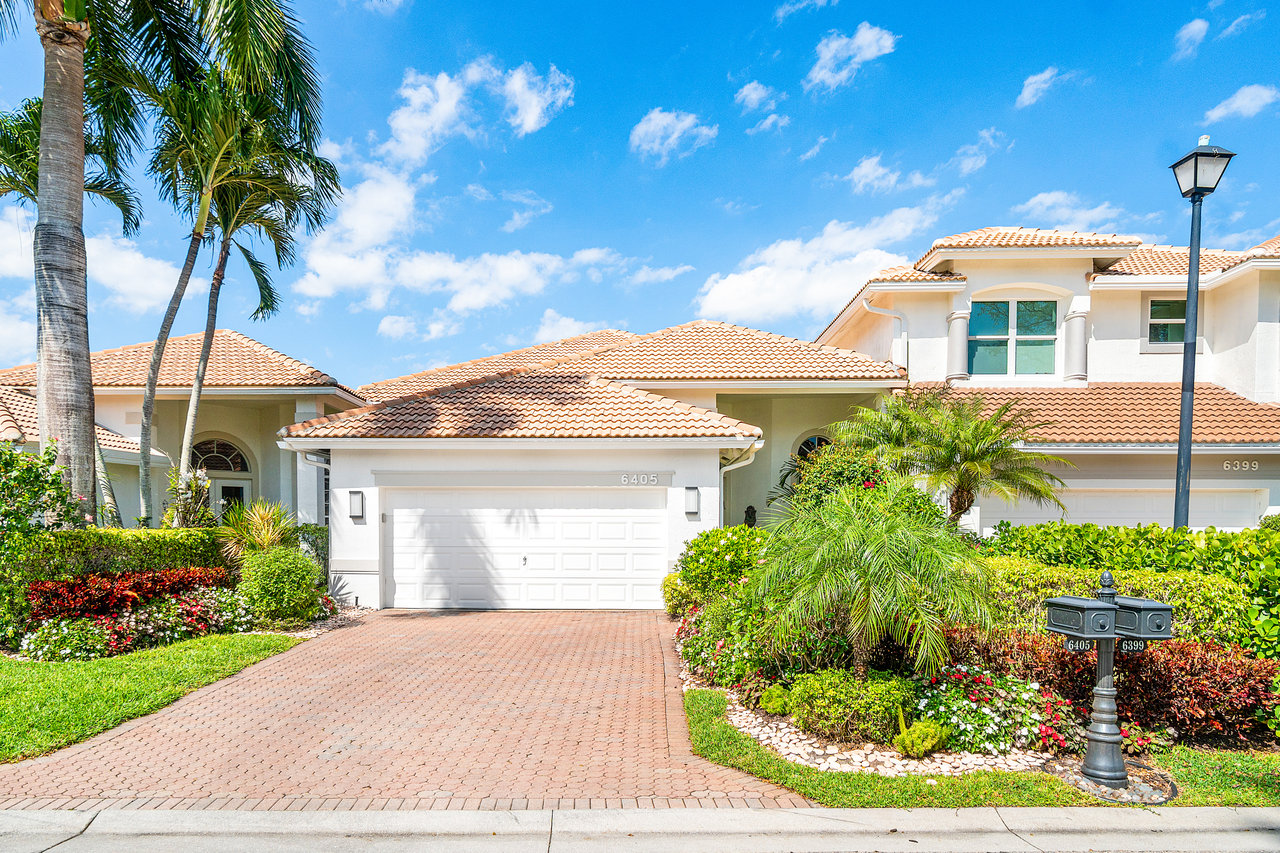
Stucco homes with terracotta tile roofs, palm trees, landscaped yards, and brick driveways.
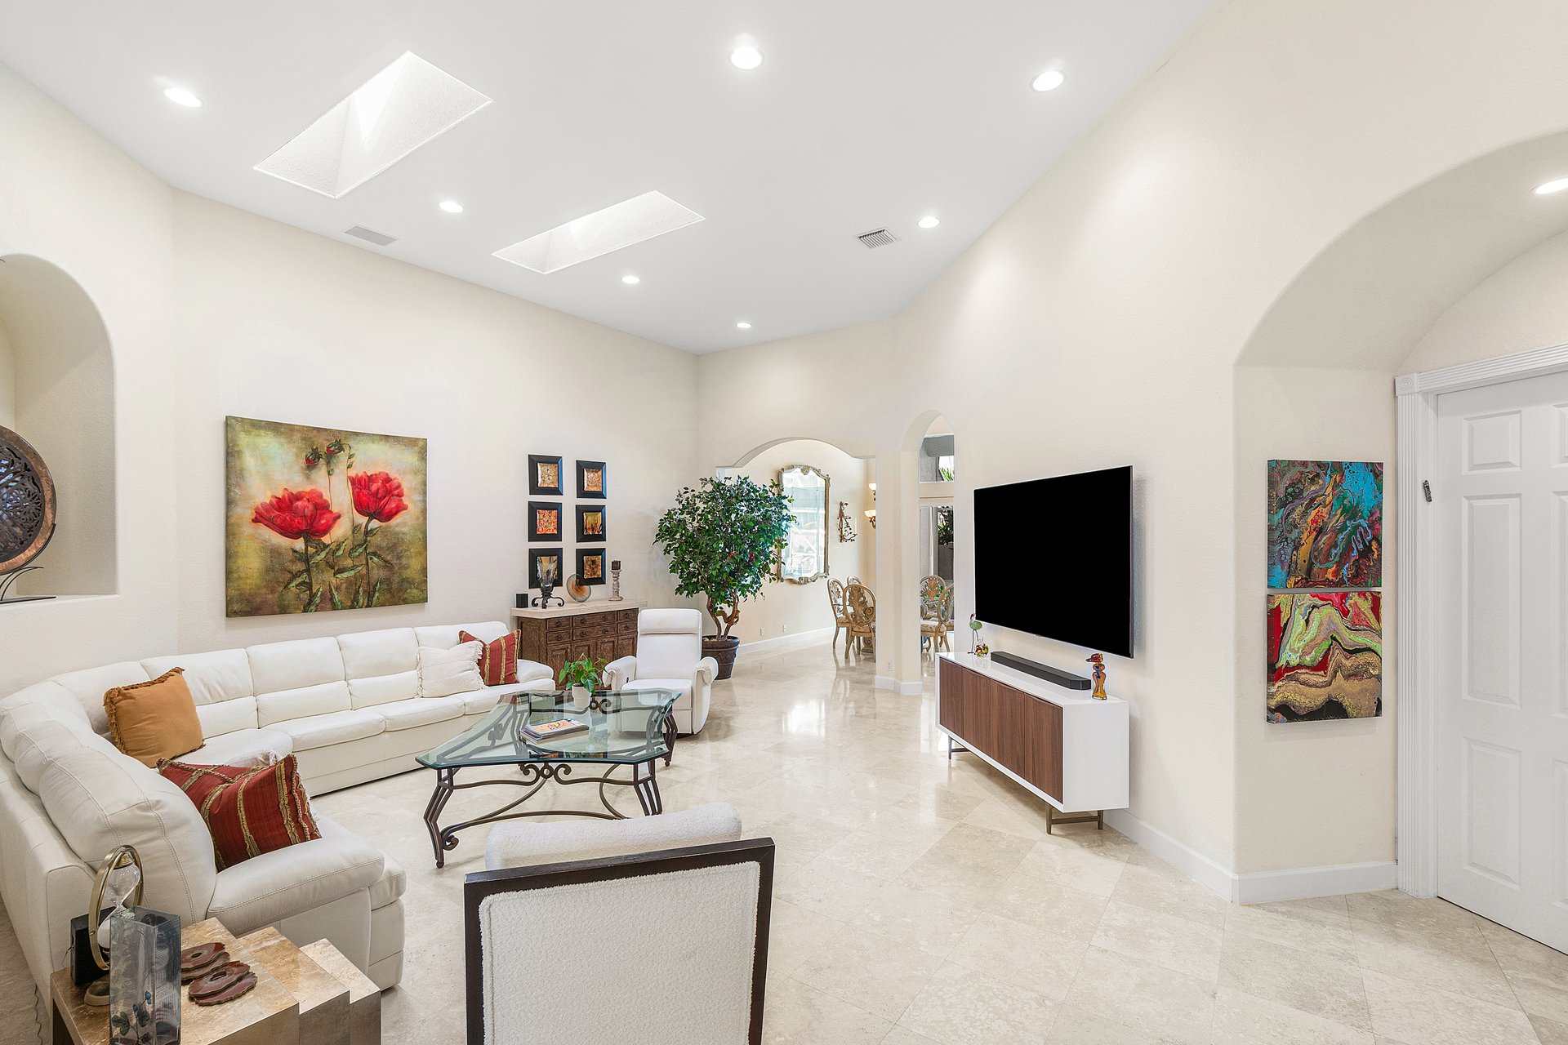
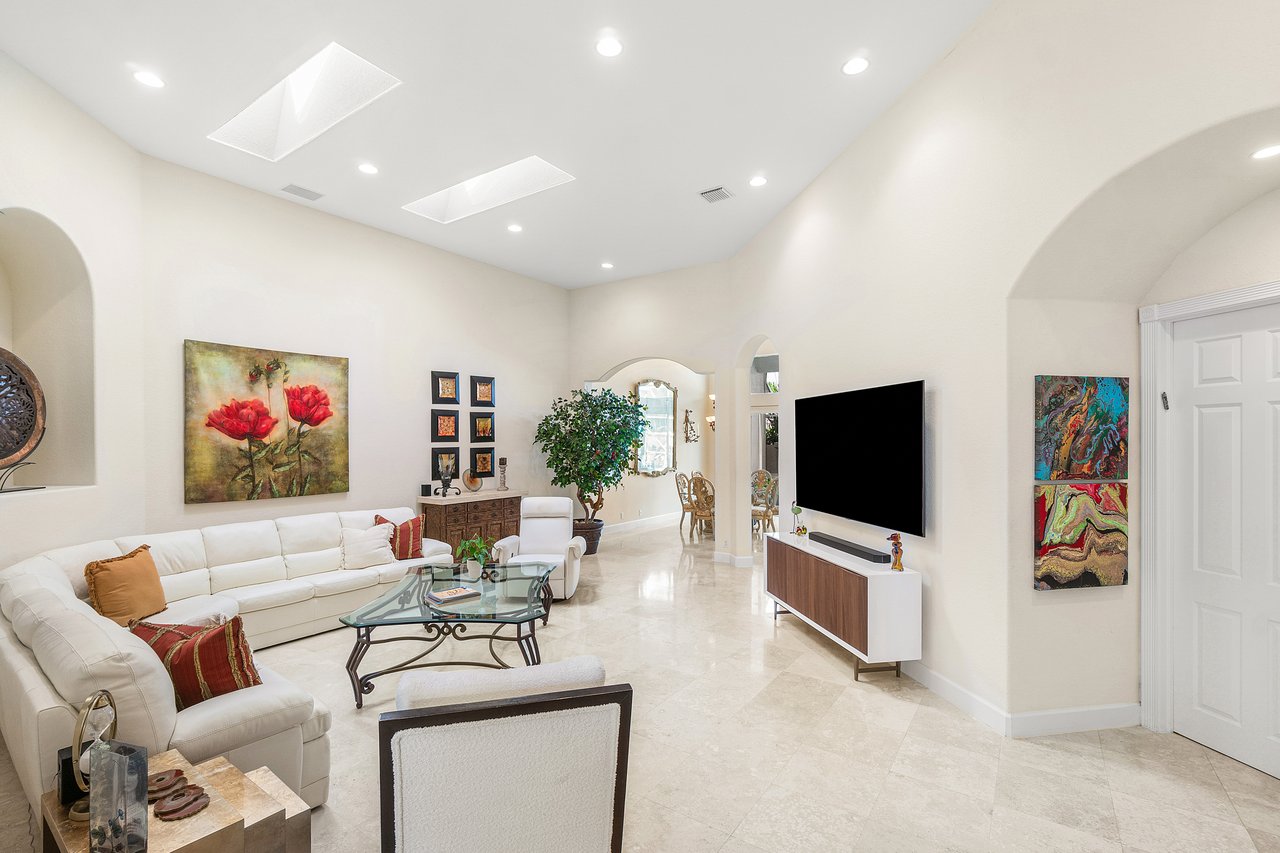
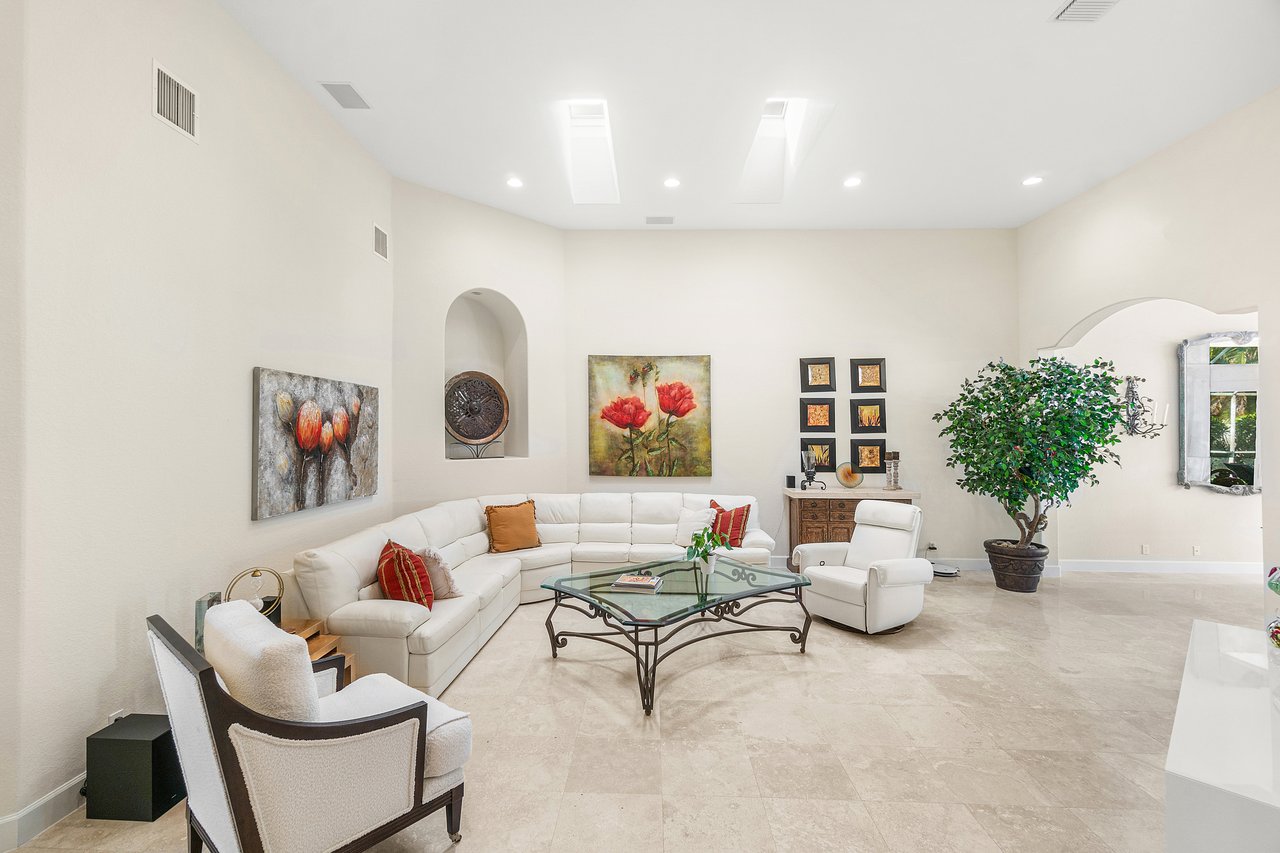
Living room with a white sectional, glass coffee table, wall-mounted TV, and ceiling skylights.
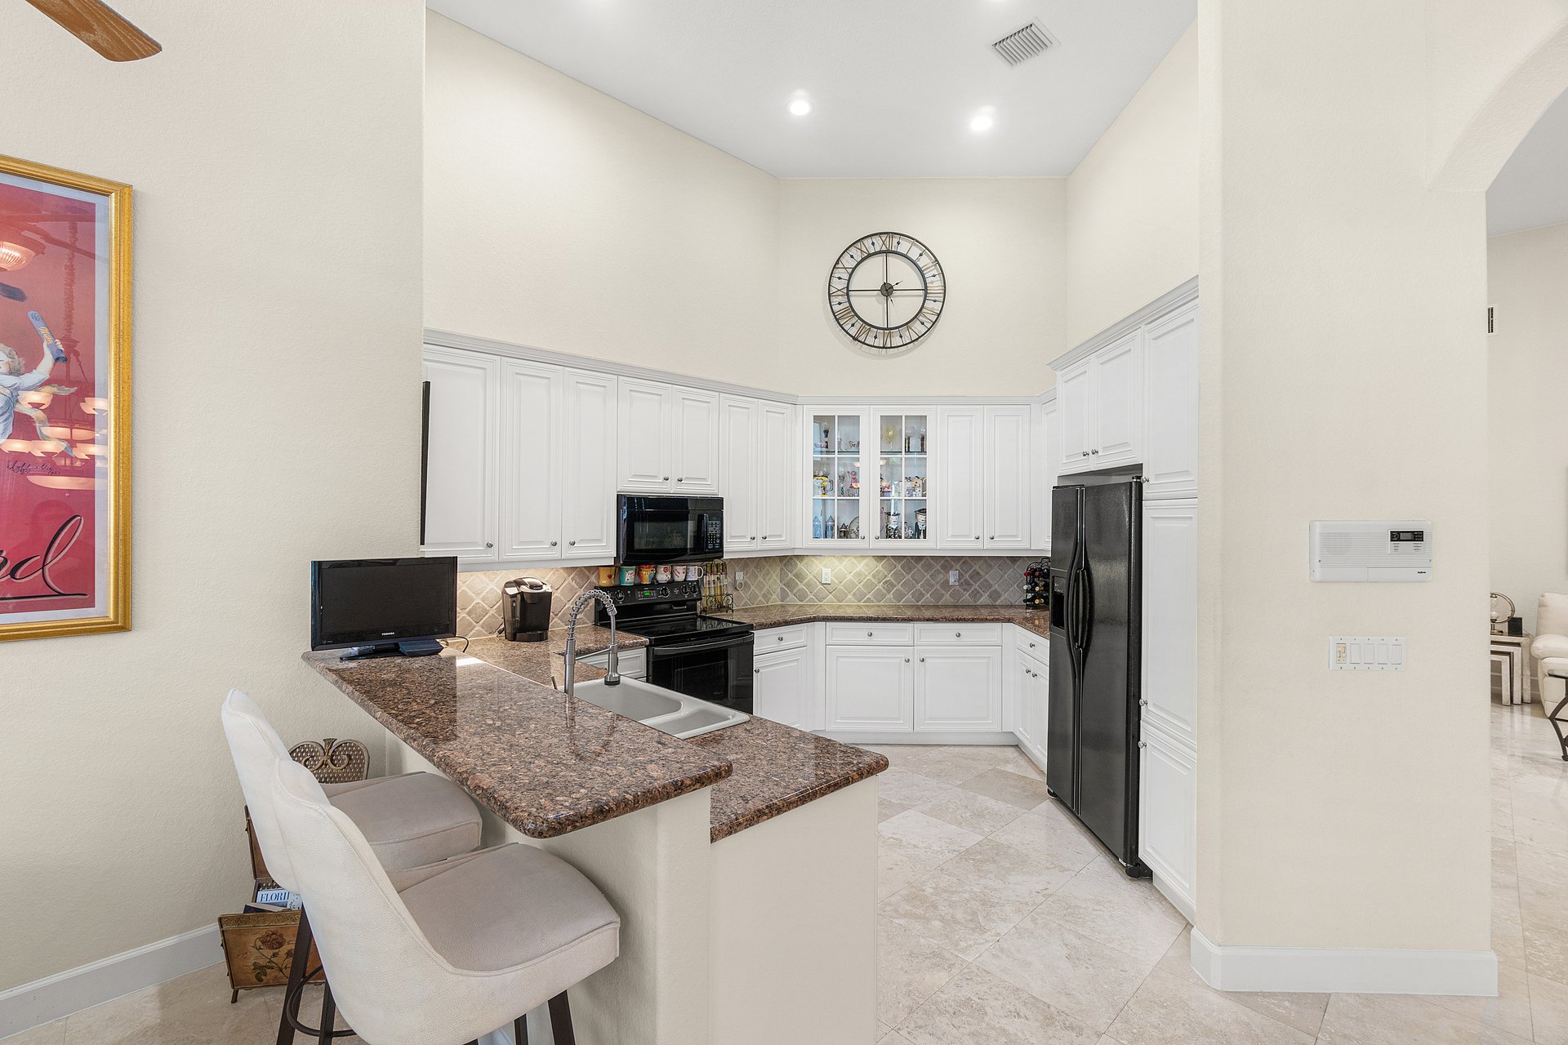
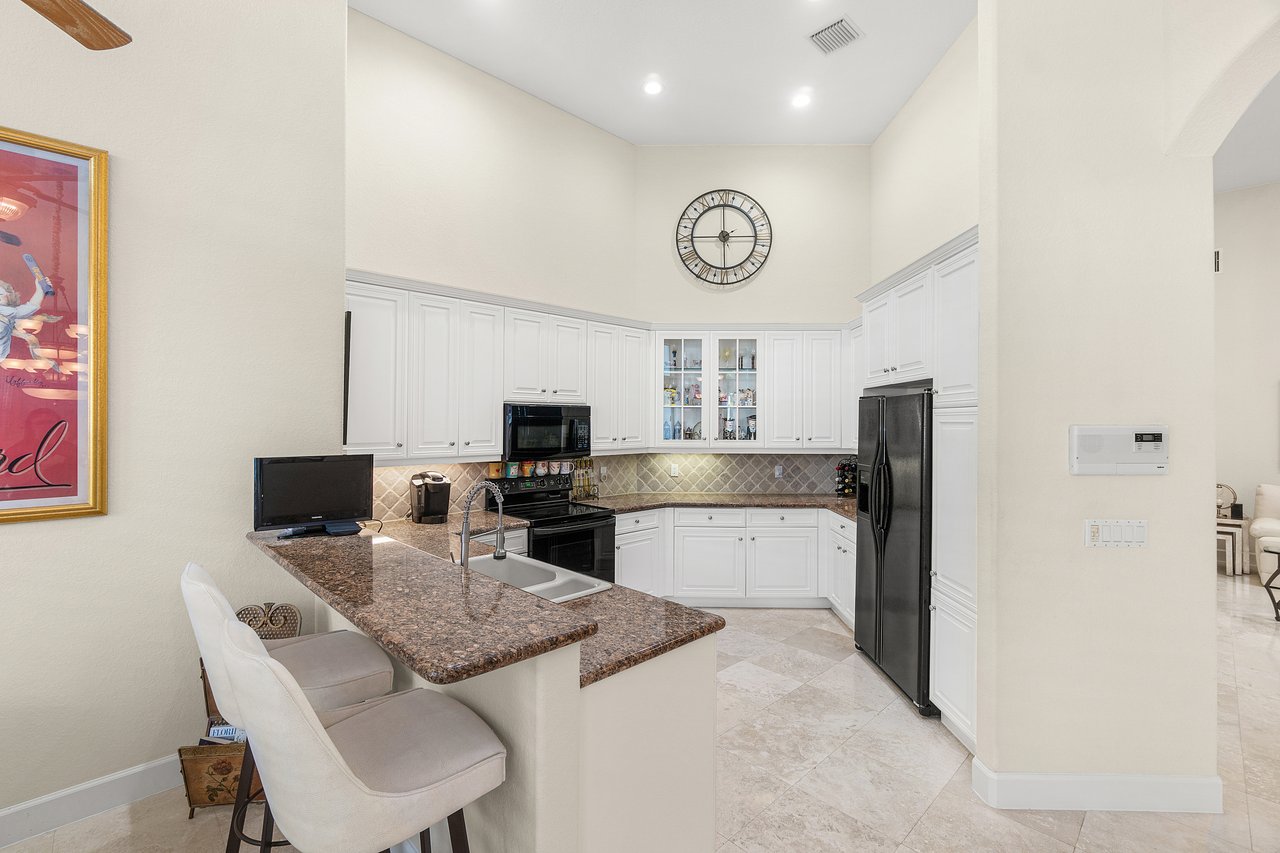
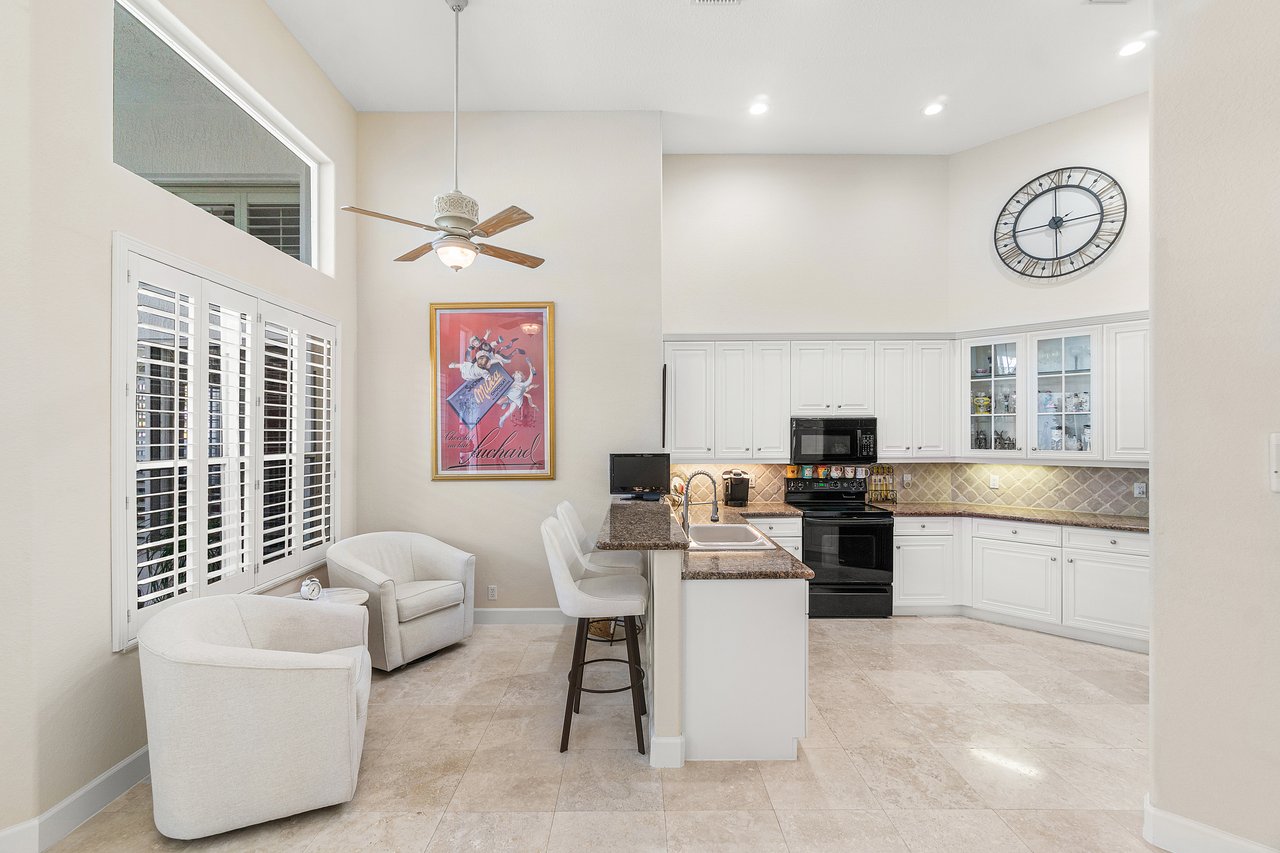
Kitchen with white cabinetry, black appliances, and a granite peninsula with bar seating.
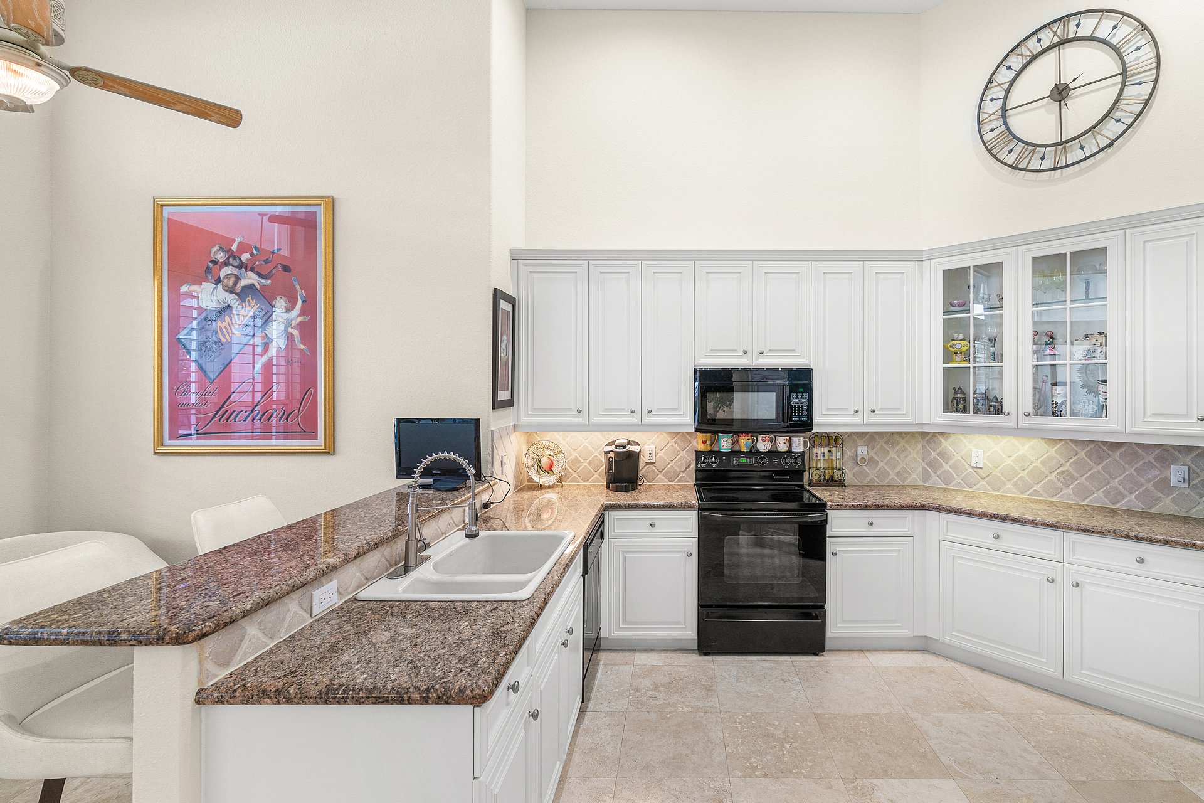
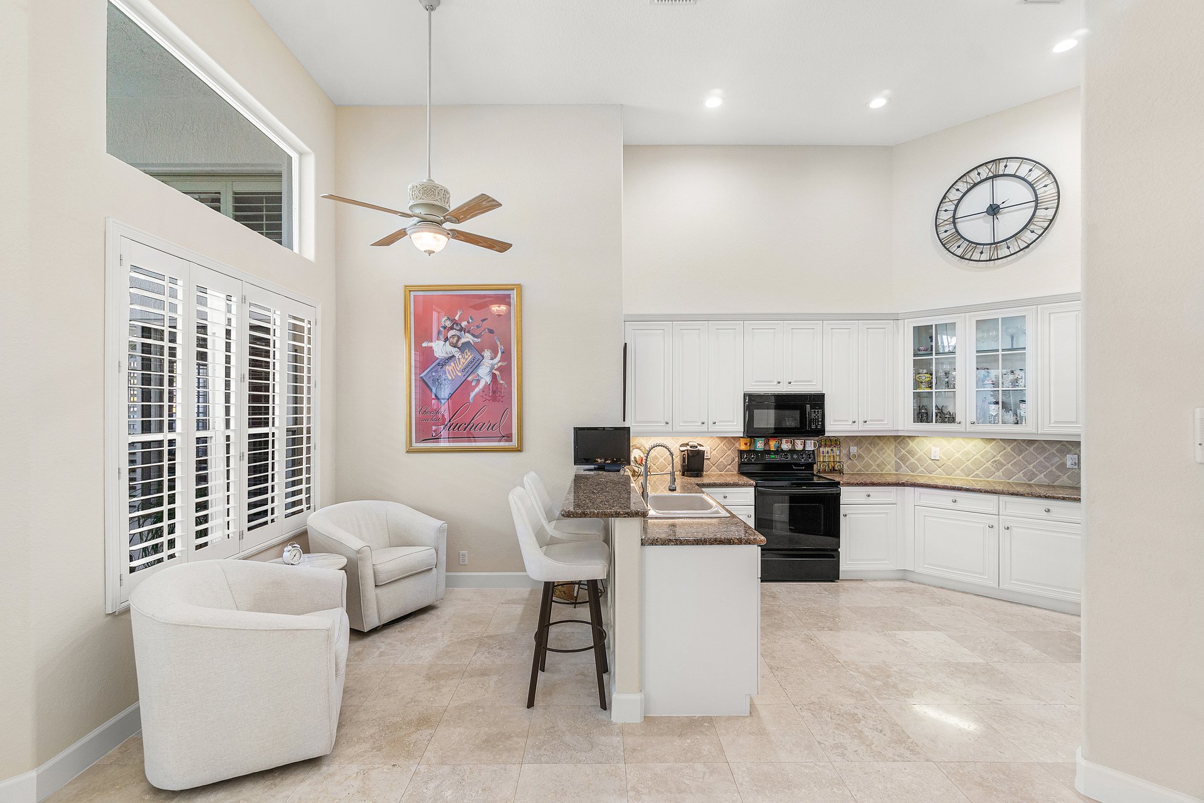
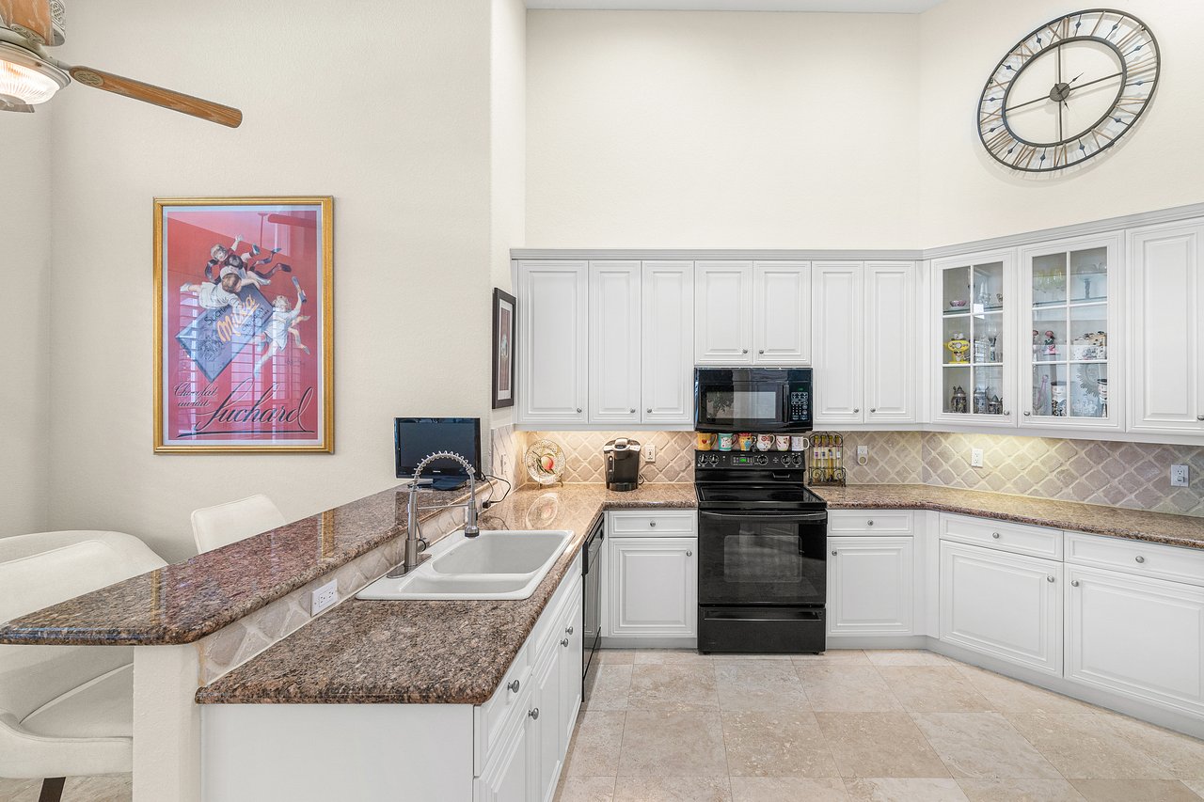
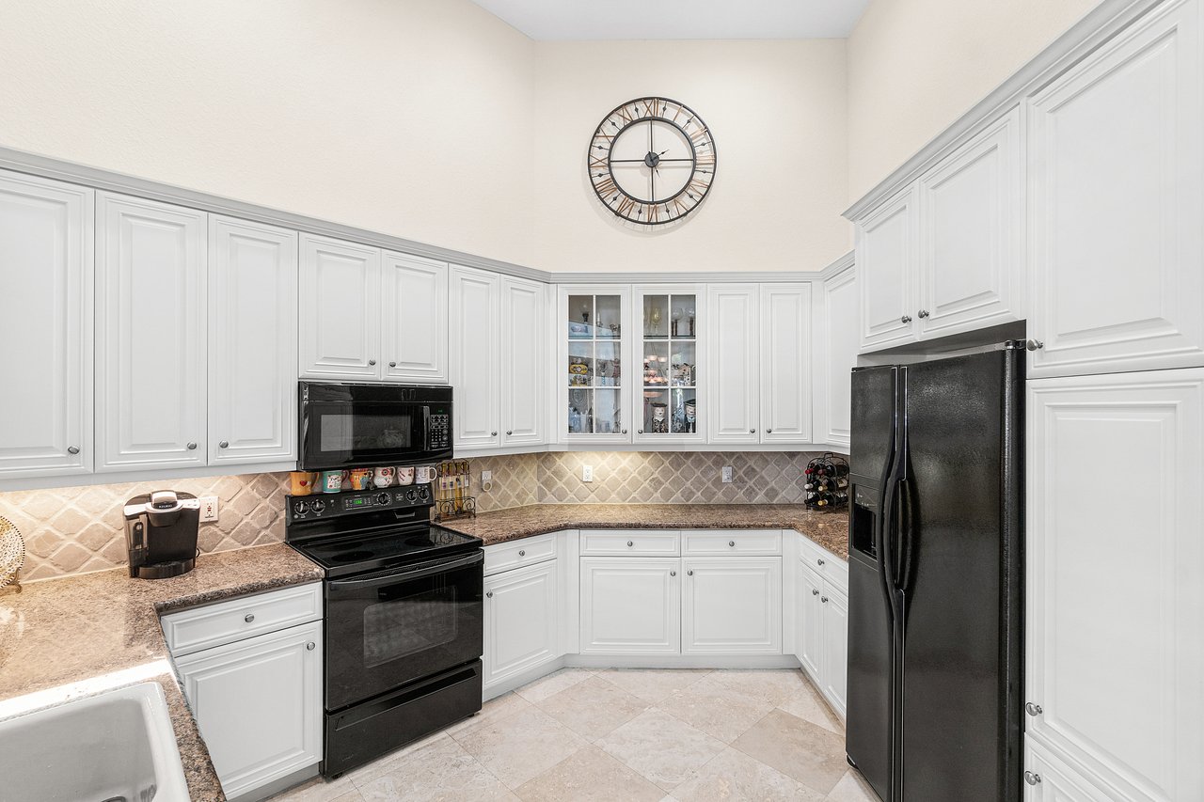
Kitchen with white cabinets, granite counters, a black range, and a large wall clock.
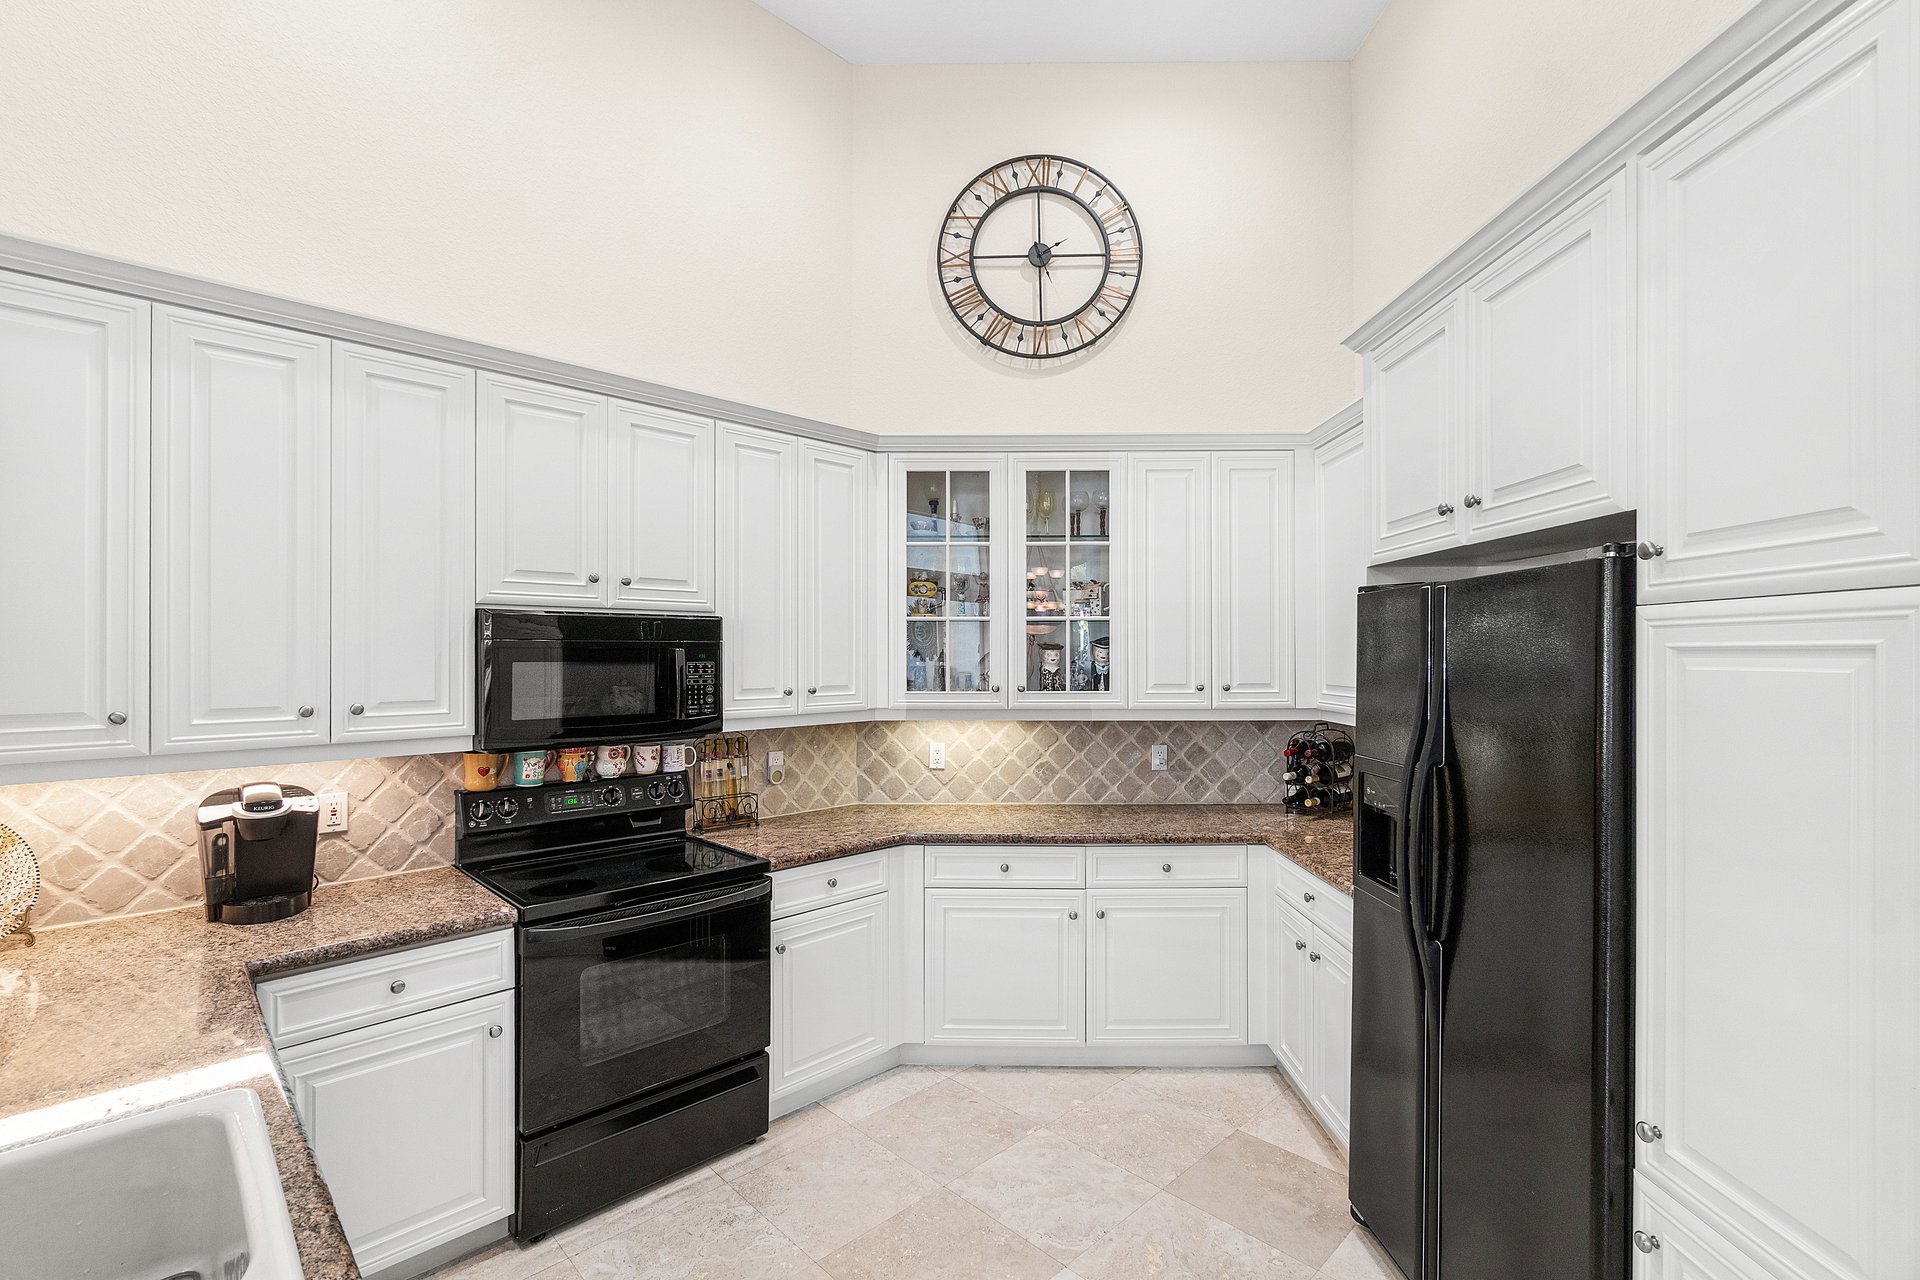
Kitchen with white cabinets, black appliances, and beige tile backsplash.
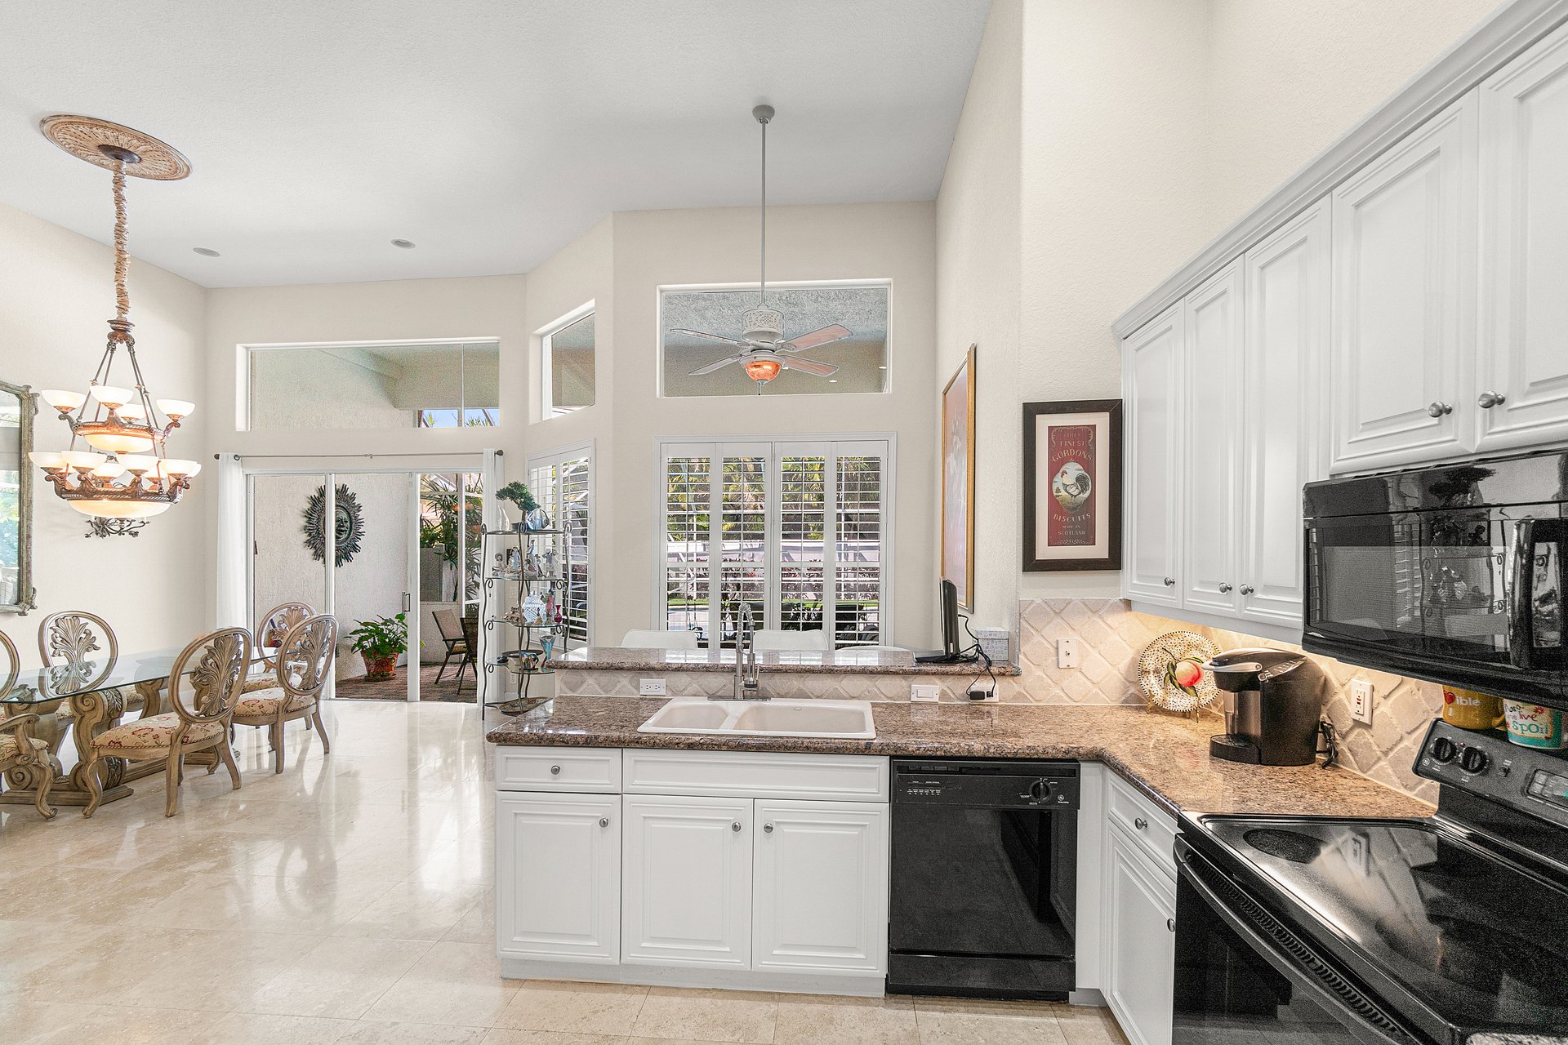
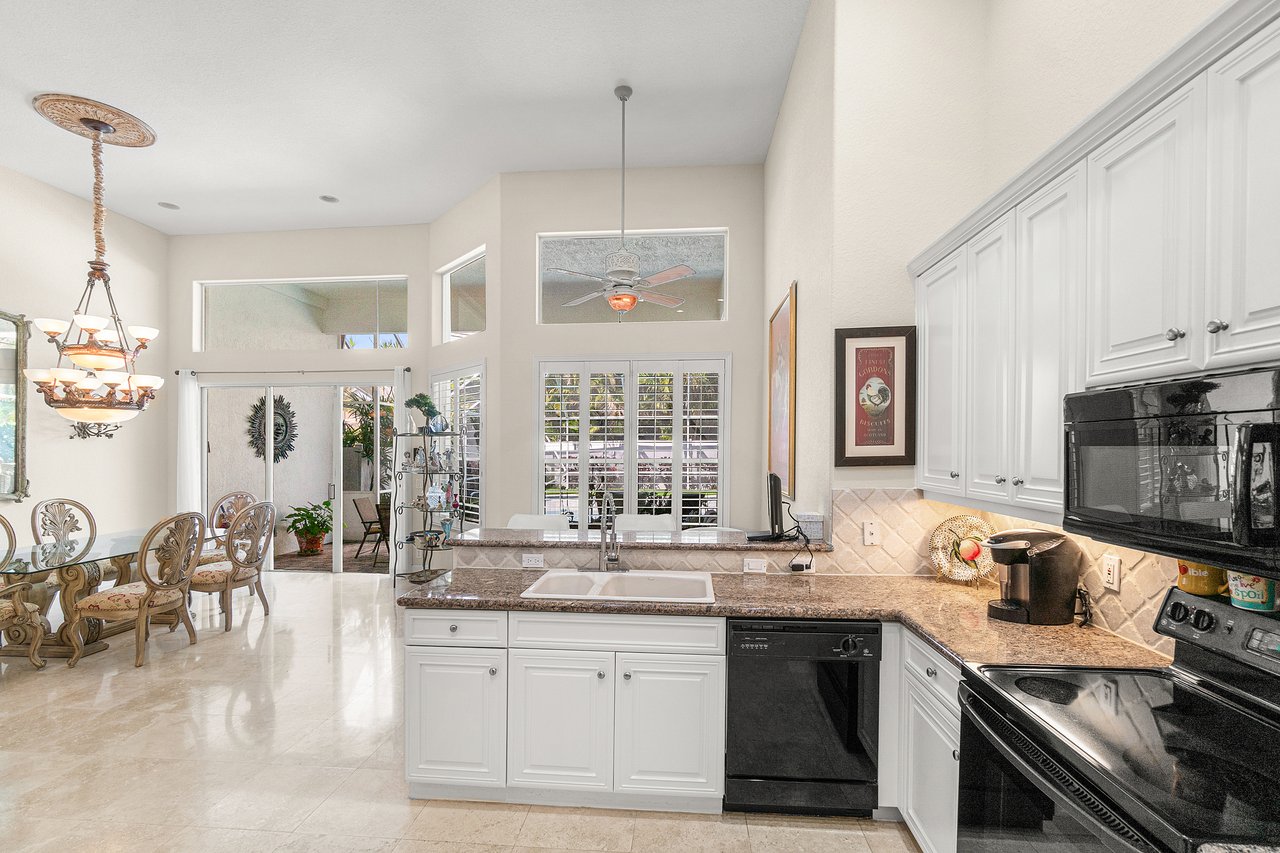
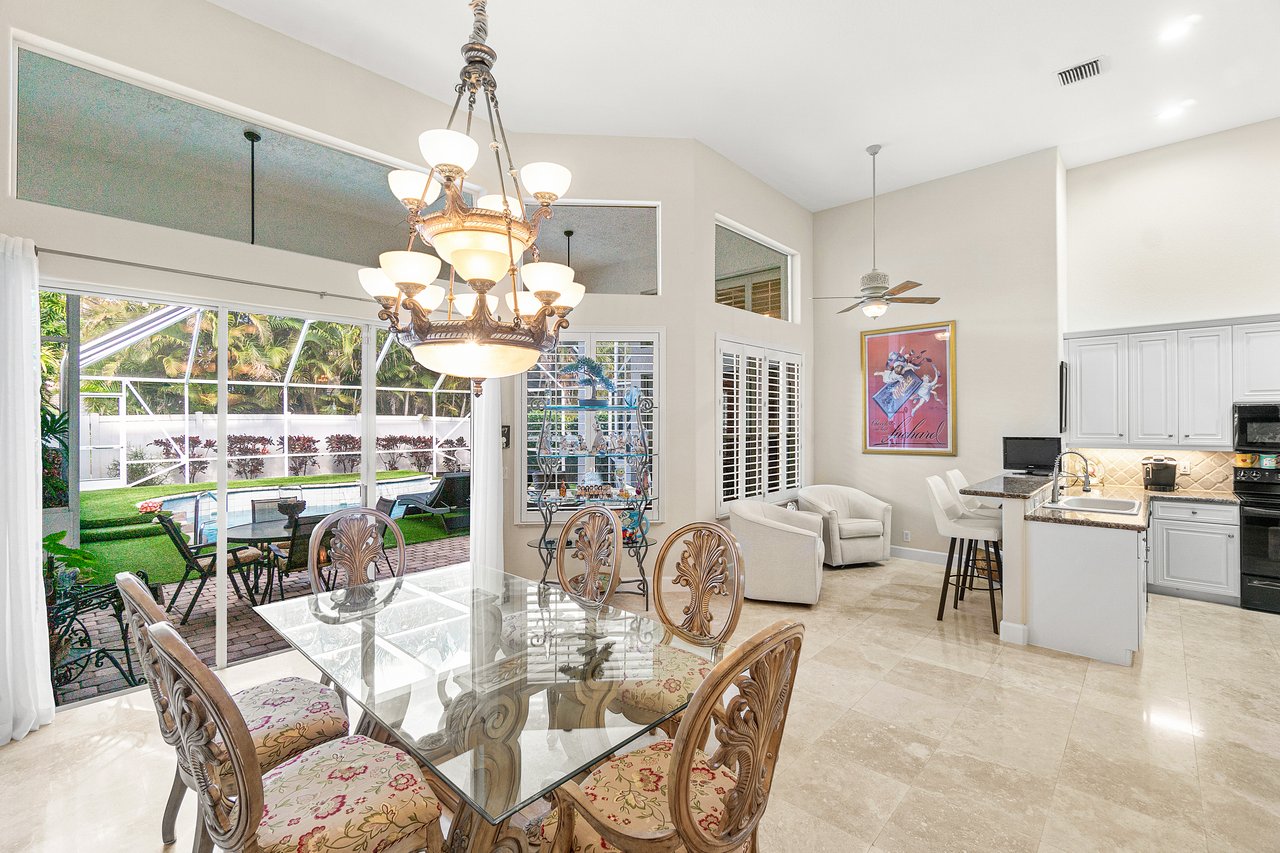
Open kitchen with white cabinets, granite counters, a breakfast bar, and an adjoining dining area.
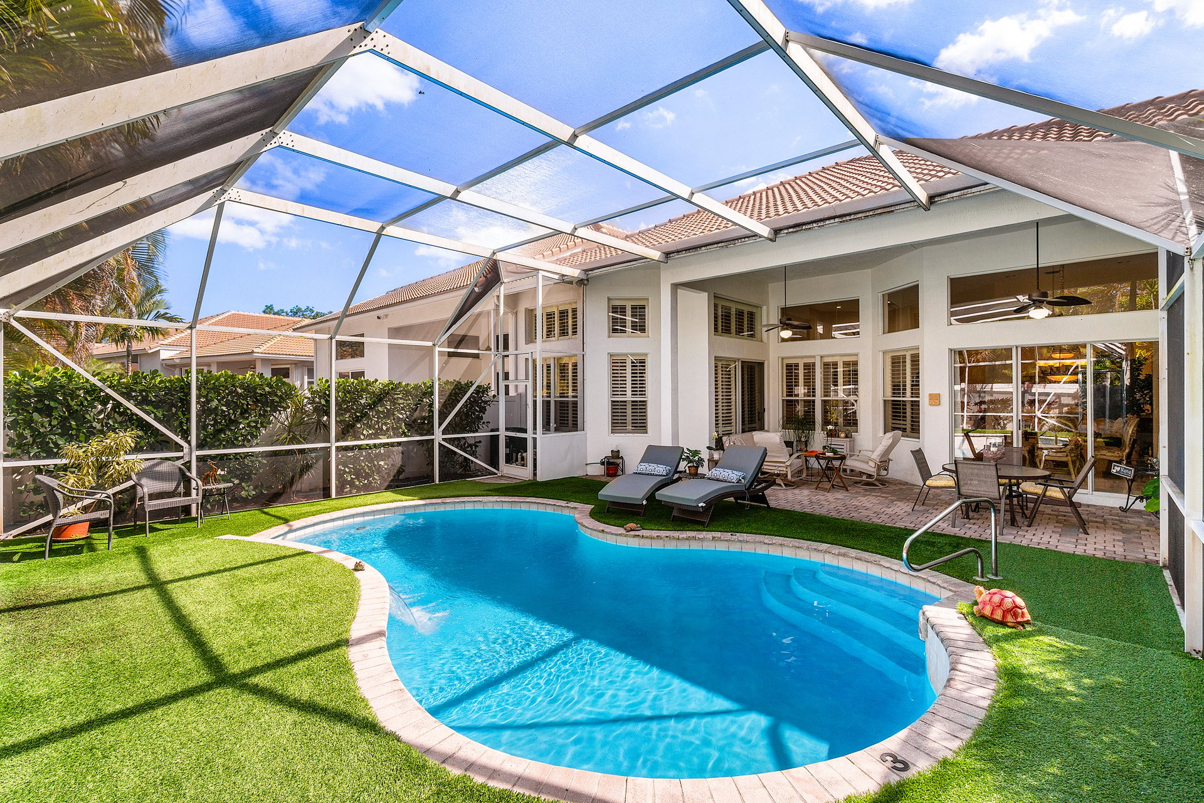
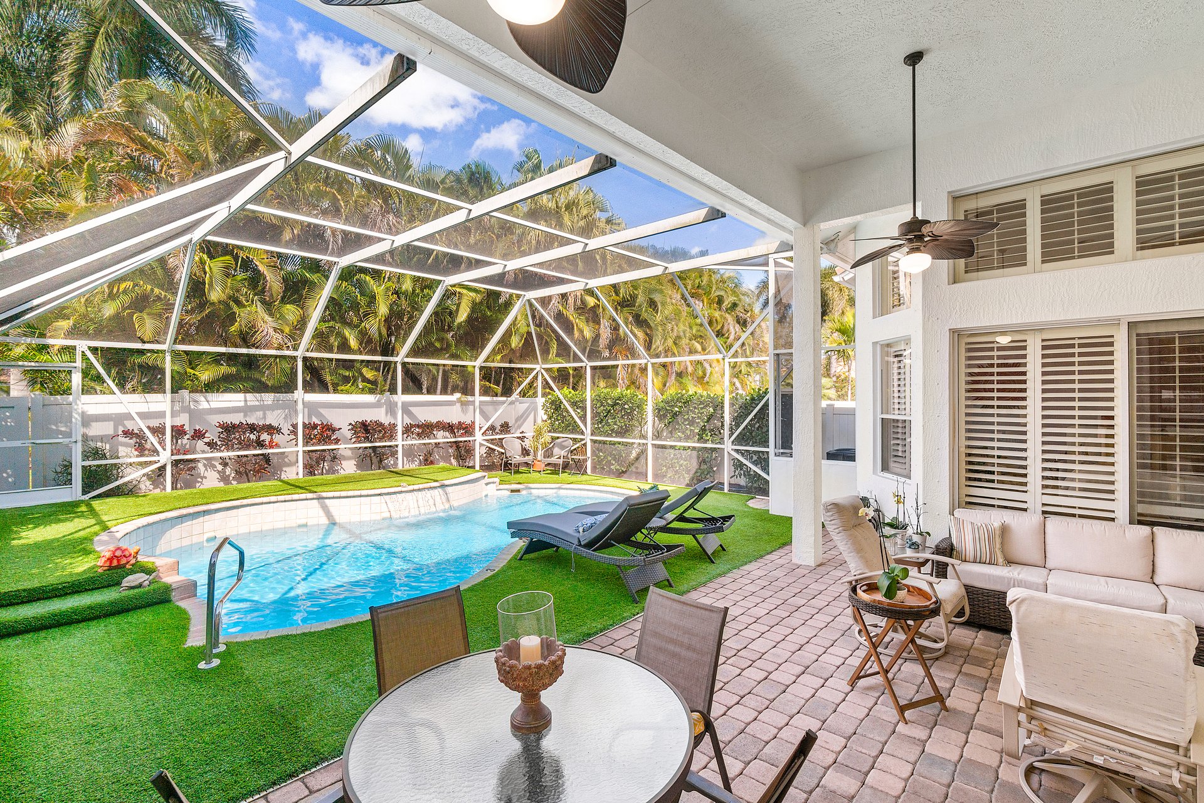
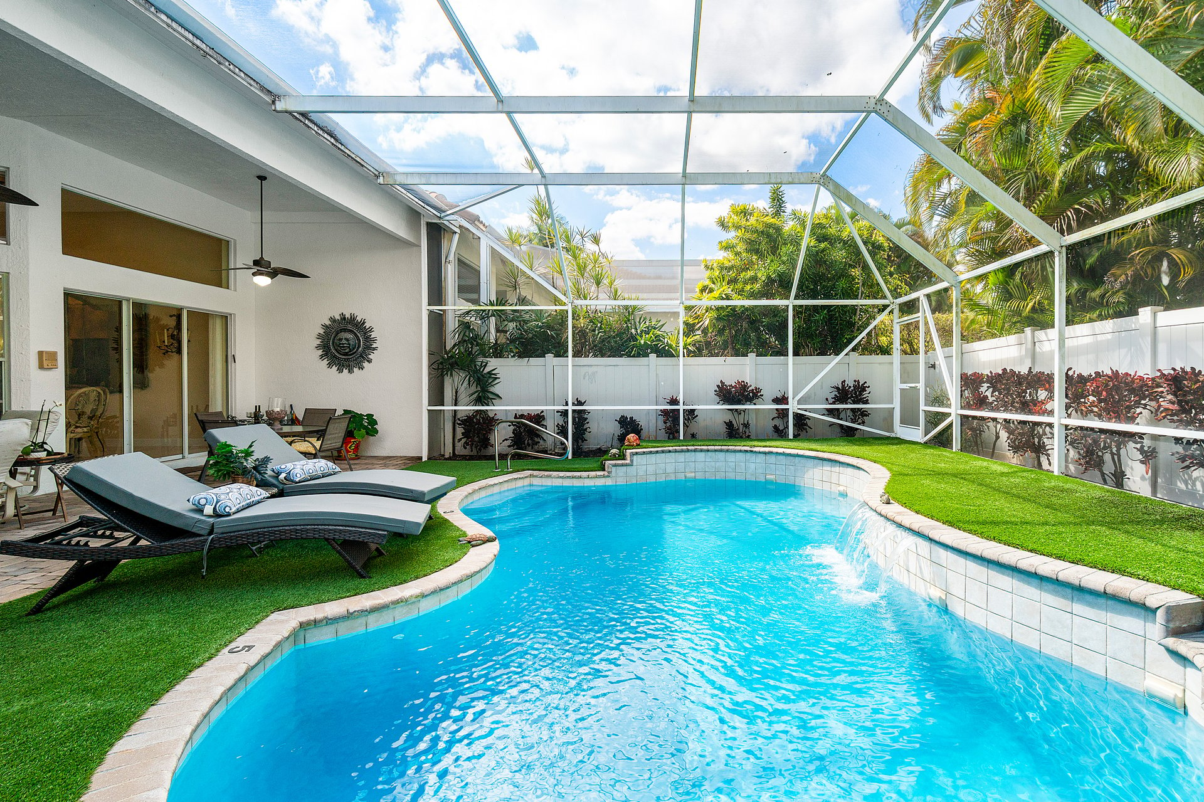
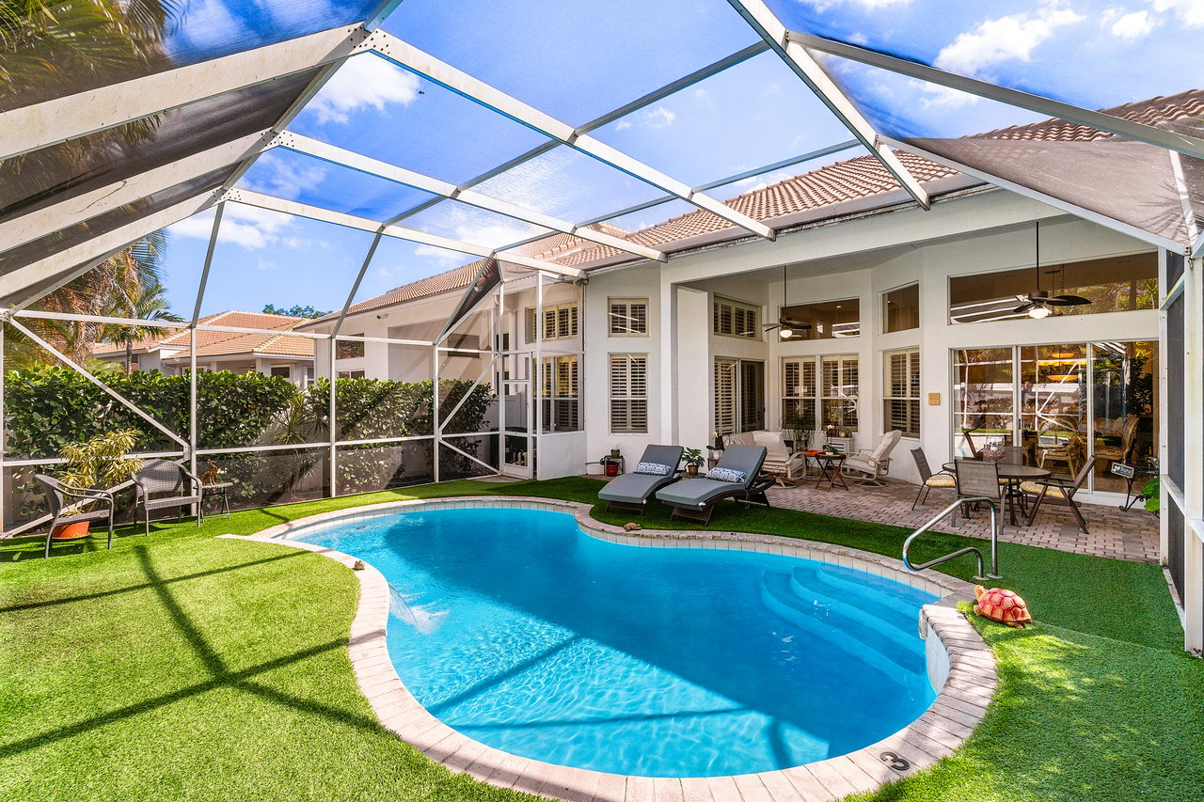
Curved swimming pool in a screened lanai with artificial turf and patio seating.
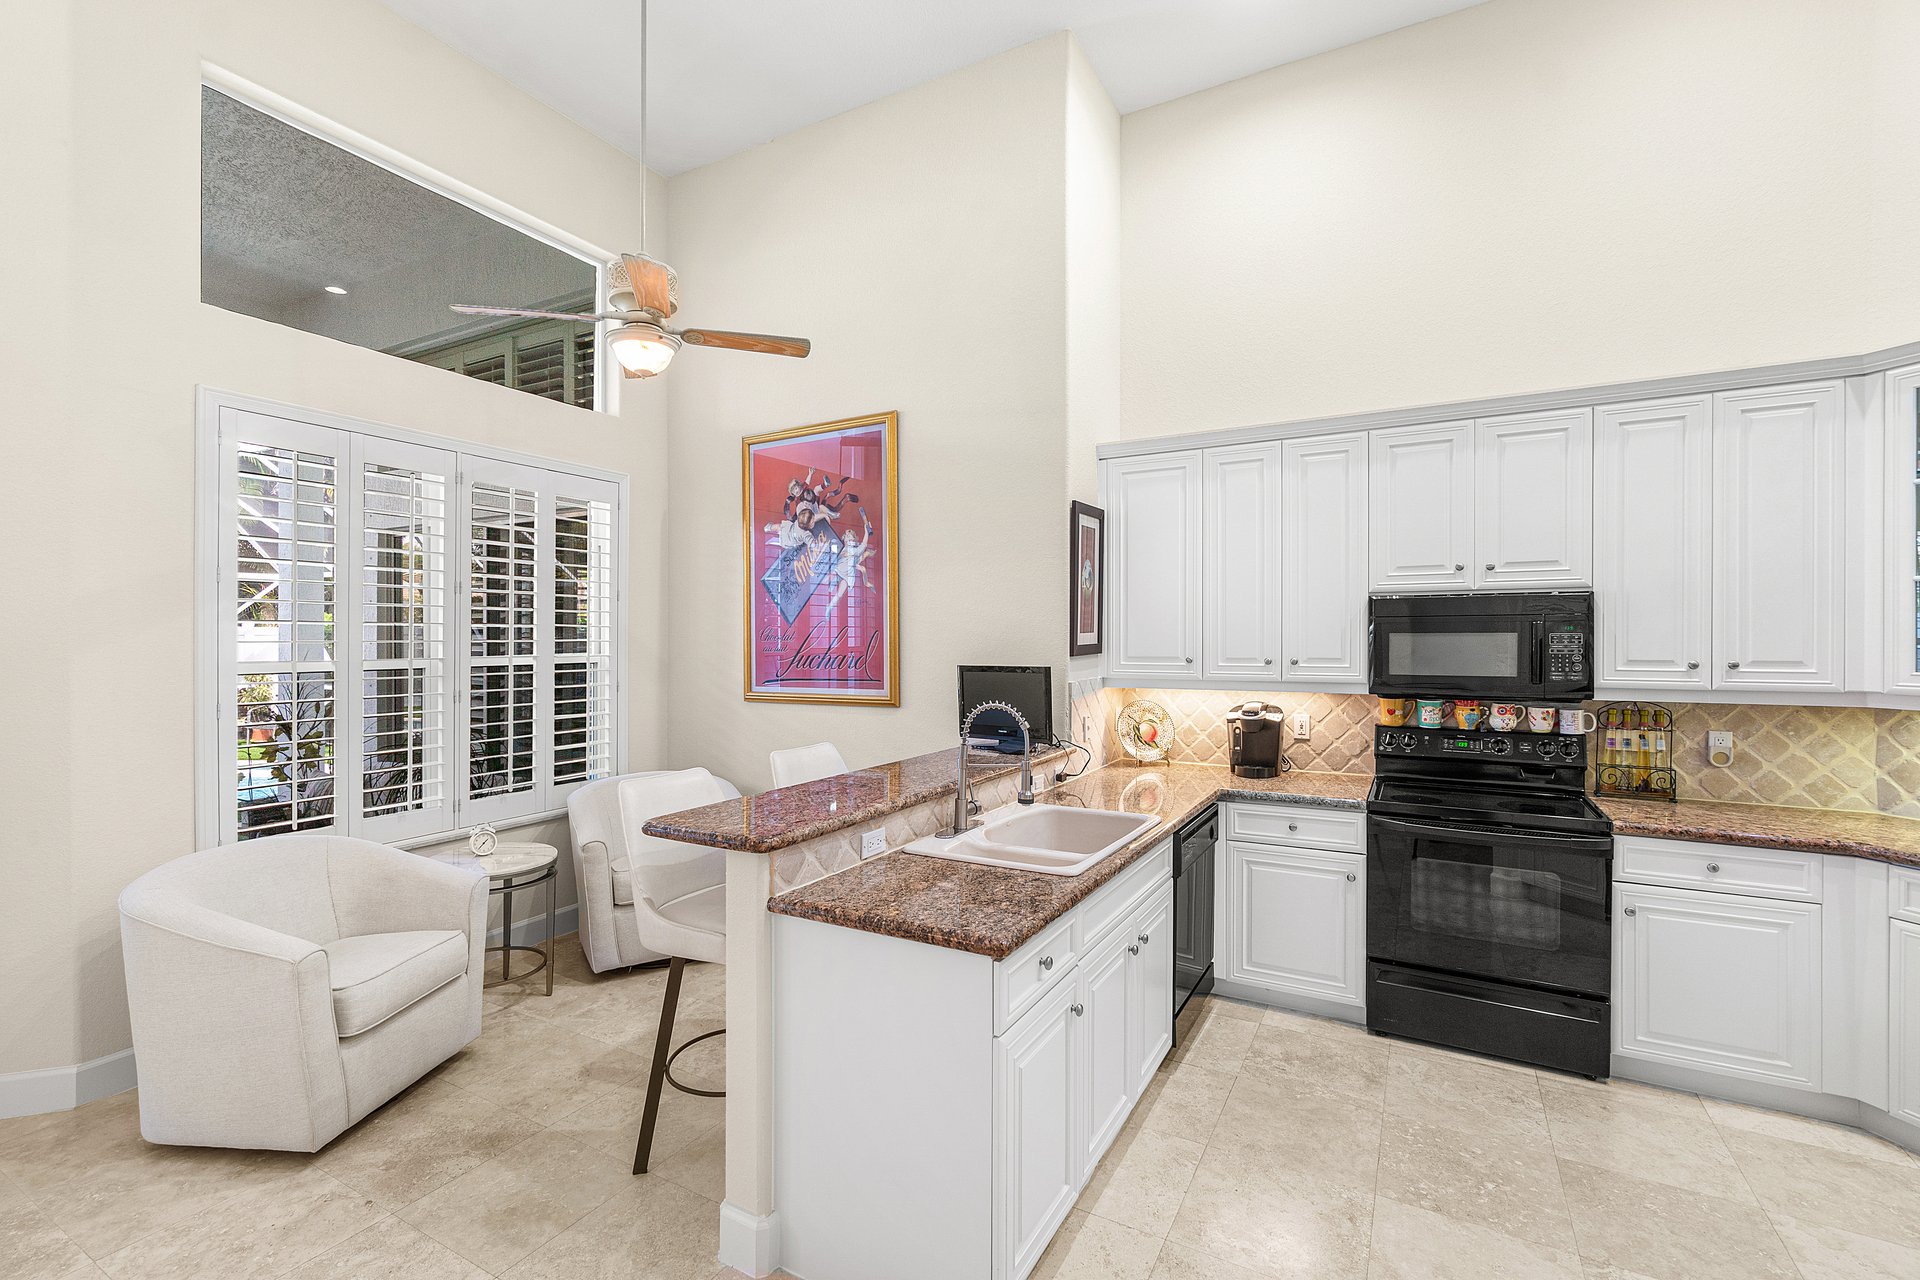
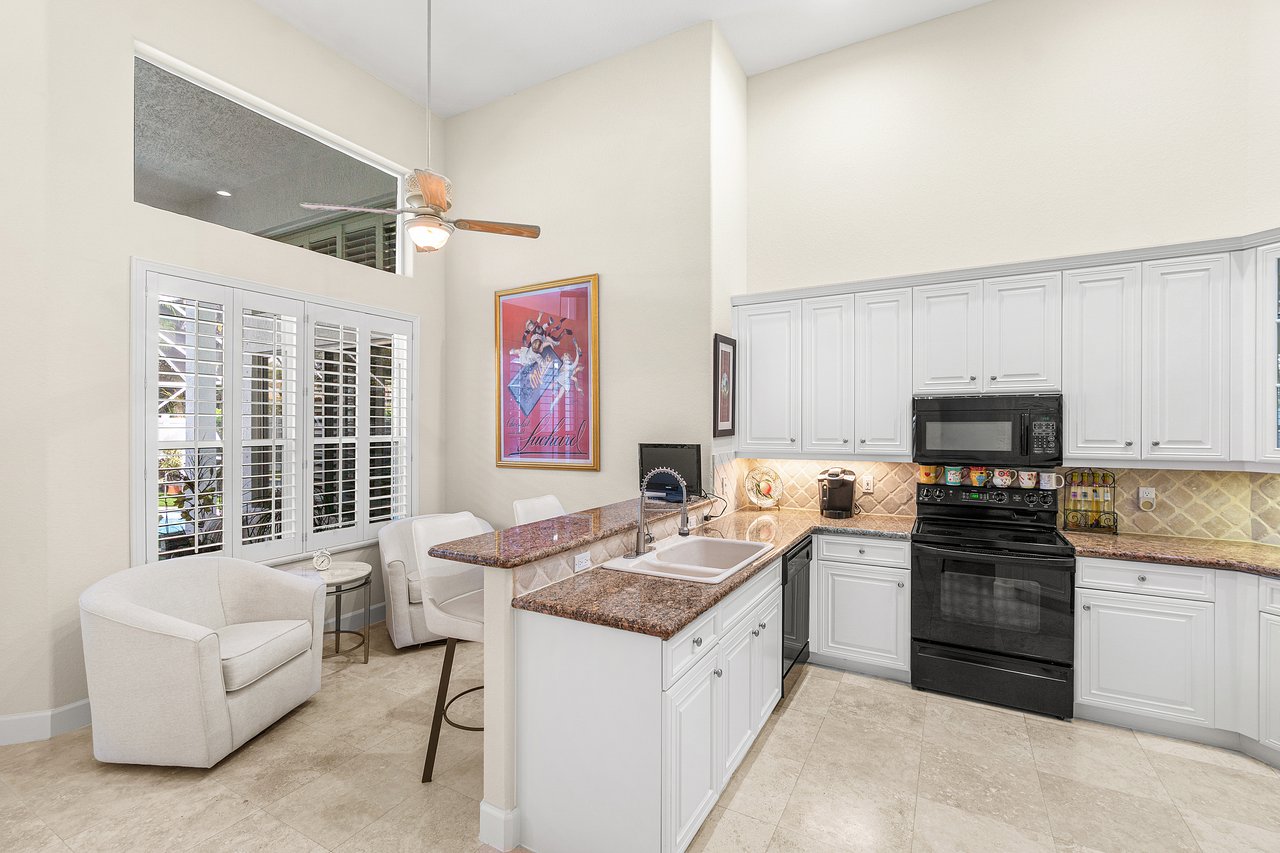
Kitchen with white cabinets, granite counters, breakfast bar, and a sitting nook beneath a high ceiling.
Bright kitchen with white cabinetry, granite island, breakfast seating, and an adjacent shuttered sitting area.
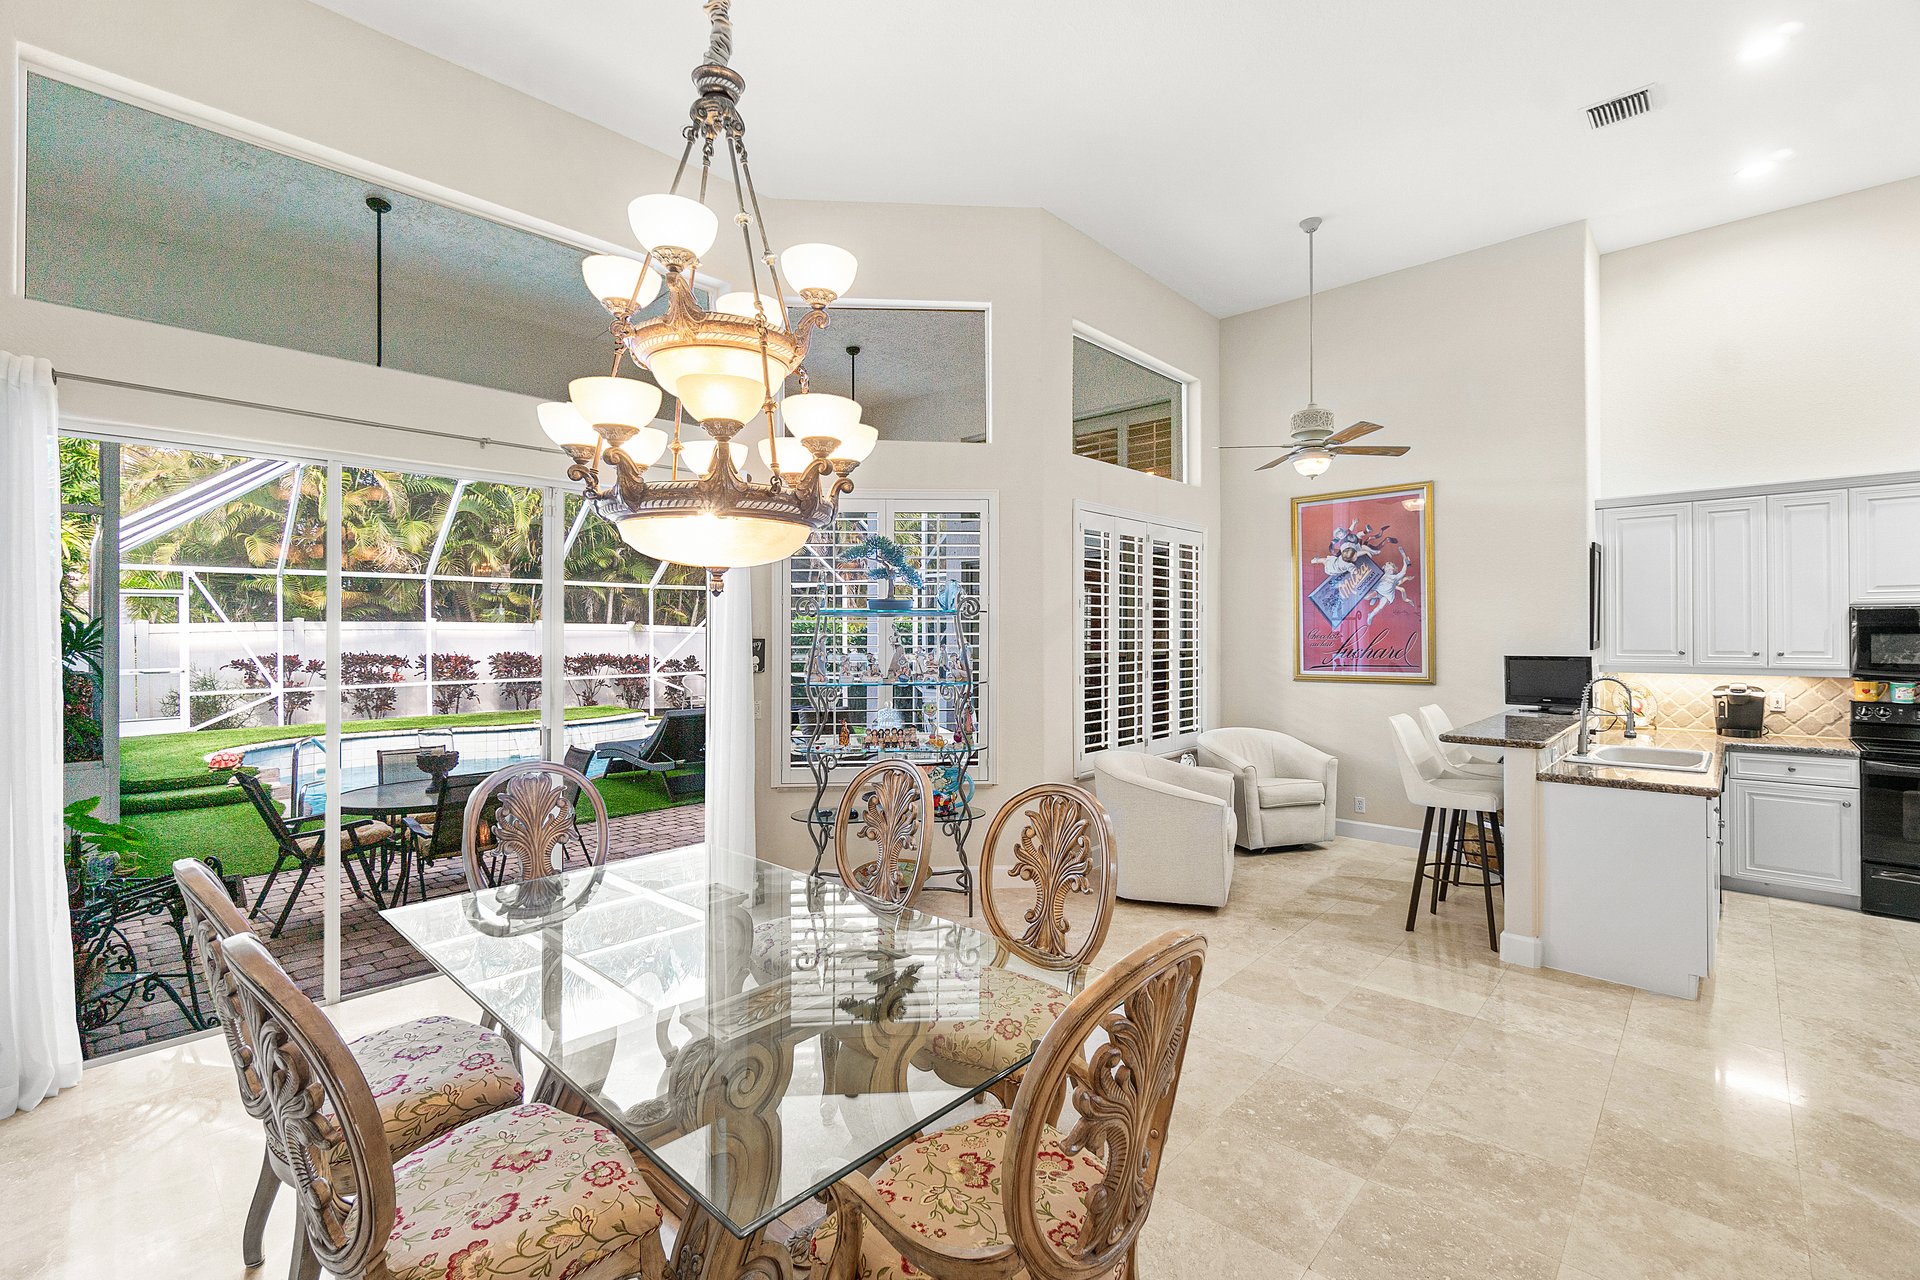
Dining area with an ornate chandelier and glass doors overlooking the pool patio.
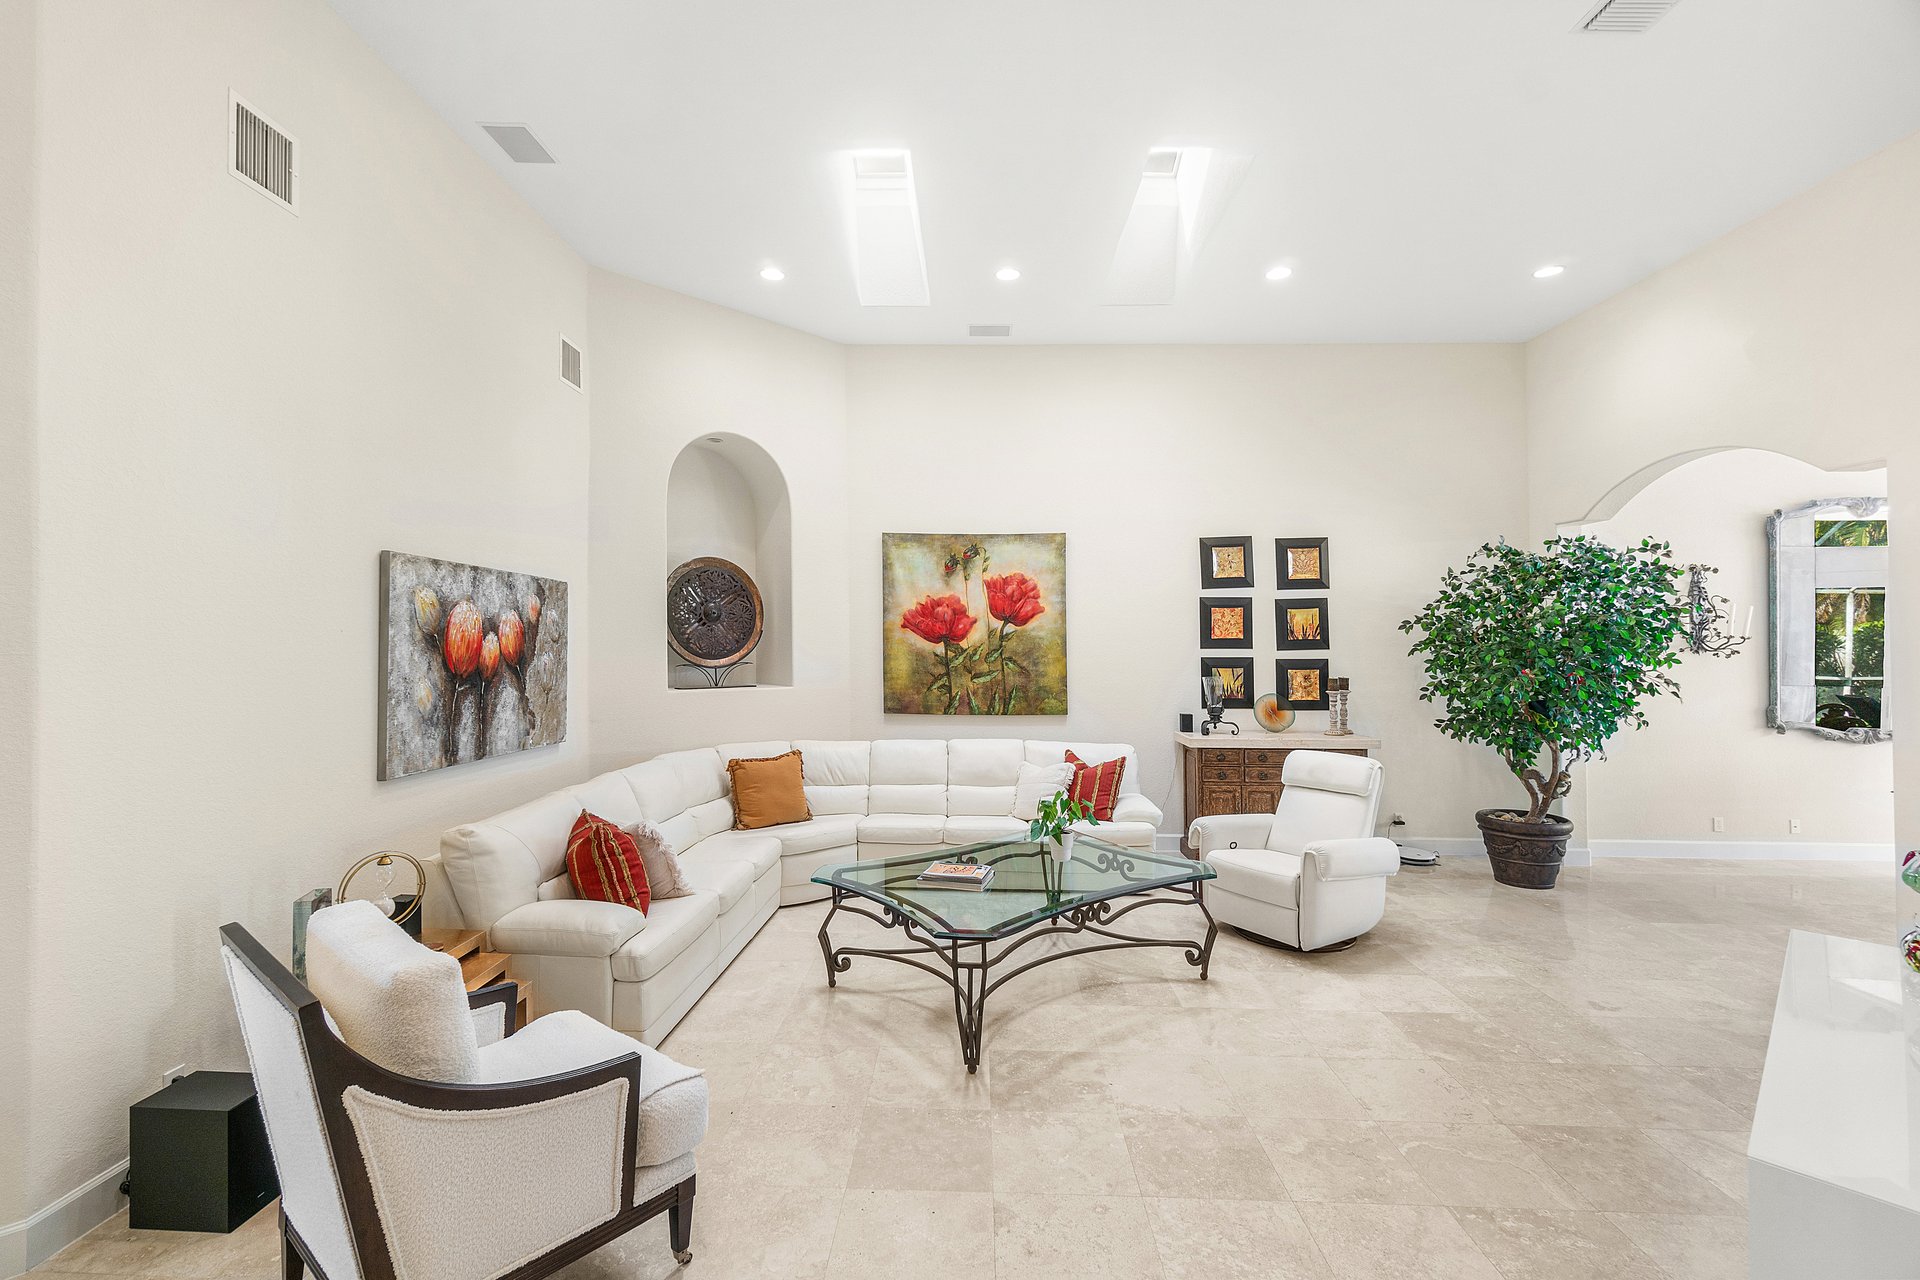
Living room with a white sectional sofa, glass coffee table, tiled floor, and high ceiling.
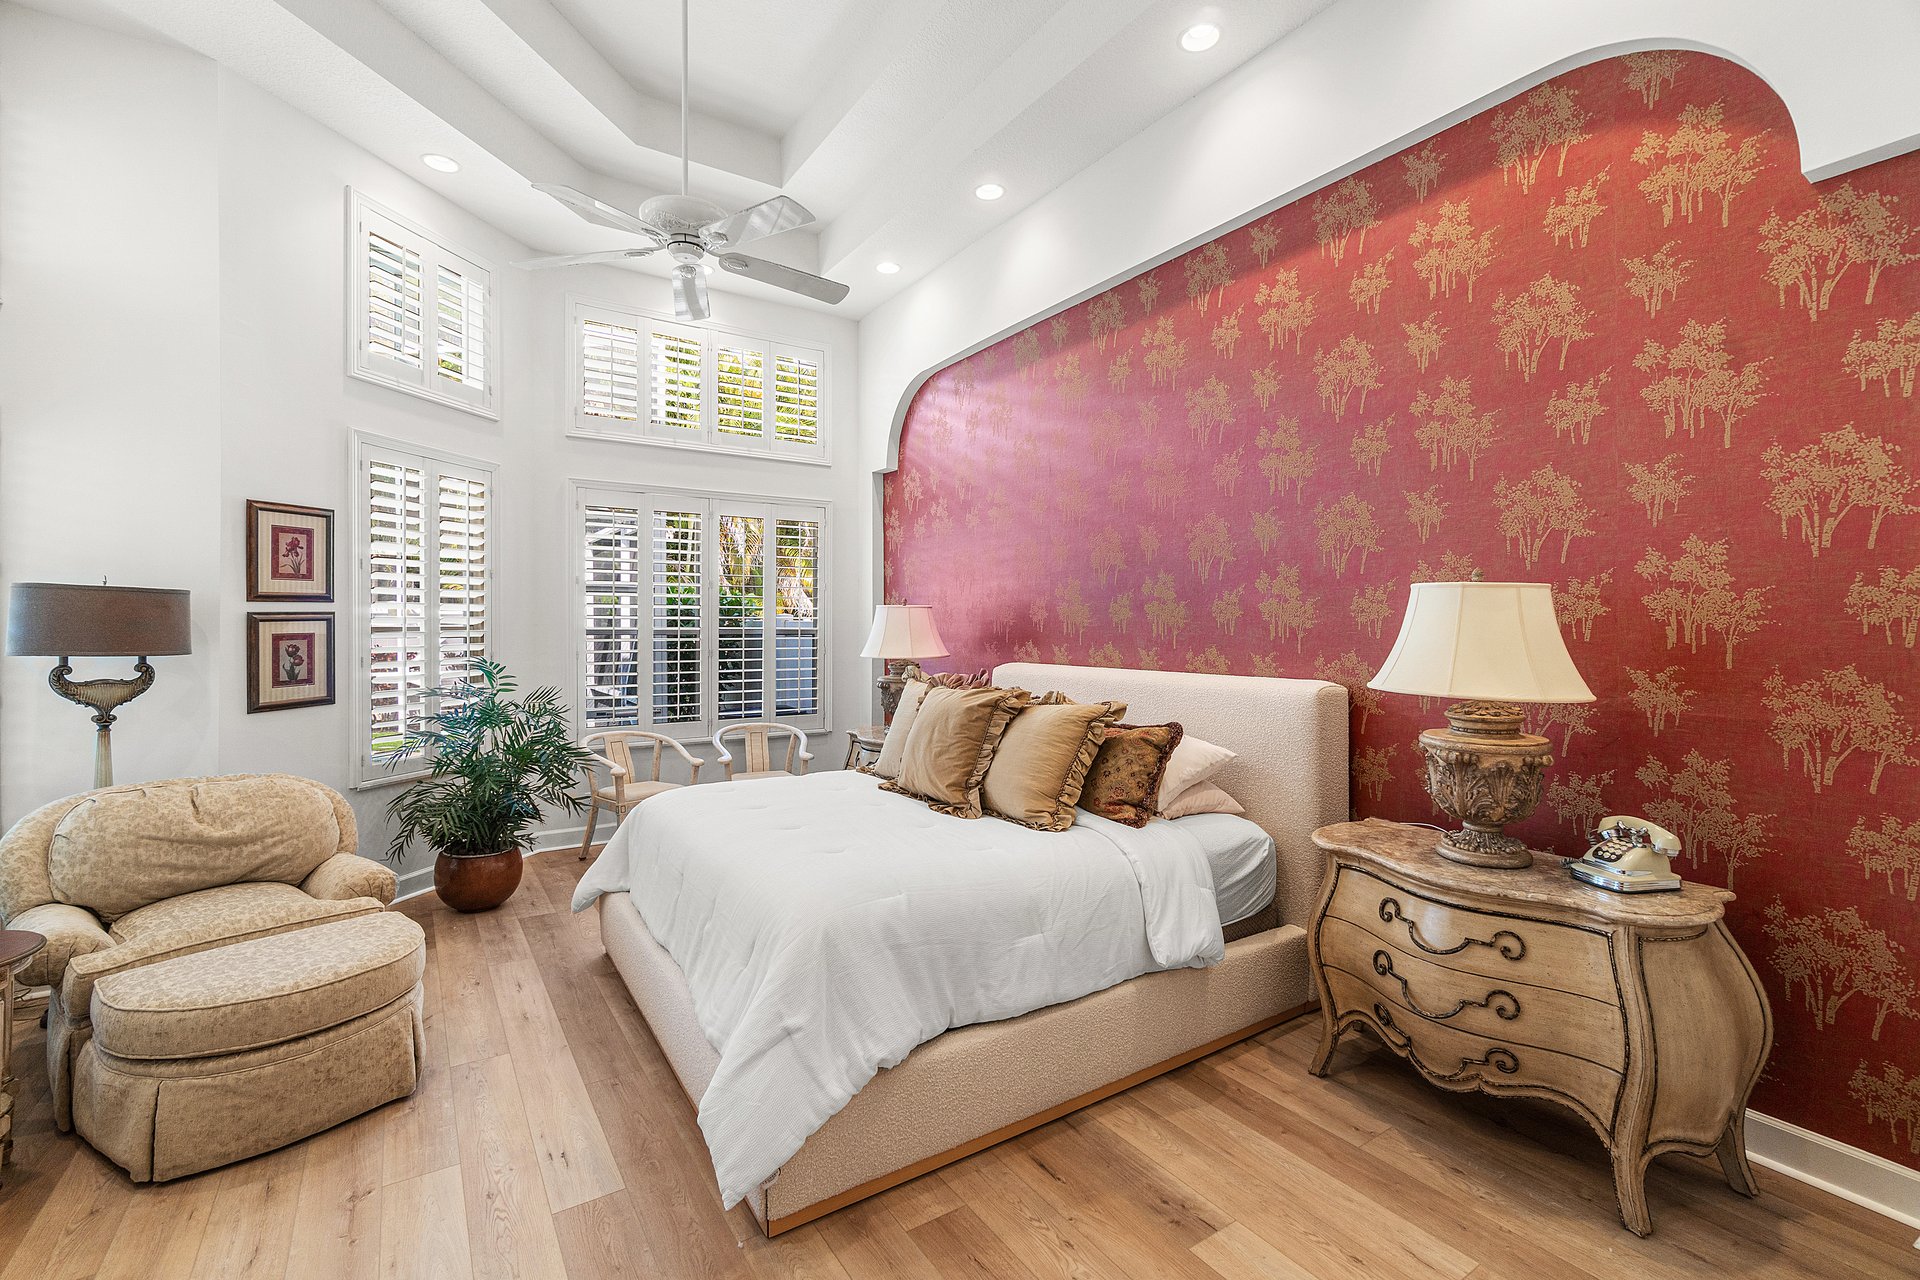
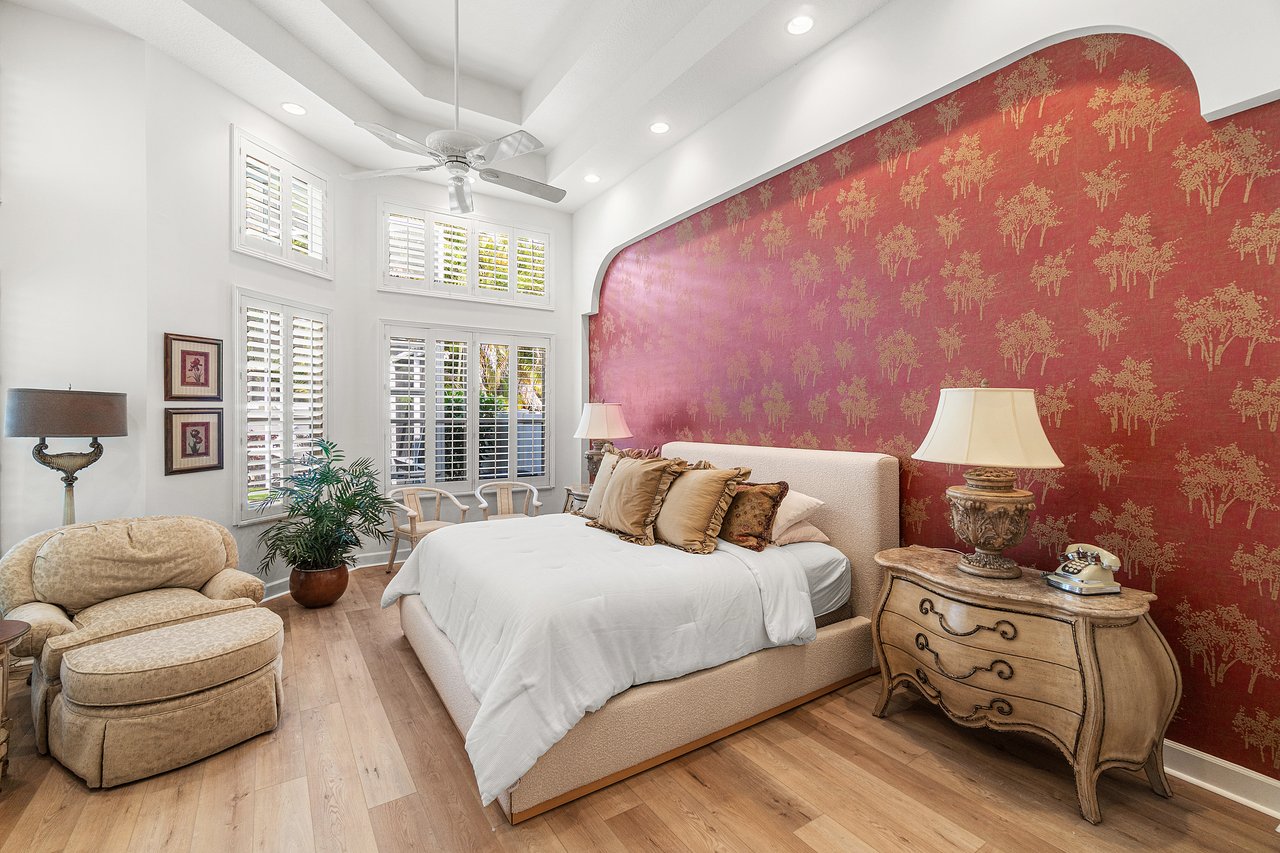
Bedroom with a large bed against a red patterned wall and tall shuttered windows.
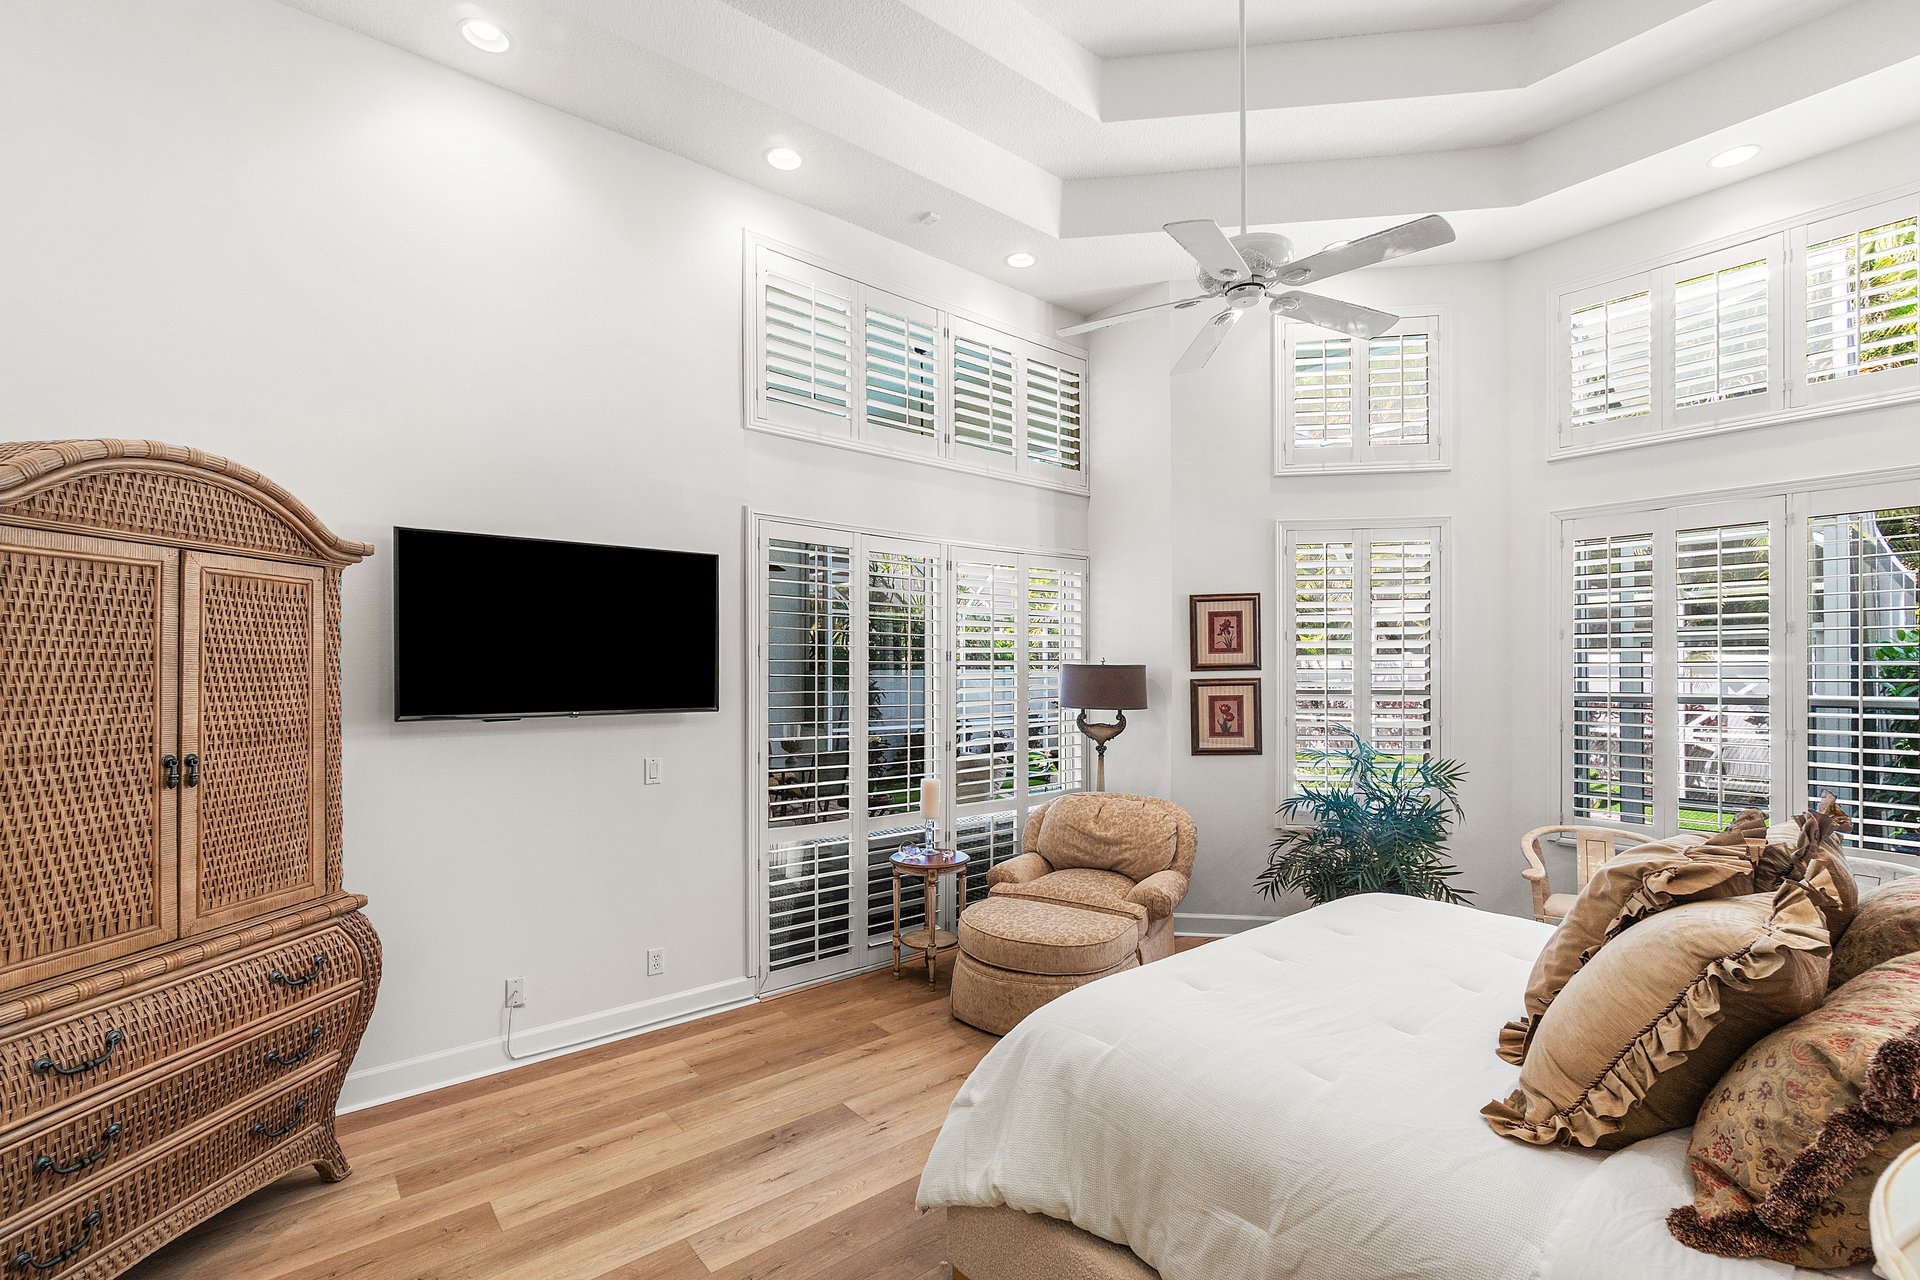
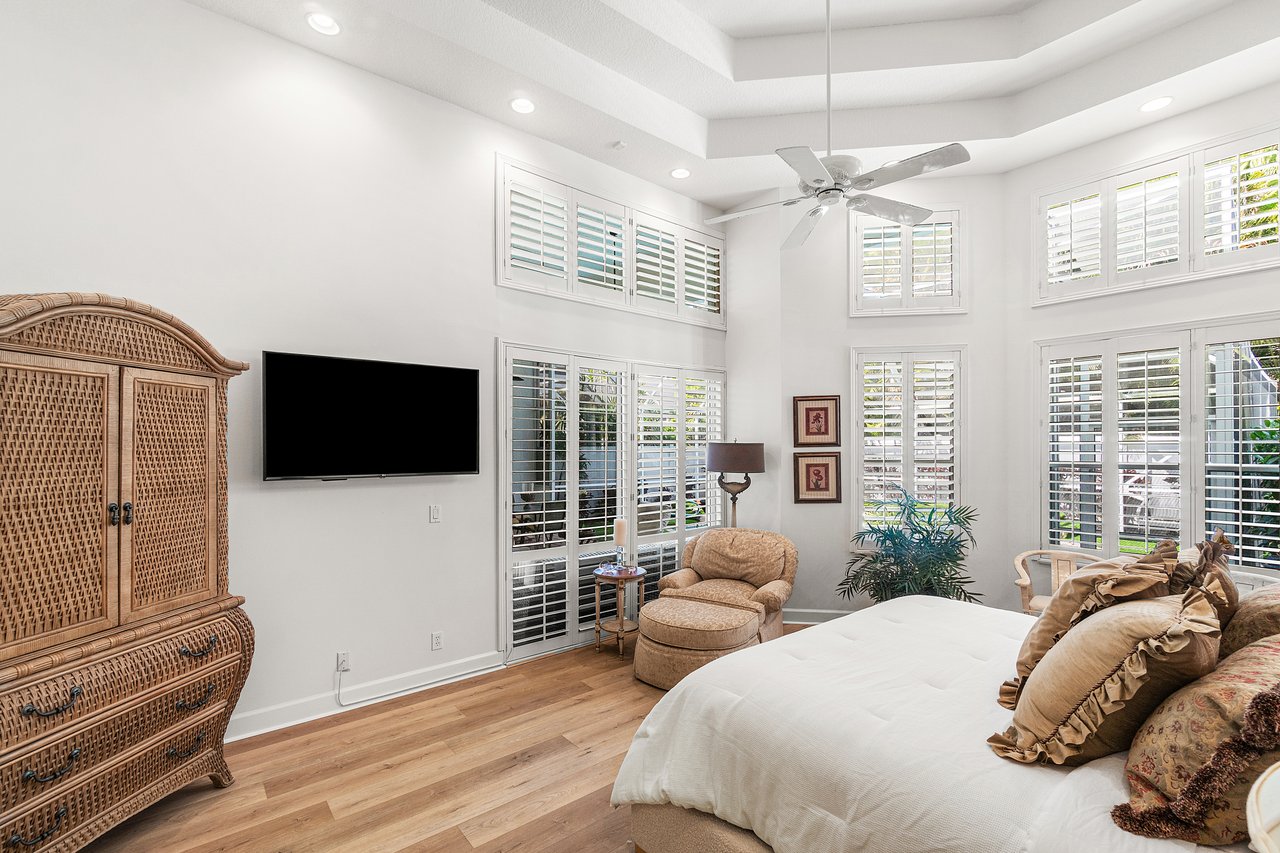
Bright bedroom with plantation-shuttered windows, a wicker armoire, and a ceiling fan.
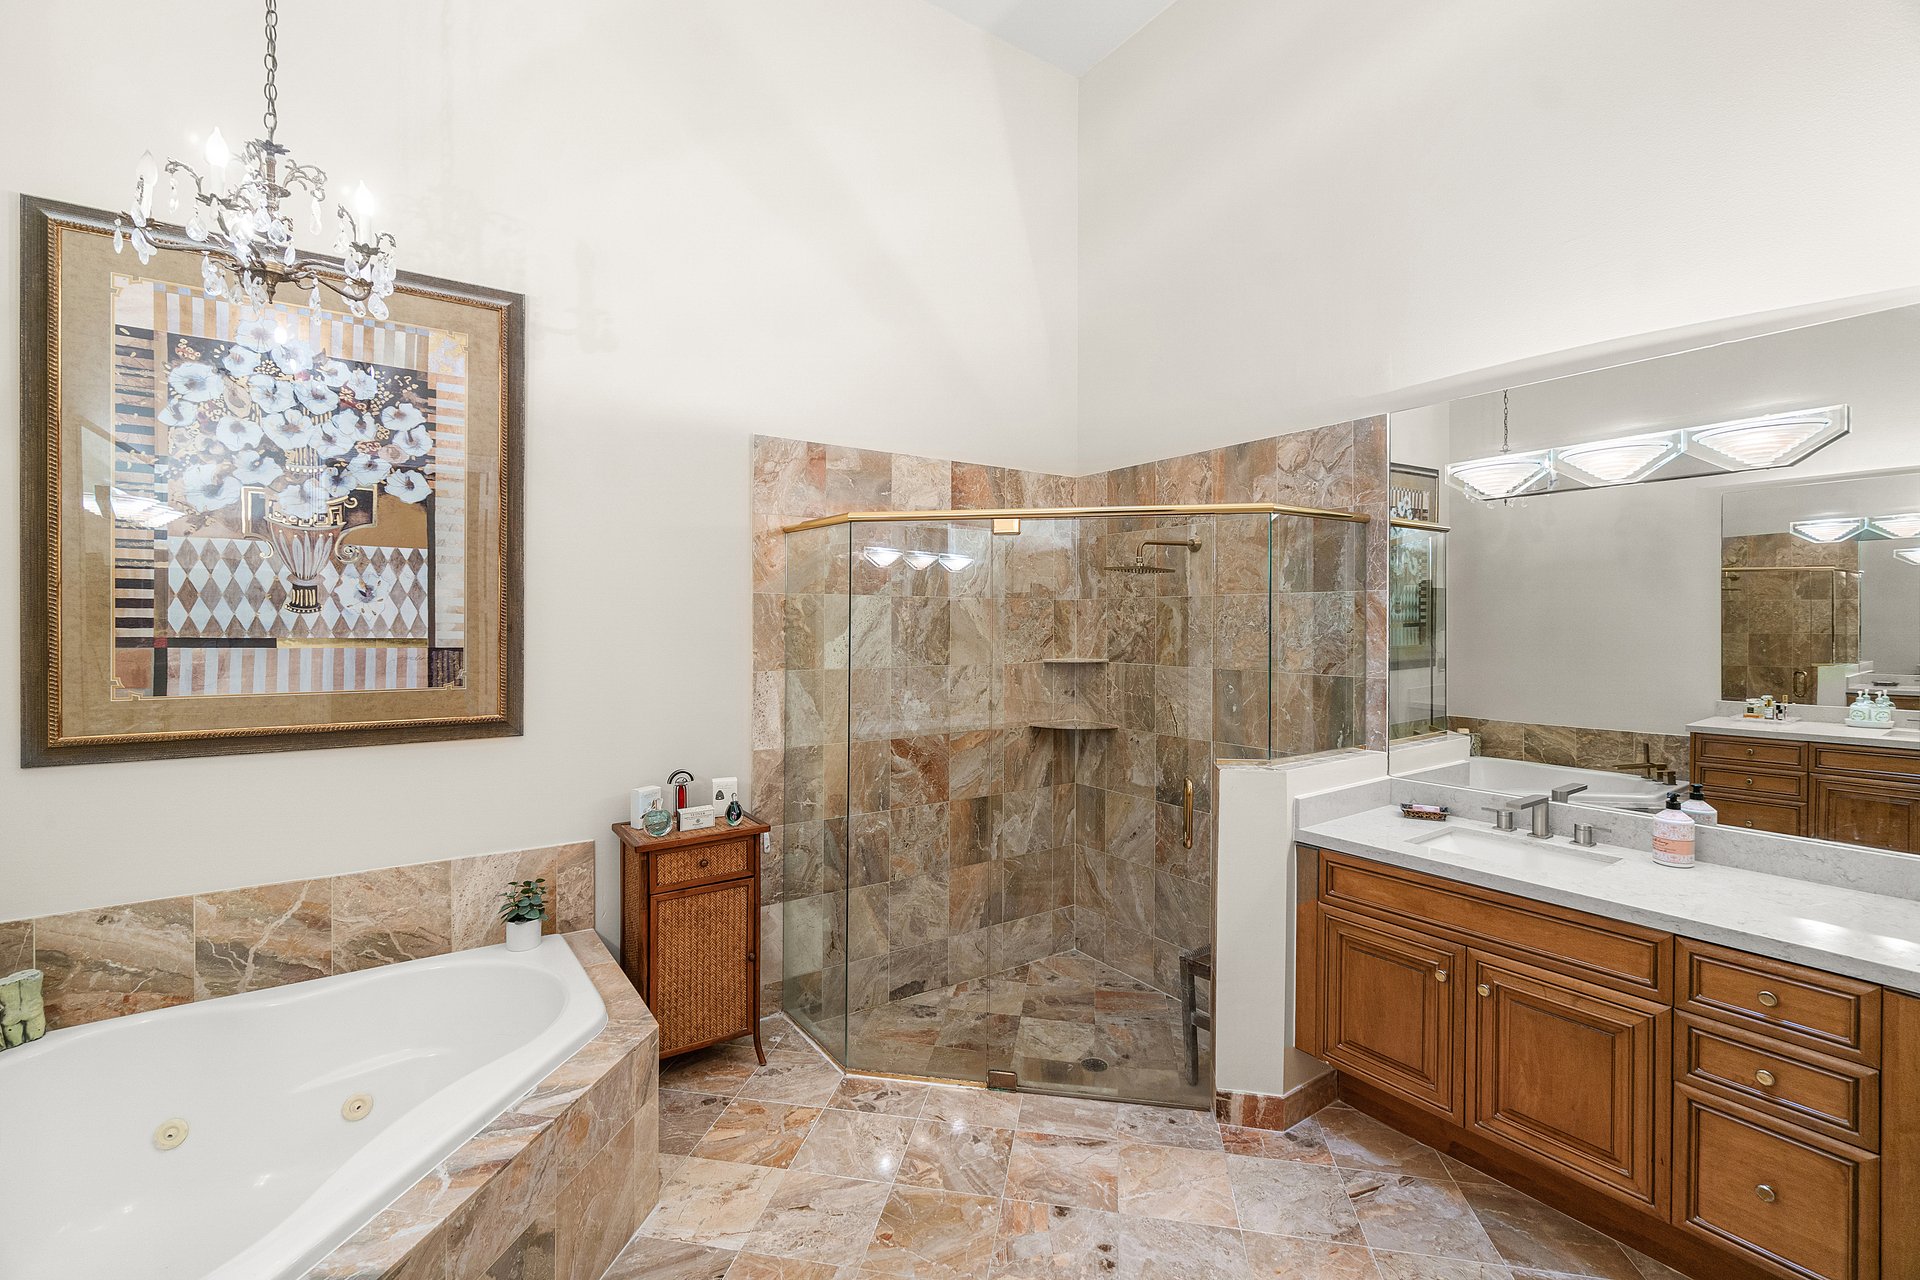
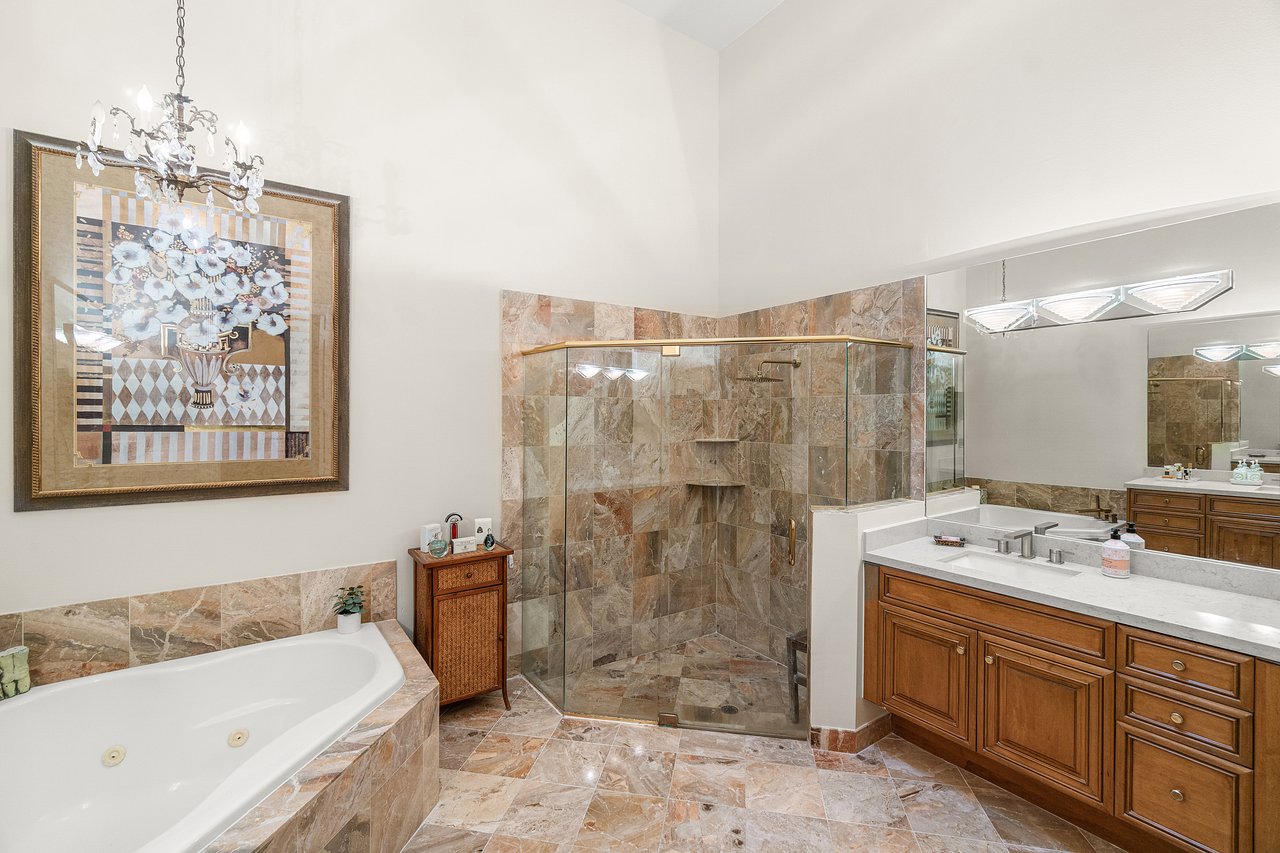
Bathroom with a marble-tiled glass shower, built-in soaking tub, and wood vanity.
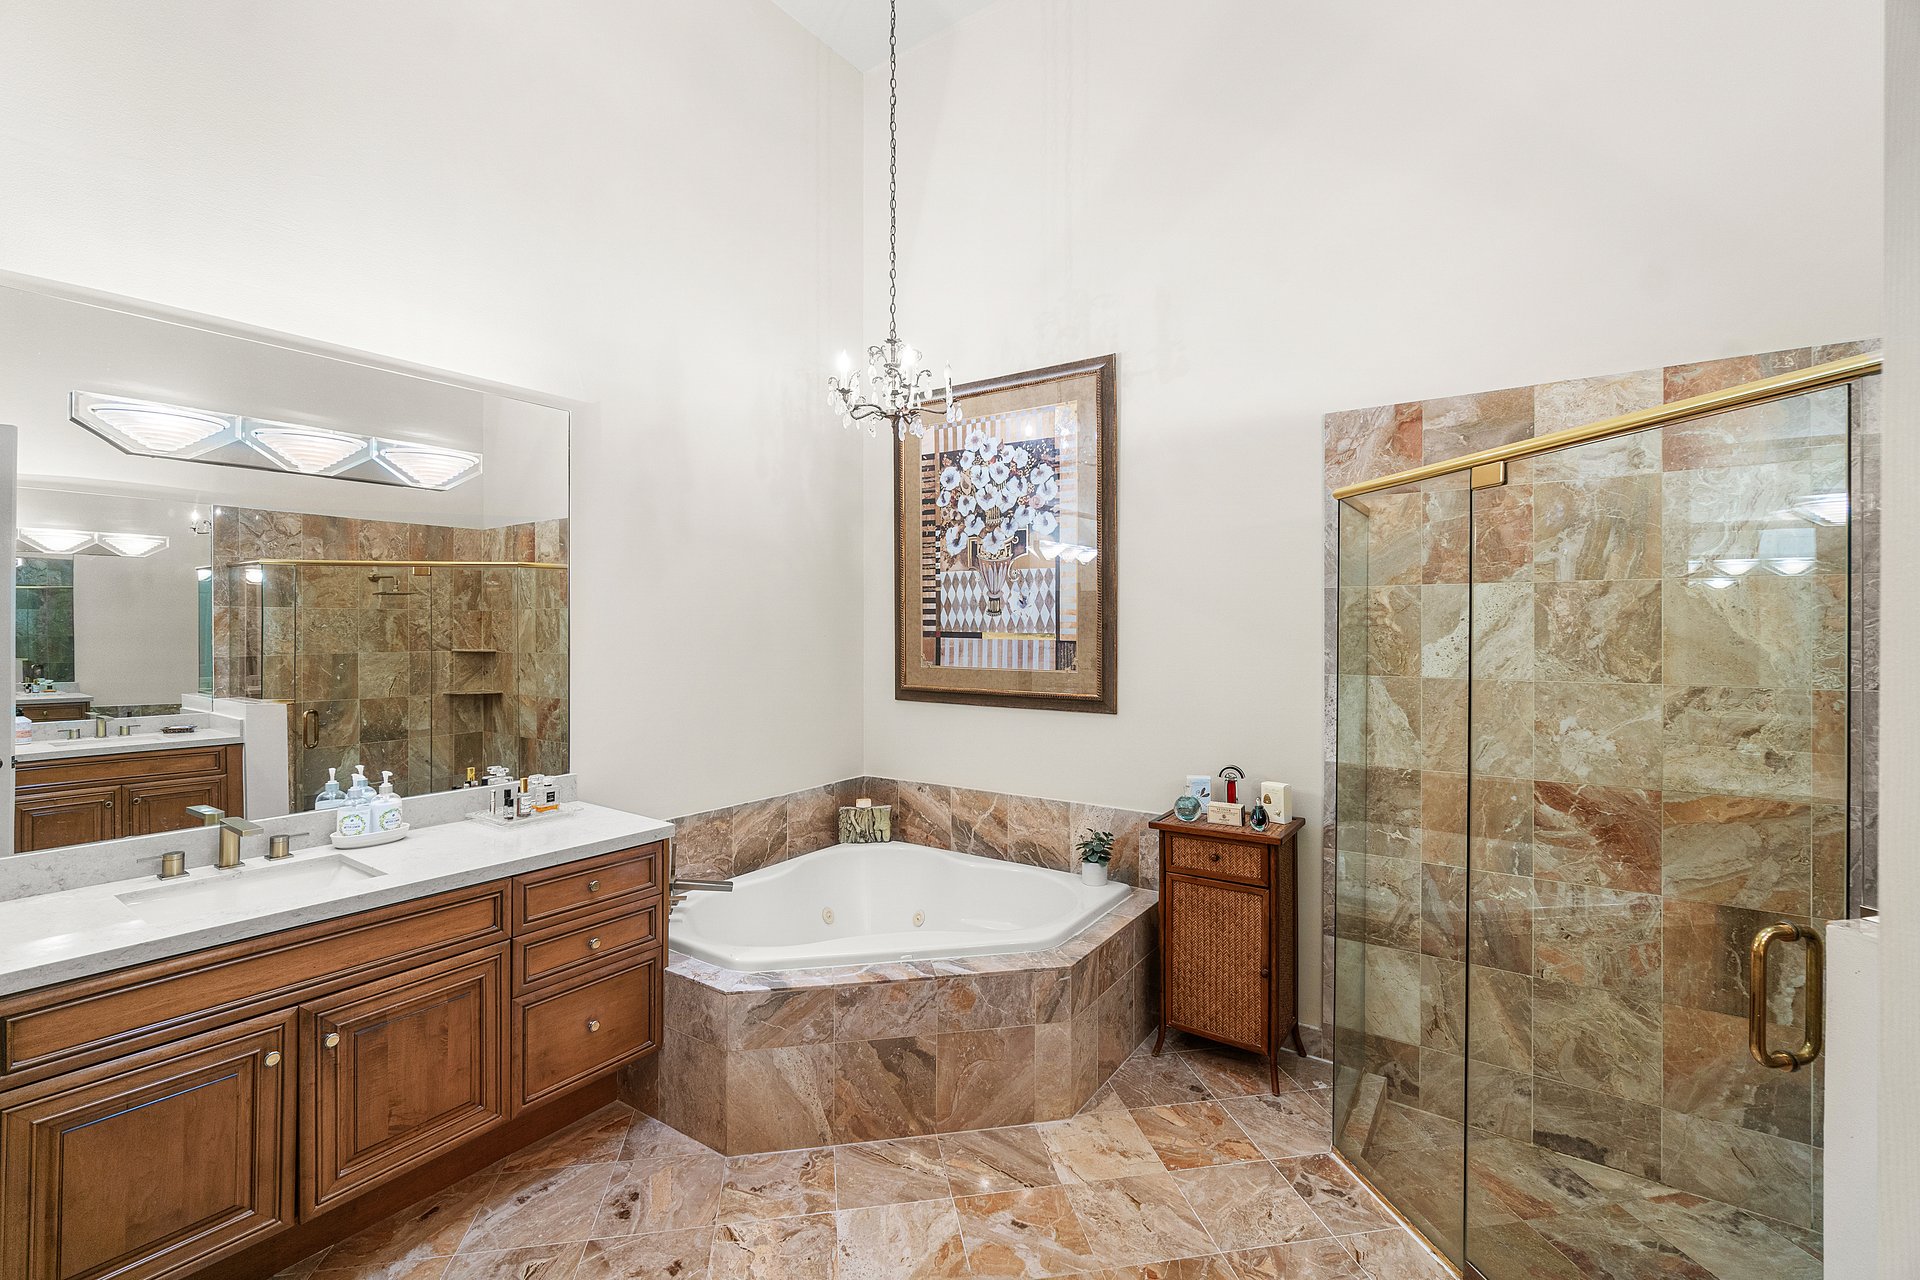
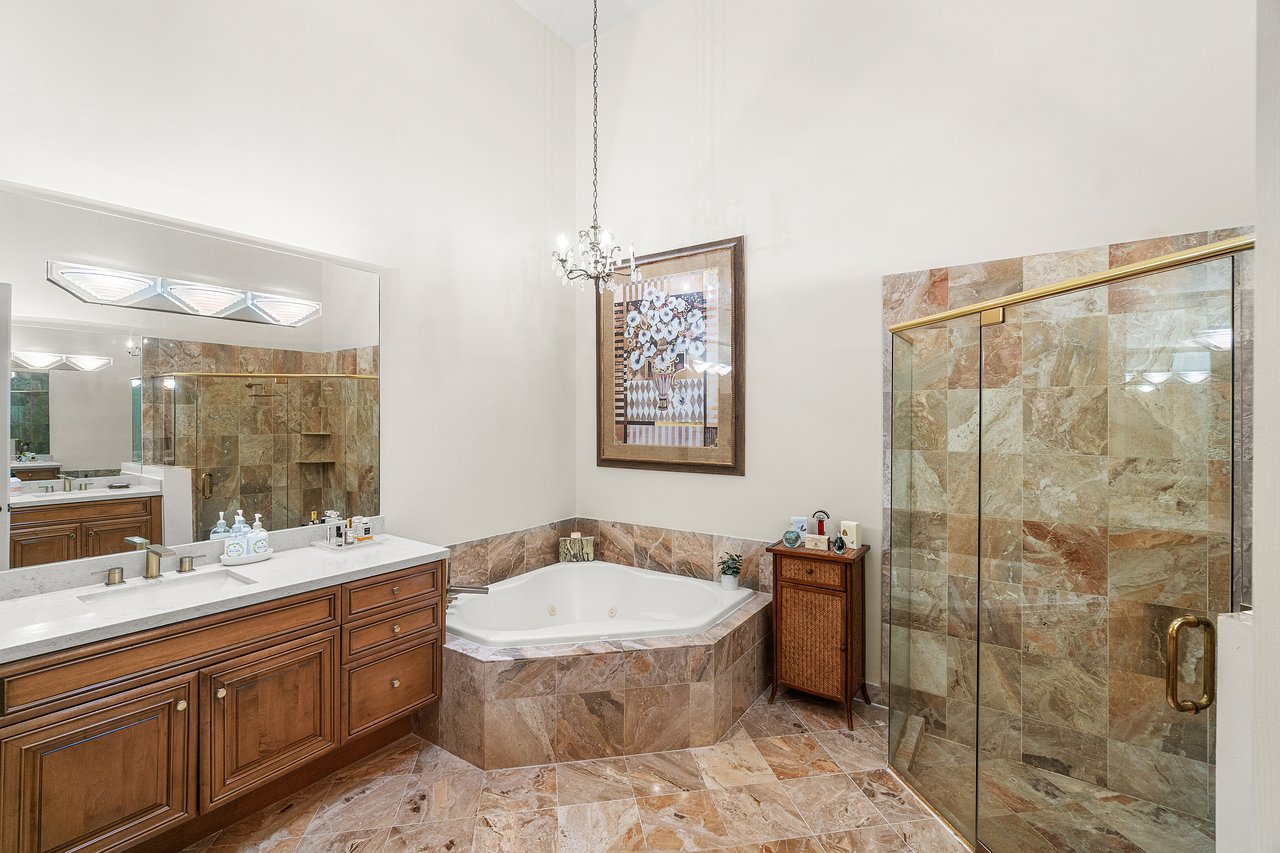
Bathroom with a corner soaking tub, glass-enclosed shower, and warm stone tile.
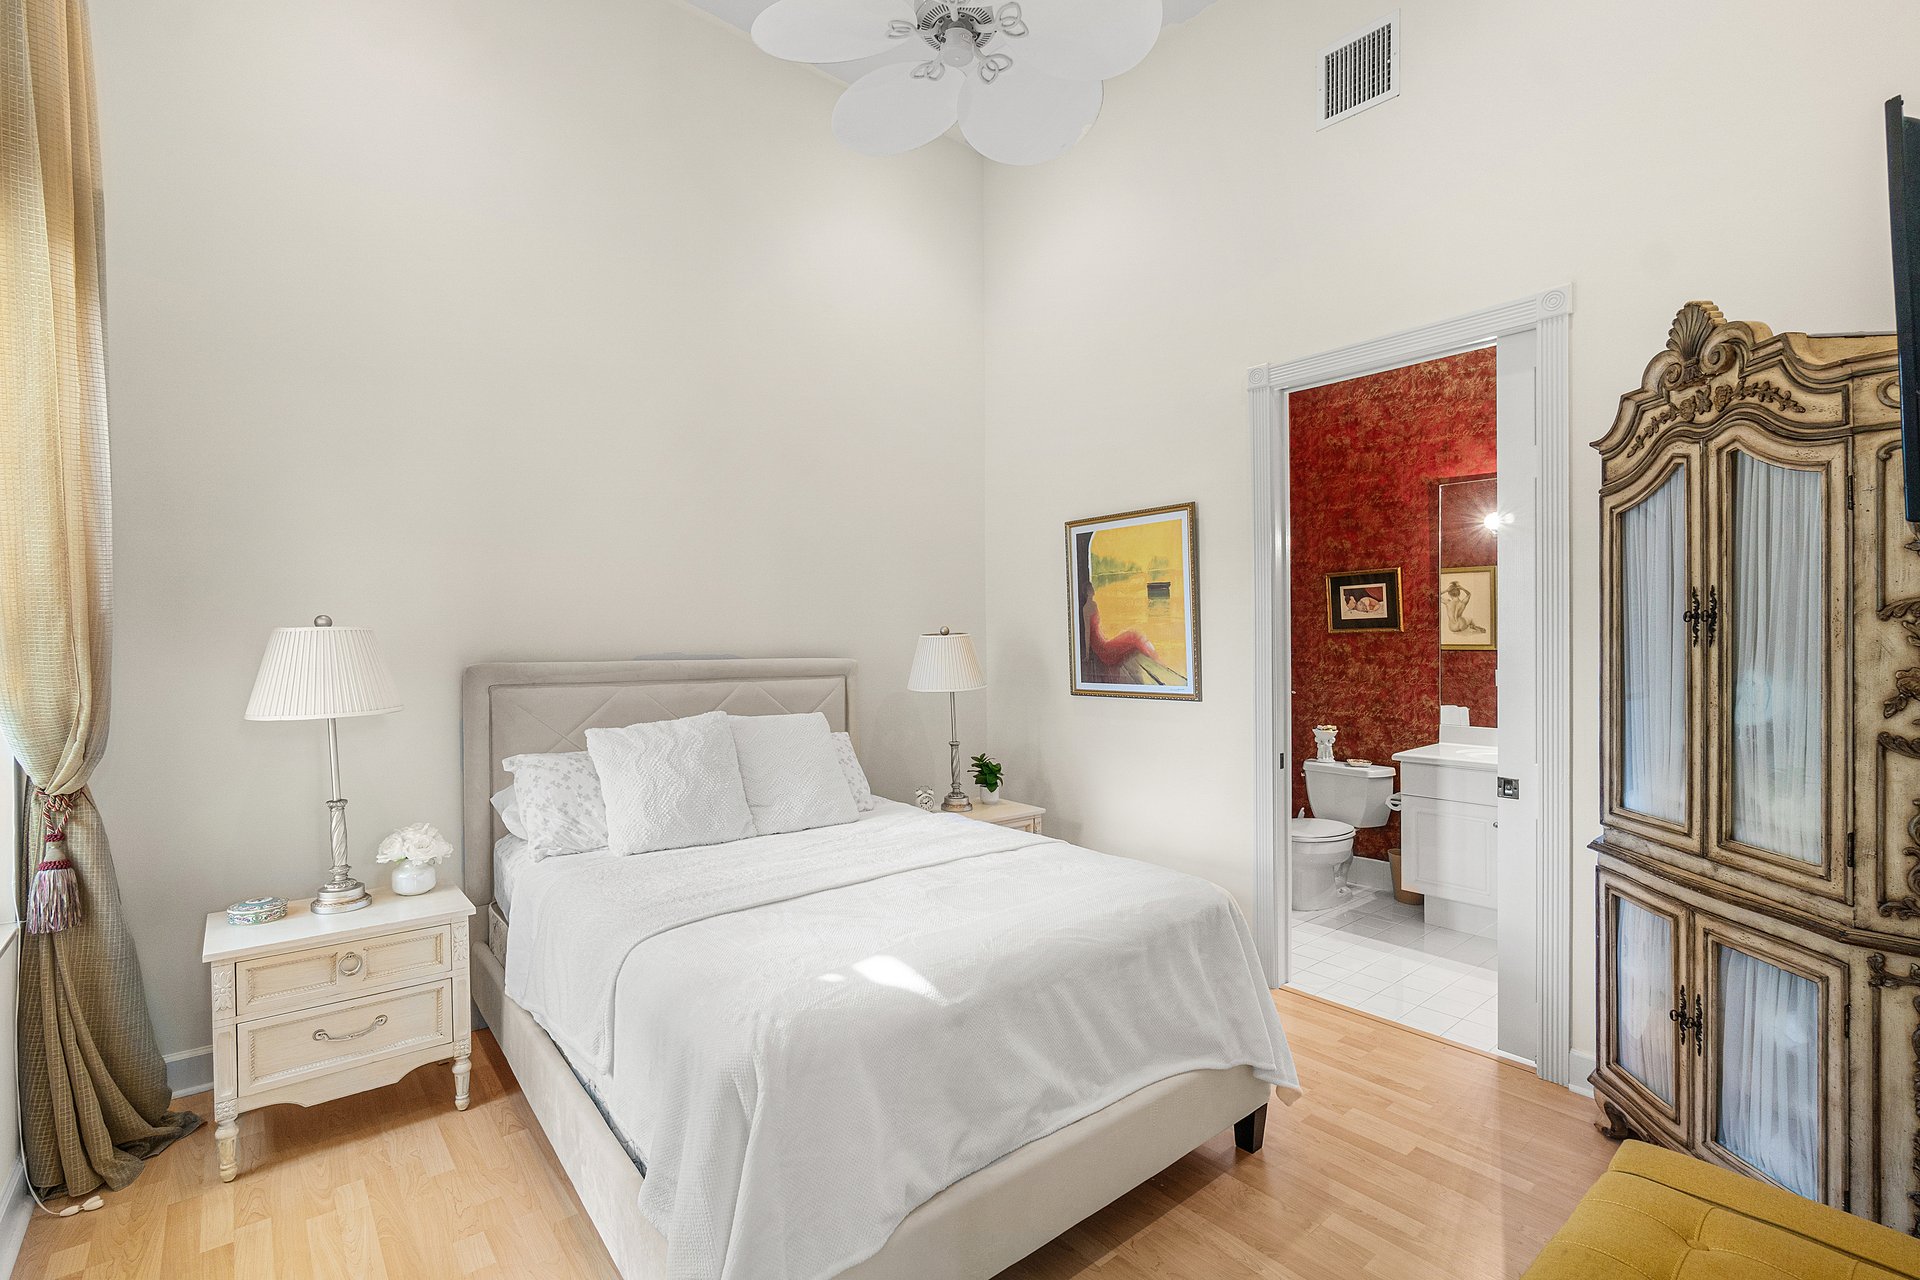
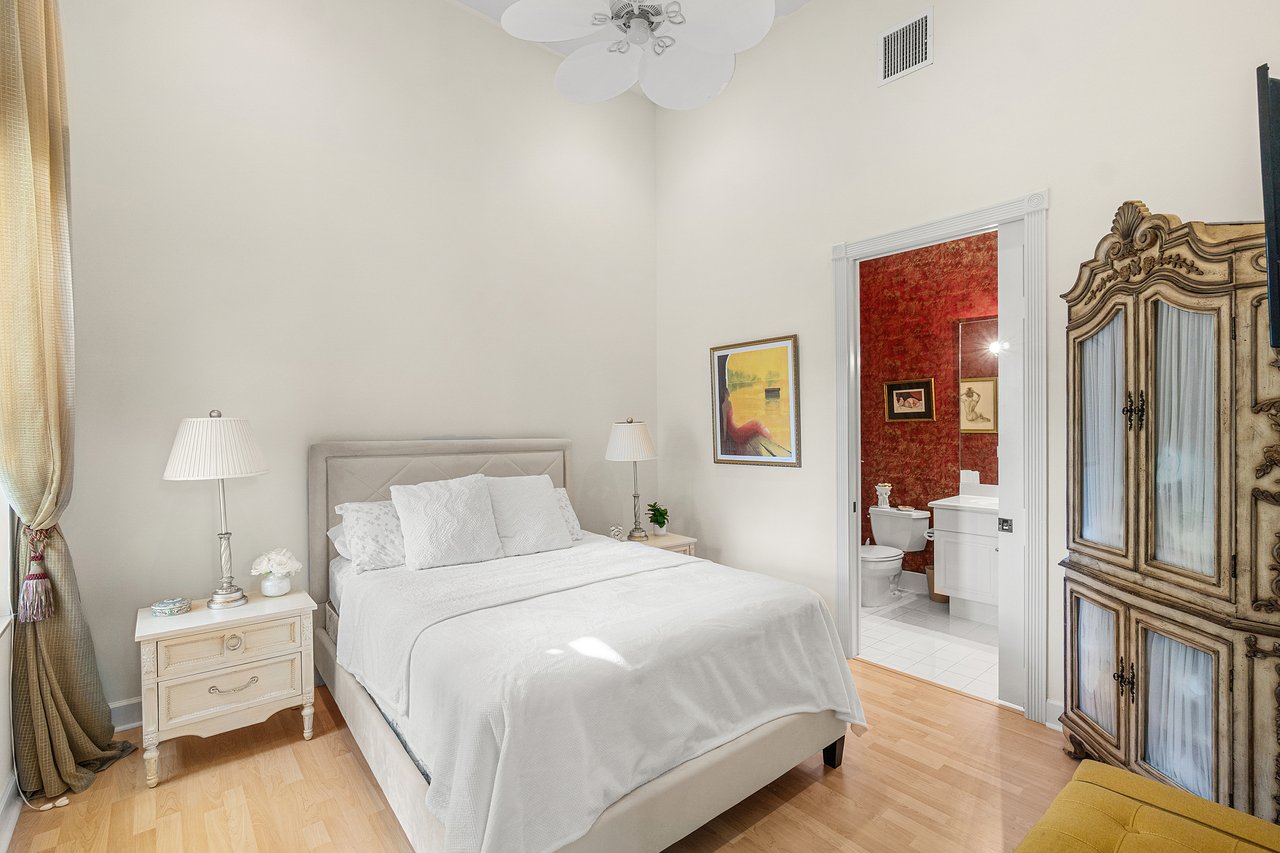
Bedroom with a white bed, ornate armoire, and adjoining red-walled bathroom.
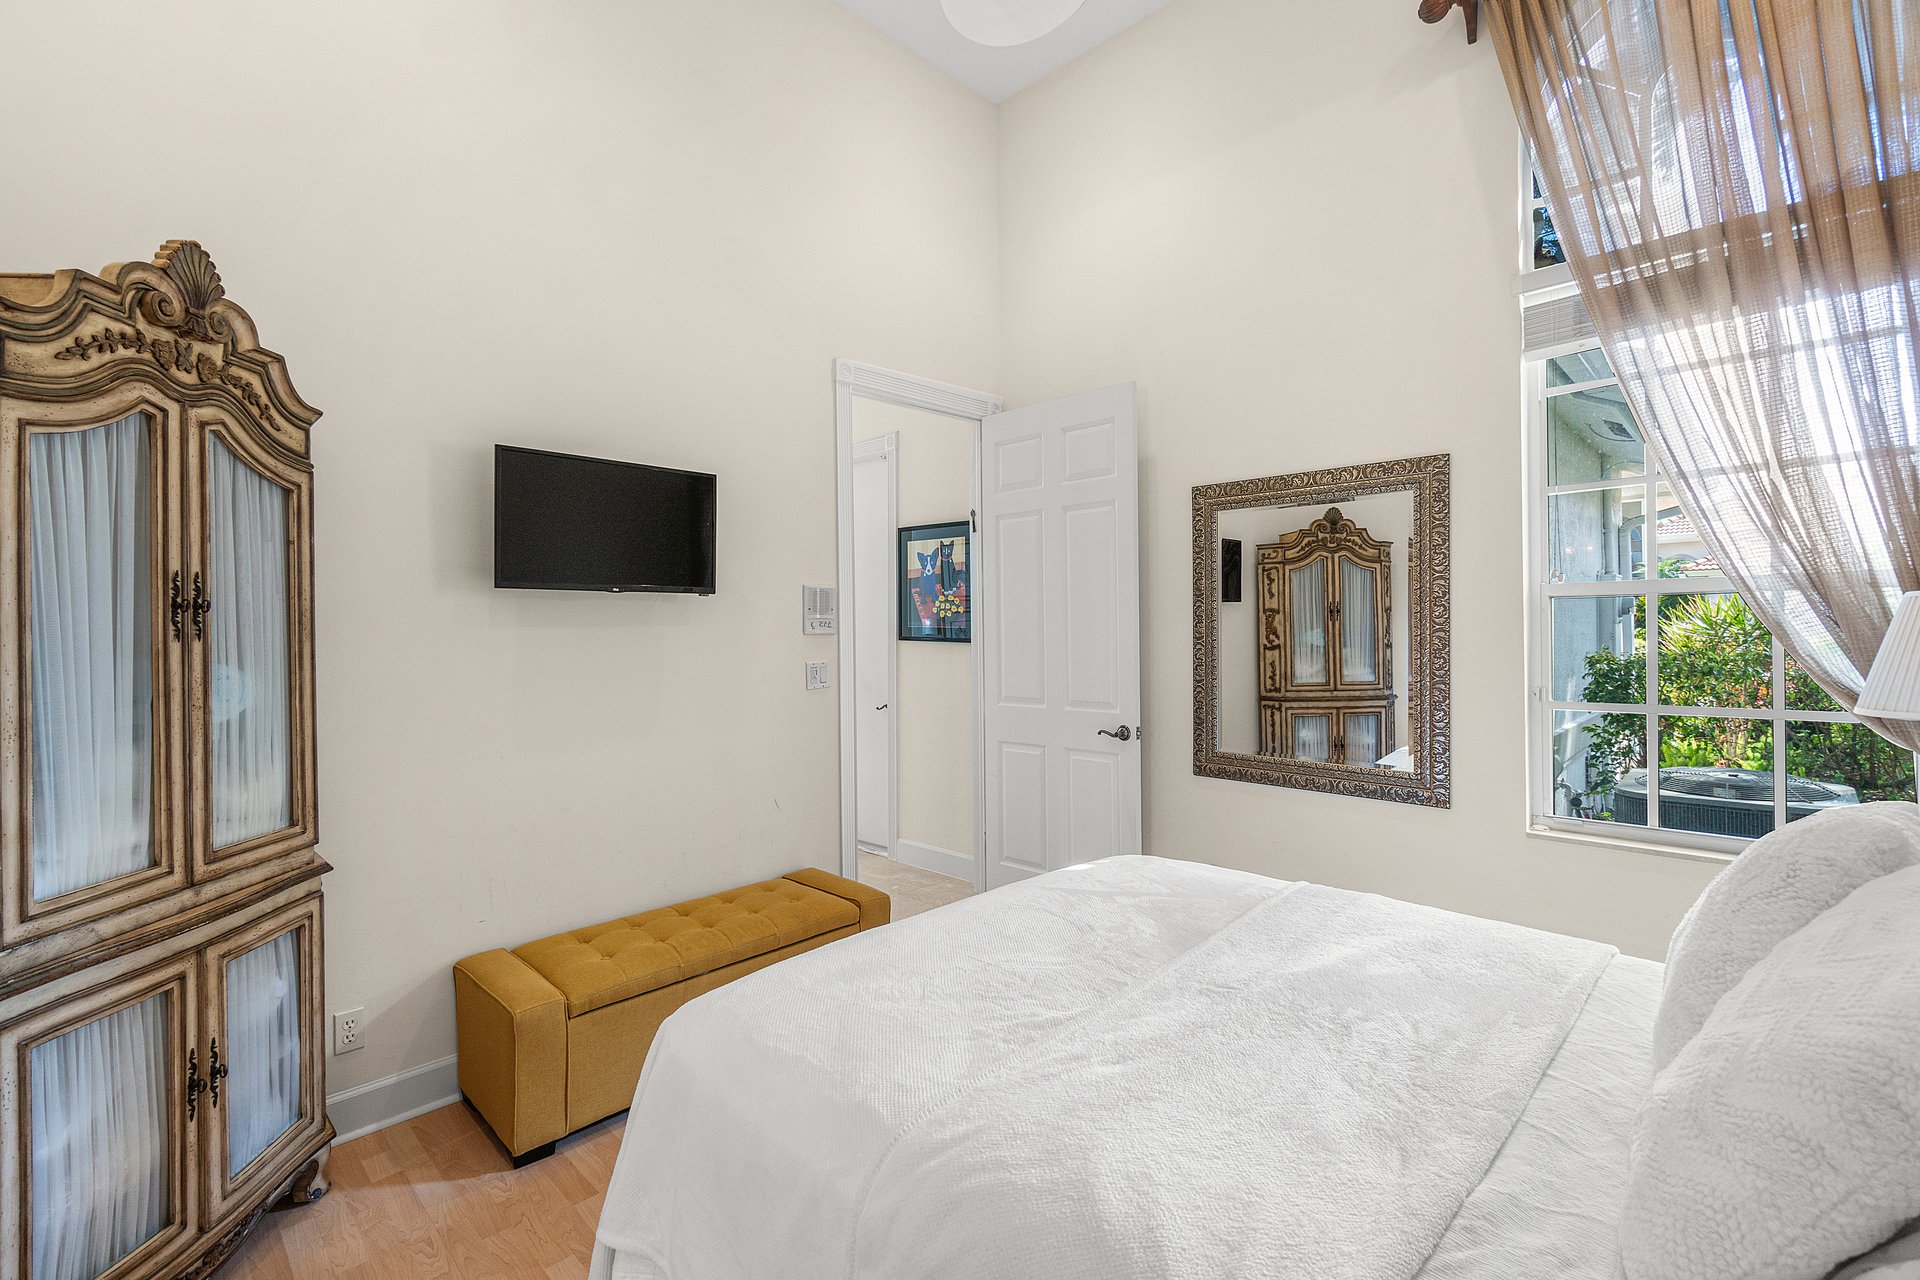
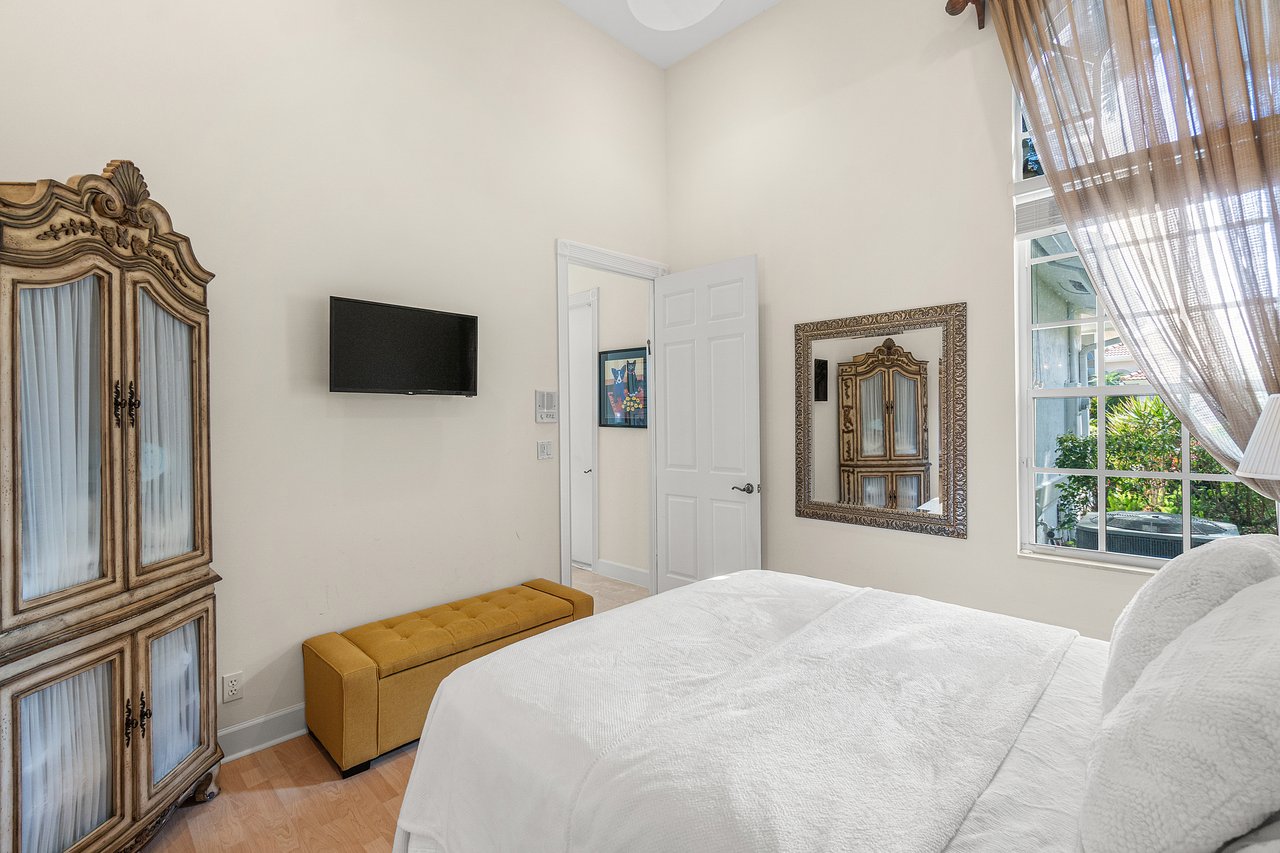
Bedroom with a white bed, ornate wooden armoire, mustard bench, and tall curtained window.
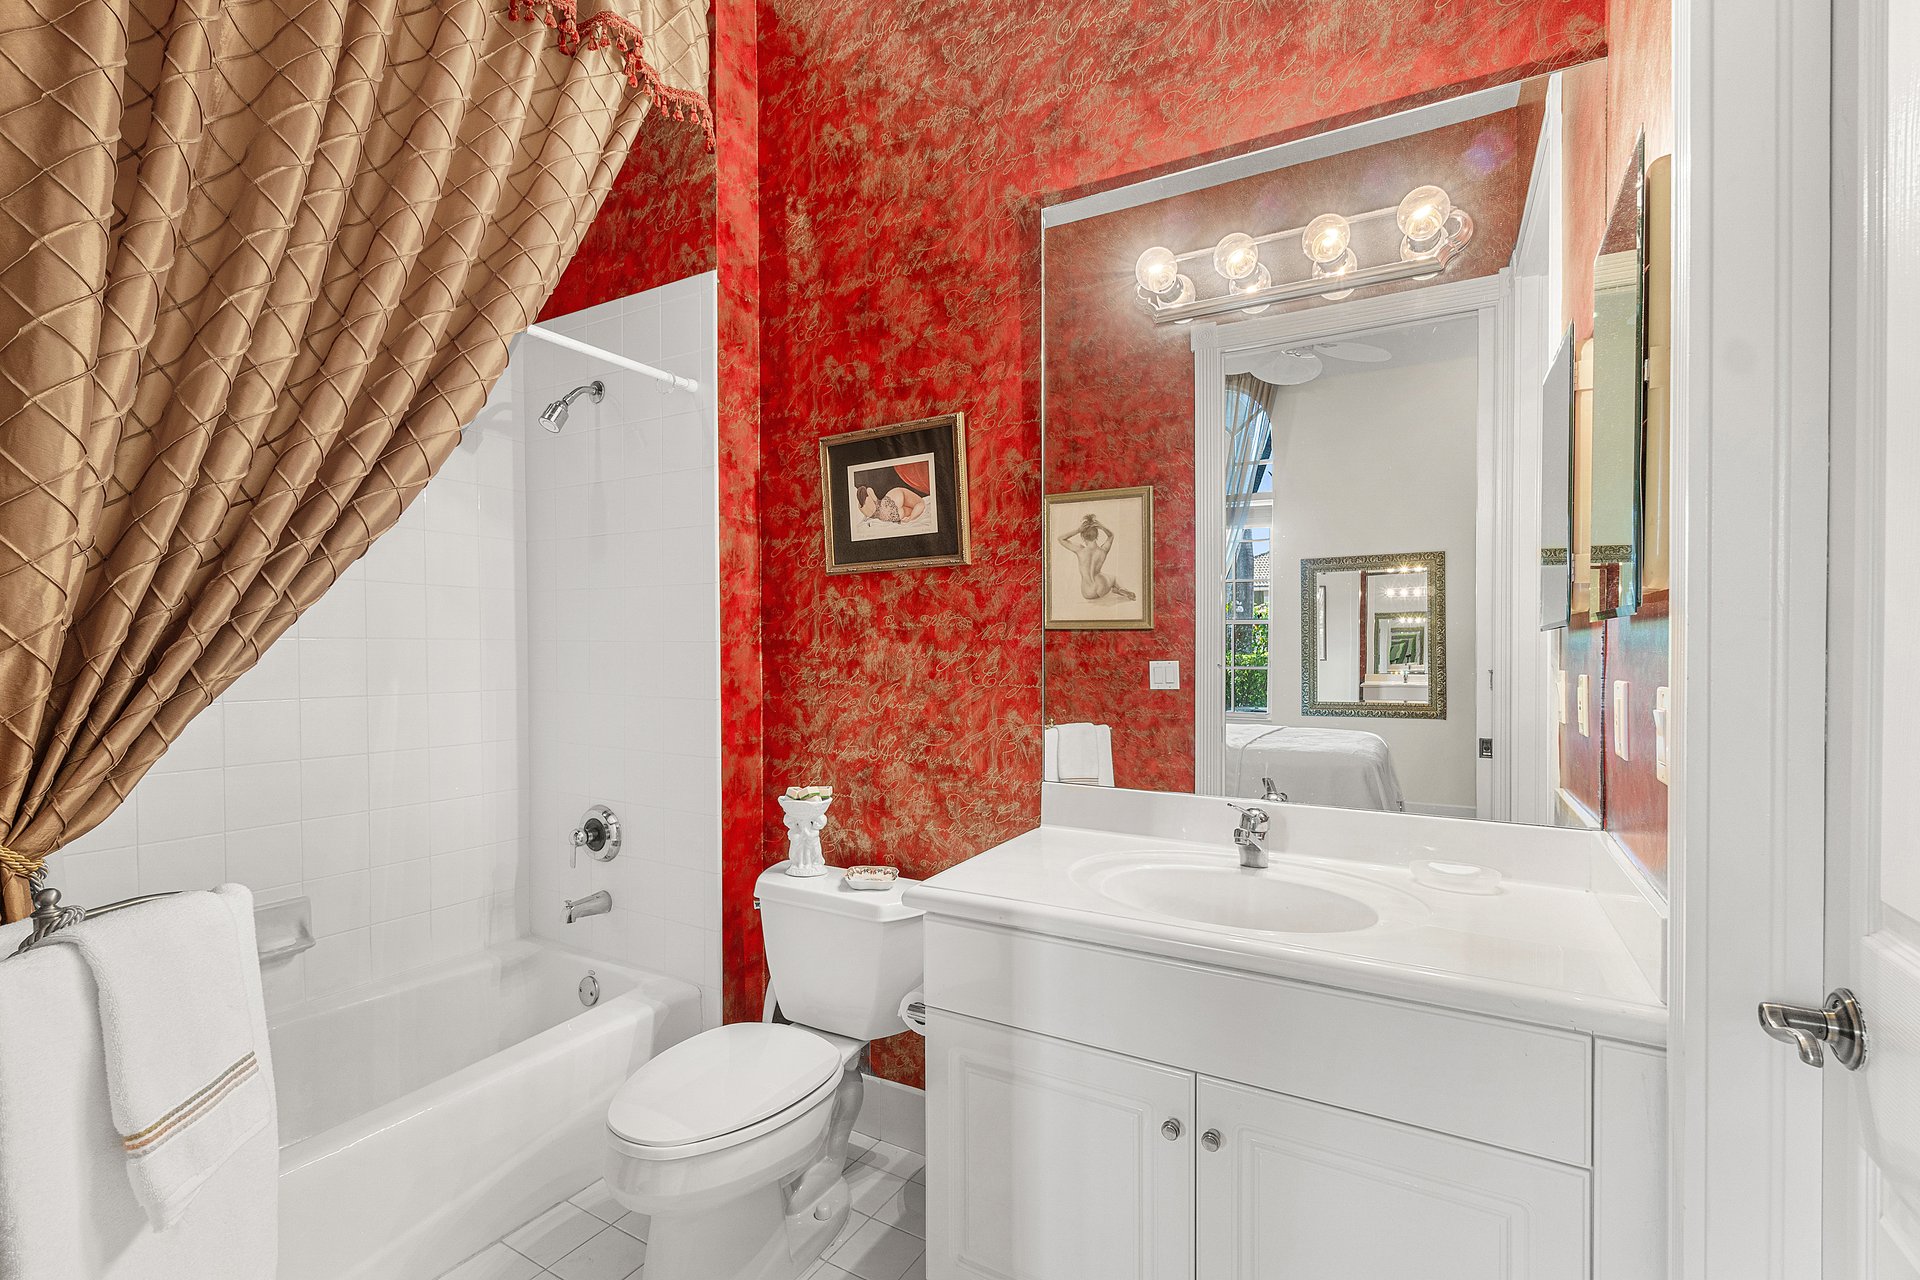
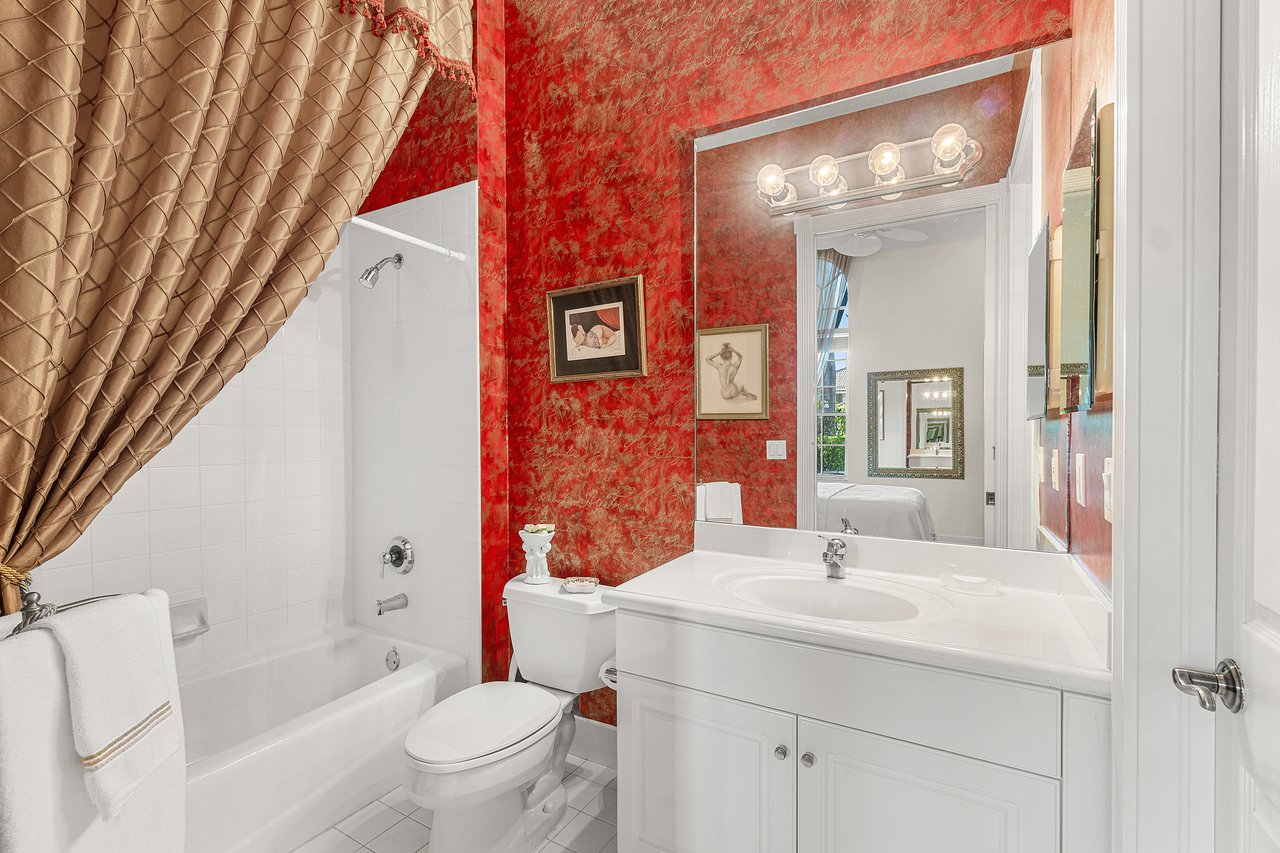
Bathroom with vivid red patterned walls, a white tub and shower, and a large vanity.
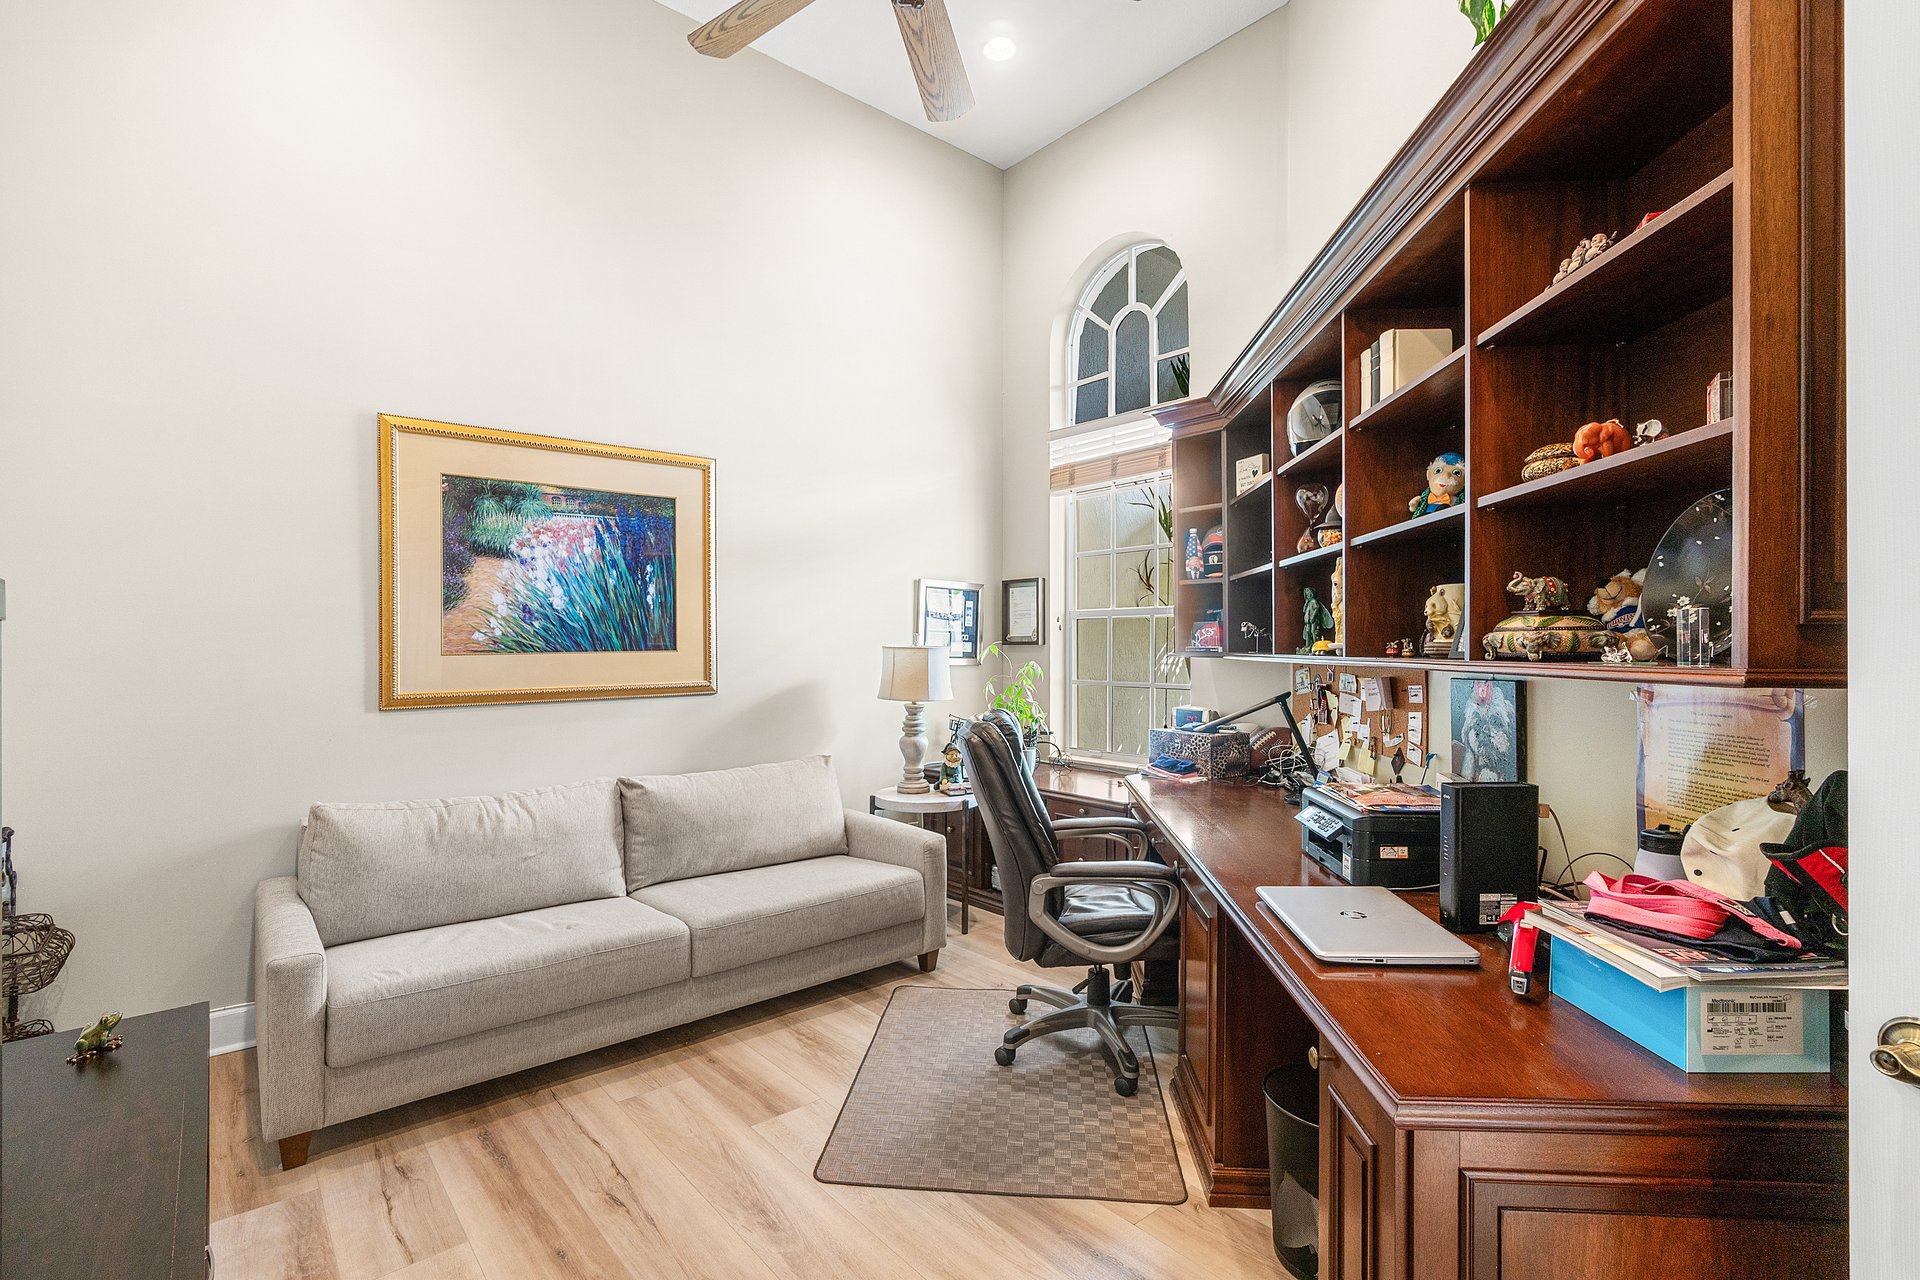
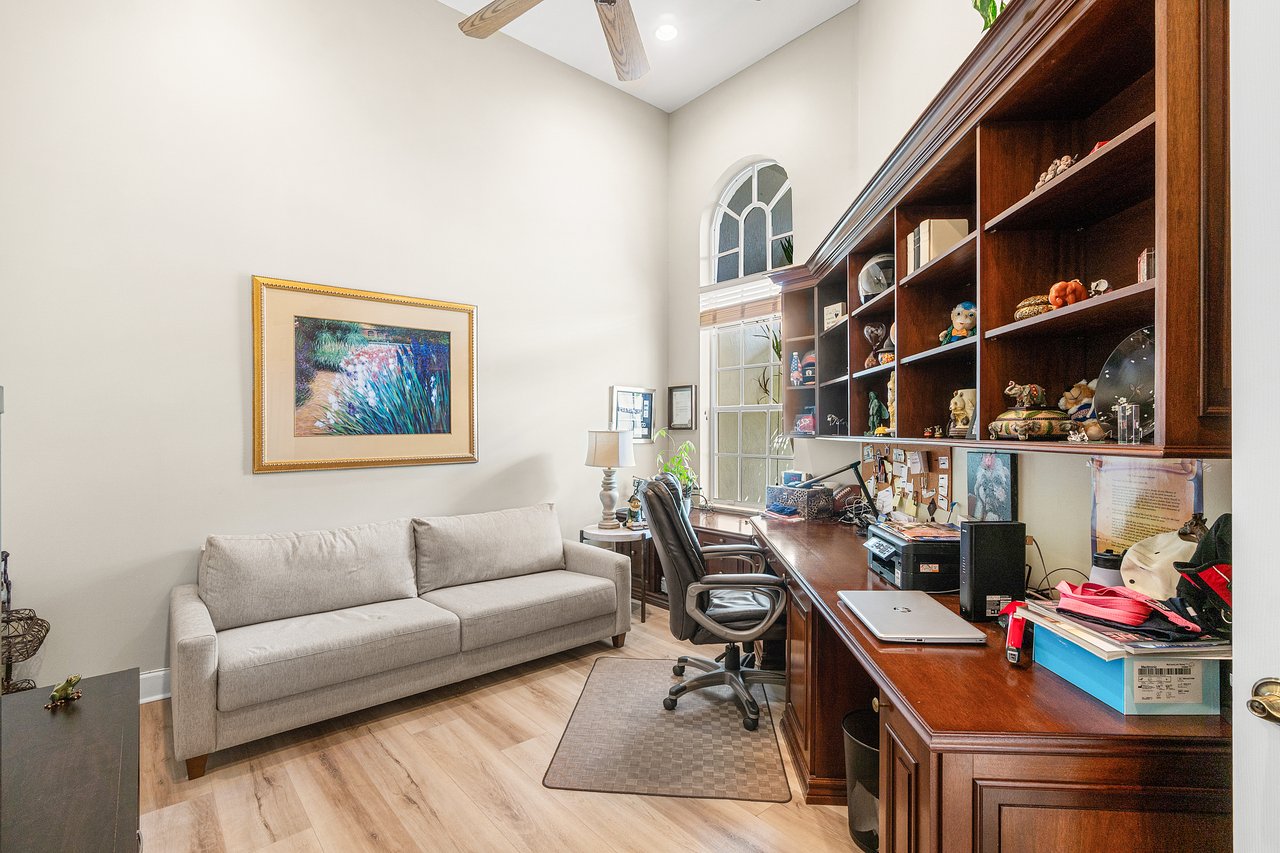
Home office with built-in wood desk and shelves, beige sofa, and arched window.
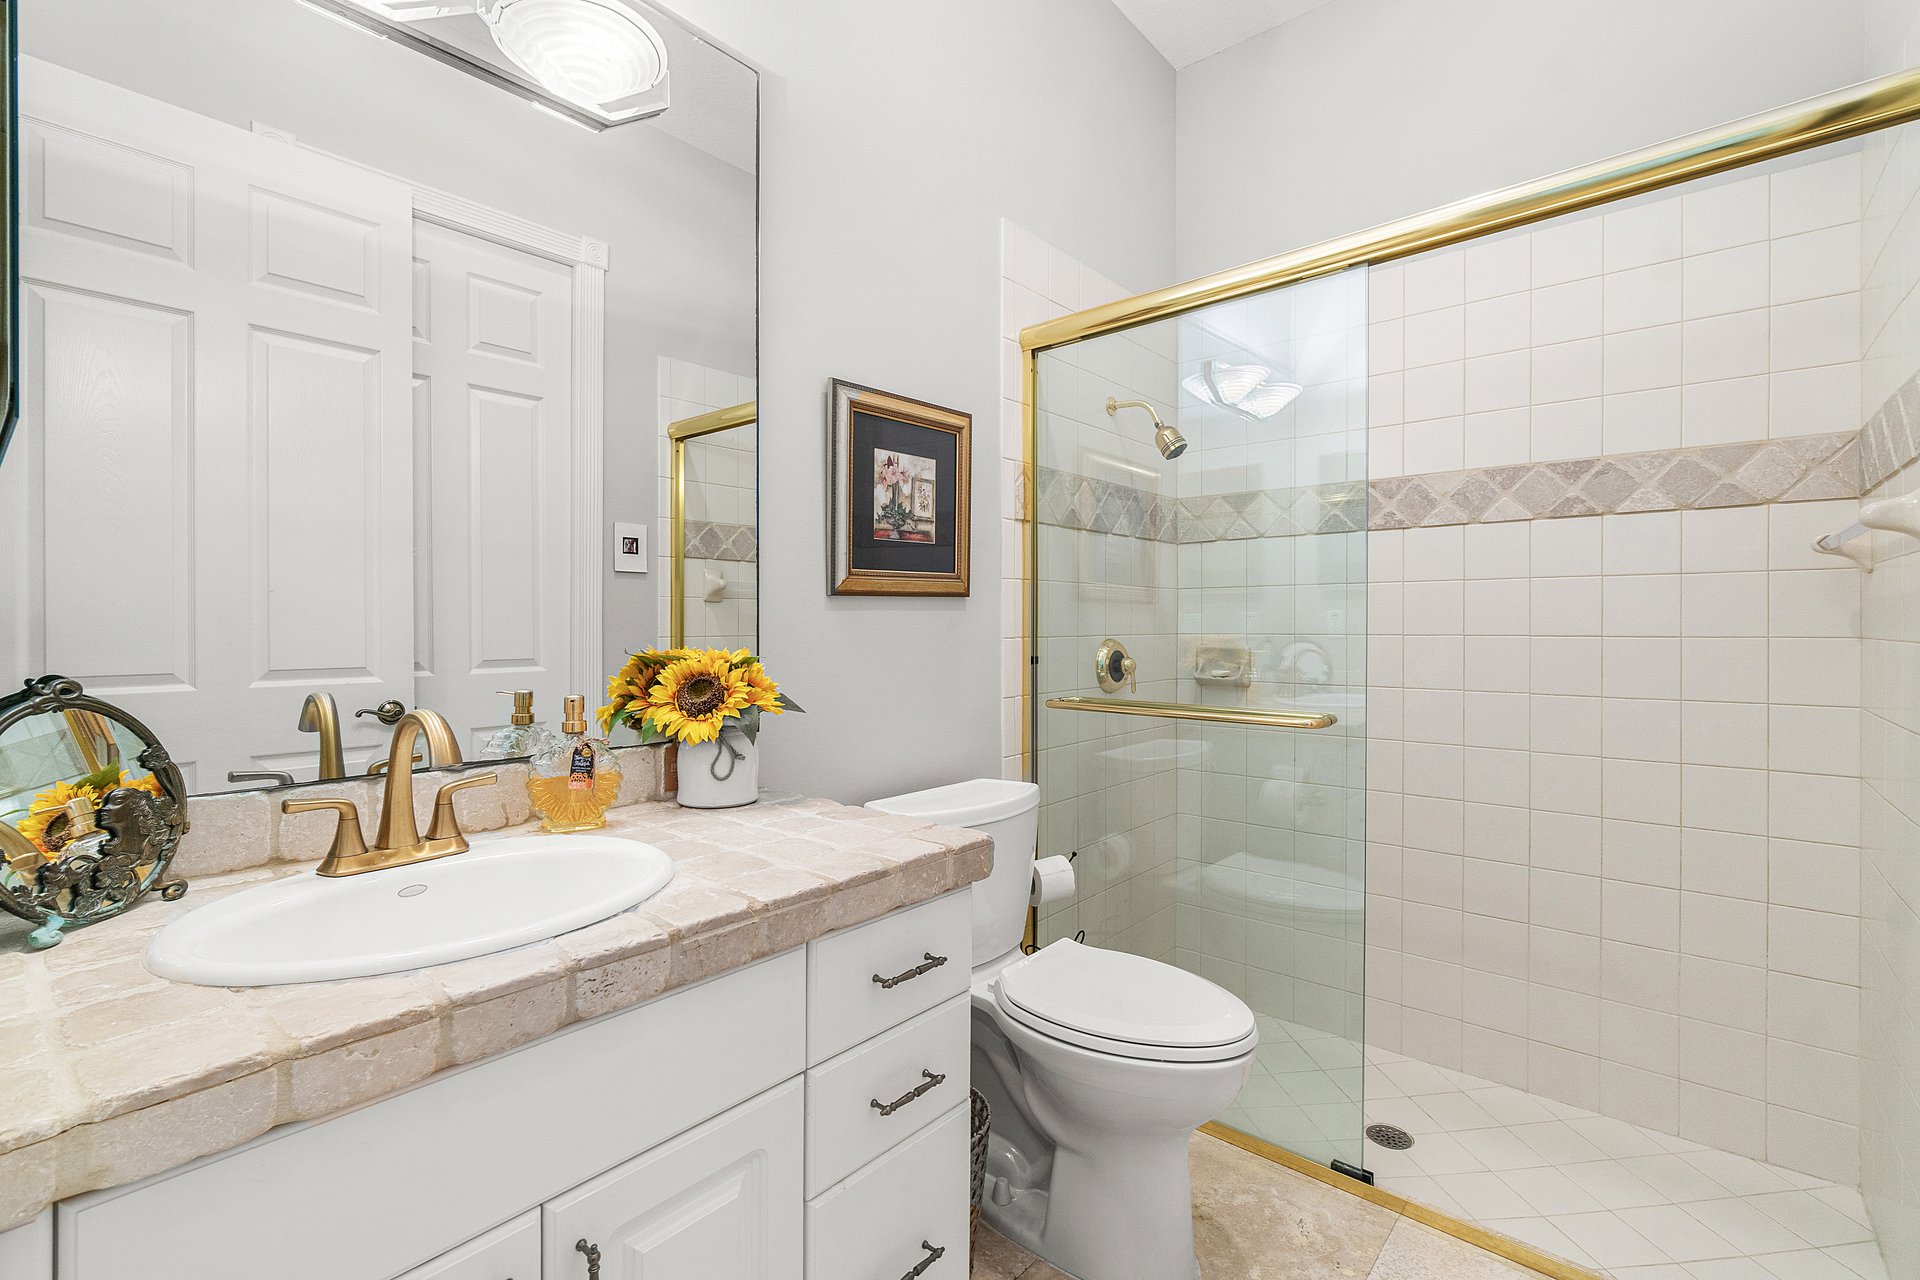
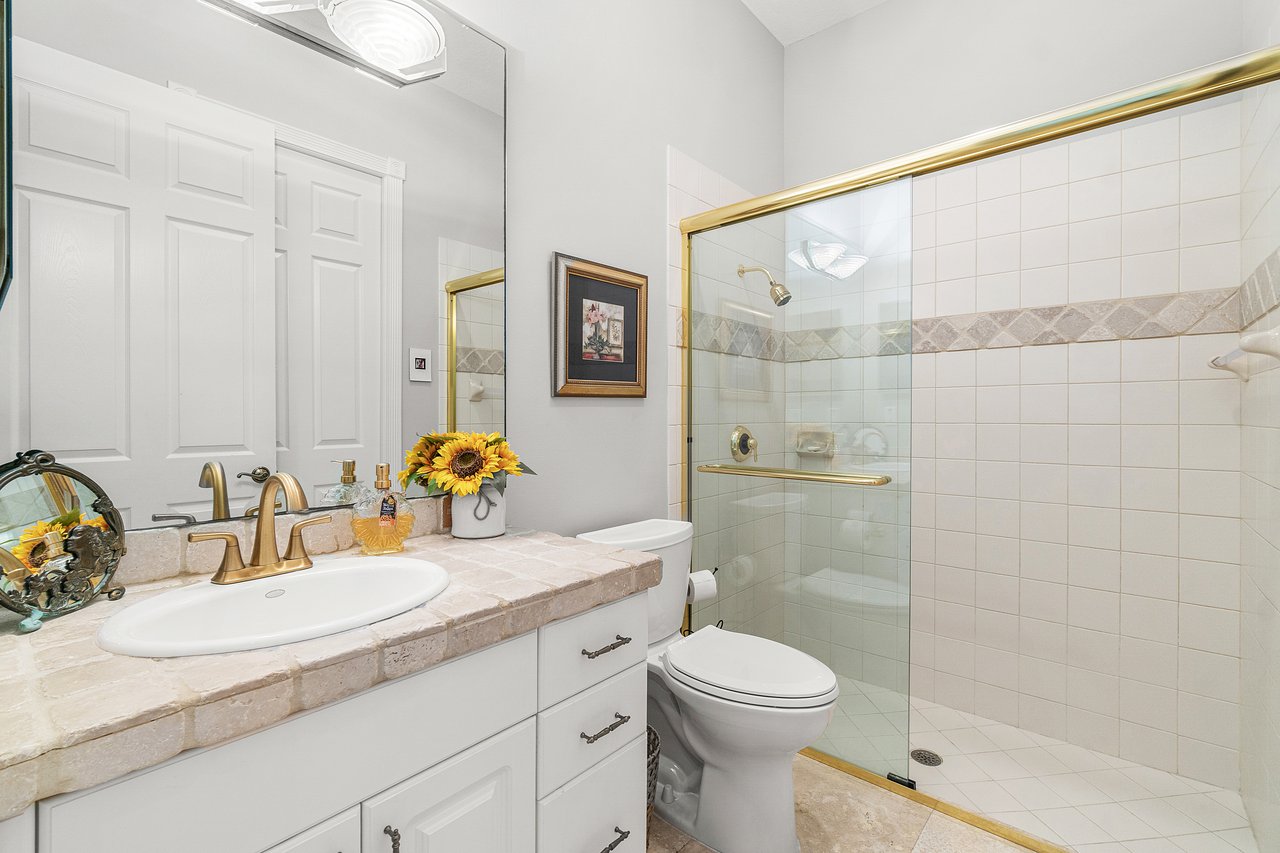
Bathroom with a white vanity, sunflower arrangement, and glass-enclosed tiled shower.
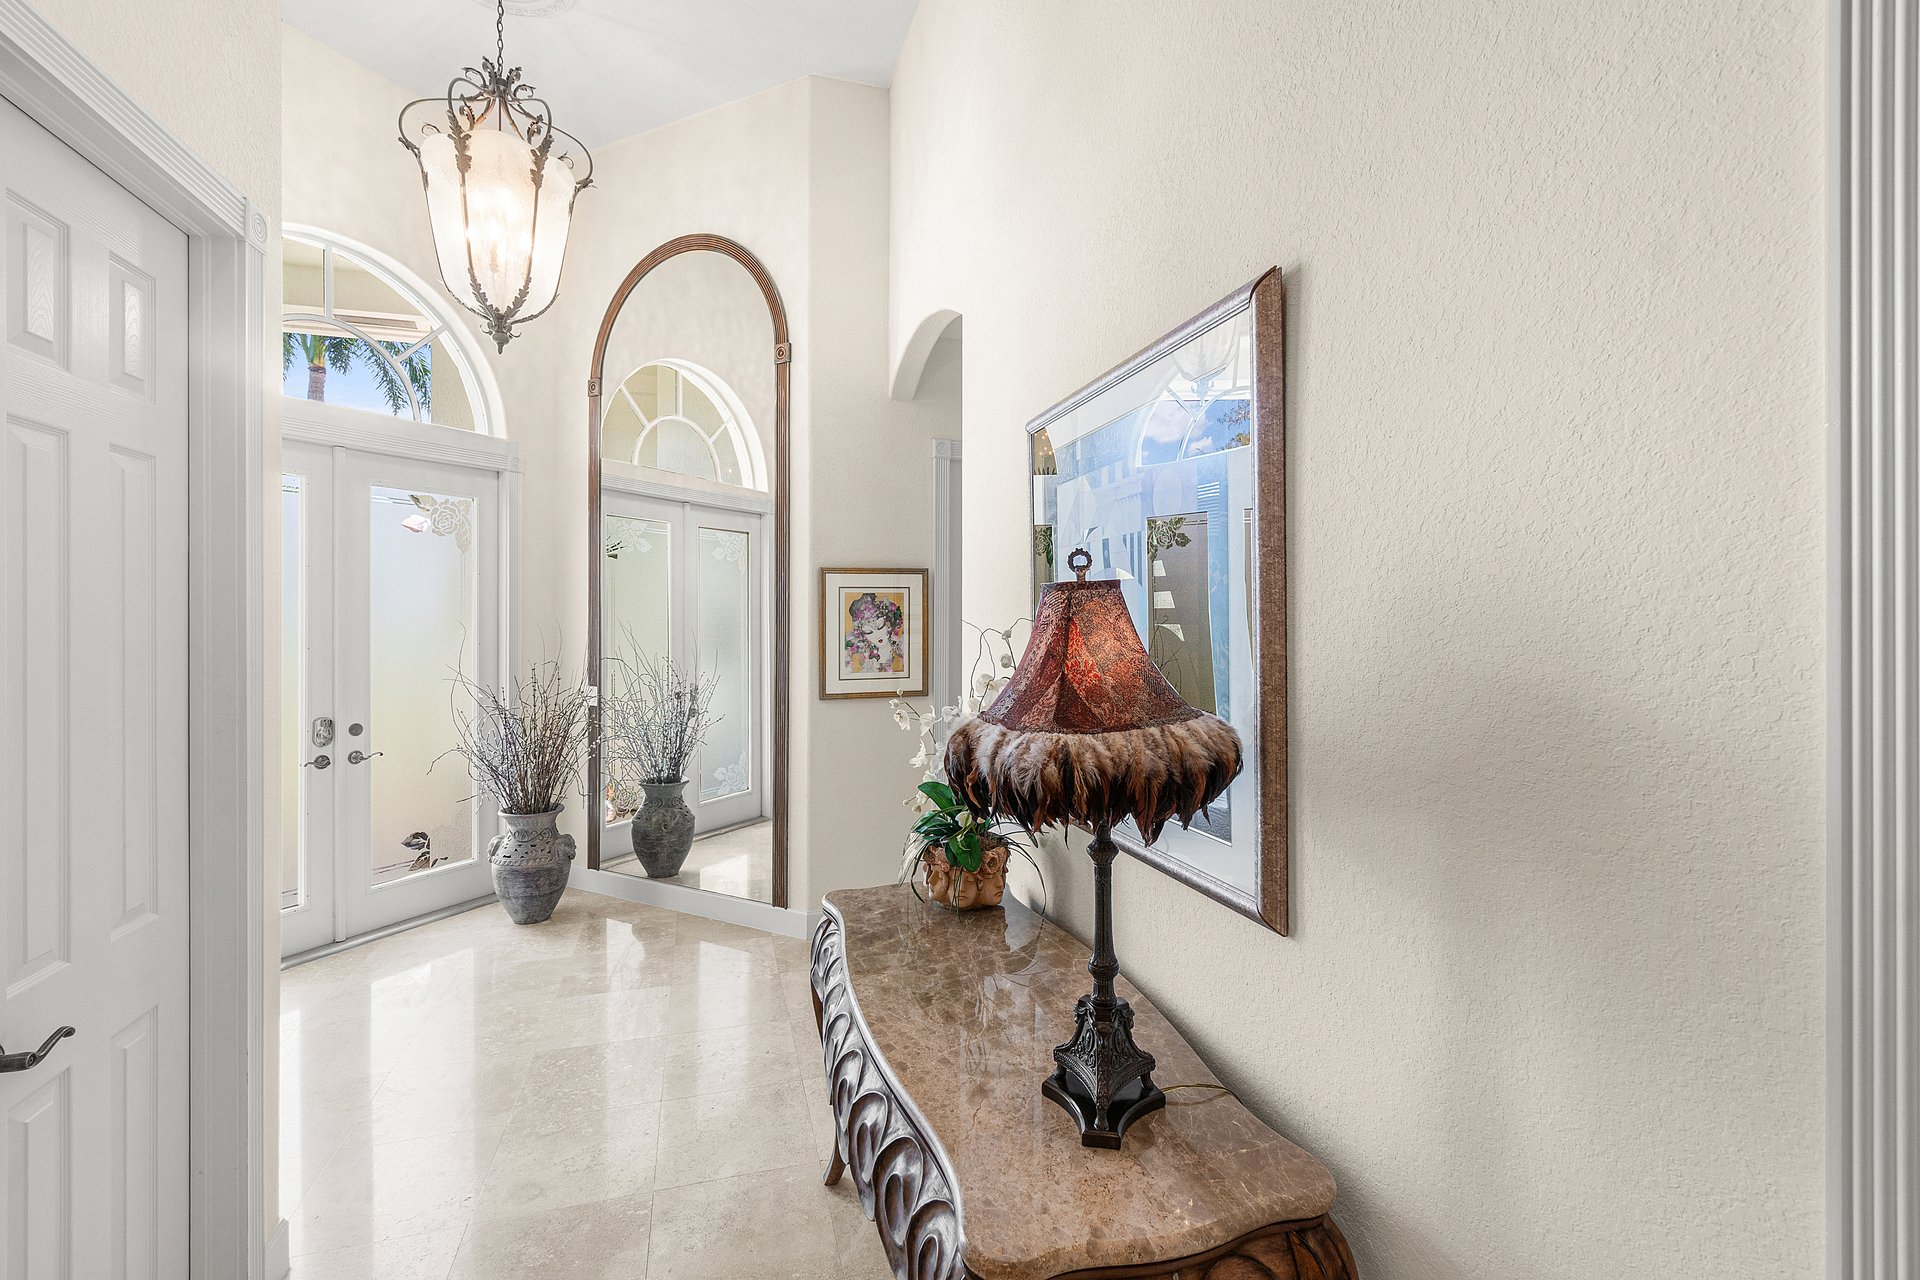
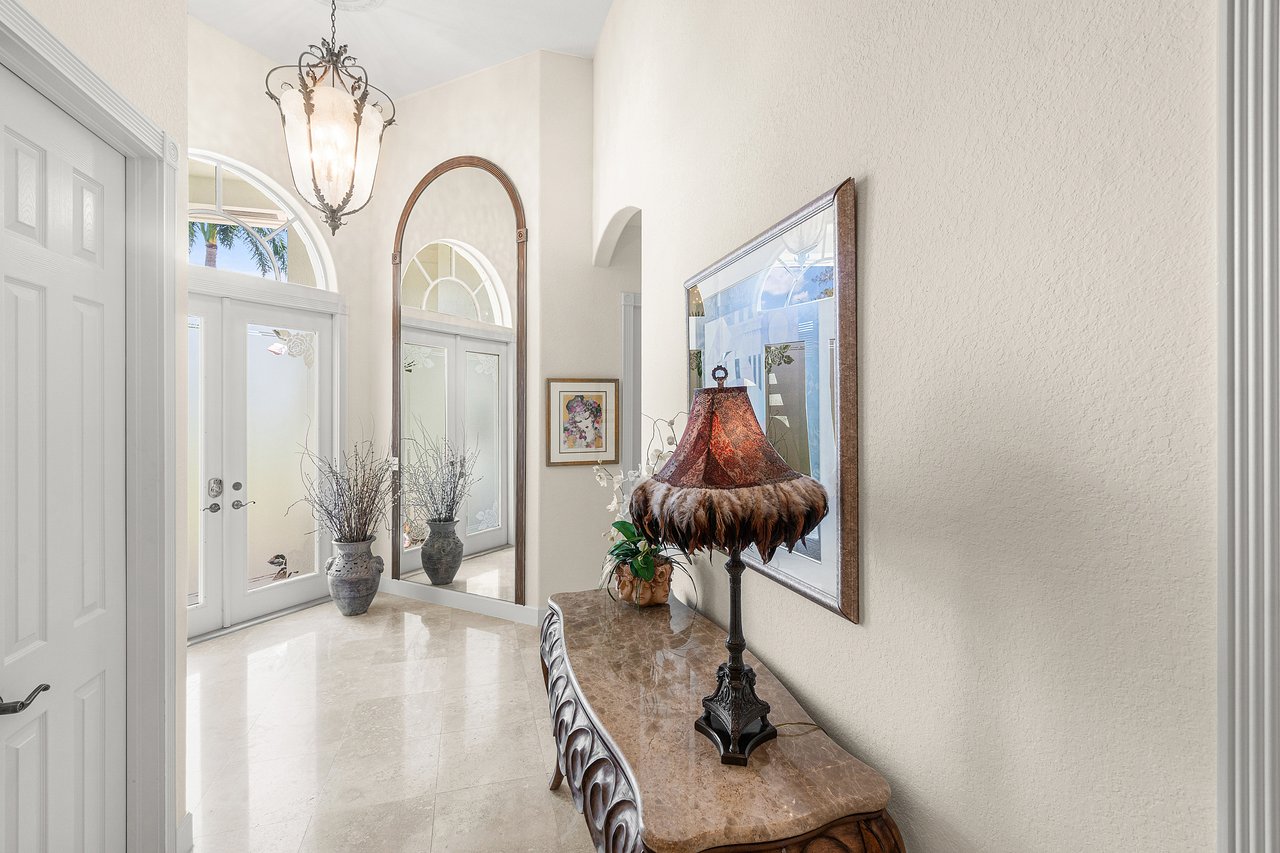
Entry foyer with arched glass doors, polished stone floors, and a carved console table.
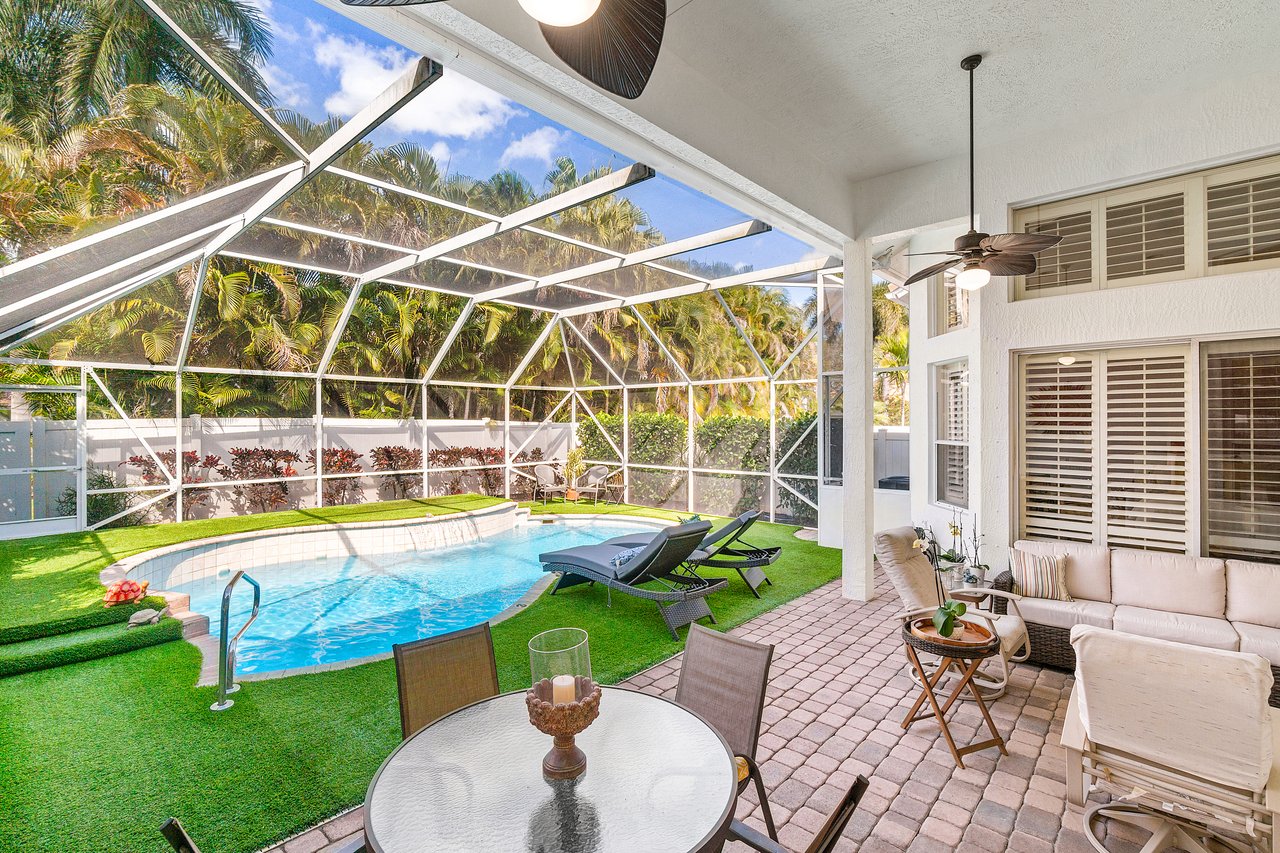
Screened pool patio with lounge chairs, artificial turf, and tropical greenery.
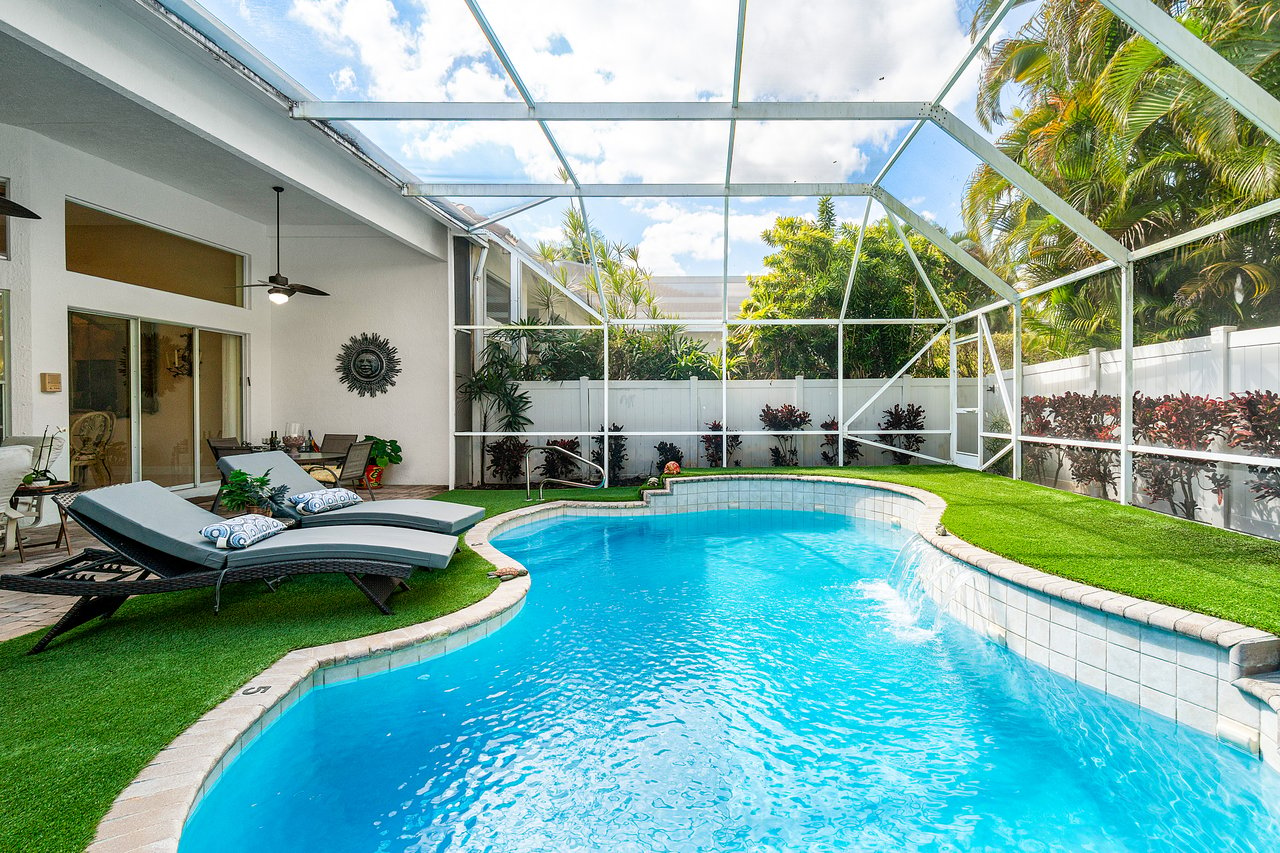
Curved backyard pool under a screened enclosure, with turf and lounge chairs beside the house.
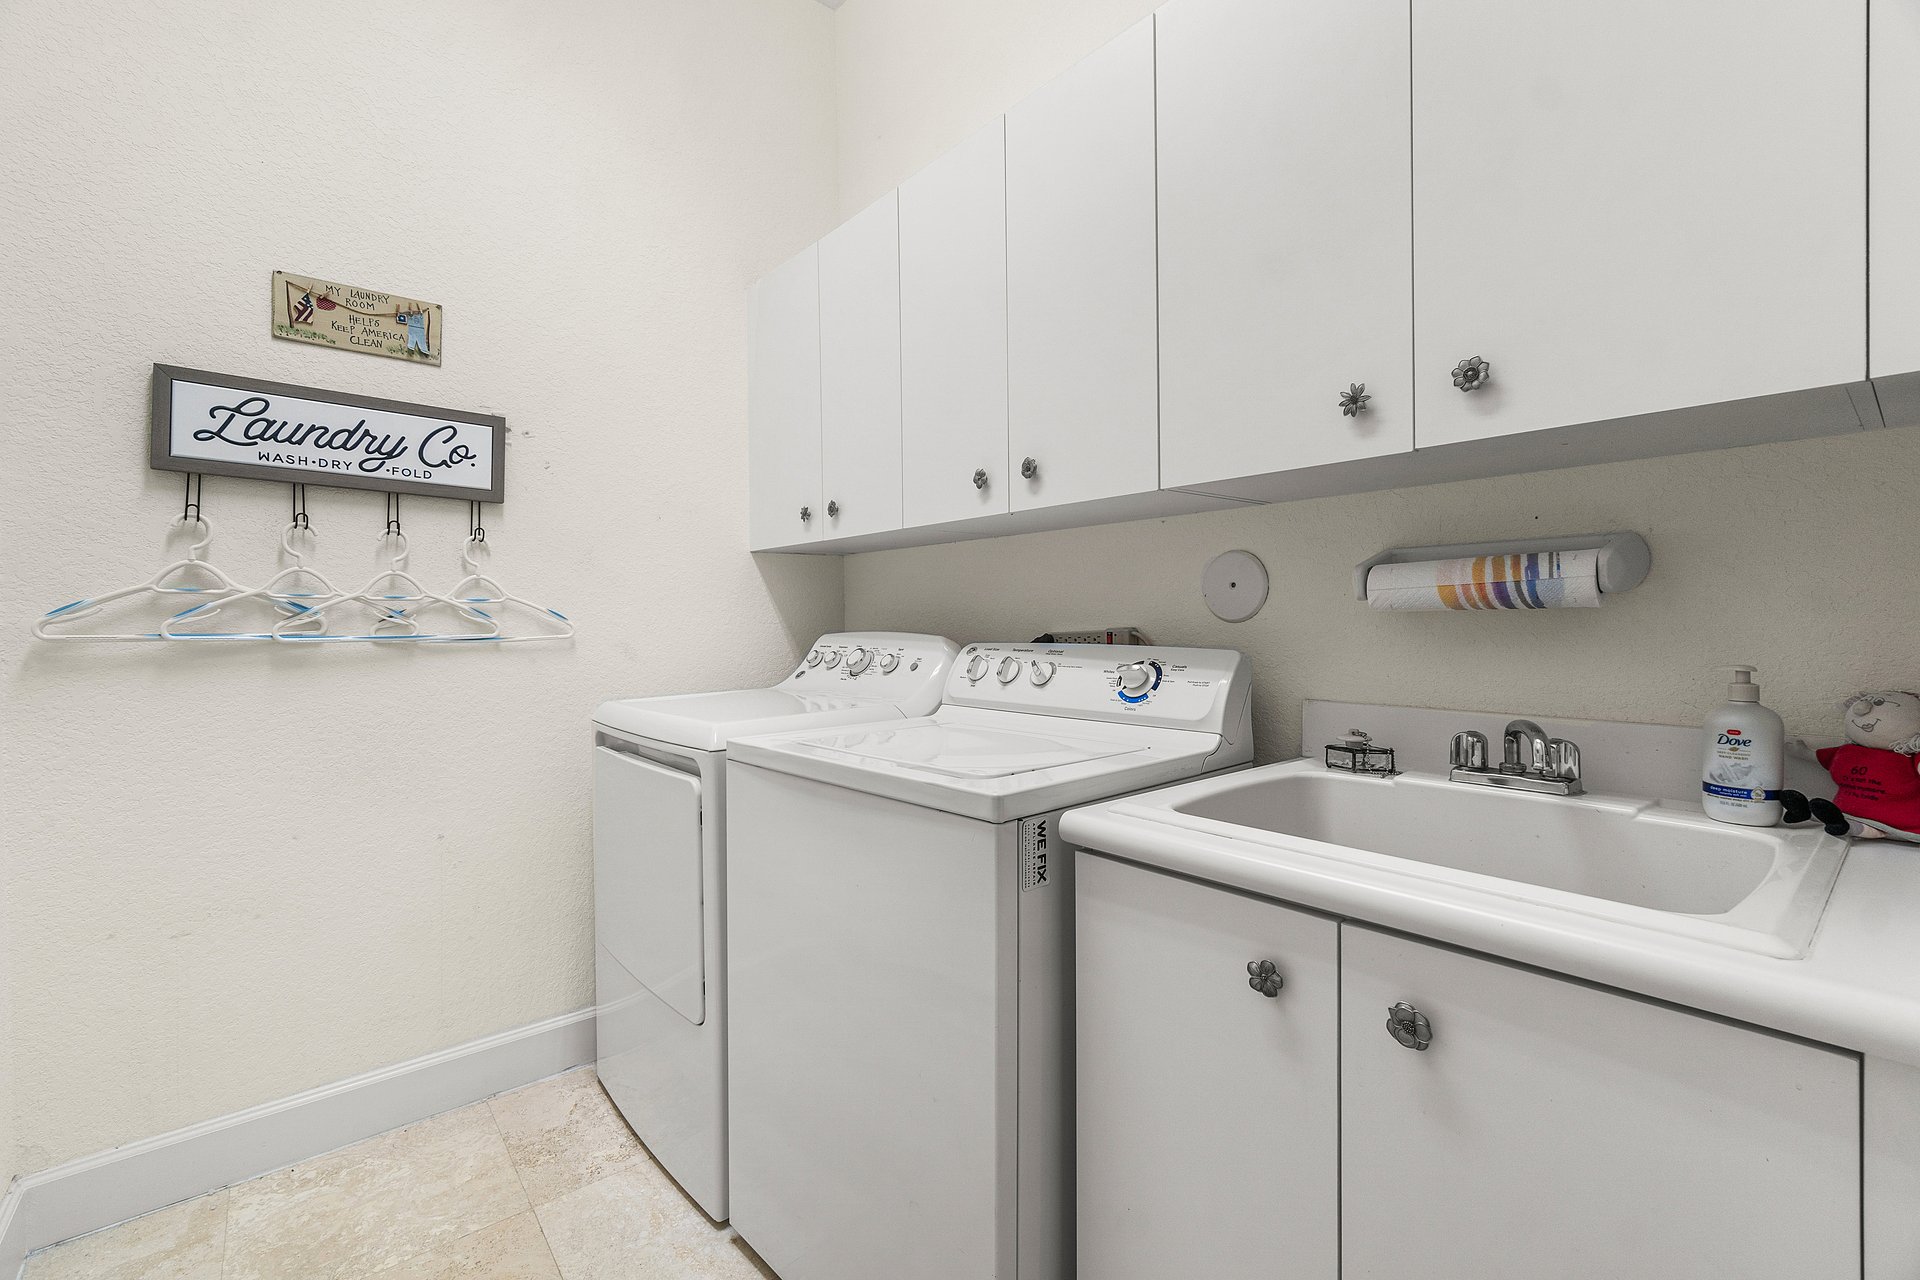
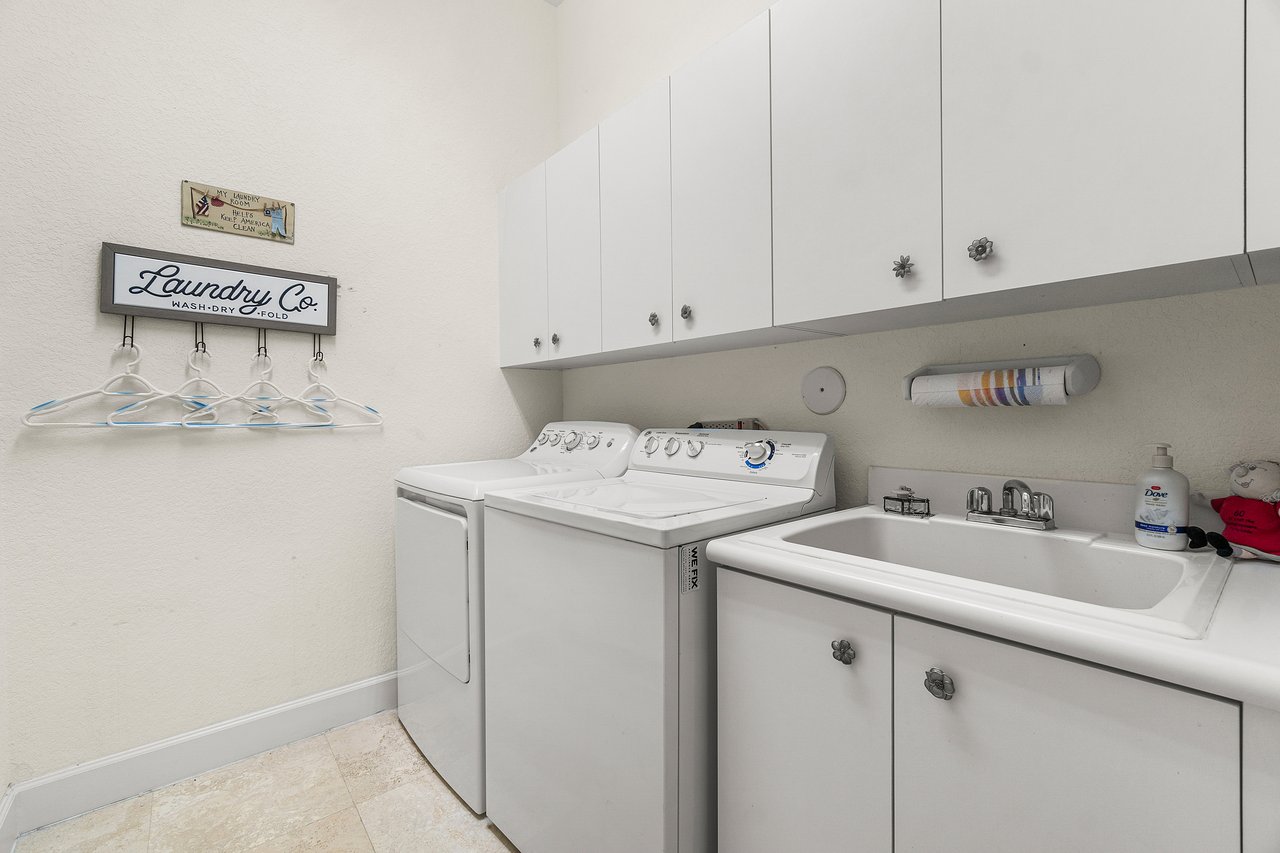
Laundry room with white washer and dryer, overhead cabinets, and a utility sink.
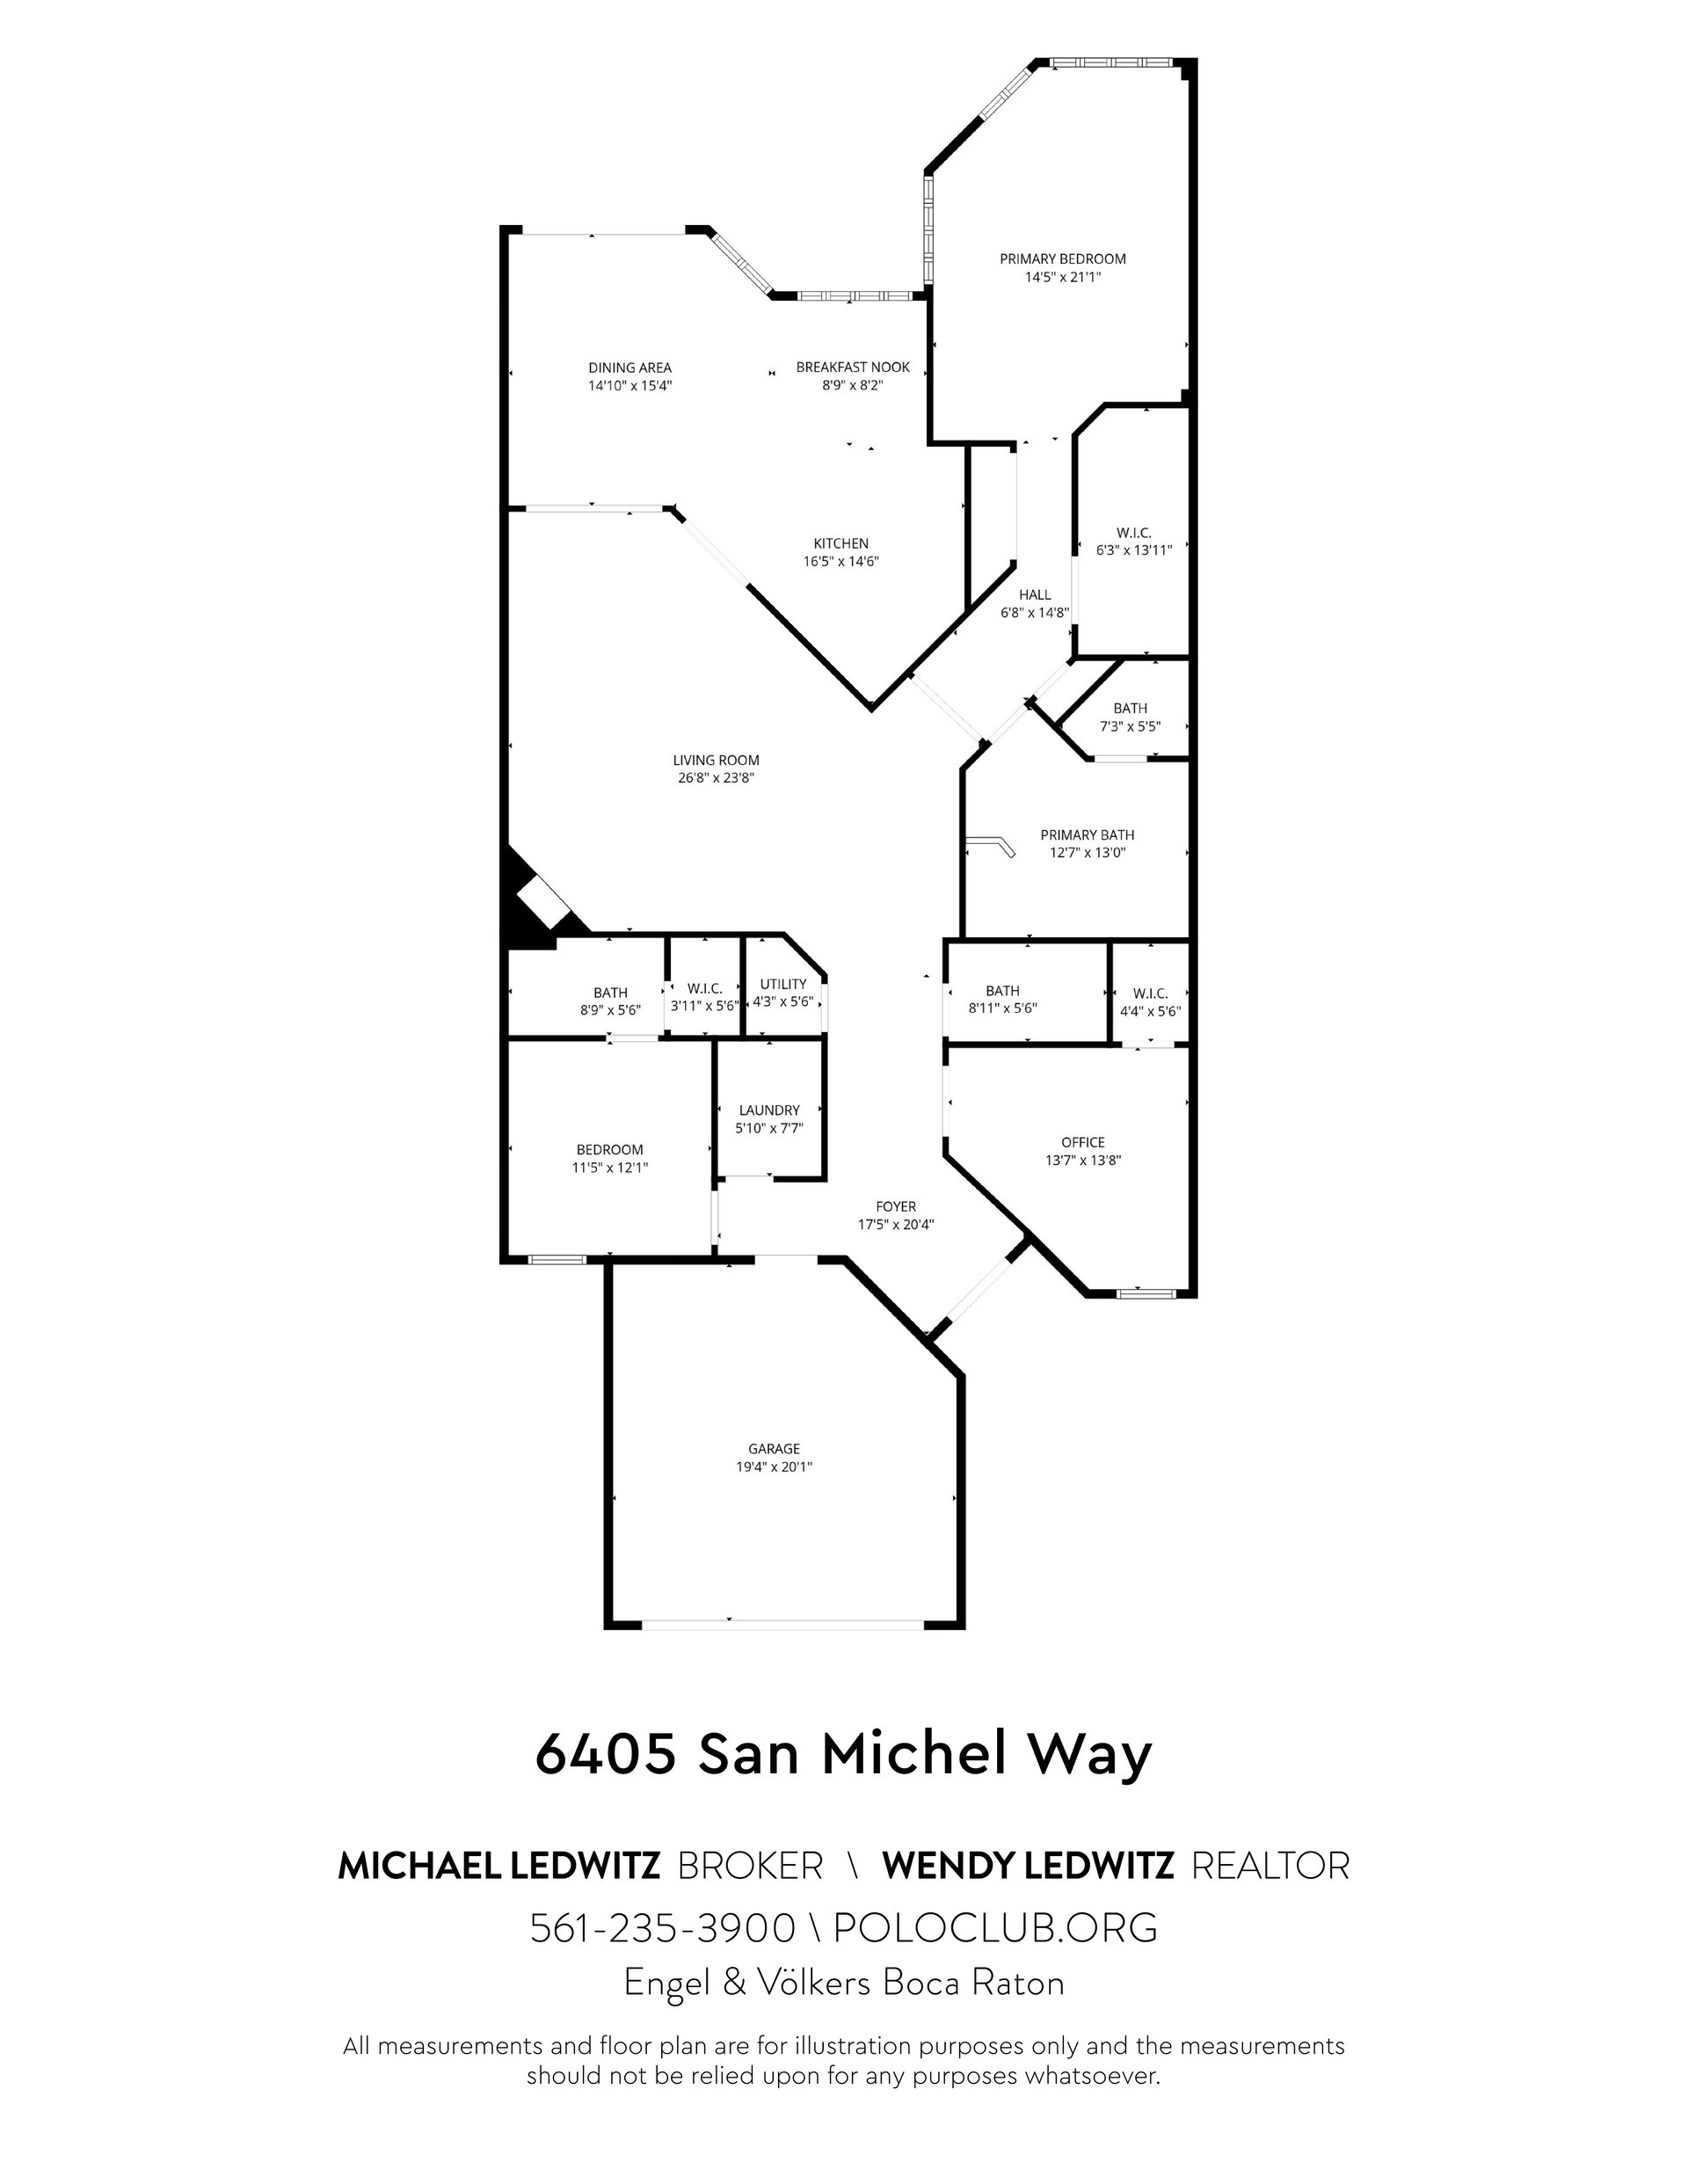
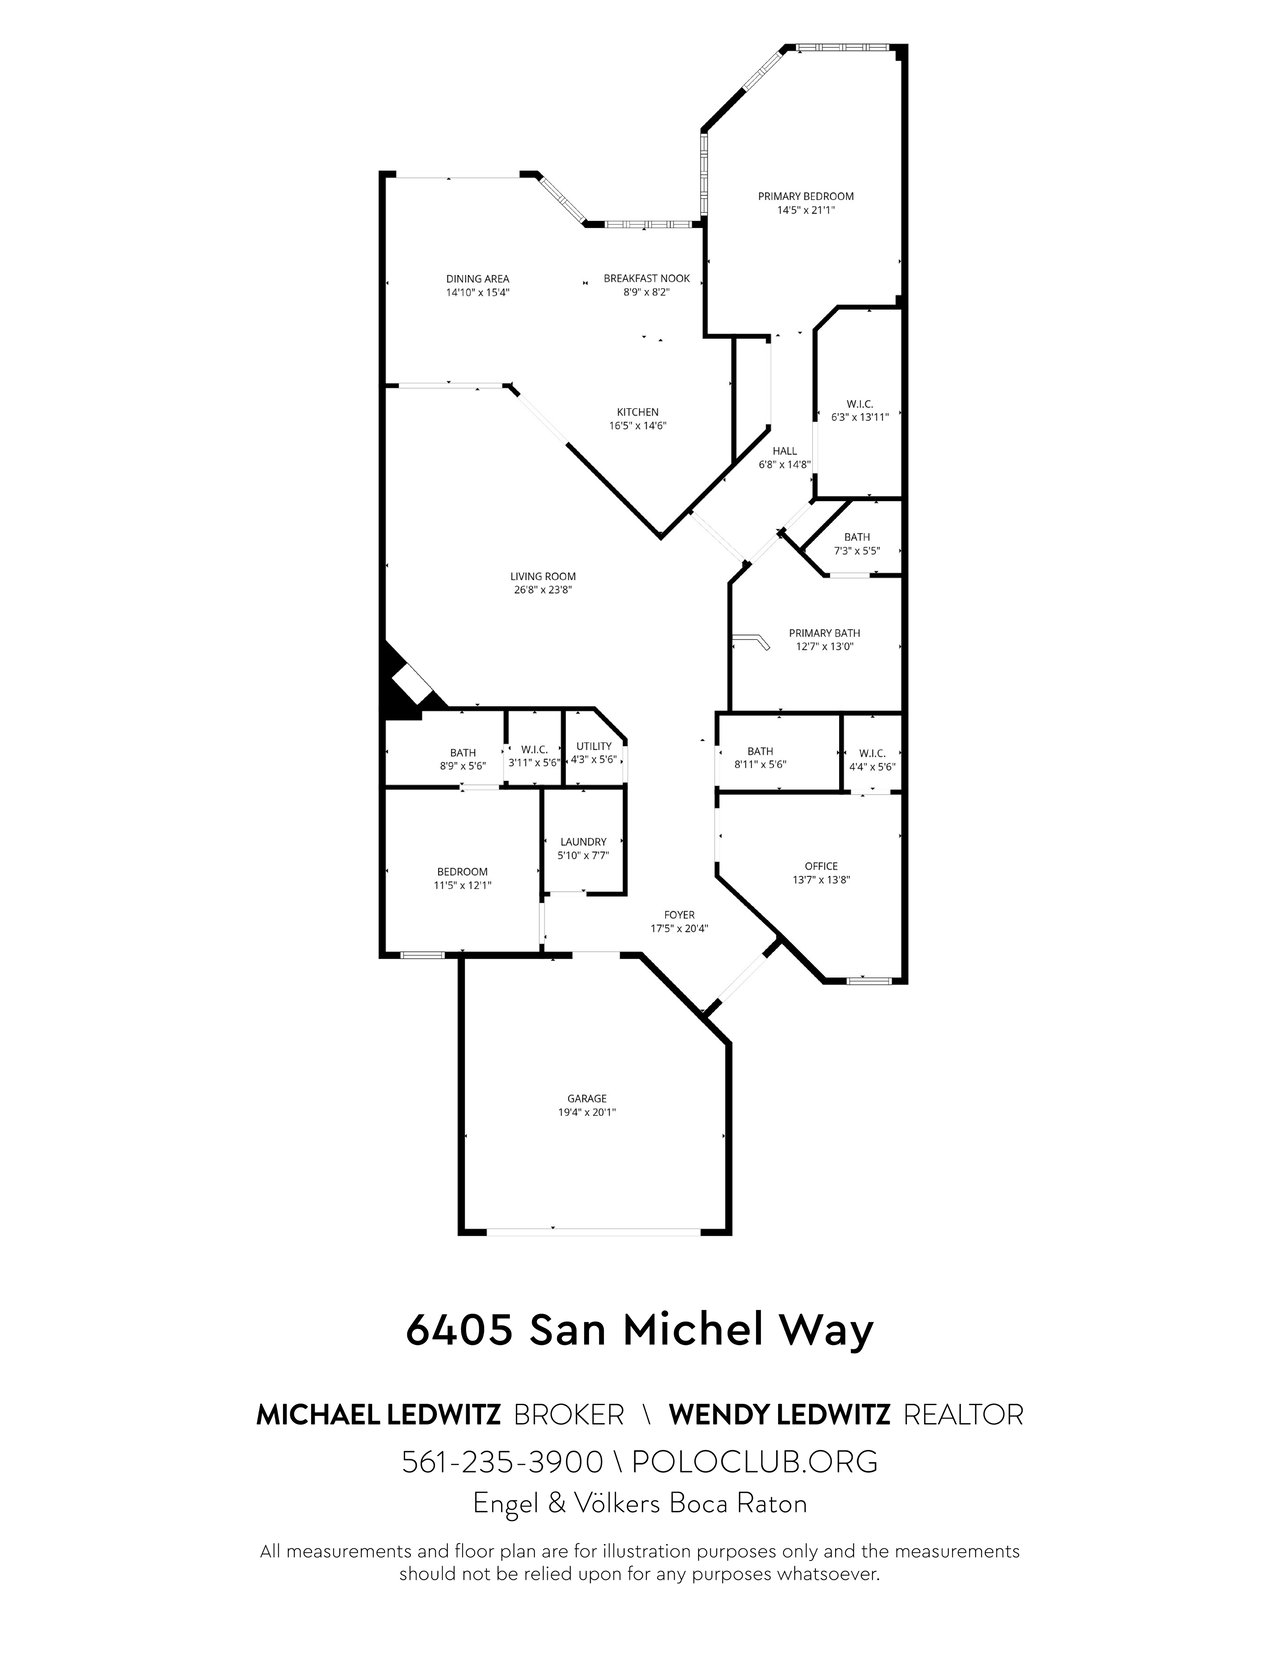
Floor plan for 6405 San Michel Way showing the room layout and dimensions.
SEE ALL PHOTOS
Stucco homes with terracotta tile roofs, palm trees, landscaped yards, and brick driveways.
Living room with a white sectional, glass coffee table, wall-mounted TV, and ceiling skylights.
Kitchen with white cabinetry, black appliances, and a granite peninsula with bar seating.
Kitchen with white cabinets, granite counters, a black range, and a large wall clock.
Kitchen with white cabinets, black appliances, and beige tile backsplash.
Open kitchen with white cabinets, granite counters, a breakfast bar, and an adjoining dining area.
Curved swimming pool in a screened lanai with artificial turf and patio seating.
Kitchen with white cabinets, granite counters, breakfast bar, and a sitting nook beneath a high ceiling.
Bright kitchen with white cabinetry, granite island, breakfast seating, and an adjacent shuttered sitting area.
Dining area with an ornate chandelier and glass doors overlooking the pool patio.
Living room with a white sectional sofa, glass coffee table, tiled floor, and high ceiling.
Bedroom with a large bed against a red patterned wall and tall shuttered windows.
Bright bedroom with plantation-shuttered windows, a wicker armoire, and a ceiling fan.
Bathroom with a marble-tiled glass shower, built-in soaking tub, and wood vanity.
Bathroom with a corner soaking tub, glass-enclosed shower, and warm stone tile.
Bedroom with a white bed, ornate armoire, and adjoining red-walled bathroom.
Bedroom with a white bed, ornate wooden armoire, mustard bench, and tall curtained window.
Bathroom with vivid red patterned walls, a white tub and shower, and a large vanity.
Home office with built-in wood desk and shelves, beige sofa, and arched window.
Bathroom with a white vanity, sunflower arrangement, and glass-enclosed tiled shower.
Entry foyer with arched glass doors, polished stone floors, and a carved console table.
Screened pool patio with lounge chairs, artificial turf, and tropical greenery.
Curved backyard pool under a screened enclosure, with turf and lounge chairs beside the house.
Laundry room with white washer and dryer, overhead cabinets, and a utility sink.
Floor plan for 6405 San Michel Way showing the room layout and dimensions.
Pocket Listing

6405 San Michel Way

6405 San Michel Way, Delray Beach, FL 33484

$1,125,000
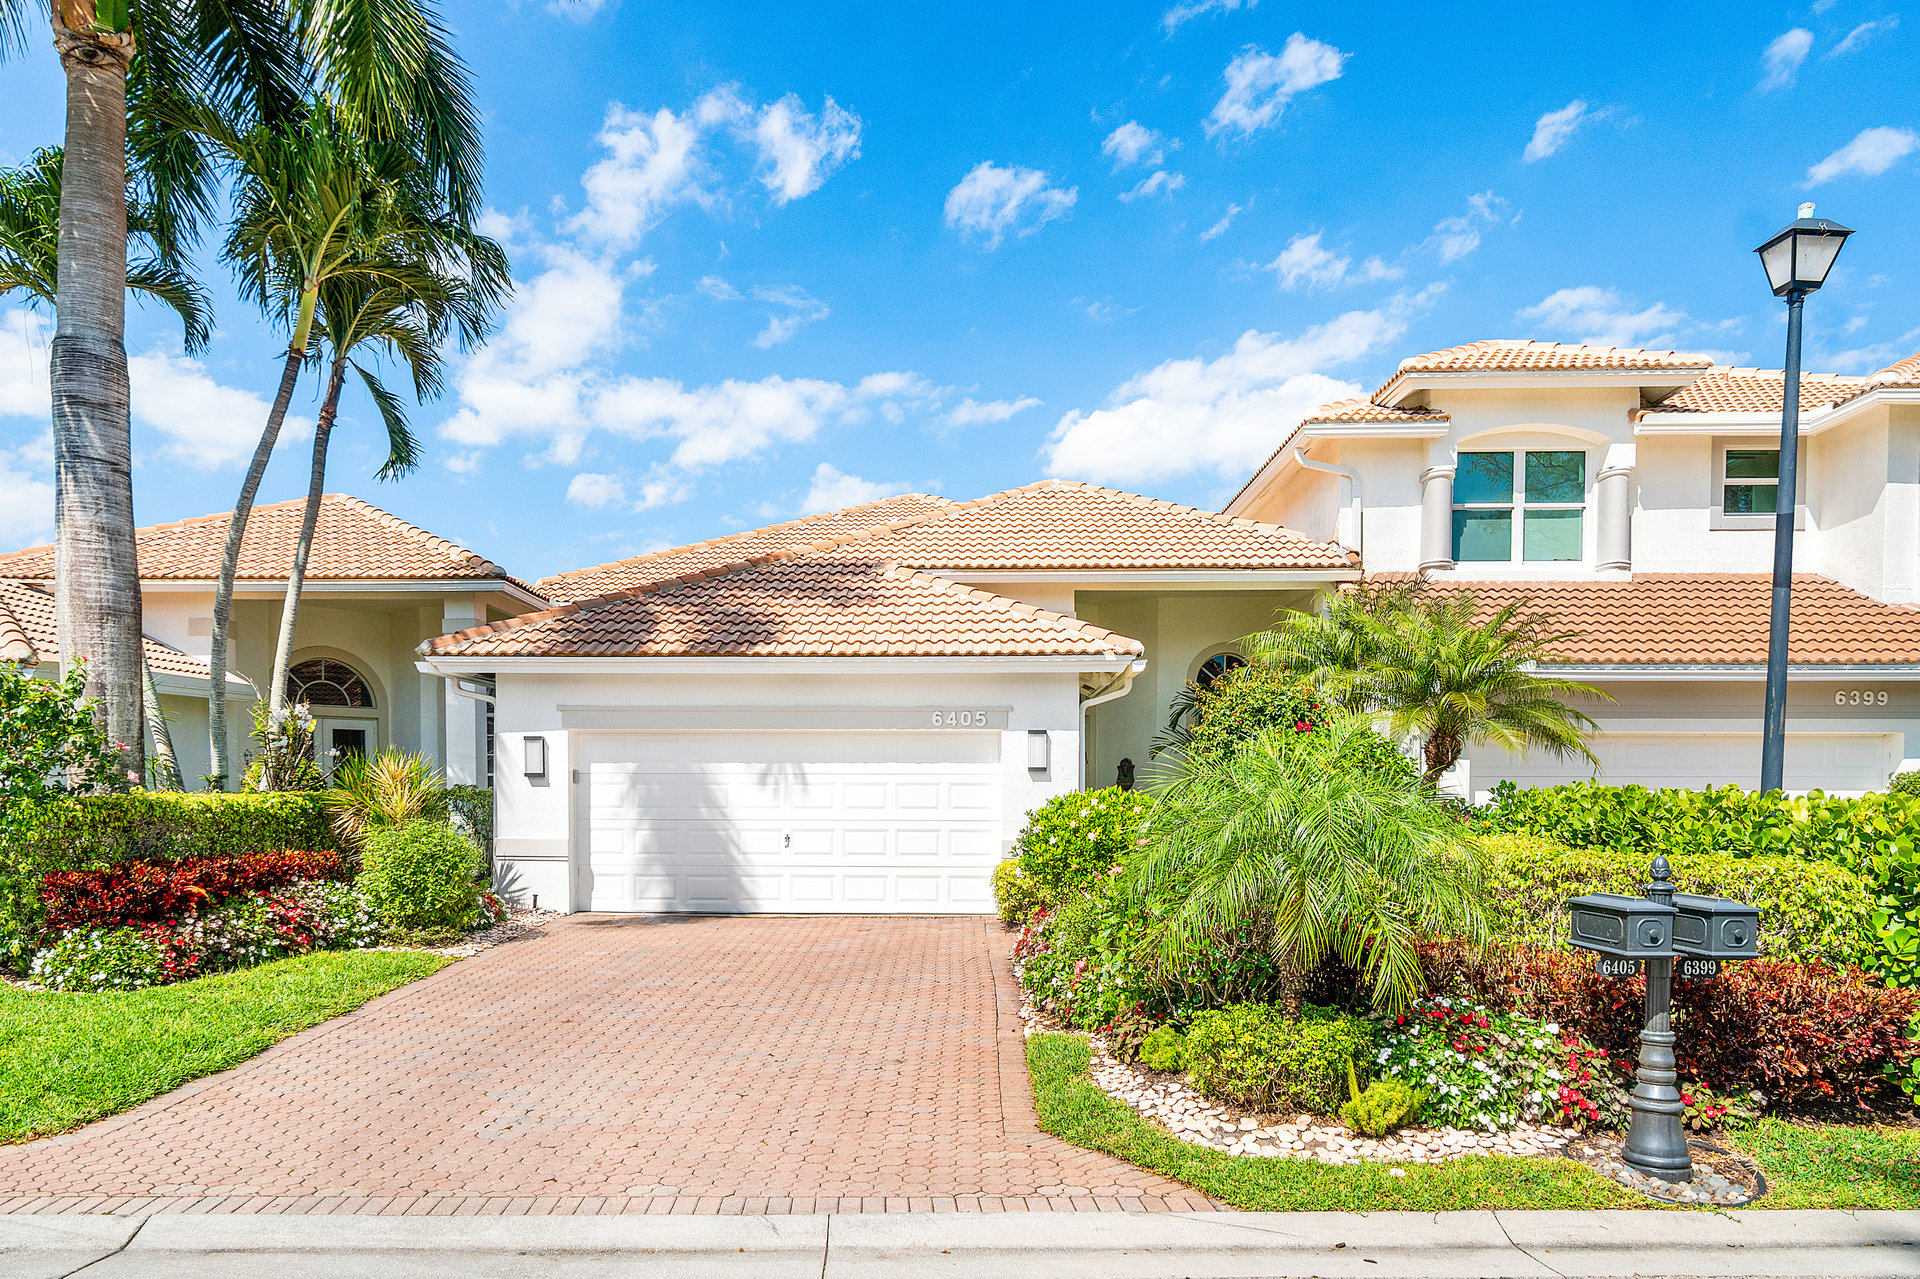
Experience refined comfort and effortless elegance in this beautifully appointed single-story residence, where timeless design meets the relaxed sophistication of country club living. Filled with natural light, the home exudes a serene ambiance from the moment you step inside. The thoughtfully designed kitchen serves as a stunning focal point, featuring sleek finishes and a generous workspace ideal for both everyday living and entertaining. Soaring ceilings elevate the open-concept family room and formal dining area, creating an inviting flow that easily accommodates gatherings of any size. Sliding glass doors lead to a screened-in outdoor oasis, complete with a sparkling heated pool and tranquil waterfall feature. Expansive lounging areas provide the perfect setting for sun-soaked afternoons or peaceful evenings under the stars. The spacious primary suite offers a private retreat, highlighted by a large walk-in closet and an oversized, spa-inspired bath. Two additional guest bedrooms, each with en-suite bathrooms, ensure comfort and privacy for family and visitors alike. An attached two-car garage adds convenience and ample storage. Located within the quiet, desirable Portofino enclave, residents also enjoy access to The Polo Club of Boca Raton's exceptional amenities, including a vibrant clubhouse lifestyle with premier recreation, wellness facilities, fine dining, and a dynamic social calendar—all within a distinguished country club setting.

3
beds

3
baths

2,561 Sq.Ft. LIVING AREA

Features & Amenities

Interior

  • total bedrooms3
  • Total bathrooms3
  • full bathrooms3

Area & Lot

  • Status Pocket Listing
  • Living Area2,561 Sq.Ft.
  • NeighborhoodThe Polo Club

Exterior

  • STORIES1

Financial

  • Sales Price$1,125,000

Mortgage Calculator

Estimate your monthly mortgage payment, including the principal and interest, property taxes, and HOA. Adjust the values to generate a more accurate rate.
All estimates are provided for informational purposes only. Actual amounts may vary.
$0,000 Your Payment 20 15 65
$0,000 Your Payment

The Polo Club

Explore

Work With Us

We look forward to hearing from you.

Follow Michael on Instagram