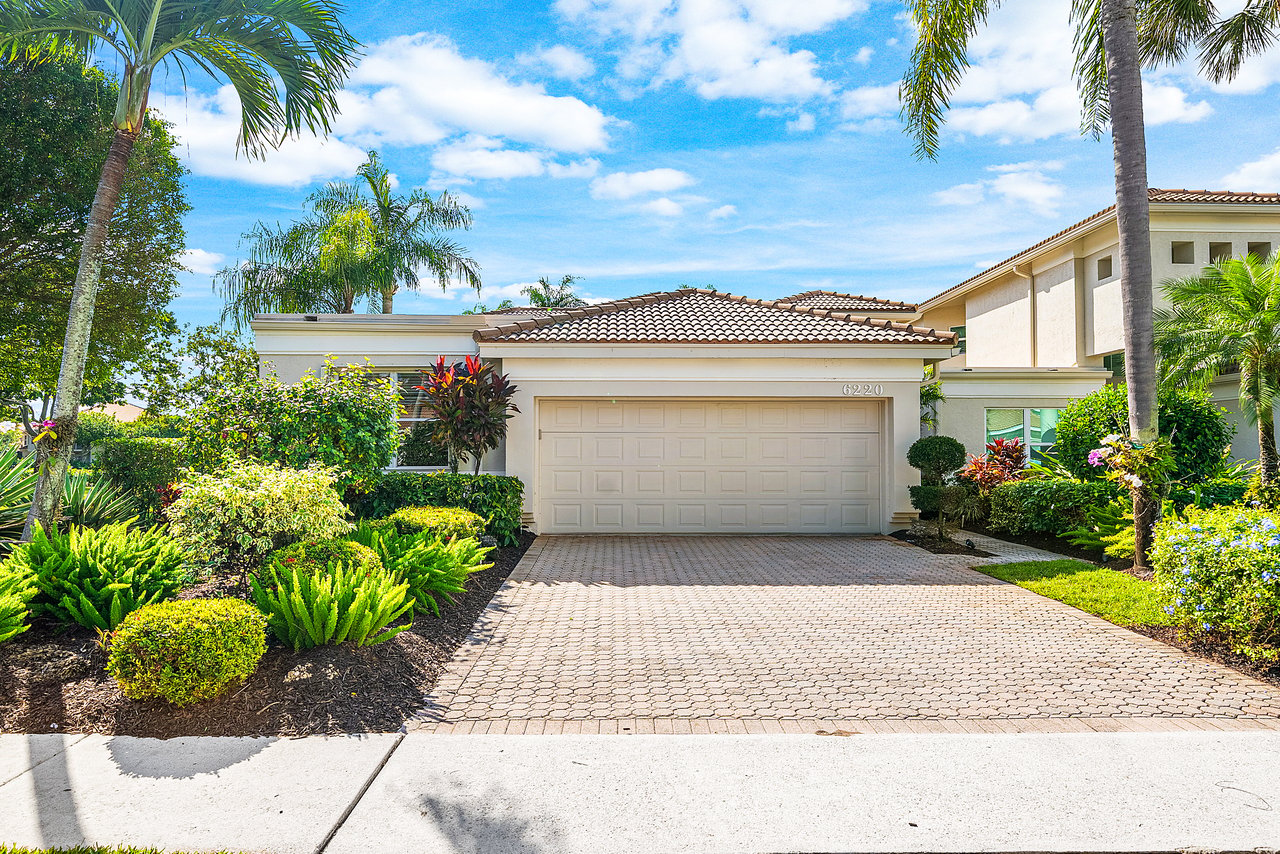
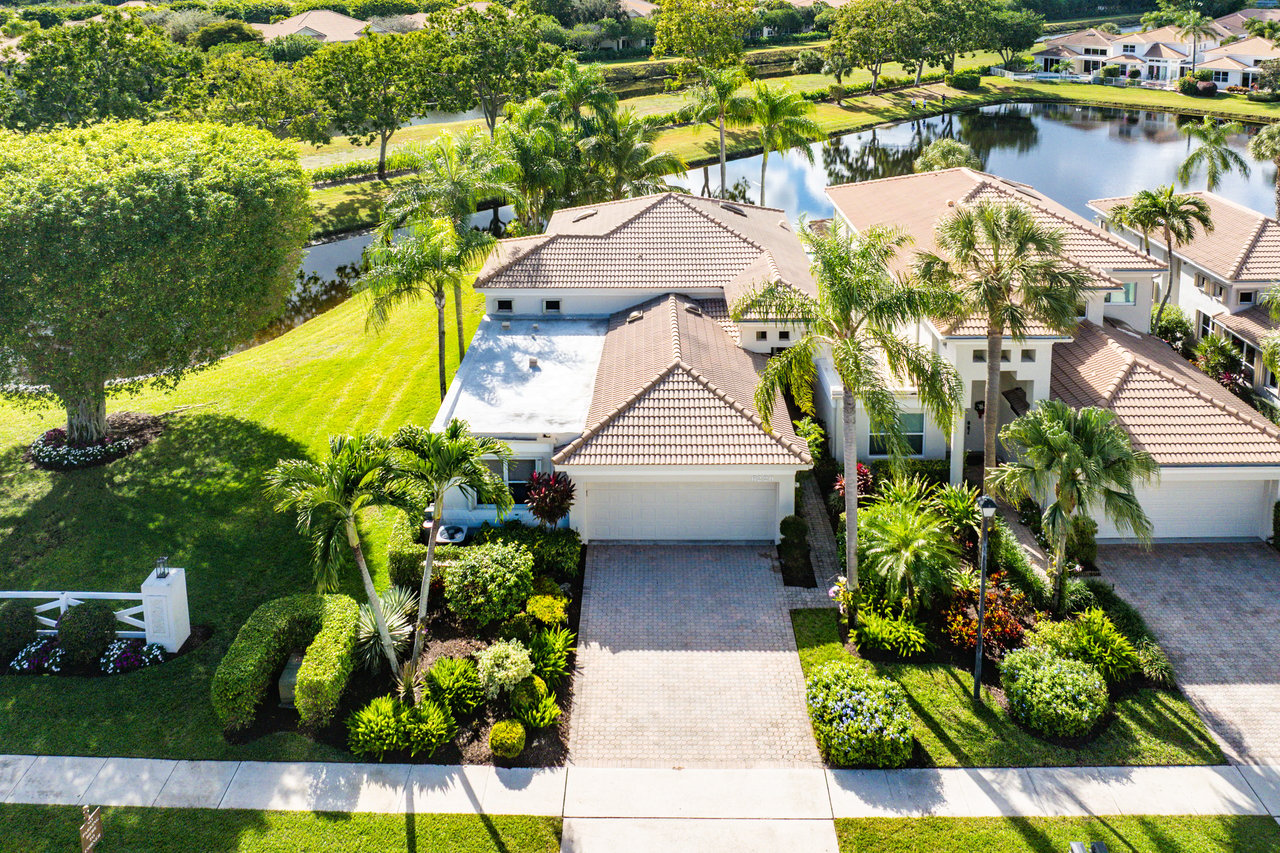
Stucco home with a double garage, wide paver driveway, and tropical landscaping.
Home exterior with a double garage, paved driveway, palm trees, and tropical landscaping.
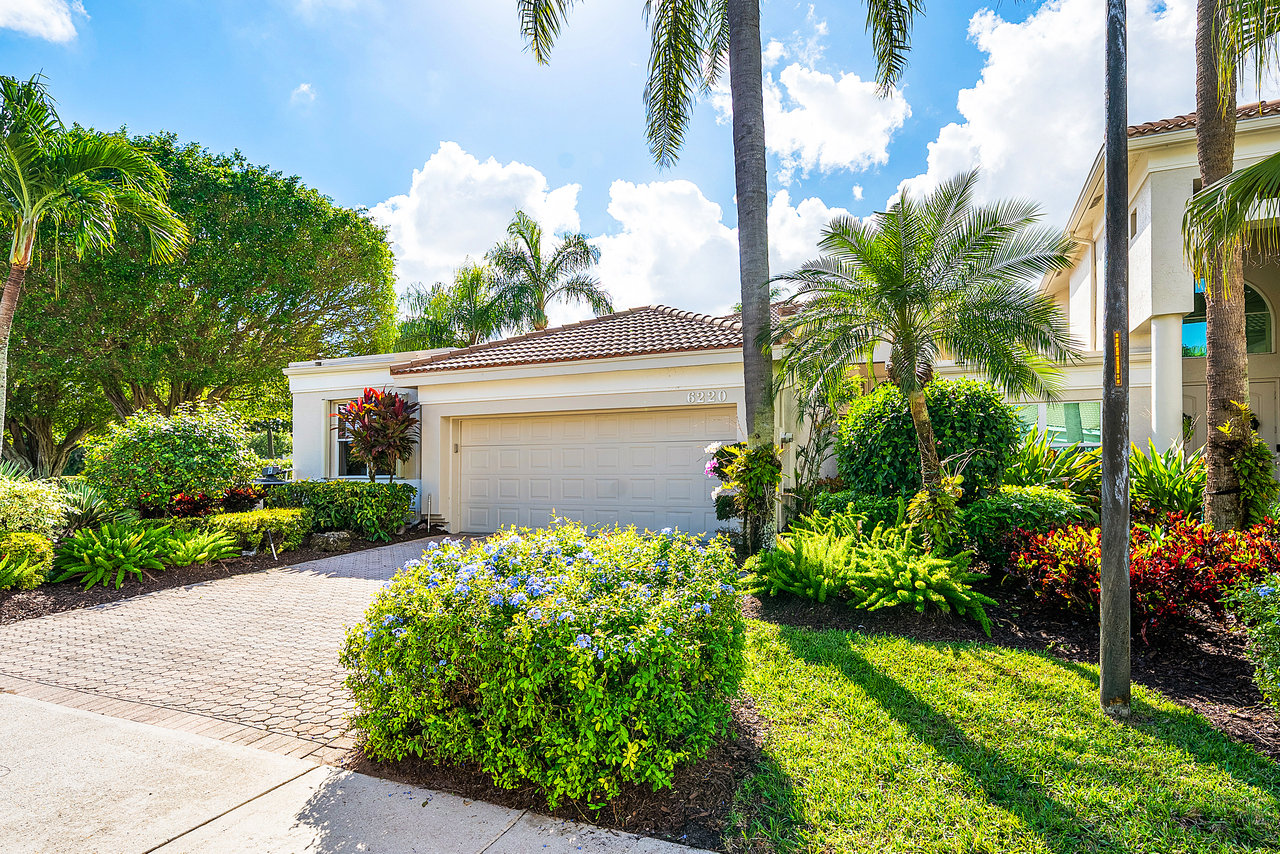
Home with a double garage, tiled roof, tropical landscaping, and paved driveway.
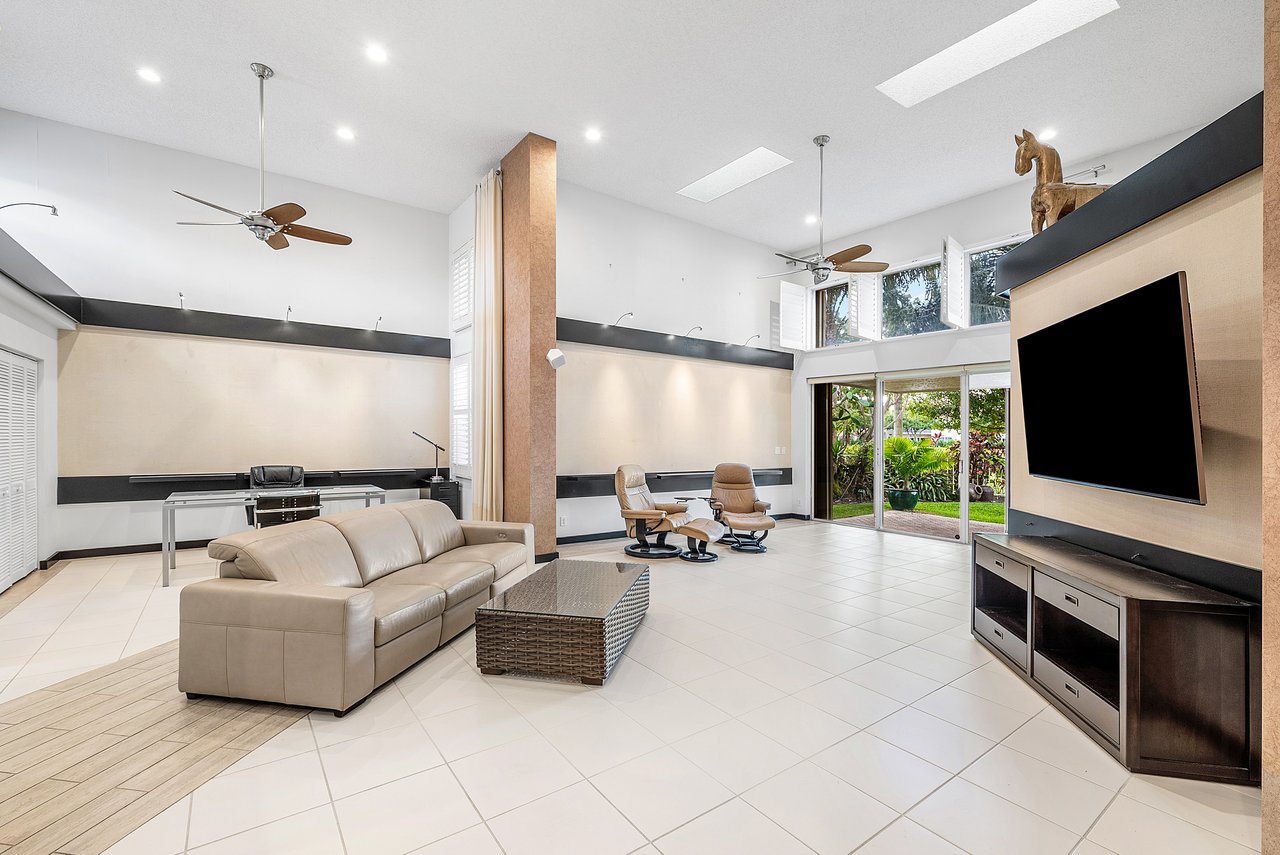
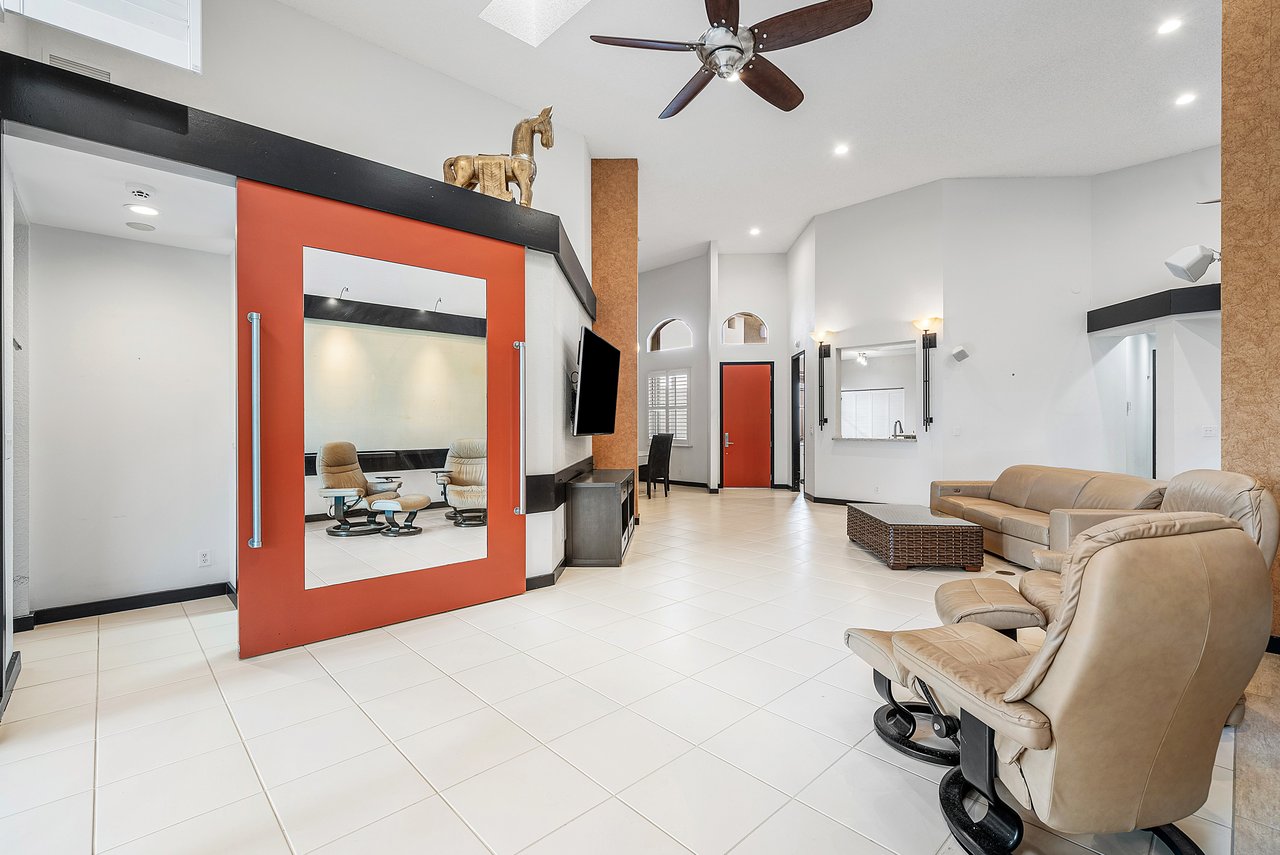
Living room with high ceilings, leather seating, and sliding doors opening to a garden patio.
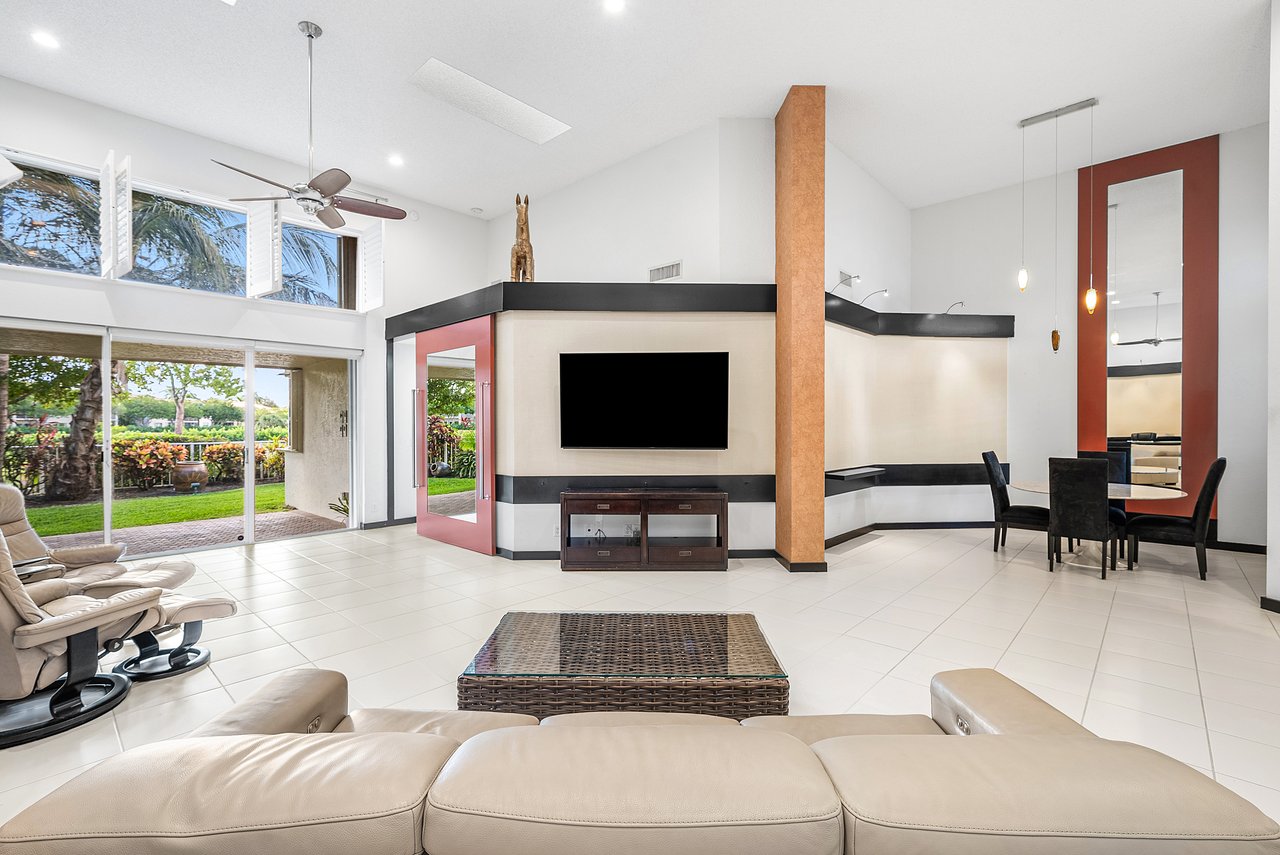
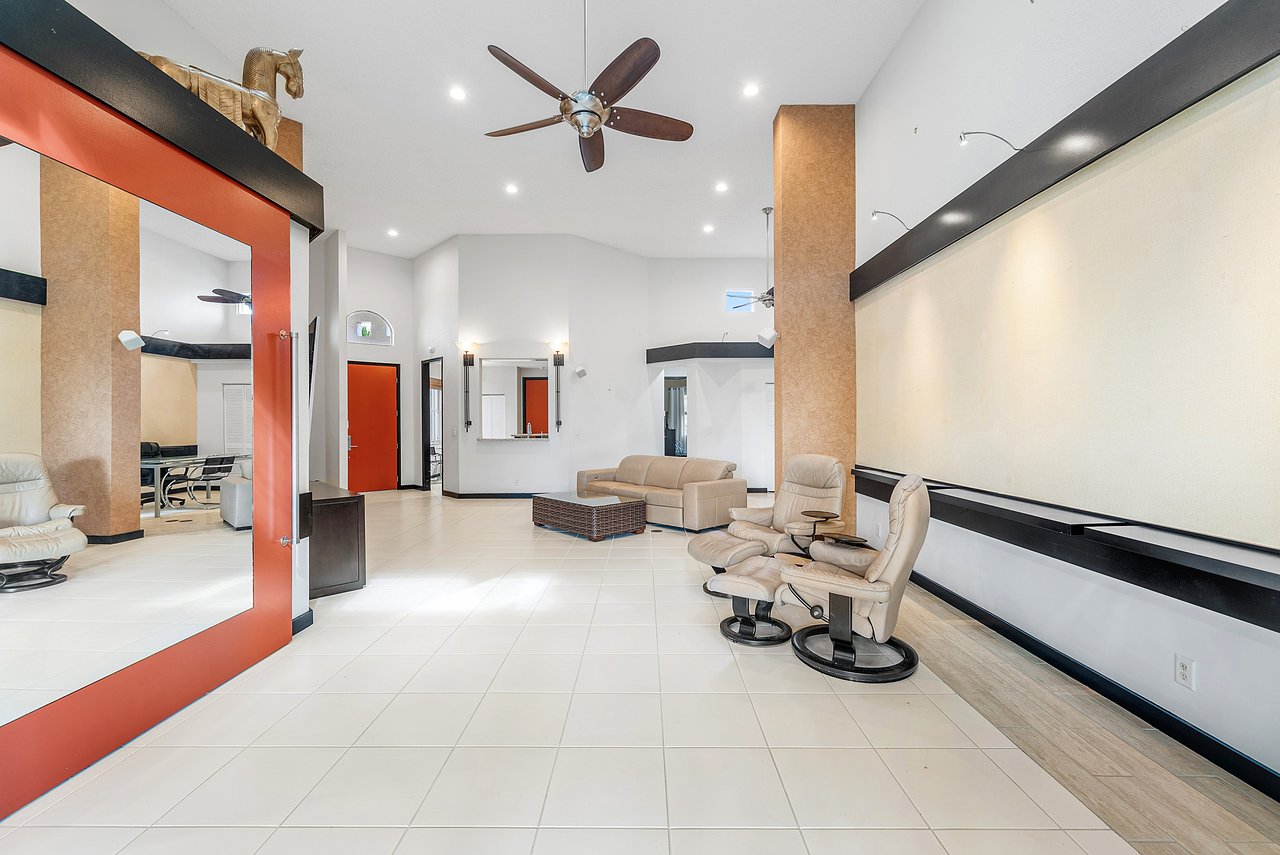
Living room with a geometric TV wall, dining area, and sliding doors opening onto a garden.
Living room with a vaulted ceiling, beige sectional, white tile floors, and a large wall-mounted television.
Open living room with tan leather seating and a large red mirrored sliding door.
Spacious living room with high ceilings, beige seating, and a large red-trimmed mirror.
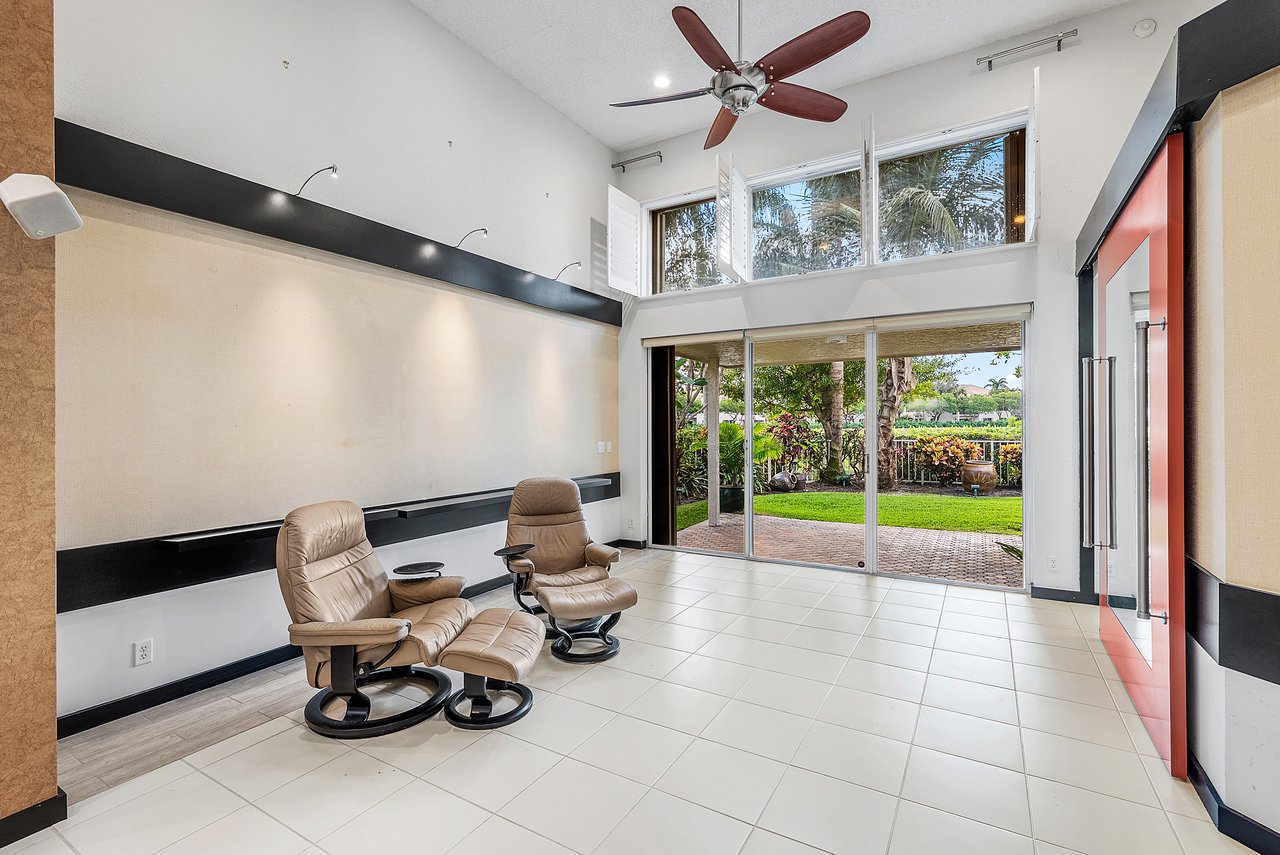
Living room with two tan leather recliners and sliding doors opening to a garden patio.
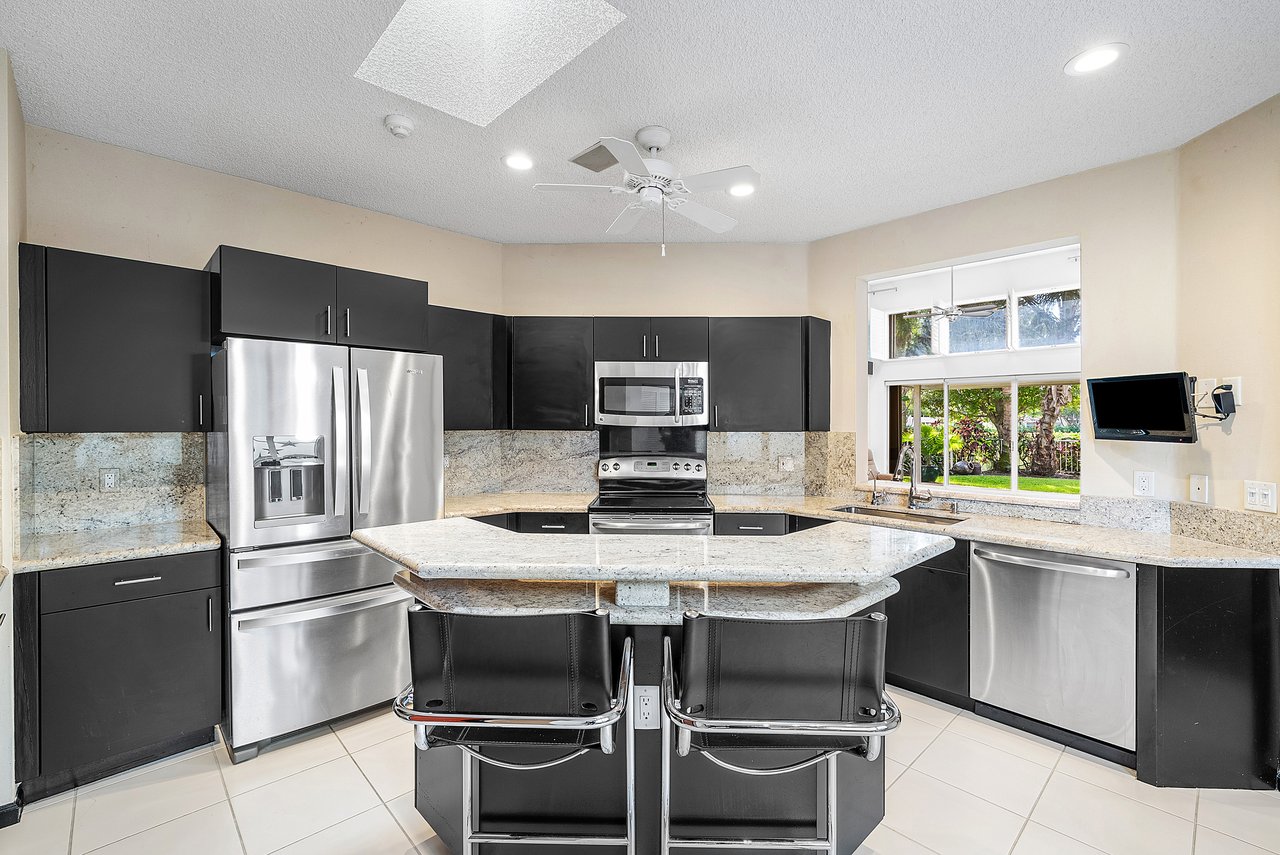
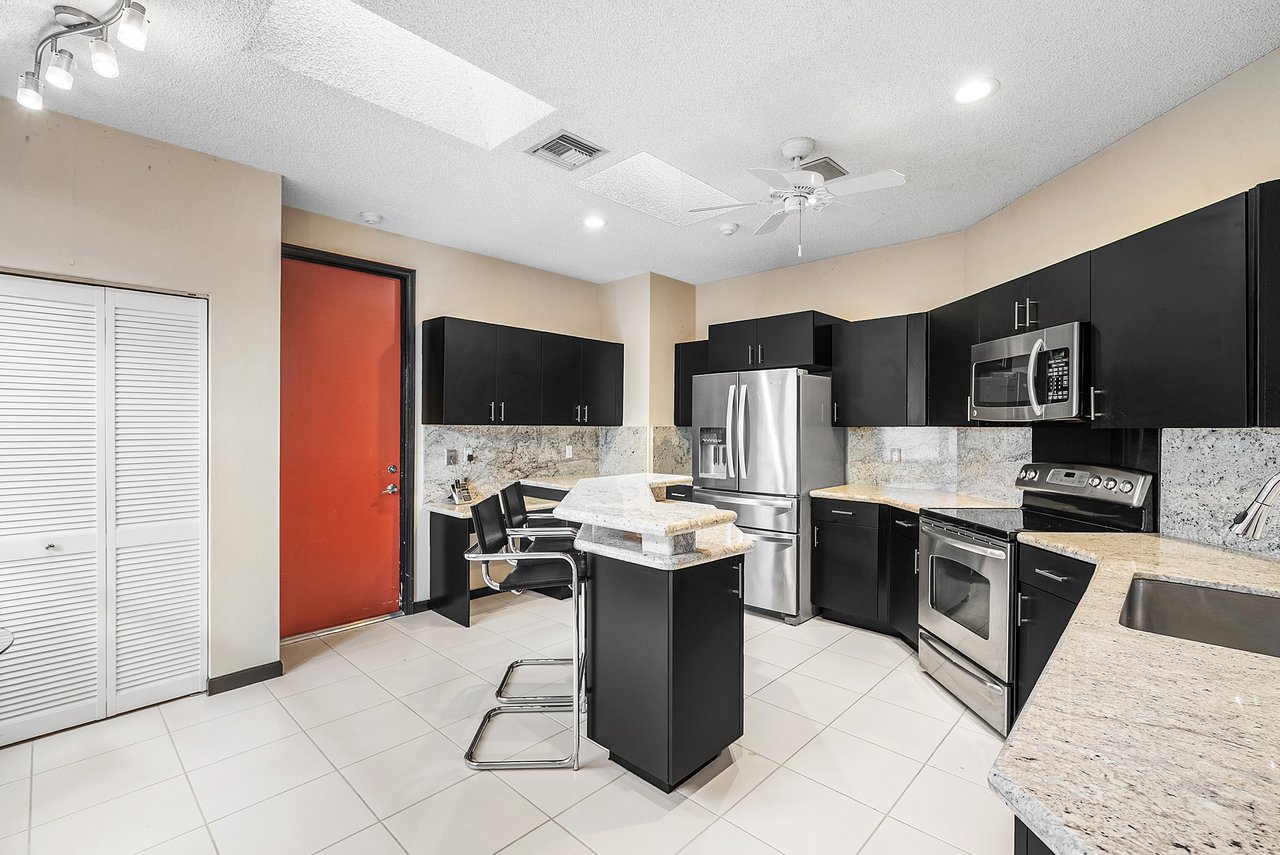
Kitchen with black cabinets, granite island, stainless steel appliances, and a garden view through the window.
Kitchen with black cabinets, stainless steel appliances, granite counters, and a central island.
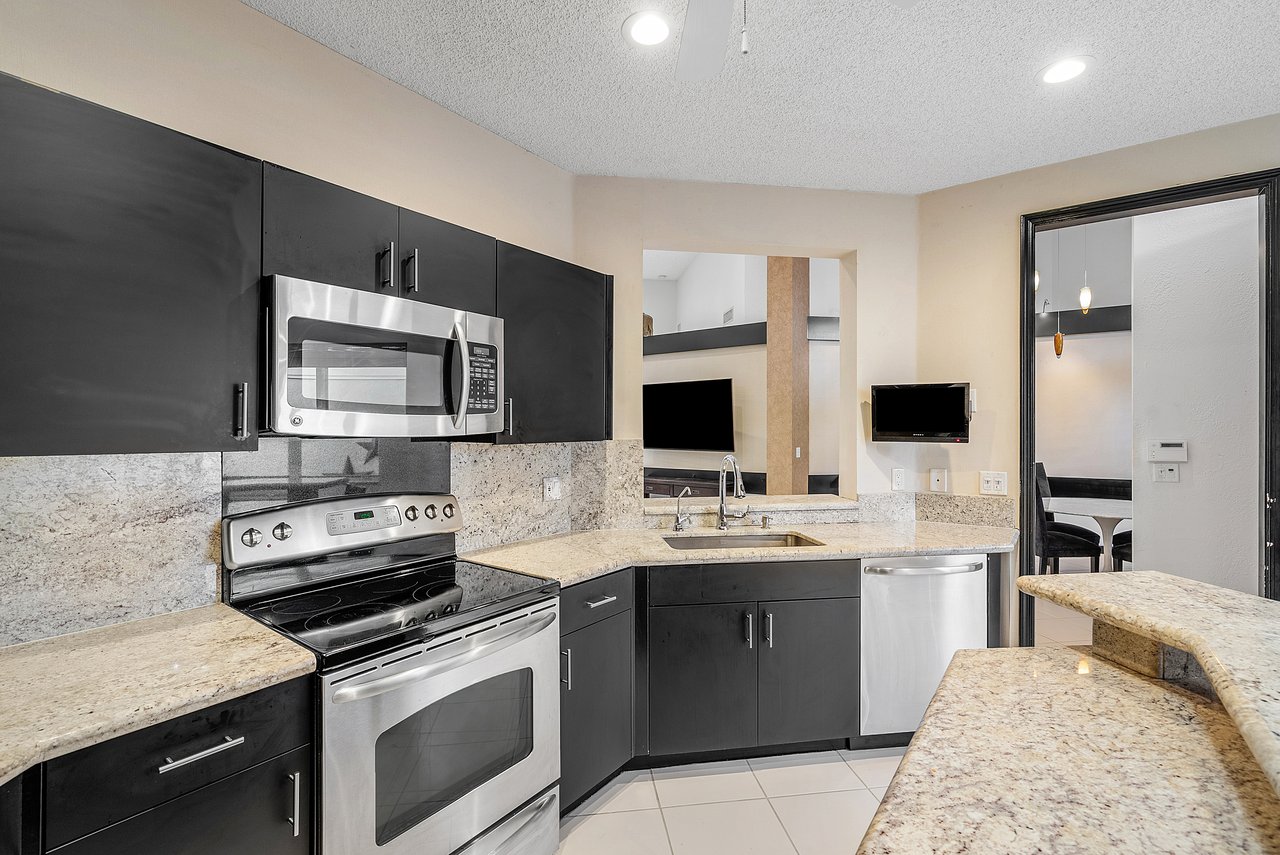
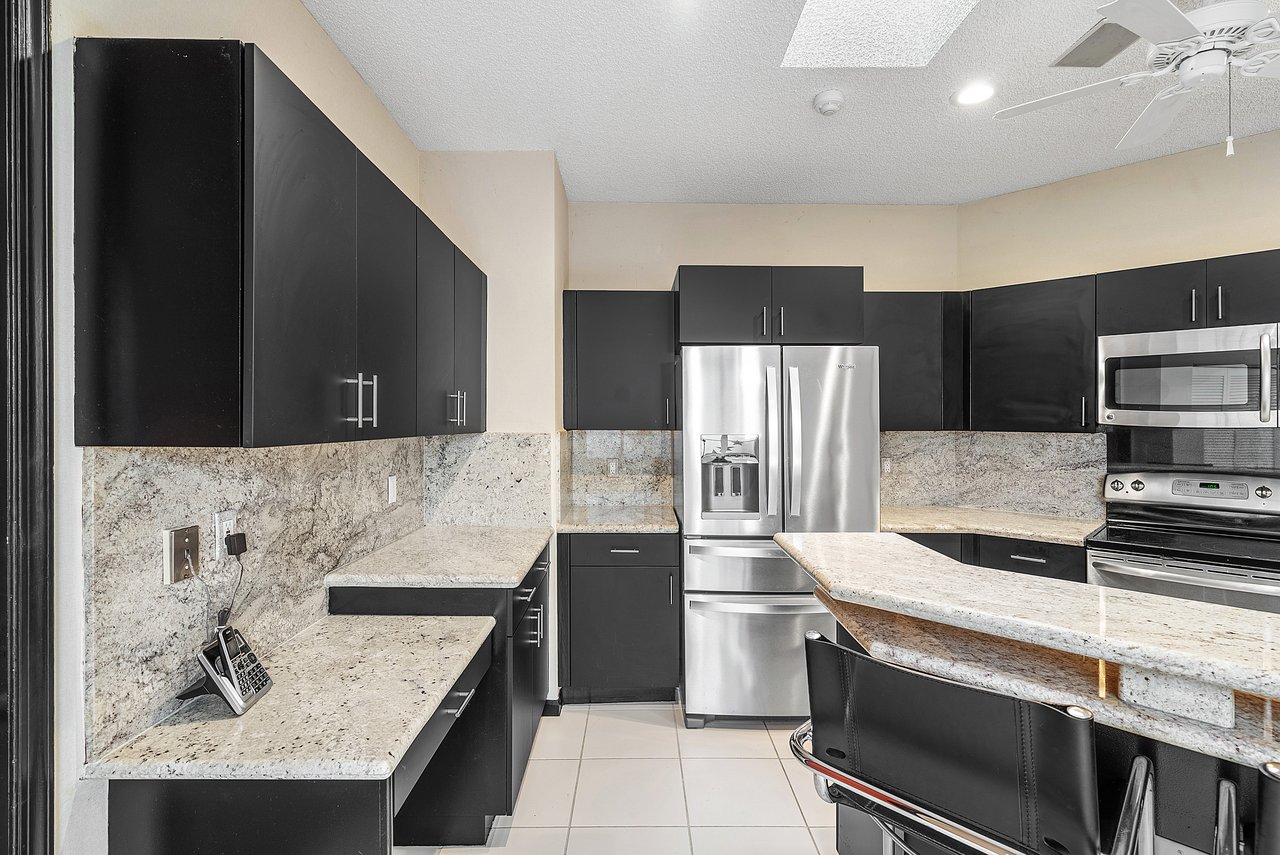
Kitchen with dark cabinets, granite counters, and stainless steel appliances.
Kitchen with dark cabinets, granite counters, a large island, and stainless steel appliances.
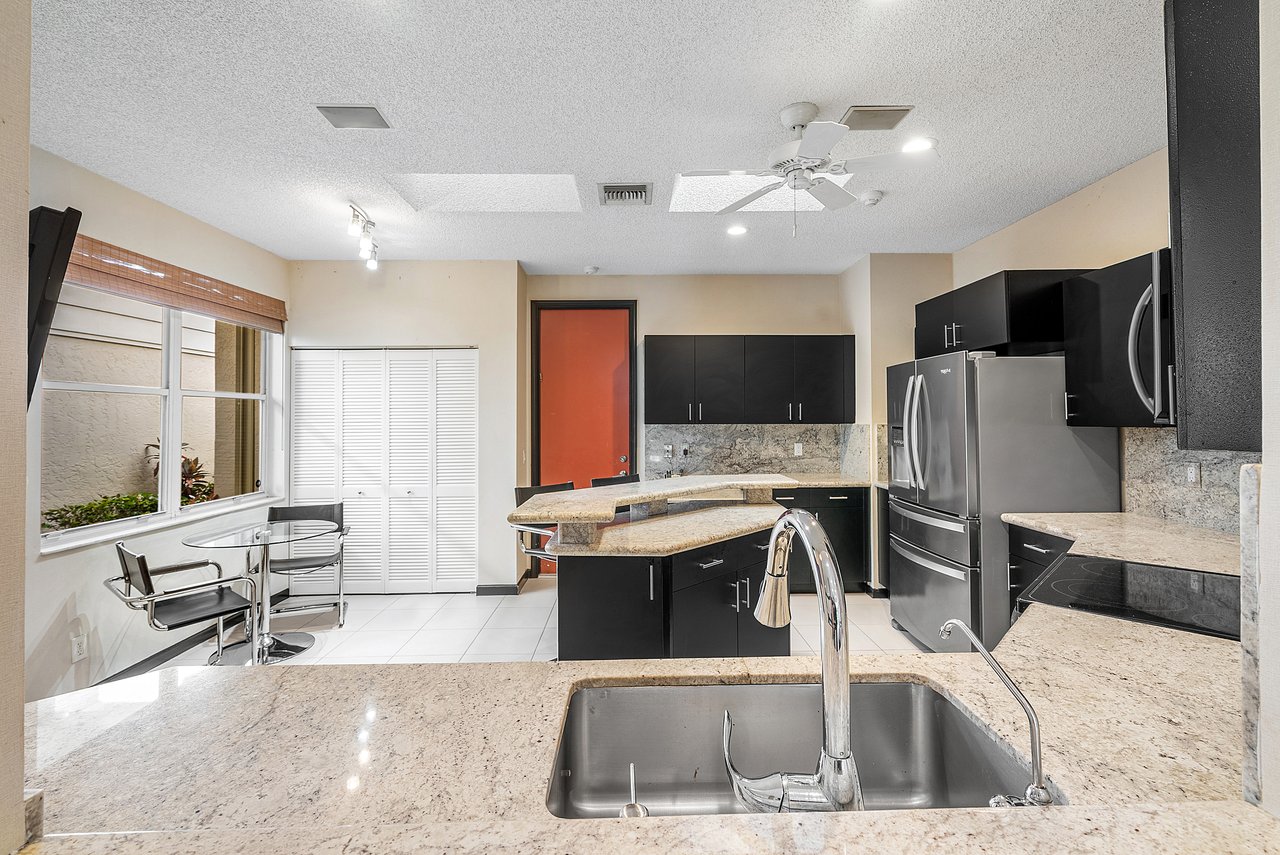
Kitchen with granite counters, black cabinetry, stainless appliances, and a small window-side dining nook.
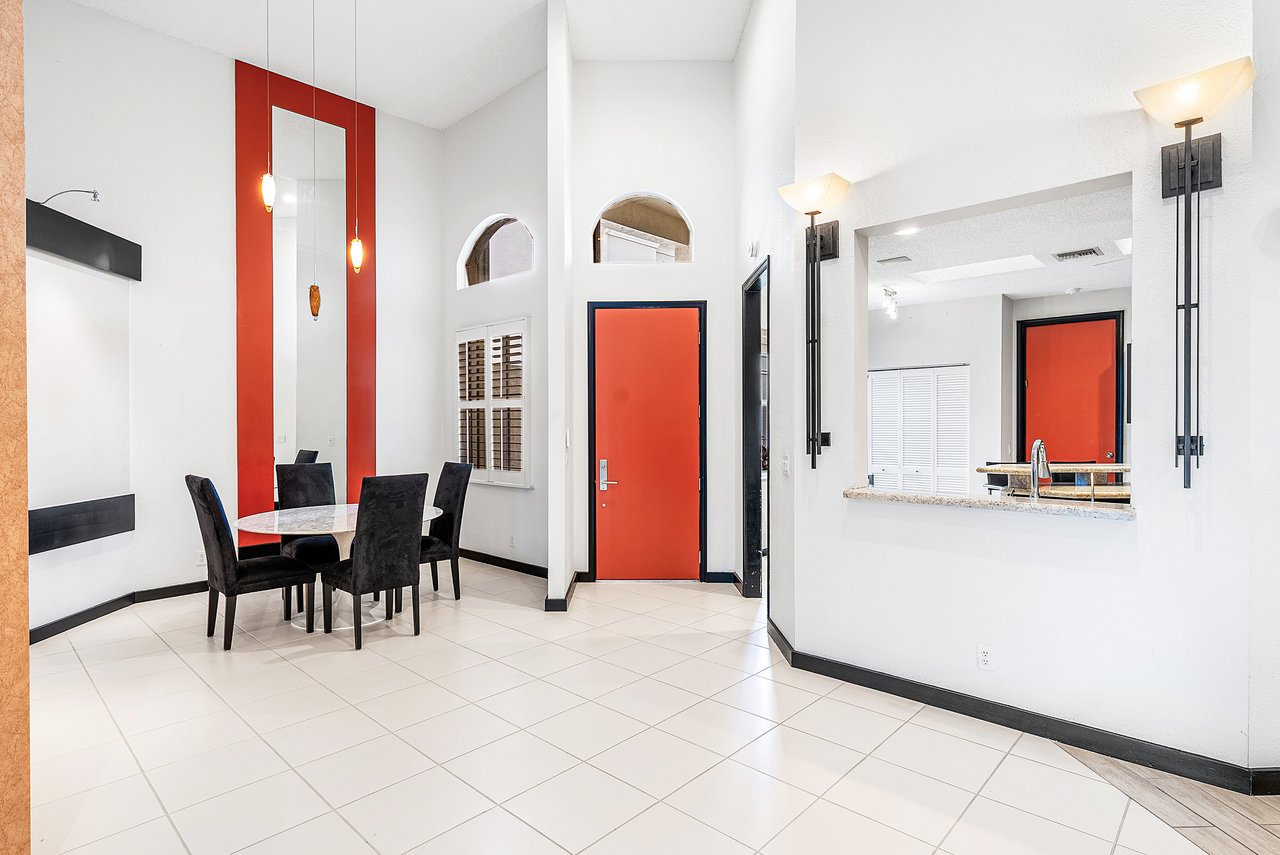
Dining area with a round table, dark chairs, red accents, and a pass-through to the kitchen.
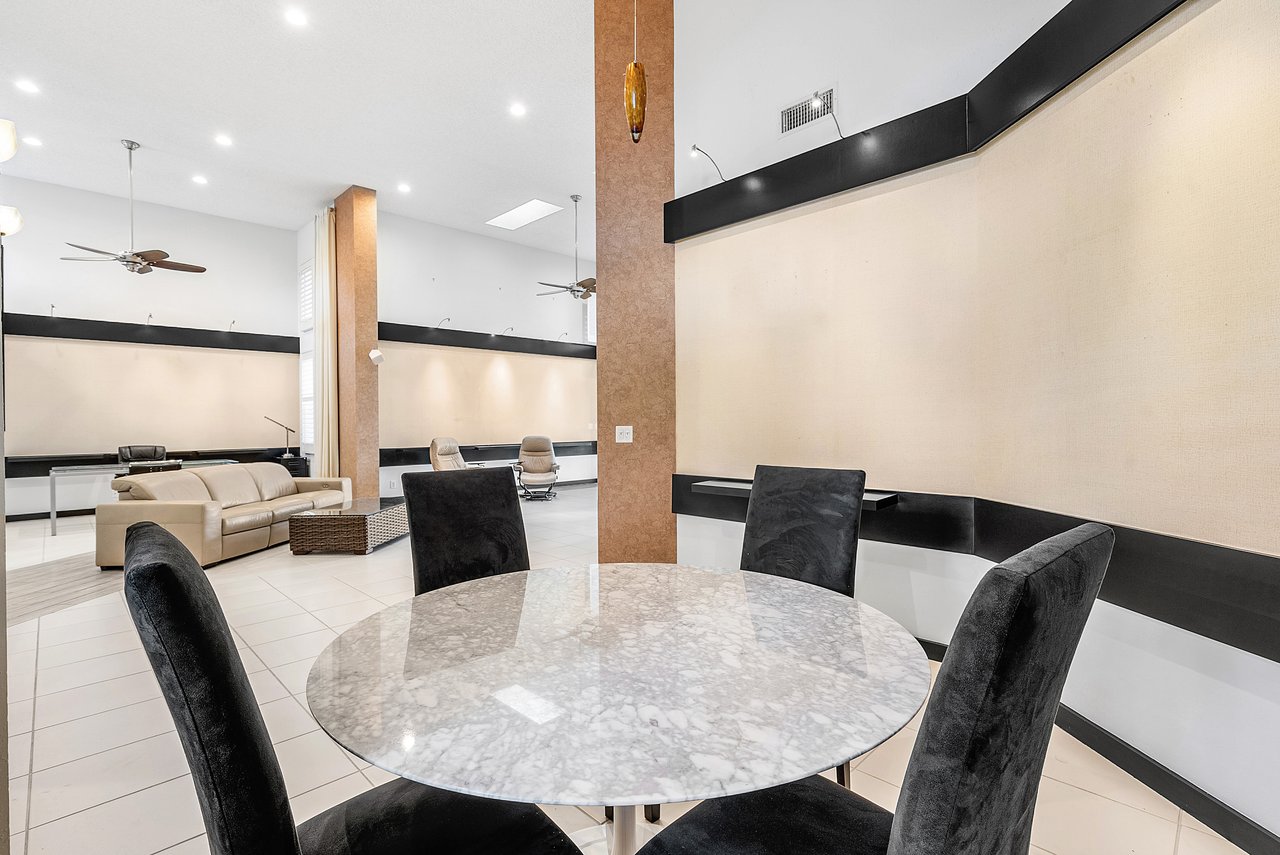
Dining area with a round marble-pattern table and black chairs, opening onto a lounge with a beige sofa.
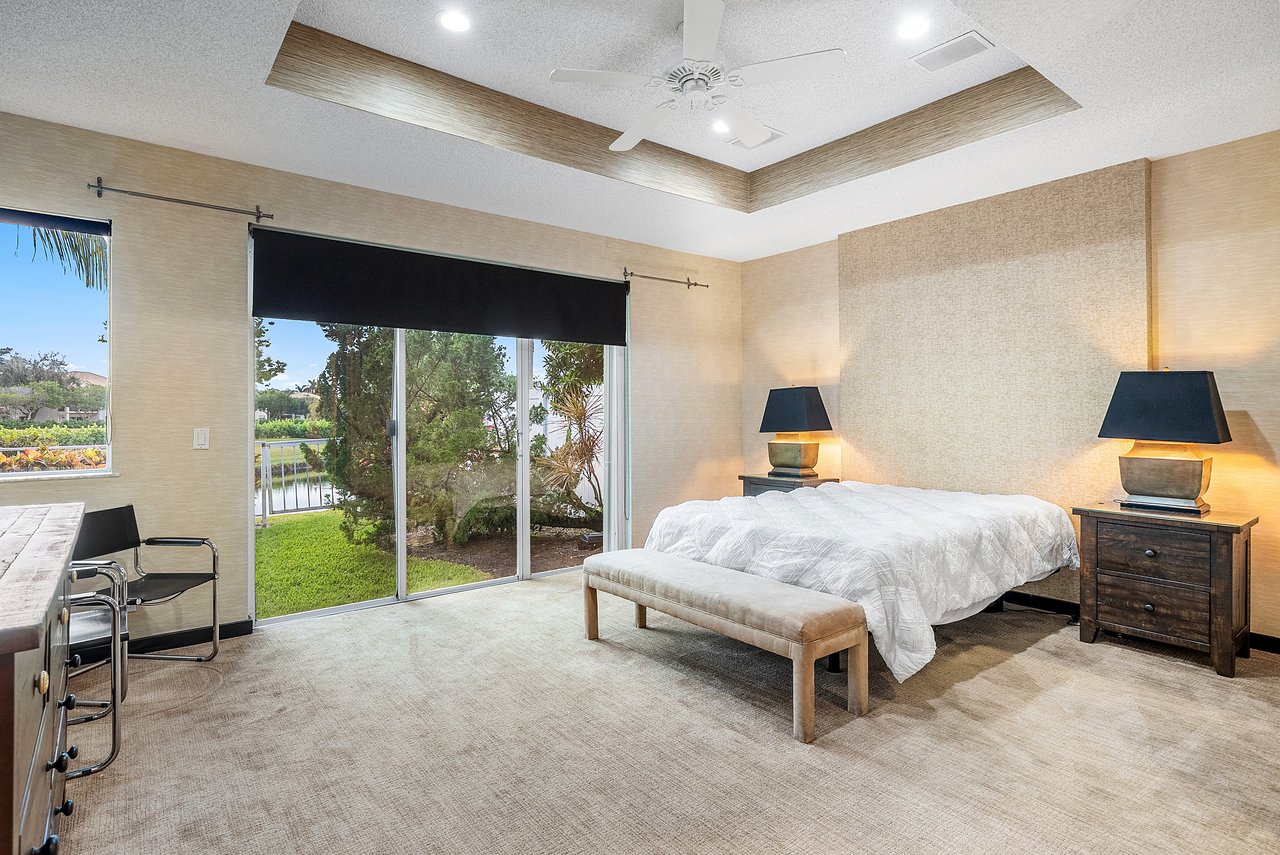
Bedroom with a tray ceiling, sliding glass doors, and a landscaped water view.
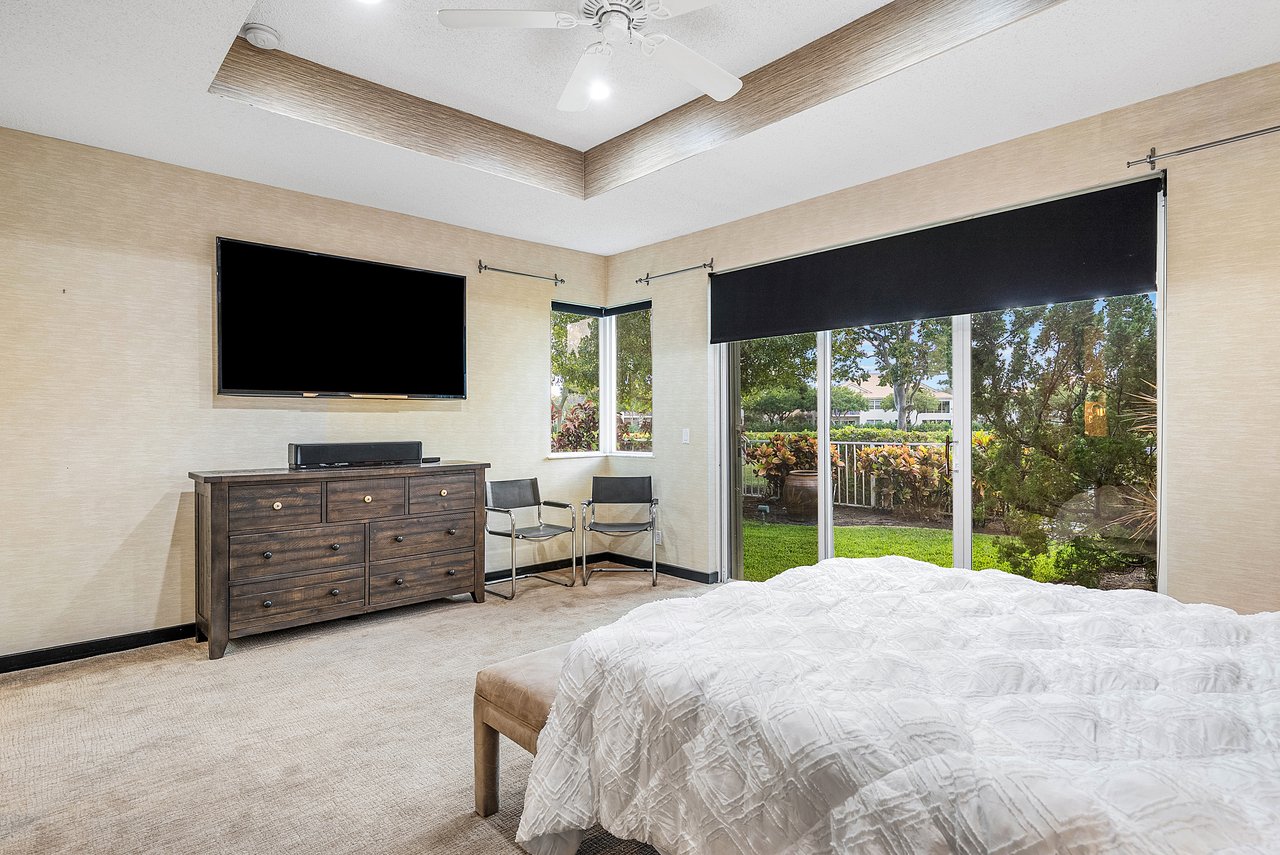
Bedroom with a tray ceiling, wall-mounted TV, and sliding glass doors overlooking a garden.
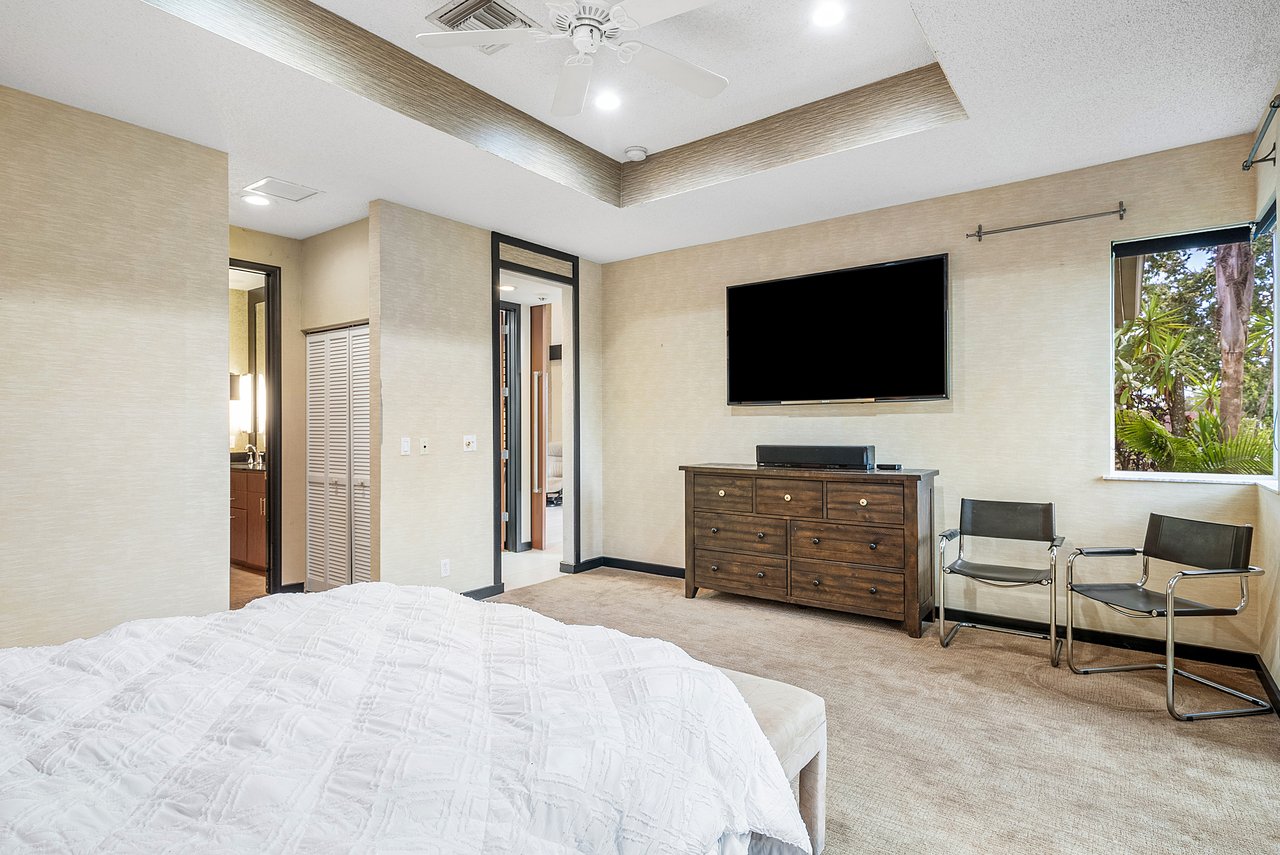
Bedroom with a tray ceiling, wall-mounted television, wooden dresser, and window overlooking greenery.
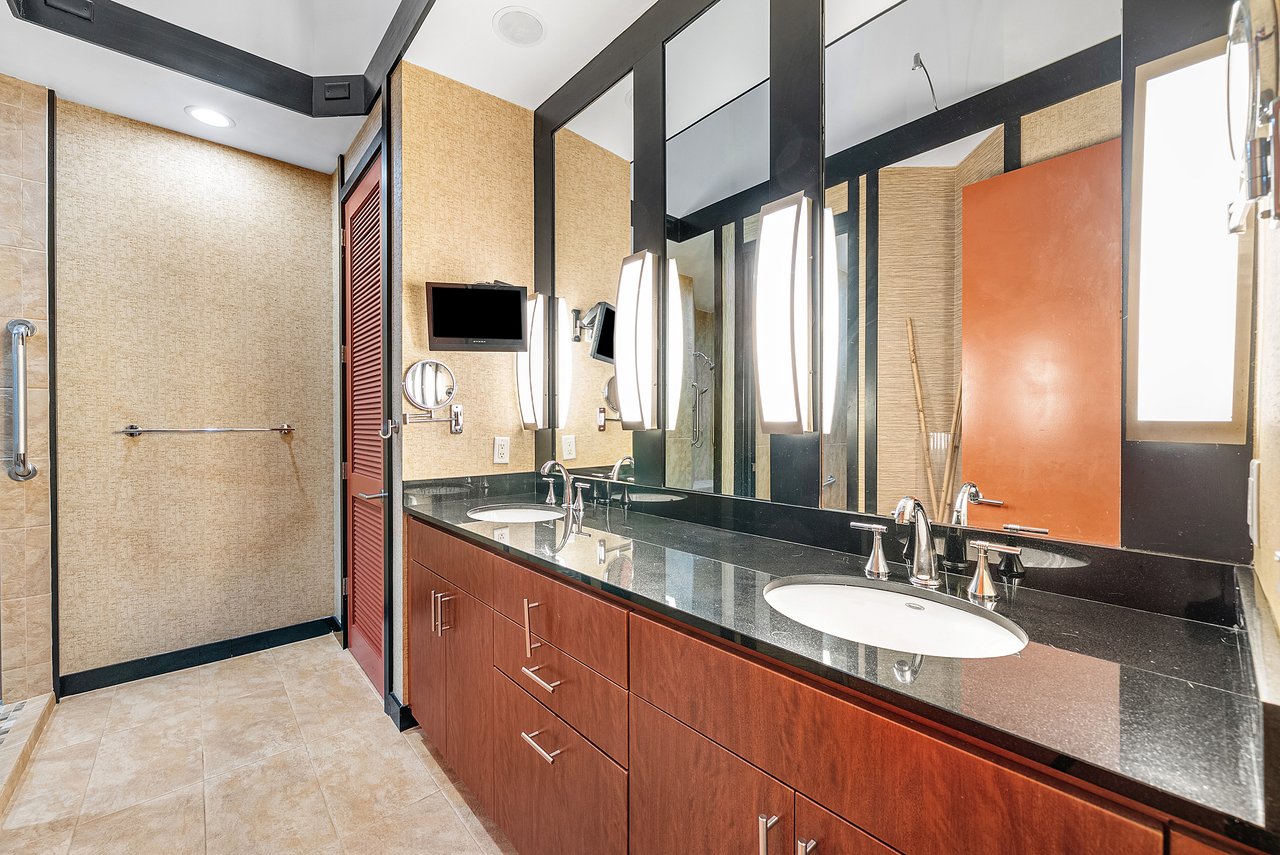
Bathroom with a double-sink vanity, dark stone countertop, wood cabinetry, and large mirrors.
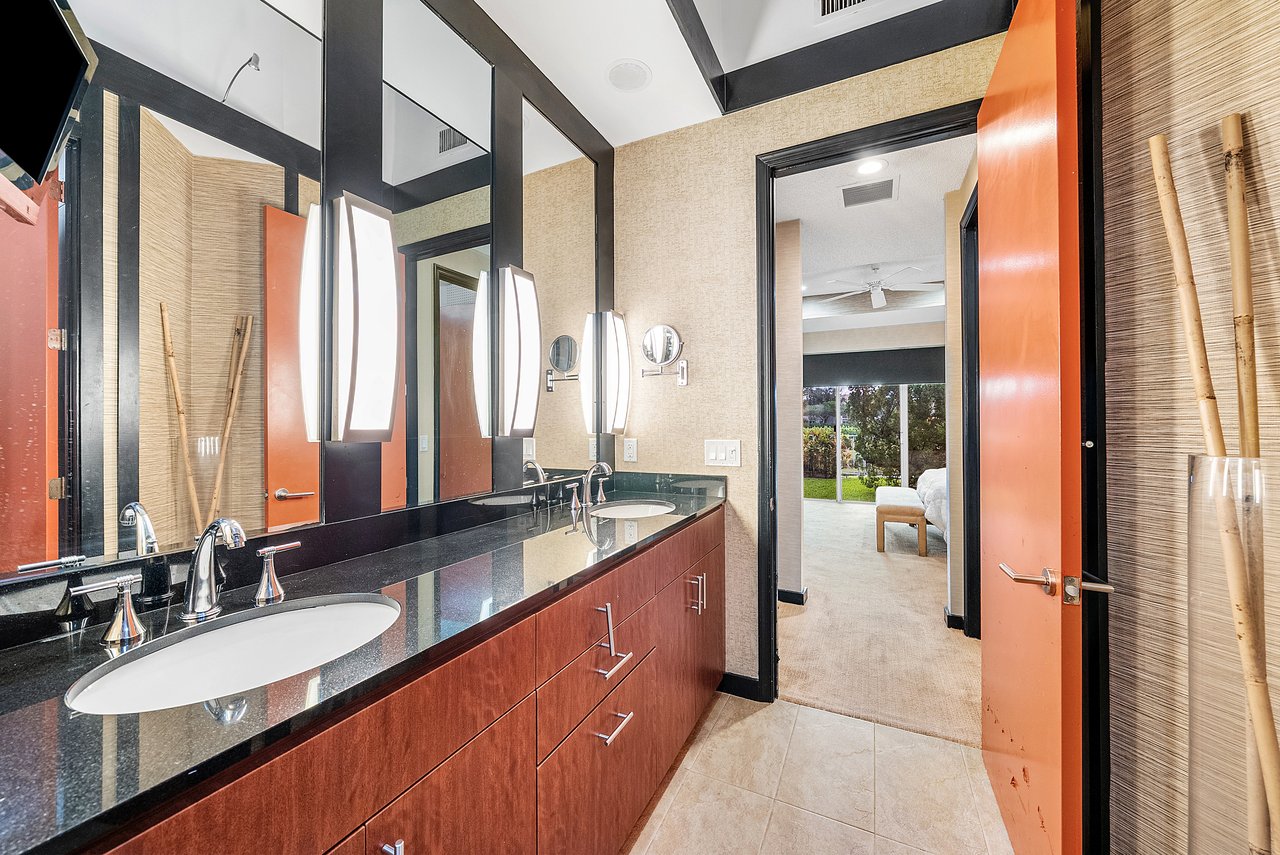
Bathroom with a double-sink vanity, dark countertop, large mirrors, and an open orange door to the bedroom.
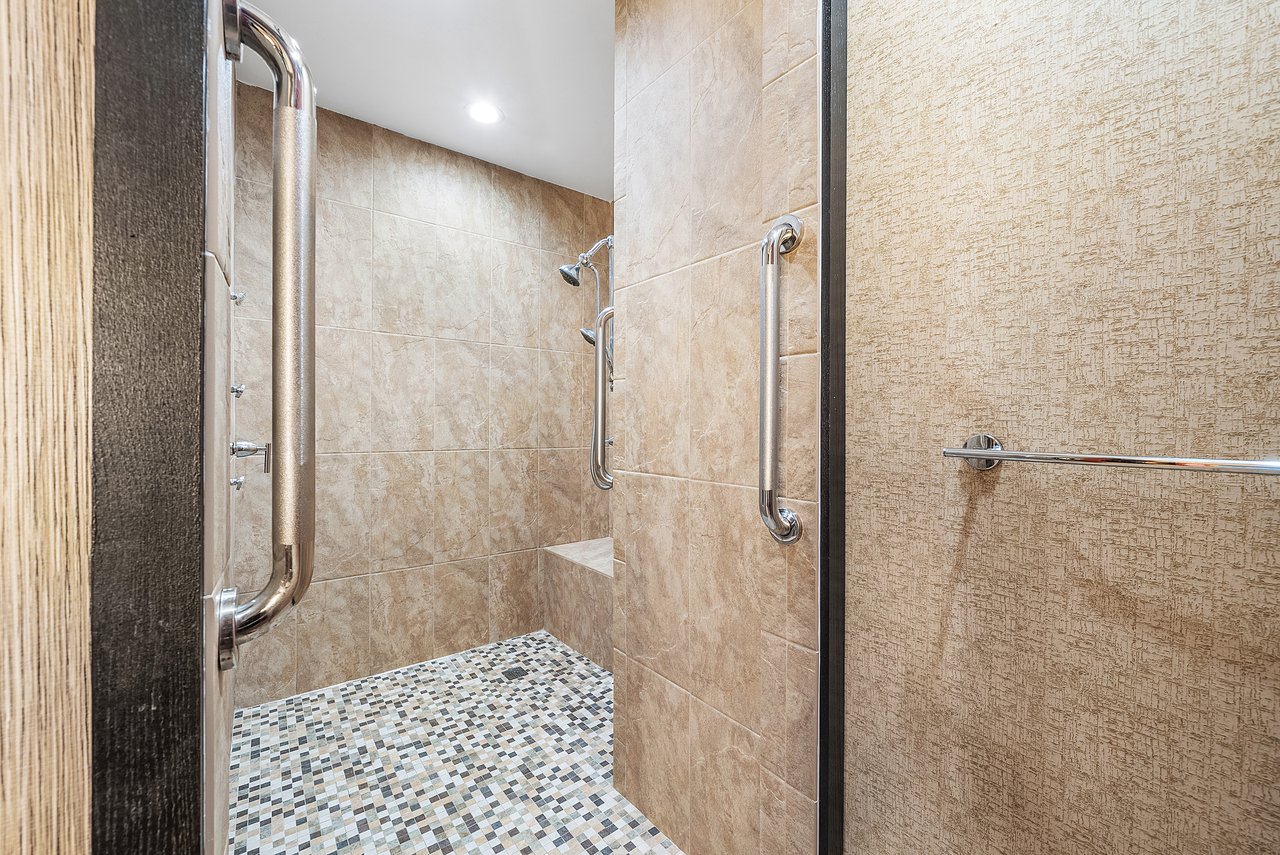
Walk-in shower with beige tile walls, mosaic floor, and chrome grab bars.
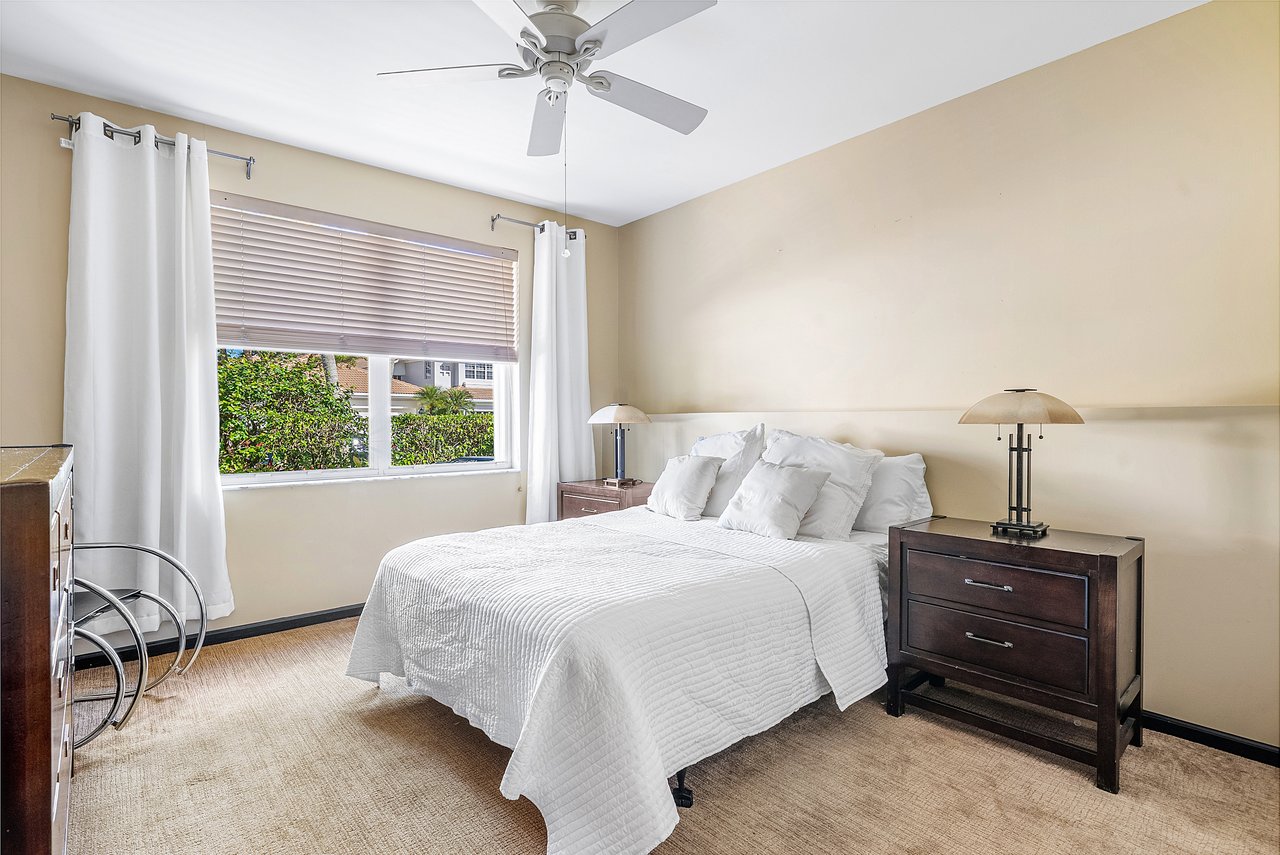
Furnished bedroom with a white bed, dark wood nightstands, and a window with blinds.
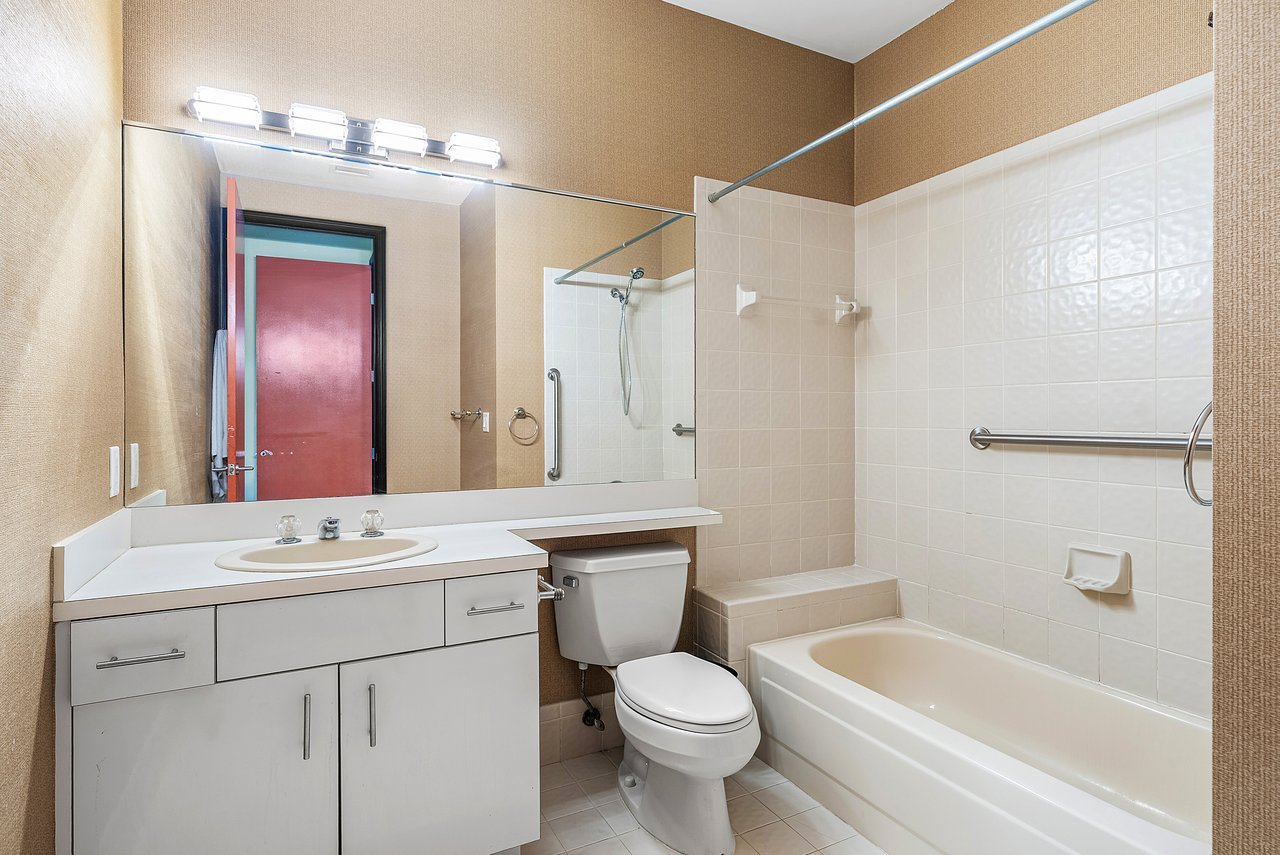
Bathroom with white vanity, large mirror, and bathtub with tiled surround and grab bars.
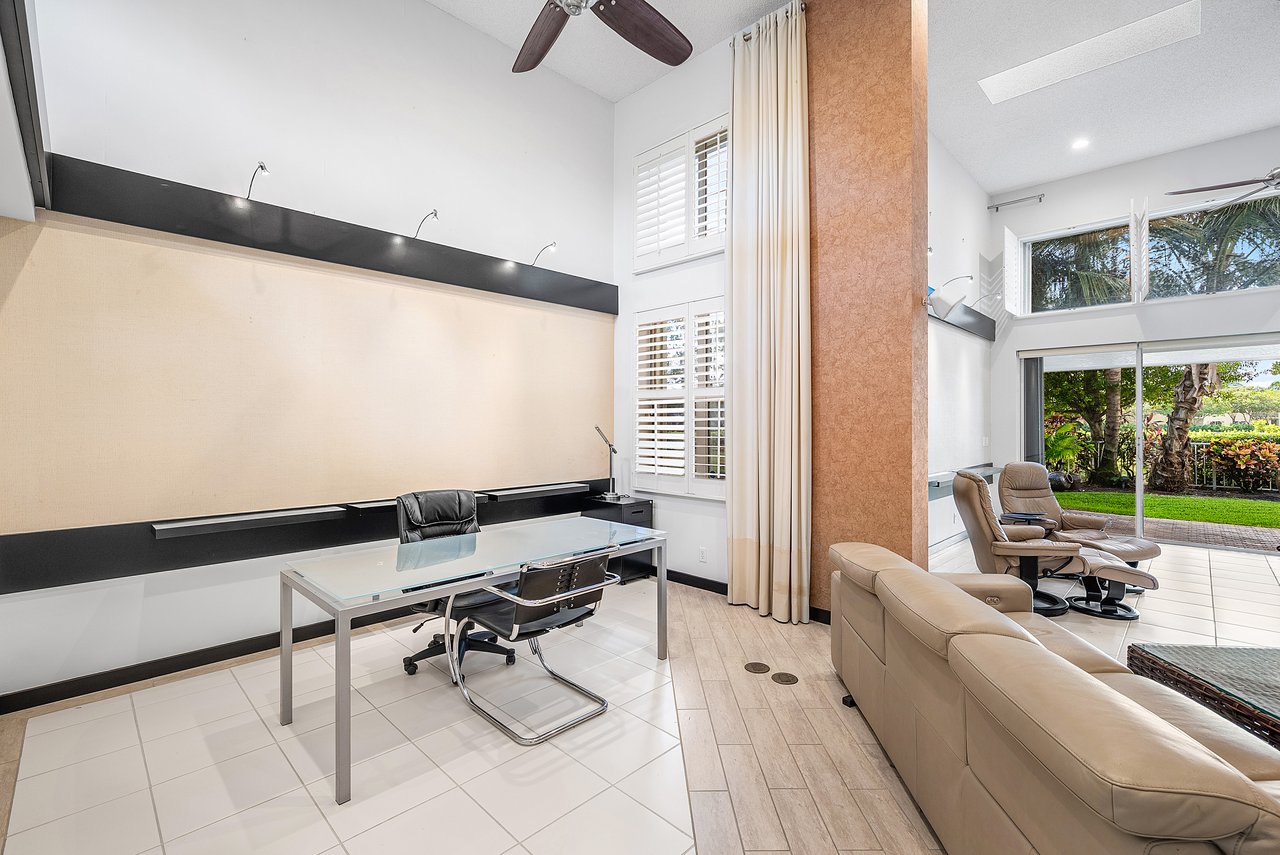
Home office with a glass desk beside a furnished living area opening to a garden patio.
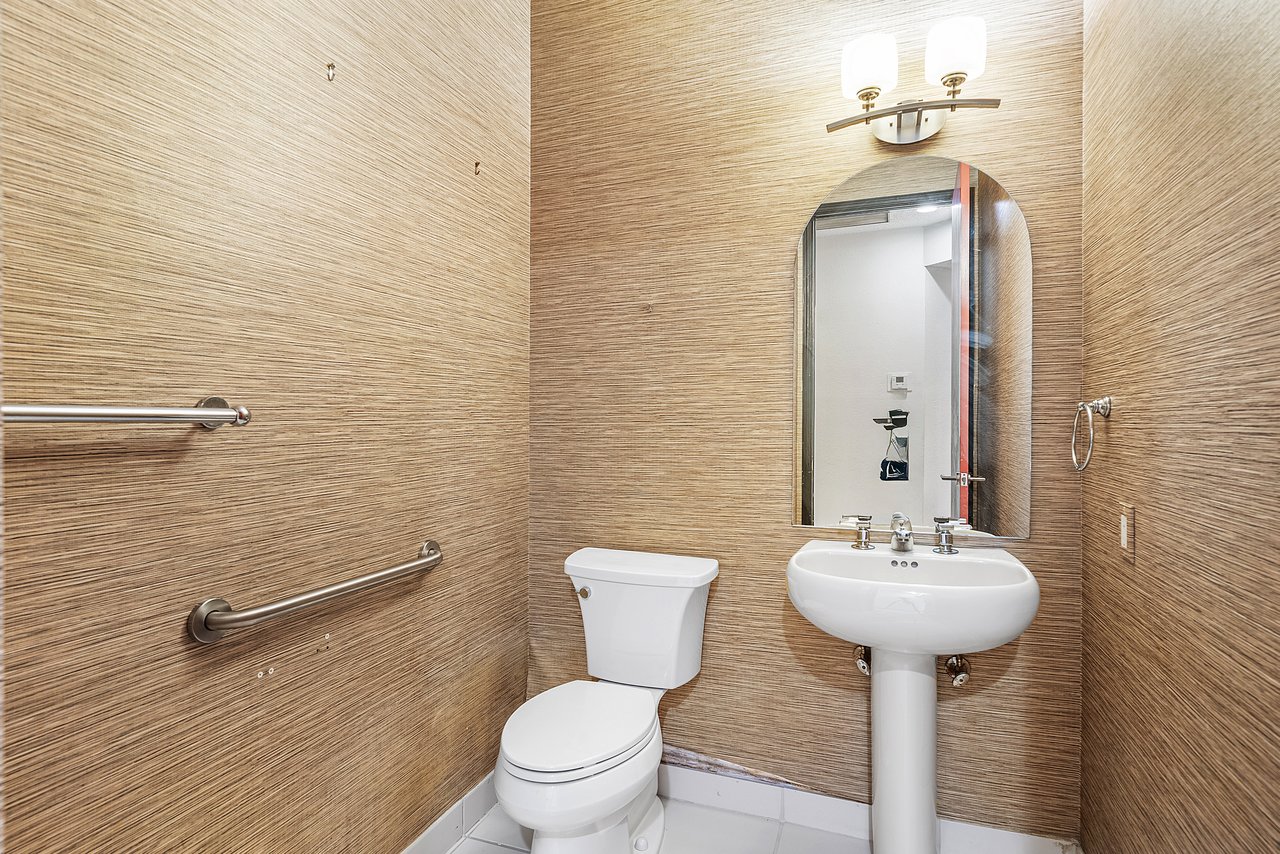
Bathroom with textured tan walls, accessibility grab bars, pedestal sink, and arched mirror.
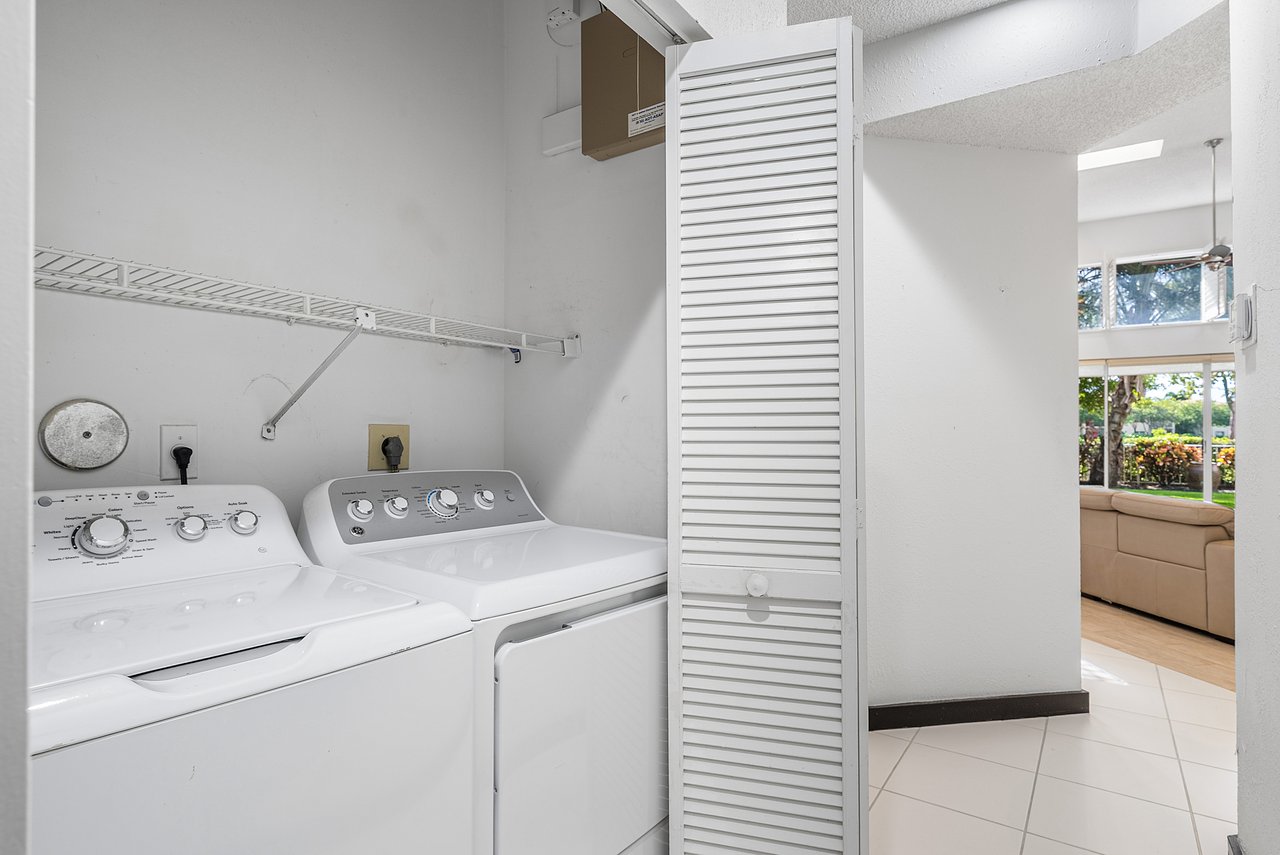
Laundry area with a top-loading washer and dryer beside an open louvered door.
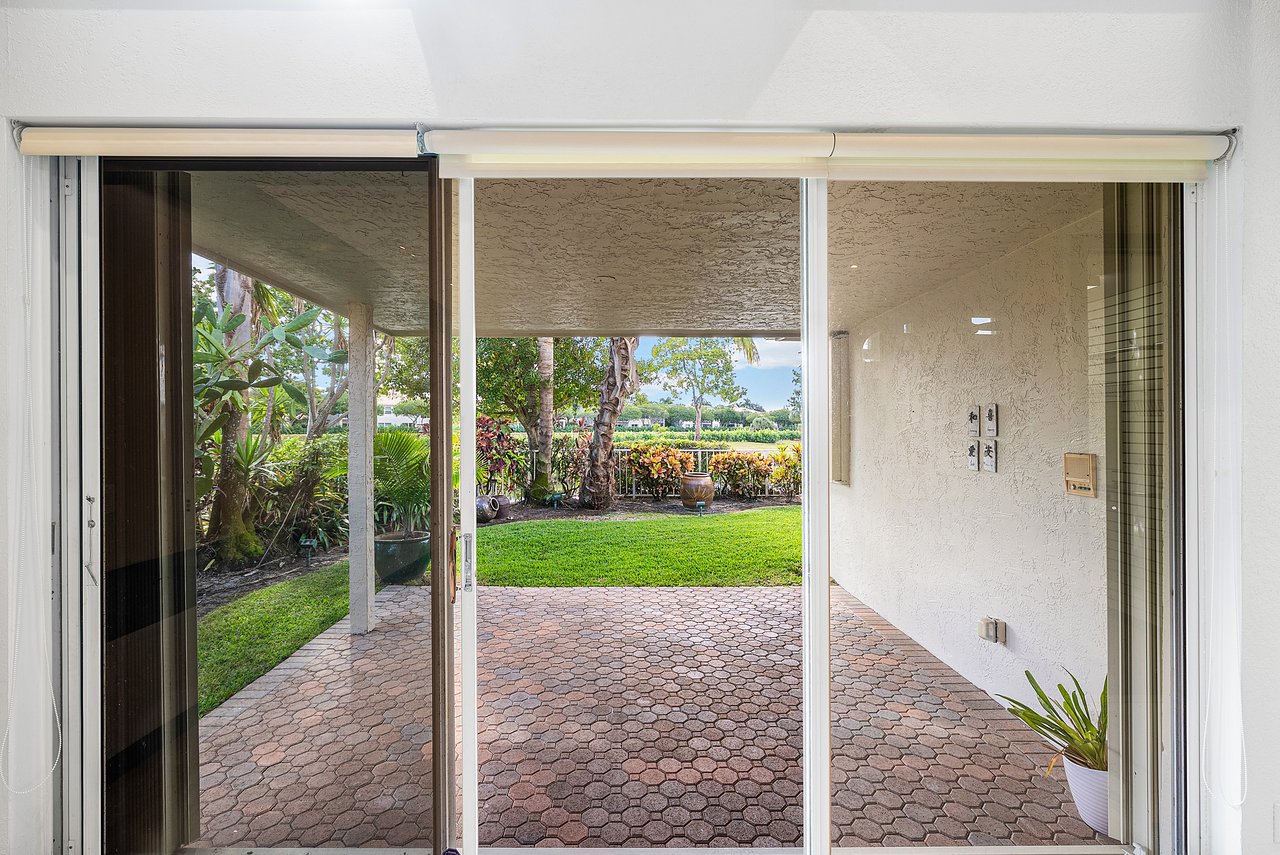
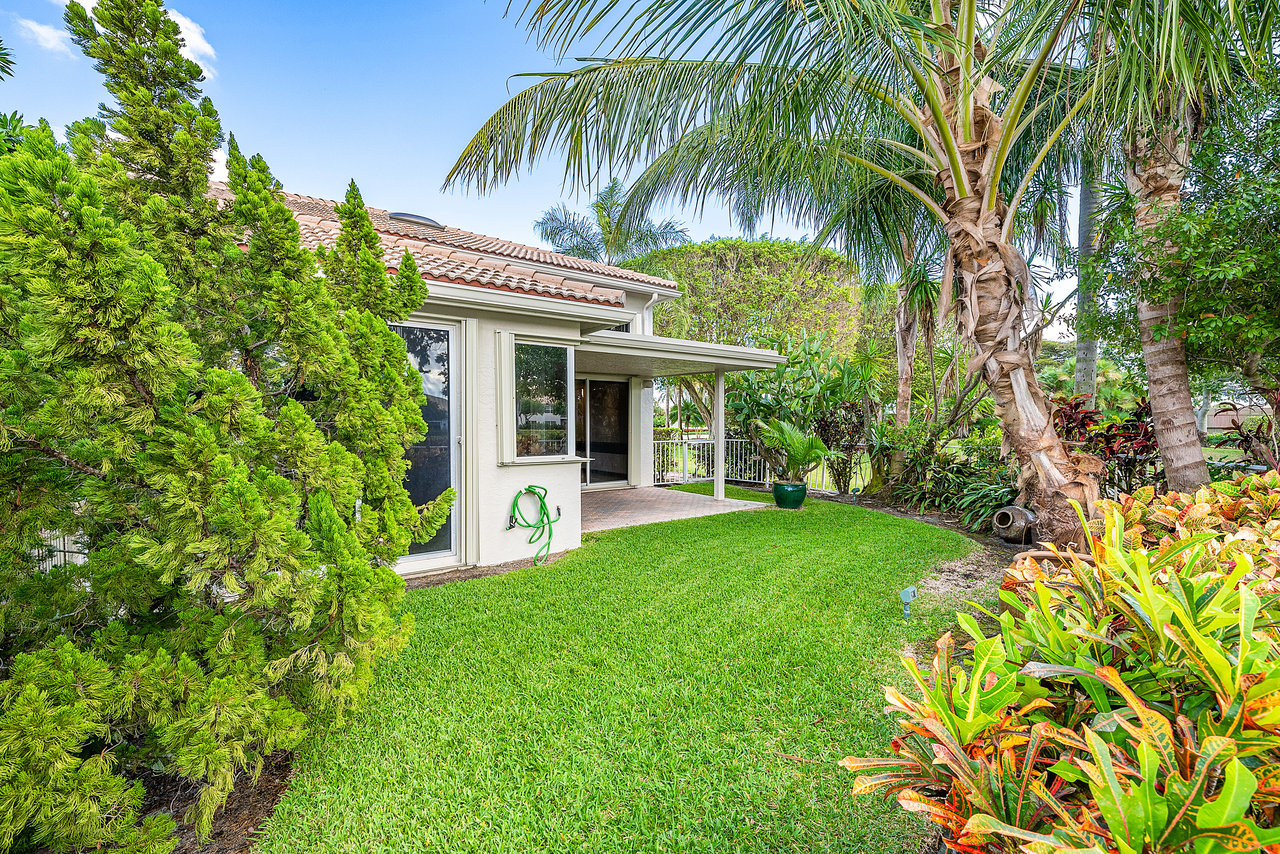
Covered patio with hexagonal pavers opens onto a green lawn and tropical landscaping.
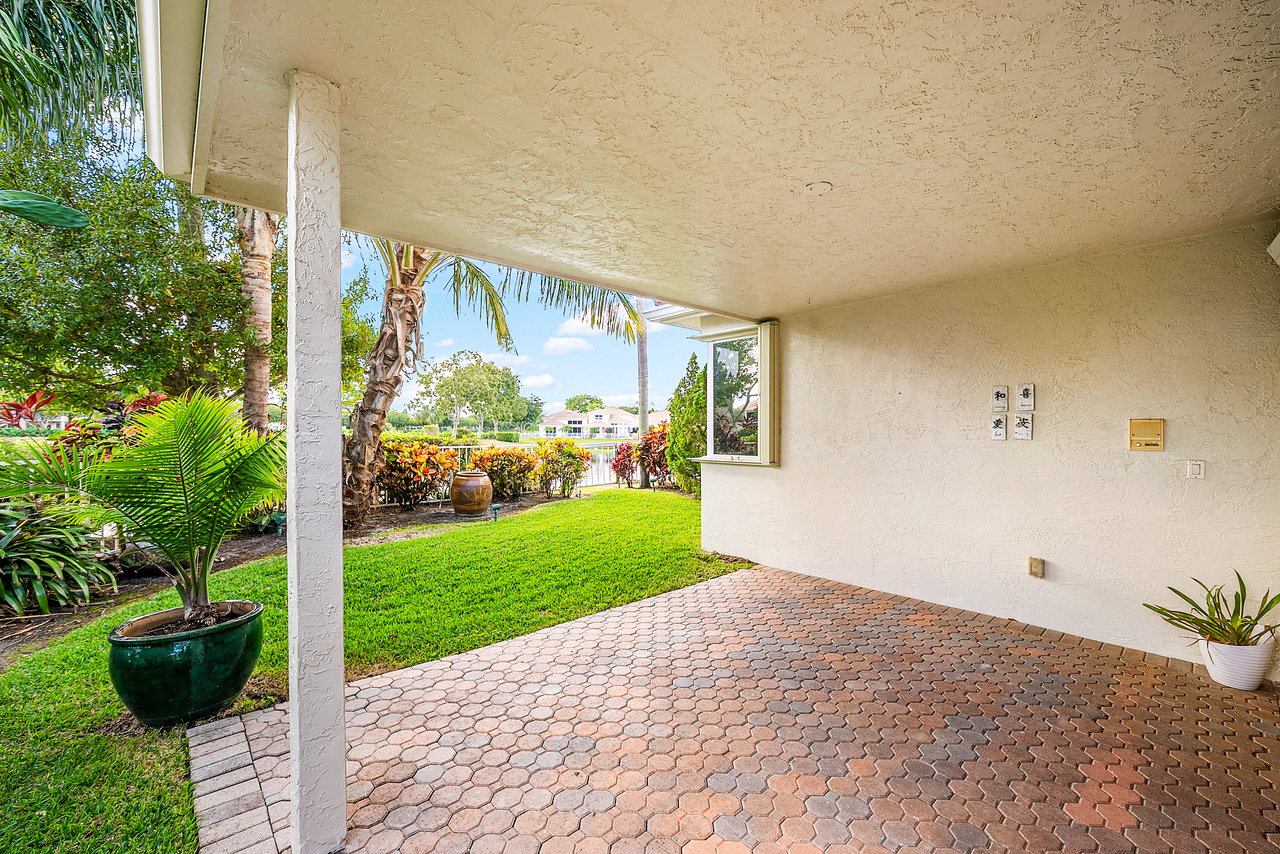
Covered paver patio beside a tropical lawn, with water visible beyond the landscaping.
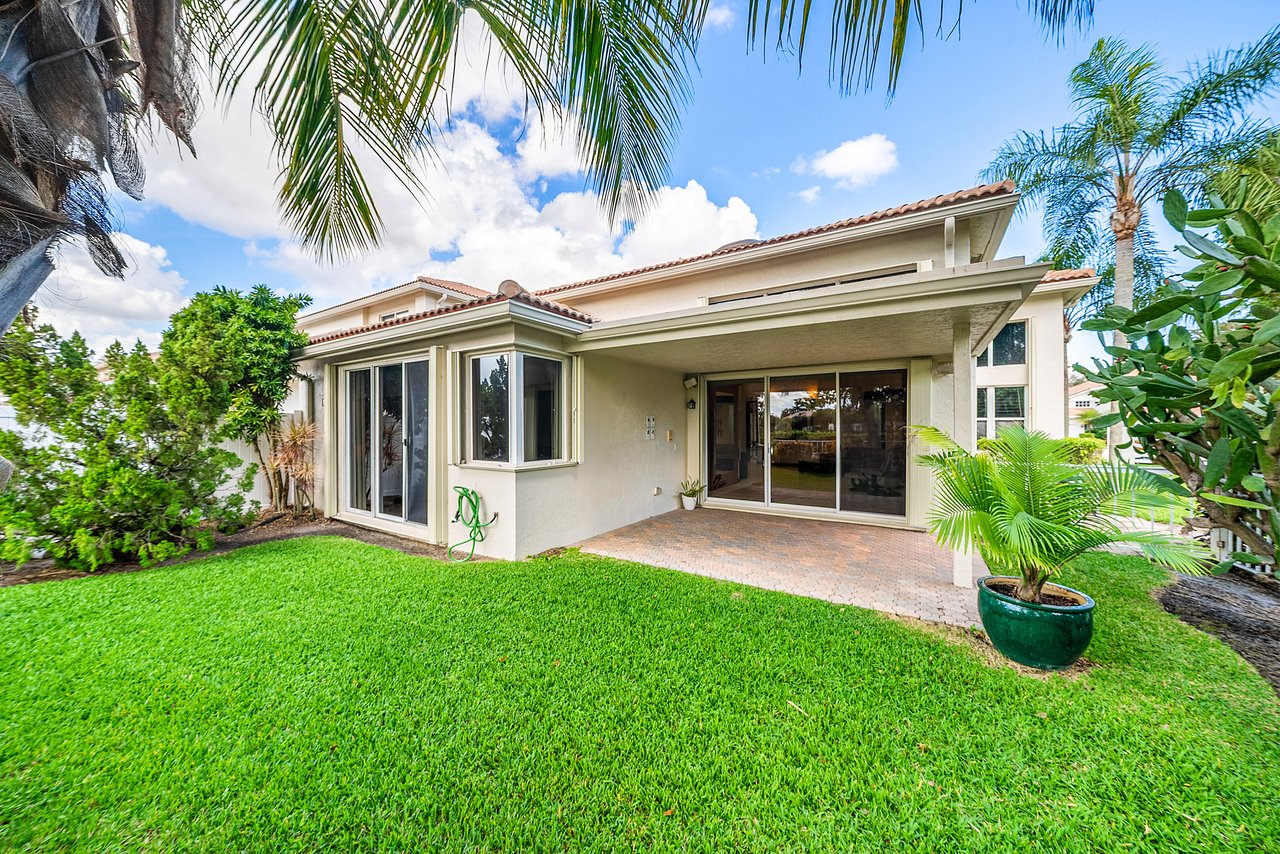
Rear of the home with a covered paver patio, sliding glass doors, and a tropical lawn.
Home’s rear patio and lawn framed by palms and tropical landscaping.
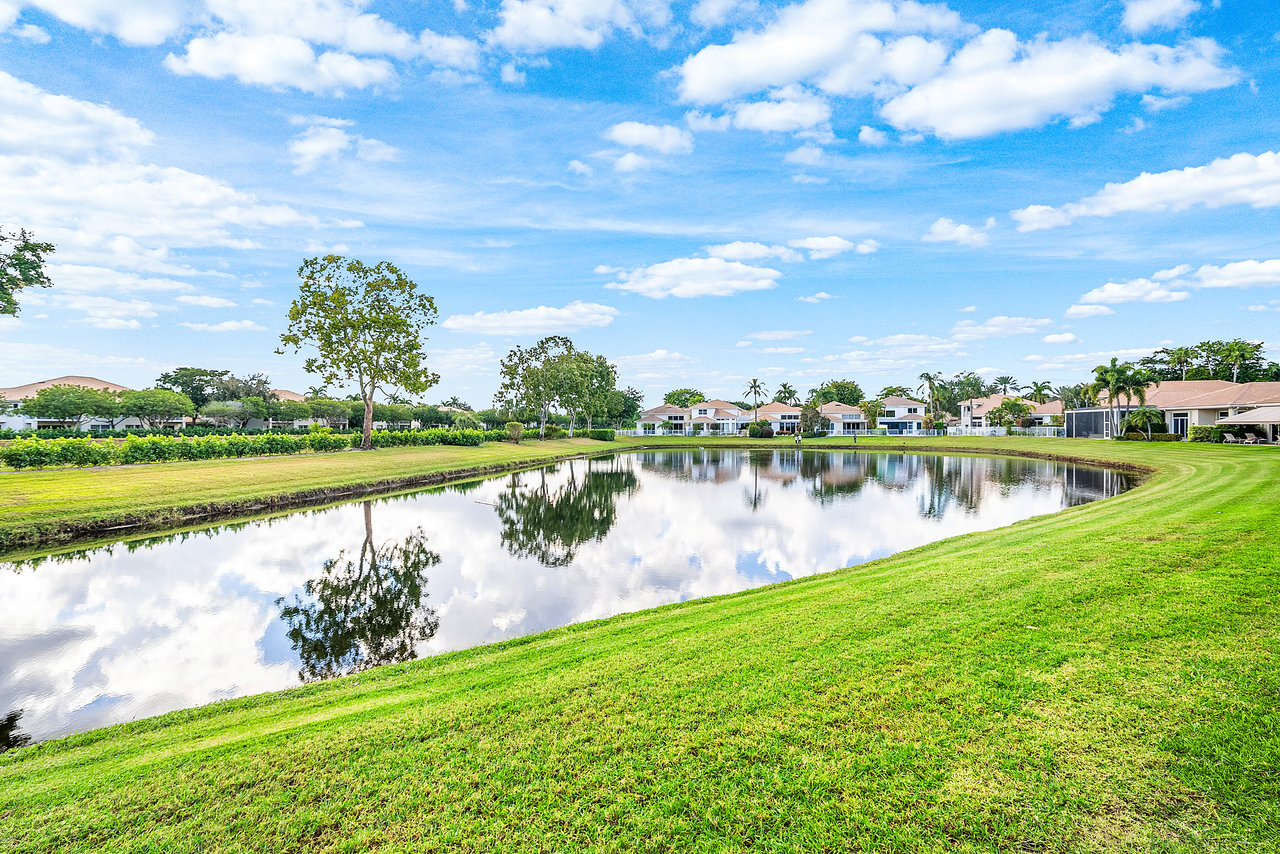
Grassy pond reflects trees and clouds, with neighboring homes across the water.
Home beside a canal, with a broad lawn, palms, and a large shade tree.
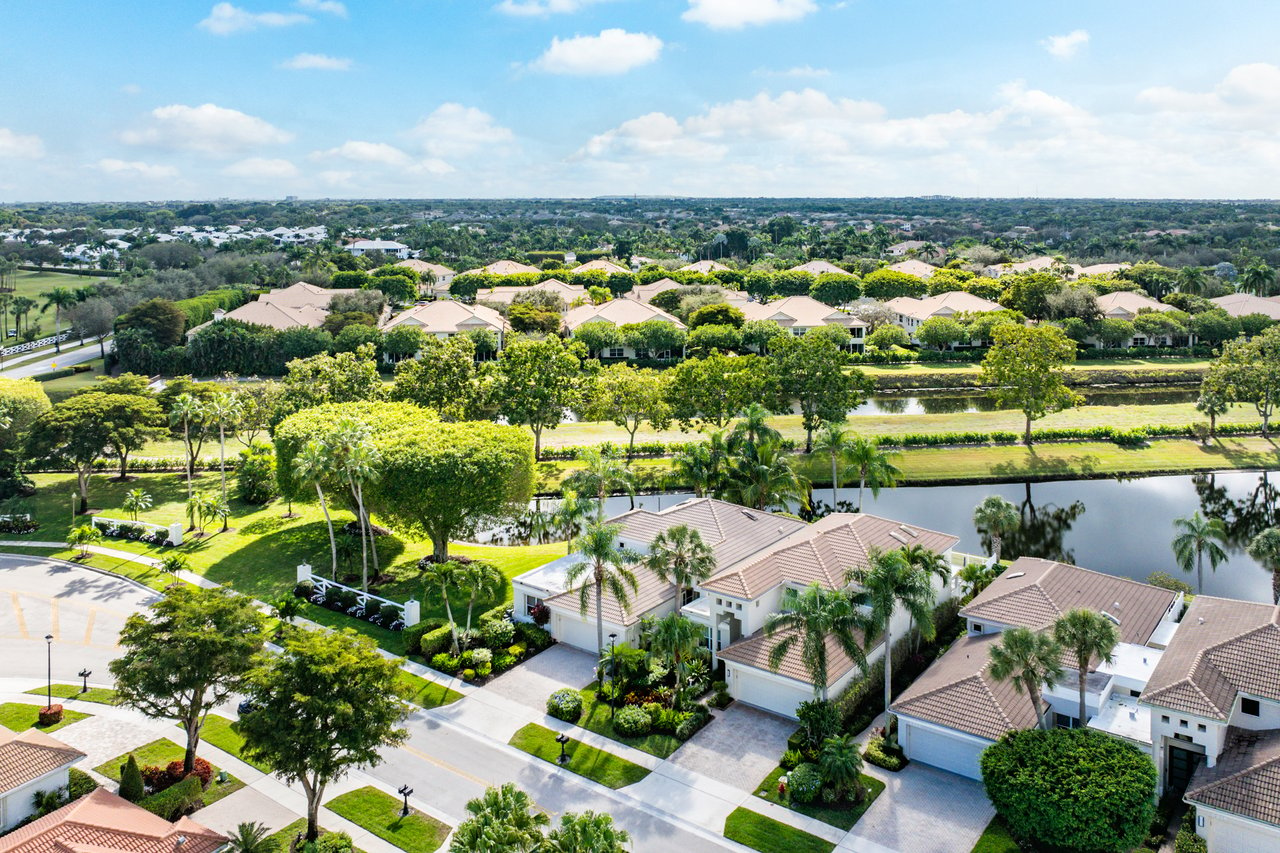
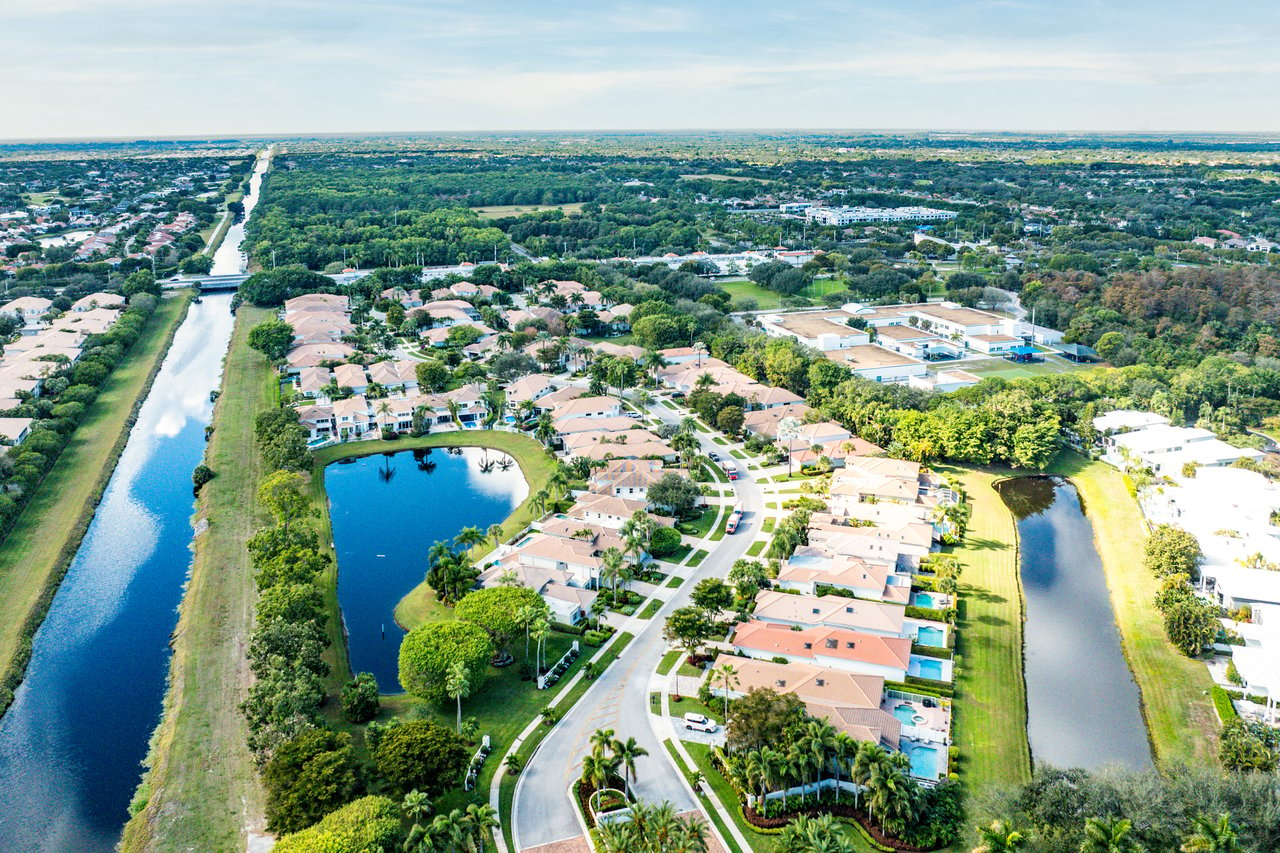
Aerial view of a landscaped tile-roofed home beside a waterway, with a paved driveway and palm trees.
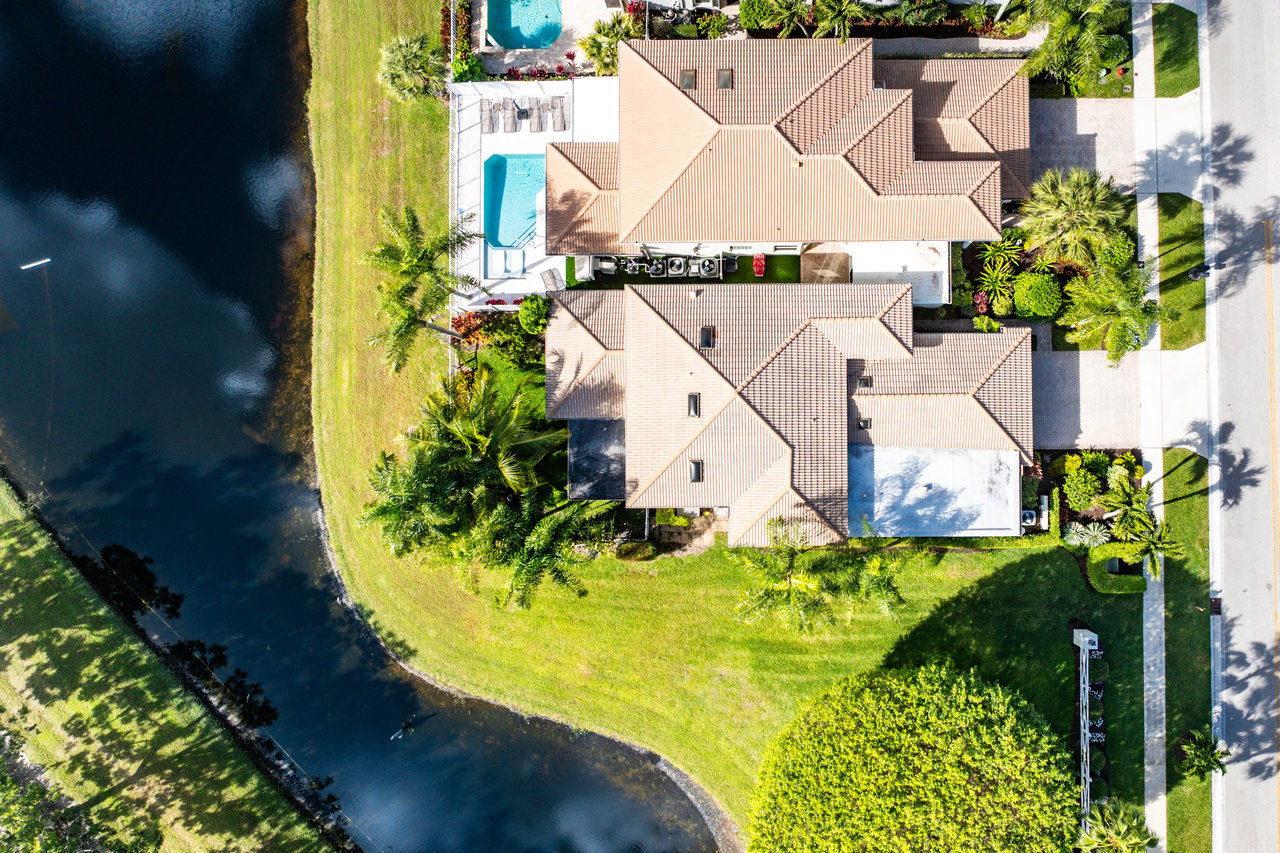
Aerial view of a canal-side home with a swimming pool and palm-lined lawn.
Aerial view of a lakeside home beside a curved pond, surrounded by neighboring houses and palm trees.
Aerial view of a tile-roof home beside a canal in a landscaped residential neighborhood.
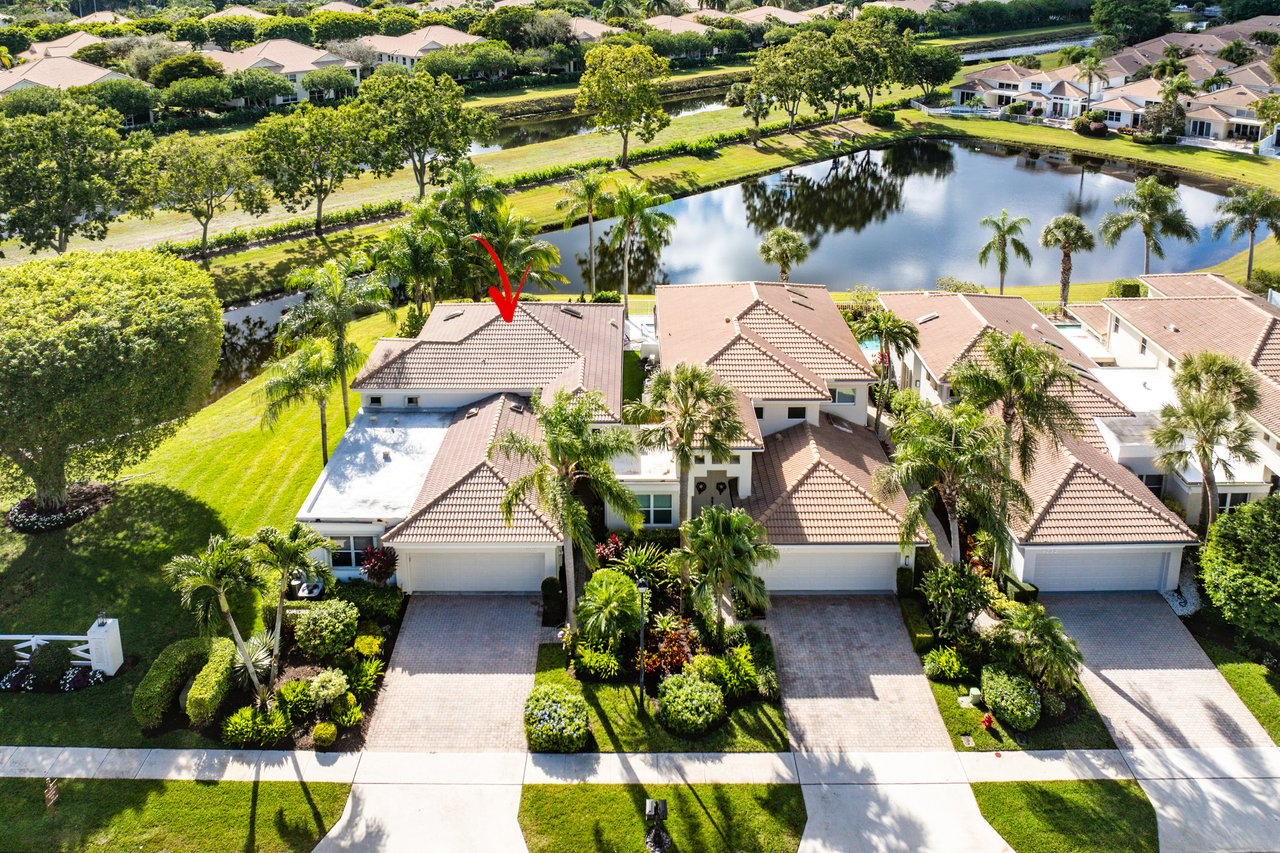
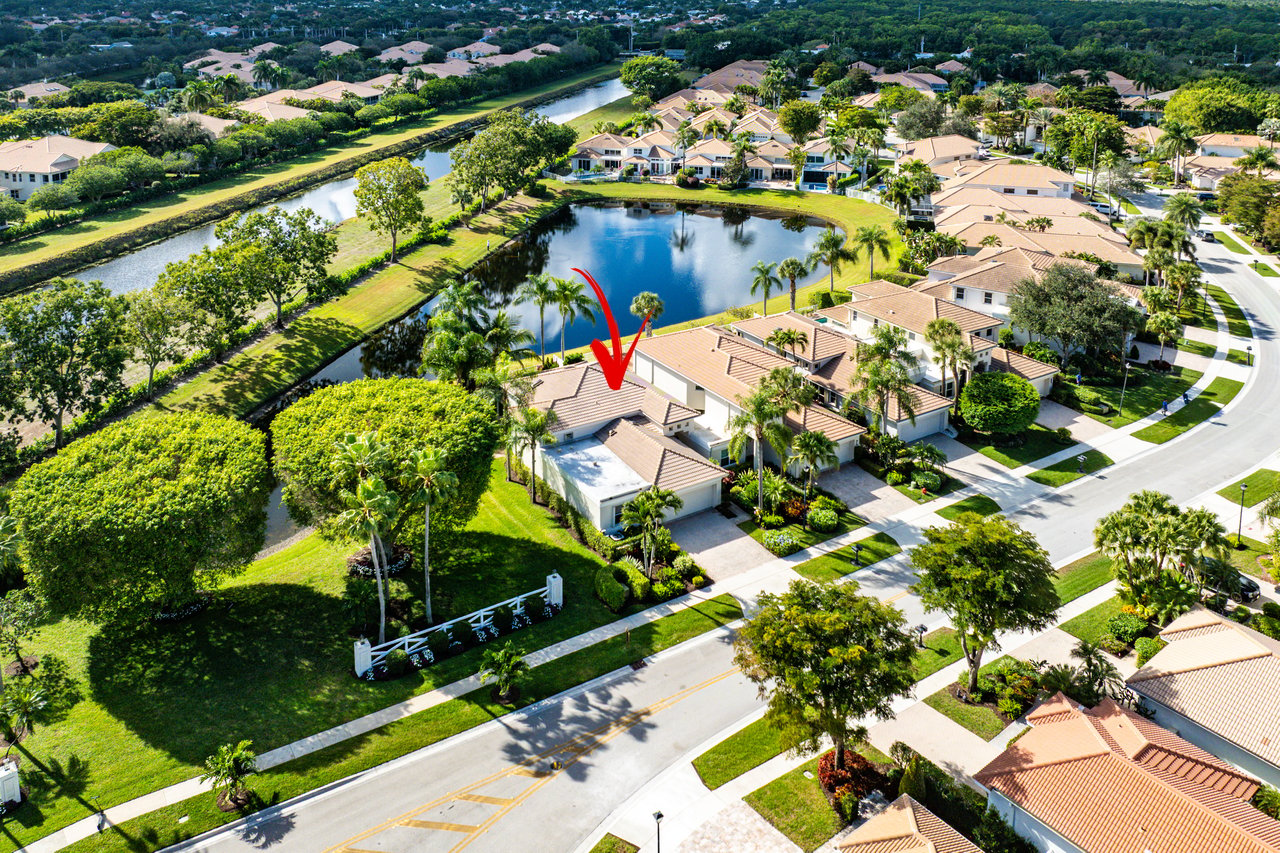
Aerial view of the marked home beside a pond in a landscaped neighborhood.
Aerial view of a tan-roofed home marked by a red arrow beside a pond.
Aerial view of a canal-front home with a red arrow pointing to its roof and a pool beside it.
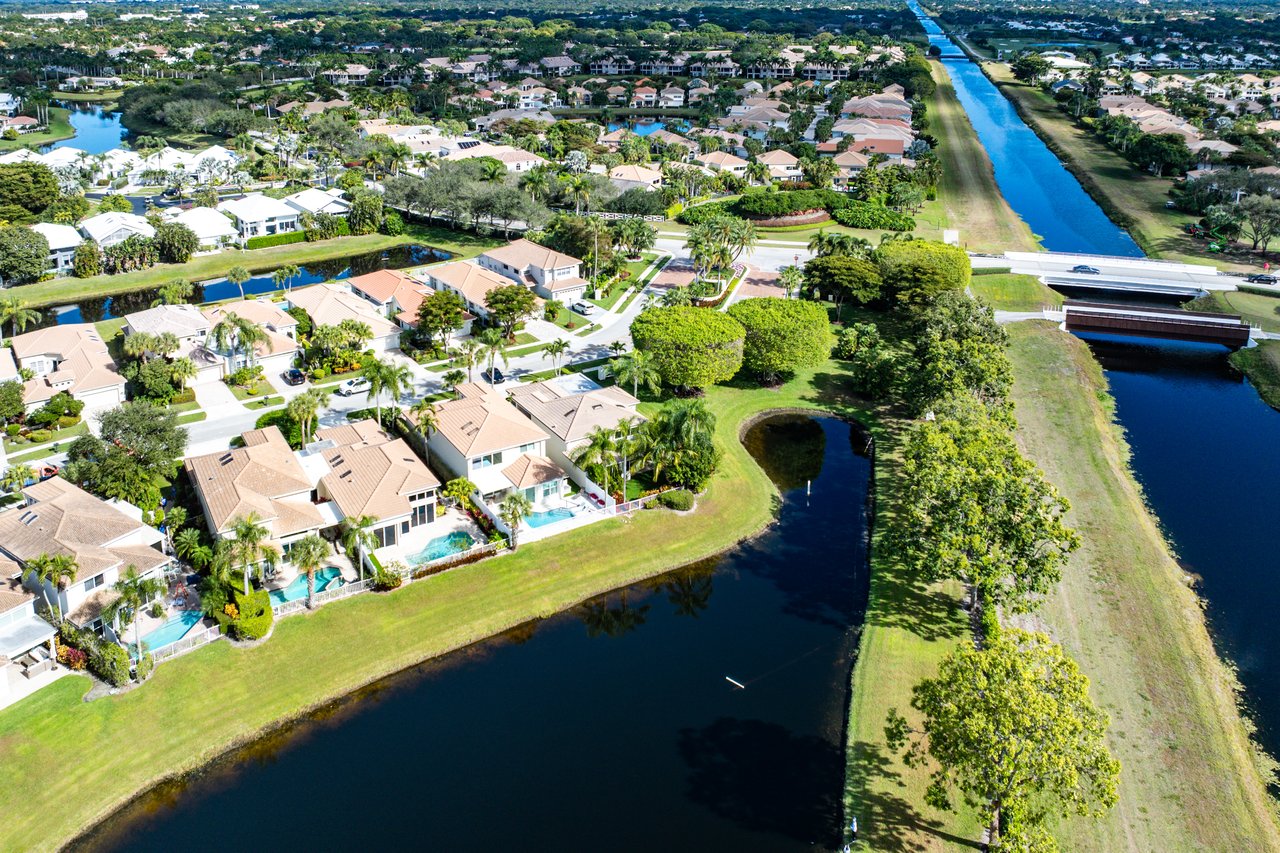
Aerial view of canal-side homes with private pools and a bridge over the canal.
Aerial view of homes along a curved street beside a pond and canal.
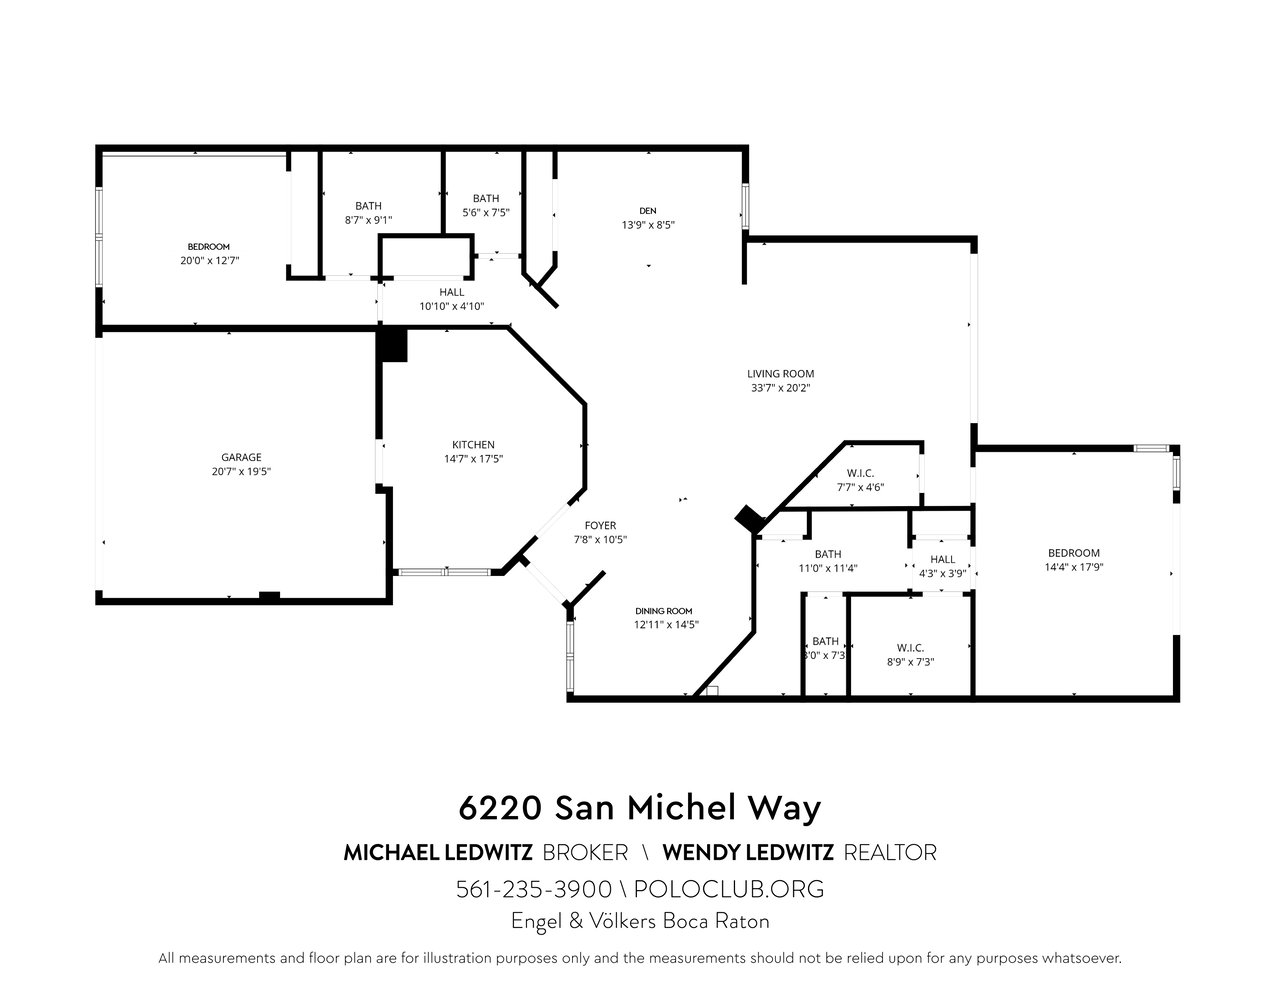
Floor plan for 6220 San Michel Way, with room labels and dimensions.
SEE ALL PHOTOS
Stucco home with a double garage, wide paver driveway, and tropical landscaping.
Home exterior with a double garage, paved driveway, palm trees, and tropical landscaping.
Home with a double garage, tiled roof, tropical landscaping, and paved driveway.
Living room with high ceilings, leather seating, and sliding doors opening to a garden patio.
Living room with a geometric TV wall, dining area, and sliding doors opening onto a garden.
Living room with a vaulted ceiling, beige sectional, white tile floors, and a large wall-mounted television.
Open living room with tan leather seating and a large red mirrored sliding door.
Spacious living room with high ceilings, beige seating, and a large red-trimmed mirror.
Living room with two tan leather recliners and sliding doors opening to a garden patio.
Kitchen with black cabinets, granite island, stainless steel appliances, and a garden view through the window.
Kitchen with black cabinets, stainless steel appliances, granite counters, and a central island.
Kitchen with dark cabinets, granite counters, and stainless steel appliances.
Kitchen with dark cabinets, granite counters, a large island, and stainless steel appliances.
Kitchen with granite counters, black cabinetry, stainless appliances, and a small window-side dining nook.
Dining area with a round table, dark chairs, red accents, and a pass-through to the kitchen.
Dining area with a round marble-pattern table and black chairs, opening onto a lounge with a beige sofa.
Bedroom with a tray ceiling, sliding glass doors, and a landscaped water view.
Bedroom with a tray ceiling, wall-mounted TV, and sliding glass doors overlooking a garden.
Bedroom with a tray ceiling, wall-mounted television, wooden dresser, and window overlooking greenery.
Bathroom with a double-sink vanity, dark stone countertop, wood cabinetry, and large mirrors.
Bathroom with a double-sink vanity, dark countertop, large mirrors, and an open orange door to the bedroom.
Walk-in shower with beige tile walls, mosaic floor, and chrome grab bars.
Furnished bedroom with a white bed, dark wood nightstands, and a window with blinds.
Bathroom with white vanity, large mirror, and bathtub with tiled surround and grab bars.
Home office with a glass desk beside a furnished living area opening to a garden patio.
Bathroom with textured tan walls, accessibility grab bars, pedestal sink, and arched mirror.
Laundry area with a top-loading washer and dryer beside an open louvered door.
Covered patio with hexagonal pavers opens onto a green lawn and tropical landscaping.
Covered paver patio beside a tropical lawn, with water visible beyond the landscaping.
Rear of the home with a covered paver patio, sliding glass doors, and a tropical lawn.
Home’s rear patio and lawn framed by palms and tropical landscaping.
Grassy pond reflects trees and clouds, with neighboring homes across the water.
Home beside a canal, with a broad lawn, palms, and a large shade tree.
Aerial view of a landscaped tile-roofed home beside a waterway, with a paved driveway and palm trees.
Aerial view of a canal-side home with a swimming pool and palm-lined lawn.
Aerial view of a lakeside home beside a curved pond, surrounded by neighboring houses and palm trees.
Aerial view of a tile-roof home beside a canal in a landscaped residential neighborhood.
Aerial view of the marked home beside a pond in a landscaped neighborhood.
Aerial view of a tan-roofed home marked by a red arrow beside a pond.
Aerial view of a canal-front home with a red arrow pointing to its roof and a pool beside it.
Aerial view of canal-side homes with private pools and a bridge over the canal.
Aerial view of homes along a curved street beside a pond and canal.
Floor plan for 6220 San Michel Way, with room labels and dimensions.
Pocket Listing

6220 San Michel Way

6220 San Michel Way, Delray Beach, FL 33484

$995,000

Welcome to this charming single-story townhome, where modern sophistication meets serene lakeside living. This one-of-a-kind residence is ideally positioned along a crescent-shaped lake, offering picturesque water views and a park-like setting beyond.

Upon entry, you are greeted by an expansive living room highlighted by soaring ceilings and an open, airy feel. The beautifully updated kitchen is both stylish and functional, featuring a spacious seated island and an abundance of custom cabinetry to accommodate all culinary and storage needs. The adjacent dining area provides an inviting space for entertaining within the open-concept great room.

A versatile office space with additional built-in storage is conveniently located off the living area and may easily be converted into a third bedroom. The spacious primary suite offers two custom-designed walk-in closets and a refined en-suite bathroom complete with an oversized walk-in shower, dual vanities, and generous cabinetry. The second bedroom includes its own en-suite bathroom, ensuring privacy and comfort for guests.

Additional features include a guest bathroom, hurricane shutters throughout, a whole-house generator, and a spacious two-car garage. Located within the prestigious Polo Club, where membership is mandatory, residents enjoy access to world-class amenities including two championship 18-hole golf courses, an exceptional tennis and pickleball program, a resort-style aquatics complex, a state-of-the-art fitness center and spa, multiple dining venues, and a vibrant social calendar offering events for all ages.


2
beds

3
baths

2,068 Sq.Ft. LIVING AREA

Michael Ledwitz

Michael Ledwitz

Wendy Ledwitz

Wendy Ledwitz

Features & Amenities

Interior

  • total bedrooms2
  • Total bathrooms3
  • full bathrooms2
  • half bathroom1

Area & Lot

  • Status Pocket Listing
  • Living Area2,068 Sq.Ft.
  • Total Area2,689 Sq.Ft.
  • NeighborhoodPortofino

Financial

  • Sales Price$995,000

Download Property Information

Mortgage Calculator

Estimate your monthly mortgage payment, including the principal and interest, property taxes, and HOA. Adjust the values to generate a more accurate rate.
All estimates are provided for informational purposes only. Actual amounts may vary.
$0,000 Your Payment 20 15 65
$0,000 Your Payment

Portofino

Is unique in the fact that it is one of the two townhouse neighborhoods in The Polo Club.

Explore

Work With Us

We look forward to hearing from you.

Follow Michael on Instagram