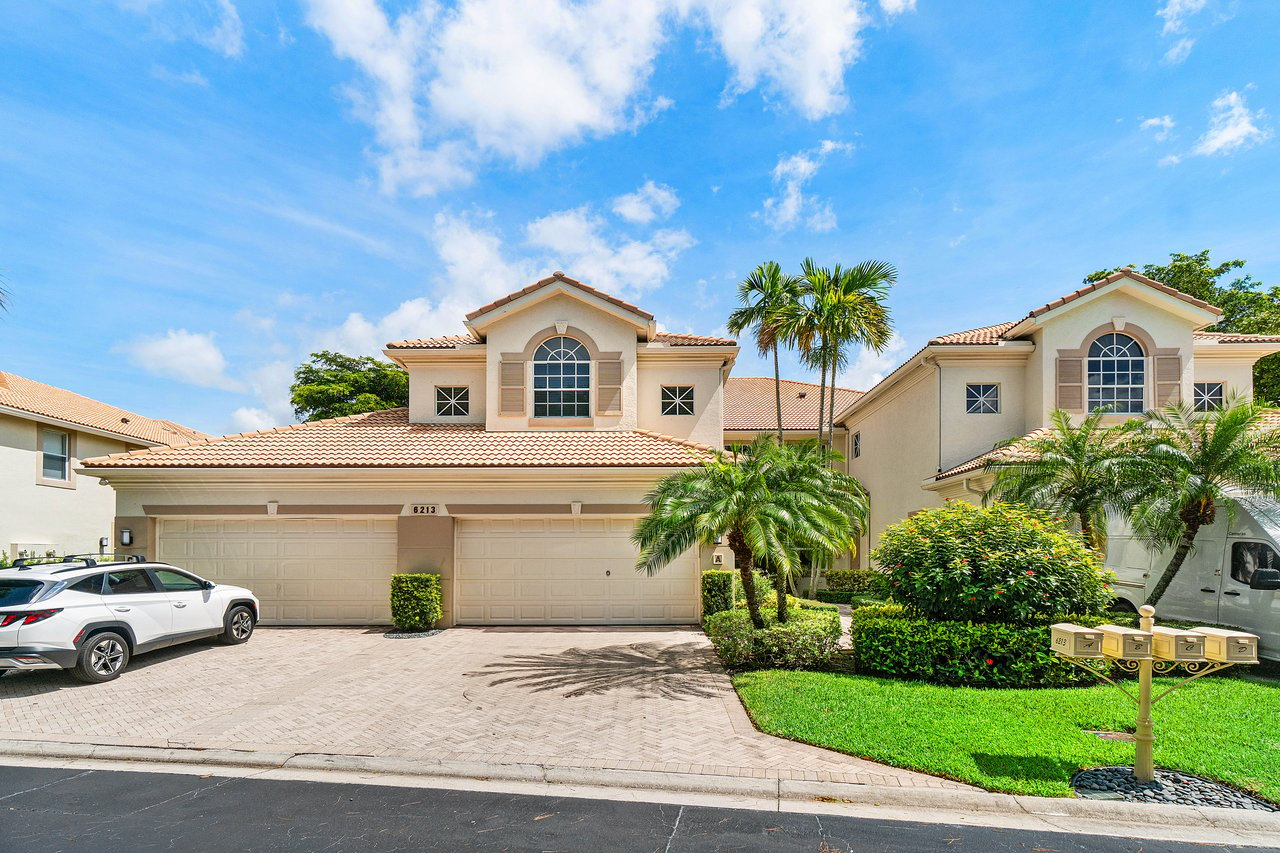

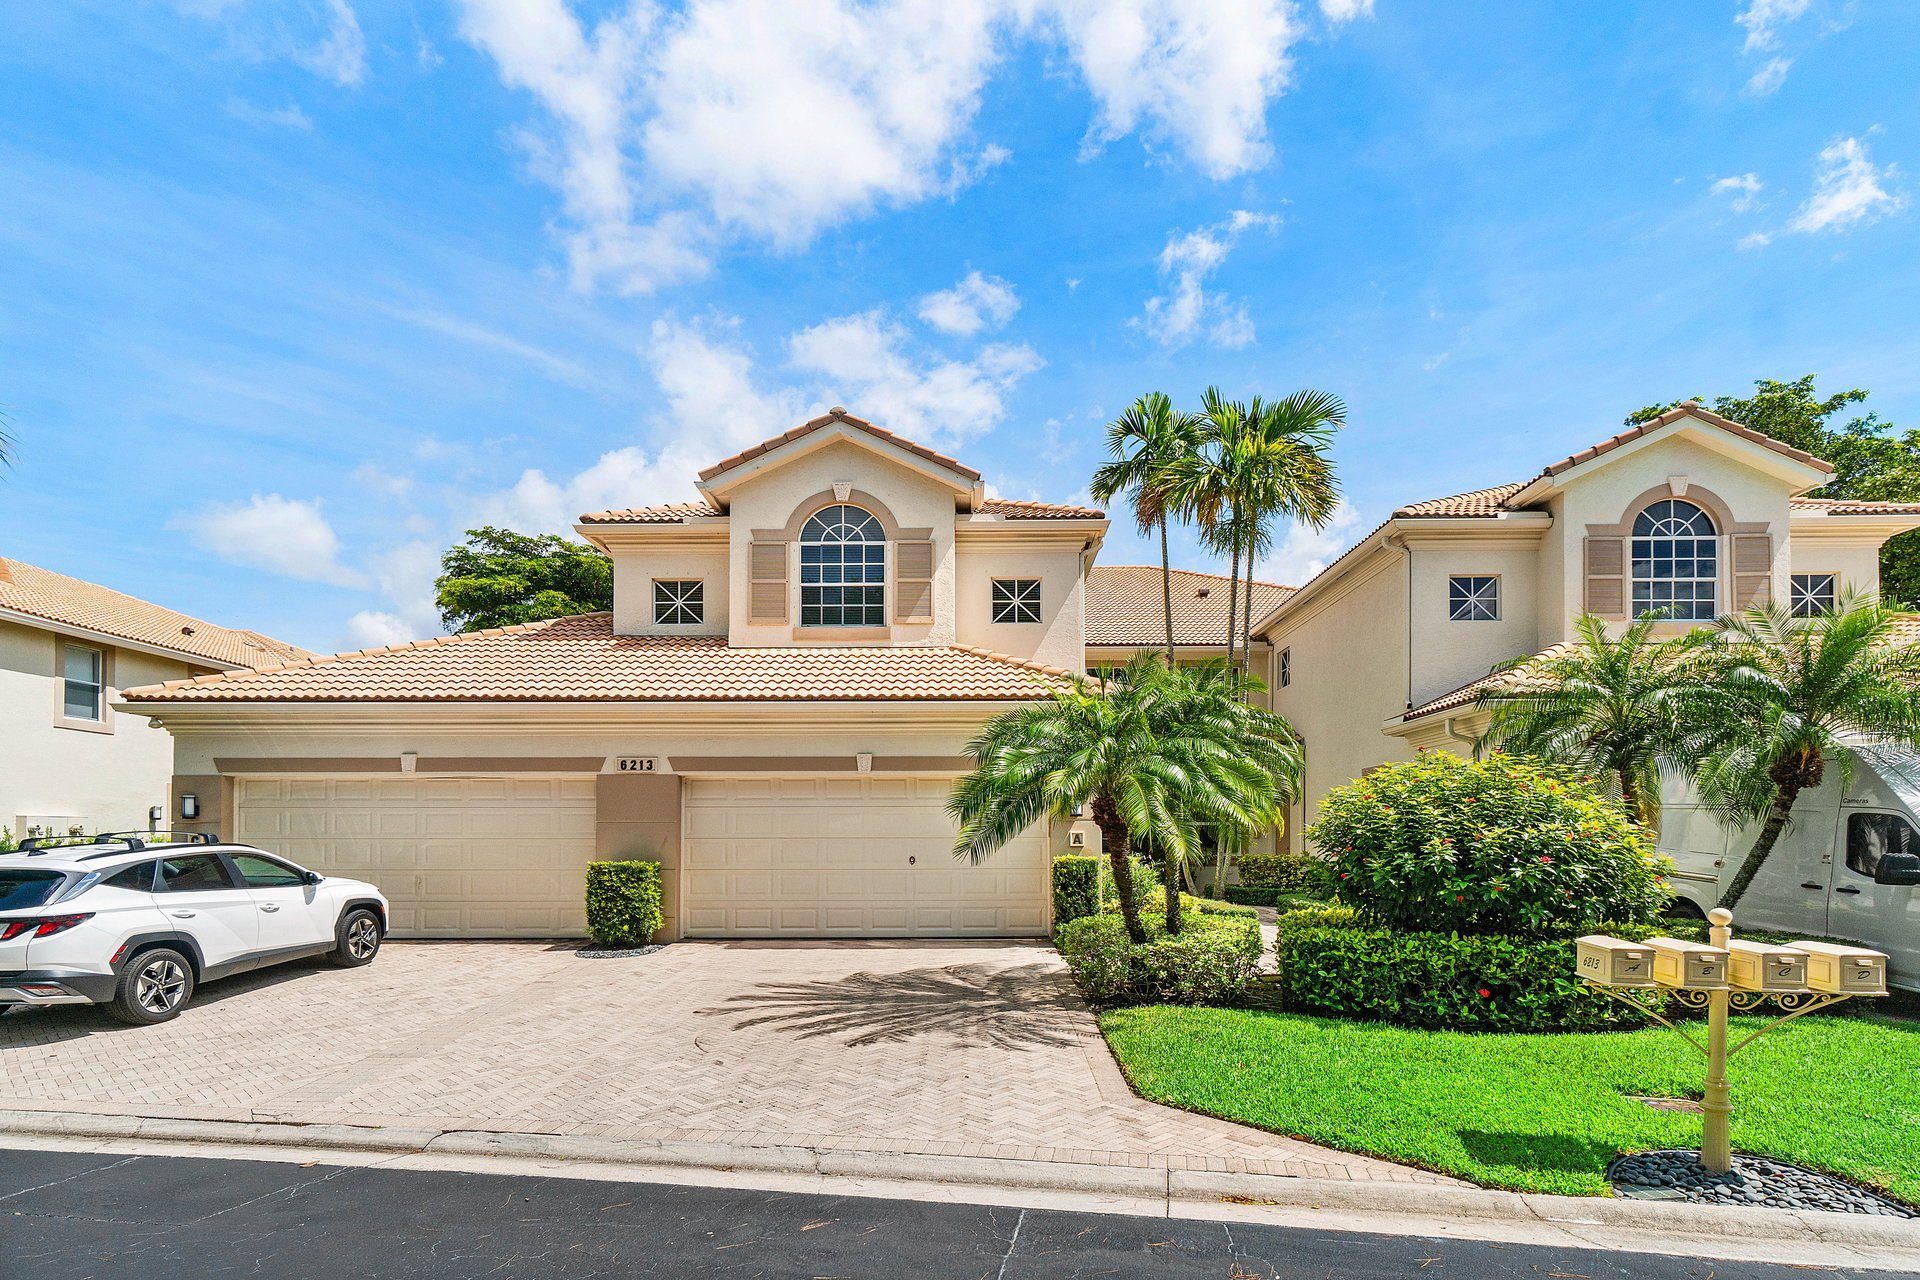
Two-story stucco home with a double garage, tile roof, palm trees, and landscaped front lawn.
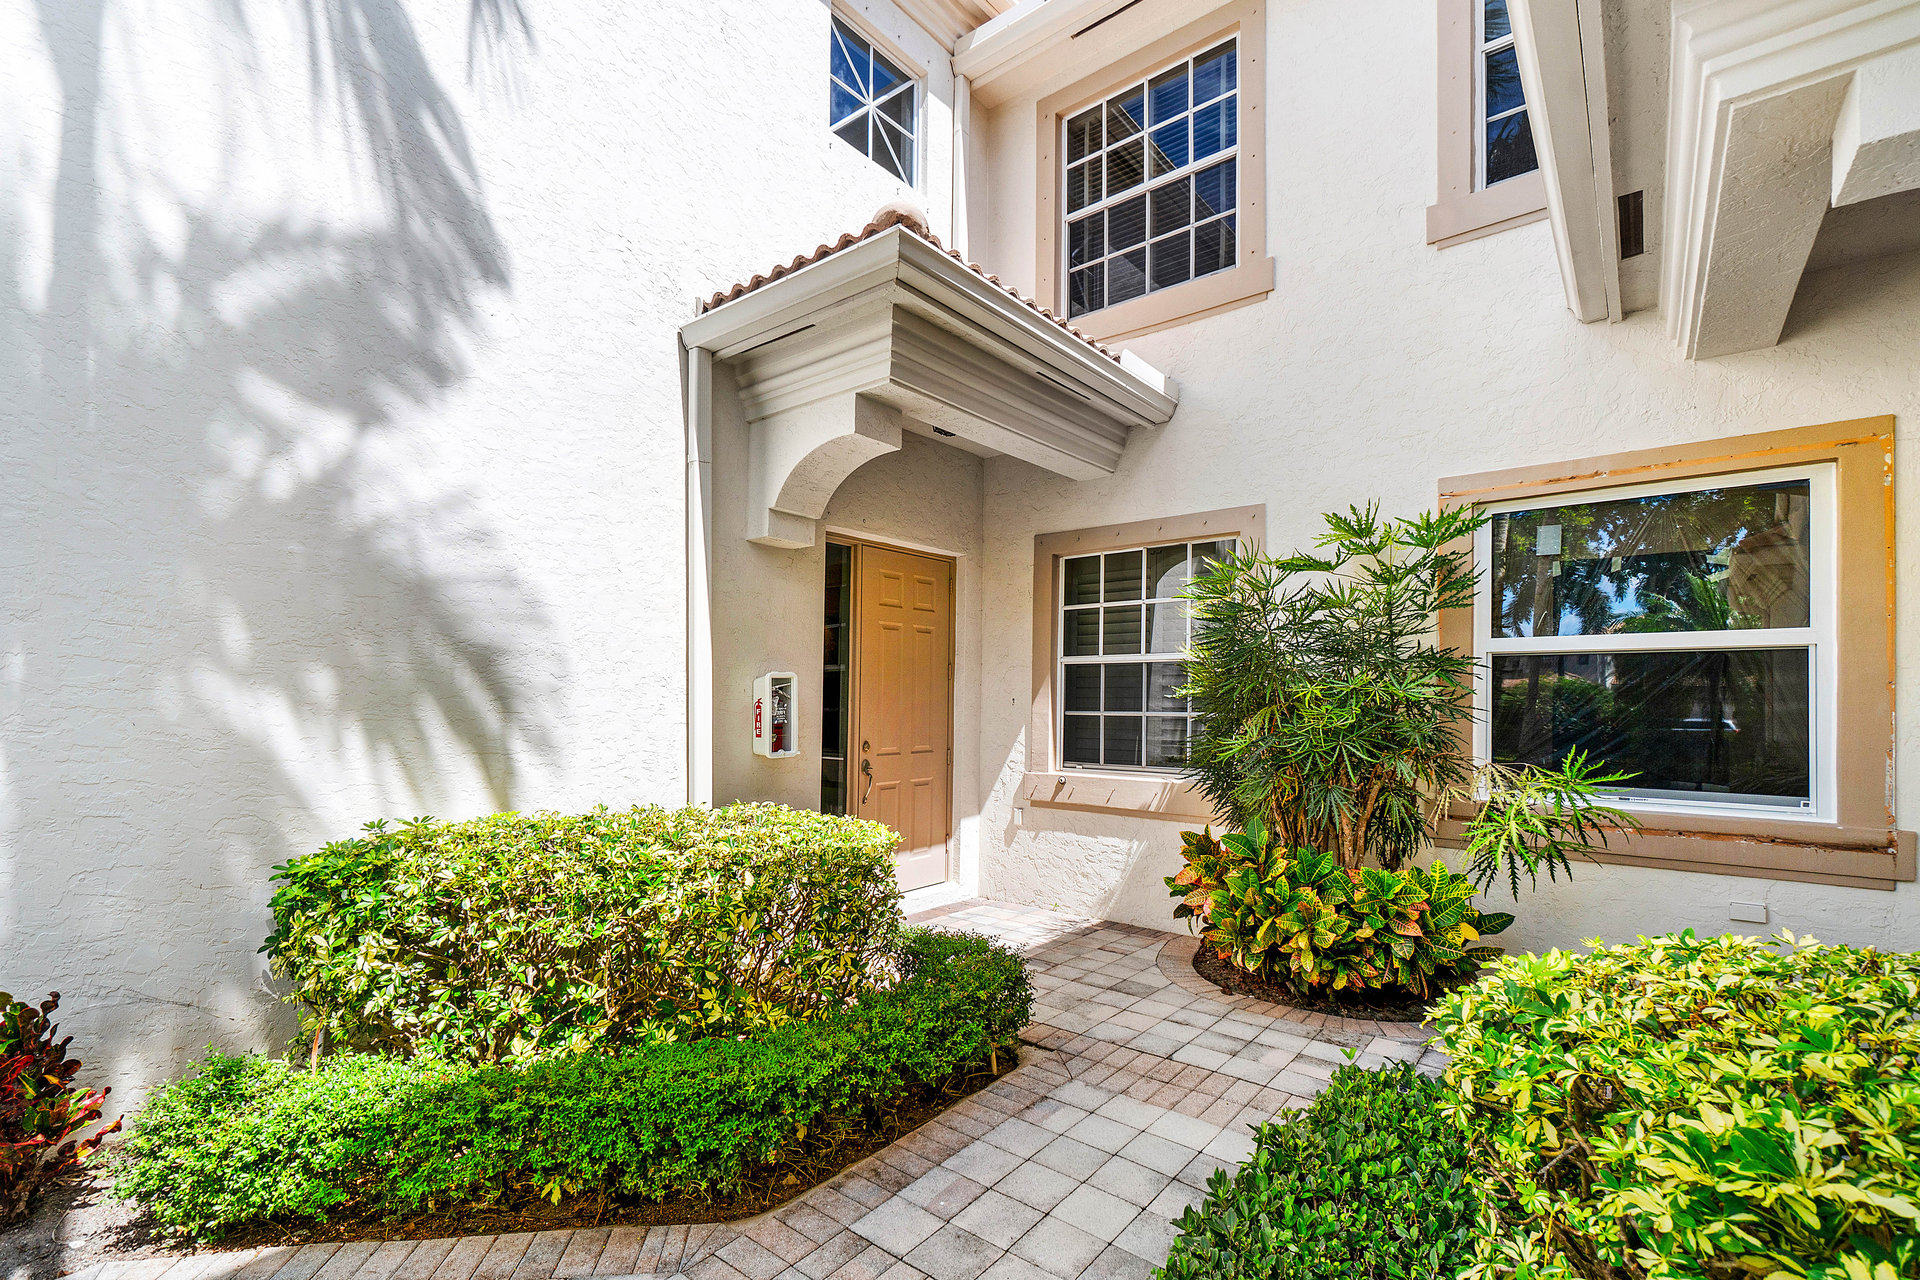
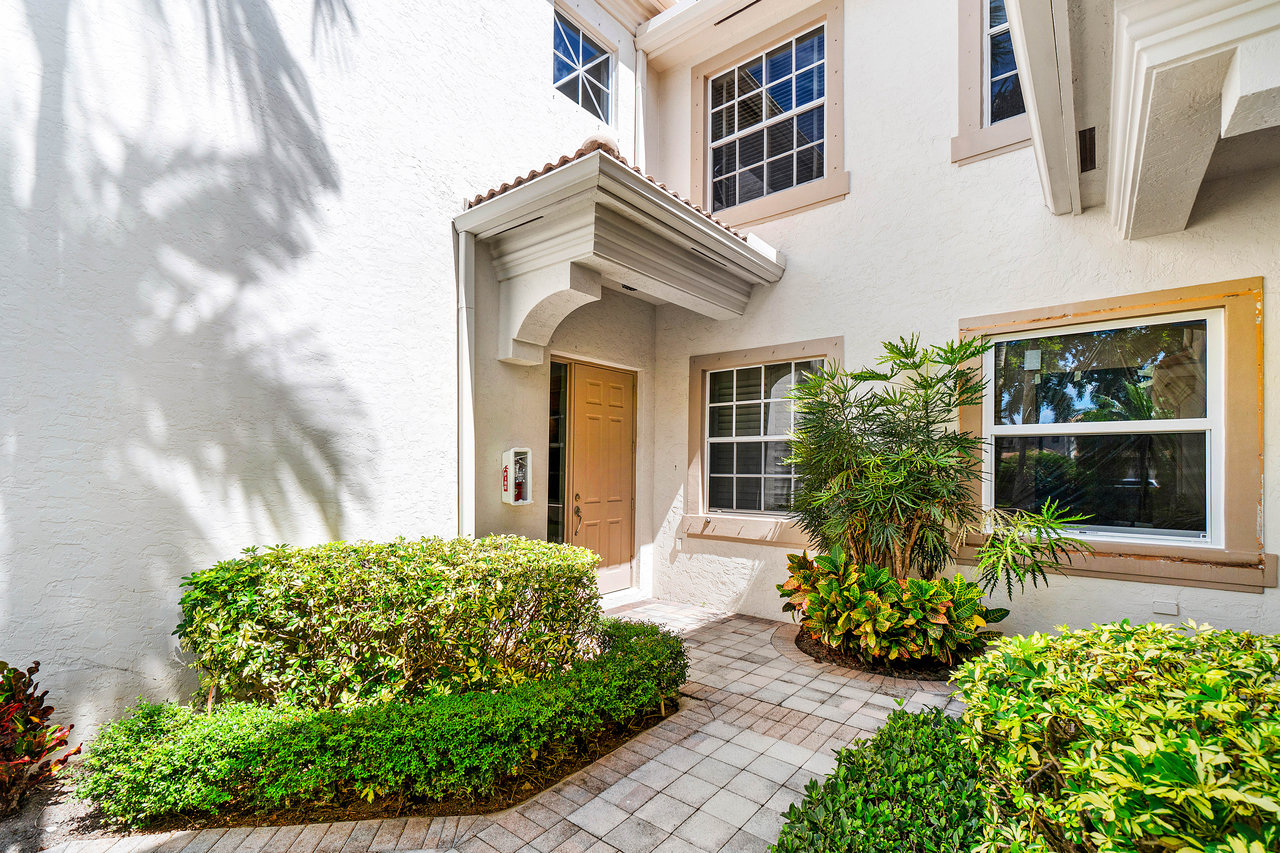
Two-story stucco home entrance with a tiled canopy, tan door, and landscaped paved walkway.
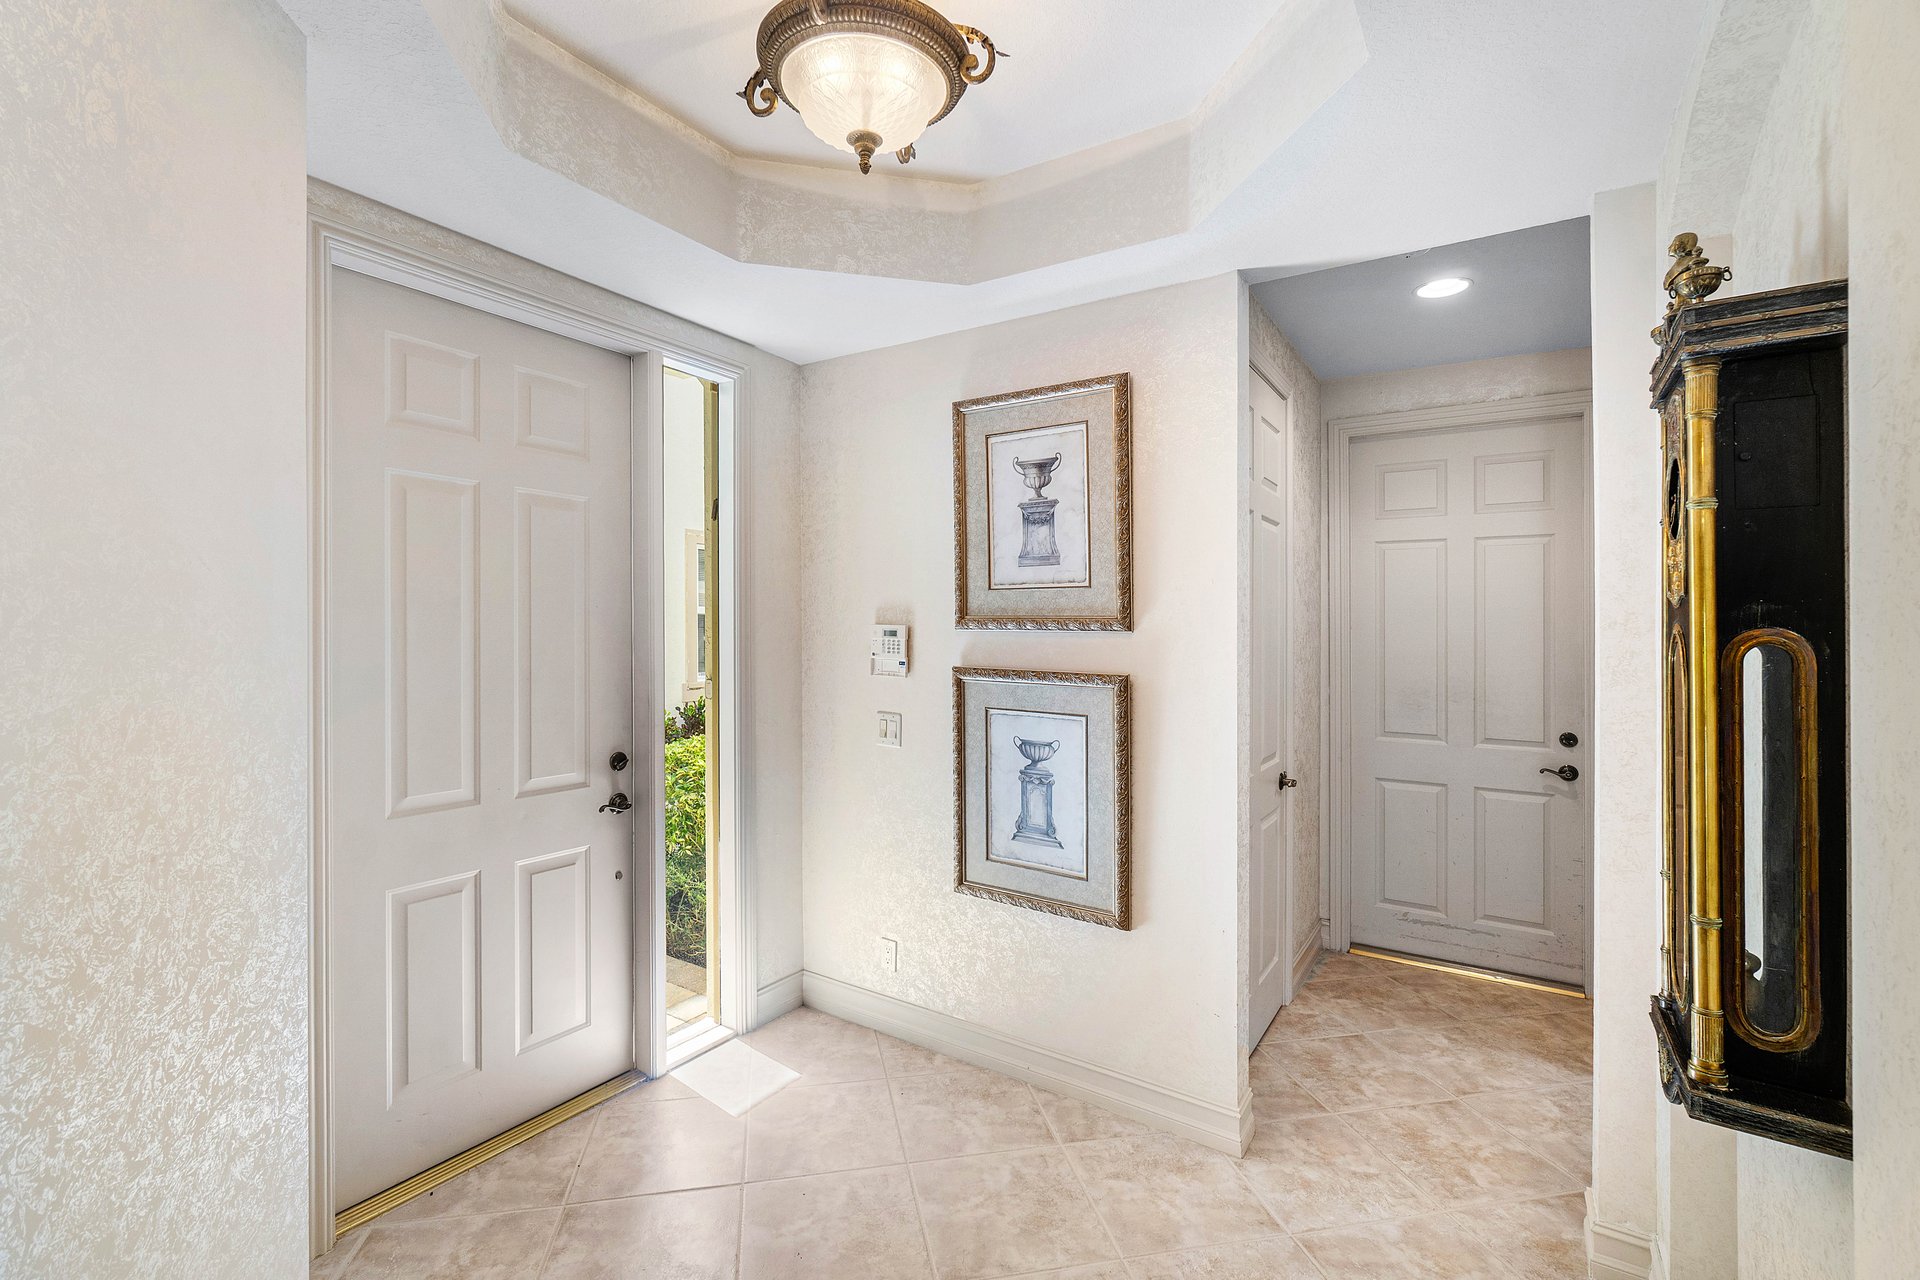
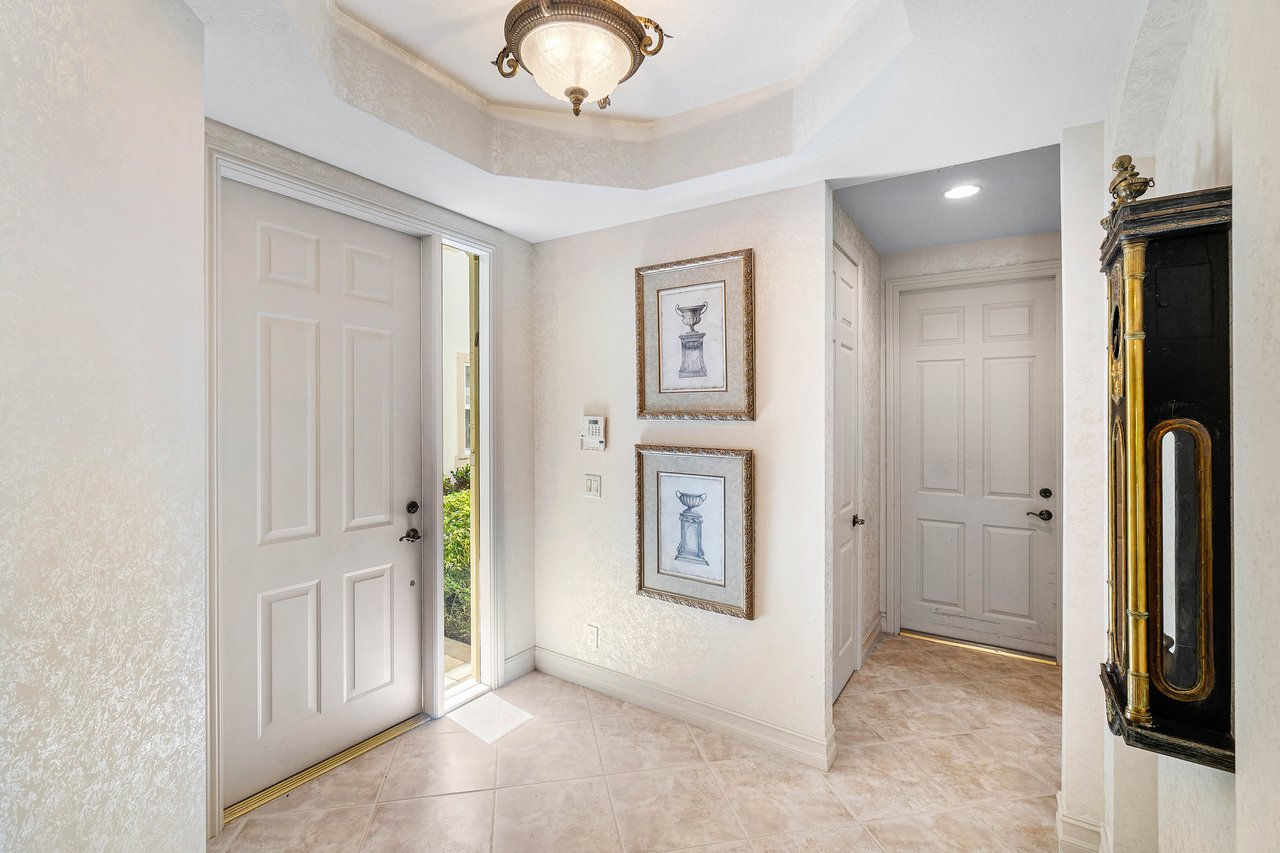
Entry foyer with tiled floors, a tray ceiling, framed artwork, and an ornate tall clock.
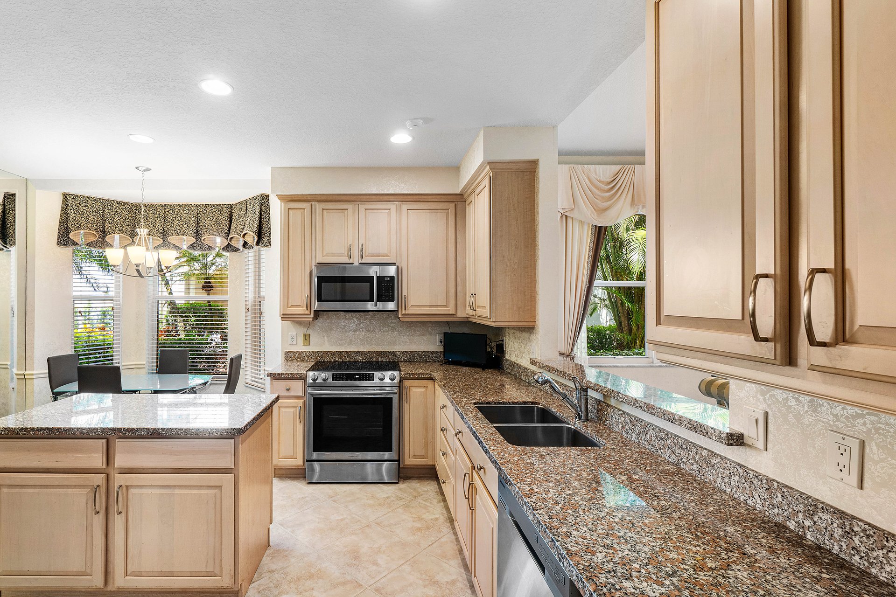
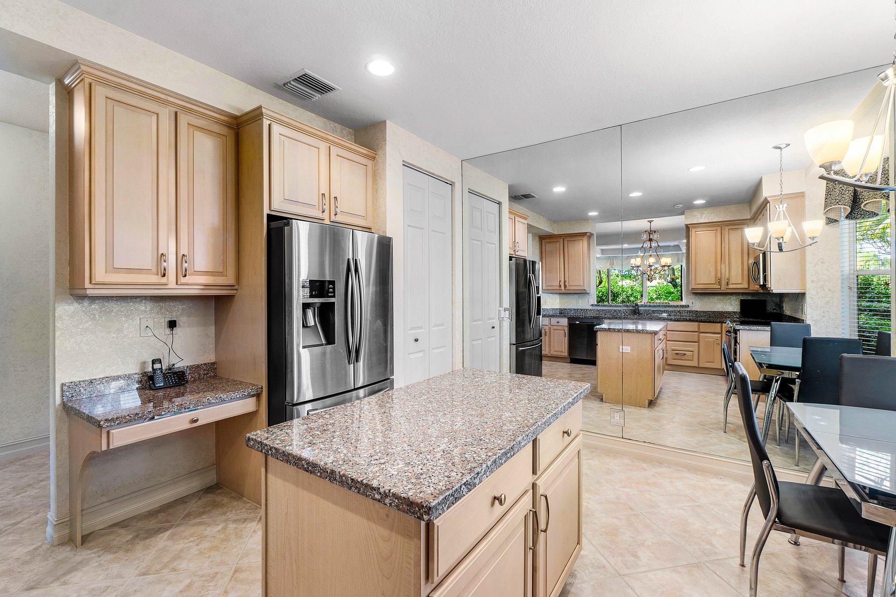
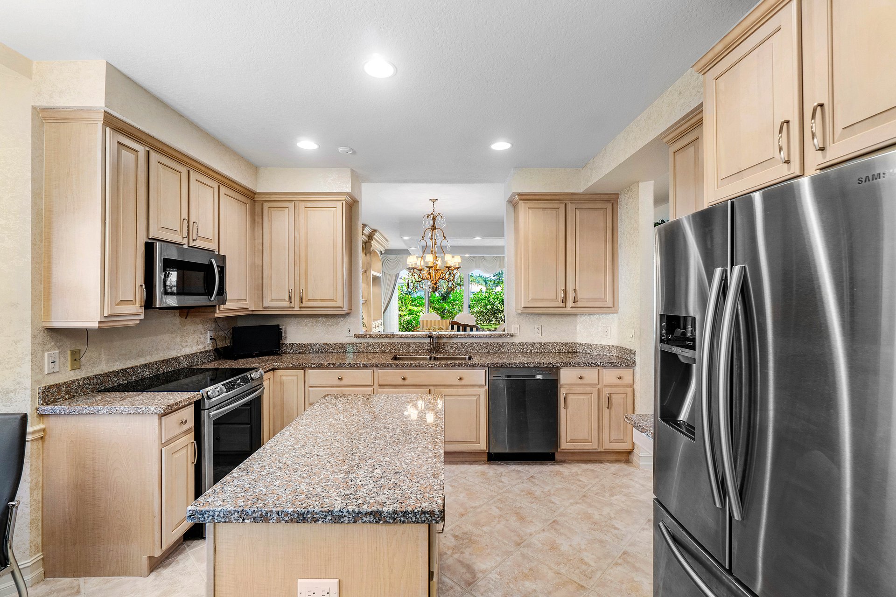
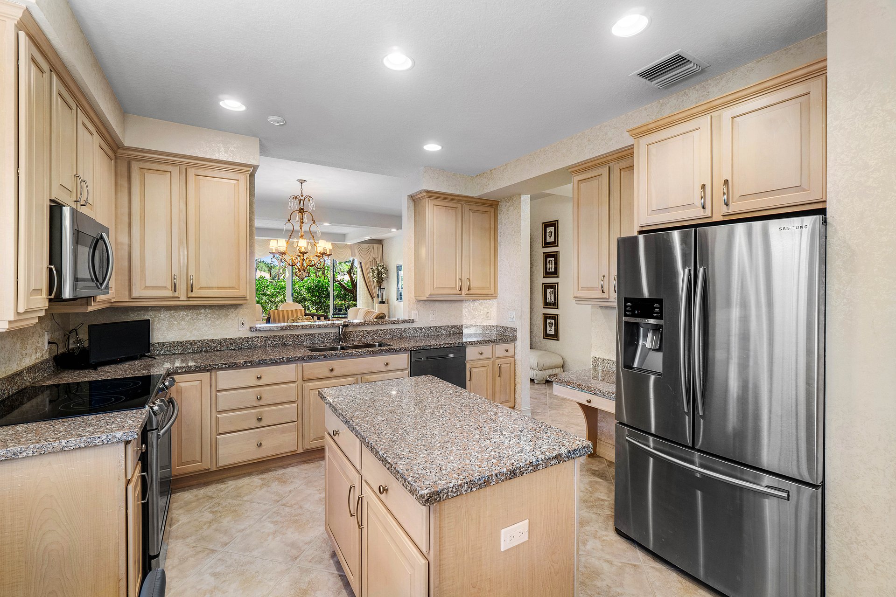
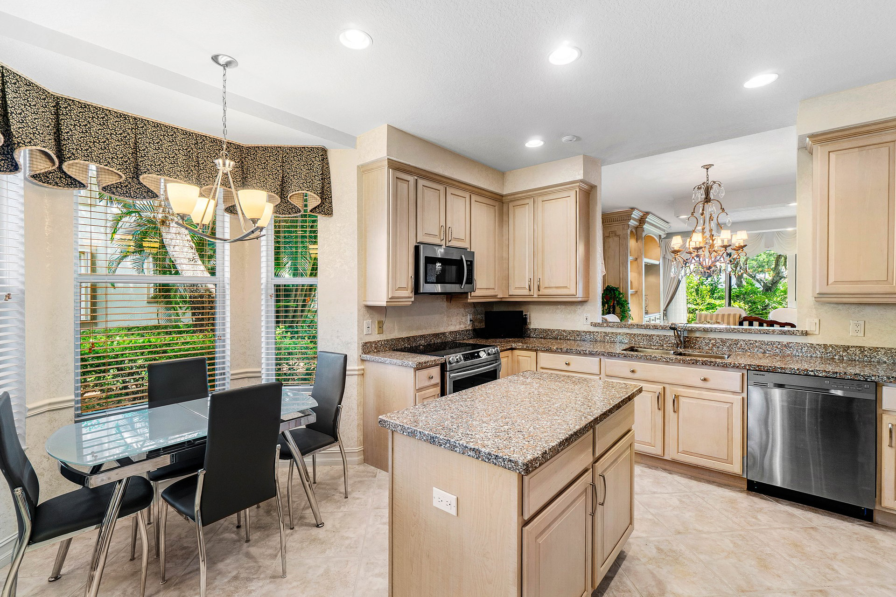
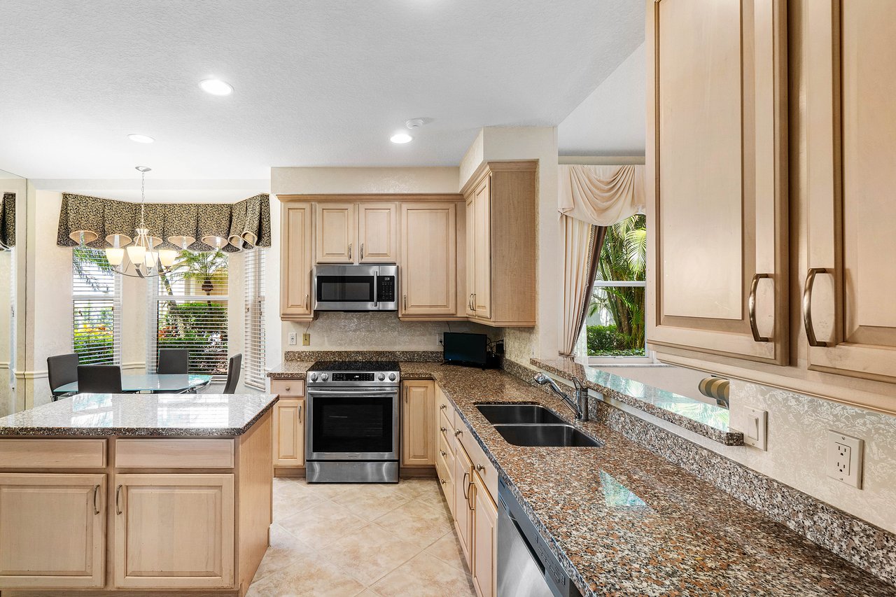
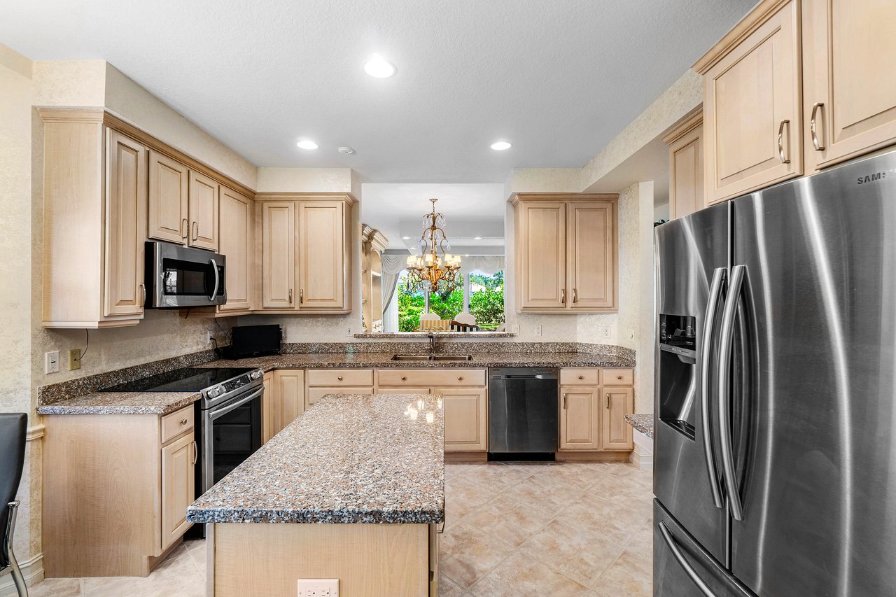
Kitchen with granite counters, light wood cabinets, stainless appliances, and an adjacent dining nook.
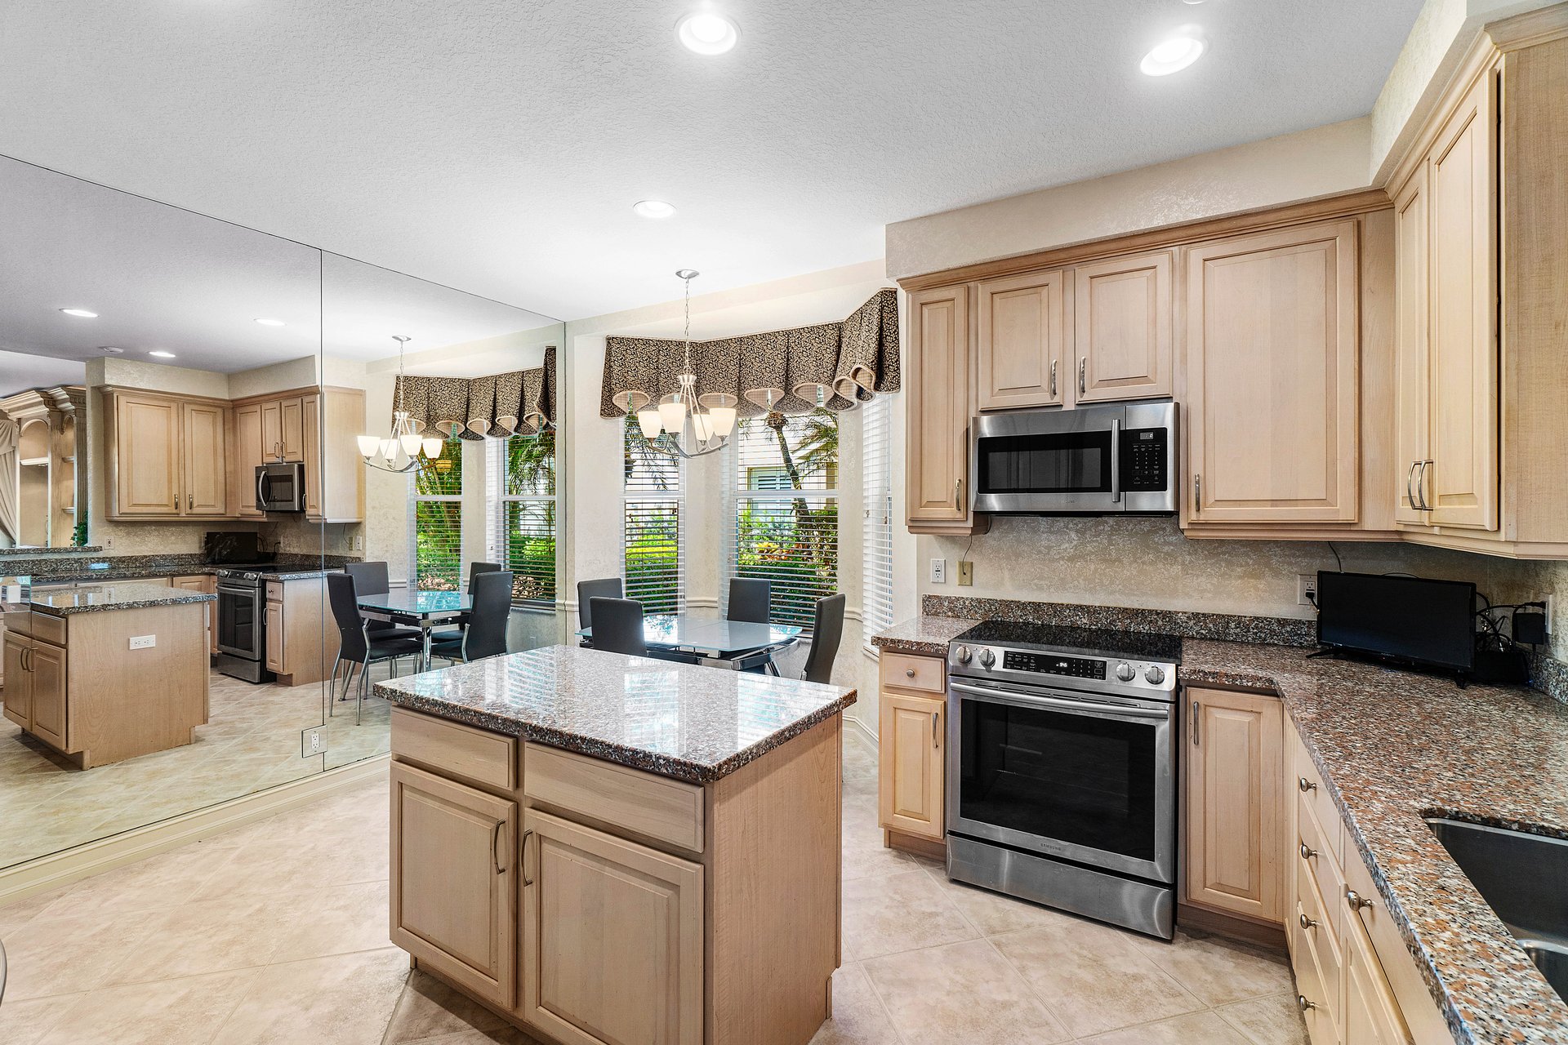
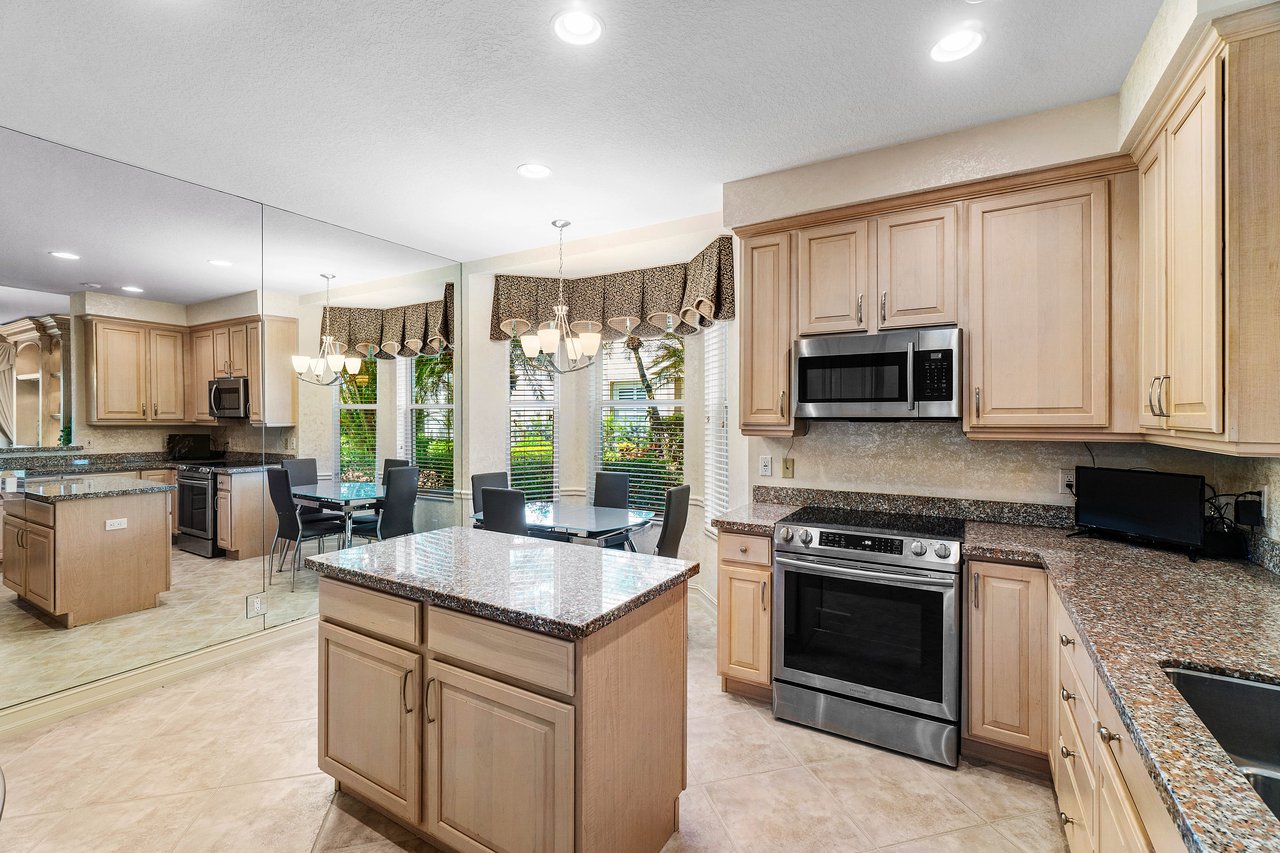
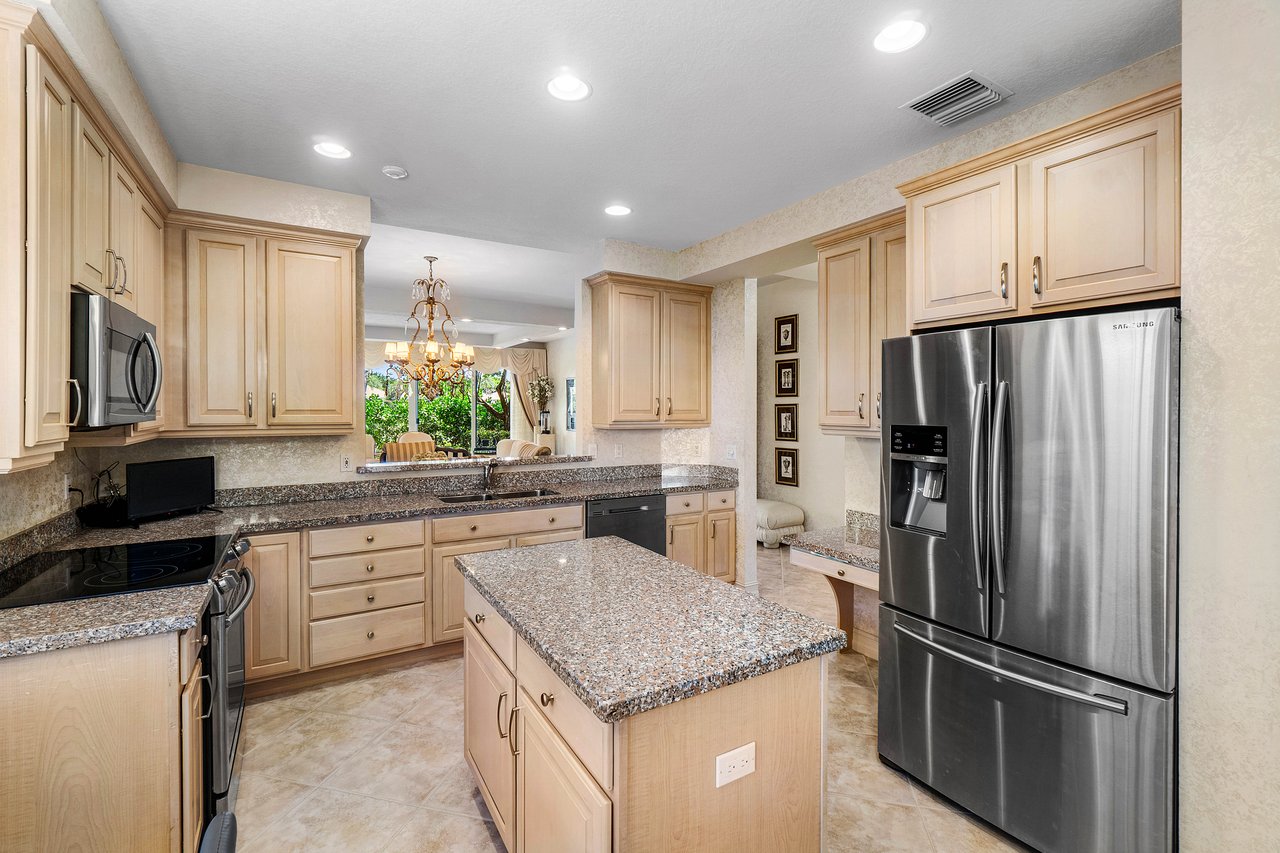
Kitchen with a central granite island, light wood cabinets, stainless appliances, and an adjoining dining area.
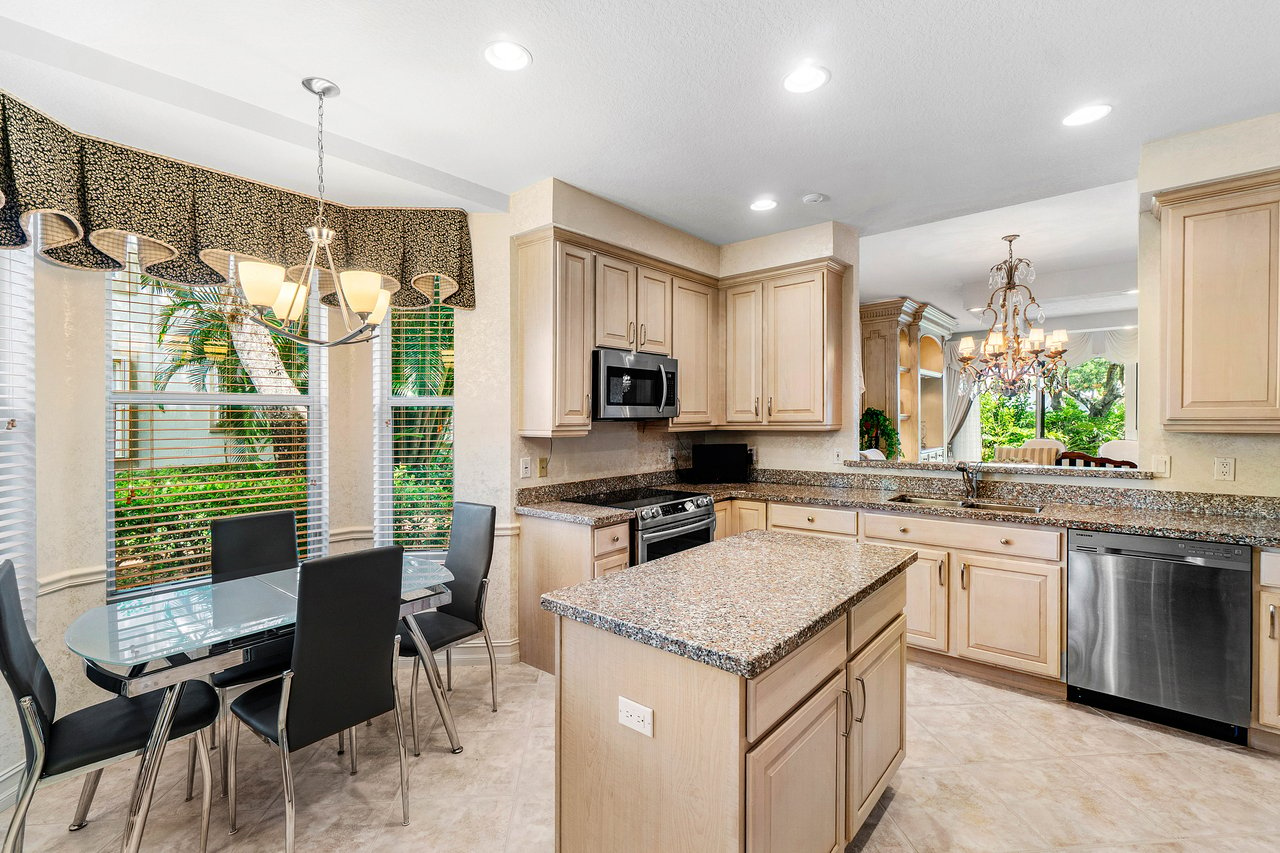
Kitchen with a granite island, light wood cabinetry, stainless steel appliances, and a dining area by the windows.
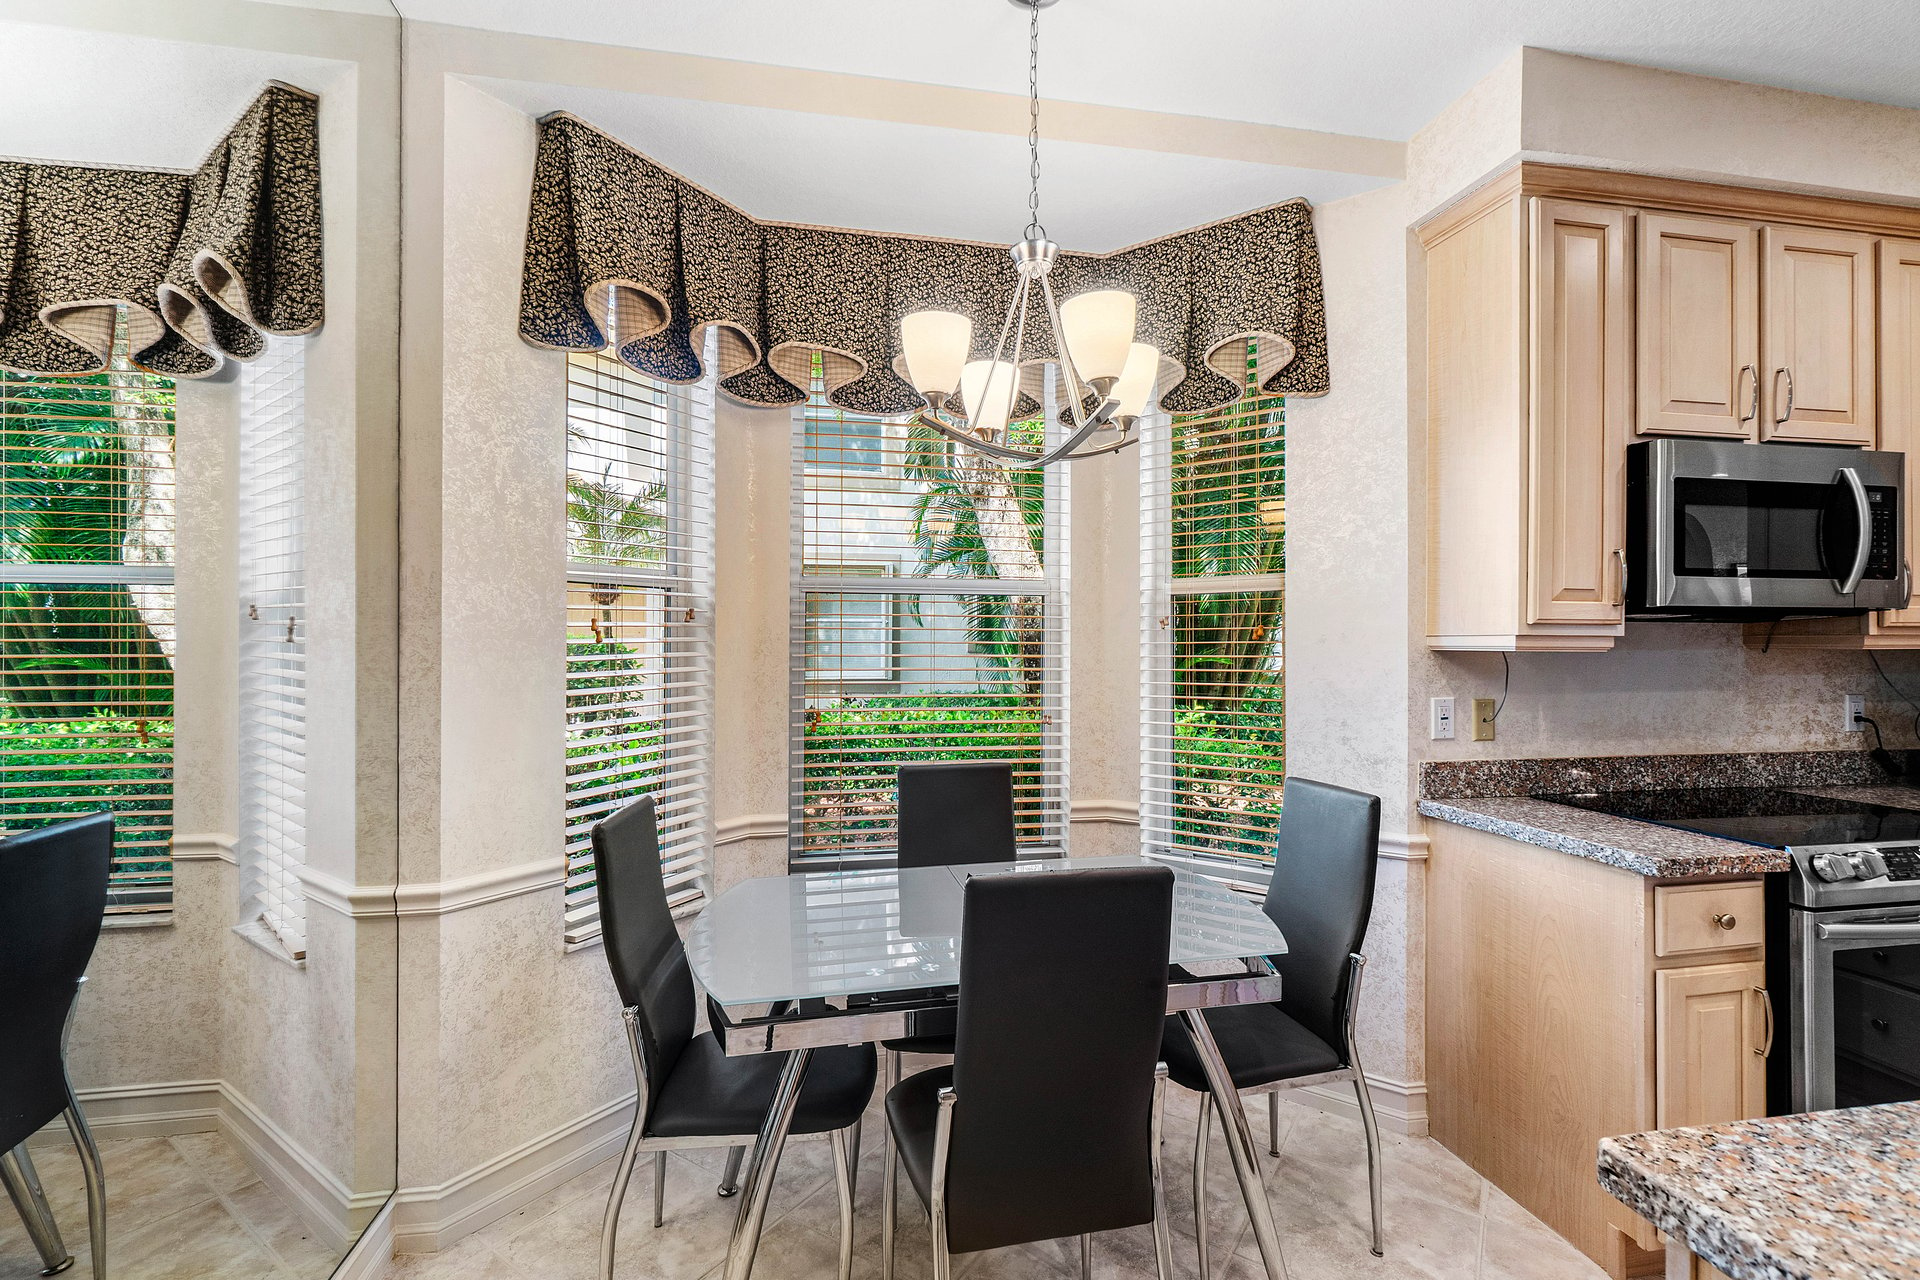
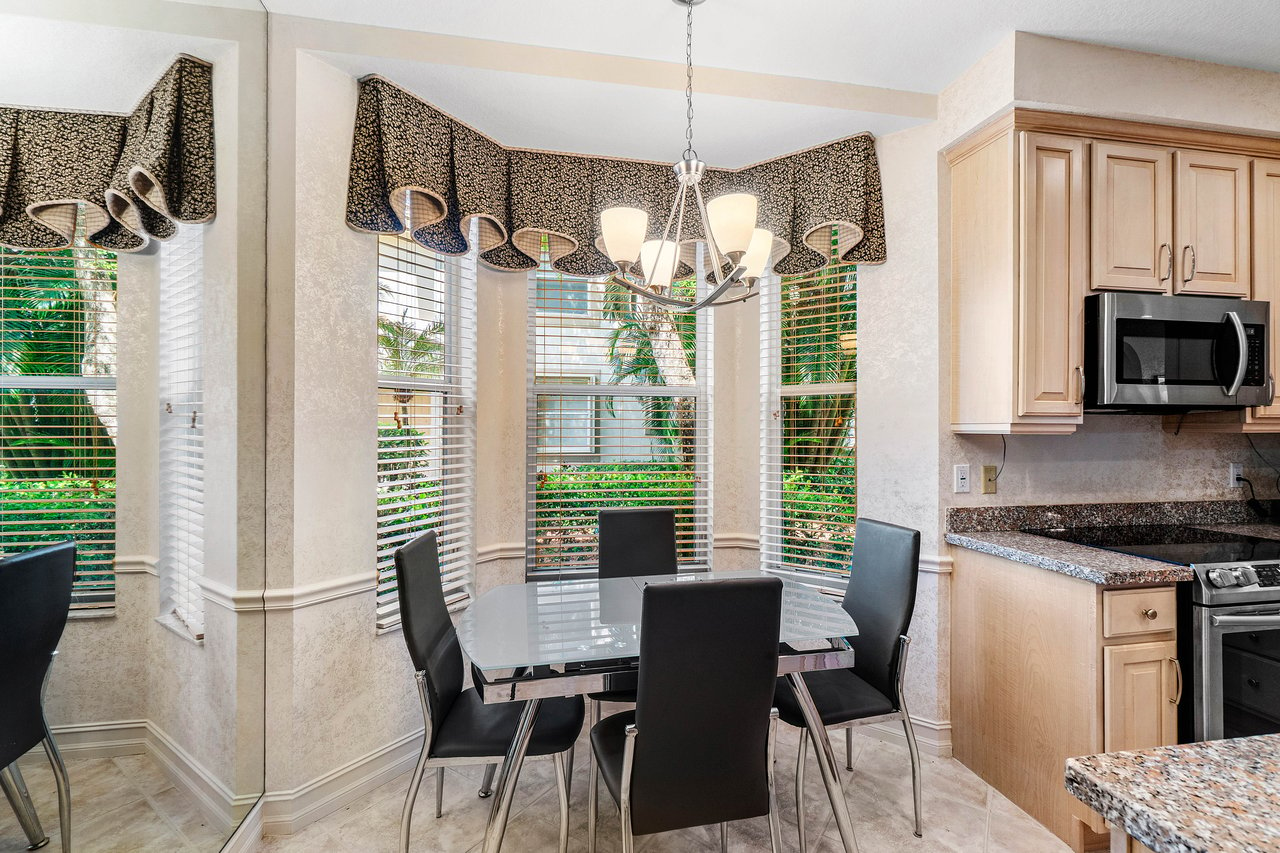
Dining area with a glass-top table by bay windows, beside a kitchen with light wood cabinets and granite counters.
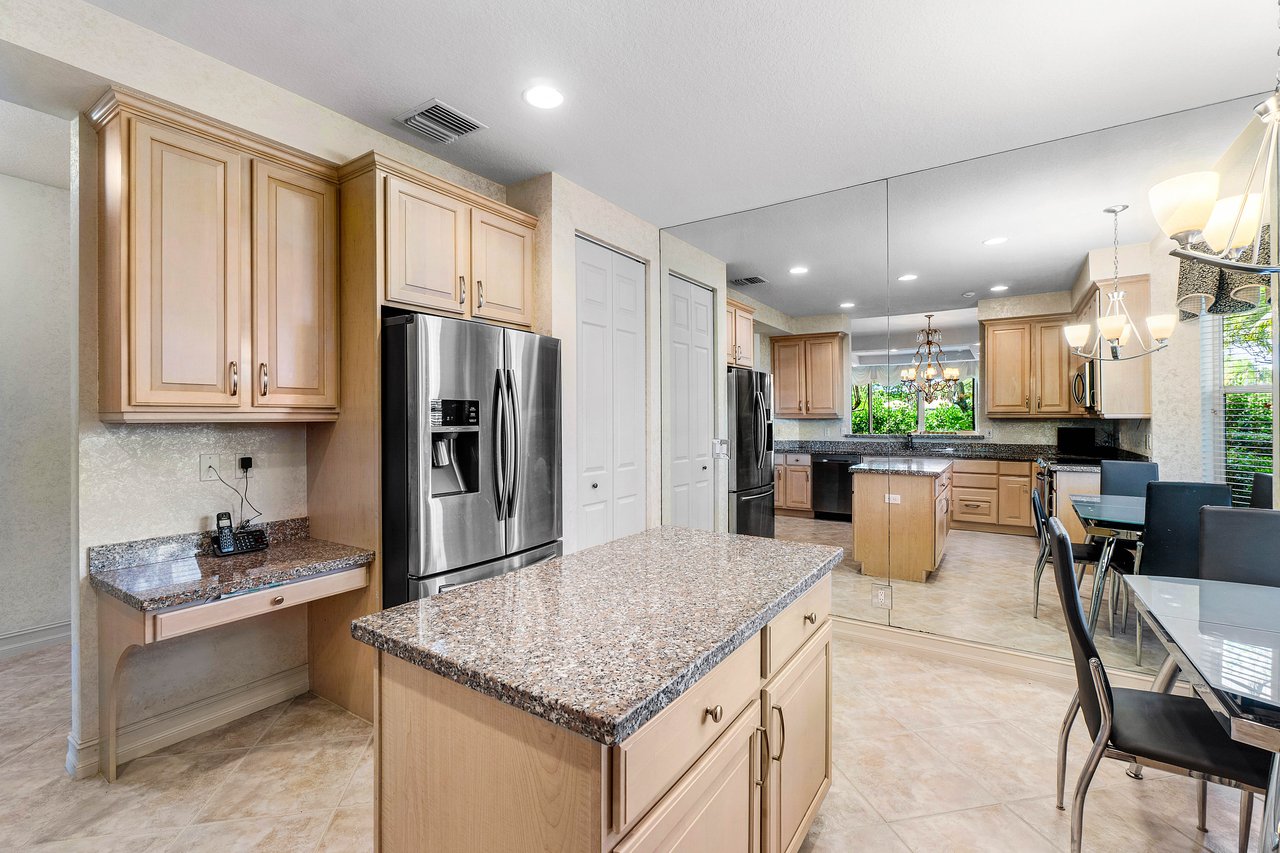
Kitchen with a granite island, light wood cabinets, and stainless steel appliances.
Kitchen with granite island, light wood cabinetry, and stainless steel appliances.
Kitchen with light wood cabinetry, granite island, stainless steel appliances, and a dining area beside windows.
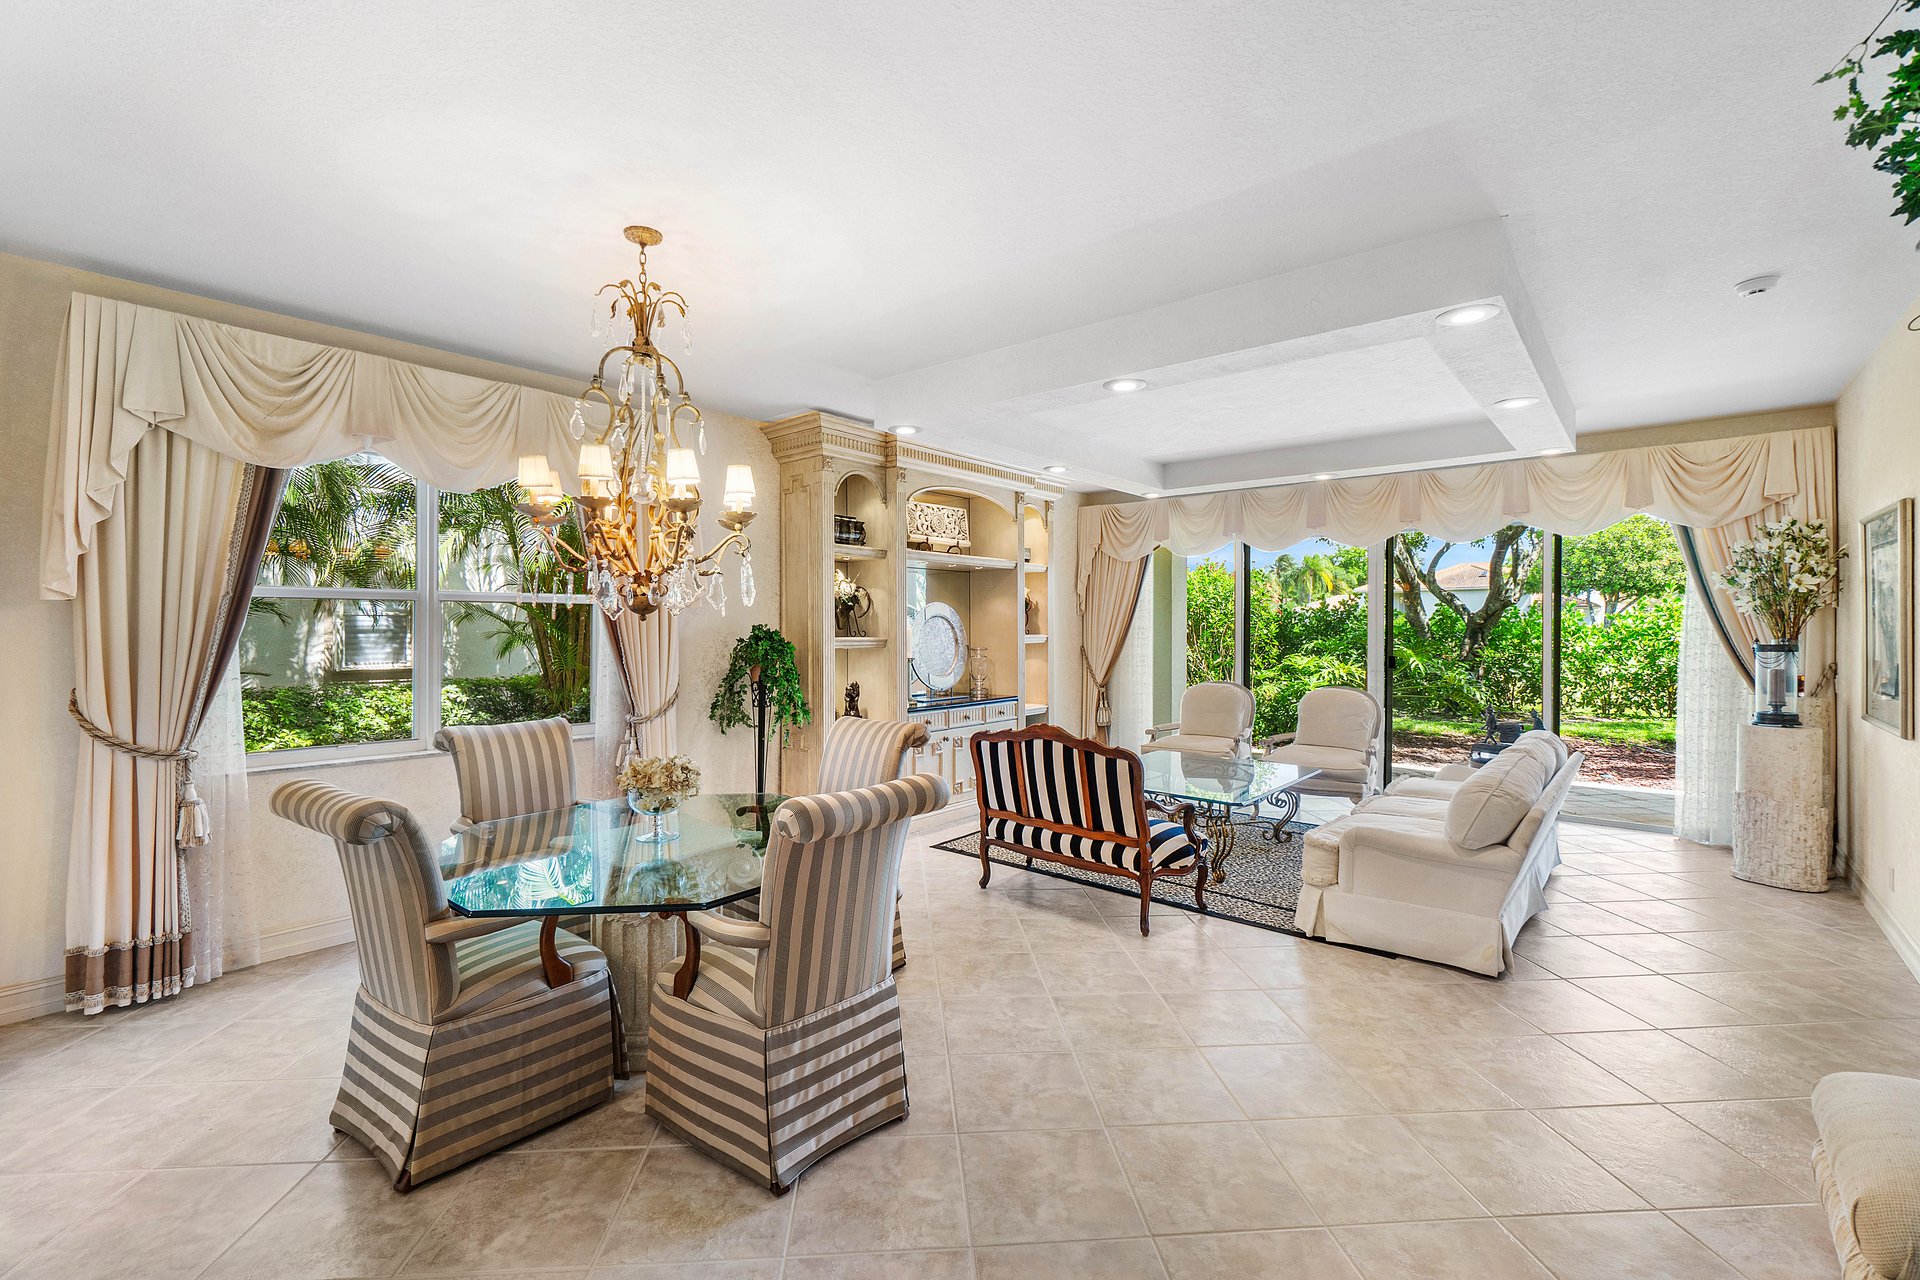
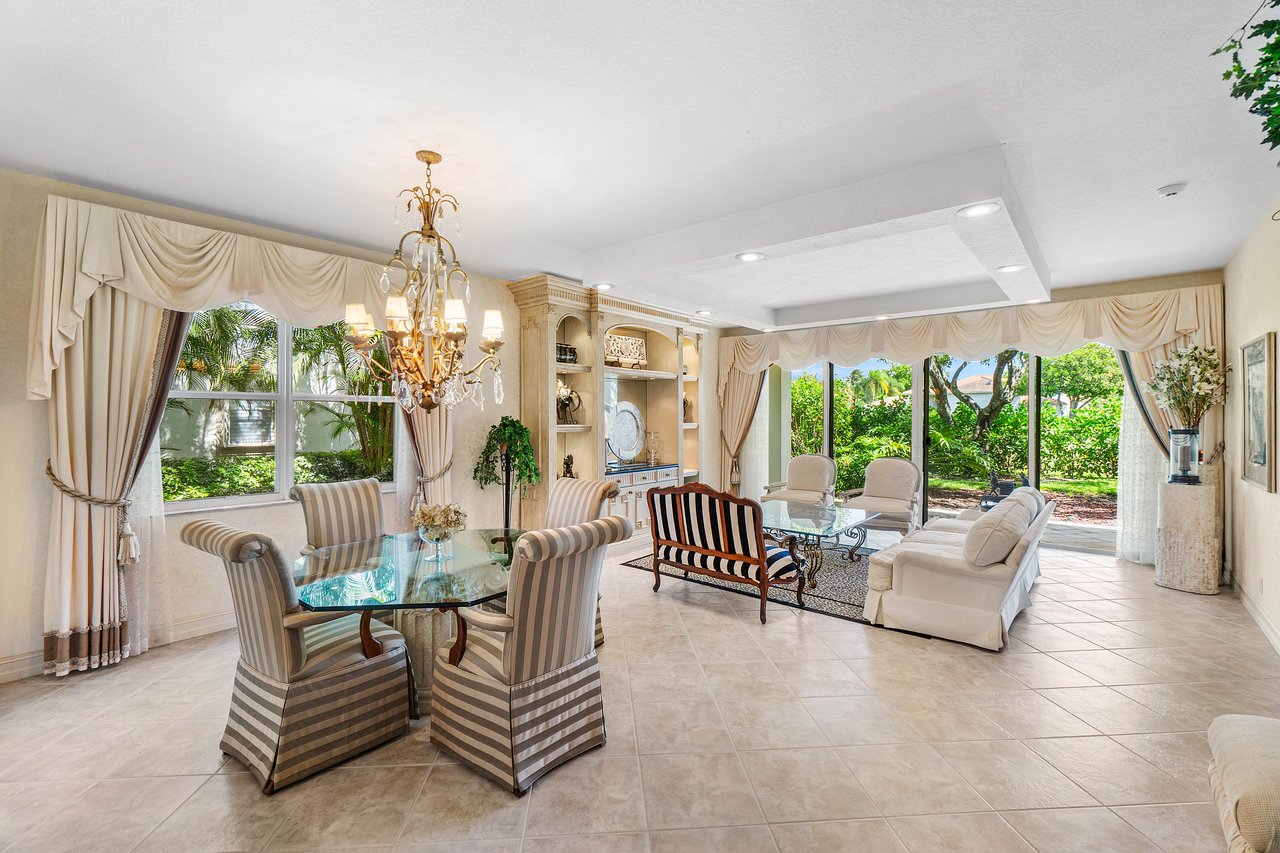
Open-plan living and dining room with a glass table, ornate chandelier, and garden views through sliding doors.
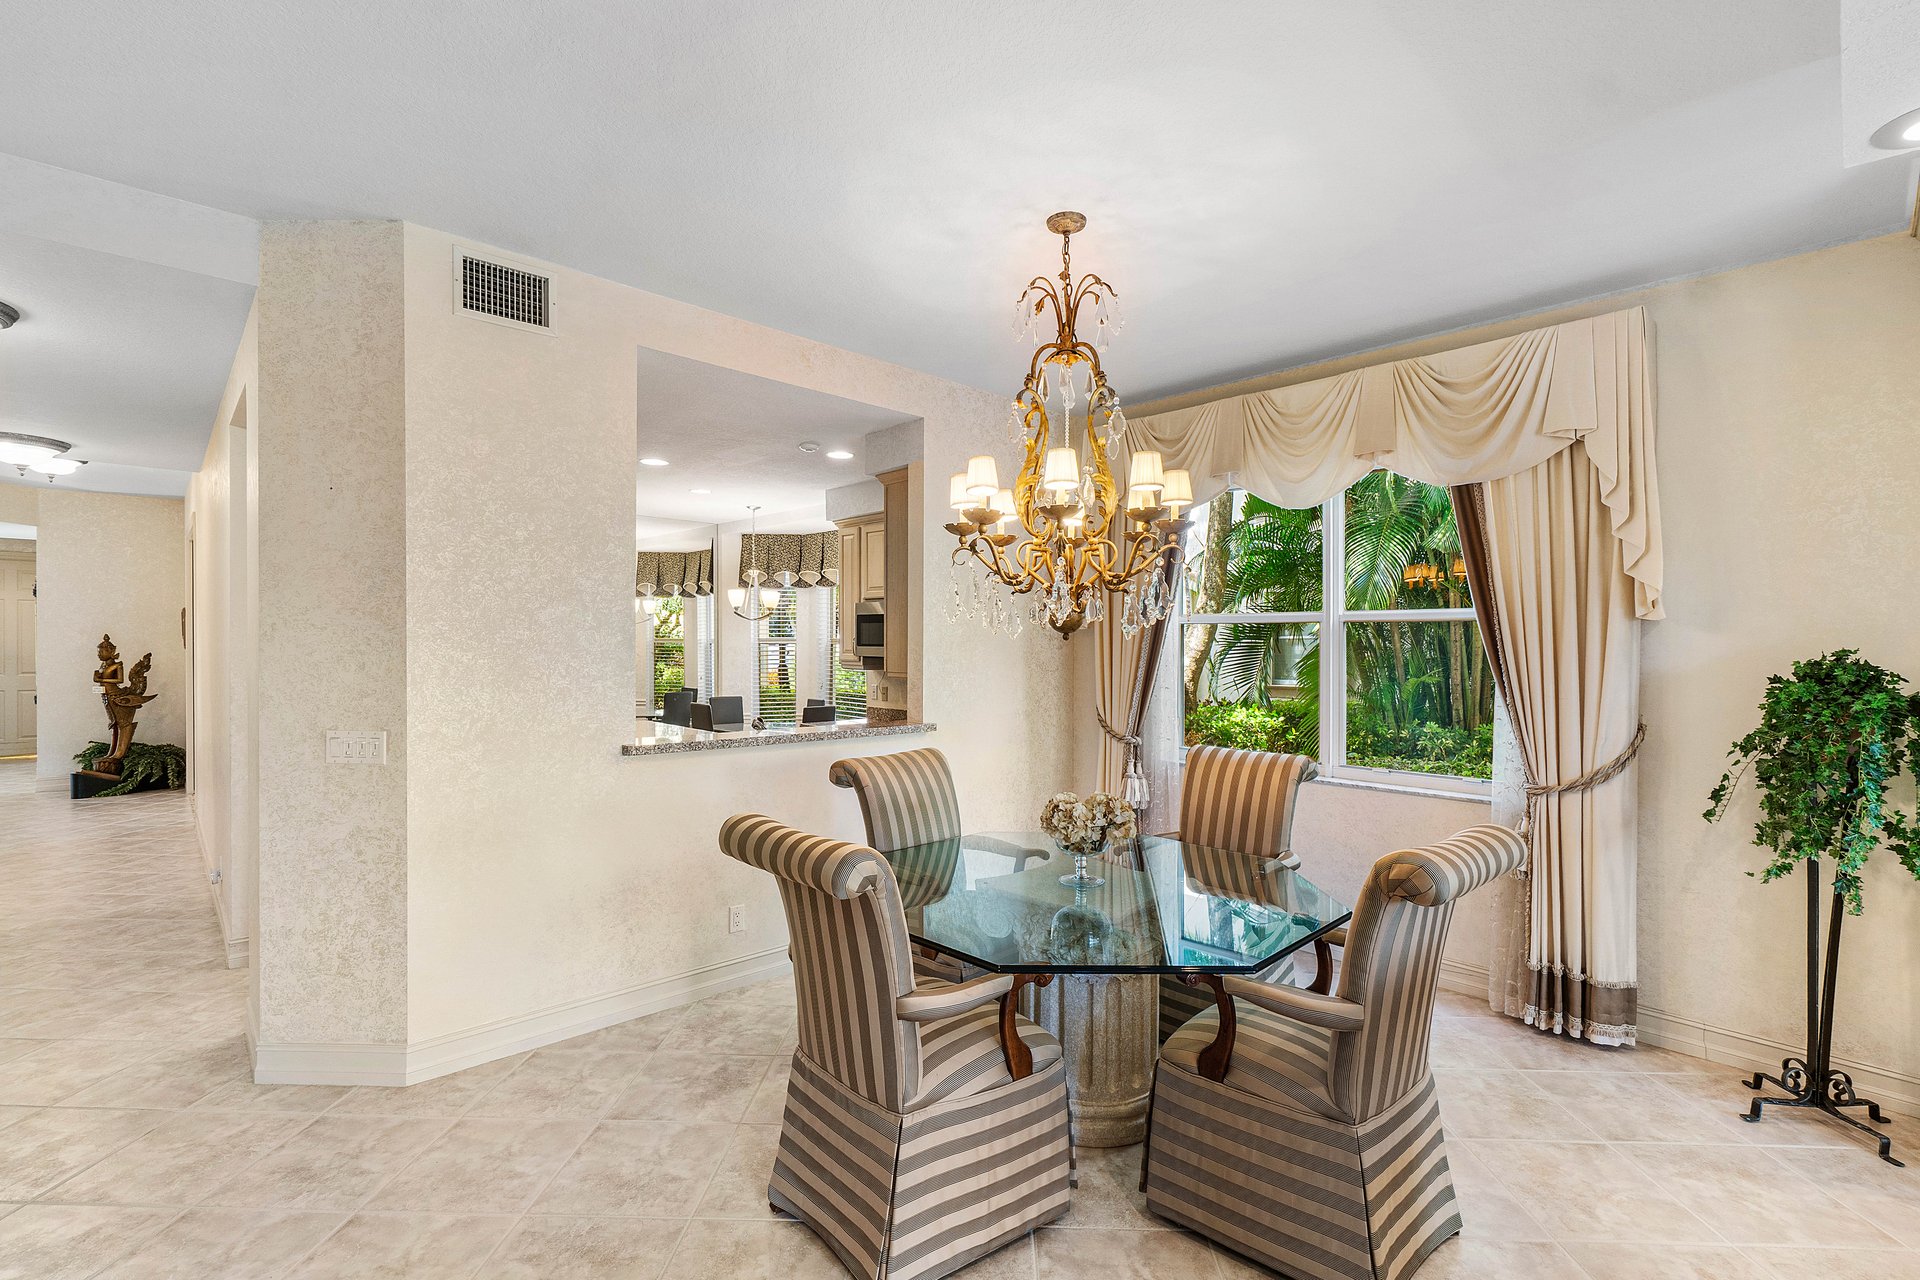
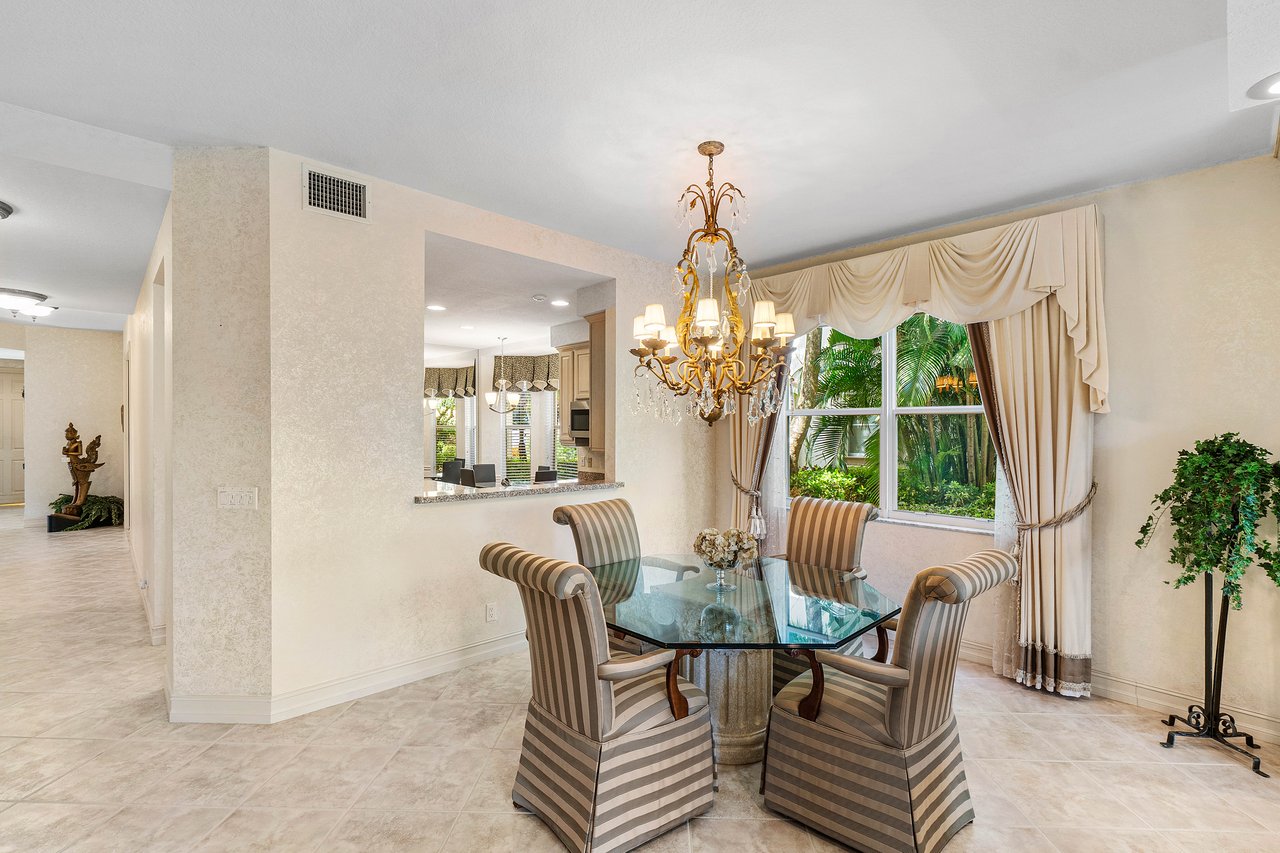
Dining room with a glass table, striped chairs, ornate chandelier, and tropical greenery outside the window.
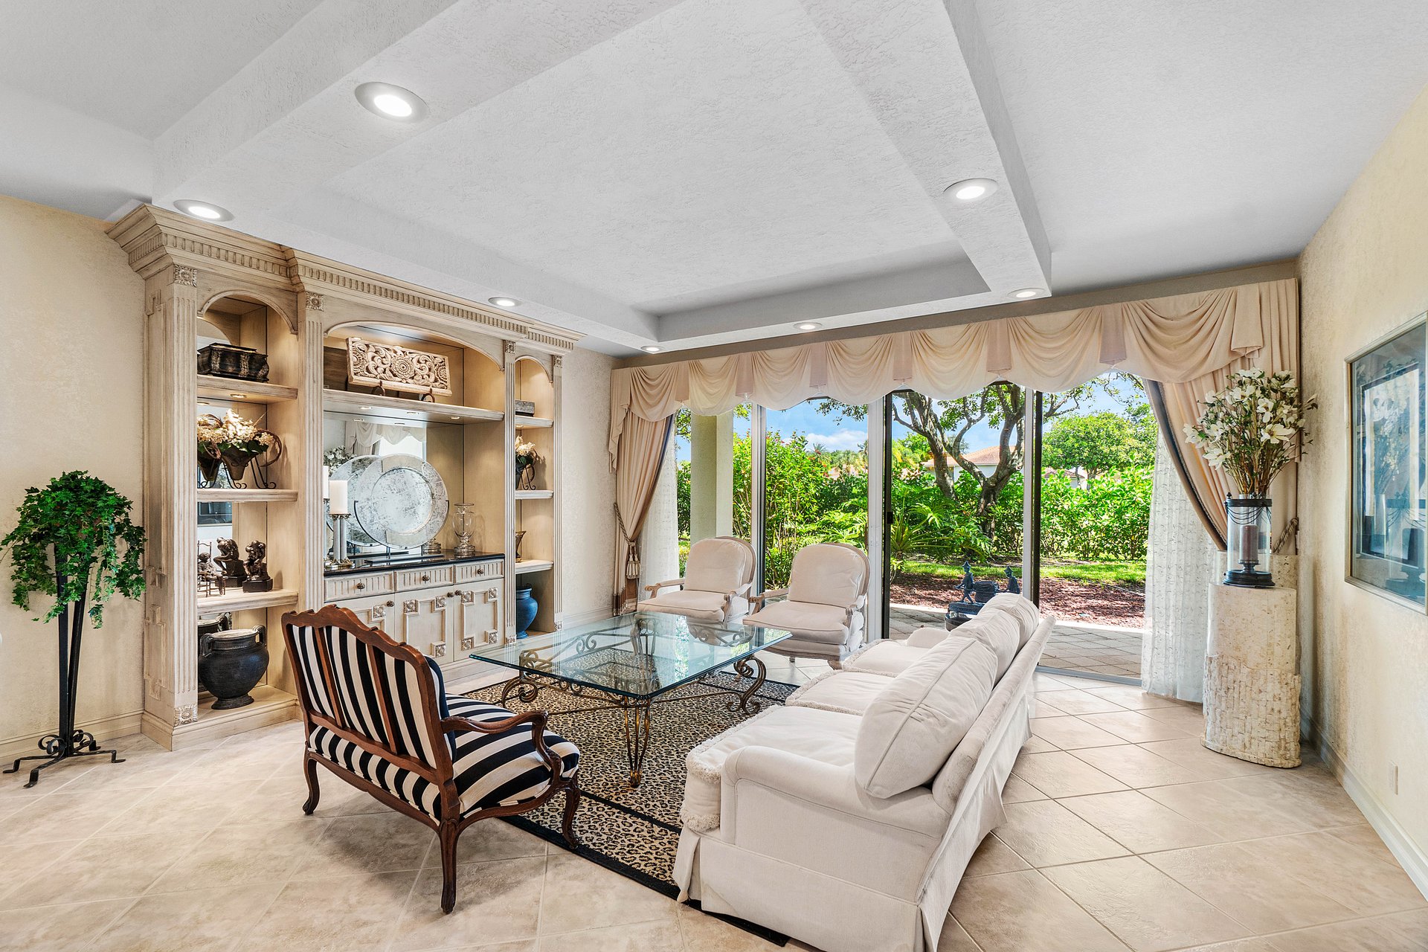
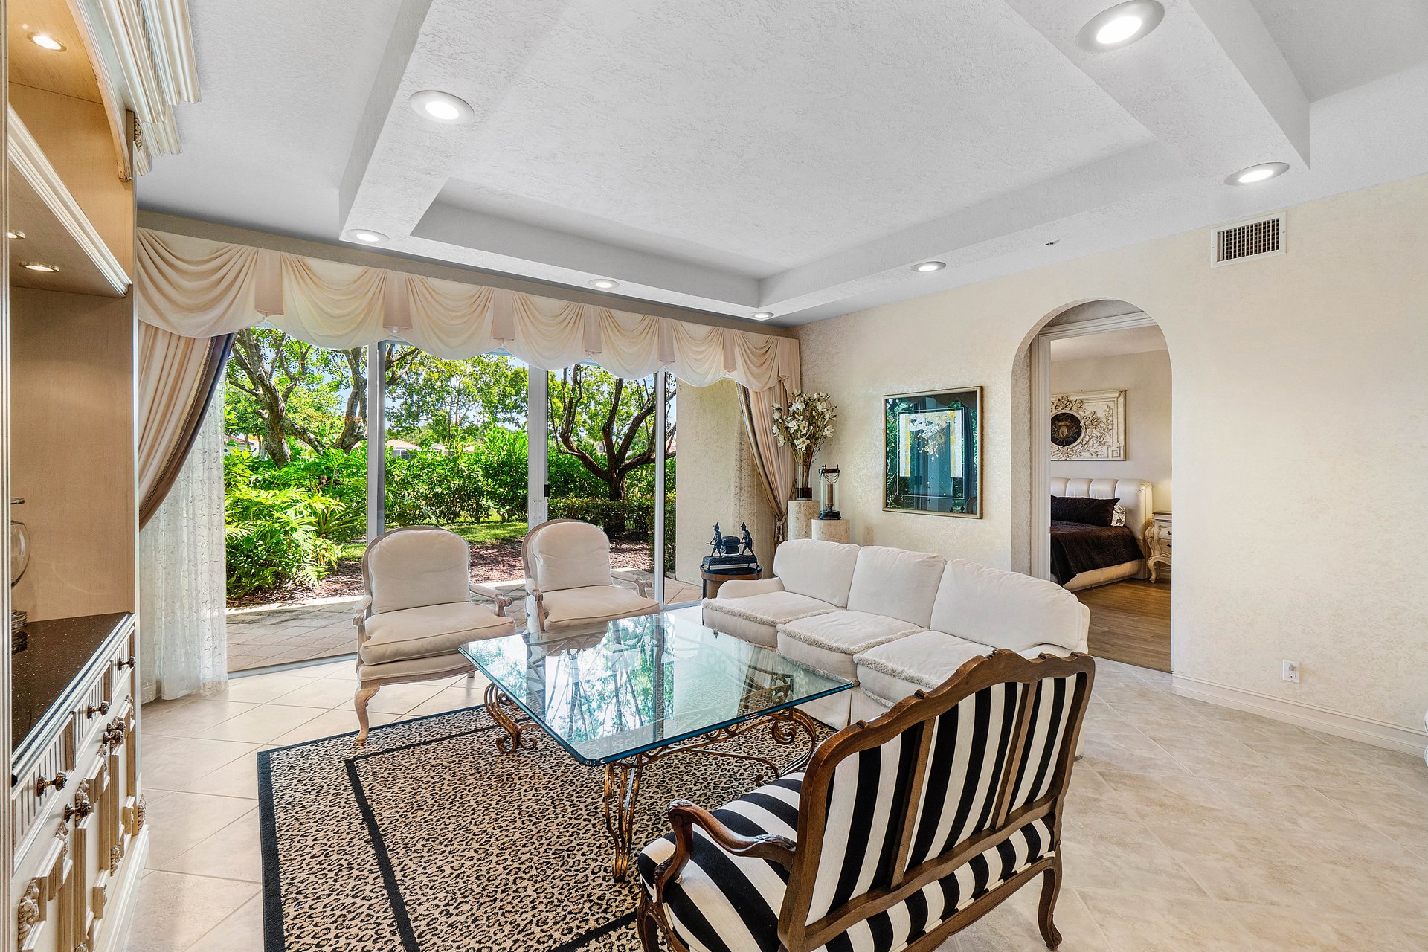
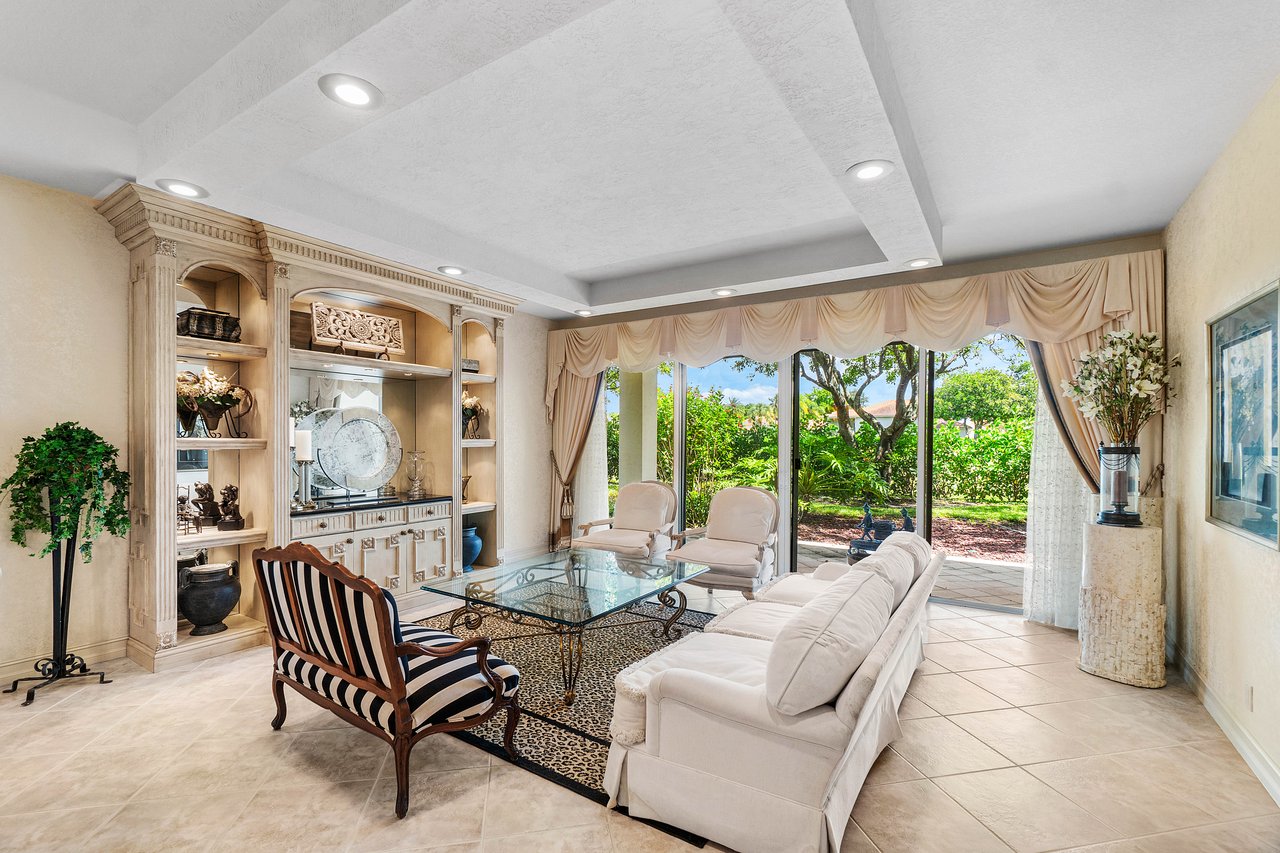
Living room with ornate built-in cabinetry and sliding glass doors overlooking a lush garden.
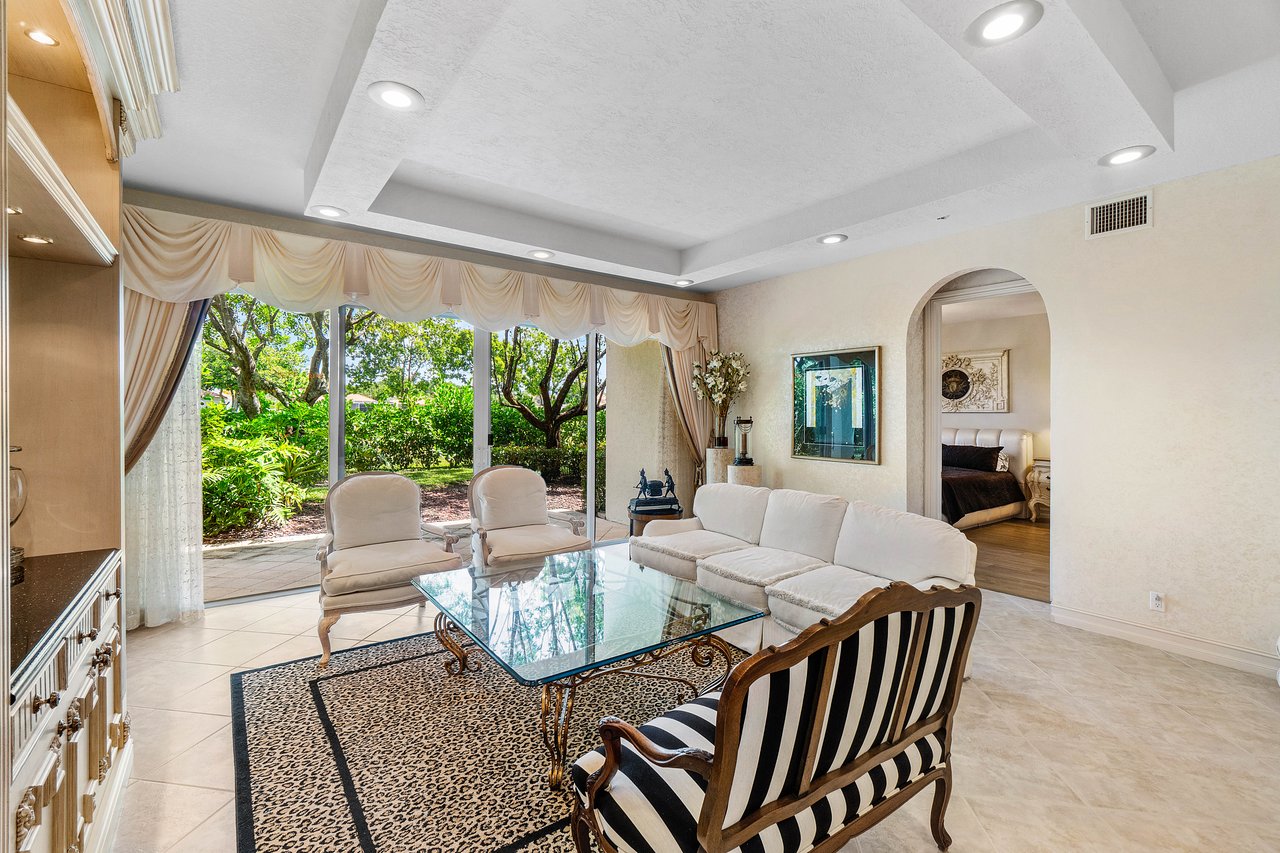
Living room with white seating and glass doors opening onto a leafy garden.
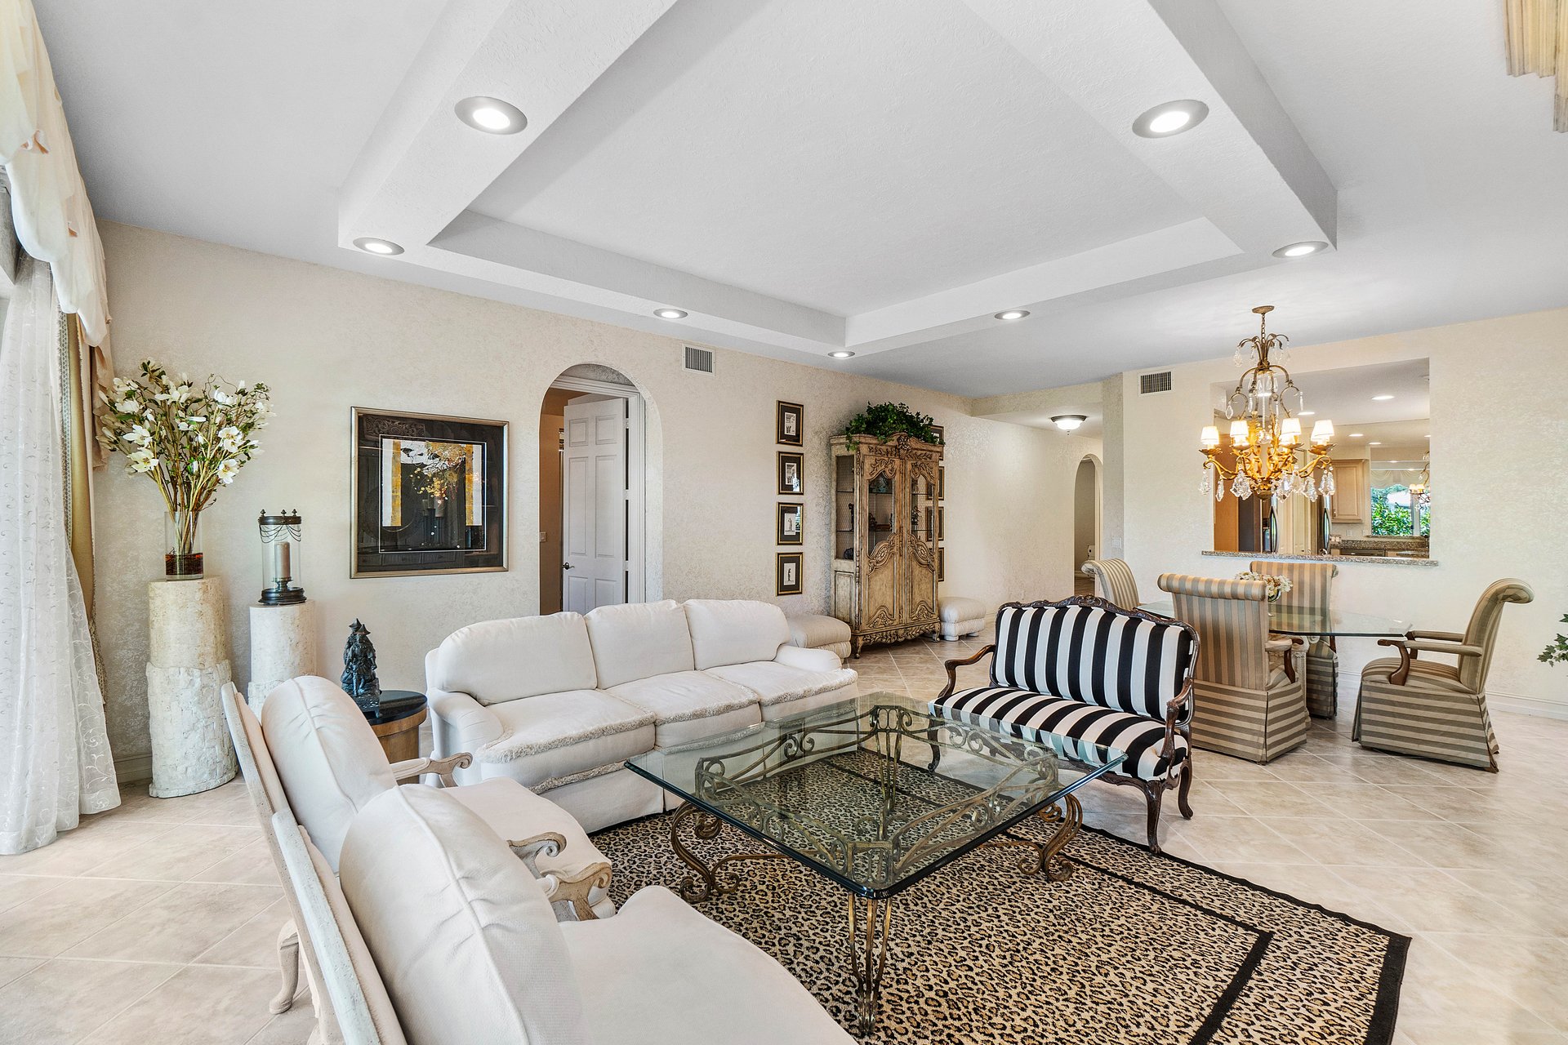
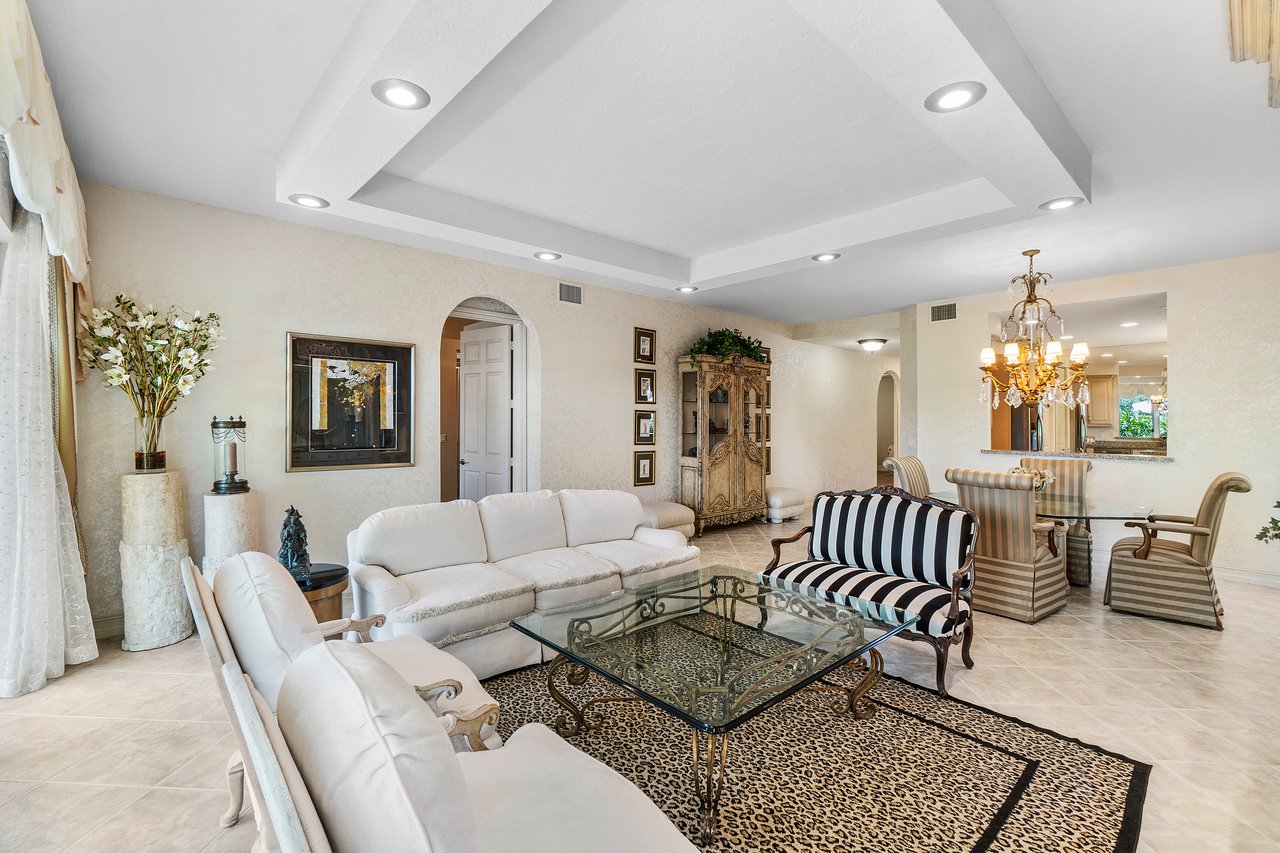
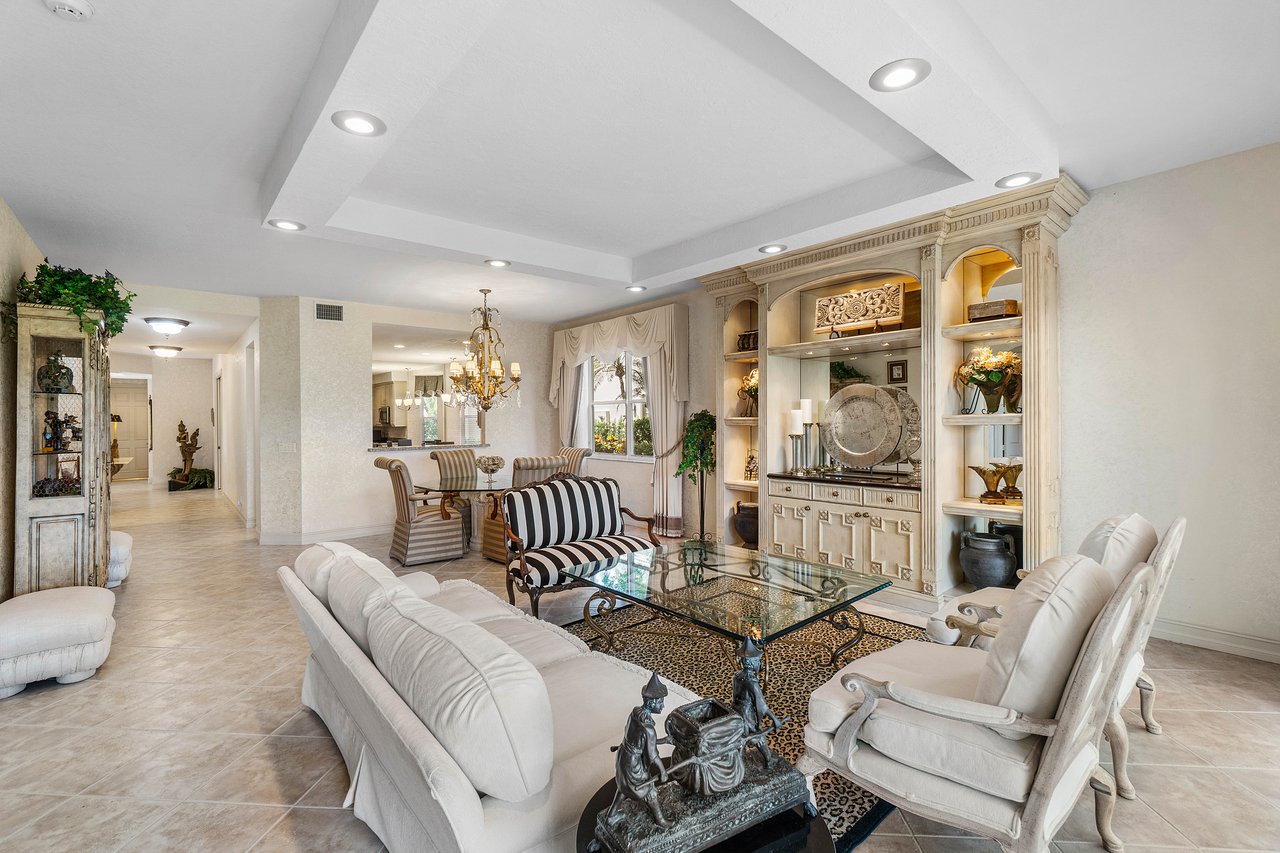
Living room with cream sofas, a glass coffee table, coffered ceiling, and adjoining dining area.
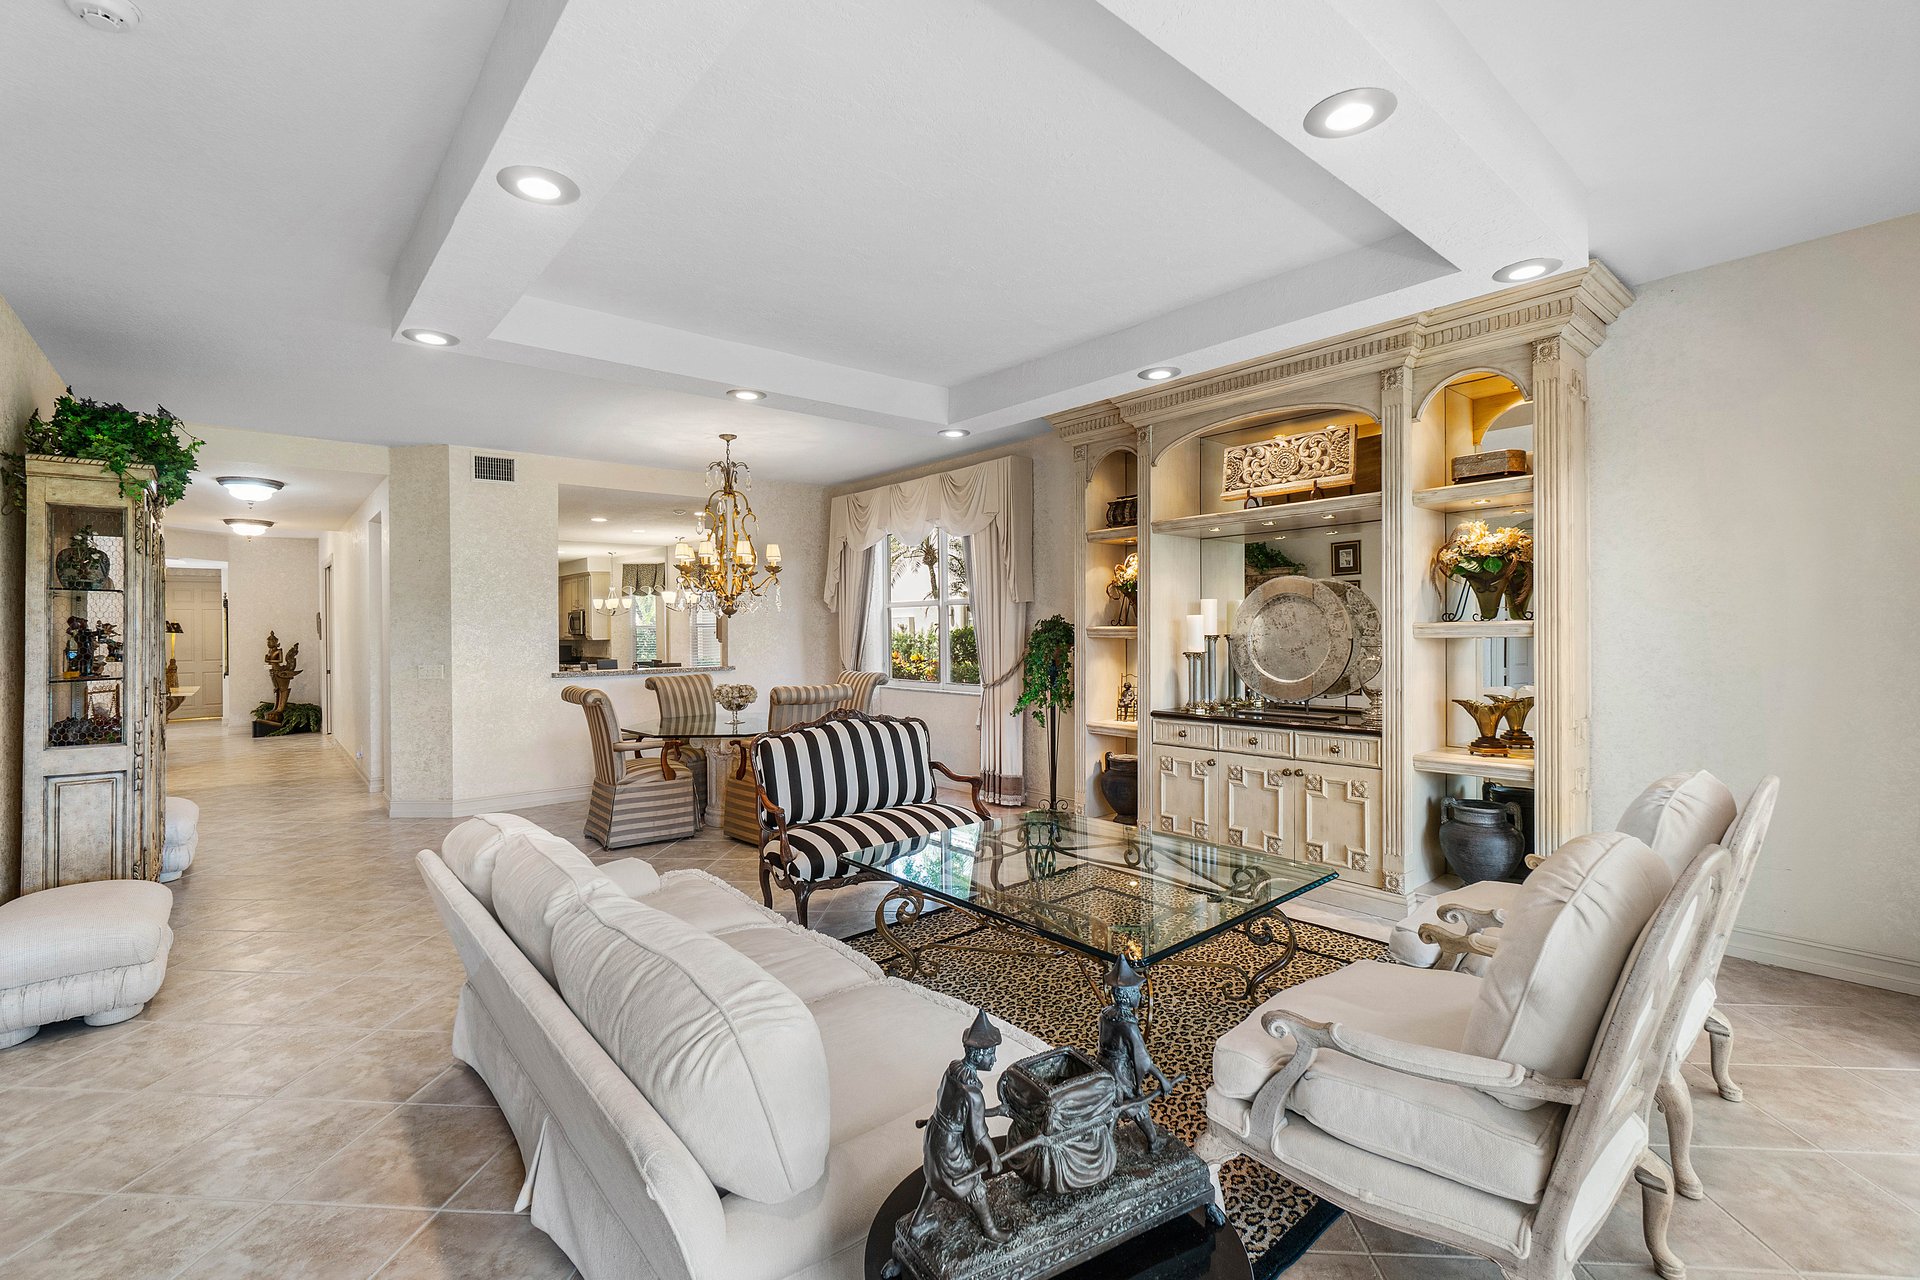
Living and dining room with white seating, a glass coffee table, and ornate built-in display shelves.
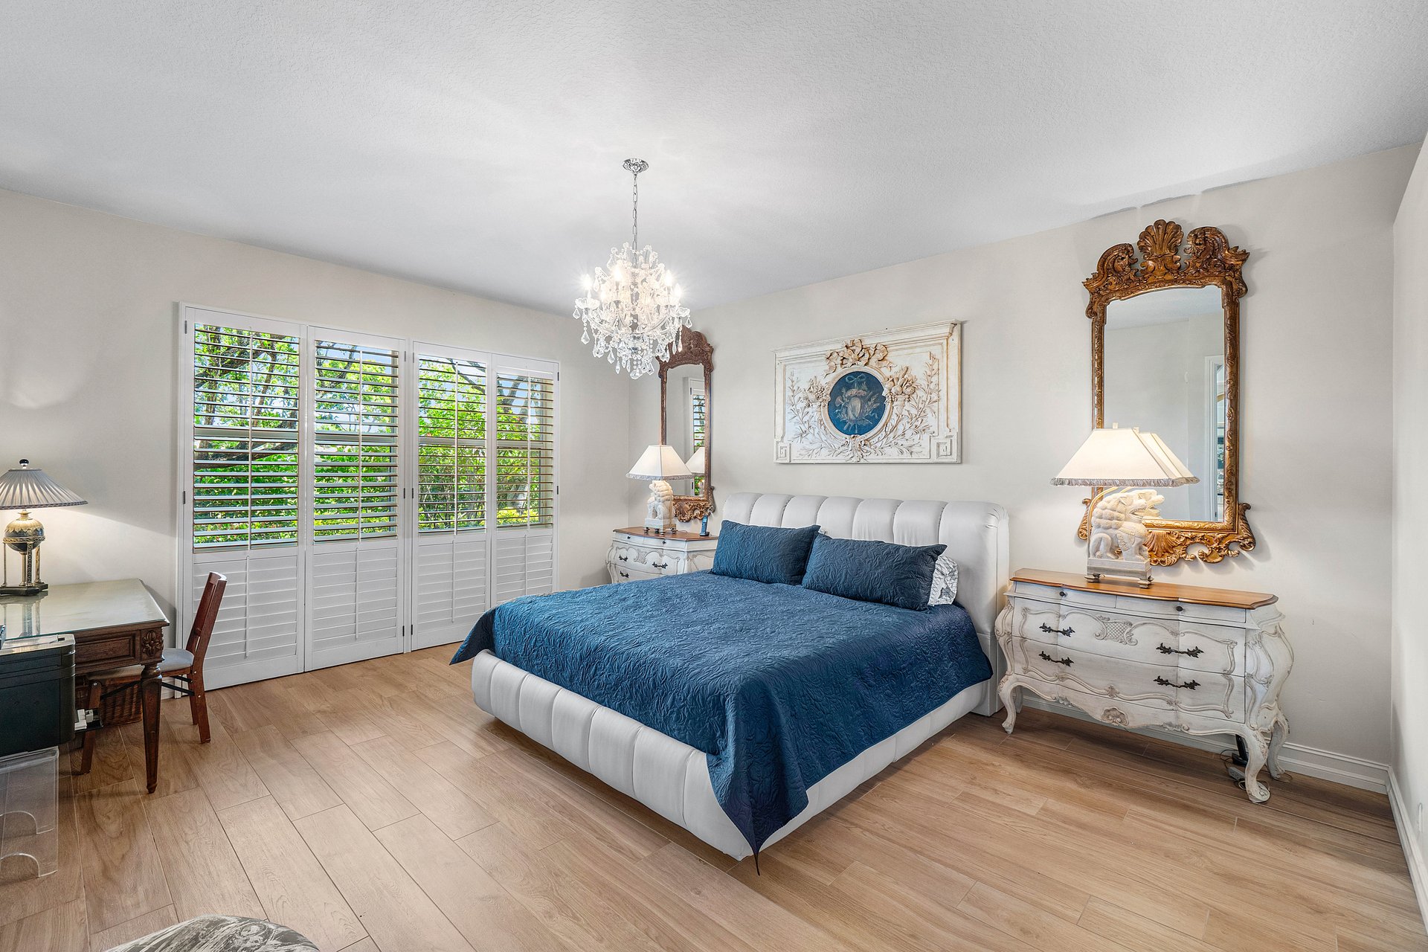
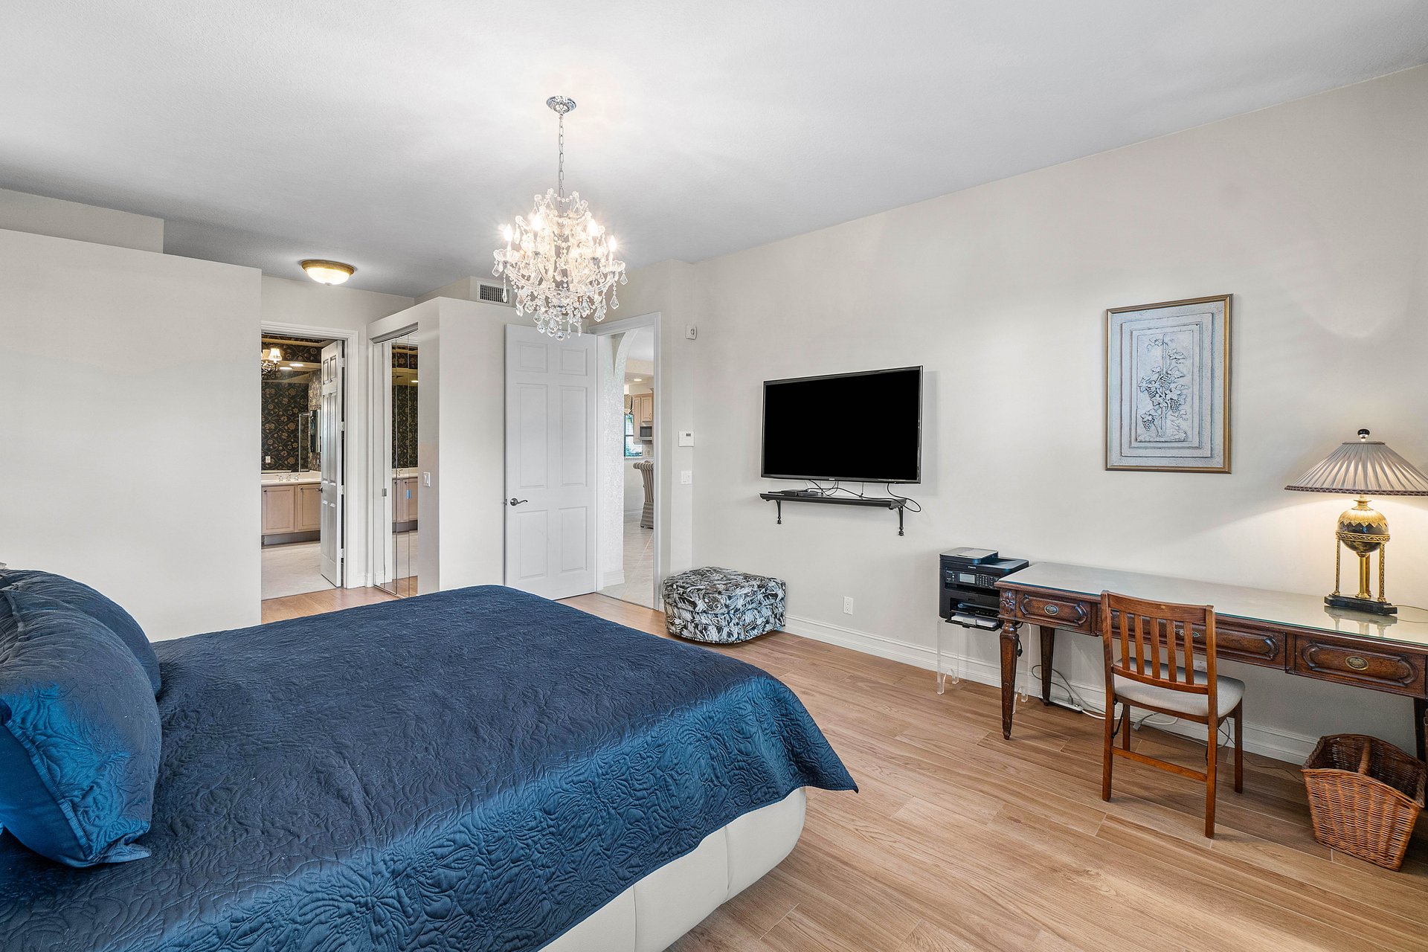
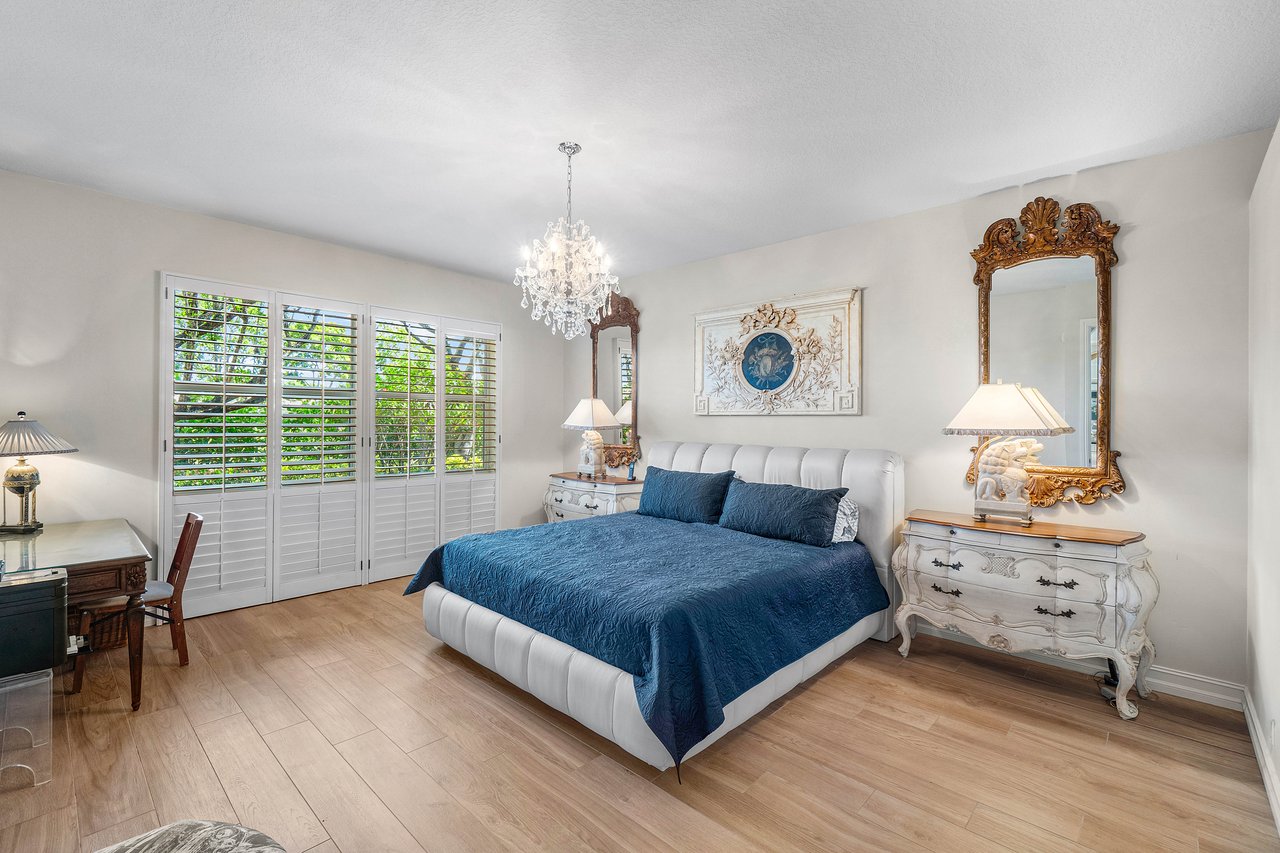
Bedroom with a blue-covered bed, plantation shutters, crystal chandelier, and ornate mirrors.
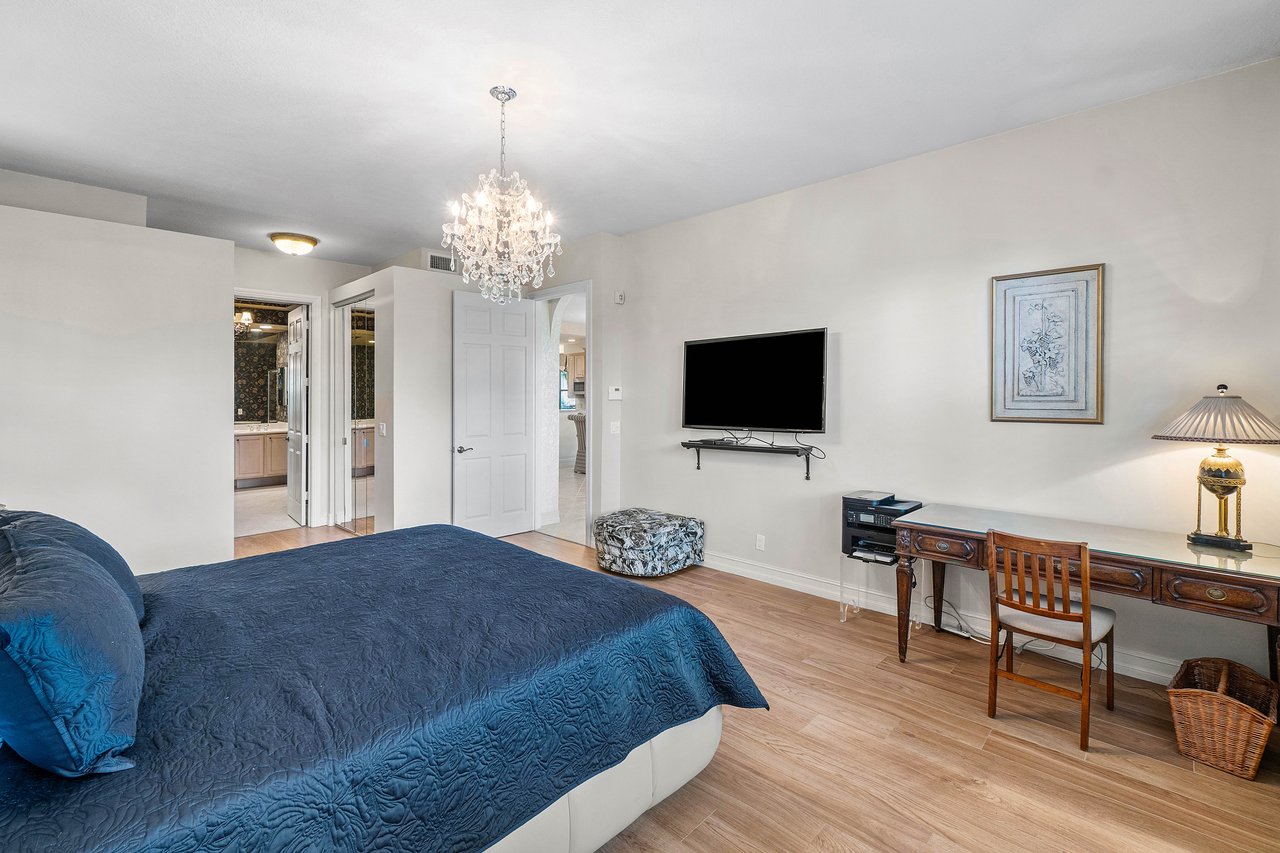
Bedroom with navy bedding, a crystal chandelier, and a wall-mounted television.
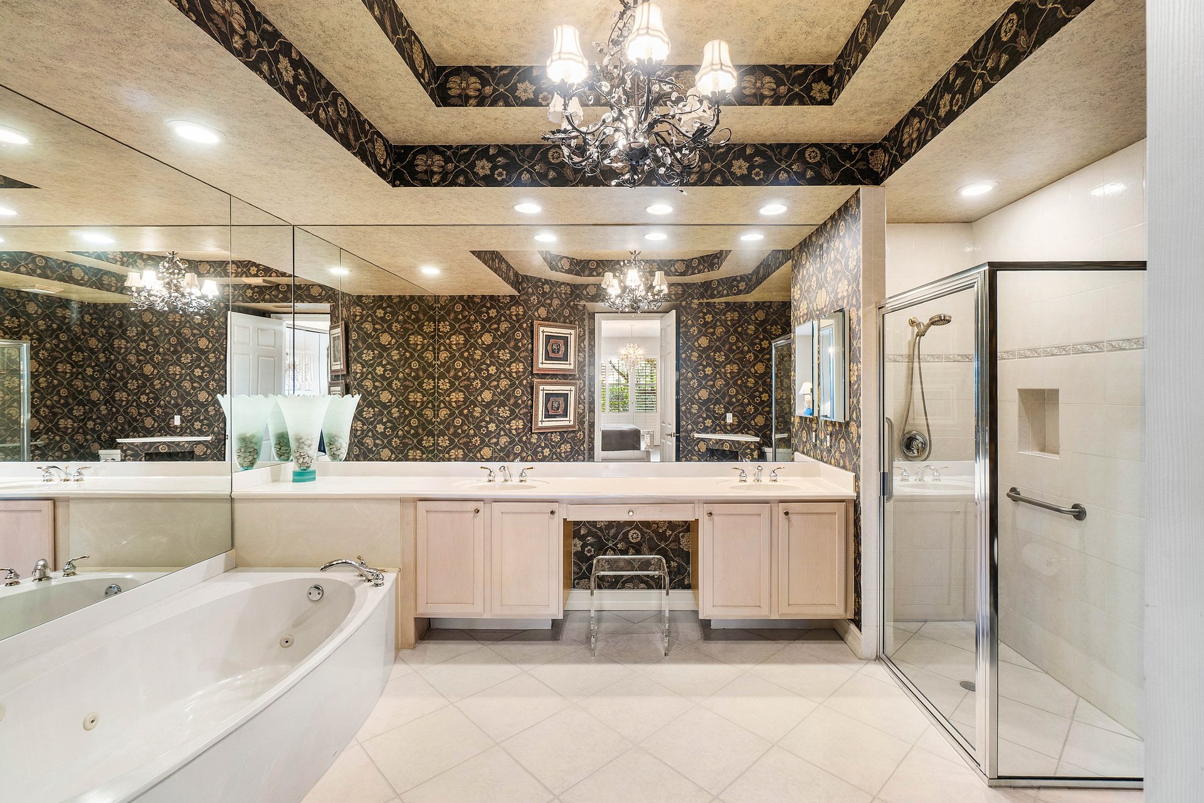
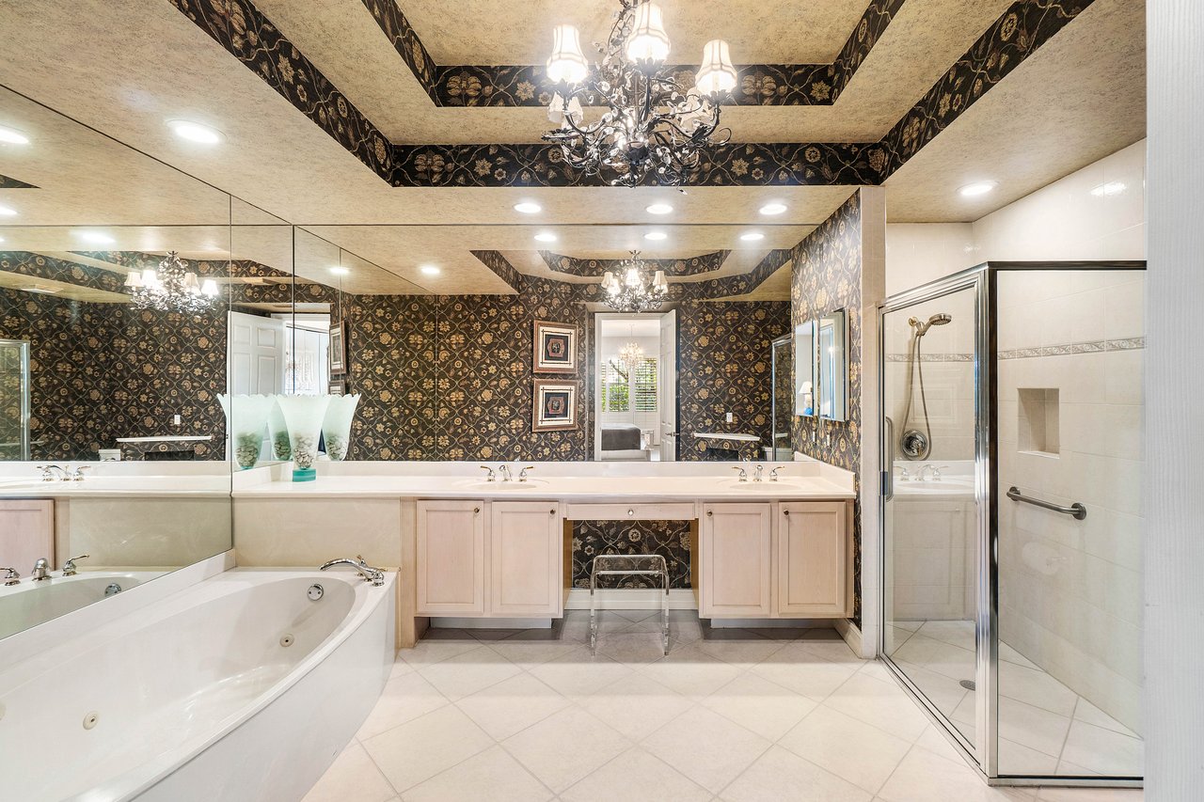
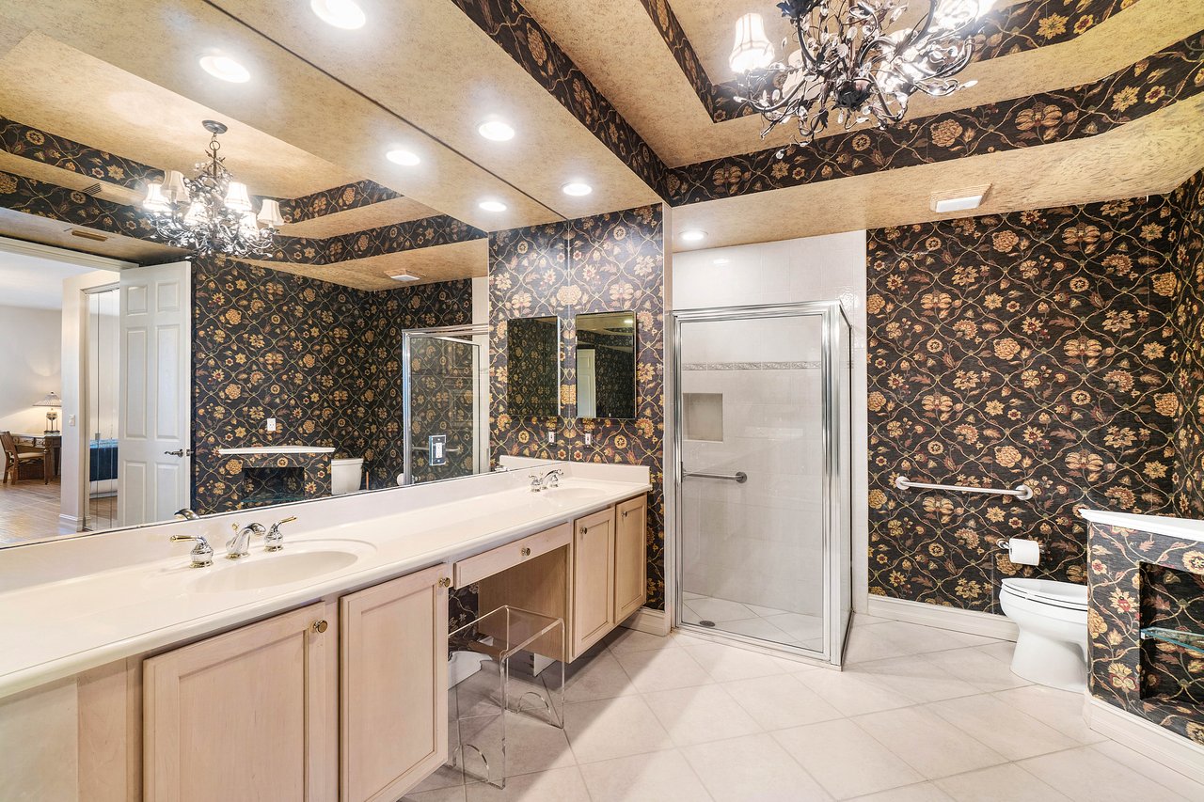
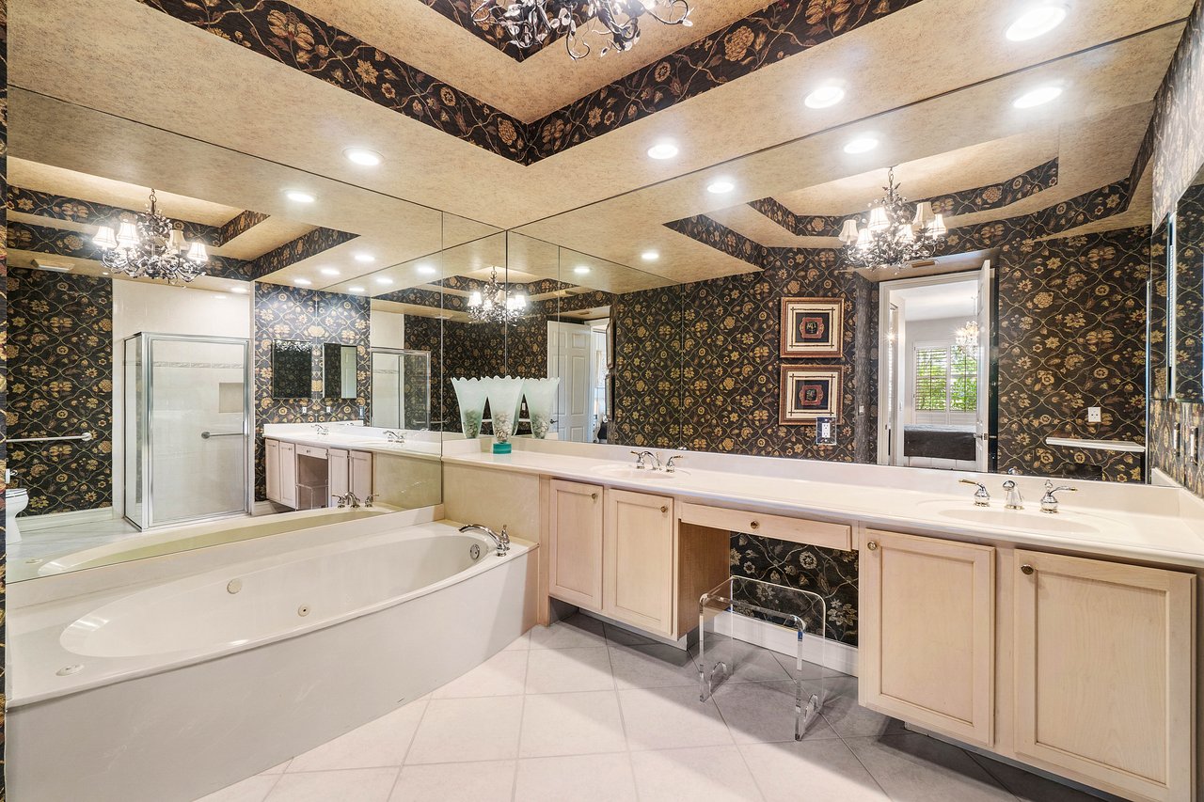
Bathroom with a corner soaking tub, glass shower, double vanity, and ornate dark floral wallpaper.
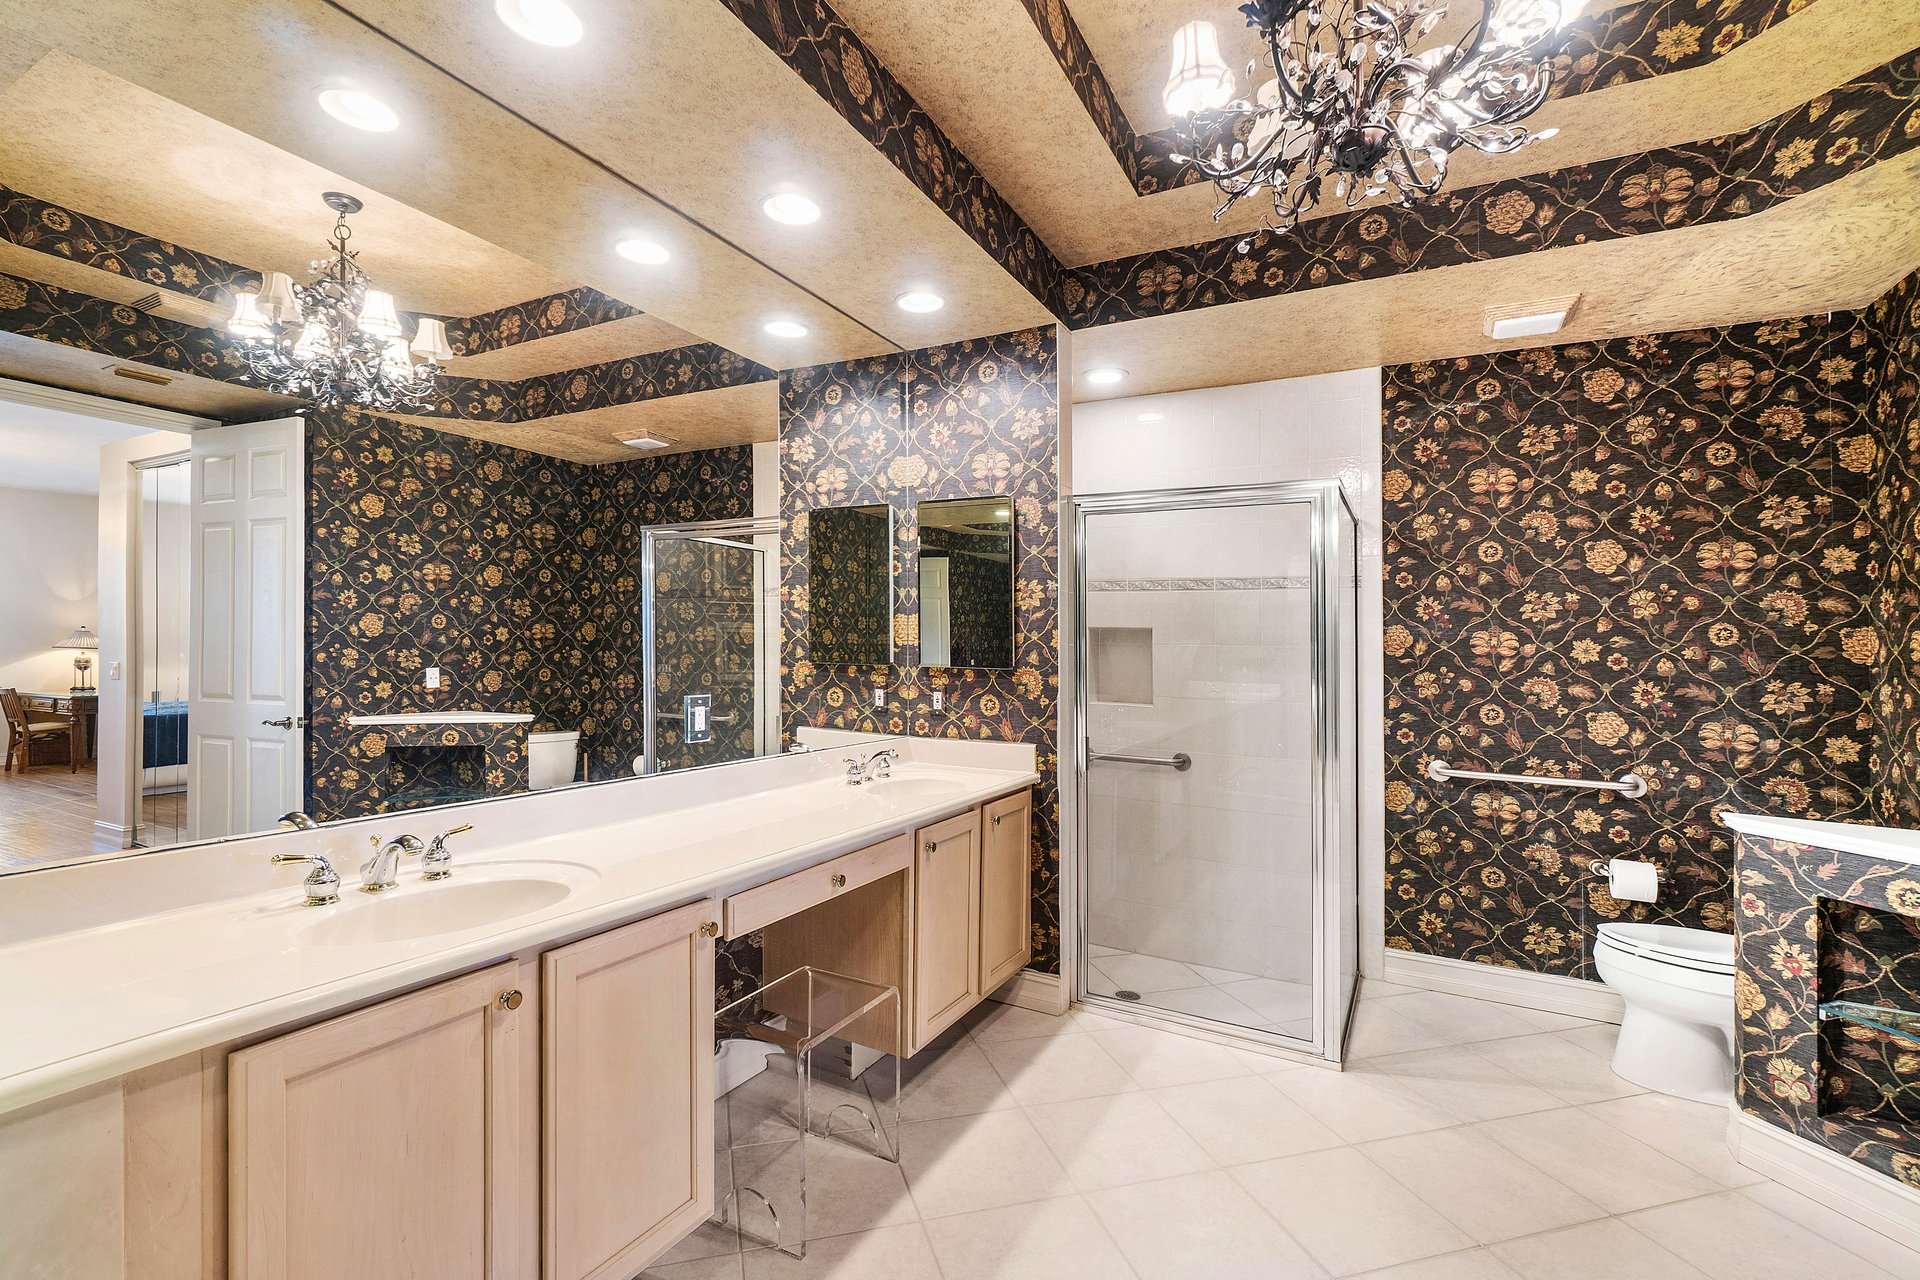
Bathroom with a long pale vanity, glass shower, and bold dark floral wallpaper.
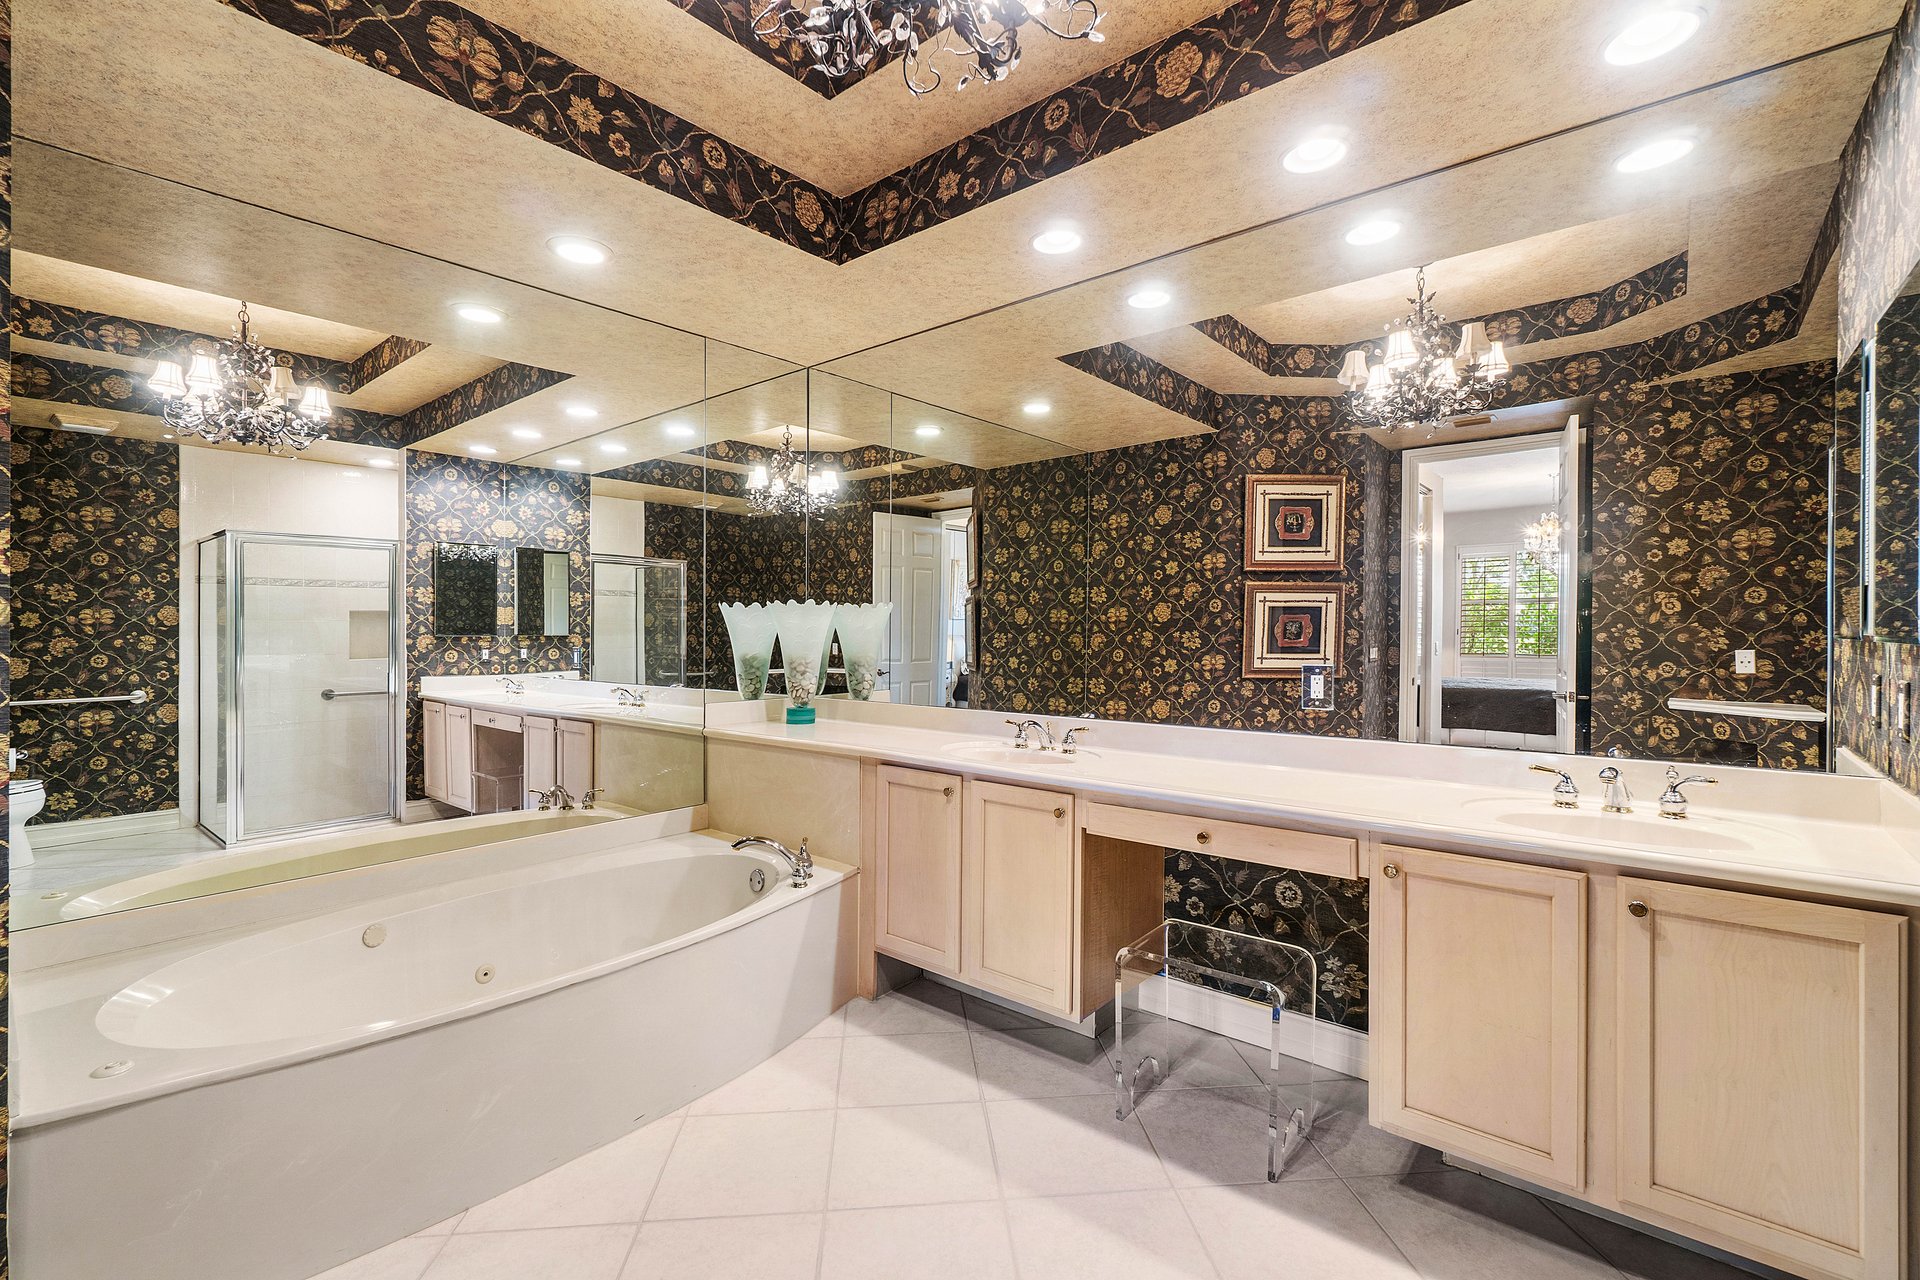
Spacious bathroom with a built-in soaking tub, glass shower, long multi-sink vanity, and dark floral wallpaper.
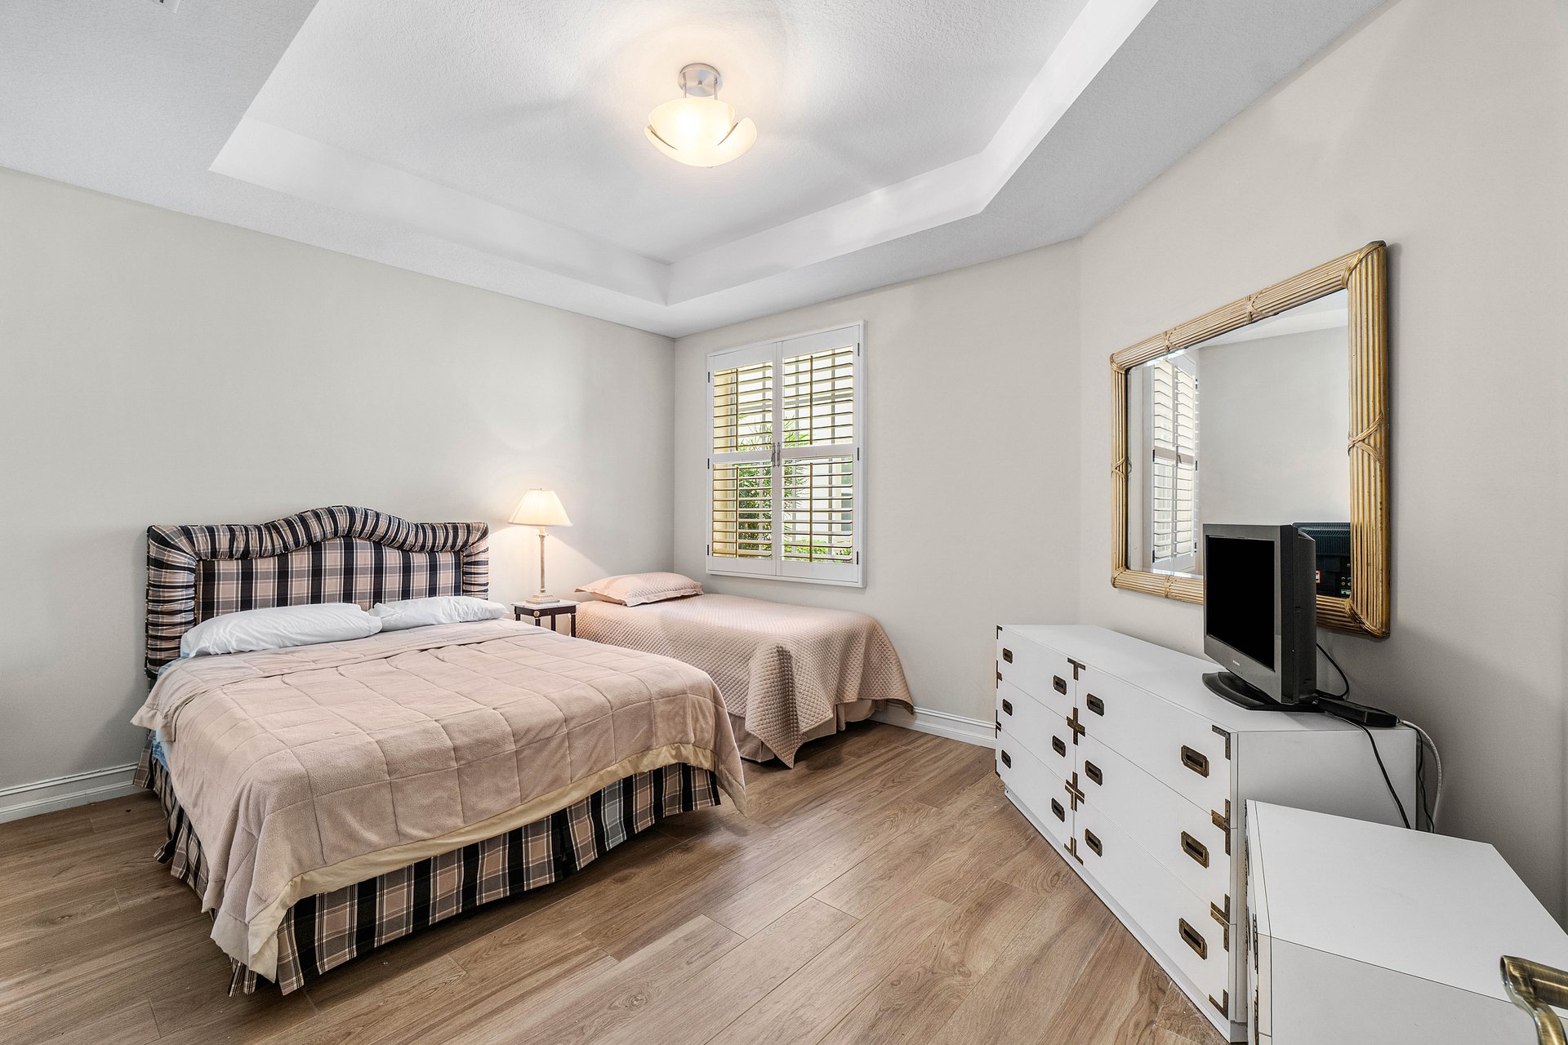
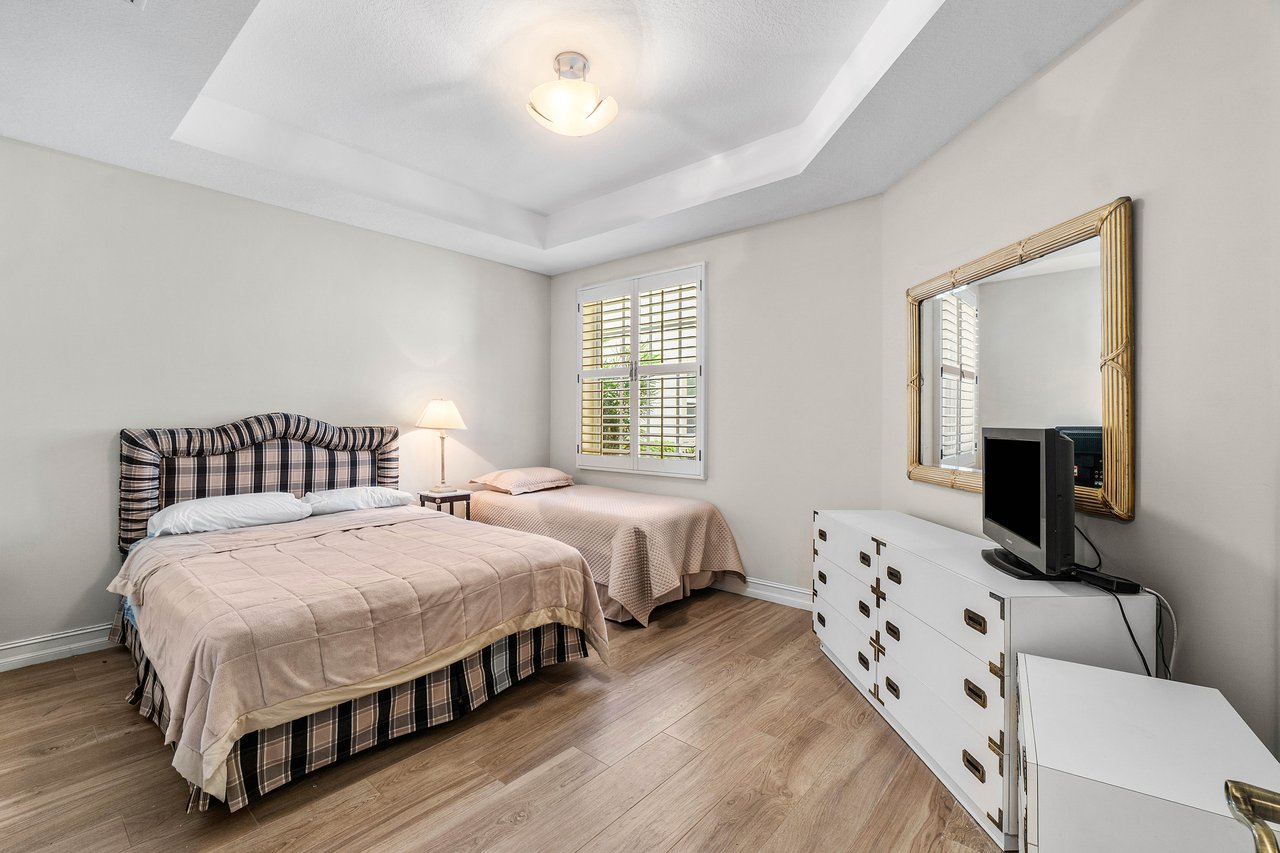
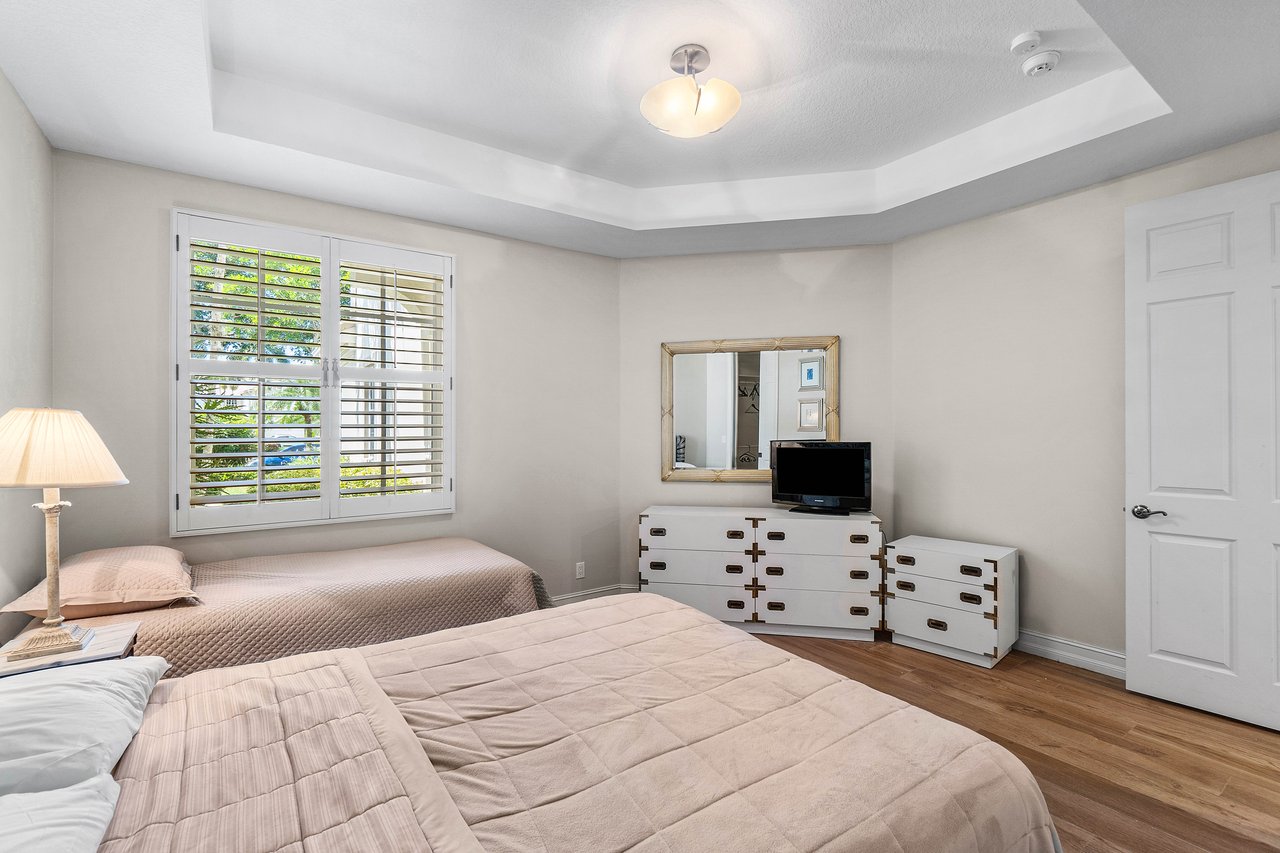
Bedroom with plaid bed, a second single bed, shuttered window, and white dresser with television.
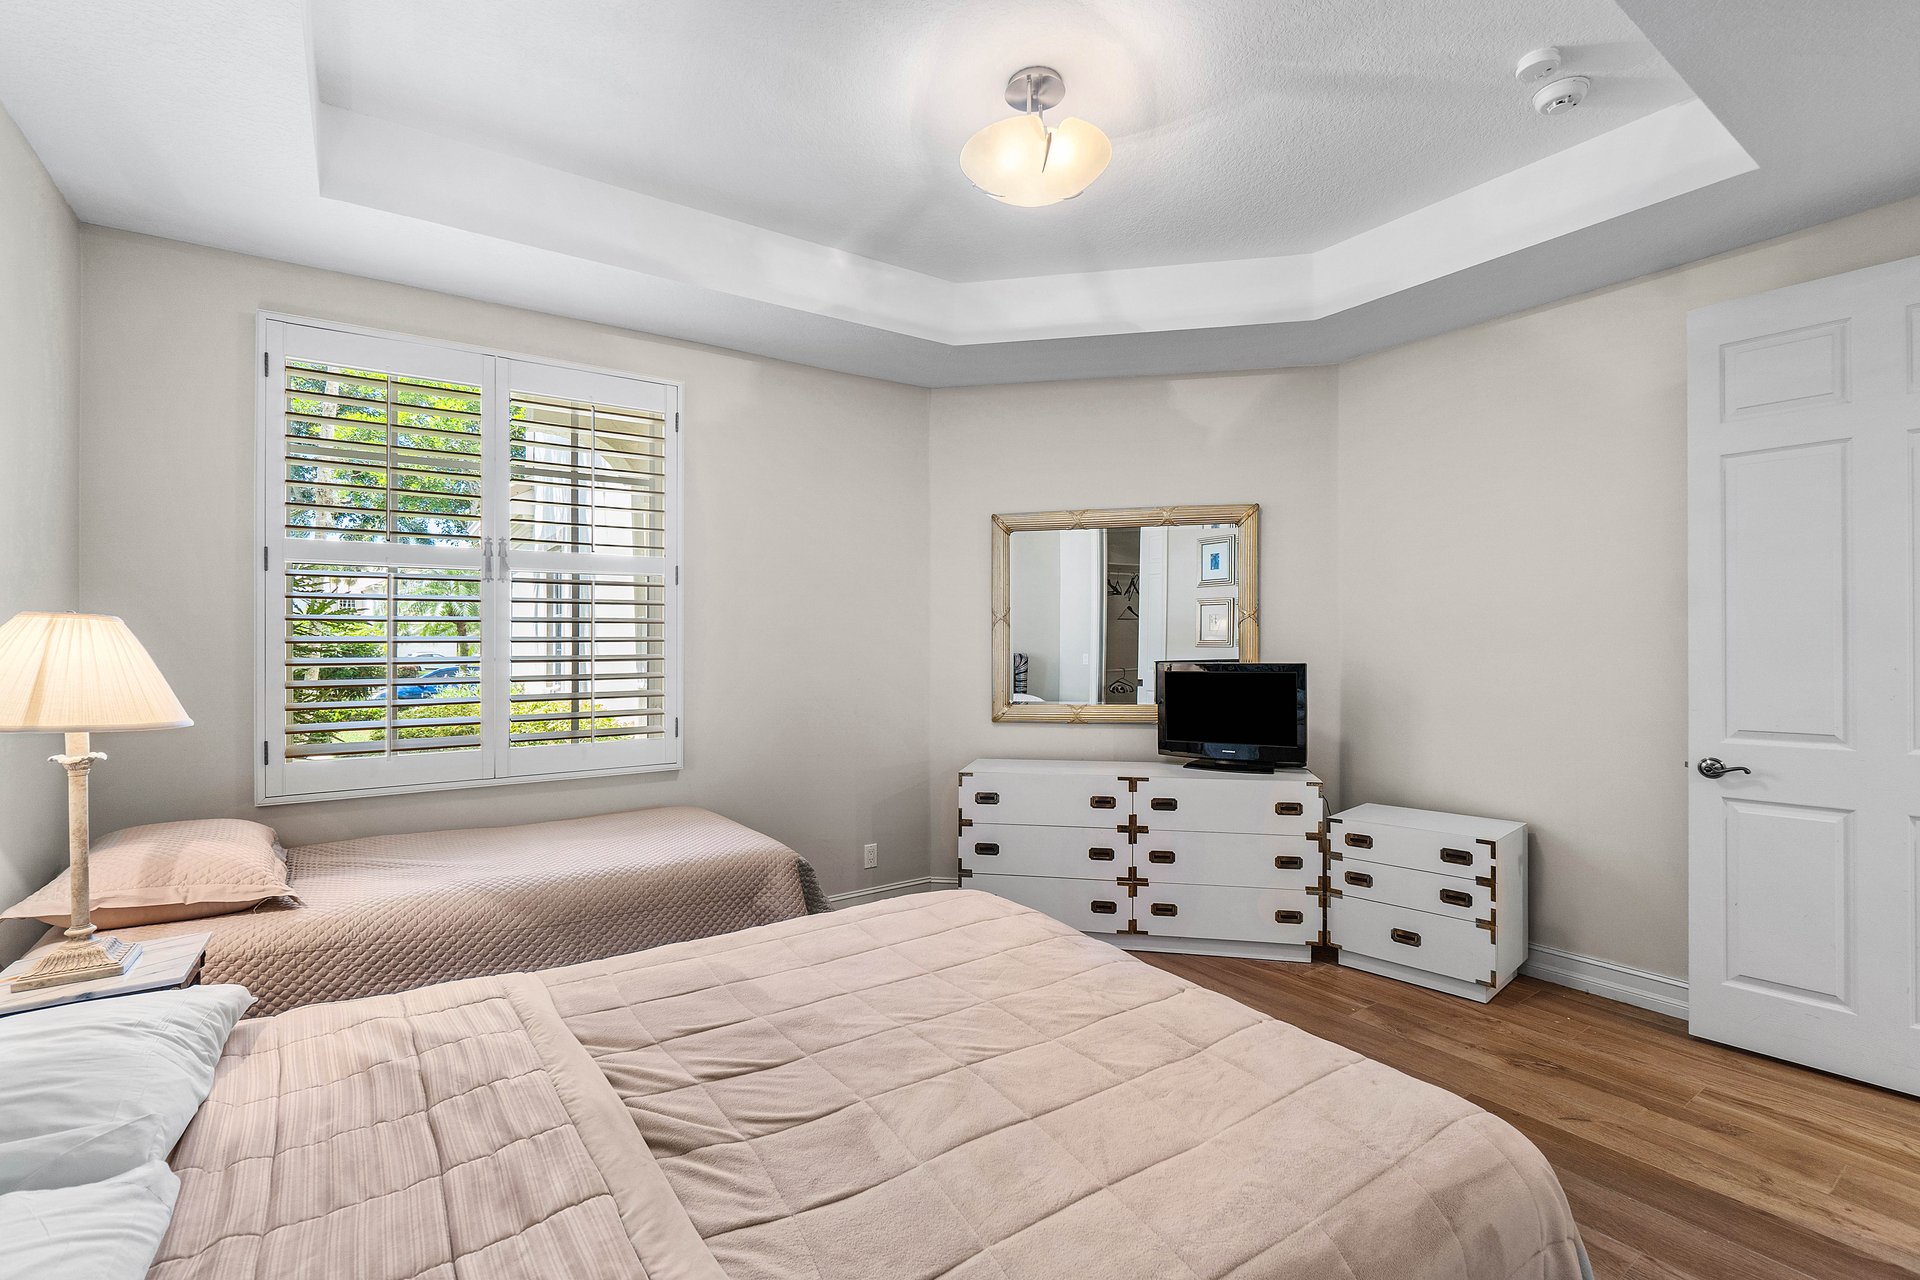
Bedroom with two beds, plantation shutters, and white dressers beneath a tray ceiling.
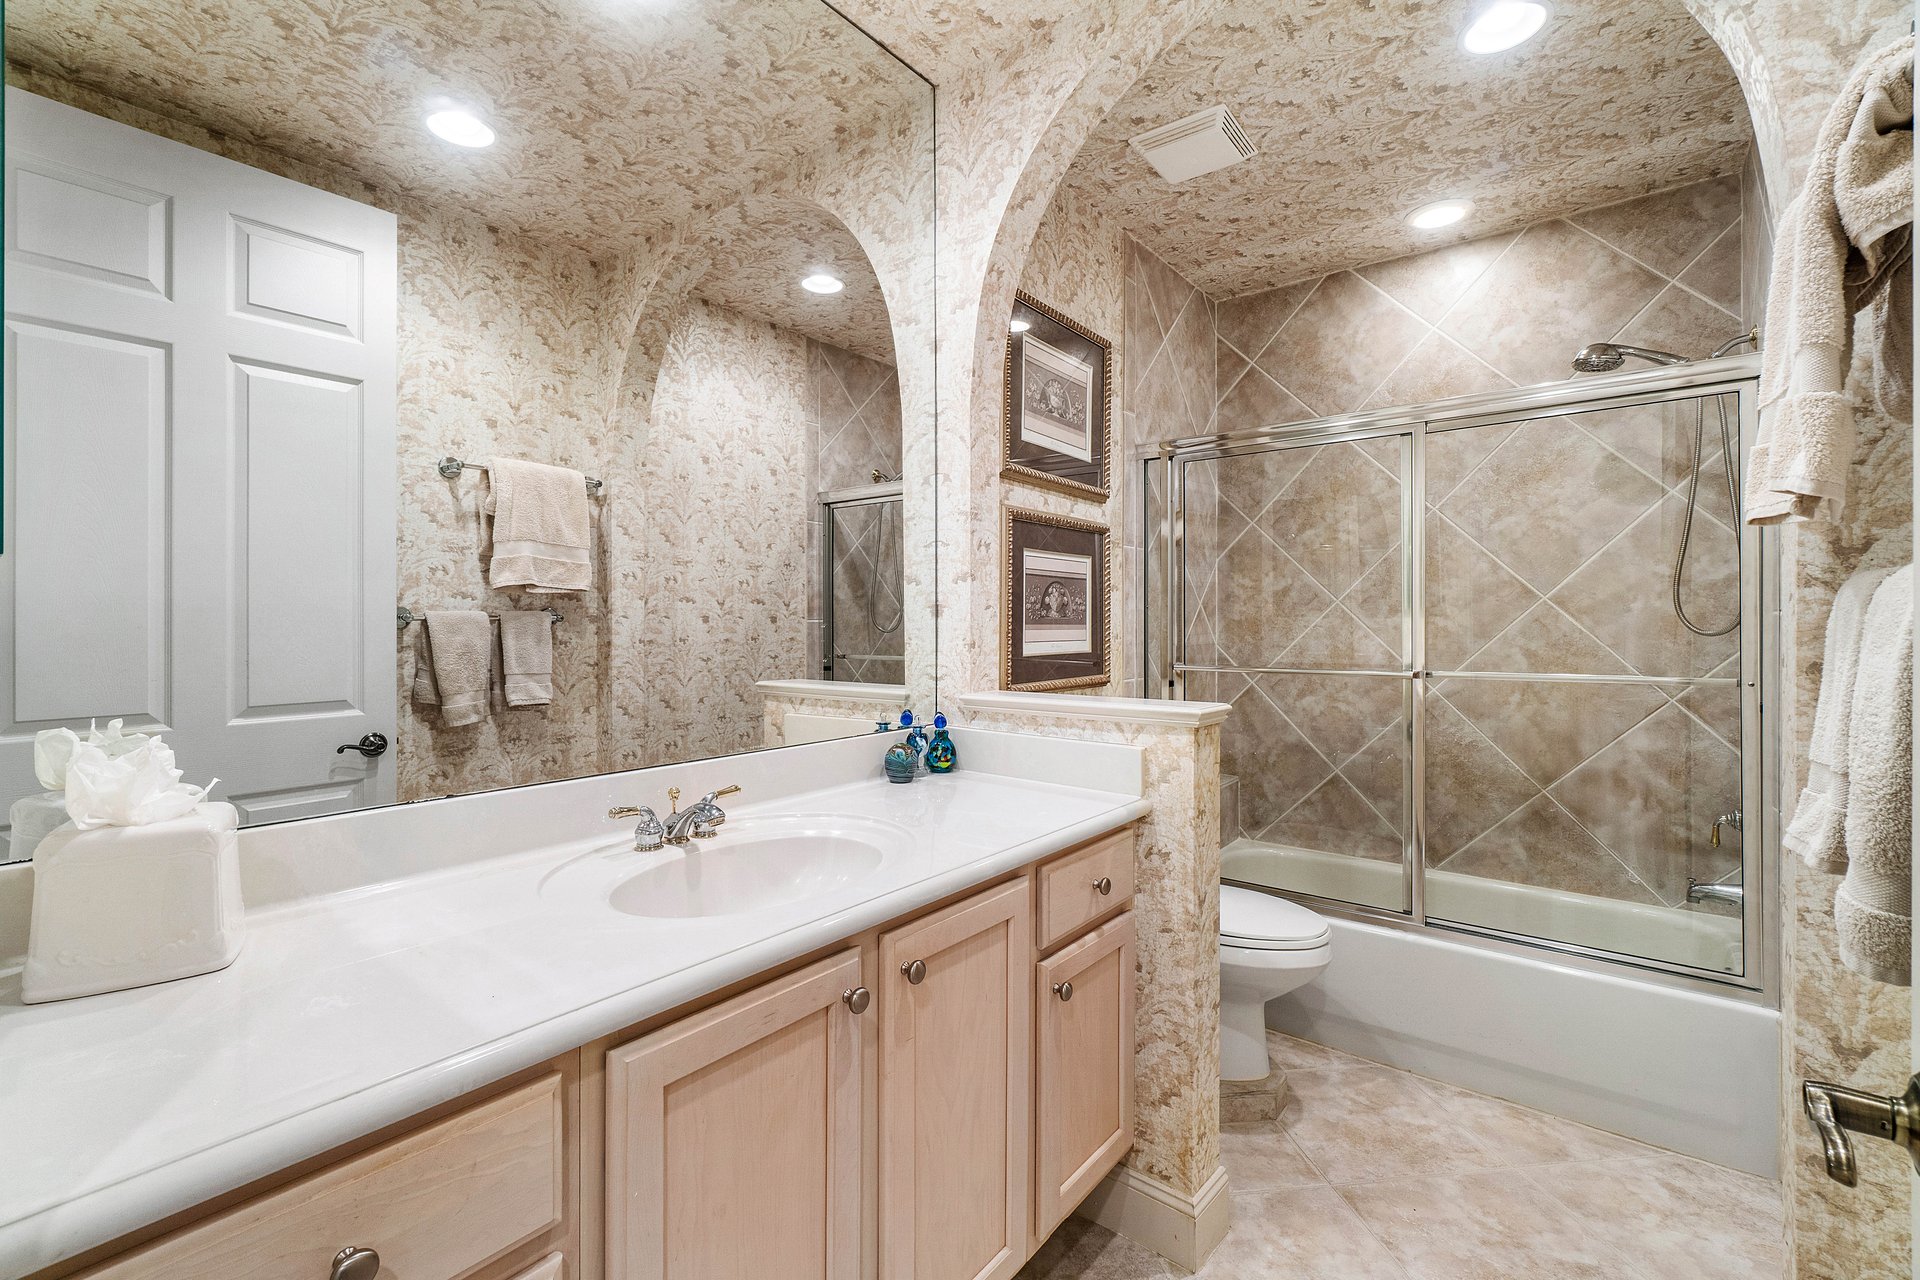
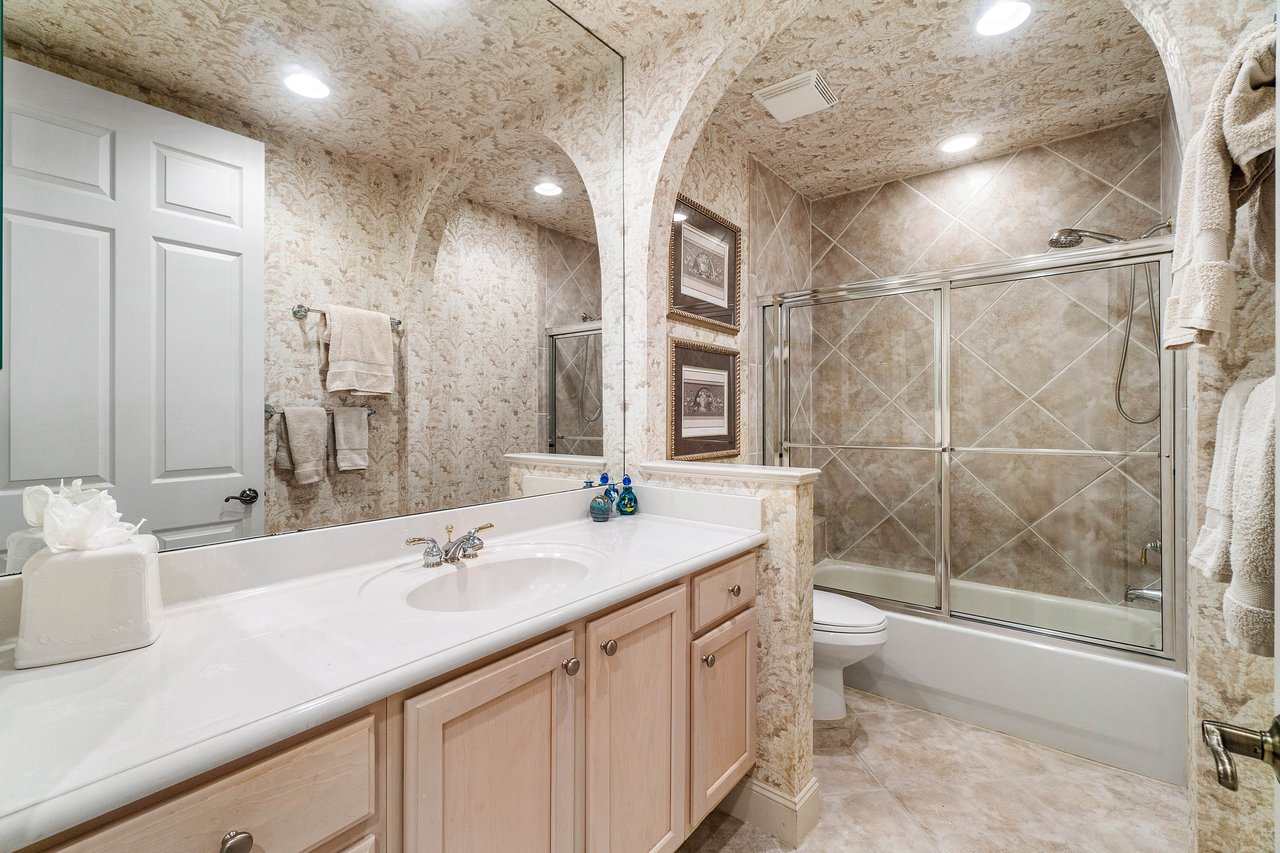
Bathroom with a long pale-wood vanity, large mirror, and glass-enclosed tub and shower beneath an arched ceiling.
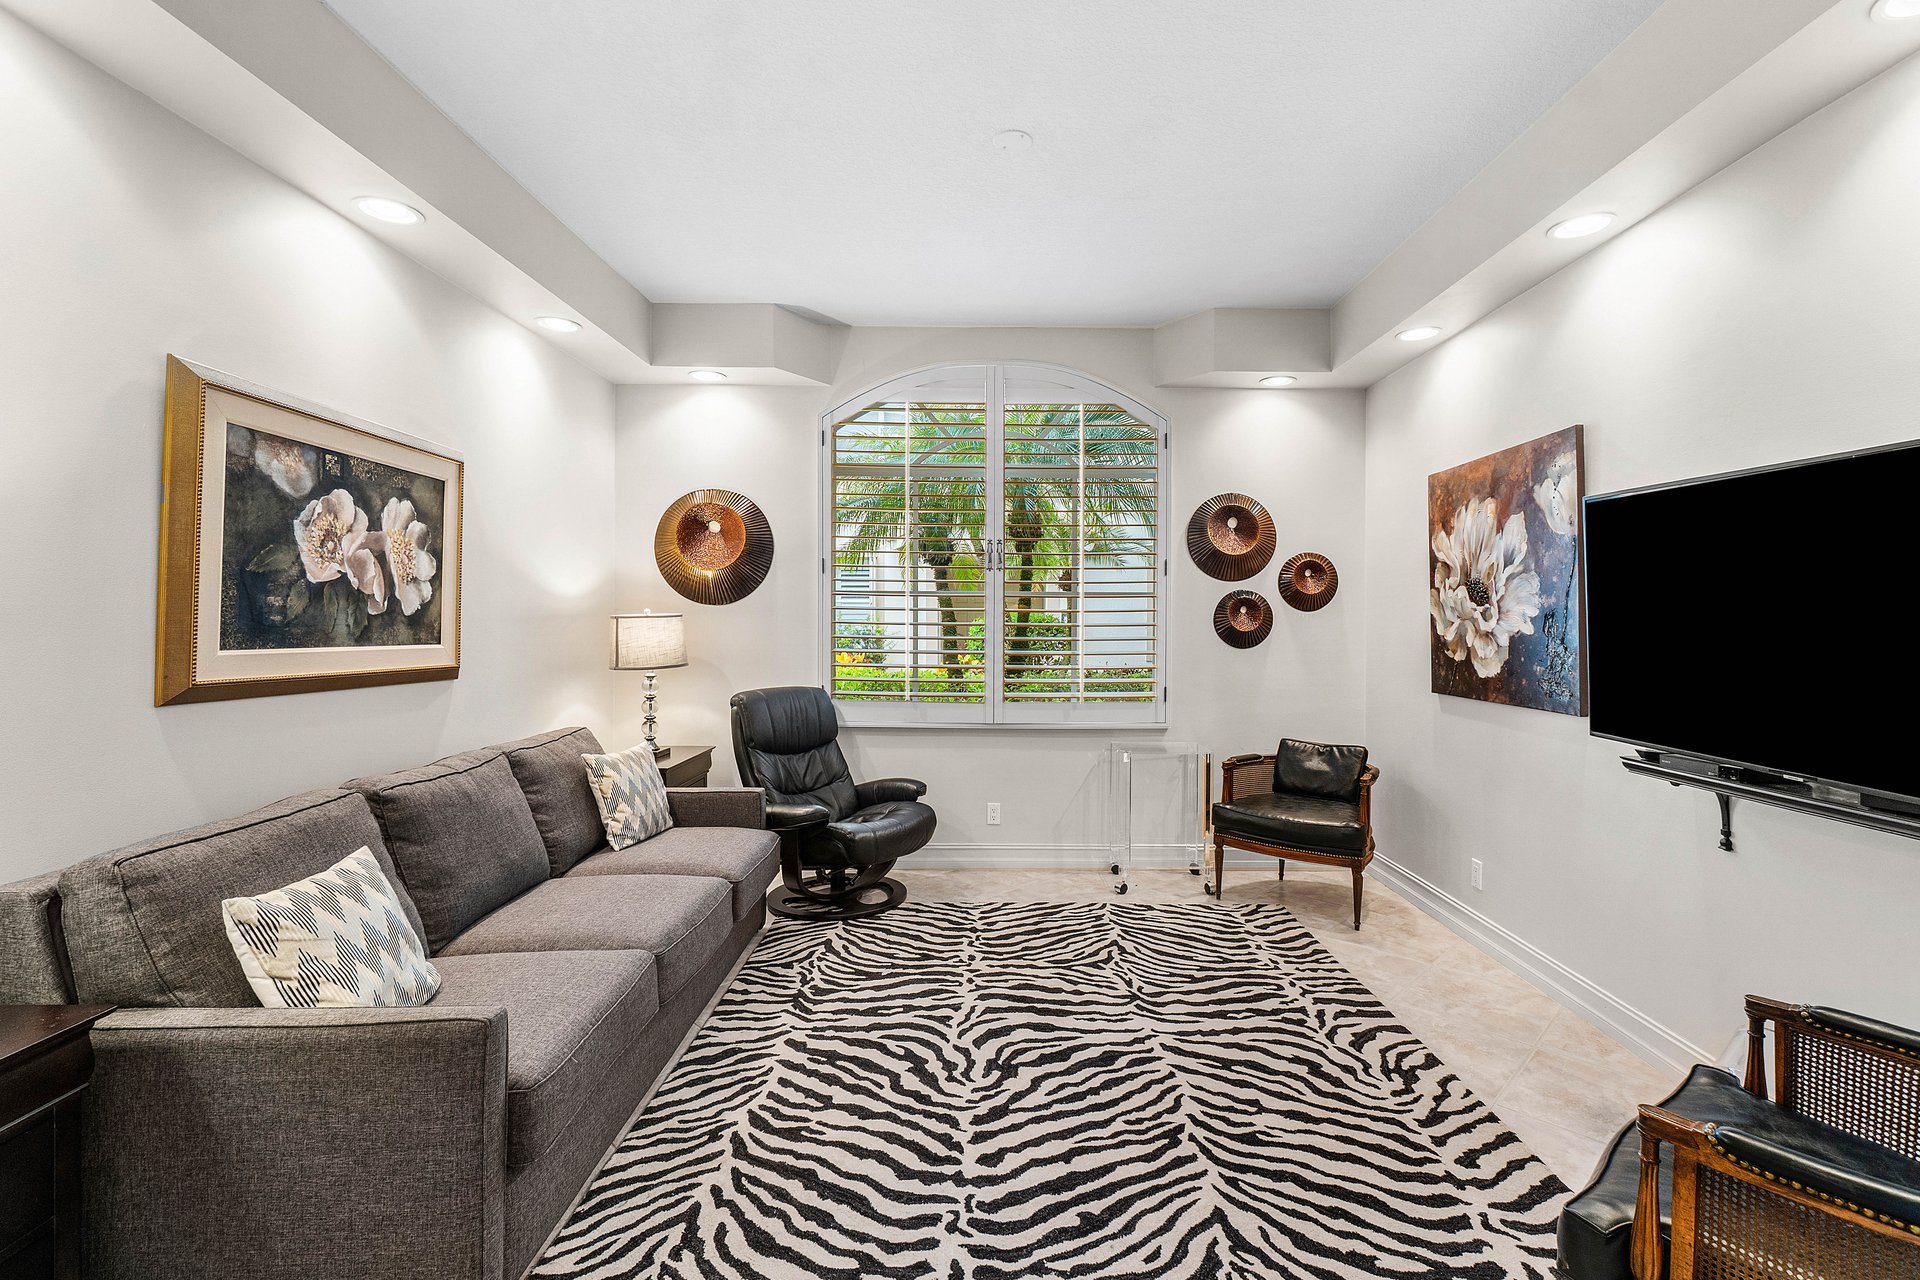
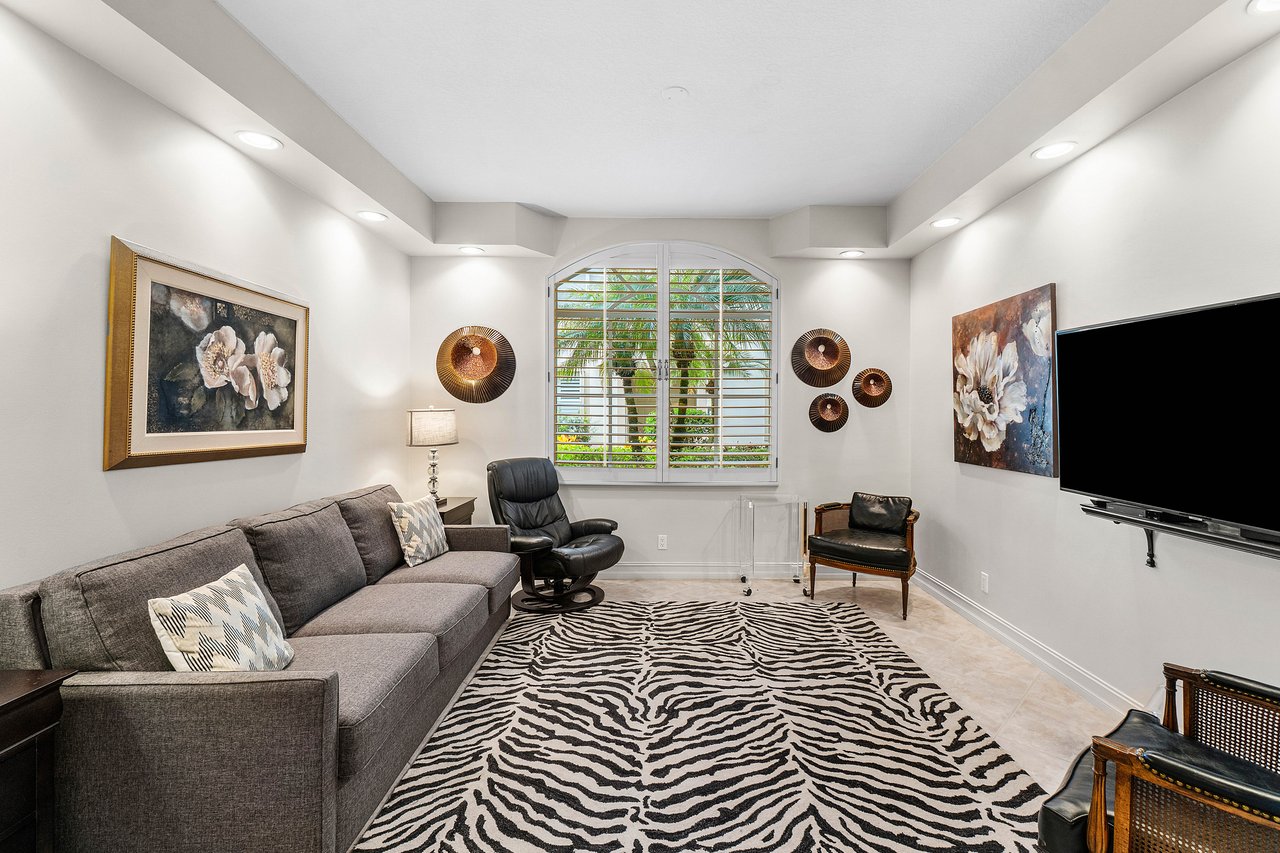
Living room with a gray sectional, zebra-pattern rug, and arched shuttered window overlooking greenery.
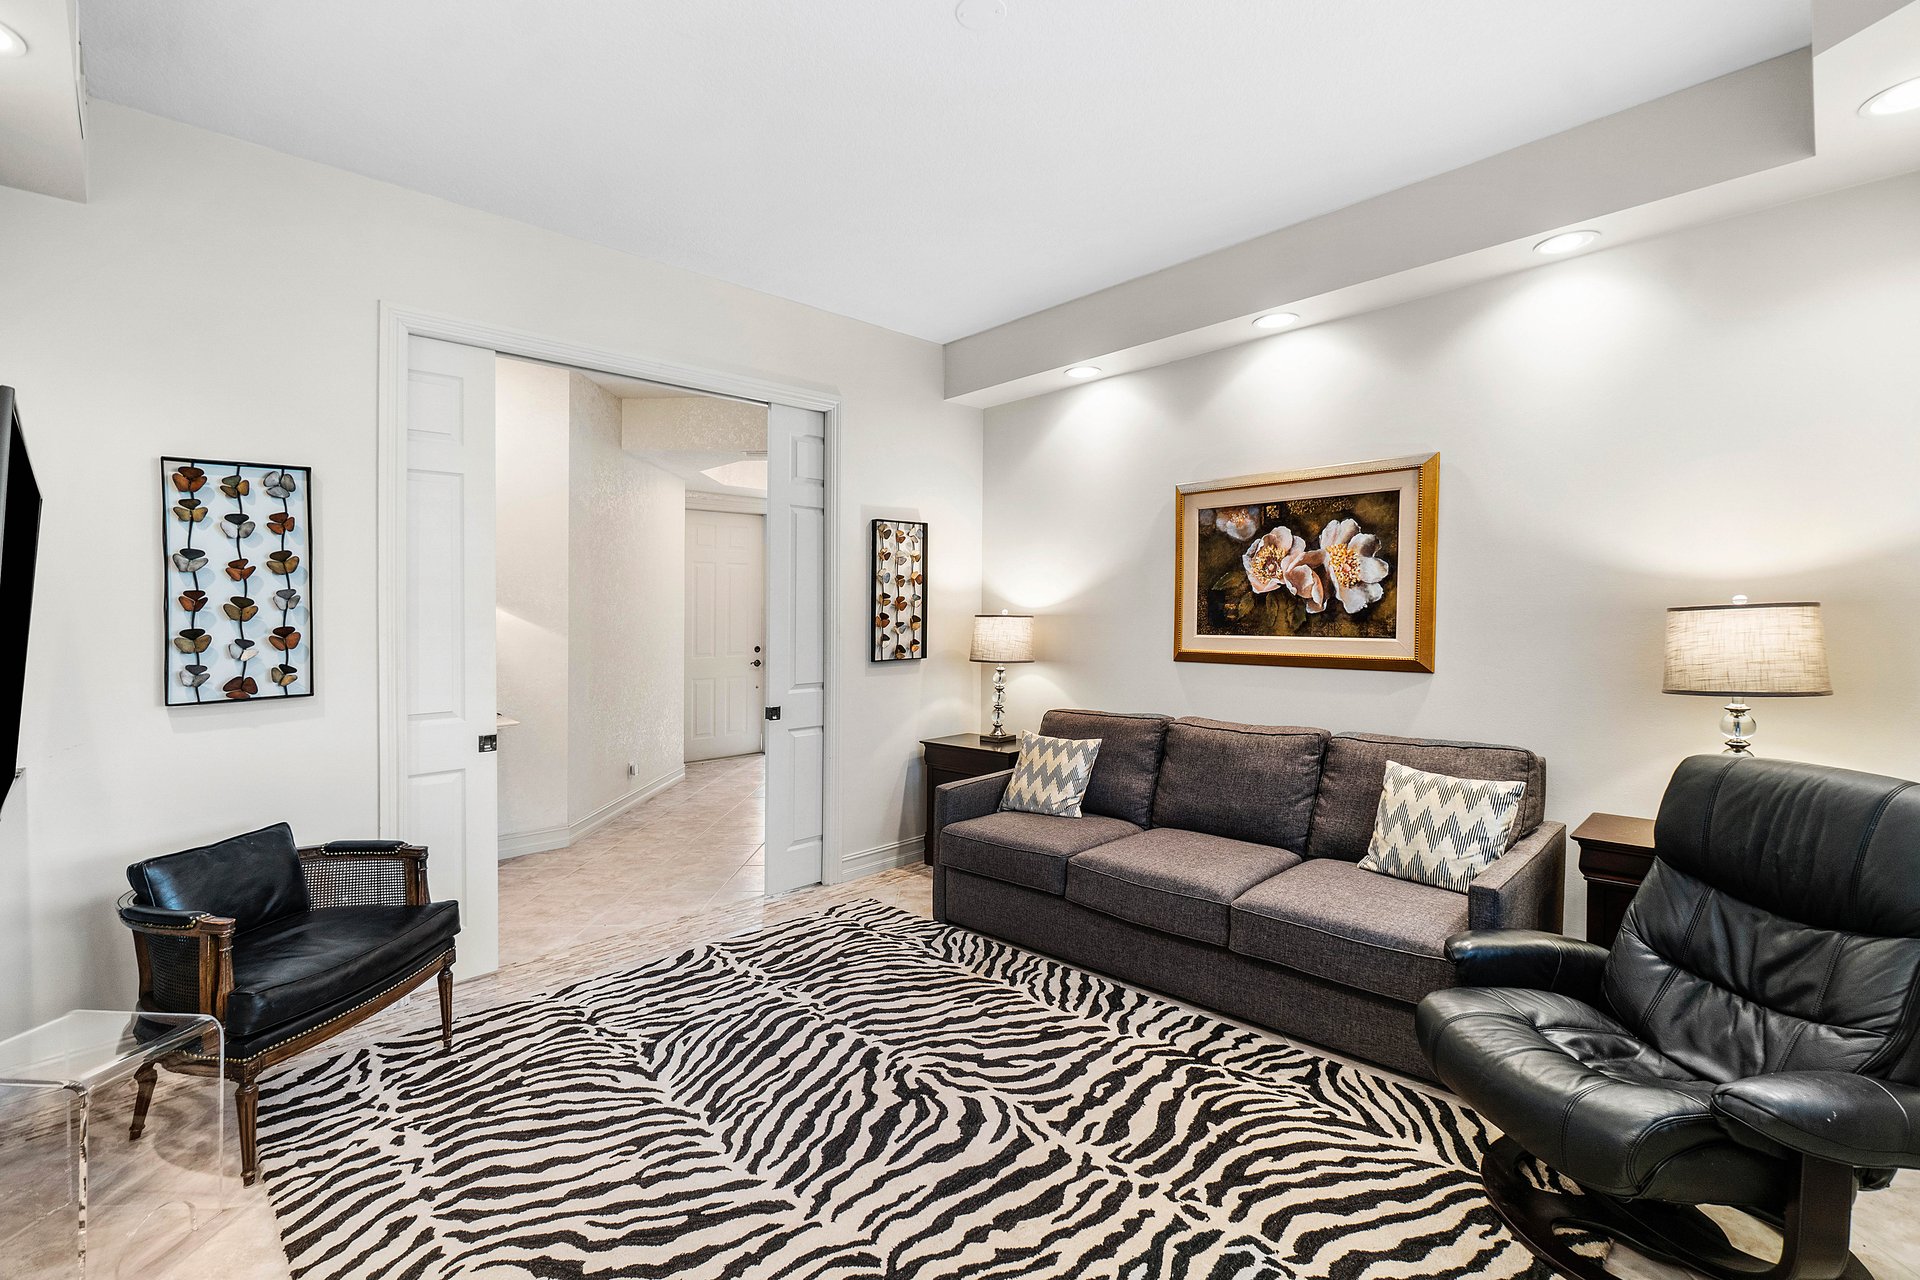
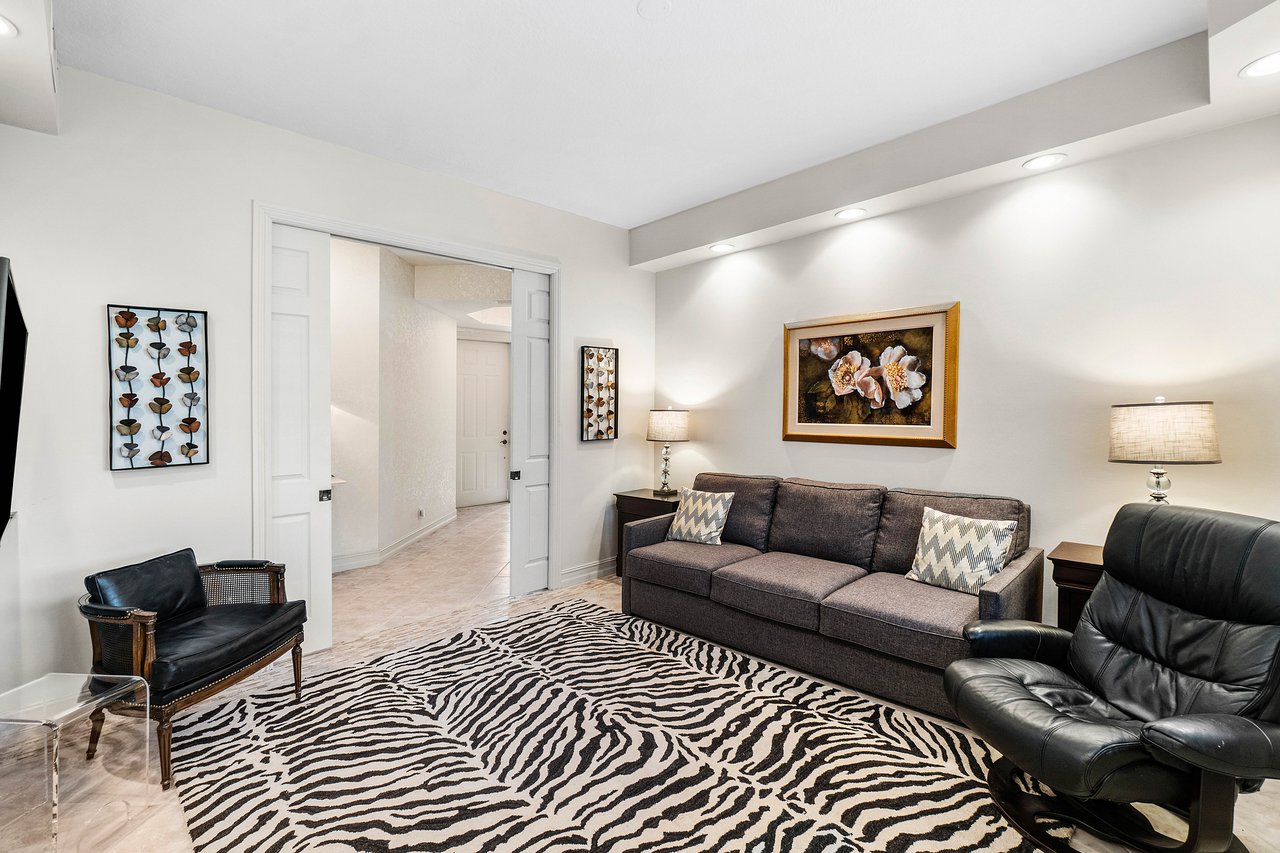
Furnished living room with a dark sofa, leather chairs, and a zebra-pattern rug.
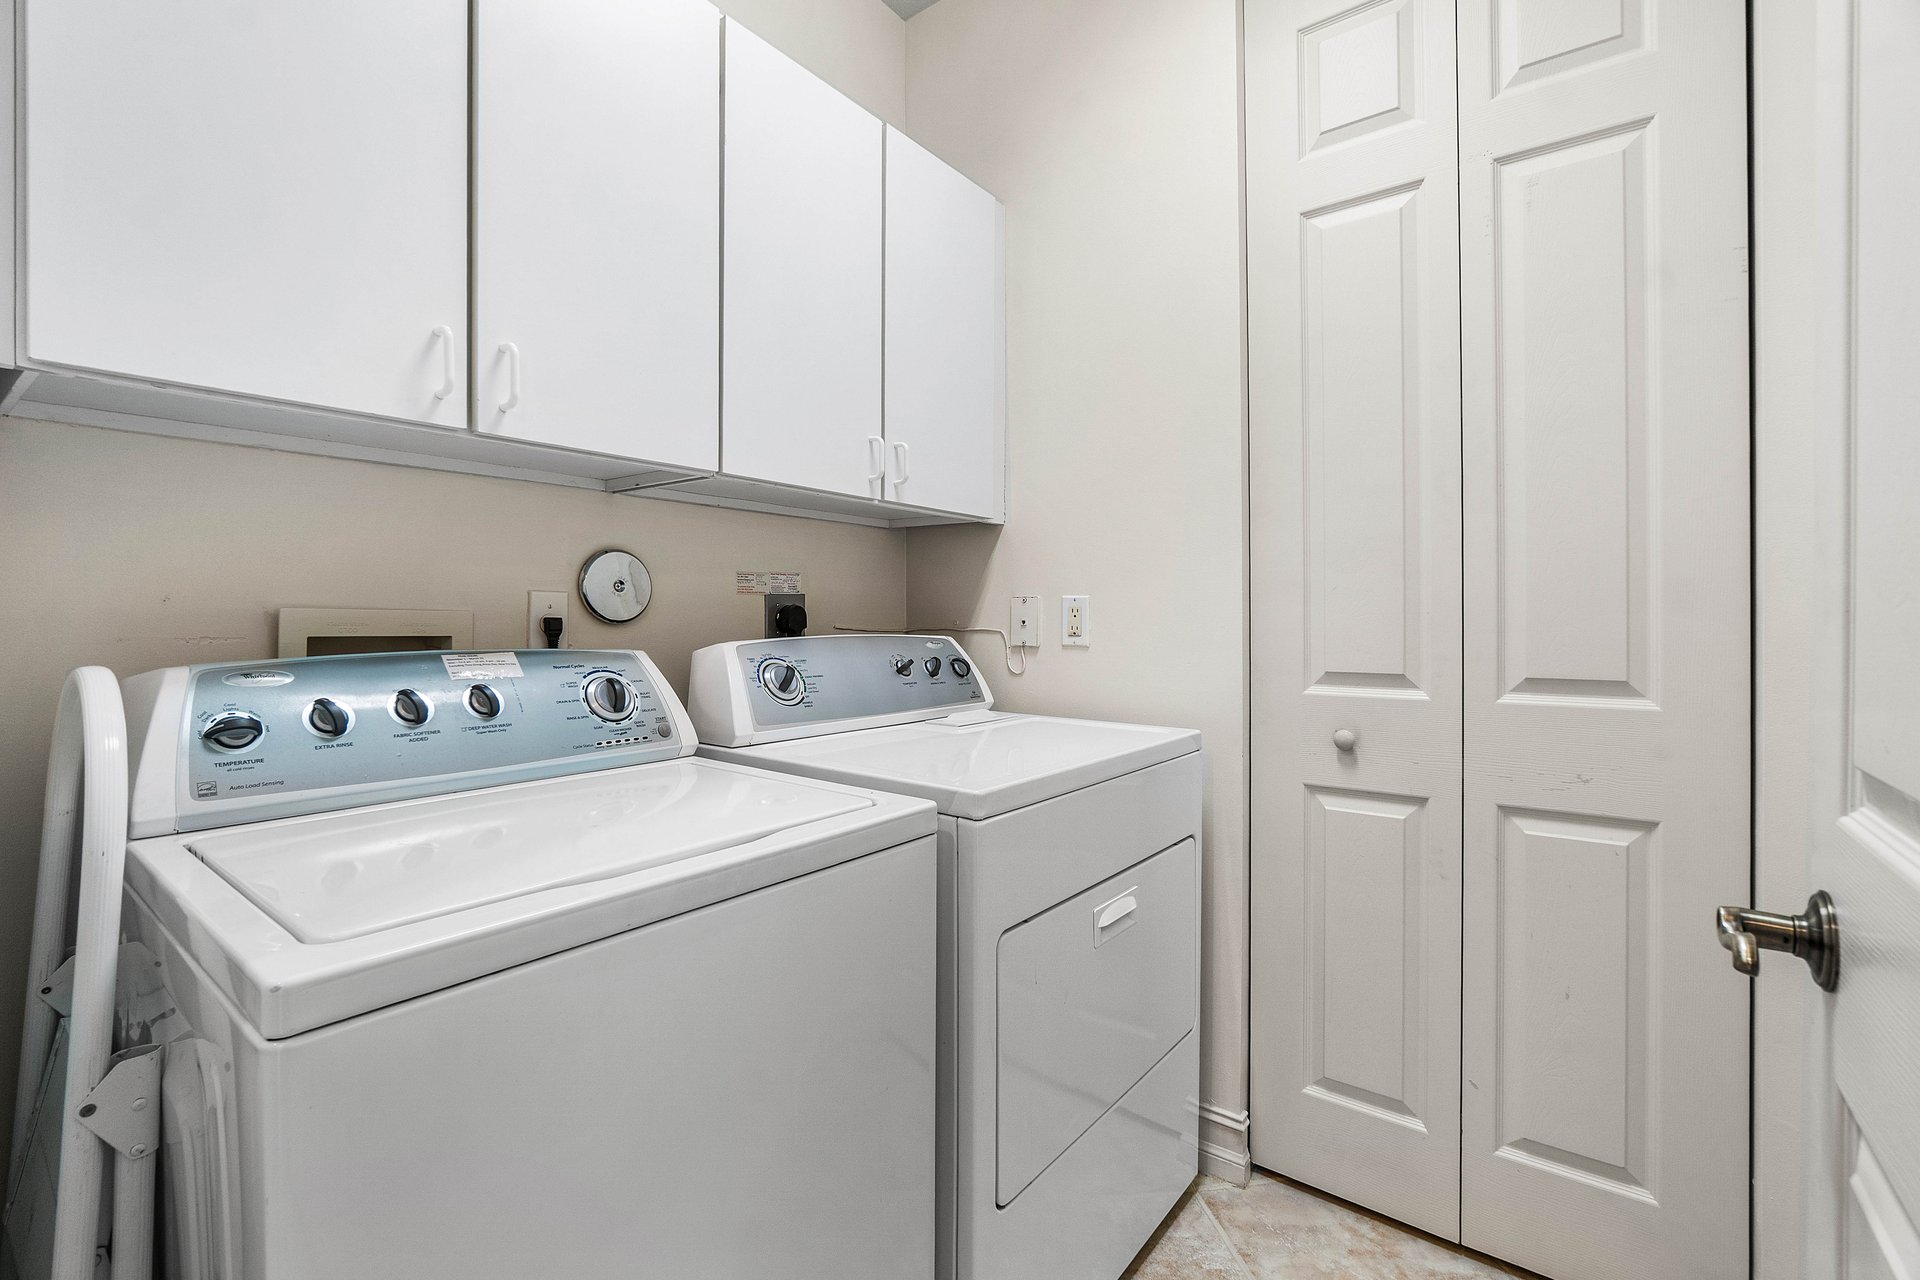
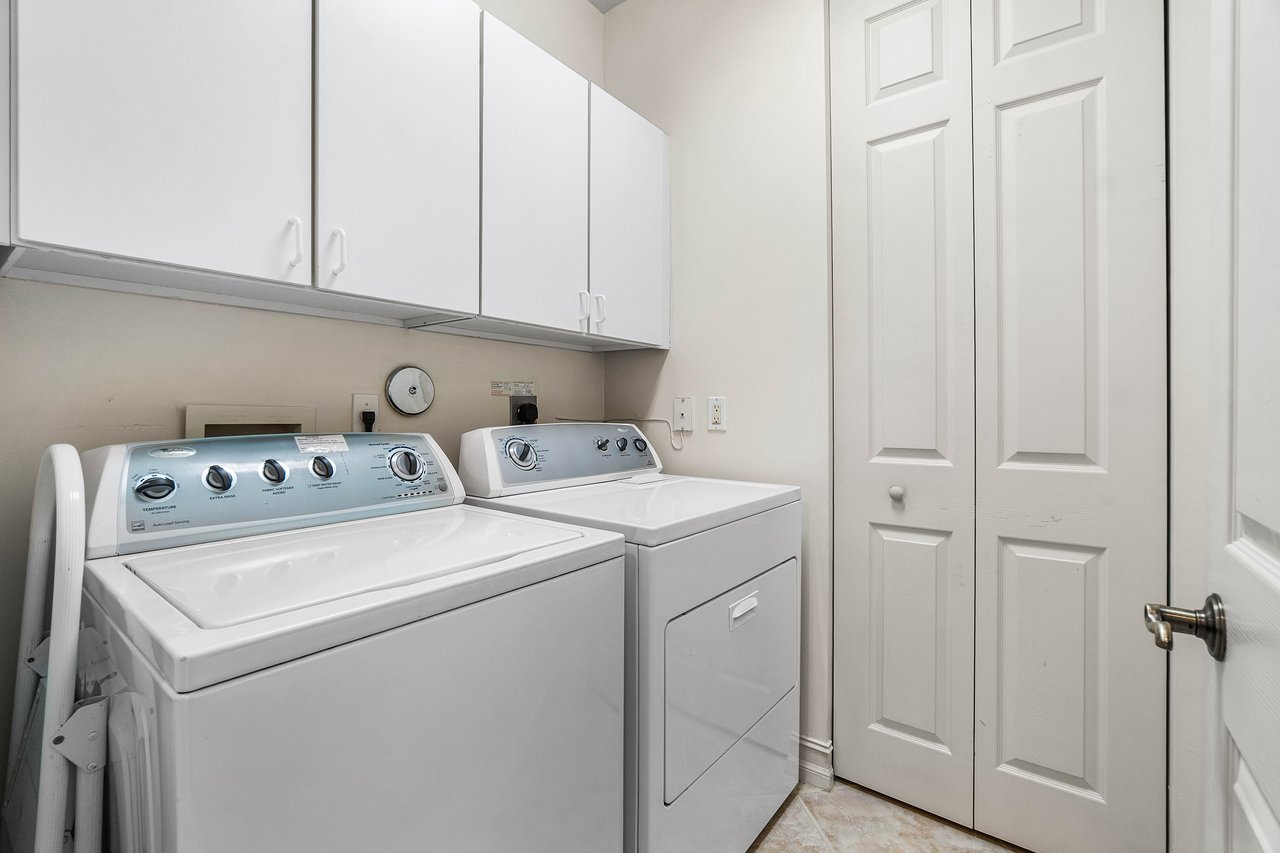
Laundry room with washer and dryer beneath white cabinets beside paneled closet doors.
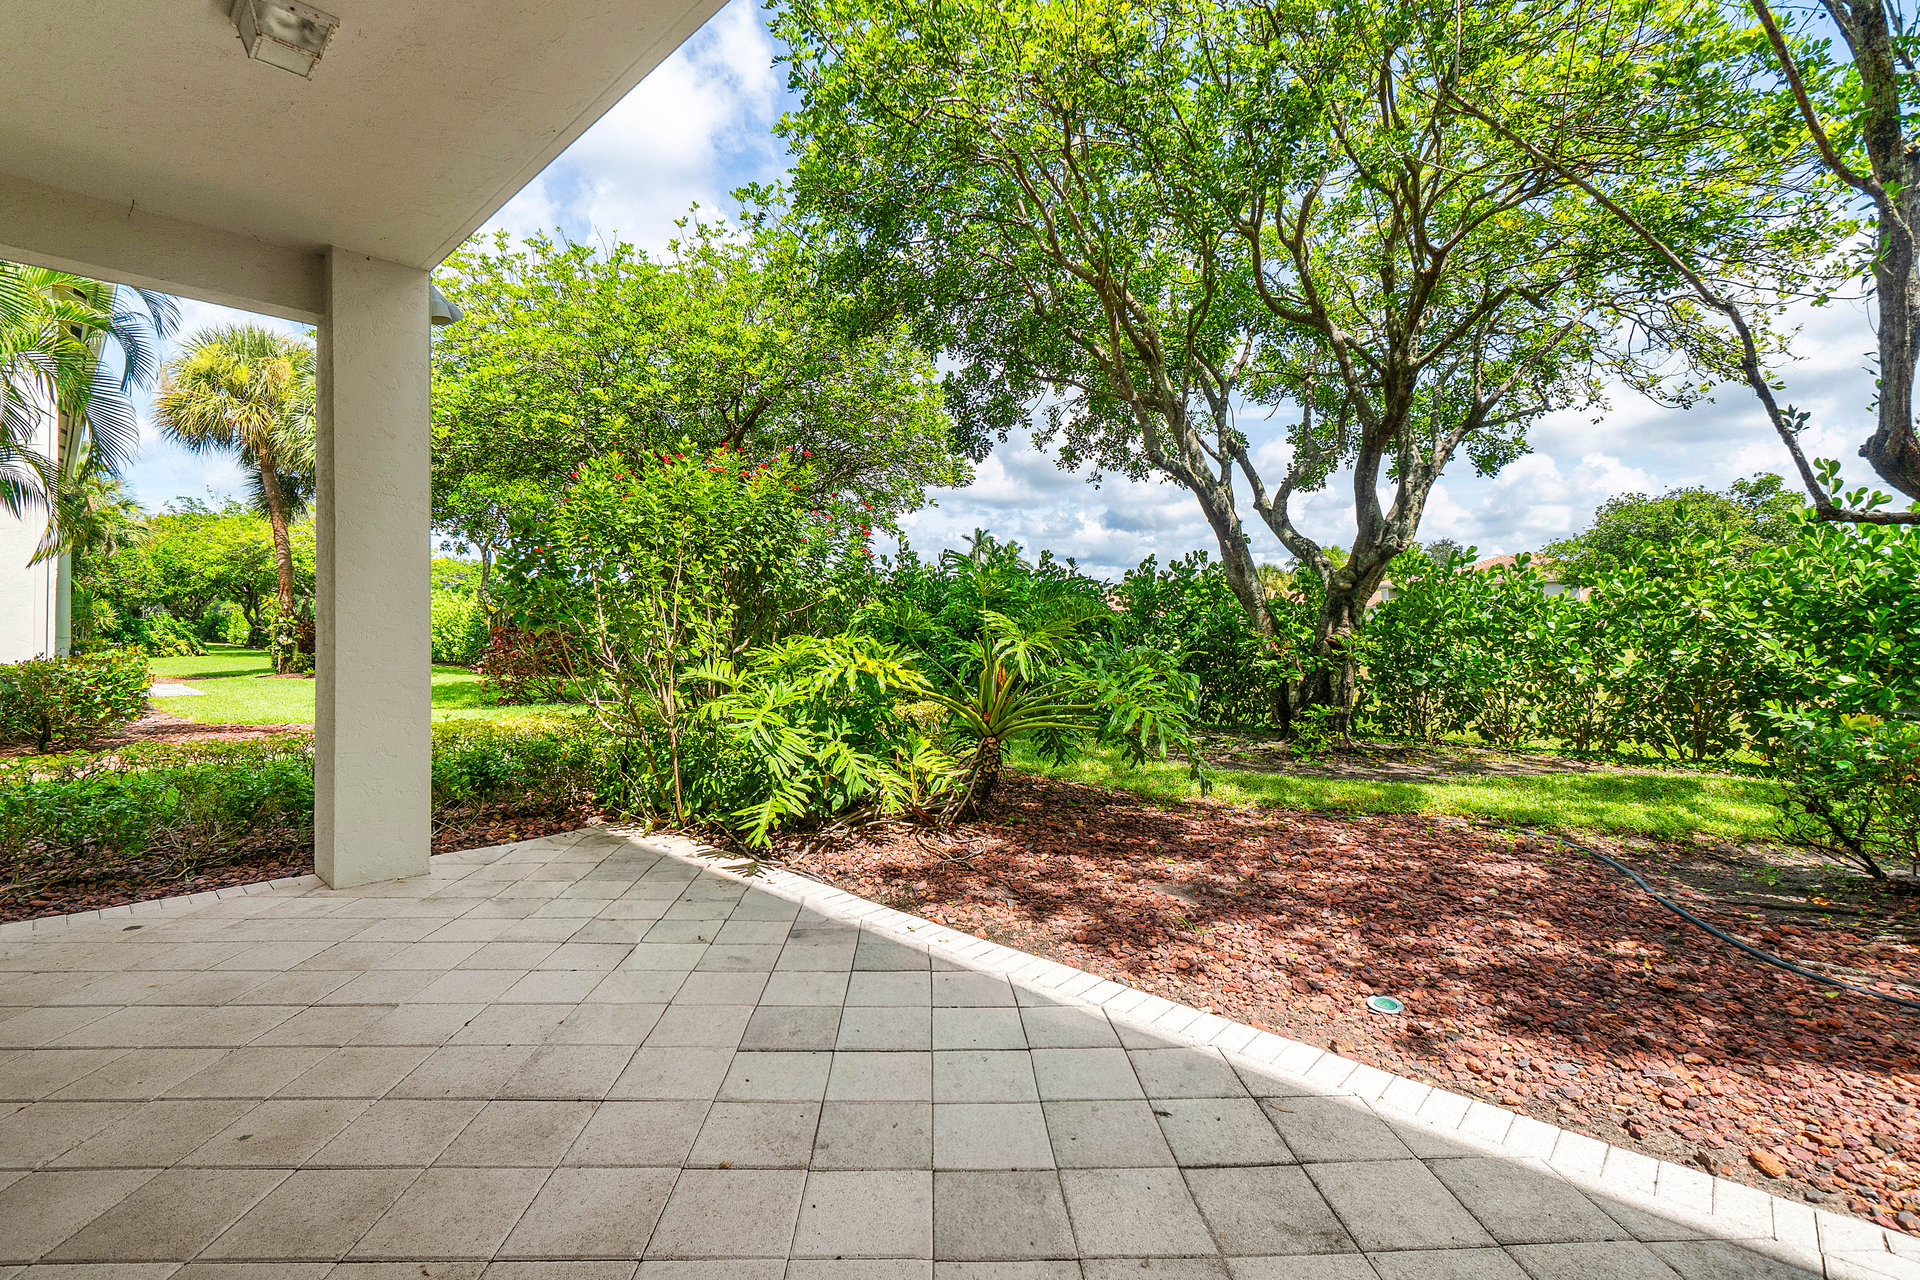
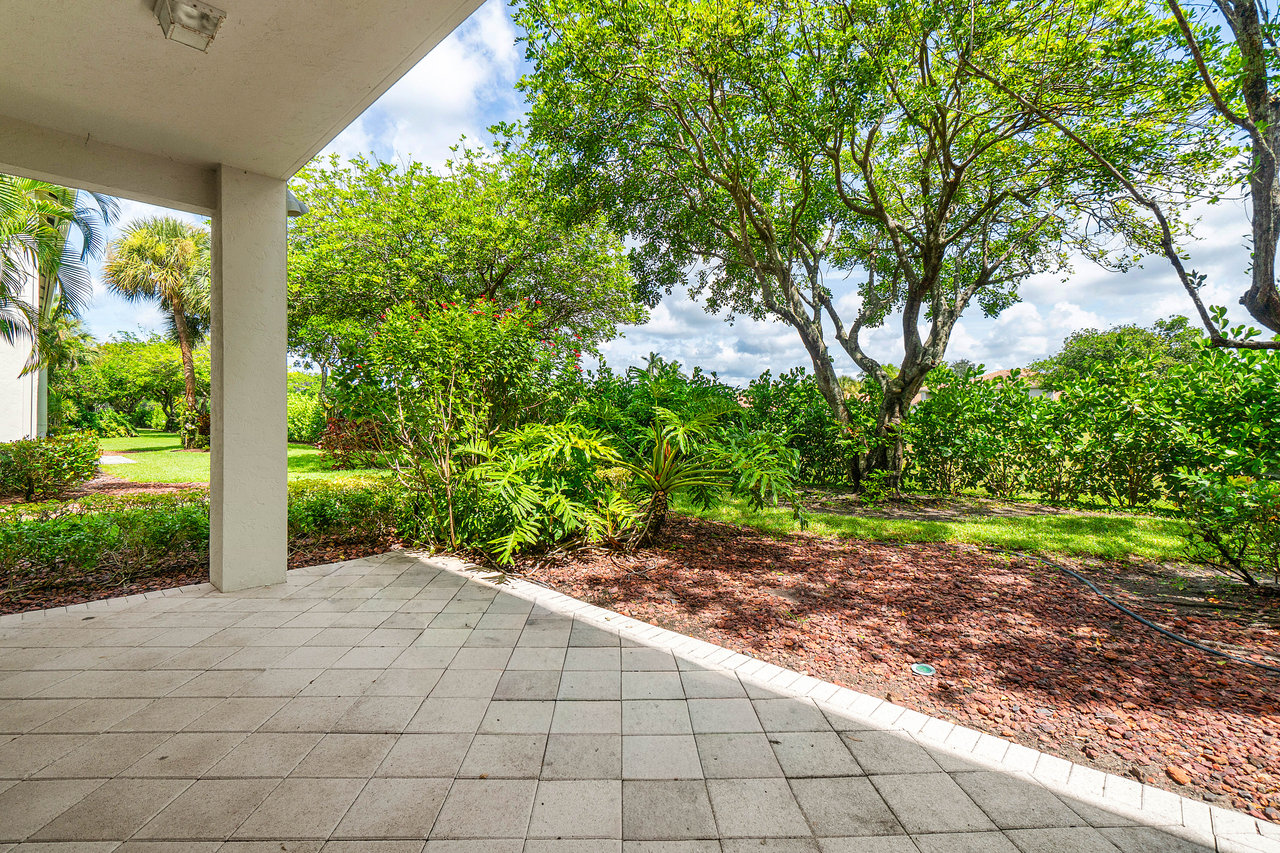
Covered tiled patio overlooking a lush landscaped garden and large shade tree.
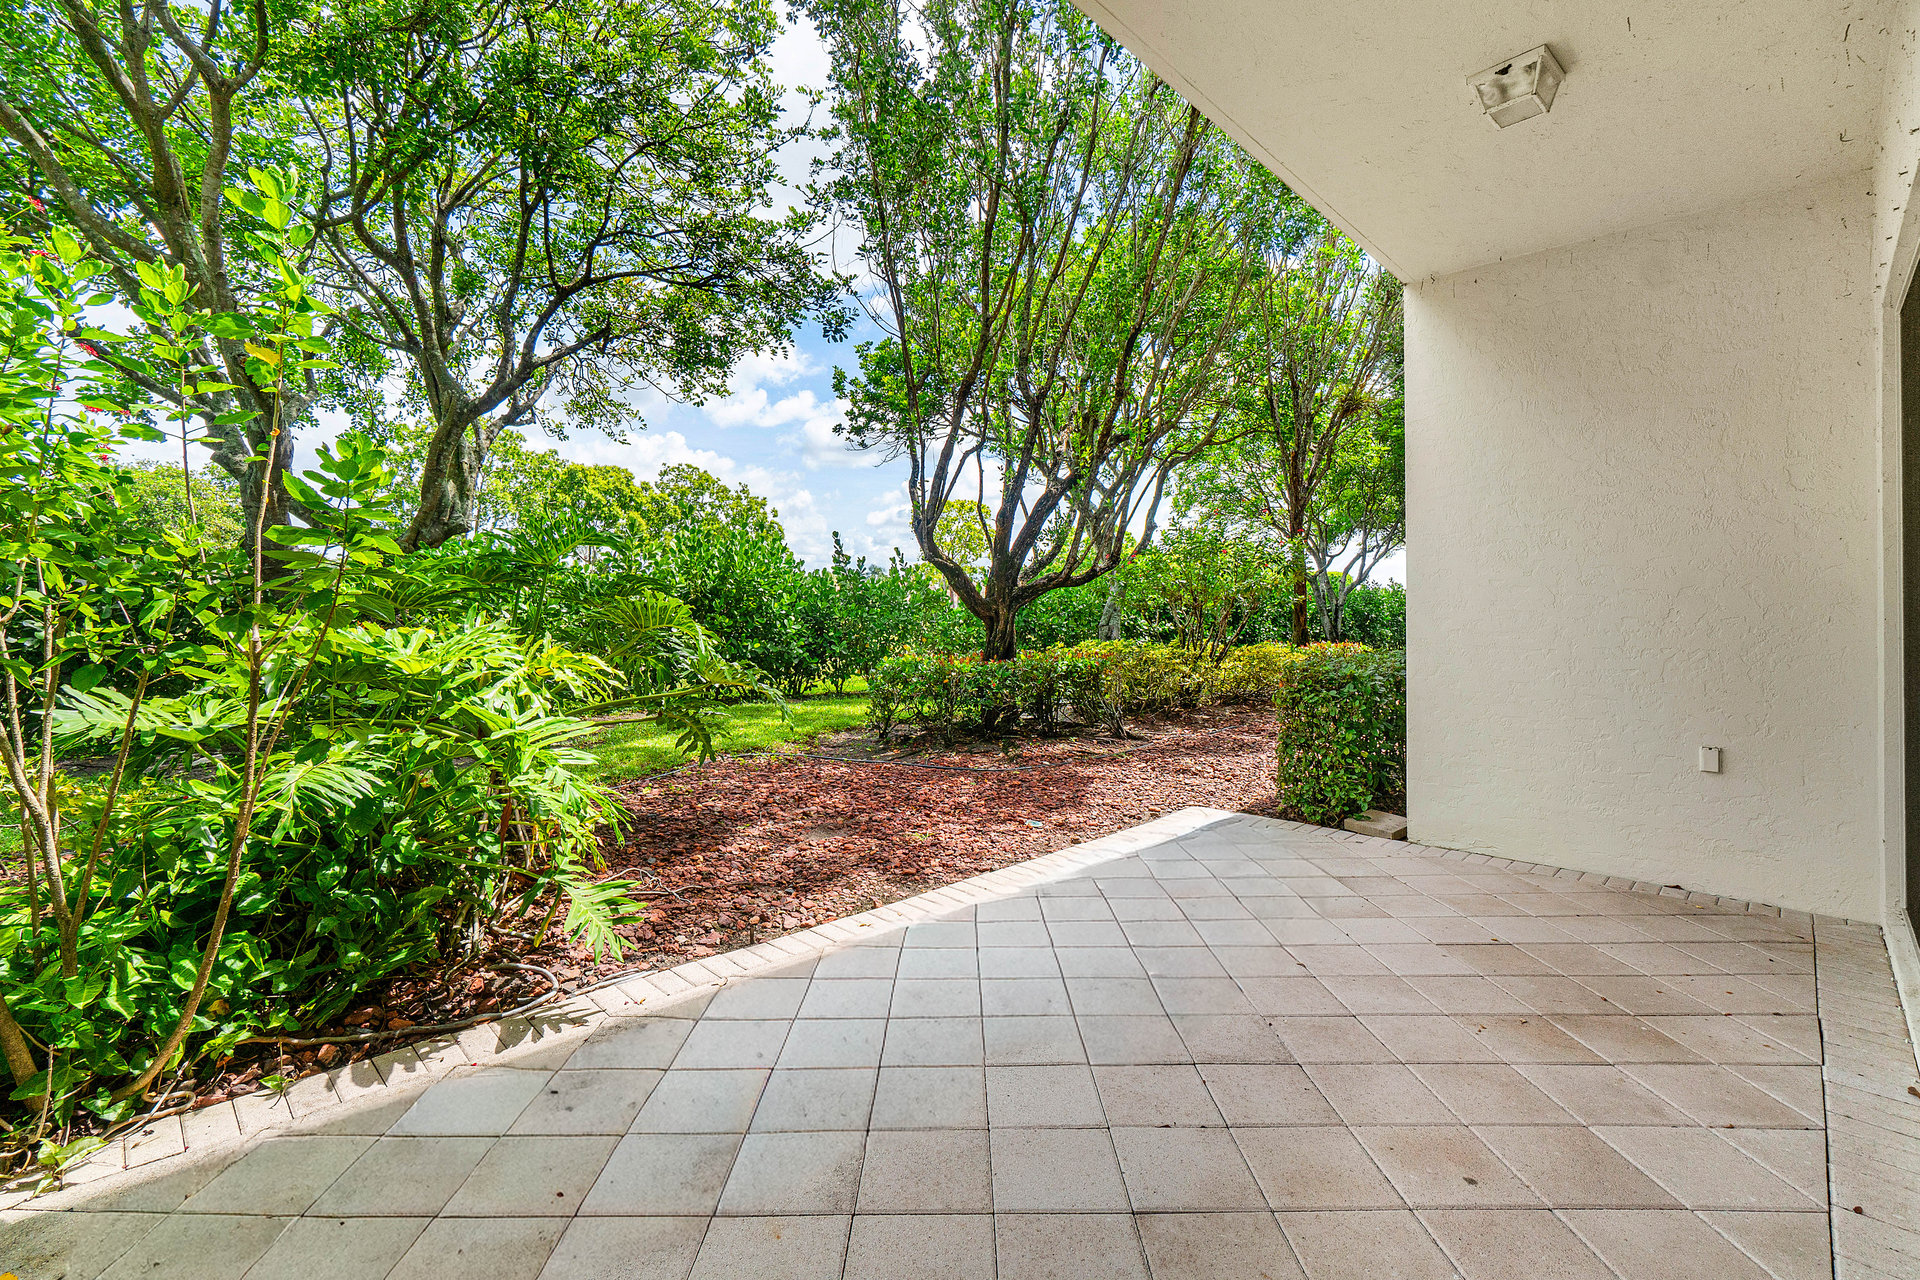
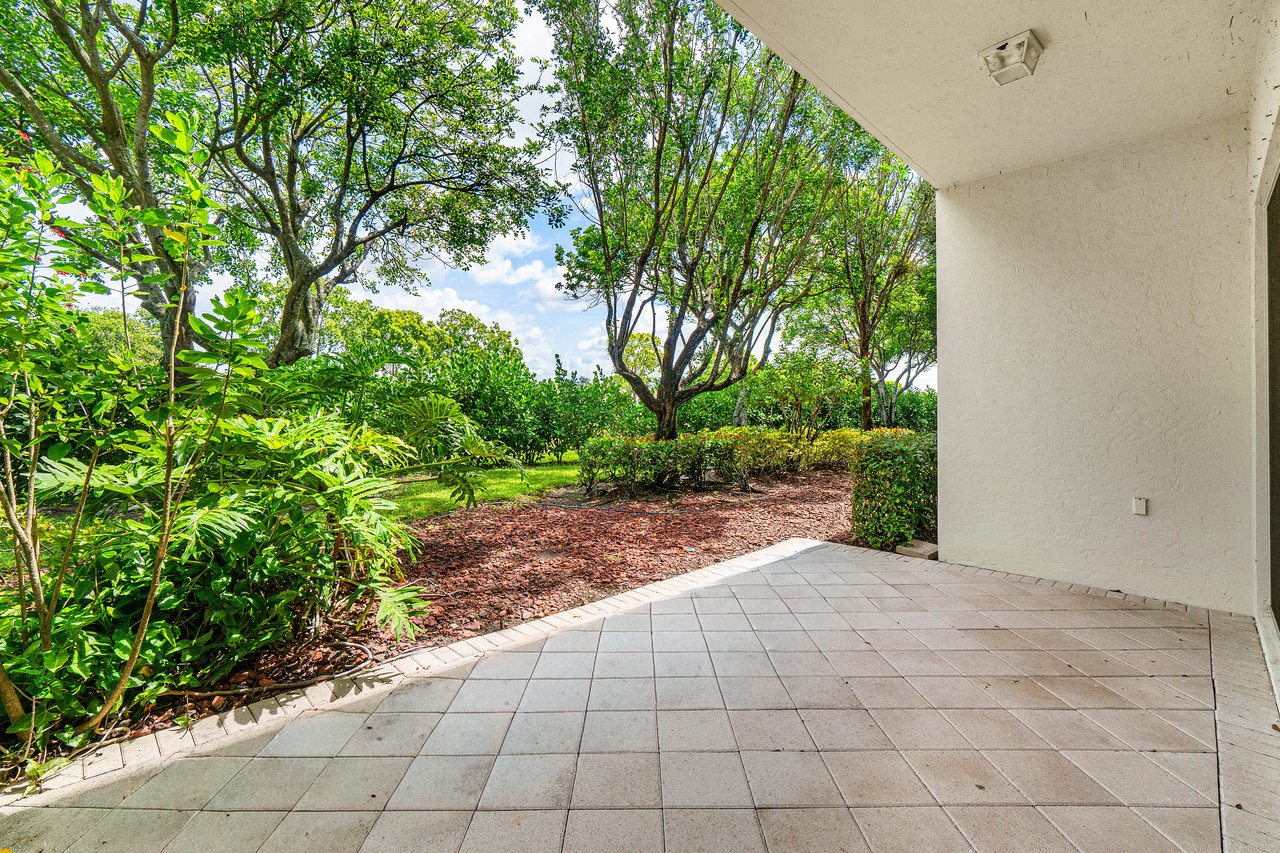
Covered tiled patio overlooking a lush garden with mature trees and dense greenery.
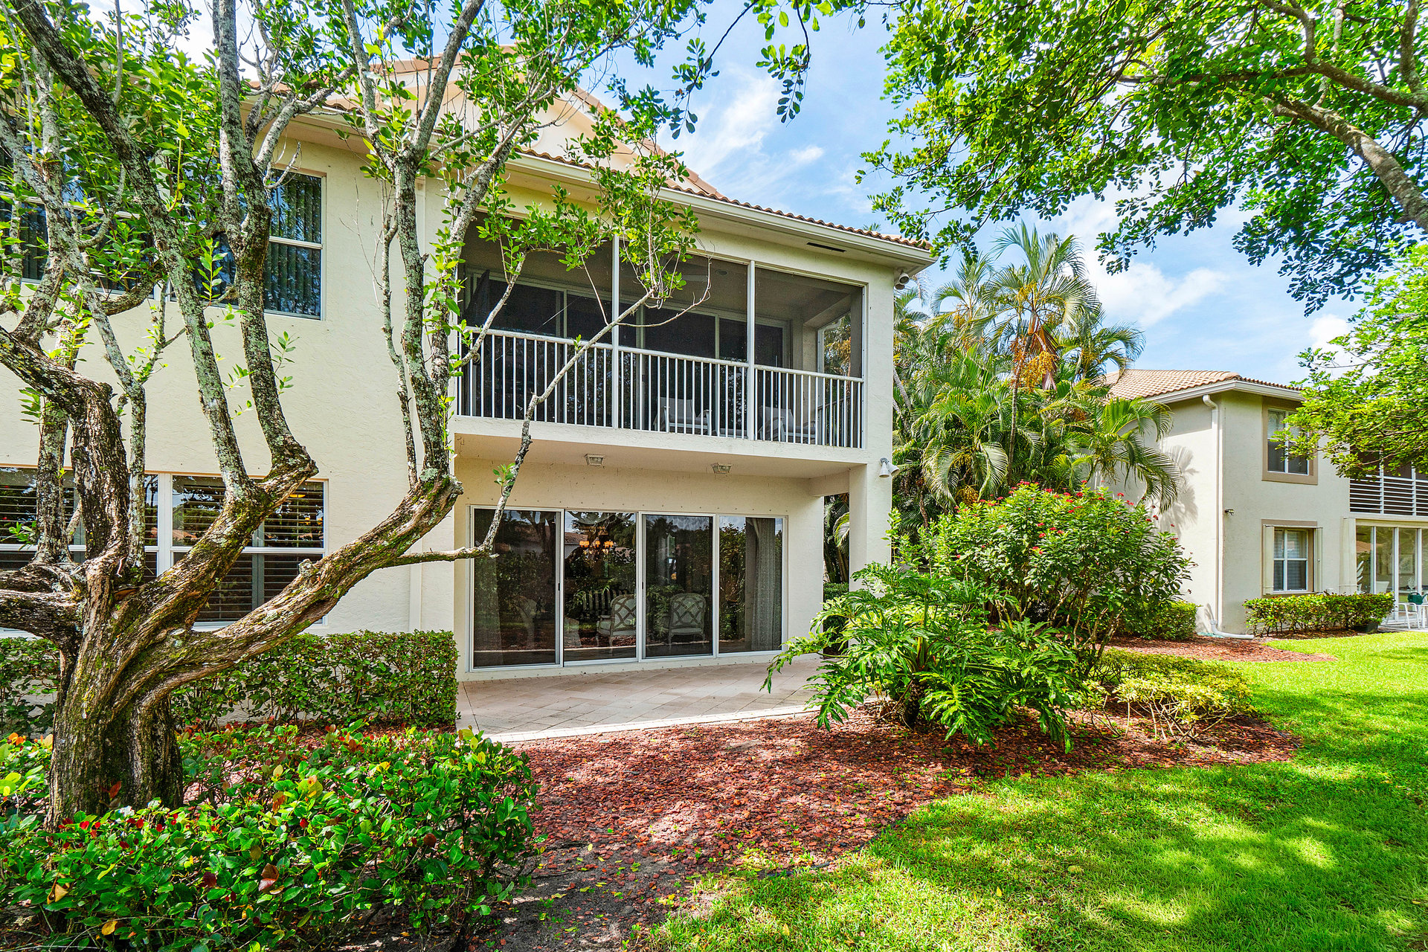
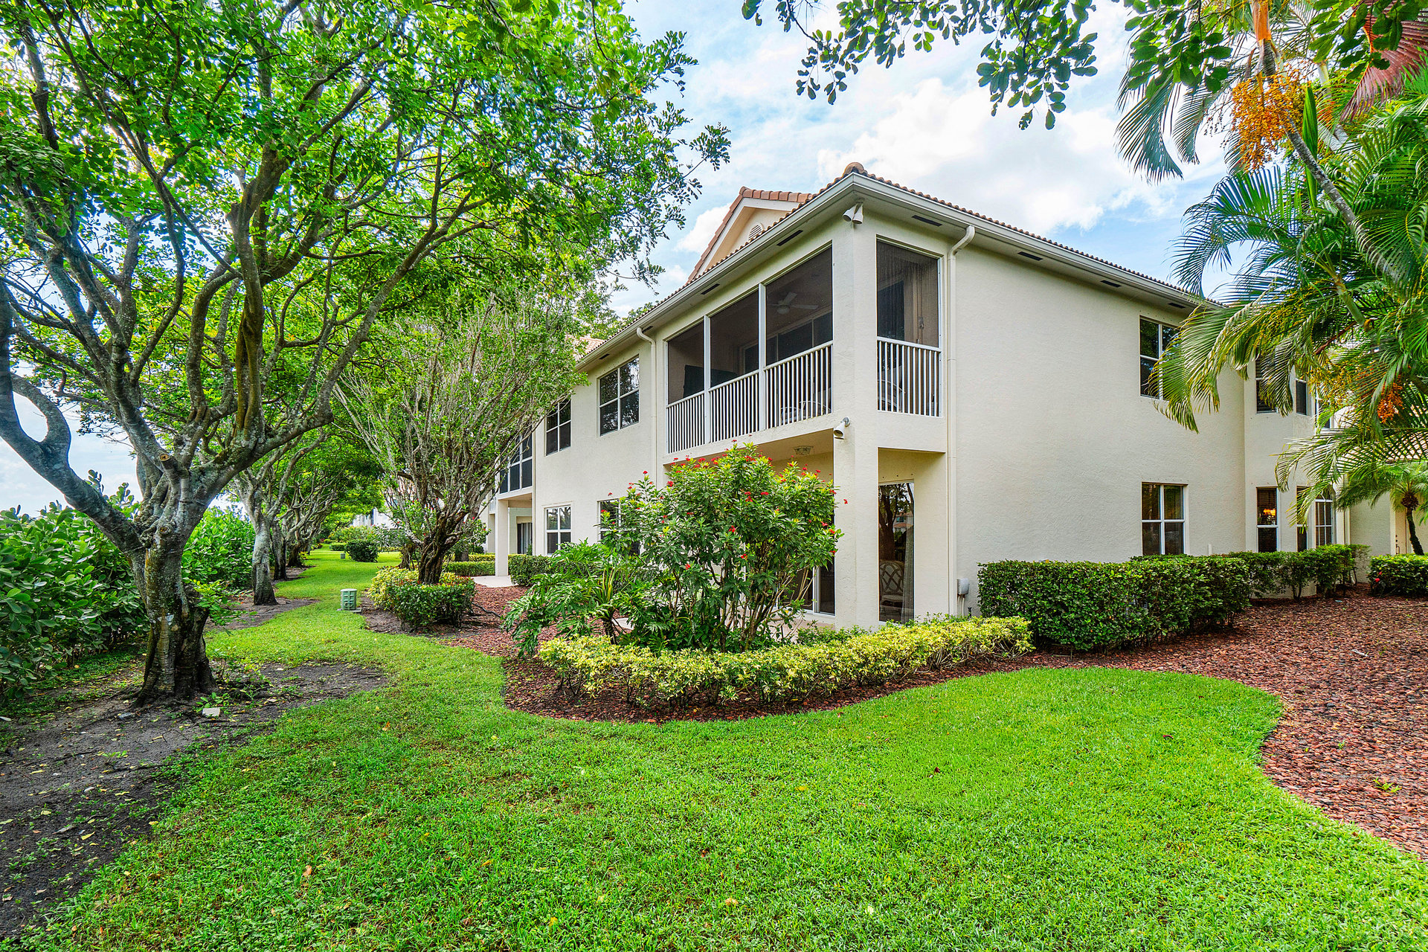
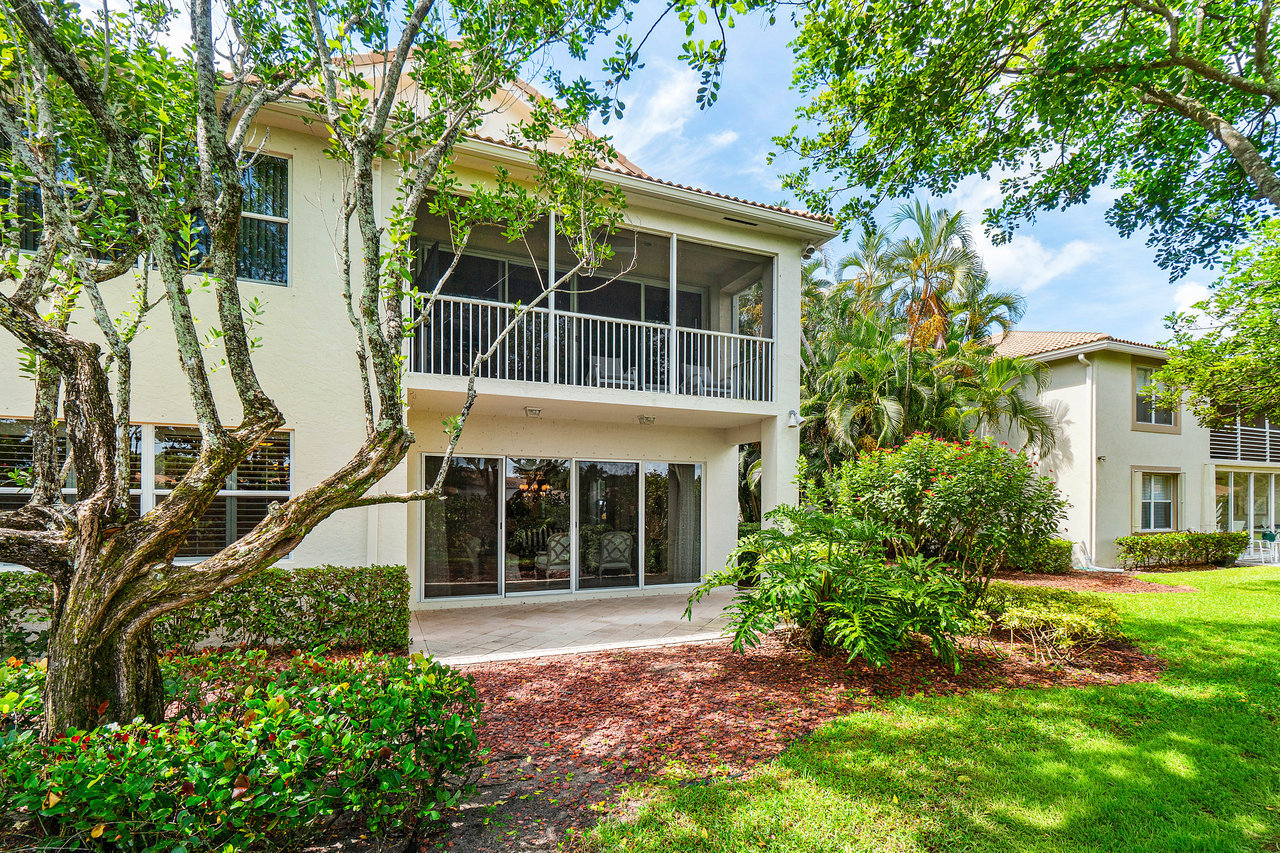
Two-story cream home with a screened balcony, tiled patio, and tropical landscaping.
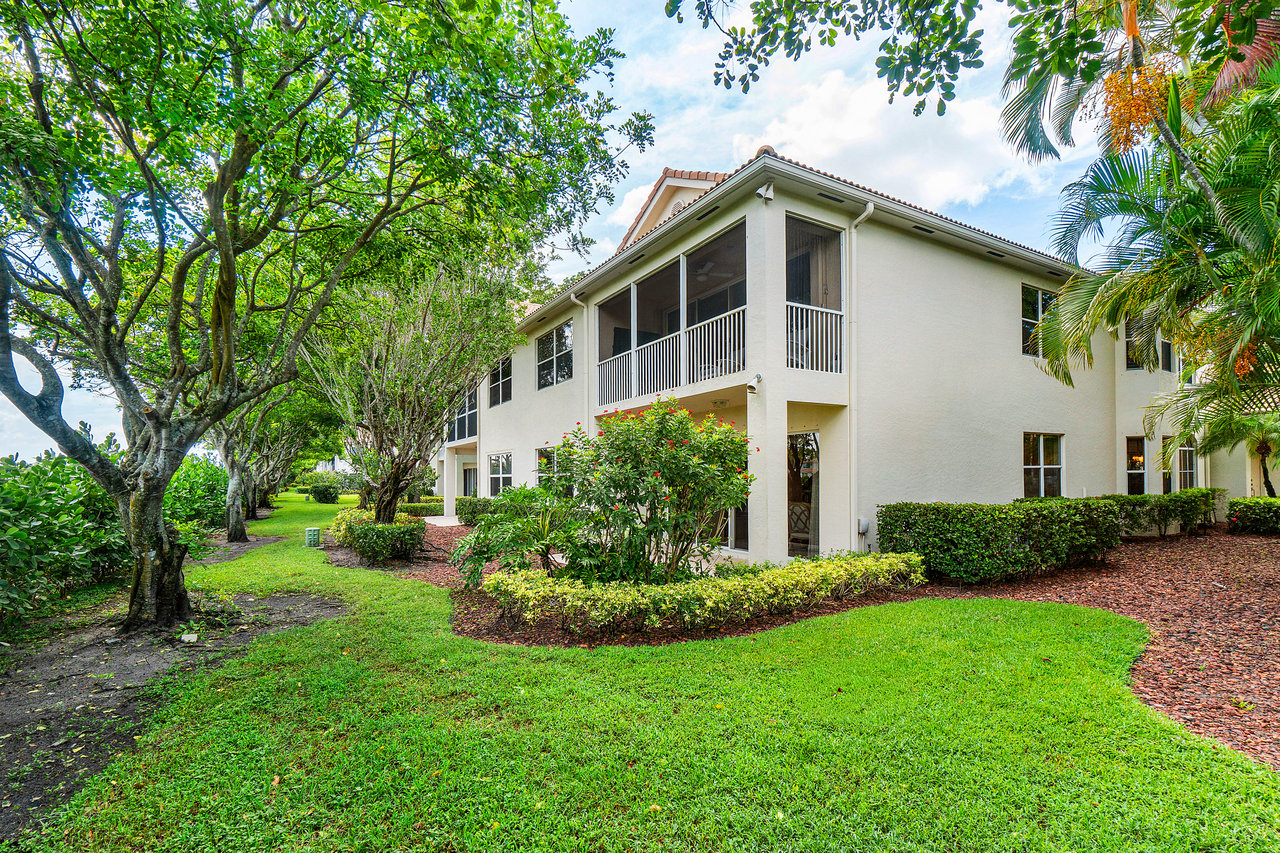
Two-story stucco residence with screened balcony, tropical landscaping, and a broad green lawn.
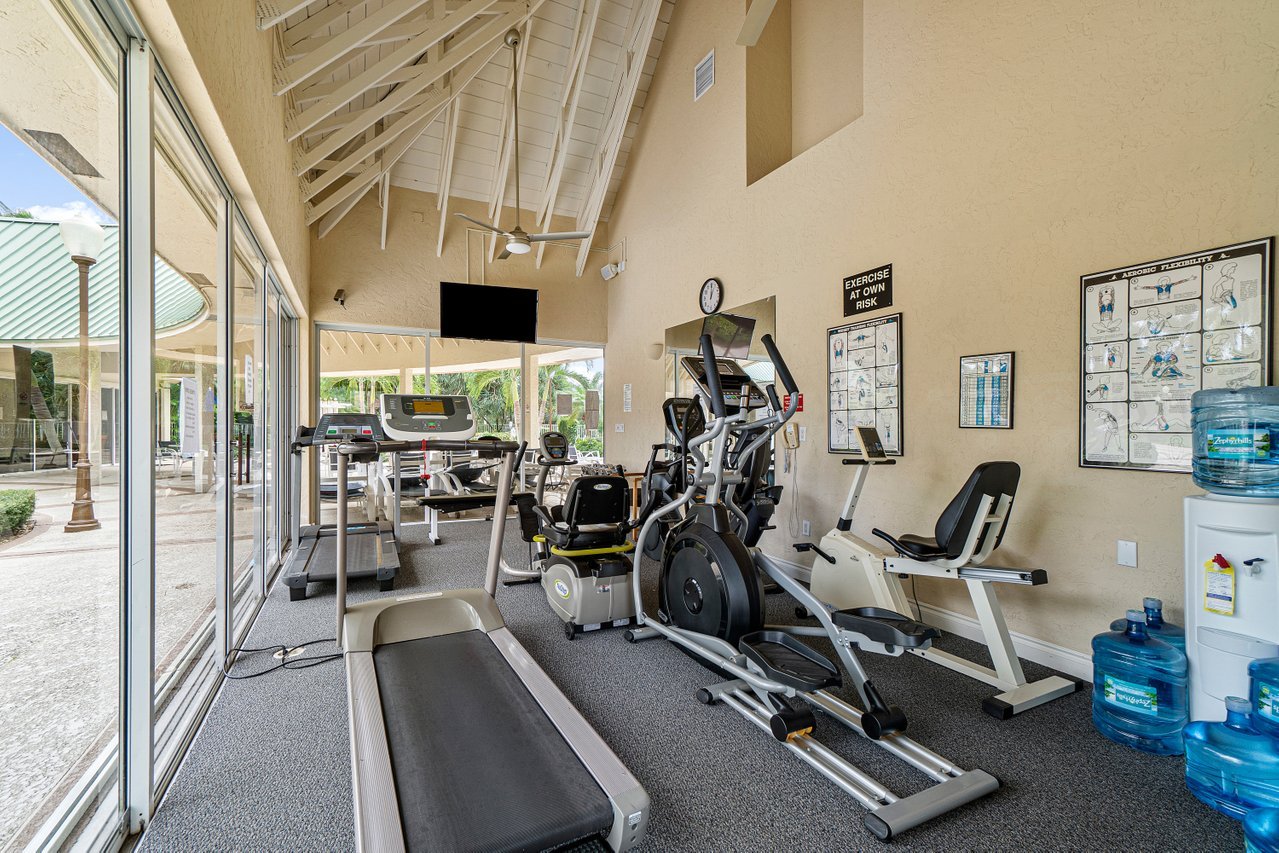
Community fitness room with treadmills and exercise machines beside large courtyard-facing windows.
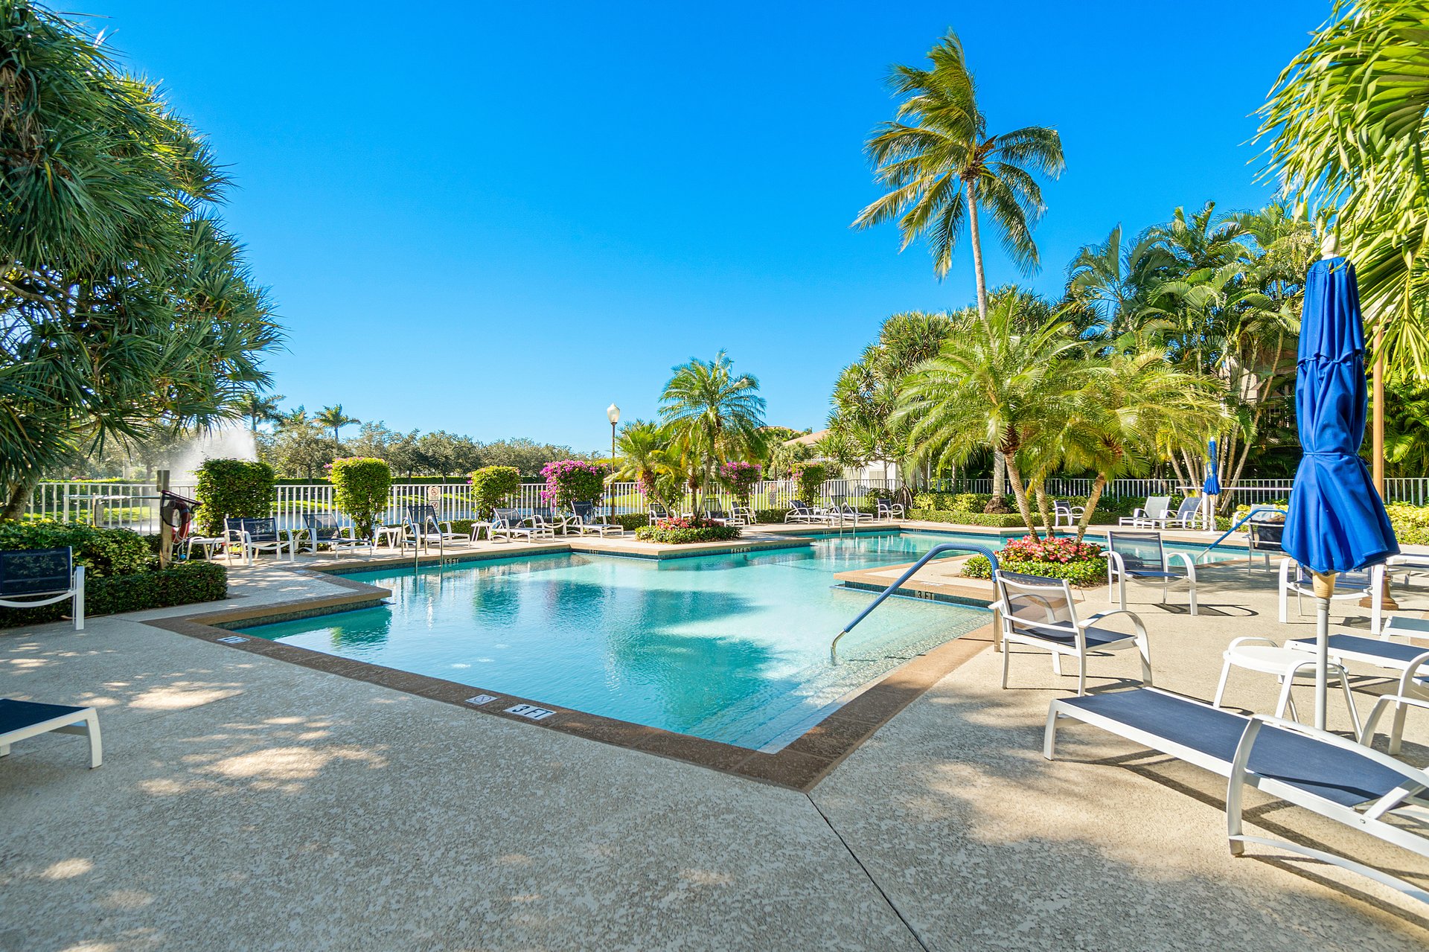
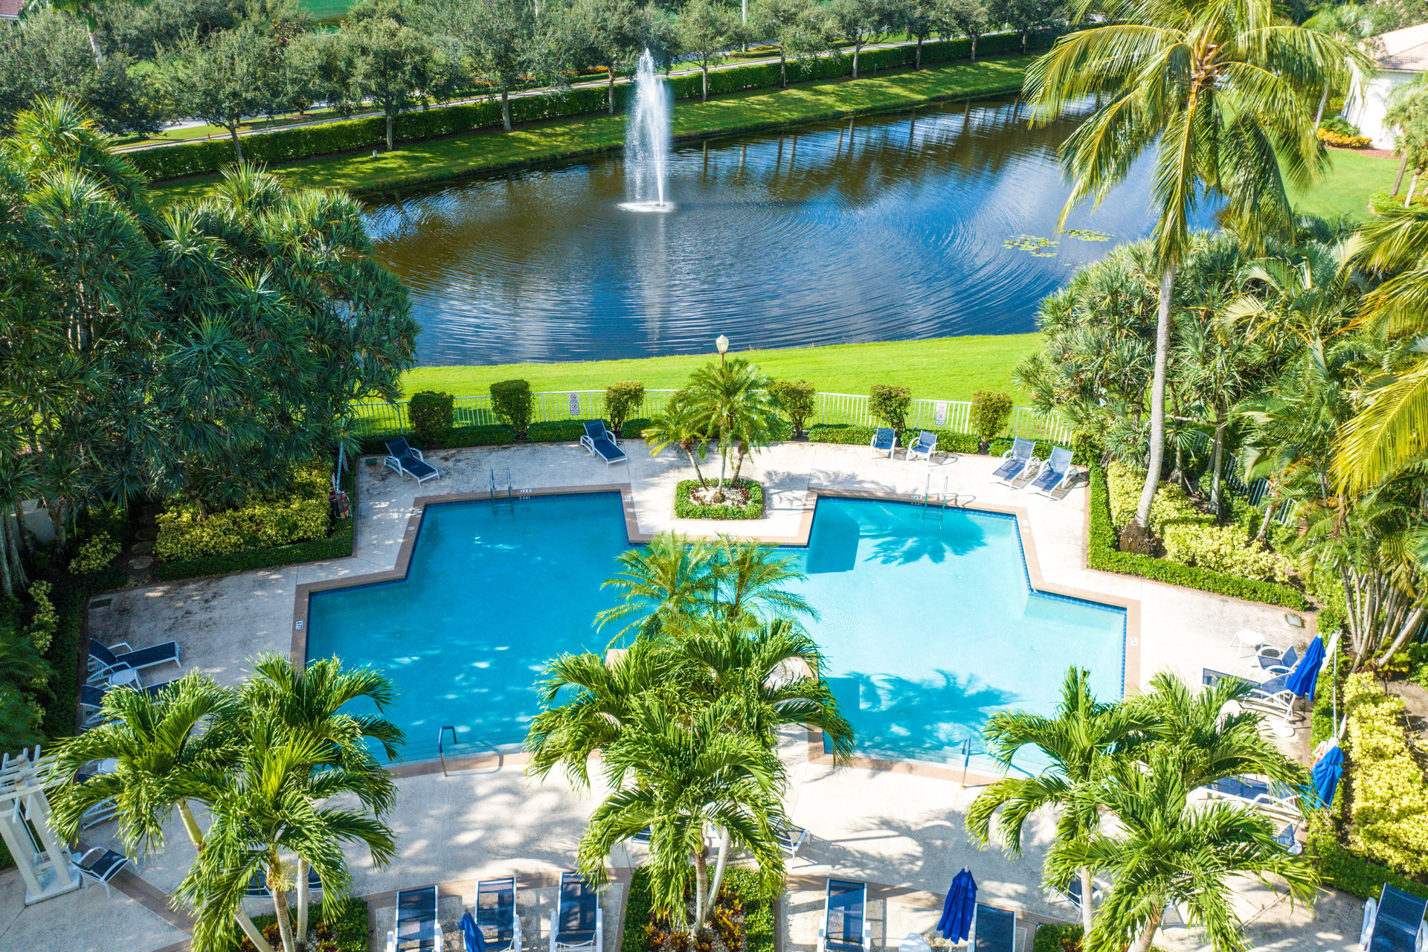
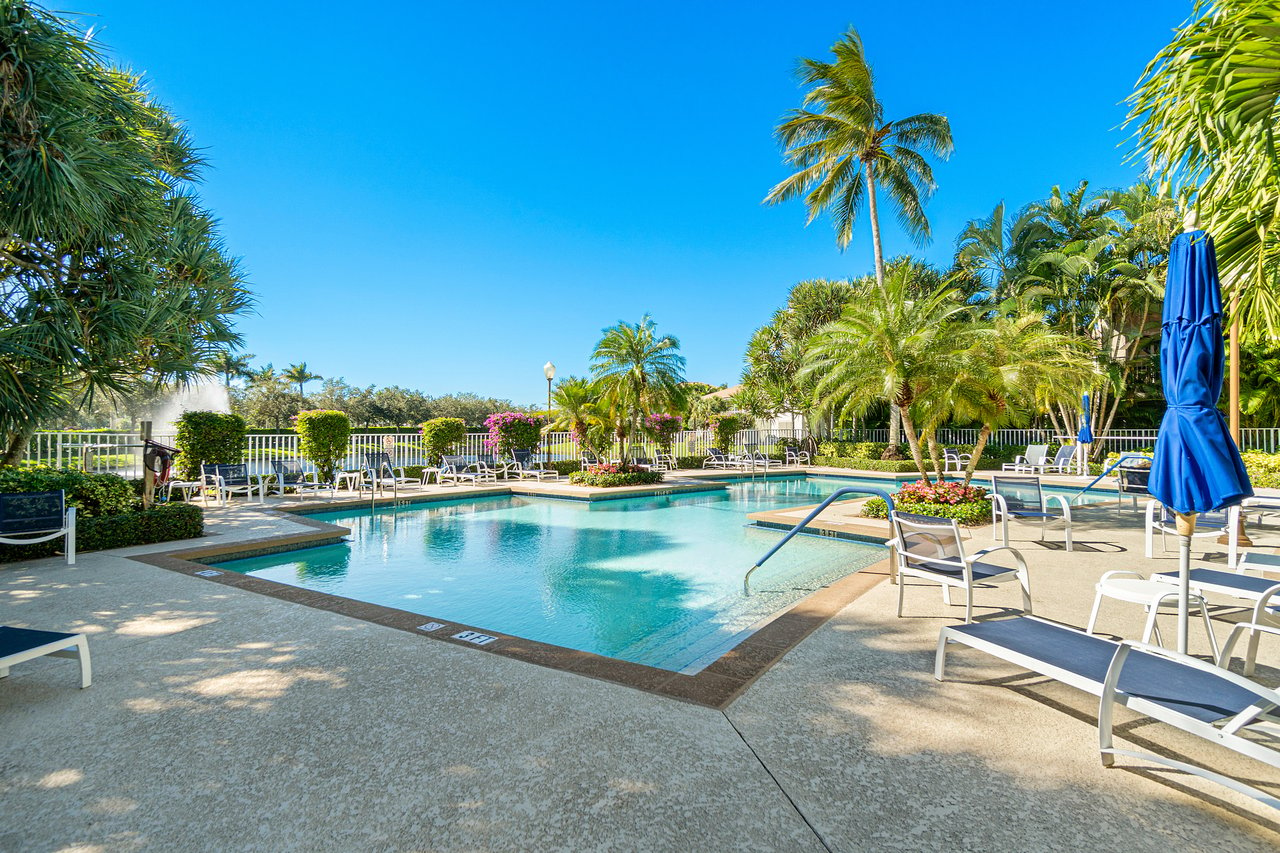
Outdoor pool surrounded by palm trees, lounge chairs, and tropical landscaping.
Aerial view of homes, a clubhouse pool, and a fountain in a canal amid palm trees.
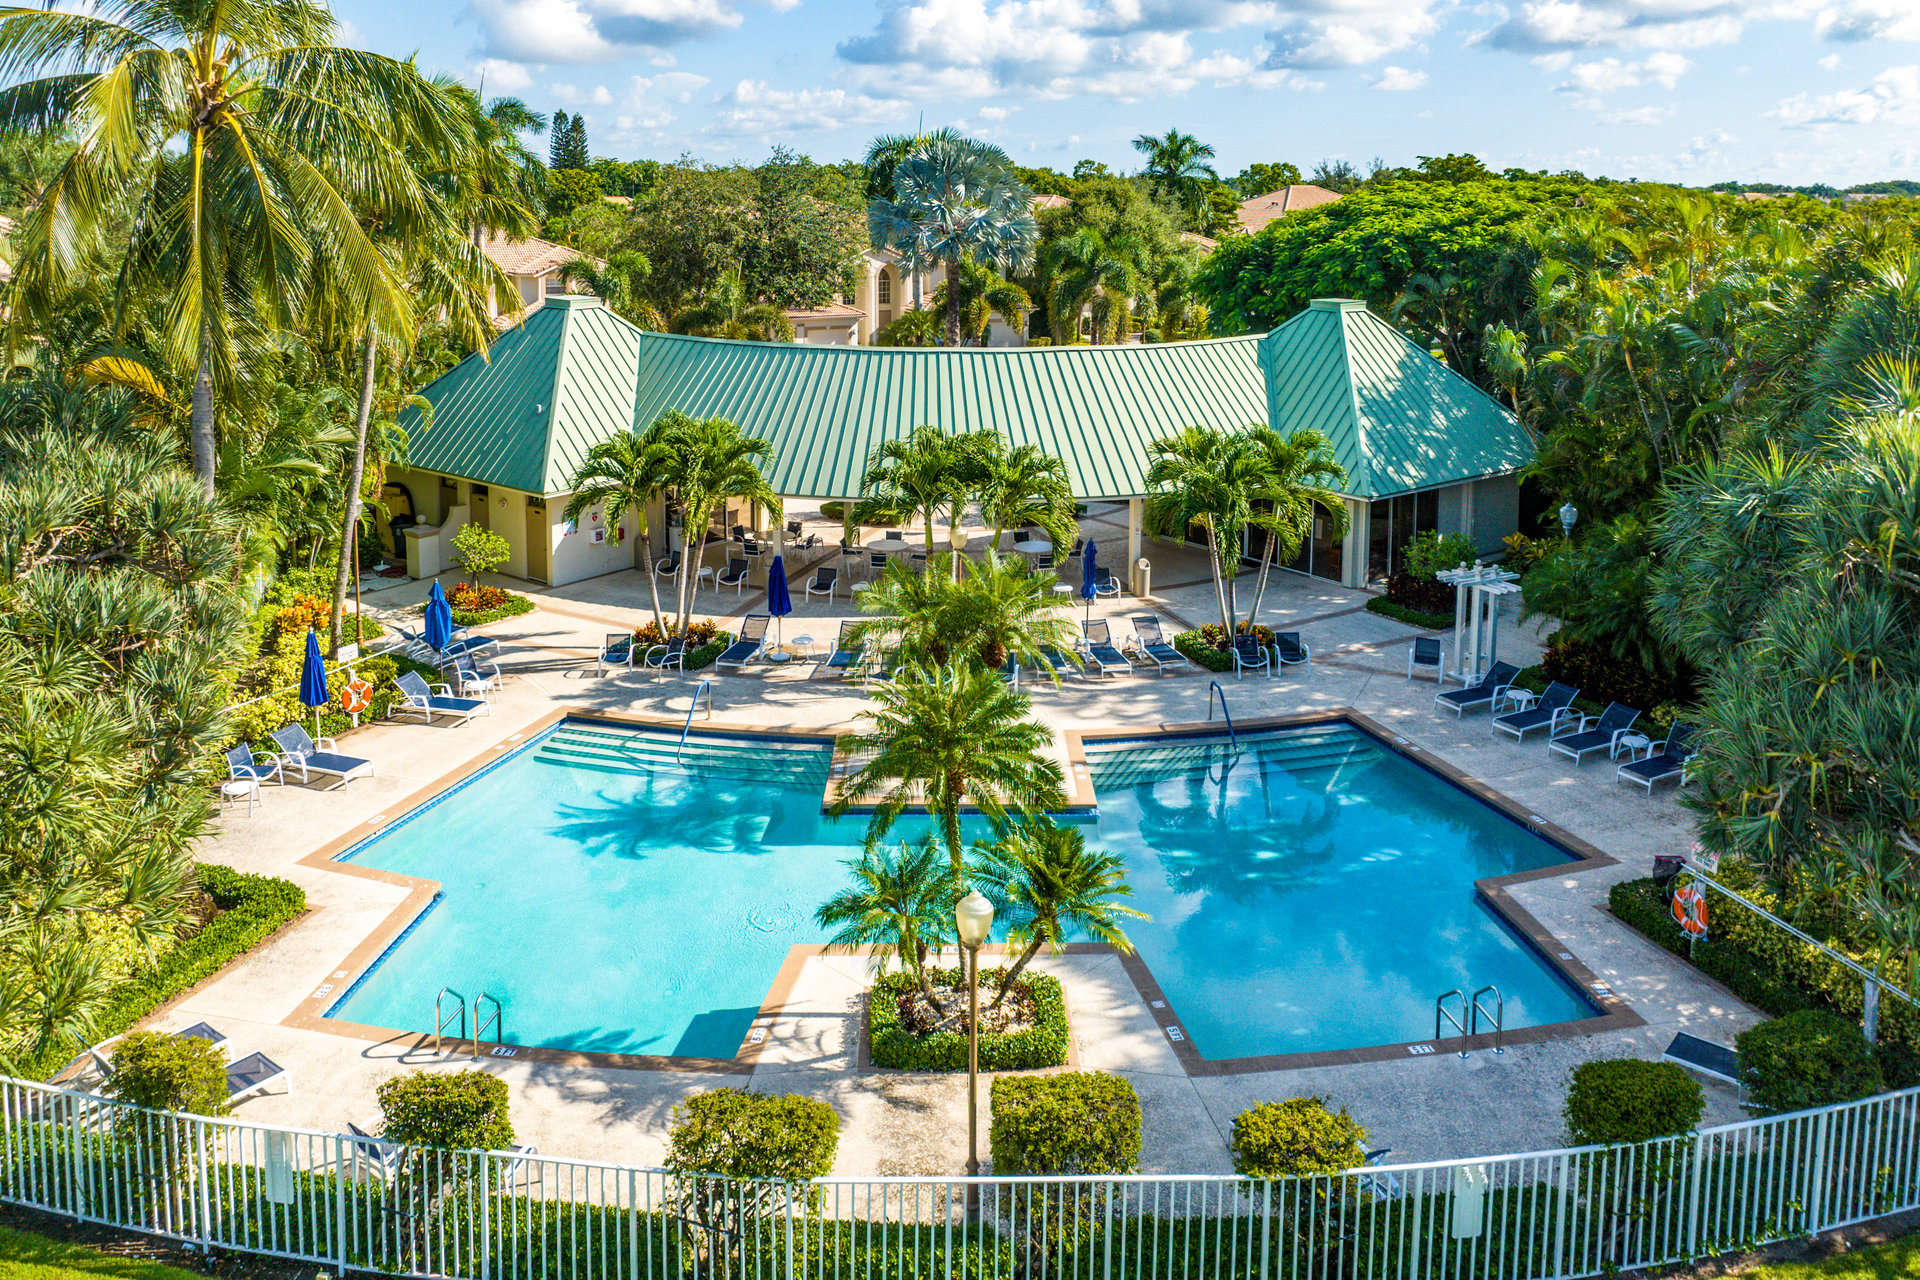
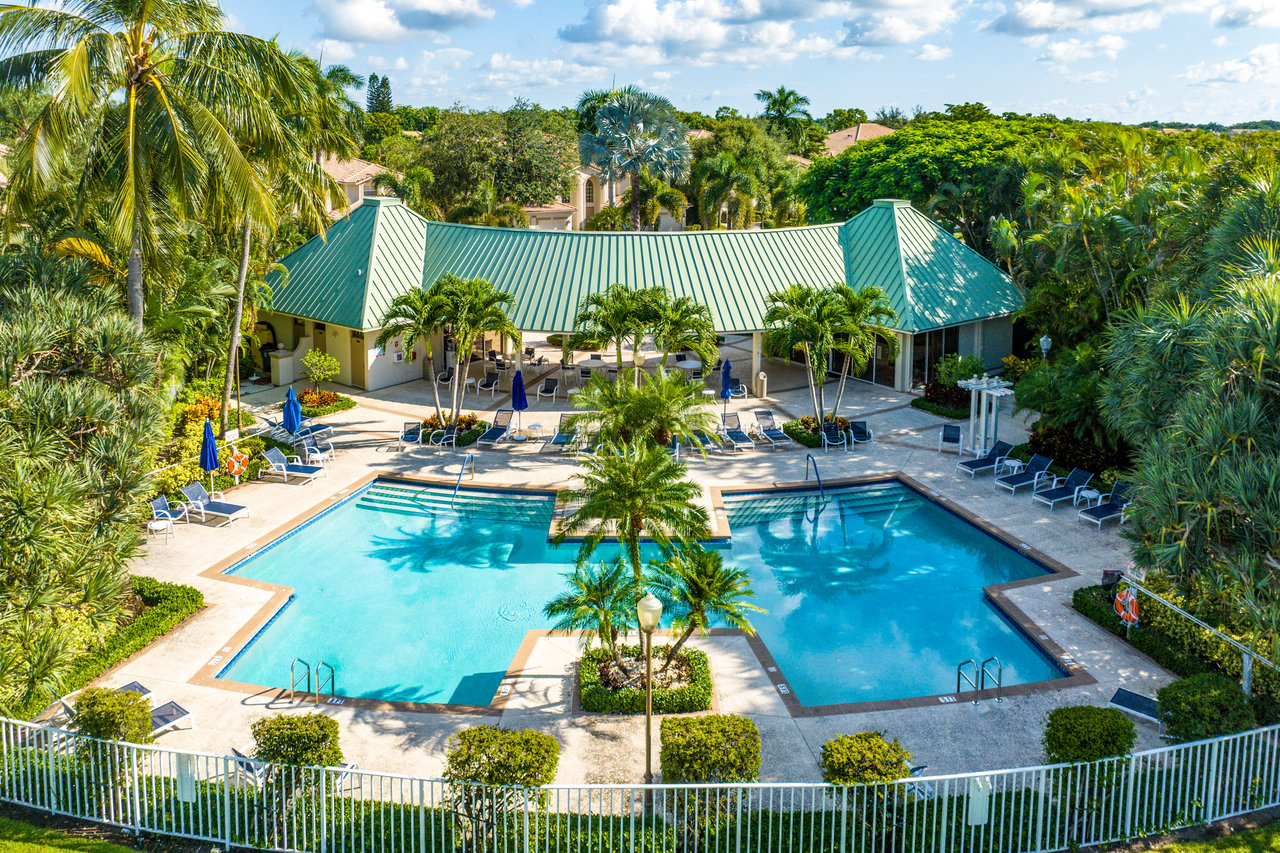
Community swimming pool with a central palm island, lounge chairs, and a green-roofed pavilion.
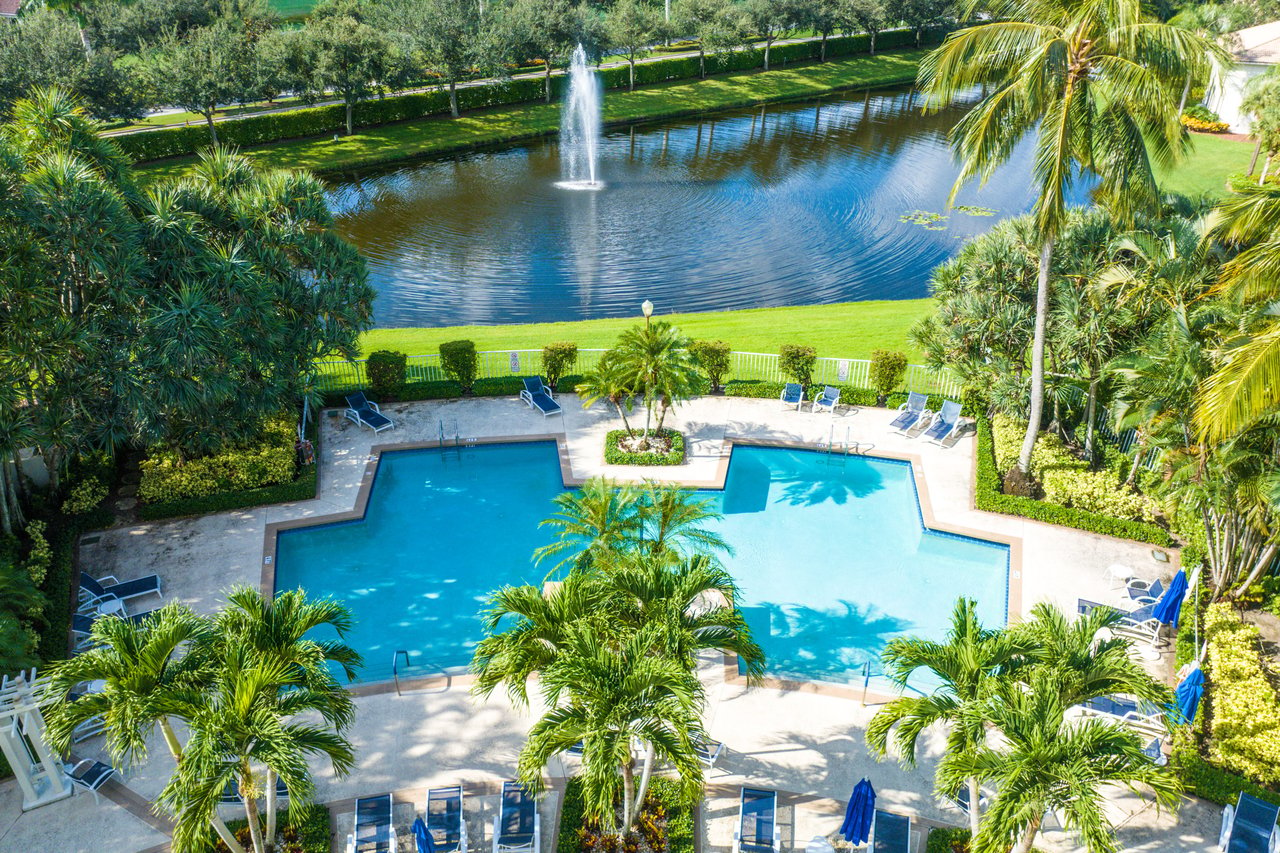
Aerial view of a palm-lined swimming pool beside a pond with a fountain.
SEE ALL PHOTOS
Two-story stucco home with a double garage, tile roof, palm trees, and landscaped front lawn.
Two-story stucco home entrance with a tiled canopy, tan door, and landscaped paved walkway.
Entry foyer with tiled floors, a tray ceiling, framed artwork, and an ornate tall clock.
Kitchen with granite counters, light wood cabinets, stainless appliances, and an adjacent dining nook.
Kitchen with a central granite island, light wood cabinets, stainless appliances, and an adjoining dining area.
Kitchen with a granite island, light wood cabinetry, stainless steel appliances, and a dining area by the windows.
Dining area with a glass-top table by bay windows, beside a kitchen with light wood cabinets and granite counters.
Kitchen with a granite island, light wood cabinets, and stainless steel appliances.
Kitchen with granite island, light wood cabinetry, and stainless steel appliances.
Kitchen with light wood cabinetry, granite island, stainless steel appliances, and a dining area beside windows.
Open-plan living and dining room with a glass table, ornate chandelier, and garden views through sliding doors.
Dining room with a glass table, striped chairs, ornate chandelier, and tropical greenery outside the window.
Living room with ornate built-in cabinetry and sliding glass doors overlooking a lush garden.
Living room with white seating and glass doors opening onto a leafy garden.
Living room with cream sofas, a glass coffee table, coffered ceiling, and adjoining dining area.
Living and dining room with white seating, a glass coffee table, and ornate built-in display shelves.
Bedroom with a blue-covered bed, plantation shutters, crystal chandelier, and ornate mirrors.
Bedroom with navy bedding, a crystal chandelier, and a wall-mounted television.
Bathroom with a corner soaking tub, glass shower, double vanity, and ornate dark floral wallpaper.
Bathroom with a long pale vanity, glass shower, and bold dark floral wallpaper.
Spacious bathroom with a built-in soaking tub, glass shower, long multi-sink vanity, and dark floral wallpaper.
Bedroom with plaid bed, a second single bed, shuttered window, and white dresser with television.
Bedroom with two beds, plantation shutters, and white dressers beneath a tray ceiling.
Bathroom with a long pale-wood vanity, large mirror, and glass-enclosed tub and shower beneath an arched ceiling.
Living room with a gray sectional, zebra-pattern rug, and arched shuttered window overlooking greenery.
Furnished living room with a dark sofa, leather chairs, and a zebra-pattern rug.
Laundry room with washer and dryer beneath white cabinets beside paneled closet doors.
Covered tiled patio overlooking a lush landscaped garden and large shade tree.
Covered tiled patio overlooking a lush garden with mature trees and dense greenery.
Two-story cream home with a screened balcony, tiled patio, and tropical landscaping.
Two-story stucco residence with screened balcony, tropical landscaping, and a broad green lawn.
Community fitness room with treadmills and exercise machines beside large courtyard-facing windows.
Outdoor pool surrounded by palm trees, lounge chairs, and tropical landscaping.
Aerial view of homes, a clubhouse pool, and a fountain in a canal amid palm trees.
Community swimming pool with a central palm island, lounge chairs, and a green-roofed pavilion.
Aerial view of a palm-lined swimming pool beside a pond with a fountain.
For Rent

6213 Island Walk A

6213 Island Walk A, Boca Raton 33496

$13,500/month
Bright, spacious, and filled with natural light, this beautifully maintained 3-bedroom, 2-bath condo offers an open, airy layout that feels larger than expected. The expansive living and dining areas create the perfect space to relax or entertain, while warm neutral tones add a welcoming touch throughout. The versatile den serves as a home office by day and easily converts into a guest room with a queen-size pull-out bed. The primary suite features two walk-in closets, a spacious ensuite with separate tub and shower, and peaceful canal and garden views. Complete with in-unit laundry, abundant storage, a two-car garage, and just a short walk to the Coquina pool and fitness center.

3
beds

2
baths

2,238 Sq.Ft. LIVING AREA

Michael Ledwitz

Michael Ledwitz

Wendy Ledwitz

Wendy Ledwitz

Features & Amenities

Interior

  • total bedrooms3
  • Total bathrooms2
  • full bathrooms2

Area & Lot

  • Status For Rent
  • Living Area2,238 Sq.Ft.
  • Total Area2,238 Sq.Ft.
  • TypeCondo
  • NeighborhoodCoquina Isle

Financial

  • Lease Price$13,500/mo
Two-story stucco home entrance with a tiled canopy, tan door, and landscaped paved walkway.

Schedule a Showing

We would love to show you our beautiful property. Please select your preferred date and time below. An agent will be in touch shortly to confirm your appointment.

Schedule a Showing

We would love to show you our beautiful property. Please select your preferred date and time below. An agent will be in touch shortly to confirm your appointment.

Thank you for your interest in 6213 Island Walk A, Boca Raton 33496. We are reviewing your request and will be in touch shortly!

Mortgage Calculator

Estimate your monthly mortgage payment, including the principal and interest, property taxes, and HOA. Adjust the values to generate a more accurate rate.
All estimates are provided for informational purposes only. Actual amounts may vary.
$0,000 Your Payment 20 15 65
$0,000 Your Payment

Coquina Isle

In one of the larger neighborhoods within the Polo Club of Boca Raton, there are 147 condominium units.

Explore

Work With Us

We look forward to hearing from you.

Follow Michael on Instagram