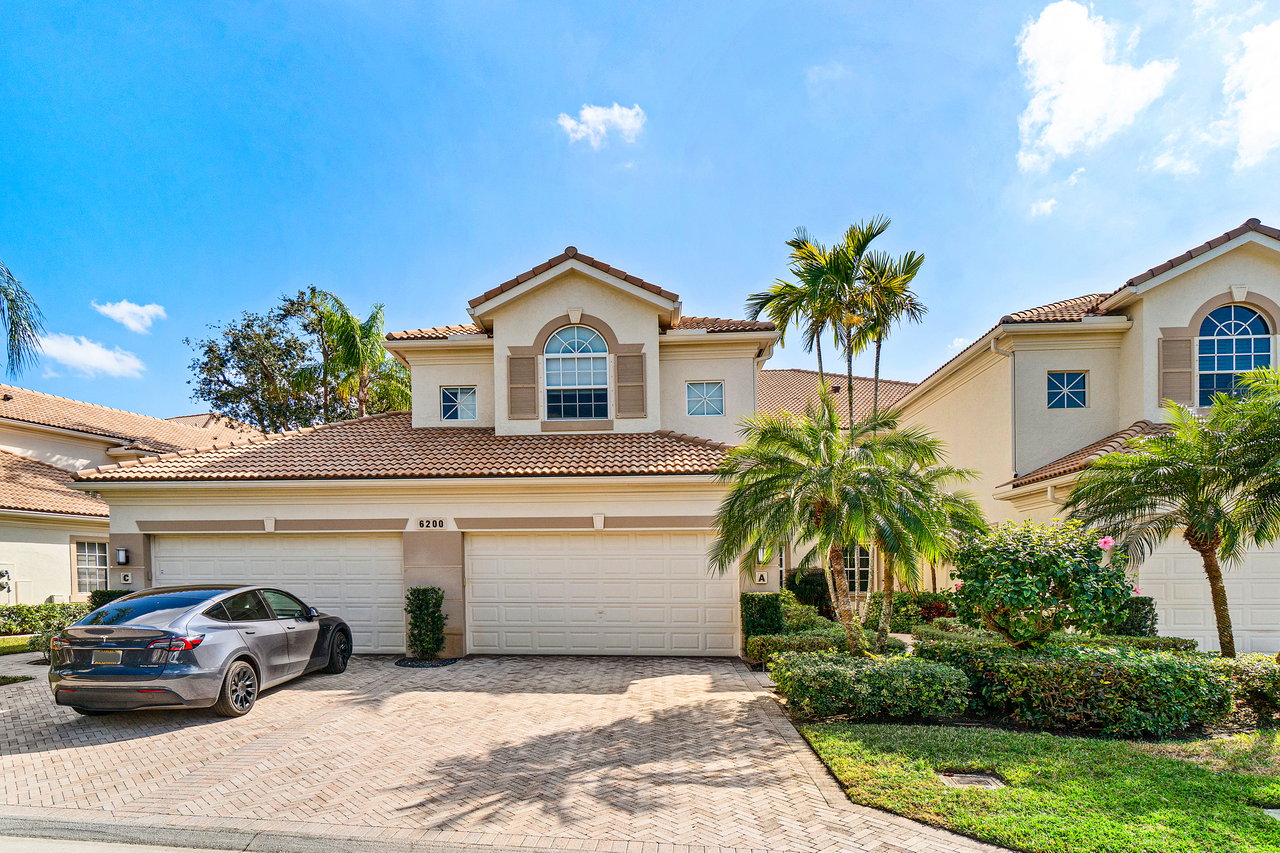
Attached two-story home with arched windows, a brick driveway, double garage, and palm-lined landscaping.
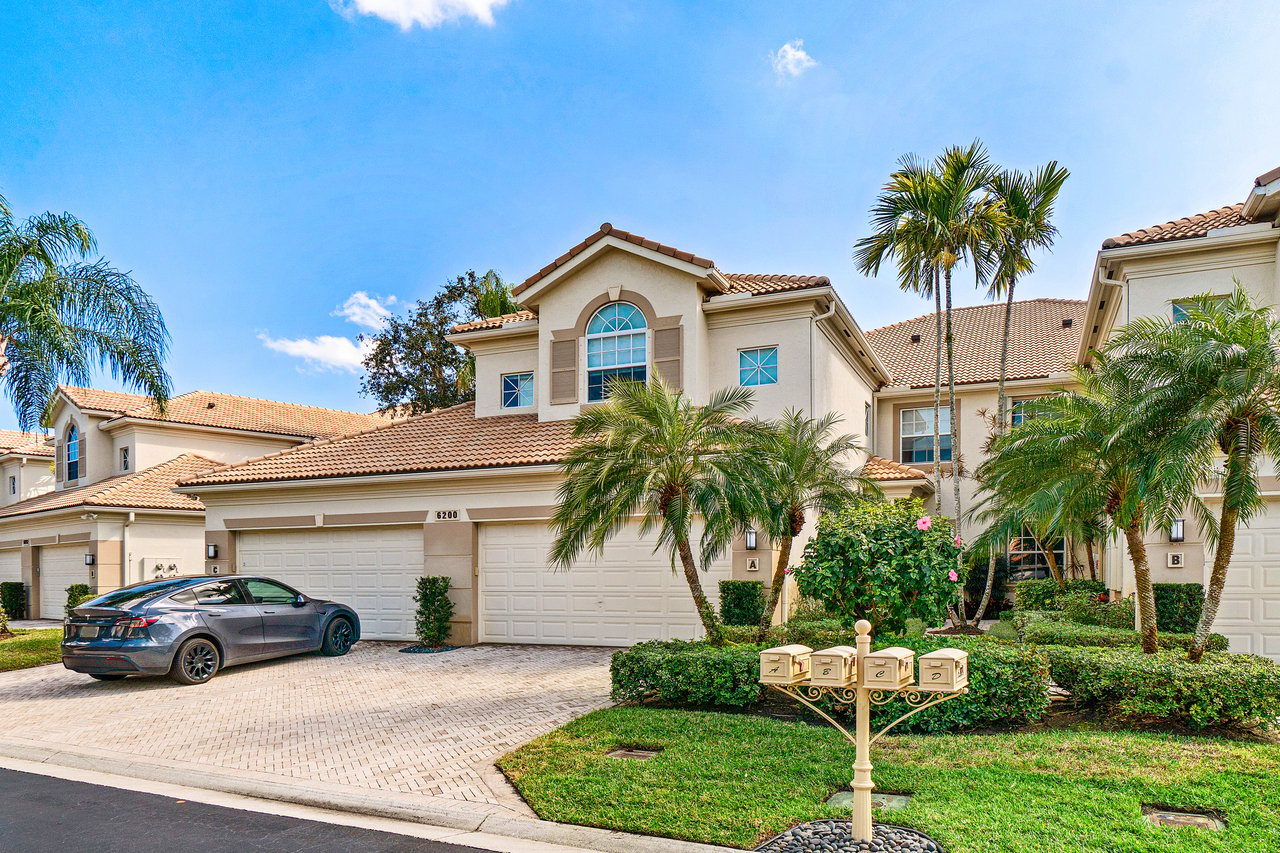
Stucco residence with terracotta tile roof, attached garages, palm trees, and a paver driveway.
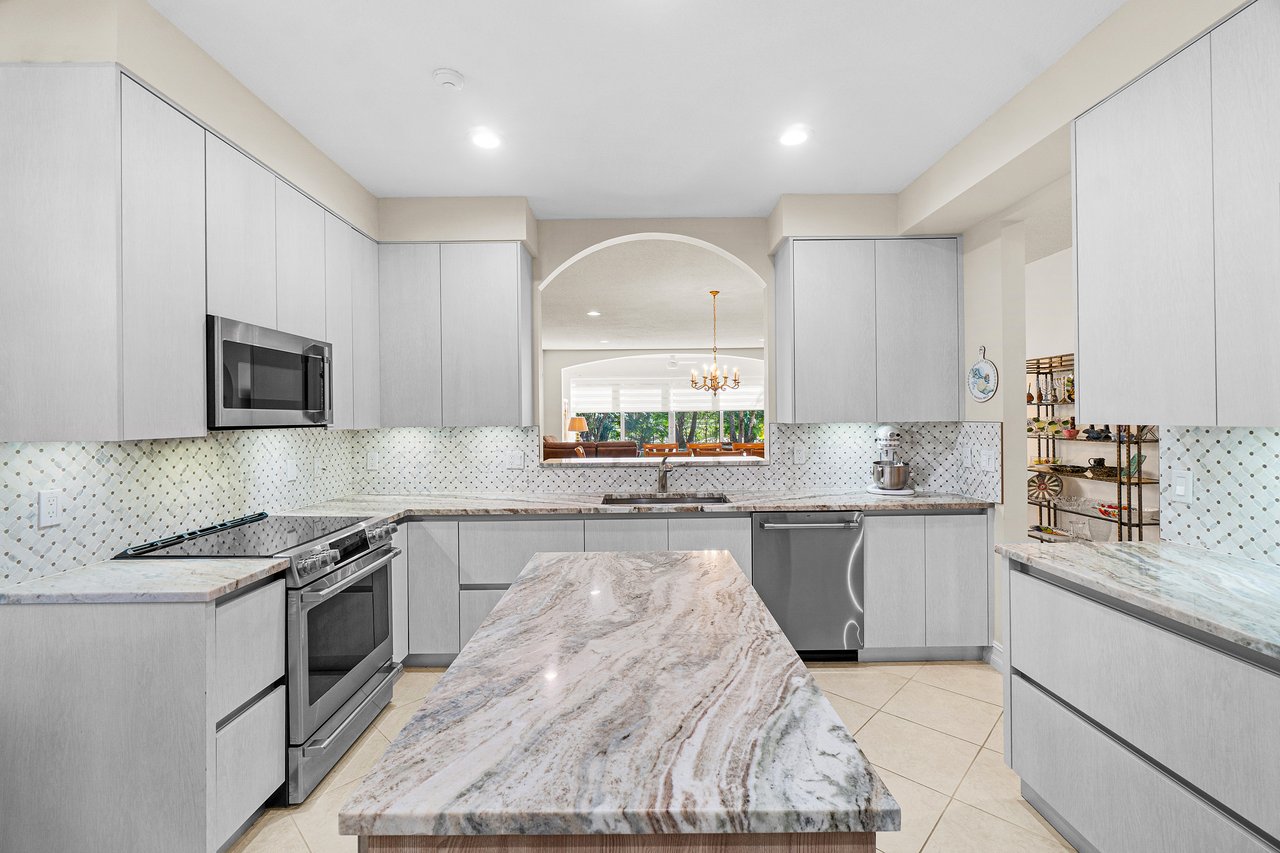
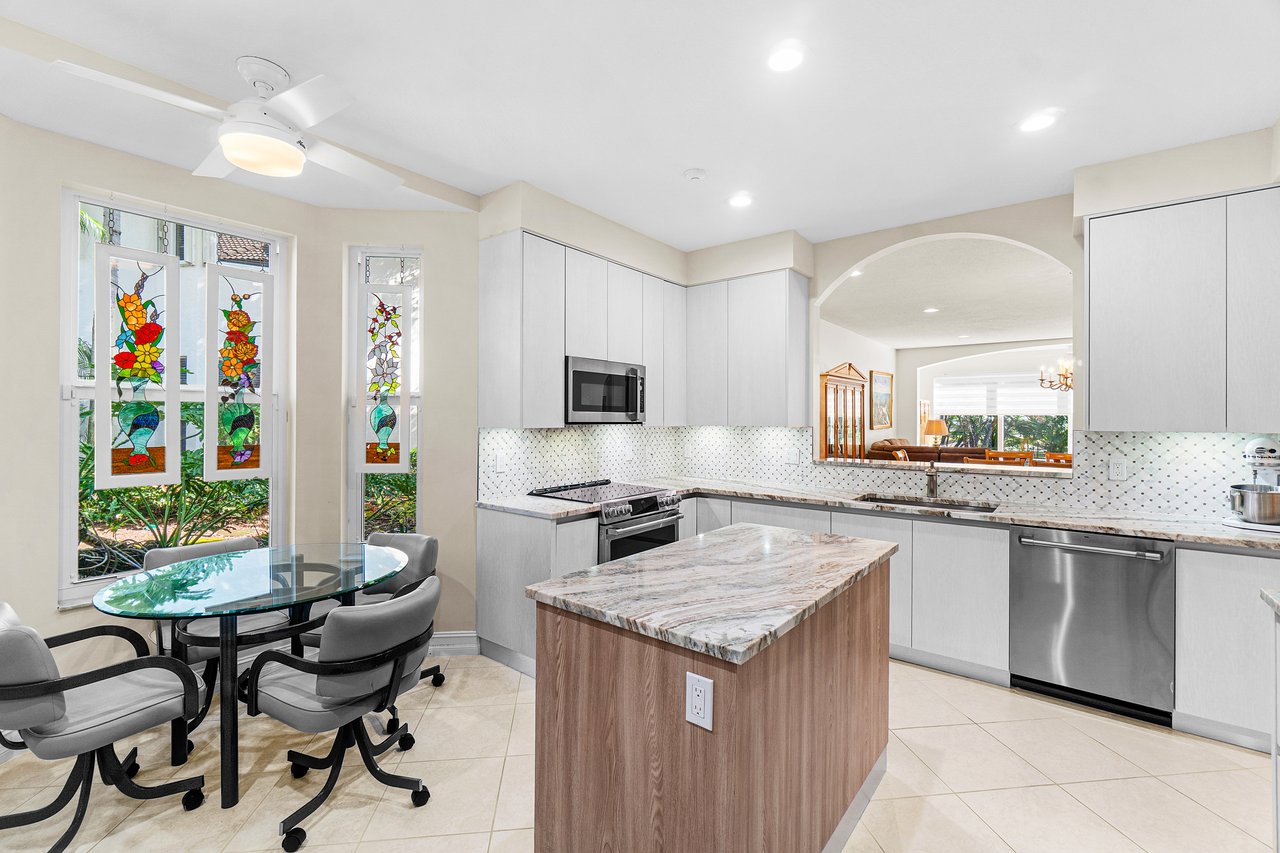
Kitchen with a marble-topped island, gray cabinets, and an arched opening to the dining area.
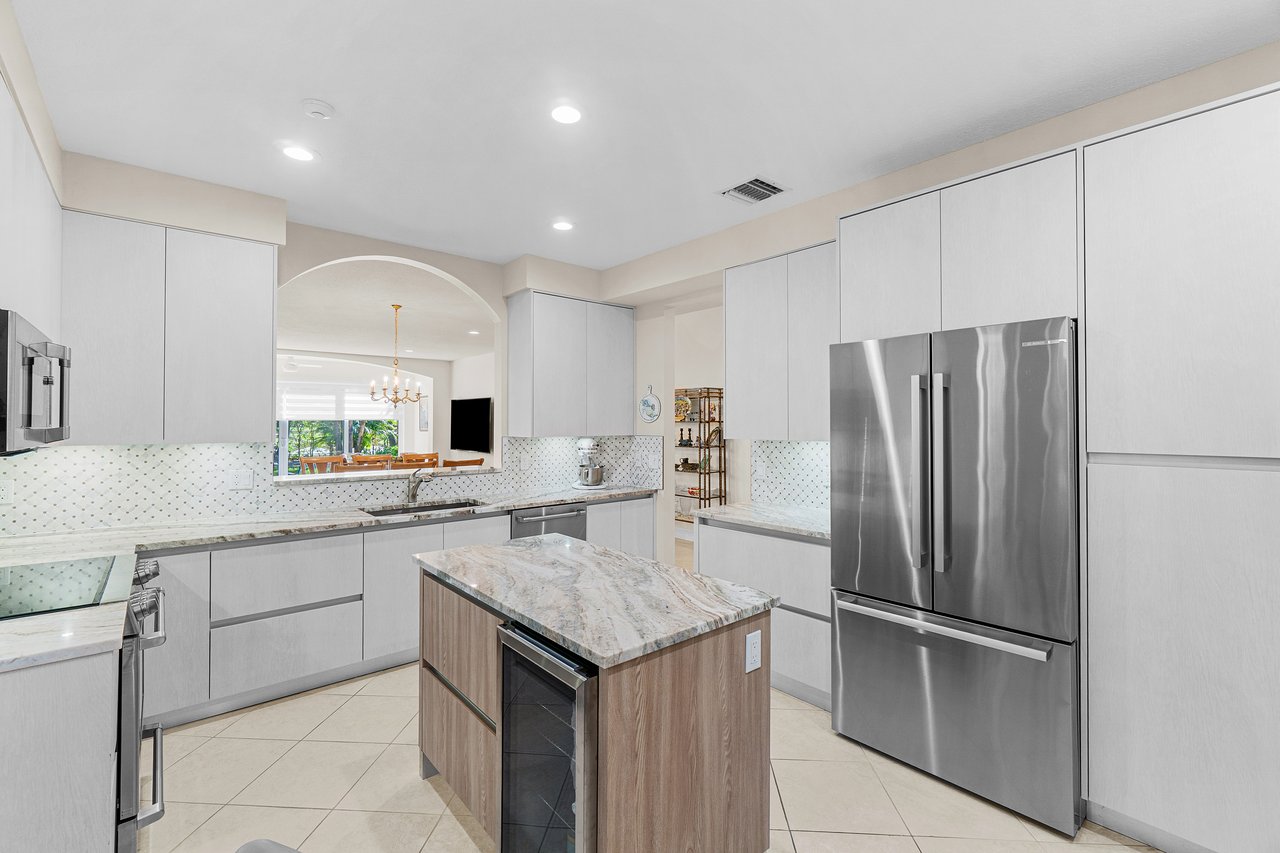
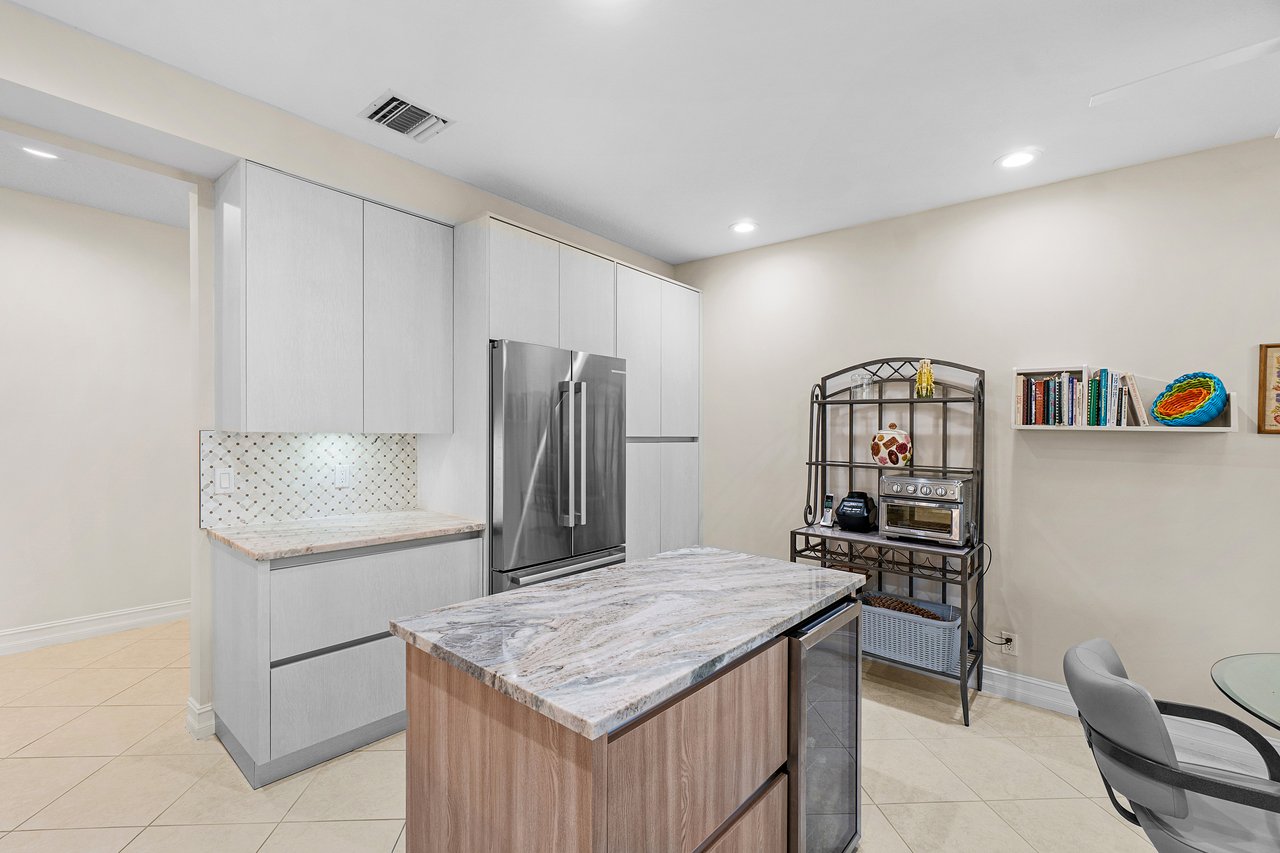
Kitchen with white cabinets, stainless steel appliances, and a stone island with a built-in wine refrigerator.
Modern kitchen with white cabinets, stainless refrigerator, and a large veined-stone island.
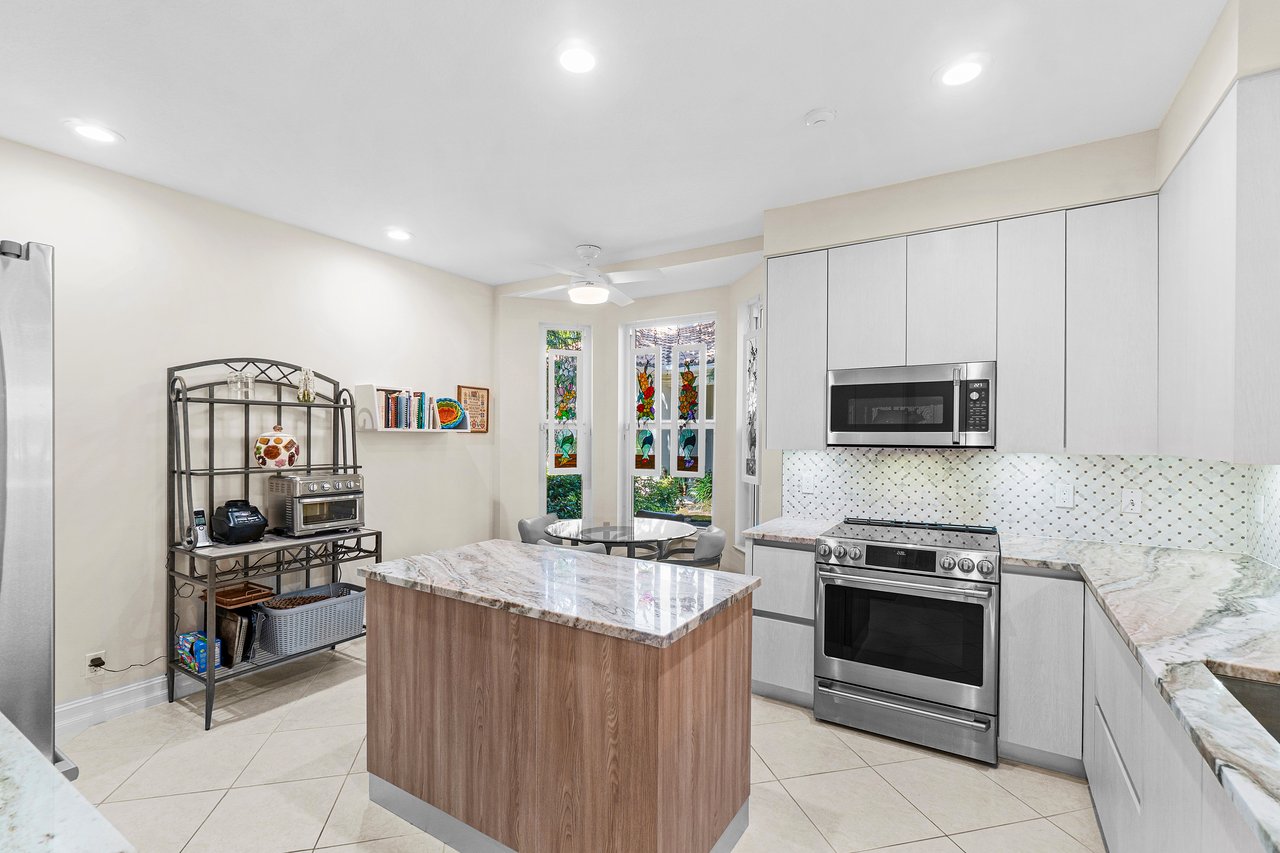
Kitchen with a marble-topped wood island, white cabinets, stainless steel appliances, and stained-glass windows.
Kitchen with a wood-sided stone island and colorful stained-glass panels in the windows.
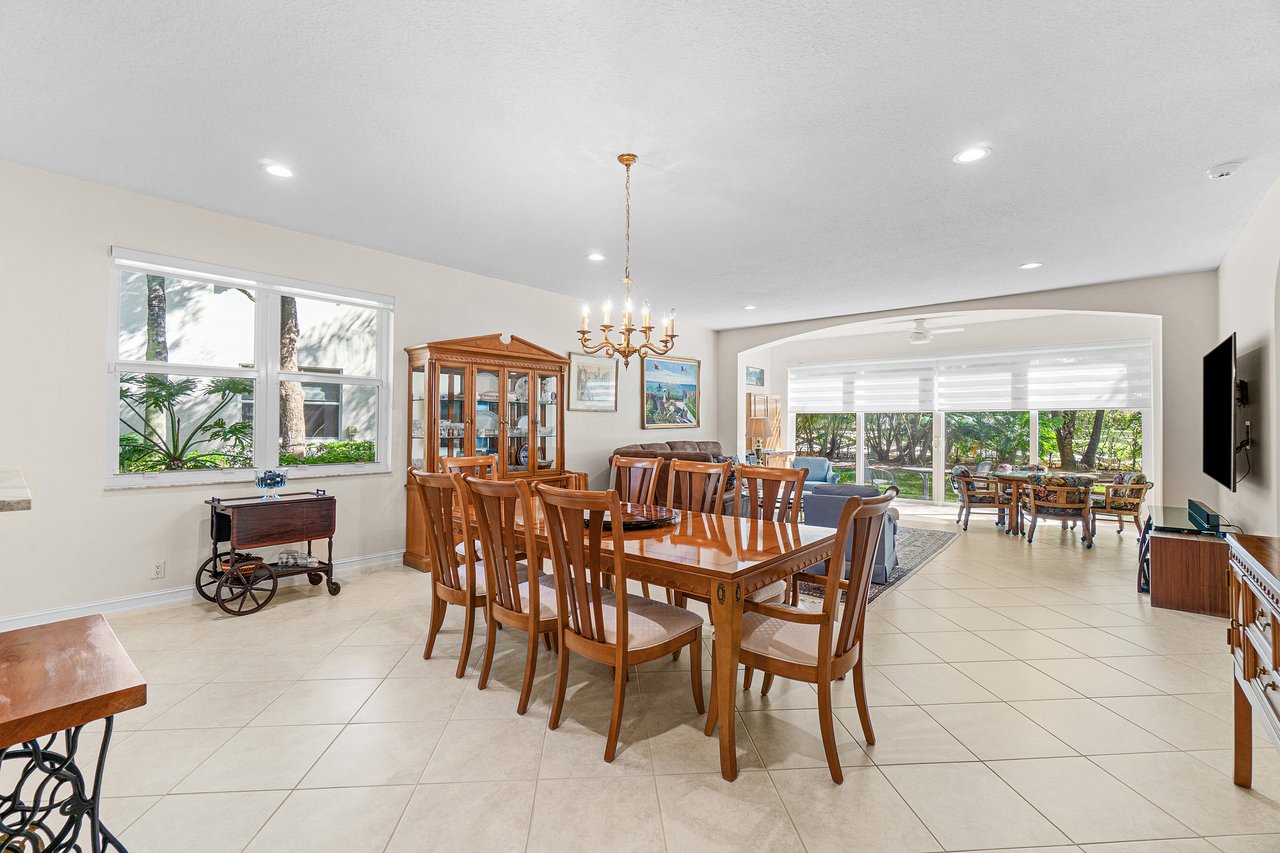
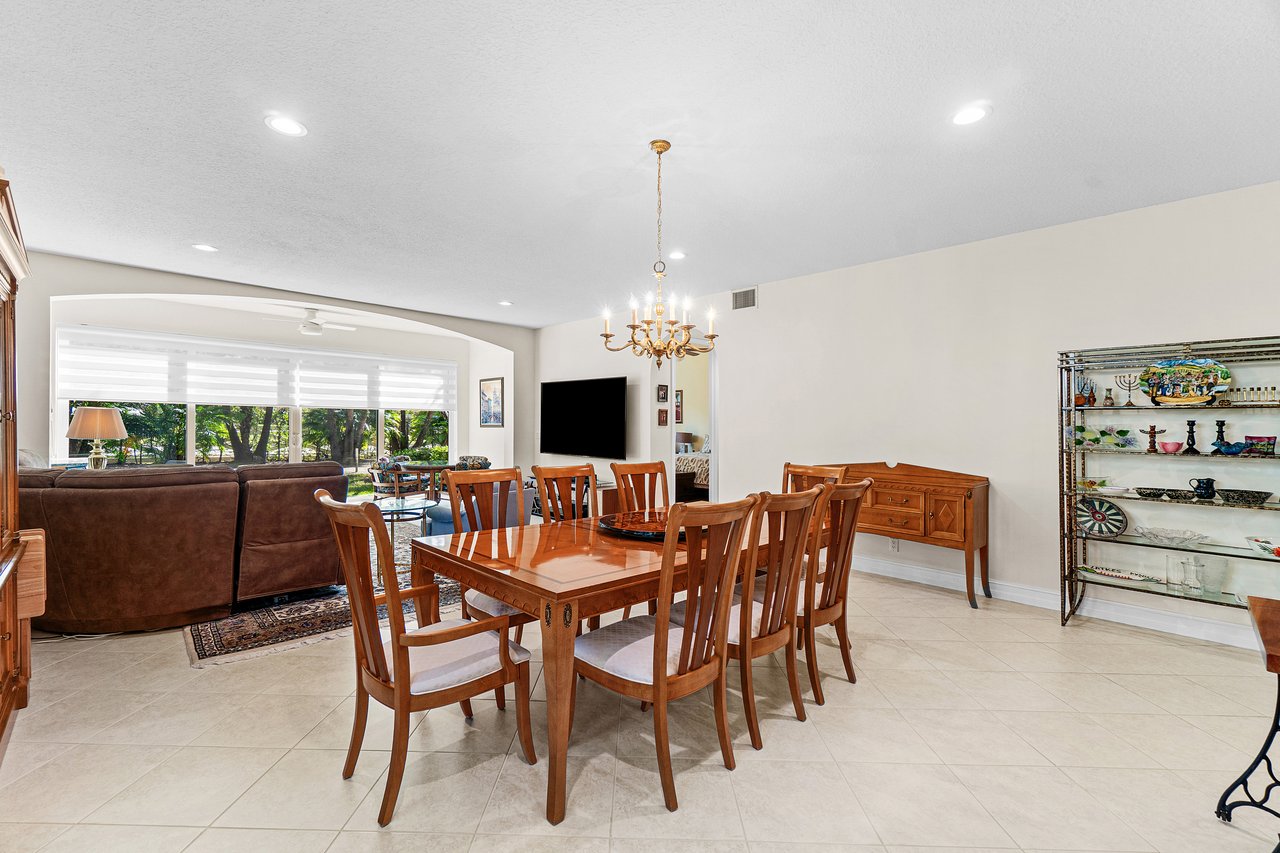
Dining room with a large wooden table, china cabinet, and wide windows overlooking leafy landscaping.
Furnished dining and living area with a wood table, chandelier, and large garden-facing windows.
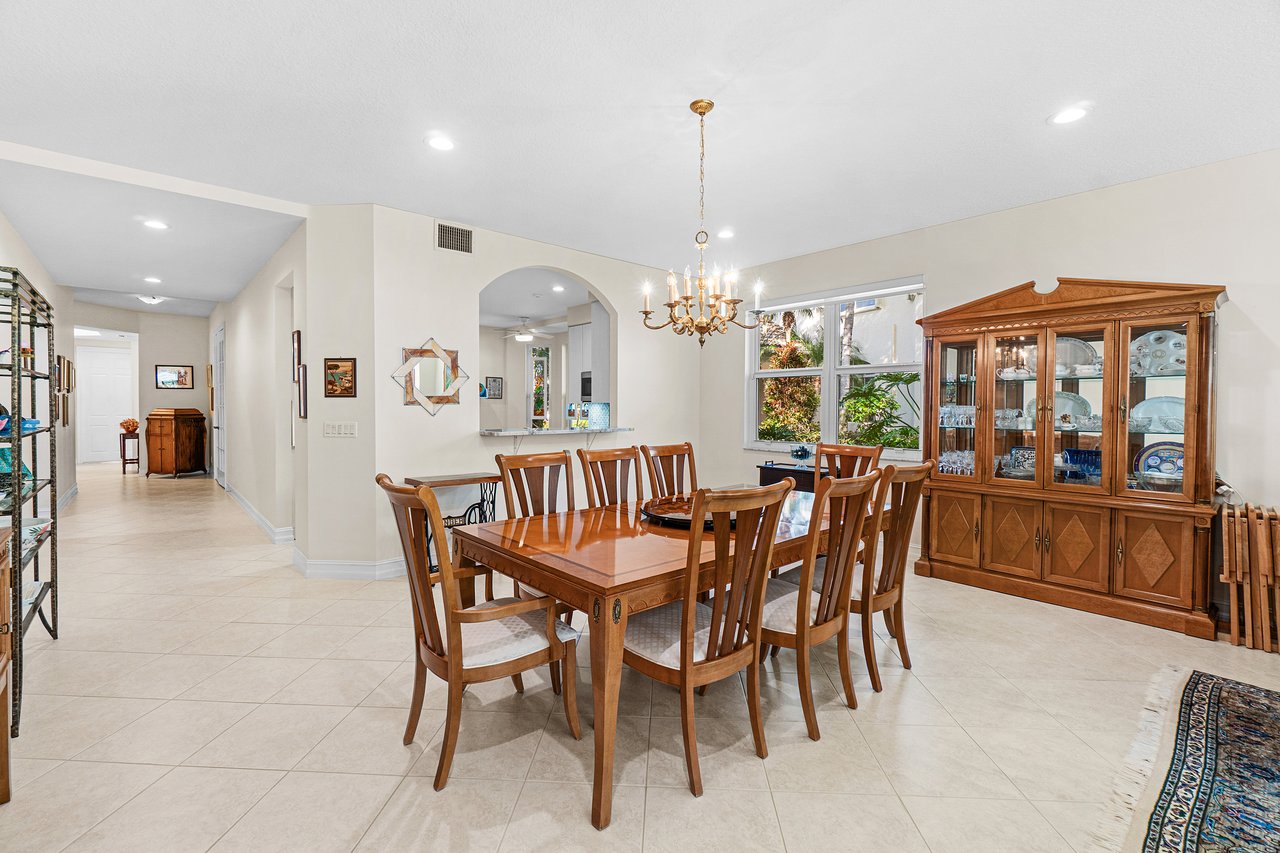
Dining room with a wooden table, glass-front china cabinet, chandelier, and arched kitchen opening.
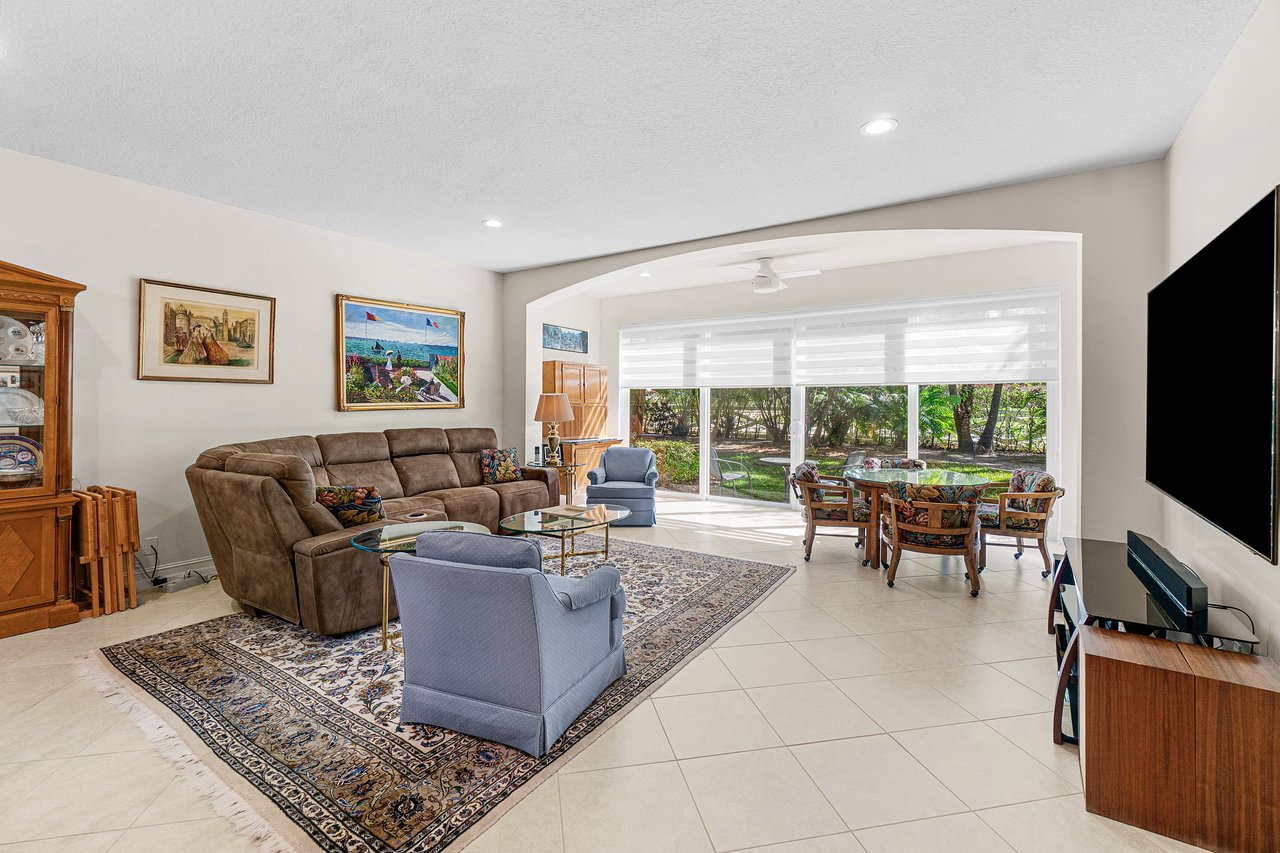
Living room with a brown sectional and a dining area overlooking a leafy garden.
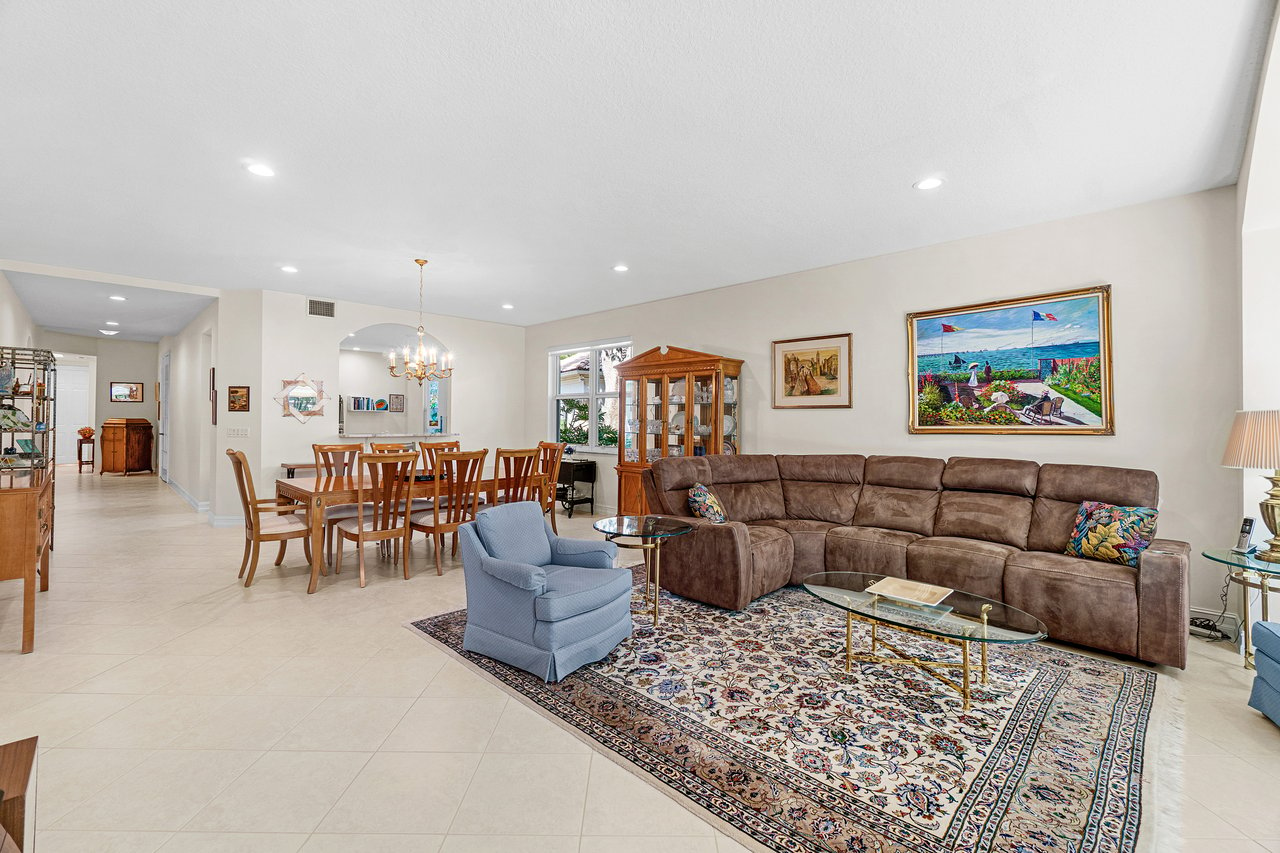
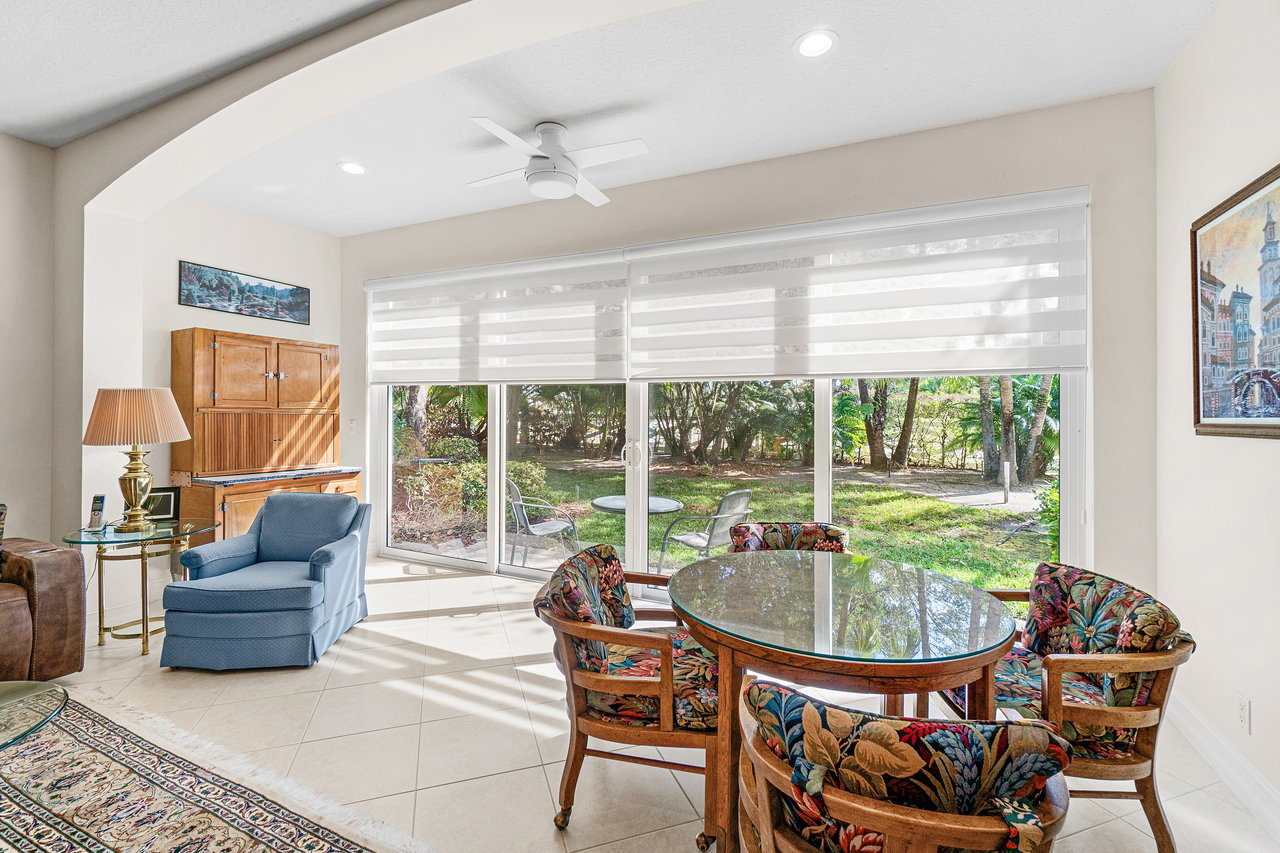
Living and dining area with a brown sectional, blue armchair, patterned rug, and wooden dining set.
Living and dining area with a glass-top table and sliding doors overlooking a leafy yard.
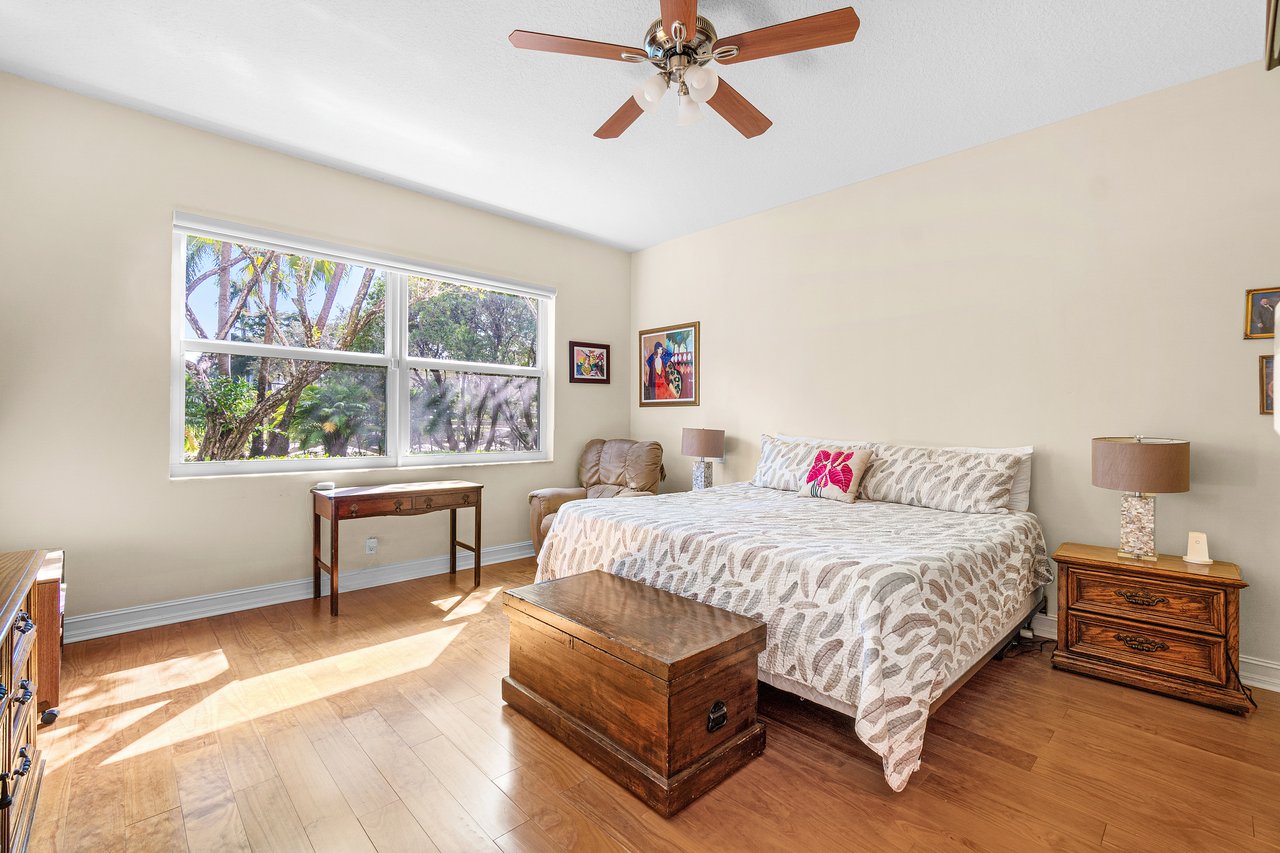
Bedroom with a king-size bed, wooden furniture, ceiling fan, and large windows overlooking trees.
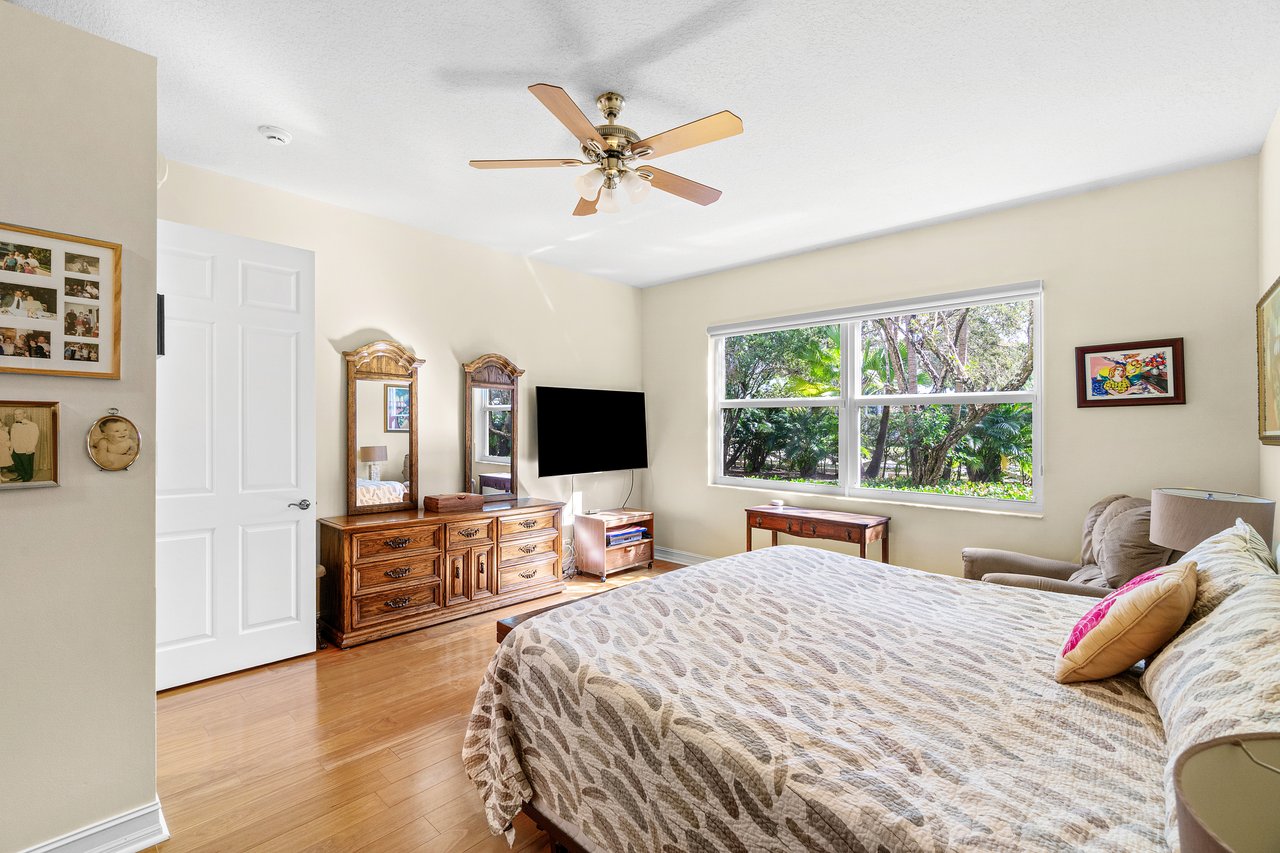
Bedroom with a large patterned bed and a wide window overlooking leafy trees.
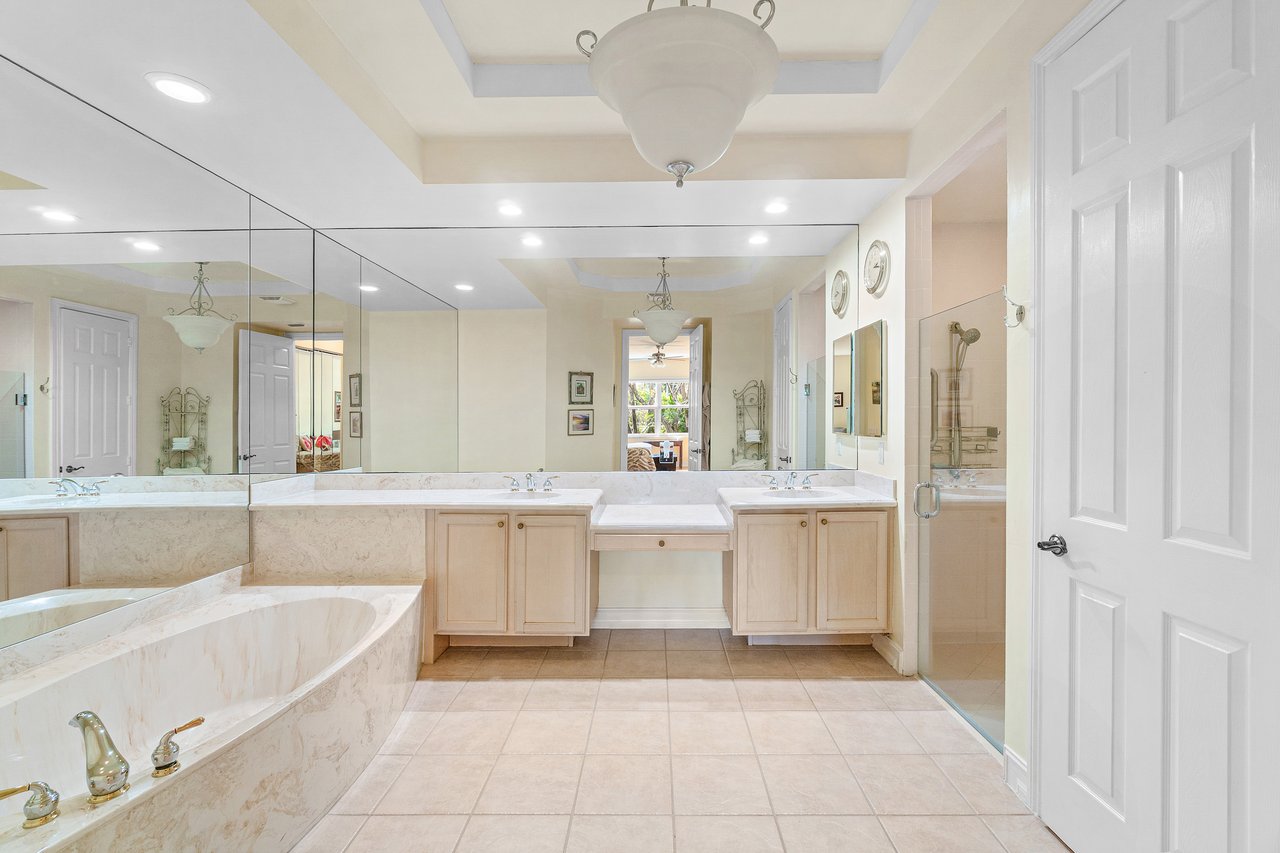
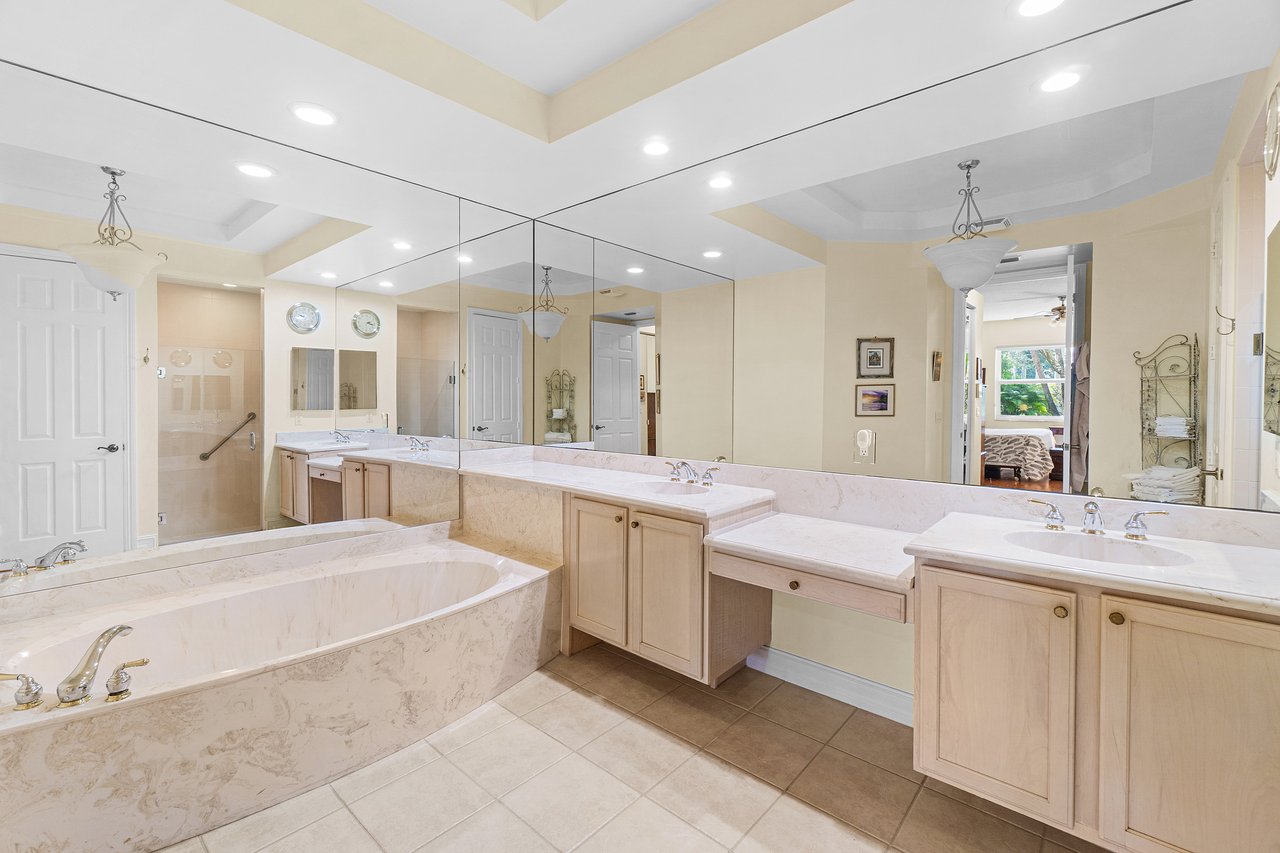
Spacious bathroom with a corner soaking tub, double vanity, and wall-length mirrors.
Spacious bathroom with a built-in soaking tub, double vanity, and large mirrors.
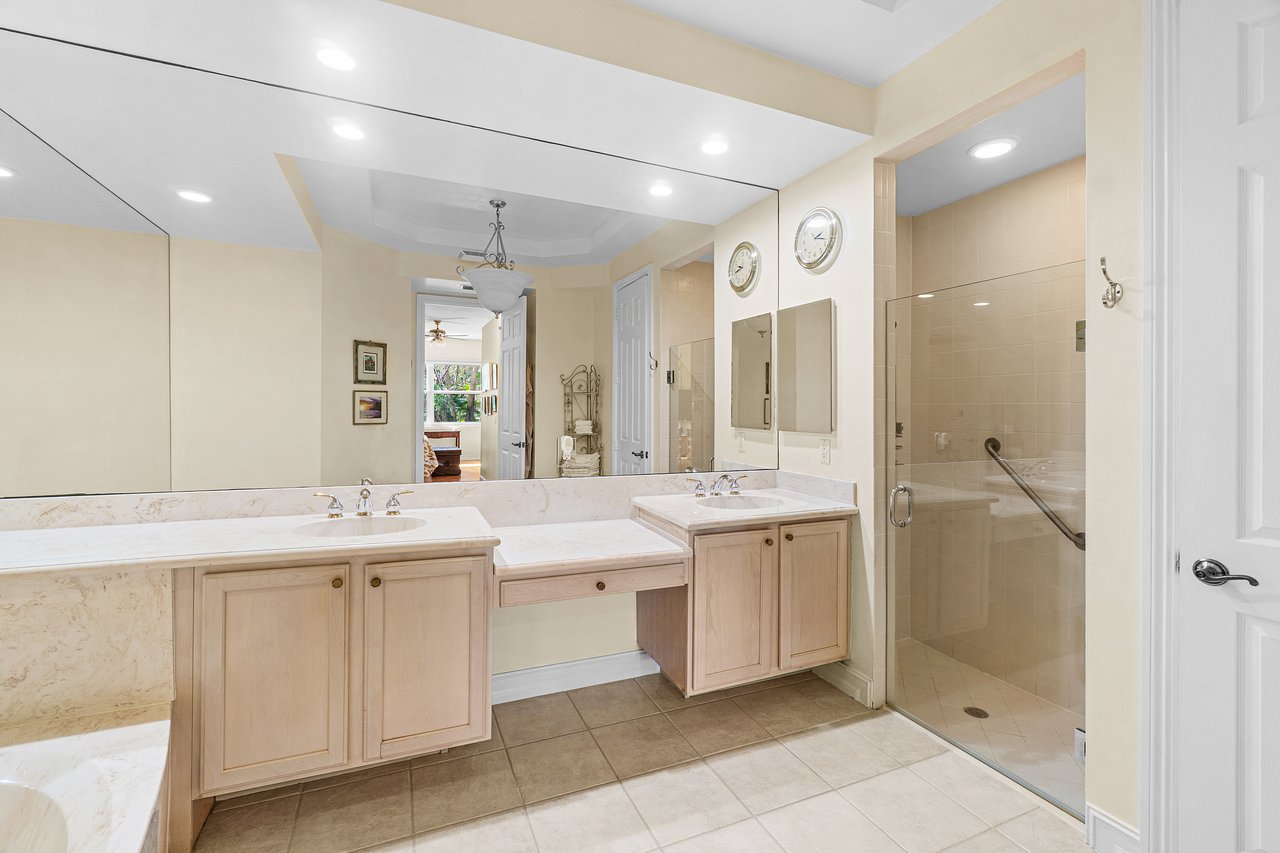
Bathroom with a long double-sink vanity, large mirror, and glass-enclosed tiled shower.
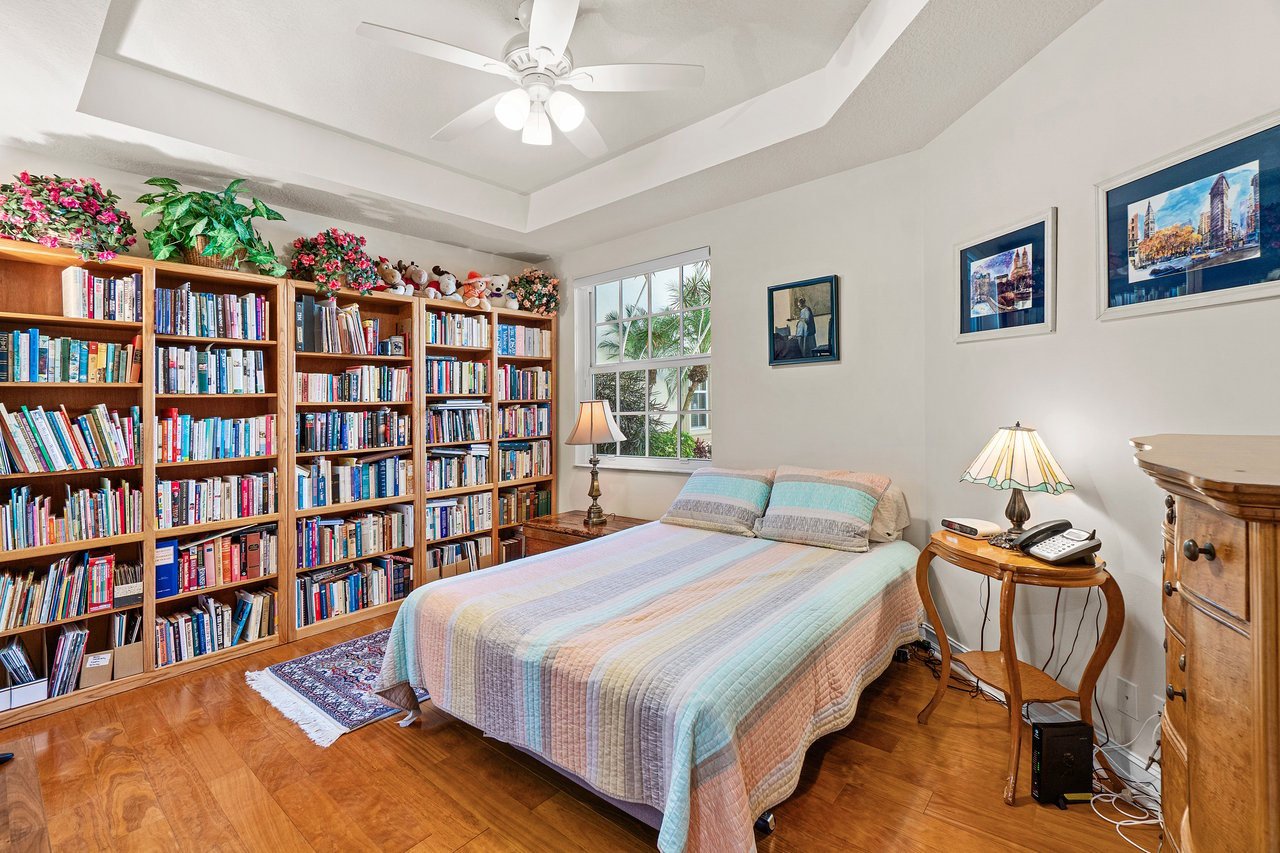
Bedroom with wall-to-wall bookshelves, a pastel-striped bedspread, and a window overlooking palm trees.
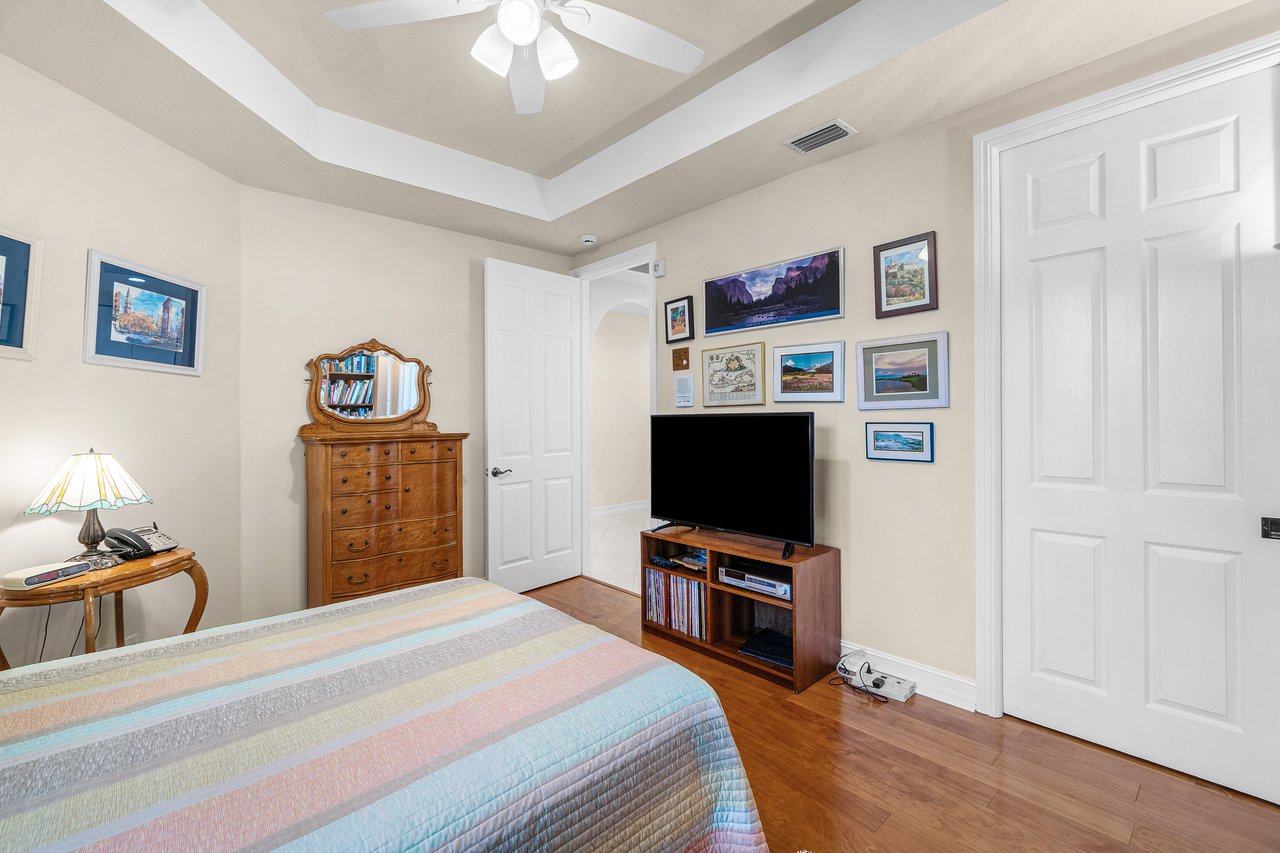
Bedroom with a pastel striped quilt, hardwood floors, and a television beneath framed pictures.
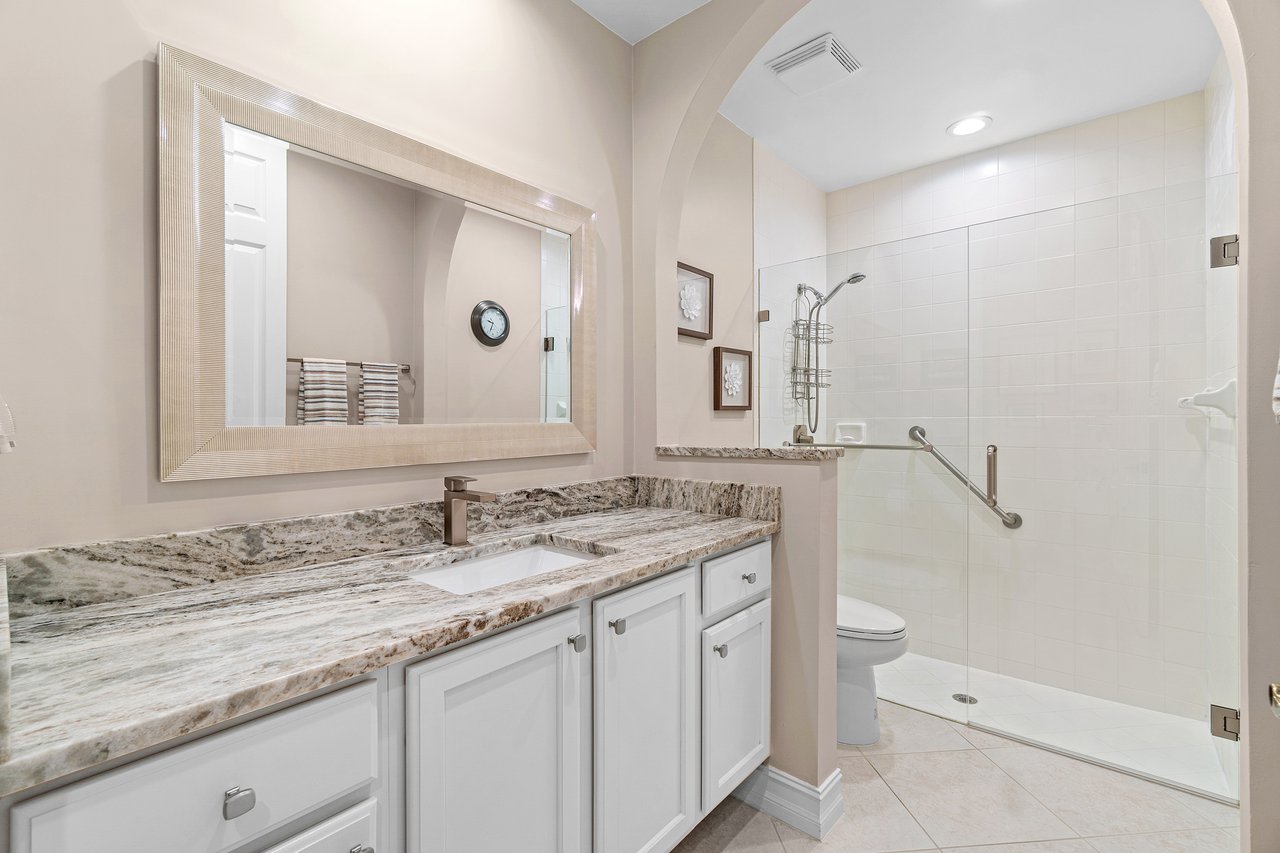
Bathroom with a granite vanity, large framed mirror, and glass-enclosed tiled shower with grab bar.
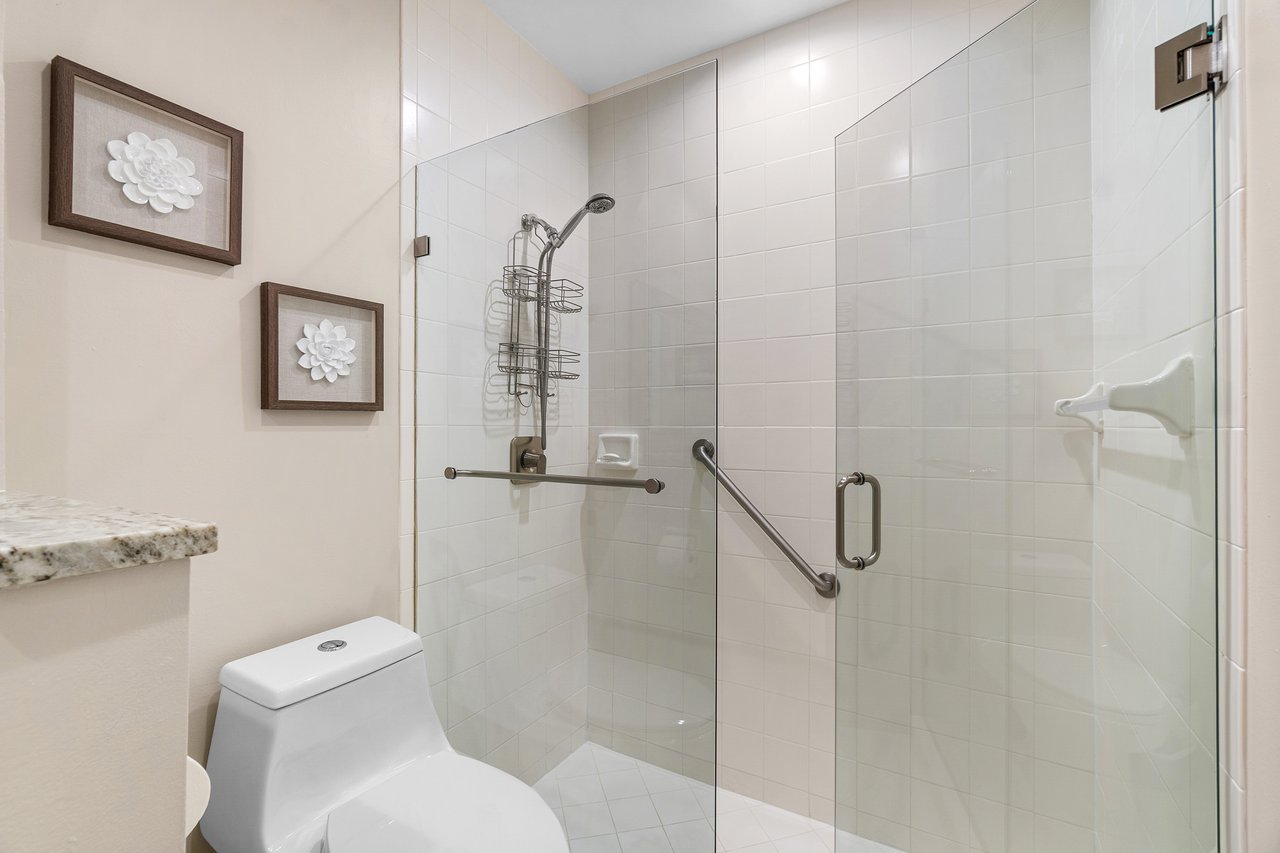
Bathroom with a tiled, glass-enclosed walk-in shower, grab bars, and toilet.
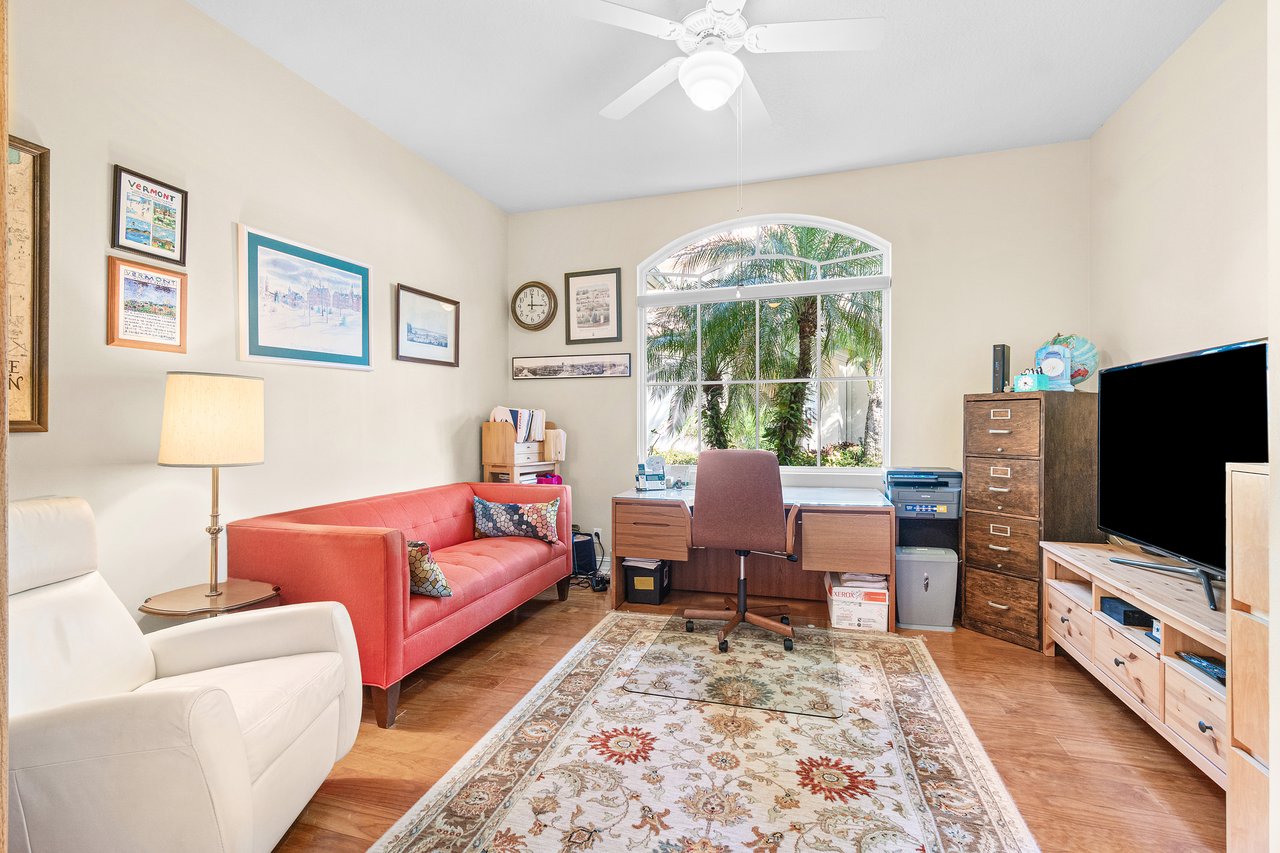
Furnished home office with an arched window overlooking palm trees, a desk, and a red sofa.
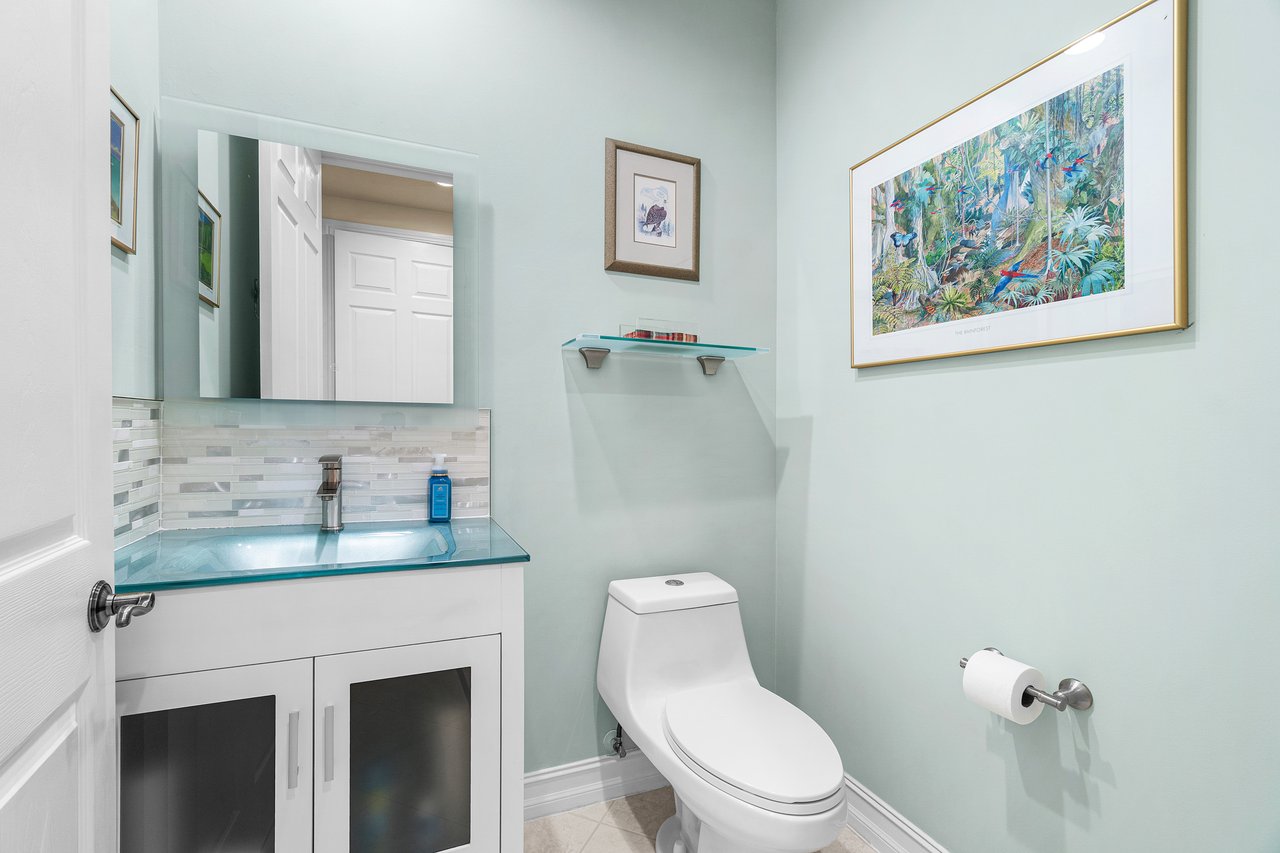
Bathroom with pale aqua walls, a turquoise glass vanity counter, mosaic backsplash, and white toilet.
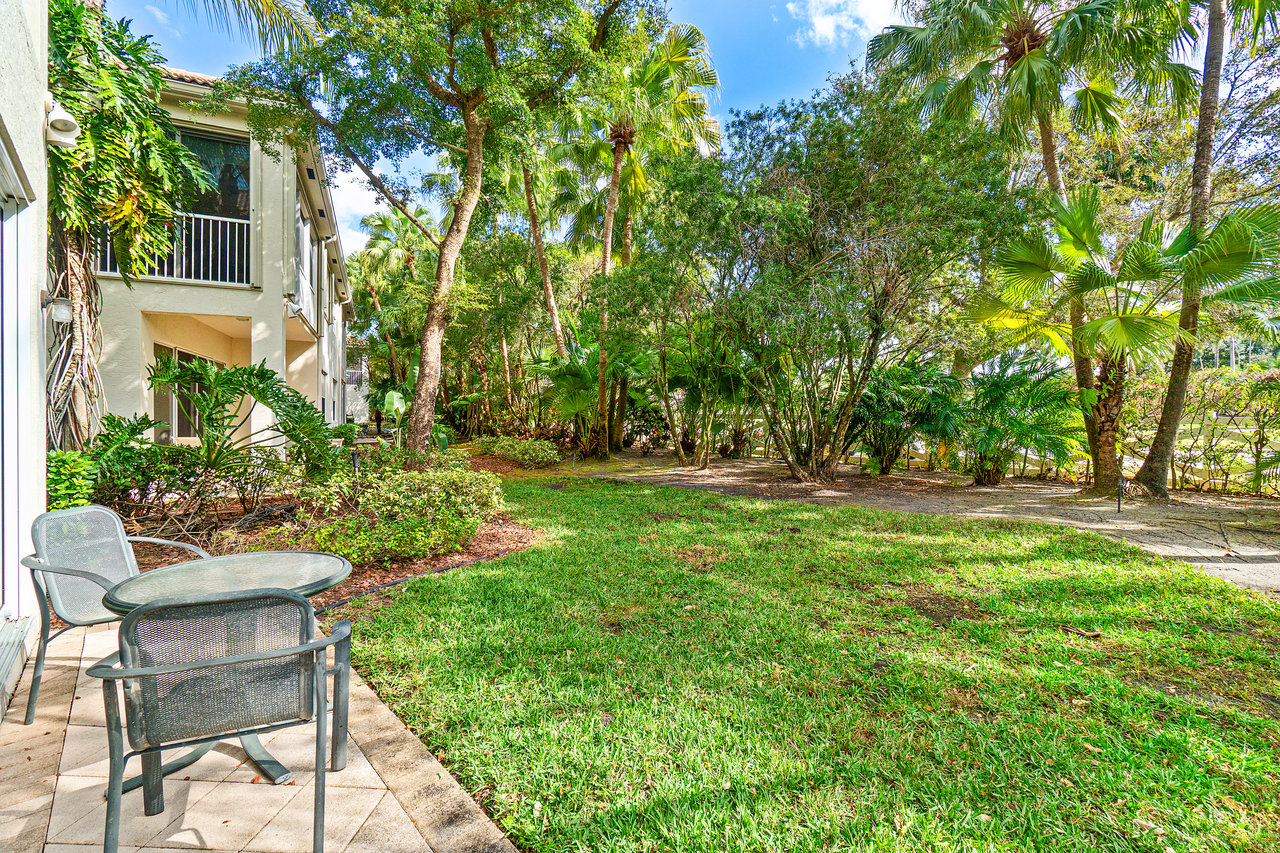
Grassy backyard with a patio table and chairs, framed by palms and tropical greenery.
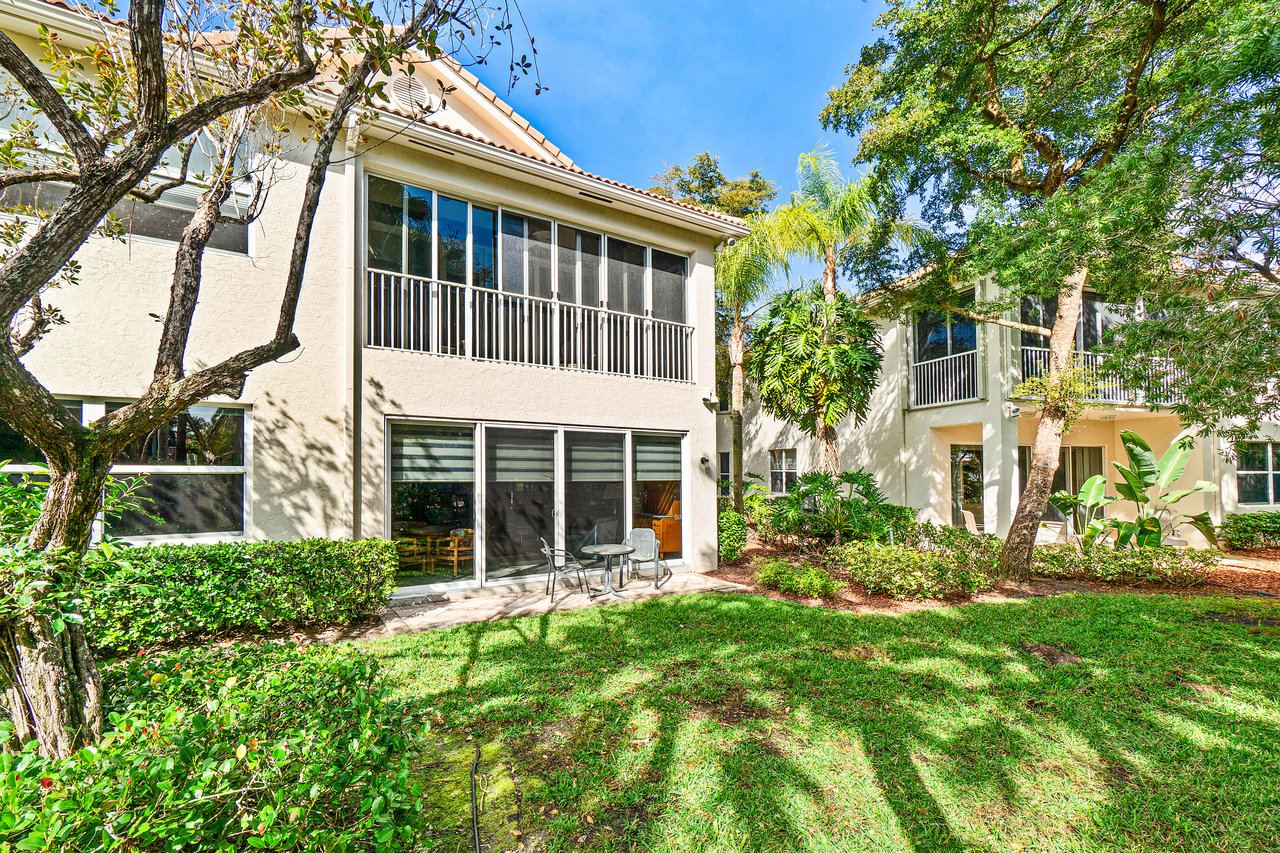
Two-story residence with screened balconies, patio seating, and a shaded grassy yard.
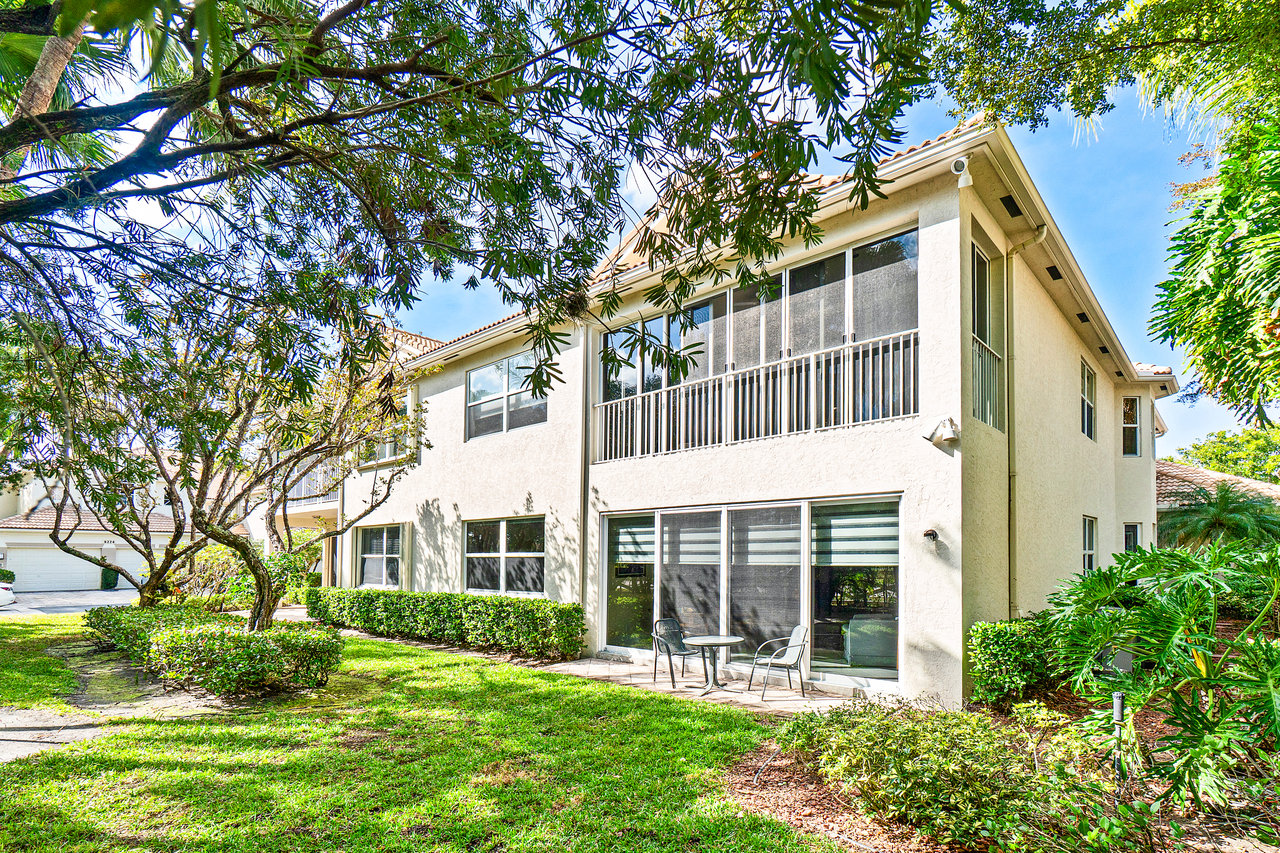
Two-story cream stucco home with a screened balcony and patio beneath mature trees.
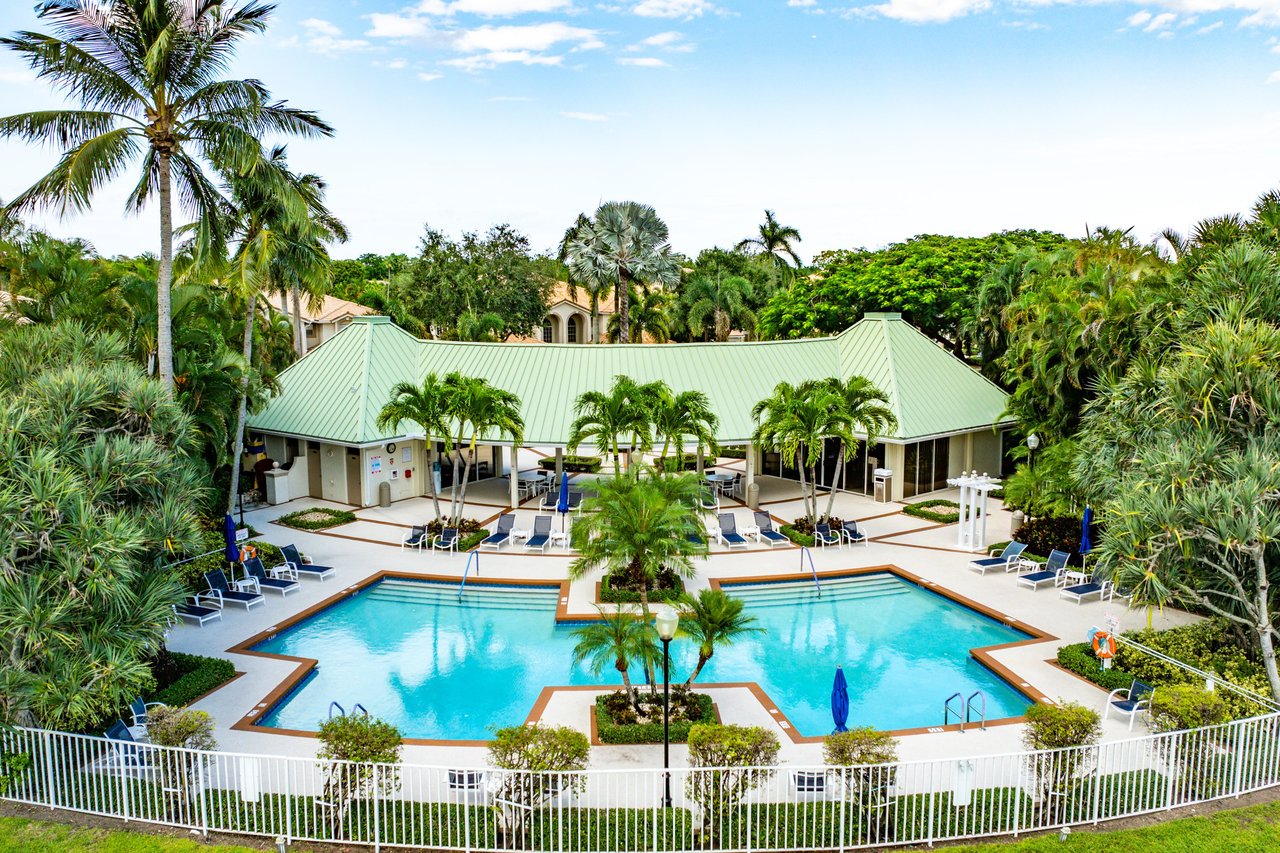
Swimming pool surrounded by palm trees and lounge chairs, with a covered pavilion behind it.
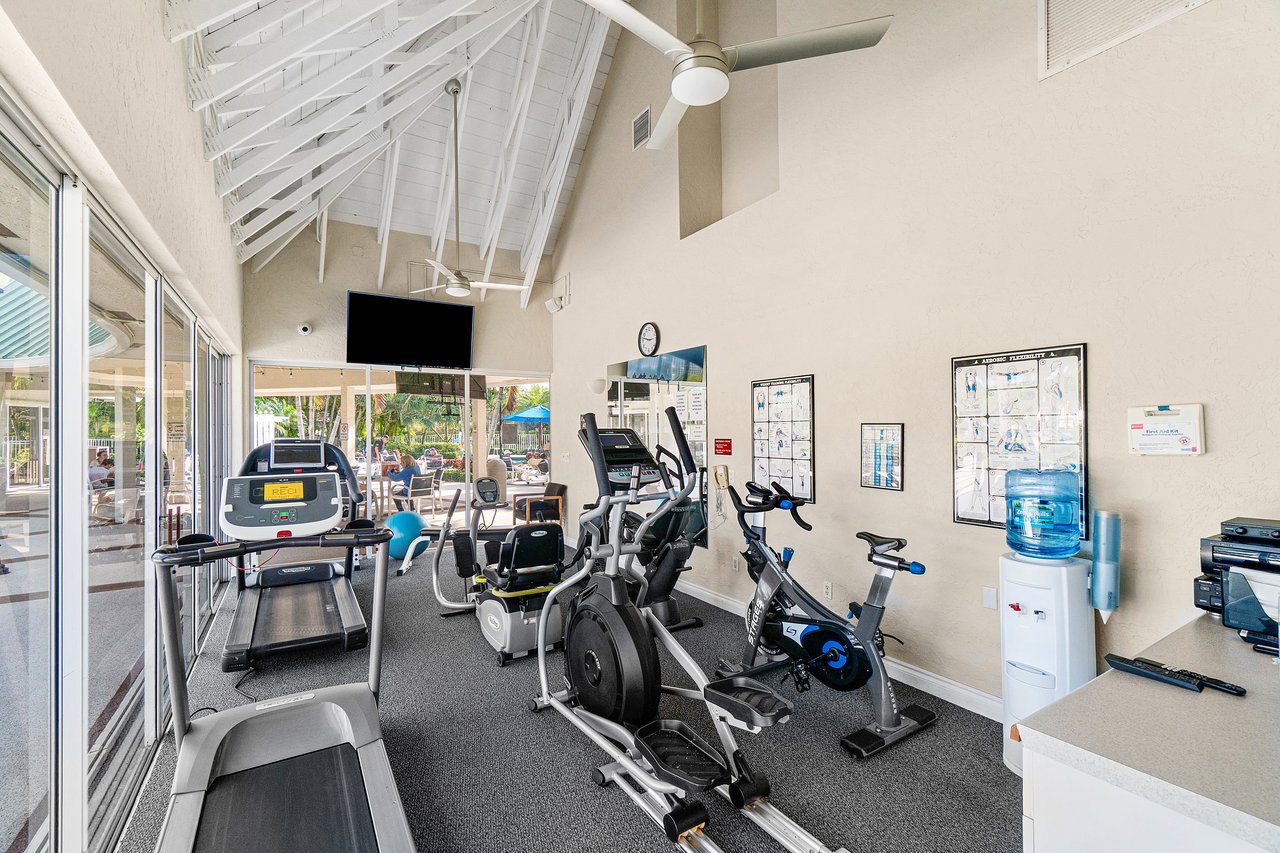
Fitness room with treadmills, stationary bikes, and a high vaulted ceiling.
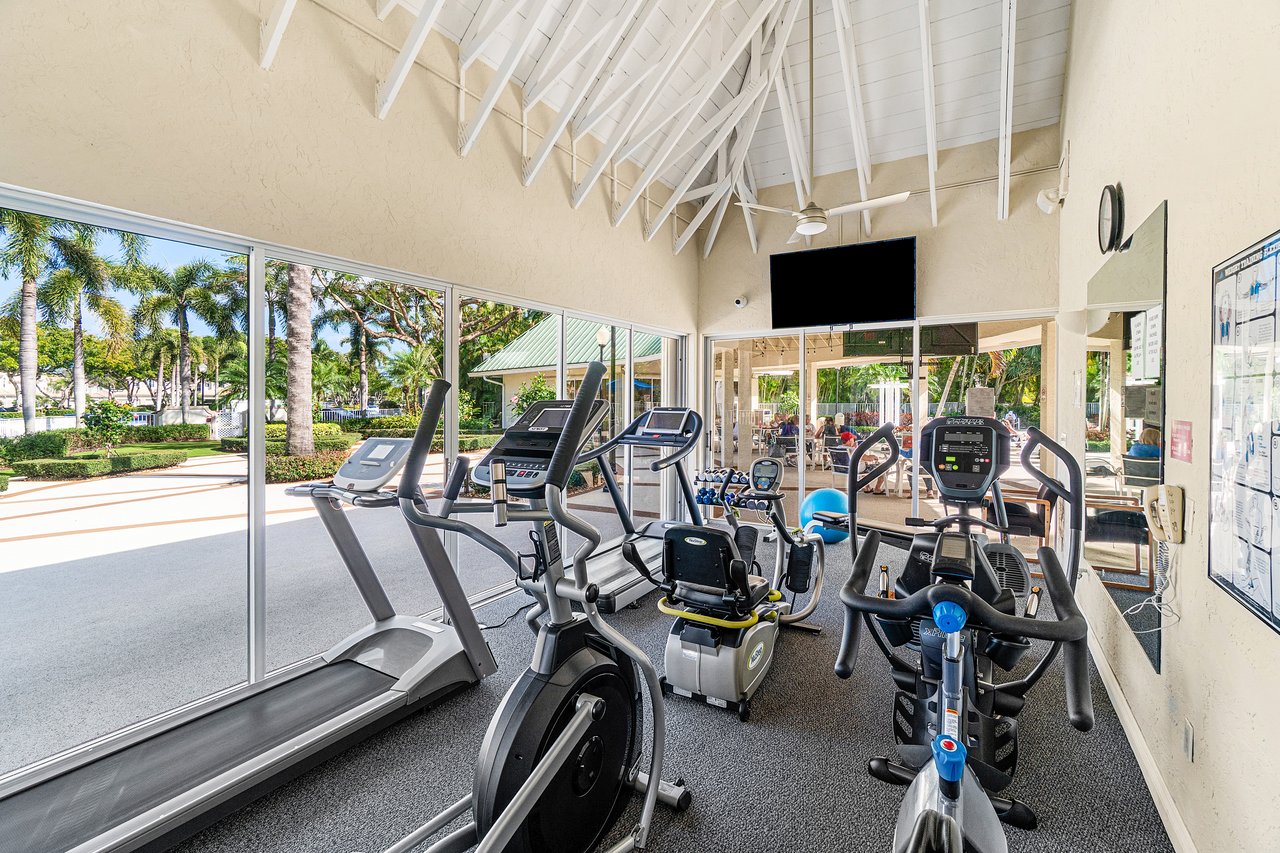
Fitness room with exercise machines, a vaulted beamed ceiling, and large windows overlooking palm trees.
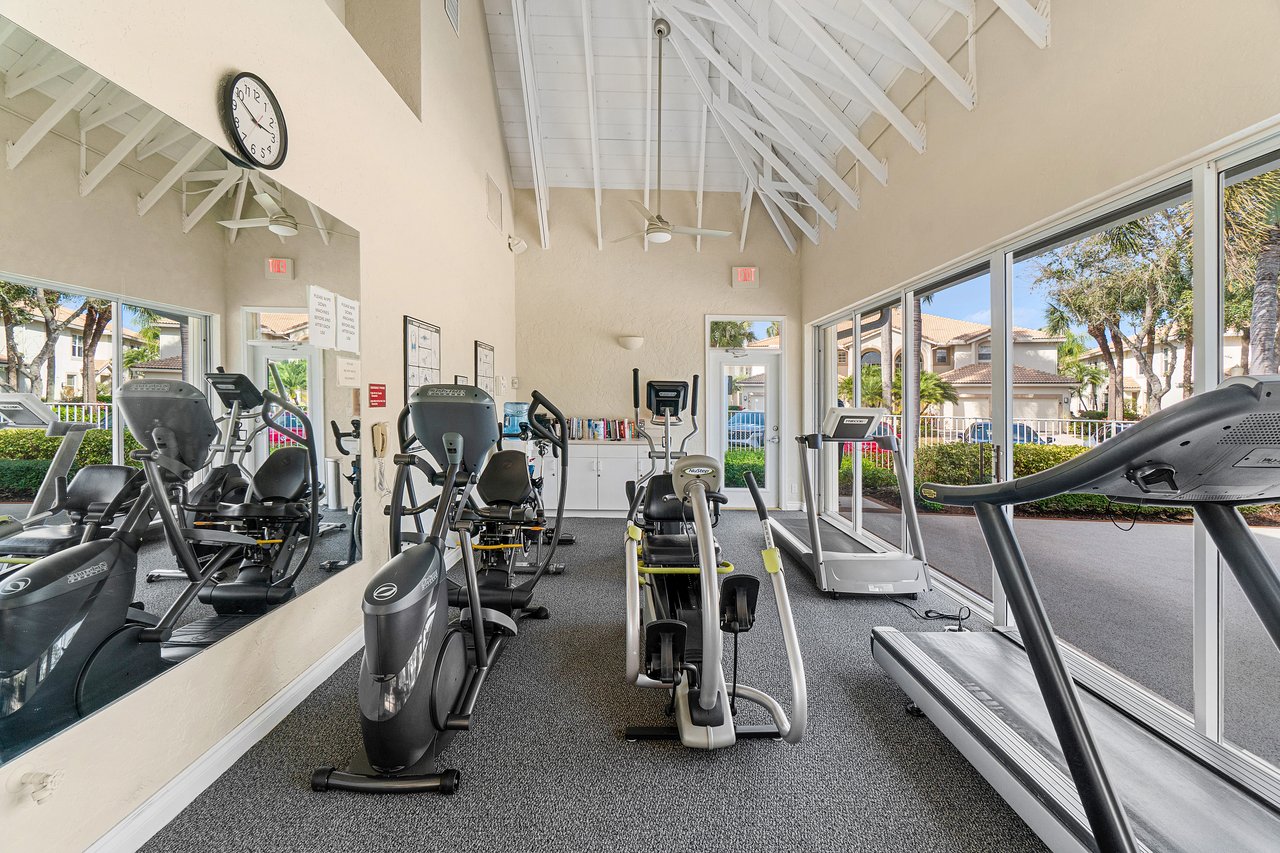
Community fitness room with cardio equipment, large windows, and a vaulted ceiling with exposed beams.
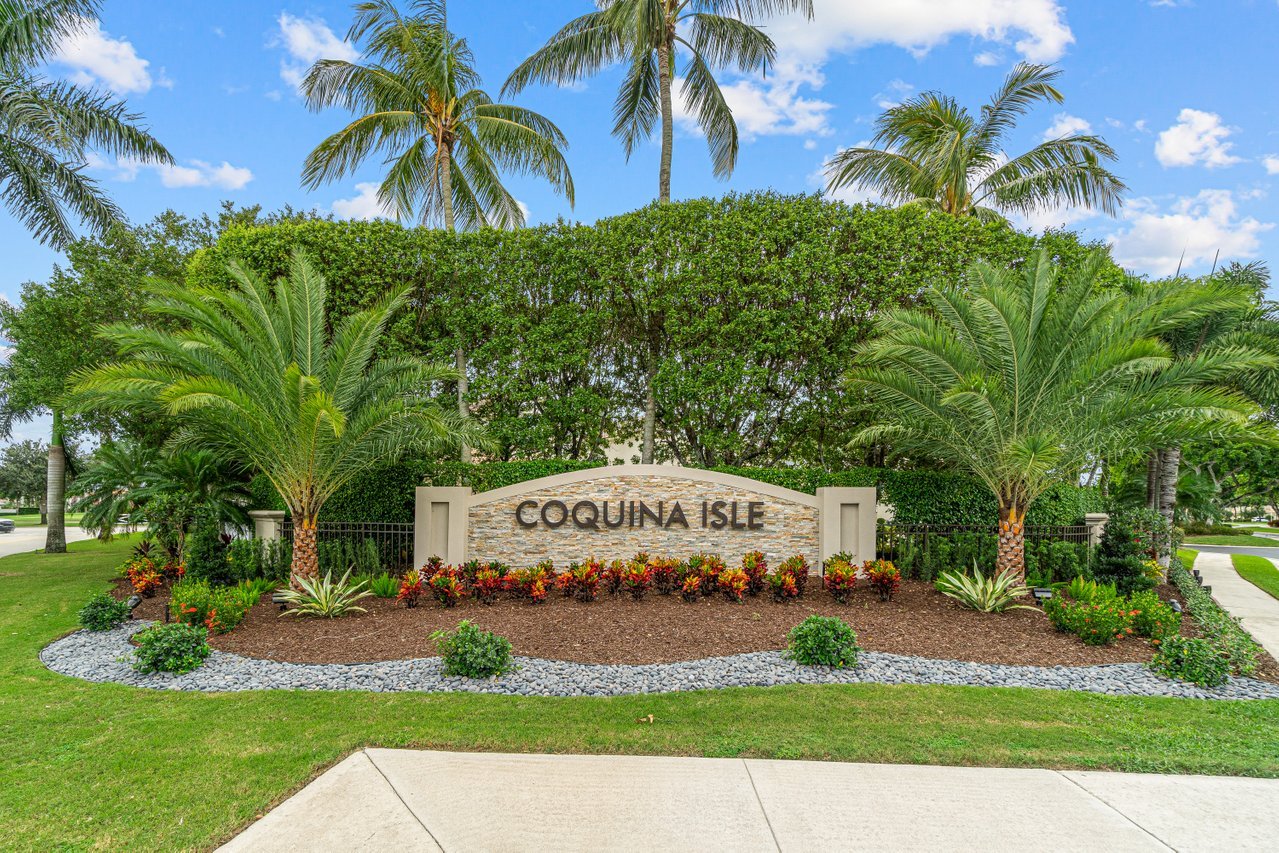
Coquina Isle entrance sign framed by tropical palms and colorful landscaping.
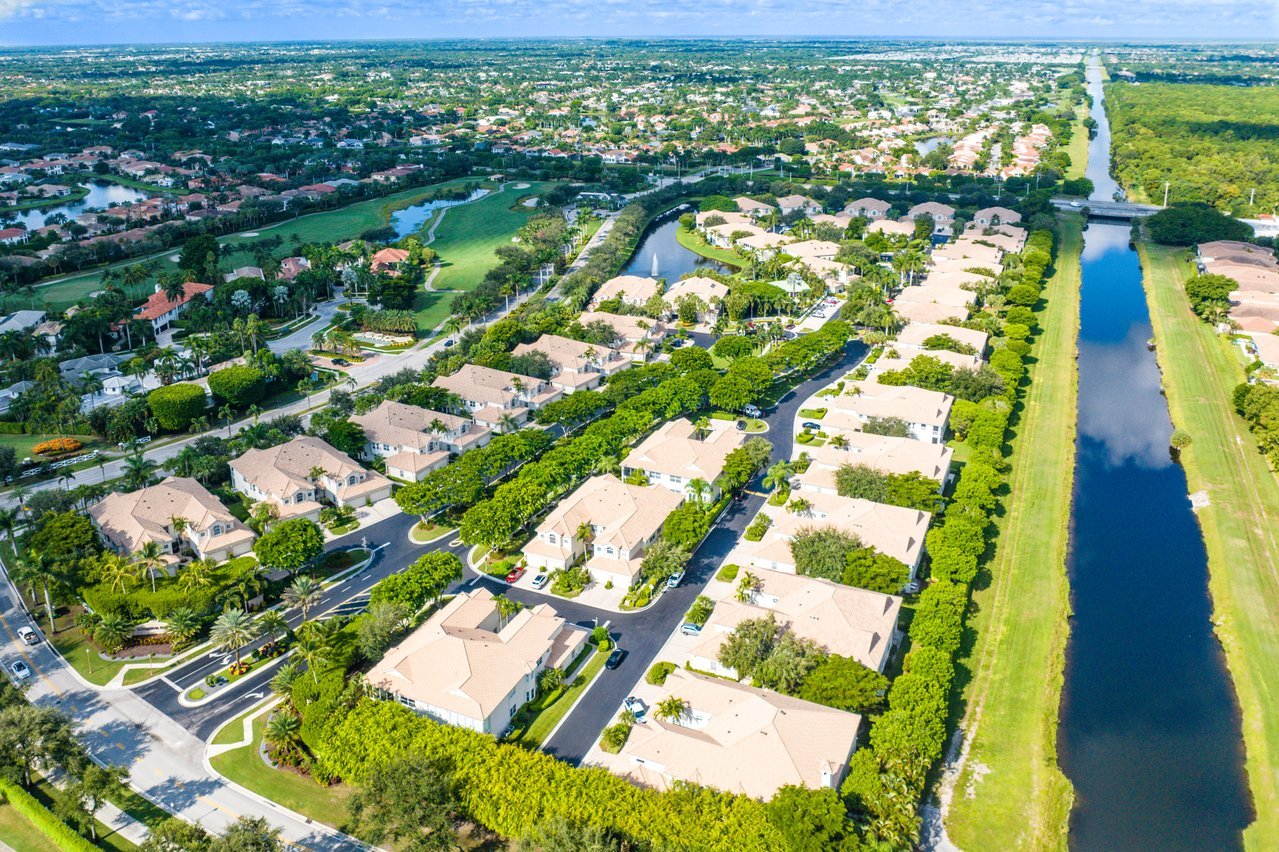
Aerial view of homes beside a long canal and winding neighborhood pond.
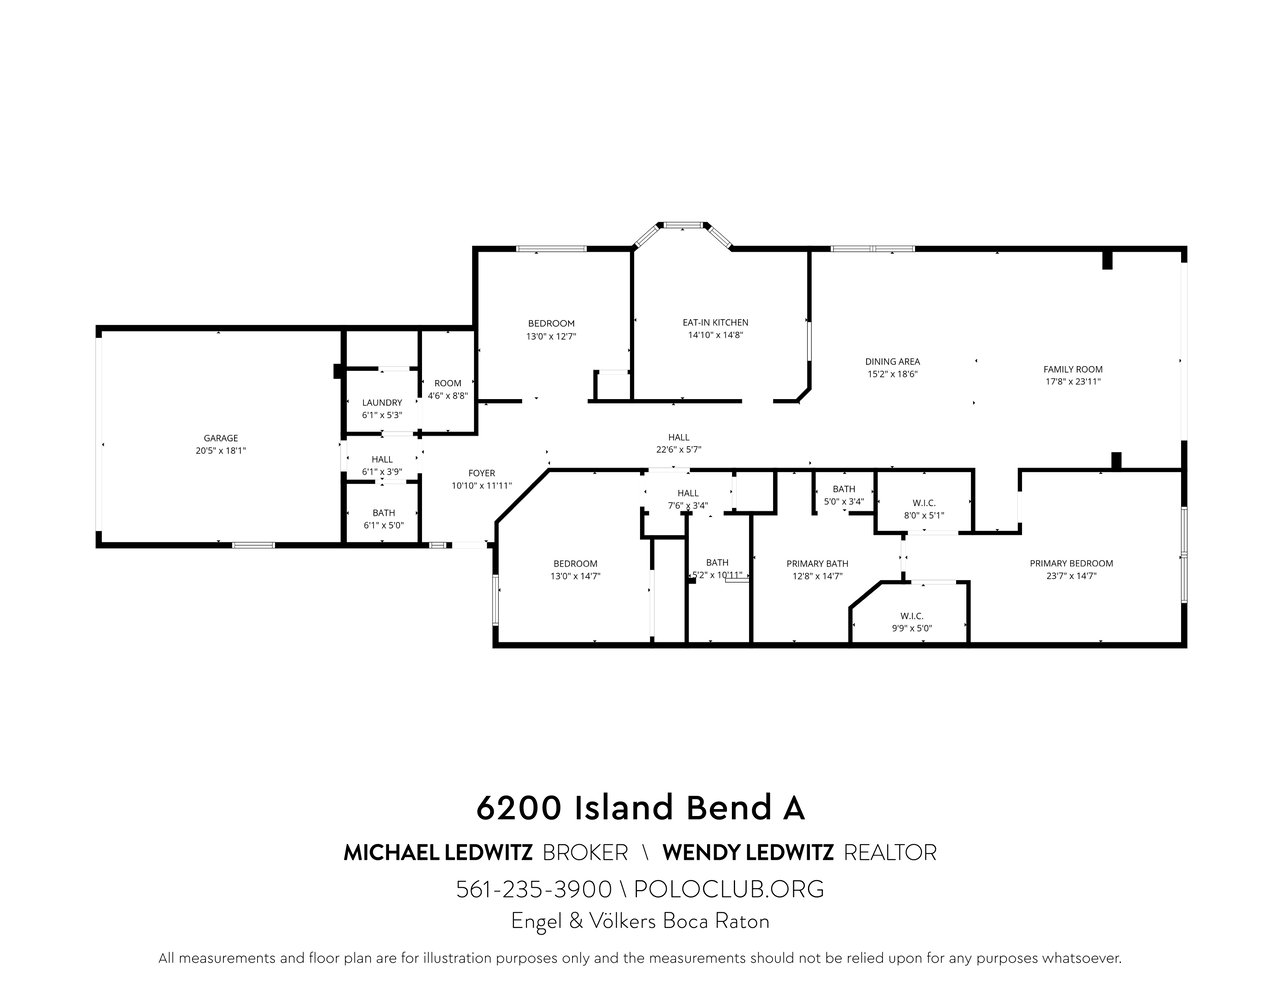
Floor plan of 6200 Island Bend A with labeled rooms and dimensions.
SEE ALL PHOTOS
Attached two-story home with arched windows, a brick driveway, double garage, and palm-lined landscaping.
Stucco residence with terracotta tile roof, attached garages, palm trees, and a paver driveway.
Kitchen with a marble-topped island, gray cabinets, and an arched opening to the dining area.
Kitchen with white cabinets, stainless steel appliances, and a stone island with a built-in wine refrigerator.
Modern kitchen with white cabinets, stainless refrigerator, and a large veined-stone island.
Kitchen with a marble-topped wood island, white cabinets, stainless steel appliances, and stained-glass windows.
Kitchen with a wood-sided stone island and colorful stained-glass panels in the windows.
Dining room with a large wooden table, china cabinet, and wide windows overlooking leafy landscaping.
Furnished dining and living area with a wood table, chandelier, and large garden-facing windows.
Dining room with a wooden table, glass-front china cabinet, chandelier, and arched kitchen opening.
Living room with a brown sectional and a dining area overlooking a leafy garden.
Living and dining area with a brown sectional, blue armchair, patterned rug, and wooden dining set.
Living and dining area with a glass-top table and sliding doors overlooking a leafy yard.
Bedroom with a king-size bed, wooden furniture, ceiling fan, and large windows overlooking trees.
Bedroom with a large patterned bed and a wide window overlooking leafy trees.
Spacious bathroom with a corner soaking tub, double vanity, and wall-length mirrors.
Spacious bathroom with a built-in soaking tub, double vanity, and large mirrors.
Bathroom with a long double-sink vanity, large mirror, and glass-enclosed tiled shower.
Bedroom with wall-to-wall bookshelves, a pastel-striped bedspread, and a window overlooking palm trees.
Bedroom with a pastel striped quilt, hardwood floors, and a television beneath framed pictures.
Bathroom with a granite vanity, large framed mirror, and glass-enclosed tiled shower with grab bar.
Bathroom with a tiled, glass-enclosed walk-in shower, grab bars, and toilet.
Furnished home office with an arched window overlooking palm trees, a desk, and a red sofa.
Bathroom with pale aqua walls, a turquoise glass vanity counter, mosaic backsplash, and white toilet.
Grassy backyard with a patio table and chairs, framed by palms and tropical greenery.
Two-story residence with screened balconies, patio seating, and a shaded grassy yard.
Two-story cream stucco home with a screened balcony and patio beneath mature trees.
Swimming pool surrounded by palm trees and lounge chairs, with a covered pavilion behind it.
Fitness room with treadmills, stationary bikes, and a high vaulted ceiling.
Fitness room with exercise machines, a vaulted beamed ceiling, and large windows overlooking palm trees.
Community fitness room with cardio equipment, large windows, and a vaulted ceiling with exposed beams.
Coquina Isle entrance sign framed by tropical palms and colorful landscaping.
Aerial view of homes beside a long canal and winding neighborhood pond.
Floor plan of 6200 Island Bend A with labeled rooms and dimensions.
Pocket Listing

6200 Island Bend A

6200 Island Bend A, Boca Raton, FL 33496

$749,000

Welcome to a refined residence that reflects the ease and elegance of life within a private country club setting. Thoughtfully updated and filled with natural light, the first-floor condo offers an inviting atmosphere that feels both relaxed and sophisticated from the moment you enter.

The renovated kitchen serves as a stylish focal point, appointed with premium Café appliances, sleek finishes, and a generous workspace that make everyday living and entertaining equally enjoyable.

The family room and formal dining area connect in a seamless open arrangement, creating a welcoming central living space that naturally brings people together. This area extends into a fully enclosed patio that functions as additional interior living space, offering flexibility for relaxing, hosting, or simply enjoying a peaceful setting.

The primary suite is positioned as a quiet retreat, with dual walk-in closets and an oversized primary bathroom. Two additional bedrooms serve as guest accommodations, thoughtfully arranged to provide comfort and privacy for visitors or the option of a dedicated office. 

Impact glass windows and doors enhance the home’s sense of calm while adding security and efficiency. The spacious, rarely available two-car garage provides exceptional convenience and storage.

Just beyond your door, residents enjoy access to the amenities of the Coquina Isle neighborhood, including a nearby satellite pool and fitness center. At the clubhouse, a vibrant social environment defines daily life at the Polo Club, where opportunities for recreation, wellness, dining, and connection are always endless.


3
beds

3
baths

2,352 Sq.Ft. LIVING AREA

Michael Ledwitz

Michael Ledwitz

Wendy Ledwitz

Wendy Ledwitz

Features & Amenities

Interior

  • total bedrooms3
  • Total bathrooms3
  • full bathrooms2
  • half bathroom1

Area & Lot

  • Status Pocket Listing
  • Living Area2,352 Sq.Ft.
  • NeighborhoodCoquina Isle

Exterior

  • STORIES1

Financial

  • Sales Price$749,000

Download Property Information

Mortgage Calculator

Estimate your monthly mortgage payment, including the principal and interest, property taxes, and HOA. Adjust the values to generate a more accurate rate.
All estimates are provided for informational purposes only. Actual amounts may vary.
$0,000 Your Payment 20 15 65
$0,000 Your Payment

Coquina Isle

In one of the larger neighborhoods within the Polo Club of Boca Raton, there are 147 condominium units.

Explore

Work With Us

We look forward to hearing from you.

Follow Michael on Instagram