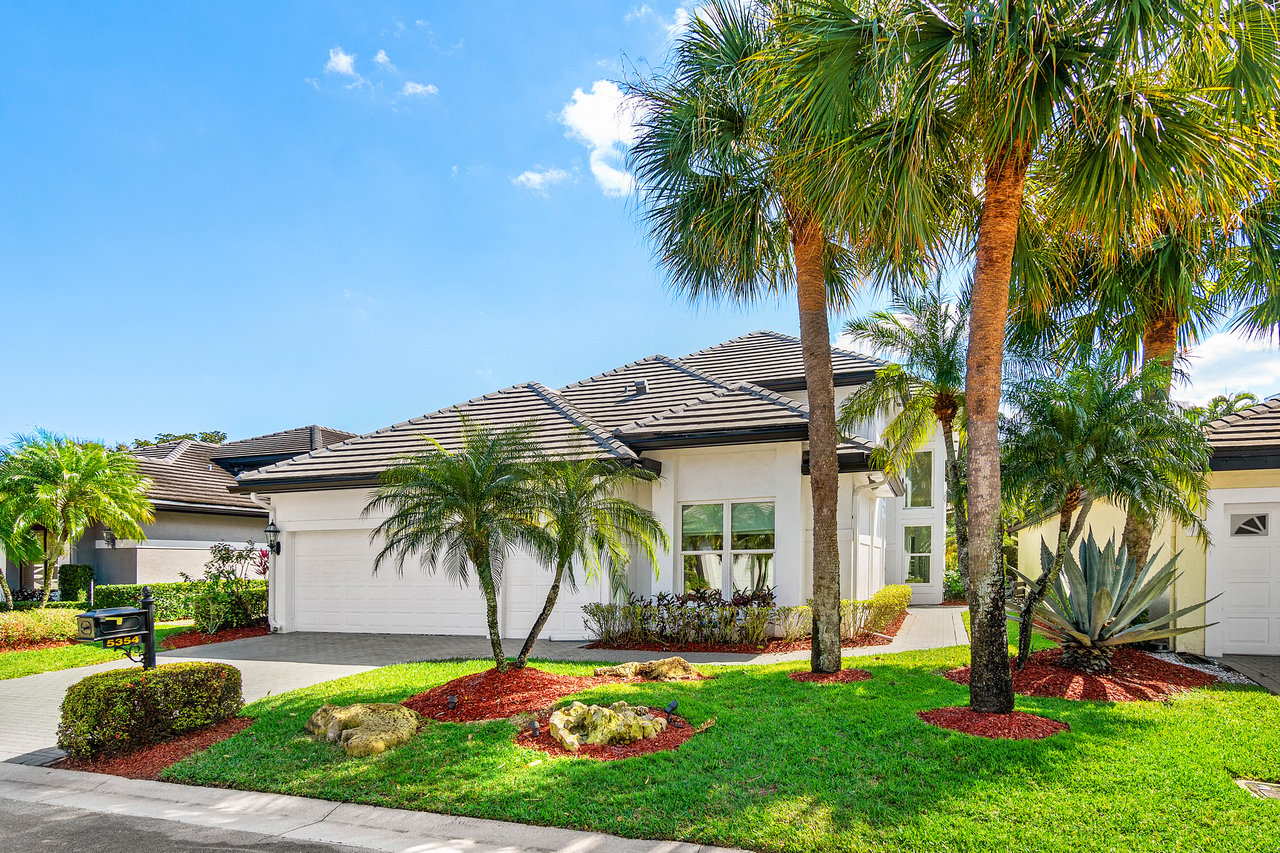
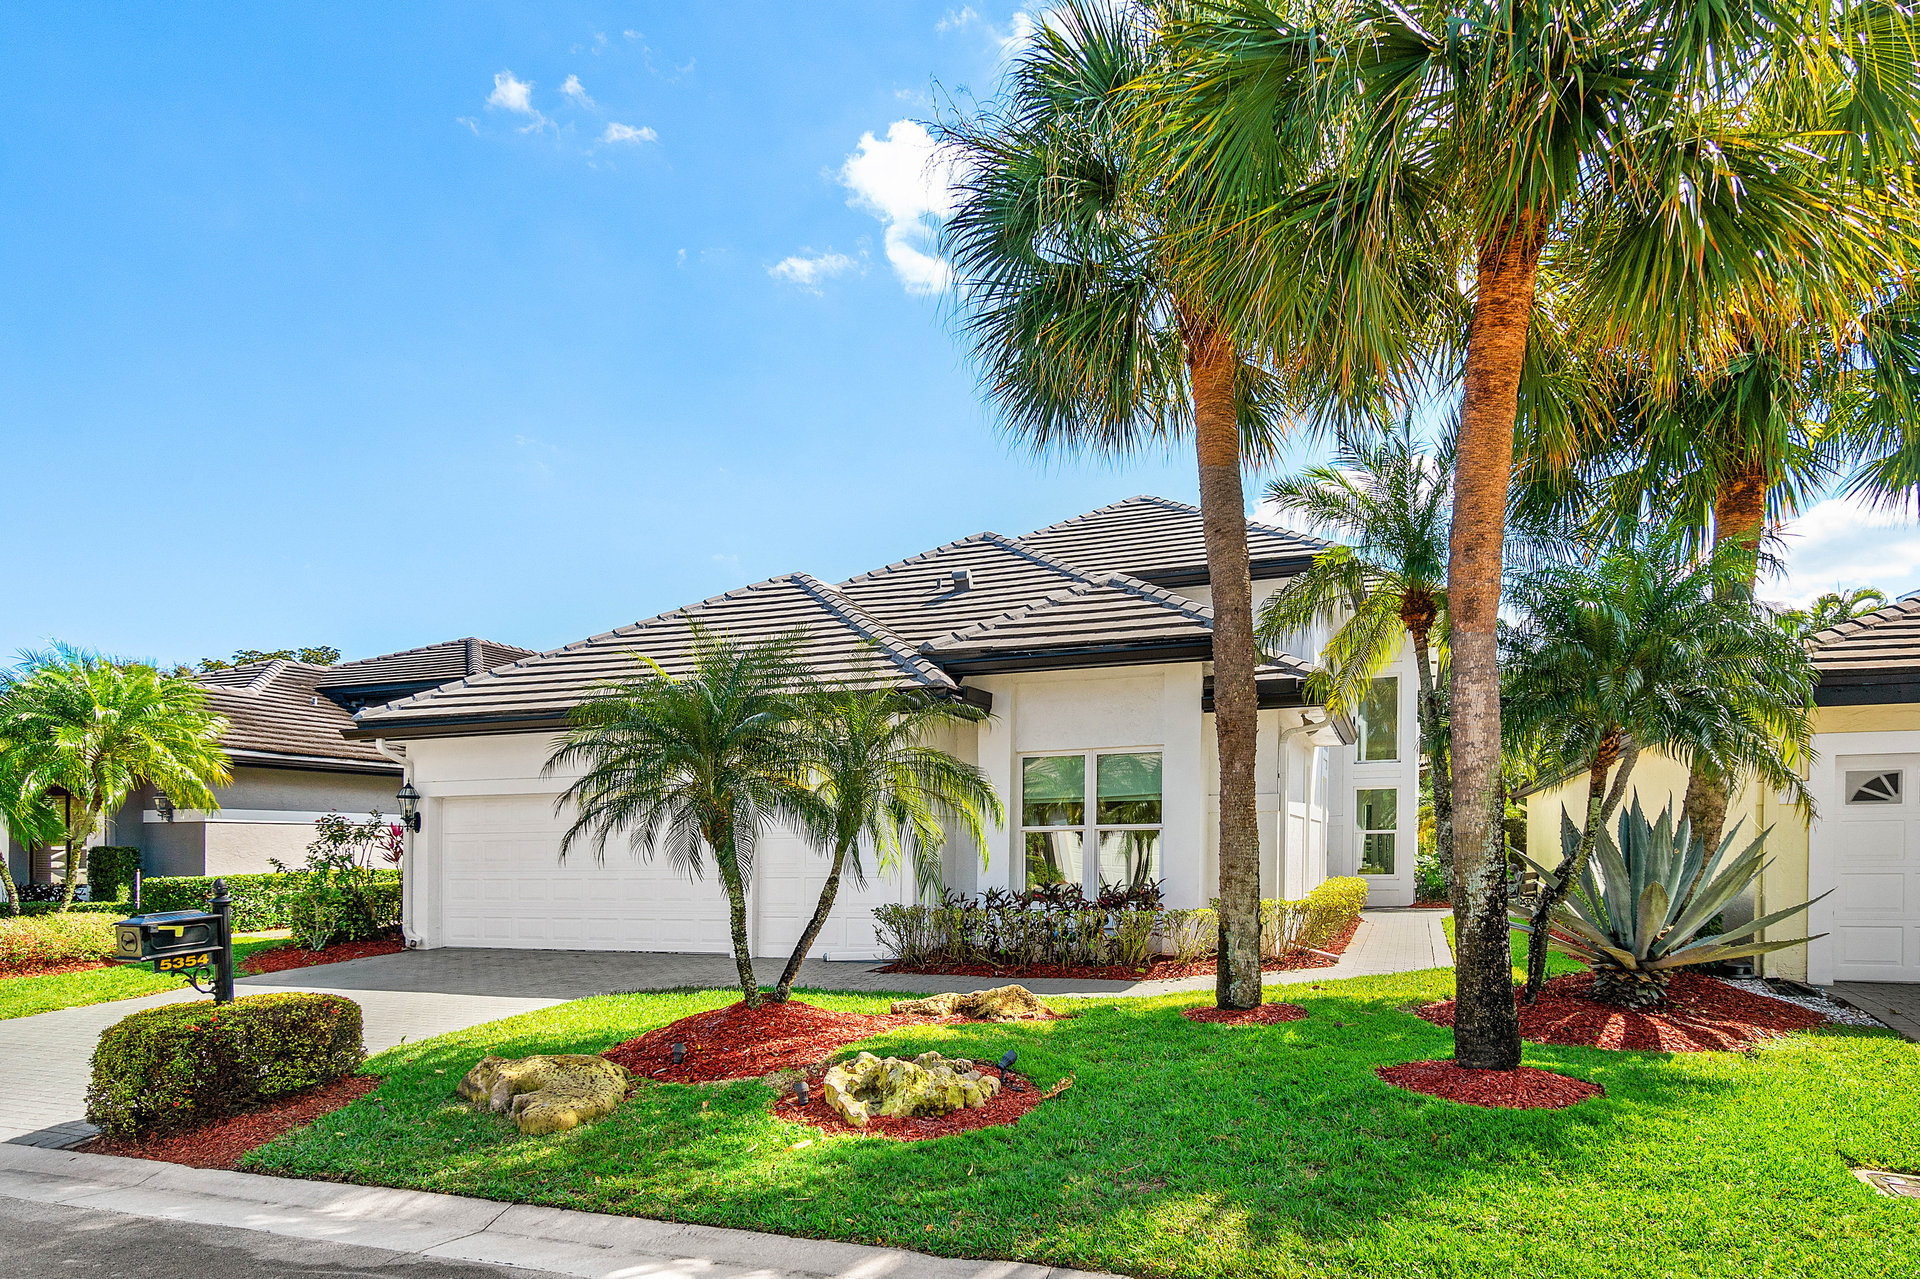
White stucco home with a double garage, gray tile roof, and tall palms in the landscaped front yard.
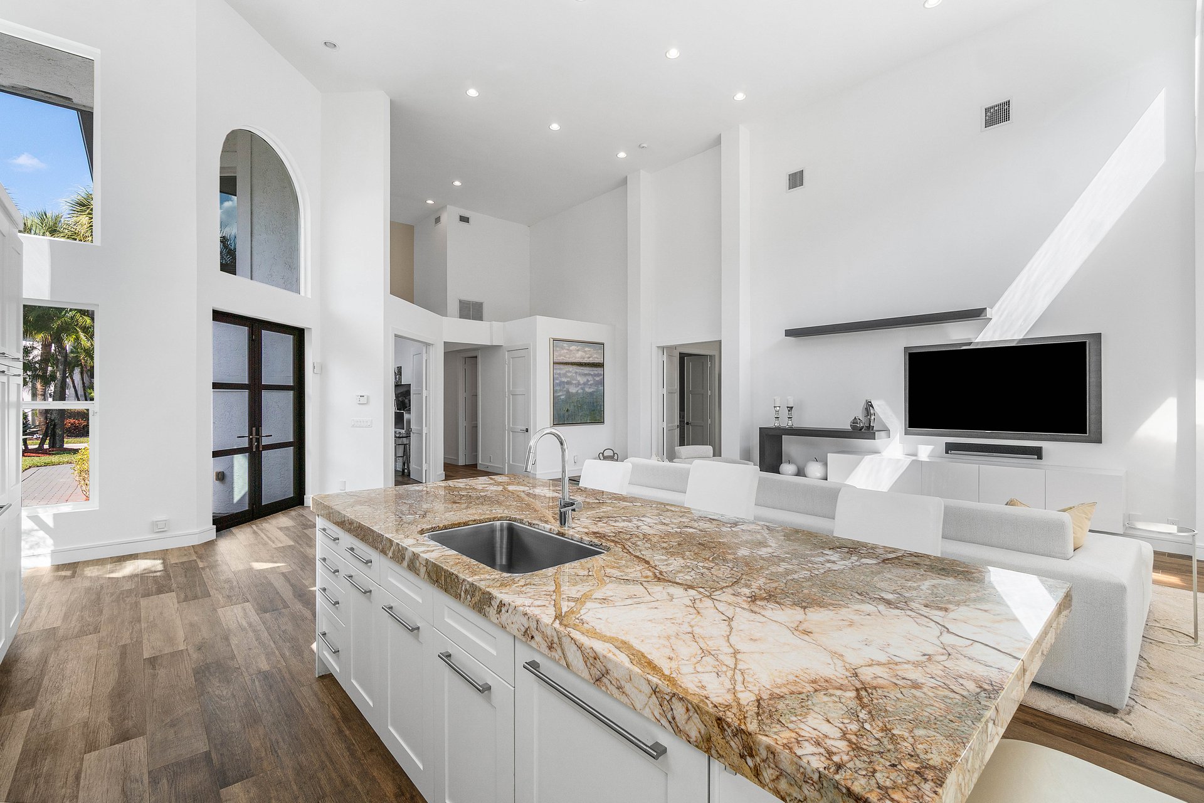
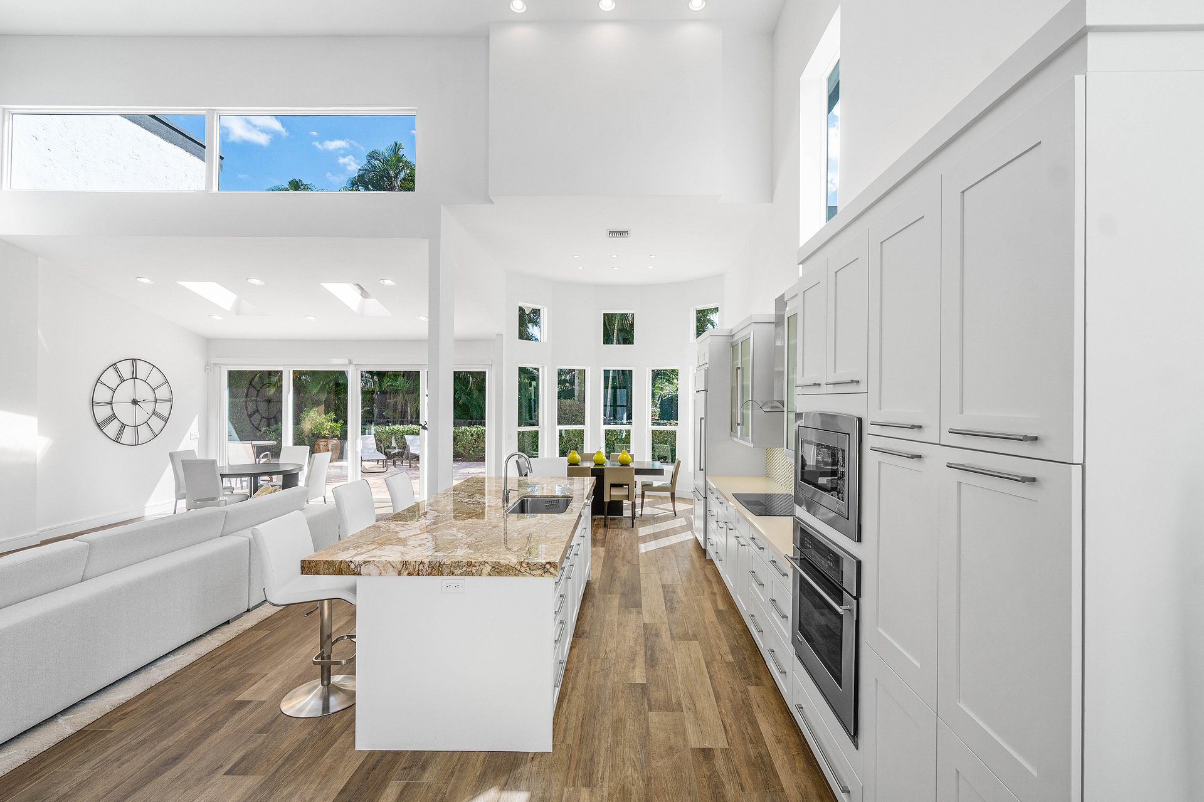
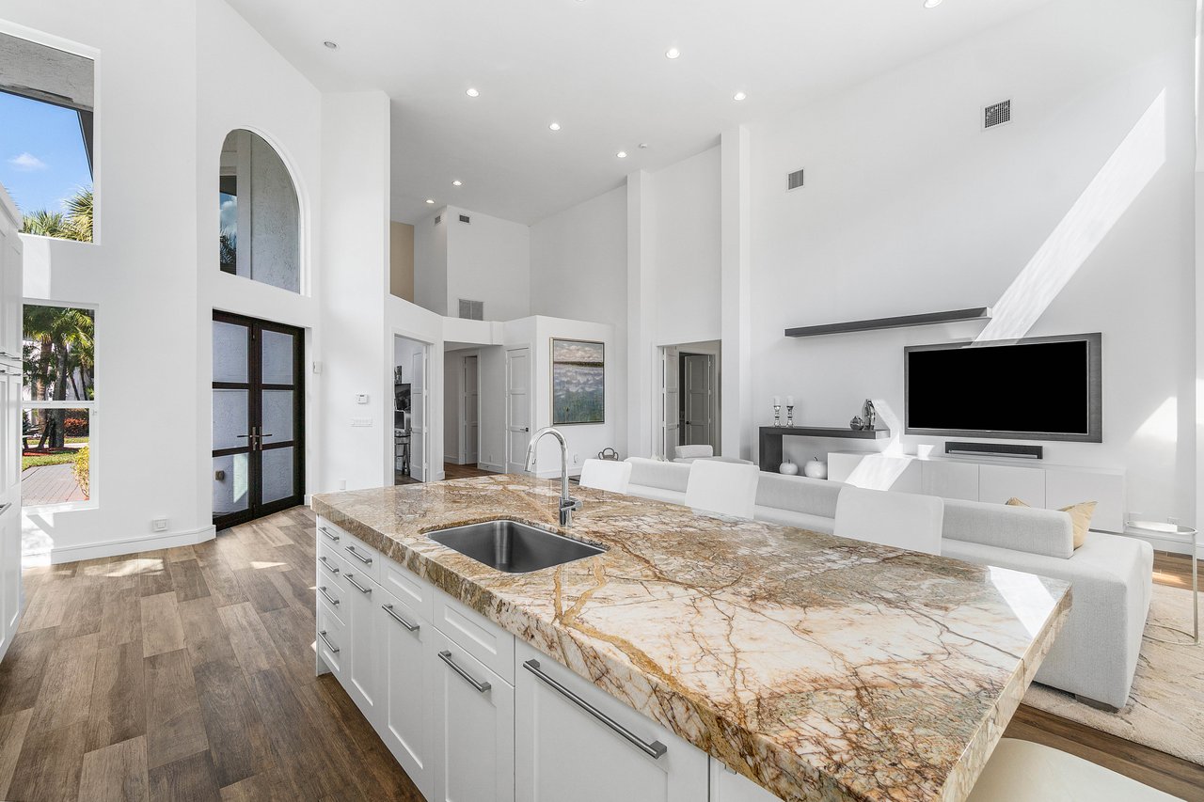
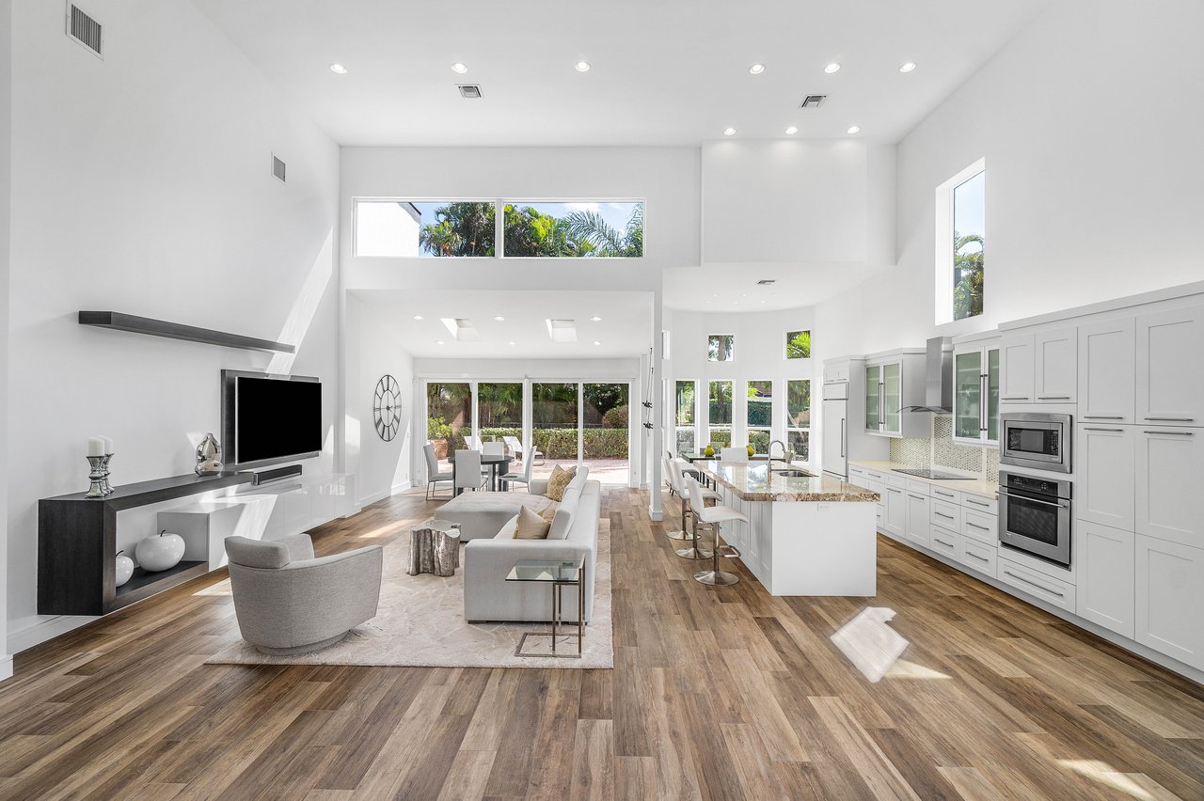
Open-plan kitchen with a large veined stone island and a double-height living room.
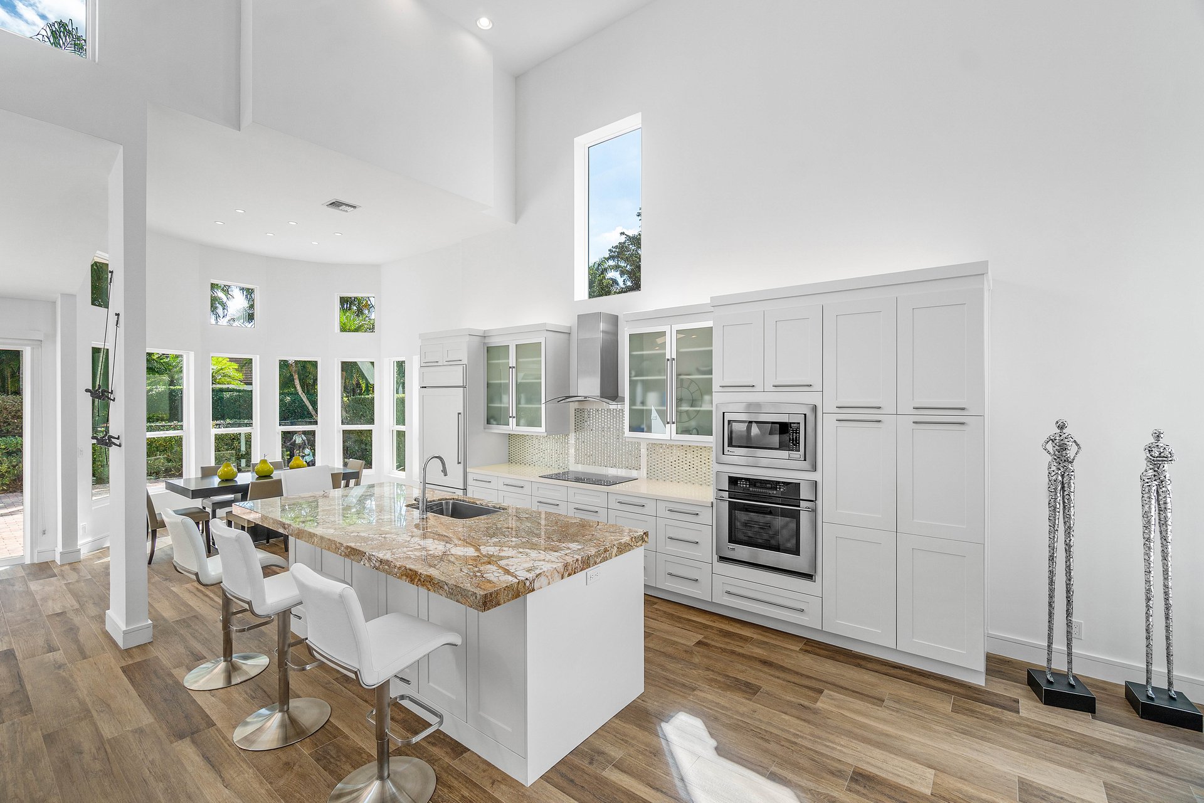
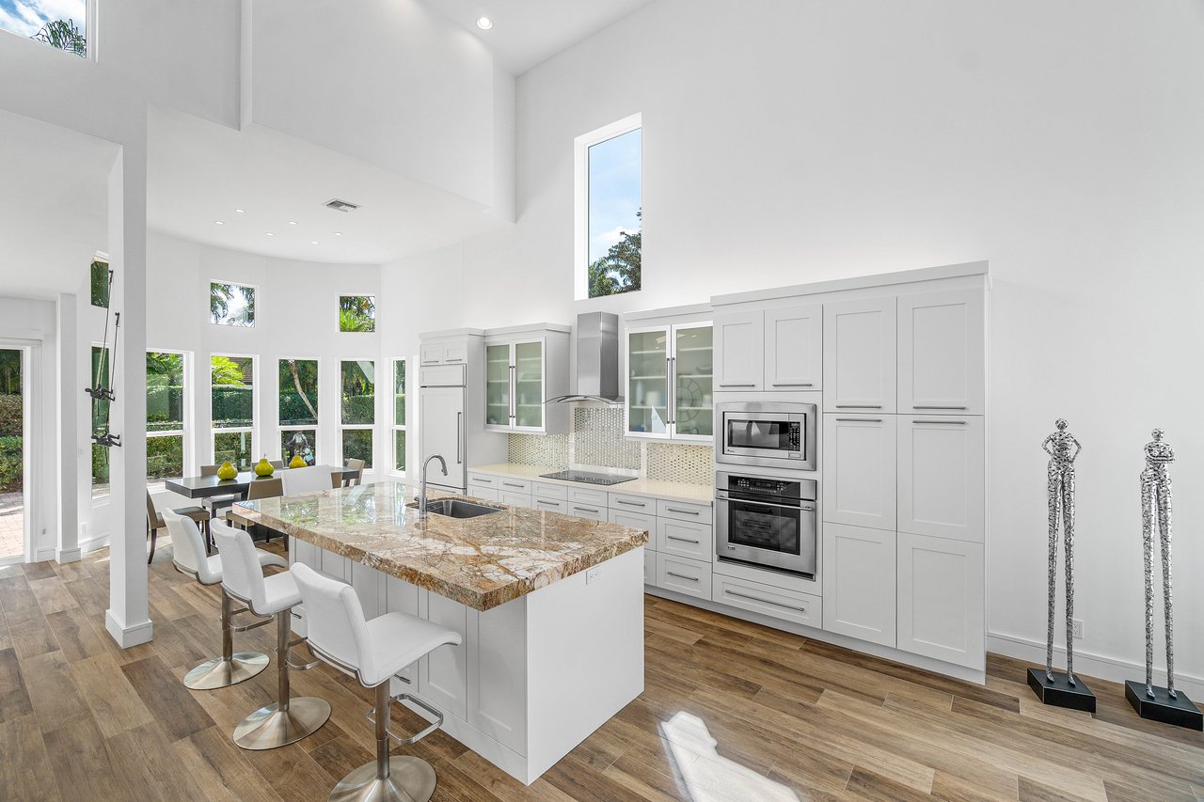
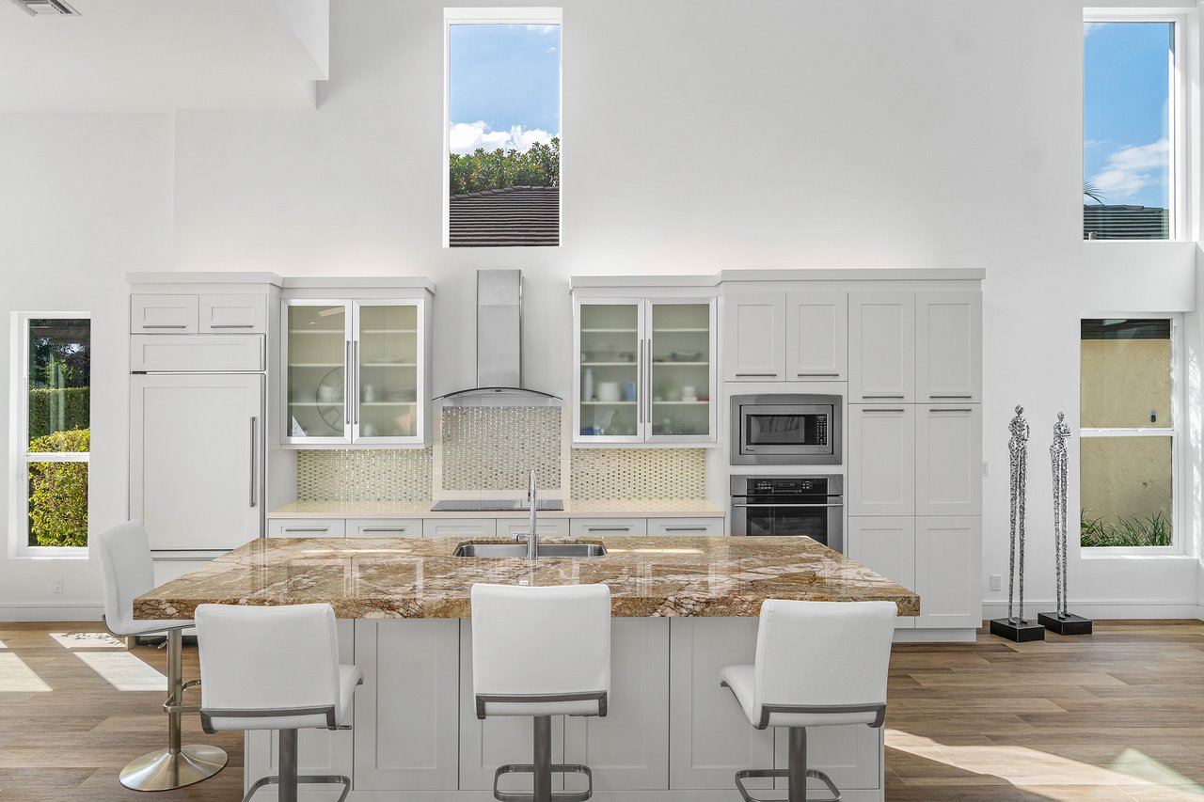
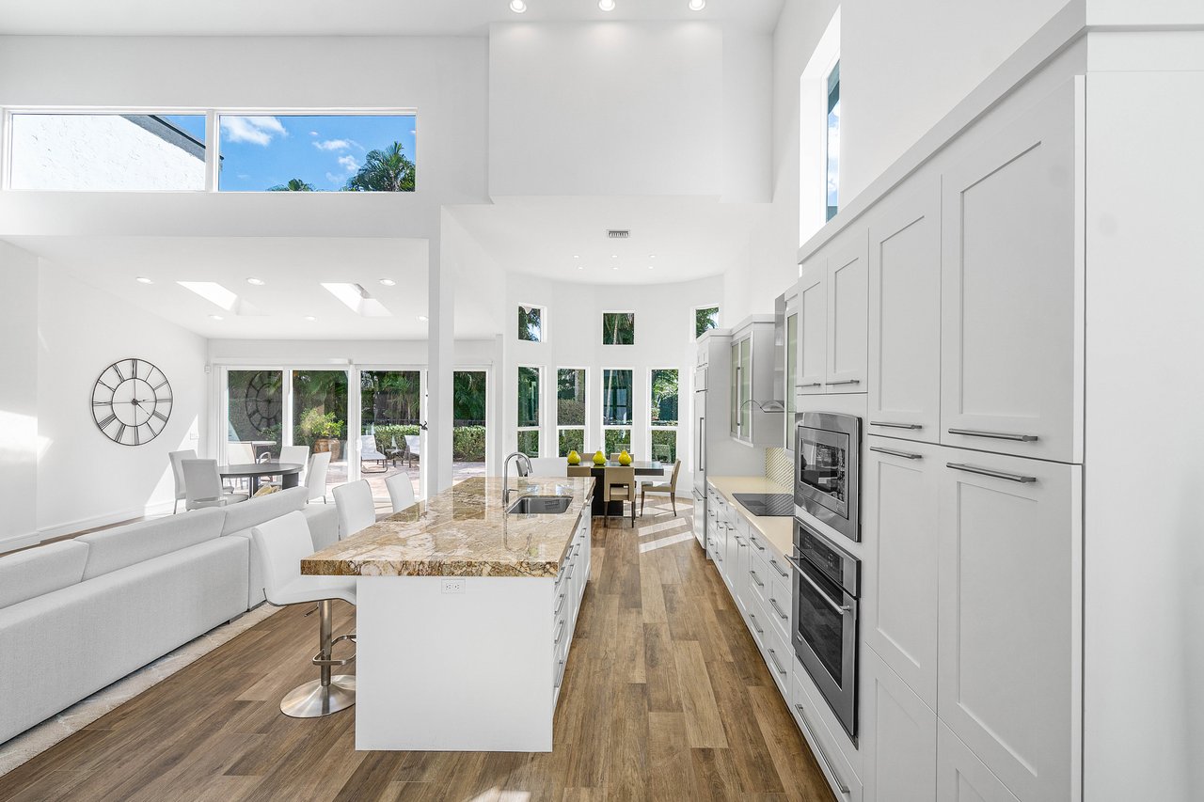
Bright kitchen with a large marble island, white cabinetry, stainless steel appliances, and tall windows.
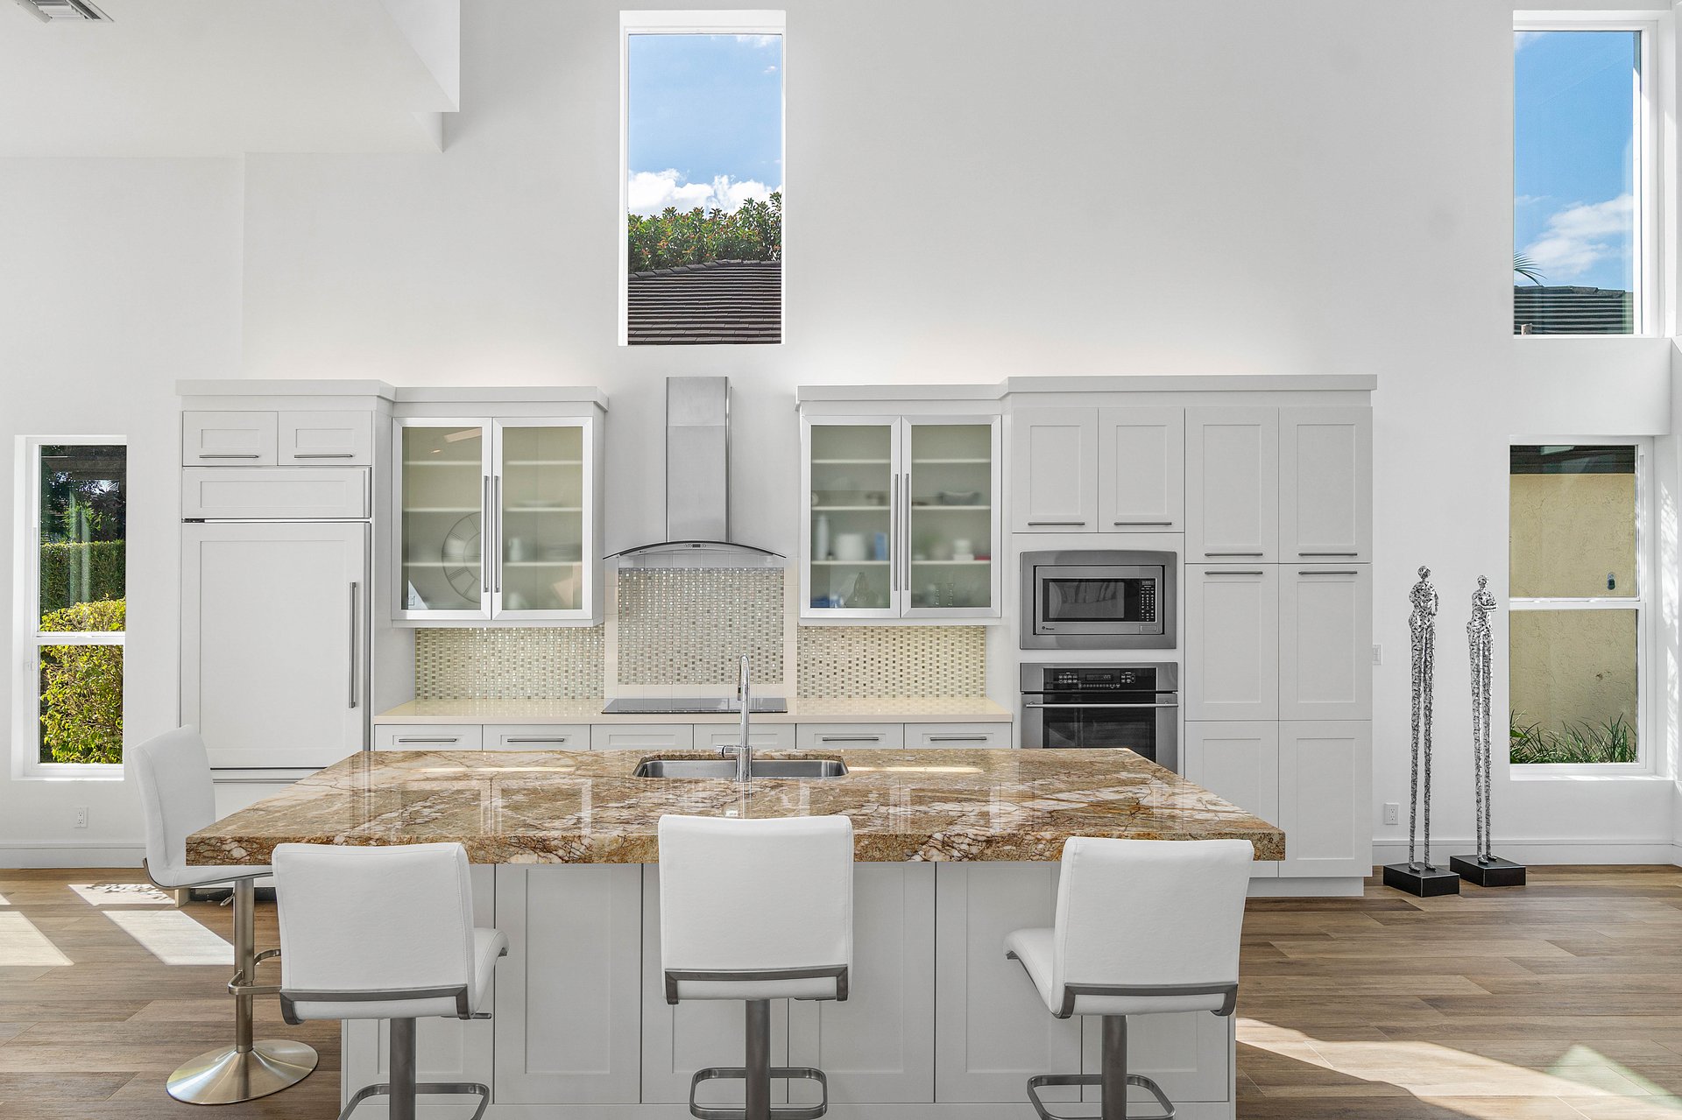
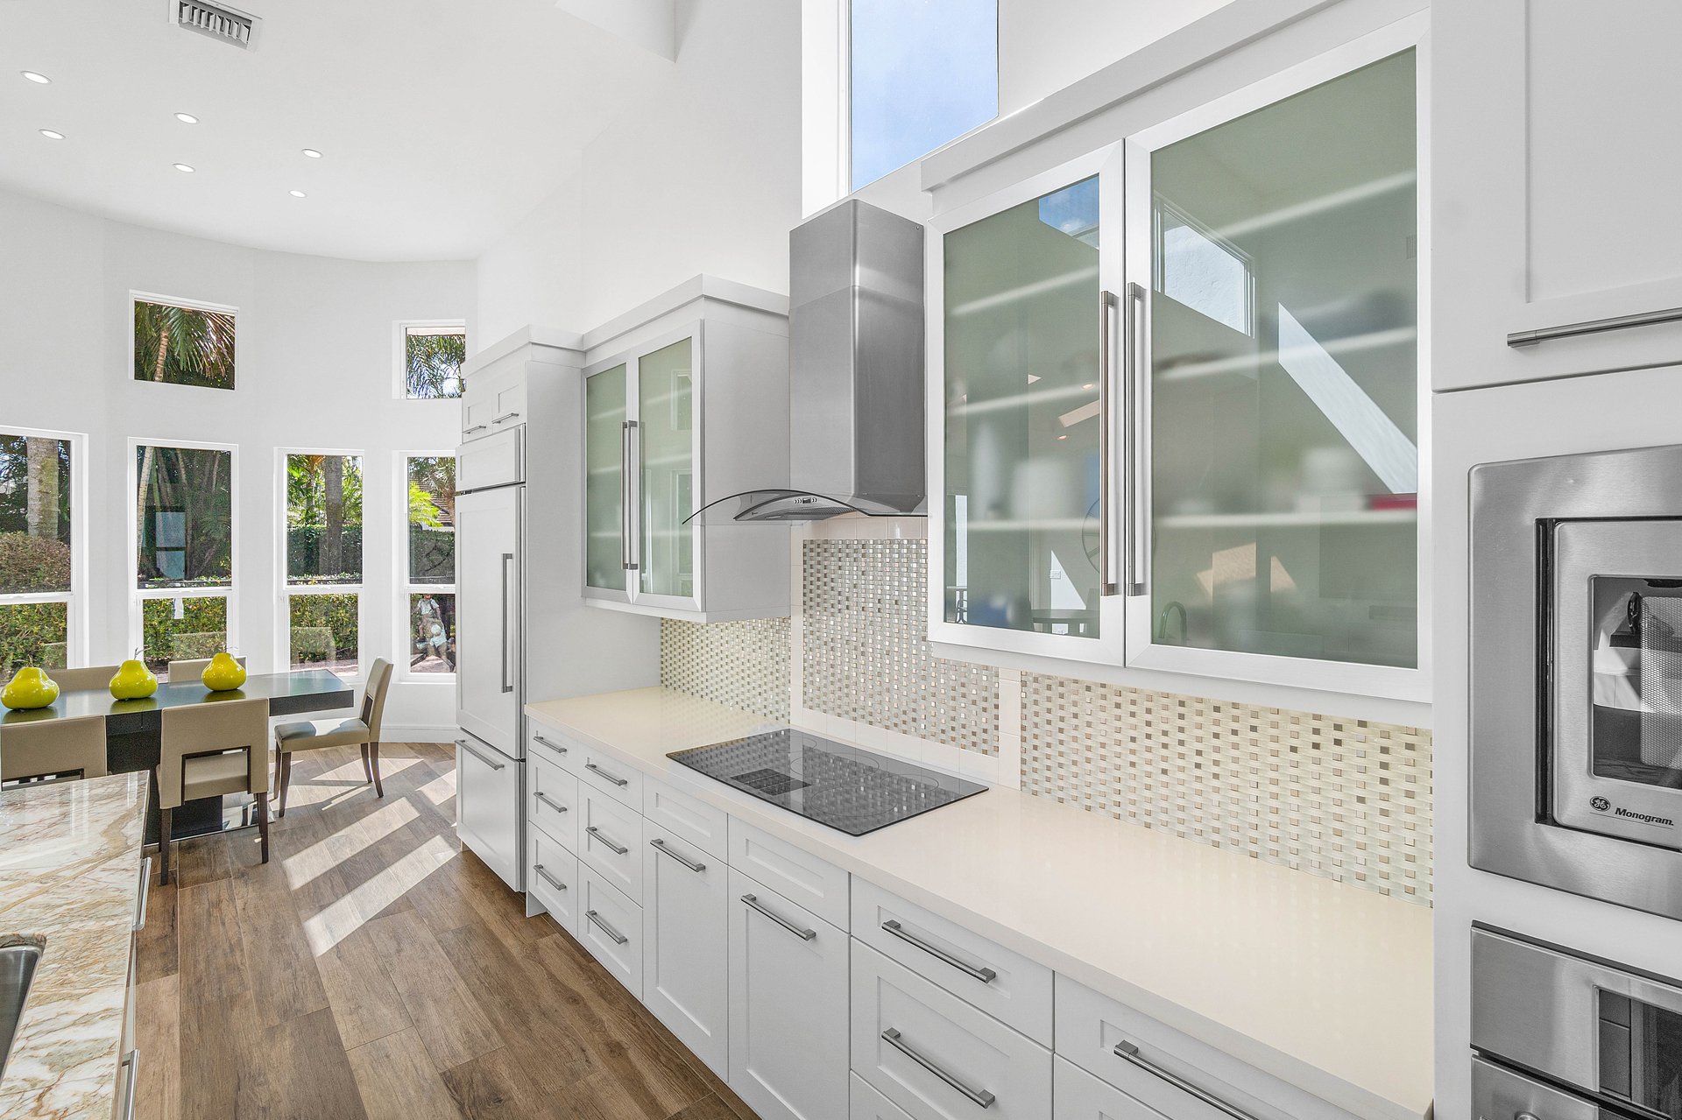
Bright white kitchen with a large veined stone island, glass-front cabinets, and tall windows.
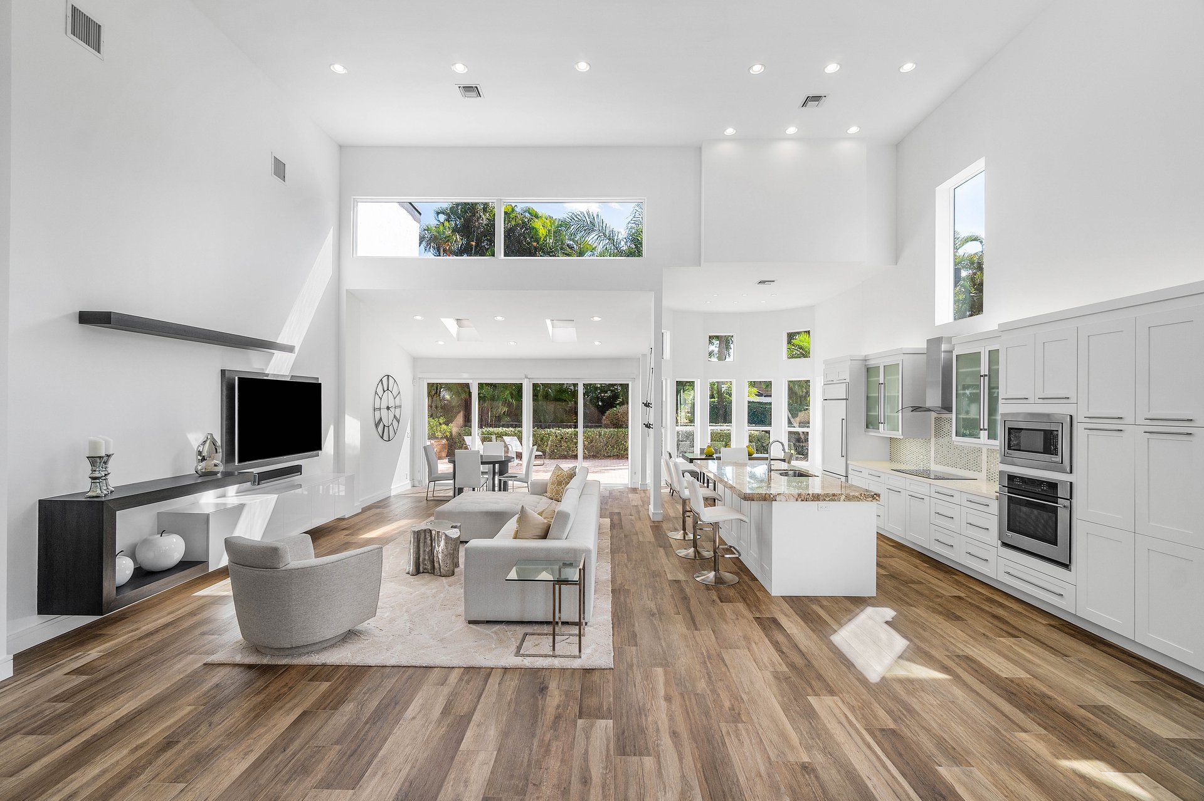
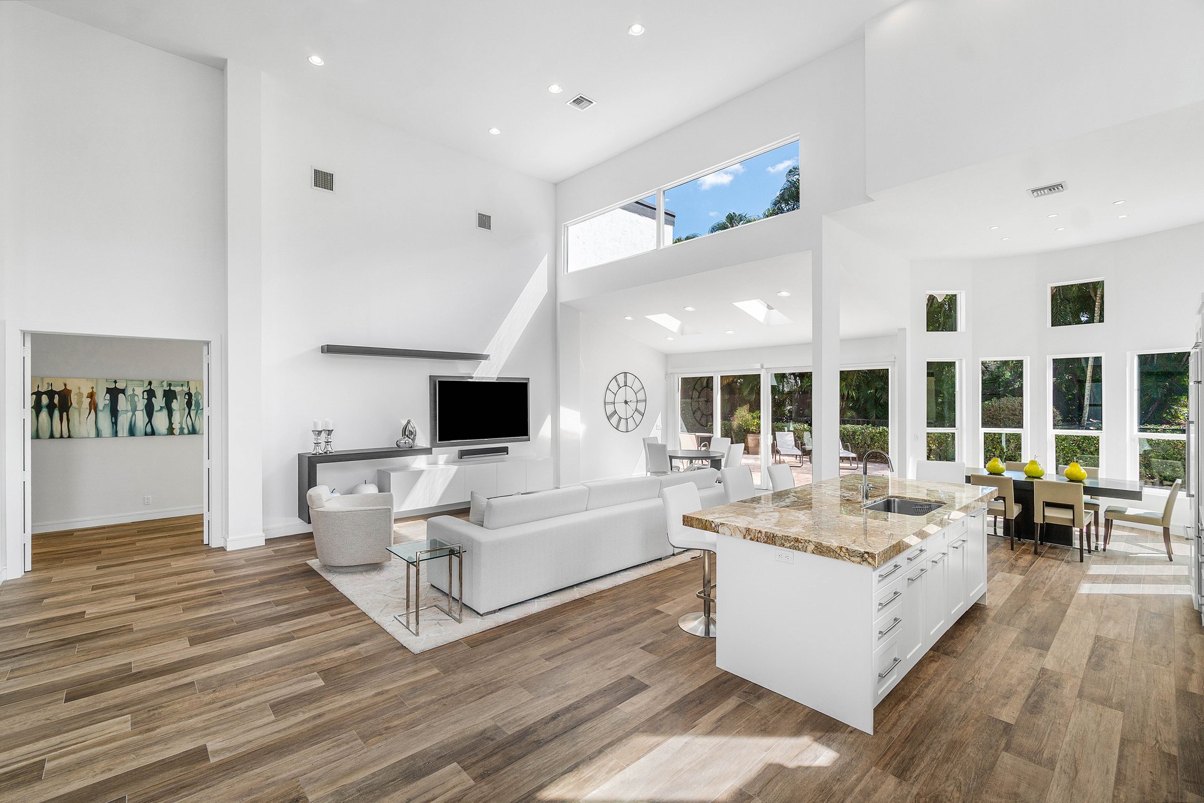
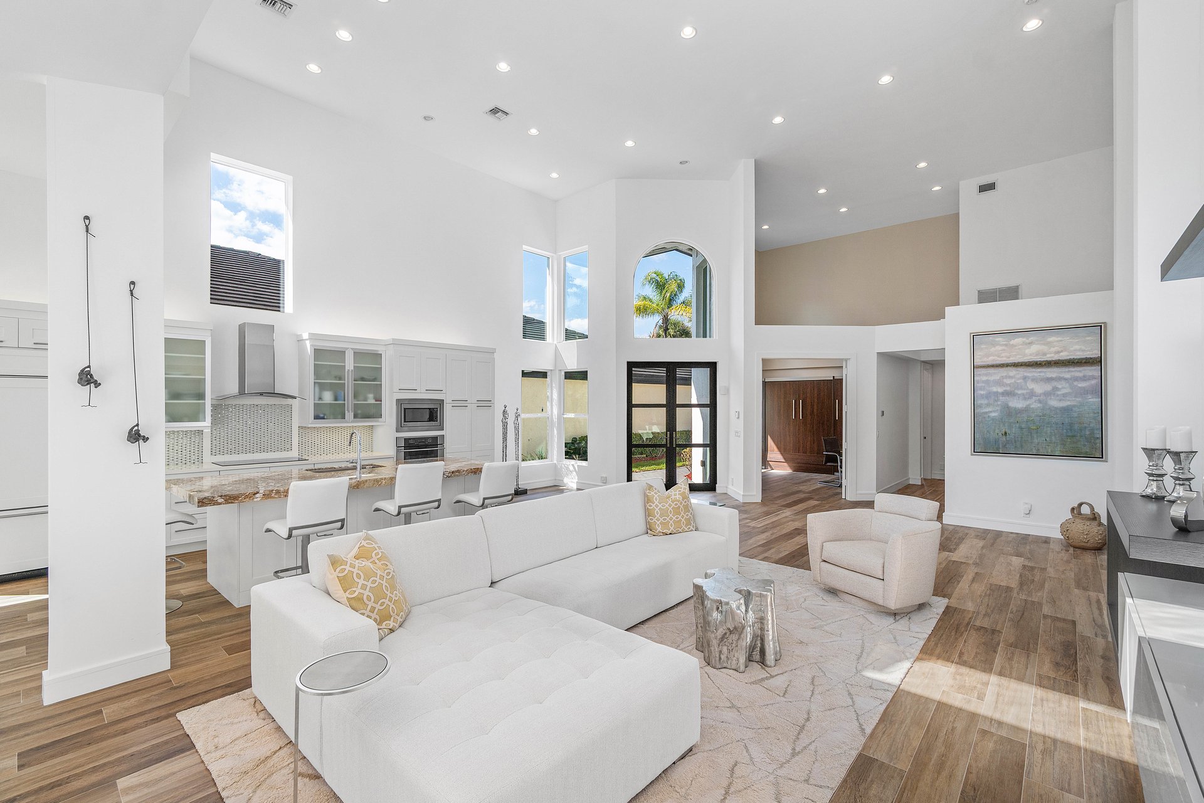
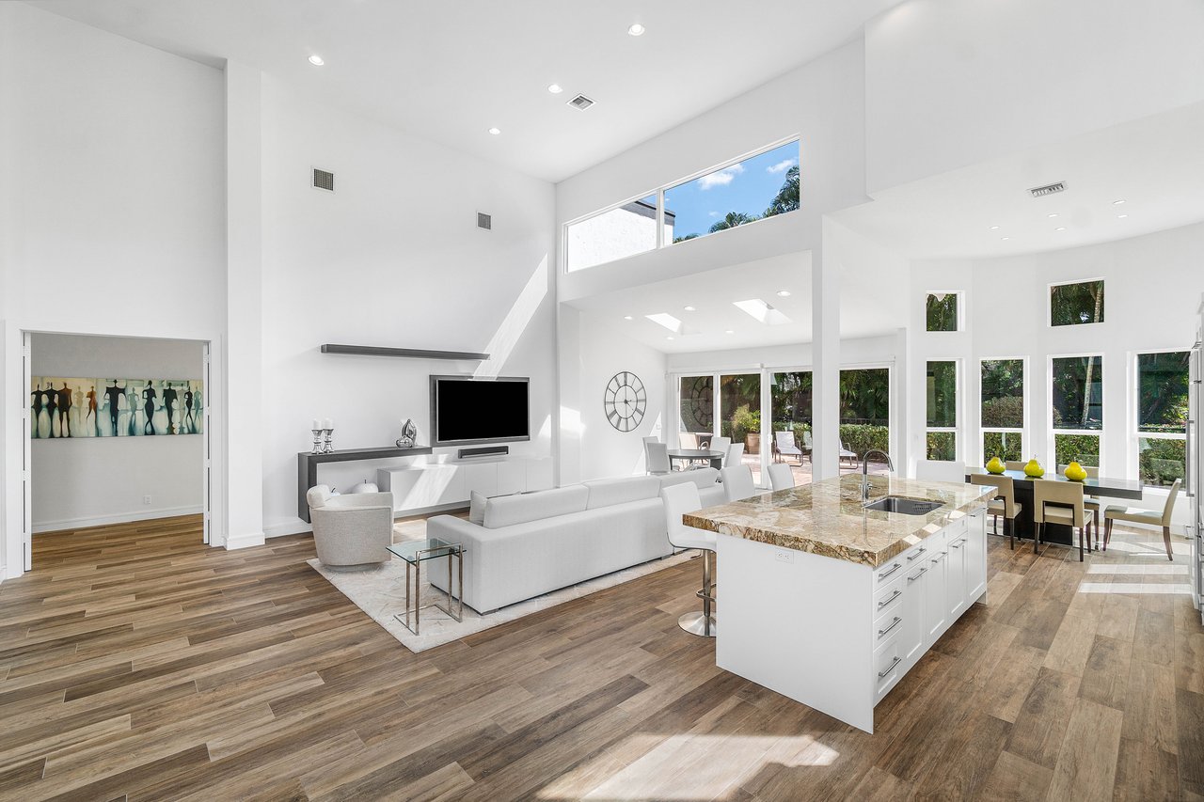
Open-plan living room and kitchen with a large island, vaulted ceilings, and wood floors.
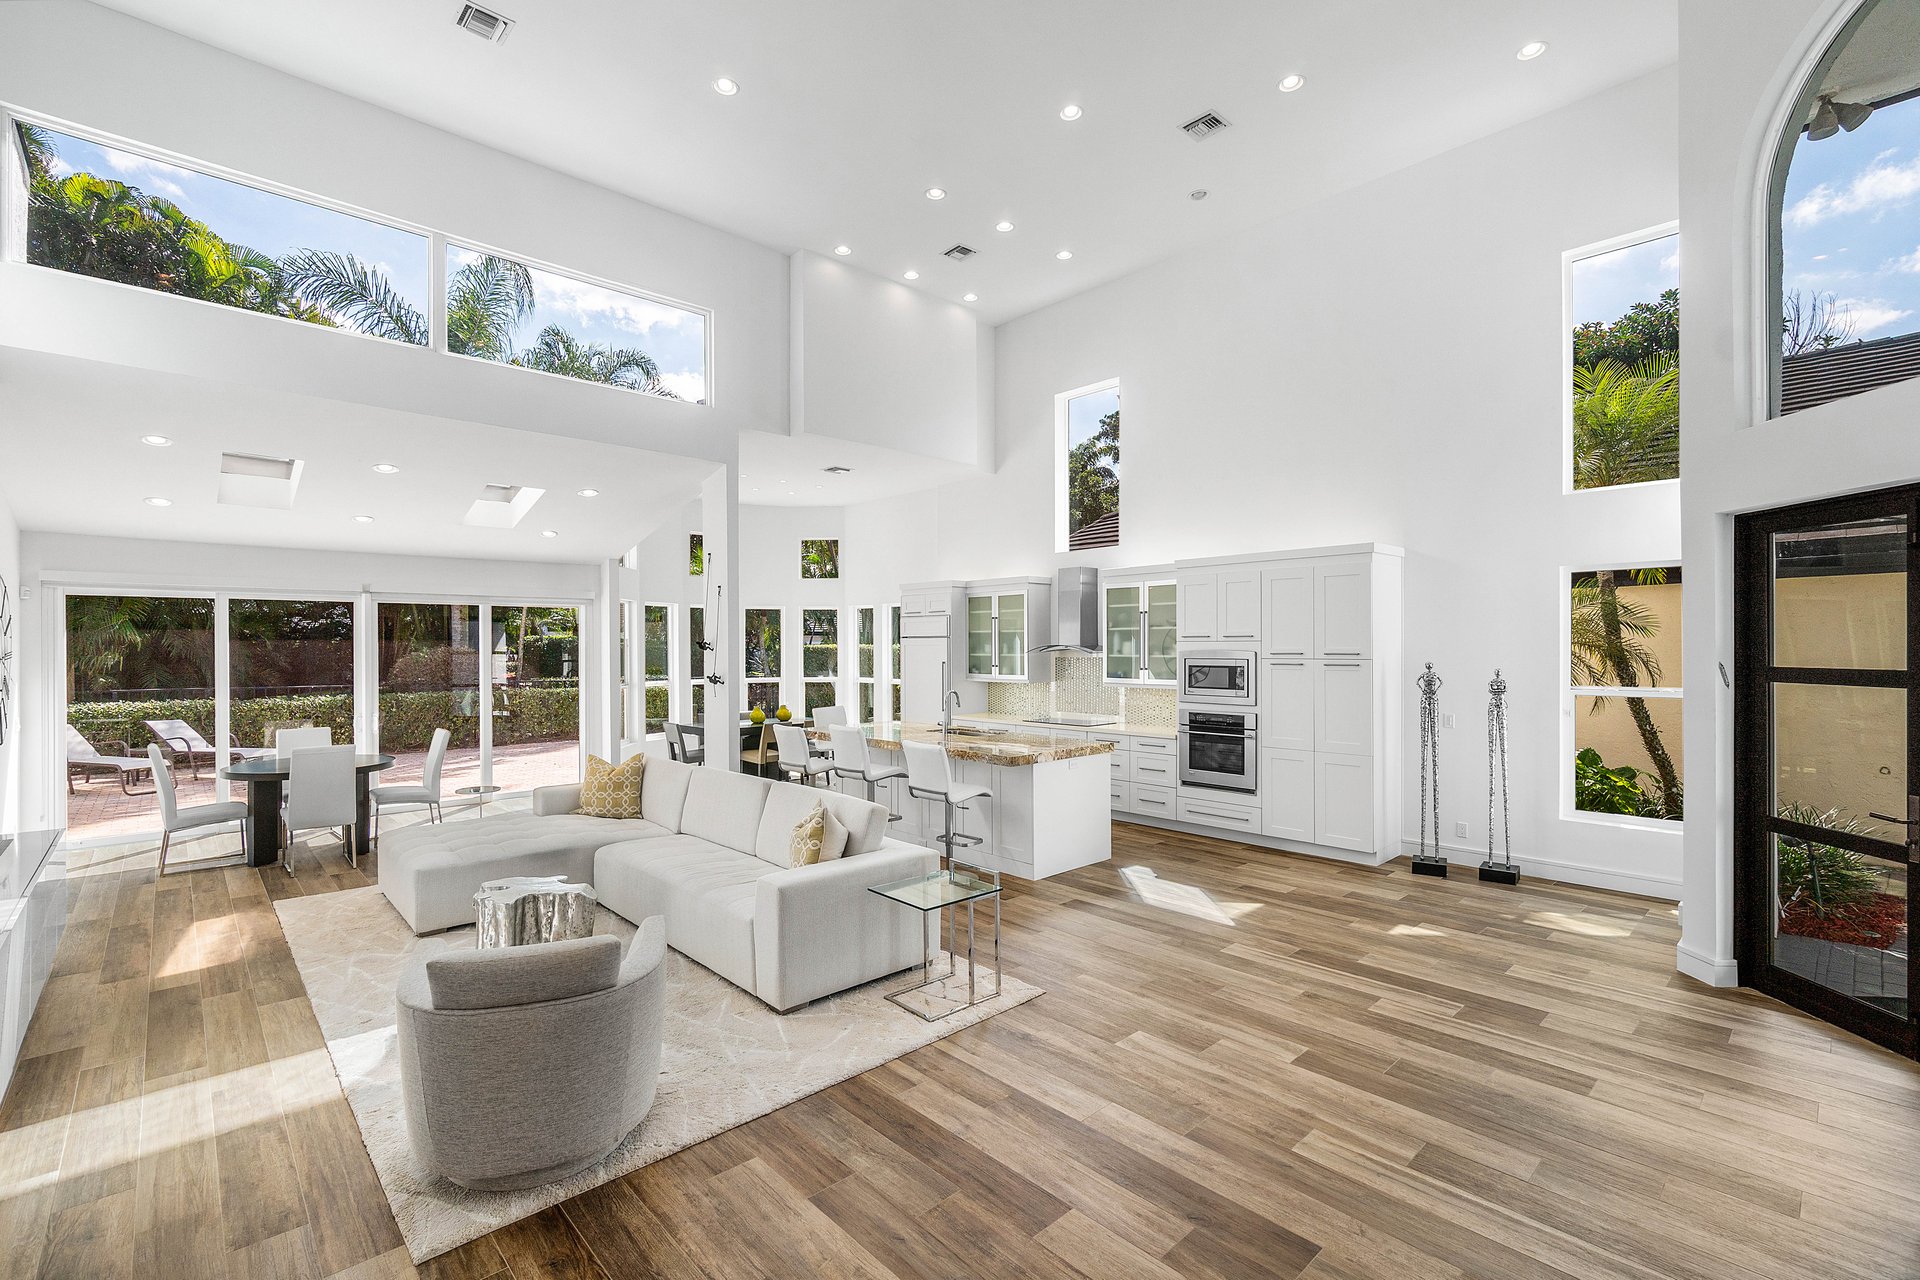
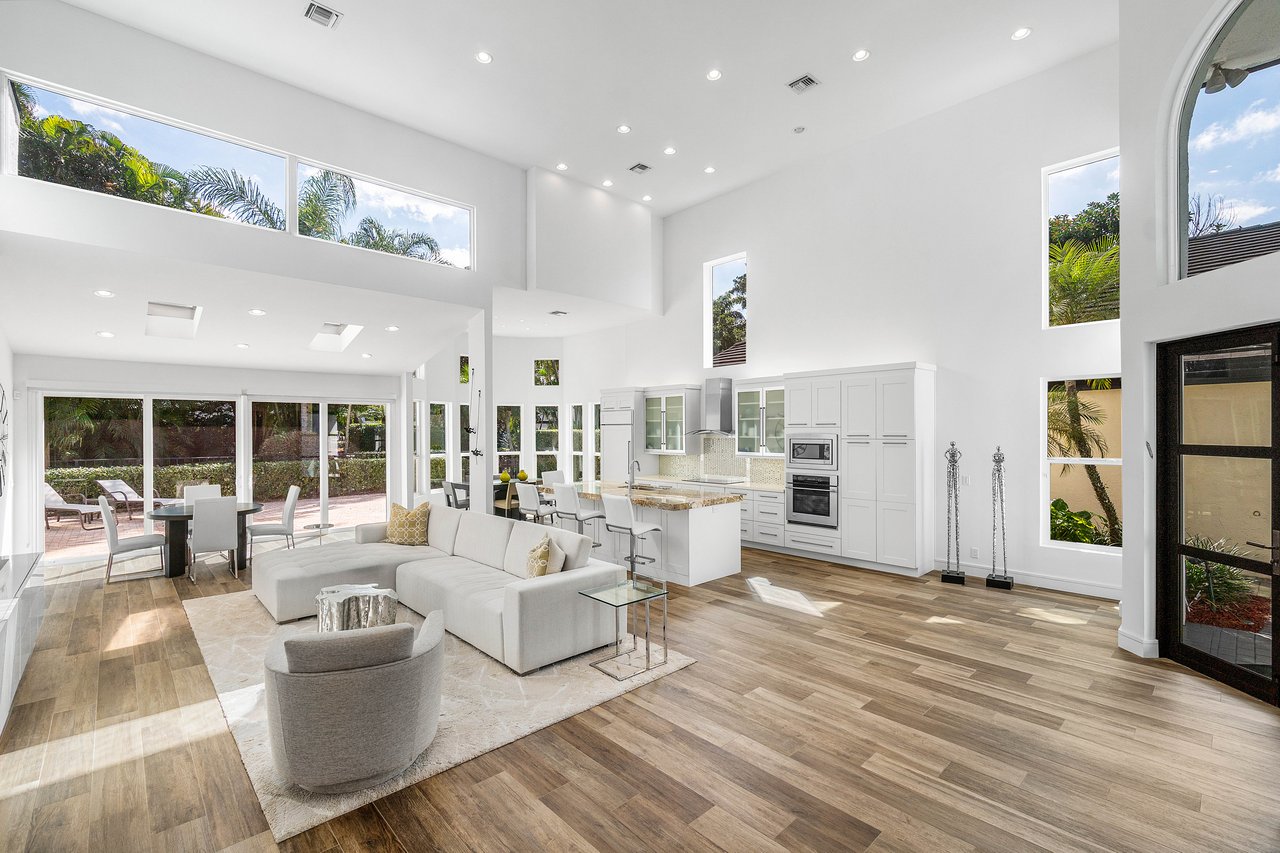
Open-plan living room and kitchen with soaring ceilings, tall windows, and sliding doors to a patio.
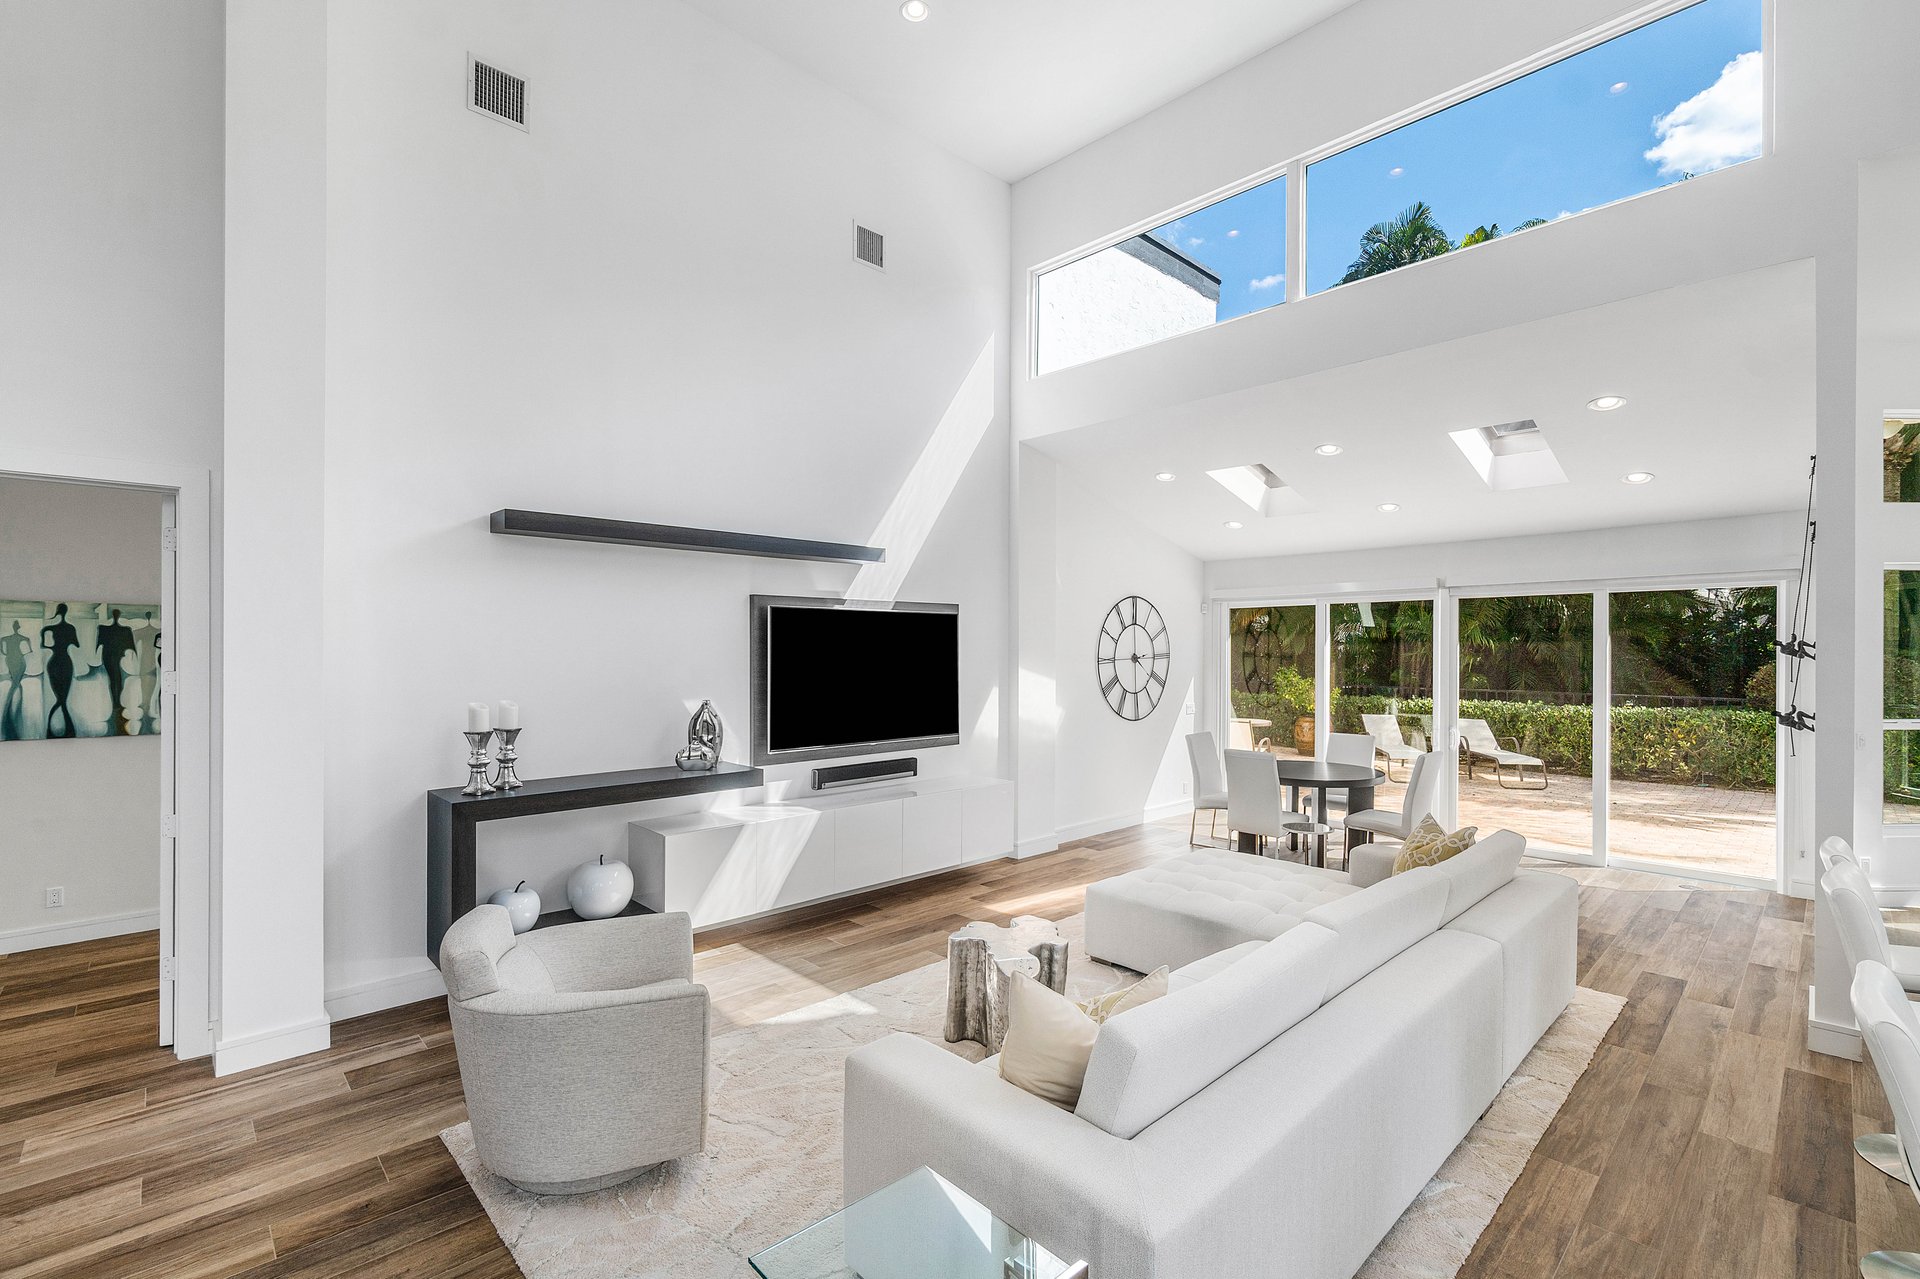
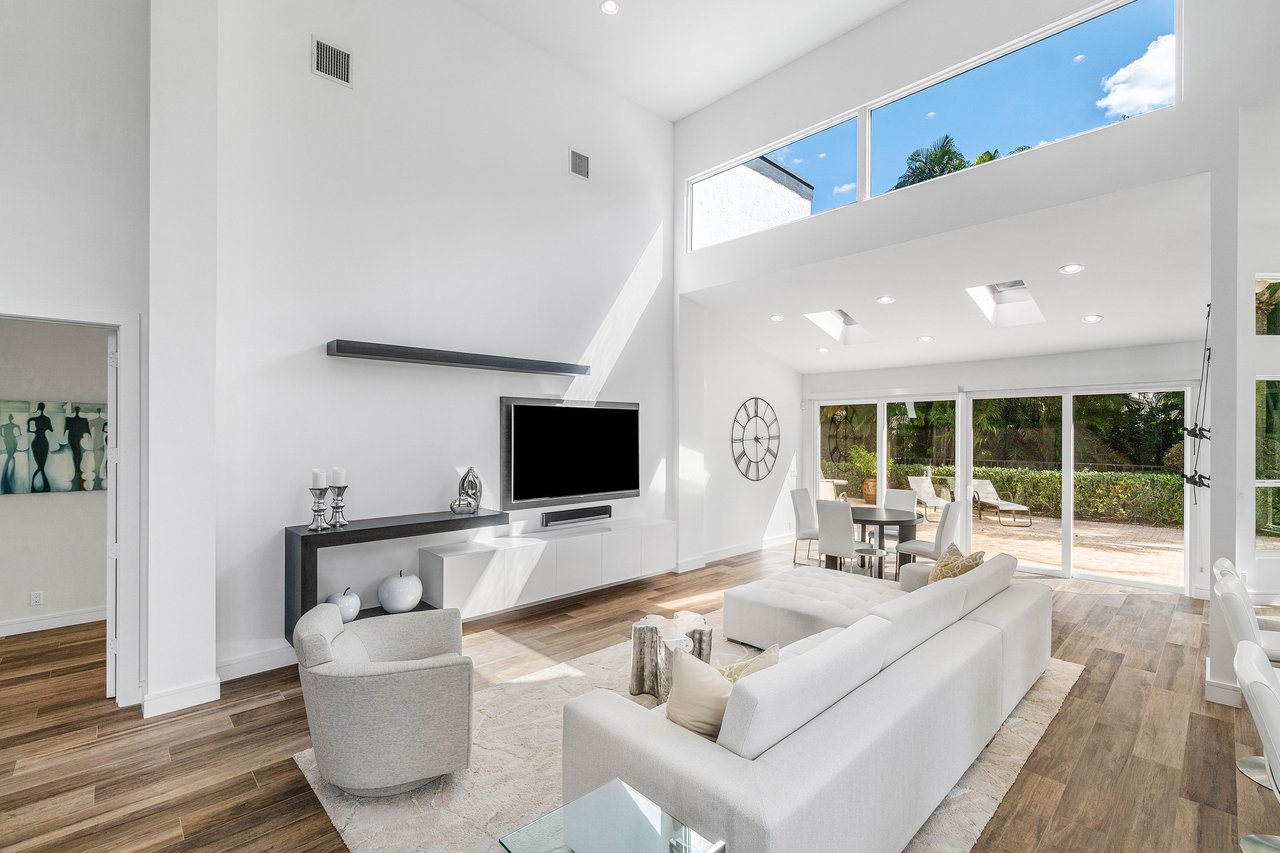
Double-height living room with white furnishings, wood floors, and sliding doors to a garden patio.
Open-plan living room with soaring ceilings, white furnishings, a stone kitchen island, and large windows.
Open-plan kitchen with a stone island, white cabinetry, double ovens, and windows overlooking greenery.
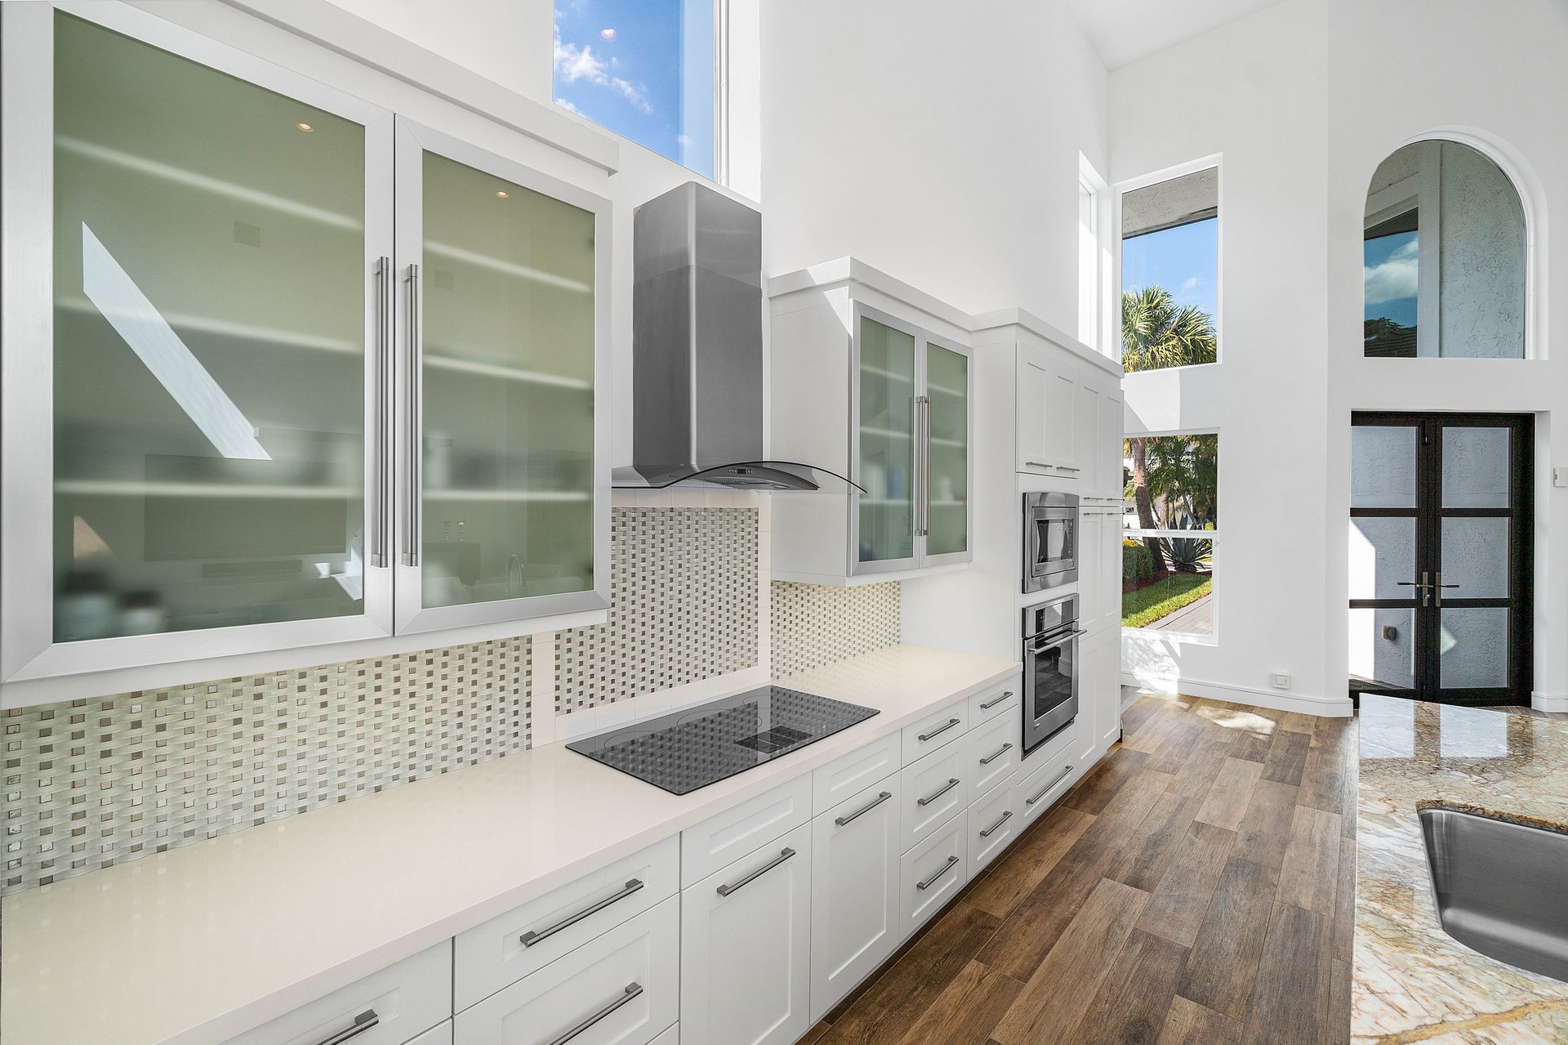
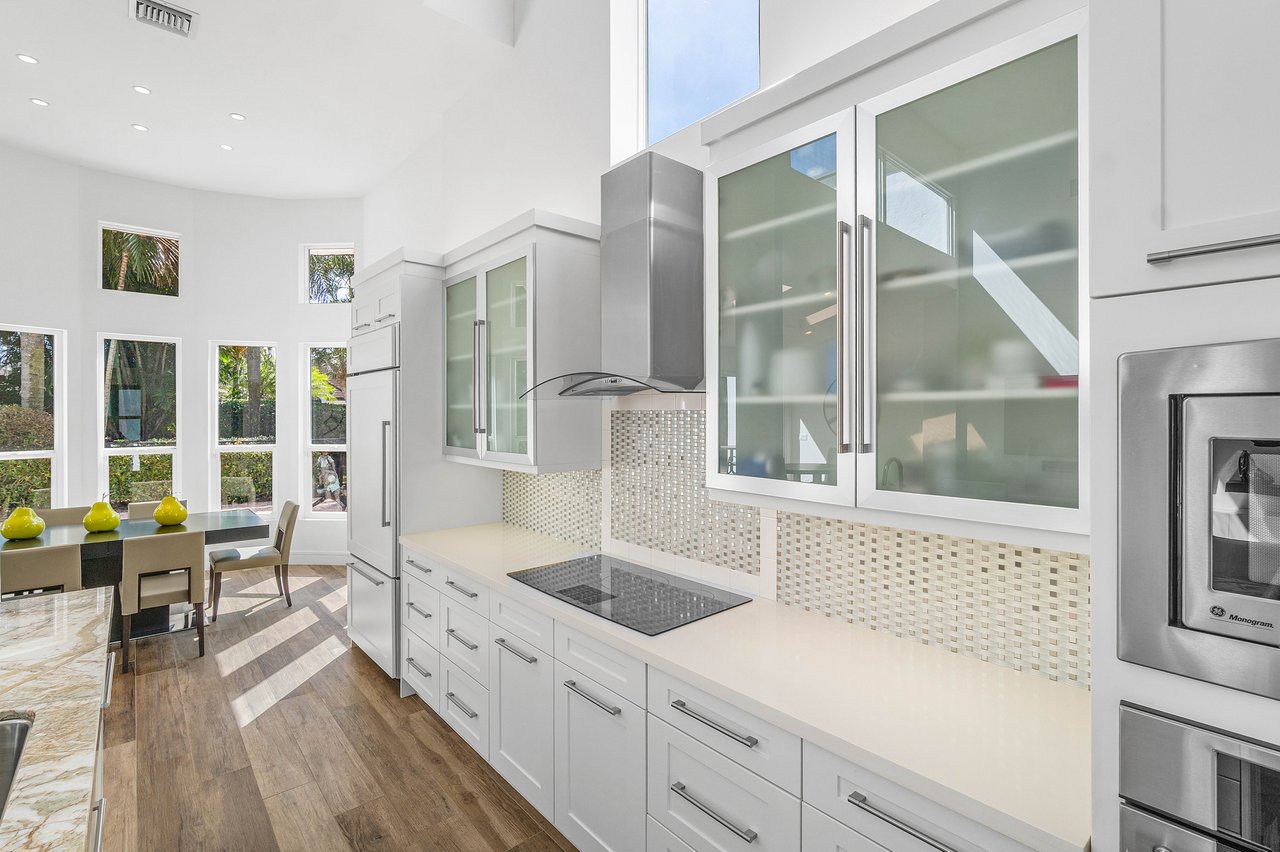
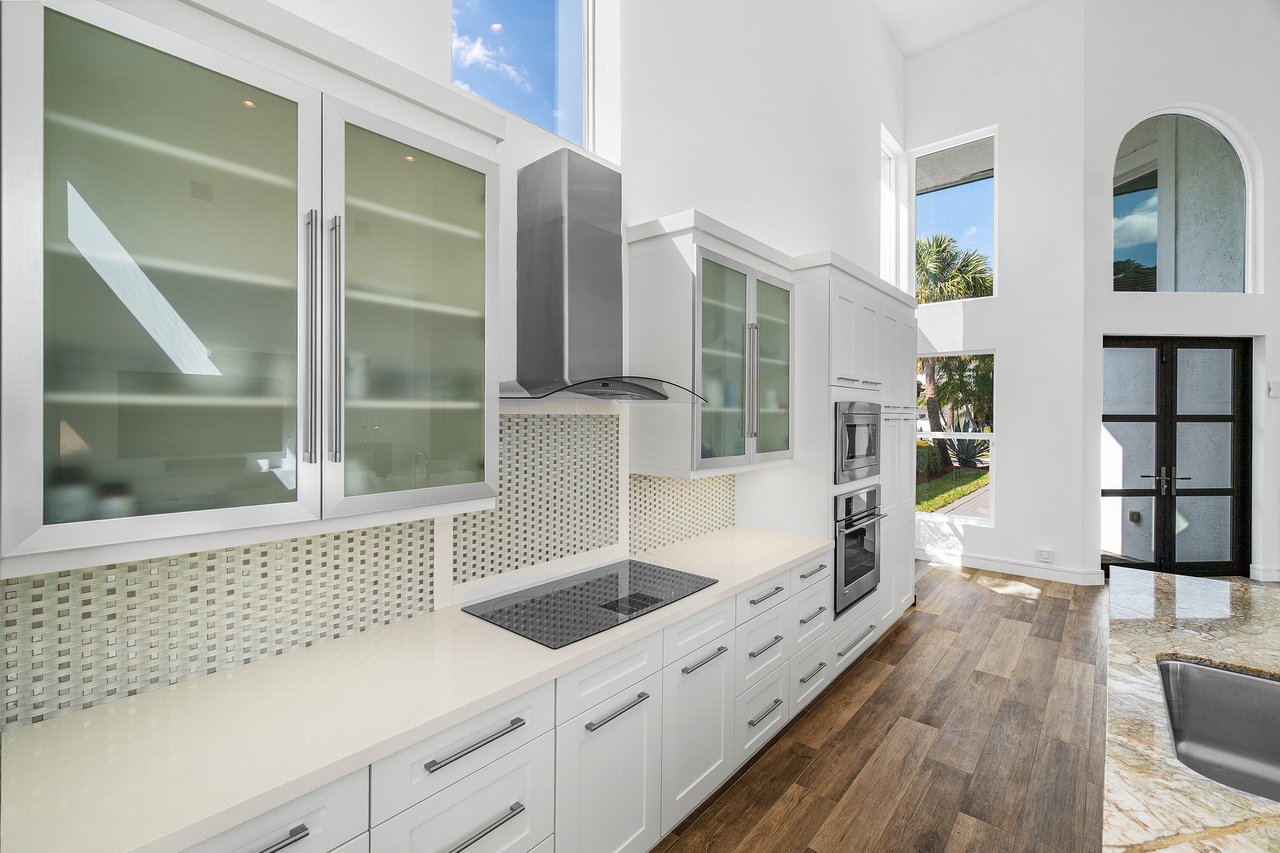
Bright white kitchen with stainless steel appliances, mosaic backsplash, glass cooktop, and tall windows.
Modern white kitchen with glass-front cabinets, mosaic backsplash, and a stainless steel range hood.
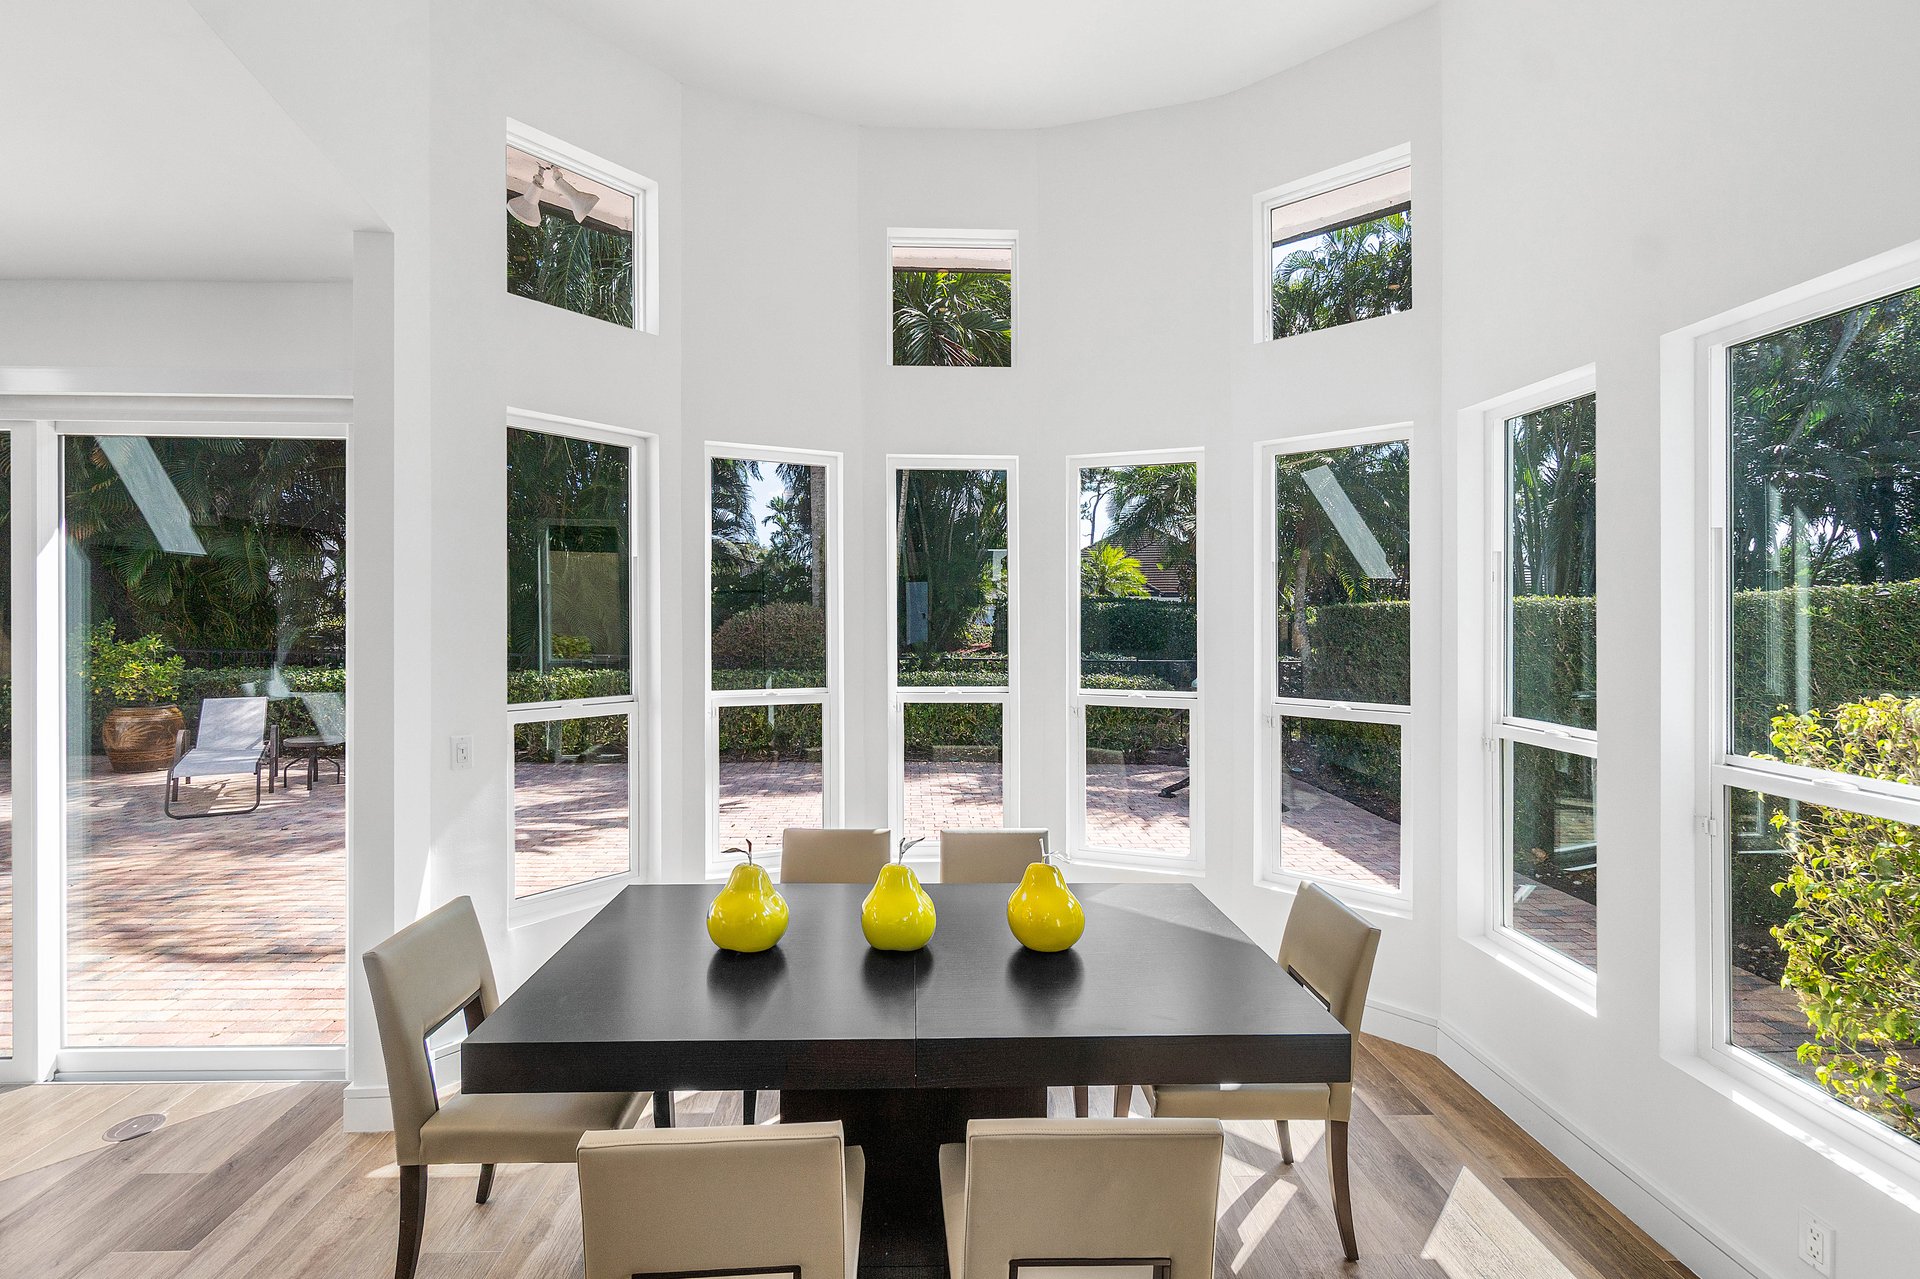
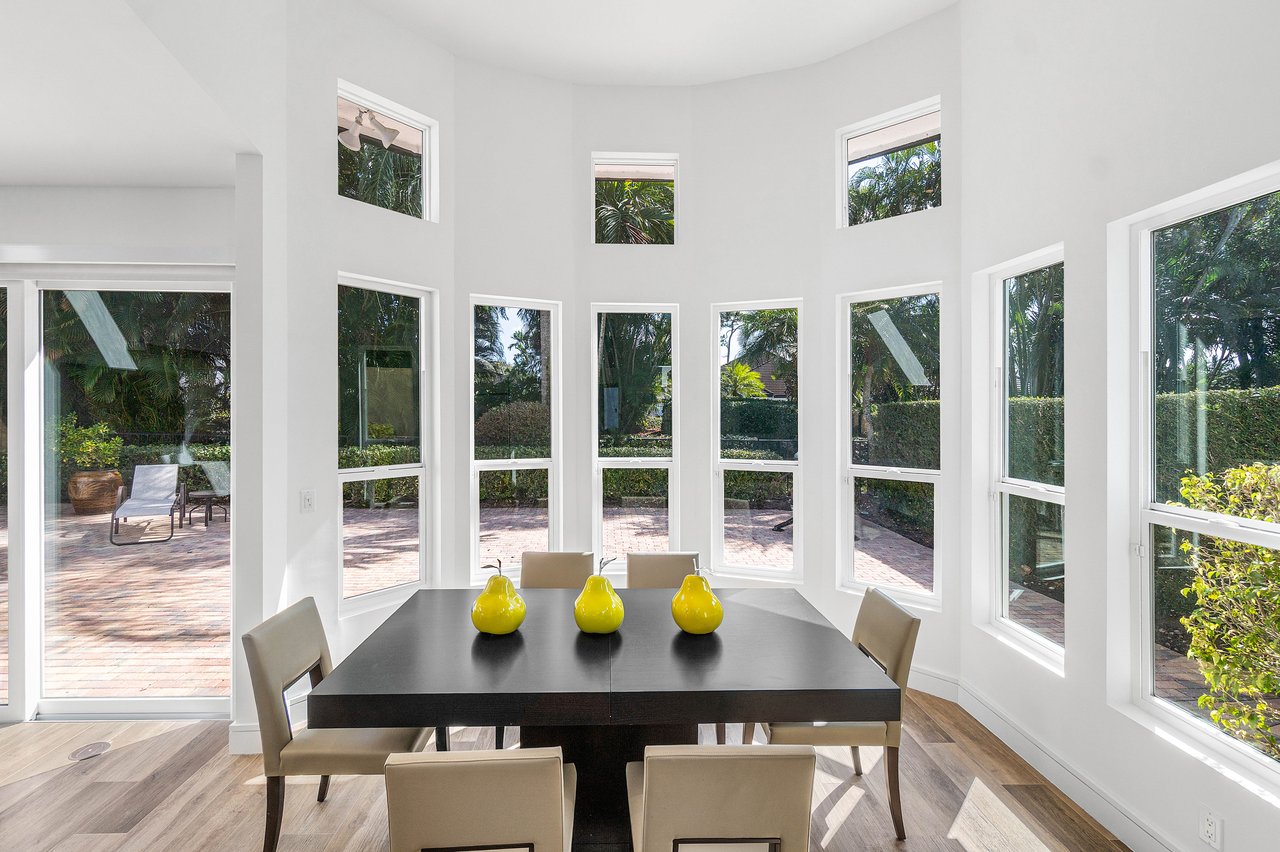
Dining room with a dark table and tall windows overlooking a landscaped patio.
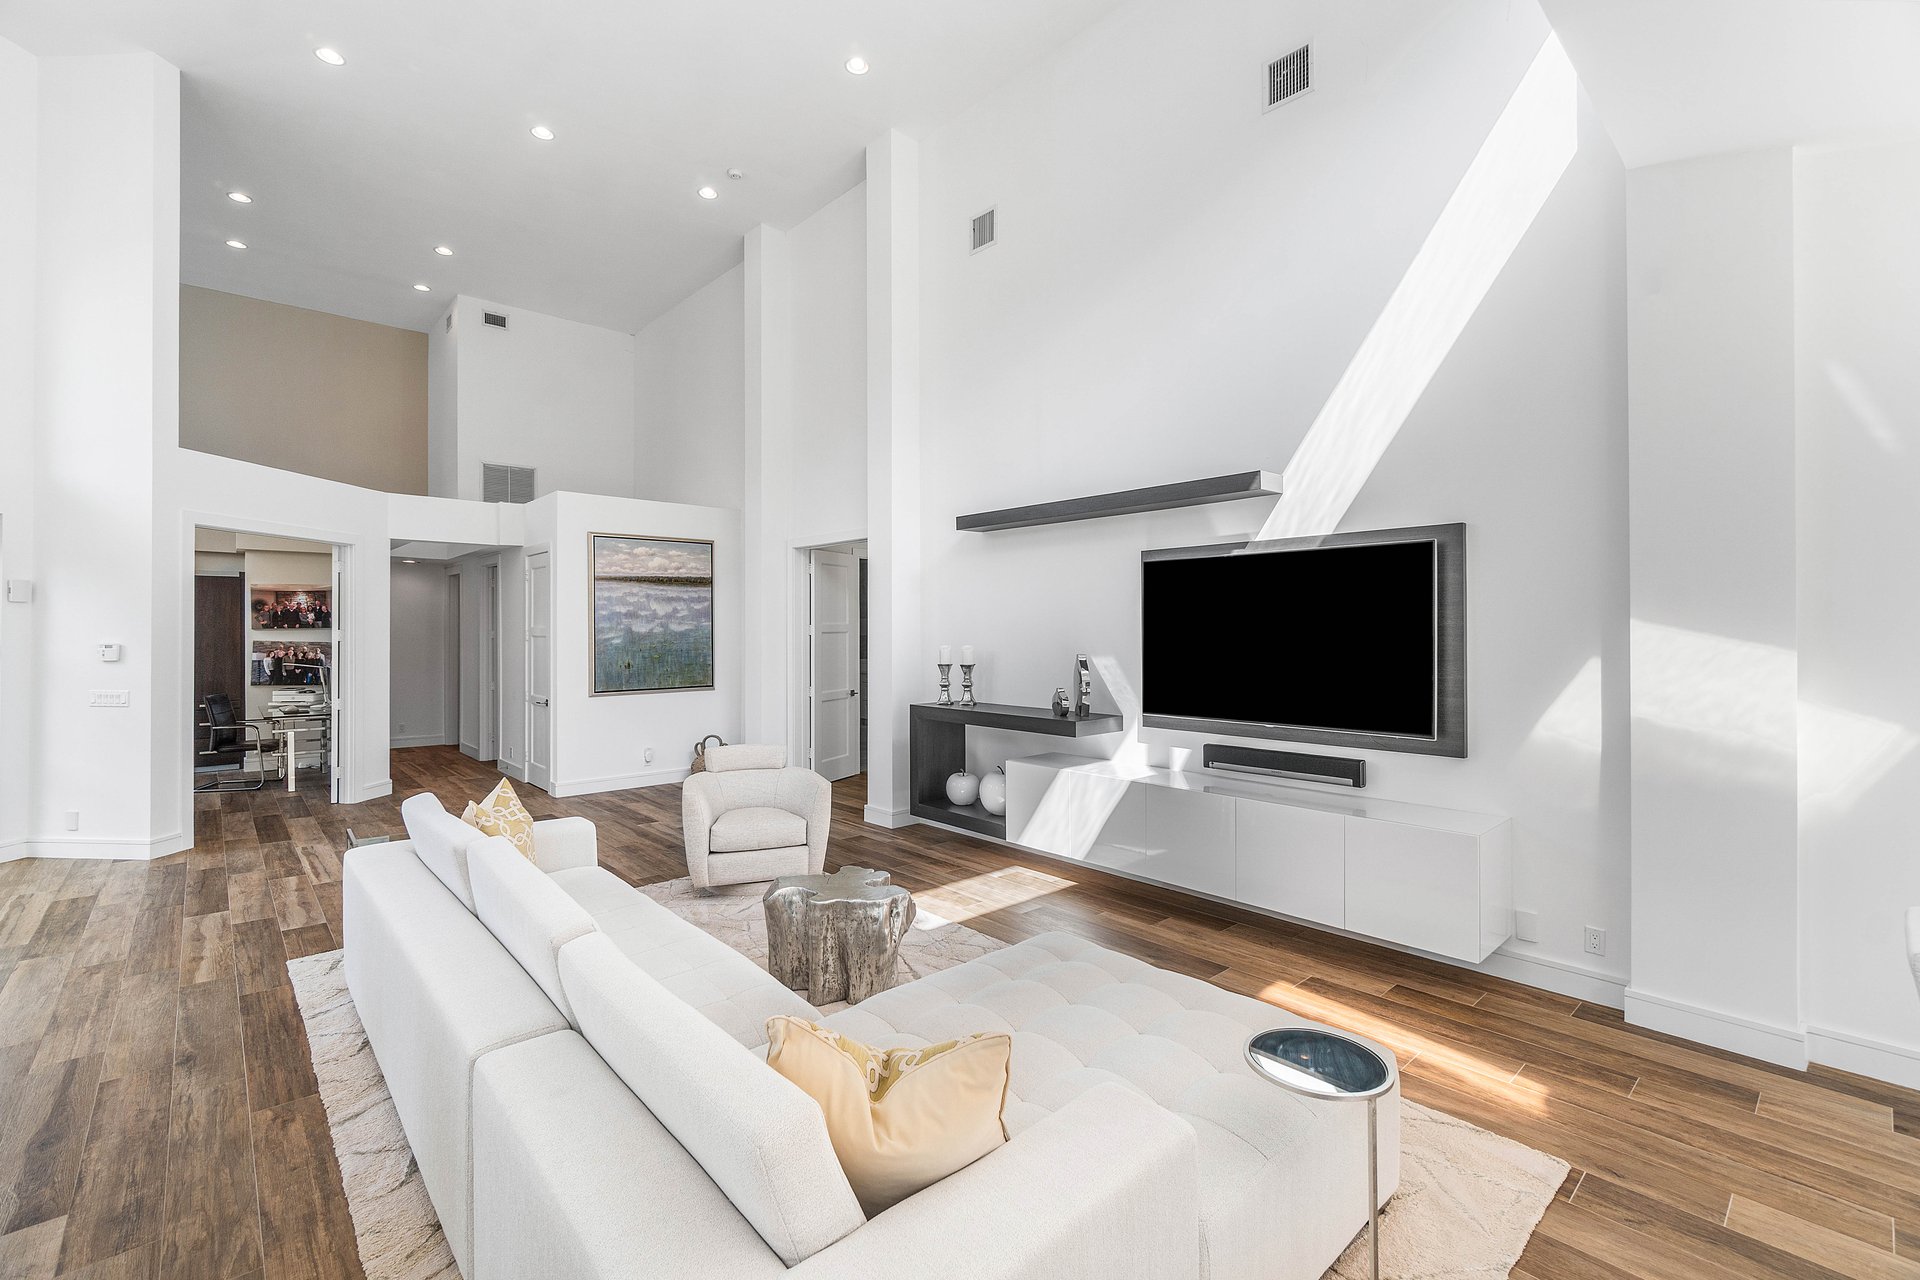
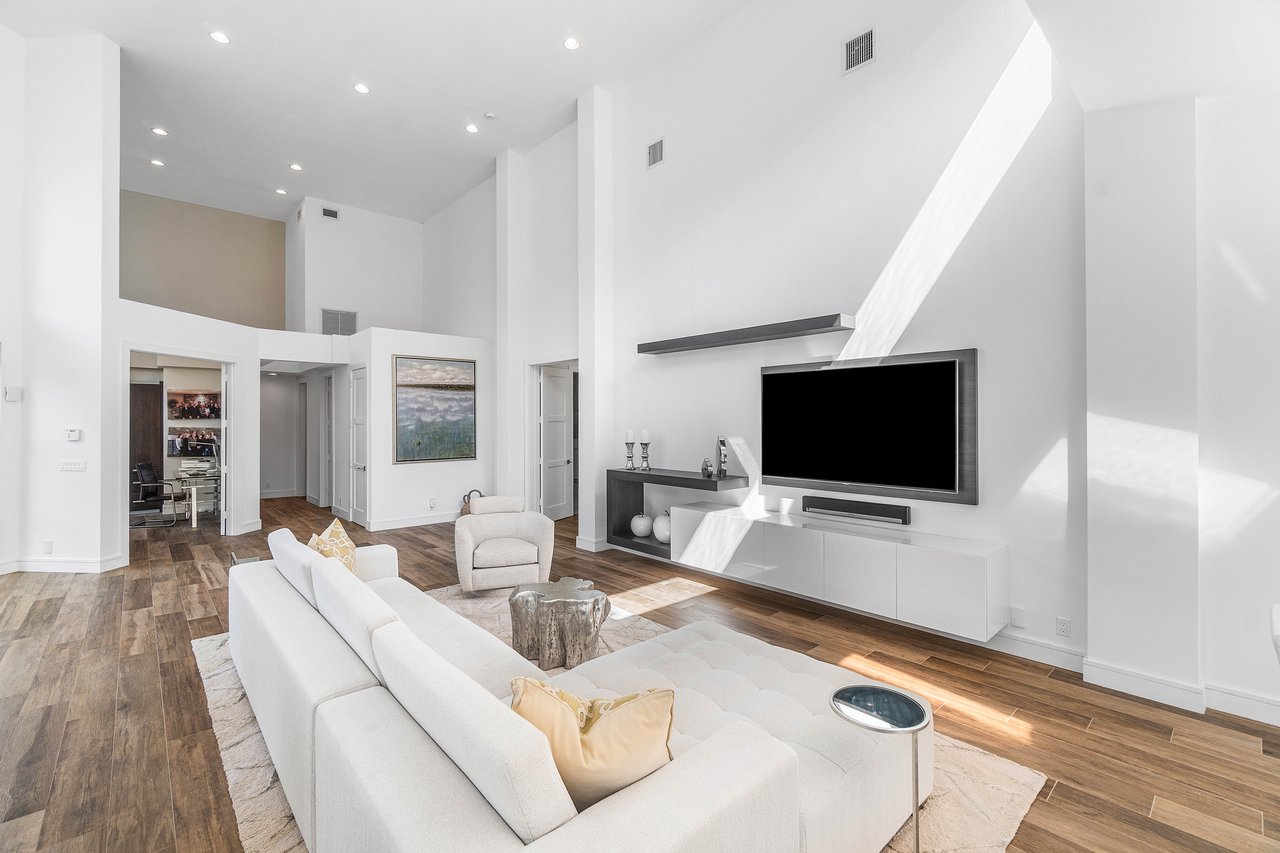
Bright double-height living room with white sectional, wood floors, and wall-mounted television.
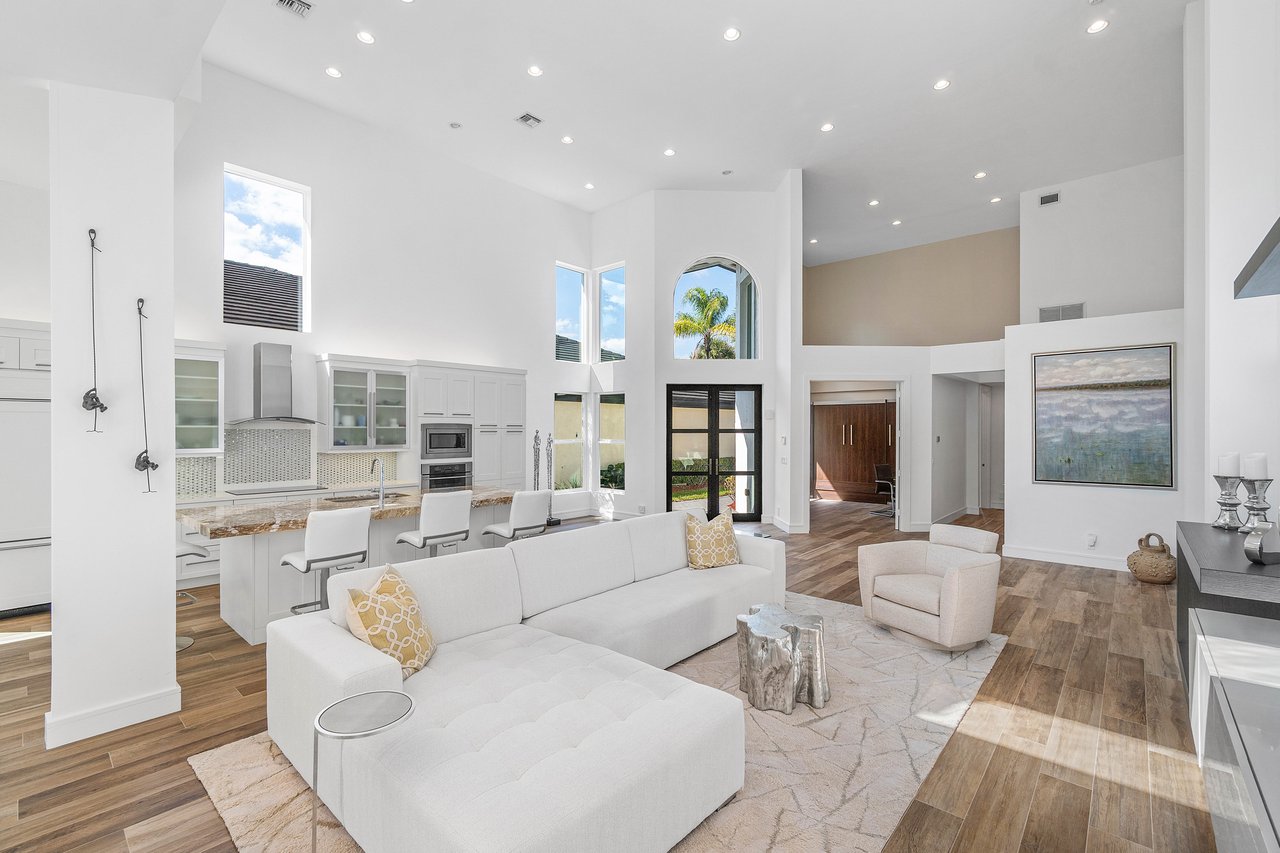
Open-plan living room and kitchen with a white sectional, marble-look island, and double-height windows.
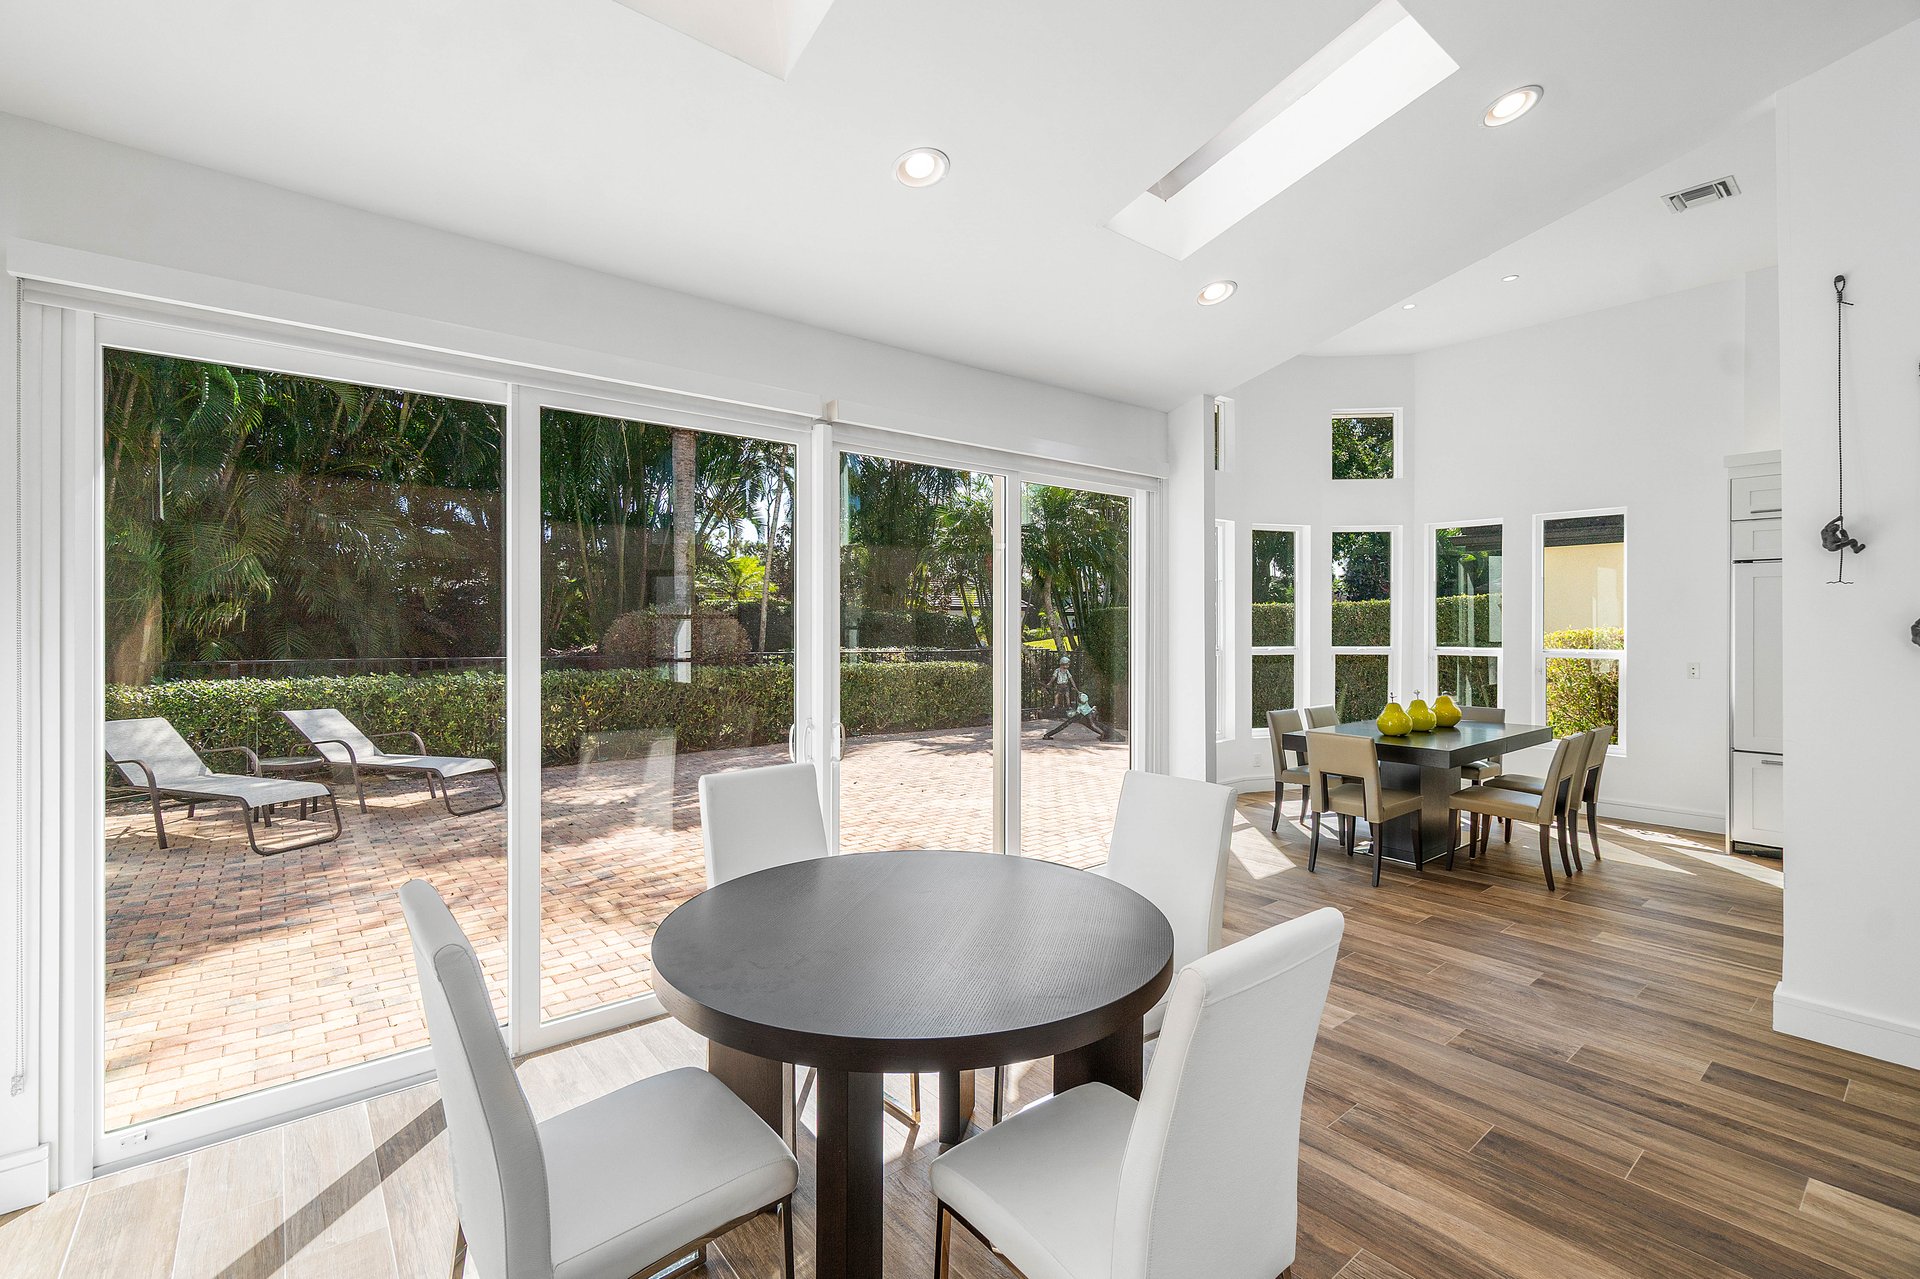
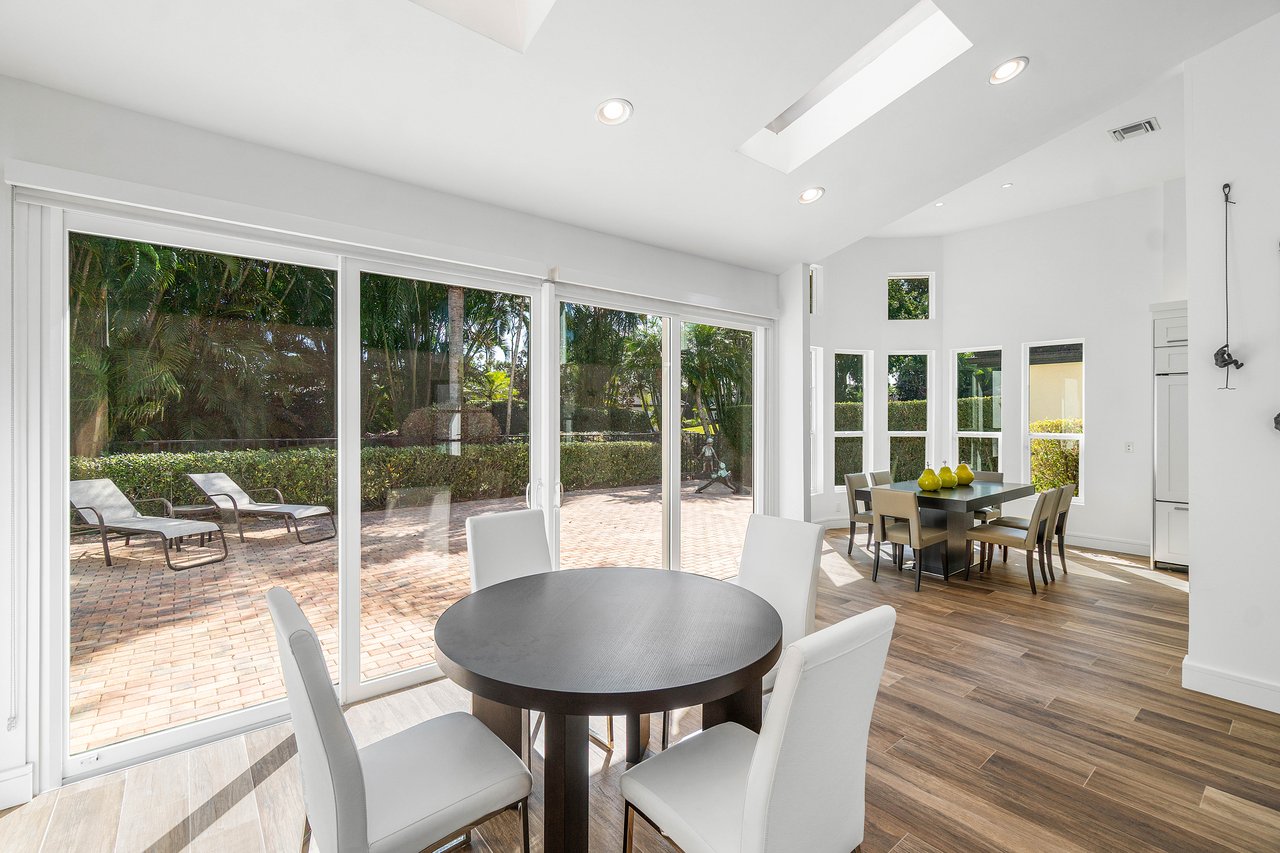
Dining area with two tables, large sliding glass doors, and a brick patio bordered by palms.
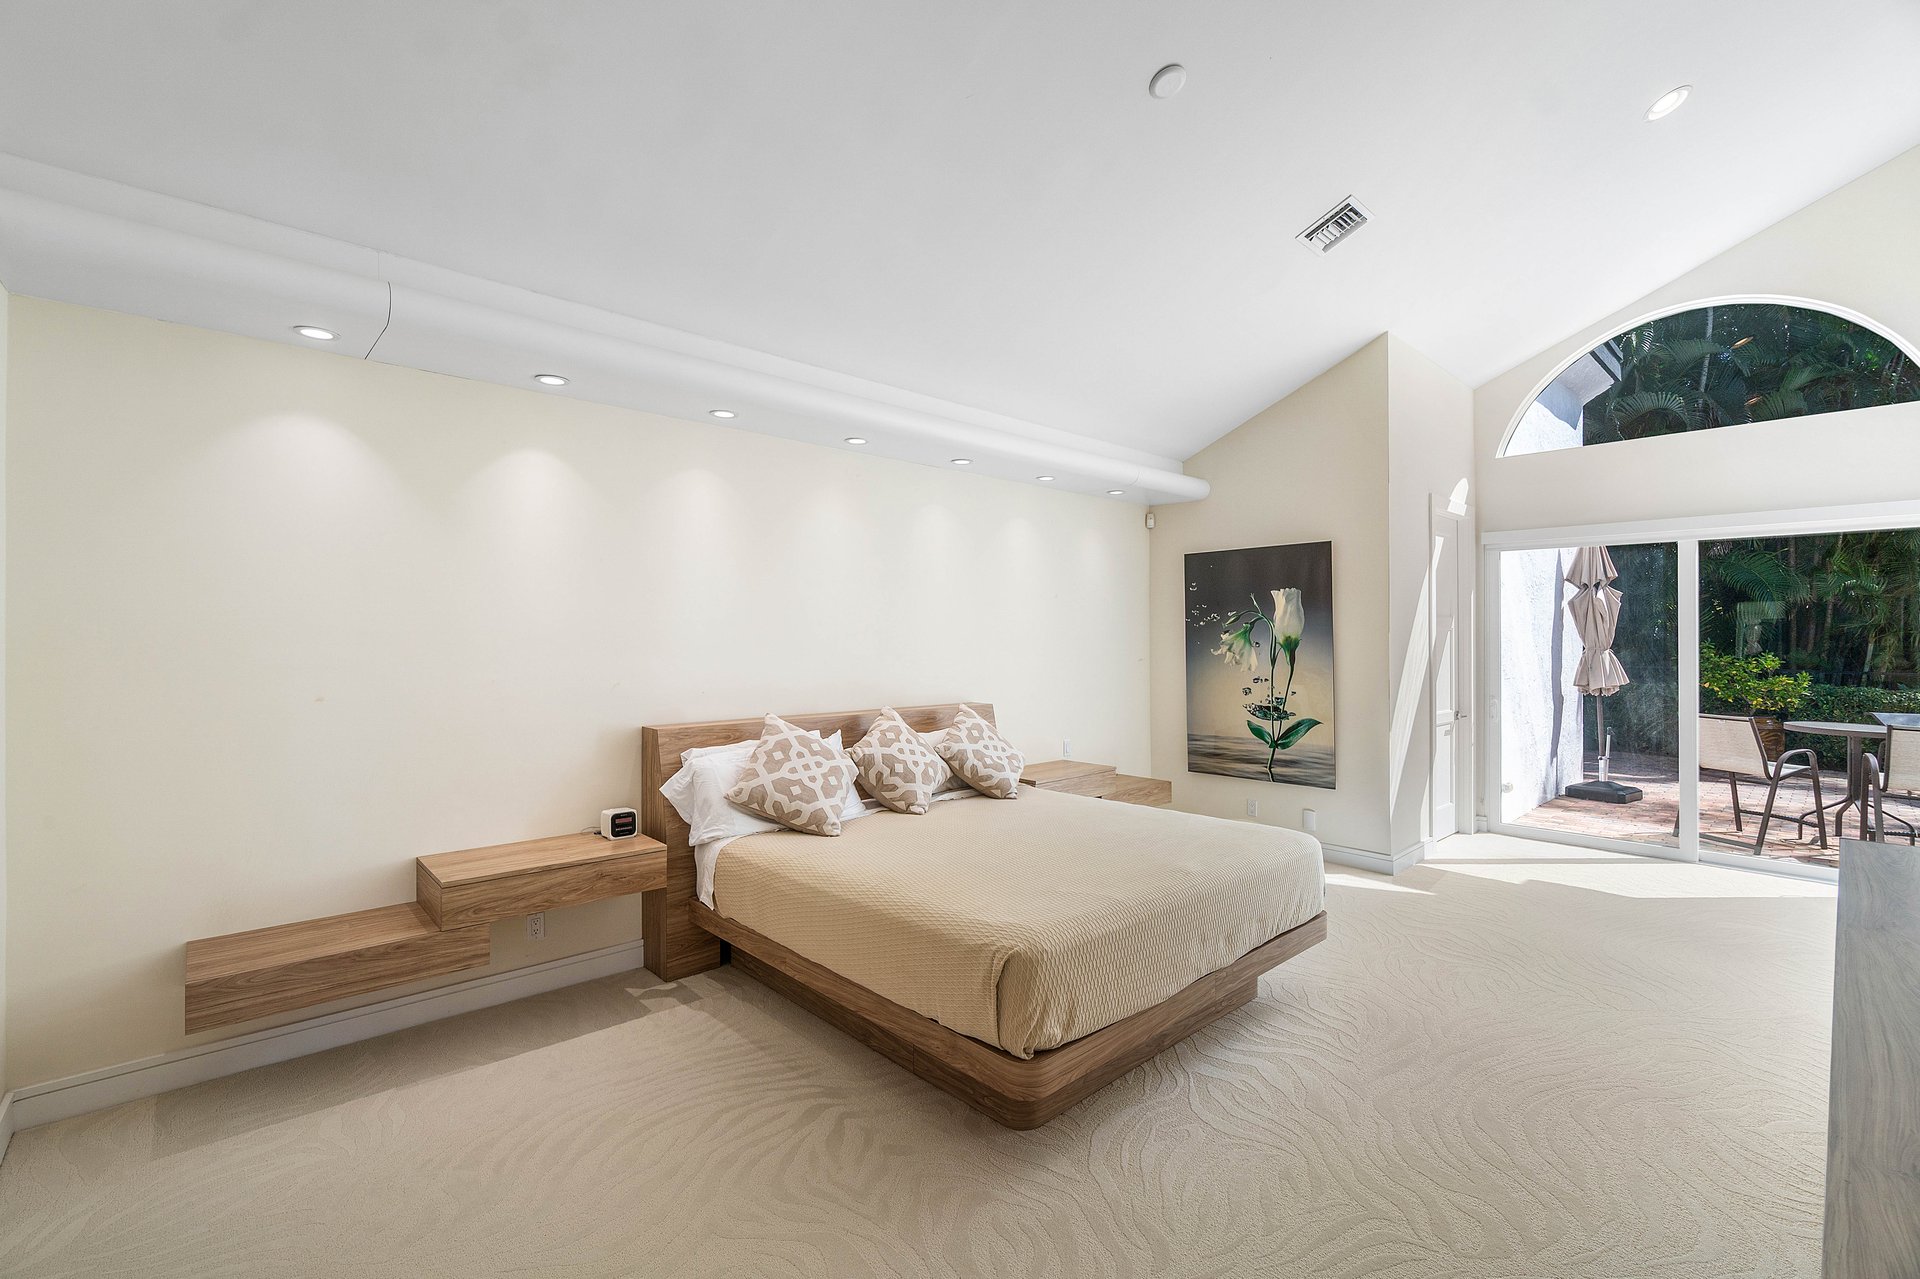
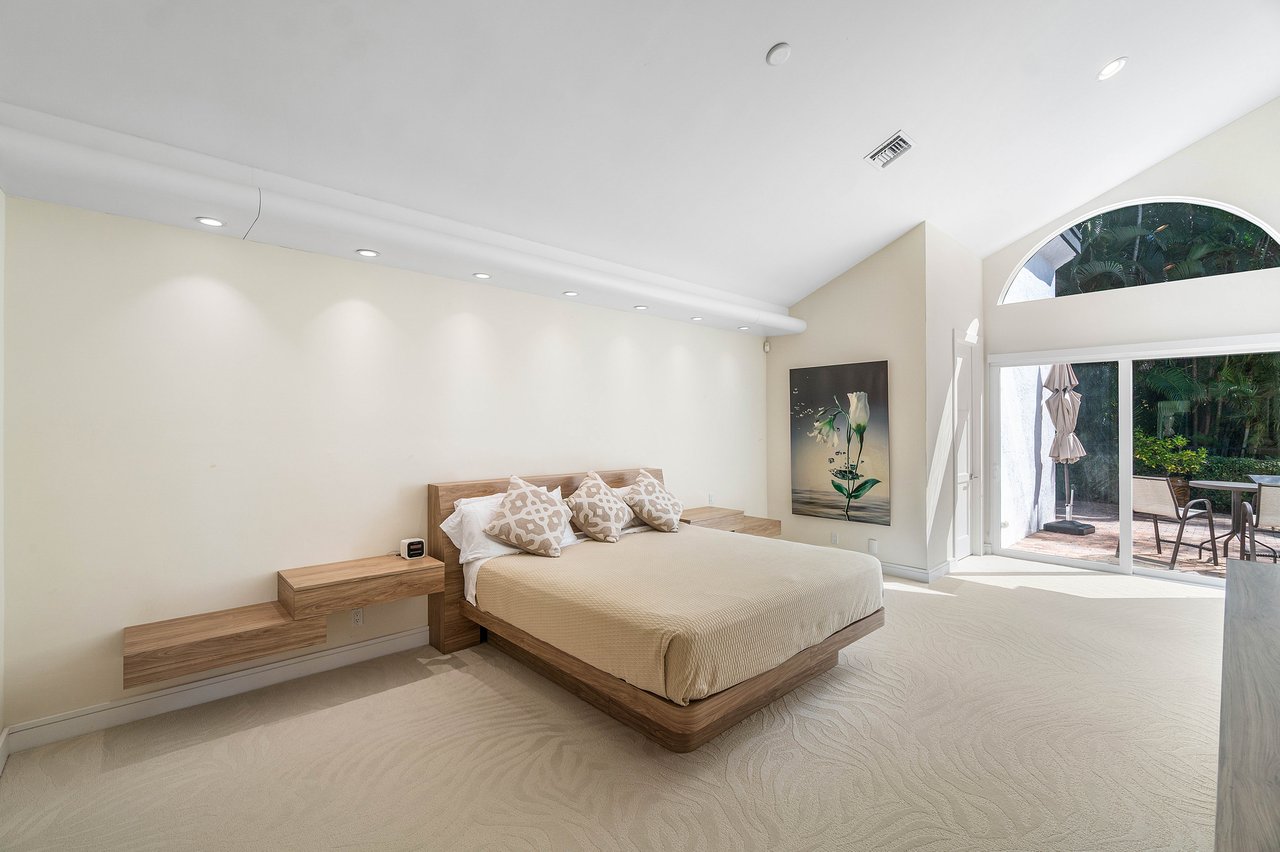
Bedroom with a low wood platform bed and arched window overlooking a patio.
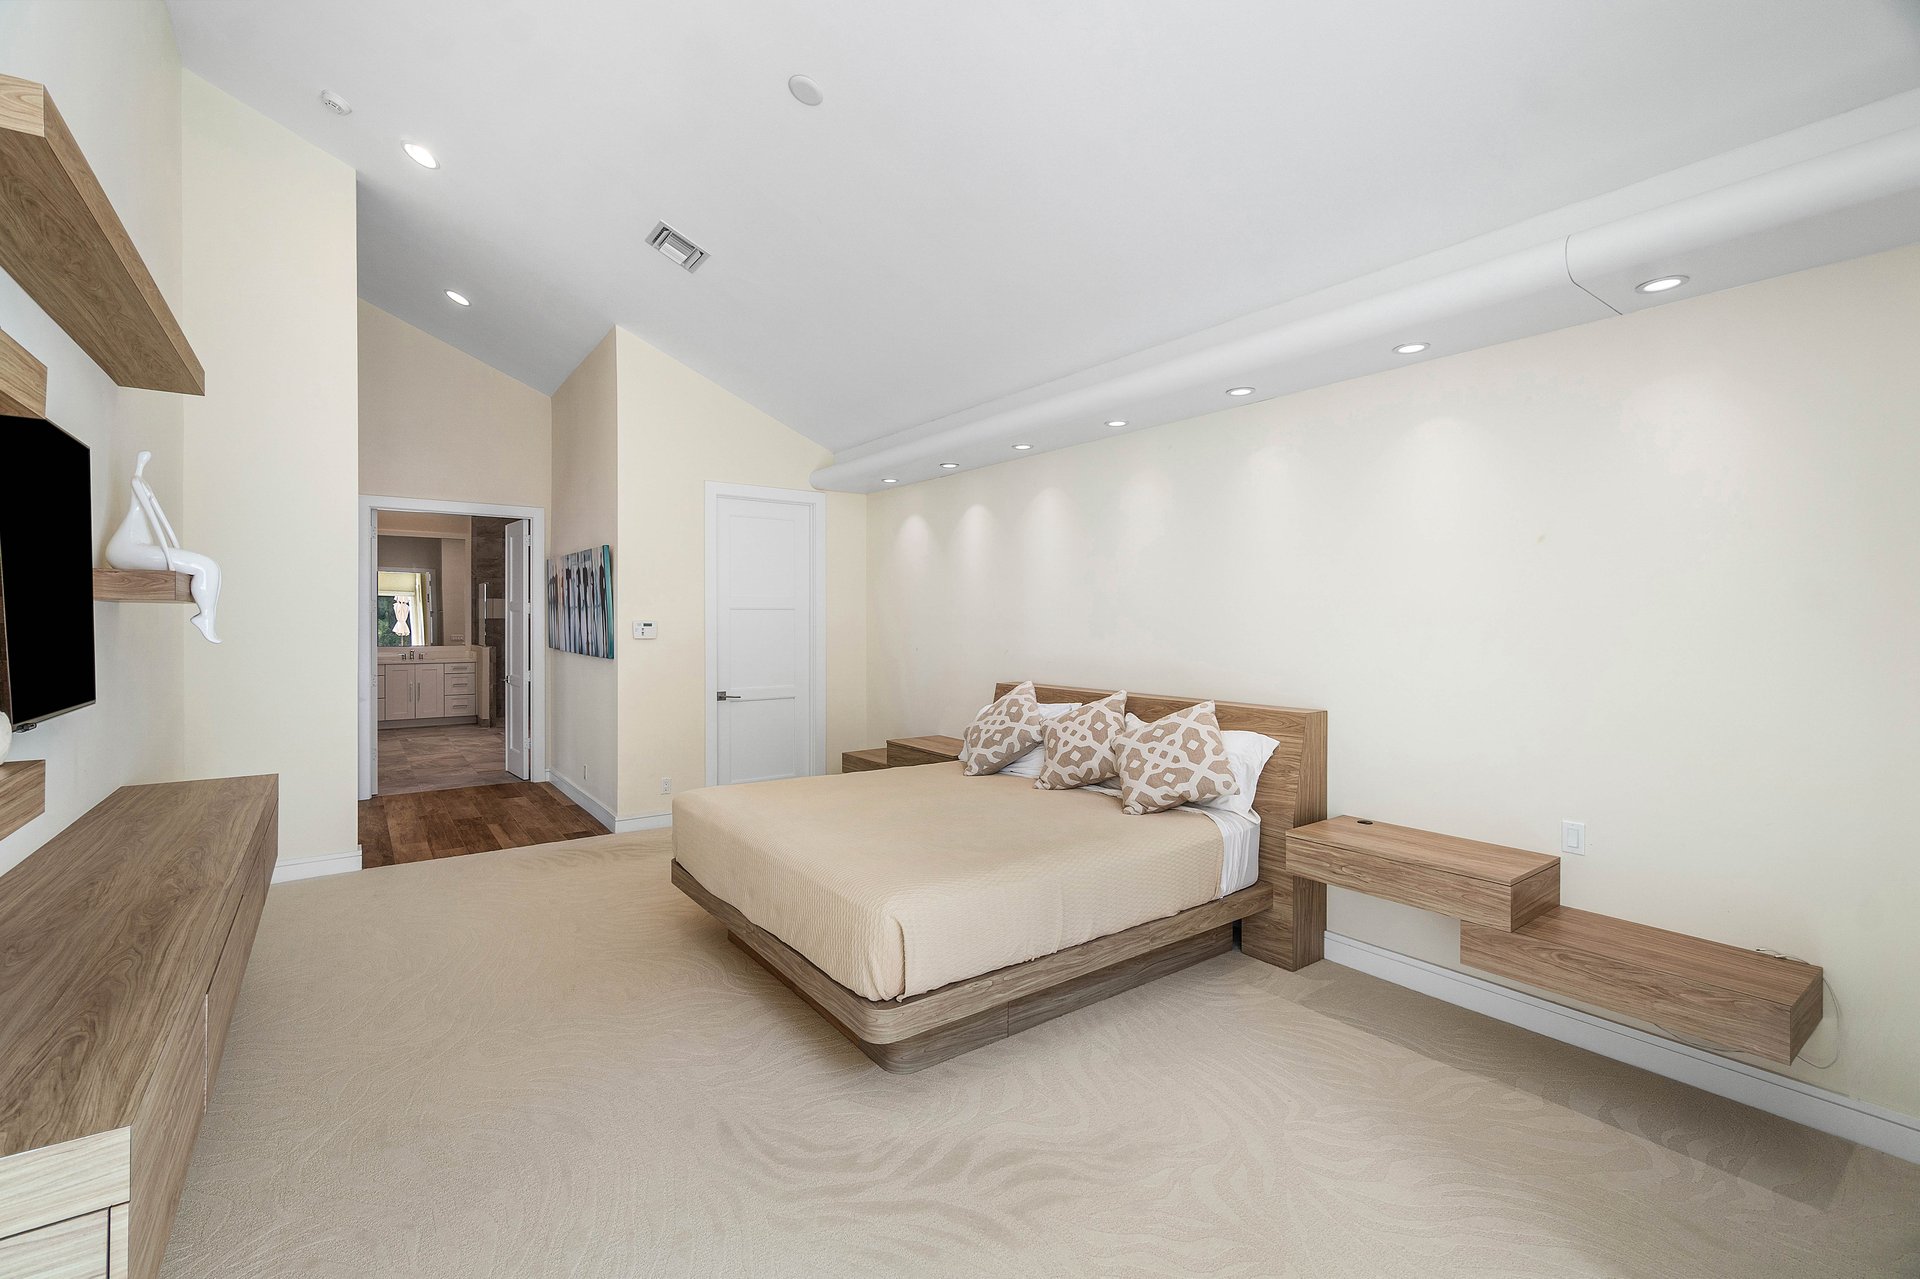
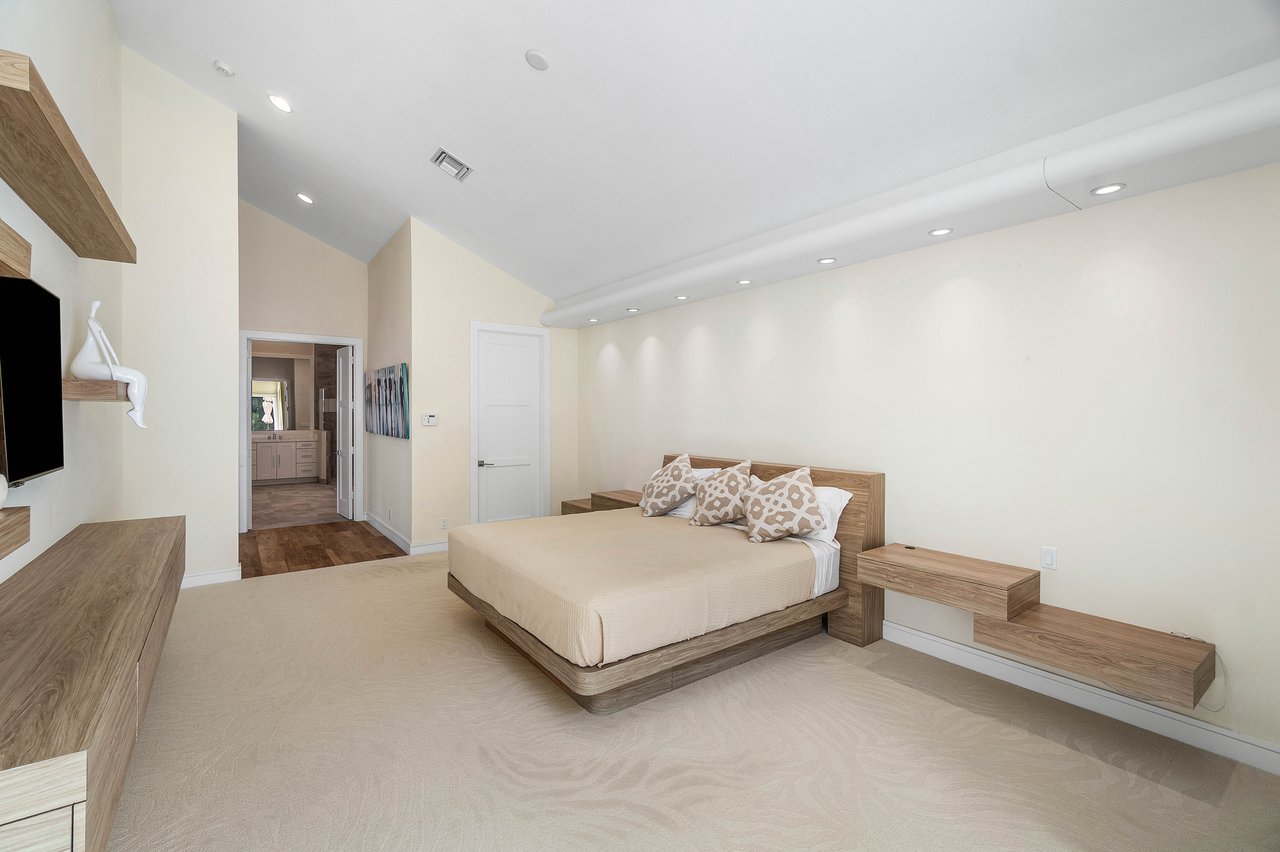
Modern bedroom with a low wood platform bed, beige bedding and floating wood nightstands.
Spacious bathroom with dual vanities, a freestanding tub, and glass-enclosed shower.
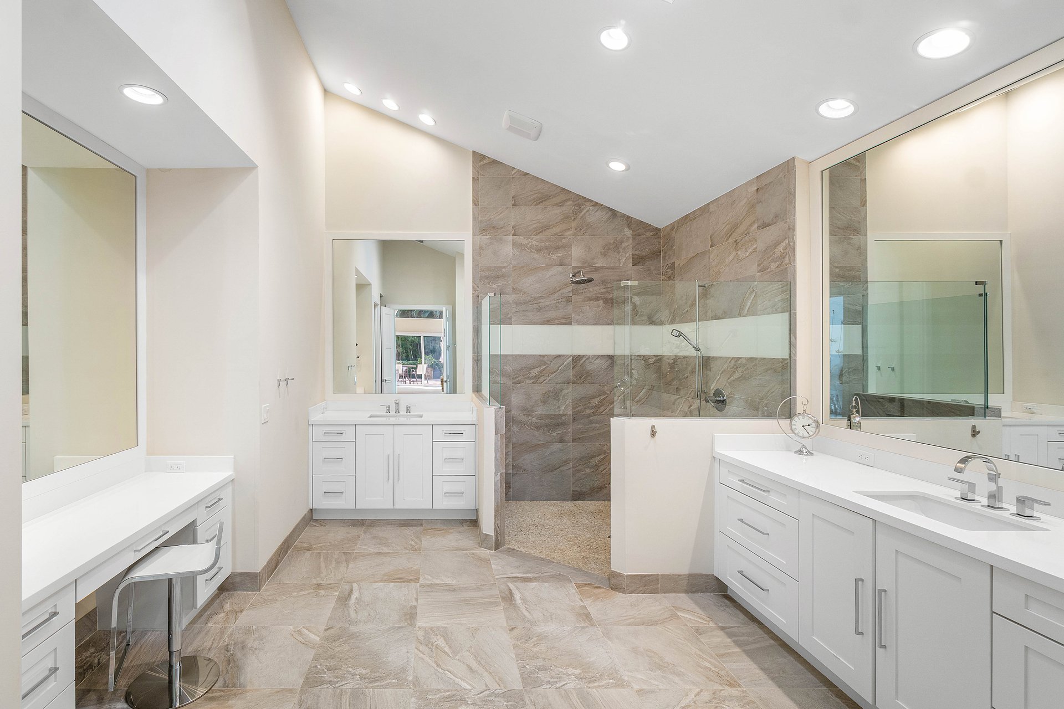
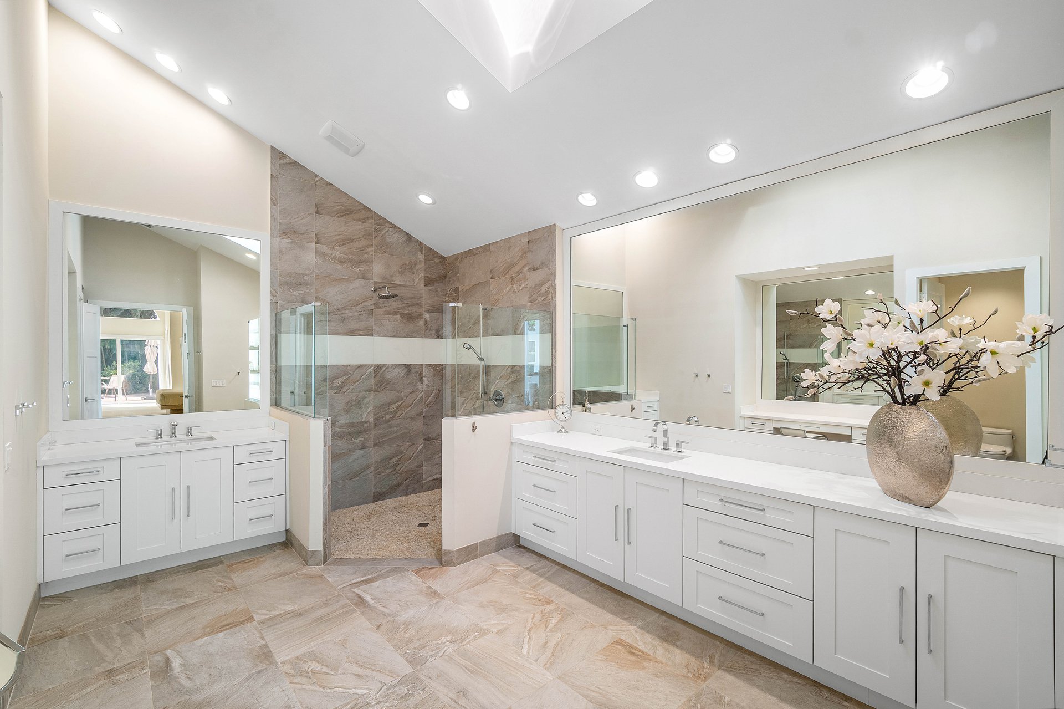
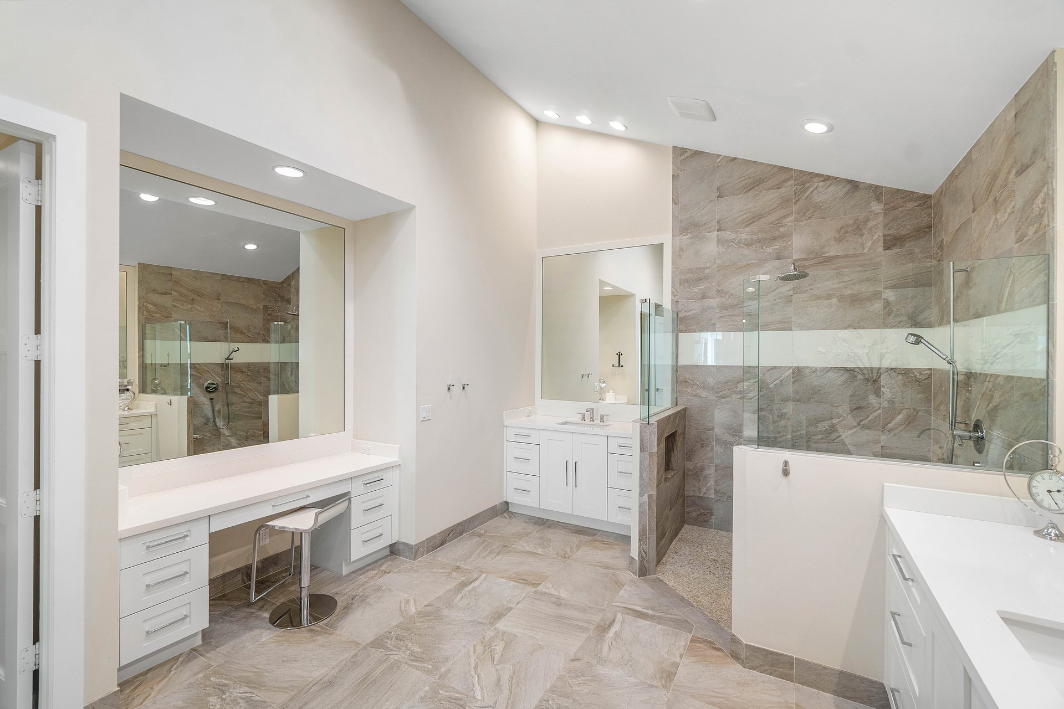
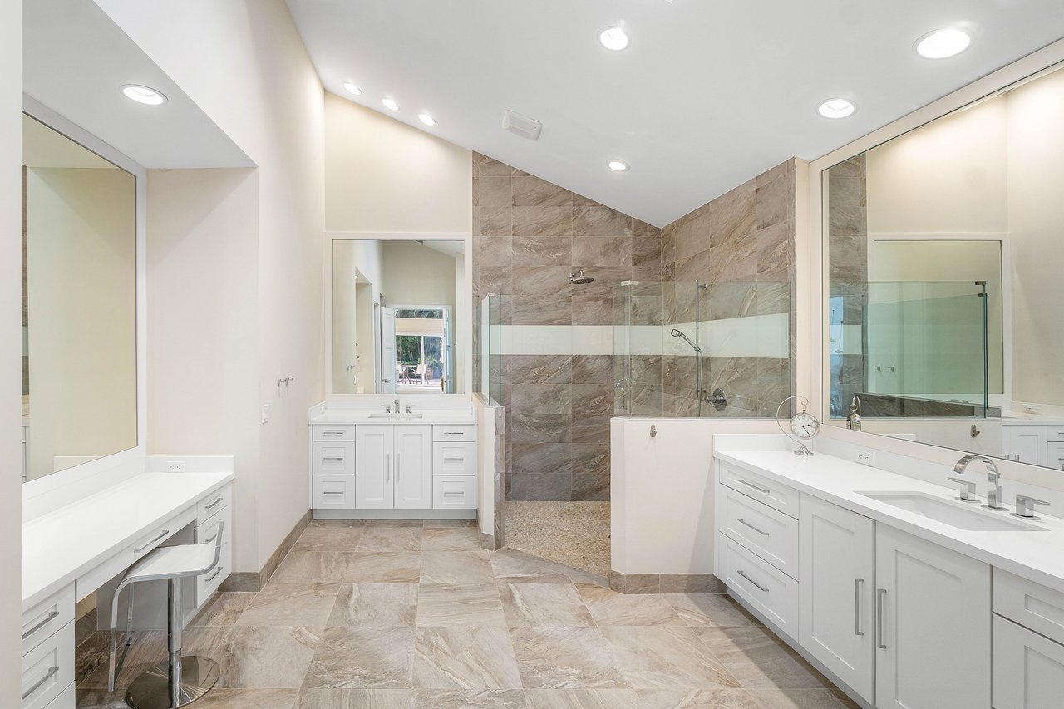
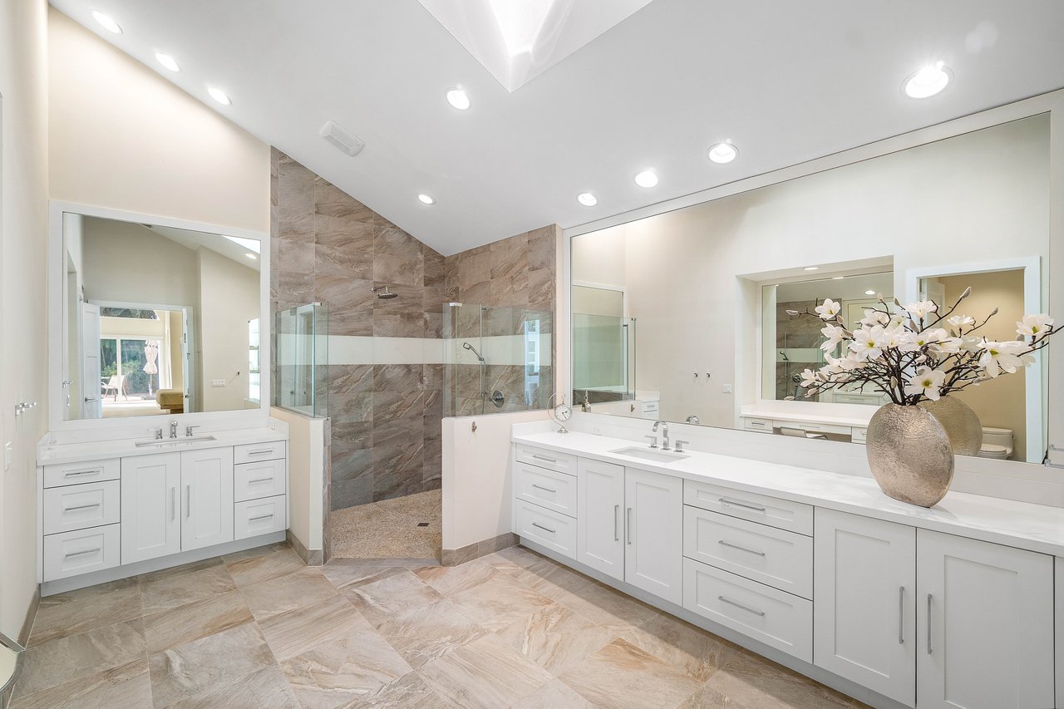
Primary bathroom with a glass-enclosed tiled shower and long white double vanity.
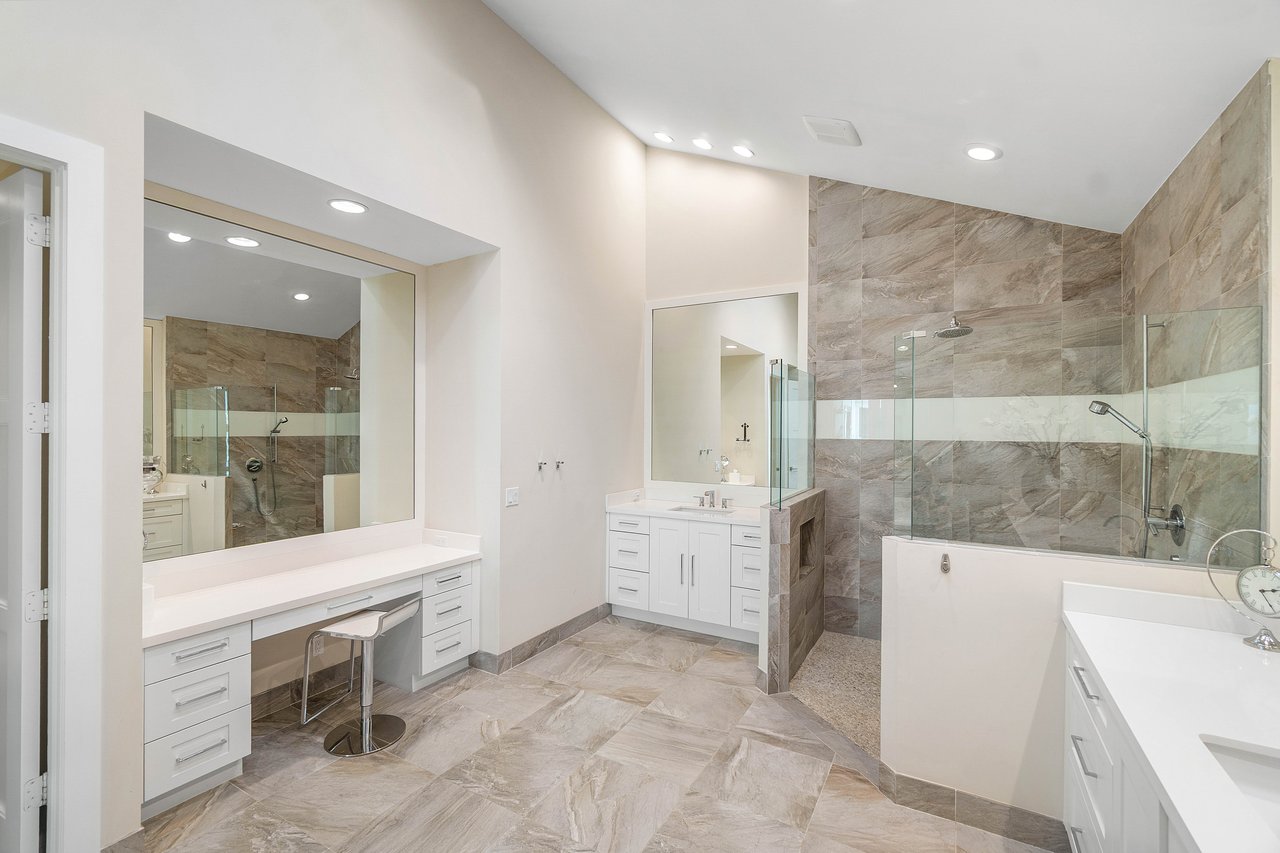
Primary bathroom with a glass-enclosed shower, soaking tub, double vanity, and separate makeup counter.
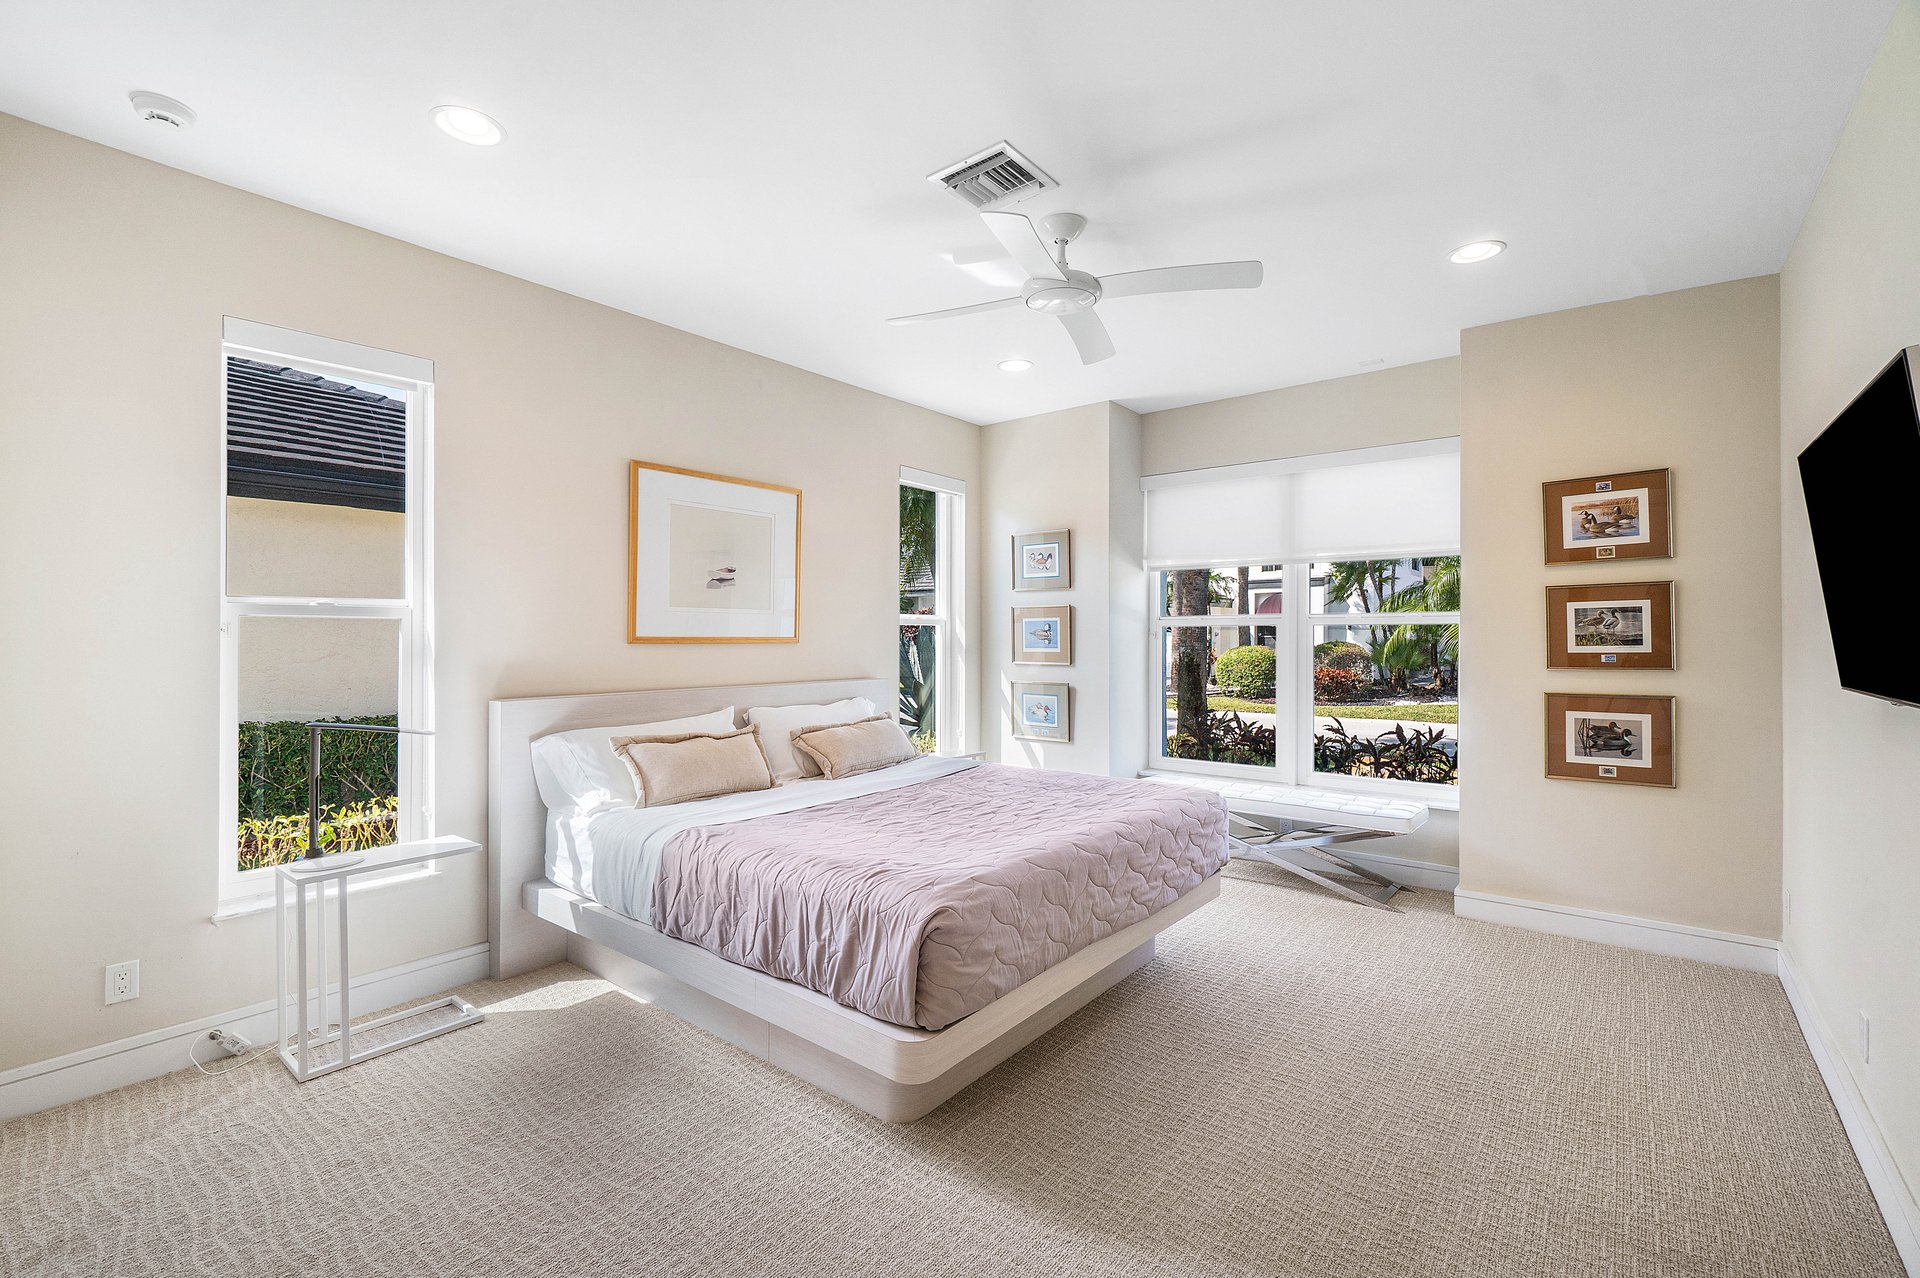
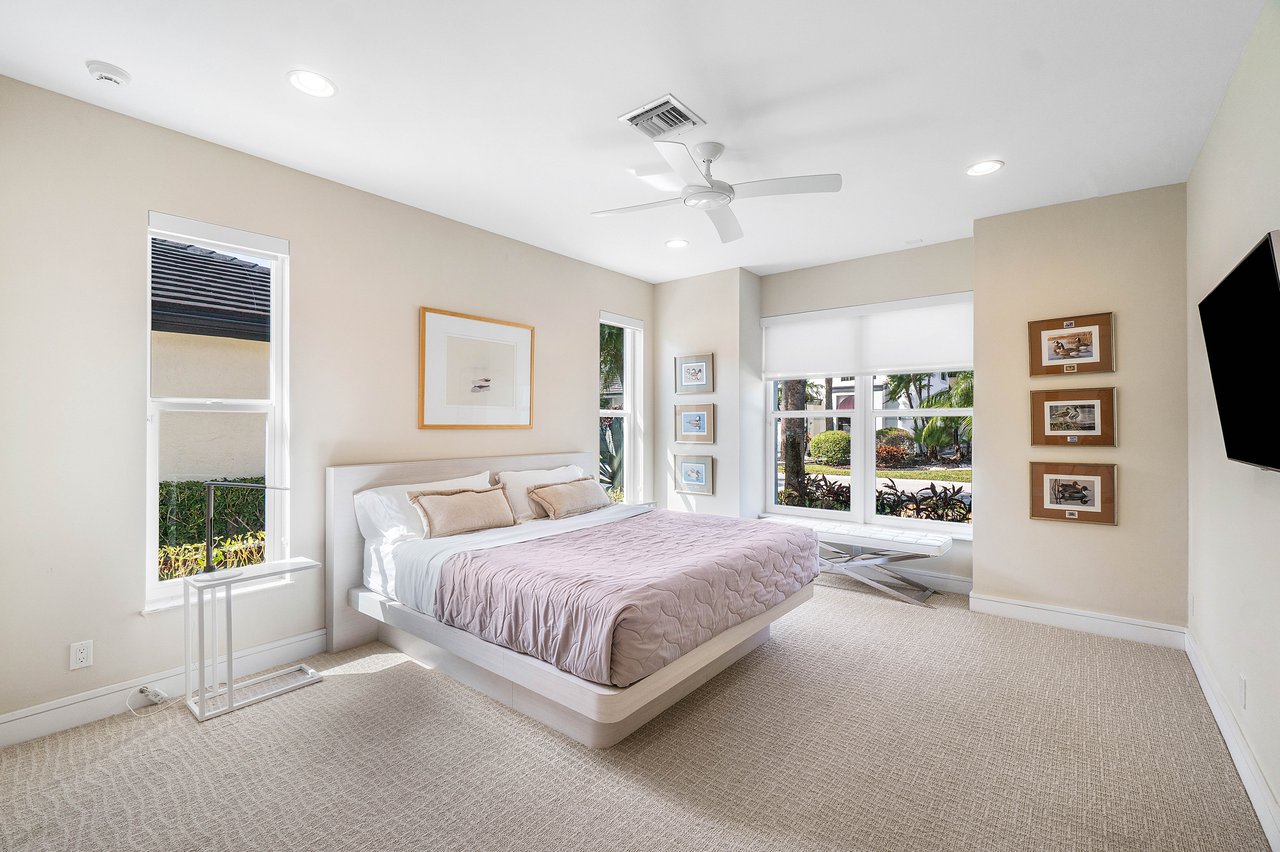
Bright bedroom with a large bed, ceiling fan, and windows overlooking landscaped greenery.
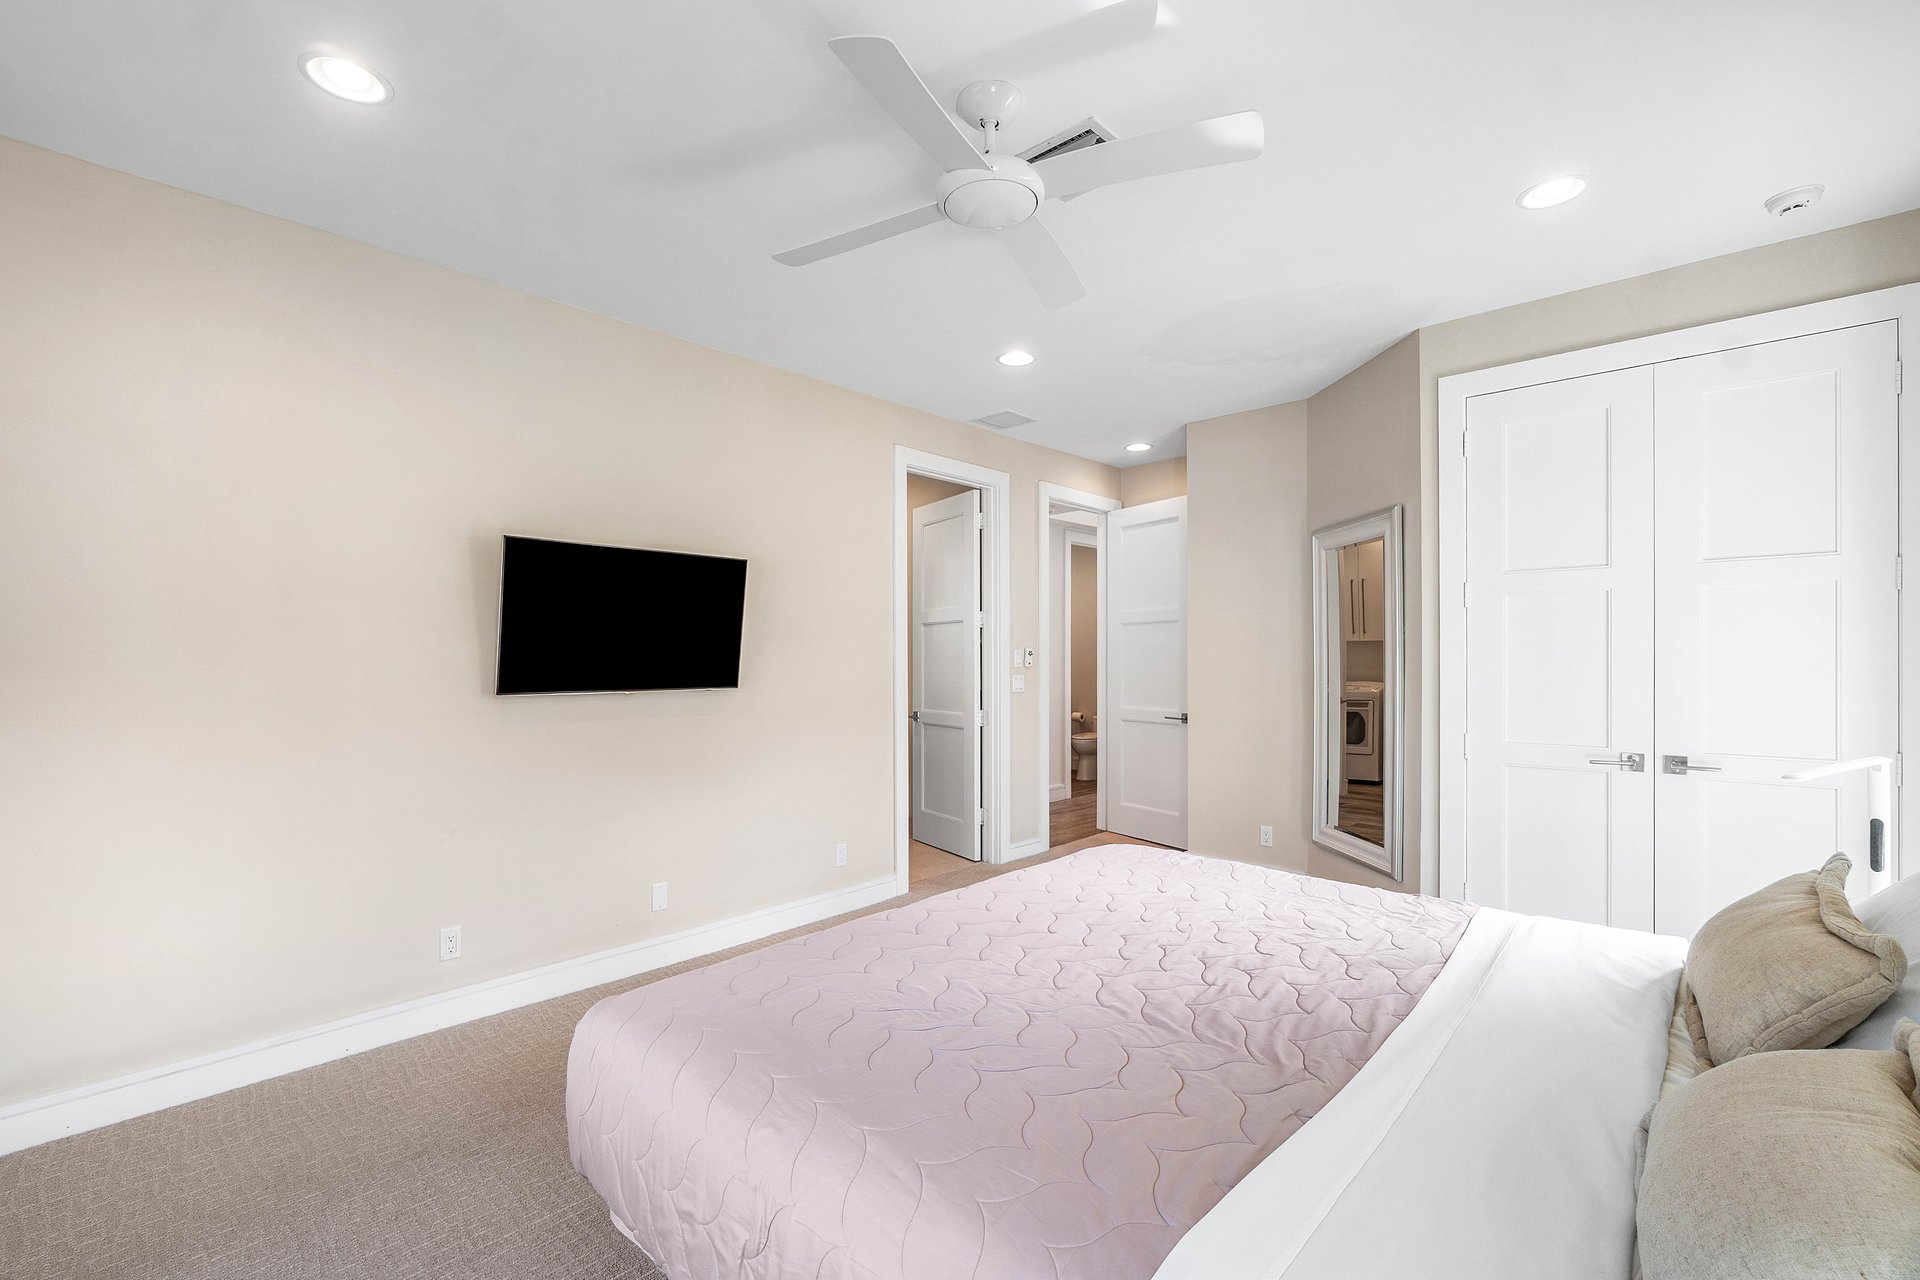
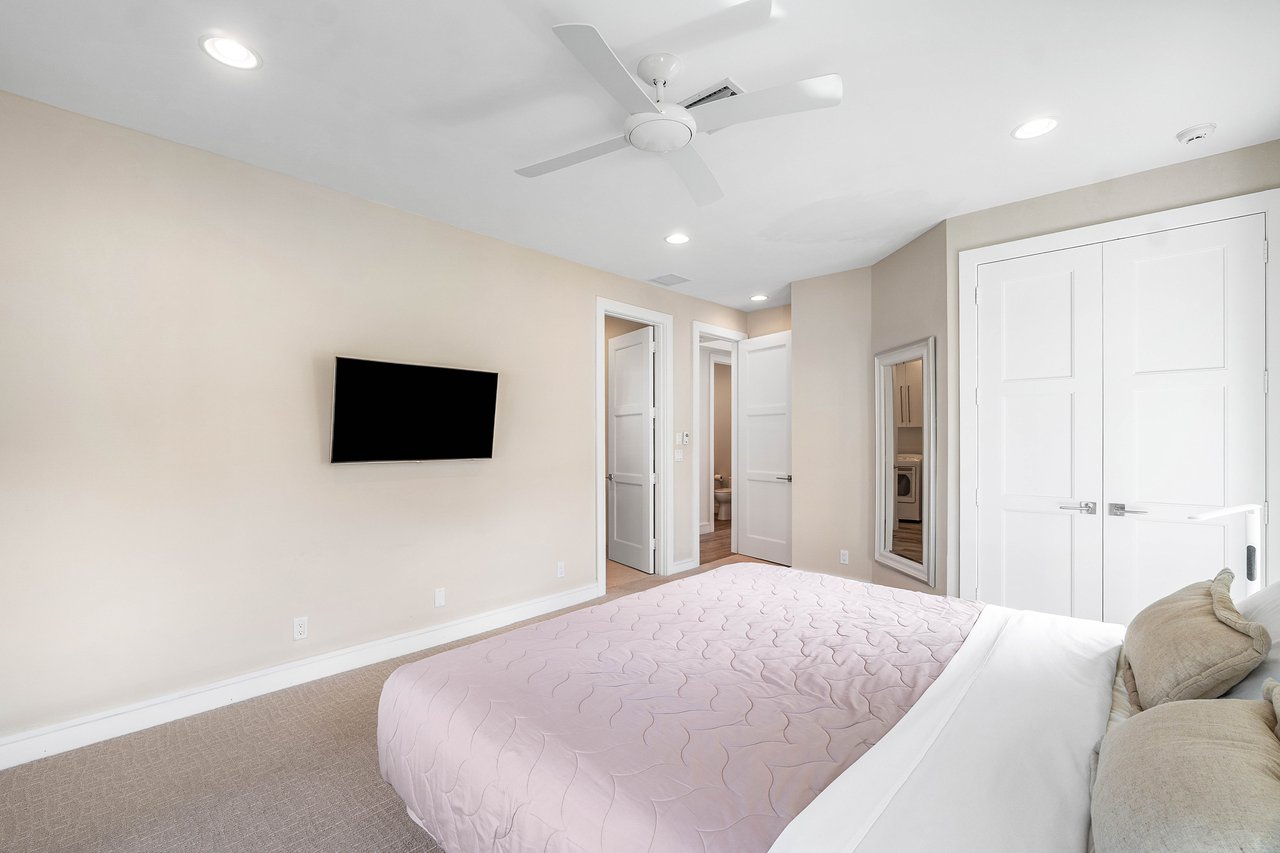
Bedroom with a pale pink quilt, wall-mounted TV, ceiling fan, and white closet doors.
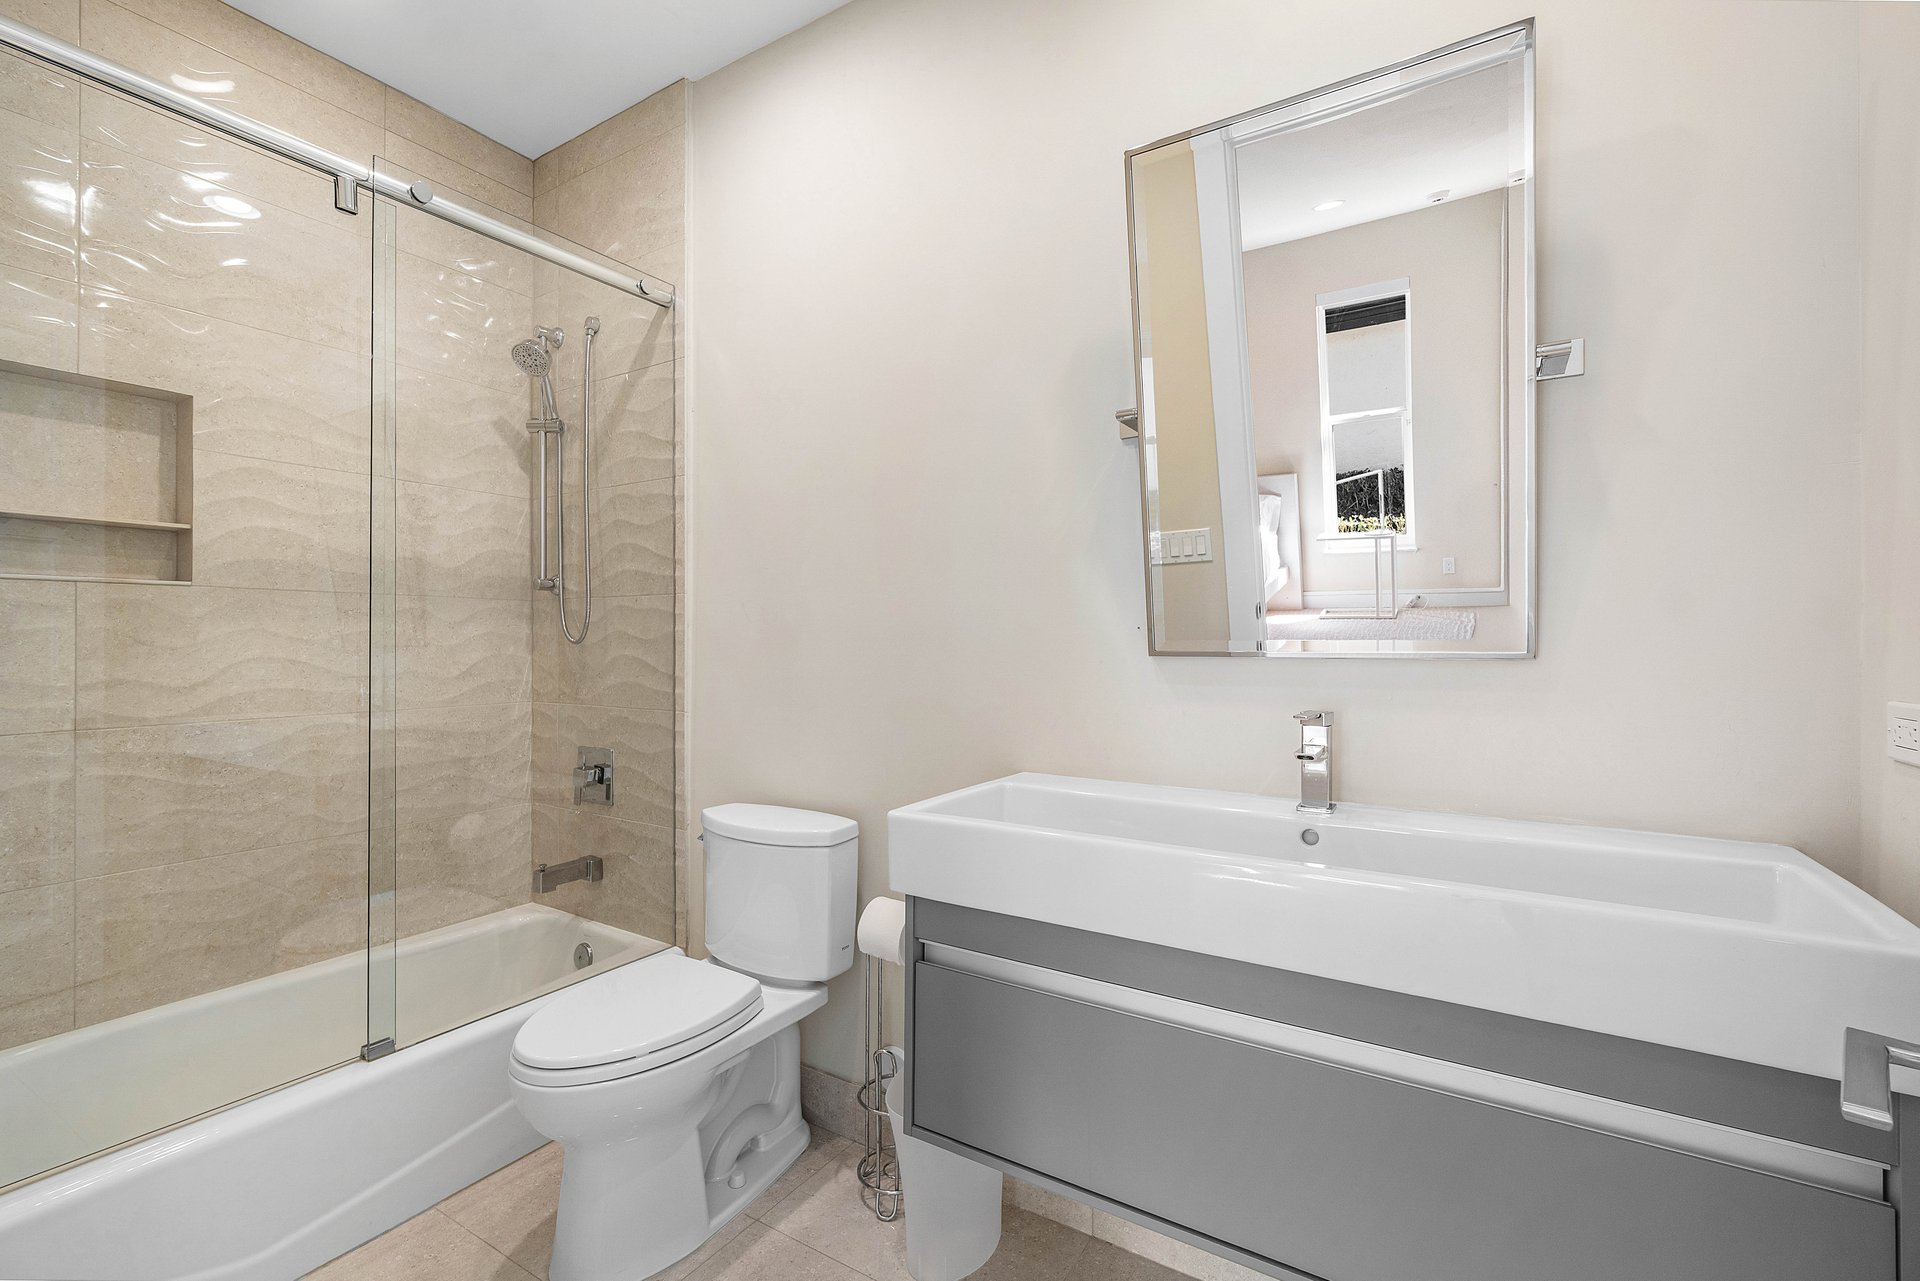
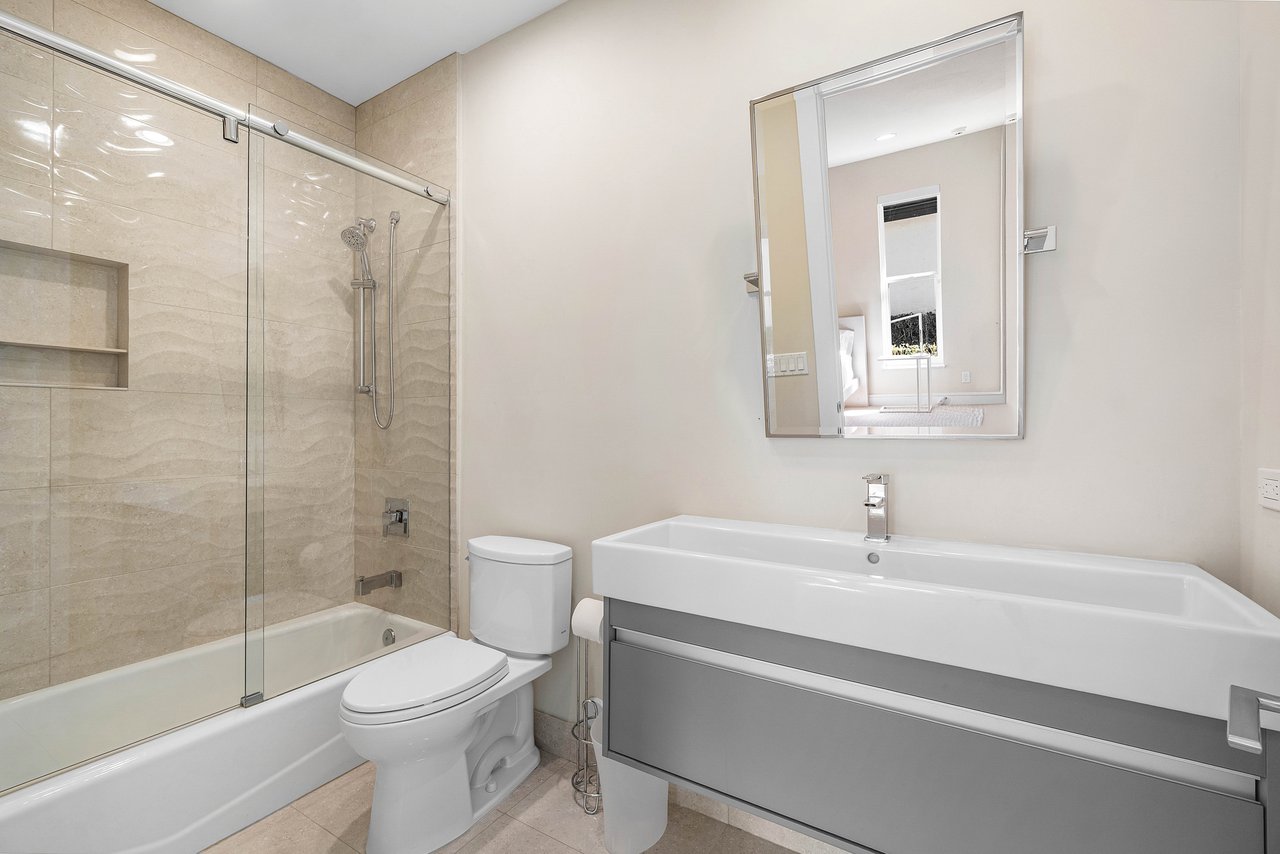
Modern bathroom with a glass-enclosed tiled tub and shower beside a long floating vanity.
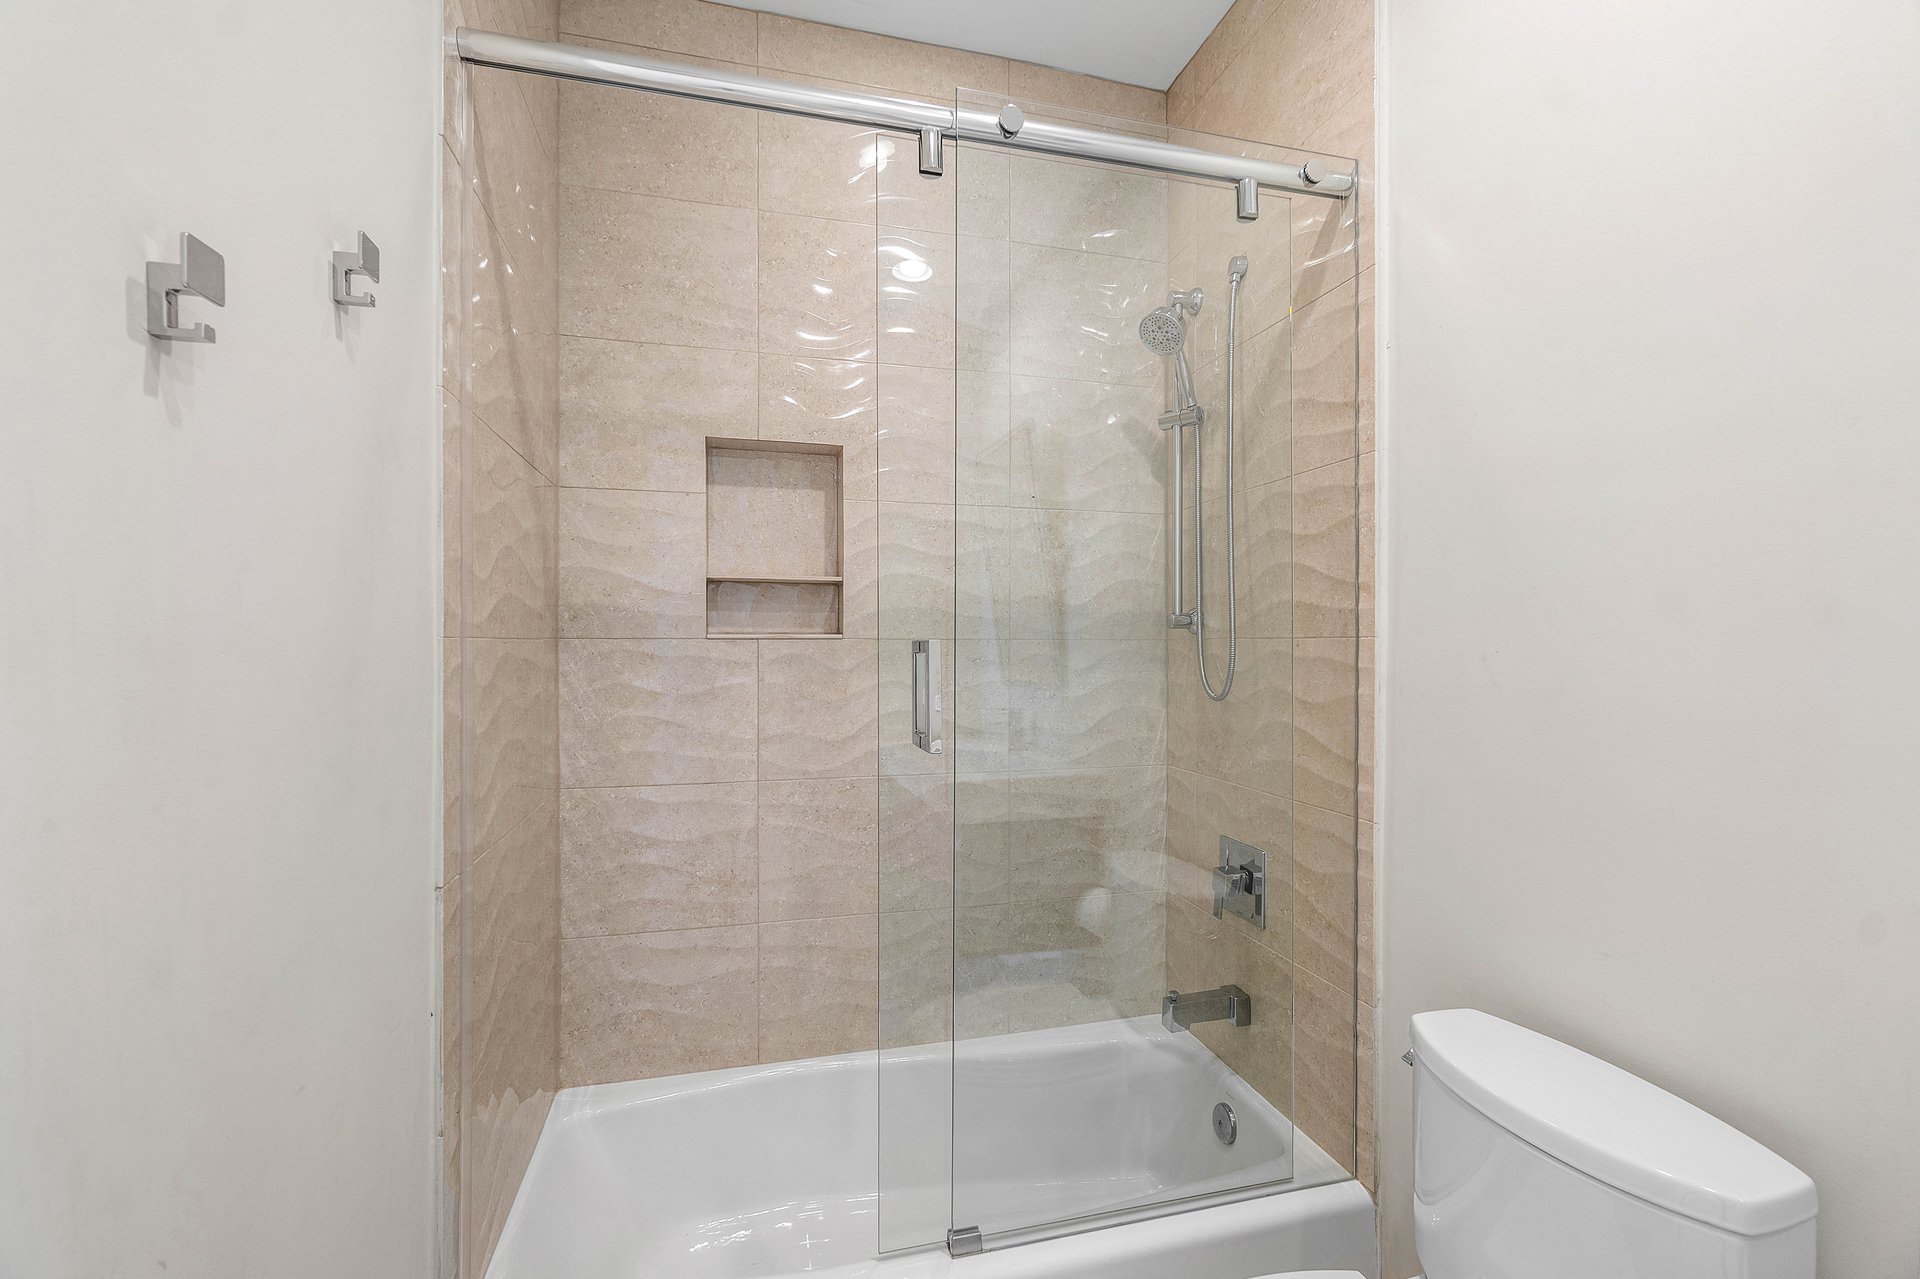
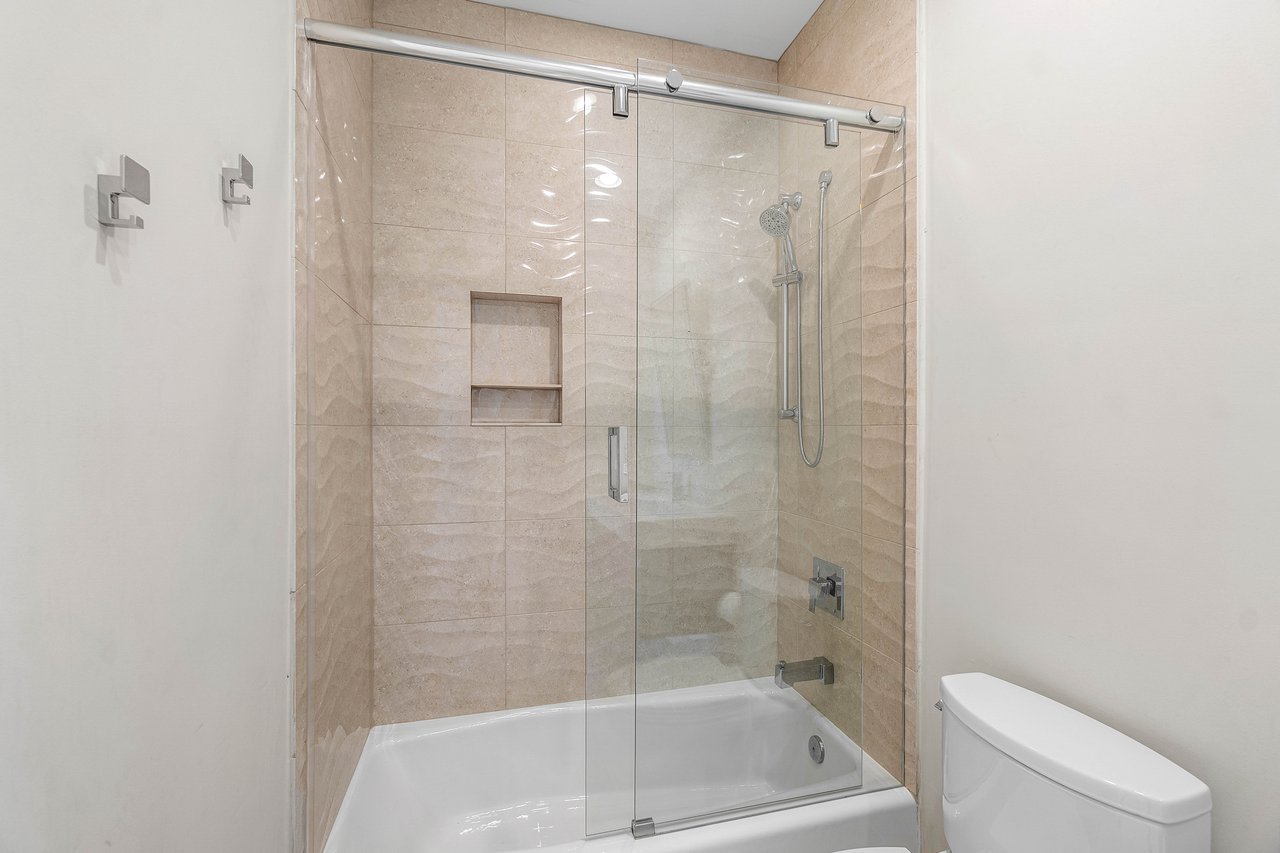
Bathroom tub with sliding glass enclosure, beige tile, built-in niche, and handheld showerhead.
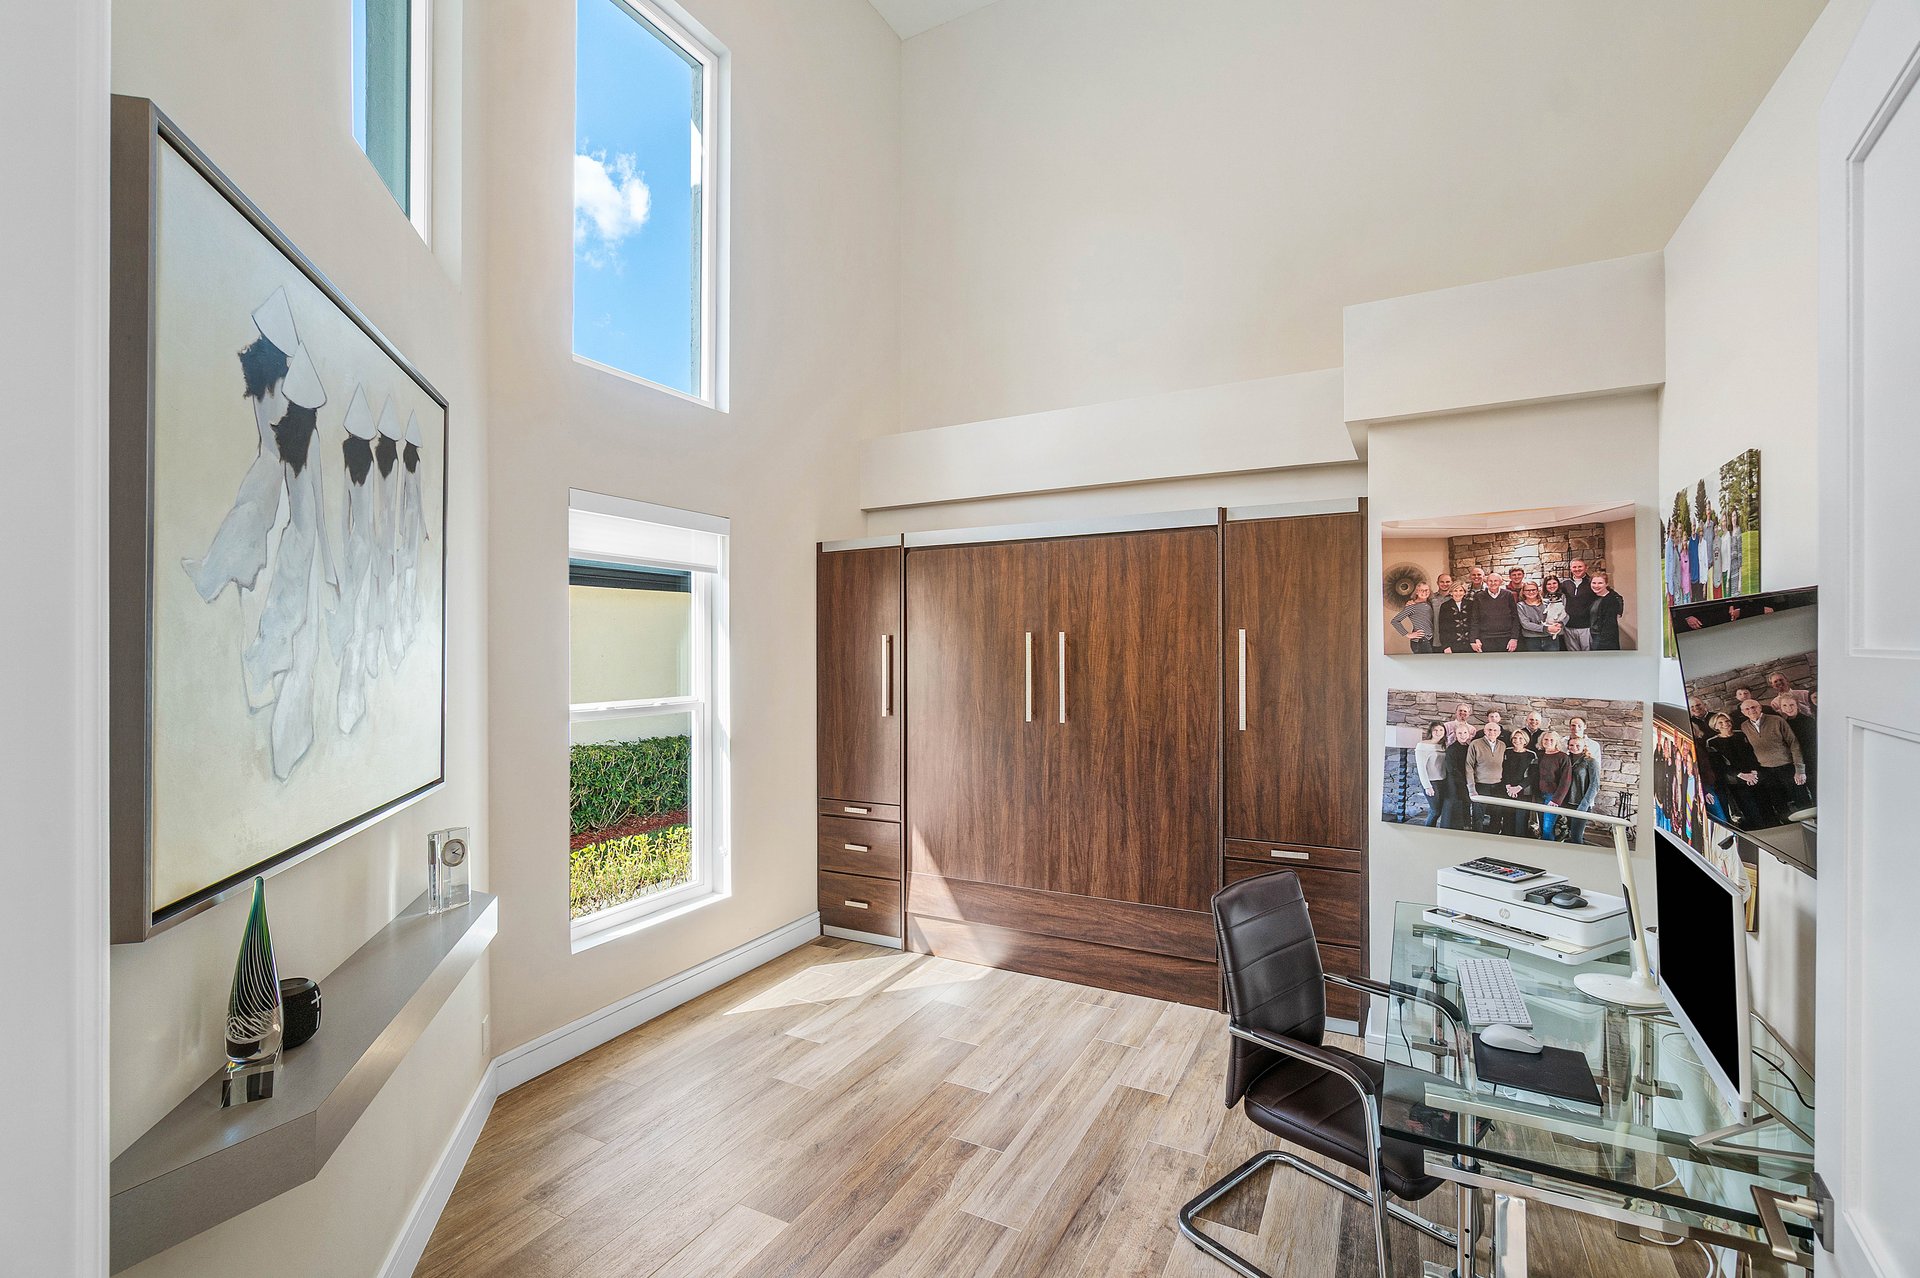
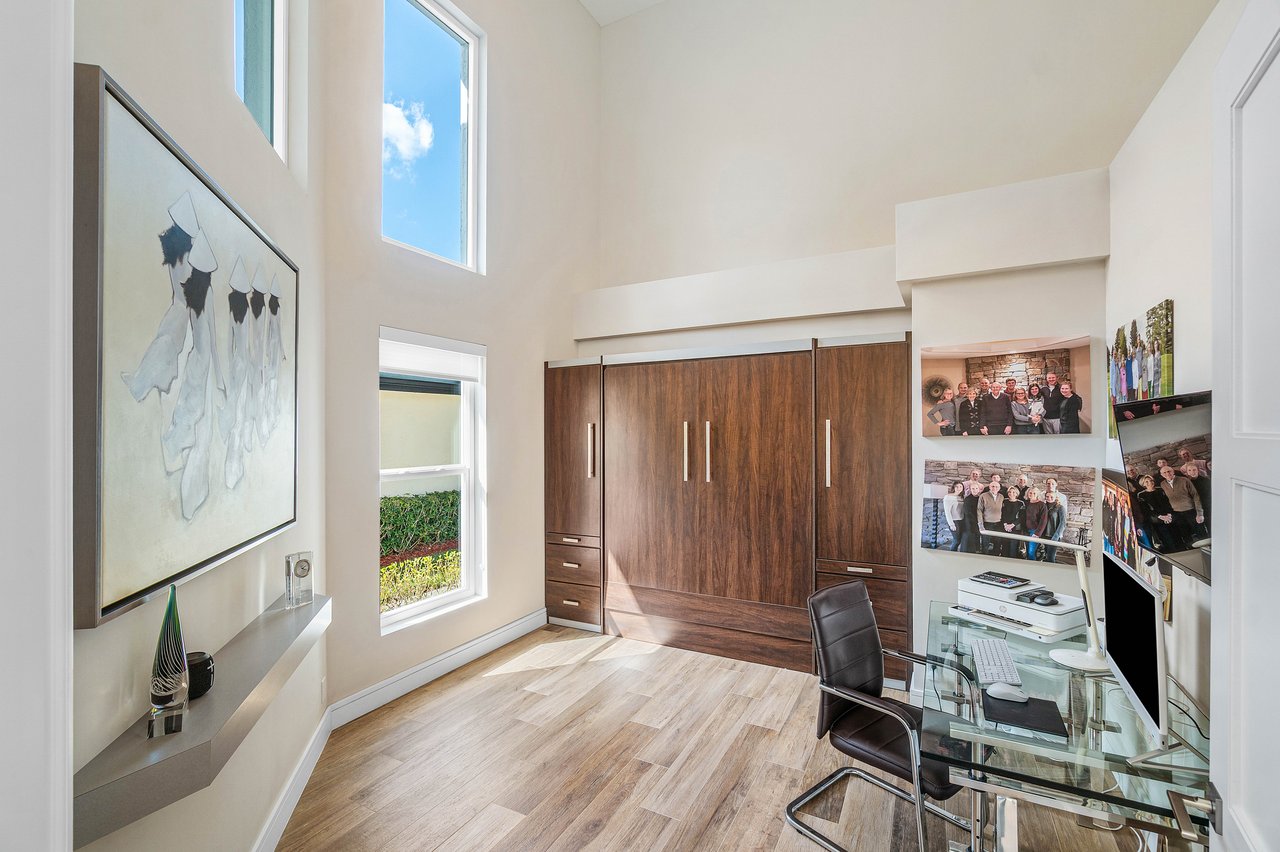
Home office with a dark wood Murphy bed, glass desk, and tall windows.
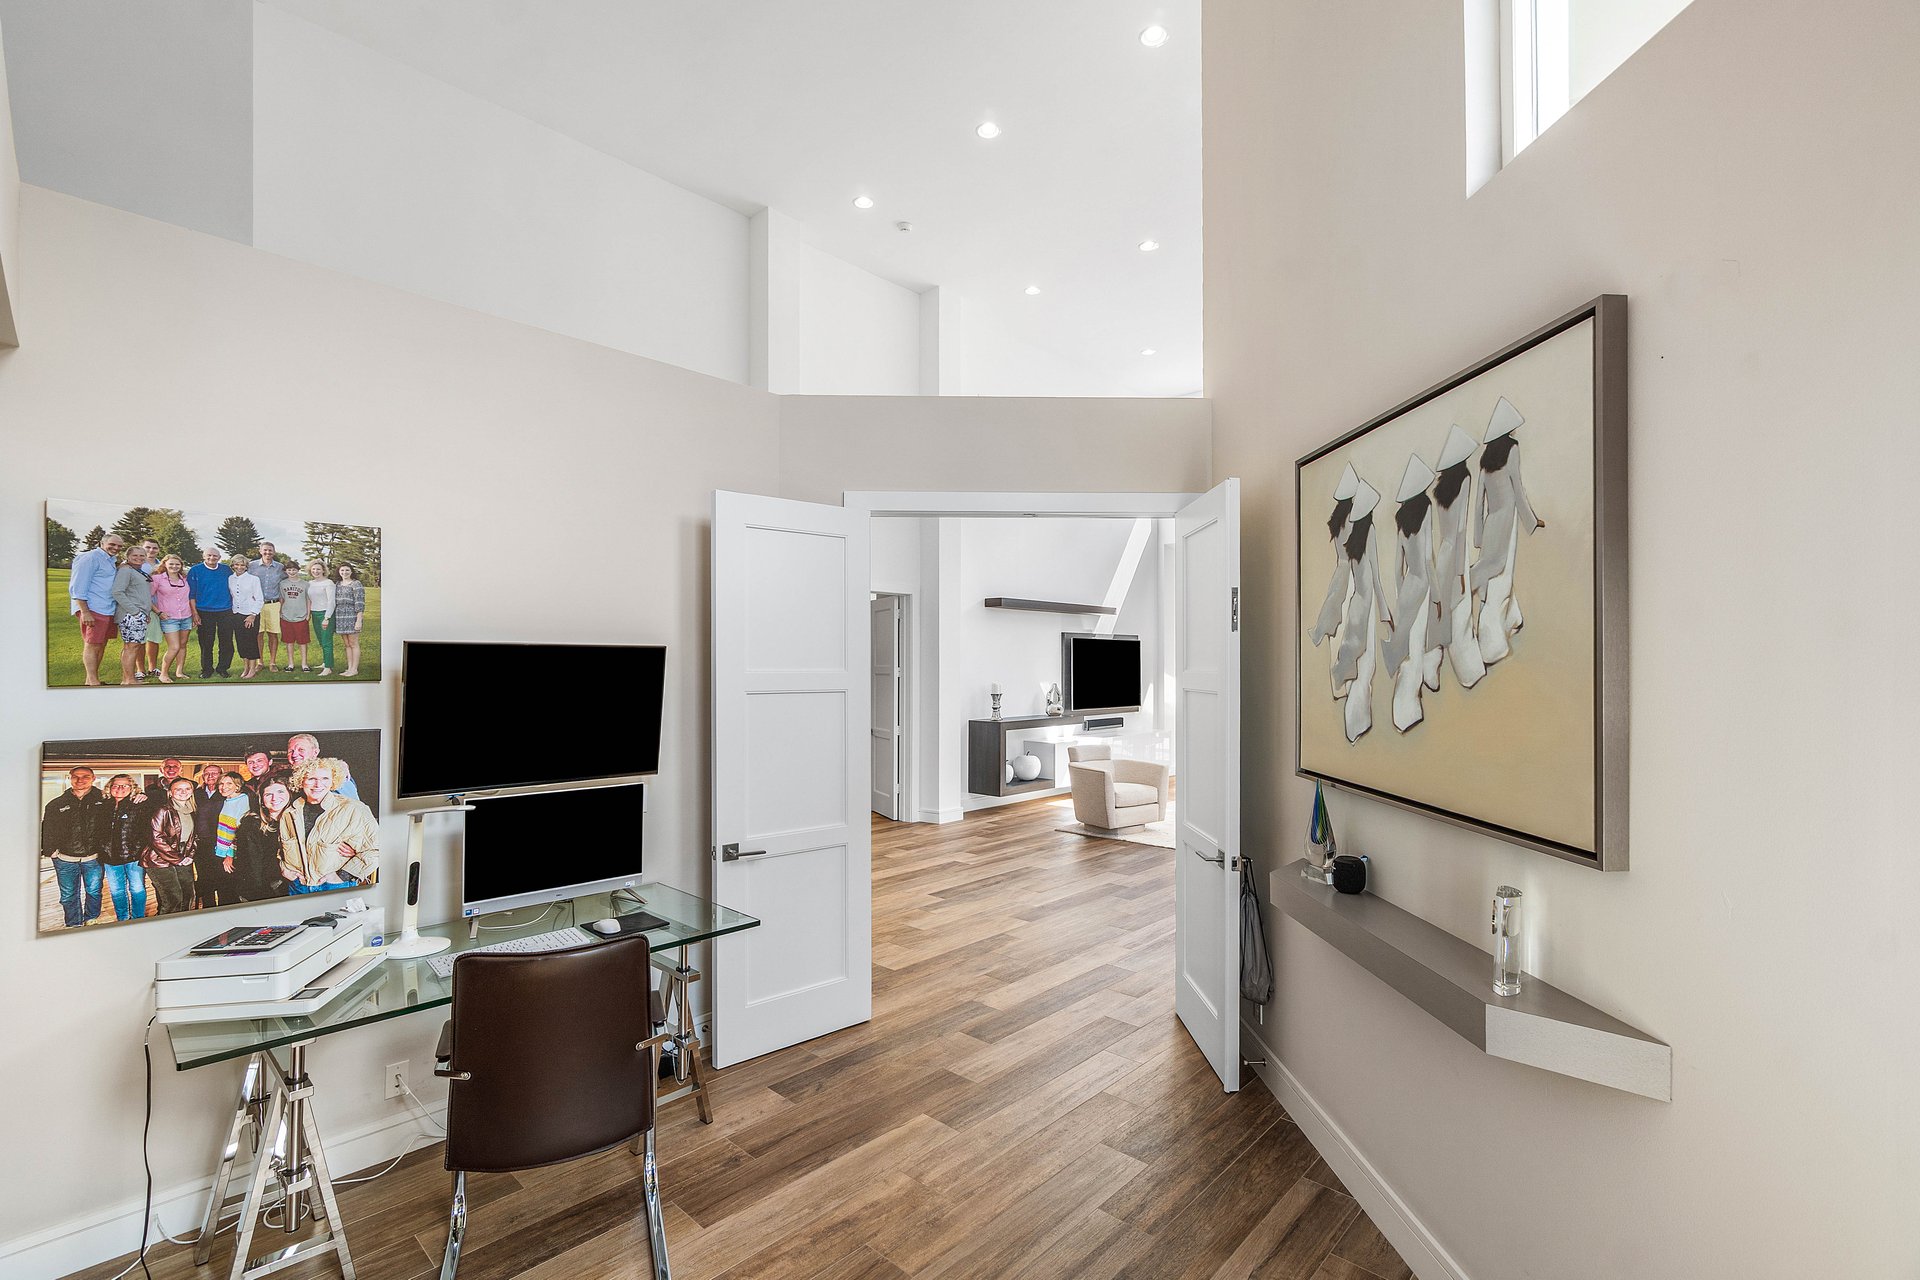
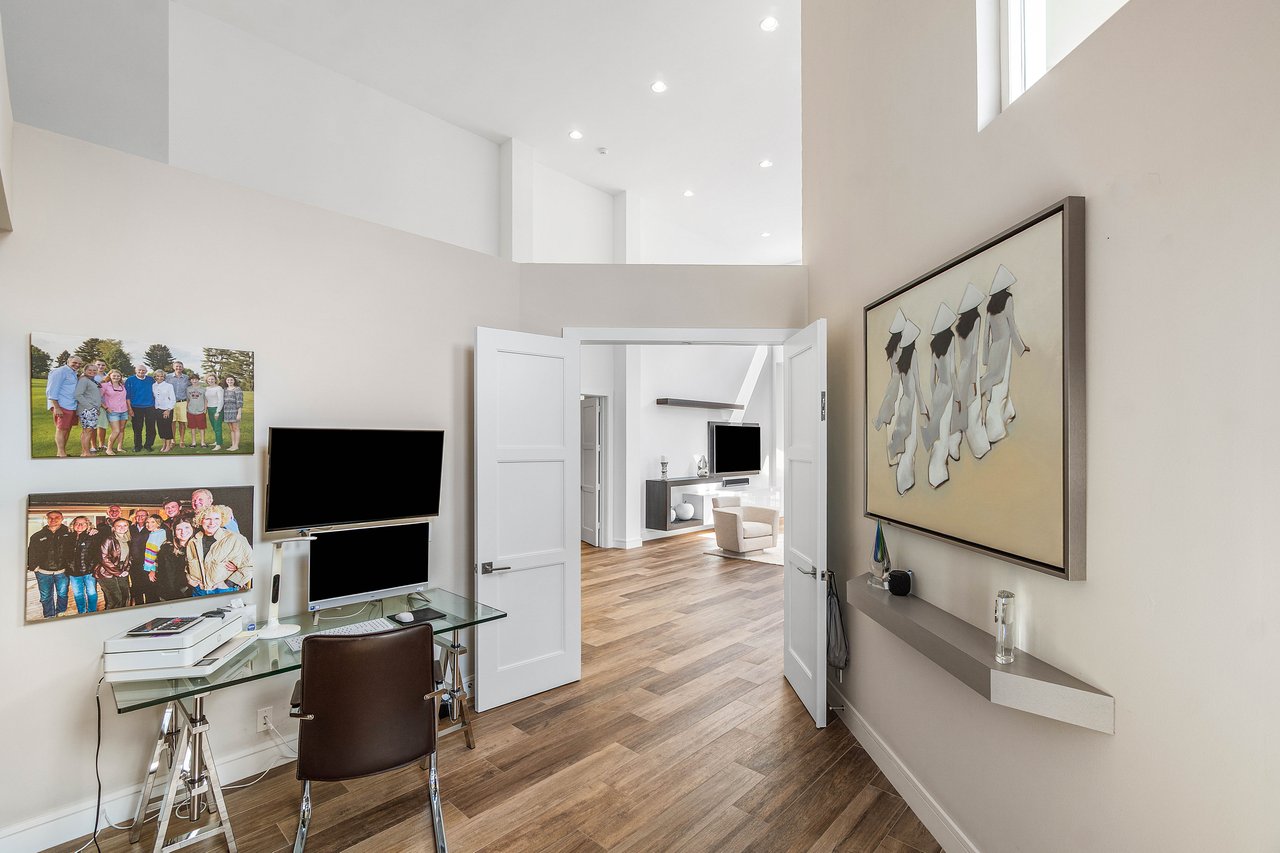
Home office with glass desk and monitors, opening through double doors to a bright living area.
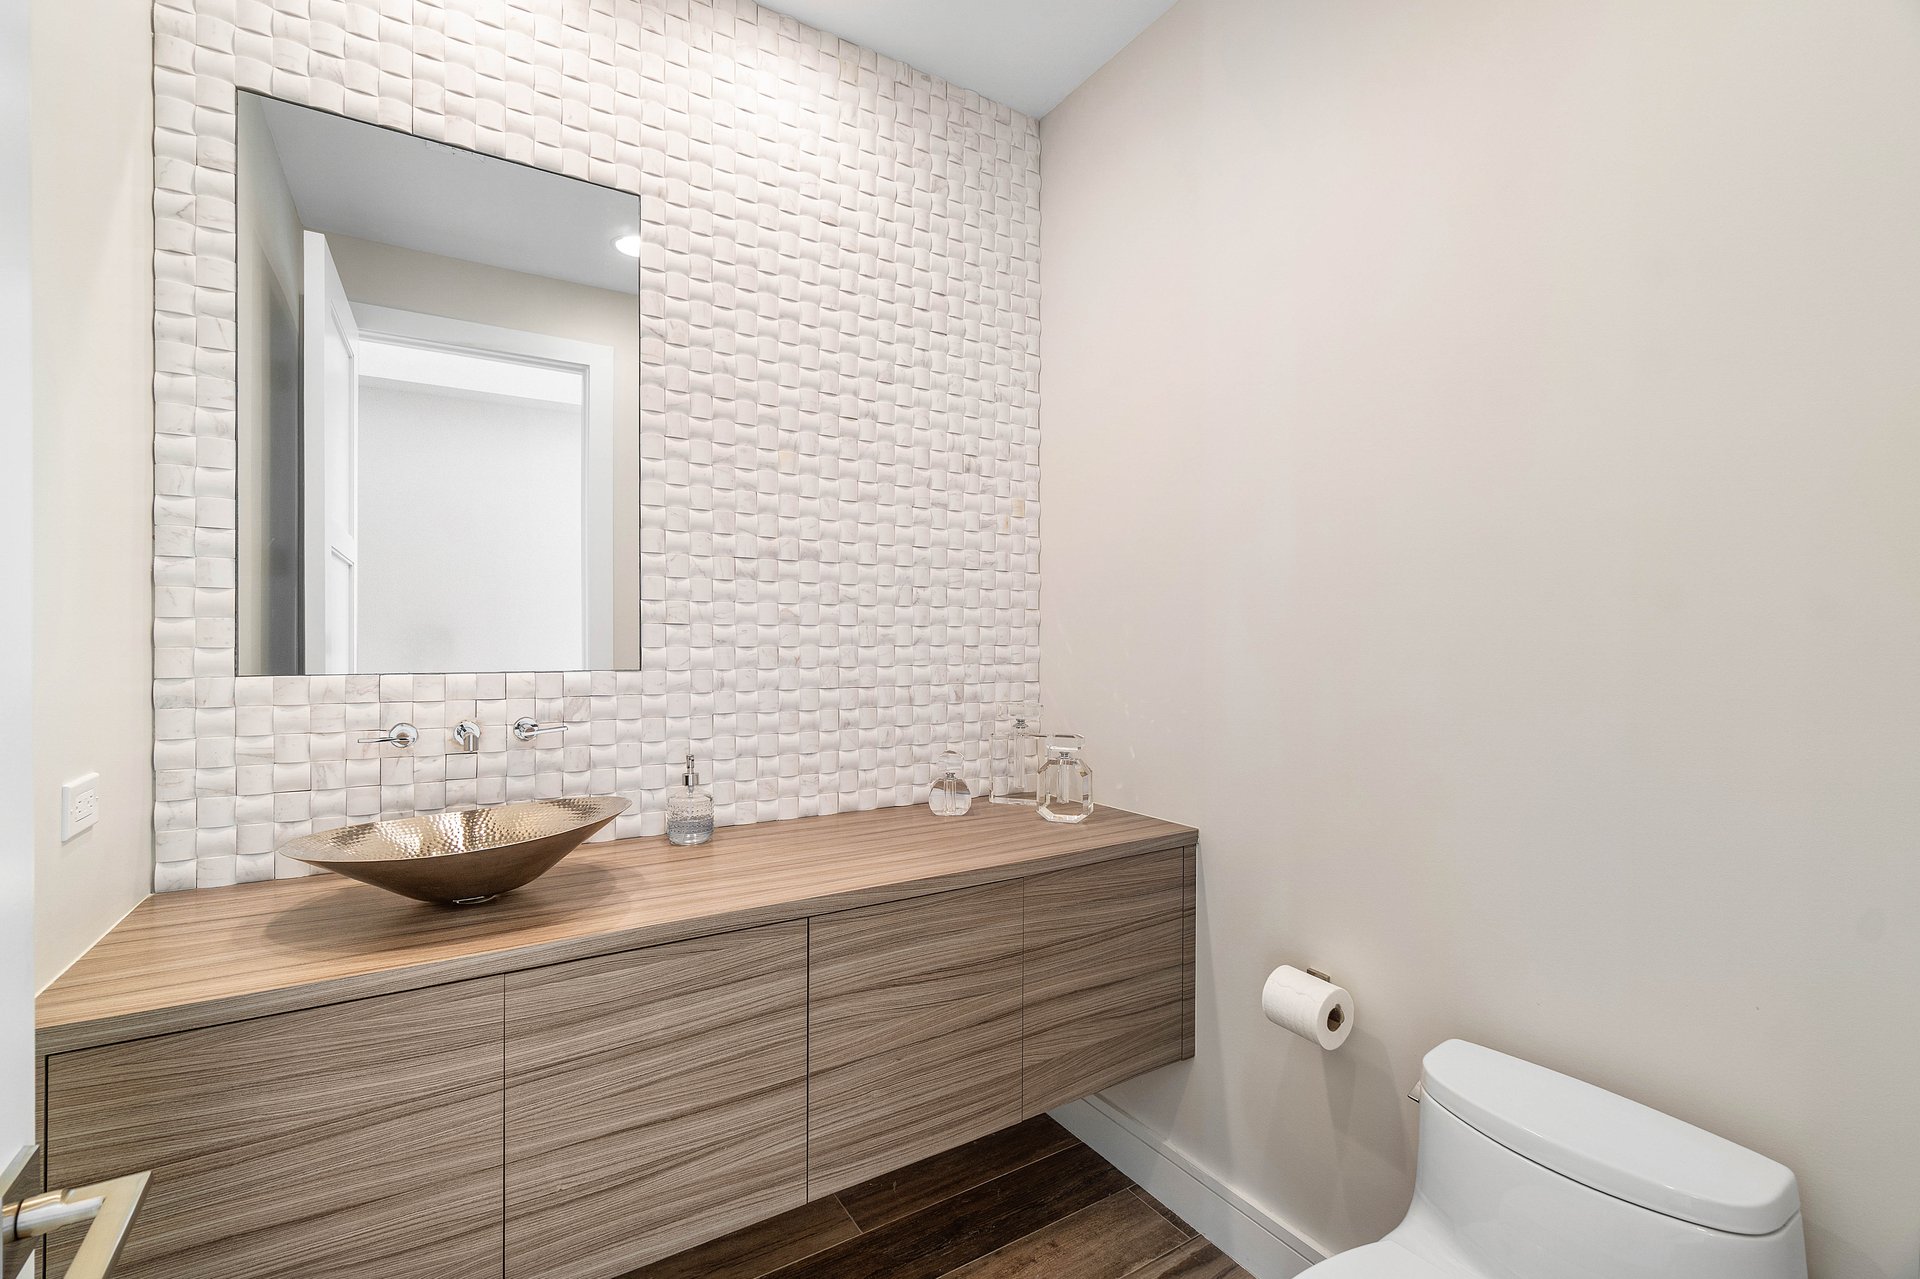
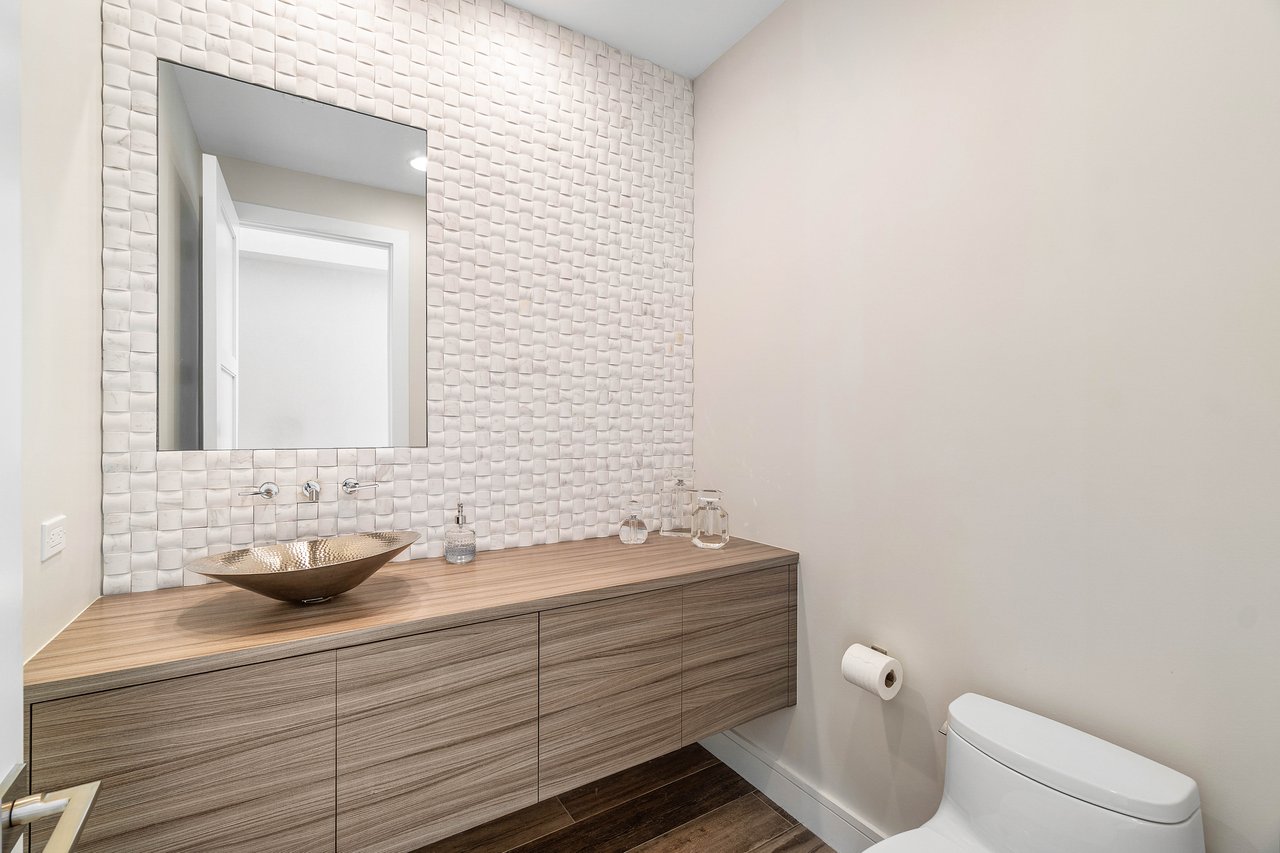
Modern bathroom with a floating wood vanity, bronze vessel sink, and textured white tile wall.
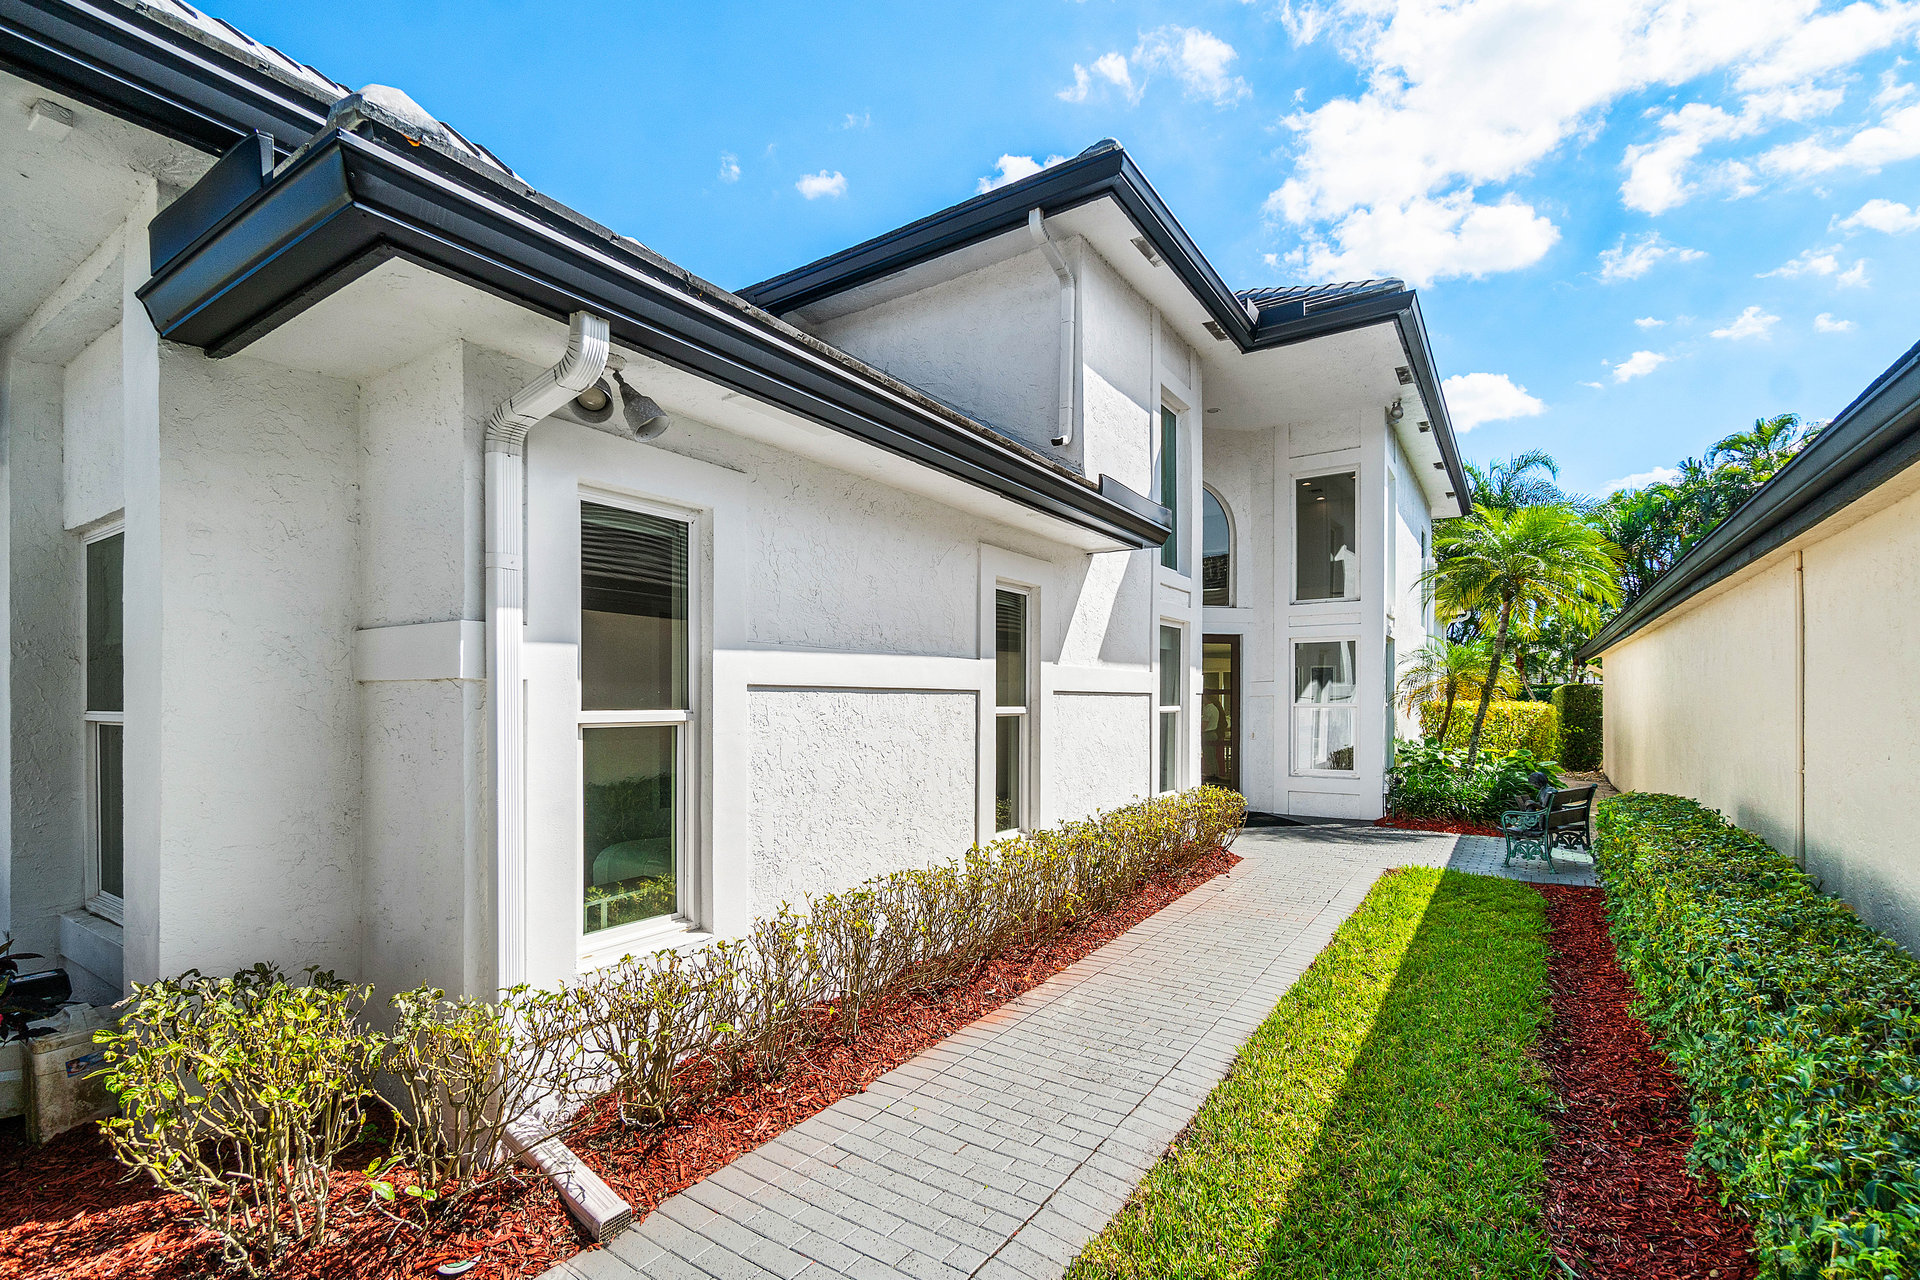
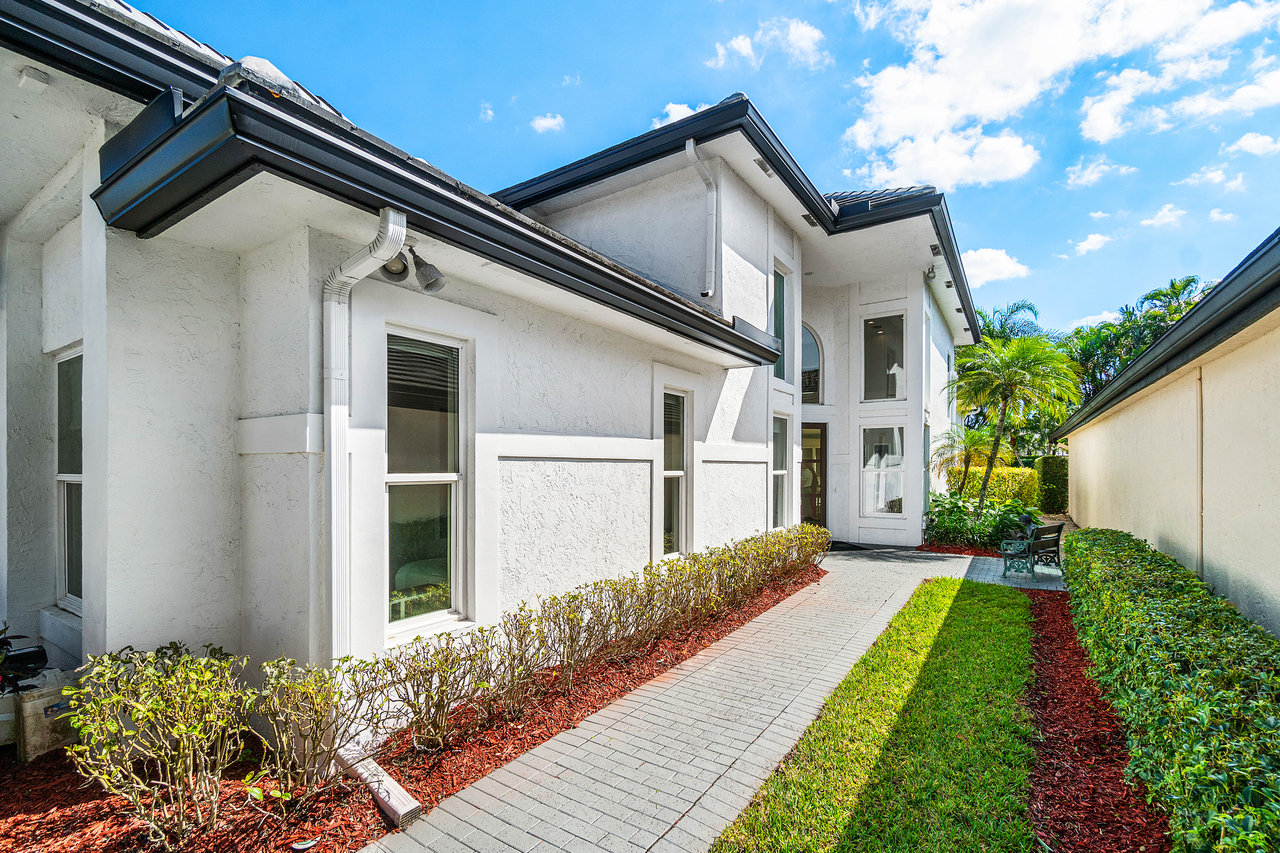
White stucco home with dark roof trim and a paved walkway lined by hedges.
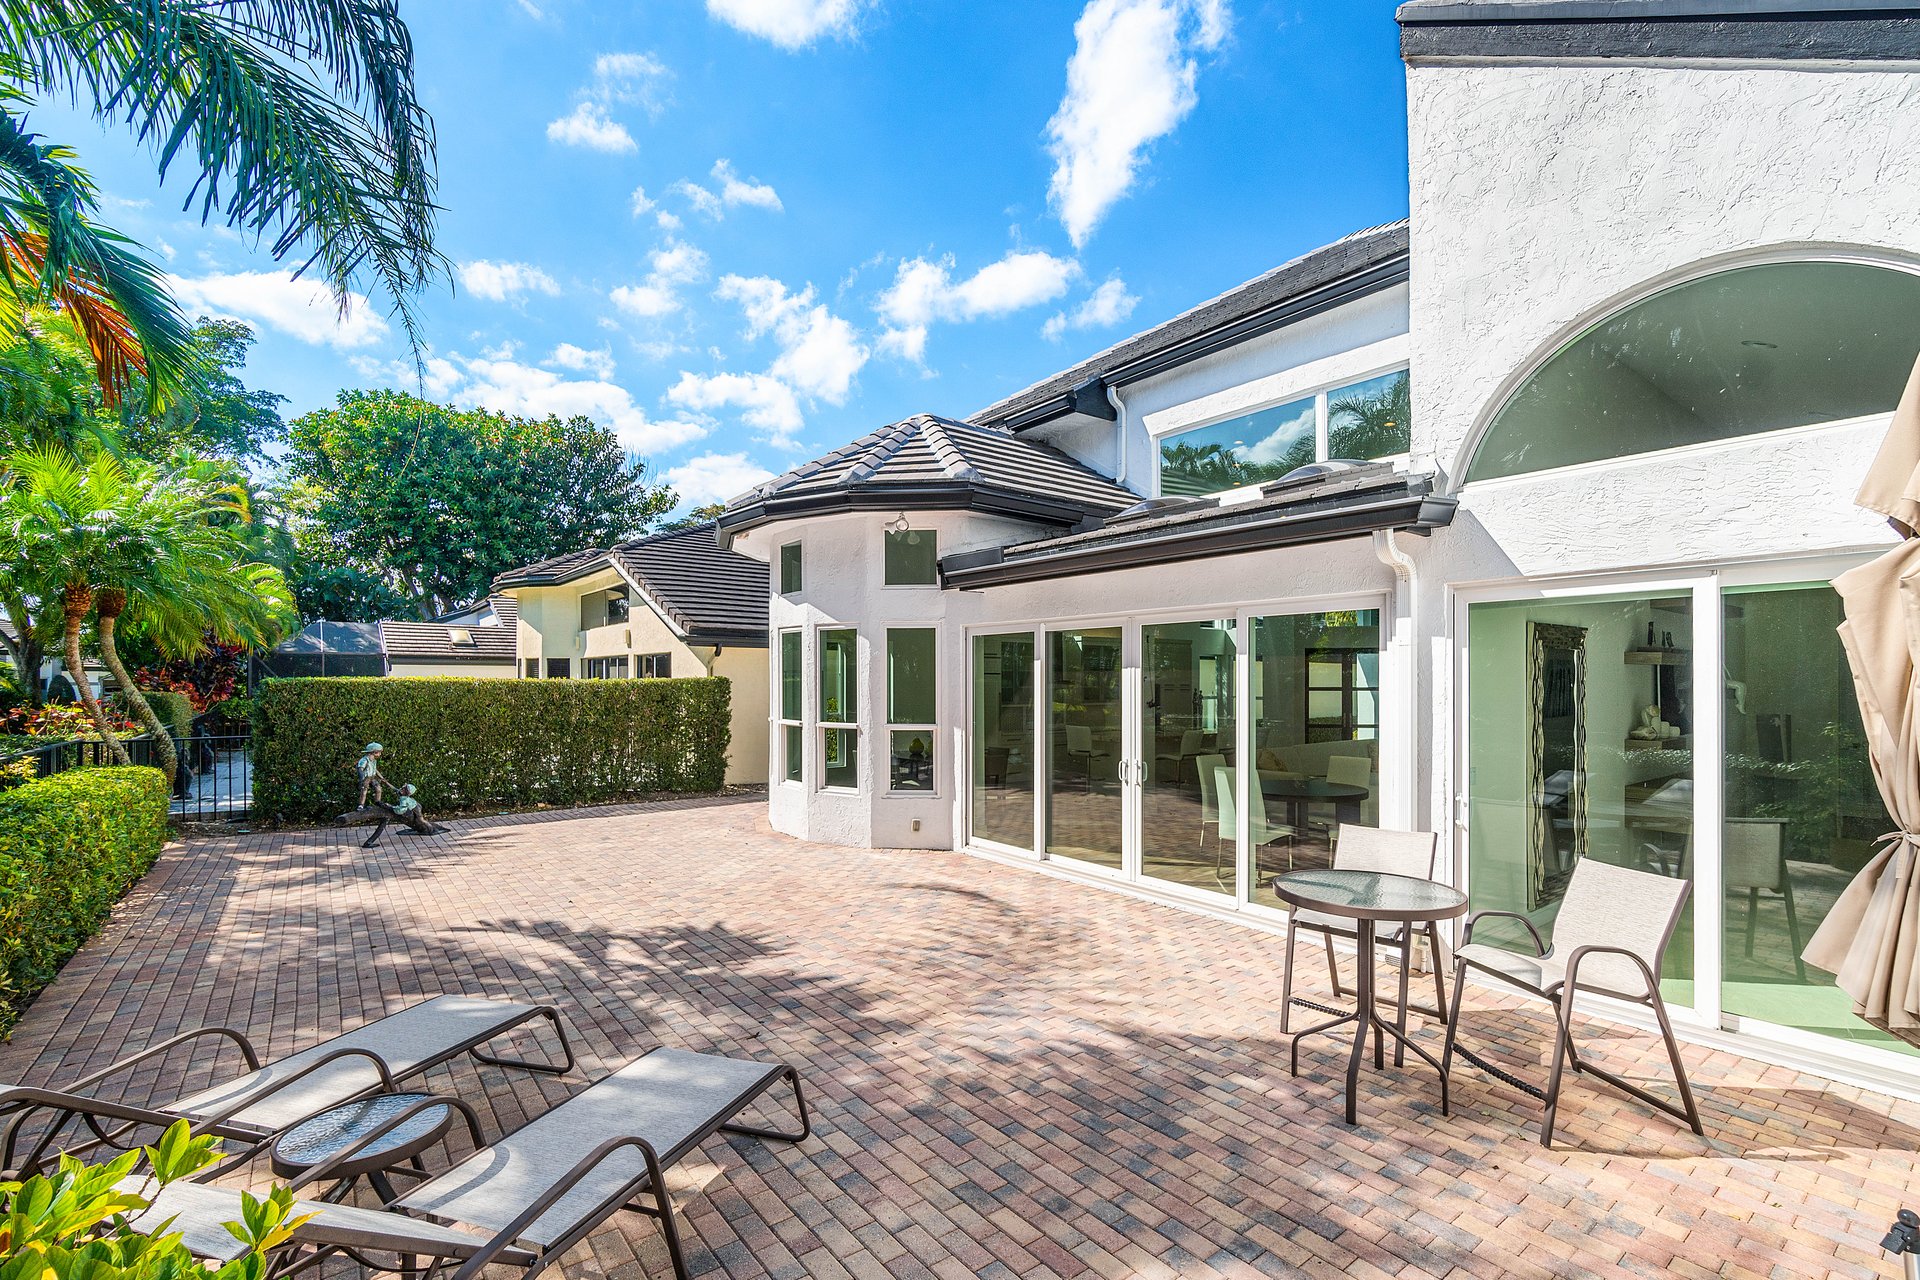
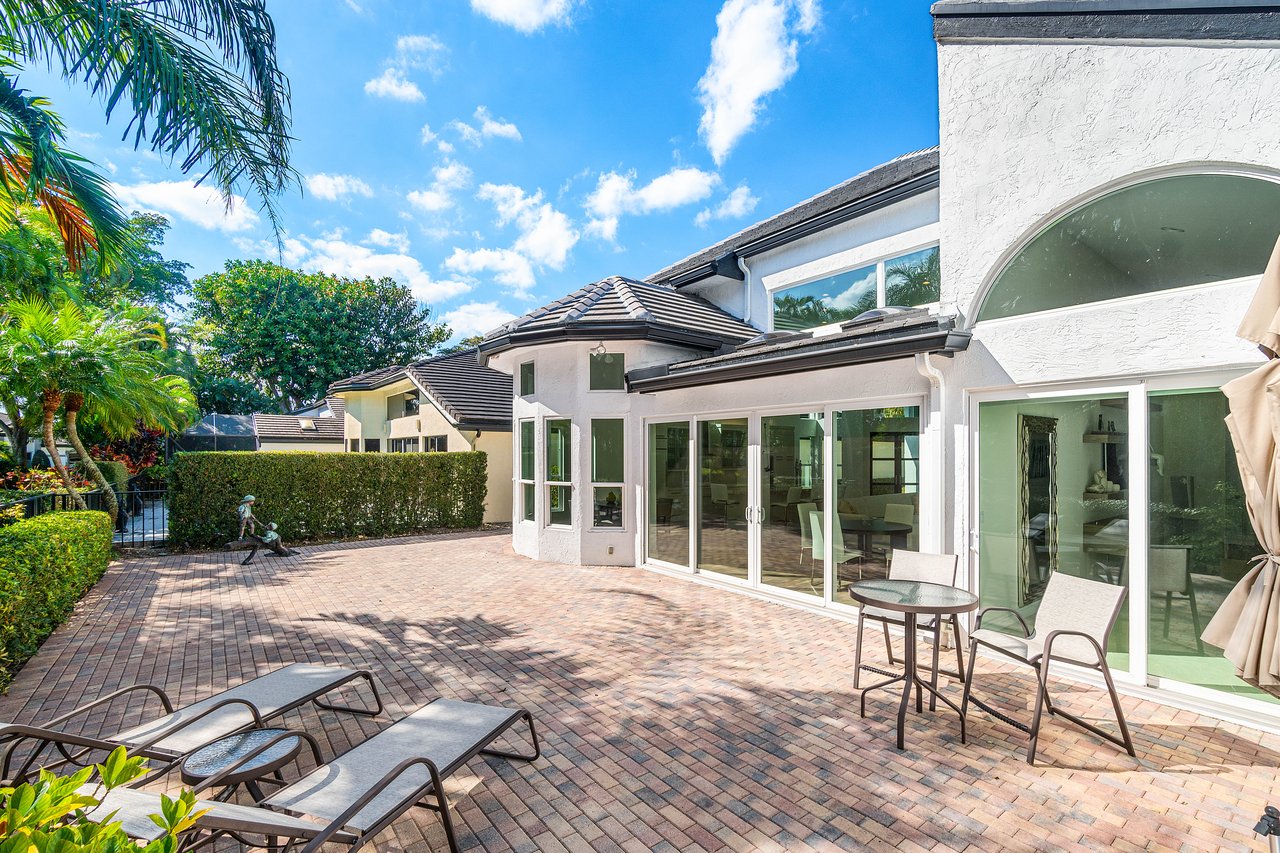
White stucco home opening onto a brick patio with lounge chairs, dining set, palms, and trimmed hedges.
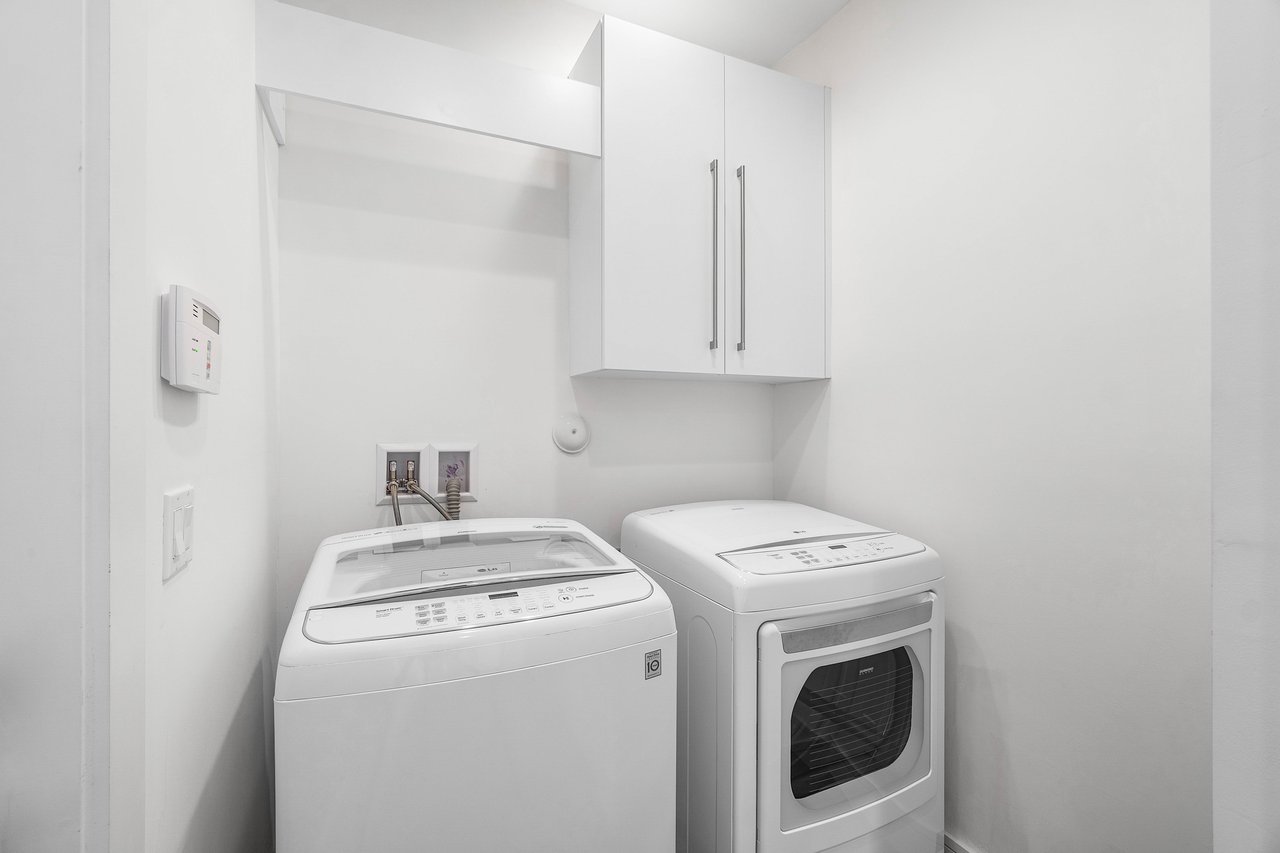
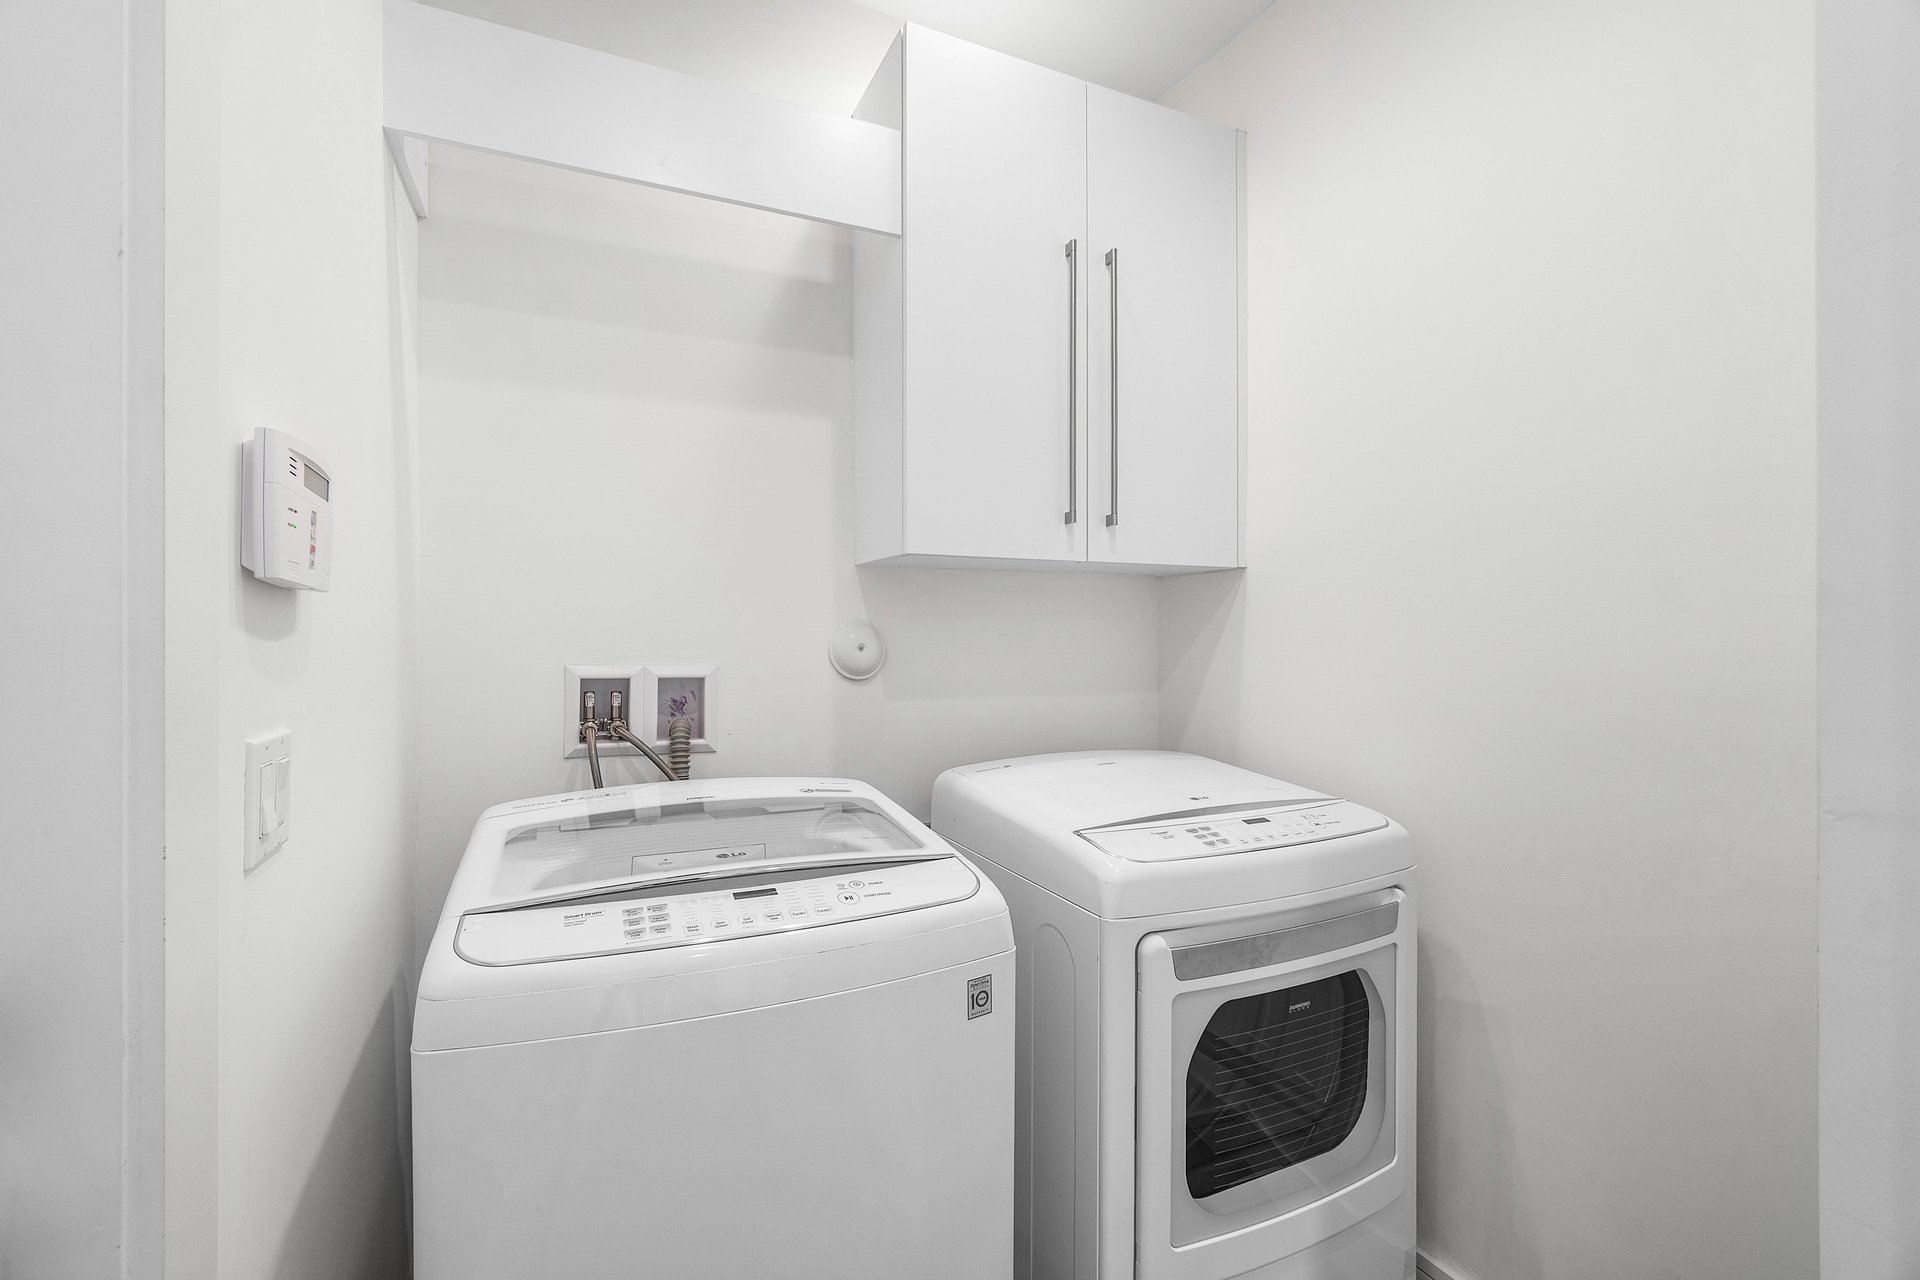
Laundry room with a top-loading washer, front-loading dryer, and white wall cabinets.
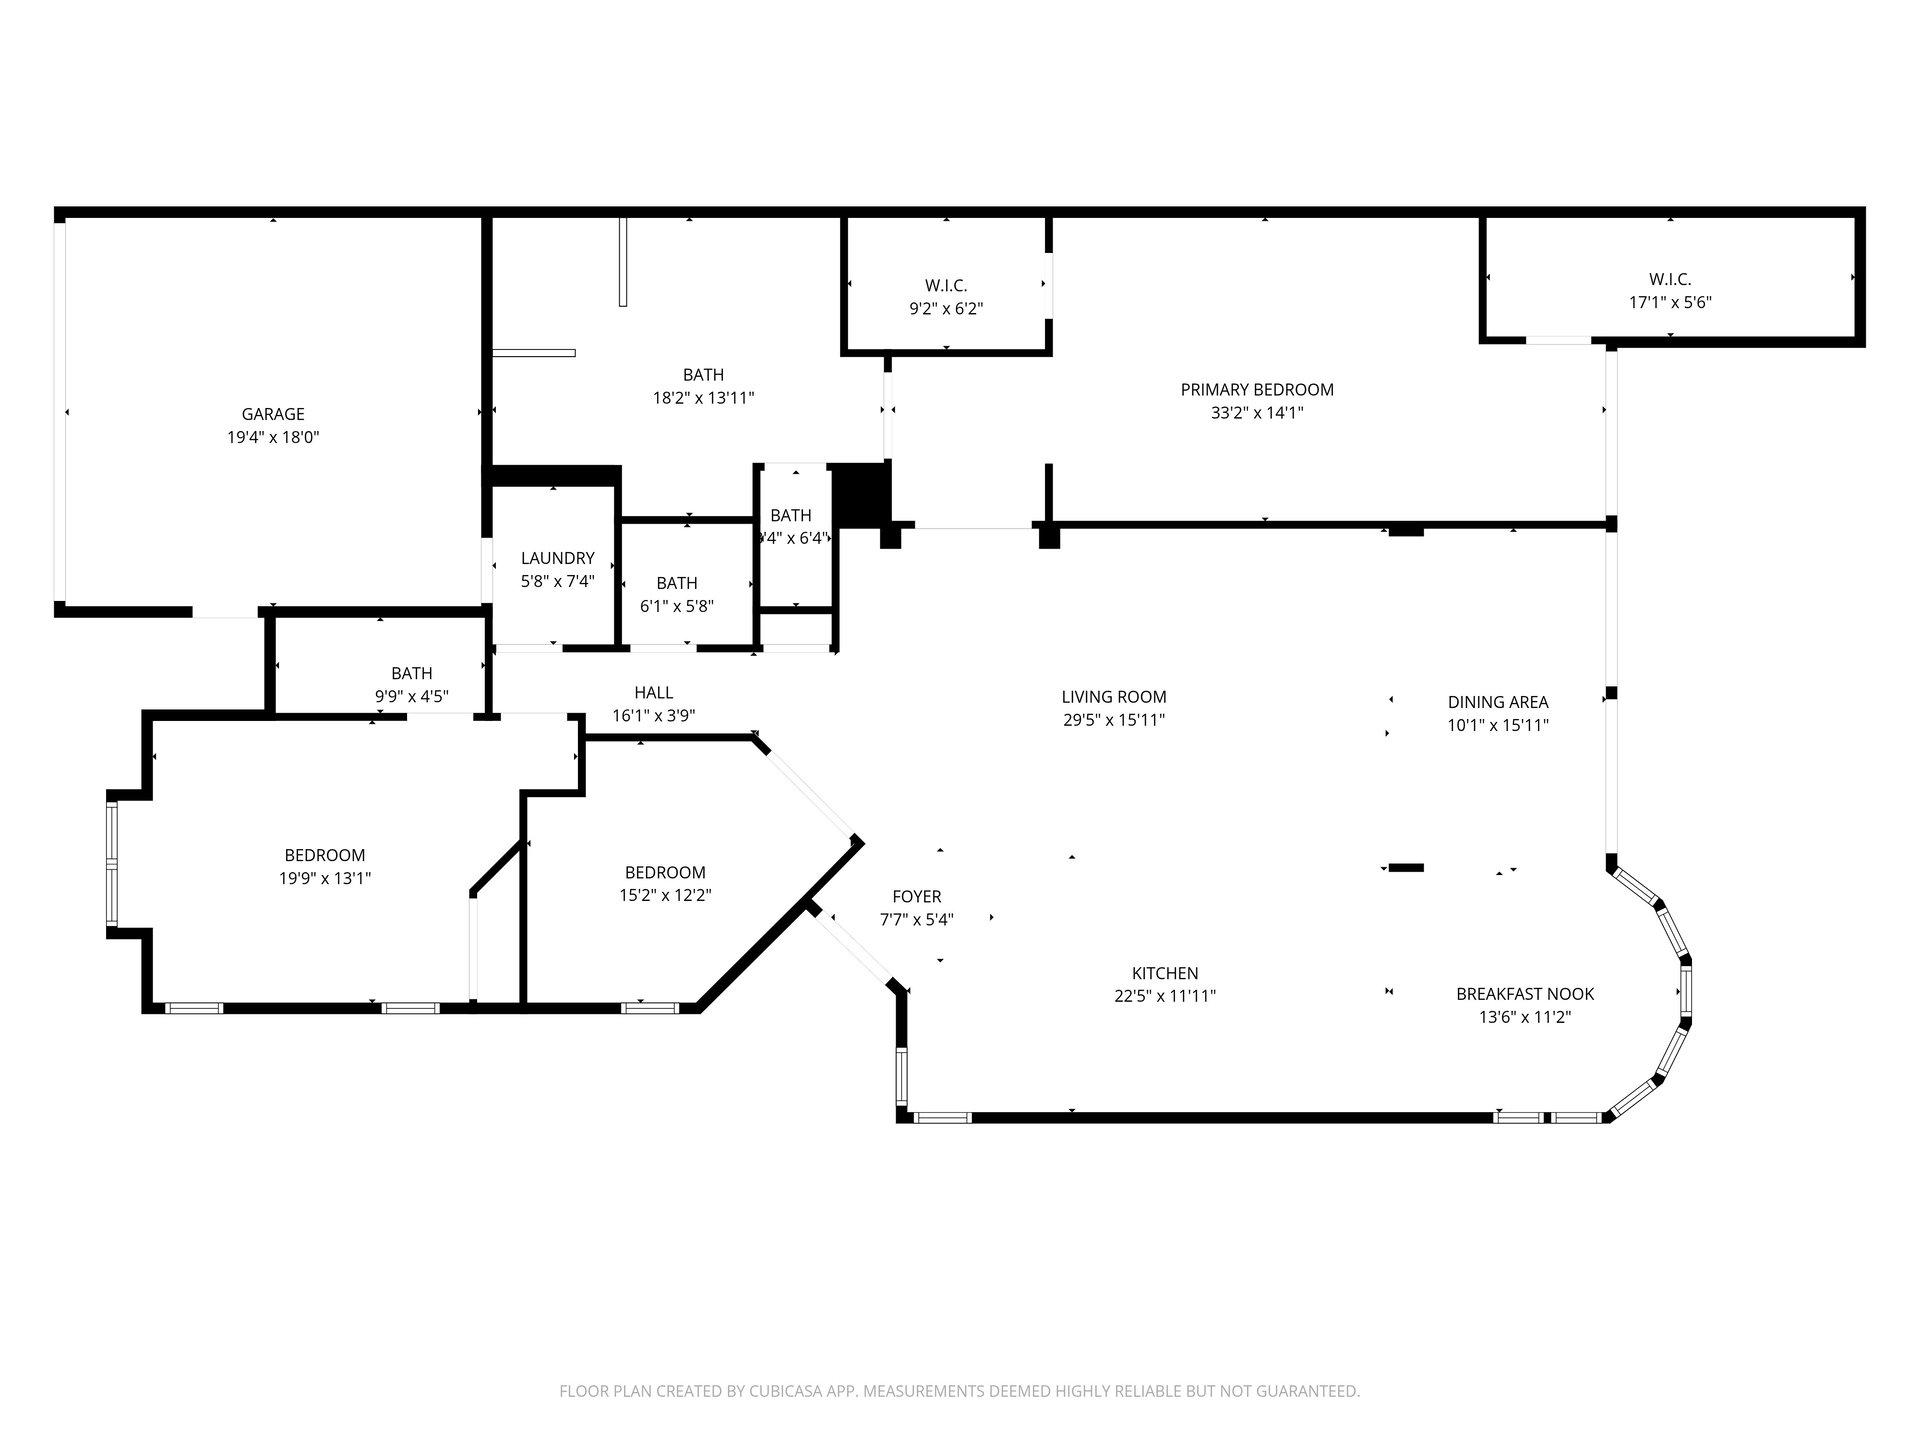
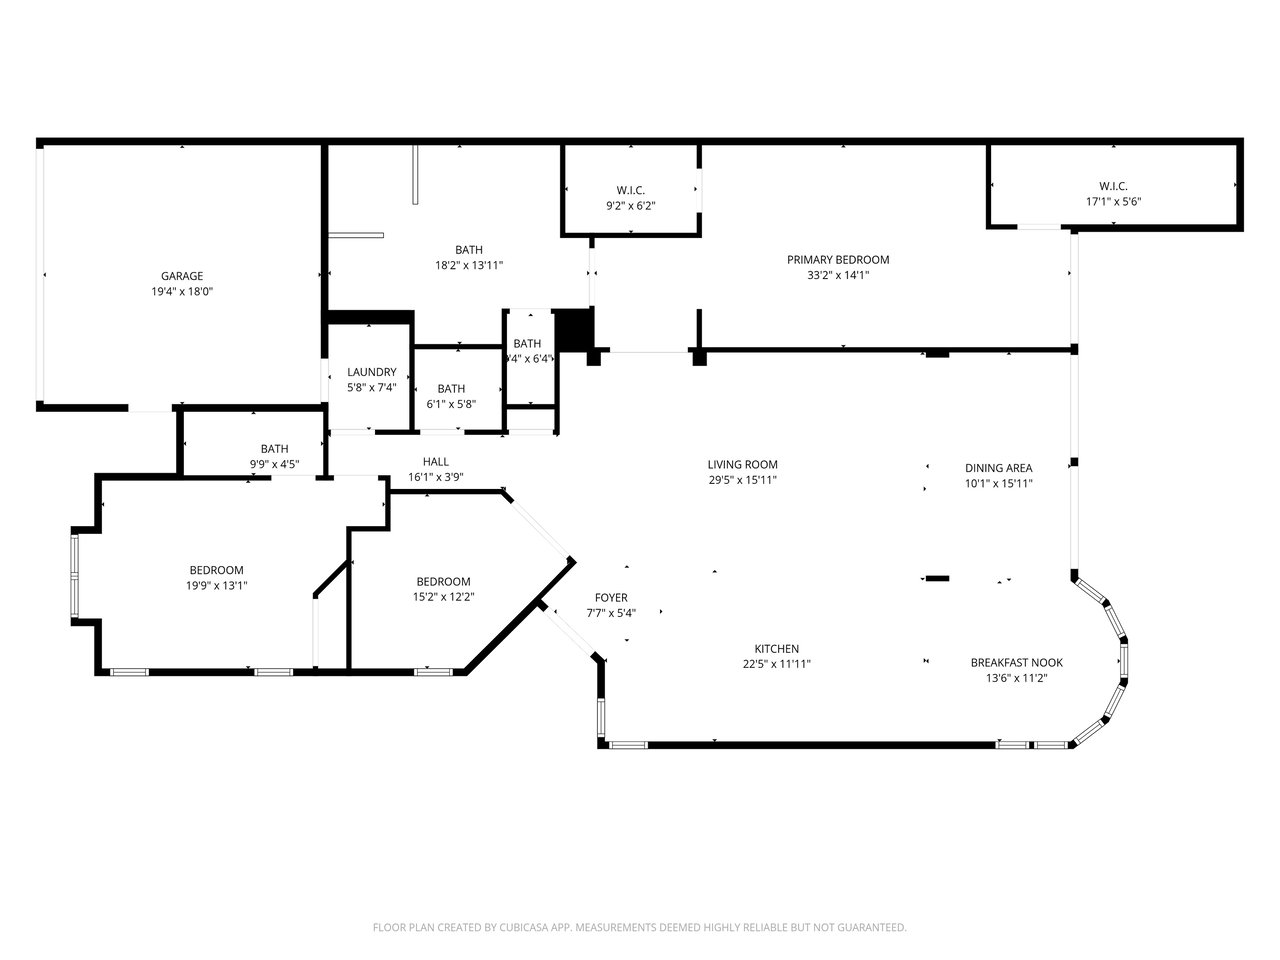
Floor plan showing two bedrooms, a primary suite, open living and dining areas, kitchen, garage, and baths.
SEE ALL PHOTOS
White stucco home with a double garage, gray tile roof, and tall palms in the landscaped front yard.
Open-plan kitchen with a large veined stone island and a double-height living room.
Bright kitchen with a large marble island, white cabinetry, stainless steel appliances, and tall windows.
Bright white kitchen with a large veined stone island, glass-front cabinets, and tall windows.
Open-plan living room and kitchen with a large island, vaulted ceilings, and wood floors.
Open-plan living room and kitchen with soaring ceilings, tall windows, and sliding doors to a patio.
Double-height living room with white furnishings, wood floors, and sliding doors to a garden patio.
Open-plan living room with soaring ceilings, white furnishings, a stone kitchen island, and large windows.
Open-plan kitchen with a stone island, white cabinetry, double ovens, and windows overlooking greenery.
Bright white kitchen with stainless steel appliances, mosaic backsplash, glass cooktop, and tall windows.
Modern white kitchen with glass-front cabinets, mosaic backsplash, and a stainless steel range hood.
Dining room with a dark table and tall windows overlooking a landscaped patio.
Bright double-height living room with white sectional, wood floors, and wall-mounted television.
Open-plan living room and kitchen with a white sectional, marble-look island, and double-height windows.
Dining area with two tables, large sliding glass doors, and a brick patio bordered by palms.
Bedroom with a low wood platform bed and arched window overlooking a patio.
Modern bedroom with a low wood platform bed, beige bedding and floating wood nightstands.
Spacious bathroom with dual vanities, a freestanding tub, and glass-enclosed shower.
Primary bathroom with a glass-enclosed tiled shower and long white double vanity.
Primary bathroom with a glass-enclosed shower, soaking tub, double vanity, and separate makeup counter.
Bright bedroom with a large bed, ceiling fan, and windows overlooking landscaped greenery.
Bedroom with a pale pink quilt, wall-mounted TV, ceiling fan, and white closet doors.
Modern bathroom with a glass-enclosed tiled tub and shower beside a long floating vanity.
Bathroom tub with sliding glass enclosure, beige tile, built-in niche, and handheld showerhead.
Home office with a dark wood Murphy bed, glass desk, and tall windows.
Home office with glass desk and monitors, opening through double doors to a bright living area.
Modern bathroom with a floating wood vanity, bronze vessel sink, and textured white tile wall.
White stucco home with dark roof trim and a paved walkway lined by hedges.
White stucco home opening onto a brick patio with lounge chairs, dining set, palms, and trimmed hedges.
Laundry room with a top-loading washer, front-loading dryer, and white wall cabinets.
Floor plan showing two bedrooms, a primary suite, open living and dining areas, kitchen, garage, and baths.
Pocket Listing

5354 Steeple Chase

5354 Steeple Chase, Boca Raton, FL 33496

$2,199,000
Stunning and refined, this residence is a culmination of intentional design and elevated living. Redesigned by custom builder Ron Ellish, the home features an elevated aesthetic defined by voluminous ceilings, abundant natural light, a neutral palette, and exquisite custom finishes that feel both current and timeless. Every selection has been thoughtfully considered, resulting in a cohesive environment where each space flows effortlessly into the next. Step inside to an open concept floor plan that immediately draws your eye through the home, connecting sightlines and creating a natural sense of togetherness. The living room is anchored by a striking built-in television feature wall, a focal point that blends architectural detail with everyday comfort. It is a space designed for both intimate evenings and lively gatherings. At the heart of the home, the gourmet kitchen makes a confident statement. A stunning oversized island centers the room, inviting conversation and anchoring the surrounding spaces. Outfitted with premium Monogram appliances, the kitchen pairs high performance with sophisticated style. Just beyond, the eat-in dining area is framed by tranquil outdoor views, offering a serene backdrop. An additional dining space provides the scale and presence to host larger celebrations with ease. The outdoor setting evokes a peaceful garden retreat, lush and calming, with ample room for entertaining. Whether envisioned as an alfresco lounge, a dining terrace, or the future site of a pool, the backyard offers both beauty and possibility. The primary suite is expansive and indulgent, designed as a true private sanctuary. Two generous custom walk-in closets provide exceptional storage, while the spa-inspired bath features dual sinks, a dedicated makeup vanity, and a sleek, oversized, zero-entry shower that feels both luxurious and serene. A thoughtfully designed split layout enhances privacy. The second bedroom is generously sized and positioned at the front of the home, complete with a modern ensuite bath. The third bedroom has been enhanced with a custom-built-in Queen Murphy bed, creating a flexible space that functions beautifully as a guest retreat or a refined home office. A chic powder bath adds another layer of style for visitors. Completing the home are a well-appointed laundry room, an air-conditioned storage space, and a two-car garage. A roof from 2024 and impact glass windows and doors offer additional peace of mind. Every detail has been elevated, resulting in a residence that feels polished, harmonious, and effortlessly sophisticated. Located in the award-winning Polo Club Country Club, the community is undergoing an impressive state-of-the-art renovation, which will be revealed in 2026. Residents enjoy world-class amenities, including two 18-hole championship golf courses with no waitlist to join, superb tennis and pickleball programs with 40 courts, a state-of-the-art fitness facility, a full-service spa and wellness center, a resort-style aquatic center, exceptional dining destinations, and social events and experiences for all interests.

3
beds

3
baths

2,689 Sq.Ft. LIVING AREA

Features & Amenities

Interior

  • total bedrooms3
  • Total bathrooms3
  • full bathrooms2
  • half bathroom1

Area & Lot

  • Status Pocket Listing
  • Living Area2,689 Sq.Ft.
  • NeighborhoodThe Polo Club

Financial

  • Sales Price$2,199,000
Mortgage Calculator

Estimate your monthly mortgage payment, including the principal and interest, property taxes, and HOA. Adjust the values to generate a more accurate rate.
All estimates are provided for informational purposes only. Actual amounts may vary.
$0,000 Your Payment 20 15 65
$0,000 Your Payment

The Polo Club

Explore

Work With Us

We look forward to hearing from you.

Follow Michael on Instagram