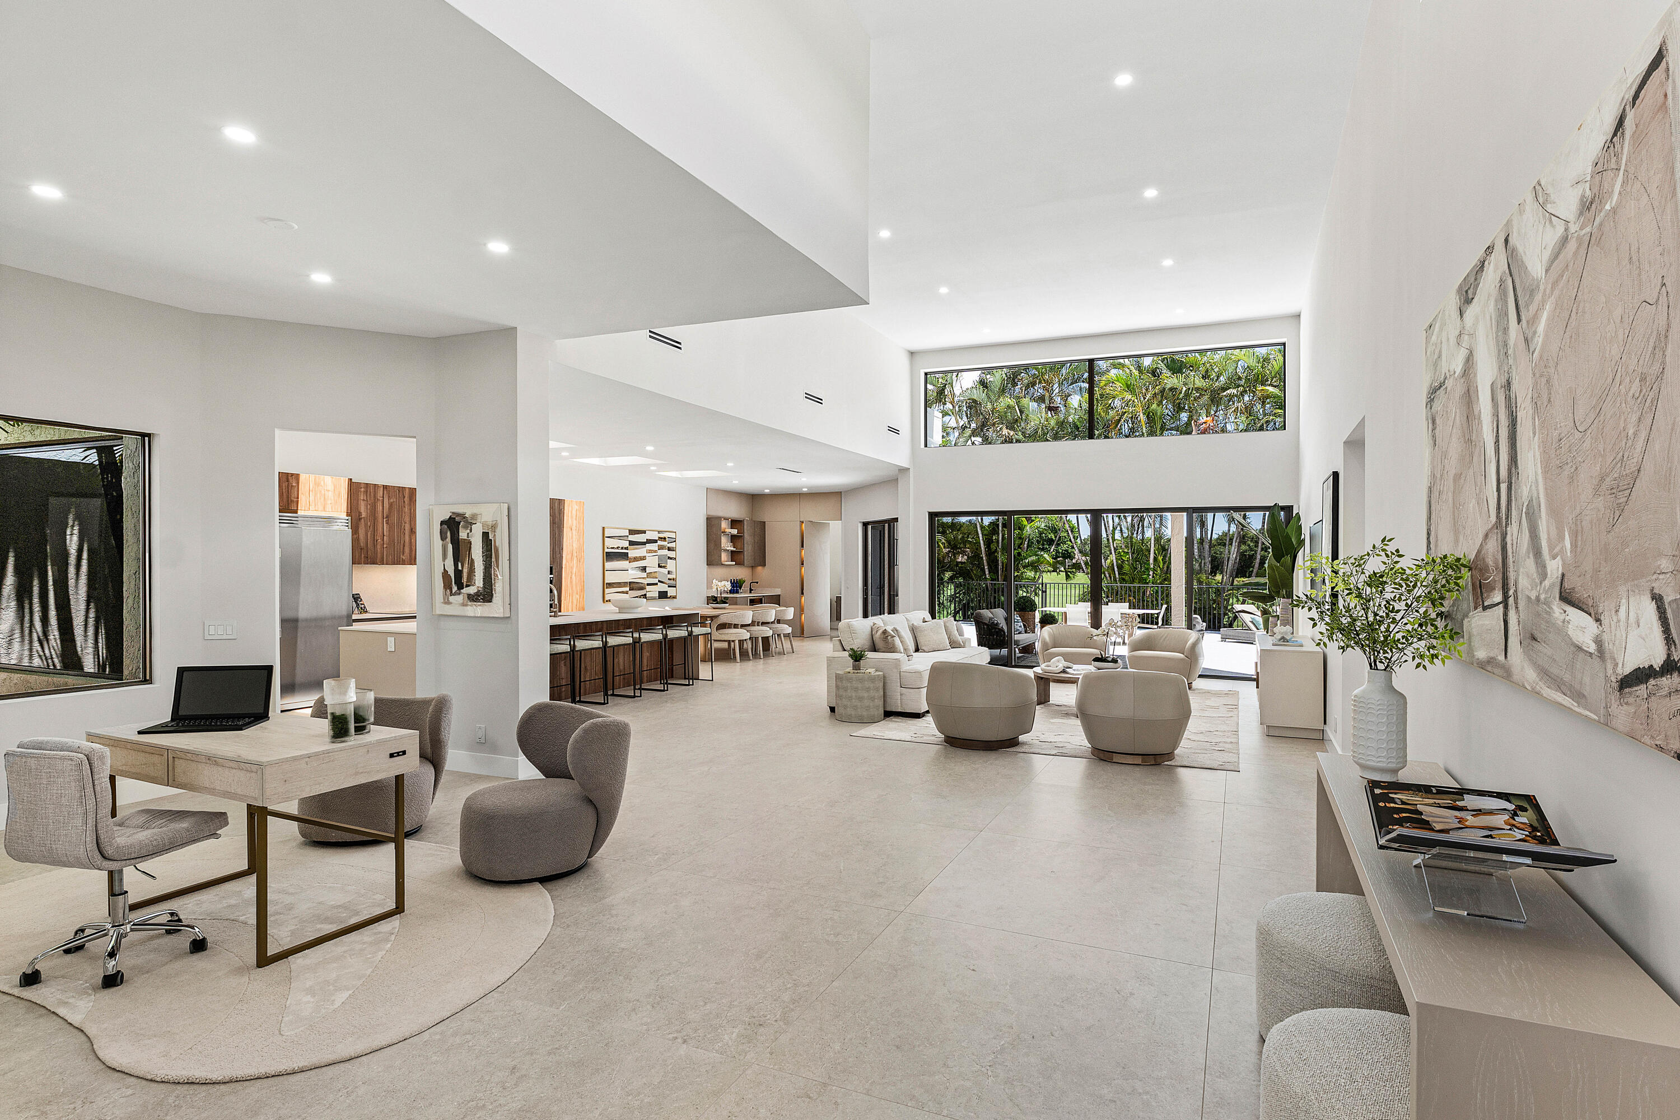
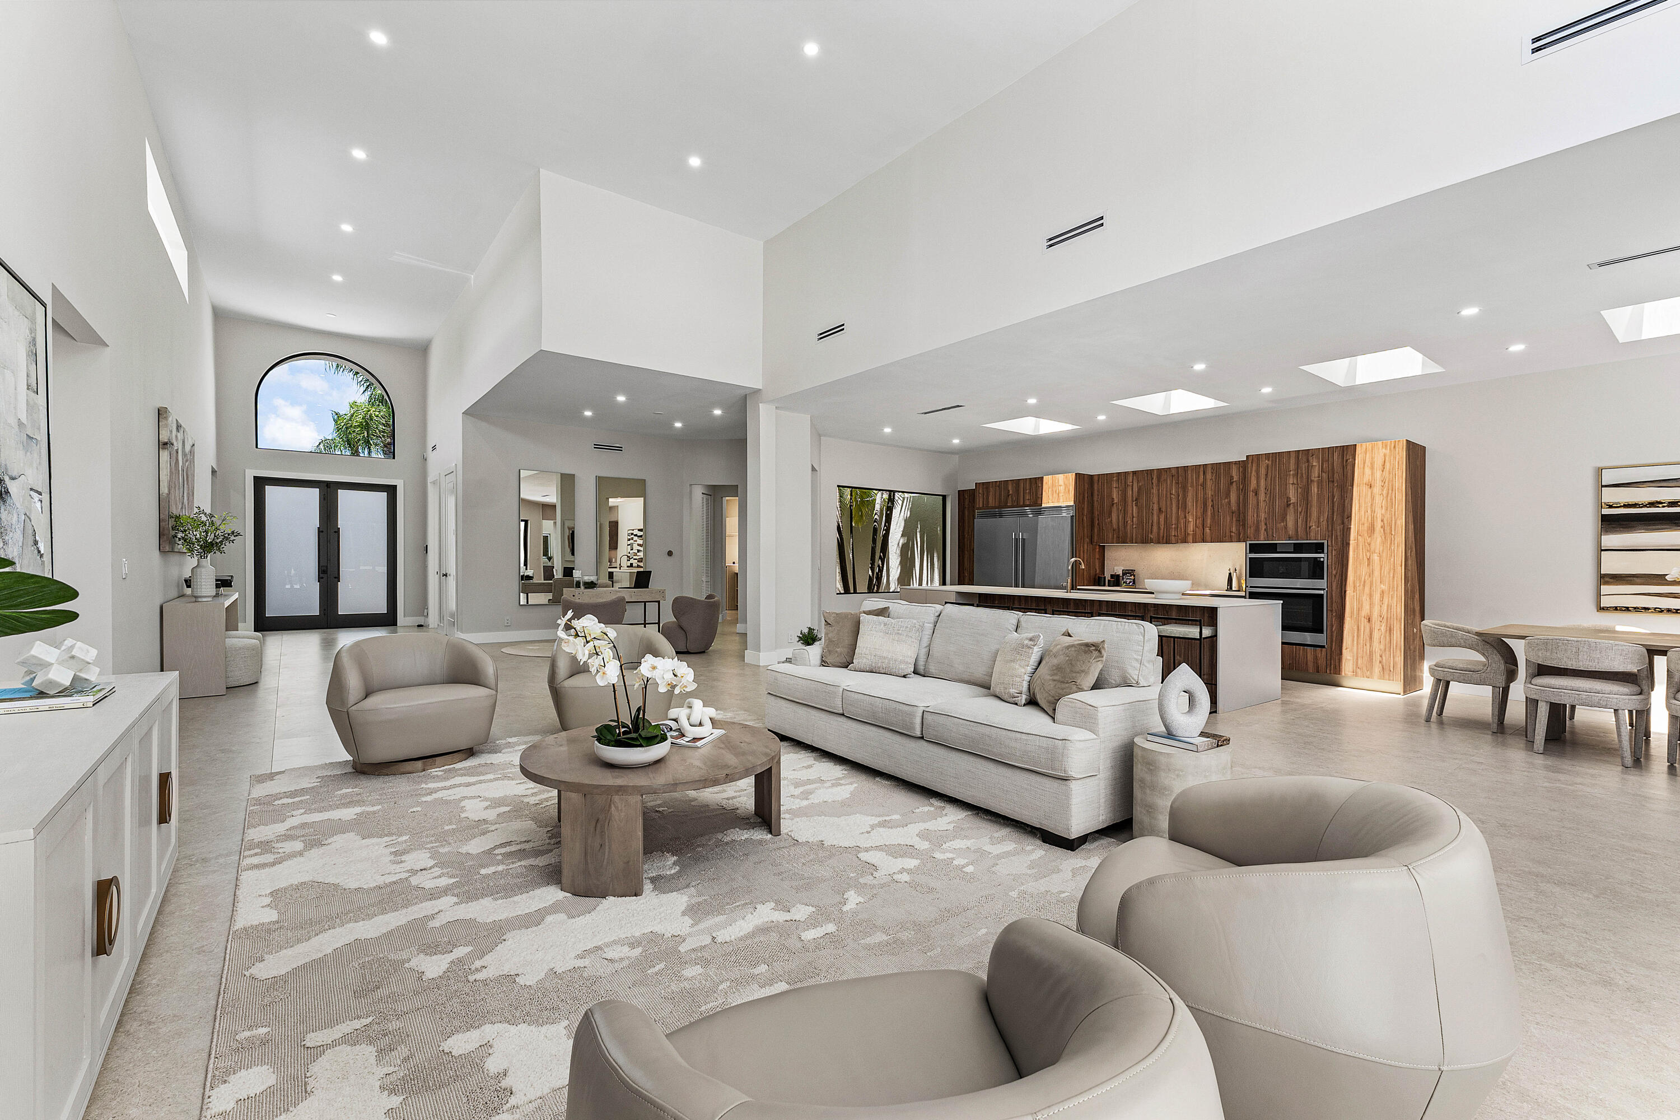
Open-plan living room with high ceilings, pale stone floors, and large windows overlooking tropical greenery.
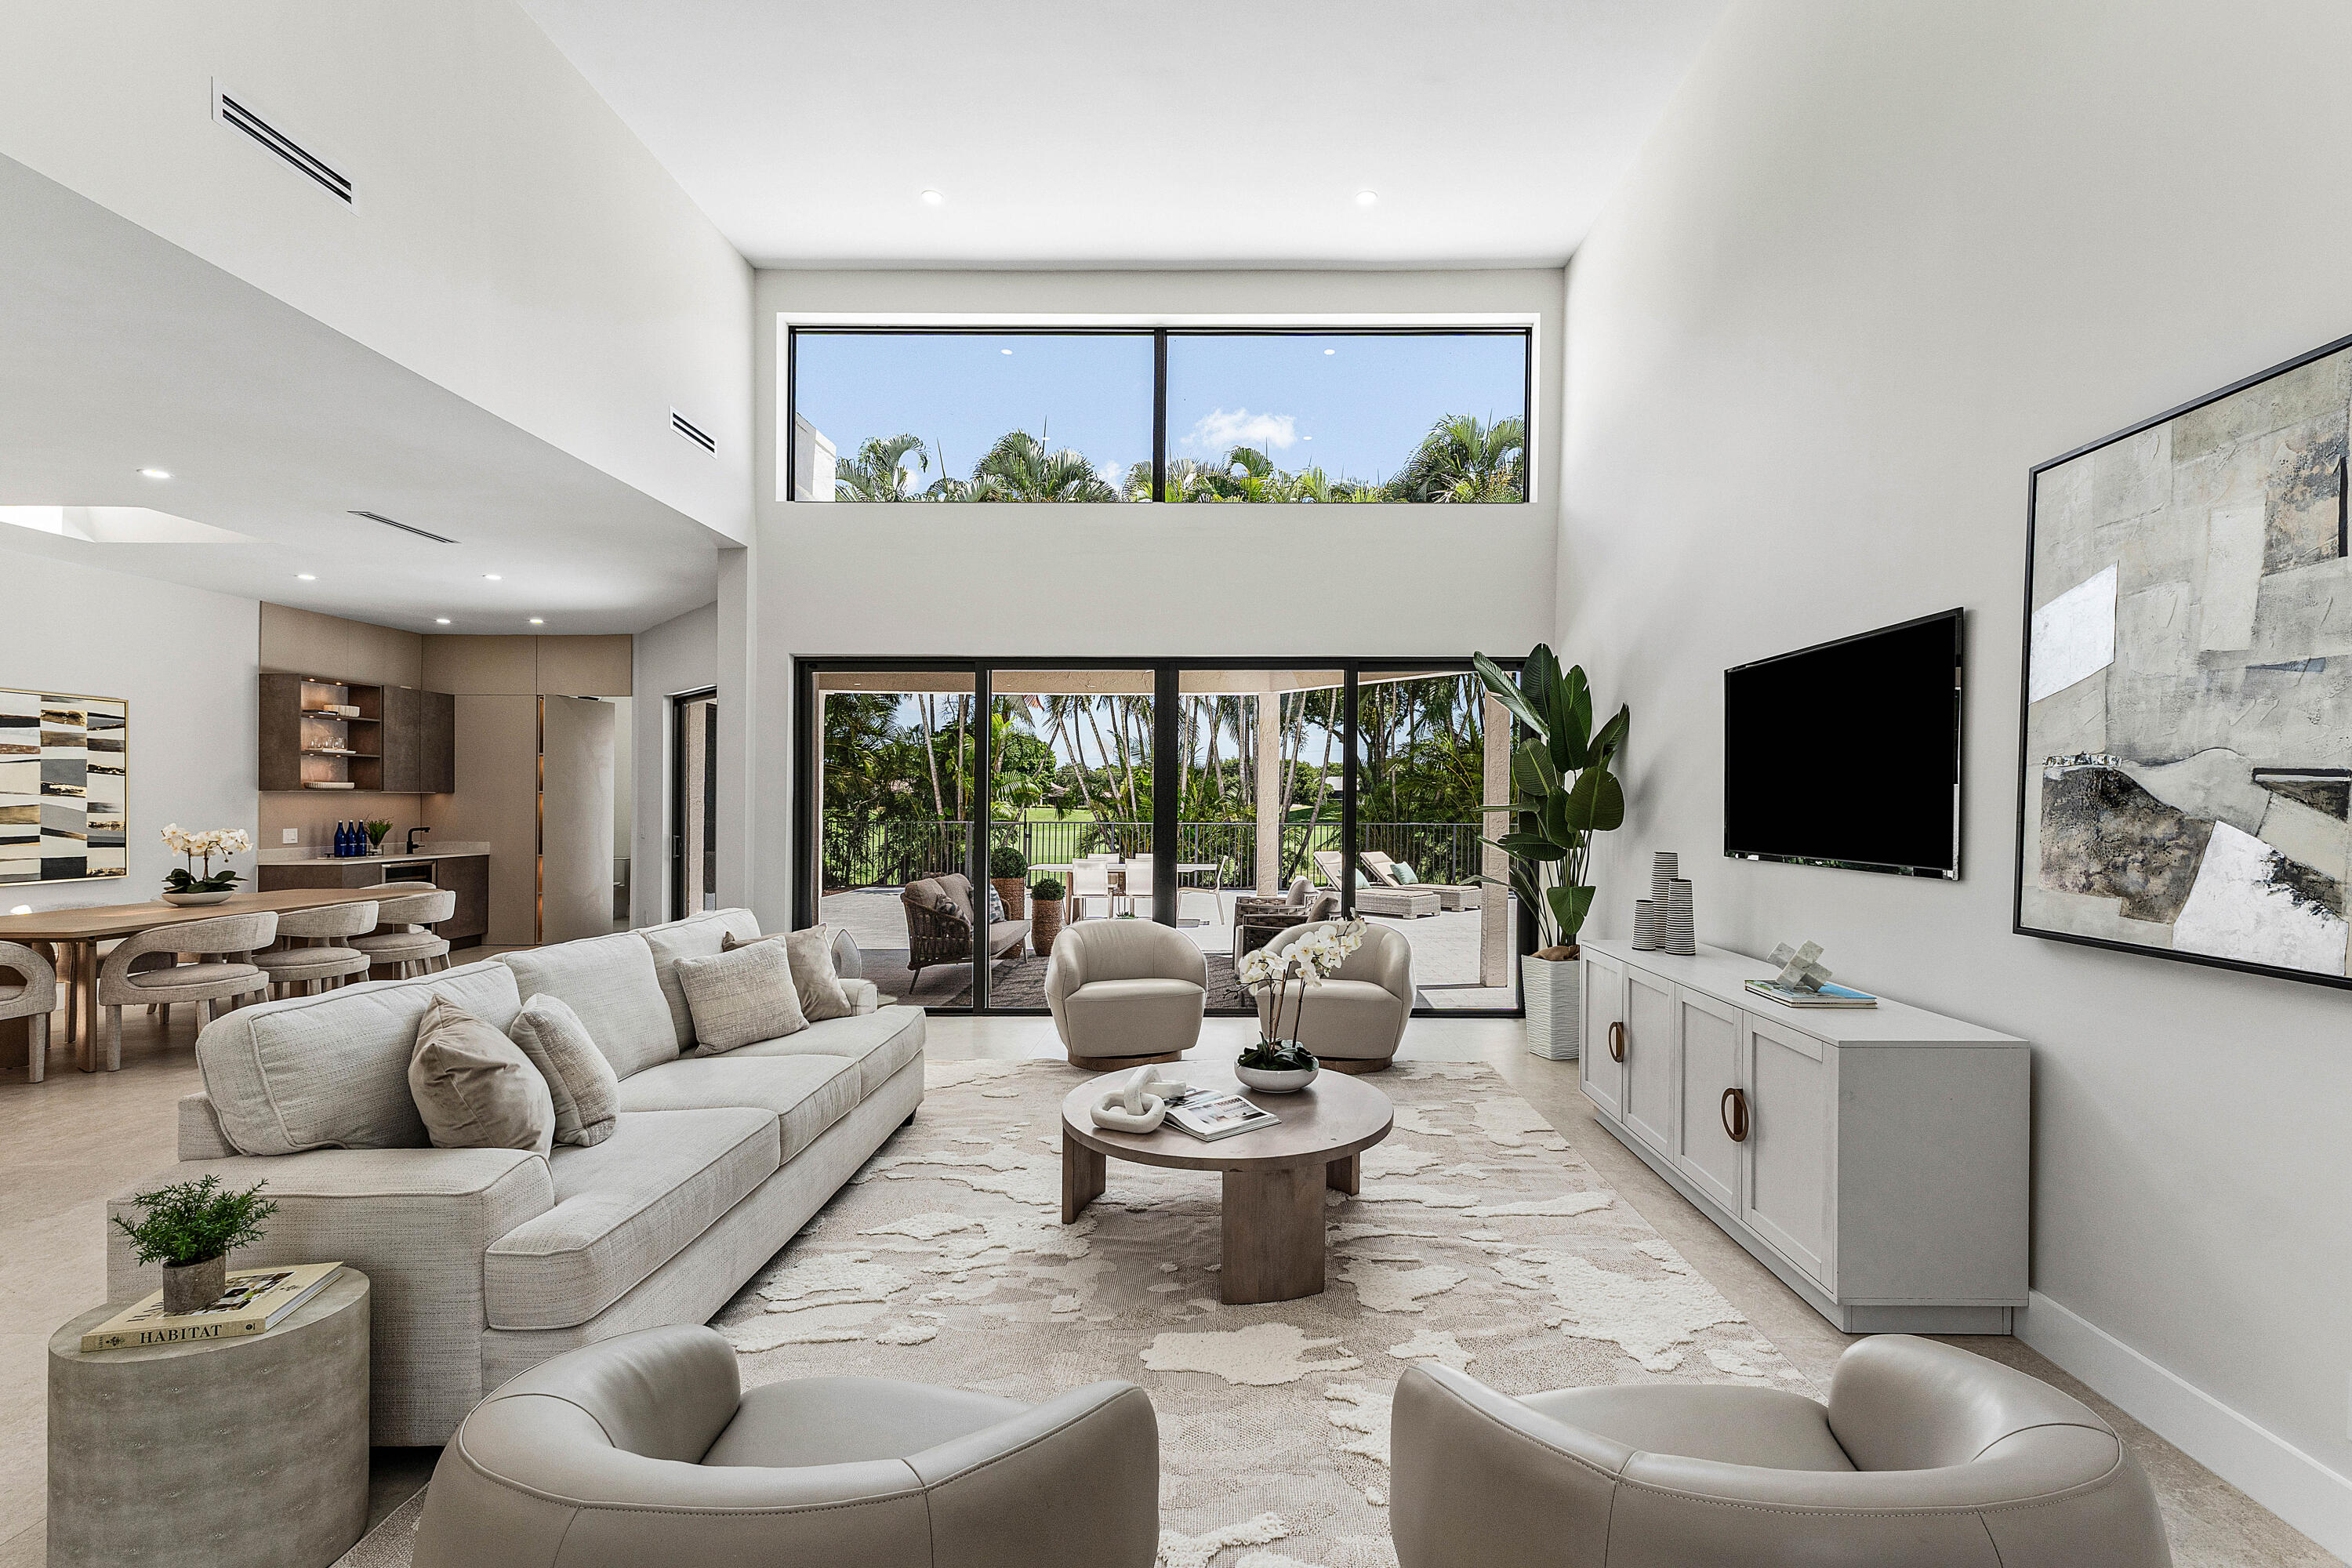
Open-plan living room with double-height windows, neutral furnishings, and sliding doors to a palm-lined patio.
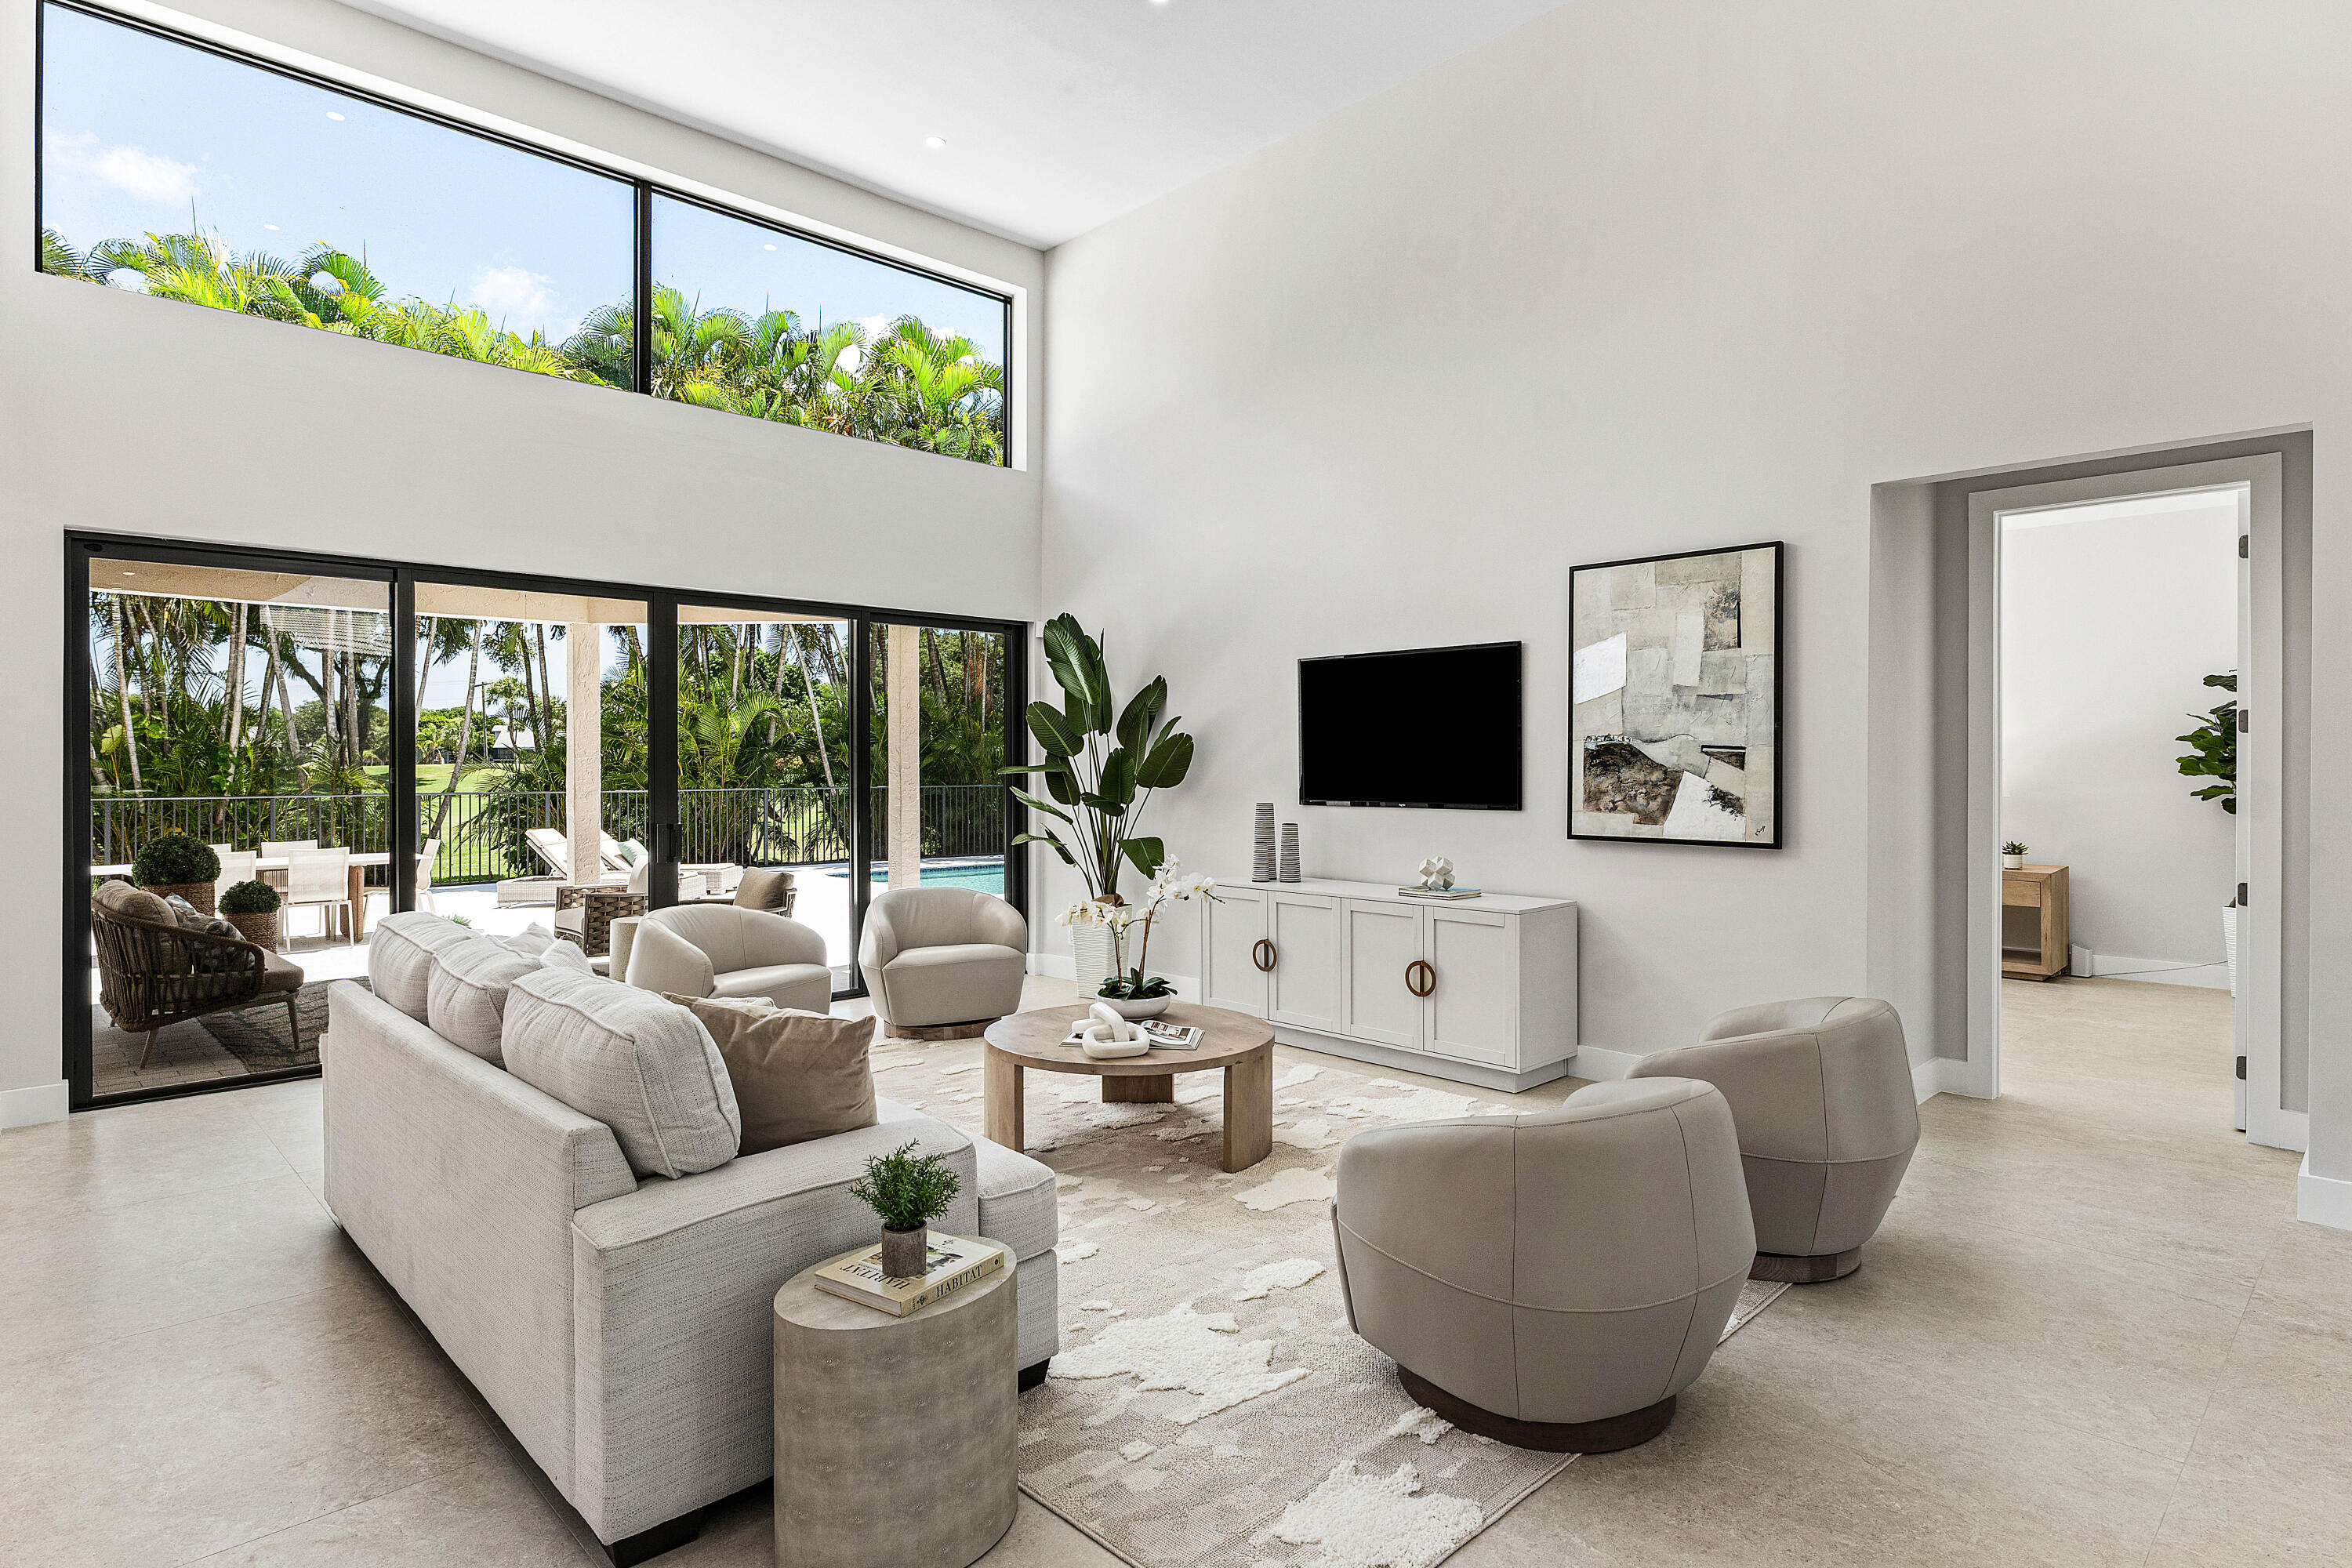
Living room with double-height windows, neutral furnishings, and glass doors overlooking a tropical patio.
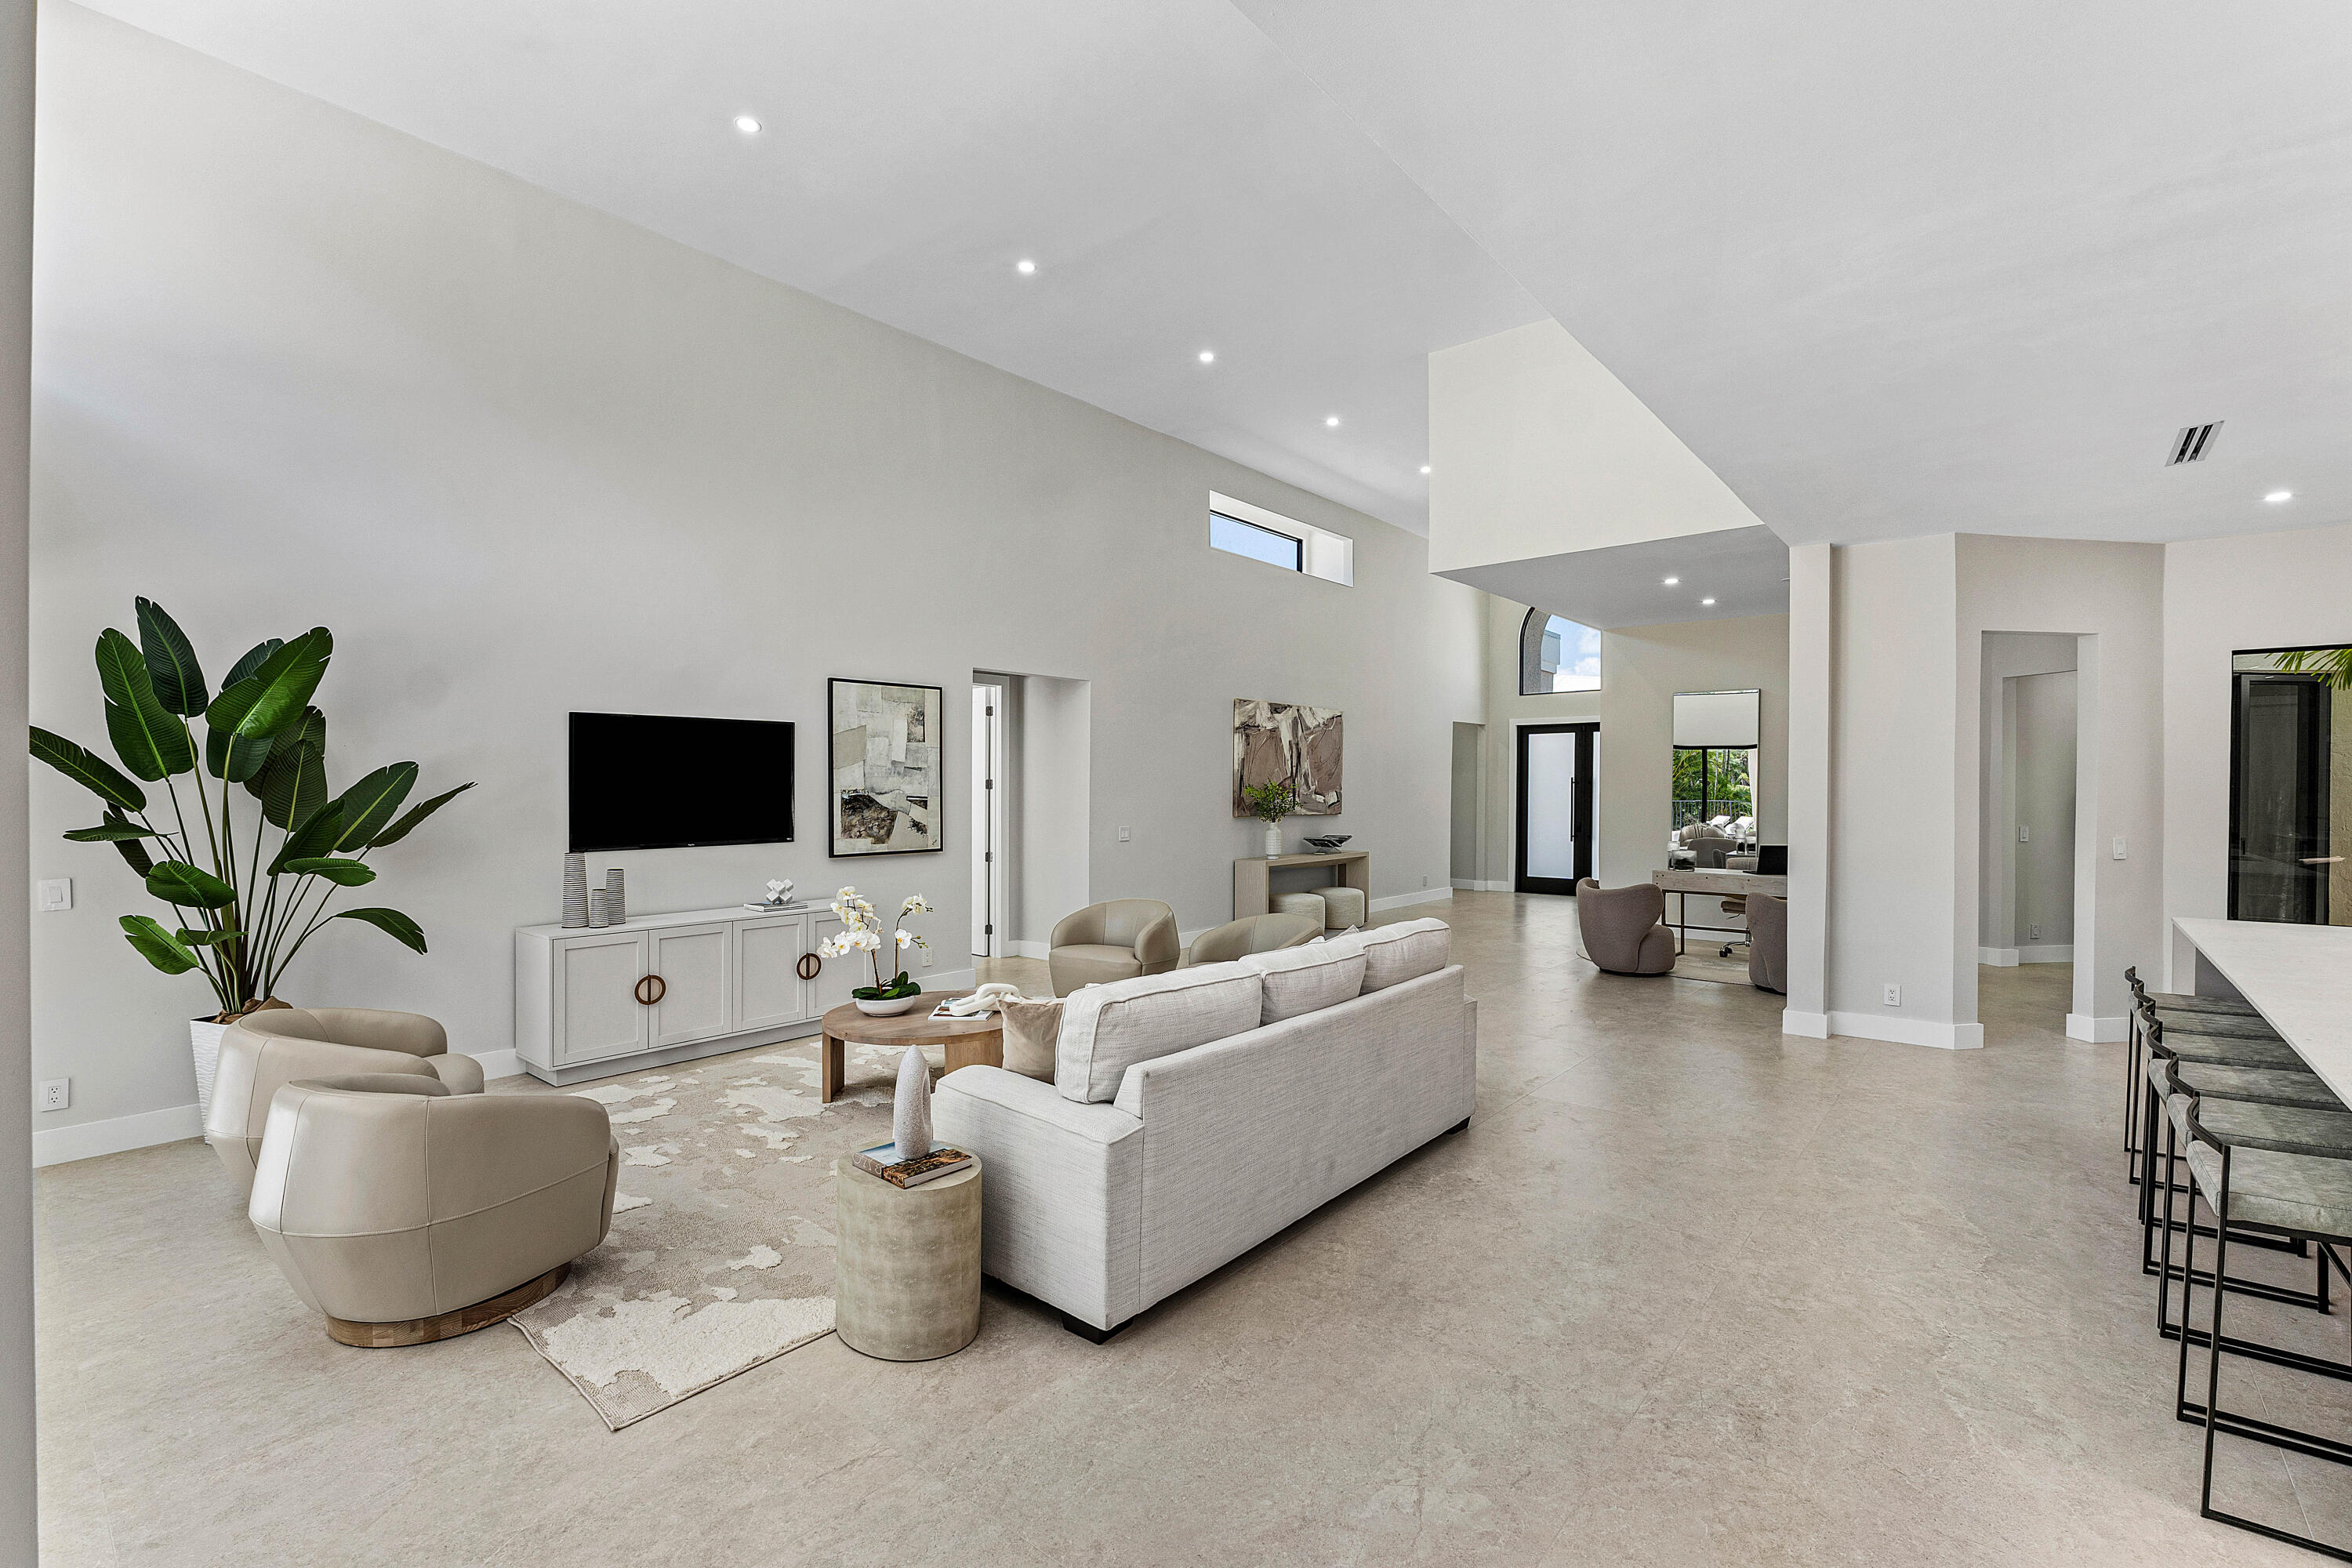
Bright living room with neutral seating, high angled ceiling, and open kitchen beyond.
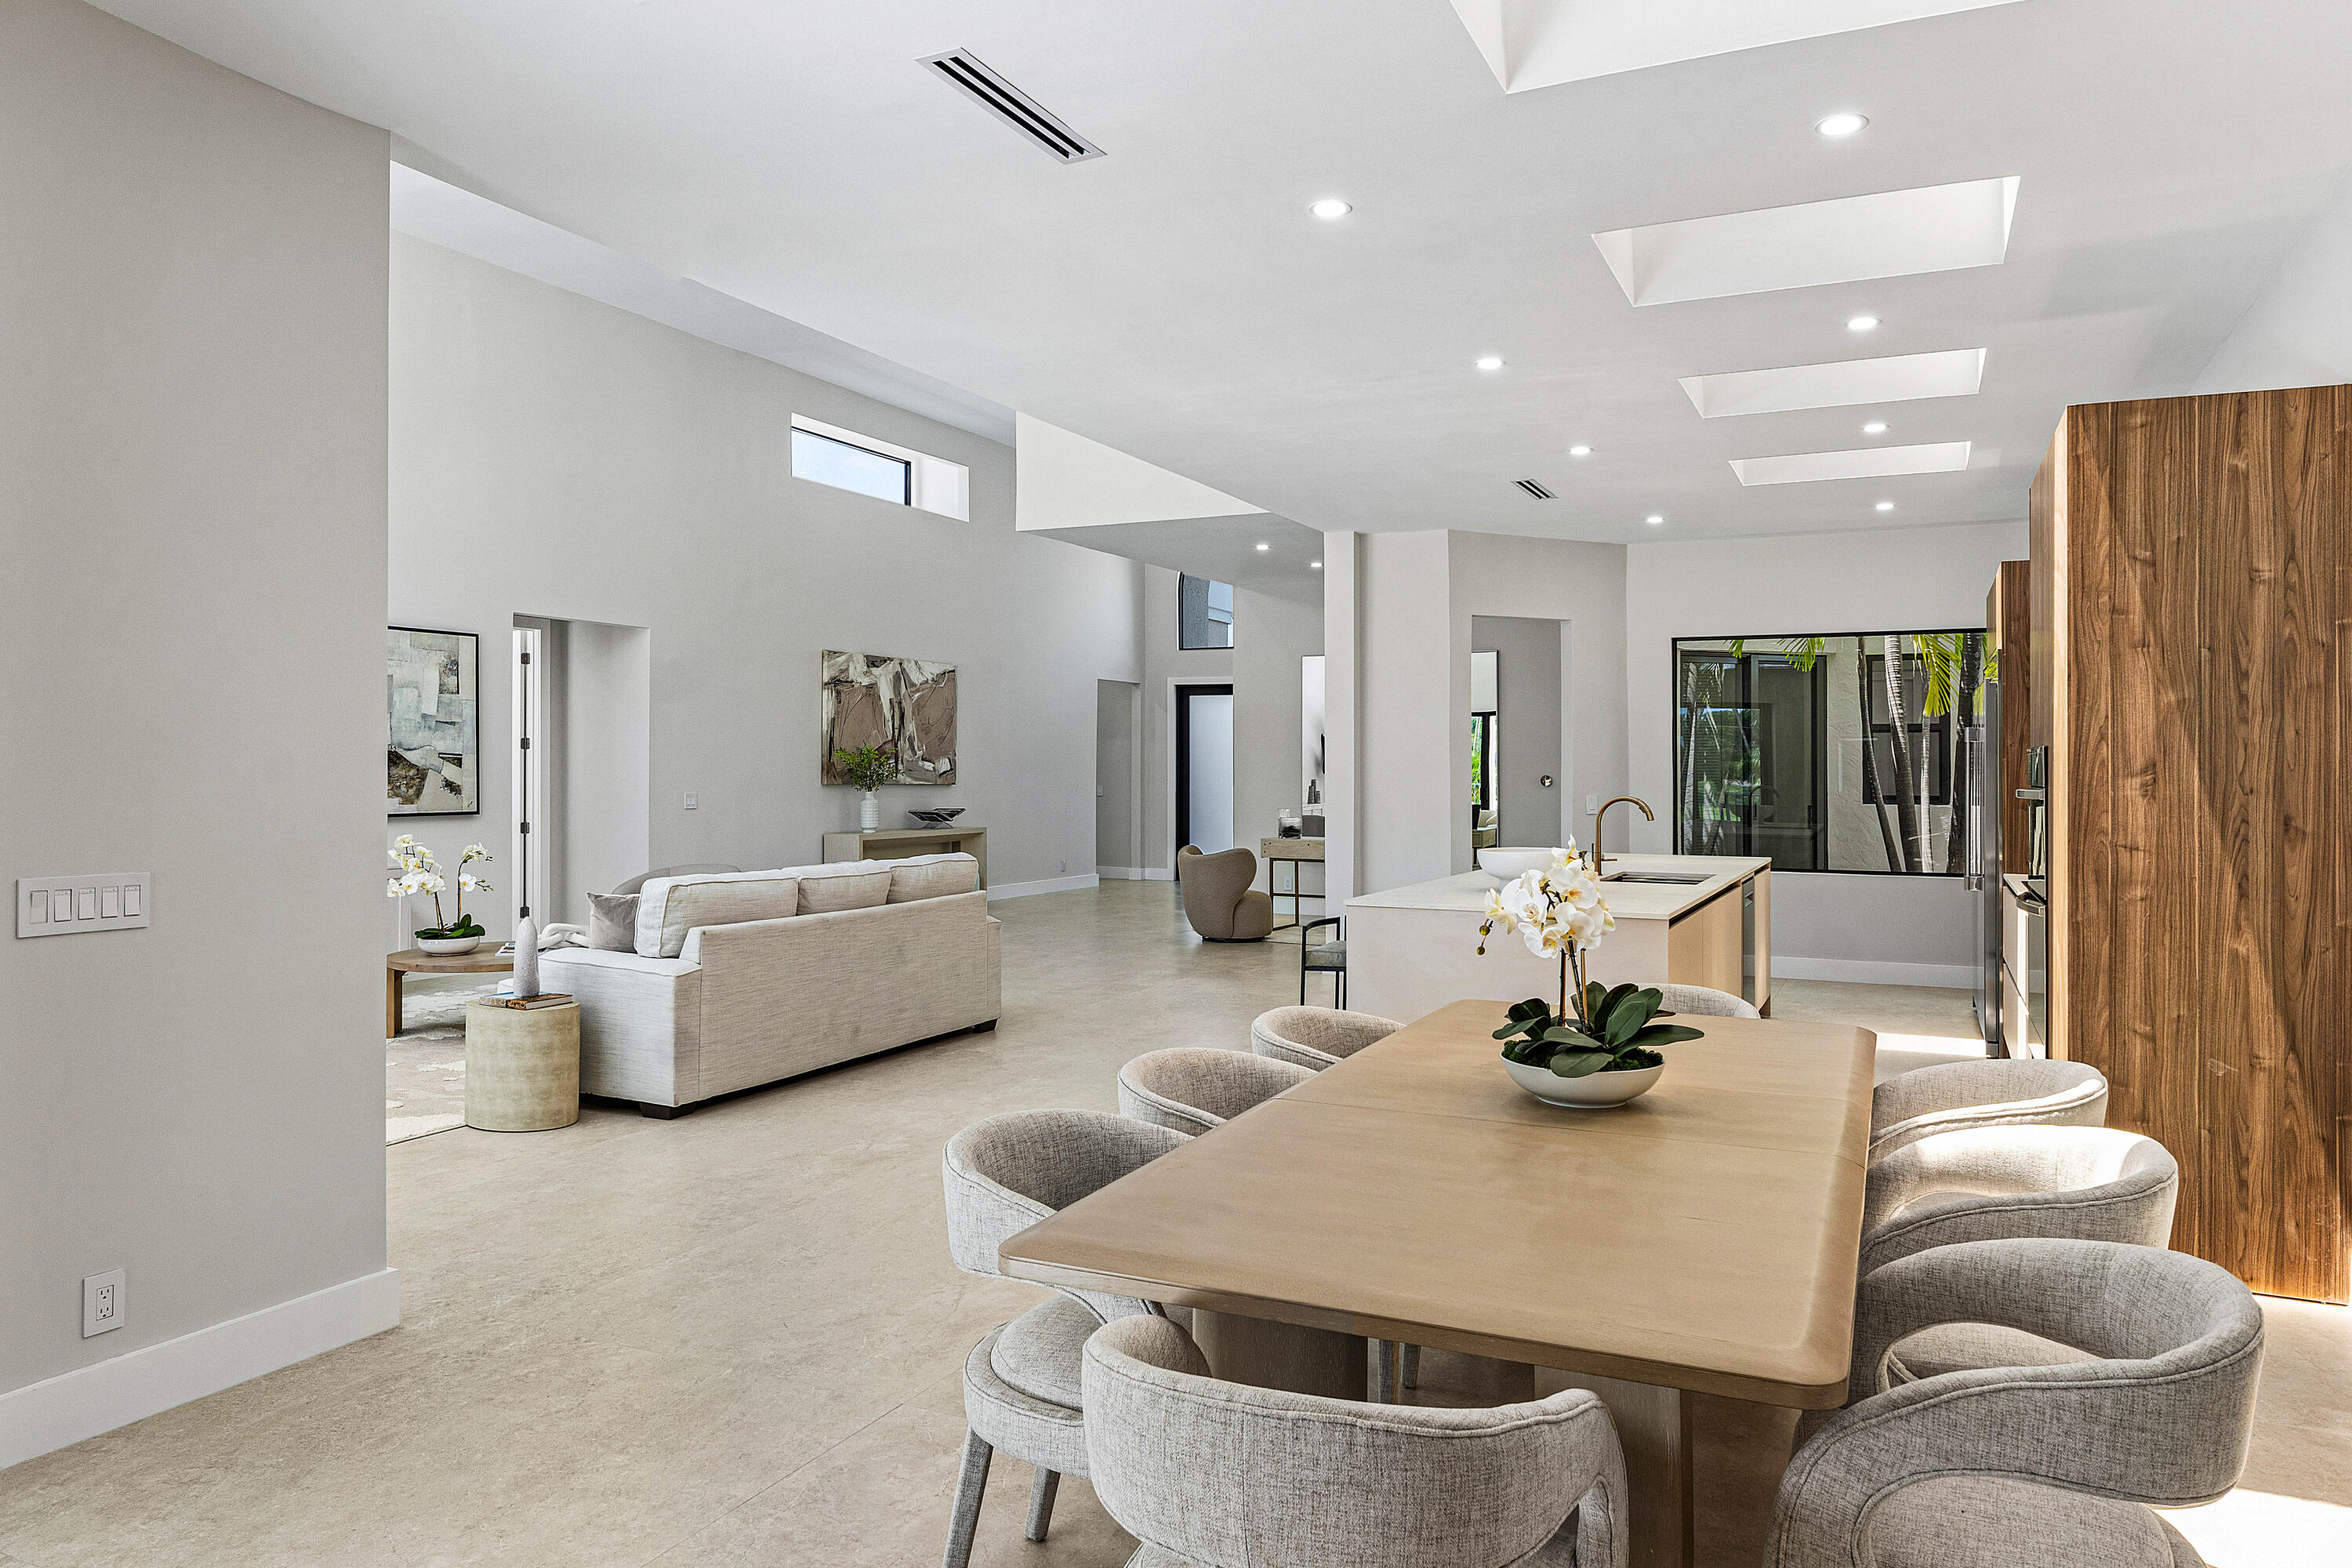
Open-plan living room with a neutral sectional, wood-paneled kitchen, high ceilings, and skylights.
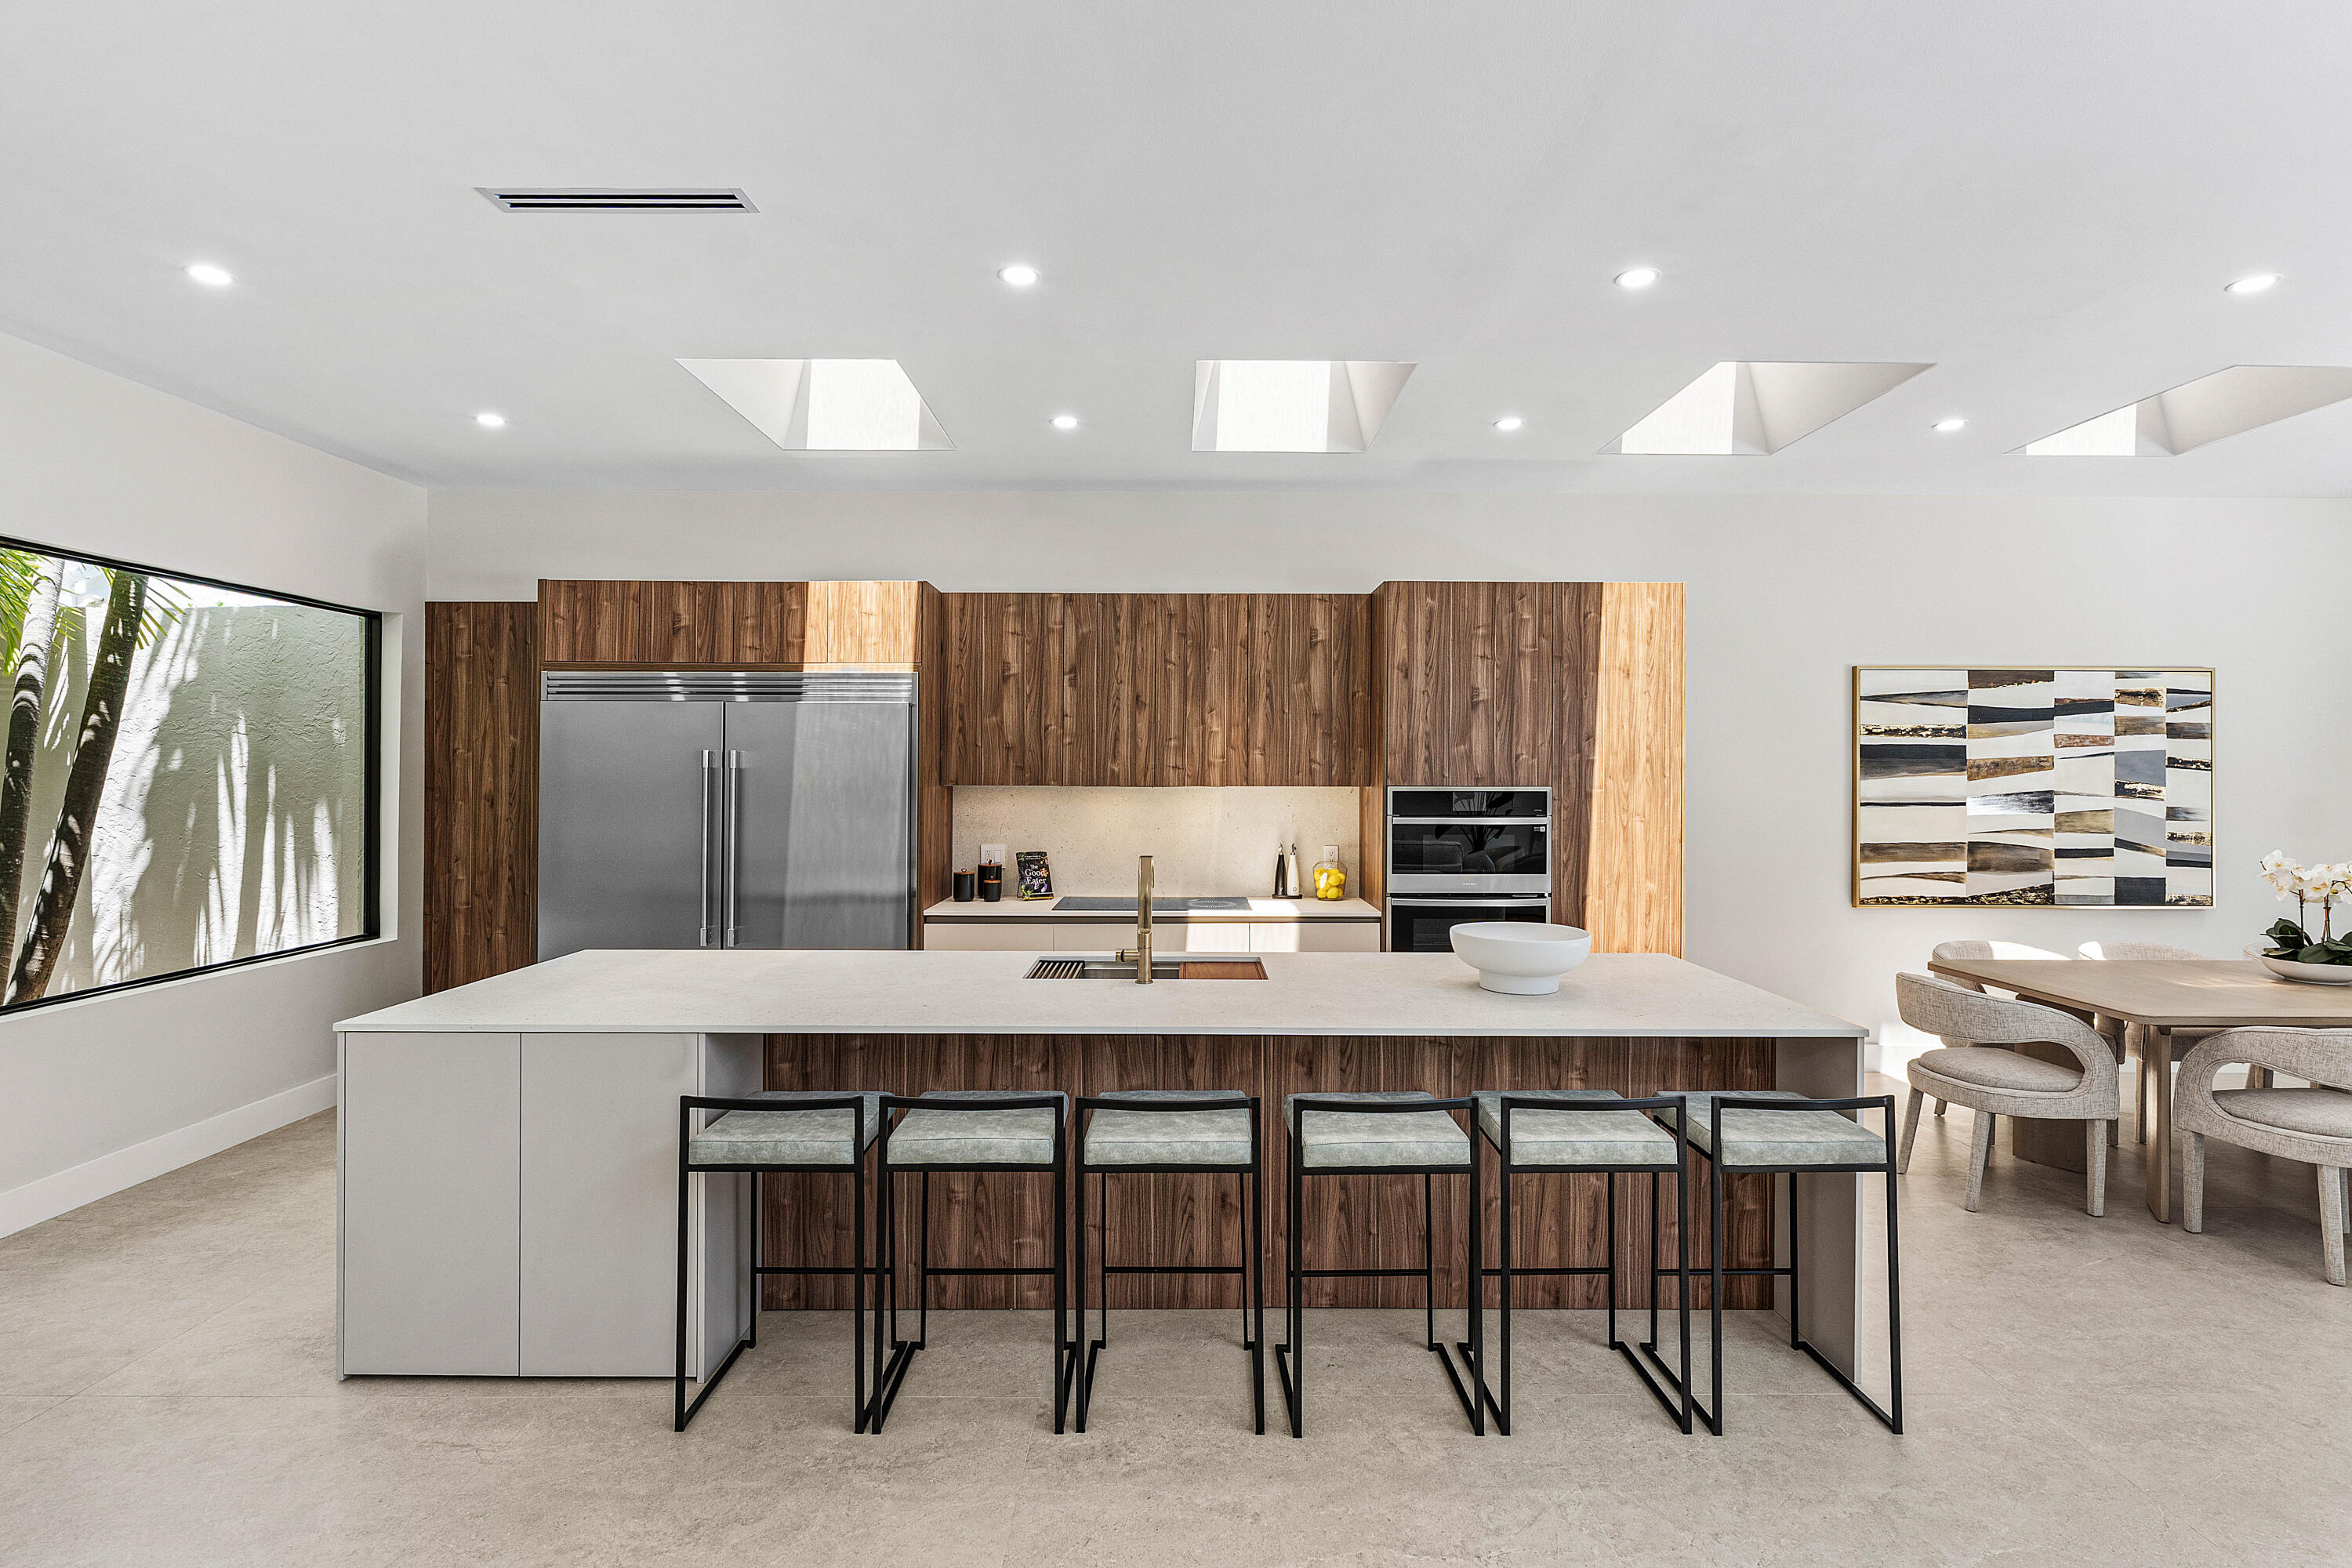
Modern kitchen with walnut cabinetry, a large white island, and six bar stools.
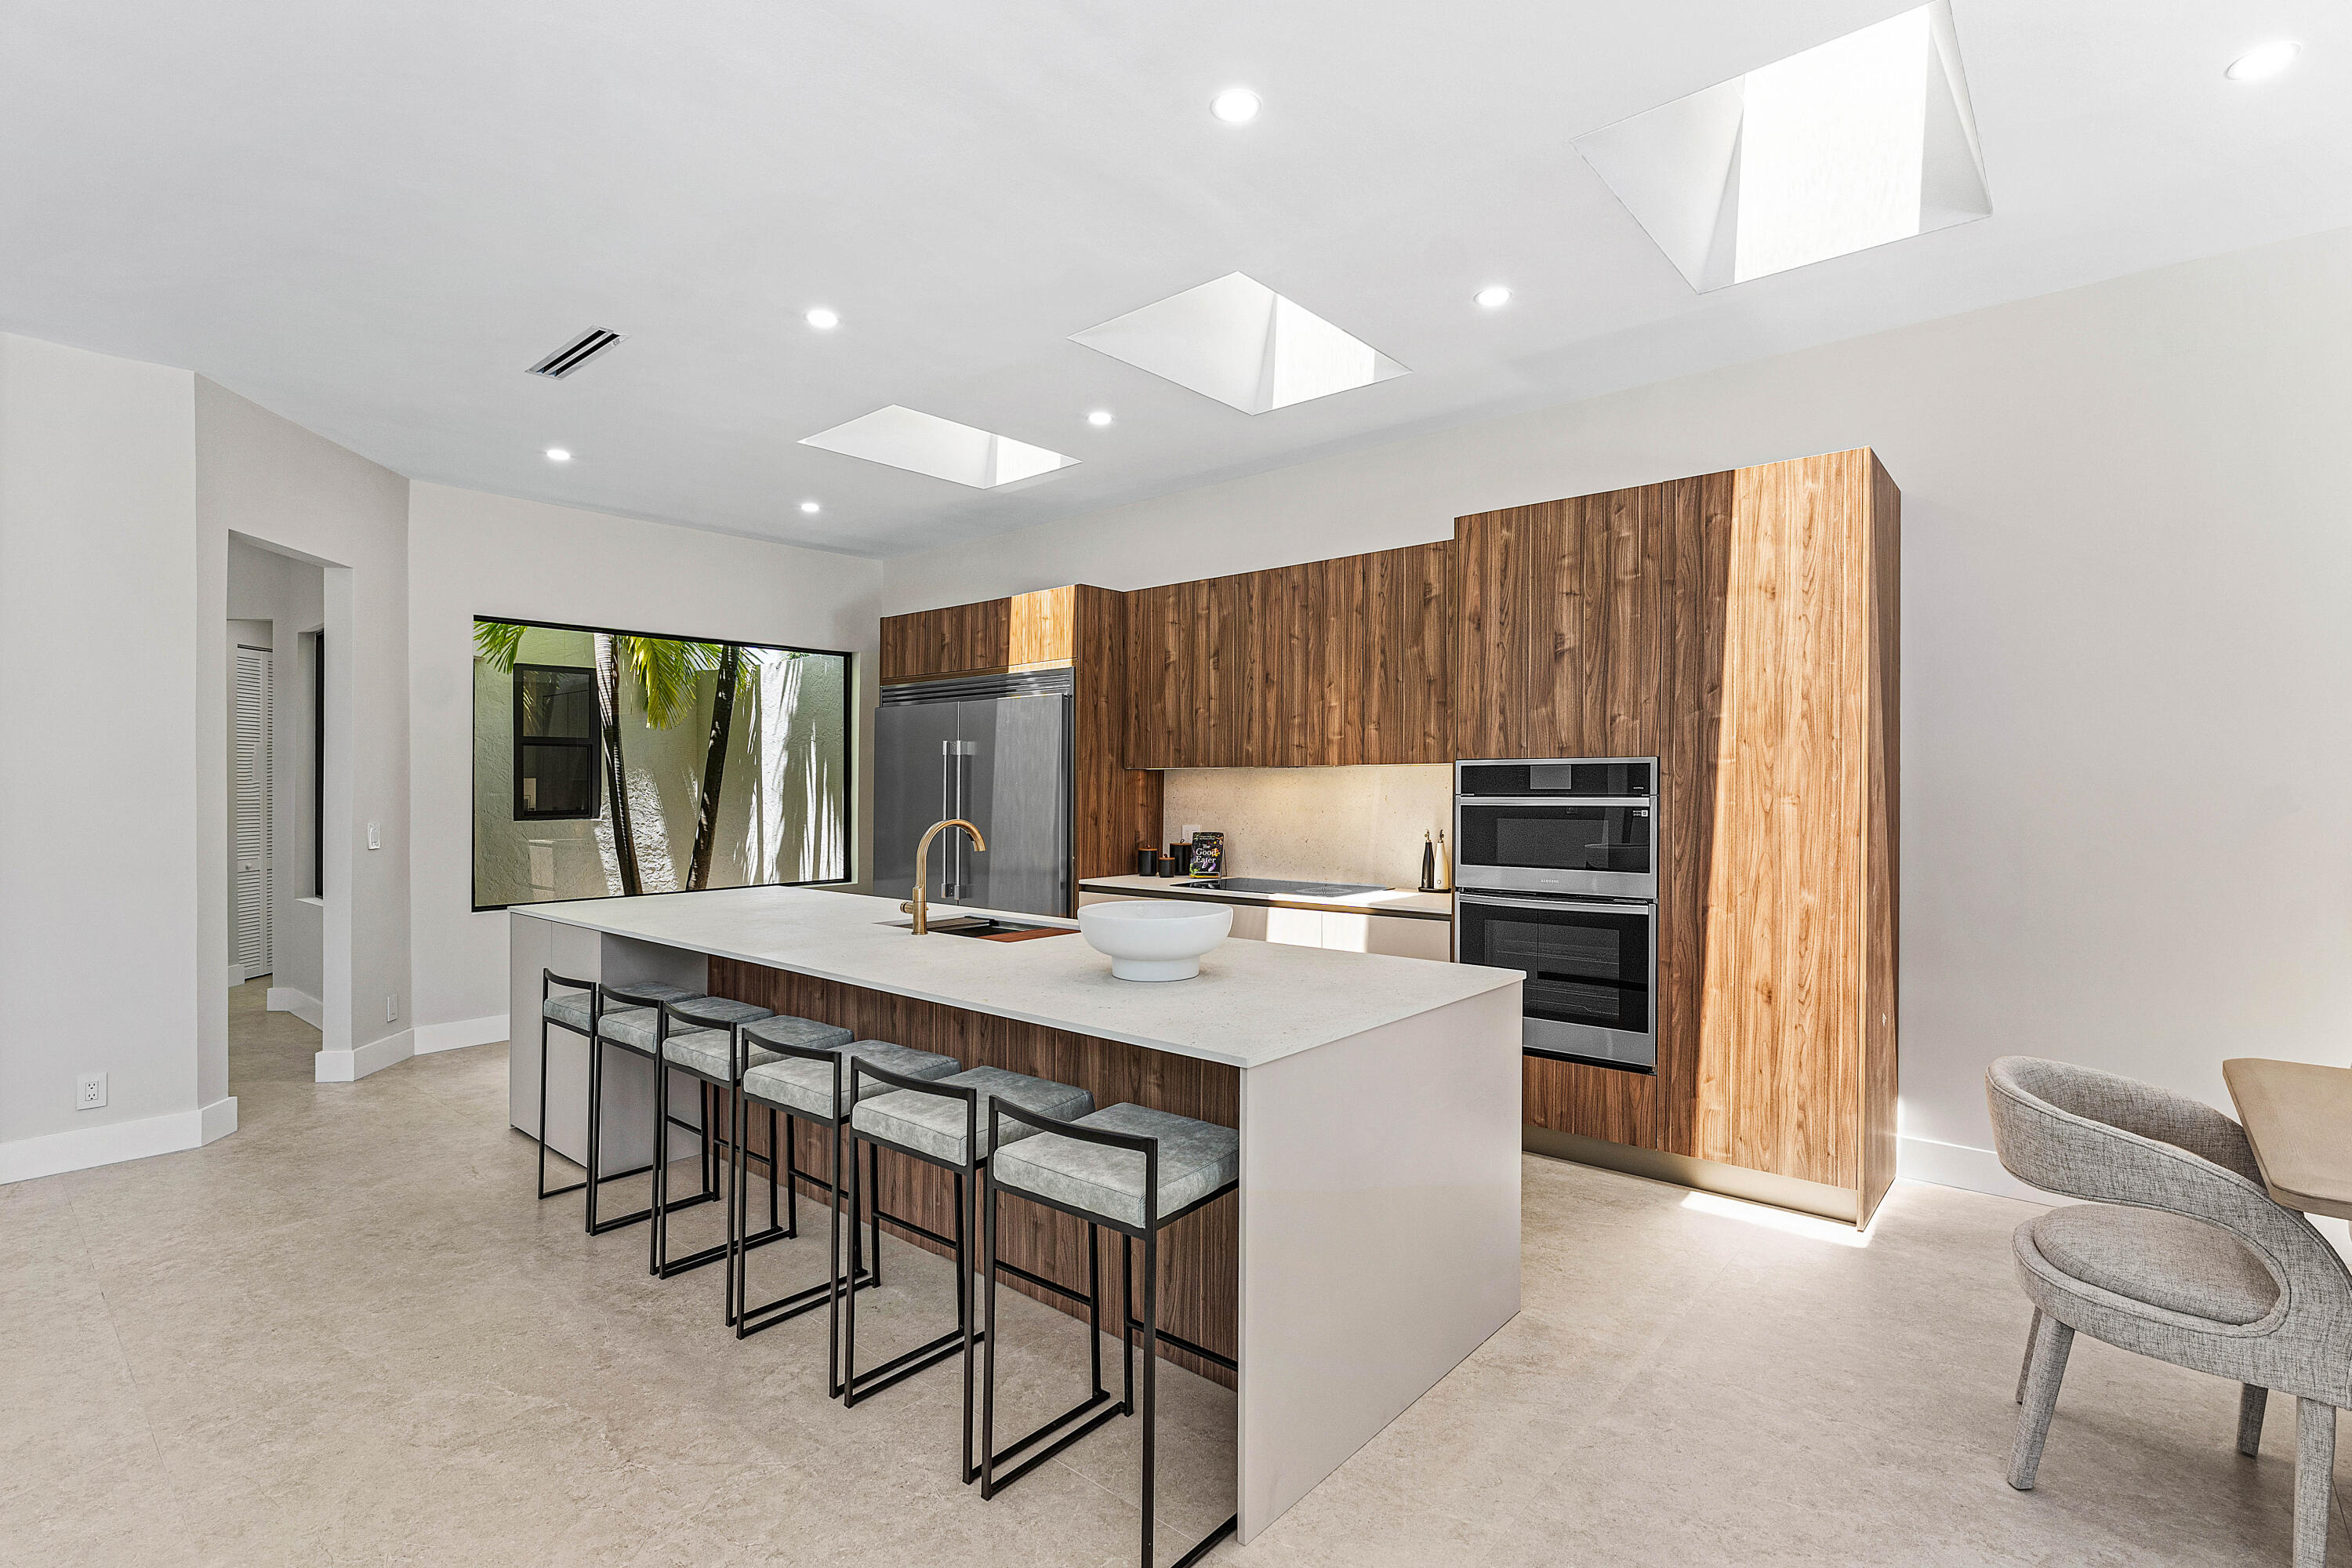
Modern kitchen with a large white island, wood cabinetry, and a wide window overlooking tropical greenery.
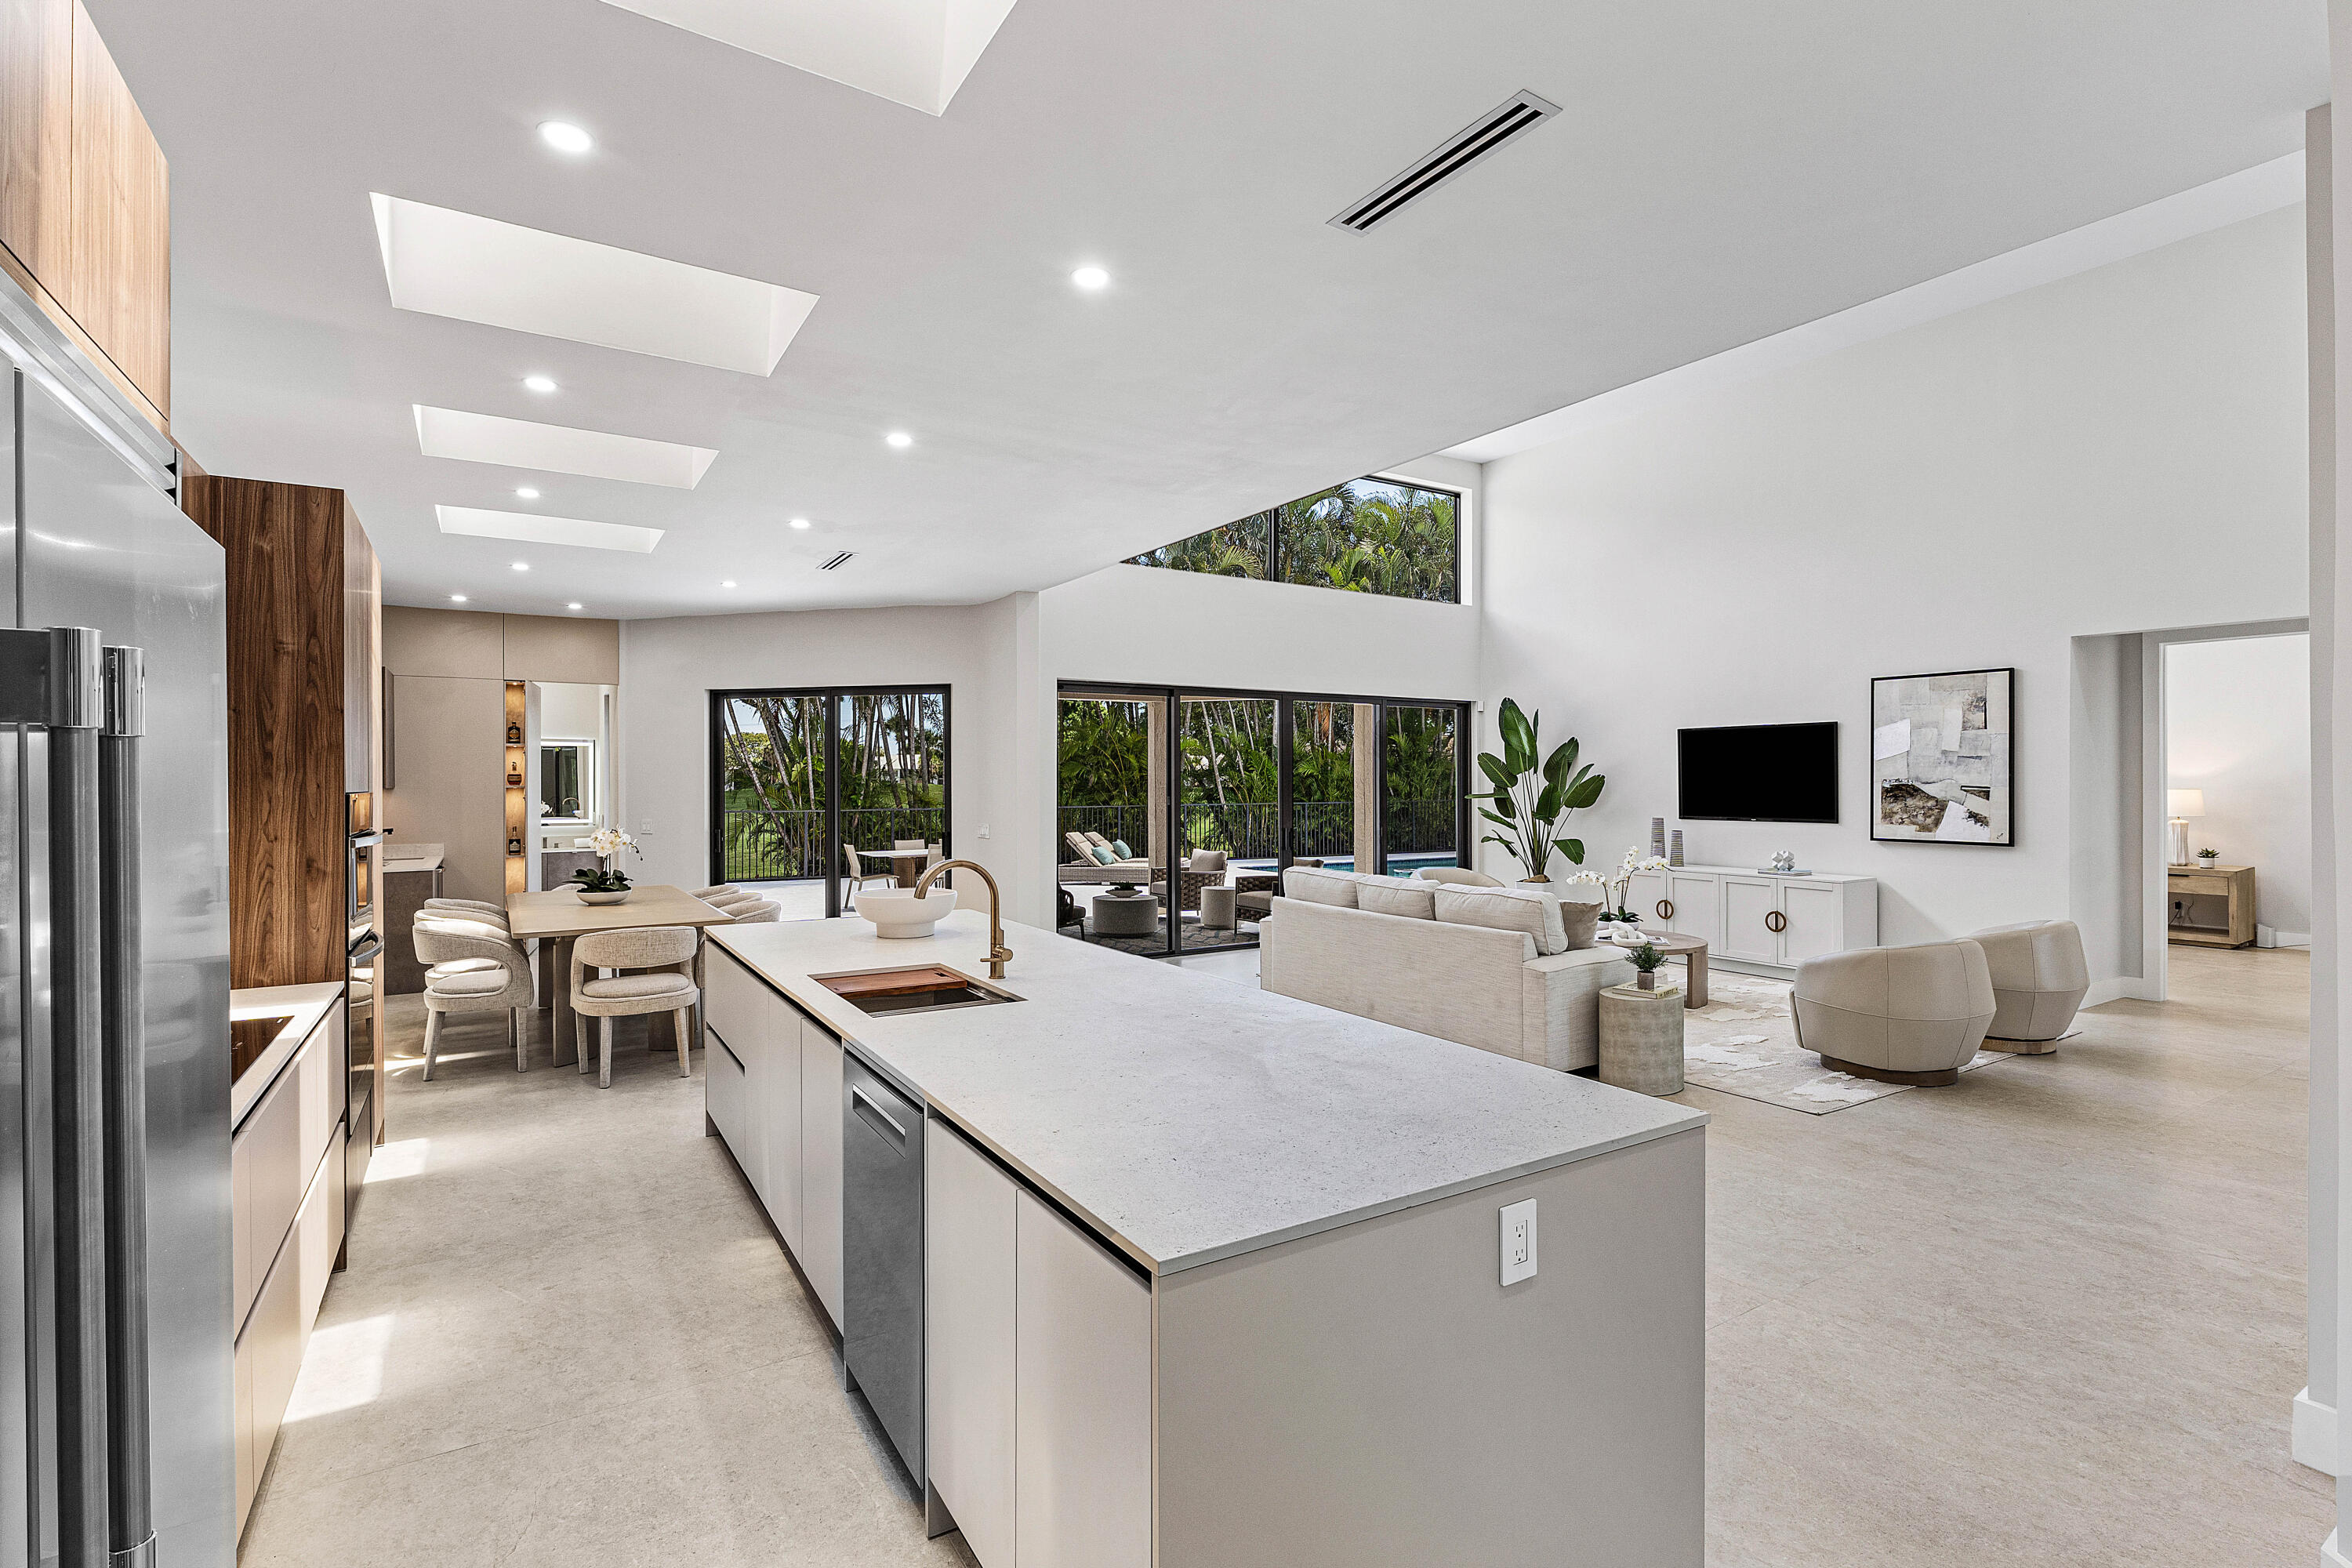
Open-plan kitchen and living area with a large waterfall island and glass doors overlooking tropical greenery.
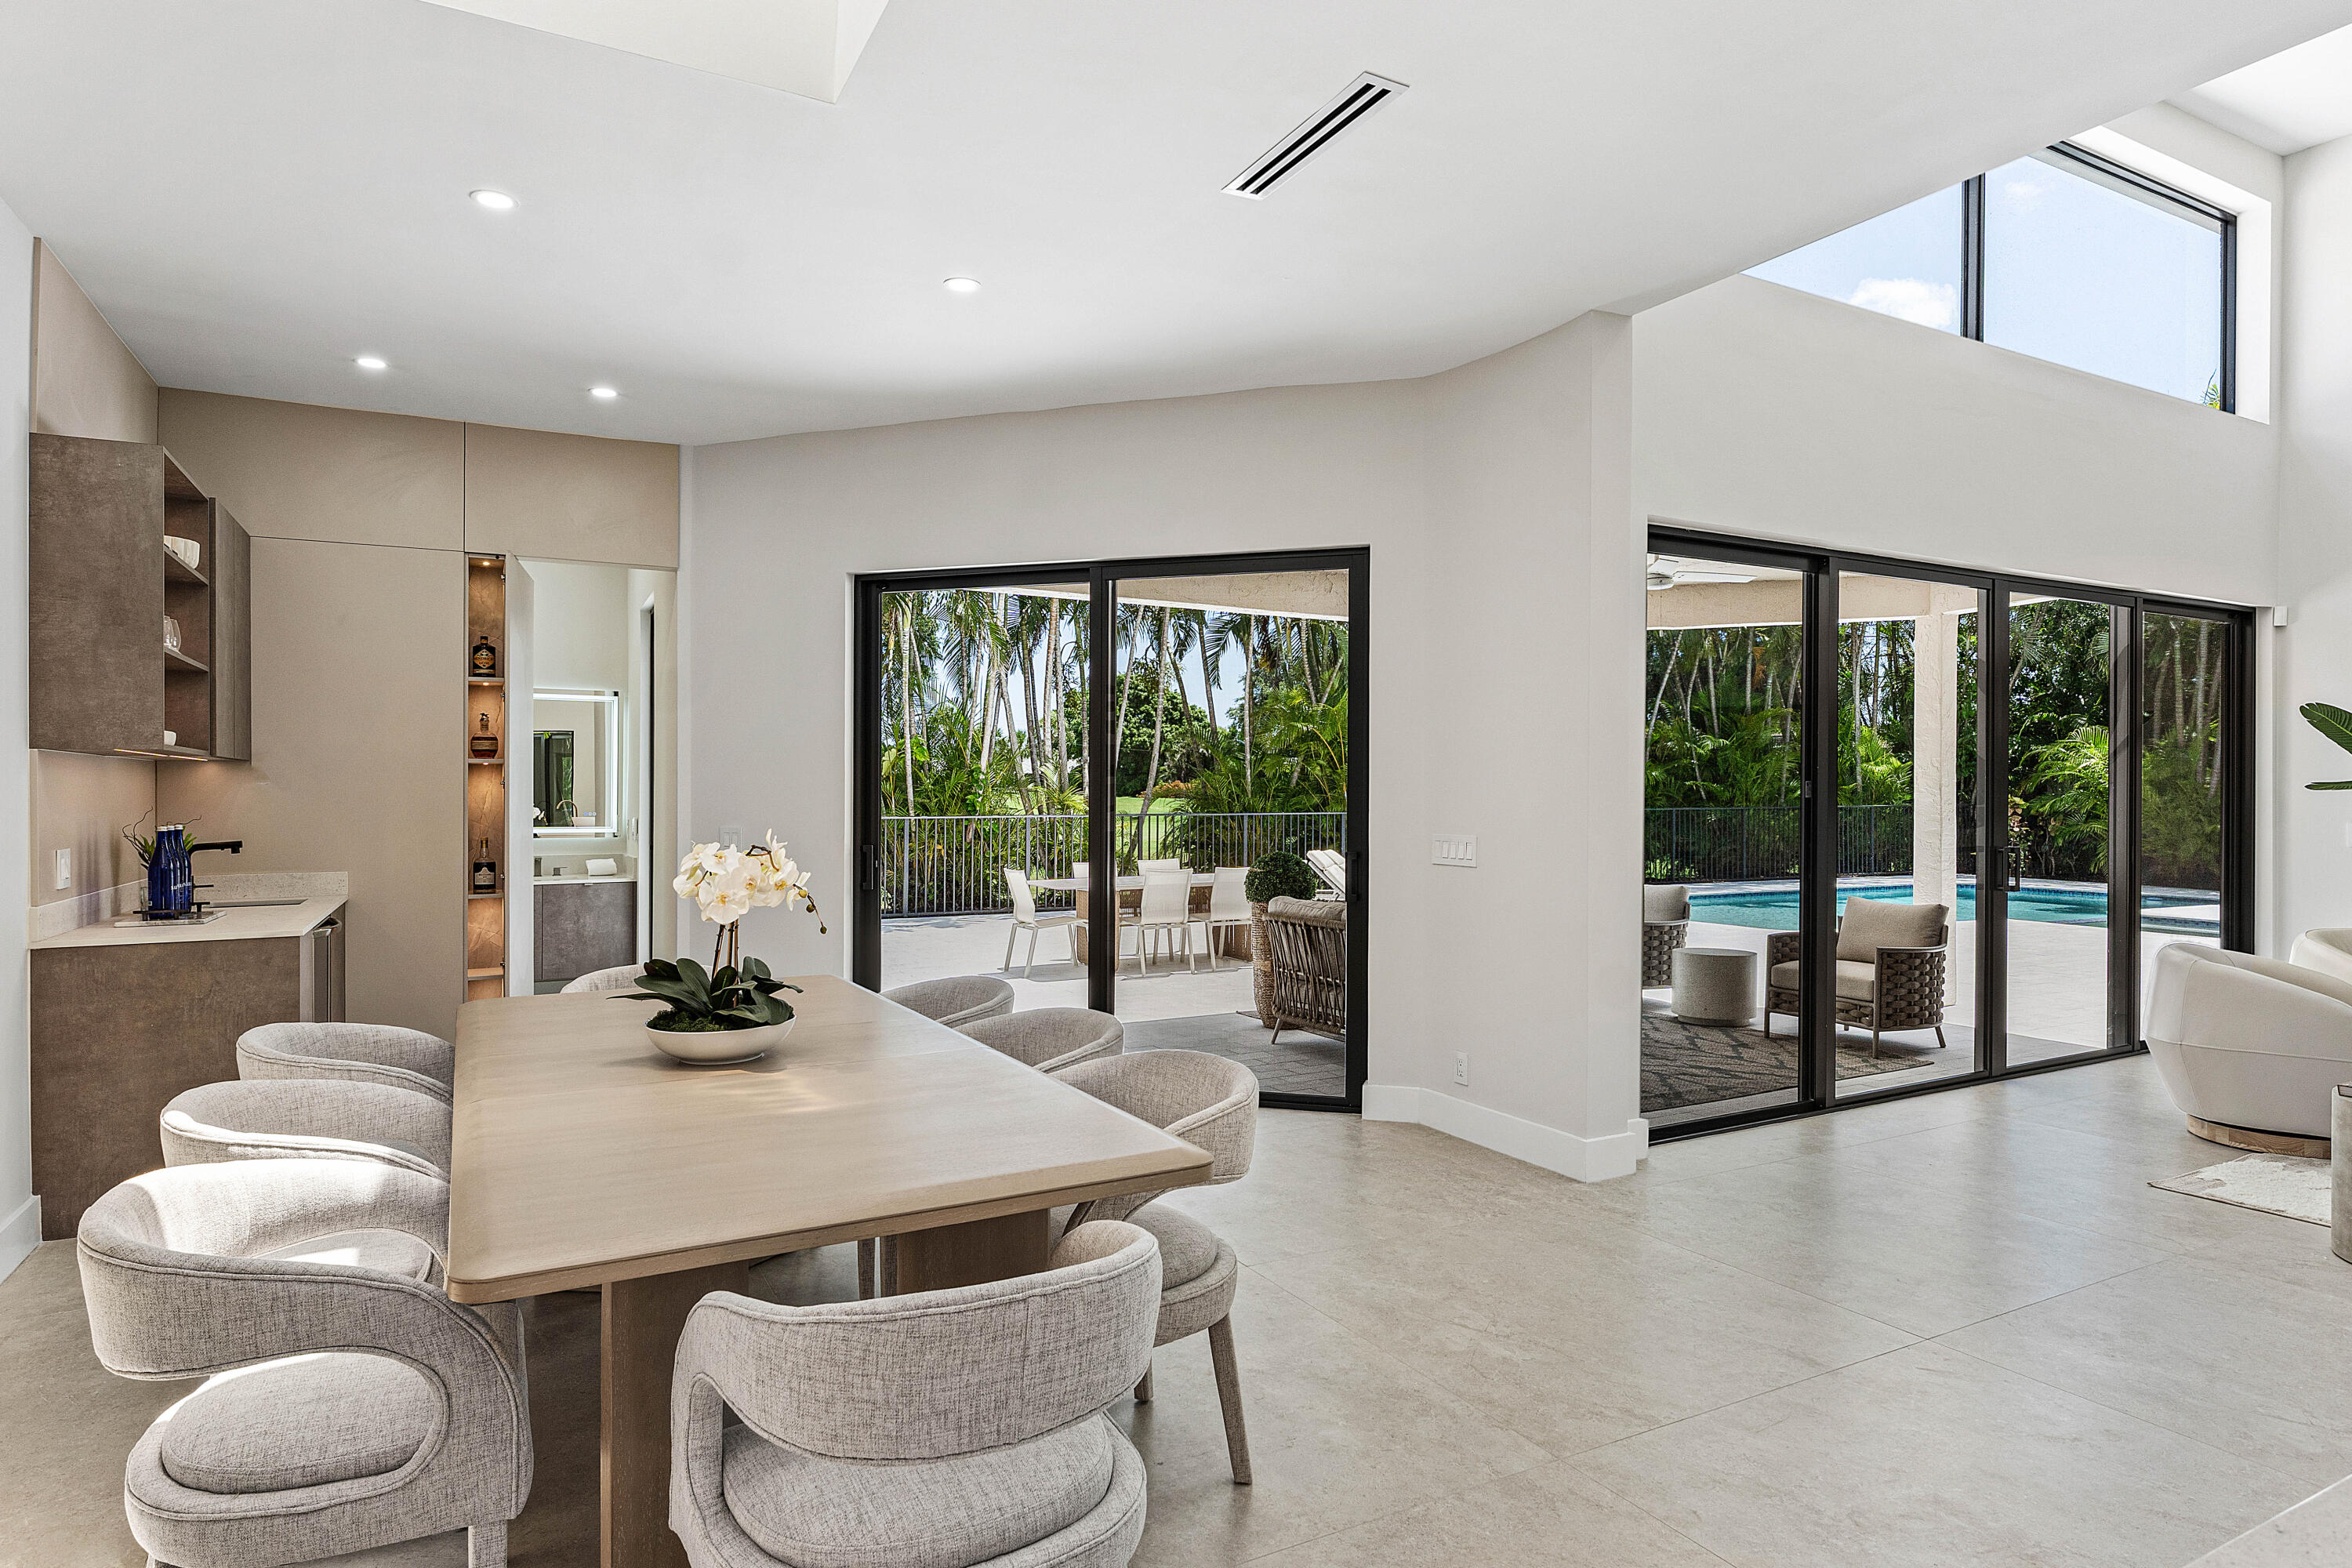
Modern dining room with a long table and sliding glass doors overlooking a pool and tropical landscaping.
Open-plan dining and living area with a large table, pale sofa, kitchen island, and walnut cabinetry.
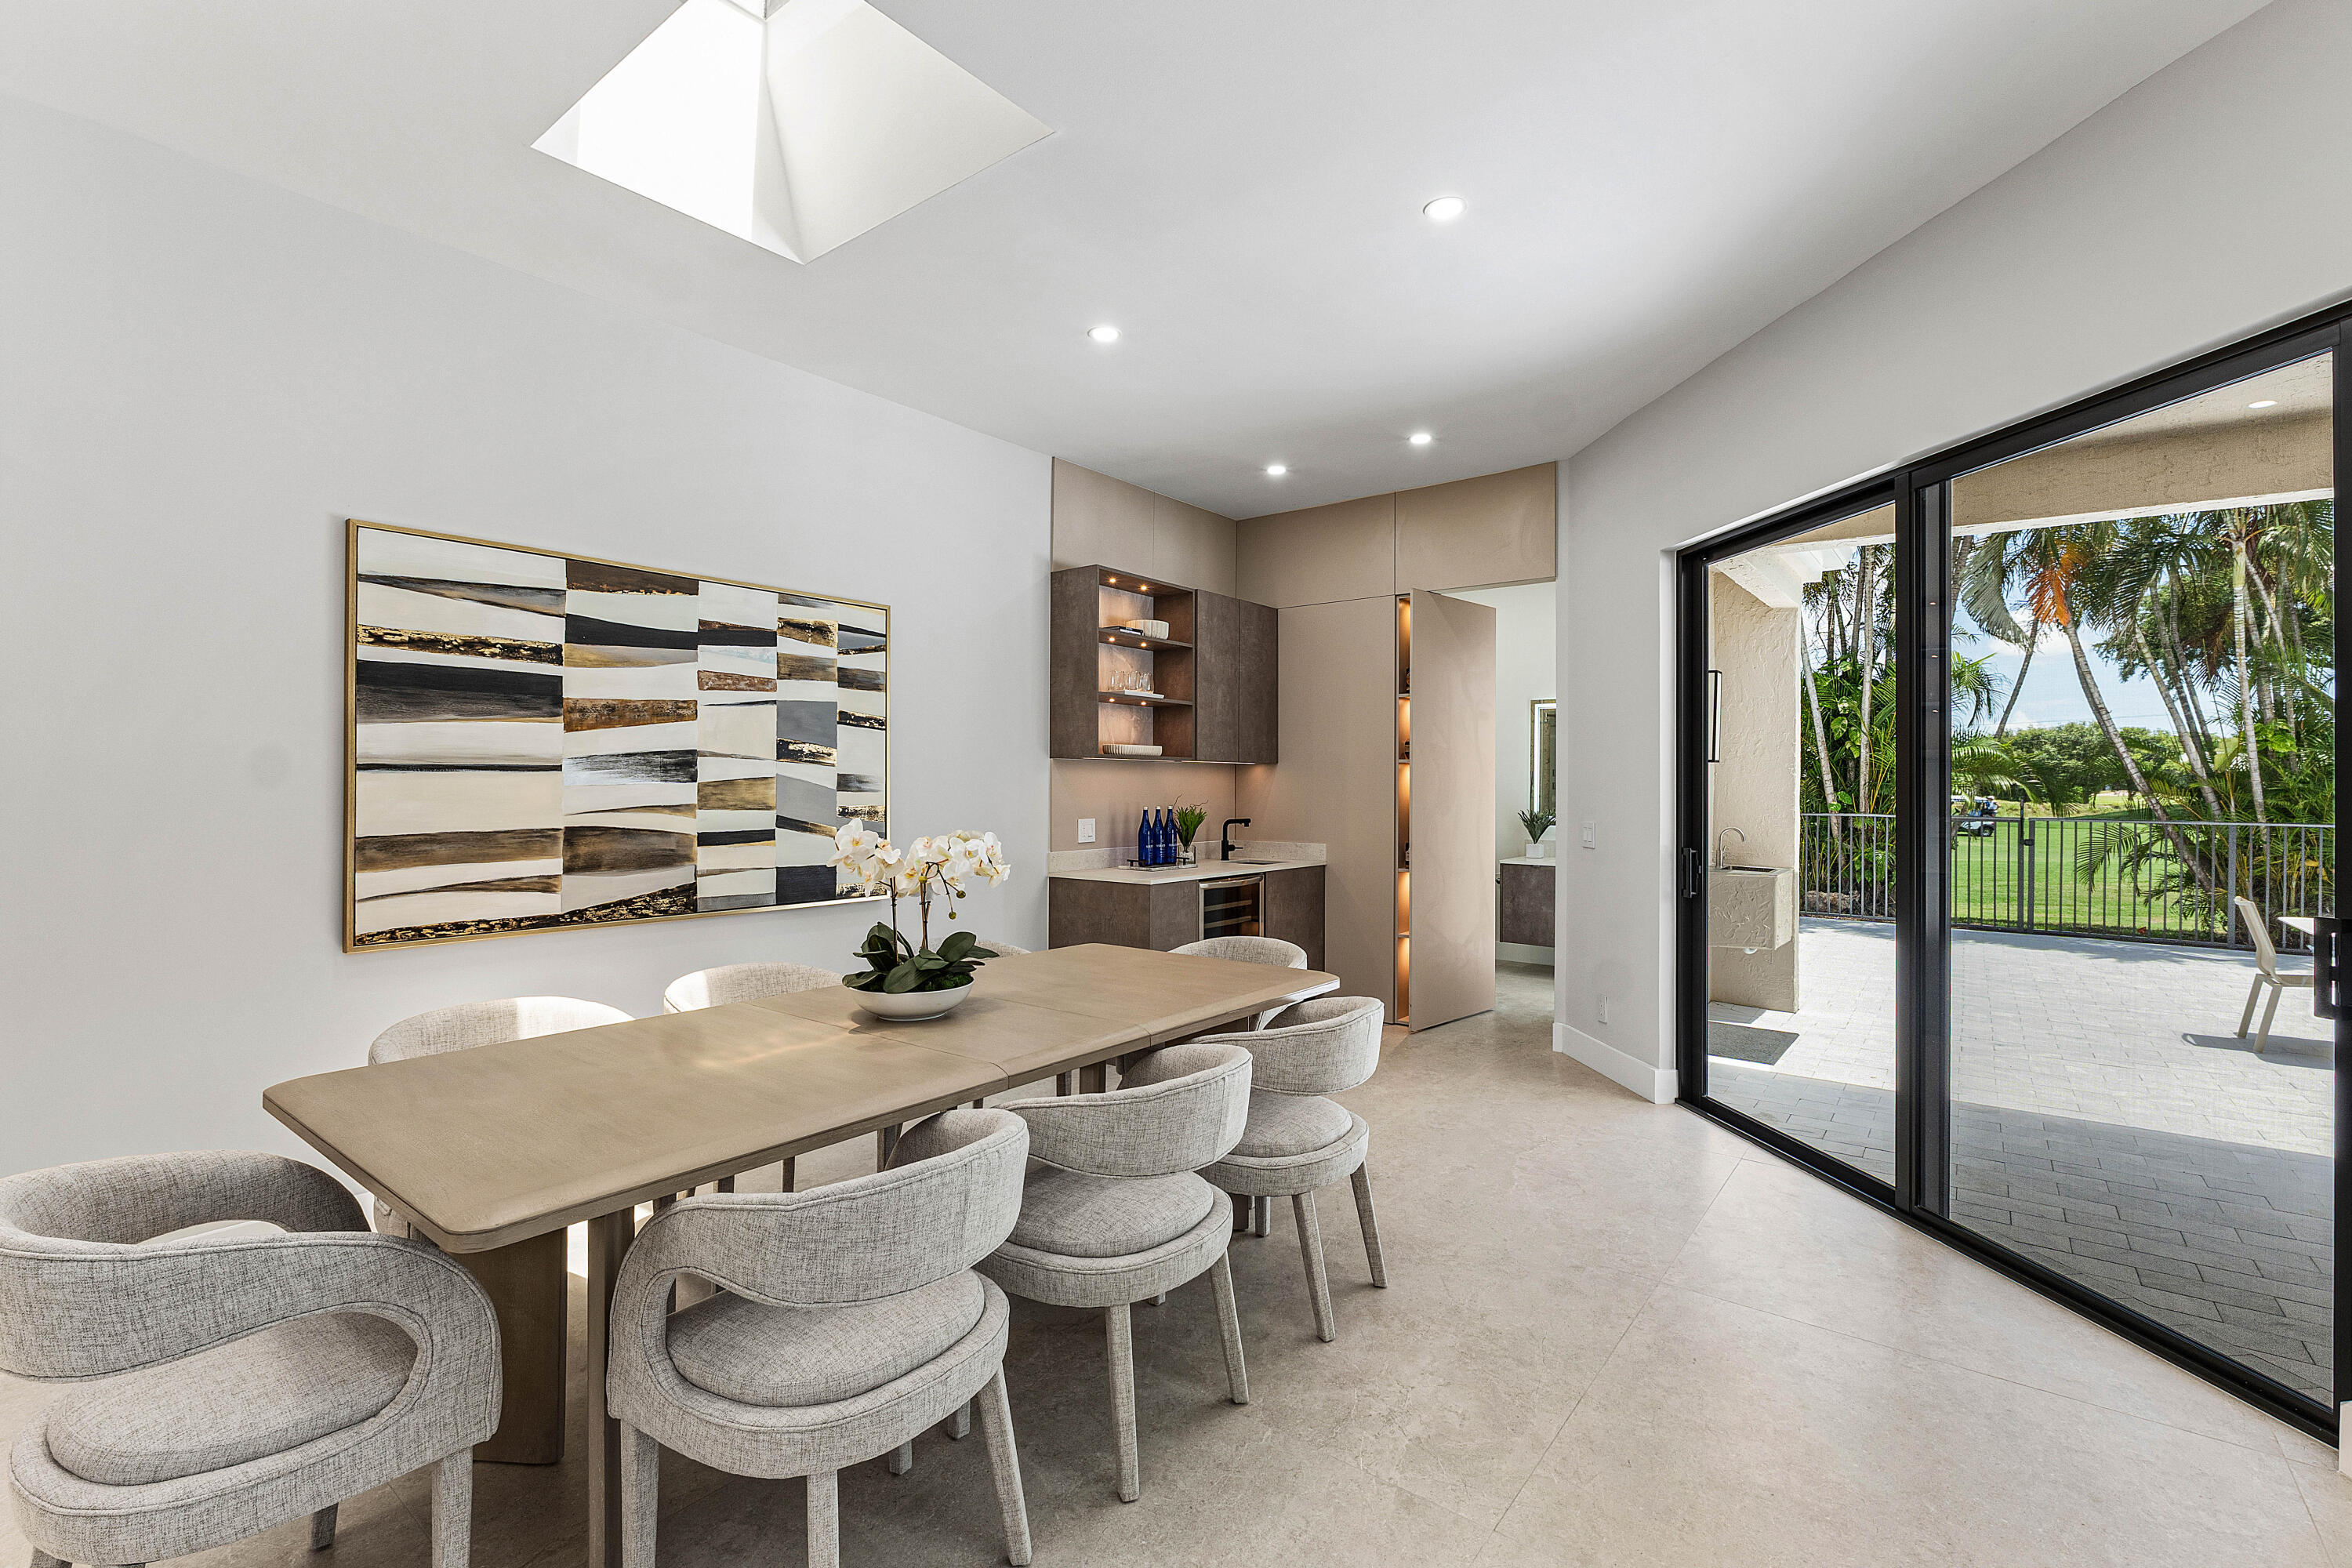
Modern dining room with a long wood table and sliding doors opening onto a palm-lined patio.
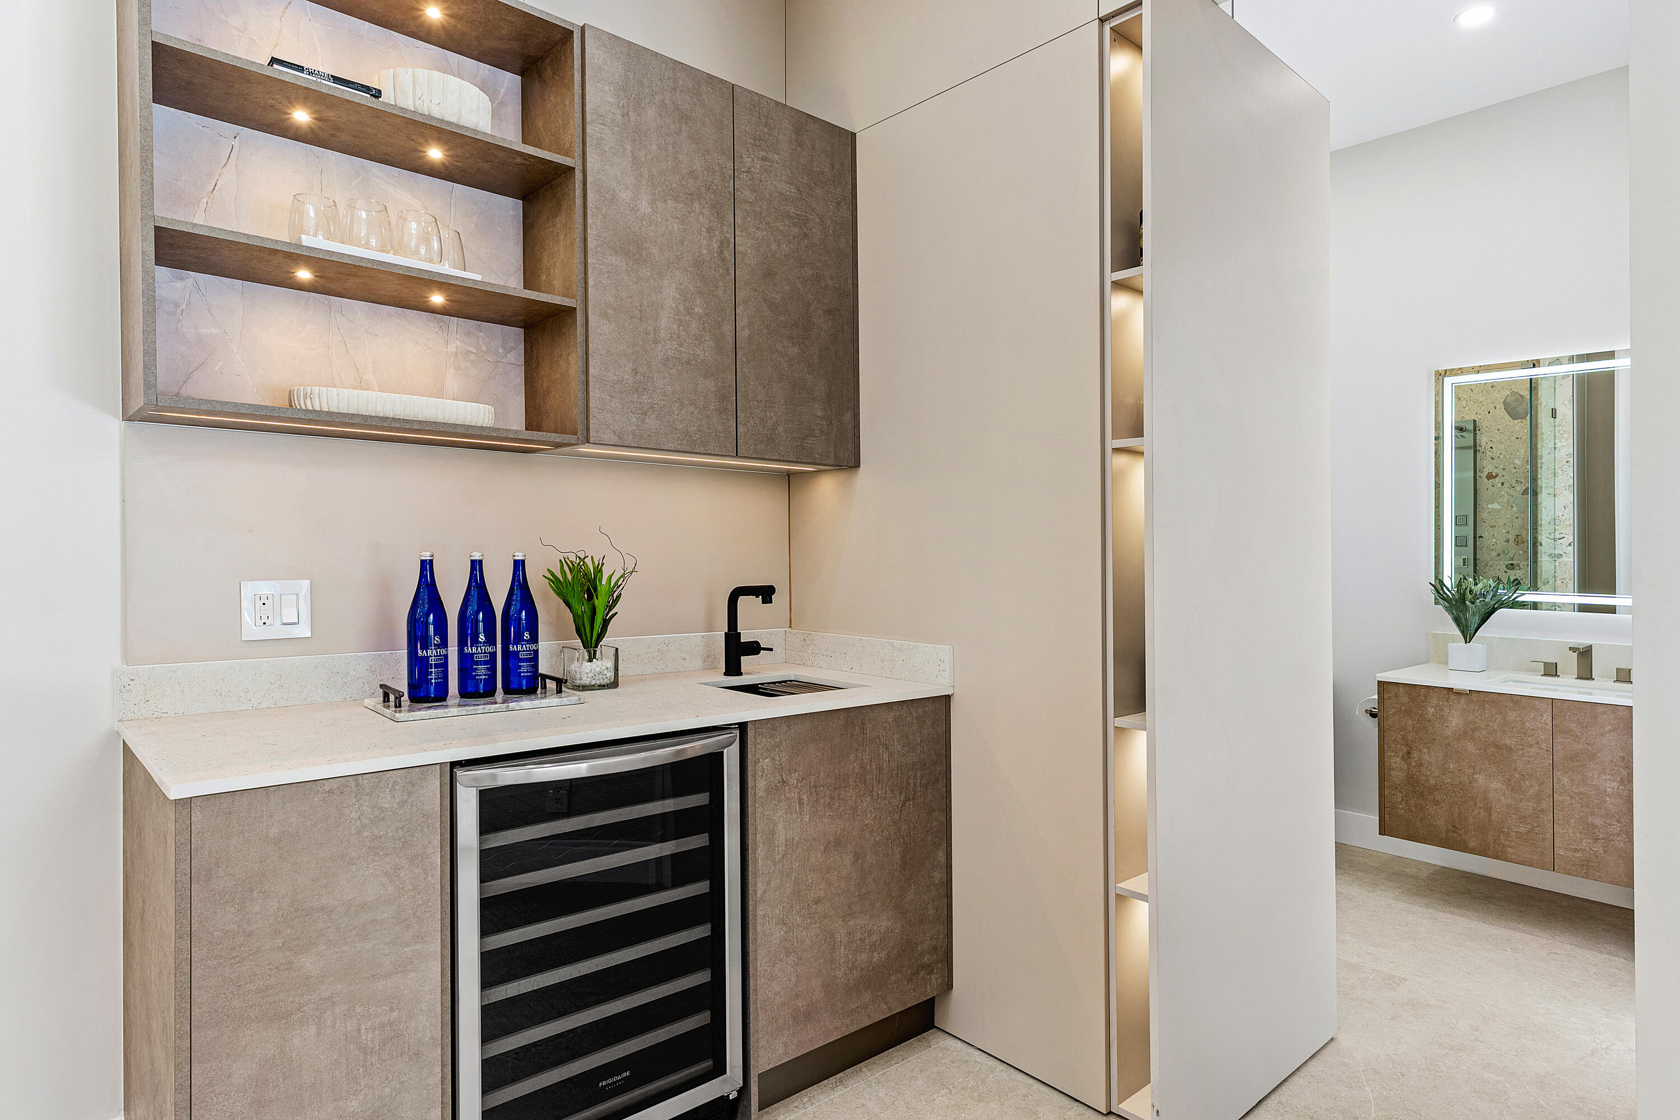
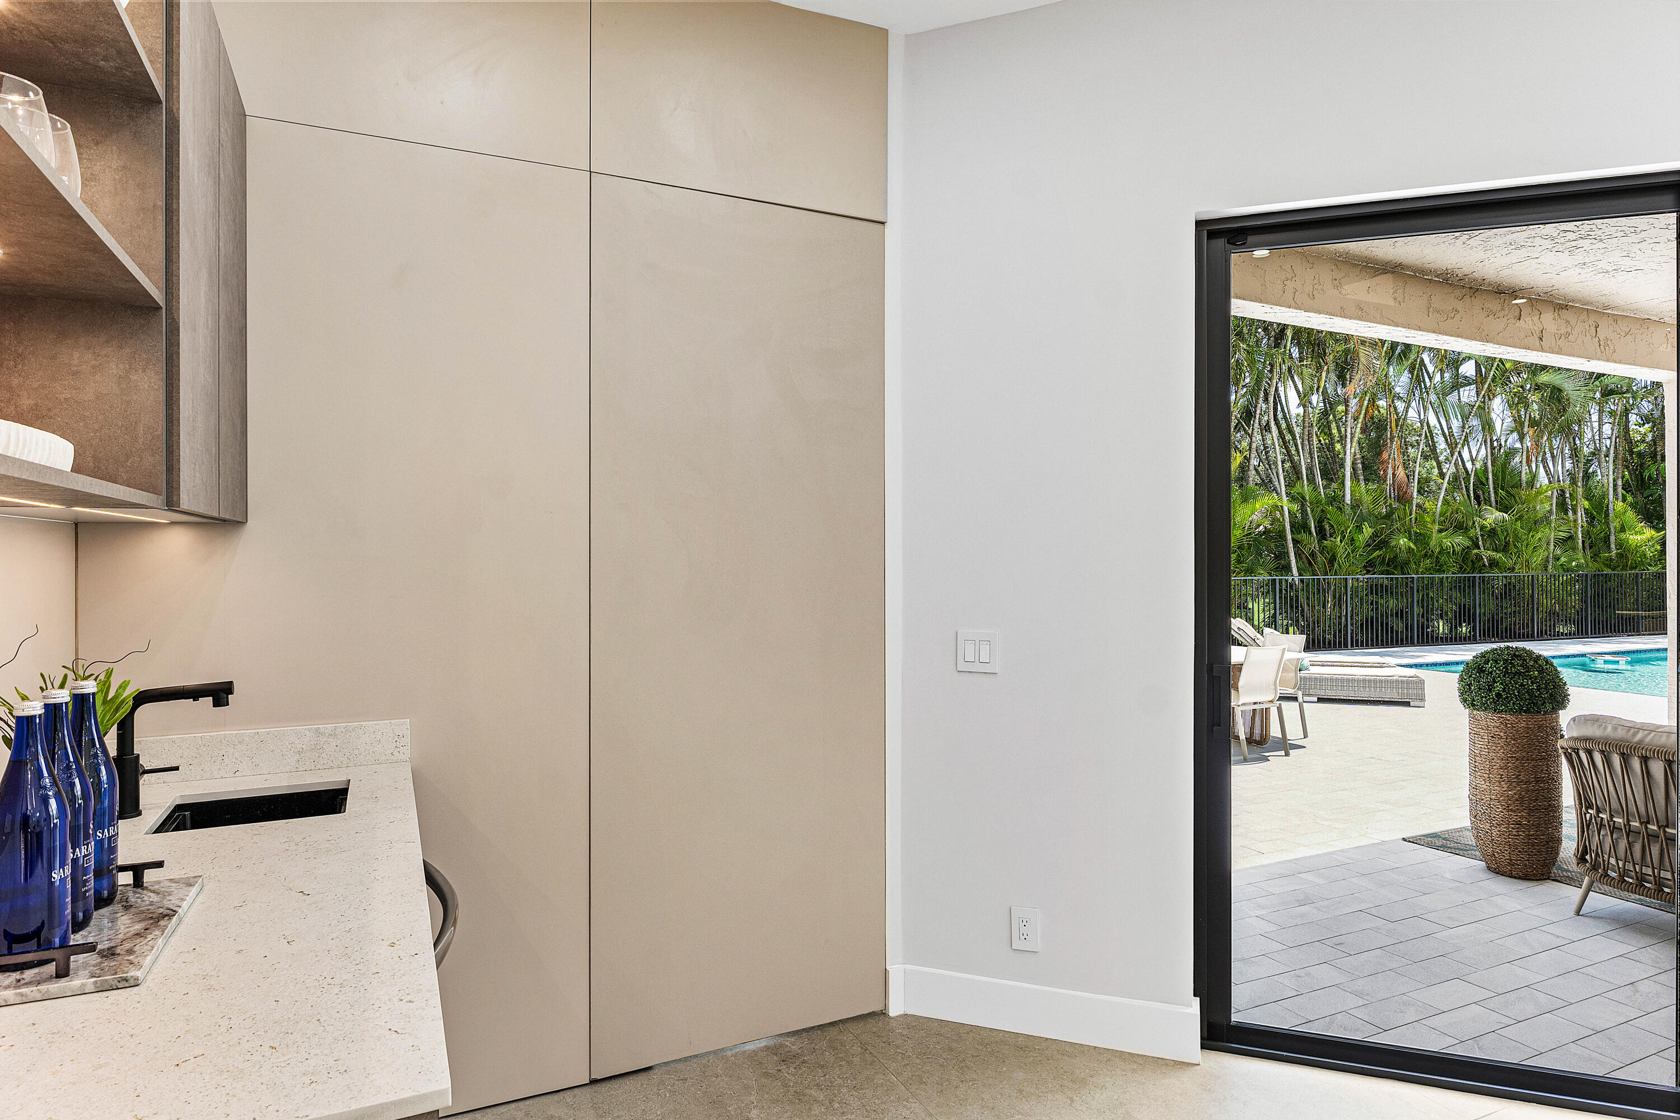
Modern wet bar with illuminated shelves, a wine refrigerator, and an adjoining bathroom vanity.
Modern wet bar opens to a palm-lined pool patio through a sliding glass door.
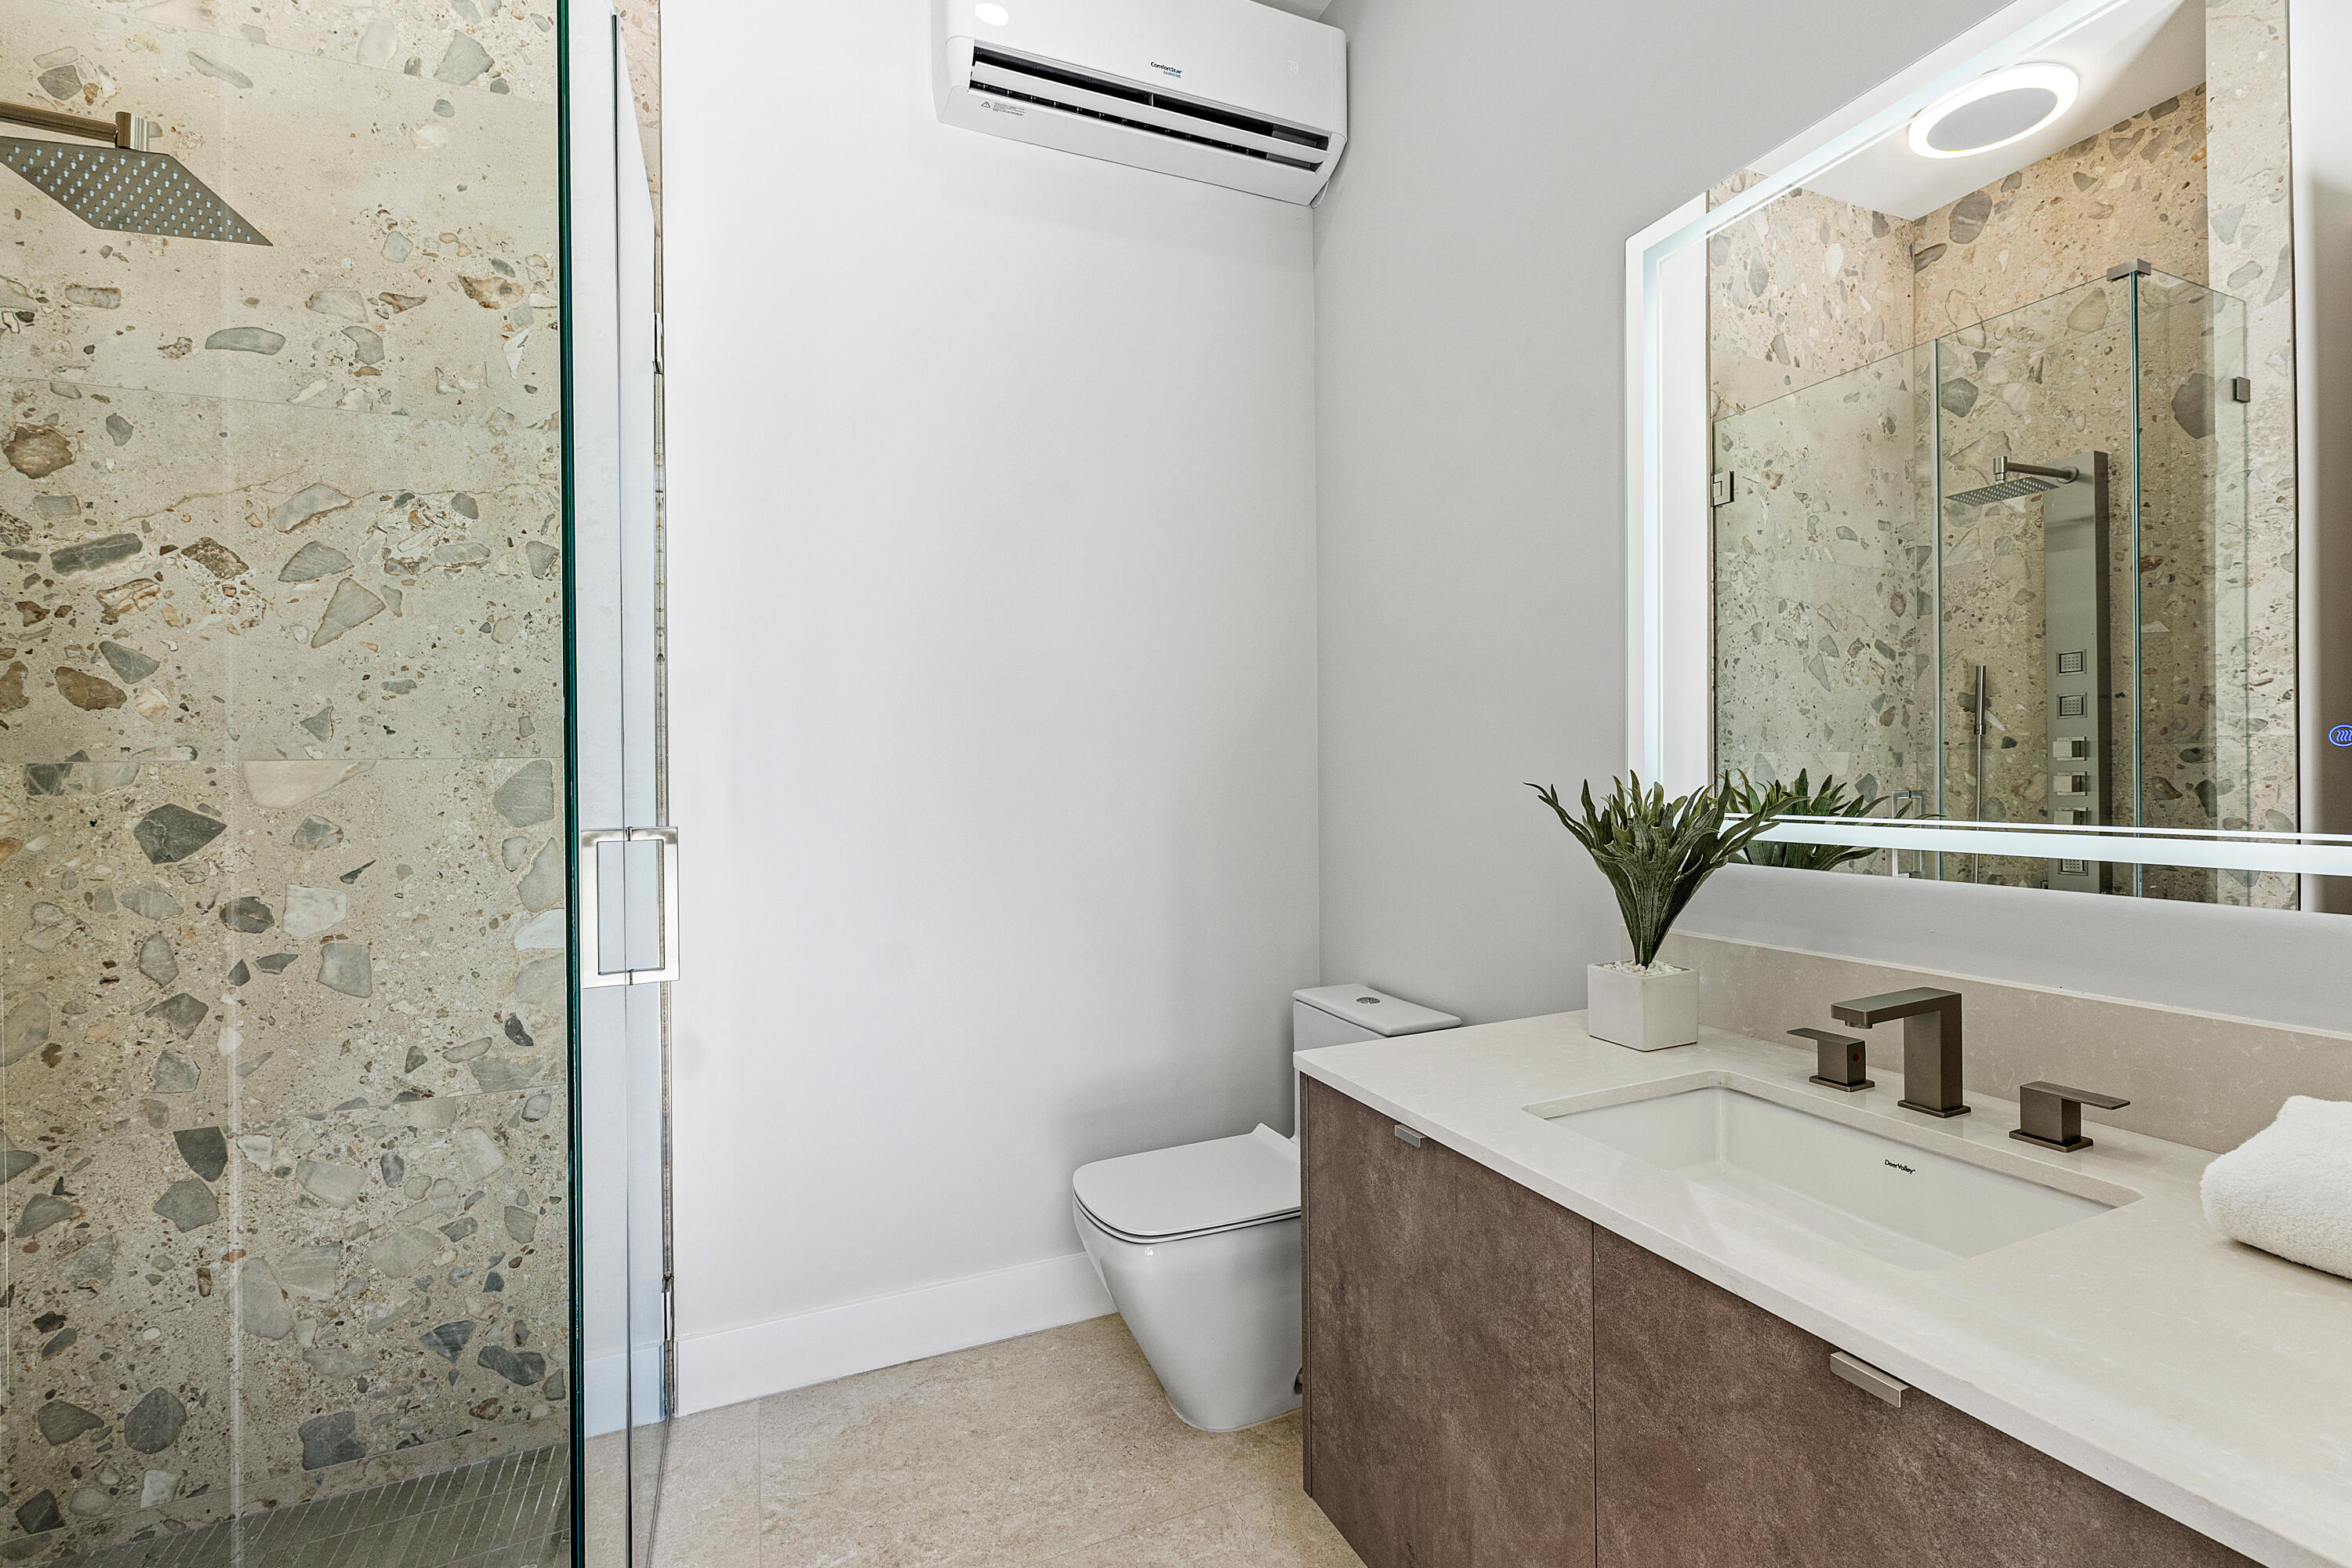
Modern bathroom with a stone-tiled glass shower and wood-tone vanity.
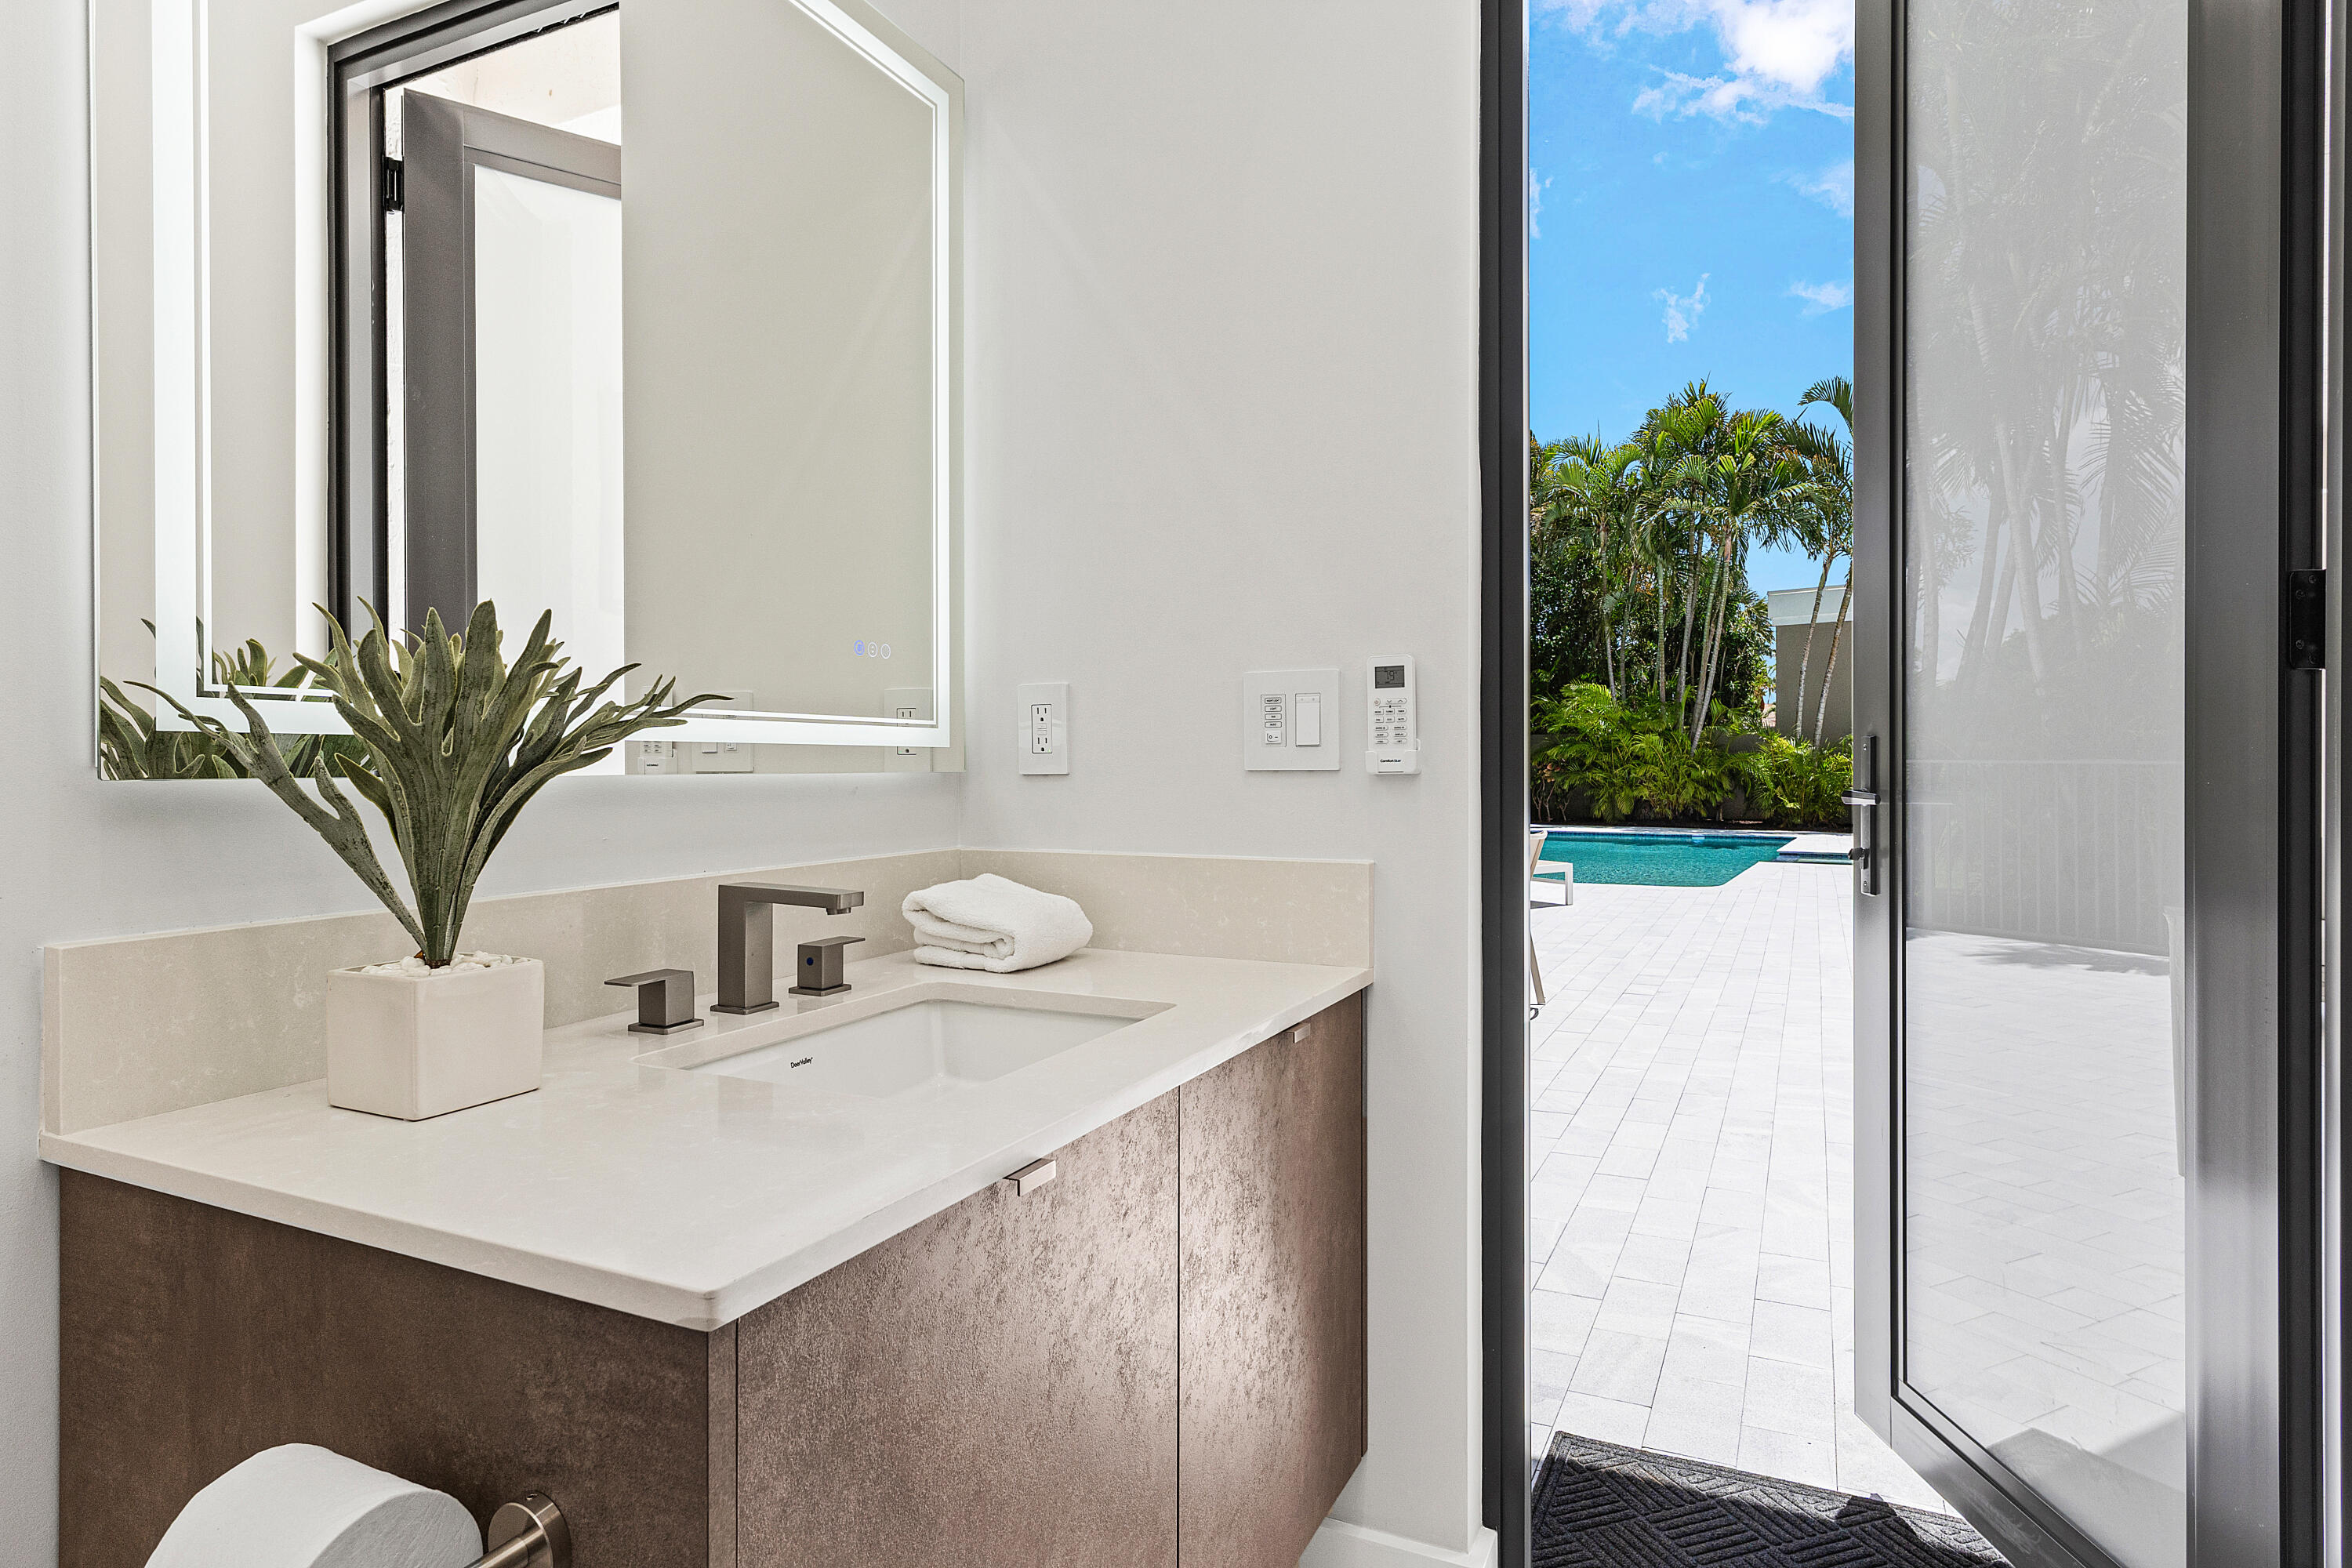
Modern bathroom vanity with a large mirror and open door overlooking a pool patio.
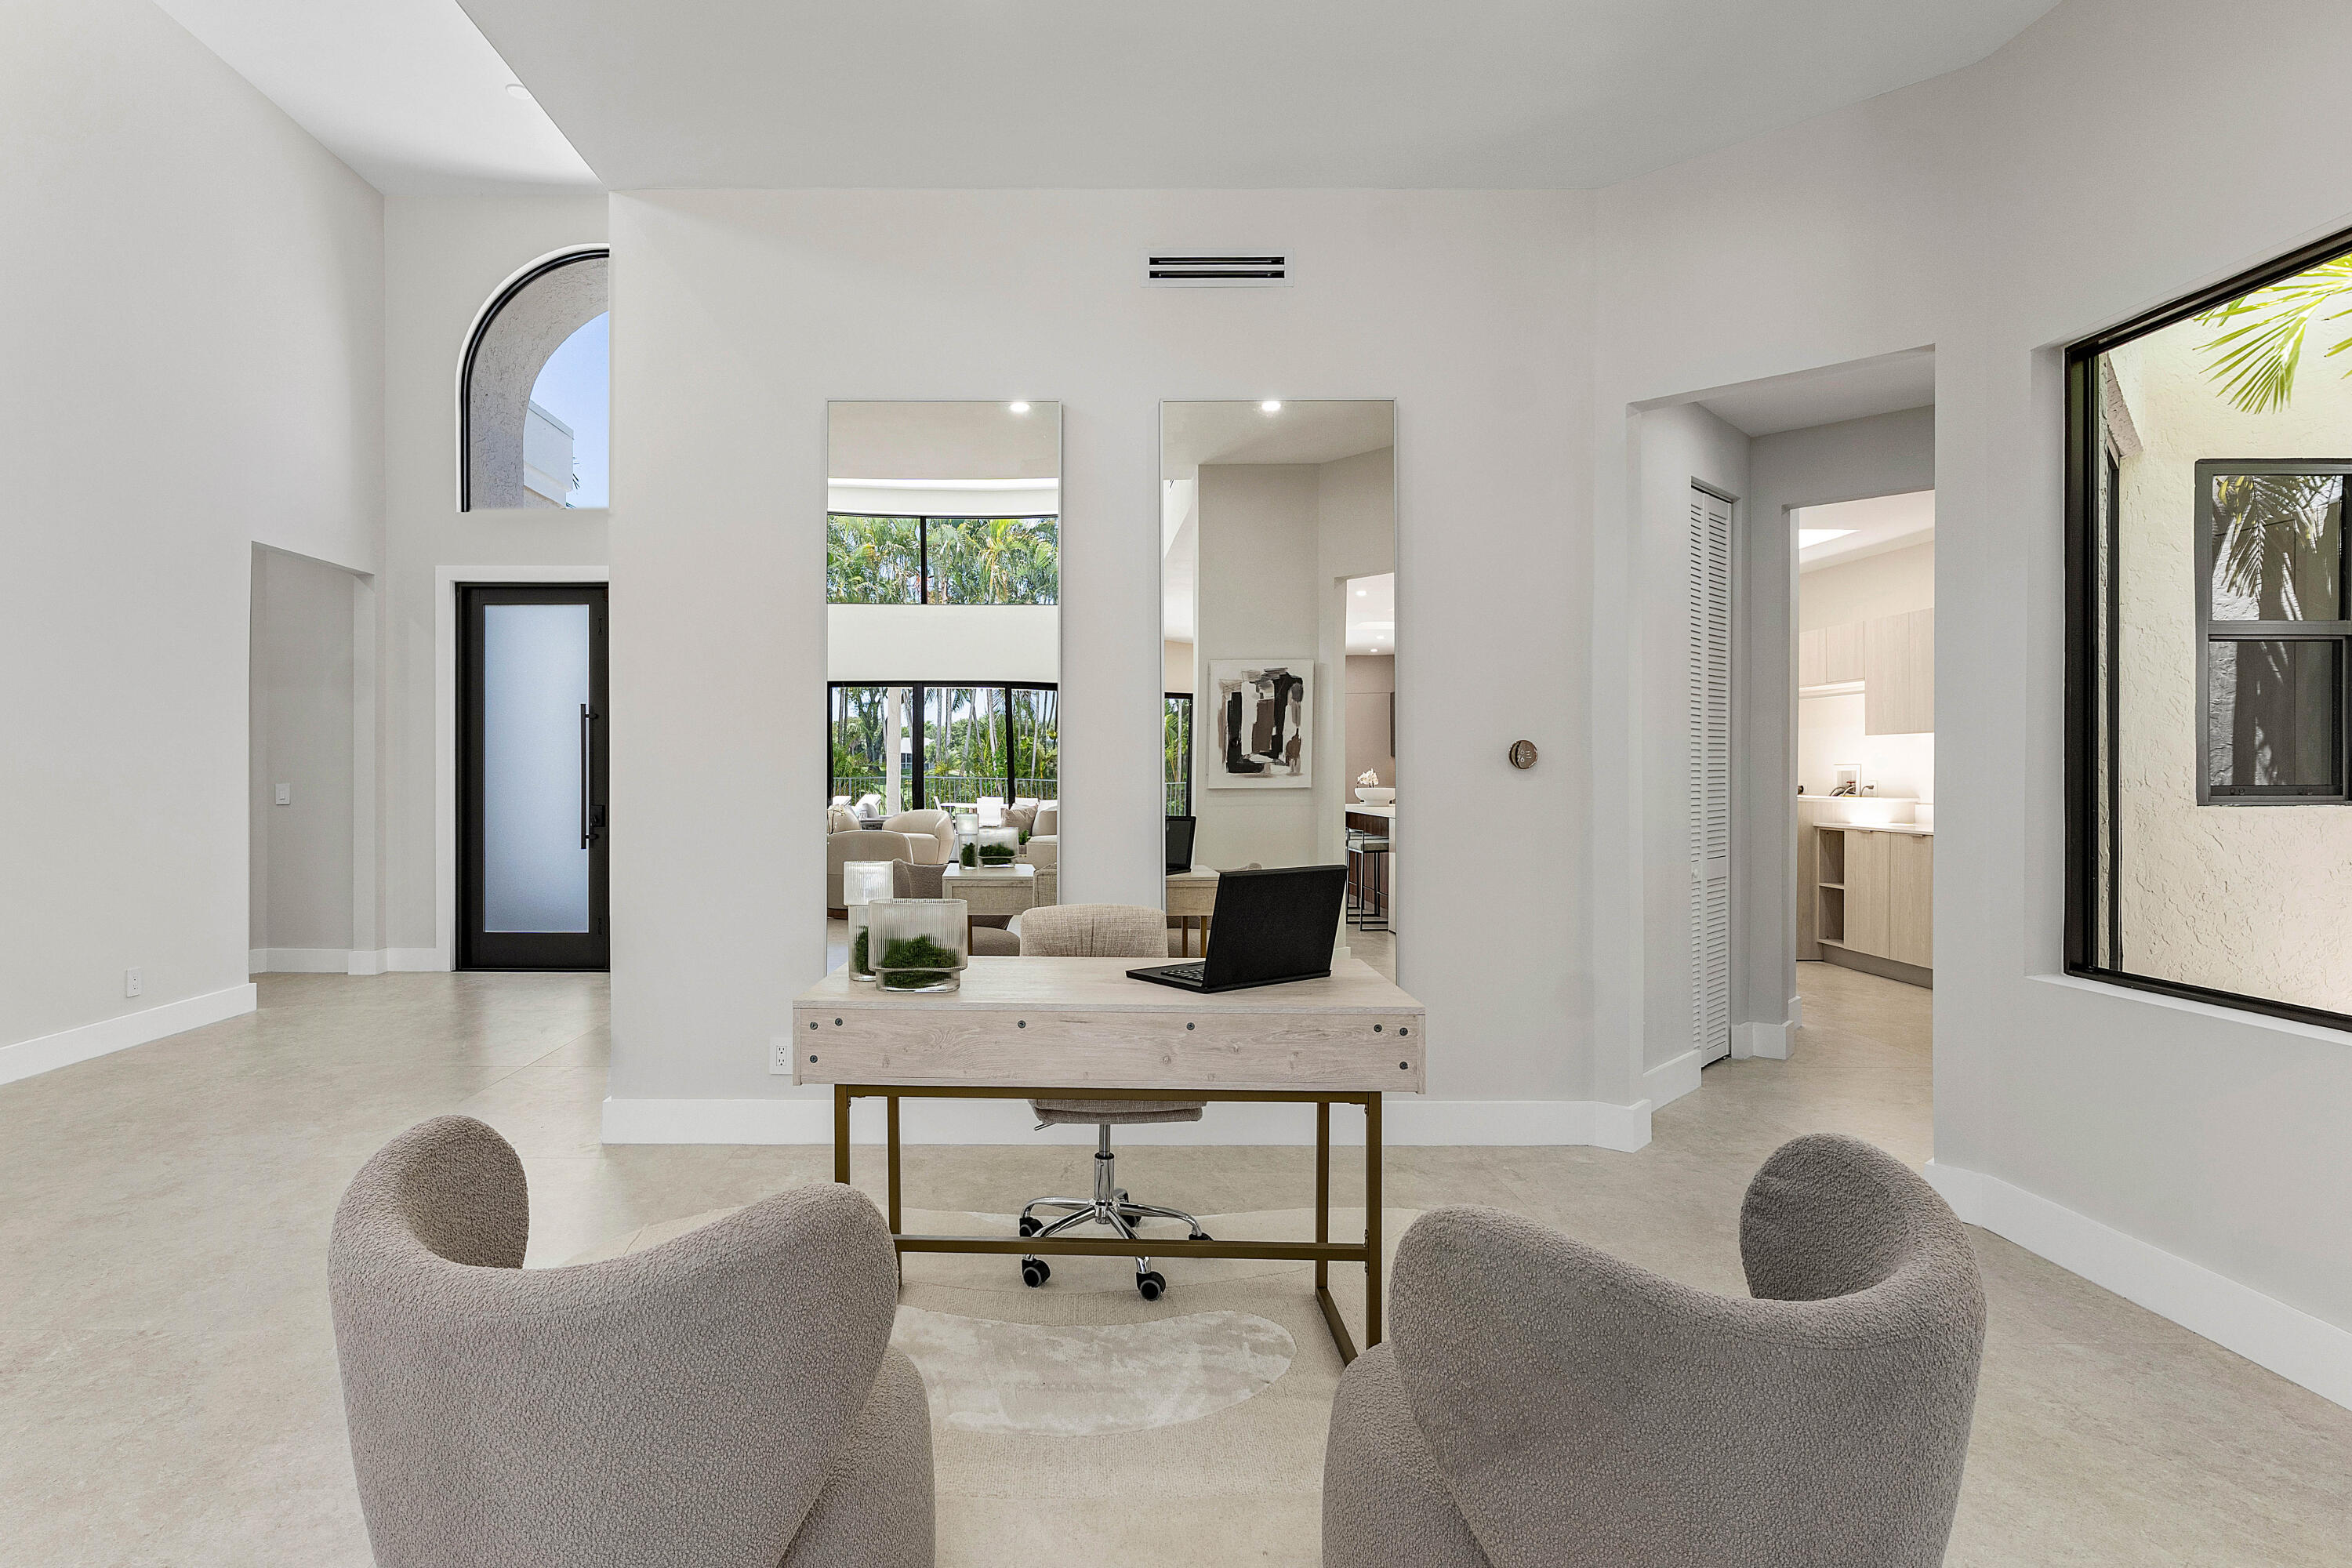
Staged home office with a desk, laptop, and two upholstered chairs, opening to a bright living area.
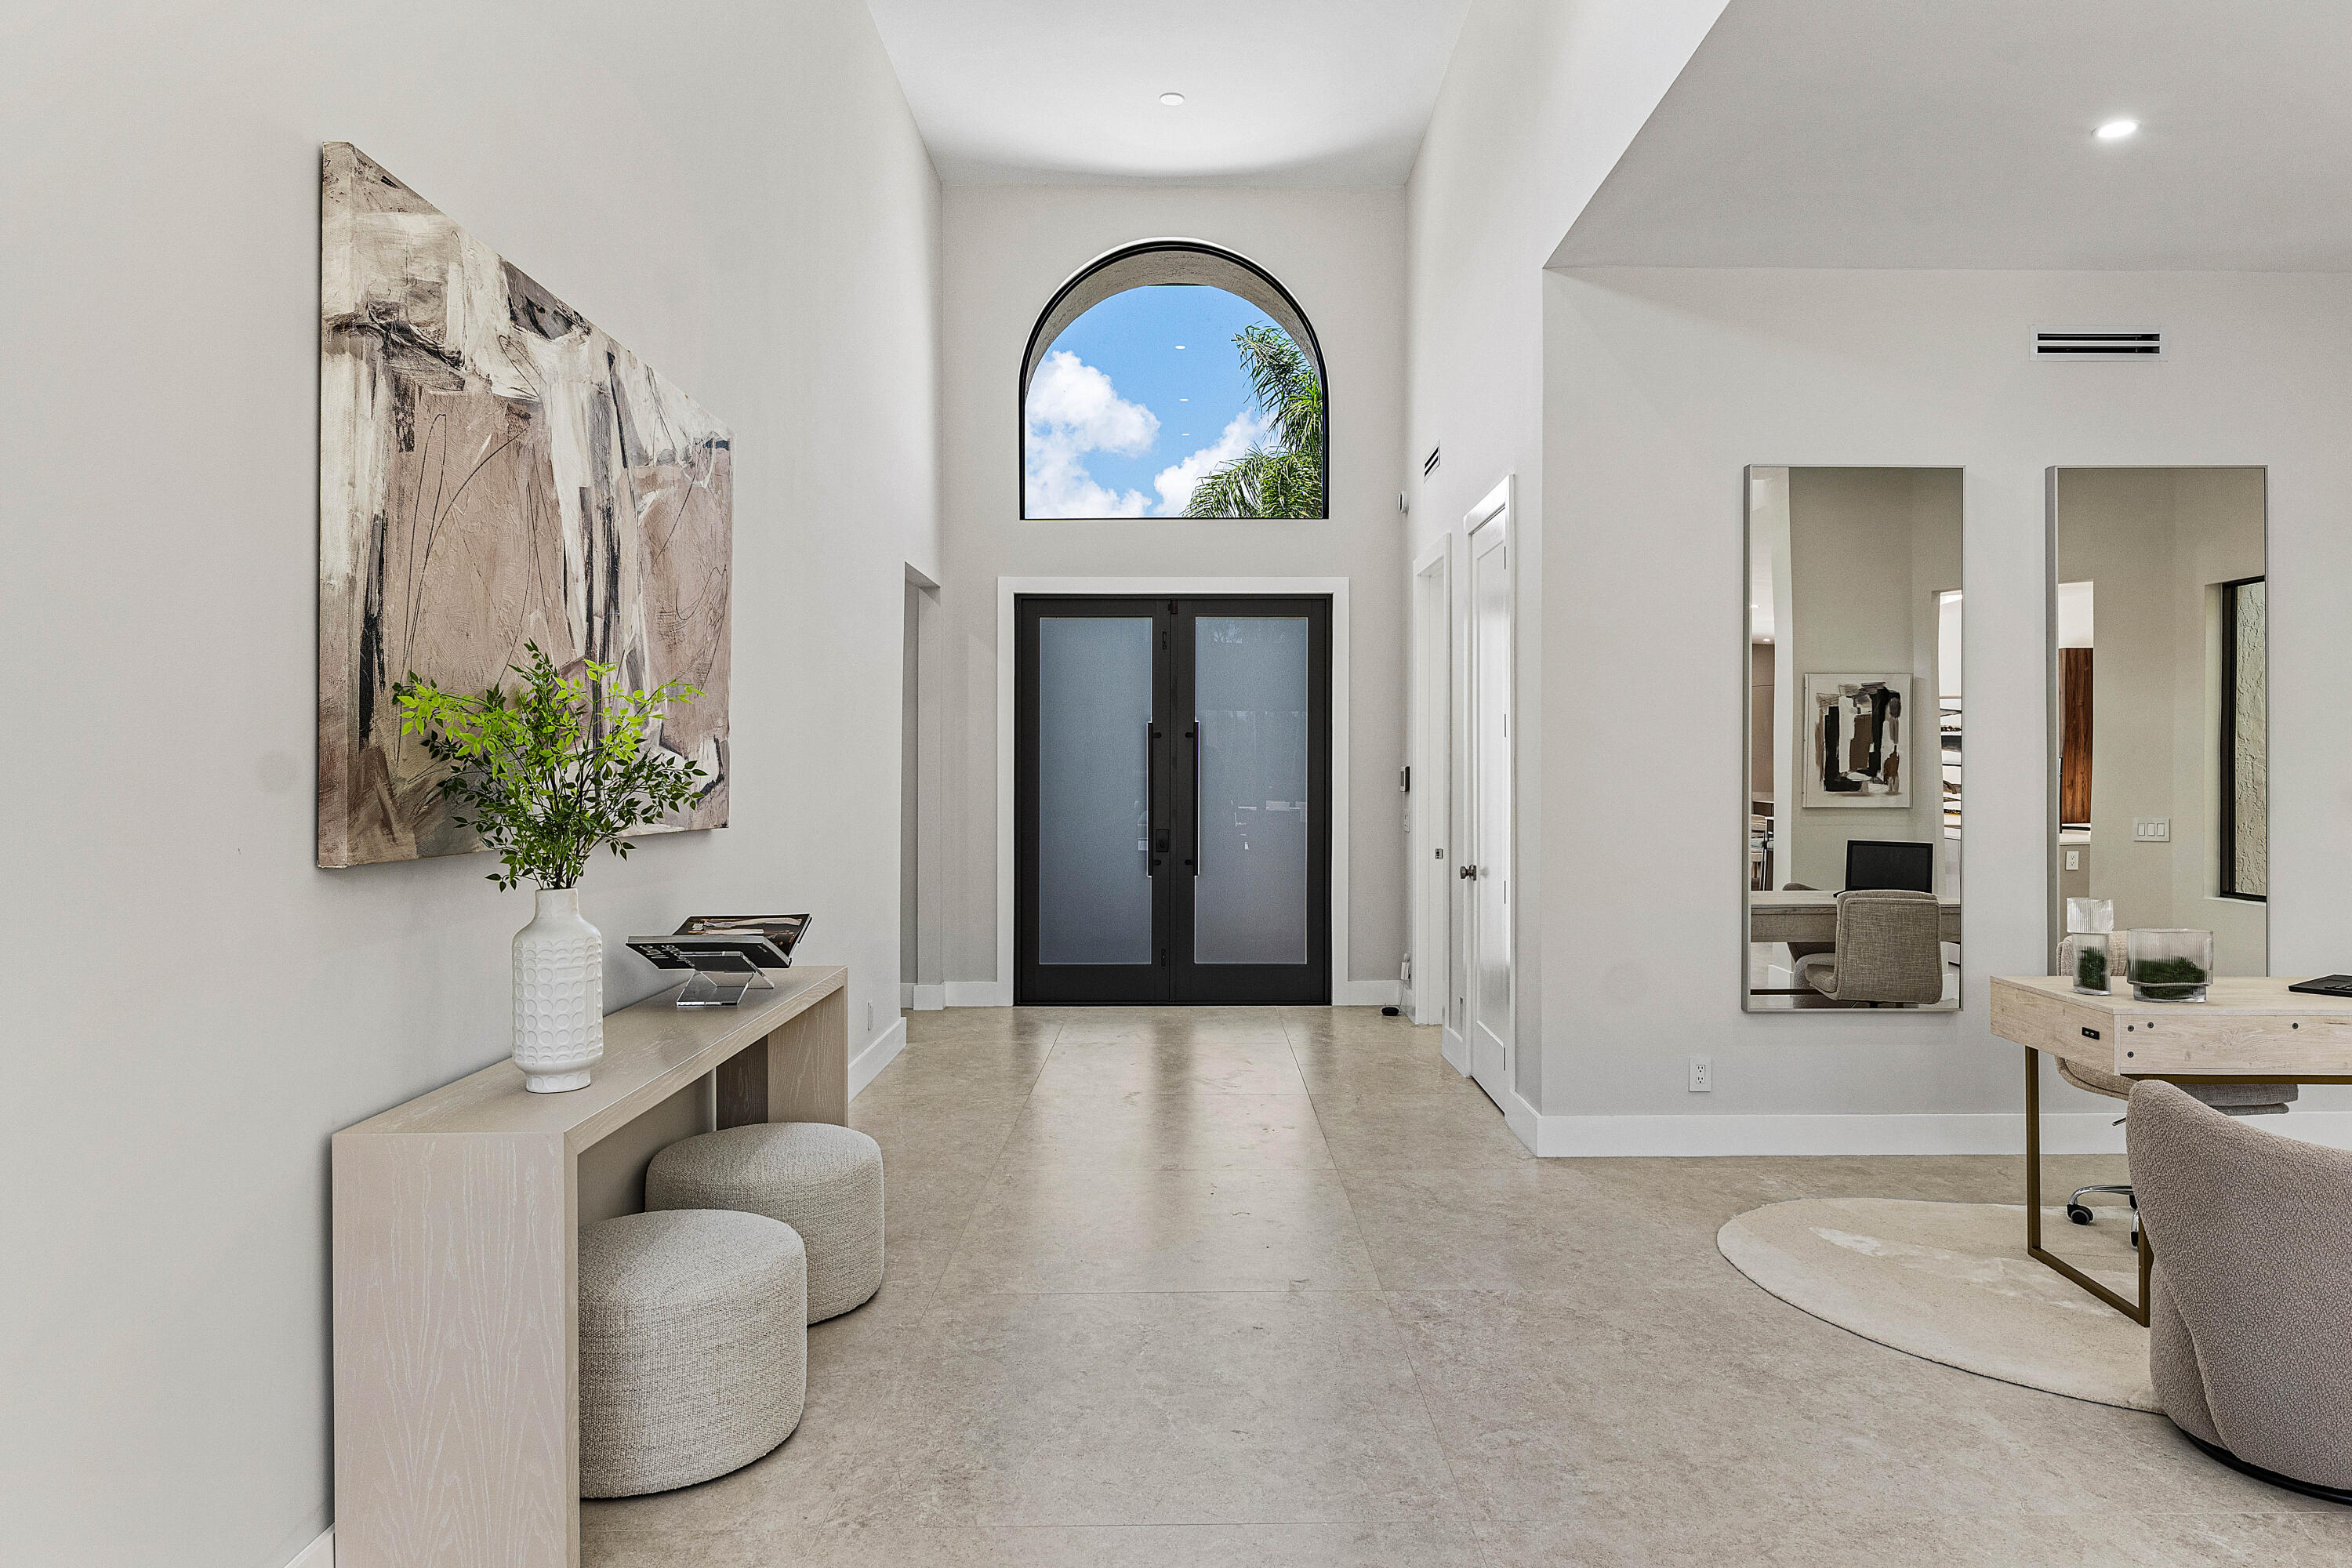
Furnished entry foyer with black double doors, a high ceiling, and an arched window.
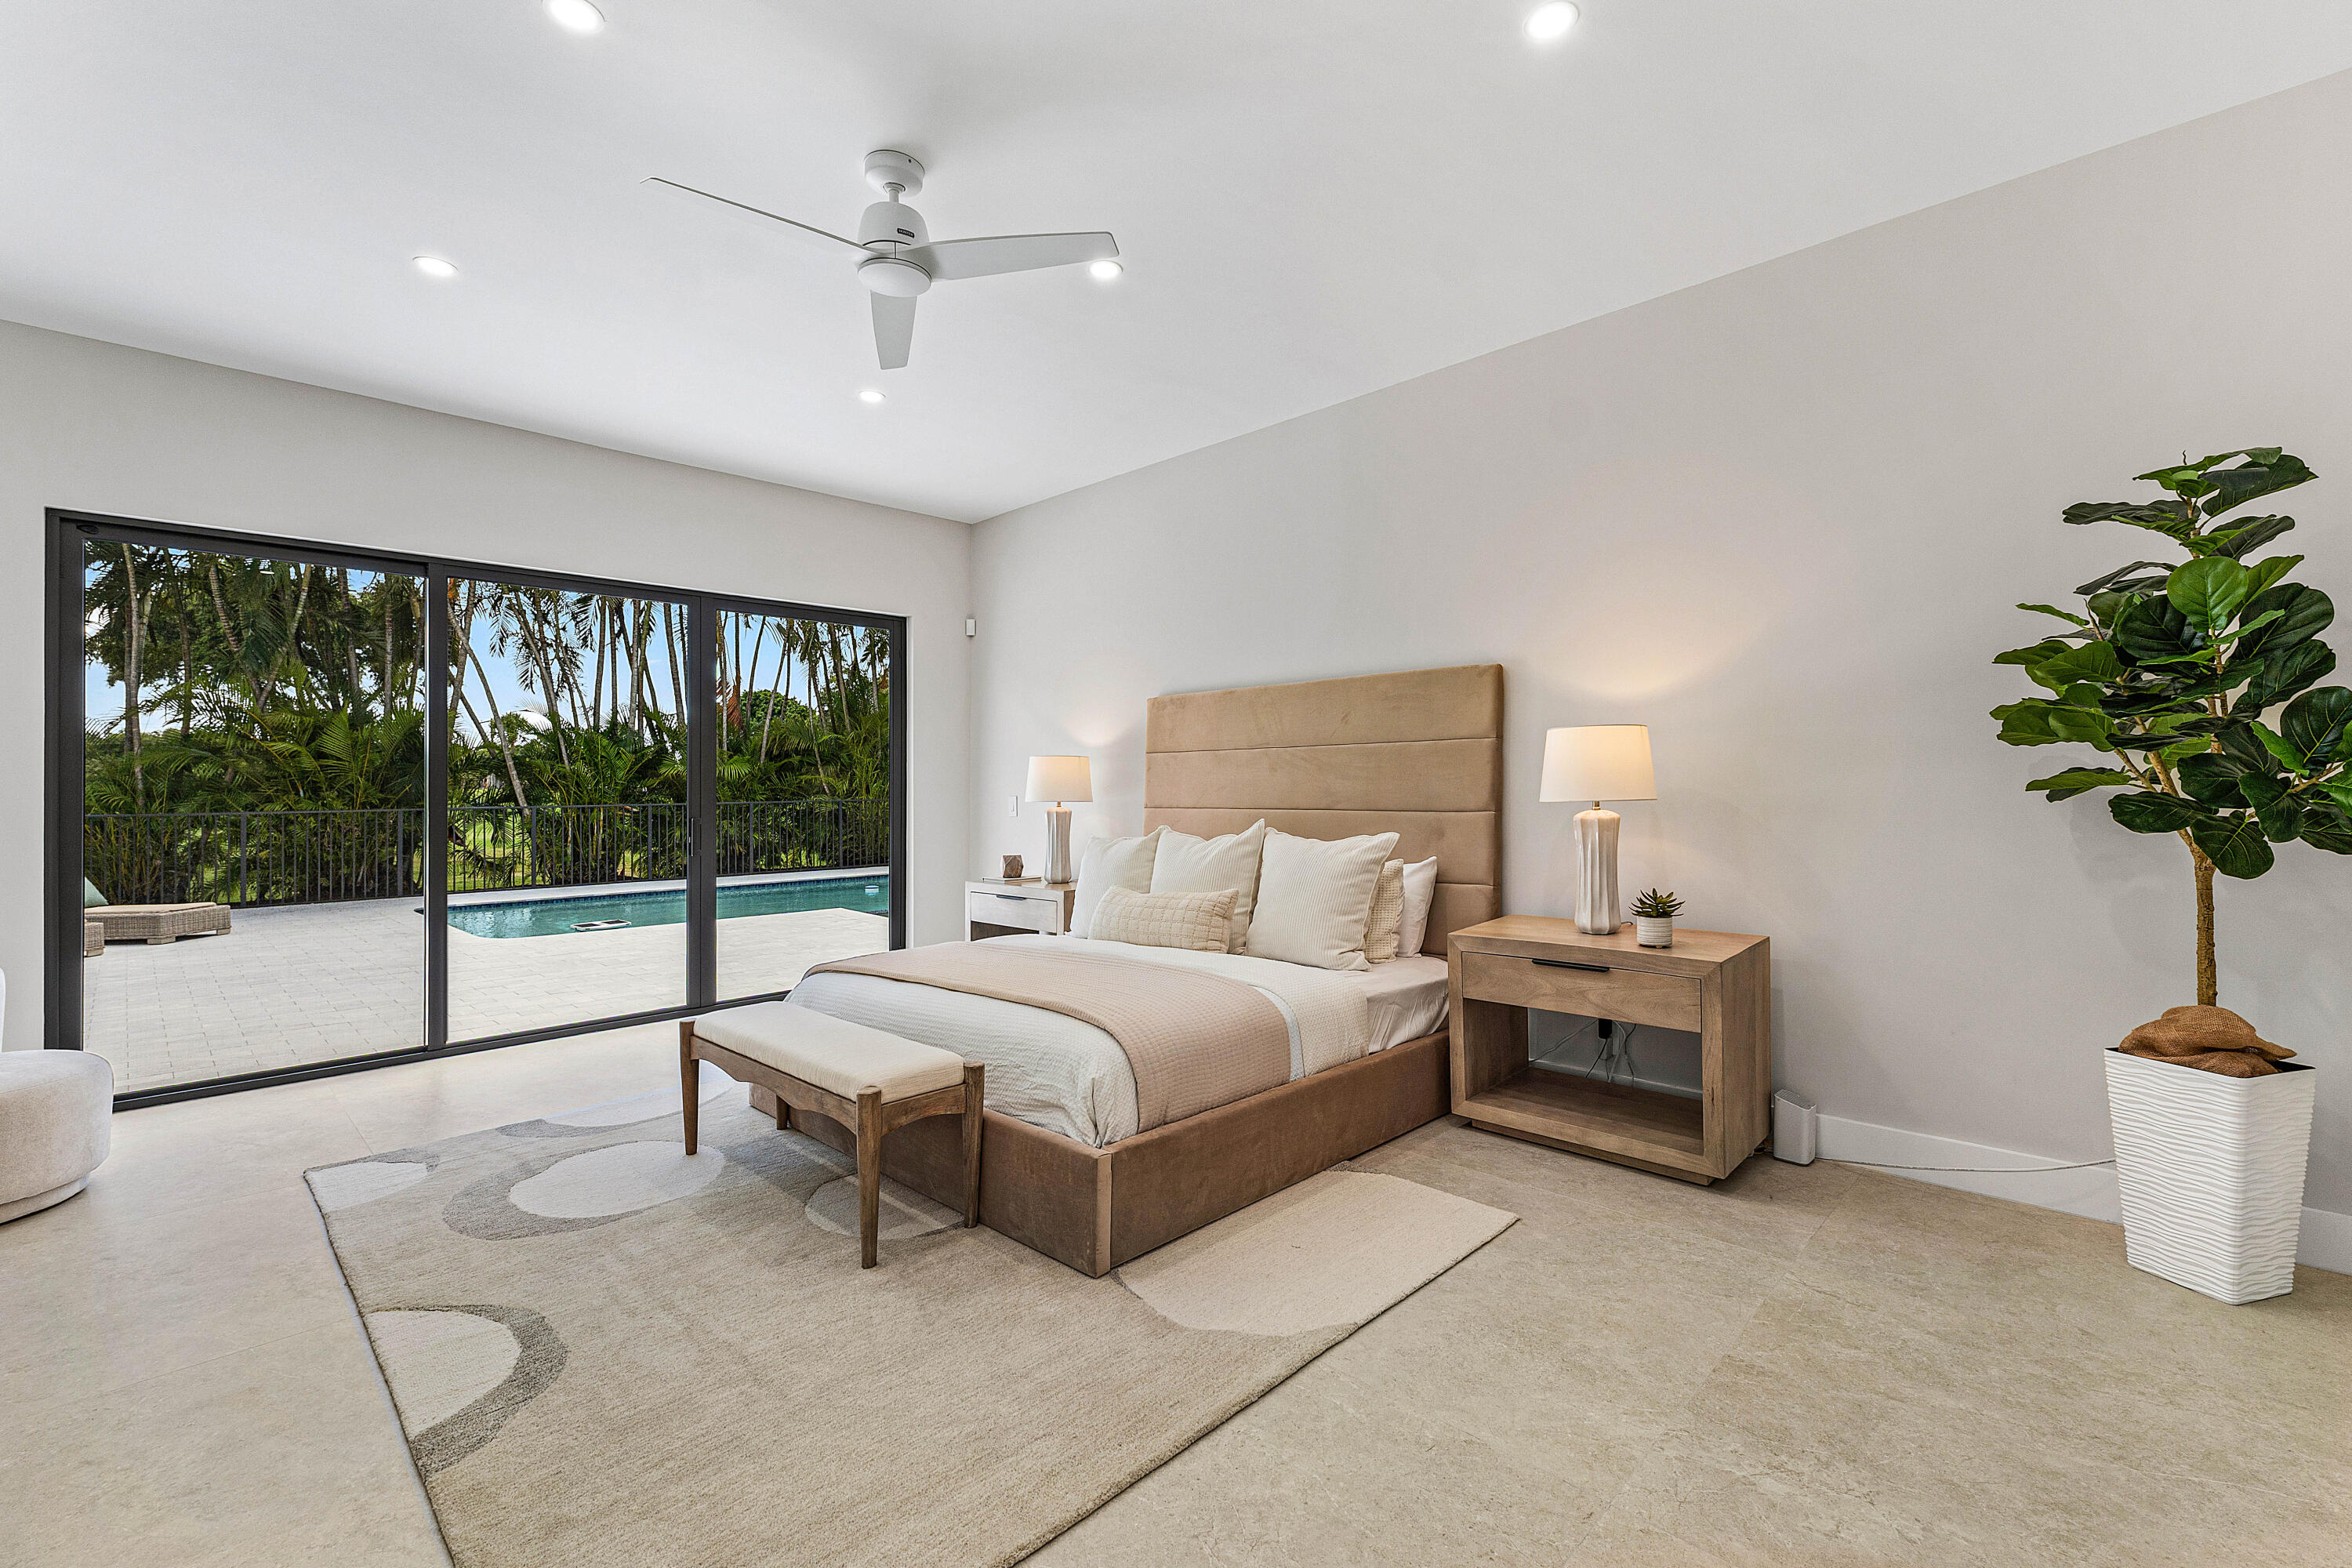
Staged bedroom with a king-size bed and sliding doors overlooking a pool patio and tropical palms.
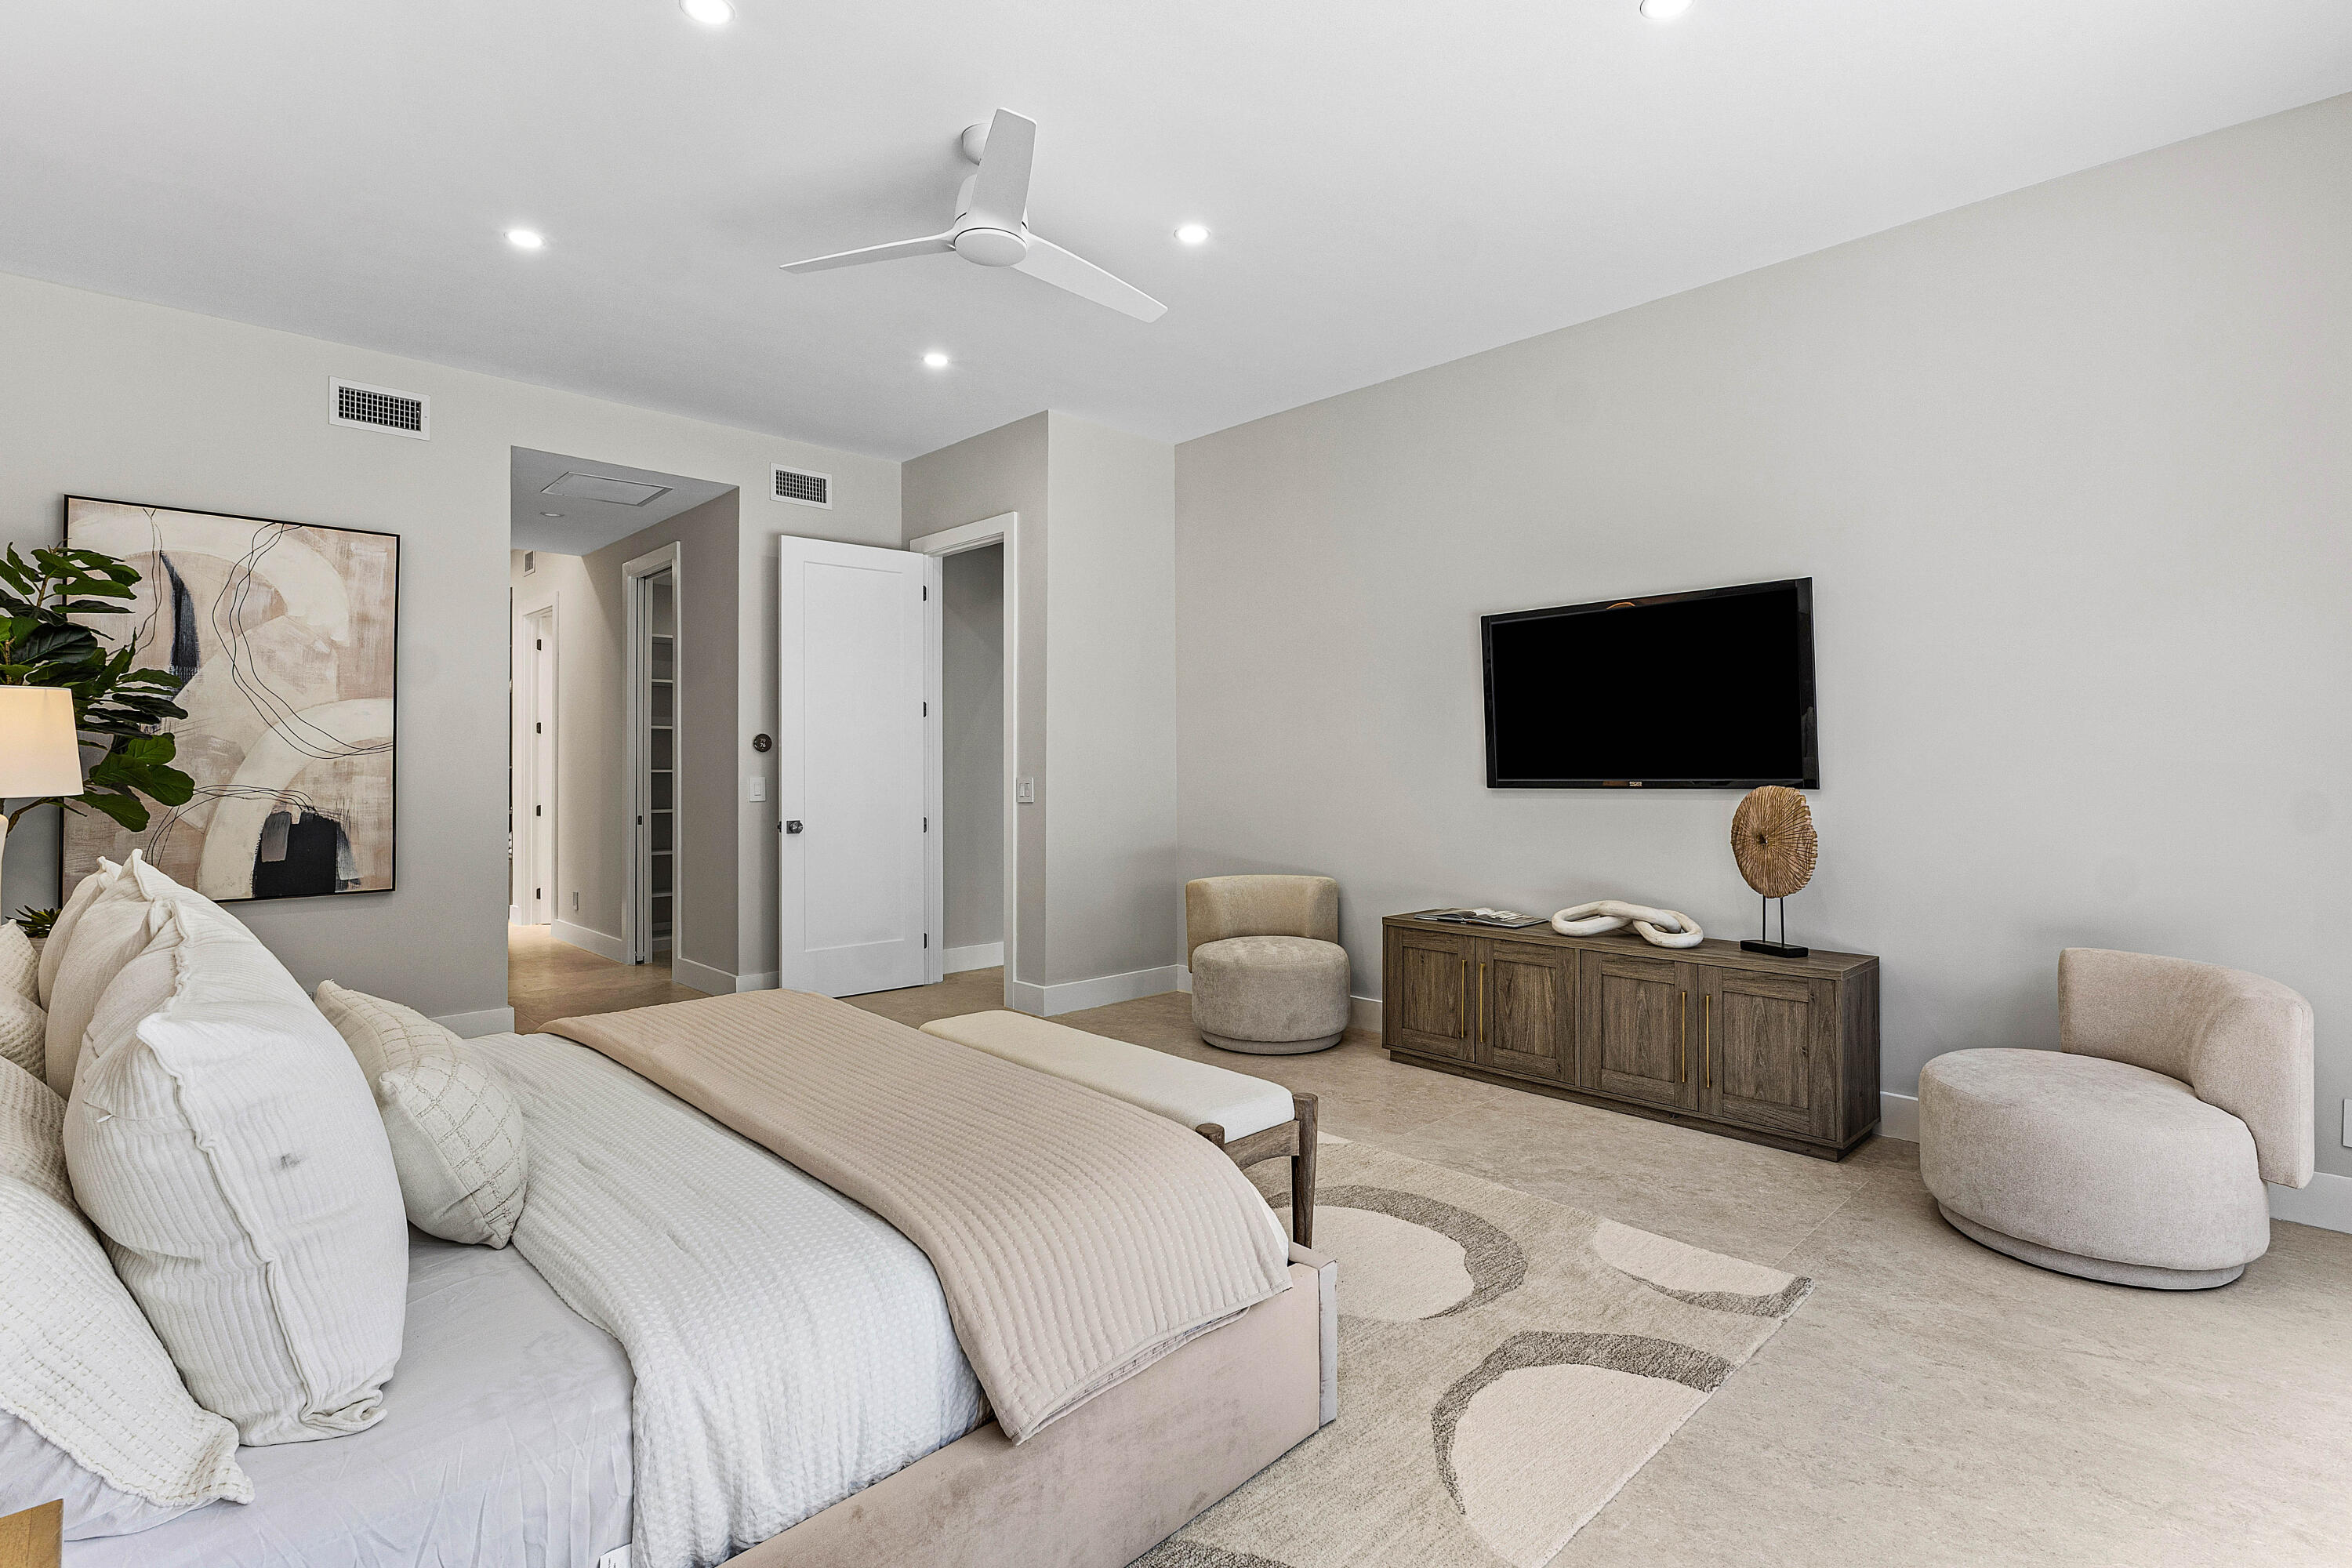
Bedroom with an upholstered bed, wall-mounted television, lounge chairs, and ceiling fan.
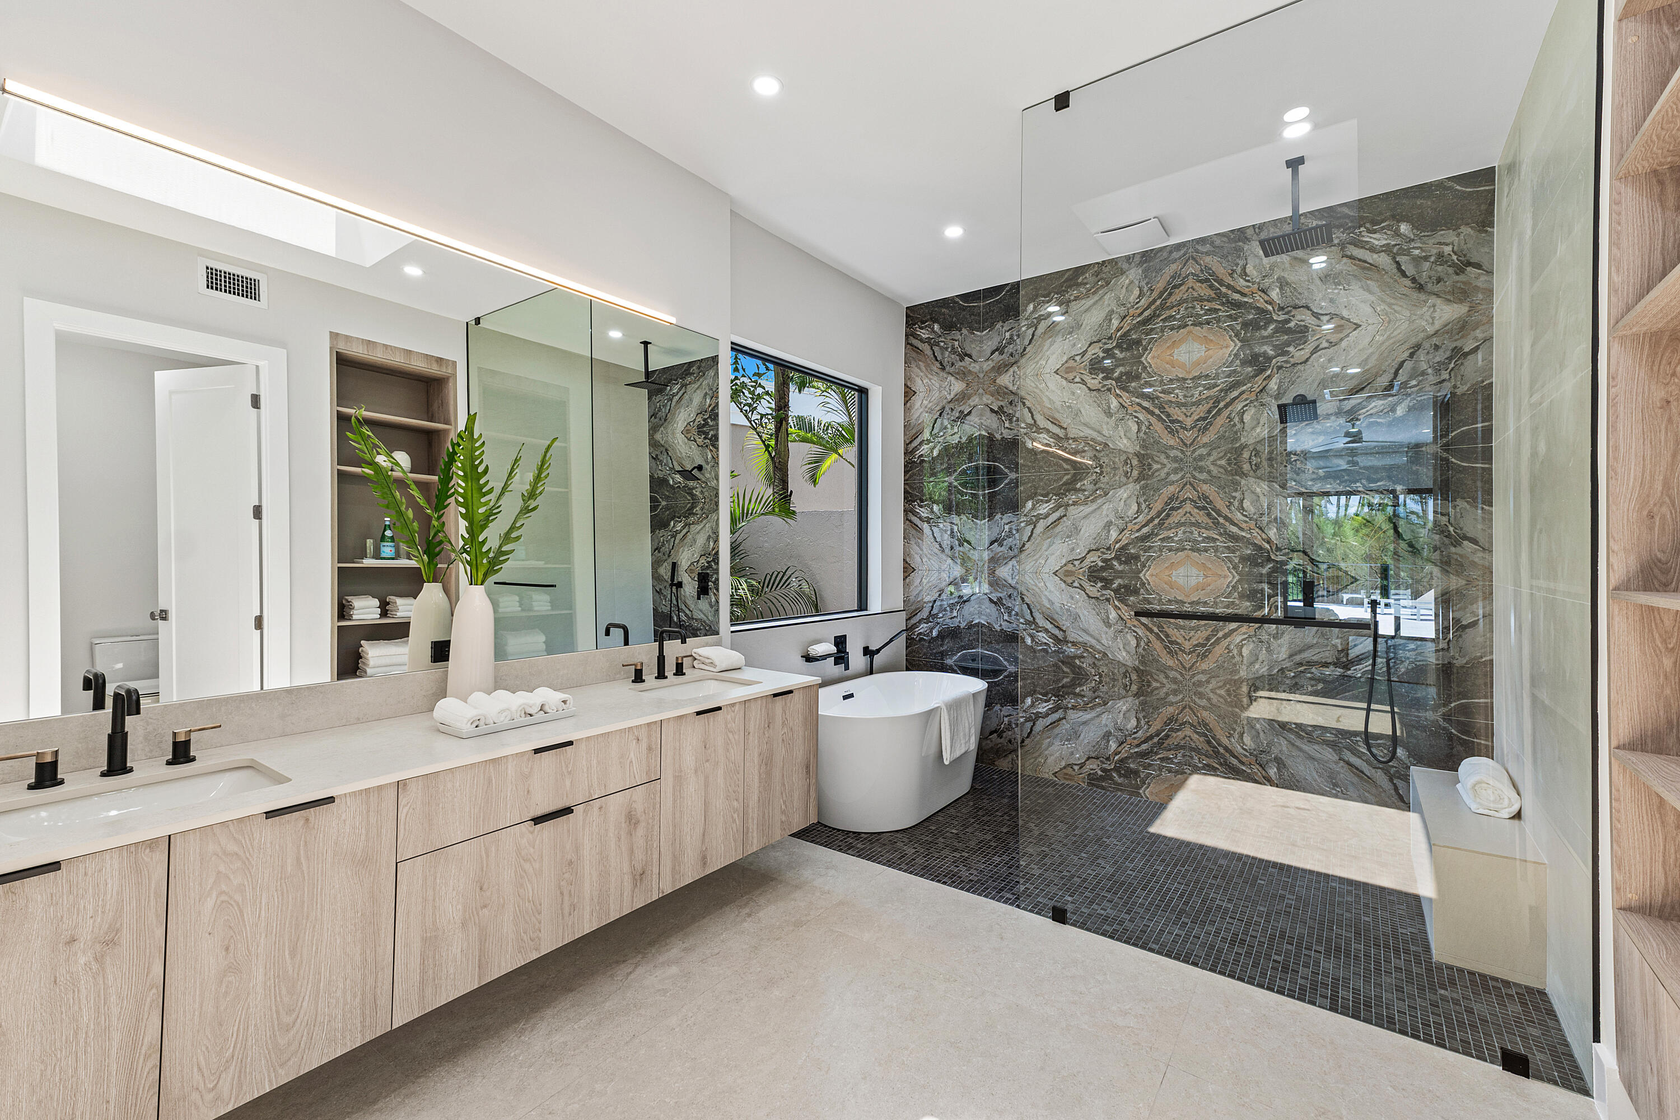
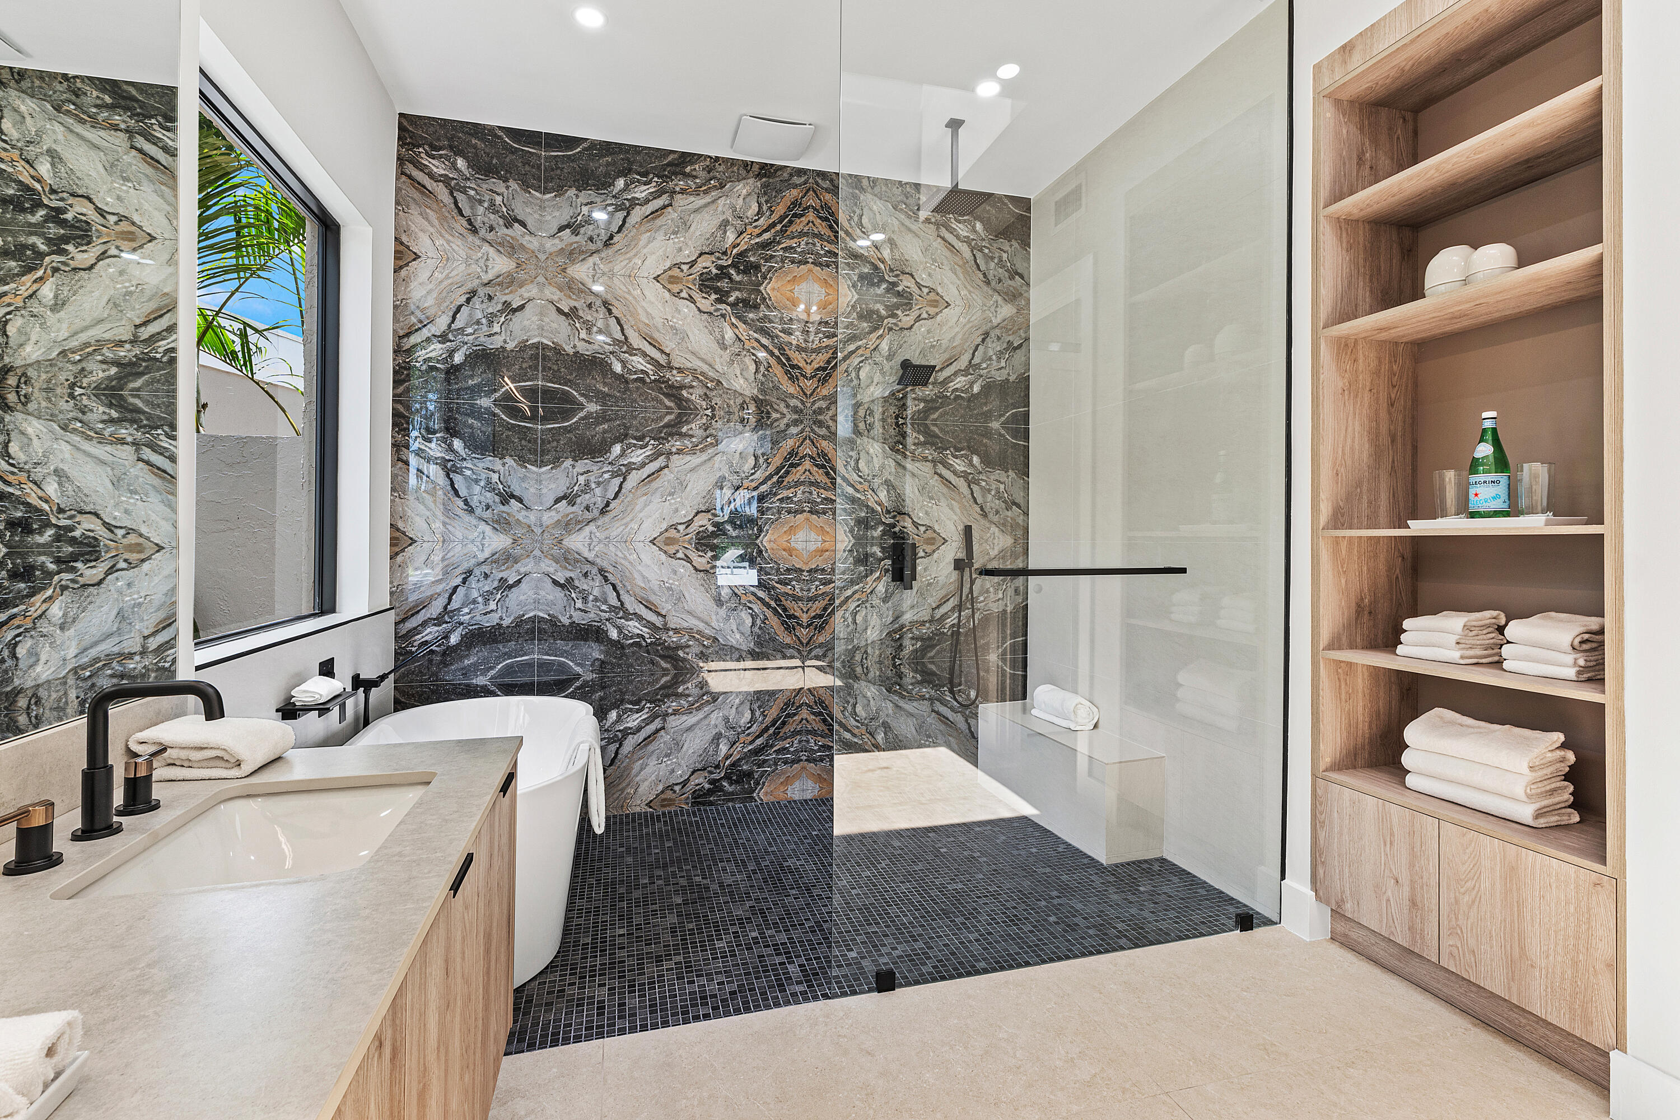
Modern bathroom with a light-wood double vanity, freestanding tub, and dramatic veined-stone shower wall.
Bathroom with dramatic veined stone shower wall, glass enclosure, freestanding tub, and wood linen shelves.
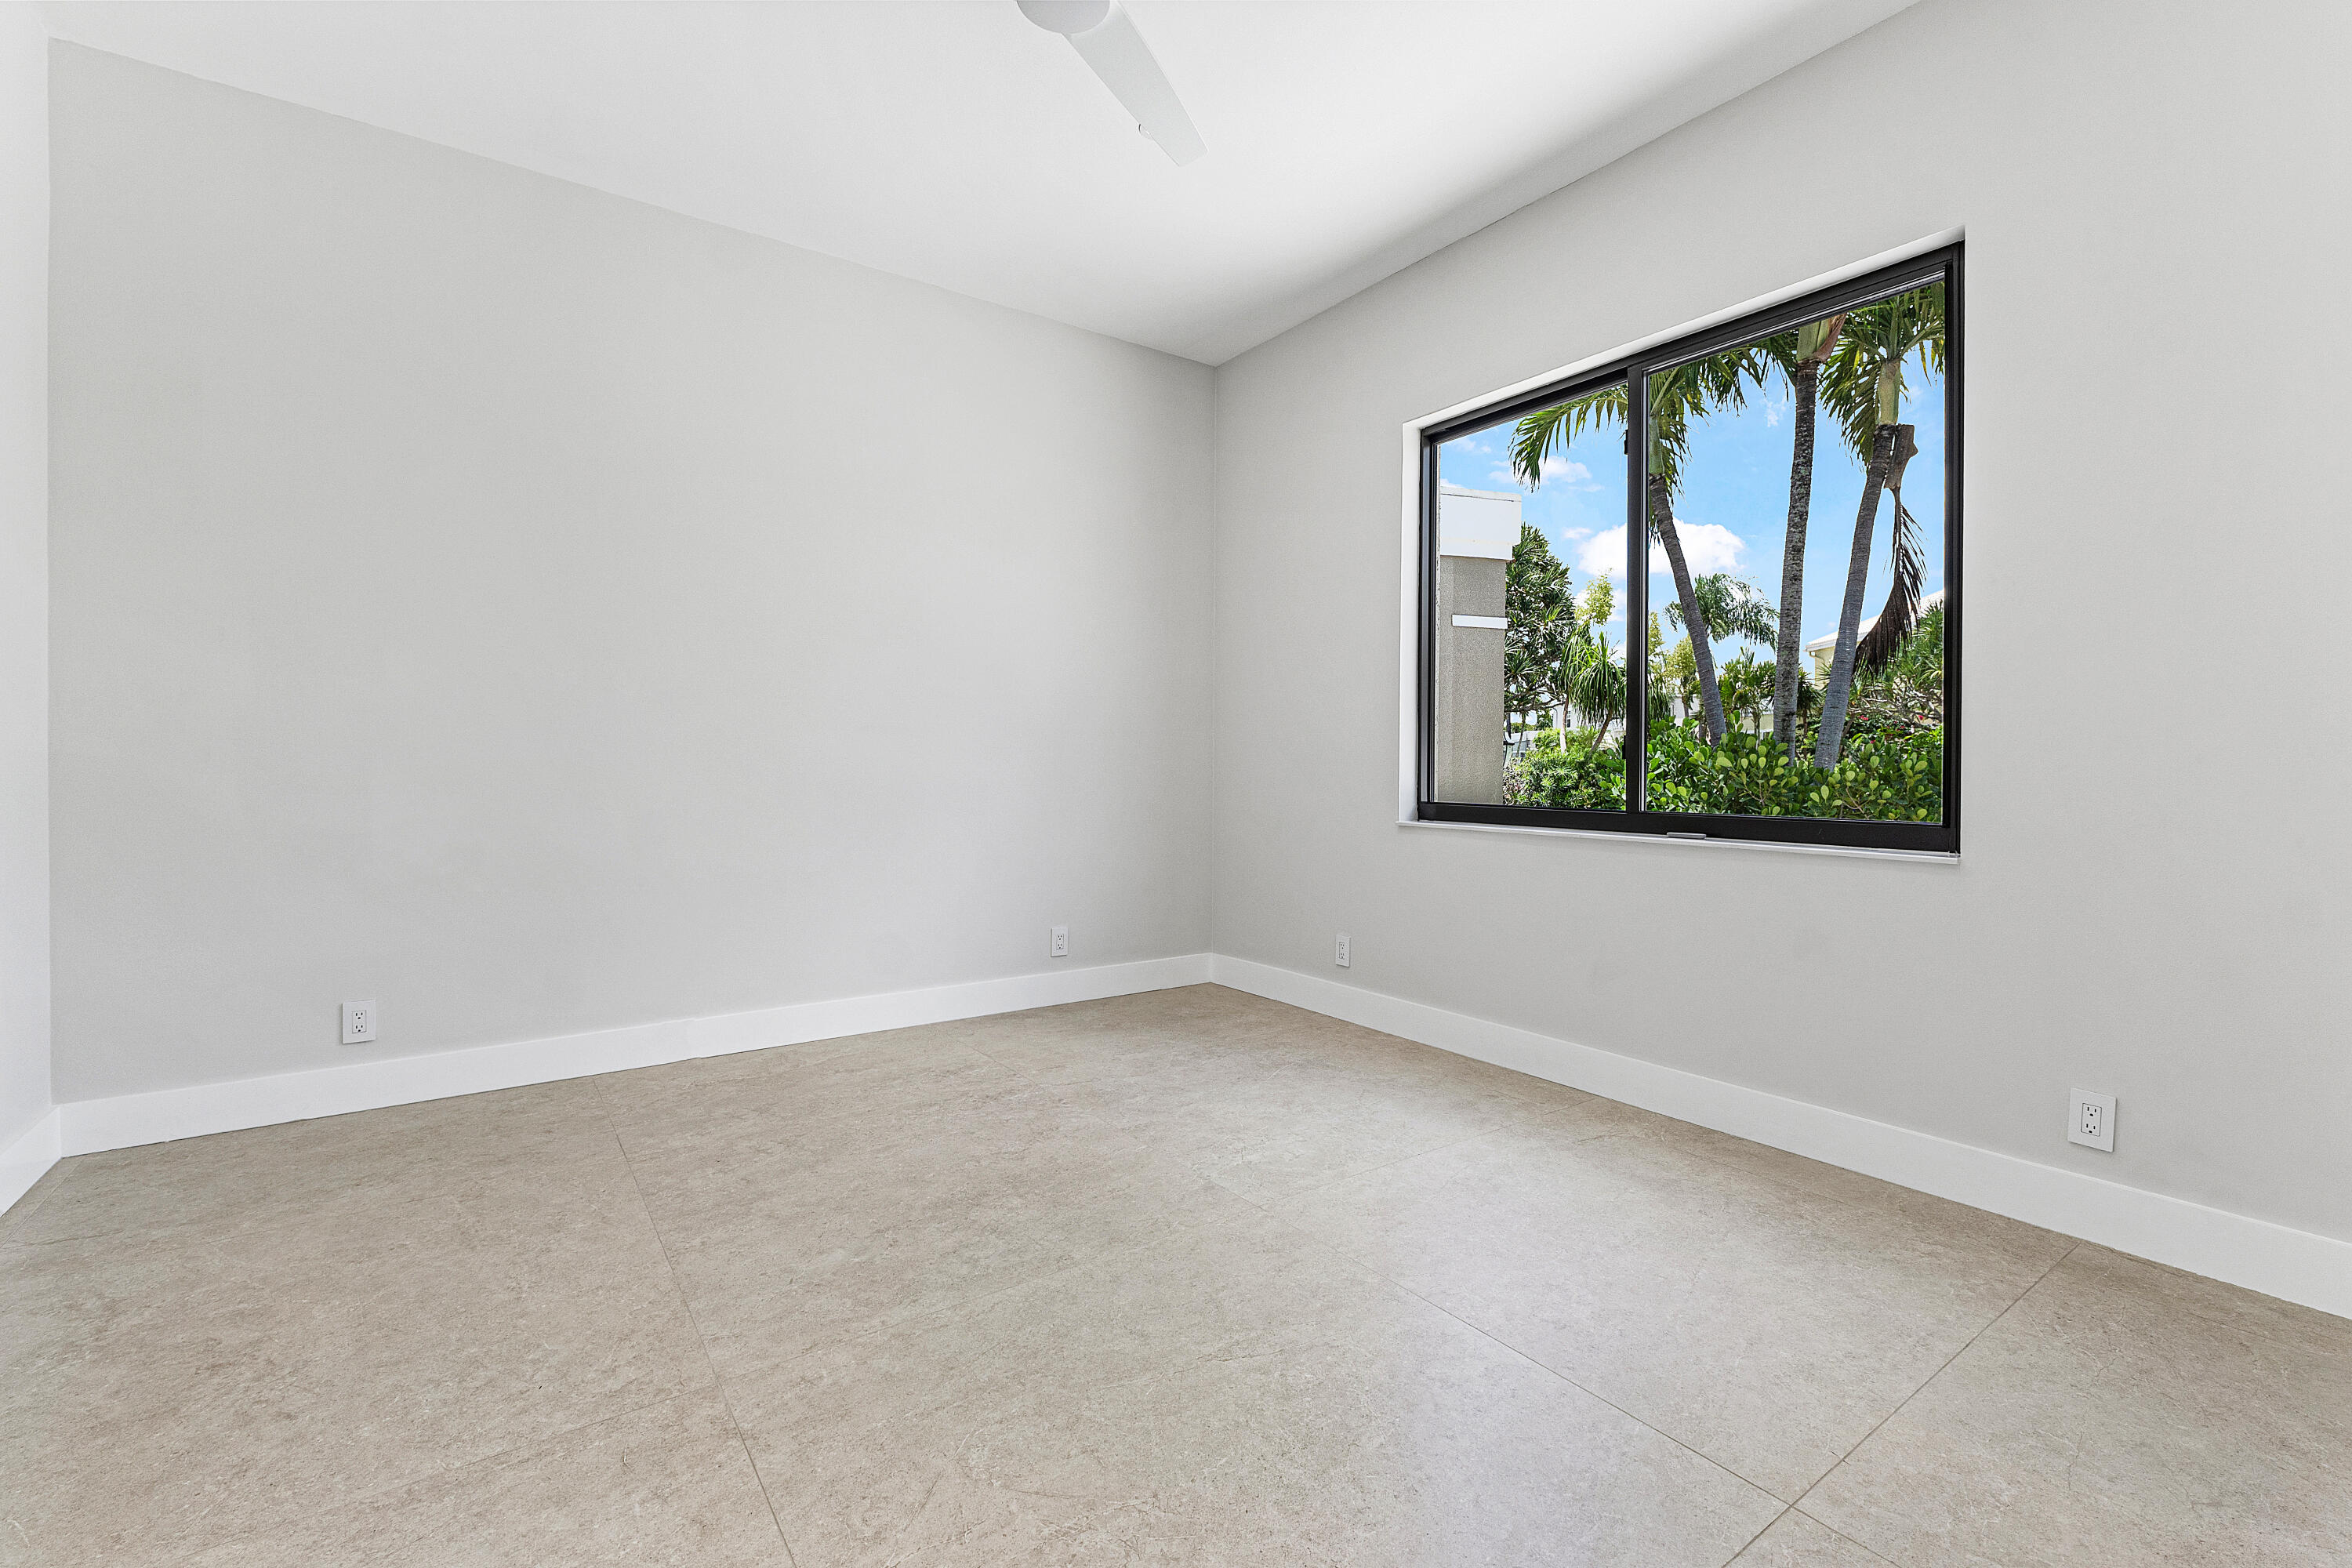
Vacant room with beige tile floors and a window overlooking palm trees.
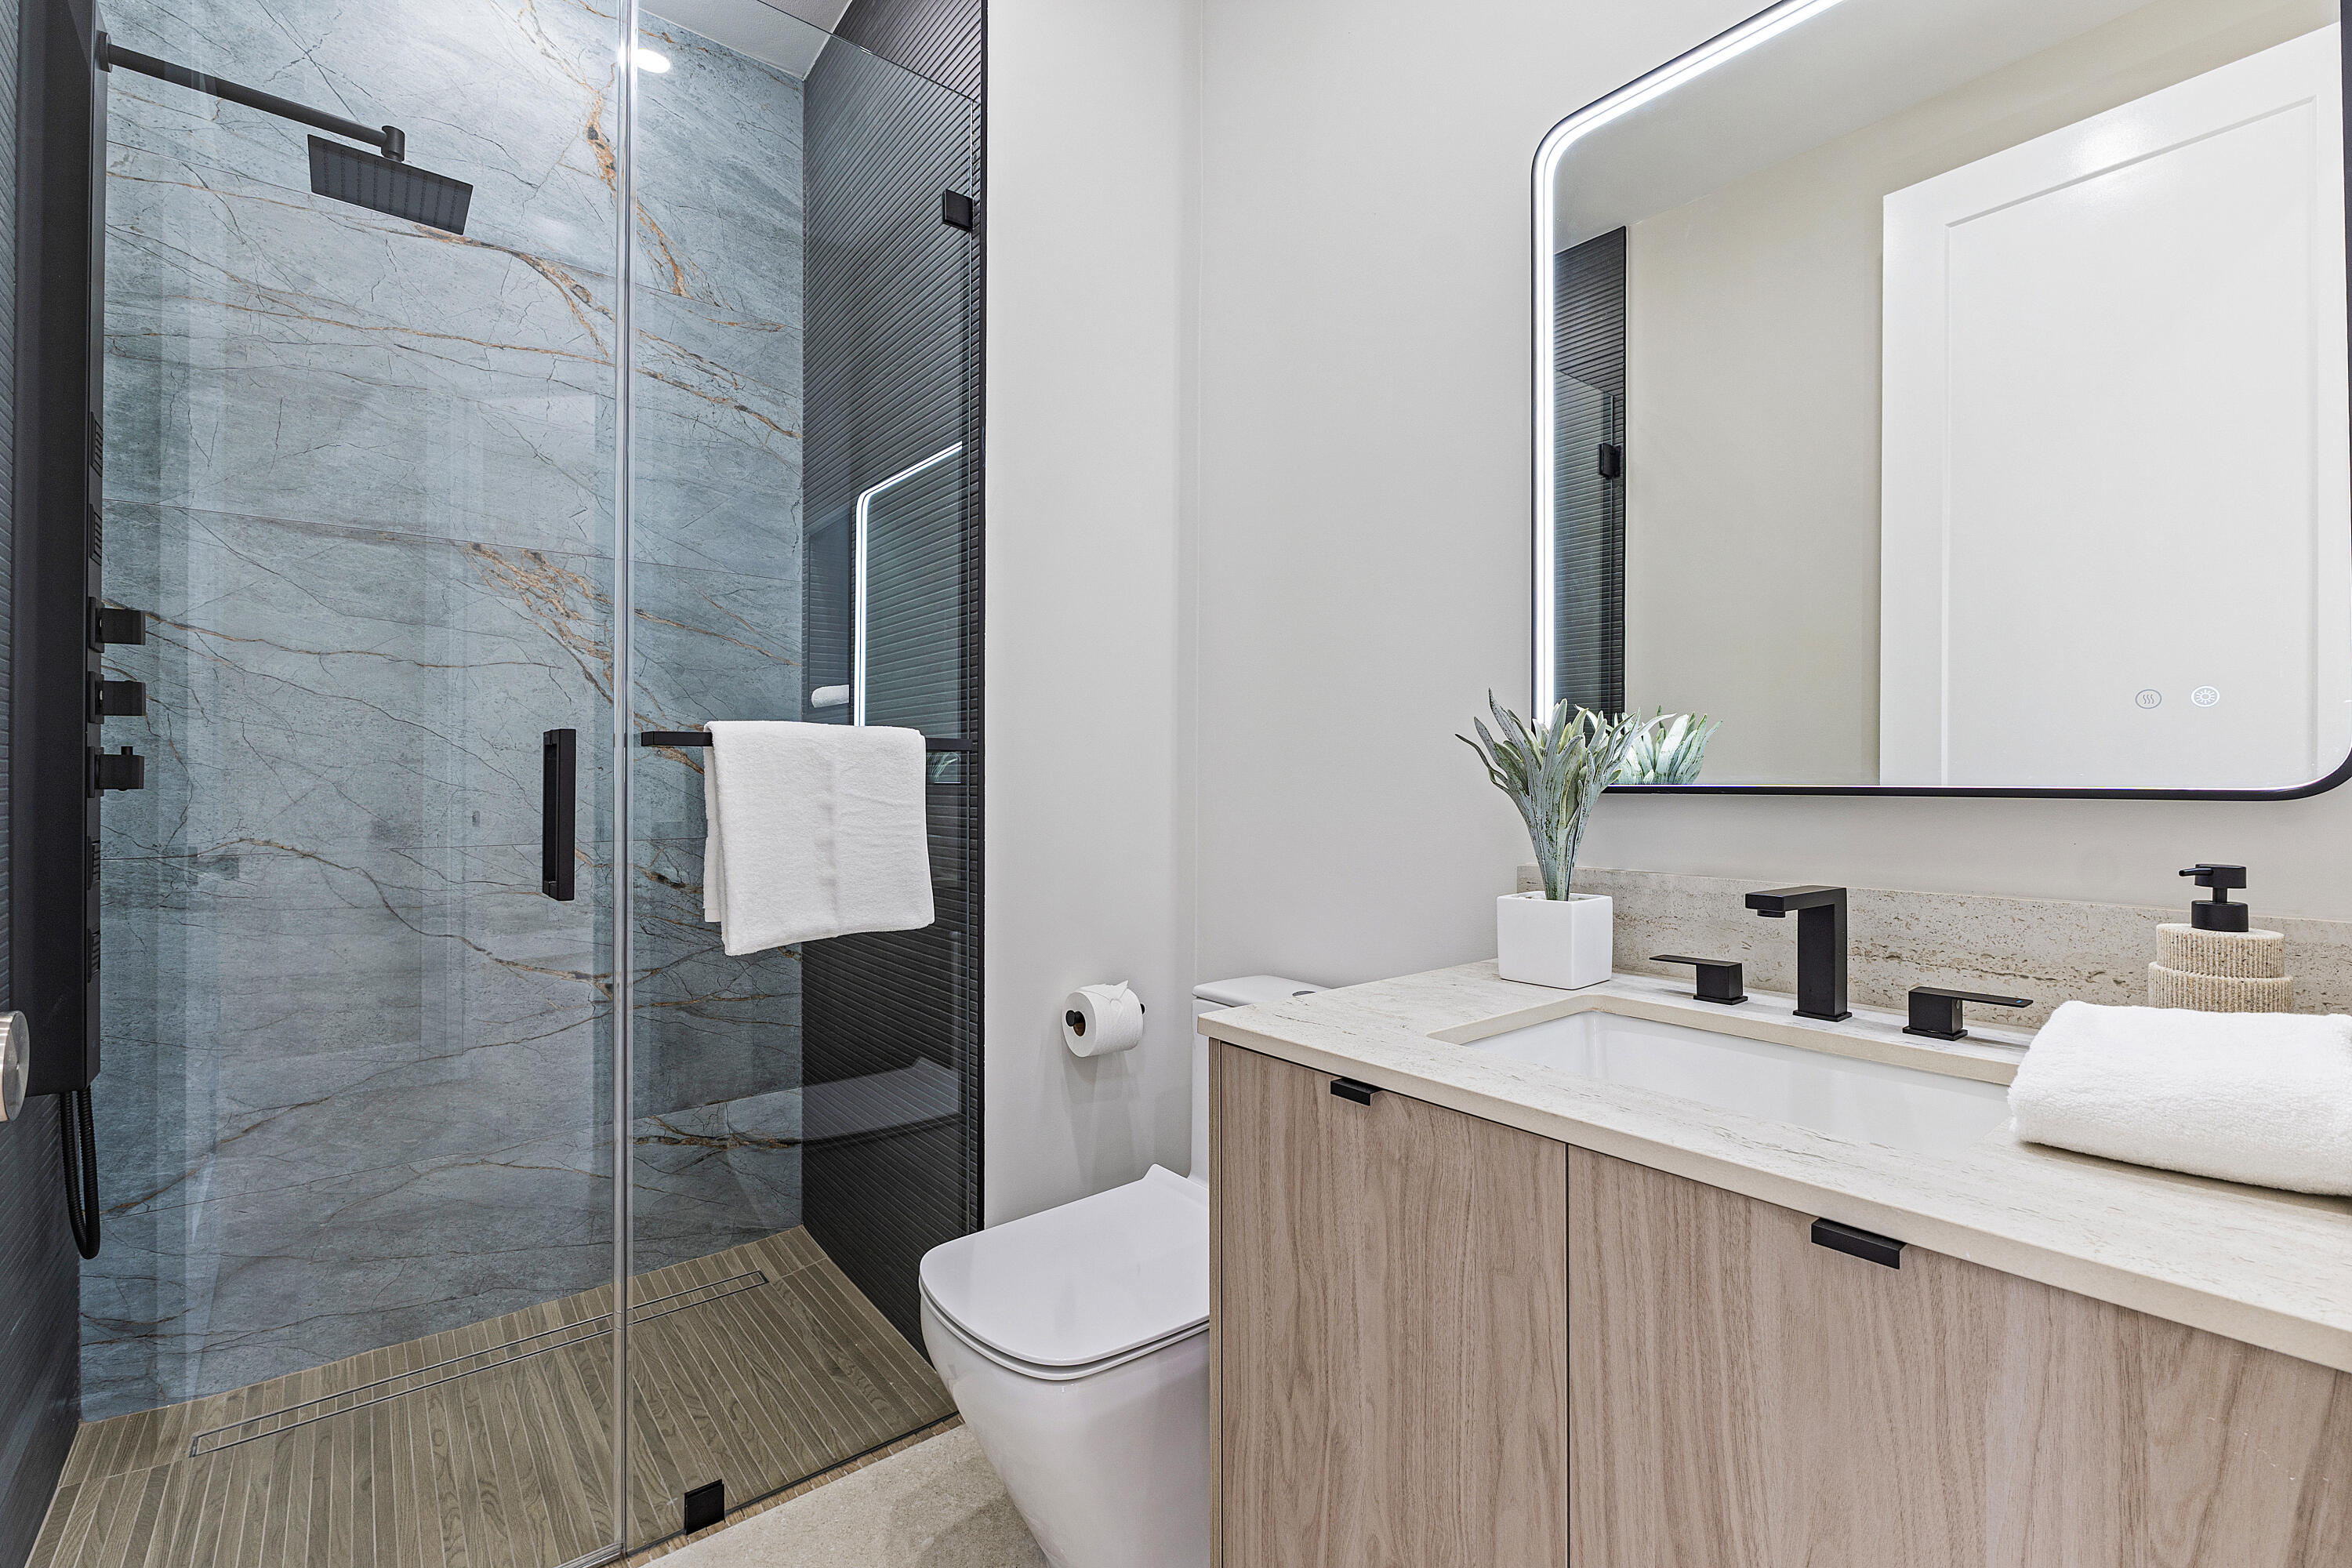
Modern bathroom with a veined-stone walk-in shower, wood-grain vanity, and illuminated mirror.
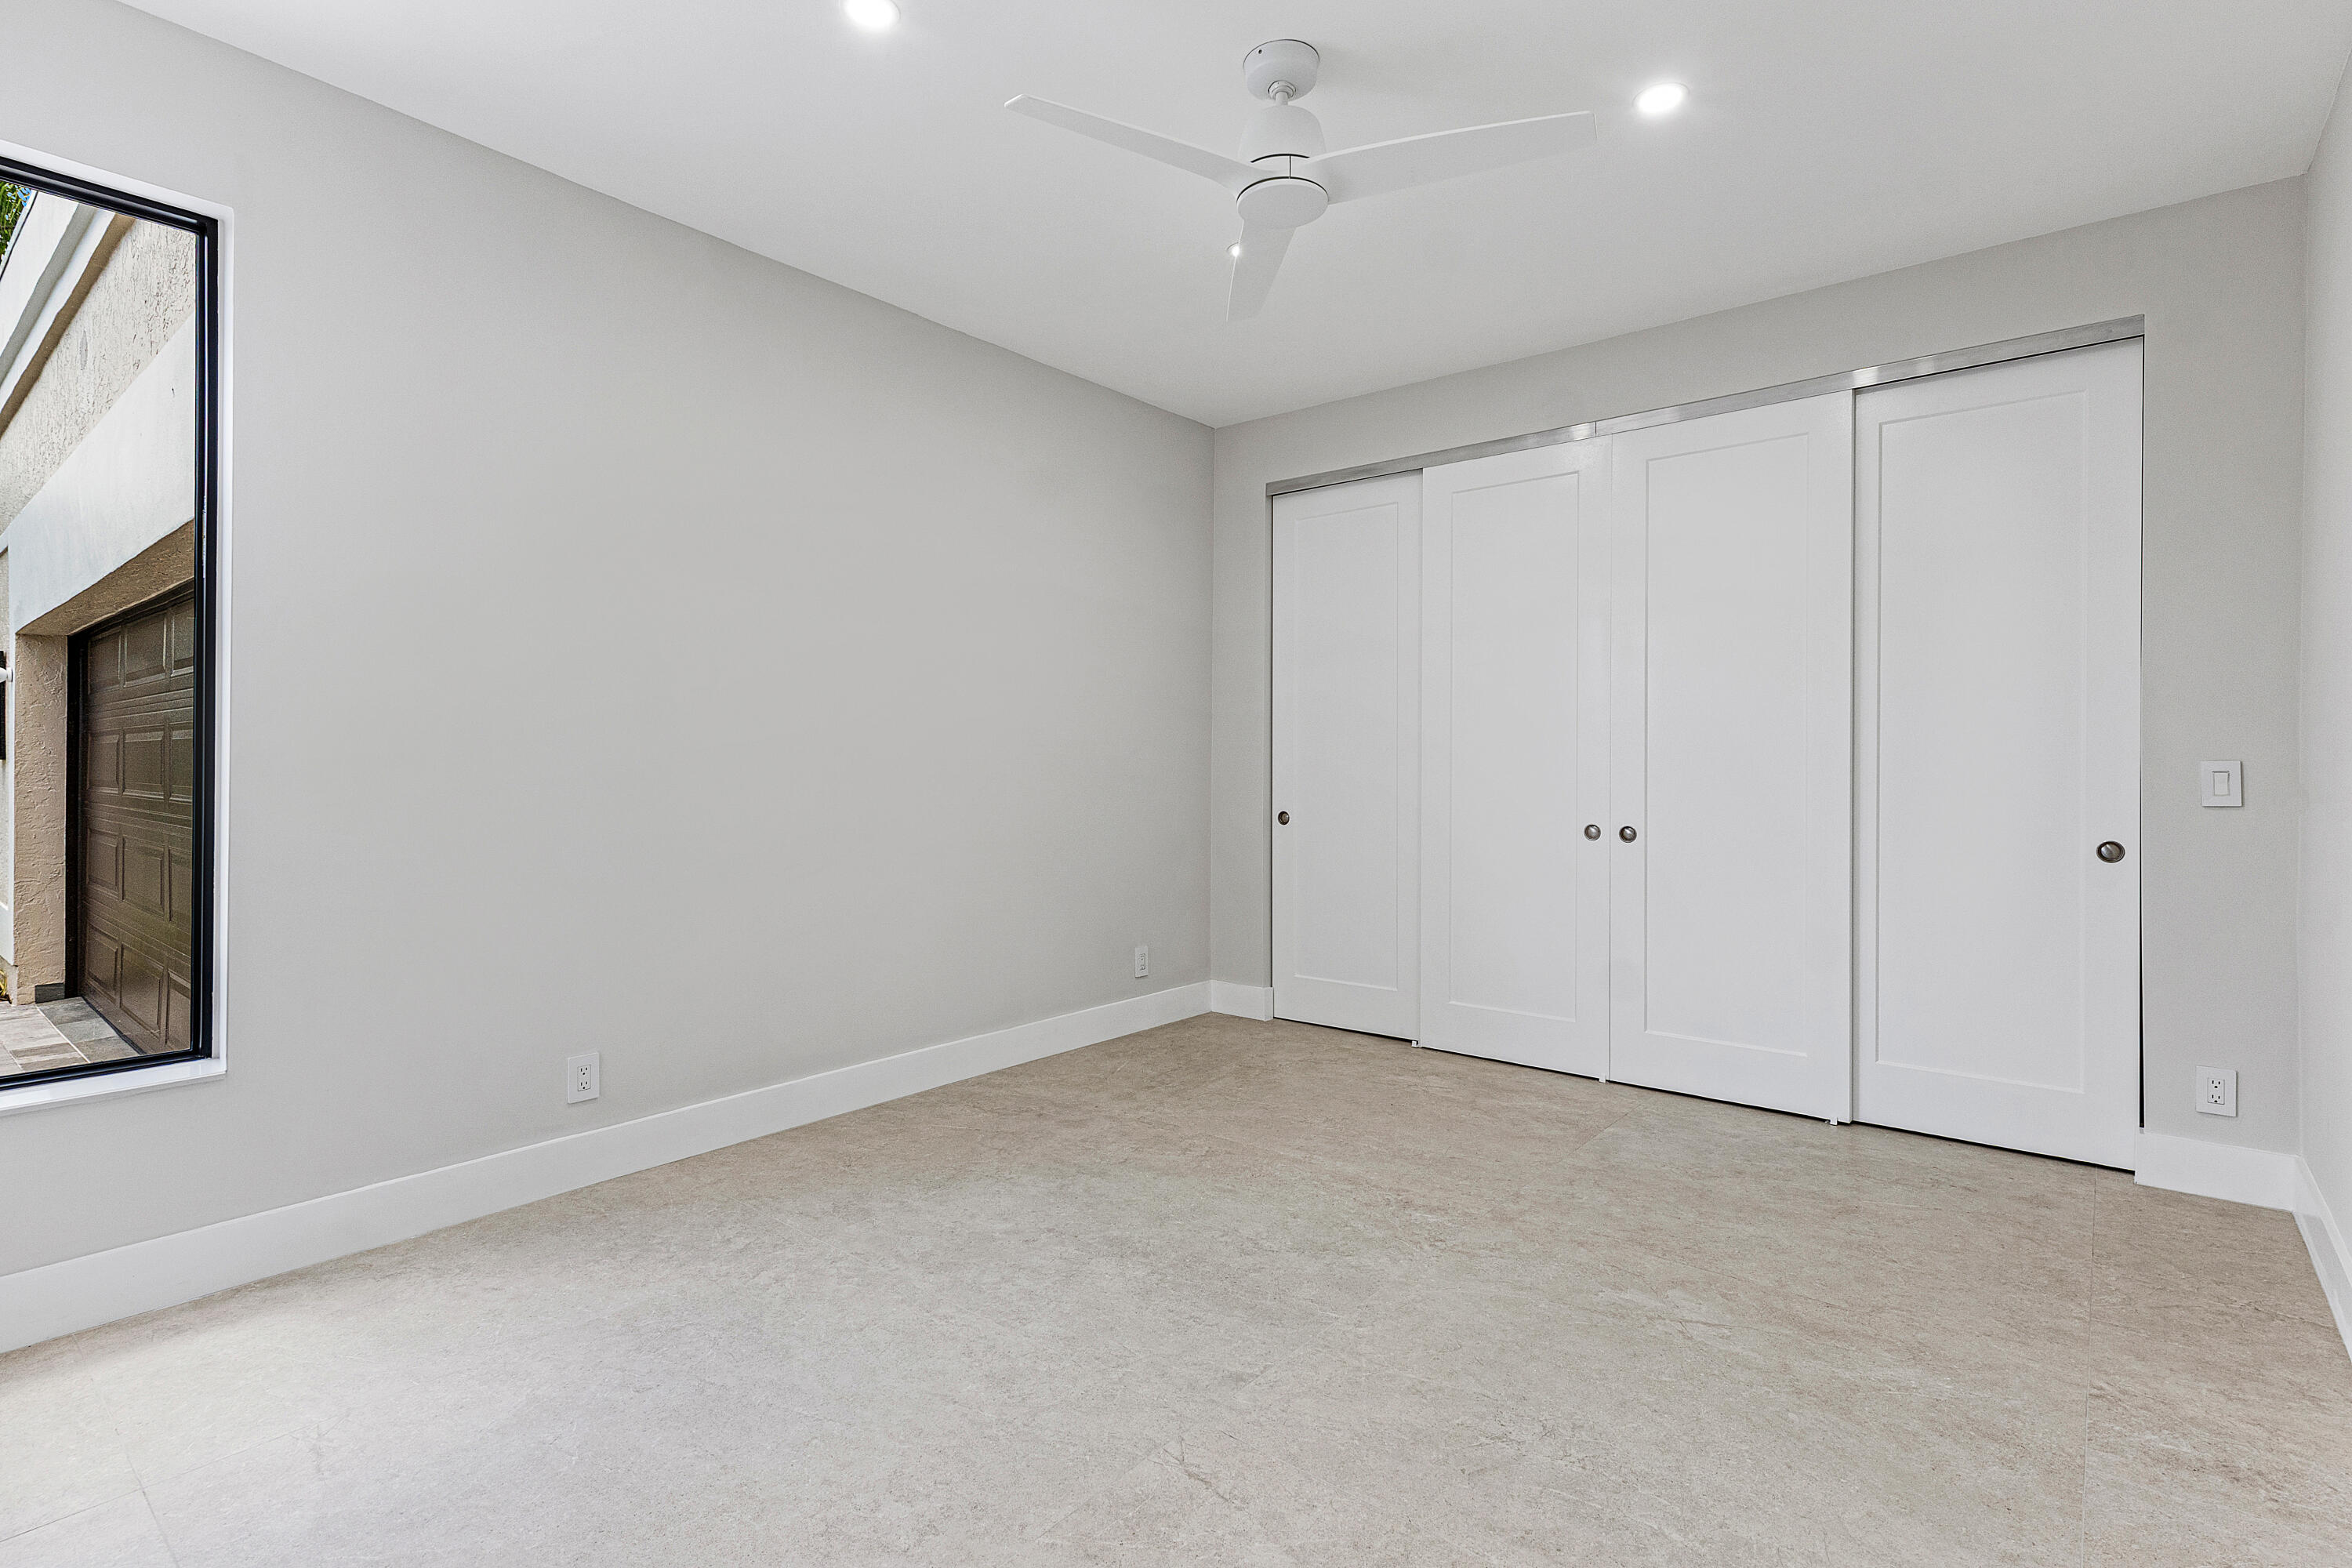
Empty bedroom with white sliding closet doors, a ceiling fan, and light tile flooring.
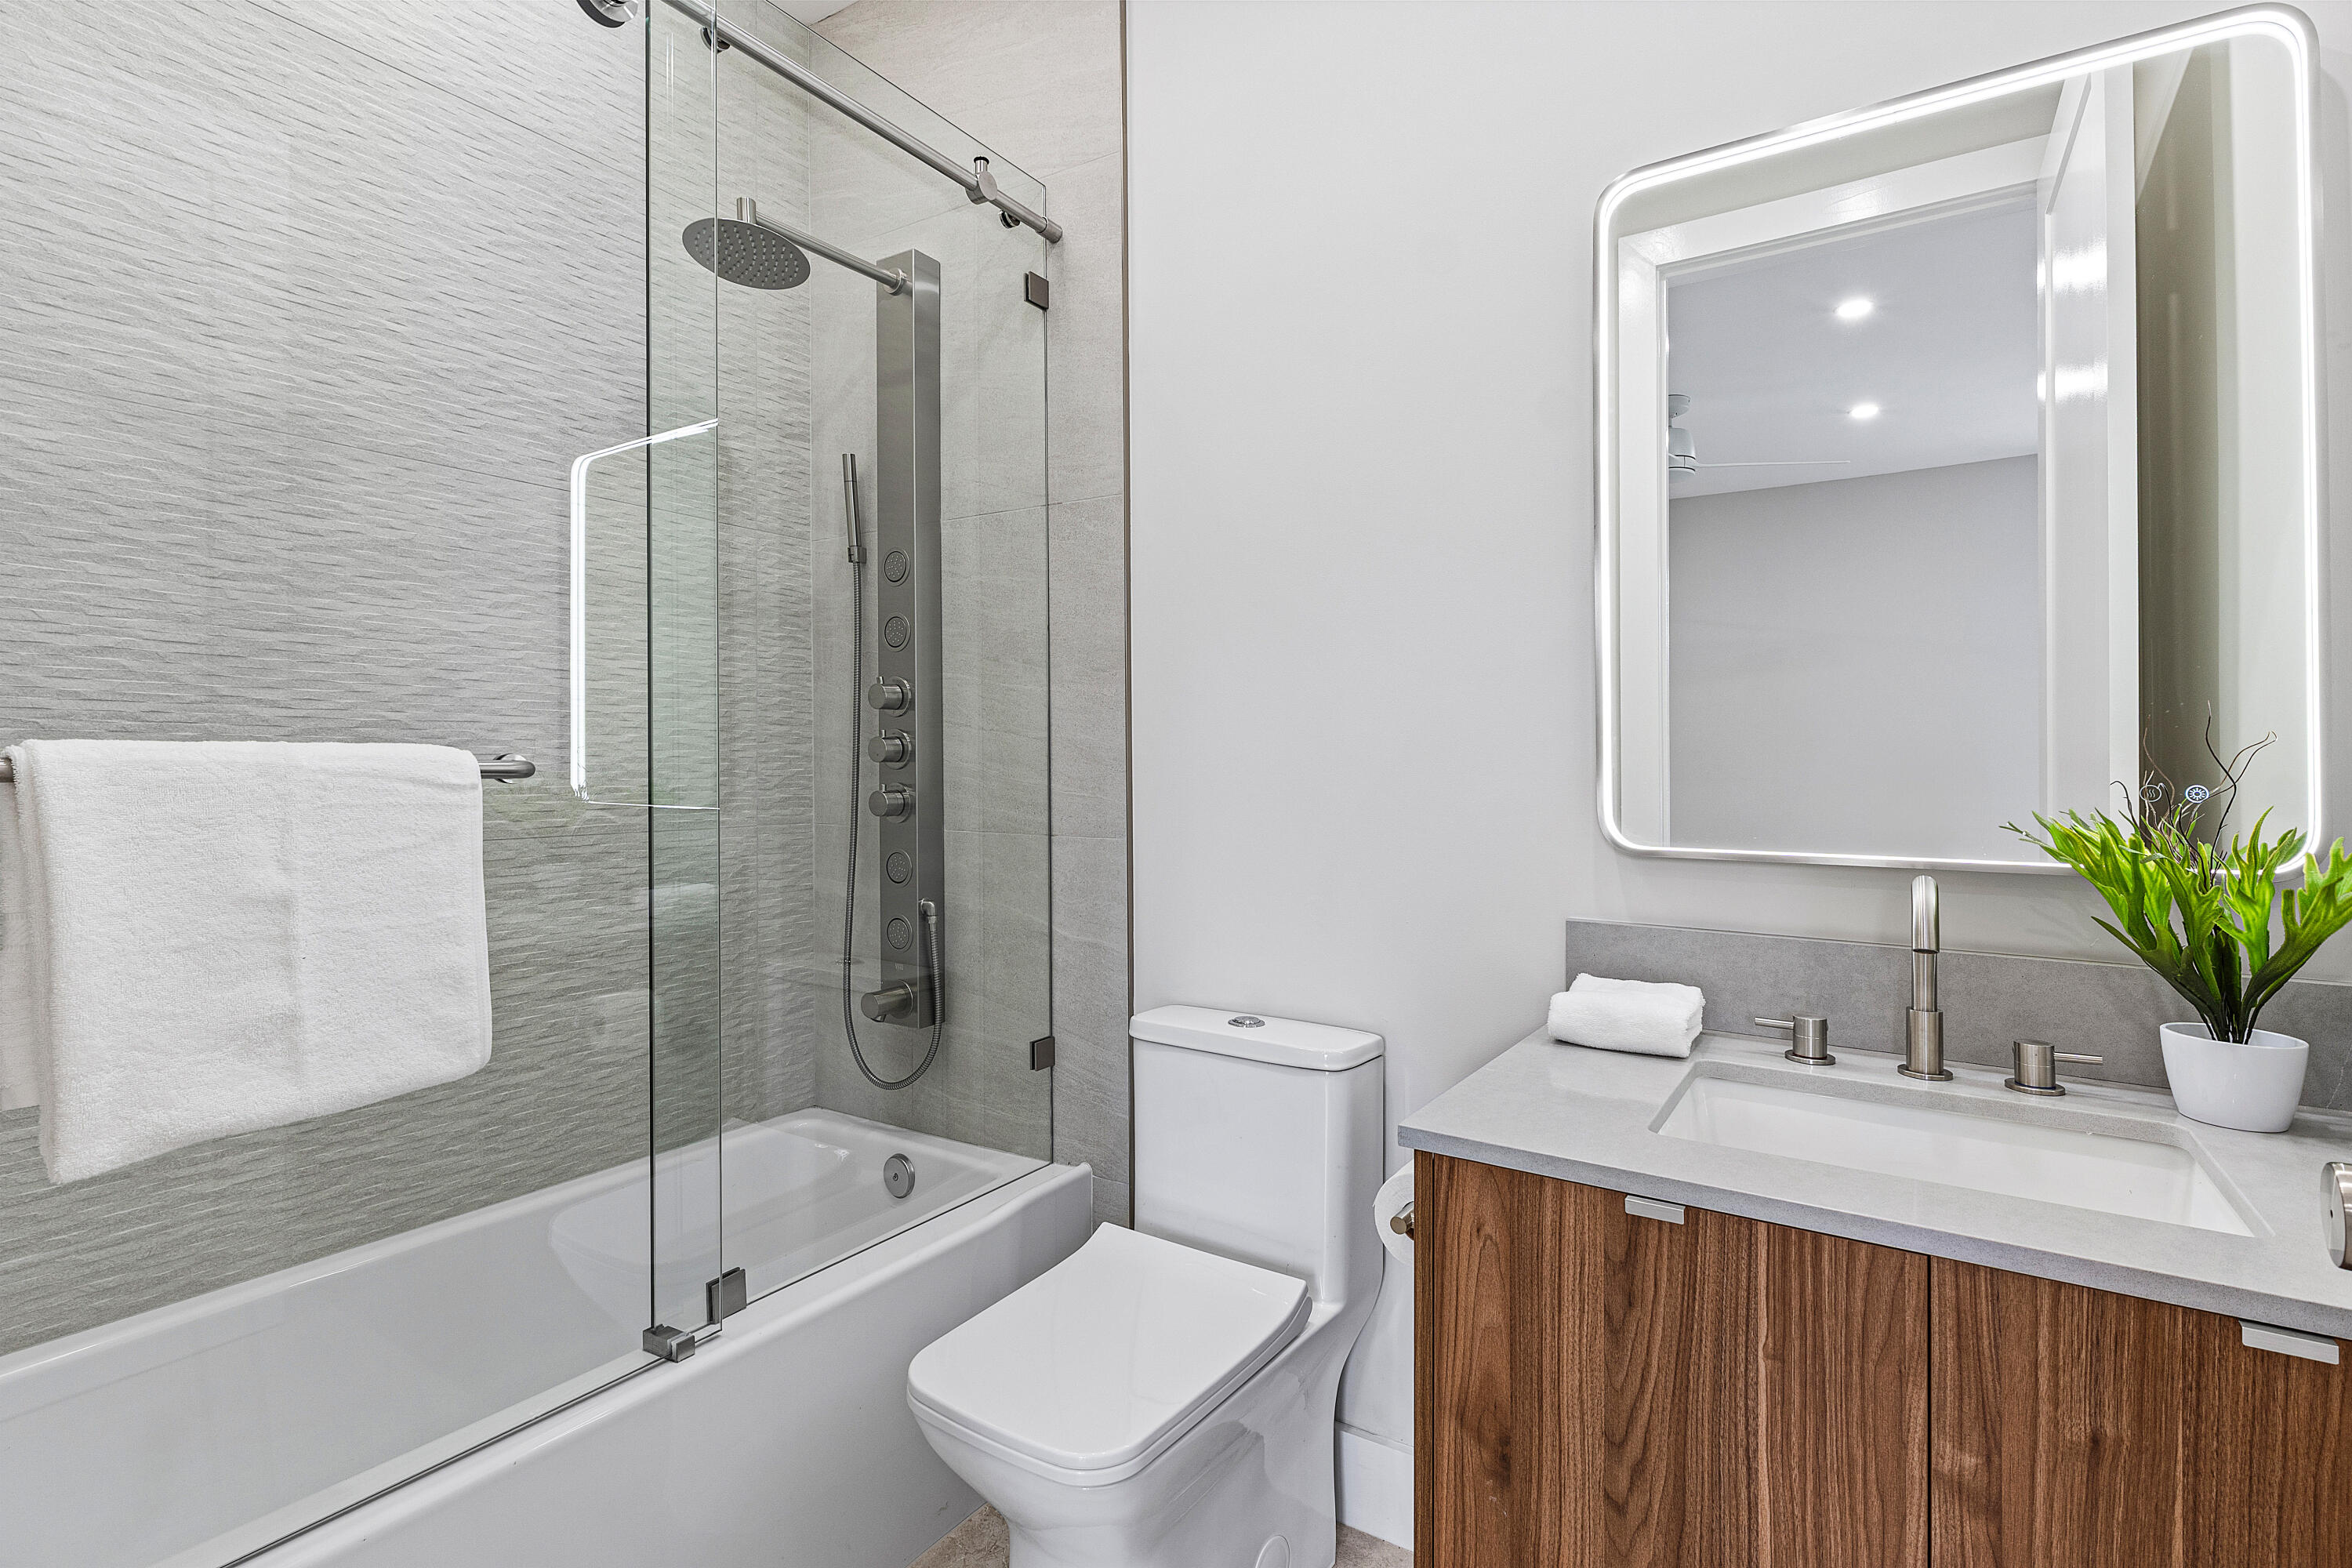
Modern bathroom with a glass shower screen, textured gray tile, and wood vanity.
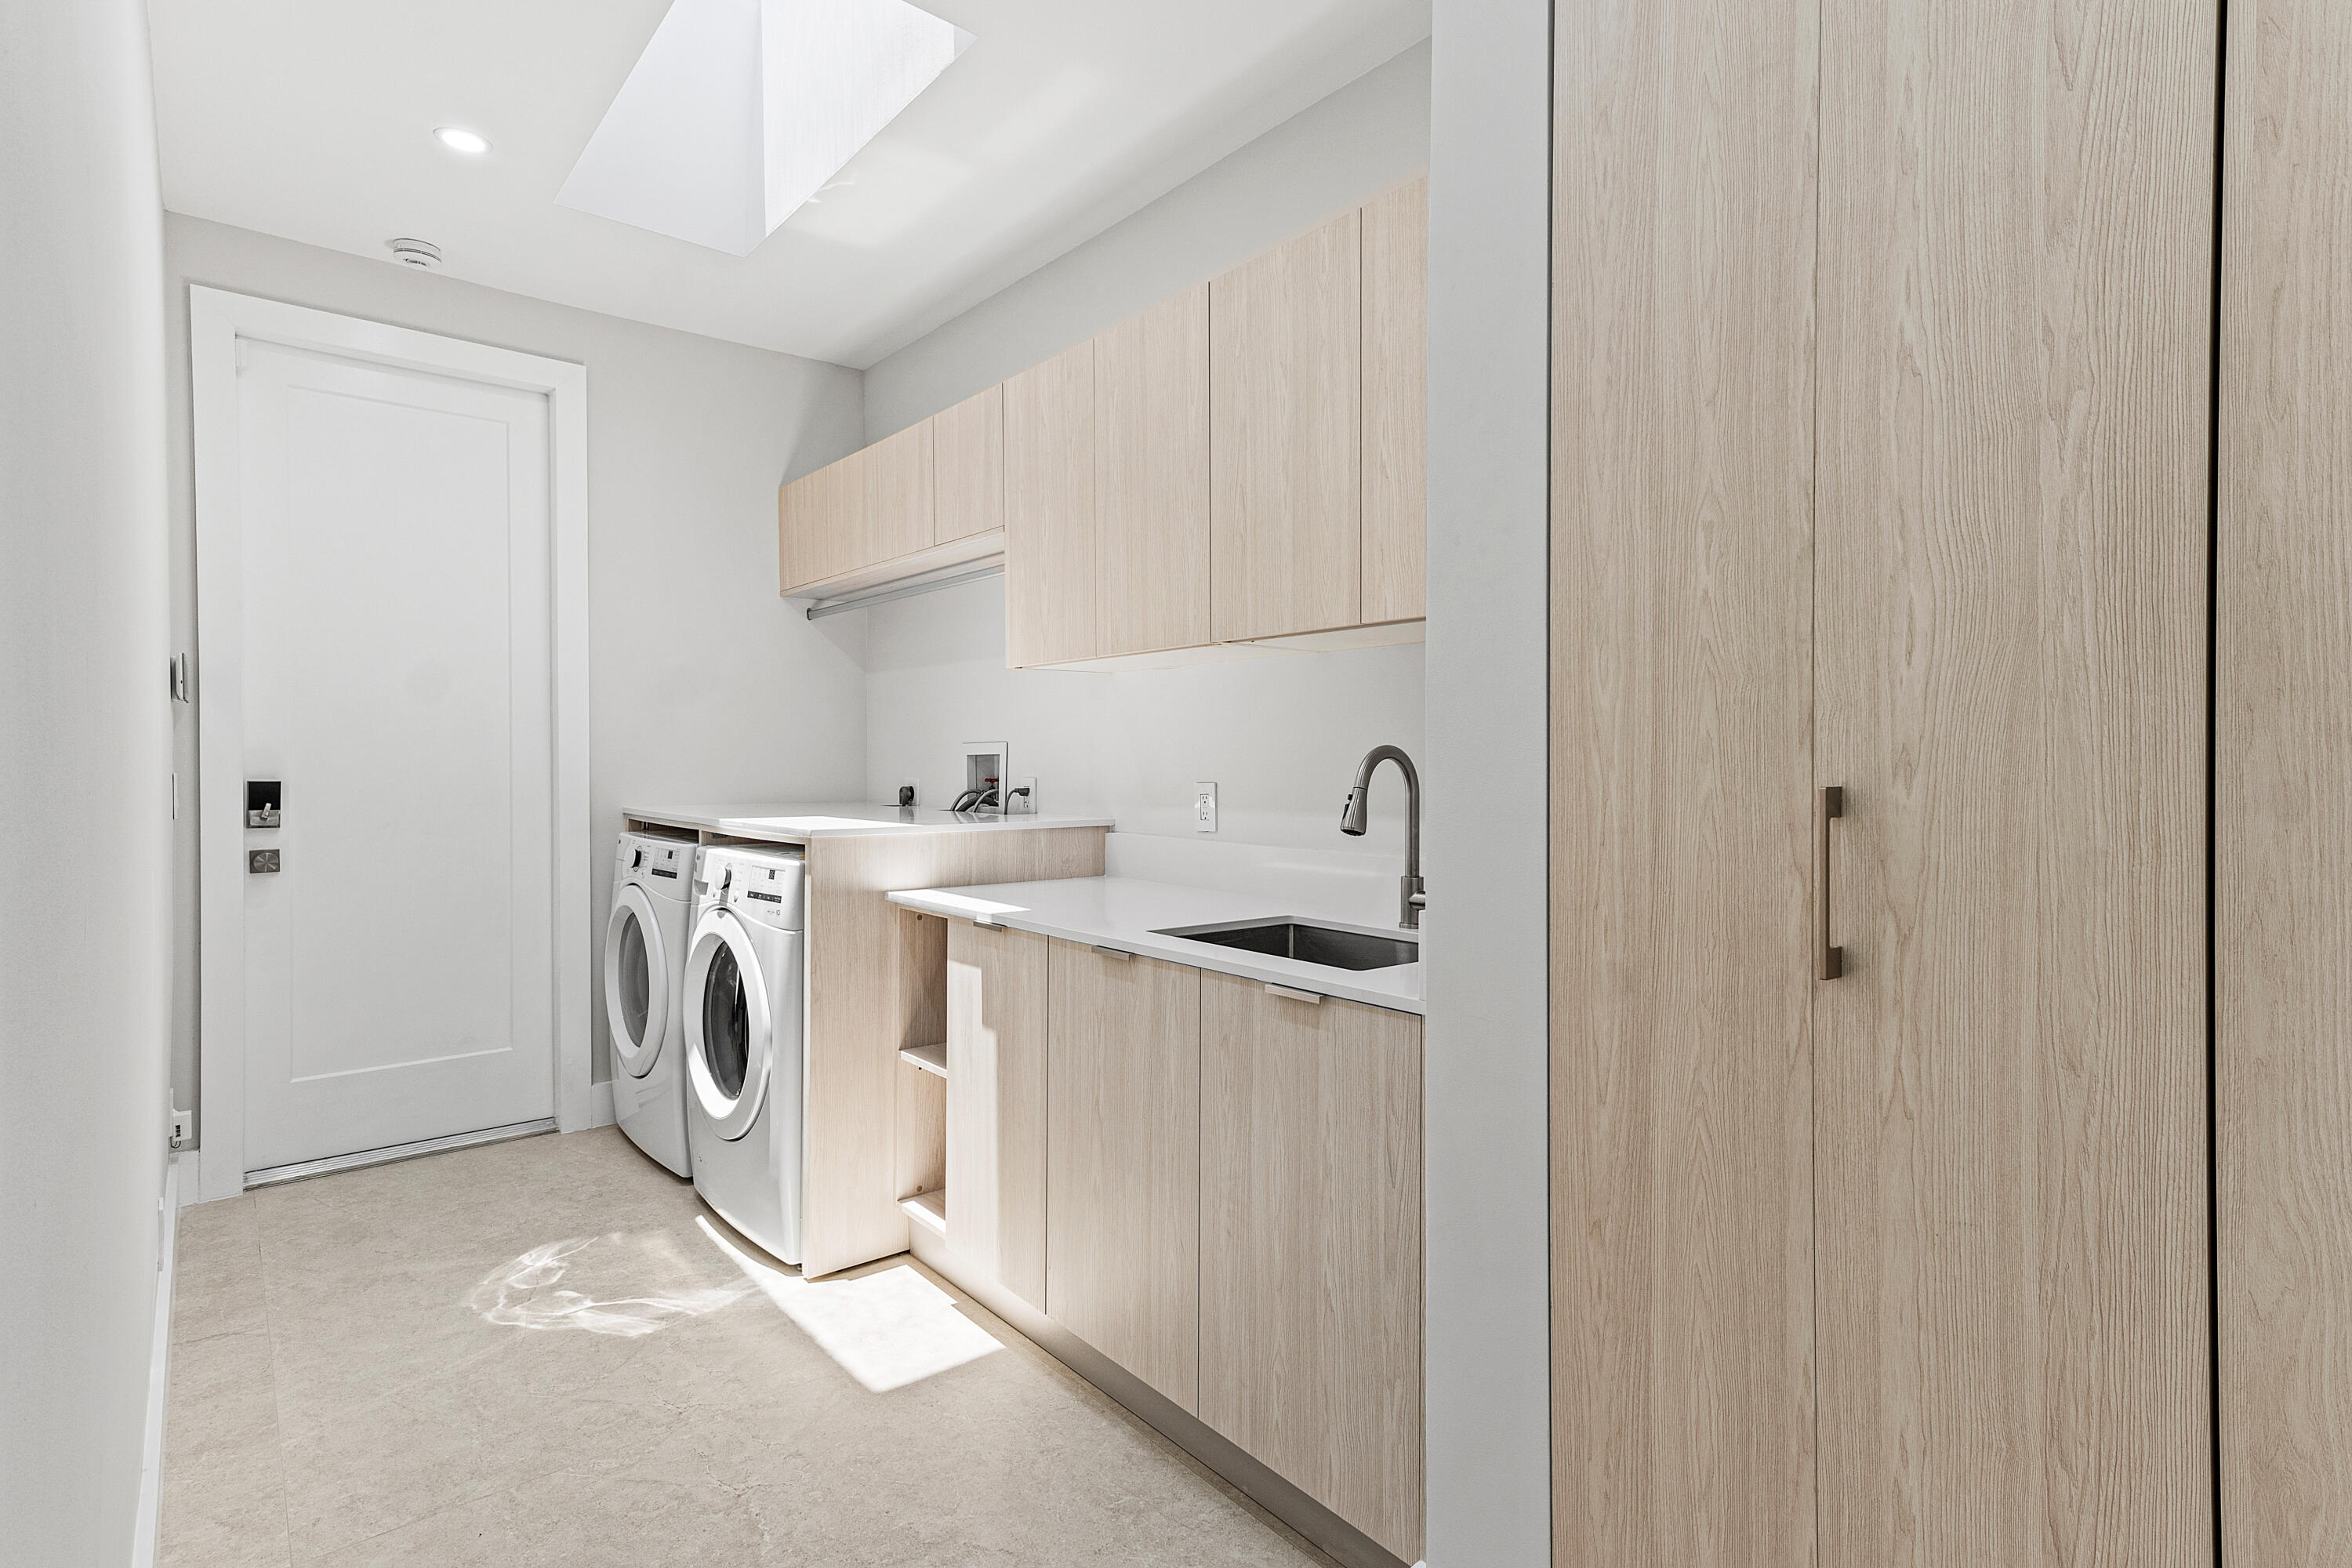
Modern laundry room with front-loading washer and dryer, pale wood cabinets, utility sink, and skylight.
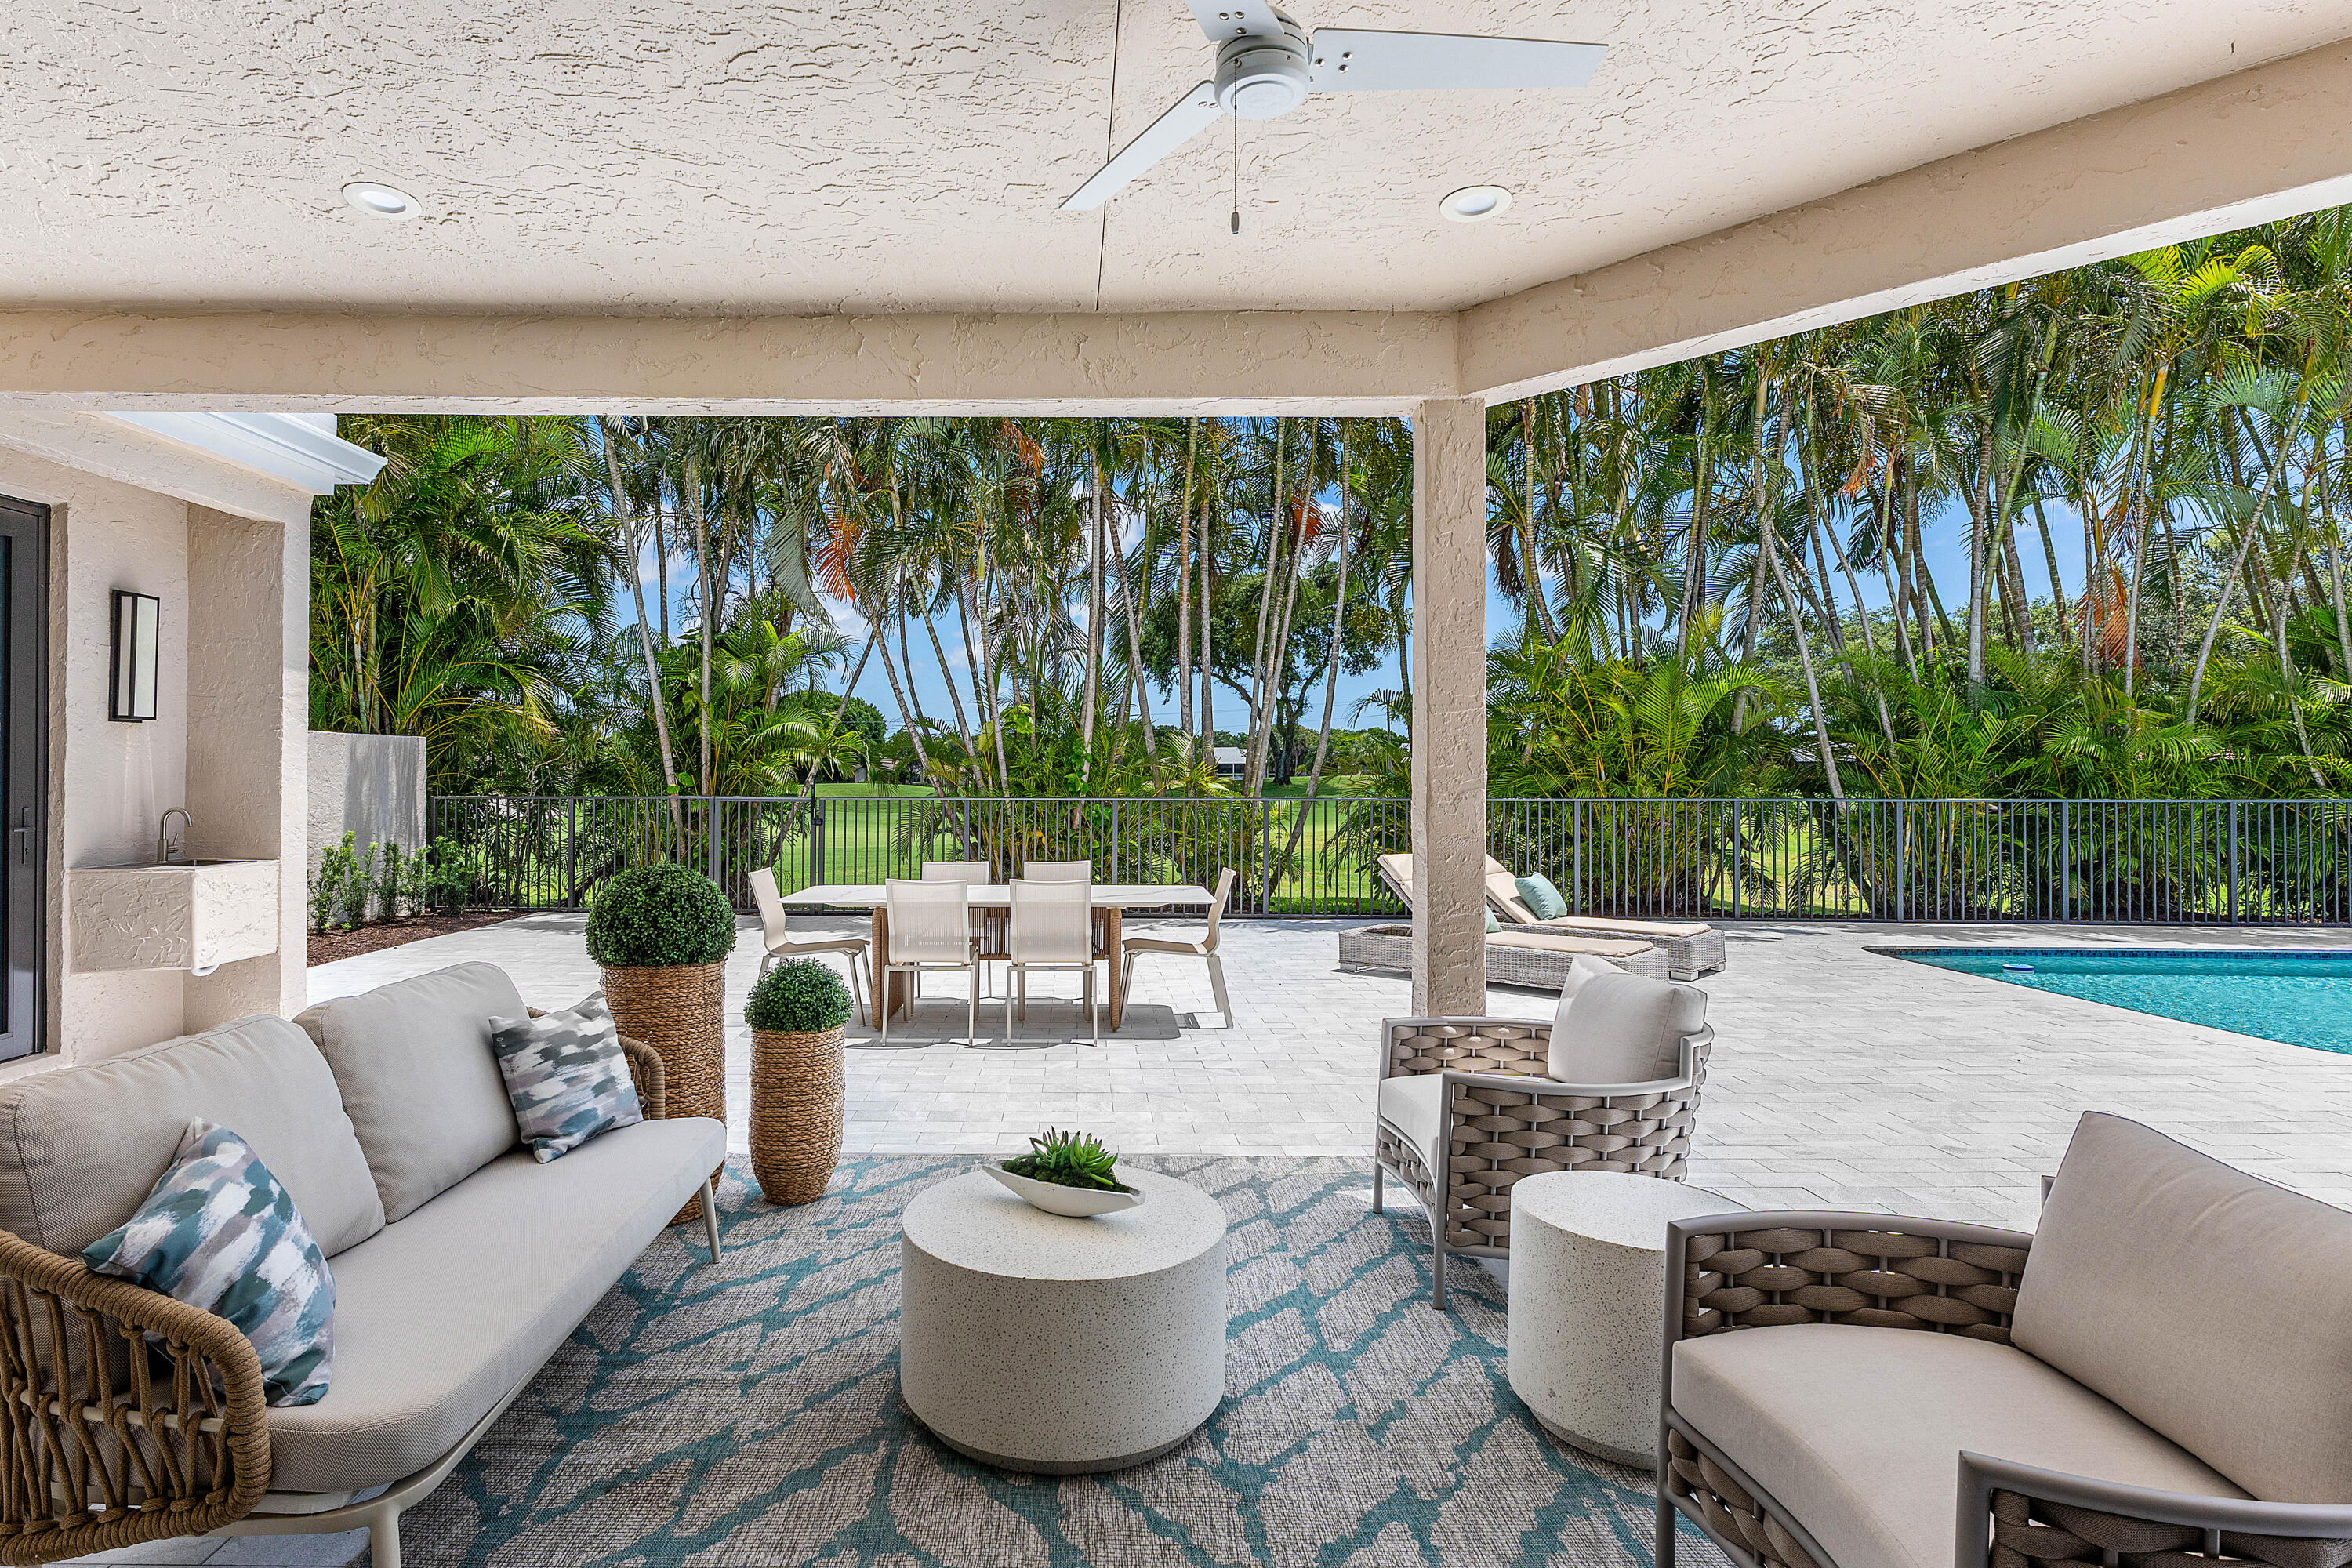
Covered patio with wicker lounge seating and dining area beside a pool and palm trees.
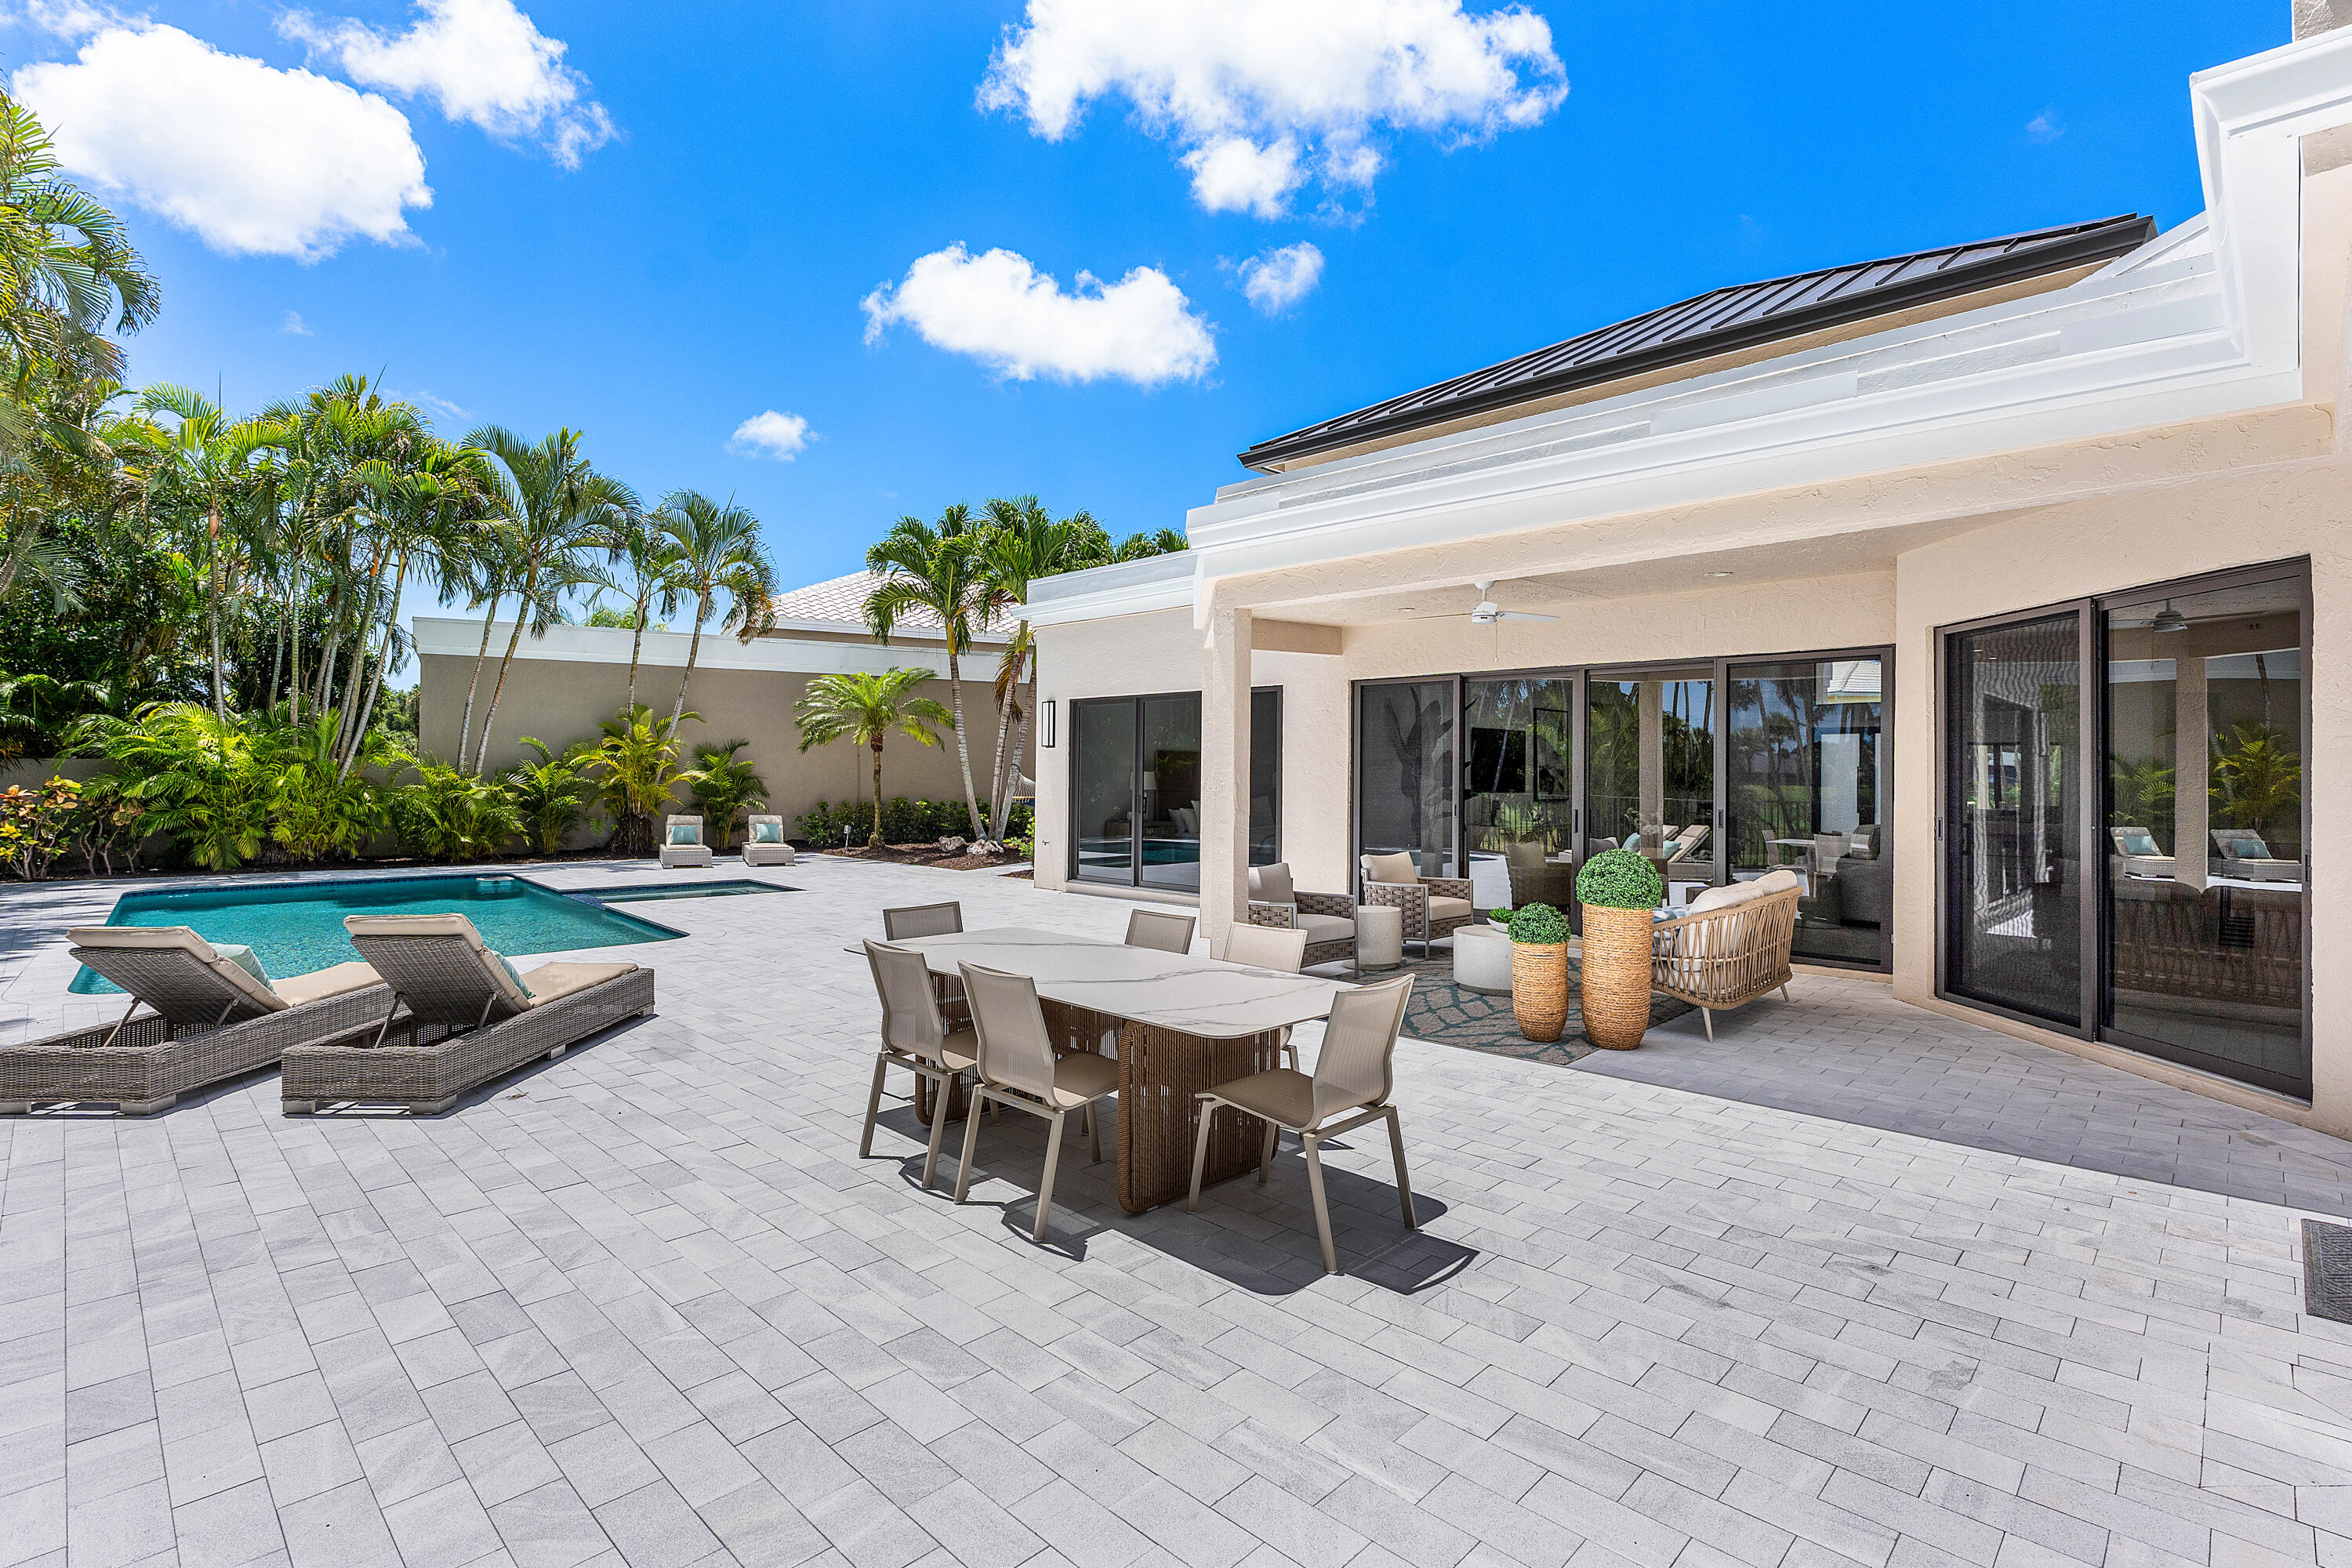
Modern home’s covered patio and paved terrace with outdoor dining furniture, pool, and tropical landscaping.
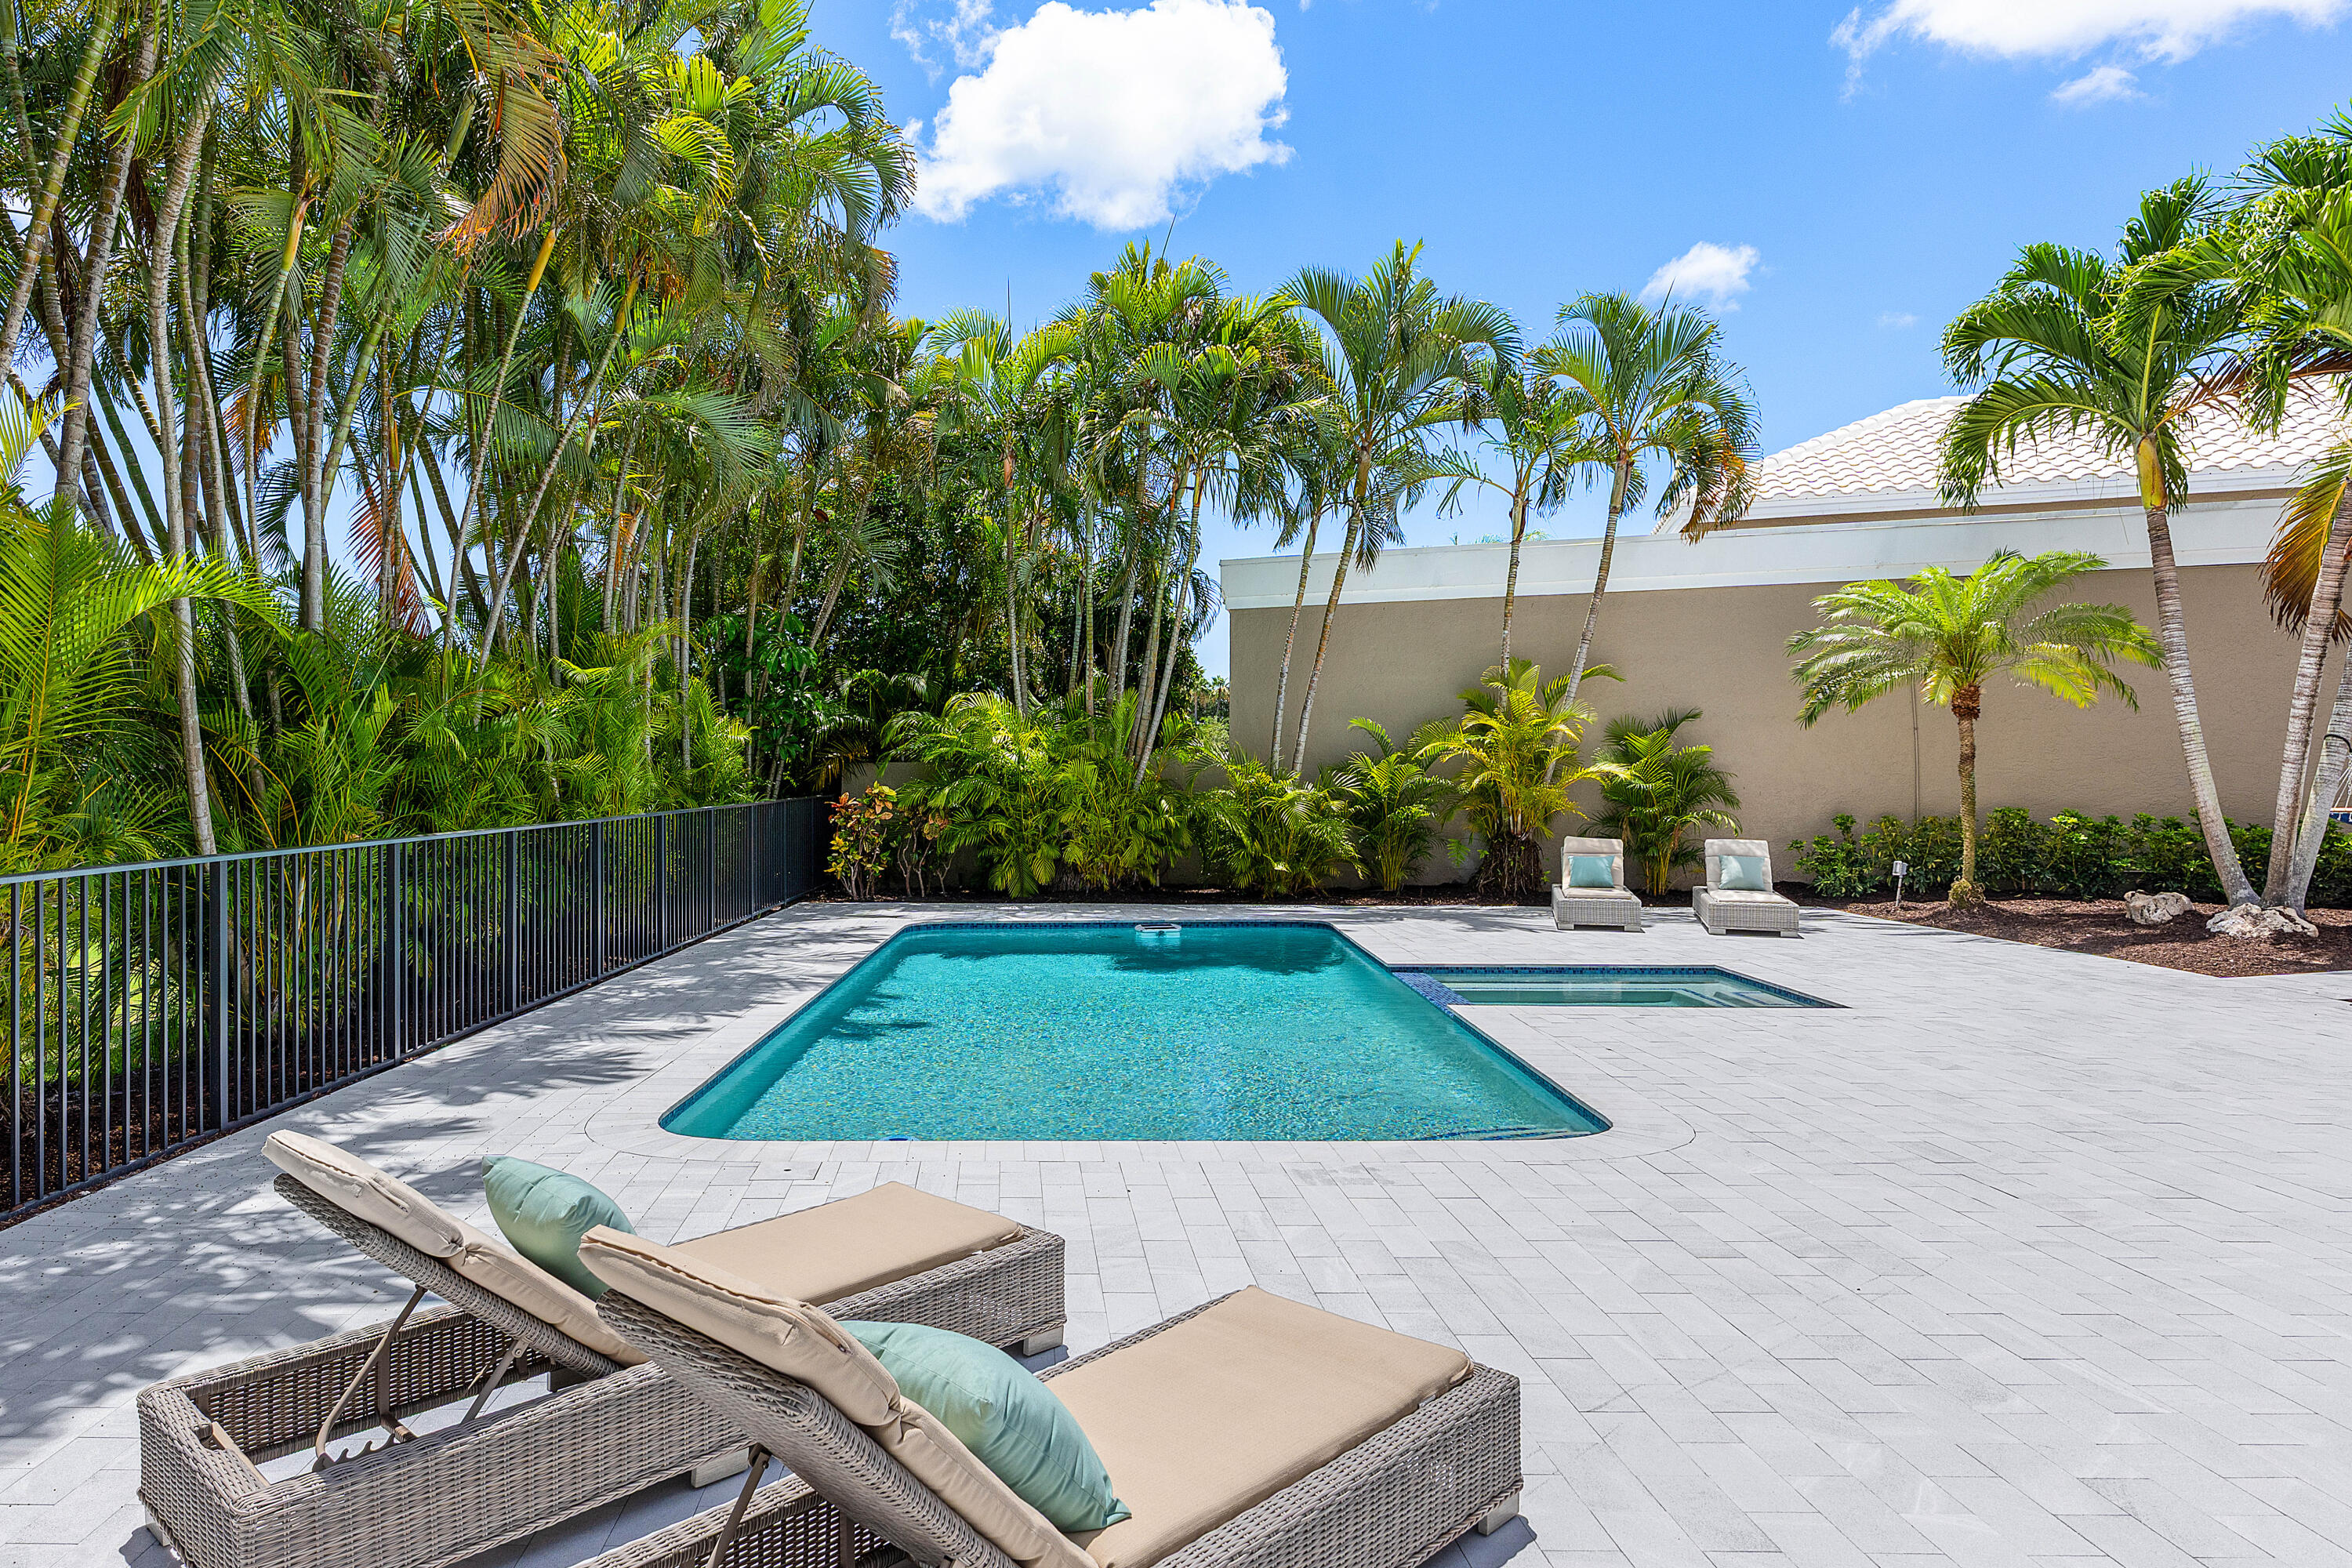
Backyard swimming pool and spa surrounded by tropical palms, pale pavers, and lounge chairs.
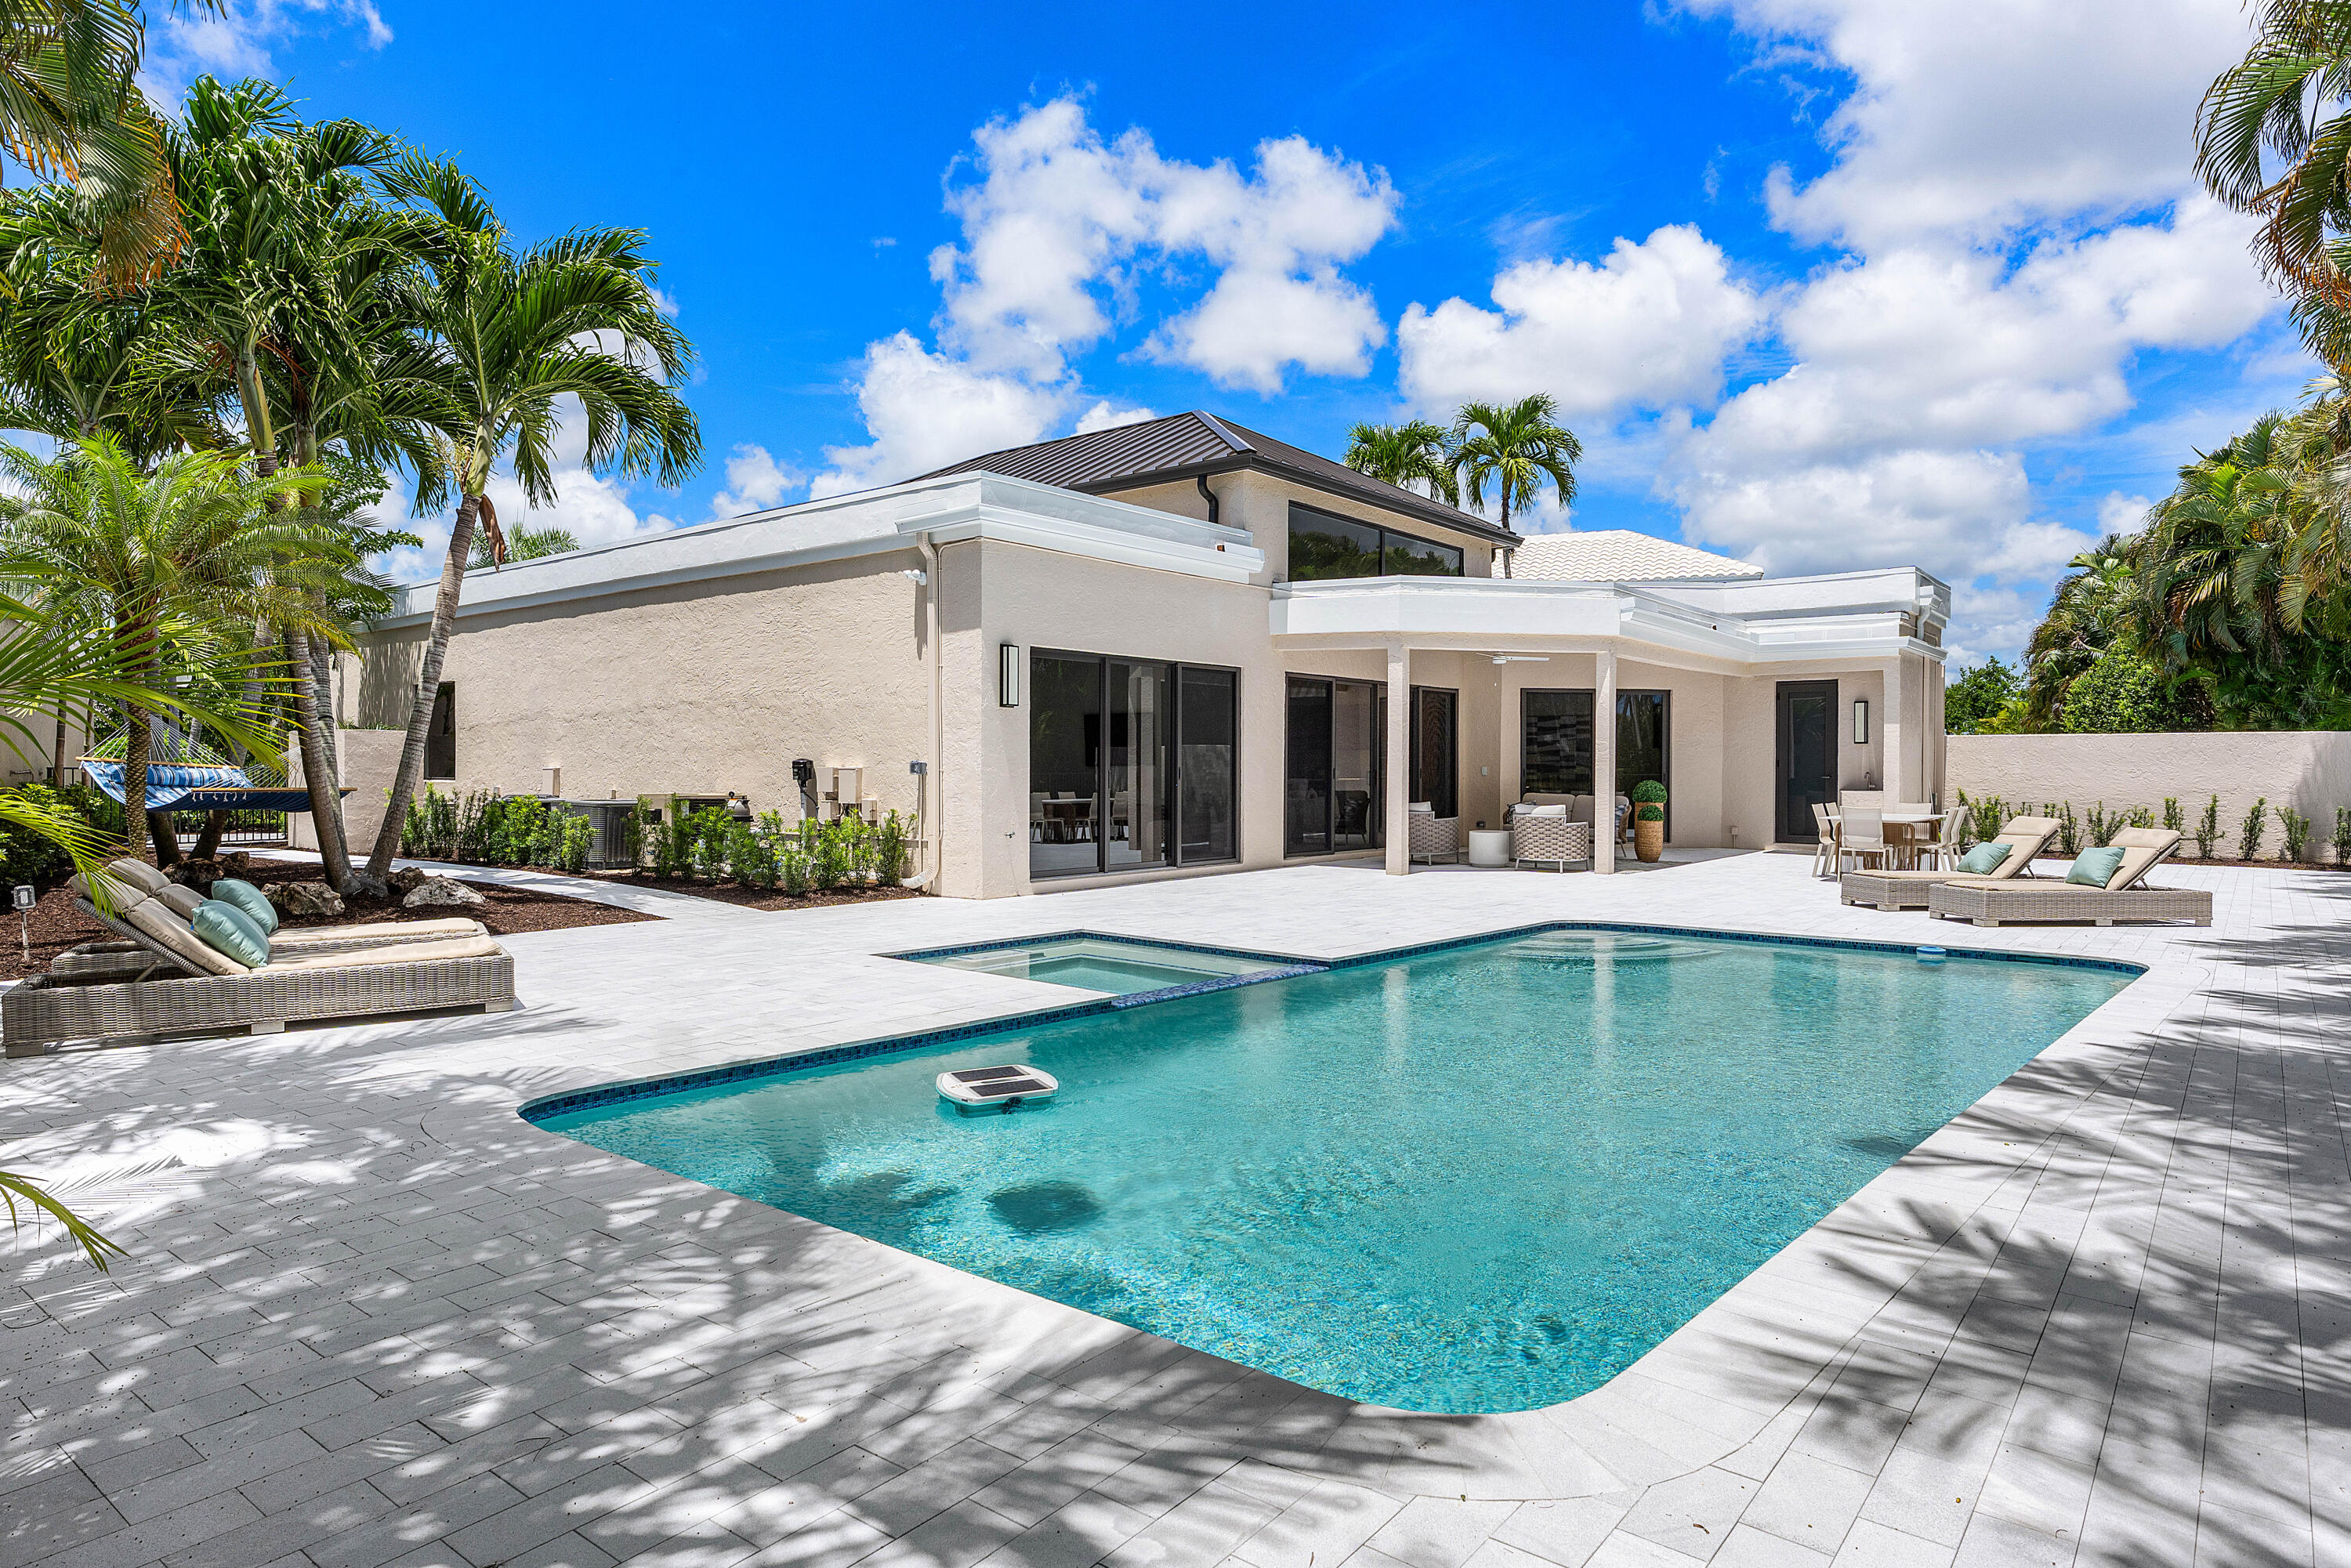
Modern home's rear patio and swimming pool, with pale paving, outdoor loungers, and tropical palms.
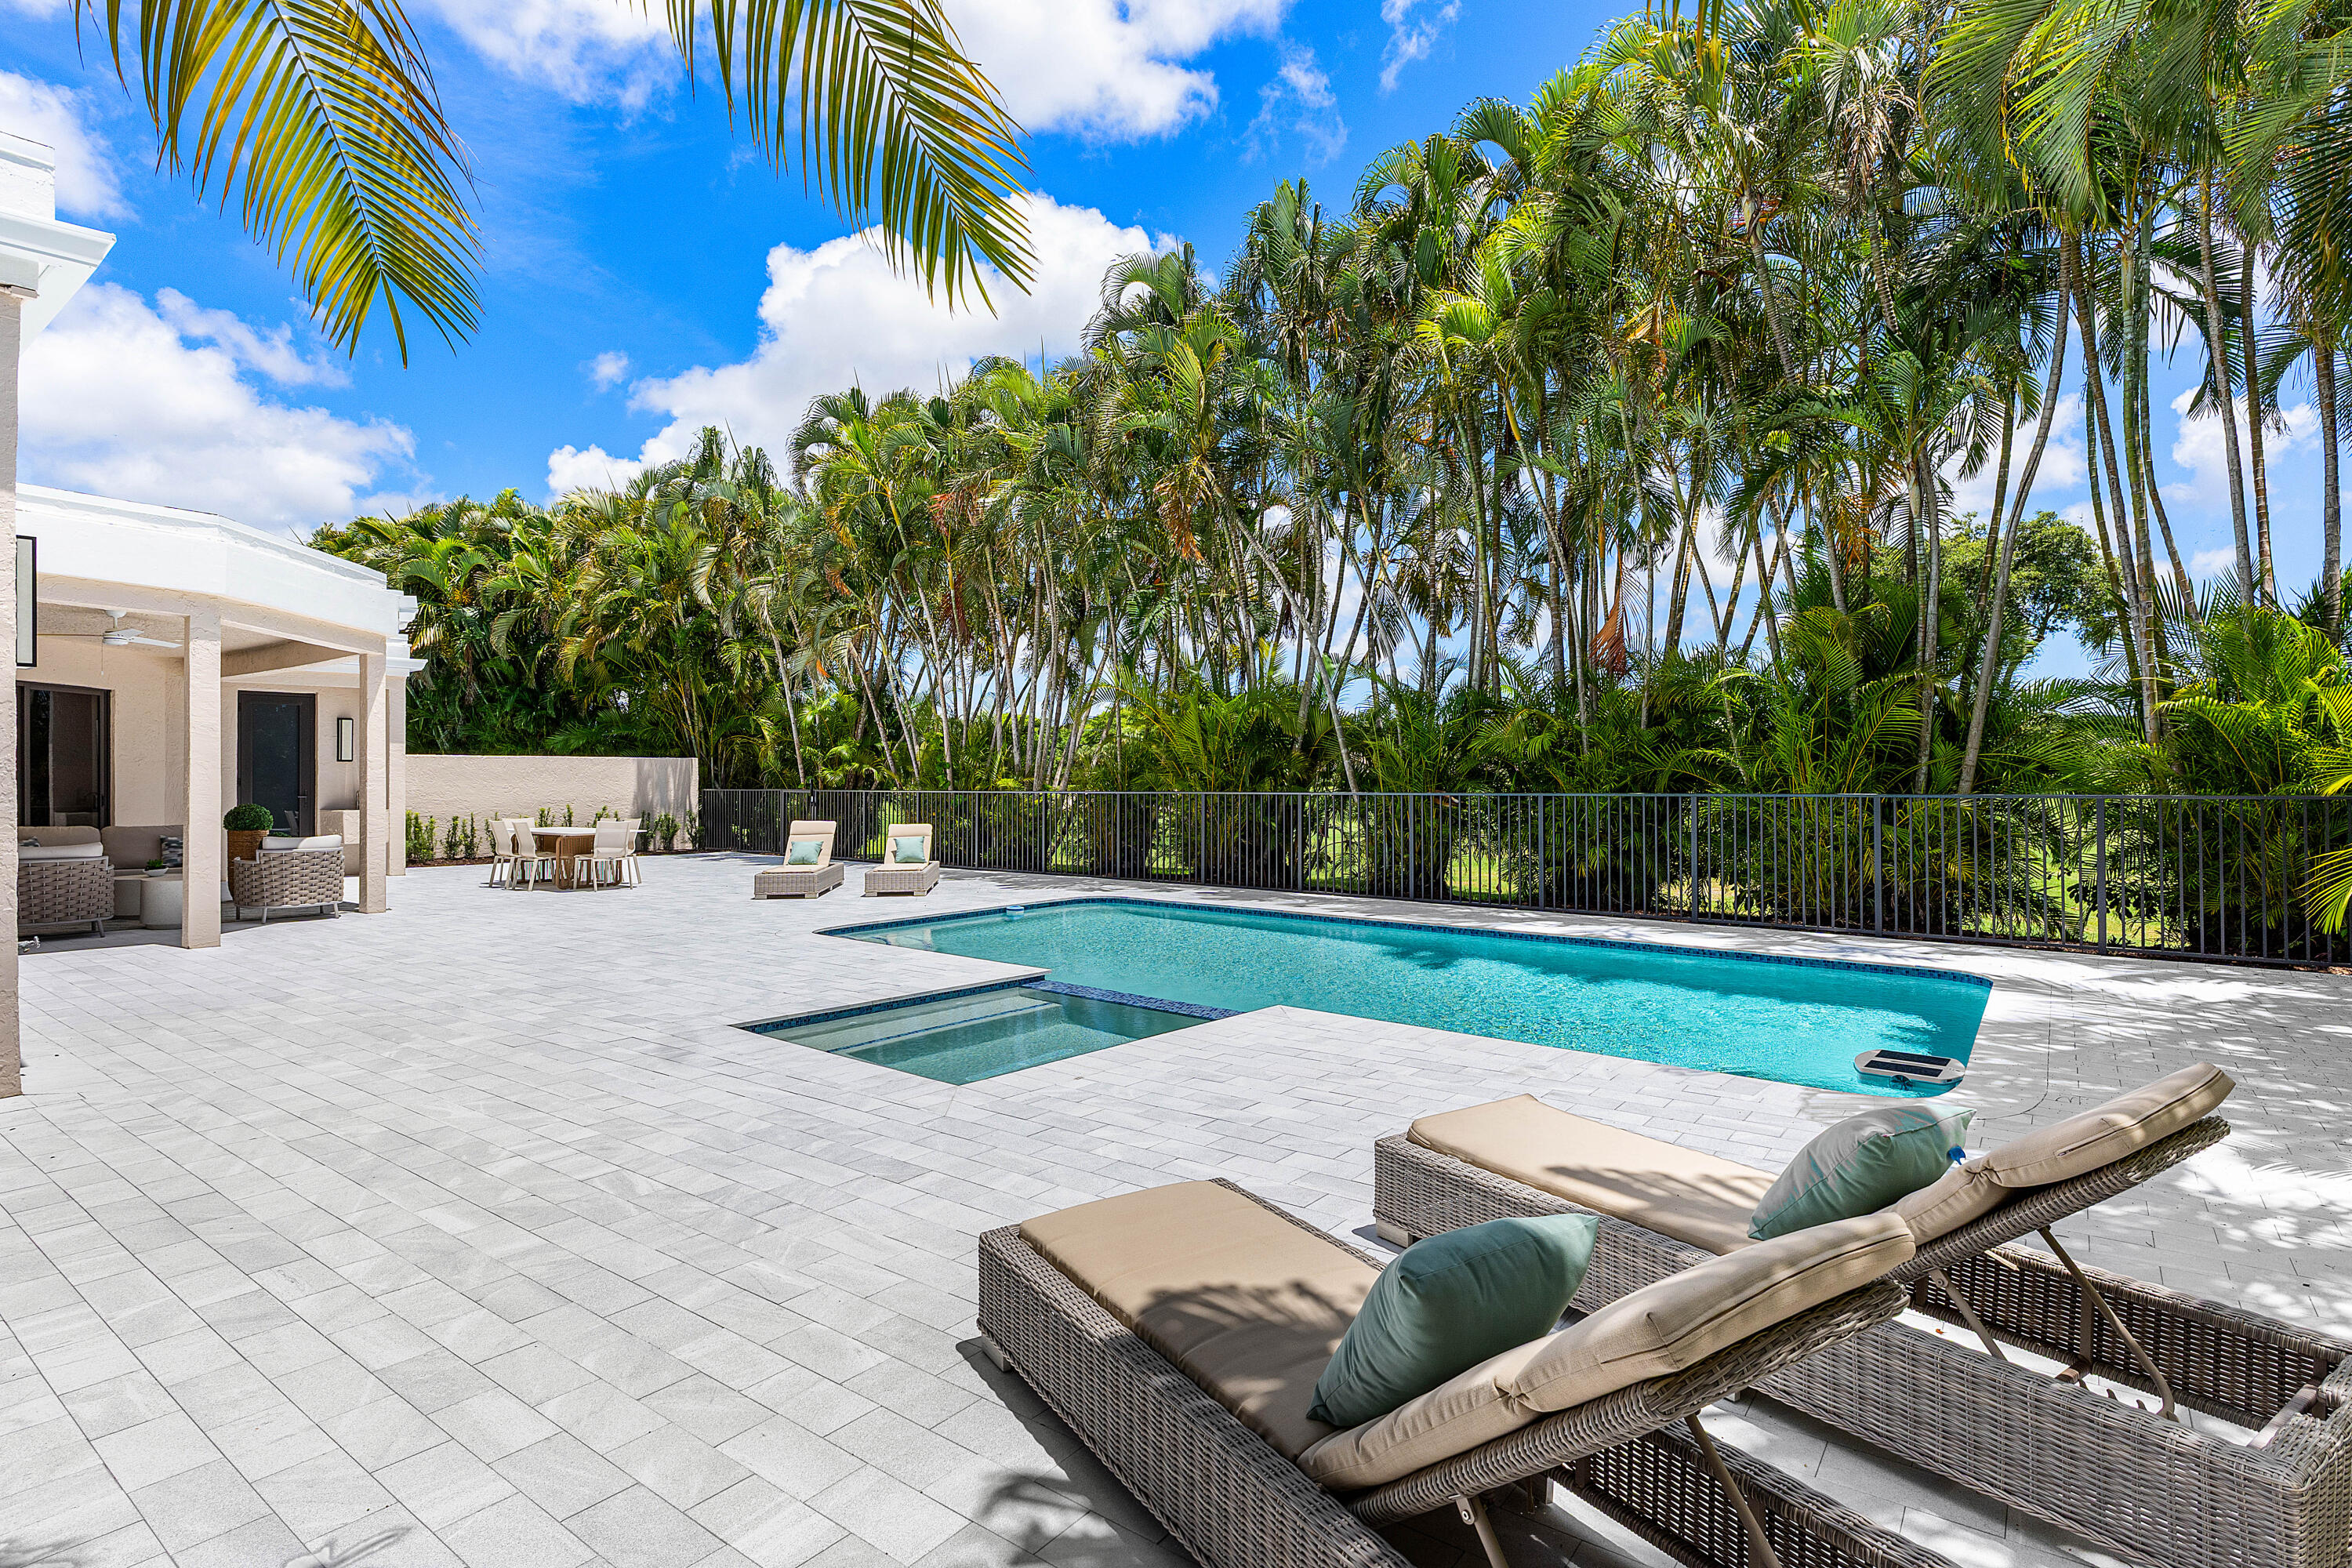
Outdoor pool terrace with wicker loungers, pale stone paving, and a backdrop of tall tropical palms.
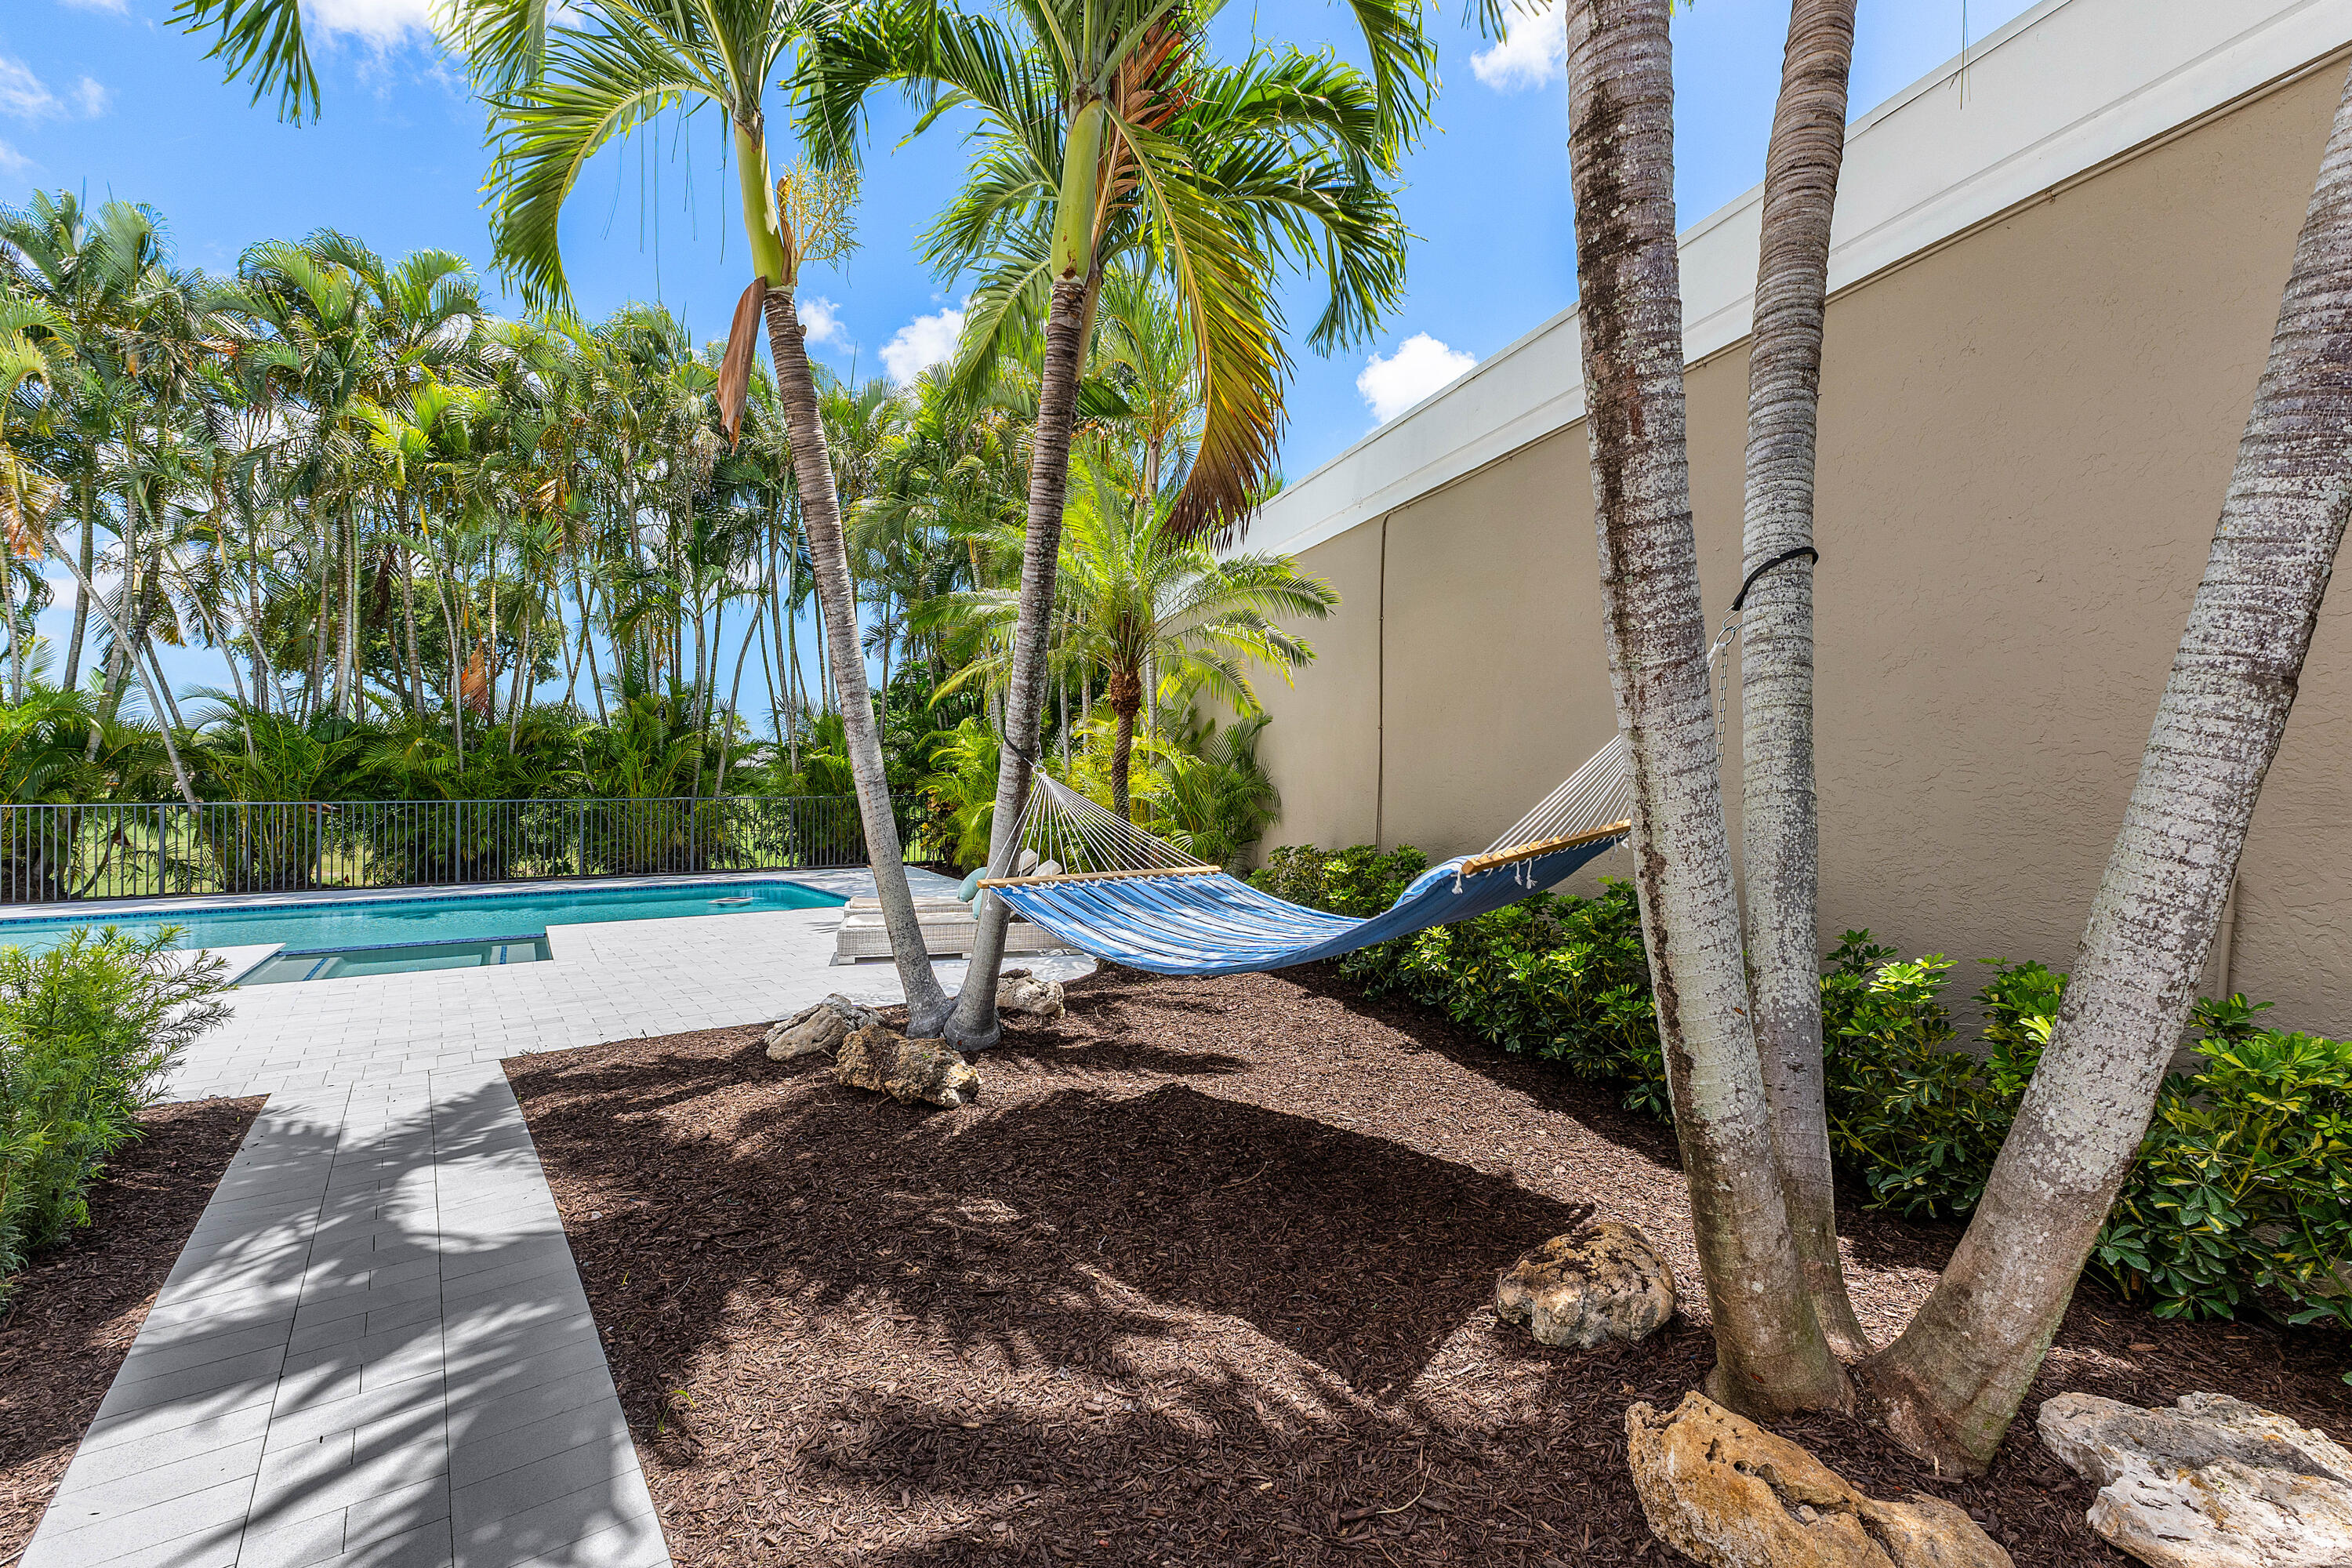
Backyard pool patio with a blue hammock beneath palm trees.
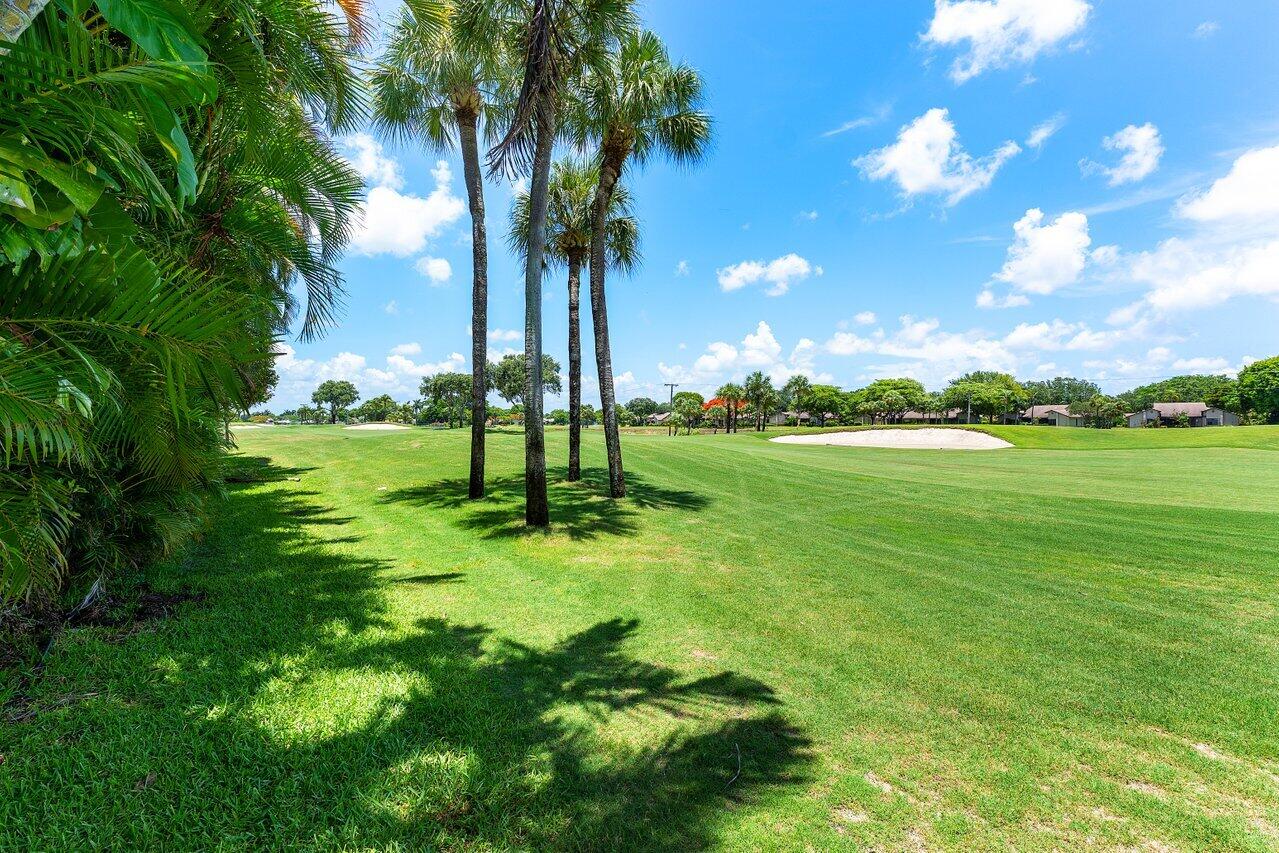
Manicured golf course with foreground palms and a sand bunker.
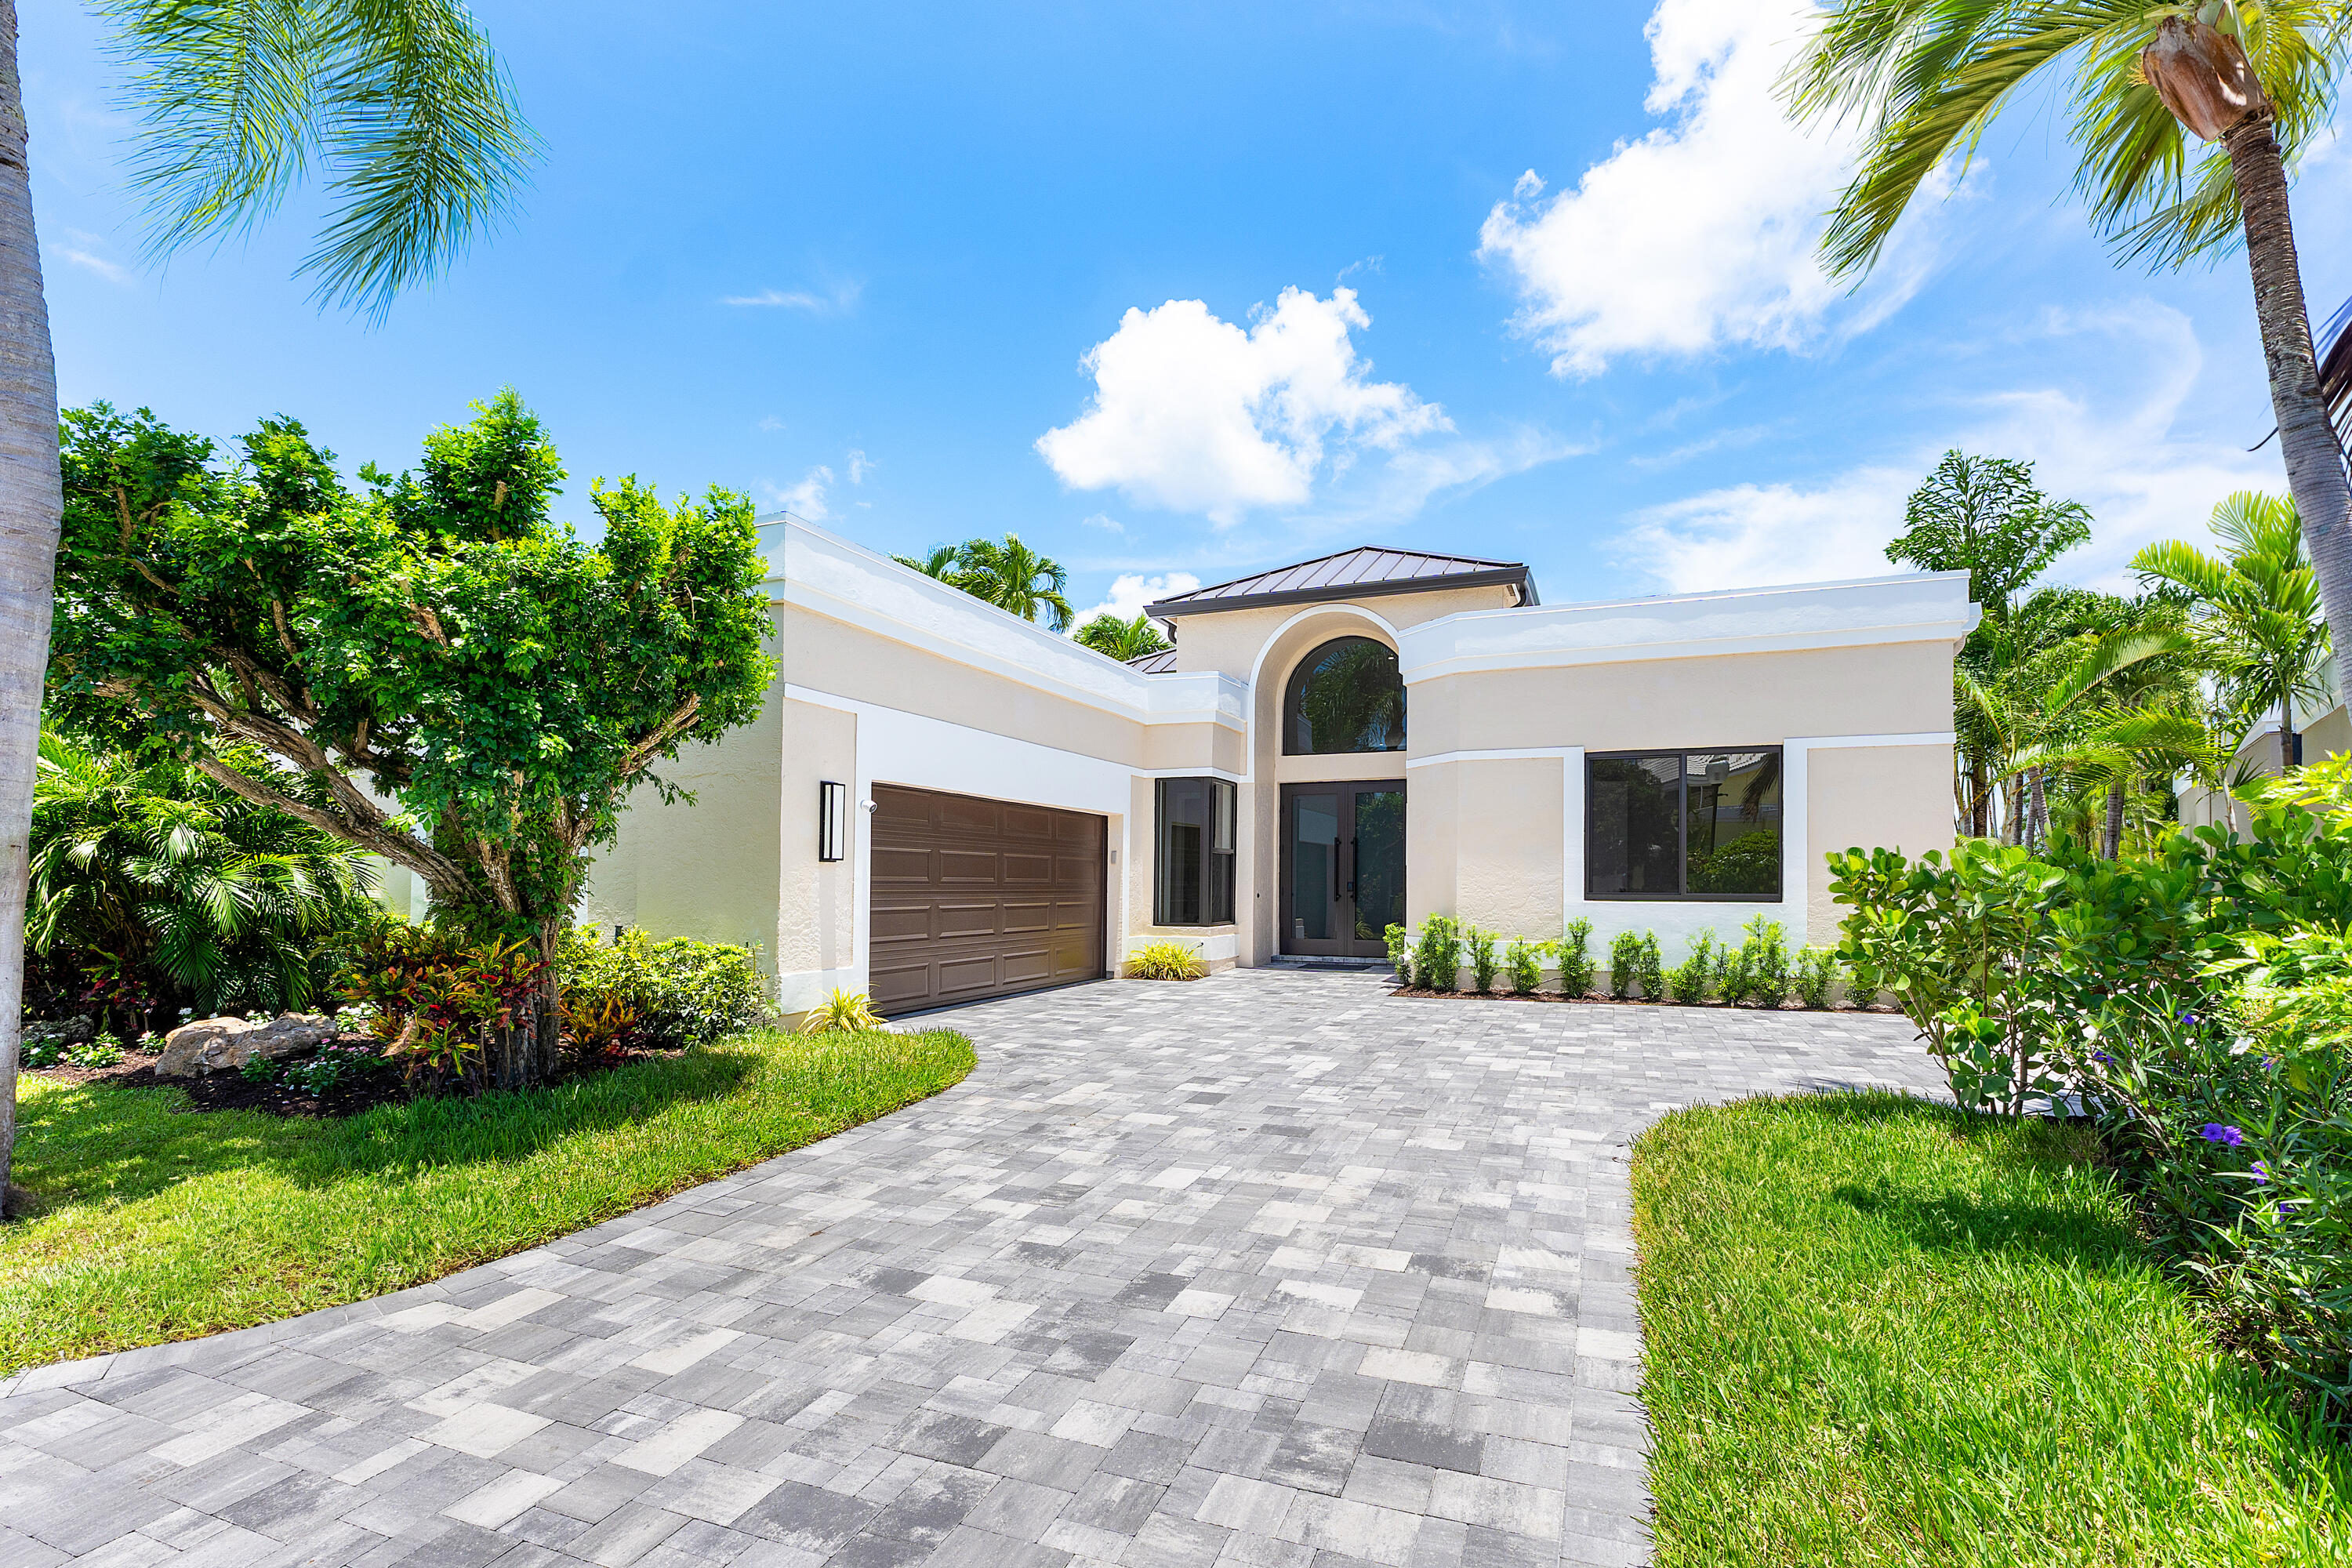
Modern white home with an arched entry, brown garage door, and wide paver driveway amid tropical landscaping.
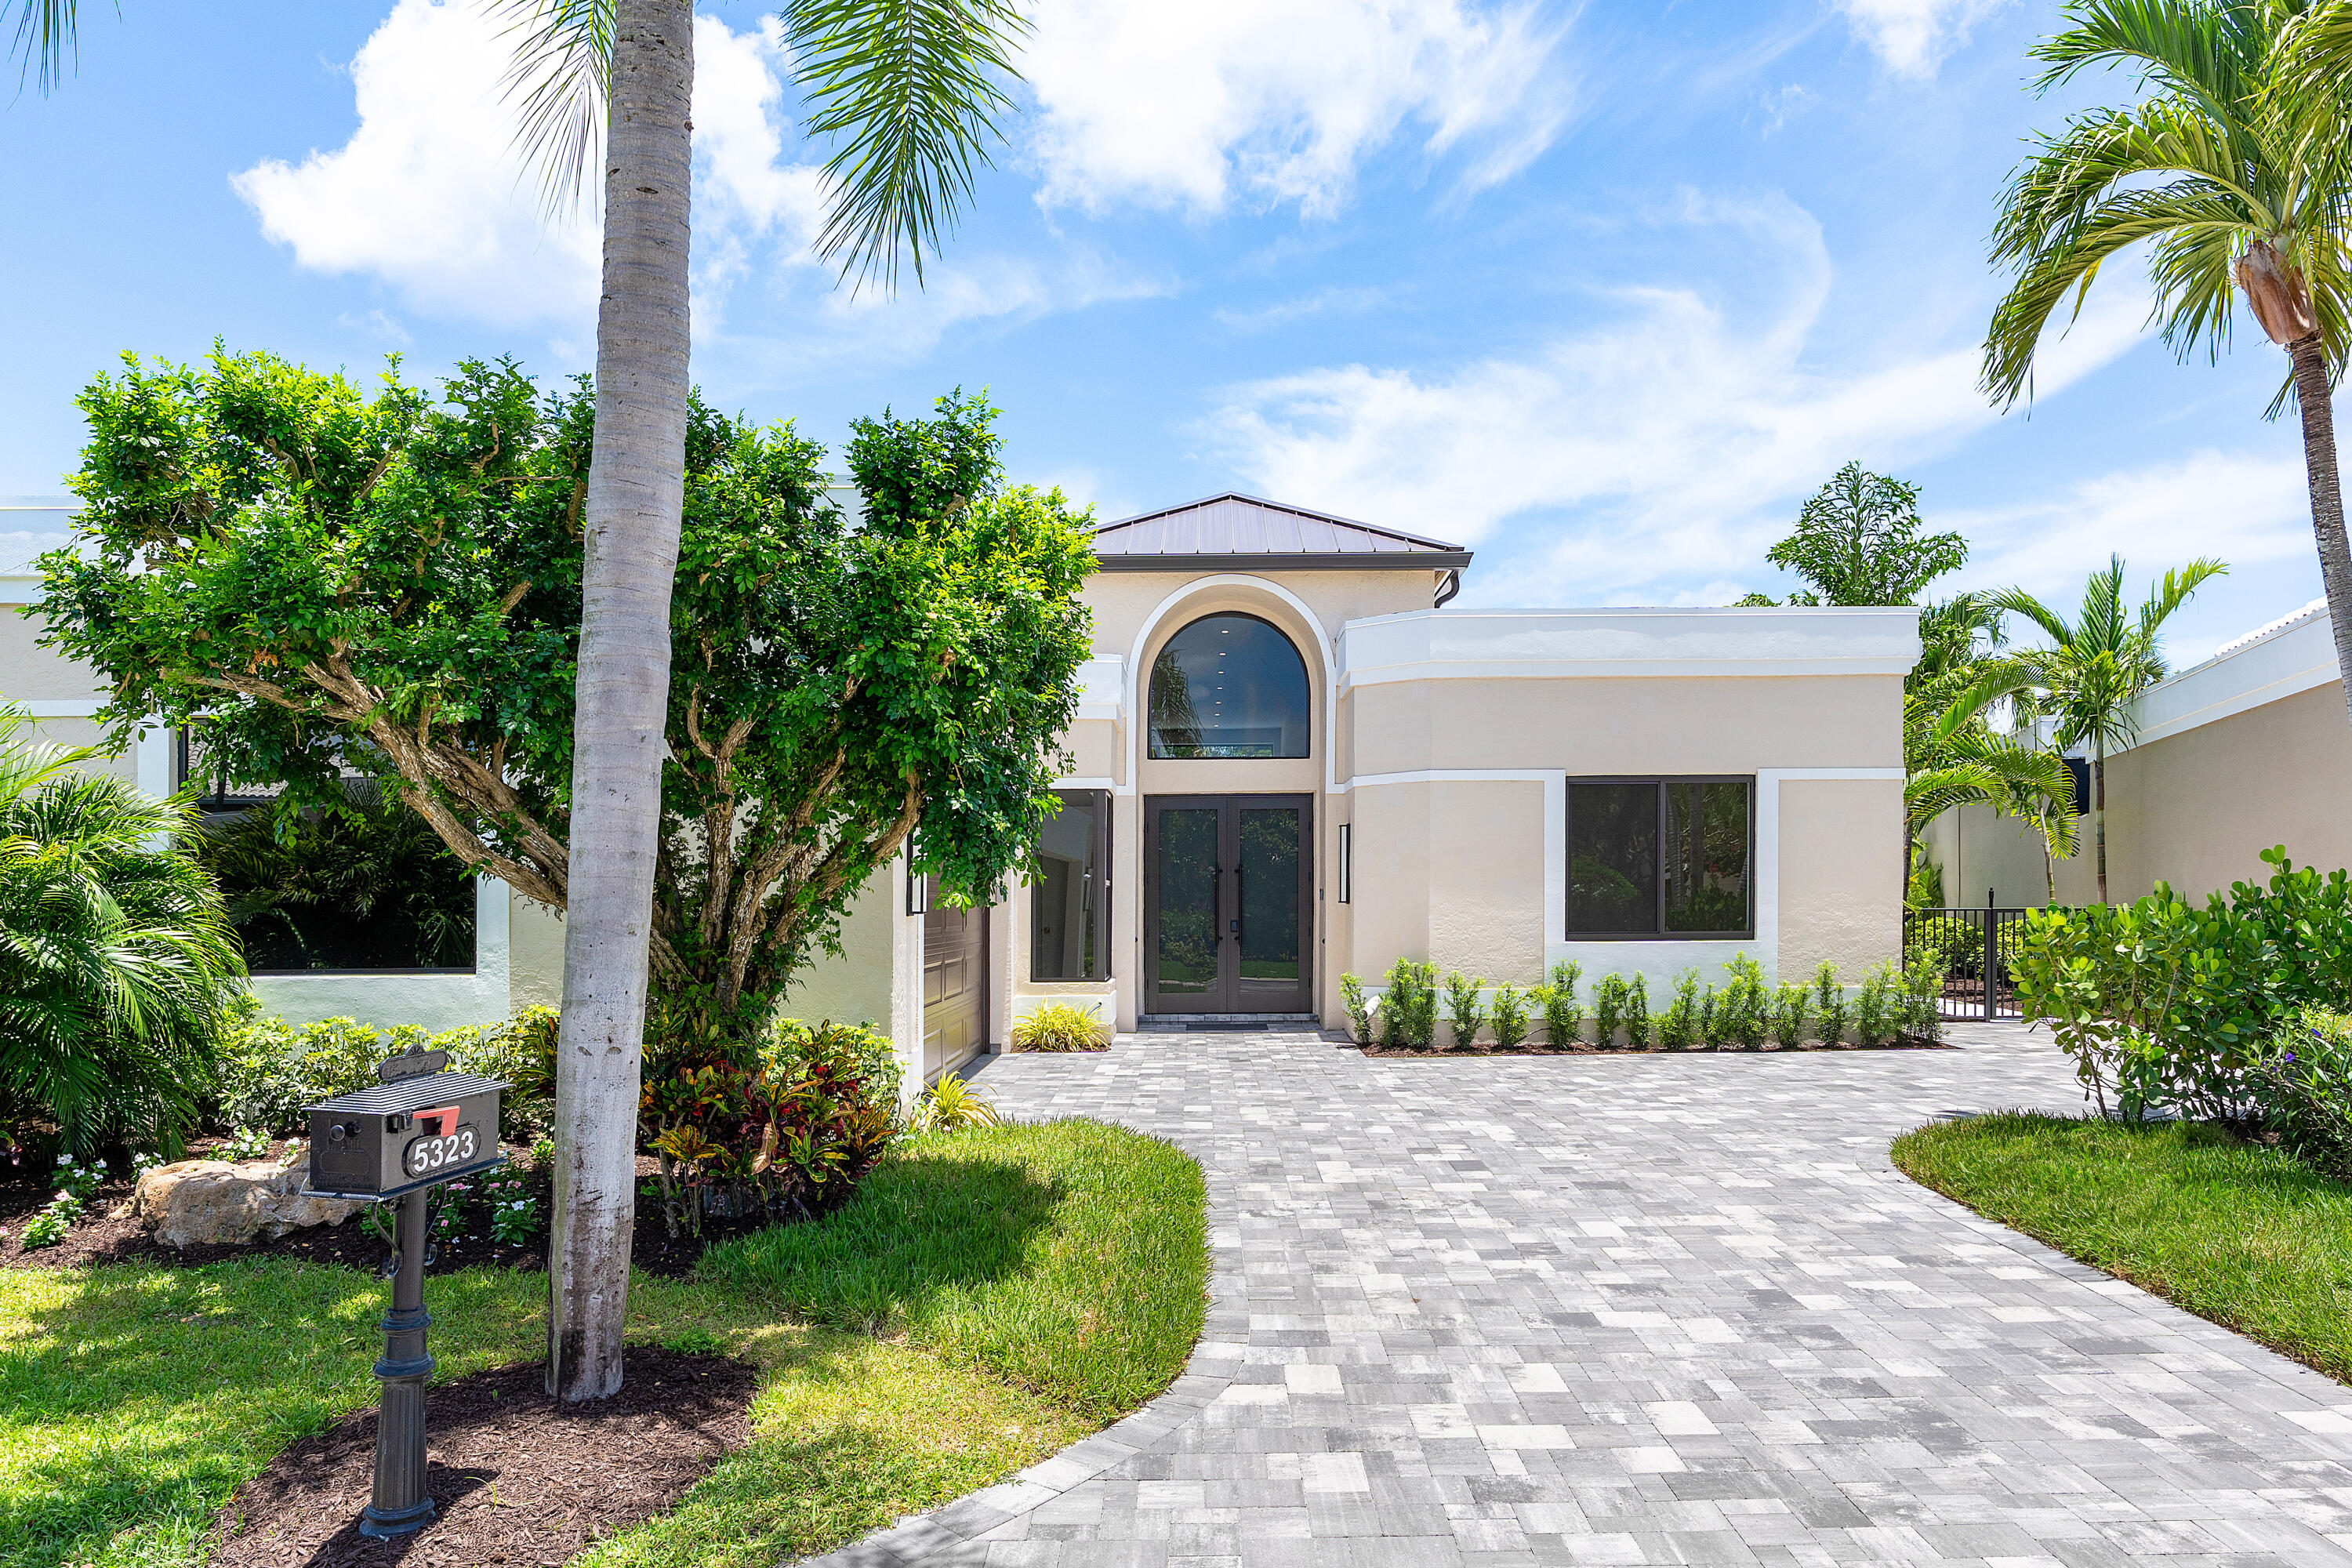
Modern home with an arched entry, gray paver driveway, palm trees, and tropical landscaping.
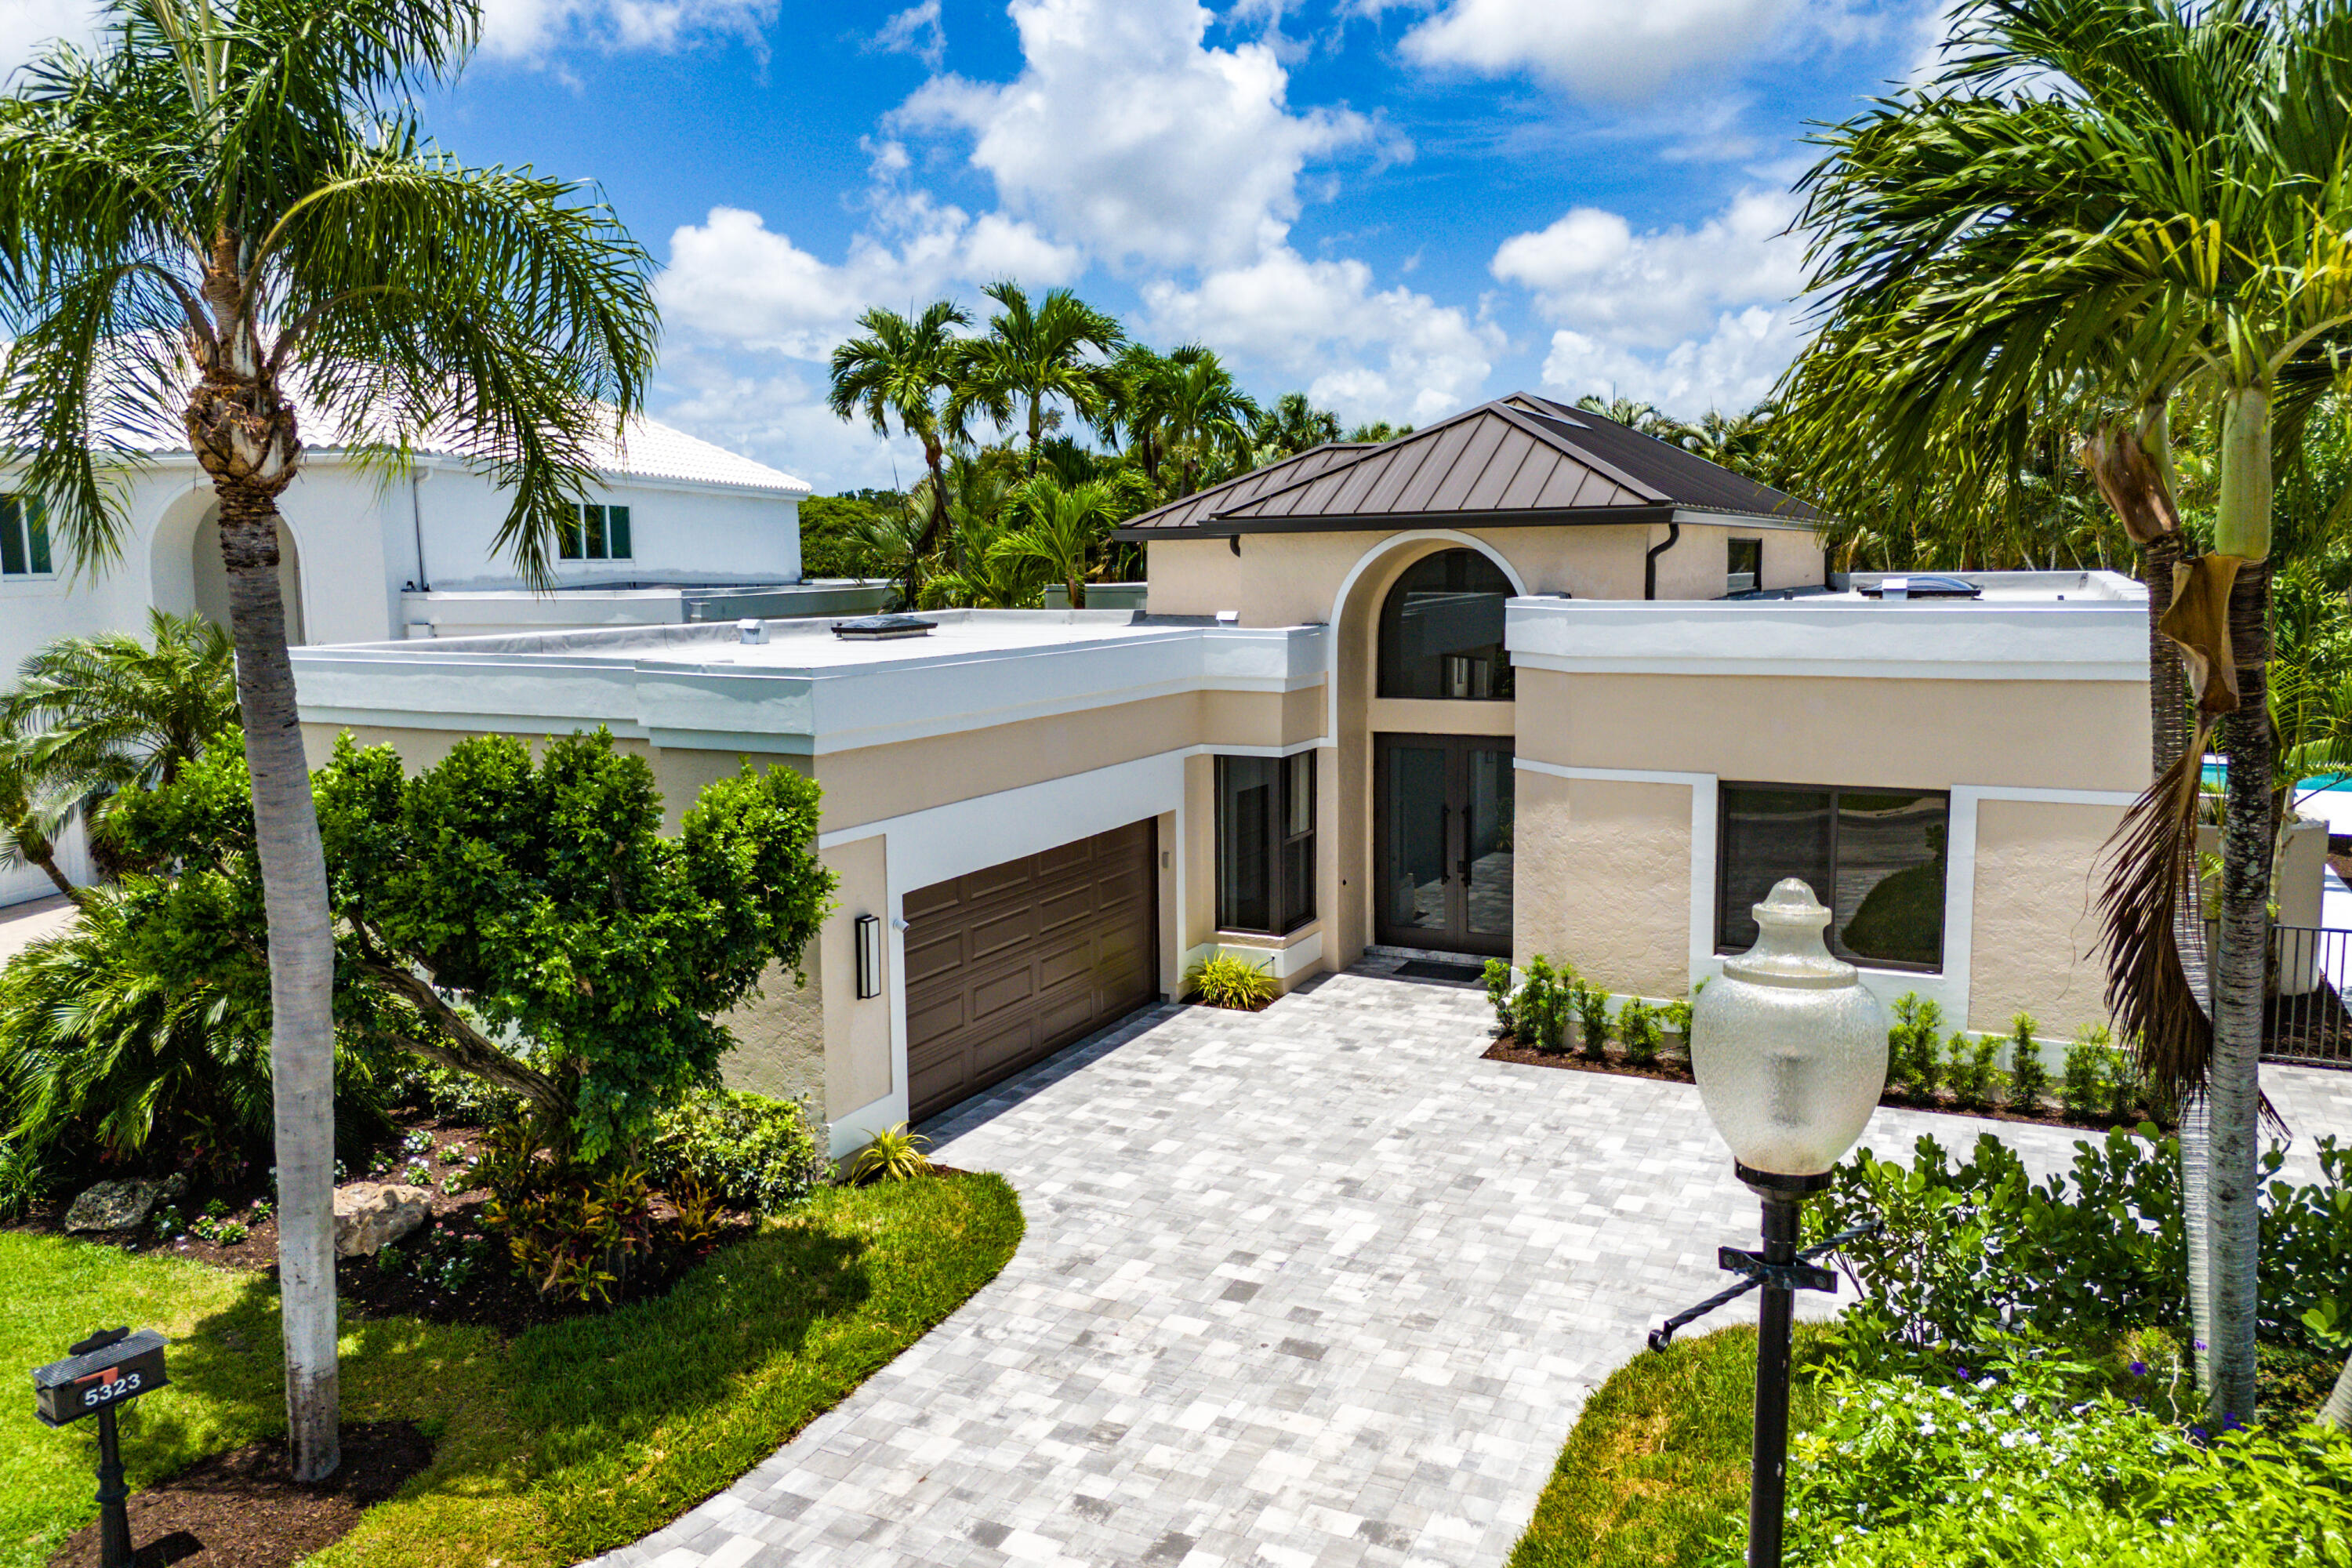
Modern home with an arched entry, broad paver driveway, and tropical palms.
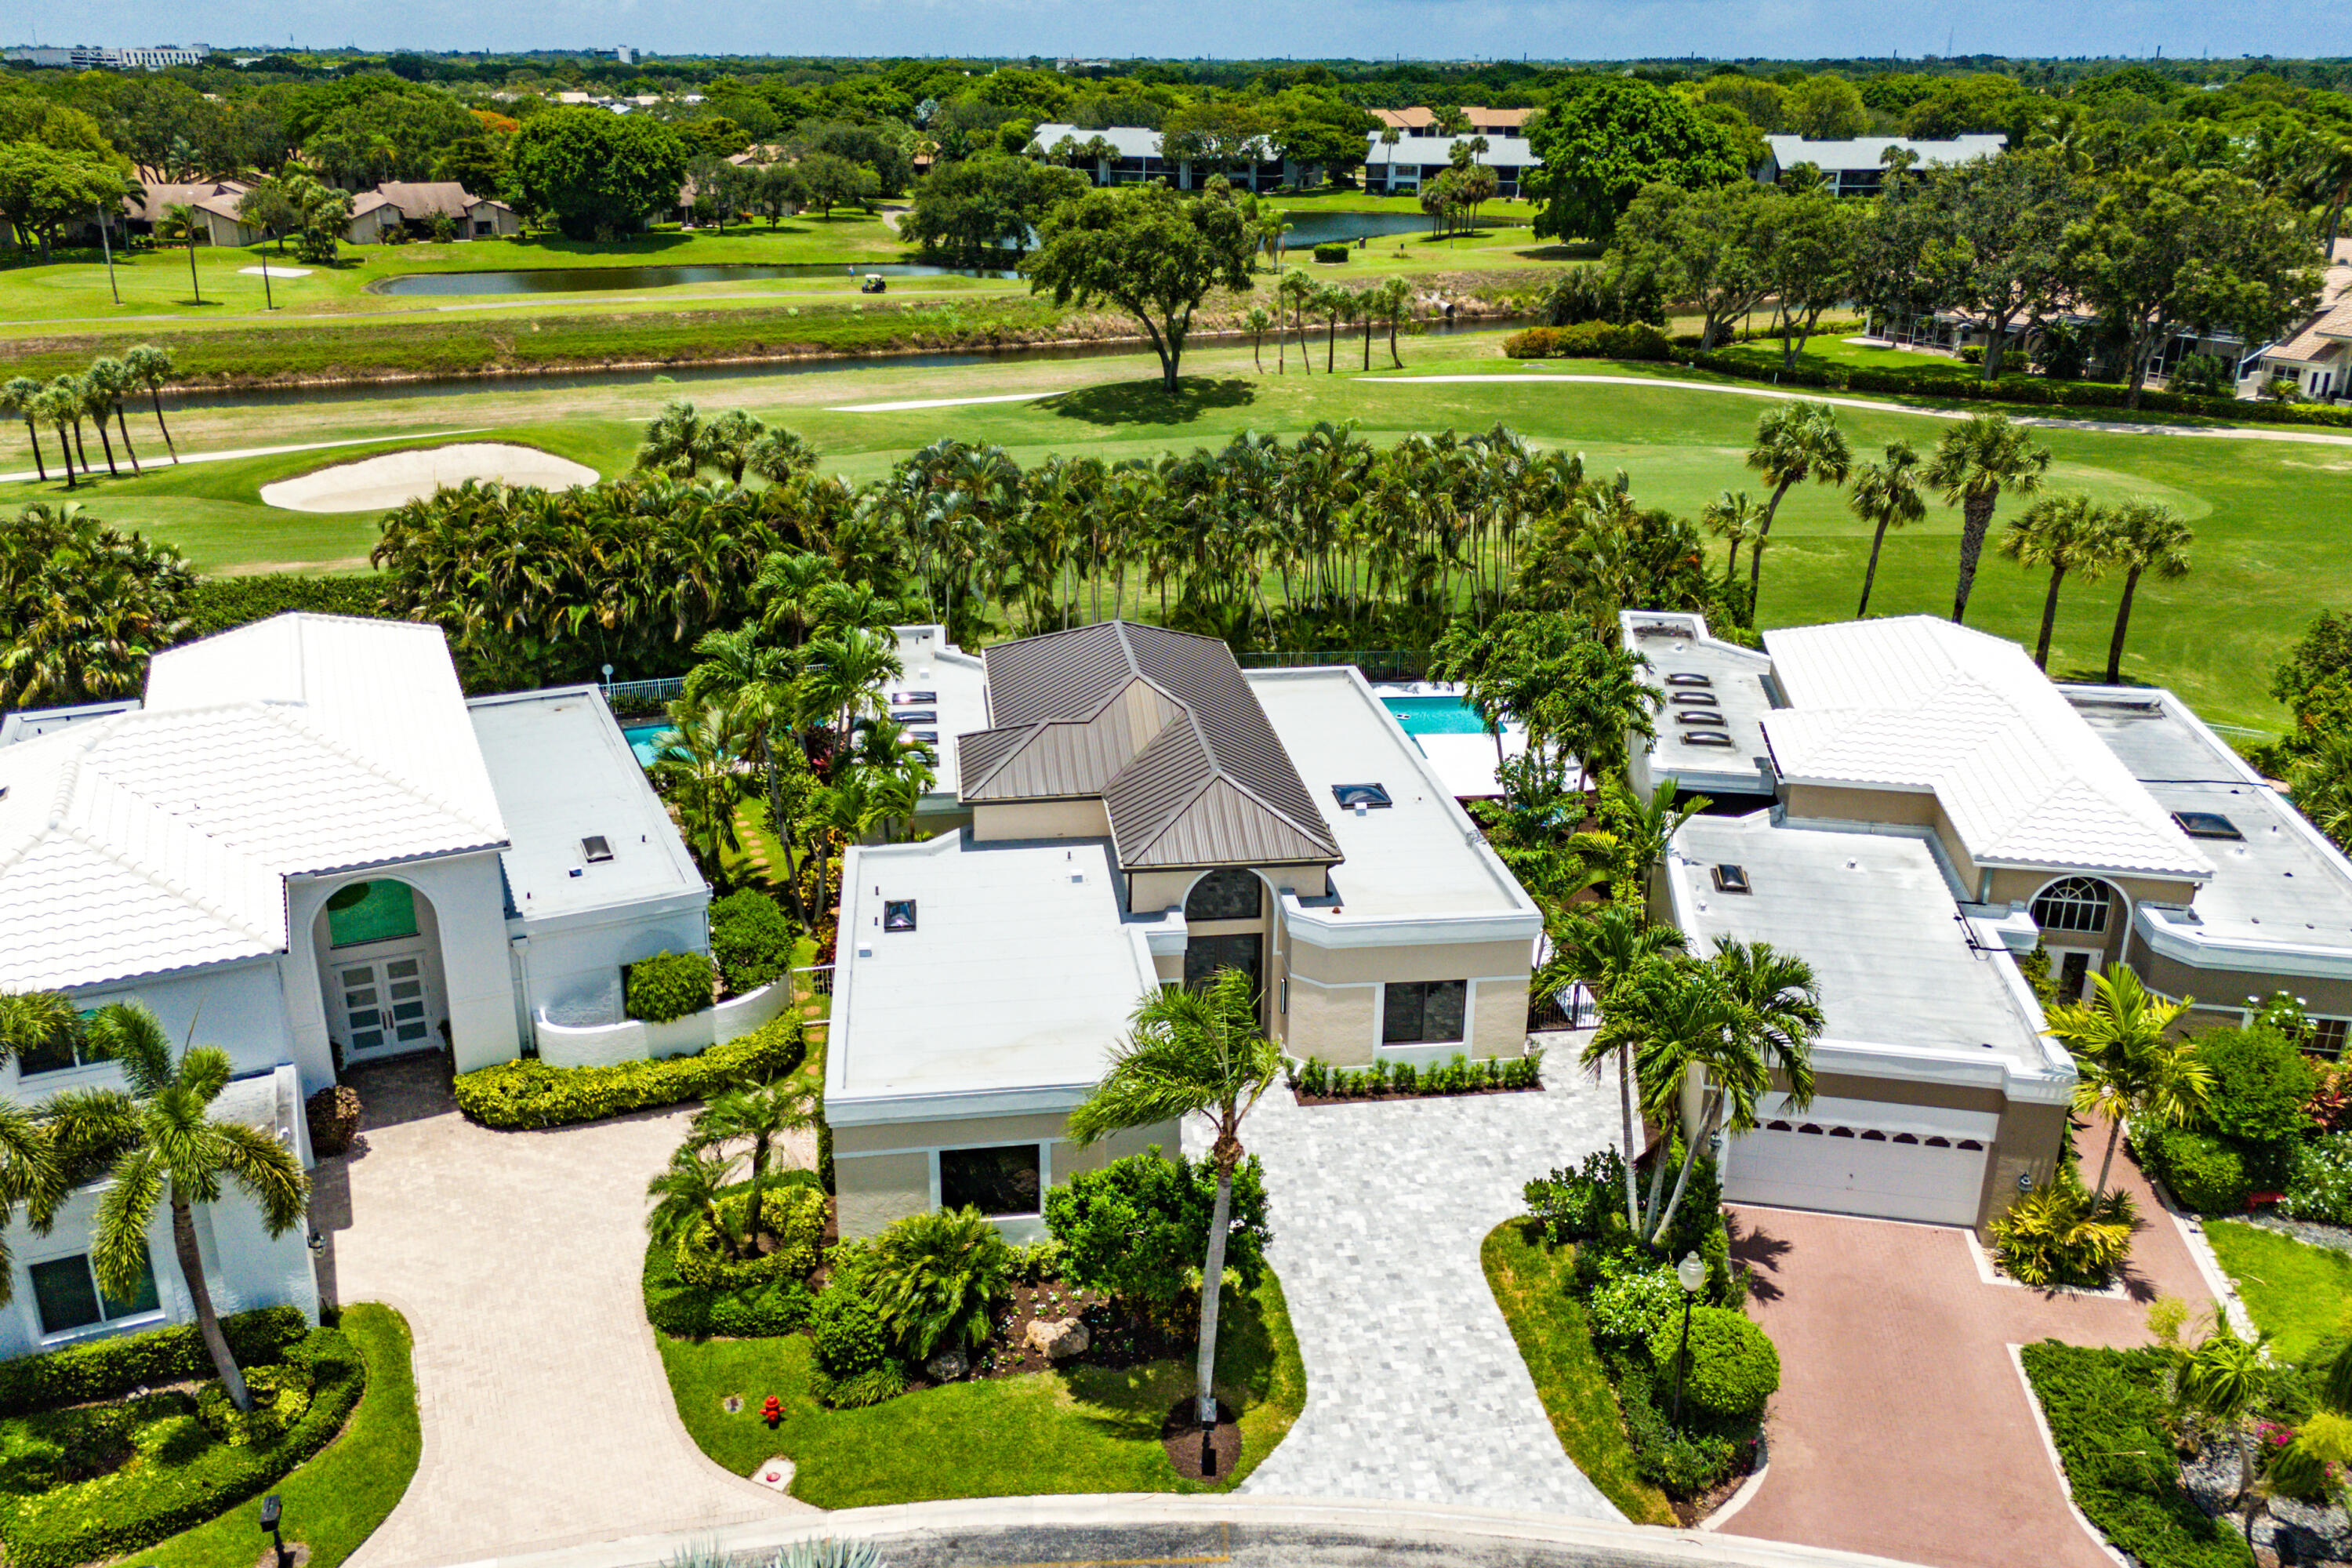
Aerial view of a palm-lined home beside a golf course, with a pool and landscaped grounds.
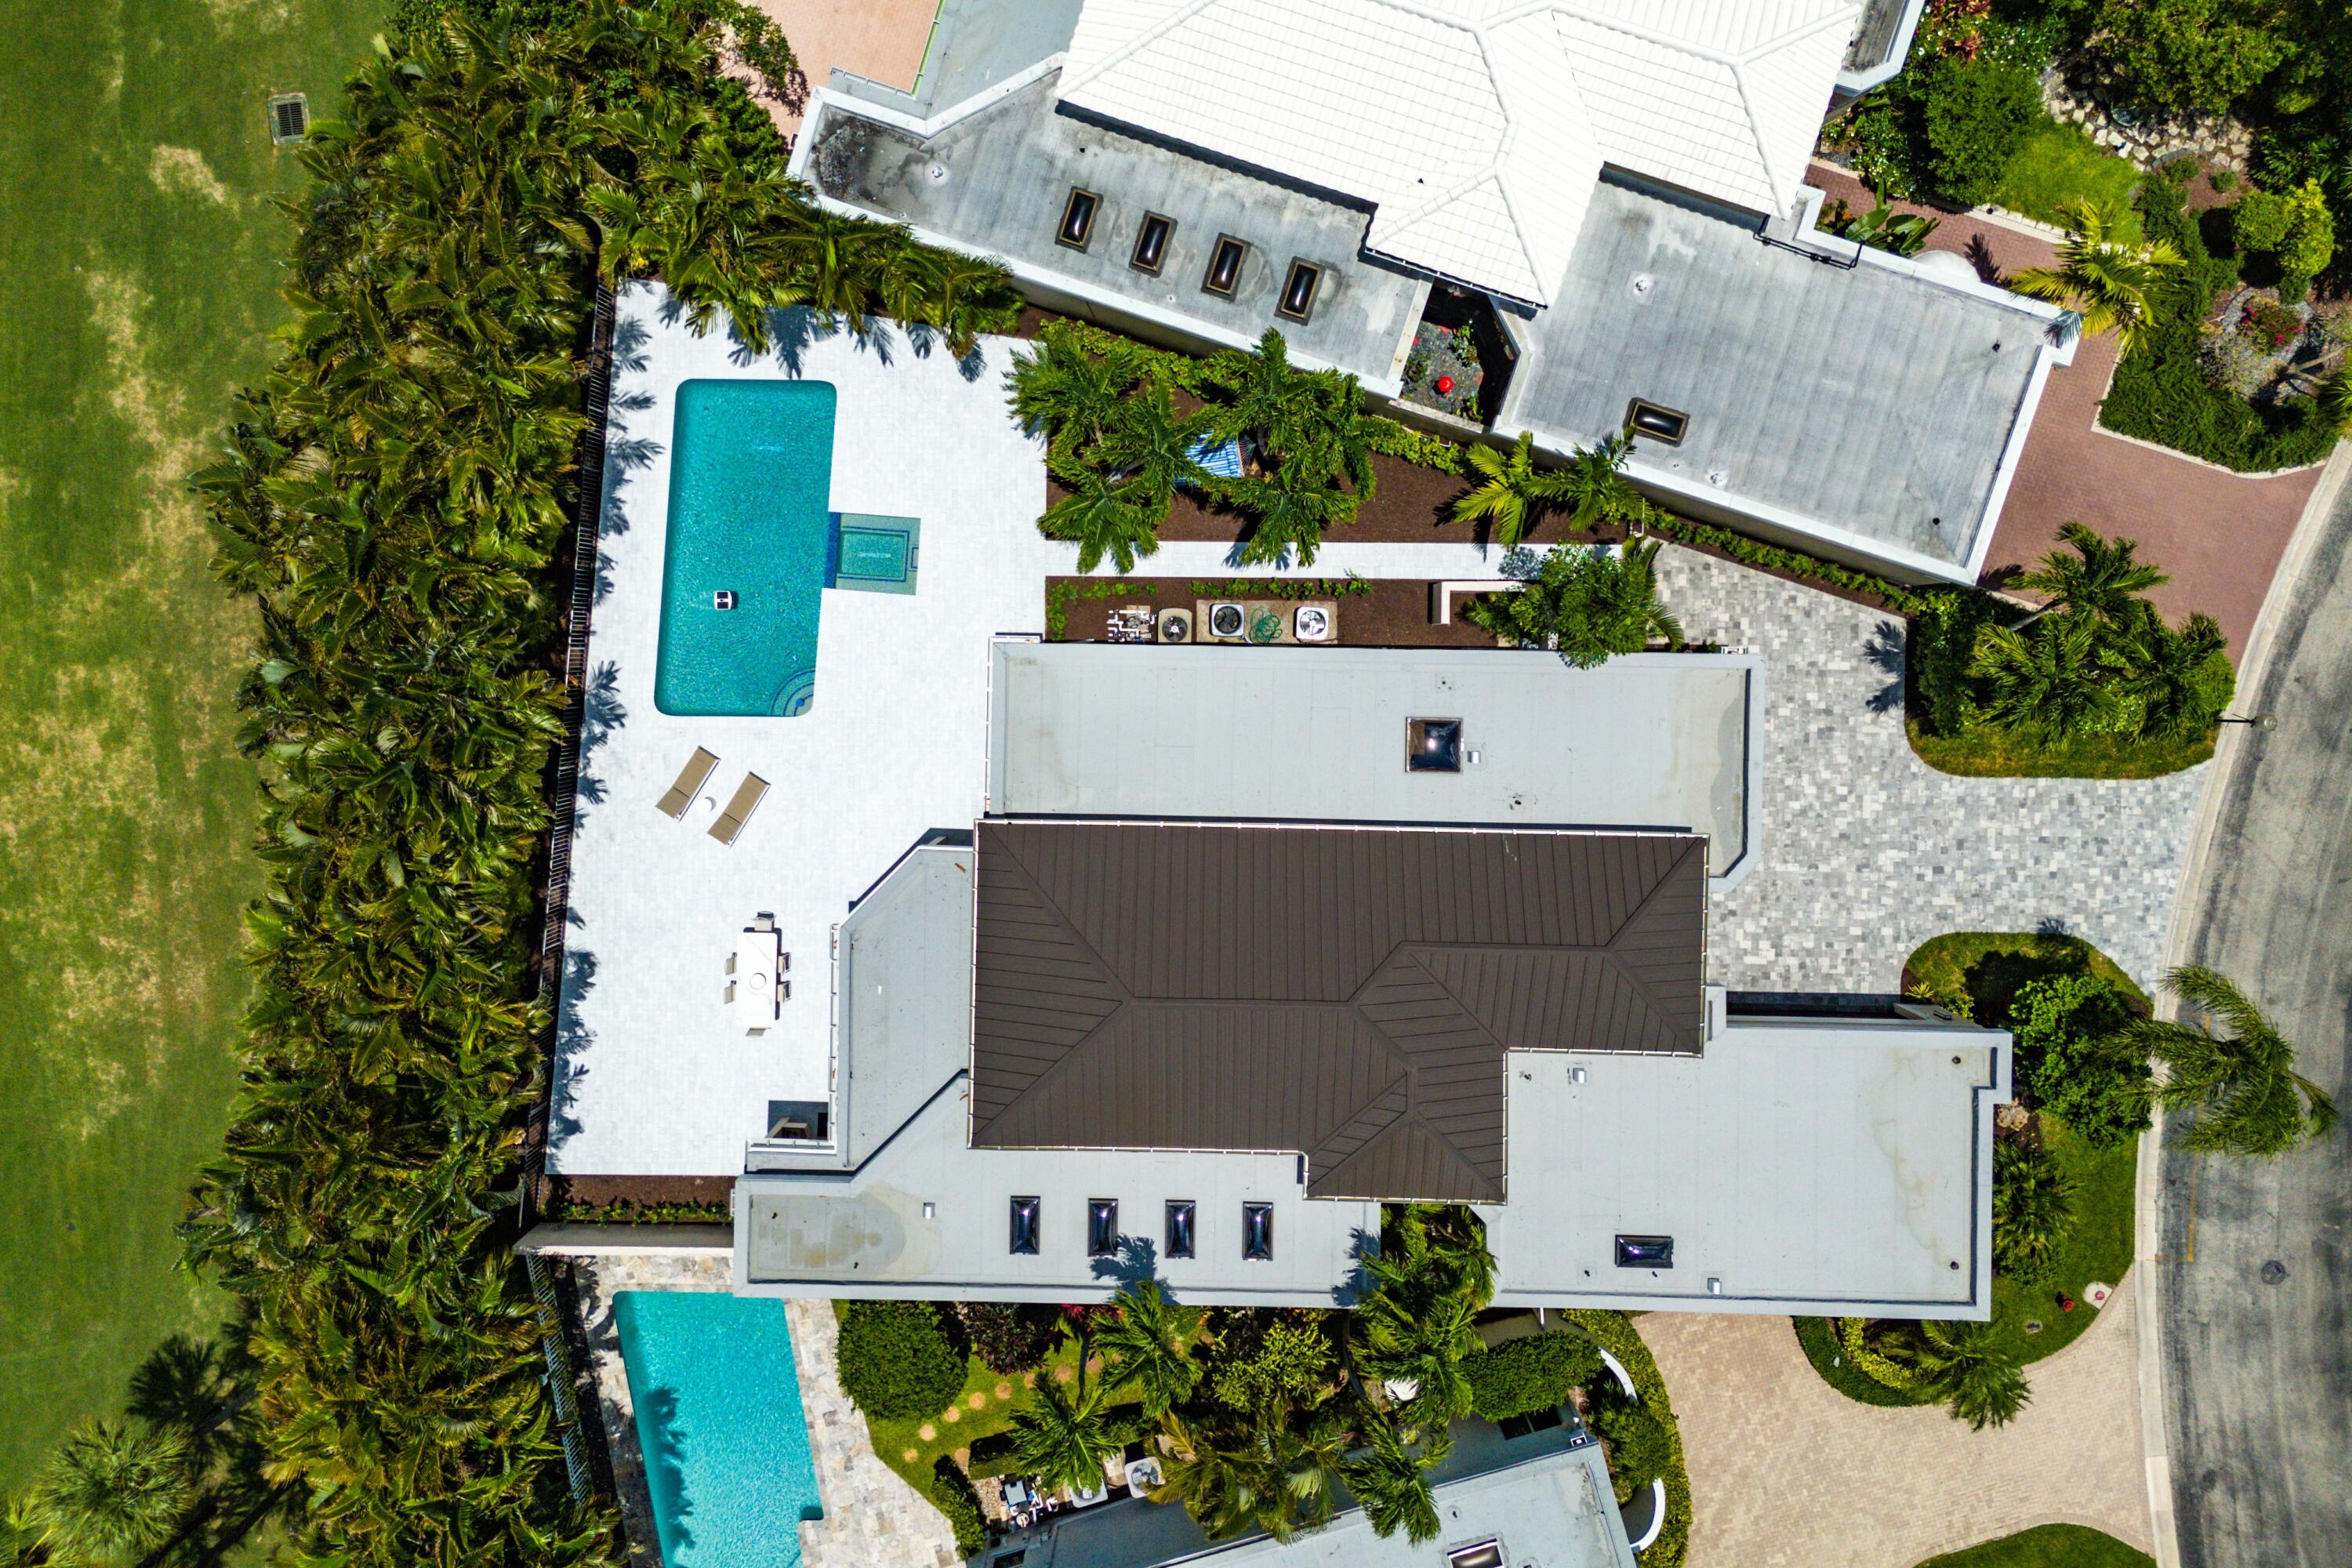
Aerial view of a large home with two pools, palm landscaping, and a paved driveway.
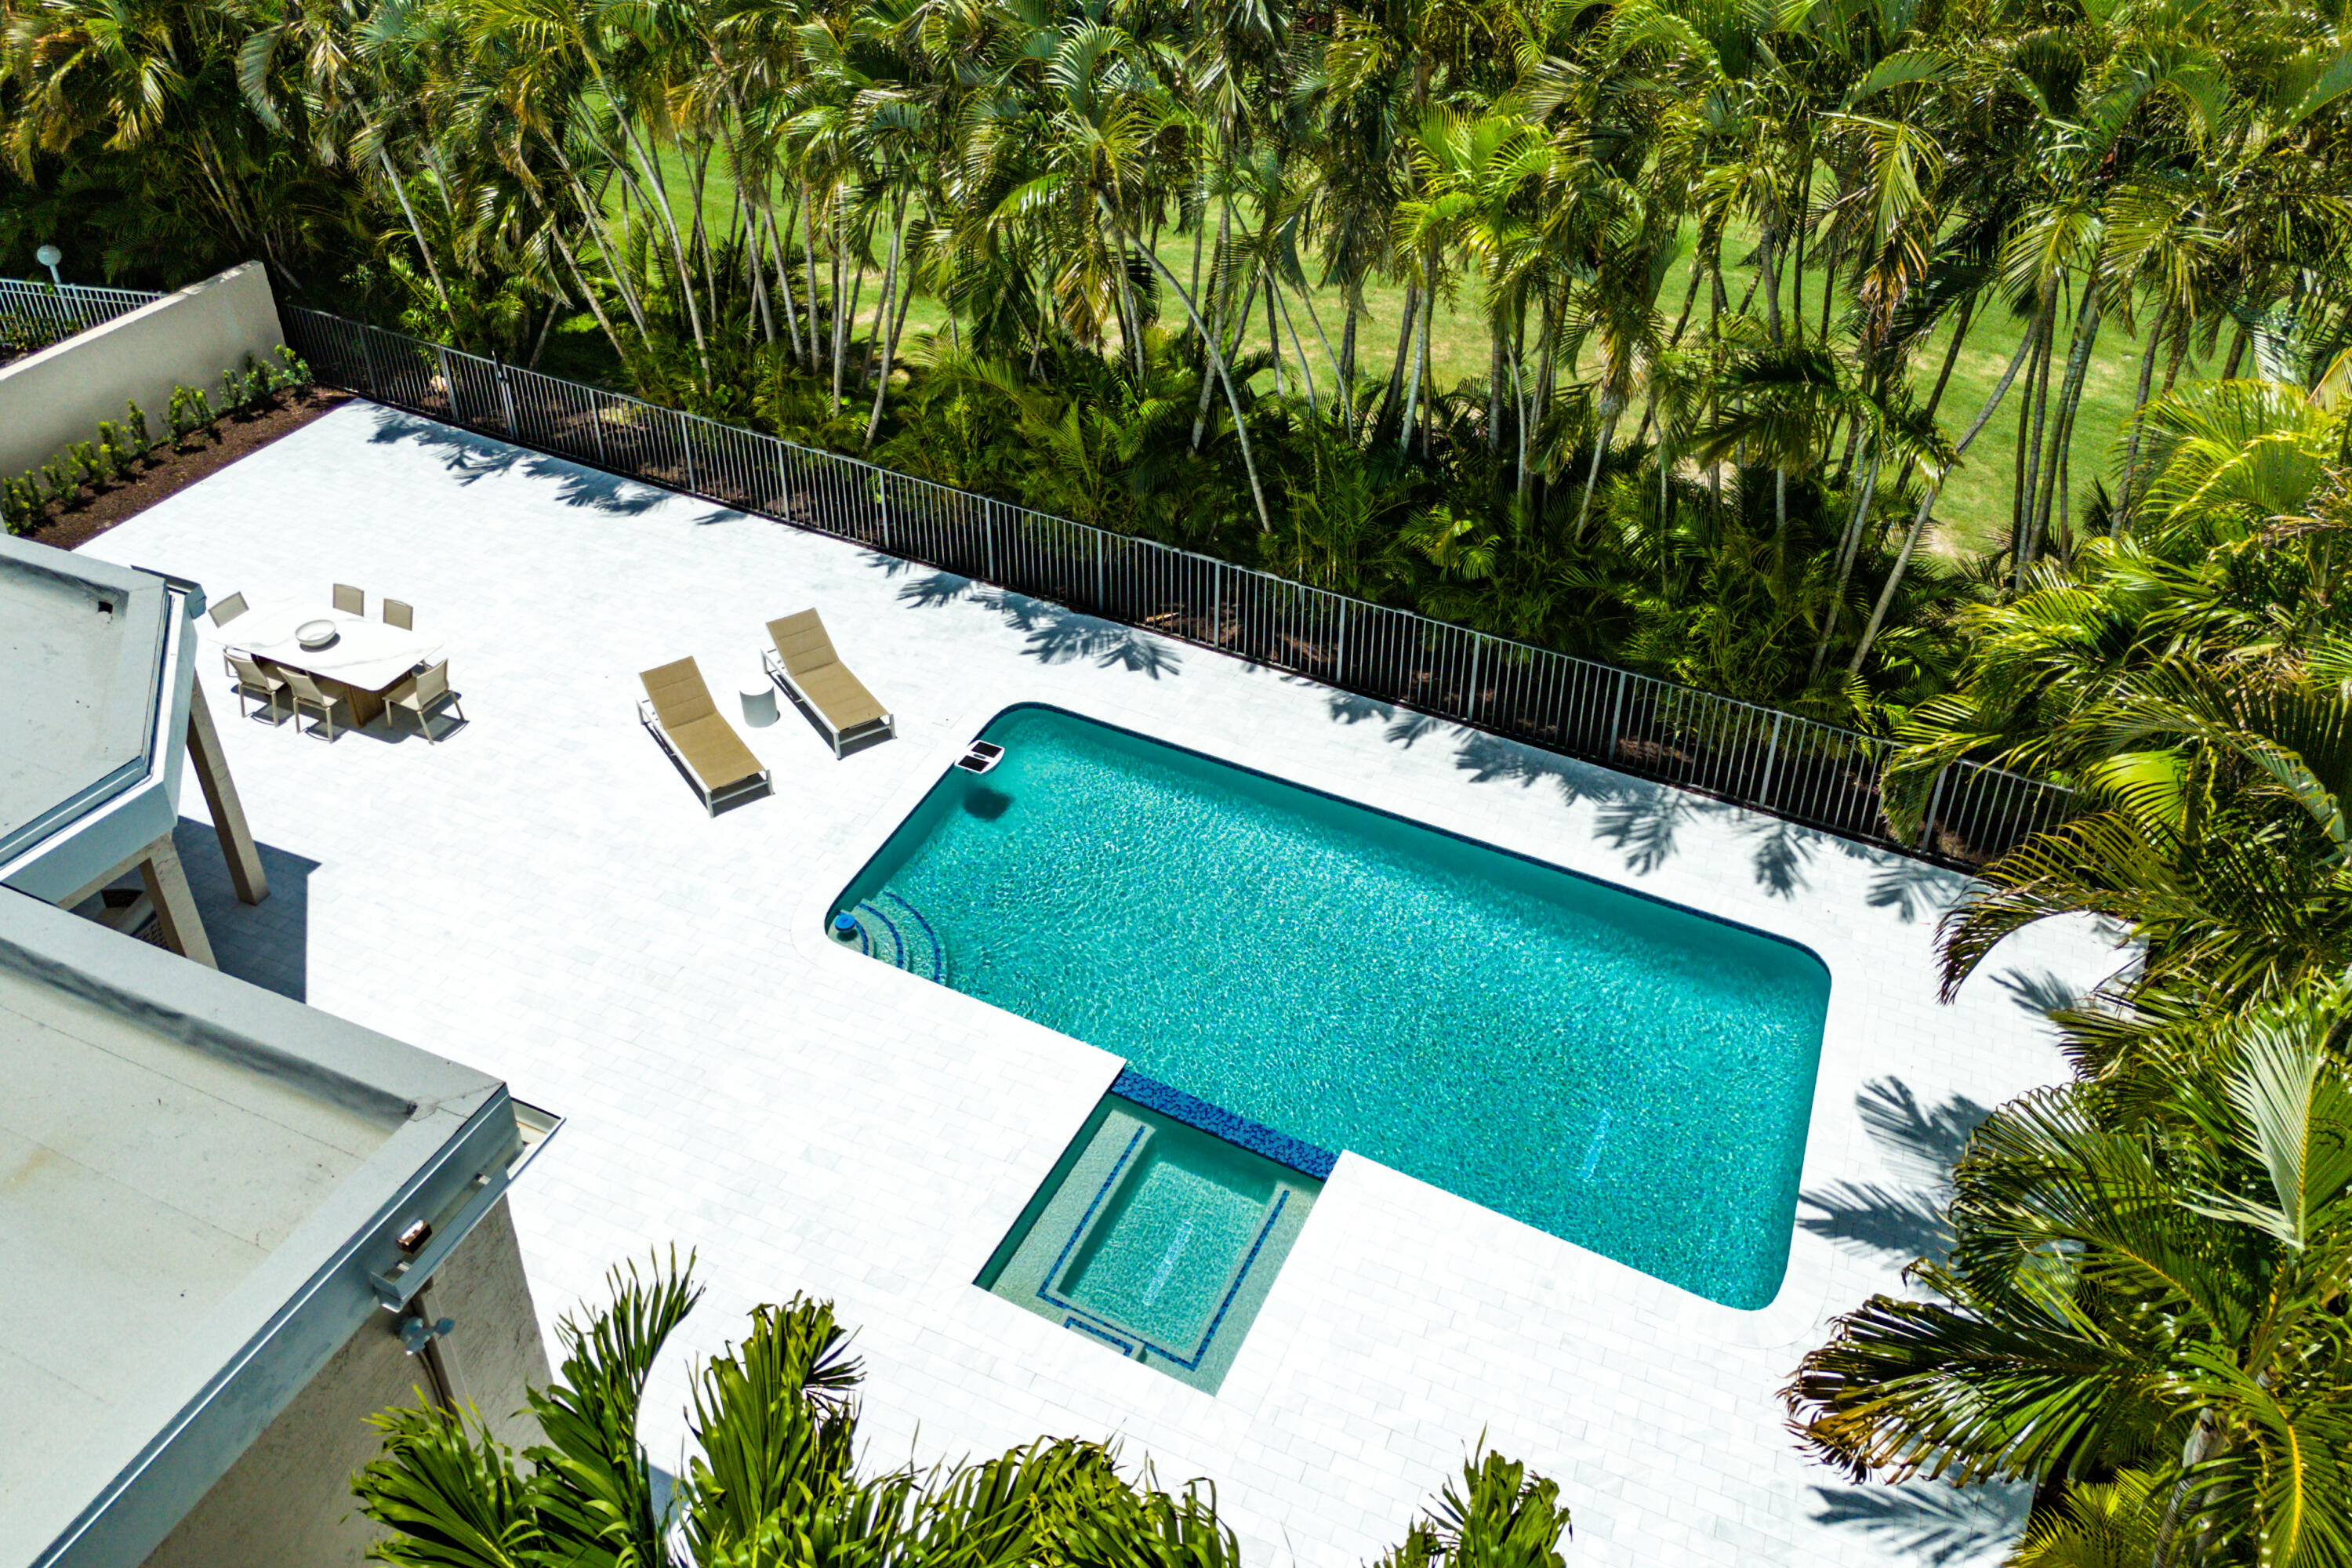
Aerial view of a backyard pool with a shallow section, white patio, and surrounding palms.
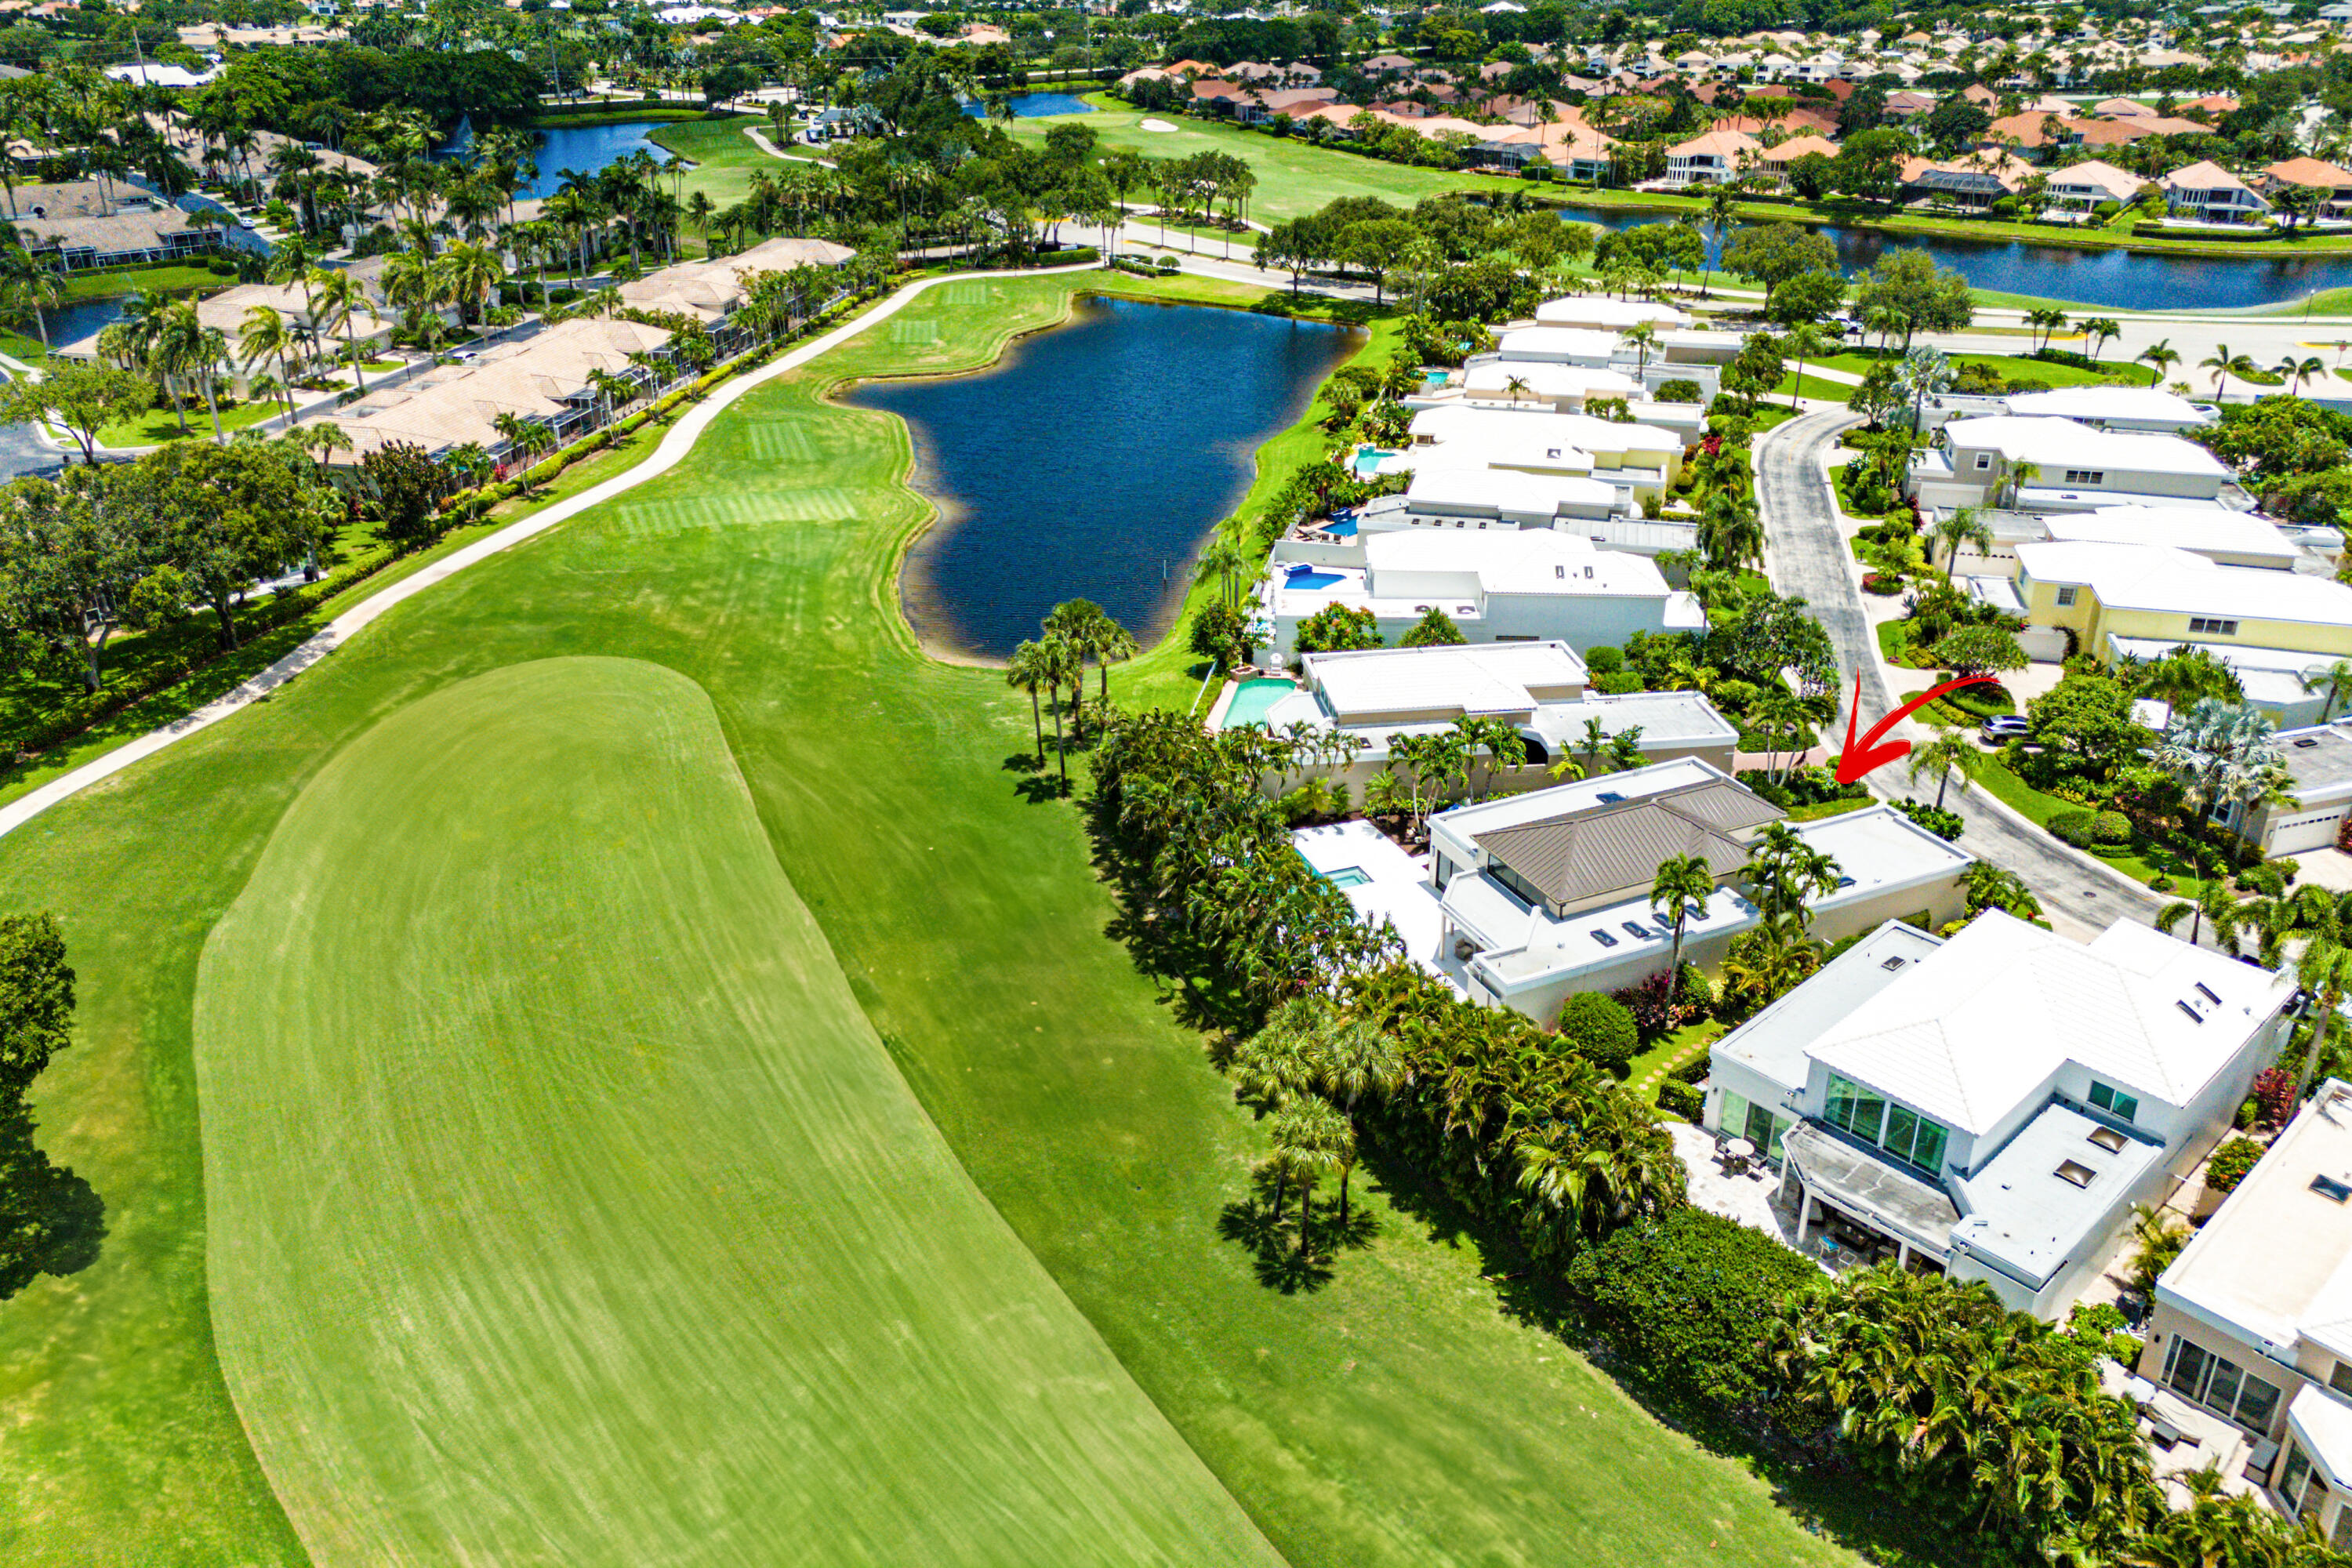
Aerial view of a home beside a golf course and pond, marked by a red arrow.
SEE ALL PHOTOS
Open-plan living room with high ceilings, pale stone floors, and large windows overlooking tropical greenery.
Open-plan living room with double-height windows, neutral furnishings, and sliding doors to a palm-lined patio.
Living room with double-height windows, neutral furnishings, and glass doors overlooking a tropical patio.
Bright living room with neutral seating, high angled ceiling, and open kitchen beyond.
Open-plan living room with a neutral sectional, wood-paneled kitchen, high ceilings, and skylights.
Modern kitchen with walnut cabinetry, a large white island, and six bar stools.
Modern kitchen with a large white island, wood cabinetry, and a wide window overlooking tropical greenery.
Open-plan kitchen and living area with a large waterfall island and glass doors overlooking tropical greenery.
Modern dining room with a long table and sliding glass doors overlooking a pool and tropical landscaping.
Open-plan dining and living area with a large table, pale sofa, kitchen island, and walnut cabinetry.
Modern dining room with a long wood table and sliding doors opening onto a palm-lined patio.
Modern wet bar with illuminated shelves, a wine refrigerator, and an adjoining bathroom vanity.
Modern wet bar opens to a palm-lined pool patio through a sliding glass door.
Modern bathroom with a stone-tiled glass shower and wood-tone vanity.
Modern bathroom vanity with a large mirror and open door overlooking a pool patio.
Staged home office with a desk, laptop, and two upholstered chairs, opening to a bright living area.
Furnished entry foyer with black double doors, a high ceiling, and an arched window.
Staged bedroom with a king-size bed and sliding doors overlooking a pool patio and tropical palms.
Bedroom with an upholstered bed, wall-mounted television, lounge chairs, and ceiling fan.
Modern bathroom with a light-wood double vanity, freestanding tub, and dramatic veined-stone shower wall.
Bathroom with dramatic veined stone shower wall, glass enclosure, freestanding tub, and wood linen shelves.
Vacant room with beige tile floors and a window overlooking palm trees.
Modern bathroom with a veined-stone walk-in shower, wood-grain vanity, and illuminated mirror.
Empty bedroom with white sliding closet doors, a ceiling fan, and light tile flooring.
Modern bathroom with a glass shower screen, textured gray tile, and wood vanity.
Modern laundry room with front-loading washer and dryer, pale wood cabinets, utility sink, and skylight.
Covered patio with wicker lounge seating and dining area beside a pool and palm trees.
Modern home’s covered patio and paved terrace with outdoor dining furniture, pool, and tropical landscaping.
Backyard swimming pool and spa surrounded by tropical palms, pale pavers, and lounge chairs.
Modern home's rear patio and swimming pool, with pale paving, outdoor loungers, and tropical palms.
Outdoor pool terrace with wicker loungers, pale stone paving, and a backdrop of tall tropical palms.
Backyard pool patio with a blue hammock beneath palm trees.
Manicured golf course with foreground palms and a sand bunker.
Modern white home with an arched entry, brown garage door, and wide paver driveway amid tropical landscaping.
Modern home with an arched entry, gray paver driveway, palm trees, and tropical landscaping.
Modern home with an arched entry, broad paver driveway, and tropical palms.
Aerial view of a palm-lined home beside a golf course, with a pool and landscaped grounds.
Aerial view of a large home with two pools, palm landscaping, and a paved driveway.
Aerial view of a backyard pool with a shallow section, white patio, and surrounding palms.
Aerial view of a home beside a golf course and pond, marked by a red arrow.
Sold

5323 Ascot Bend

5323 Ascot Bend, Boca Raton, FL 33496

$2,600,000
Welcome to this beautifully brand-new, reimagined residence, where refined design meets everyday comfort. A calm, neutral color palette with organic textures and tones flows seamlessly throughout, creating a serene and cohesive aesthetic. The spacious living room captivates upon entry, with soaring ceilings that amplify the sense of openness and natural light. Designed with modern living in mind, the home features true open-concept sightlines that effortlessly connect the living areas. The kitchen is a showcase of craftsmanship and functionality, featuring leathered Dekton countertops, premium appliances, and custom Ecuadorian cabinetry that offers ample storage. The adjacent dining room is an ideal space for entertaining guests, featuring a stylish wet bar. A cleverly concealed pivot door reveals hidden storage and a full cabana bathroom, adding a touch of intrigue and convenience. Step outside to your private backyard oasis, where golf course views set the stage for a tranquil outdoor living experience. A covered patio, brand new sparkling heated pool, and spa, new marble decking, along with a secluded side yard, provide multiple areas for relaxation and enjoyment under the Florida sun. The primary suite is set apart for privacy and serves as a light-filled sanctuary, with sliding glass doors that open to the outdoors. Dual walk-in closets lead to a spa-inspired bathroom, highlighted by a dramatic bookmatched feature wall, a freestanding tub, dual vanities, intentional linen storage, and a private water closet. Two additional bedrooms, each offering ample outfitted closet space, are complemented by two full bathrooms. A flexible den adds versatility to the floor plan, making it an ideal space for a home office or a sitting area. Completing a long list of upgrades to this "smart" home are a brand-new metal roof and all-new impact-resistant glass windows and doors. Located in the award-winning Polo Club country club, world-class amenities are at your fingertips, including two championship 18-hole golf courses, an outstanding tennis and pickleball program, a resort-style aquatics complex, a state-of-the-art fitness center and spa, diverse dining options, and a vibrant social calendar filled with events for all ages.

3
beds

4
baths

2,894 Sq.Ft. LIVING AREA

9,583.2 Sq.Ft. lot

Michael Ledwitz

Michael Ledwitz

Wendy Ledwitz

Wendy Ledwitz

Features & Amenities

Interior

  • total bedrooms3
  • Total bathrooms4
  • full bathrooms4
  • Laundry room Inside, Laundry Tub
  • APPLIANCES Cooktop, Dryer, Dishwasher, Electric Water Heater, Free-Standing Freezer, Disposal, Microwave, Oven, Refrigerator, Water Heater, Washer
  • other interior Features Wet Bar, Built-in Features, Bathtub, Closet Cabinetry, Central Vacuum, Dining Area, Separate/Formal Dining Room, Dual Sinks, Entrance Foyer, High Ceilings, Kitchen Island, Kitchen/Dining Combo, Main Level Primary, Pantry, Sitting Area in Primary, Split Bedrooms, Soaking Tub, Separate Shower, Walk-In Closet(s)

Area & Lot

  • Status Sold
  • Date Sold September 17, 2025
  • Living Area2,894 Sq.Ft.
  • Total Area3,599 Sq.Ft.
  • Lot Area9,583.2 Sq.Ft.
  • MLS® IDR11101735
  • TypeResidential
  • YEAR BUILT1987
  • NeighborhoodThe Polo Club
  • Water FrontageNone
  • View DescriptionGolf Course

Exterior

  • STORIES1
  • Garage Space2.0
  • water SourcePublic
  • utilitiesCable Available, Sewer Available, Underground Utilities, Water Available
  • PoolGunite, Heated, In Ground, Pool Equipment, Association
  • roofMetal
  • lot featuresSprinklers Automatic, 1/4 Acre
  • parkingAttached, Garage, Garage Door Opener
  • HEAT TYPECentral, Electric
  • AIR CONDITIONINGCentral Air, Electric
  • sewerPublic Sewer
  • HOA AmenitiesBasketball Court, Clubhouse, Elevator(s), Fitness Center, Golf Course, Playground, Pickleball, Pool, Putting Green(s), Recreation Facilities, Restaurant, Sauna, Spa/Hot Tub, Tennis Court(s)
  • security FeaturesSecurity System Owned, Security System, Gated with Guard, Gated Community, Smoke Detector(s), Security Guard
  • other exterior FeaturesOutdoor Living Area

Financial

  • Sales Price$2,600,000
  • Real Estate Tax $7,084/yr
  • HOA $667/mo
  • Zoning RS
View Virtual Tour

The Polo Club

Explore

Work With Us

We look forward to hearing from you.

Follow Michael on Instagram