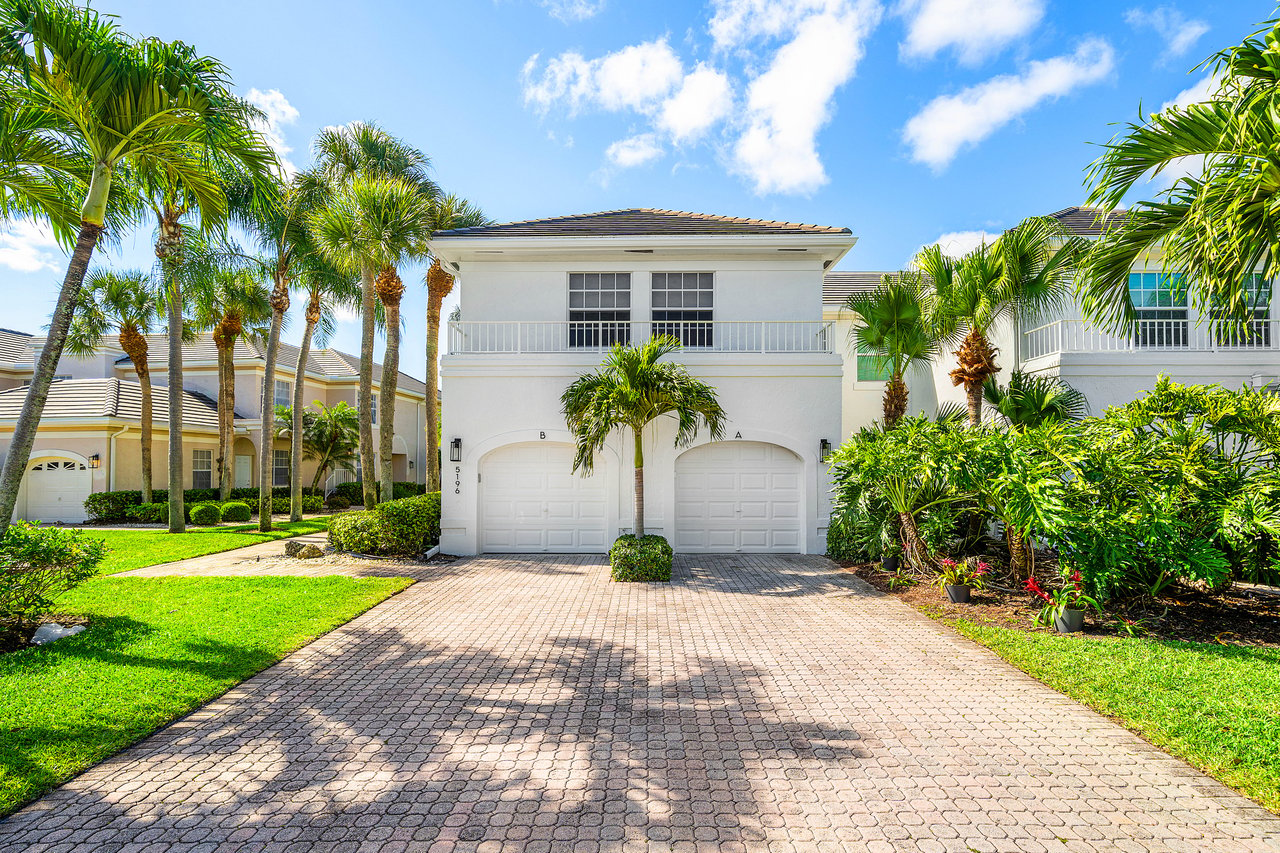
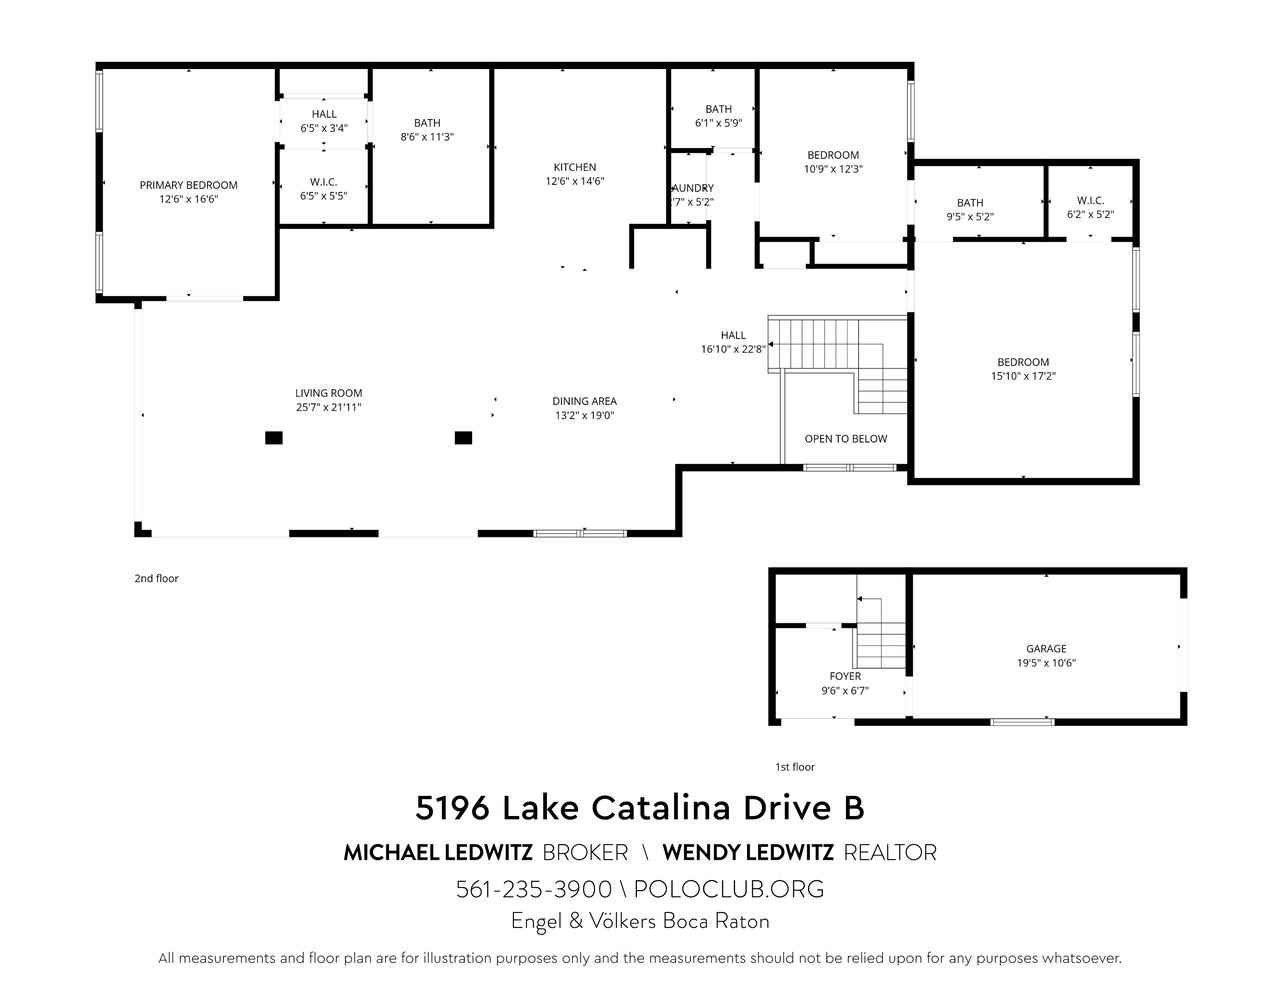
White two-story home with paired garages, palm trees, and a wide paver driveway.
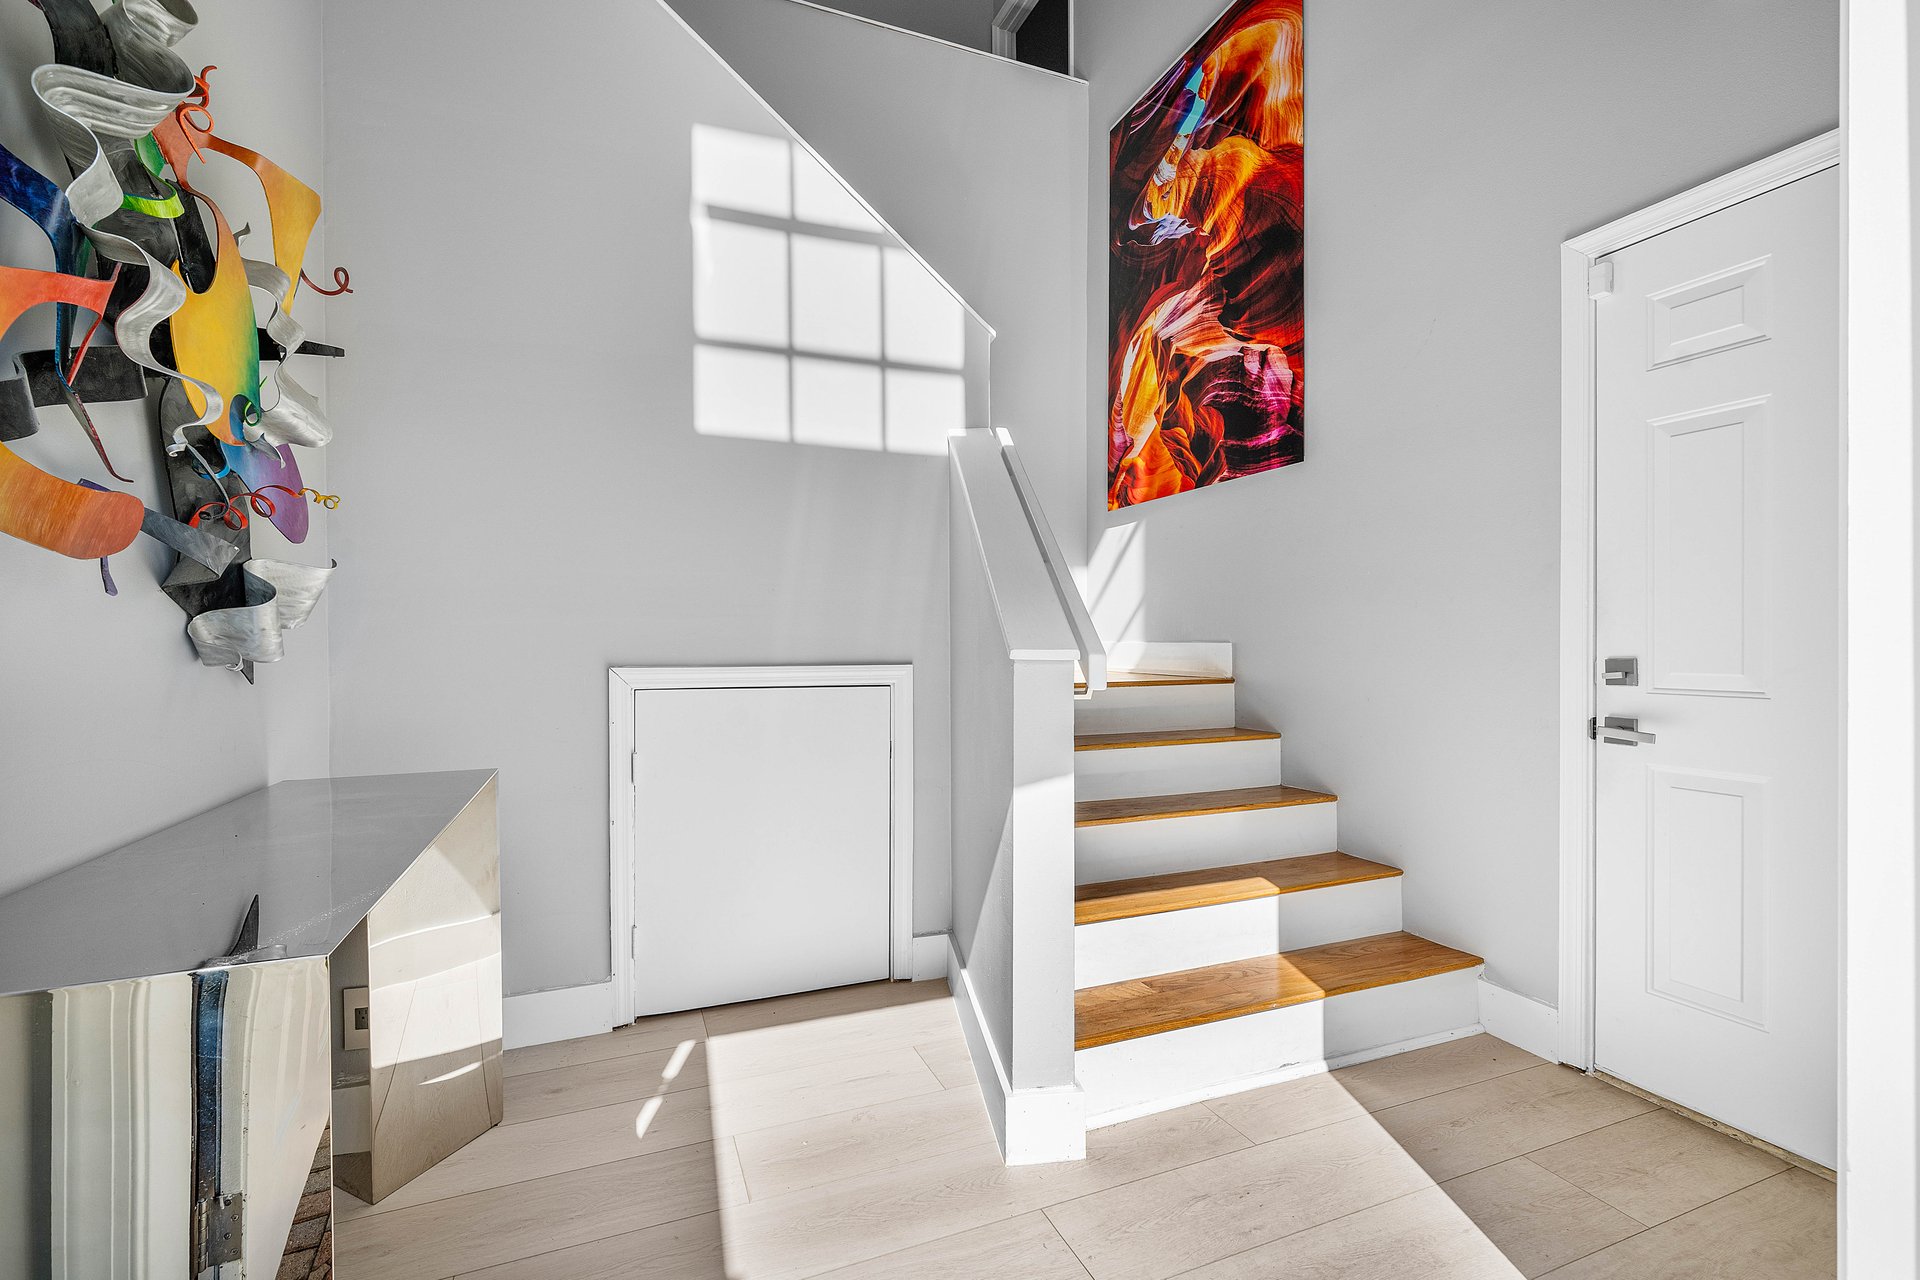
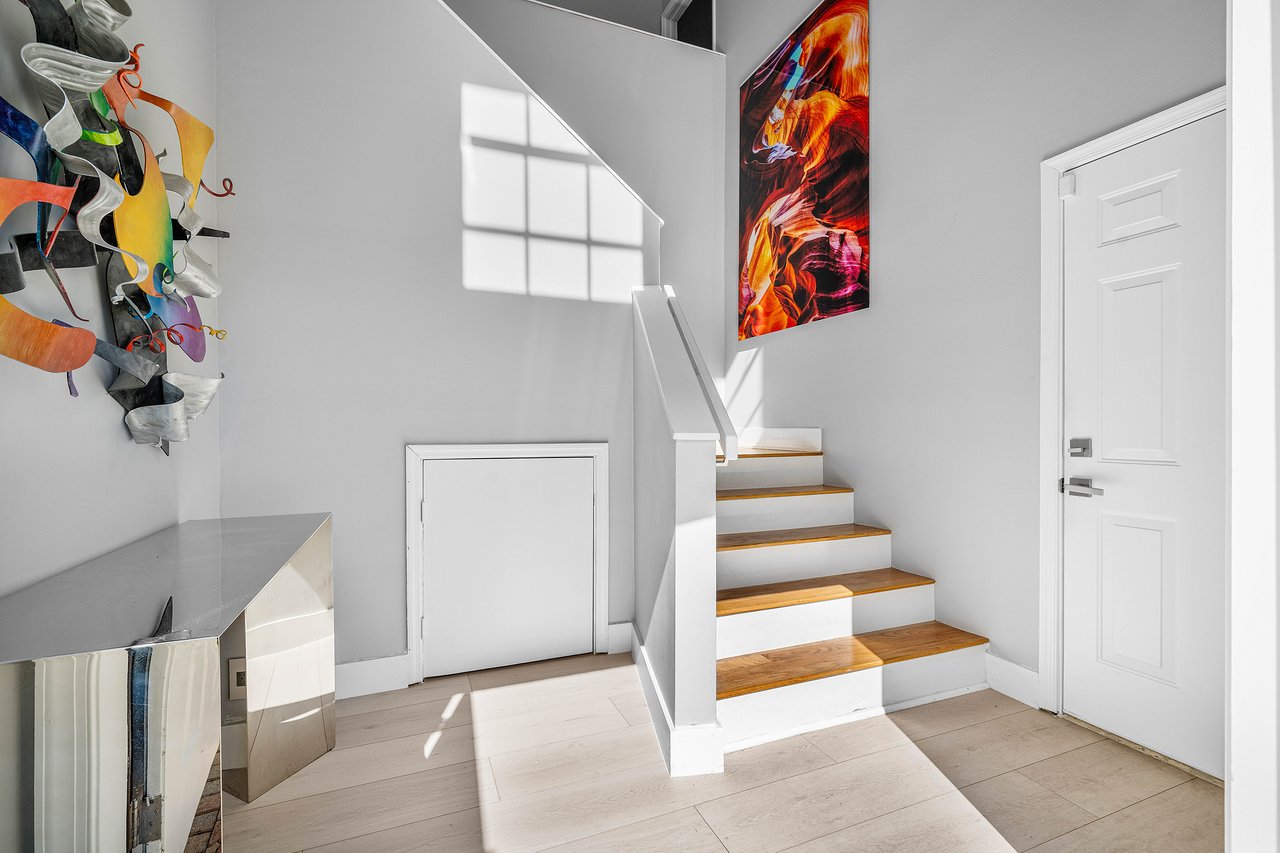
Bright entry hall with wood-tread staircase, colorful wall art, and mirrored console.
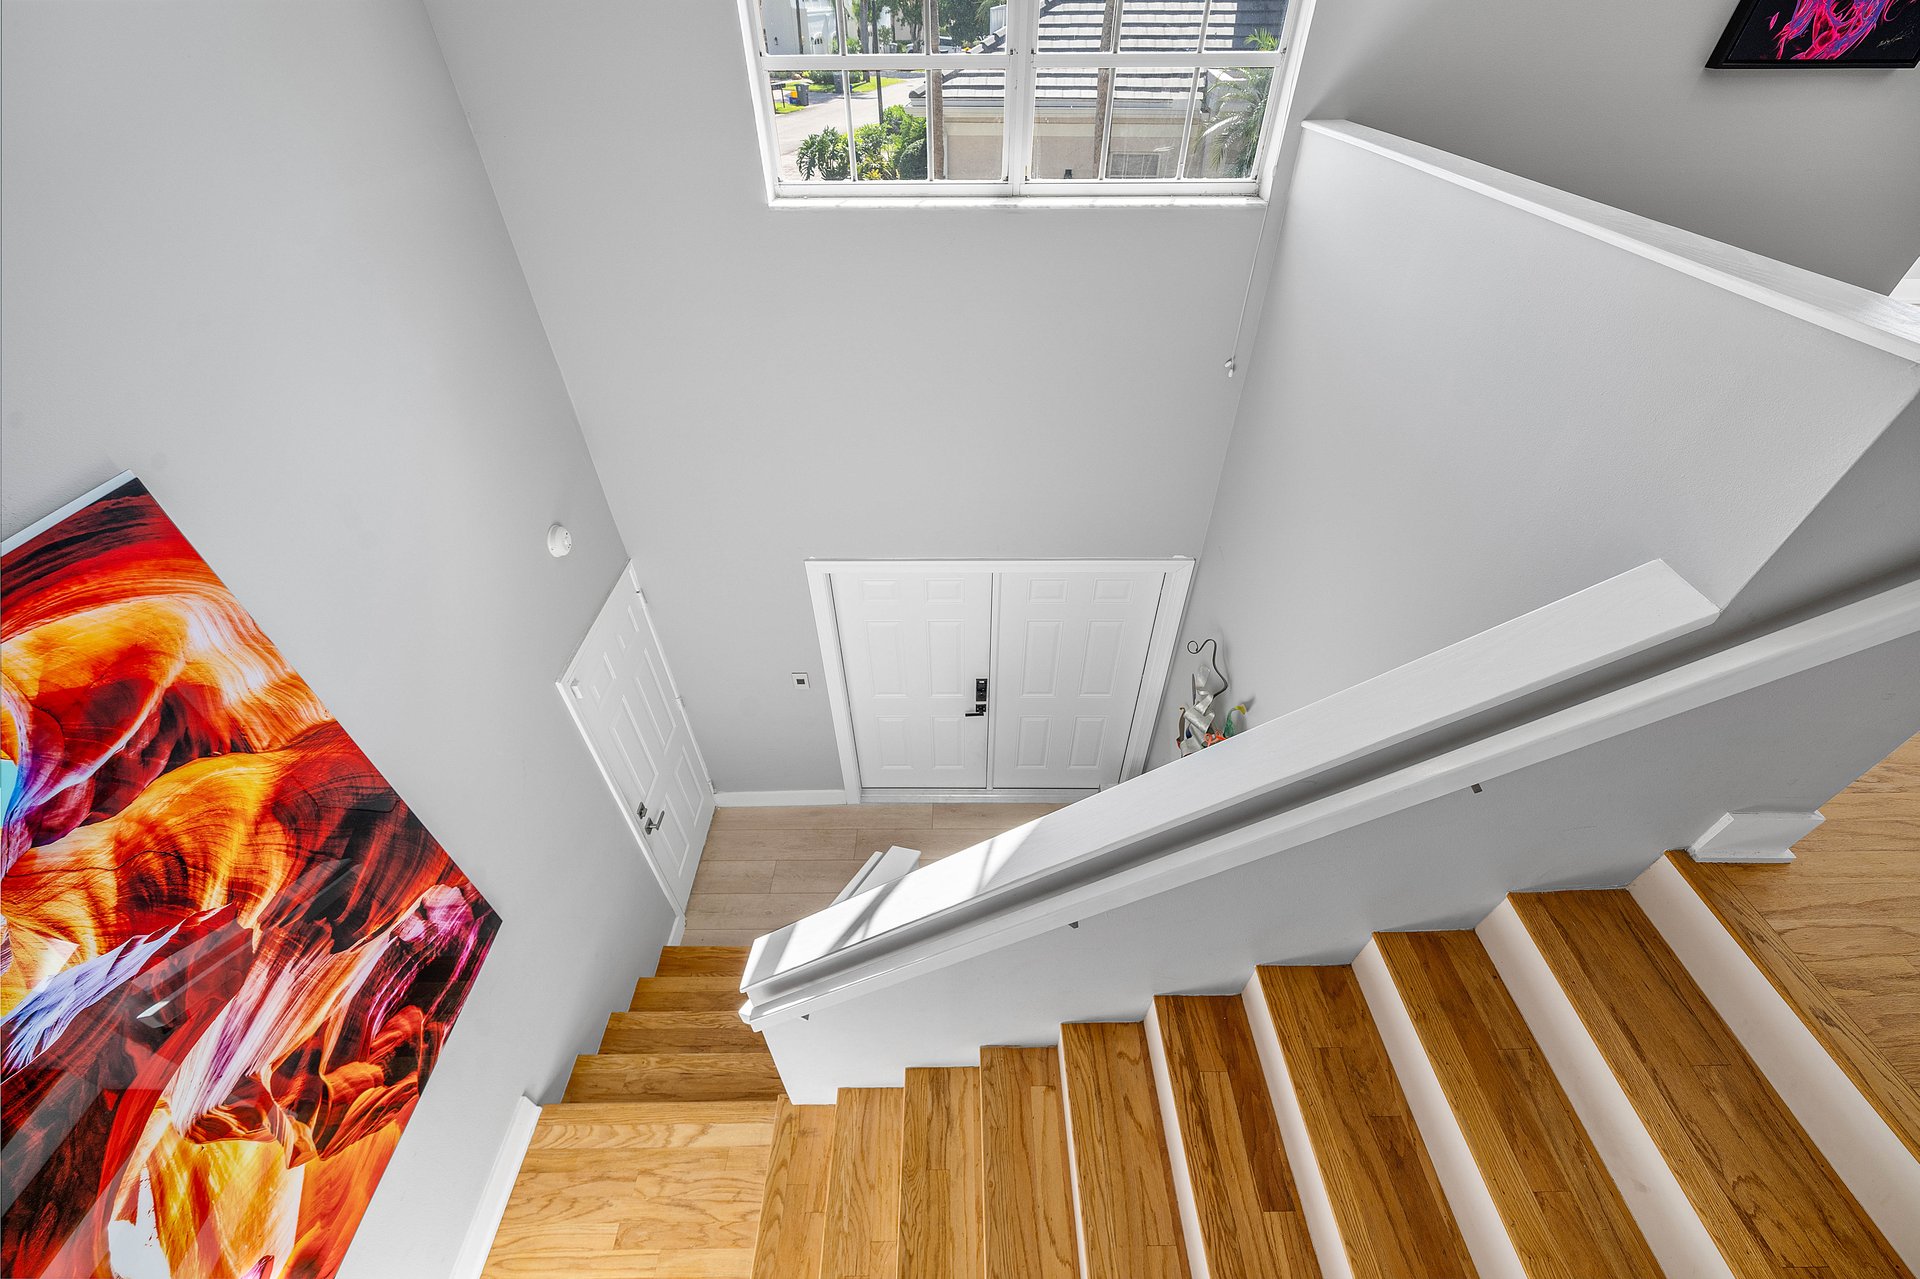
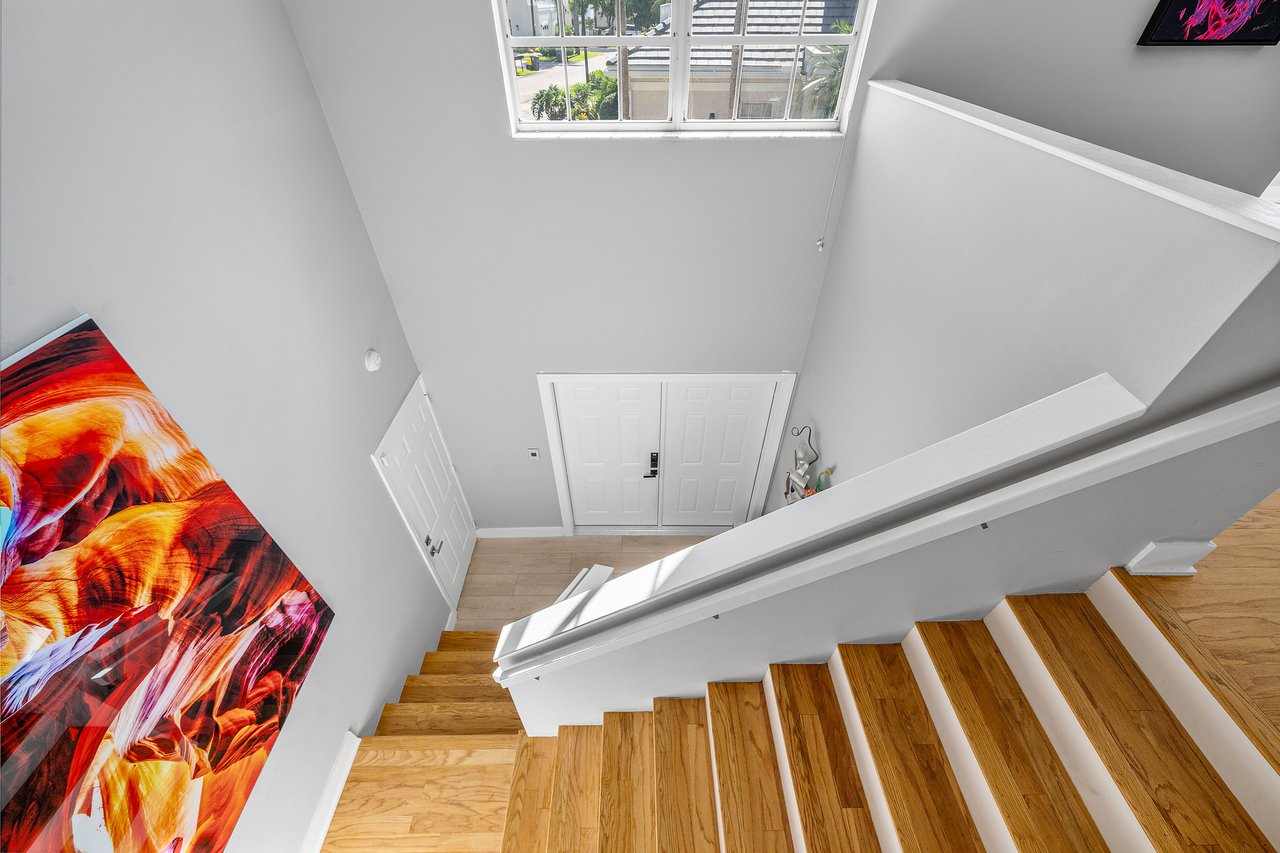
Wood staircase overlooking double entry doors, with a high window and colorful abstract artwork.
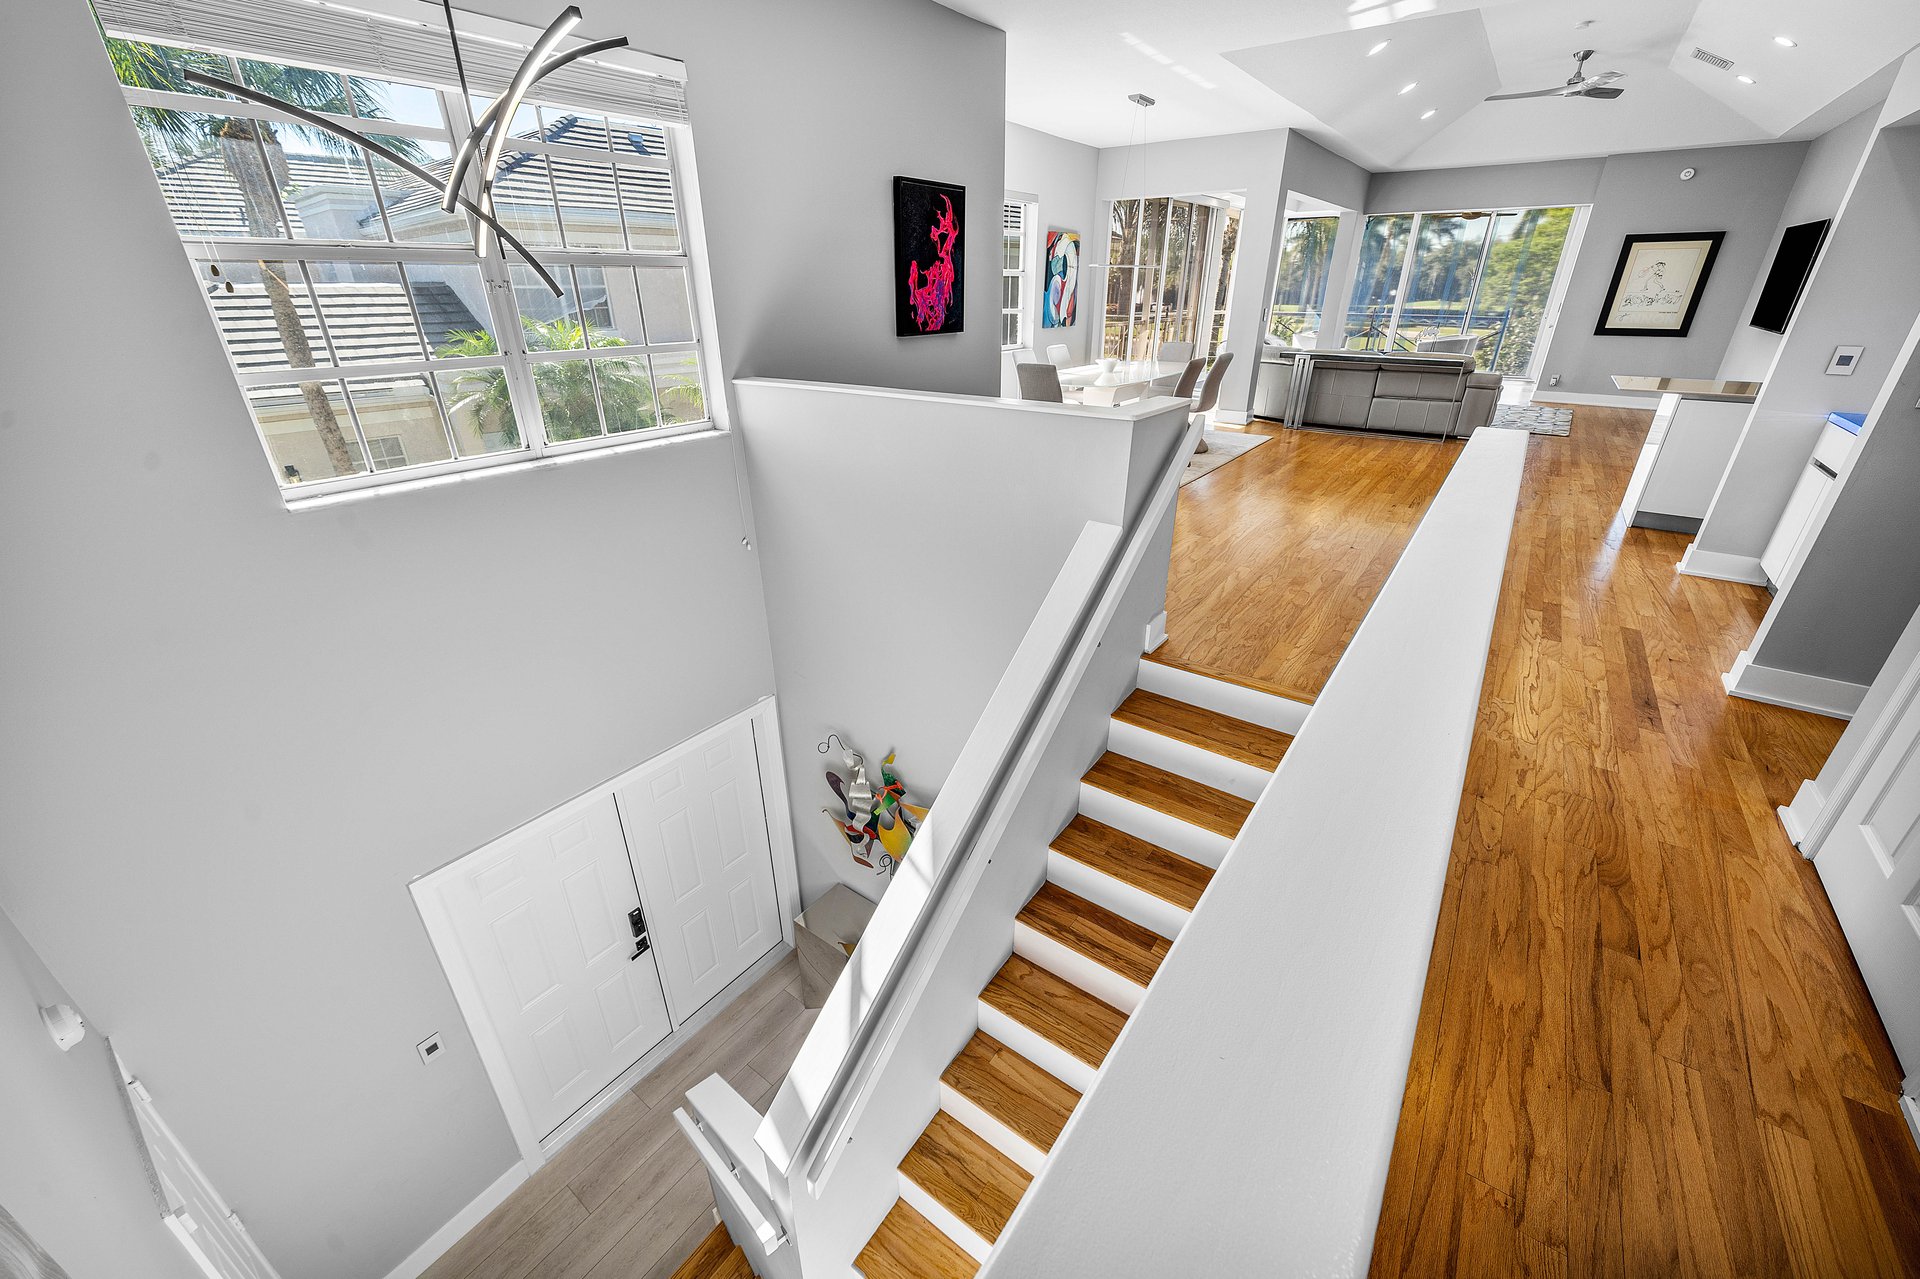
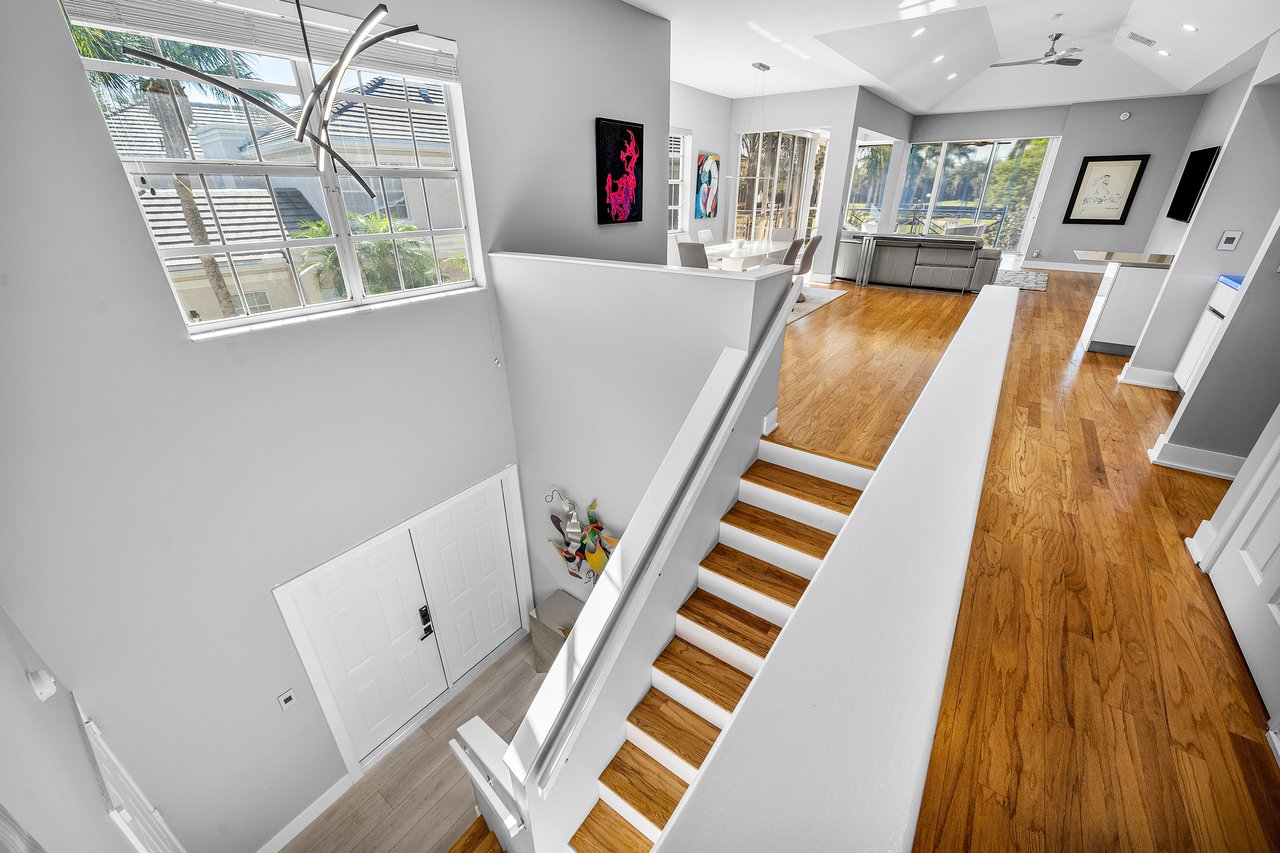
Open-plan living area with hardwood floors, large windows, and a staircase.
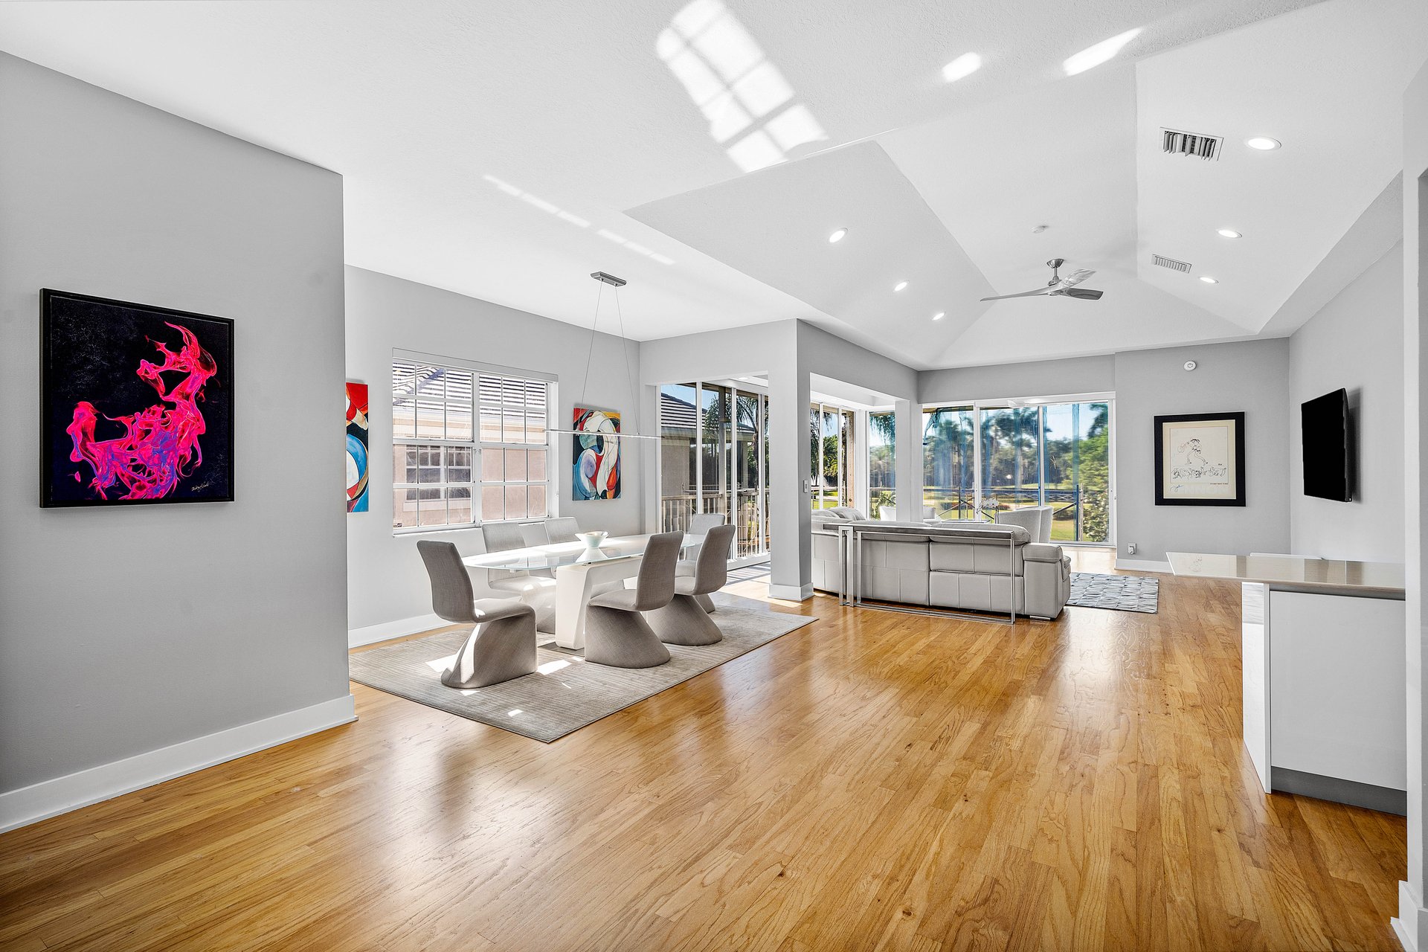
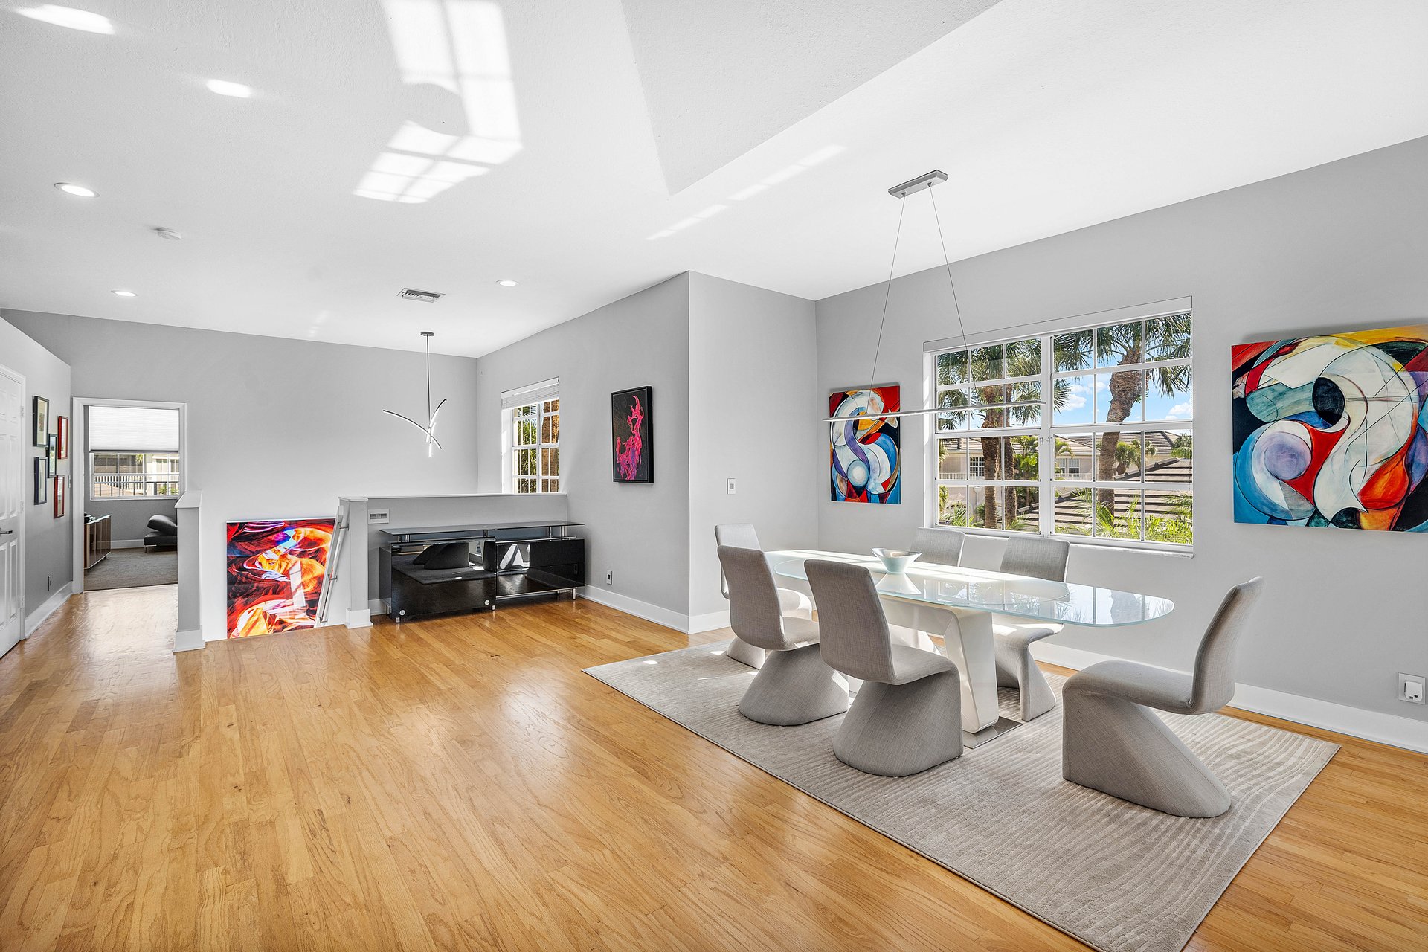
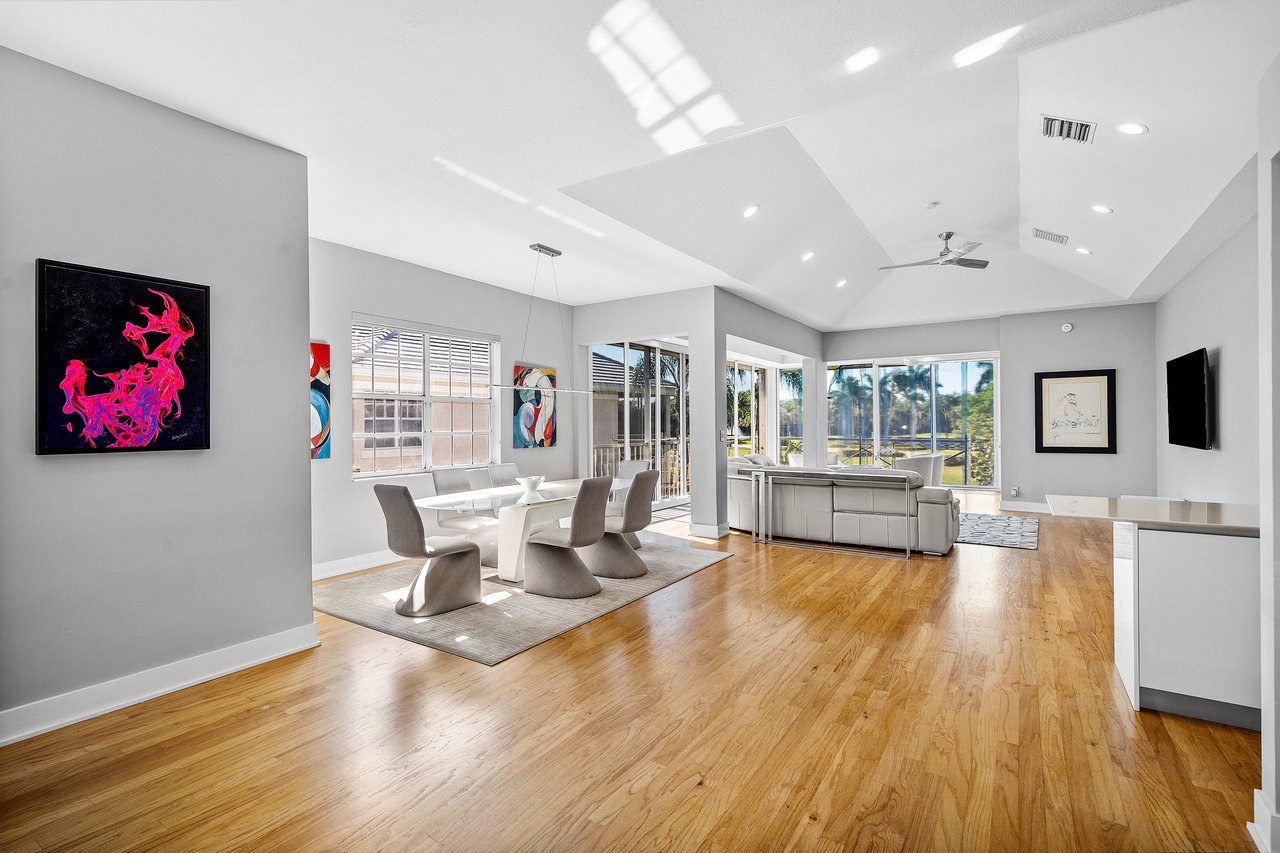
Open-plan living and dining room with vaulted ceilings, hardwood floors, and large windows.
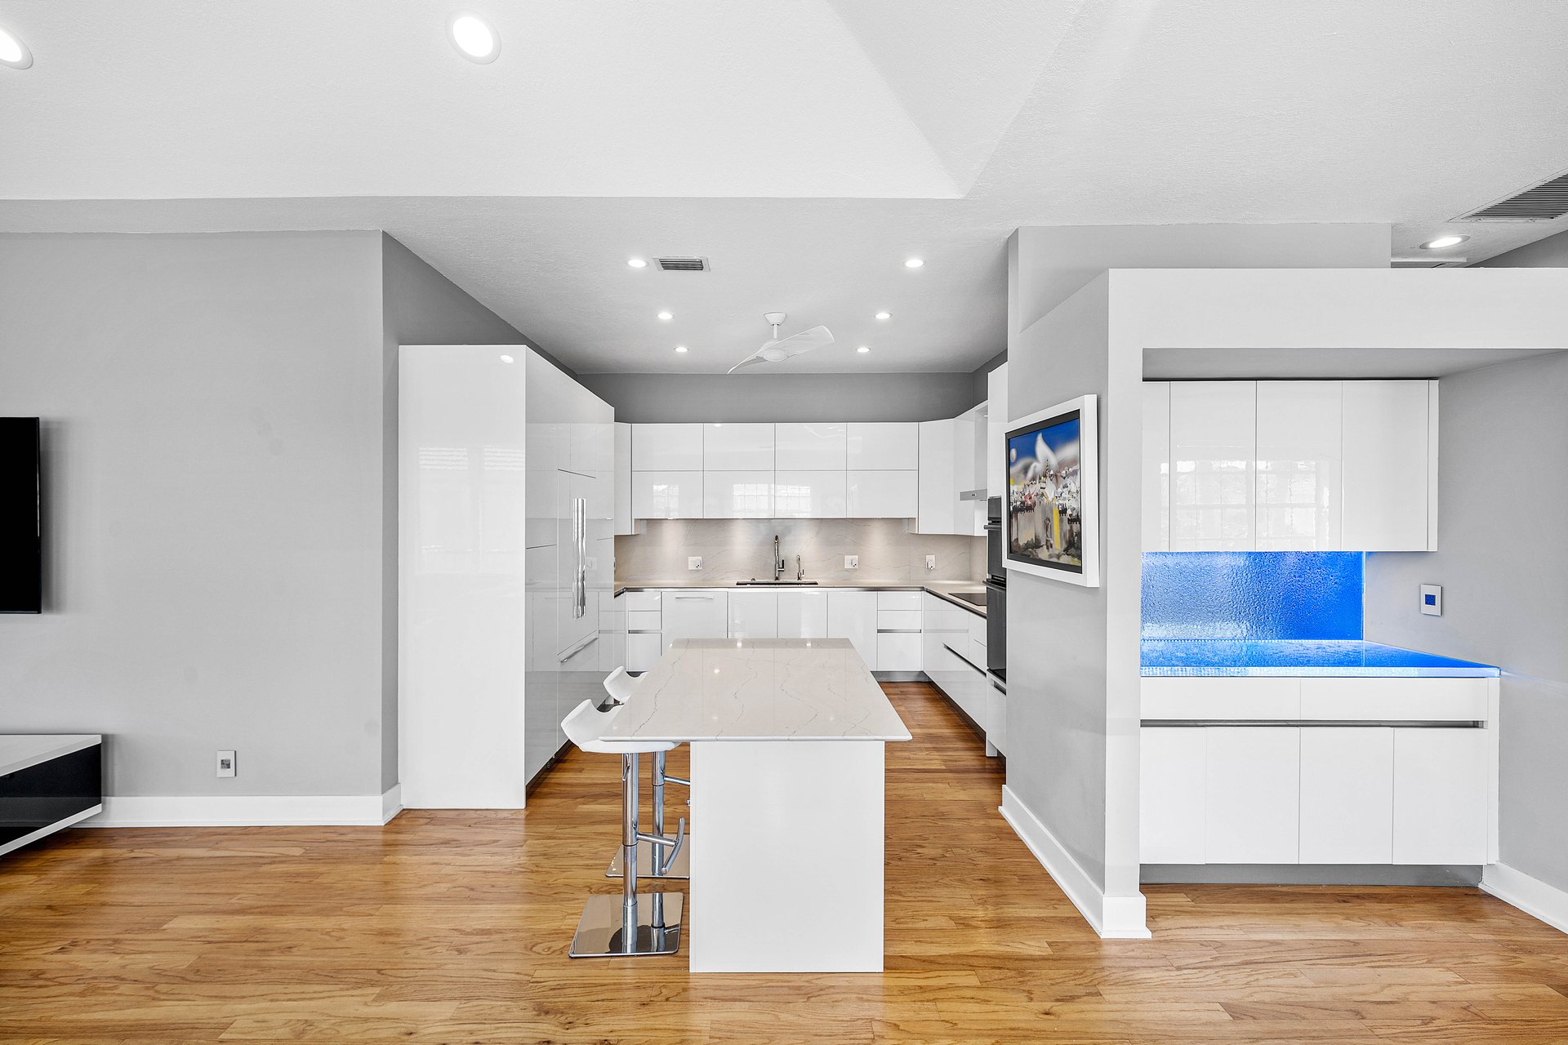
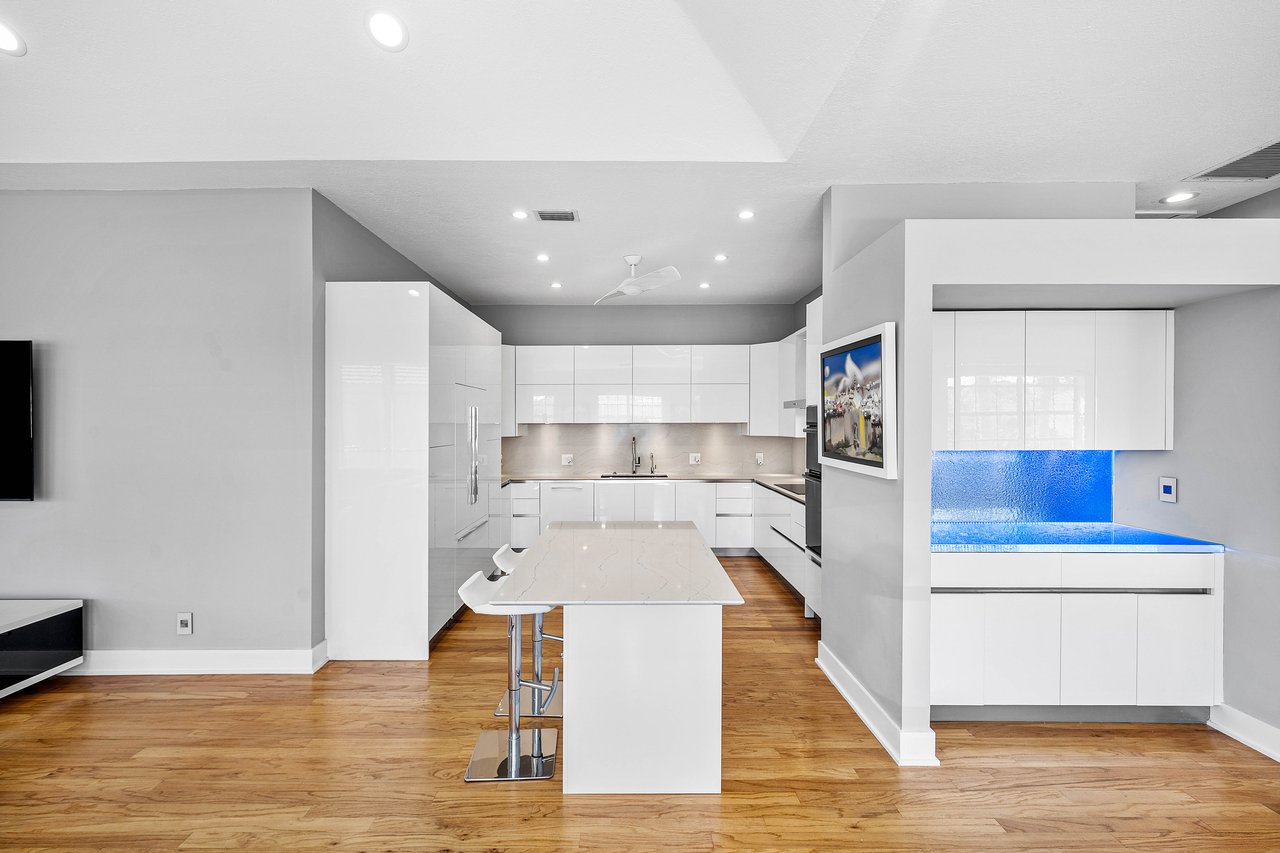
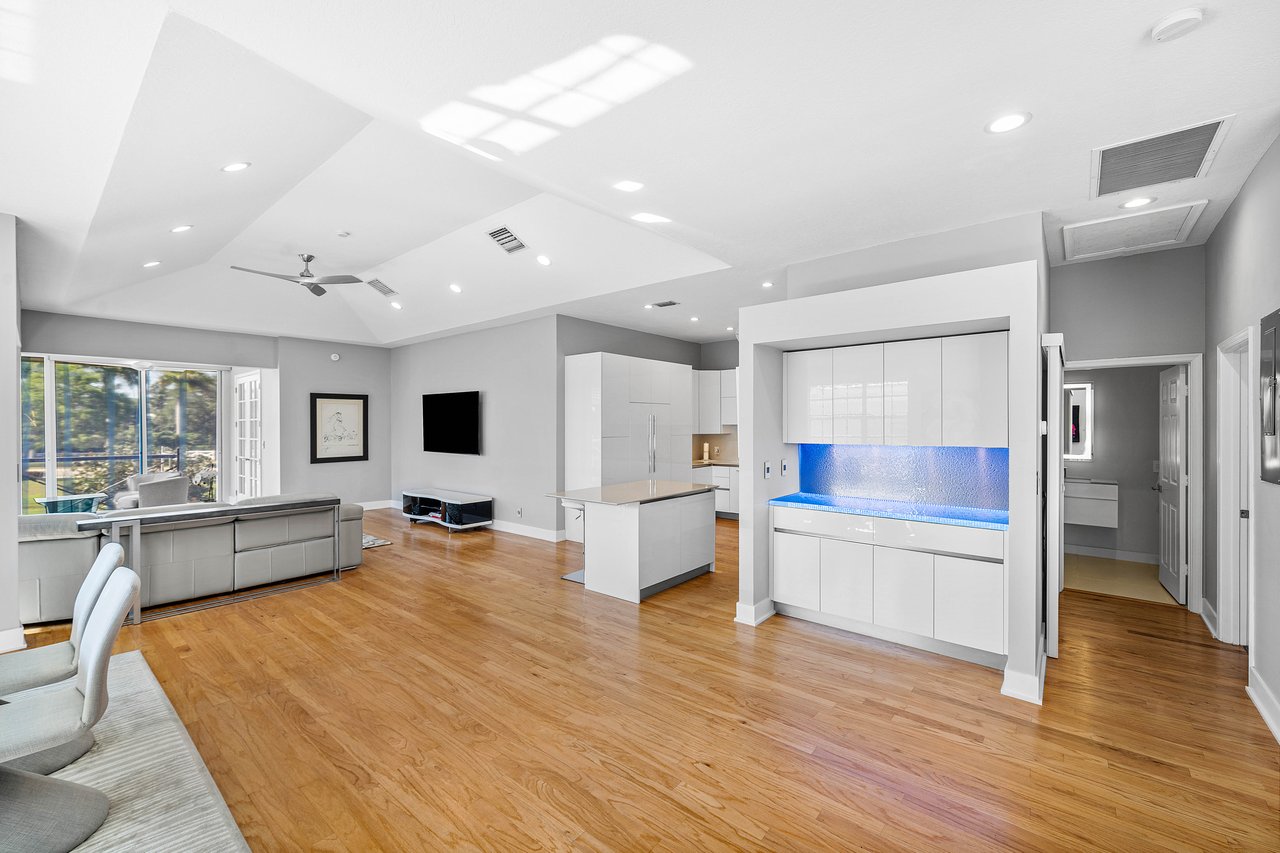
Modern white kitchen with a central island, wood floors, and blue under-cabinet lighting.
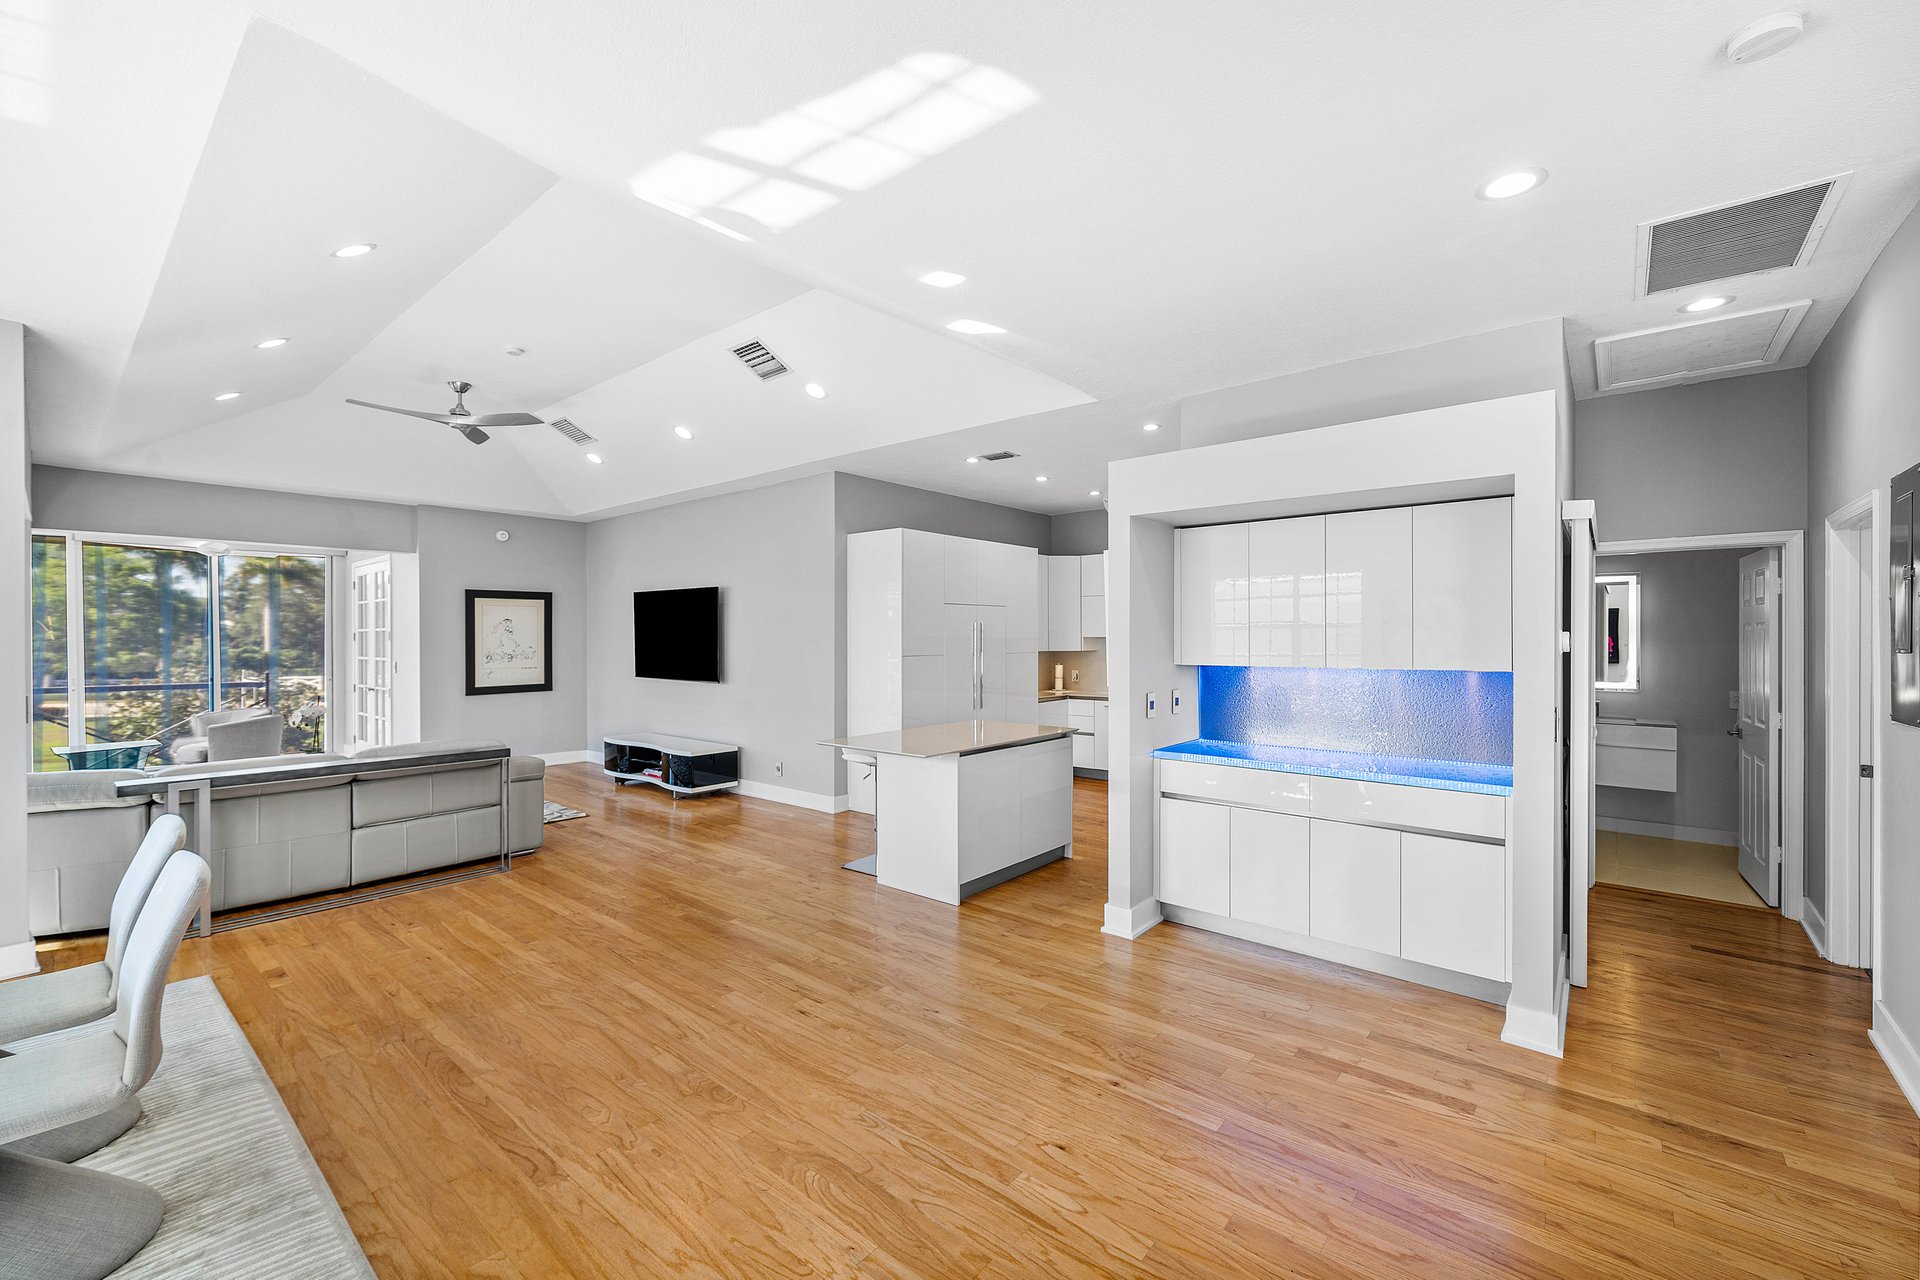
Open-plan living room and kitchen with hardwood floors, vaulted ceiling, and blue backsplash.
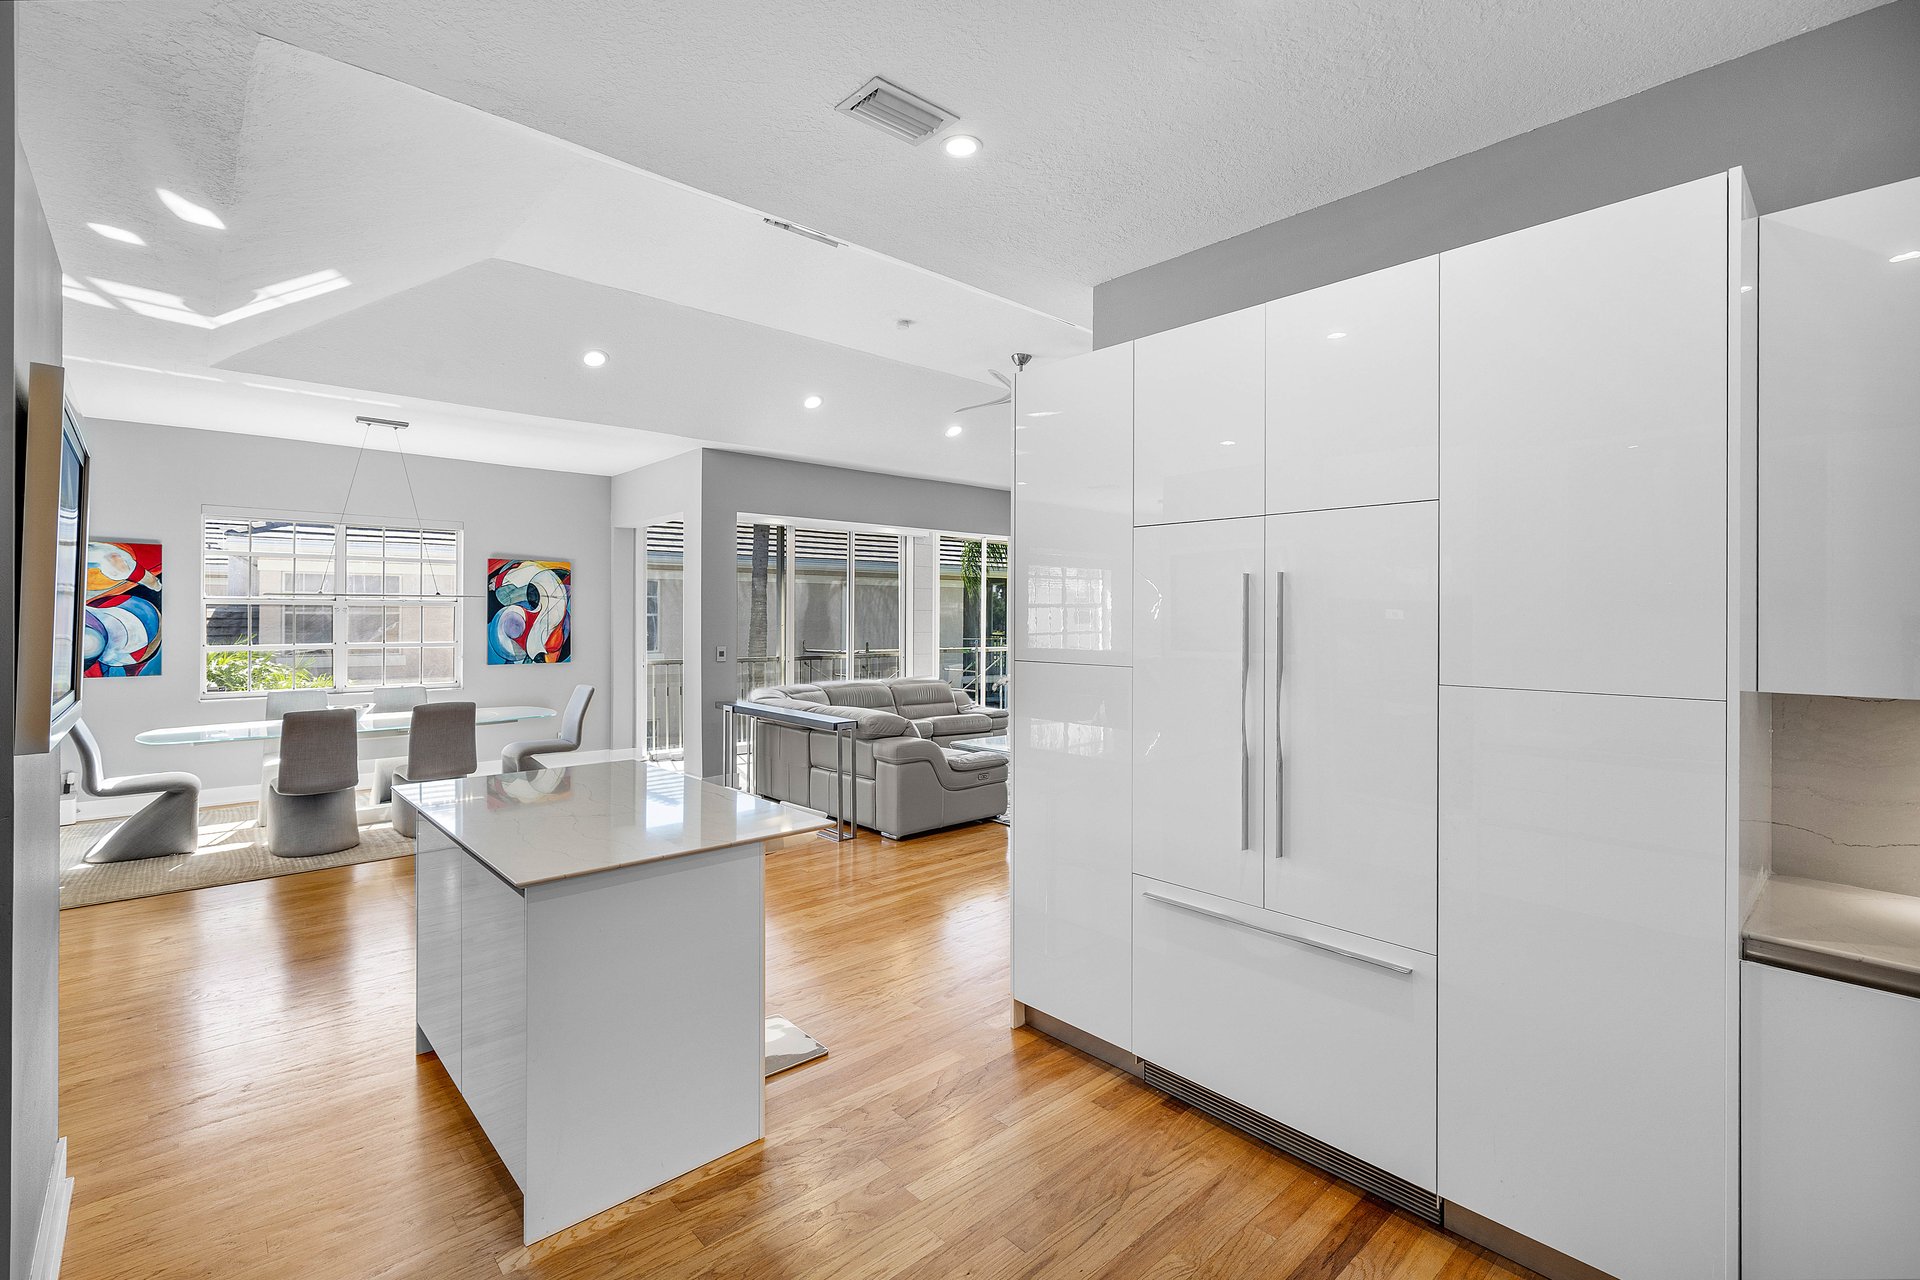
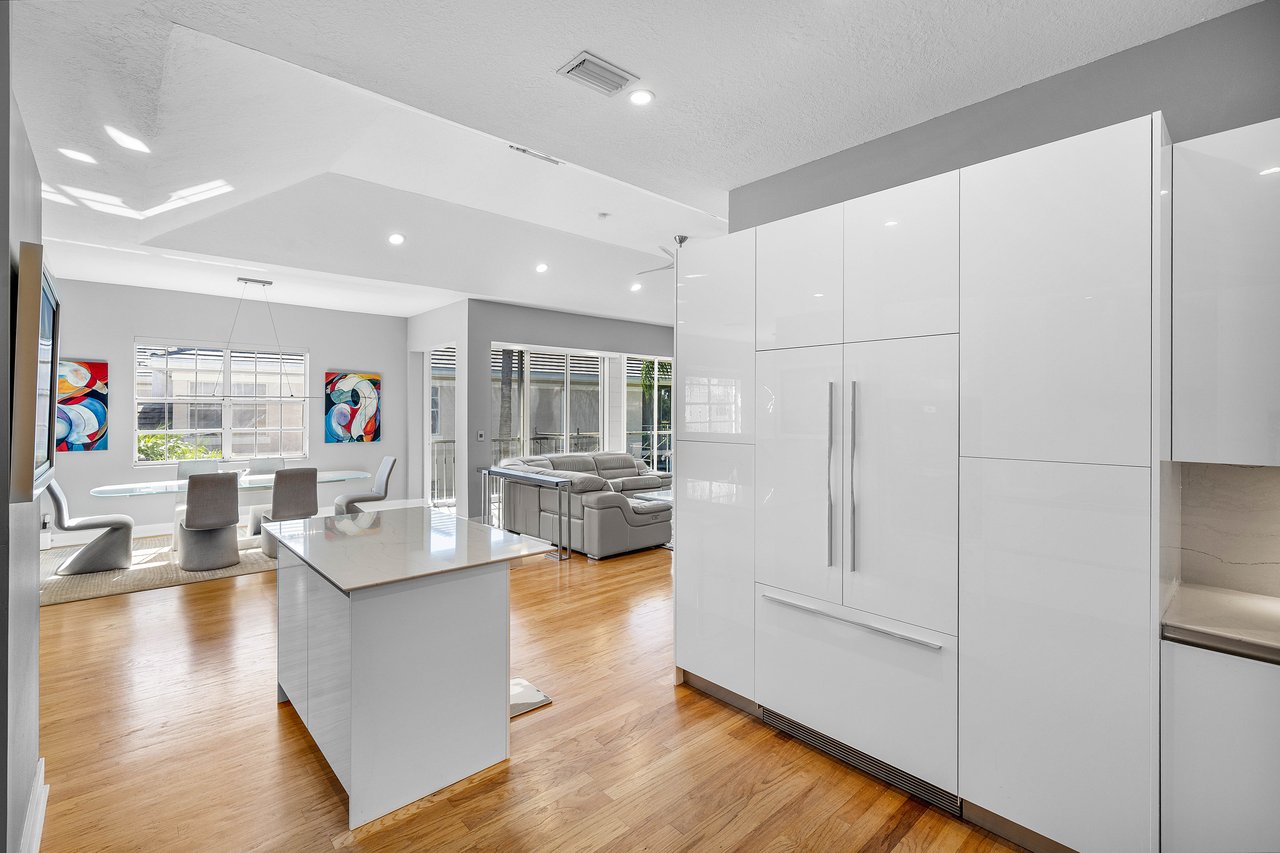
Open-plan kitchen with glossy white cabinets and island beside a dining and living area.
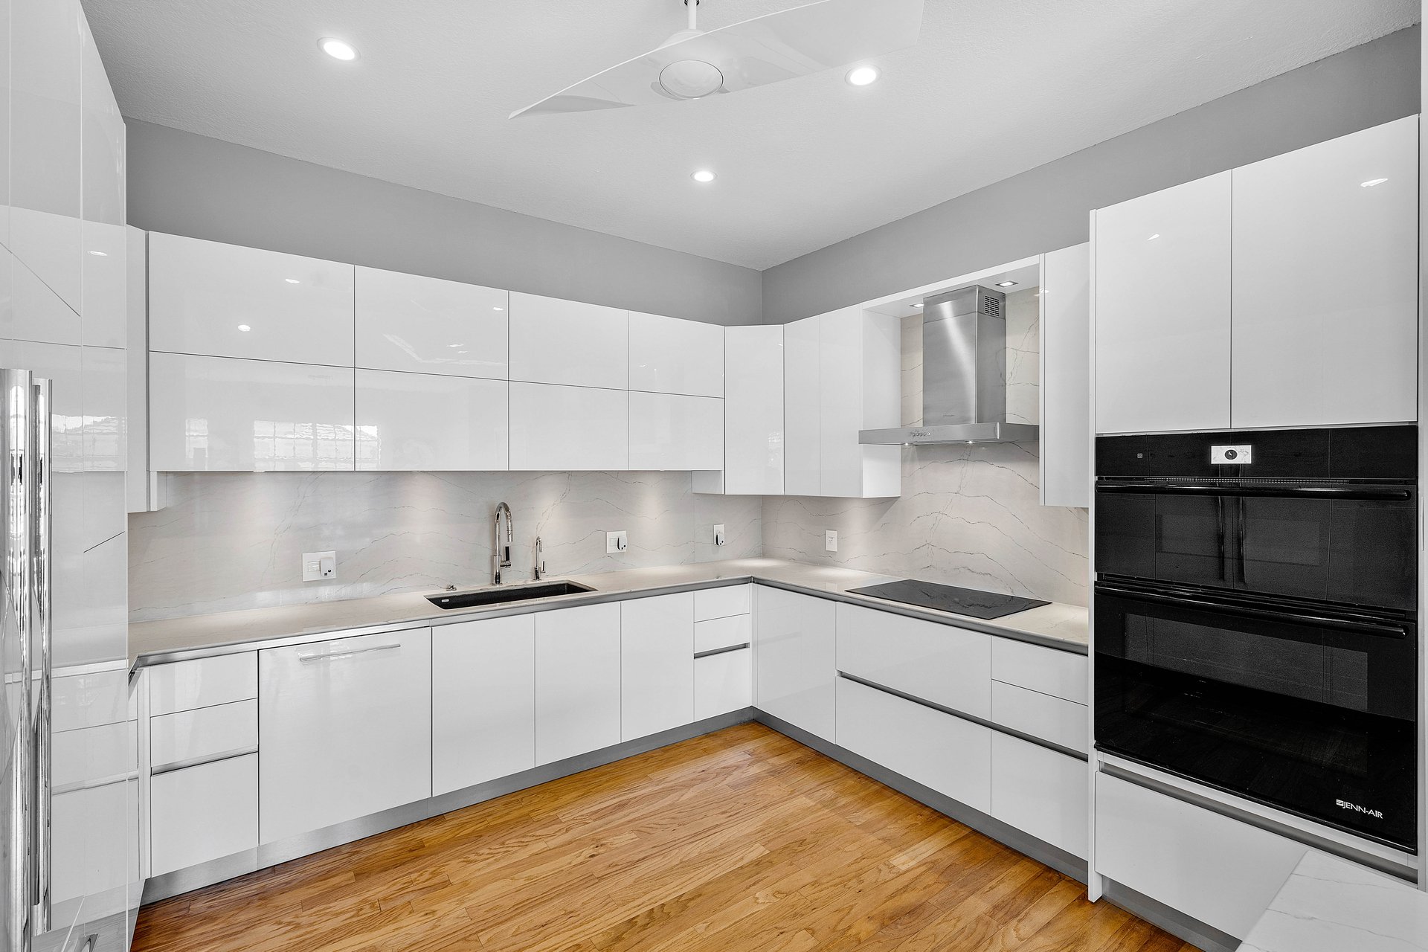
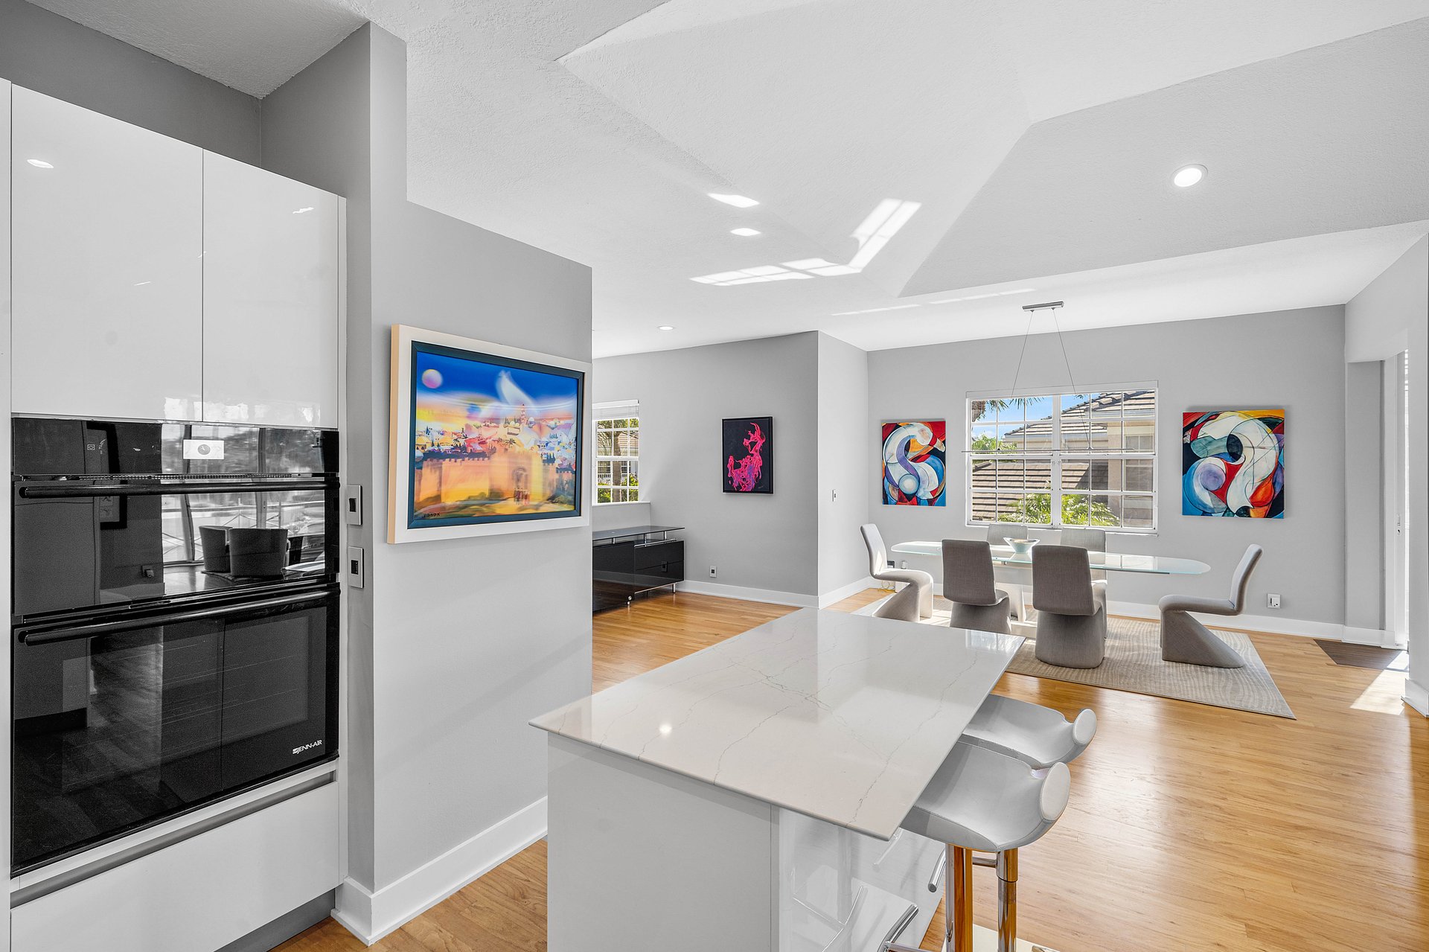
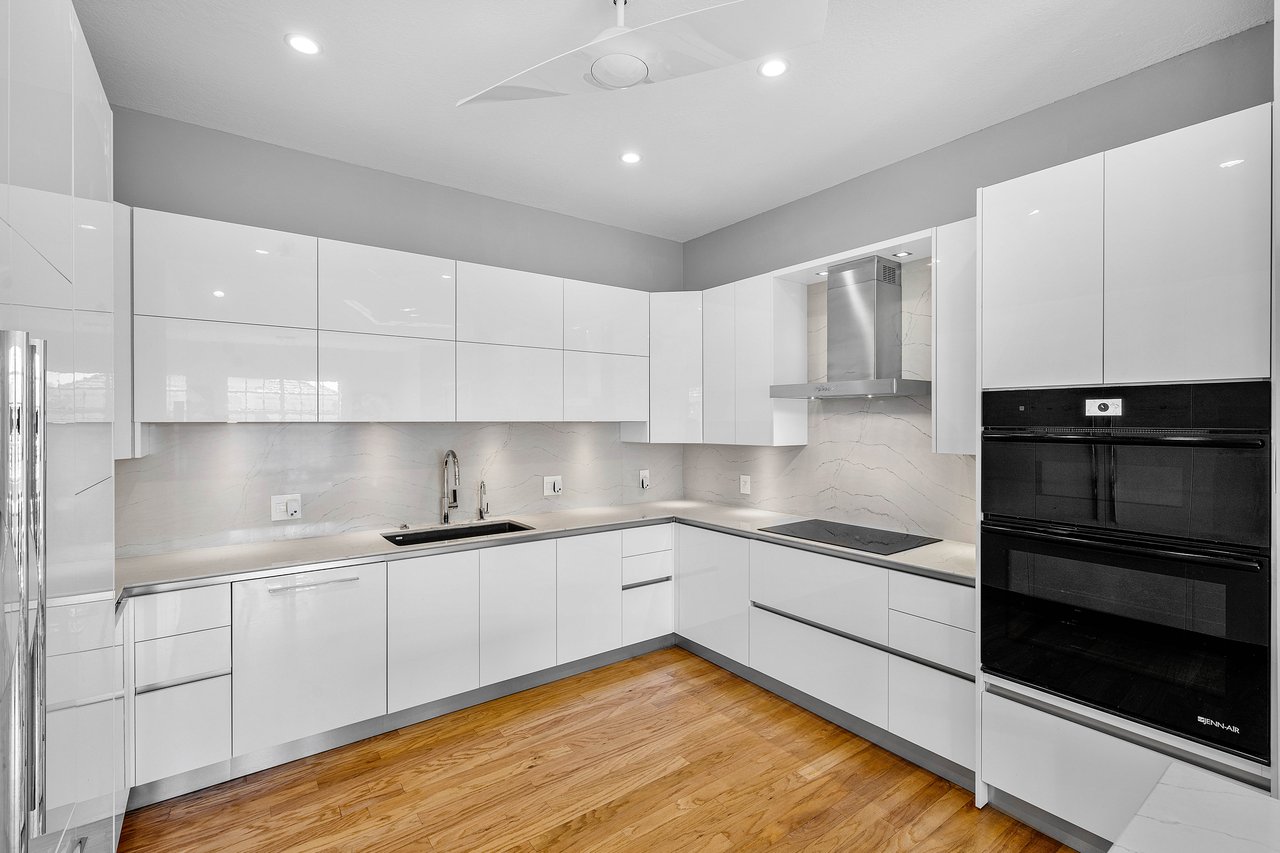
Modern kitchen with glossy white cabinets, veined stone backsplash, black cooktop, and double wall ovens.
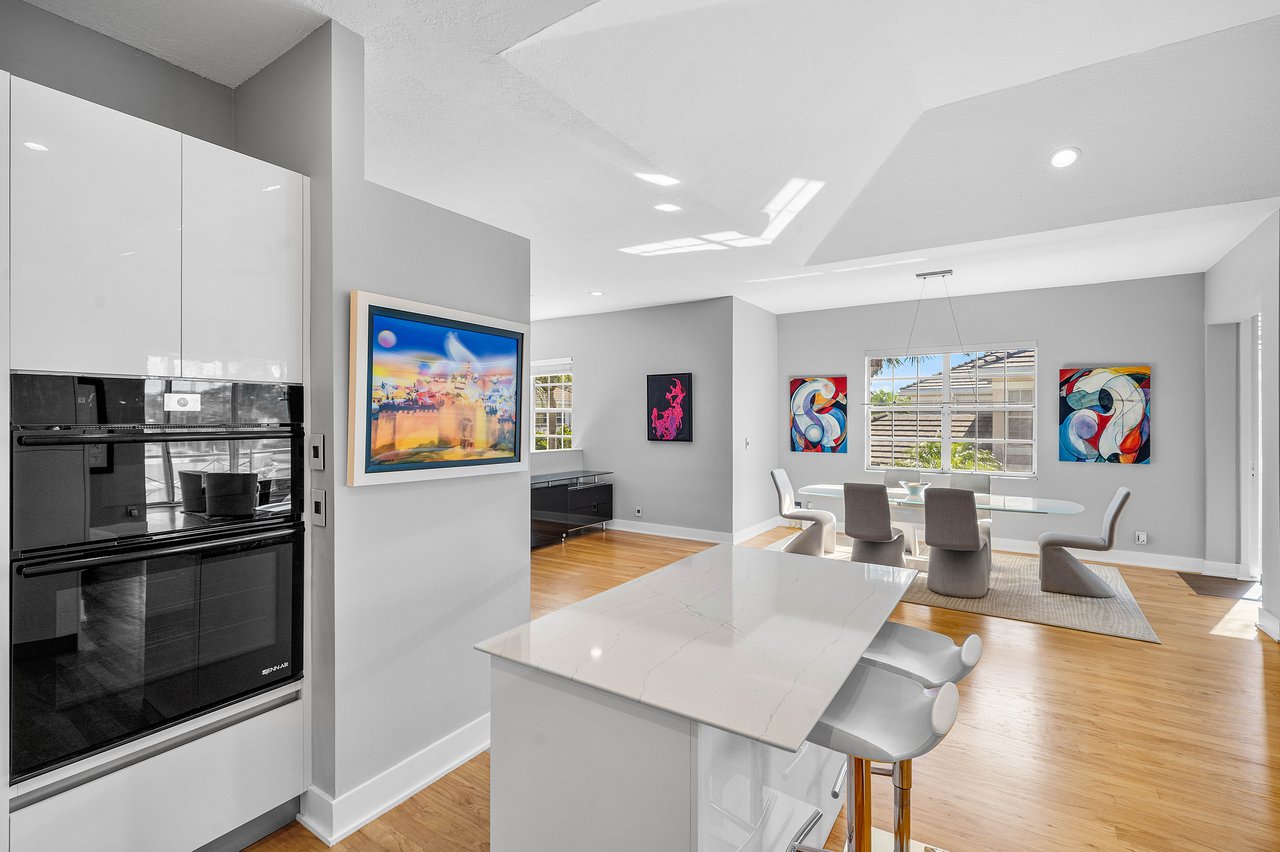
Modern kitchen with white island and built-in double oven opening to a furnished dining area.
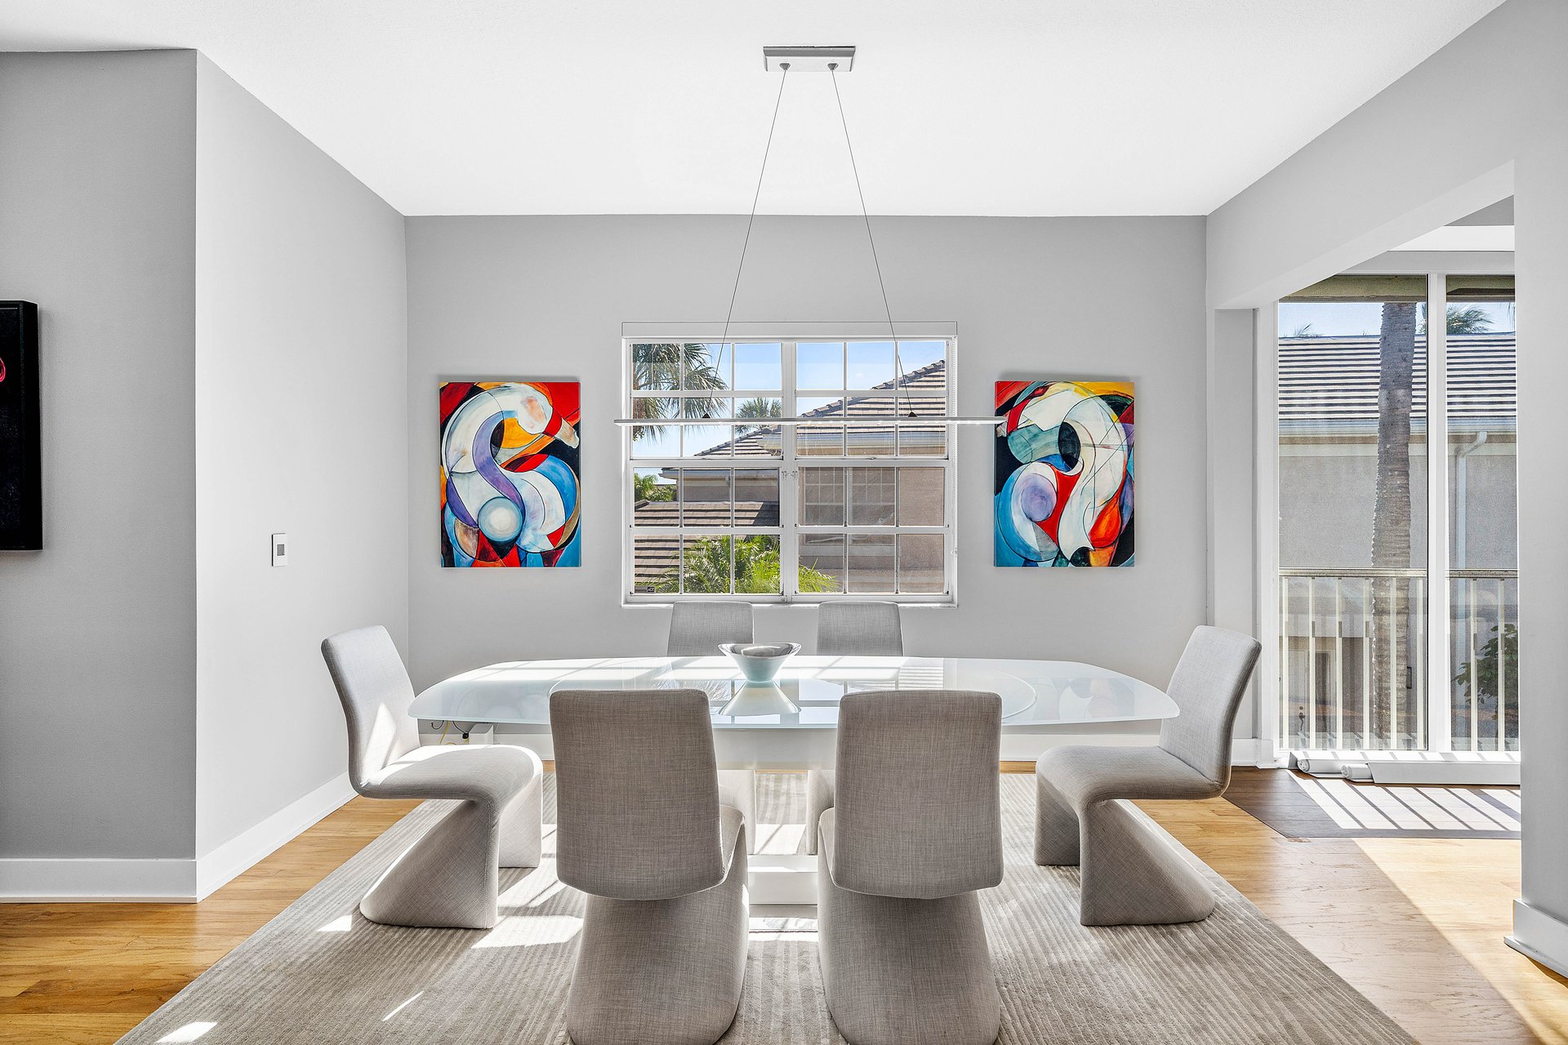
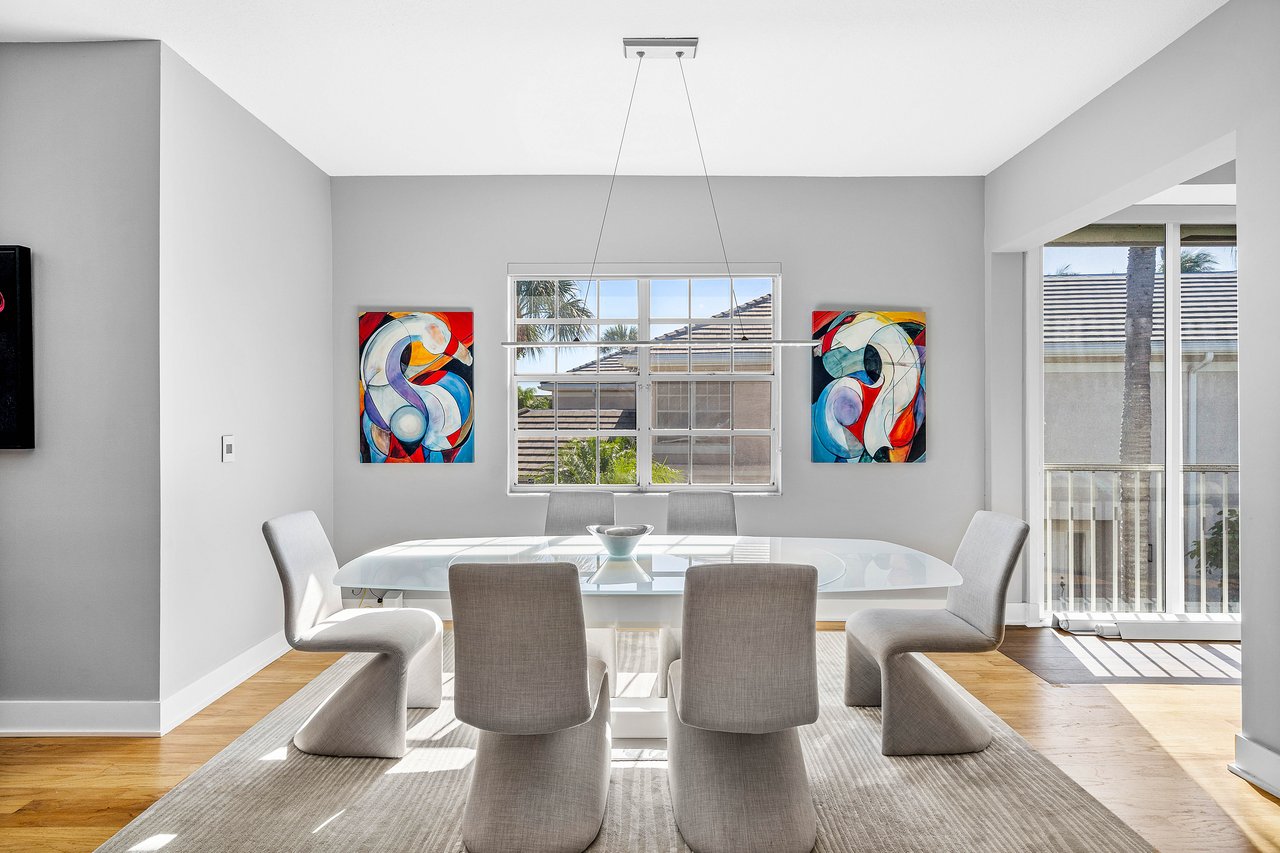
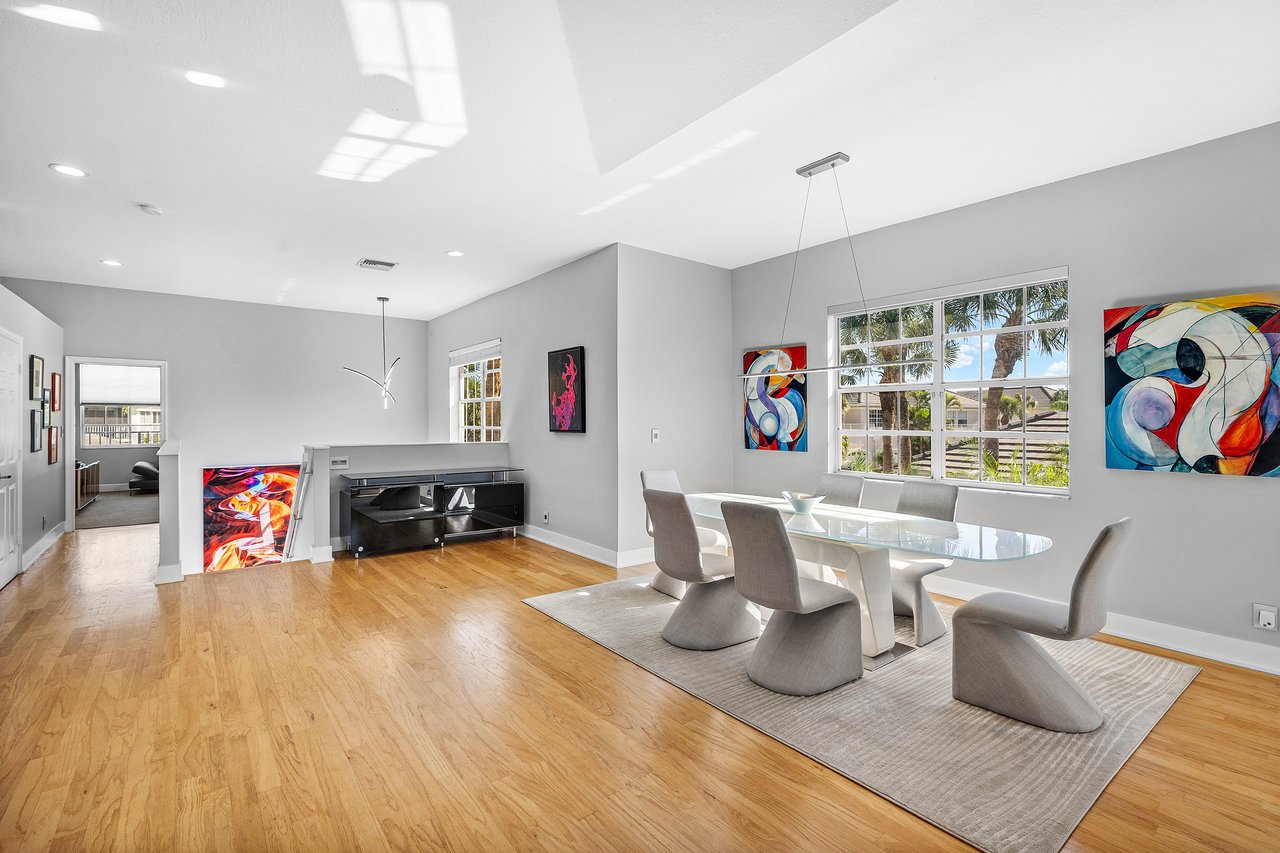
Furnished dining room with a glass-top table, six upholstered chairs, and colorful abstract art.
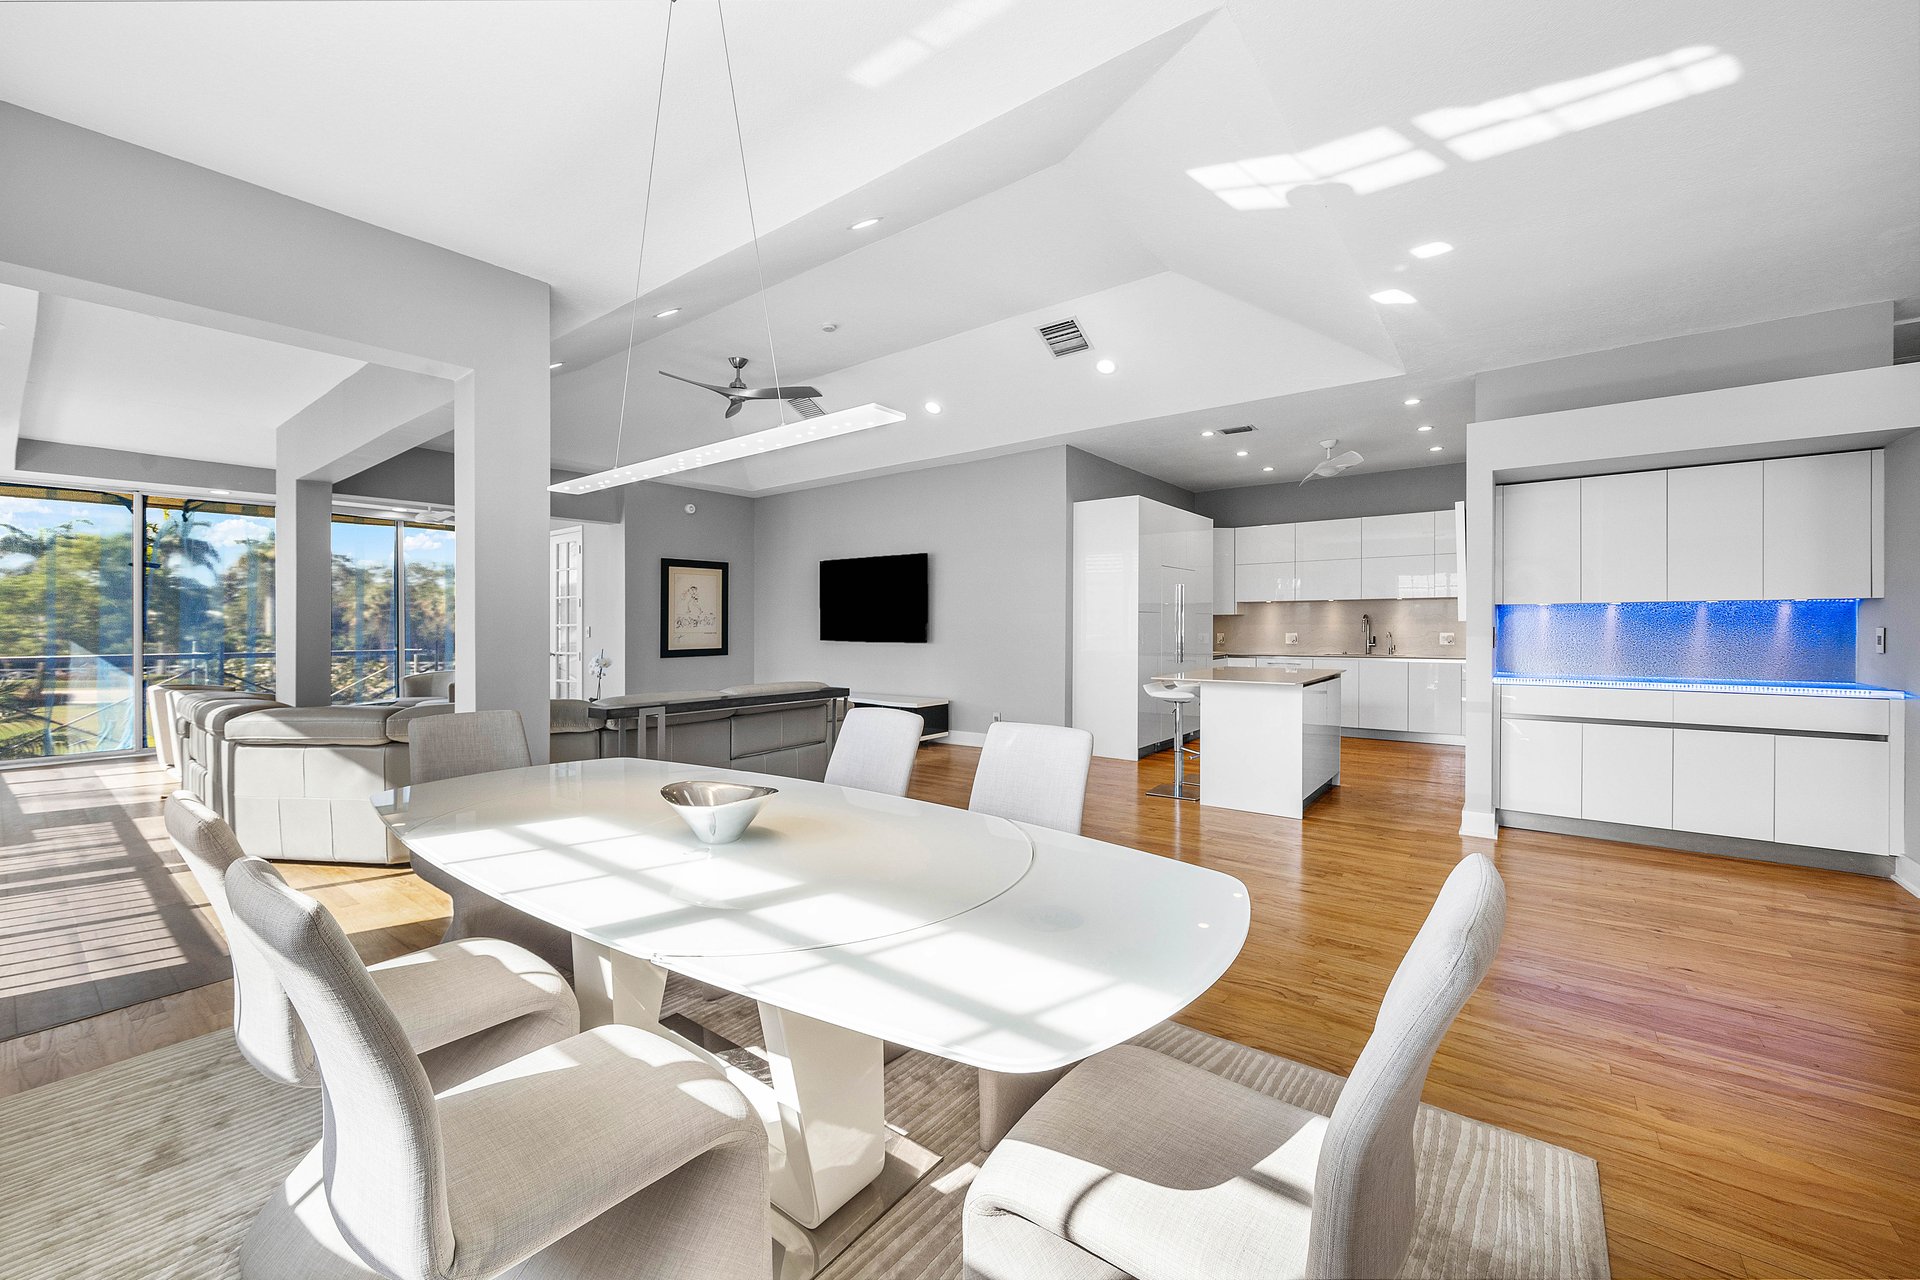
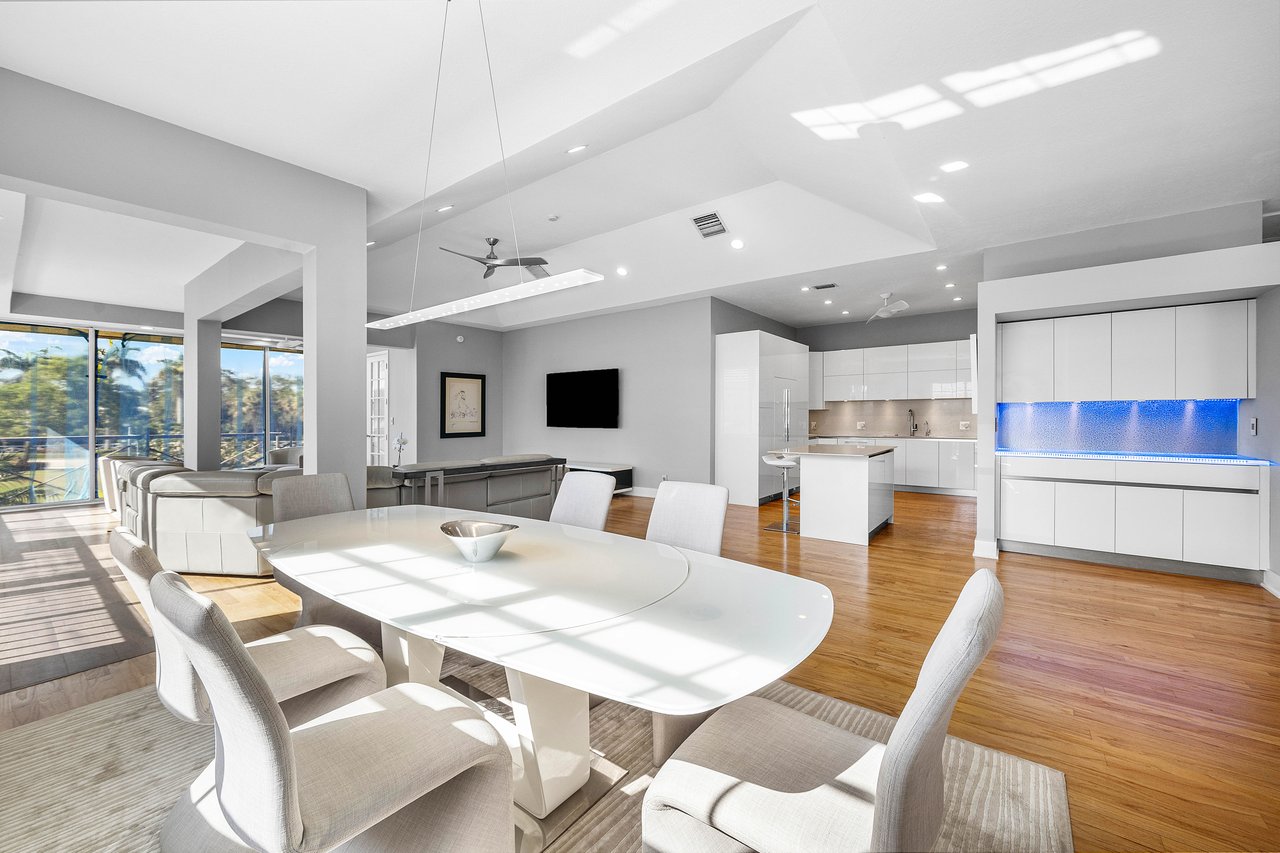
Open-plan dining area with a white table, gray seating, and a kitchen with a blue-lit backsplash.
Open dining area with a glass table, sculptural chairs, hardwood floors, and large windows overlooking palm trees.
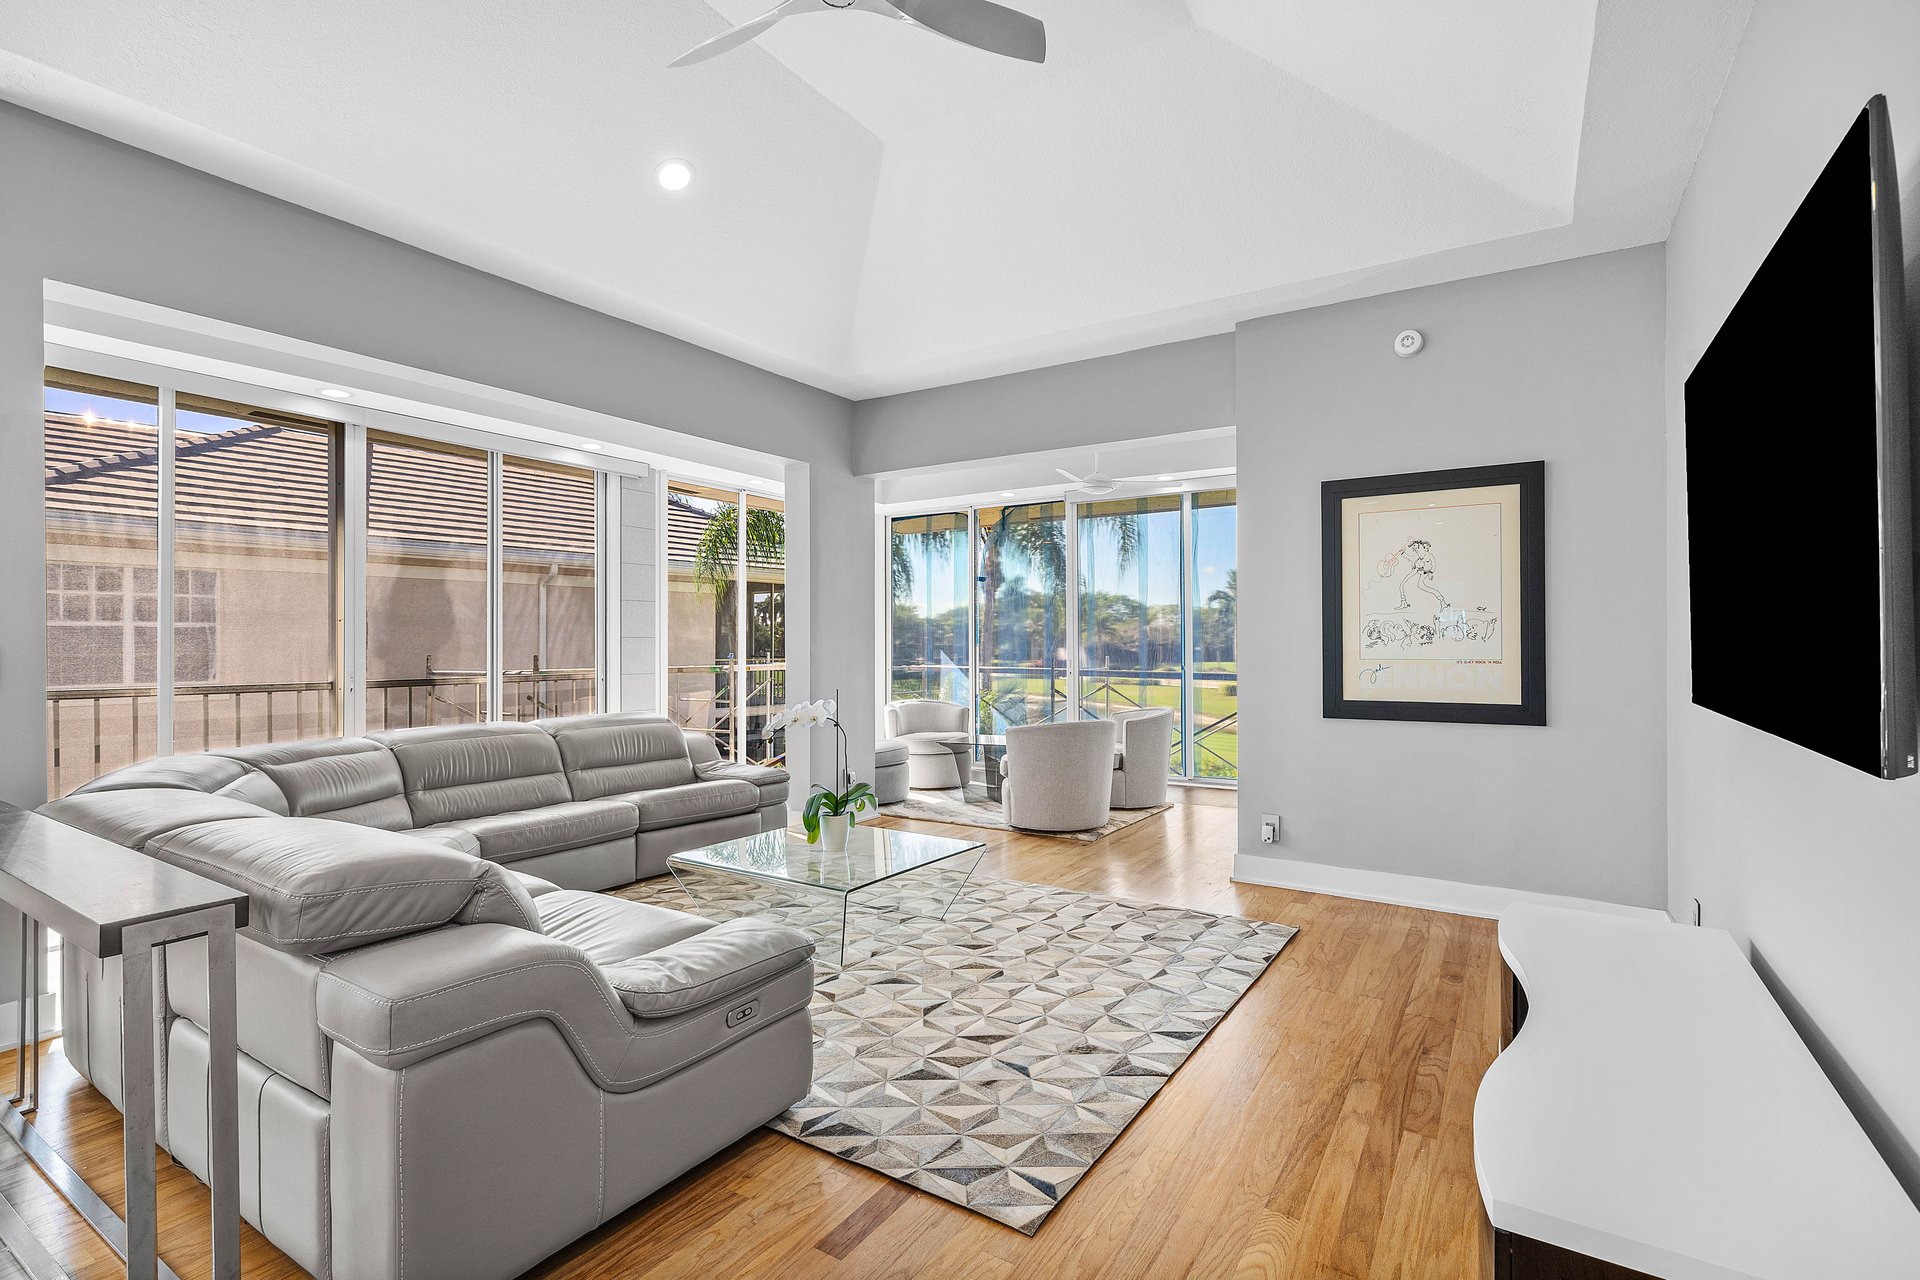
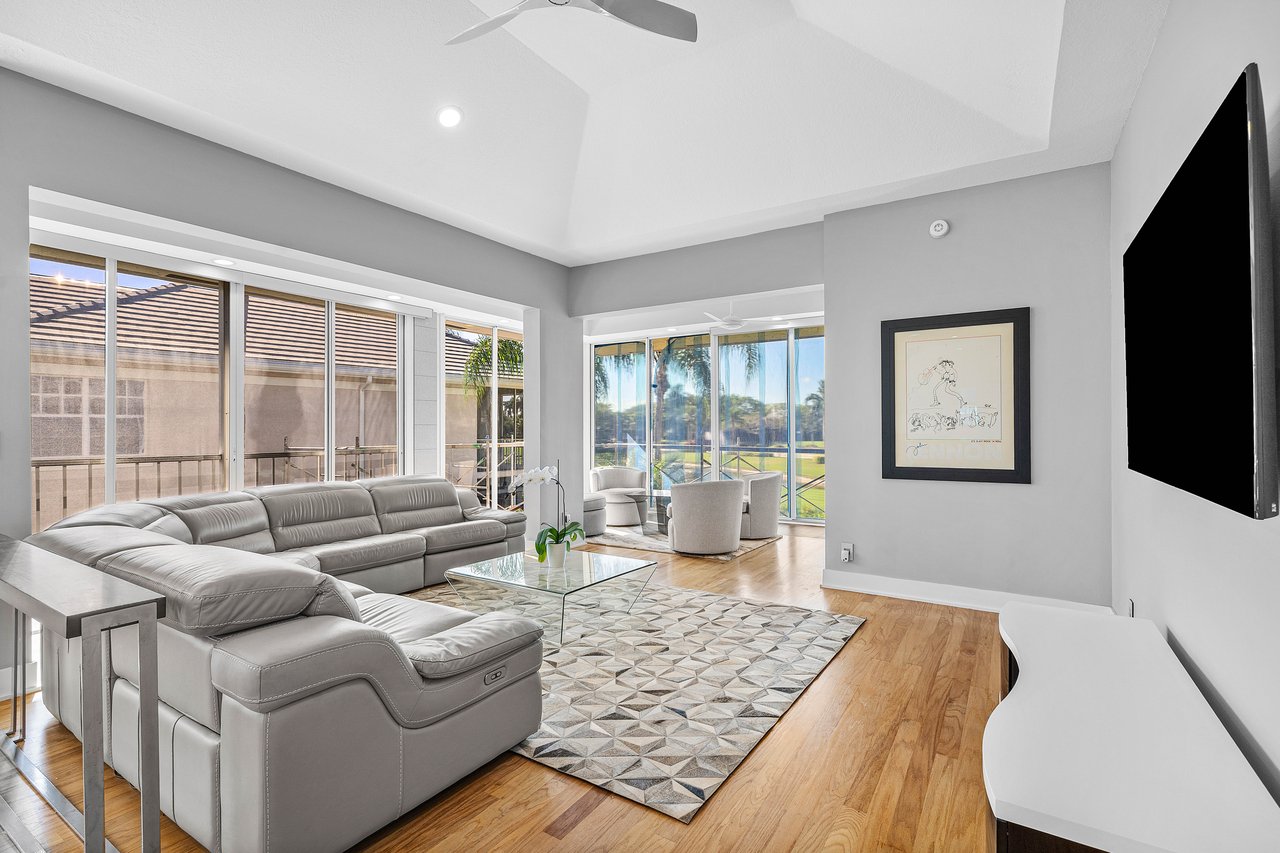
Living room with a gray sectional, vaulted ceiling, and large windows overlooking the lake and golf course.
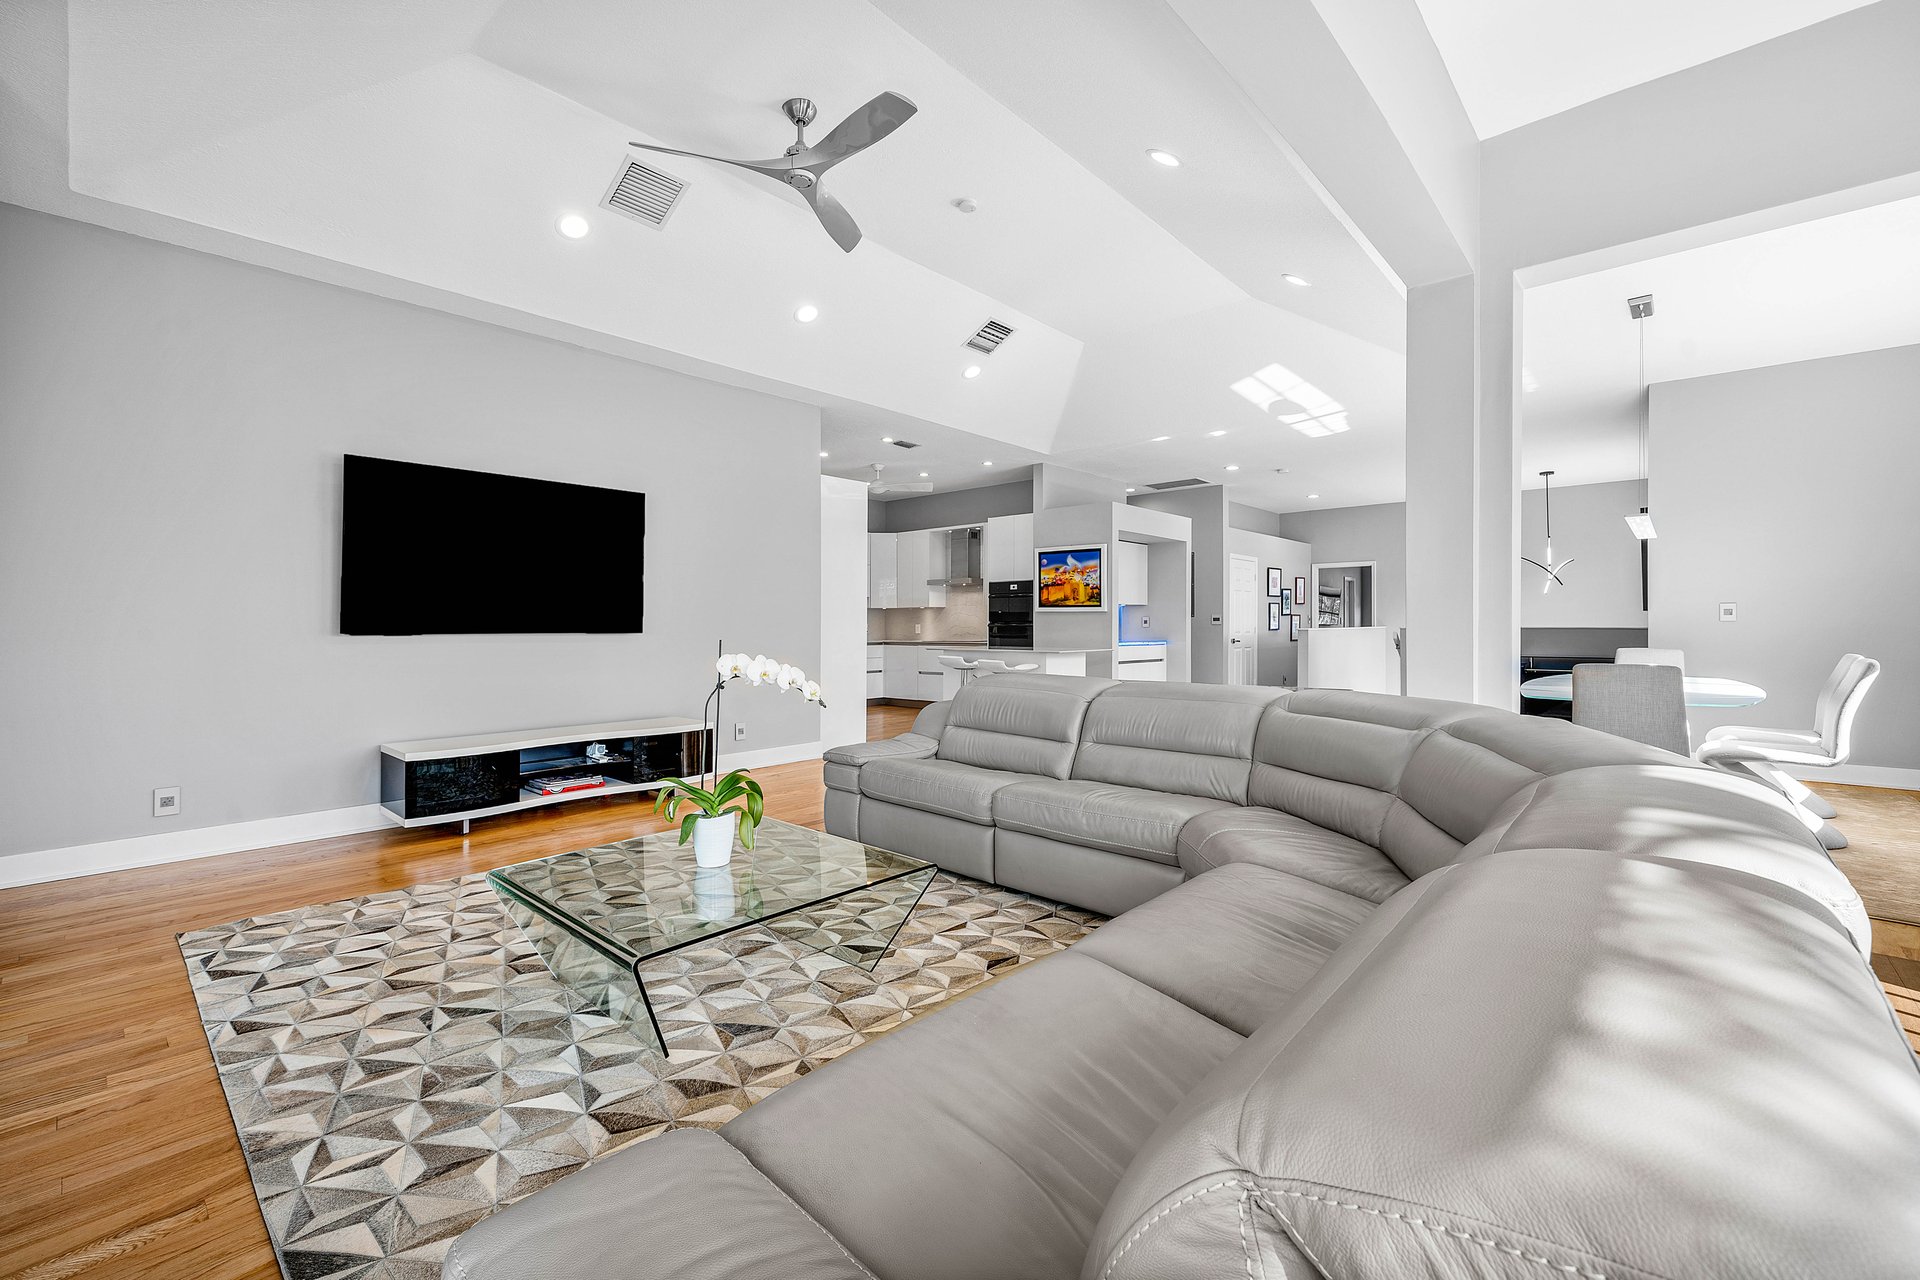
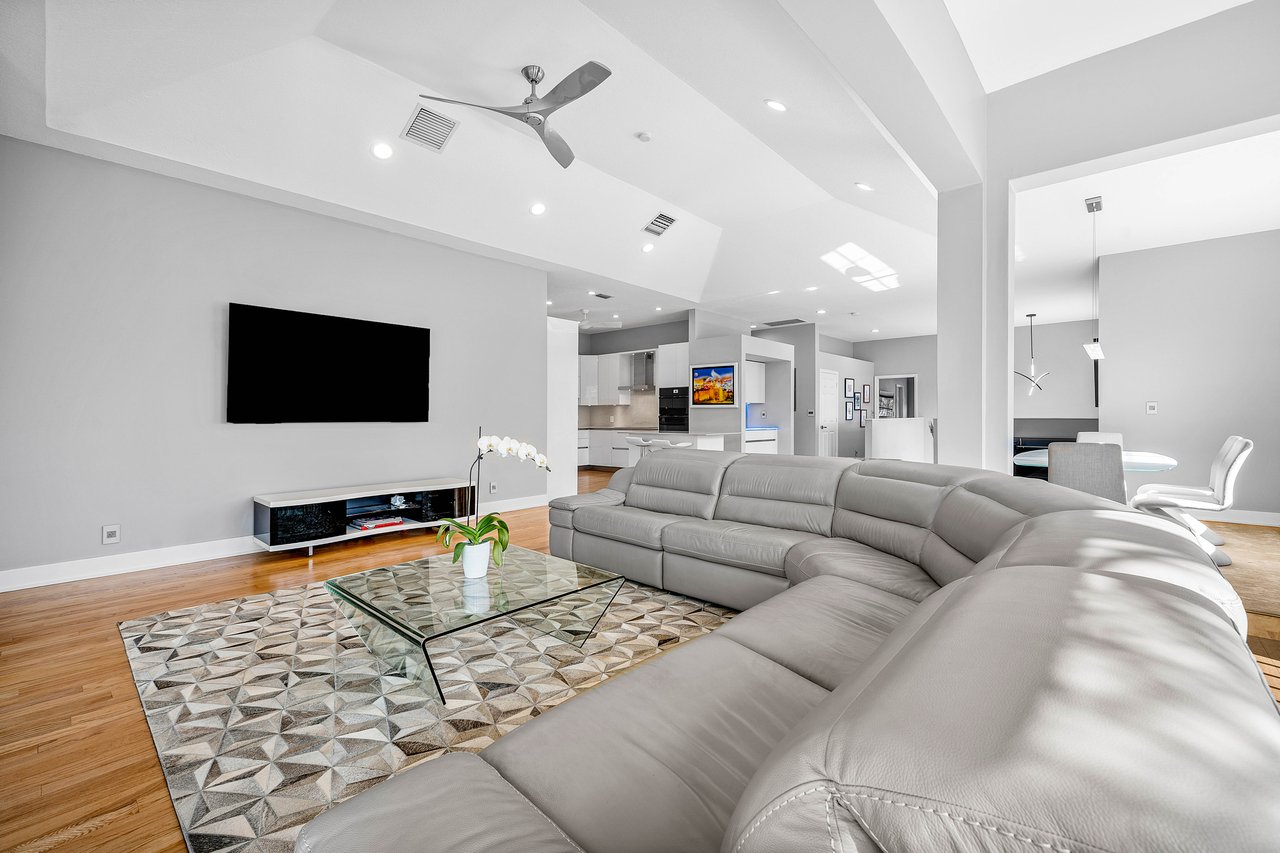
Open-plan living room with a large gray sectional, glass coffee table, and kitchen beyond.
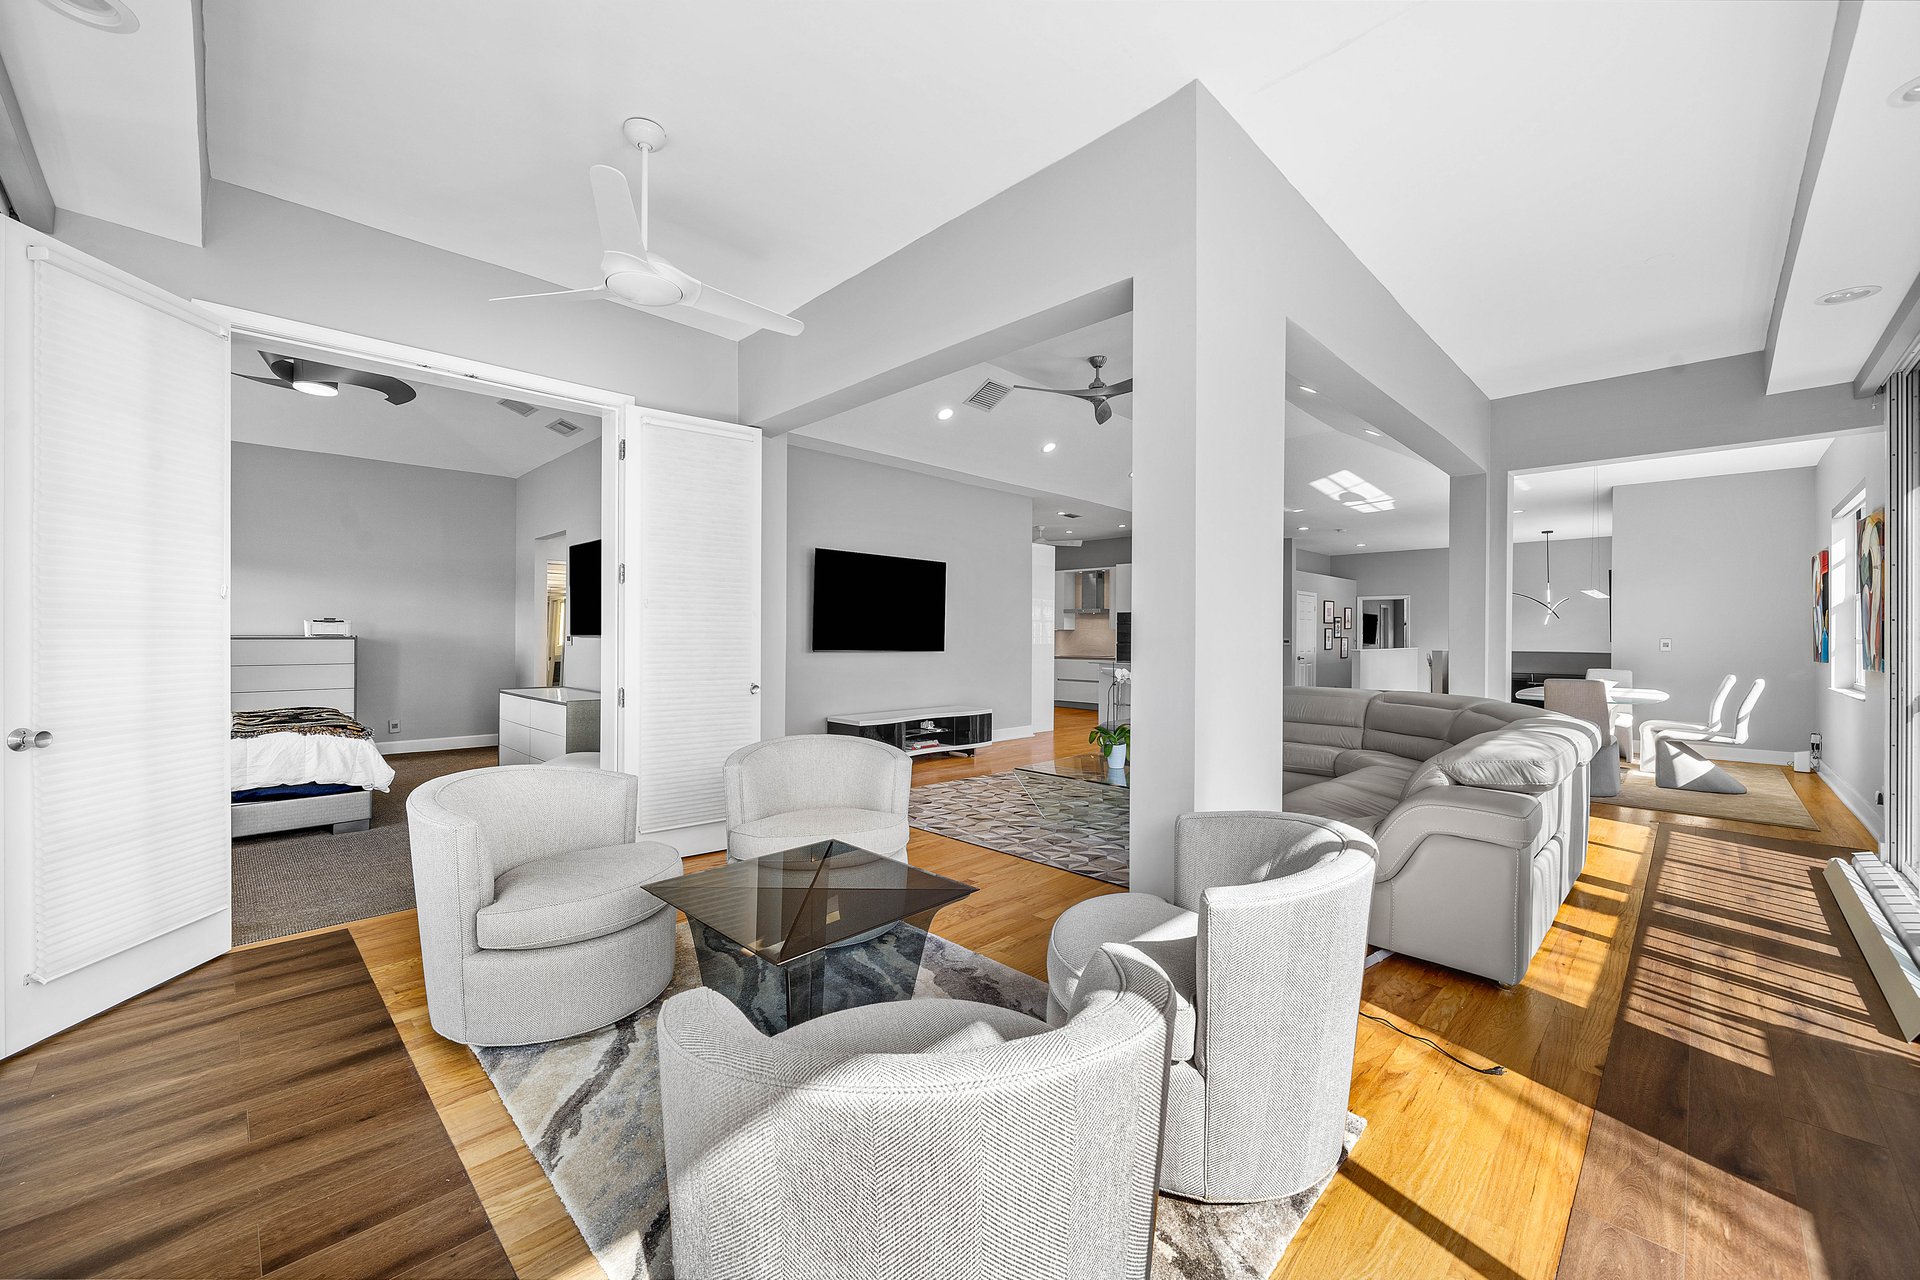
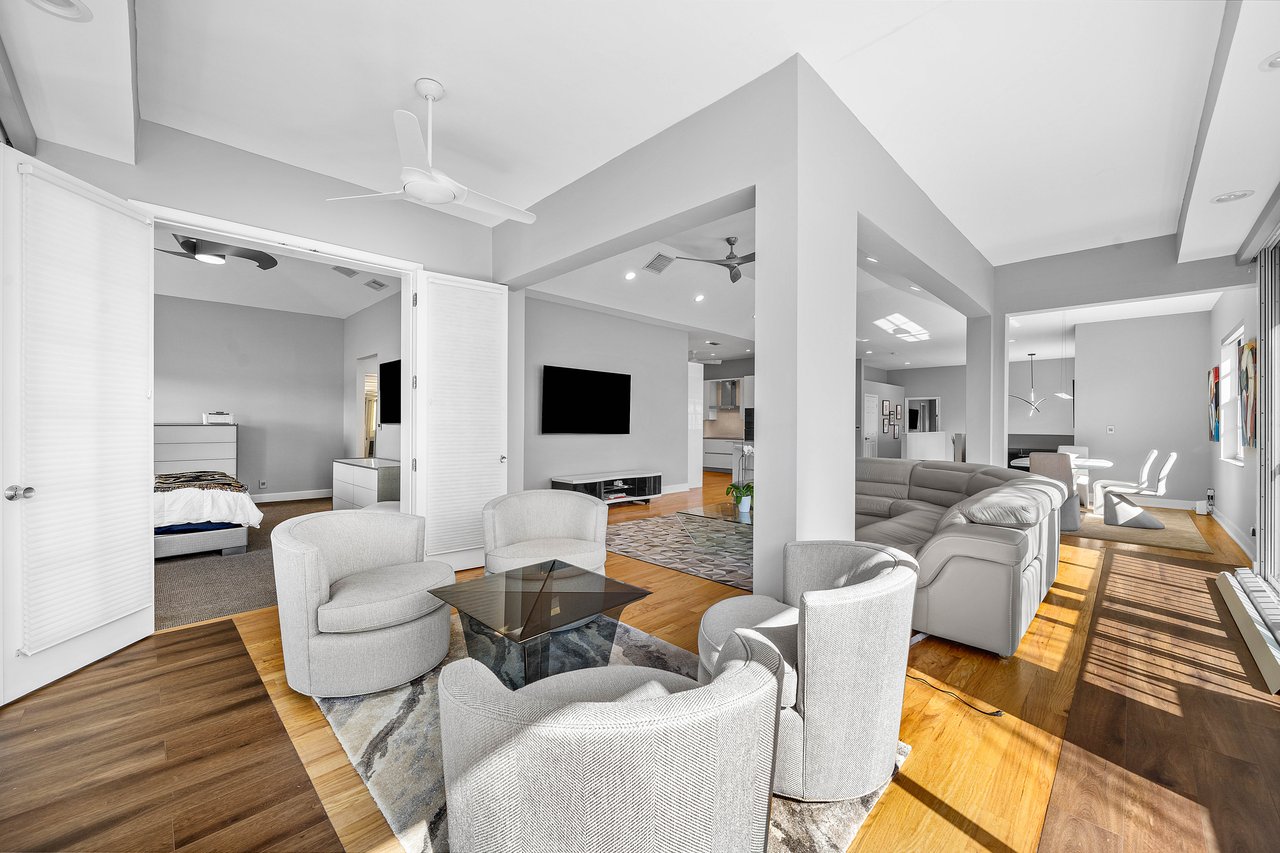
Open-plan living room with gray seating, glass coffee table, wood floors, and adjoining bedroom and dining area.
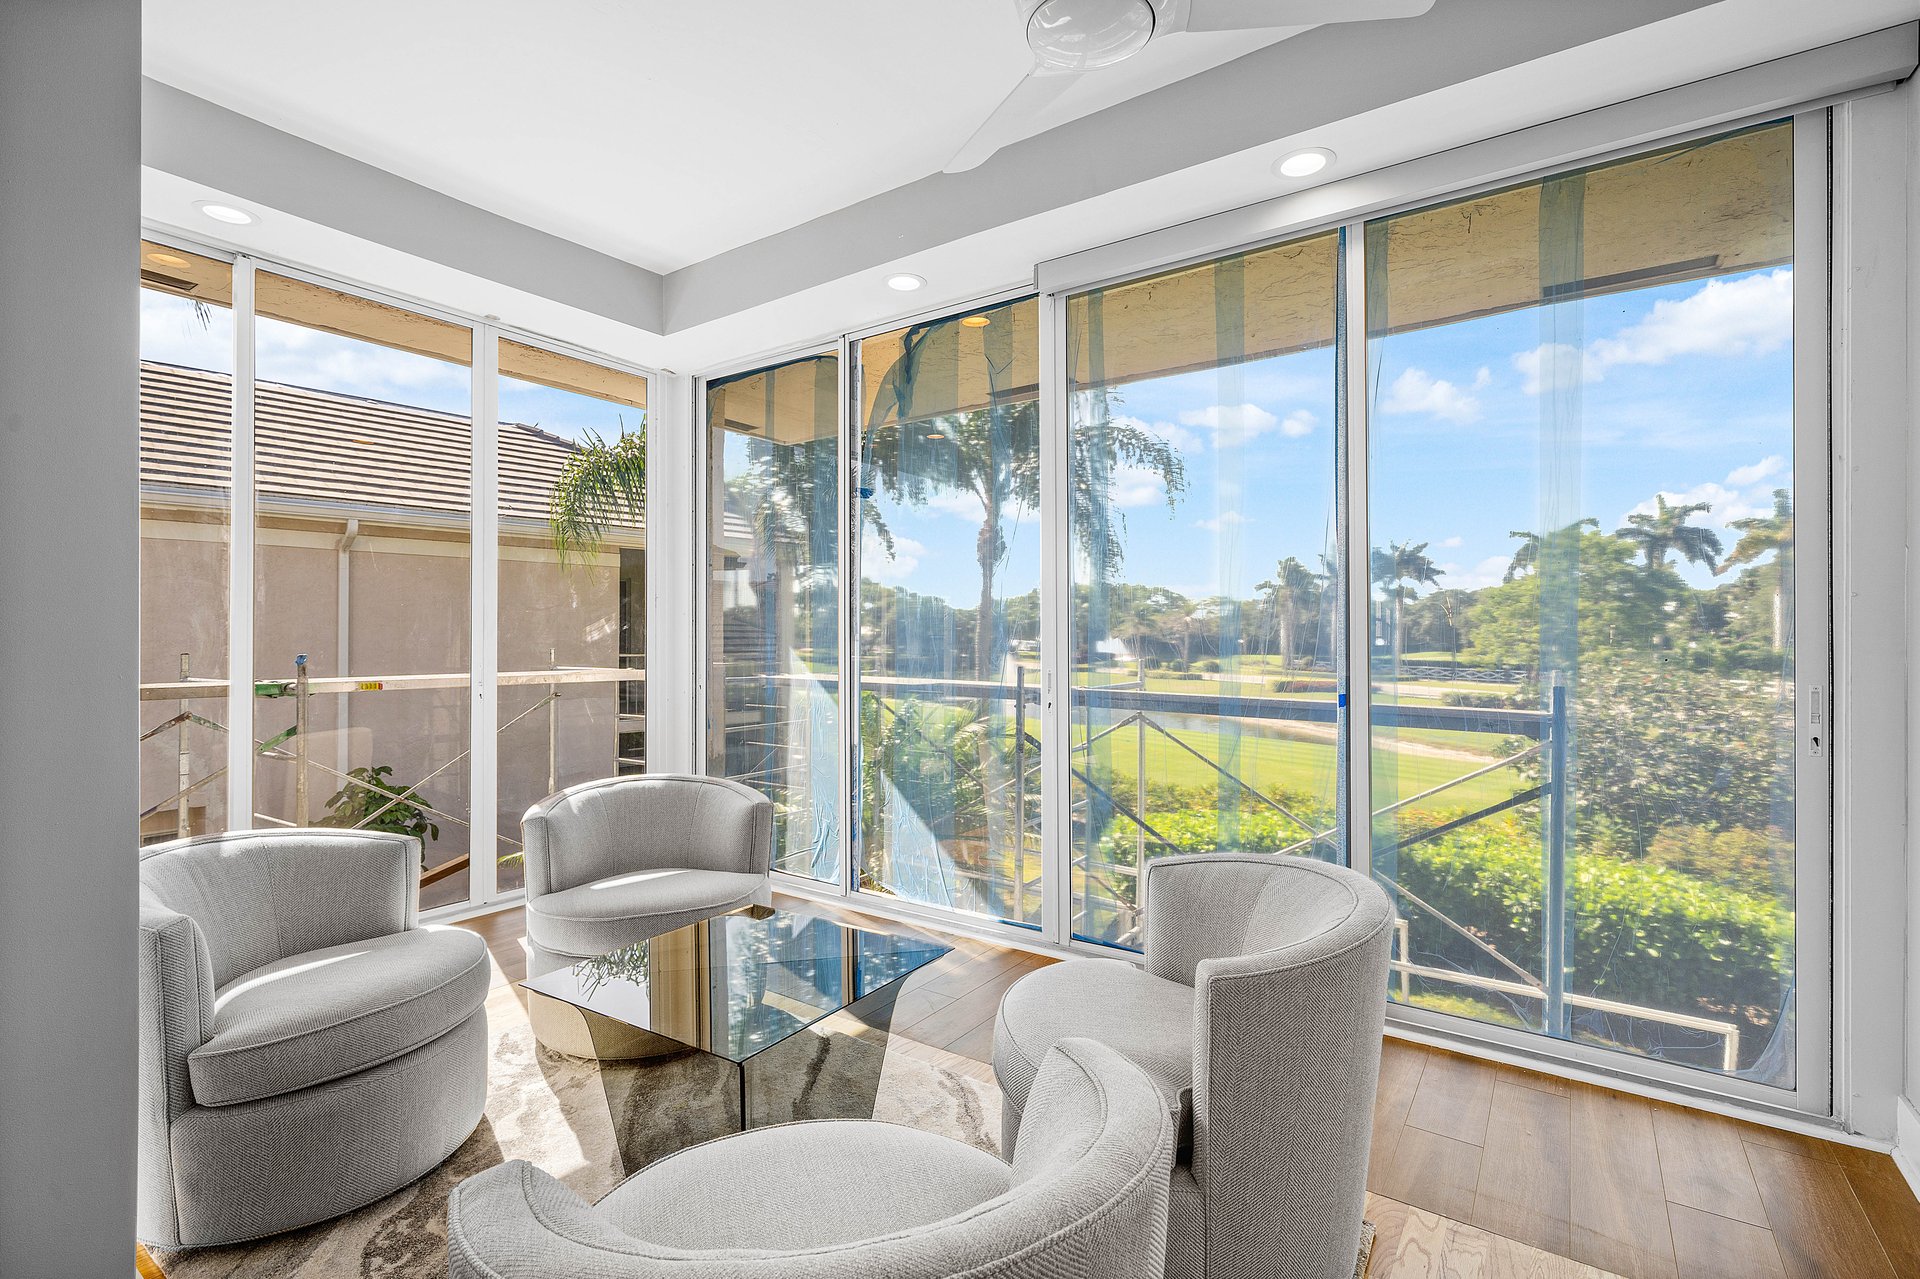
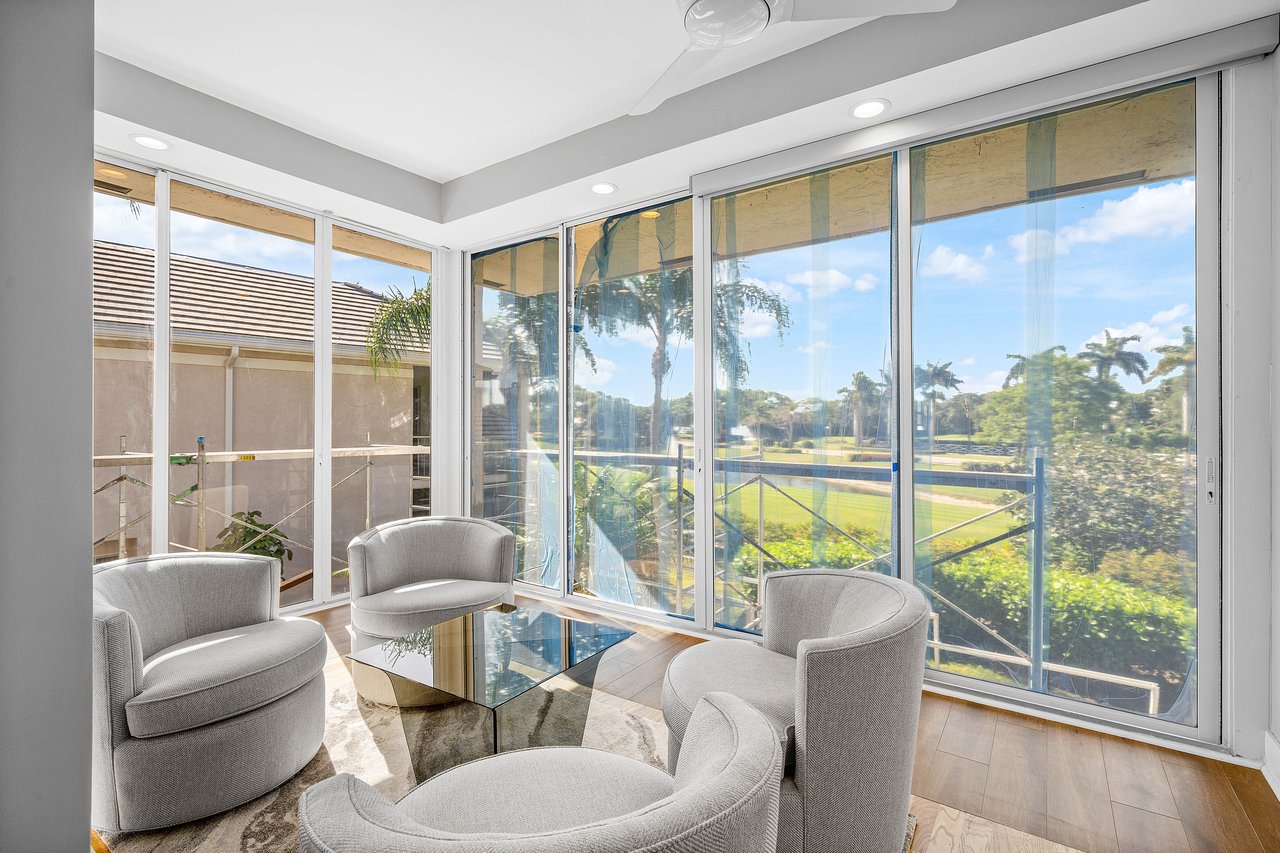
Furnished sitting area with floor-to-ceiling windows overlooking a golf course and water.
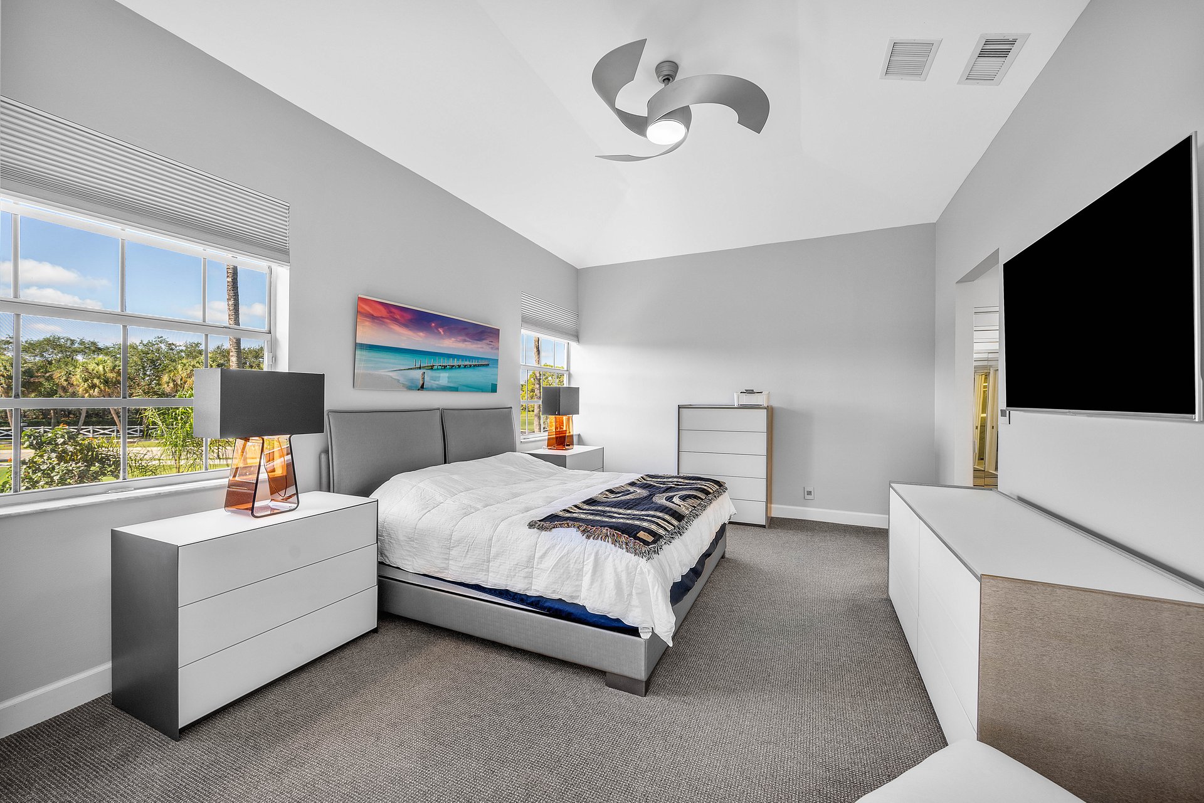
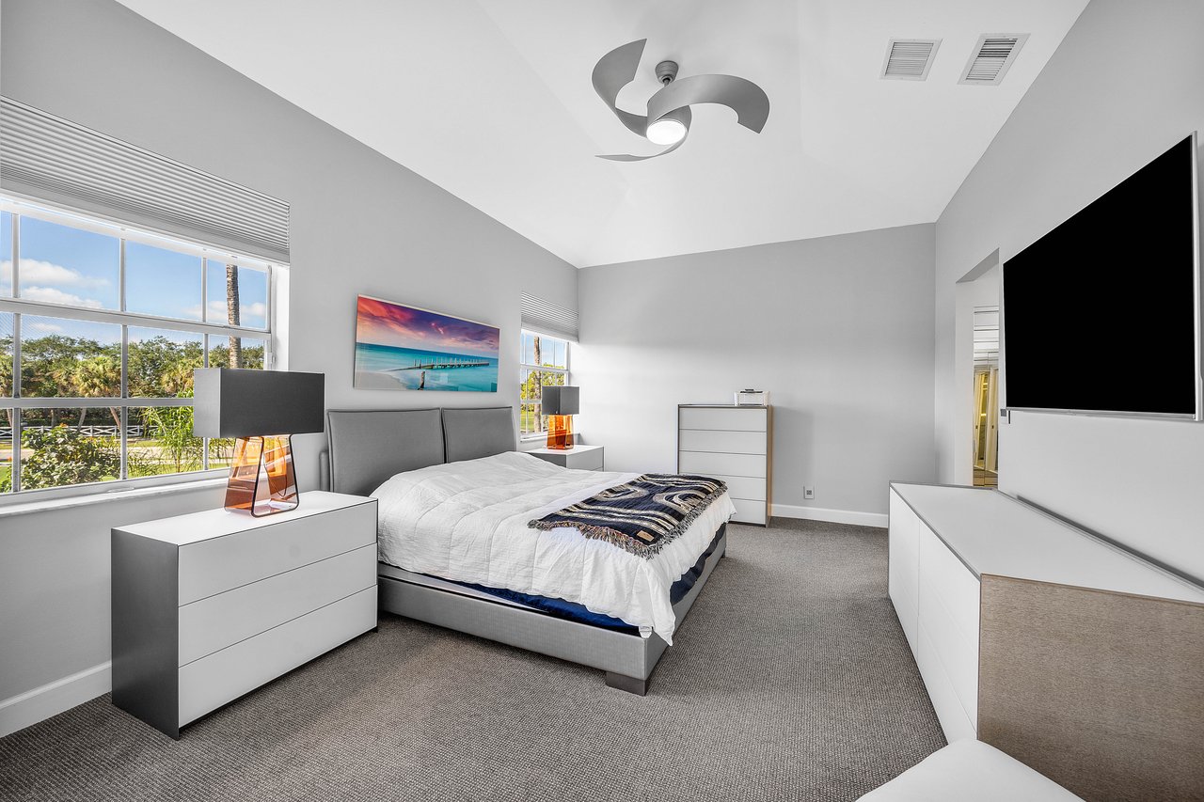
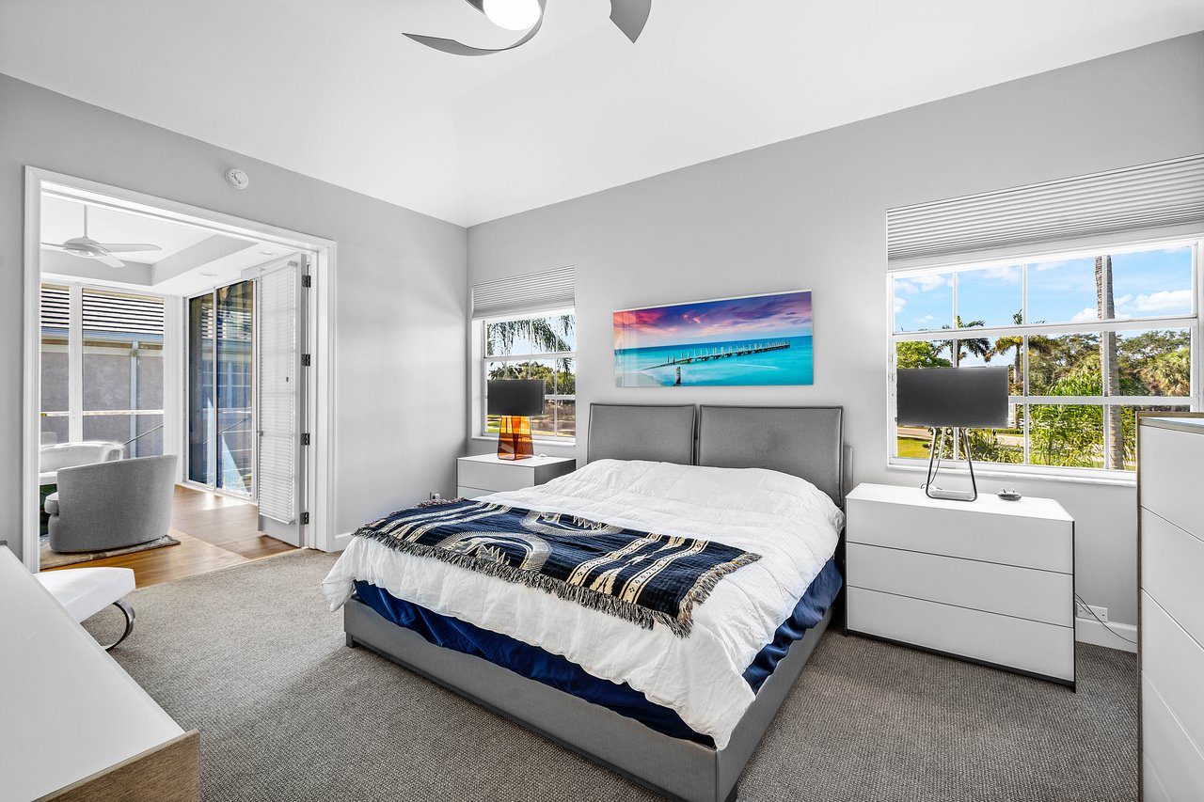
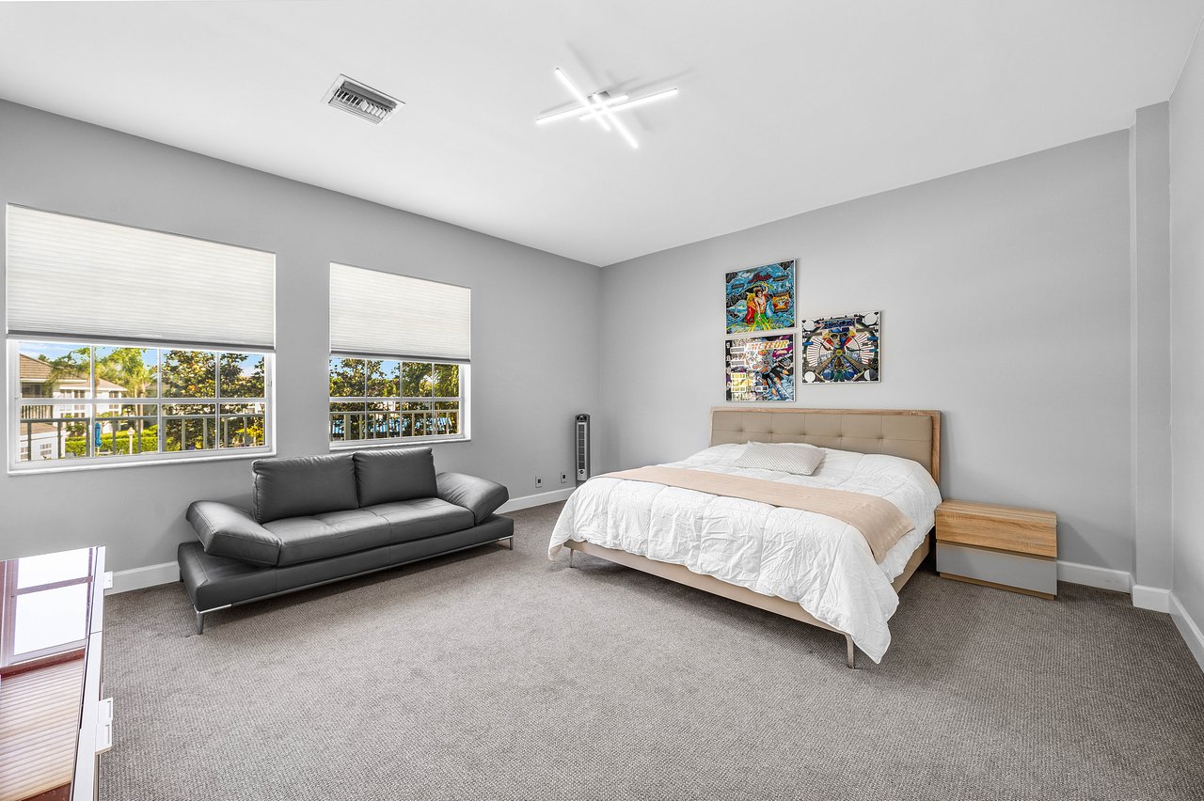
Staged bedroom with a gray bed, large windows overlooking greenery, and a sculptural ceiling fan.
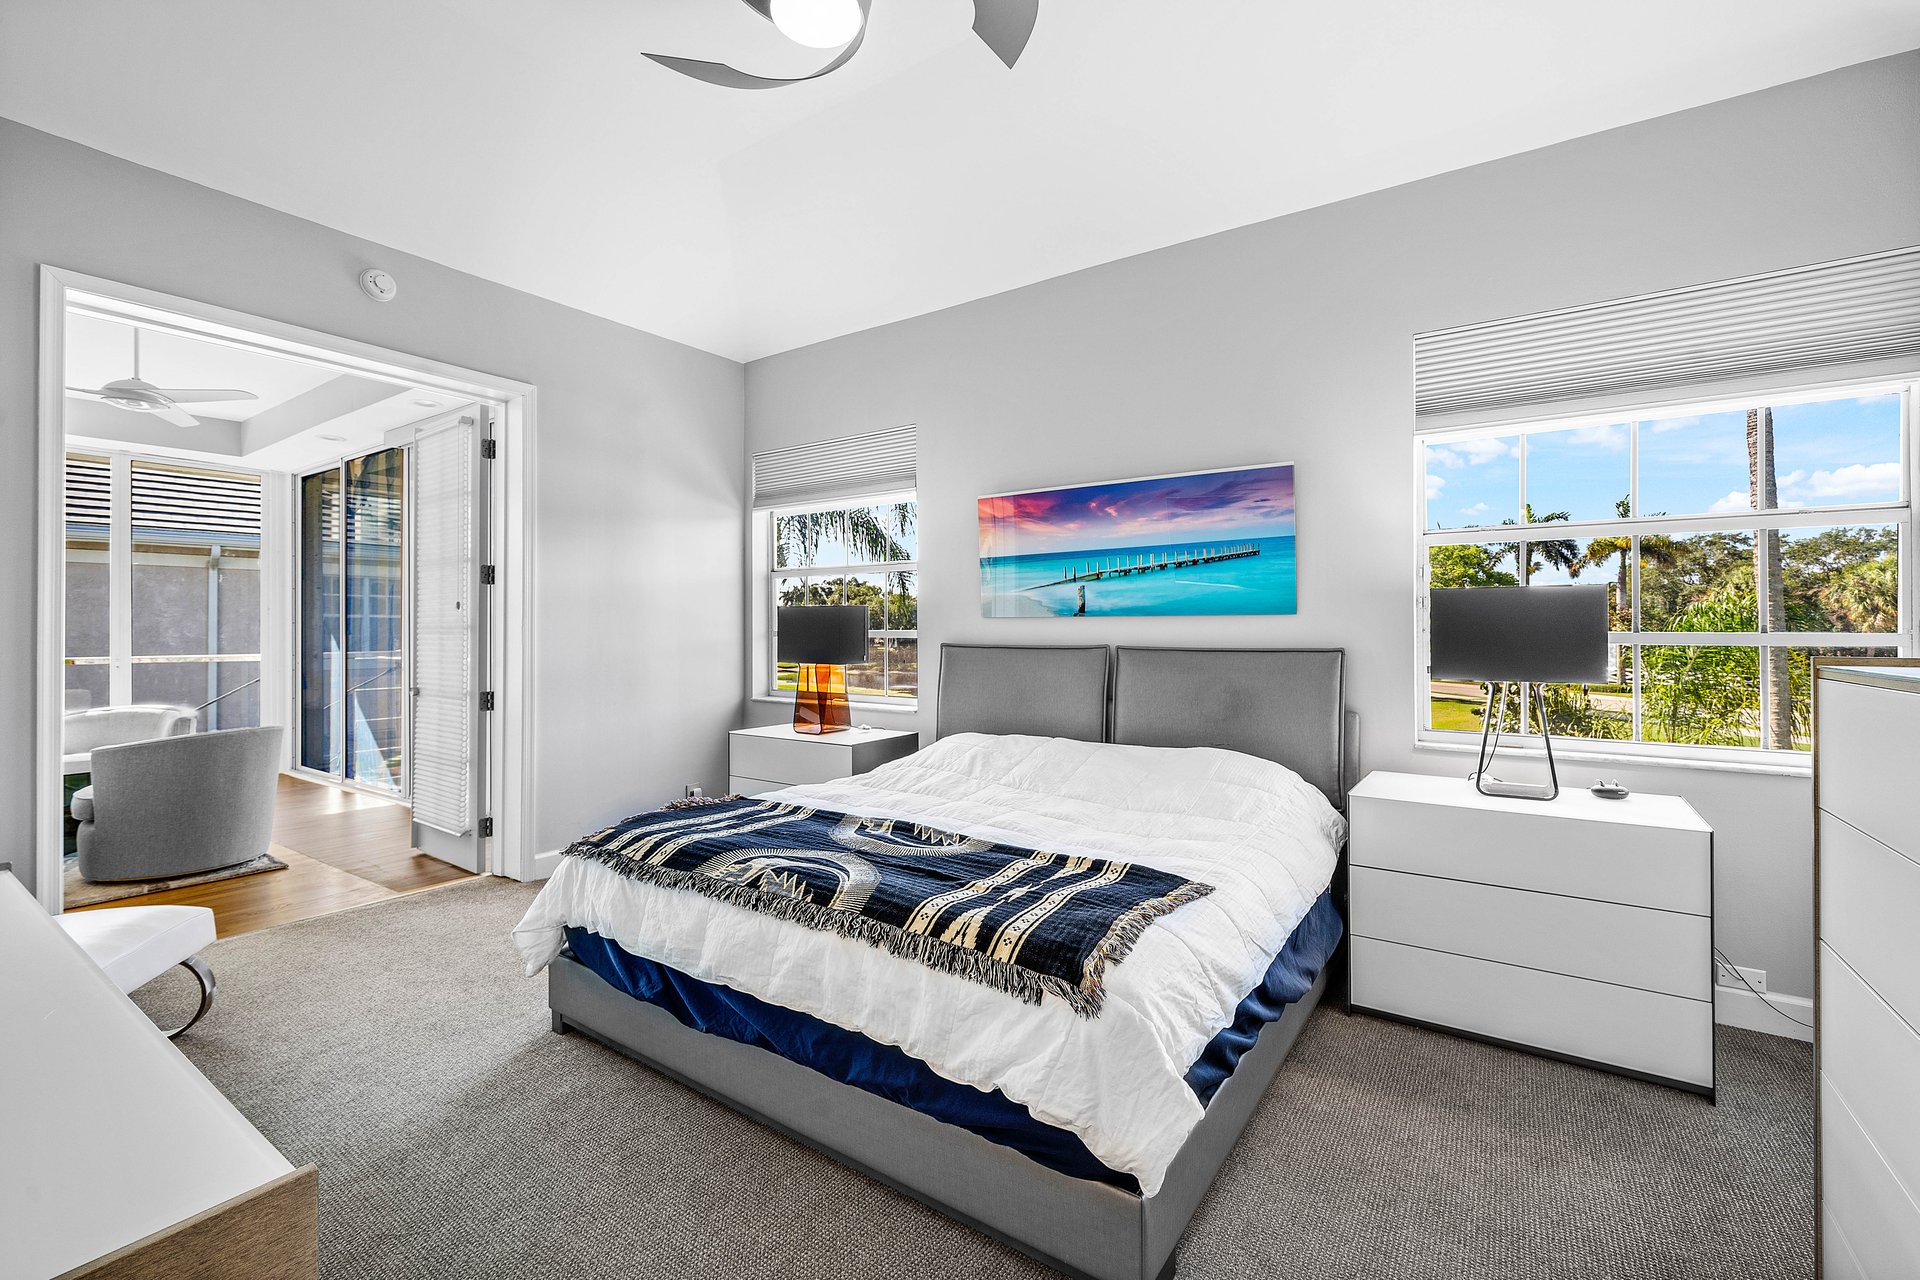
Bedroom with a gray upholstered bed and large windows overlooking palm trees and greenery.
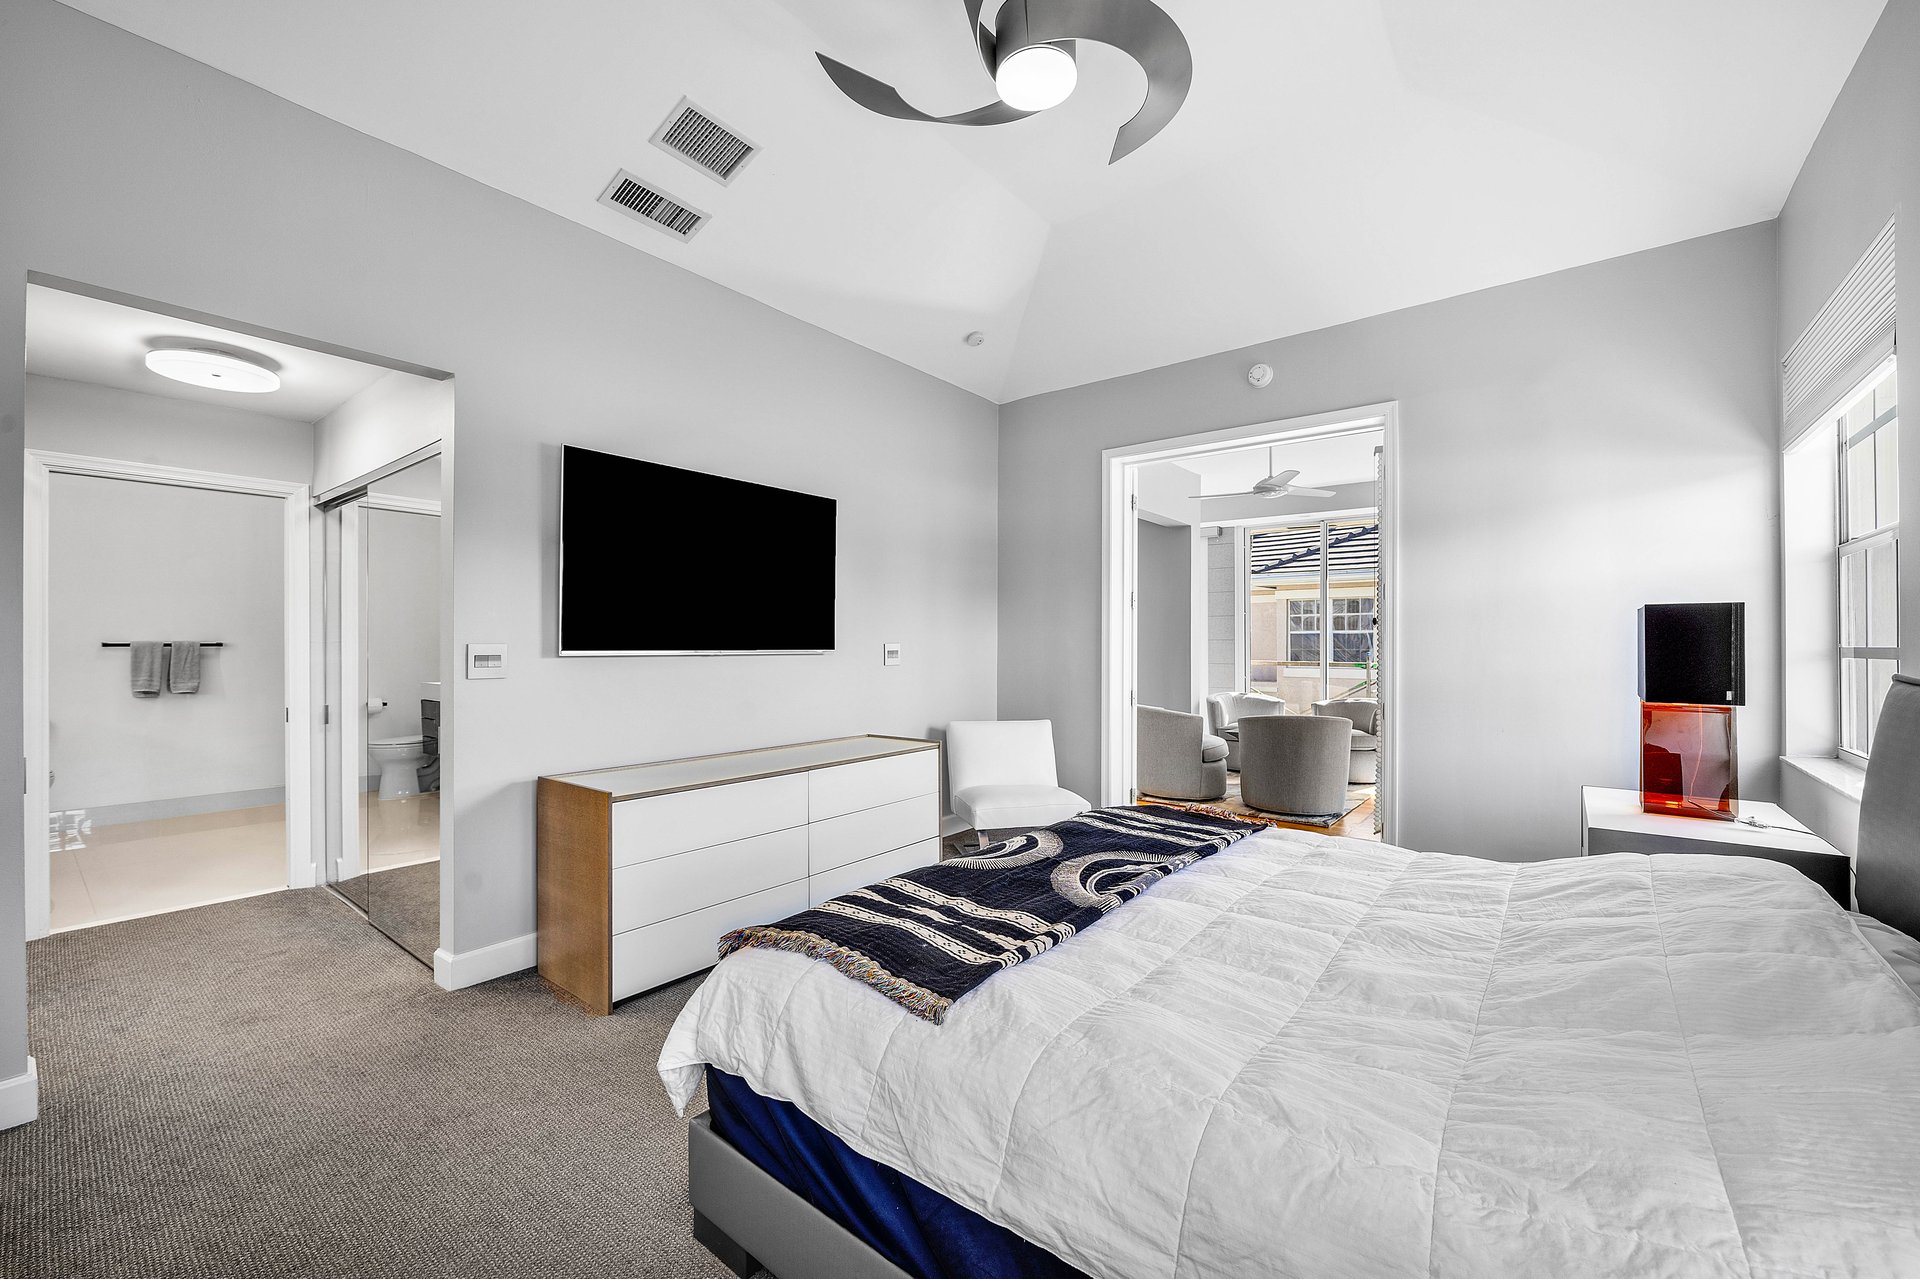
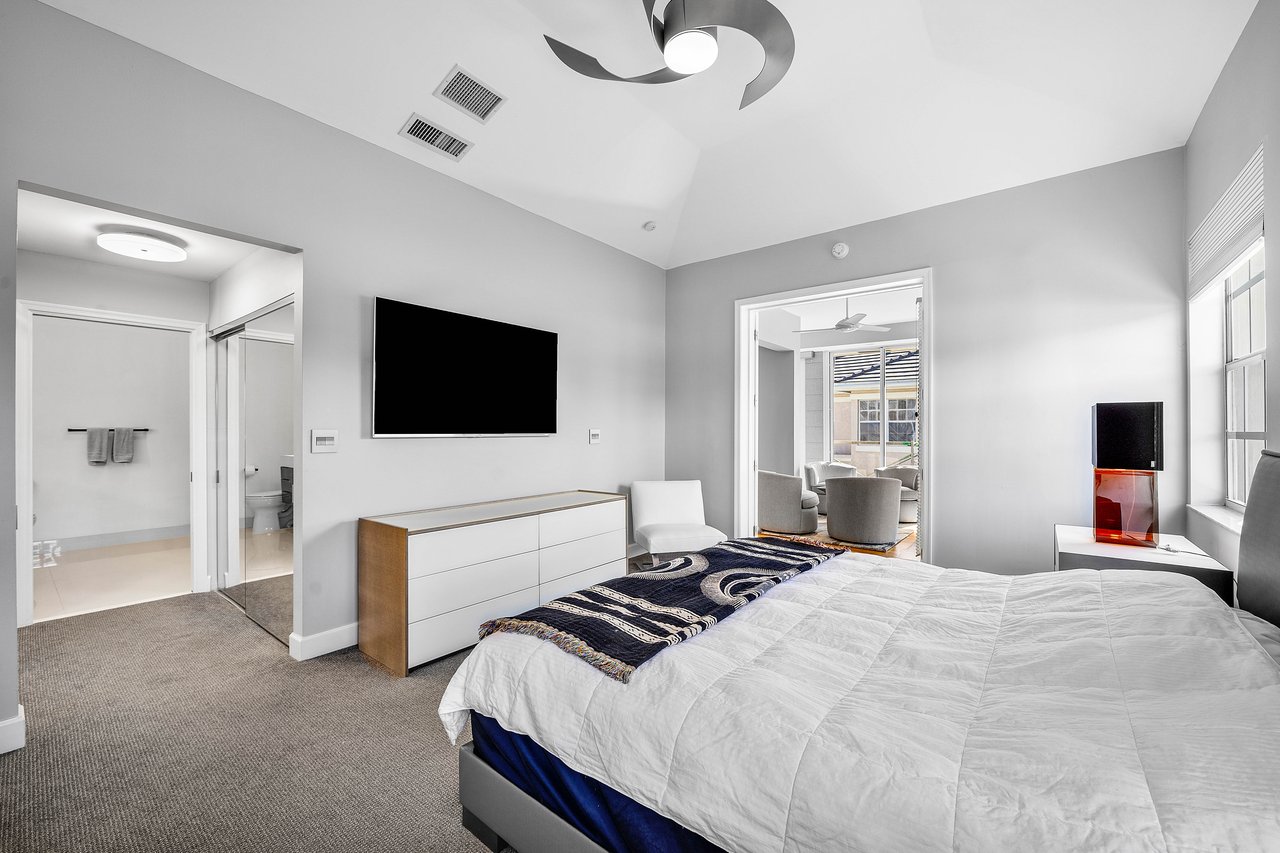
Bedroom with a large bed, wall-mounted TV, white dresser, and open doorway to a sitting area.
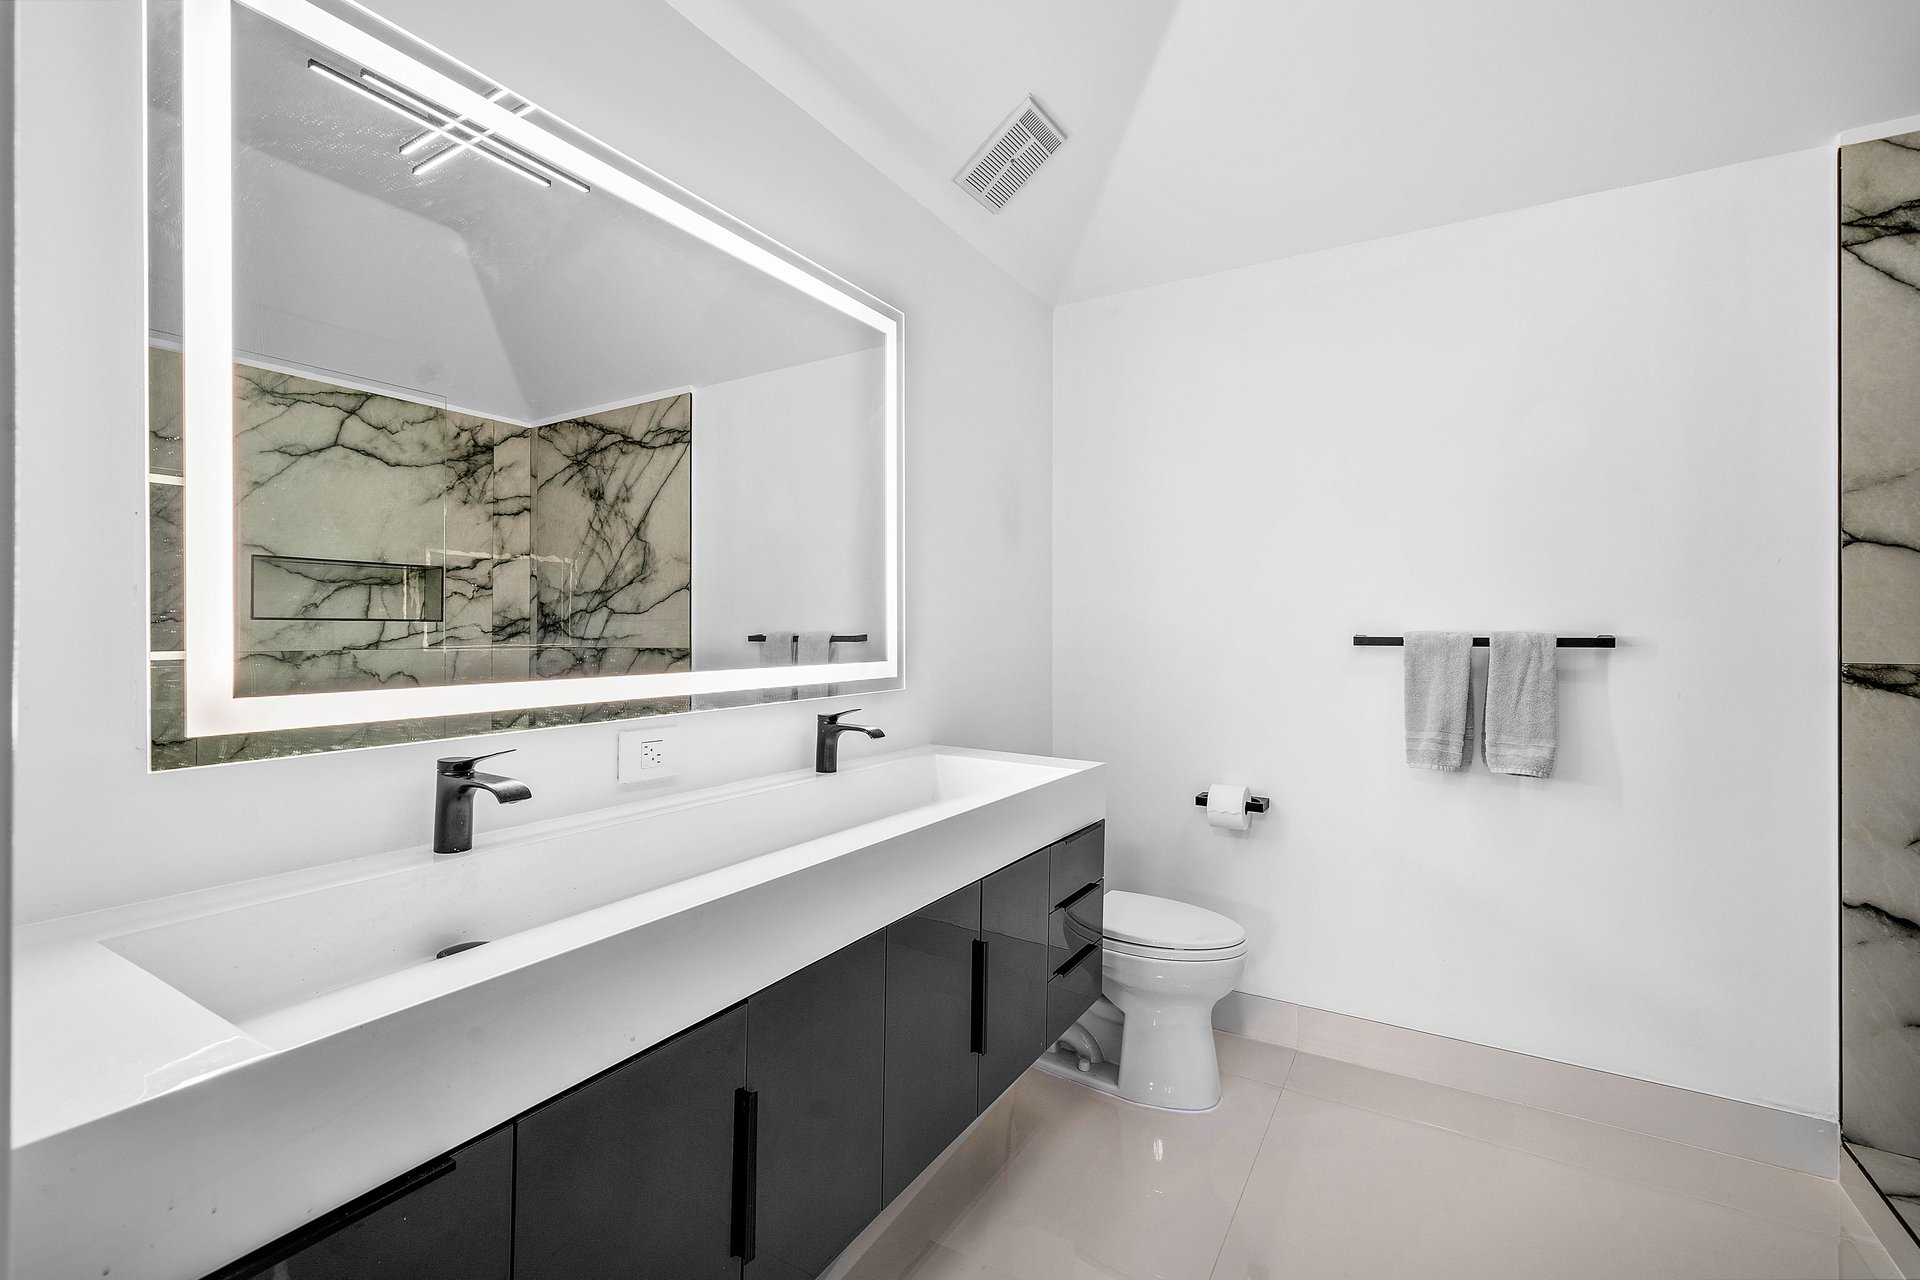
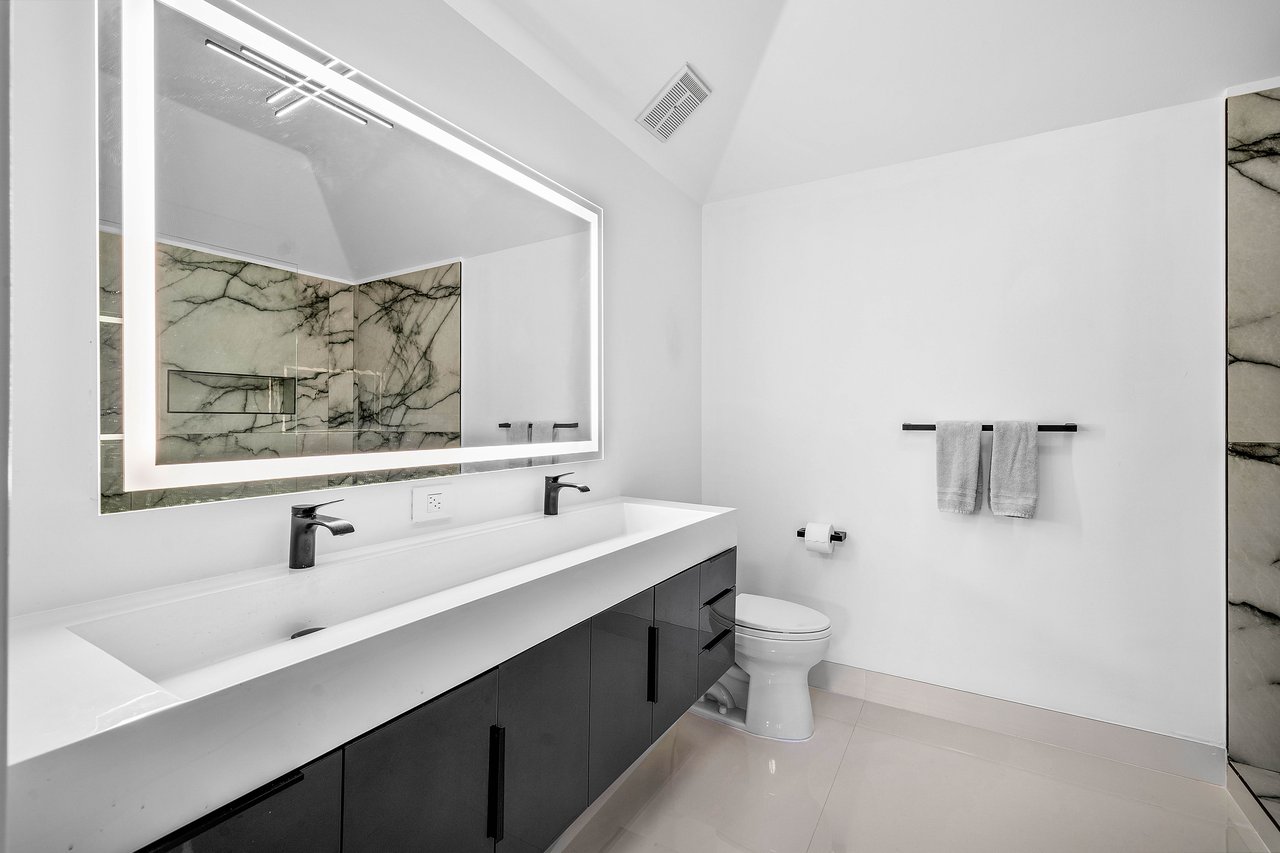
Modern bathroom with a long double vanity, illuminated mirror, dark cabinets, and veined stone panels.
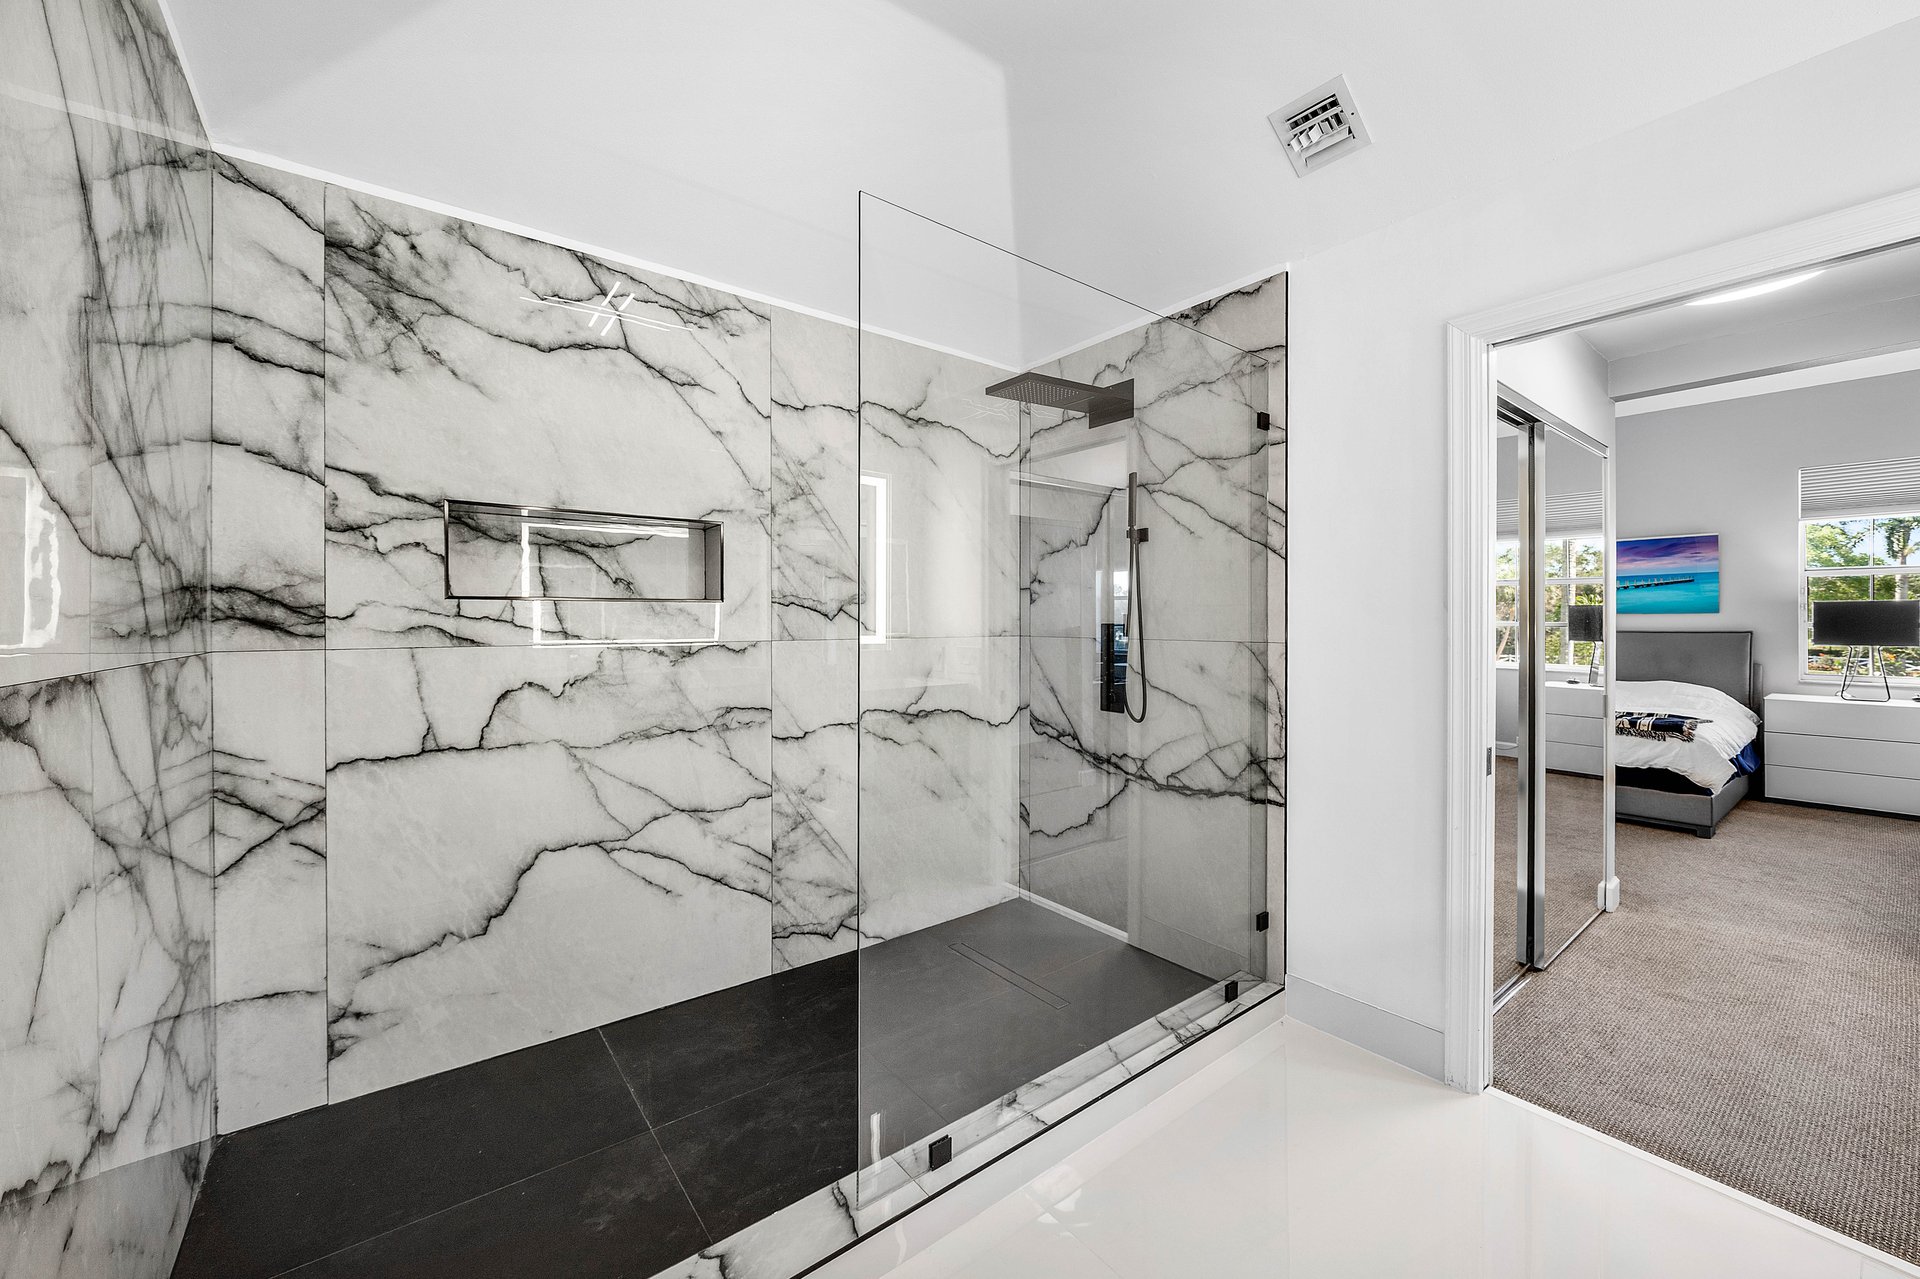
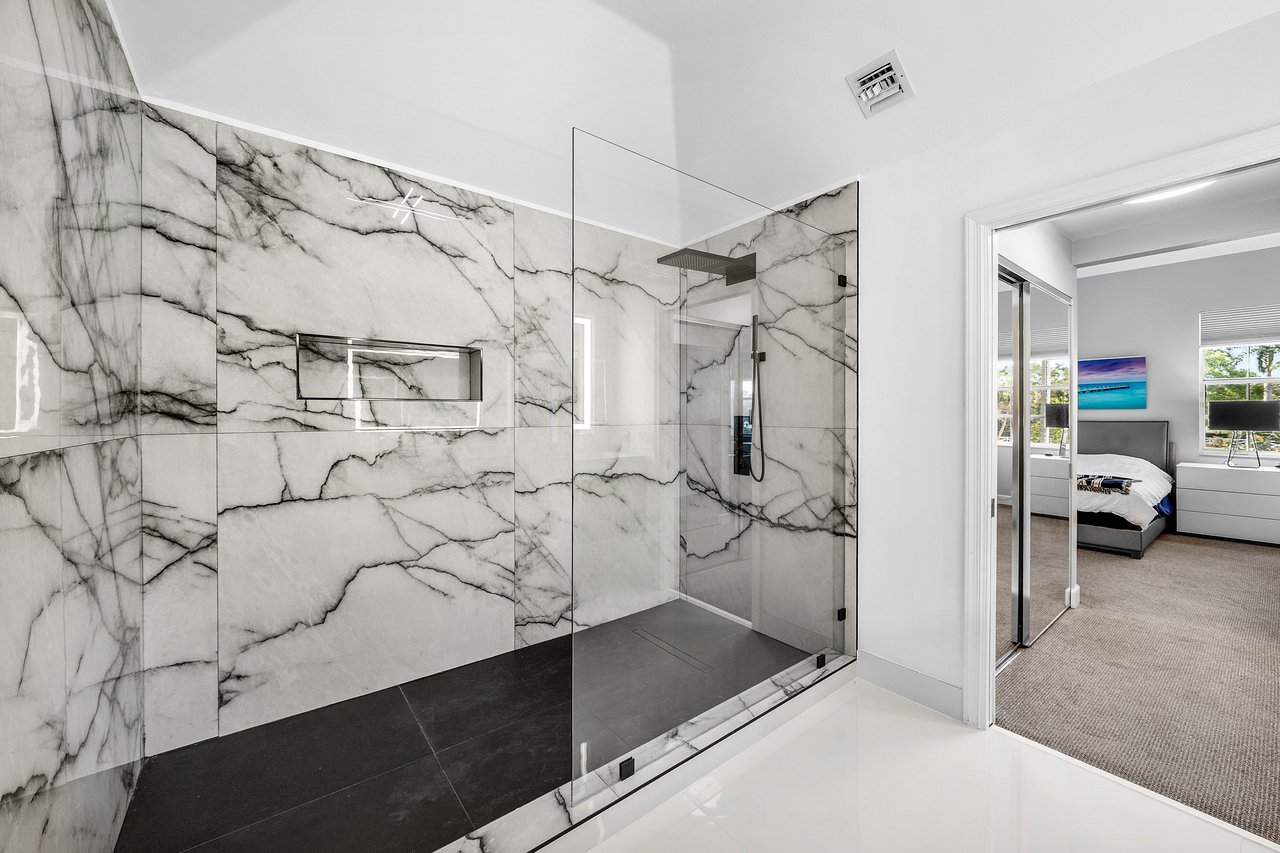
Marble-tiled walk-in shower with glass enclosure, rainfall showerhead, and bedroom visible through doorway.
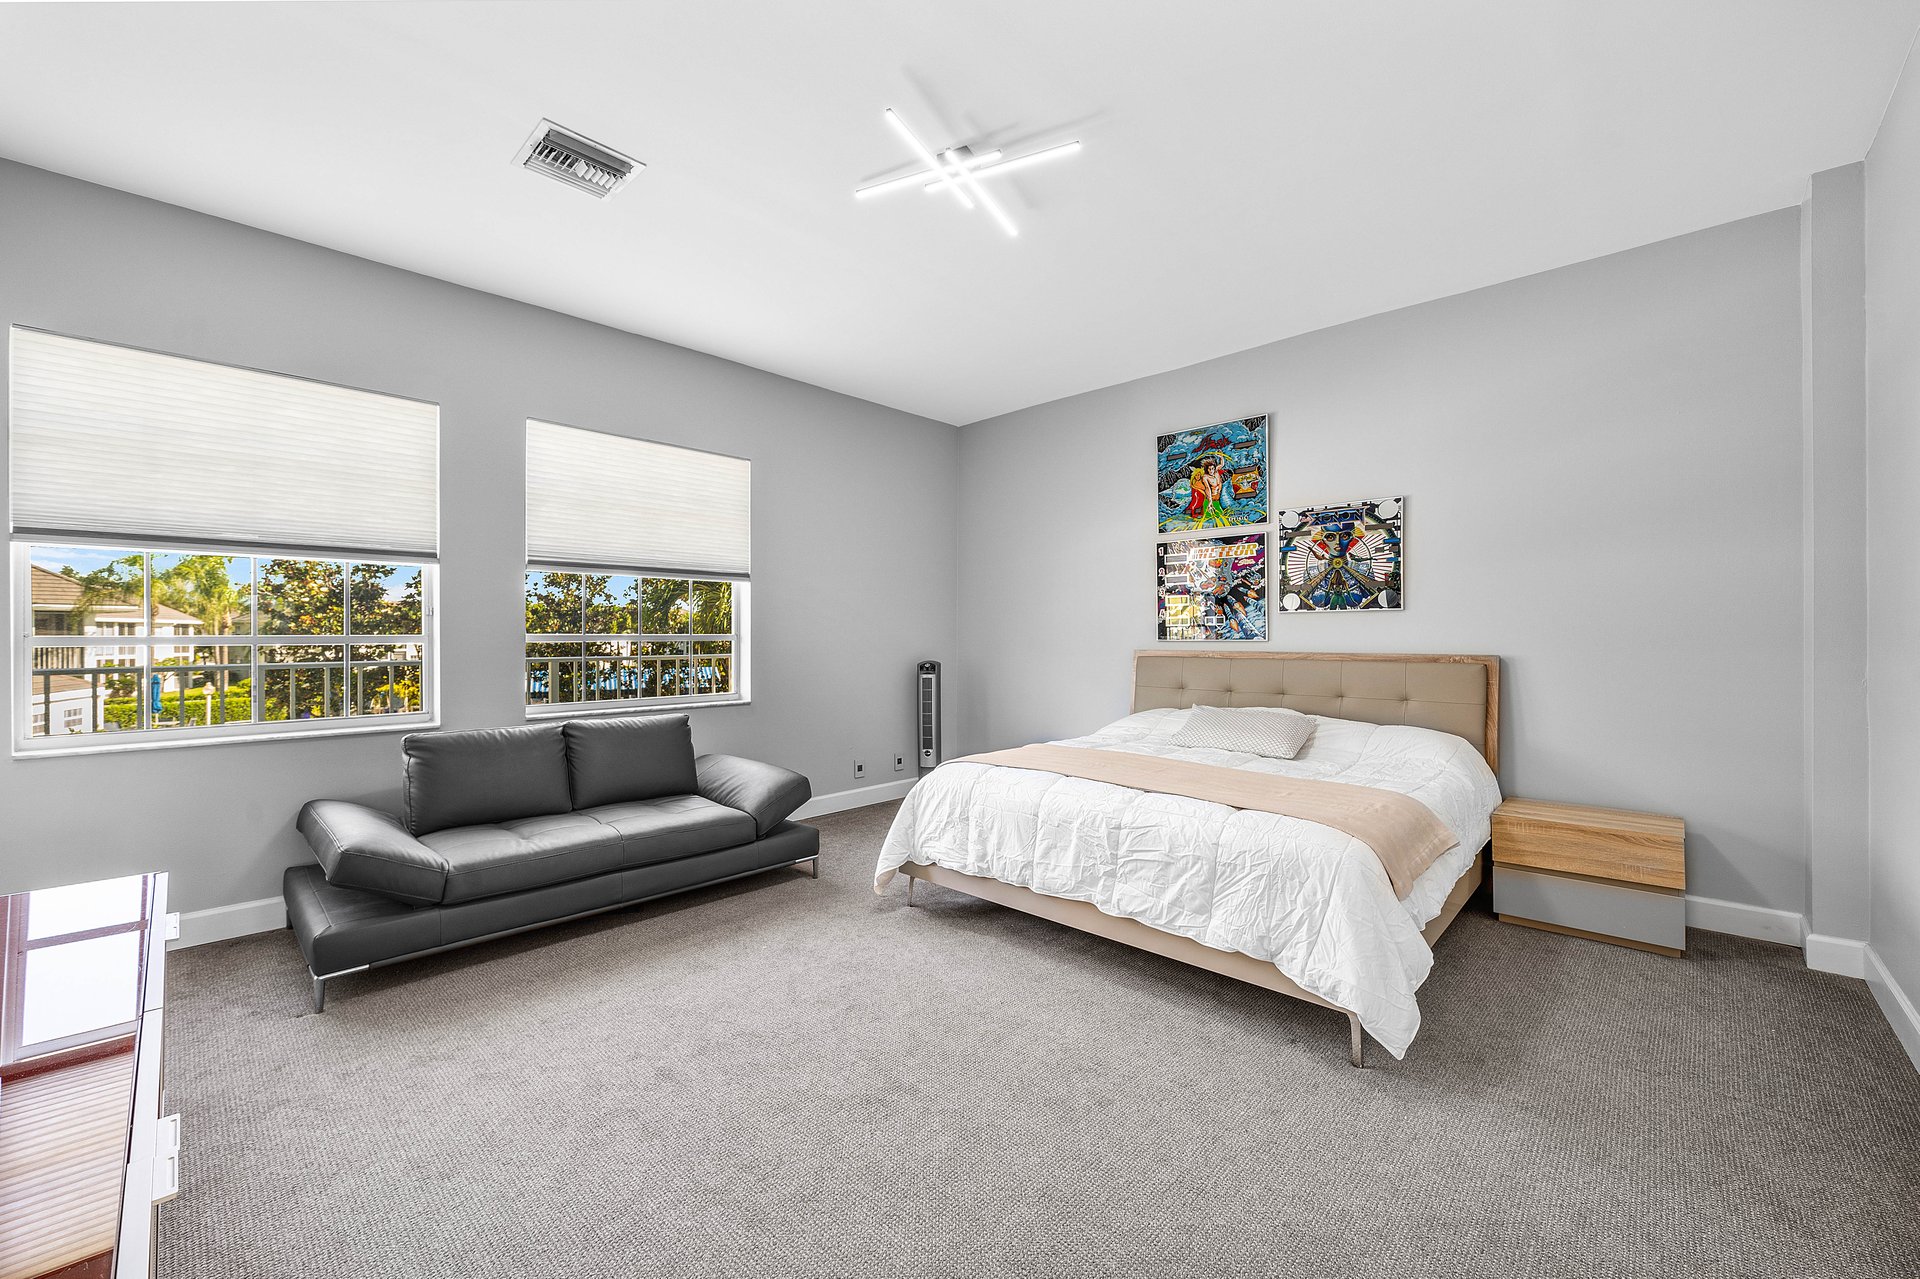
Bedroom with a white bed, black leather sofa, and two windows overlooking trees and neighboring homes.
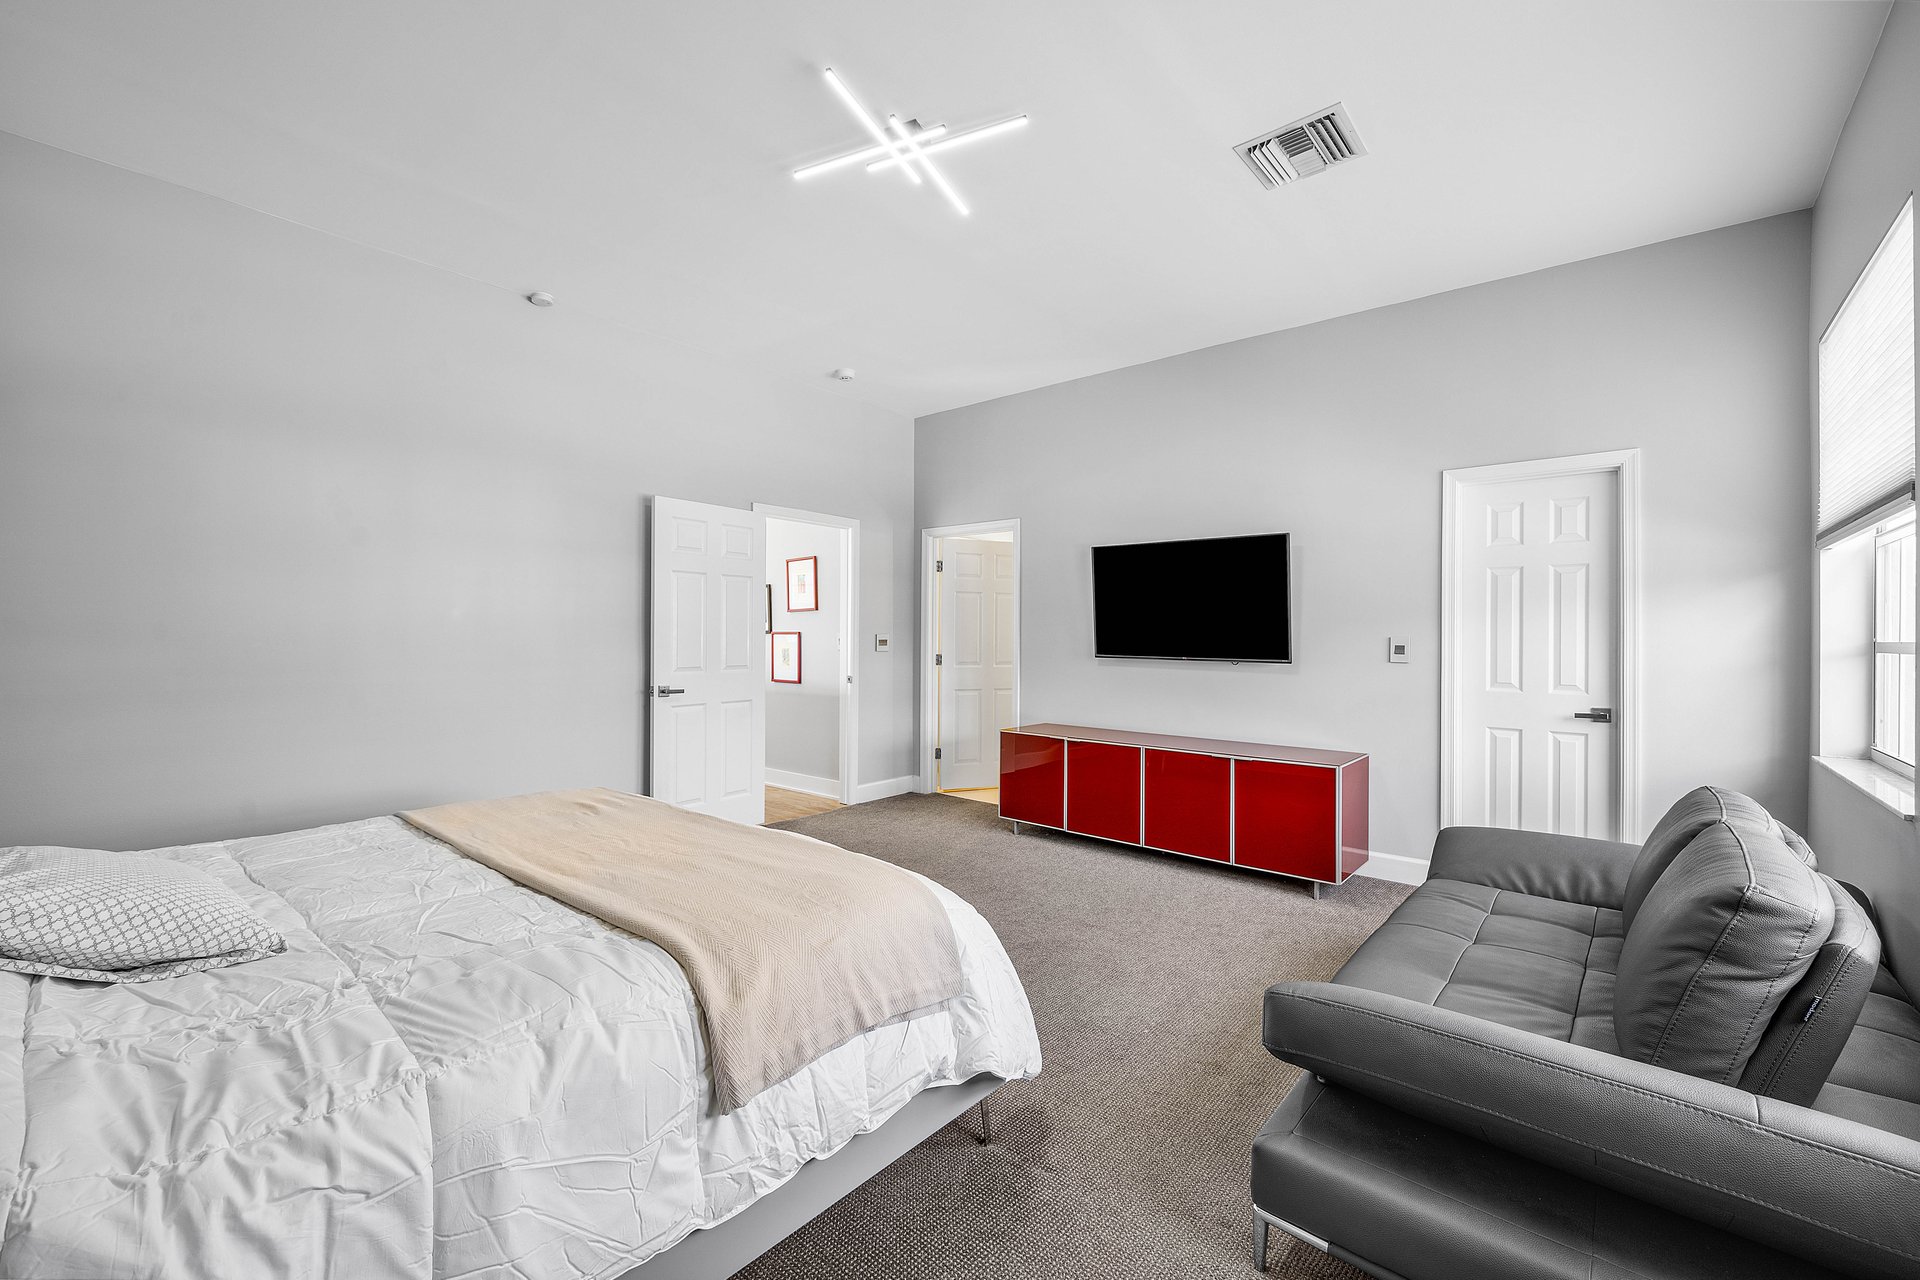
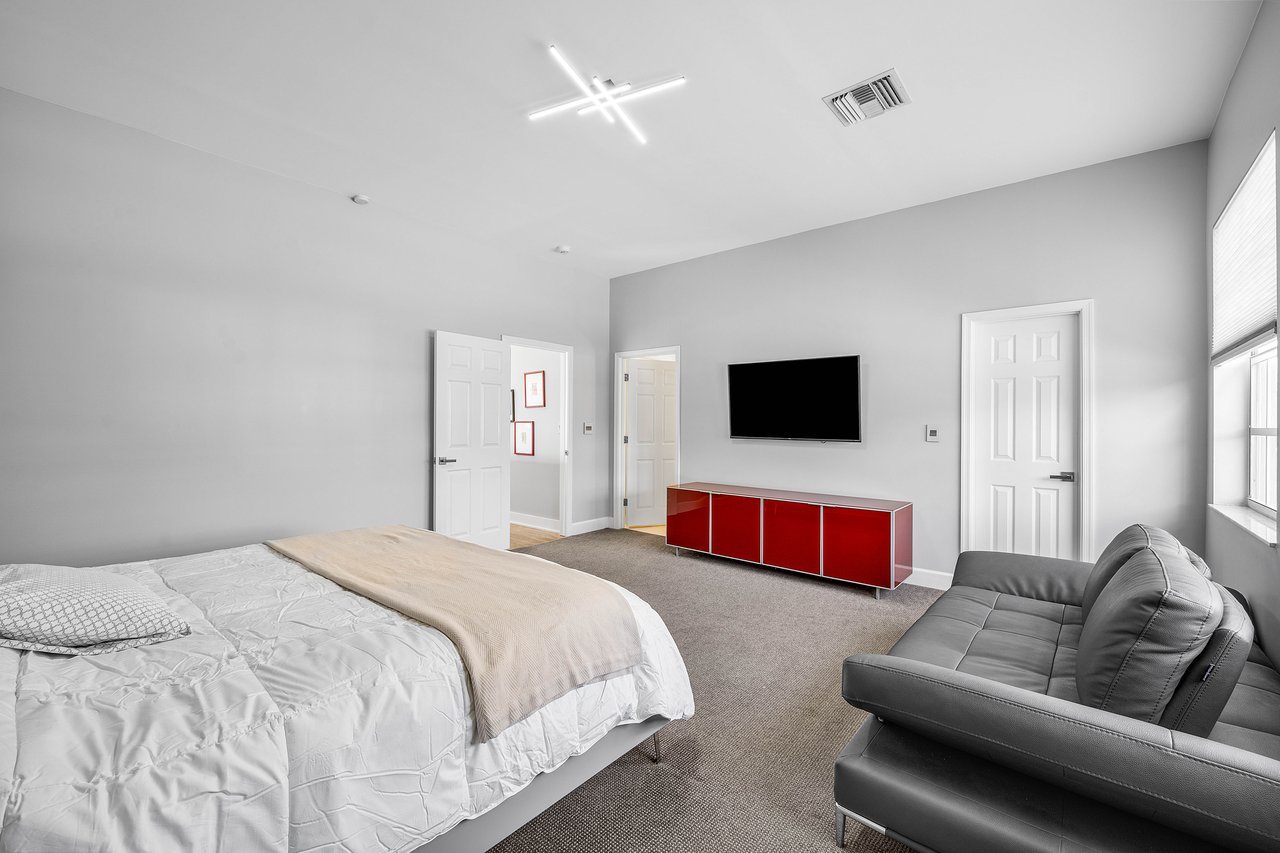
Furnished bedroom with a large bed, gray sofa, and red media console beneath a wall-mounted television.
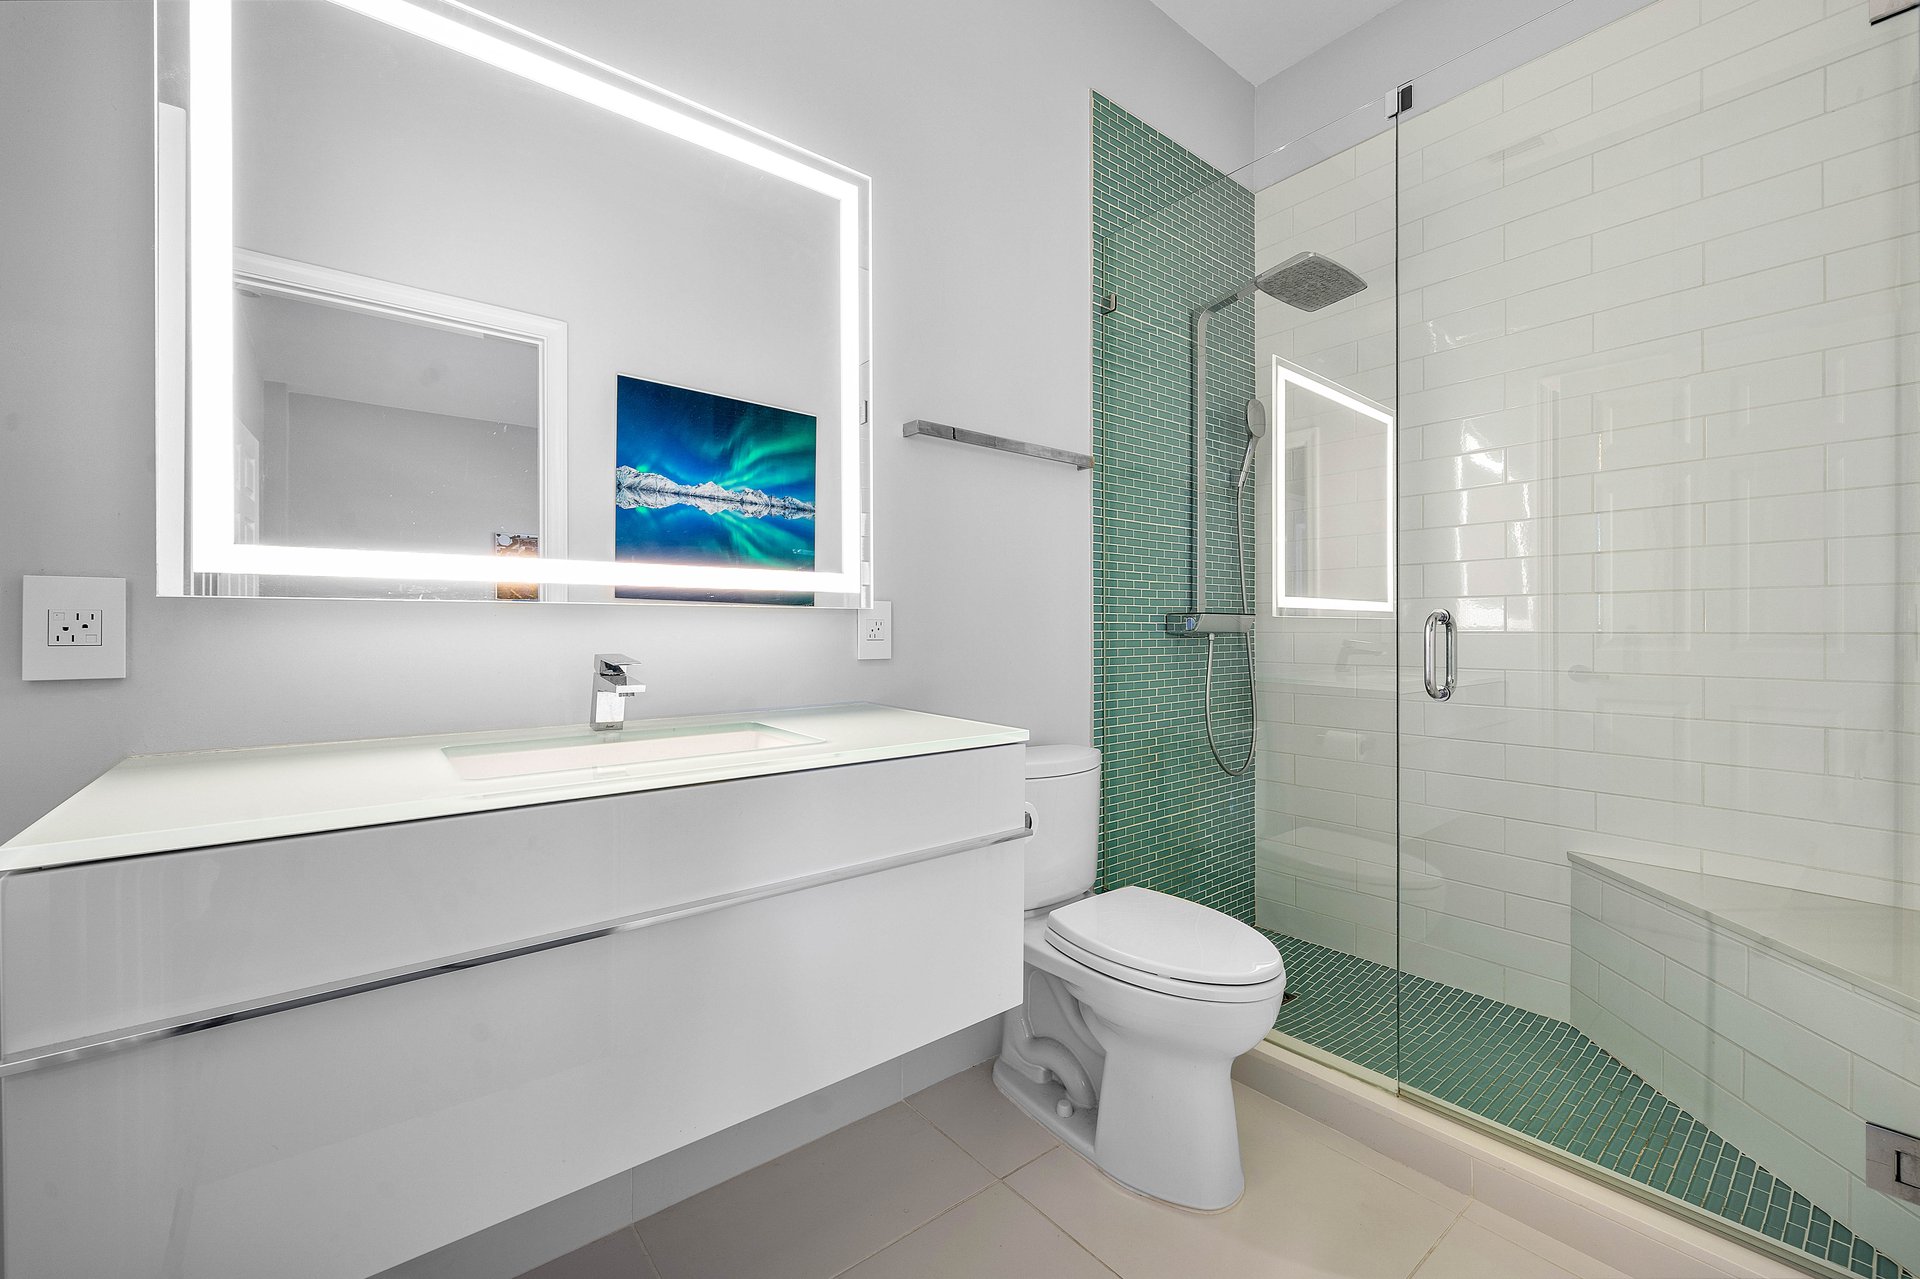
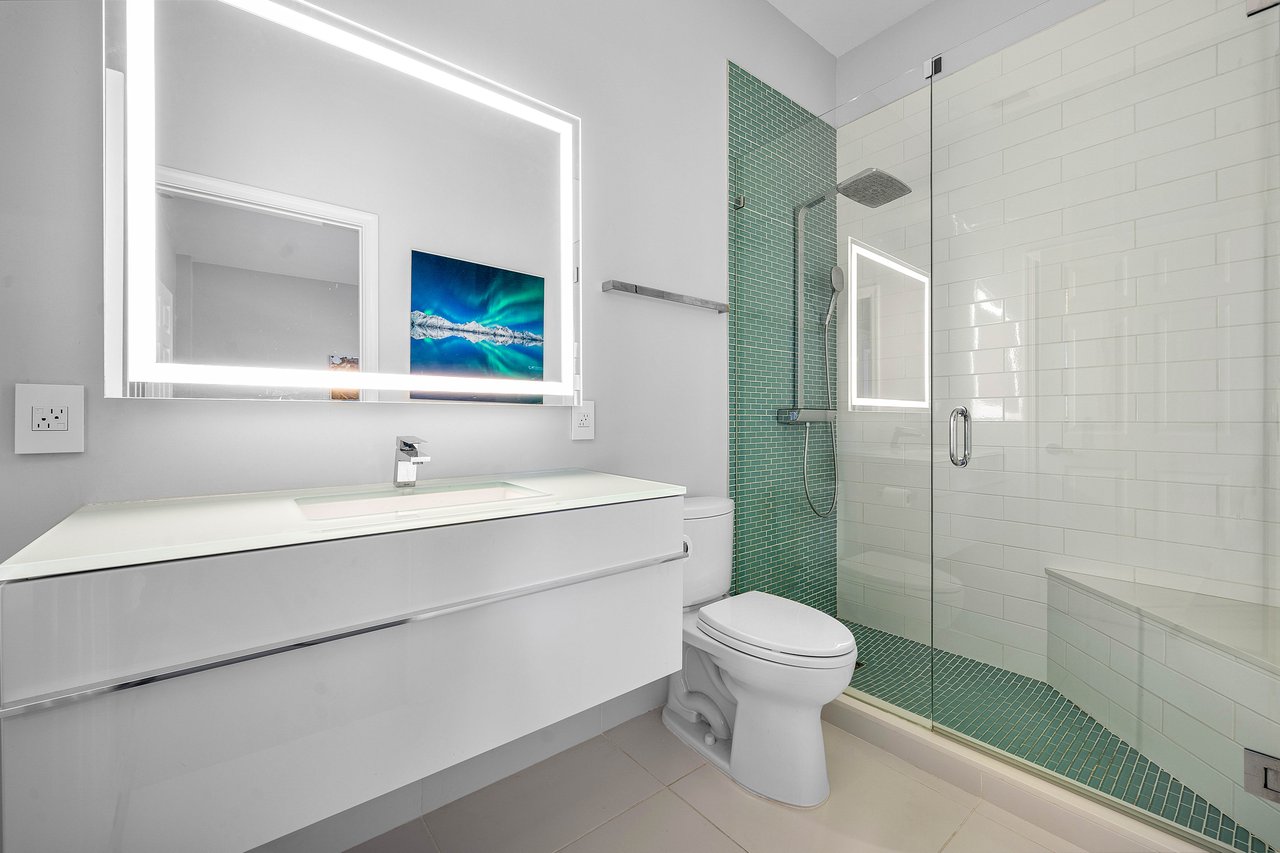
Modern bathroom with a floating vanity and glass shower with green mosaic tile.
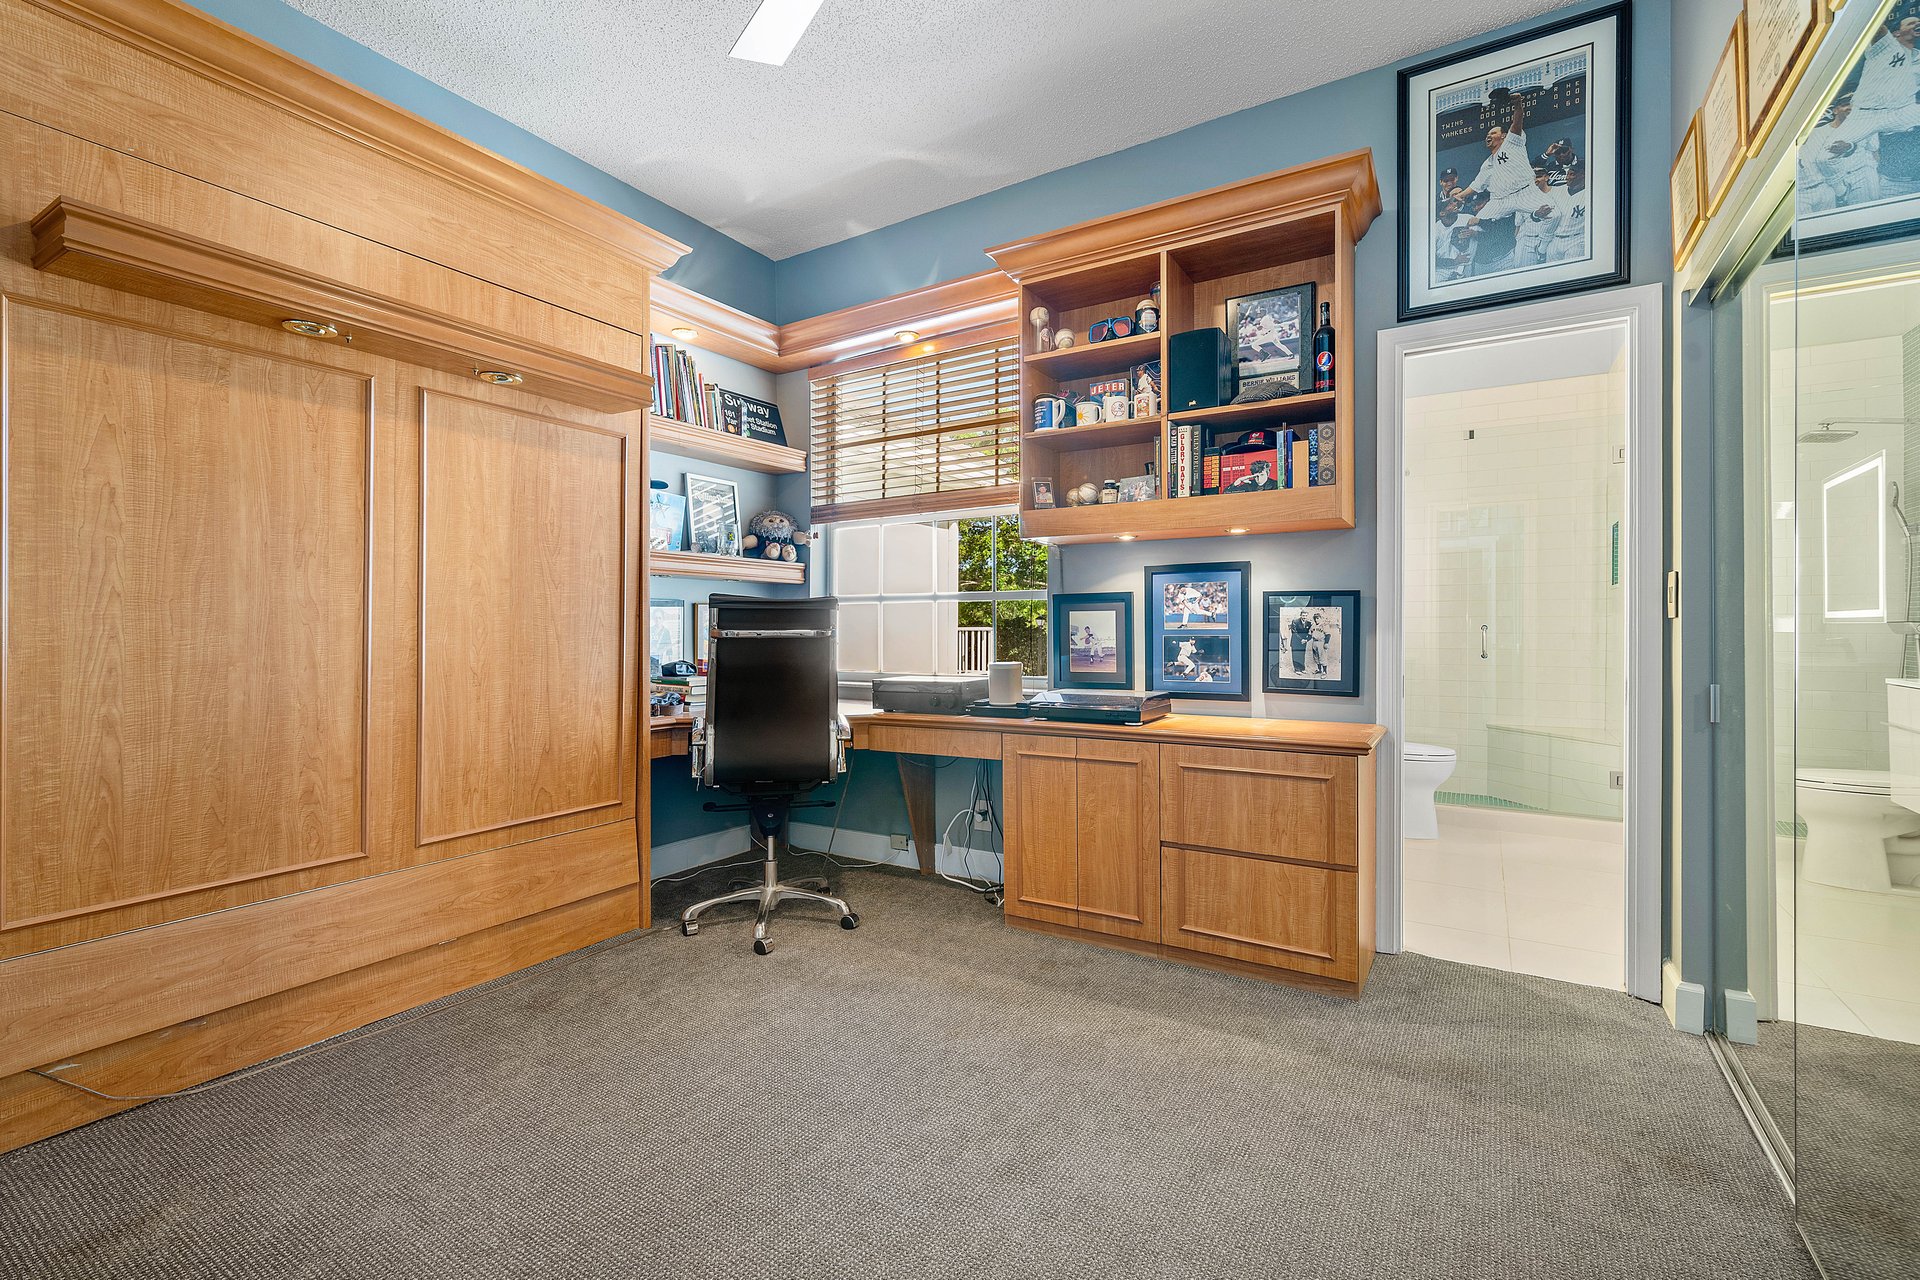
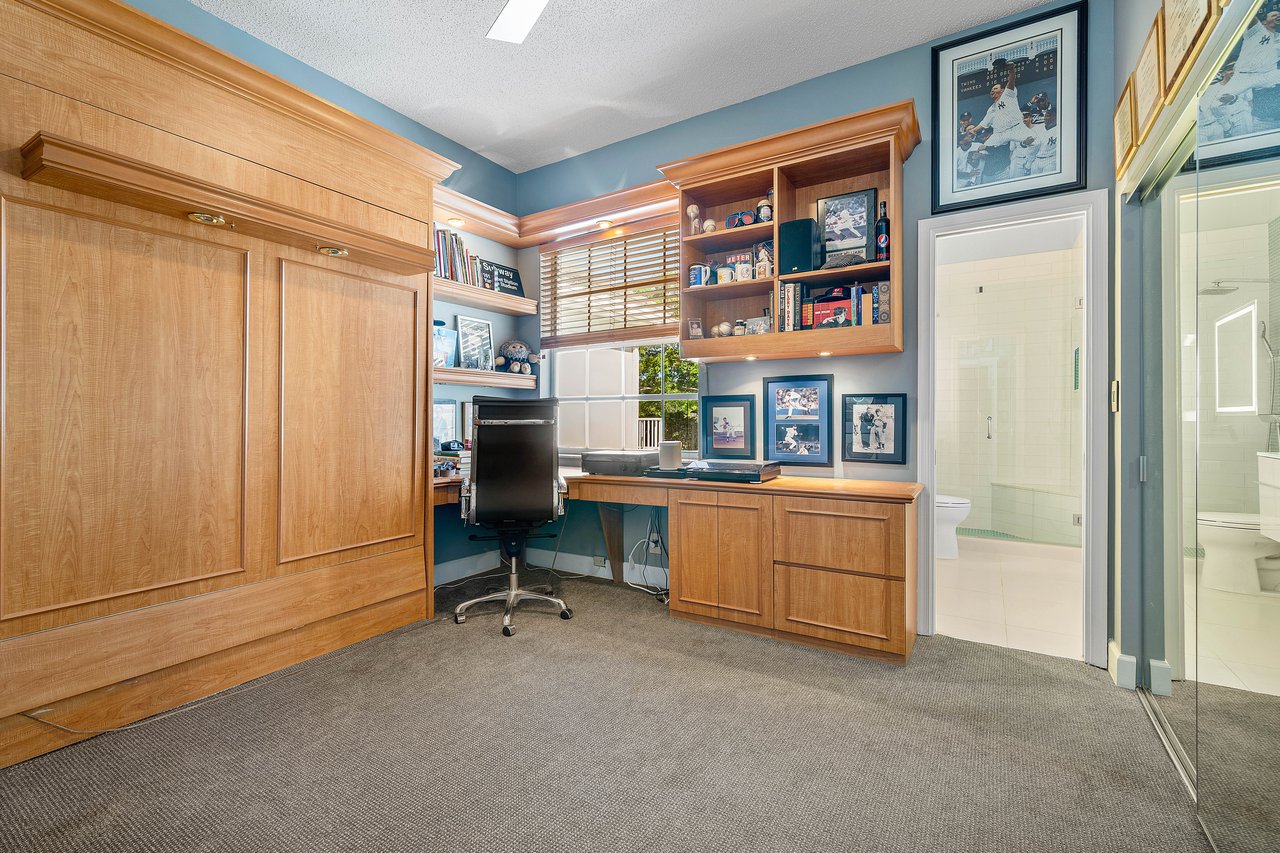
Home office with extensive wood built-ins, a desk beneath the window, and an adjoining tiled bathroom.
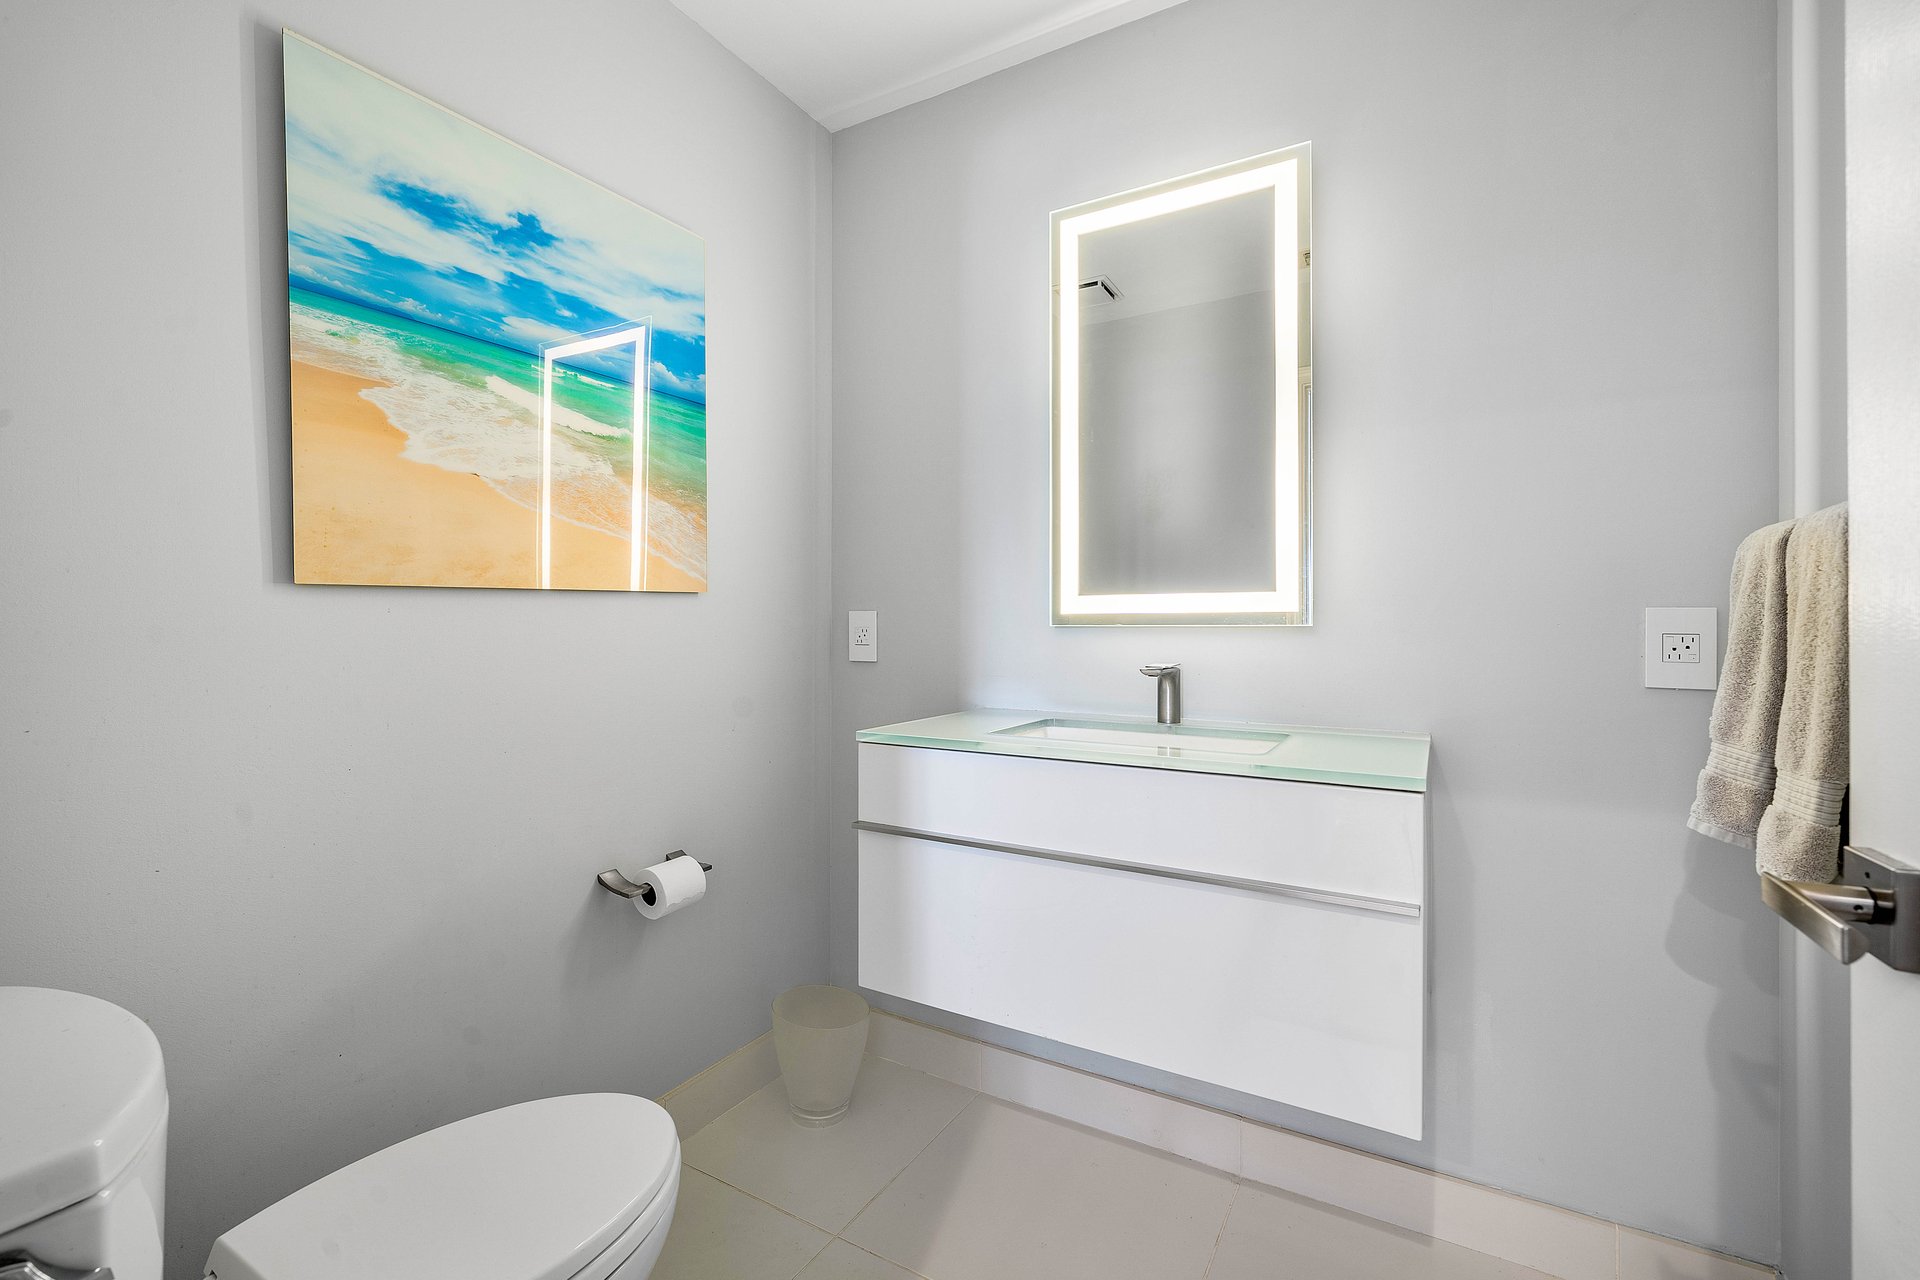
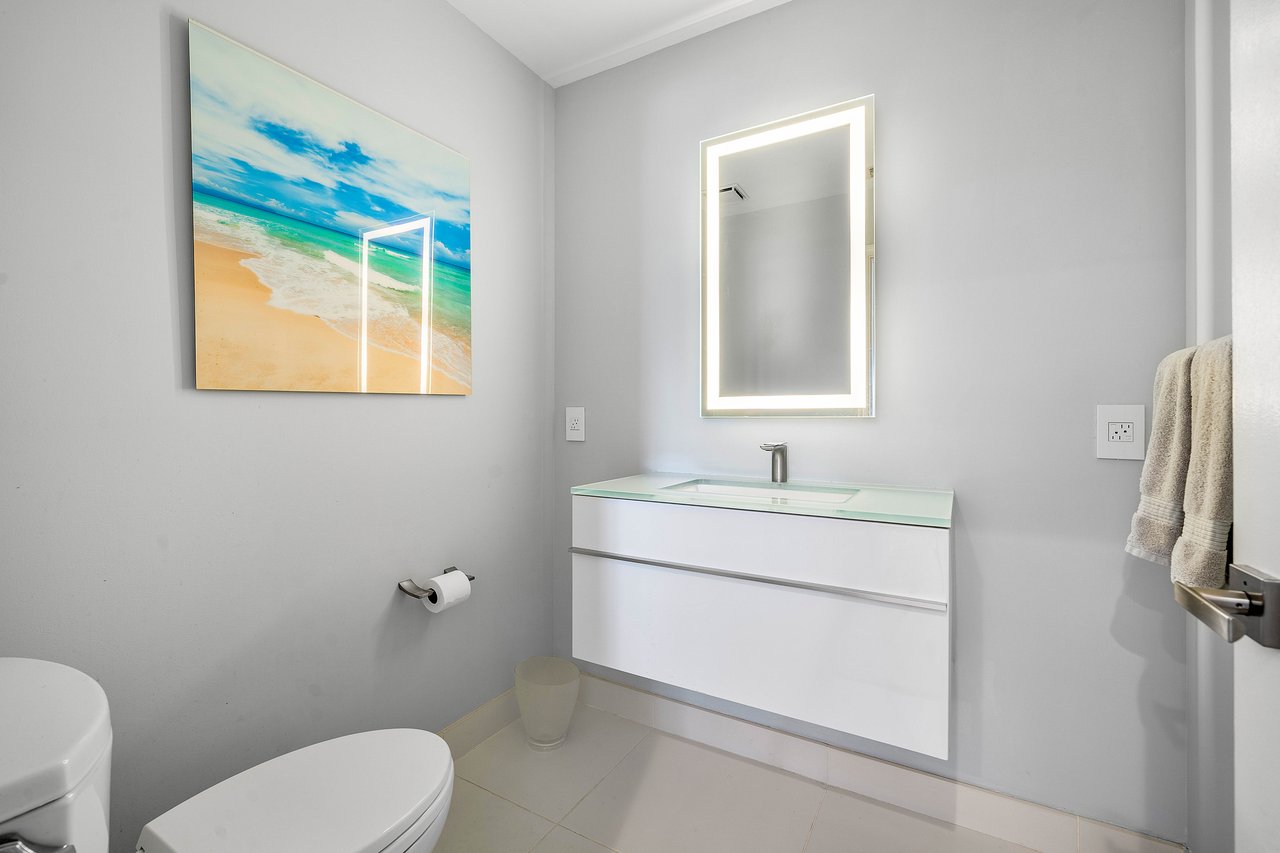
Modern bathroom with a floating vanity, illuminated mirror, and beach artwork.
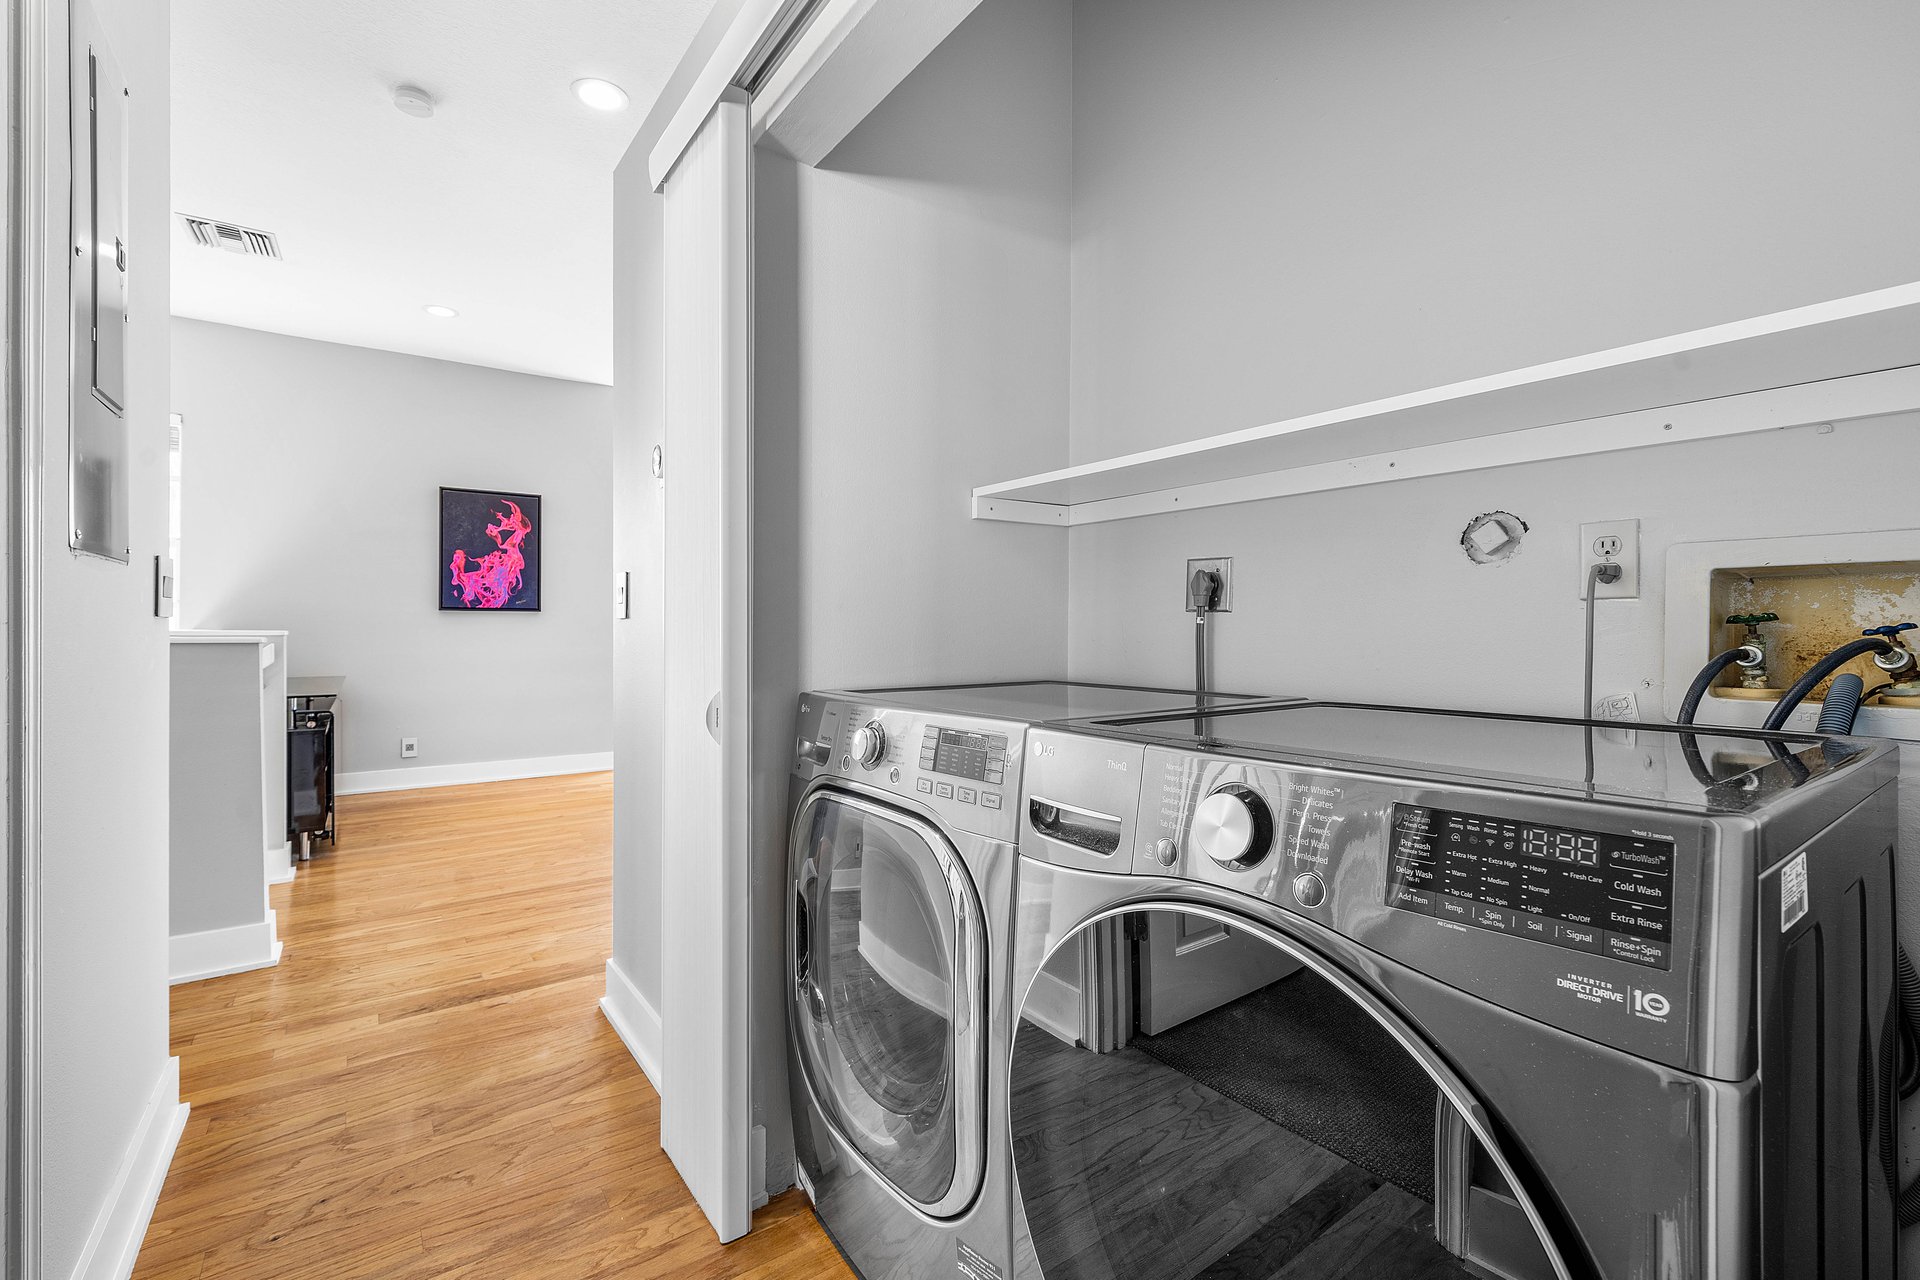
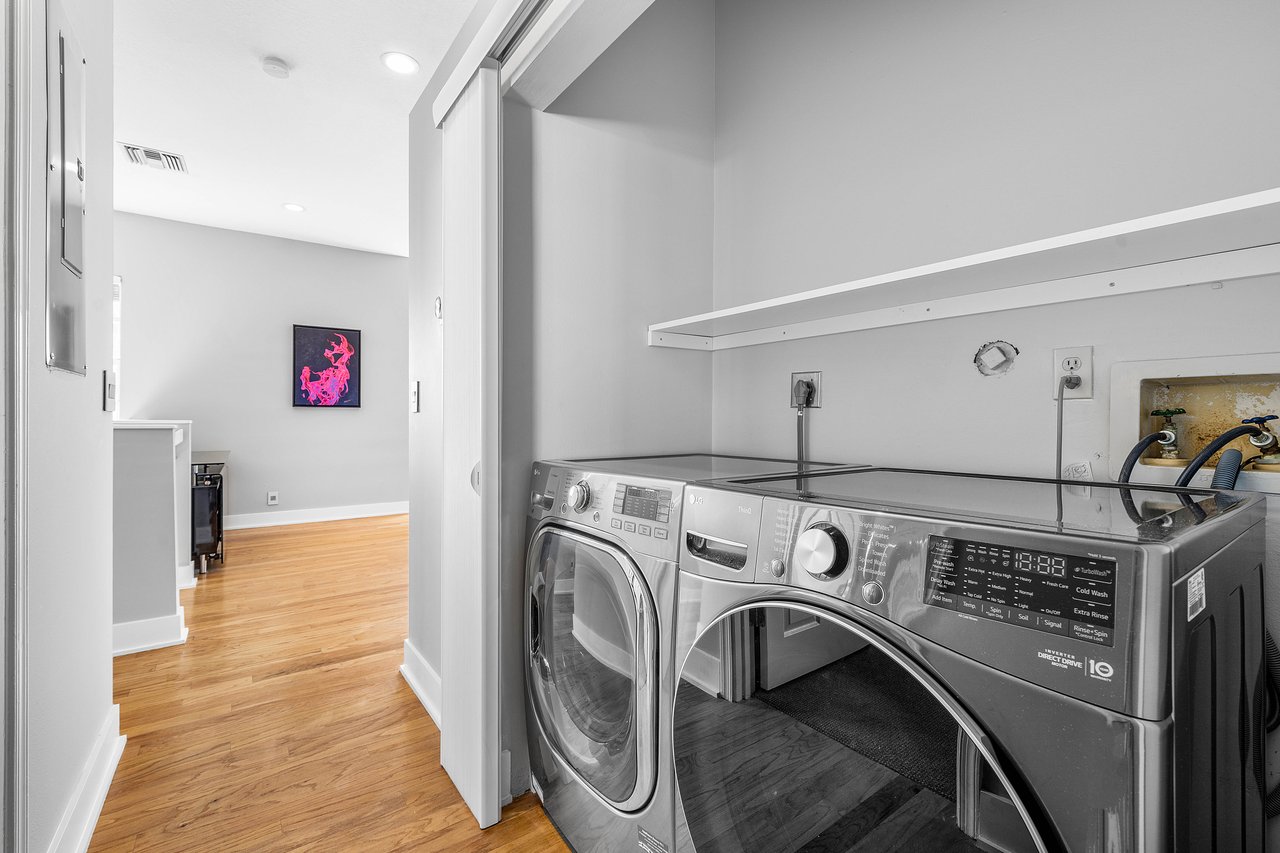
Laundry room with front-loading washer and dryer beside a hardwood-floored hallway.
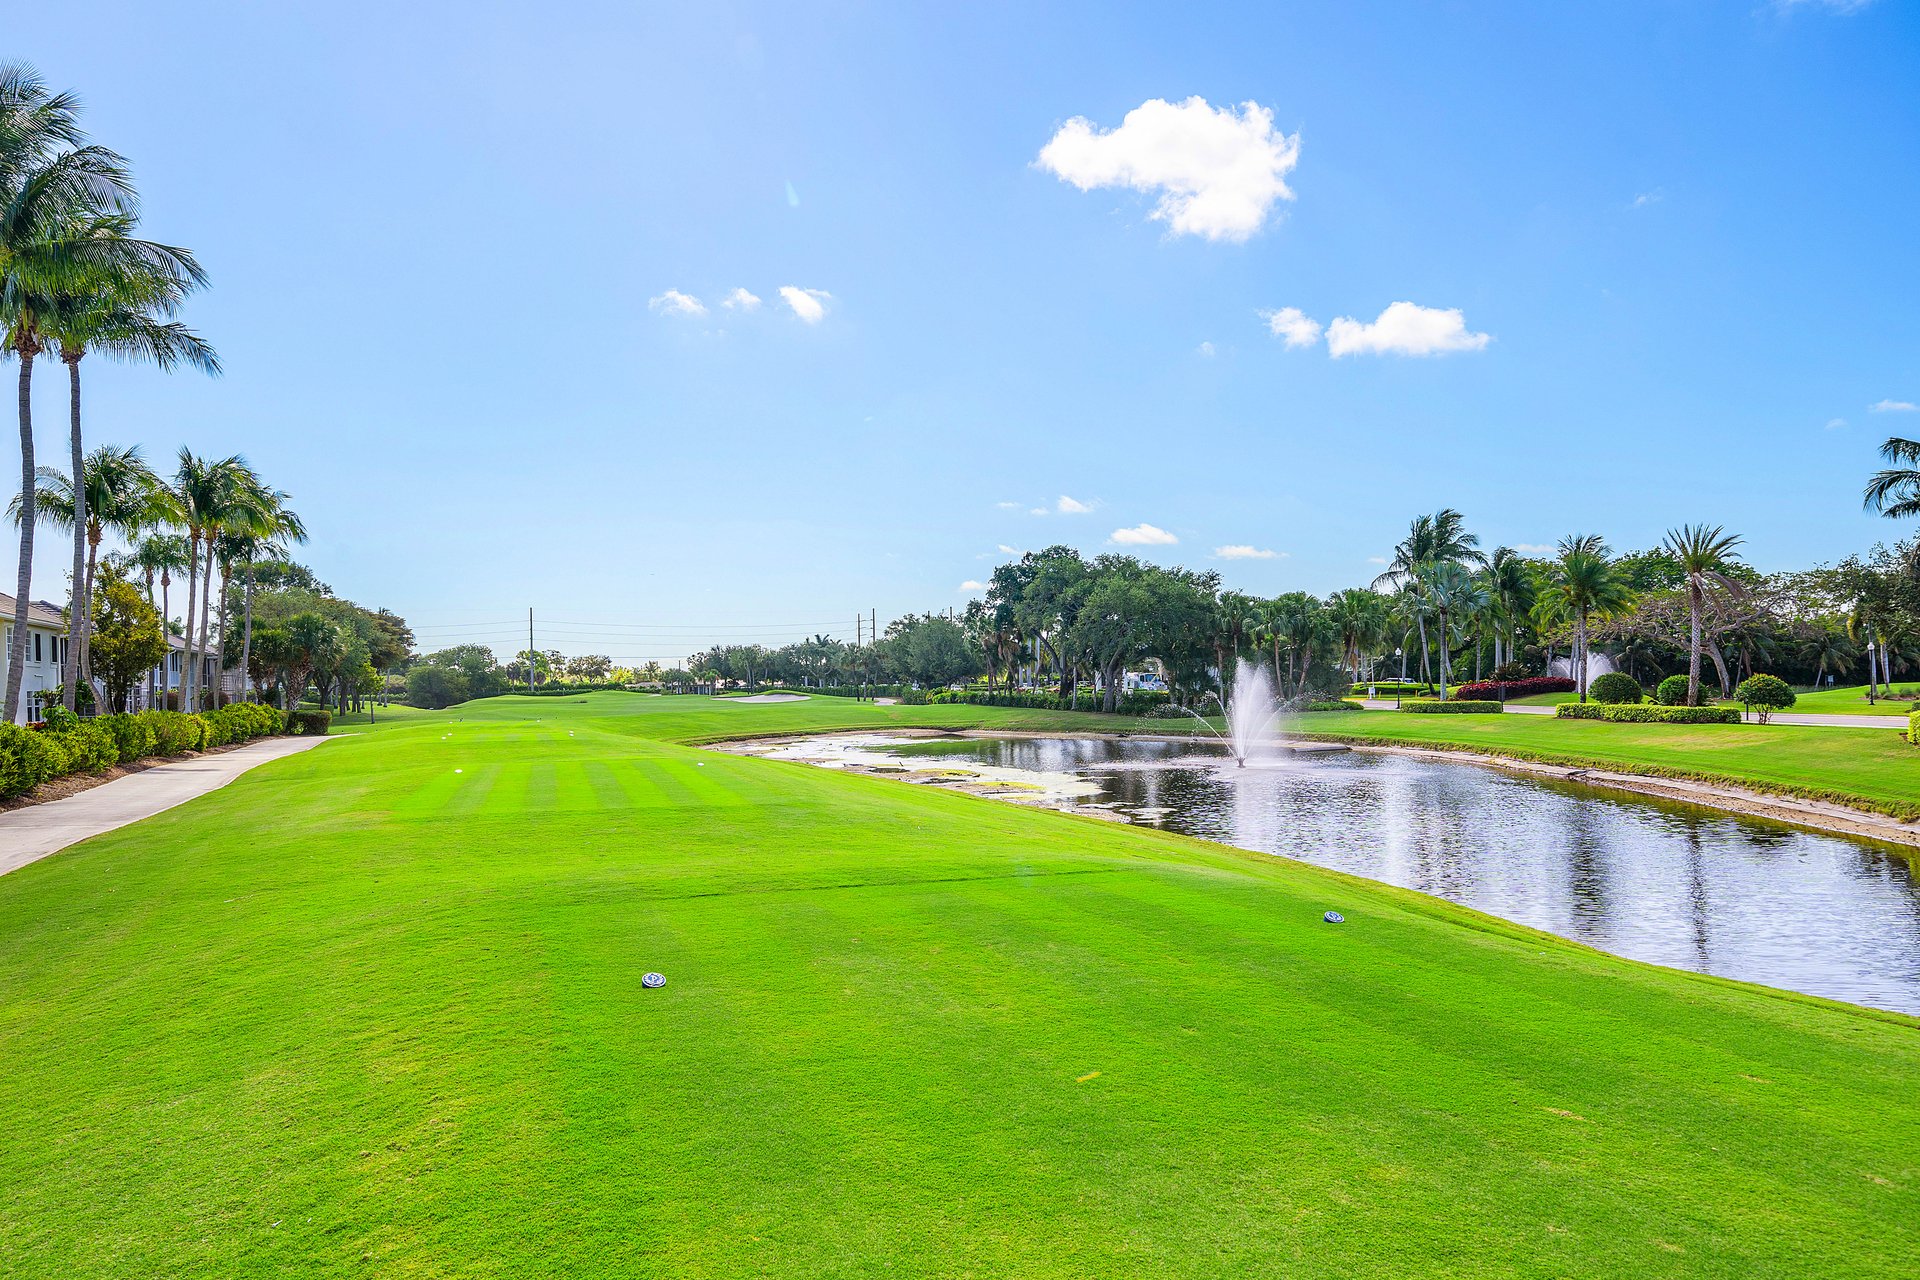
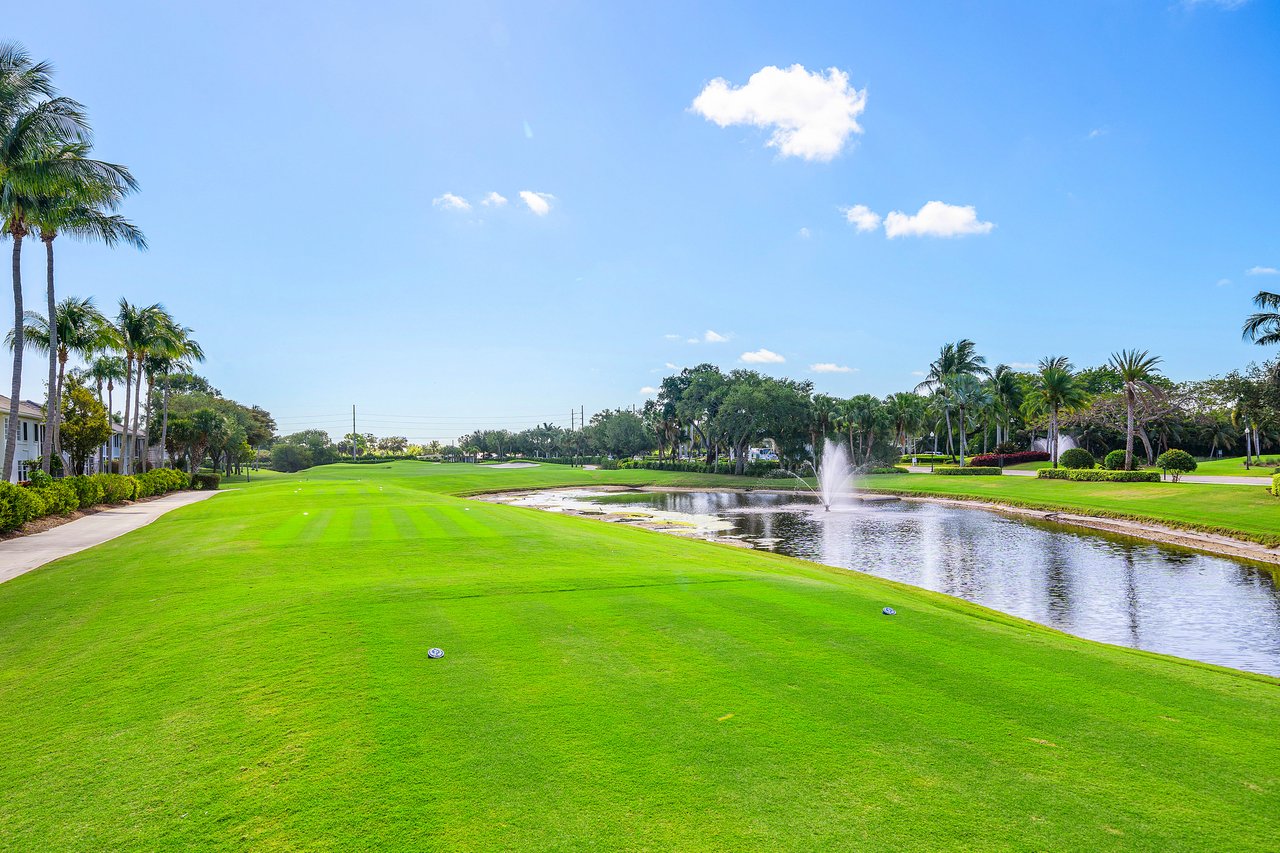
Golf course fairway beside a pond with a fountain and palm trees.
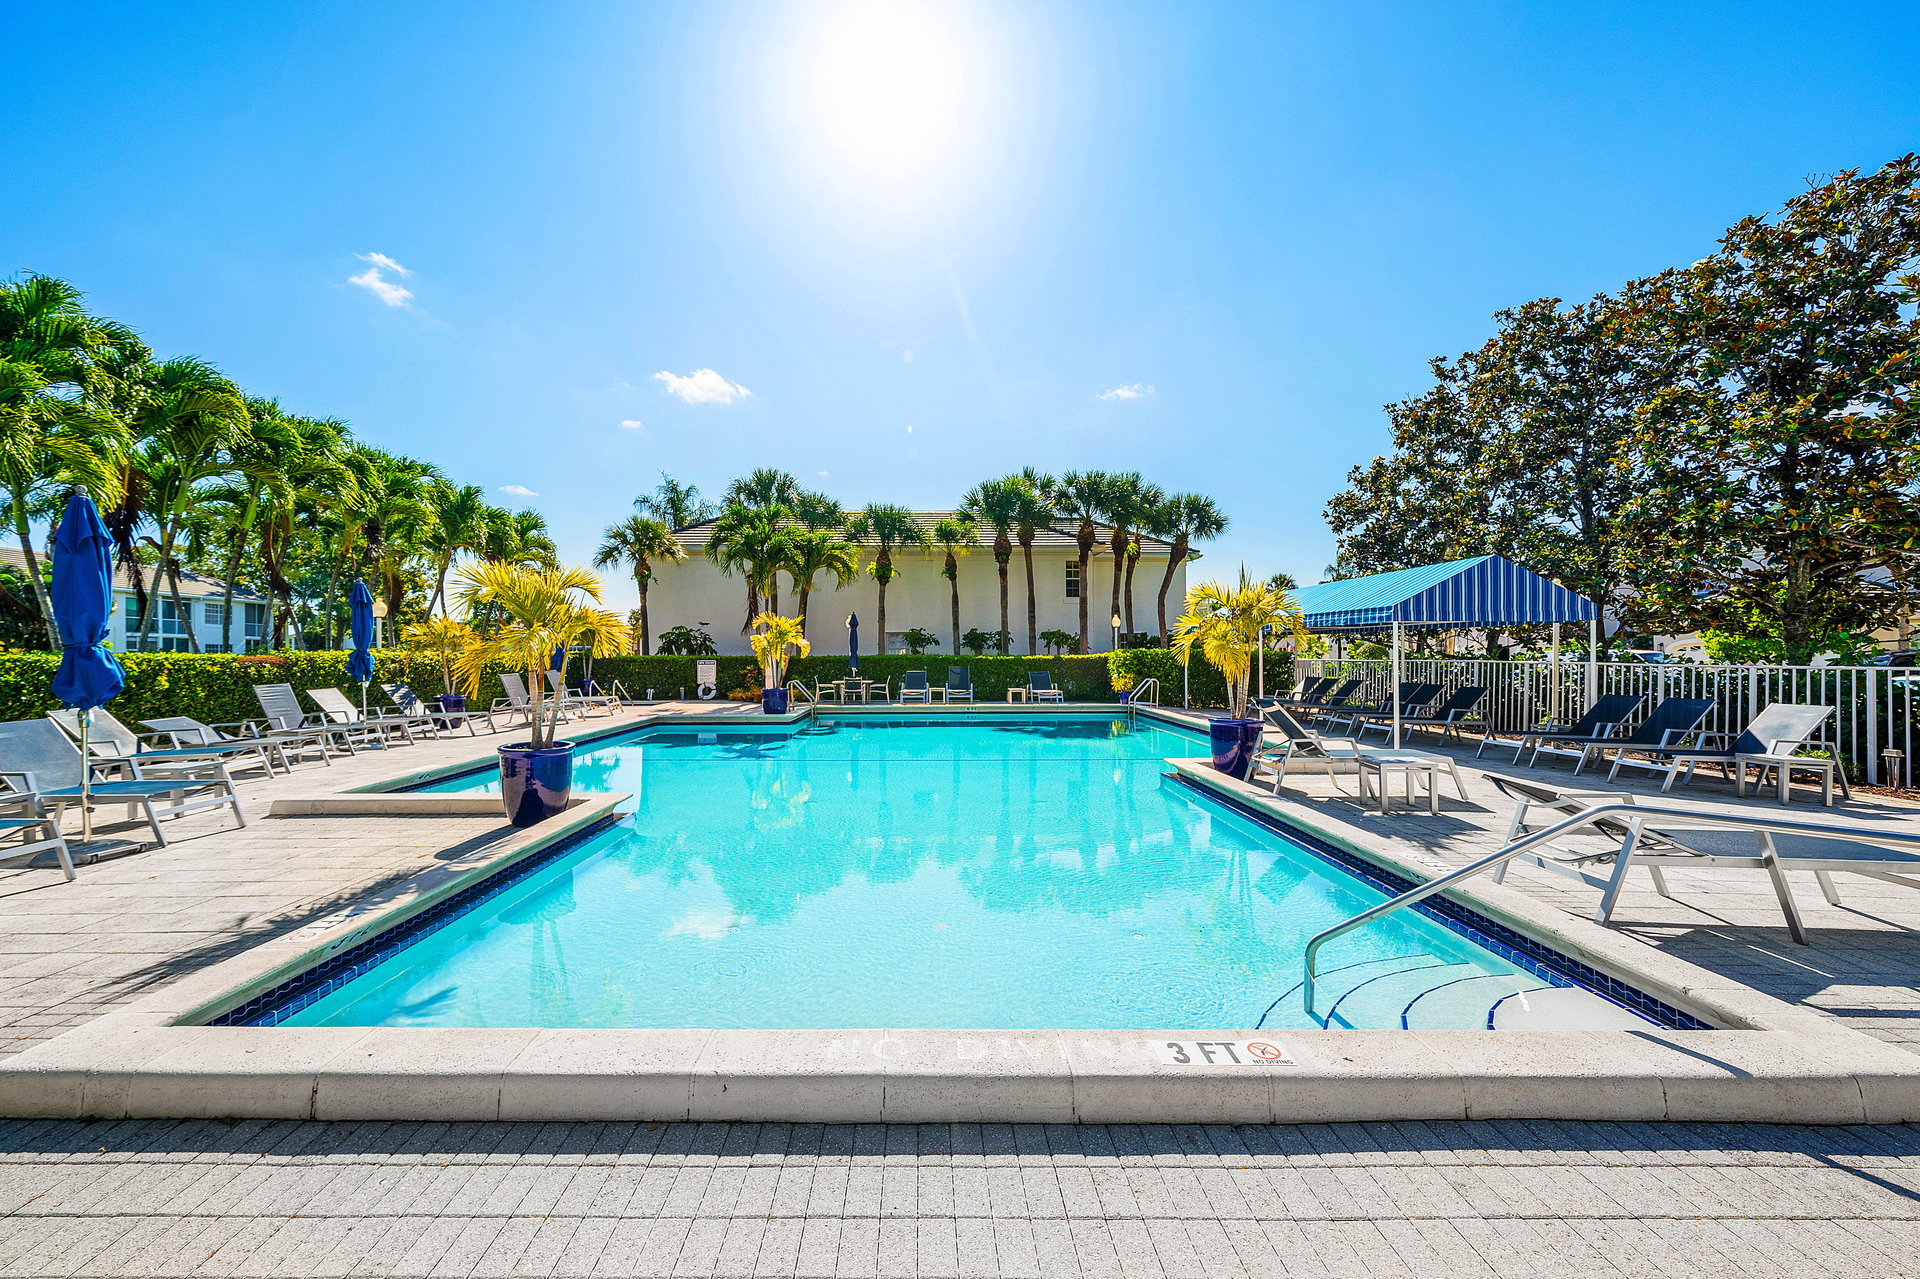
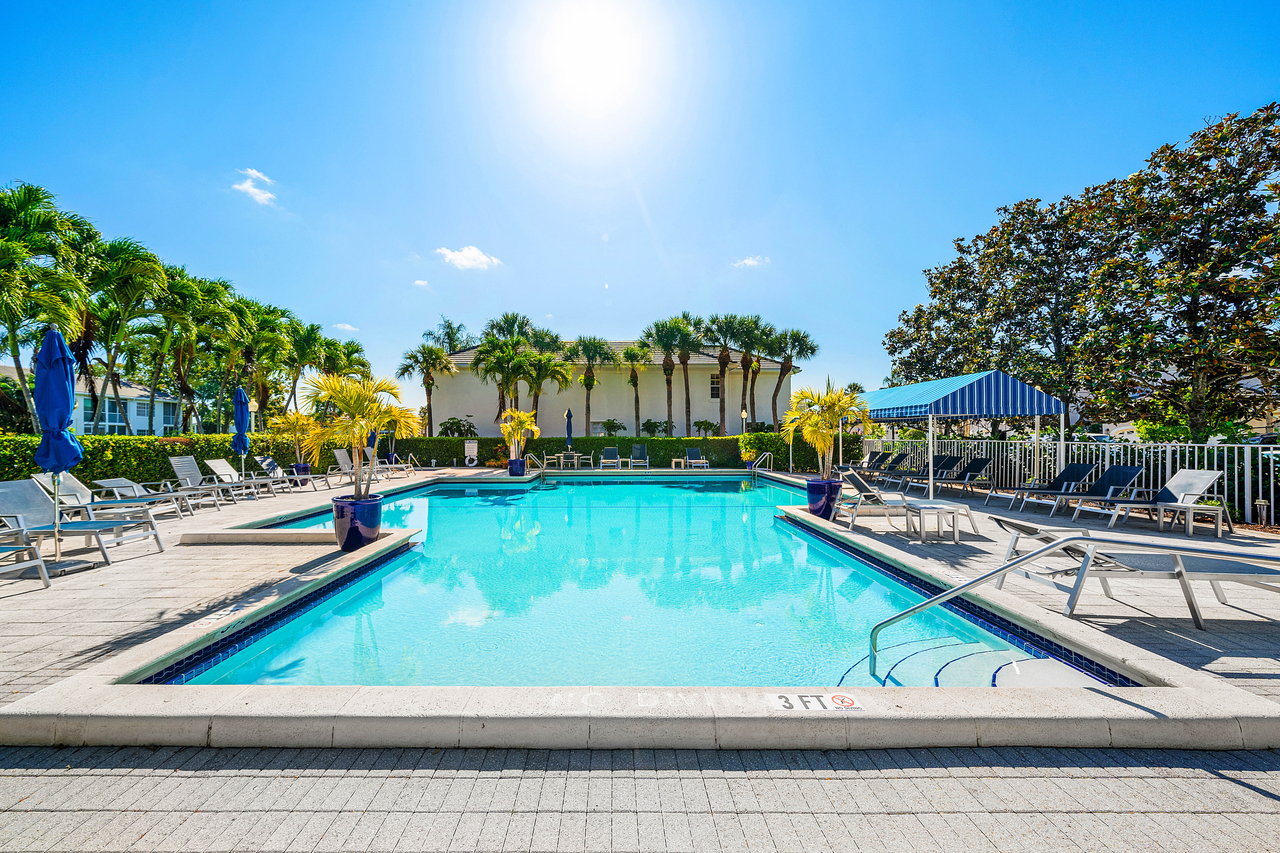
Outdoor swimming pool surrounded by lounge chairs, palm trees, and a blue-roofed pavilion.
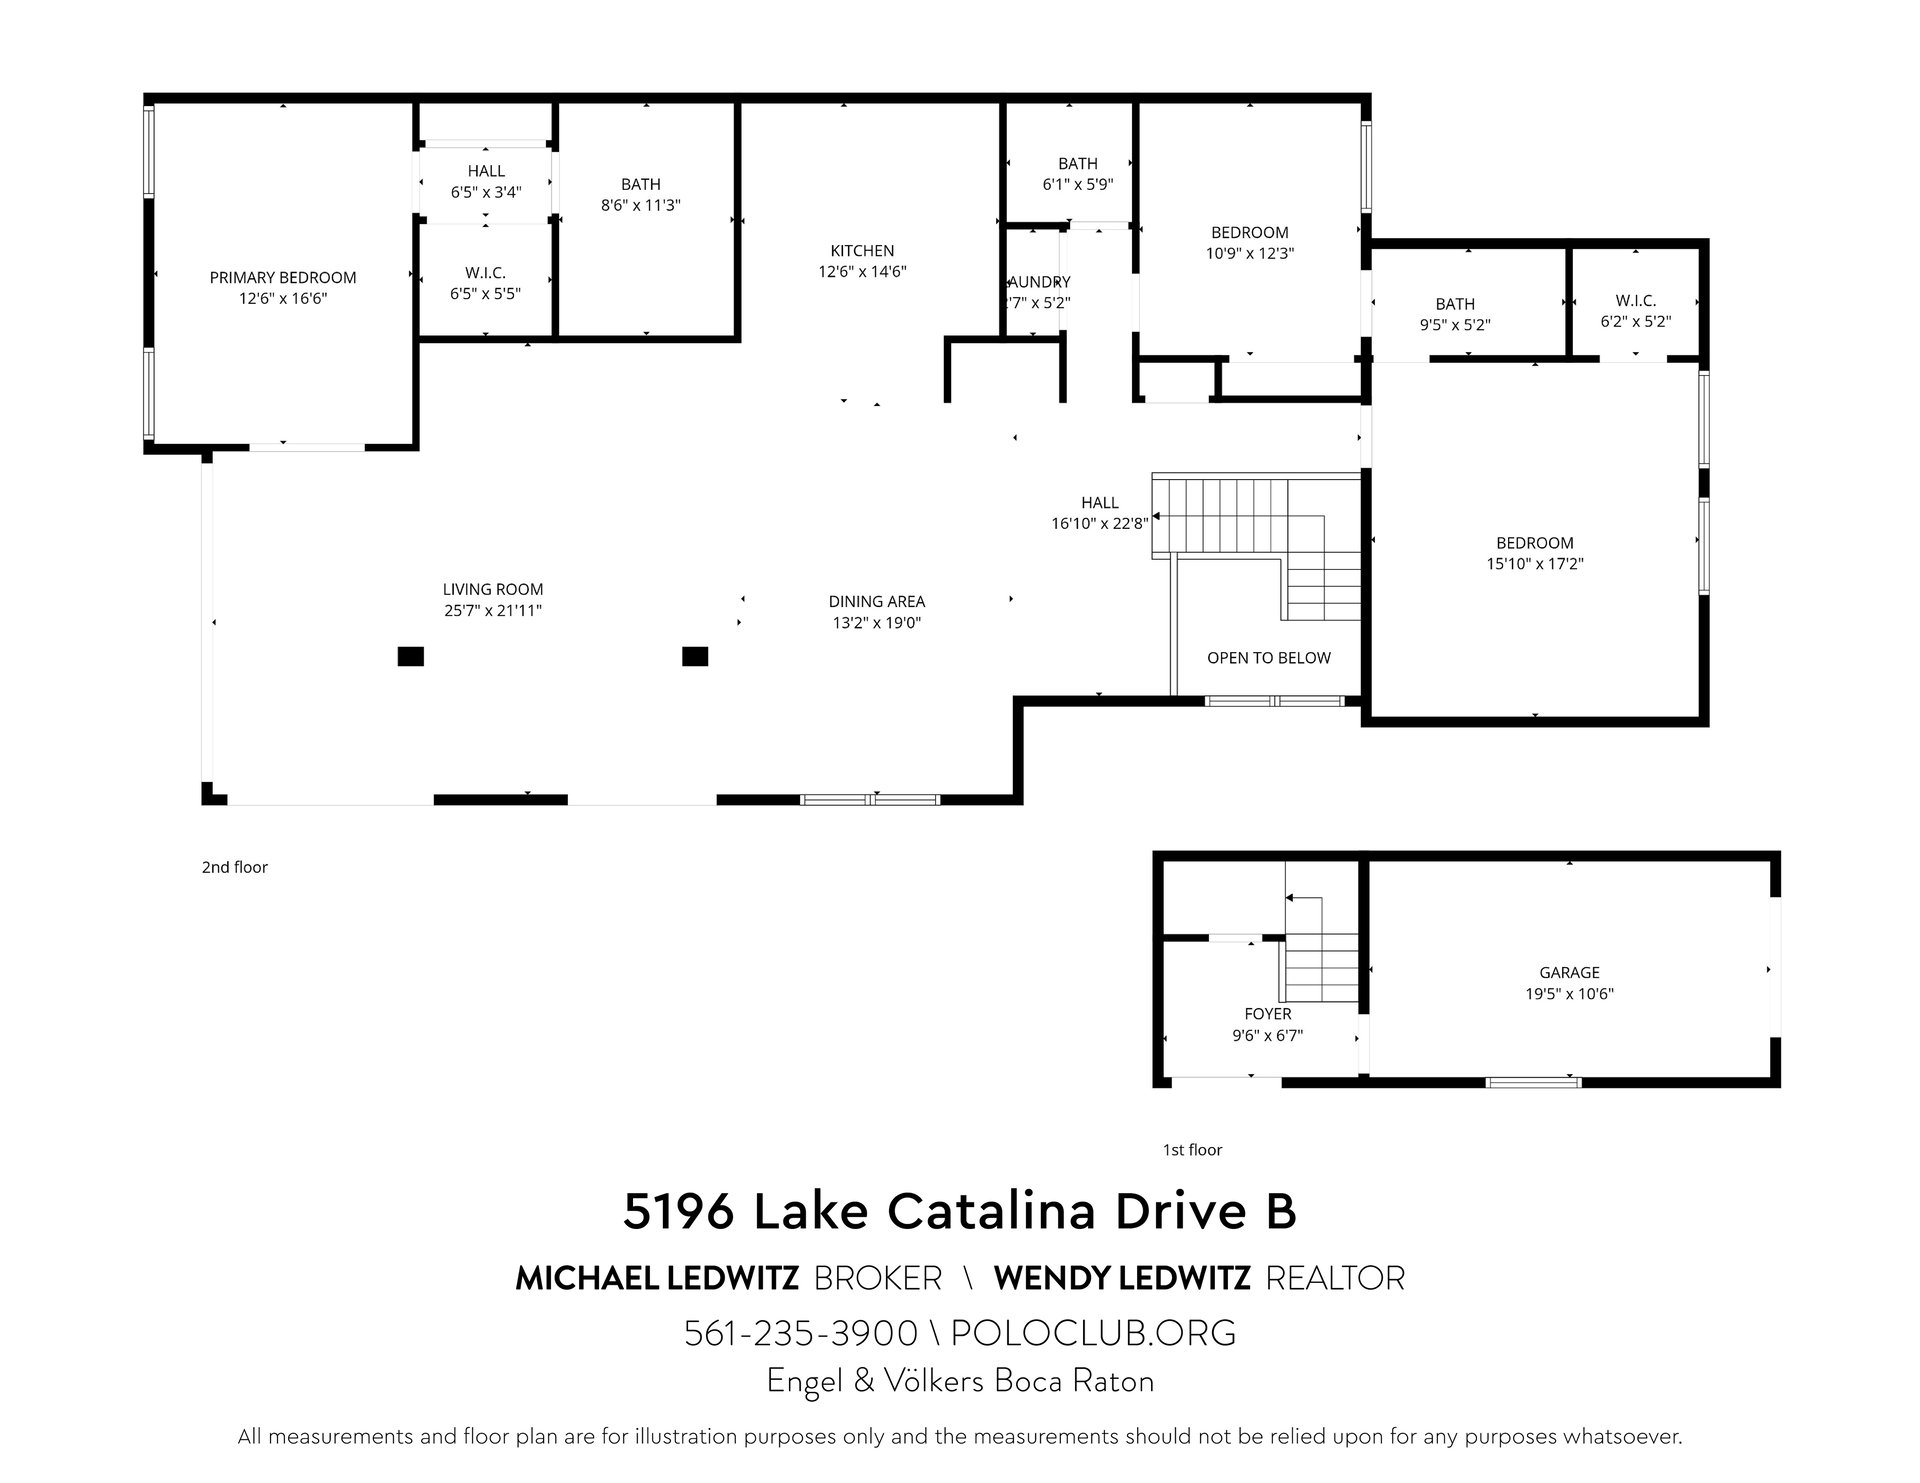
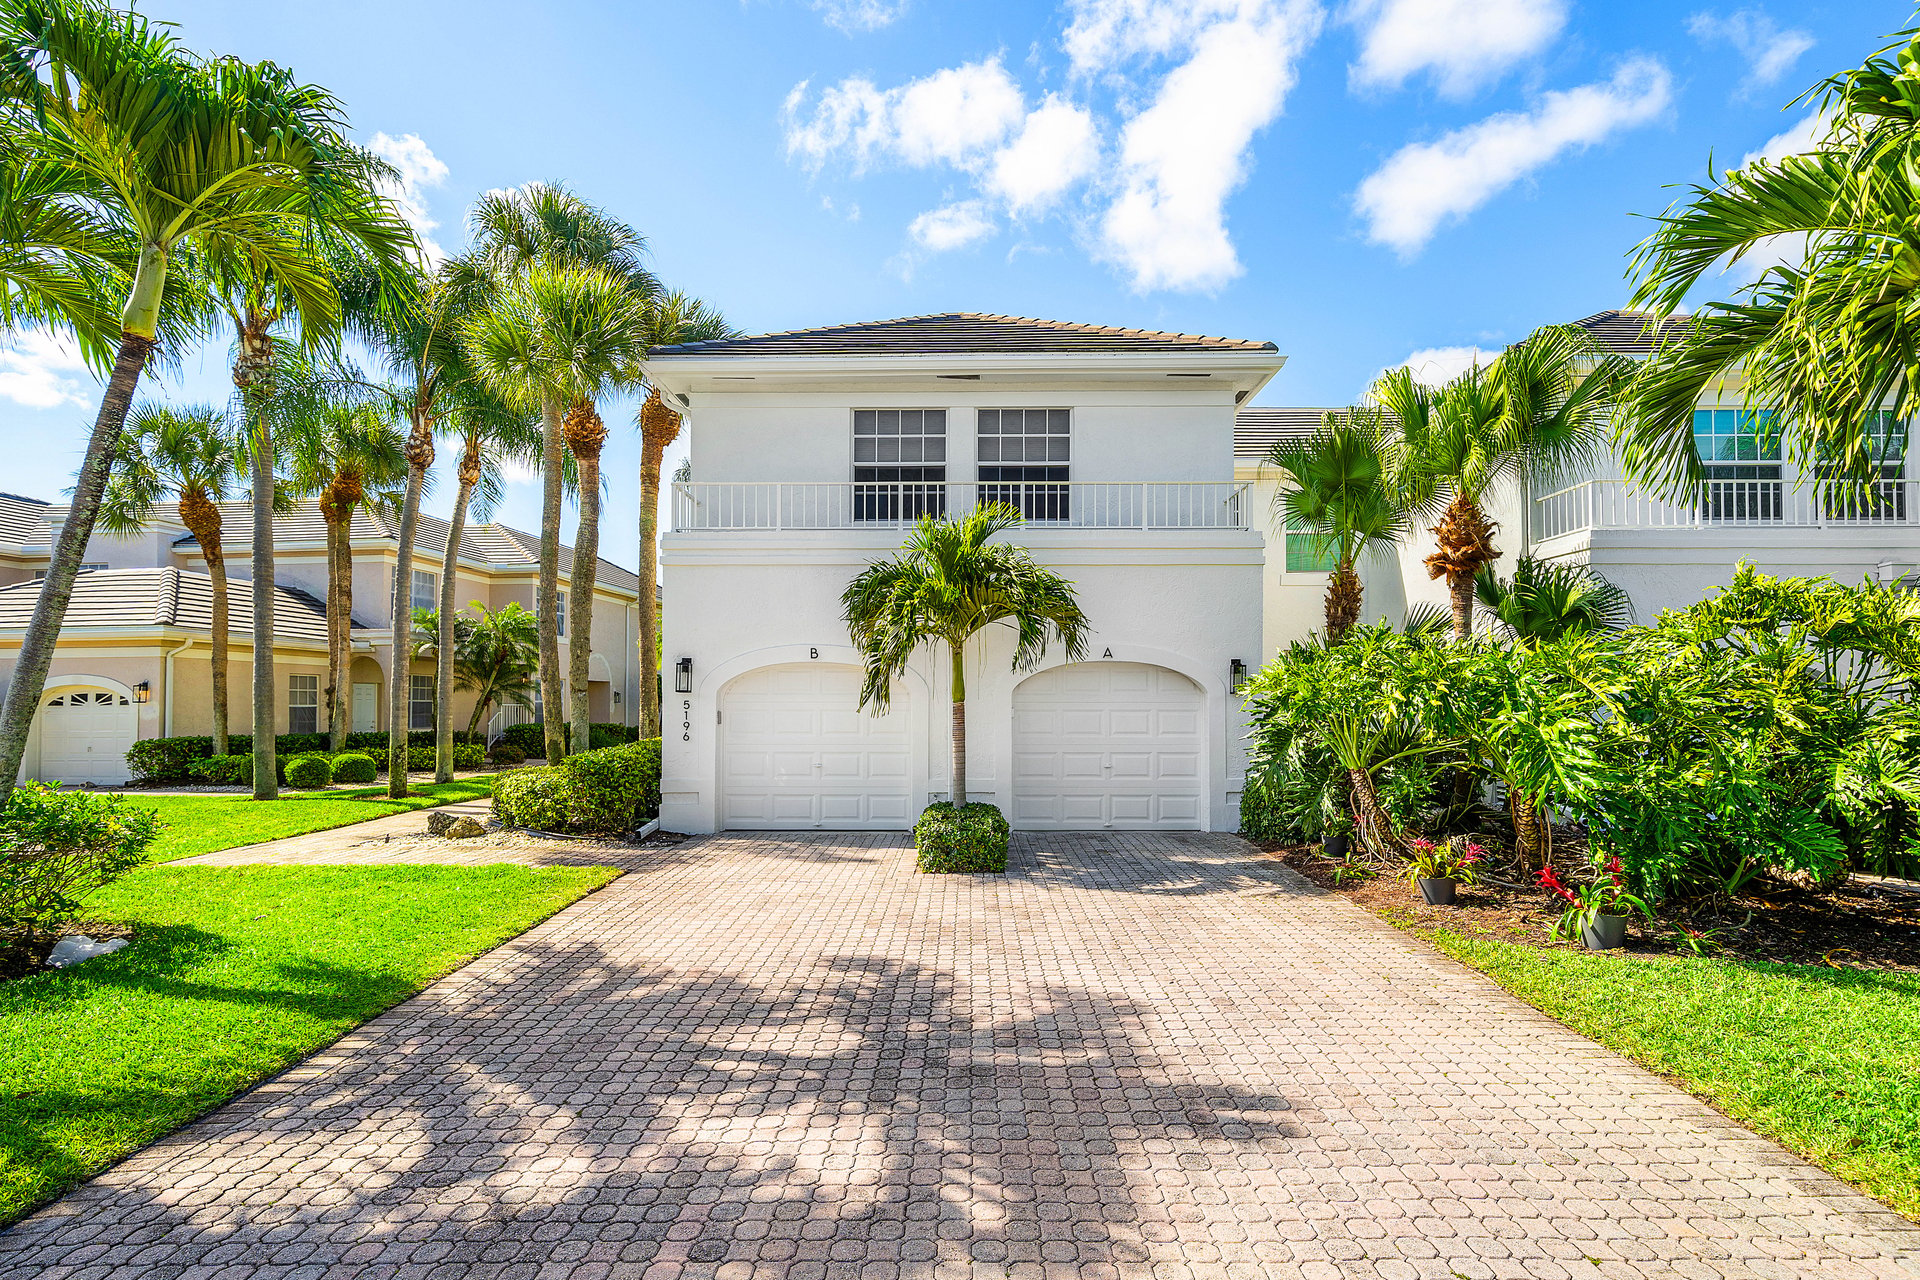
Two-level floor plan for 5196 Lake Catalina Drive B, with room labels, dimensions, and a first-floor garage.
SEE ALL PHOTOS
White two-story home with paired garages, palm trees, and a wide paver driveway.
Bright entry hall with wood-tread staircase, colorful wall art, and mirrored console.
Wood staircase overlooking double entry doors, with a high window and colorful abstract artwork.
Open-plan living area with hardwood floors, large windows, and a staircase.
Open-plan living and dining room with vaulted ceilings, hardwood floors, and large windows.
Modern white kitchen with a central island, wood floors, and blue under-cabinet lighting.
Open-plan living room and kitchen with hardwood floors, vaulted ceiling, and blue backsplash.
Open-plan kitchen with glossy white cabinets and island beside a dining and living area.
Modern kitchen with glossy white cabinets, veined stone backsplash, black cooktop, and double wall ovens.
Modern kitchen with white island and built-in double oven opening to a furnished dining area.
Furnished dining room with a glass-top table, six upholstered chairs, and colorful abstract art.
Open-plan dining area with a white table, gray seating, and a kitchen with a blue-lit backsplash.
Open dining area with a glass table, sculptural chairs, hardwood floors, and large windows overlooking palm trees.
Living room with a gray sectional, vaulted ceiling, and large windows overlooking the lake and golf course.
Open-plan living room with a large gray sectional, glass coffee table, and kitchen beyond.
Open-plan living room with gray seating, glass coffee table, wood floors, and adjoining bedroom and dining area.
Furnished sitting area with floor-to-ceiling windows overlooking a golf course and water.
Staged bedroom with a gray bed, large windows overlooking greenery, and a sculptural ceiling fan.
Bedroom with a gray upholstered bed and large windows overlooking palm trees and greenery.
Bedroom with a large bed, wall-mounted TV, white dresser, and open doorway to a sitting area.
Modern bathroom with a long double vanity, illuminated mirror, dark cabinets, and veined stone panels.
Marble-tiled walk-in shower with glass enclosure, rainfall showerhead, and bedroom visible through doorway.
Bedroom with a white bed, black leather sofa, and two windows overlooking trees and neighboring homes.
Furnished bedroom with a large bed, gray sofa, and red media console beneath a wall-mounted television.
Modern bathroom with a floating vanity and glass shower with green mosaic tile.
Home office with extensive wood built-ins, a desk beneath the window, and an adjoining tiled bathroom.
Modern bathroom with a floating vanity, illuminated mirror, and beach artwork.
Laundry room with front-loading washer and dryer beside a hardwood-floored hallway.
Golf course fairway beside a pond with a fountain and palm trees.
Outdoor swimming pool surrounded by lounge chairs, palm trees, and a blue-roofed pavilion.
Two-level floor plan for 5196 Lake Catalina Drive B, with room labels, dimensions, and a first-floor garage.
Pocket Listing

5196 Lake Catalina Drive B

5196 Lake Catalina Drive B, Boca Raton, FL 33496

$749,000
Completely reimagined penthouse residence set in an exceptional location, offering sweeping lake and golf course views. A dramatic two-story foyer creates a striking arrival before leading upstairs into the home defined by clean lines and an effortless flow. Sunlit interiors are complemented by a refined, open concept layout designed for both everyday living and elevated entertaining.

The modern kitchen serves as the heart of the home, appointed with a generous center island, premium appliances, and a seamless connection to the main living areas. A multi colored LED illuminated bar transitions into a sun-drenched dining space, creating a natural setting for gatherings. The expansive living room extends into an enclosed screened-in balcony, thoughtfully integrated to enhance interior living space while providing a tranquil vantage point to take in the surrounding scenery.

The primary suite is a private retreat, featuring a spacious, spa inspired bathroom with distinctive finishes and a custom designed walk-in closet. Two additional bedrooms offer versatility, including one oversized suite and another thoughtfully designed with a built-in workspace and concealed Murphy bed to accommodate both daily living and guests with ease. A full bathroom and an additional powder room complete the layout.

Enhancements throughout the residence include Lutron switch plates, electric shades in the main living area, a reverse osmosis water filtration system, and a newer air conditioning system installed in 2020. The building itself has recently undergone a comprehensive structural restoration, a newer roof and a refreshed exterior paint plus updated fixtures.

Ideally positioned just moments from the Catalina community pool, this residence enjoys both privacy and convenience. Located within one of the nation’s premier country club communities, The Polo Club, it offers an unparalleled lifestyle with two championship golf courses, an expansive tennis and pickleball complex, state of the art fitness and wellness amenities, multiple dining venues, and a vibrant social environment.


3
beds

3
baths

2,053 Sq.Ft. LIVING AREA

Michael Ledwitz

Michael Ledwitz

Wendy Ledwitz

Wendy Ledwitz

Features & Amenities

Interior

  • total bedrooms3
  • Total bathrooms3
  • full bathrooms2
  • half bathroom1

Area & Lot

  • Status Pocket Listing
  • Living Area2,053 Sq.Ft.
  • Total Area2,751 Sq.Ft.
  • TypeCondo
  • NeighborhoodCatalina
  • LifestylesCountry Club

Exterior

  • STORIES1
  • Garage Space1
  • water SourcePublic
  • PoolN/A
  • HEAT TYPEElectric, Central
  • AIR CONDITIONINGElectric, Central

Financial

  • Sales Price$749,000
  • HOA $550/mo

Mortgage Calculator

Estimate your monthly mortgage payment, including the principal and interest, property taxes, and HOA. Adjust the values to generate a more accurate rate.
All estimates are provided for informational purposes only. Actual amounts may vary.
$0,000 Your Payment 20 15 65
$0,000 Your Payment

Catalina

Surrounded by multiple lakes, almost all of the Catalina condos feature water views. In addition to the many amenities

Explore

Work With Us

We look forward to hearing from you.

Follow Michael on Instagram