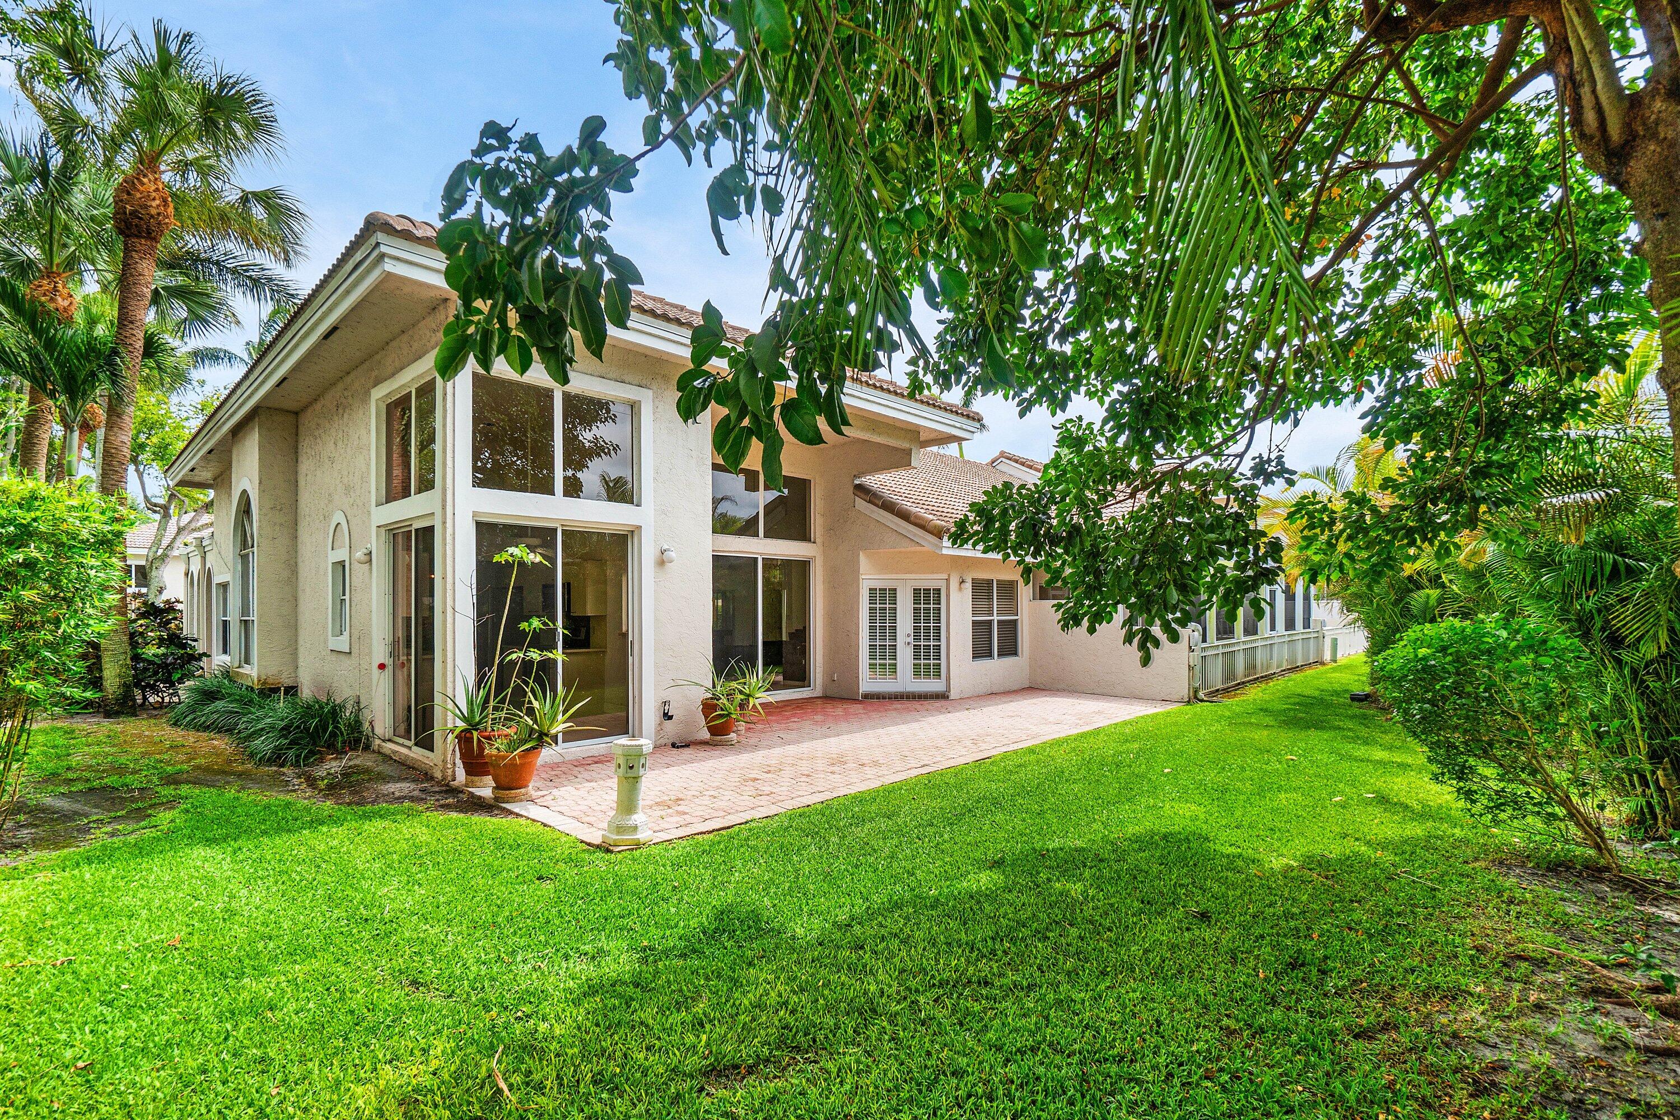
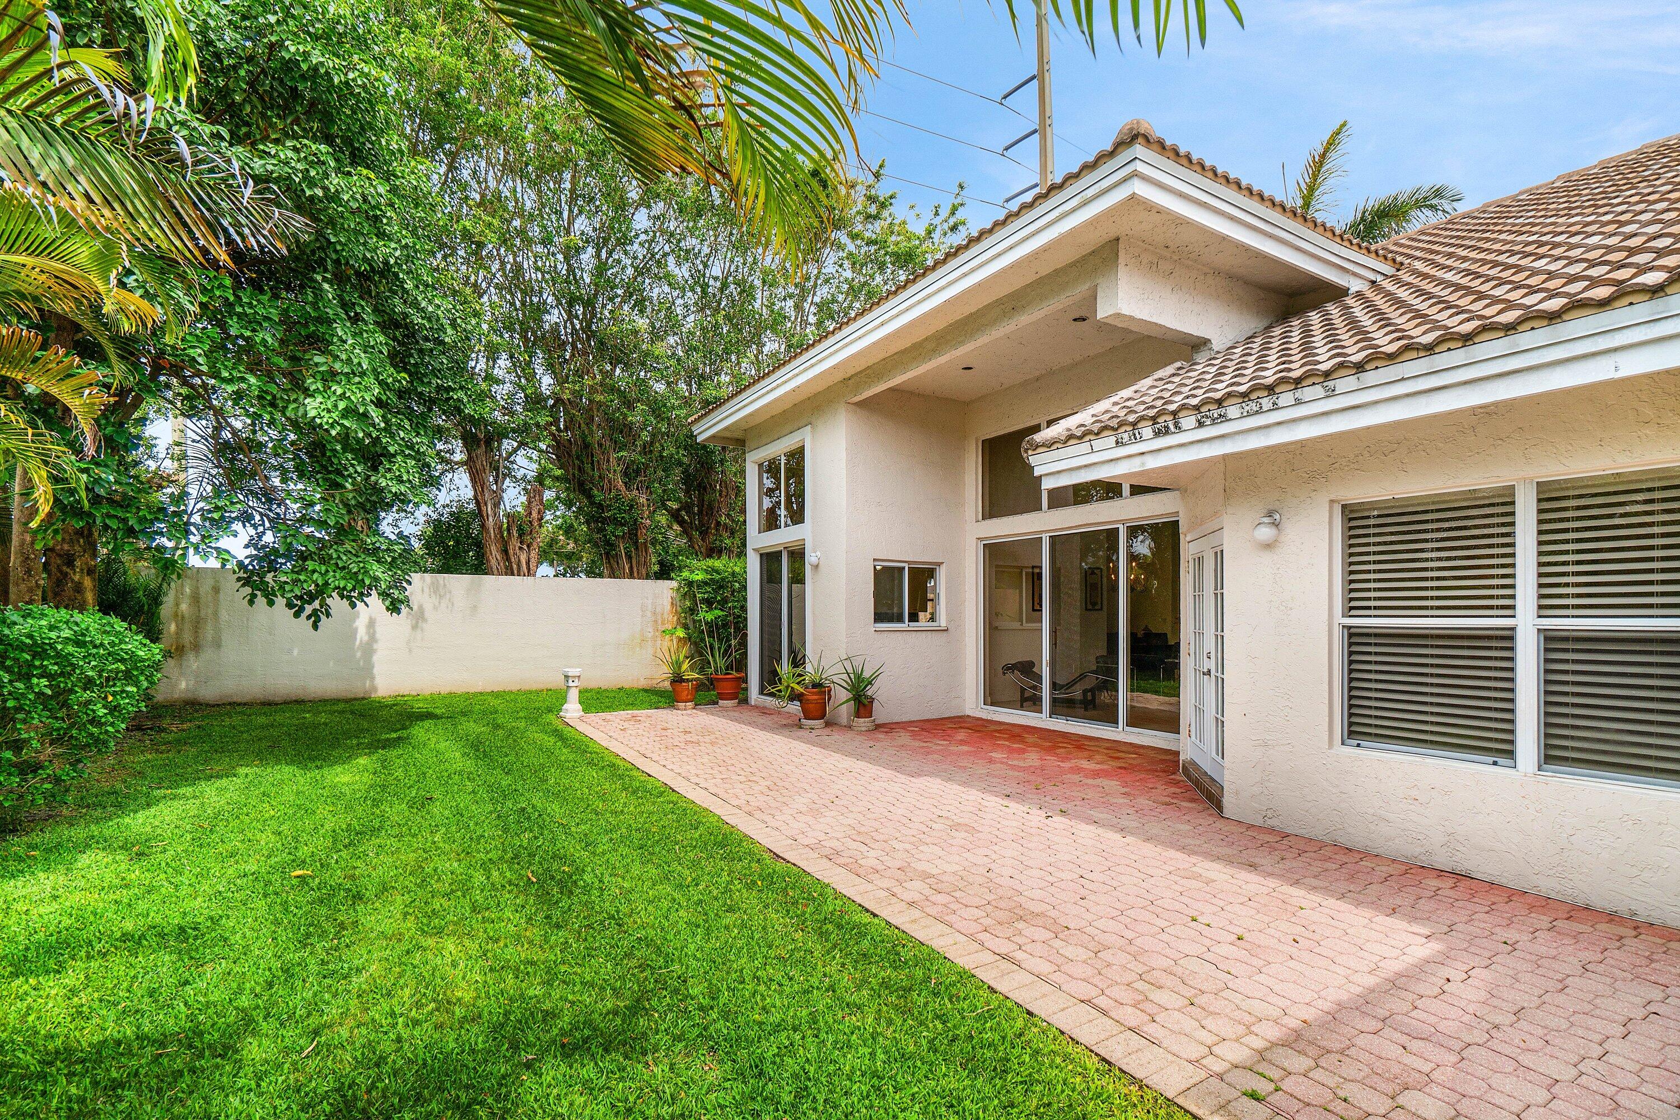
Stucco home with tall windows, a paved patio, and a lawn shaded by tropical trees.
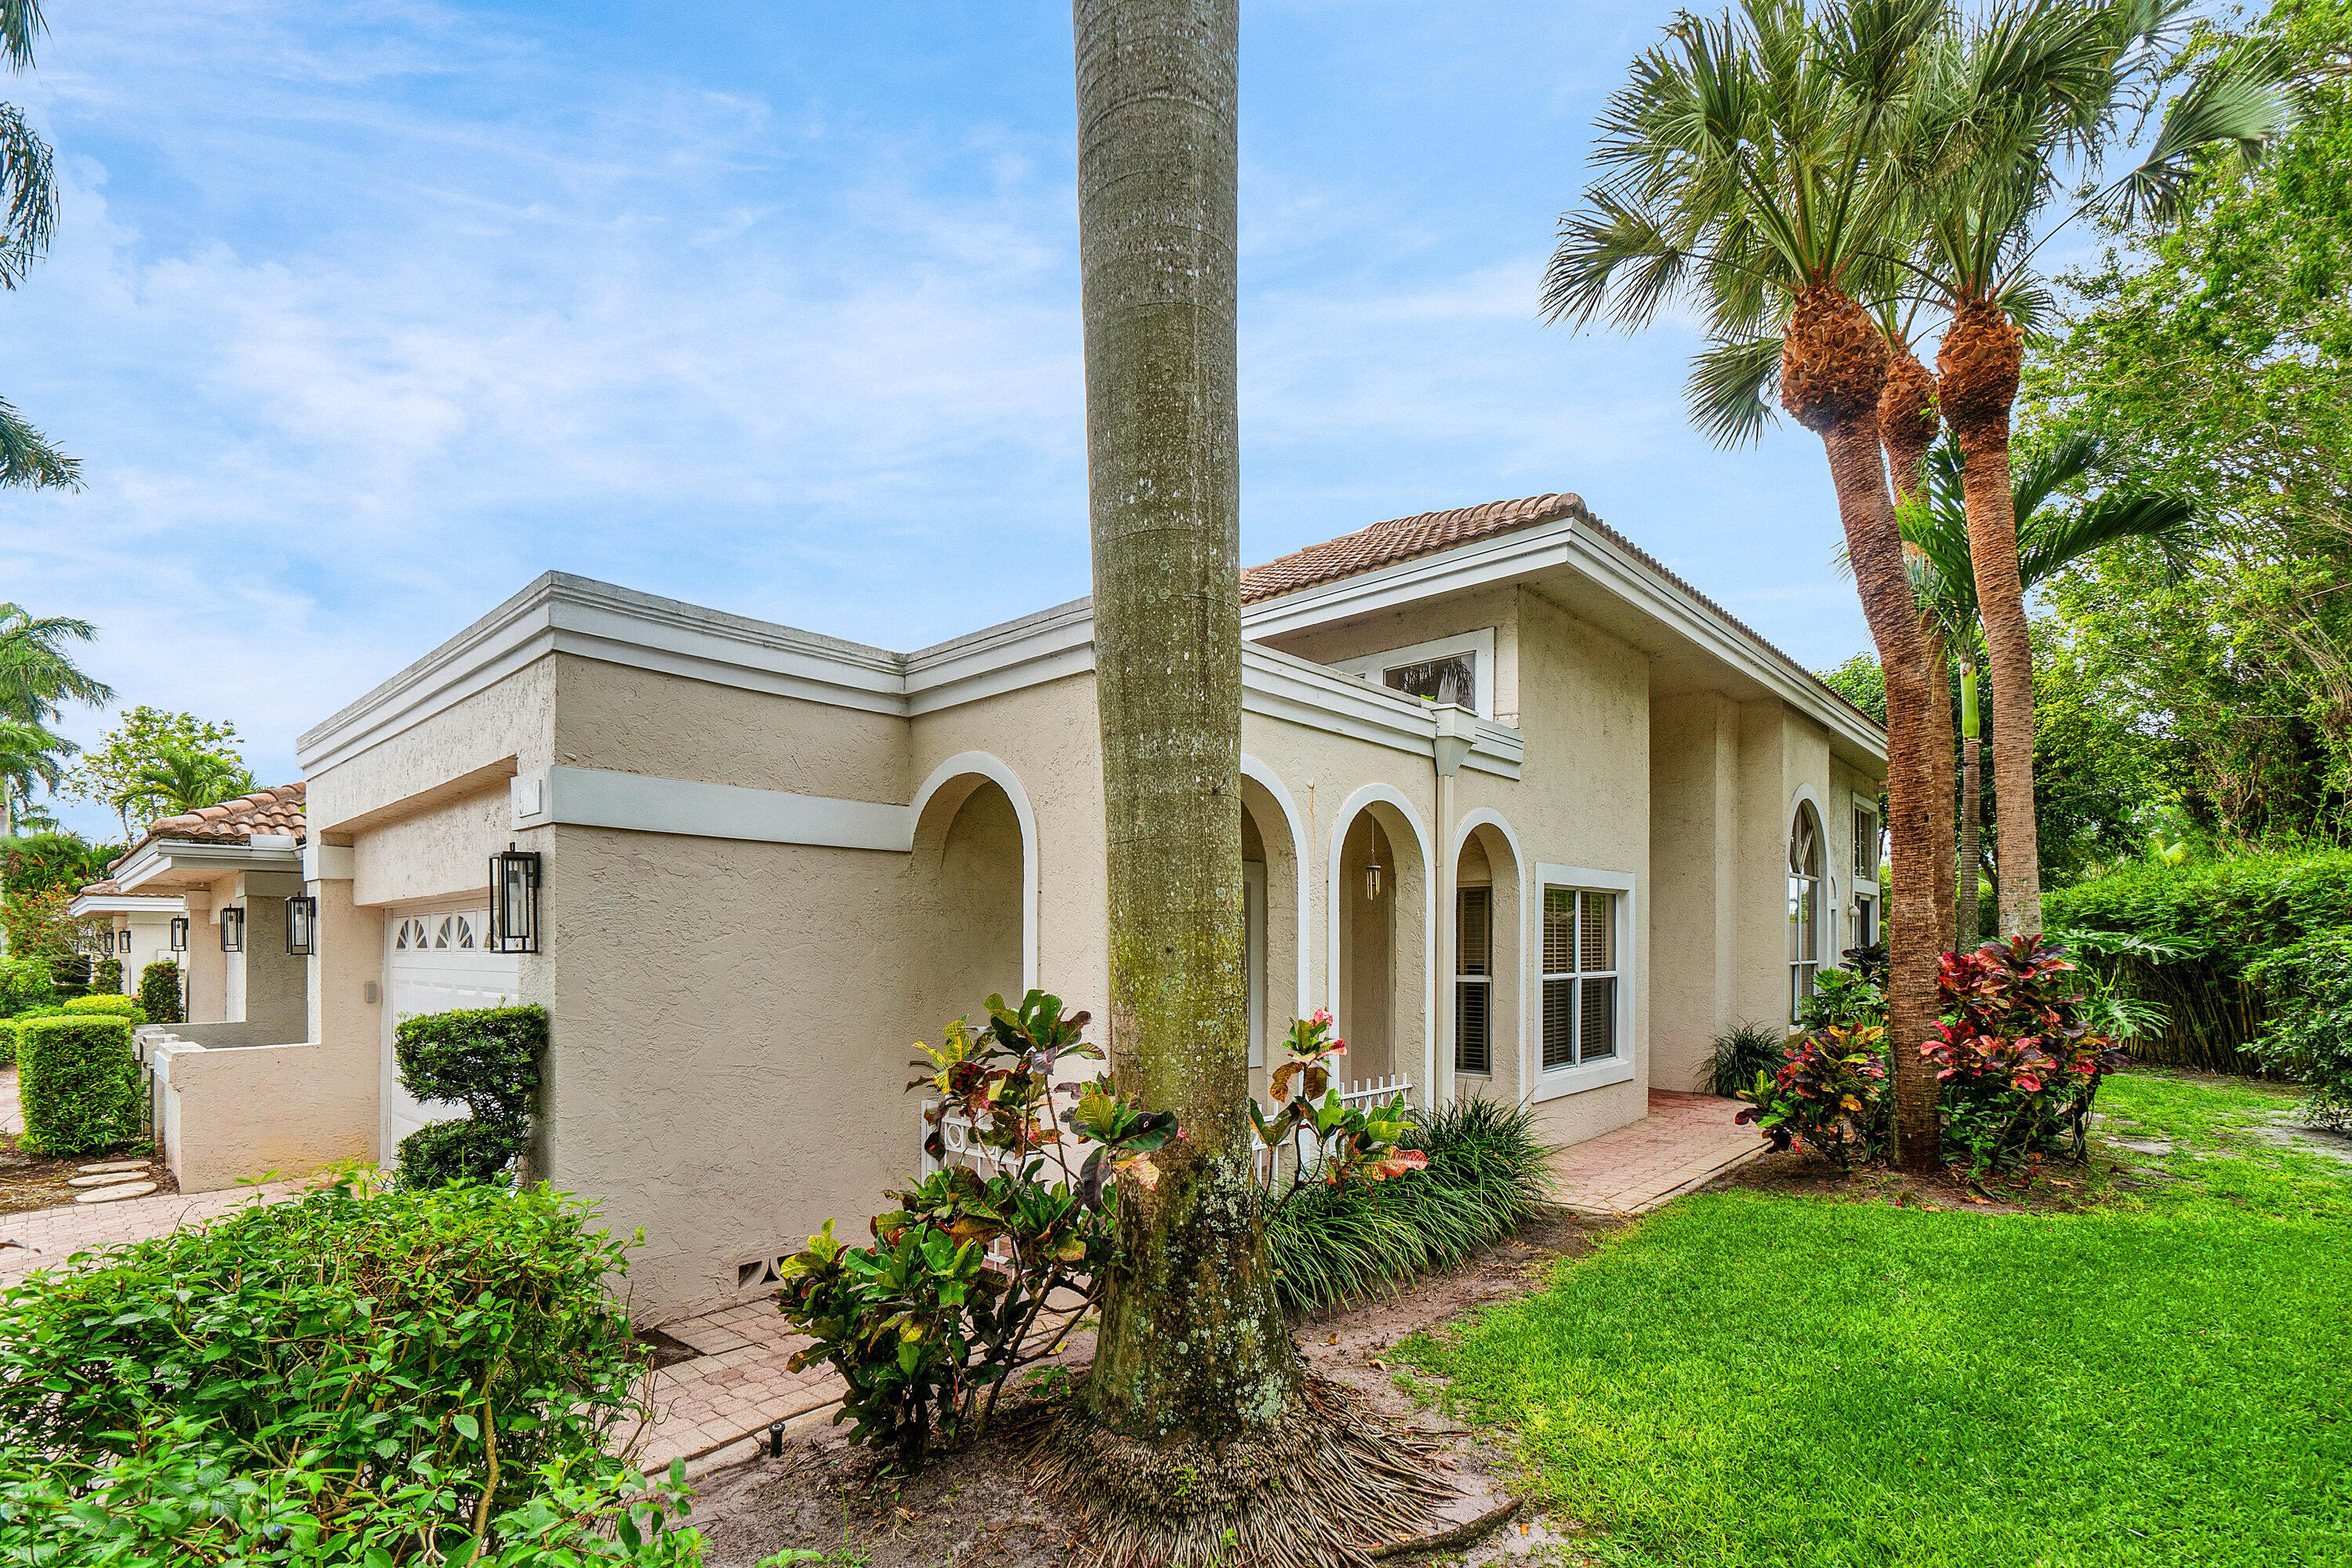
Stucco home with arched entryways, terracotta roof tiles, and tropical landscaping.
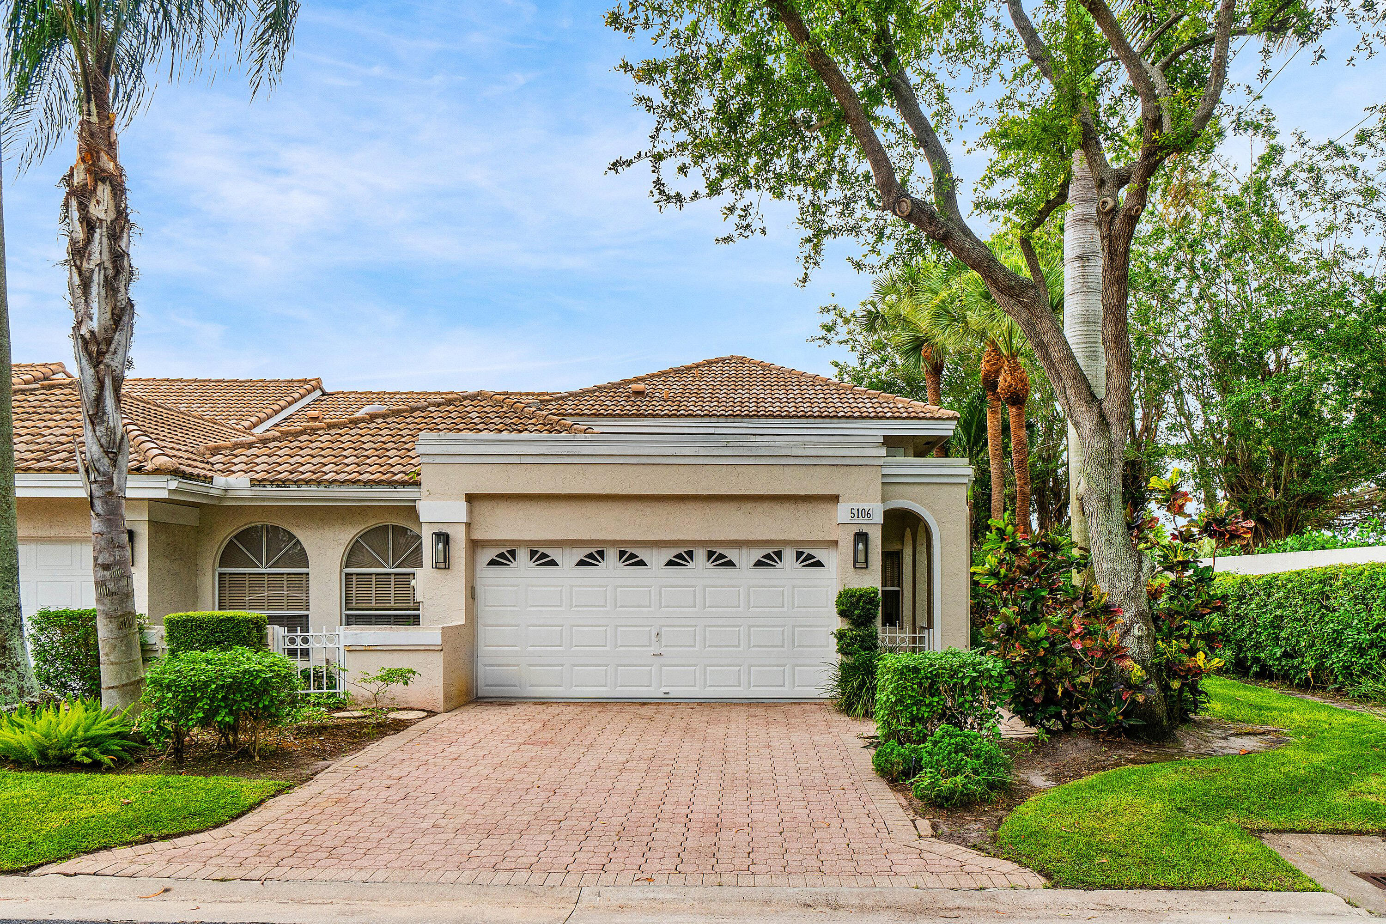
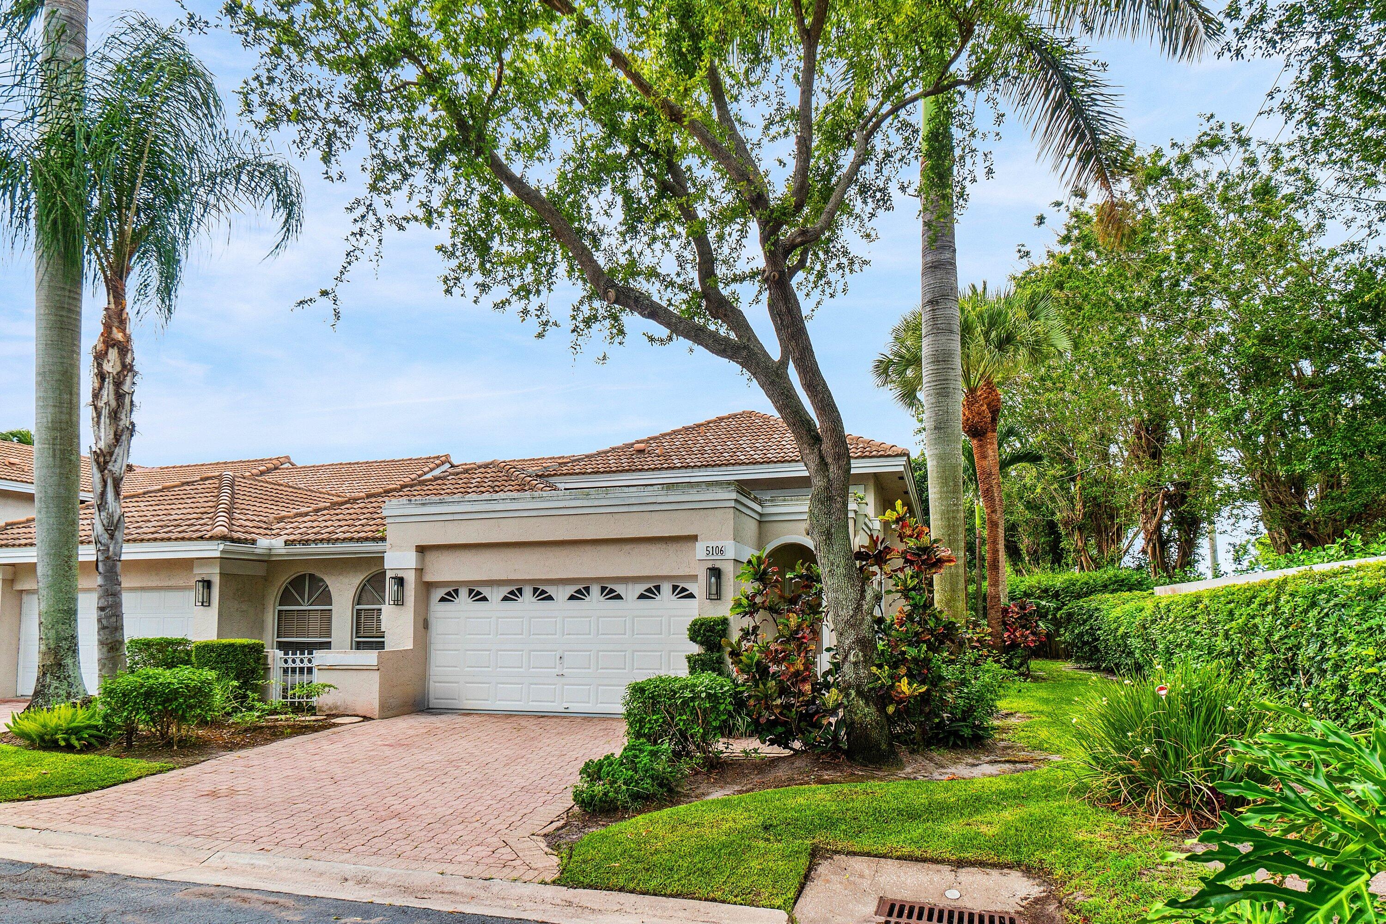
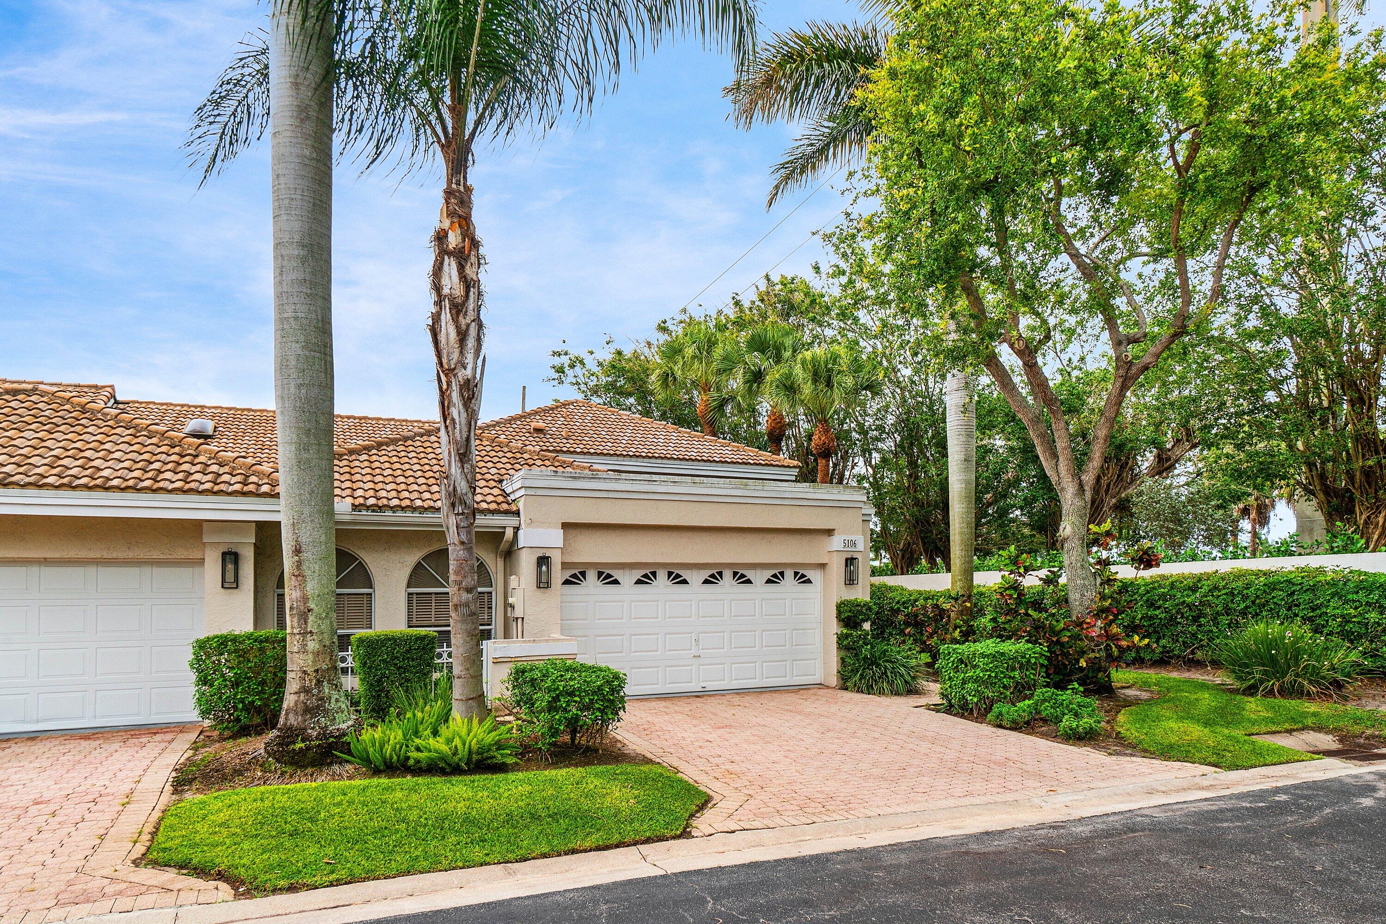
Stucco home with a tiled roof, arched windows, and a brick driveway framed by palms and mature trees.
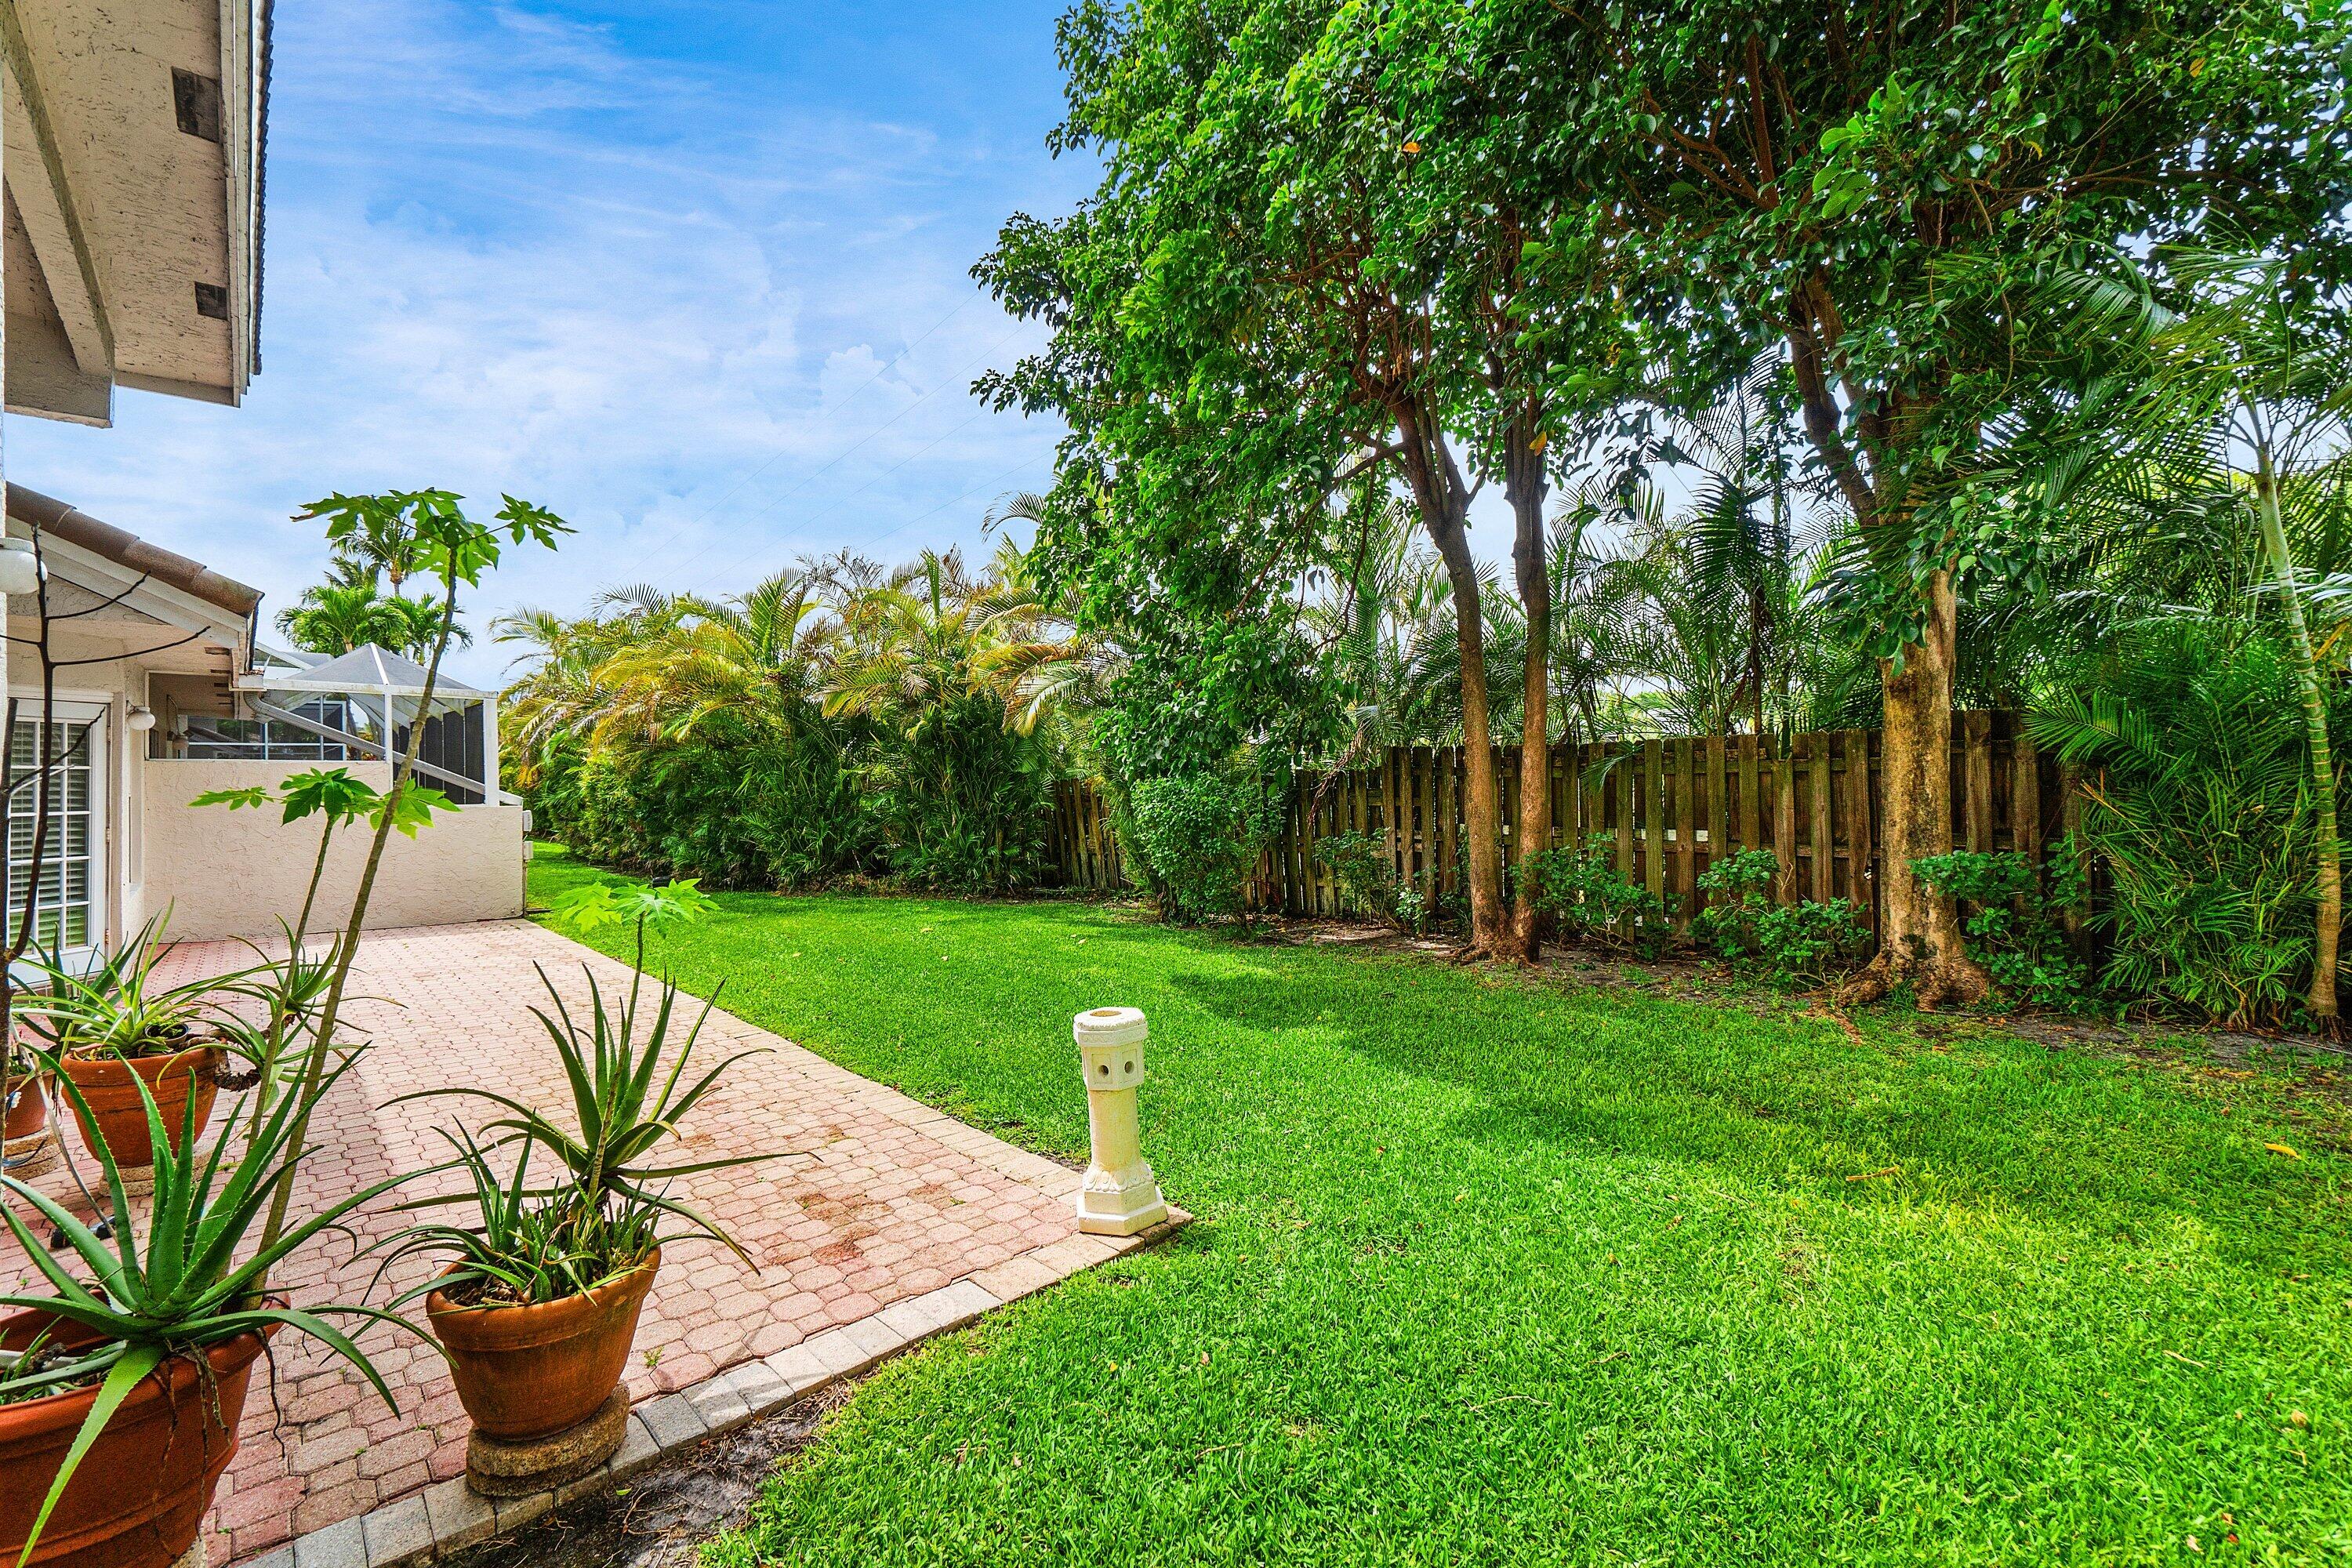
Backyard with a brick patio, green lawn, tropical plants, and a wooden privacy fence.
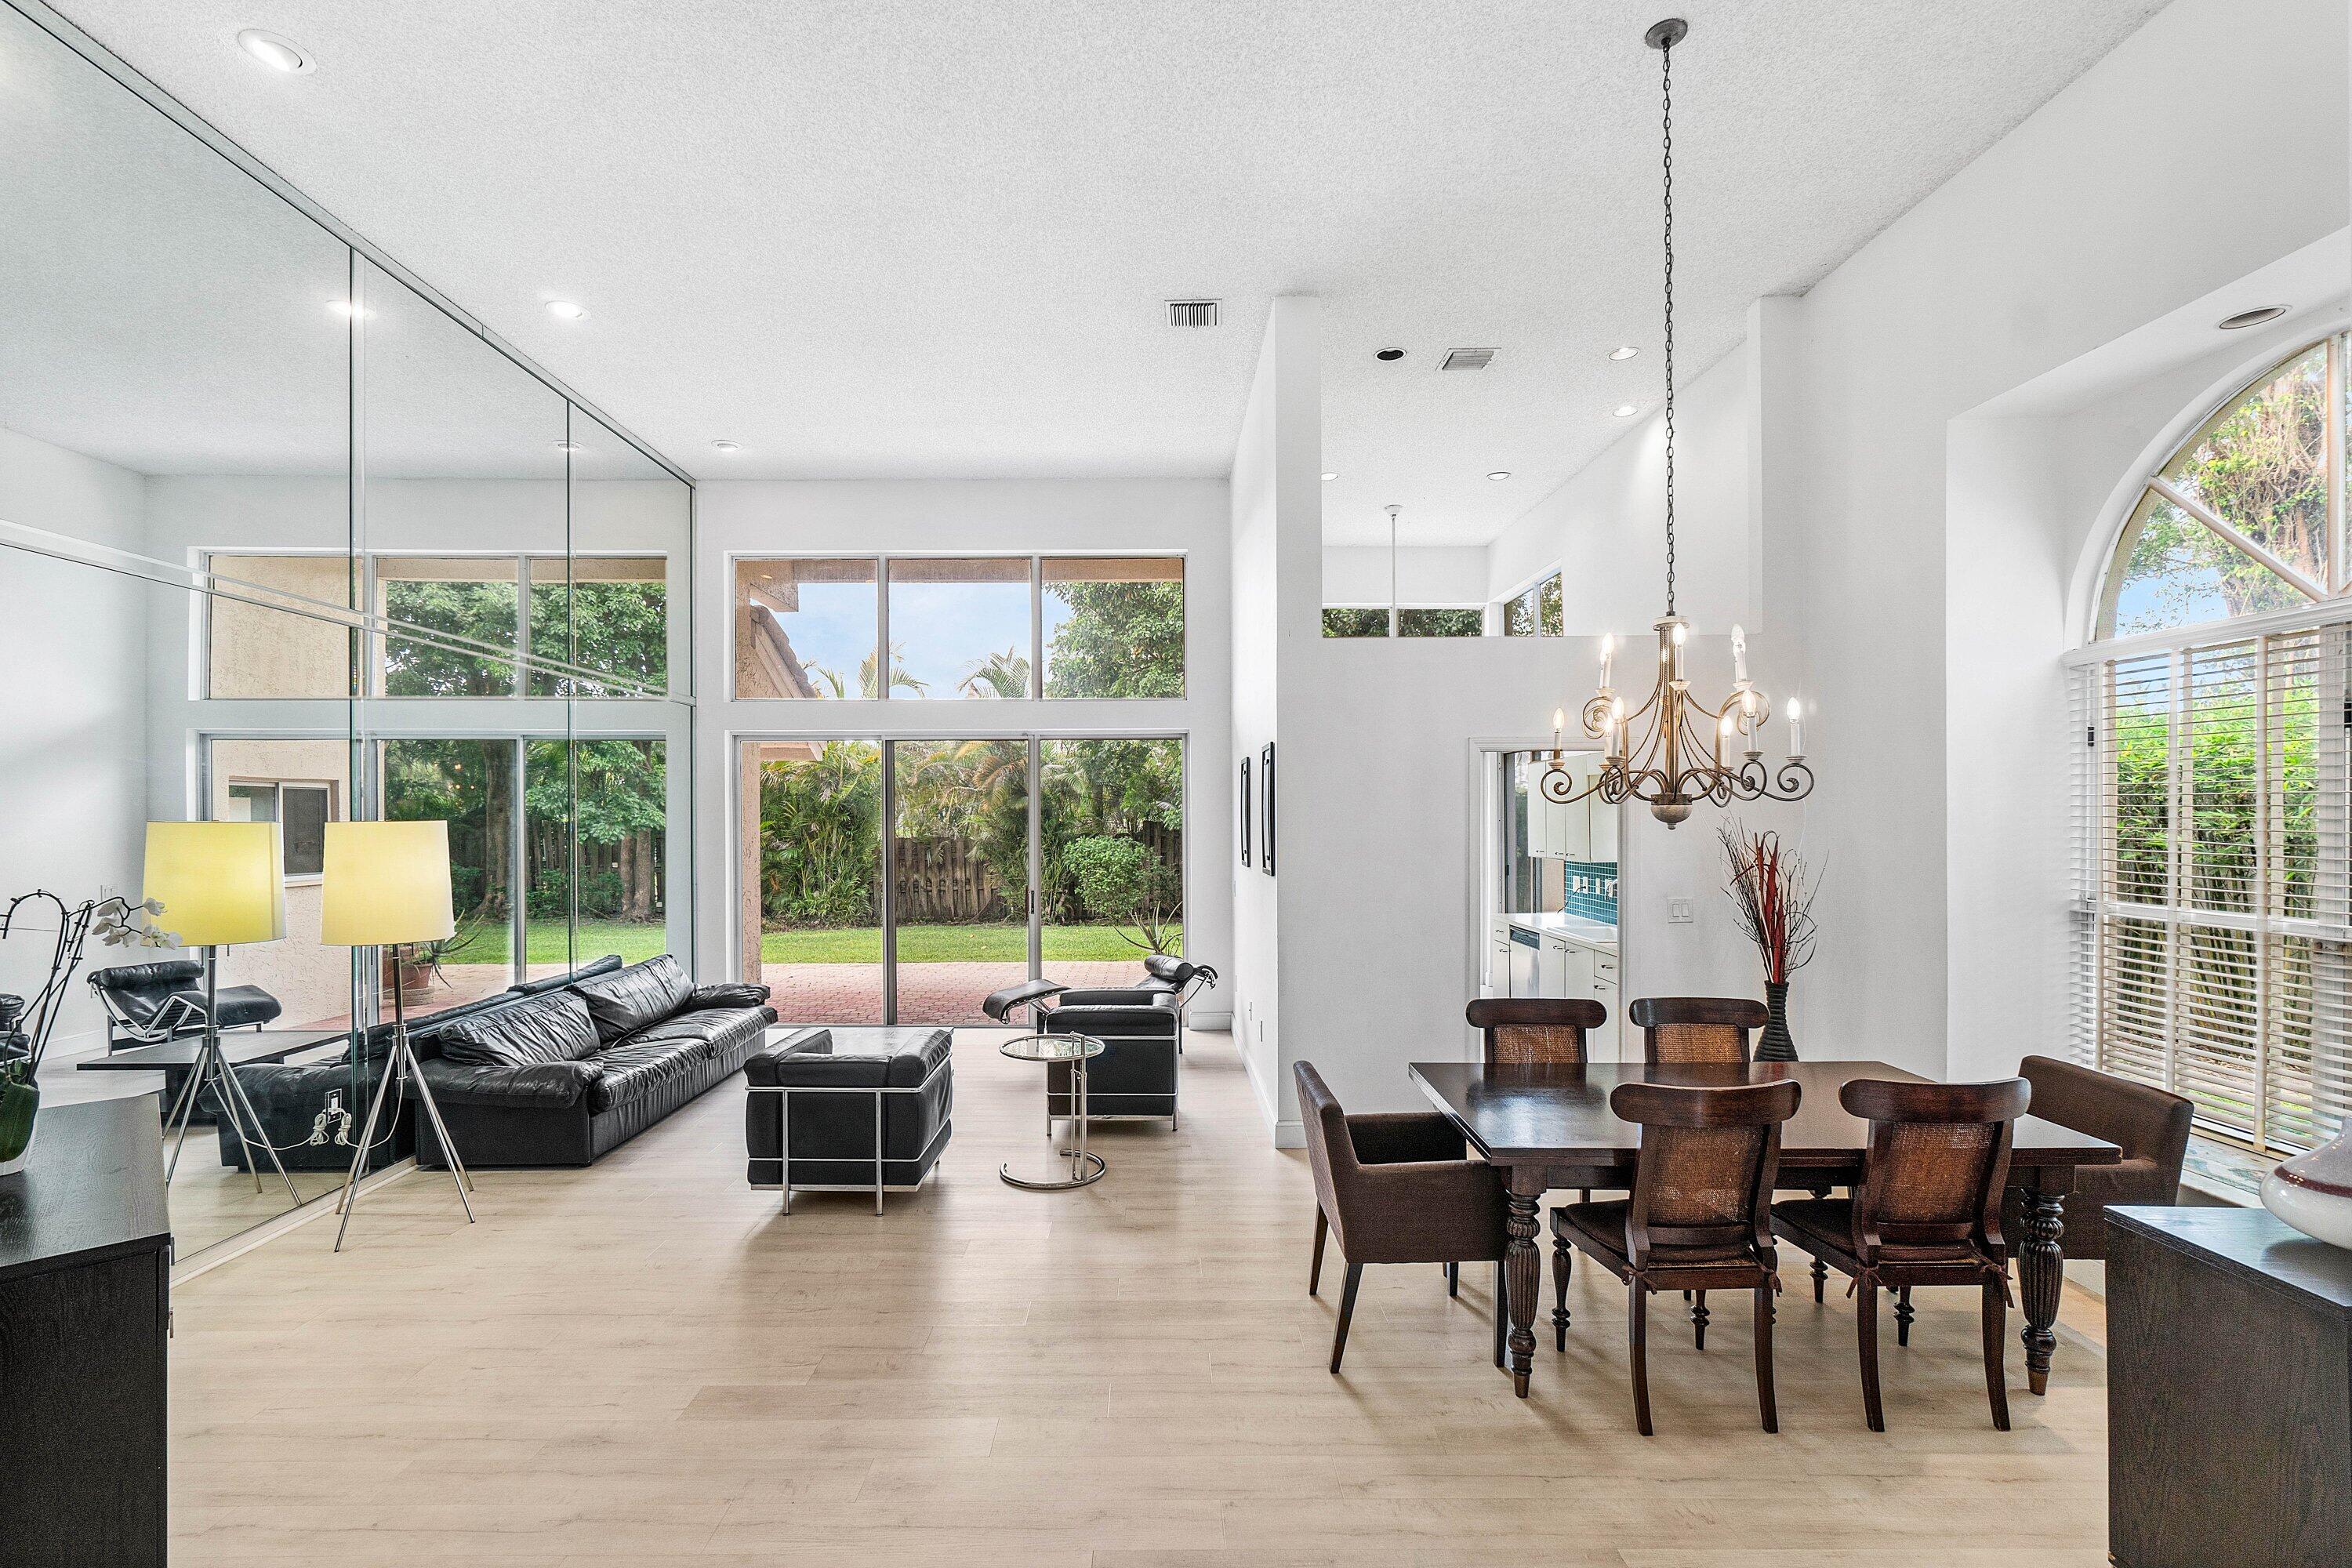
Open living and dining room with mirrored wall, tall windows, and a view of the garden.
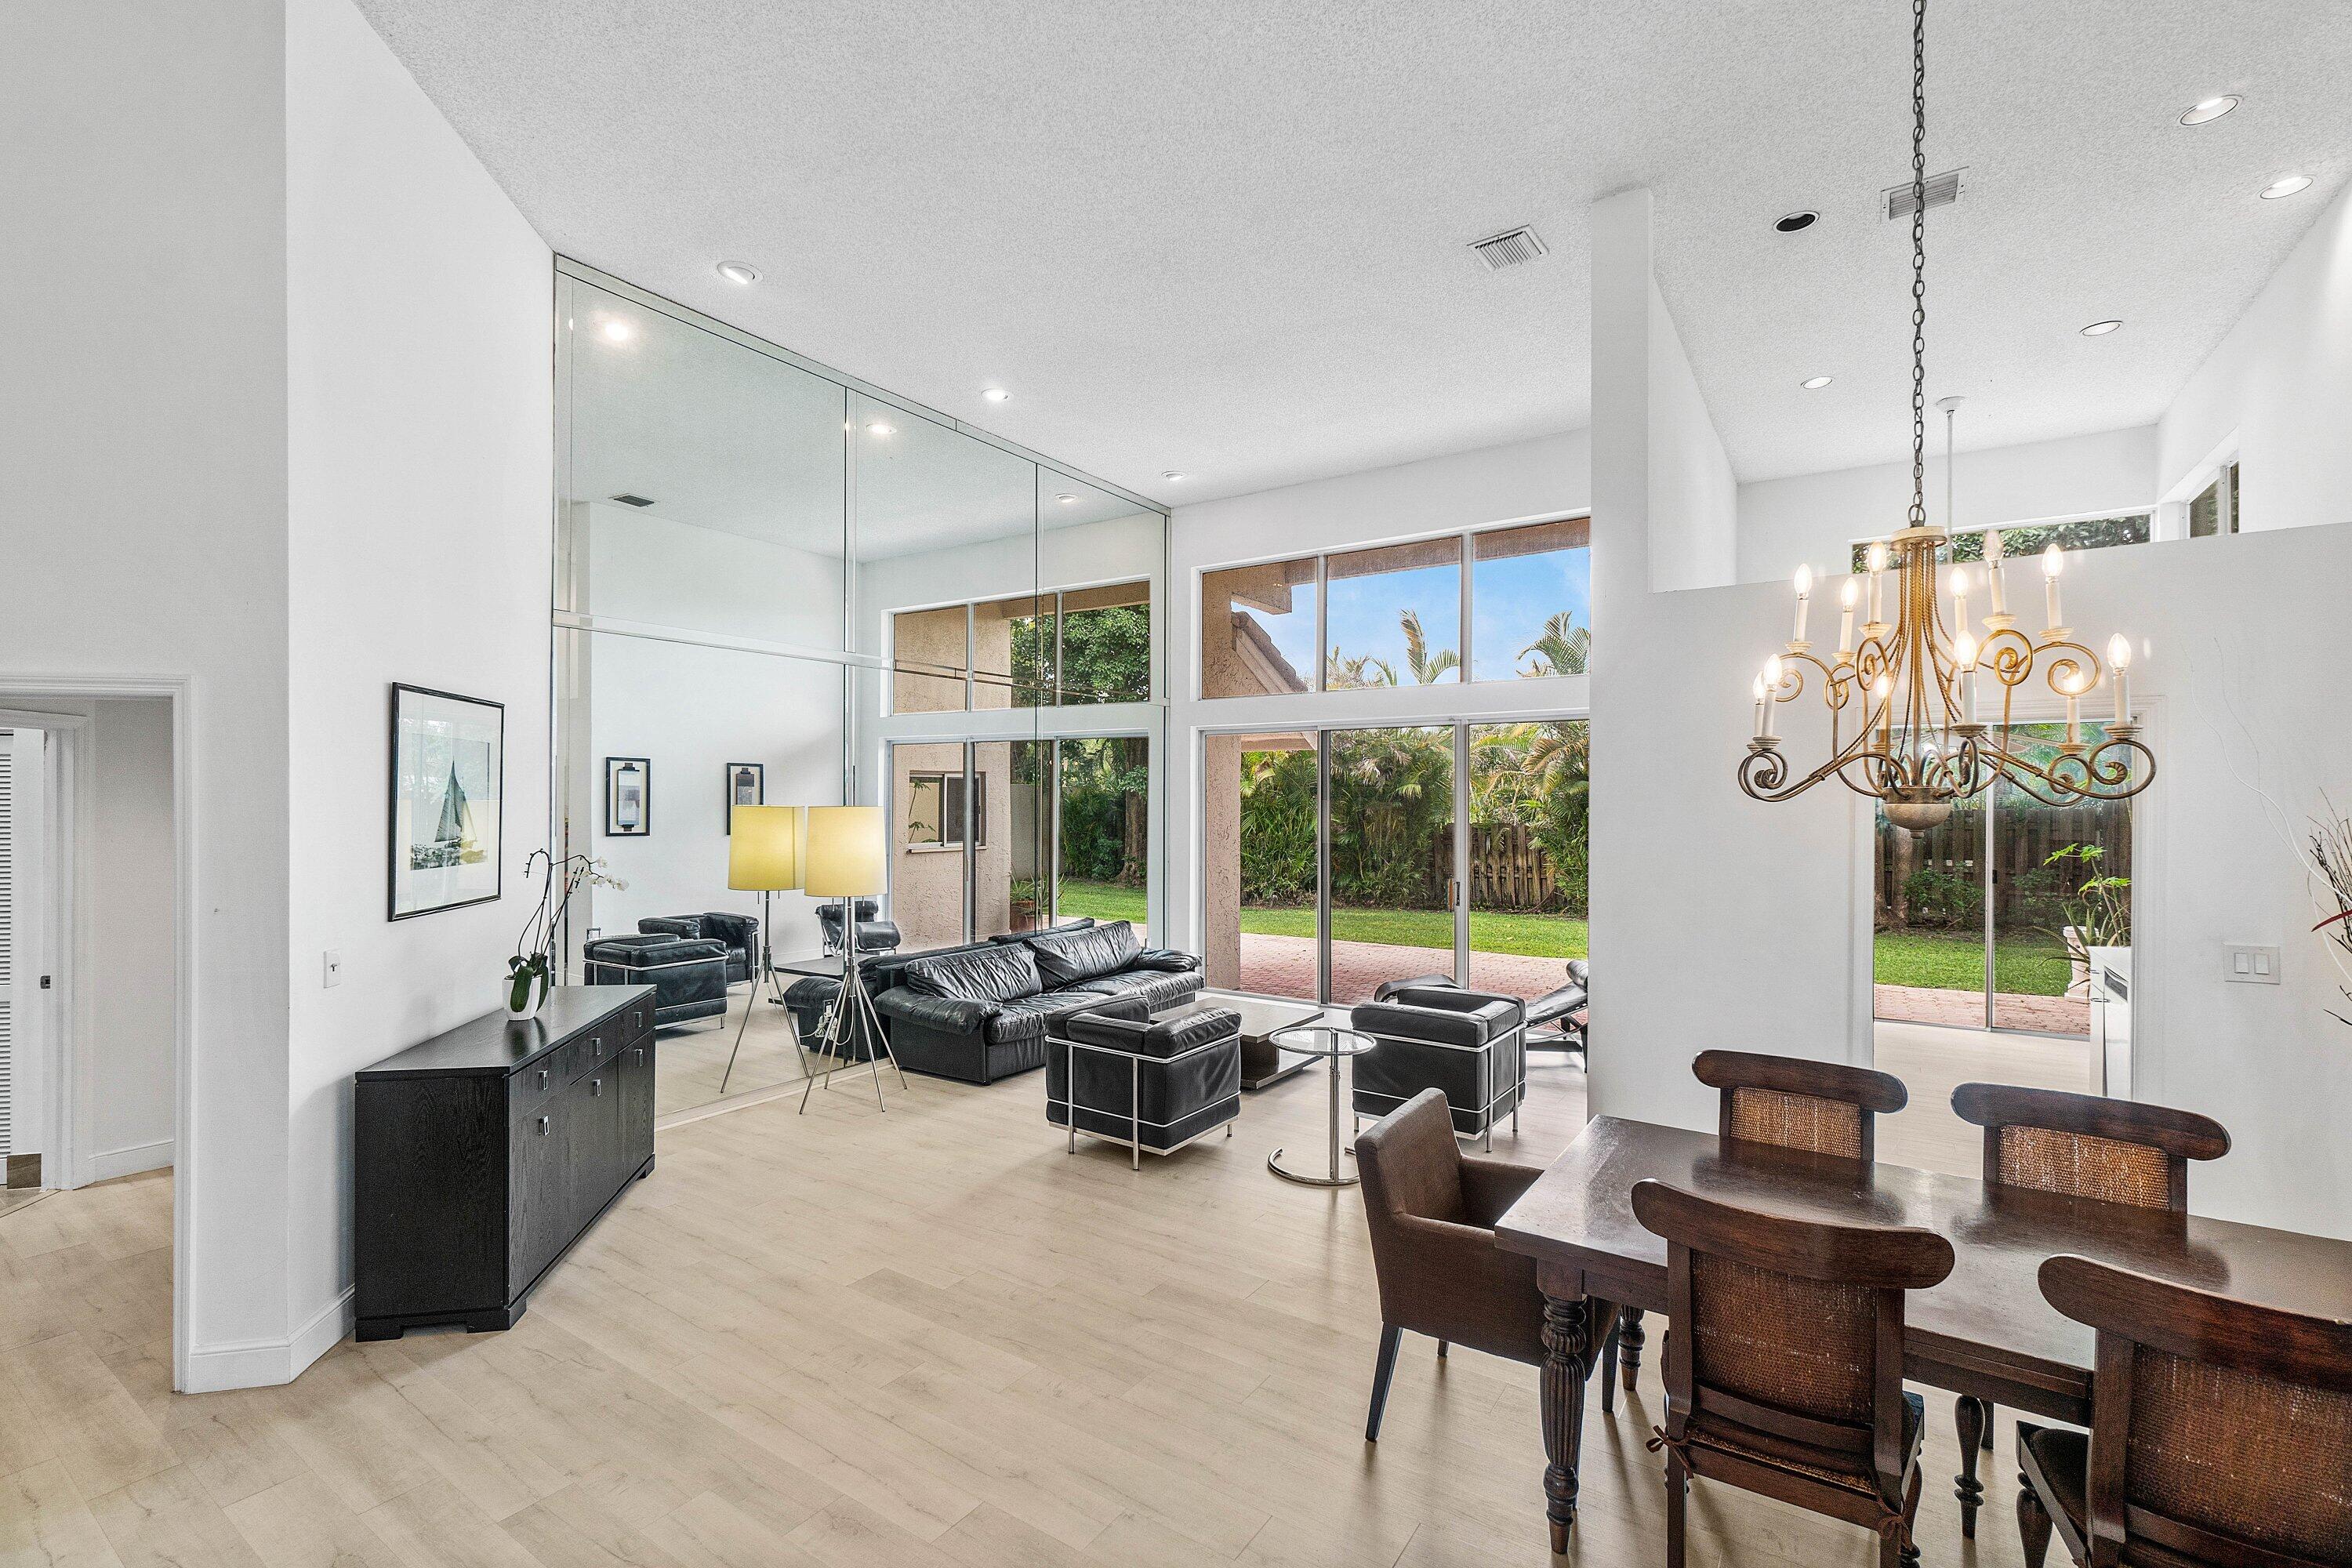
Open living and dining room with mirrored wall, high ceilings, and glass doors to the garden.
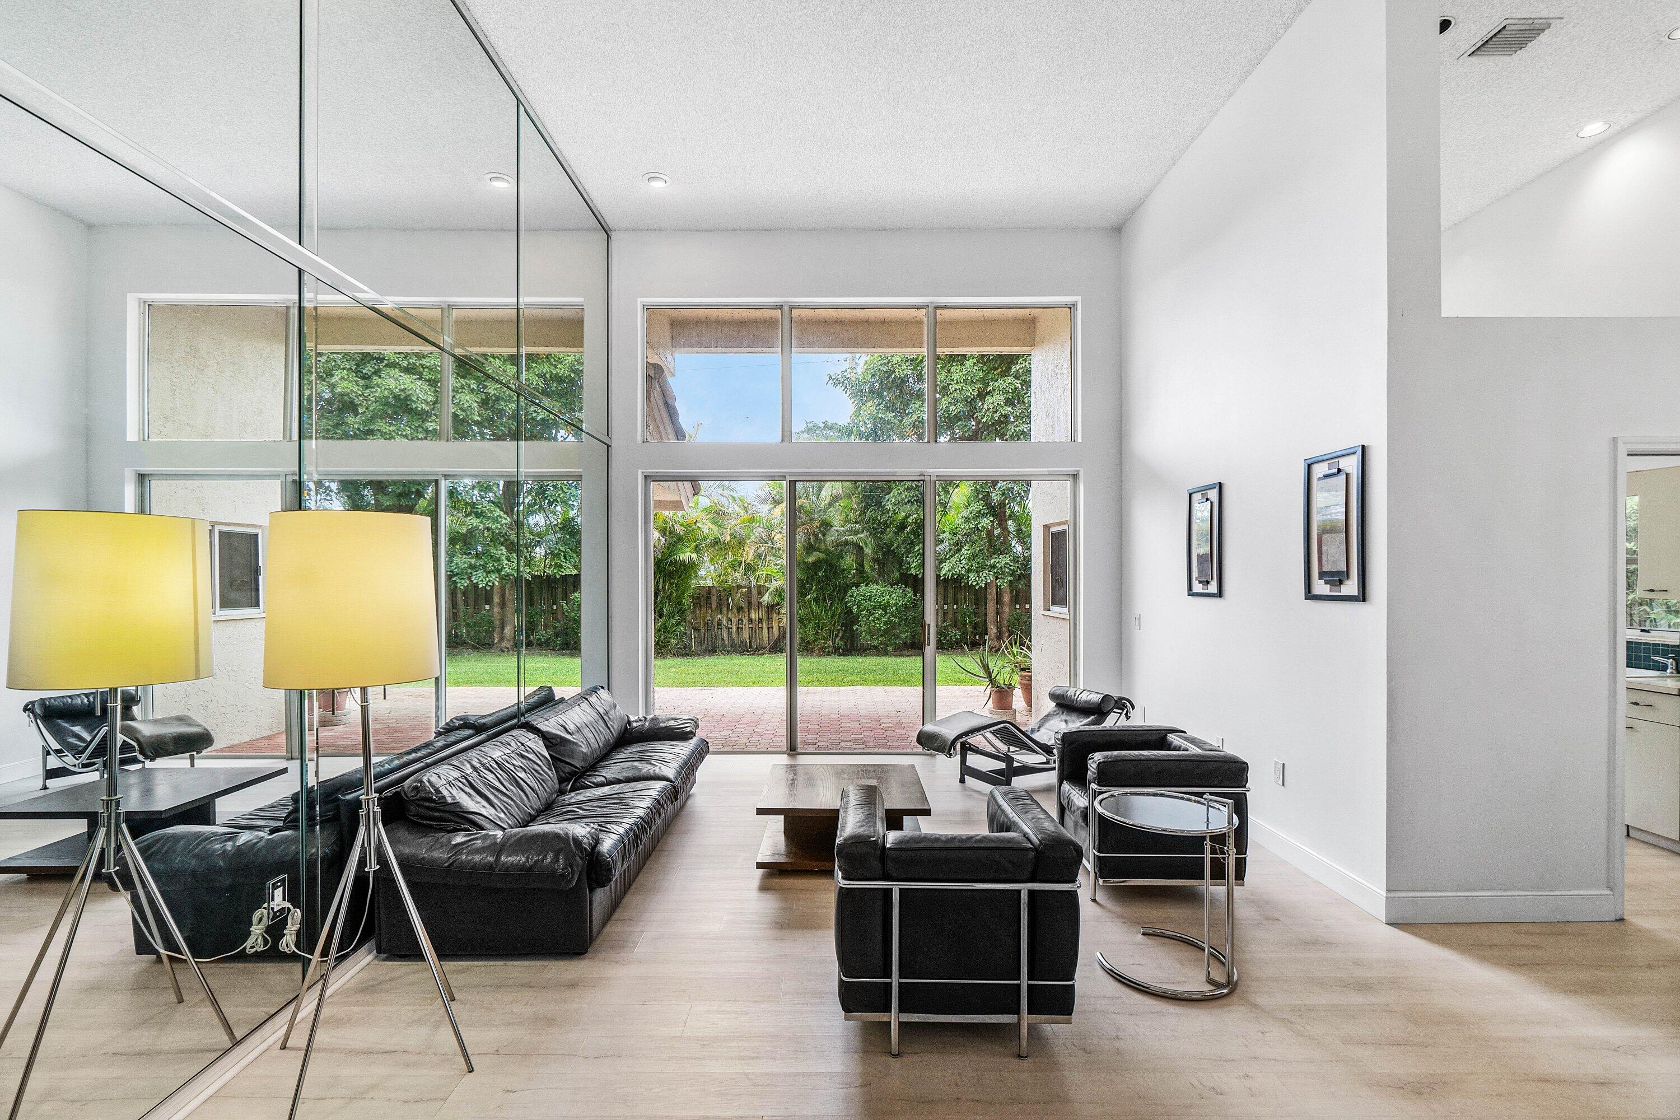
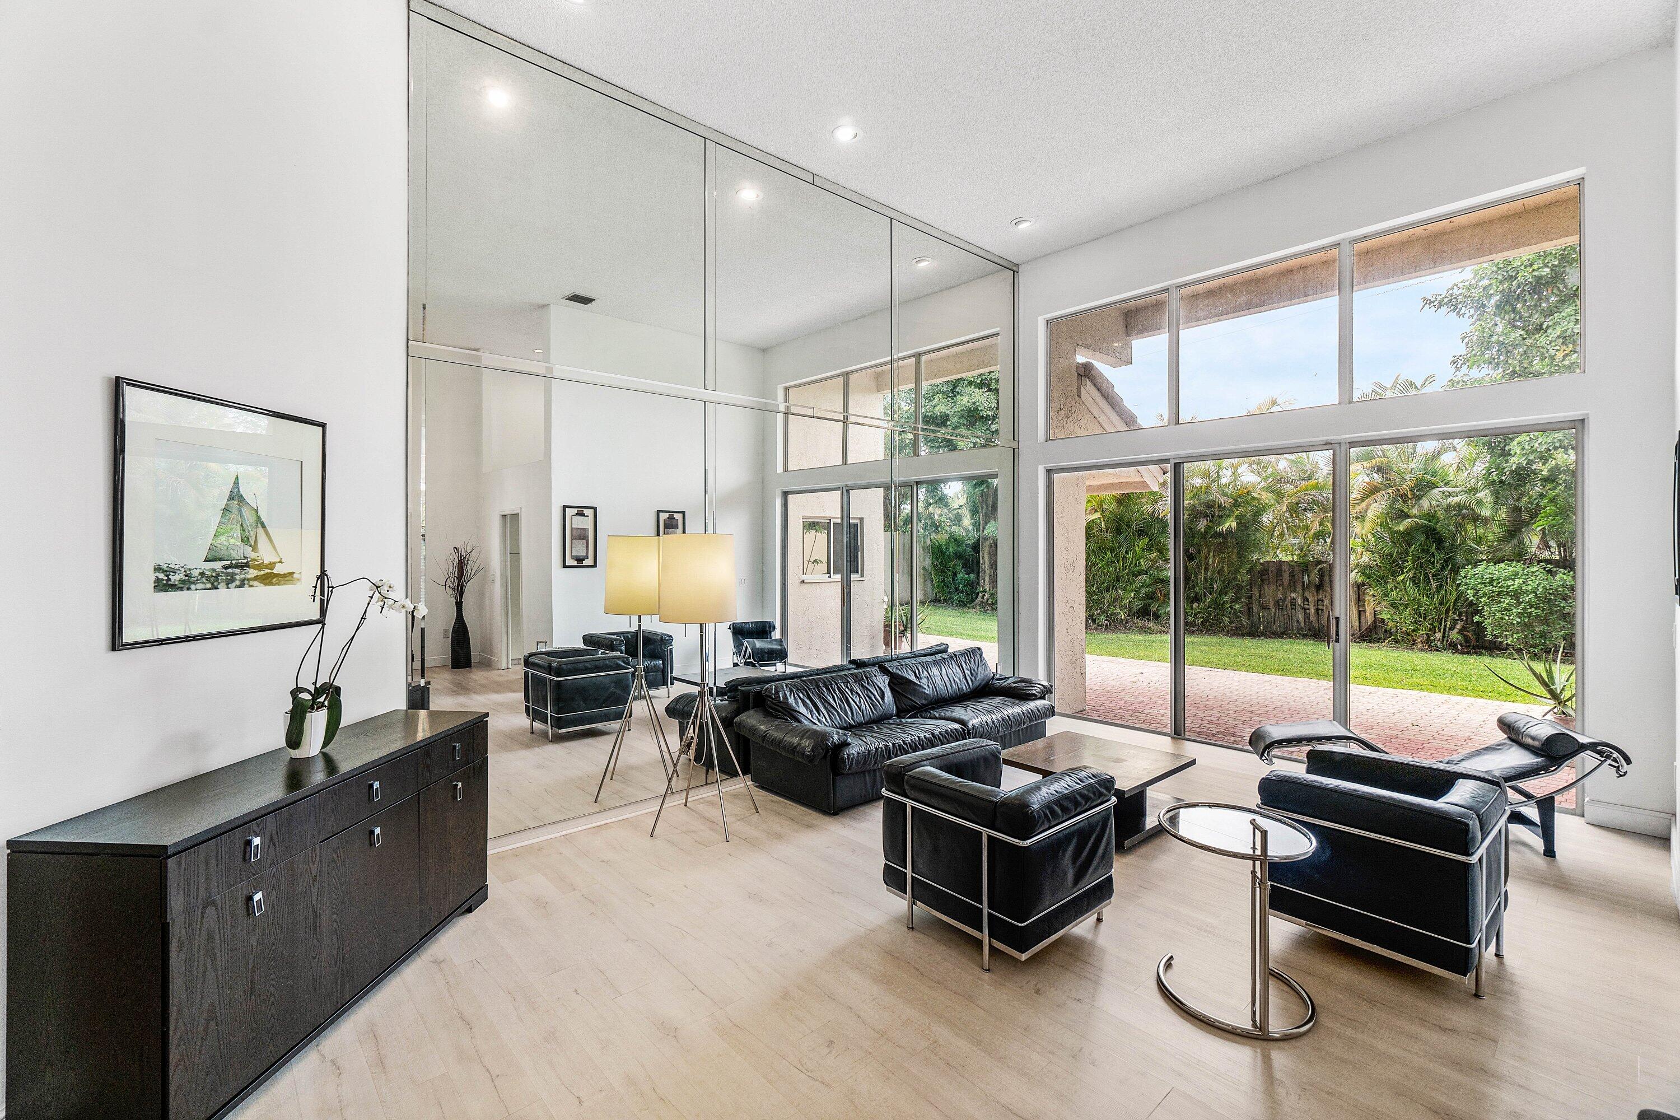
Living room with black leather seating, a mirrored wall, and tall windows overlooking a garden patio.
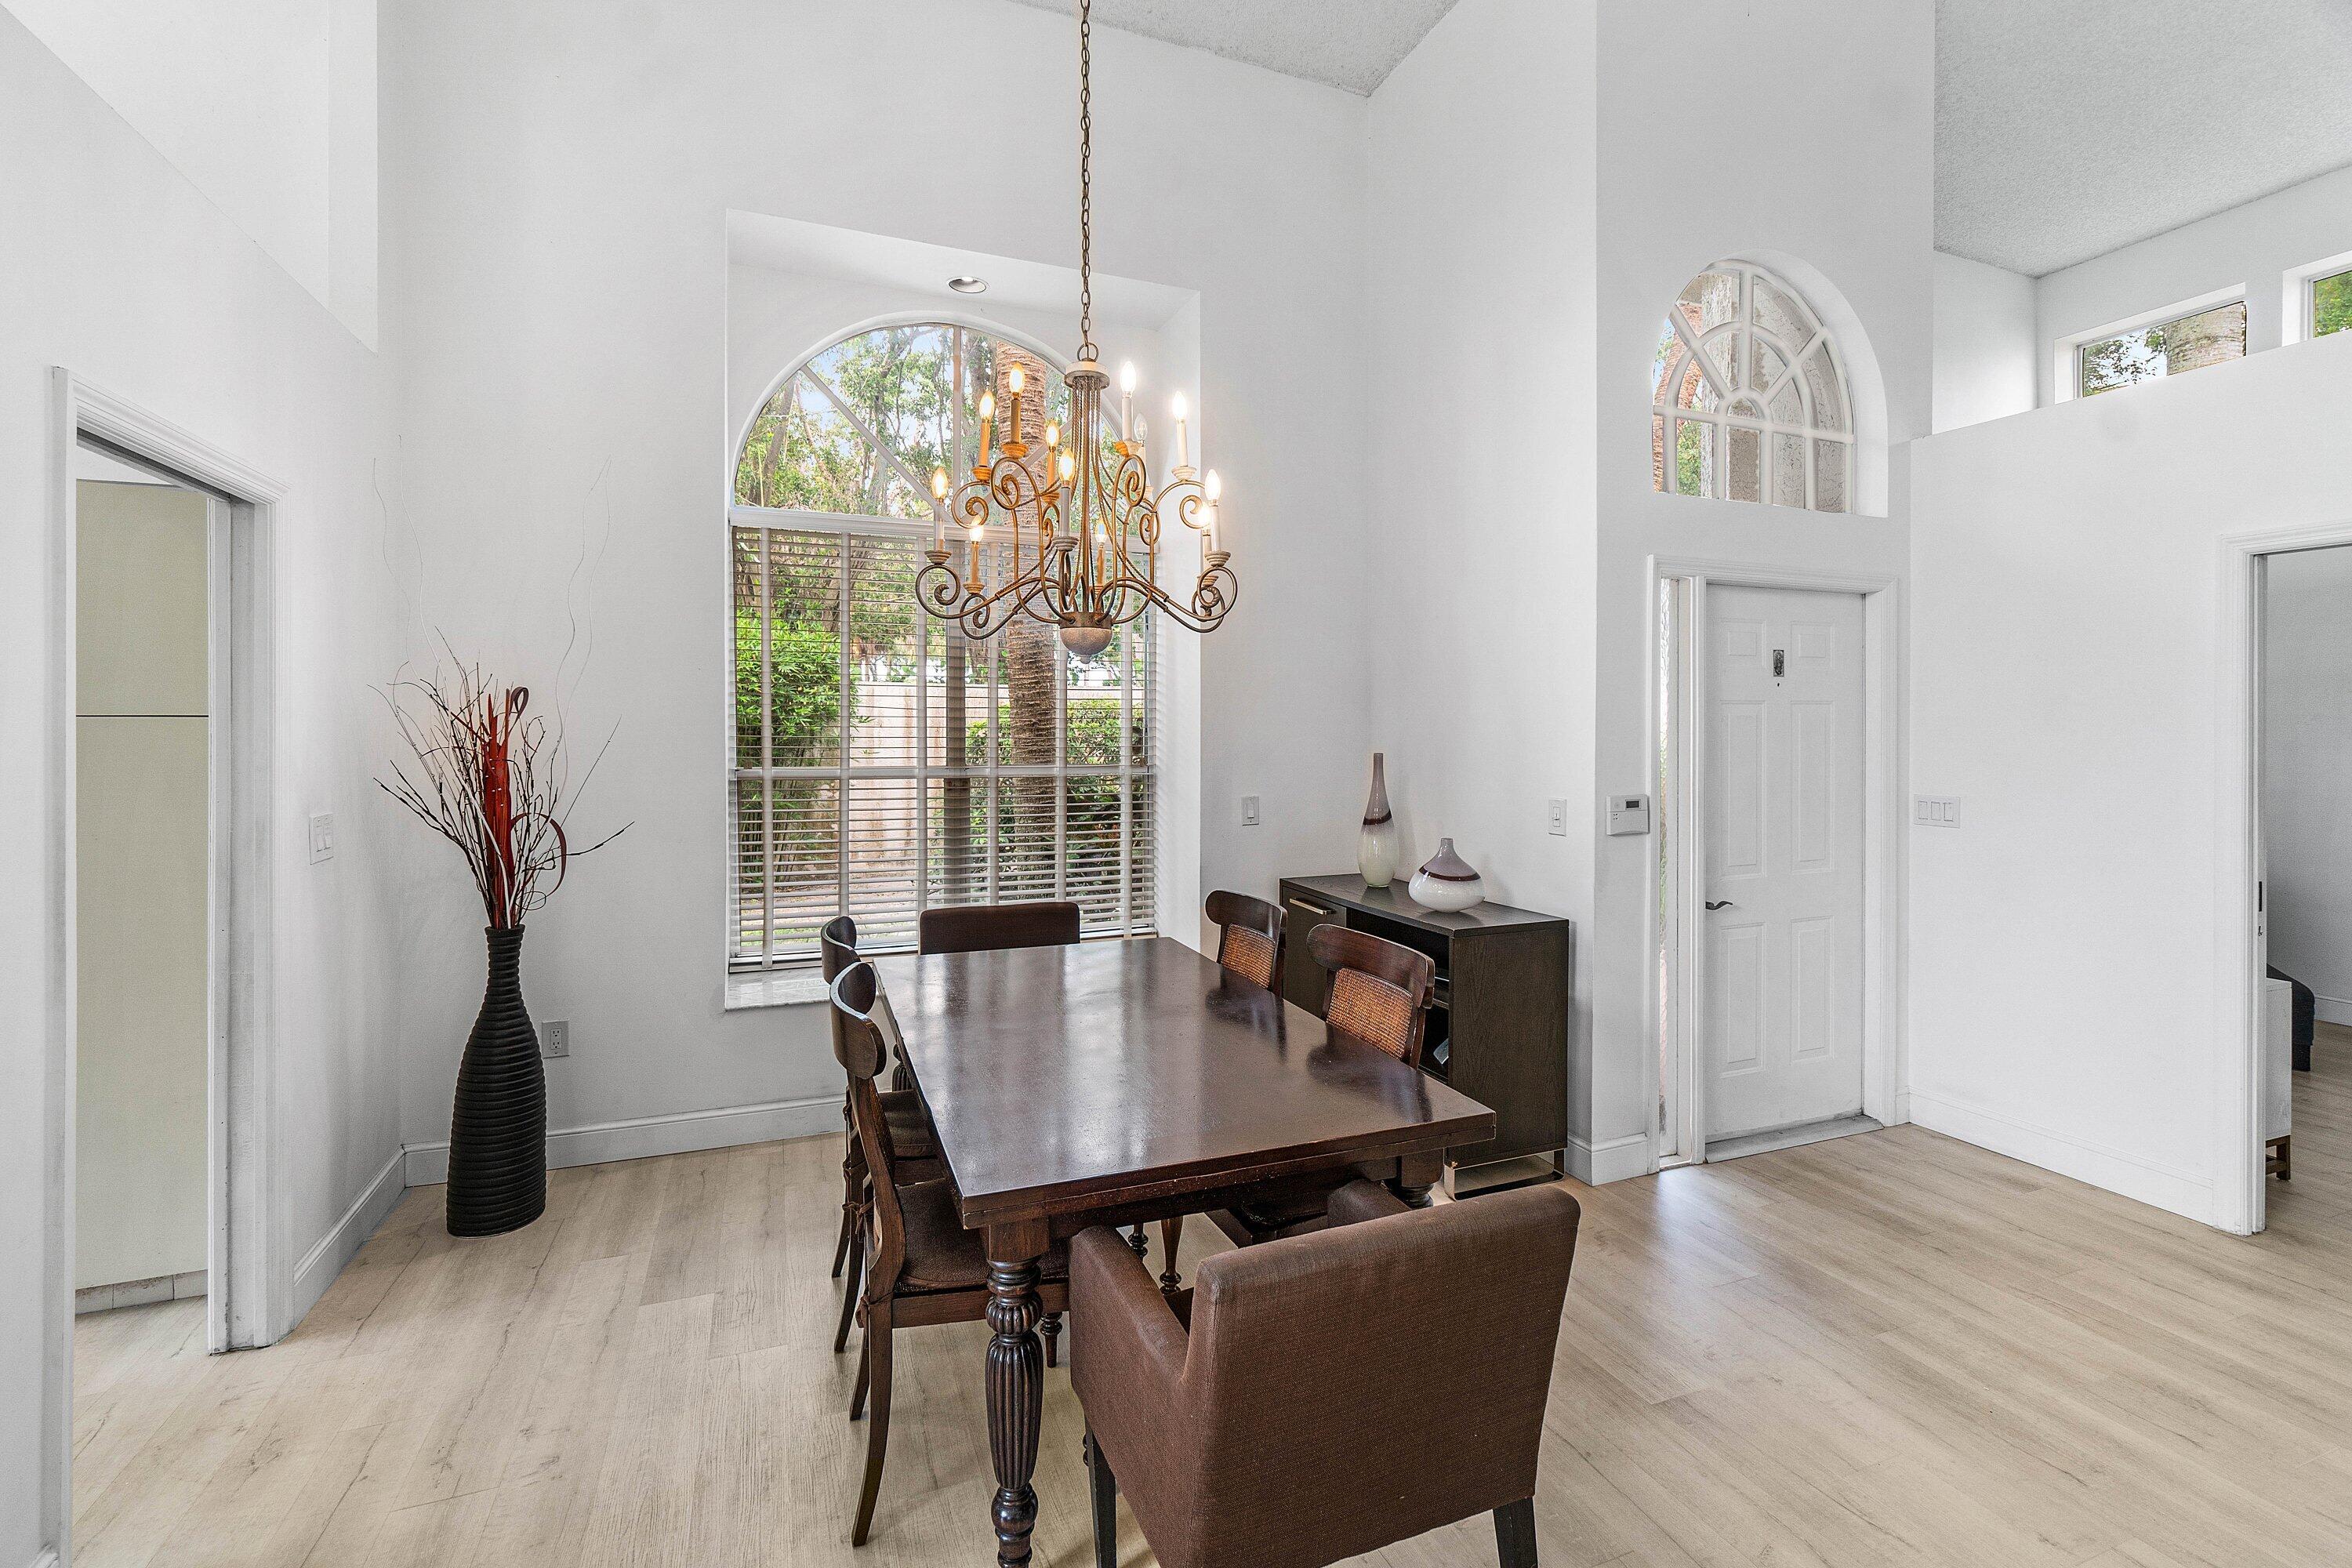
Dining room with a dark wood table, chandelier, and tall arched windows.
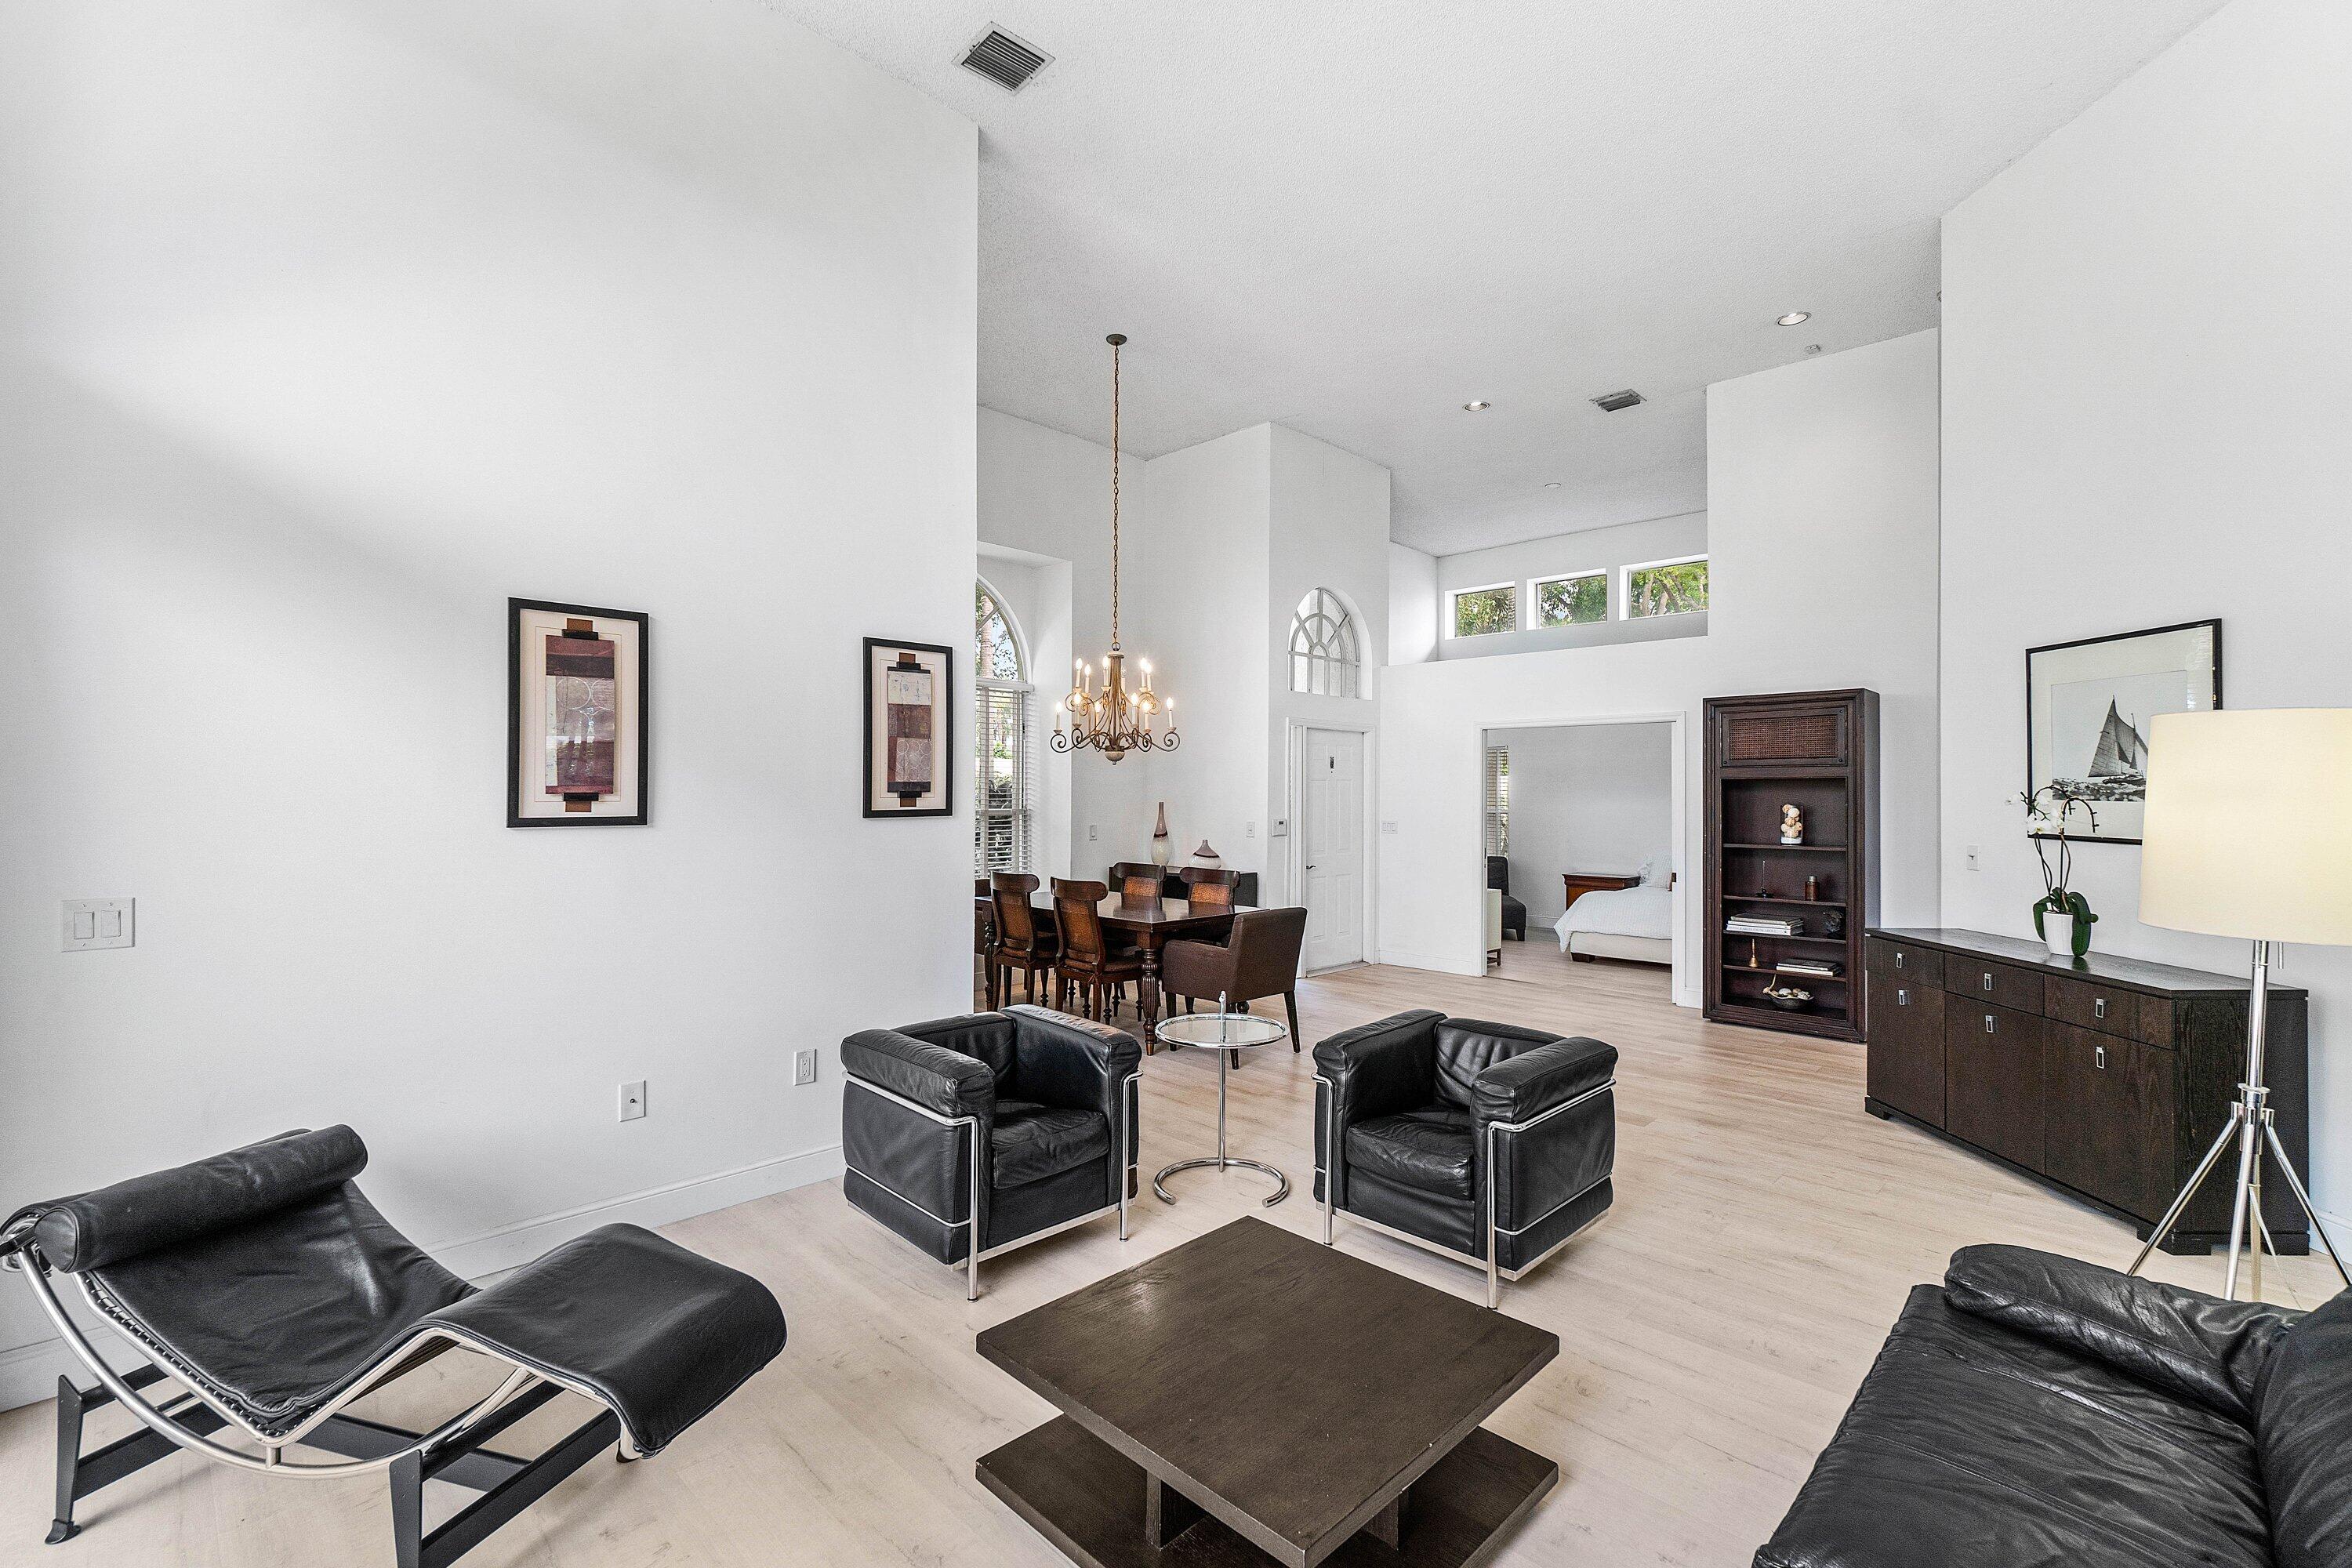
Bright living room with black leather seating, opening to a dining area beneath a chandelier.
Living room with black leather seating, mirrored wall, and tall windows opening to a garden.
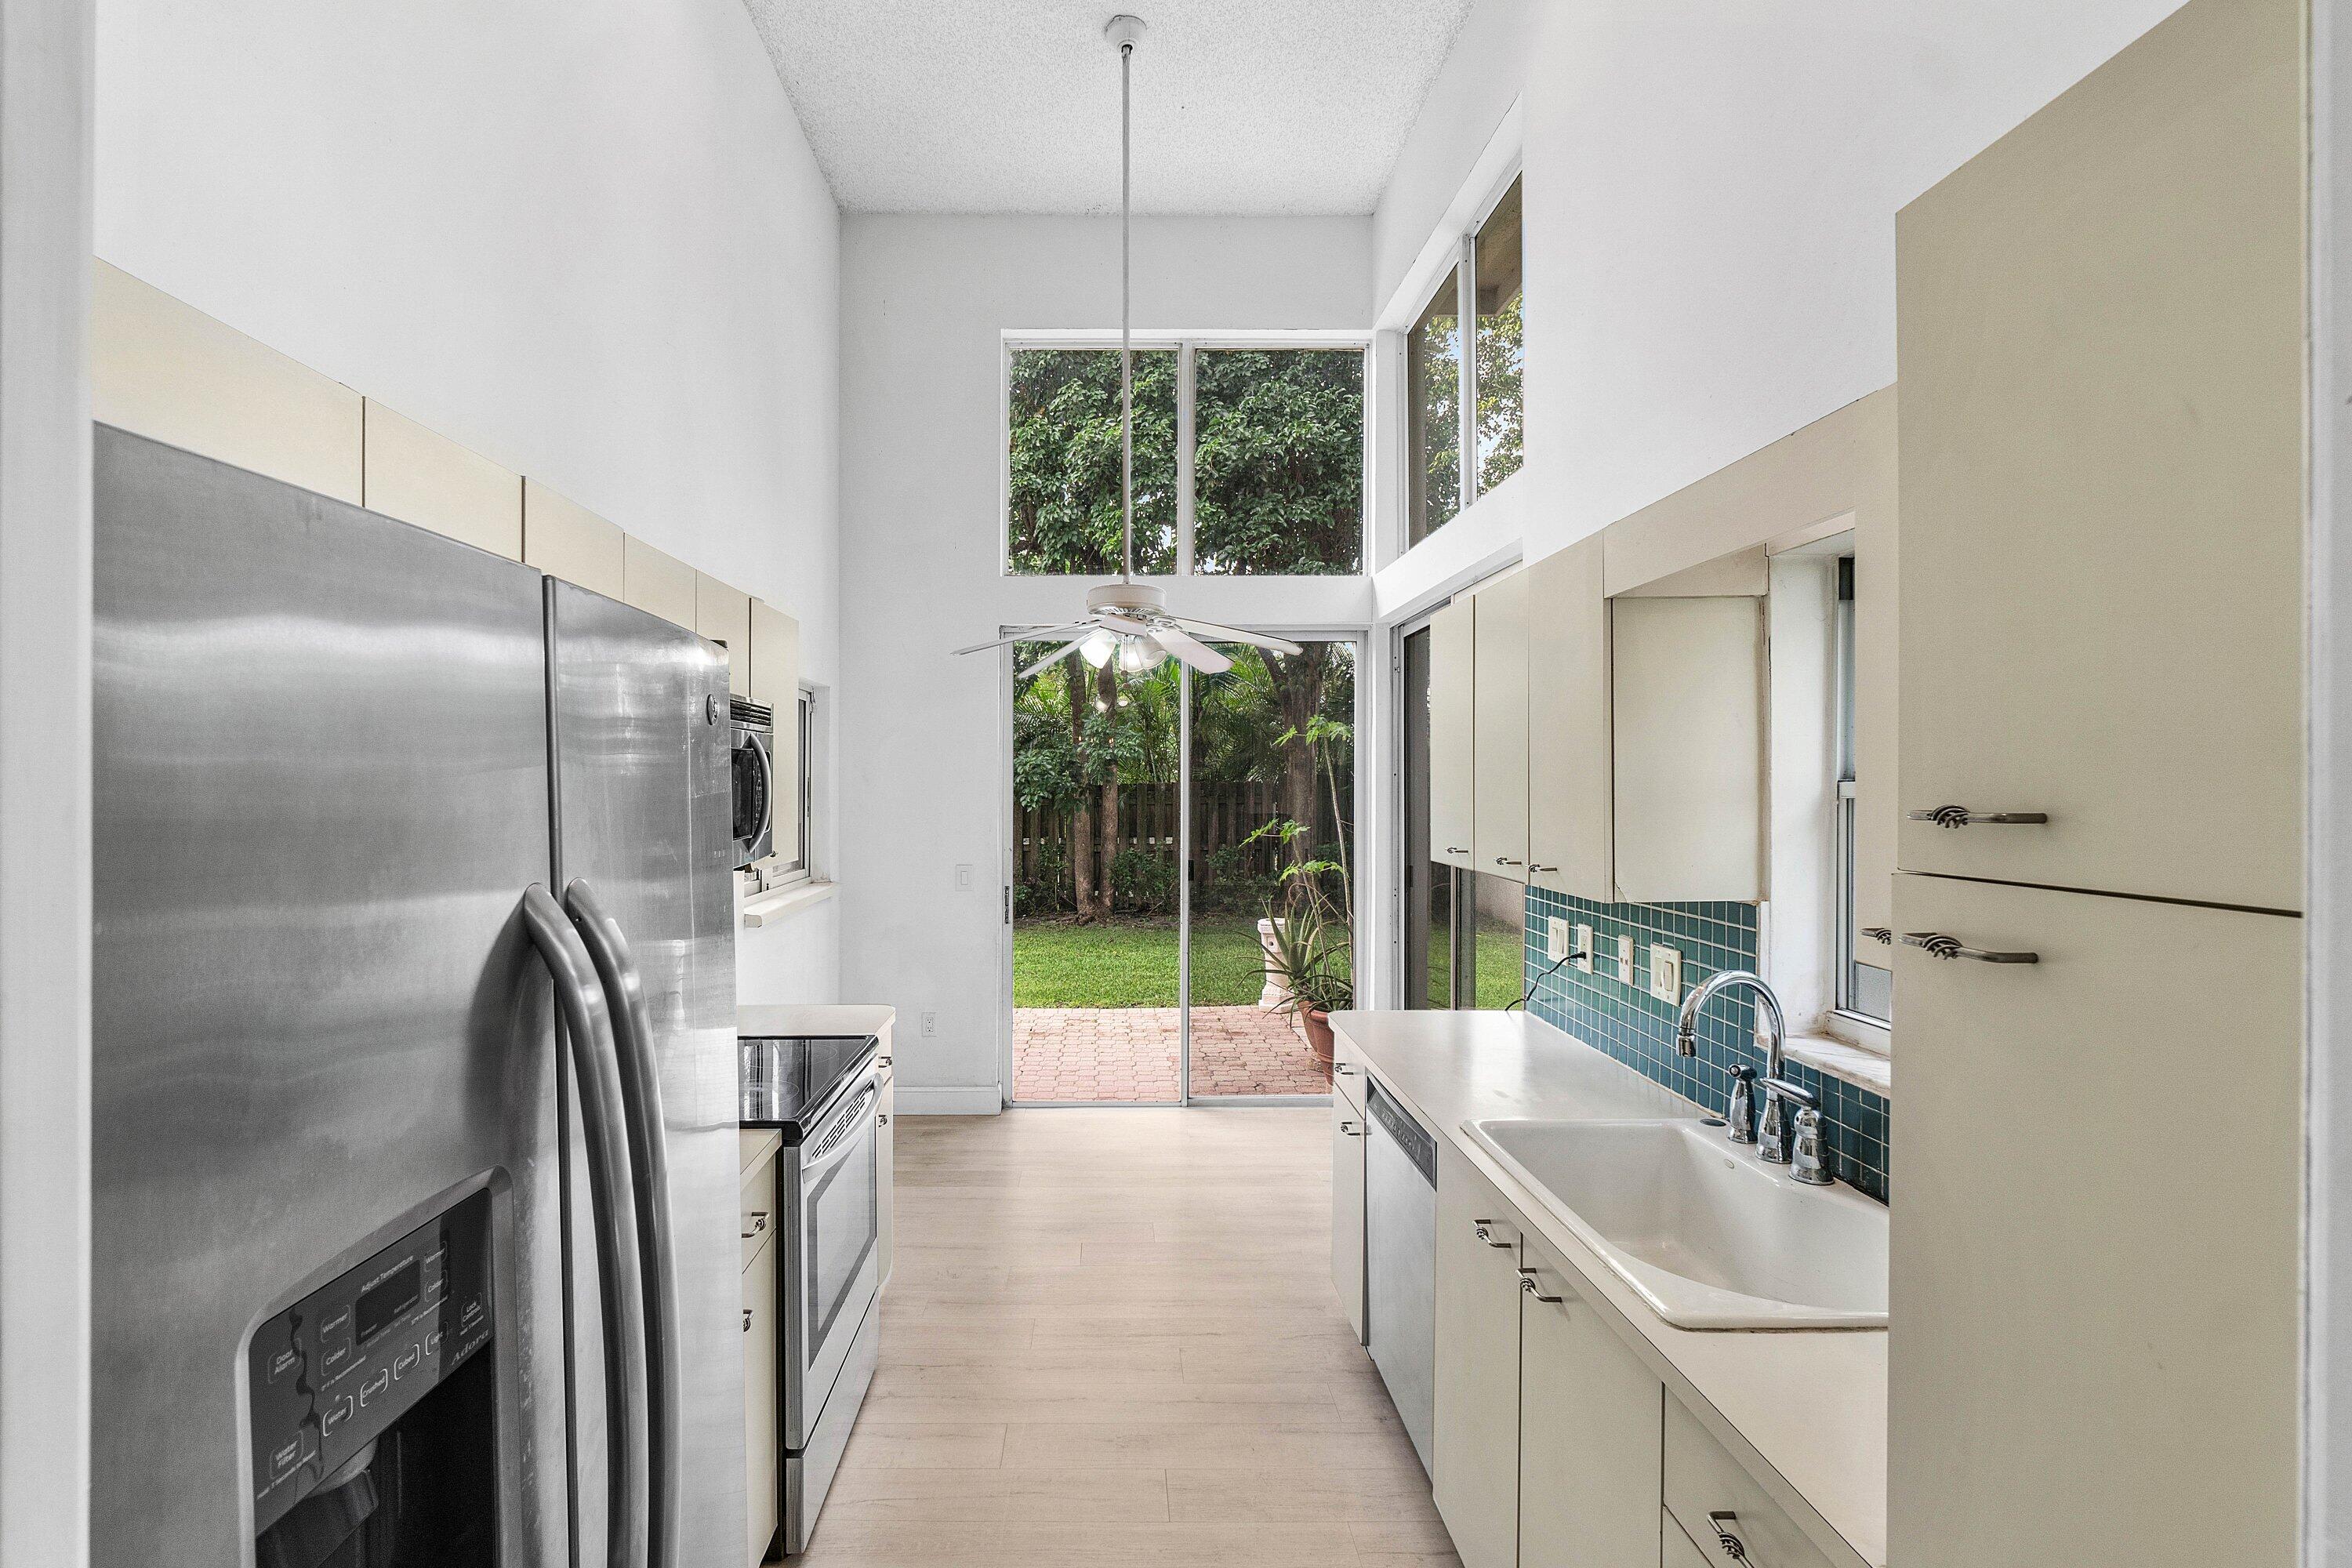
Kitchen with stainless steel appliances, tall ceiling, and sliding glass doors opening to a garden.
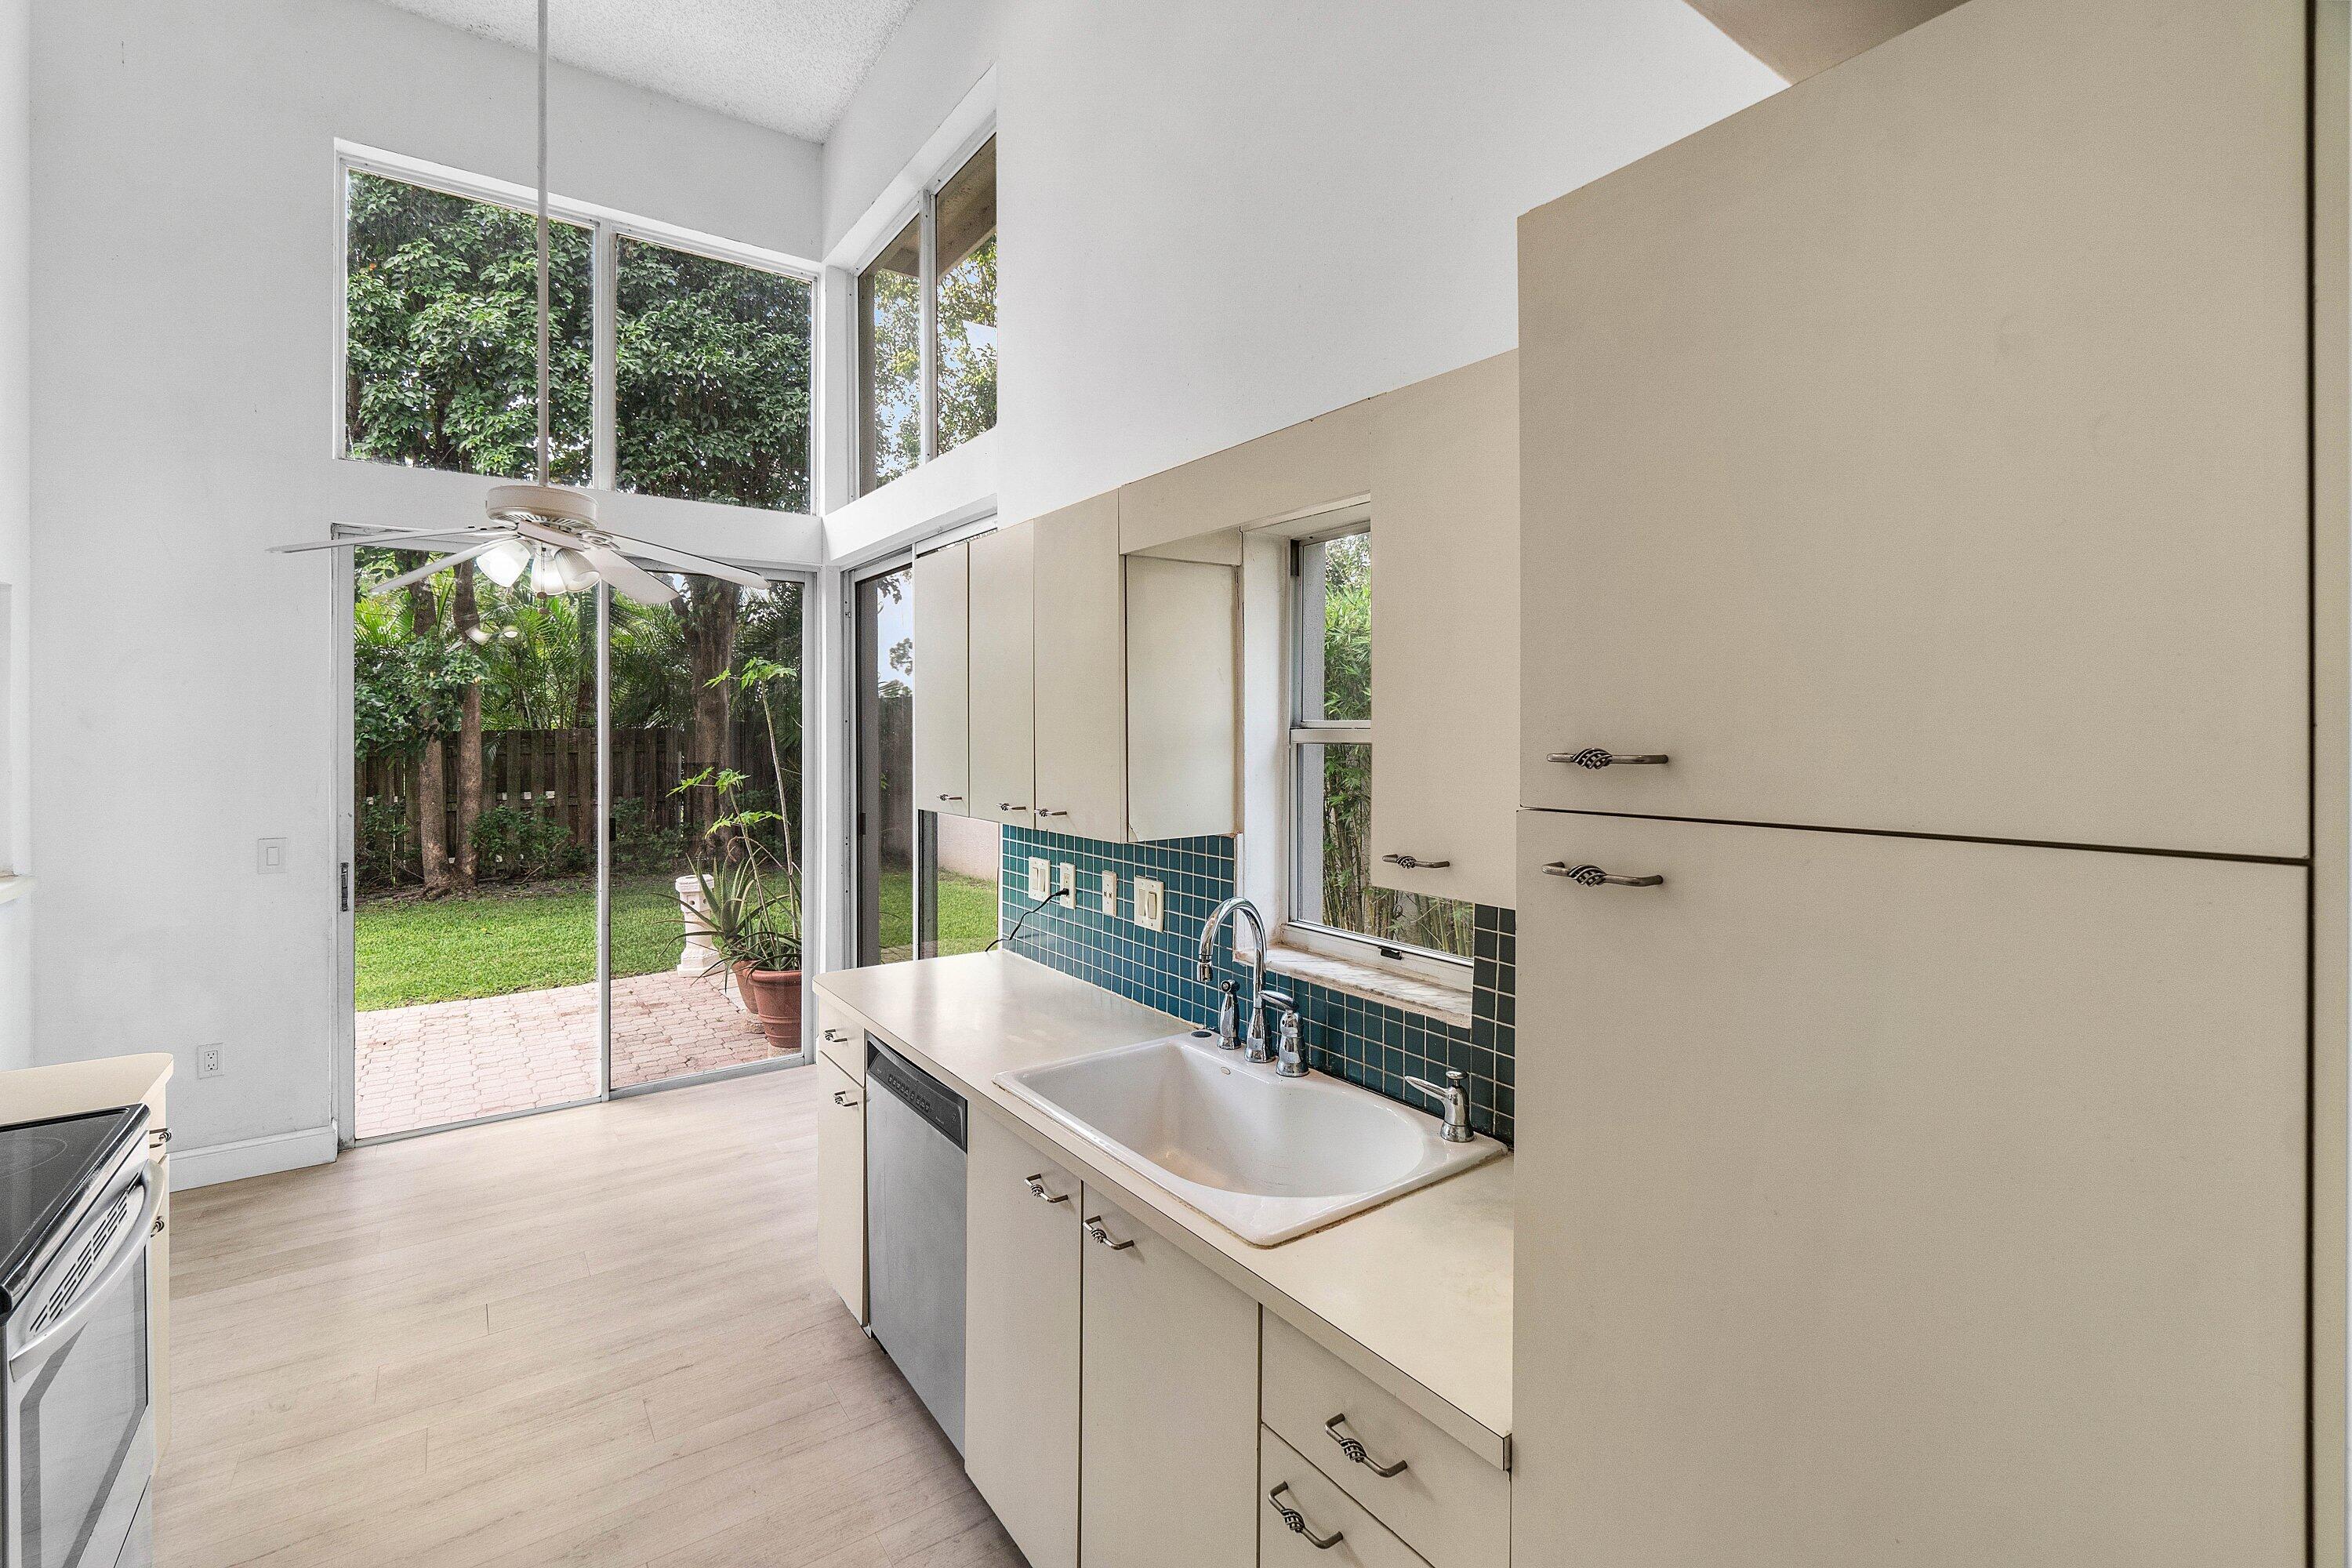
Bright kitchen with a double-height window, blue tile backsplash, and sliding doors to a garden patio.
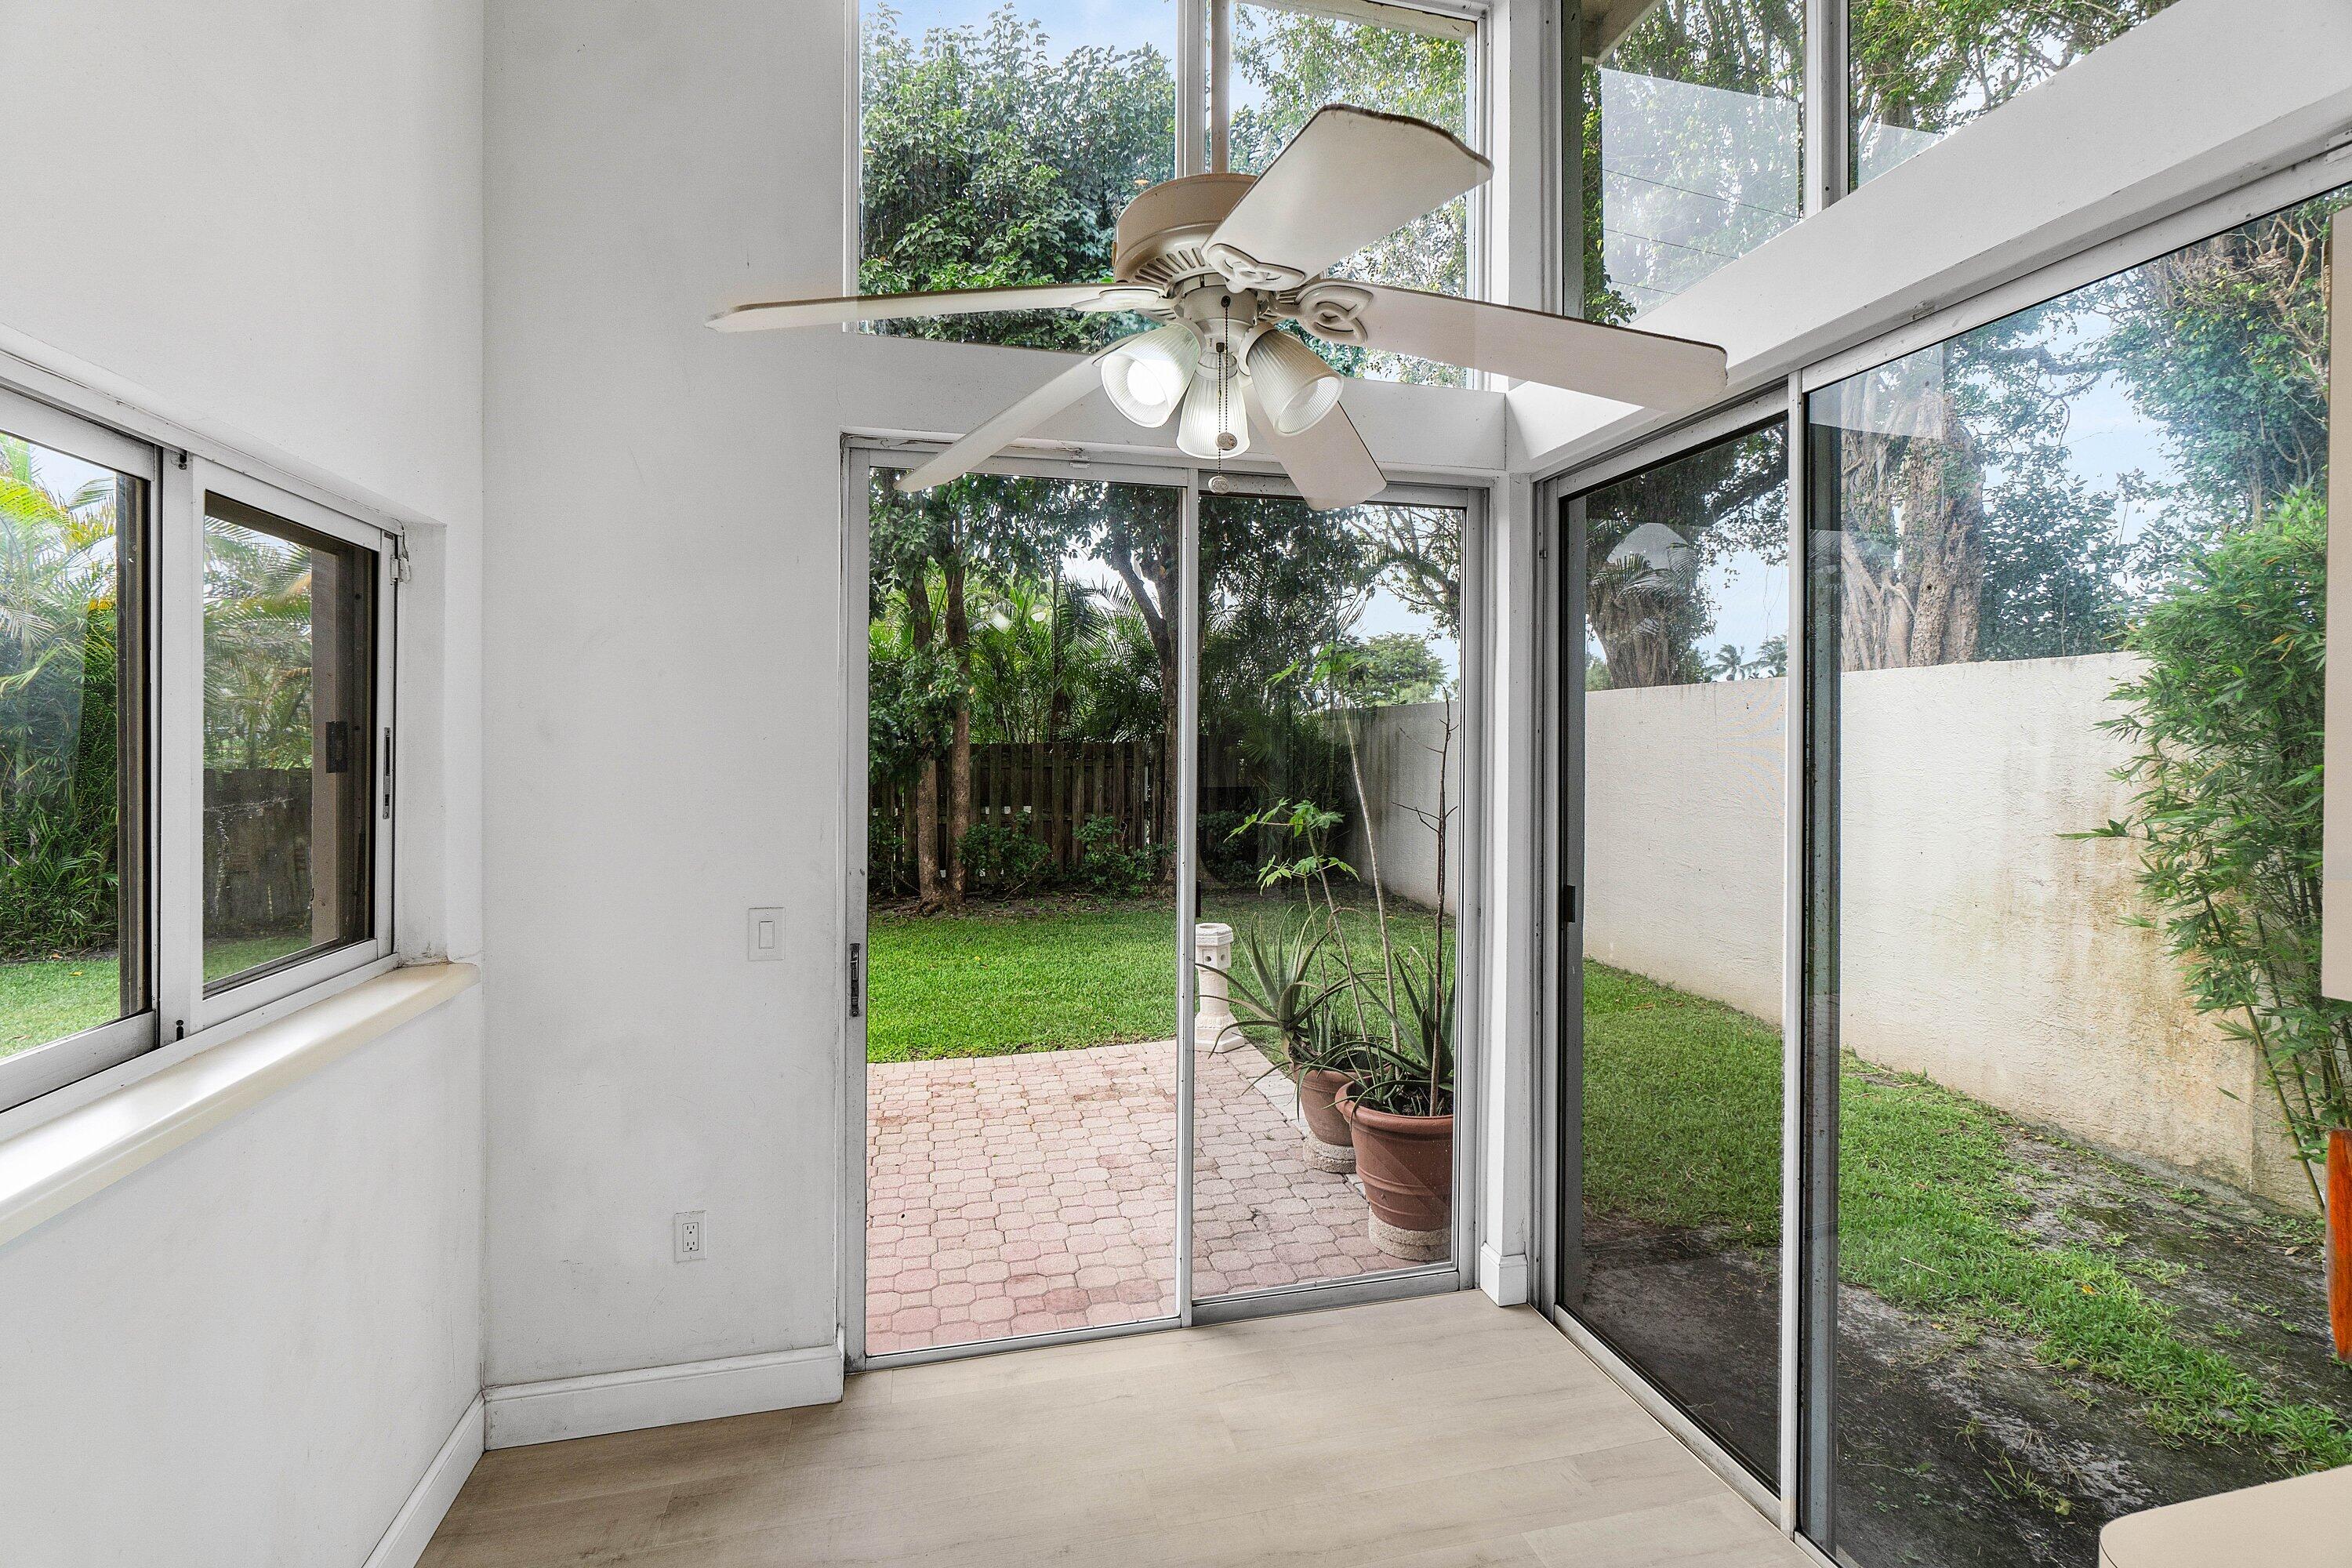
Bright sunroom with a ceiling fan and sliding glass doors opening to a walled garden patio.
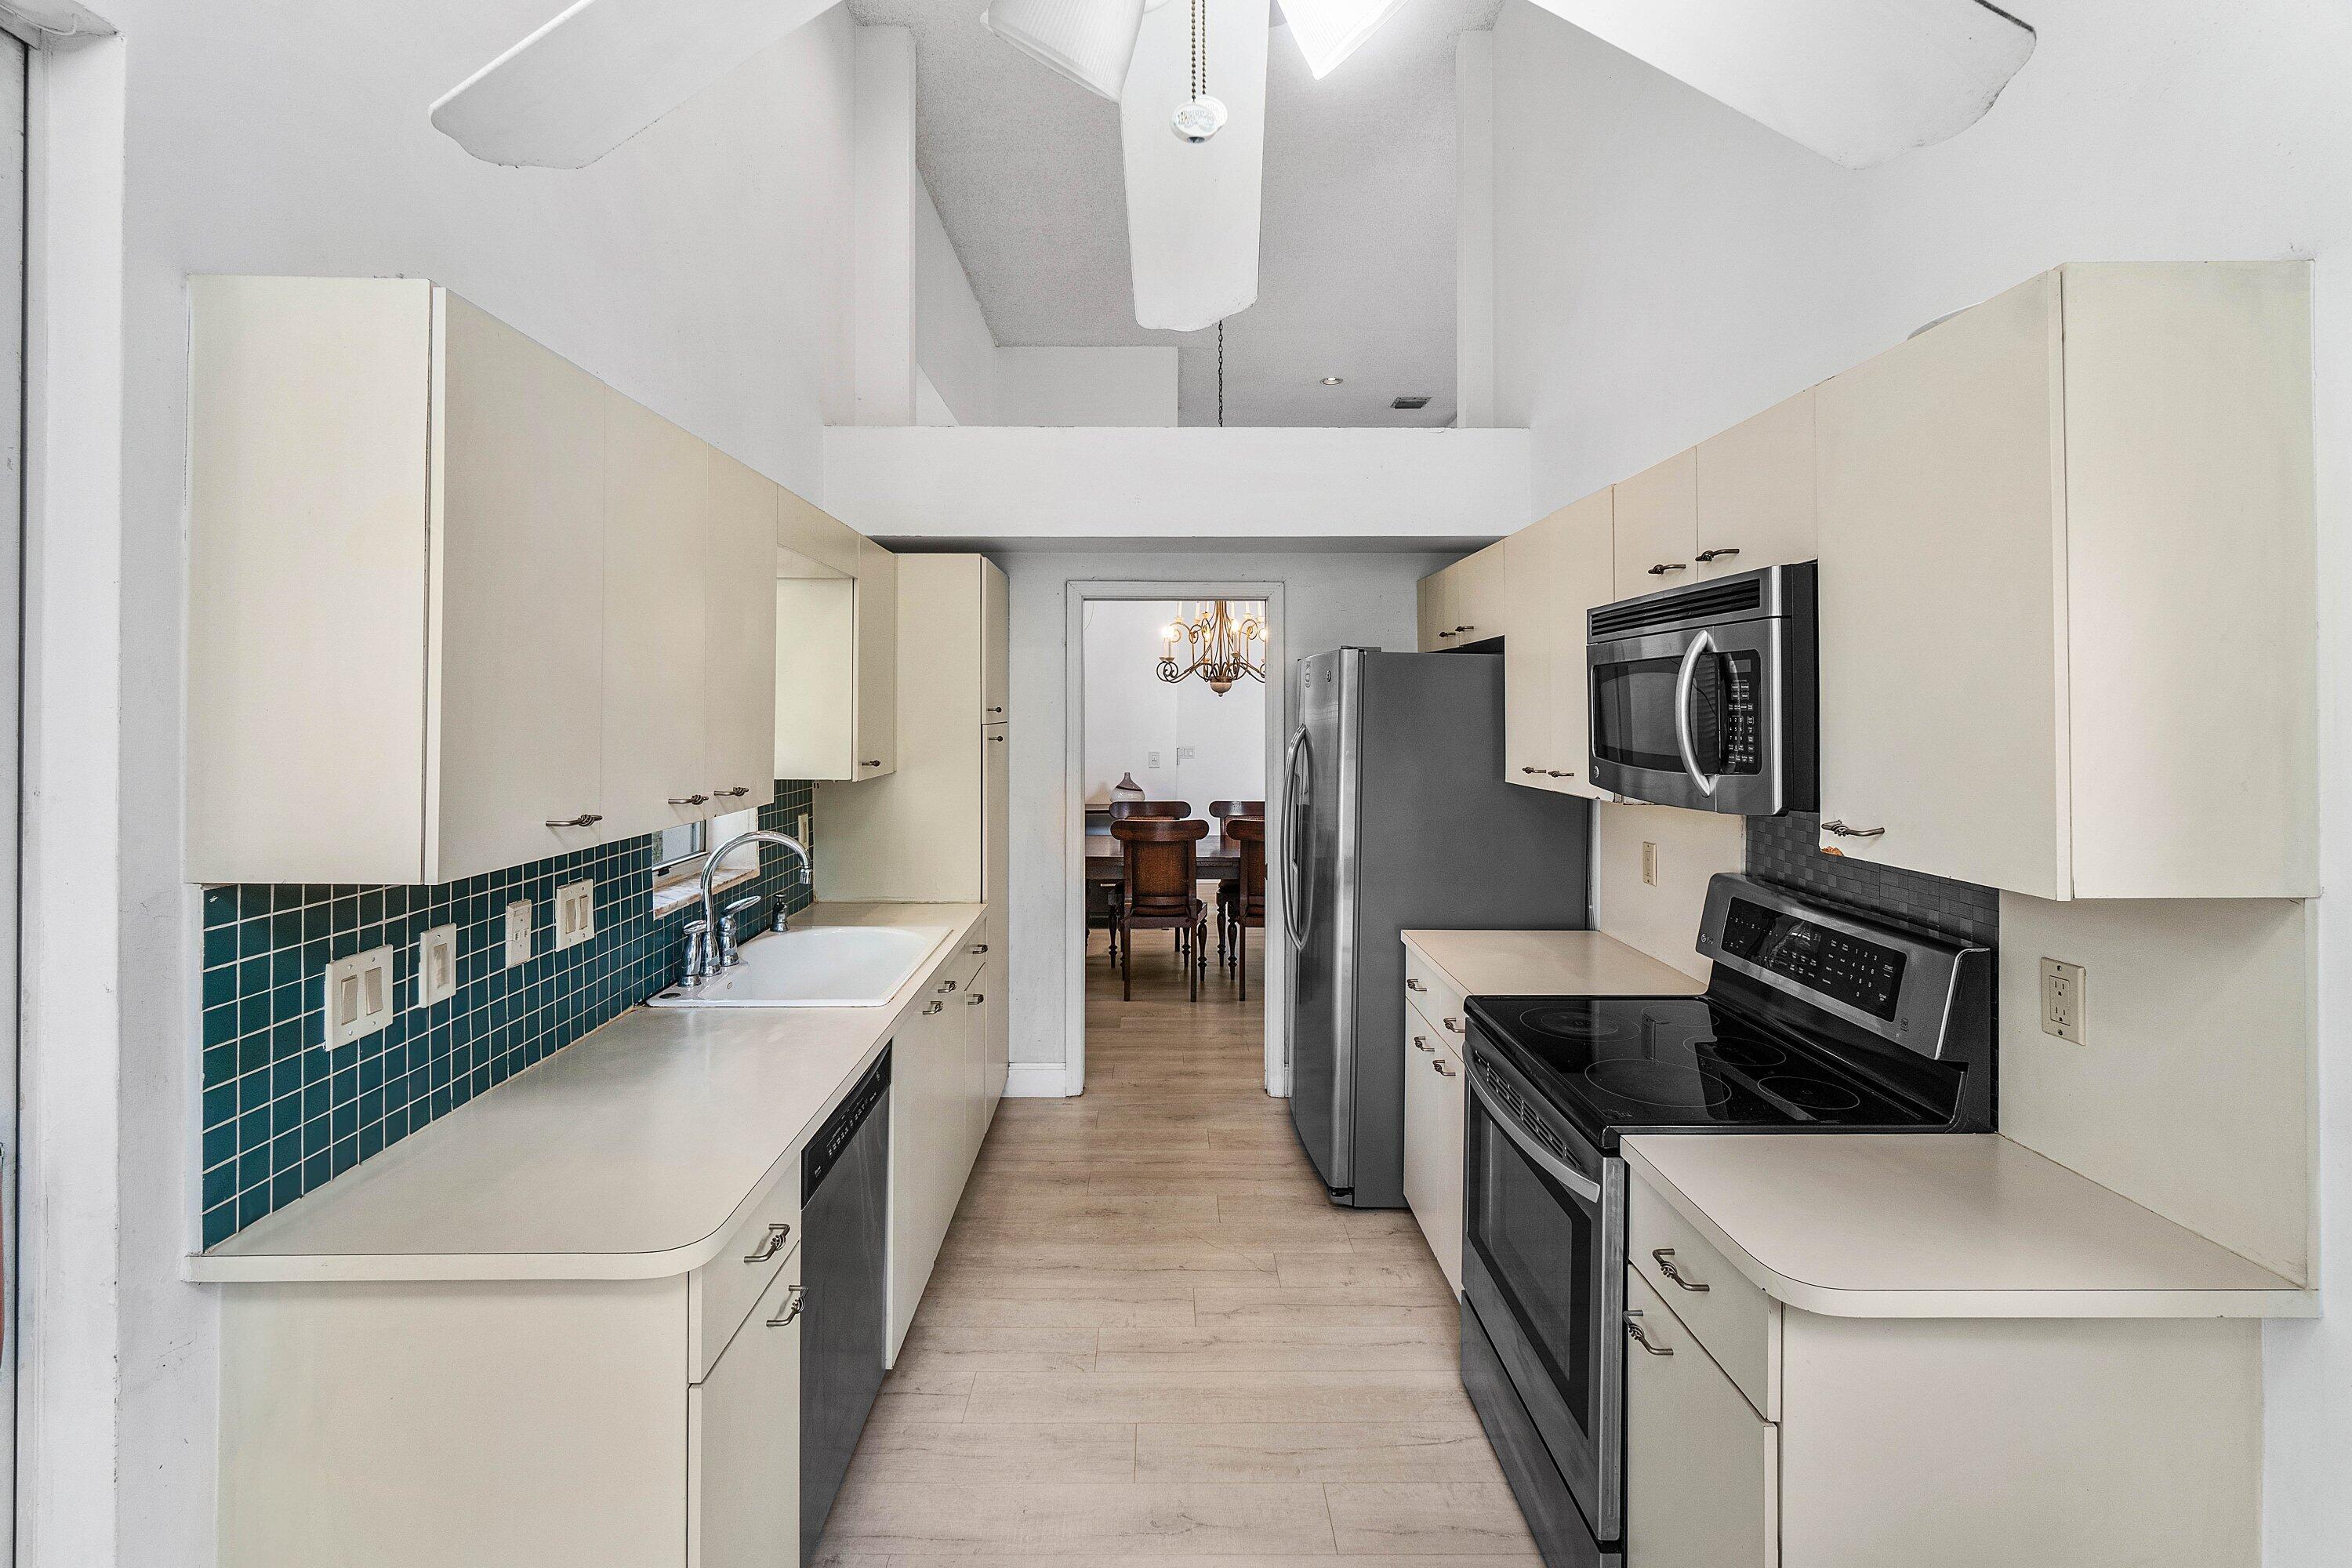
Kitchen with cream cabinets, teal tile backsplash, stainless steel appliances, and a dining room beyond.
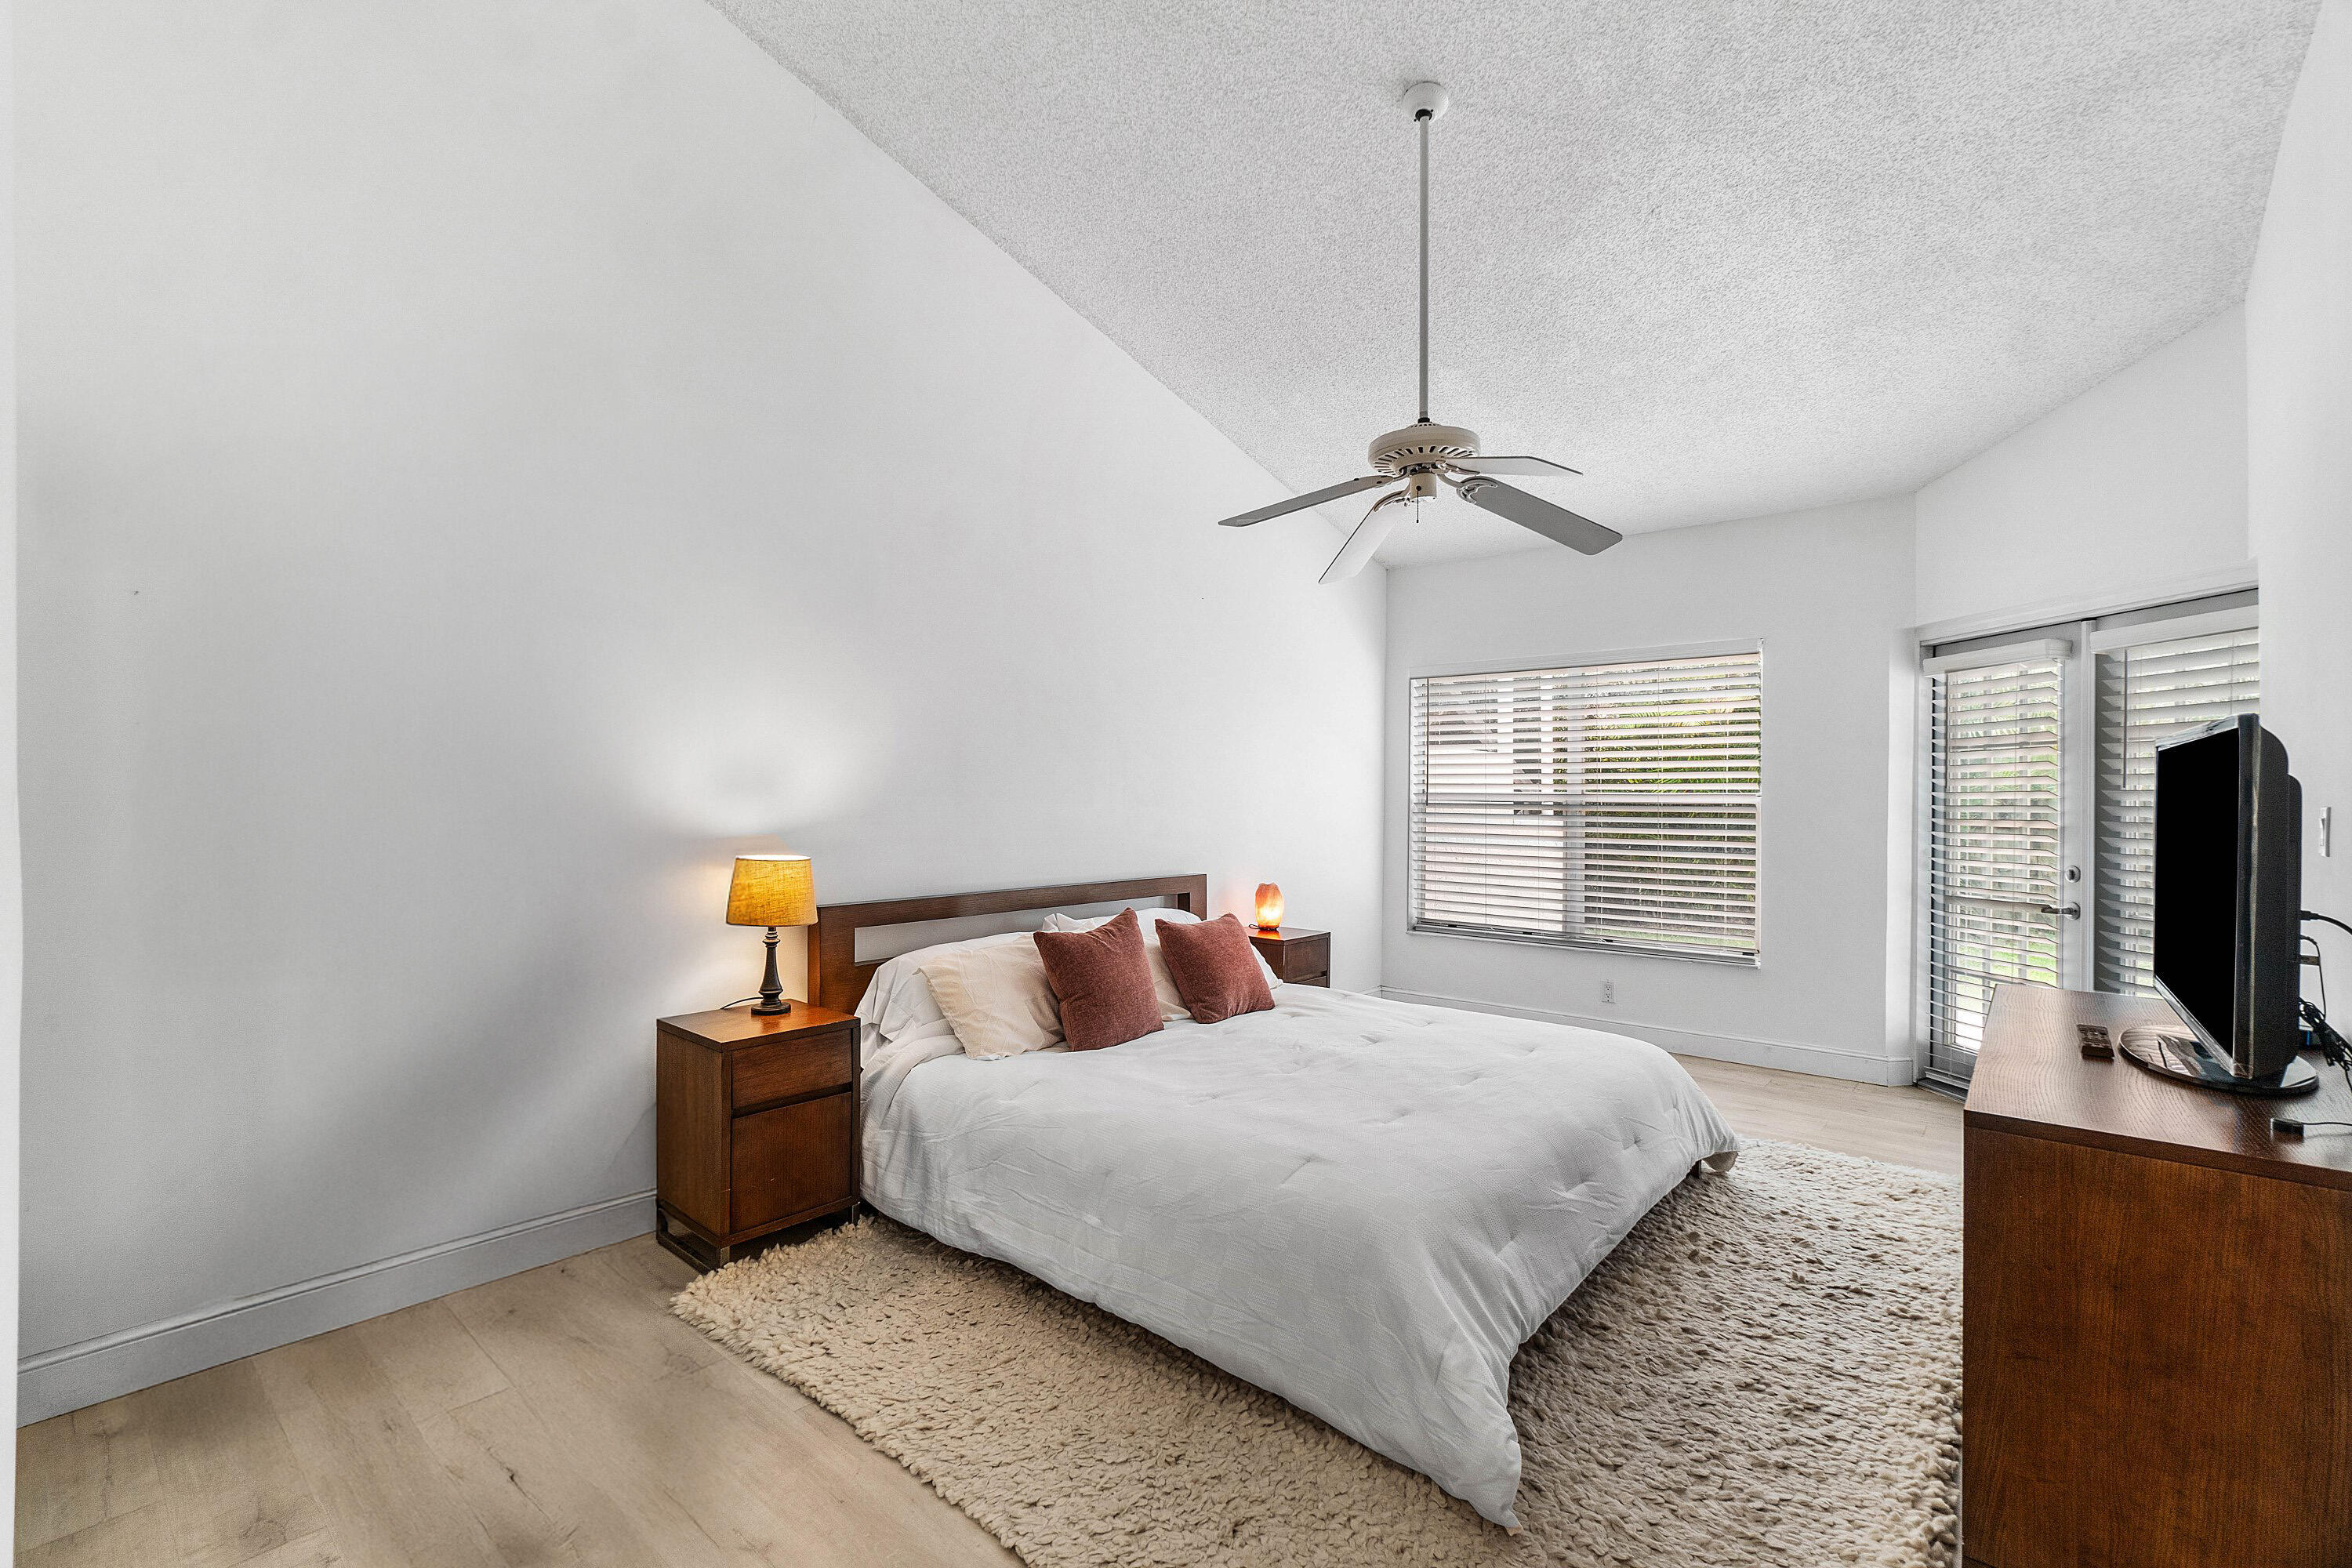
Staged bedroom with a white bed, dark wood nightstands, and windows with blinds.
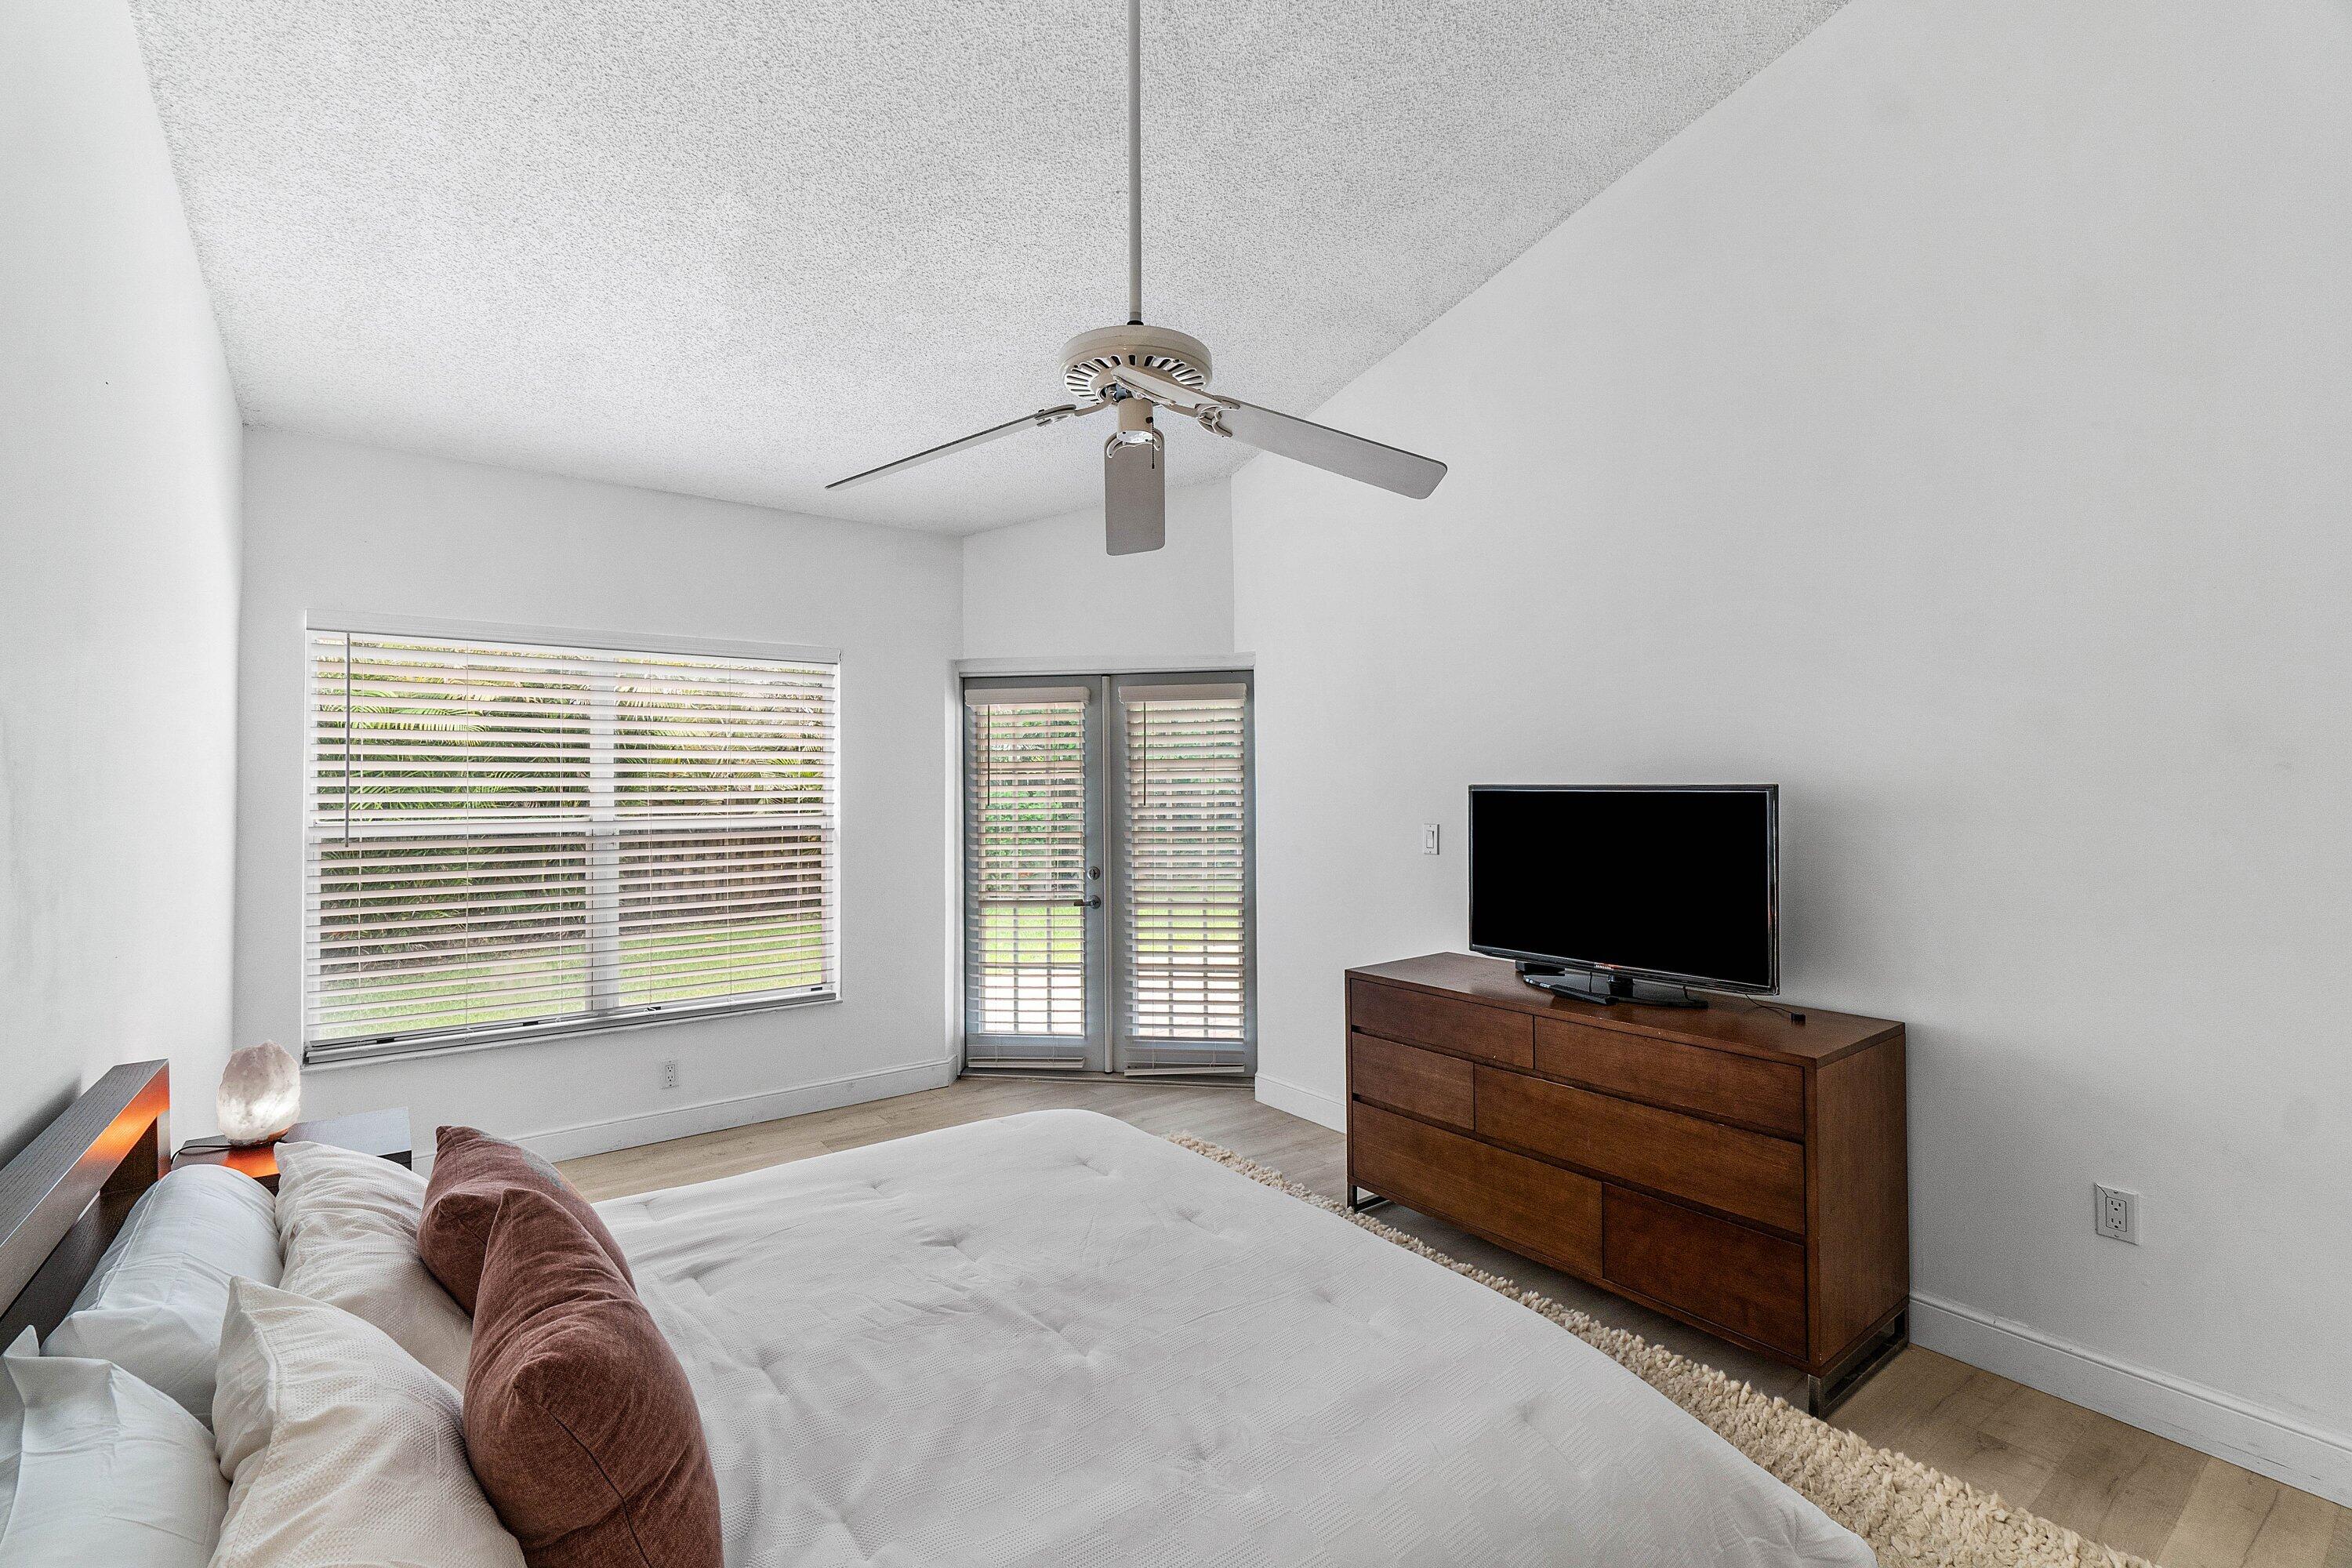
Bedroom with a large bed, ceiling fan, shuttered windows, and dark wood dresser.
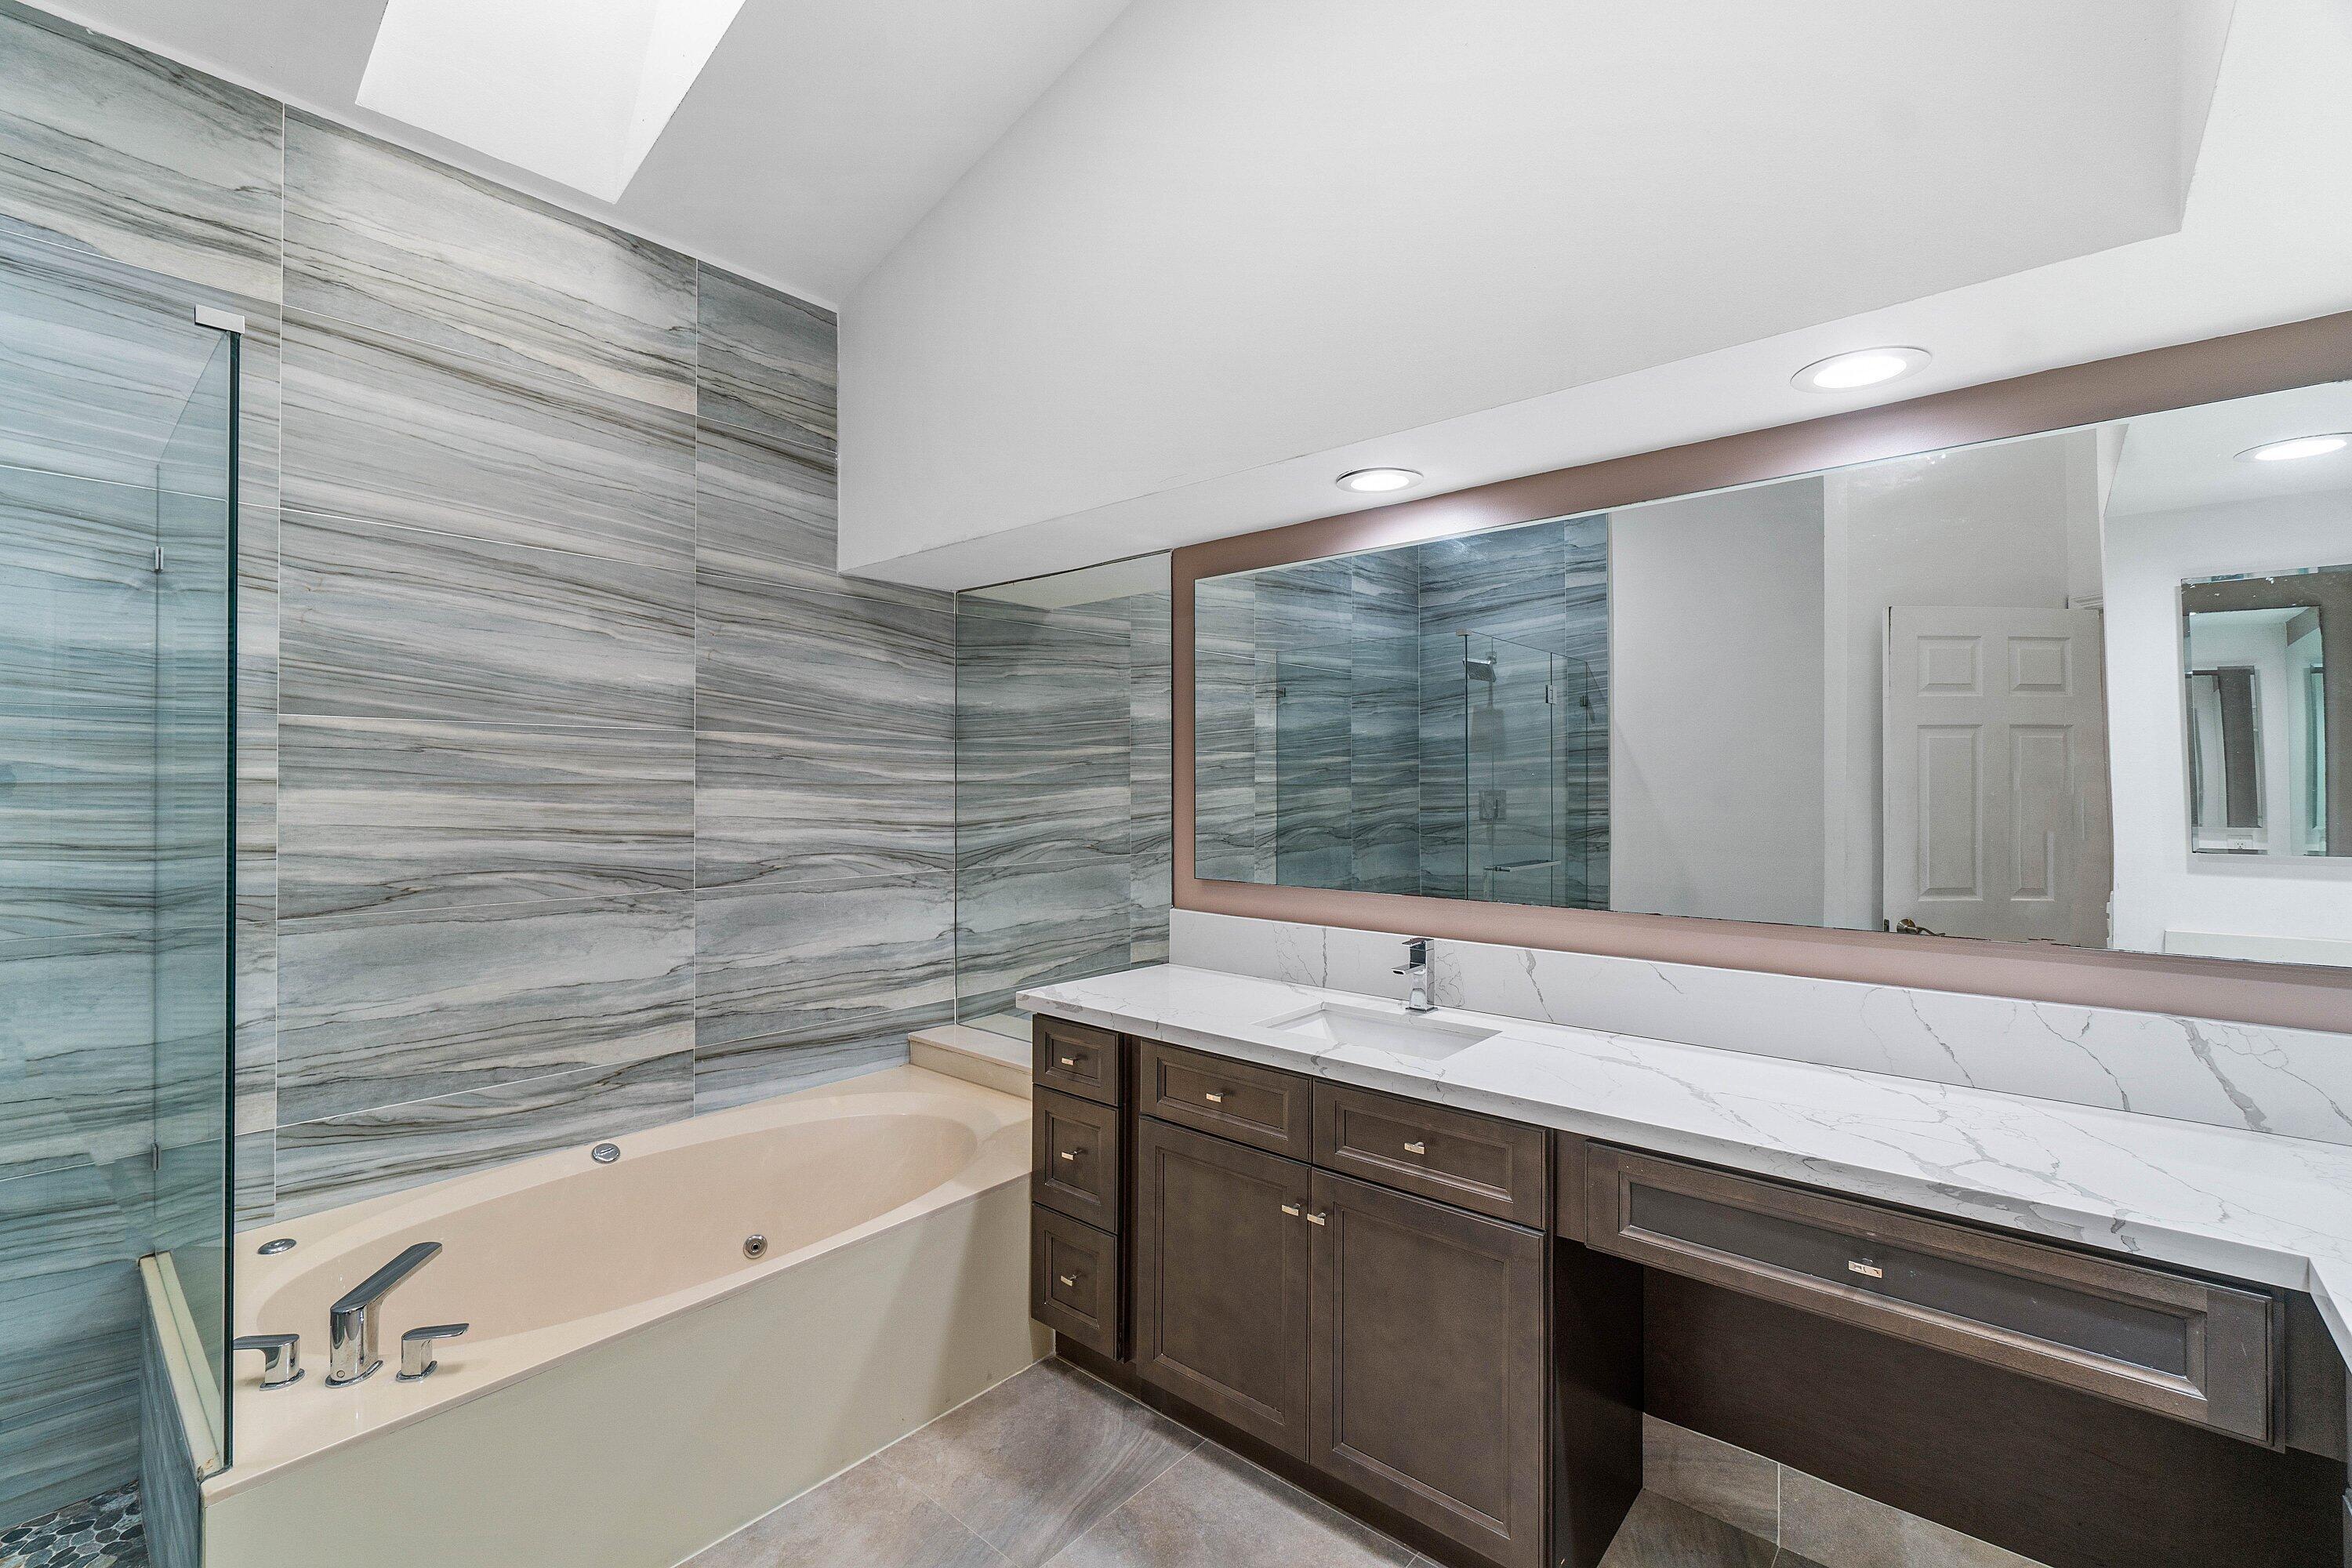
Primary bathroom with a freestanding-style tub, glass shower, and long dark wood vanity.
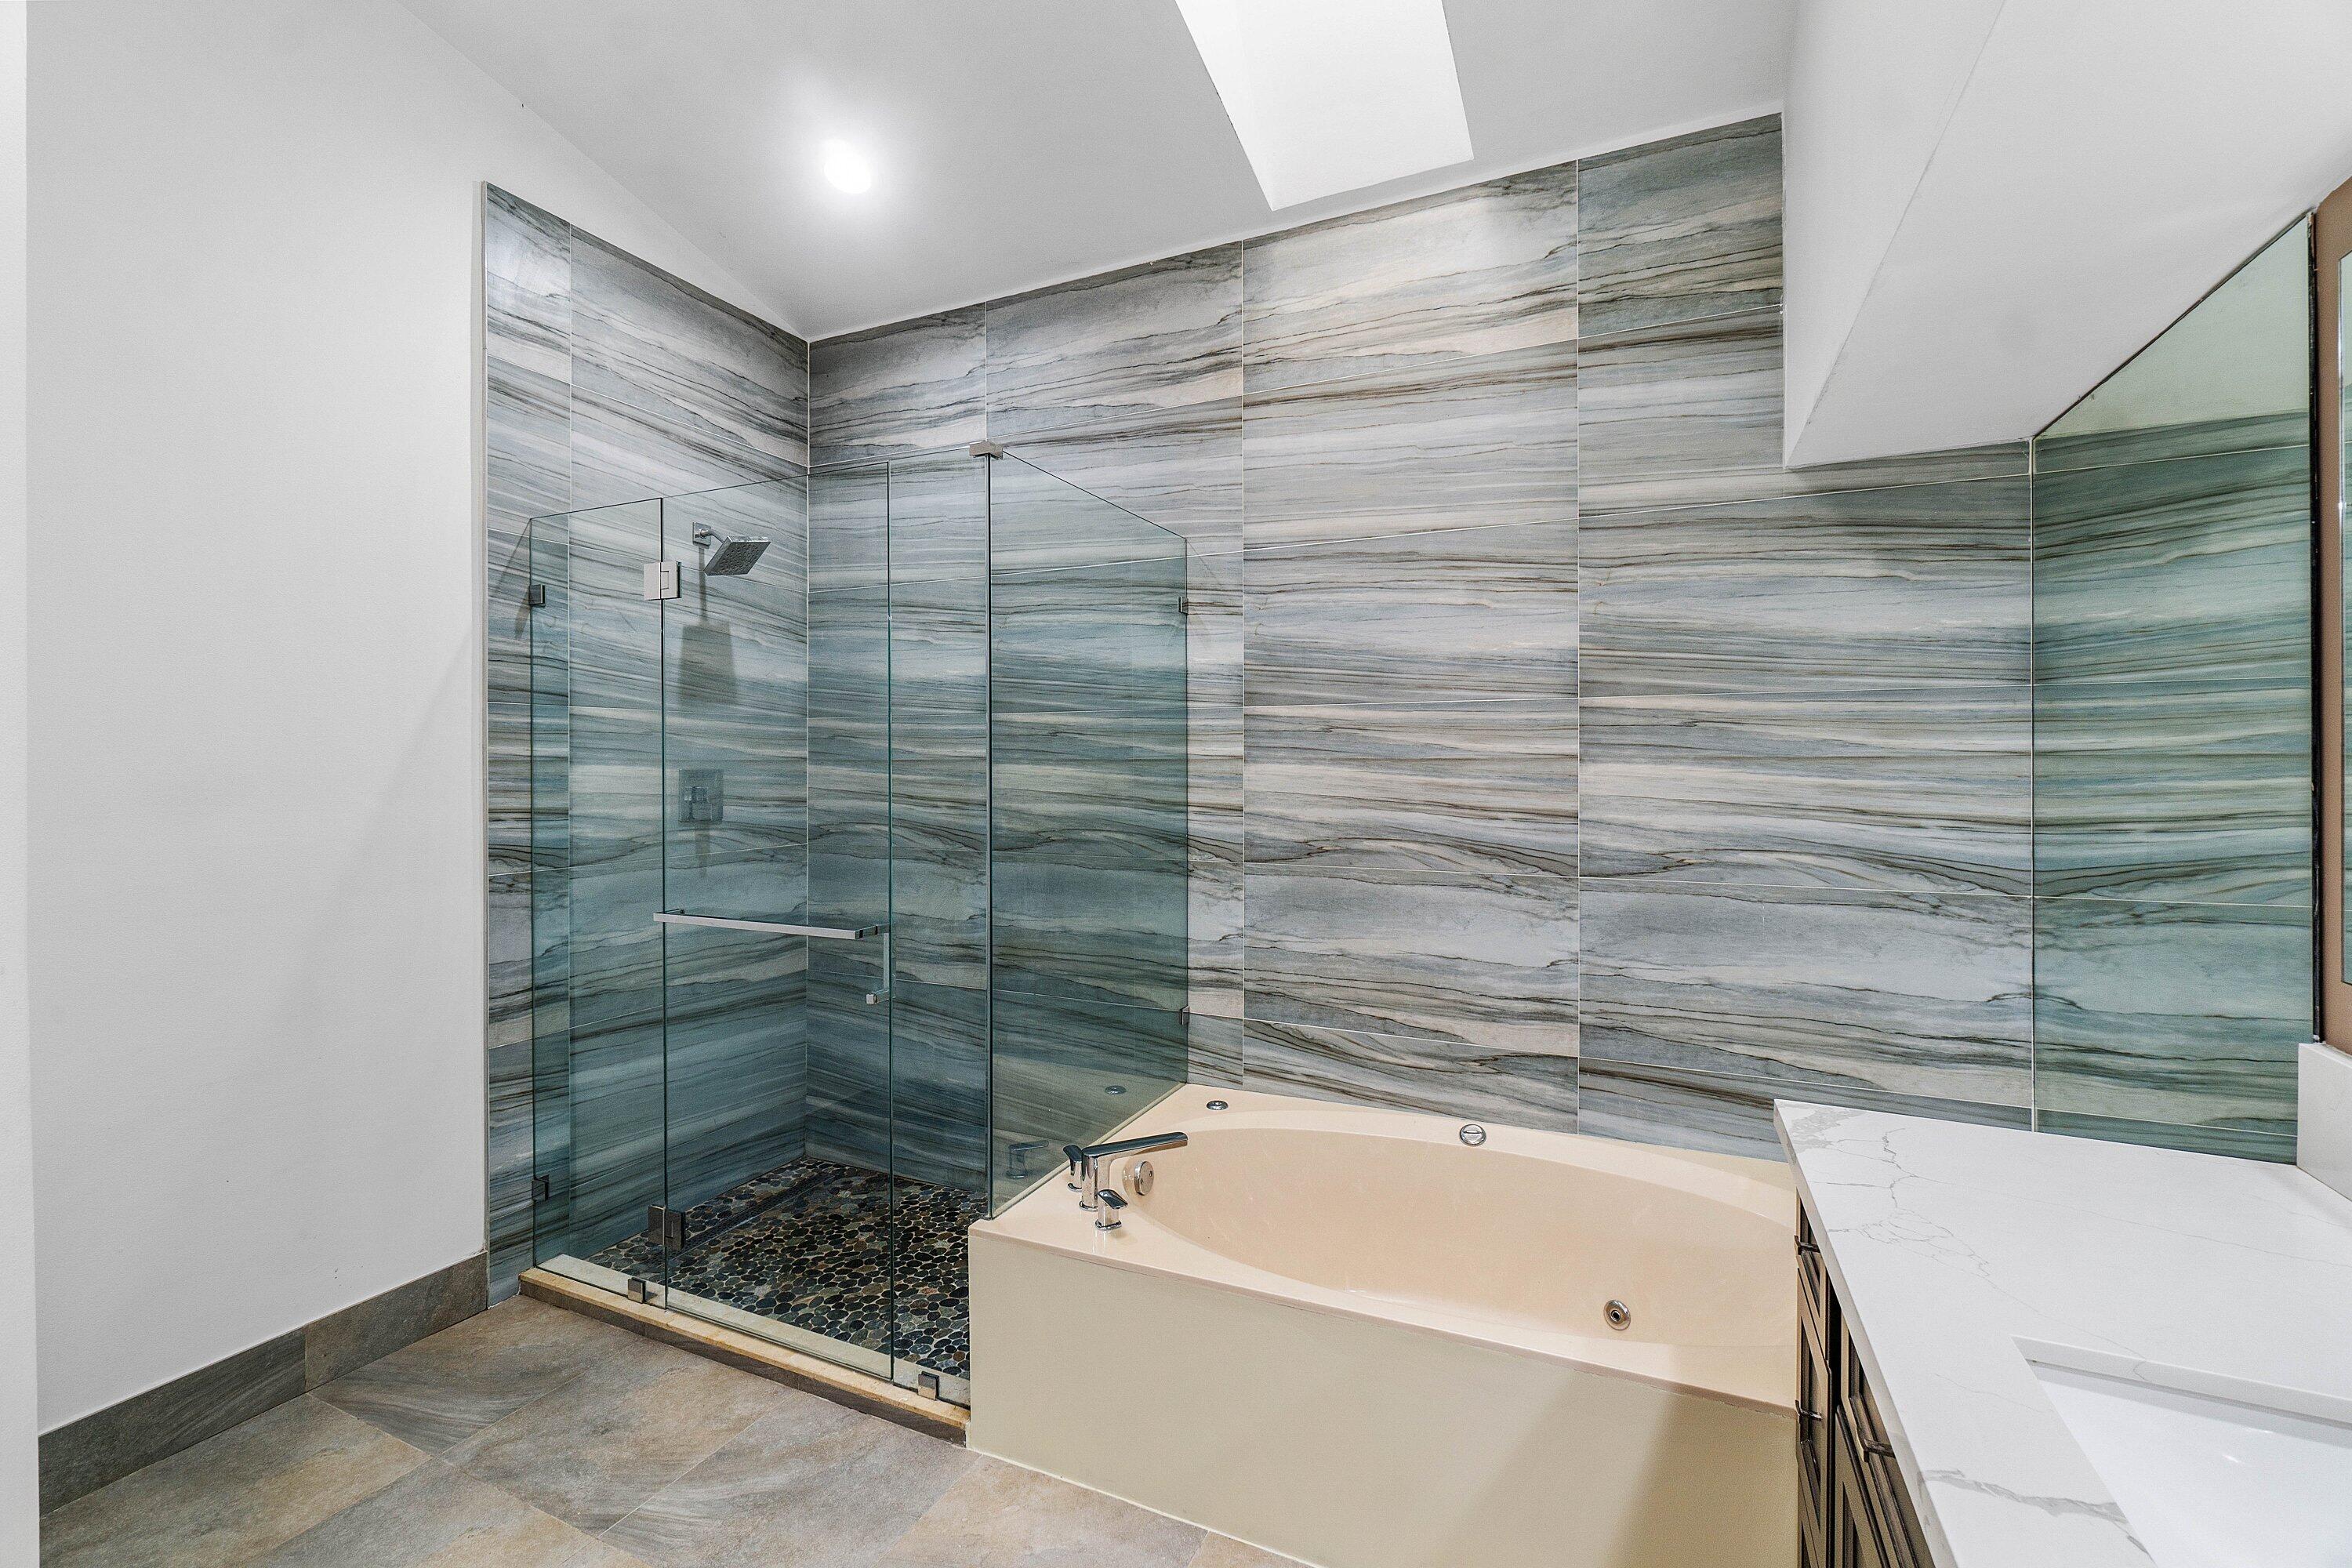
Bathroom with a glass-enclosed shower, blue-gray stone tile, and a built-in soaking tub.
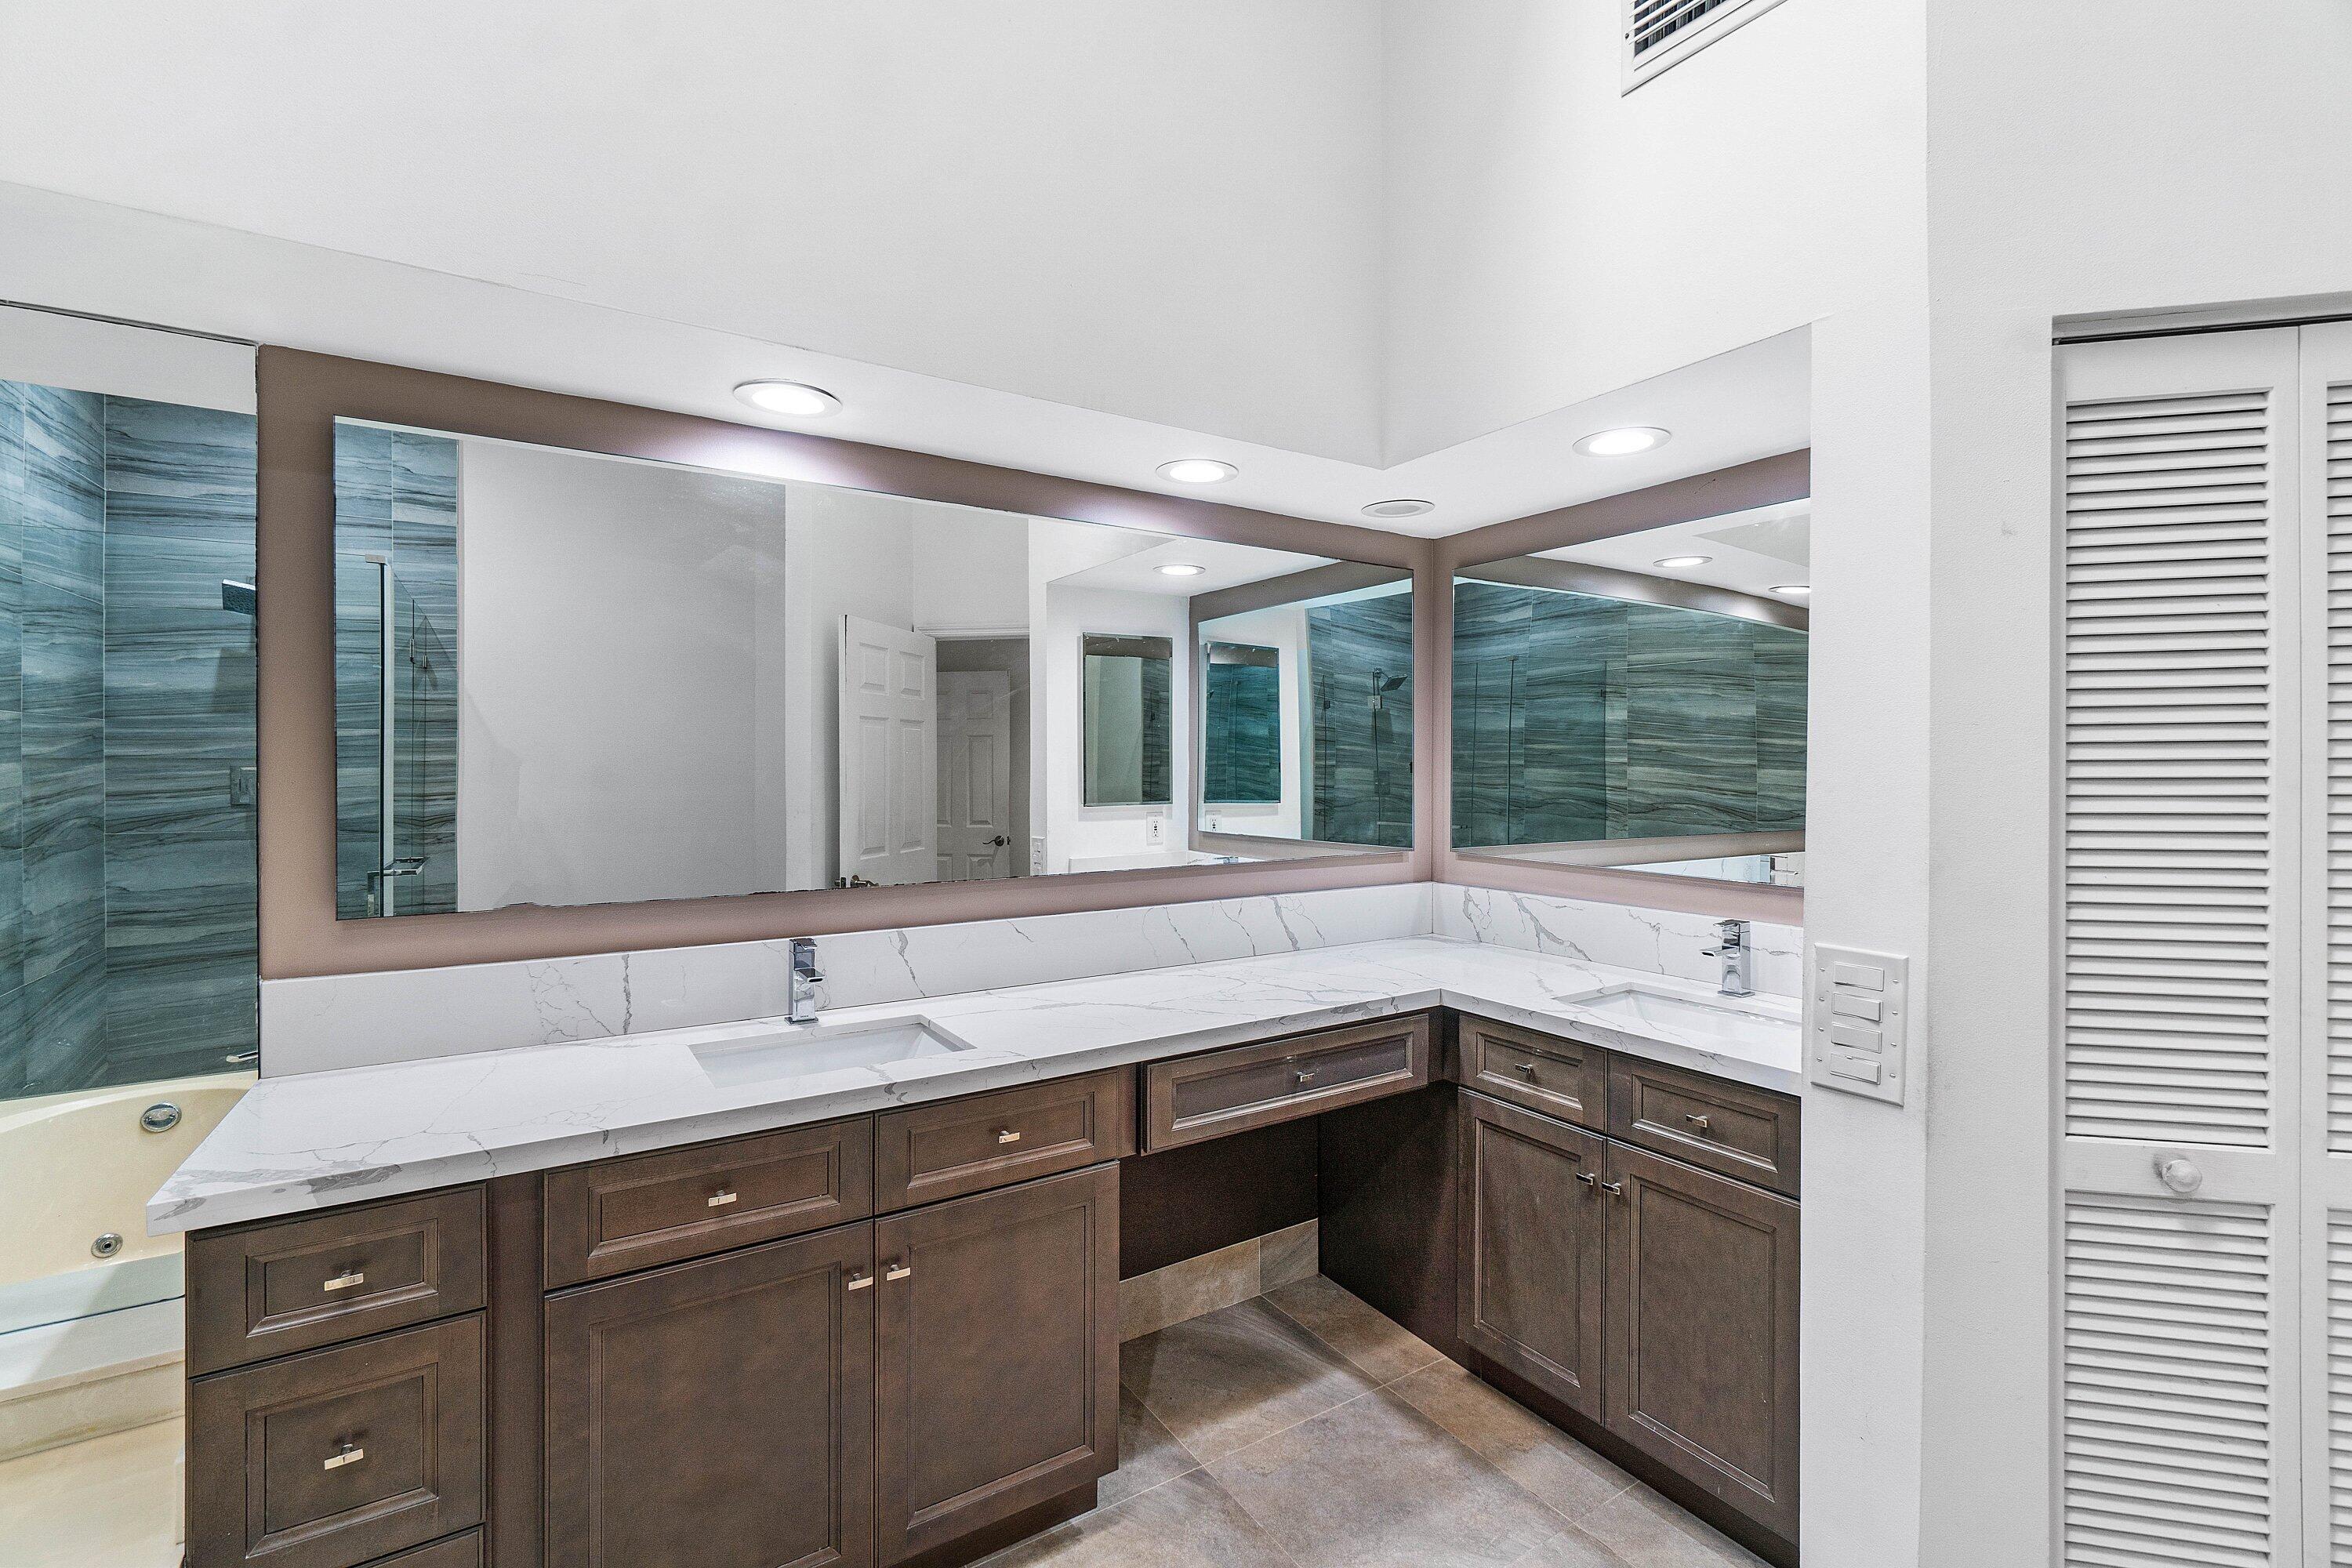
Bathroom with a double vanity, expansive mirrors, dark wood cabinetry, and blue-gray tiled shower.
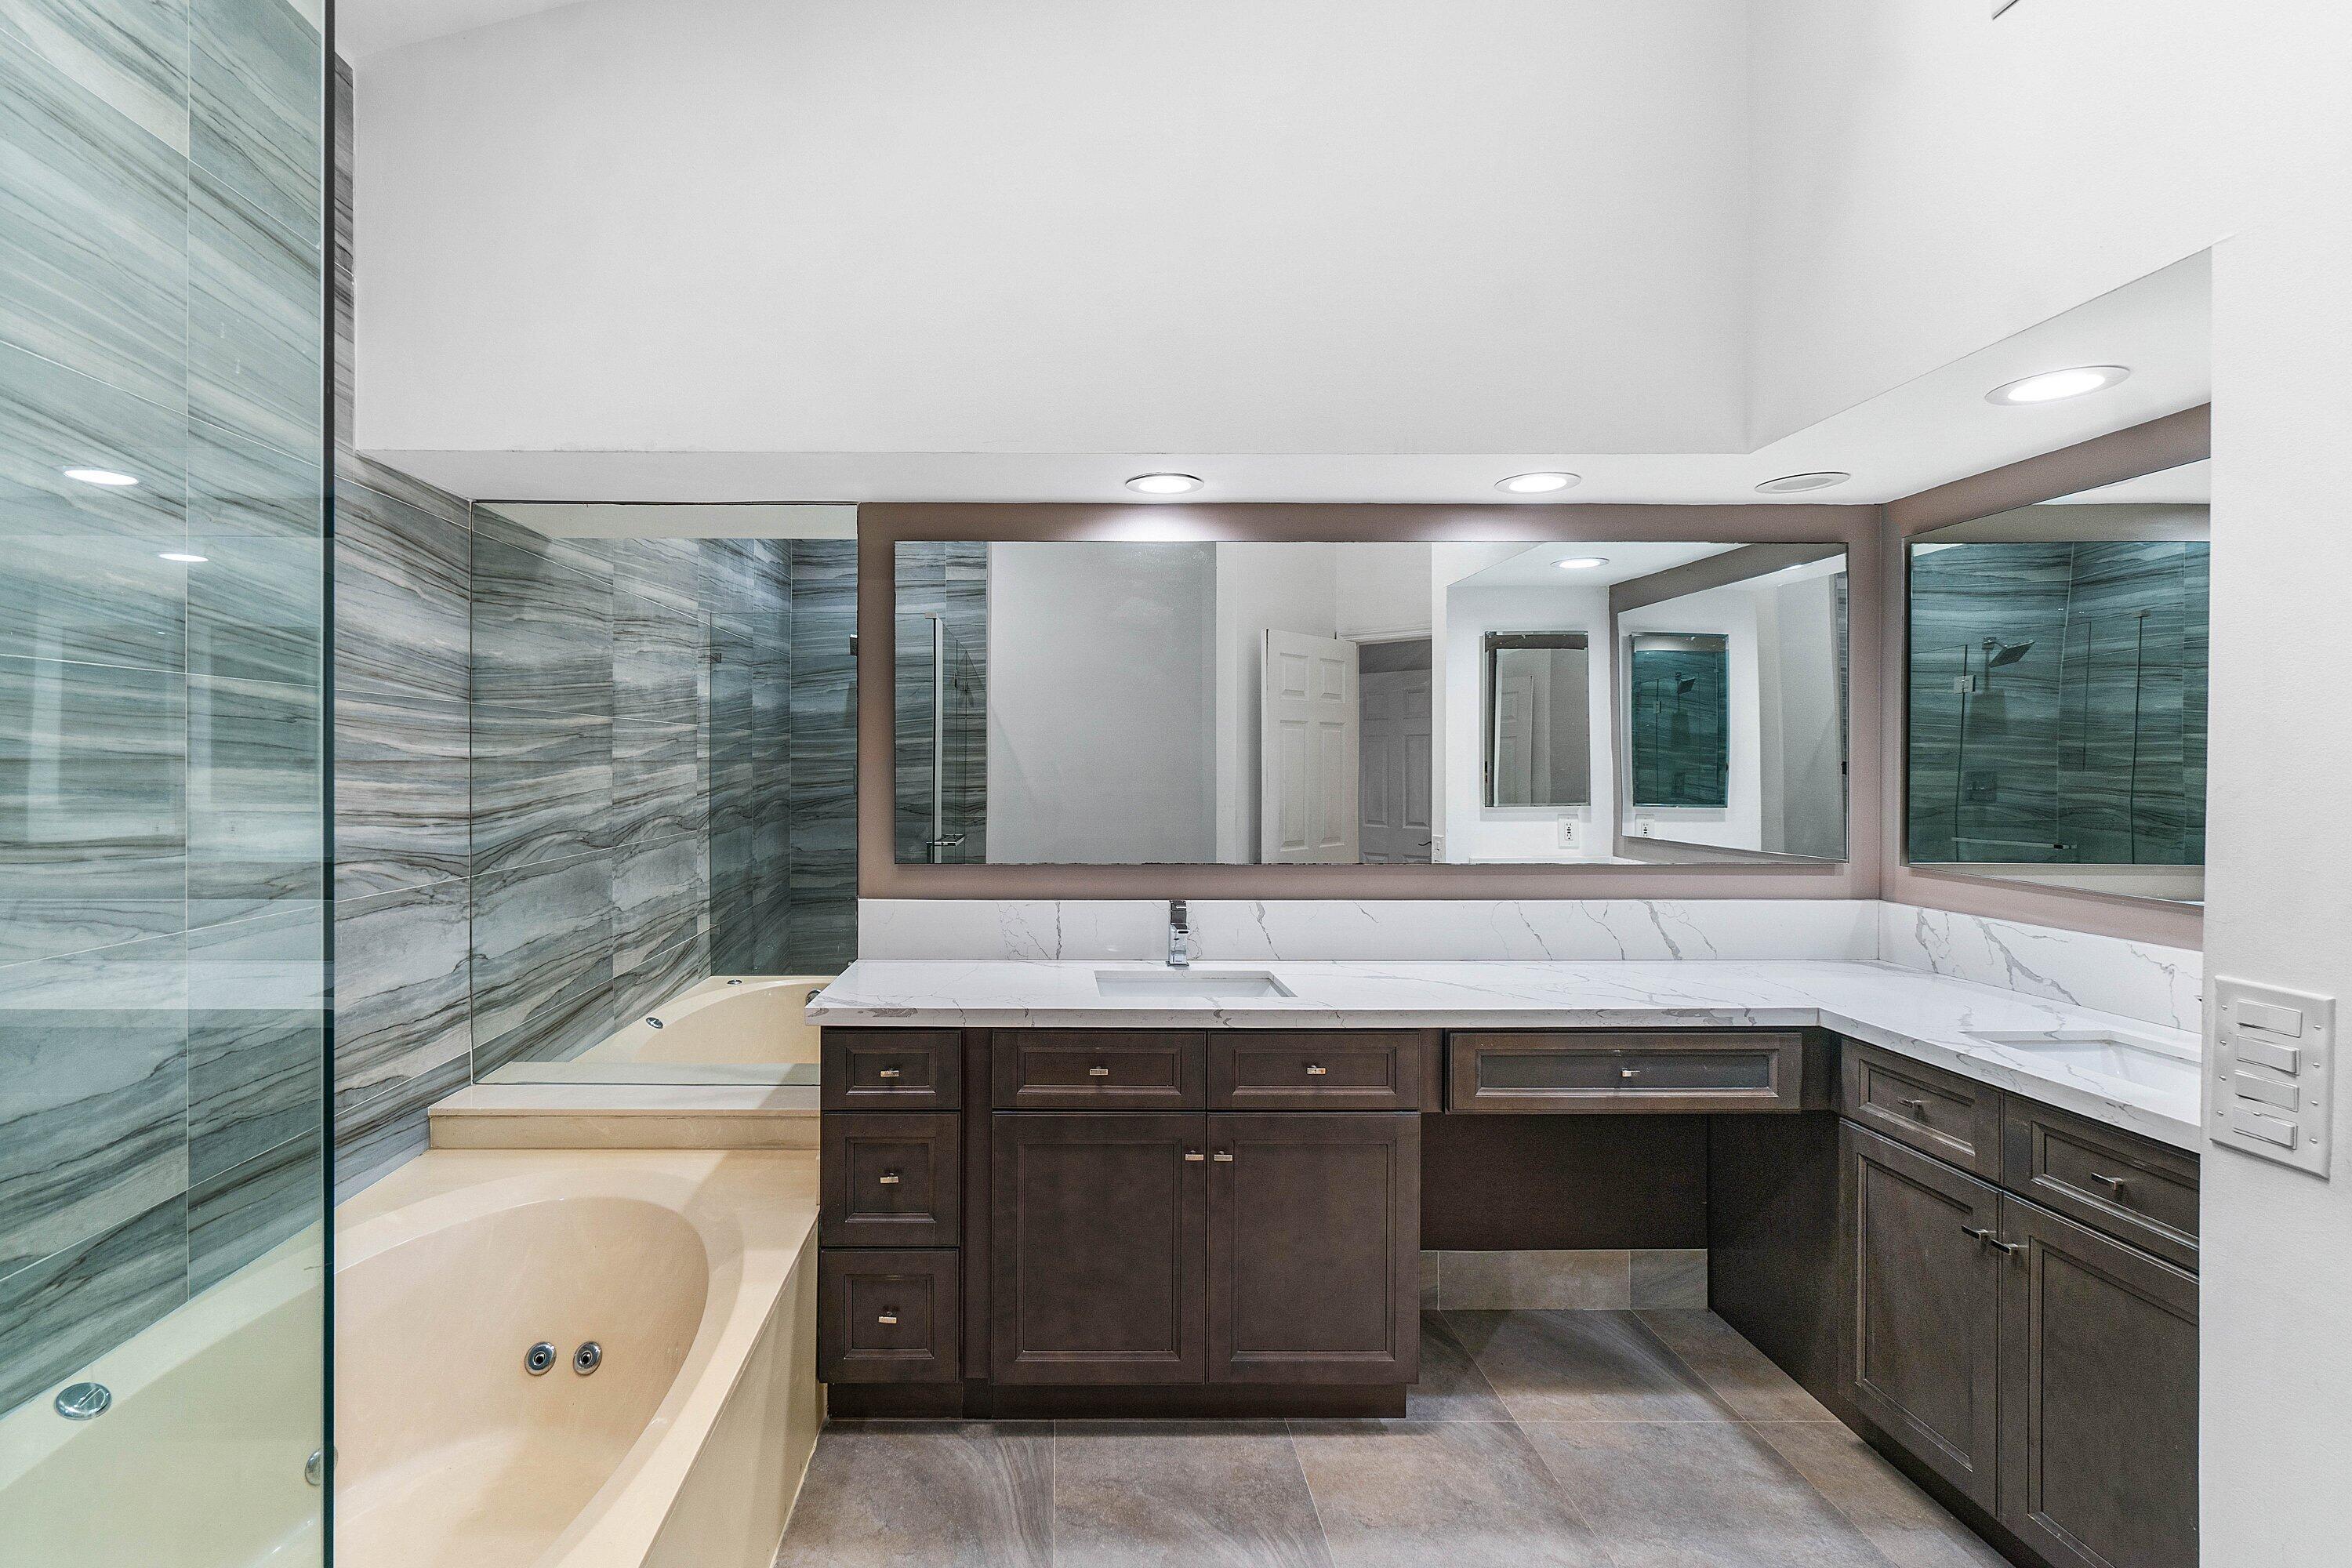
Bathroom with a corner soaking tub, glass shower, and double-sink vanity.
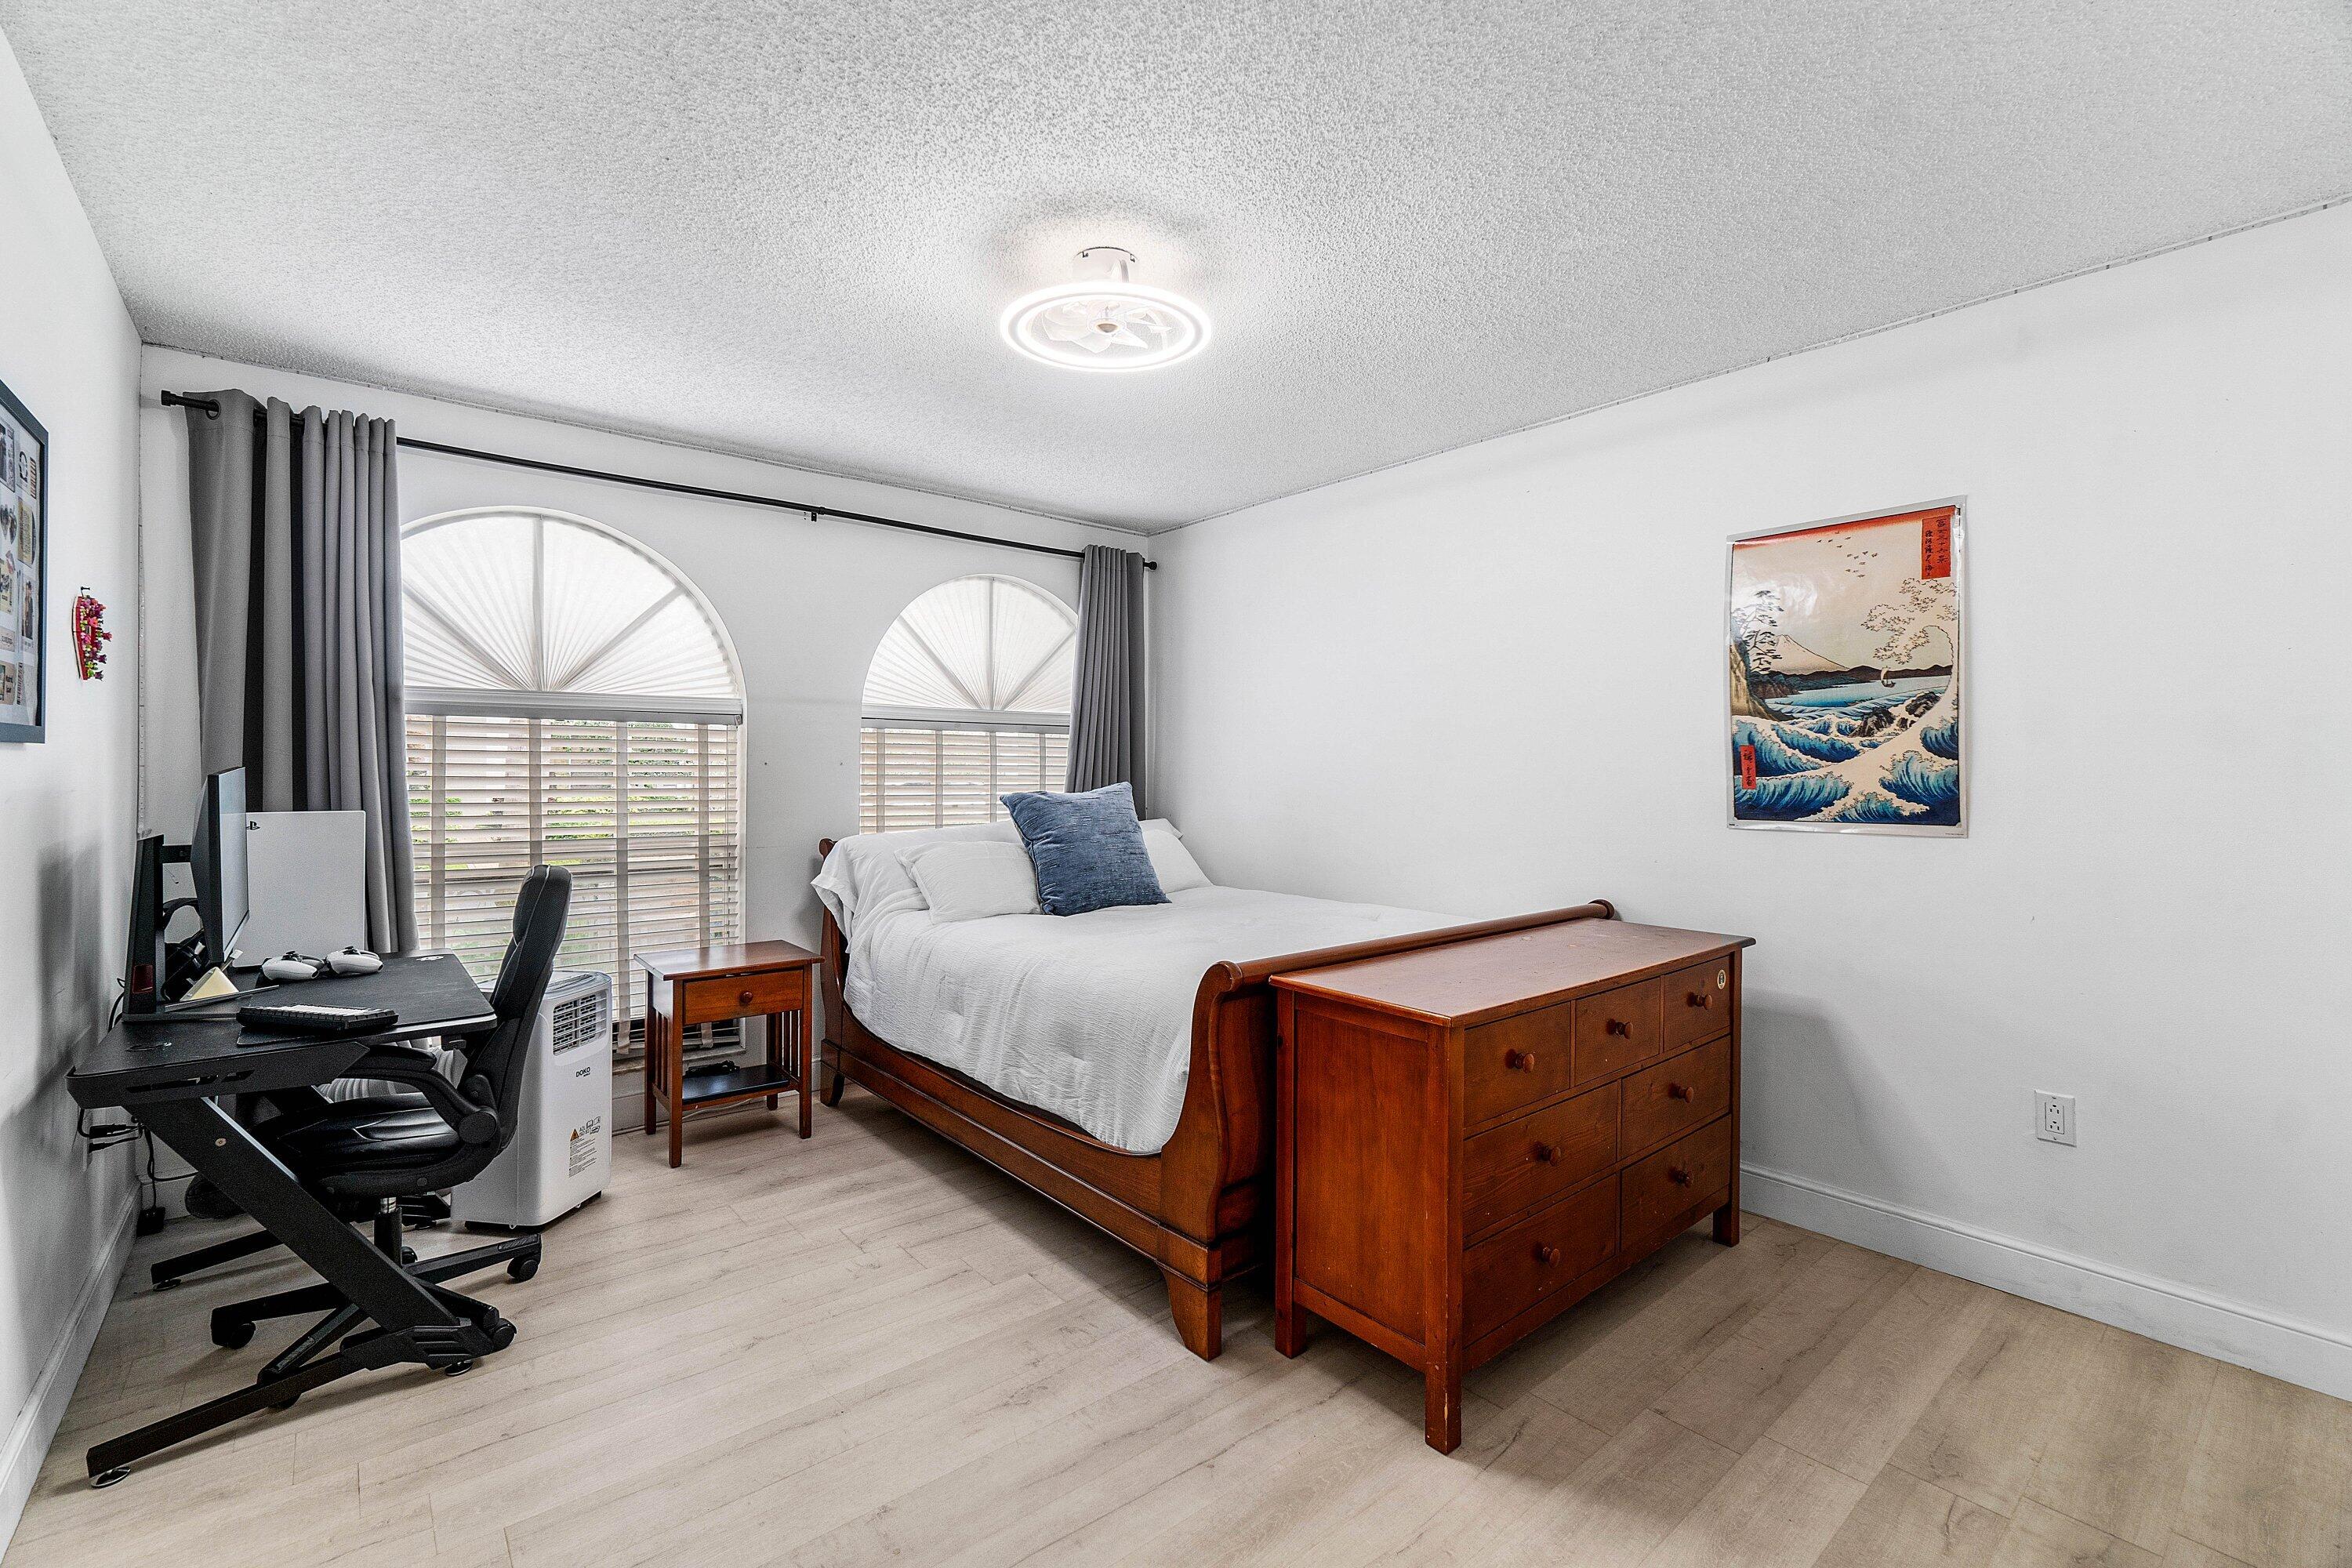
Bedroom with a wooden bed, arched shuttered windows, and a computer desk.
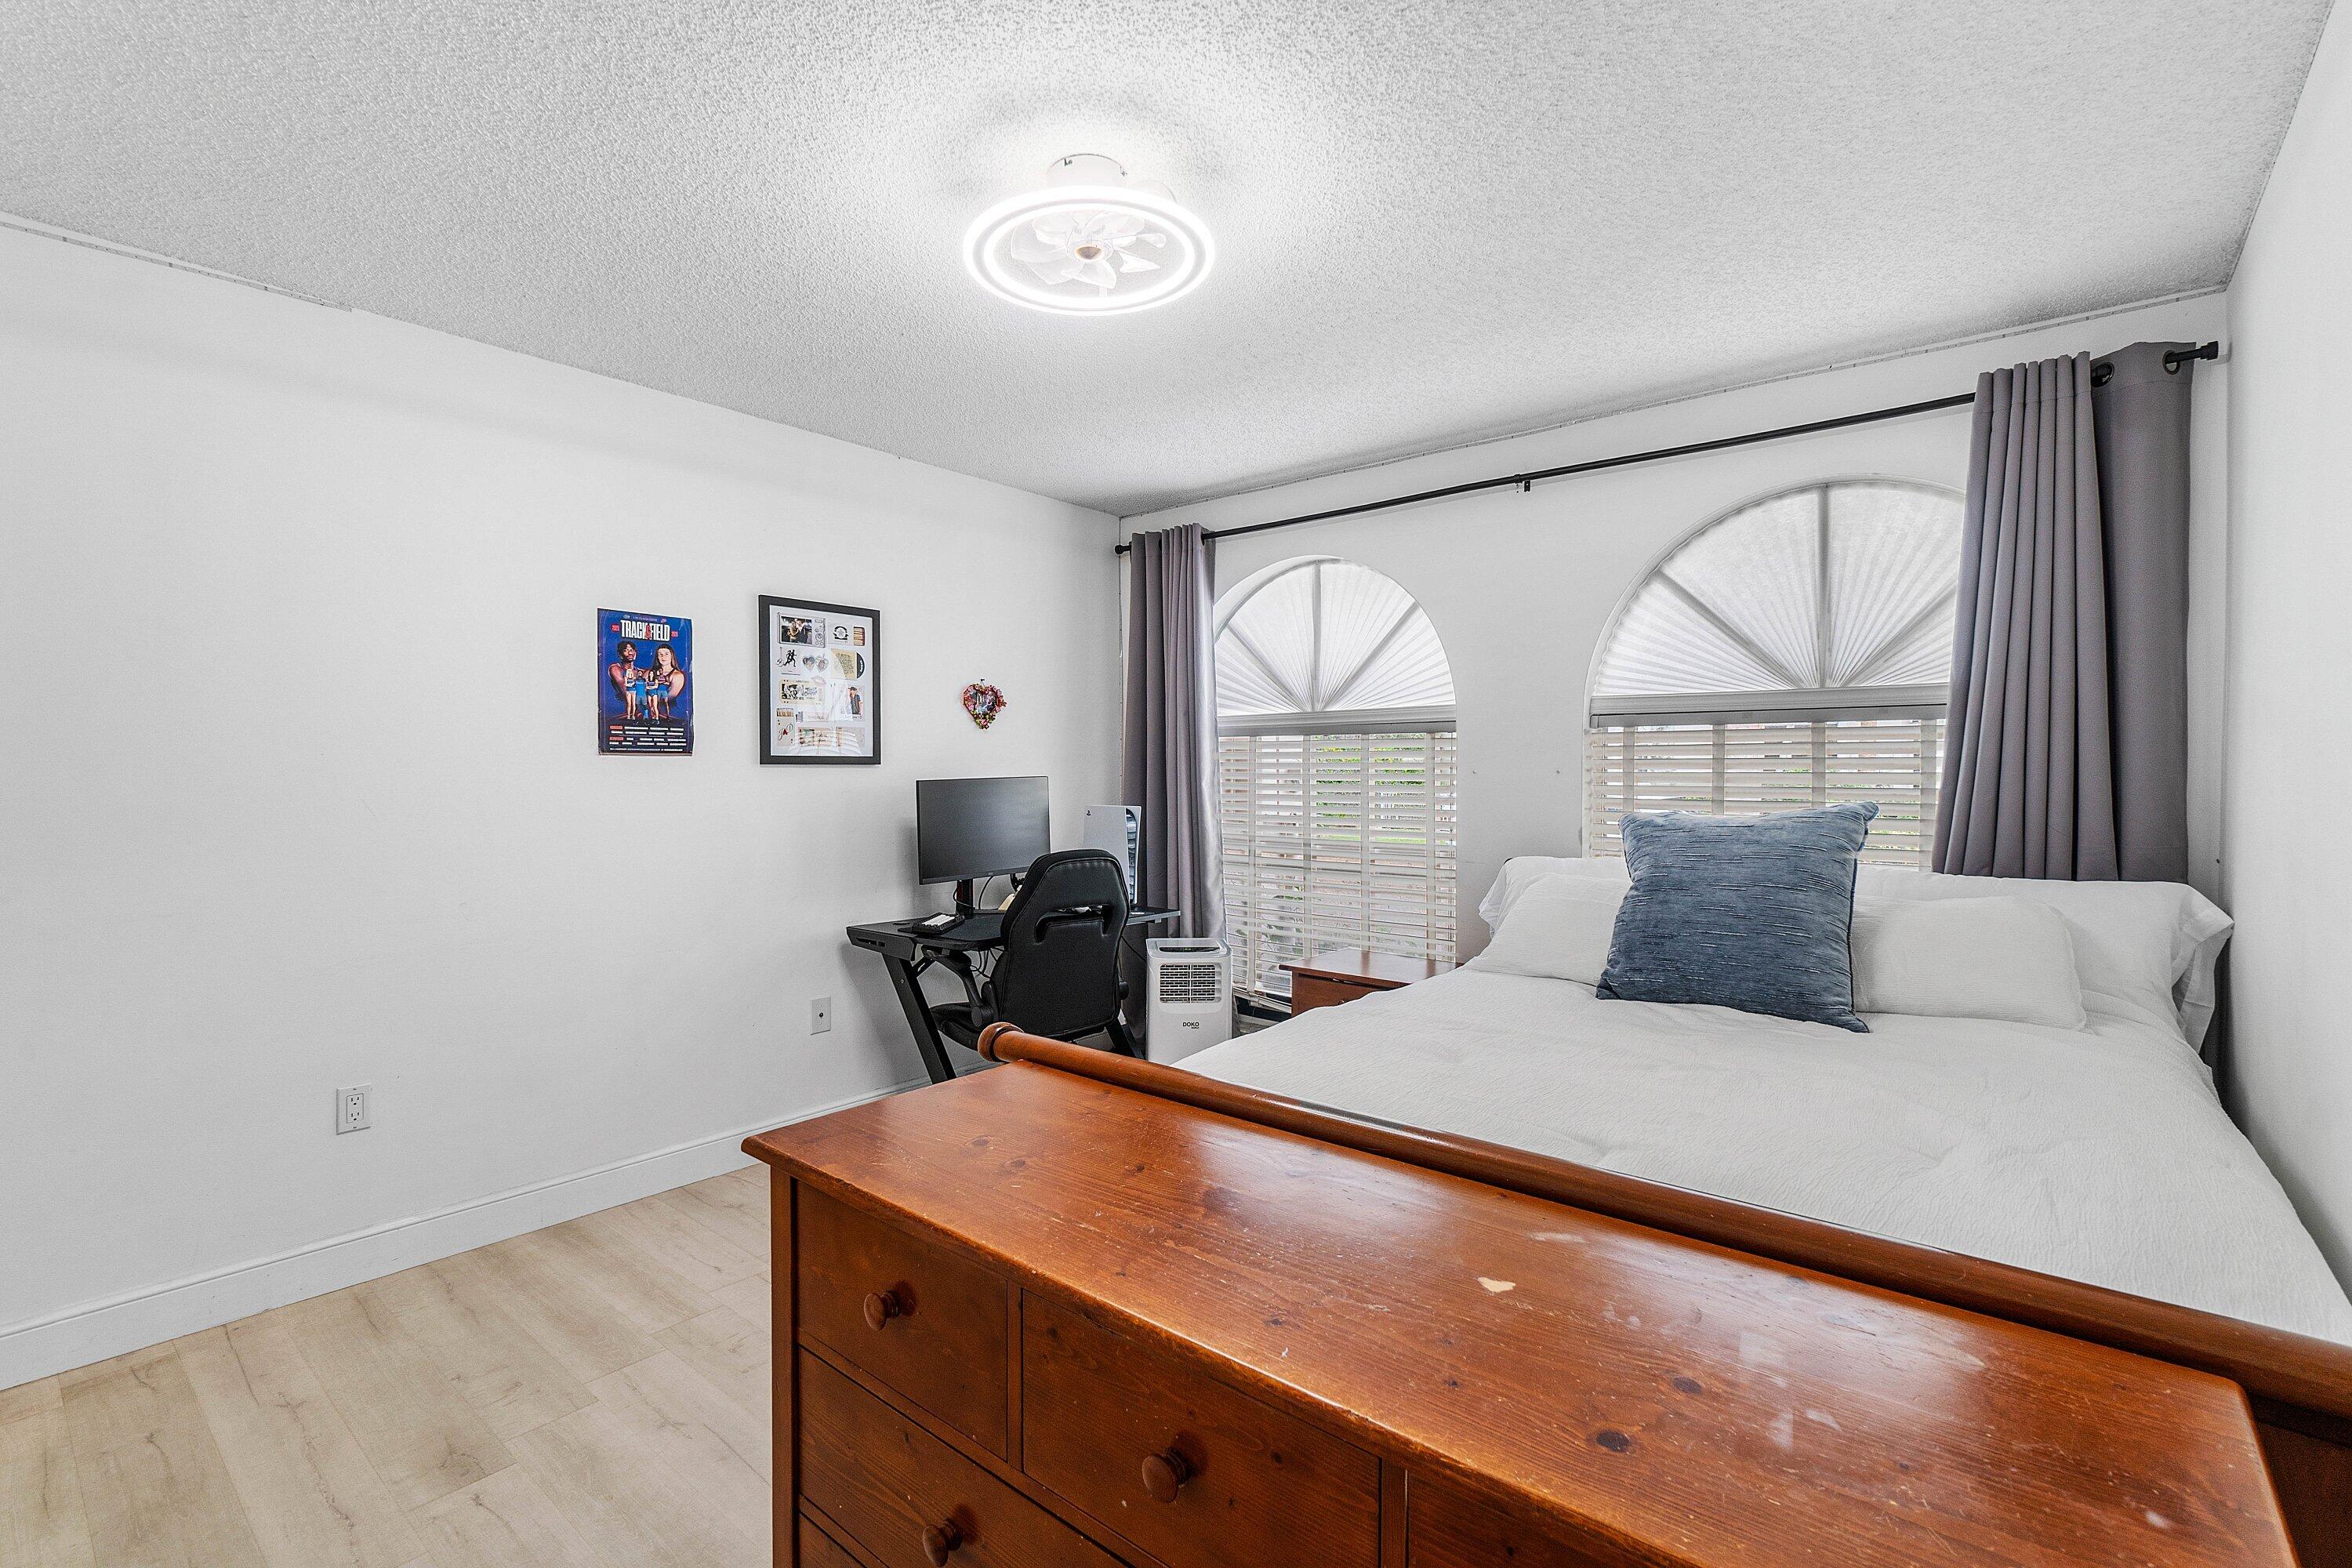
Bedroom with a white bed, blue accent pillow, and arched windows with plantation shutters.
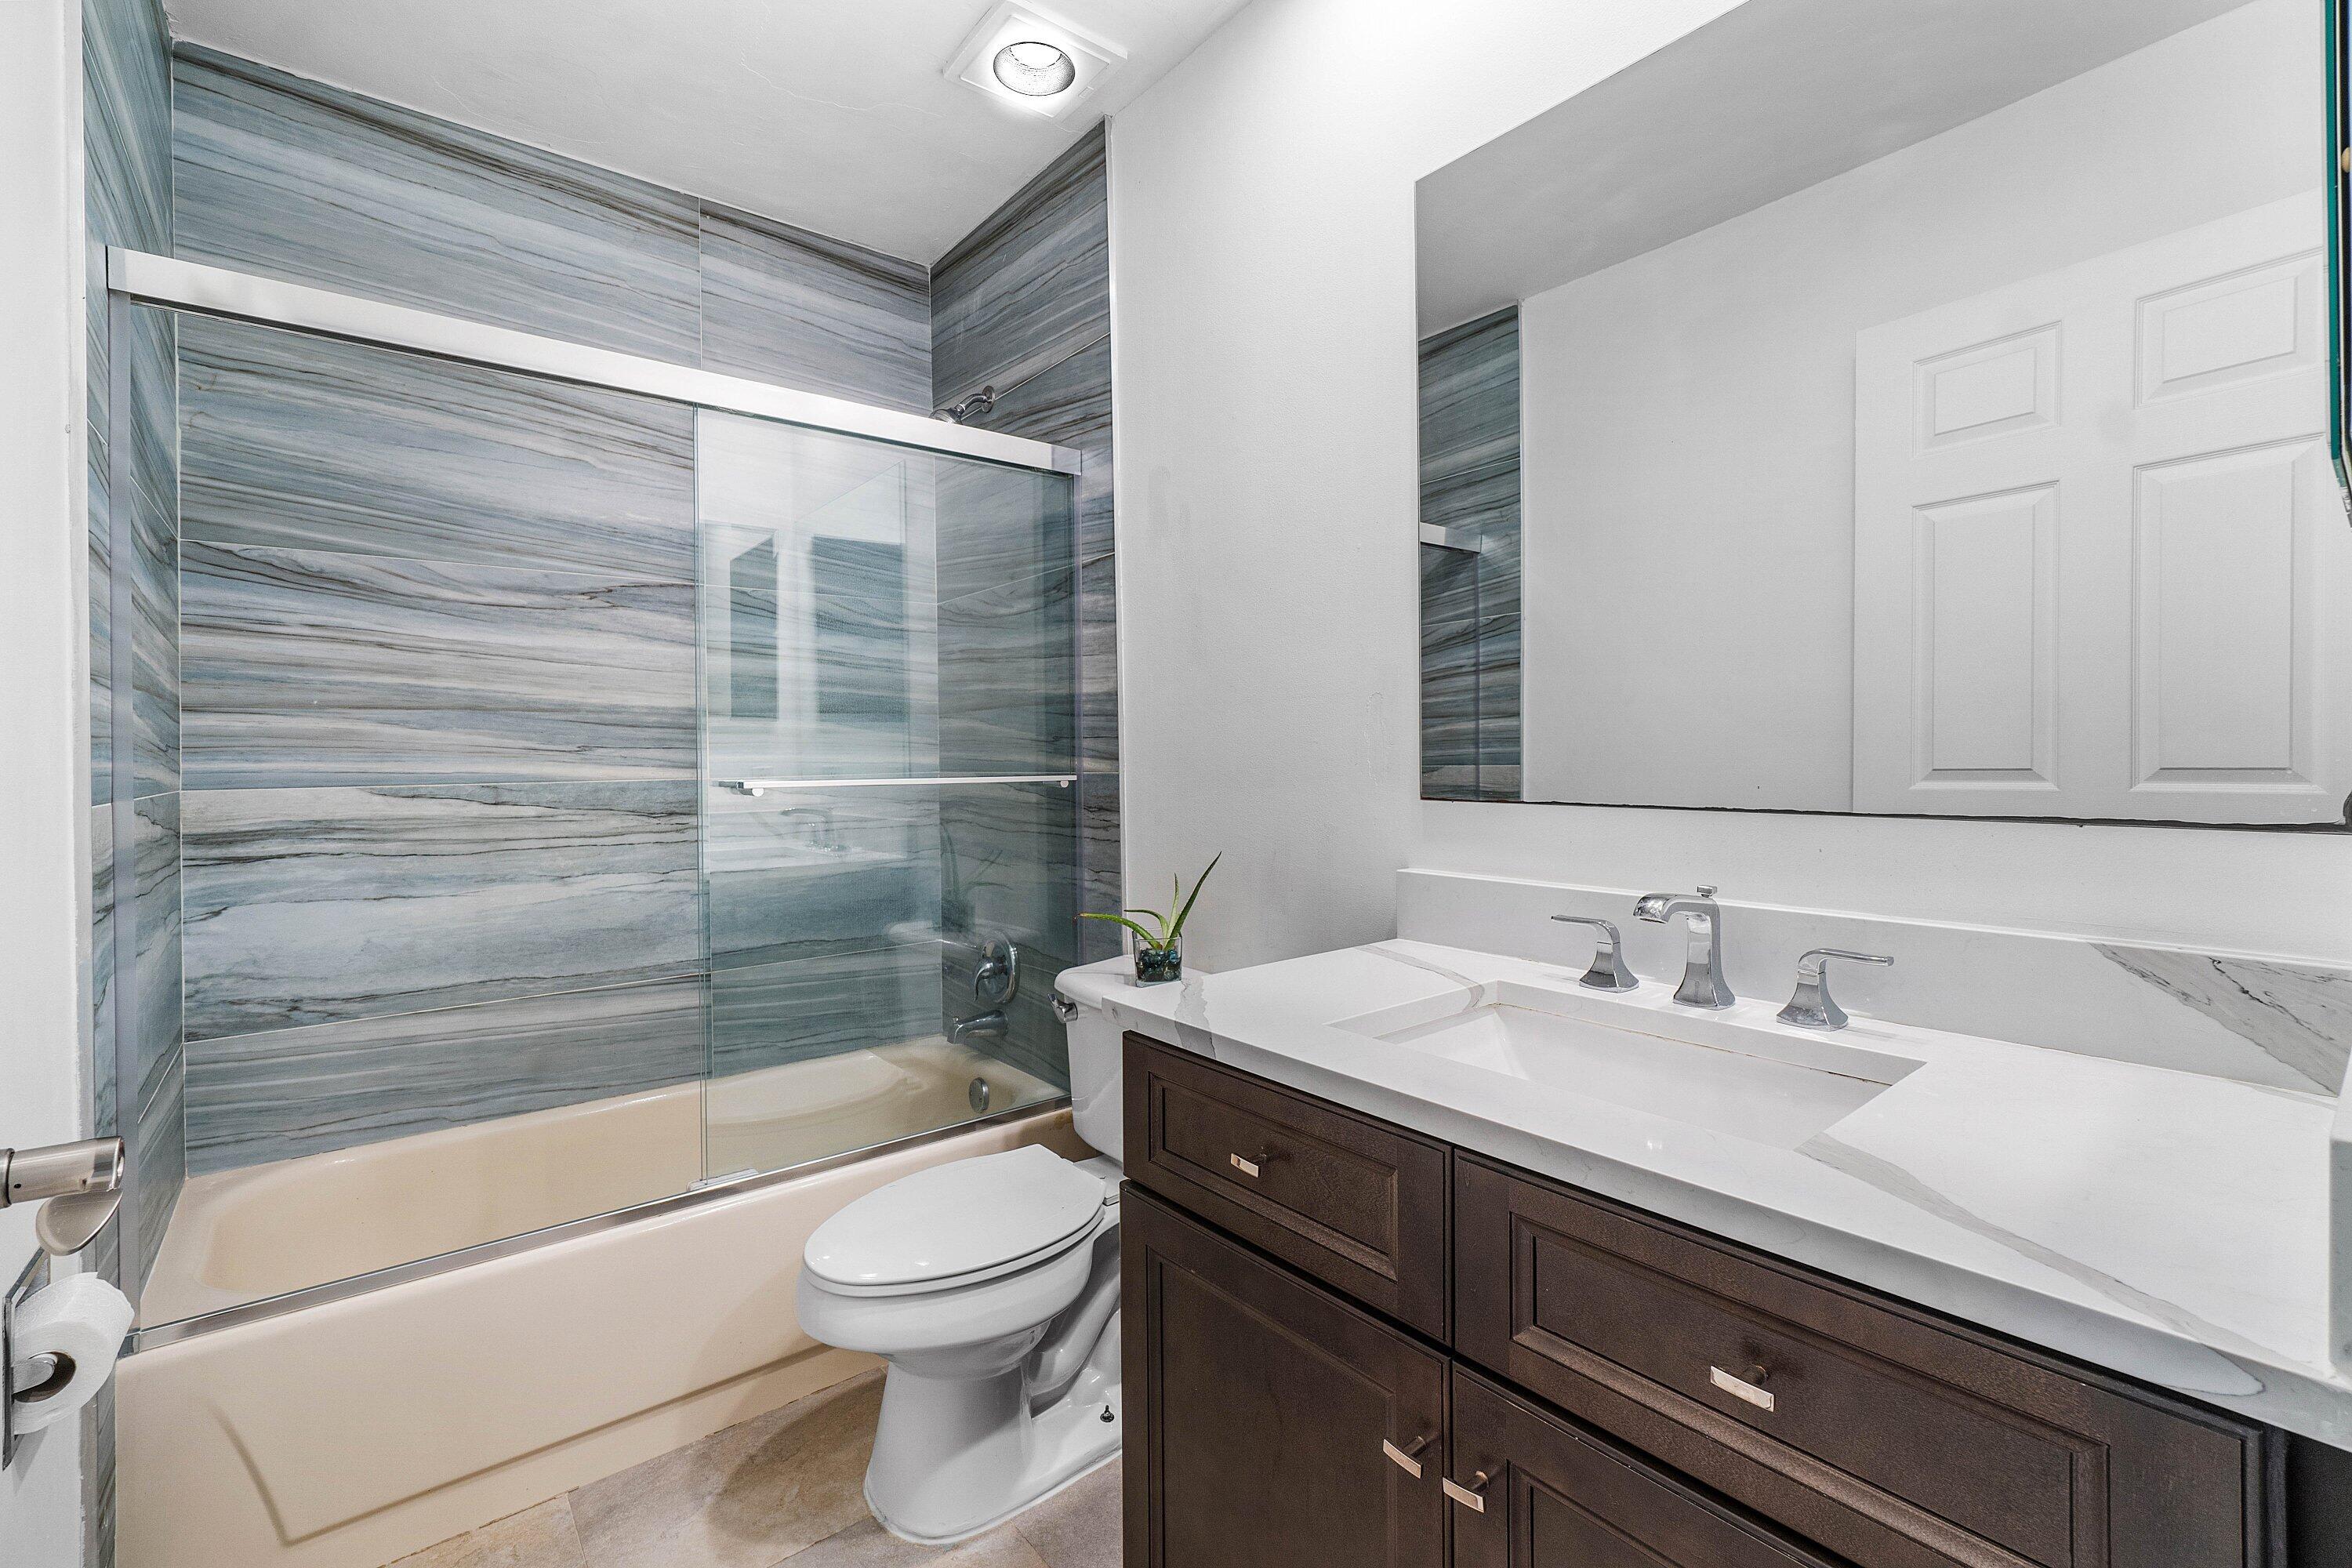
Bathroom with a glass-enclosed tub, gray veined tile, and dark wood double vanity.
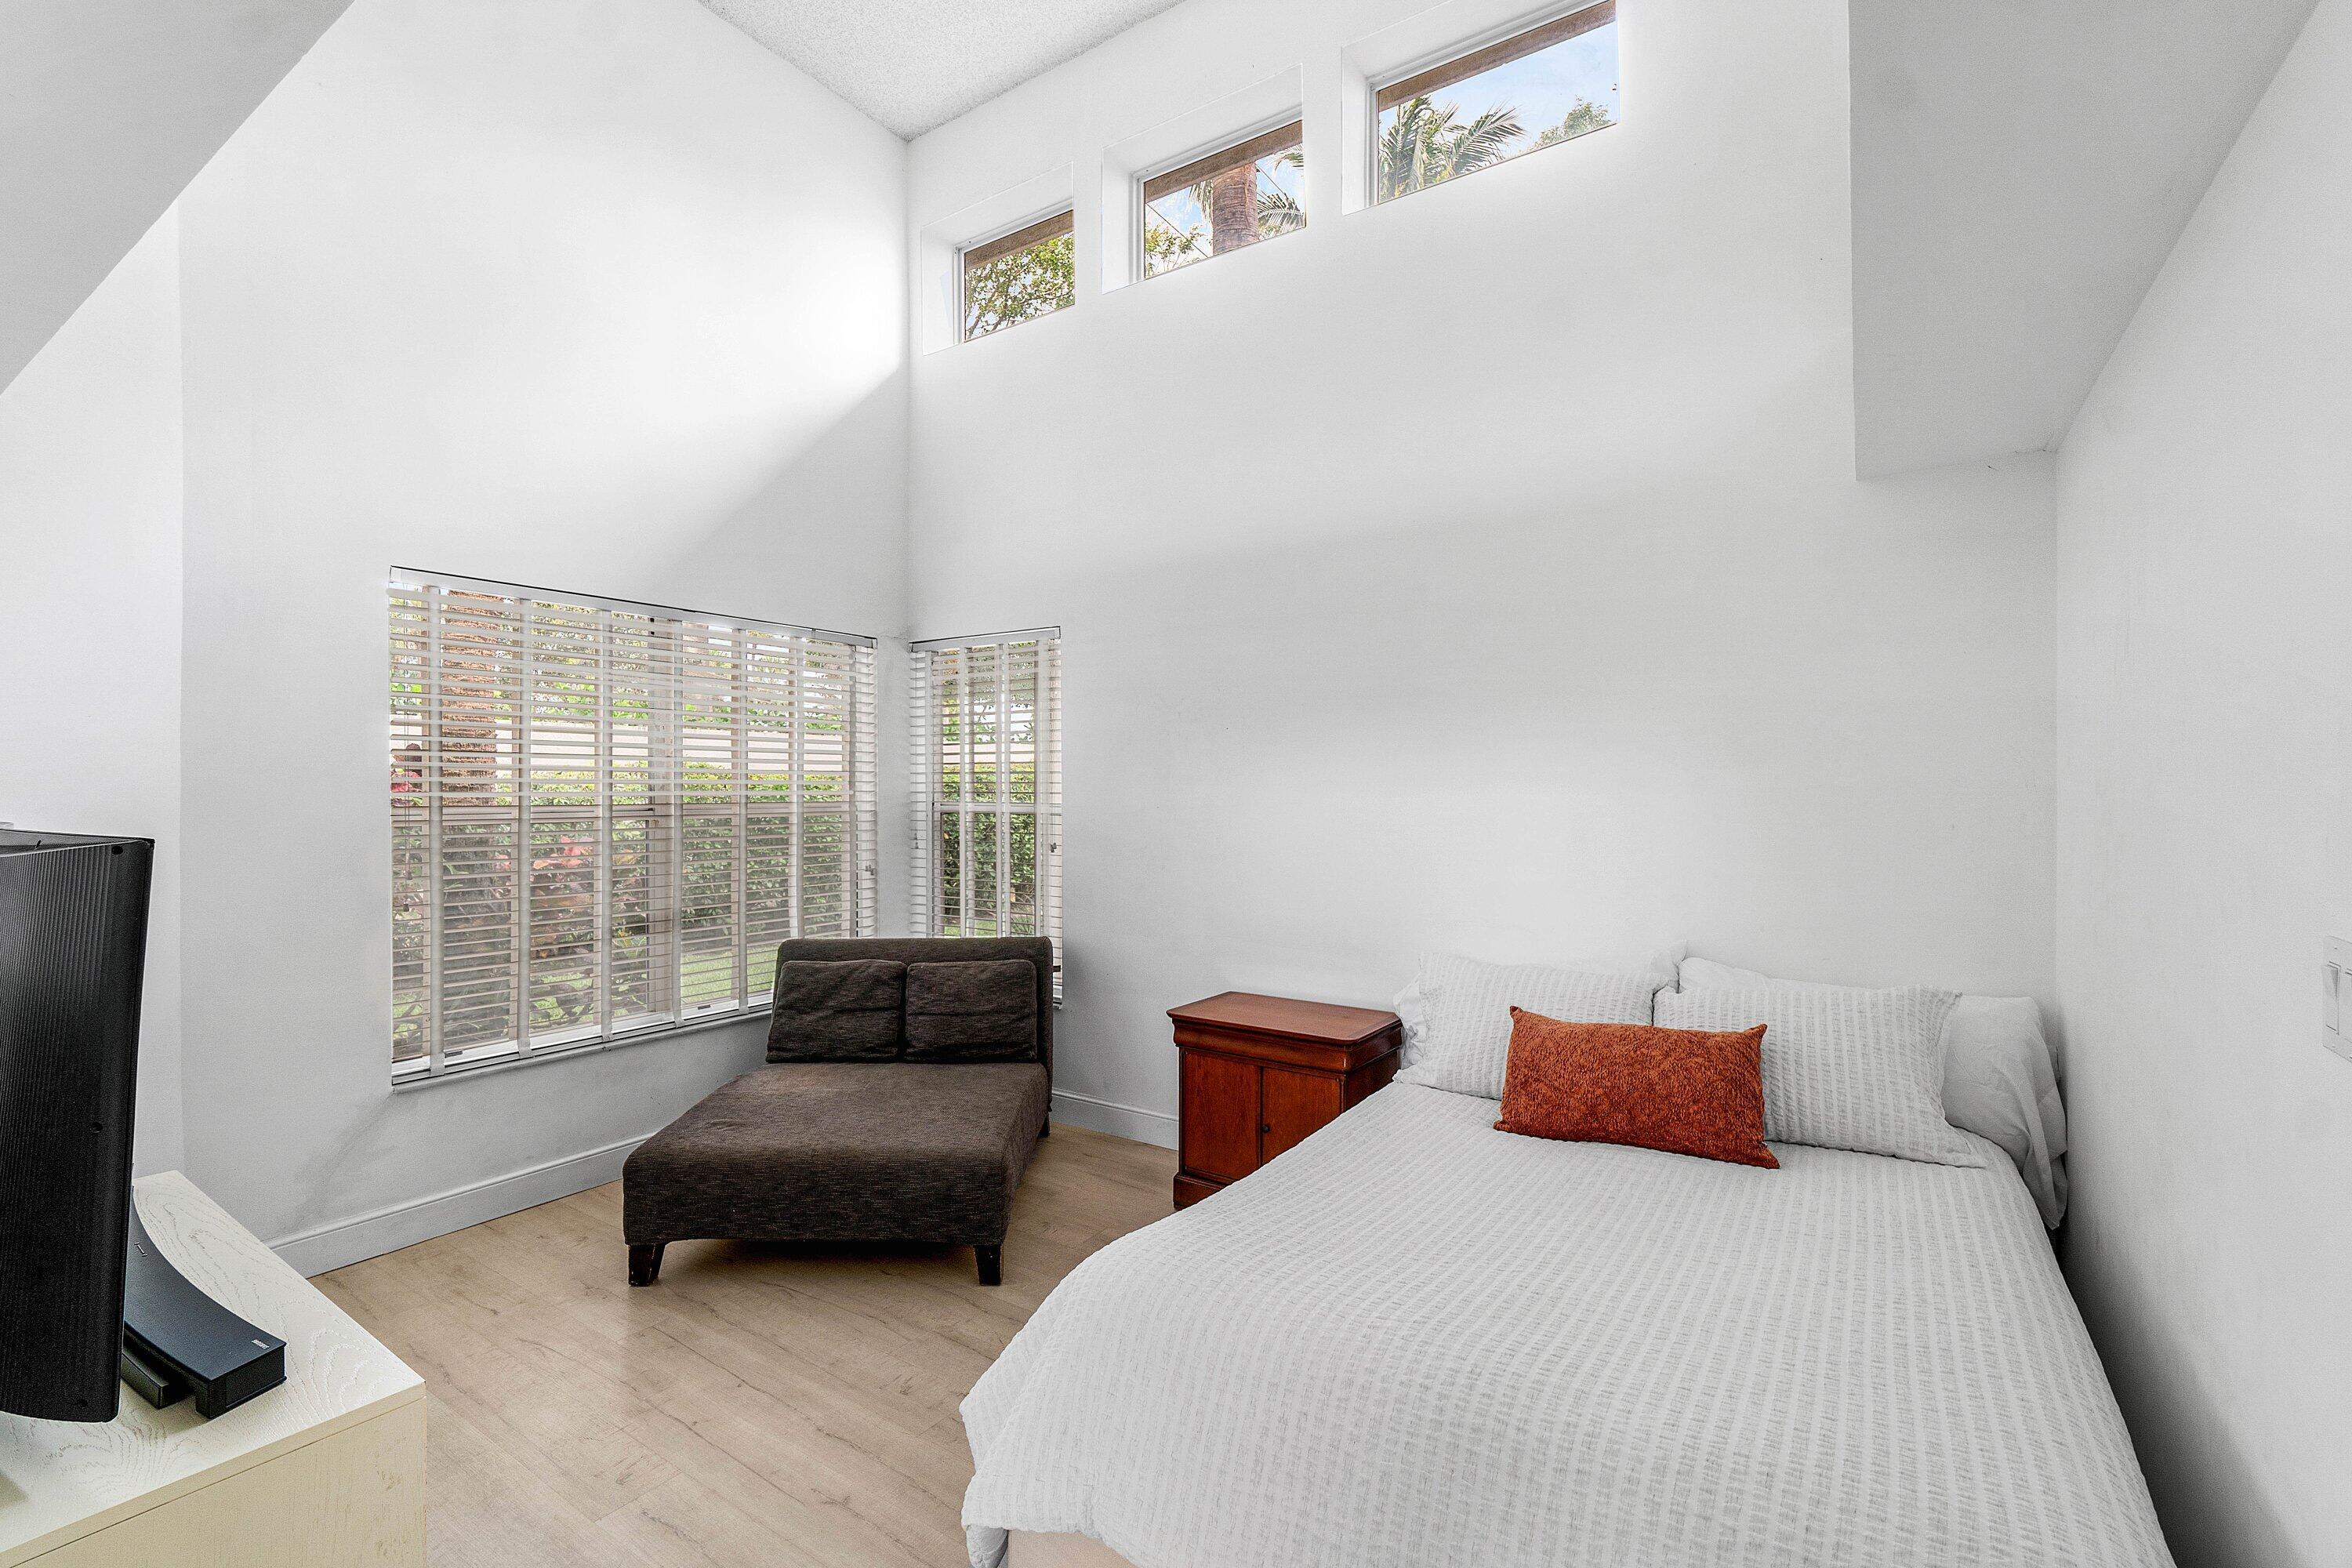
Bright bedroom with a high vaulted ceiling, clerestory windows, a bed, and a chaise lounge.
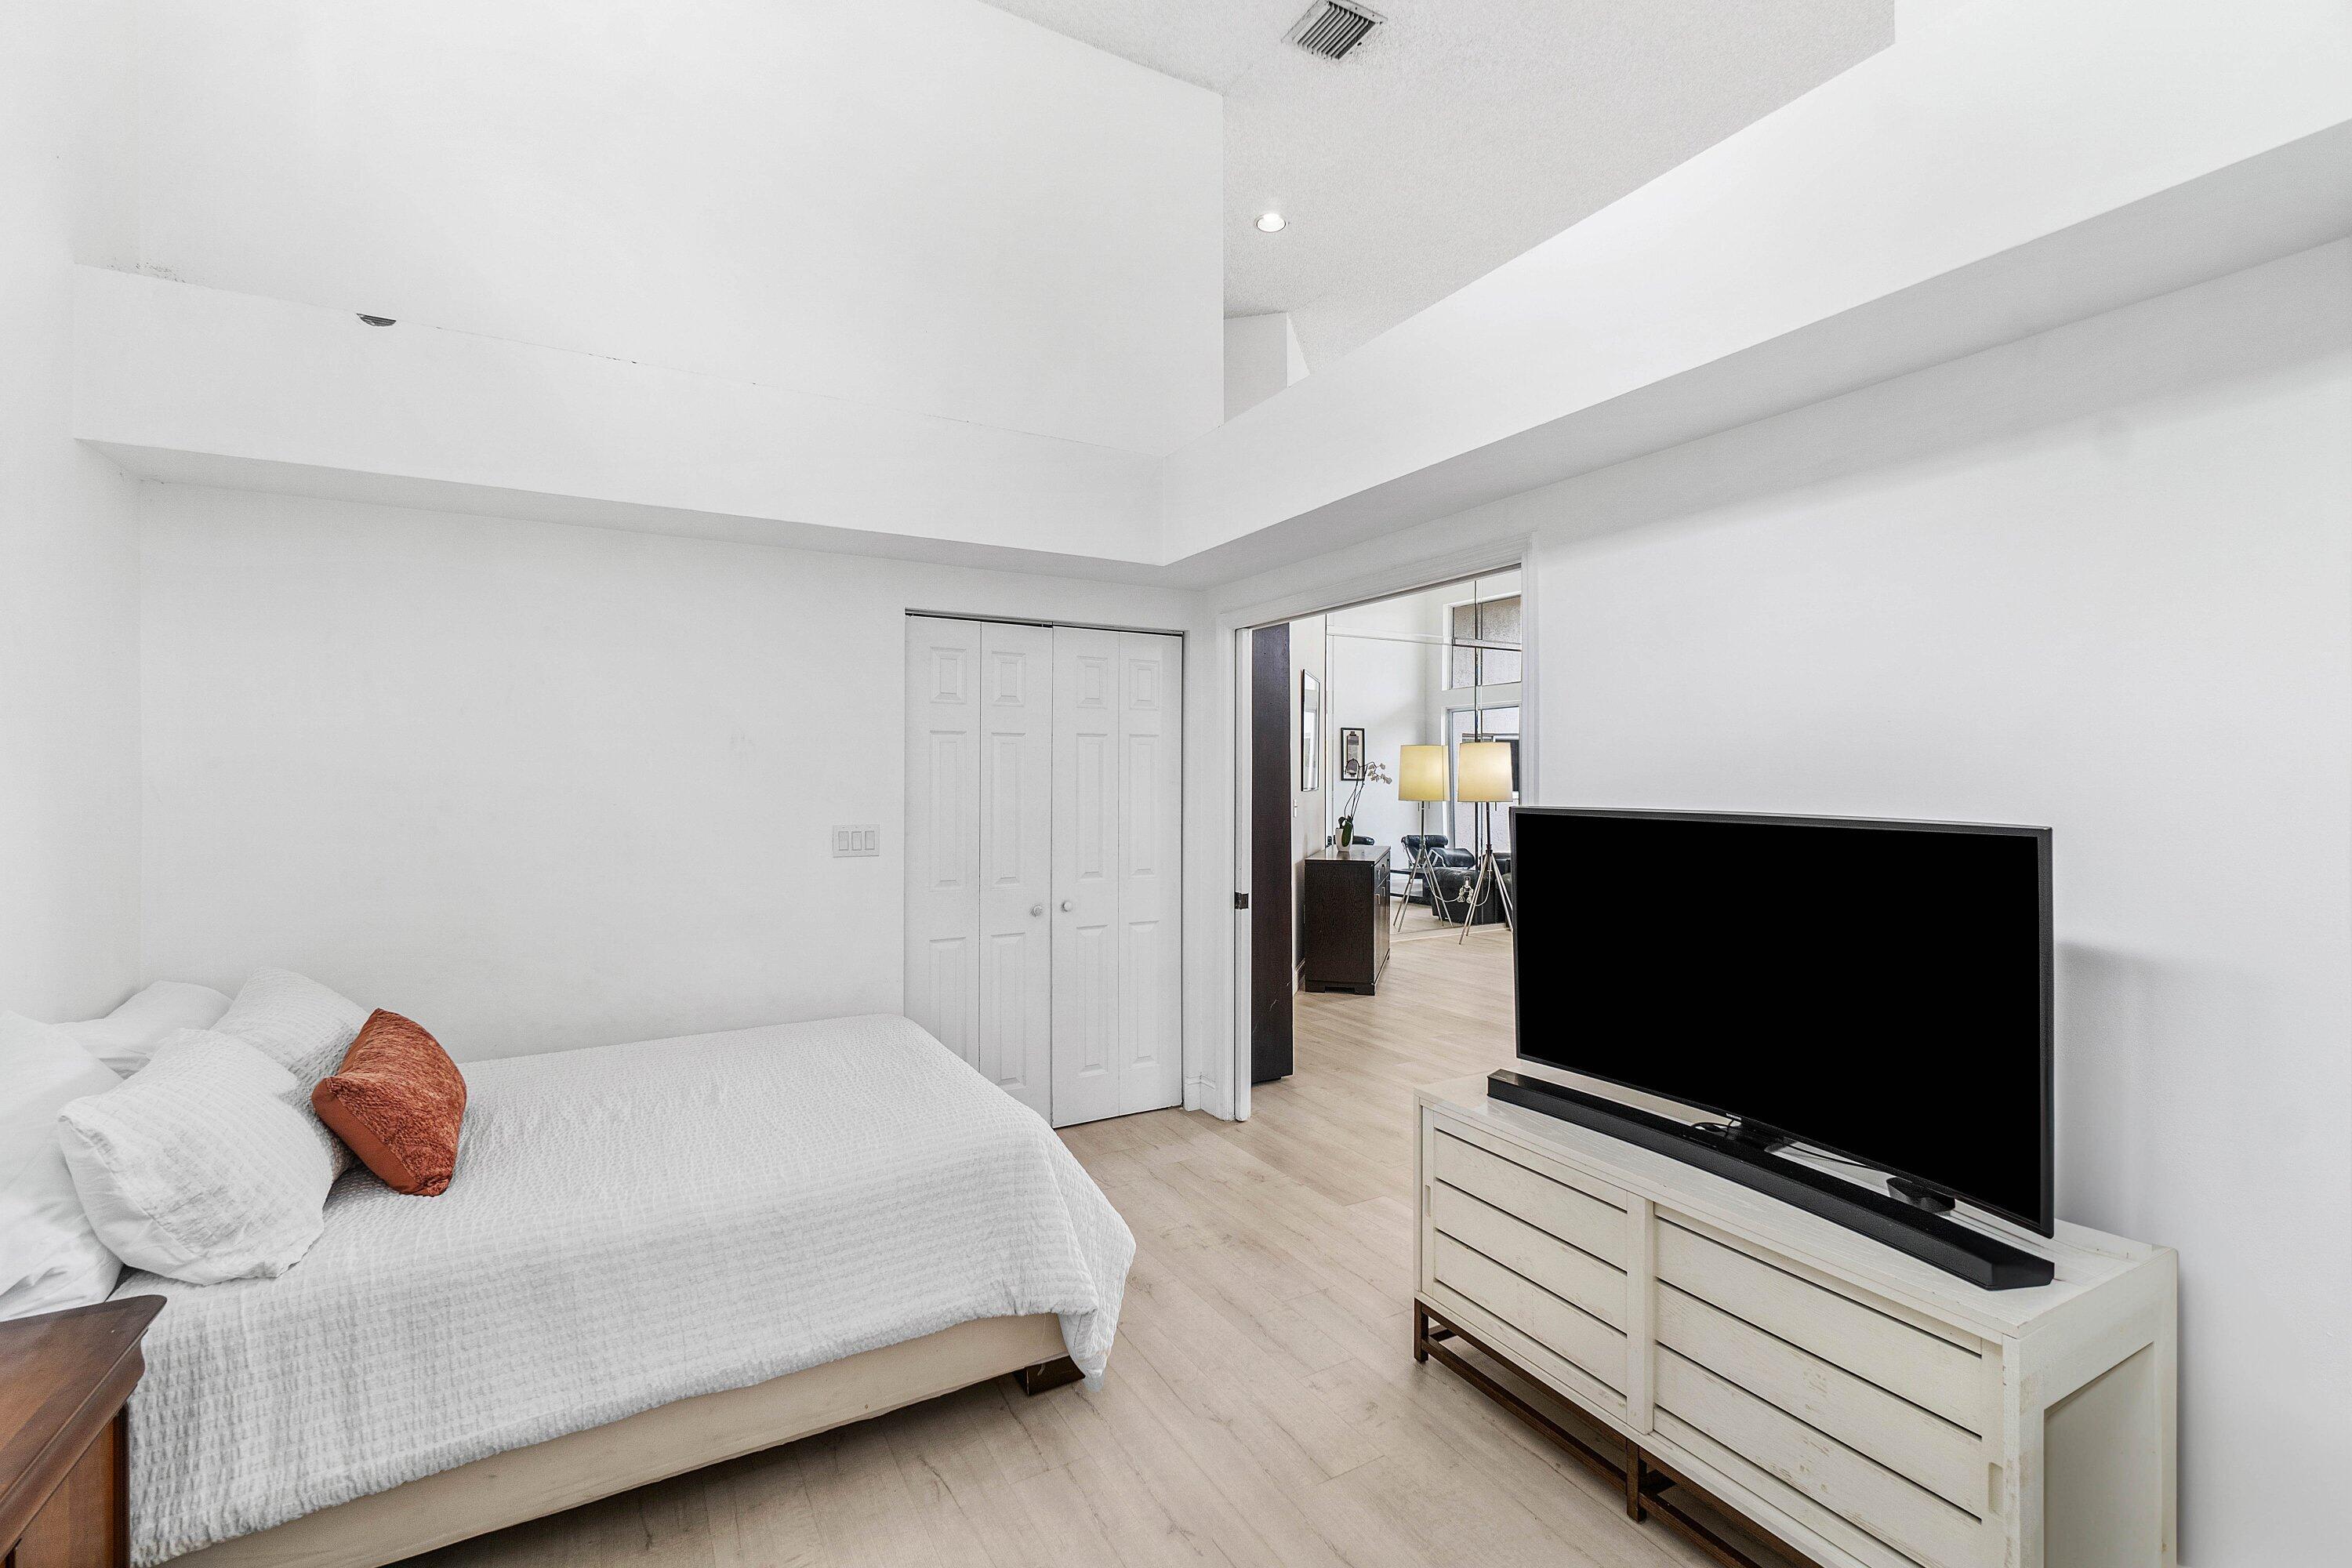
Bedroom with a white bed, closet doors, and a television on a dresser.
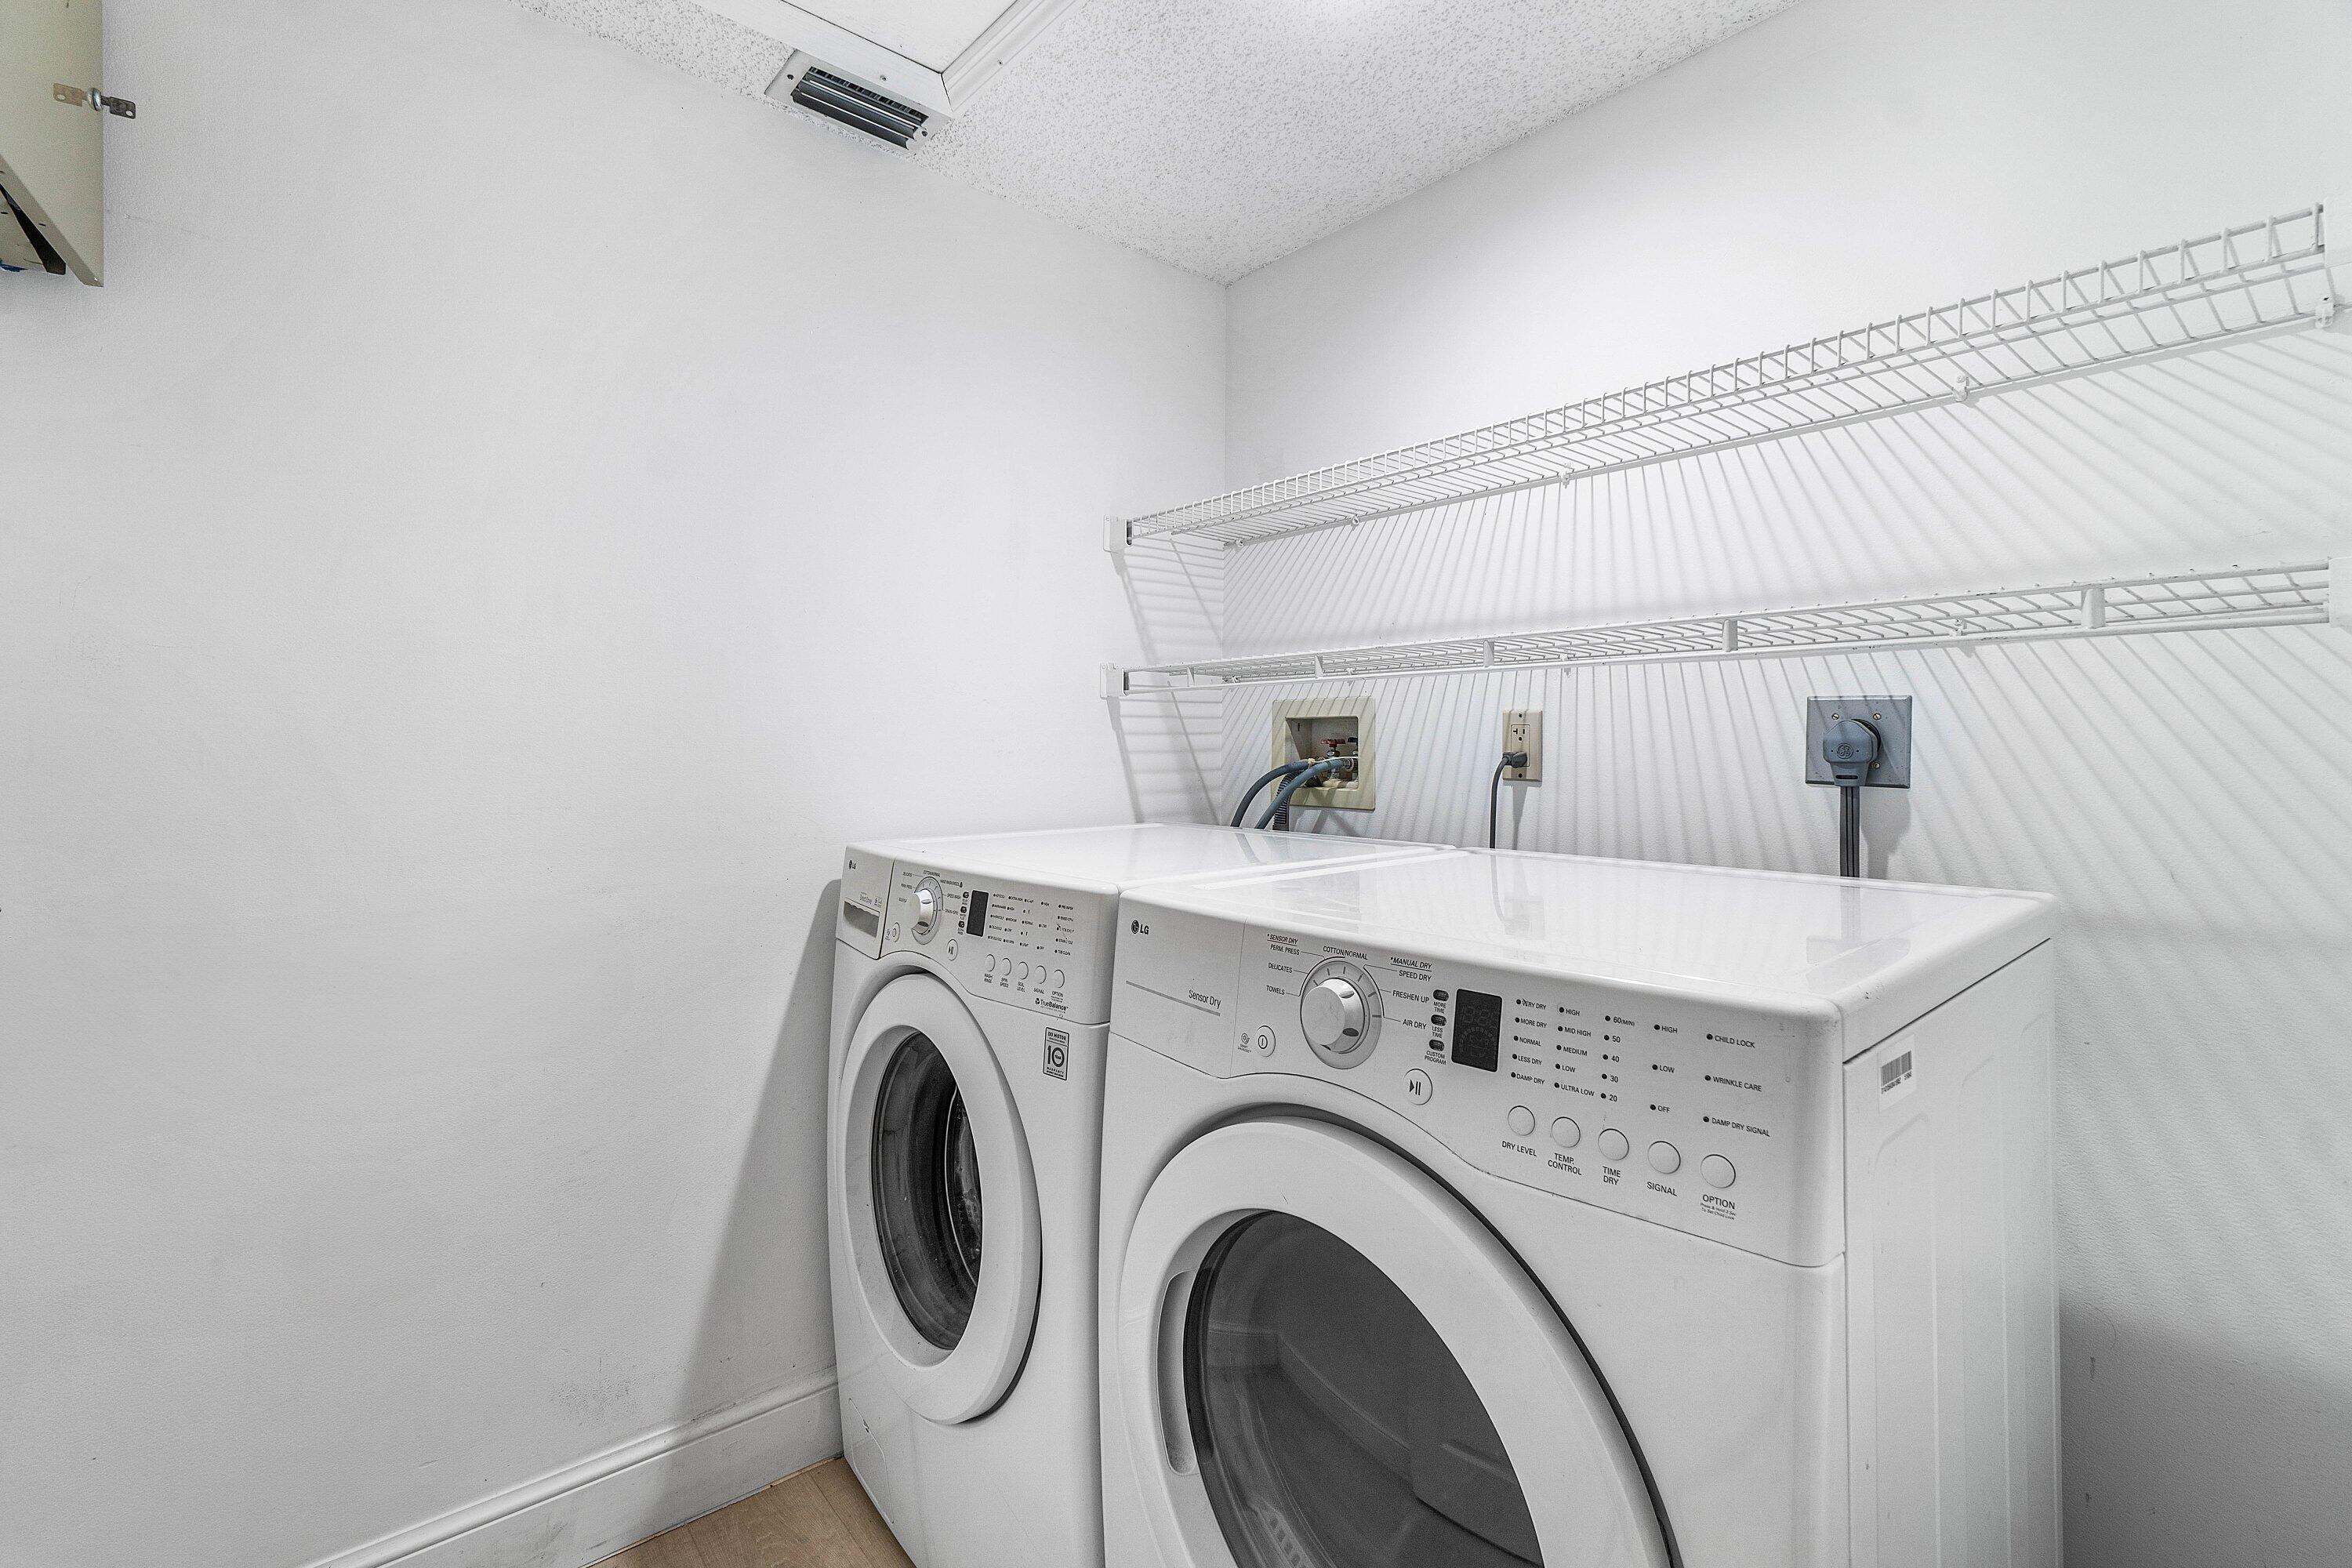
Laundry room with front-loading washer and dryer beneath wire shelving.
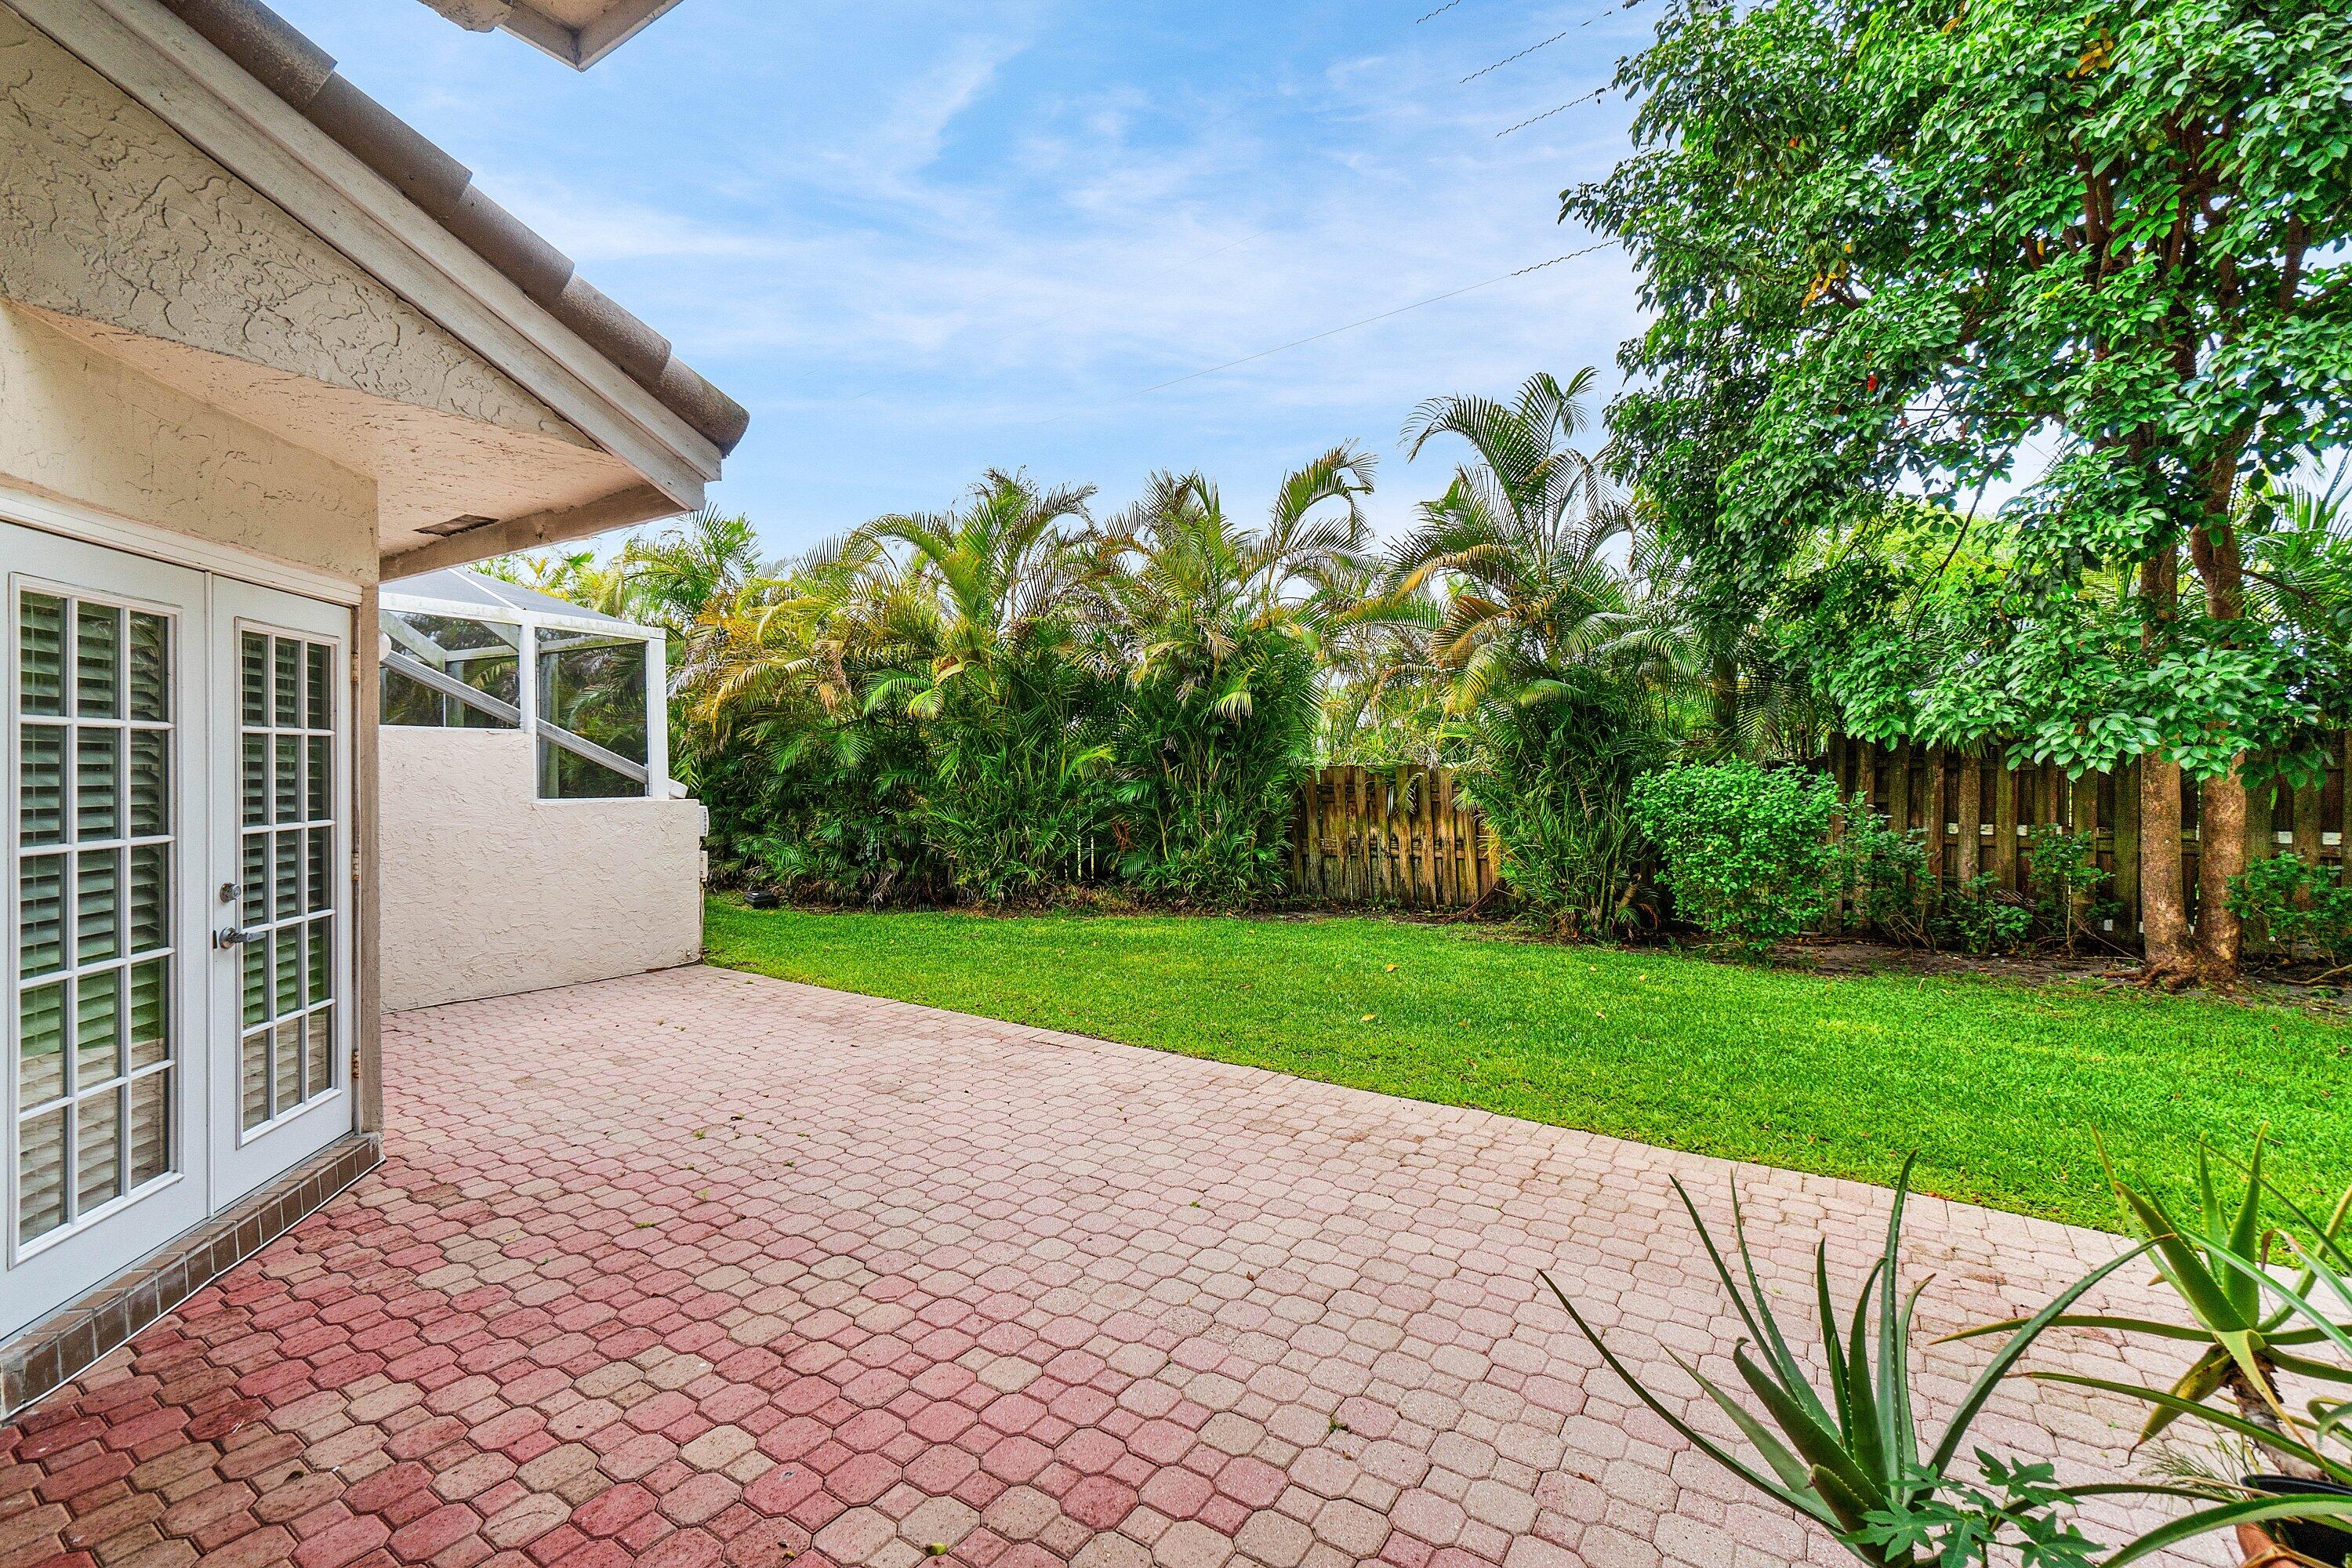
Paver patio beside French doors, overlooking a lawn bordered by tropical palms and a wooden fence.
Rear of a stucco home with a brick-paver patio, green lawn, and tropical landscaping.
Single-story stucco home with a tile roof, double garage, and lush tropical landscaping.
Home with a terracotta tile roof, double garage, brick driveway, and mature palms.
SEE ALL PHOTOS
Stucco home with tall windows, a paved patio, and a lawn shaded by tropical trees.
Stucco home with arched entryways, terracotta roof tiles, and tropical landscaping.
Stucco home with a tiled roof, arched windows, and a brick driveway framed by palms and mature trees.
Backyard with a brick patio, green lawn, tropical plants, and a wooden privacy fence.
Open living and dining room with mirrored wall, tall windows, and a view of the garden.
Open living and dining room with mirrored wall, high ceilings, and glass doors to the garden.
Living room with black leather seating, a mirrored wall, and tall windows overlooking a garden patio.
Dining room with a dark wood table, chandelier, and tall arched windows.
Bright living room with black leather seating, opening to a dining area beneath a chandelier.
Living room with black leather seating, mirrored wall, and tall windows opening to a garden.
Kitchen with stainless steel appliances, tall ceiling, and sliding glass doors opening to a garden.
Bright kitchen with a double-height window, blue tile backsplash, and sliding doors to a garden patio.
Bright sunroom with a ceiling fan and sliding glass doors opening to a walled garden patio.
Kitchen with cream cabinets, teal tile backsplash, stainless steel appliances, and a dining room beyond.
Staged bedroom with a white bed, dark wood nightstands, and windows with blinds.
Bedroom with a large bed, ceiling fan, shuttered windows, and dark wood dresser.
Primary bathroom with a freestanding-style tub, glass shower, and long dark wood vanity.
Bathroom with a glass-enclosed shower, blue-gray stone tile, and a built-in soaking tub.
Bathroom with a double vanity, expansive mirrors, dark wood cabinetry, and blue-gray tiled shower.
Bathroom with a corner soaking tub, glass shower, and double-sink vanity.
Bedroom with a wooden bed, arched shuttered windows, and a computer desk.
Bedroom with a white bed, blue accent pillow, and arched windows with plantation shutters.
Bathroom with a glass-enclosed tub, gray veined tile, and dark wood double vanity.
Bright bedroom with a high vaulted ceiling, clerestory windows, a bed, and a chaise lounge.
Bedroom with a white bed, closet doors, and a television on a dresser.
Laundry room with front-loading washer and dryer beneath wire shelving.
Paver patio beside French doors, overlooking a lawn bordered by tropical palms and a wooden fence.
Rear of a stucco home with a brick-paver patio, green lawn, and tropical landscaping.
Single-story stucco home with a tile roof, double garage, and lush tropical landscaping.
Home with a terracotta tile roof, double garage, brick driveway, and mature palms.
For Sale

5106 Windsor Parke Drive

5106 Windsor Parke Drive, Boca Raton, FL 33496

$785,000
Set within the prestigious Polo Club country club, this spacious single-story townhome offers an easy, light-filled layout, exceptional privacy, and one of the largest lots in the community. With no neighboring townhome to the side, the extended outdoor space feels open, creating a rare sense of separation. Inside, vaulted ceilings and generously sized living areas provide a comfortable flow, while a large sliding glass door connects the interior to a private patio and green space designed for relaxed outdoor living. The kitchen is filled with natural light and offers ample space for casual dining while overlooking the peaceful outdoor setting. A connected dining room creates an easy gathering space and flows naturally into the main living area, making the layout well-suited for both ---> everyday living and entertaining. The primary suite features direct patio access, a large walk-in closet, and an oversized bathroom with a separate tub and shower. A bright guest bedroom is framed by expansive windows, and a separate third bedroom offers flexibility as an additional guest space, office, or den. A second full bathroom offers an updated retreat. A laundry room and a two-car garage add to the convenience. Well cared for over the years, the home presents a wonderful opportunity for a new owner to update and personalize the interiors over time while enjoying the comfort, space, and location it already offers. Ideally situated within walking distance to the clubhouse, residents enjoy access to the club's renowned golf courses, tennis and pickleball facilities, fitness center, spa, several dining destinations, and social amenities.

3
beds

2
baths

1,771 Sq.Ft. LIVING AREA

9,583.2 Sq.Ft. lot

Michael Ledwitz

Michael Ledwitz

Features & Amenities

Interior

  • total bedrooms3
  • Total bathrooms2
  • full bathrooms2
  • Laundry room Inside, Laundry Room
  • Flooring Engineered Hardwood, Tile
  • APPLIANCES Cooktop, Dryer, Dishwasher, Electric Cooktop, Electric Range, Electric Water Heater, Freezer, Disposal, Microwave, Oven, Range, Refrigerator, Water Heater, Washer
  • other interior Features Bedroom on Main Level, Bathtub, Dual Sinks, Garden Tub/Roman Tub, High Ceilings, Living/Dining Room, Pantry, Split Bedrooms, Storage, Soaking Tub, Separate Shower, Walk-In Closet(s), Bar

Area & Lot

  • Status For Sale
  • Living Area1,771 Sq.Ft.
  • Total Area2,335 Sq.Ft.
  • Lot Area9,583.2 Sq.Ft.
  • MLS® IDB26030724
  • TypeTownhouse
  • YEAR BUILT1989
  • NeighborhoodThe Polo Club
  • Architecture StylesPatio Home
  • Water FrontageNone
  • View DescriptionGarden
  • Elementary SchoolCalusa (Palm Beach)
  • Middle SchoolOmni
  • High SchoolSpanish River

Exterior

  • STORIES1
  • Garage Space2.0
  • water SourcePublic
  • utilitiesCable Connected, Electricity Available, Sewer Connected, Underground Utilities, Water Connected
  • PoolAssociation
  • roofBarrel, Concrete
  • lot featuresCorner Lot, Sprinklers Automatic, 1/4 Acre
  • parkingAttached, Covered, Driveway, Garage, Garage Door Opener
  • HEAT TYPECentral, Electric
  • AIR CONDITIONINGCentral Air, Ceiling Fan(s), Electric
  • sewerPublic Sewer
  • Disability FeaturesNone
  • HOA AmenitiesBasketball Court, Bocce Court, Cabana, Clubhouse, Elevator(s), Fitness Center, Golf Course, Maintenance Grounds, Gated, Hot Water, Management, Maintenance, Playground, Pickleball, Pool, Parking, Putting Green(s), Recreation Facilities, Restaurant, Sauna, Spa/Hot Tub
  • security FeaturesGated with Guard, Secured Garage/Parking, Gated Community, Security Guard
  • other exterior FeaturesGarden, Lighting, Outdoor Living Area

Financial

  • Sales Price$785,000
  • Real Estate Tax $1,213/yr
  • HOA $713/mo
  • Zoning RS
View Virtual Tour
Stucco home with arched entryways, terracotta roof tiles, and tropical landscaping.

Schedule a Showing

We would love to show you our beautiful property. Please select your preferred date and time below. An agent will be in touch shortly to confirm your appointment.

Schedule a Showing

We would love to show you our beautiful property. Please select your preferred date and time below. An agent will be in touch shortly to confirm your appointment.

Thank you for your interest in 5106 Windsor Parke Drive, Boca Raton, FL 33496. We are reviewing your request and will be in touch shortly!

Mortgage Calculator

Estimate your monthly mortgage payment, including the principal and interest, property taxes, and HOA. Adjust the values to generate a more accurate rate.
All estimates are provided for informational purposes only. Actual amounts may vary.
$0,000 Your Payment 20 15 65
$0,000 Your Payment

The Polo Club

Explore

Work With Us

We look forward to hearing from you.

Follow Michael on Instagram