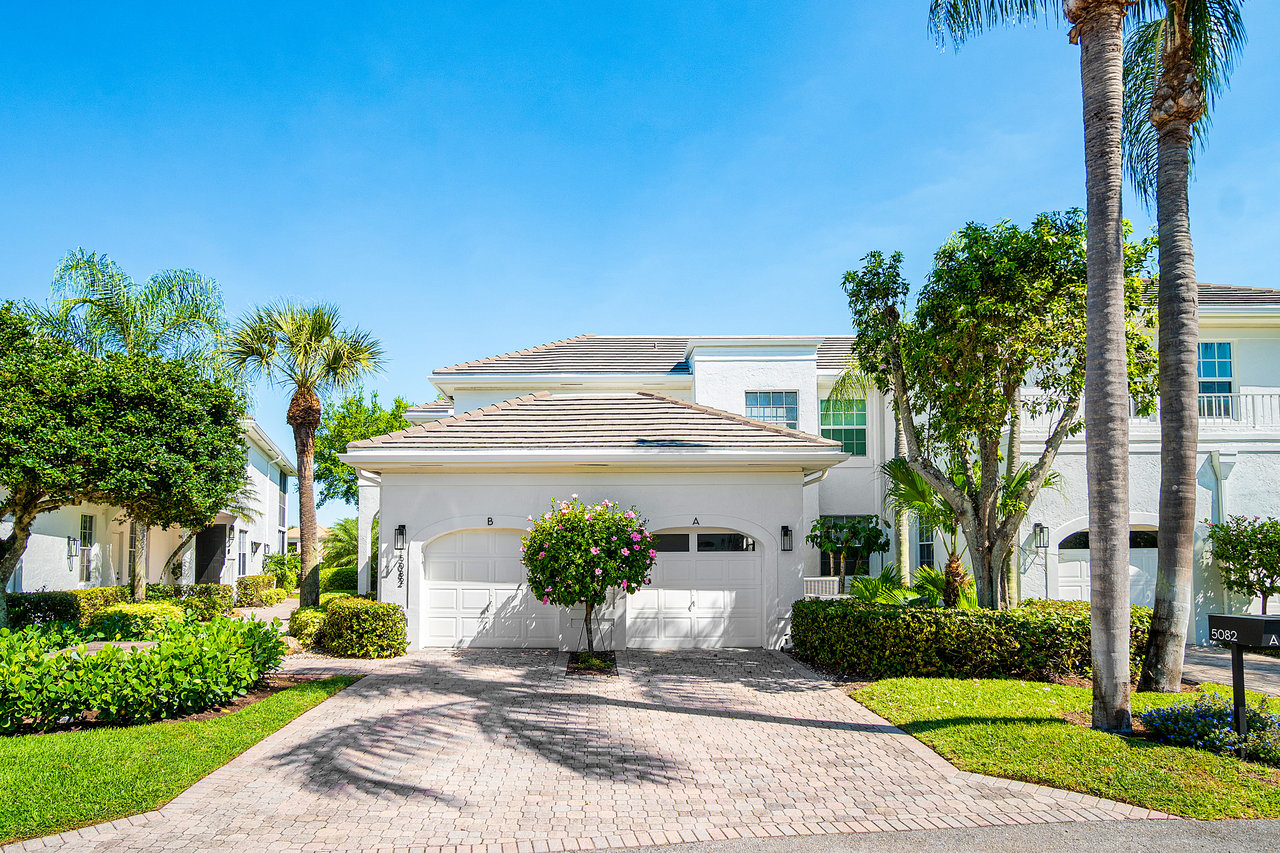
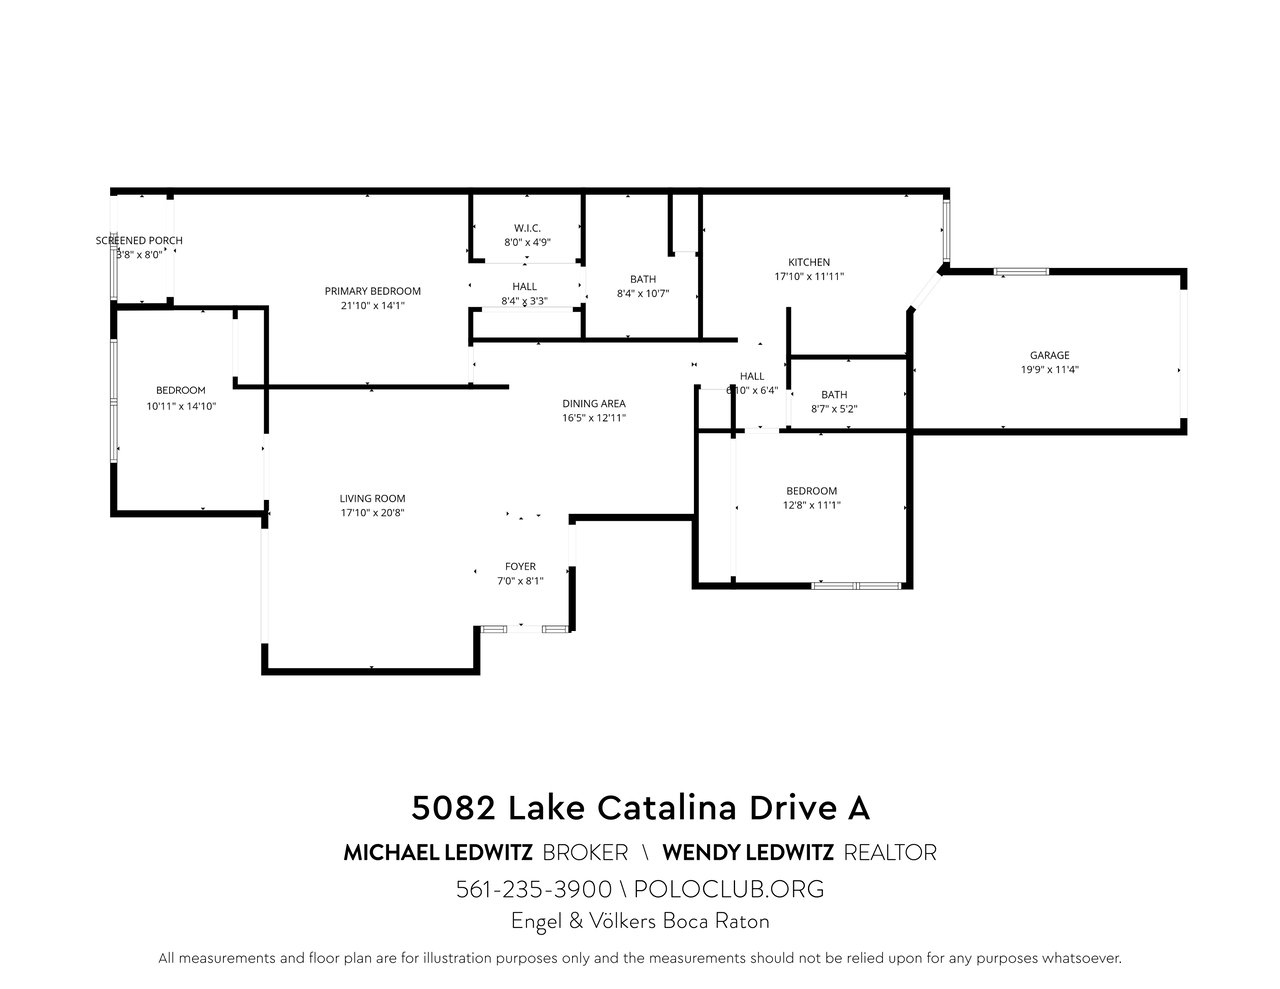
White attached homes with two garage doors, brick-paved driveways, tropical landscaping, and tall palms.
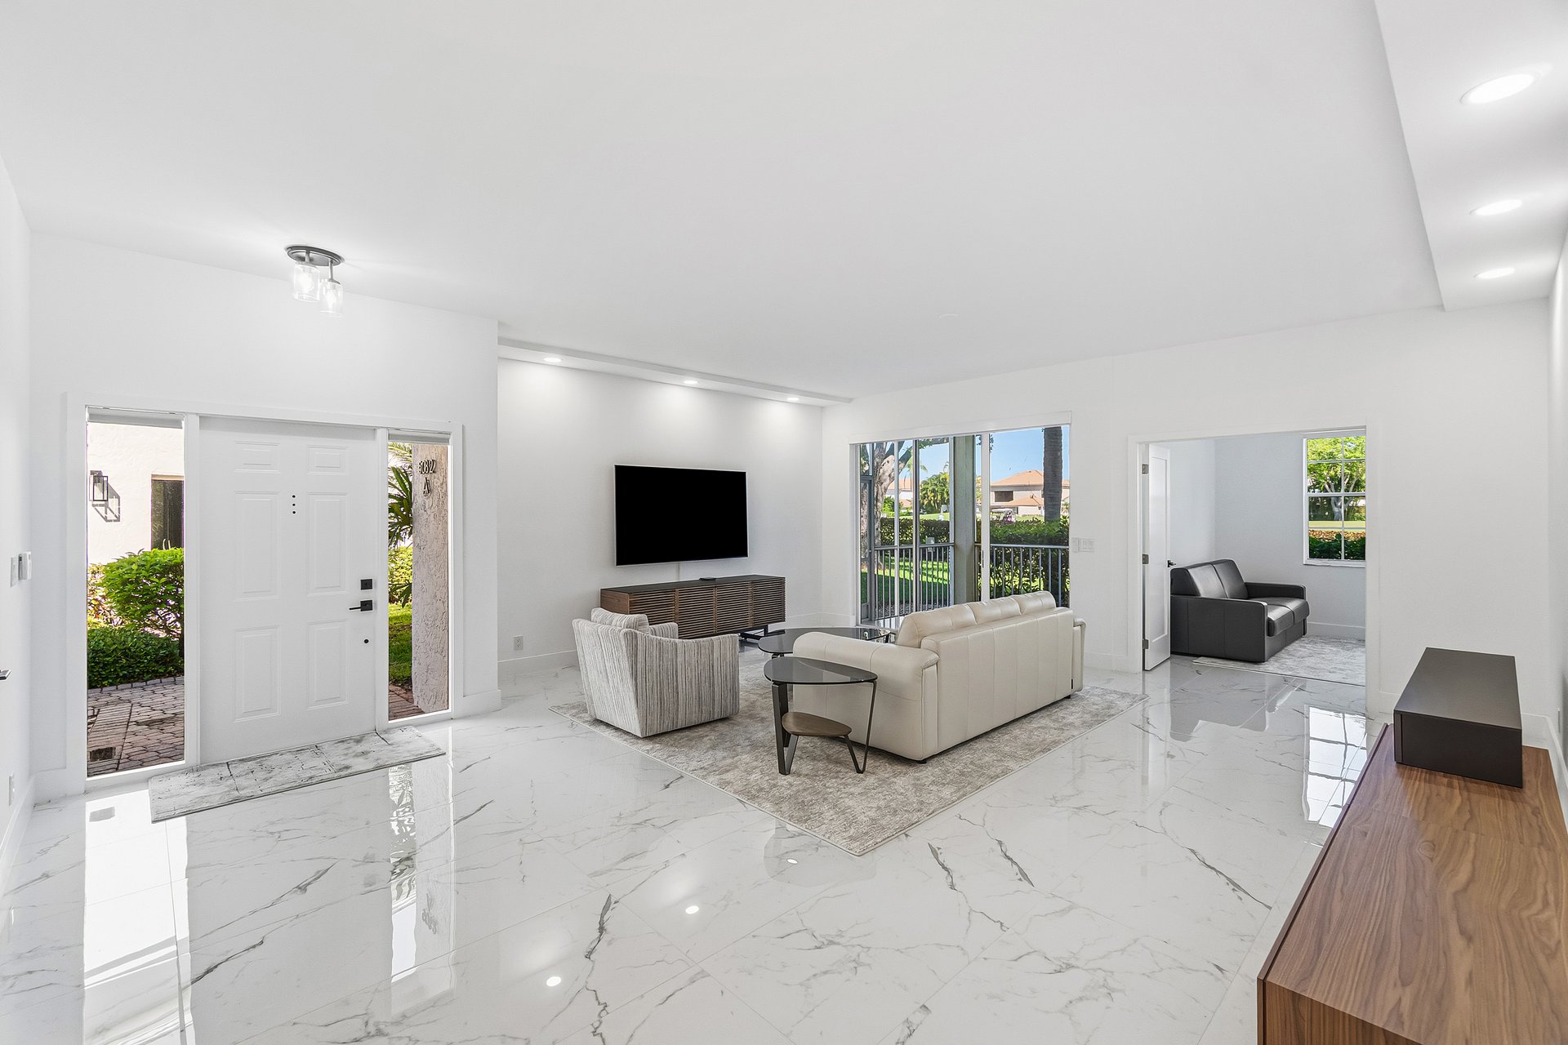
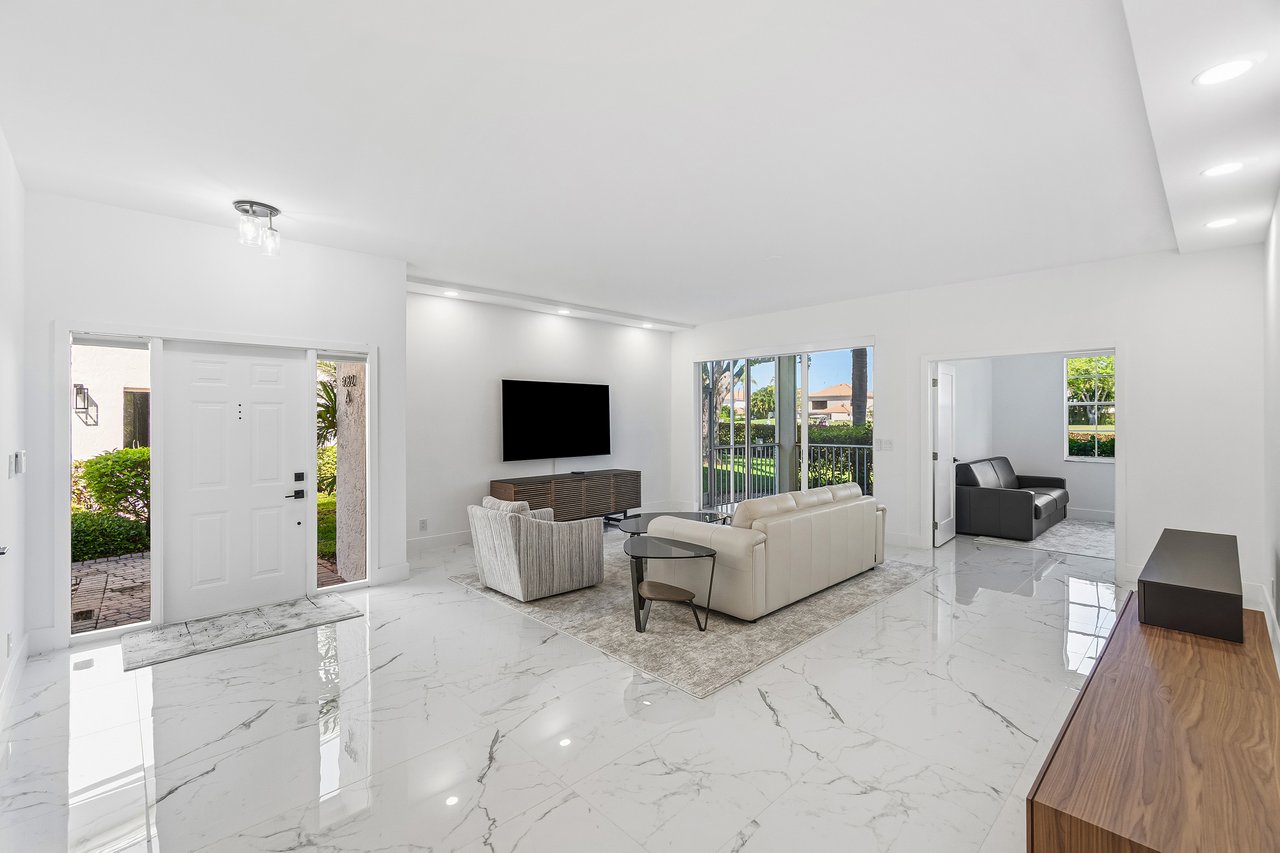
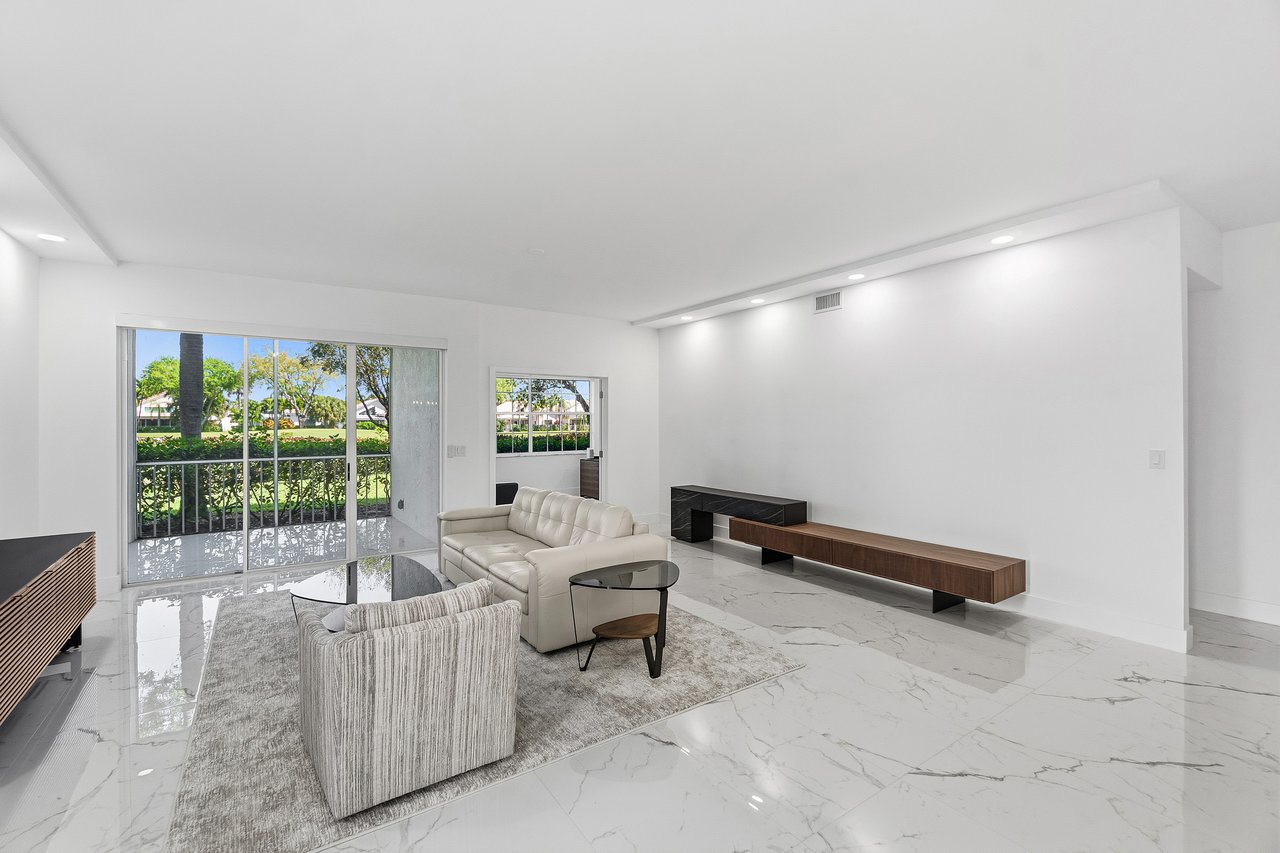
Living room with glossy marble-look floors, a white sectional, and sliding glass doors to a garden patio.
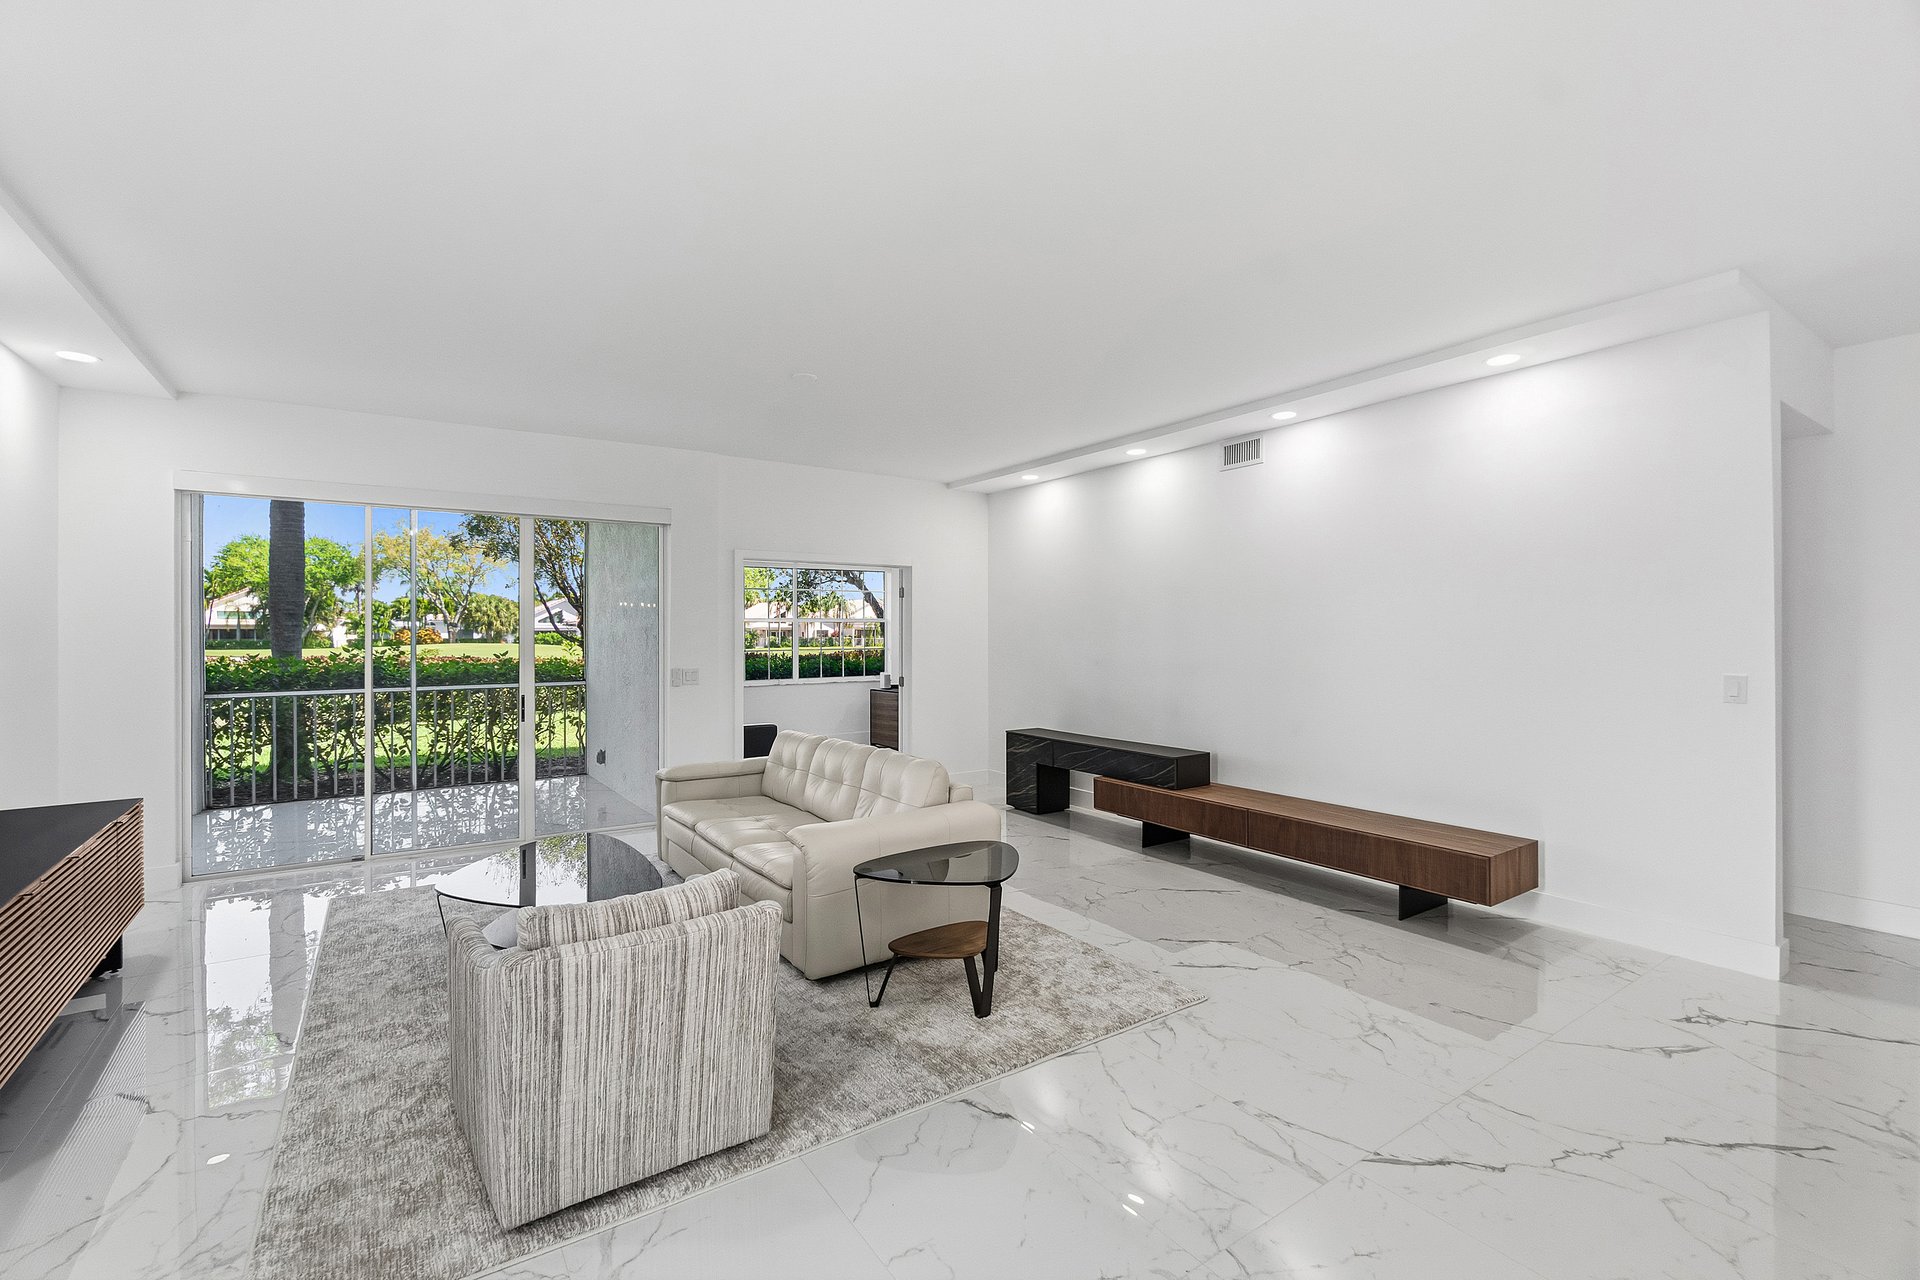
Bright living room with marble-look floors, seating, and sliding doors opening to a garden.
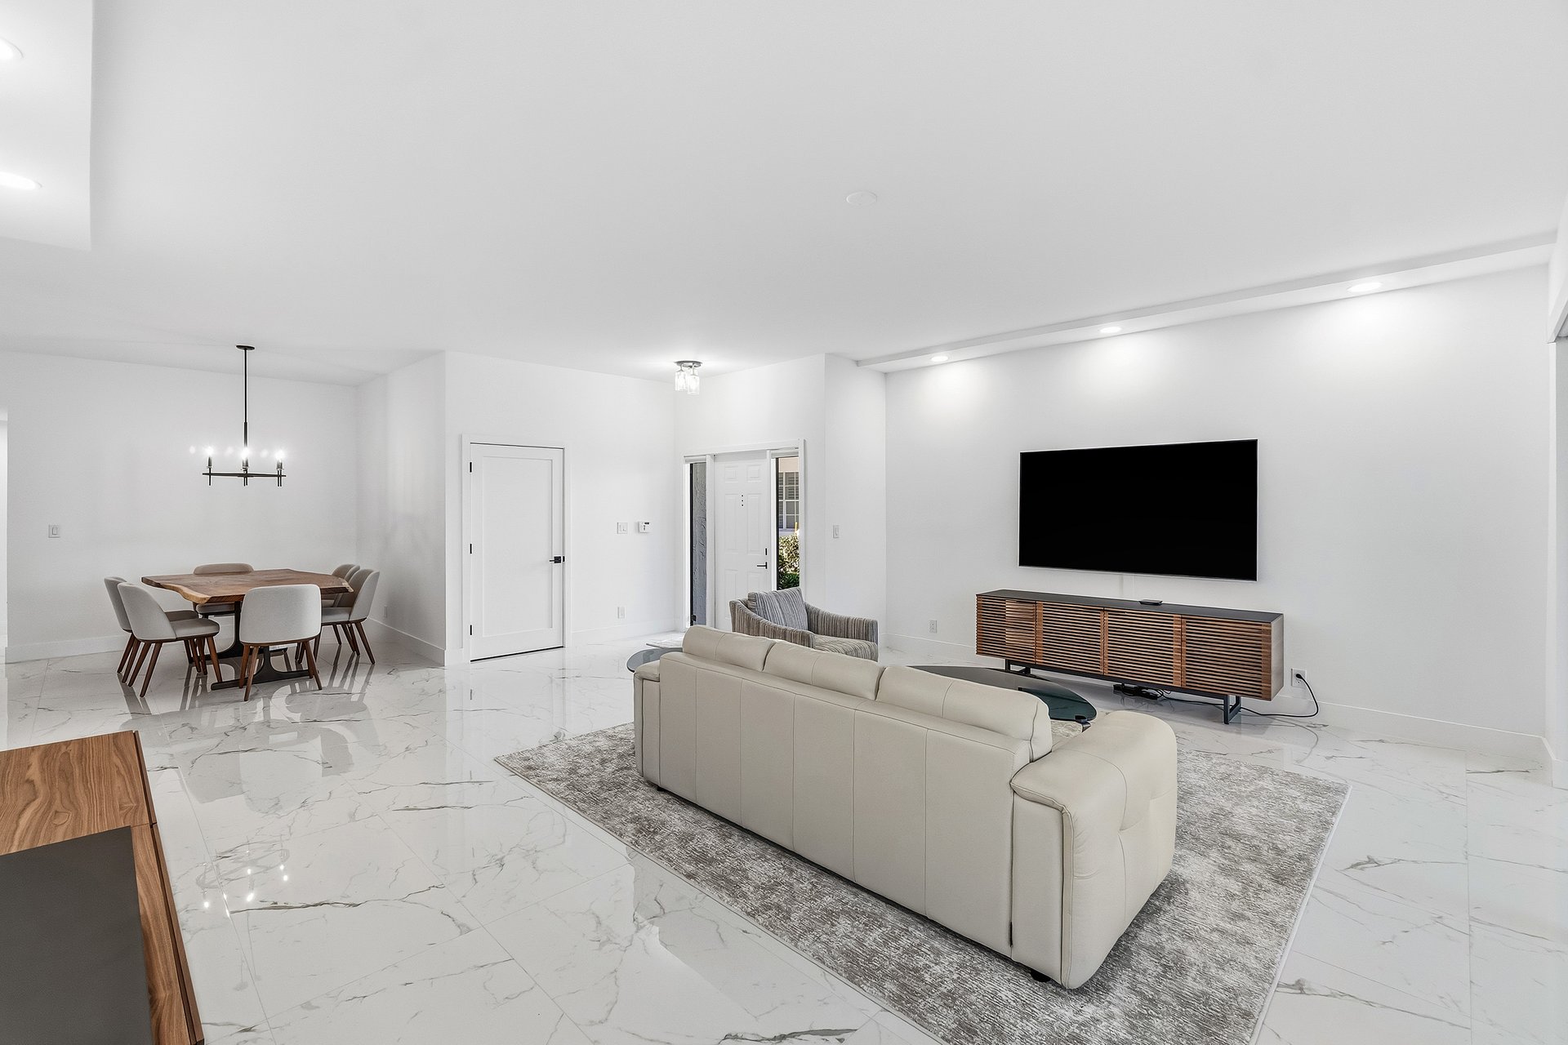
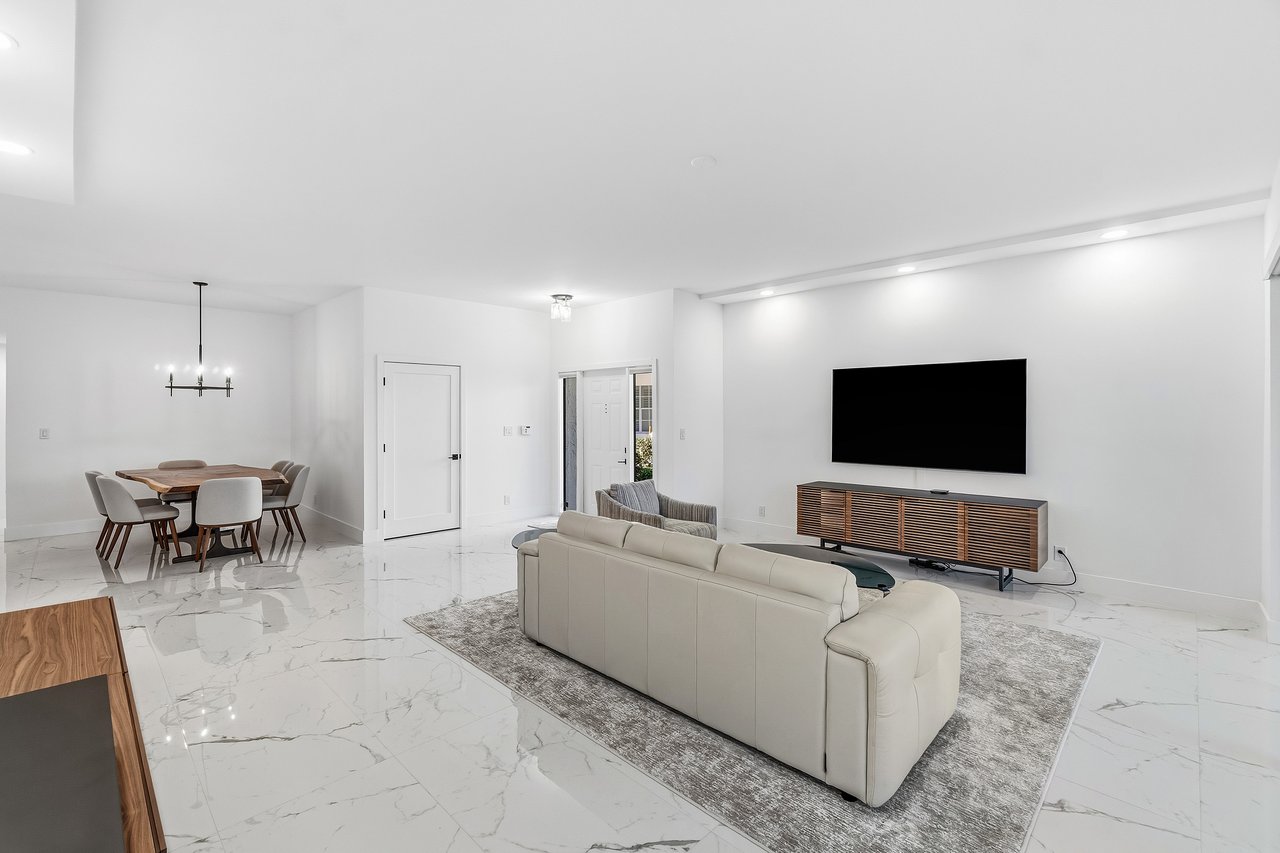
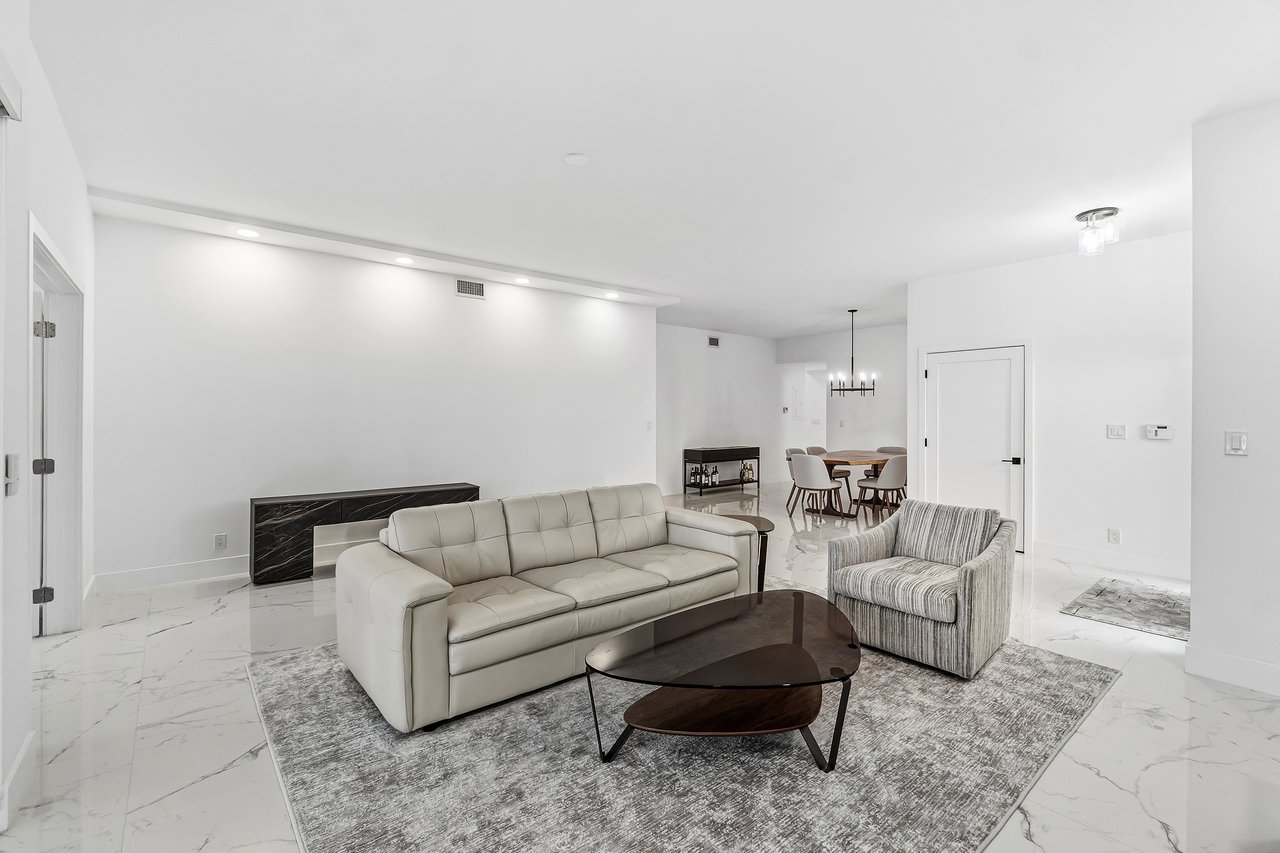
Open-plan living and dining room with white sofas, a wall-mounted TV, and marble-look tile floors.
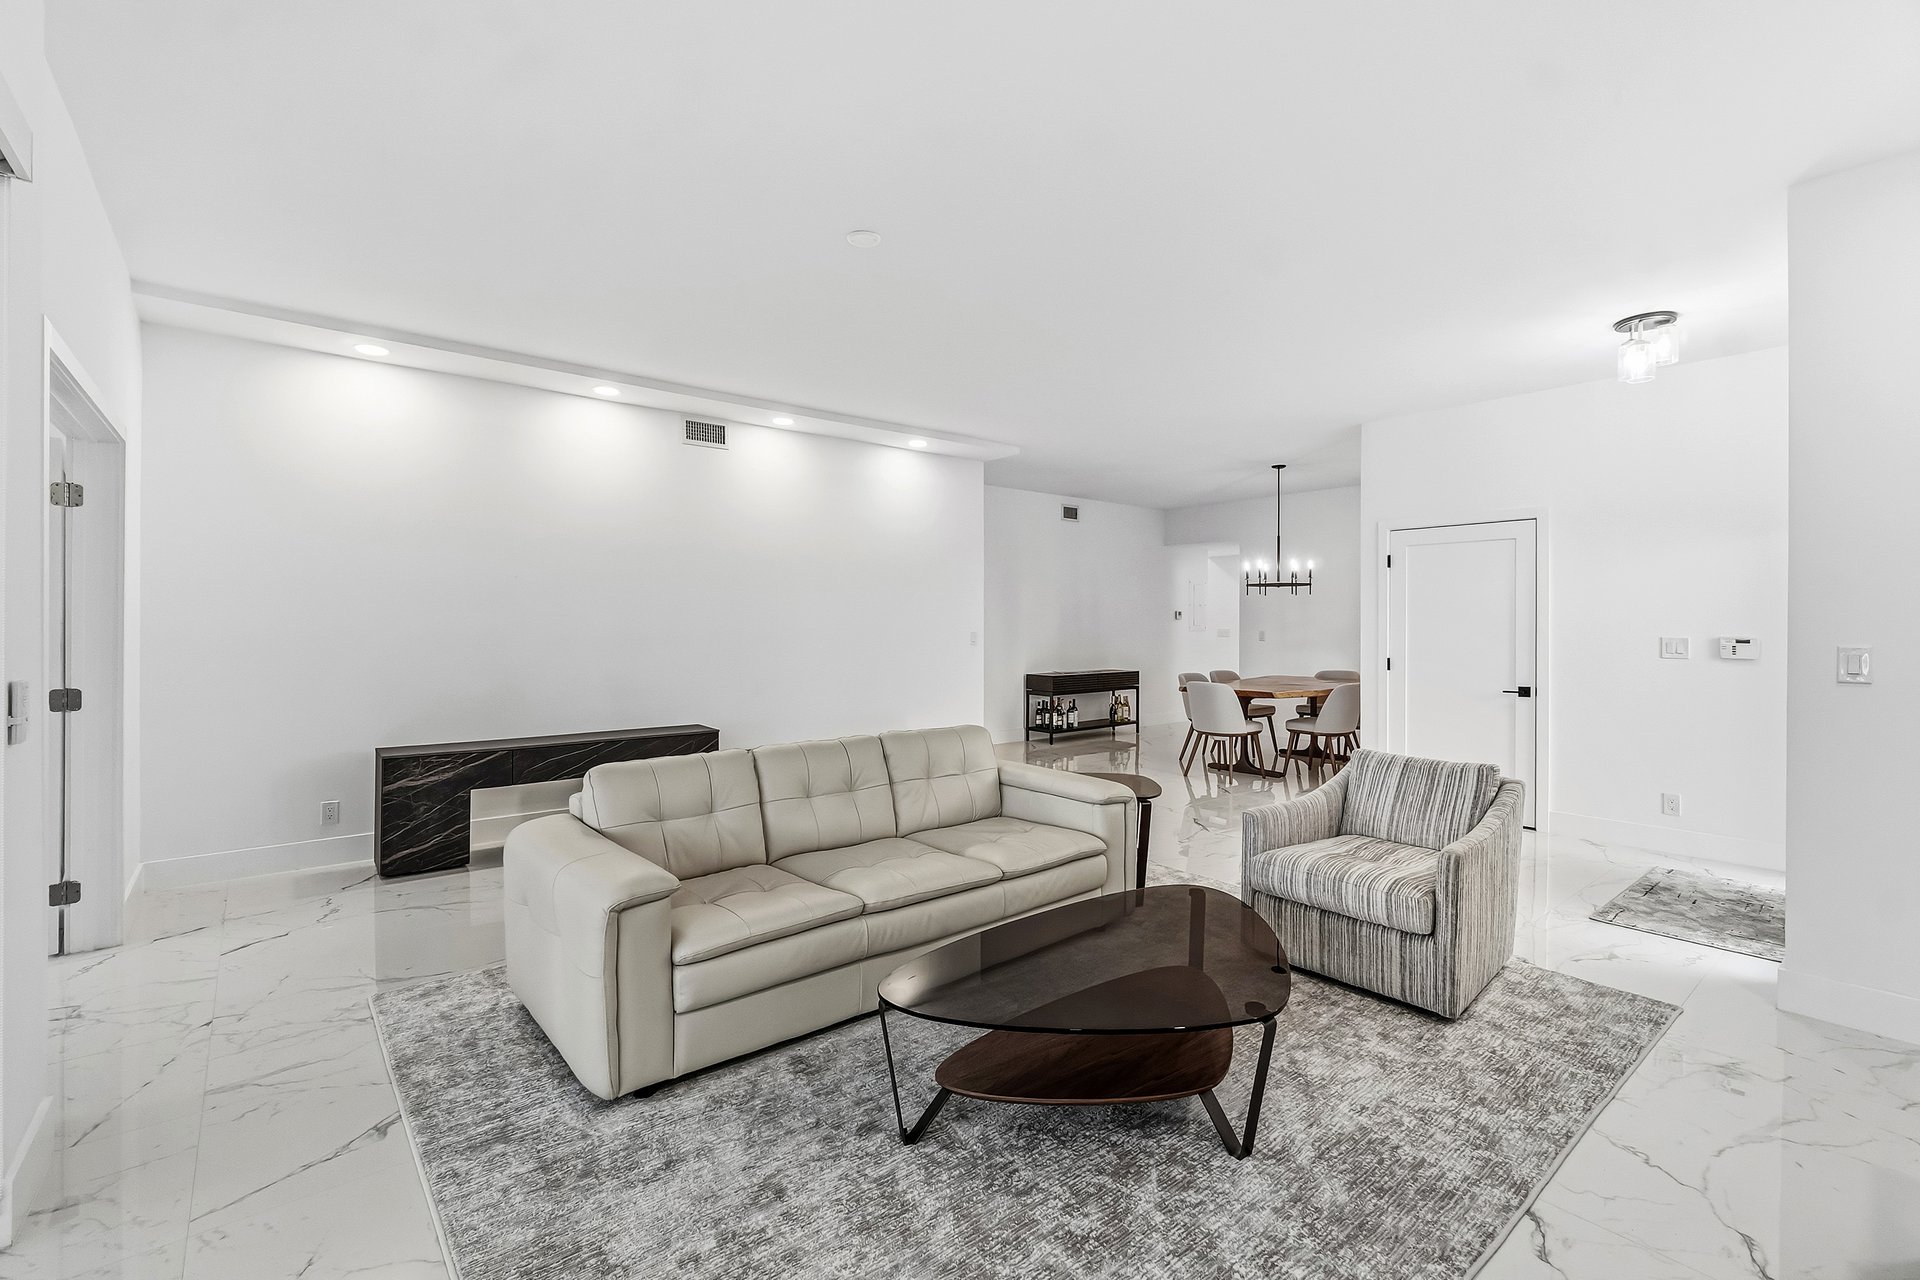
Open-plan living room with cream sofa, striped armchair, and marble-look tile flooring.
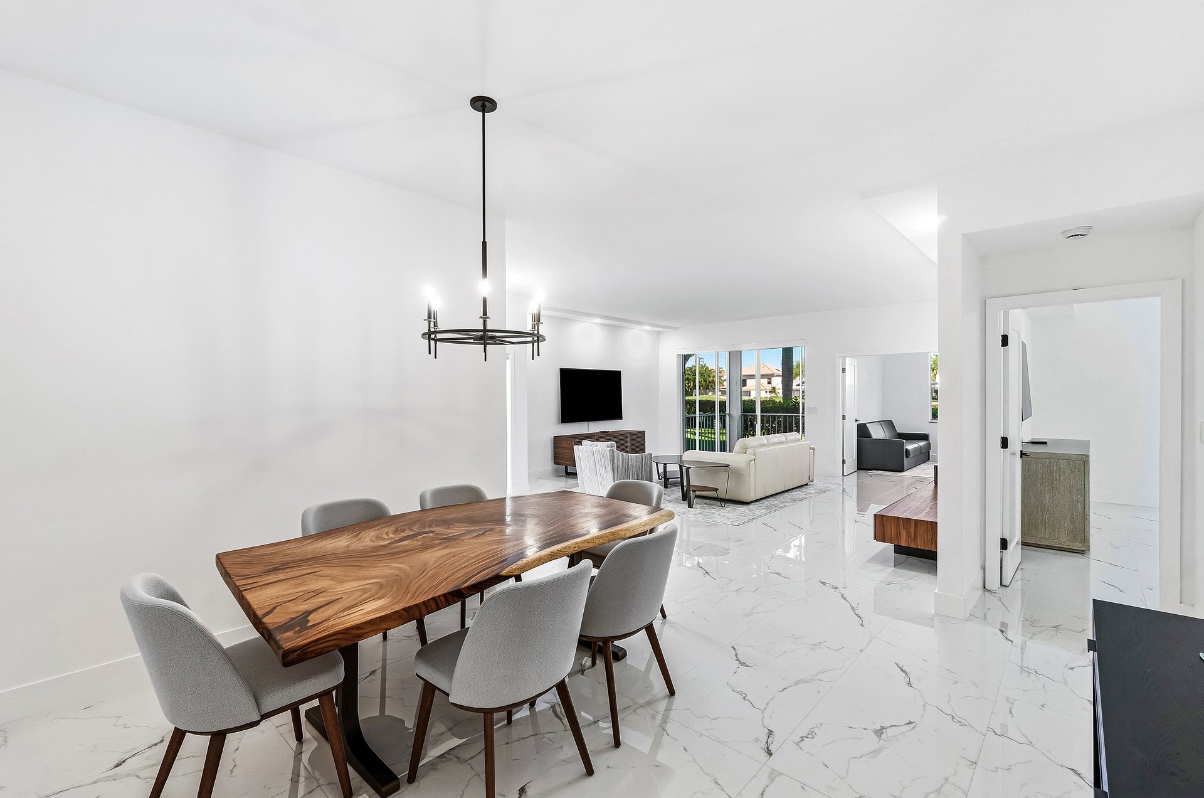
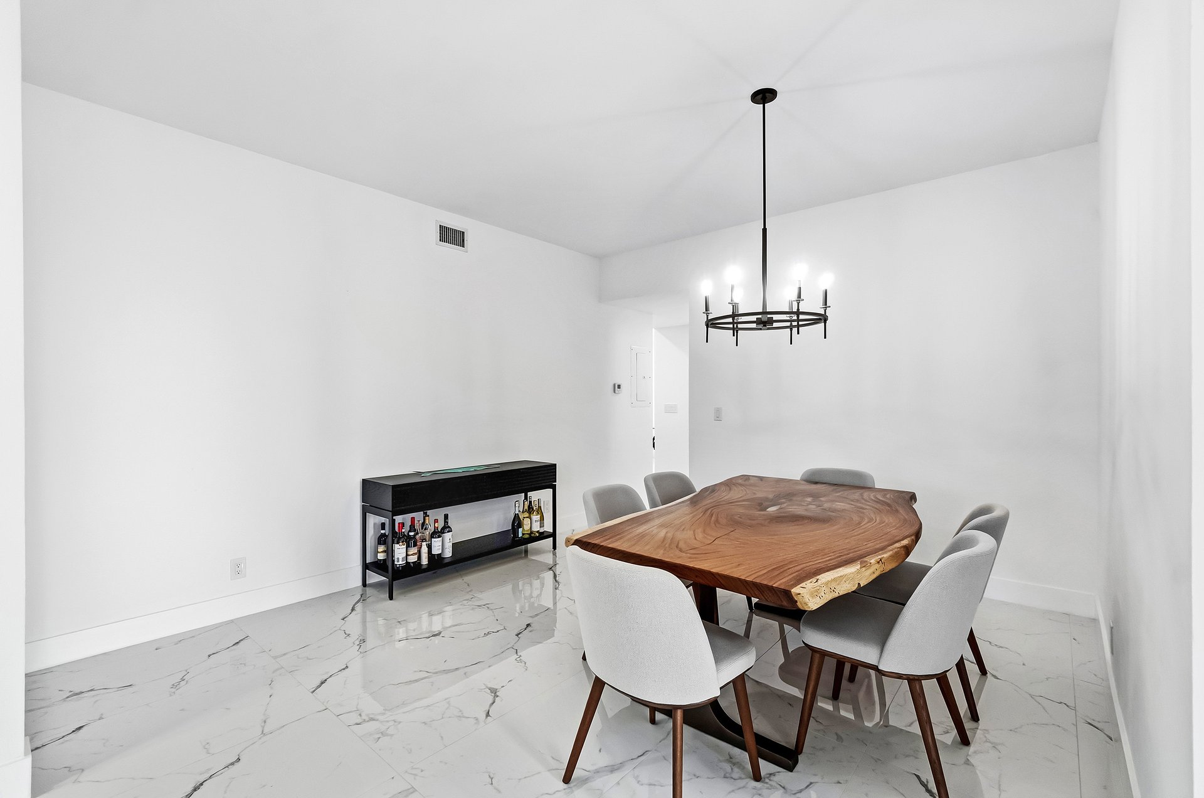
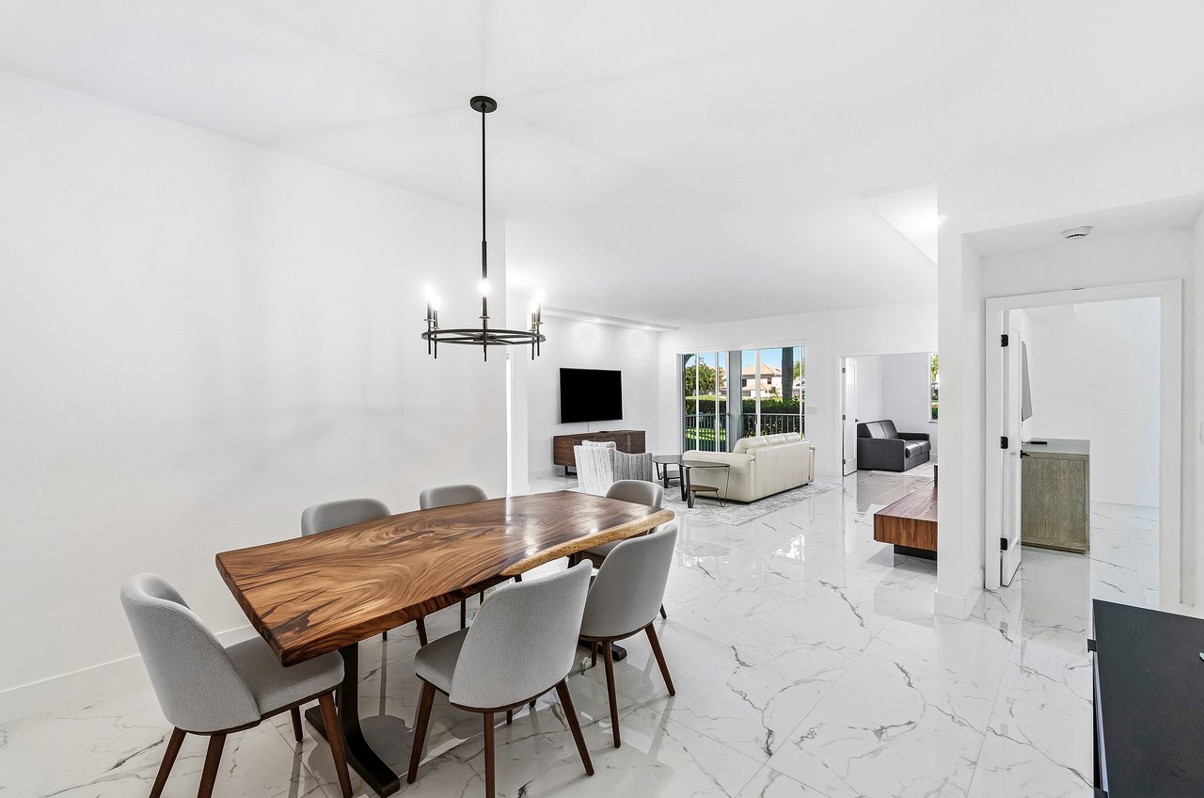
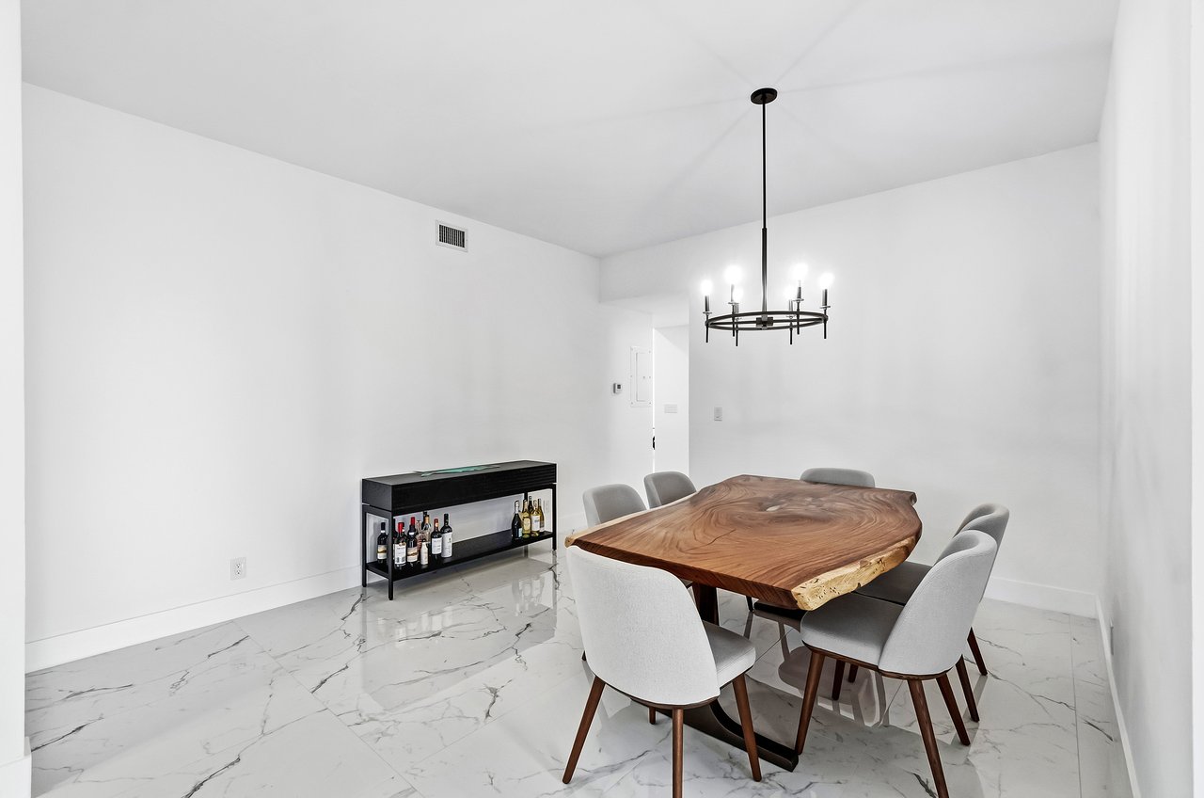
Open-plan dining and living area with a live-edge wood table and glossy tile floors.
Dining room with a live-edge wood table, gray chairs, marble-look tile floor, and black chandelier.
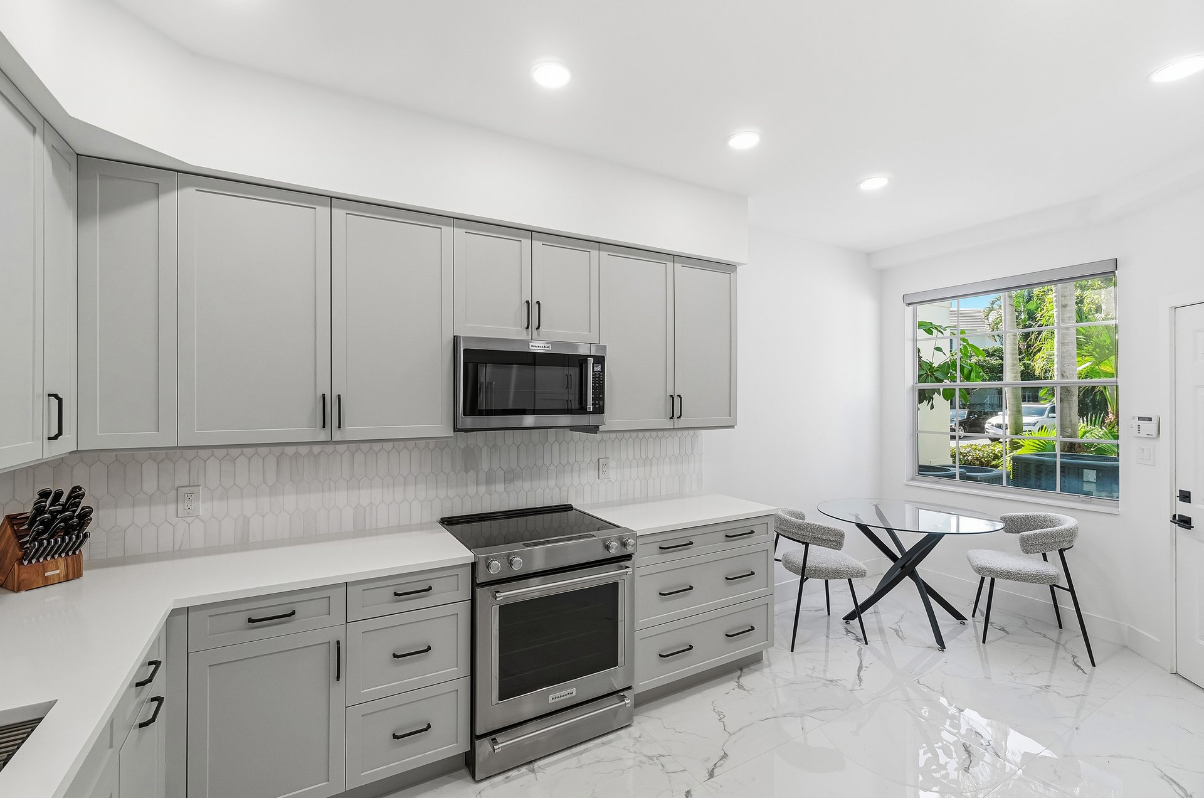
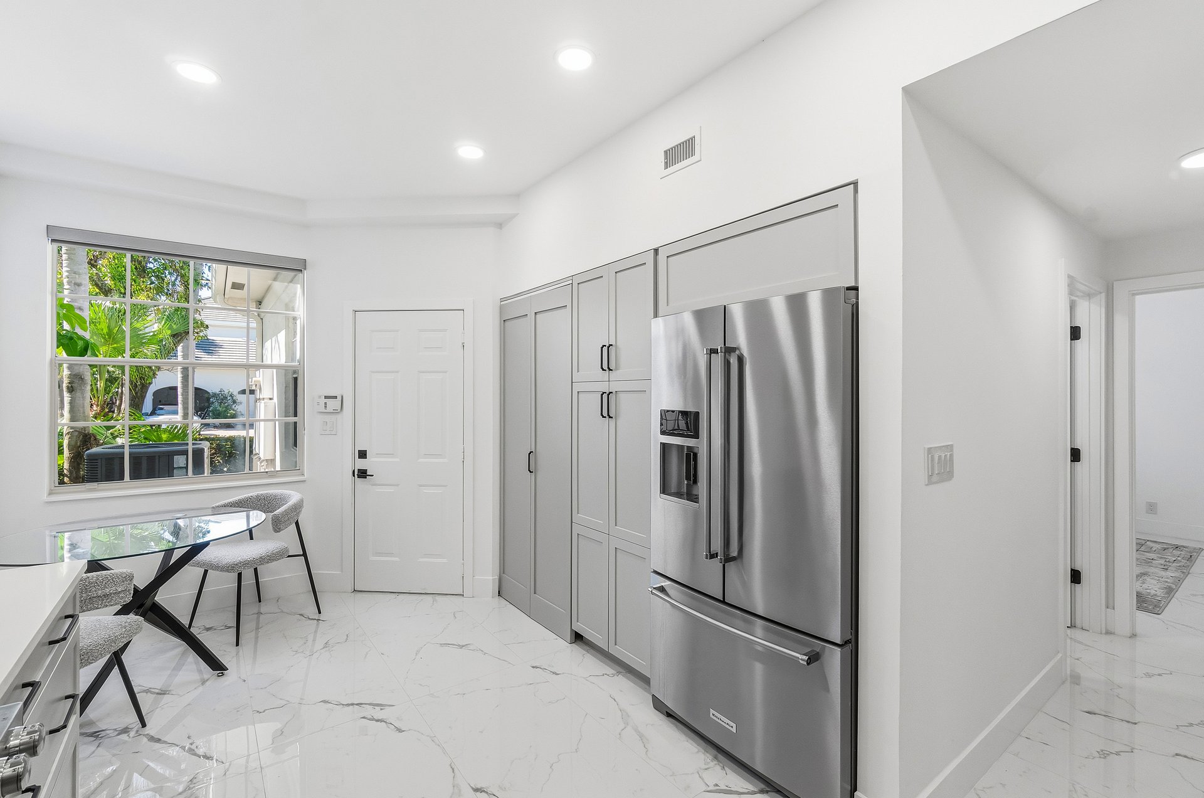
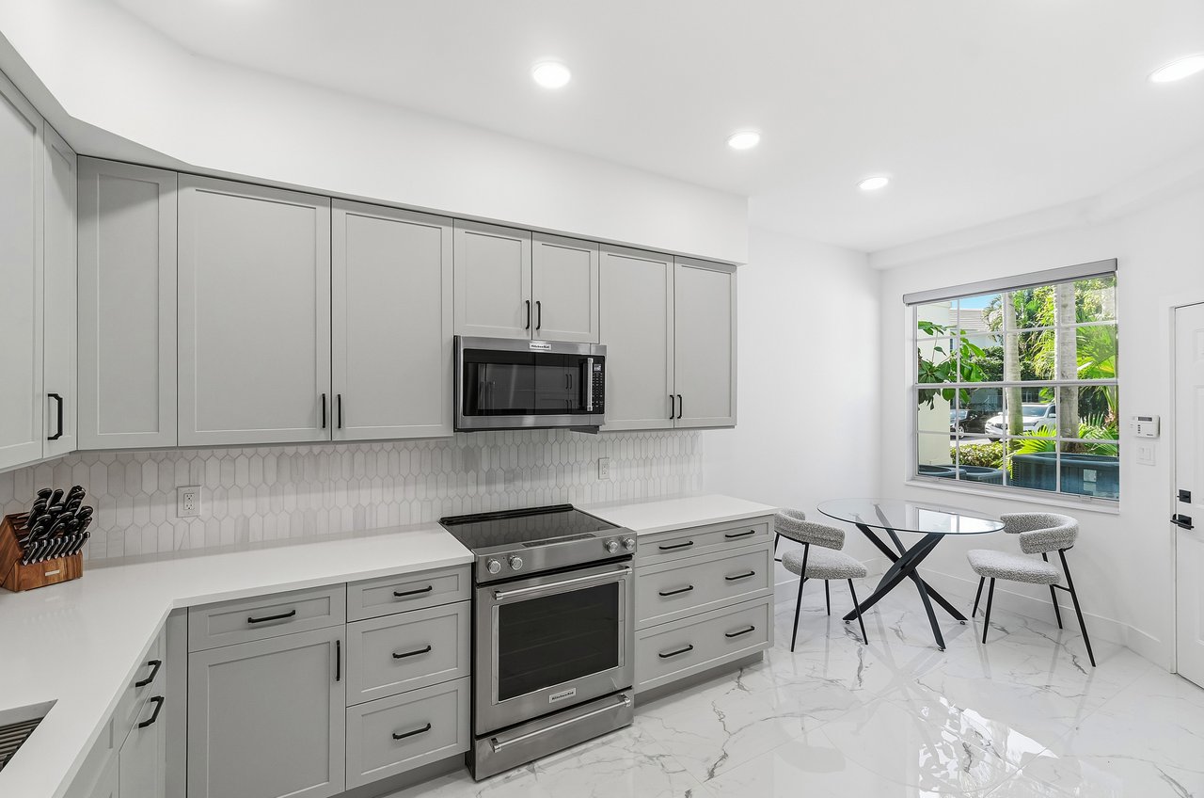
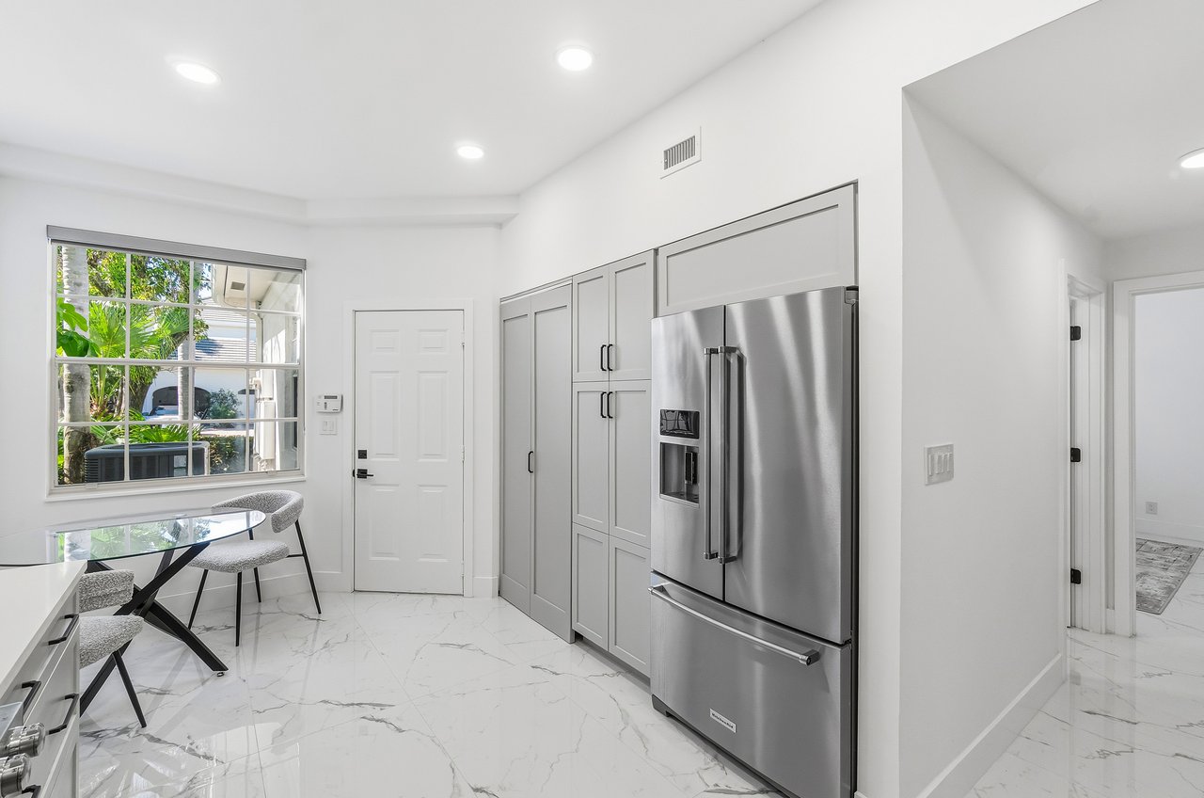
Modern gray-and-white kitchen with stainless steel appliances and a glass dining table by the window.
Modern kitchen with gray cabinets, stainless steel refrigerator, and a glass dining table beside a window.
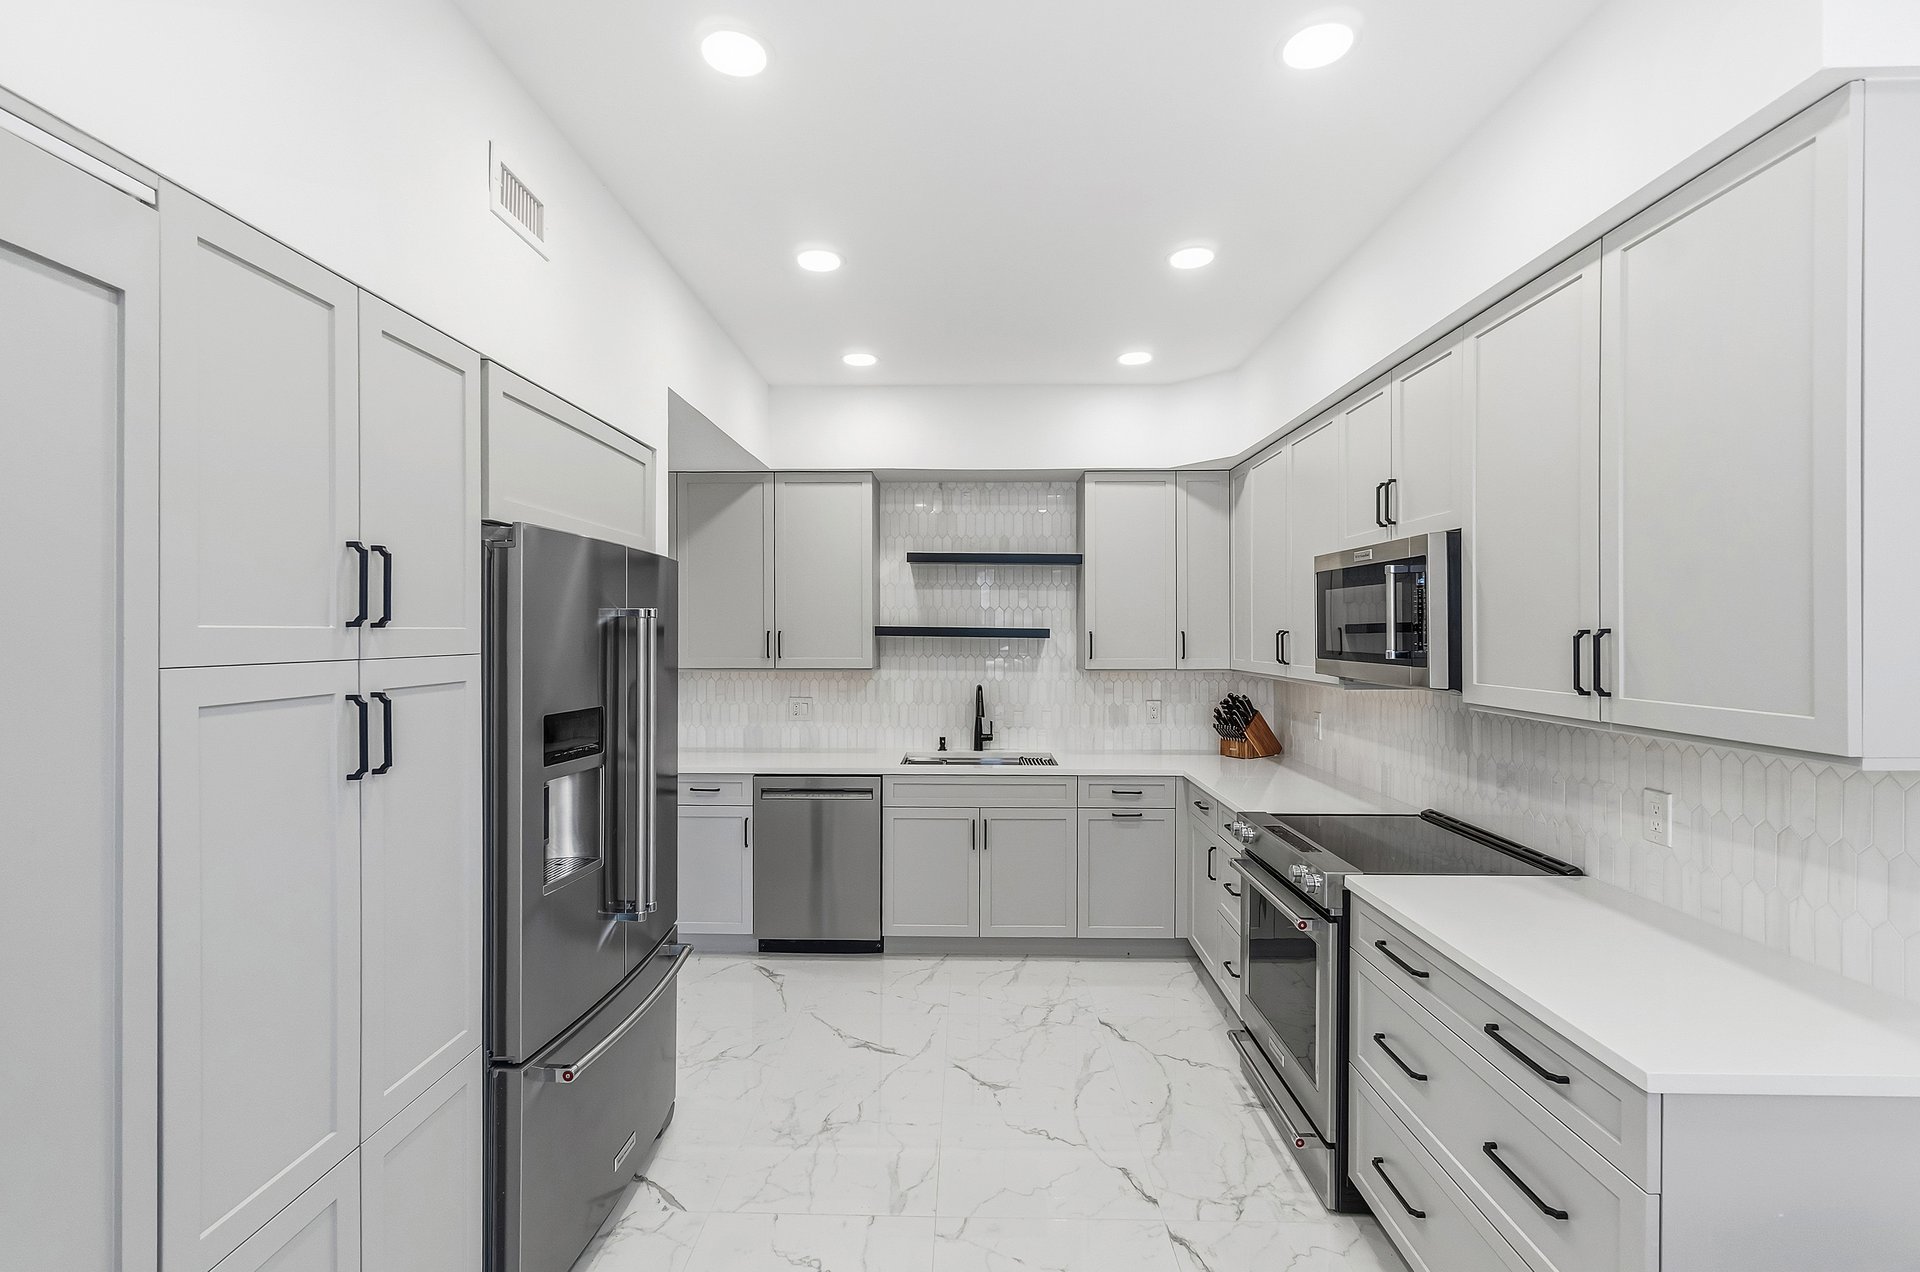
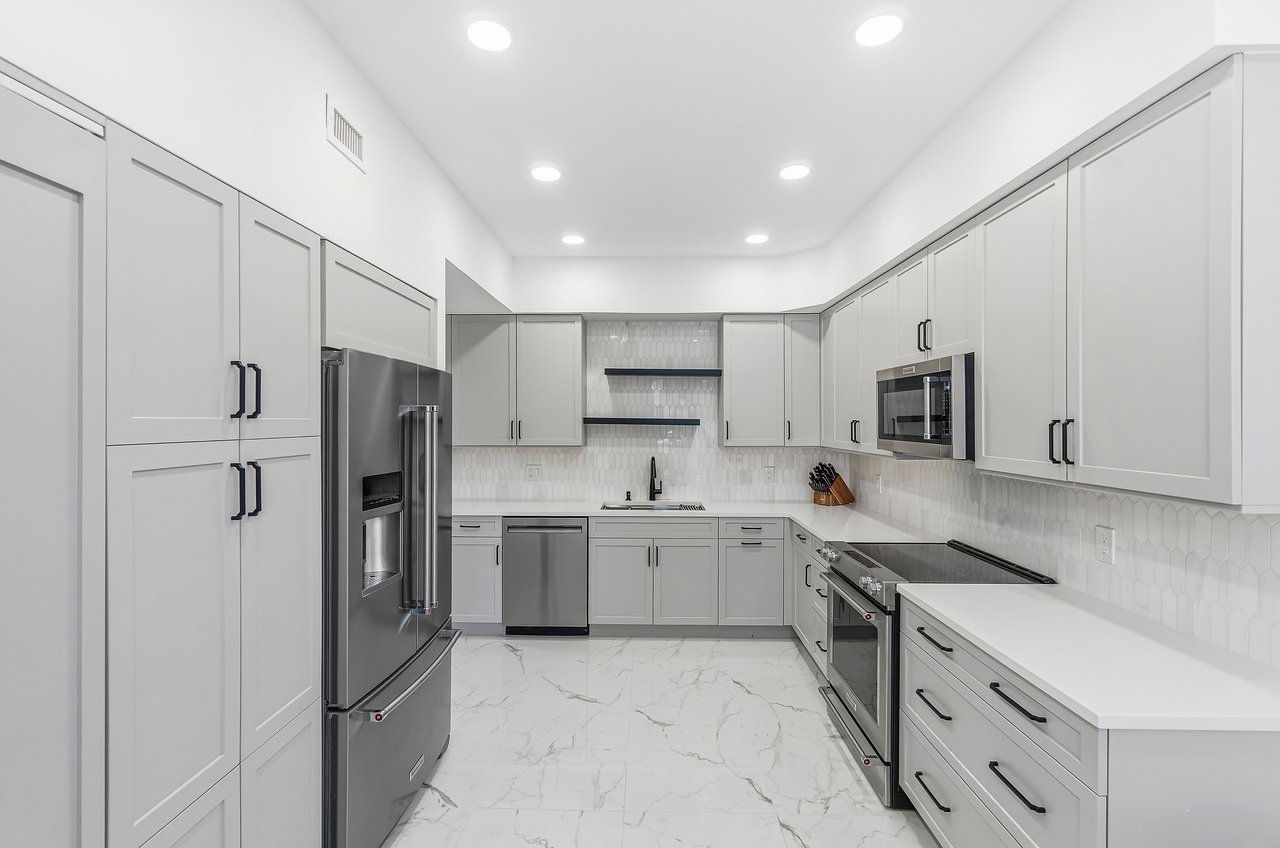
Modern white kitchen with shaker cabinets, marble-look floors, and stainless steel appliances.
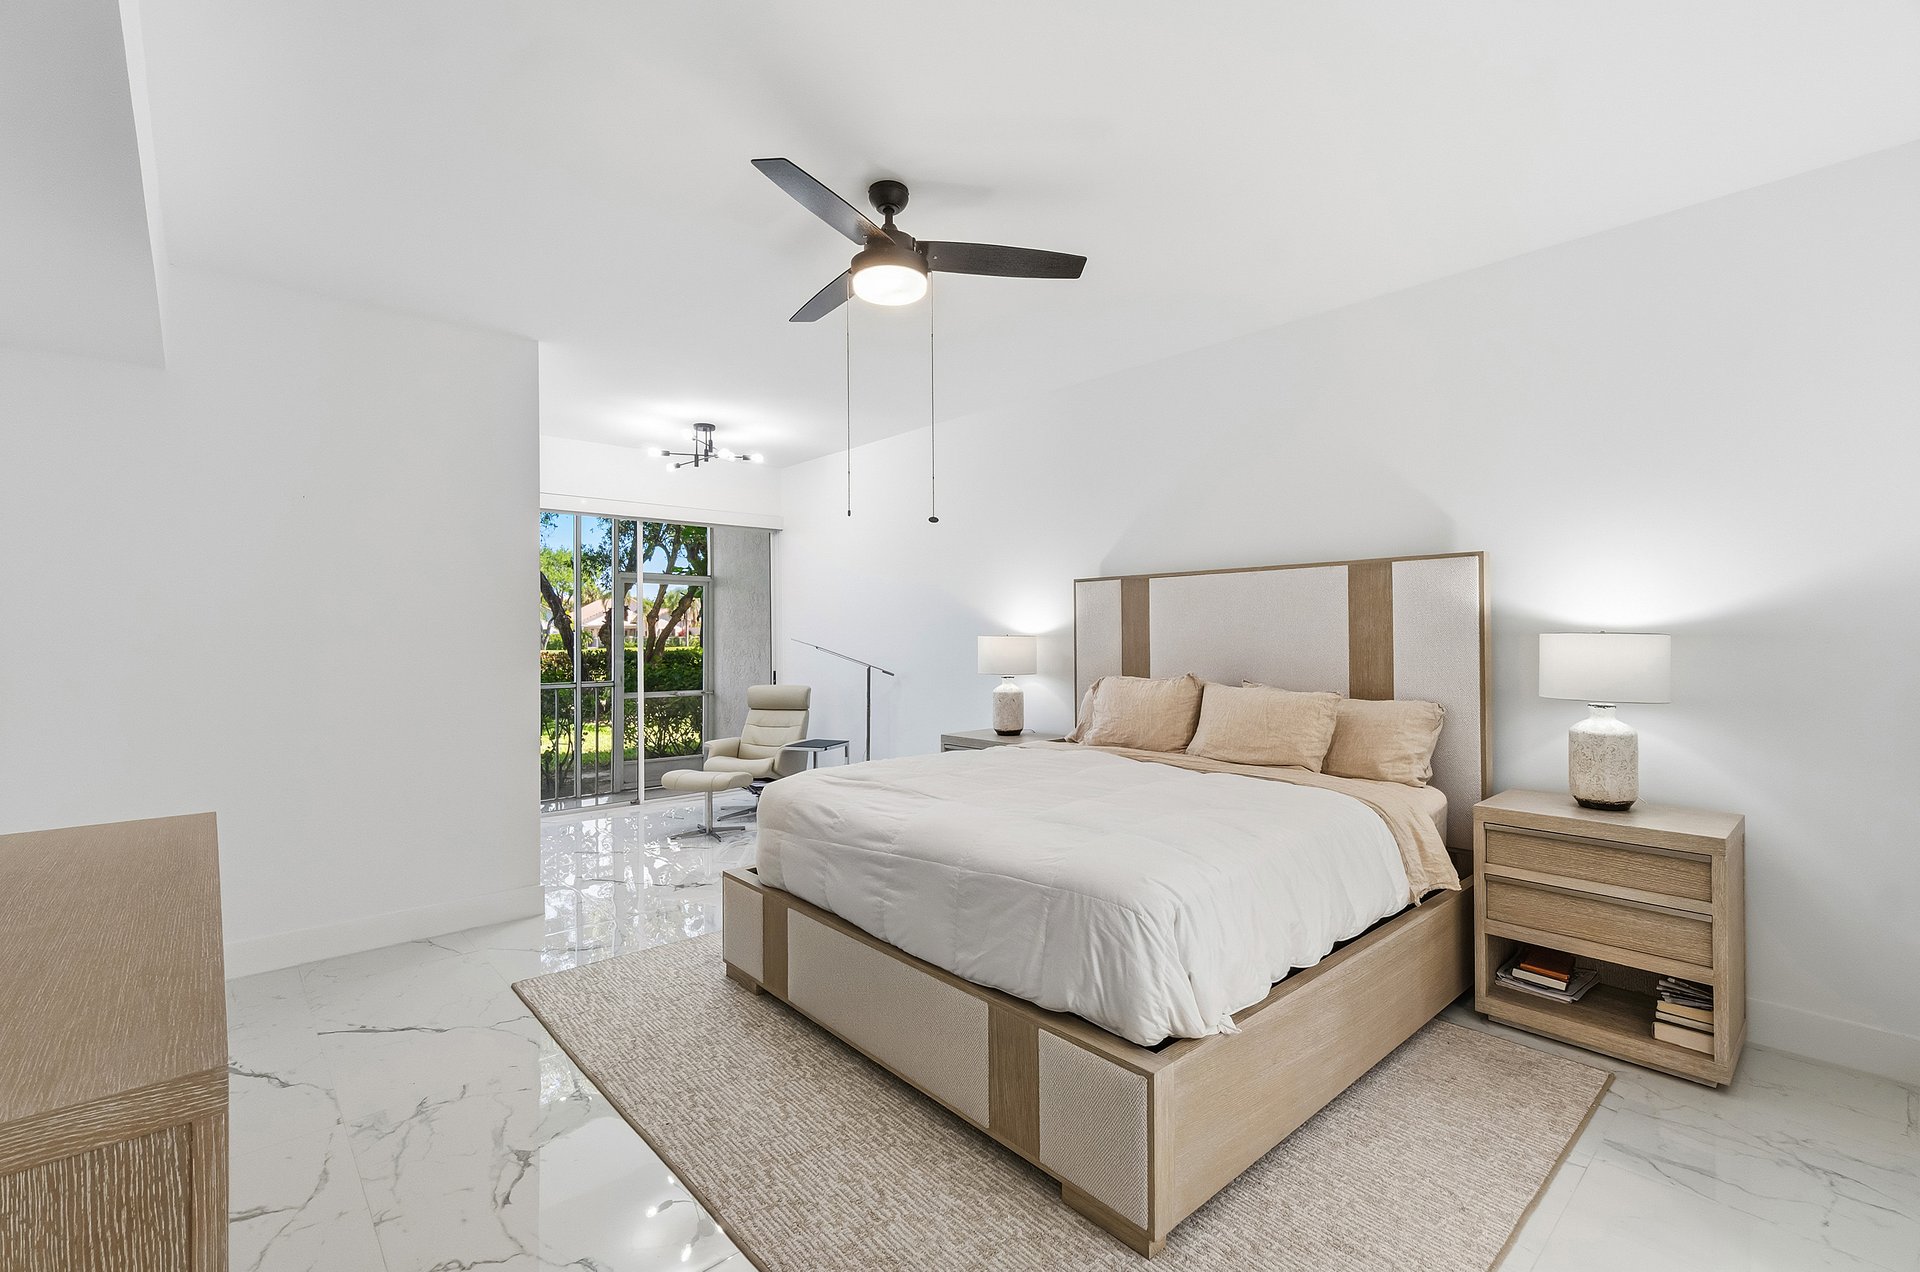
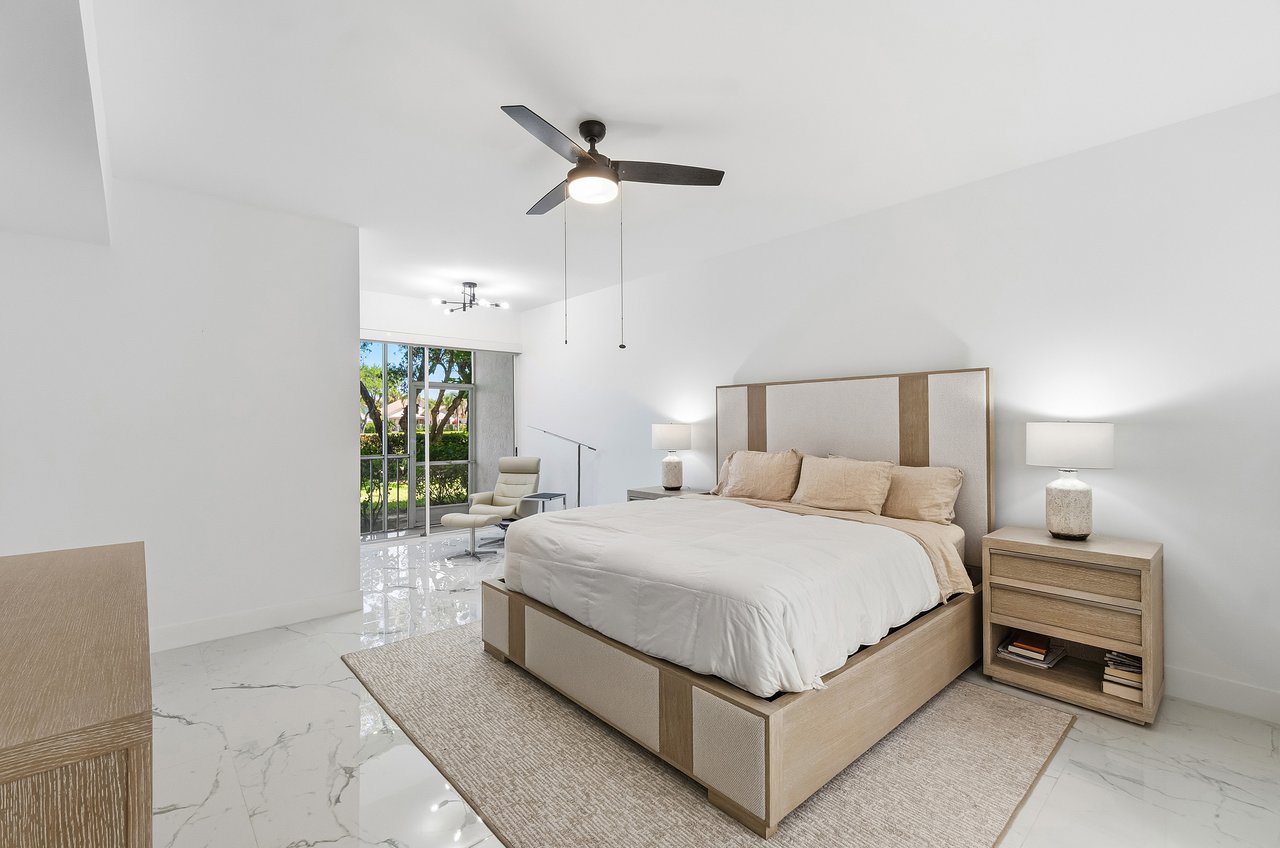
Bedroom with a large upholstered bed, ceiling fan, and sliding glass doors overlooking a garden.
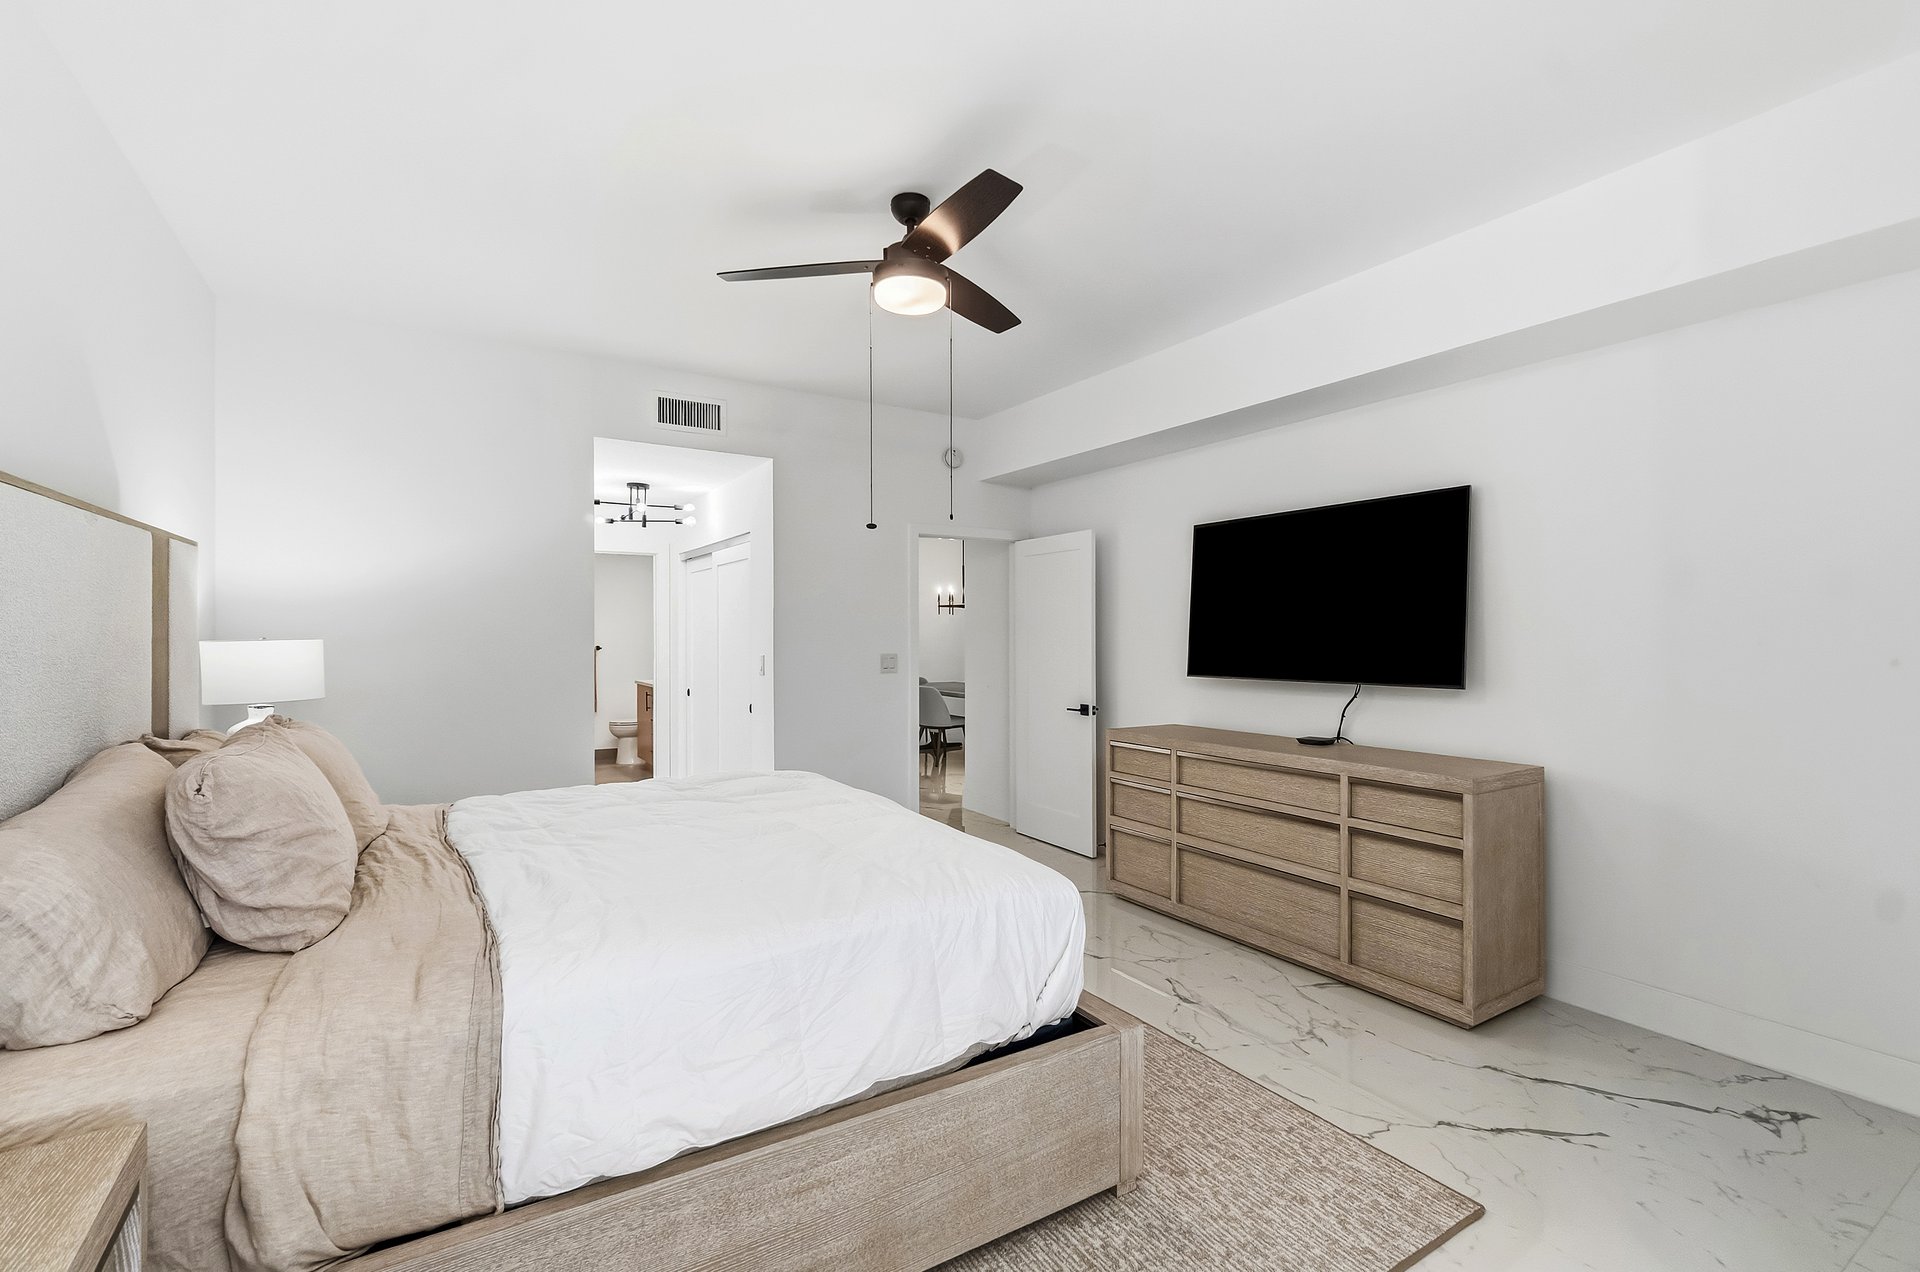
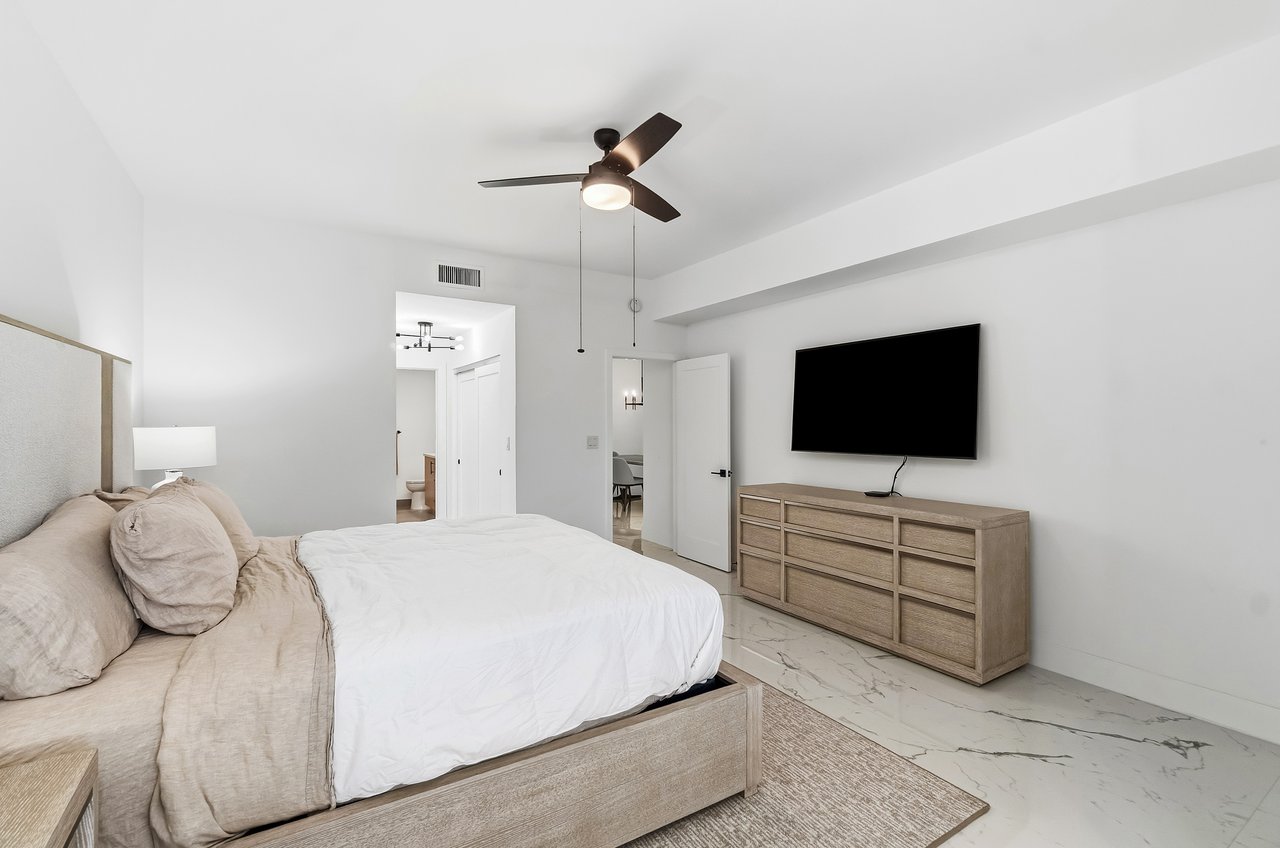
Bedroom with white bedding, a ceiling fan, and a wall-mounted television above a wood dresser.
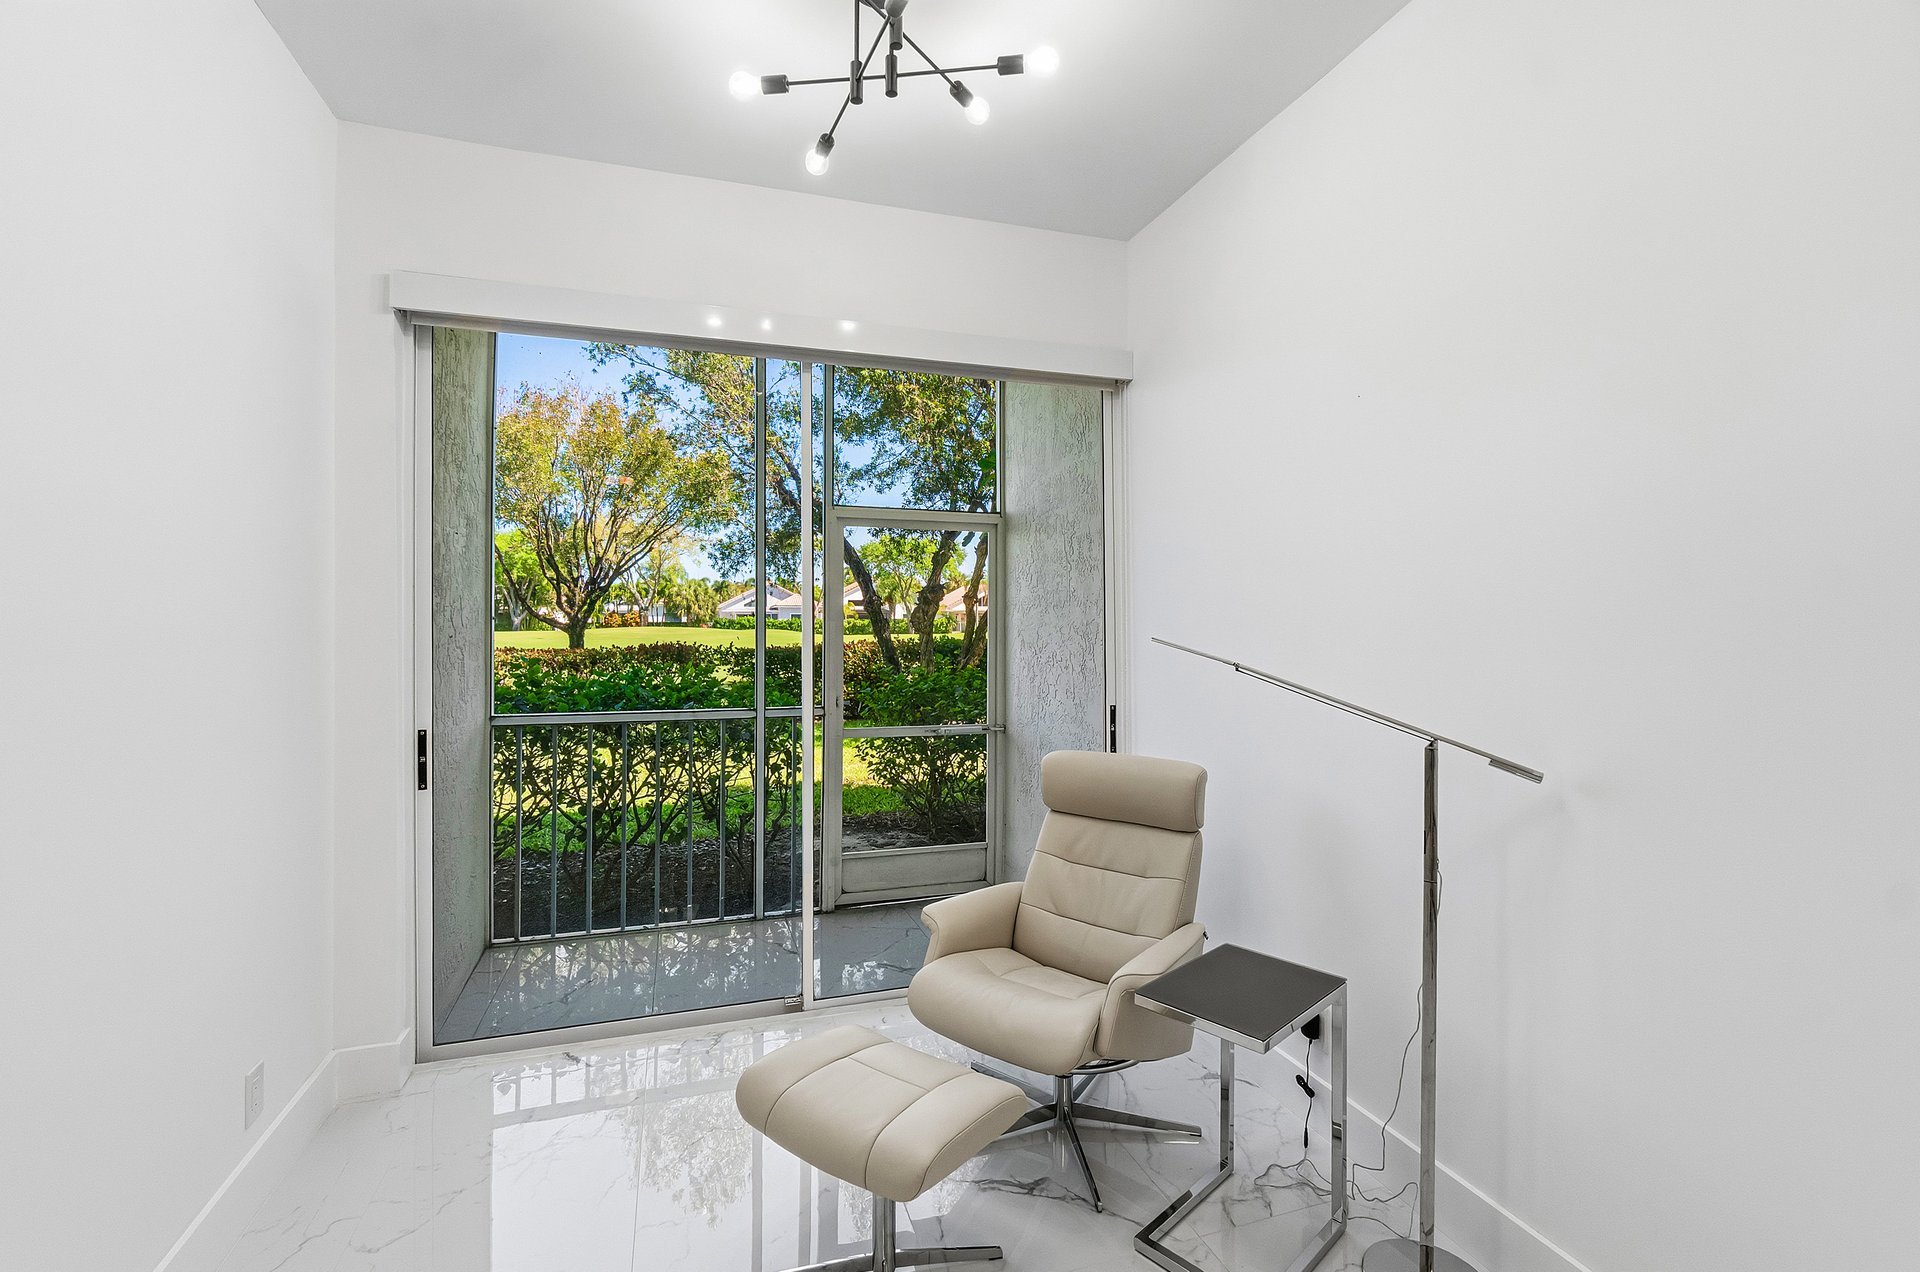
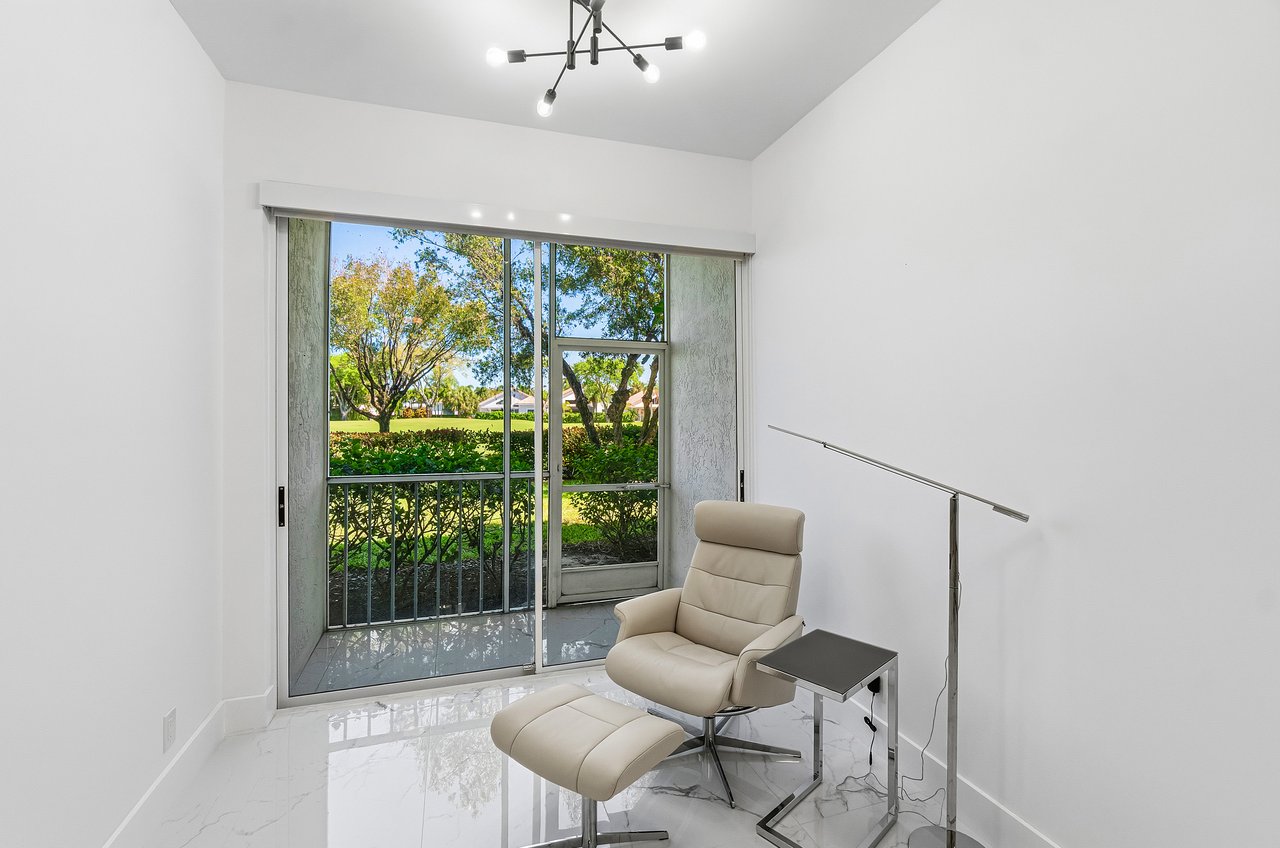
Bright room with a cream recliner and ottoman beside sliding doors overlooking a green lawn.
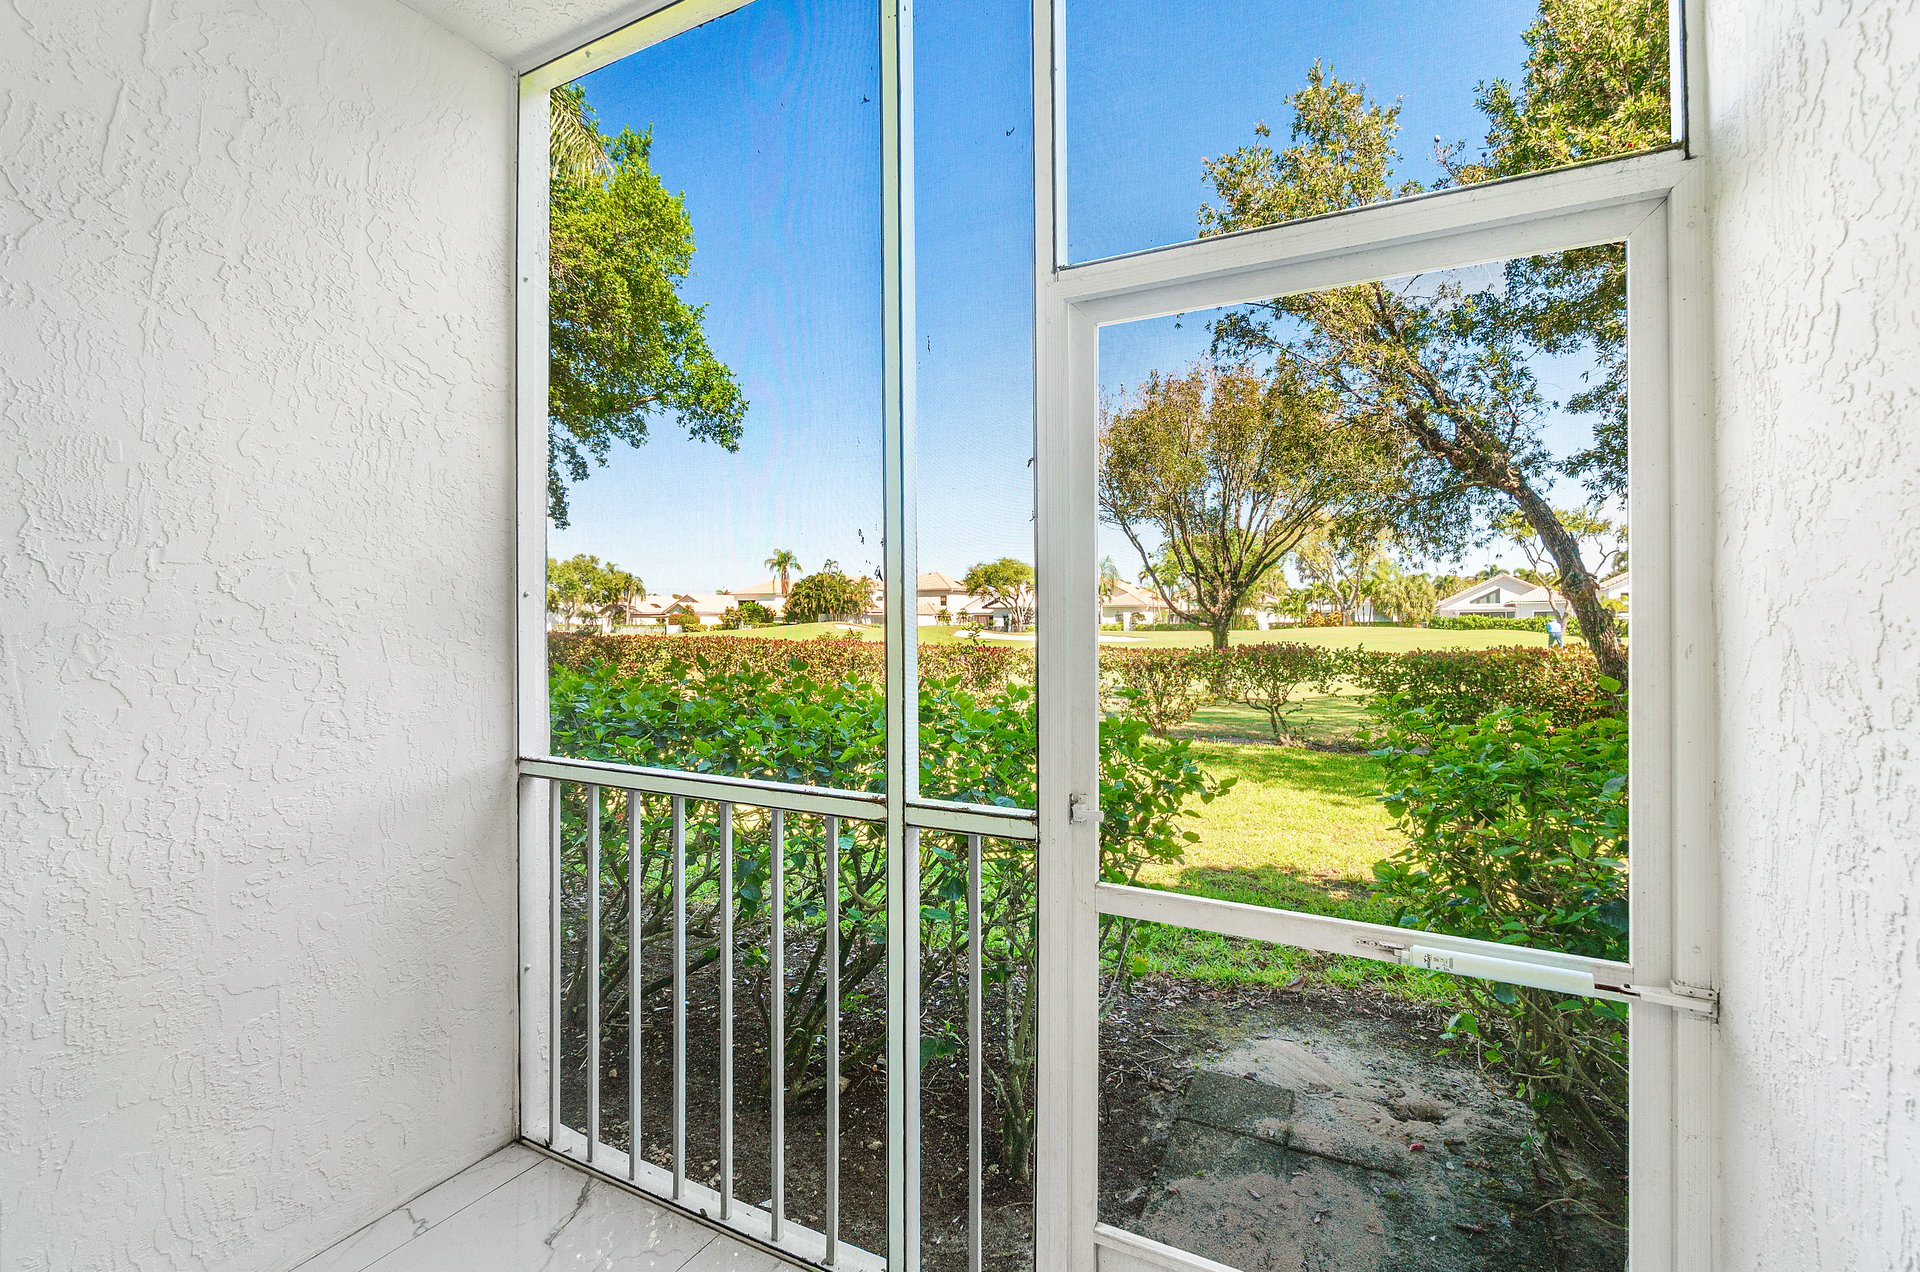
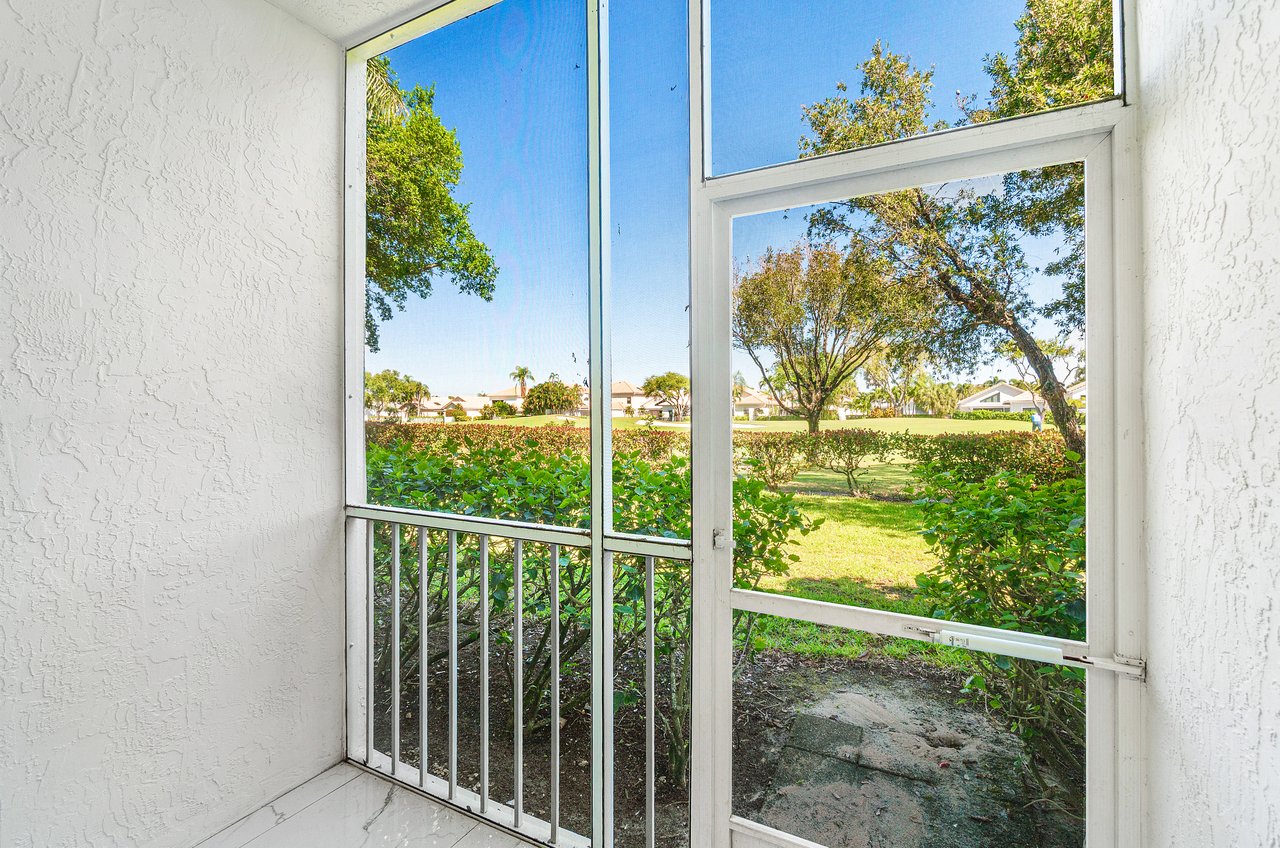
Screened porch with a screen door opening onto a landscaped lawn and trees.
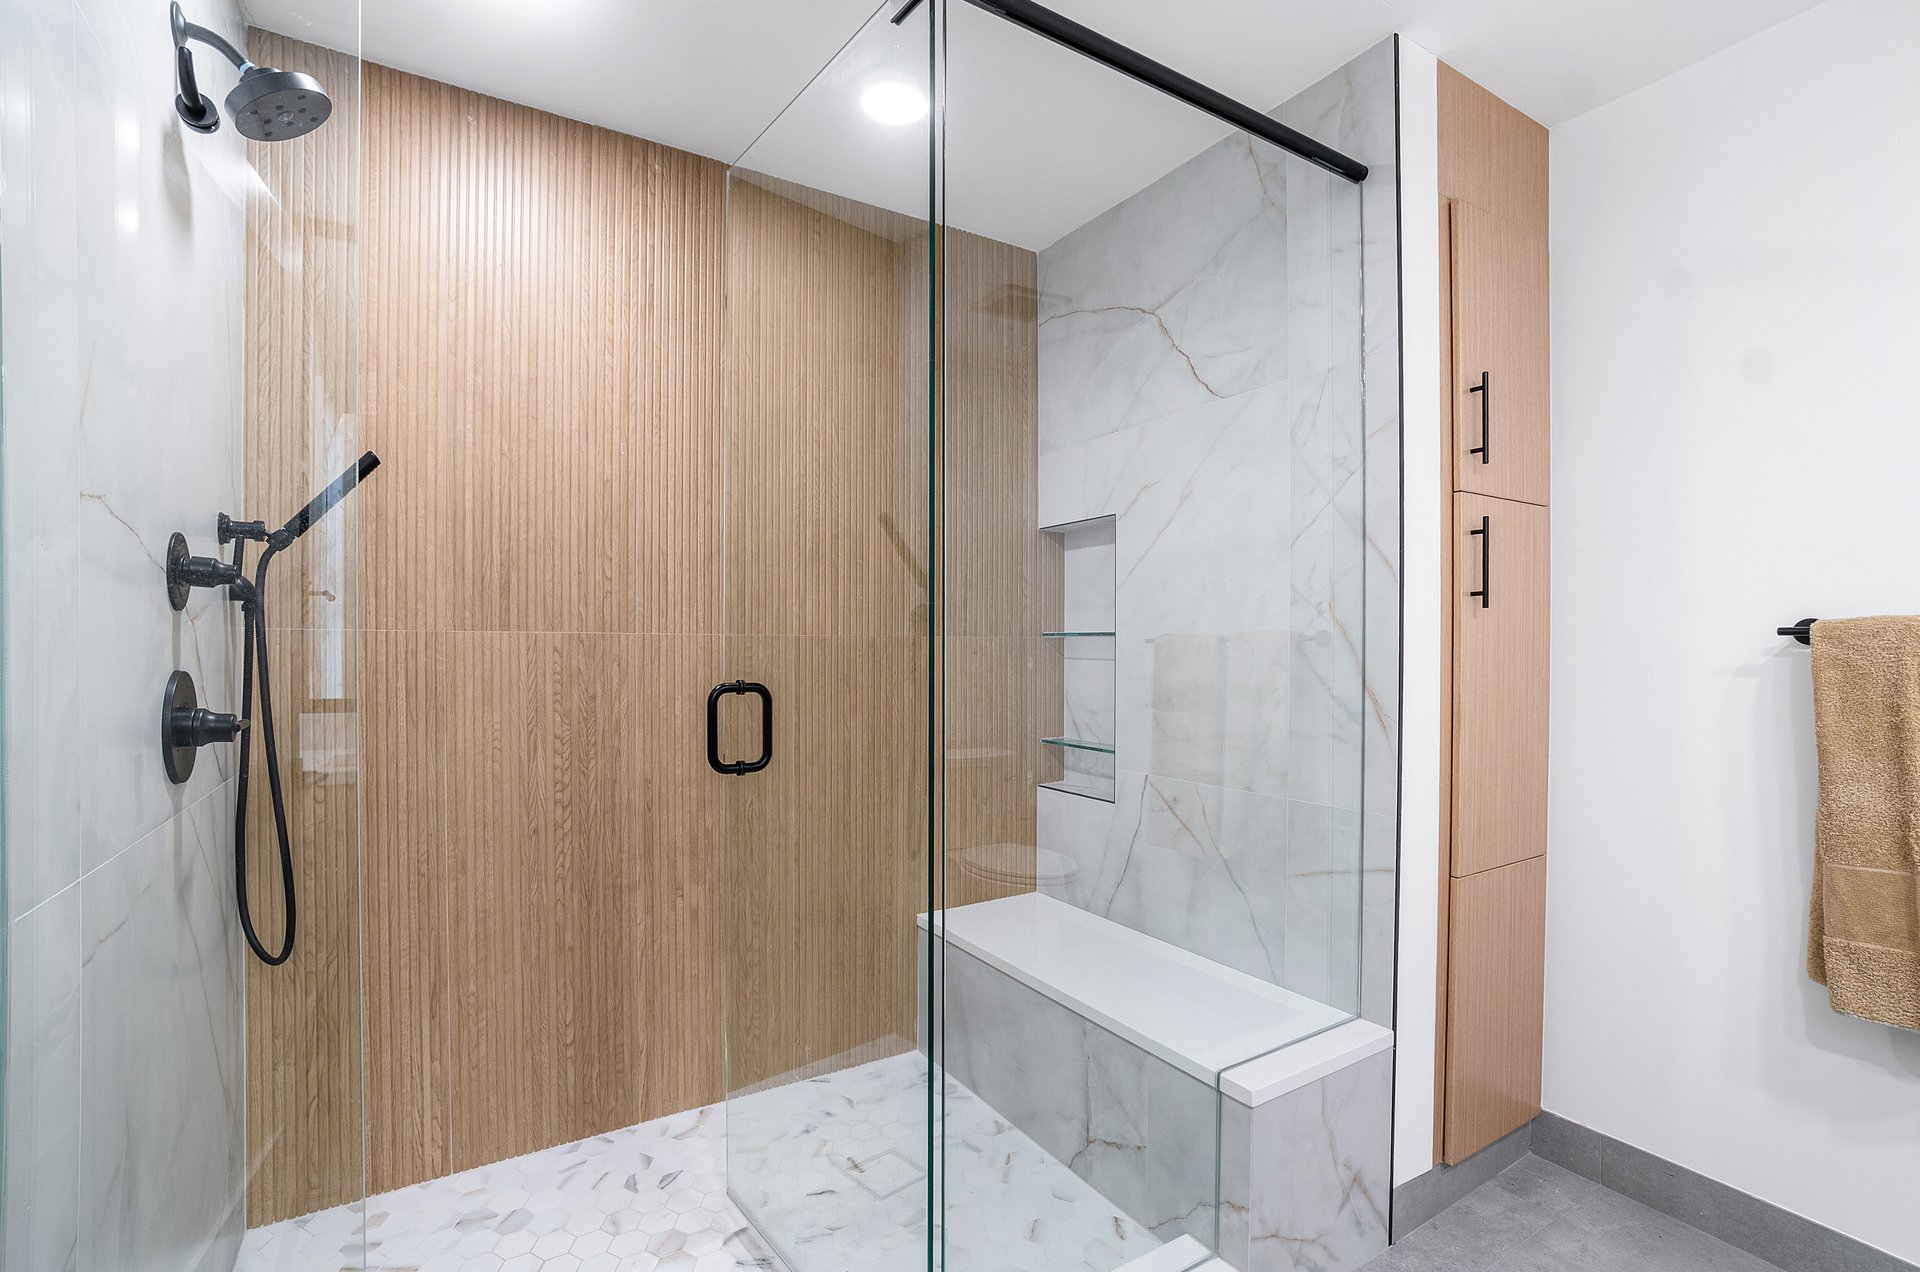
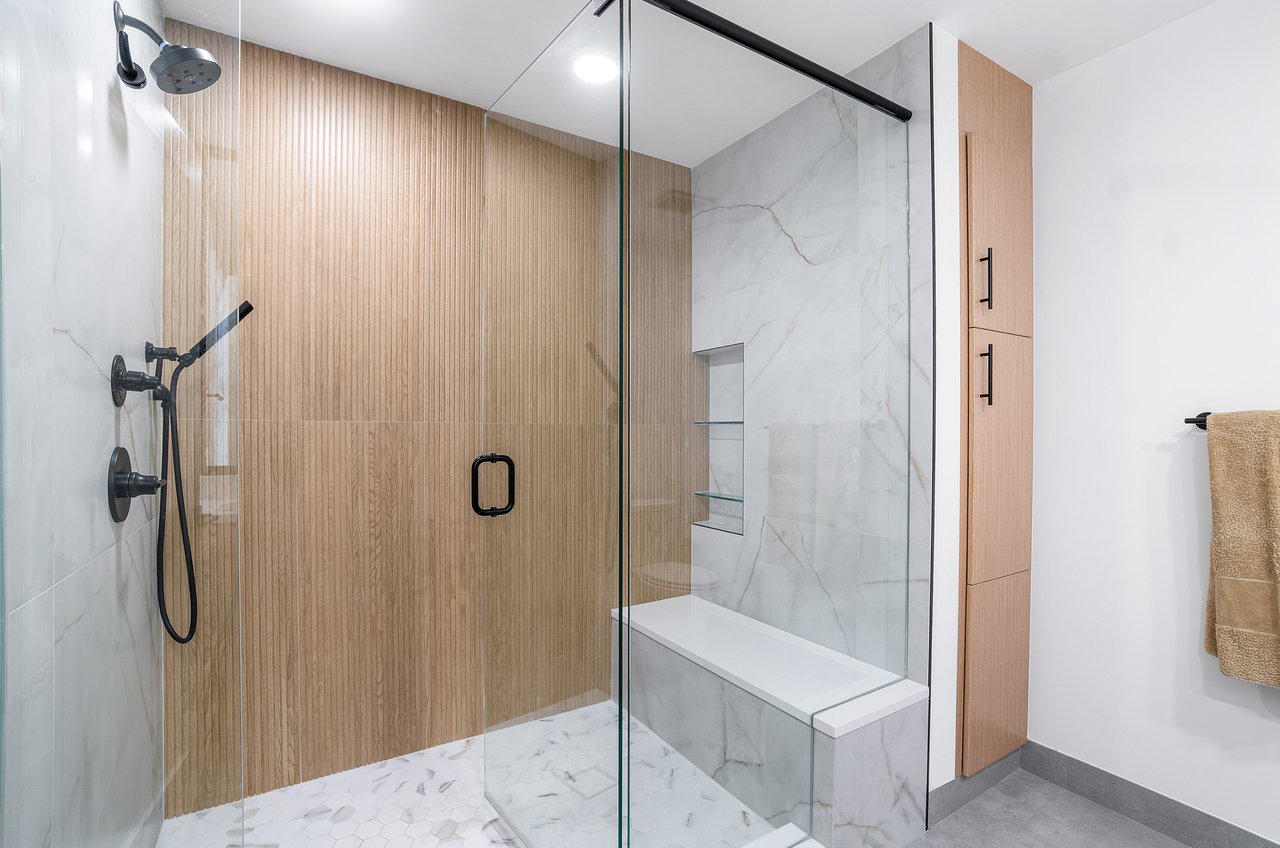
Modern walk-in shower with a wood-slat accent wall, marble-look tile, and built-in bench.
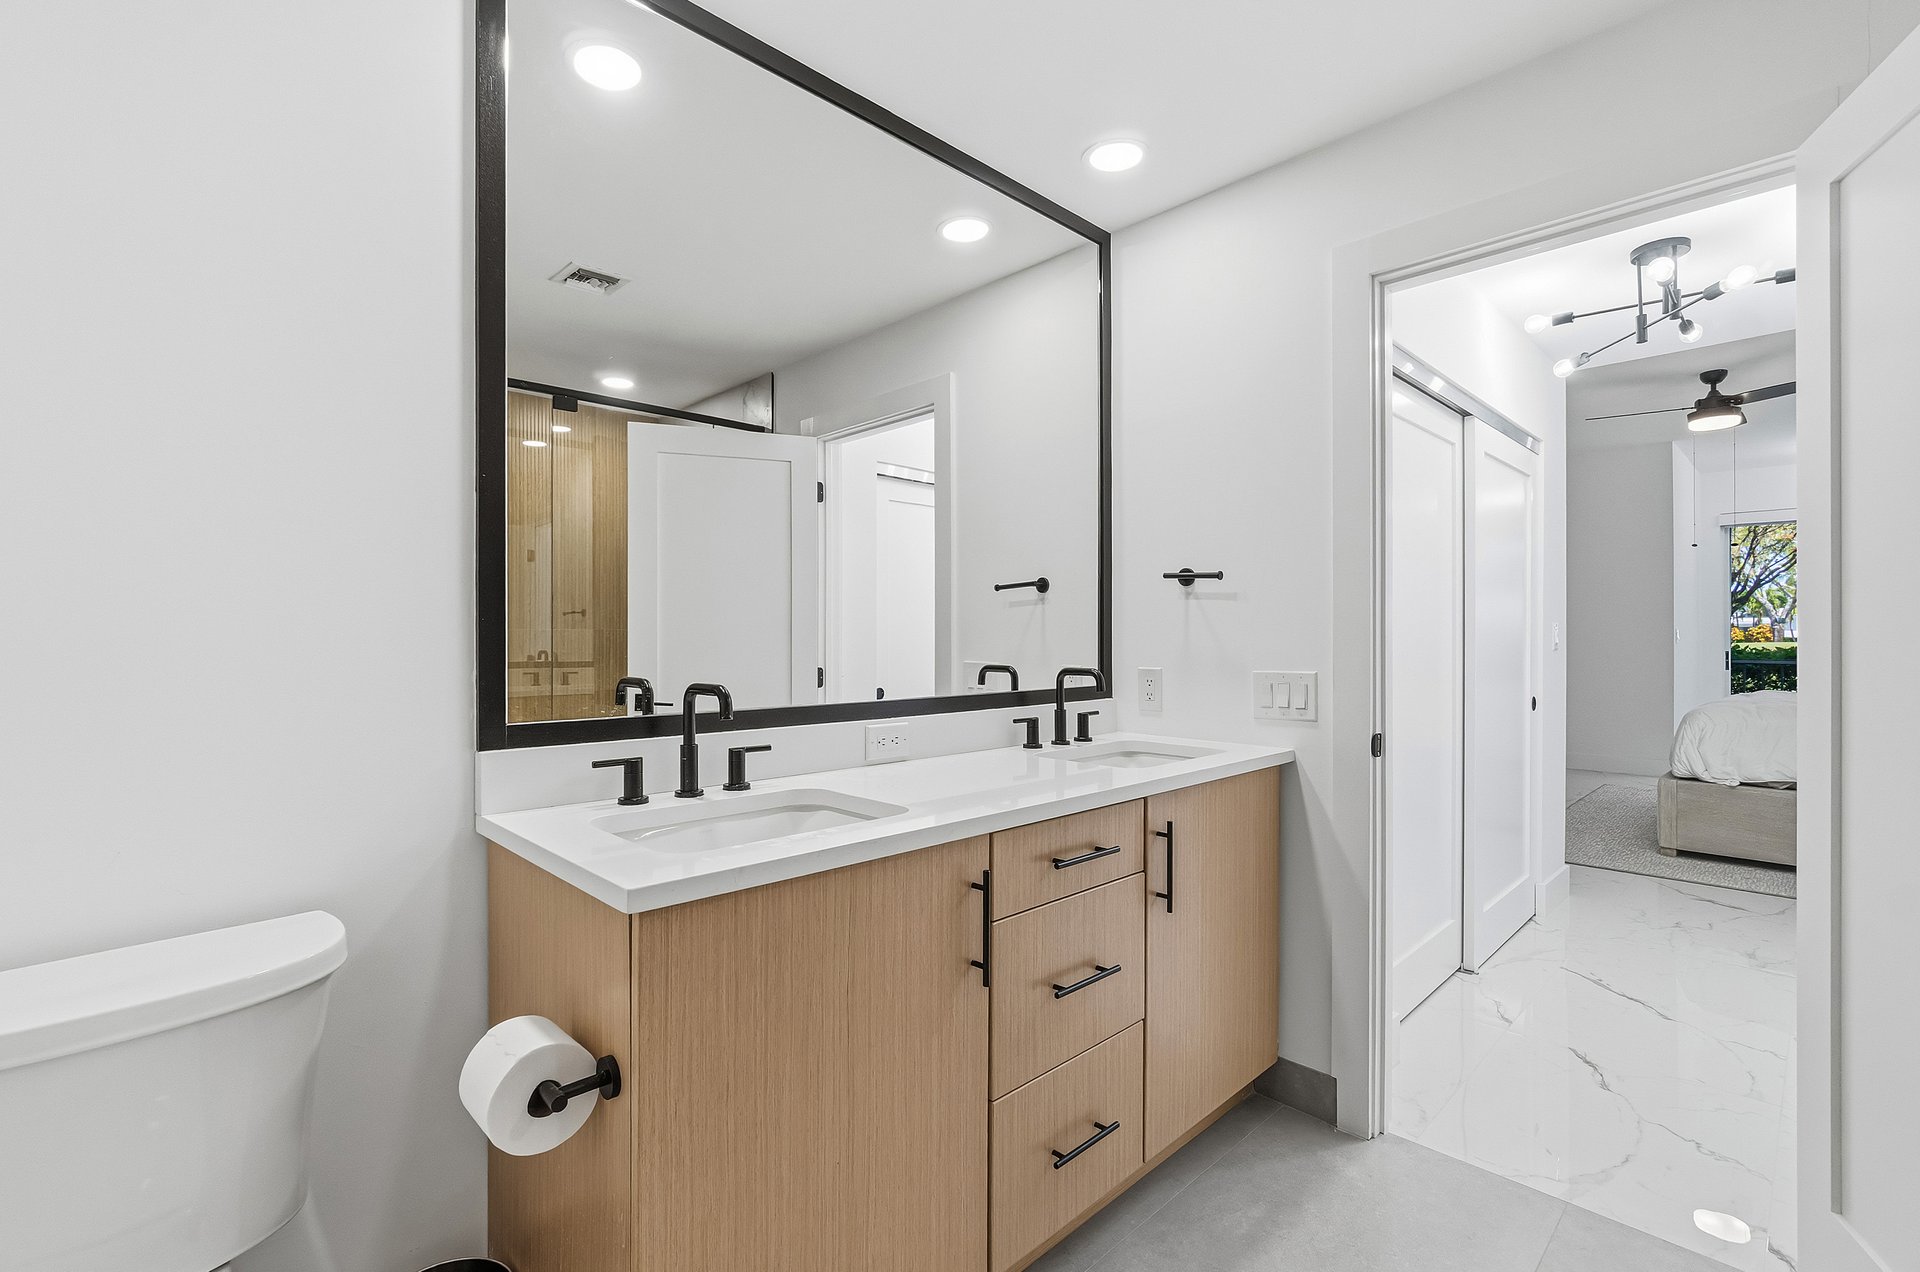
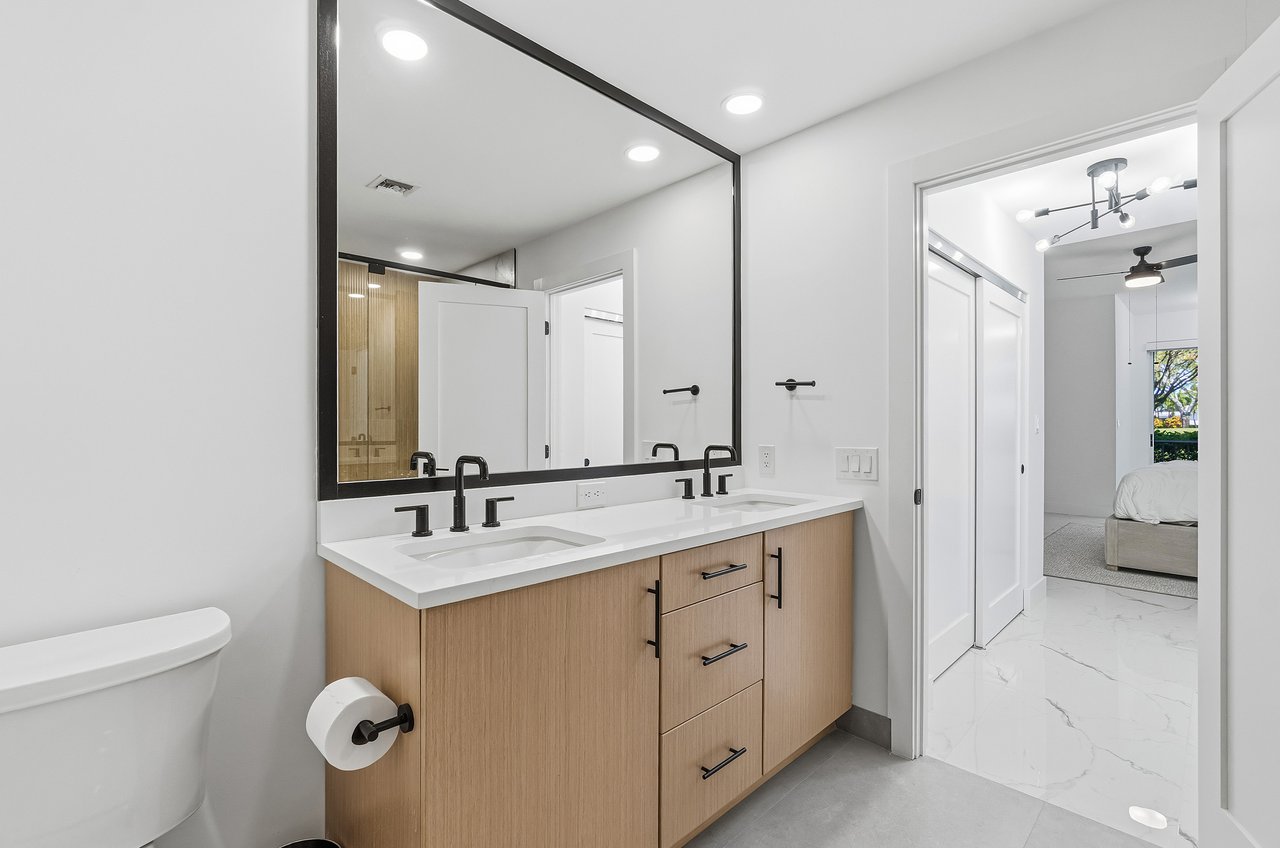
Modern bathroom with a light wood double vanity and large black-framed mirror.
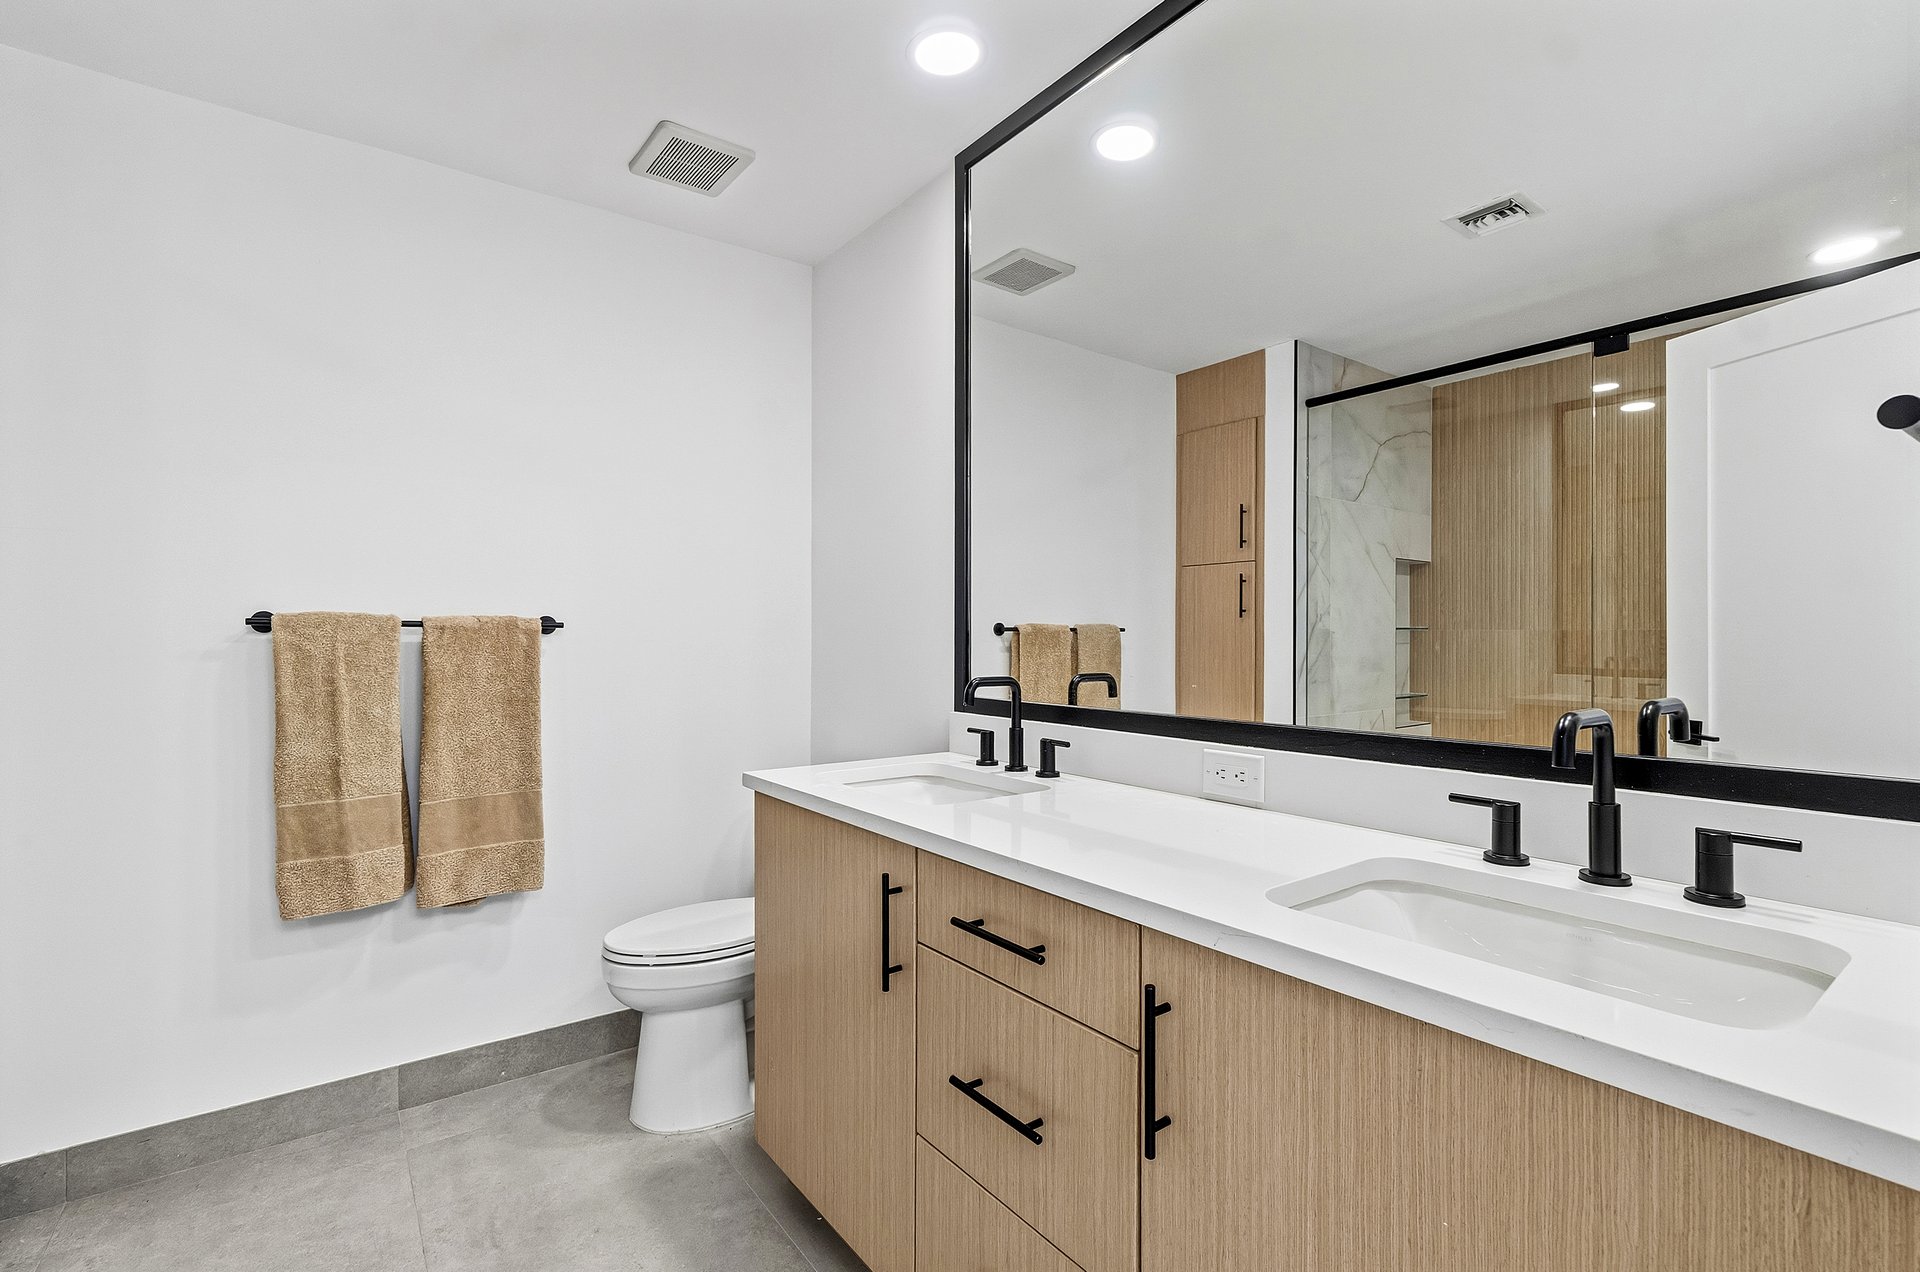
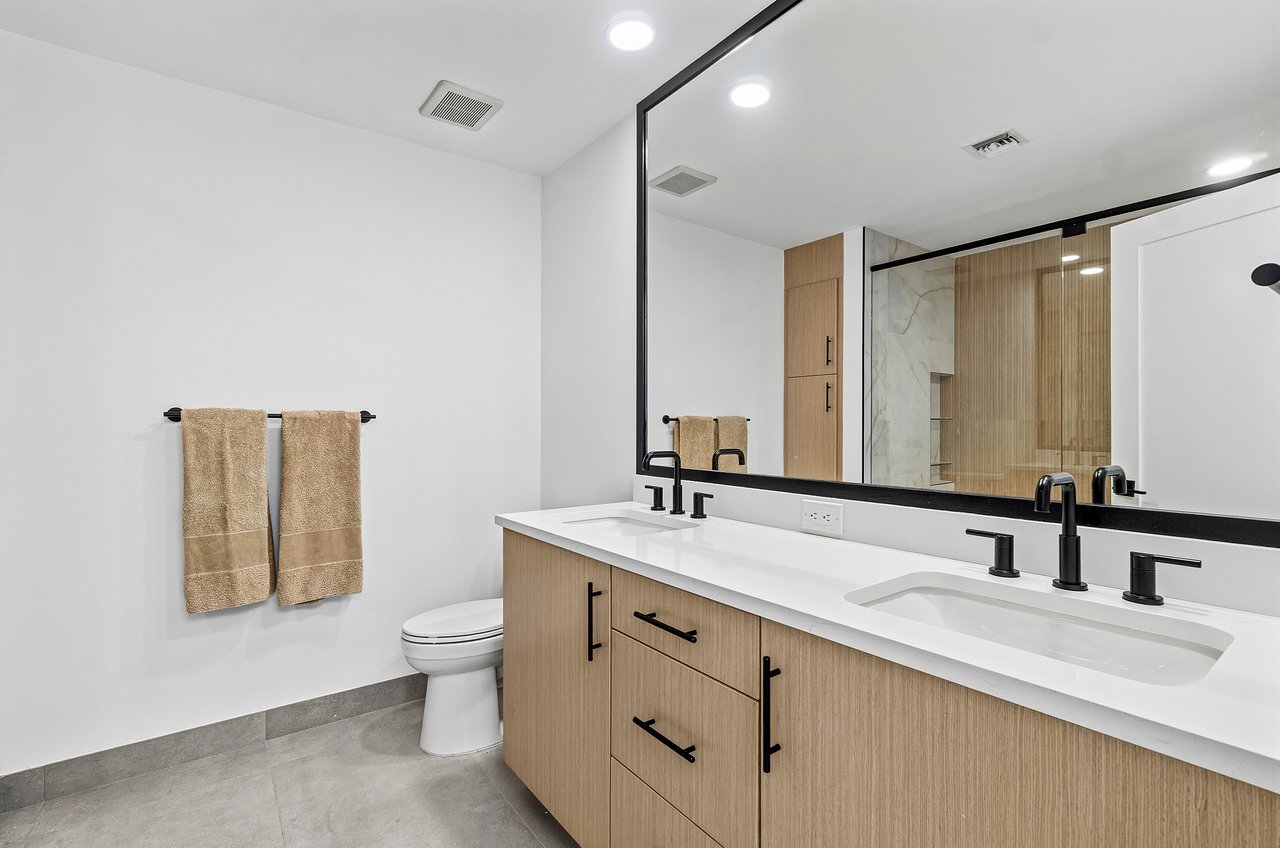
Modern bathroom with a light-wood double vanity, two sinks, black faucets, and a large mirror.
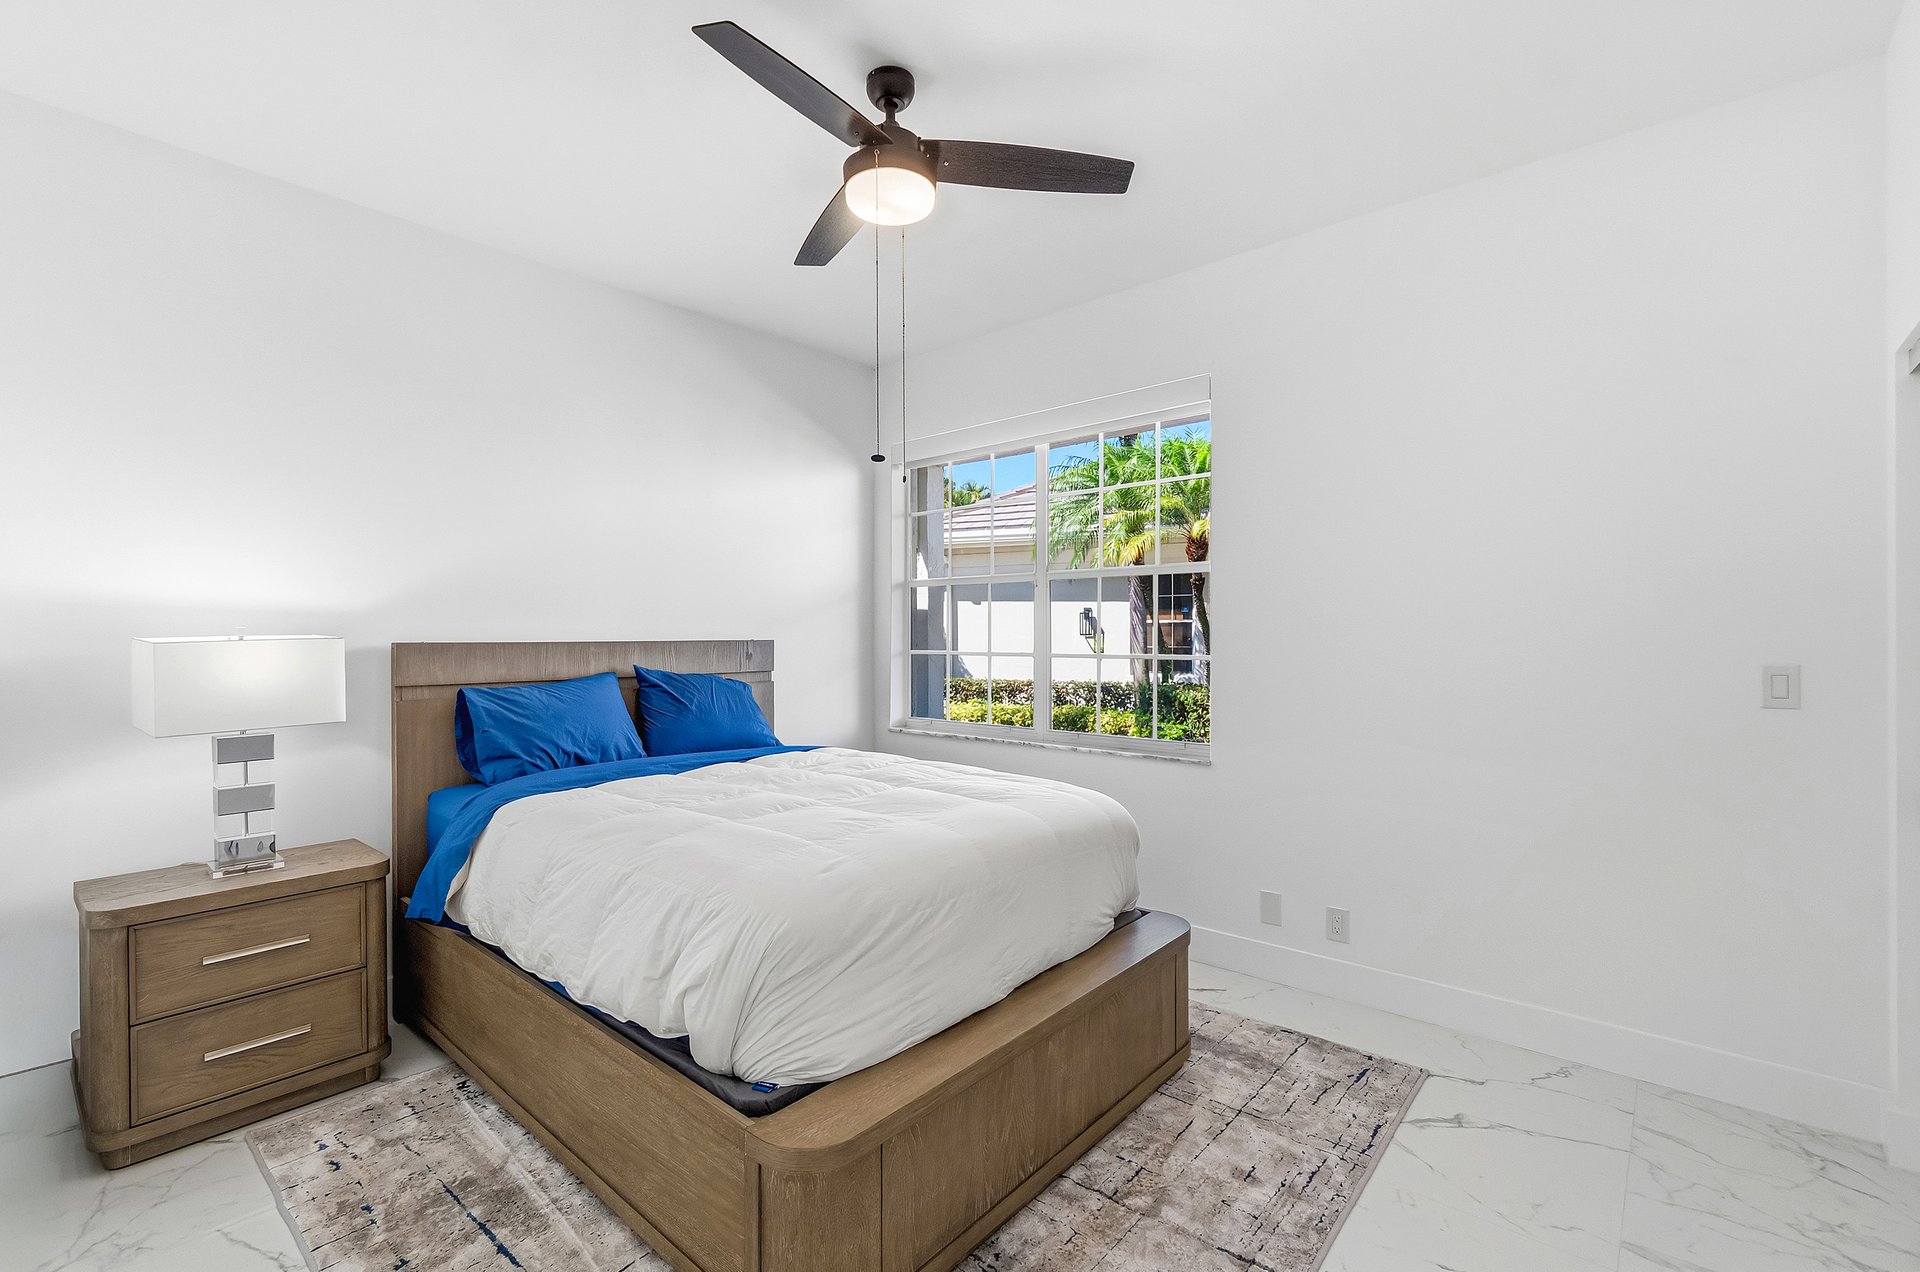
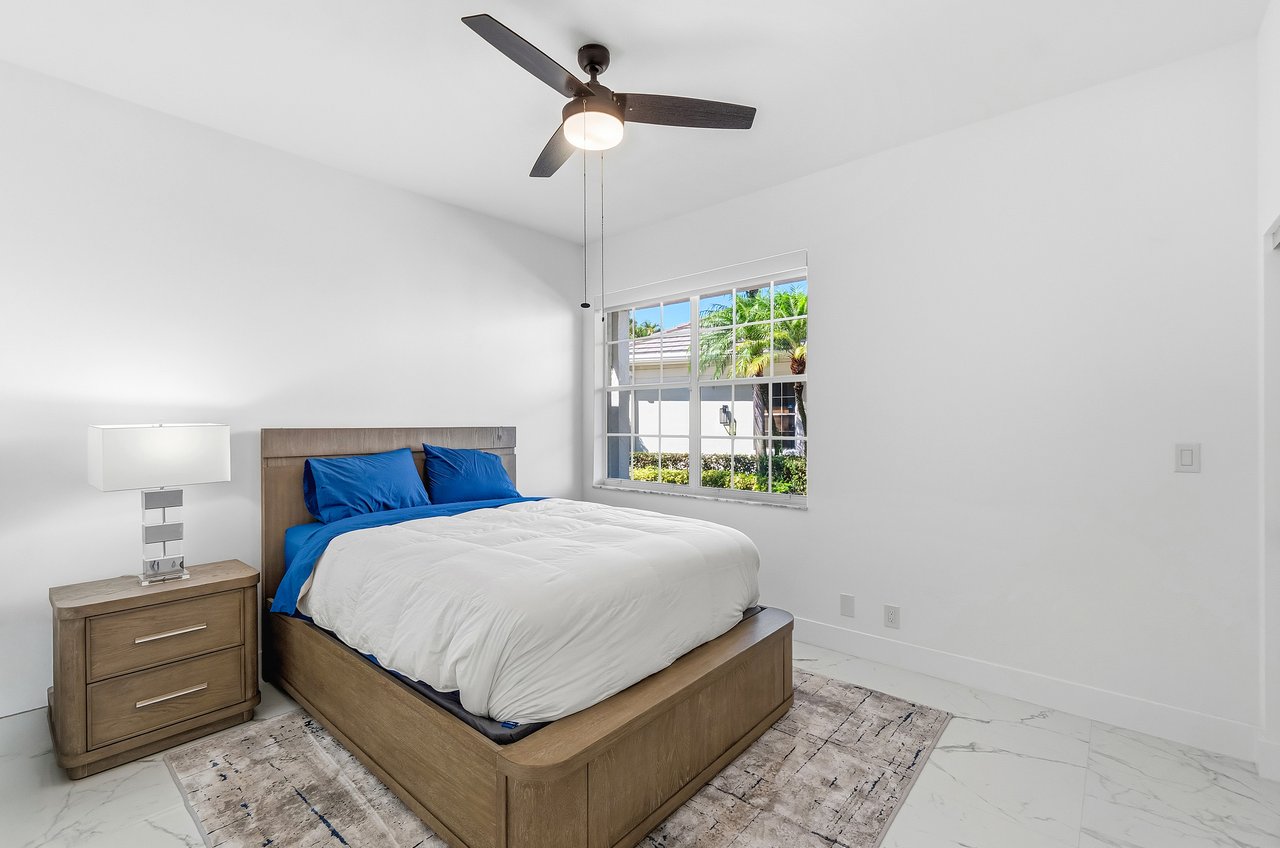
Bedroom with a wood bed, blue pillows, ceiling fan, and window overlooking palm trees.
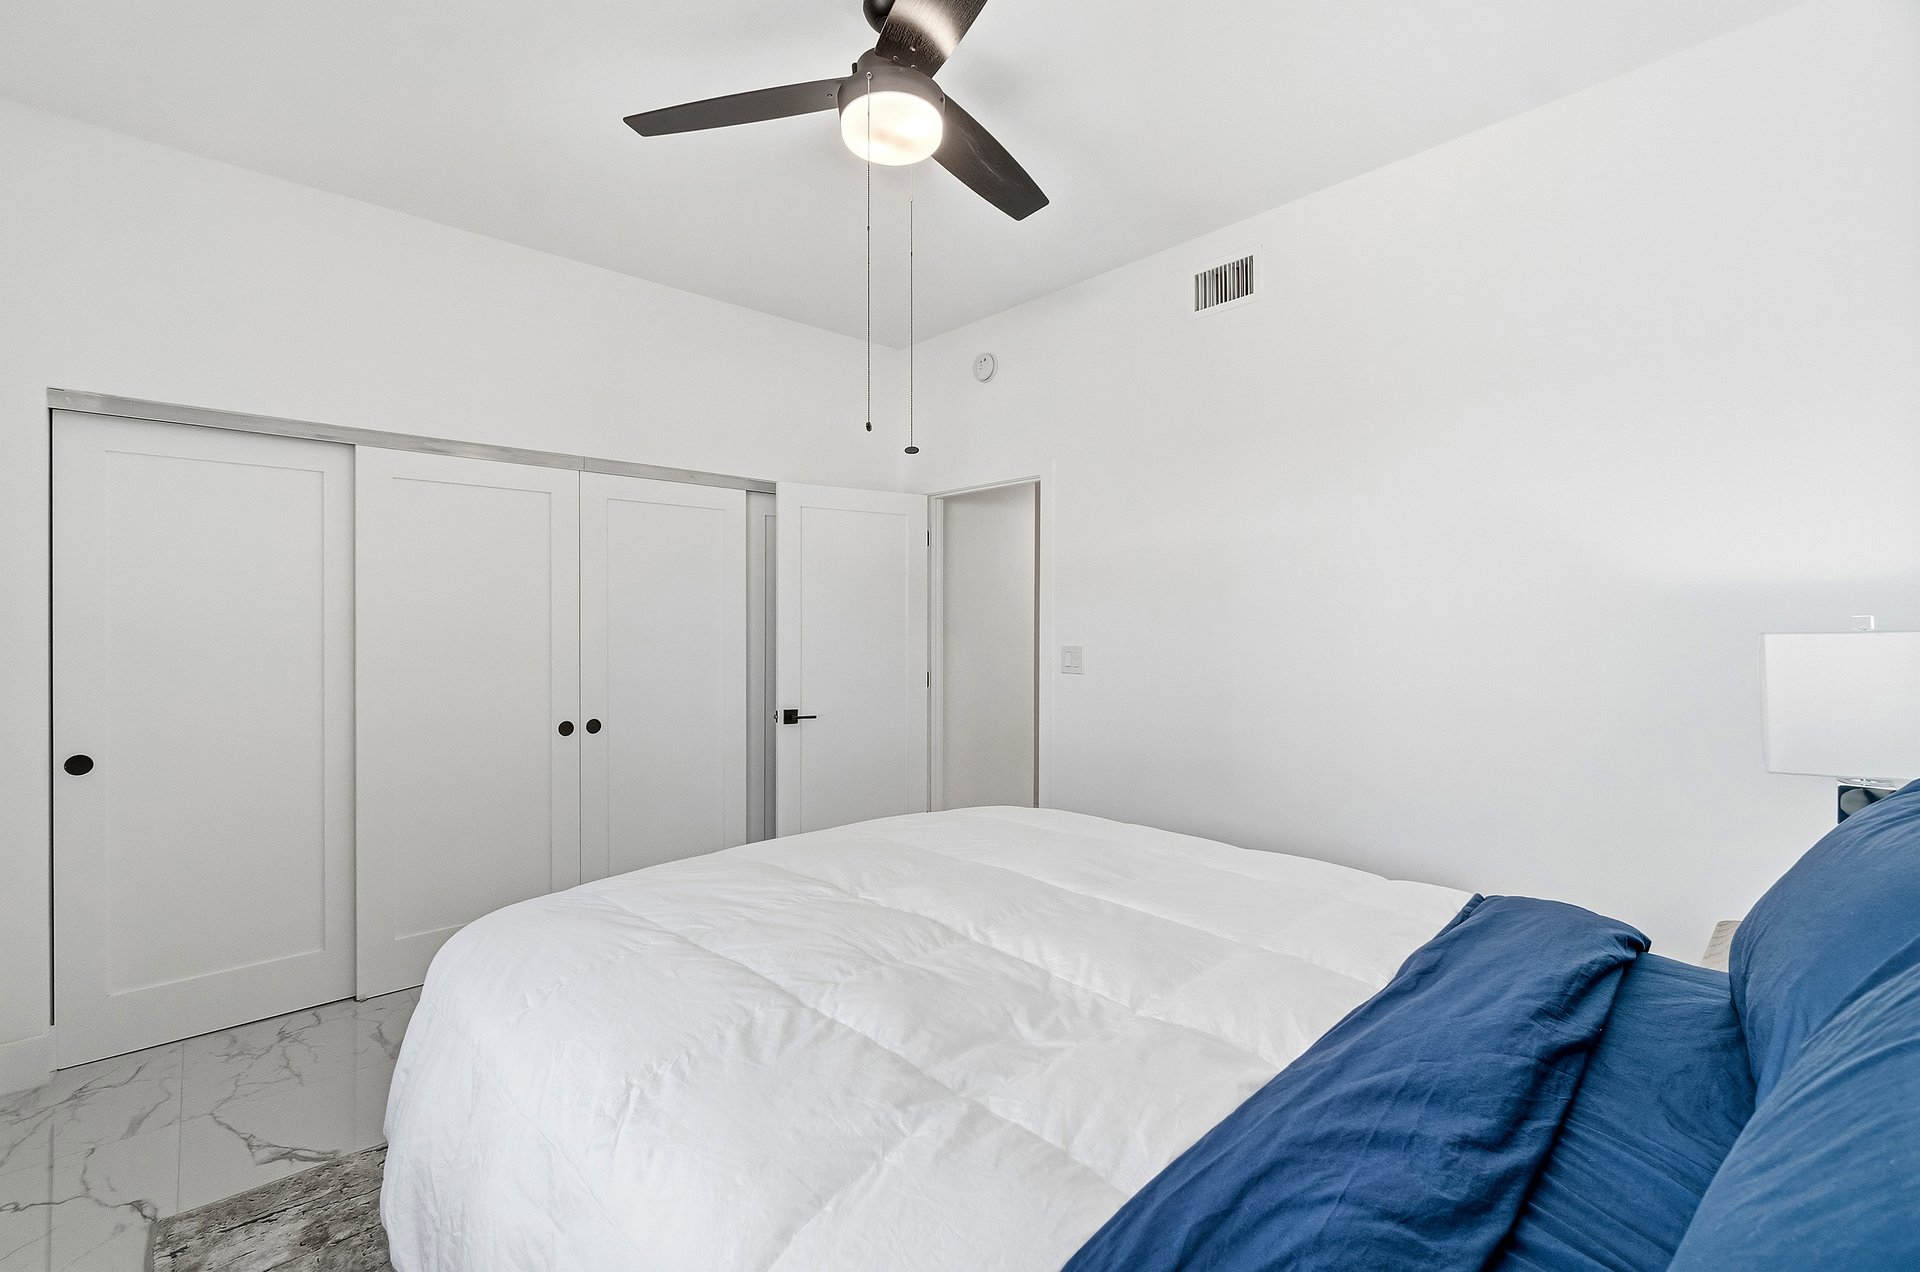
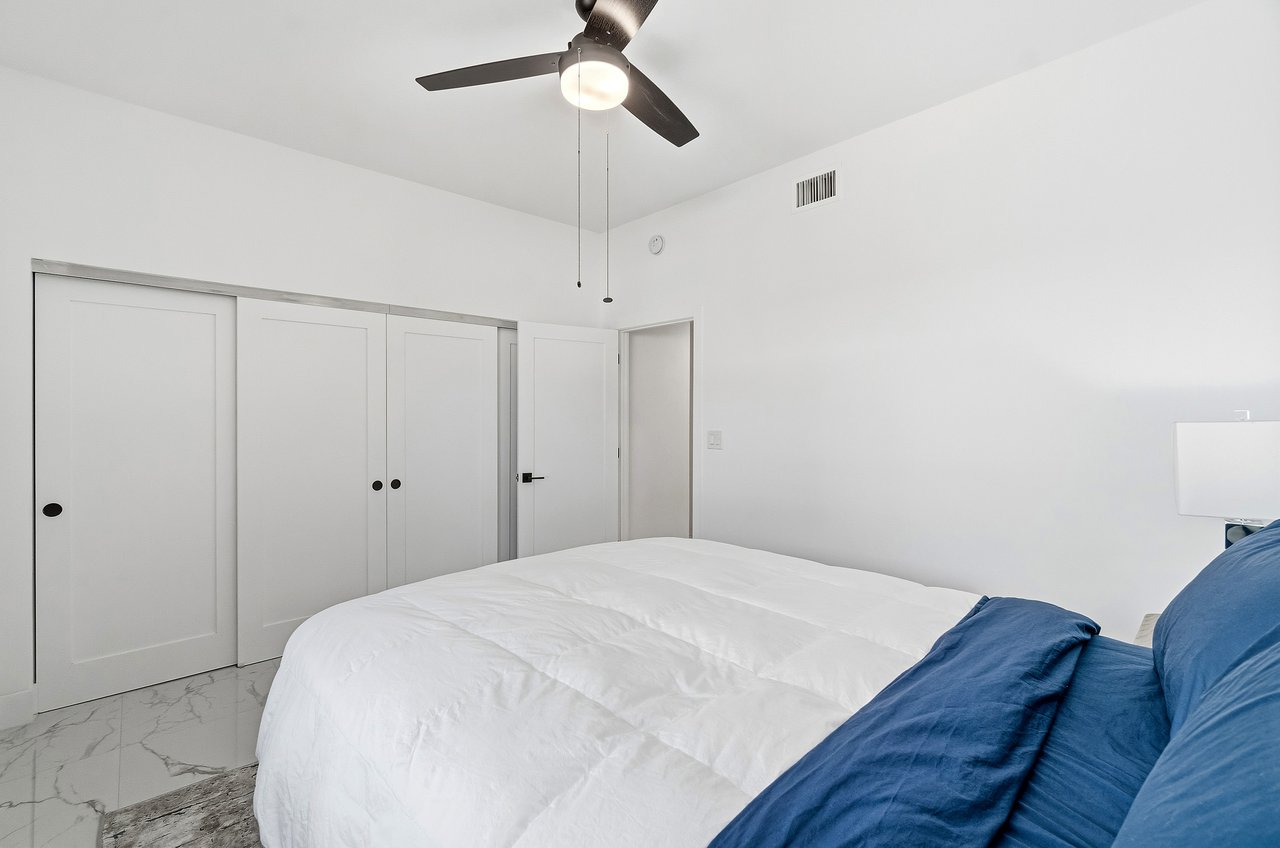
Bedroom with blue bedding, white sliding closet doors, marble-look tile, and a dark ceiling fan.
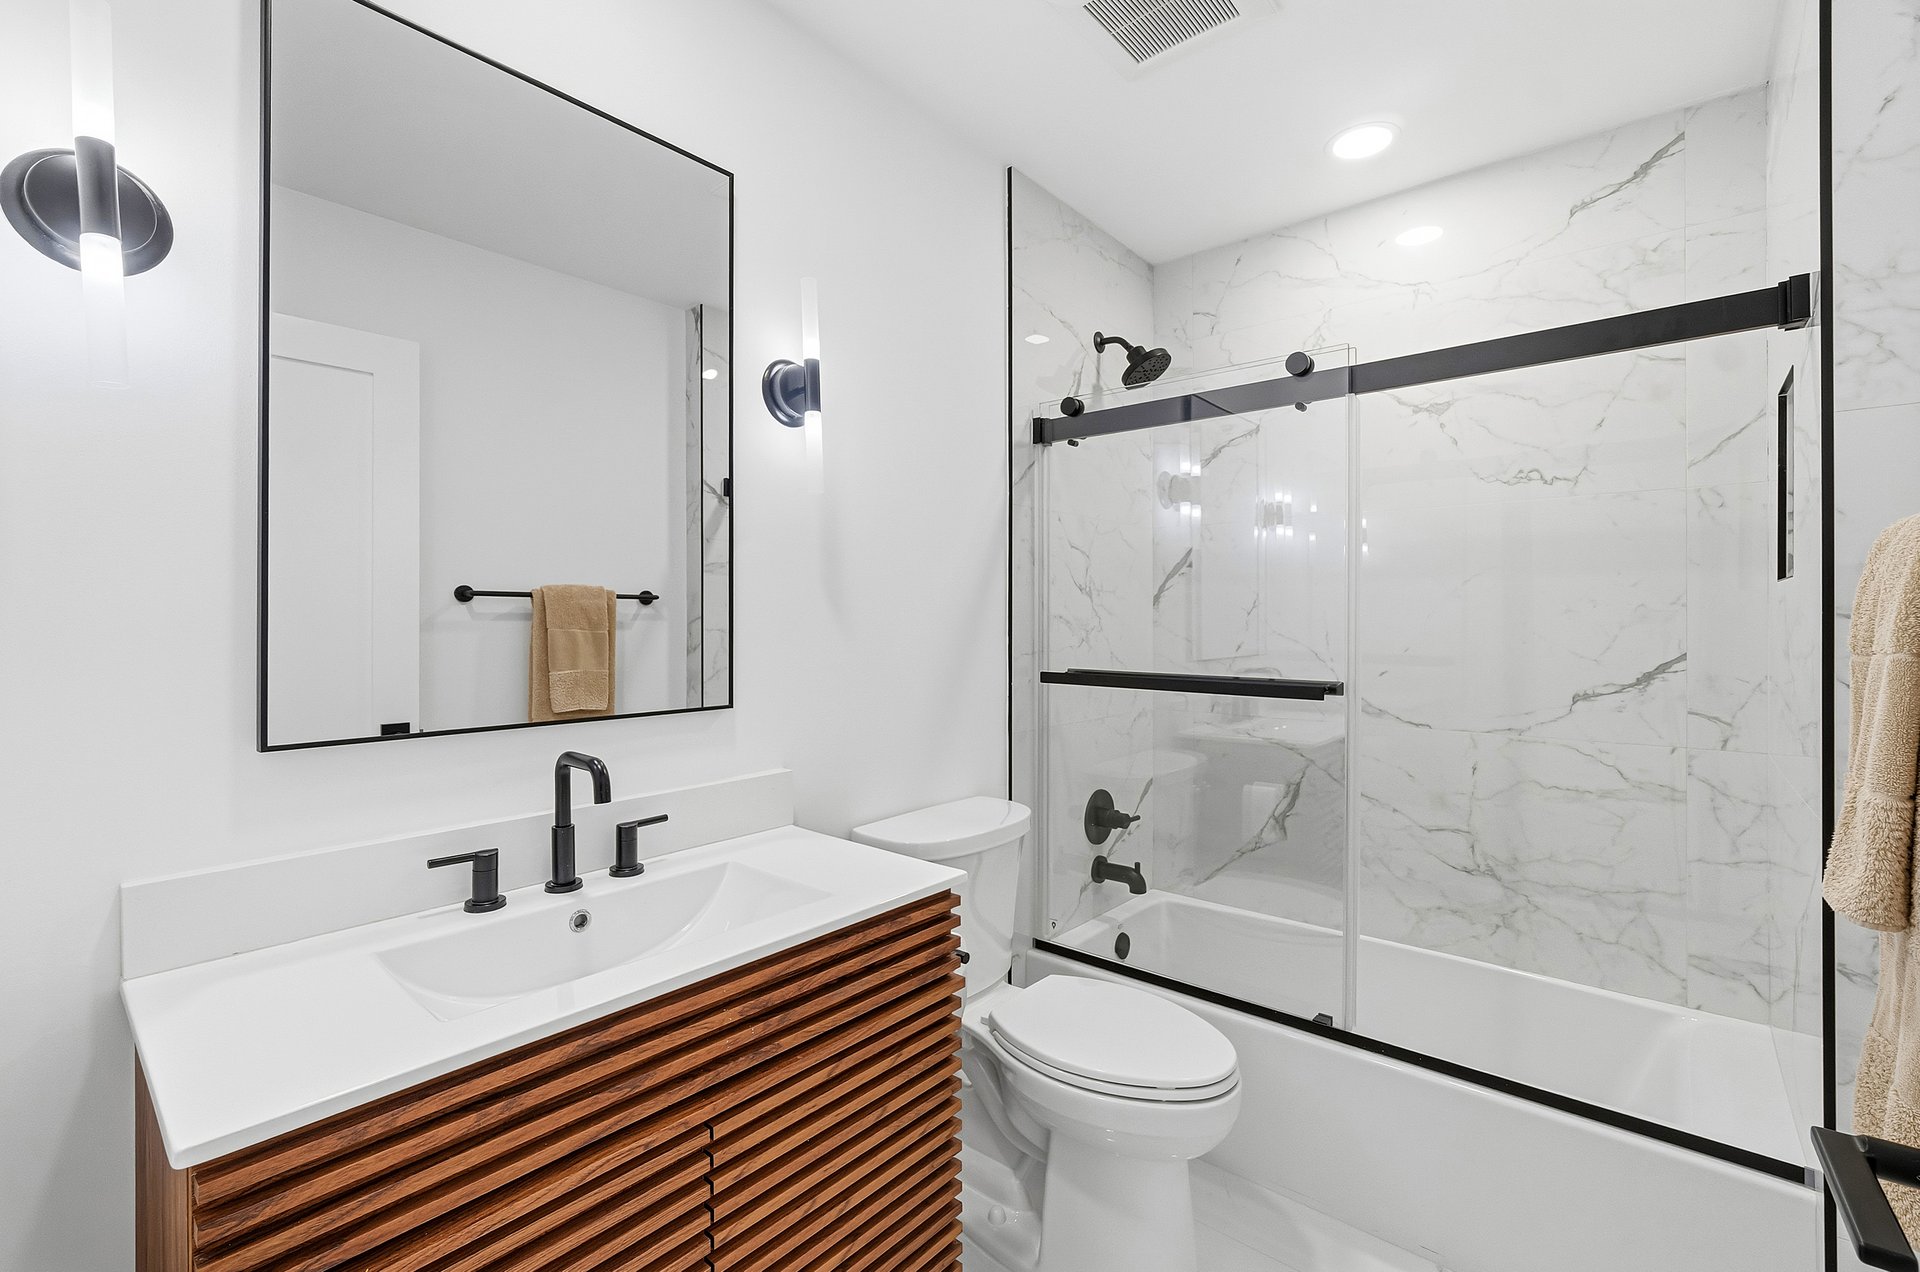
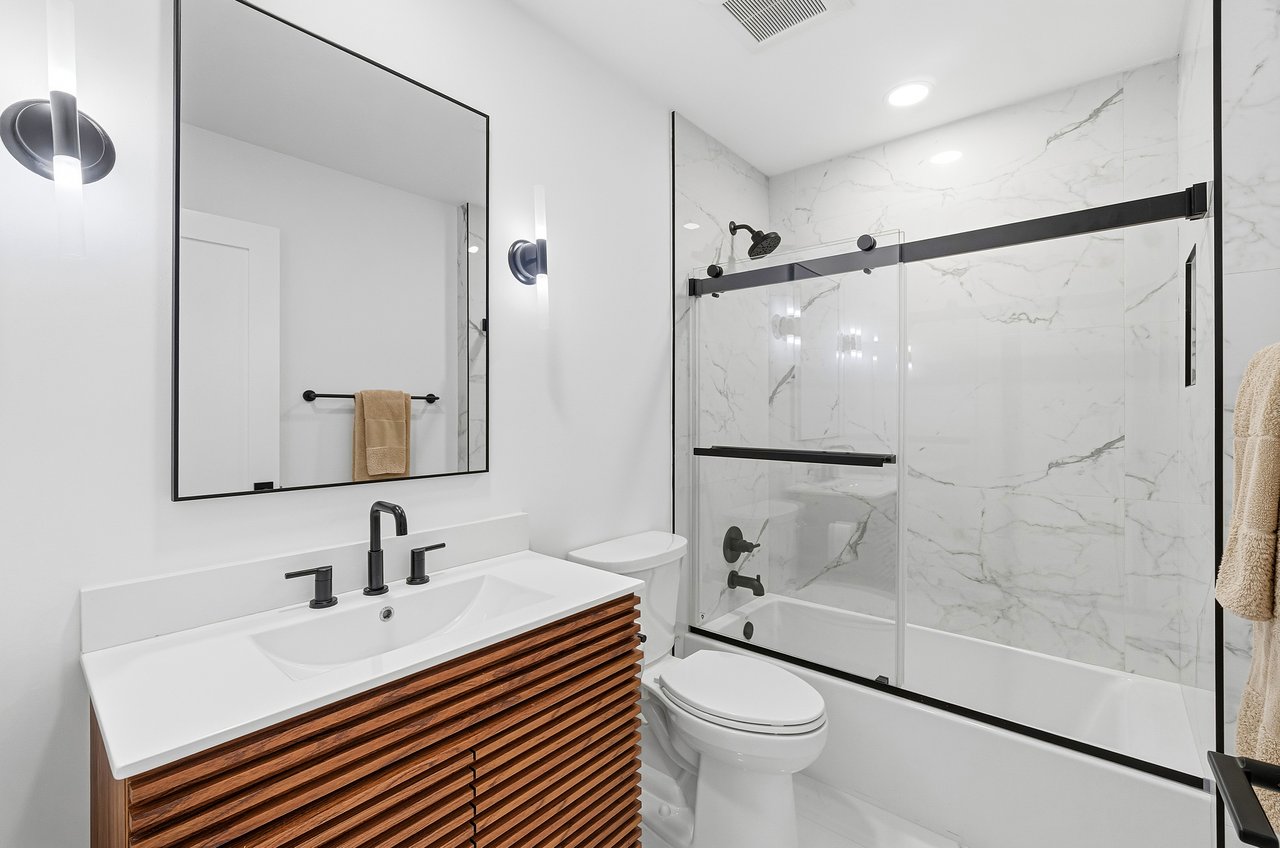
Modern bathroom with a wood-slat vanity and glass-enclosed tub-shower against marble-look tile.
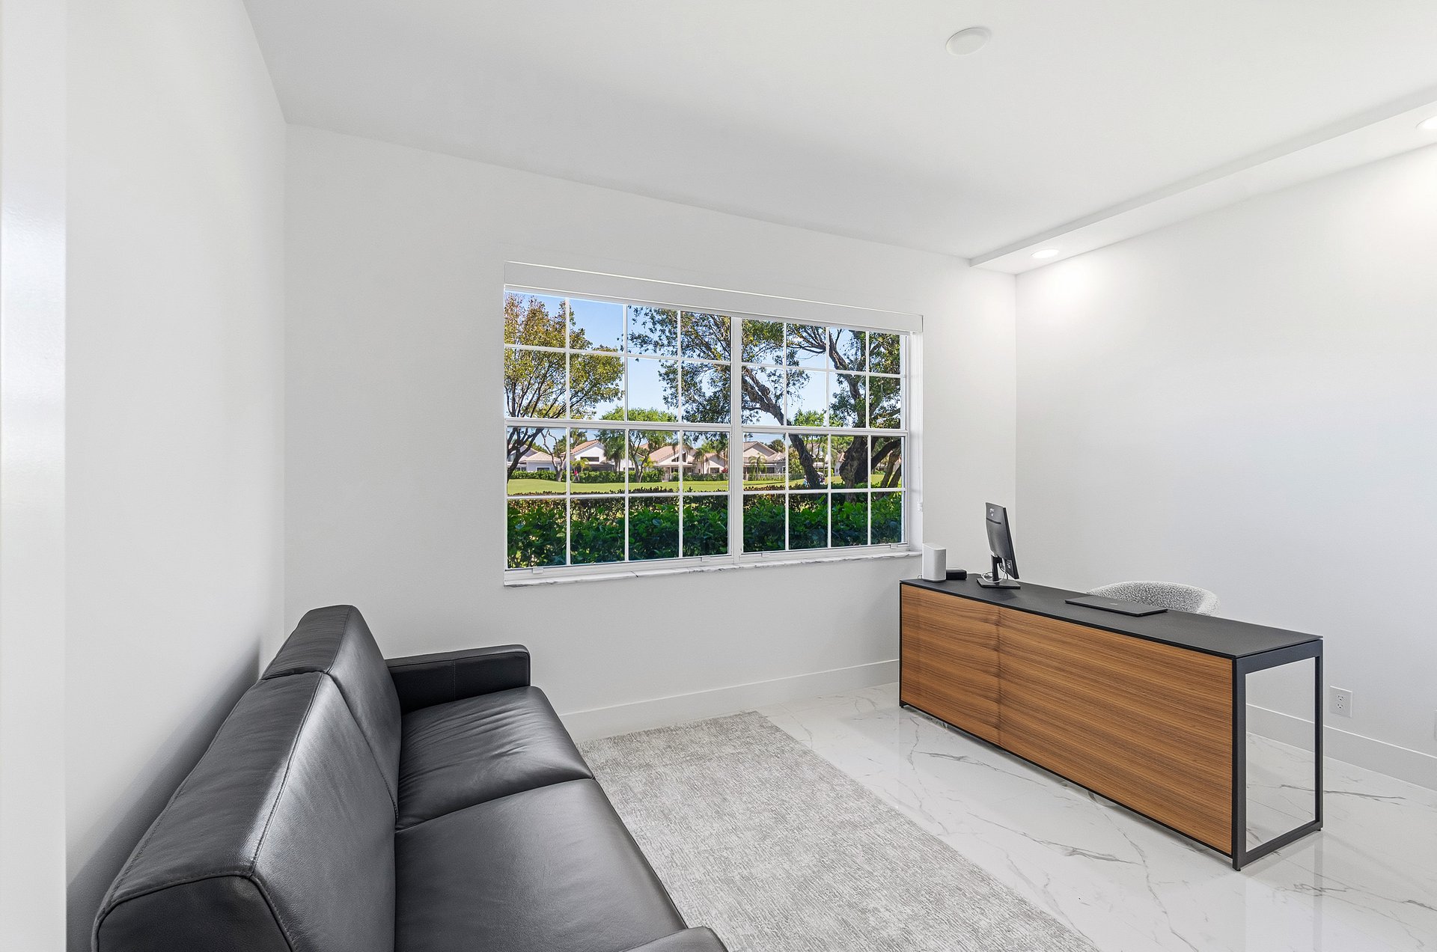
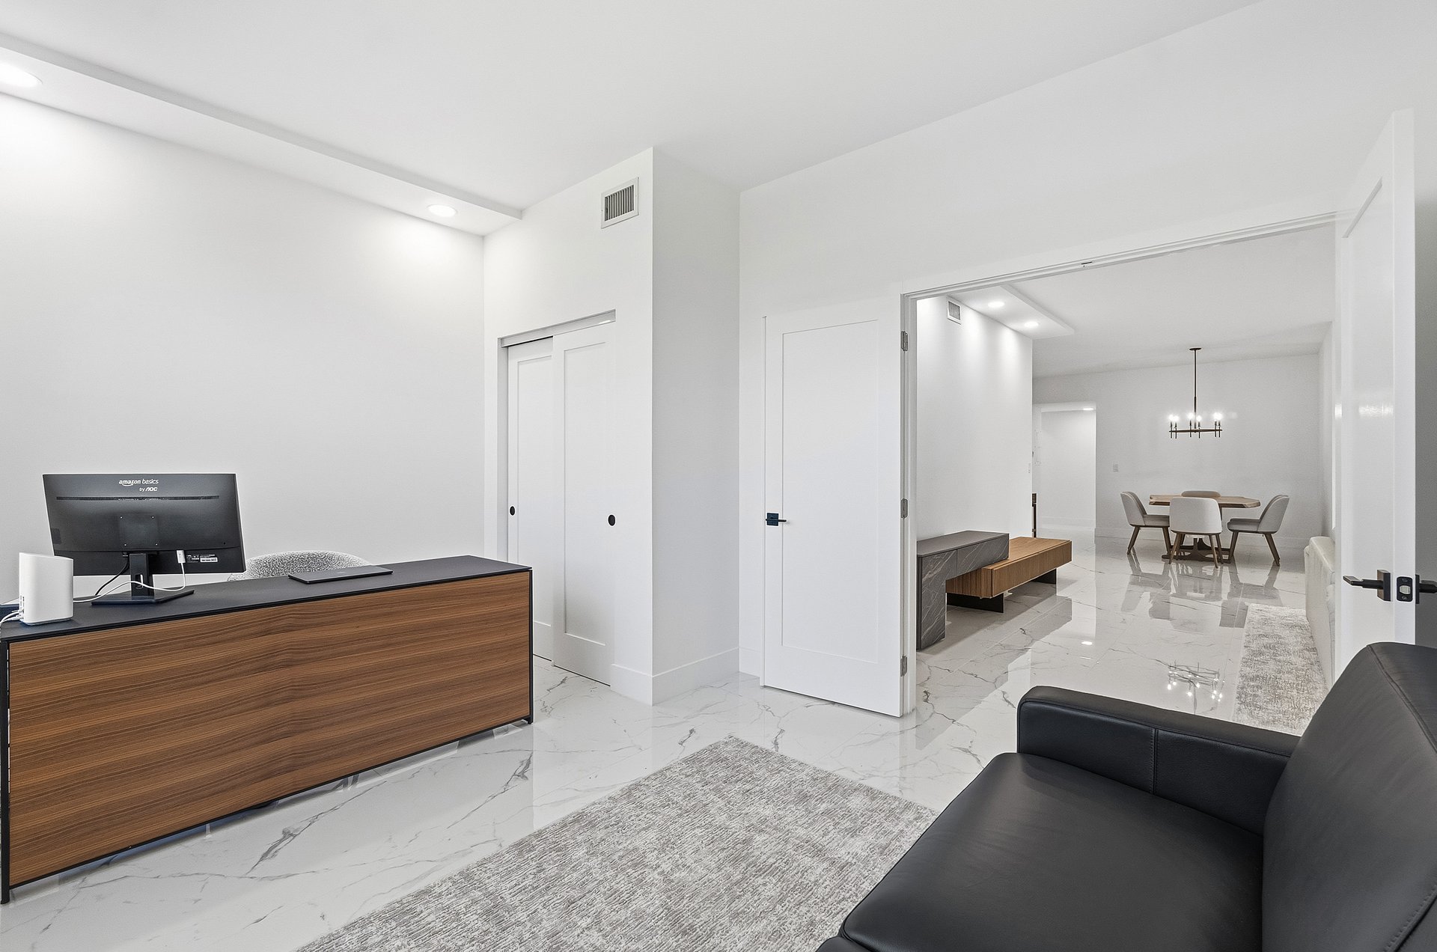
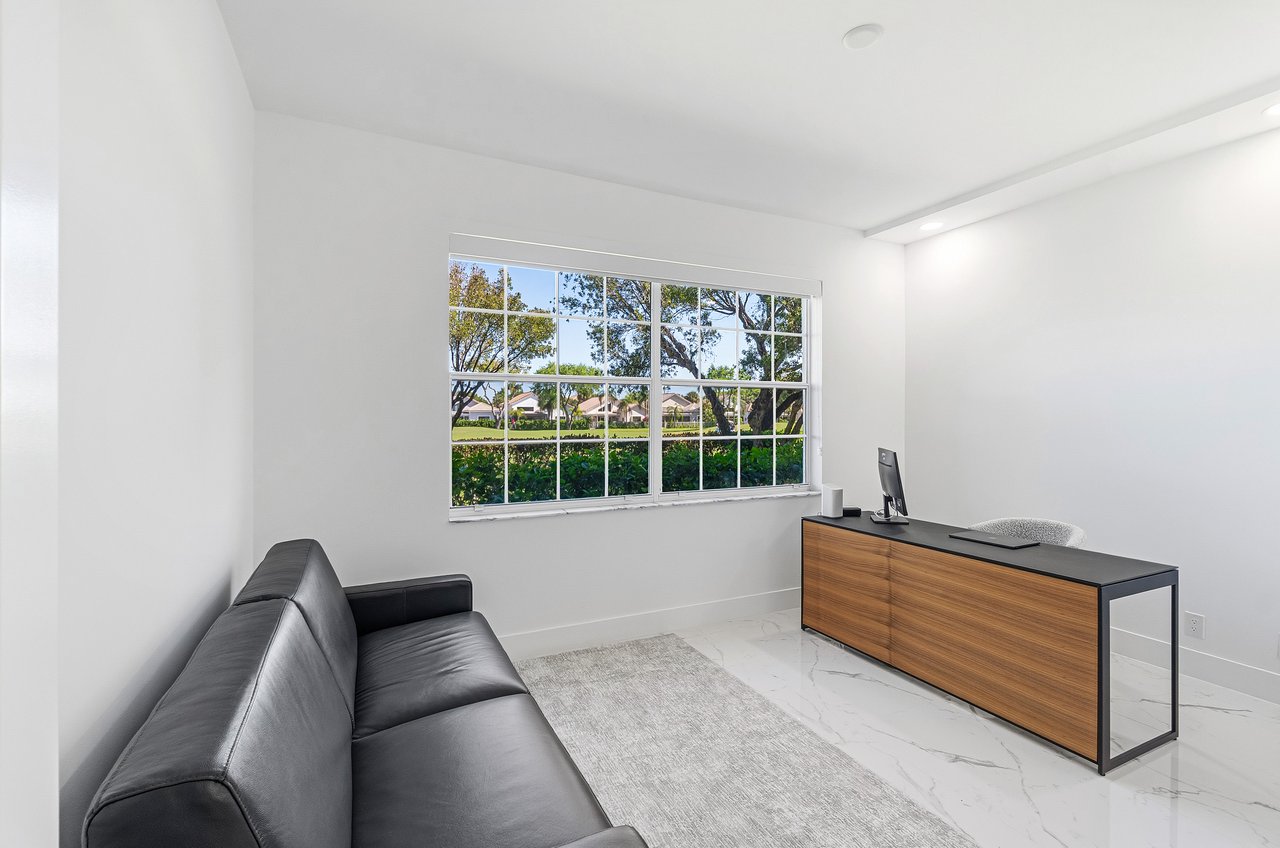
Modern home office with a wood-front desk, black leather sofa, and large window overlooking greenery.
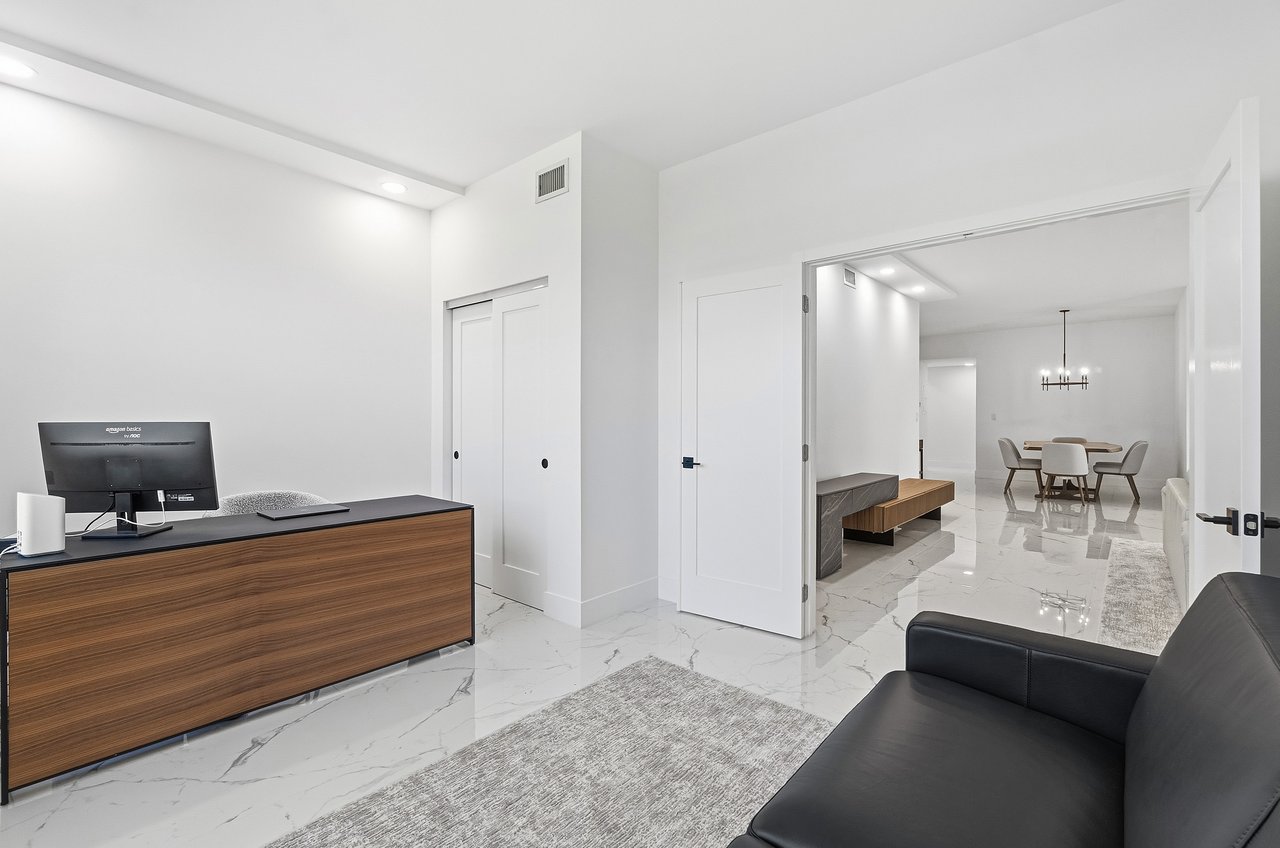
Modern interior with a wood-front desk, black sofa, marble-look floors, and an open dining area.
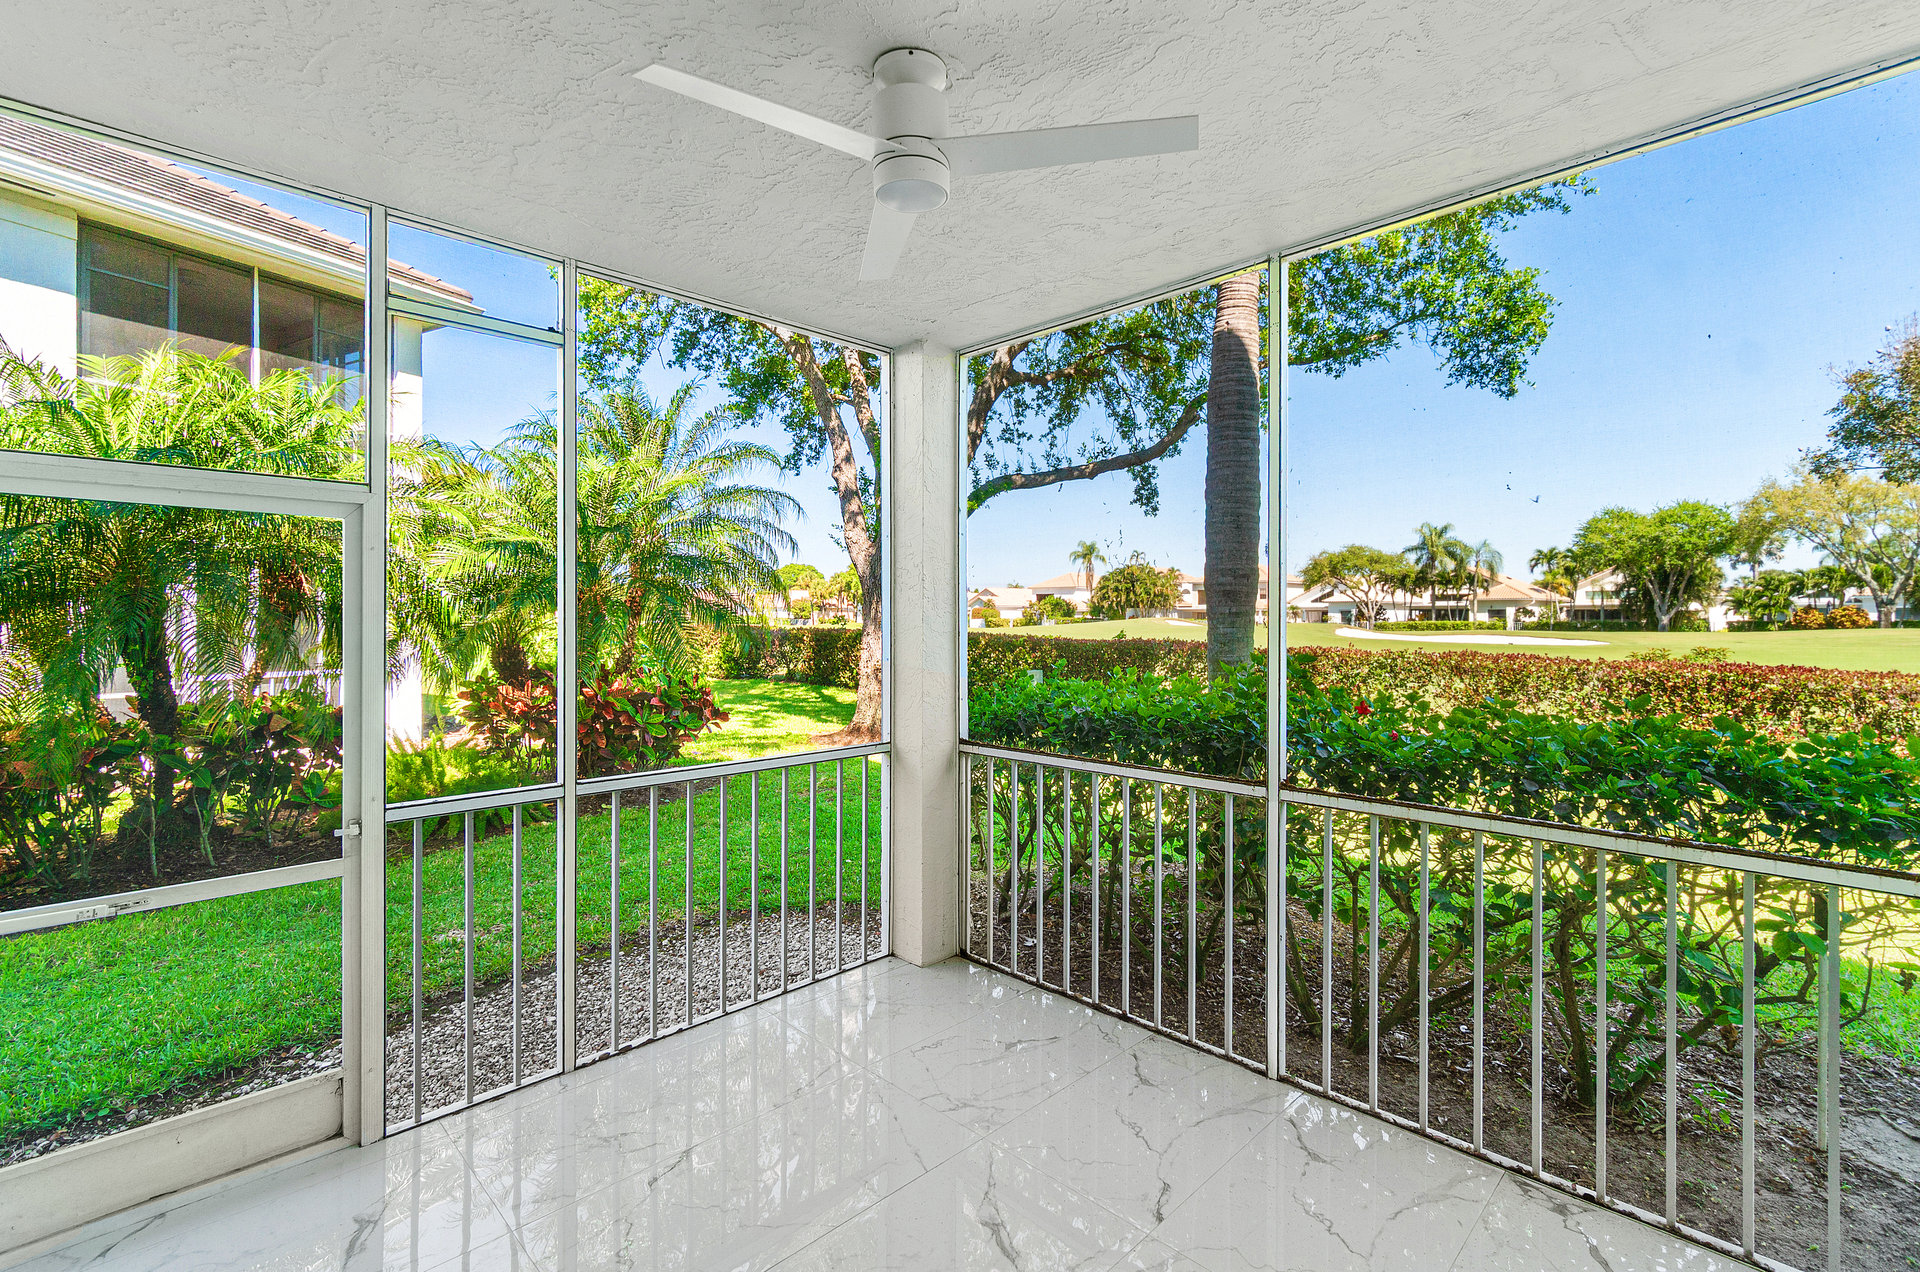
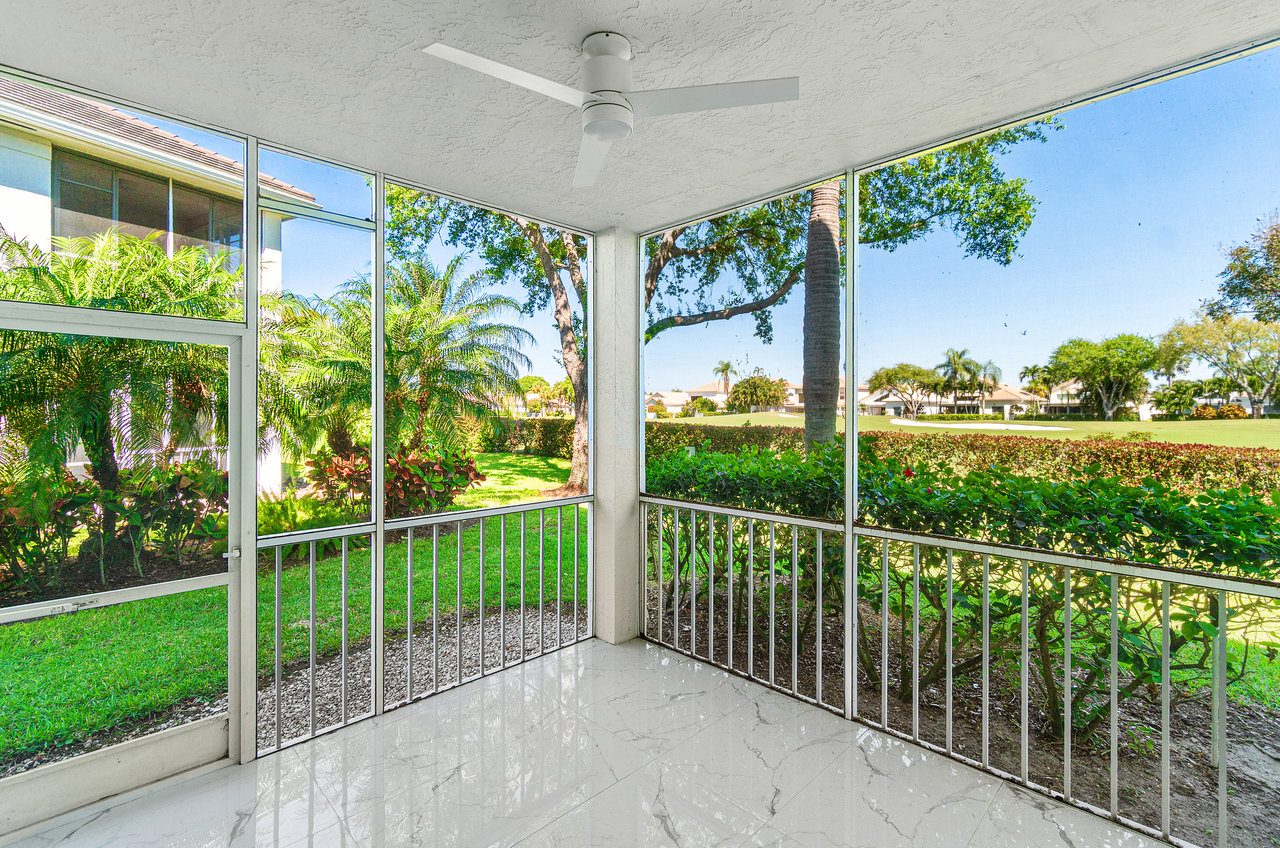
Screened patio with tile flooring and a ceiling fan overlooking a green lawn and tropical landscaping.
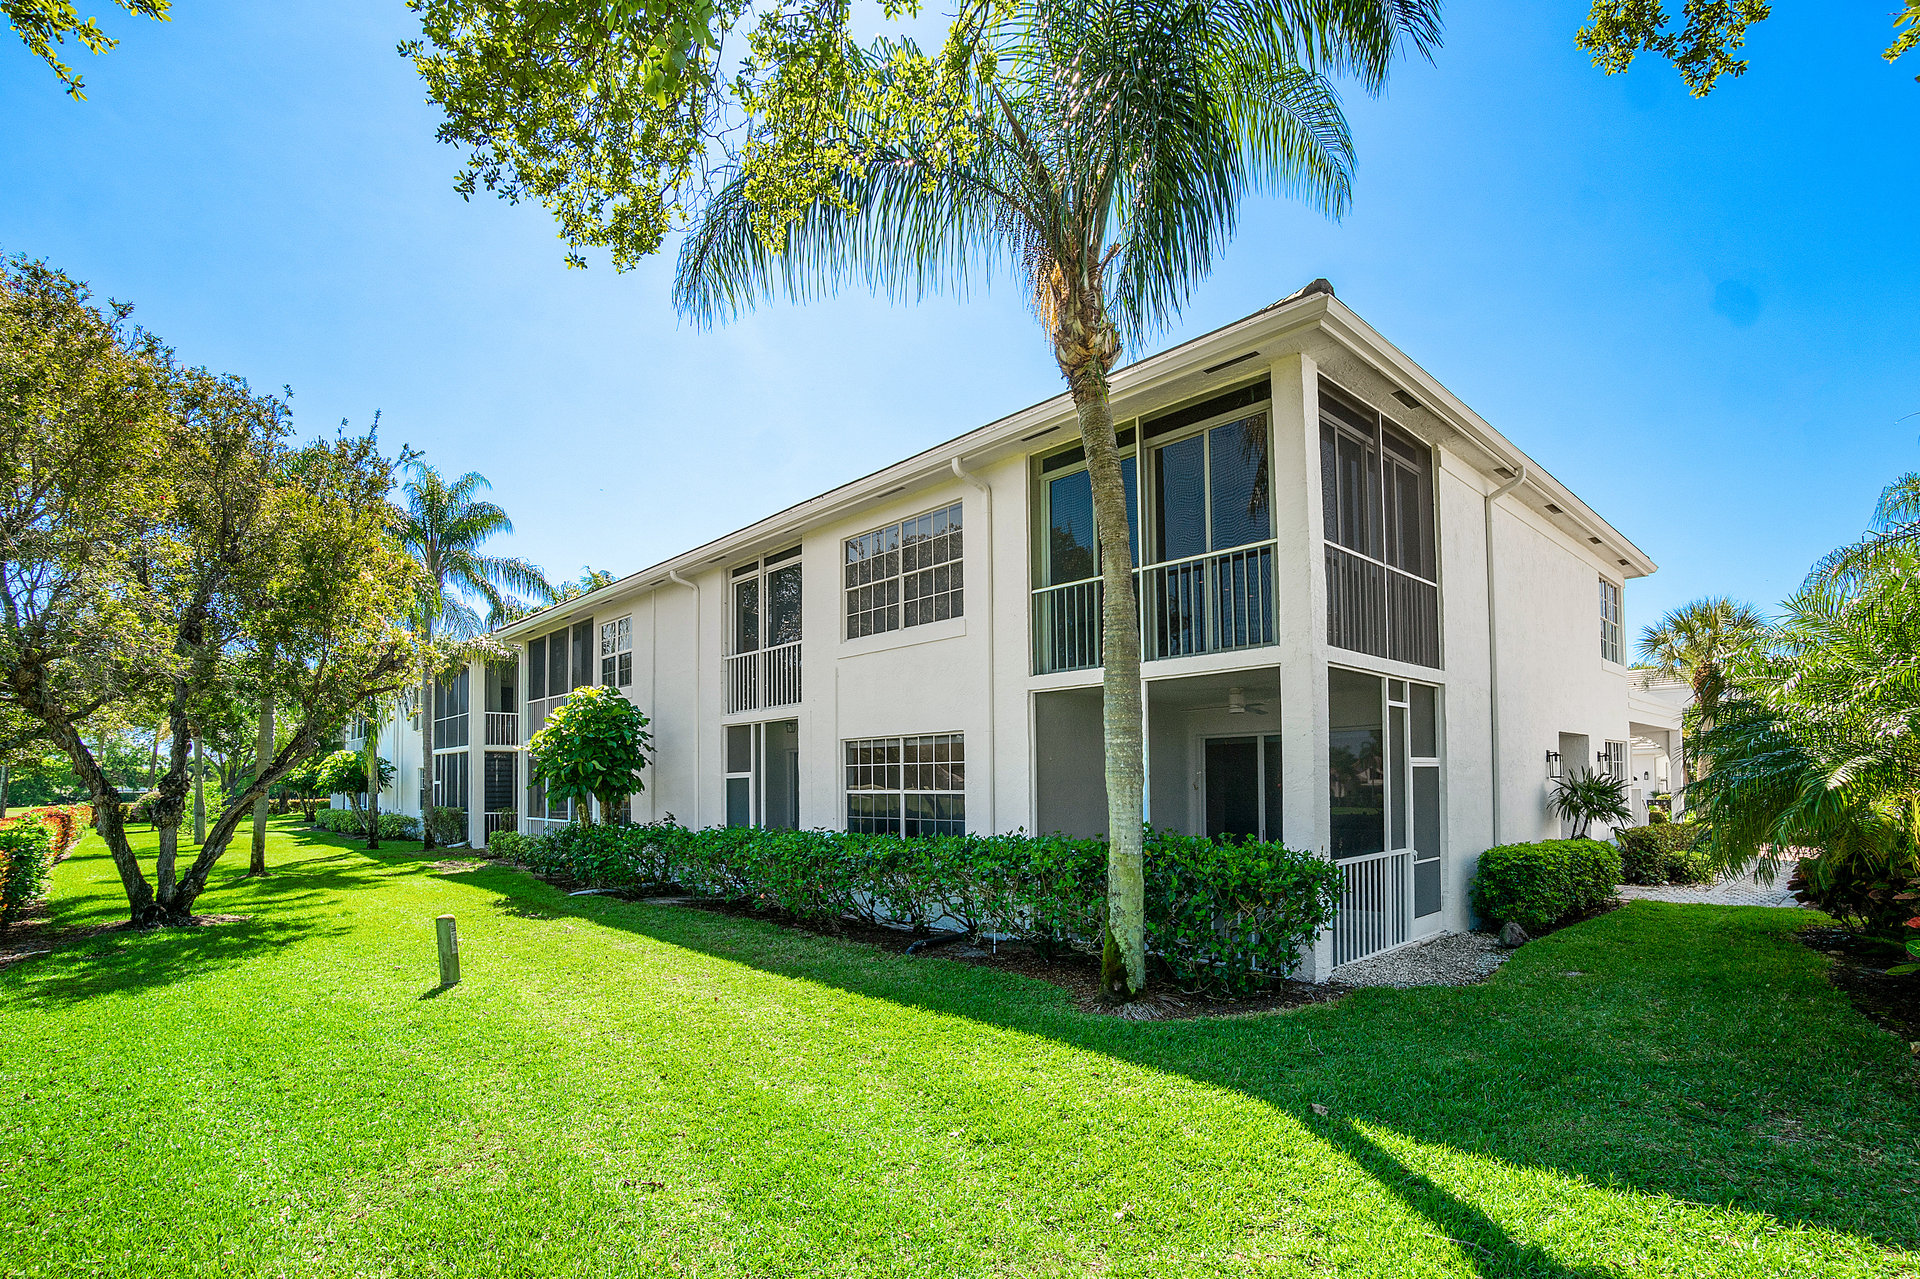
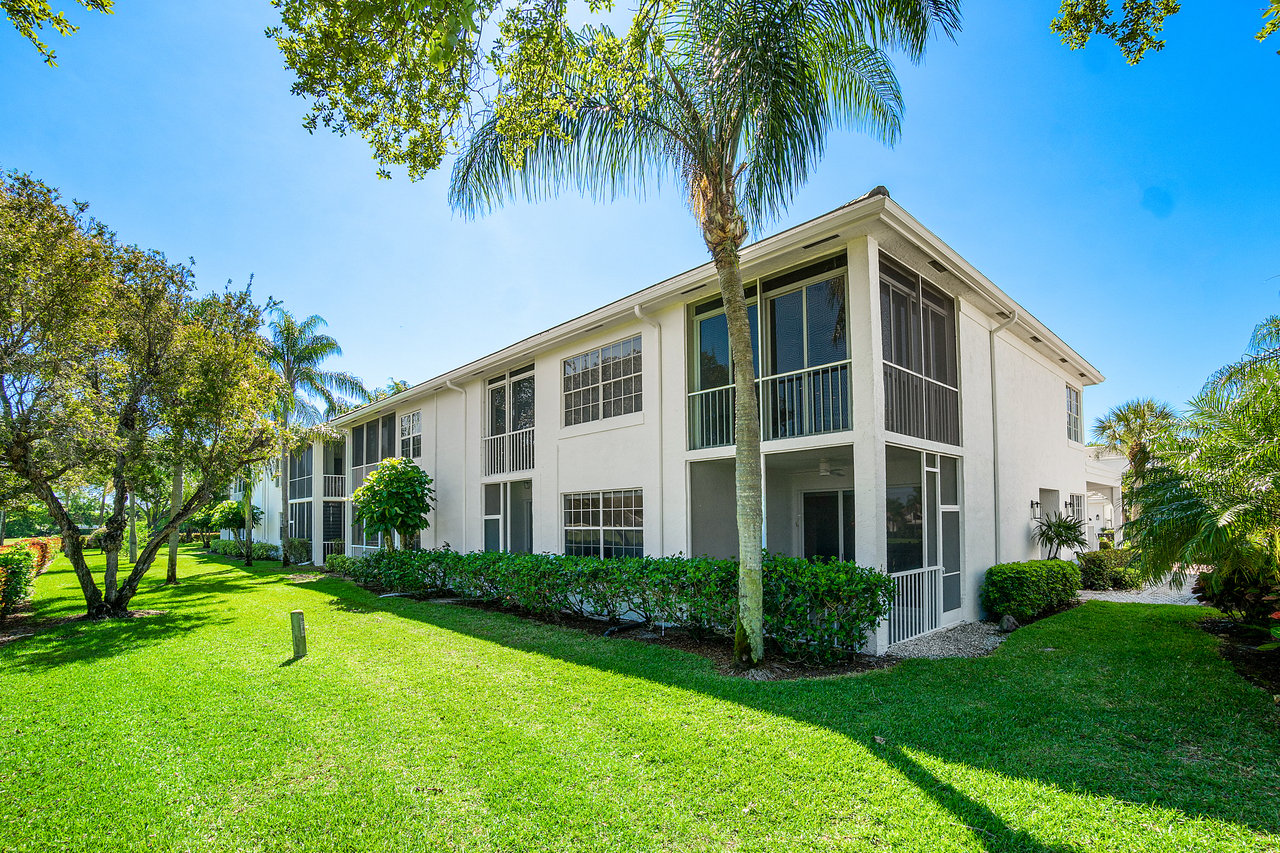
Two-story white condominium with screened balconies, framed by palm trees and a broad green lawn.
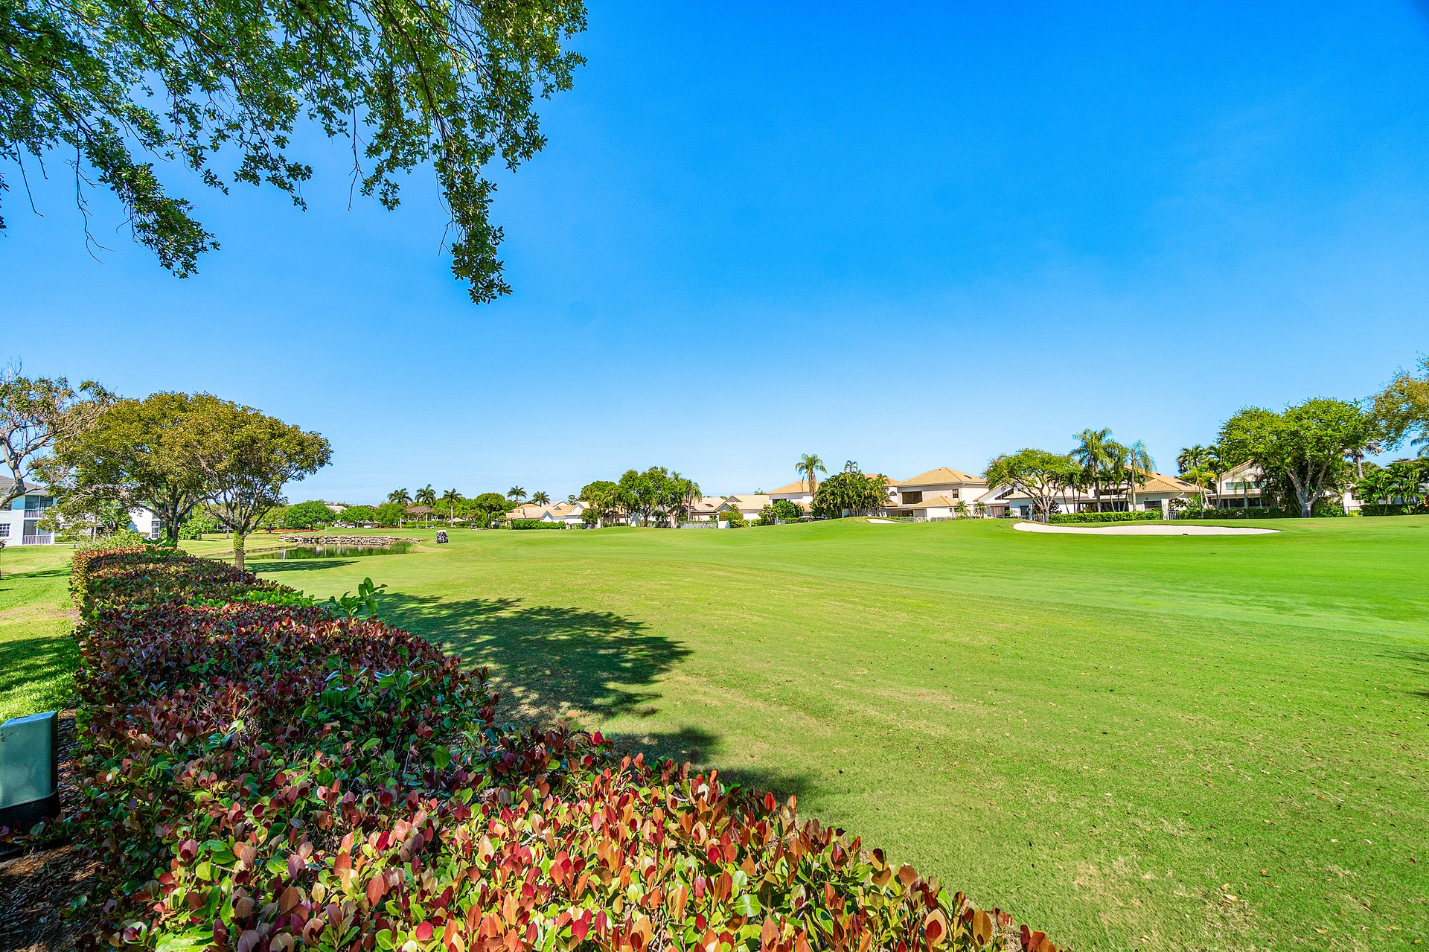
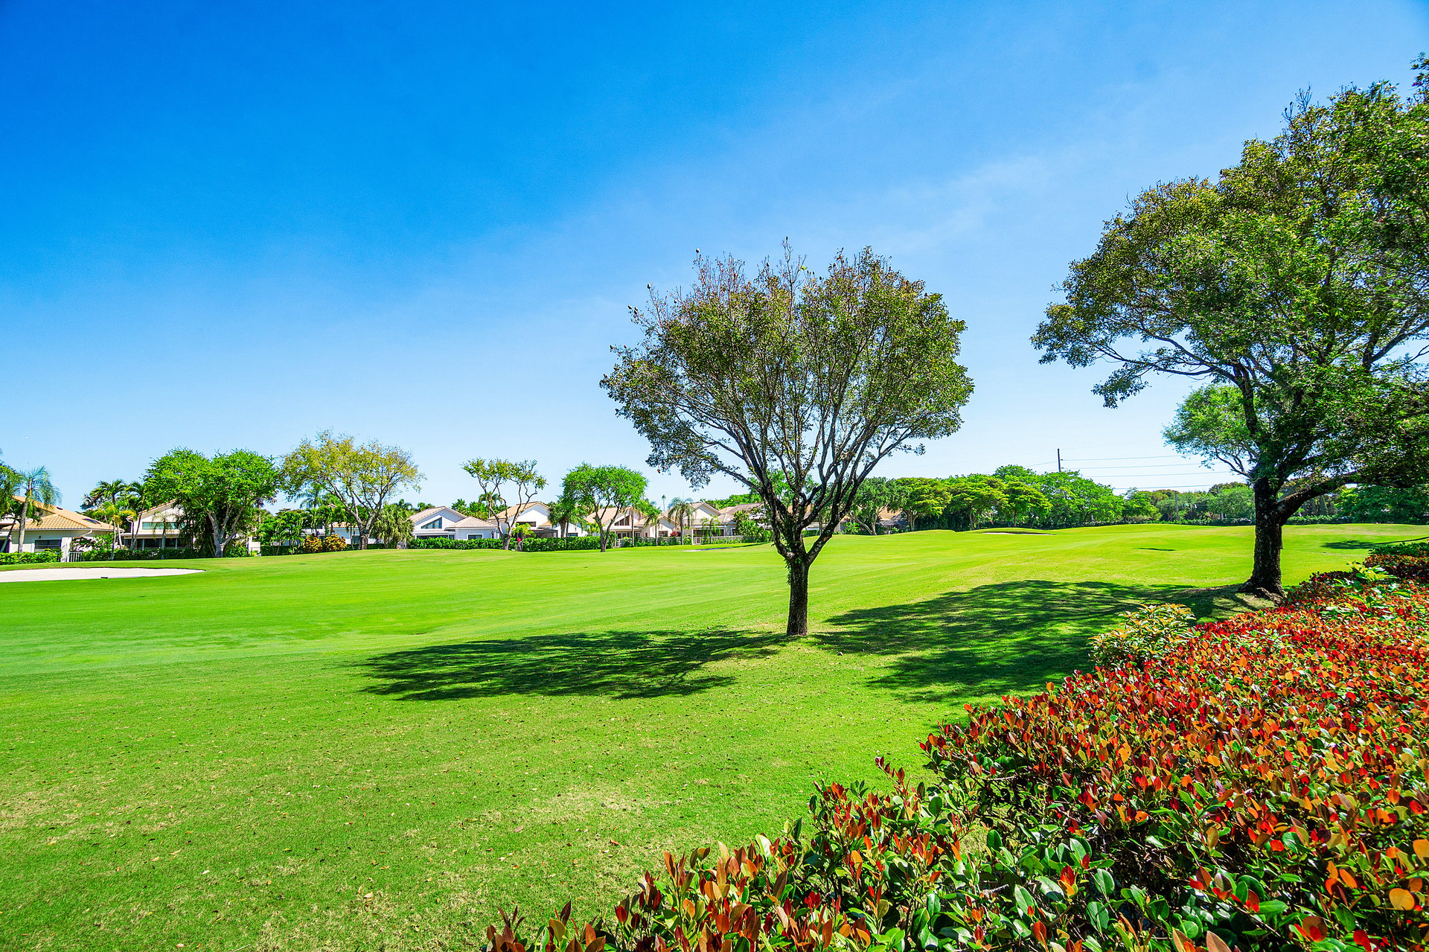
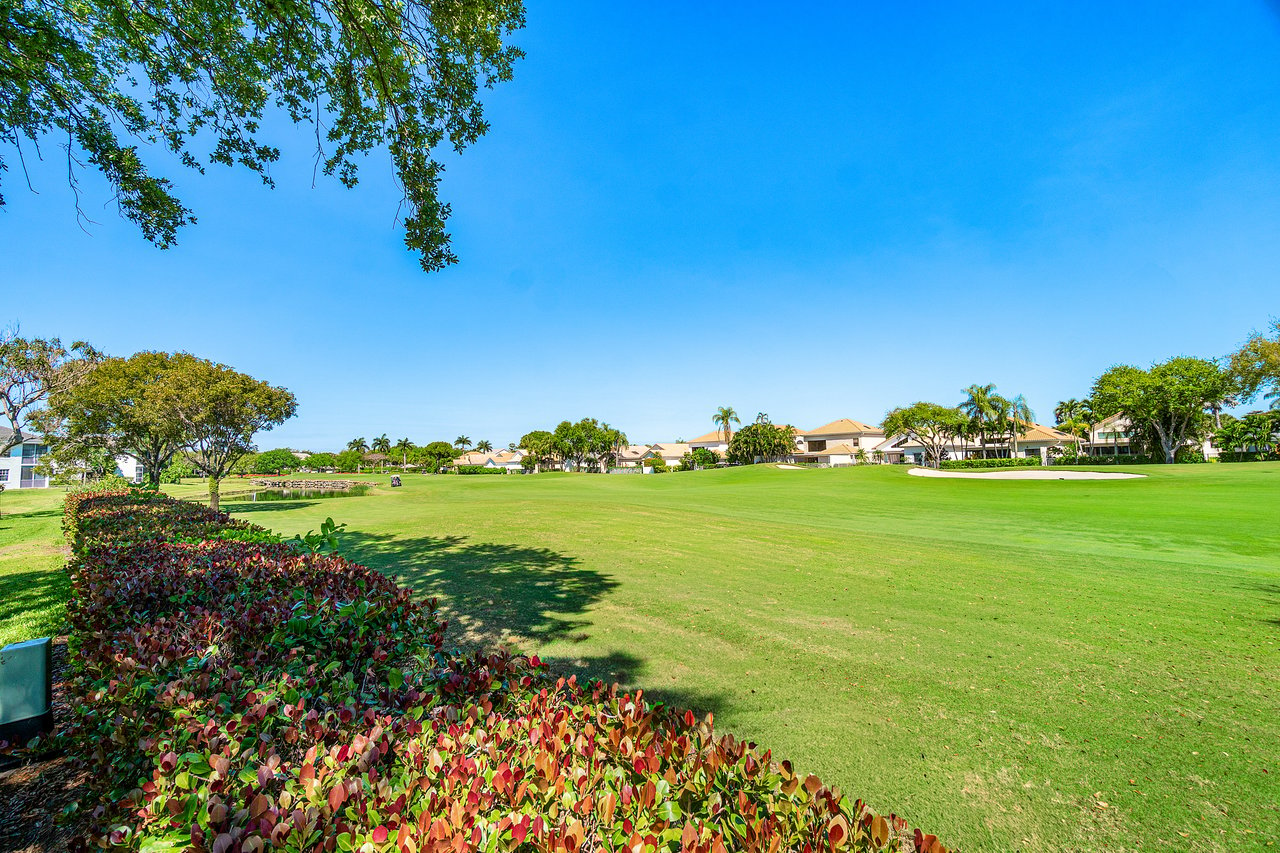
Expansive golf course bordered by homes, with leafy trees and colorful shrubs in the foreground.
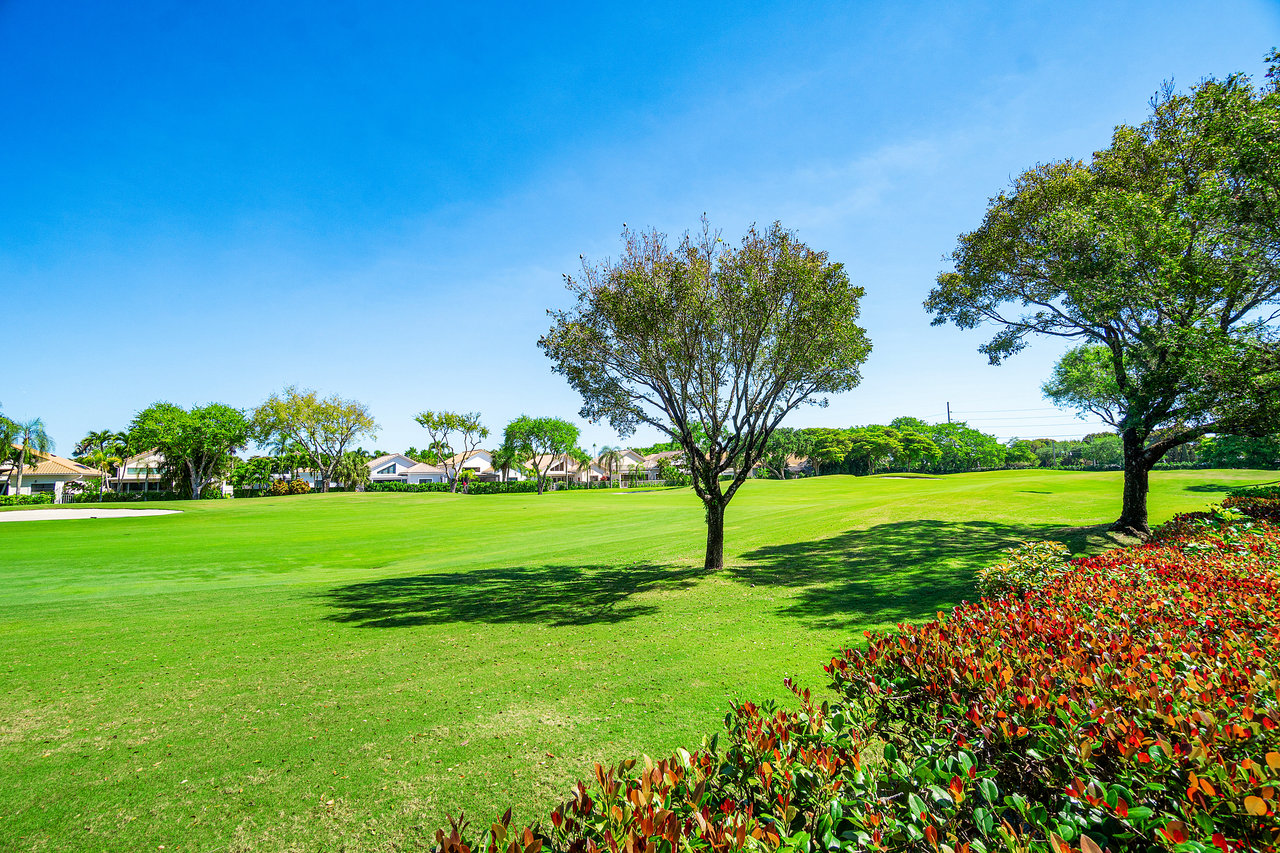
Golf course with two shade trees, red-leaf shrubs, and homes in the distance.
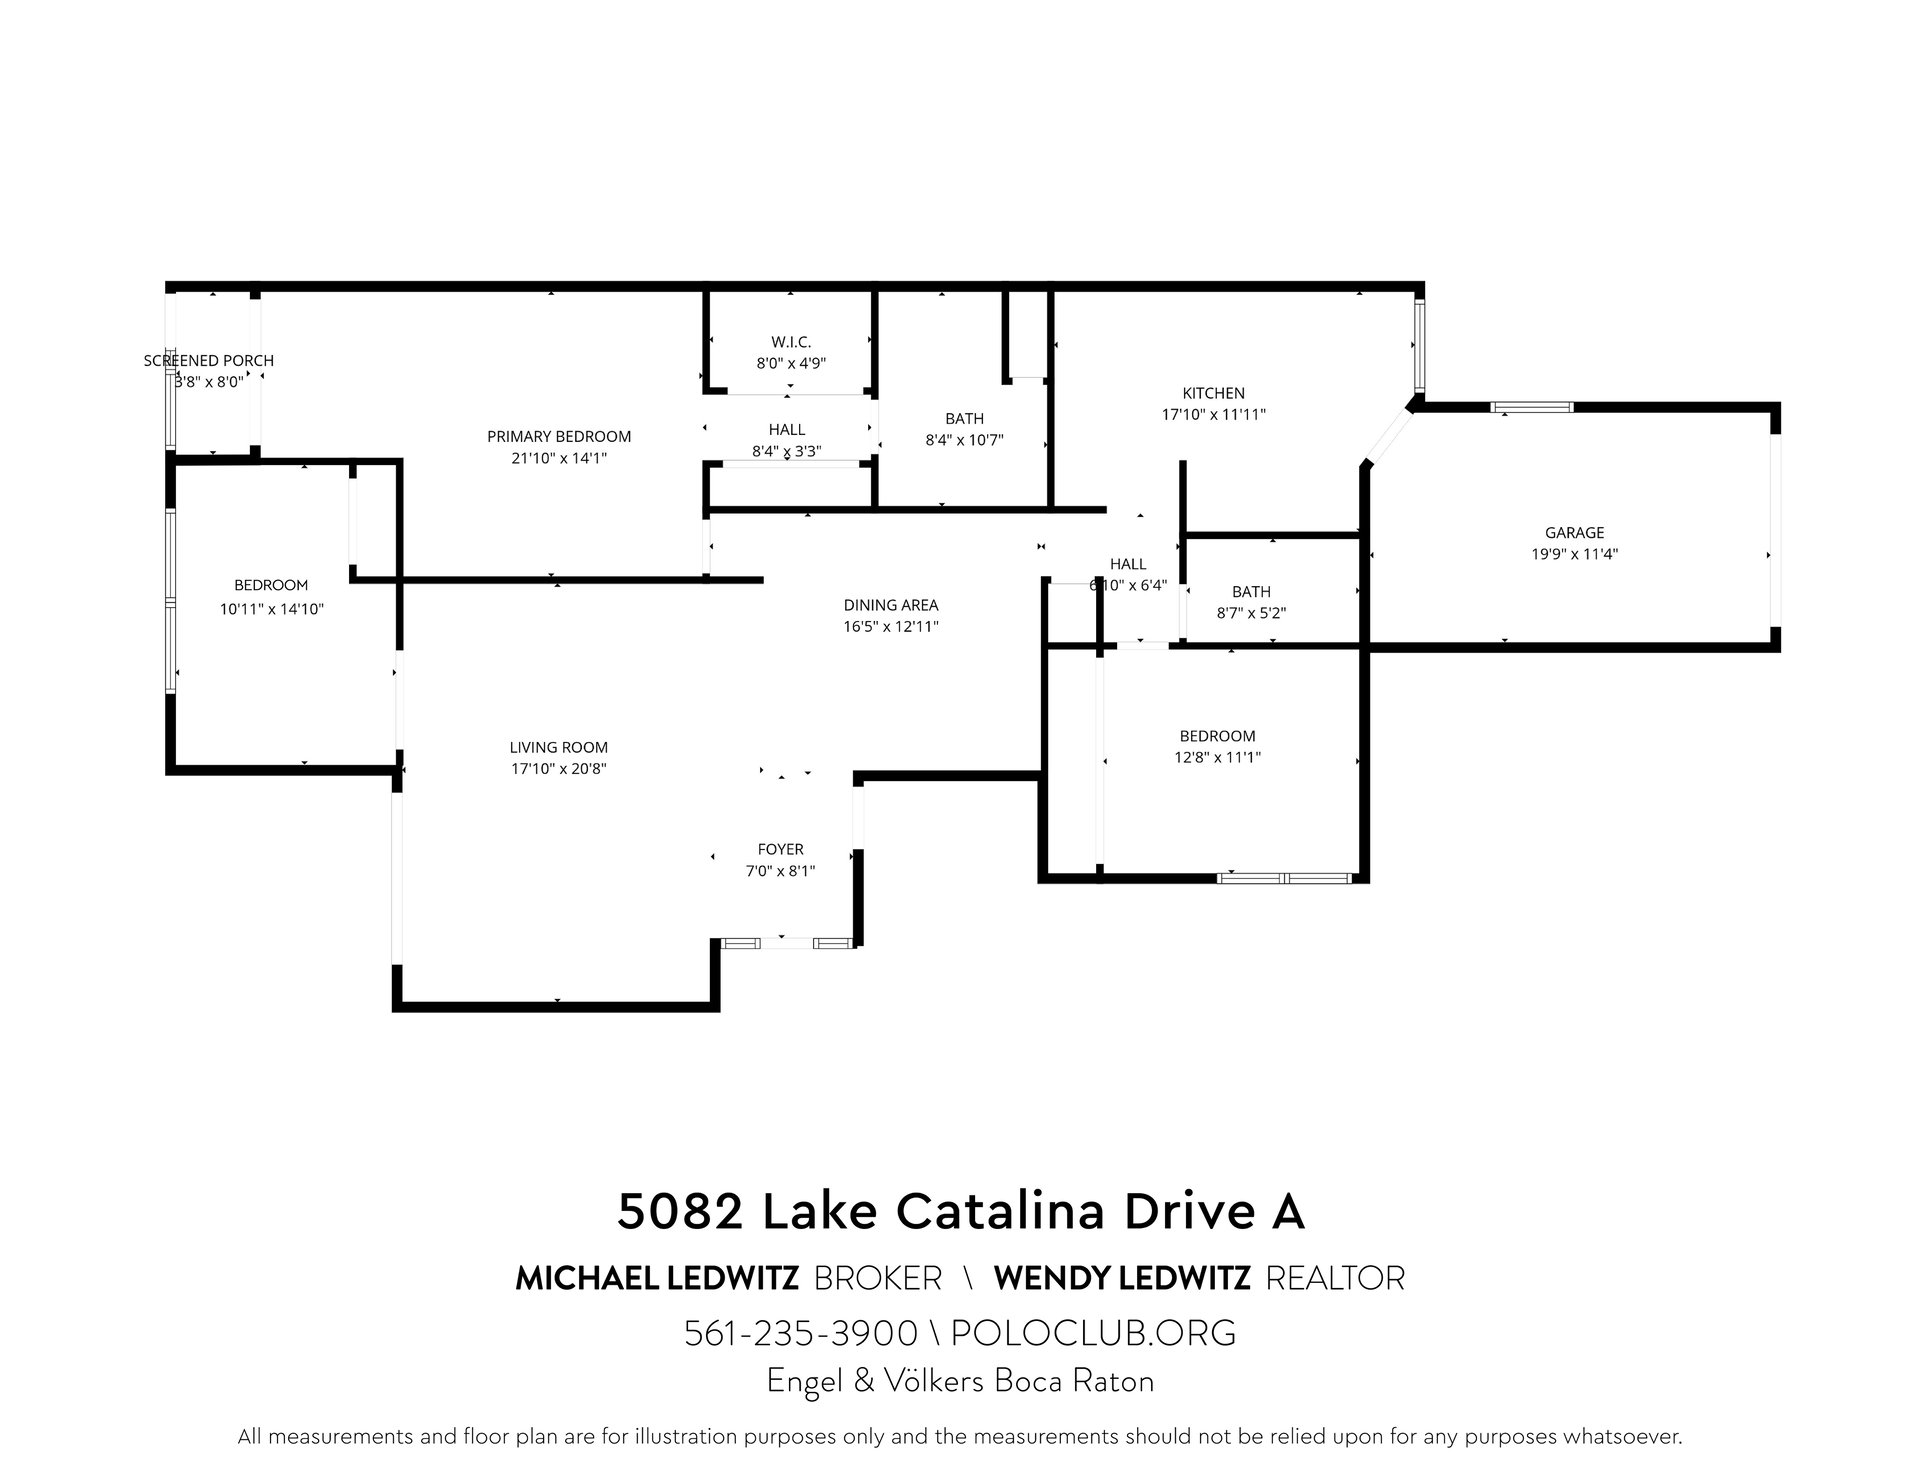
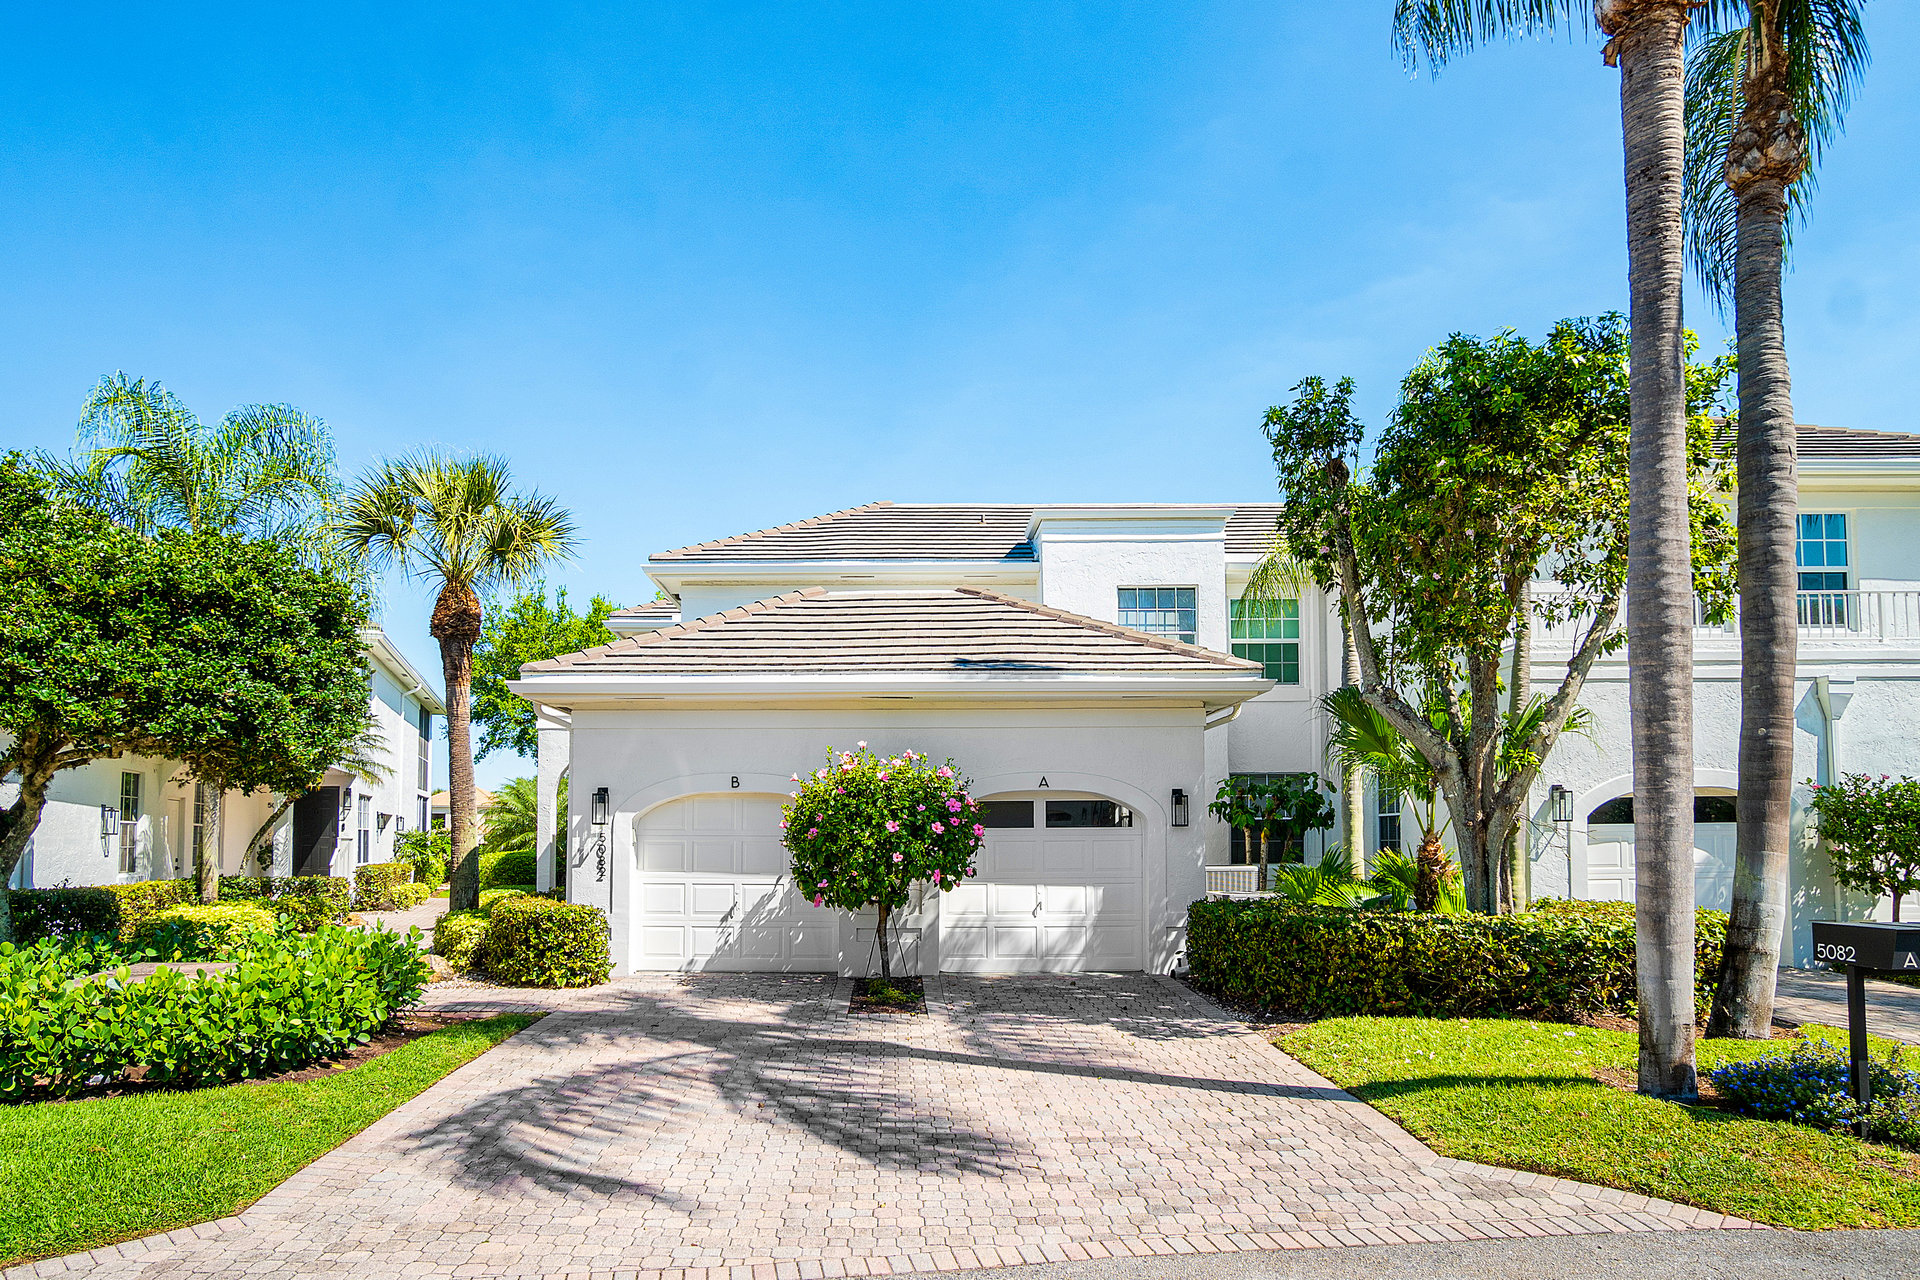
Floor plan of 5082 Lake Catalina Drive A, showing three bedrooms, two bathrooms, living and dining areas, and an attached garage.
SEE ALL PHOTOS
White attached homes with two garage doors, brick-paved driveways, tropical landscaping, and tall palms.
Living room with glossy marble-look floors, a white sectional, and sliding glass doors to a garden patio.
Bright living room with marble-look floors, seating, and sliding doors opening to a garden.
Open-plan living and dining room with white sofas, a wall-mounted TV, and marble-look tile floors.
Open-plan living room with cream sofa, striped armchair, and marble-look tile flooring.
Open-plan dining and living area with a live-edge wood table and glossy tile floors.
Dining room with a live-edge wood table, gray chairs, marble-look tile floor, and black chandelier.
Modern gray-and-white kitchen with stainless steel appliances and a glass dining table by the window.
Modern kitchen with gray cabinets, stainless steel refrigerator, and a glass dining table beside a window.
Modern white kitchen with shaker cabinets, marble-look floors, and stainless steel appliances.
Bedroom with a large upholstered bed, ceiling fan, and sliding glass doors overlooking a garden.
Bedroom with white bedding, a ceiling fan, and a wall-mounted television above a wood dresser.
Bright room with a cream recliner and ottoman beside sliding doors overlooking a green lawn.
Screened porch with a screen door opening onto a landscaped lawn and trees.
Modern walk-in shower with a wood-slat accent wall, marble-look tile, and built-in bench.
Modern bathroom with a light wood double vanity and large black-framed mirror.
Modern bathroom with a light-wood double vanity, two sinks, black faucets, and a large mirror.
Bedroom with a wood bed, blue pillows, ceiling fan, and window overlooking palm trees.
Bedroom with blue bedding, white sliding closet doors, marble-look tile, and a dark ceiling fan.
Modern bathroom with a wood-slat vanity and glass-enclosed tub-shower against marble-look tile.
Modern home office with a wood-front desk, black leather sofa, and large window overlooking greenery.
Modern interior with a wood-front desk, black sofa, marble-look floors, and an open dining area.
Screened patio with tile flooring and a ceiling fan overlooking a green lawn and tropical landscaping.
Two-story white condominium with screened balconies, framed by palm trees and a broad green lawn.
Expansive golf course bordered by homes, with leafy trees and colorful shrubs in the foreground.
Golf course with two shade trees, red-leaf shrubs, and homes in the distance.
Floor plan of 5082 Lake Catalina Drive A, showing three bedrooms, two bathrooms, living and dining areas, and an attached garage.
Pocket Listing

5082 Lake Catalina Drive A

5082 Lake Catalina Drive, Apt A, Boca Raton, FL 33496

$839,000
Beautifully maintained single-story residence offering light-filled interiors and serene golf course views in a setting of relaxed elegance. The updated kitchen features refined finishes and generous workspace, seamlessly flowing into the spacious family room and formal dining area—ideal for both everyday living and effortless entertaining.

Sliding glass doors open to a screened terrace overlooking the manicured fairways, creating a peaceful indoor-outdoor retreat. The primary suite offers a private escape with large walk-in closets and a spa-inspired bath, along with its own secluded screened patio. Two additional bedrooms—one currently used as an office—are complemented by a well-appointed guest bath.

Additional highlights include a one-car garage and ample storage throughout.

Located in the desirable Catalina enclave, residents enjoy access to The Polo Club of Boca Raton’s premier amenities, including a clubhouse, fitness and wellness facilities, dining, and an active social lifestyle—all within a distinguished country club community.

3
beds

2
baths

1,751 Sq.Ft. LIVING AREA

Michael Ledwitz

Michael Ledwitz

Wendy Ledwitz

Wendy Ledwitz

Features & Amenities

Interior

  • total bedrooms3
  • Total bathrooms2

Area & Lot

  • Status Pocket Listing
  • Living Area1,751 Sq.Ft.
  • TypeCondo
  • NeighborhoodThe Polo Club

Exterior

  • STORIES1

Financial

  • Sales Price$839,000

Download Property Information

Mortgage Calculator

Estimate your monthly mortgage payment, including the principal and interest, property taxes, and HOA. Adjust the values to generate a more accurate rate.
All estimates are provided for informational purposes only. Actual amounts may vary.
$0,000 Your Payment 20 15 65
$0,000 Your Payment

The Polo Club

Explore

Work With Us

We look forward to hearing from you.

Follow Michael on Instagram