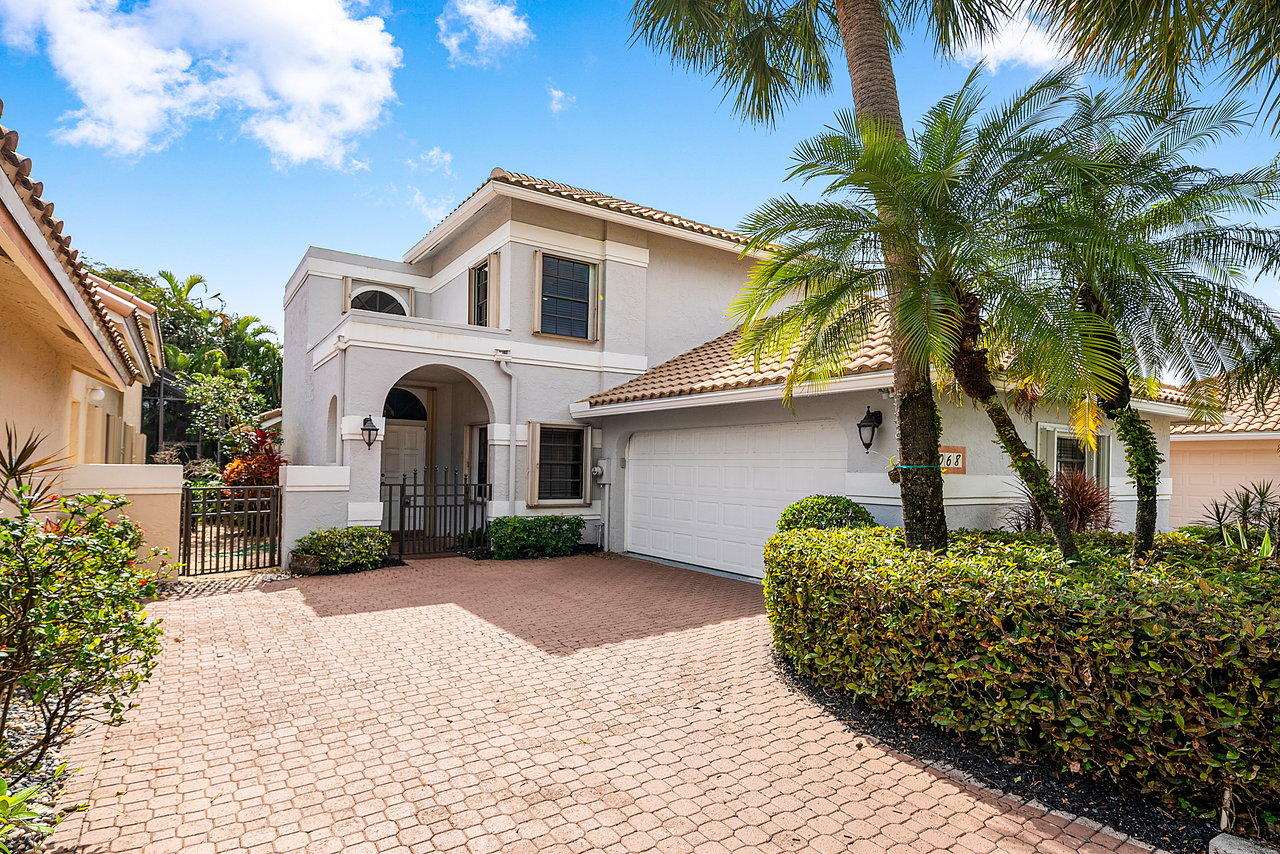

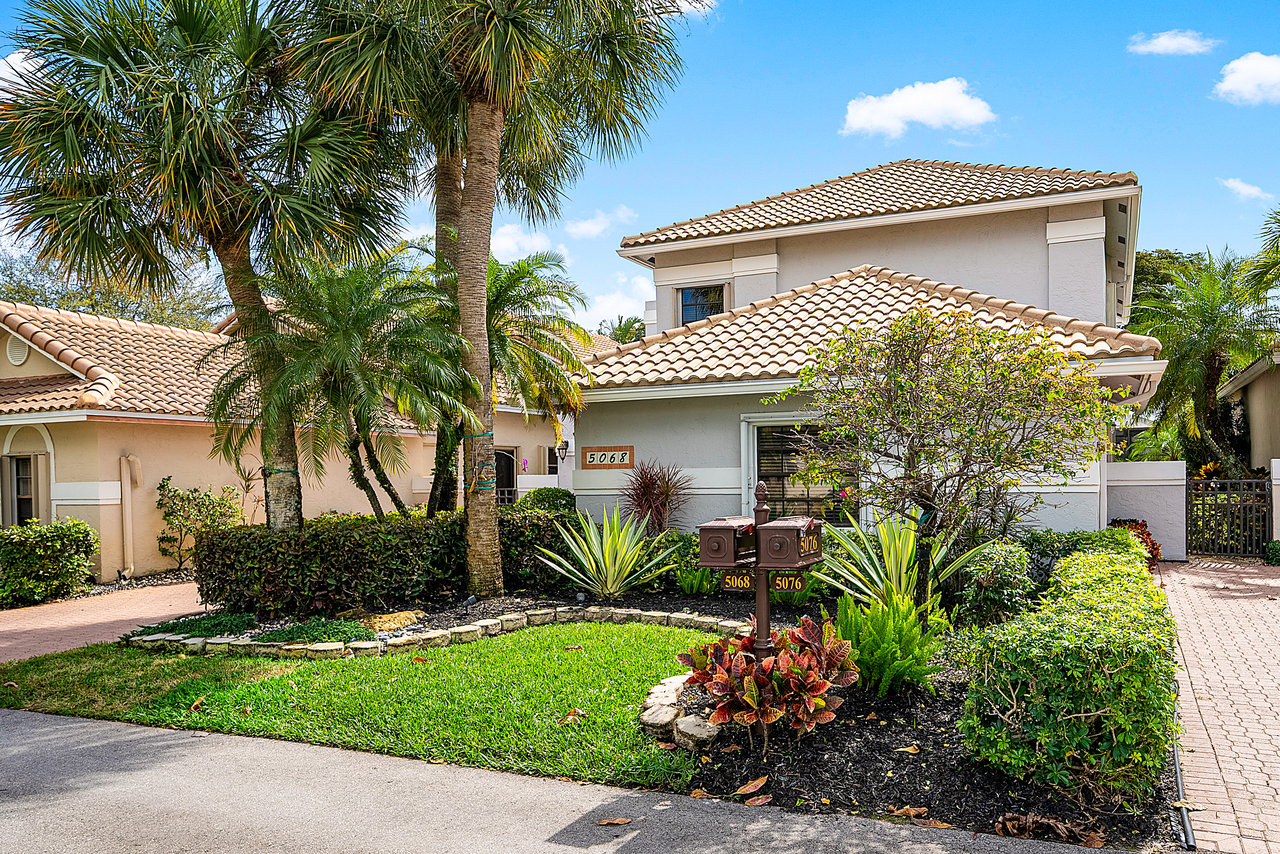
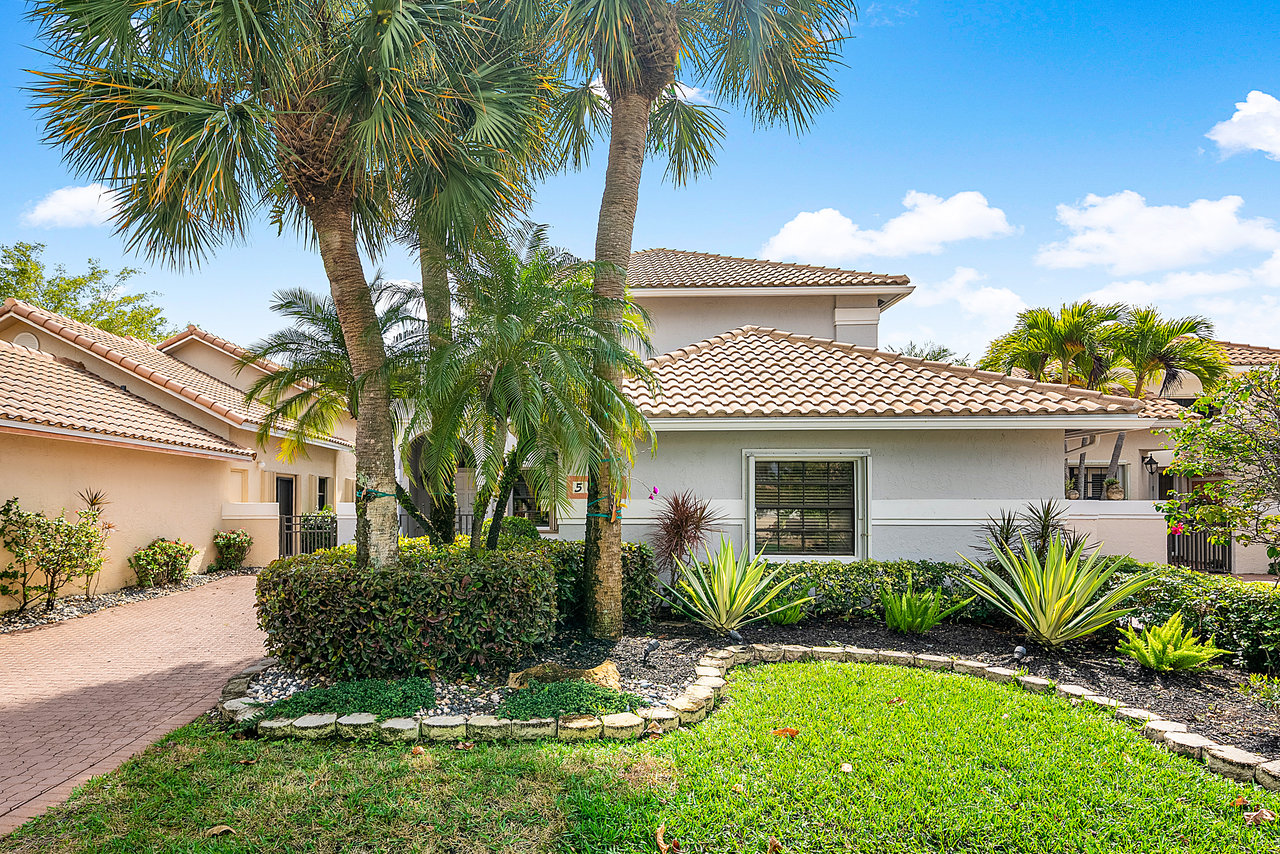
Two-story stucco home with an arched entry, attached garage, palm trees, and a brick-paver driveway.
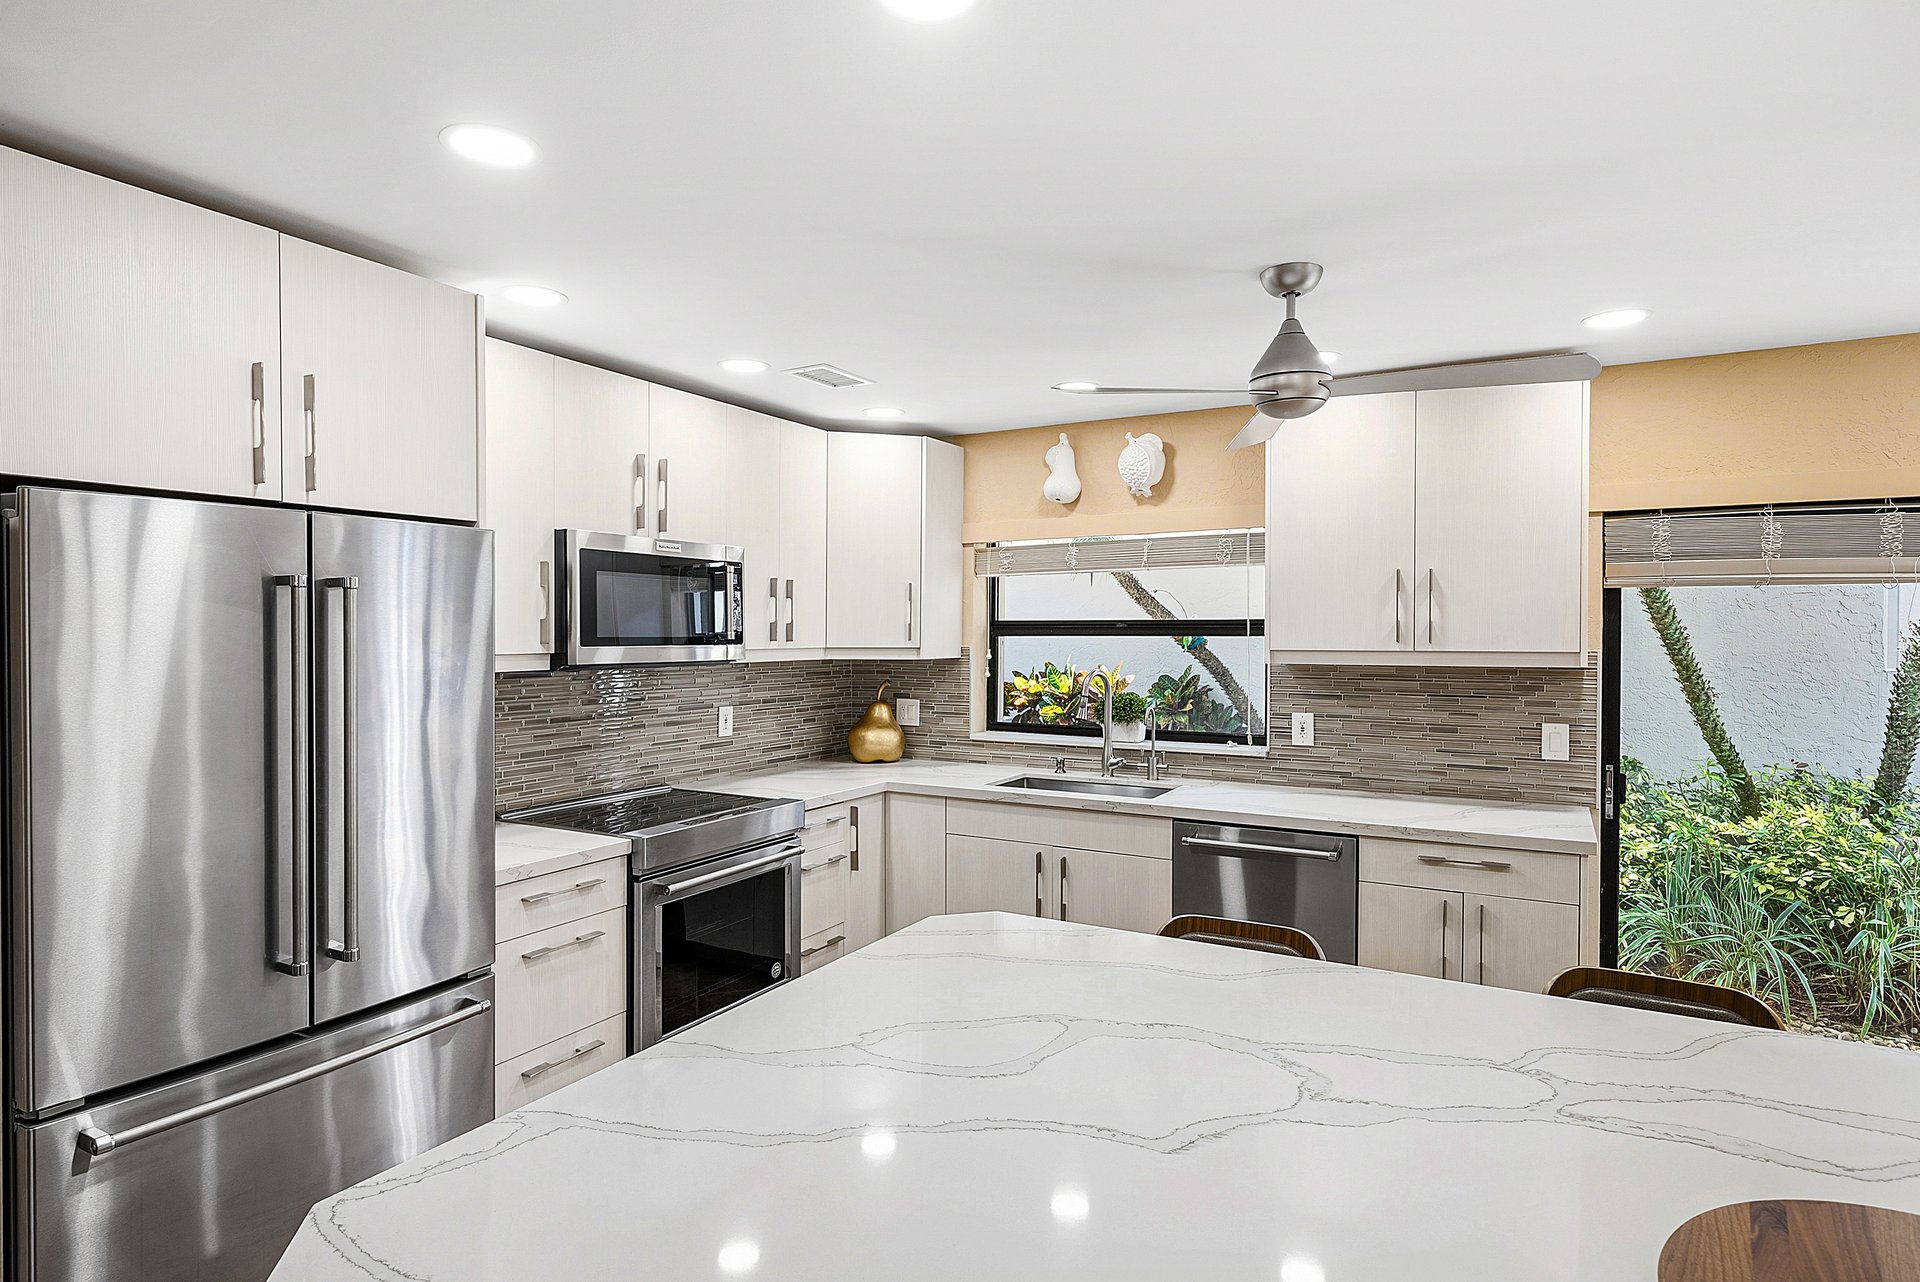
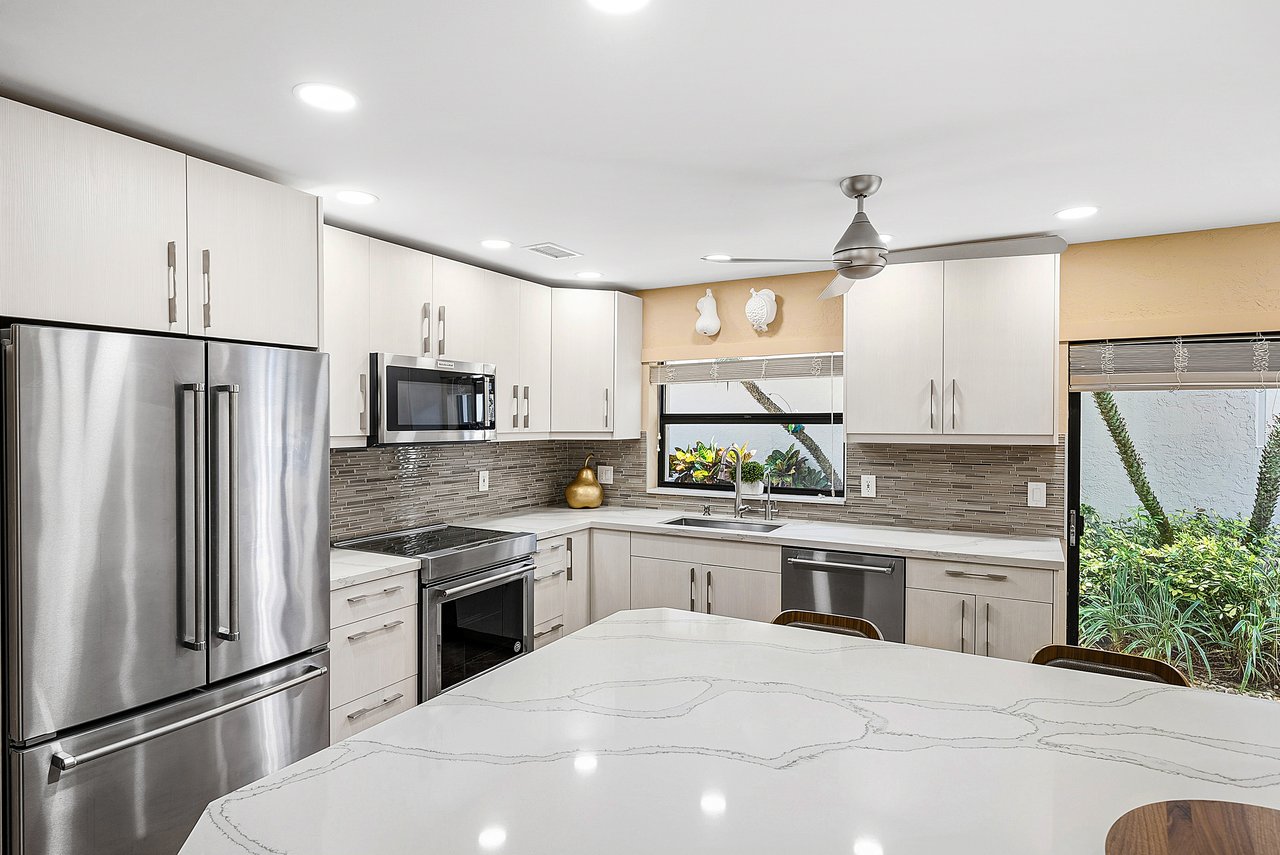
Modern kitchen with white cabinets, stainless steel appliances, and a large veined stone island.
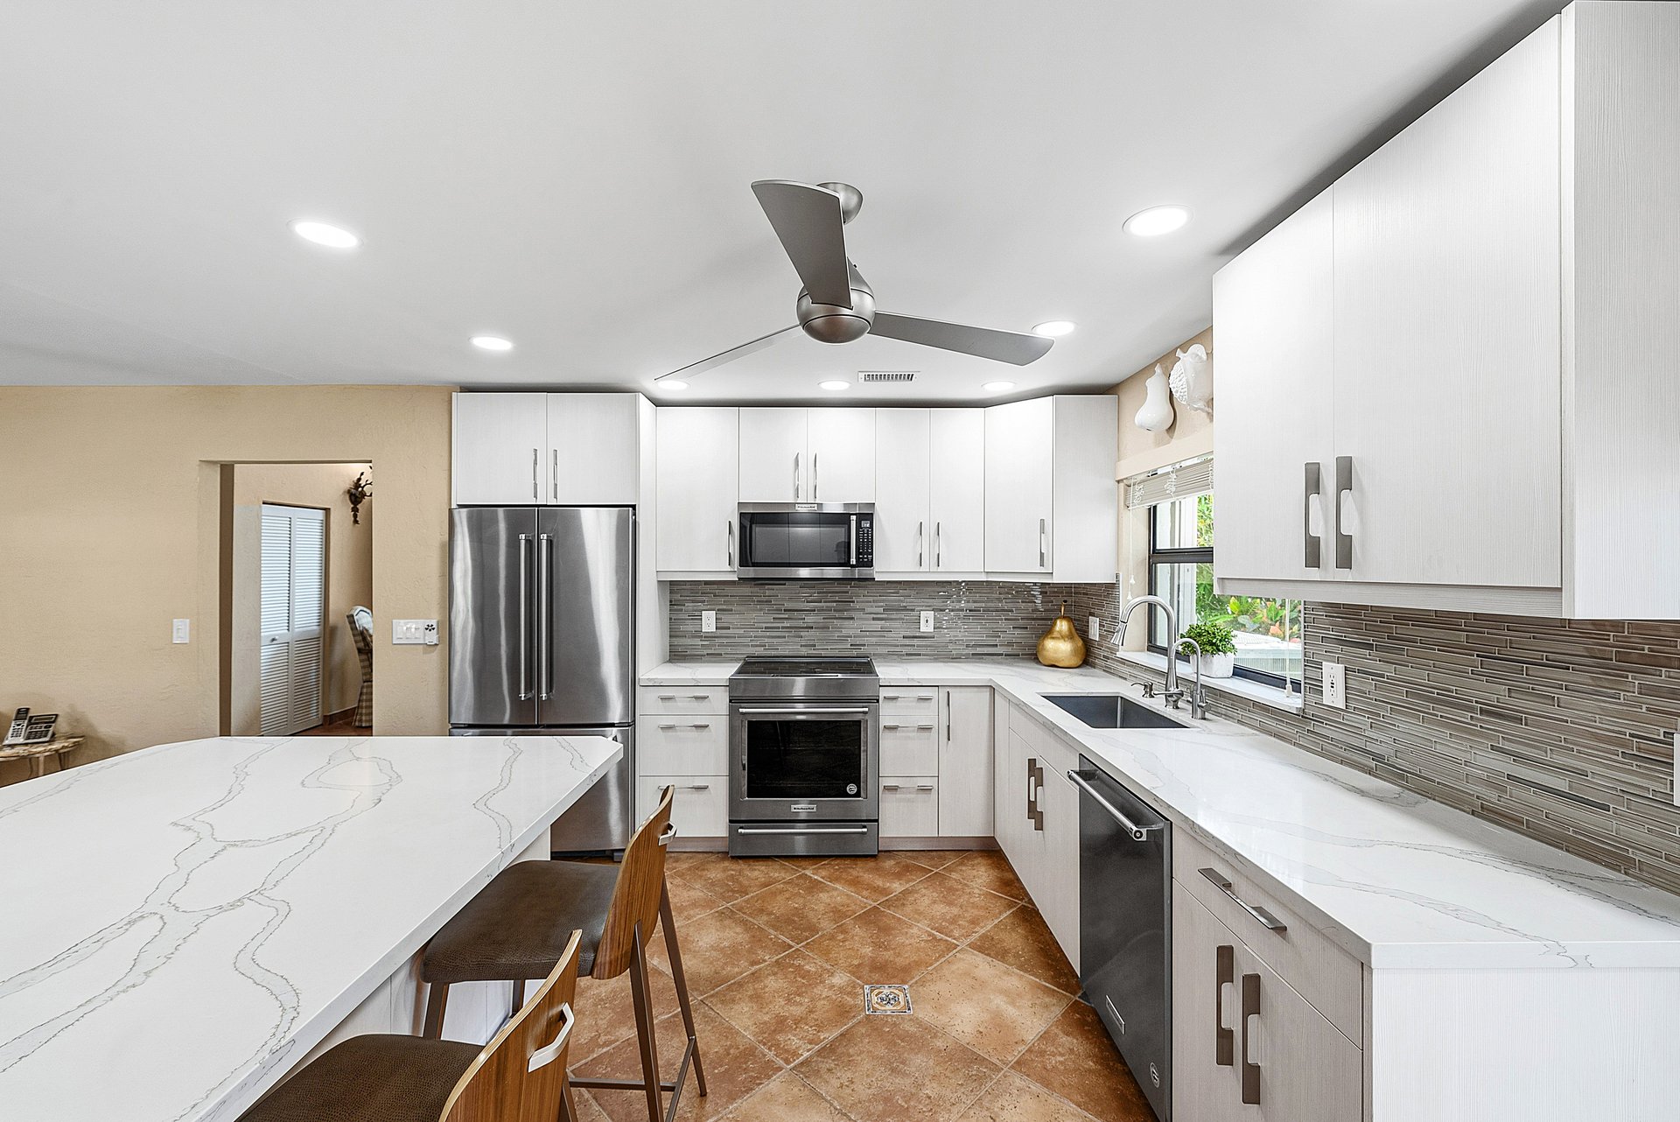
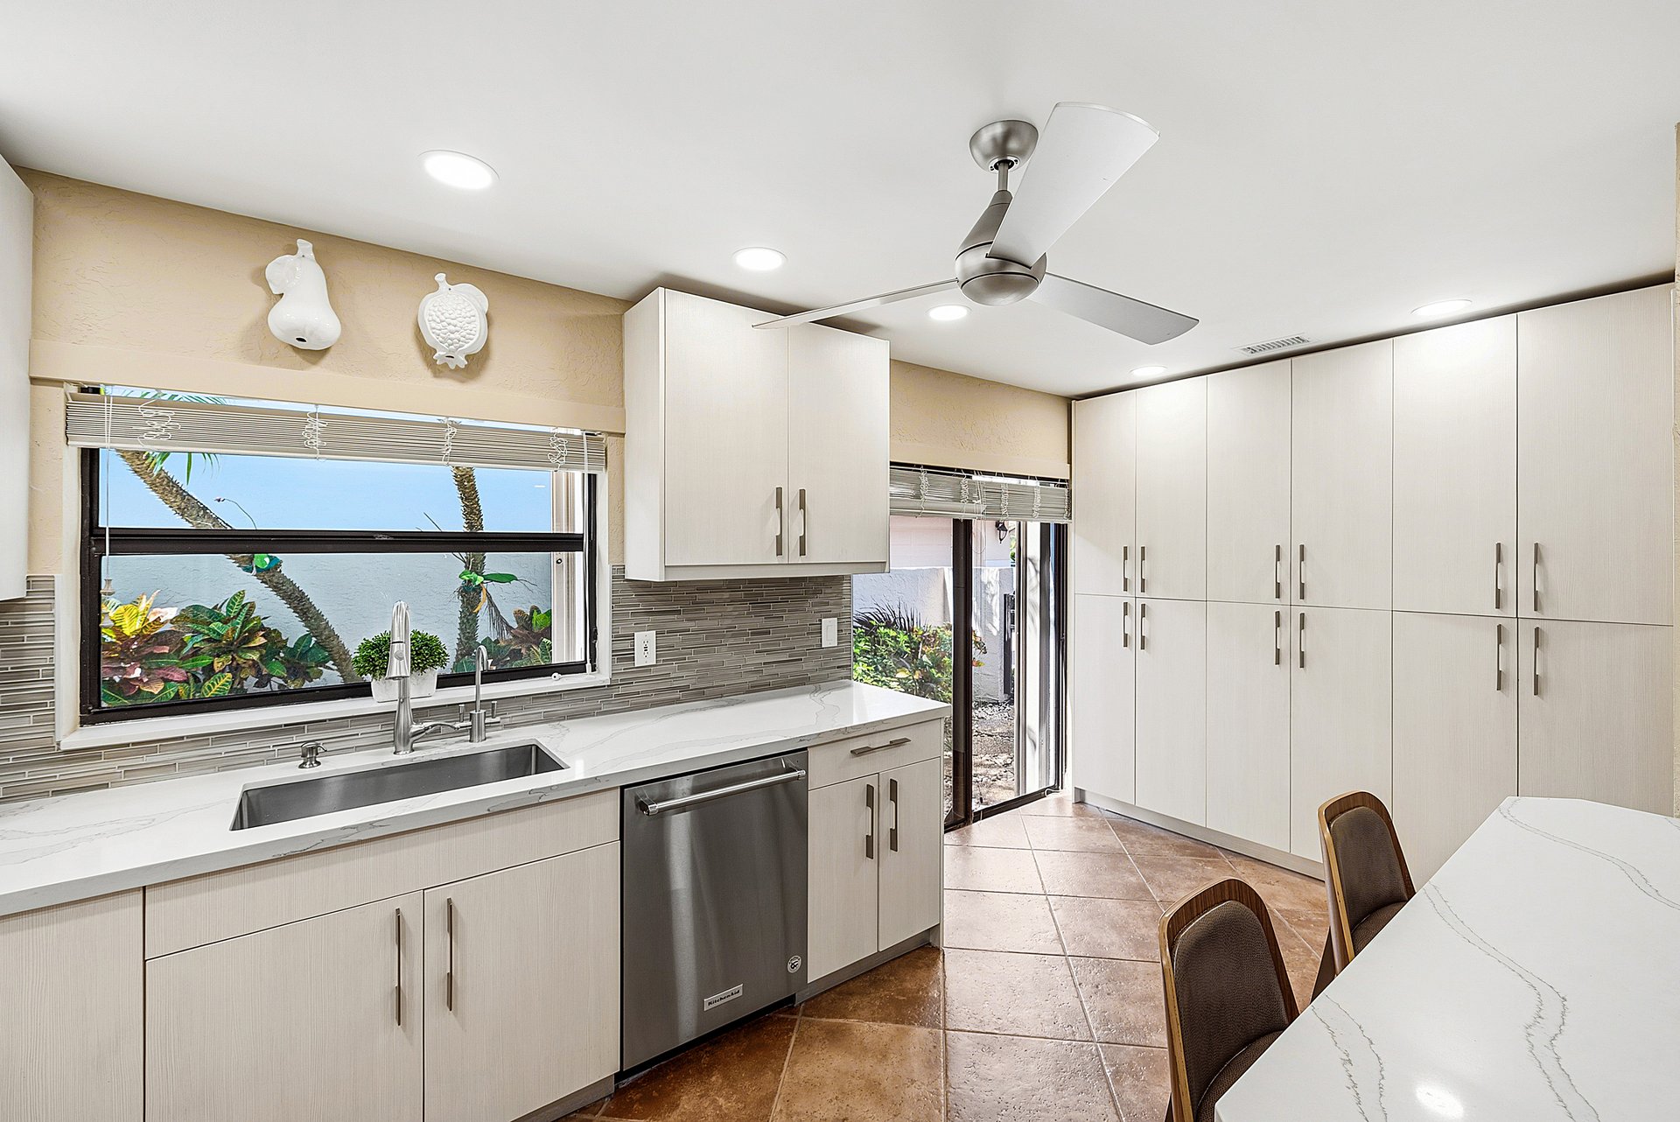
Renovated kitchen with a large island, stainless steel appliances, and windows overlooking greenery.
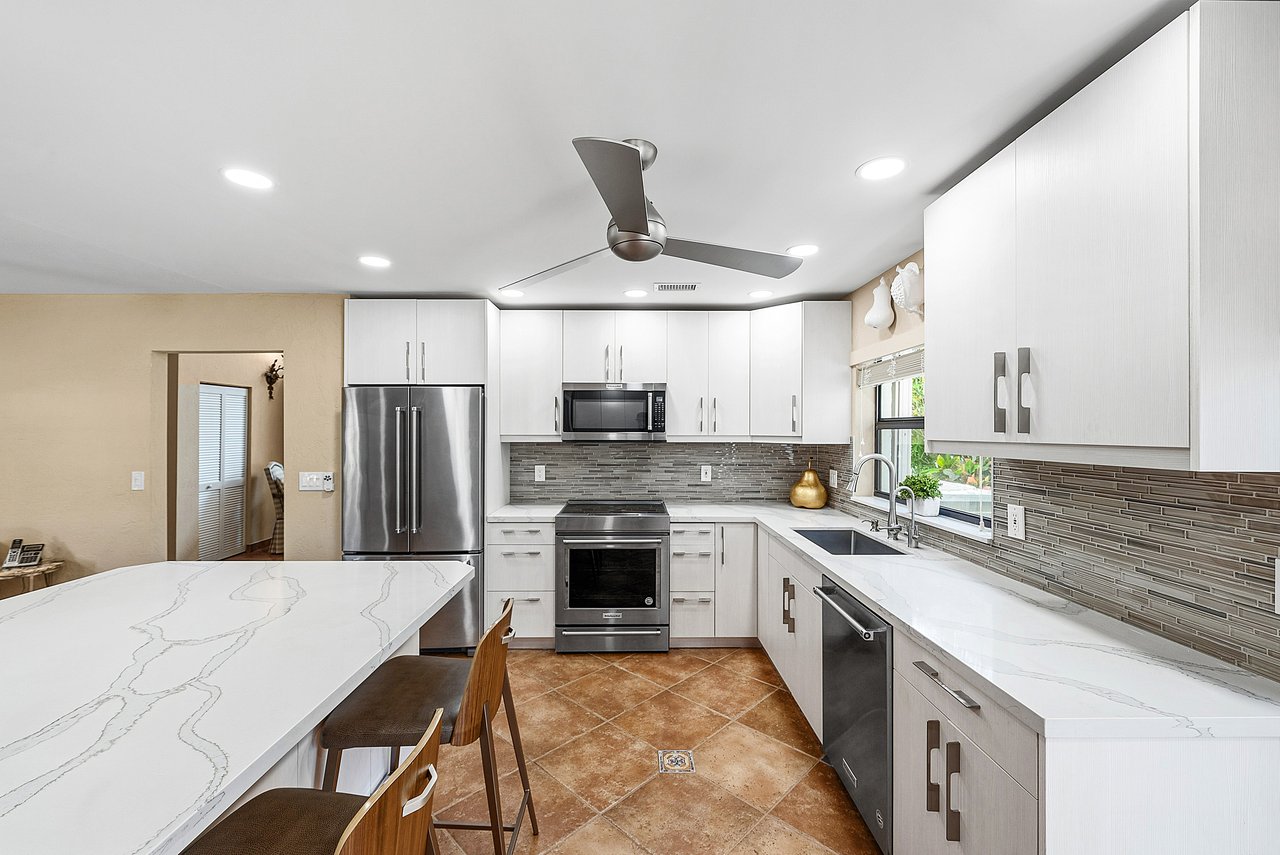
Bright kitchen with white cabinets, veined counters, stainless steel appliances and a gray tile backsplash.
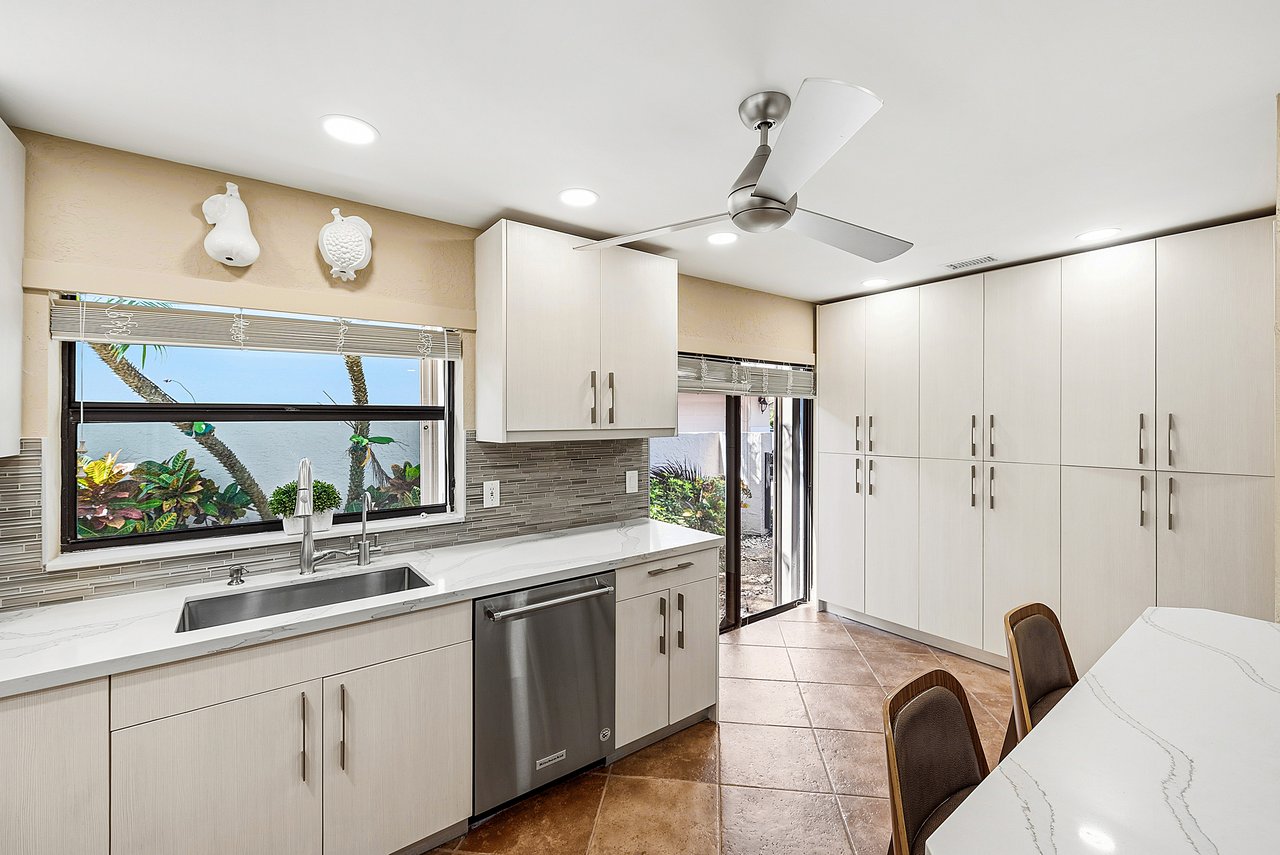
Kitchen with white cabinetry, gray mosaic backsplash, and a window overlooking a planted area.
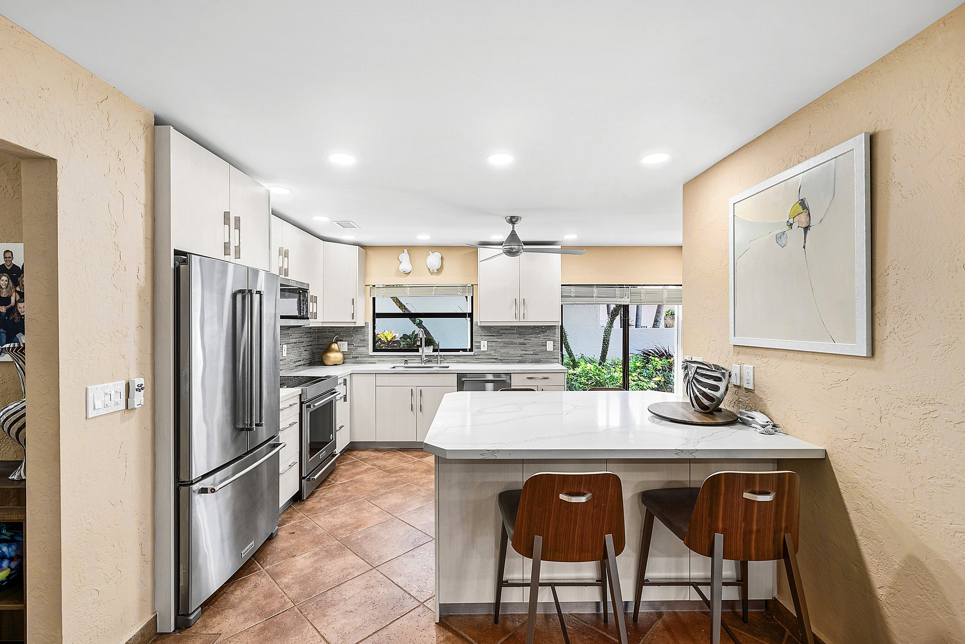
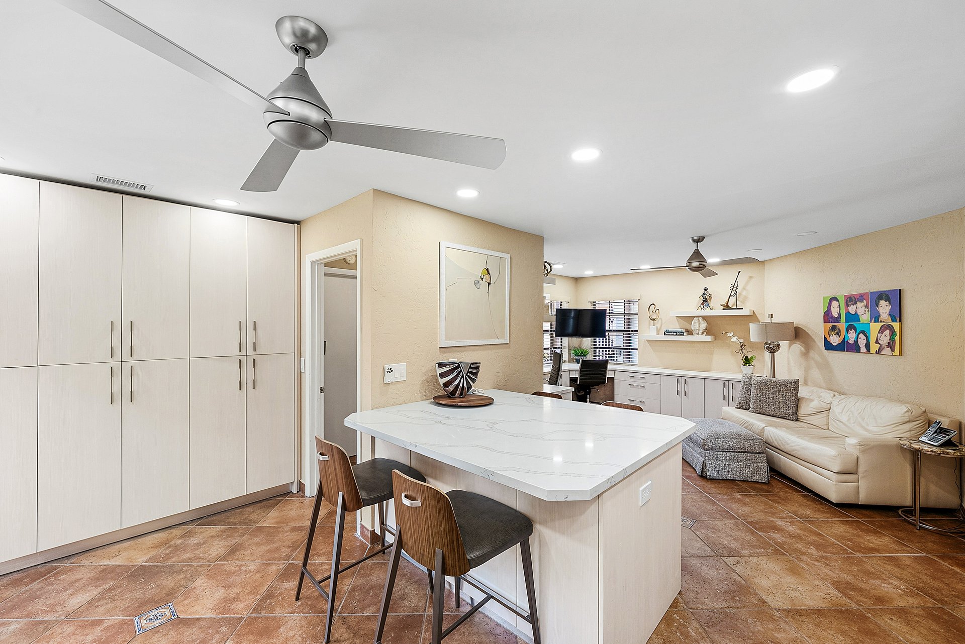
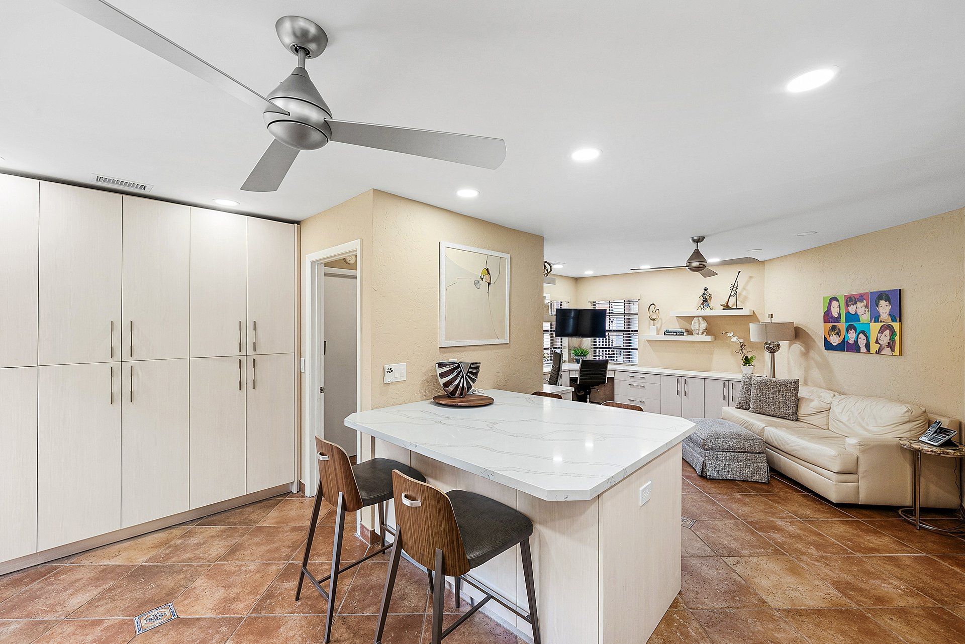
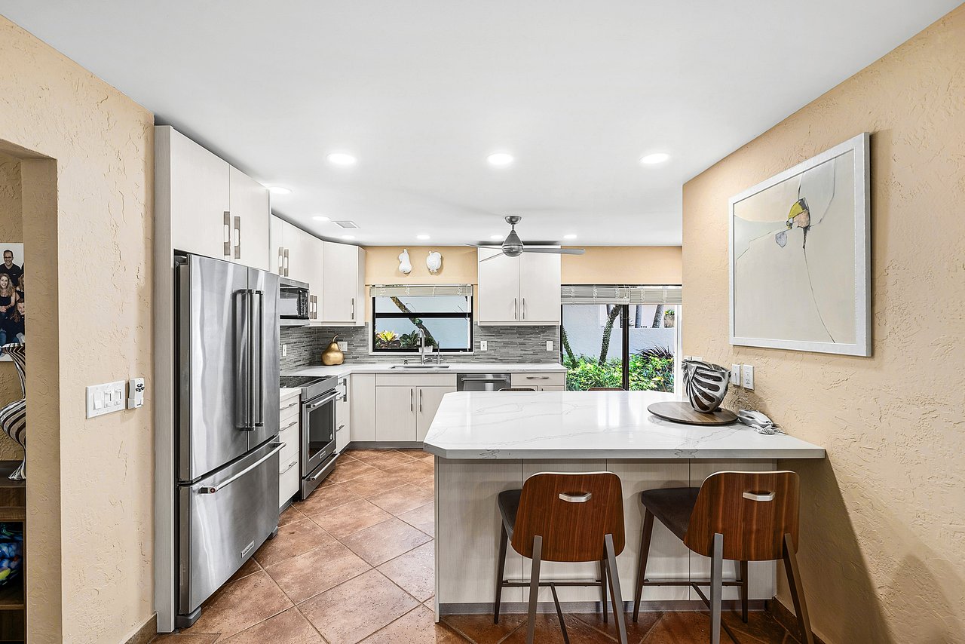
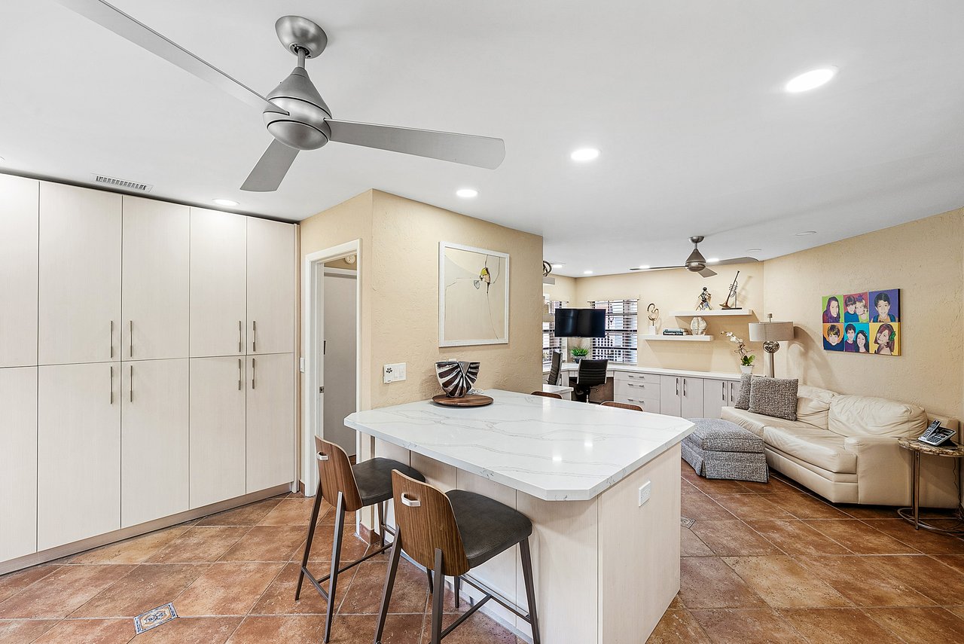
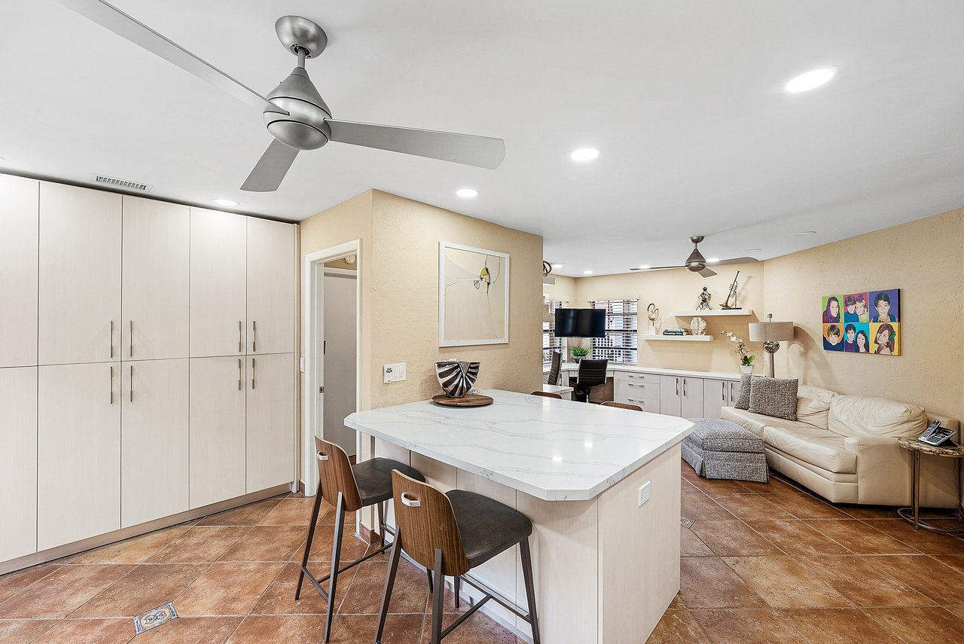
Open-plan kitchen and living area with a large white island, white cabinetry, and terracotta tile flooring.
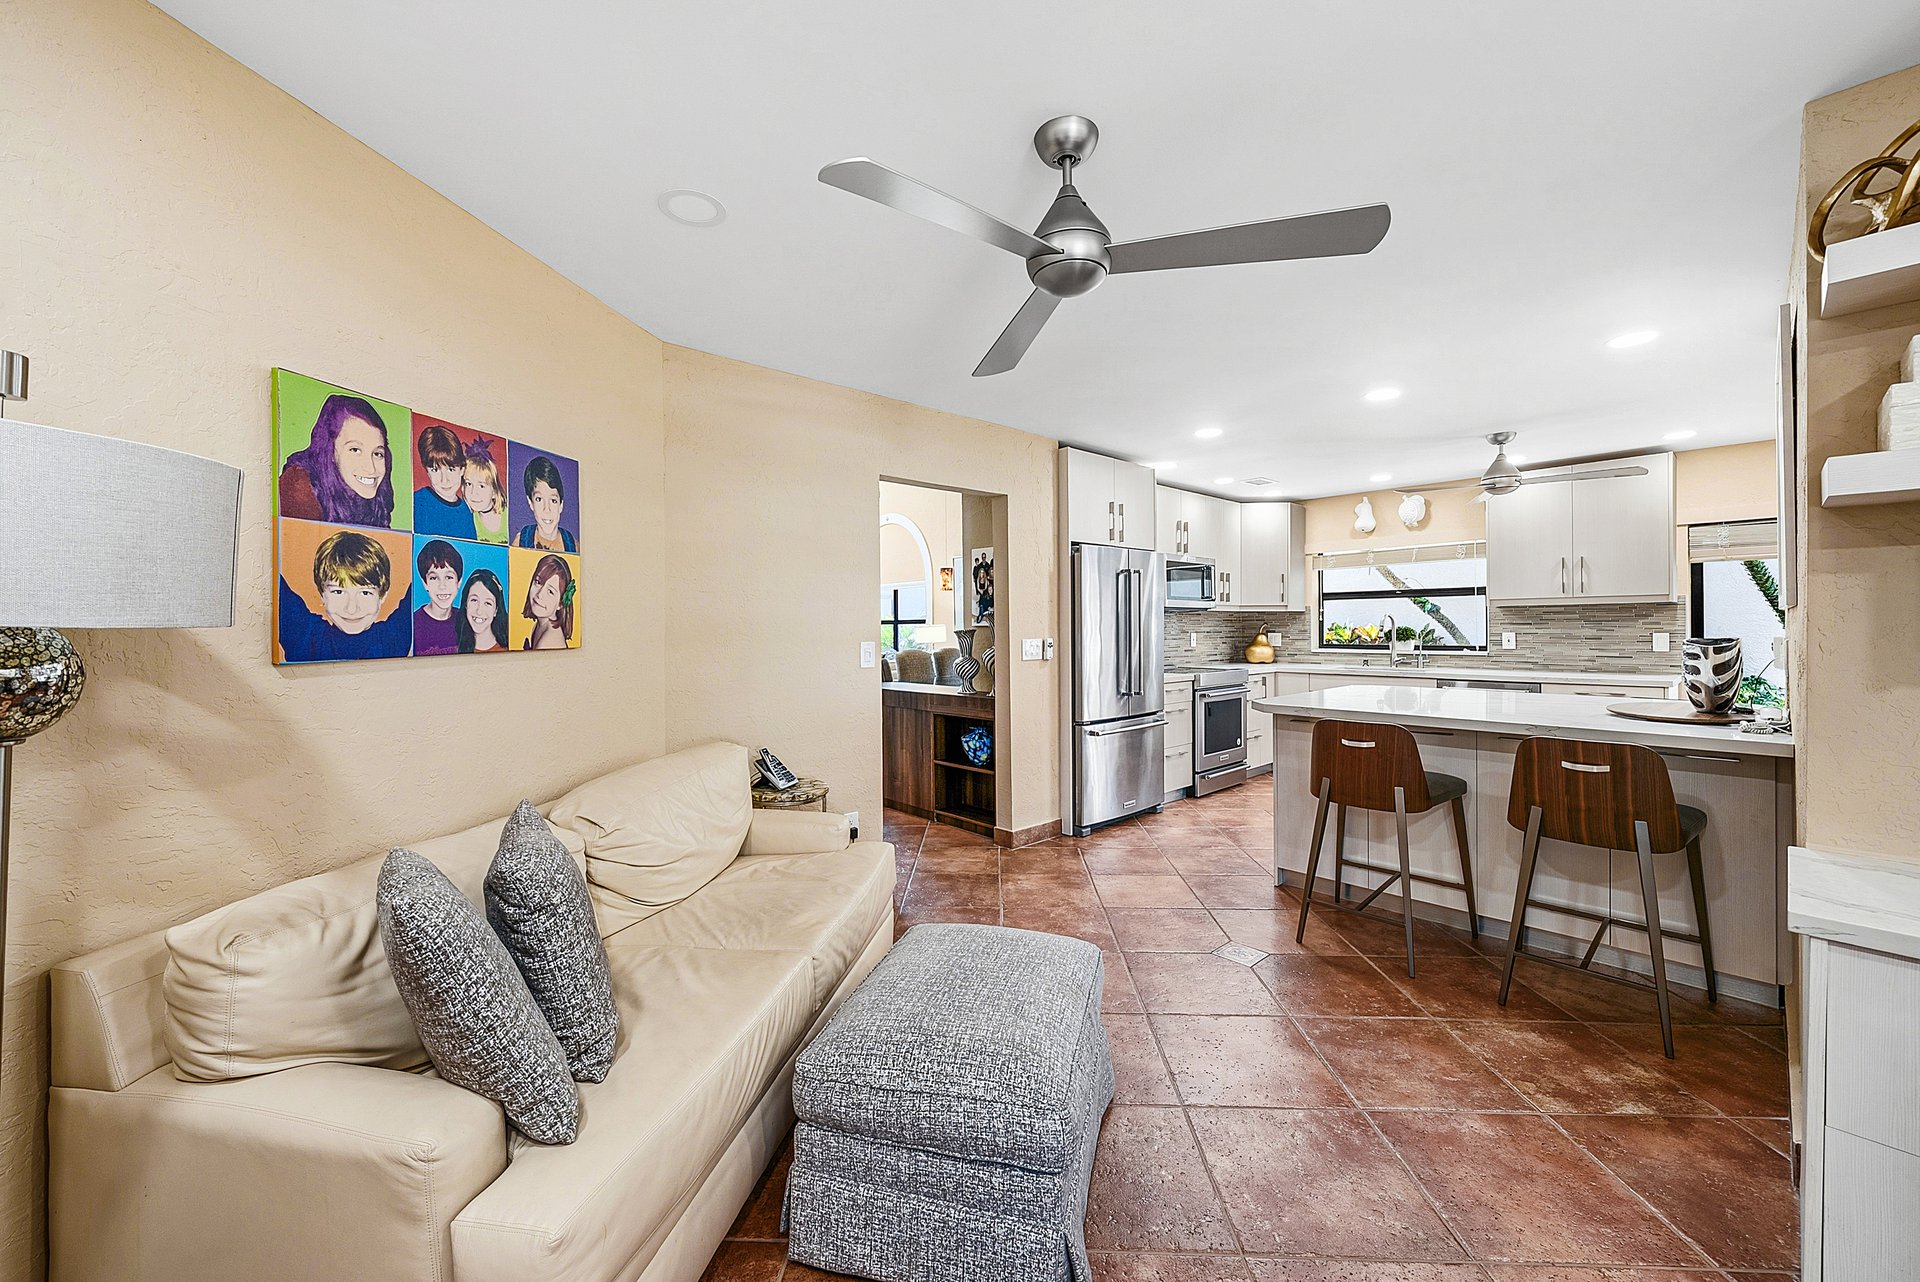
Open-plan kitchen and living area with a large white island, terracotta tile, and cream sectional sofa.
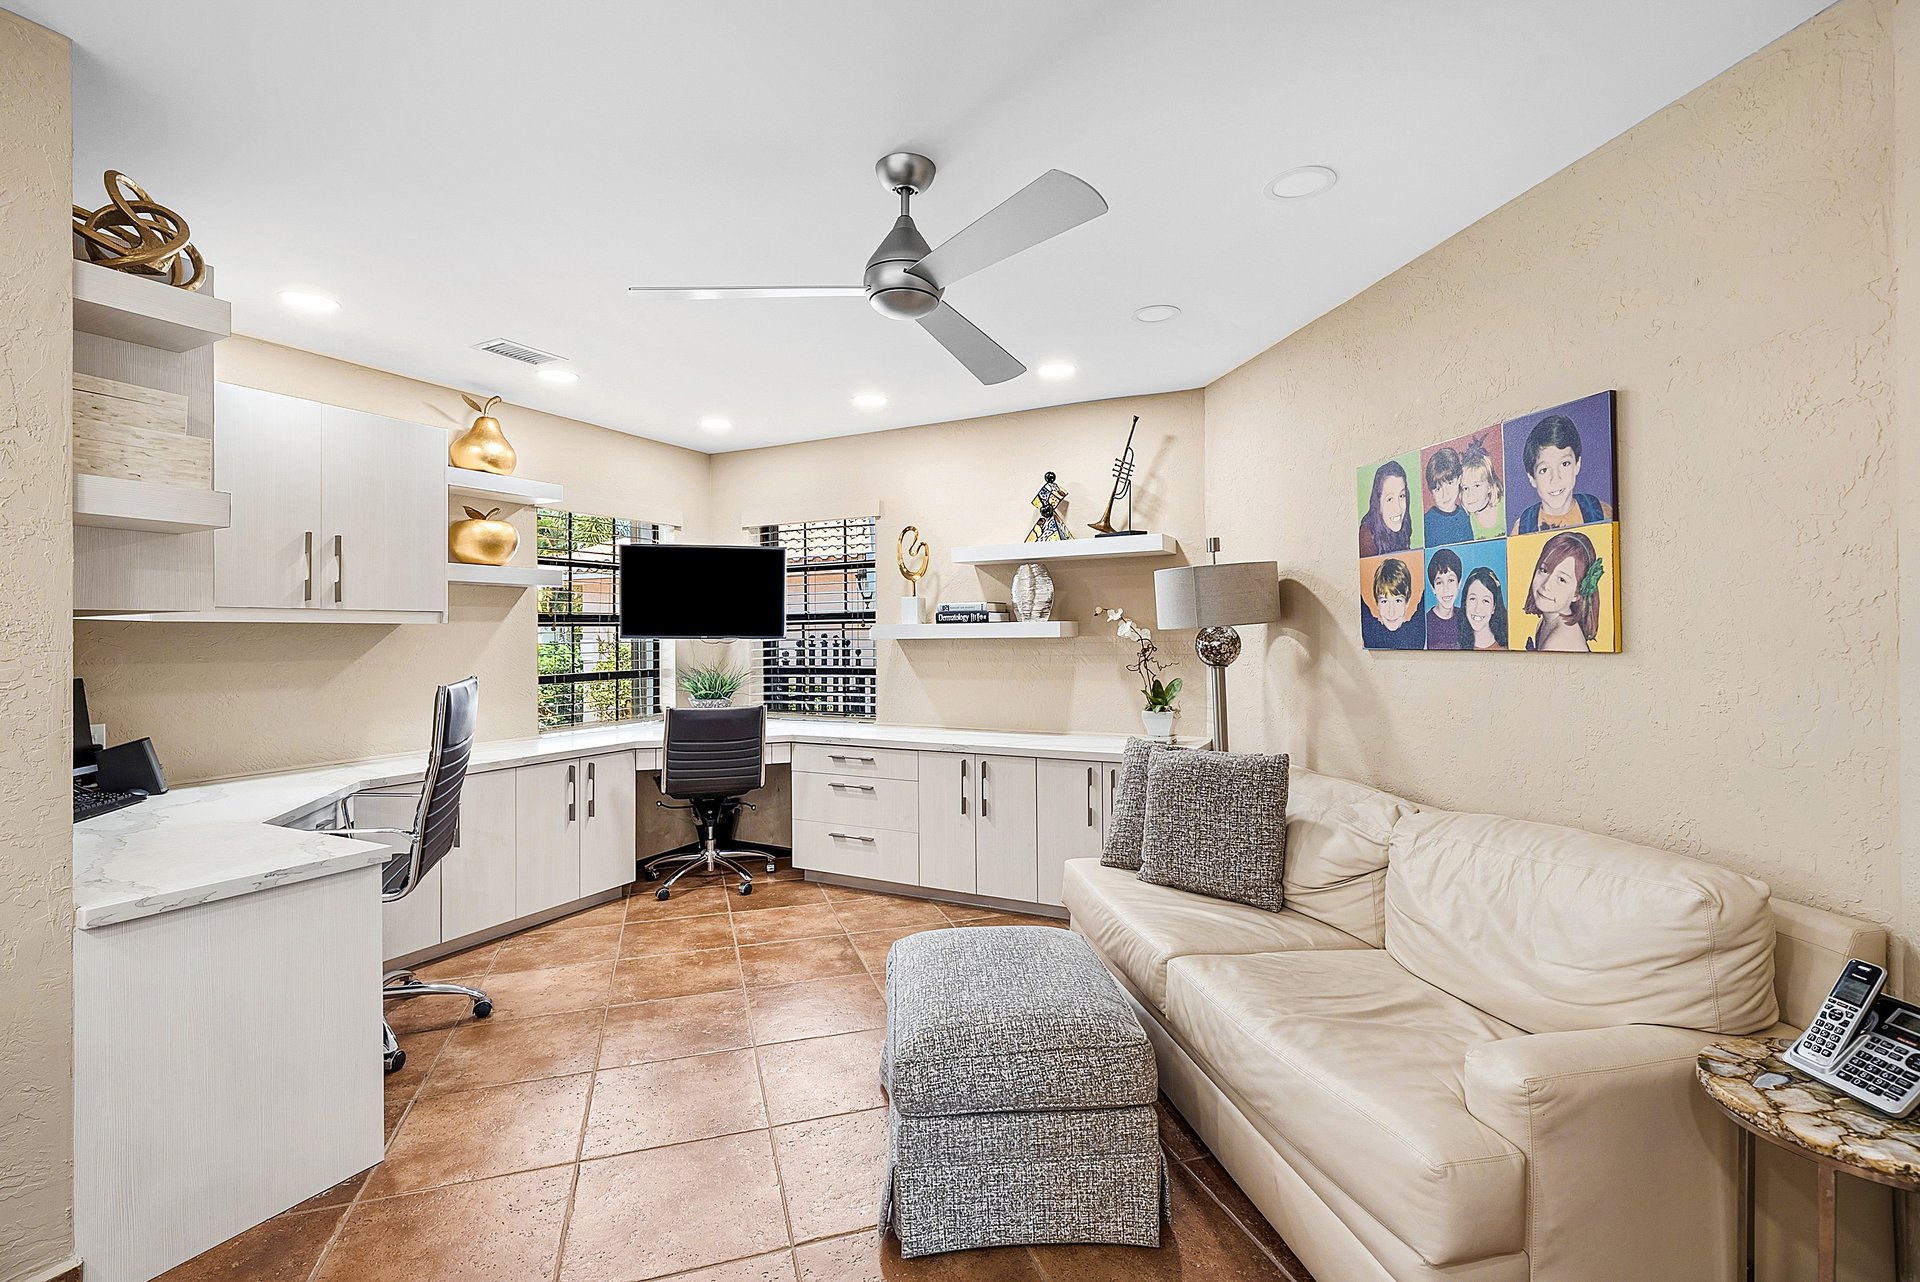
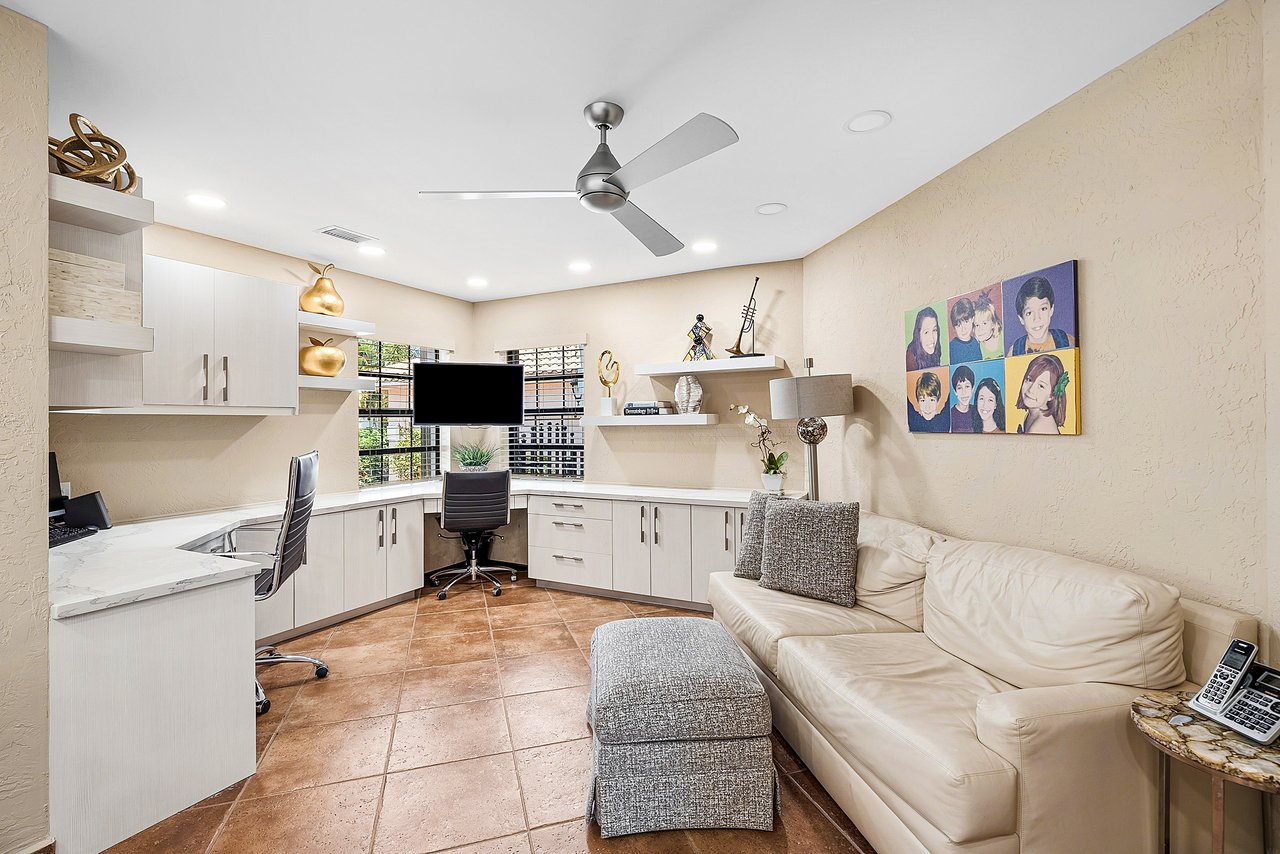
Home office with white built-ins, a computer desk, and a cream sofa beside a gray ottoman.
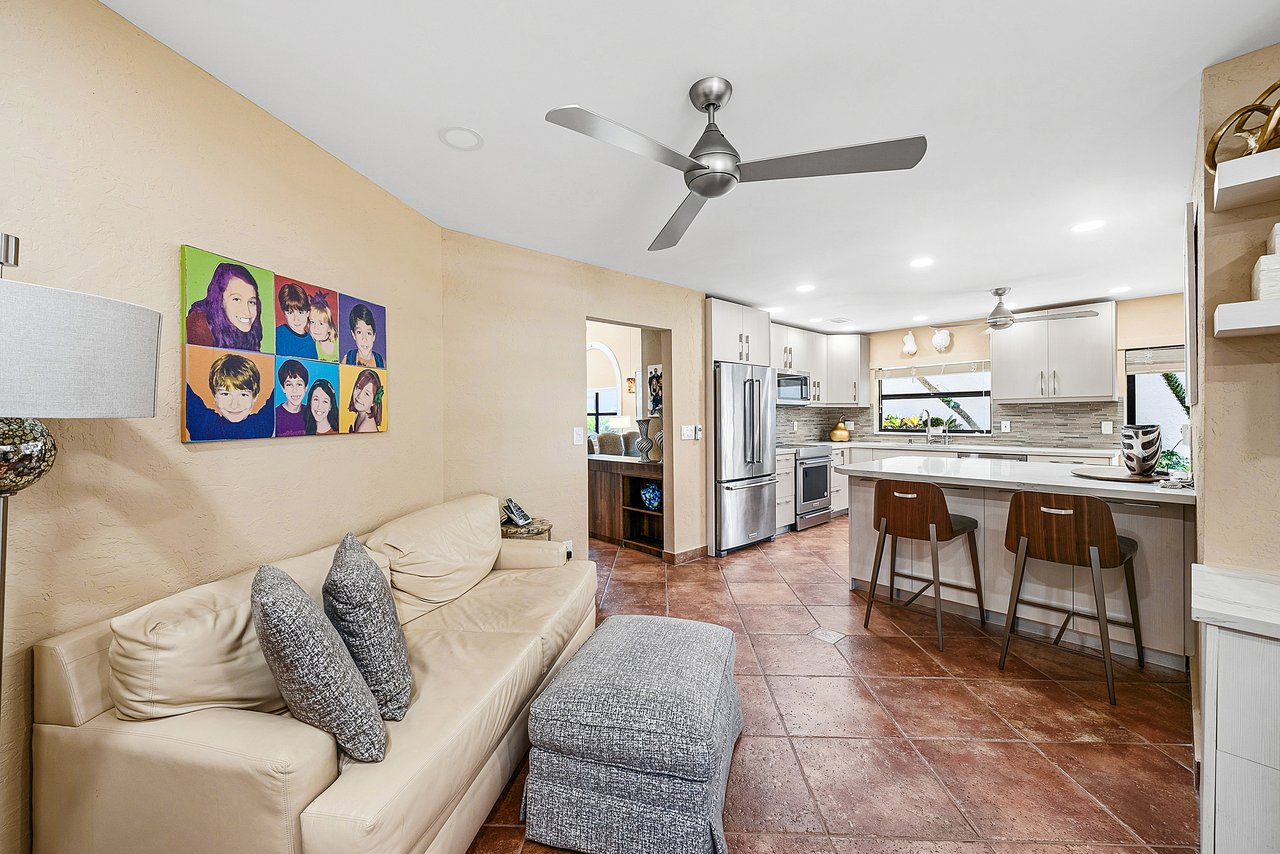
Open-plan living room and kitchen with terracotta floors, a cream sofa, and a white kitchen island.
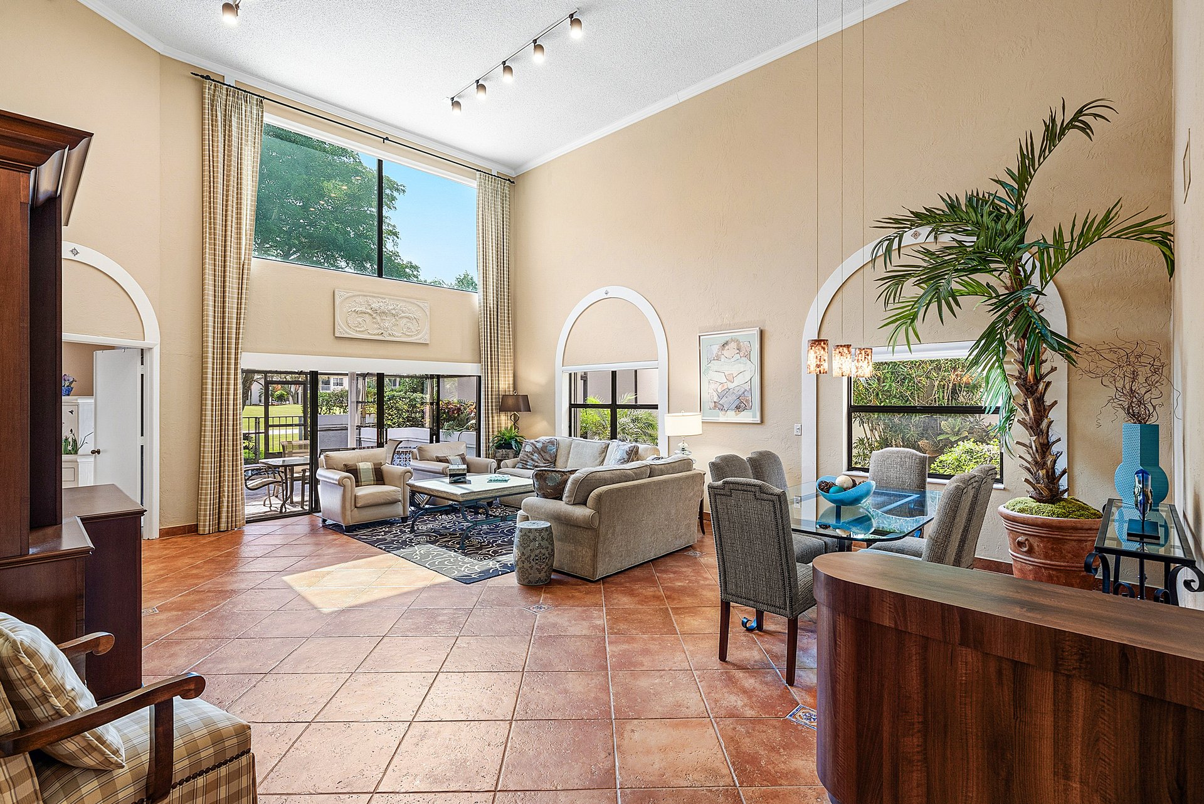
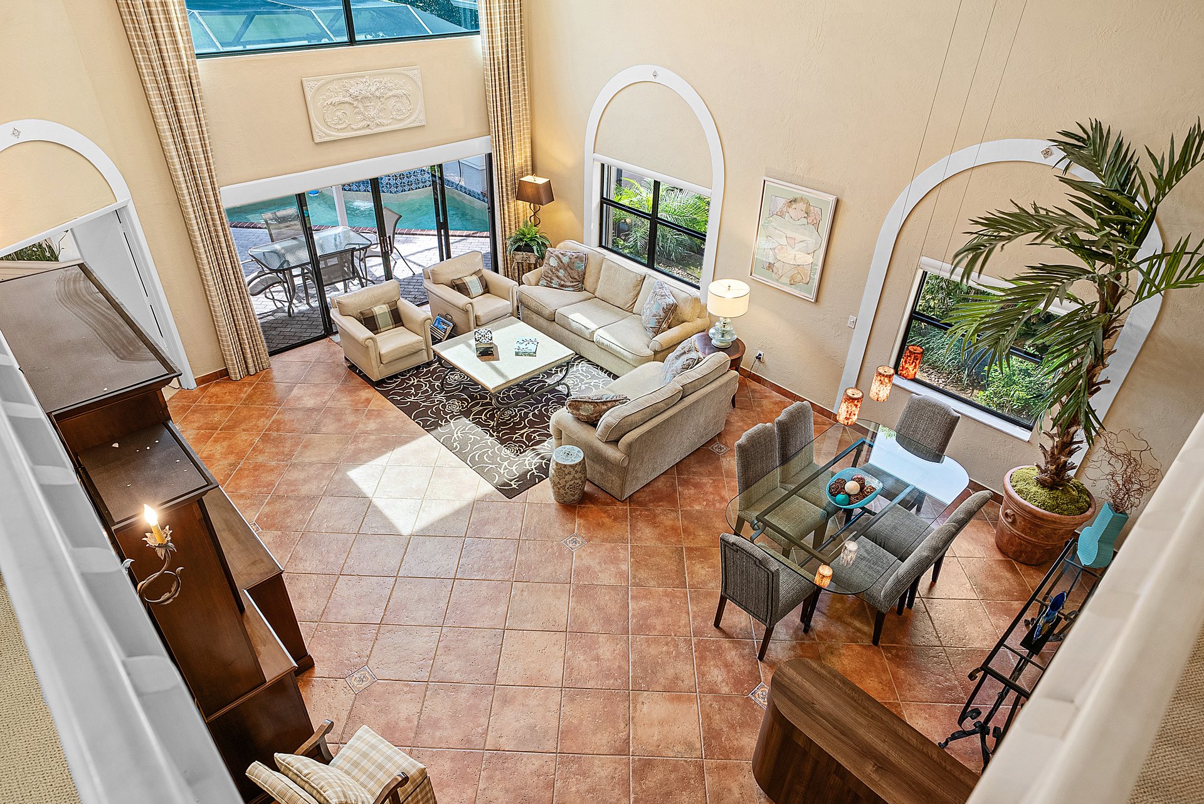
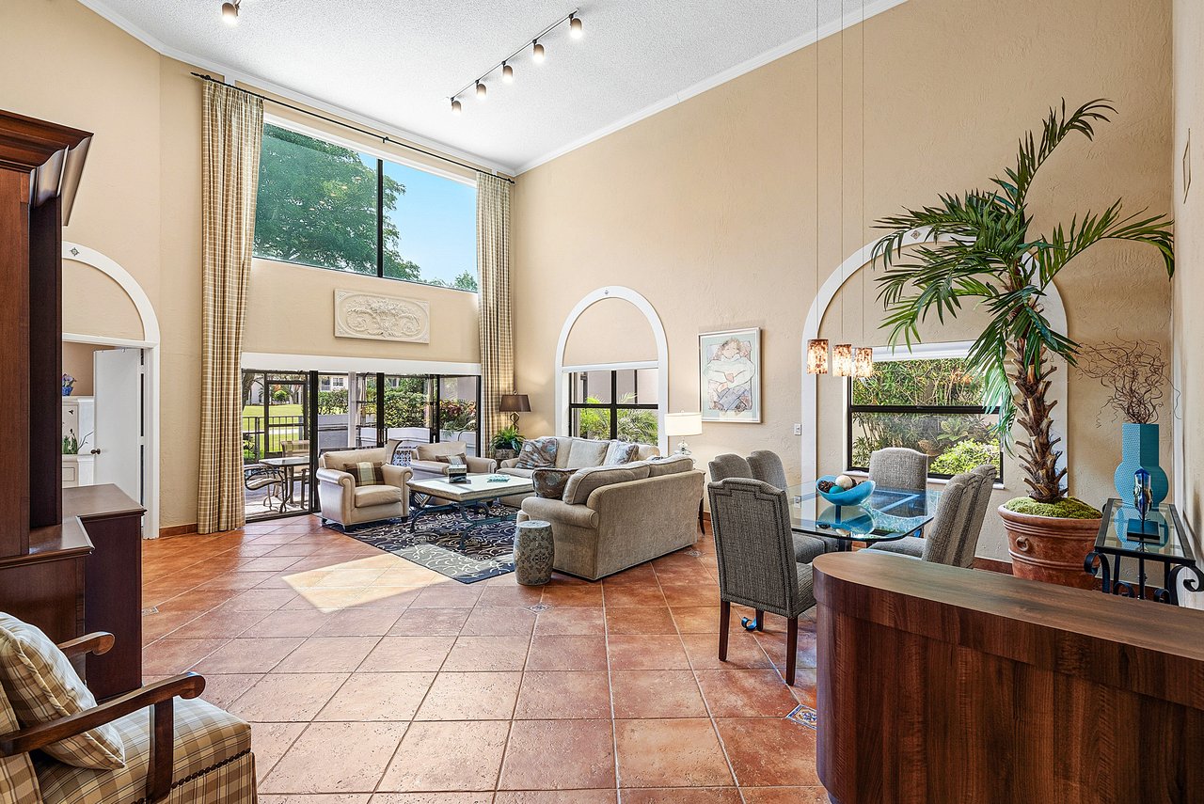
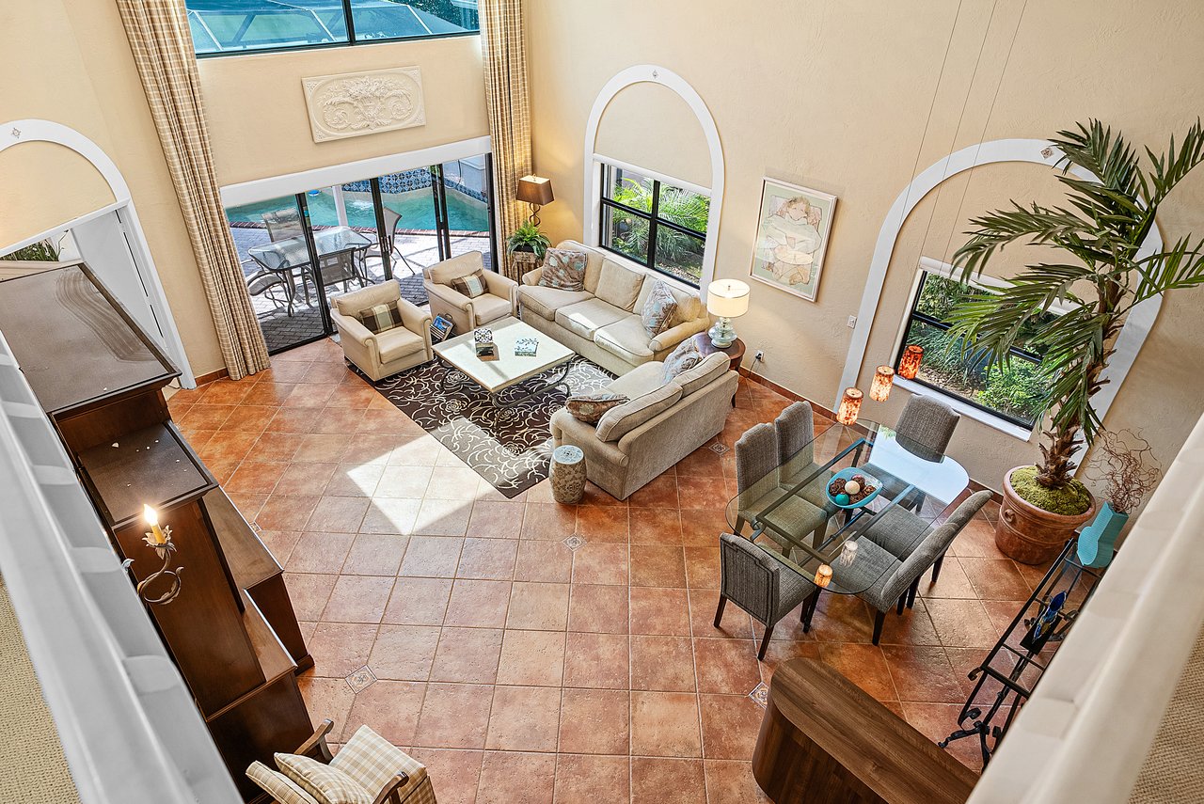
Double-height living room with terracotta tile floors, arched windows, and a potted palm.
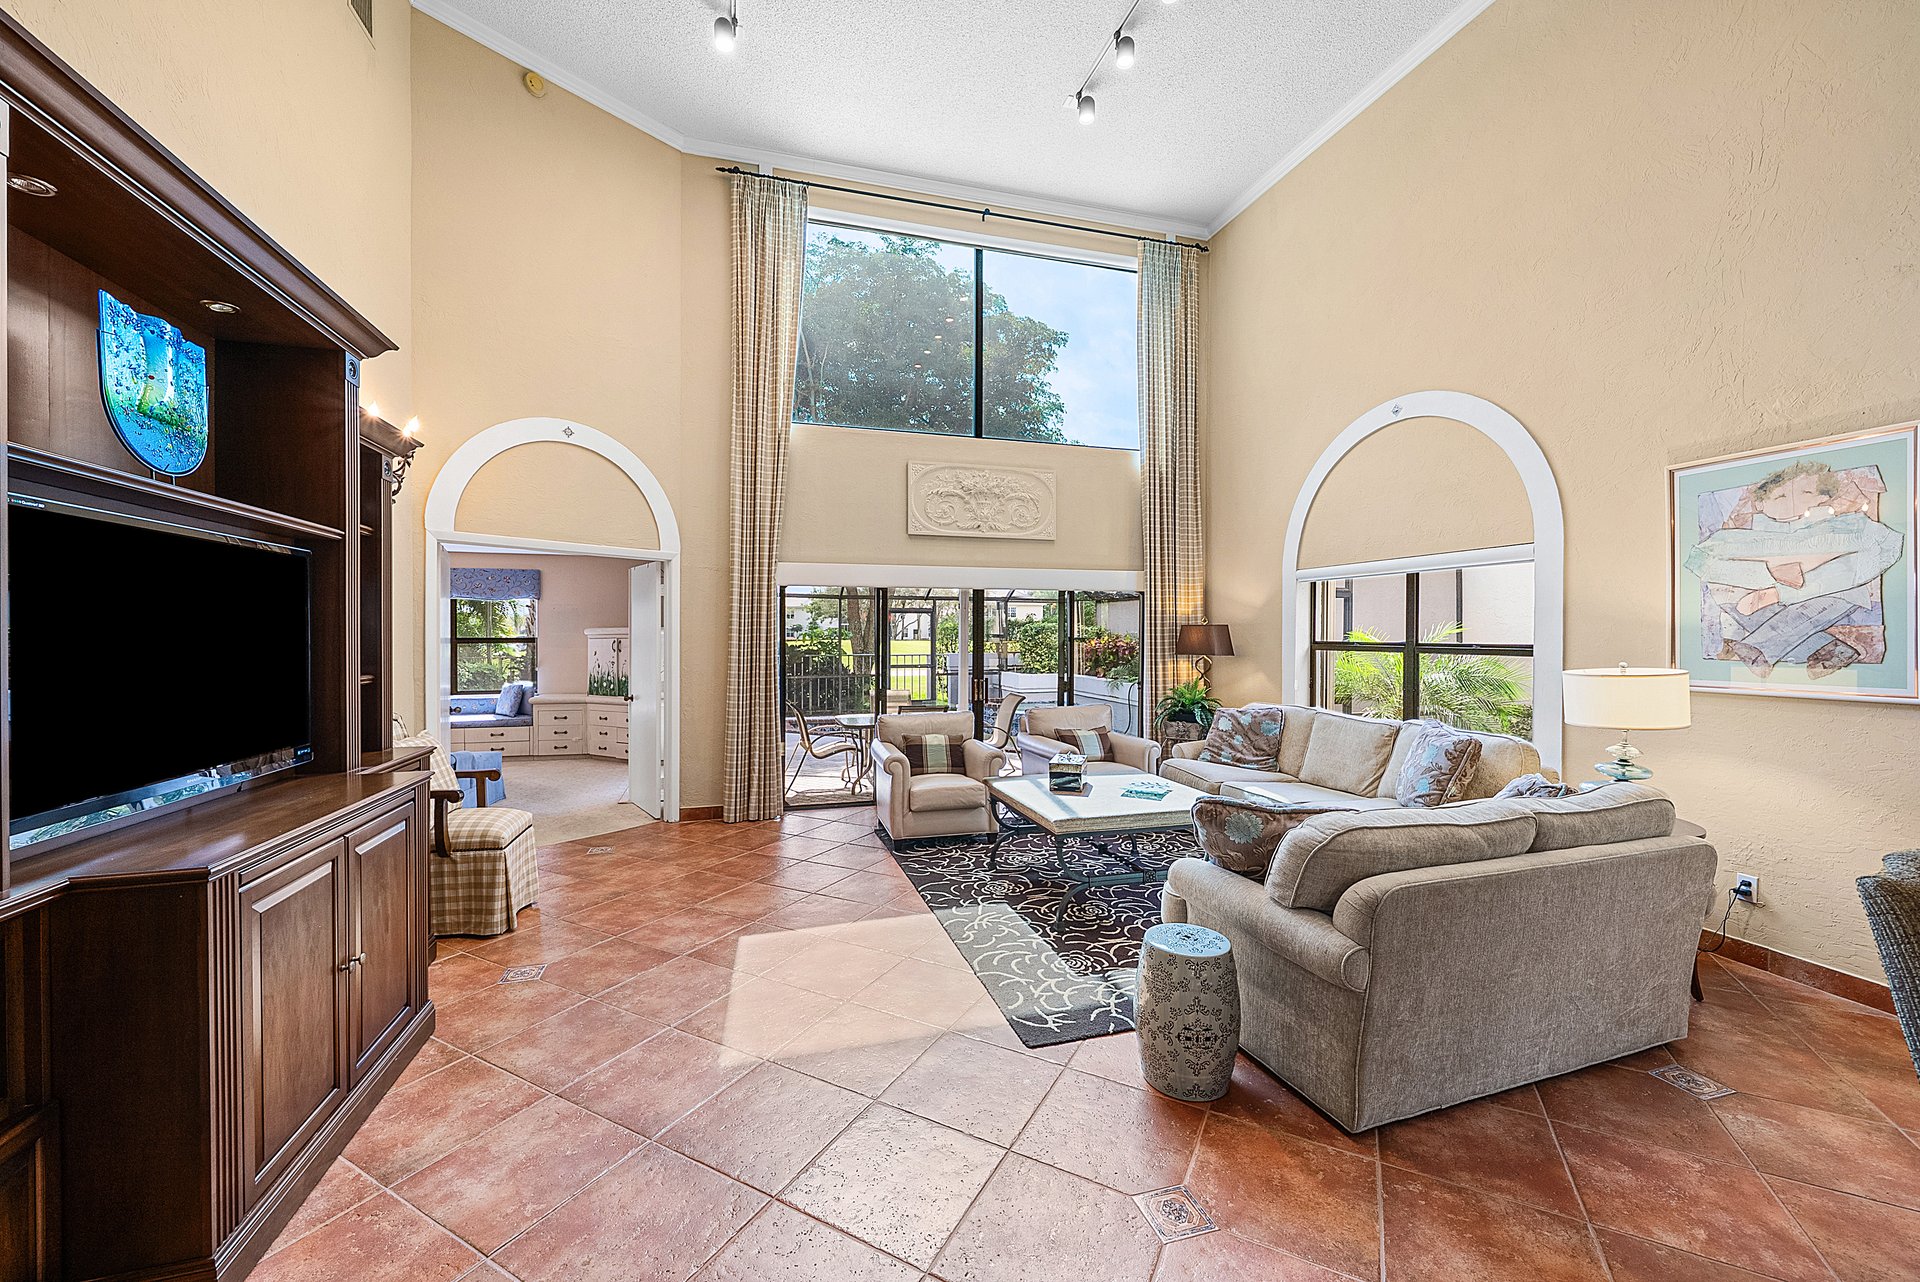
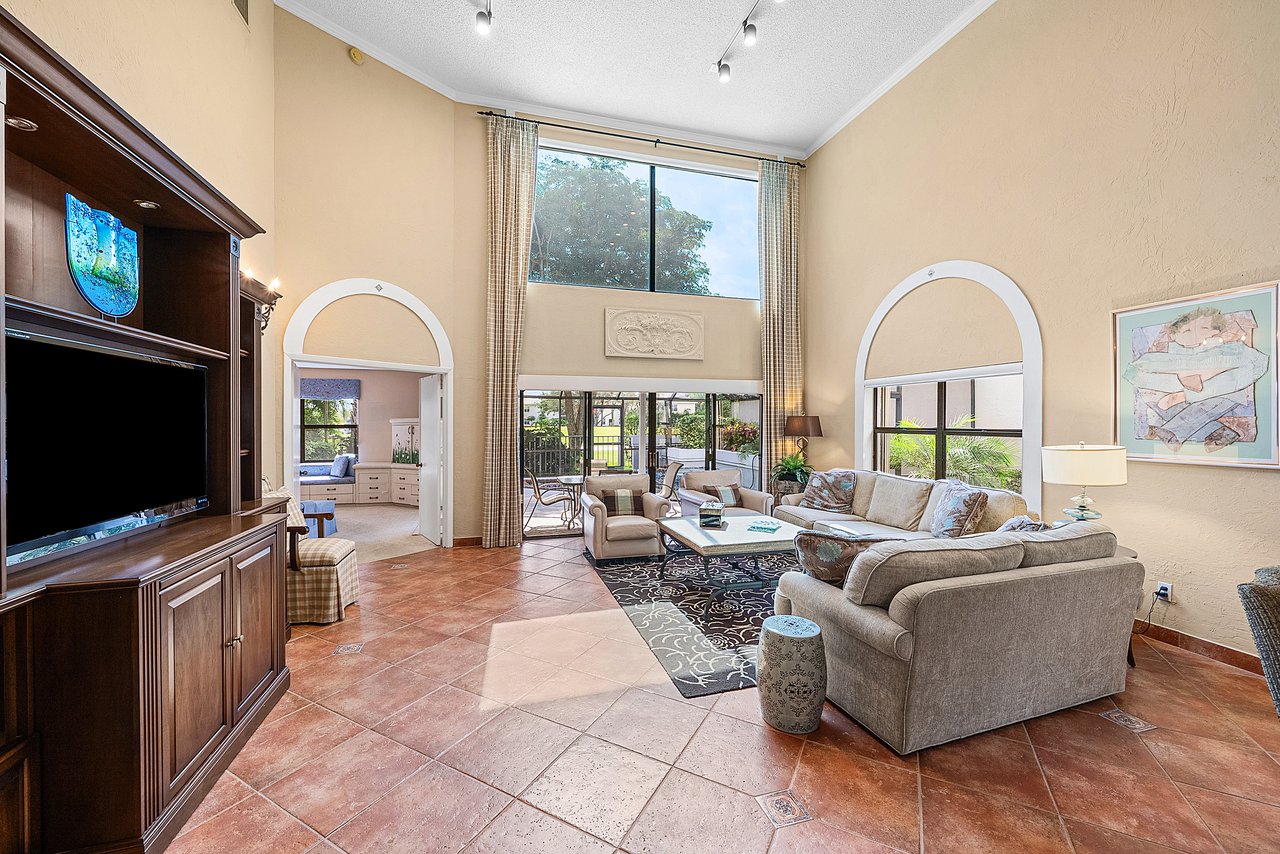
Living room with a high ceiling, terracotta tile floors, and sliding doors opening to a patio.
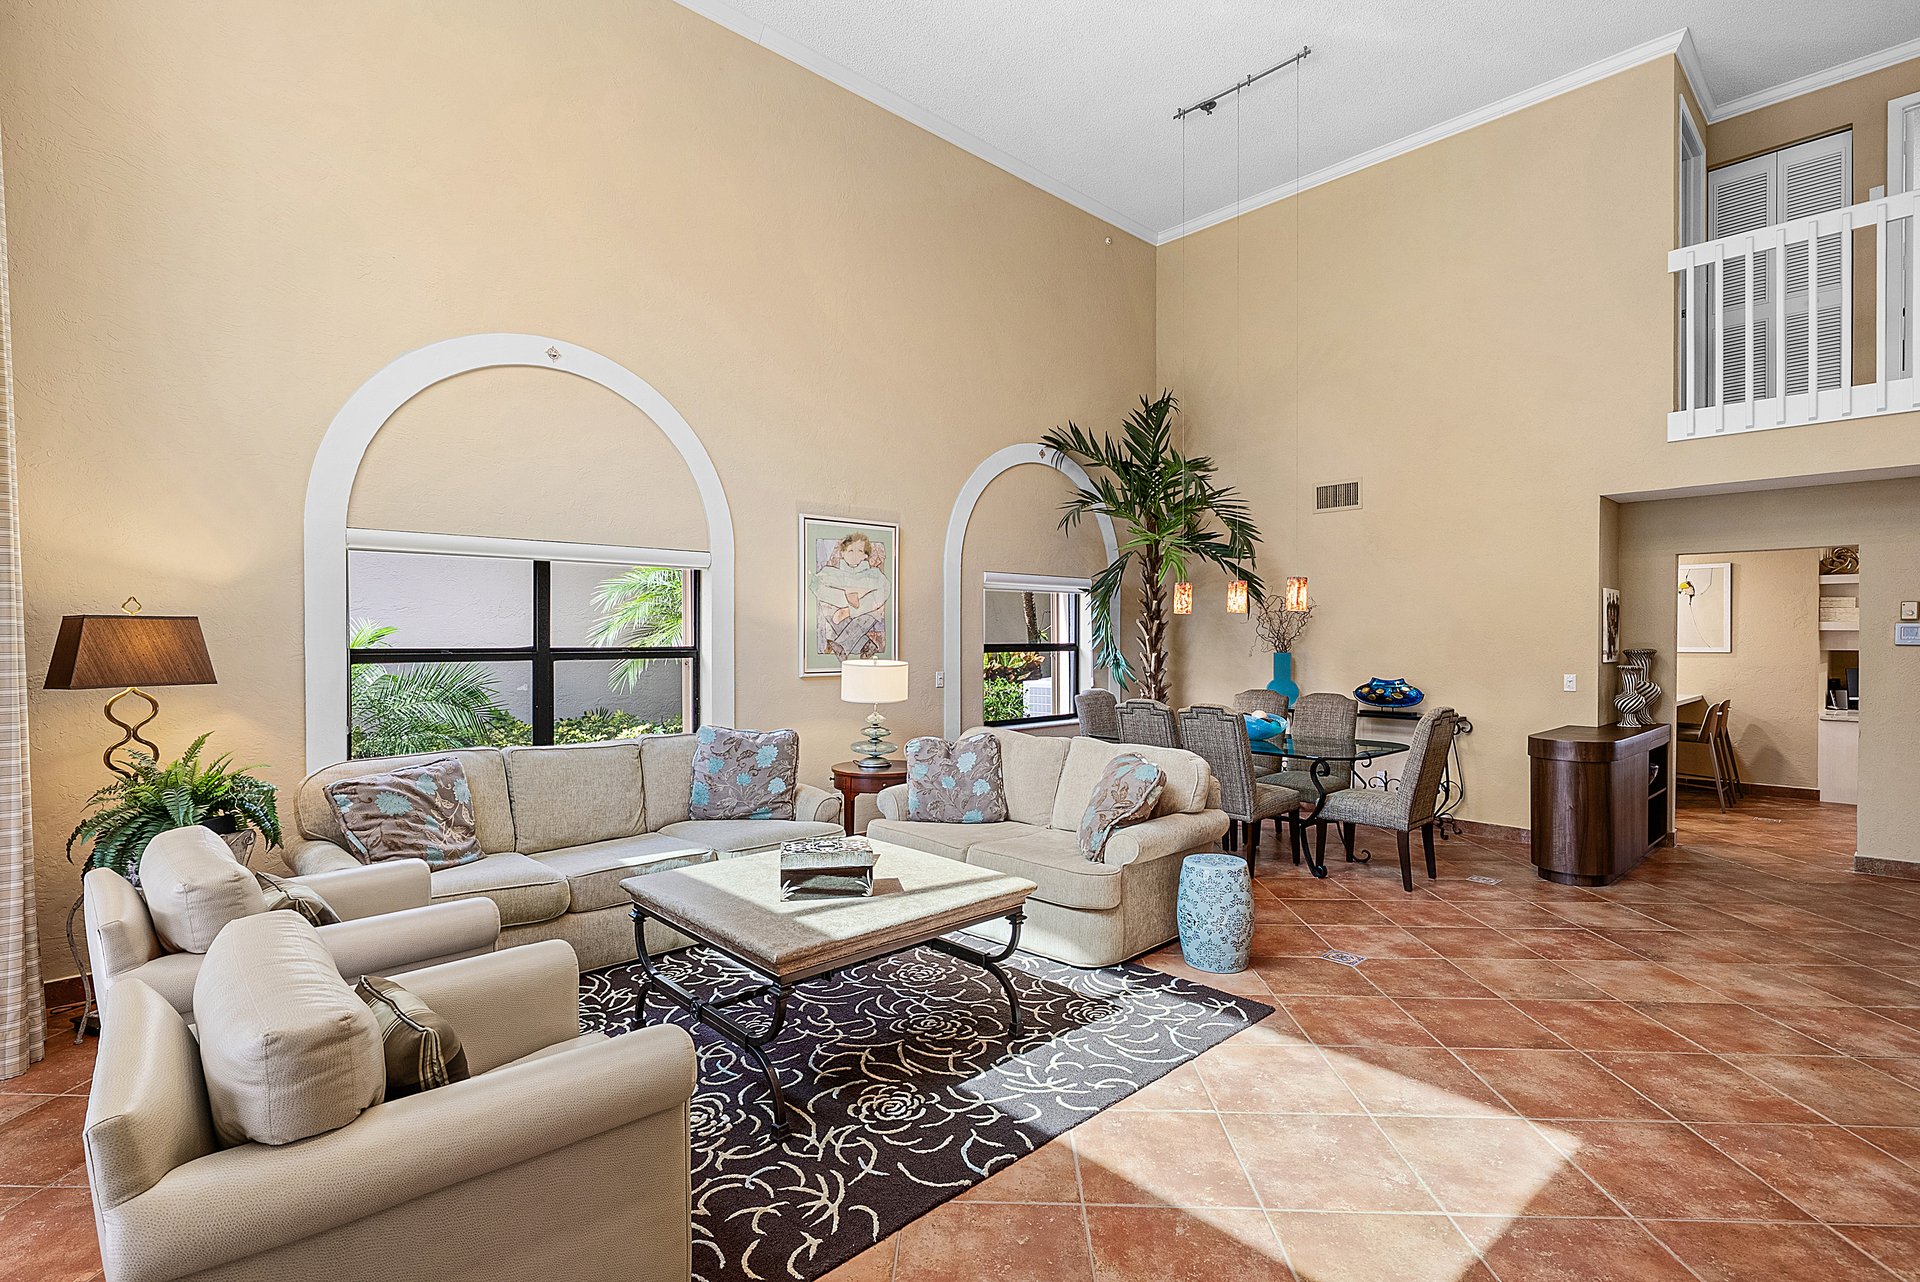
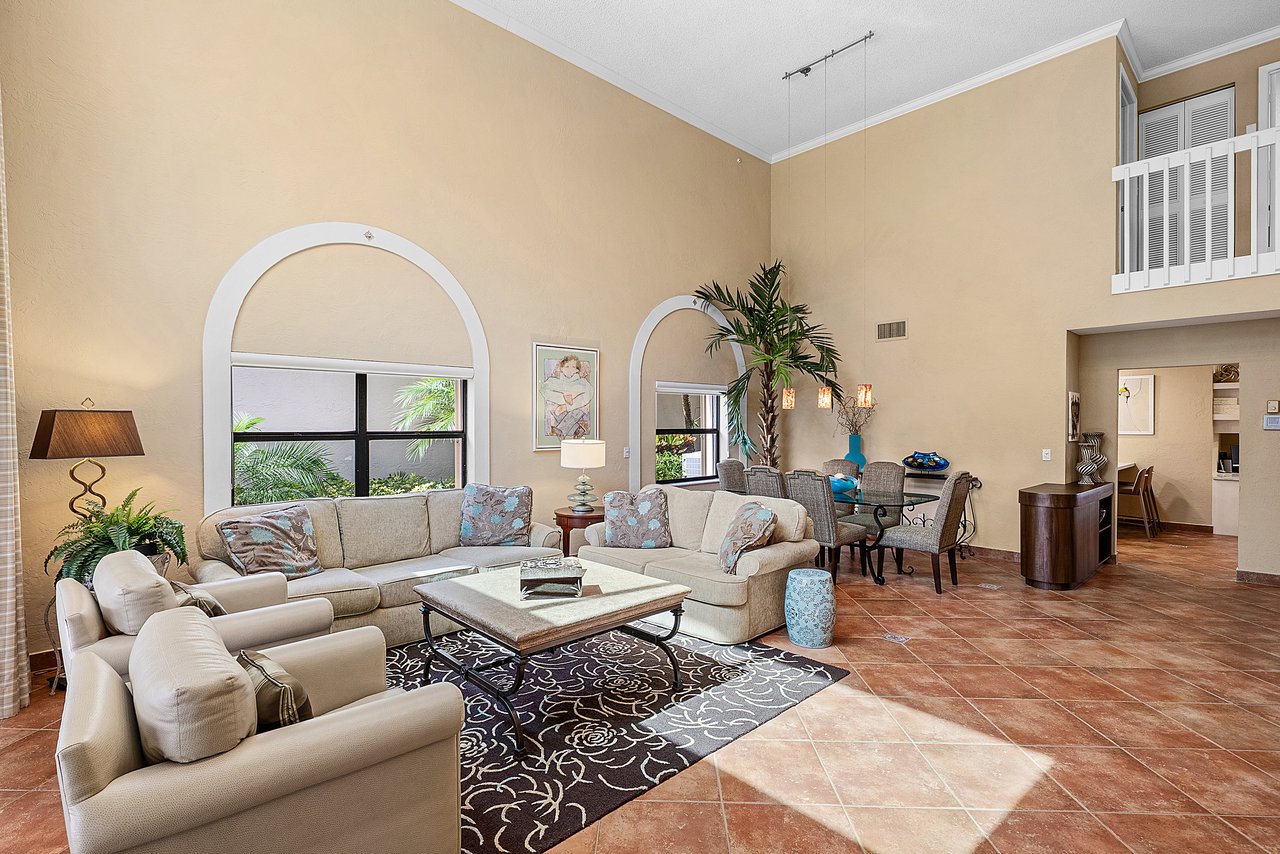
Living room with cream sofas, arched windows, vaulted ceiling, and adjoining dining area.
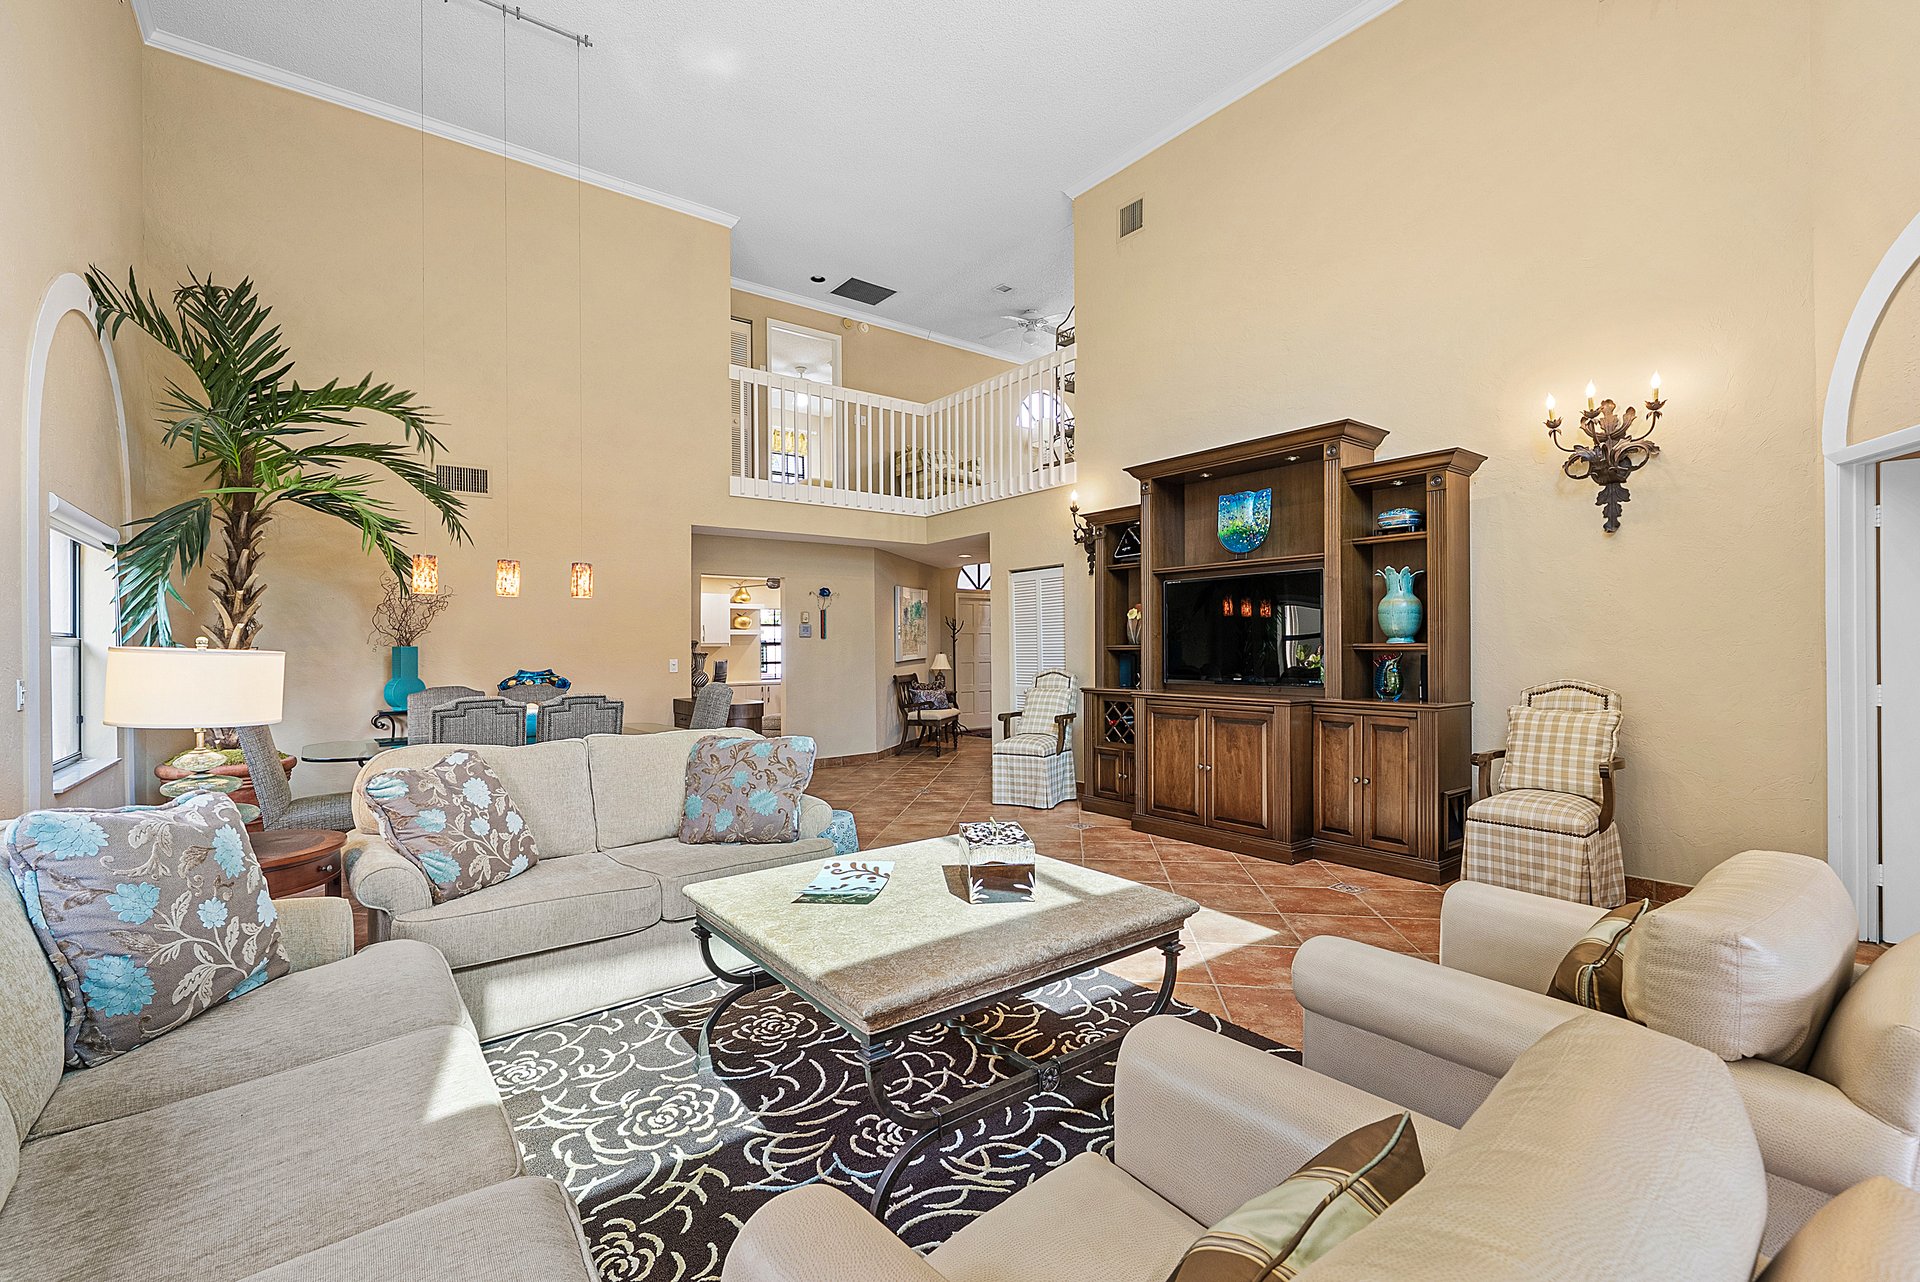
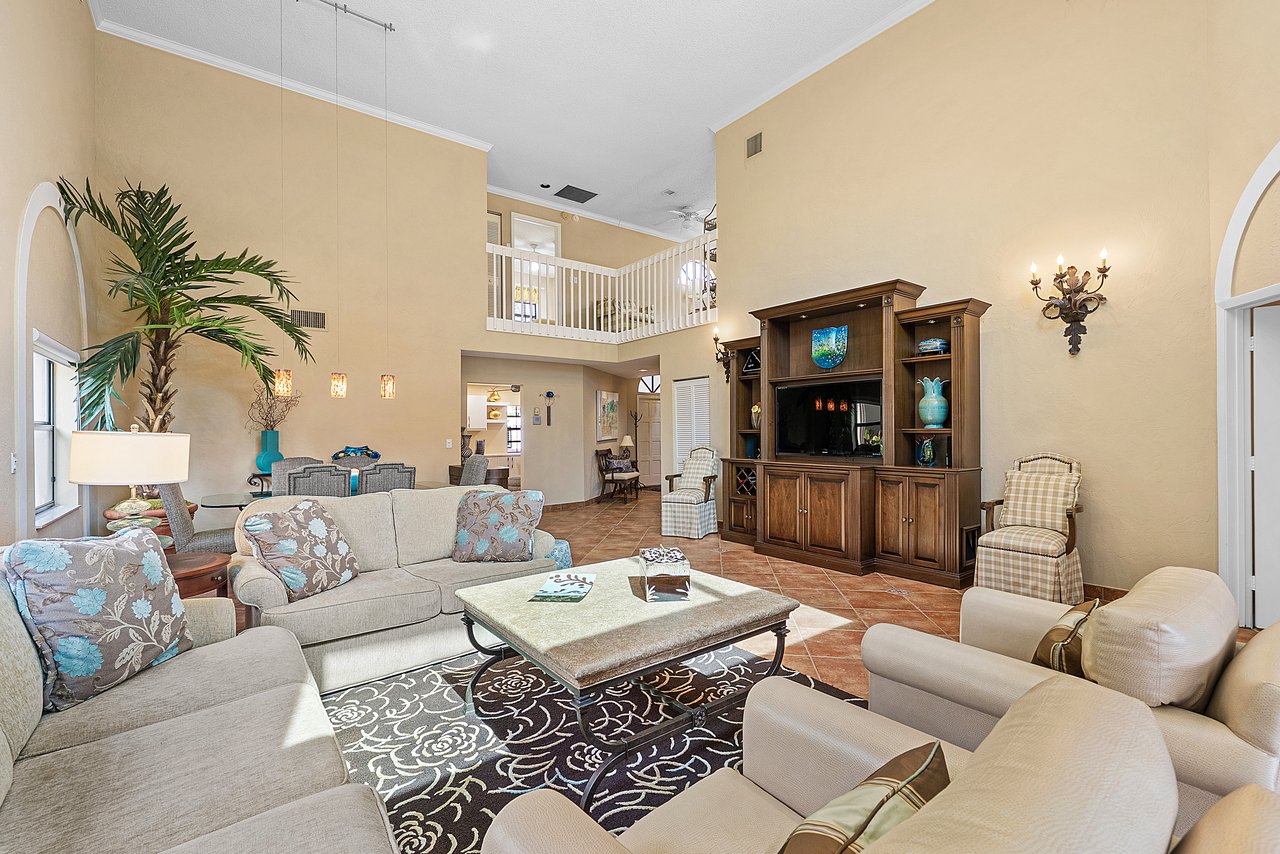
Furnished living room with a vaulted ceiling, upstairs gallery railing, and wooden entertainment center.
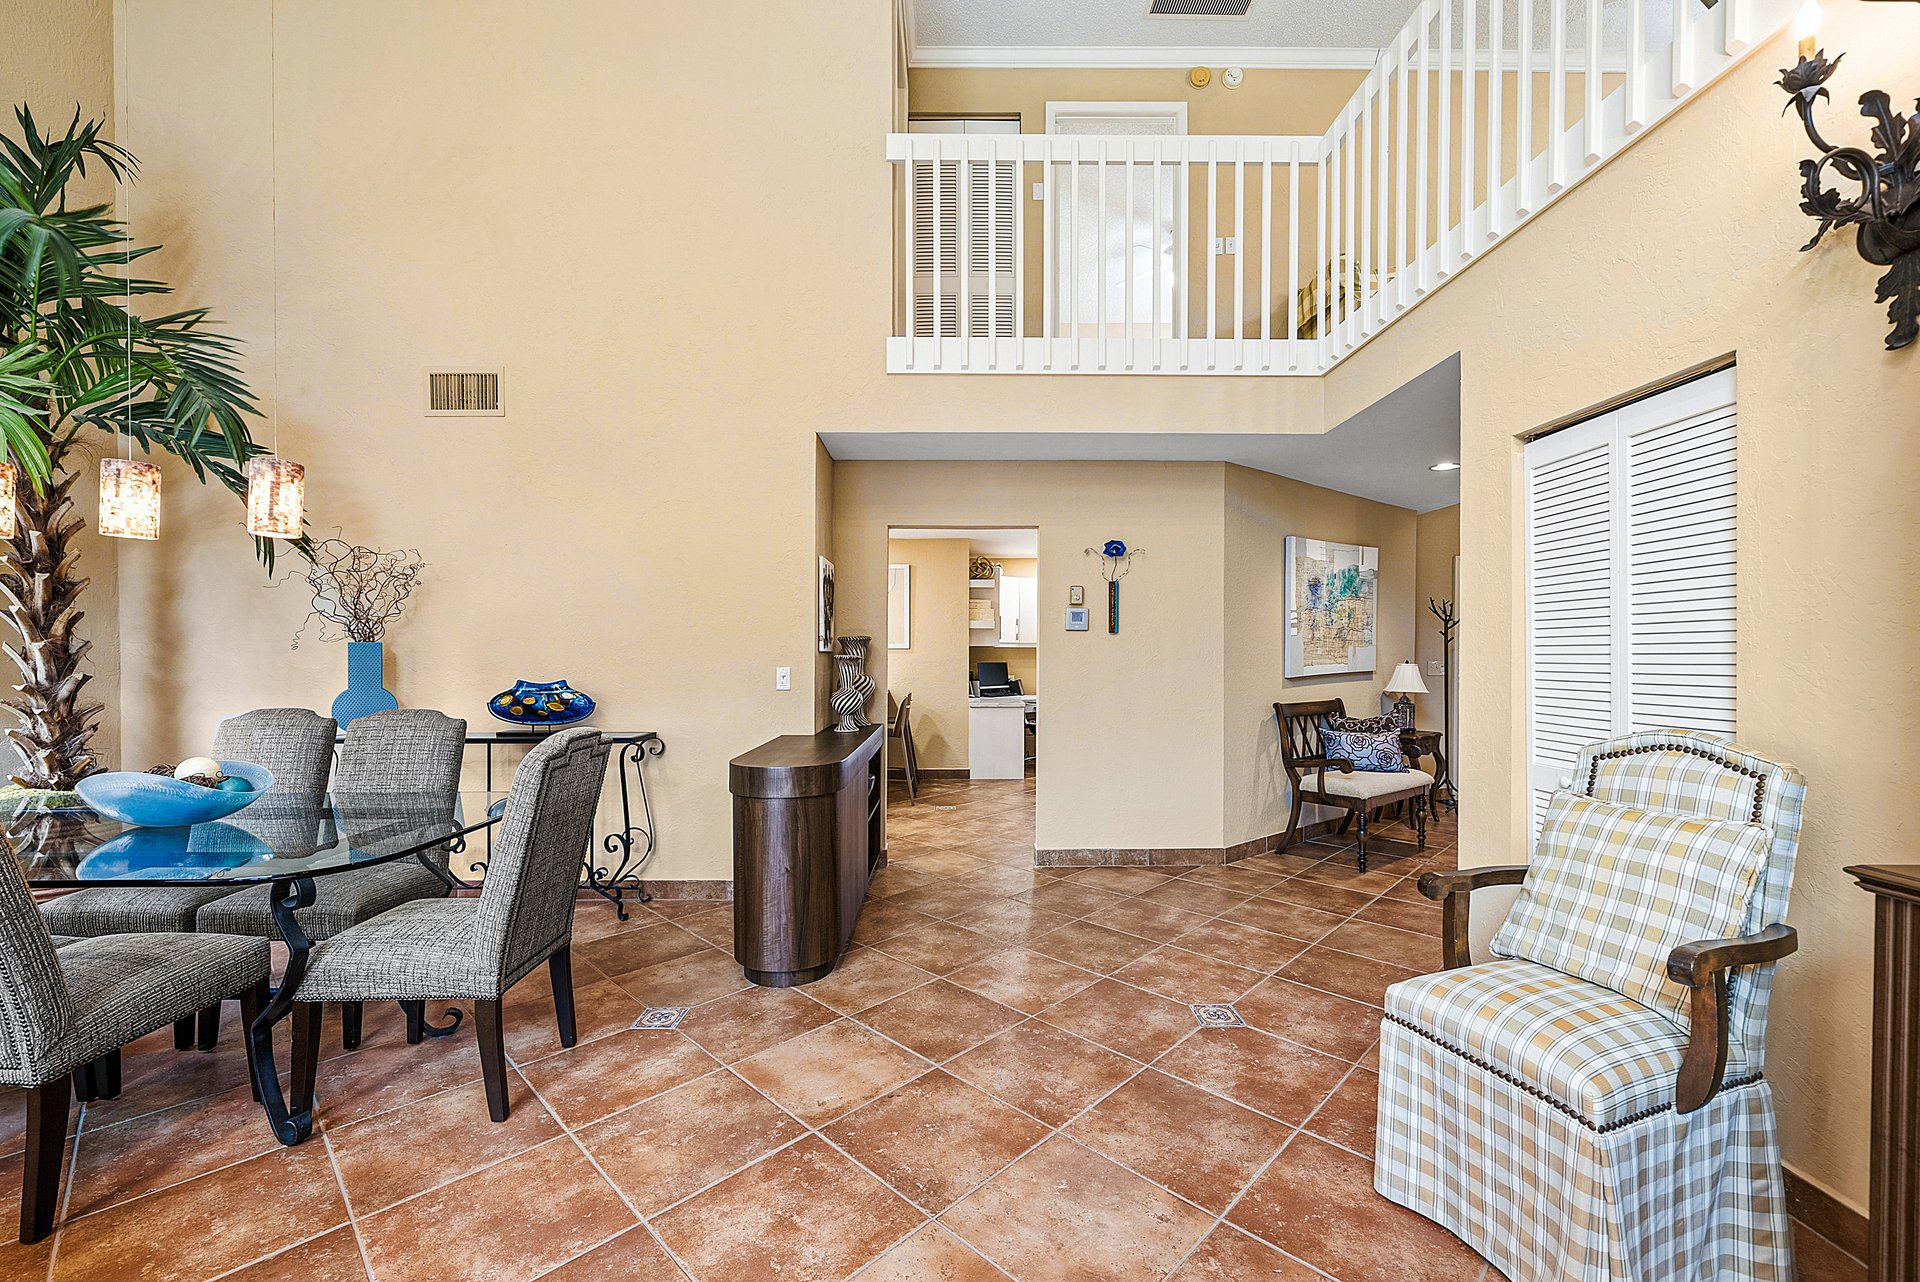
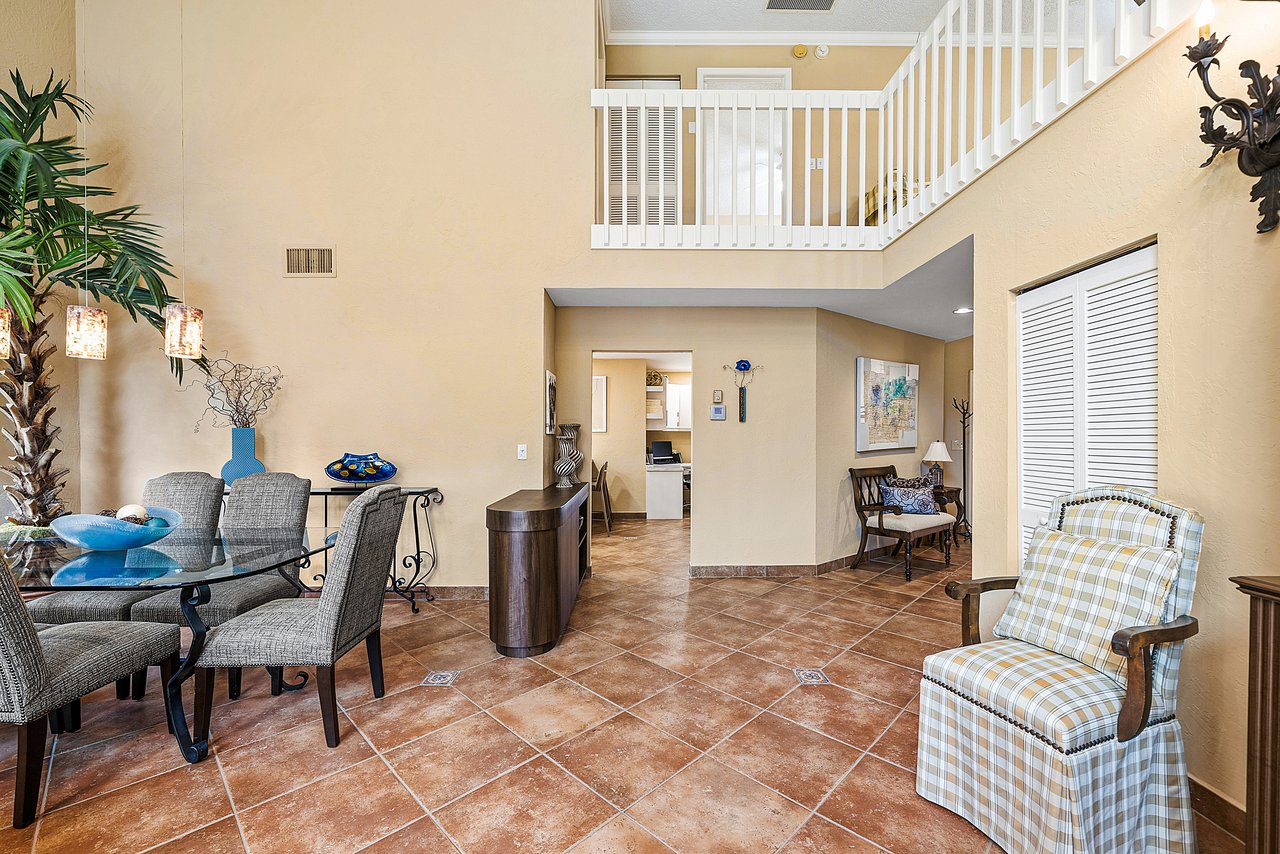
Two-story home interior with tiled floors, a dining area, and a white-railed upper landing.
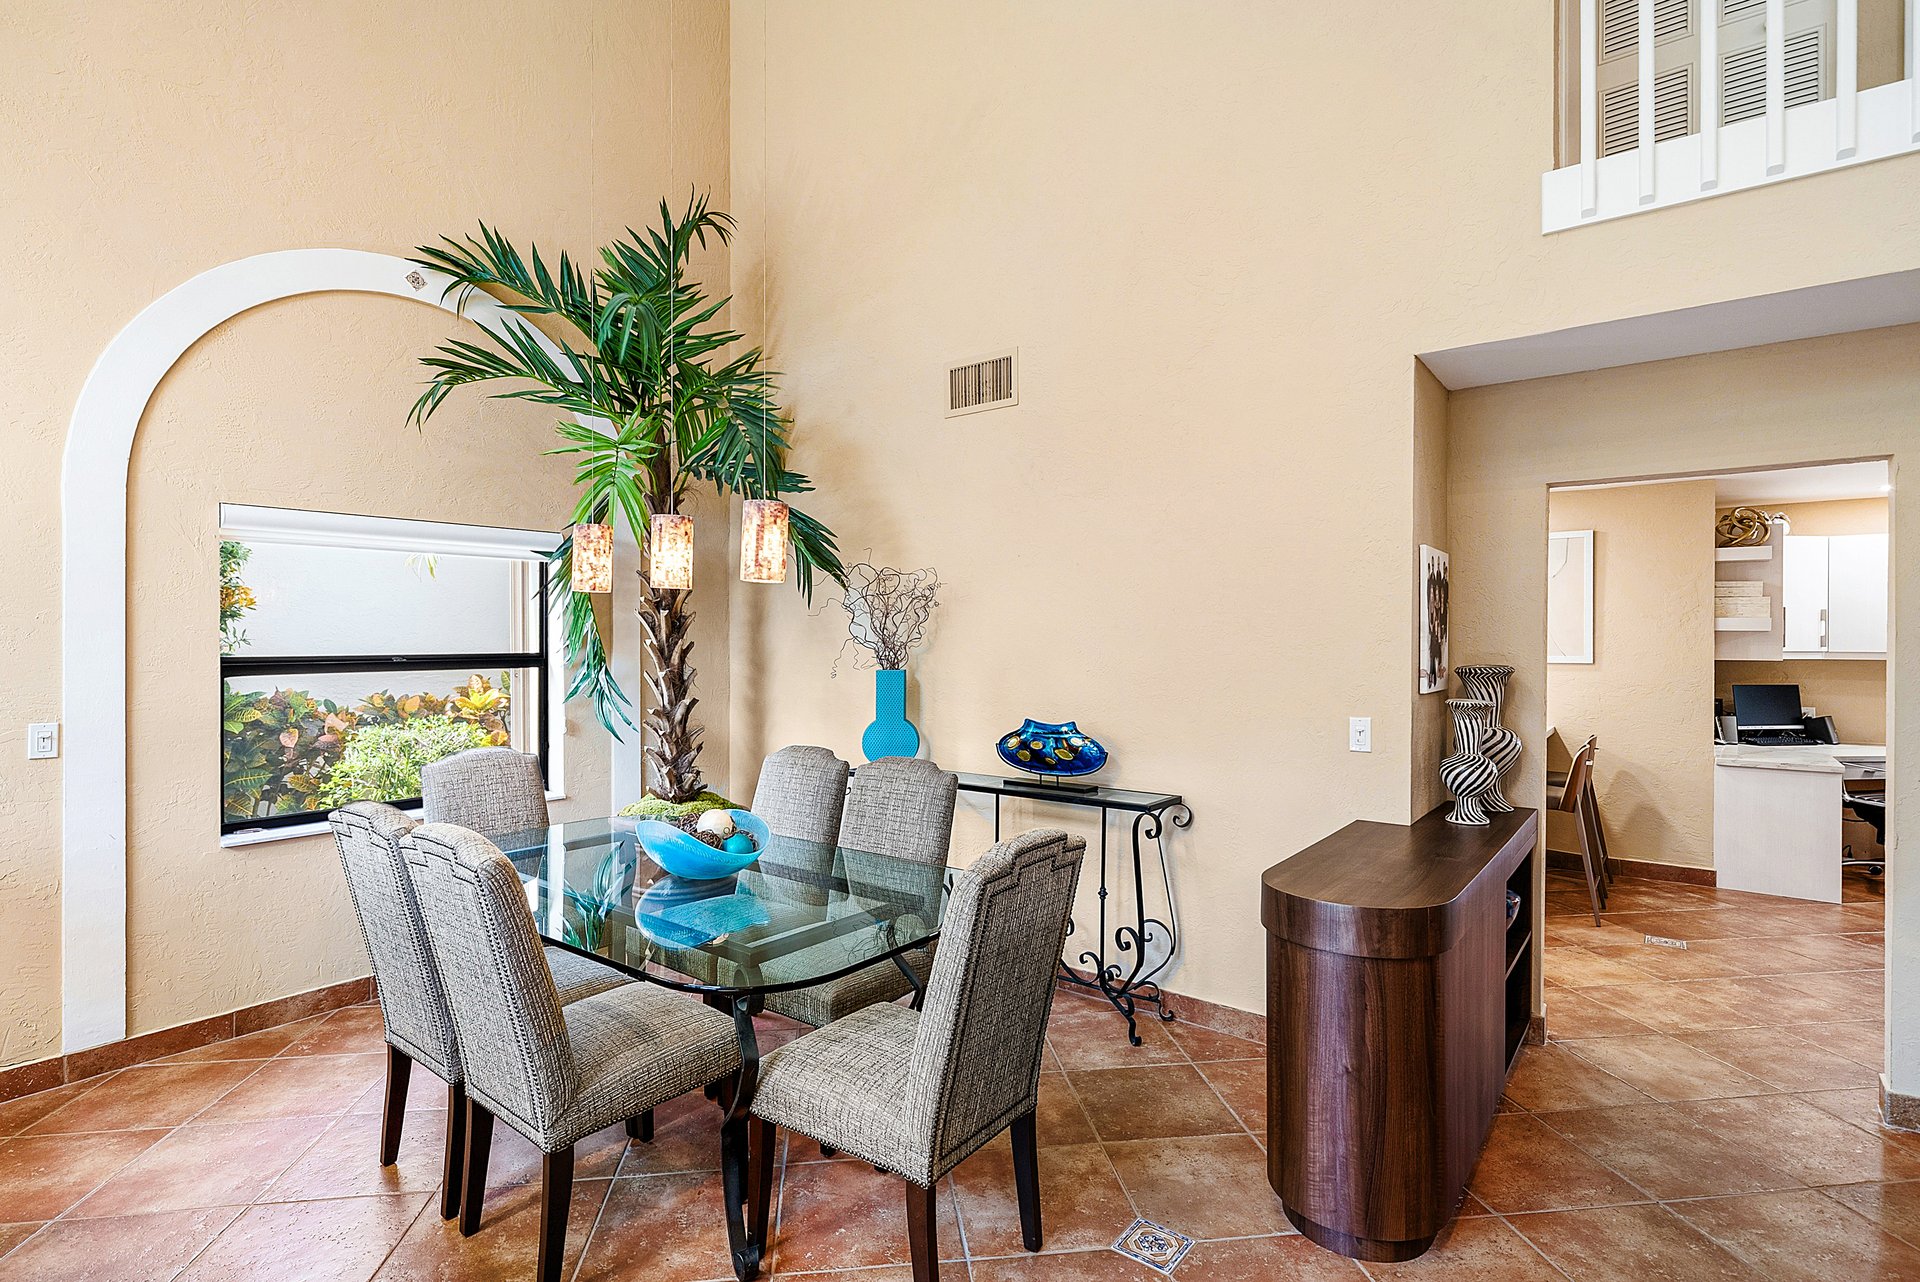
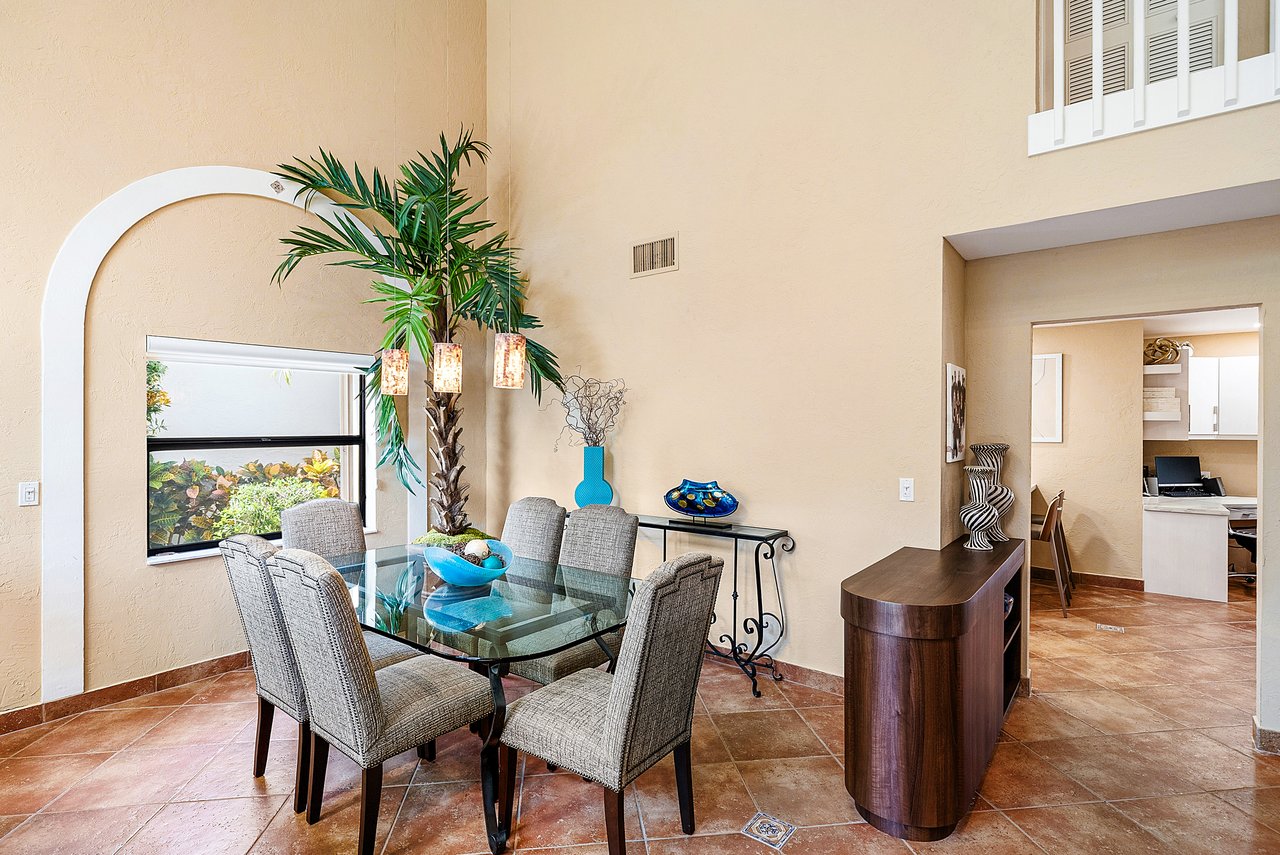
Dining room with a glass-top table, upholstered chairs, and a tall palm beside an arched window.
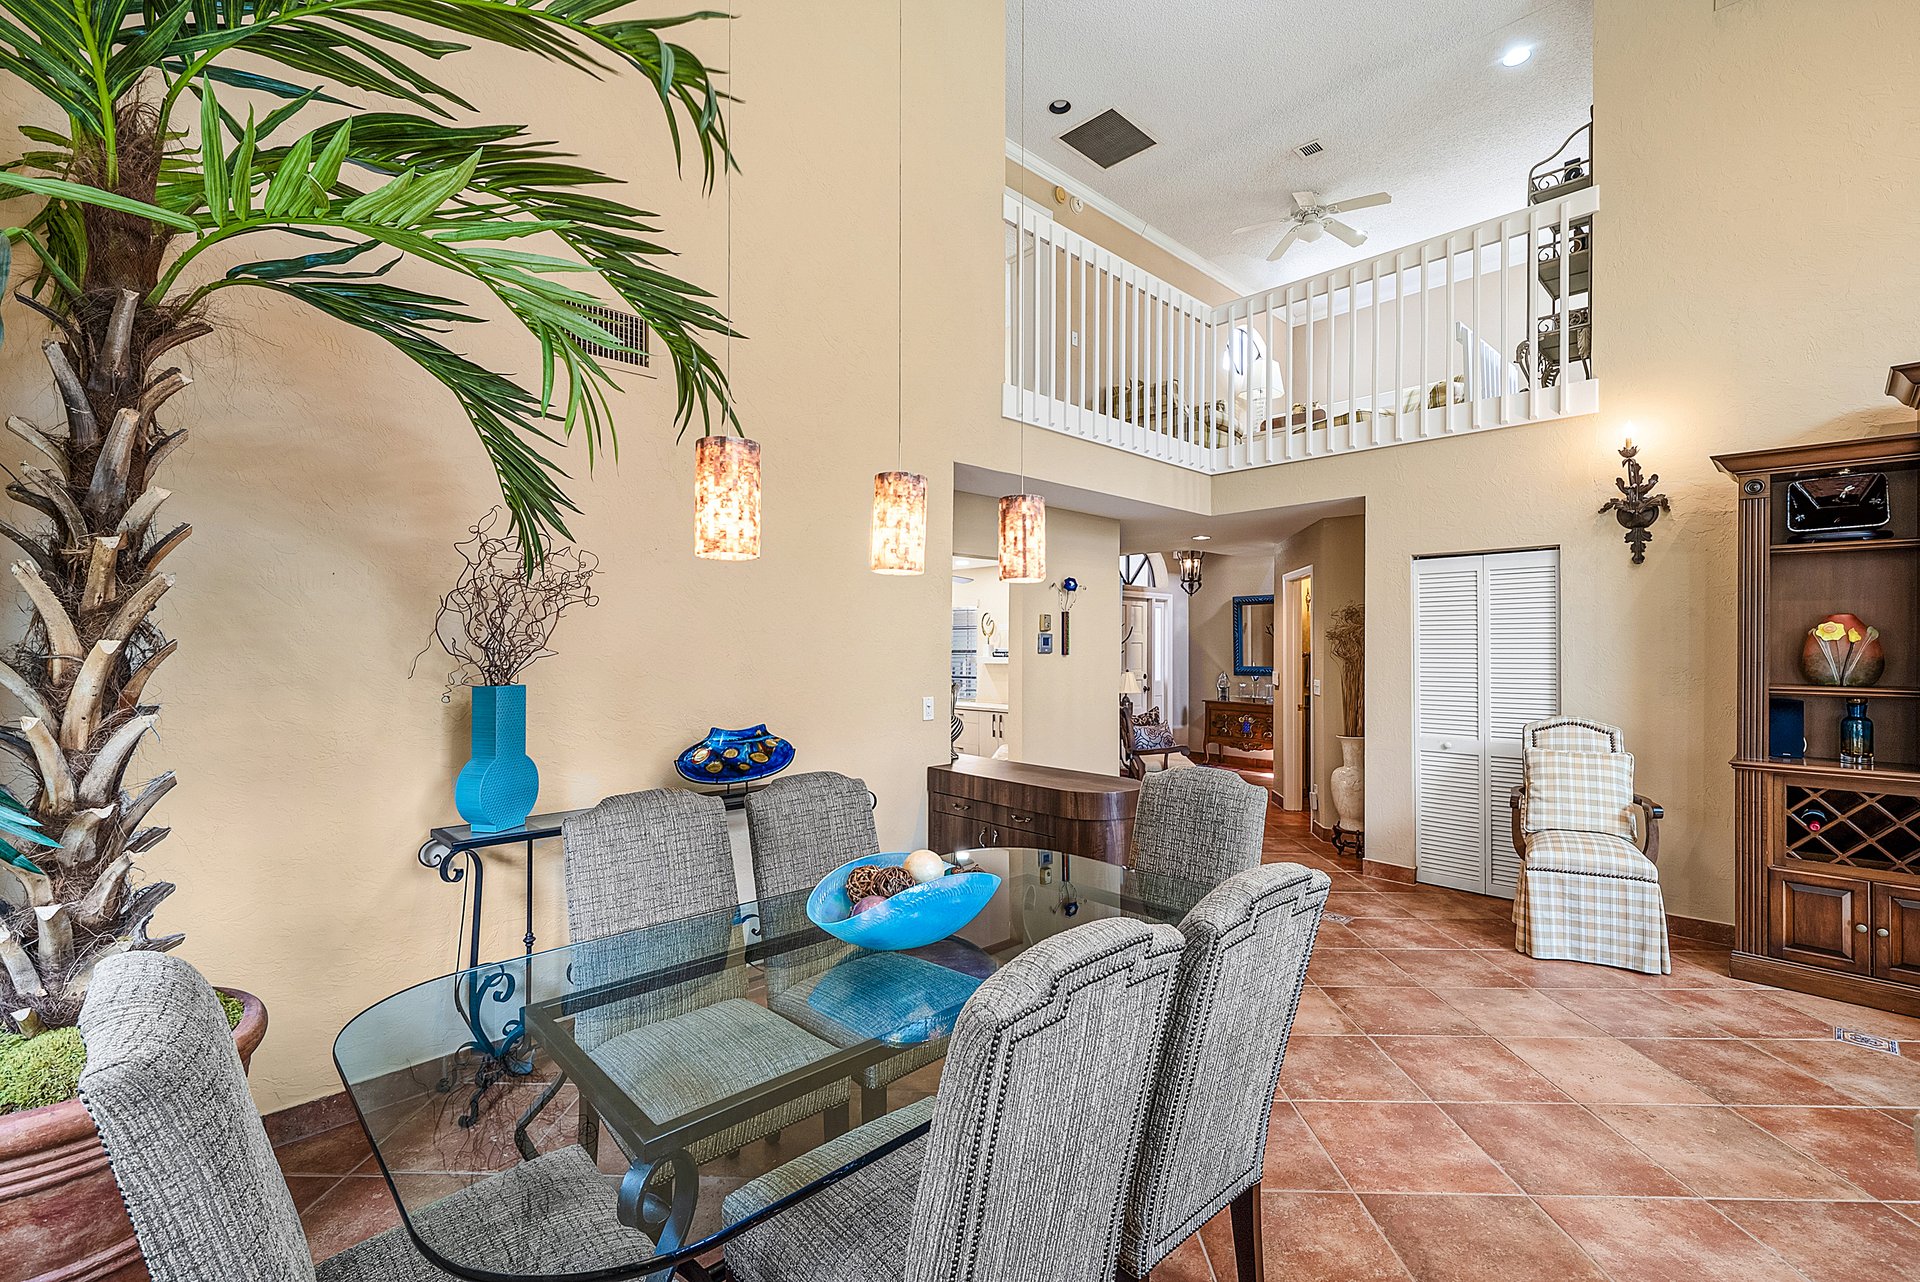
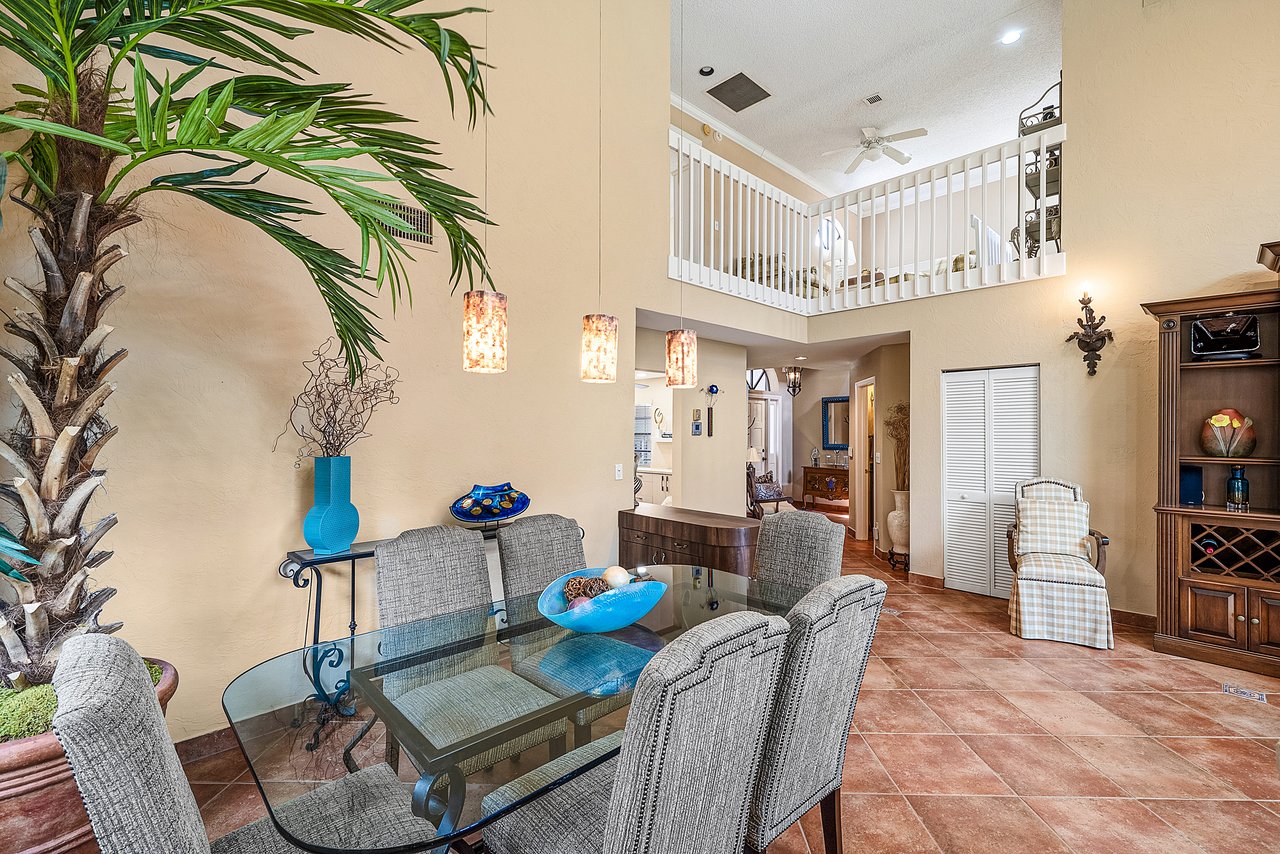
Dining area with a glass table, indoor palm, and open loft with white railing.
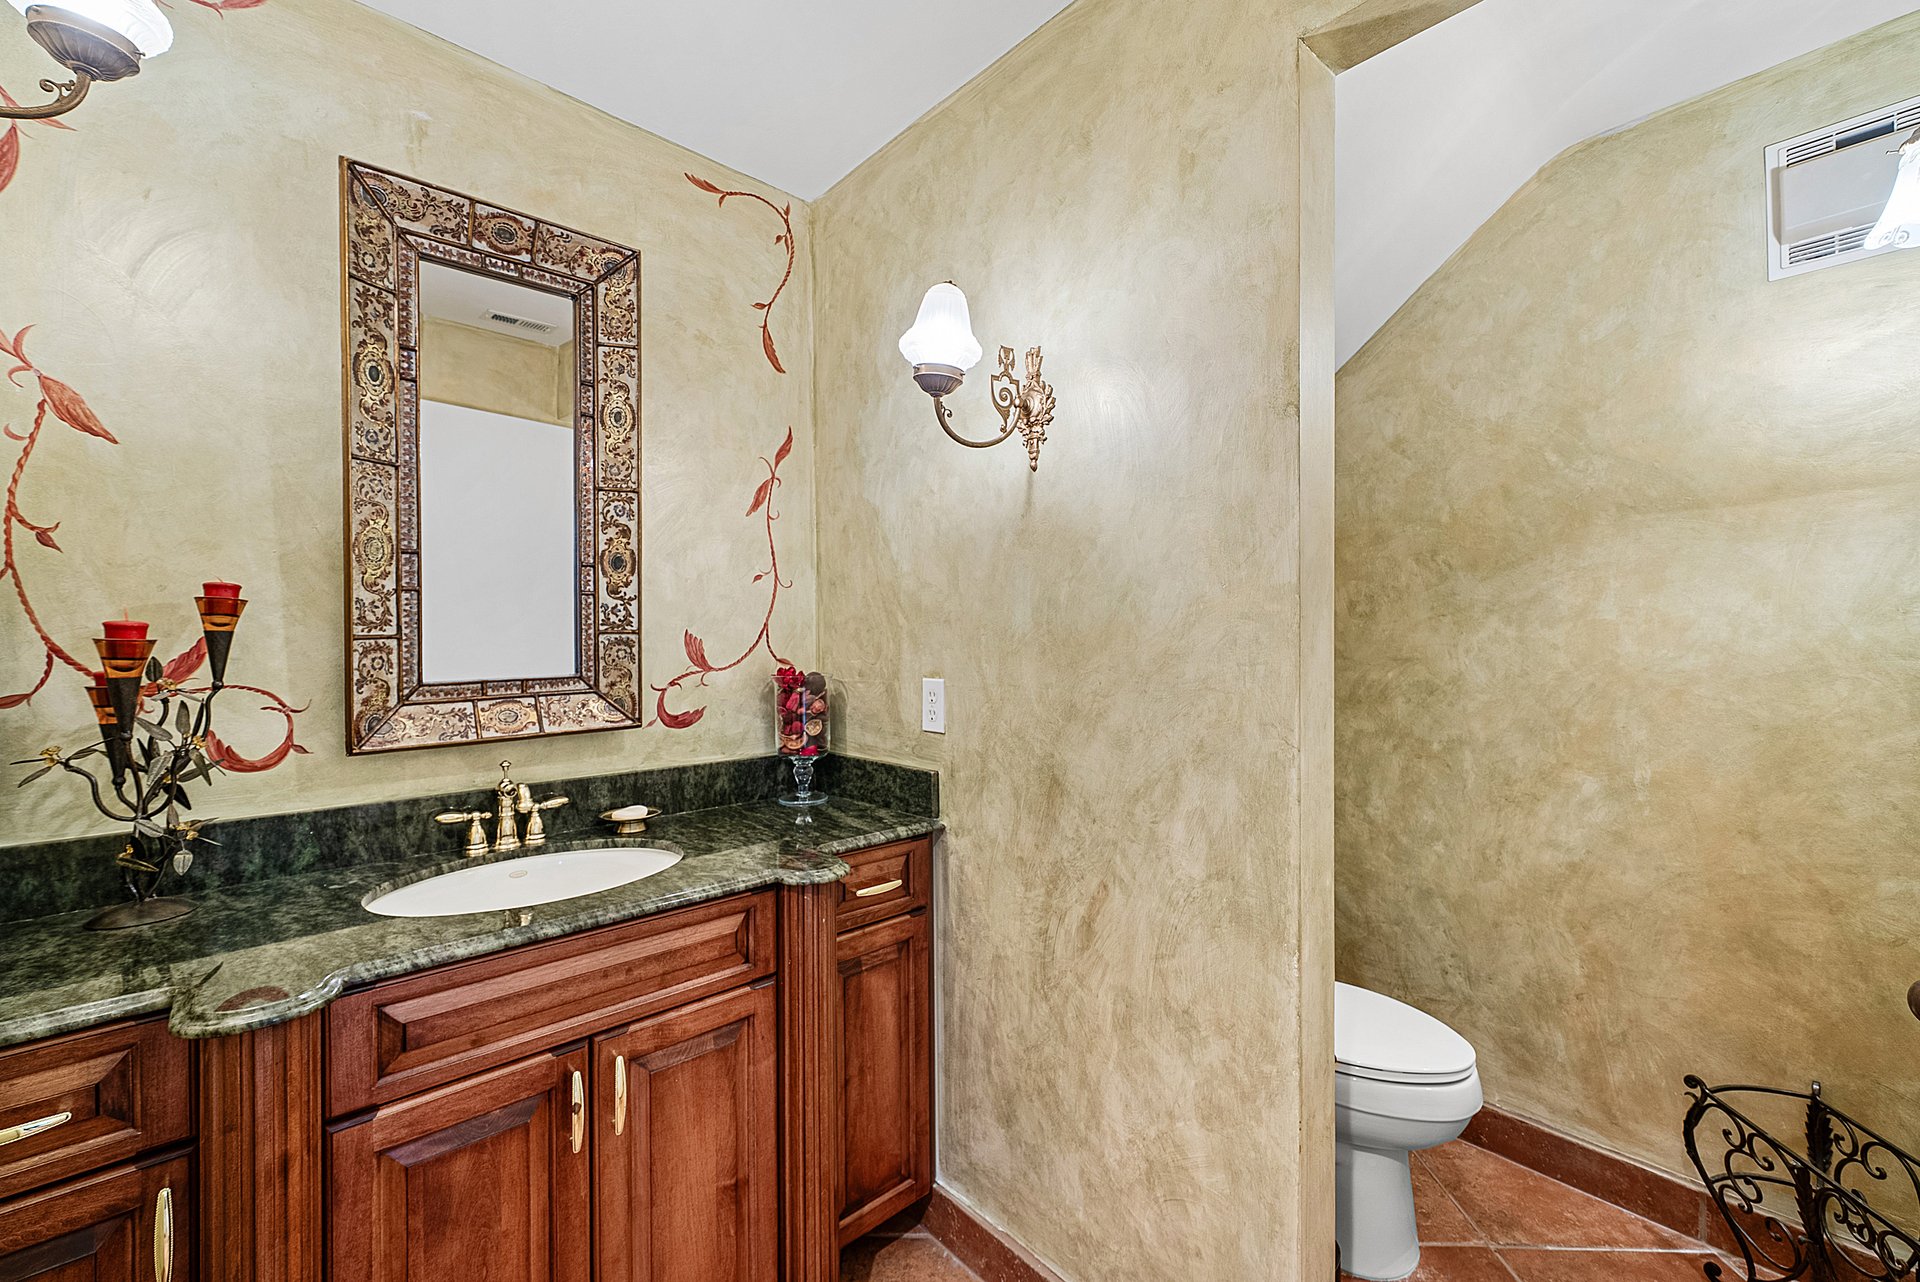
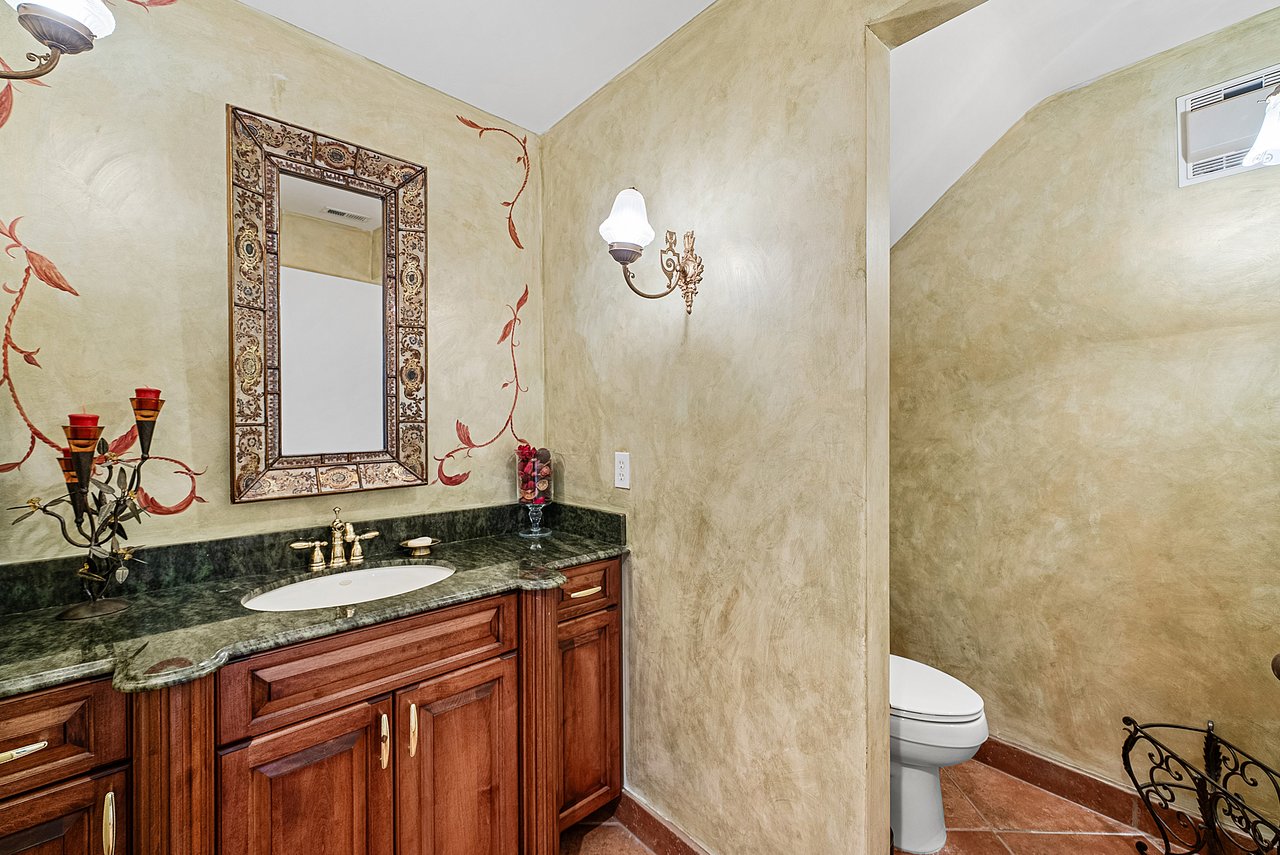
Bathroom with an ornate mirror, dark stone countertop, and wood vanity beside a separate toilet alcove.
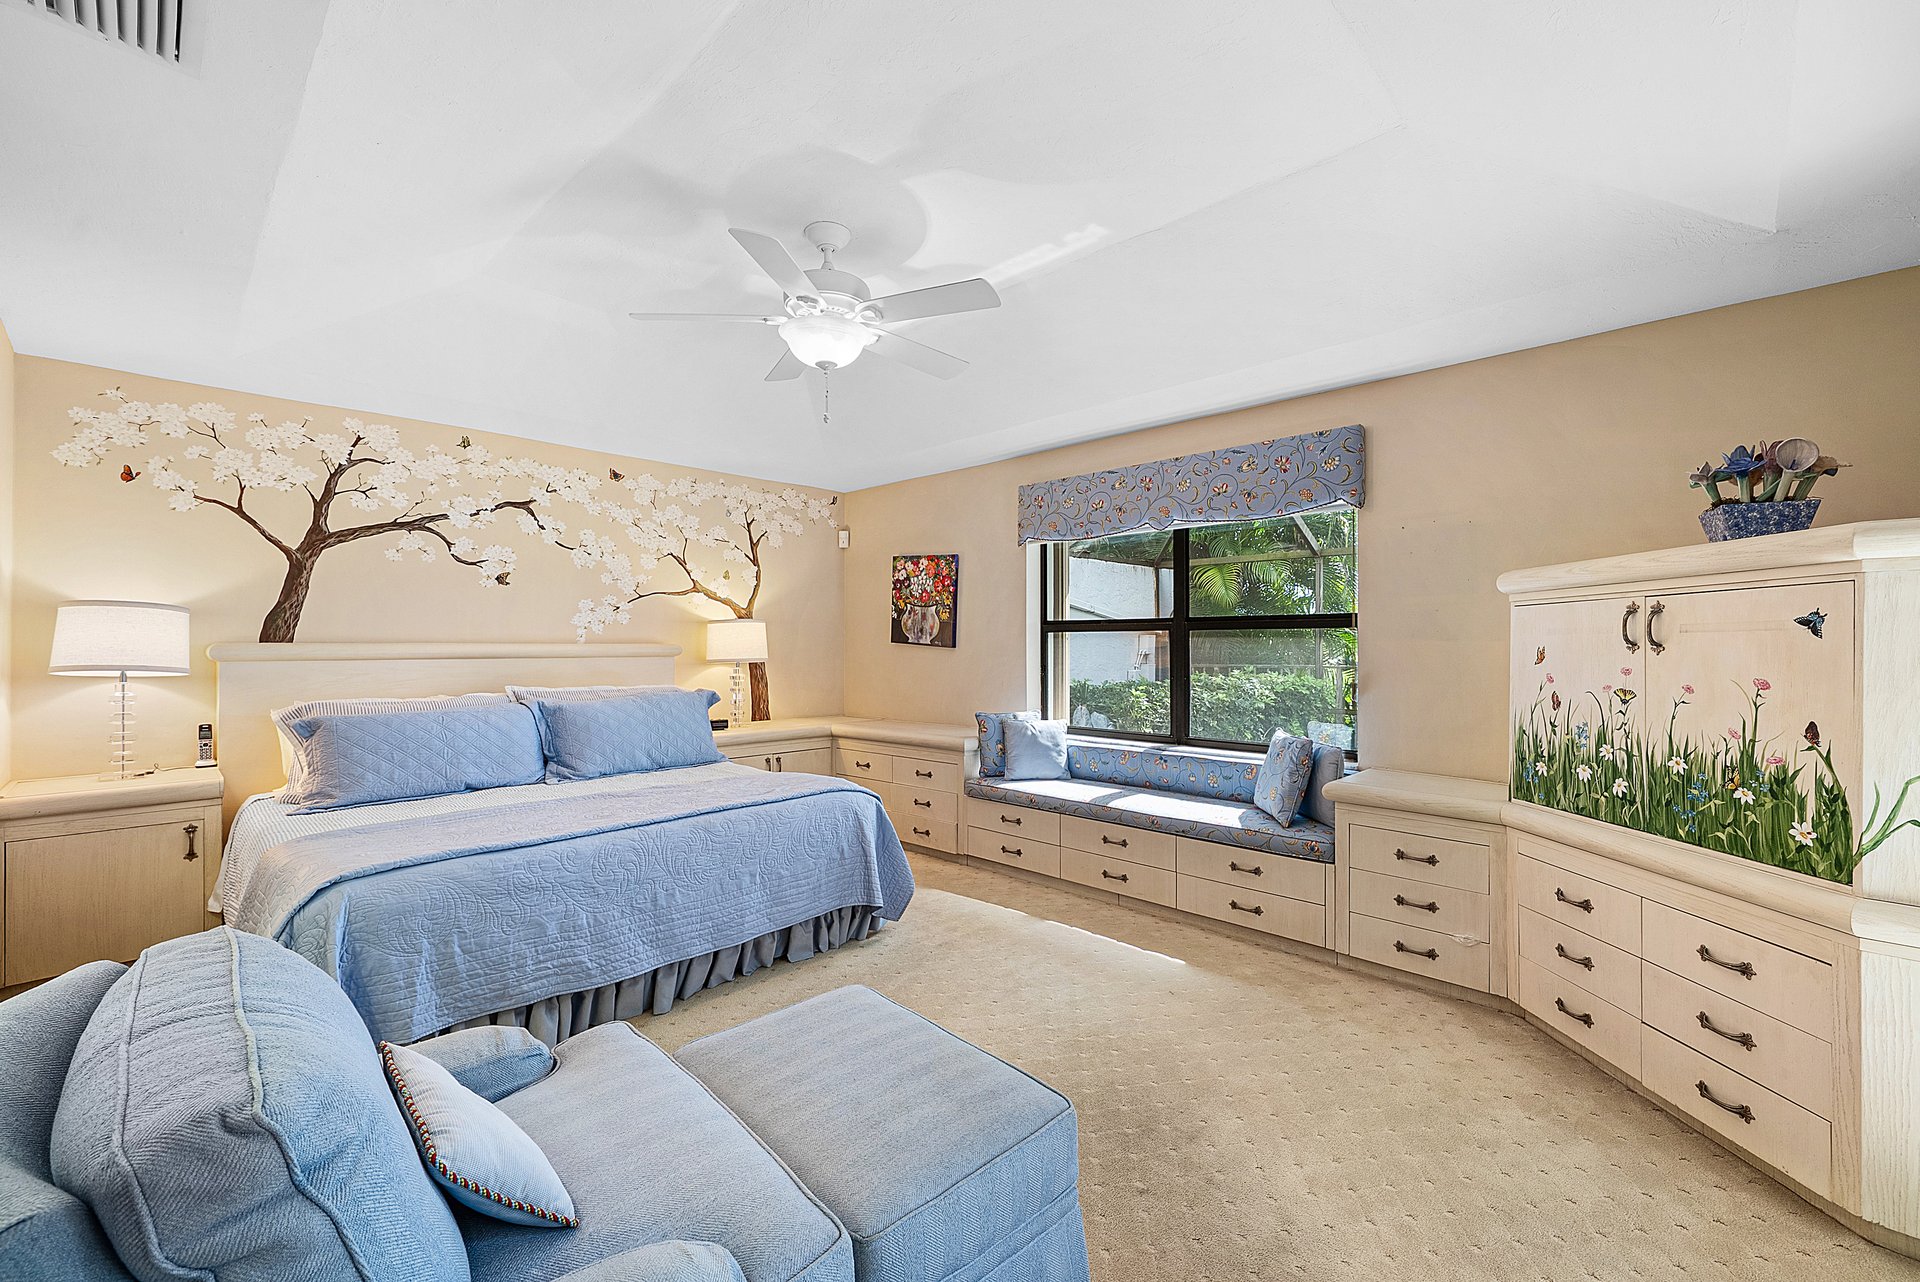
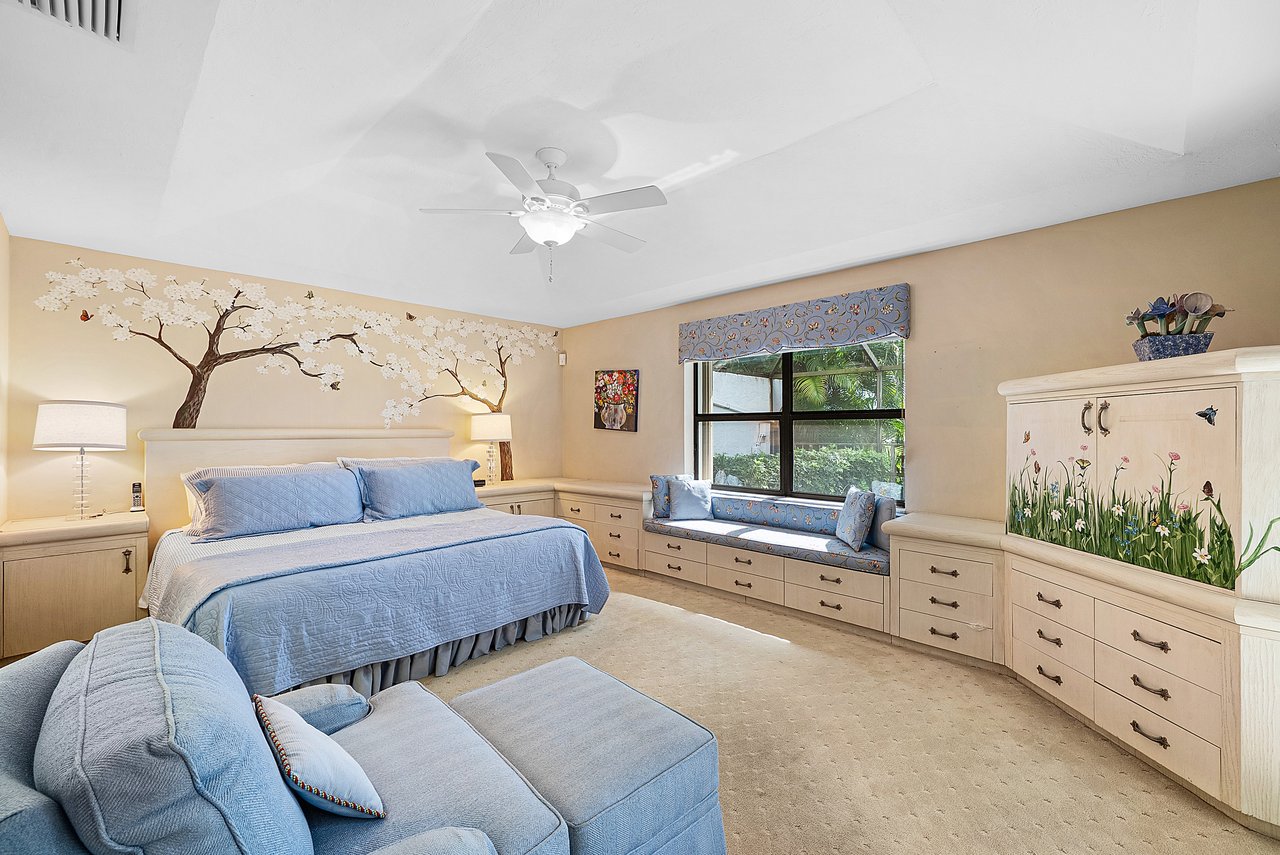
Bedroom with blue bedding, a flowering-tree mural, built-in cabinets, and a window seat.
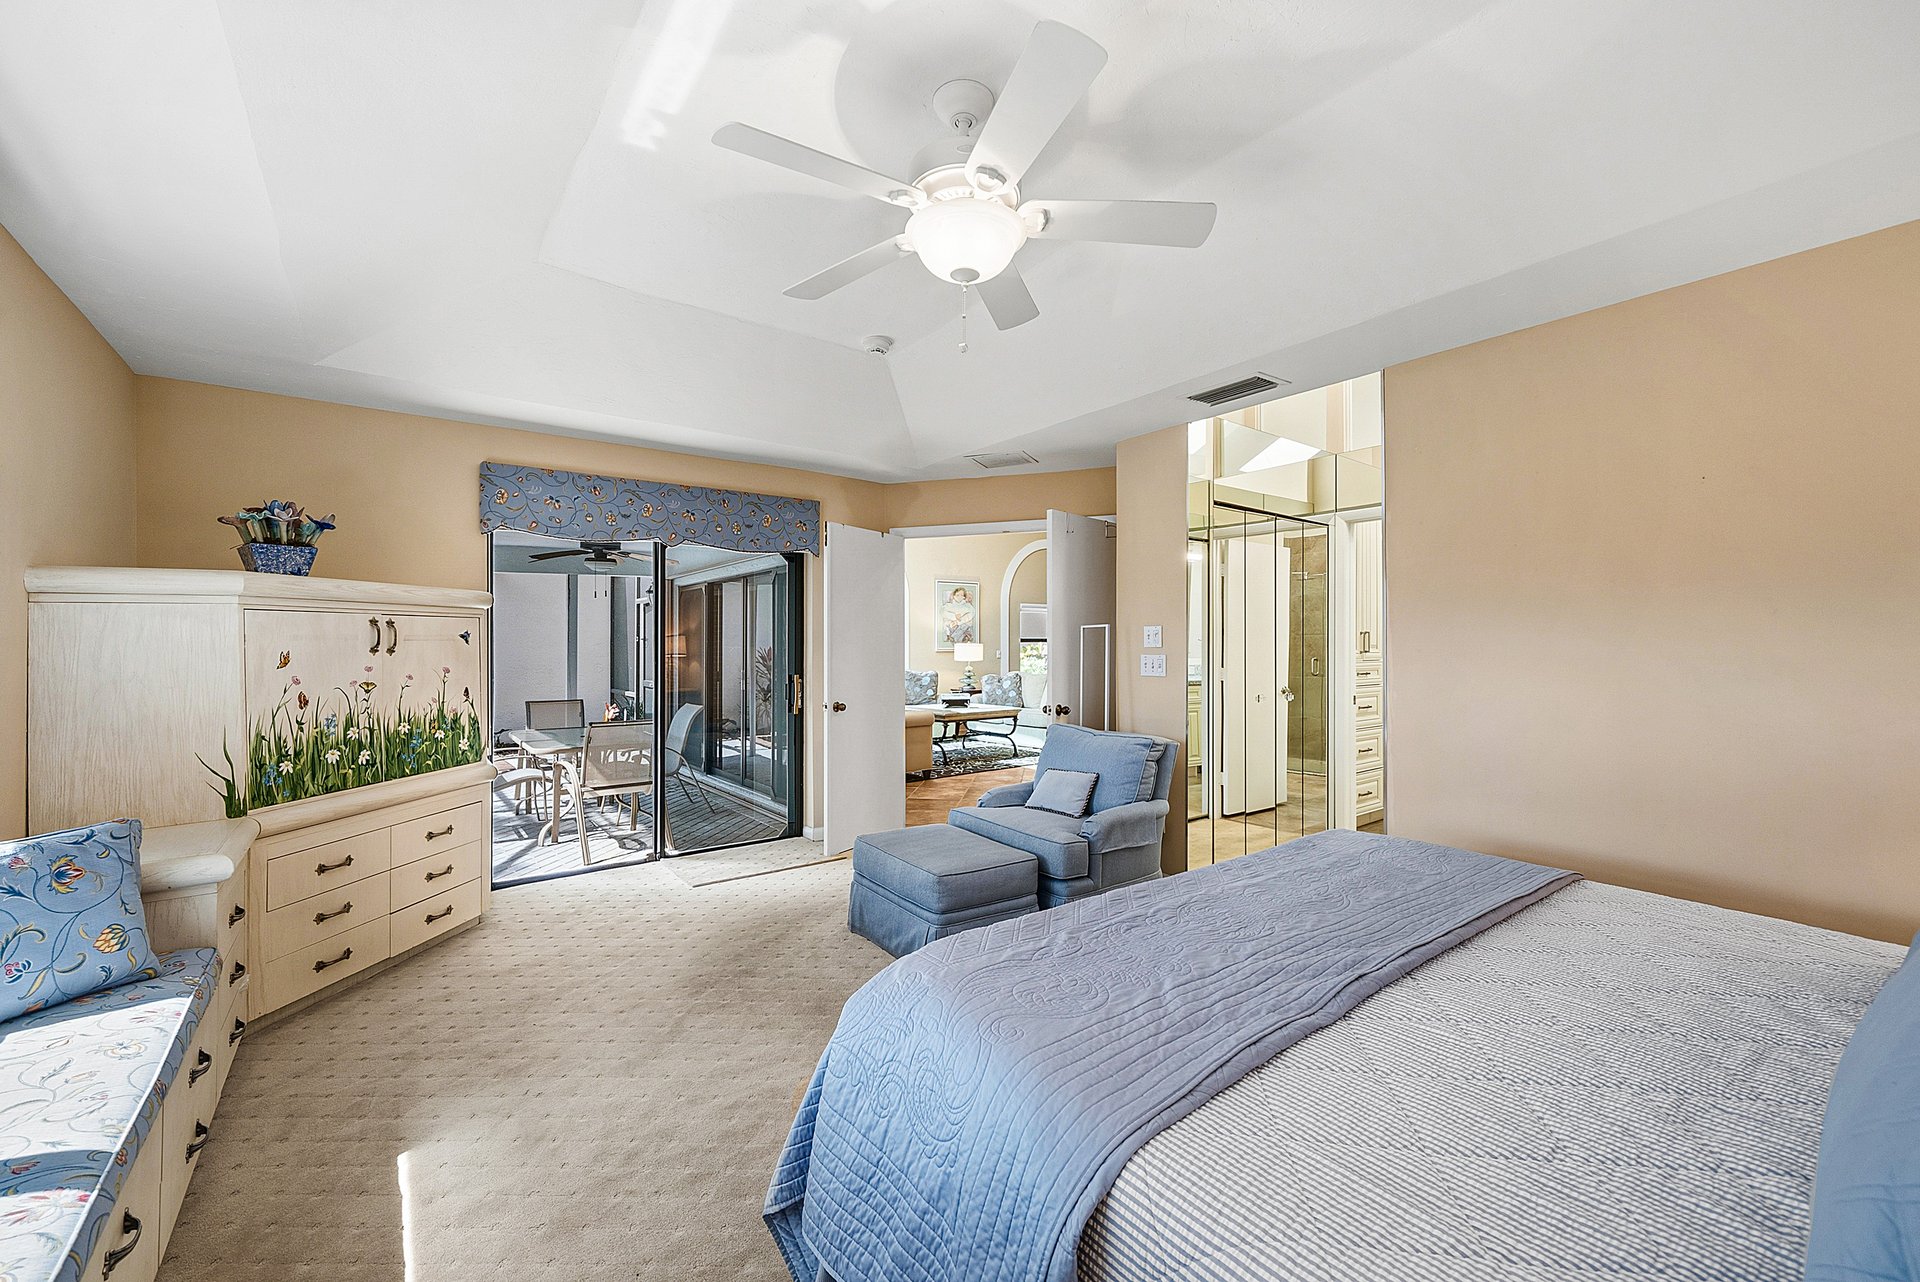
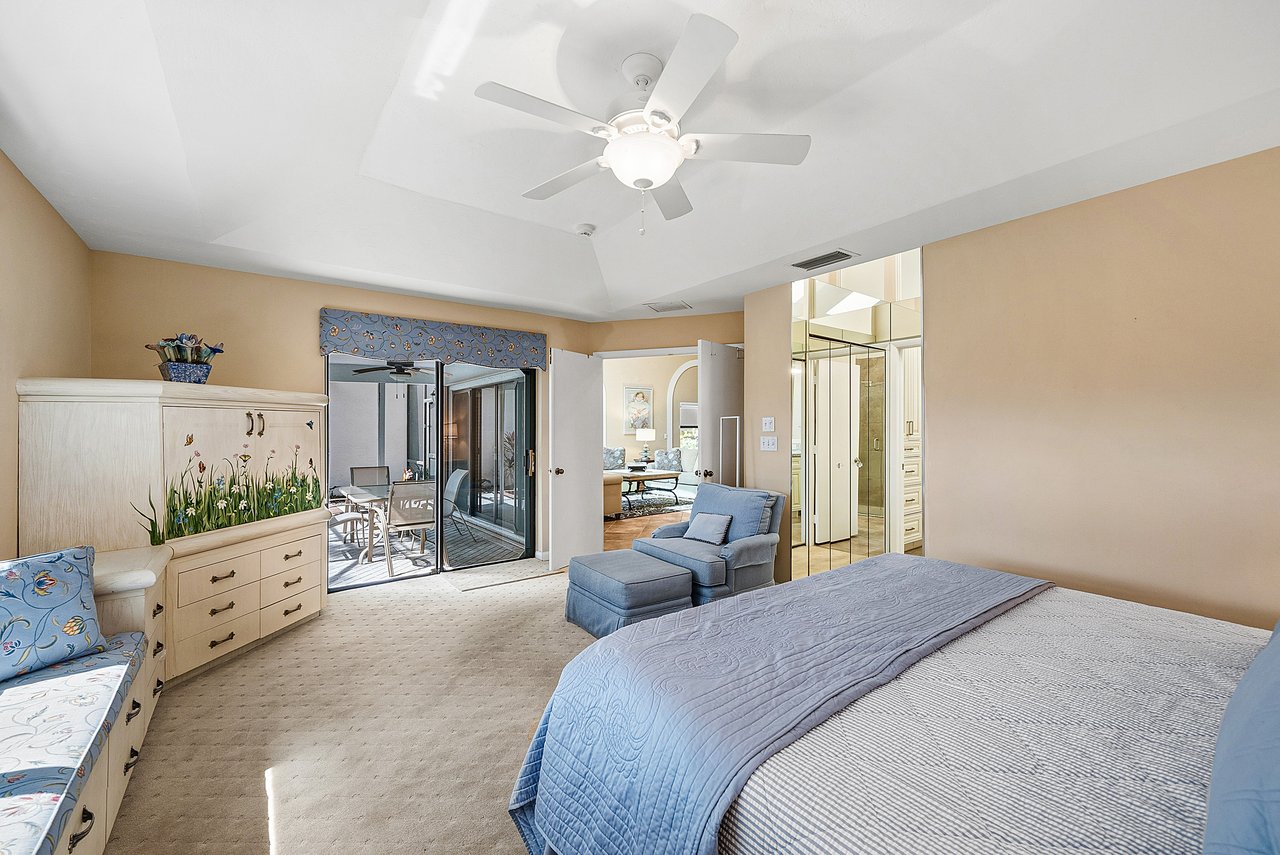
Furnished bedroom with a blue-quilted bed, mirrored closet doors, and sliding glass doors to a patio.
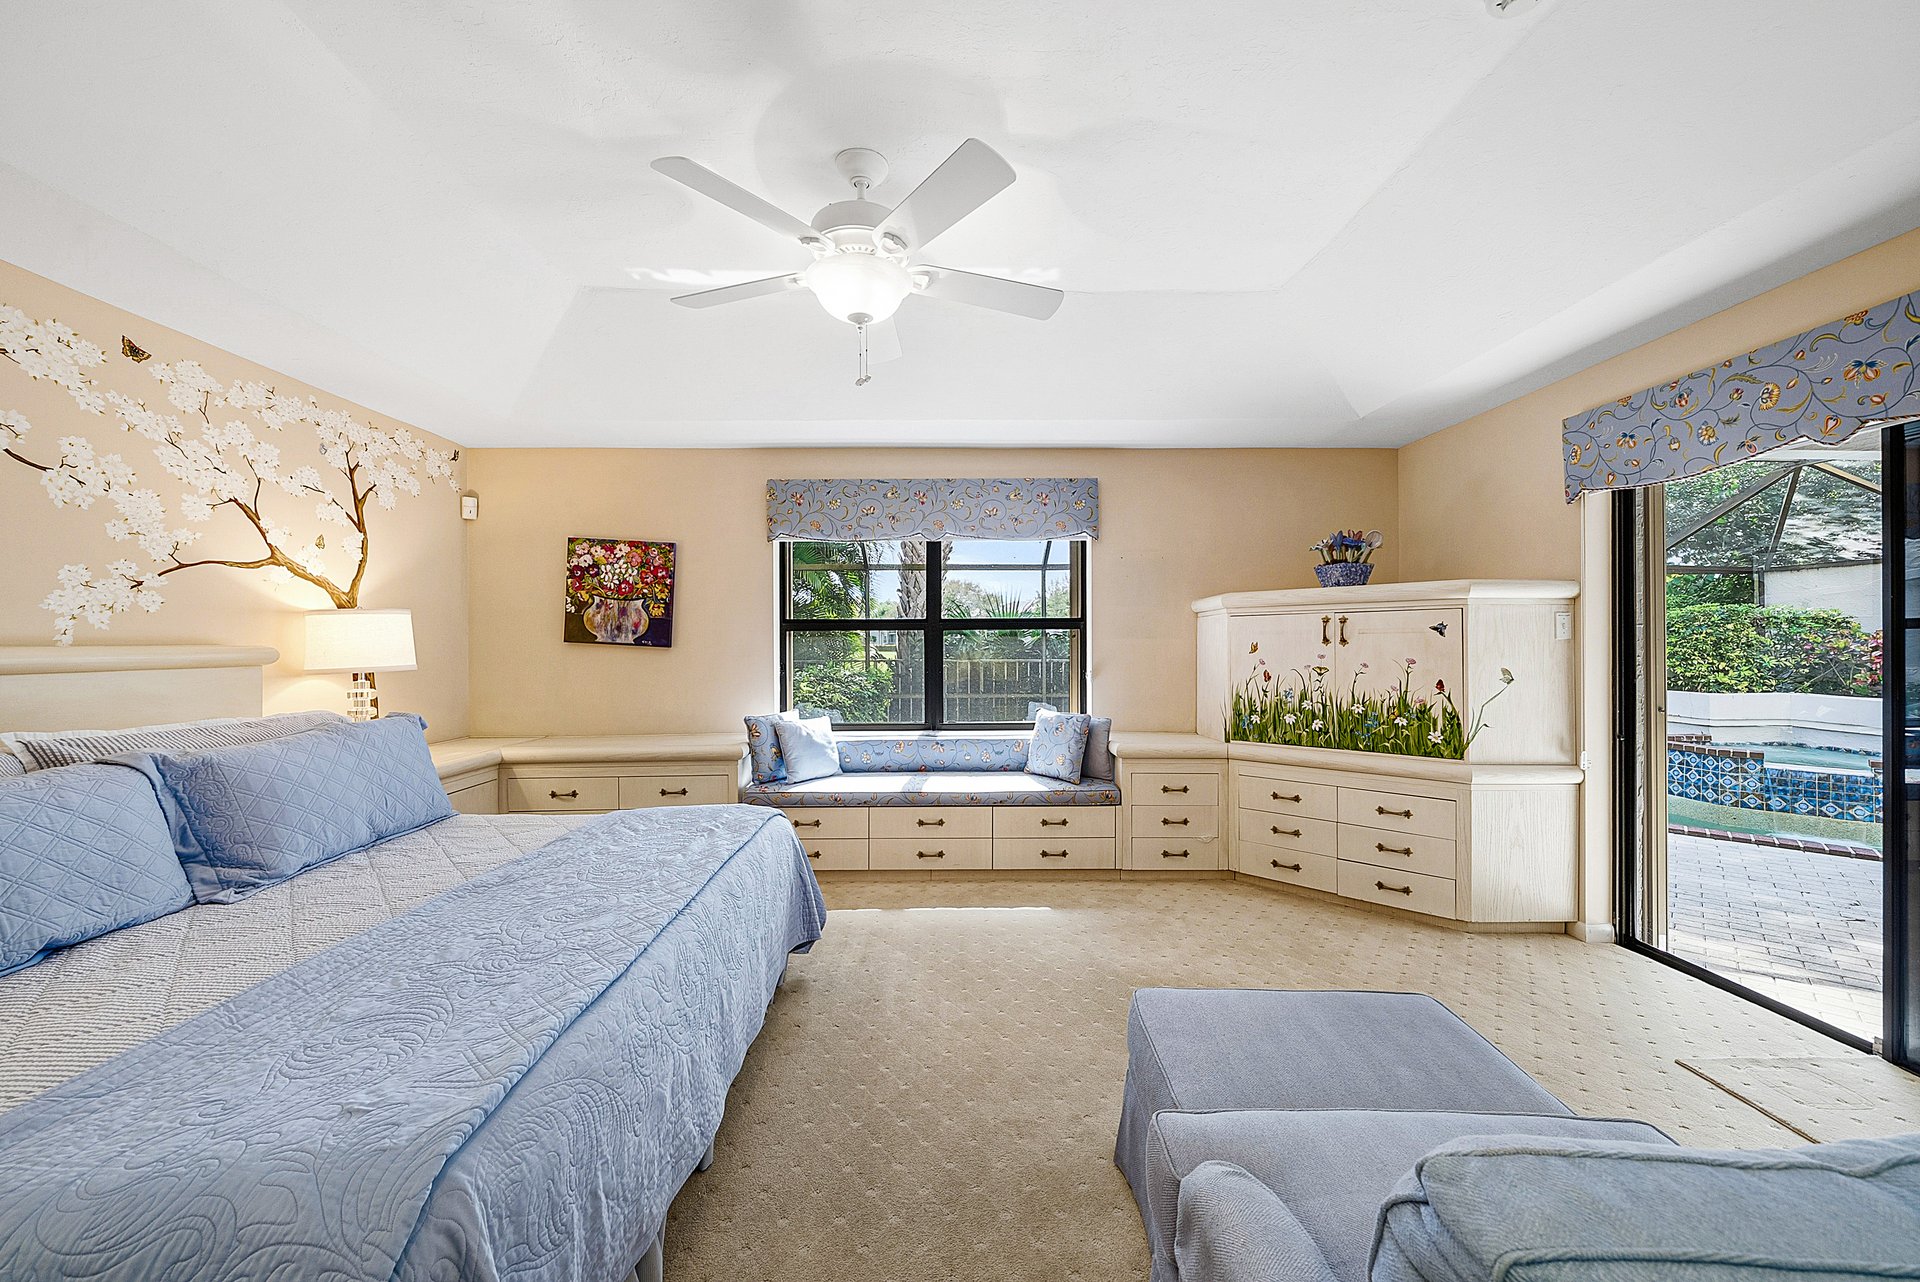
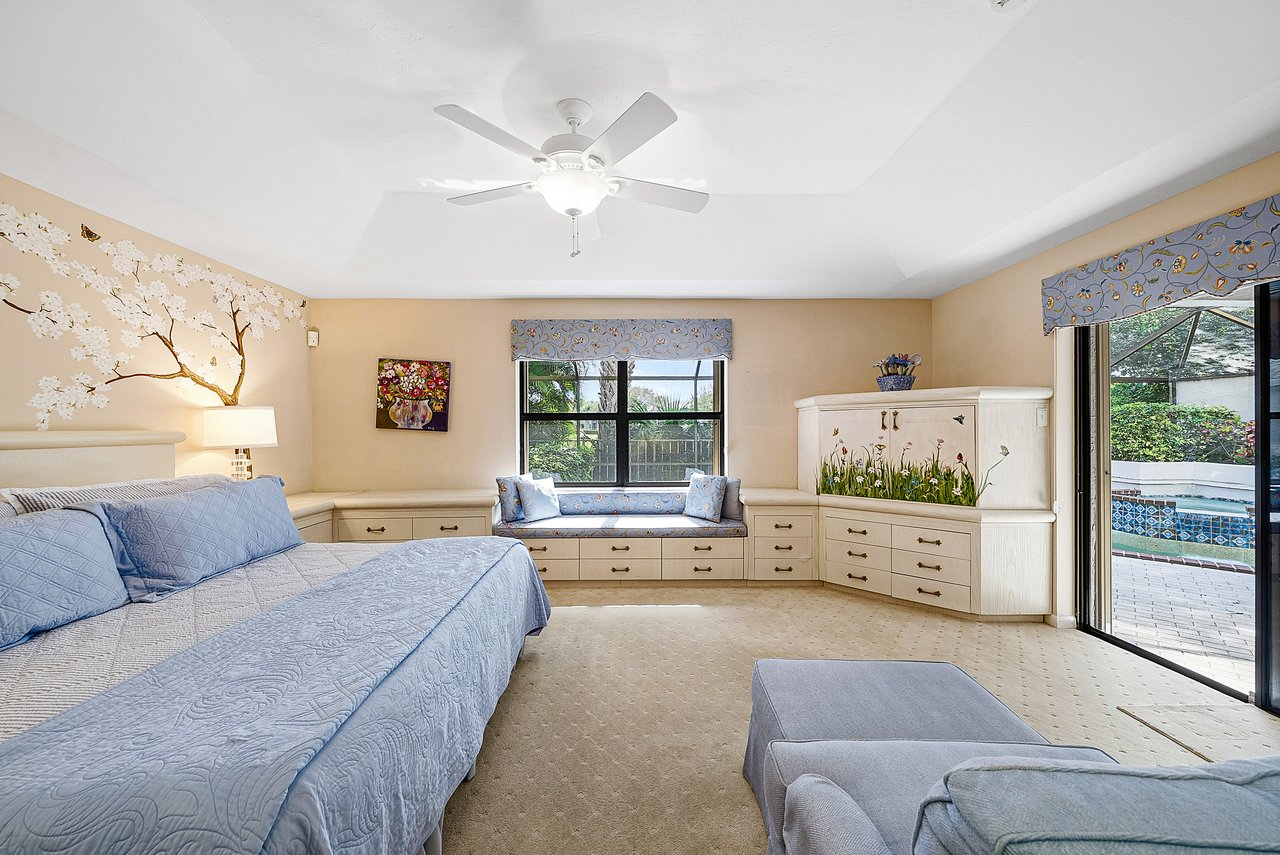
Bedroom with a blue quilted bed, built-in window seat, and sliding doors to a pool patio.
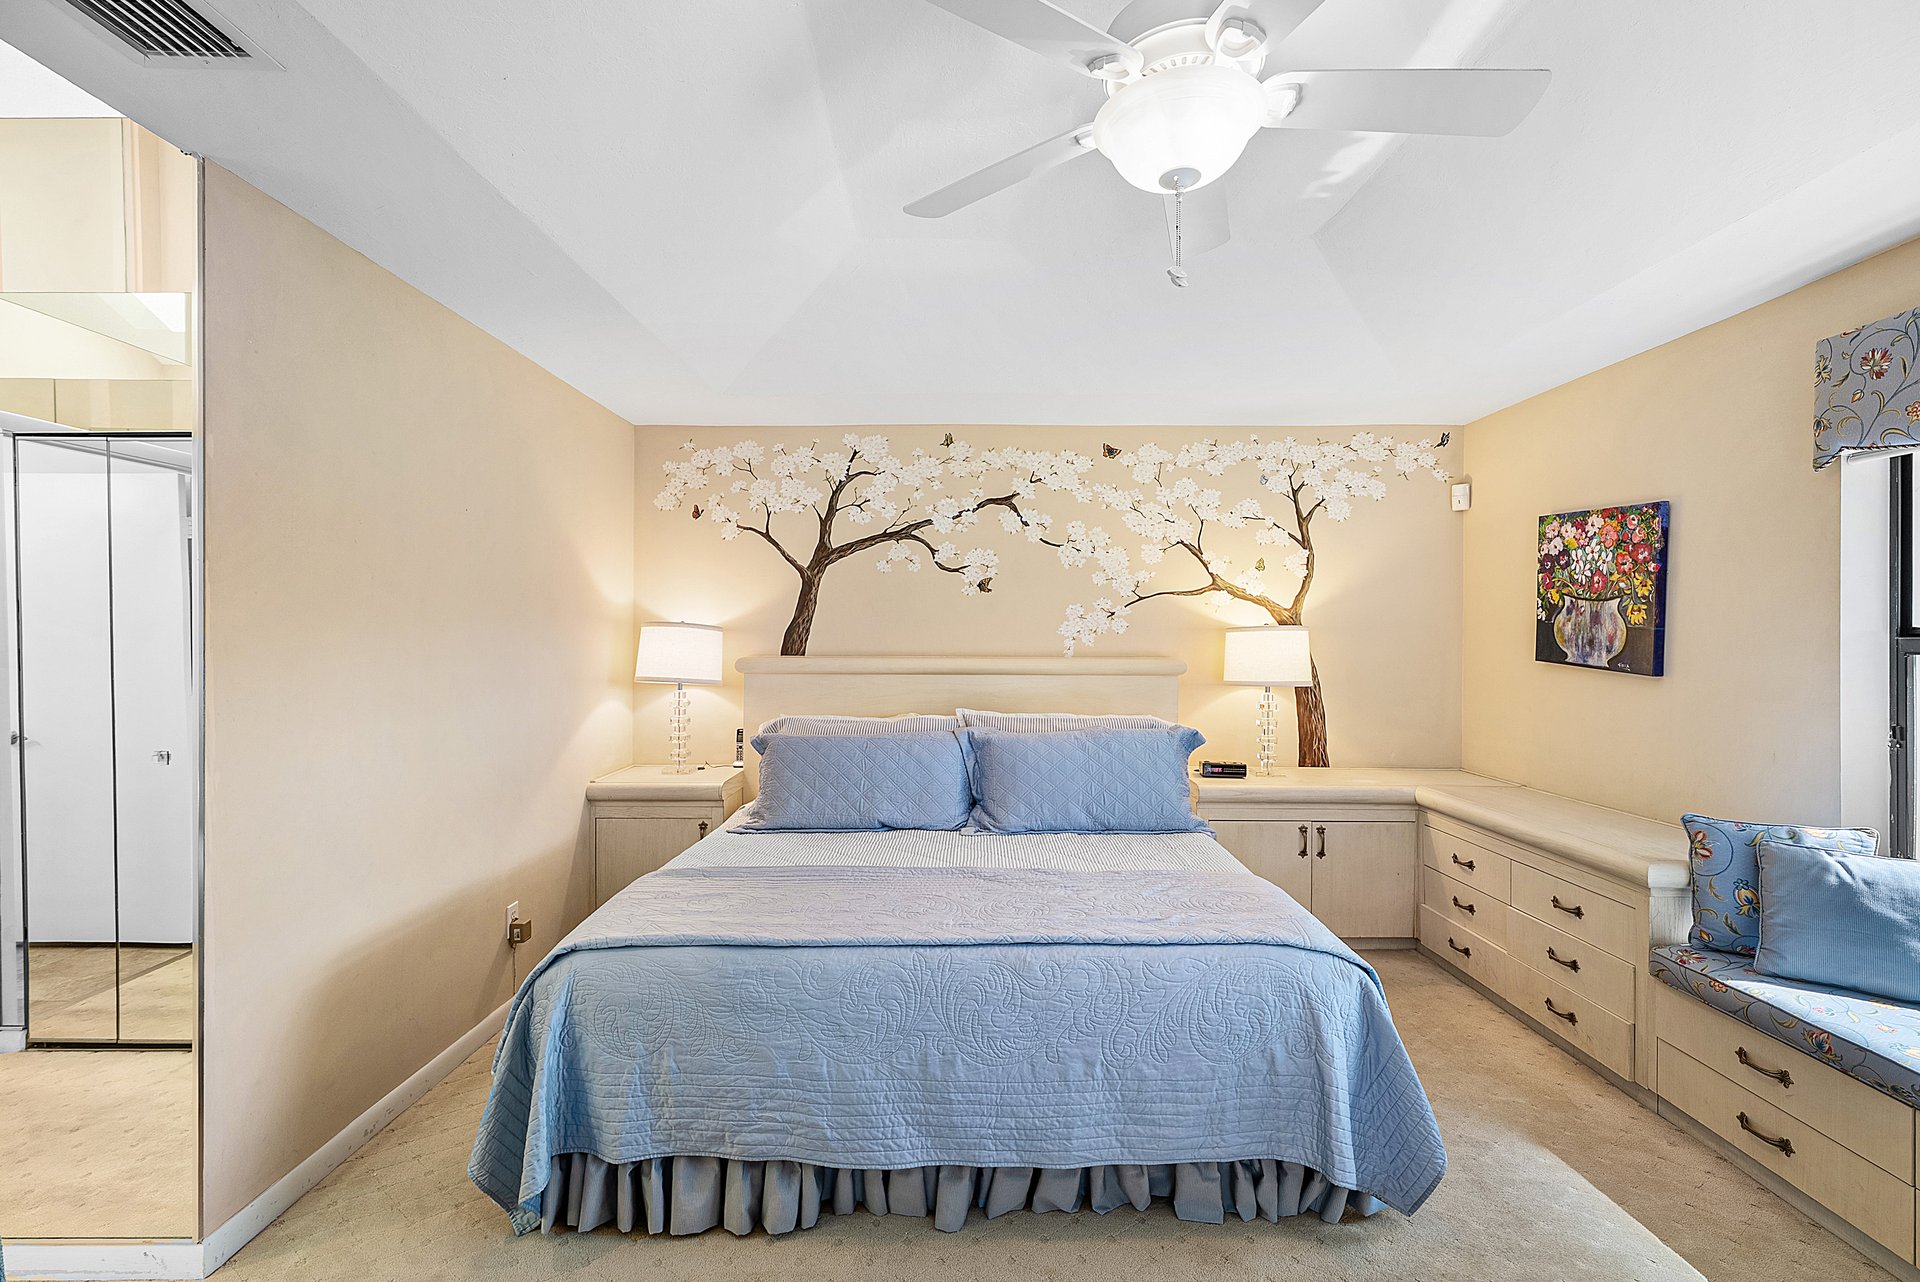
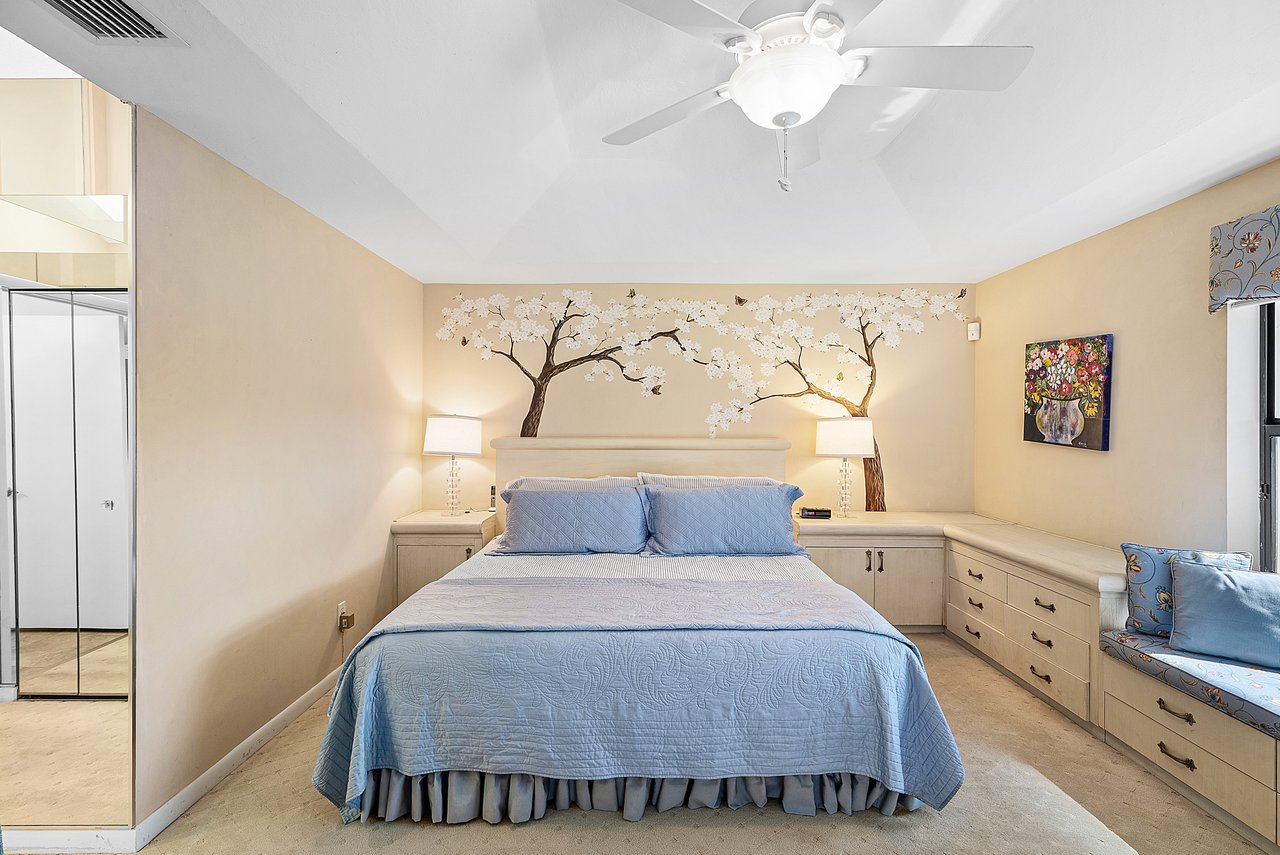
Bedroom with blue bedding, a flowering-tree mural, and built-in cabinetry.
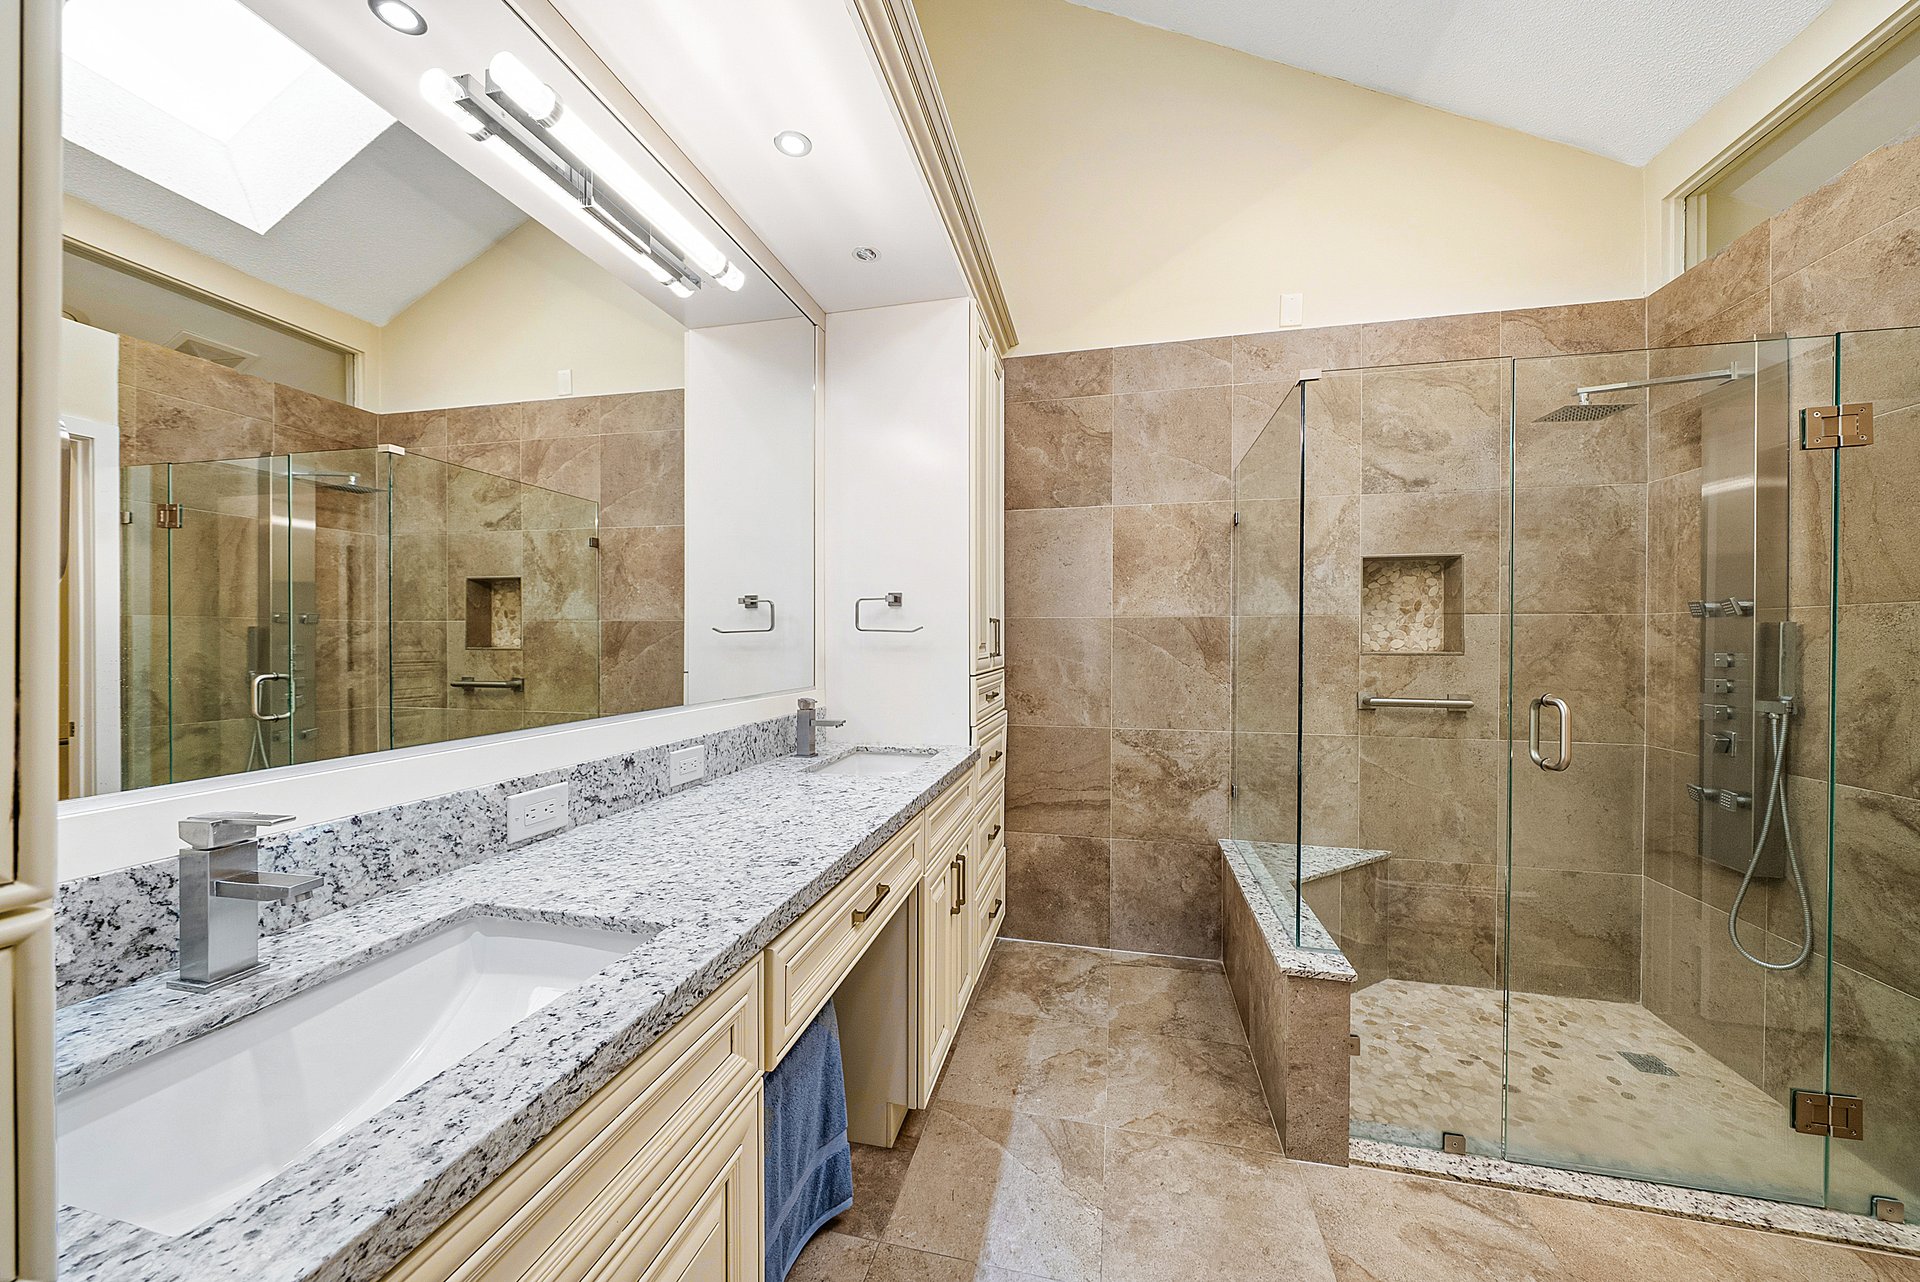
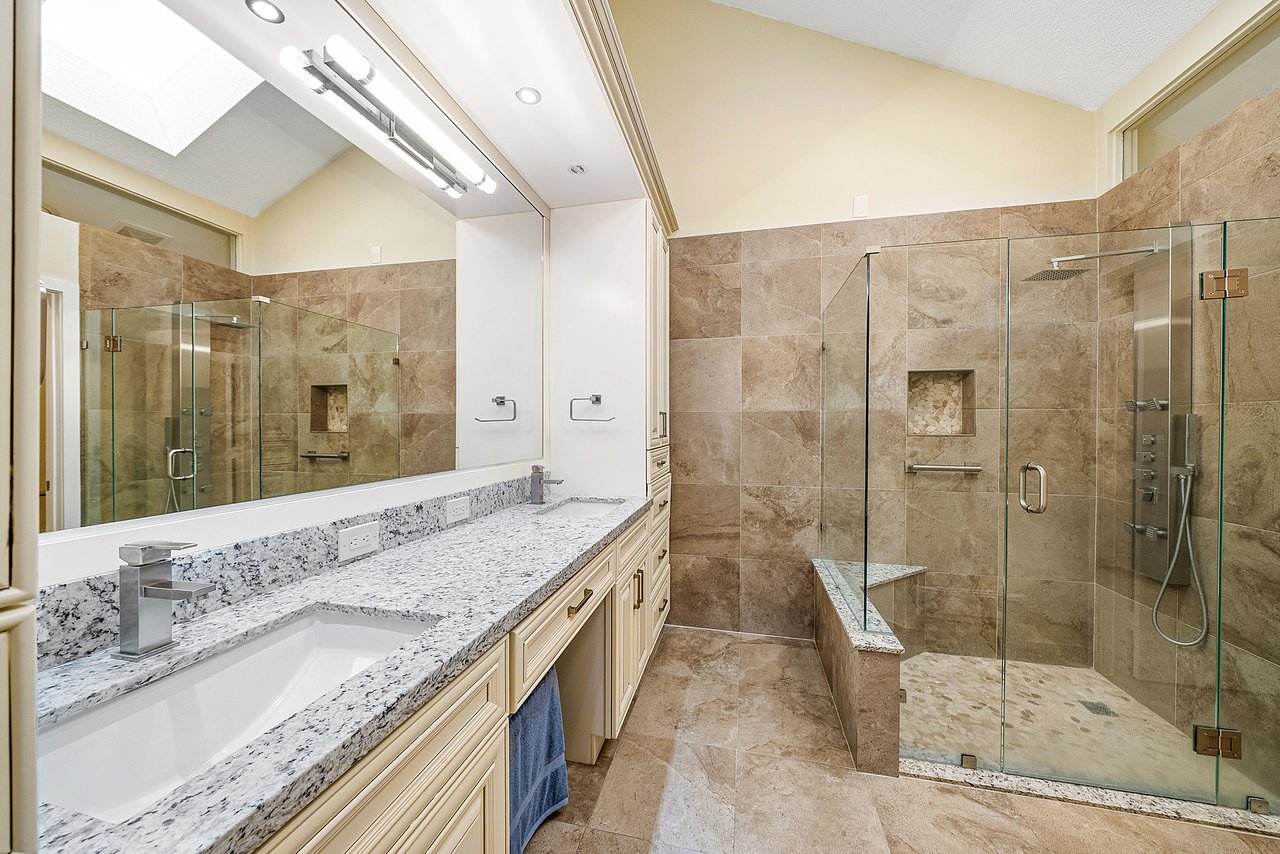
Bathroom with granite vanity and glass shower featuring tan stone tile, a built-in bench and recessed niche.
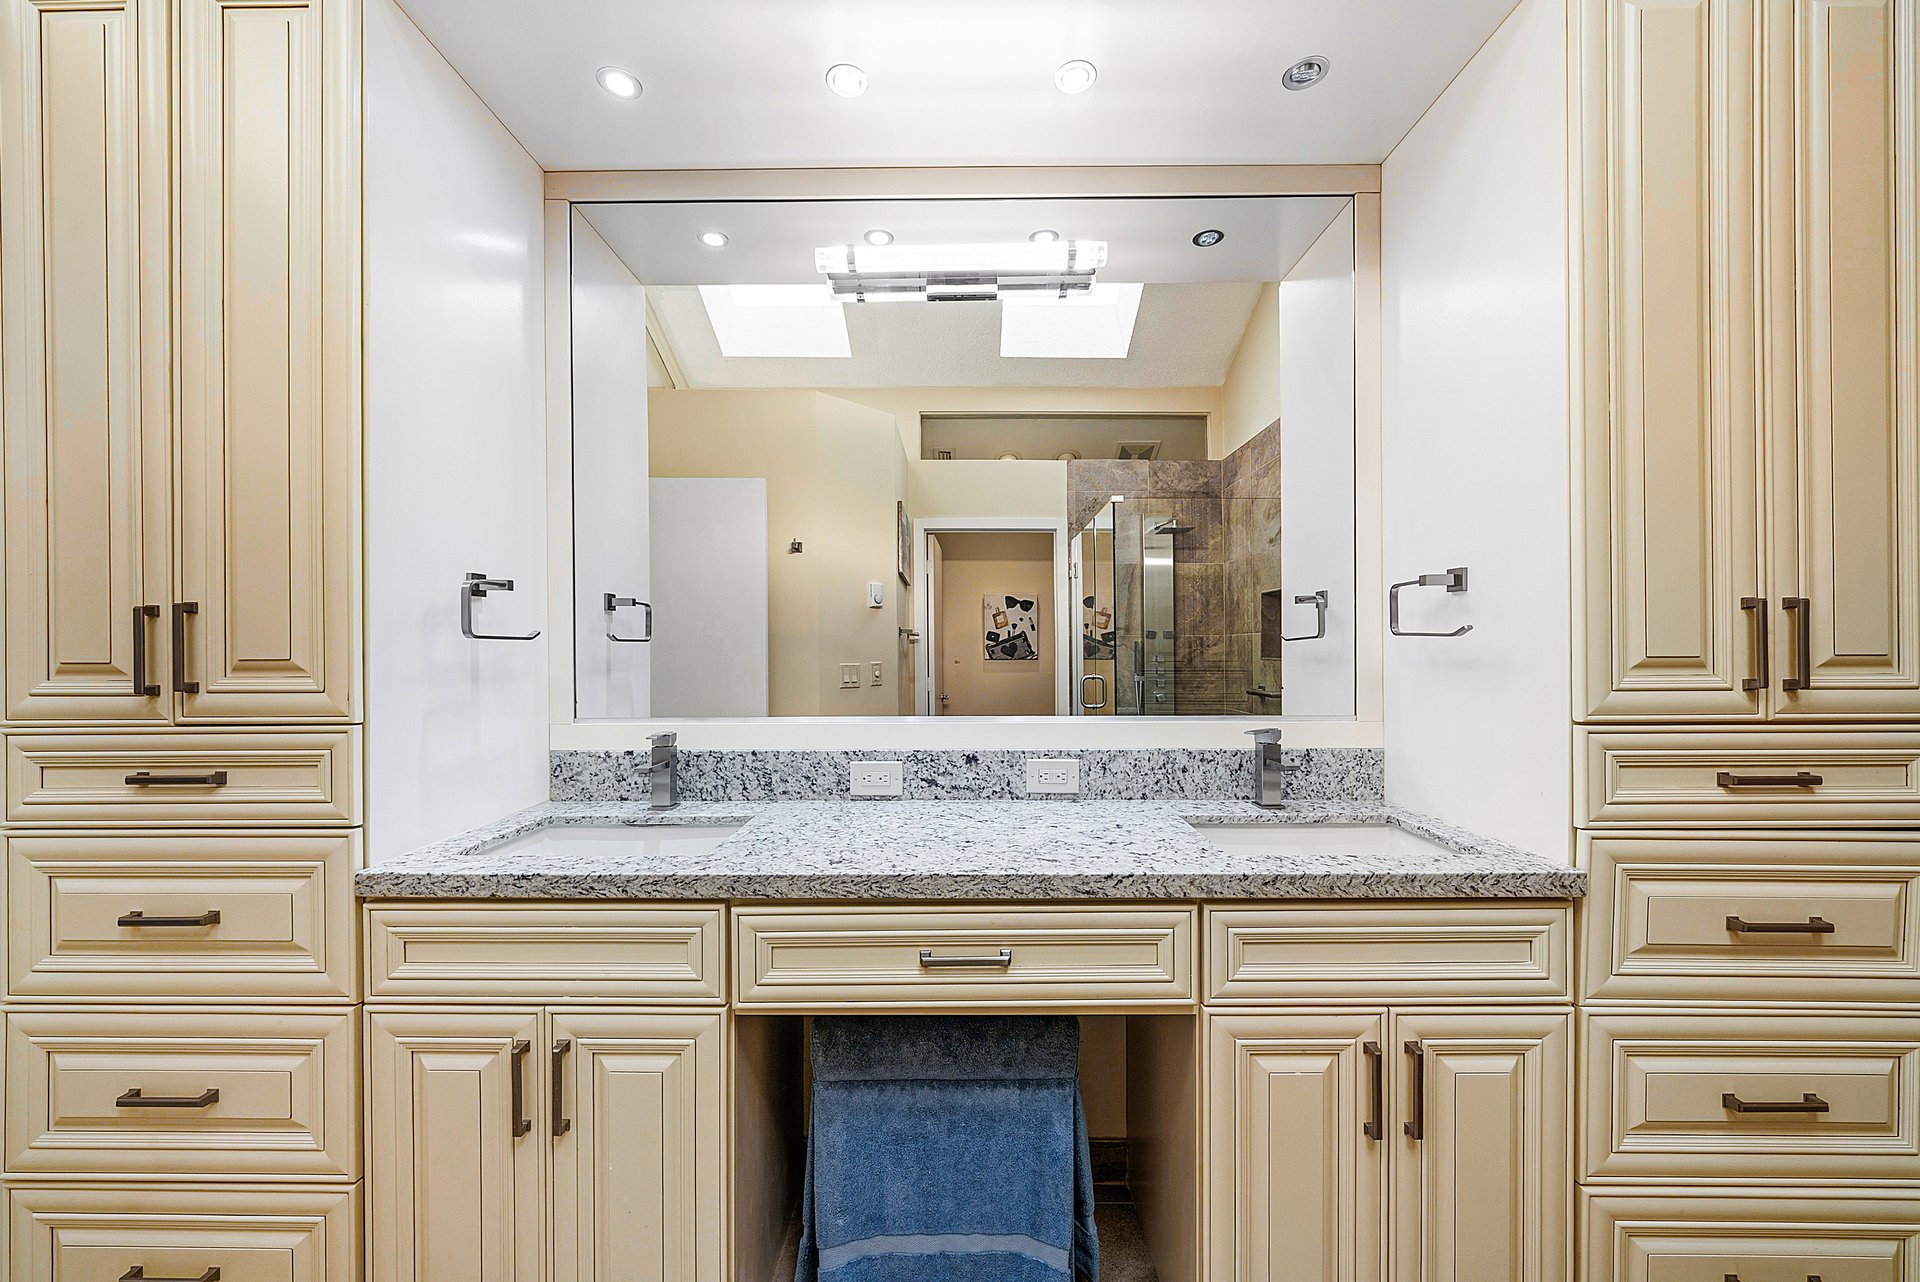
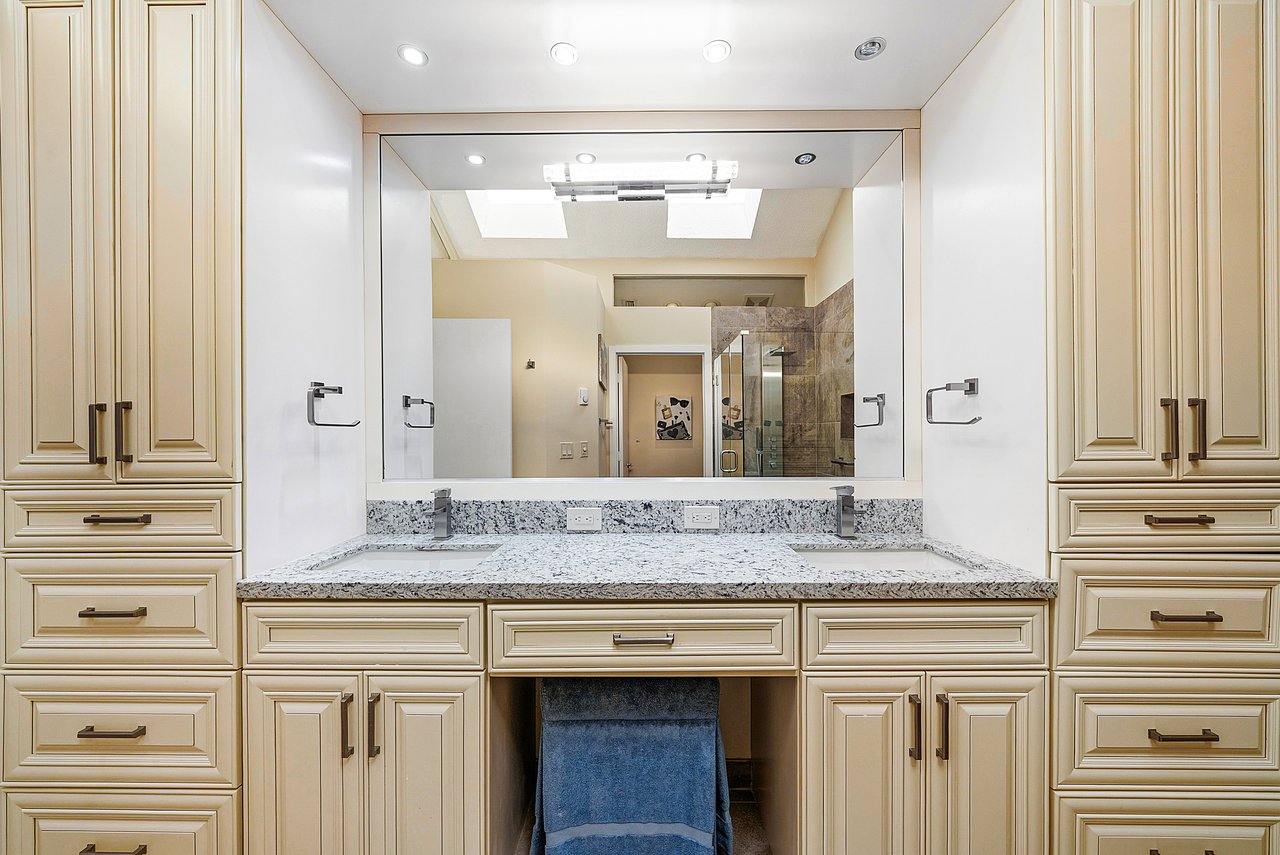
Bathroom vanity with double sinks, pale paneled cabinetry, and a large mirror reflecting the shower.
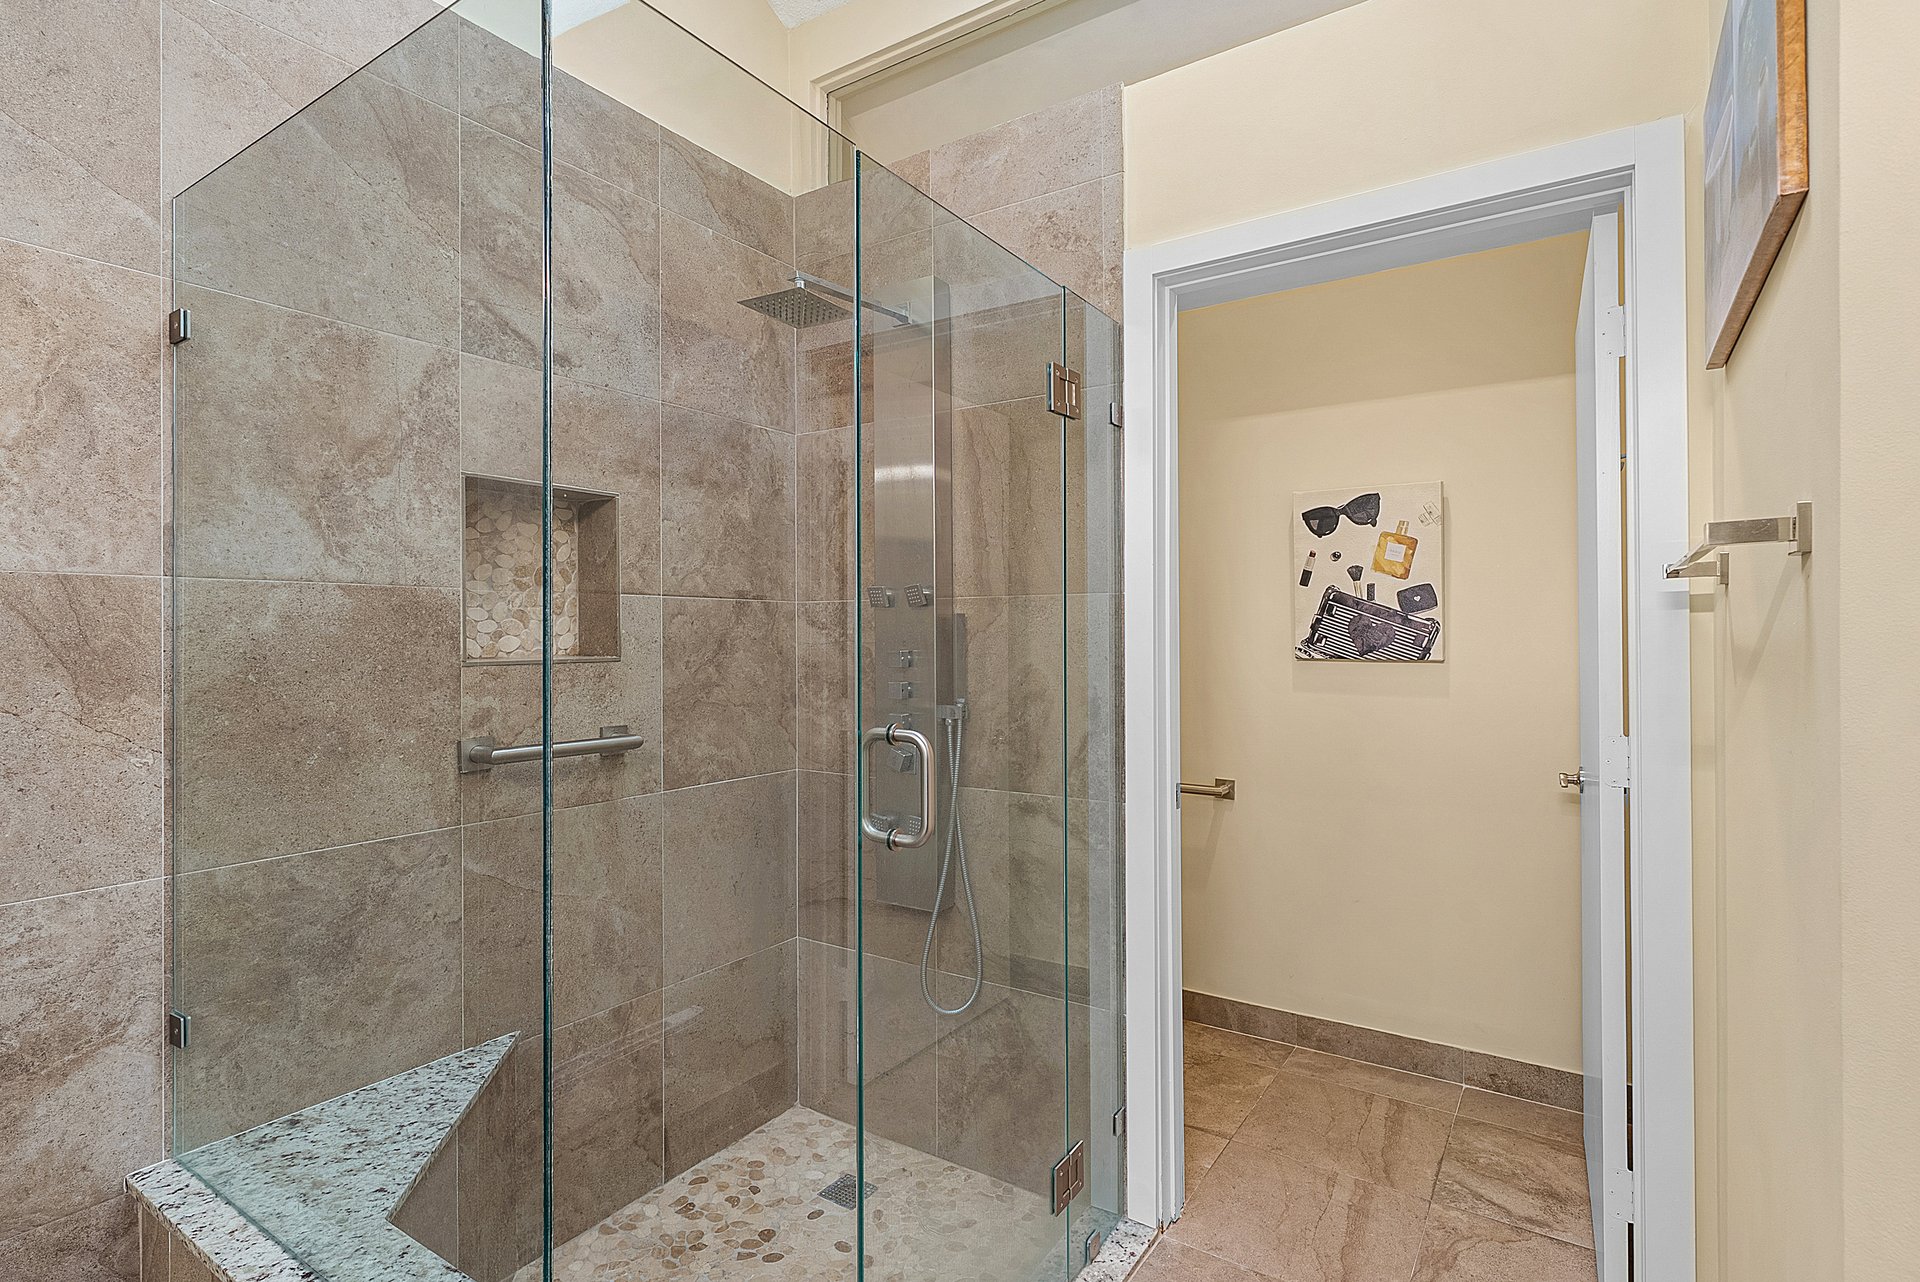
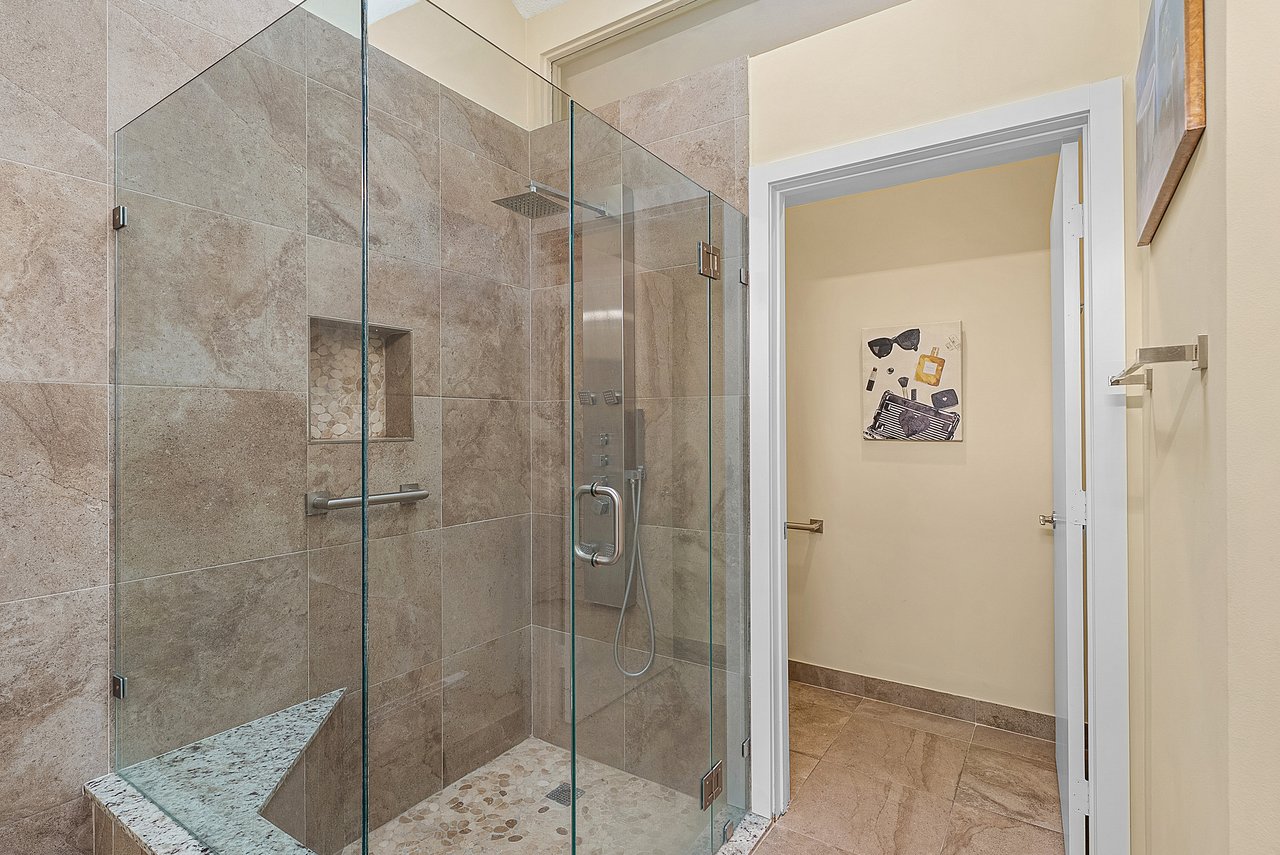
Bathroom with a glass-enclosed shower, stone-look tile, pebble-mosaic floor, and granite bench.
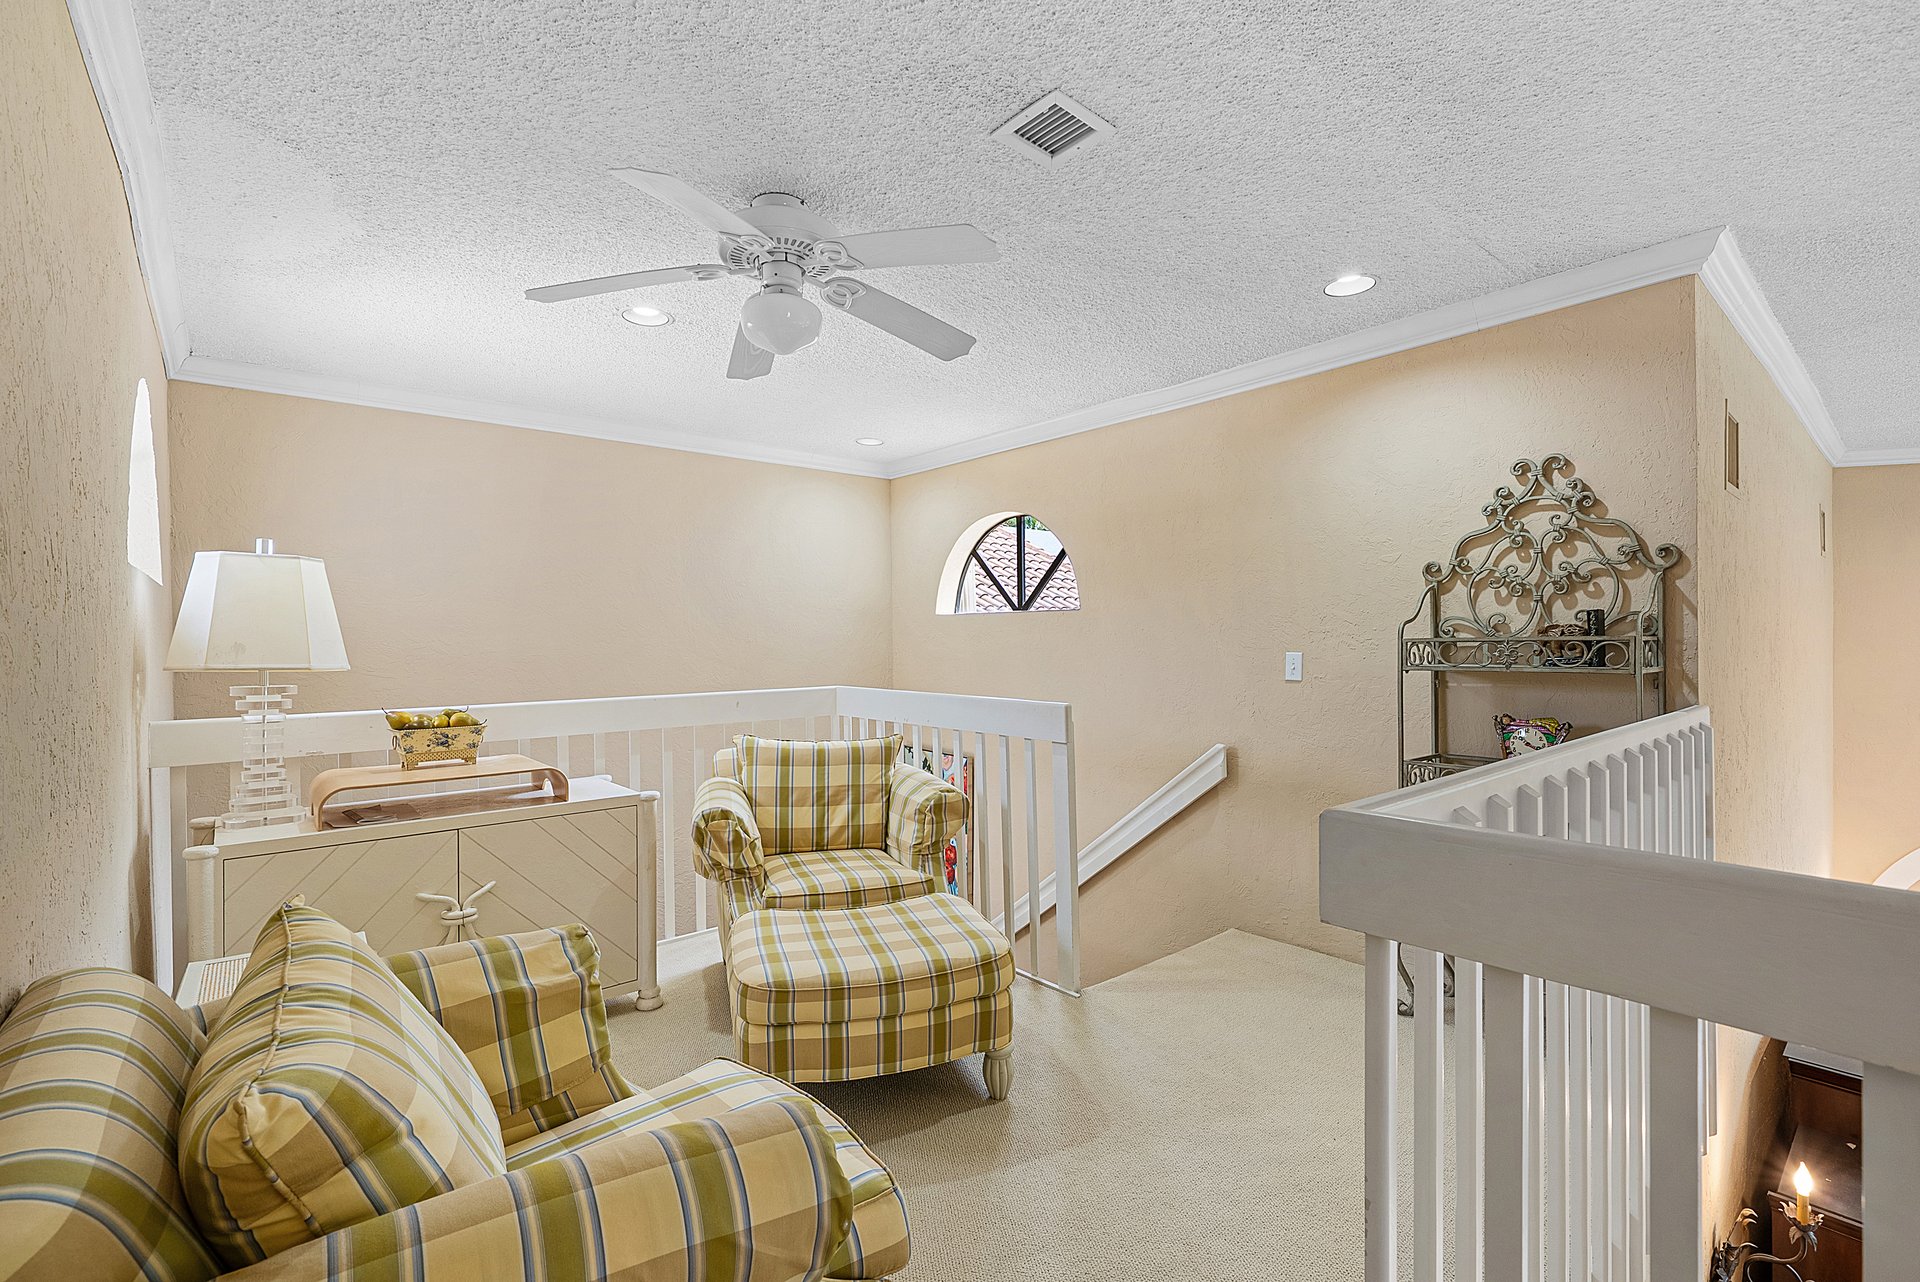
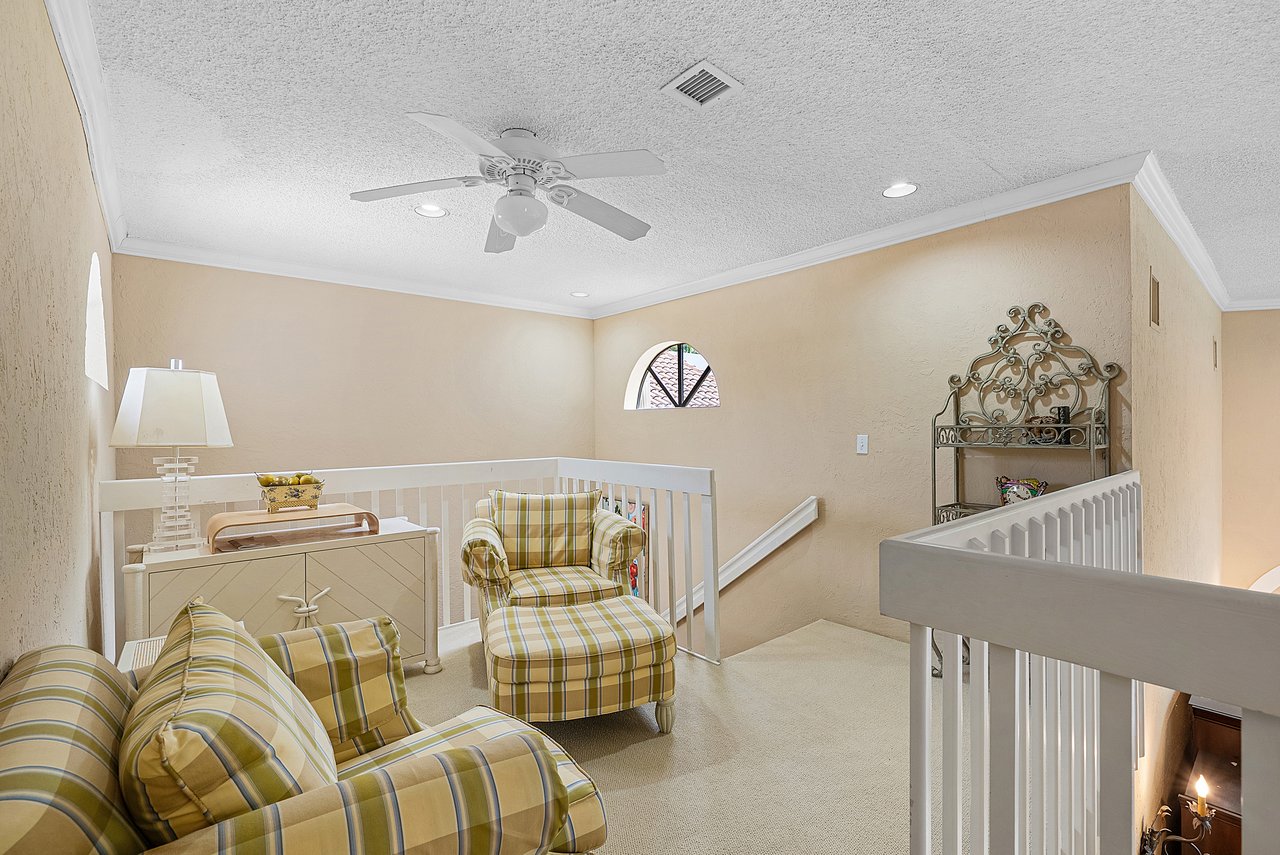
Upstairs sitting area with plaid armchairs, white stair railing, and an arched window.
Furnished living room with soaring arched windows, terracotta tile floors, and a view of the pool patio.
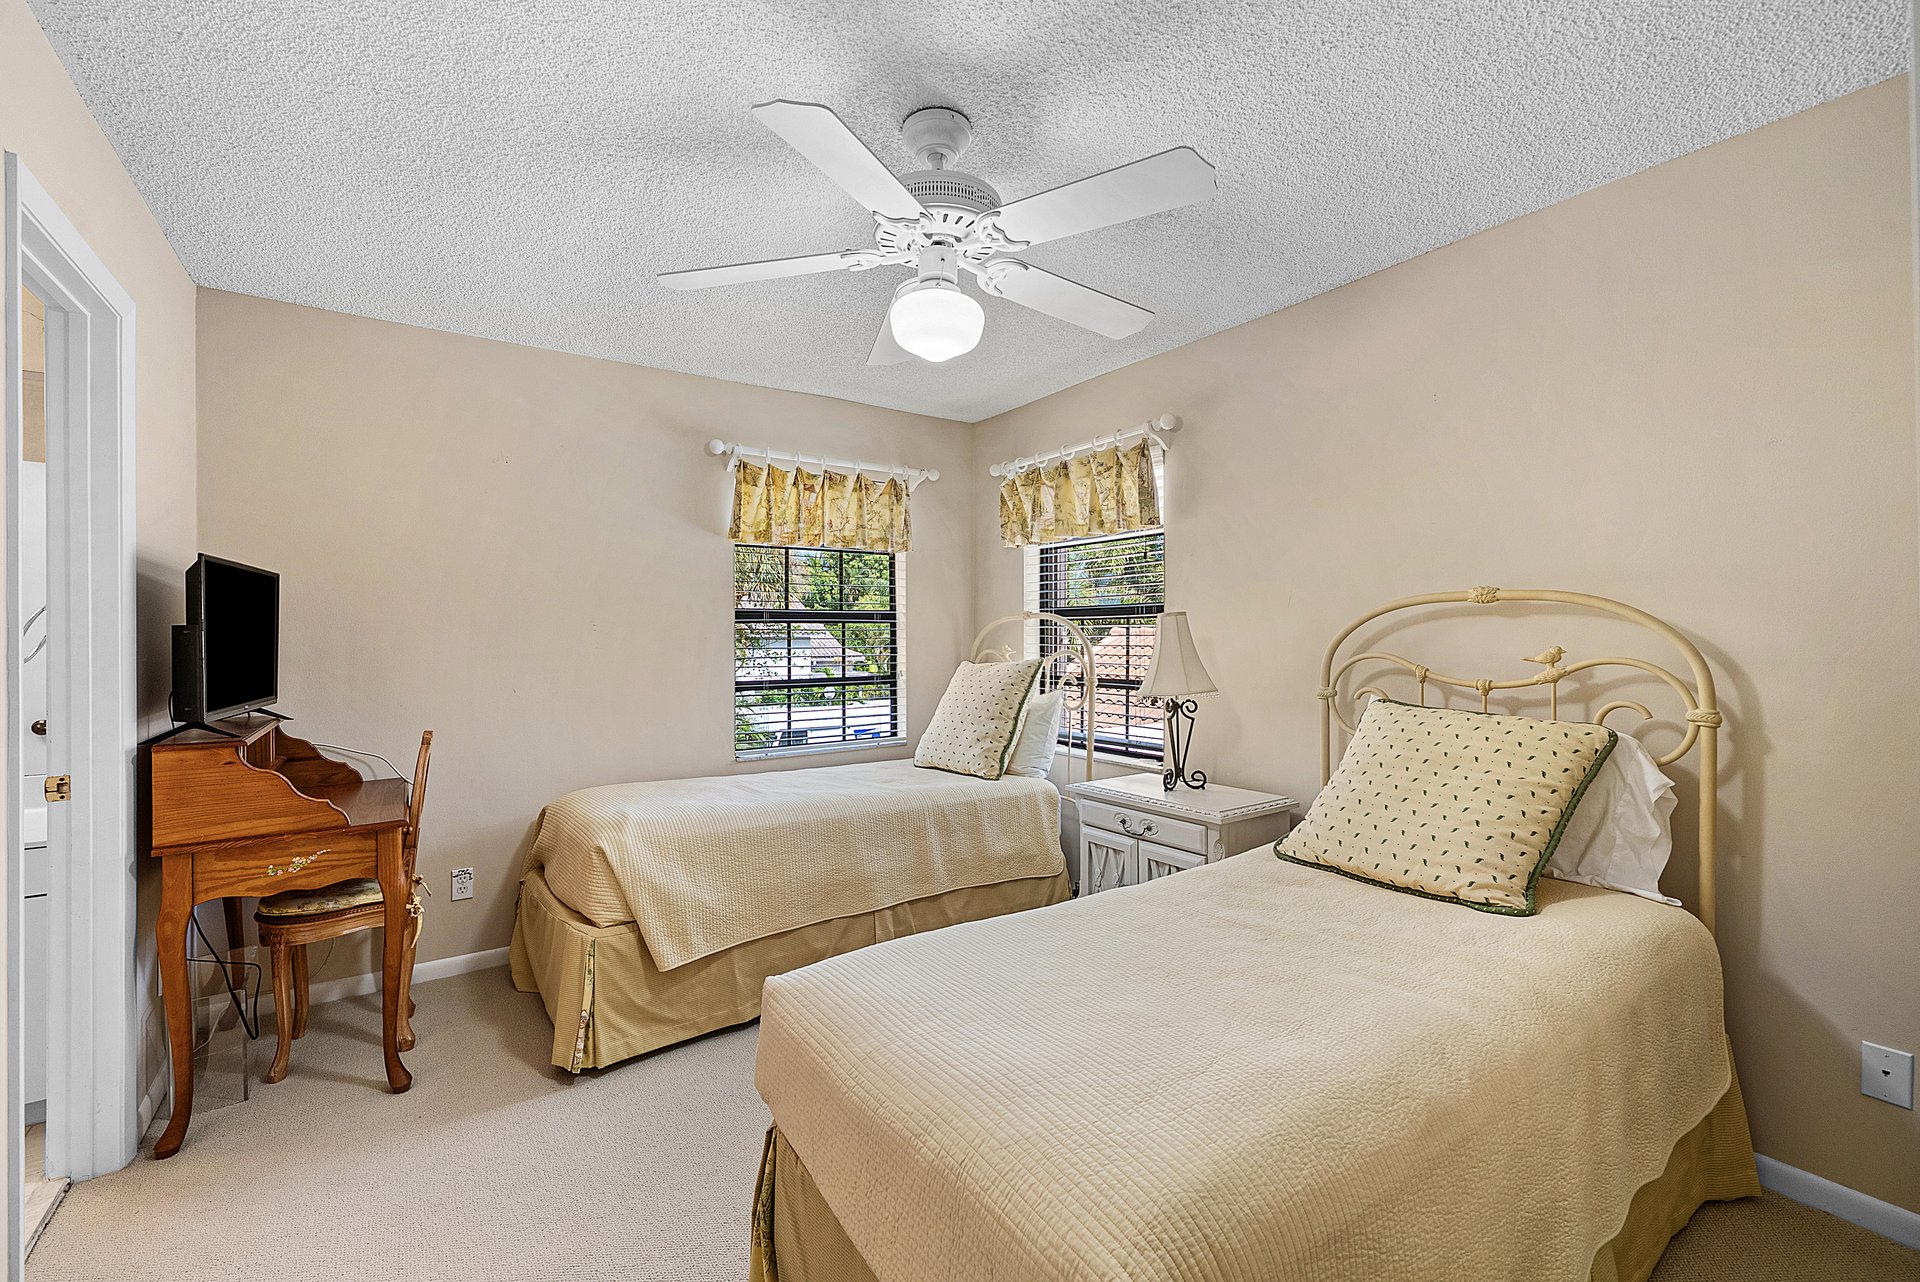
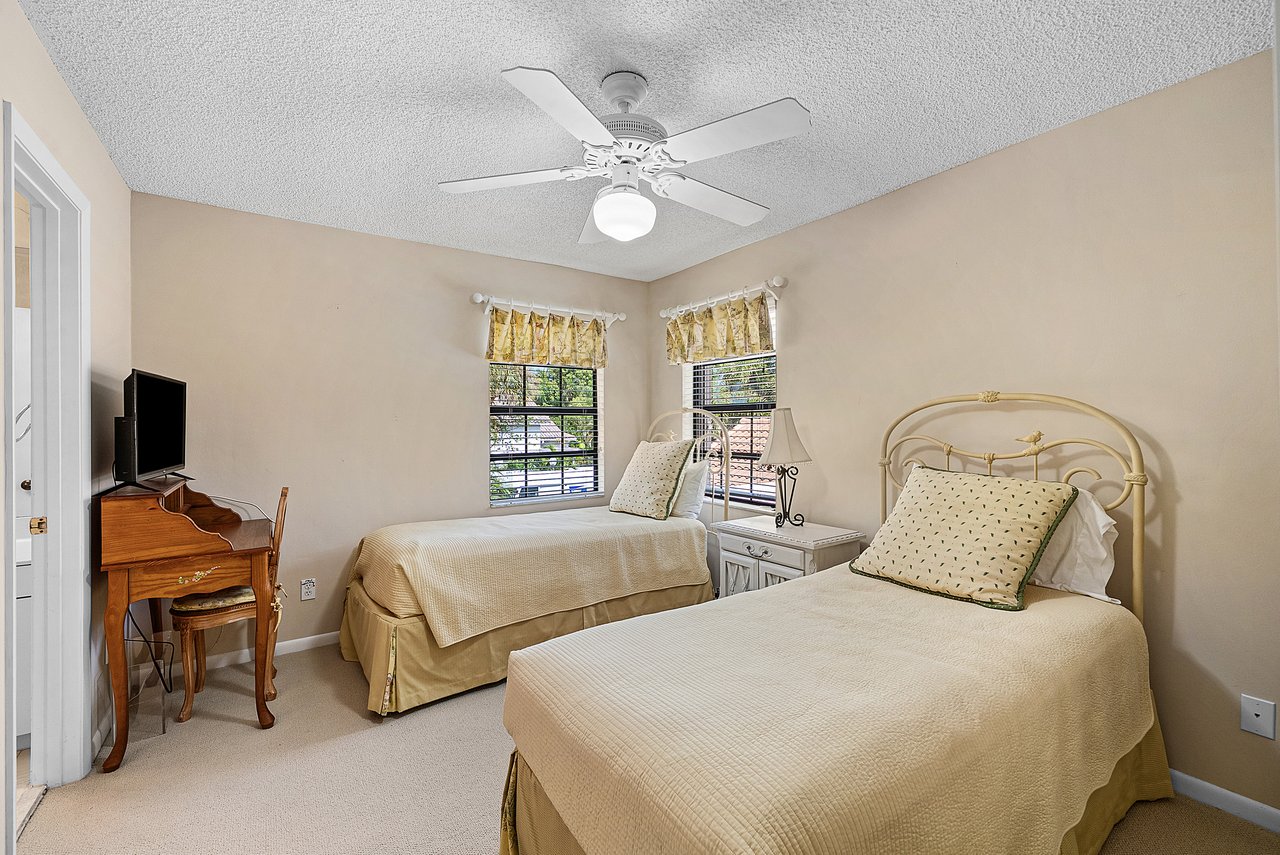
Bedroom with two cream-covered beds, a wooden desk, and windows with patterned valances.
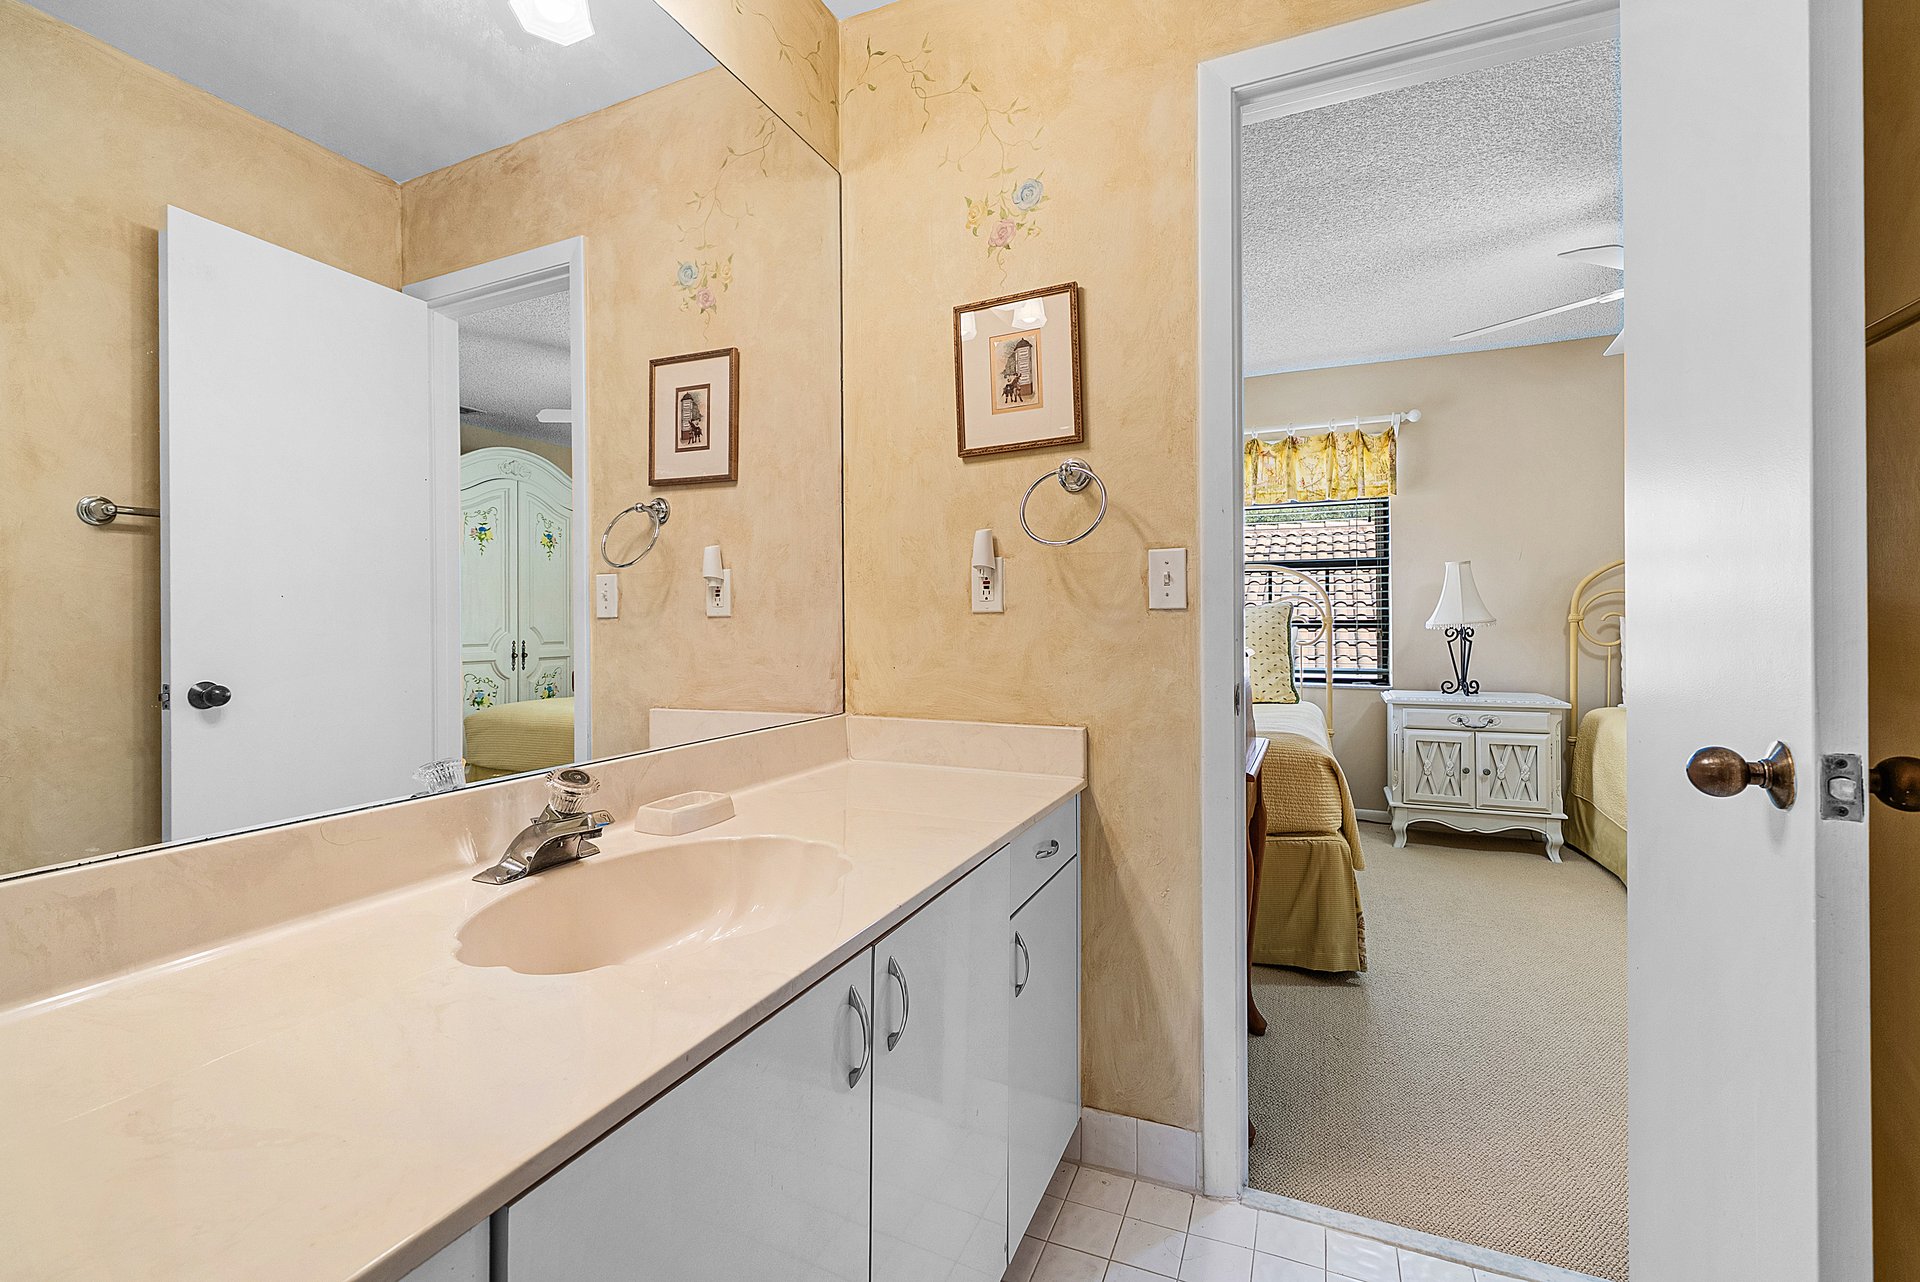
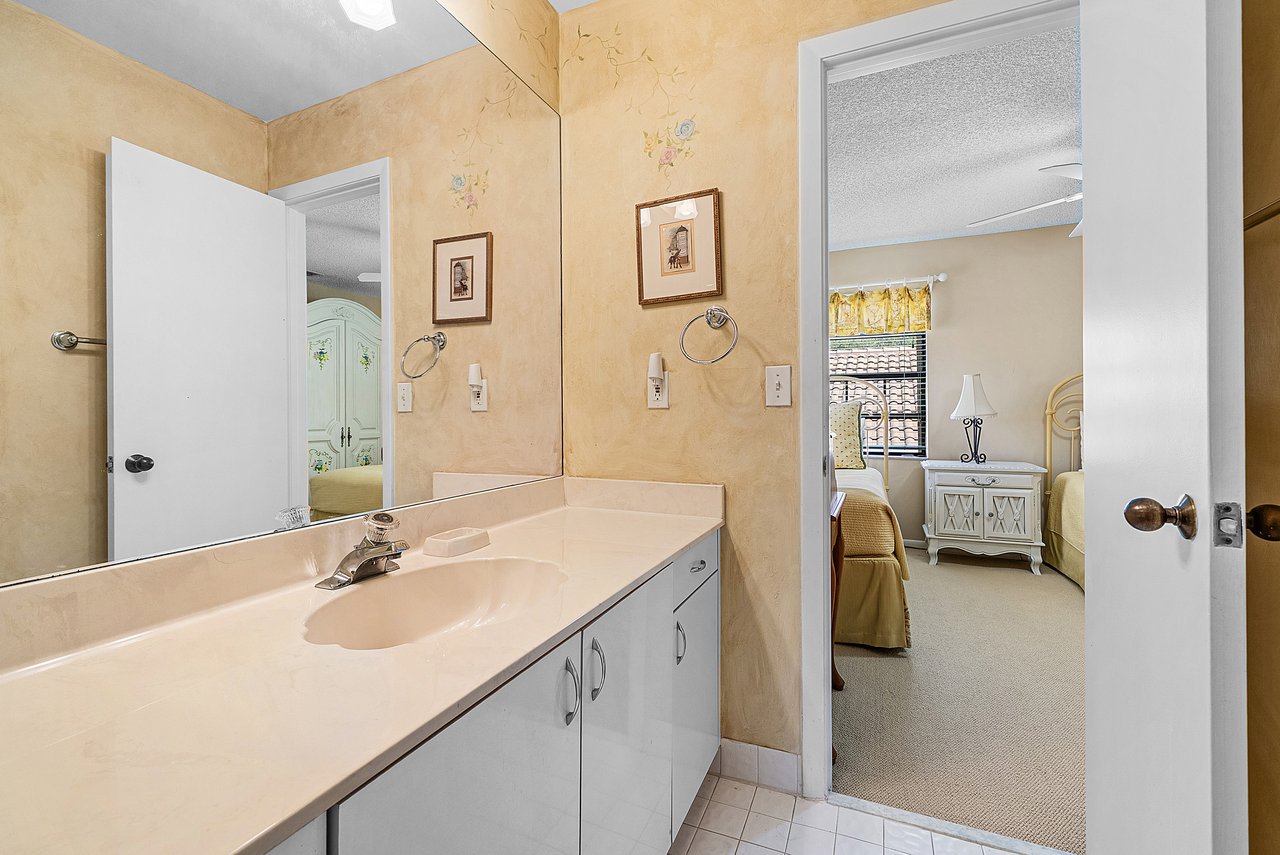
Bathroom vanity with a large mirror and an open doorway to a furnished bedroom.
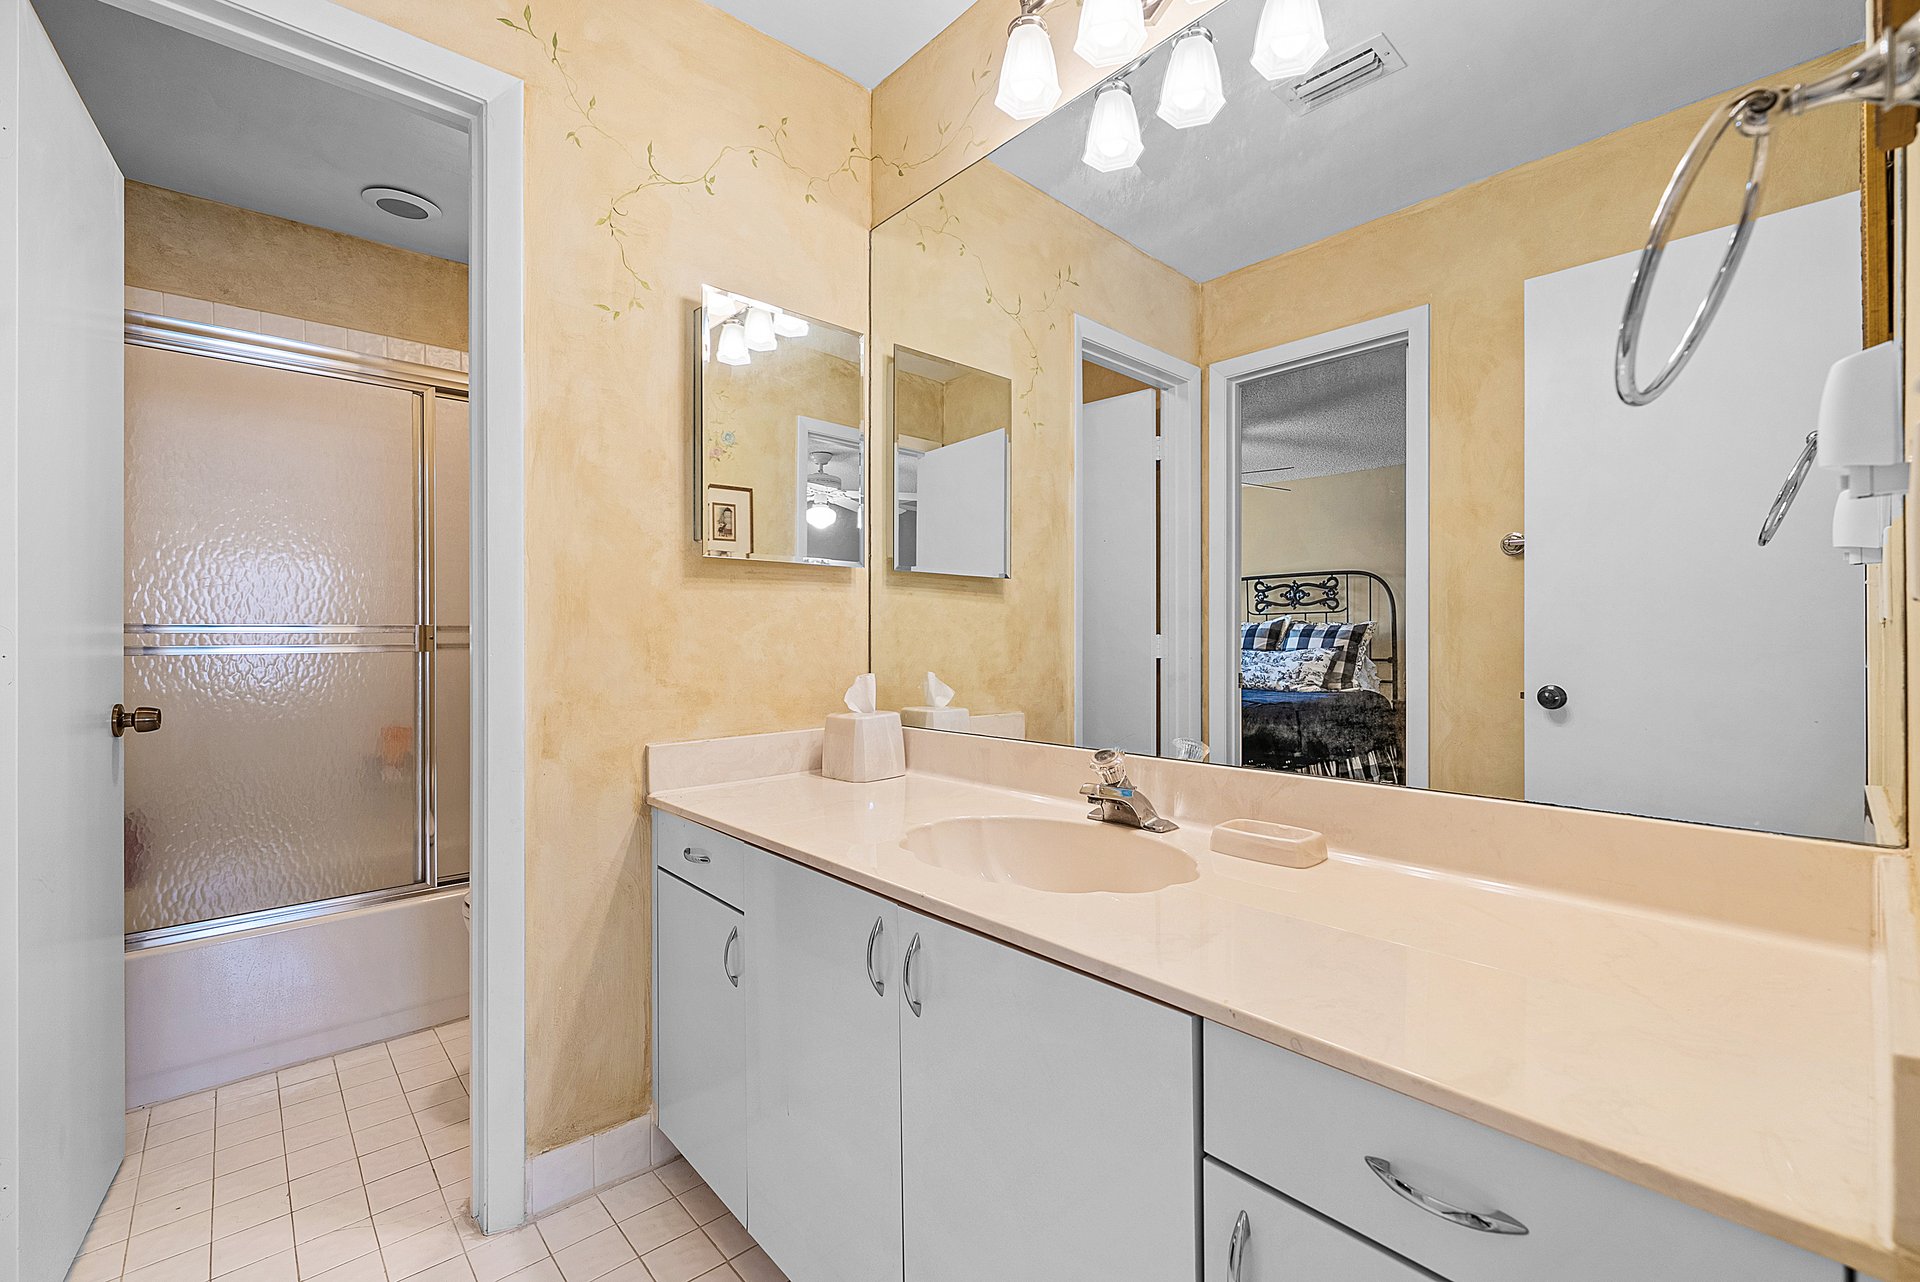
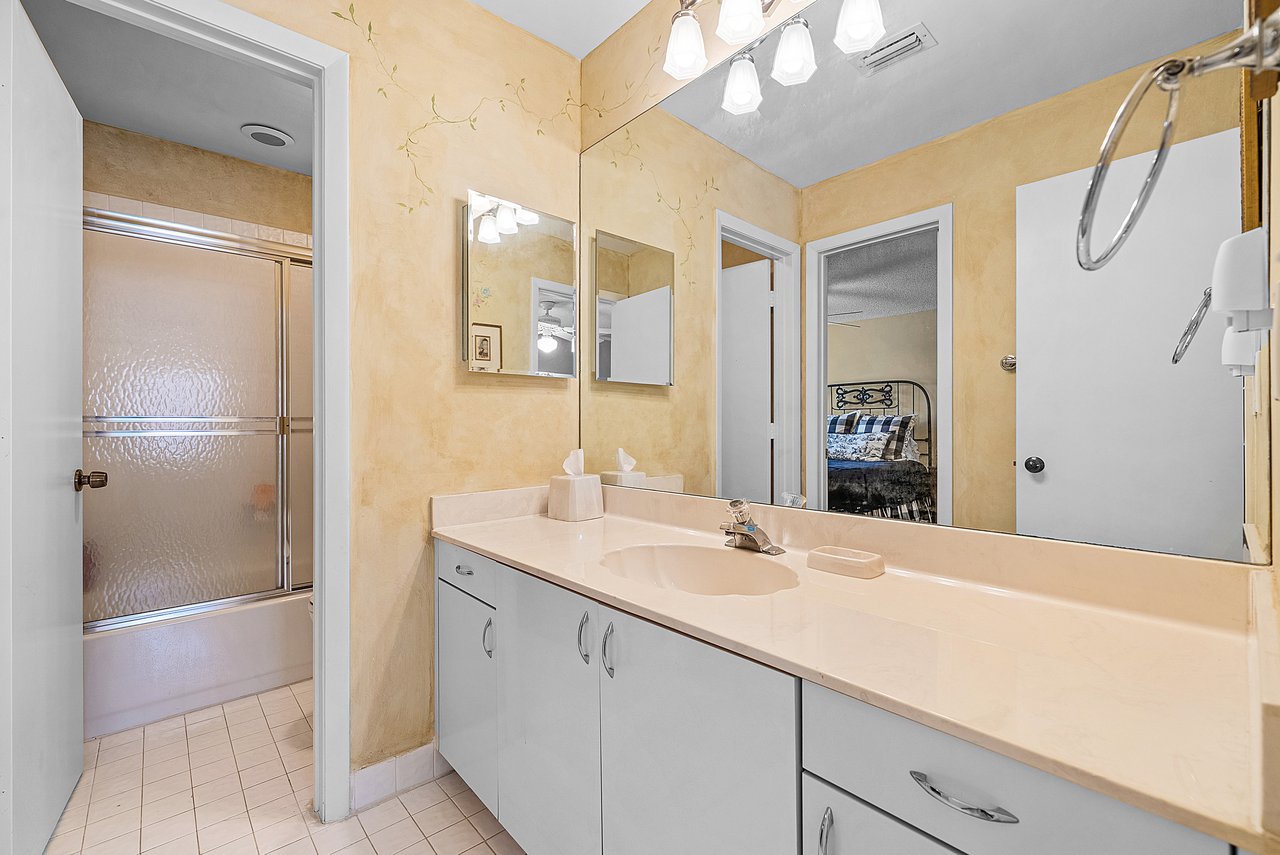
Bathroom with a long vanity, large mirrors, and a tub-shower enclosure.
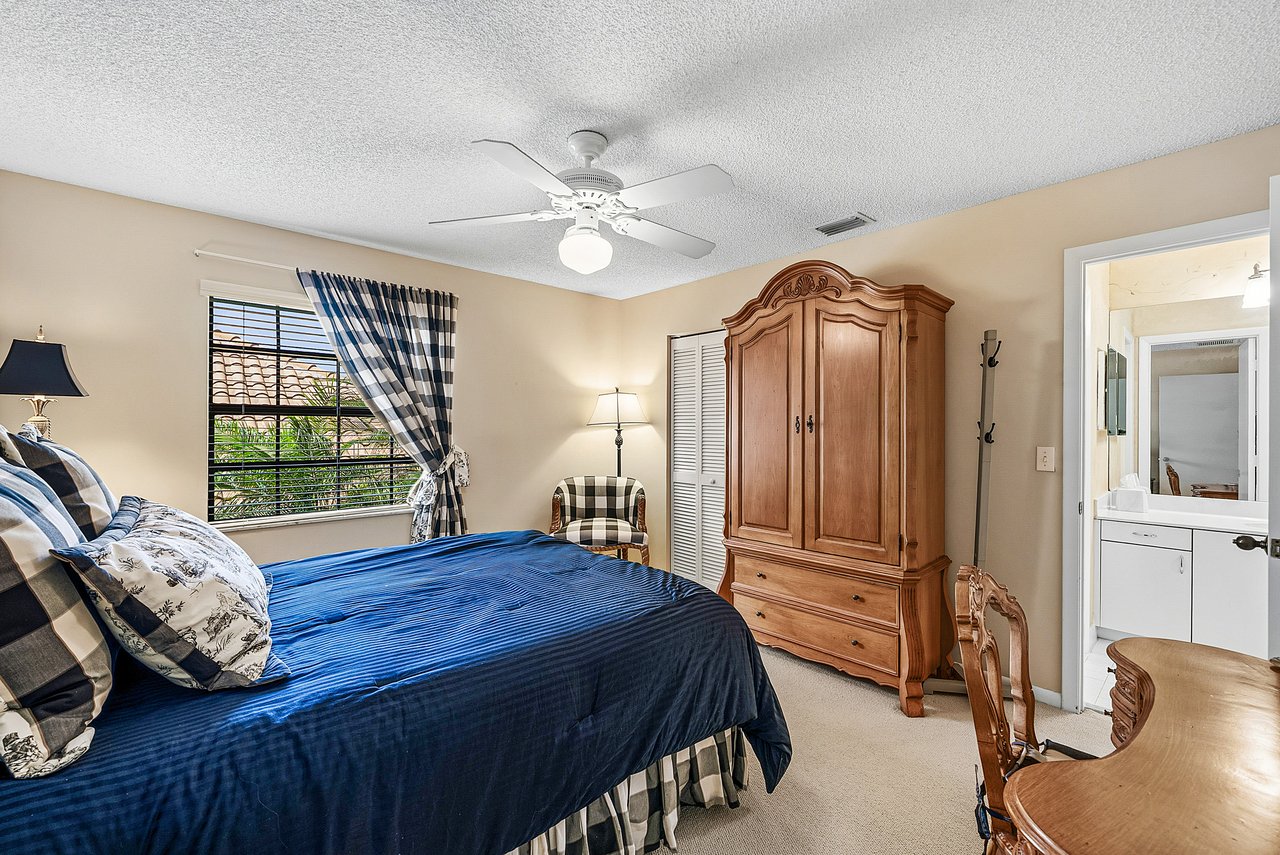
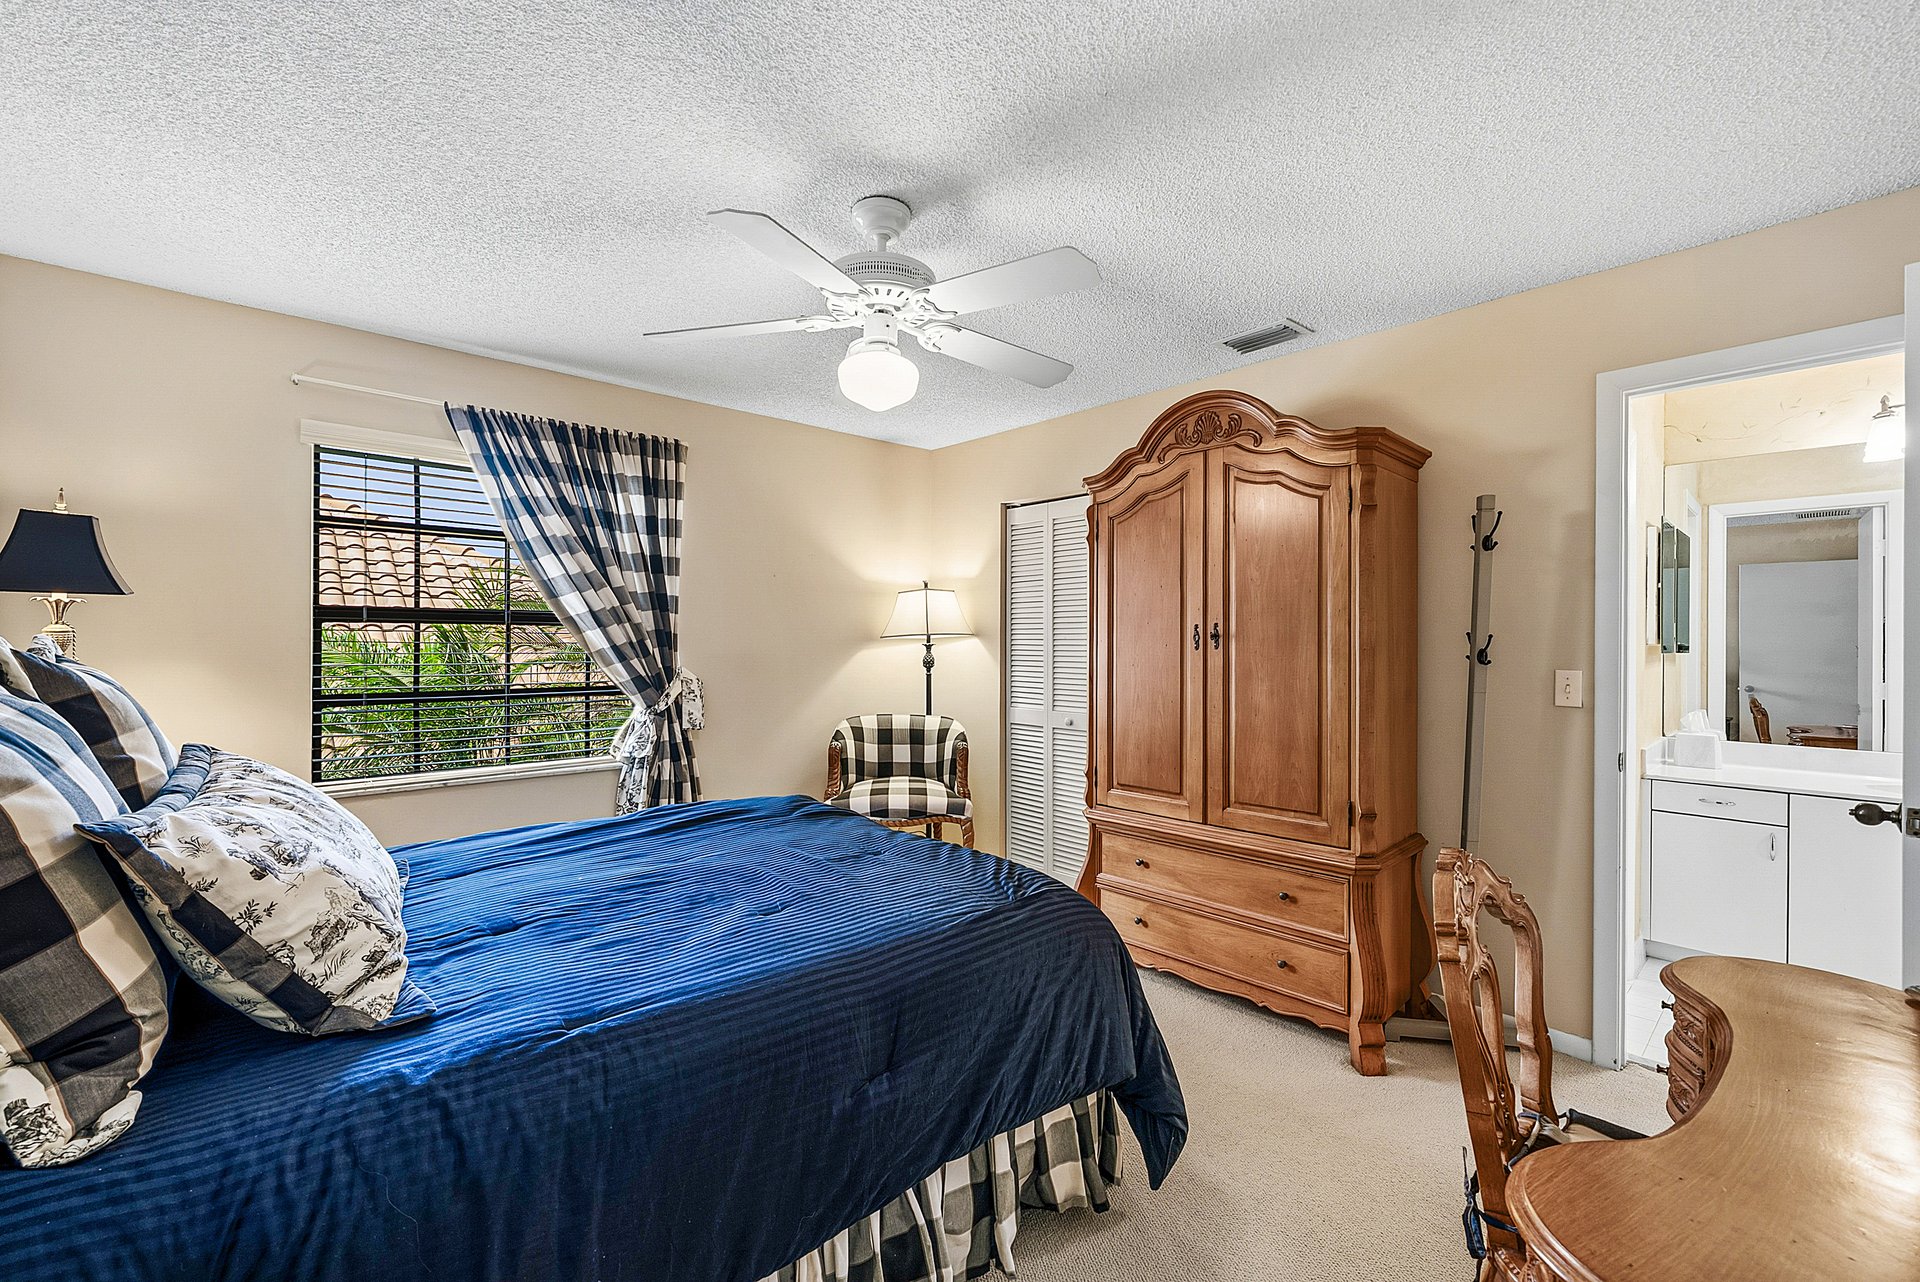
Bedroom with navy bedding, a carved wooden armoire, and an open doorway to the bathroom.
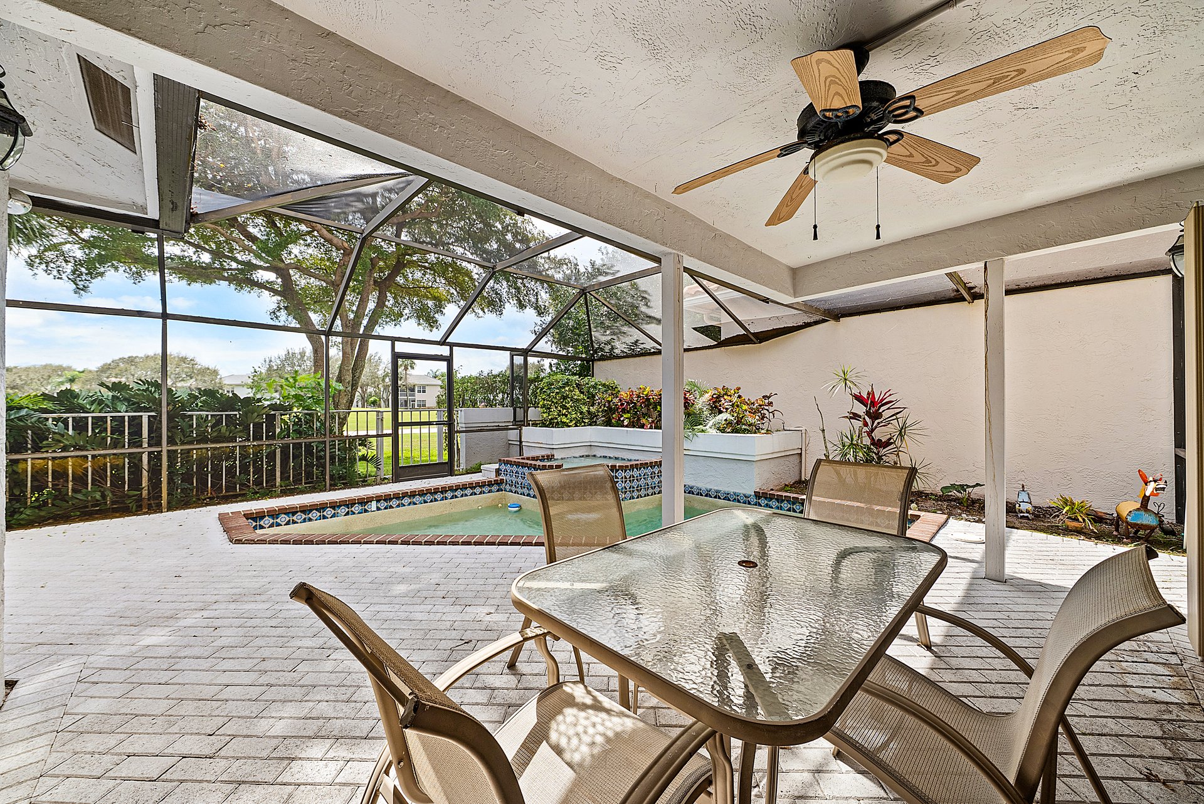
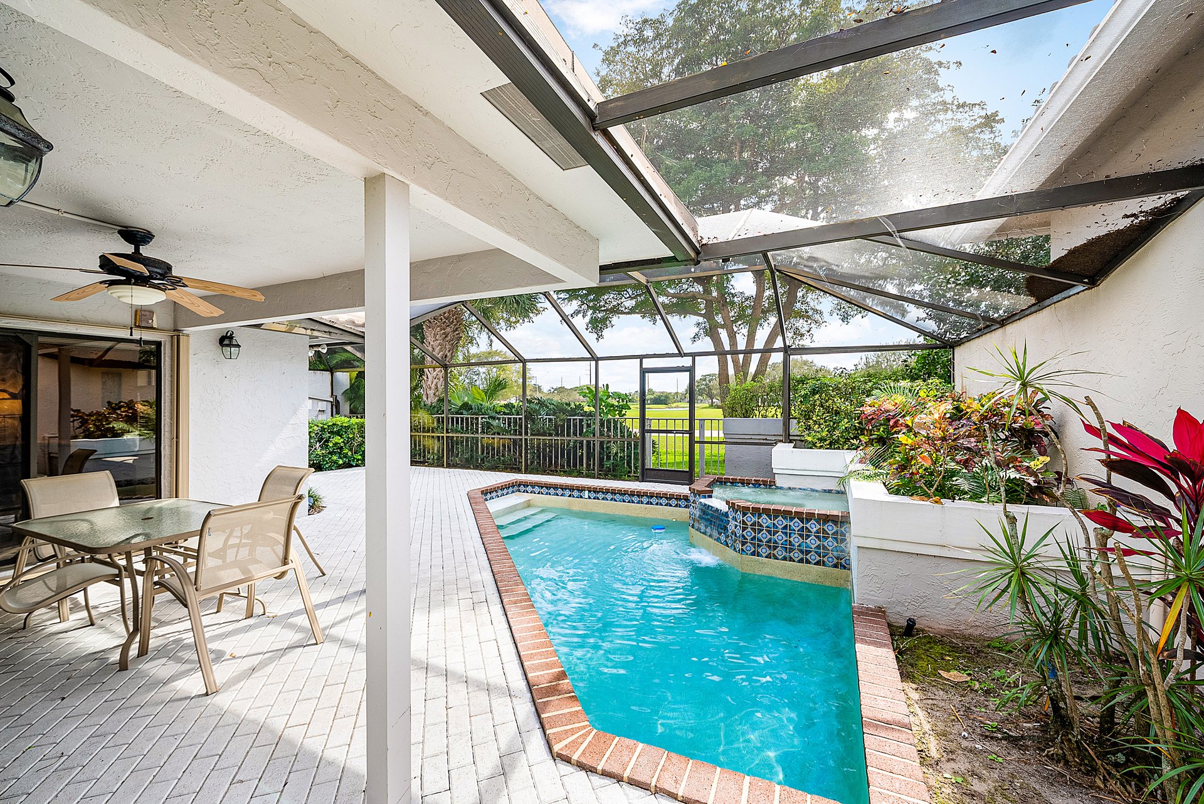
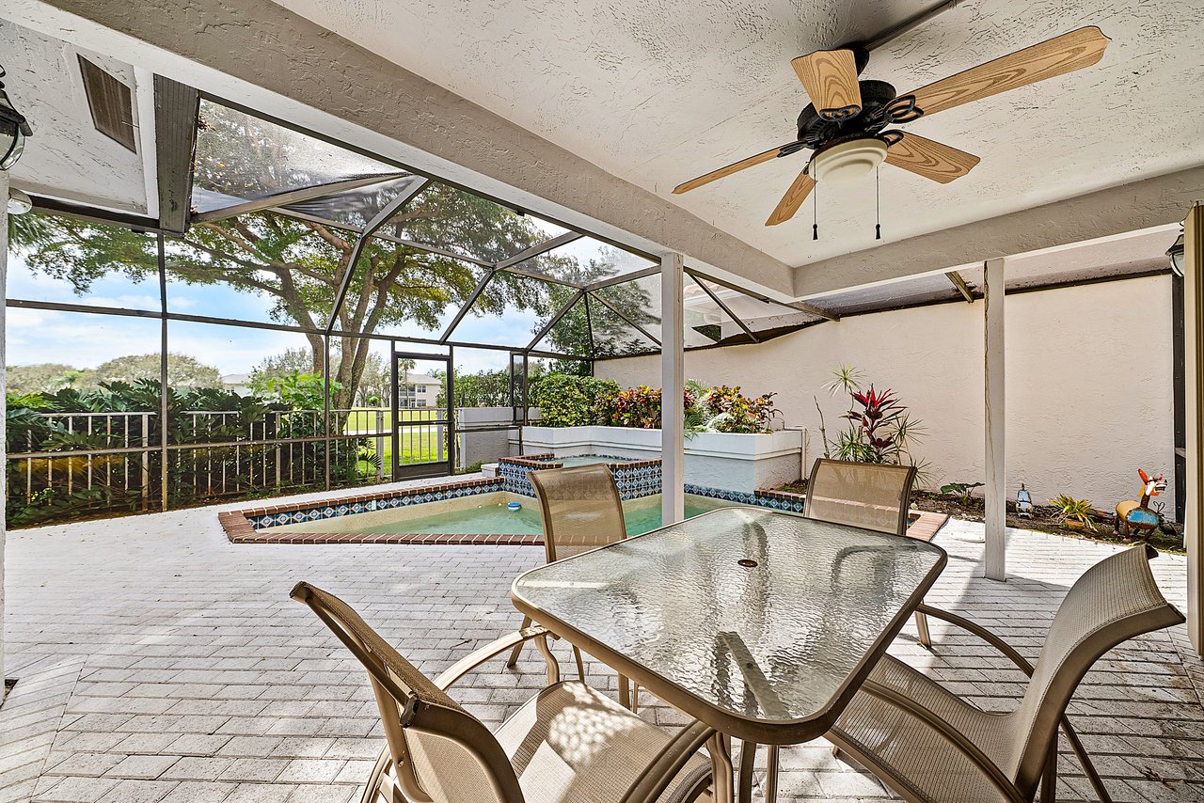
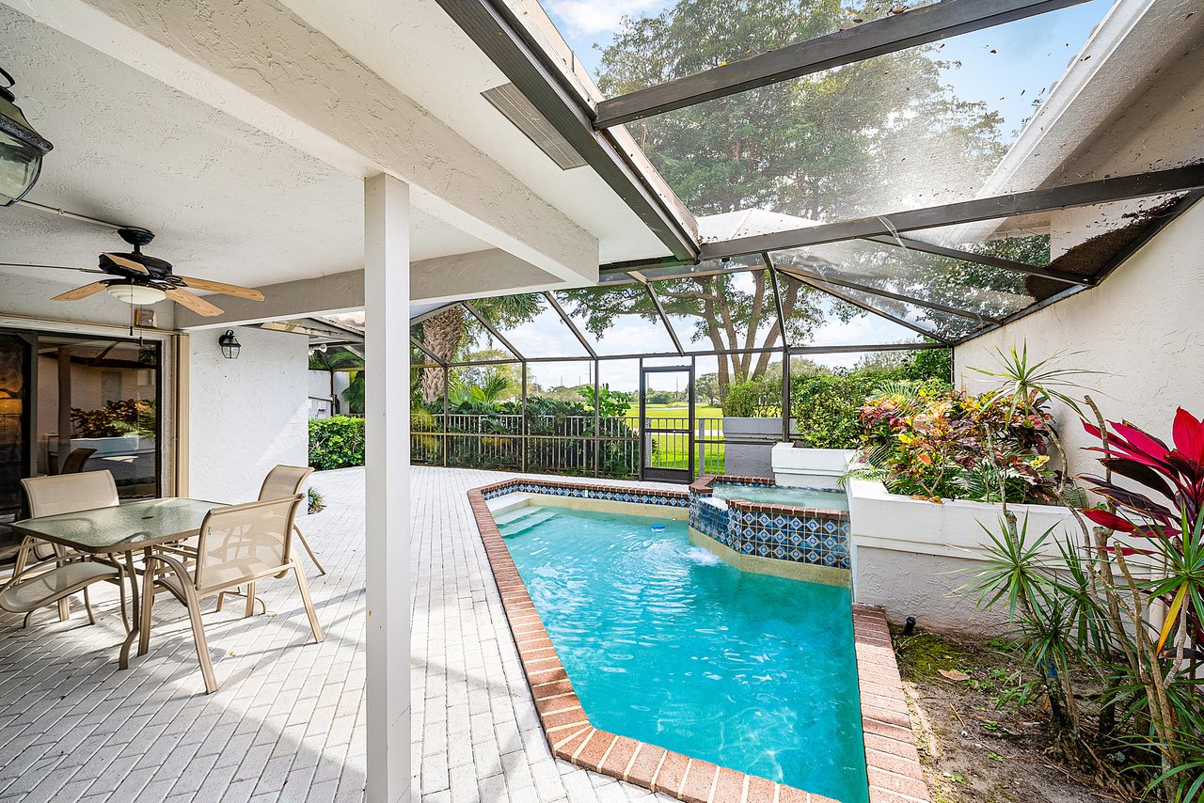
Screened pool patio with a covered glass-top dining table, ceiling fan, and raised planters.
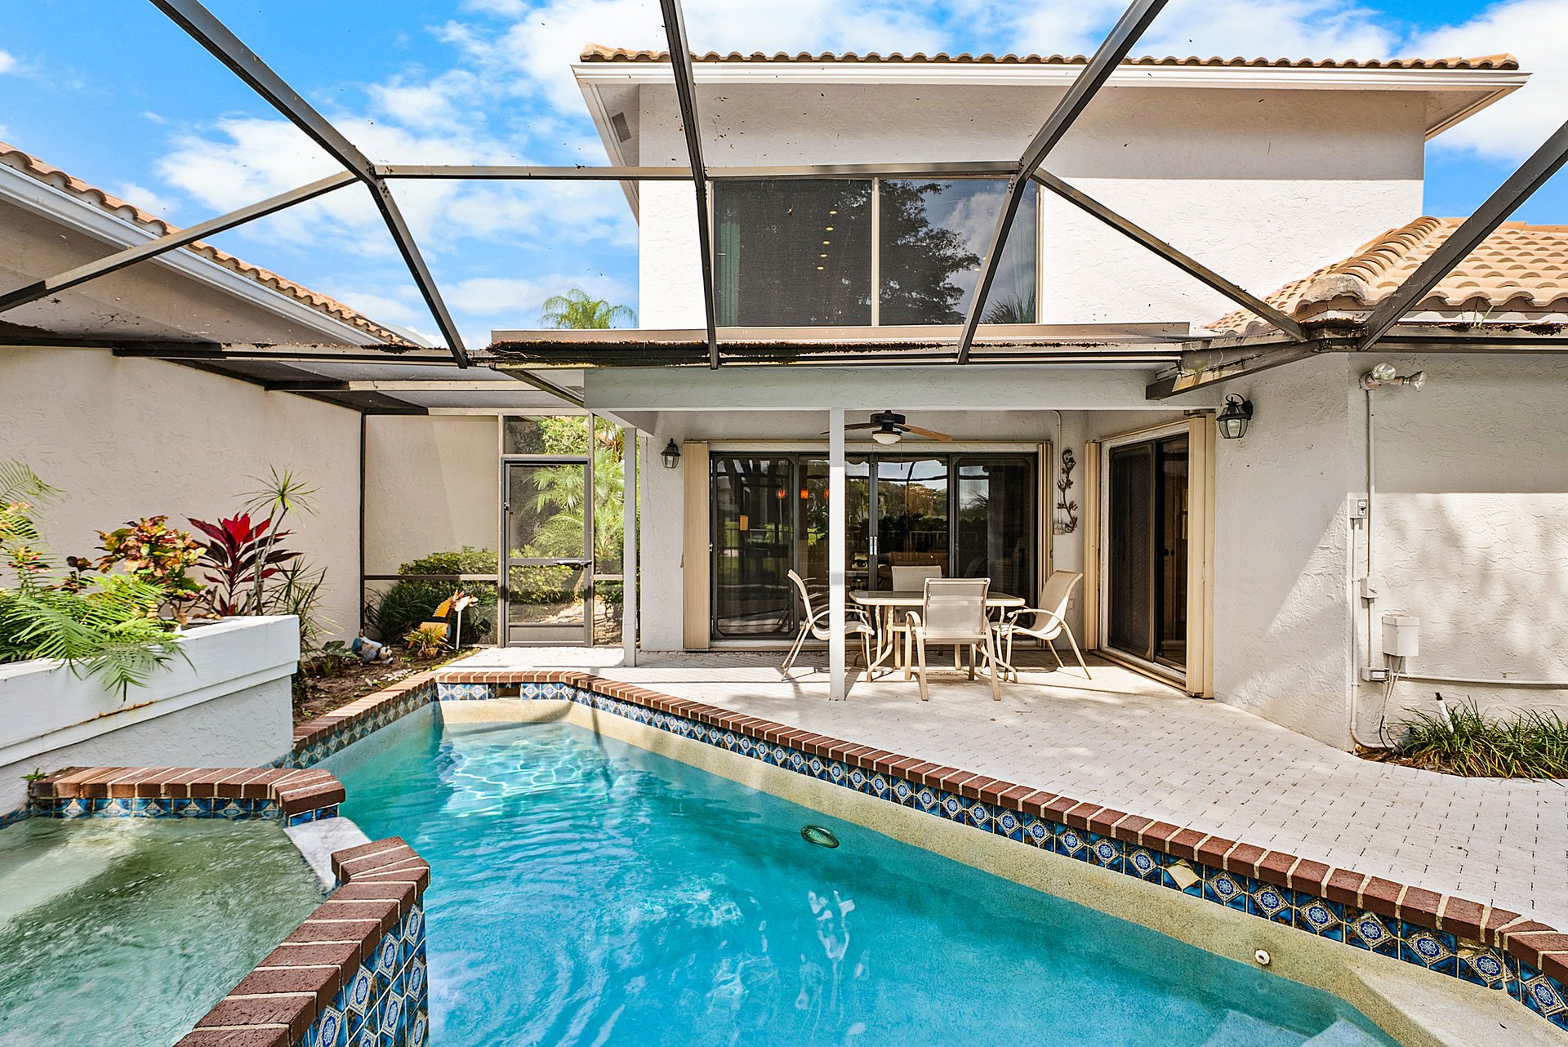
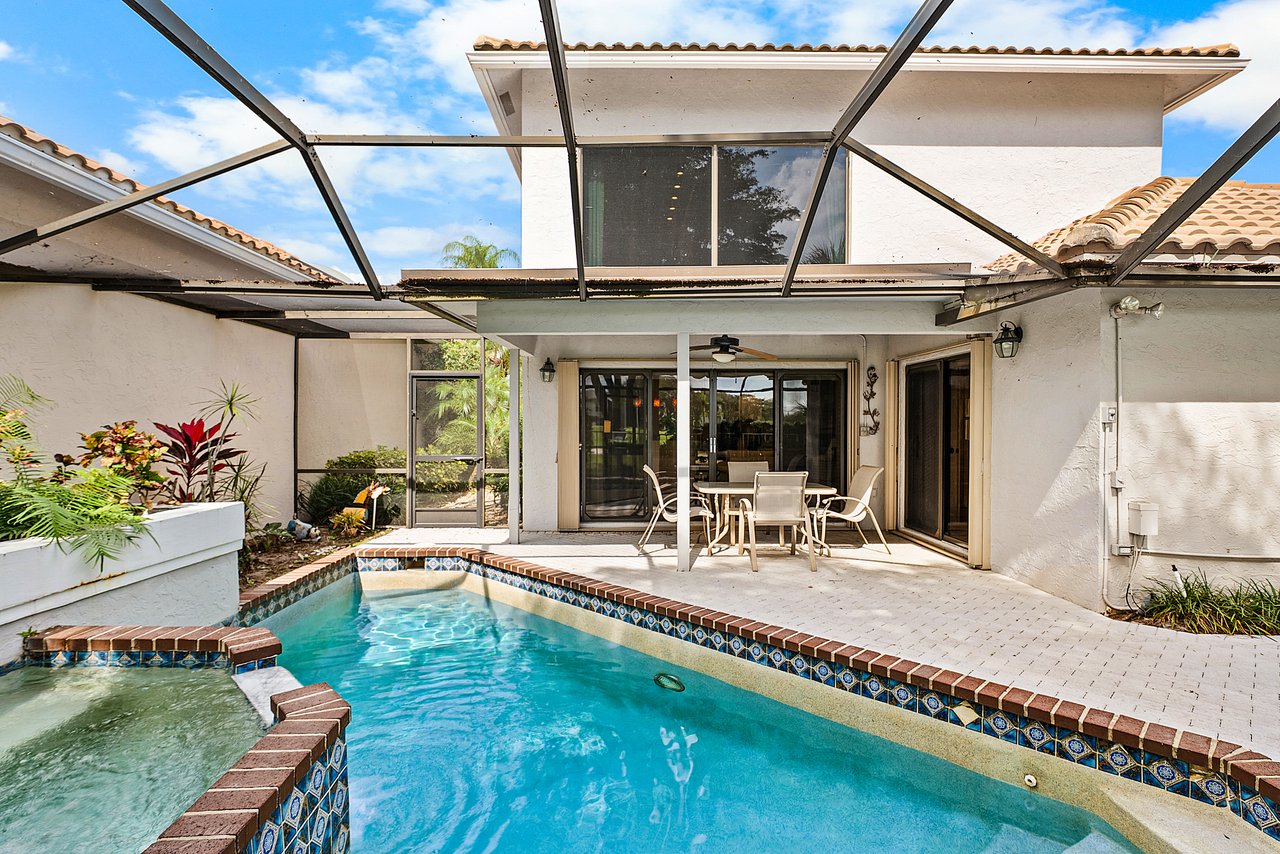
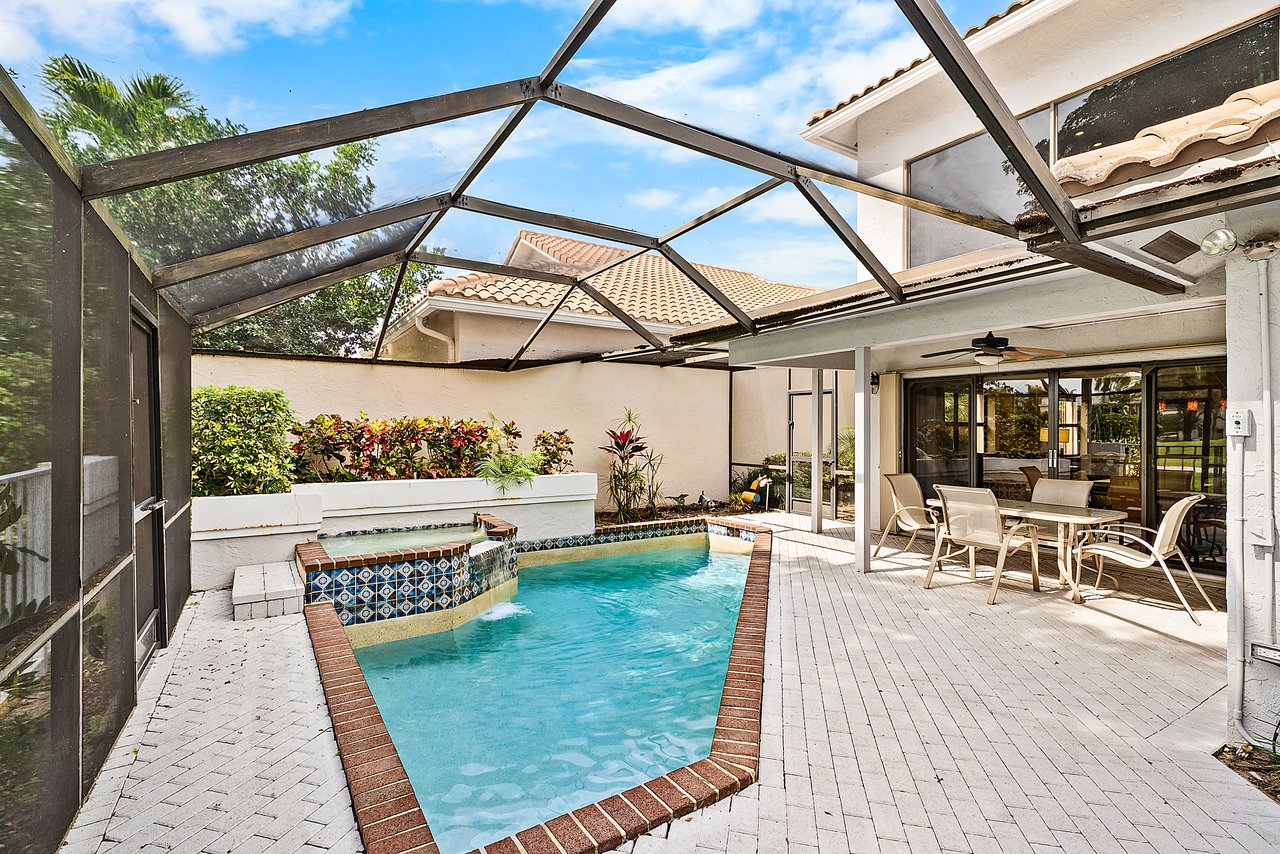
Backyard pool and raised spa beside a screened patio with outdoor dining furniture and tropical plants.
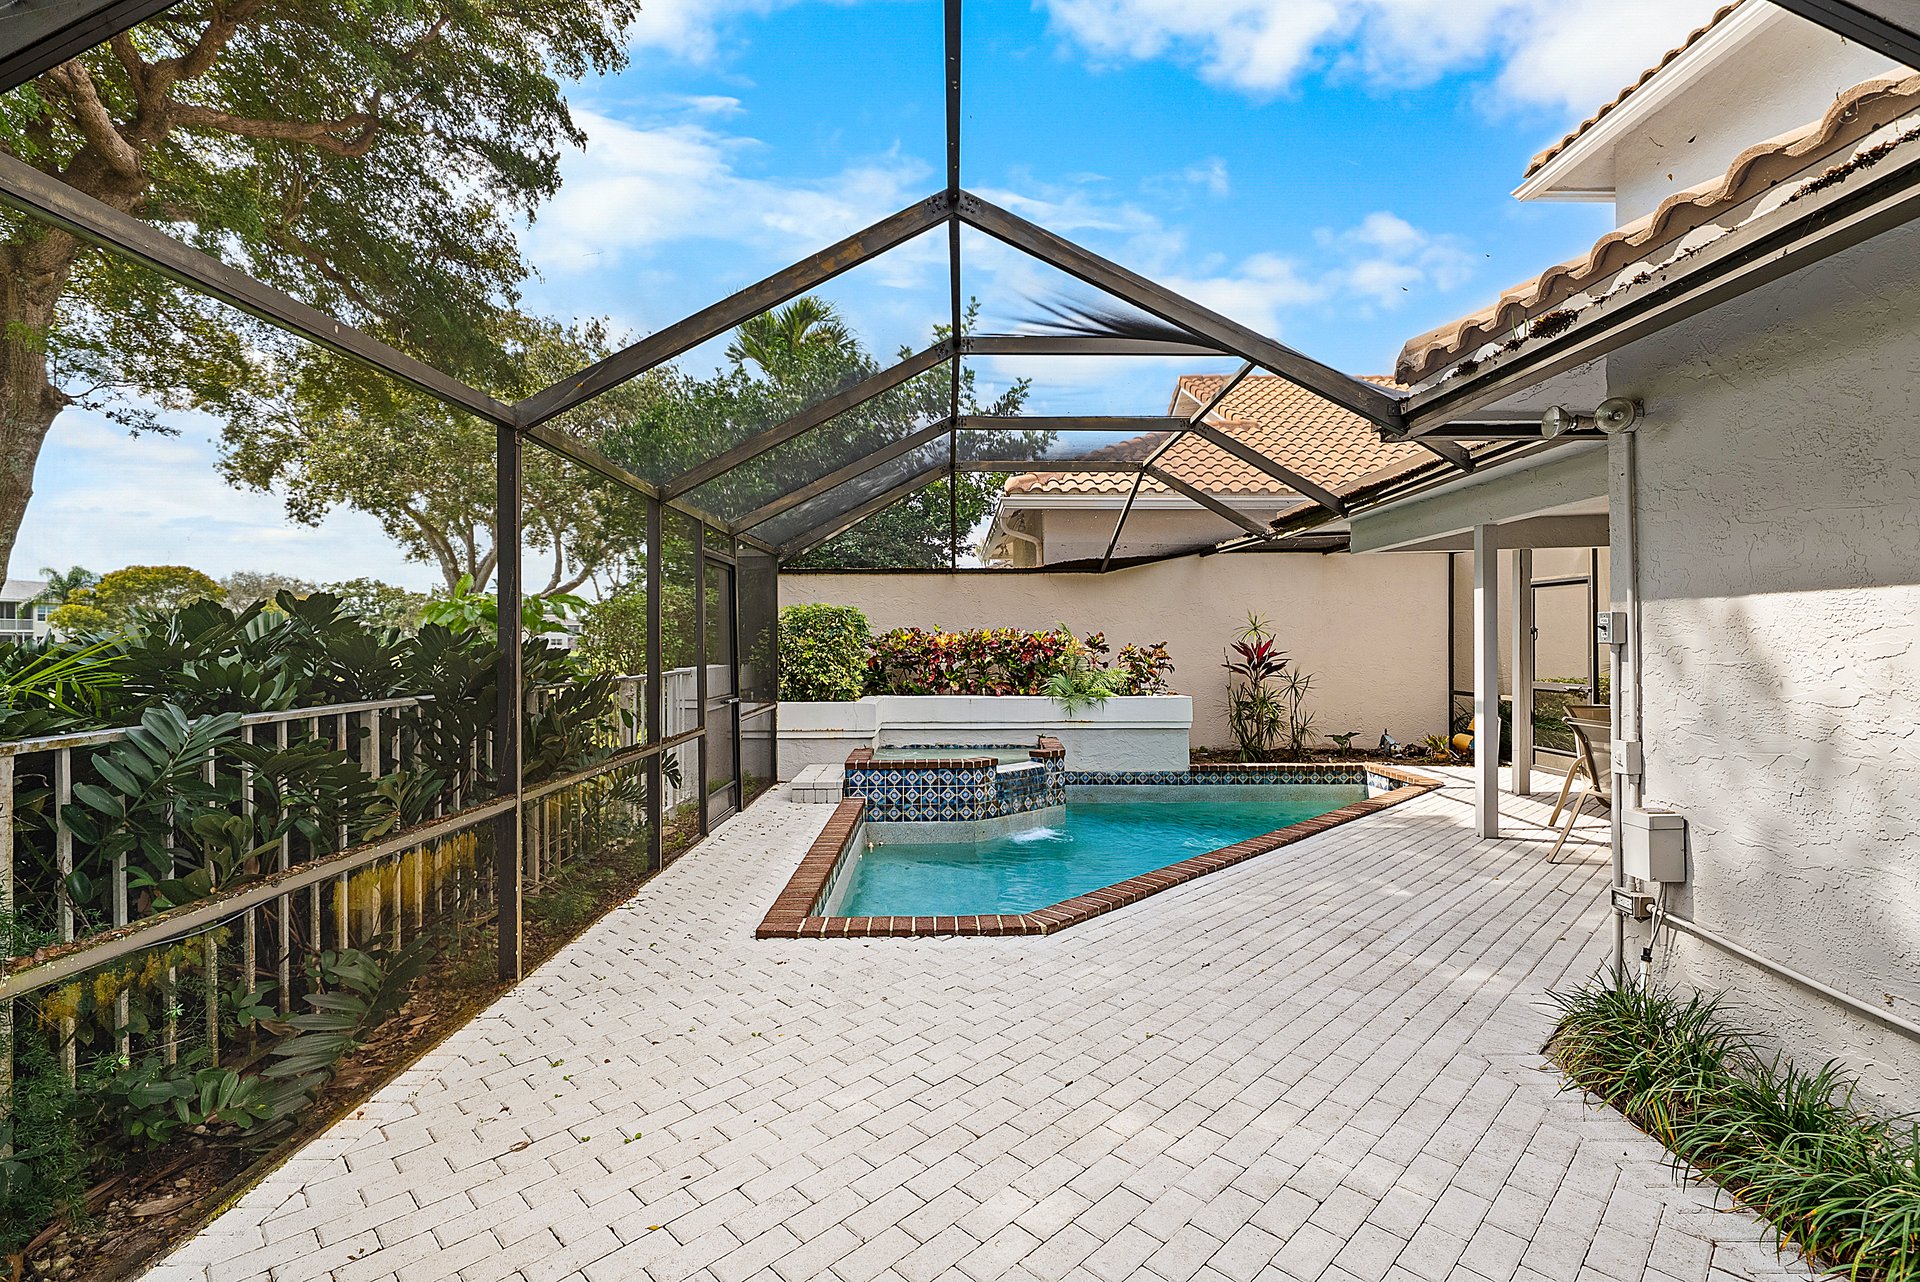
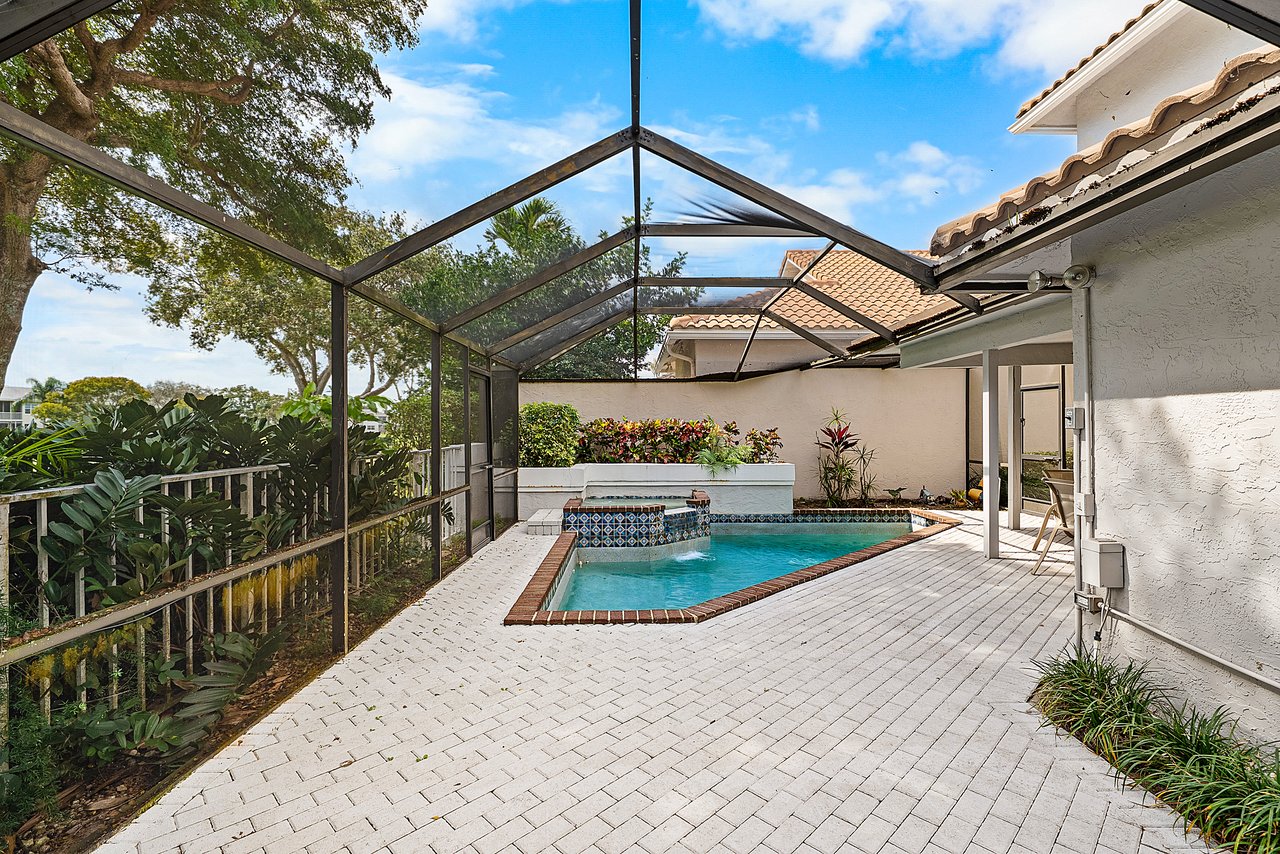
Backyard pool and paved patio under a screened enclosure, with tropical landscaping and covered seating.
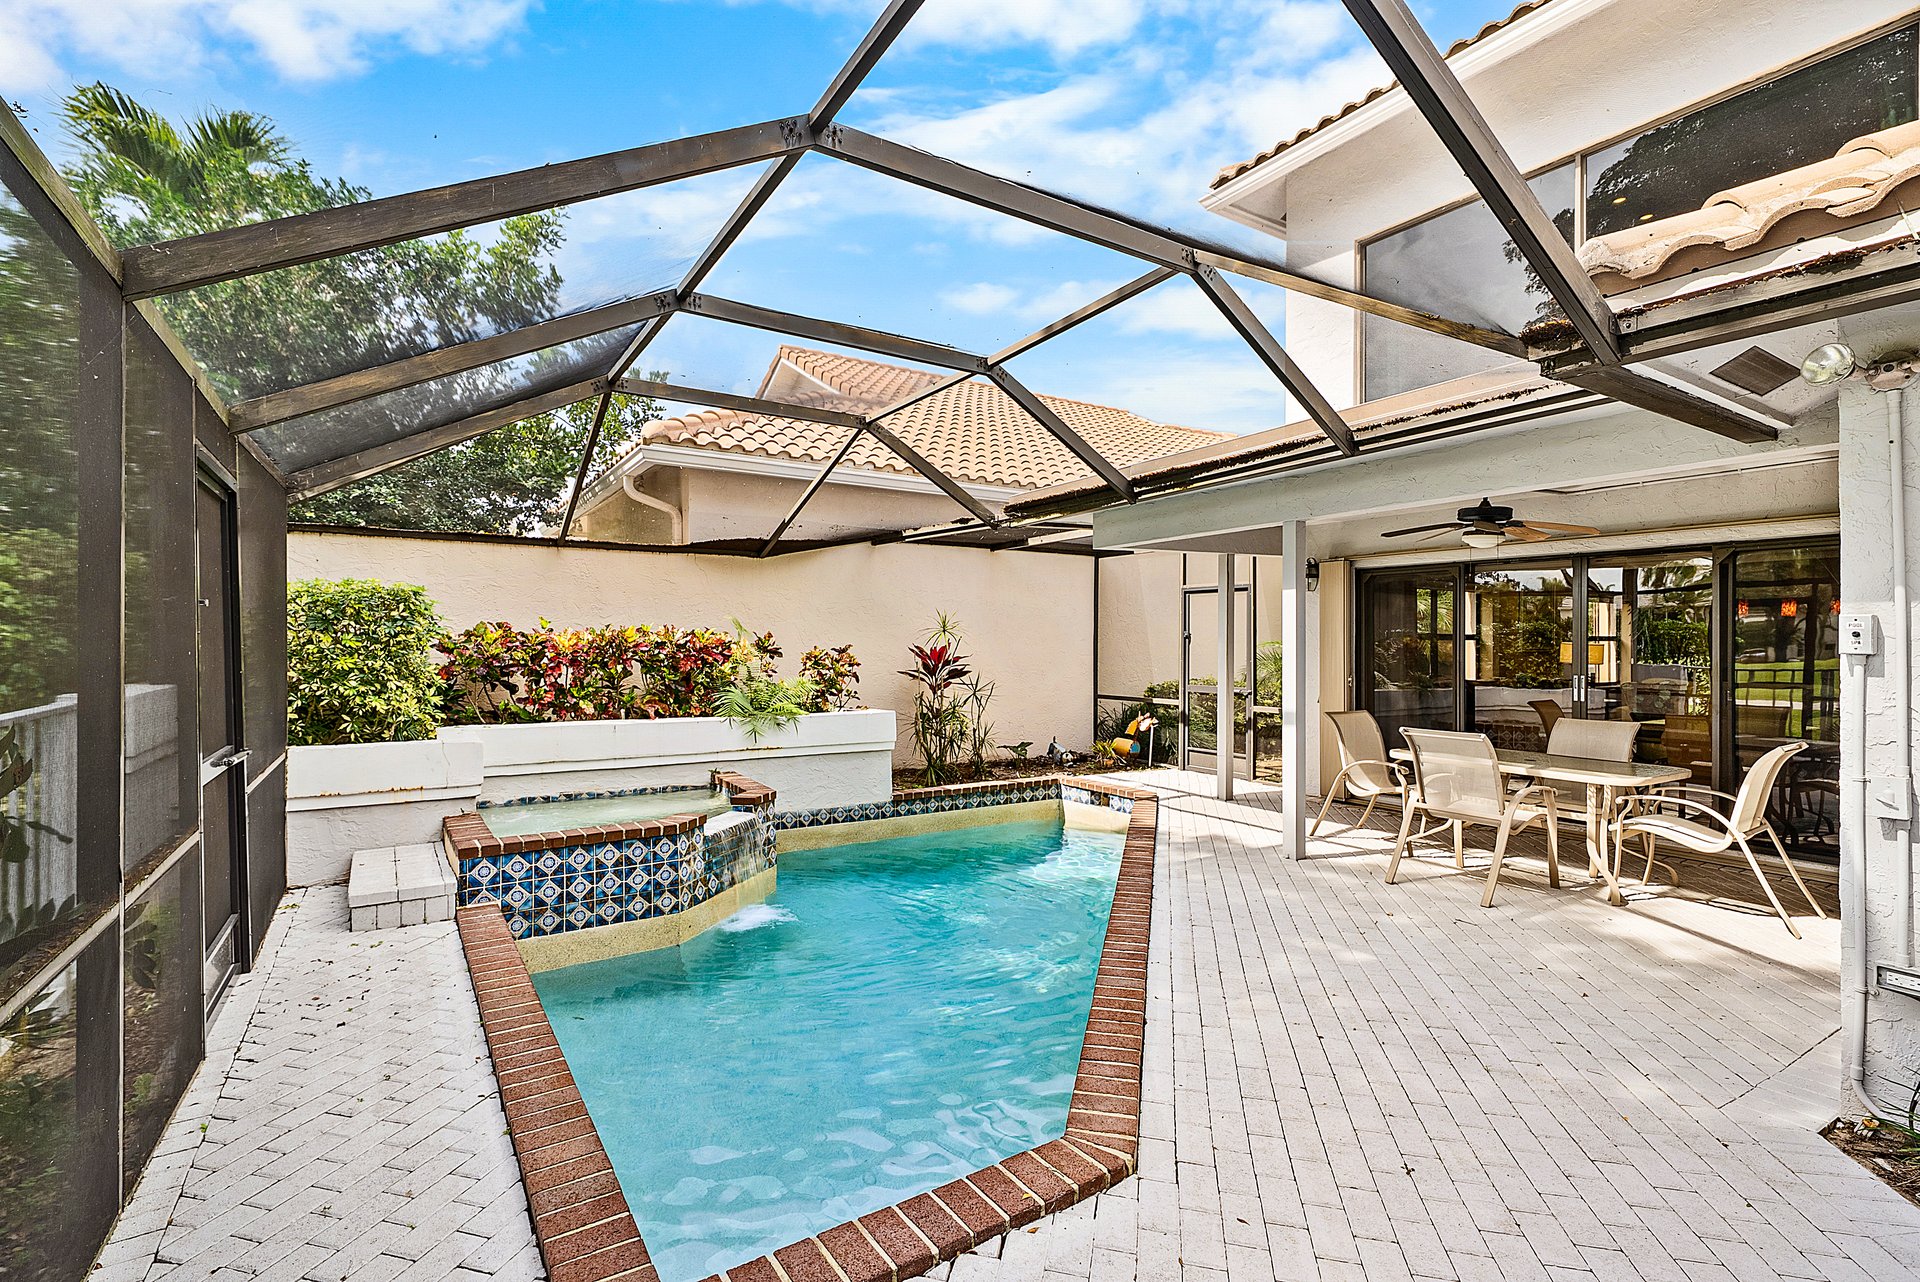
Screened pool patio with raised tiled spa, outdoor dining set, and white paver deck.
Screened backyard pool and tiled spa beside a paved patio with outdoor dining furniture.
Golf course with a sand bunker, residential buildings, and a curving paved path.
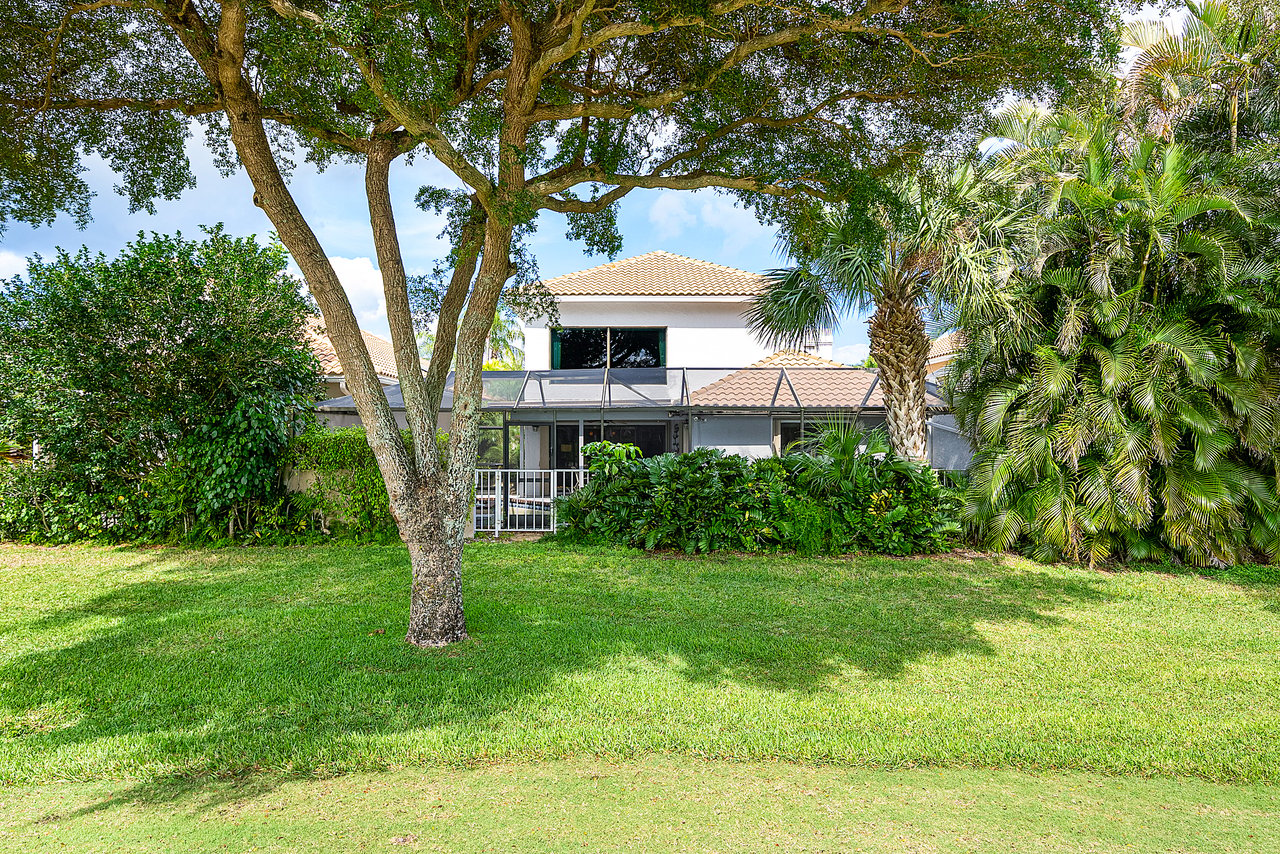
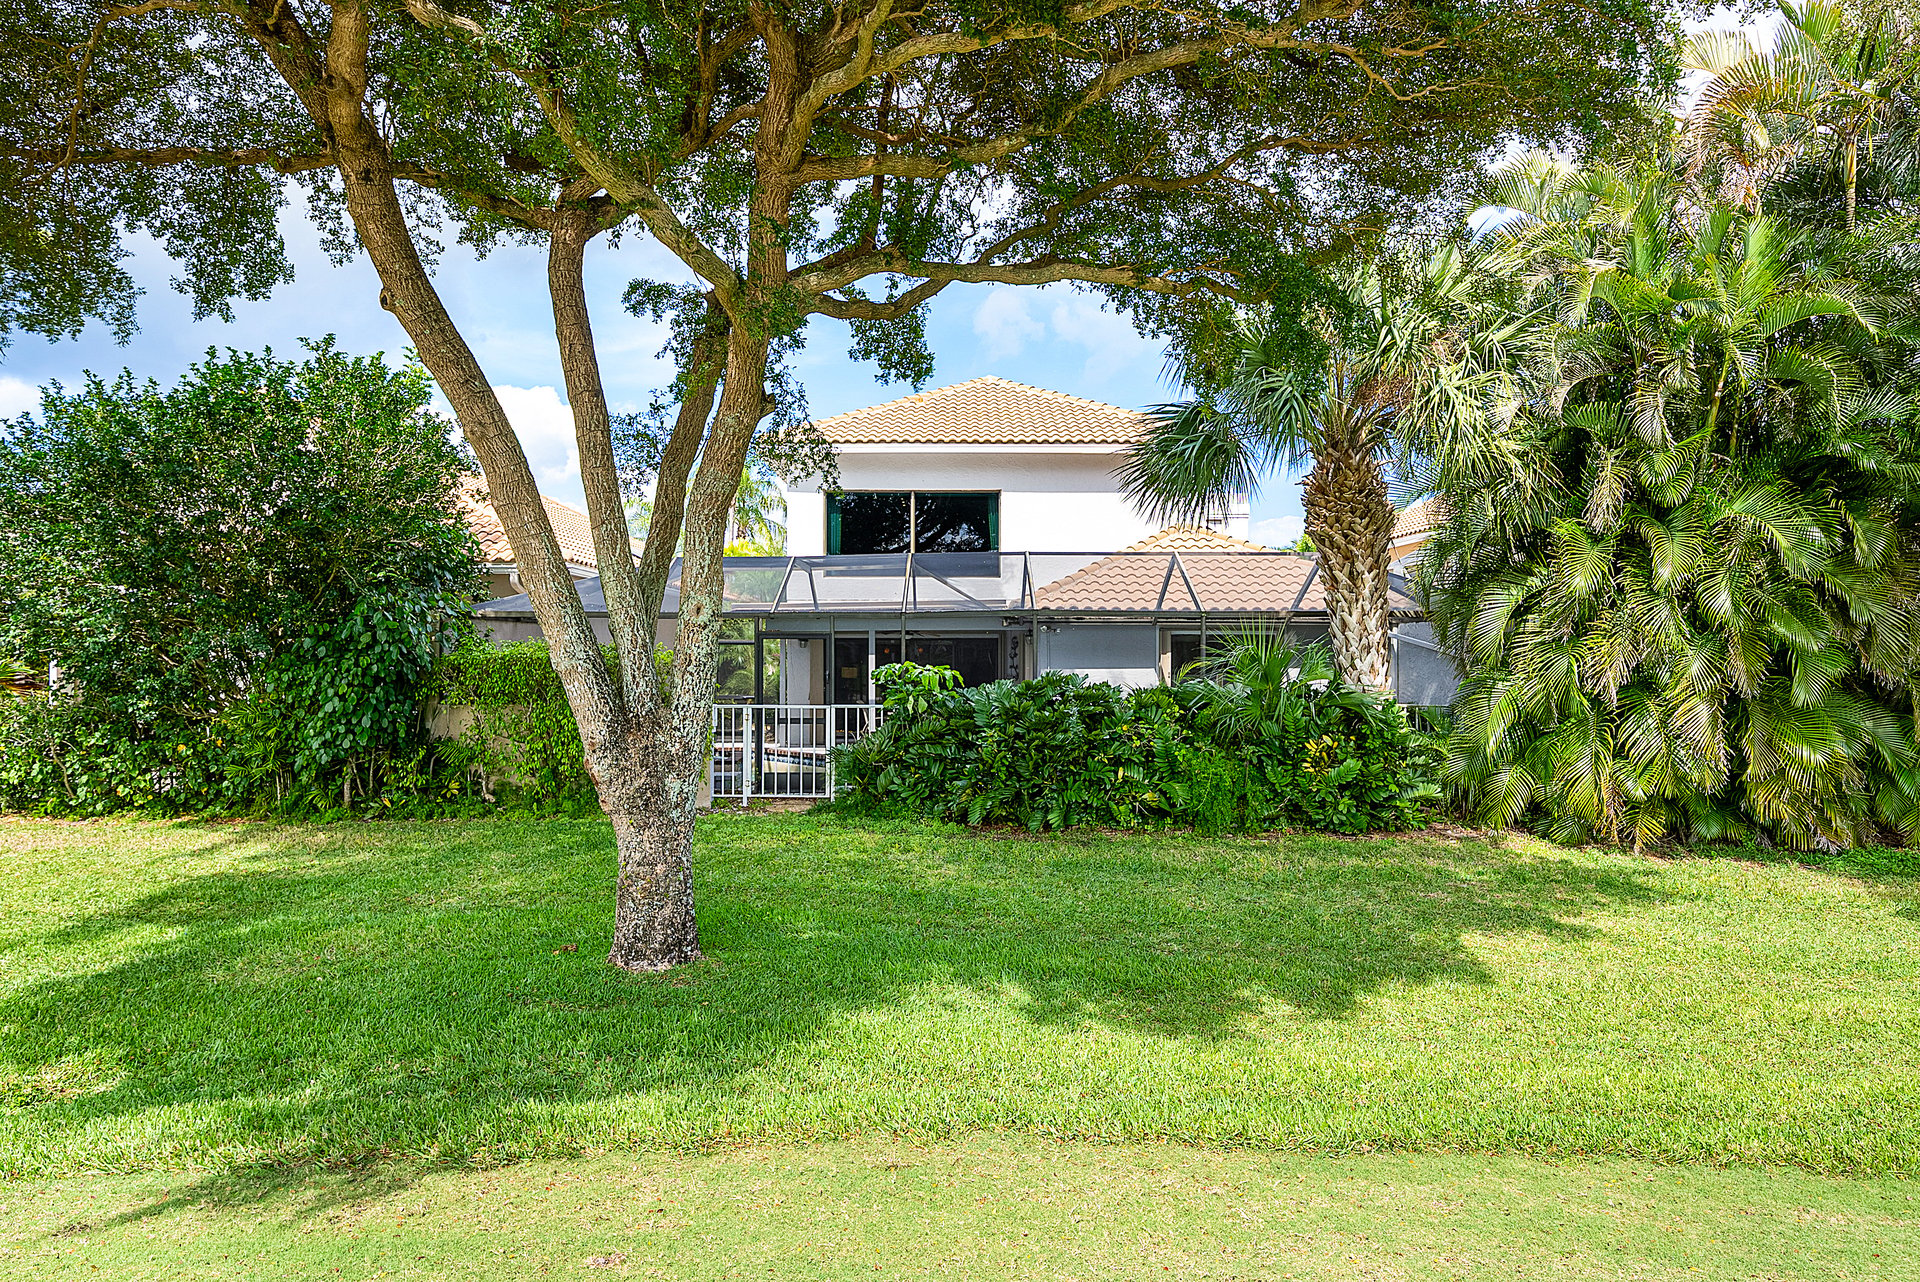
Home’s rear exterior with a screened patio, broad lawn, mature shade tree, and palms.
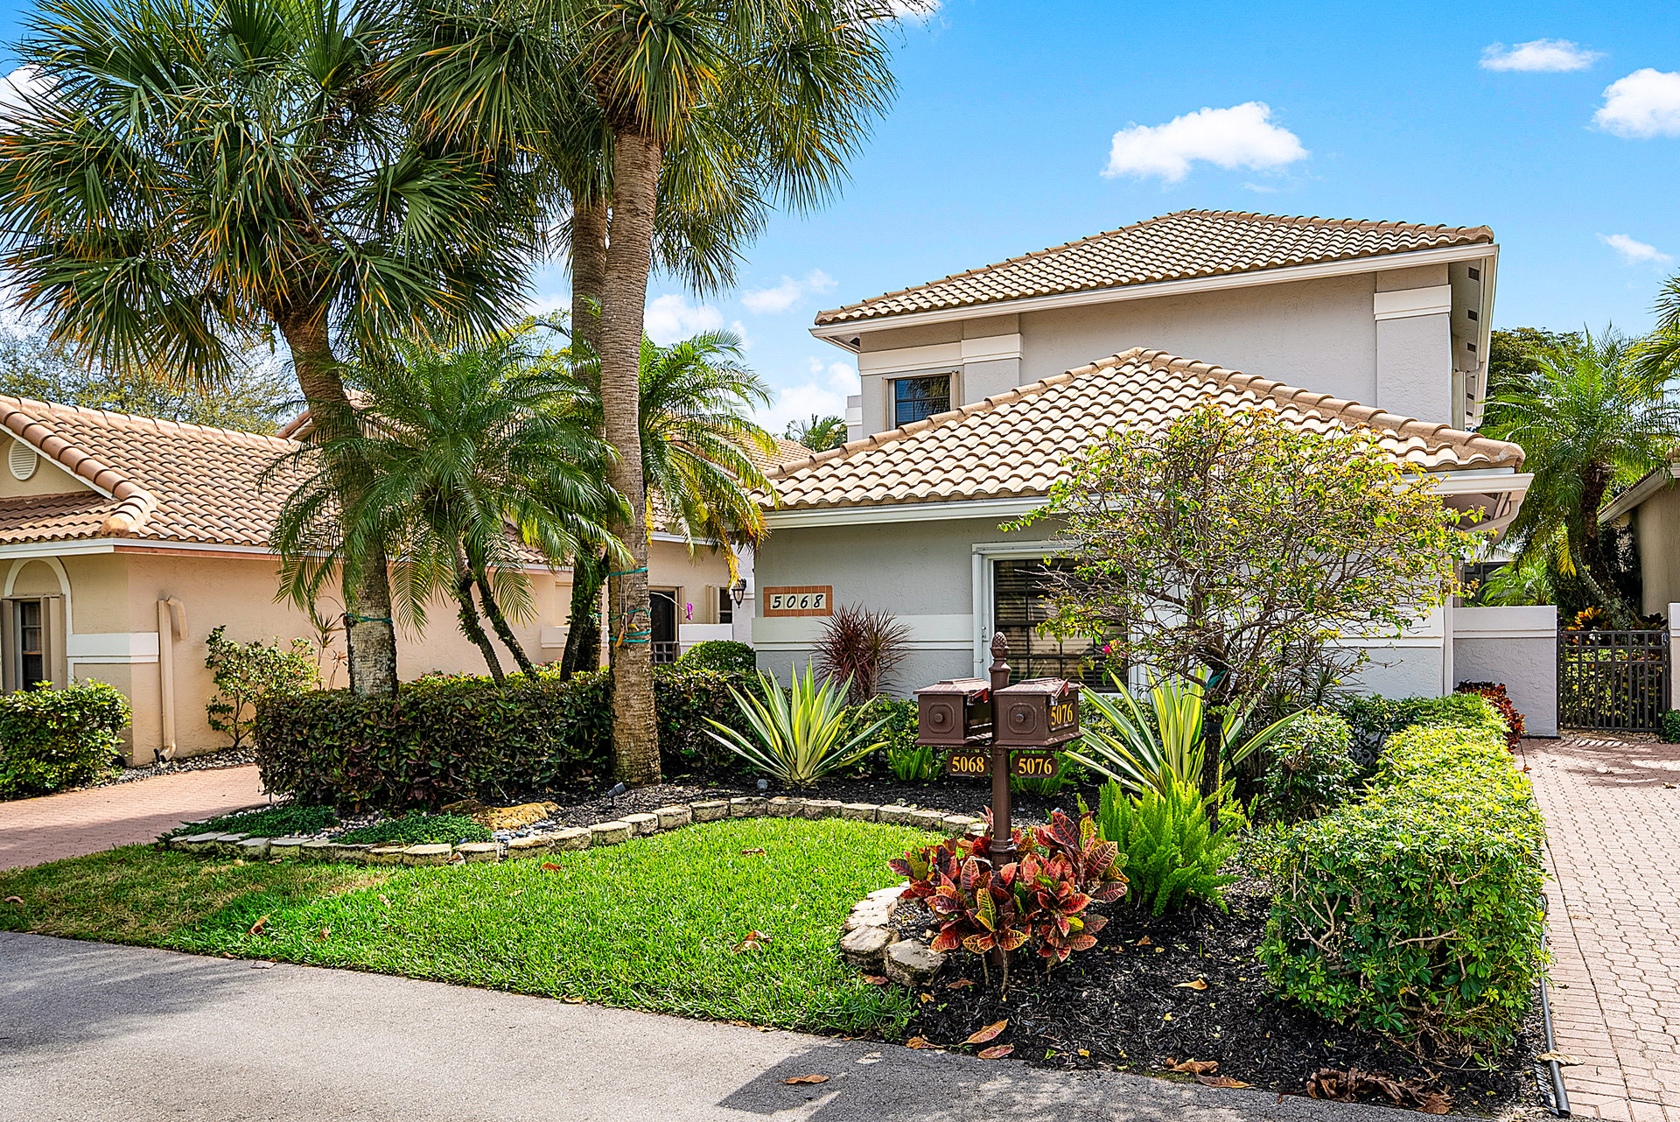
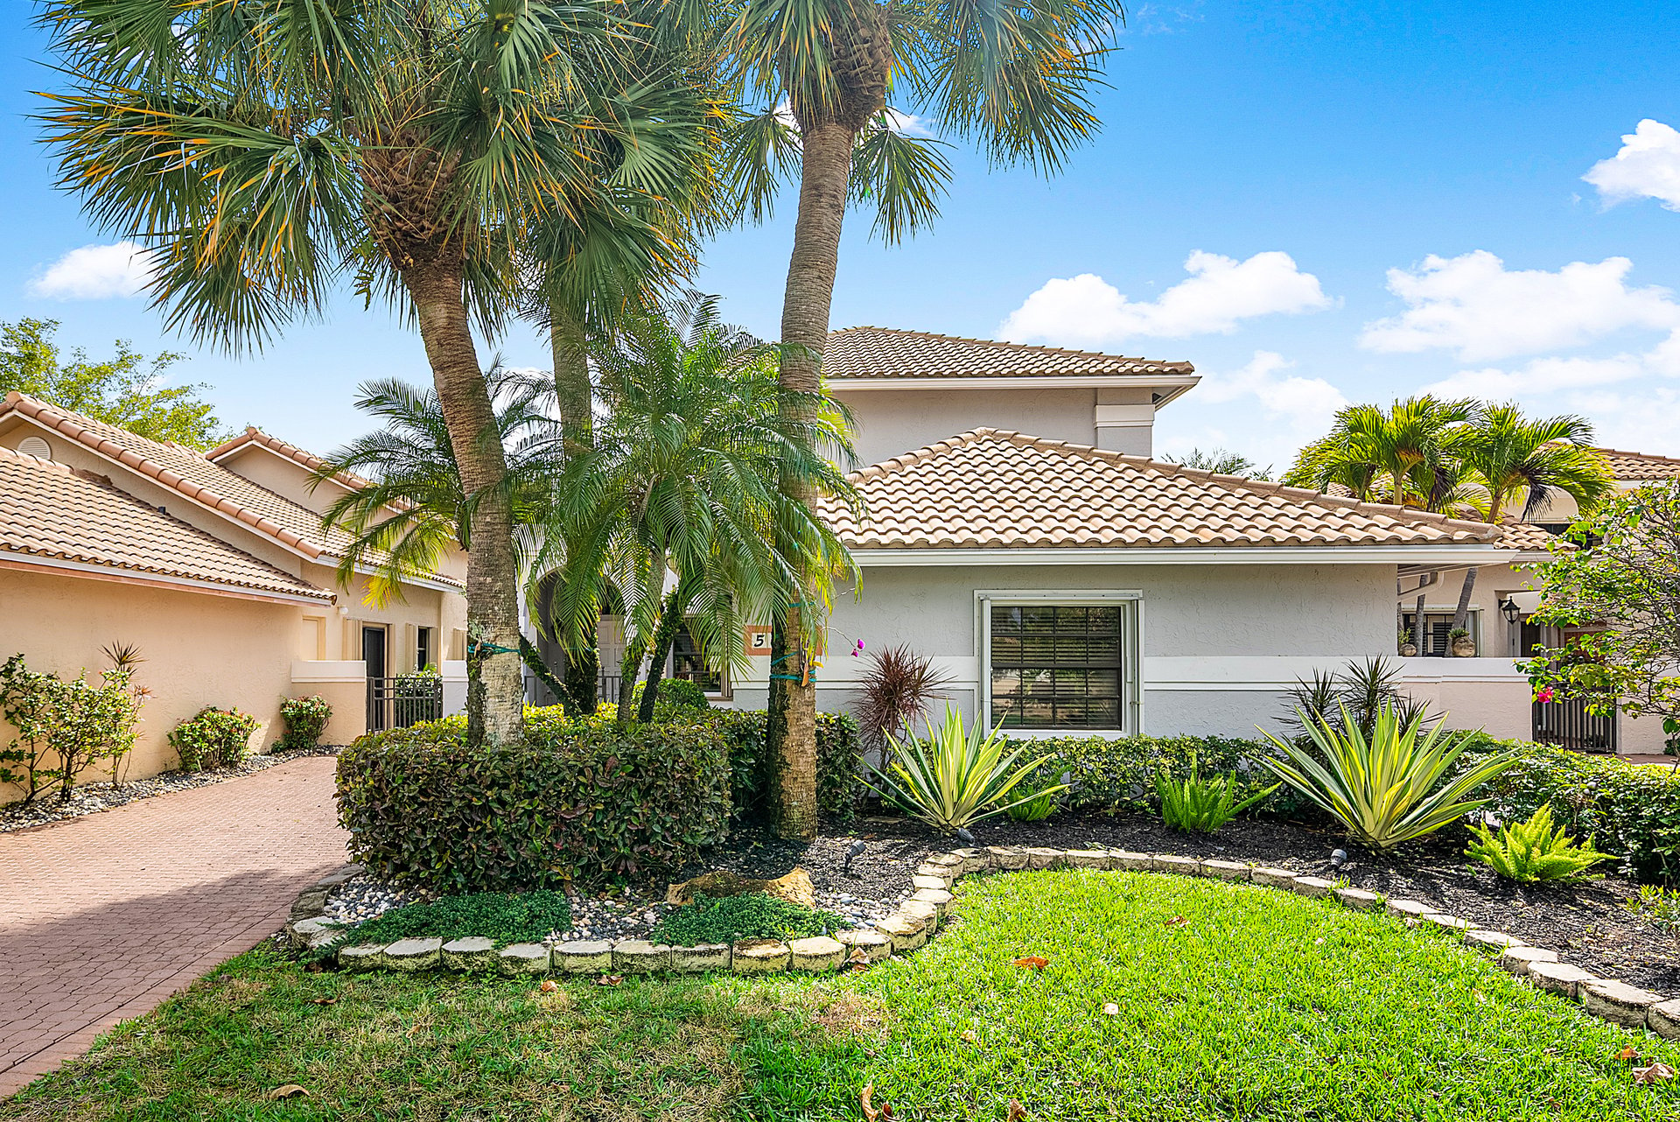
Two-story stucco home with a tiled roof, palm trees, and landscaped front lawn.
Home exterior with a tiled roof, palm trees, tropical landscaping, and a curved stone garden border.
SEE ALL PHOTOS
Two-story stucco home with an arched entry, attached garage, palm trees, and a brick-paver driveway.
Modern kitchen with white cabinets, stainless steel appliances, and a large veined stone island.
Renovated kitchen with a large island, stainless steel appliances, and windows overlooking greenery.
Bright kitchen with white cabinets, veined counters, stainless steel appliances and a gray tile backsplash.
Kitchen with white cabinetry, gray mosaic backsplash, and a window overlooking a planted area.
Open-plan kitchen and living area with a large white island, white cabinetry, and terracotta tile flooring.
Open-plan kitchen and living area with a large white island, terracotta tile, and cream sectional sofa.
Home office with white built-ins, a computer desk, and a cream sofa beside a gray ottoman.
Open-plan living room and kitchen with terracotta floors, a cream sofa, and a white kitchen island.
Double-height living room with terracotta tile floors, arched windows, and a potted palm.
Living room with a high ceiling, terracotta tile floors, and sliding doors opening to a patio.
Living room with cream sofas, arched windows, vaulted ceiling, and adjoining dining area.
Furnished living room with a vaulted ceiling, upstairs gallery railing, and wooden entertainment center.
Two-story home interior with tiled floors, a dining area, and a white-railed upper landing.
Dining room with a glass-top table, upholstered chairs, and a tall palm beside an arched window.
Dining area with a glass table, indoor palm, and open loft with white railing.
Bathroom with an ornate mirror, dark stone countertop, and wood vanity beside a separate toilet alcove.
Bedroom with blue bedding, a flowering-tree mural, built-in cabinets, and a window seat.
Furnished bedroom with a blue-quilted bed, mirrored closet doors, and sliding glass doors to a patio.
Bedroom with a blue quilted bed, built-in window seat, and sliding doors to a pool patio.
Bedroom with blue bedding, a flowering-tree mural, and built-in cabinetry.
Bathroom with granite vanity and glass shower featuring tan stone tile, a built-in bench and recessed niche.
Bathroom vanity with double sinks, pale paneled cabinetry, and a large mirror reflecting the shower.
Bathroom with a glass-enclosed shower, stone-look tile, pebble-mosaic floor, and granite bench.
Upstairs sitting area with plaid armchairs, white stair railing, and an arched window.
Furnished living room with soaring arched windows, terracotta tile floors, and a view of the pool patio.
Bedroom with two cream-covered beds, a wooden desk, and windows with patterned valances.
Bathroom vanity with a large mirror and an open doorway to a furnished bedroom.
Bathroom with a long vanity, large mirrors, and a tub-shower enclosure.
Bedroom with navy bedding, a carved wooden armoire, and an open doorway to the bathroom.
Screened pool patio with a covered glass-top dining table, ceiling fan, and raised planters.
Backyard pool and raised spa beside a screened patio with outdoor dining furniture and tropical plants.
Backyard pool and paved patio under a screened enclosure, with tropical landscaping and covered seating.
Screened pool patio with raised tiled spa, outdoor dining set, and white paver deck.
Screened backyard pool and tiled spa beside a paved patio with outdoor dining furniture.
Golf course with a sand bunker, residential buildings, and a curving paved path.
Home’s rear exterior with a screened patio, broad lawn, mature shade tree, and palms.
Two-story stucco home with a tiled roof, palm trees, and landscaped front lawn.
Home exterior with a tiled roof, palm trees, tropical landscaping, and a curved stone garden border.
Pocket Listing

5068 Via De Amalfi Drive

5068 Via De Amalfi Drive, Boca Raton, FL 33496

$1,149,000
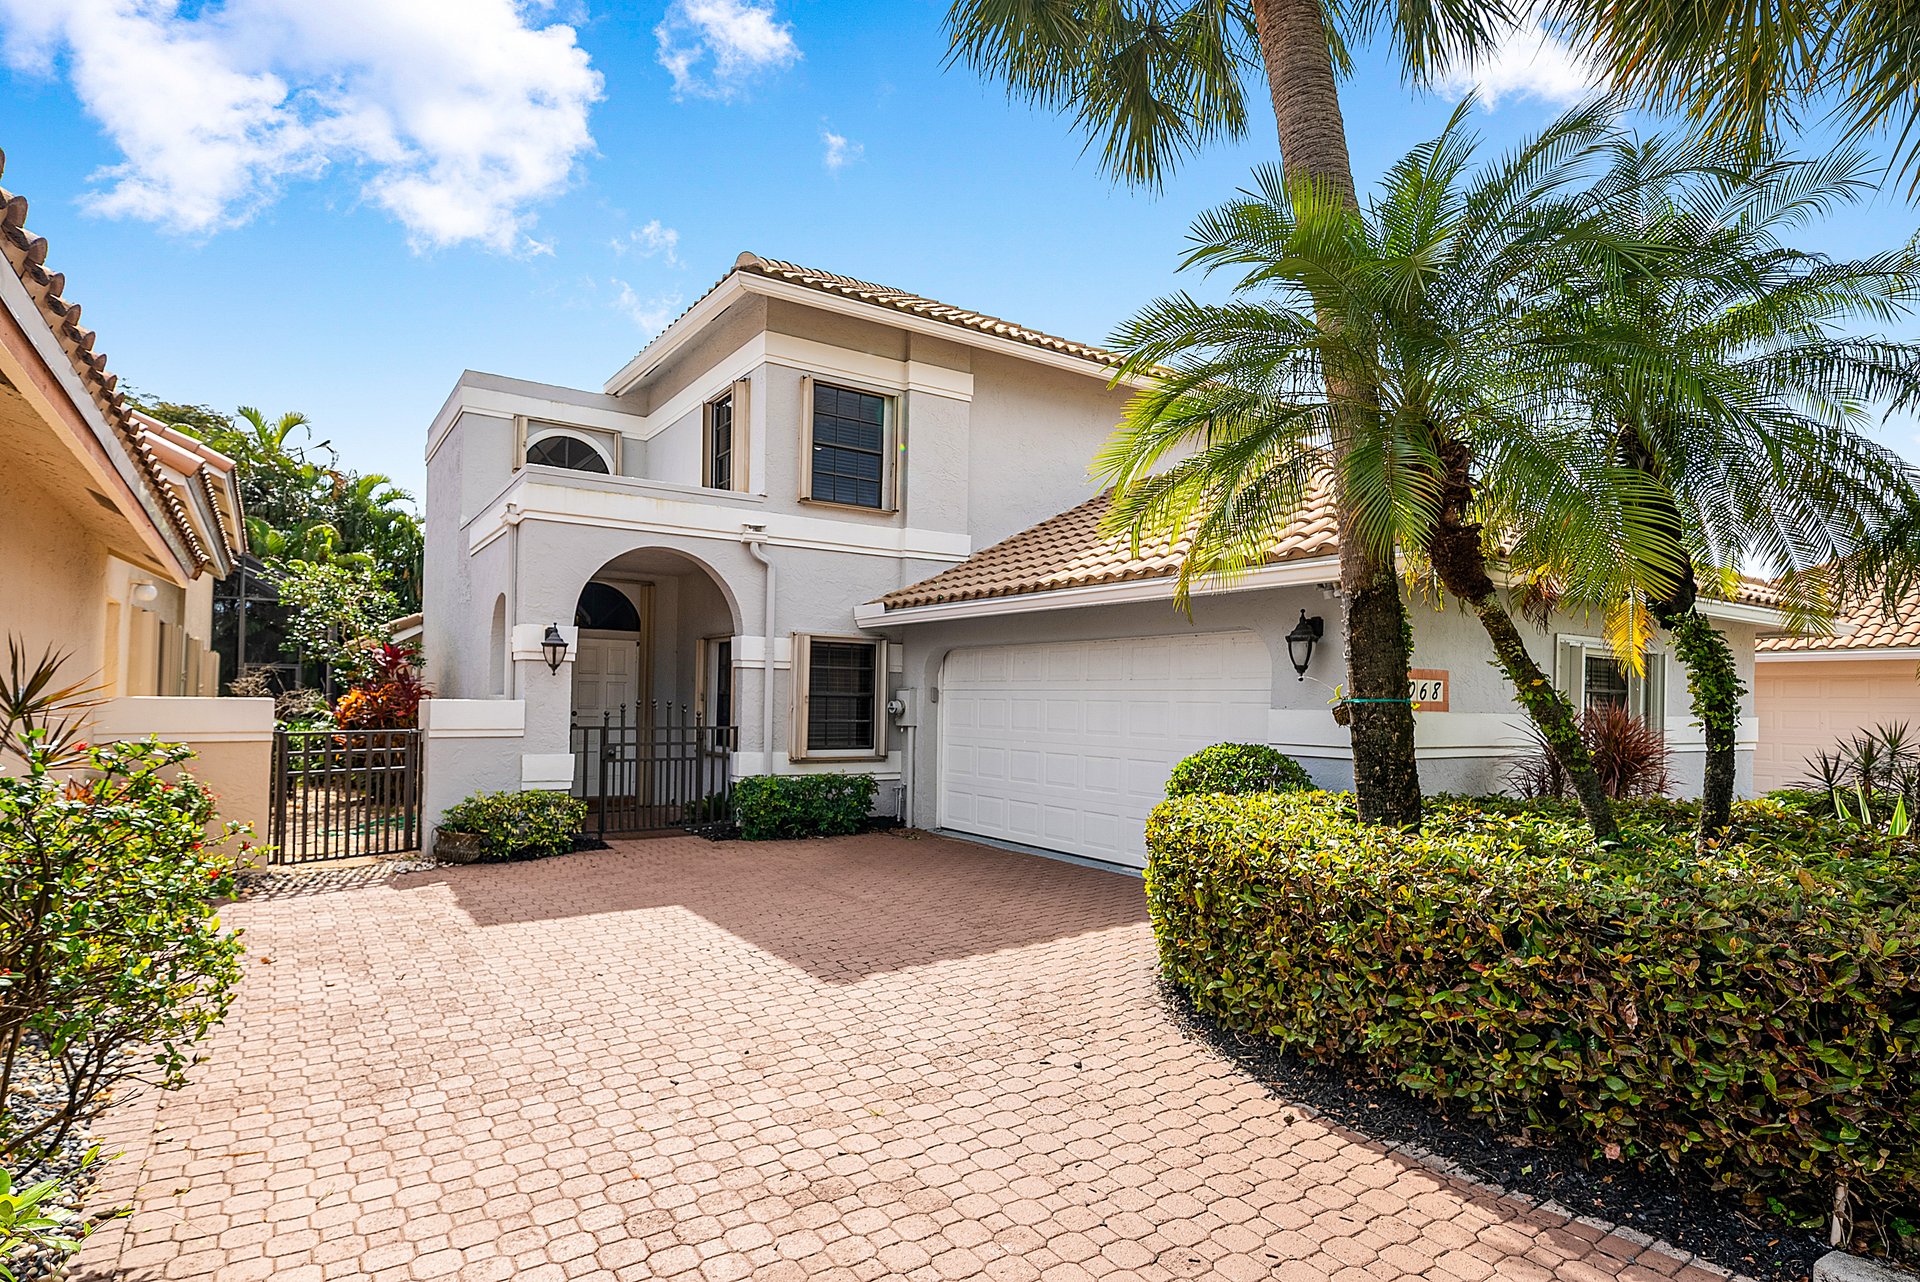
Experience elevated living in this beautifully appointed residence, where timeless sophistication meets the relaxed refinement of a private country club lifestyle. Bathed in natural light, this two-story home welcomes you with an ambiance that is both serene and effortlessly elegant from the moment you arrive. The thoughtfully renovated kitchen serves as a striking centerpiece, showcasing sleek finishes, premium appointments, and an expansive workspace that enhances both everyday living and gracious entertaining. At the heart of the home, the family room and formal dining area impress with soaring ceilings and an open-concept design that creates a seamless flow for gatherings, large or intimate. Sliding glass doors open to a screened-in outdoor retreat featuring a sparkling pool, soothing jacuzzi, and generous lounging areas—an idyllic setting for enjoying sun-drenched afternoons or tranquil evenings. The primary suite, ideally situated on the main level, offers a private sanctuary complete with a spacious walk-in closet and an oversized spa-inspired bath. Upstairs, two well-appointed guest bedrooms share a Jack-and-Jill bath, providing comfort and privacy for family or visitors alike. A spacious attached two-car garage adds convenience and ample storage. Residents enjoy access to the exclusive amenities of the Ville De Capri enclave, including a nearby satellite pool. At the clubhouse, a vibrant social atmosphere defines life at Polo Club, offering exceptional opportunities for recreation, wellness, fine dining, and meaningful connection—all within a distinguished country club setting.

2,334 Sq.Ft. LIVING AREA

Features & Amenities

Area & Lot

  • Status Pocket Listing
  • Living Area2,334 Sq.Ft.
  • Total Area3,534 Sq.Ft.
  • NeighborhoodThe Polo Club

Financial

  • Sales Price$1,149,000
Mortgage Calculator

Estimate your monthly mortgage payment, including the principal and interest, property taxes, and HOA. Adjust the values to generate a more accurate rate.
All estimates are provided for informational purposes only. Actual amounts may vary.
$0,000 Your Payment 20 15 65

$0,000 Your Payment
The Polo Club

Explore

Work With Us

We look forward to hearing from you.

Follow Michael on Instagram