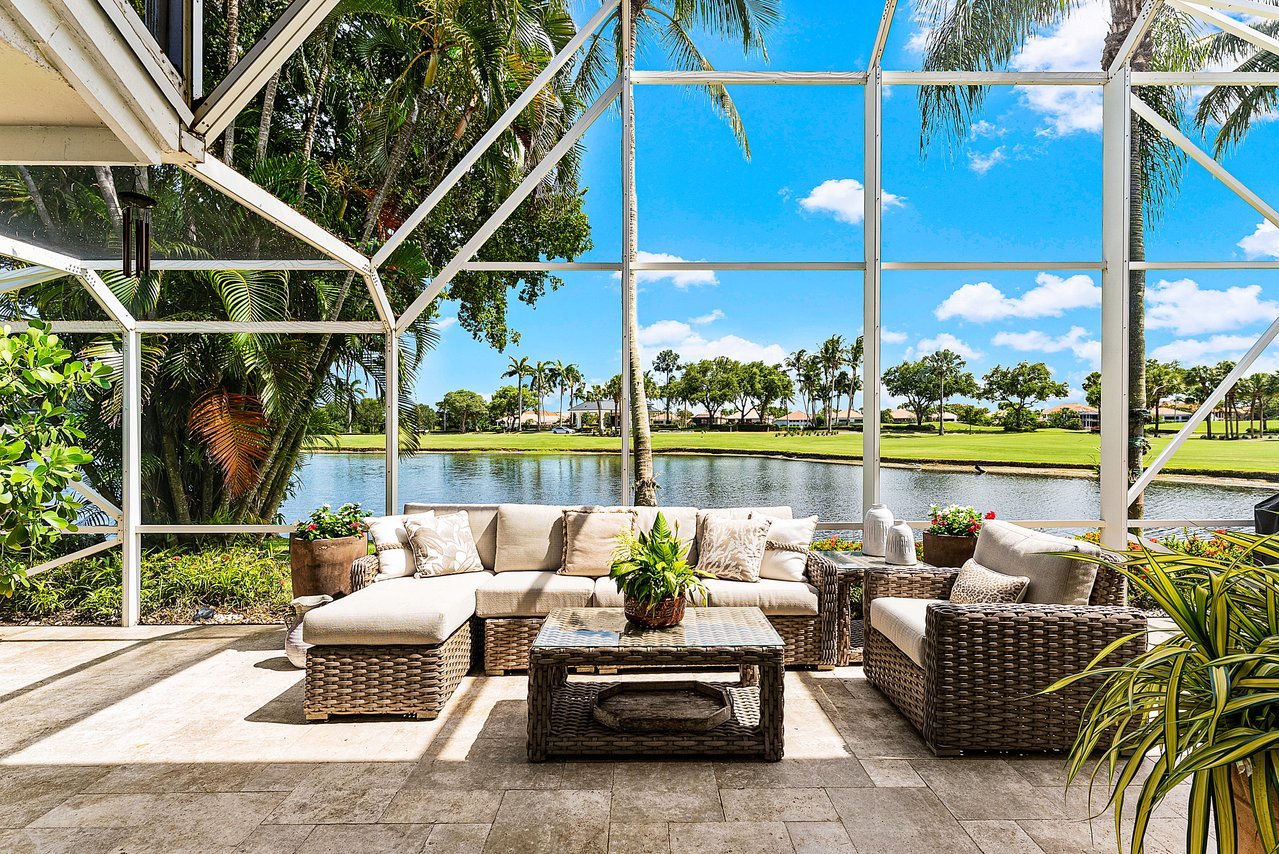
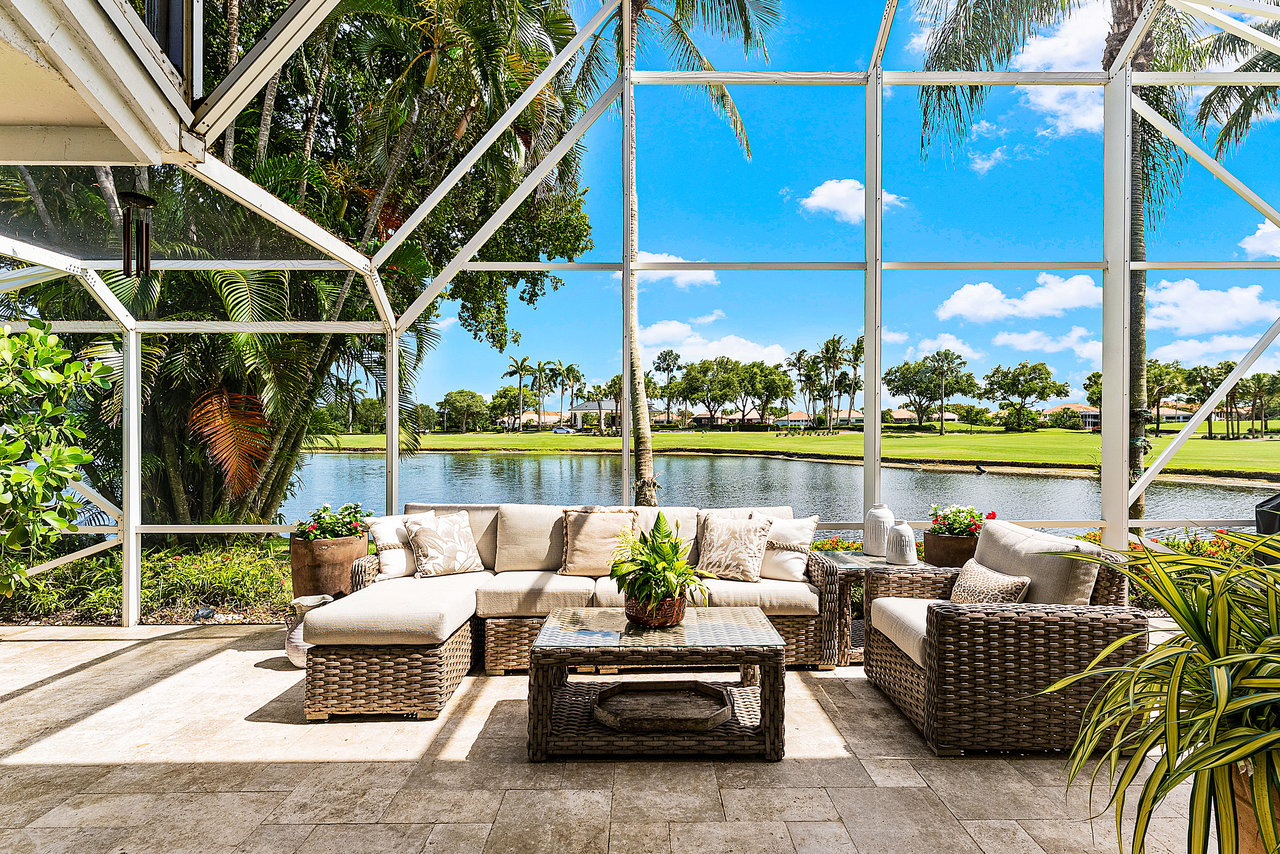
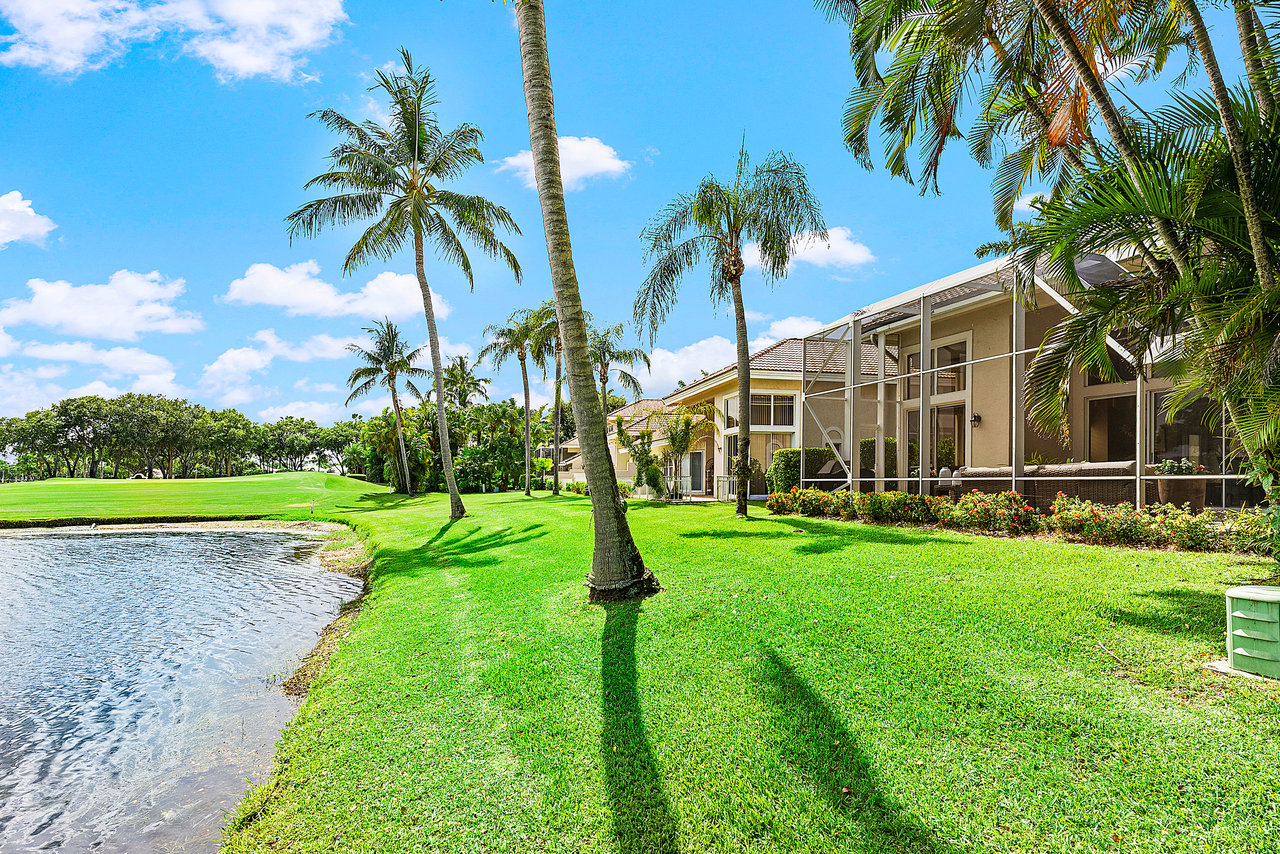
Screened patio with wicker seating overlooking a lake and palm-lined grounds.
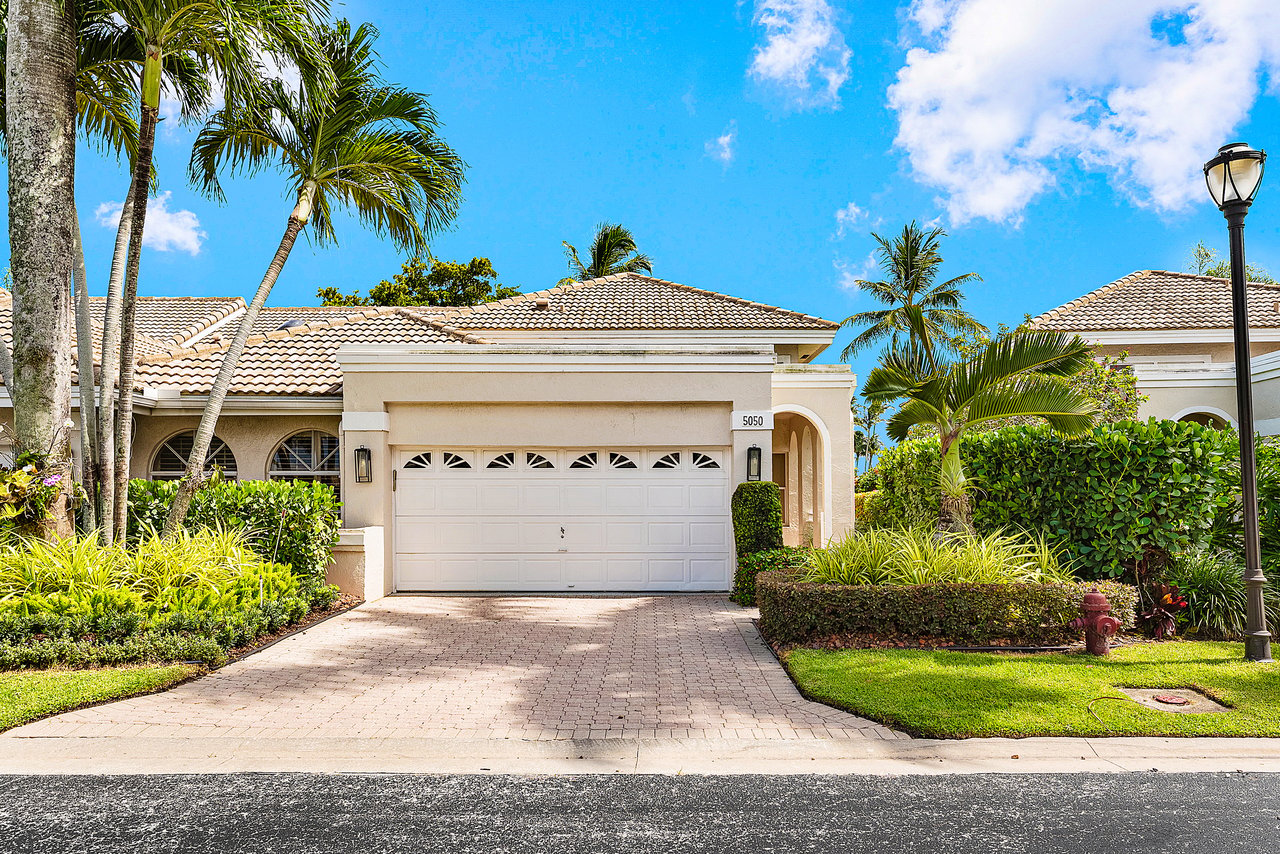
Front of a beige stucco home with a double garage, paver driveway, and palm trees.
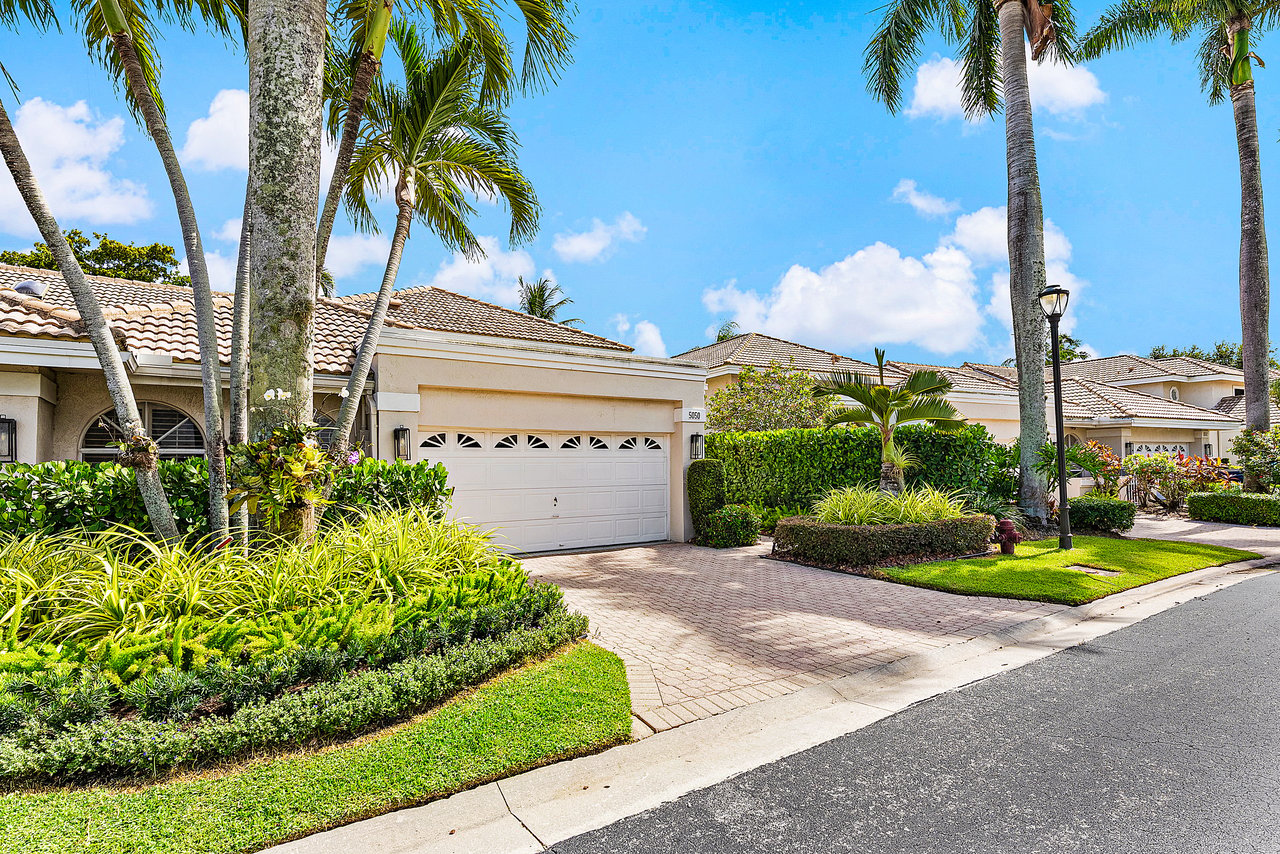
Single-story home with a tiled roof, double garage, palm trees, and a landscaped driveway.
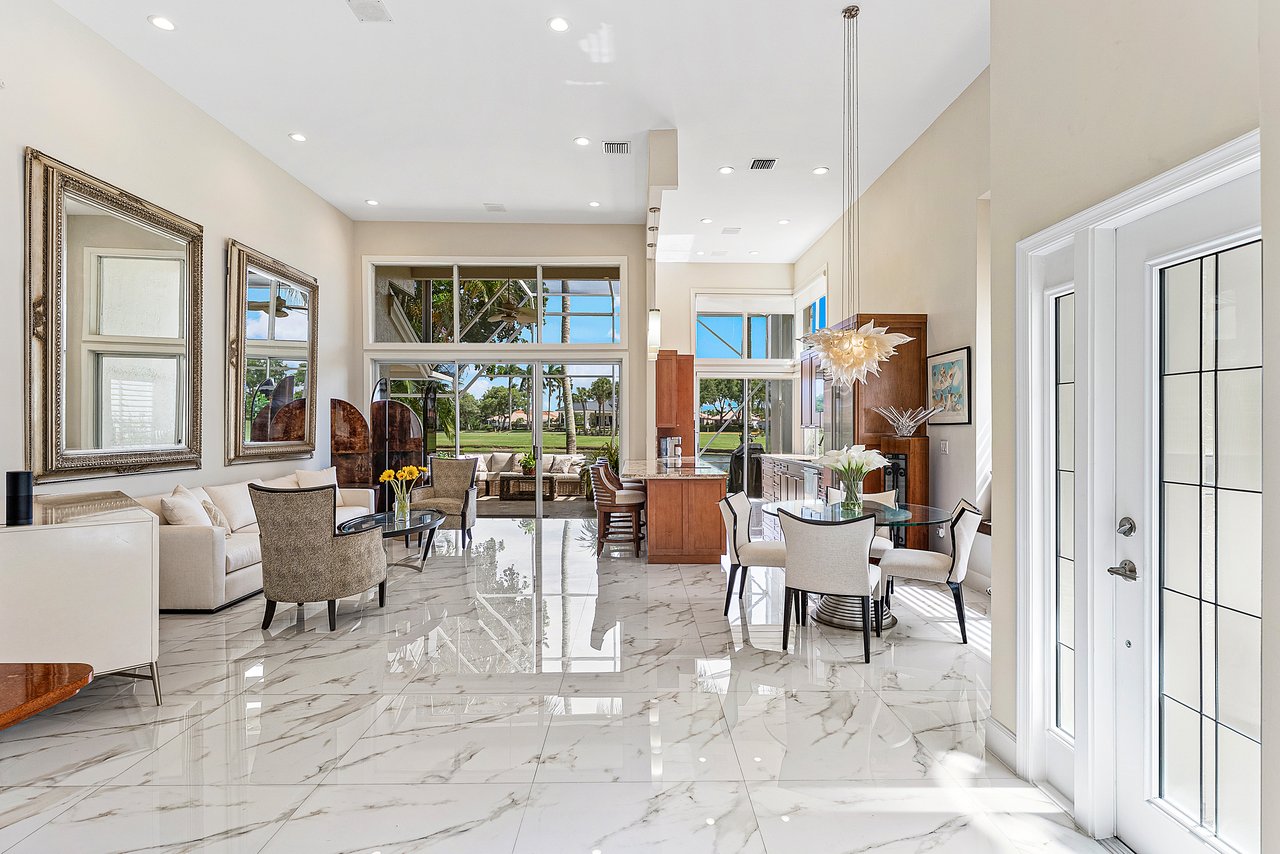
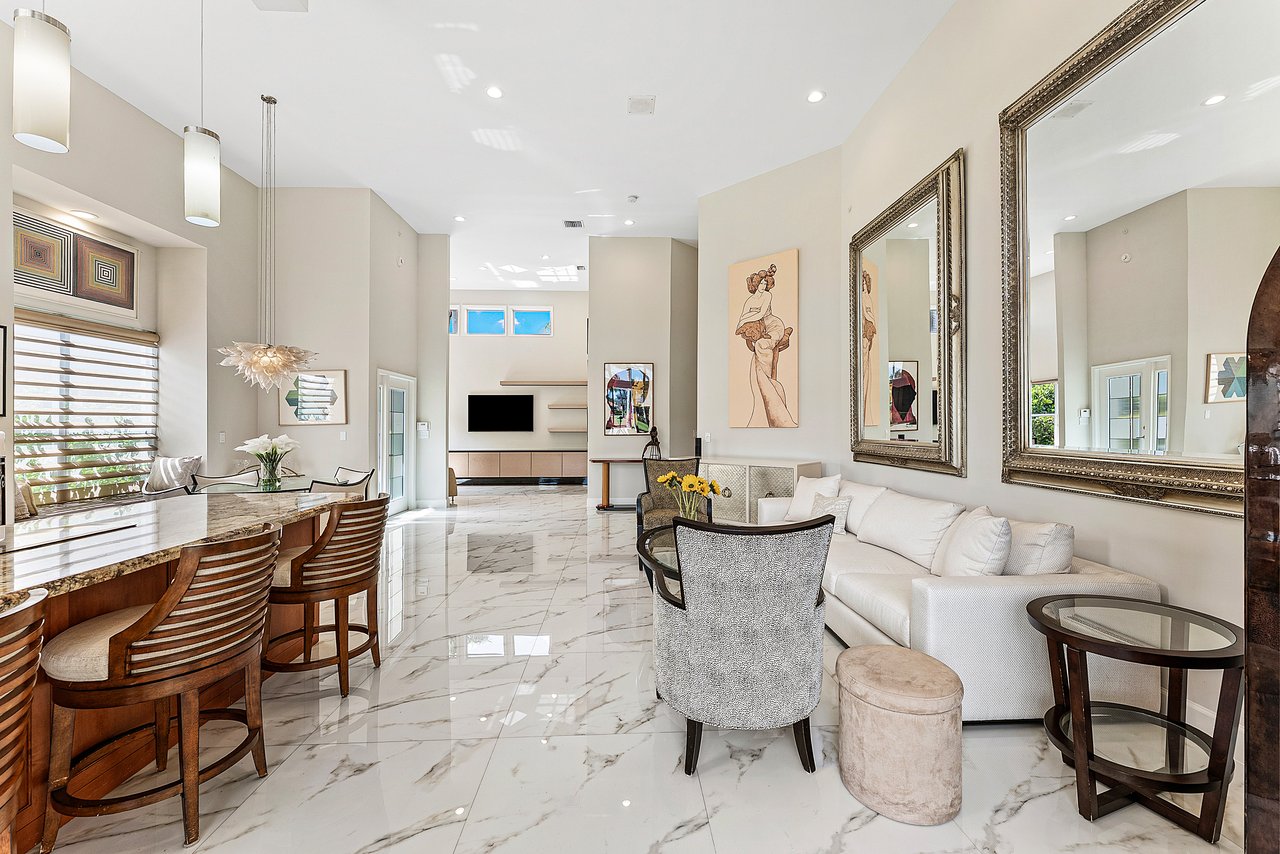
Open-plan living and dining room with glossy marble floors and golf course views through tall windows.
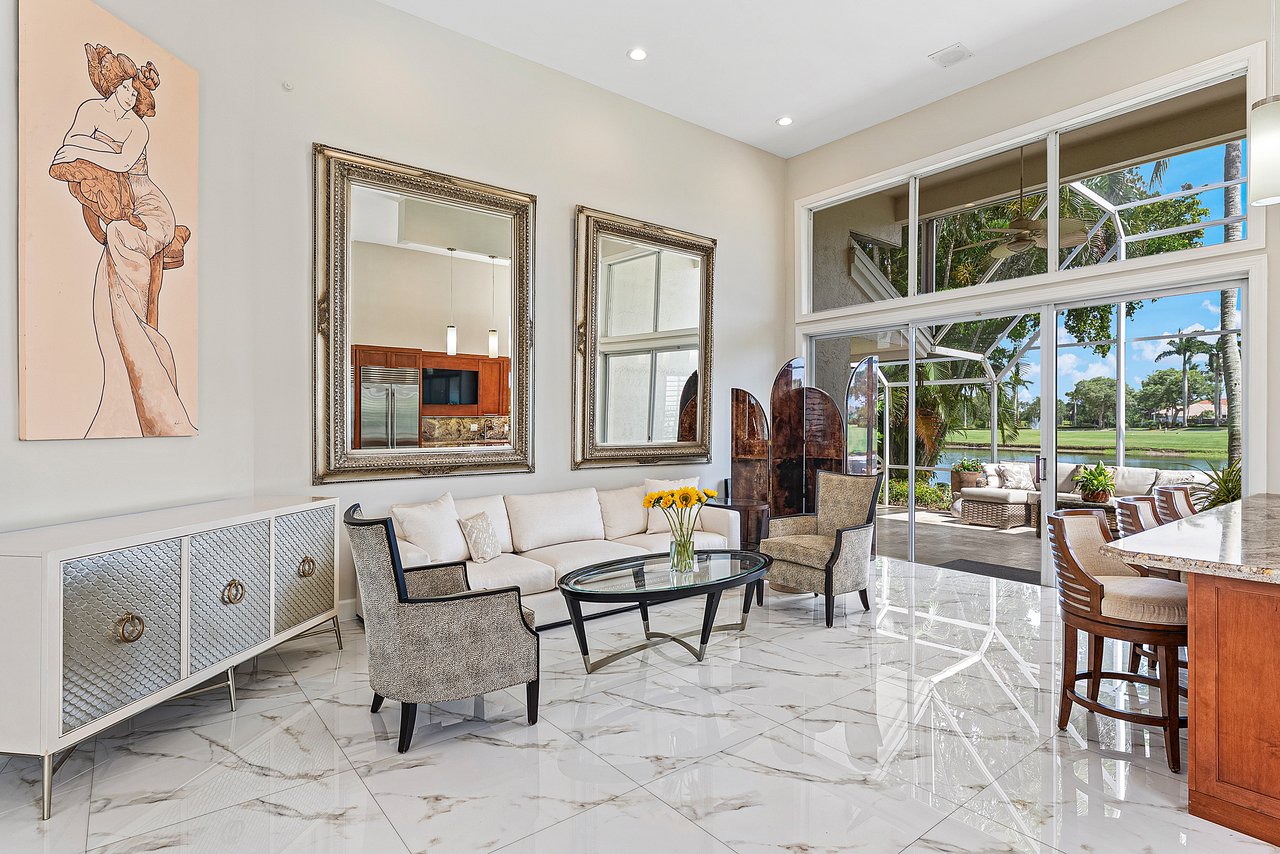
Living room with a white sofa and glass coffee table, opening through large windows to a patio and golf course.
Open living and dining area with marble floors, white seating, and ornate wall mirrors.
Kitchen and dining area with a wood island, tall windows, and a water view.
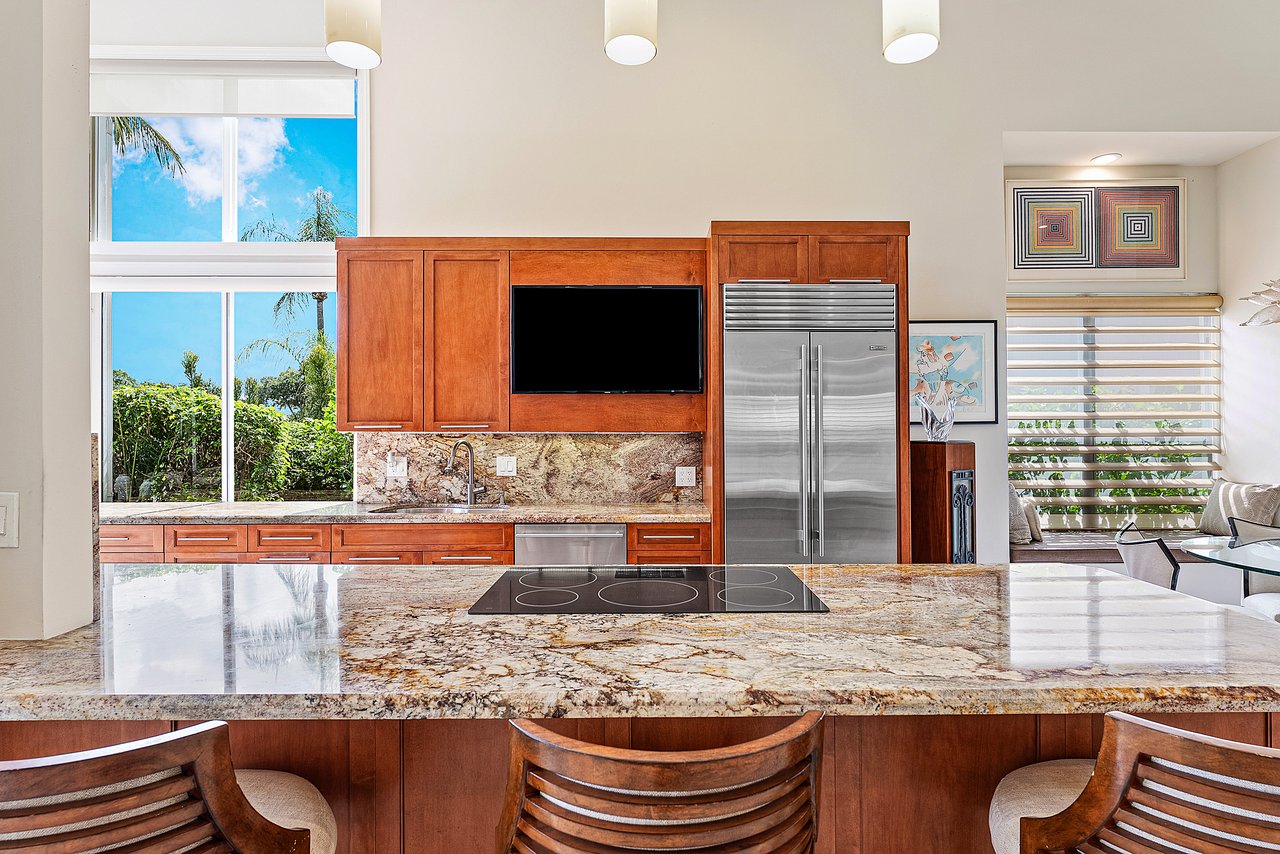
Open-plan kitchen with a granite island, wood cabinetry, and stainless steel refrigerator.
Kitchen with reddish wood cabinets, stainless-steel refrigerator, and granite island beneath large windows.
Kitchen with warm wood cabinets and granite counters, opening onto a sunny waterfront view.
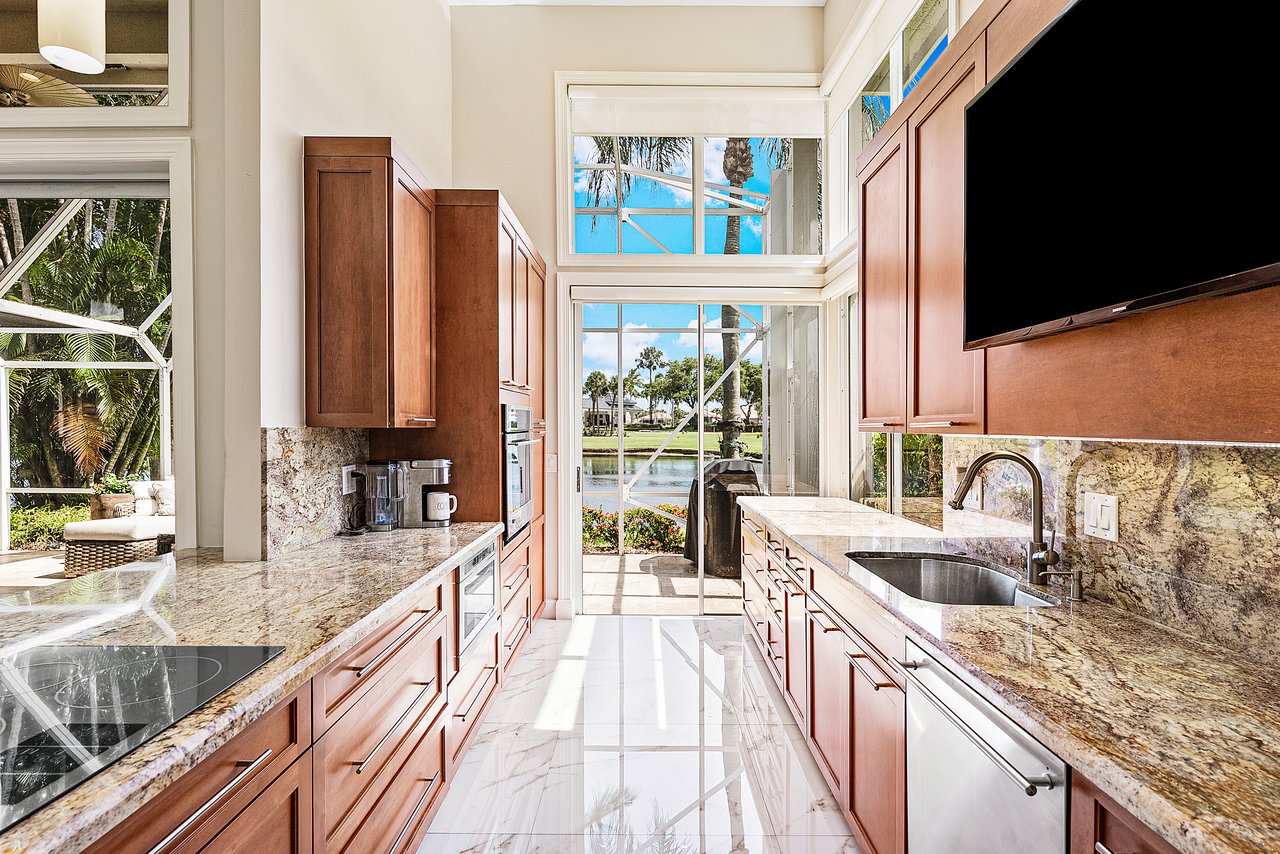
Kitchen with reddish wood cabinetry and stone counters overlooking a canal through tall windows.
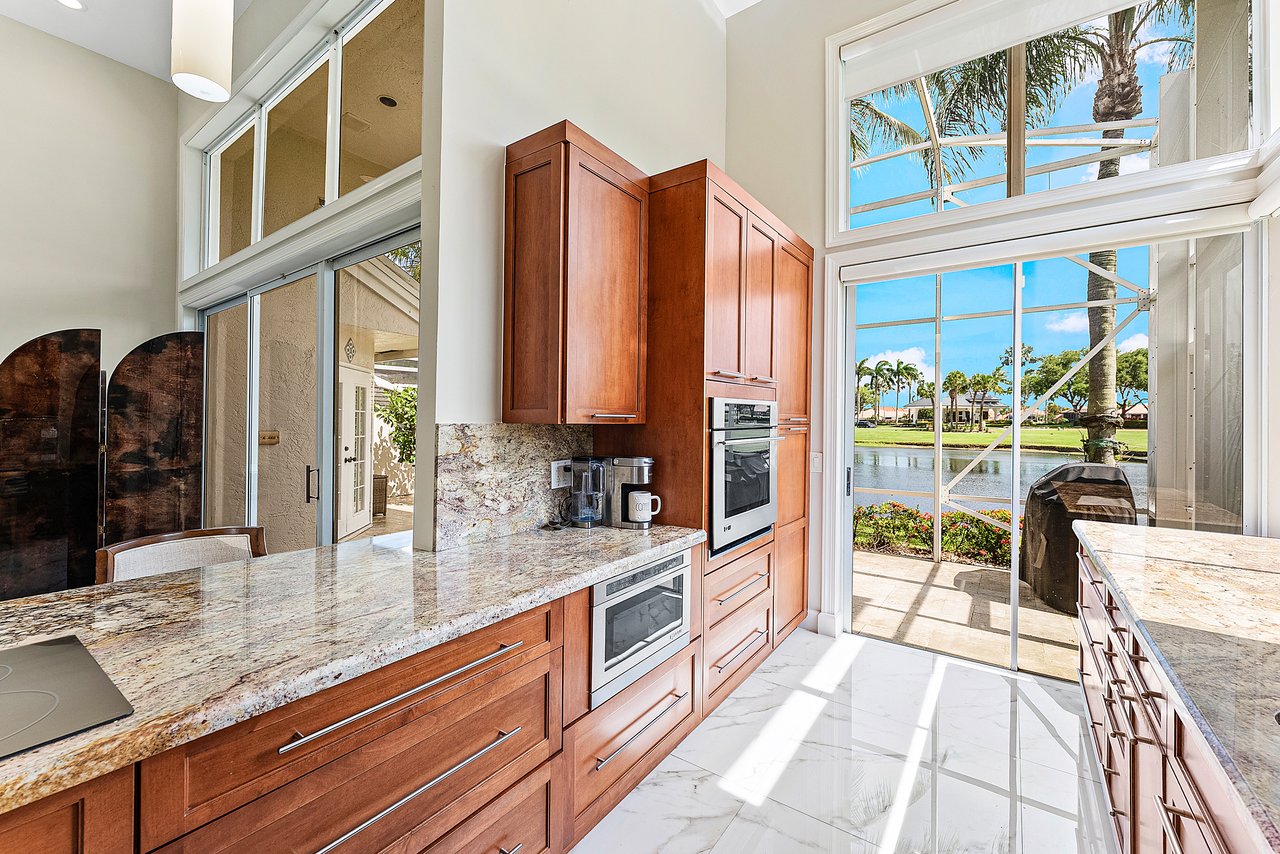
Kitchen with warm wood cabinets, granite counters, a large island, and double wall ovens.
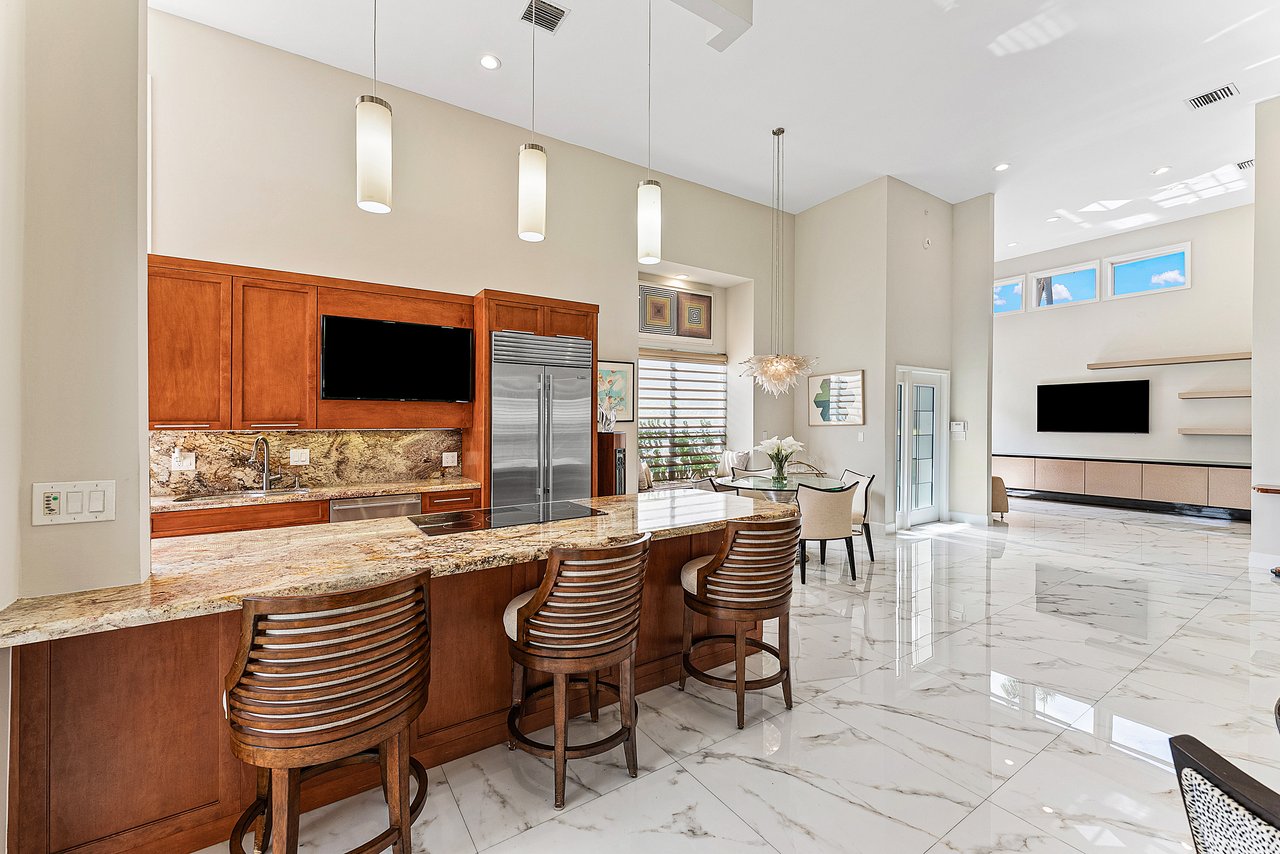
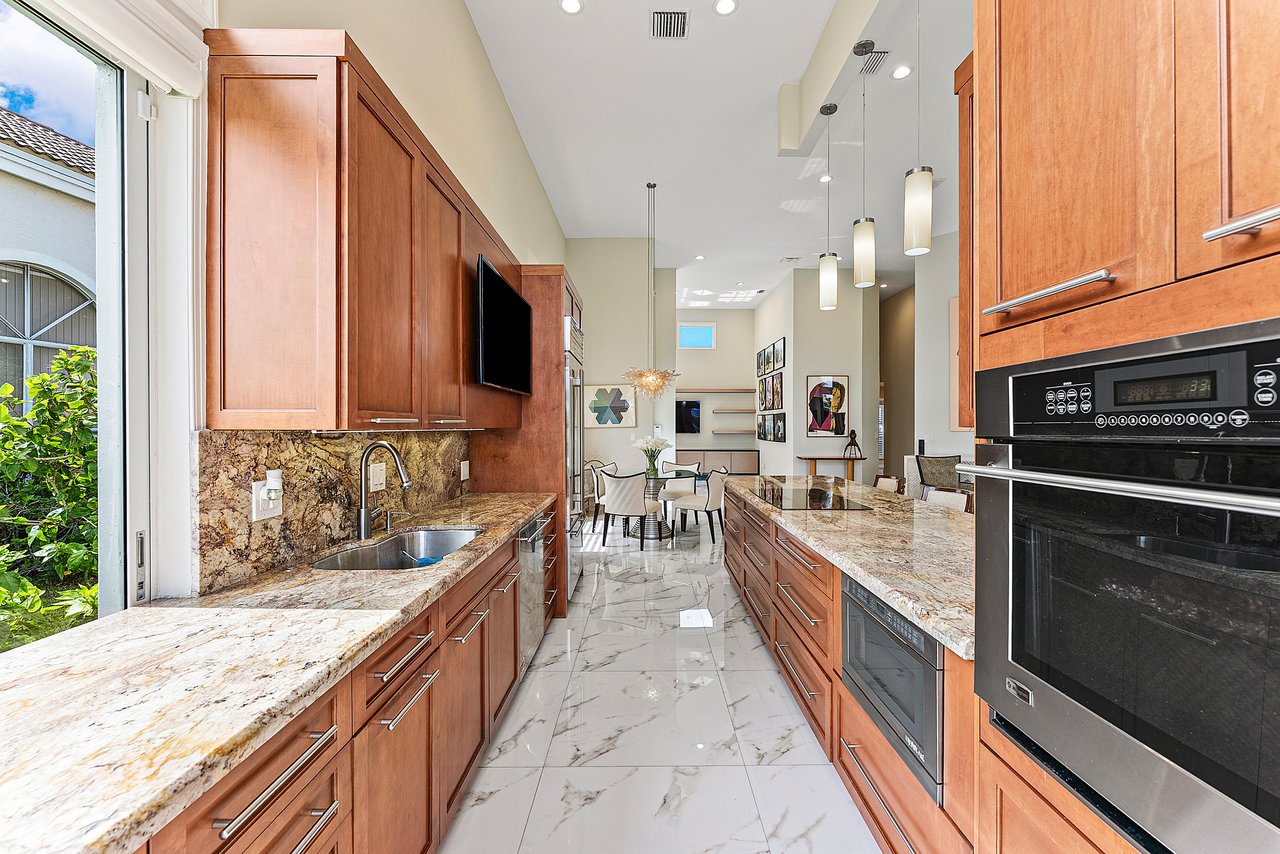
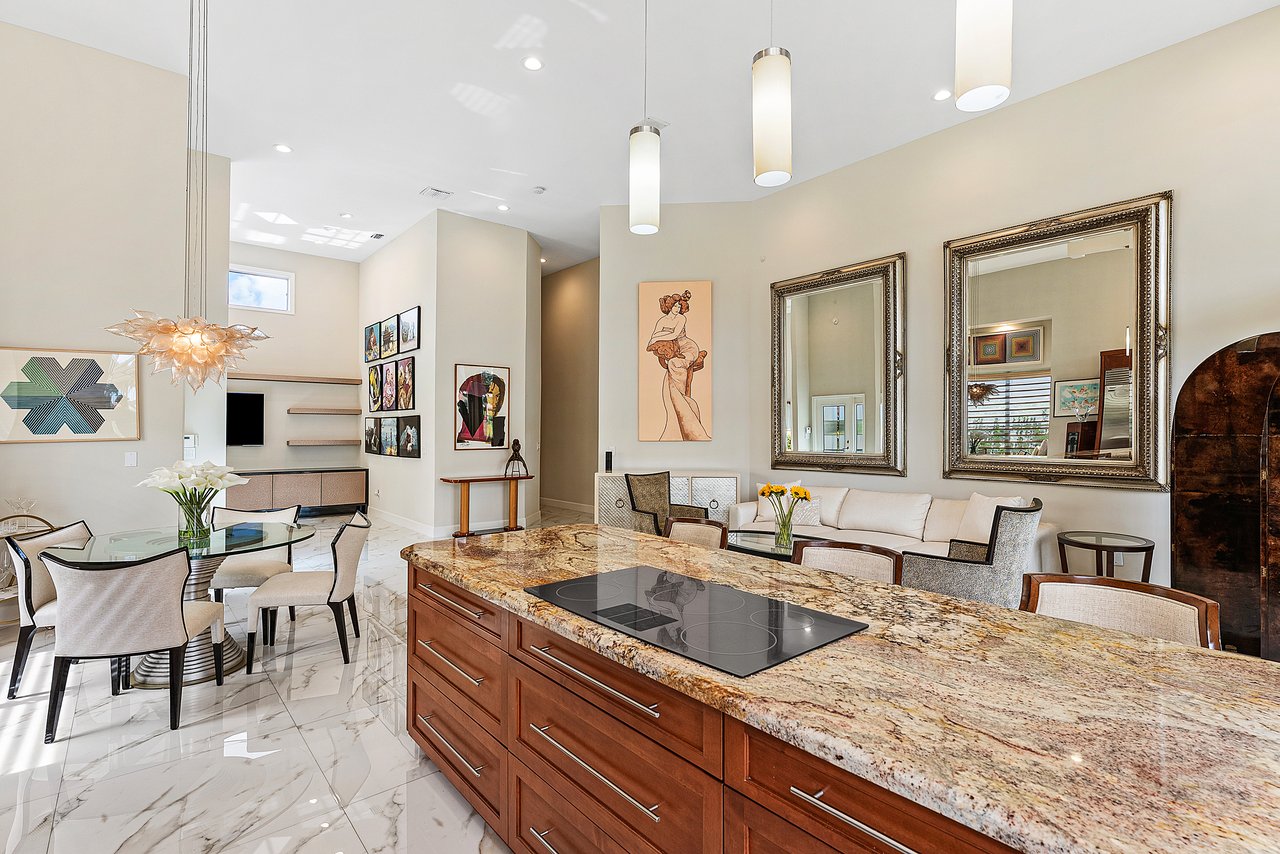
Open-plan kitchen and dining area with a wood island, stone counters, induction cooktop, and marble-look floors.
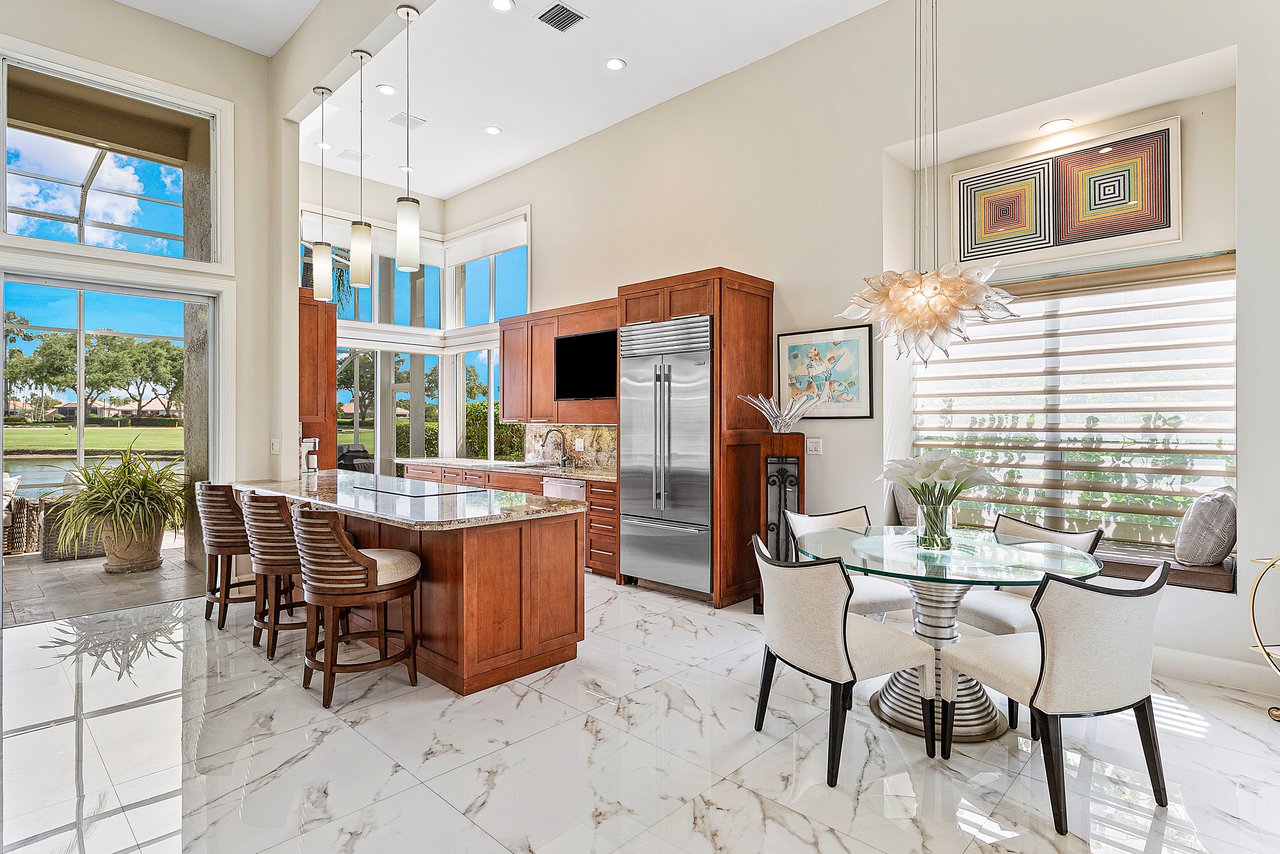
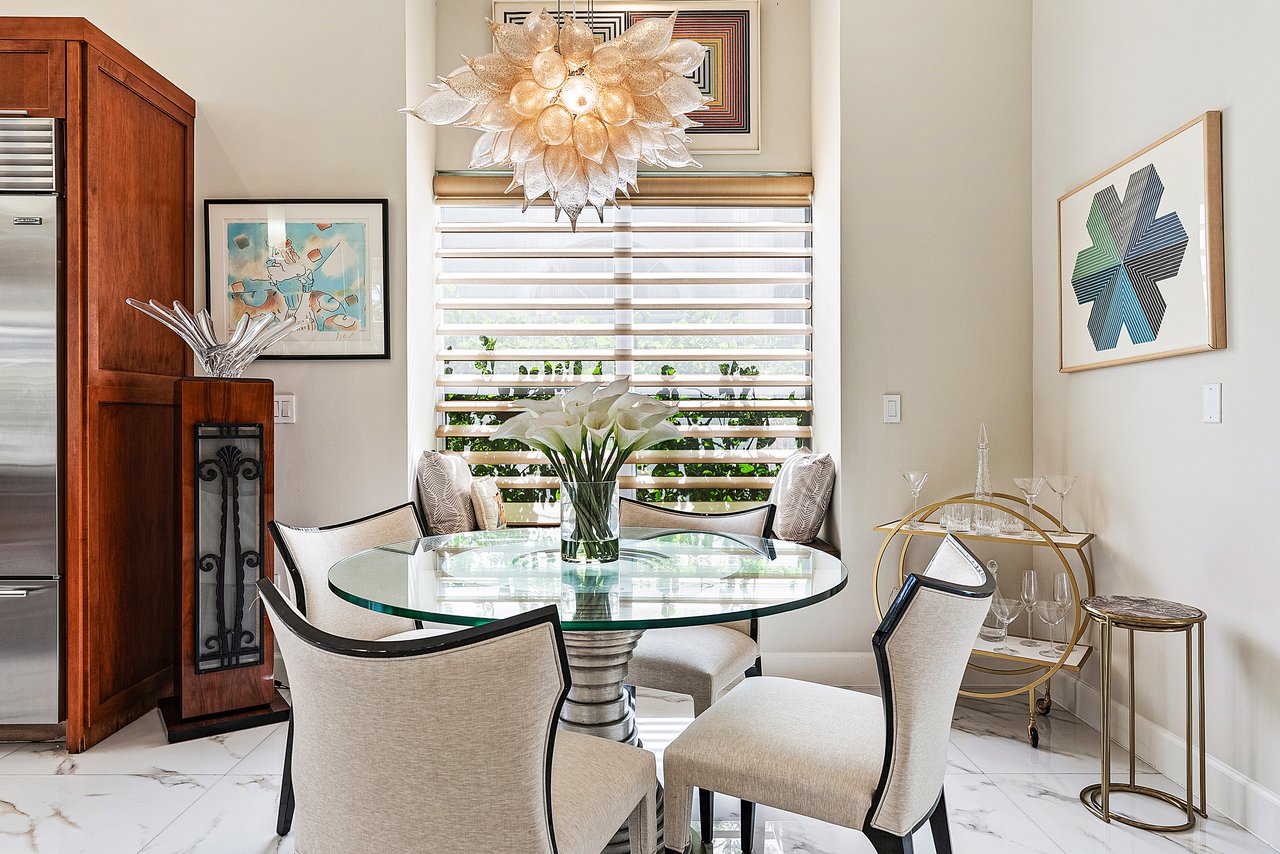
Dining area with a round glass table, upholstered chairs, and sculptural pendant light.
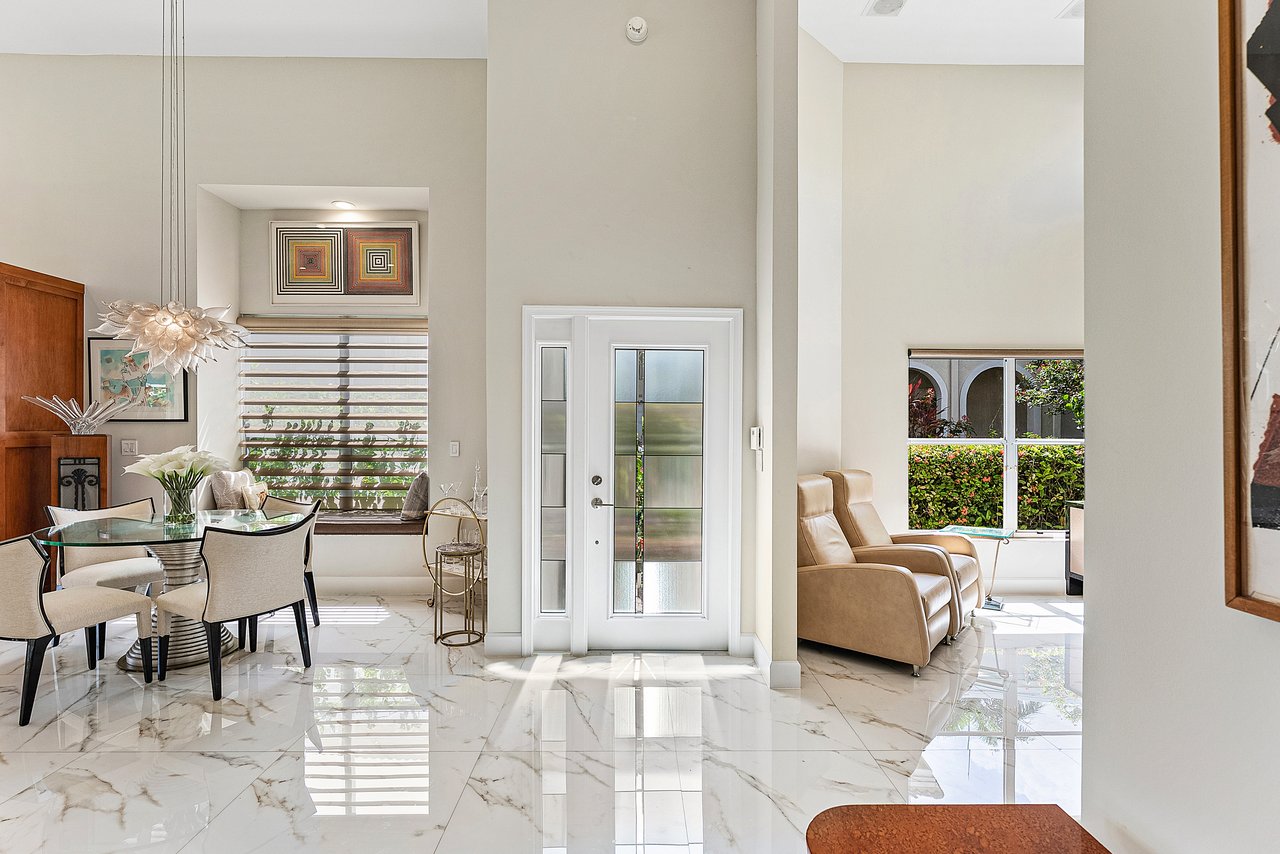
Bright entryway with a glass-paneled front door, glossy marble floors, and adjoining dining and sitting areas.
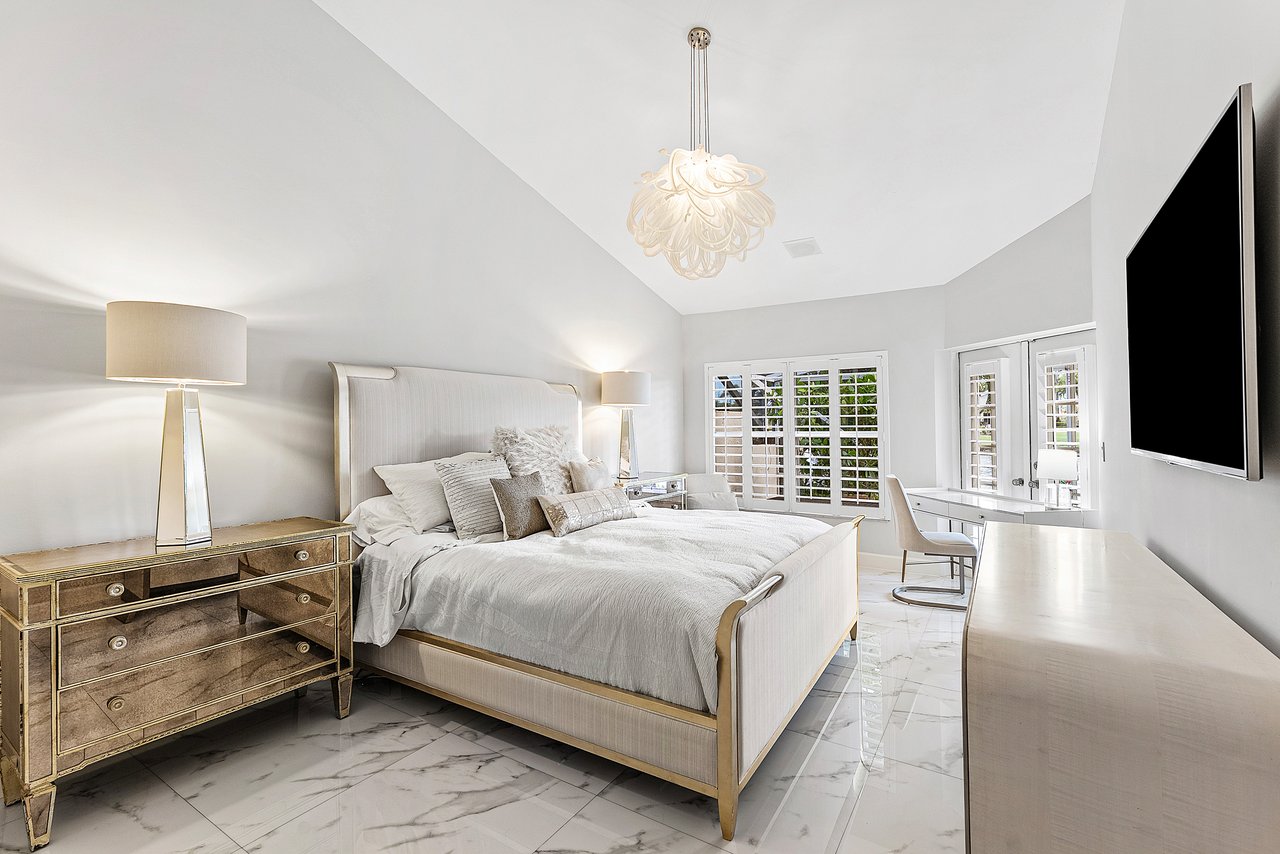
Bright bedroom with an upholstered bed, marble-look floor, shuttered windows, and wall-mounted television.
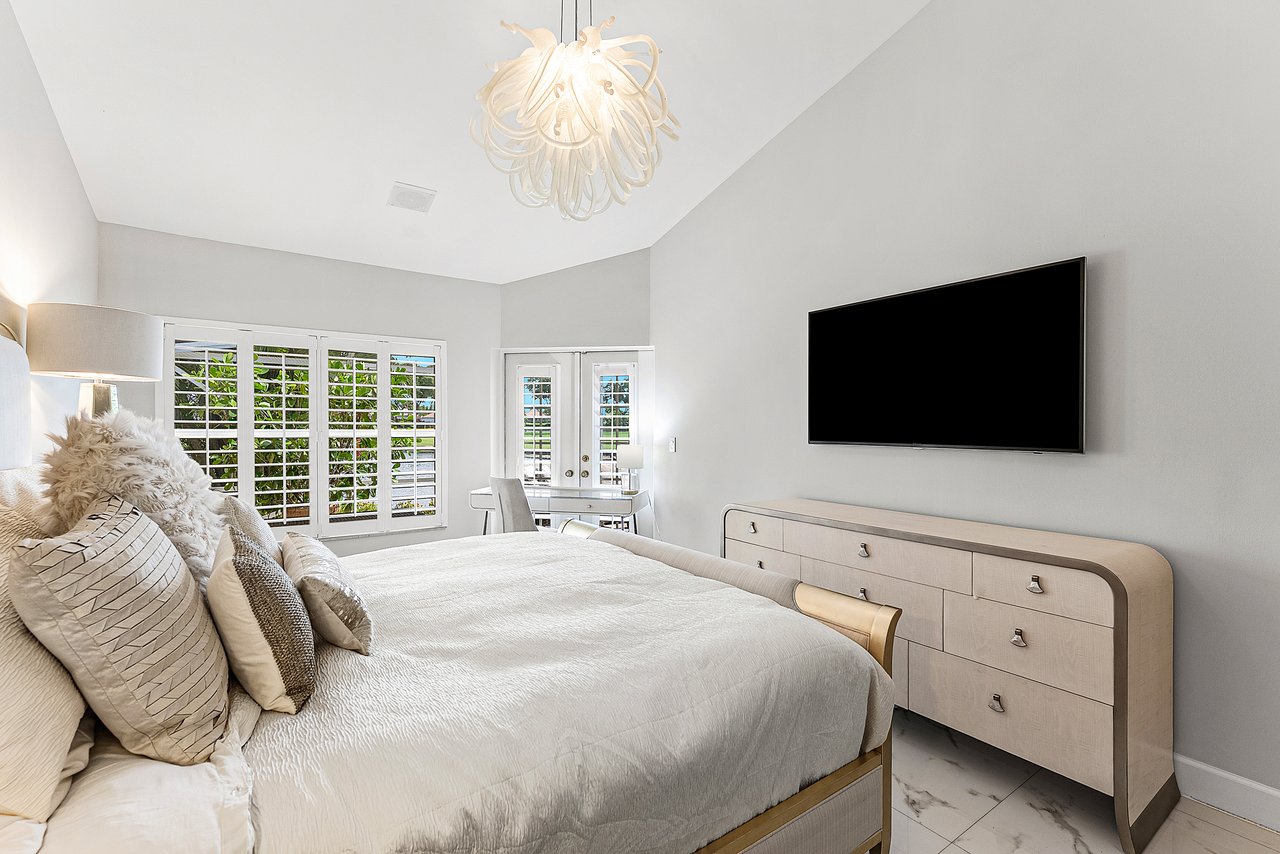
Bright bedroom with a white bed, sculptural chandelier, plantation shutters, and wall-mounted television.
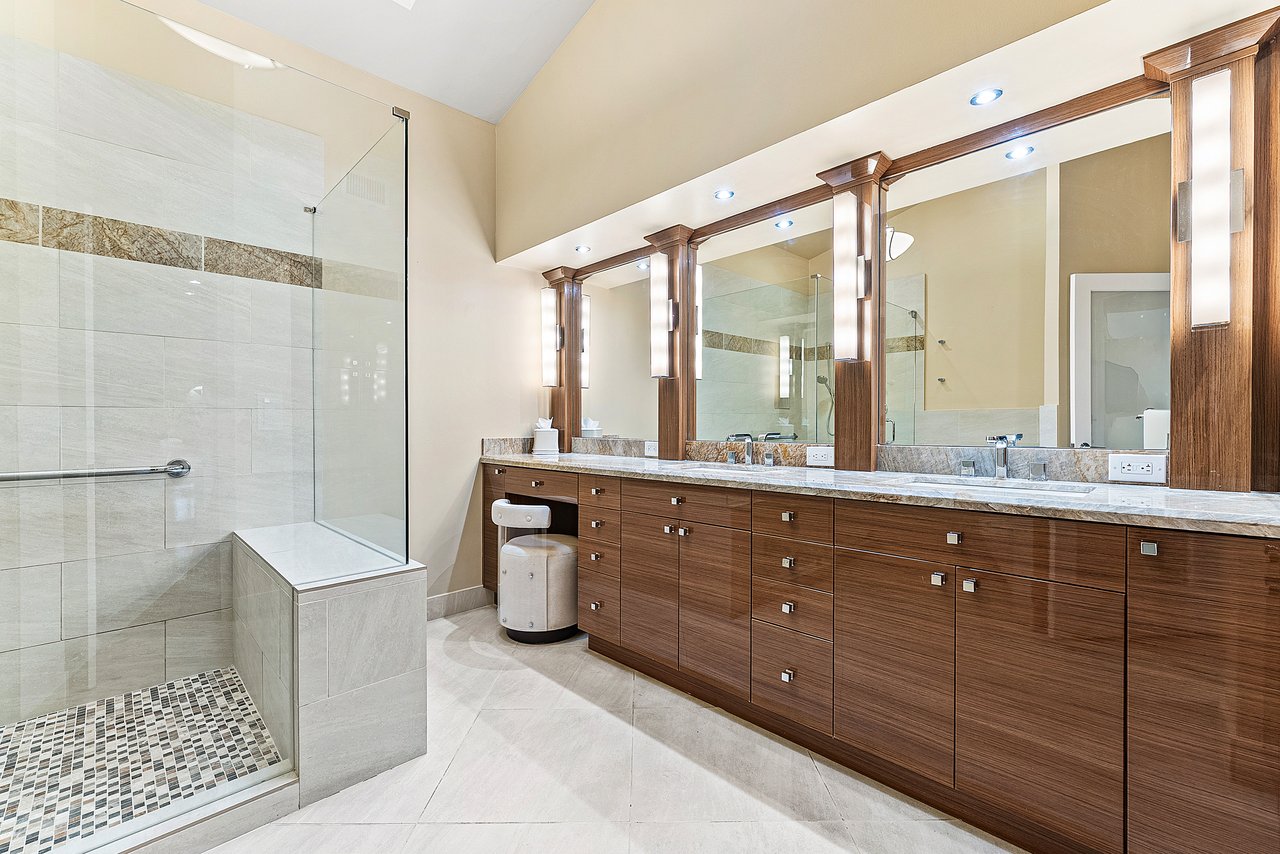
Bathroom with a glass-enclosed tiled shower and long dark wood double vanity.
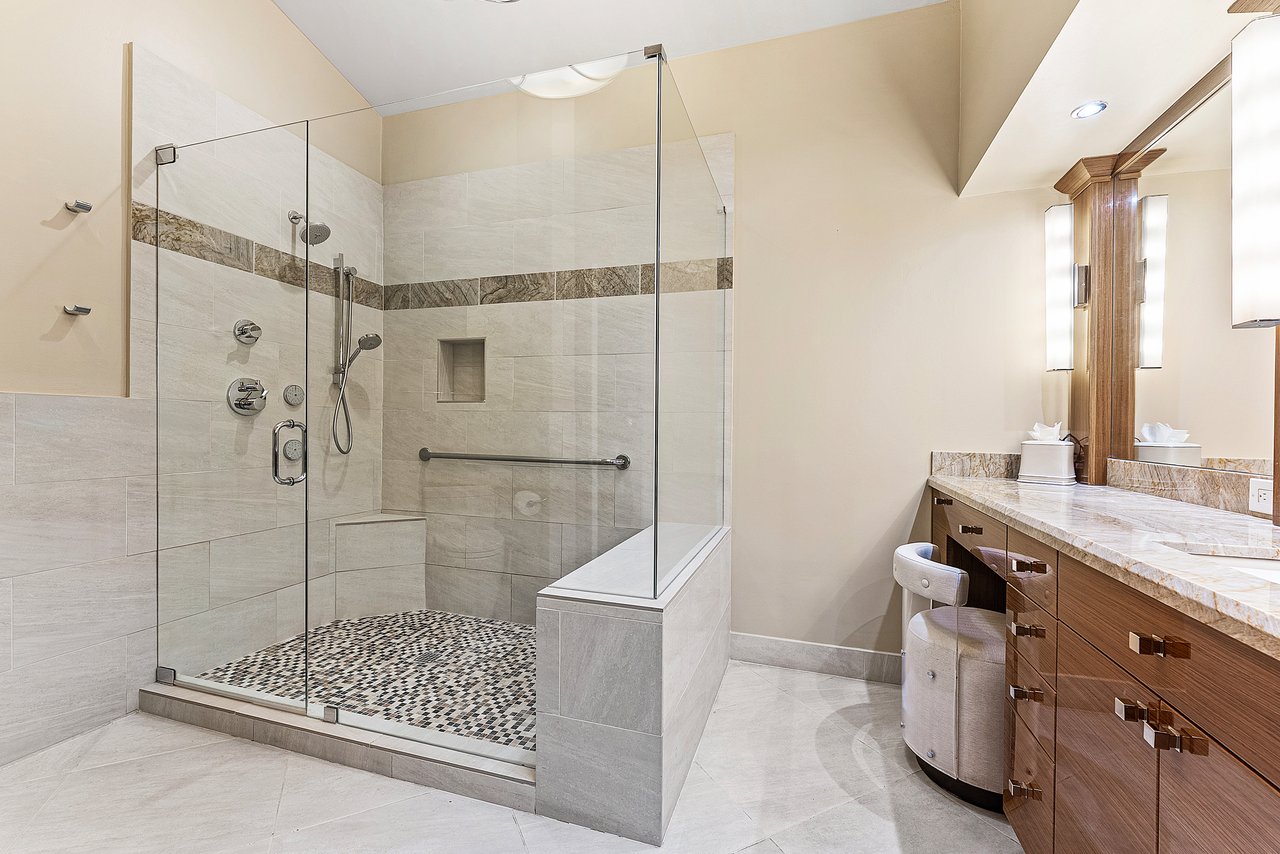
Bathroom with a glass walk-in shower and long wood vanity topped with light stone.
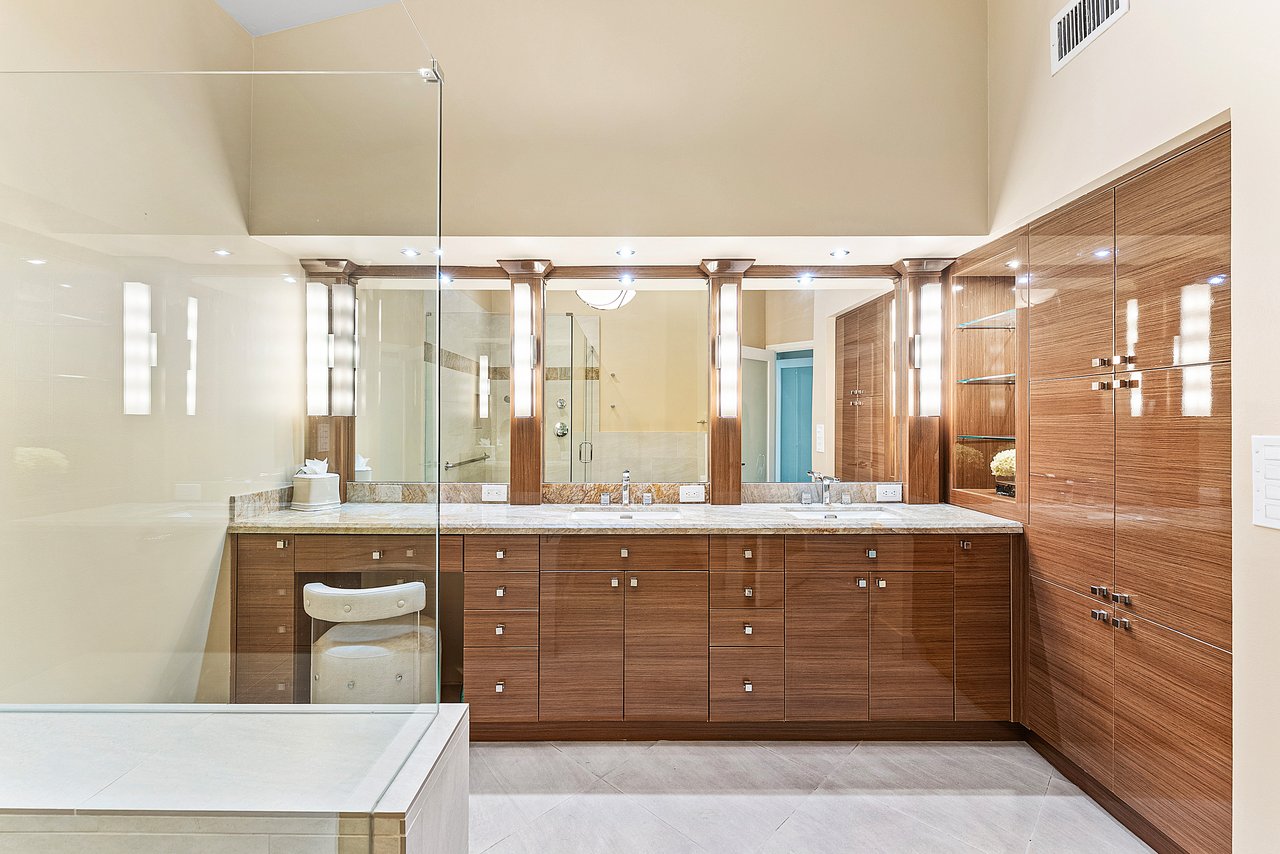
Modern bathroom with a double-sink wood vanity, mirrored cabinets, and glass-enclosed shower.
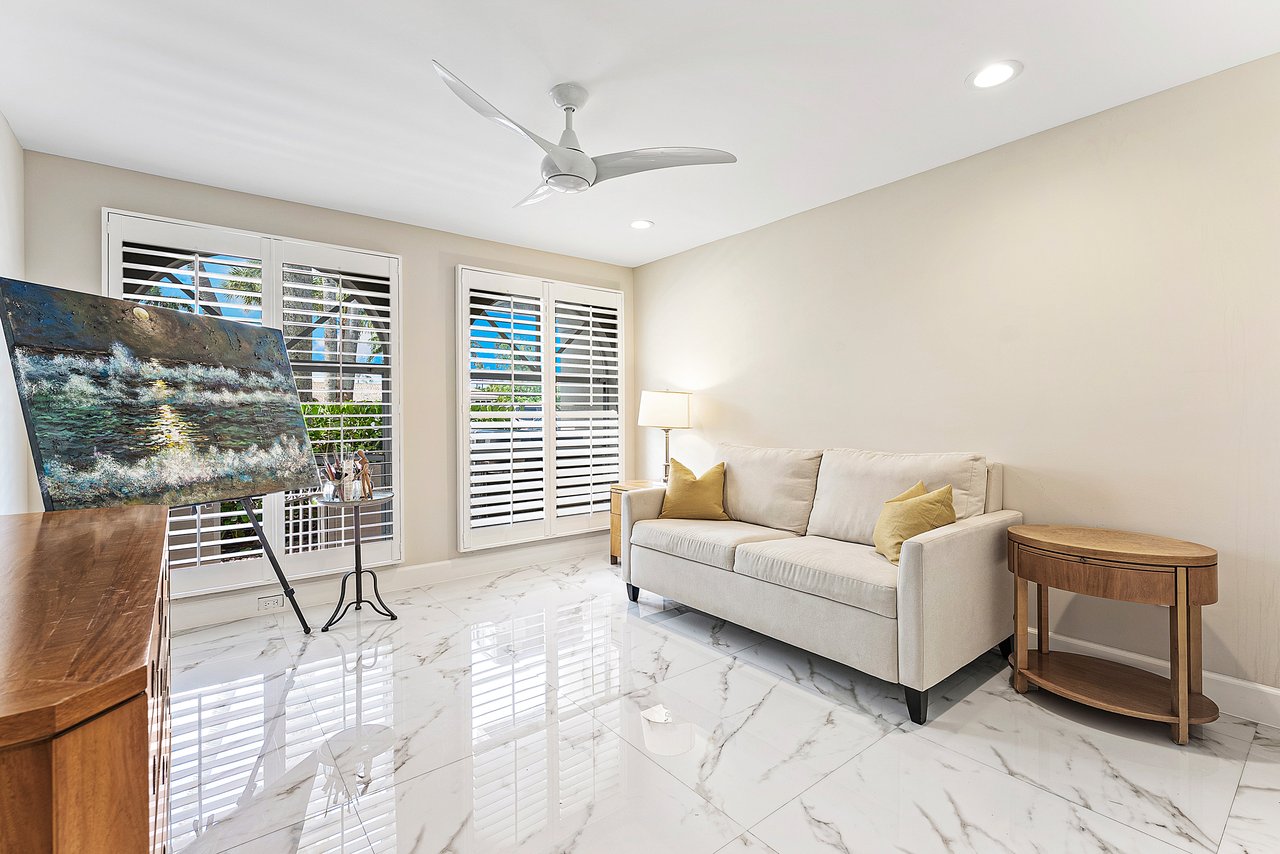
Living room with a white sofa, shuttered windows, glossy marble-look floors, and an easel with artwork.
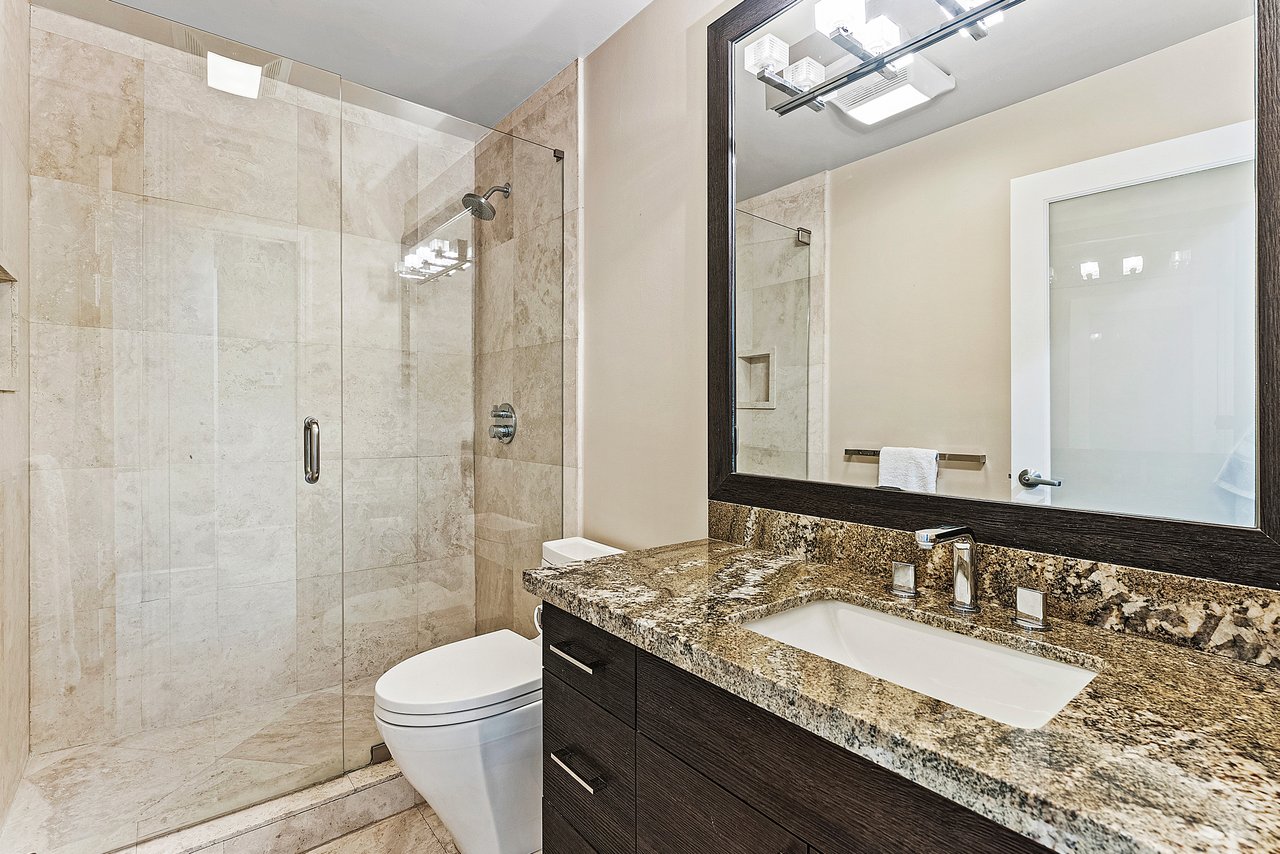
Bathroom with a glass-enclosed stone shower and dark wood vanity with granite countertop.
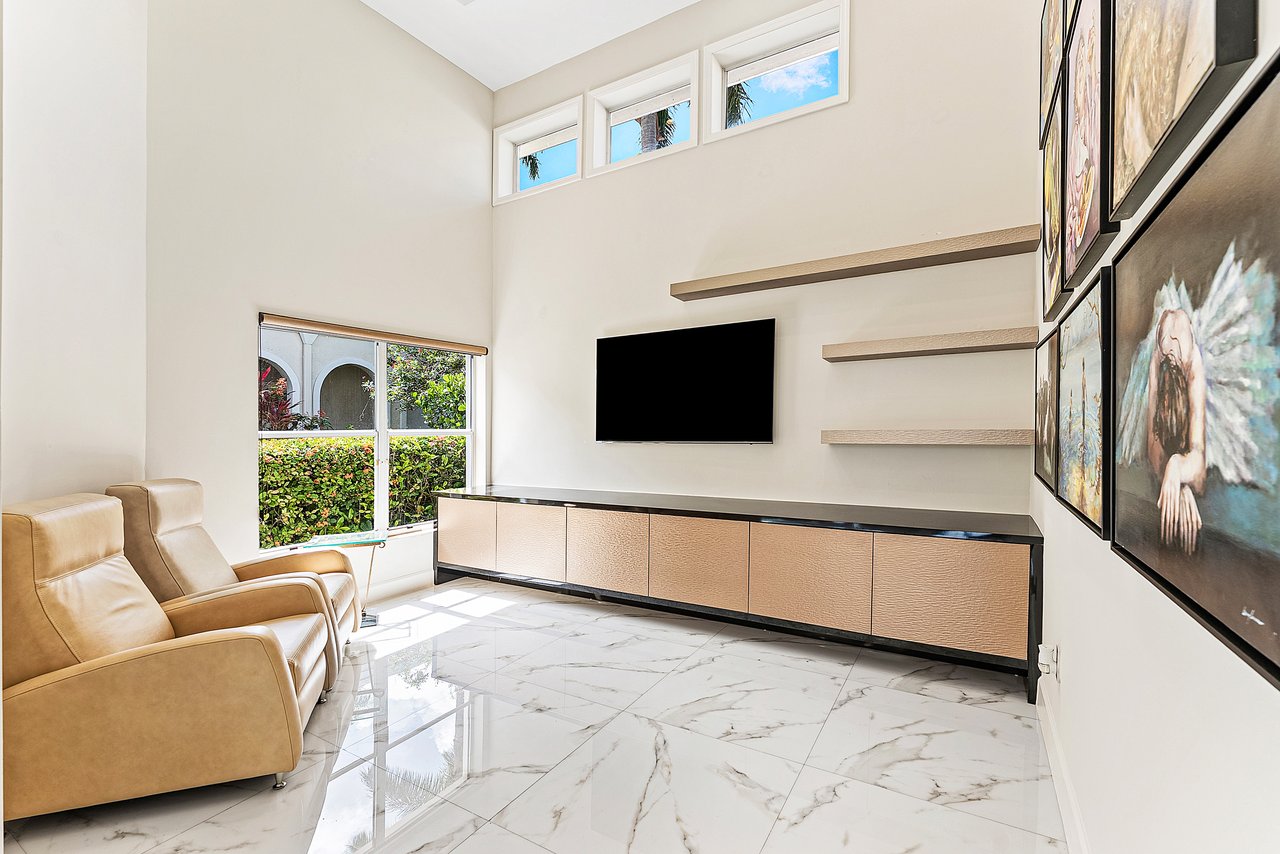
Media room with tan recliners, wall-mounted television, floating shelves, and glossy tile flooring.
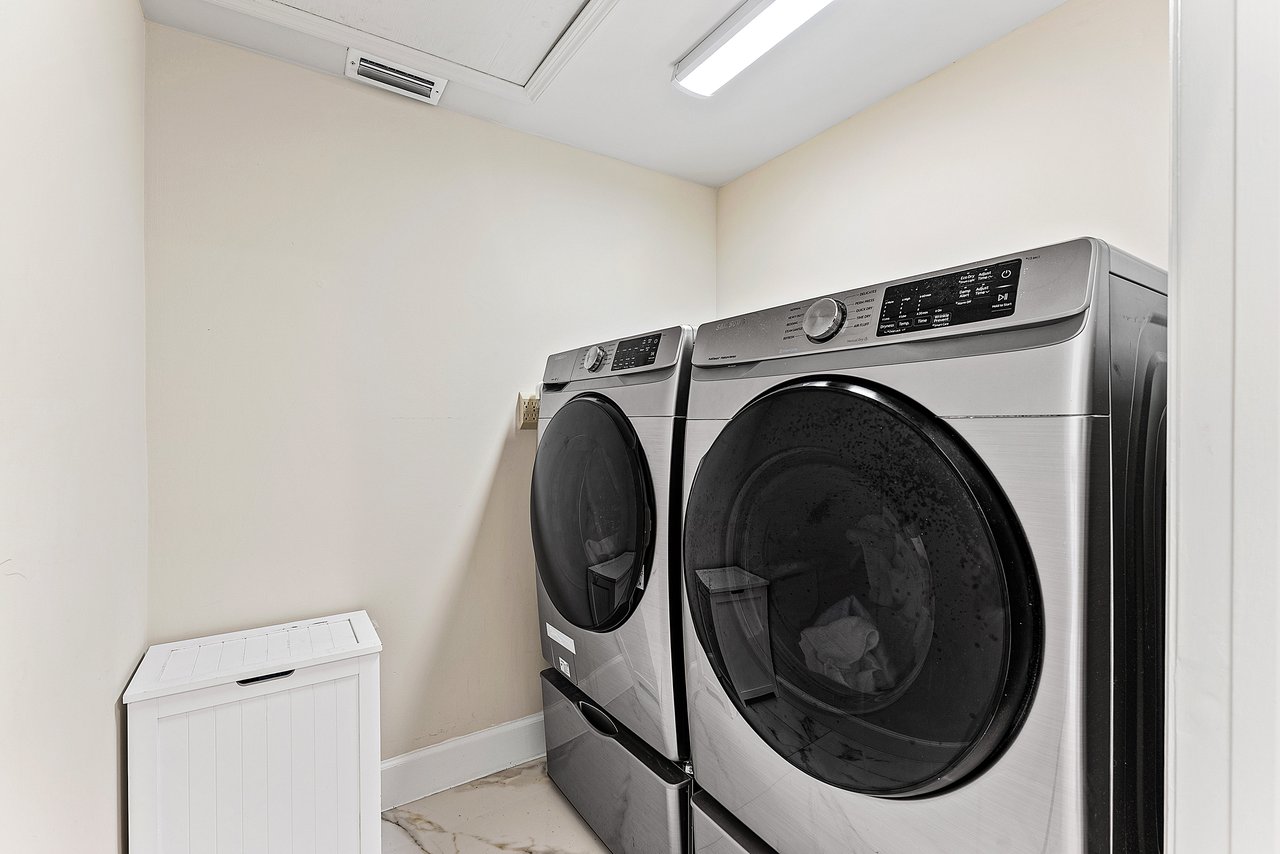
Laundry room with side-by-side silver front-loading washer and dryer and a white storage hamper.
Furnished screened patio overlooking a lake, with wicker seating and palm trees.
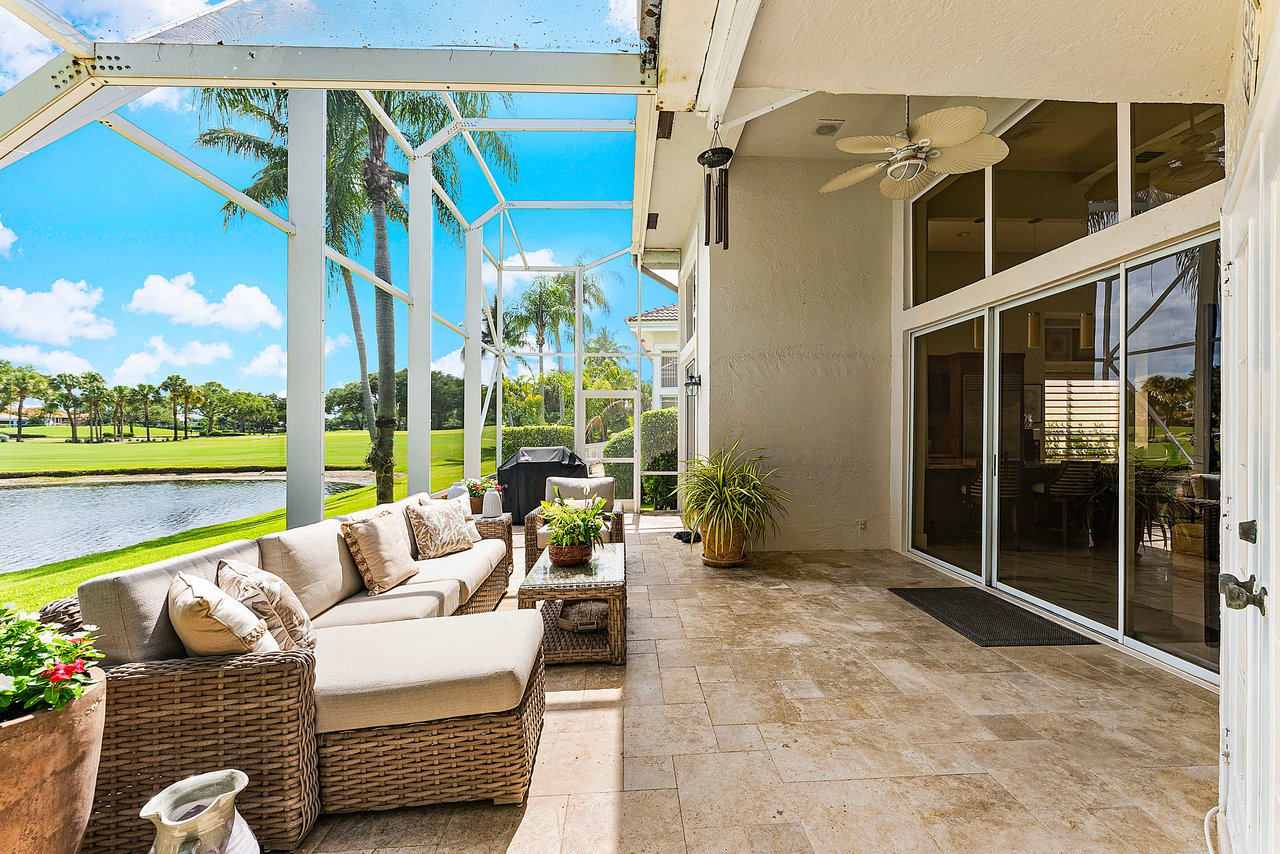
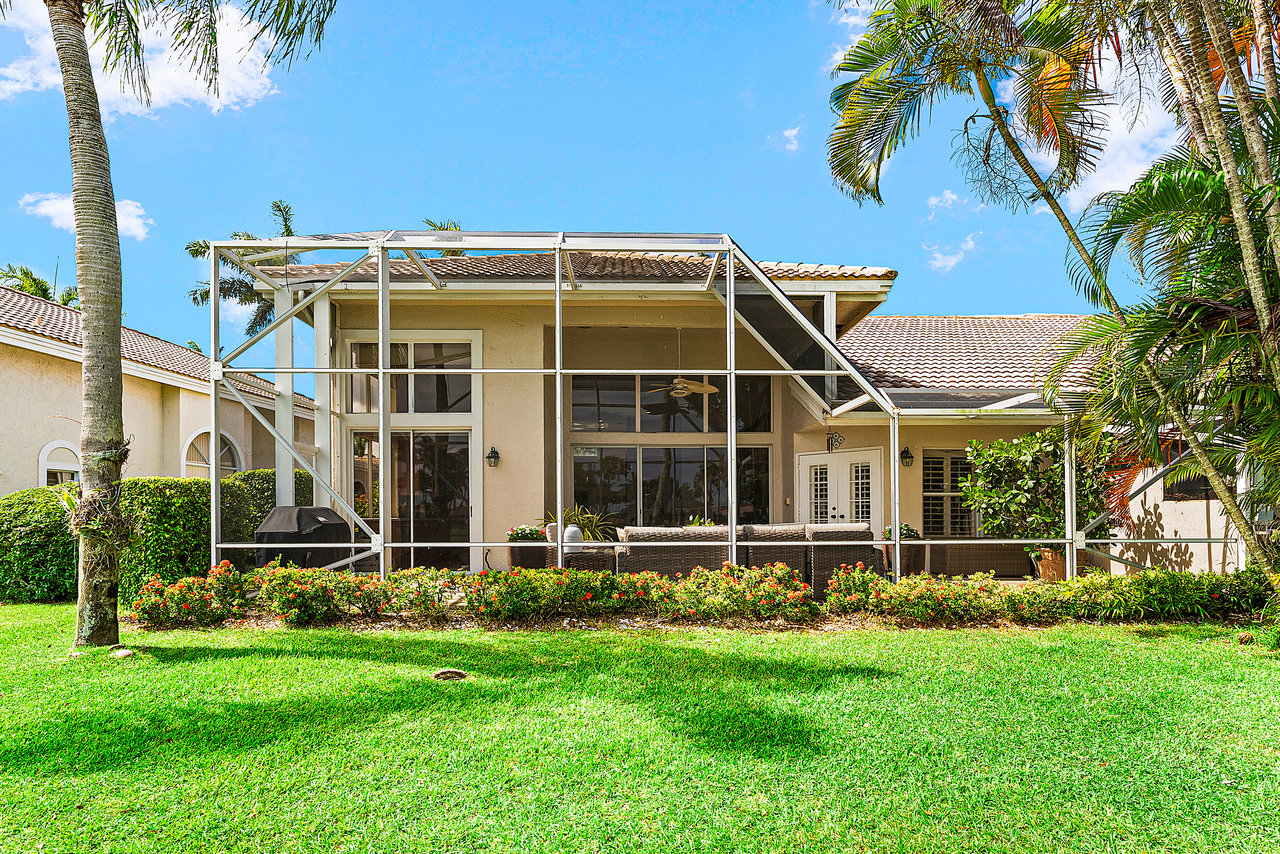
Screened patio with wicker seating overlooking a golf course and pond.
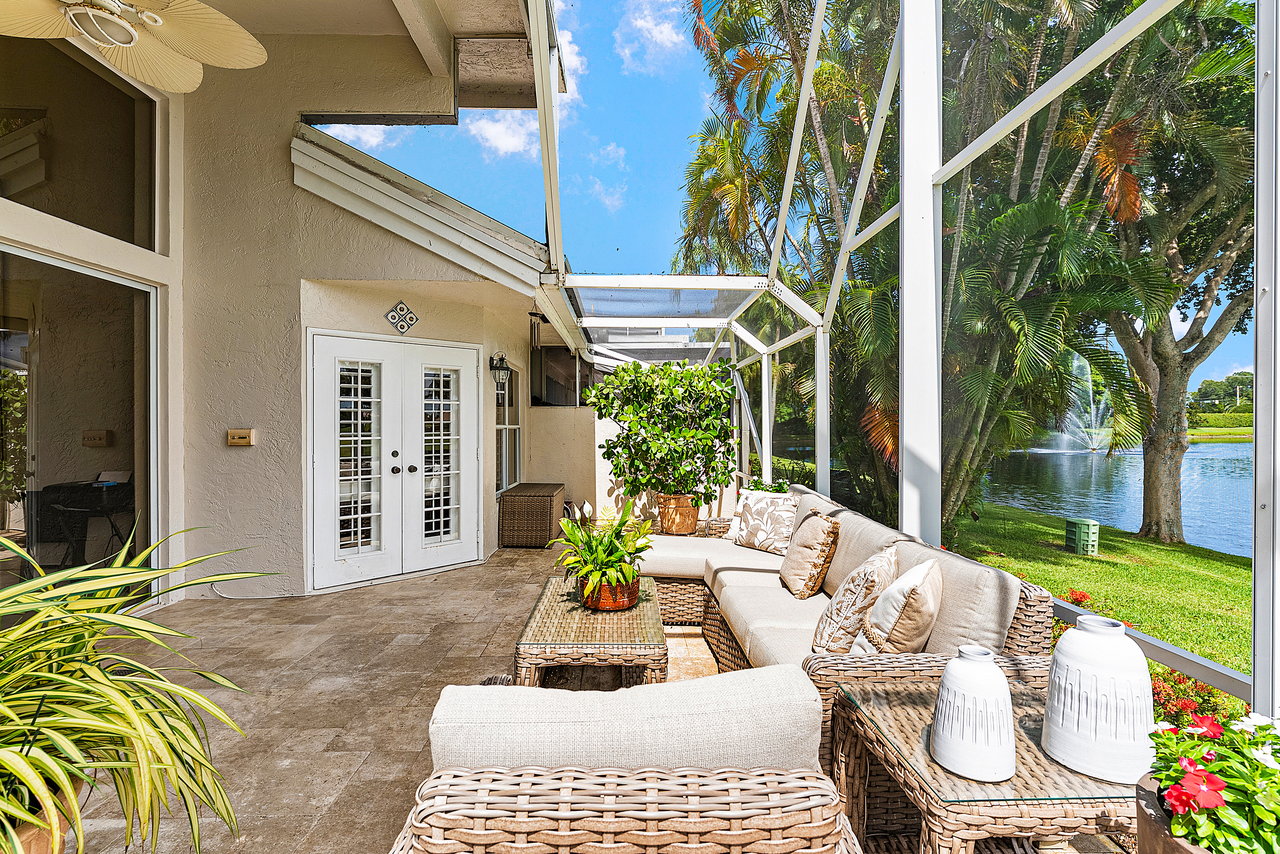
Screened patio with wicker seating and tropical plants overlooking a pond and fountain.
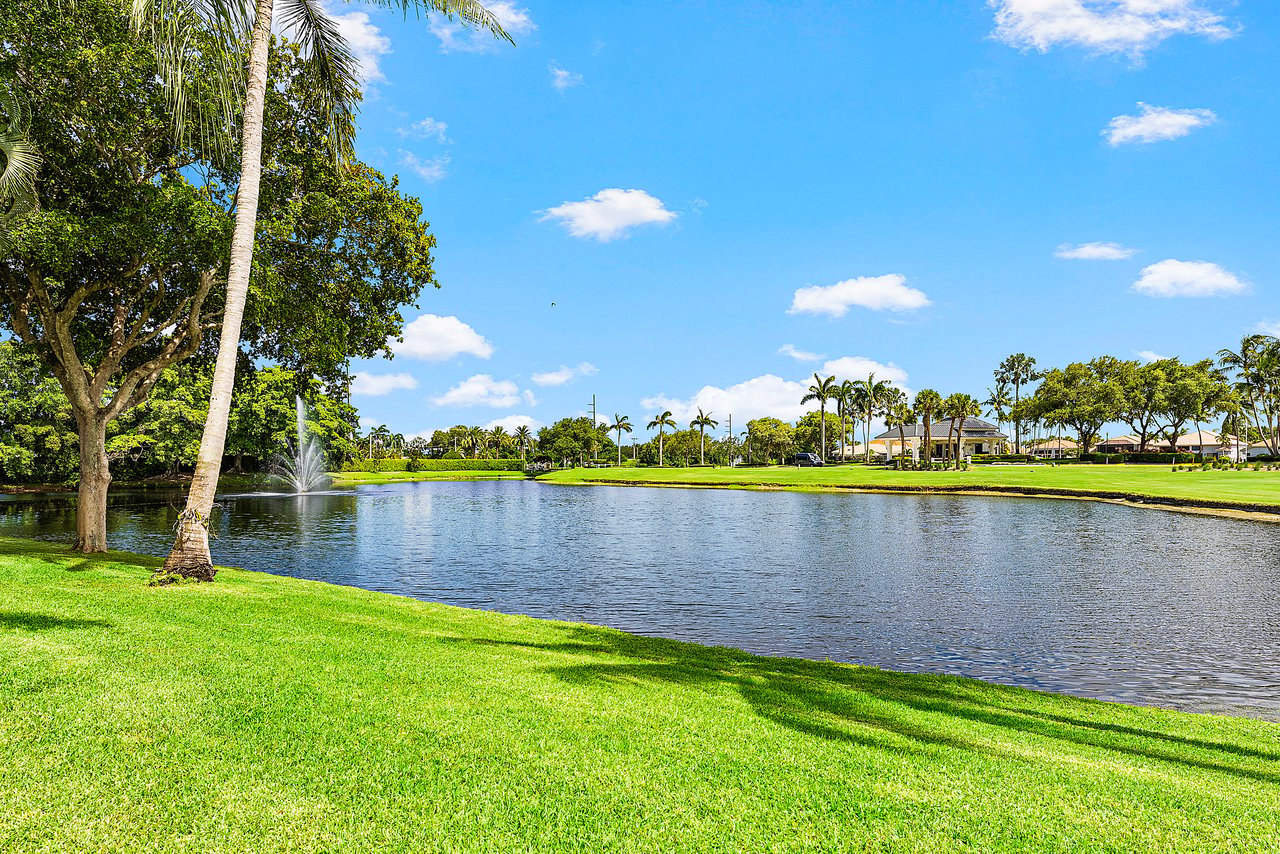
Lake with a fountain and palm-lined lawns, with homes across the water.
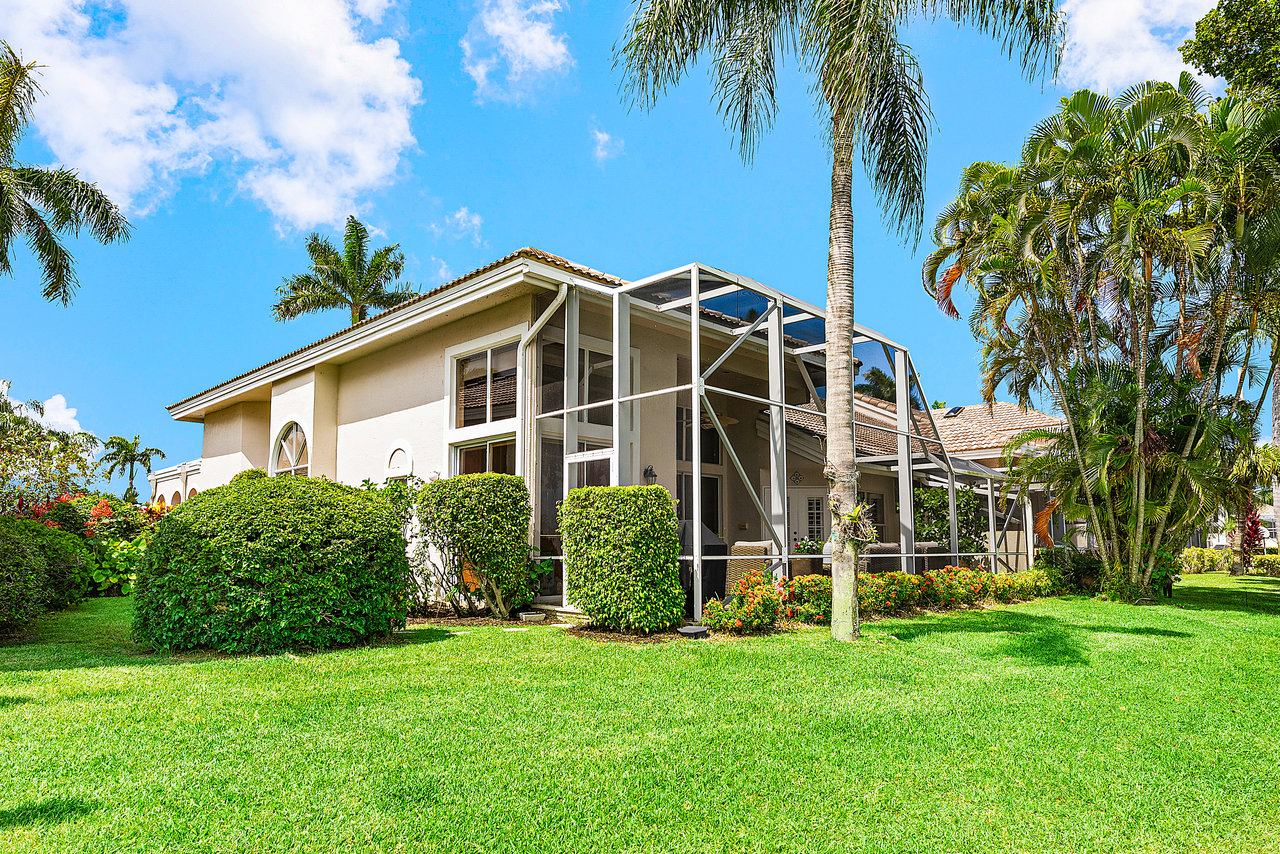
Home with a screened lanai beside a pond and golf course, surrounded by palms.
Two-story stucco home with a screened lanai, palm trees, and a broad green lawn.
Rear exterior of a stucco home with a screened lanai, patio seating, and palm-lined lawn.
SEE ALL PHOTOS
Screened patio with wicker seating overlooking a lake and palm-lined grounds.
Front of a beige stucco home with a double garage, paver driveway, and palm trees.
Single-story home with a tiled roof, double garage, palm trees, and a landscaped driveway.
Open-plan living and dining room with glossy marble floors and golf course views through tall windows.
Living room with a white sofa and glass coffee table, opening through large windows to a patio and golf course.
Open living and dining area with marble floors, white seating, and ornate wall mirrors.
Kitchen and dining area with a wood island, tall windows, and a water view.
Open-plan kitchen with a granite island, wood cabinetry, and stainless steel refrigerator.
Kitchen with reddish wood cabinets, stainless-steel refrigerator, and granite island beneath large windows.
Kitchen with warm wood cabinets and granite counters, opening onto a sunny waterfront view.
Kitchen with reddish wood cabinetry and stone counters overlooking a canal through tall windows.
Kitchen with warm wood cabinets, granite counters, a large island, and double wall ovens.
Open-plan kitchen and dining area with a wood island, stone counters, induction cooktop, and marble-look floors.
Dining area with a round glass table, upholstered chairs, and sculptural pendant light.
Bright entryway with a glass-paneled front door, glossy marble floors, and adjoining dining and sitting areas.
Bright bedroom with an upholstered bed, marble-look floor, shuttered windows, and wall-mounted television.
Bright bedroom with a white bed, sculptural chandelier, plantation shutters, and wall-mounted television.
Bathroom with a glass-enclosed tiled shower and long dark wood double vanity.
Bathroom with a glass walk-in shower and long wood vanity topped with light stone.
Modern bathroom with a double-sink wood vanity, mirrored cabinets, and glass-enclosed shower.
Living room with a white sofa, shuttered windows, glossy marble-look floors, and an easel with artwork.
Bathroom with a glass-enclosed stone shower and dark wood vanity with granite countertop.
Media room with tan recliners, wall-mounted television, floating shelves, and glossy tile flooring.
Laundry room with side-by-side silver front-loading washer and dryer and a white storage hamper.
Furnished screened patio overlooking a lake, with wicker seating and palm trees.
Screened patio with wicker seating overlooking a golf course and pond.
Screened patio with wicker seating and tropical plants overlooking a pond and fountain.
Lake with a fountain and palm-lined lawns, with homes across the water.
Home with a screened lanai beside a pond and golf course, surrounded by palms.
Two-story stucco home with a screened lanai, palm trees, and a broad green lawn.
Rear exterior of a stucco home with a screened lanai, patio seating, and palm-lined lawn.
Pocket Listing

5050 Windsor Parke Drive

5050 Windsor Parke Drive, Boca Raton, FL 33496

$749,000

Experience lakeside living at its finest in this beautifully updated townhome. A lushly landscaped private entry leads to a new impact glass front door, opening into a bright and airy open-concept floor plan with soaring ceilings and abundant natural light. The chic living room seamlessly connects to the dining space, where a quaint window seat adds charm. The kitchen is ideal for entertaining, featuring an oversized seated peninsula and high-end appliances including a Sub-Zero refrigerator. Just beyond, the expansive screened-in patio with marble pavers offers a tranquil outdoor retreat, perfectly framing the serene waterfront views. The primary suite is a private retreat, complete with vaulted ceilings, a spa-like bathroom, generous walk-in closet, and extensive storage. The second bedroom is equally inviting, with immediate access to a full bathroom. The versatile den or third bedroom includes a built-in credenza, offering a sophisticated space for relaxation. Additional highlights include a two-car garage with upgraded flooring, electric shades, and a separate walk-in laundry room. Enjoy a unique setting with serene lake views both behind the home and in front across the street, where a beautifully lit water feature adds visual appeal. Located just a short stroll from the Polo Club Clubhouse, this home provides full access to premier amenities including two championship 18-hole golf courses, exceptional tennis and pickleball facilities, a resort-style pool complex, state-of-the-art fitness center and spa, diverse dining options, and a vibrant year-round social calendar.

3
beds

2
baths

1,771 Sq.Ft. LIVING AREA

Michael Ledwitz

Michael Ledwitz

Wendy Ledwitz

Wendy Ledwitz

Features & Amenities

Interior

  • total bedrooms3
  • Total bathrooms2
  • full bathrooms2

Area & Lot

  • Status Pocket Listing
  • Living Area1,771 Sq.Ft.
  • Total Area2,335 Sq.Ft.
  • NeighborhoodWindsor Parke

Financial

  • Sales Price$749,000

Mortgage Calculator

Estimate your monthly mortgage payment, including the principal and interest, property taxes, and HOA. Adjust the values to generate a more accurate rate.
All estimates are provided for informational purposes only. Actual amounts may vary.
$0,000 Your Payment 20 15 65
$0,000 Your Payment

Windsor Parke

One of the two townhouse neighborhoods in The Polo Club.

Explore

Work With Us

We look forward to hearing from you.

Follow Michael on Instagram