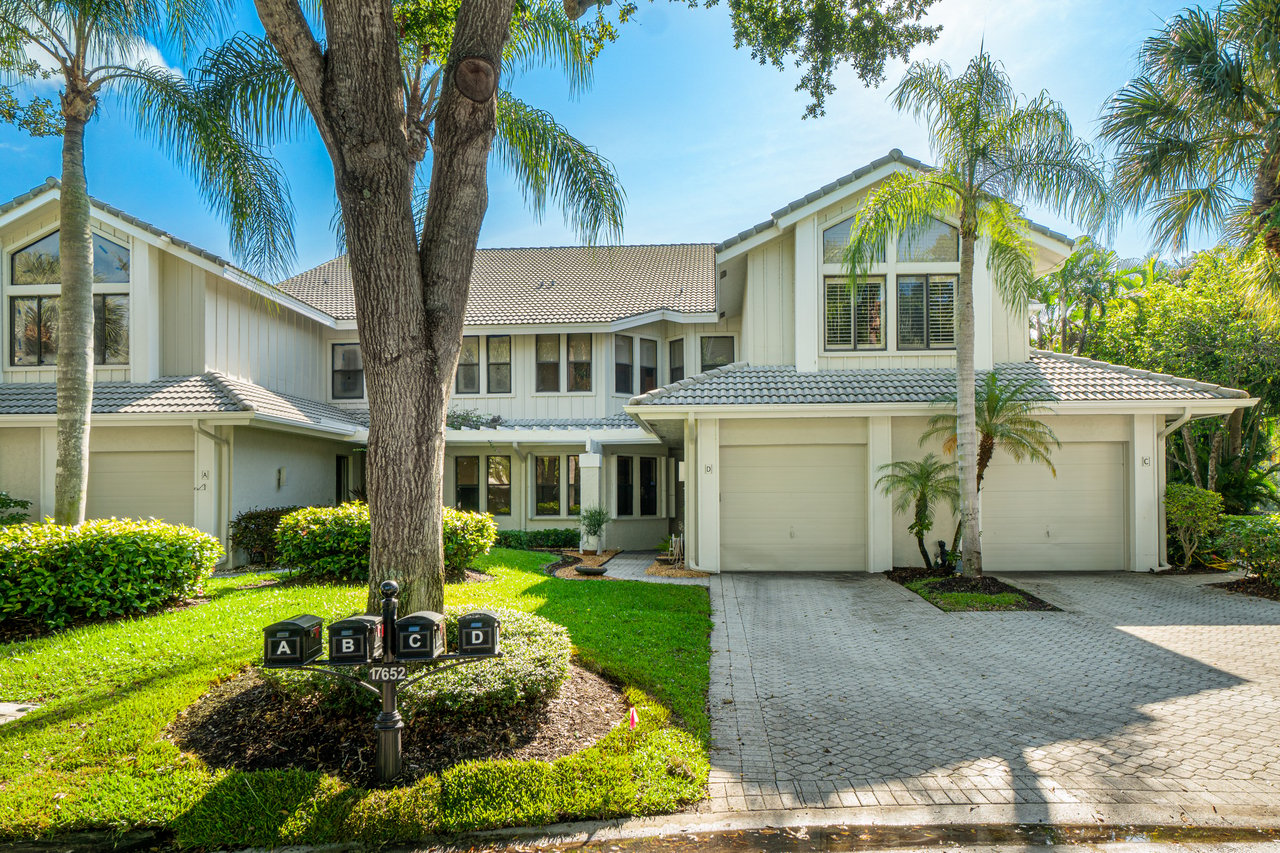
Multi-unit building with attached garages, palm trees, and a mailbox cluster marked A through D.
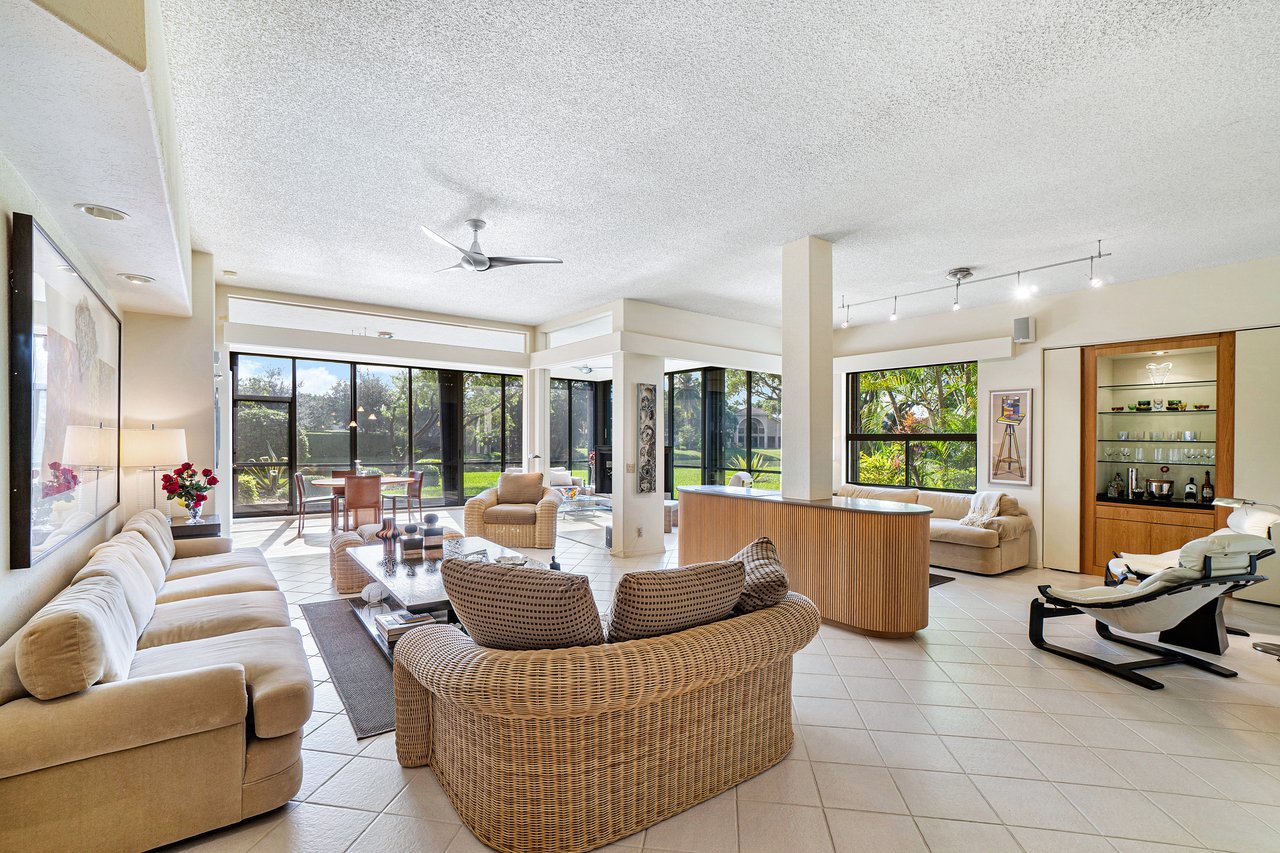
Furnished living room with wicker seating, a built-in bar, and expansive windows overlooking greenery.
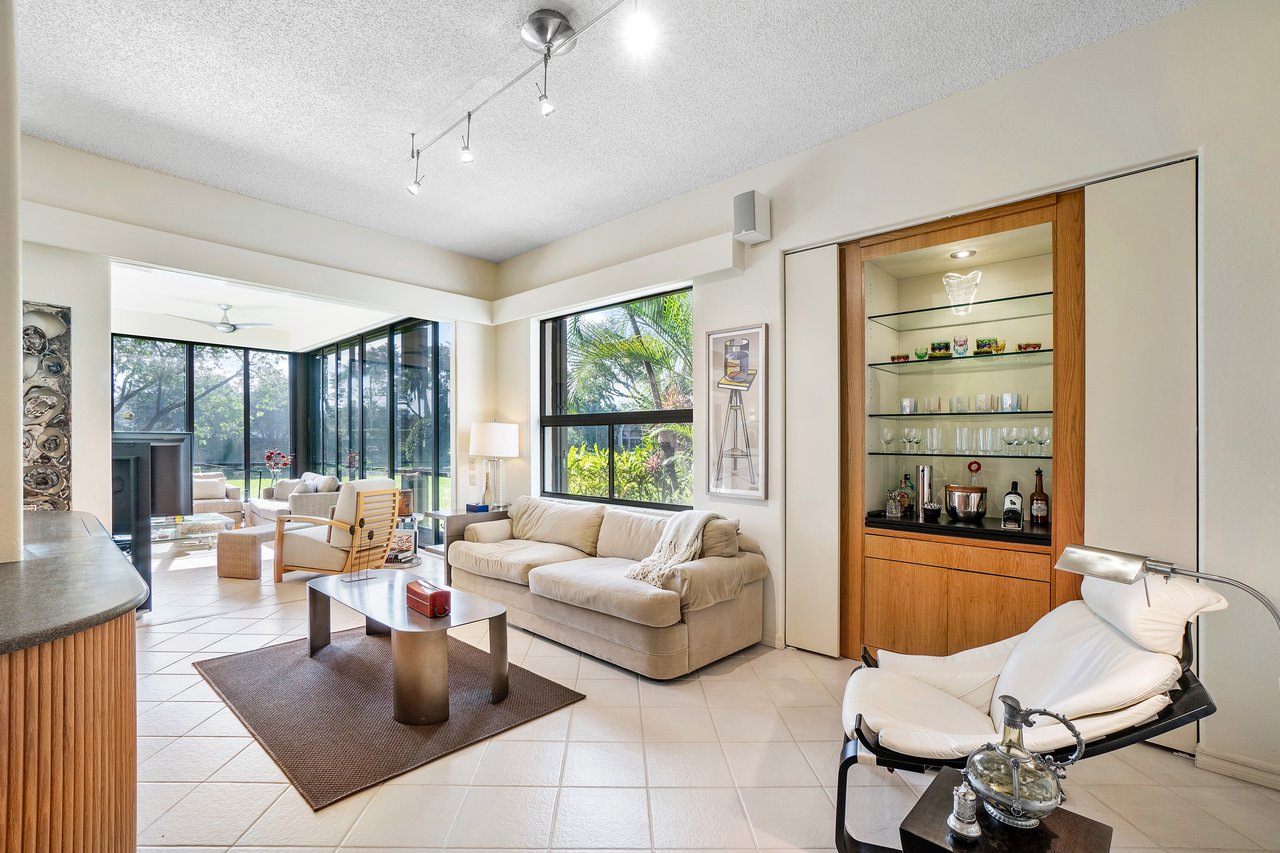
Furnished living room with a built-in wood bar and large windows overlooking palm trees.
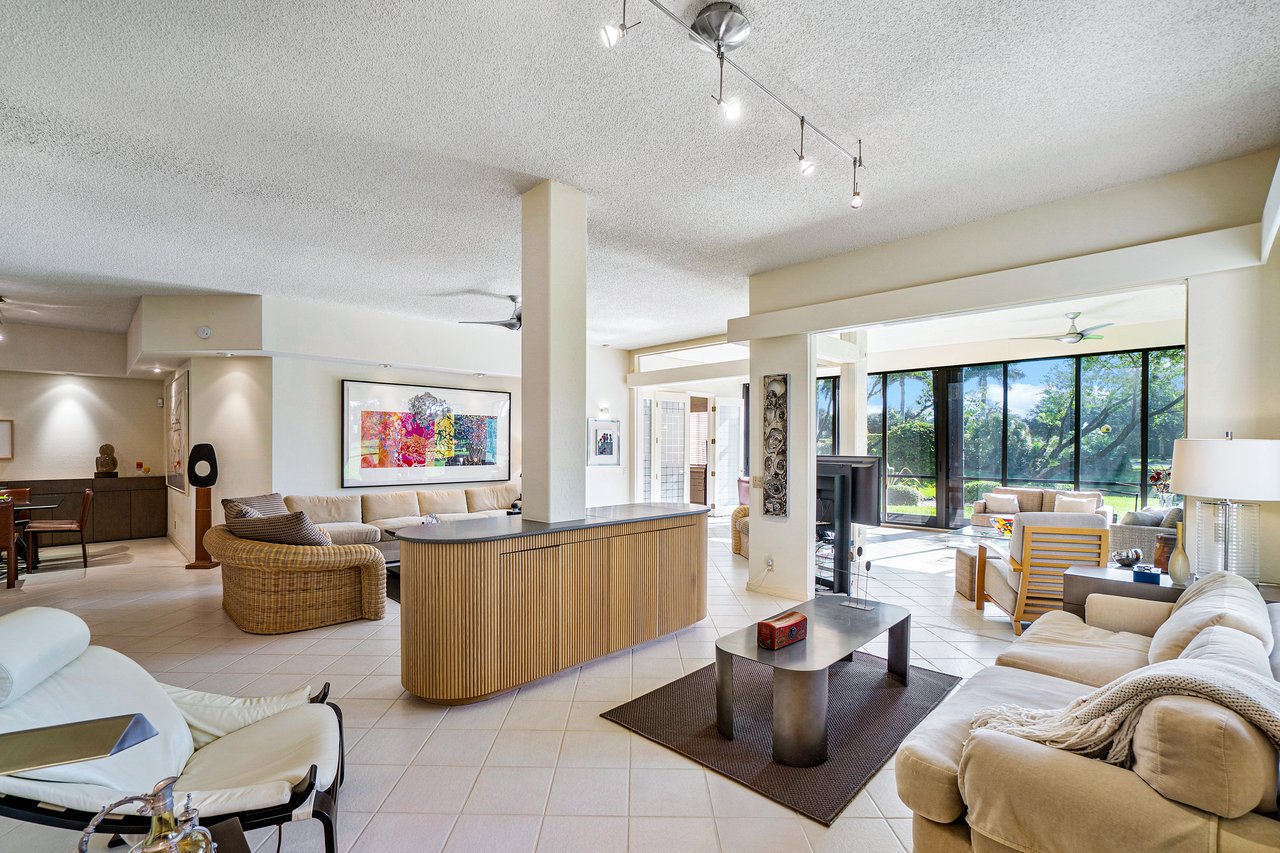
Open-plan living room with cream seating, a curved wood-slat island, and wide glass doors overlooking greenery.
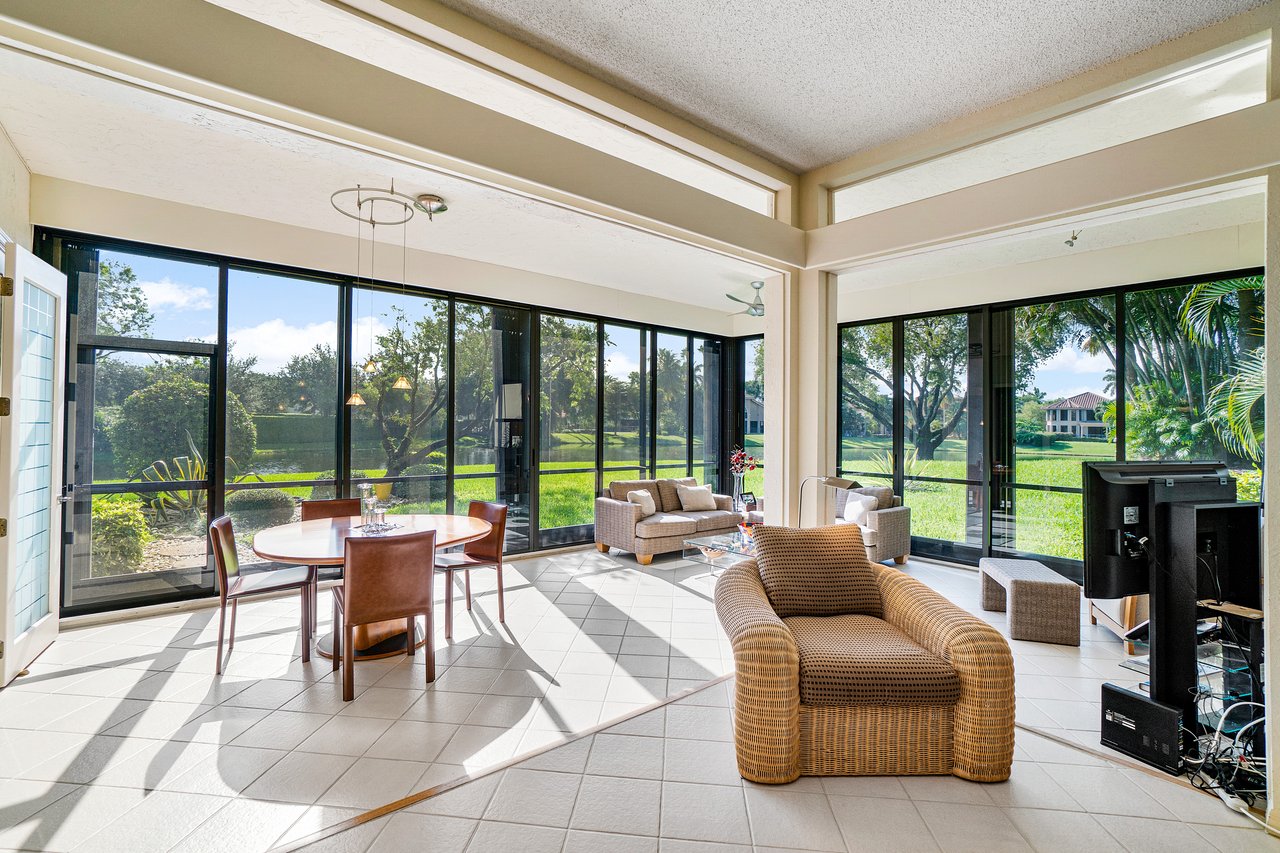
Furnished living and dining area with expansive glass walls overlooking a green lawn.
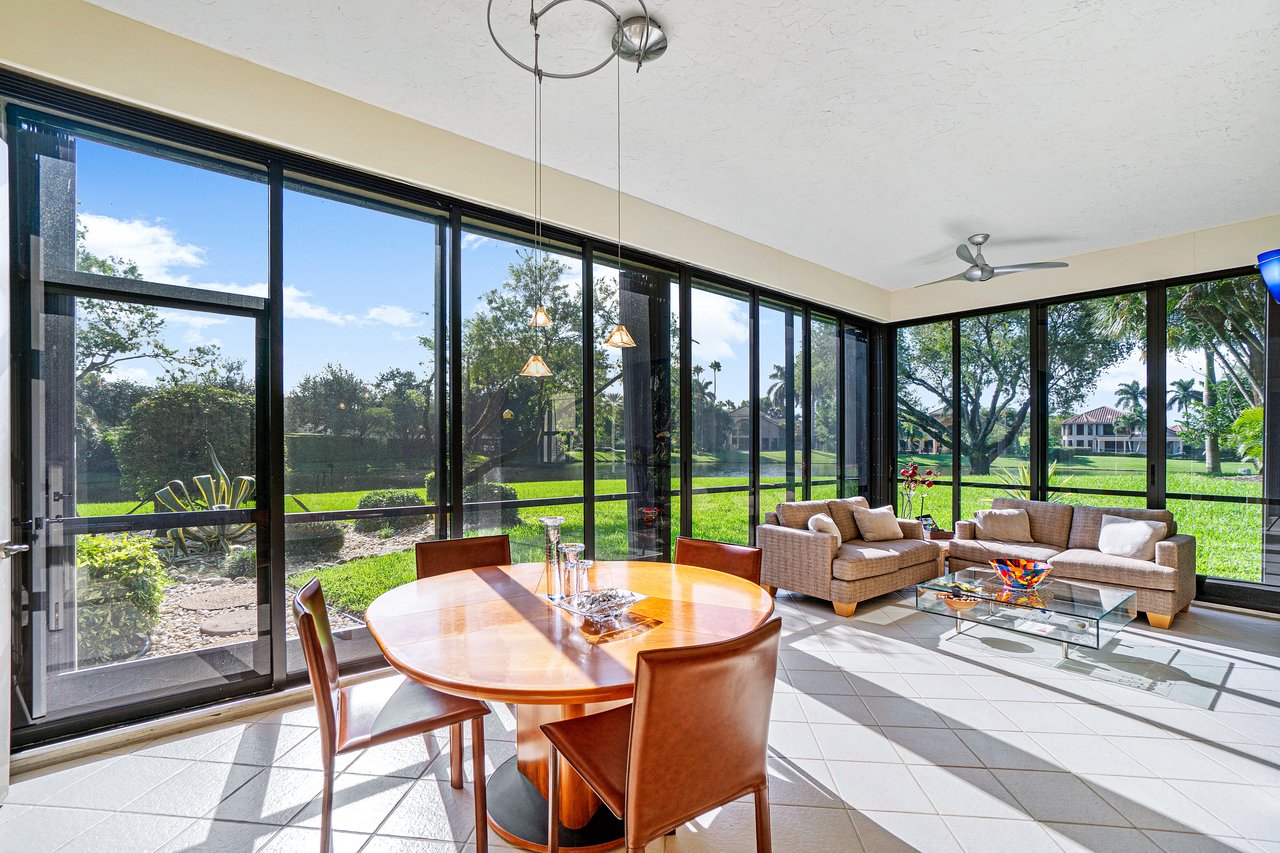
Furnished sunroom with tiled floors and large windows overlooking a green lawn and trees.
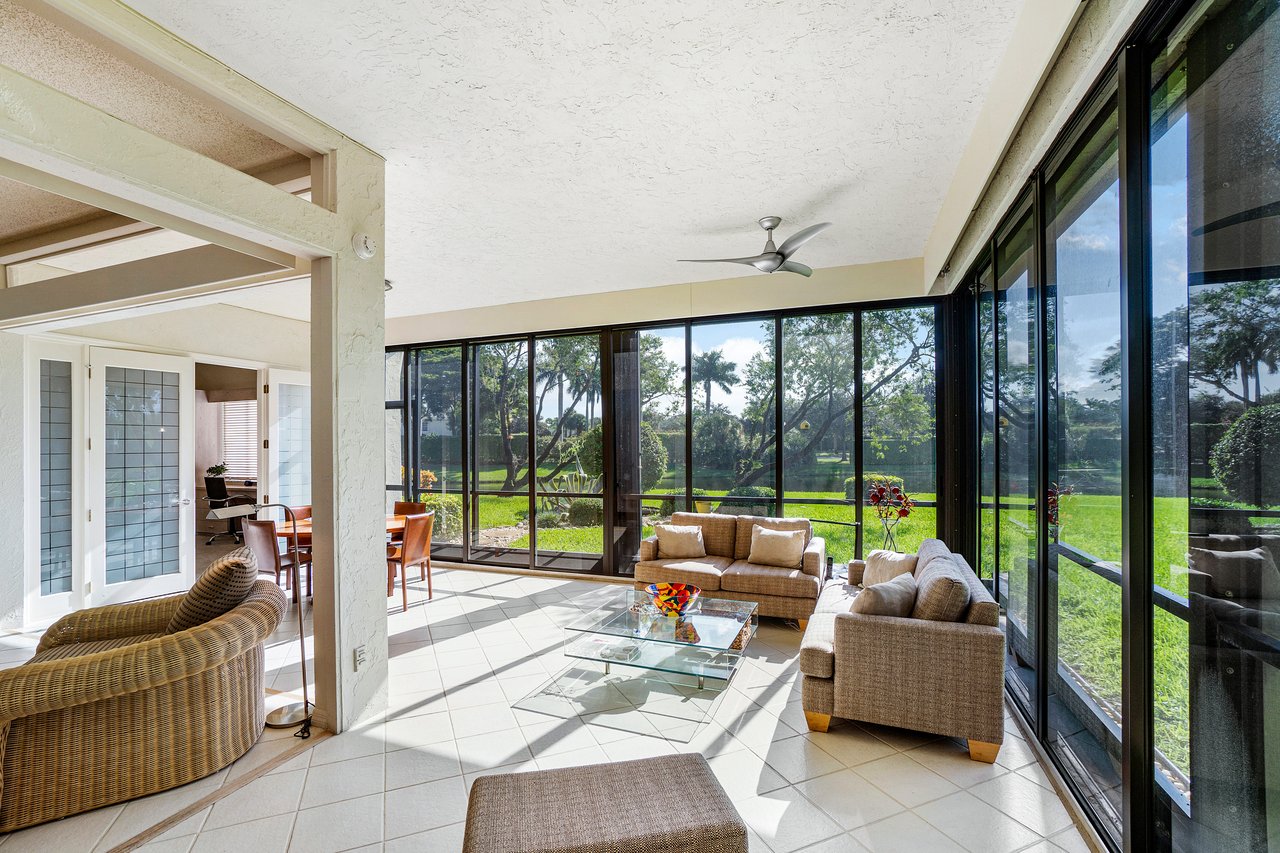
Living room with dining area, wicker seating, and large screened windows overlooking a green lawn.
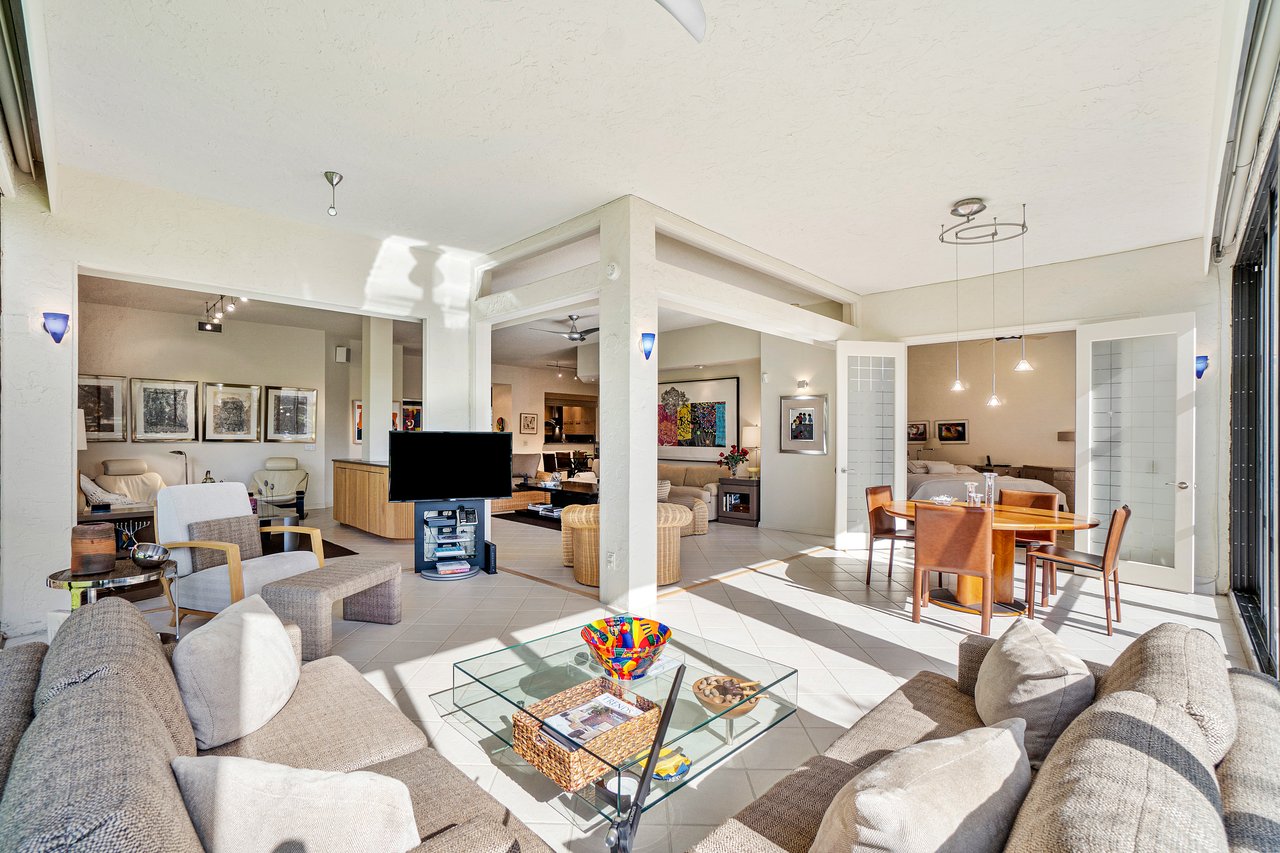
Open-plan living and dining area with neutral seating, tiled floors, and large sliding glass doors.
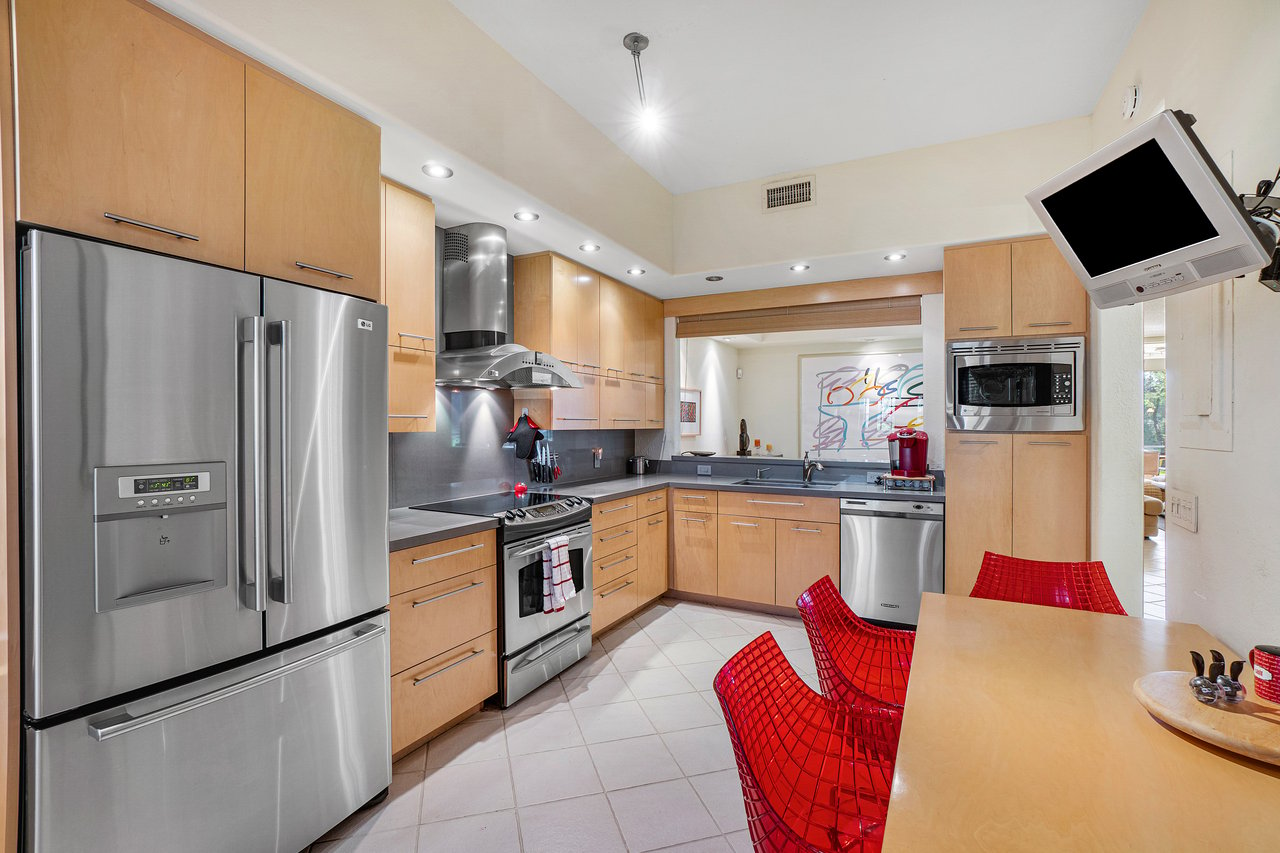
Modern kitchen with light wood cabinets, stainless steel appliances, and red wire-frame dining chairs.
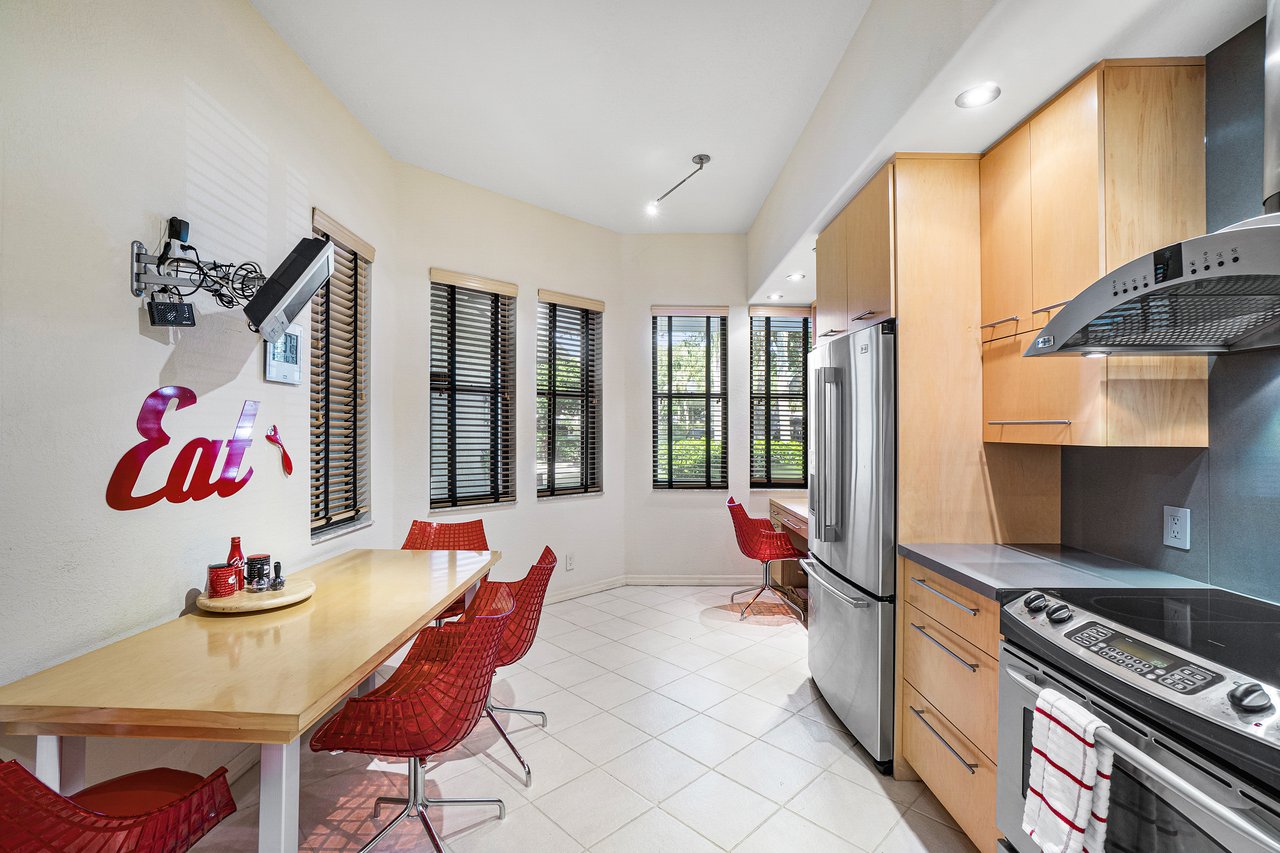
Bright kitchen with light wood cabinets, stainless appliances, and a dining table with red chairs.
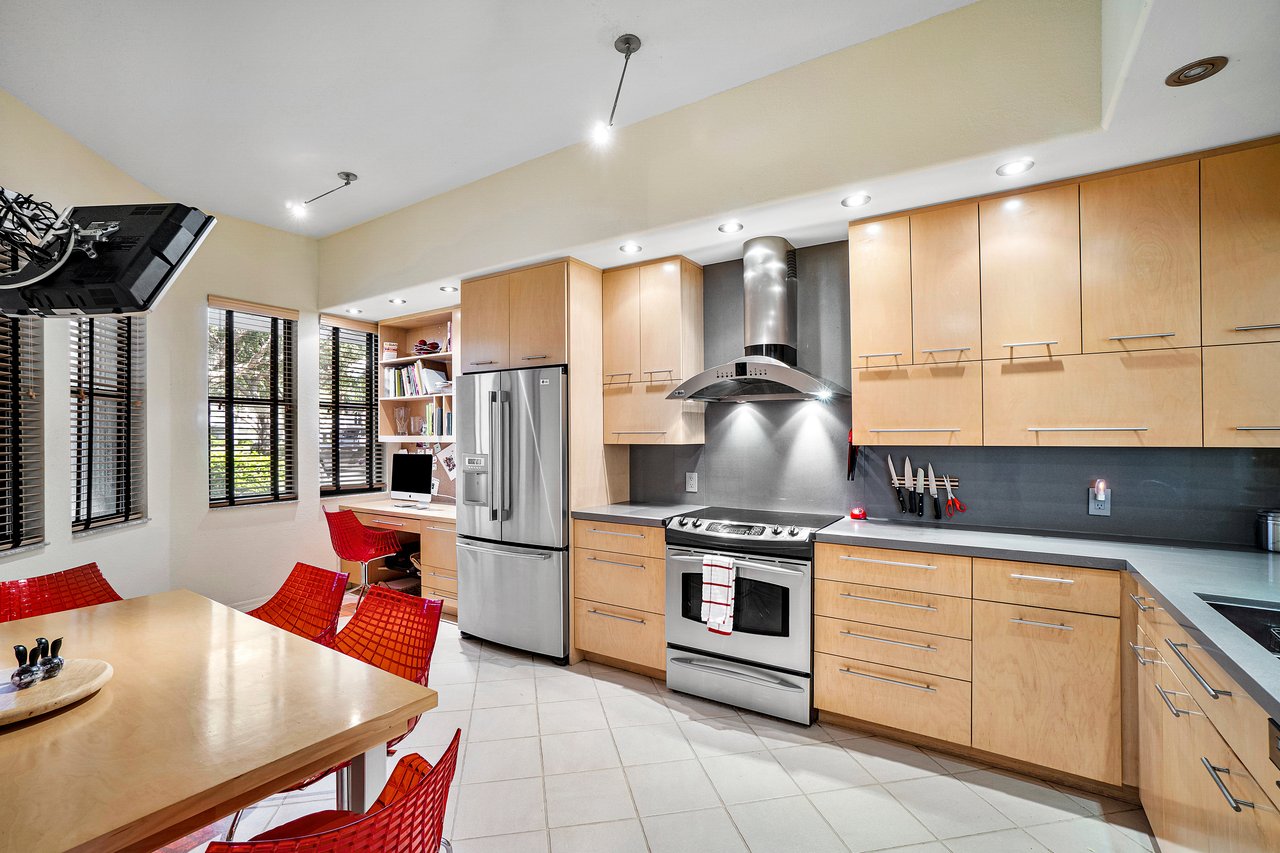
Kitchen with light wood cabinets, stainless steel appliances, and a dining table with red chairs.
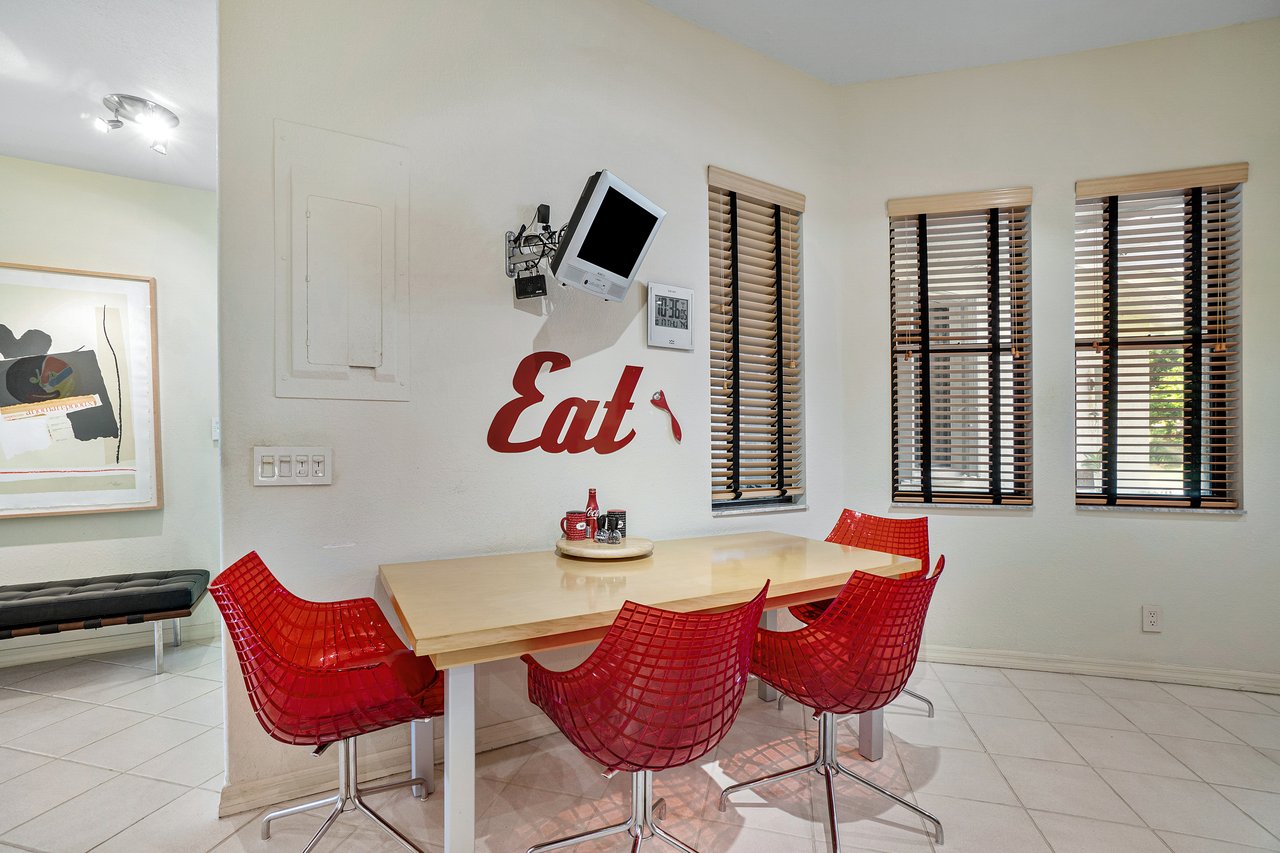
Dining area with a light wood table, red chairs, and three windows with wooden blinds.
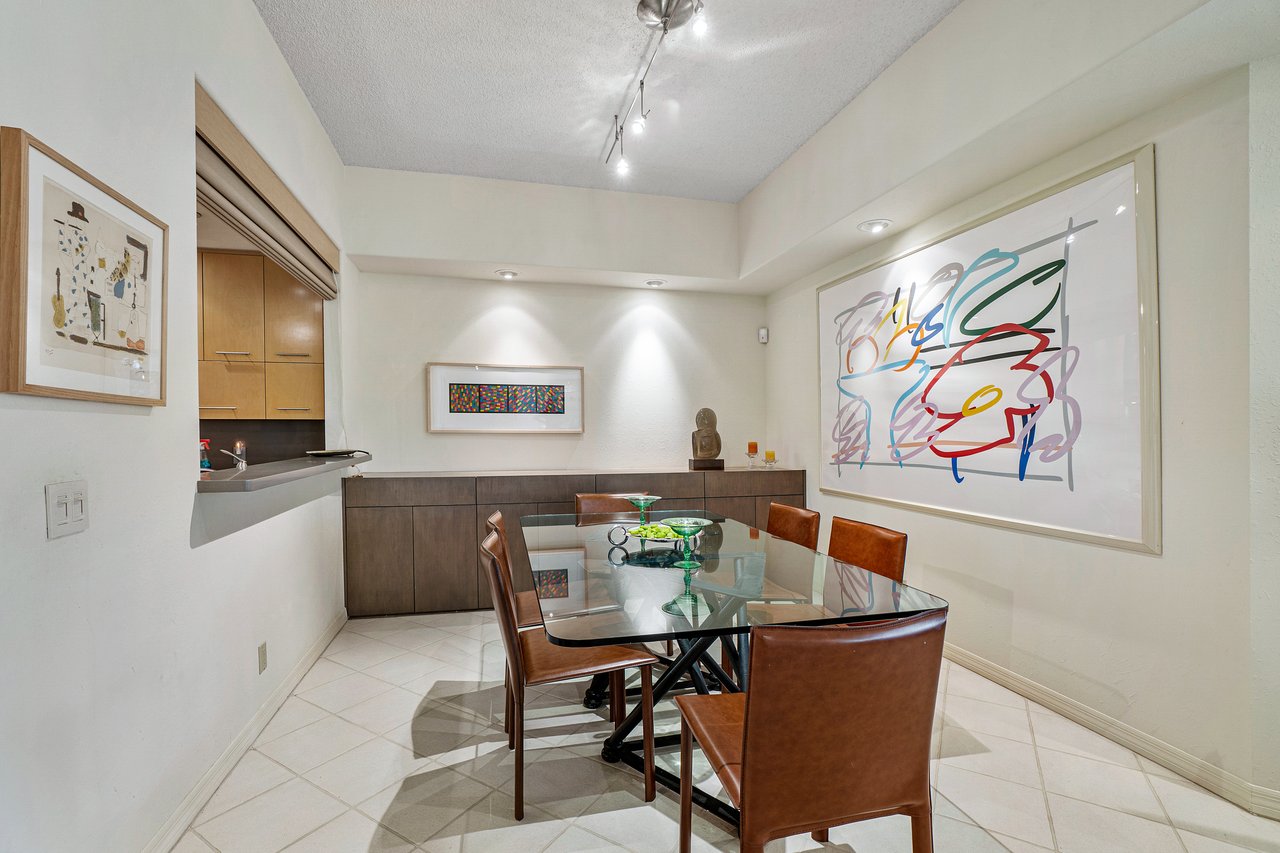
Dining area with a glass table, brown leather chairs, and built-in cabinetry.
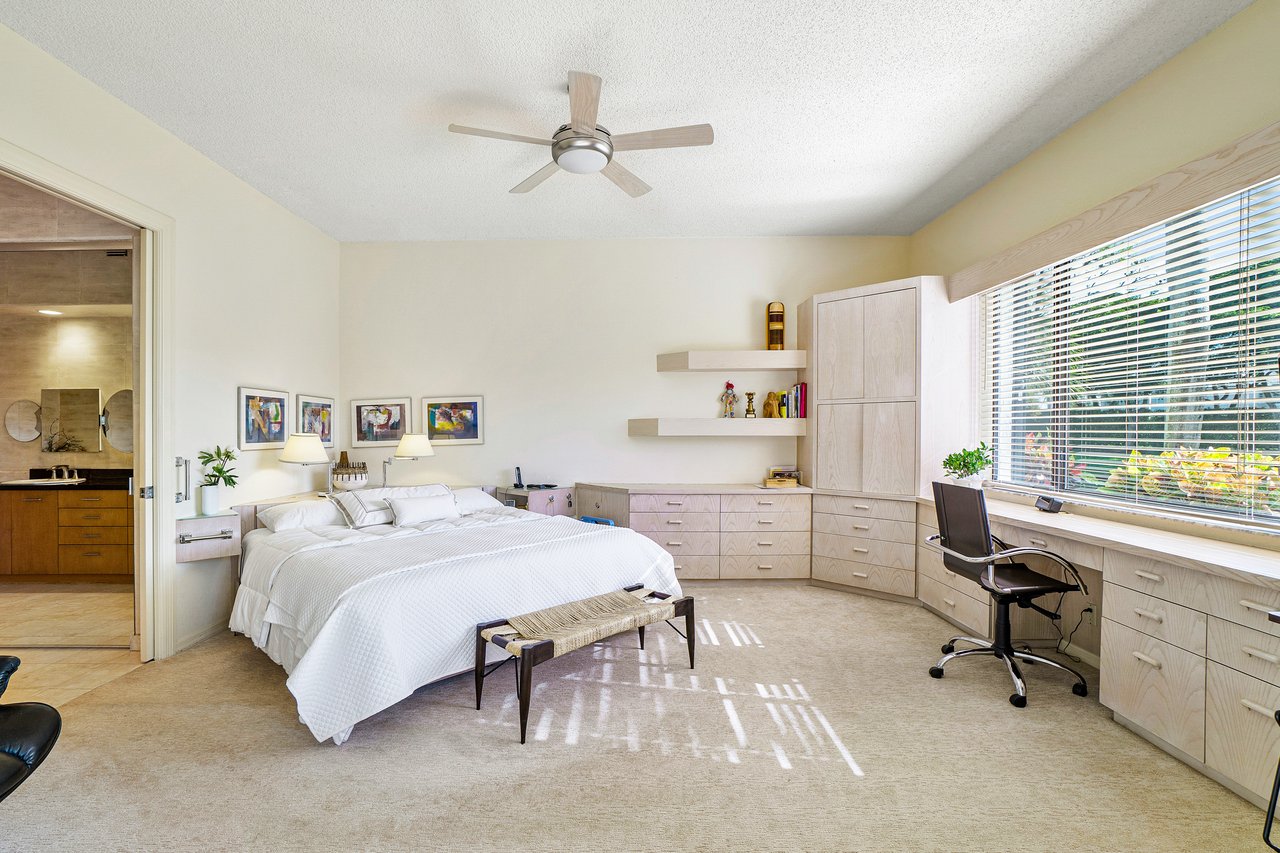
Bedroom with a white bed, built-in pale wood cabinetry, and a desk beside a large window.
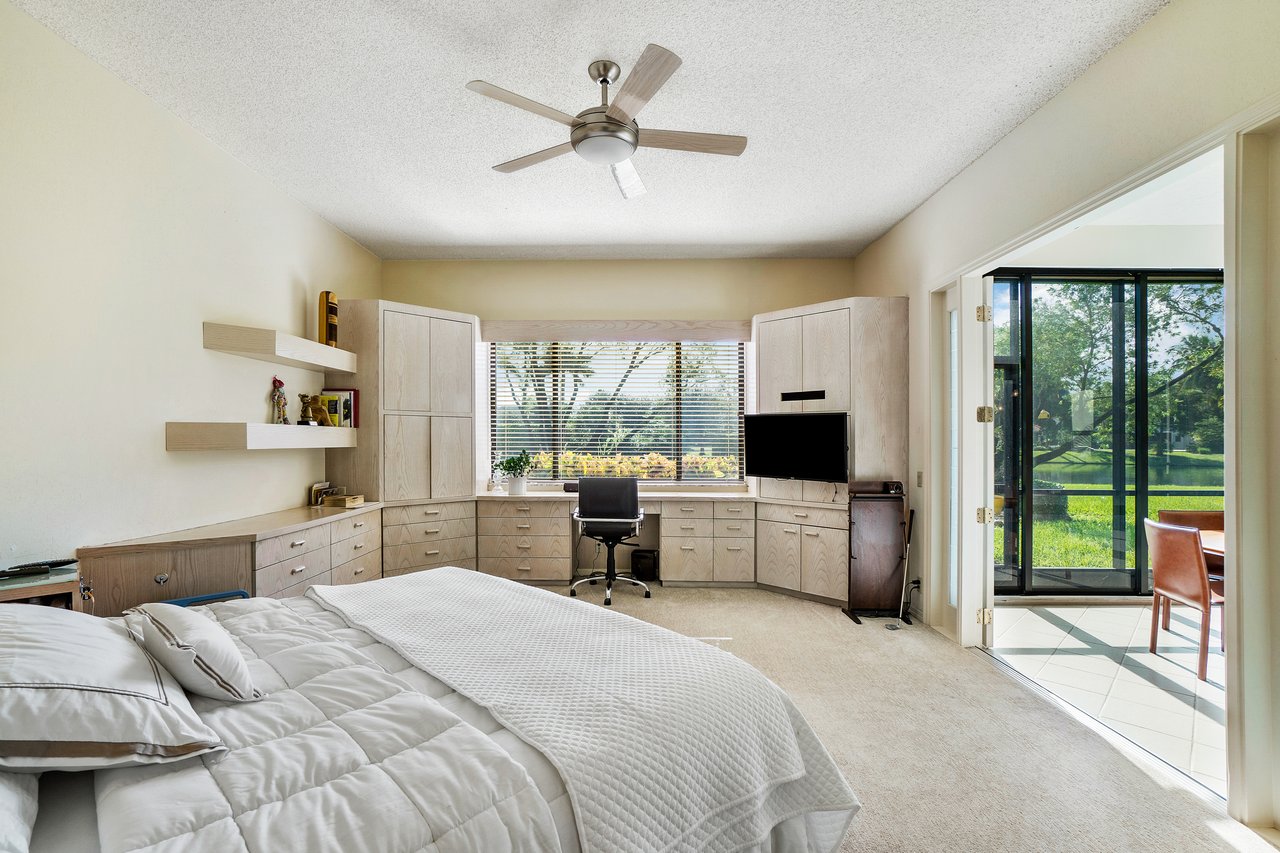
Bedroom with light wood built-ins and a bed, opening onto a screened patio overlooking greenery.
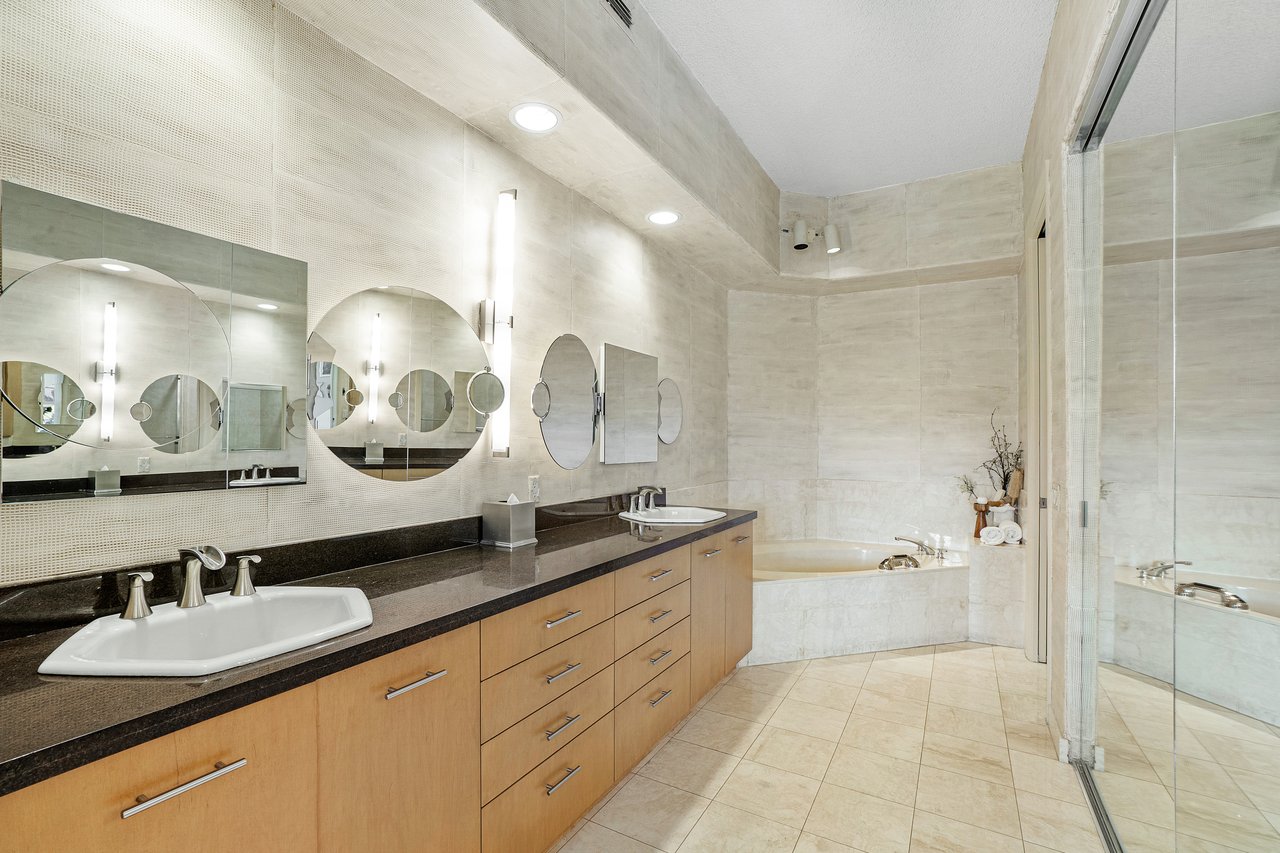
Spacious bathroom with a double vanity, round mirrors, wood cabinetry, and a built-in soaking tub.
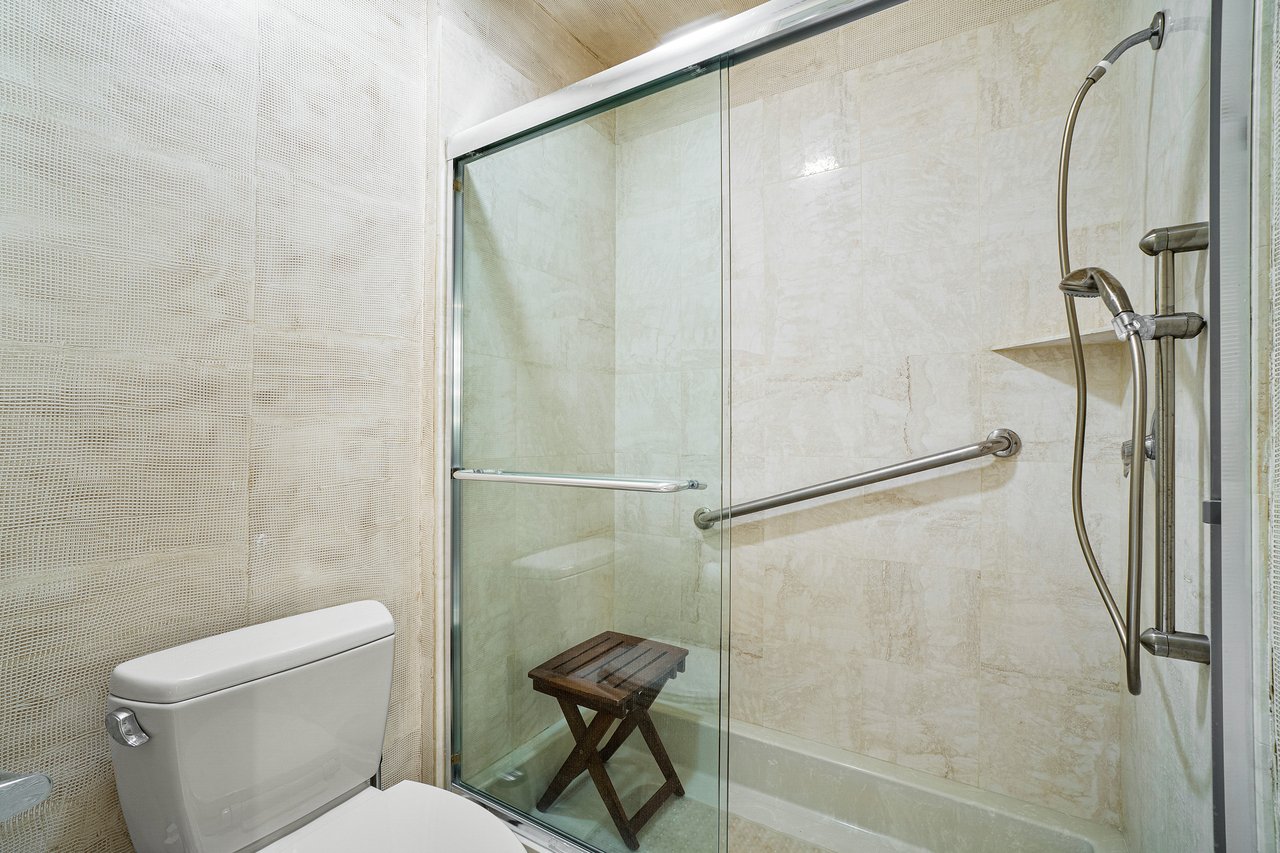
Bathroom with a tiled glass shower, grab bars, handheld showerhead, and wooden stool beside a toilet.
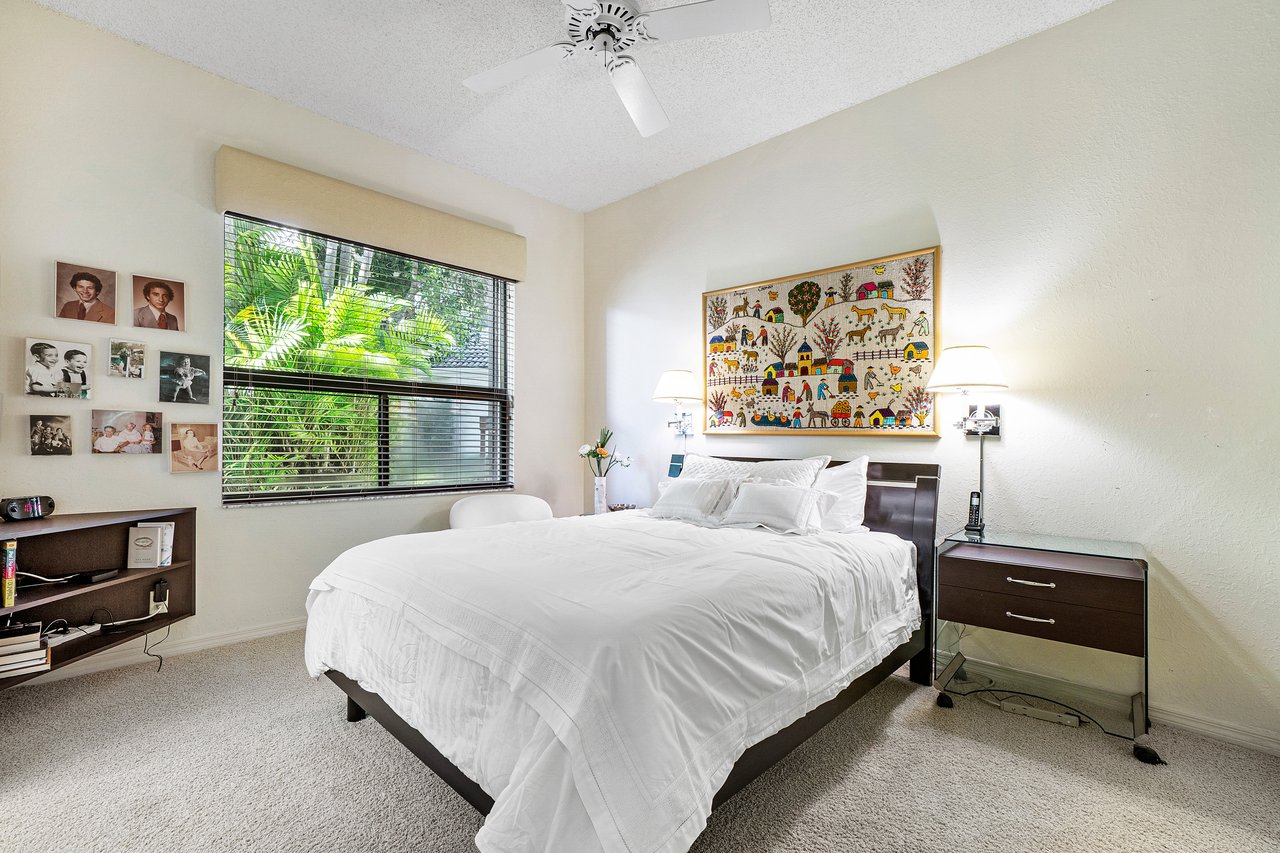
Bedroom with a white bed, colorful wall art, and a window overlooking greenery.
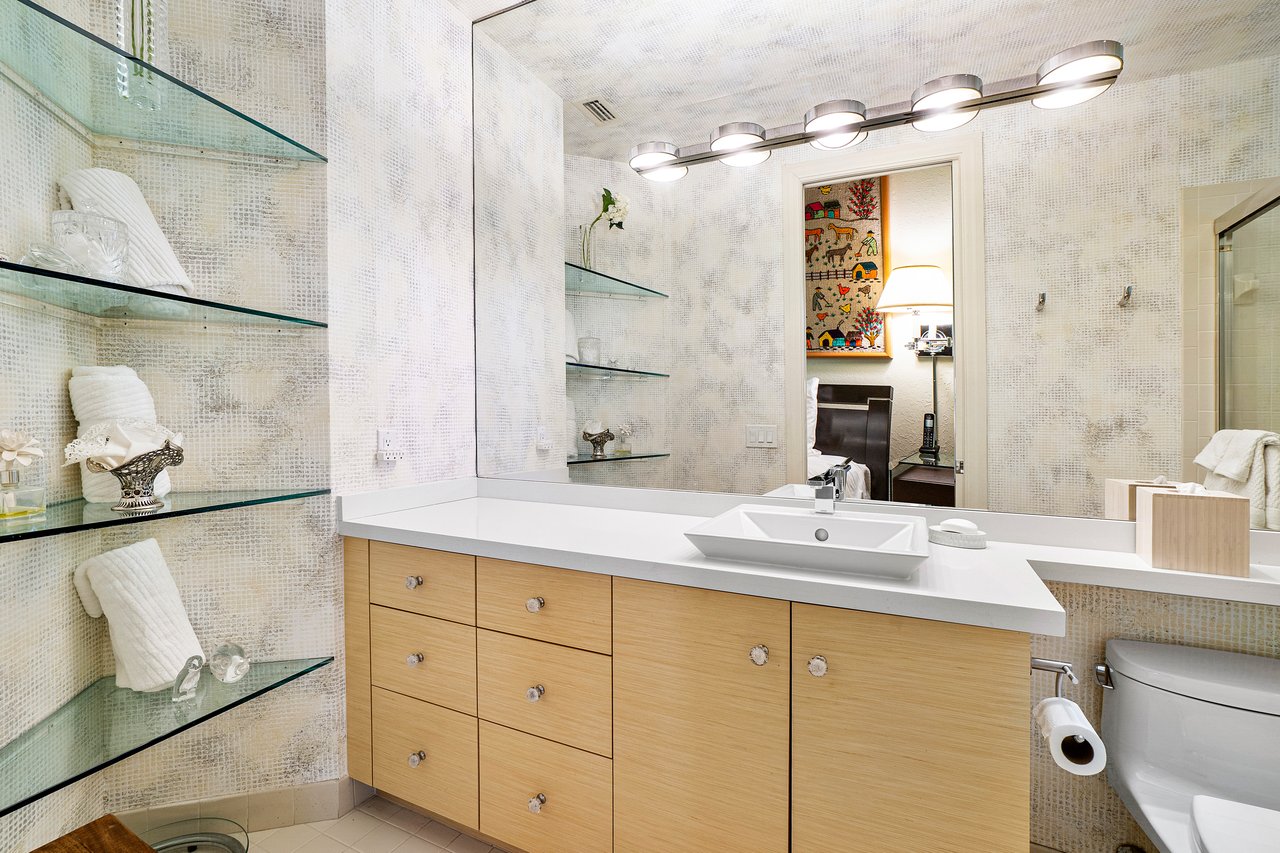
Bathroom with a wood vanity, vessel sink, large mirror, and glass shelves holding folded towels.
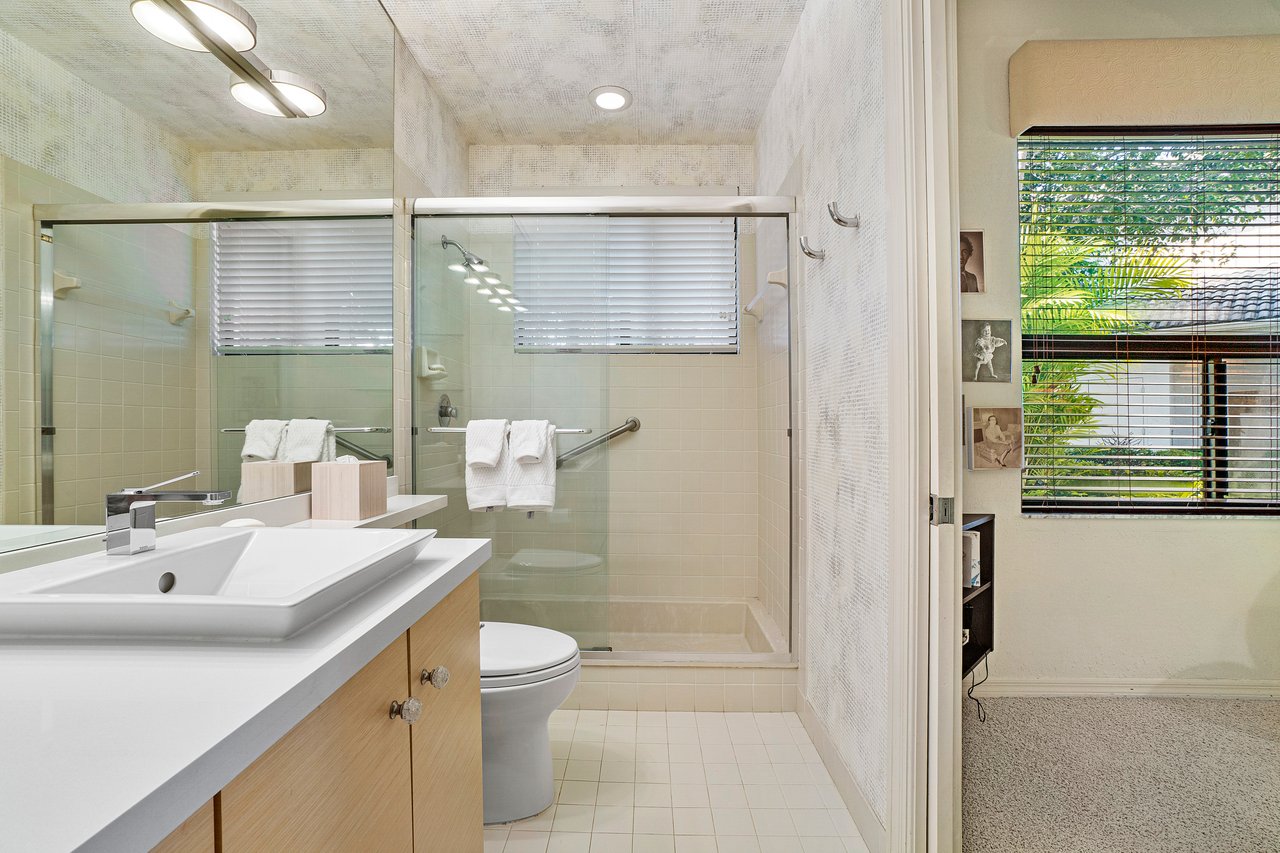
Bathroom with a wide vanity, vessel sink, and glass-enclosed tub and shower.
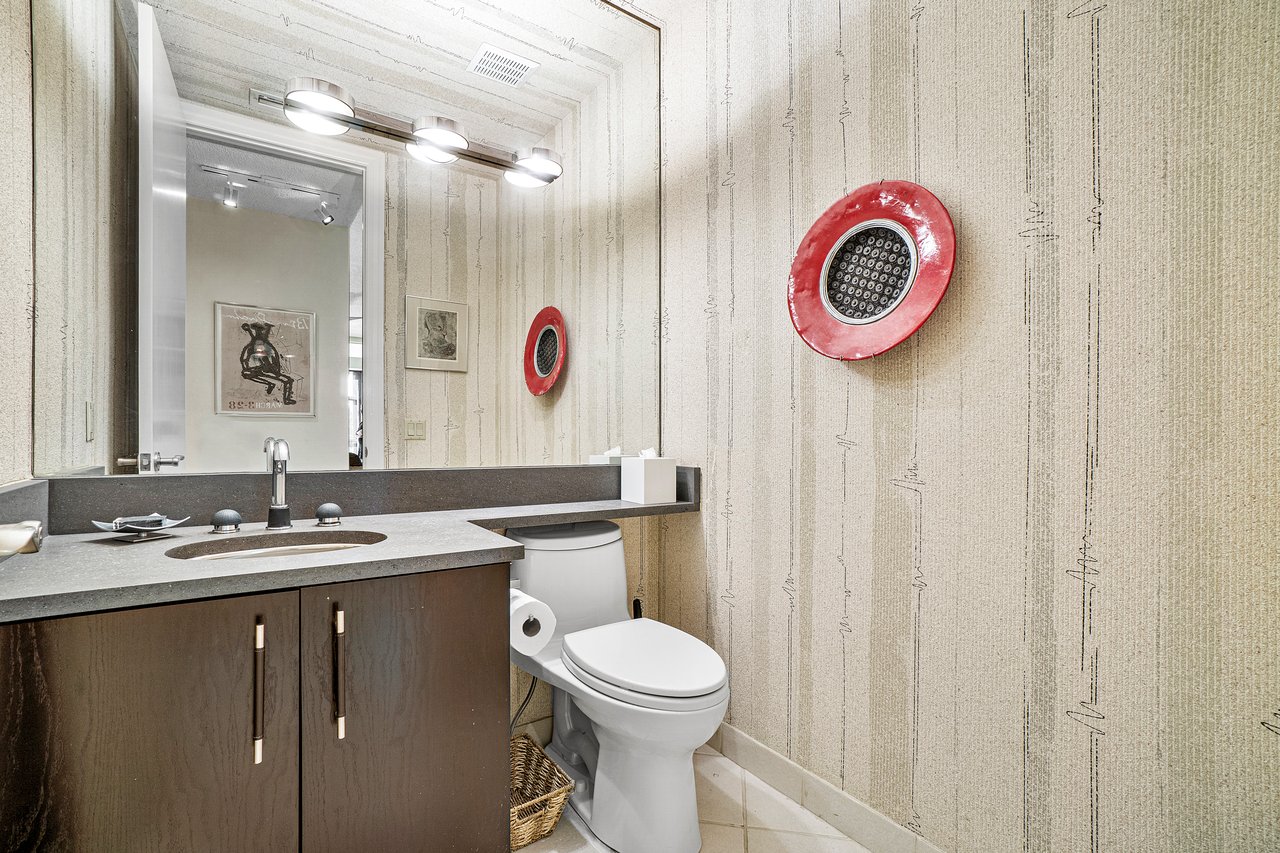
Bathroom with a dark wood vanity, wide mirror, white toilet, and red circular wall decoration.
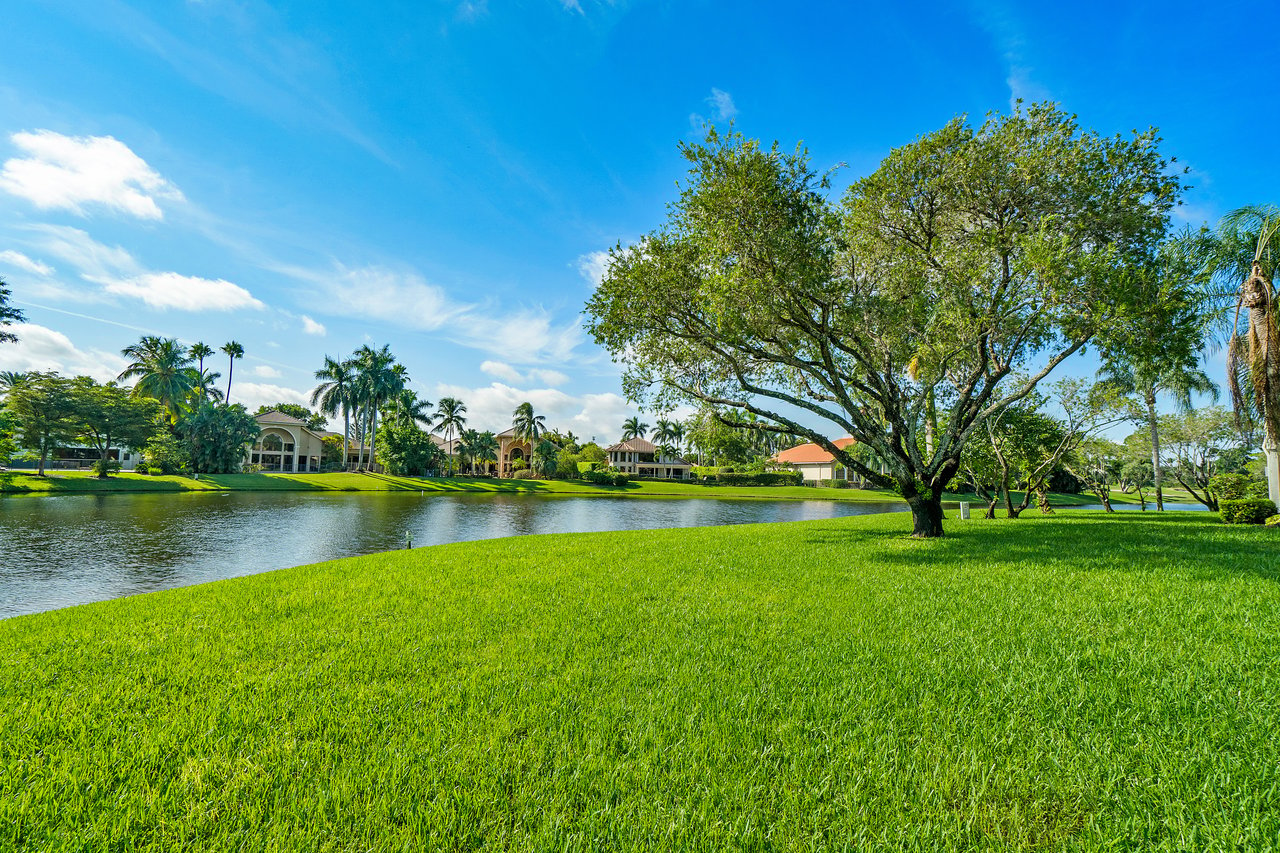
Lakeside community with a broad shade tree, green lawn, and homes across the water.
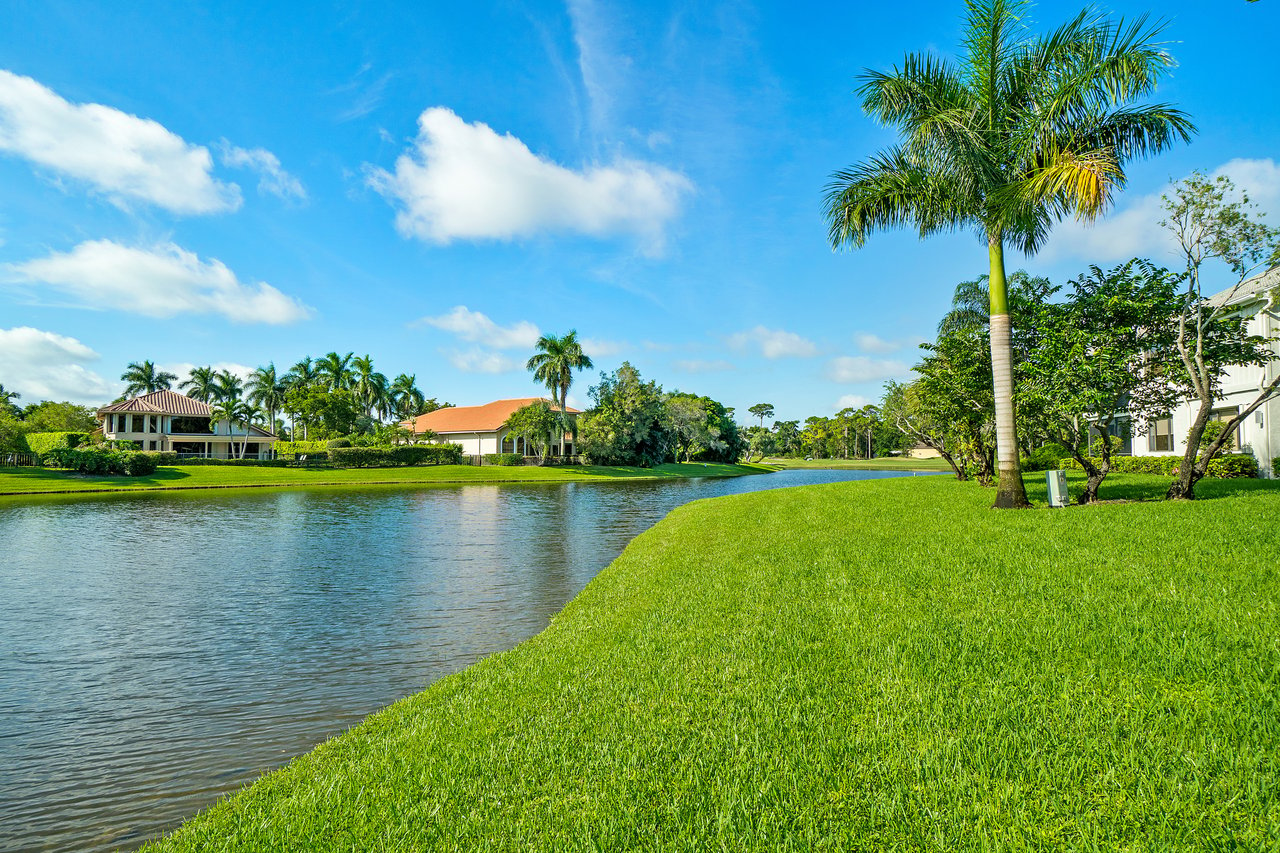
Canal-side view with a broad green lawn, palm trees, and homes across the water.
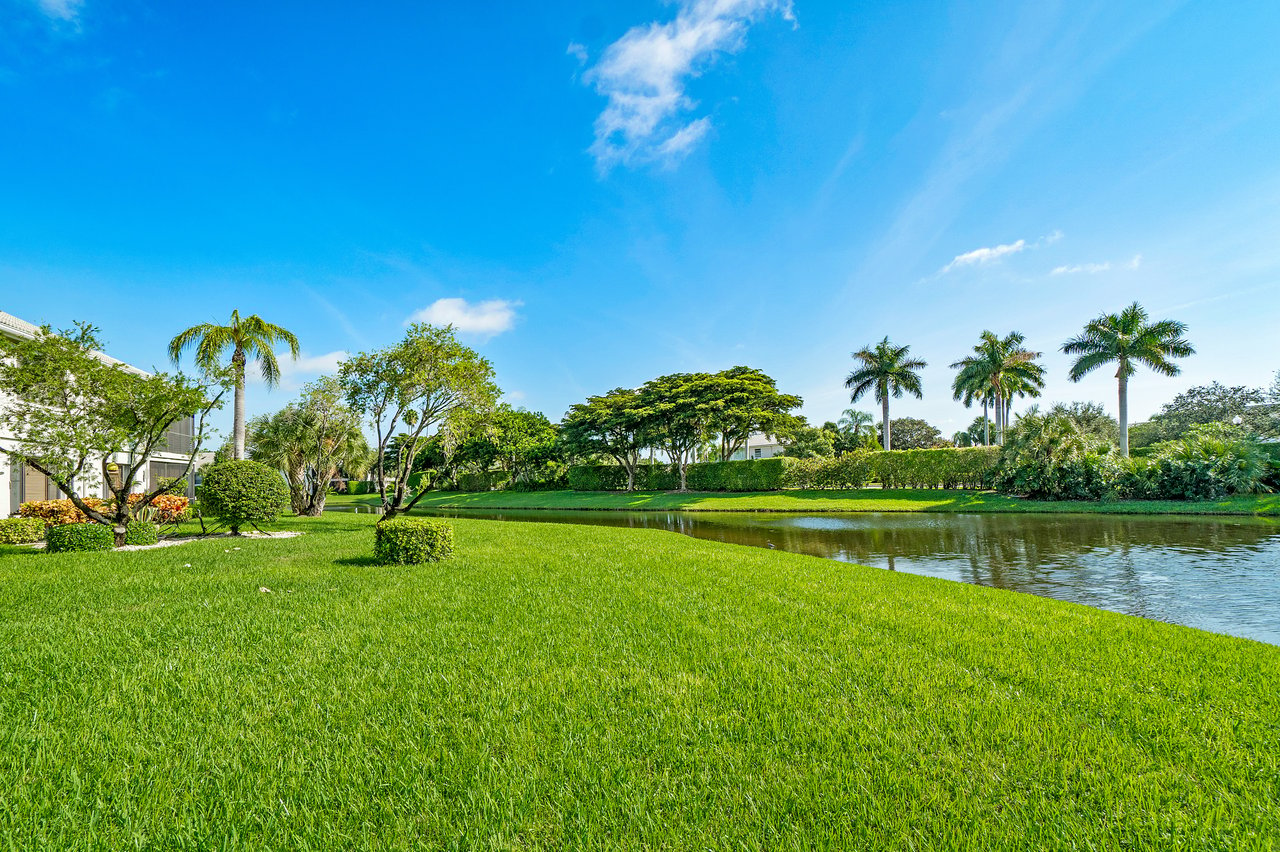
Landscaped lawn with palm trees beside a pond or canal.
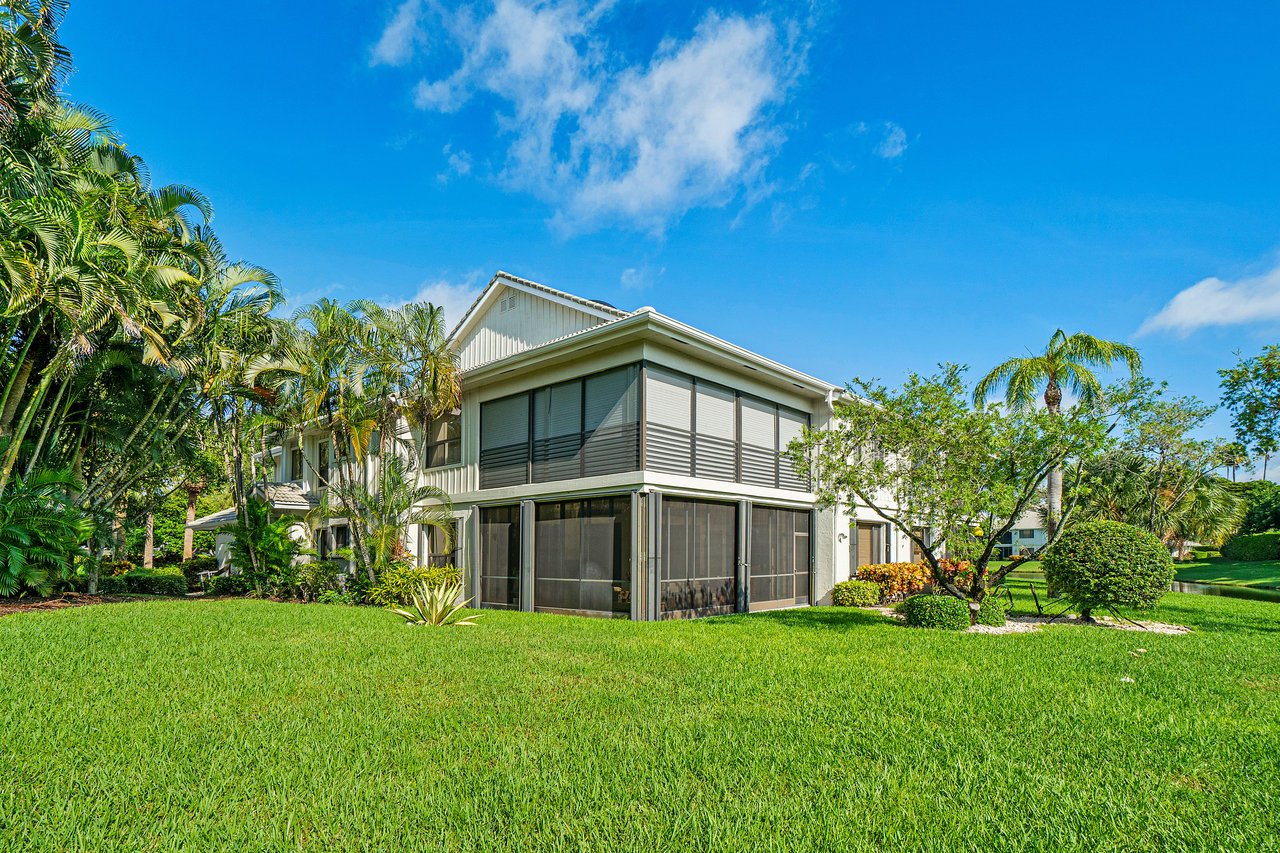
Two-story residence with screened lanais, tropical palms, and a broad green lawn.
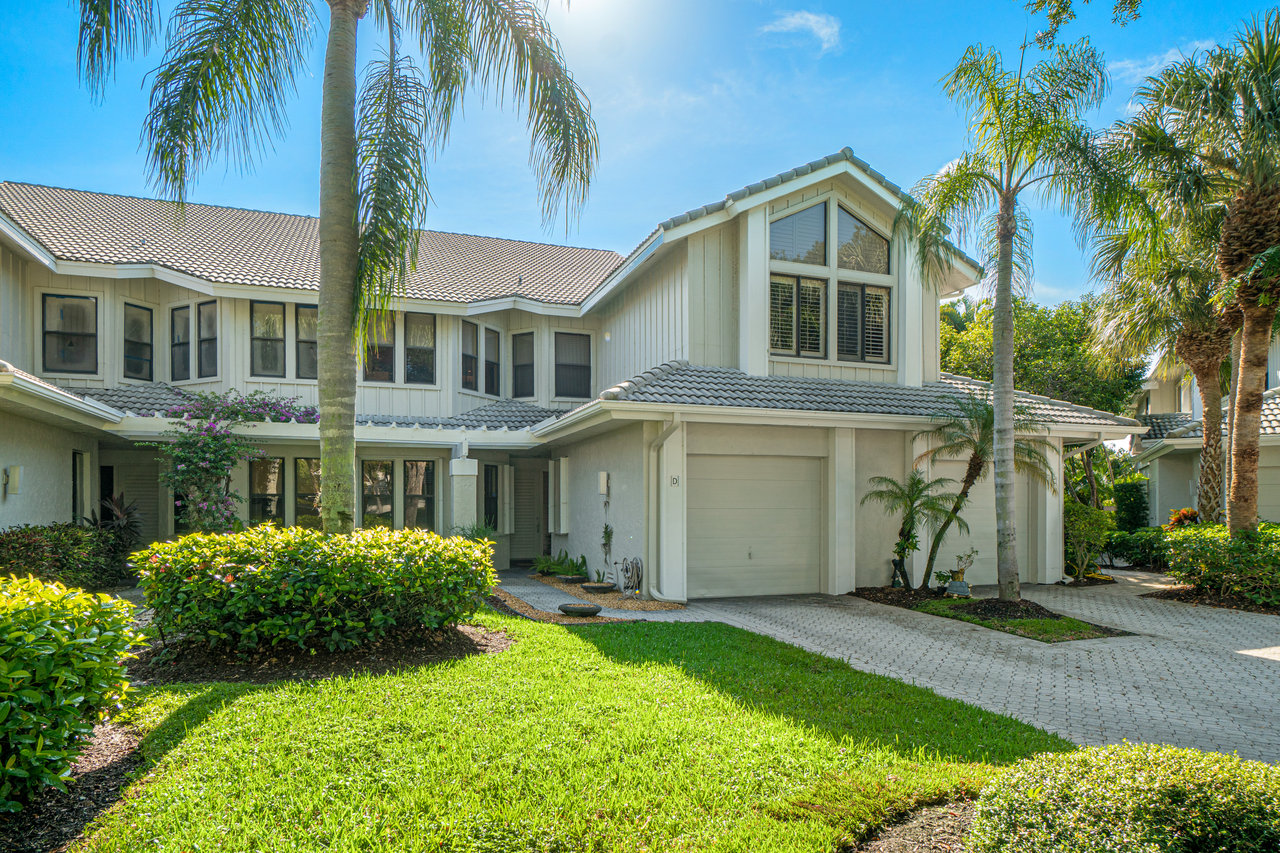
Two-story attached home with a tiled roof, garage, palm trees, and landscaped lawn.
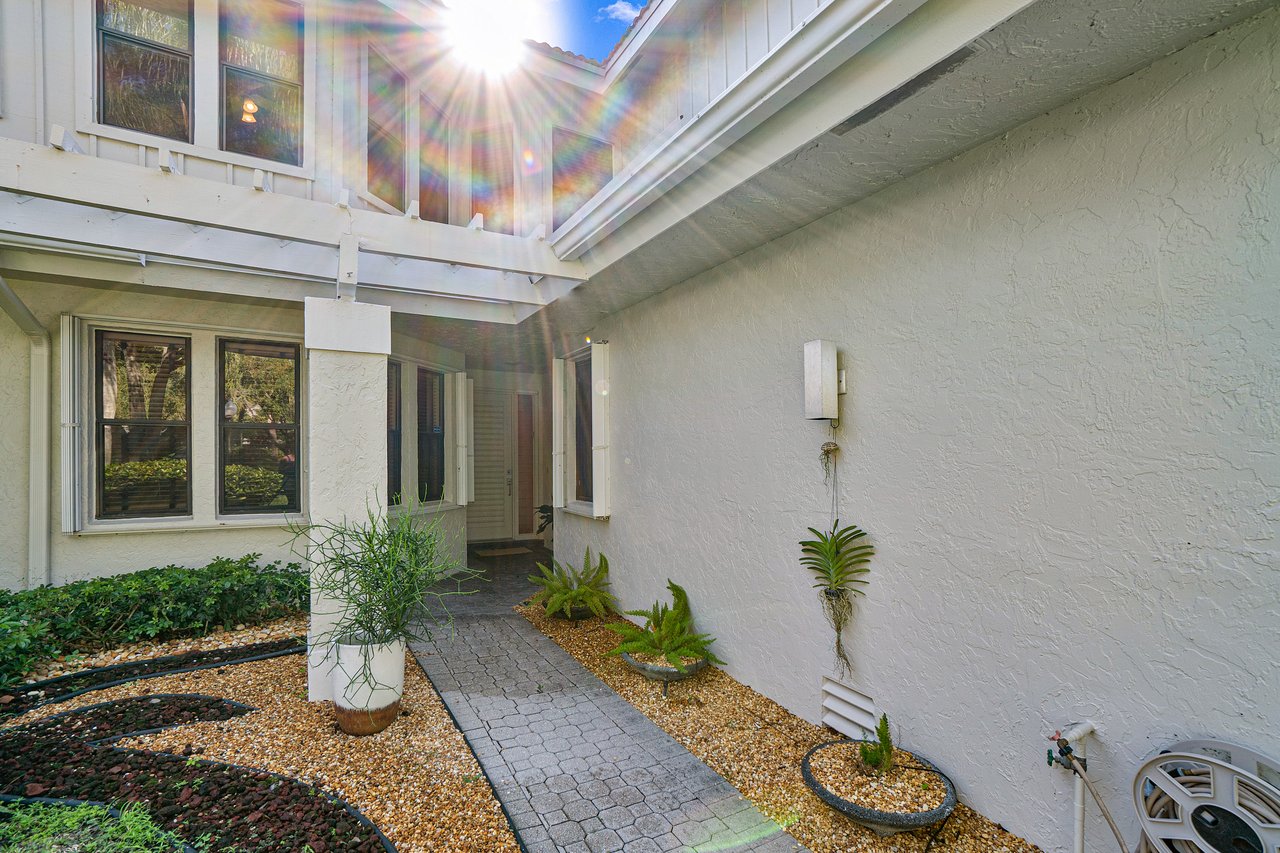
Courtyard entry with a gray paver walkway, gravel landscaping, and two-story stucco walls.
SEE ALL PHOTOS
Multi-unit building with attached garages, palm trees, and a mailbox cluster marked A through D.
Furnished living room with wicker seating, a built-in bar, and expansive windows overlooking greenery.
Furnished living room with a built-in wood bar and large windows overlooking palm trees.
Open-plan living room with cream seating, a curved wood-slat island, and wide glass doors overlooking greenery.
Furnished living and dining area with expansive glass walls overlooking a green lawn.
Furnished sunroom with tiled floors and large windows overlooking a green lawn and trees.
Living room with dining area, wicker seating, and large screened windows overlooking a green lawn.
Open-plan living and dining area with neutral seating, tiled floors, and large sliding glass doors.
Modern kitchen with light wood cabinets, stainless steel appliances, and red wire-frame dining chairs.
Bright kitchen with light wood cabinets, stainless appliances, and a dining table with red chairs.
Kitchen with light wood cabinets, stainless steel appliances, and a dining table with red chairs.
Dining area with a light wood table, red chairs, and three windows with wooden blinds.
Dining area with a glass table, brown leather chairs, and built-in cabinetry.
Bedroom with a white bed, built-in pale wood cabinetry, and a desk beside a large window.
Bedroom with light wood built-ins and a bed, opening onto a screened patio overlooking greenery.
Spacious bathroom with a double vanity, round mirrors, wood cabinetry, and a built-in soaking tub.
Bathroom with a tiled glass shower, grab bars, handheld showerhead, and wooden stool beside a toilet.
Bedroom with a white bed, colorful wall art, and a window overlooking greenery.
Bathroom with a wood vanity, vessel sink, large mirror, and glass shelves holding folded towels.
Bathroom with a wide vanity, vessel sink, and glass-enclosed tub and shower.
Bathroom with a dark wood vanity, wide mirror, white toilet, and red circular wall decoration.
Lakeside community with a broad shade tree, green lawn, and homes across the water.
Canal-side view with a broad green lawn, palm trees, and homes across the water.
Landscaped lawn with palm trees beside a pond or canal.
Two-story residence with screened lanais, tropical palms, and a broad green lawn.
Two-story attached home with a tiled roof, garage, palm trees, and landscaped lawn.
Courtyard entry with a gray paver walkway, gravel landscaping, and two-story stucco walls.
Pocket Listing

17652 Ashbourne Way Apt. D

17652 Ashbourne Way Apt. D, Boca Raton, FL 33496

$599,000

Welcome to this serene first-floor condo, located in the highly-acclaimed Polo Club Country Club. Perfectly positioned to capture tranquil lake views, this residence offers a rare blend of privacy and comfort.

Step inside and be greeted by an open-concept layout designed for both relaxed living and effortless entertaining. Sunlight fills the spacious living room, creating a warm and inviting ambiance. The enclosed patio, a true highlight of the home, invites you to unwind as you enjoy the peaceful backdrop of the shimmering lake. The kitchen is equipped with generous cabinetry and an eat-in dining space. A connected formal dining space offers the perfect setting to entertain. 

Situated privately on its own, the primary suite offers the same gorgeous lake vistas with a large walk-in closet and spacious primary bathroom. An additional en-suite bedroom is a relaxing setting for guests. A den can effortlessly be converted back to a full third bedroom to suit your lifestyle or hosting needs. The home also includes accordion shutters on all windows and doors for added peace of mind and storm protection.

Located in the Ashbourne section of the award-winning Polo Club, this home is within walking distance to the clubhouse where you will find the exceptional amenities of country club living such as the two championship 18-hole golf courses, an internationally awarded tennis/pickleball center, and a 145,000 SF Clubhouse with multiple restaurants, bars, gym/spa, aquatics center, and activities for all.

2
beds

3
baths

2,232 Sq.Ft. LIVING AREA

Michael Ledwitz

Michael Ledwitz

Wendy Ledwitz

Wendy Ledwitz

Features & Amenities

Interior

  • total bedrooms2
  • Total bathrooms3
  • full bathrooms2
  • half bathroom1

Area & Lot

  • Status Pocket Listing
  • Living Area2,232 Sq.Ft.
  • Total Area2,232 Sq.Ft.
  • TypeCondo
  • NeighborhoodAshbourne

Exterior

  • STORIES1

Financial

  • Sales Price$599,000

Mortgage Calculator

Estimate your monthly mortgage payment, including the principal and interest, property taxes, and HOA. Adjust the values to generate a more accurate rate.
All estimates are provided for informational purposes only. Actual amounts may vary.
$0,000 Your Payment 20 15 65
$0,000 Your Payment

Ashbourne

Stunning golf and sweeping lake views are just some of the traits of these first and second-floor units.

Explore

Work With Us

We look forward to hearing from you.

Follow Michael on Instagram