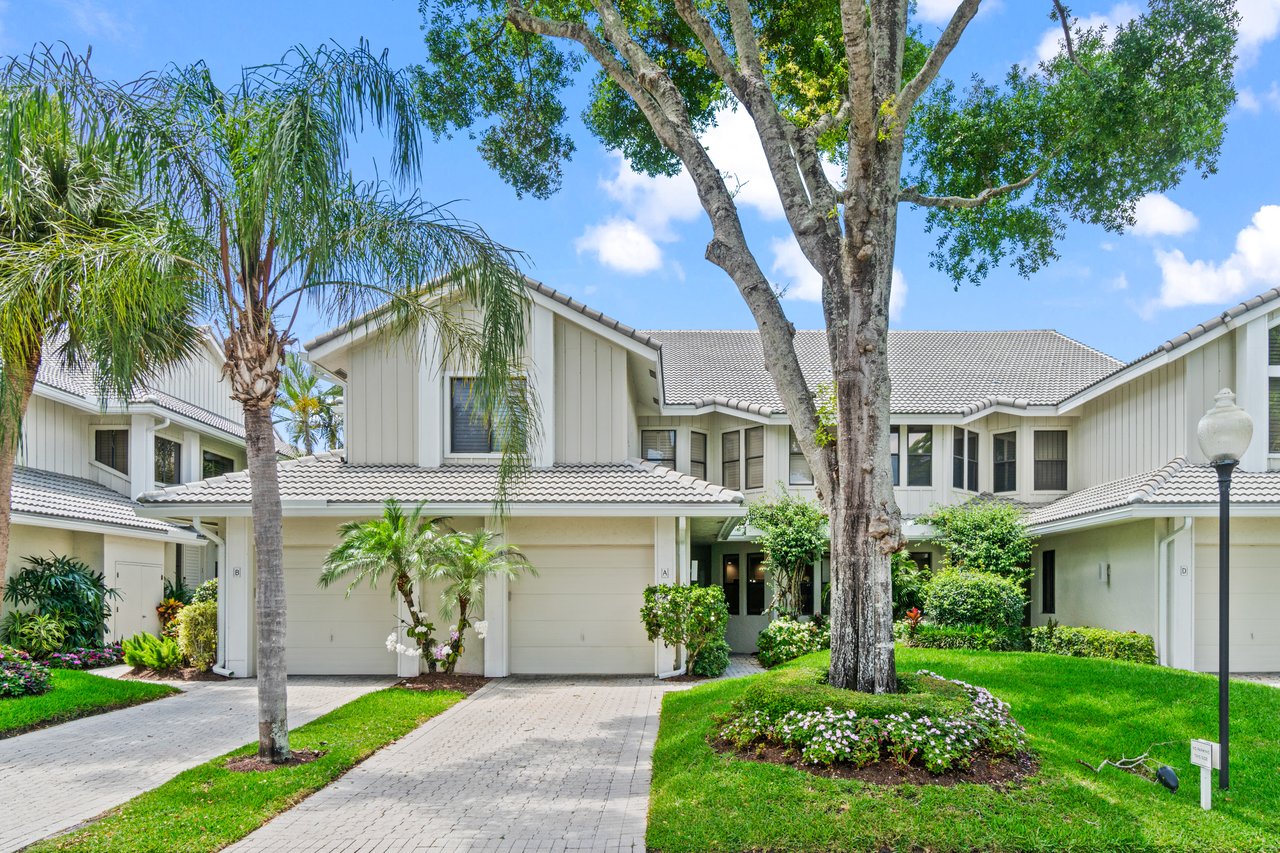
Attached homes with pale tile roofs, garages, palms, and a landscaped courtyard.
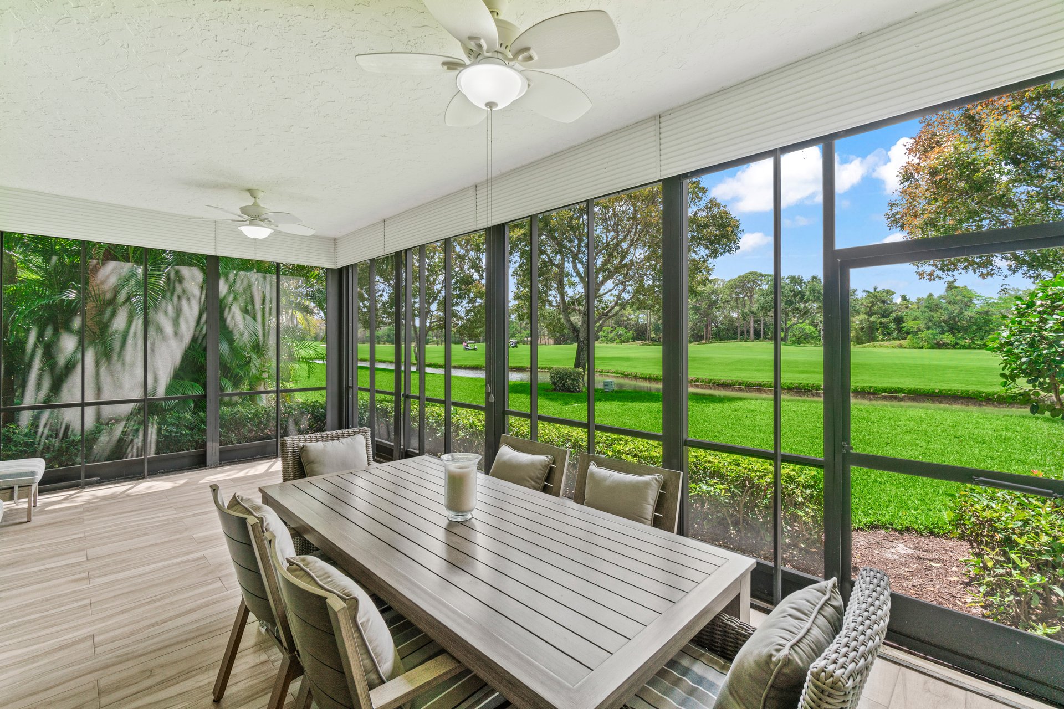
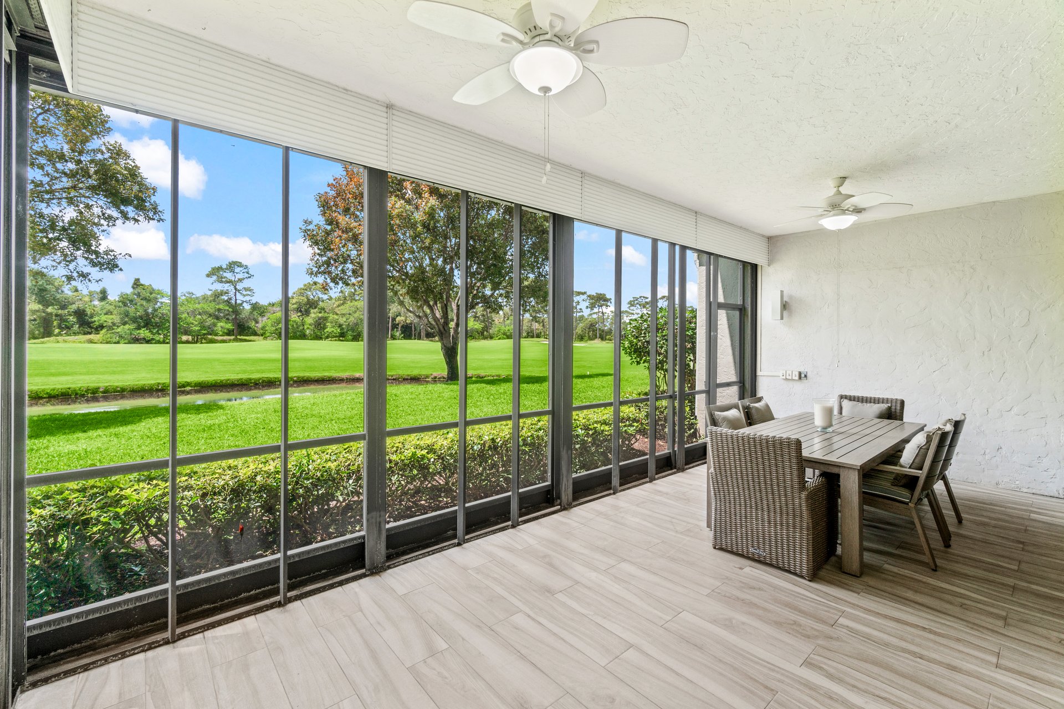
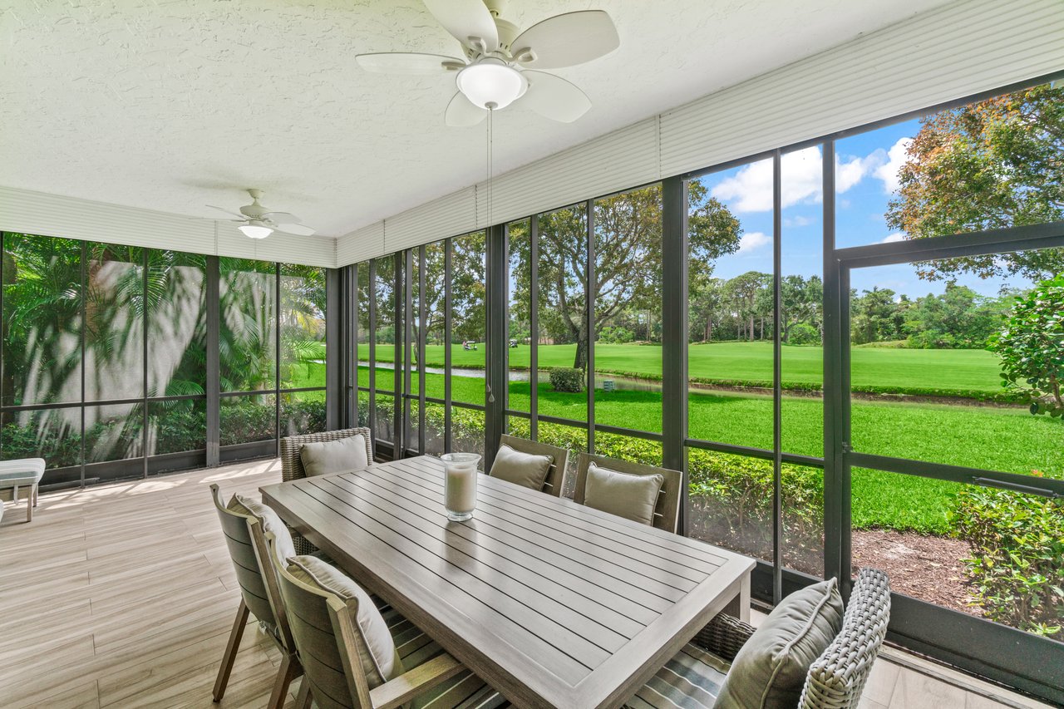
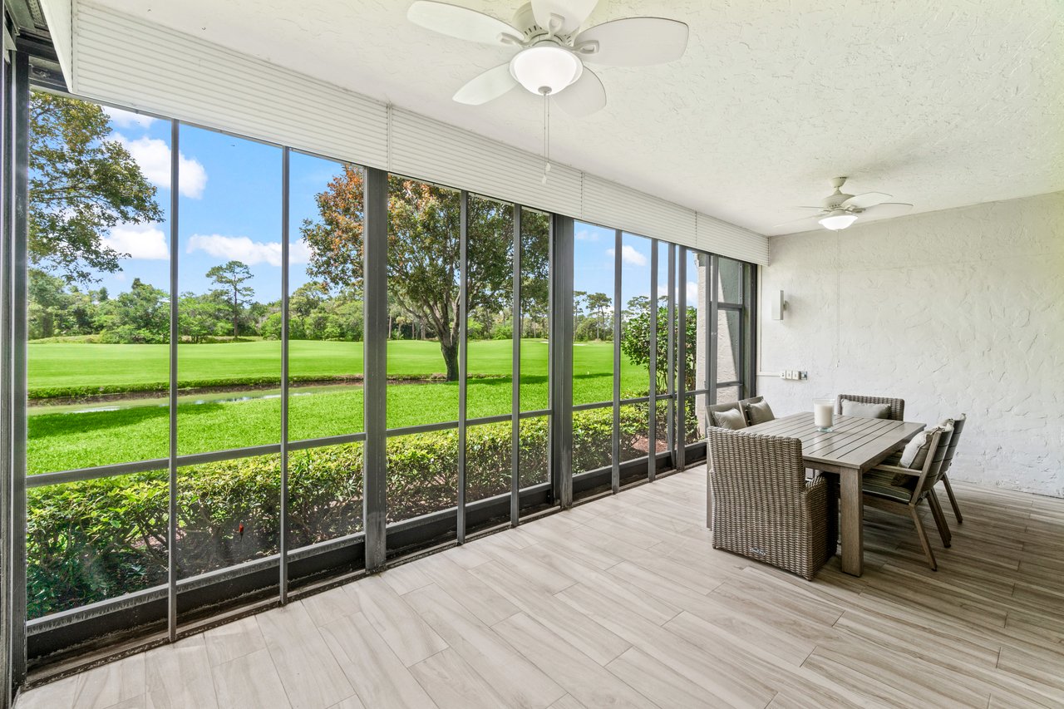
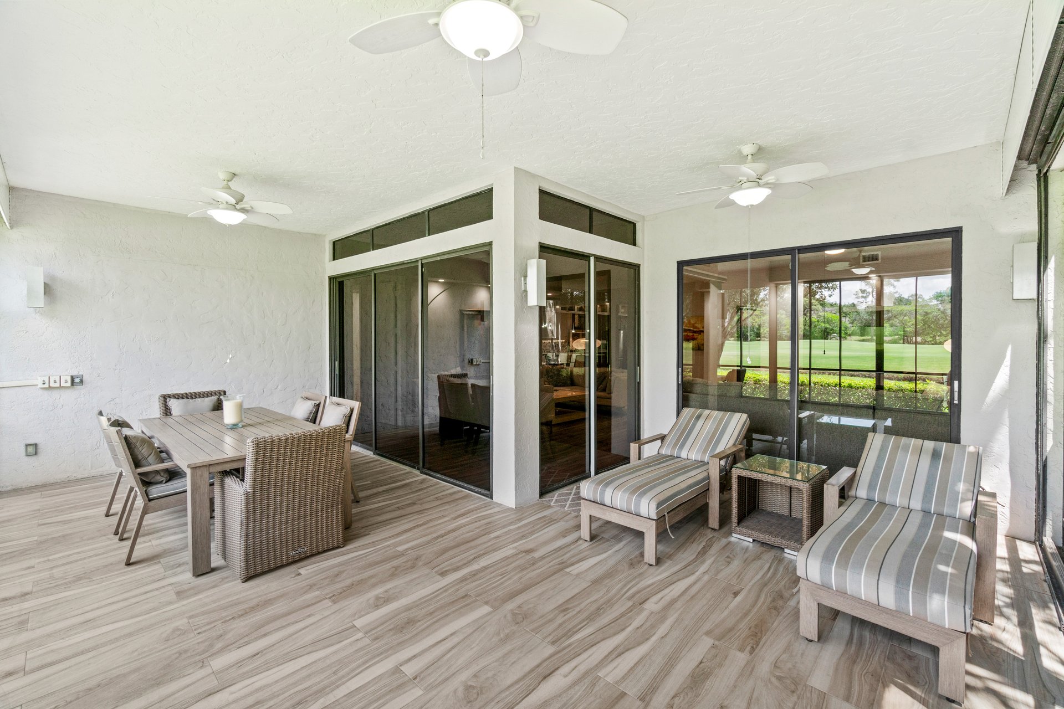
Screened patio with a long dining table overlooking a green golf course.
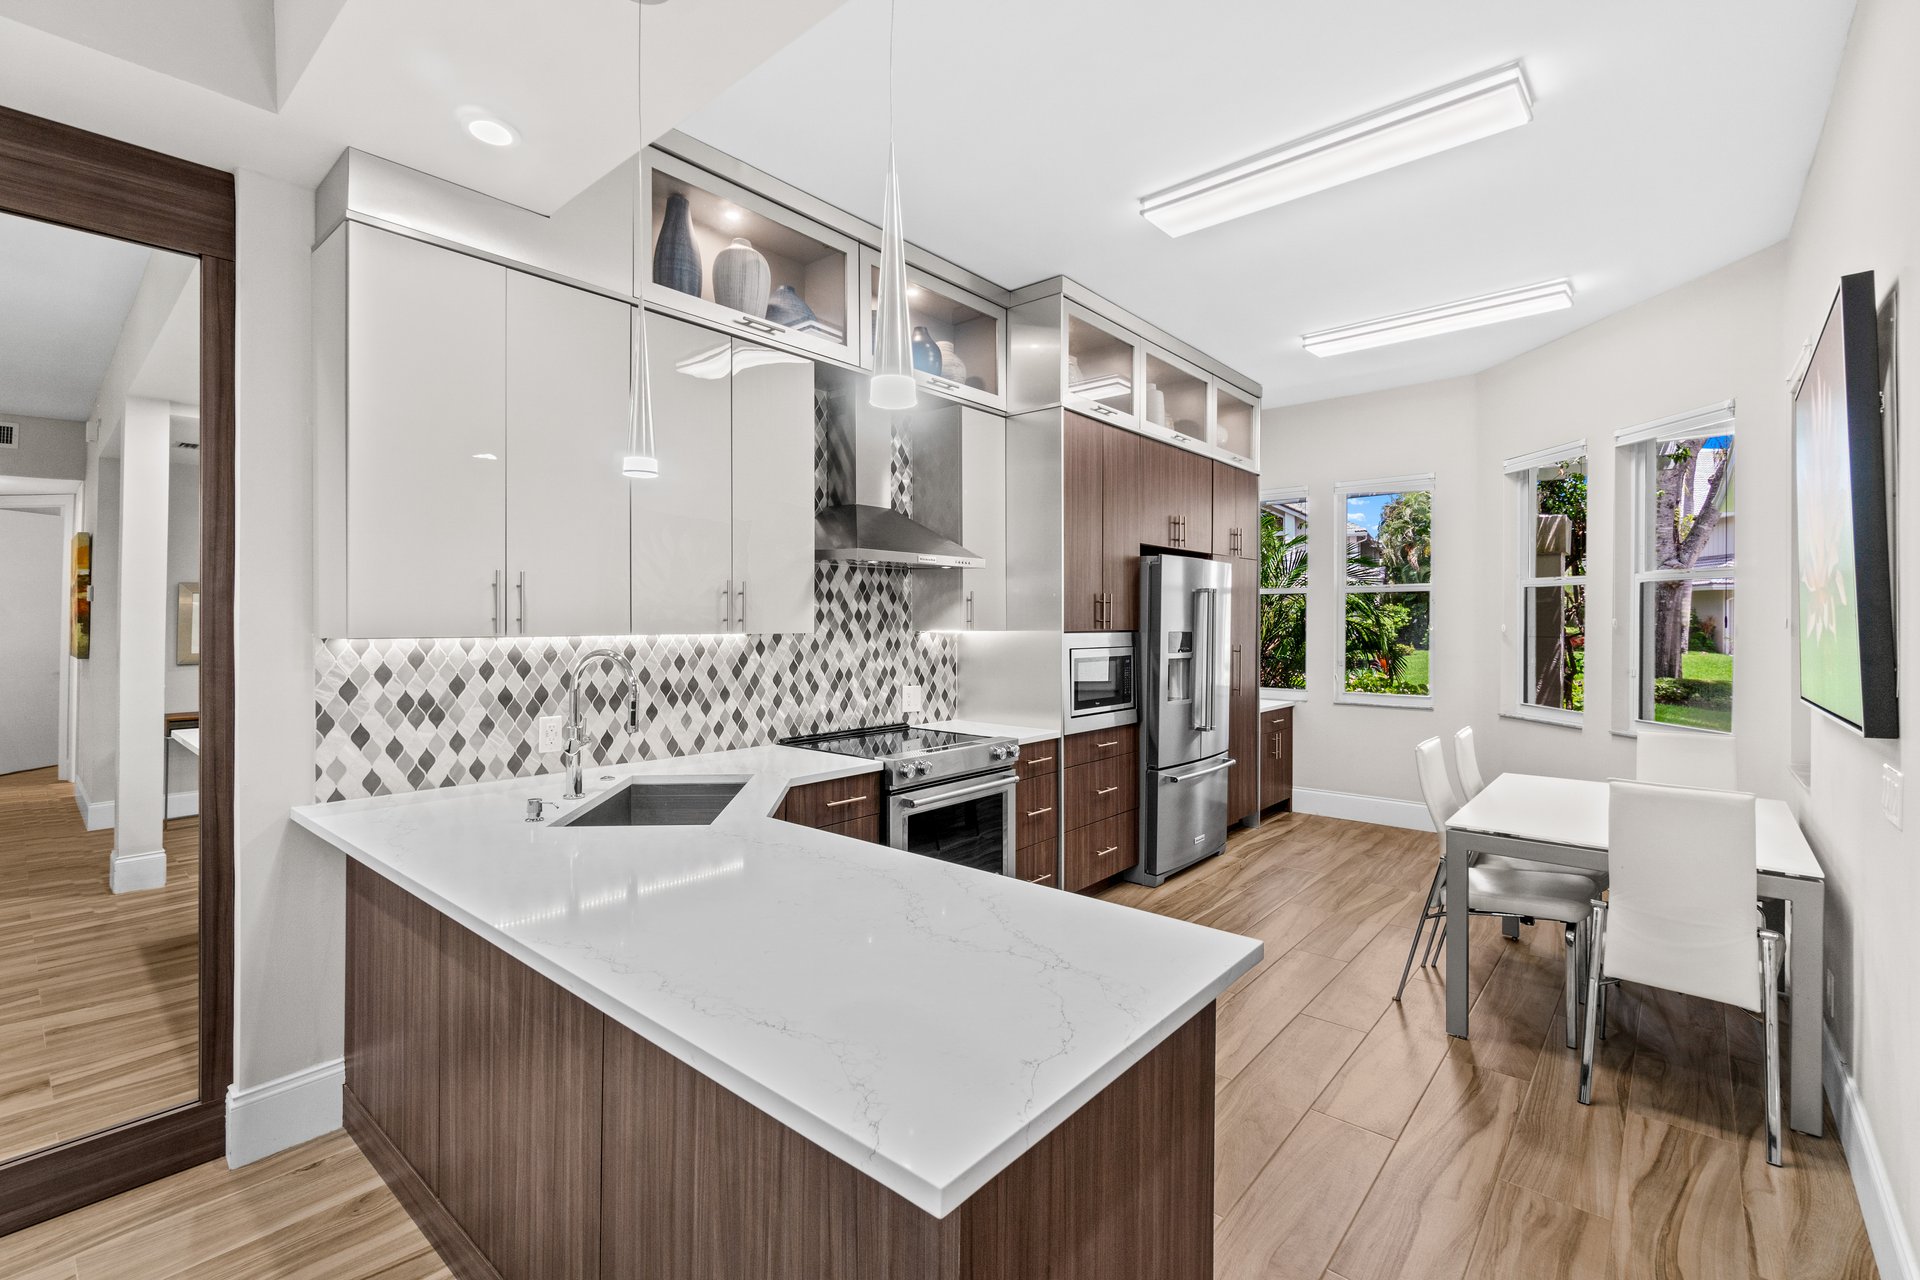
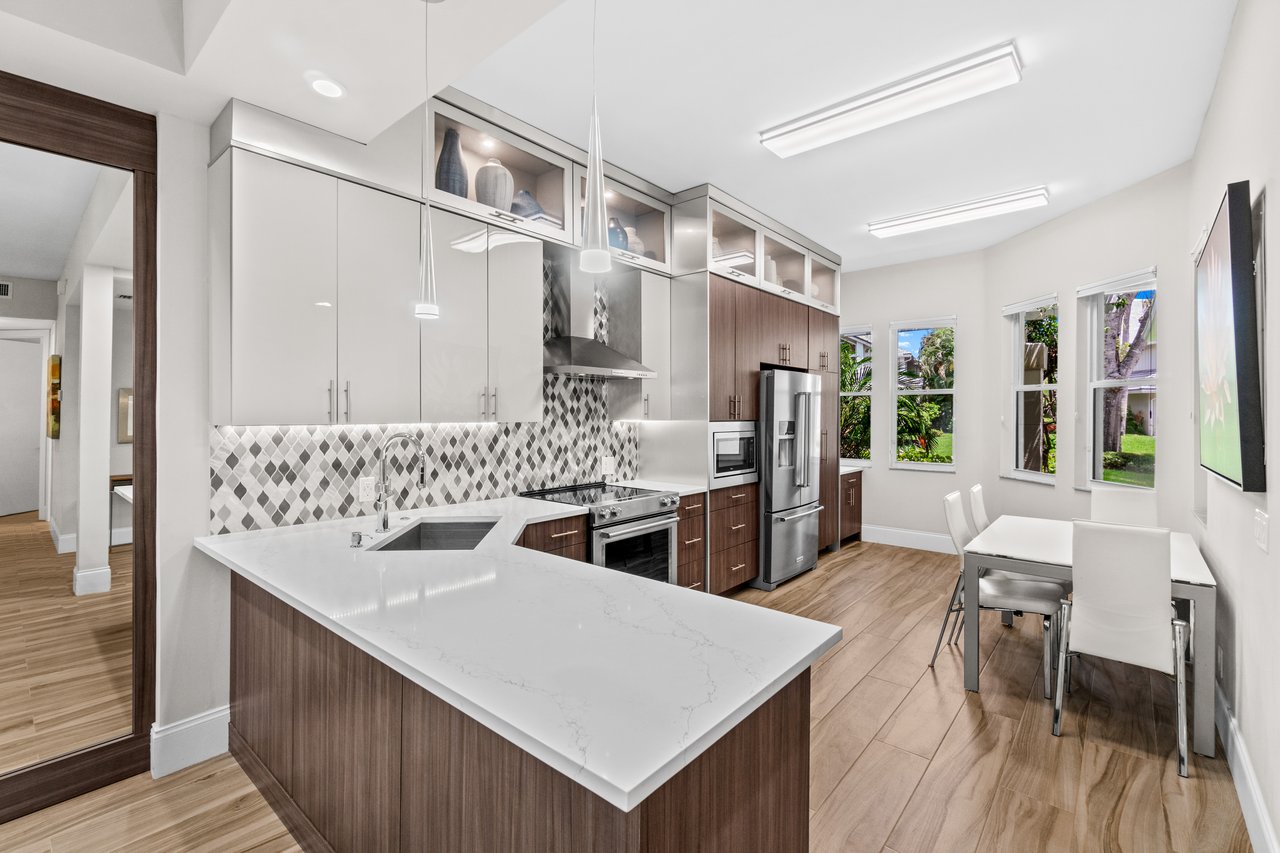
Modern kitchen with a large quartz island, dark wood cabinets, and stainless steel appliances.
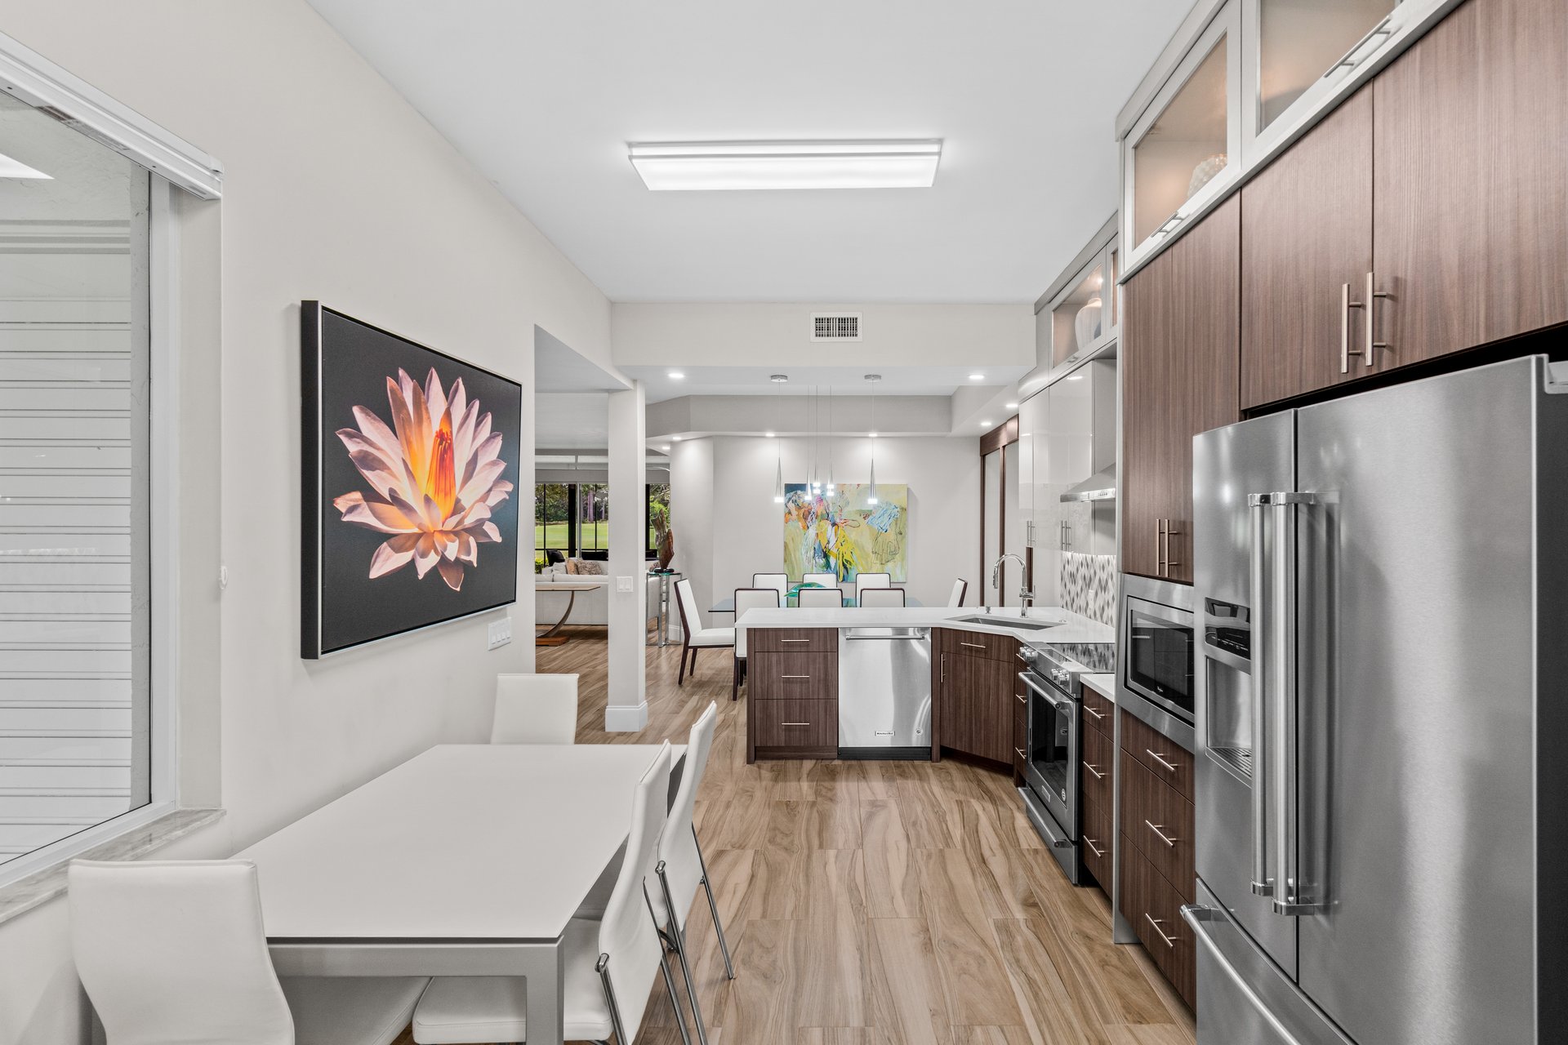
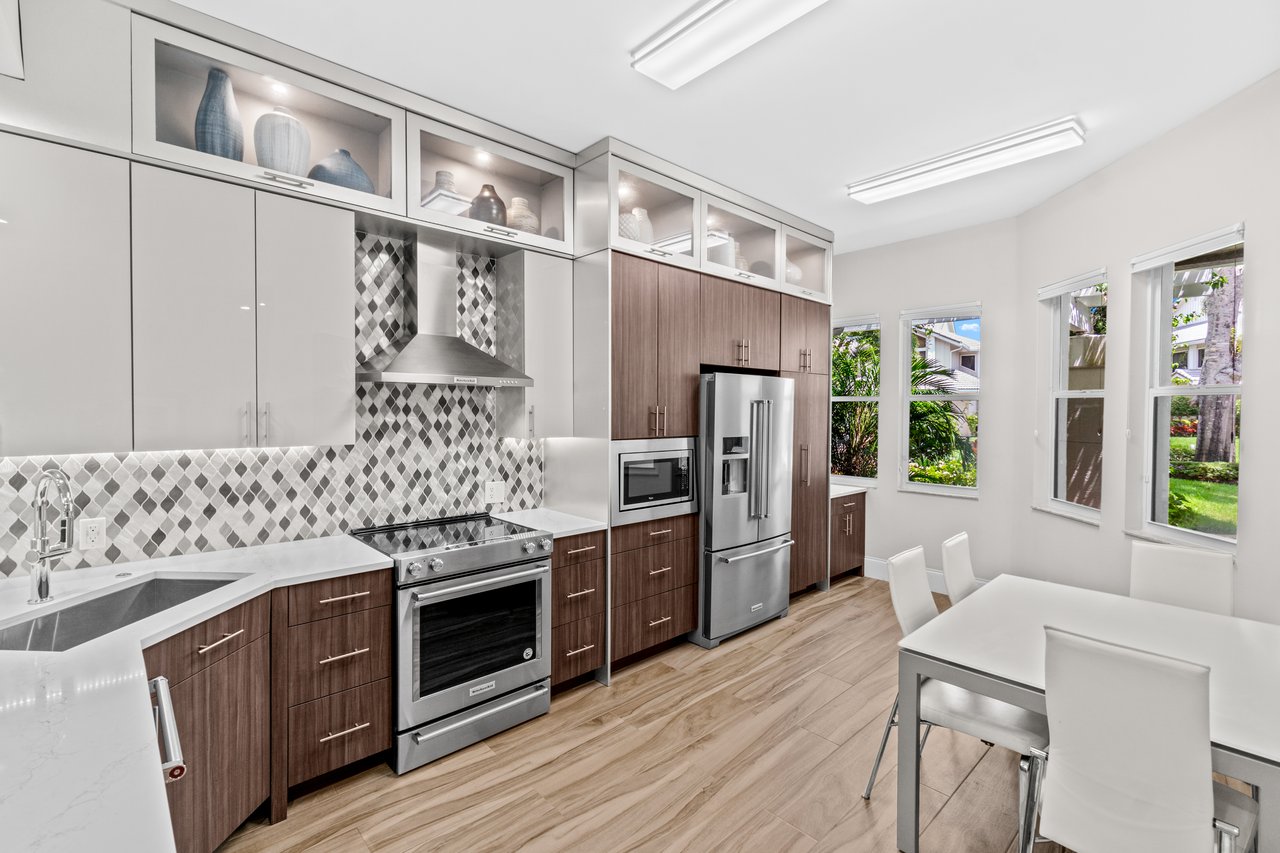
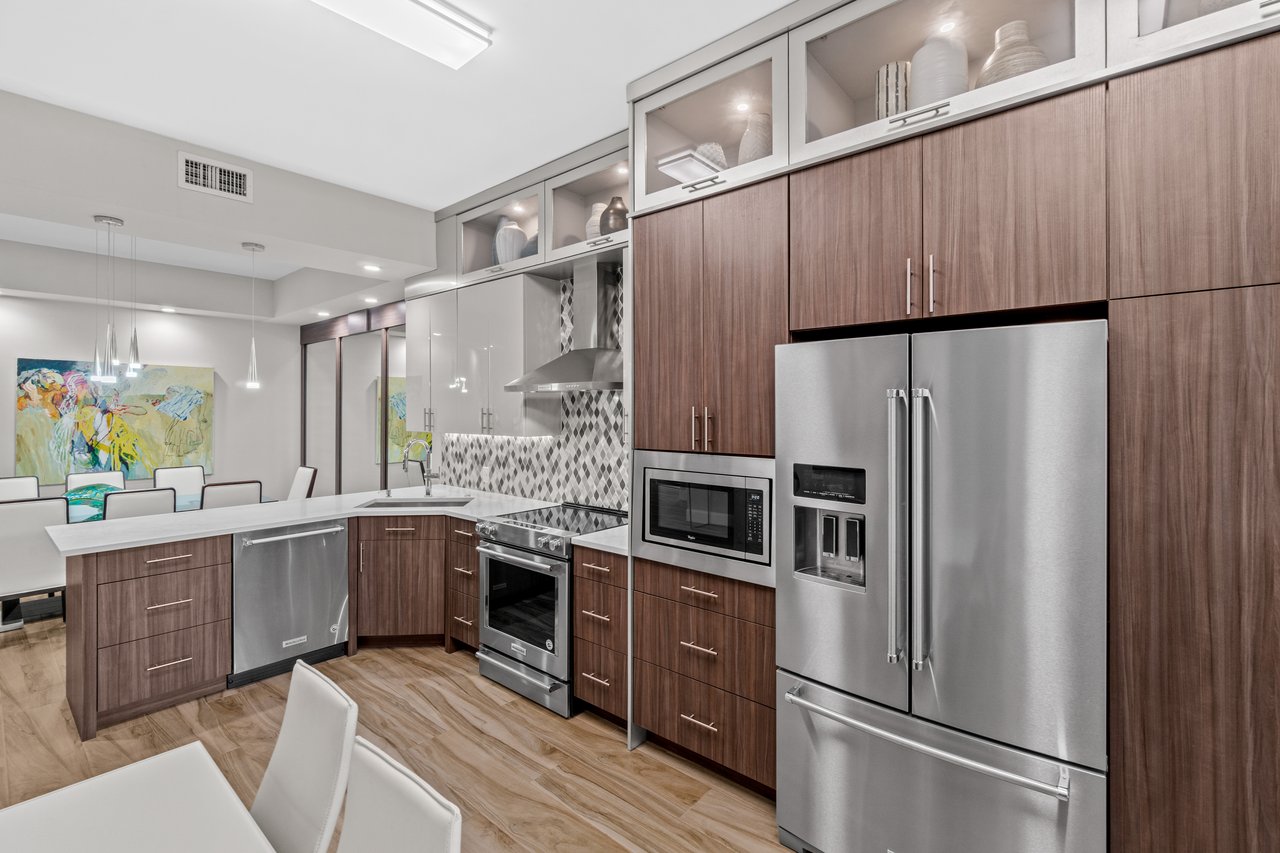
Renovated kitchen with stainless appliances, patterned tile backsplash, walnut cabinets, and an adjoining dining table.
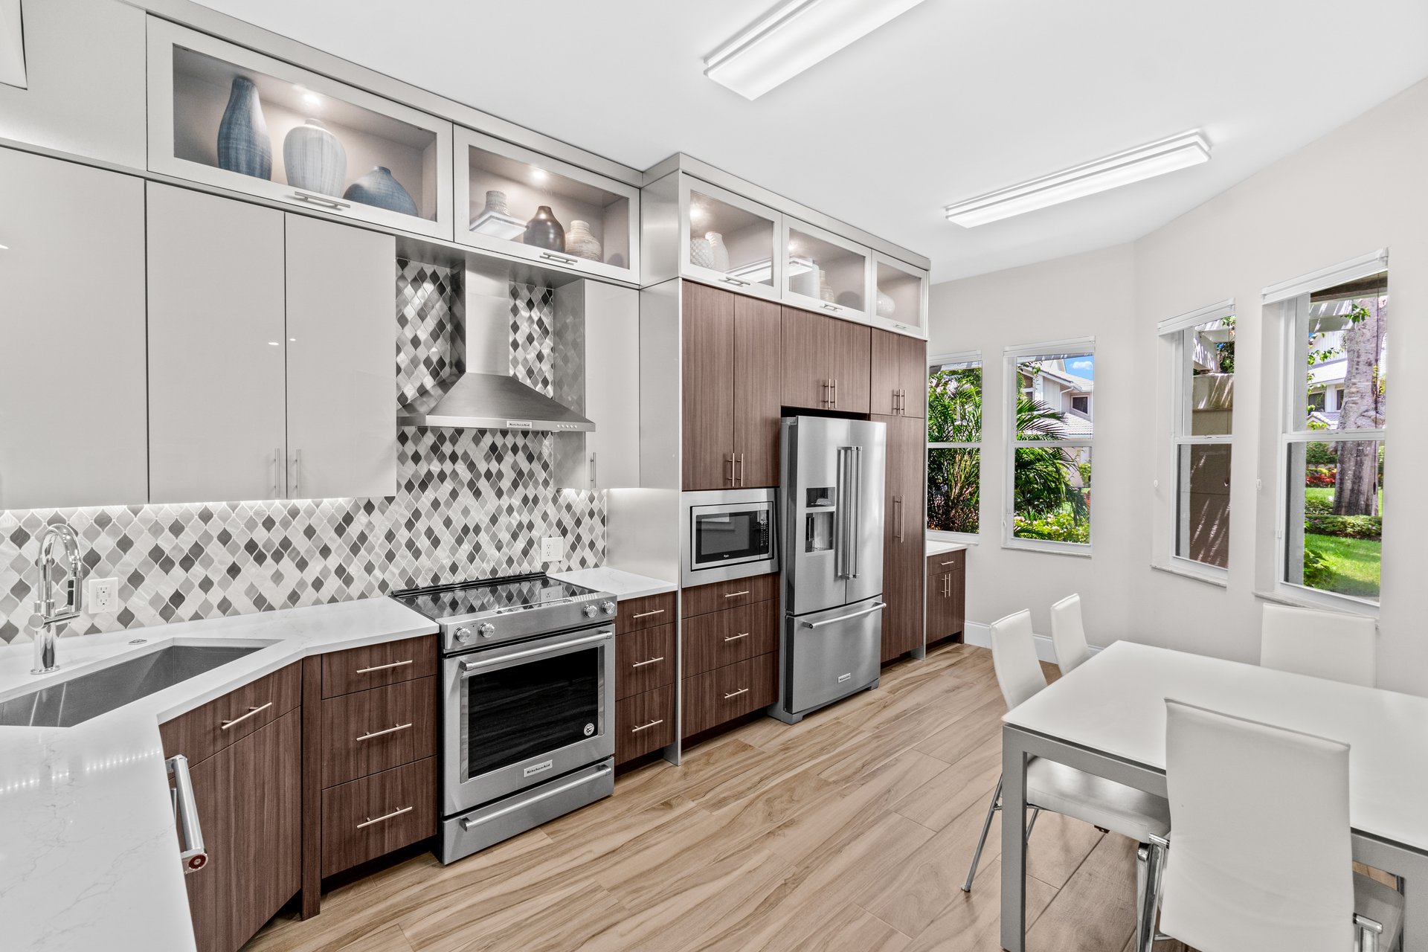
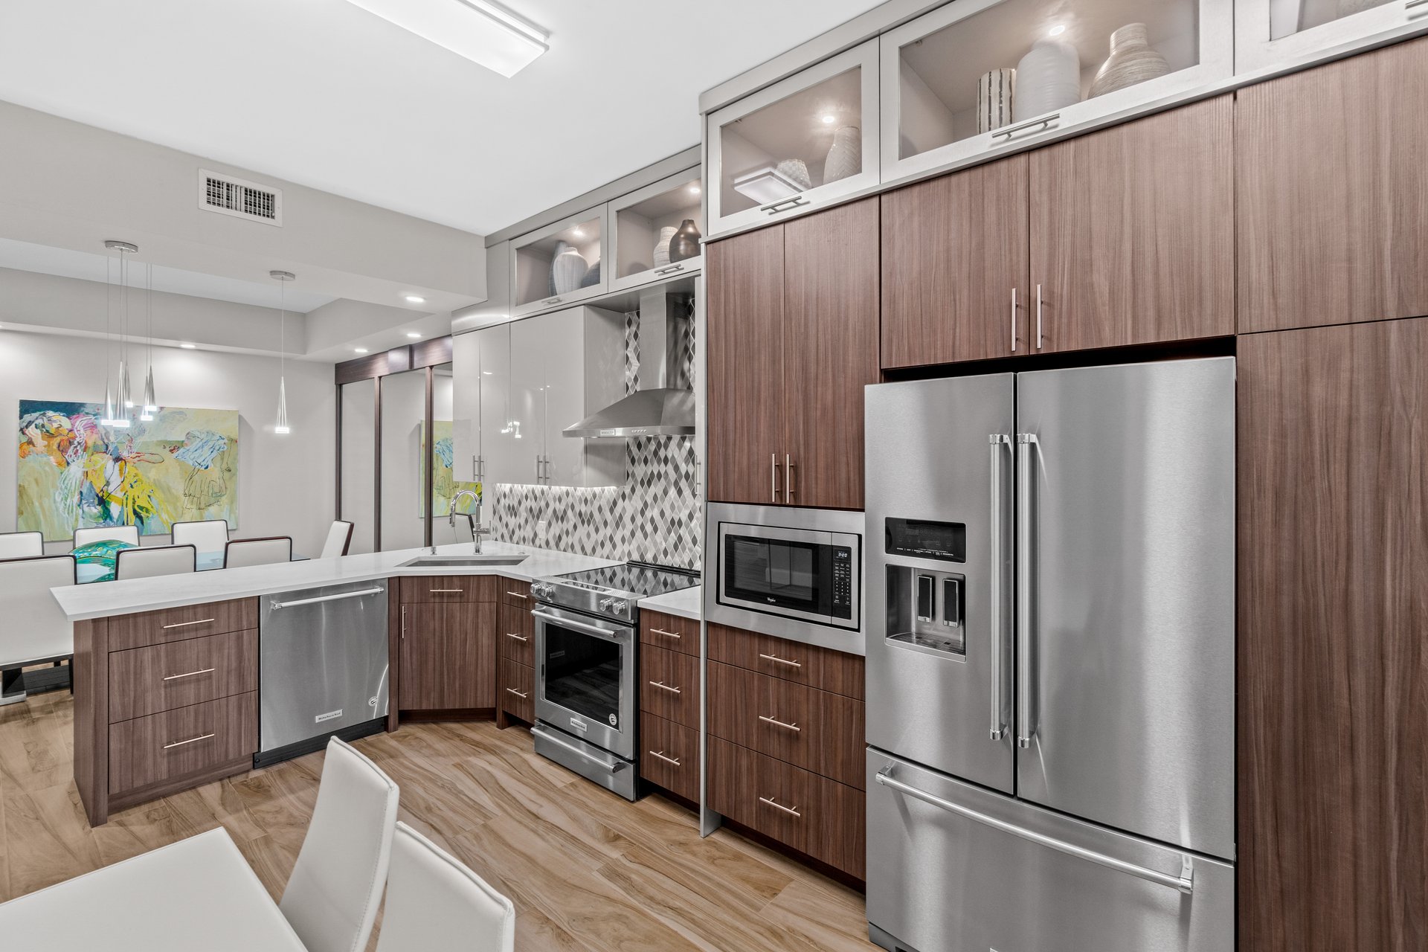
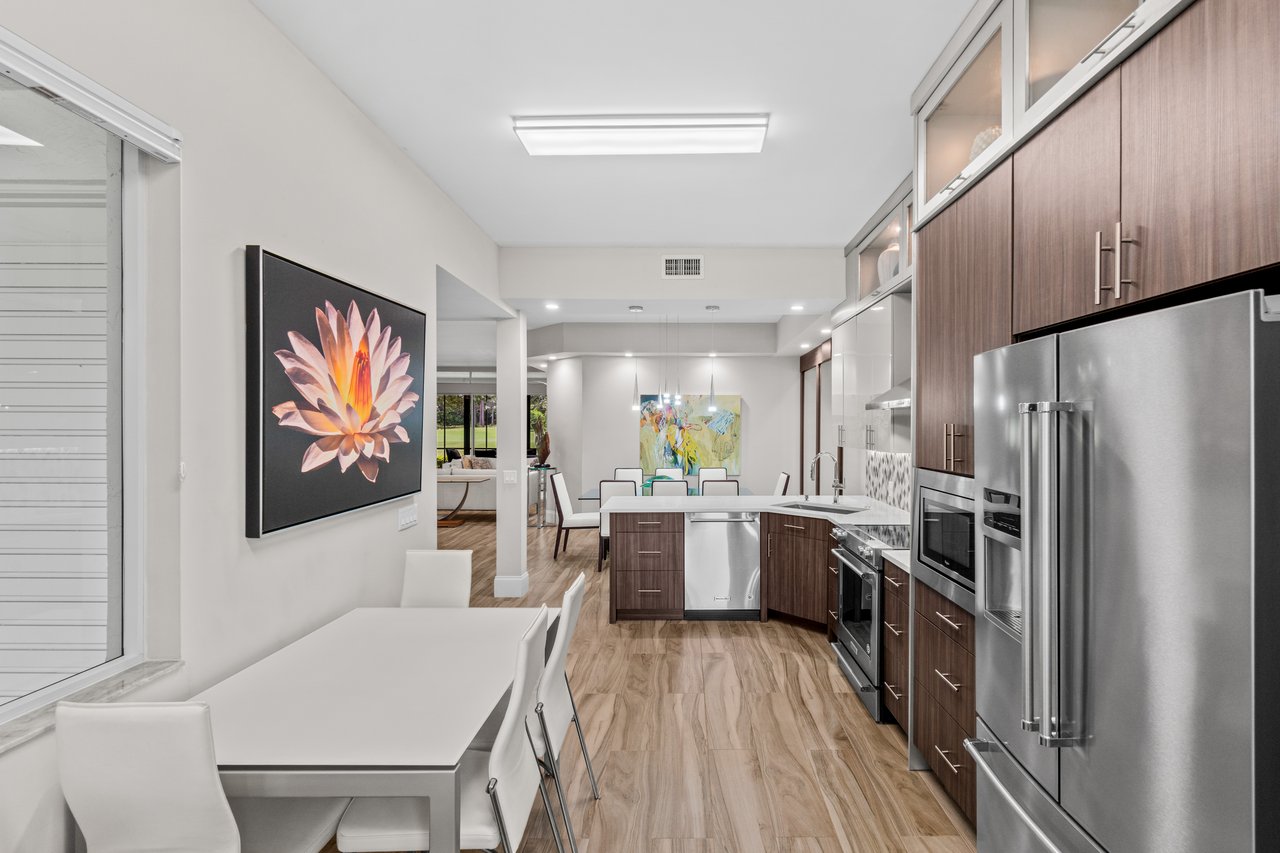
Modern kitchen with dark wood cabinets, stainless steel appliances, and an adjoining dining area.
Modern kitchen with dark wood cabinetry, stainless appliances, and adjoining dining area.
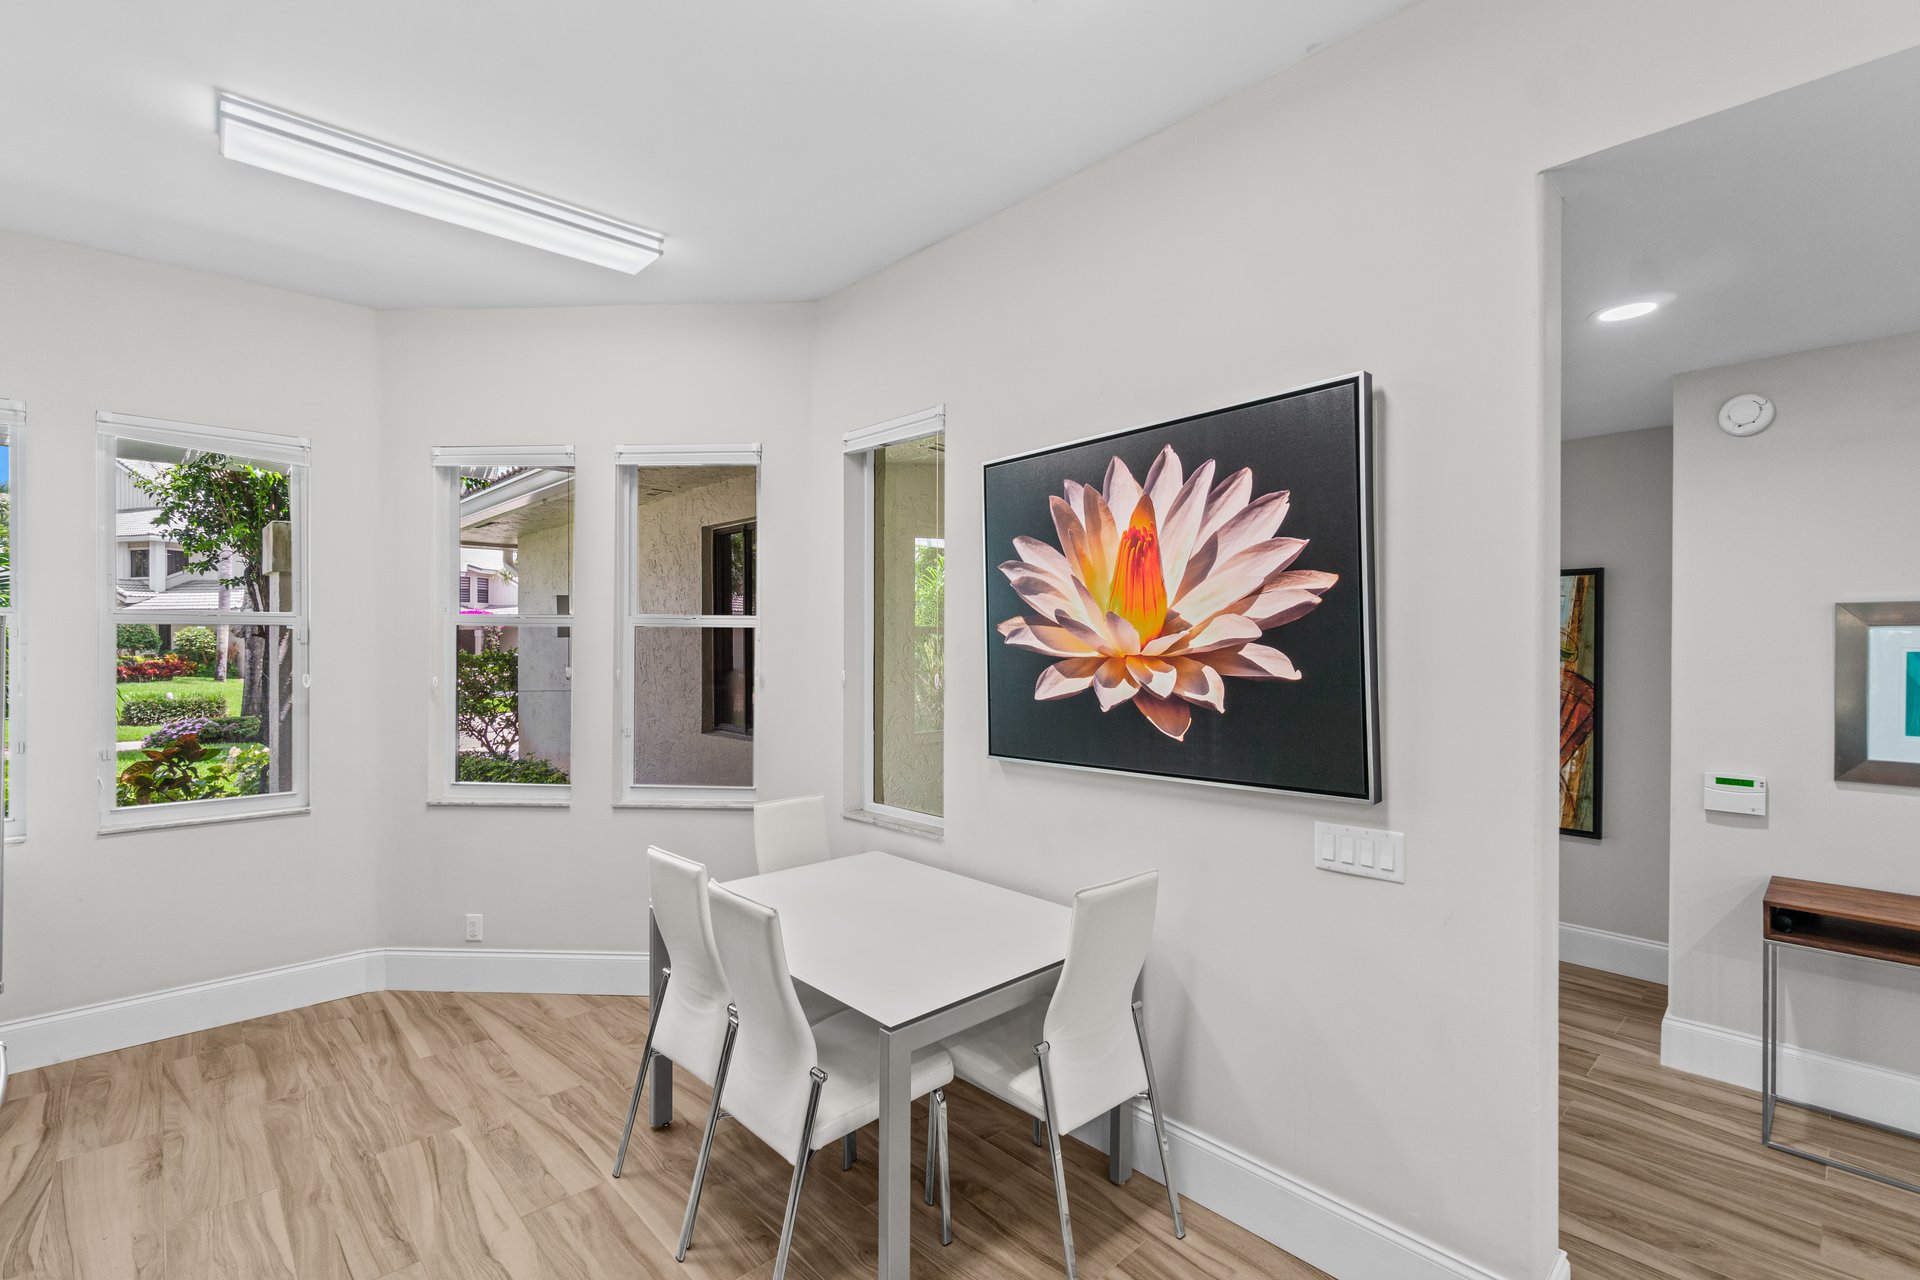
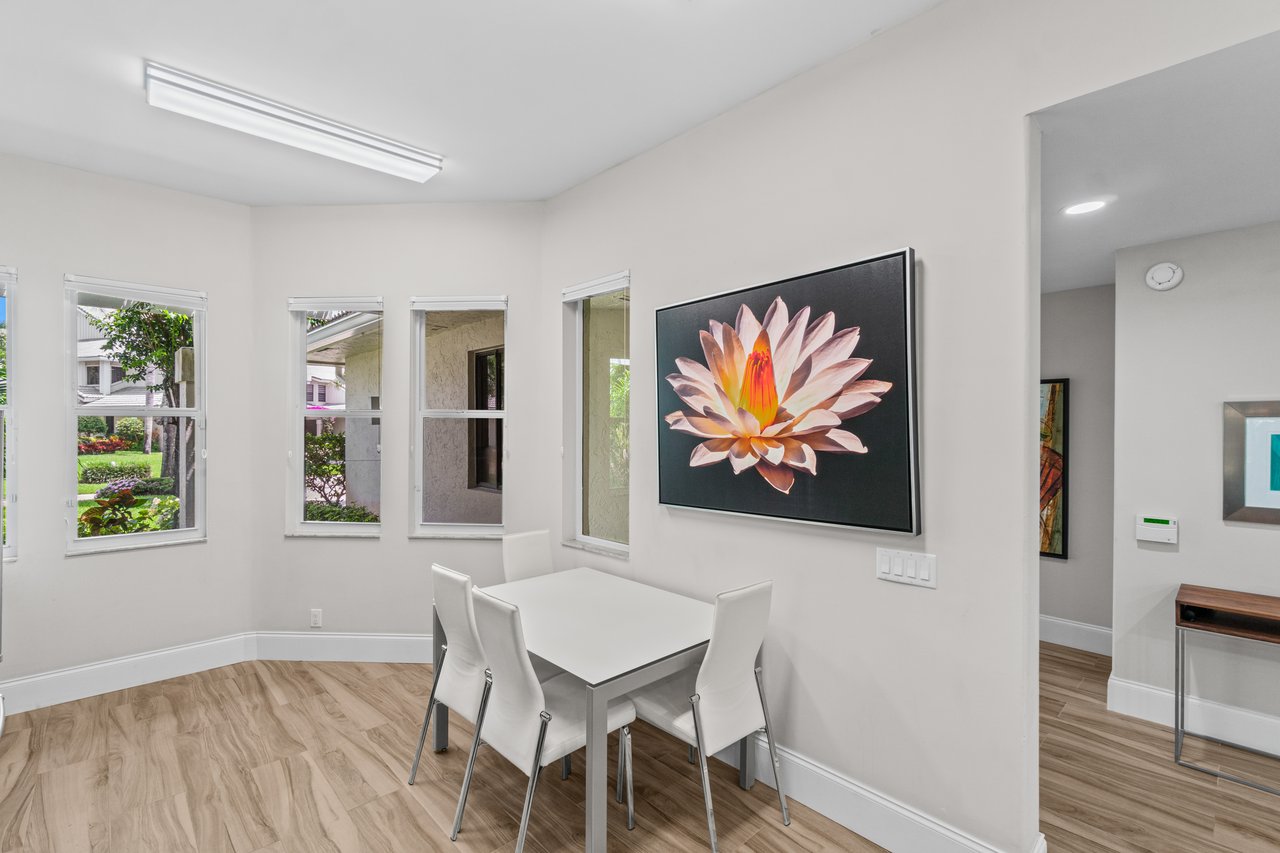
Dining area with a white table, four chairs, and windows overlooking landscaped grounds.
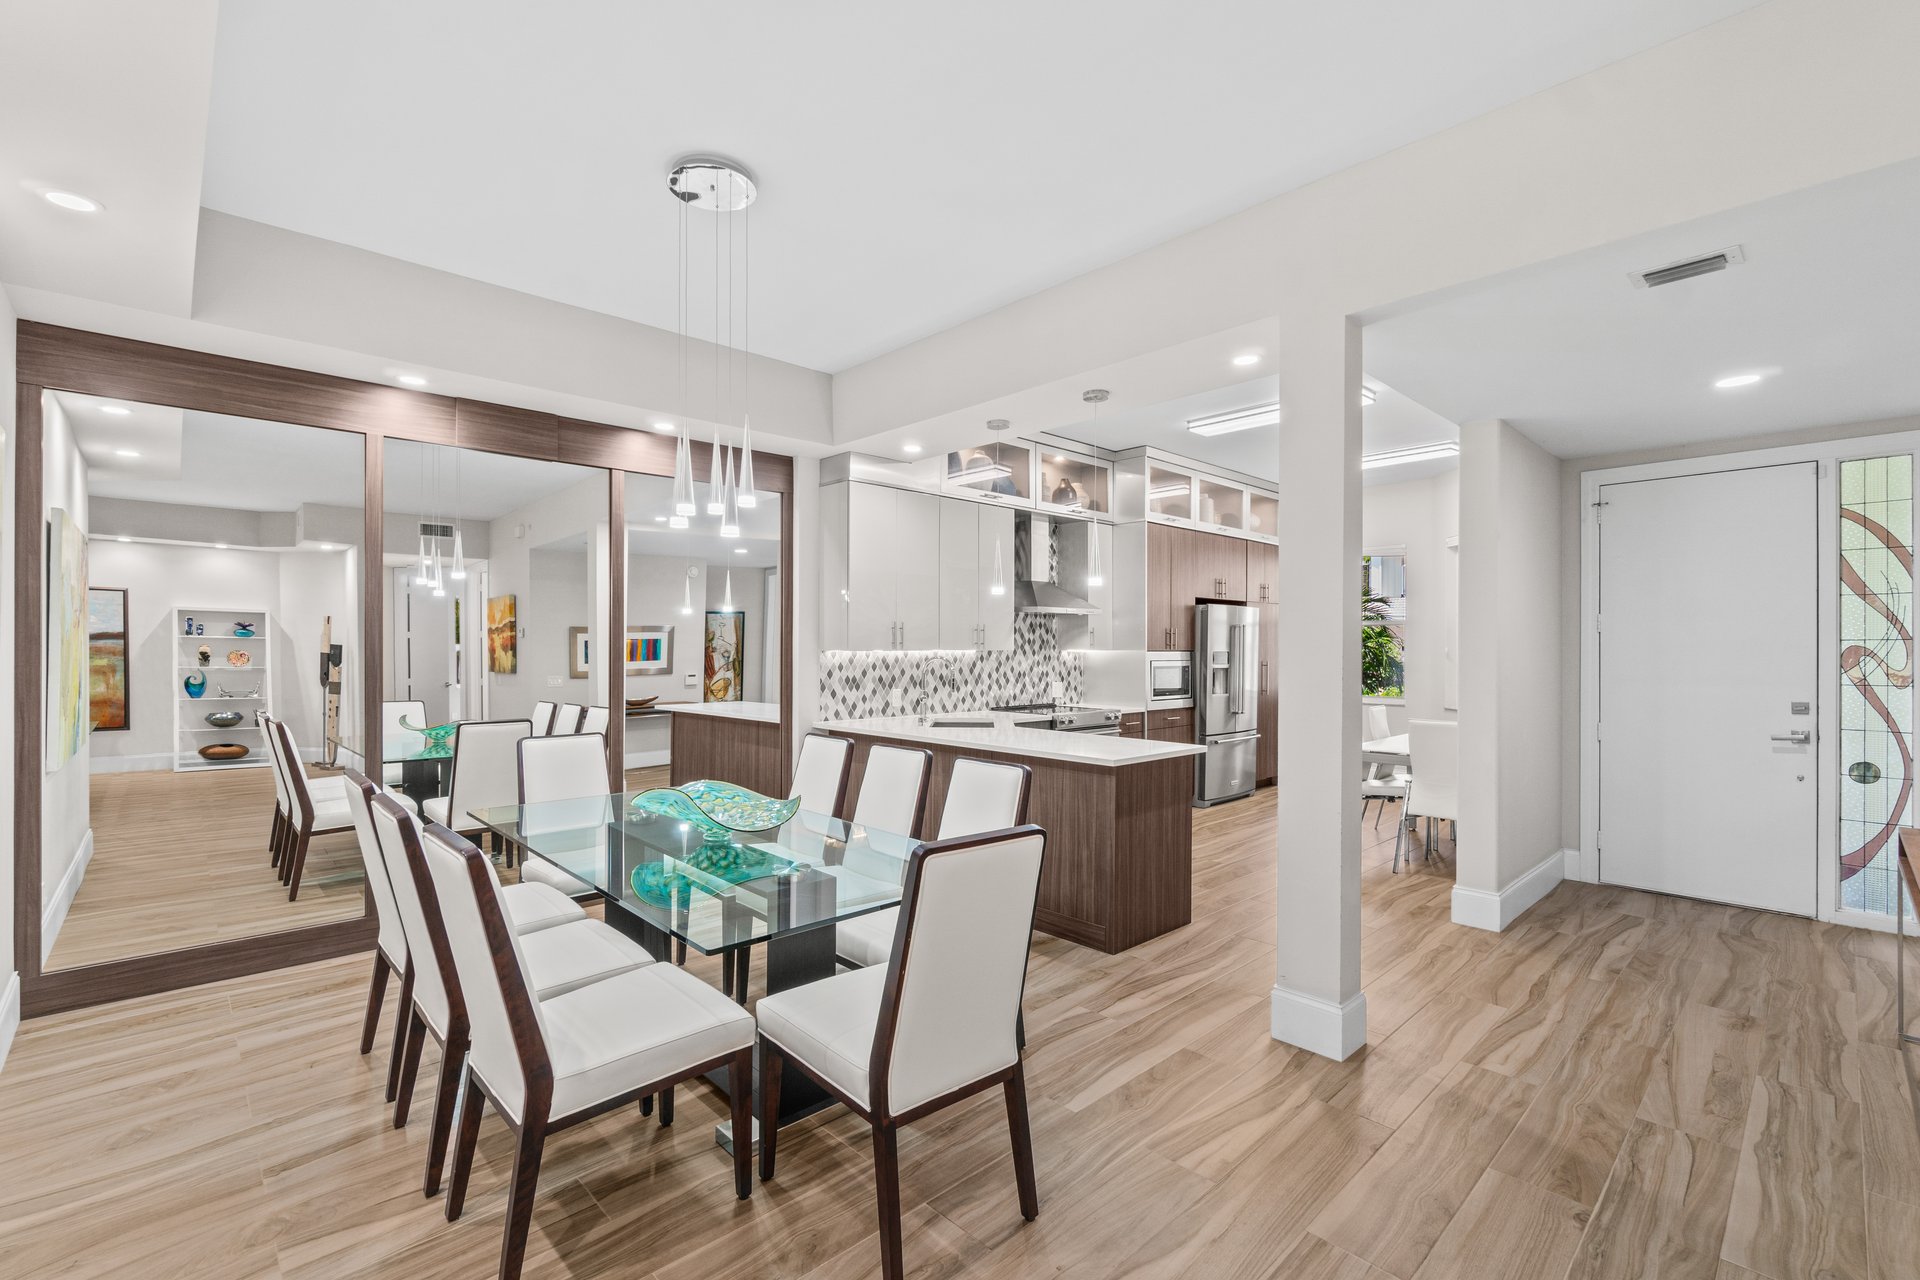
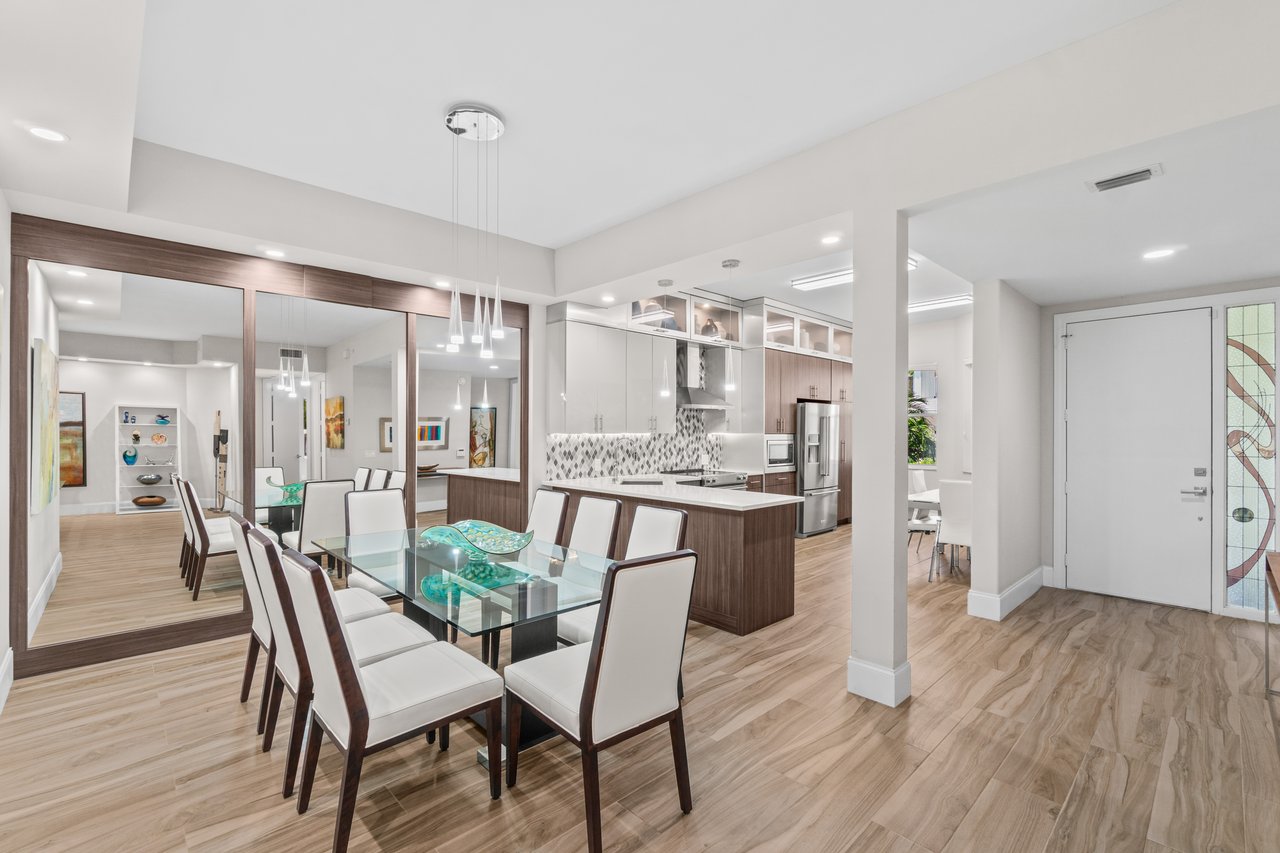
Open-plan kitchen and dining area with mirrored walls and a glass table surrounded by white chairs.
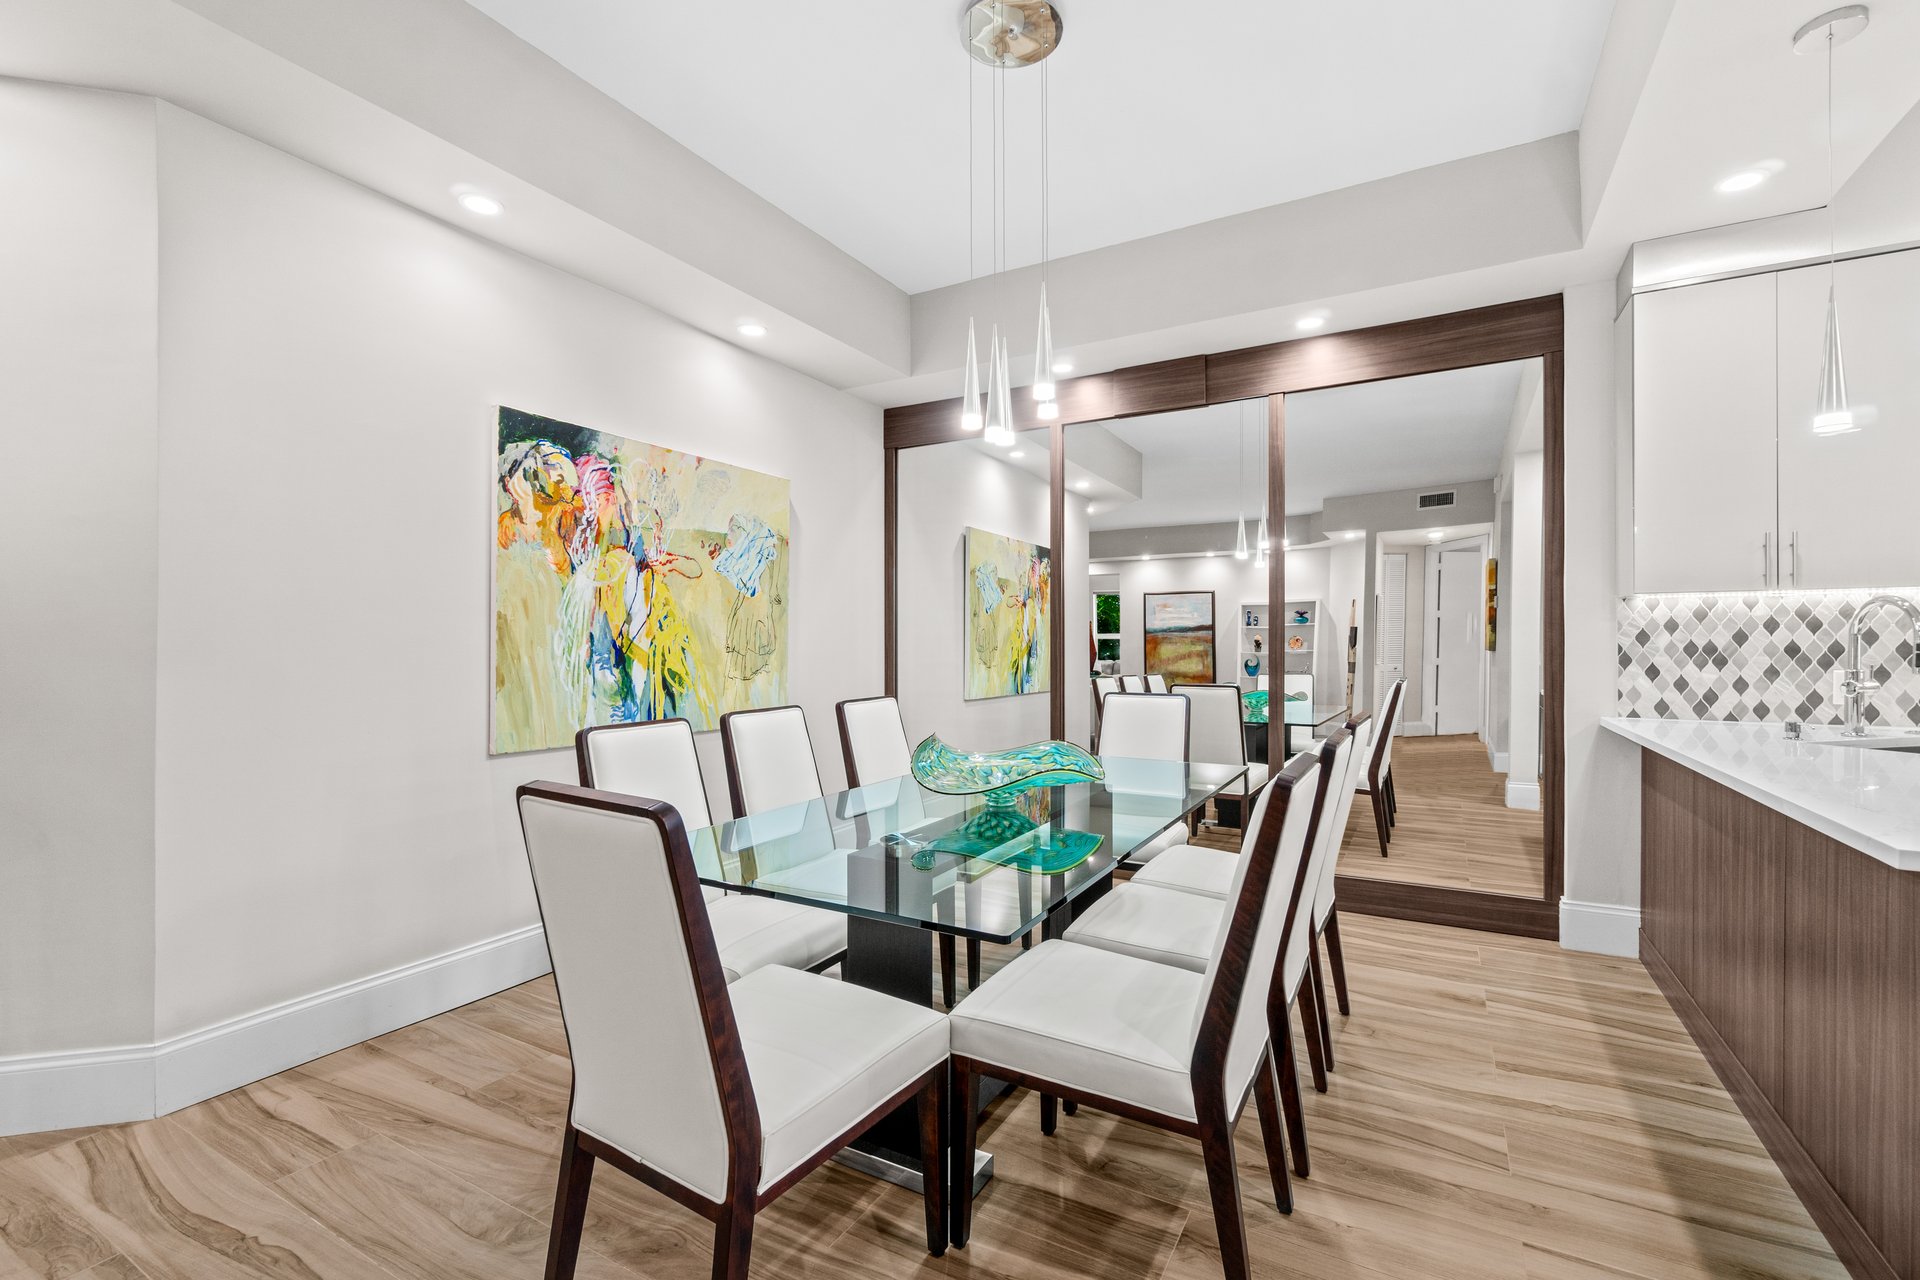
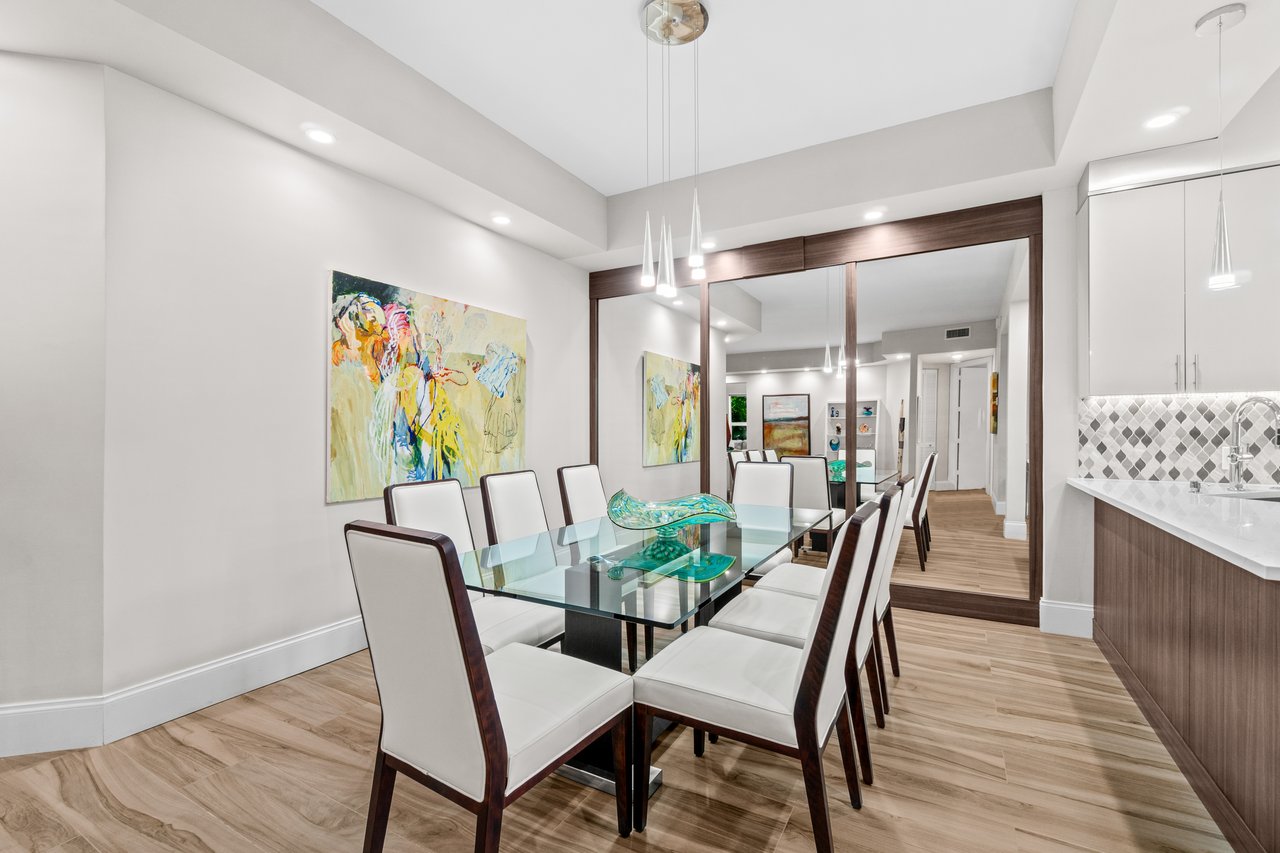
Dining room with a glass table, white chairs, colorful artwork, and a large wood-framed mirror.
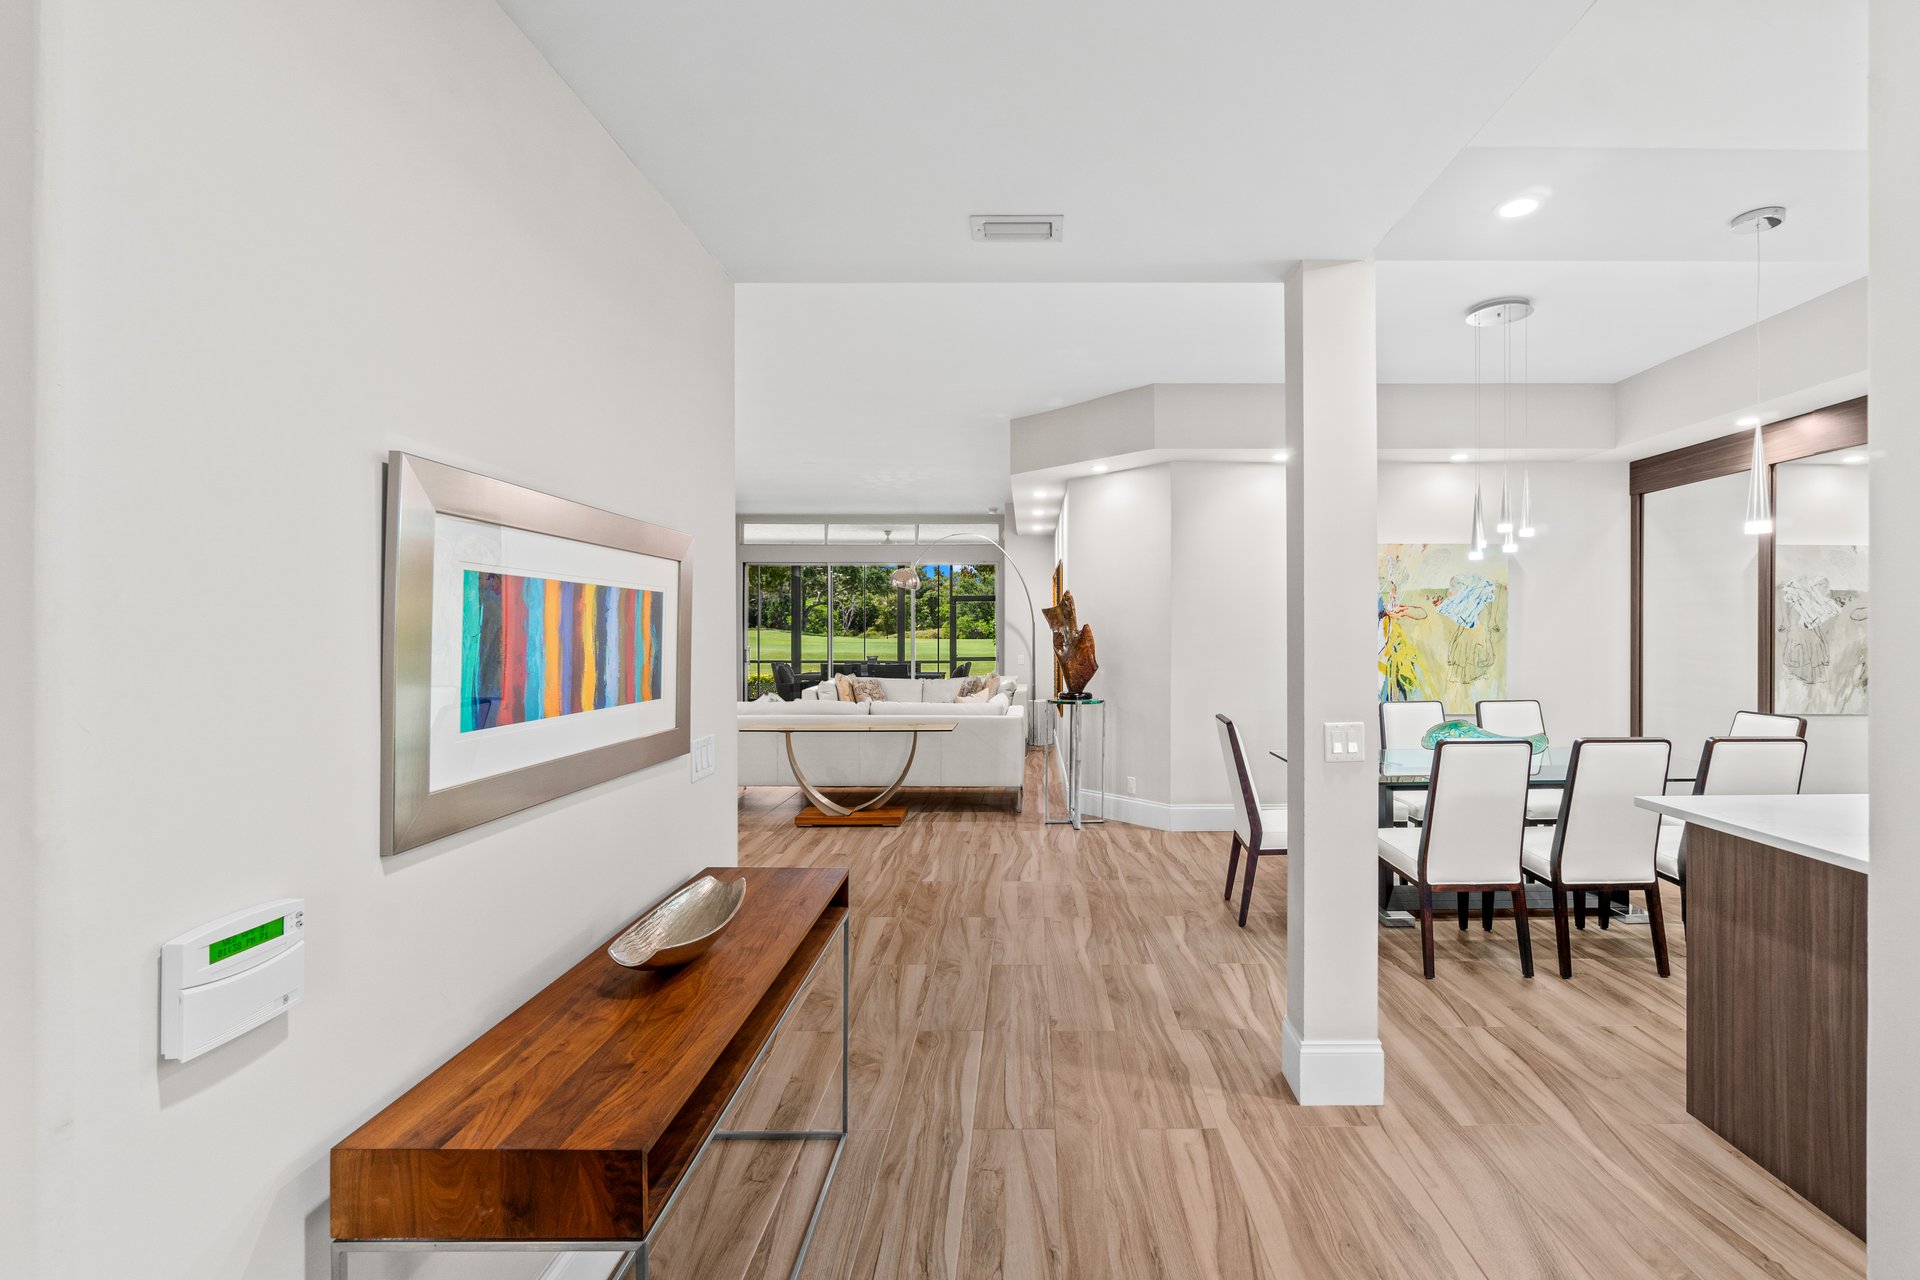
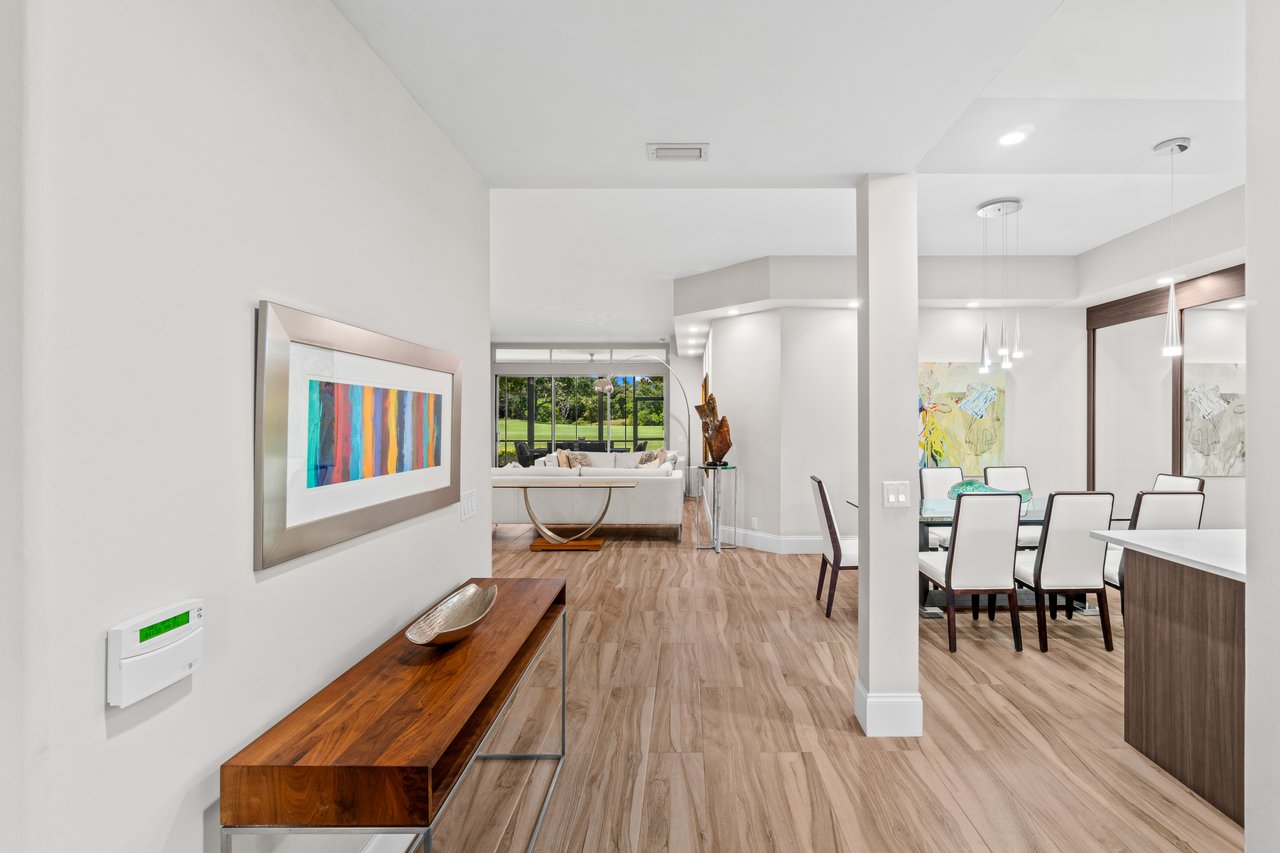
Open-plan condo interior with a wood-look floor, dining area, and living room overlooking a green lawn.
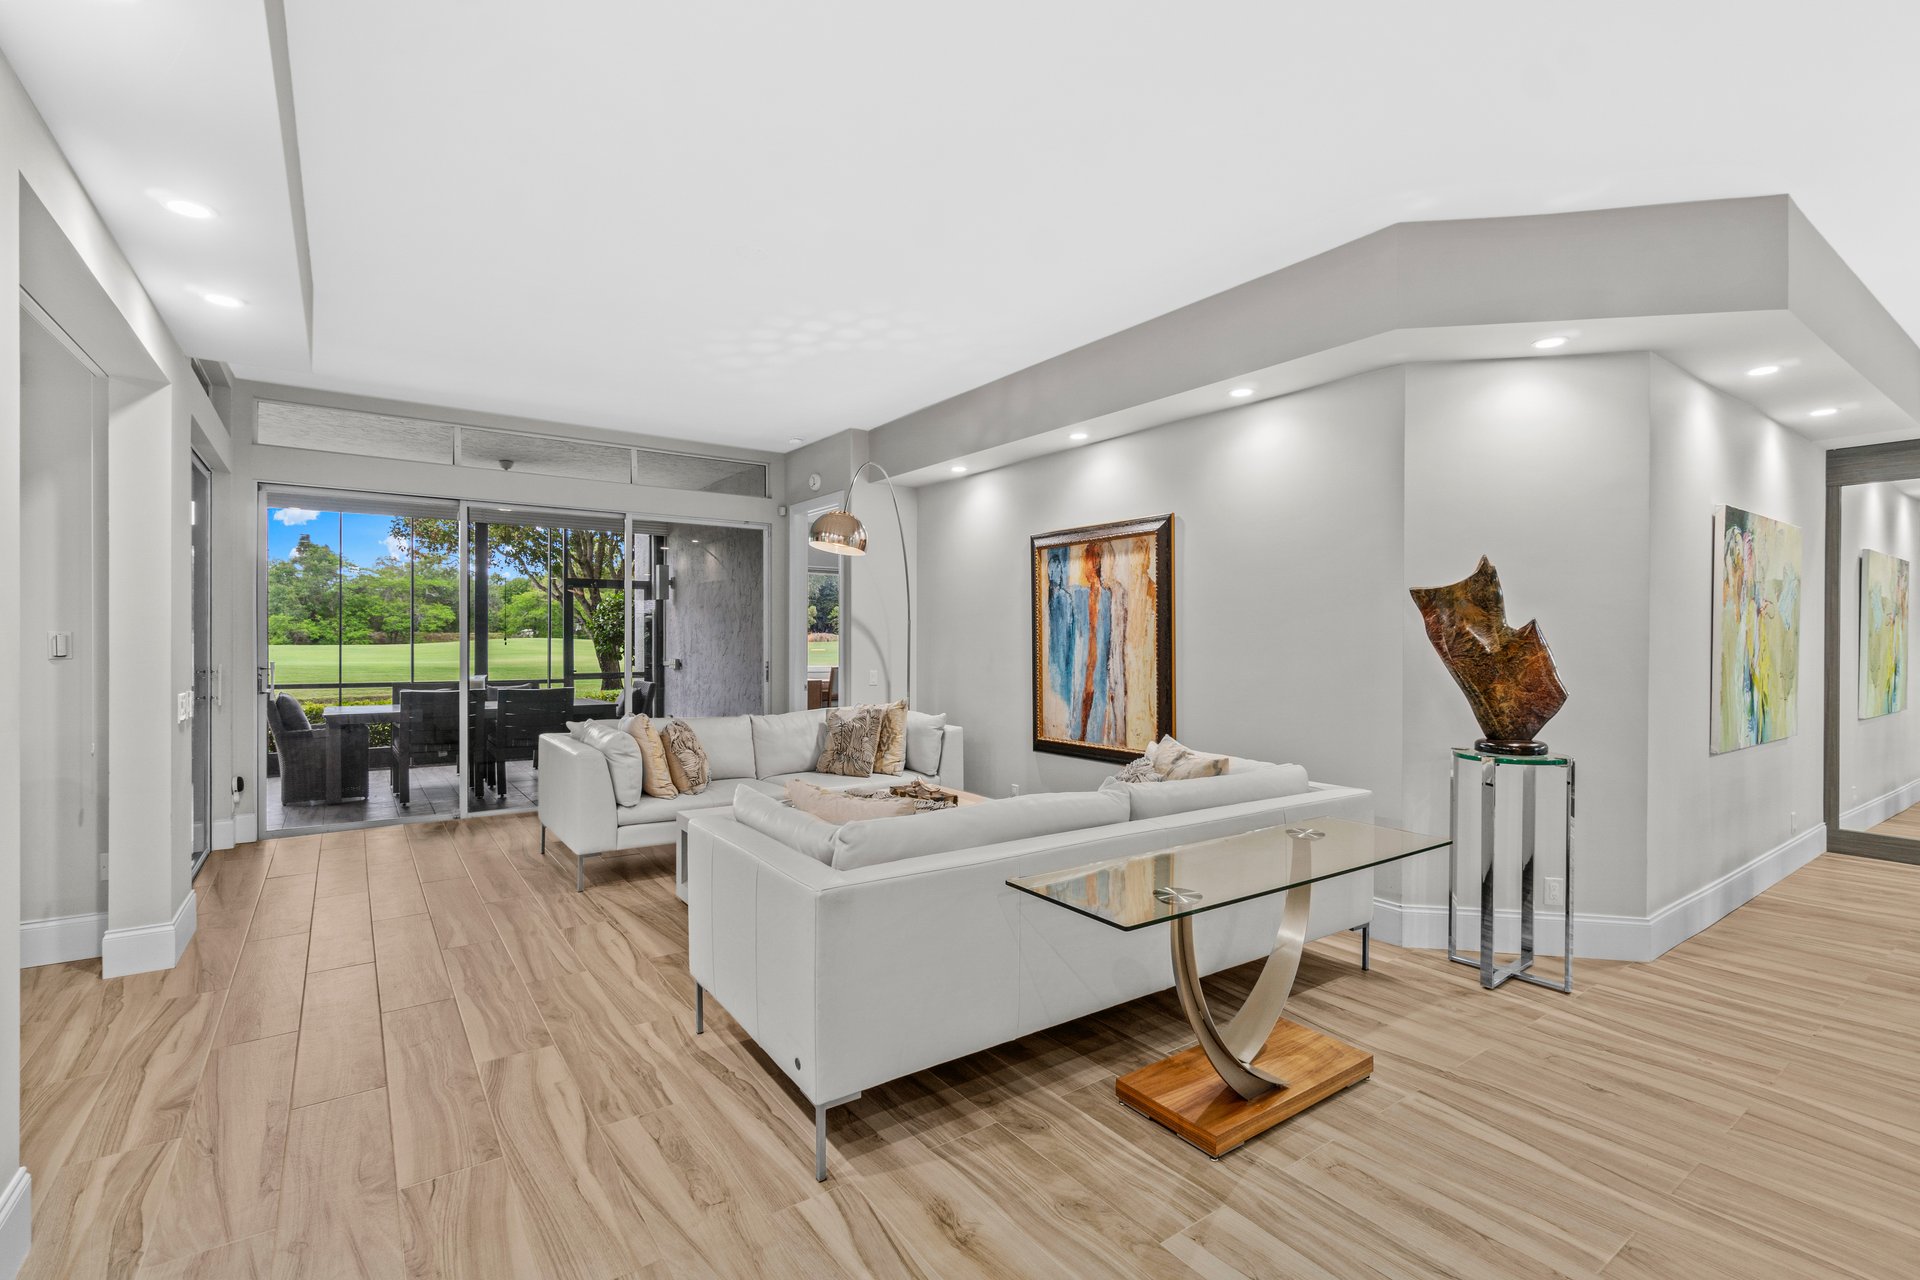
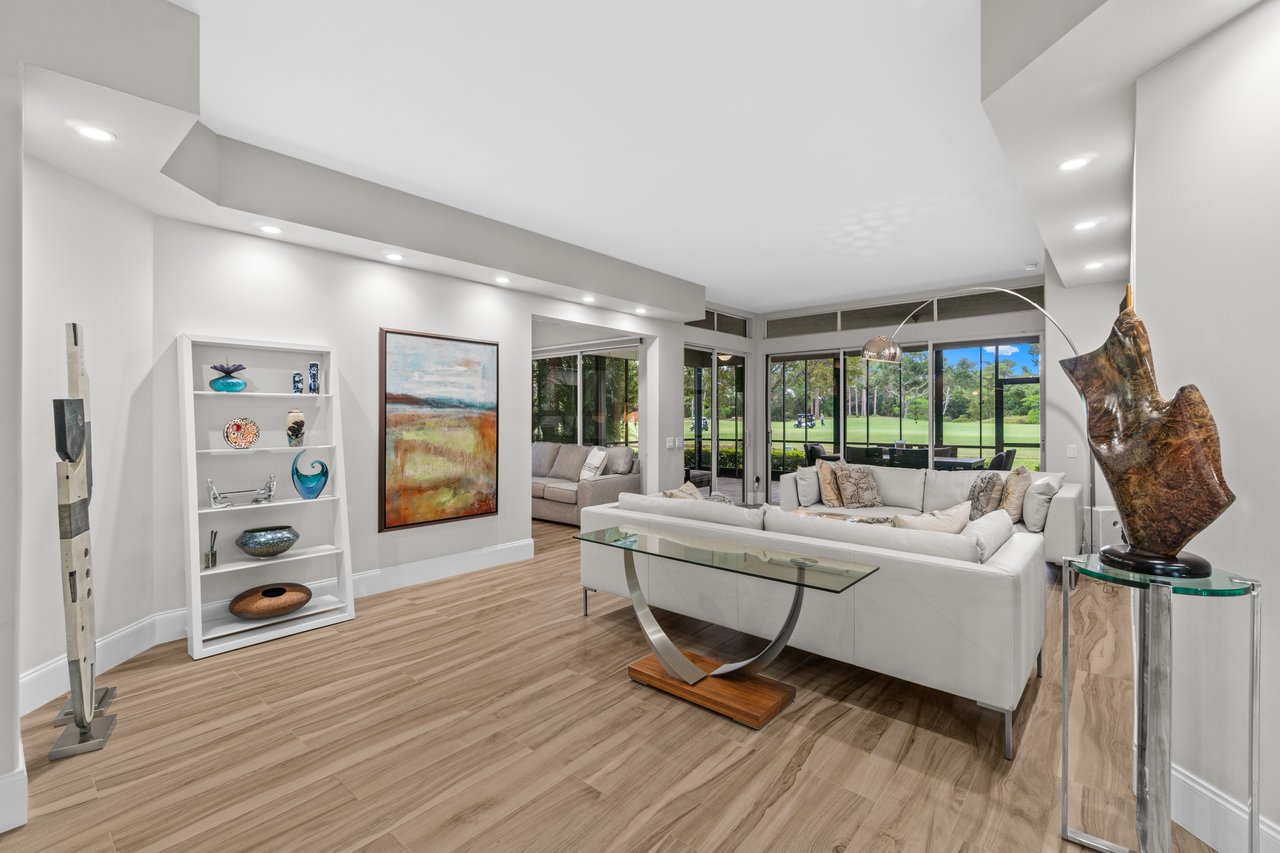
Furnished living room with white sectional sofas and sliding doors overlooking a golf course.
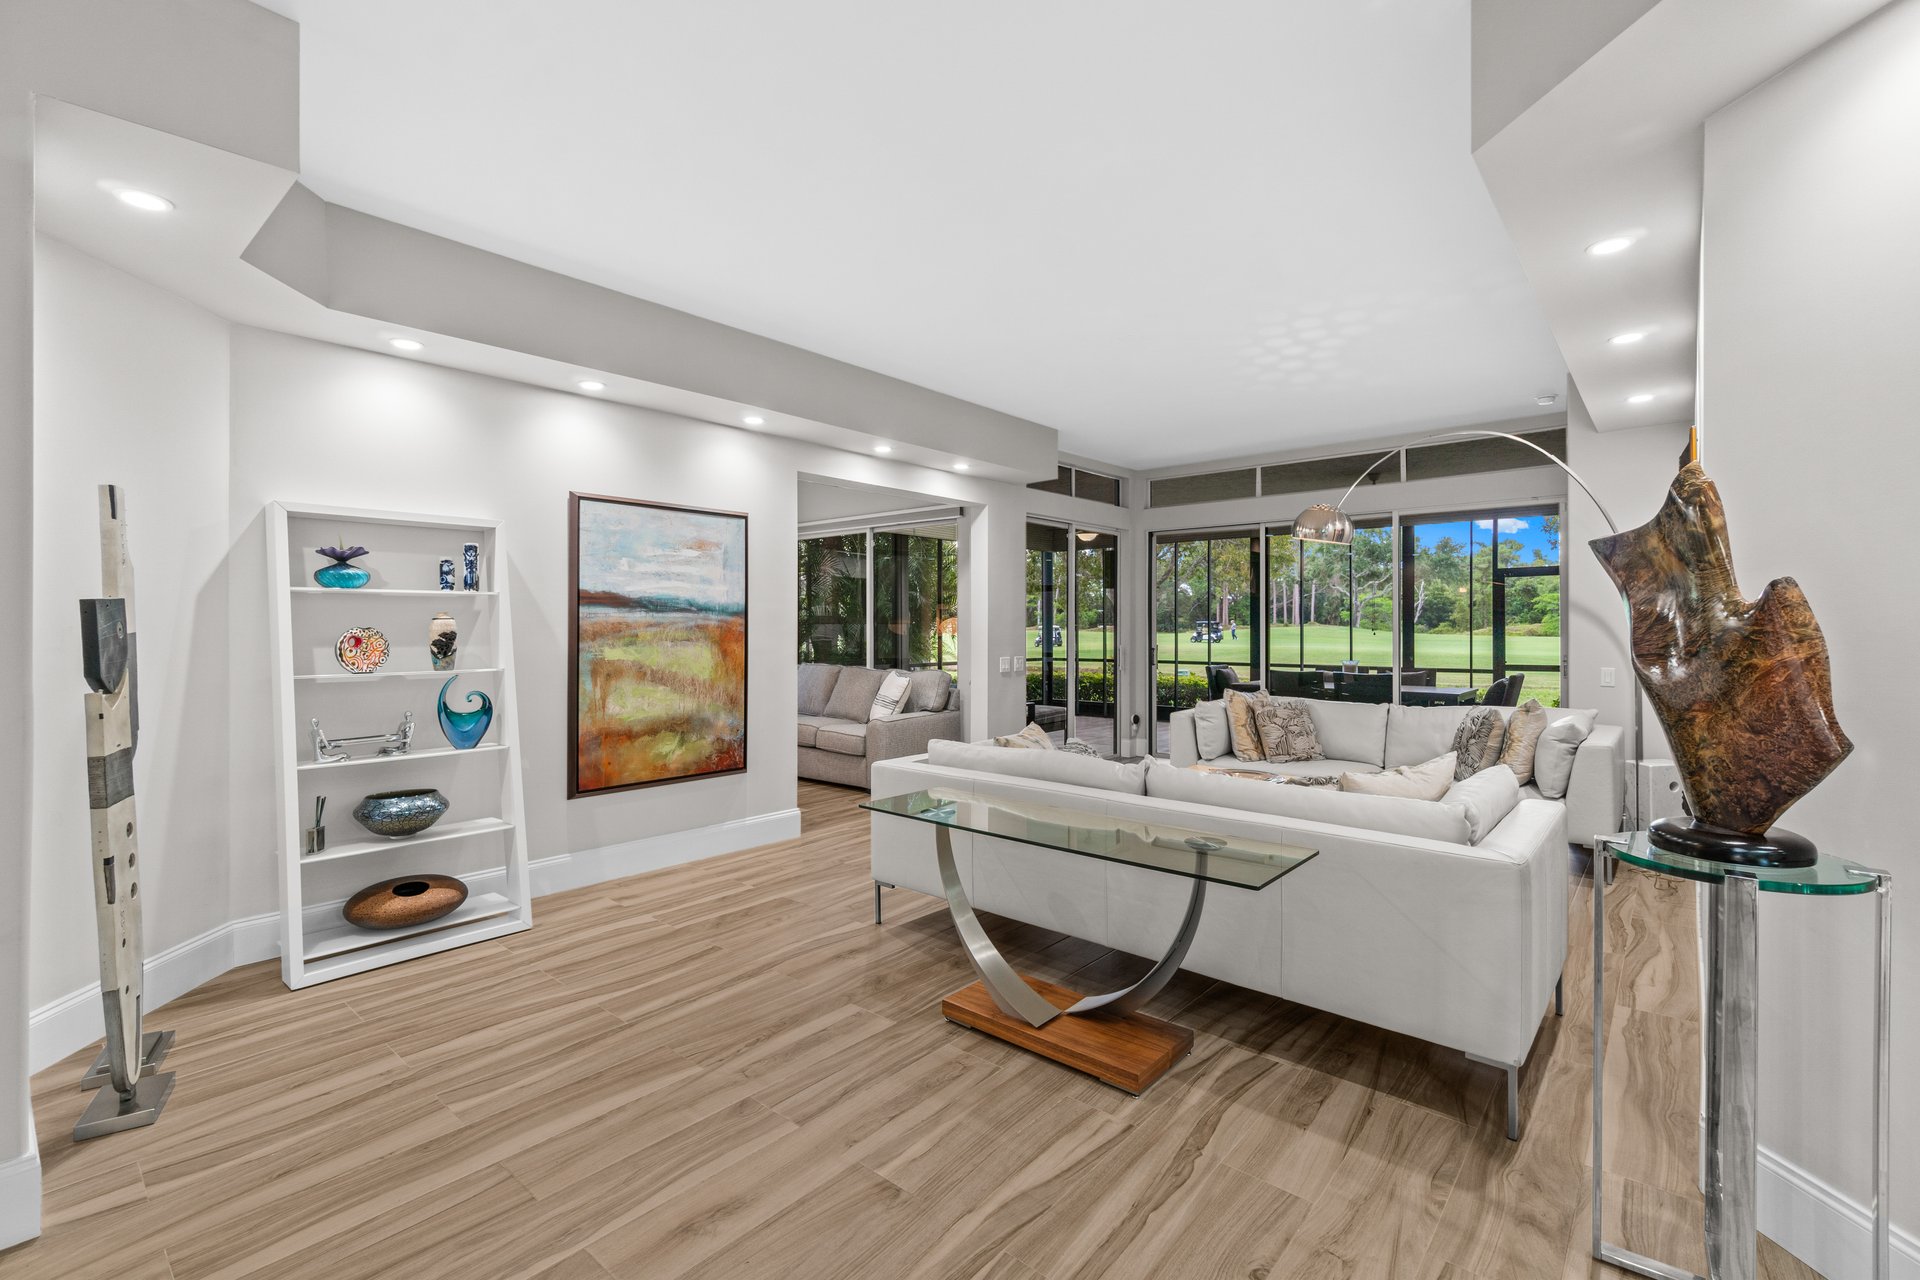
Living room with light sofas and large windows overlooking a golf course.
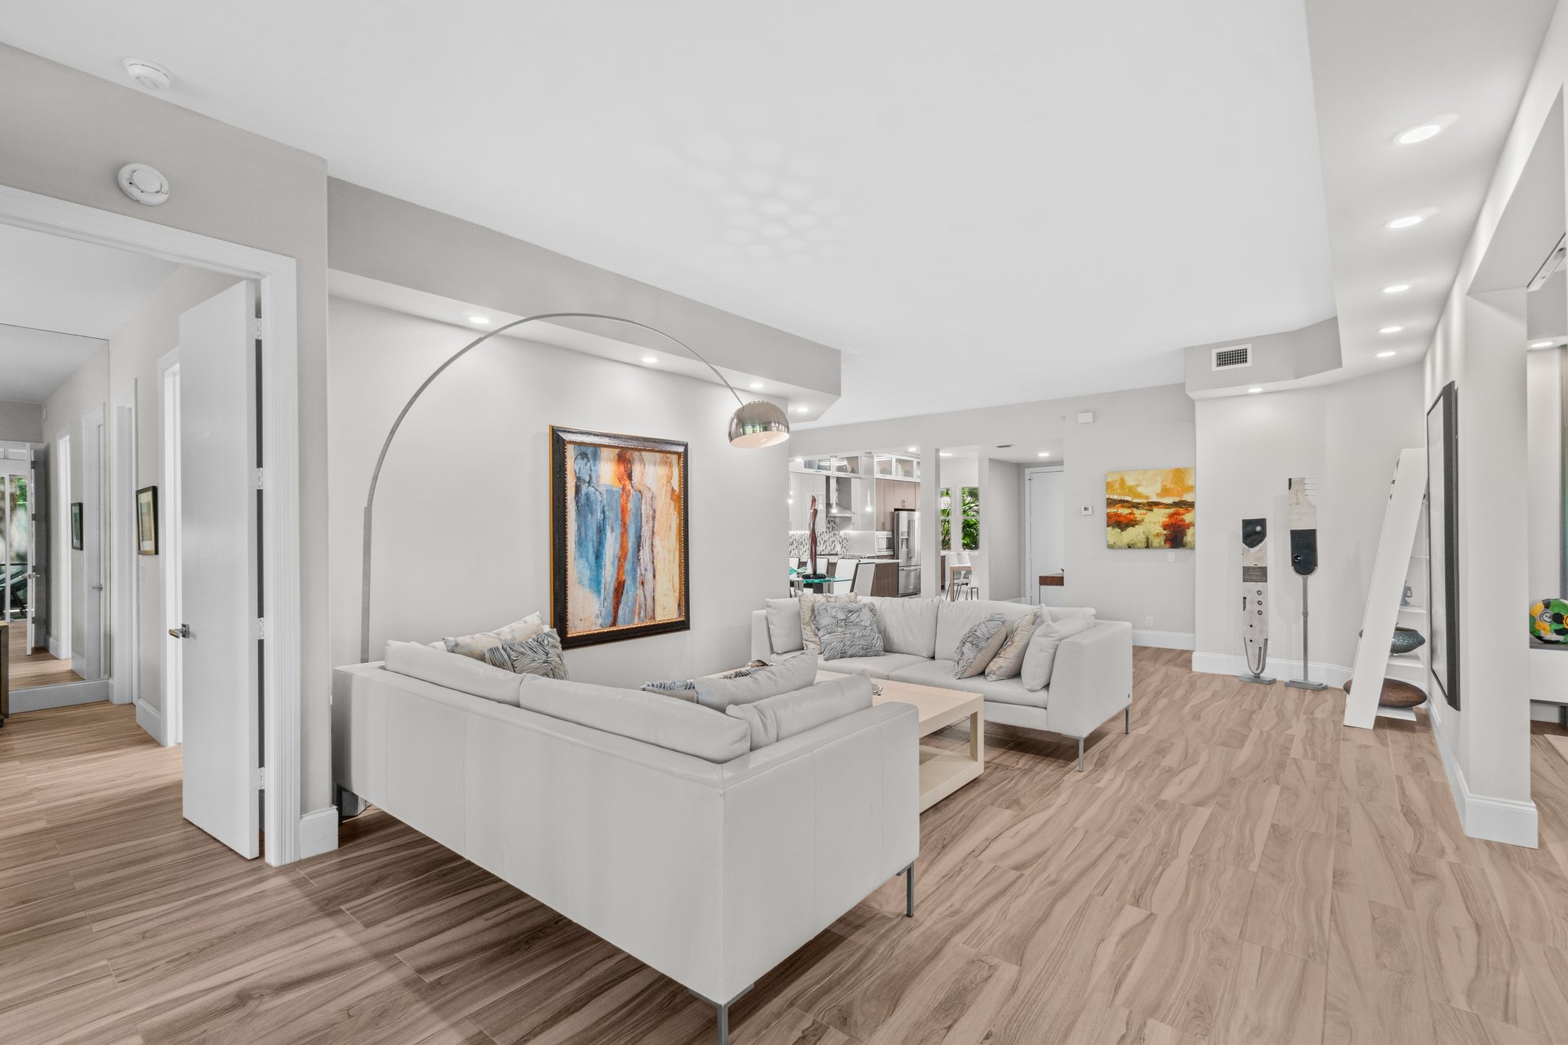
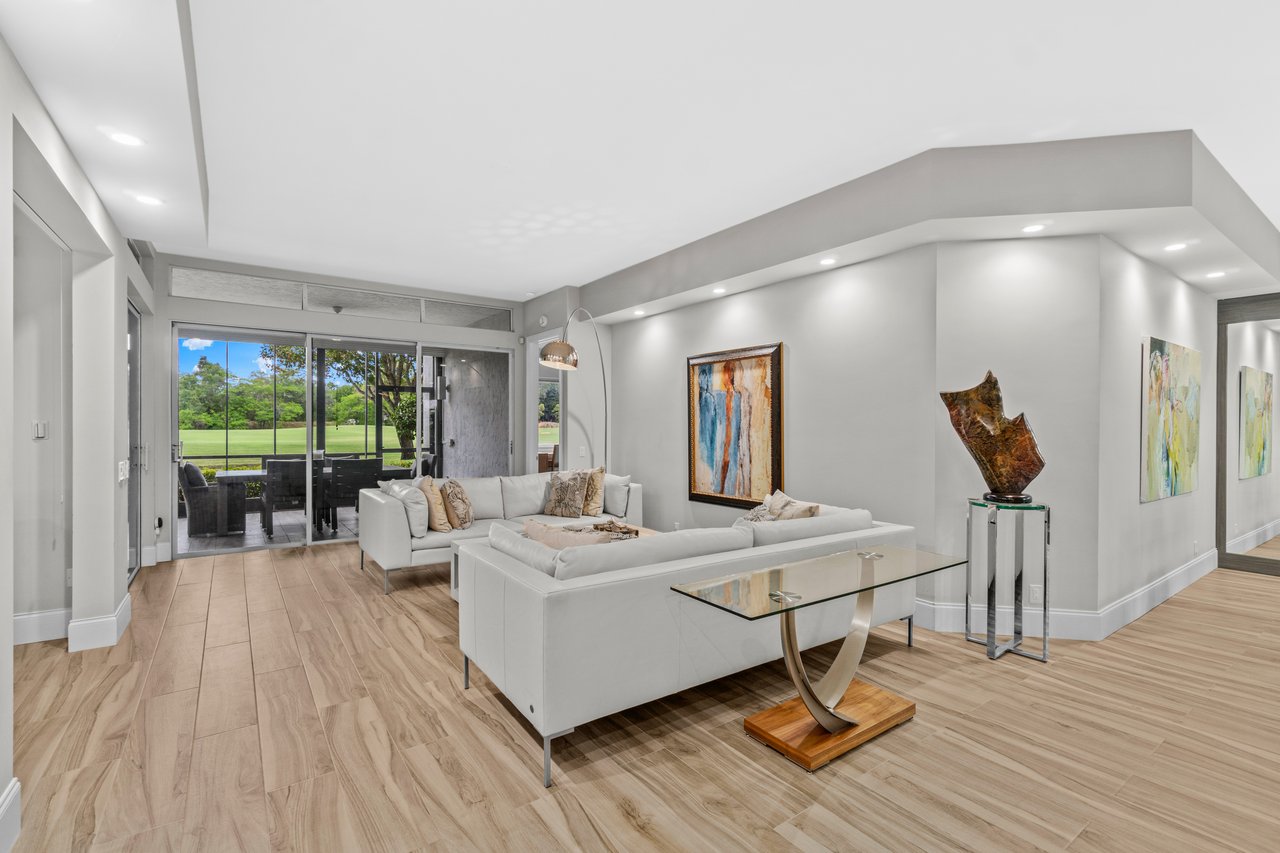
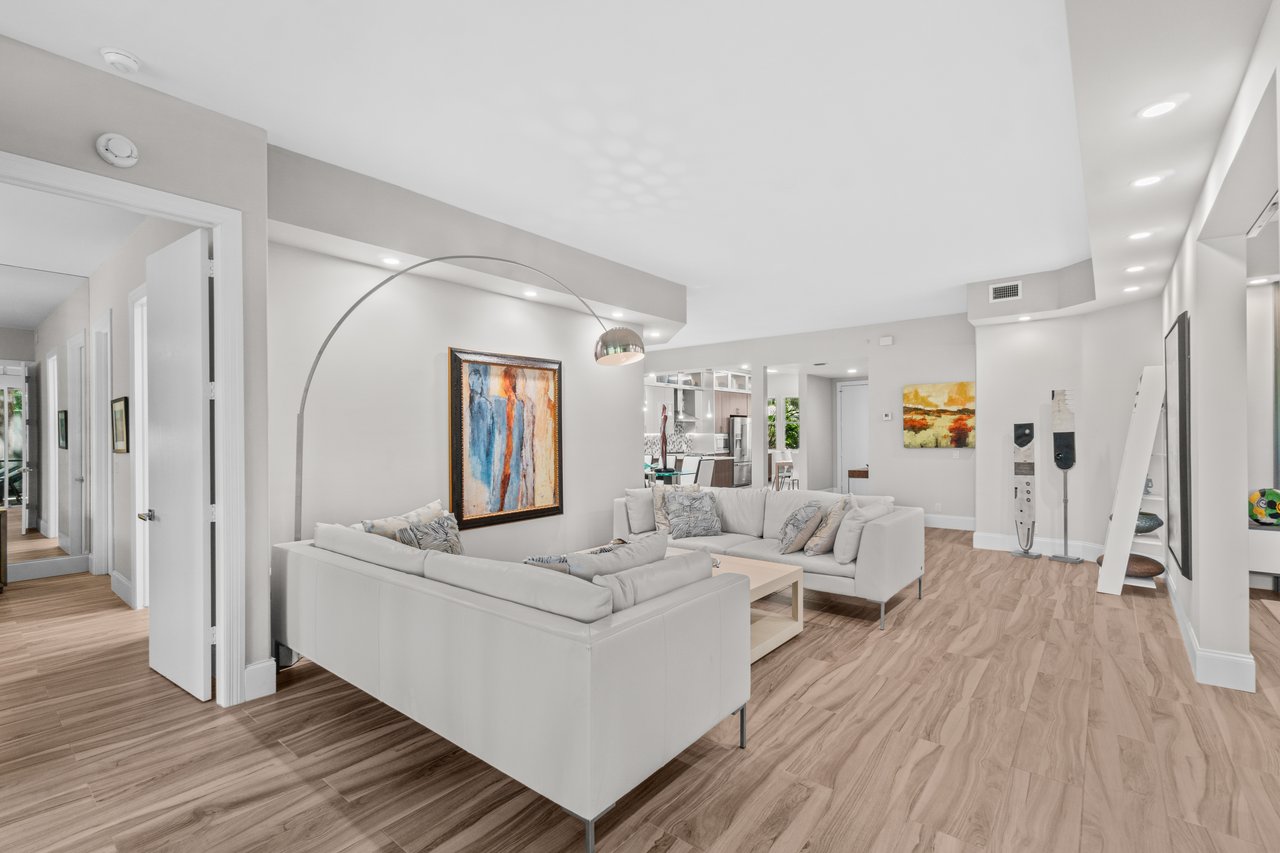
Open-plan living room with white sectional sofas, light wood floors, and colorful abstract artwork.
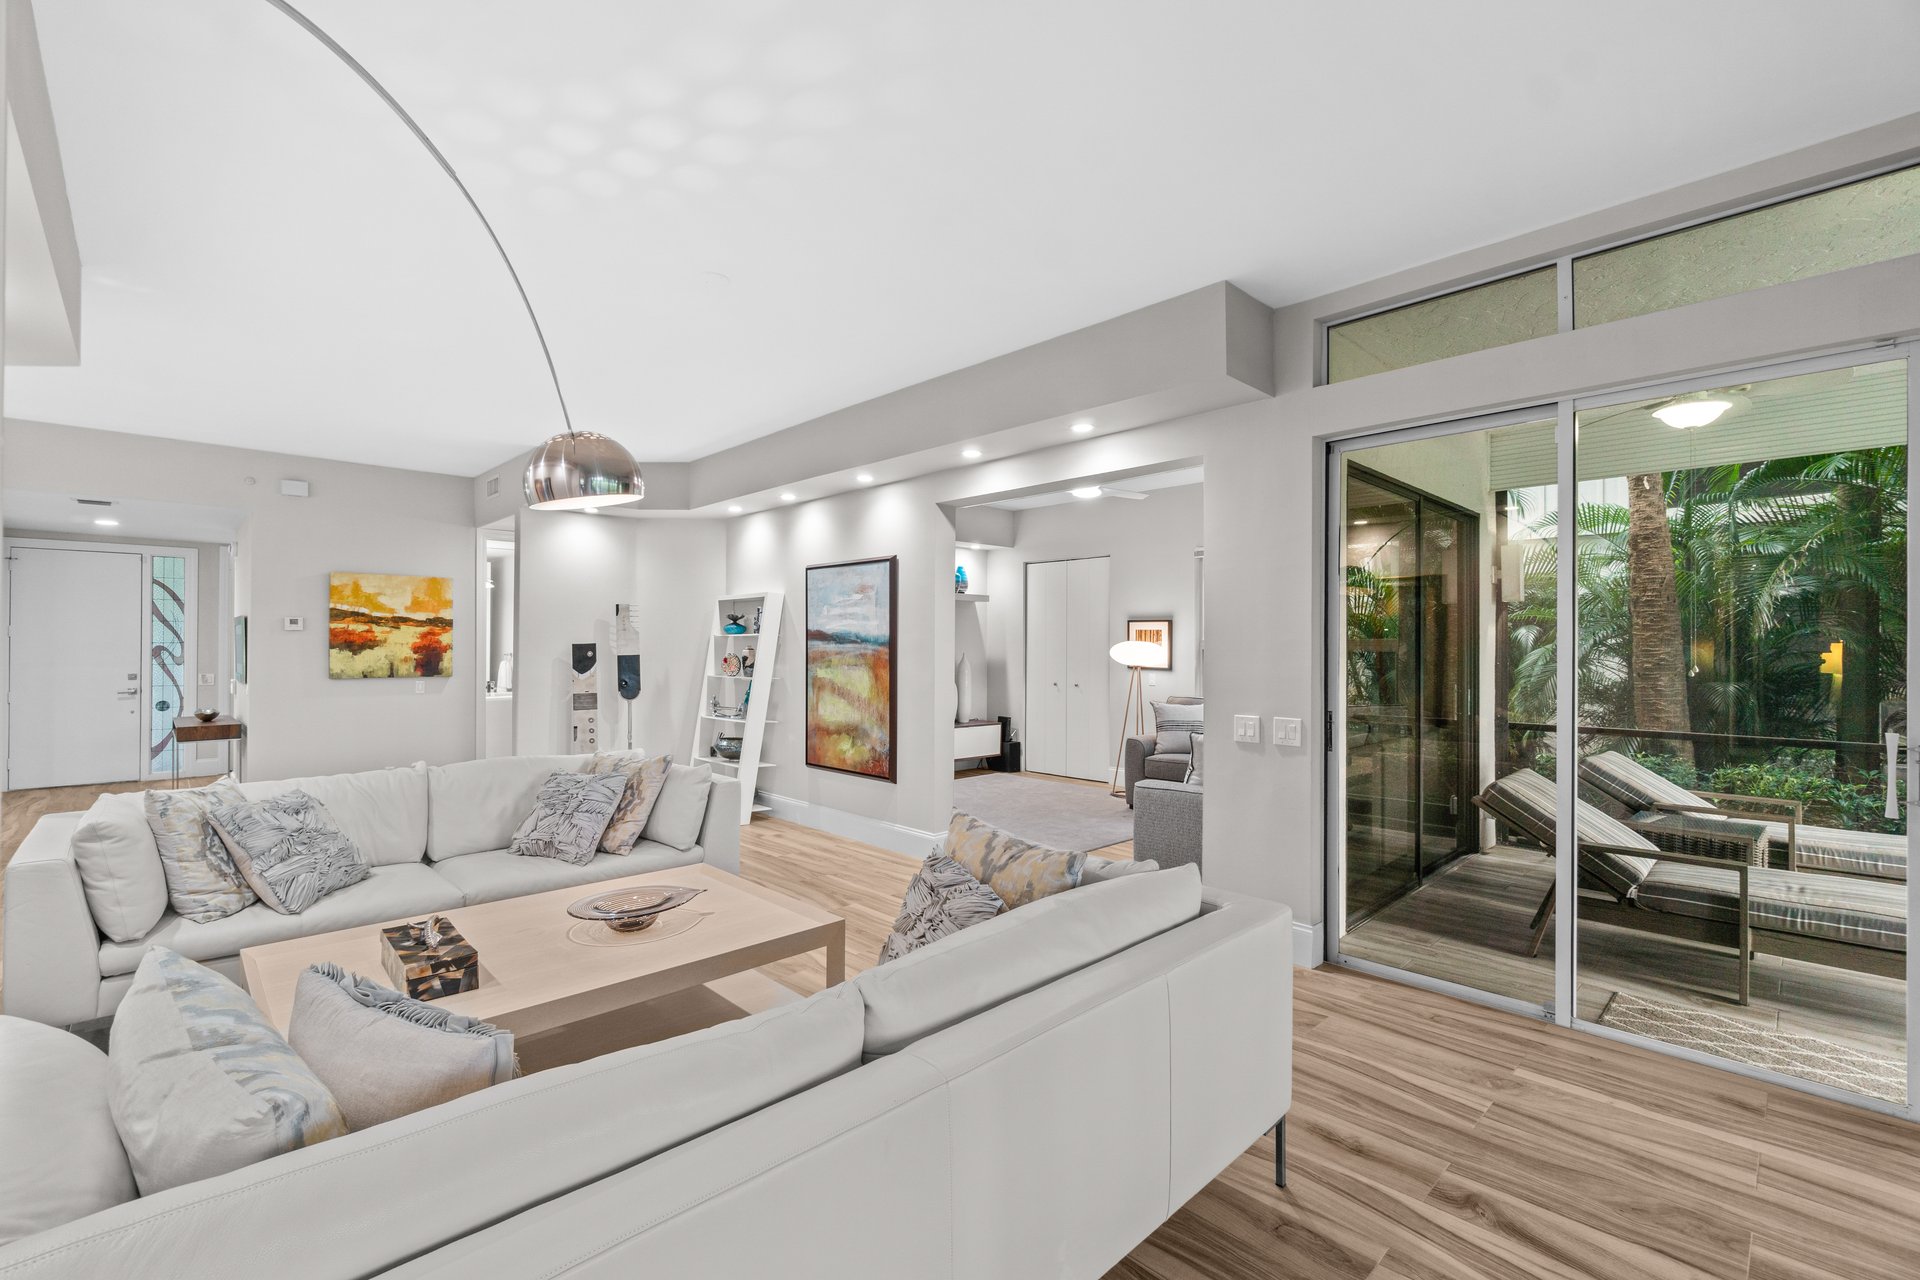
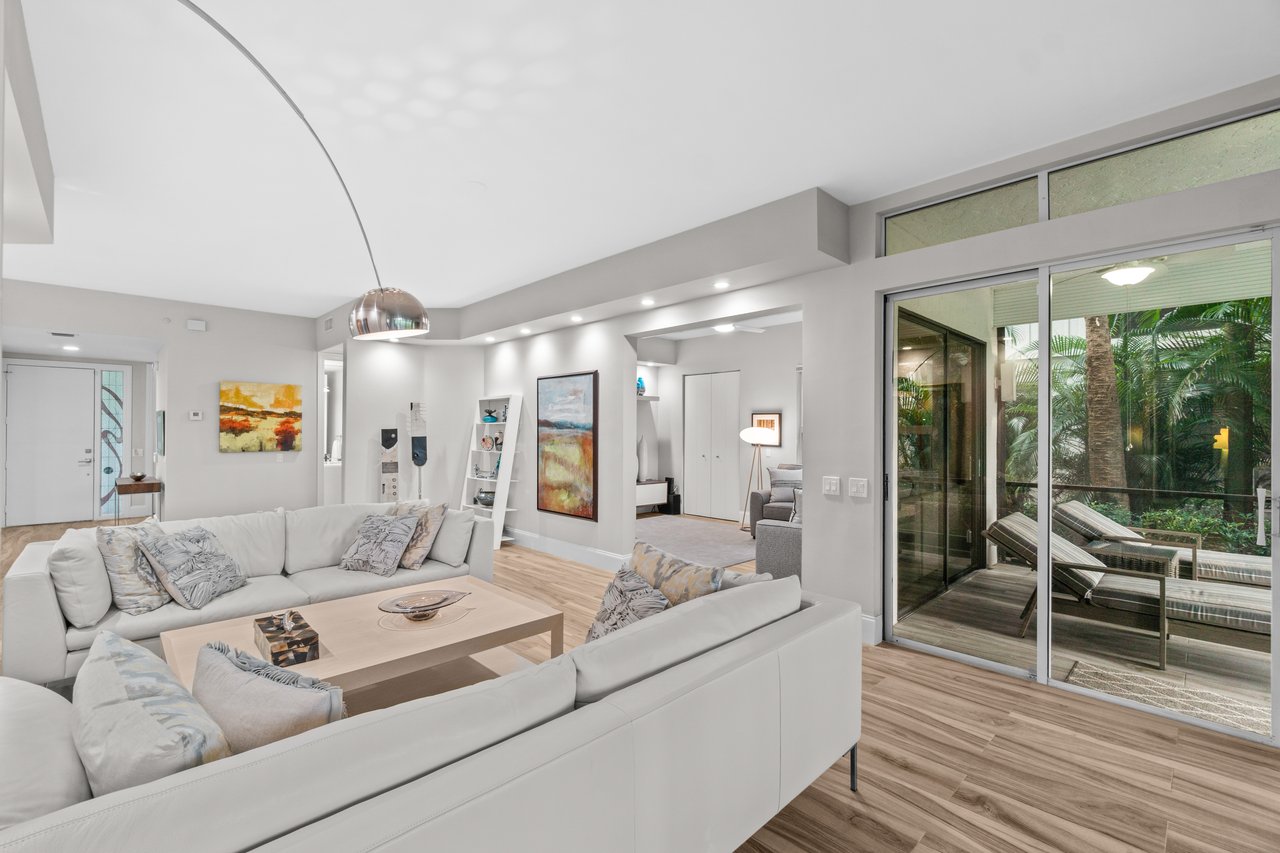
Furnished living room with white sofas and sliding glass doors opening onto a tropical patio.
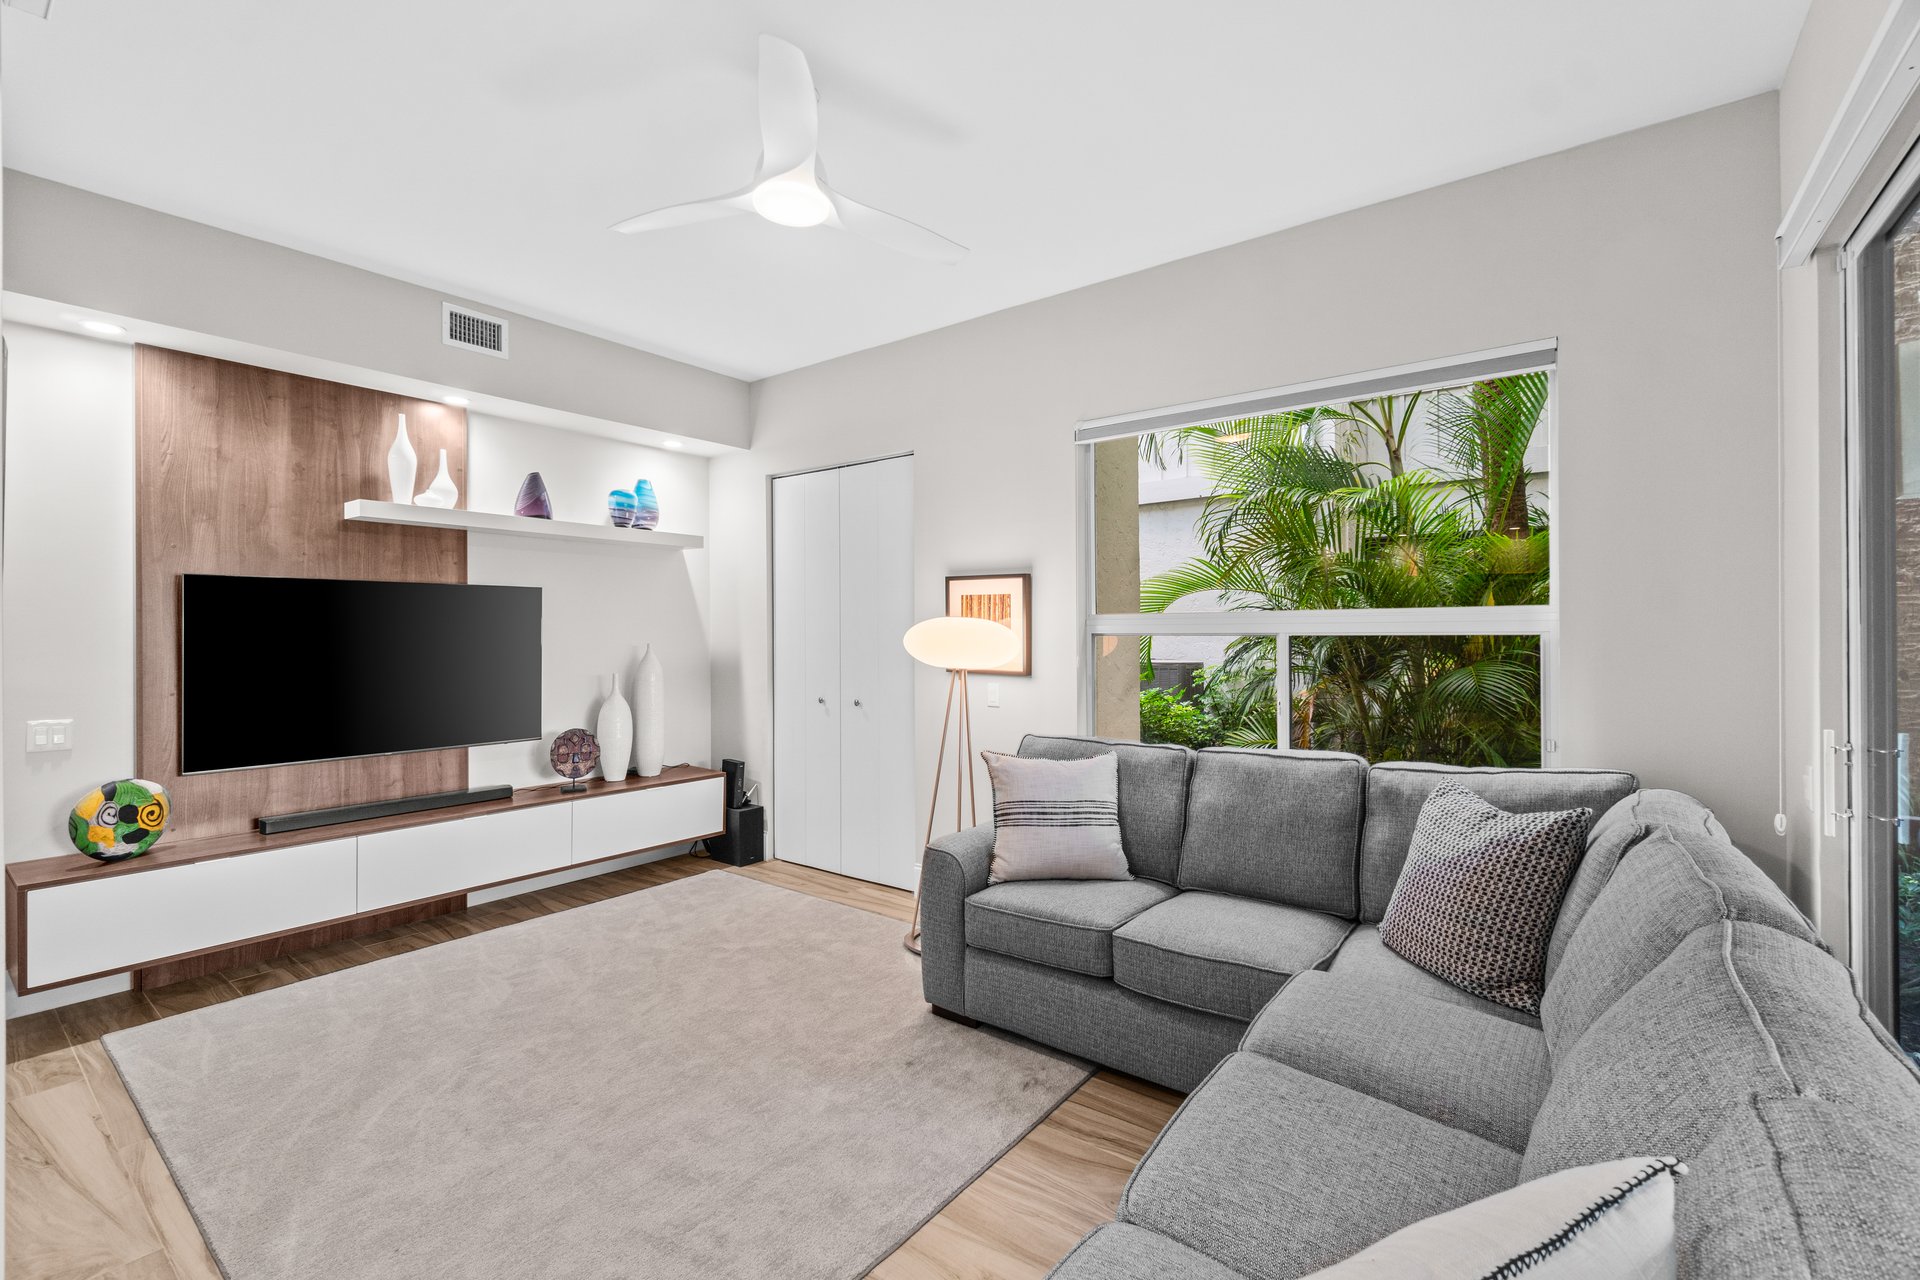
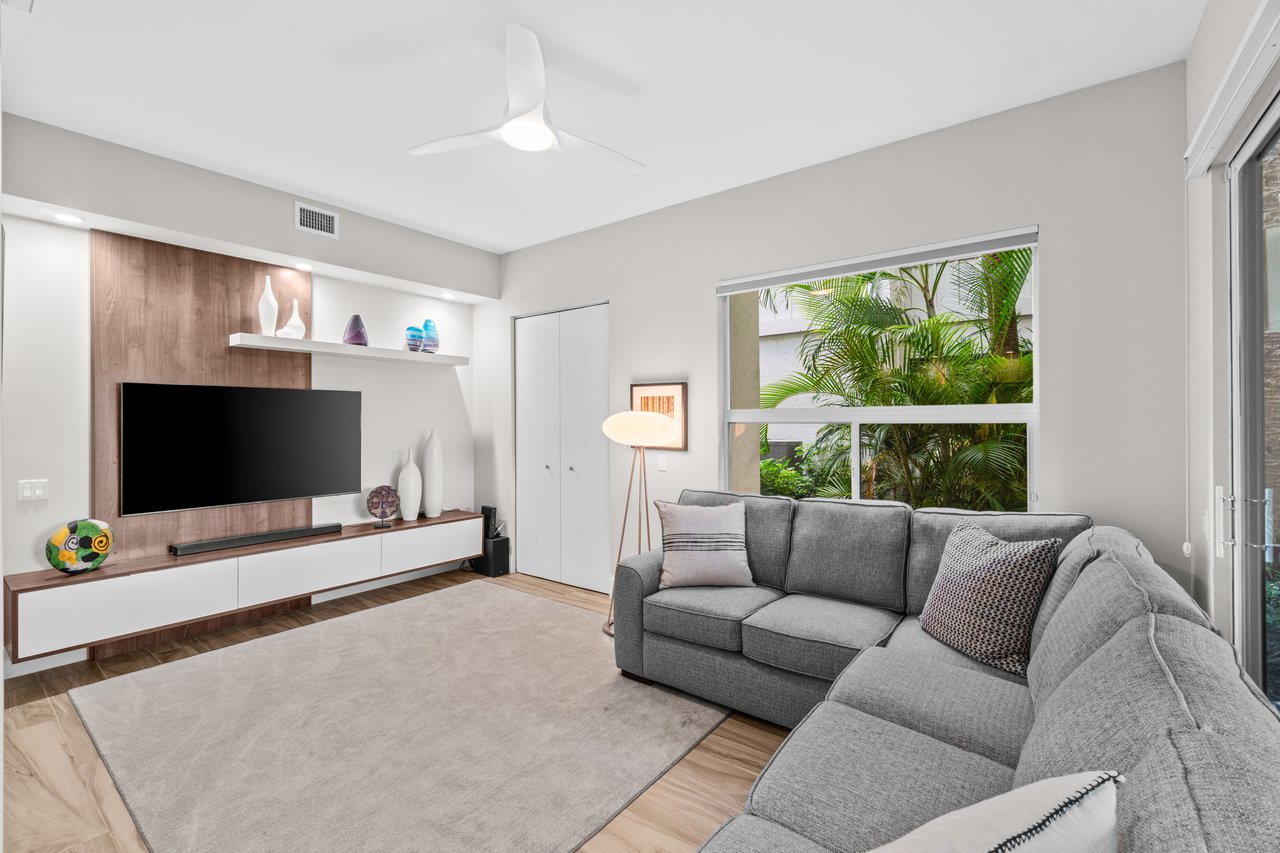
Living room with a gray sectional, wood media wall, and window overlooking tropical greenery.
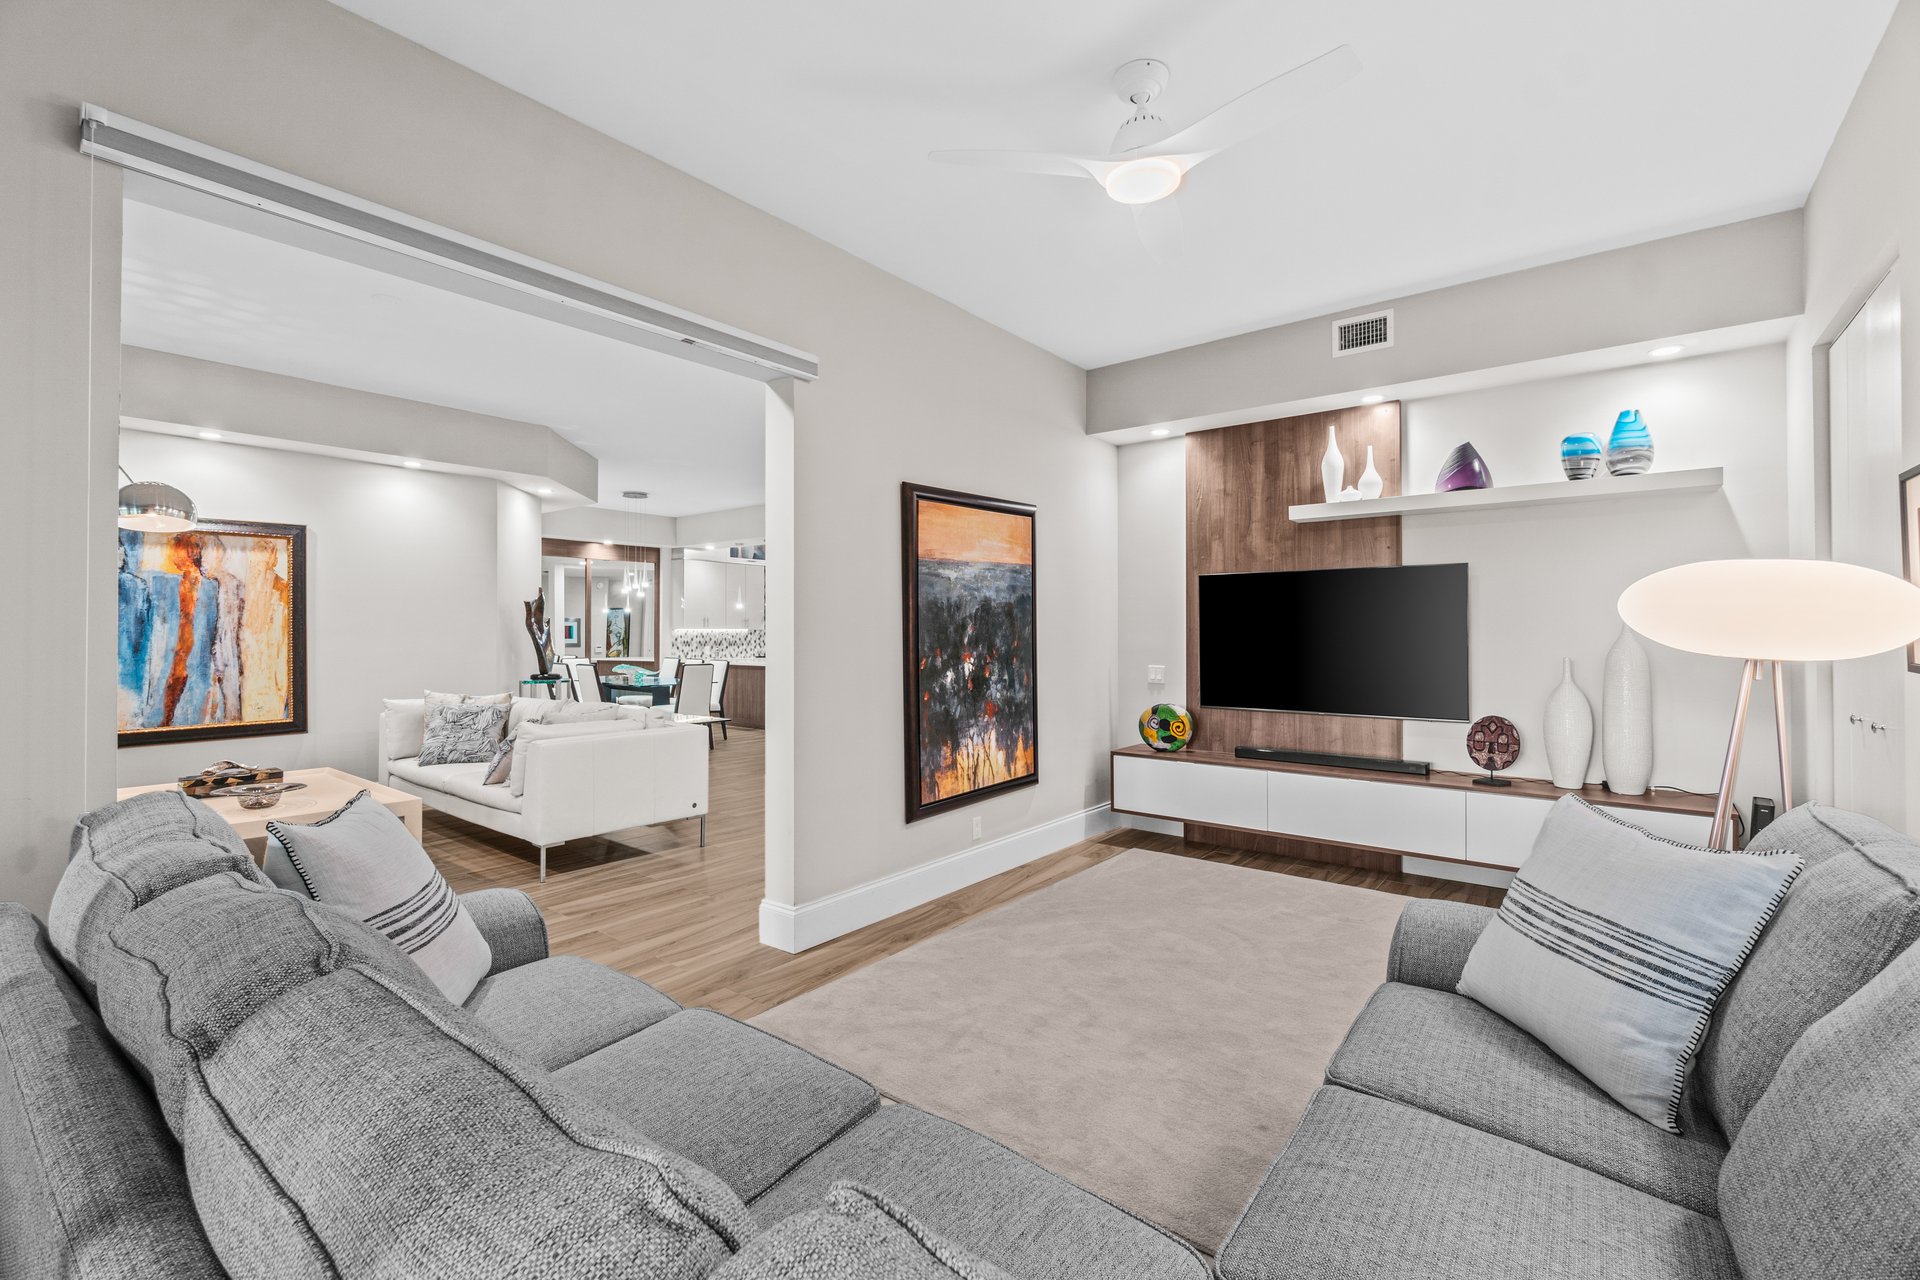
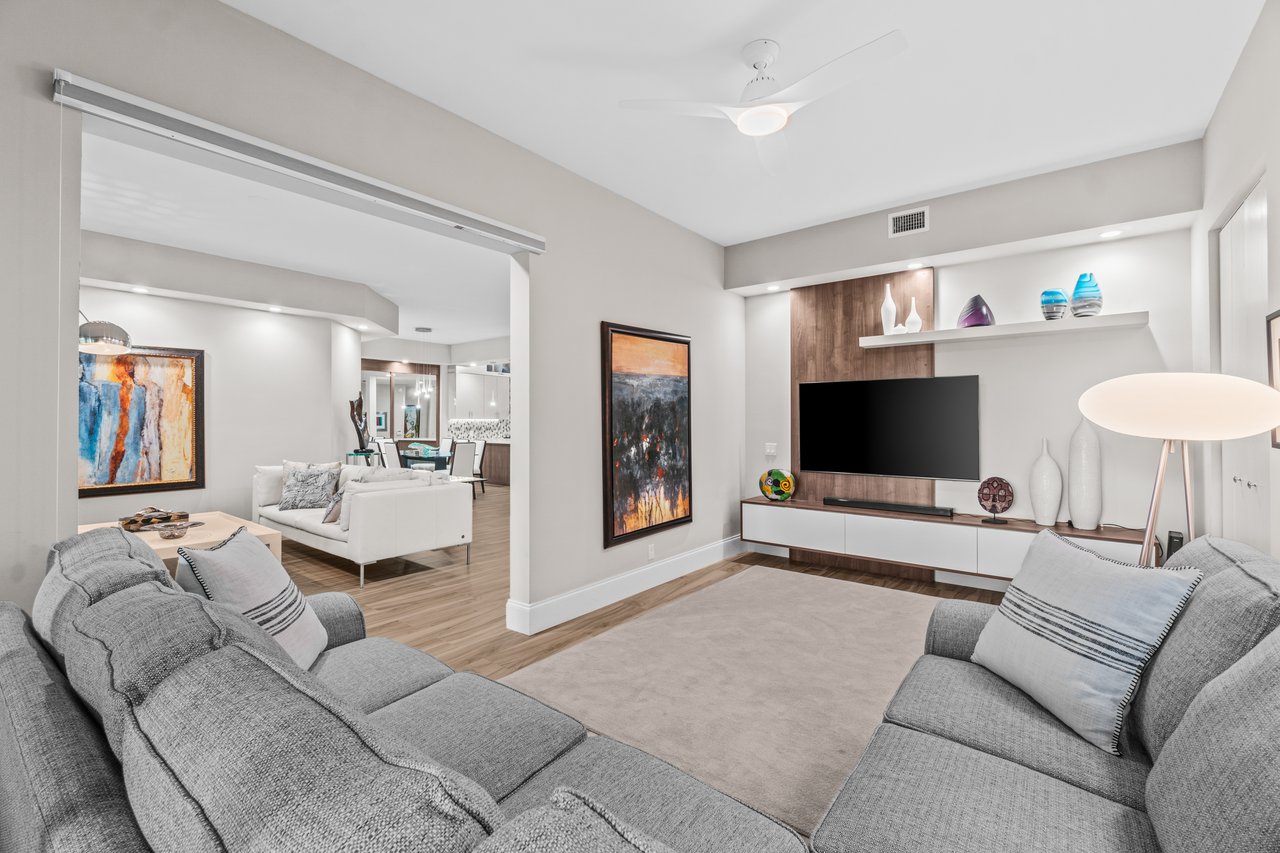
Living room with a gray sectional and wall-mounted television beside a wood-accent media wall.
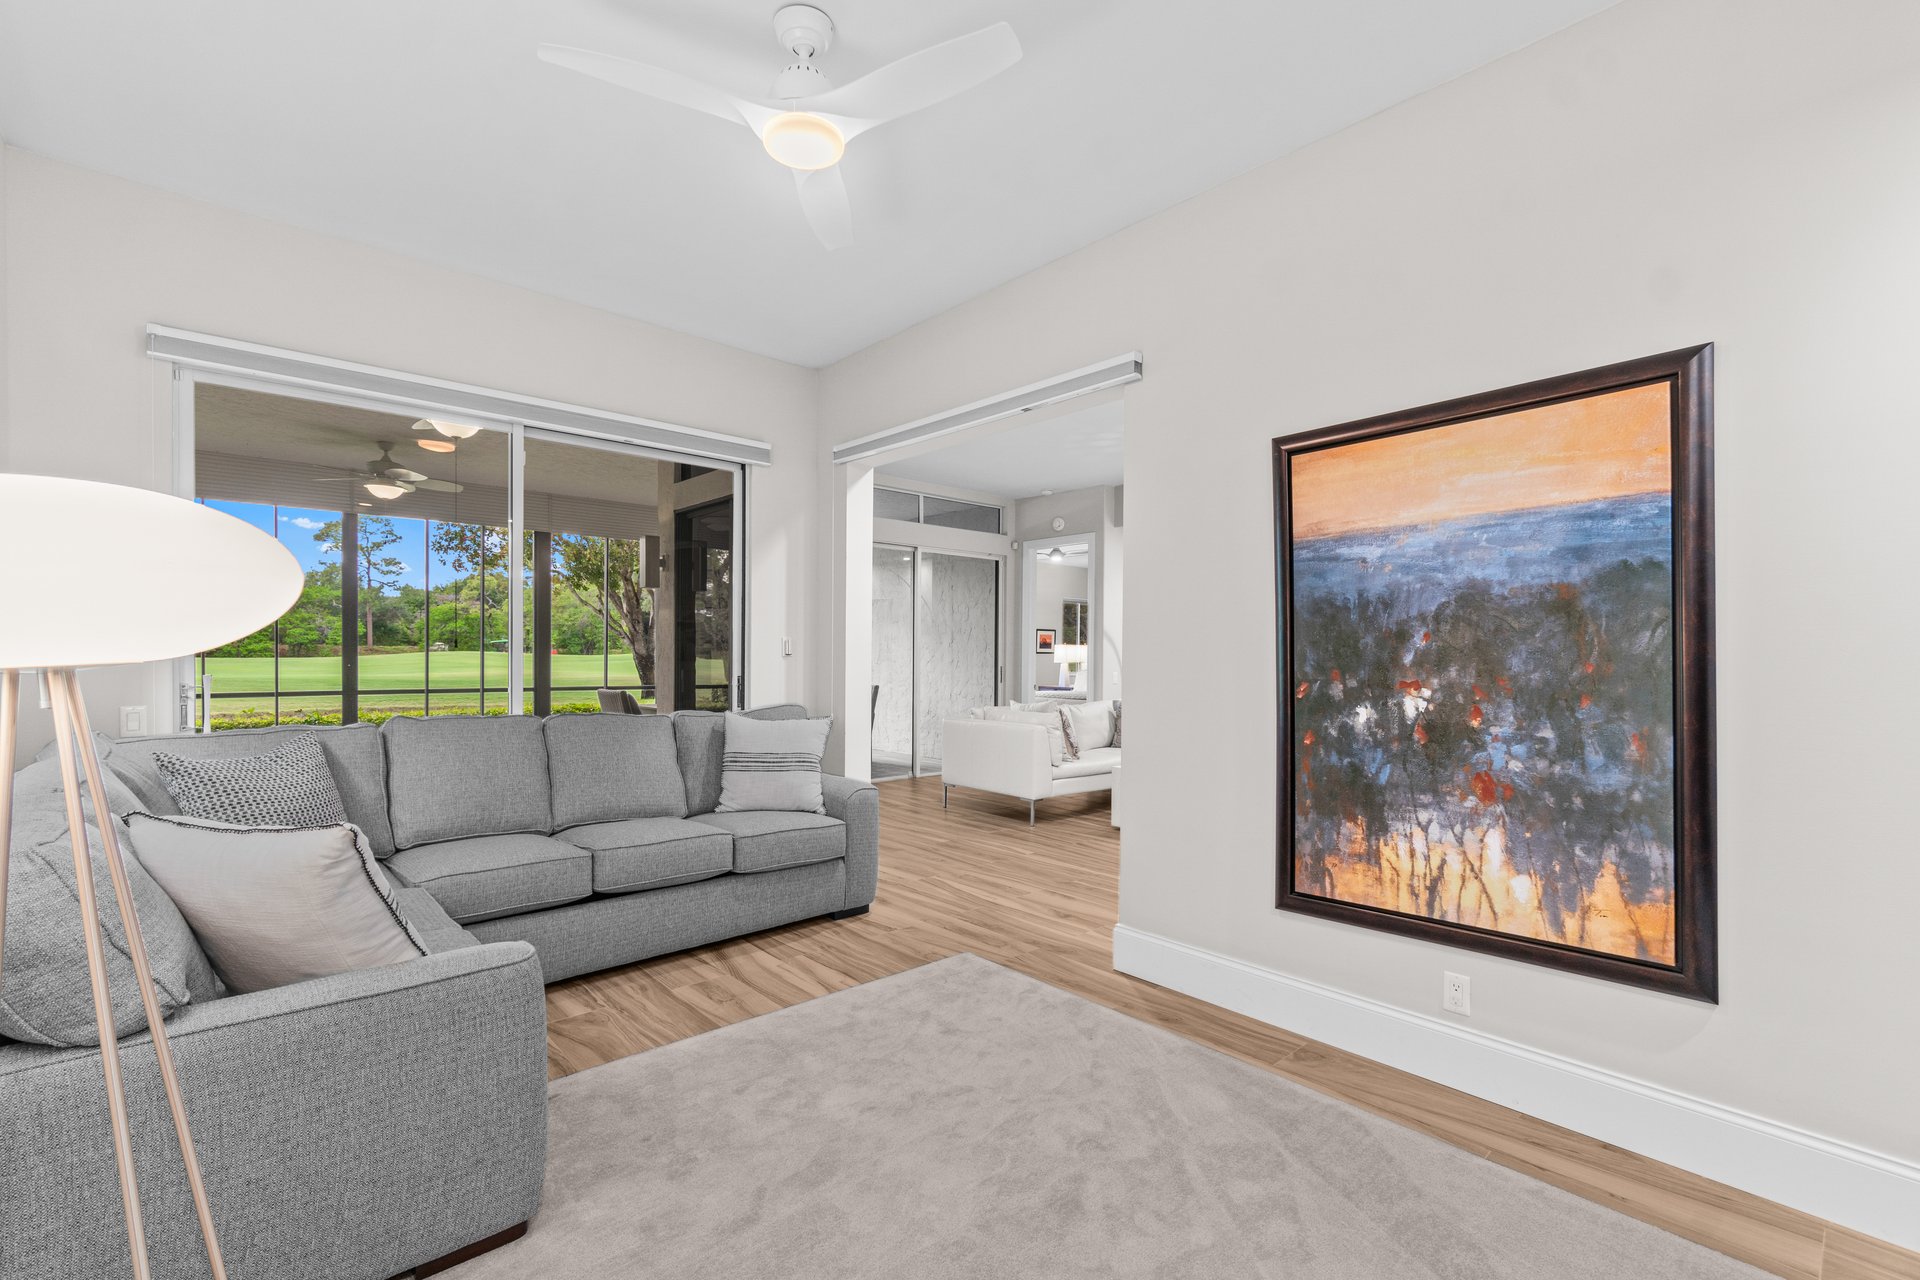
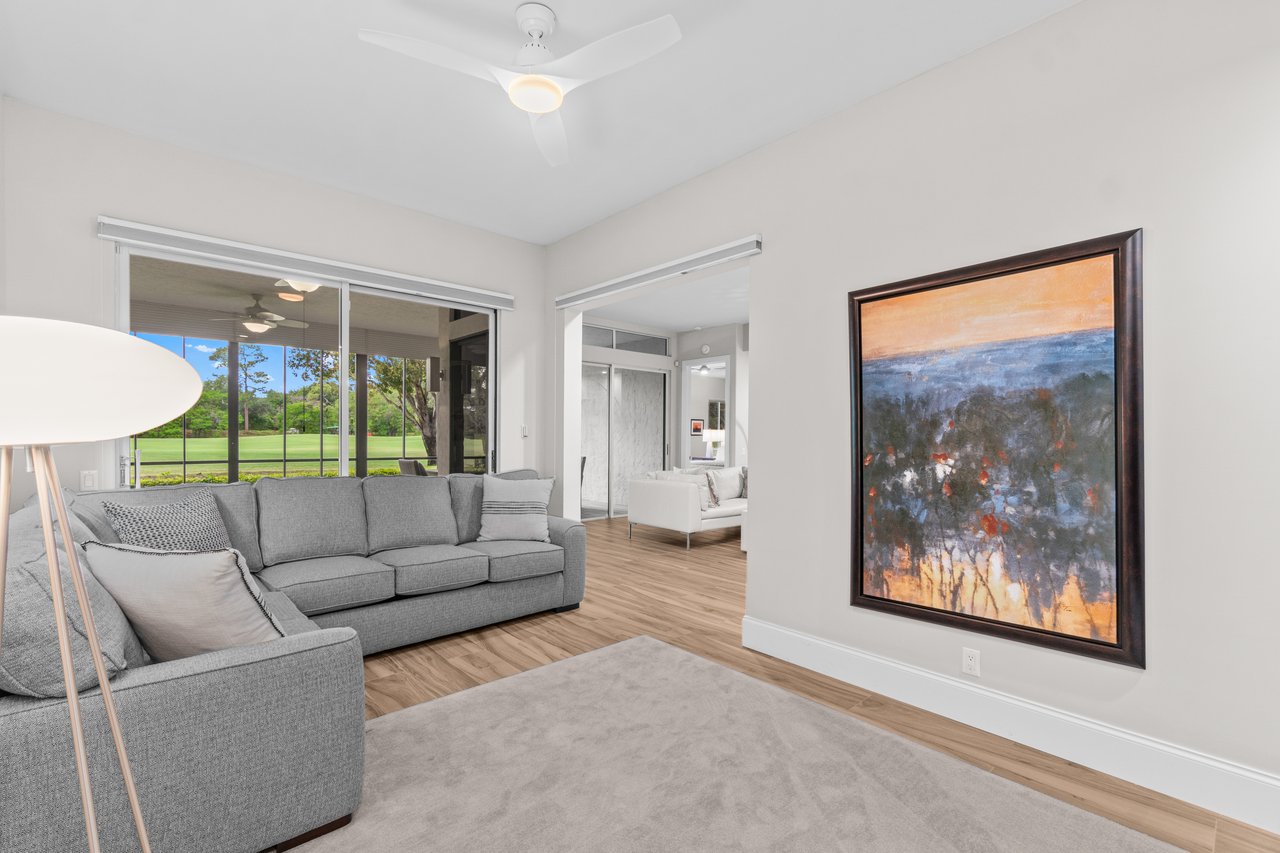
Living room with a gray sectional and sliding glass doors overlooking a golf course.
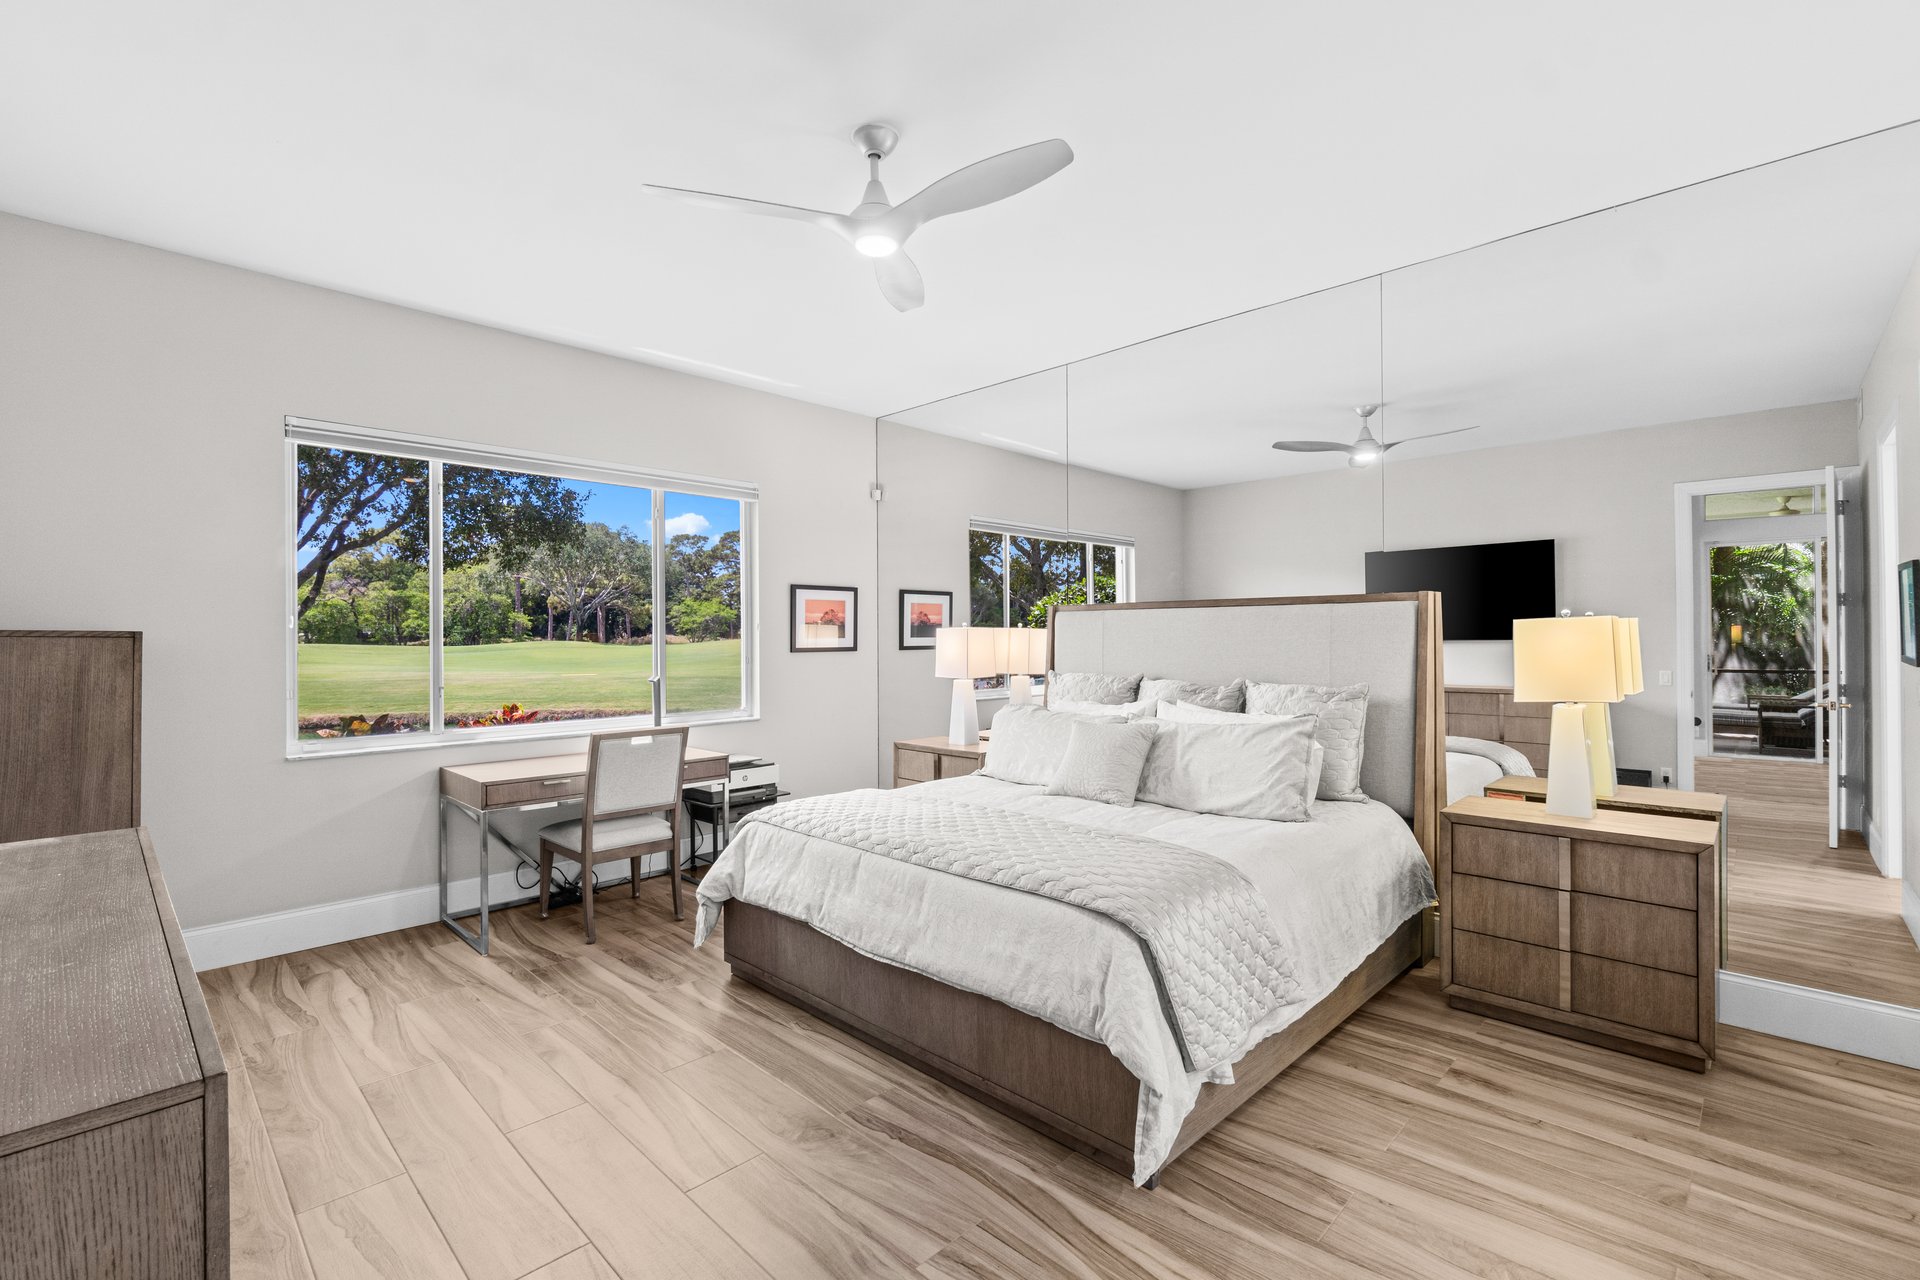
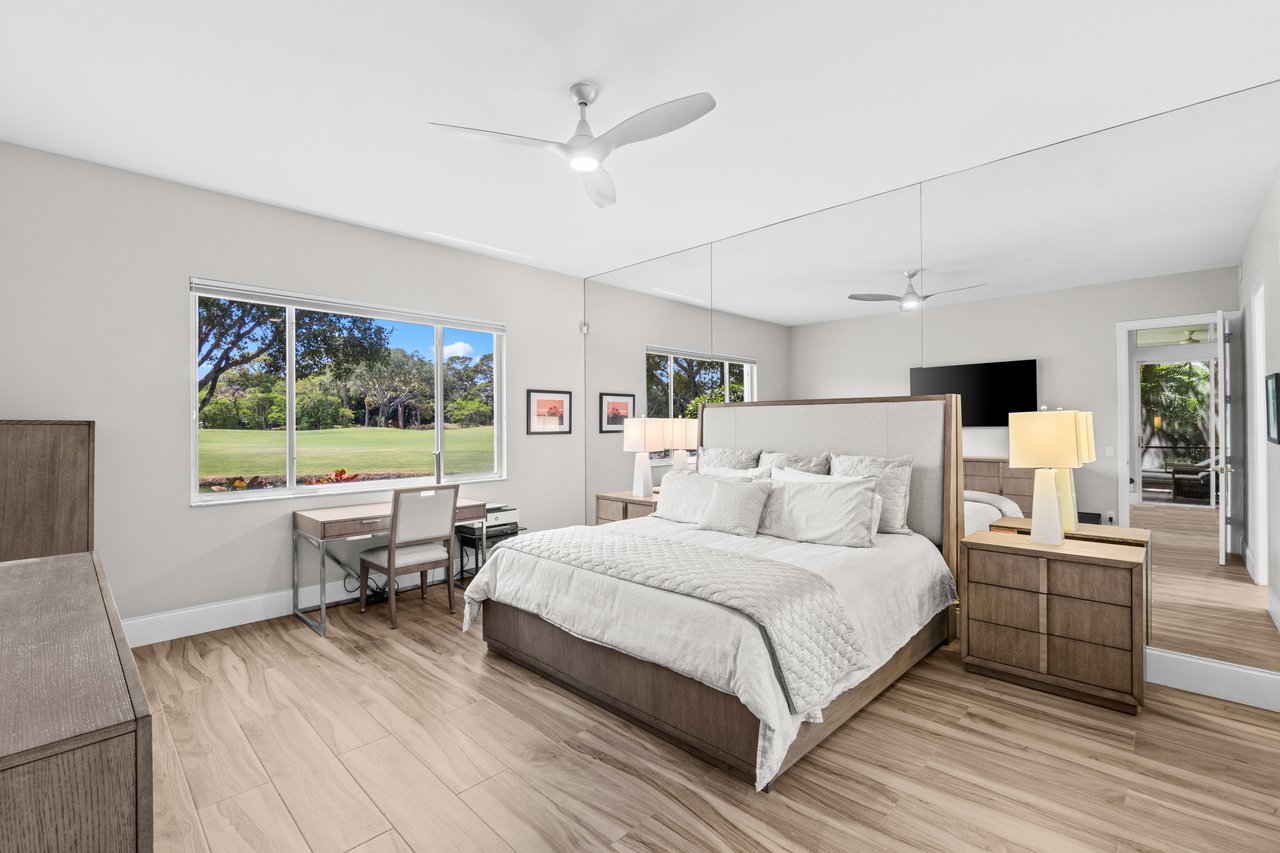
Furnished bedroom with a king-size bed and a wide window overlooking a manicured green.
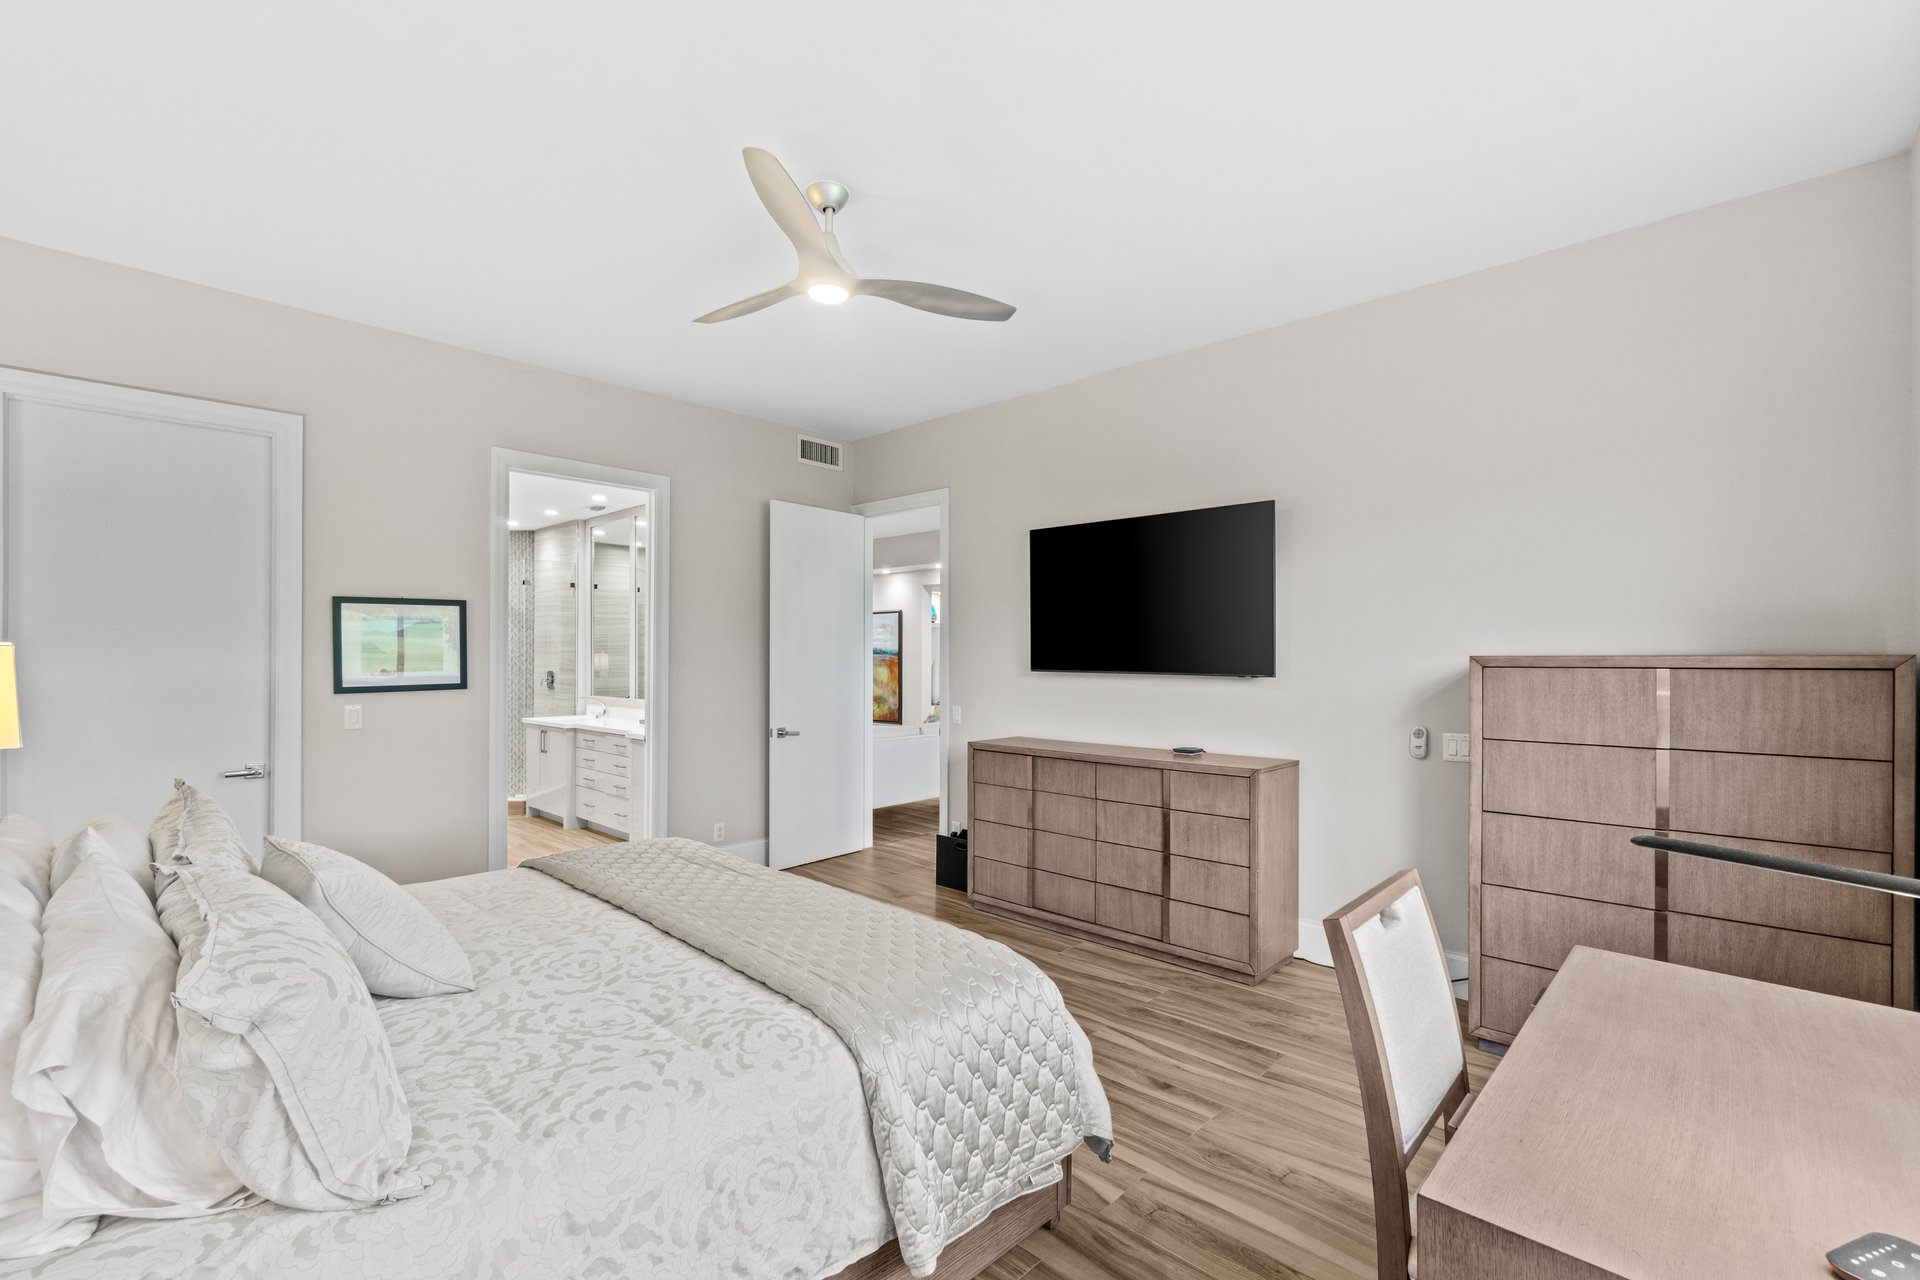
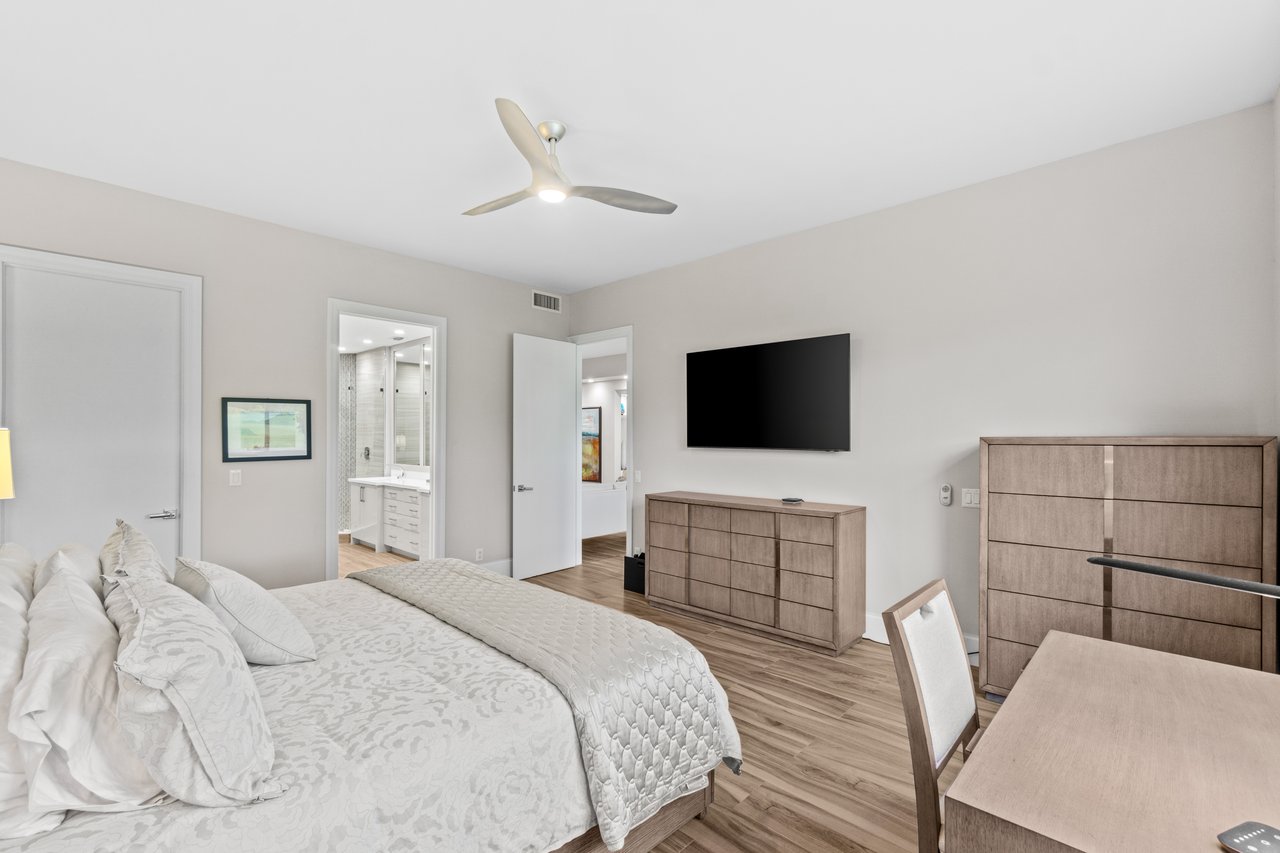
Furnished bedroom with a large bed, wood dressers, wall-mounted TV, and adjoining bathroom.
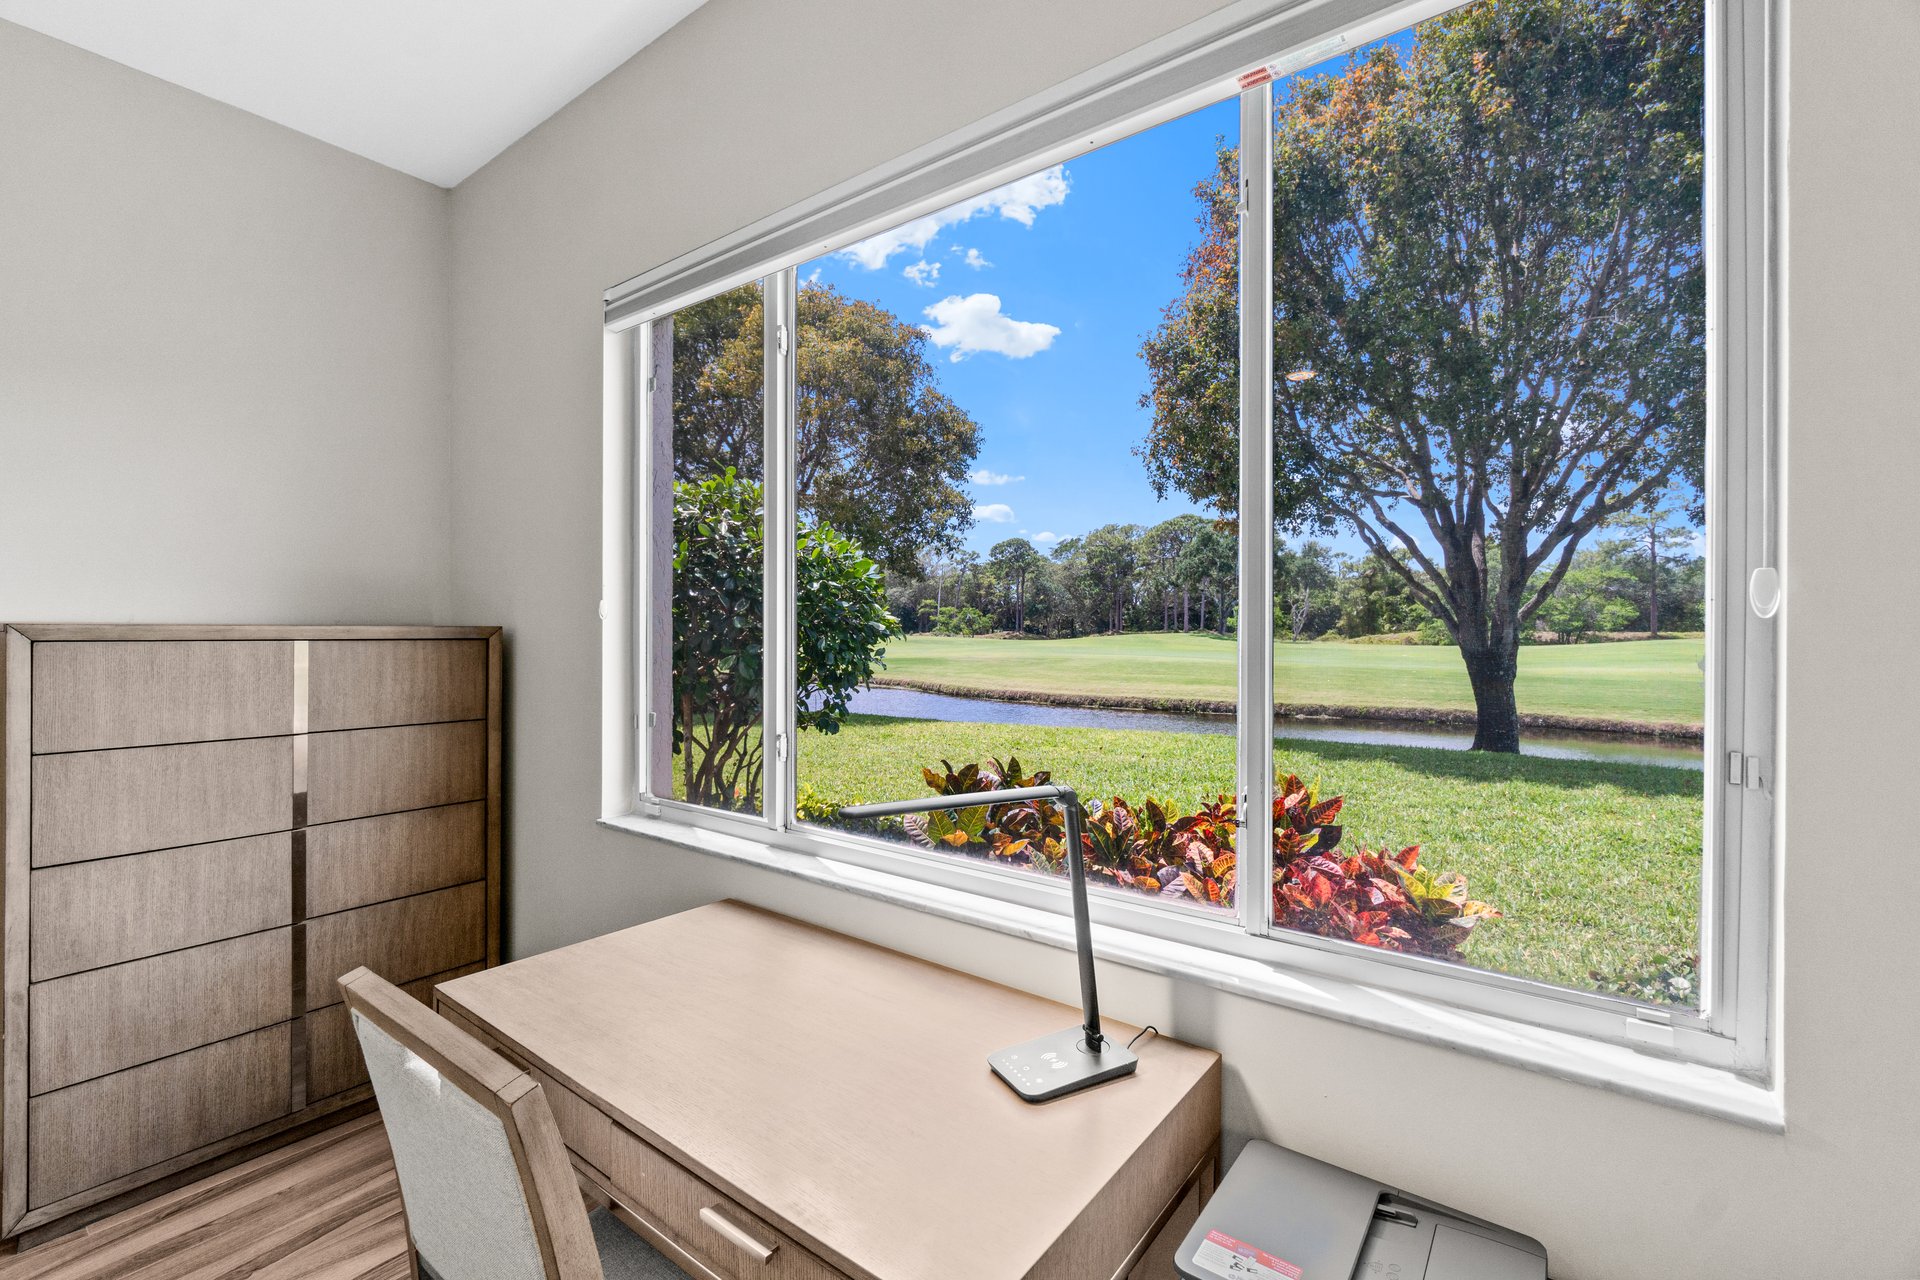
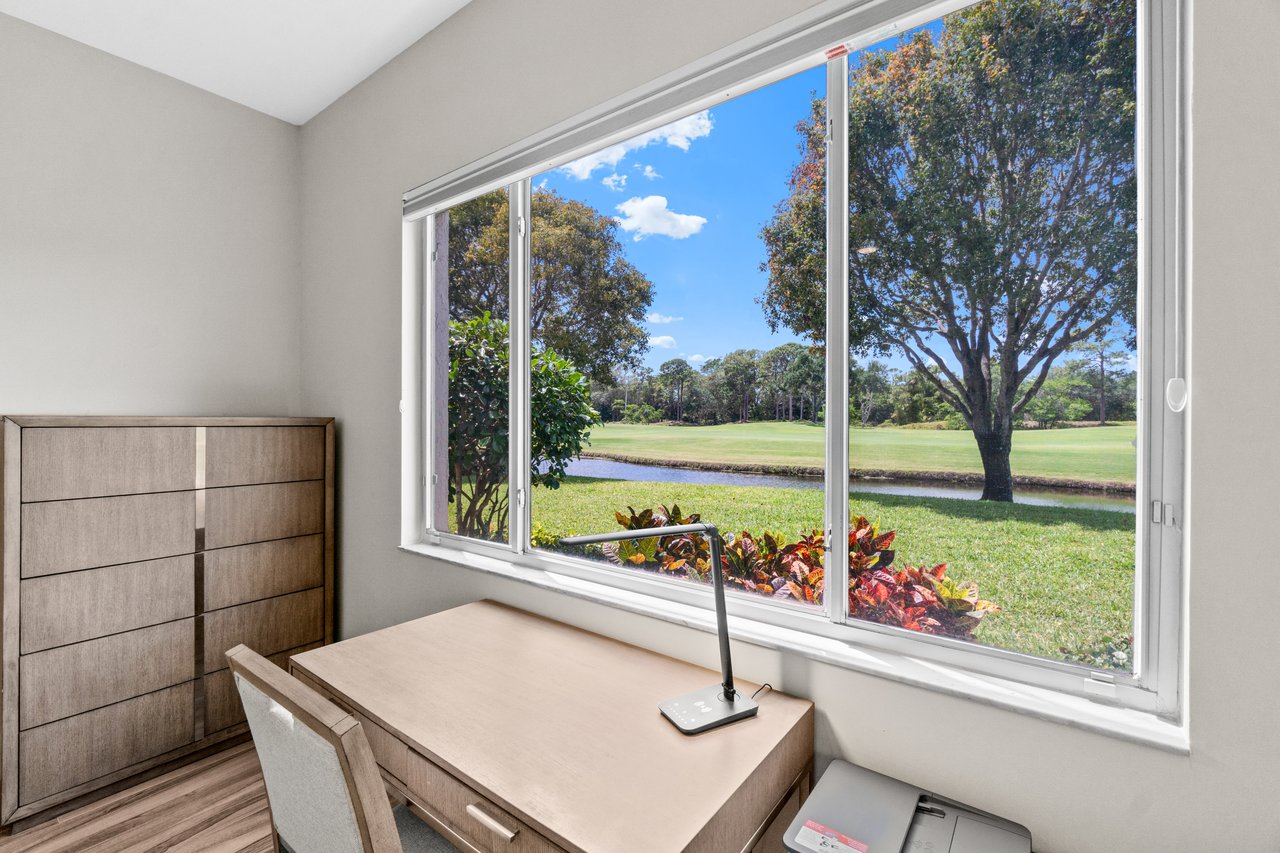
Home office with a large window overlooking a golf course, waterway, and mature trees.
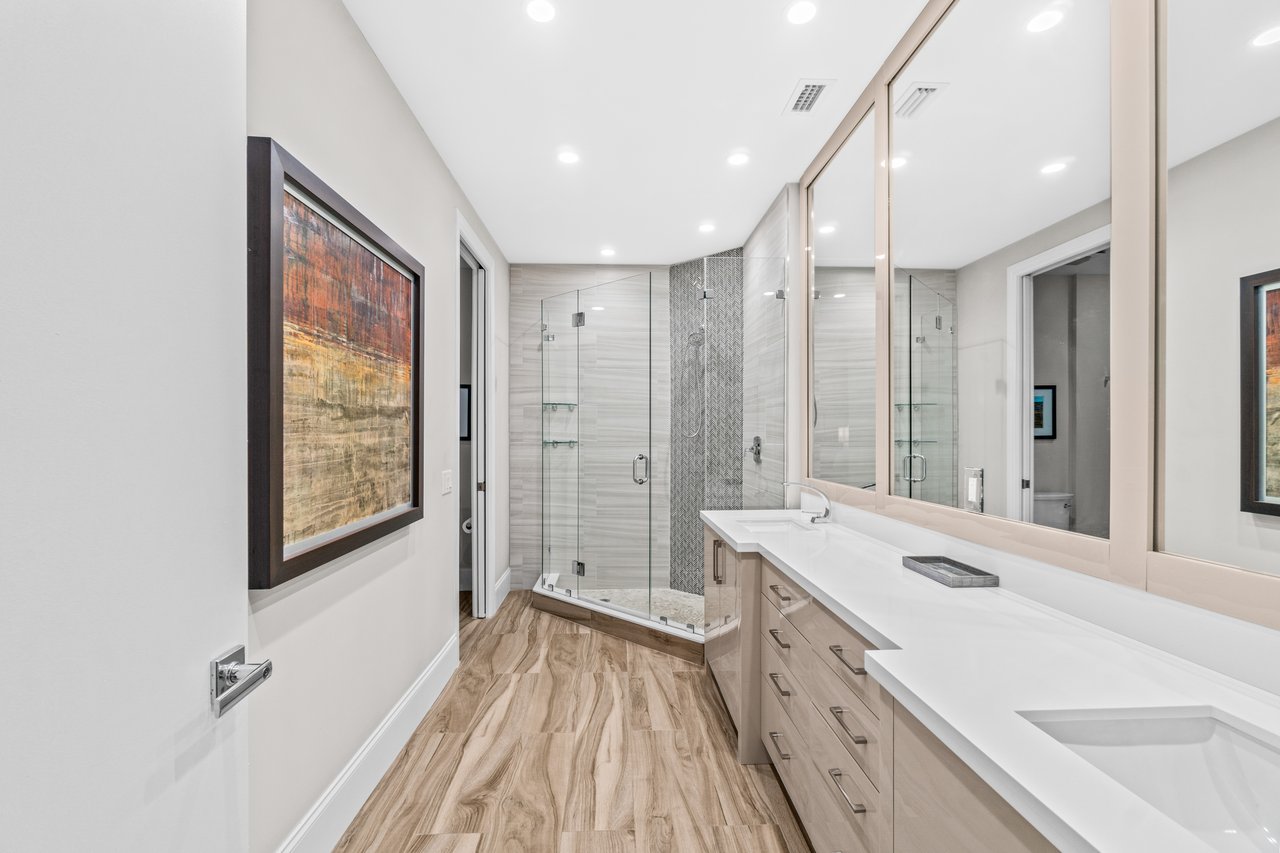
Modern bathroom with a double vanity and glass-enclosed walk-in shower.
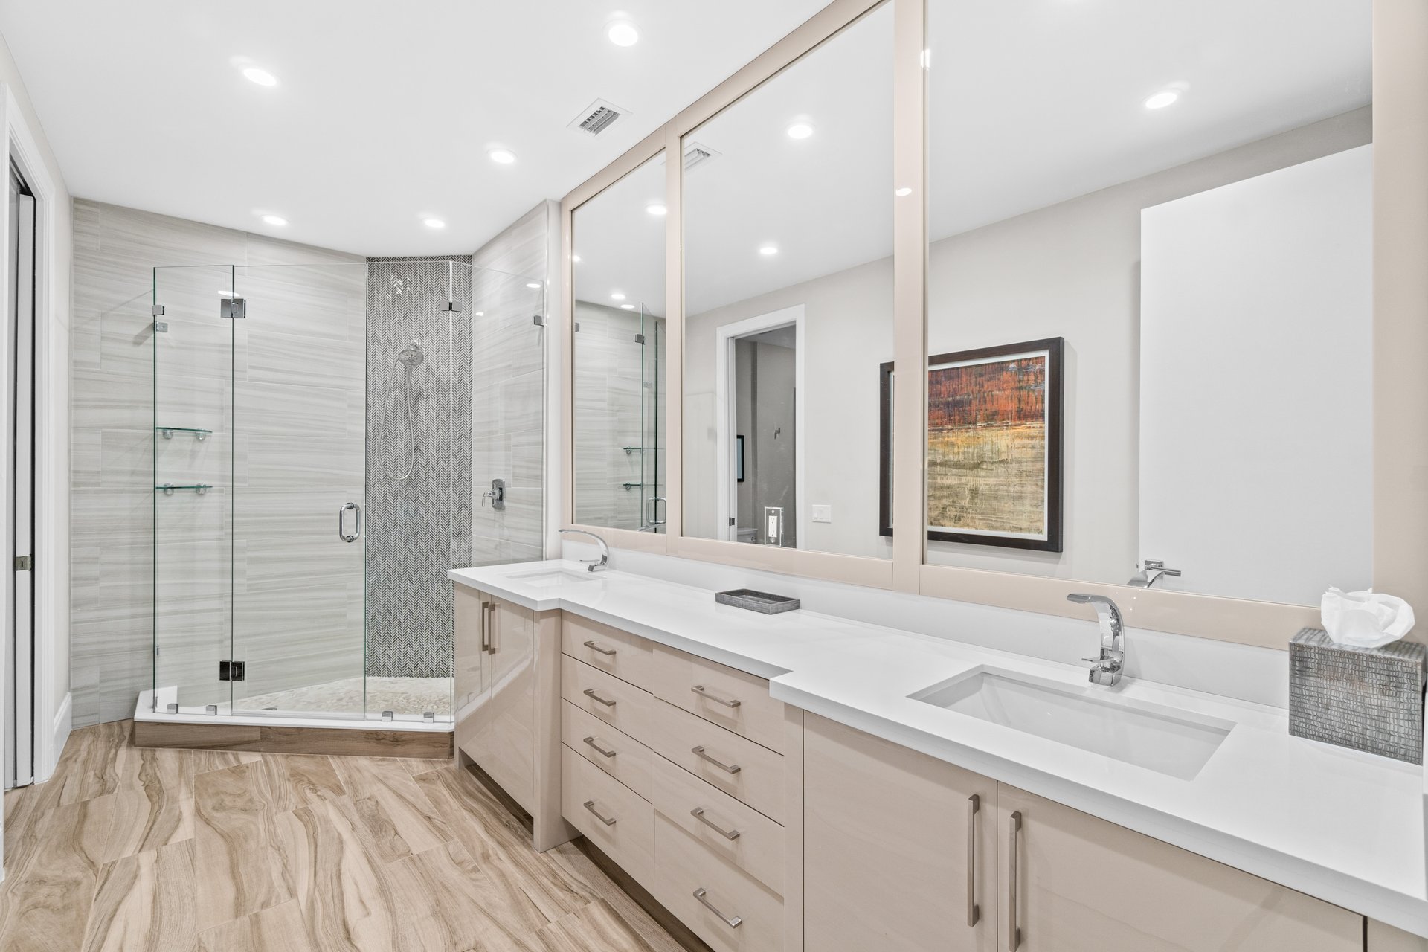
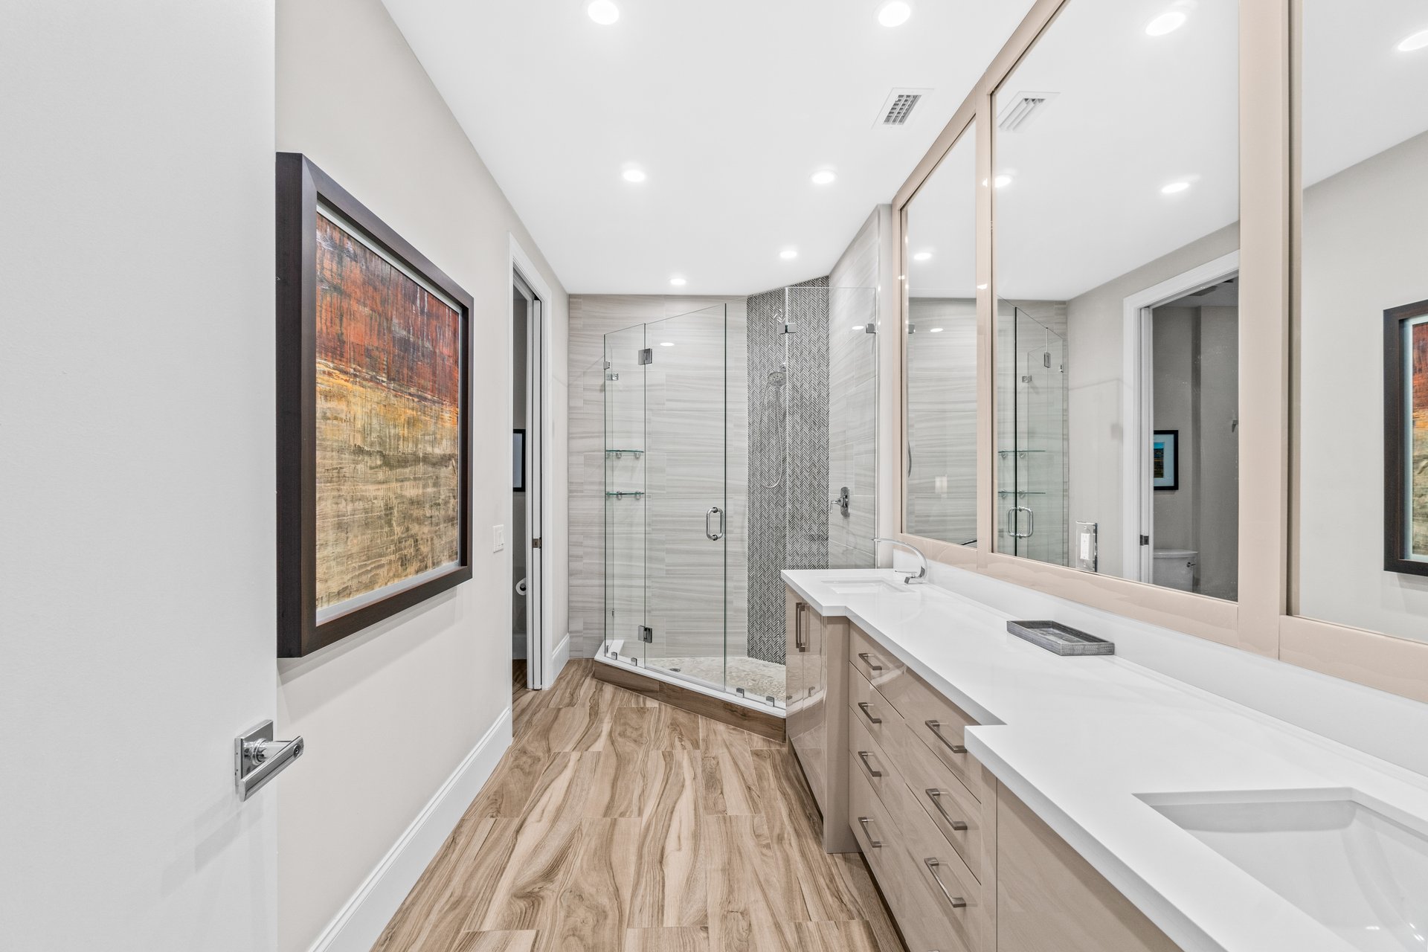
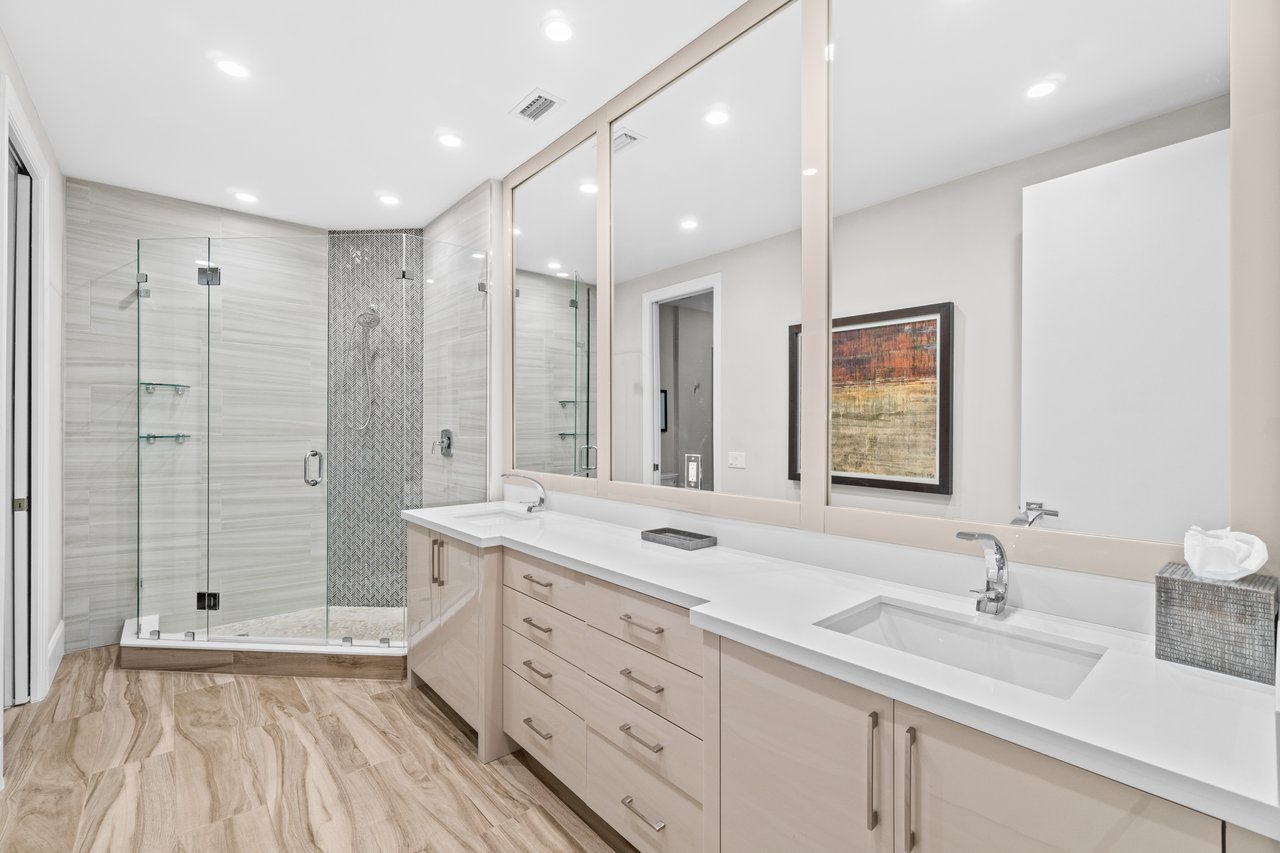
Bathroom with a long double vanity, oversized mirrors, and a glass-enclosed tiled shower.
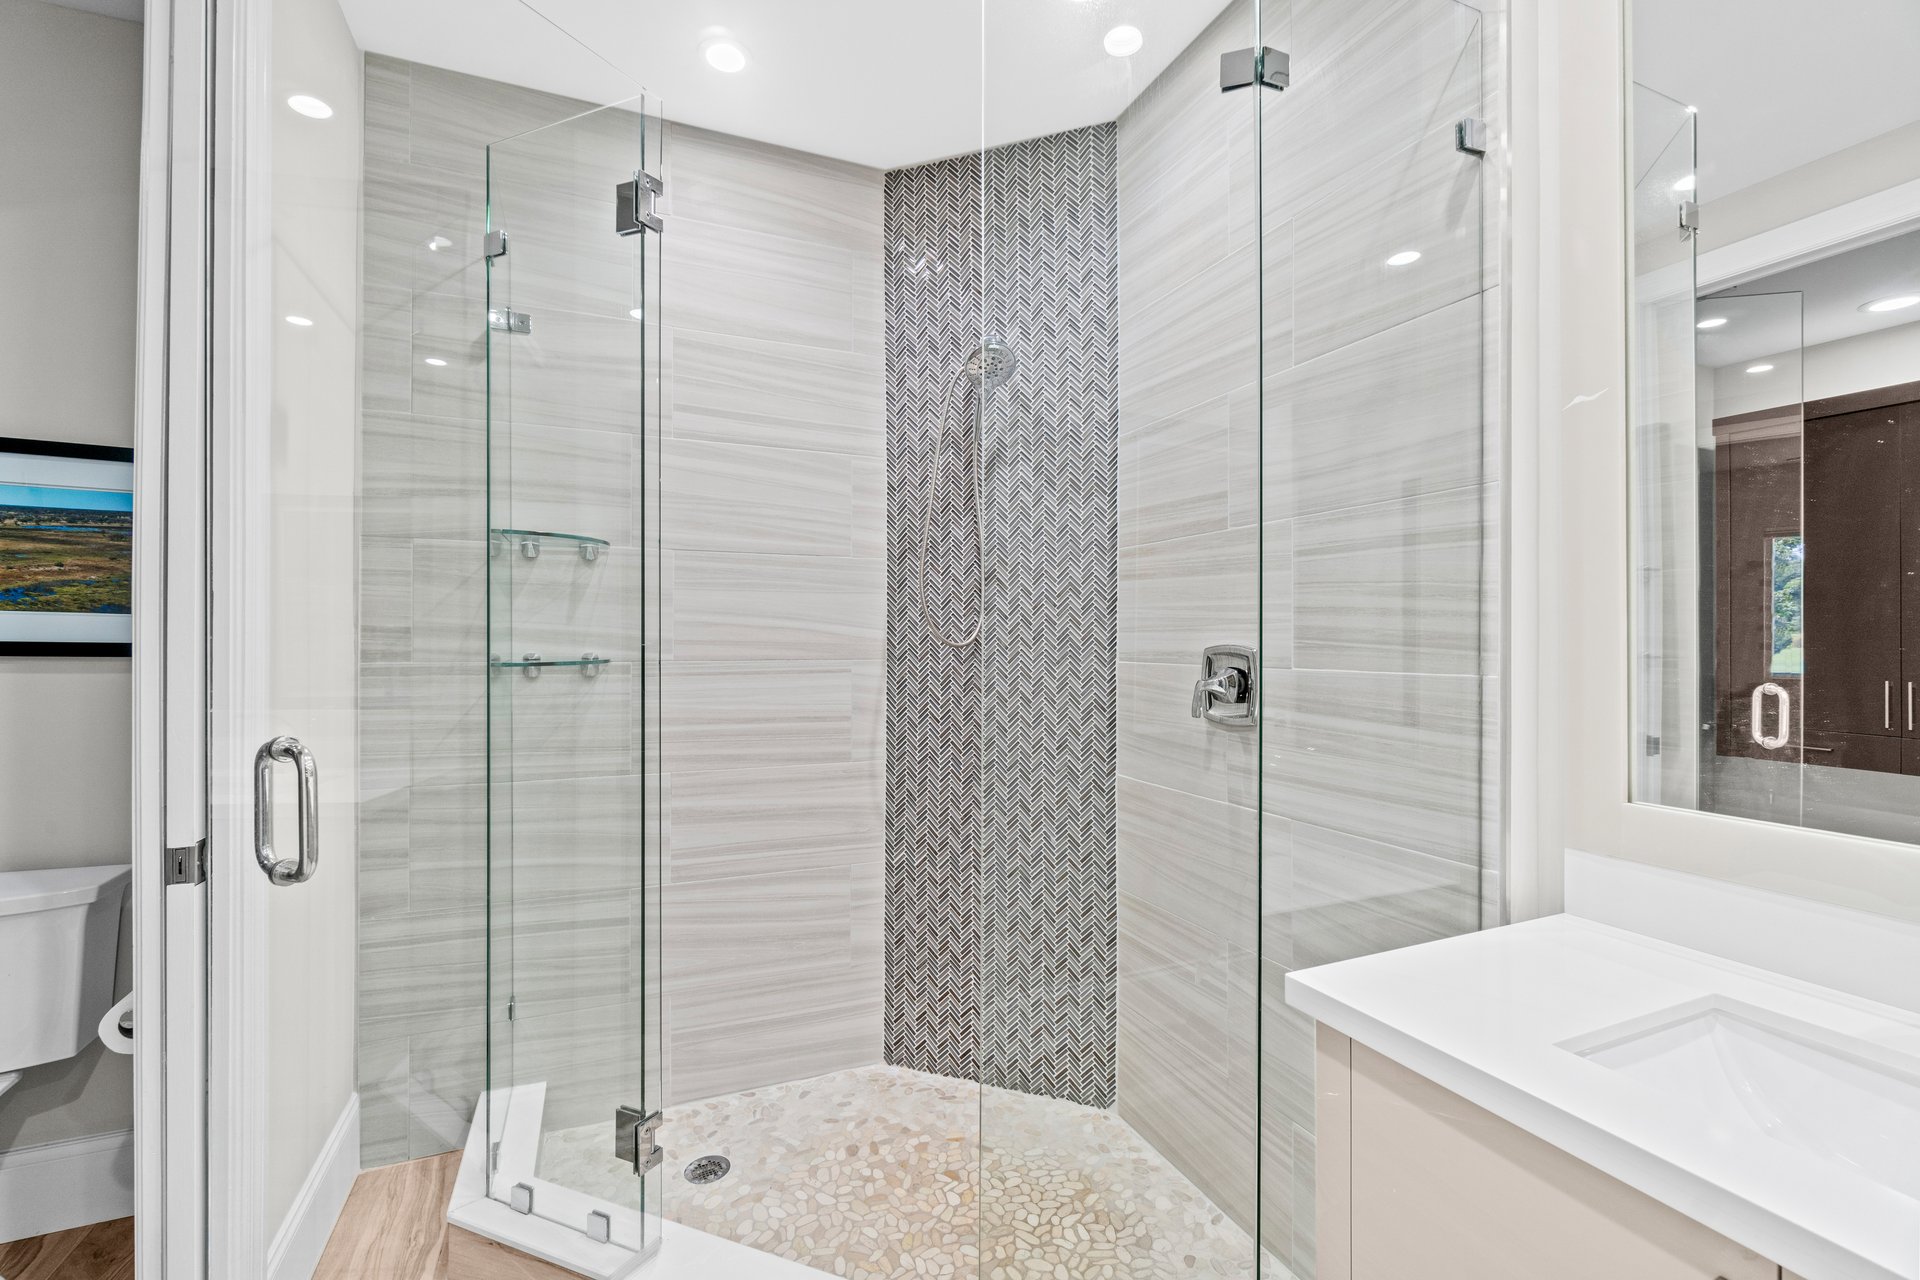
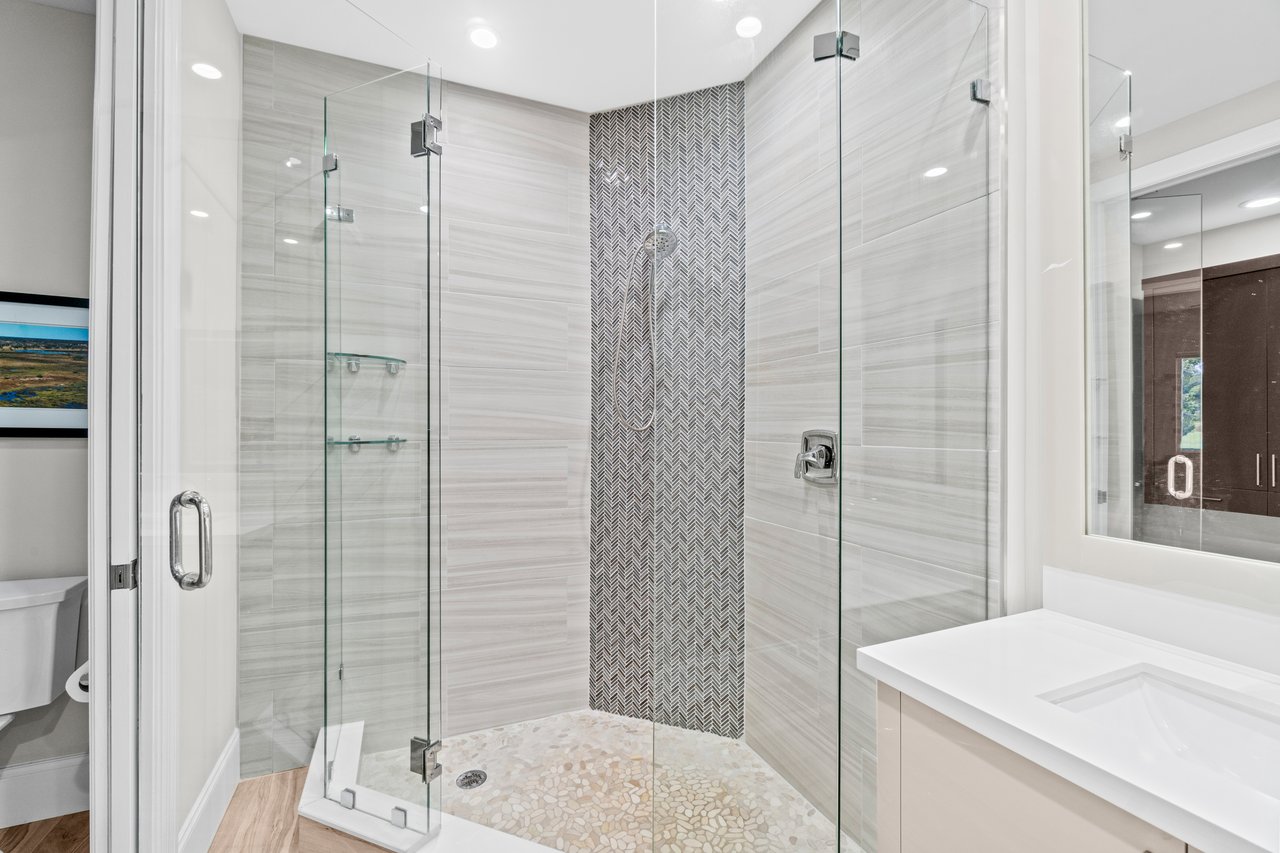
Modern bathroom with a glass shower, patterned tile accent, pebble floor, and white vanity.
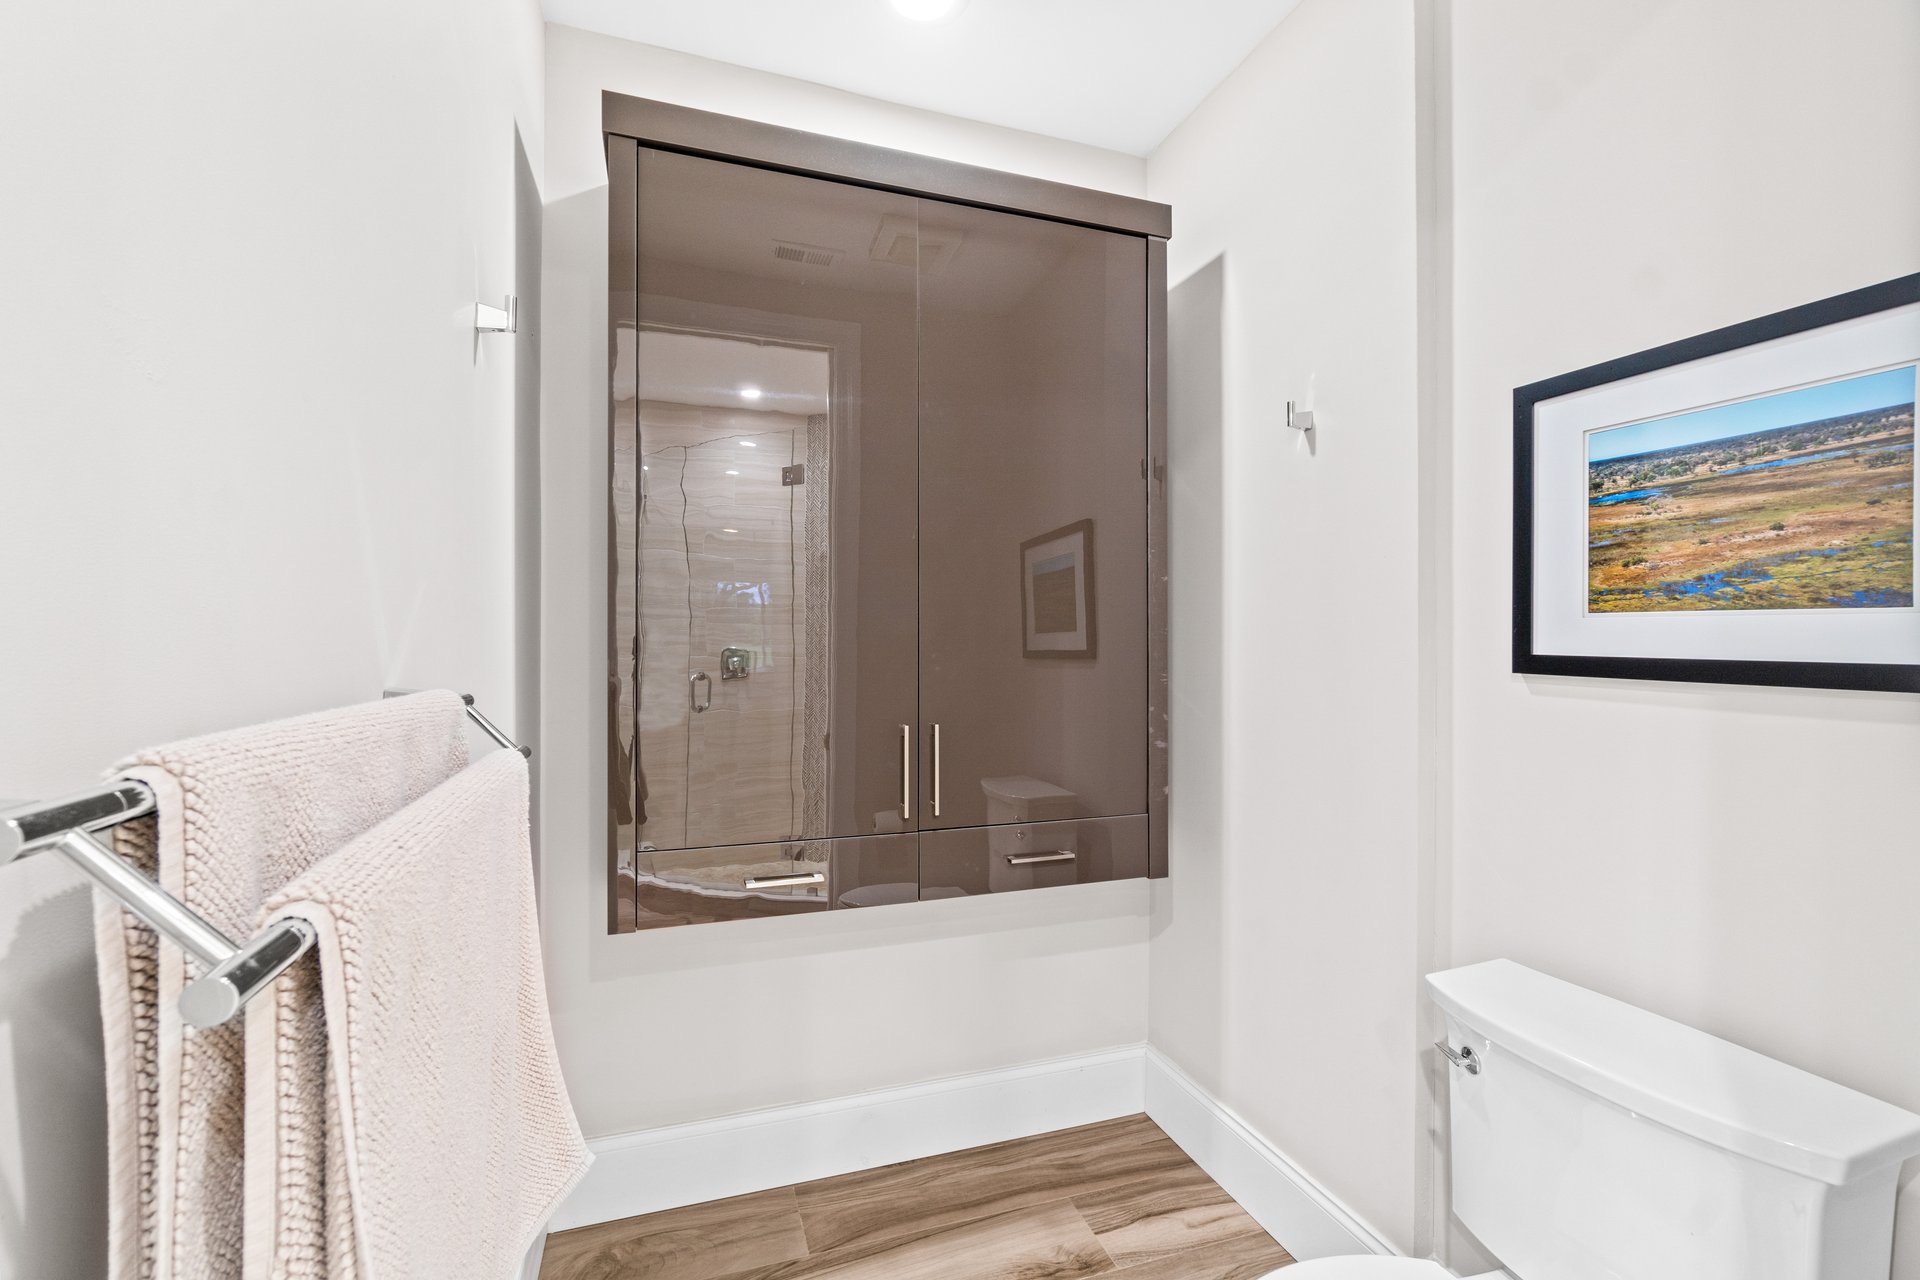
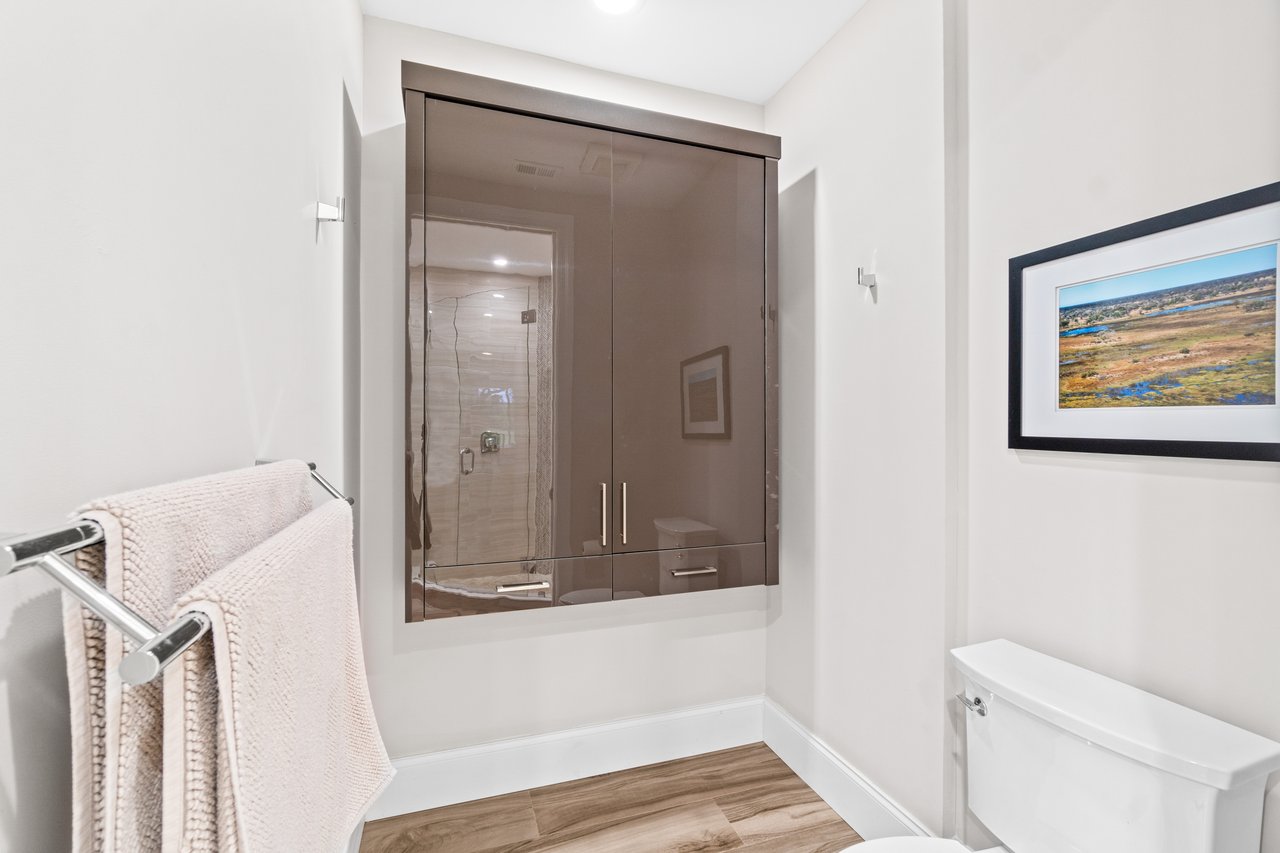
Bathroom with a smoked-glass mirrored cabinet, towel rack, and wood-look tile flooring.
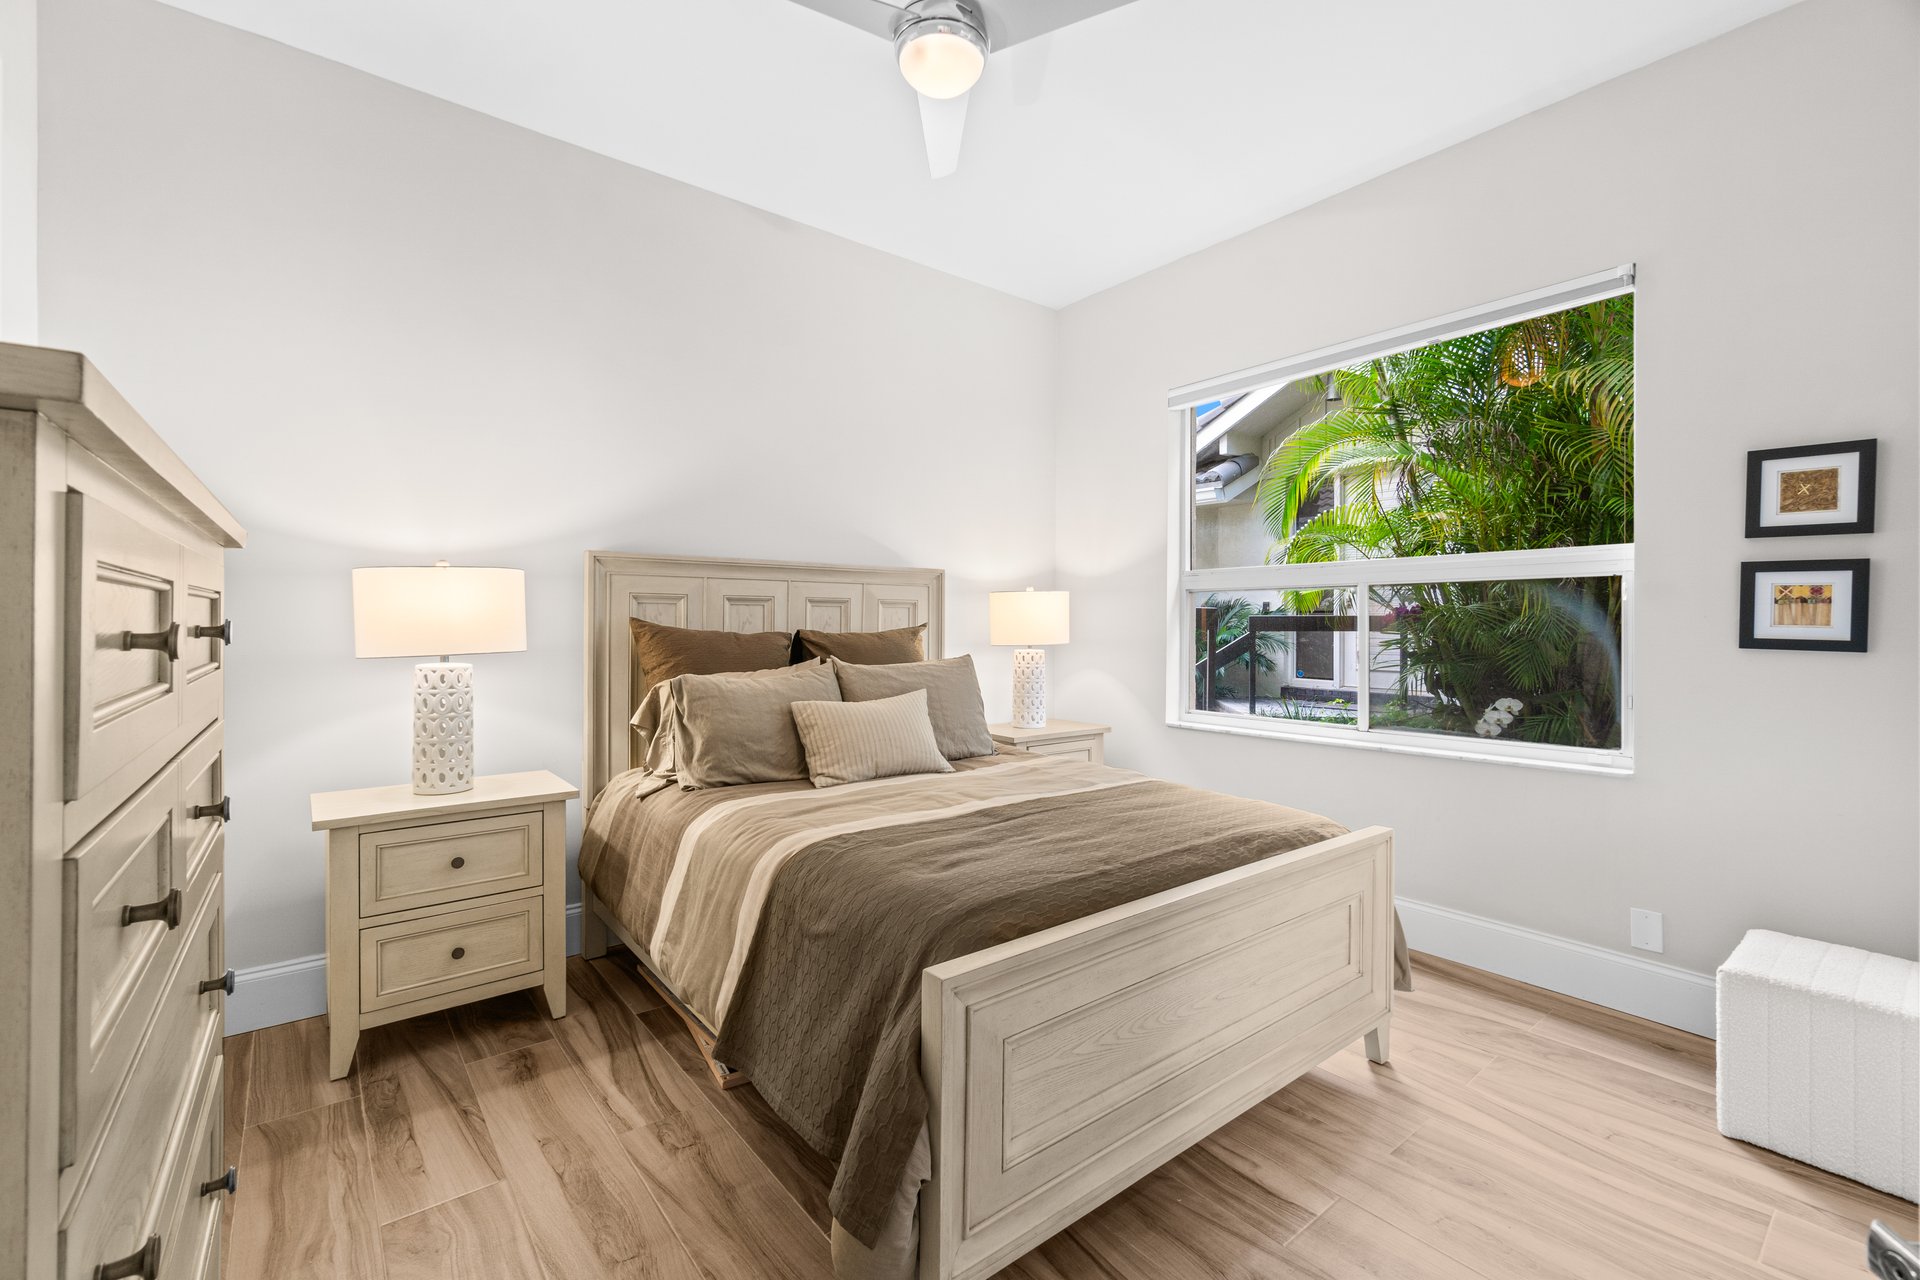
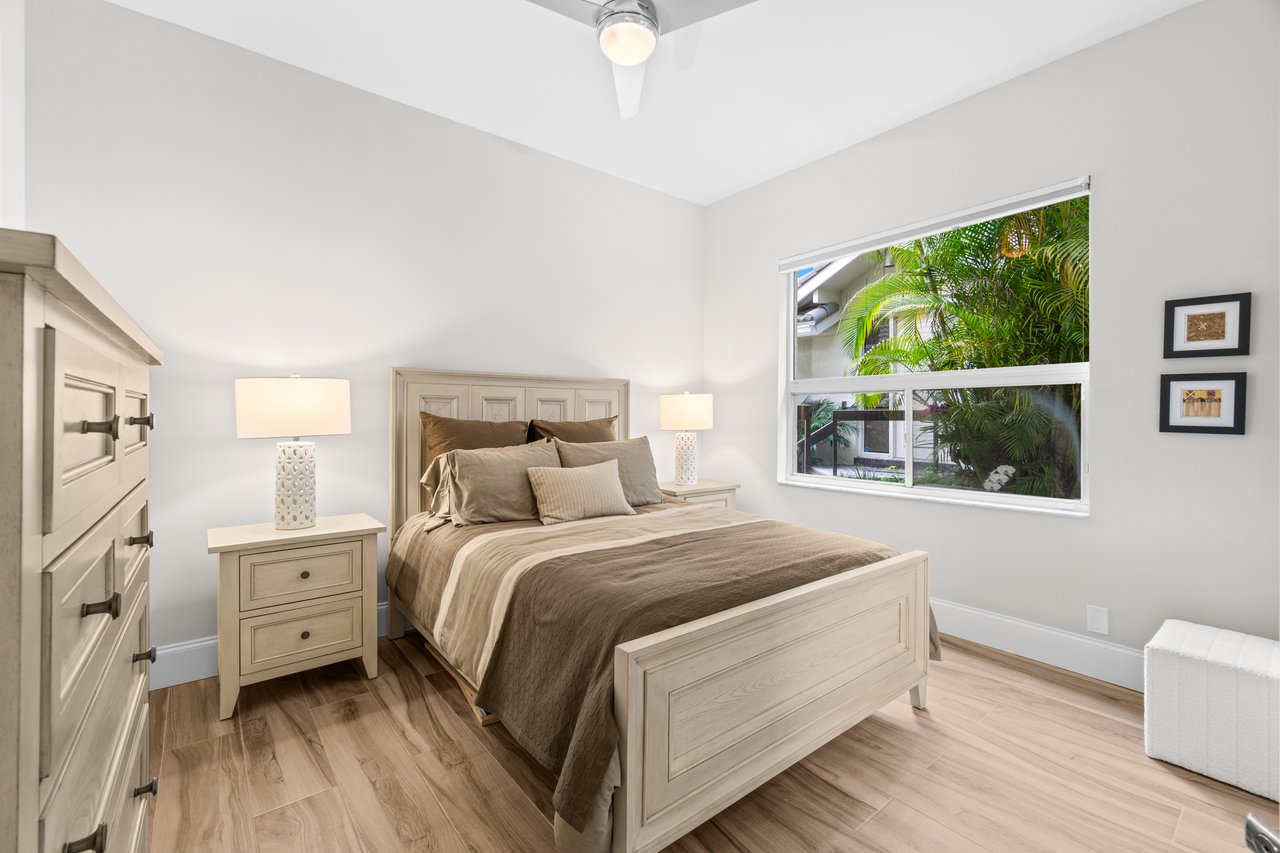
Furnished bedroom with a paneled bed, matching nightstands, and a large window overlooking palms.
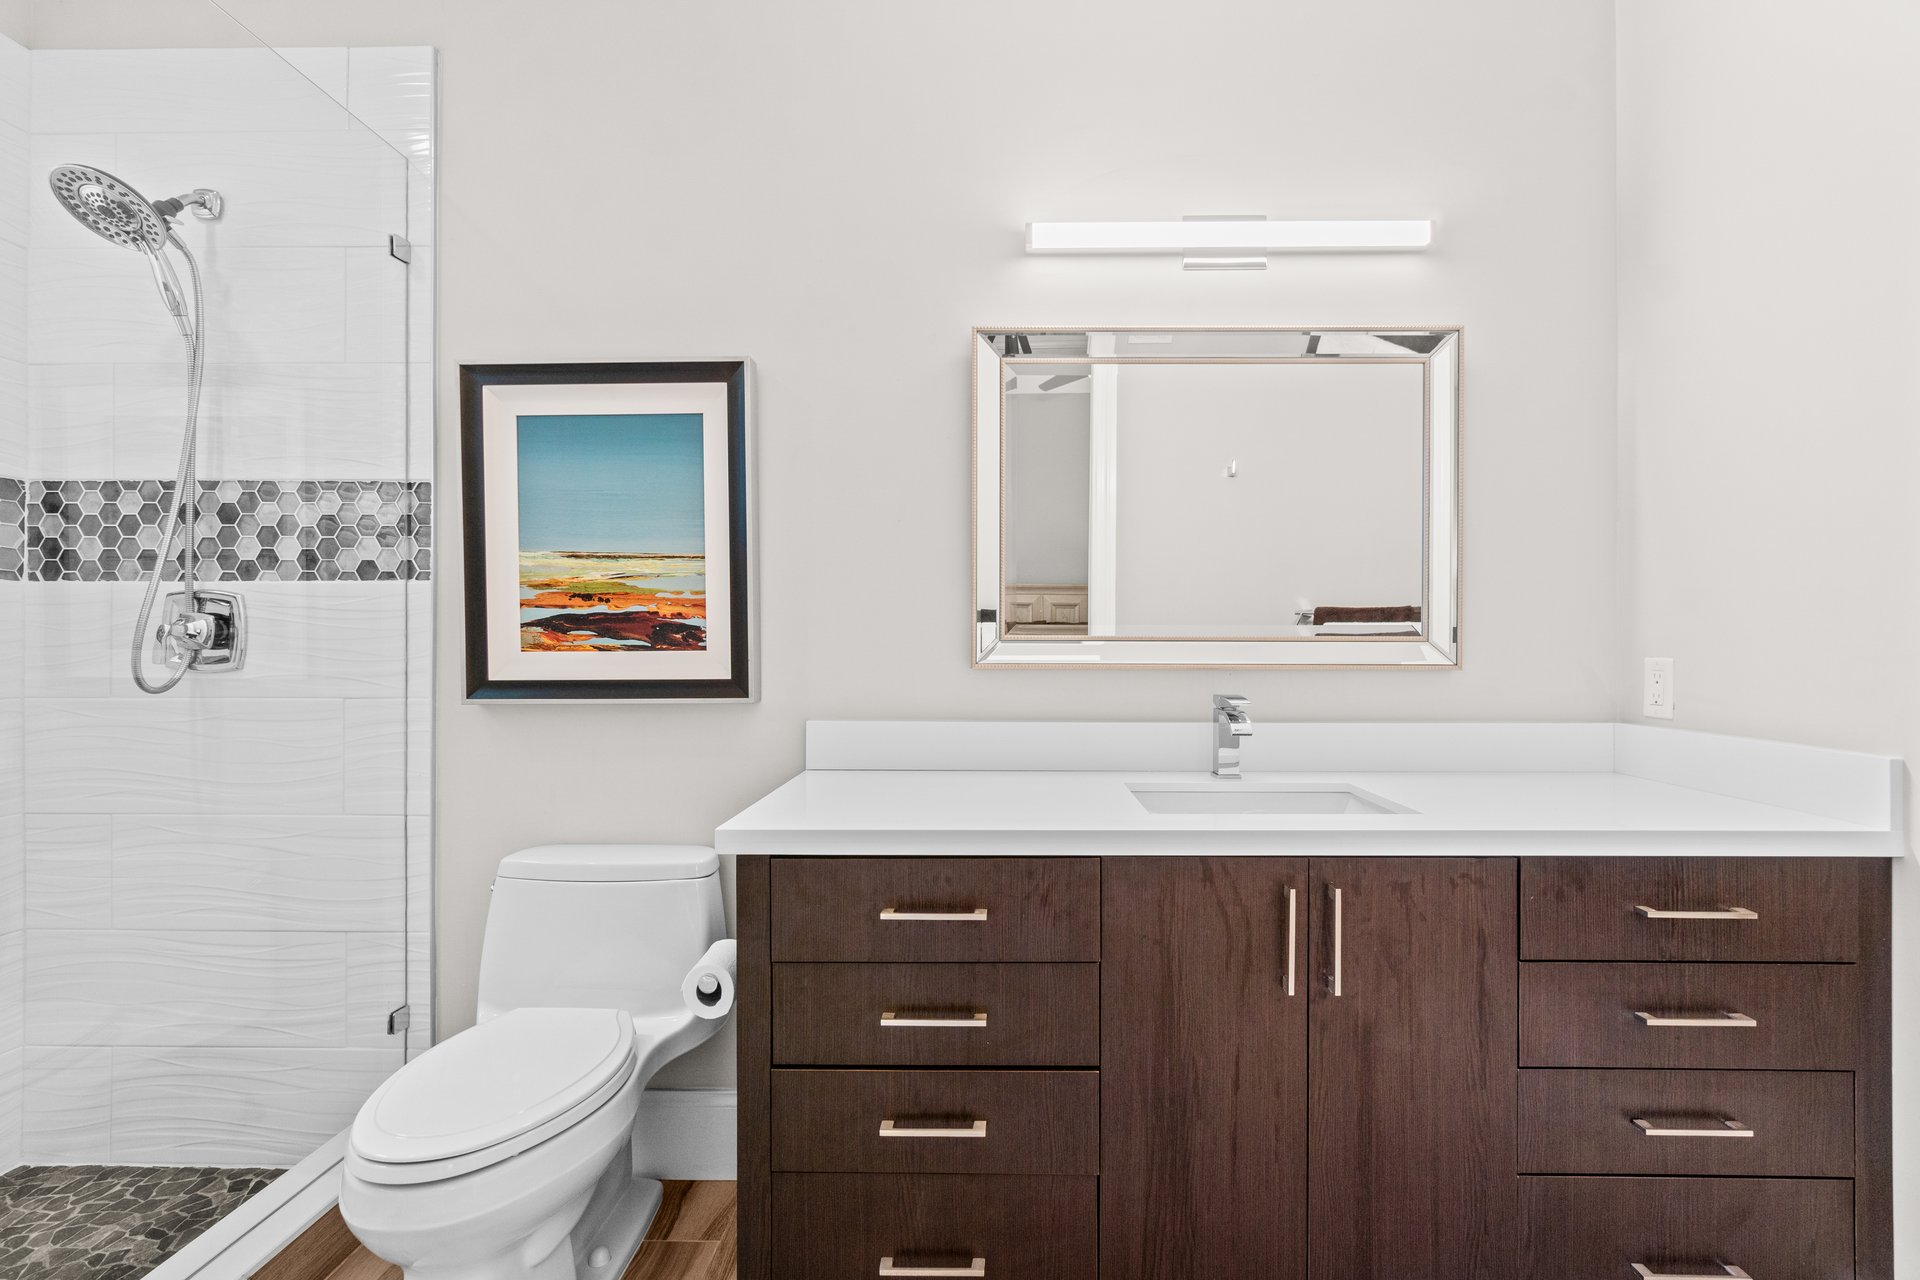
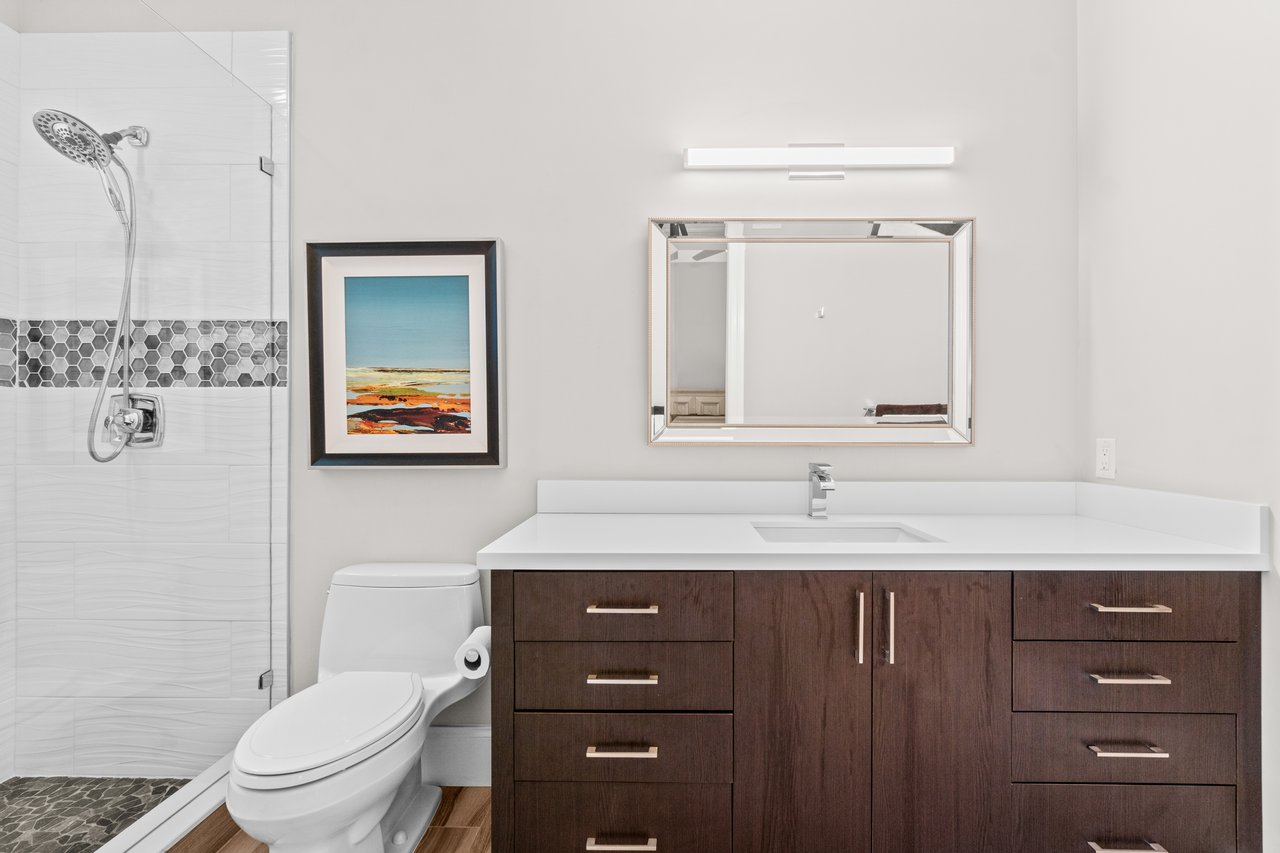
Bathroom with a glass shower and dark wood vanity topped by a white counter.
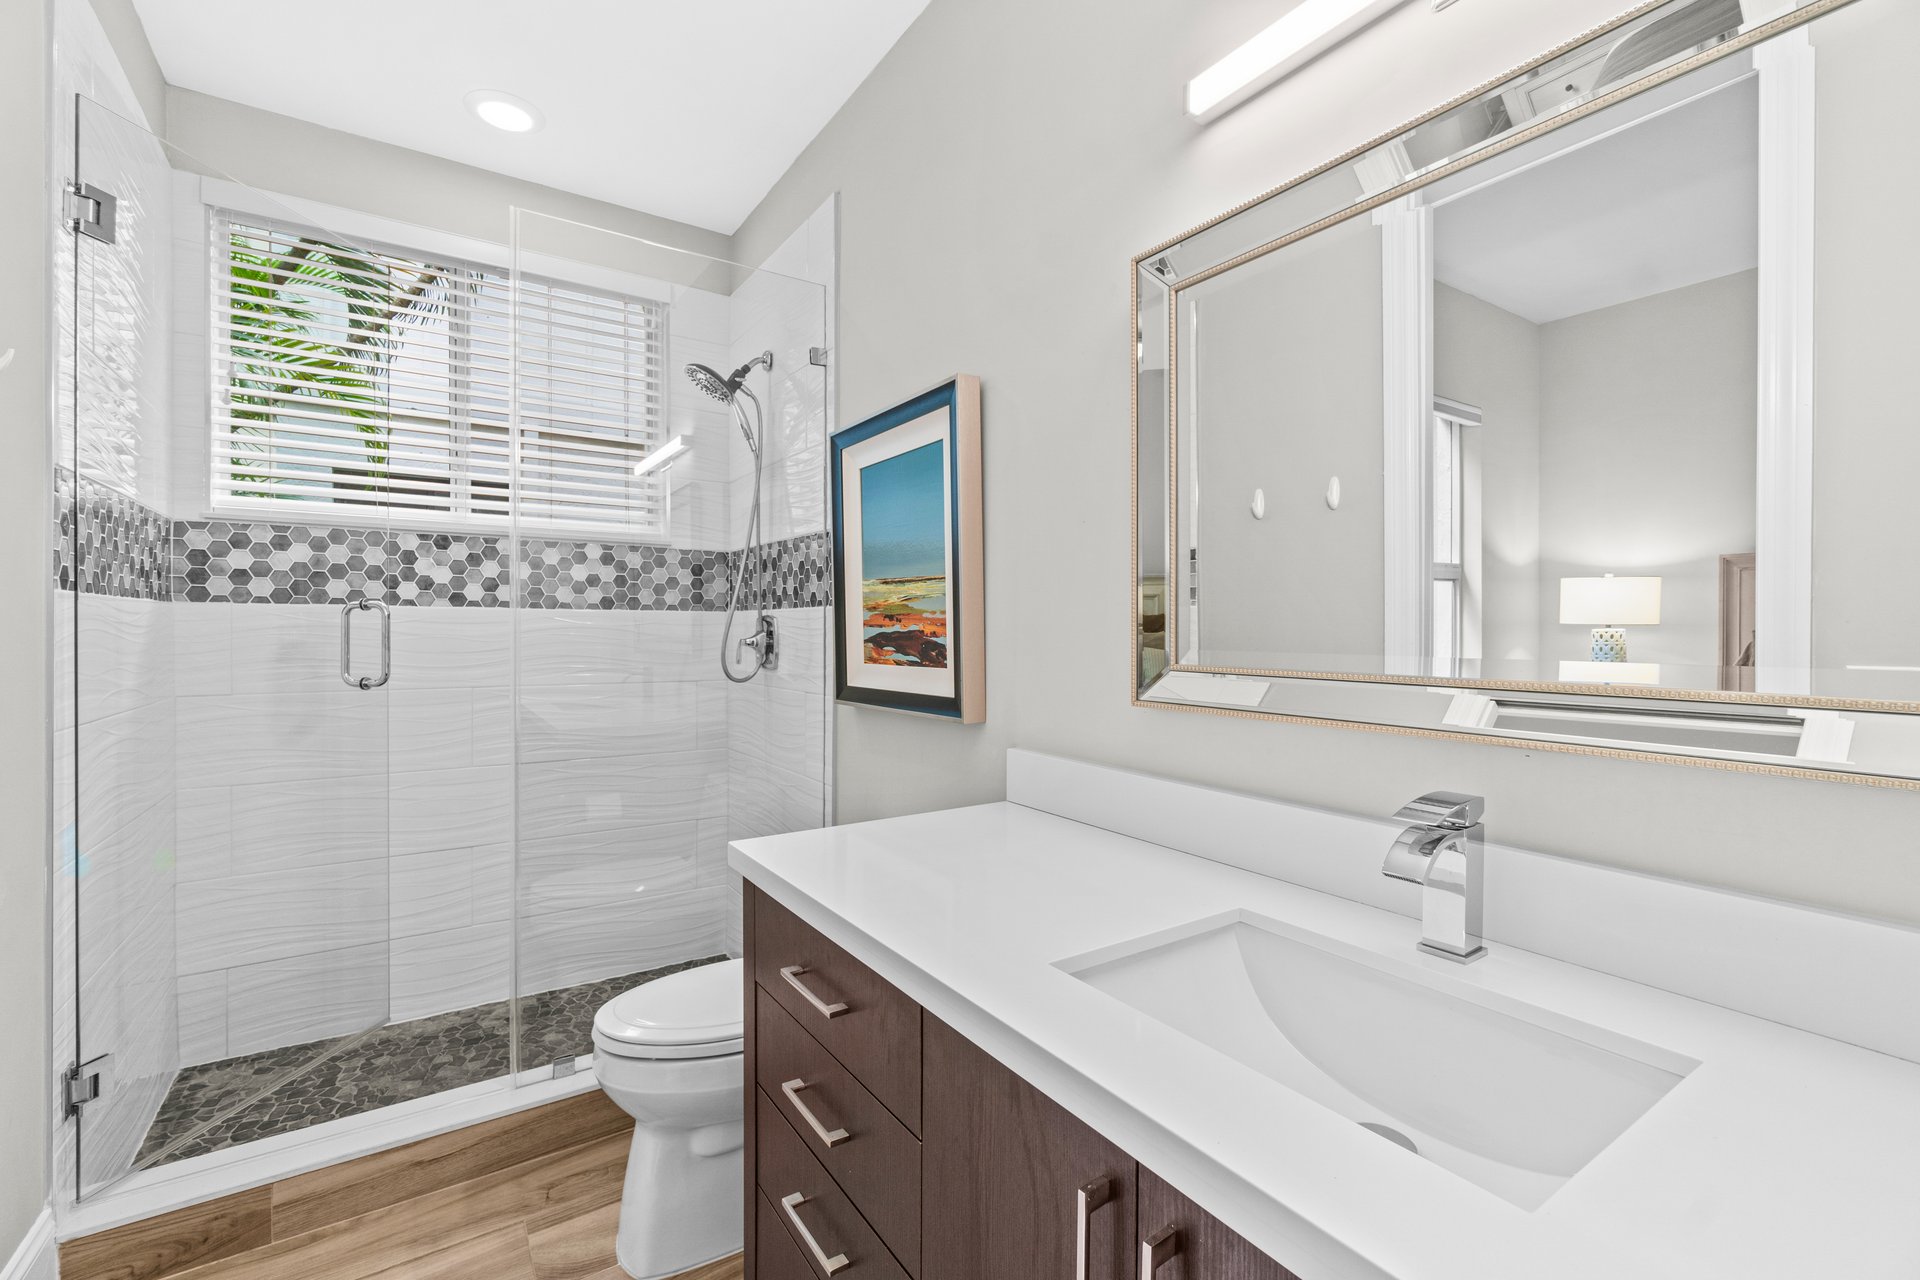
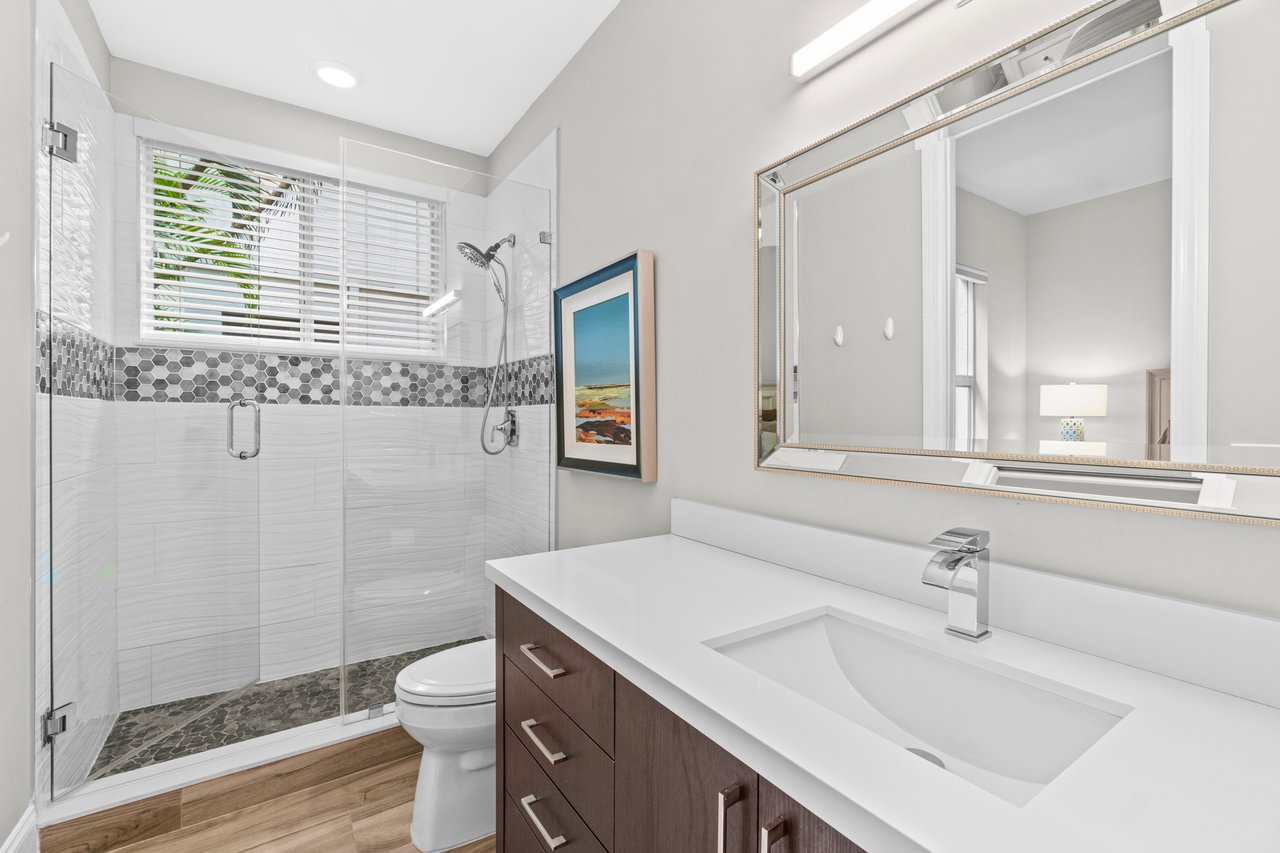
Bright bathroom with a glass shower, hexagonal tile accent, and dark wood vanity.
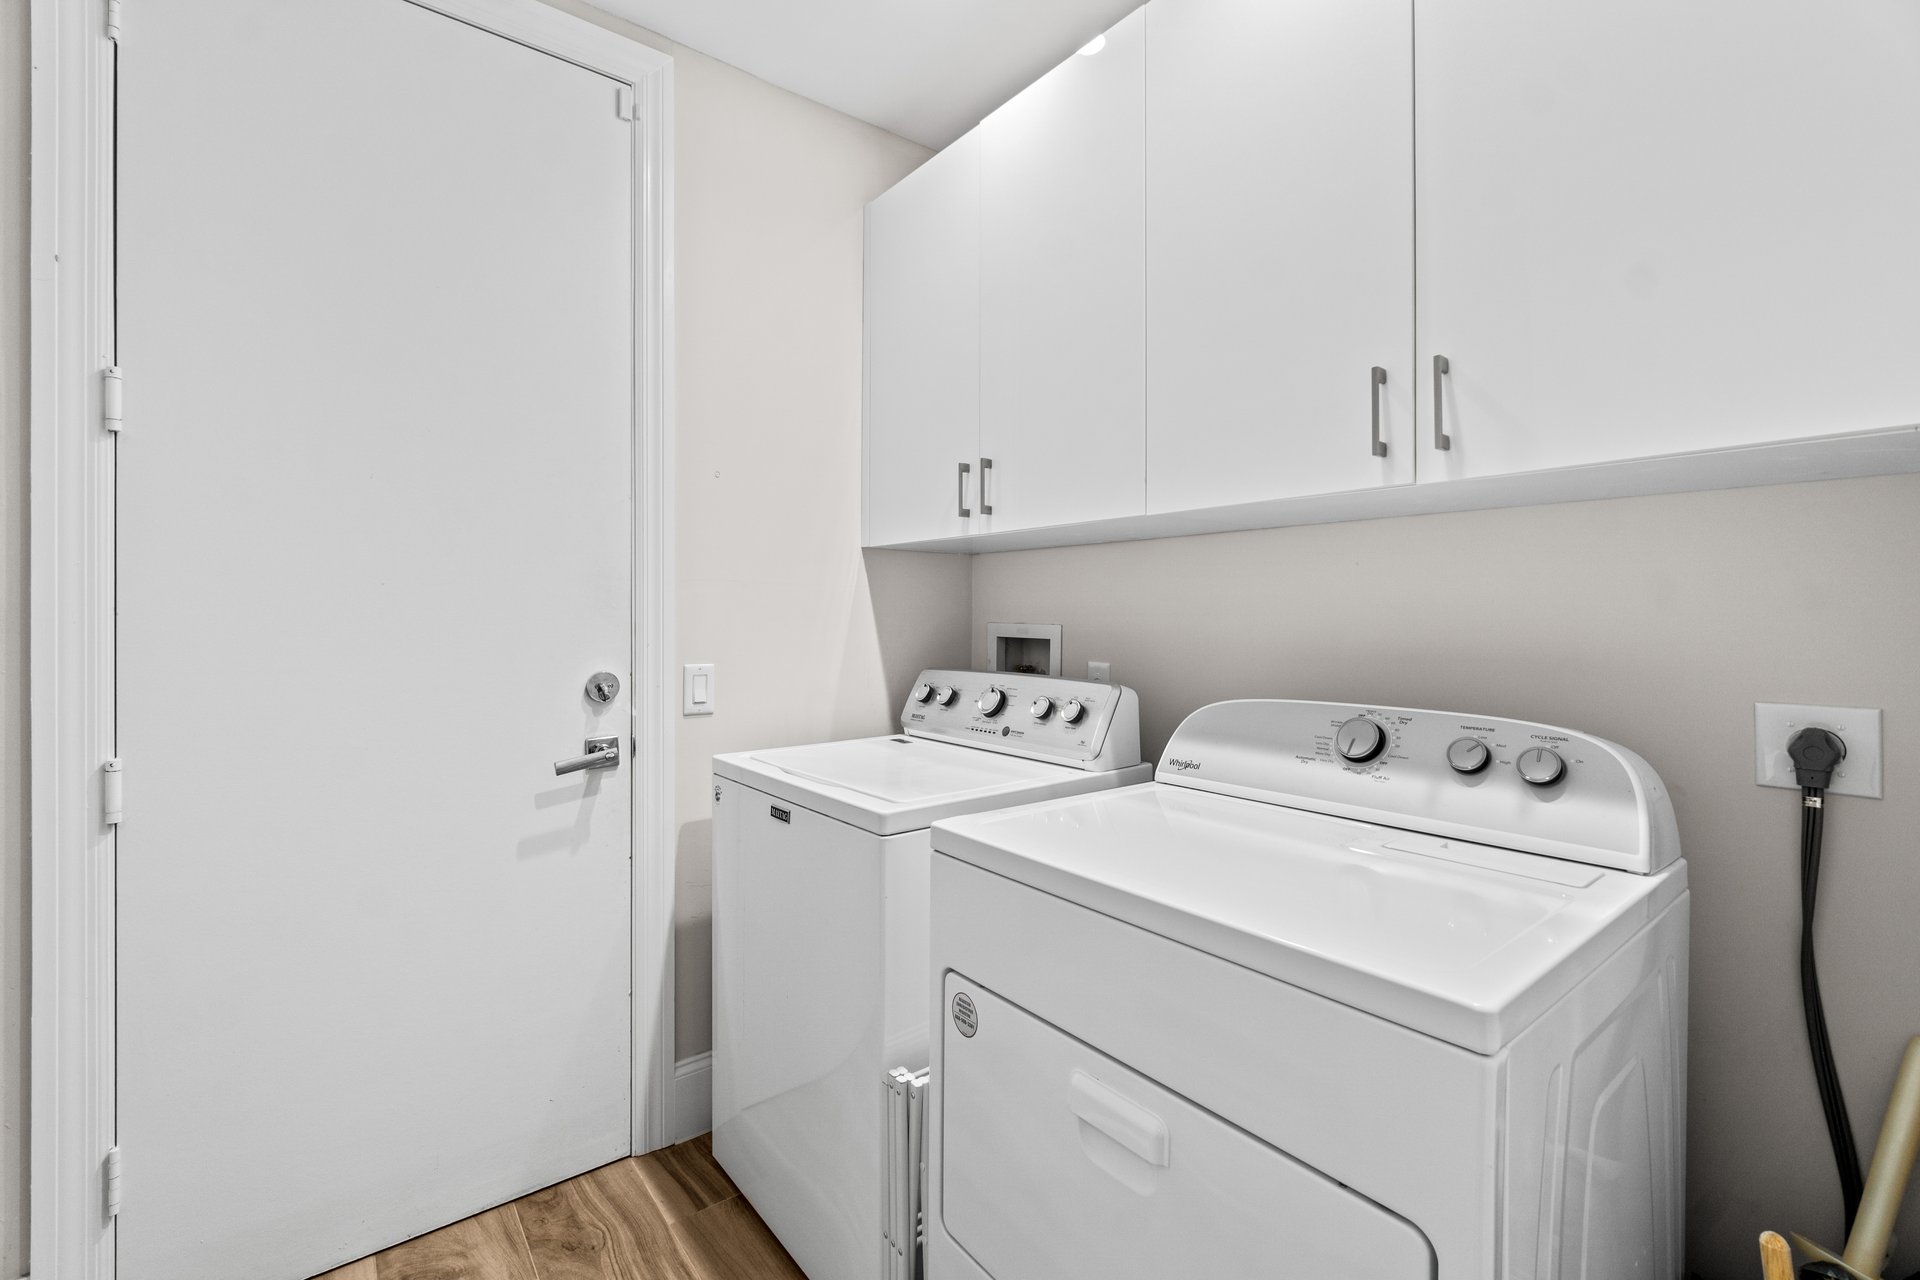
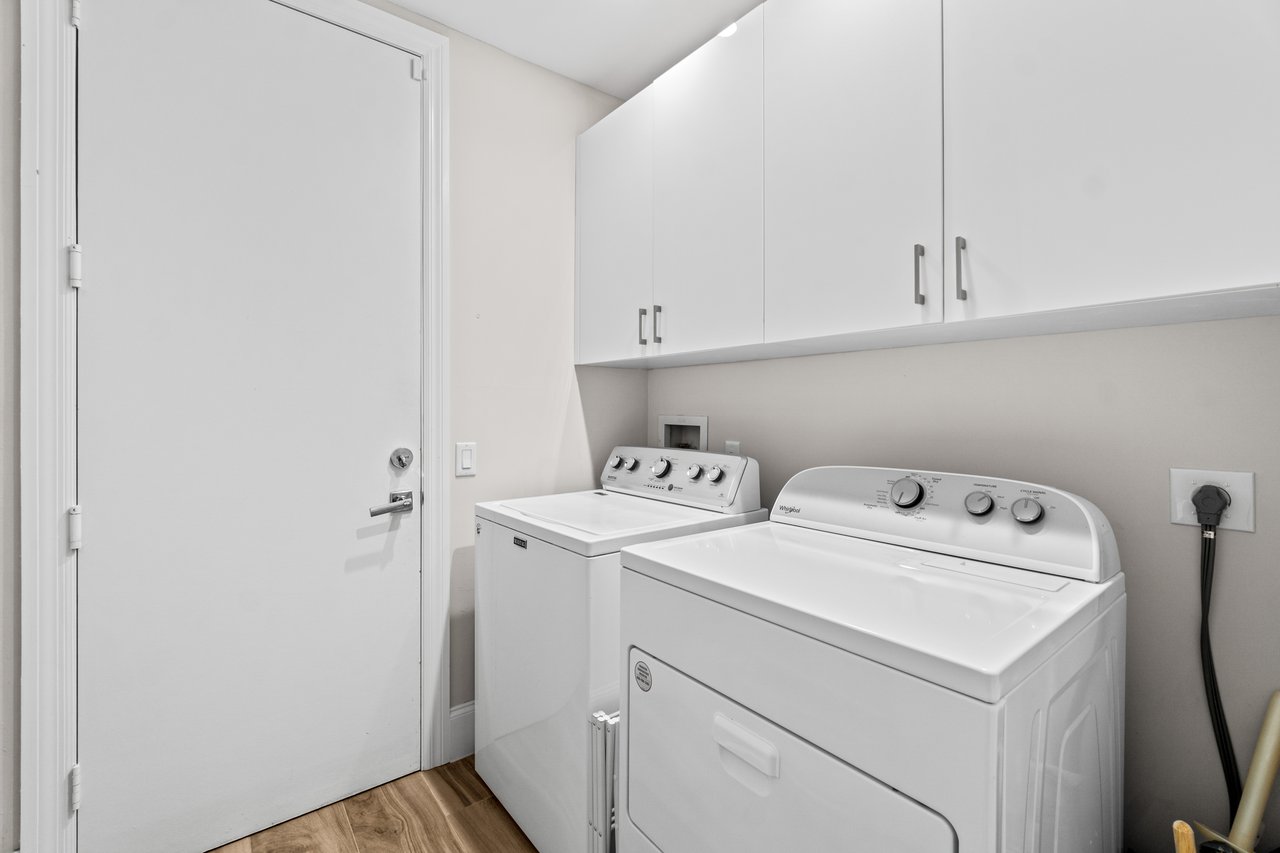
Laundry room with a top-loading washer, front-loading dryer, and overhead white cabinets.
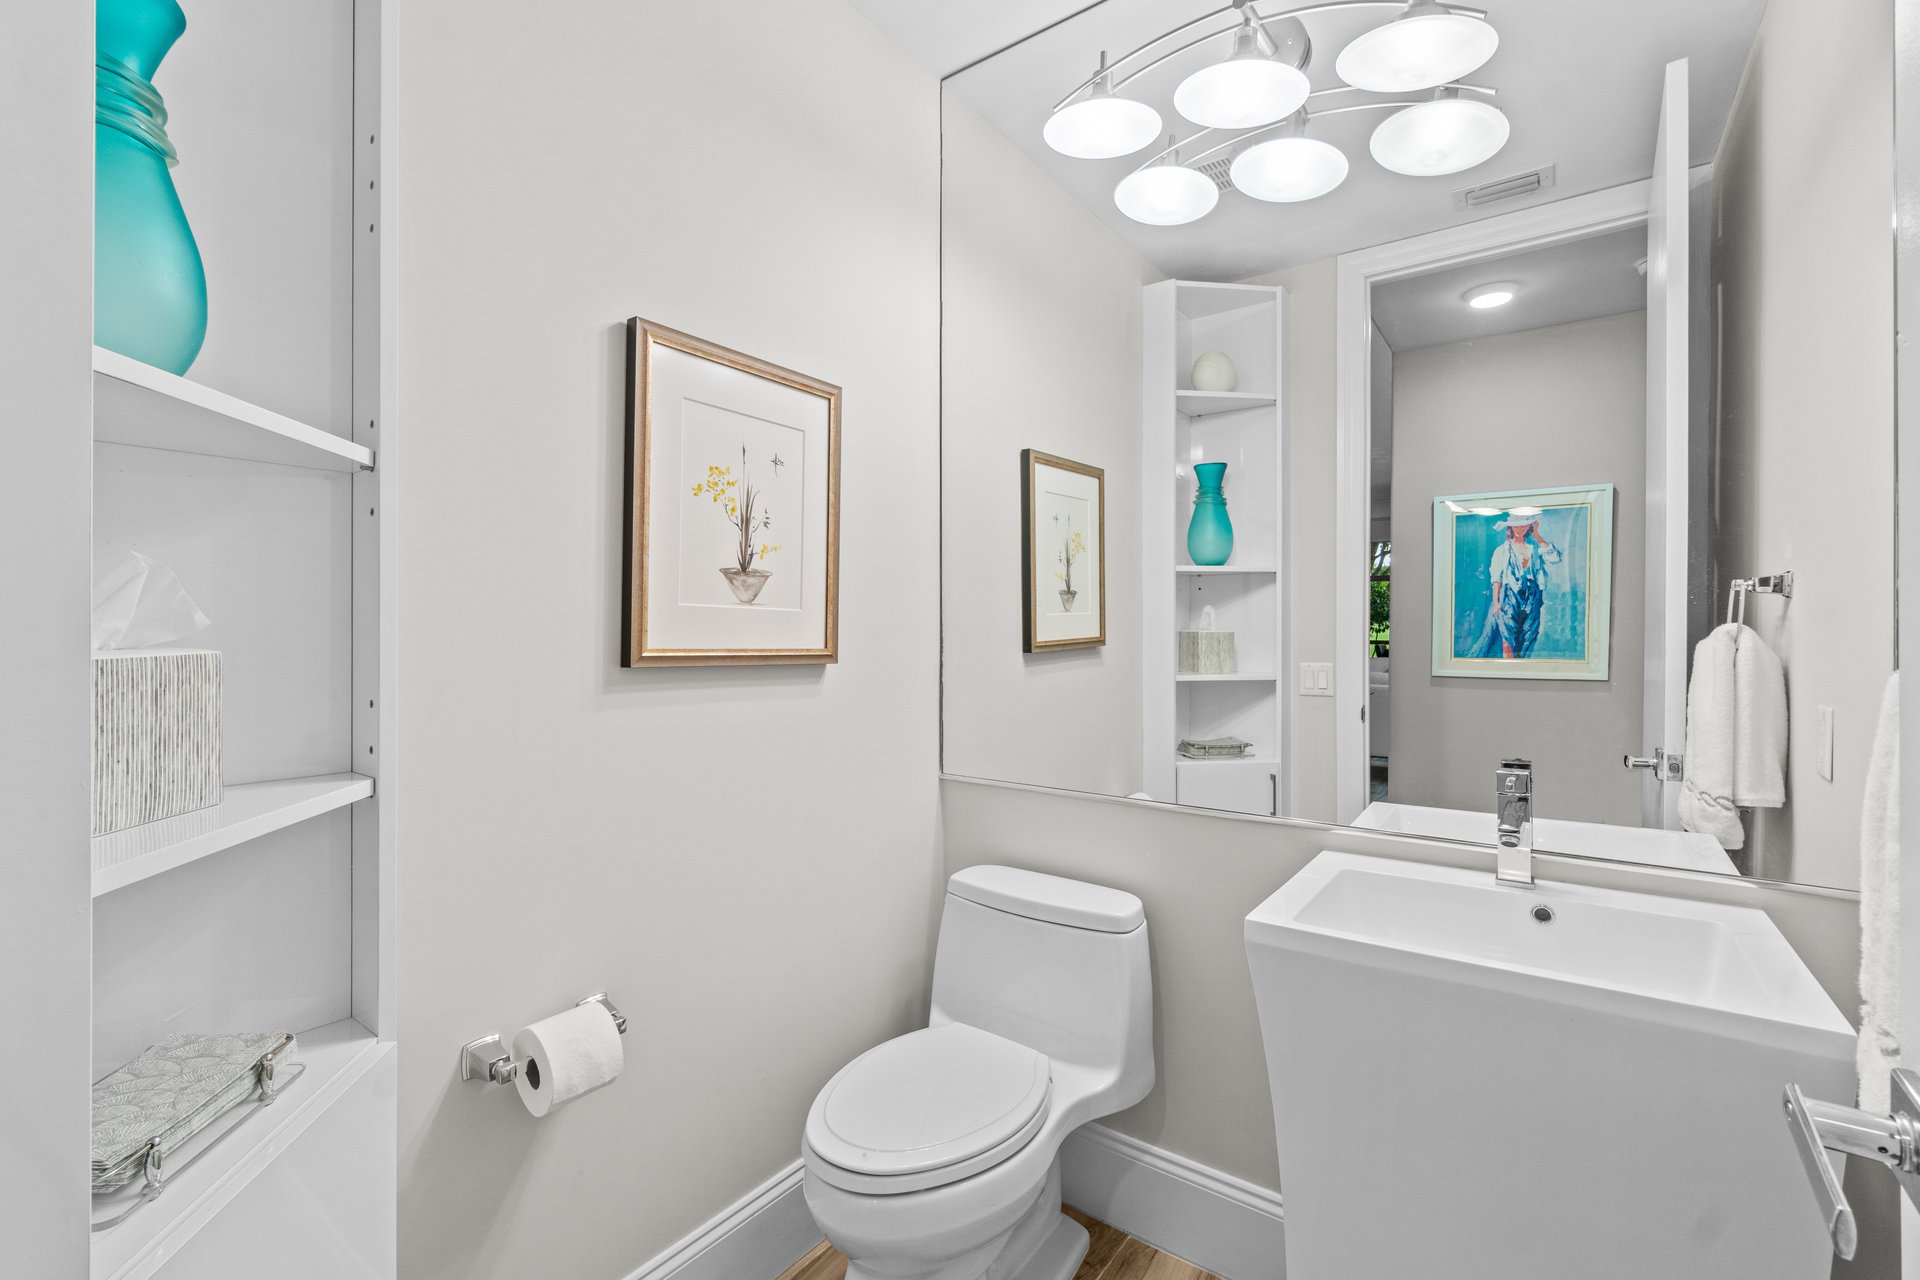
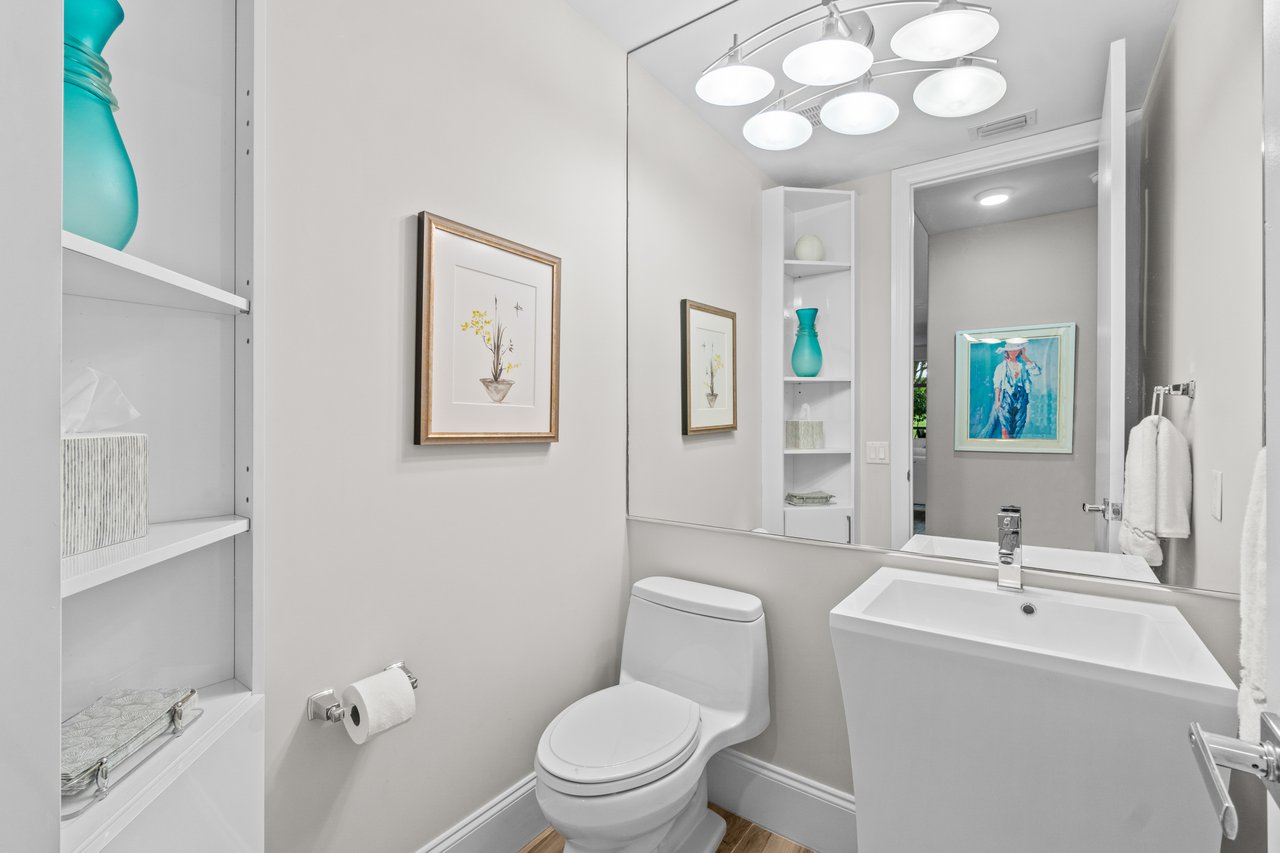
Bathroom with a white sink vanity, large mirror, toilet, and built-in display shelves.
Enclosed lanai with a dining set and screened windows overlooking a manicured green lawn.
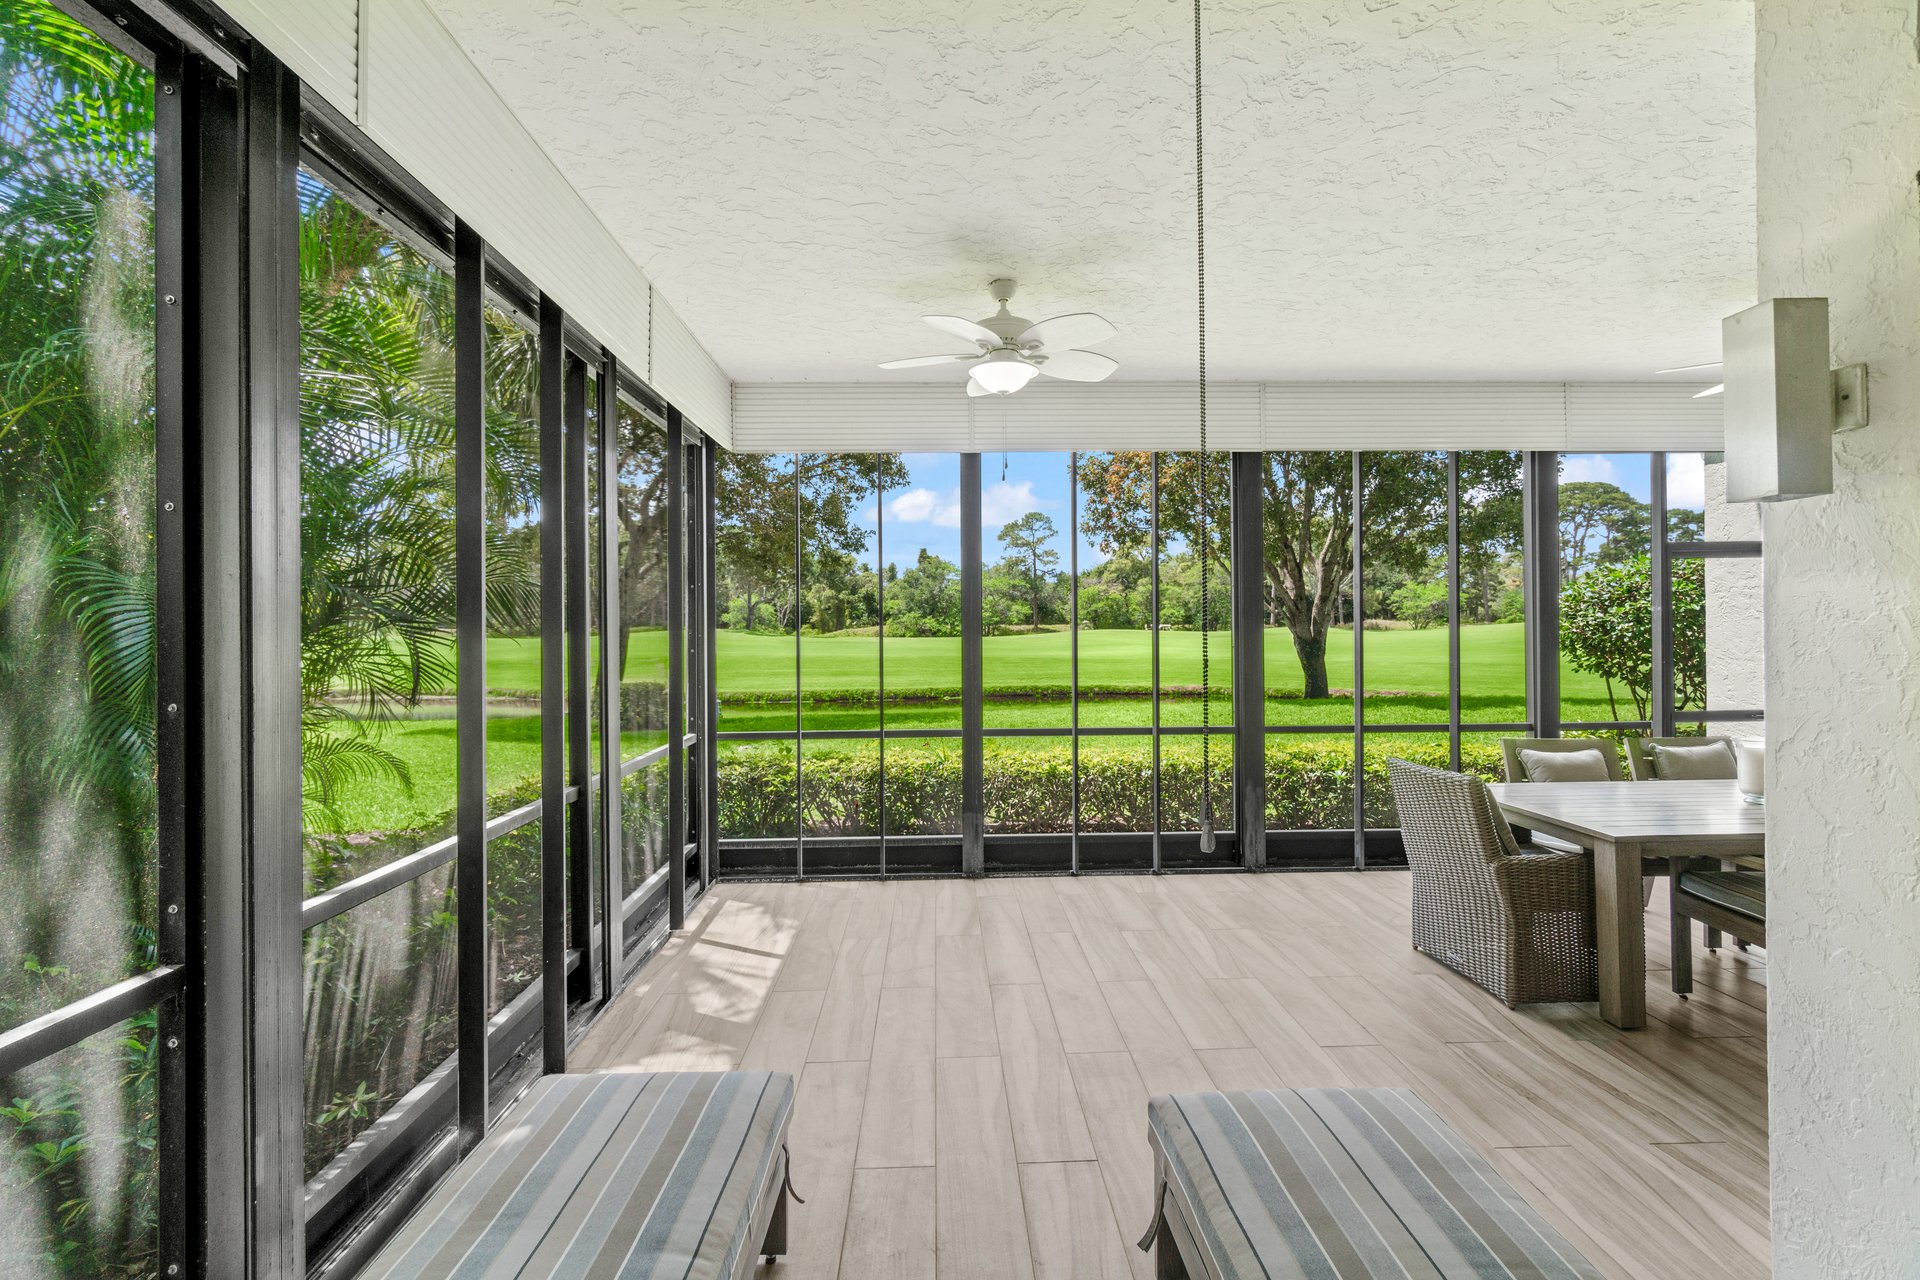
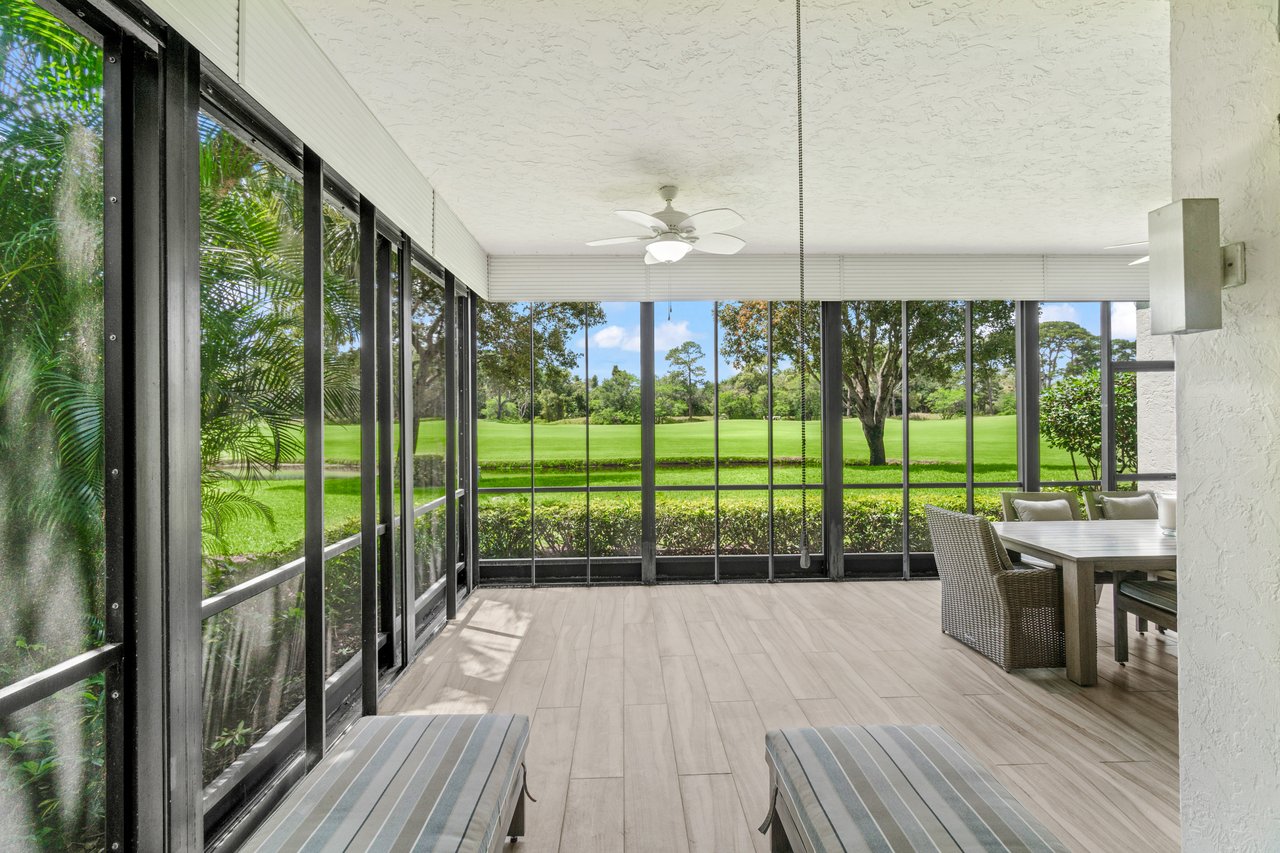
Enclosed lanai with sliding glass panels overlooking a golf course.
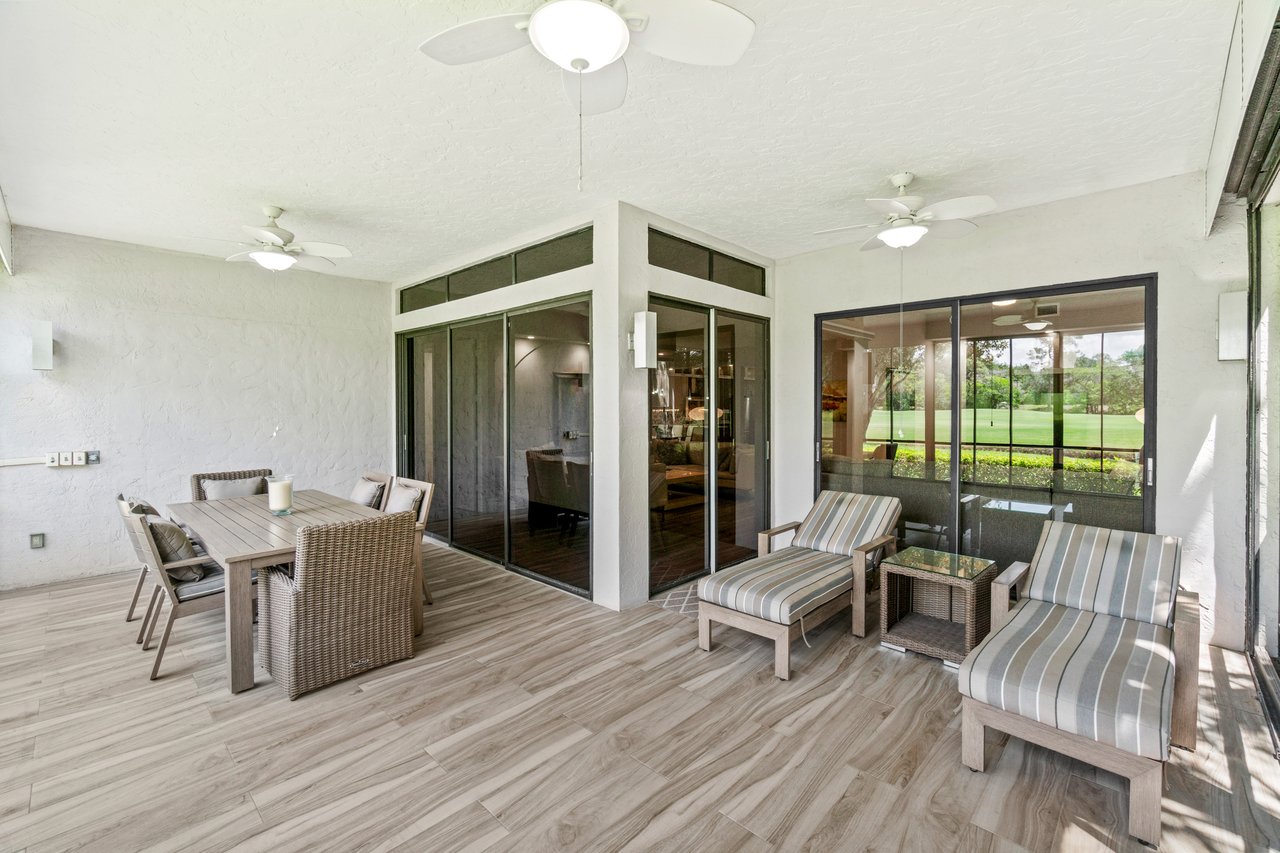
Covered patio with dining and lounge seating overlooking a green golf course.
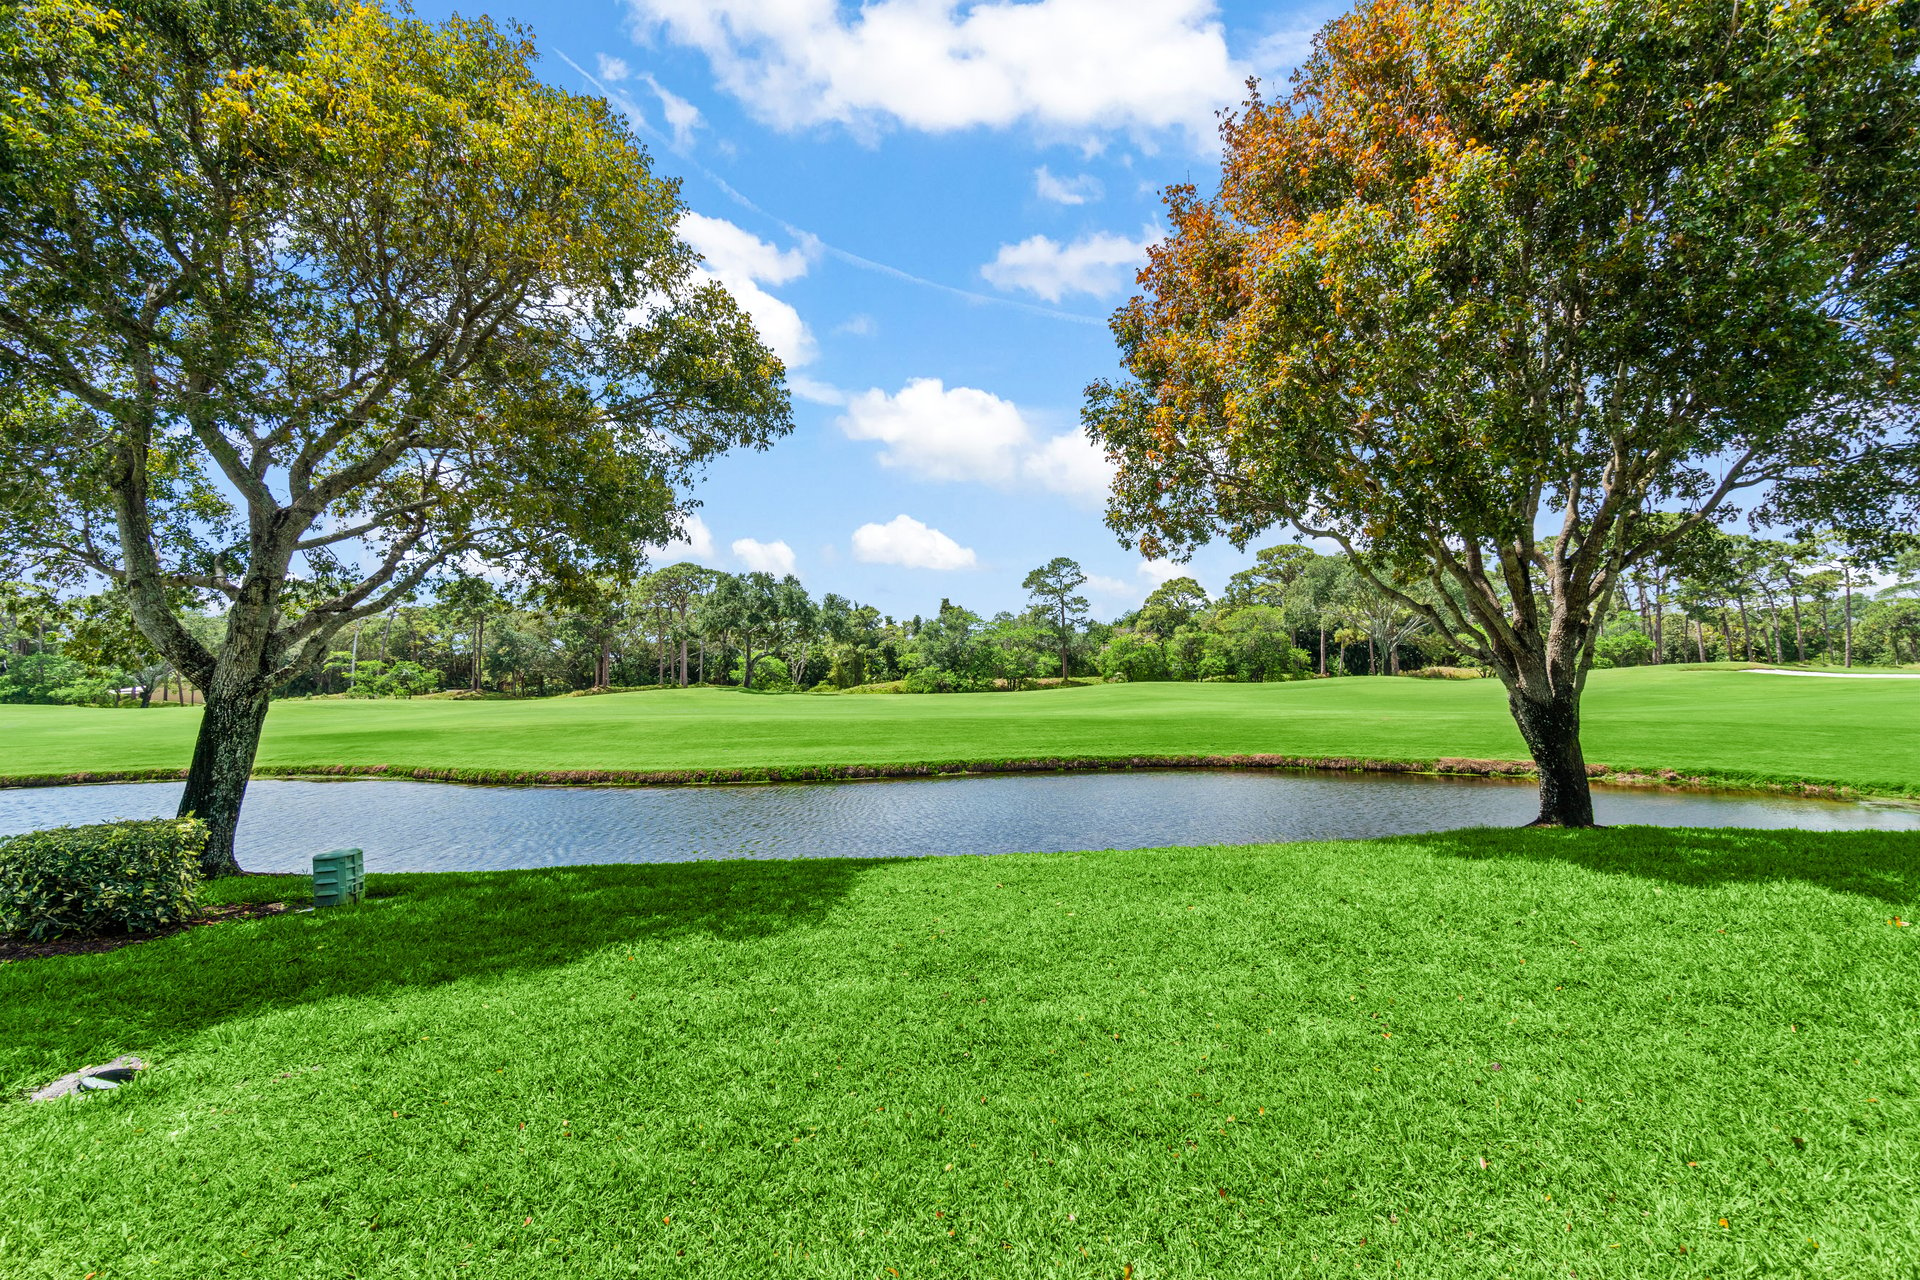
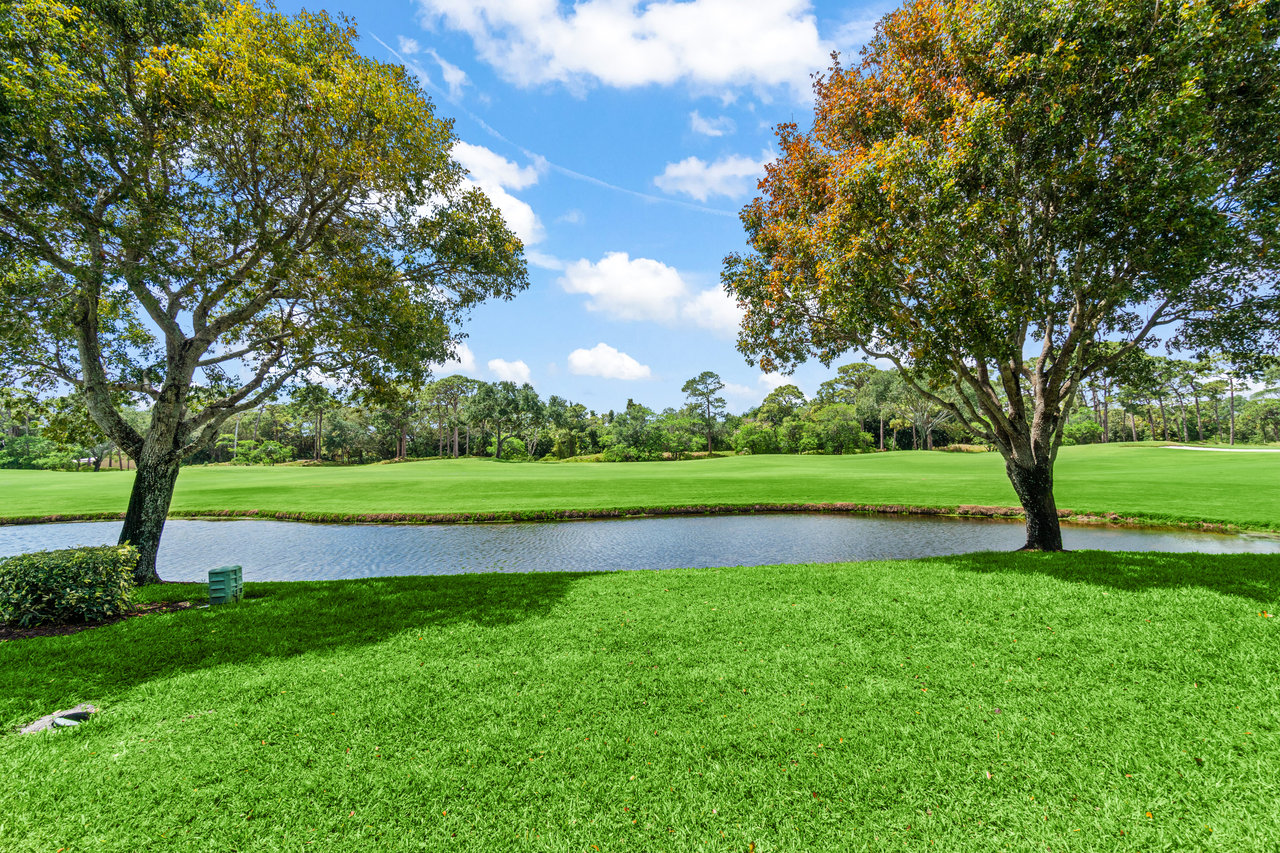
Golf course and pond framed by two mature trees, with a broad green lawn.
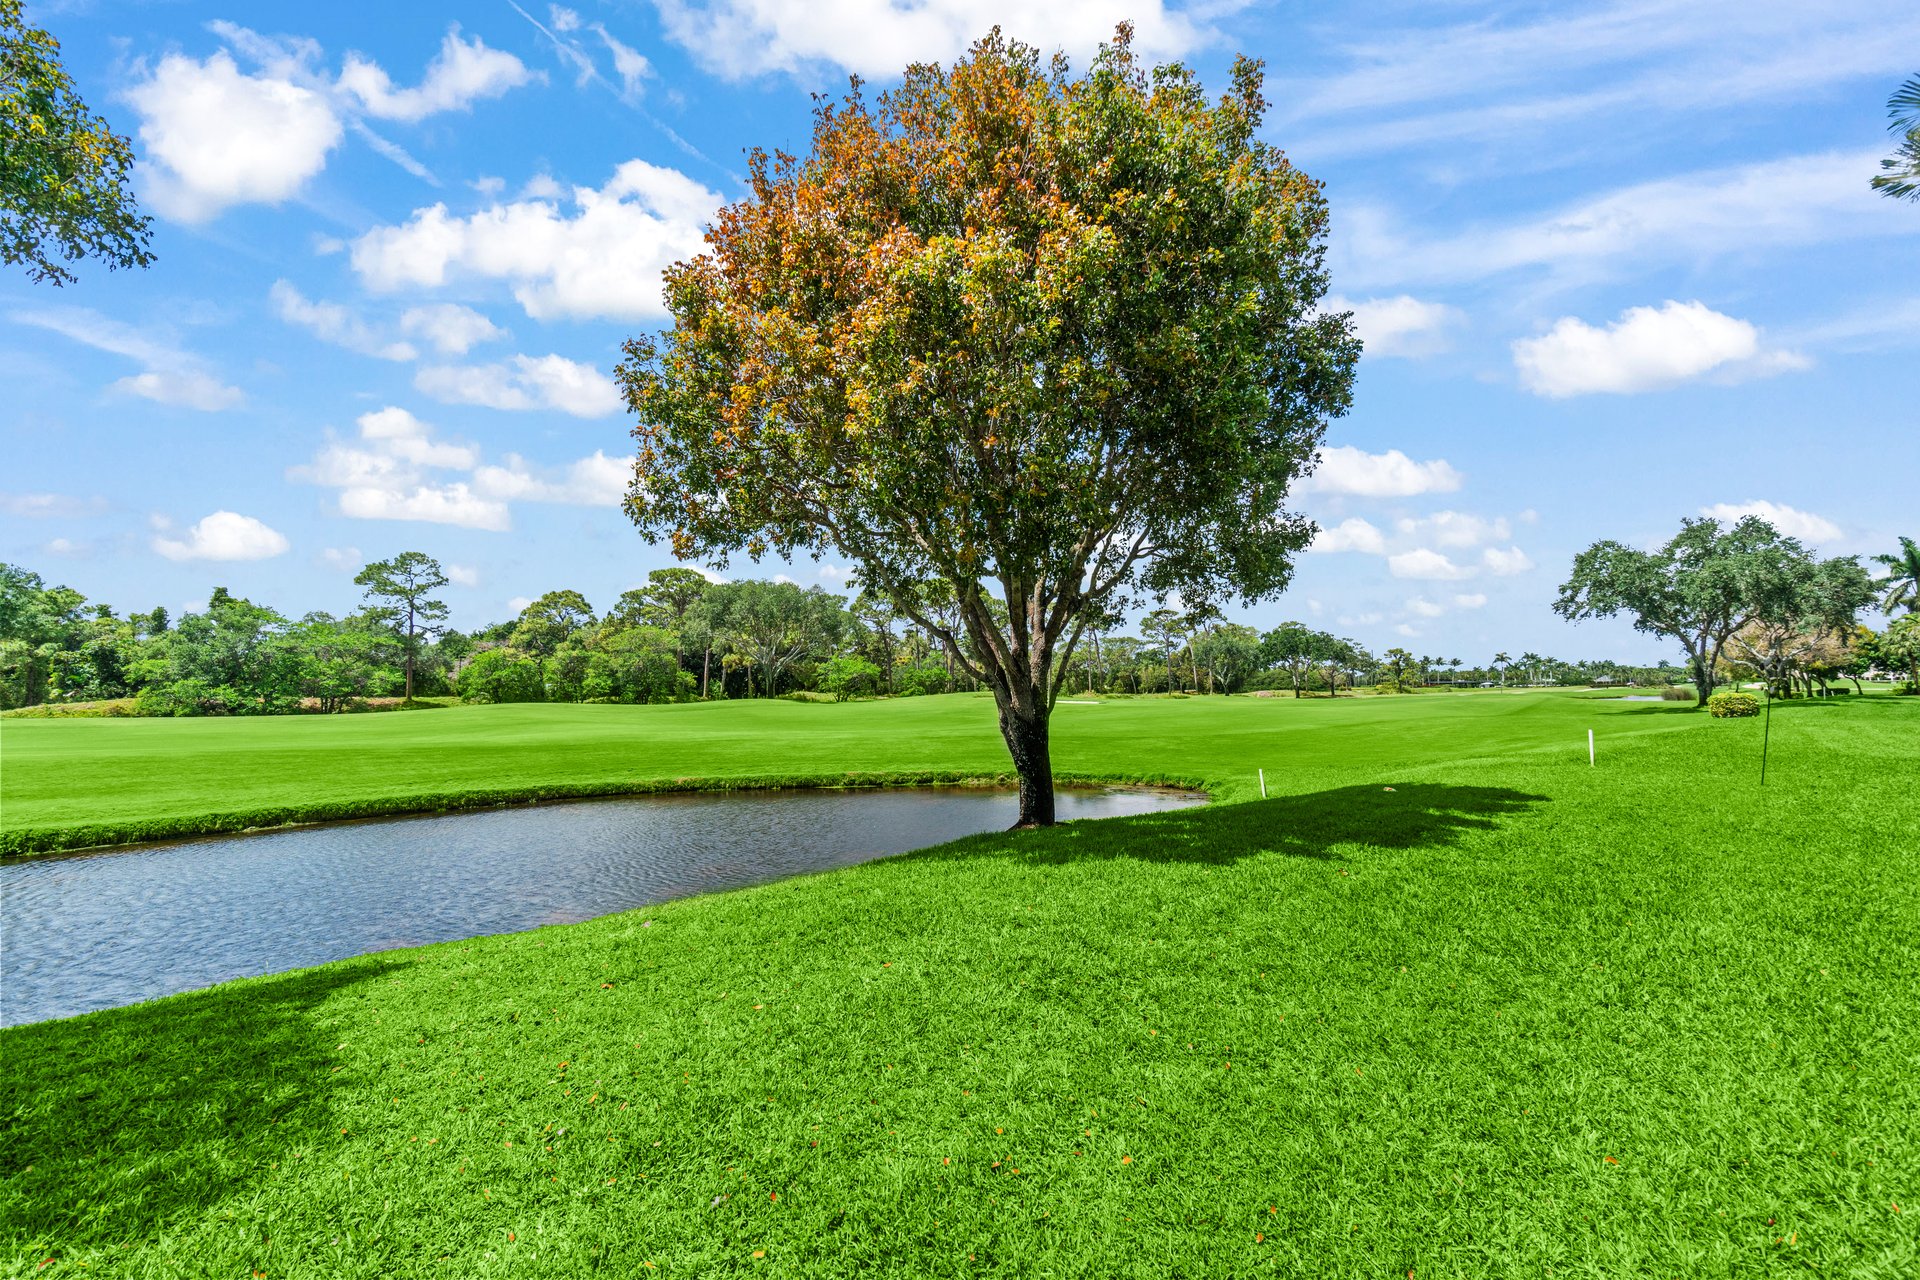
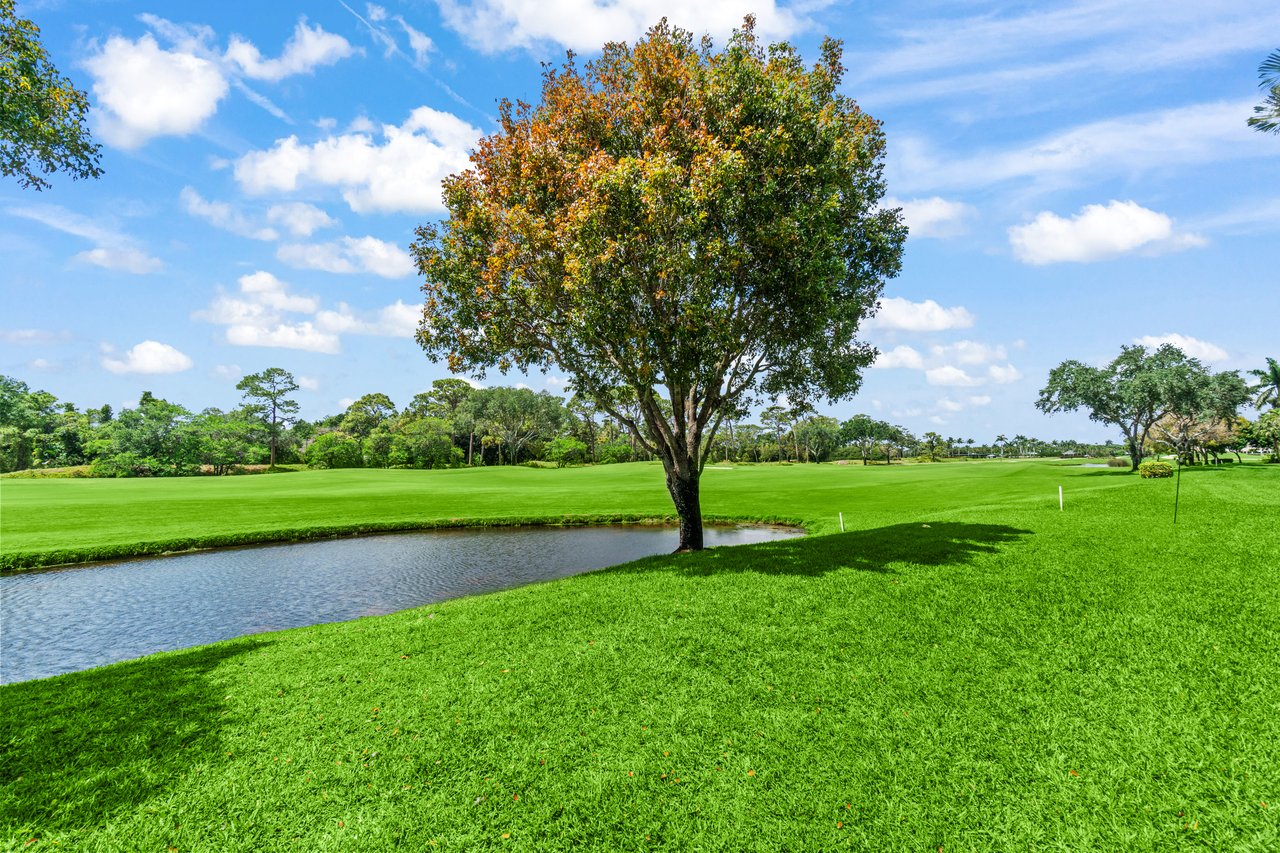
Golf course with a pond in the foreground and a large shade tree.
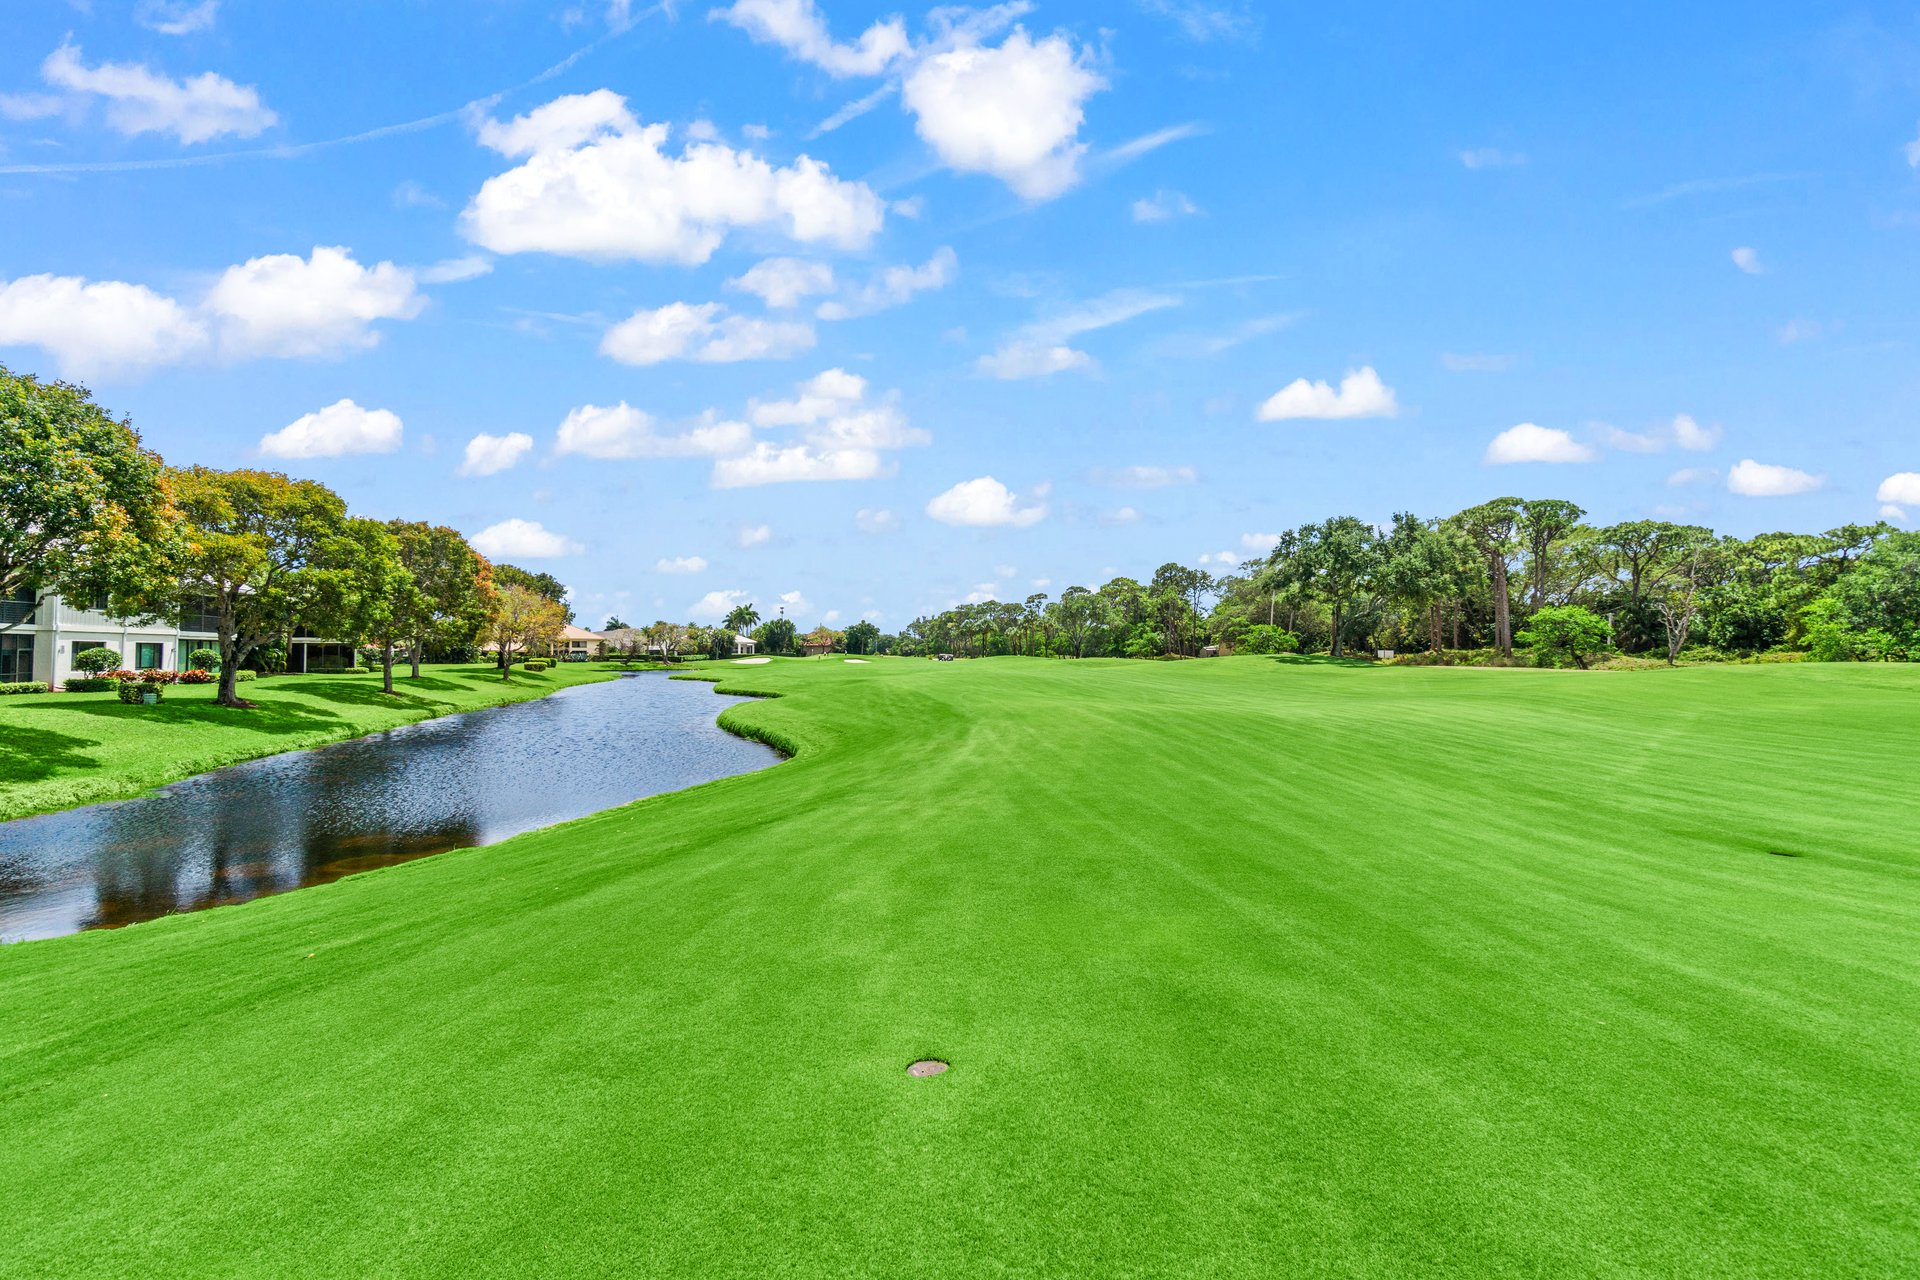
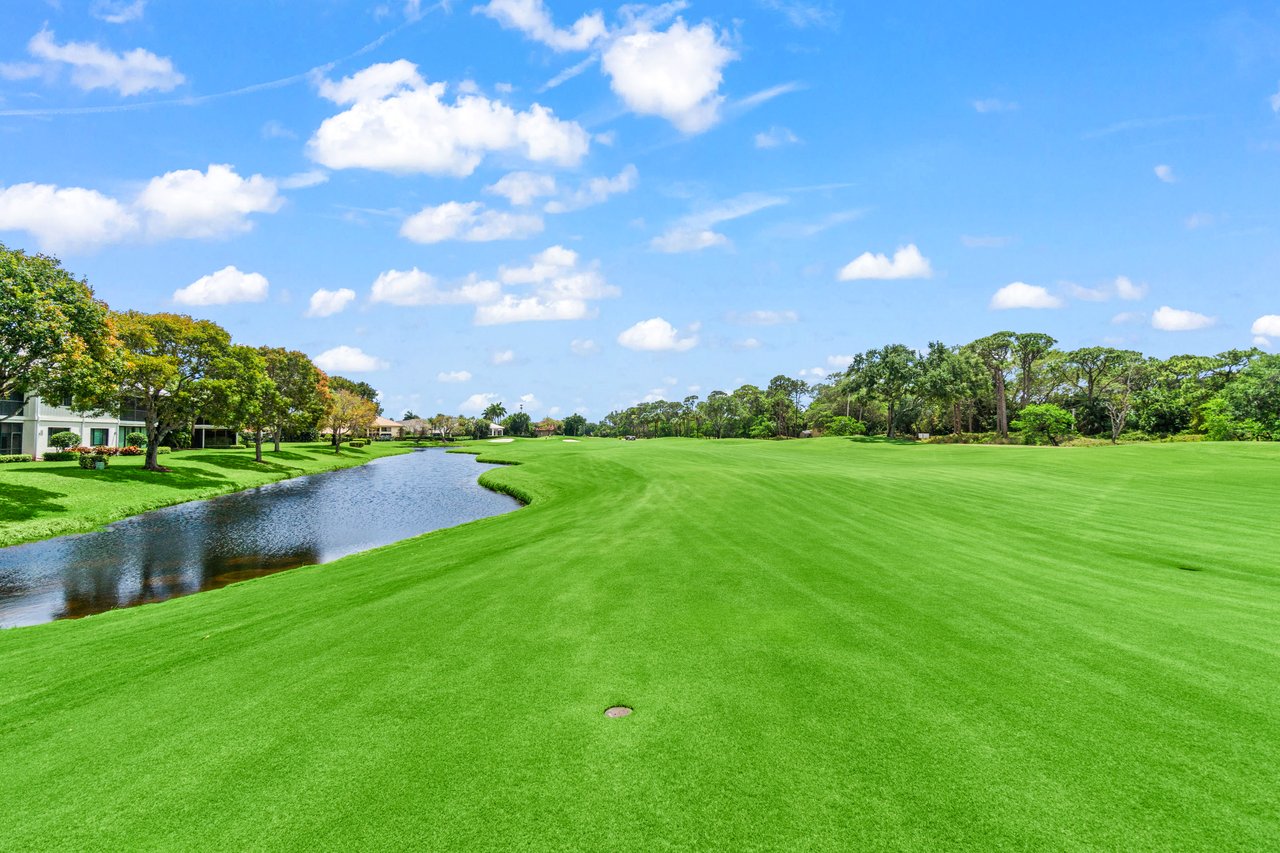
Golf course with a curving pond, manicured green, trees, and homes in the distance.
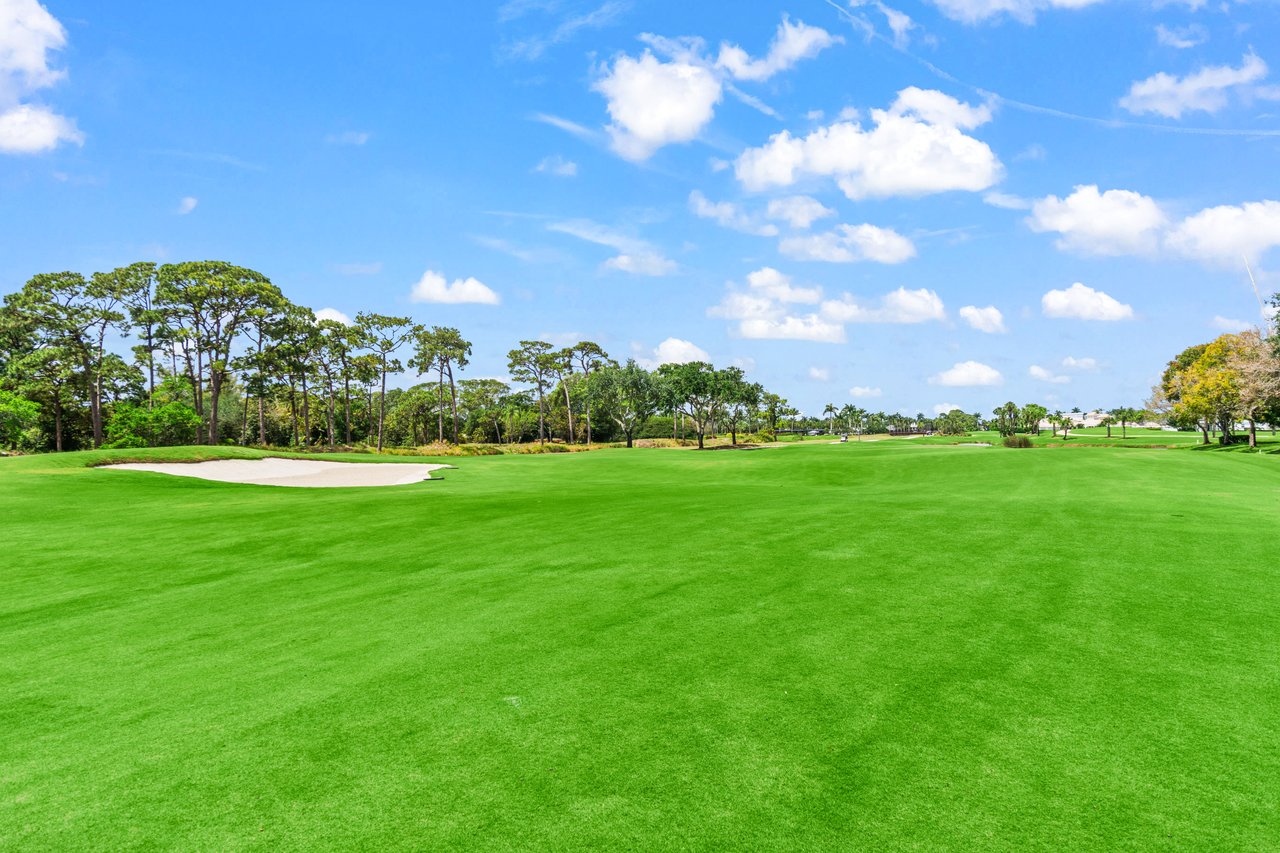
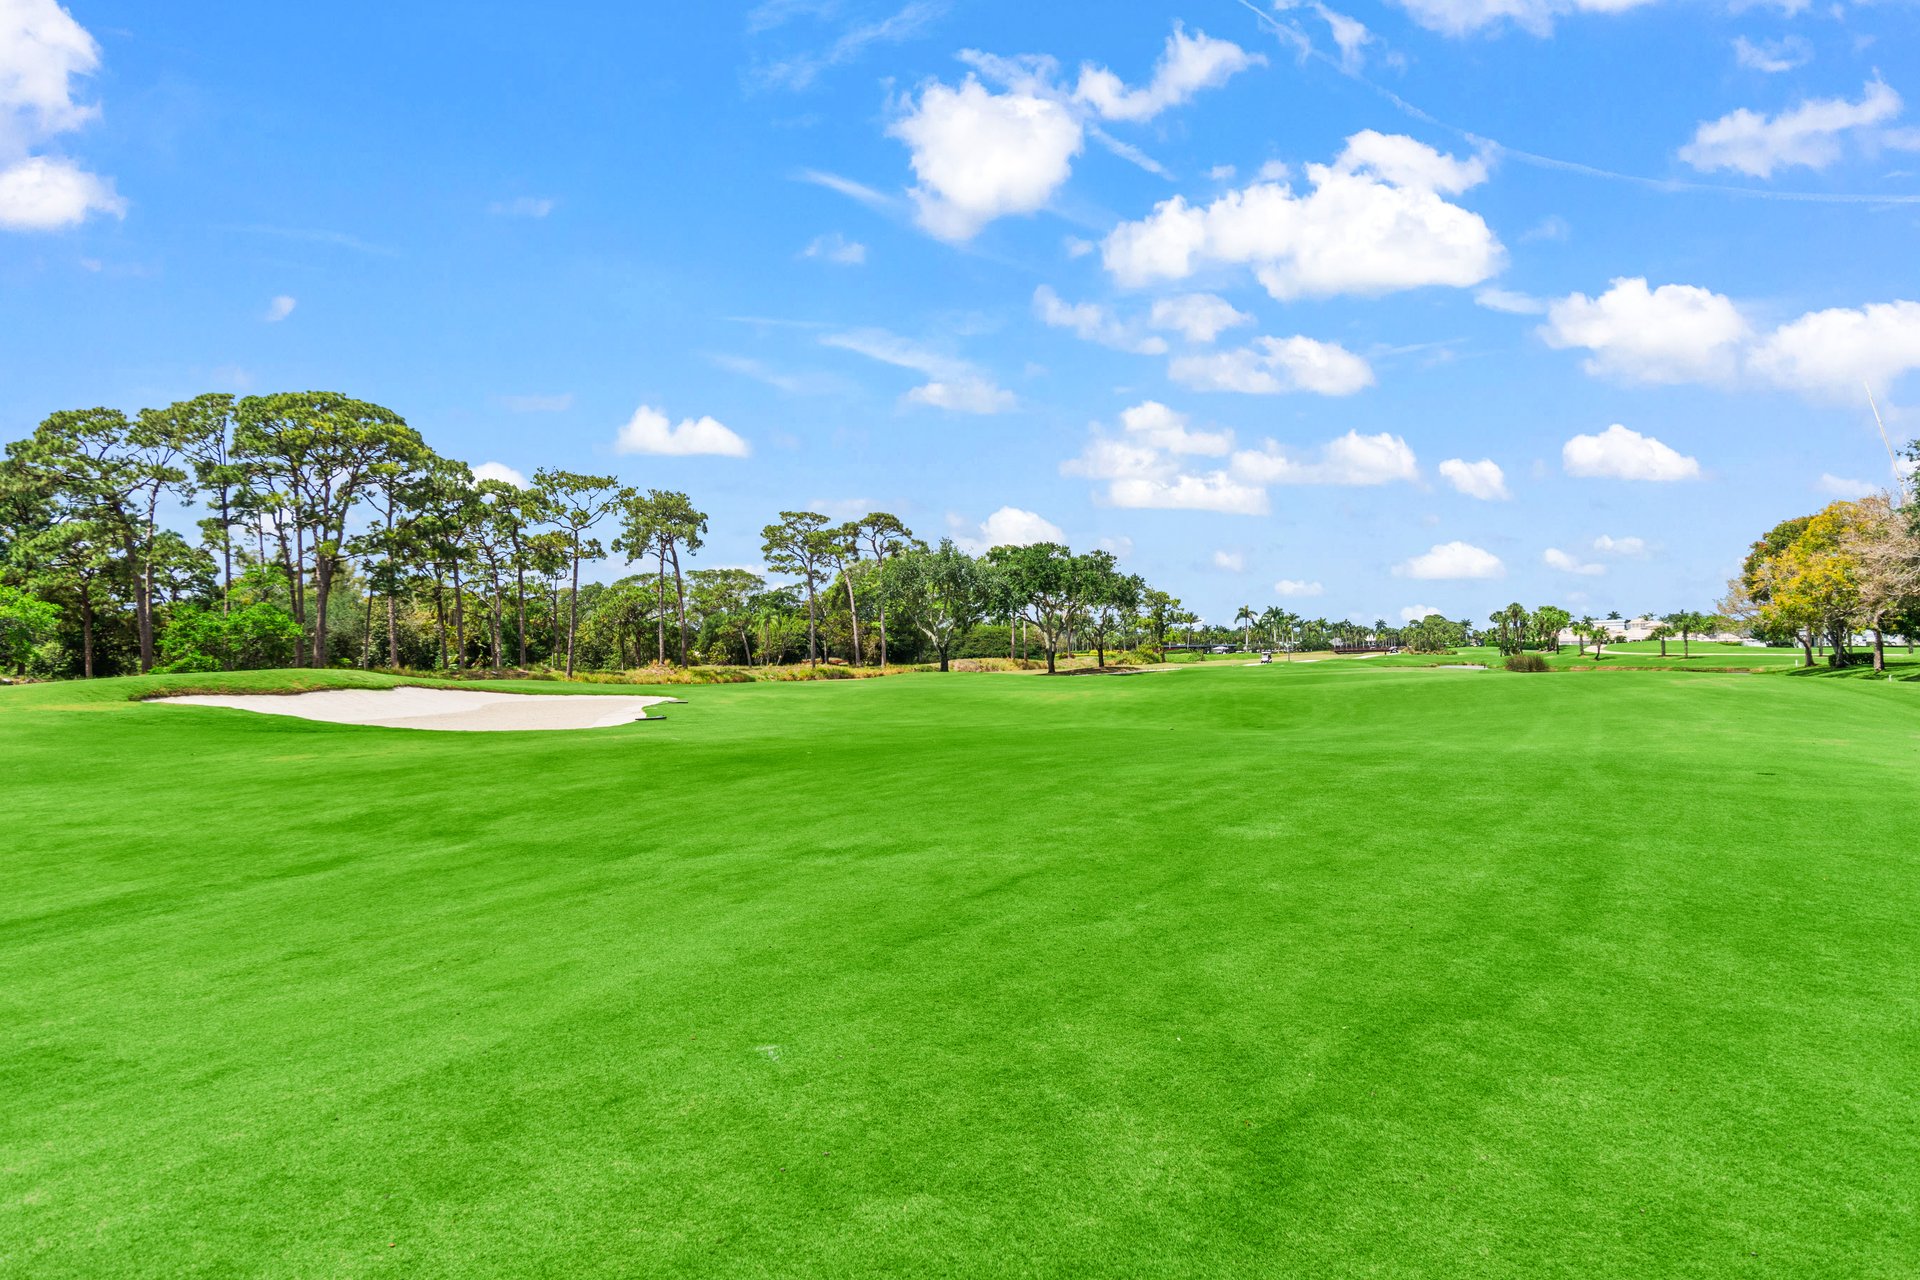
Golf course with a sand bunker and tree-lined fairway beneath a blue sky.
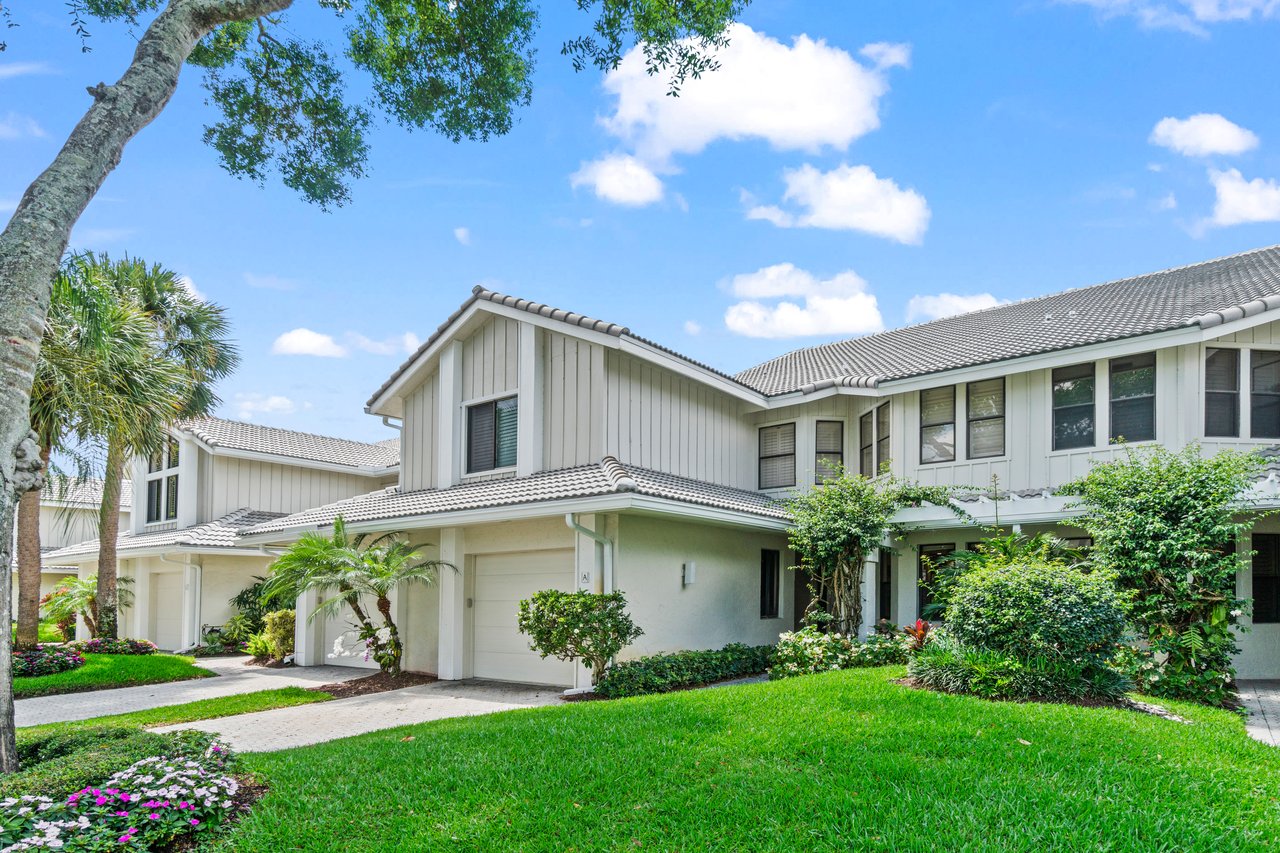
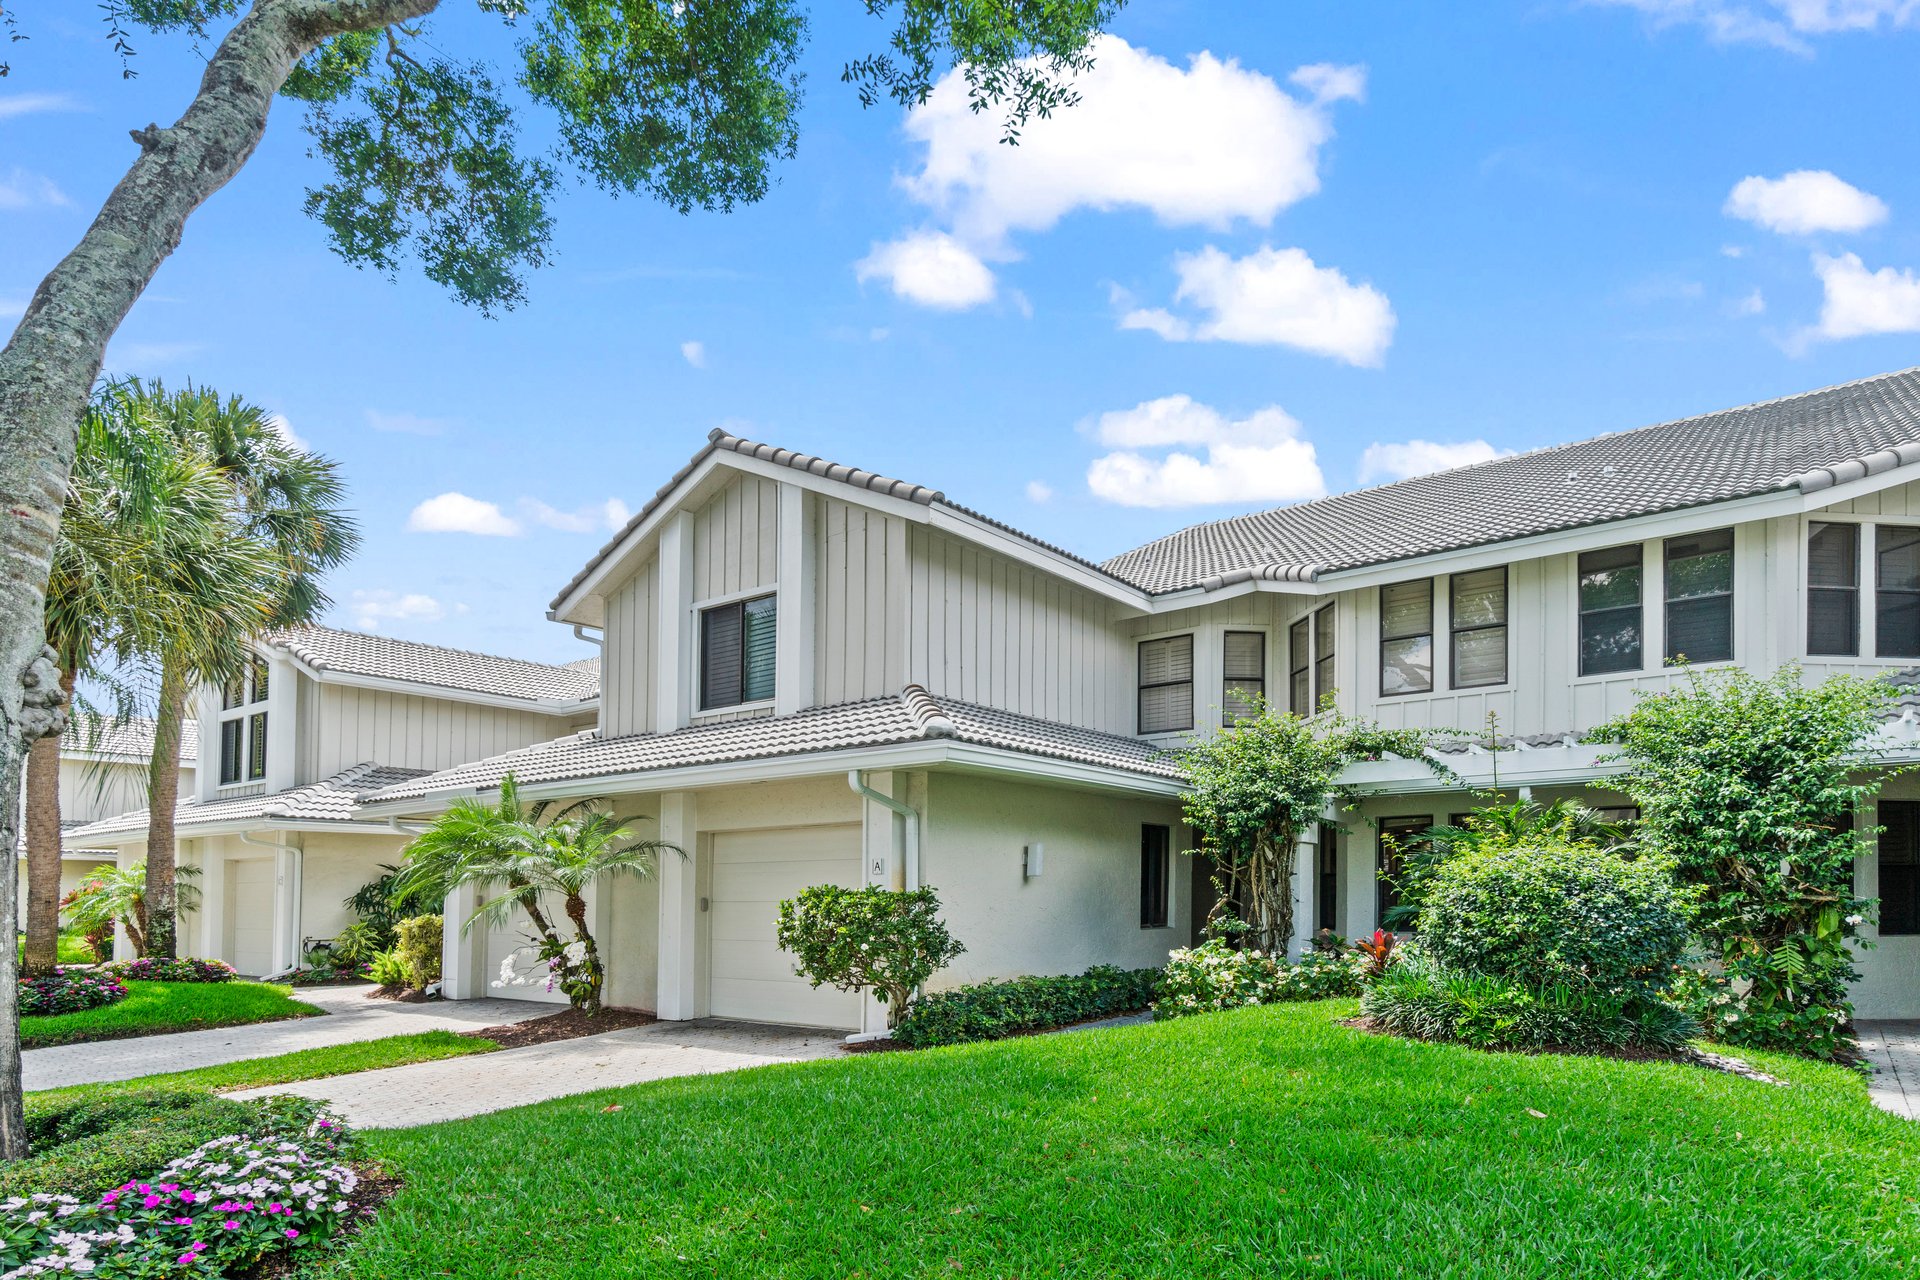
Two-story light-colored home with a tiled roof, garage, and landscaped front lawn.
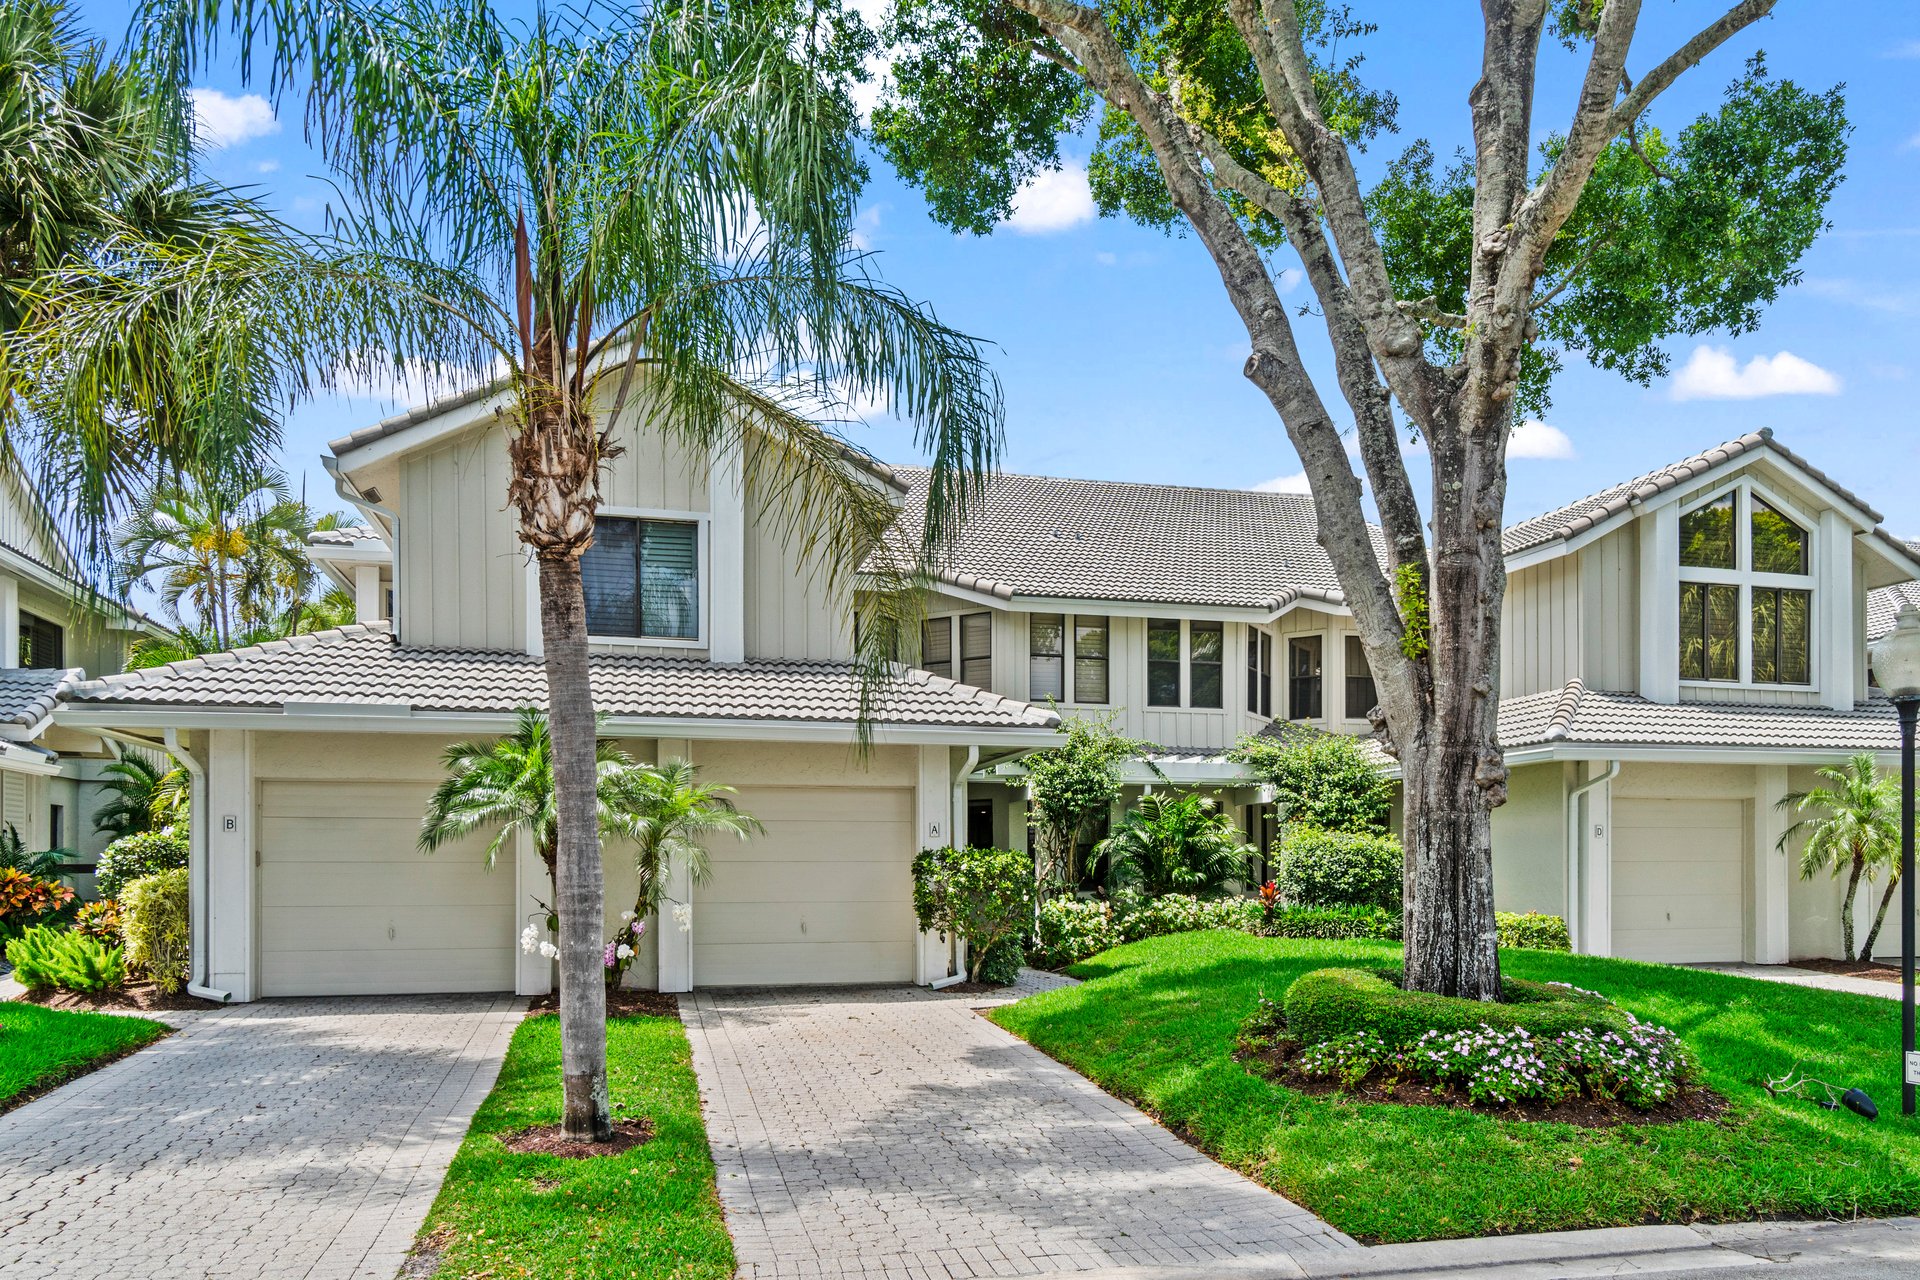
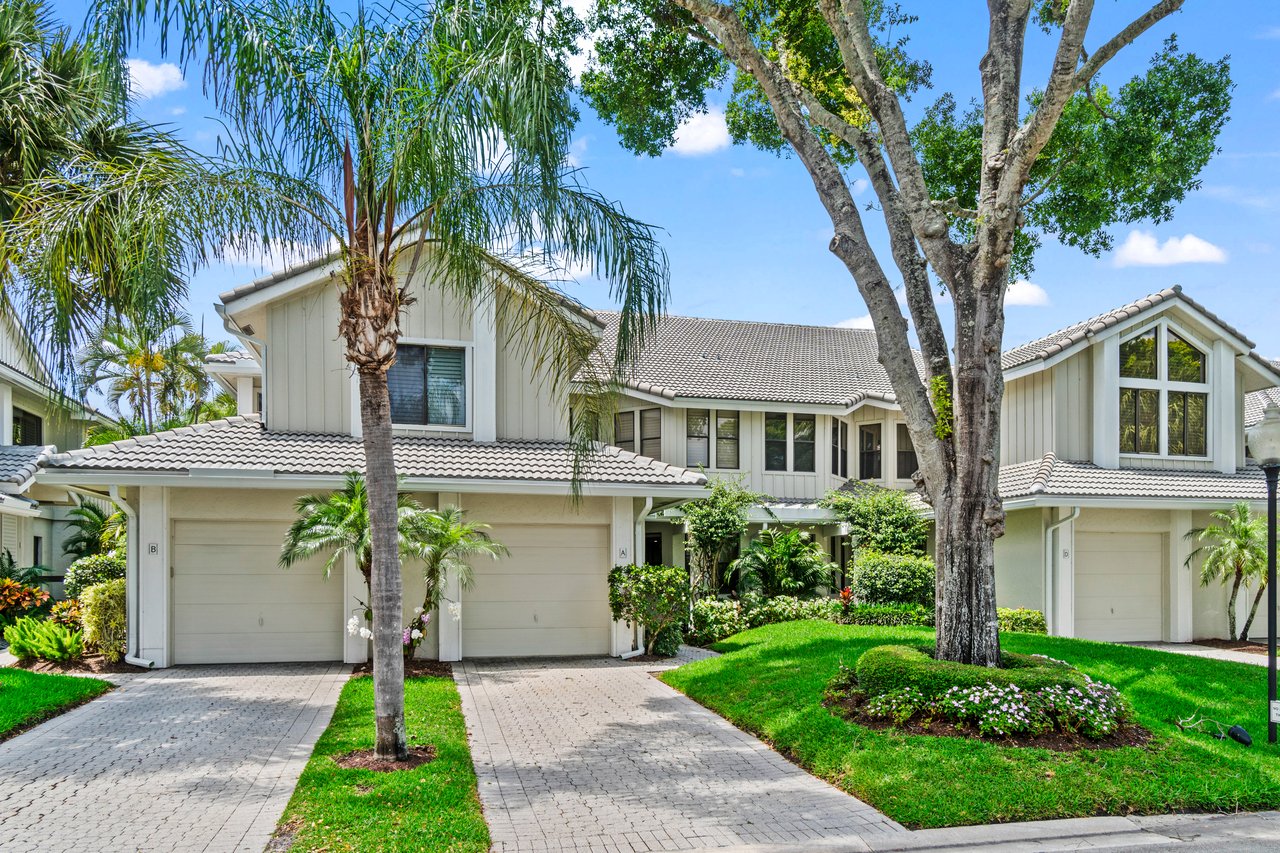
Two-story attached residence with tiled roofs, garage doors, palm trees, and landscaped driveways.
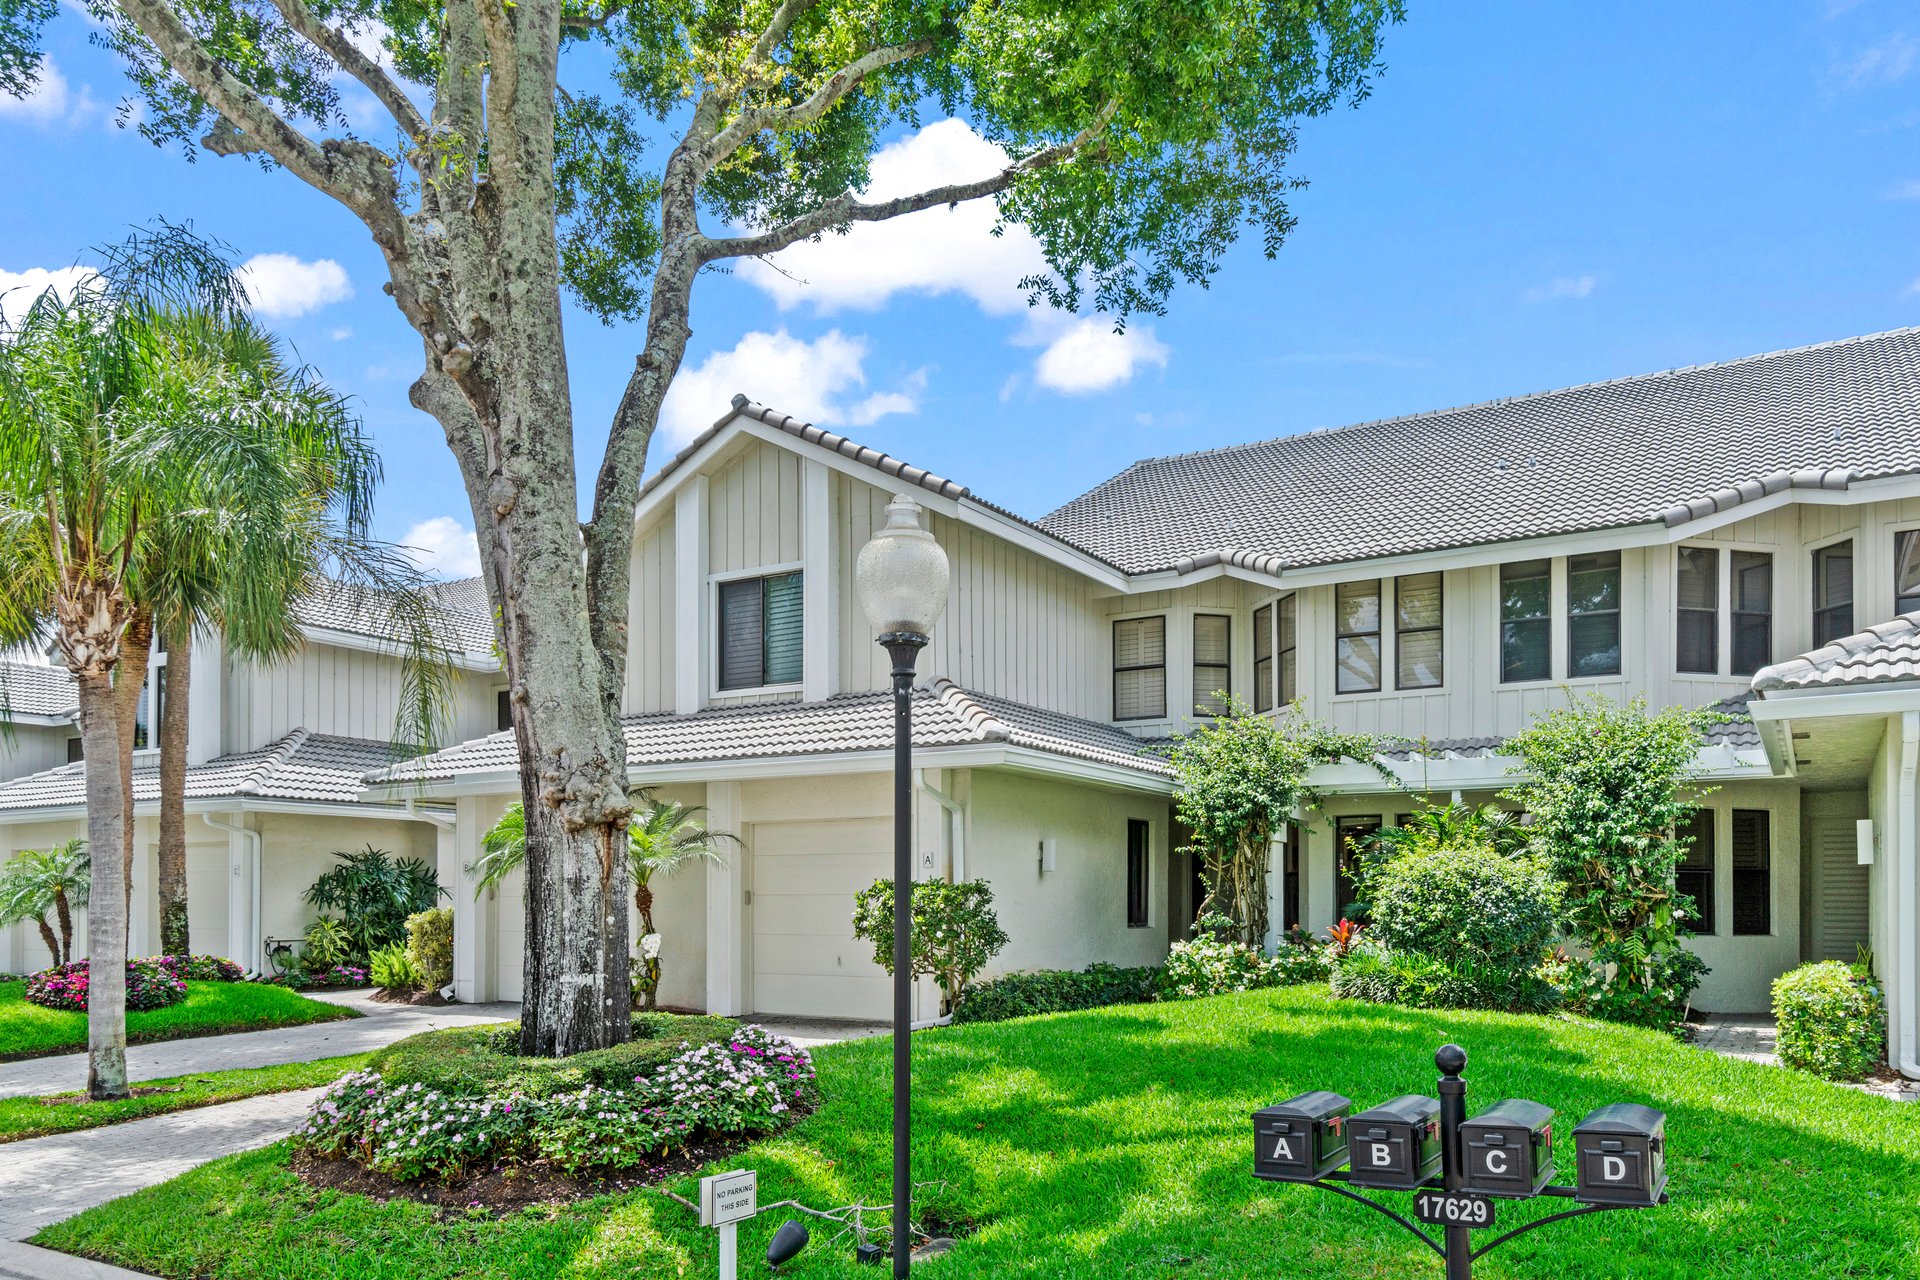
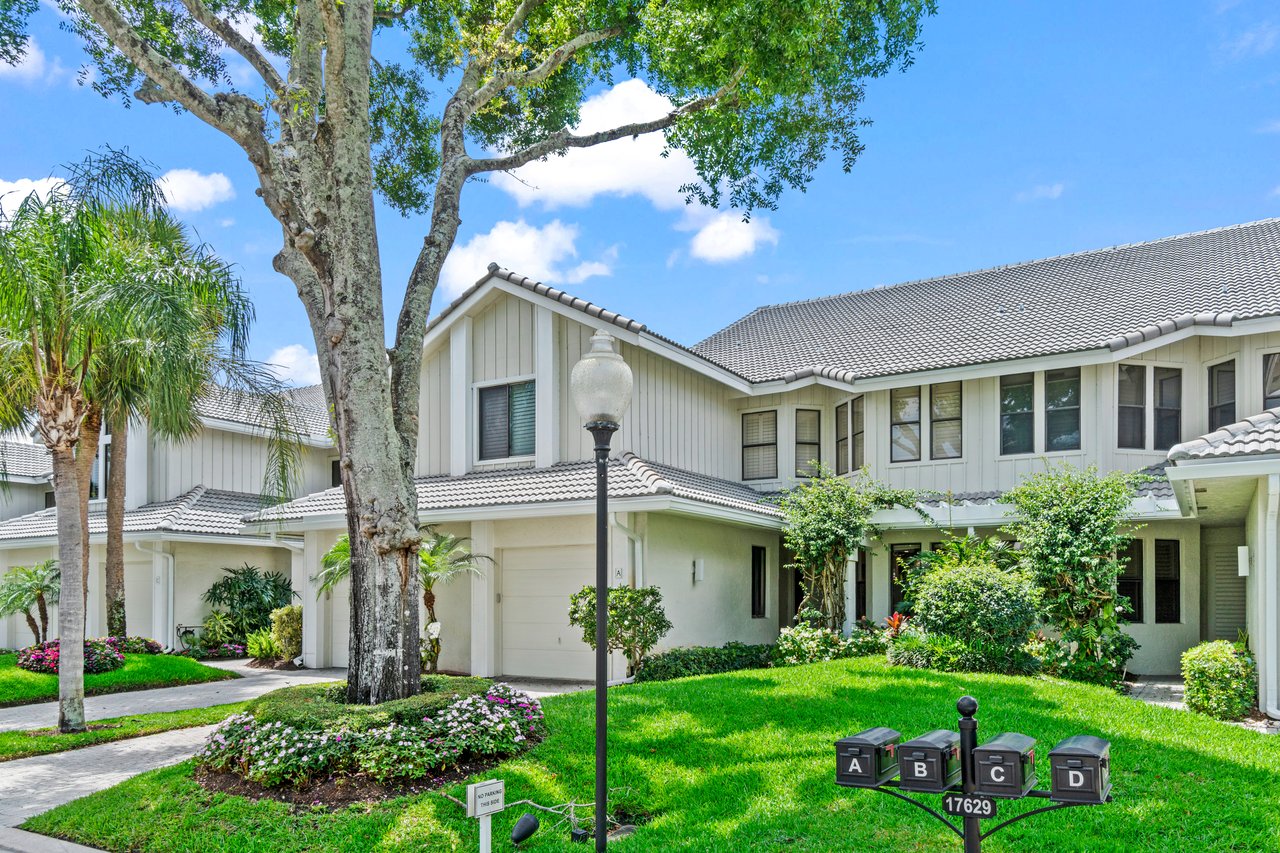
Two-story townhouse exterior with tiled roofs, tropical landscaping, and mailboxes marked A through D.
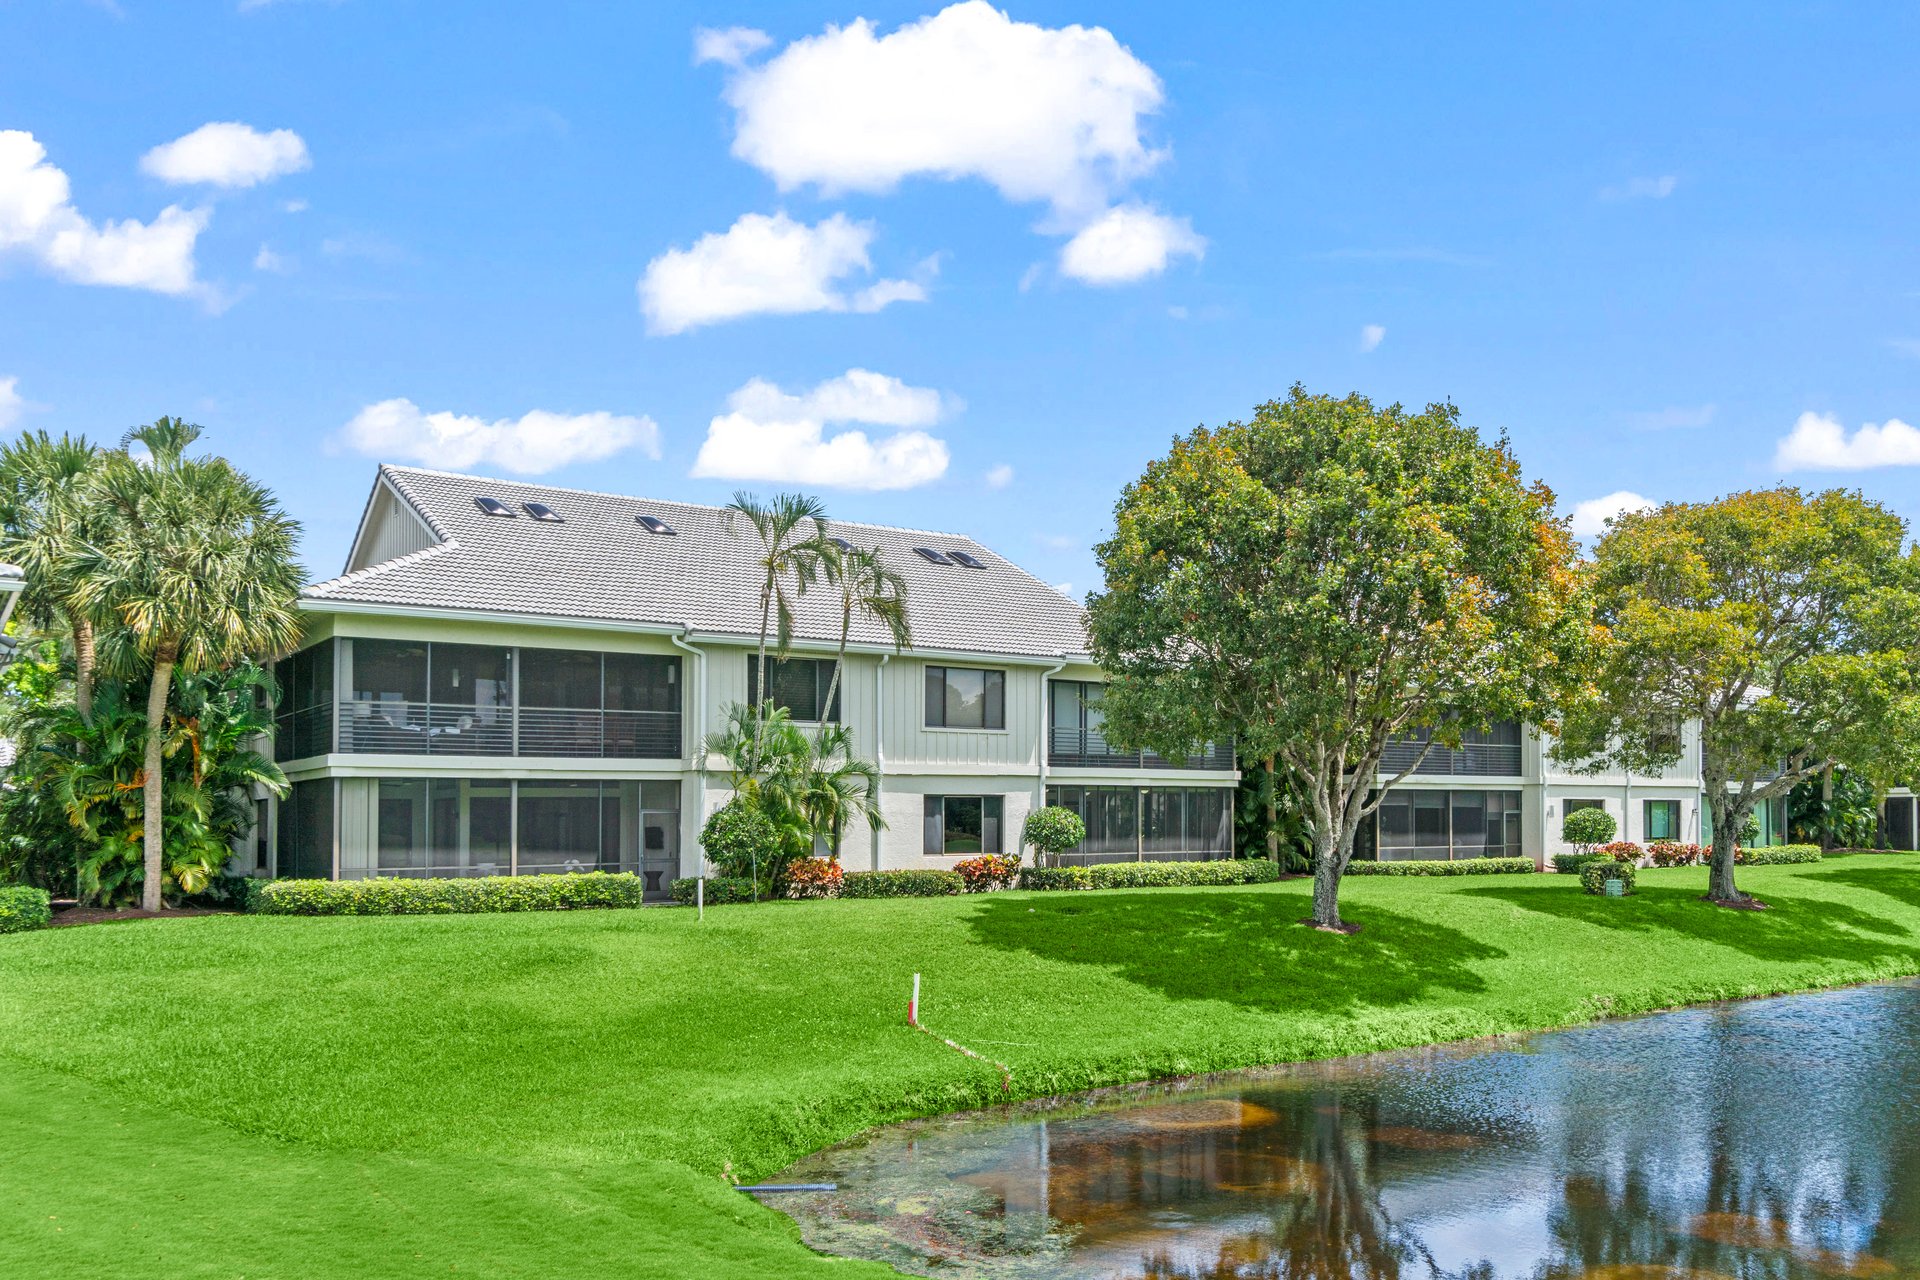
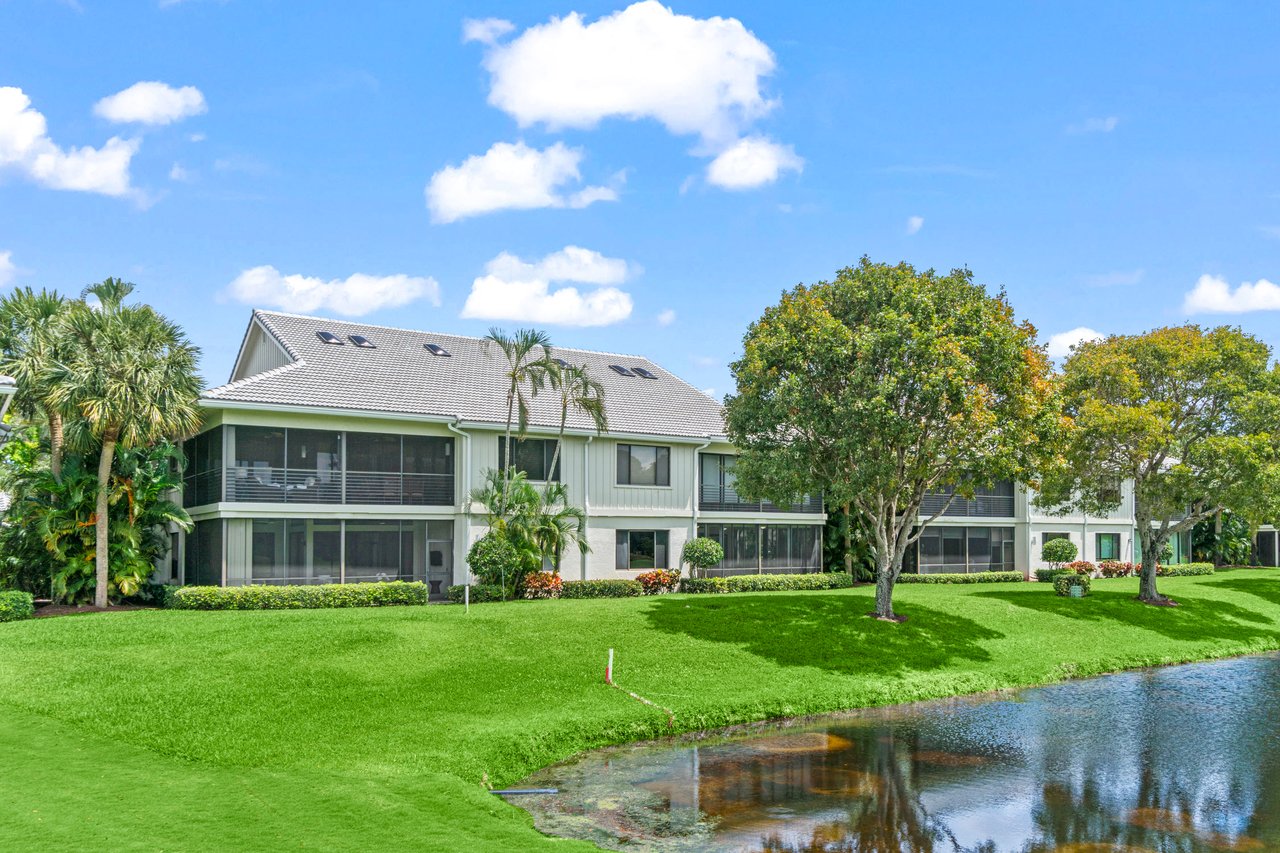
Two-story condominium with screened balconies beside a pond and landscaped lawn.
SEE ALL PHOTOS
Attached homes with pale tile roofs, garages, palms, and a landscaped courtyard.
Screened patio with a long dining table overlooking a green golf course.
Modern kitchen with a large quartz island, dark wood cabinets, and stainless steel appliances.
Renovated kitchen with stainless appliances, patterned tile backsplash, walnut cabinets, and an adjoining dining table.
Modern kitchen with dark wood cabinets, stainless steel appliances, and an adjoining dining area.
Modern kitchen with dark wood cabinetry, stainless appliances, and adjoining dining area.
Dining area with a white table, four chairs, and windows overlooking landscaped grounds.
Open-plan kitchen and dining area with mirrored walls and a glass table surrounded by white chairs.
Dining room with a glass table, white chairs, colorful artwork, and a large wood-framed mirror.
Open-plan condo interior with a wood-look floor, dining area, and living room overlooking a green lawn.
Furnished living room with white sectional sofas and sliding doors overlooking a golf course.
Living room with light sofas and large windows overlooking a golf course.
Open-plan living room with white sectional sofas, light wood floors, and colorful abstract artwork.
Furnished living room with white sofas and sliding glass doors opening onto a tropical patio.
Living room with a gray sectional, wood media wall, and window overlooking tropical greenery.
Living room with a gray sectional and wall-mounted television beside a wood-accent media wall.
Living room with a gray sectional and sliding glass doors overlooking a golf course.
Furnished bedroom with a king-size bed and a wide window overlooking a manicured green.
Furnished bedroom with a large bed, wood dressers, wall-mounted TV, and adjoining bathroom.
Home office with a large window overlooking a golf course, waterway, and mature trees.
Modern bathroom with a double vanity and glass-enclosed walk-in shower.
Bathroom with a long double vanity, oversized mirrors, and a glass-enclosed tiled shower.
Modern bathroom with a glass shower, patterned tile accent, pebble floor, and white vanity.
Bathroom with a smoked-glass mirrored cabinet, towel rack, and wood-look tile flooring.
Furnished bedroom with a paneled bed, matching nightstands, and a large window overlooking palms.
Bathroom with a glass shower and dark wood vanity topped by a white counter.
Bright bathroom with a glass shower, hexagonal tile accent, and dark wood vanity.
Laundry room with a top-loading washer, front-loading dryer, and overhead white cabinets.
Bathroom with a white sink vanity, large mirror, toilet, and built-in display shelves.
Enclosed lanai with a dining set and screened windows overlooking a manicured green lawn.
Enclosed lanai with sliding glass panels overlooking a golf course.
Covered patio with dining and lounge seating overlooking a green golf course.
Golf course and pond framed by two mature trees, with a broad green lawn.
Golf course with a pond in the foreground and a large shade tree.
Golf course with a curving pond, manicured green, trees, and homes in the distance.
Golf course with a sand bunker and tree-lined fairway beneath a blue sky.
Two-story light-colored home with a tiled roof, garage, and landscaped front lawn.
Two-story attached residence with tiled roofs, garage doors, palm trees, and landscaped driveways.
Two-story townhouse exterior with tiled roofs, tropical landscaping, and mailboxes marked A through D.
Two-story condominium with screened balconies beside a pond and landscaped lawn.
Pocket Listing

17629 Ashbourne Way A

17629 Ashbourne Way A, Boca Raton, FL 33496

$949,000
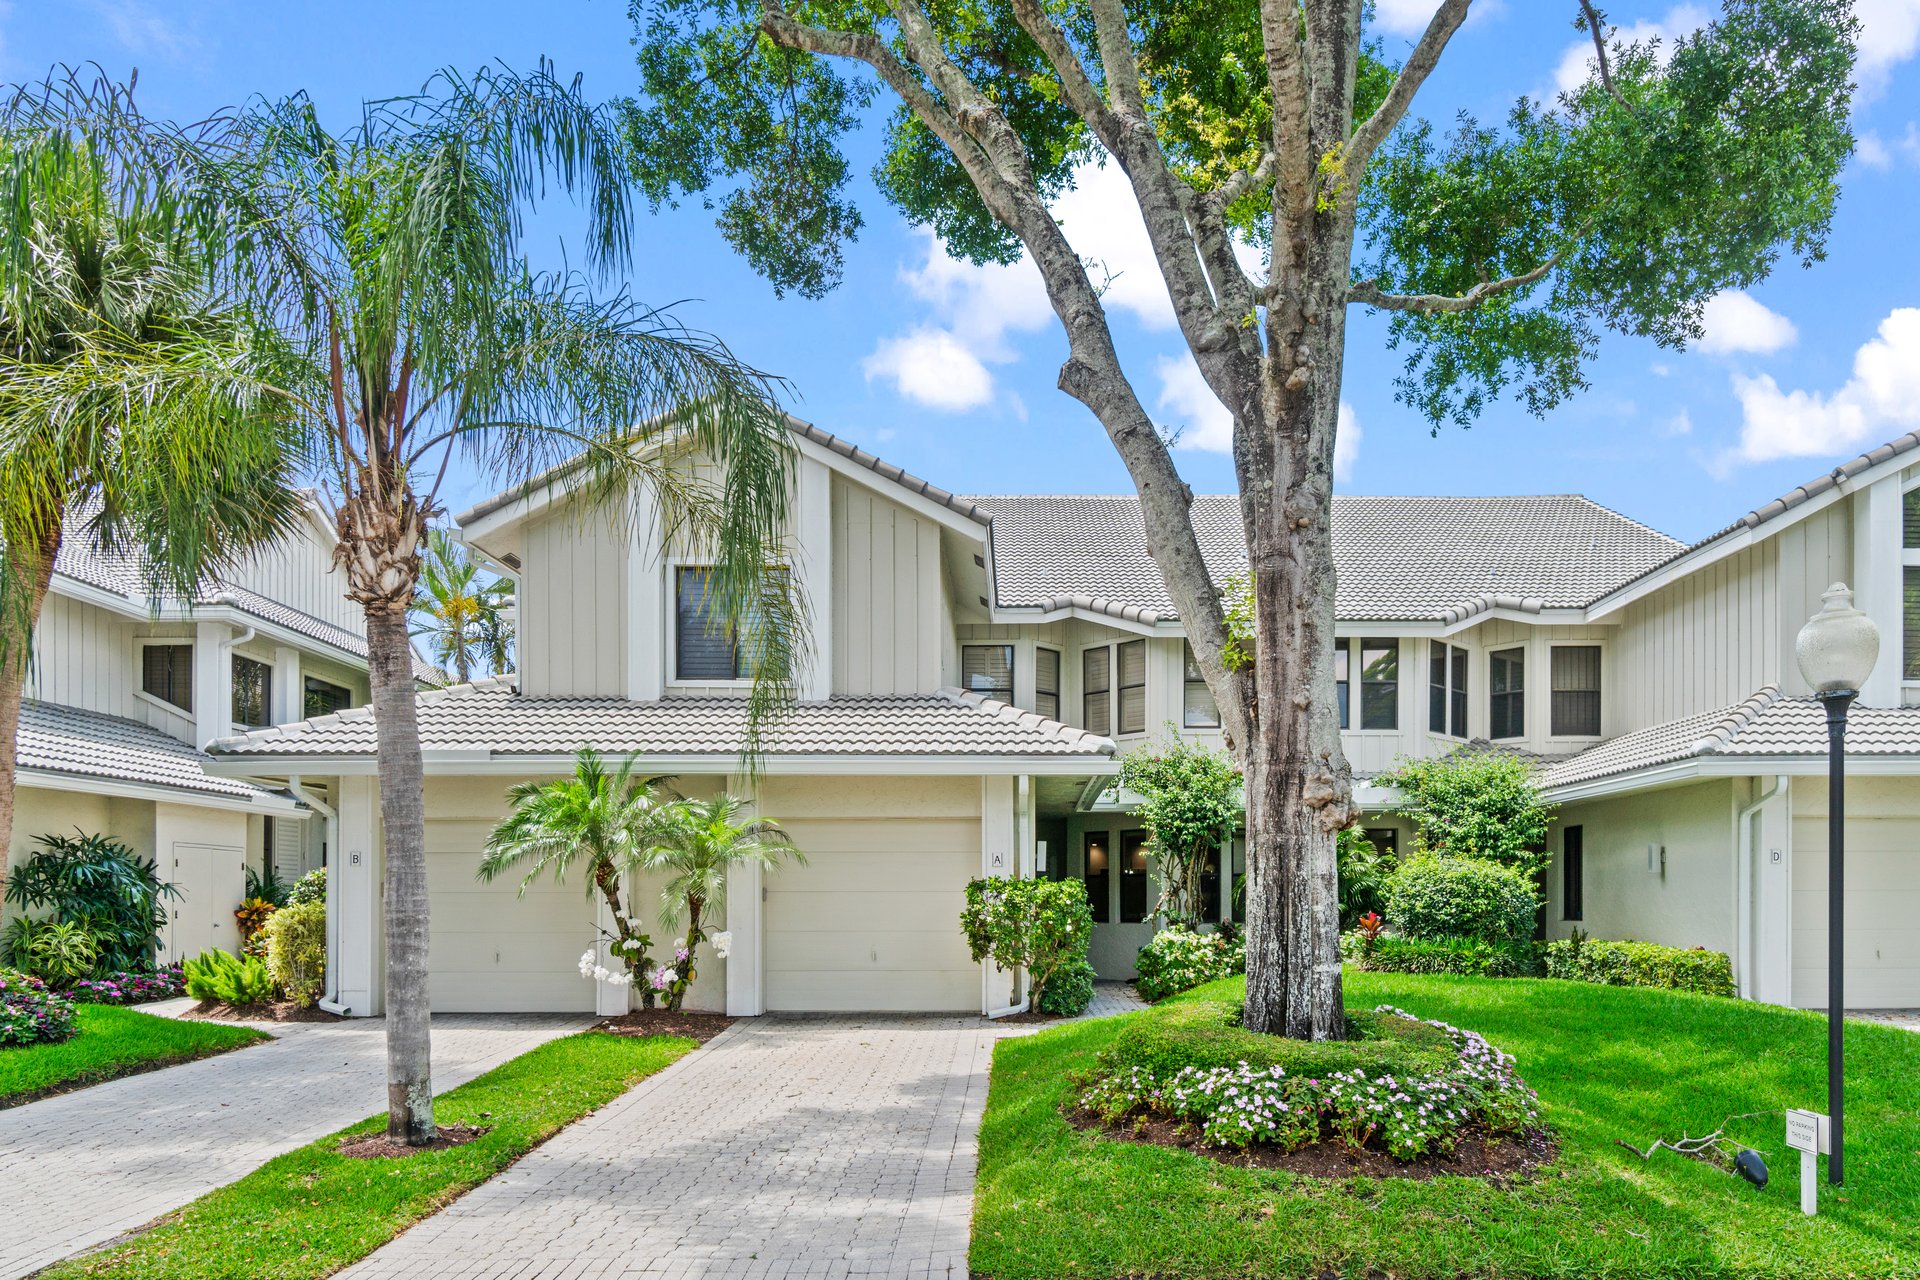
Step into this beautiful first-floor condo, where natural light pours through large windows showcasing the beautiful golf course vistas. The modern kitchen is a true showstopper—fully renovated with ample cabinet space, sleek countertops, and stainless steel appliances. Enjoy casual meals in the charming eat-in breakfast nook or host elegant dinners in the formal dining area. The spacious living room flows seamlessly into a cozy den featuring a sleeper sofa, making it the perfect spot for movie nights or accommodating overnight guests. The primary bedroom is generously sized and includes a convenient desk area for working from home, a large walk-in closet, a serene ensuite bathroom with dual sinks, a roomy shower, a private water closet, and abundant counter and storage space. Guests will also appreciate the private second bedroom with its own ensuite bath. Additional highlights include a full laundry room and a one-car garage. Relax and unwind on the expansive screened-in patio, perfect for family gatherings and soaking up the stunning golf course views. This is resort-style living at its finest in the award-winning Polo Club. 


2
beds

3
baths

1,867 Sq.Ft. LIVING AREA

Michael Ledwitz

Michael Ledwitz

Wendy Ledwitz

Wendy Ledwitz

Features & Amenities

Interior

  • total bedrooms2
  • Total bathrooms3
  • full bathrooms2
  • half bathroom1

Area & Lot

  • Status Pocket Listing
  • Living Area1,867 Sq.Ft.
  • NeighborhoodAshbourne

Financial

  • Sales Price$949,000
Mortgage Calculator

Estimate your monthly mortgage payment, including the principal and interest, property taxes, and HOA. Adjust the values to generate a more accurate rate.
All estimates are provided for informational purposes only. Actual amounts may vary.
$0,000 Your Payment 20 15 65
$0,000 Your Payment
Ashbourne

Stunning golf and sweeping lake views are just some of the traits of these first and second-floor units.

Explore

Work With Us

We look forward to hearing from you.

Follow Michael on Instagram