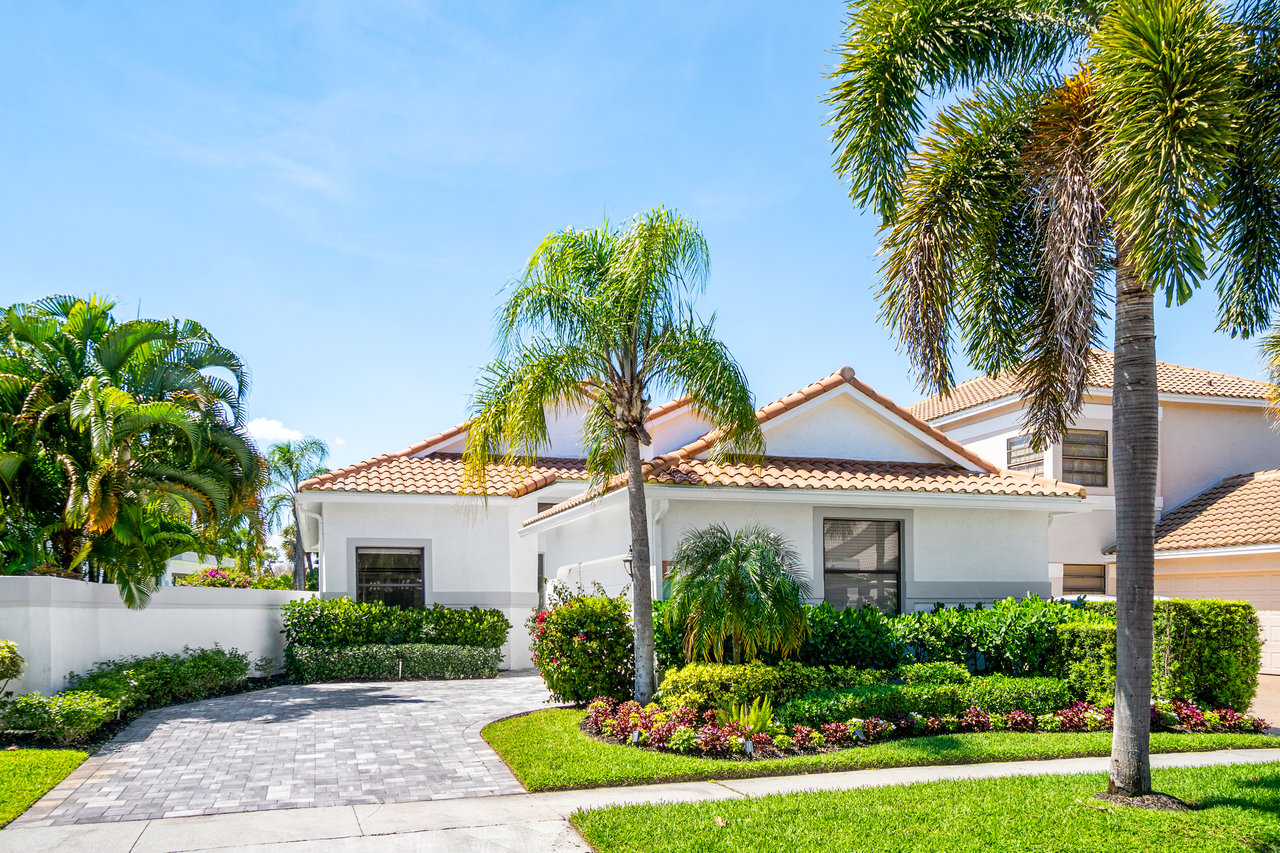
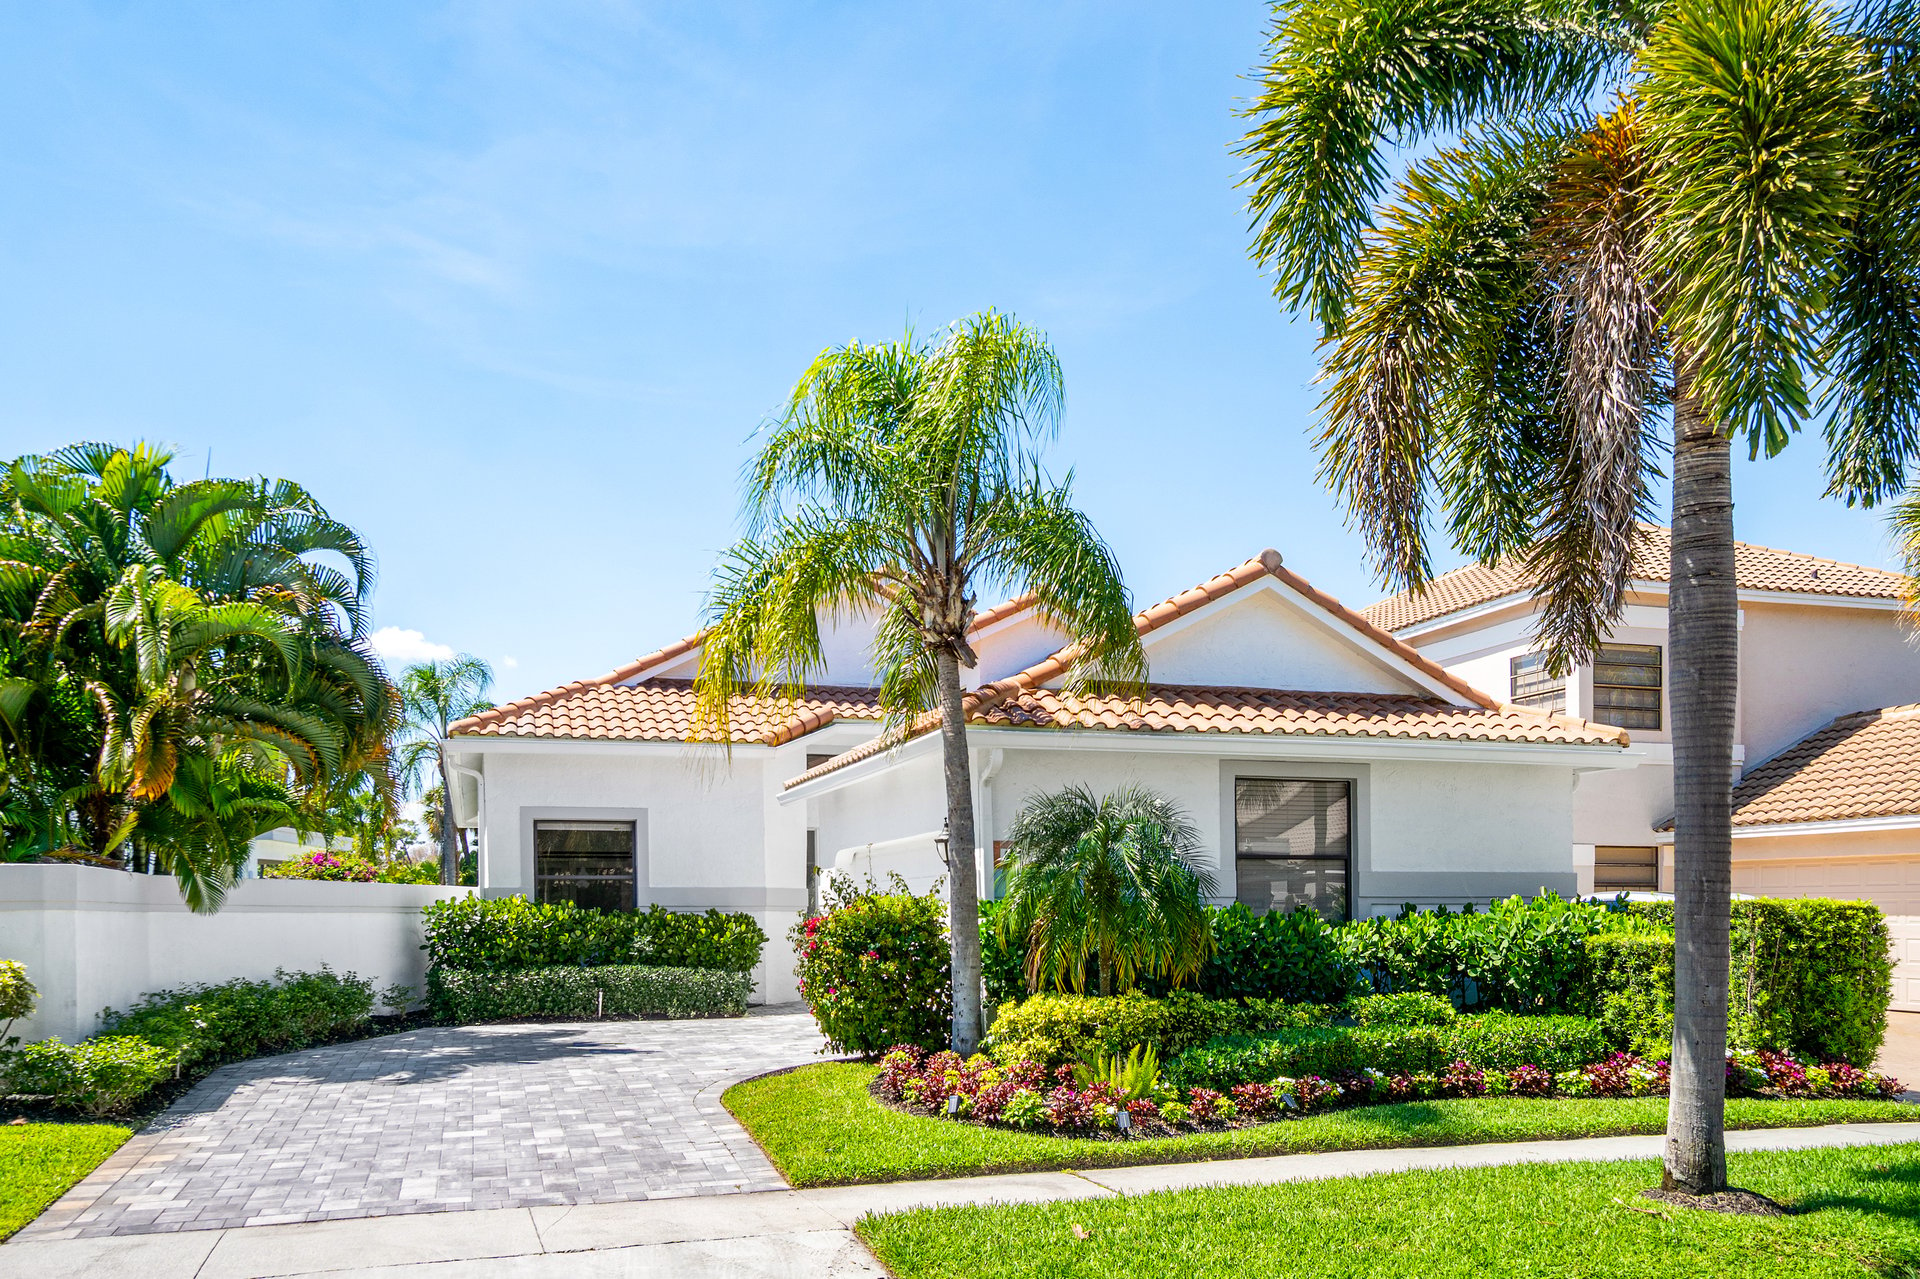
White stucco home with a terracotta tile roof, palm trees, and a paved driveway.
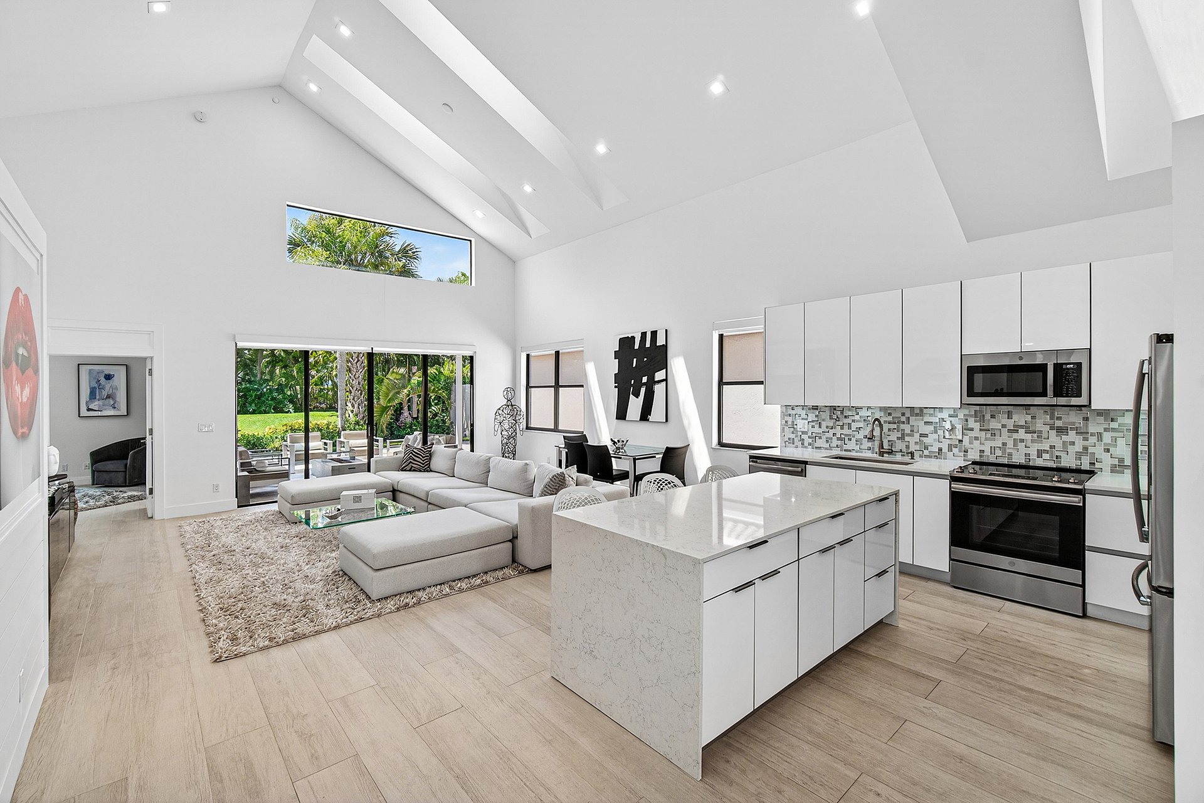
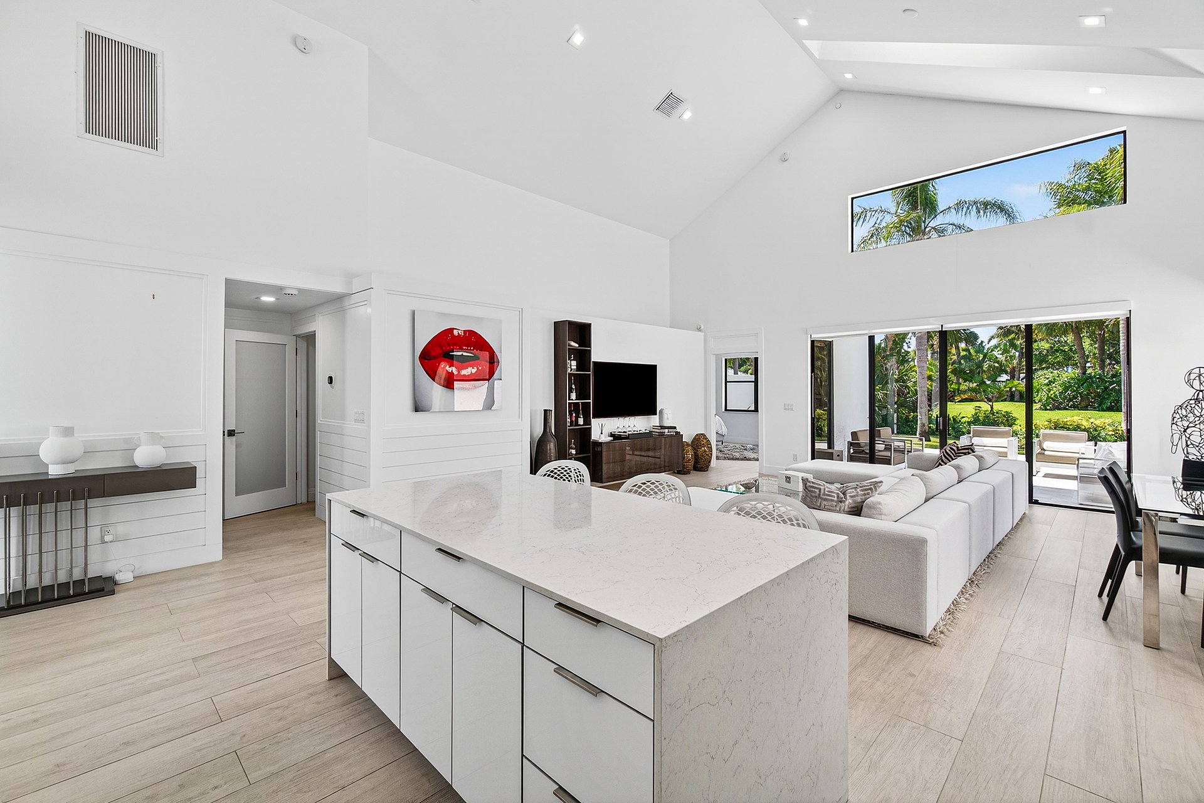
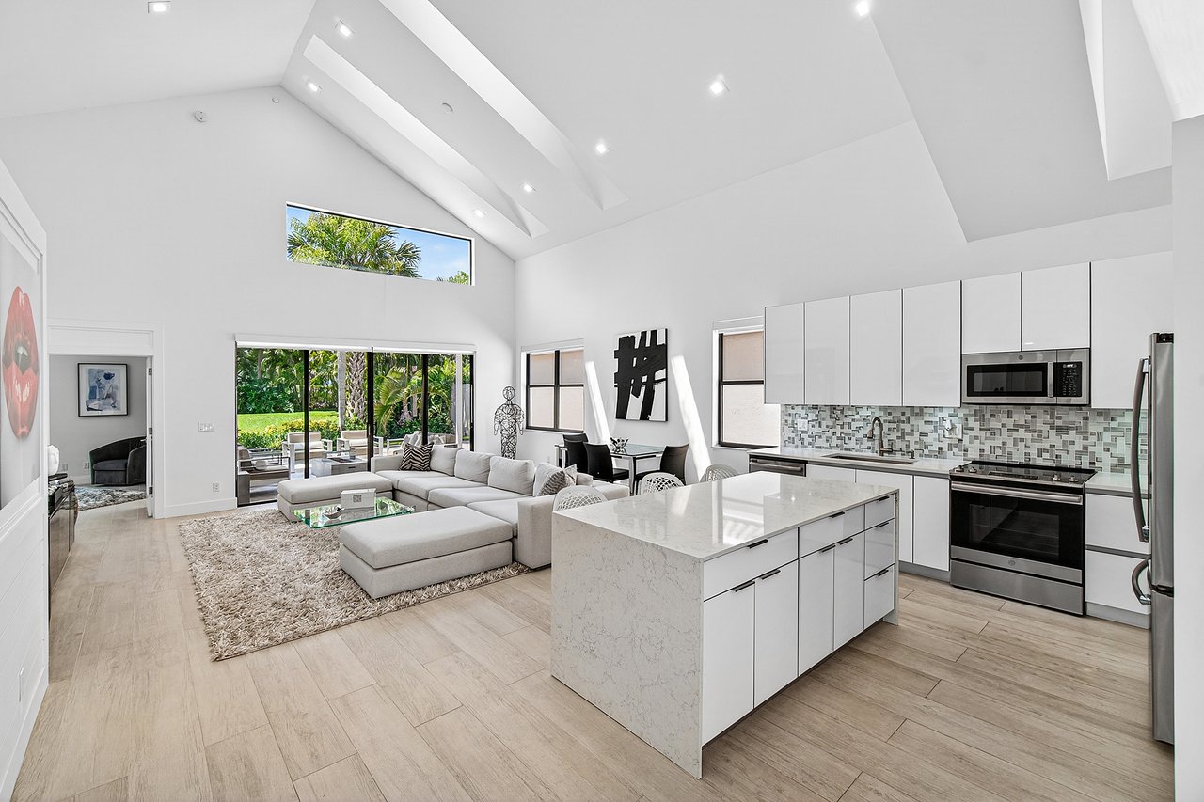
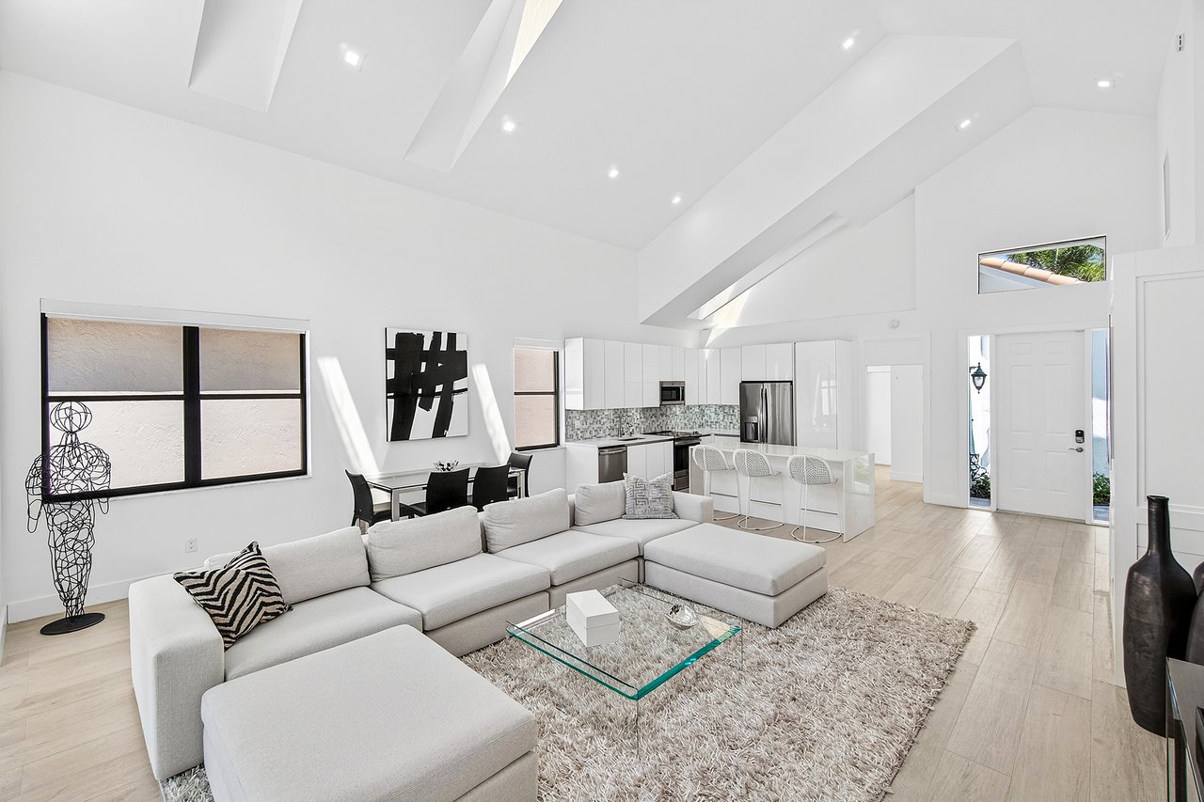
Open-plan kitchen and living room with a large island, vaulted ceiling, and garden views.
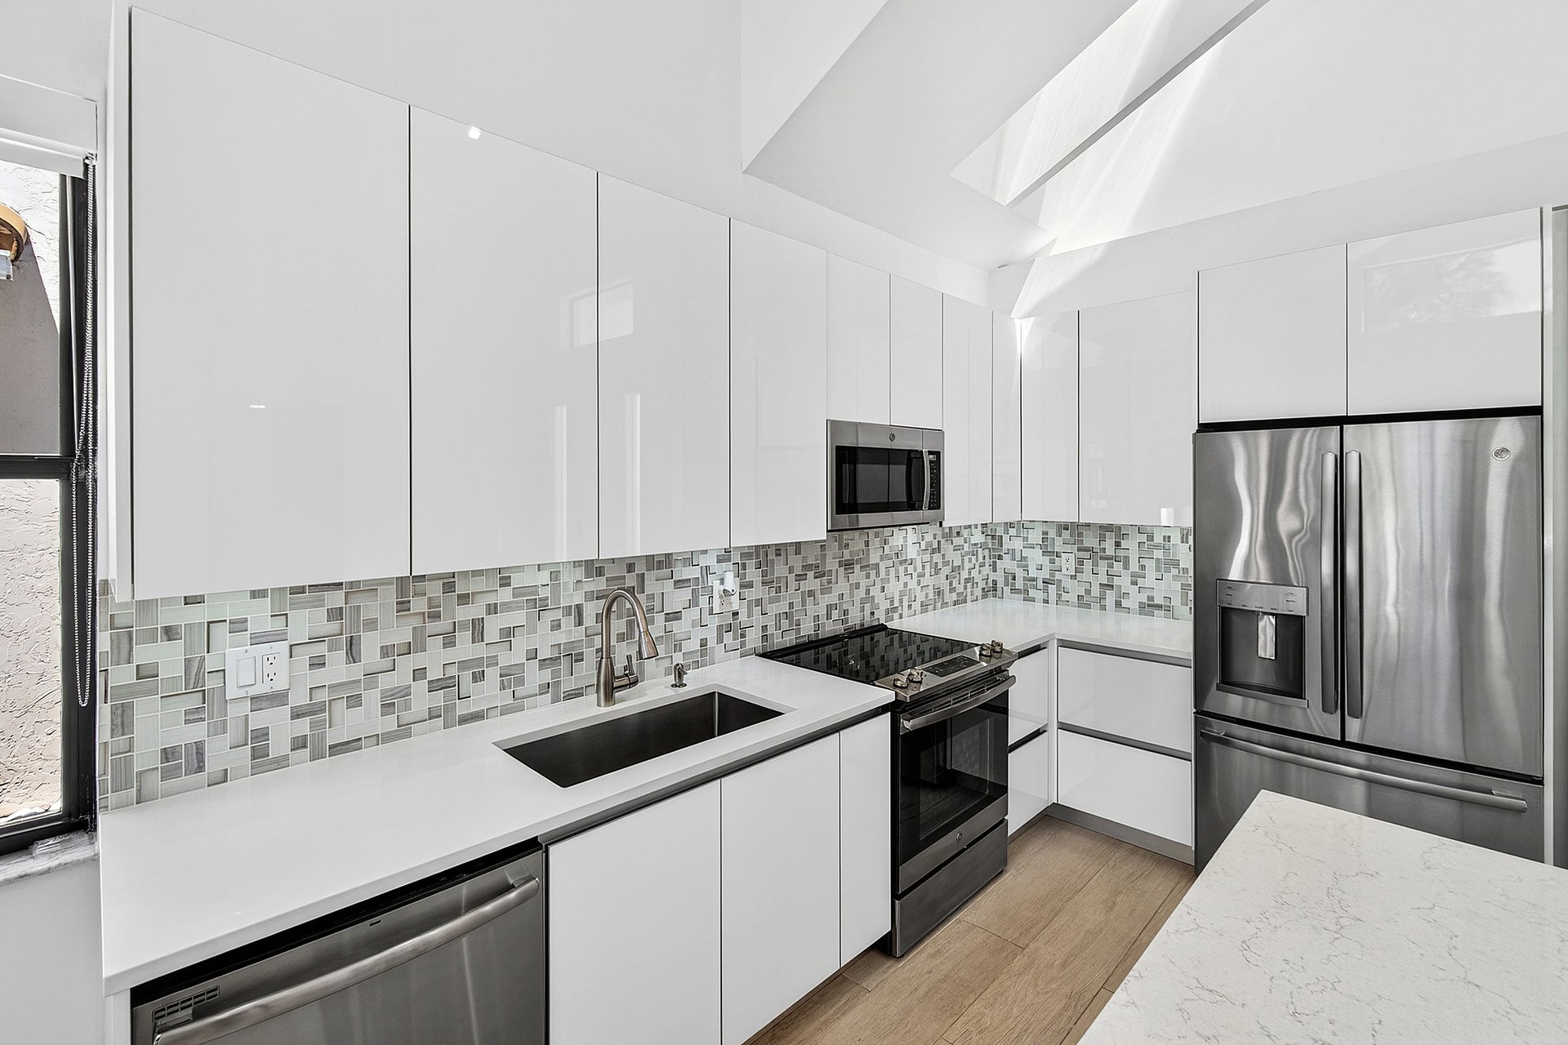
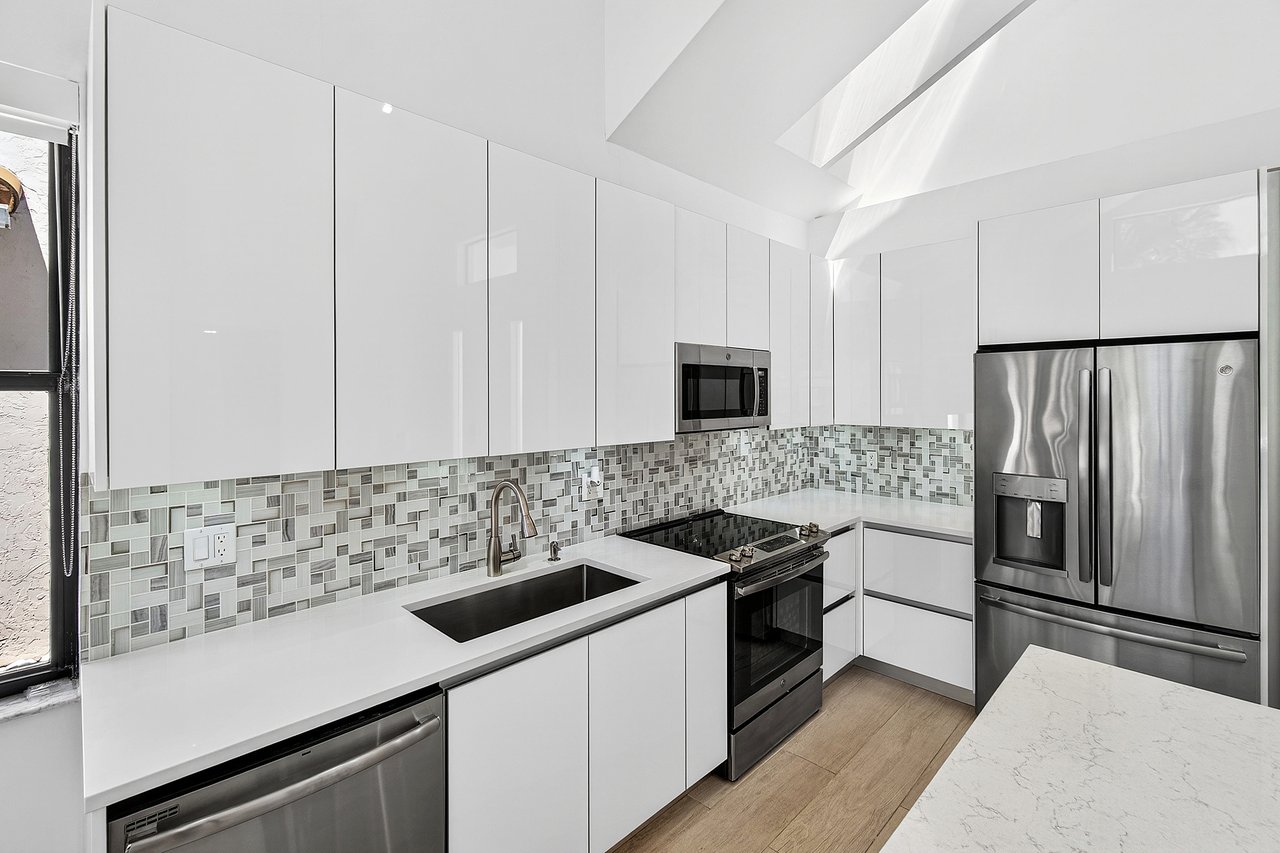
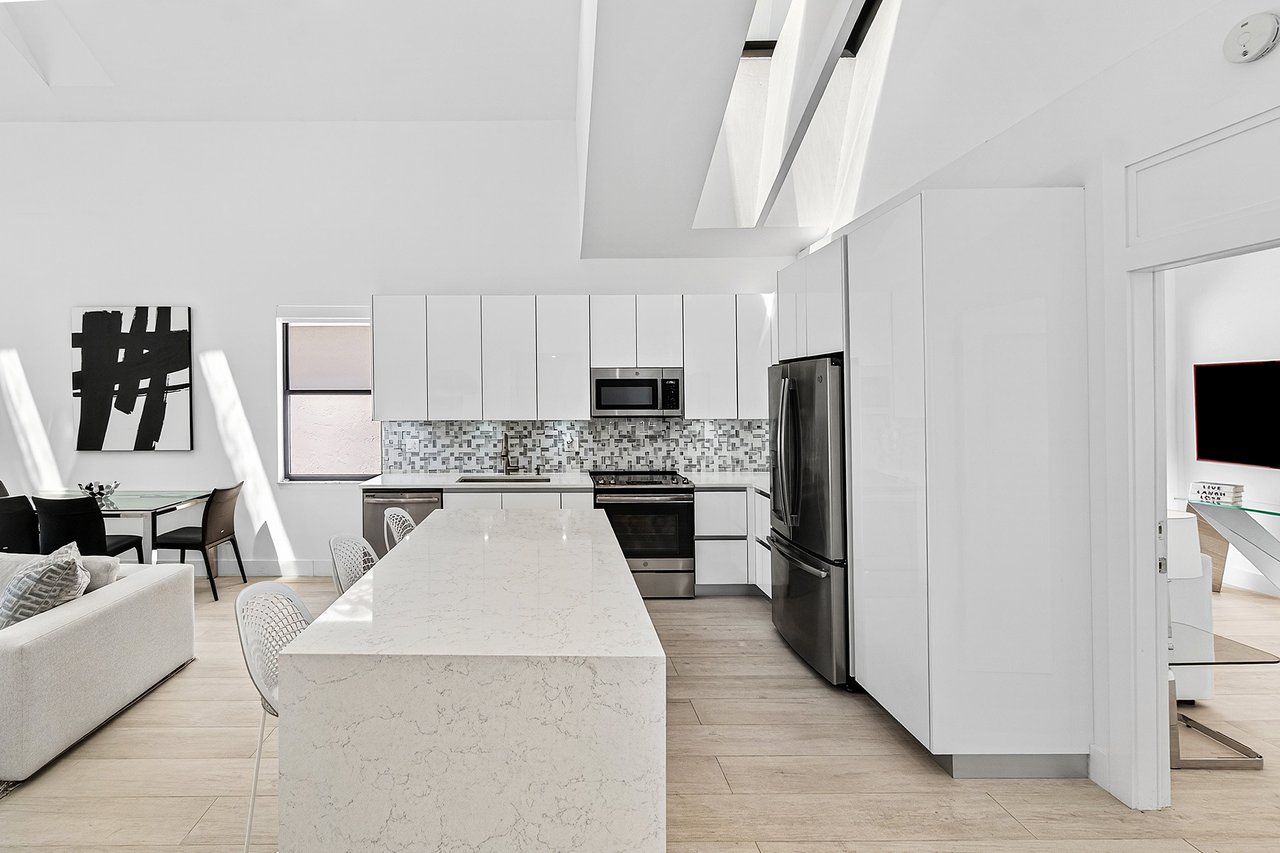
Modern kitchen with white cabinetry, a mosaic tile backsplash, and stainless steel appliances beneath a vaulted skylit ceiling.
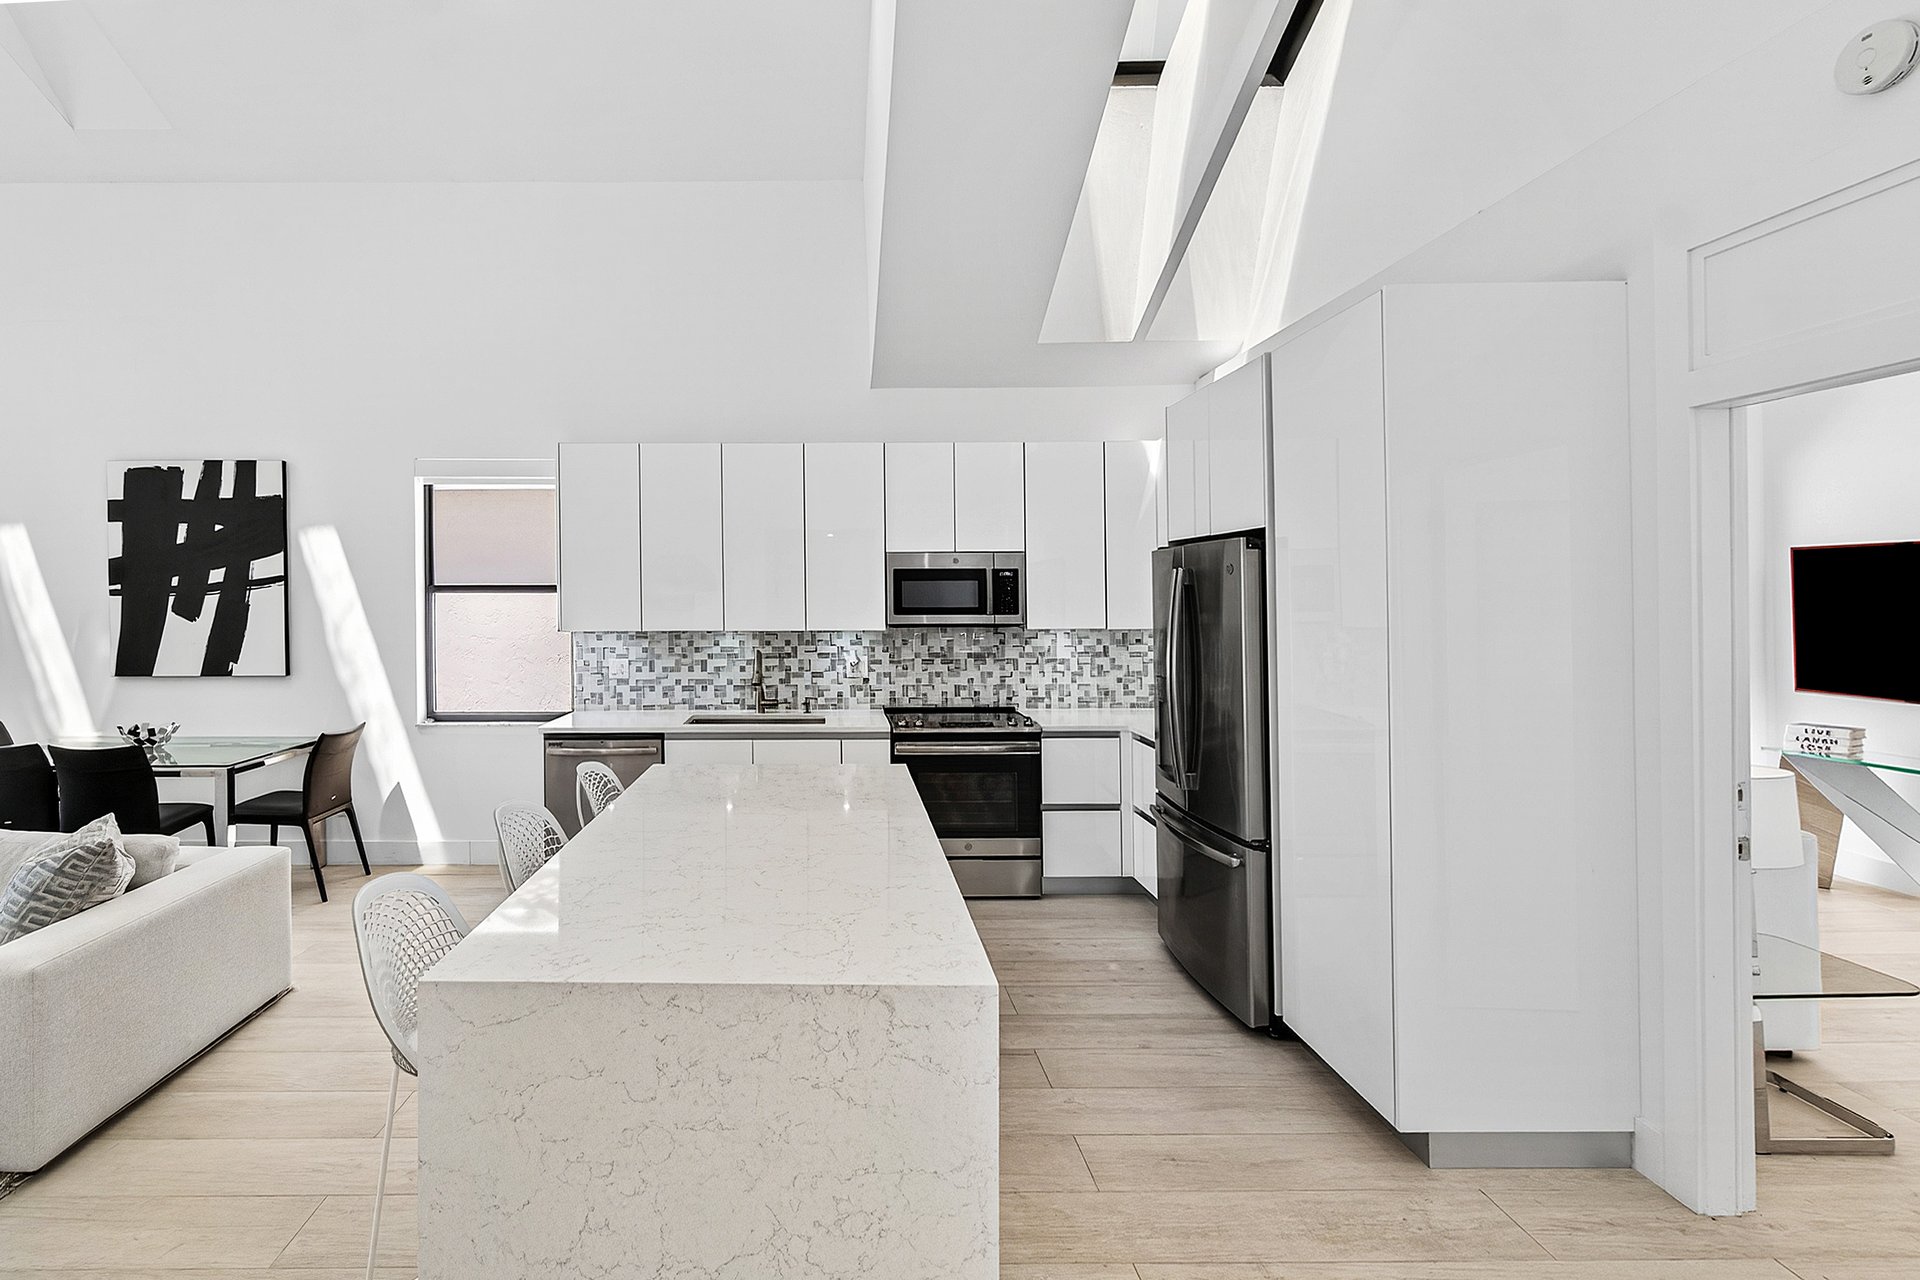
Modern kitchen with a large white stone island, skylights, and stainless steel appliances.
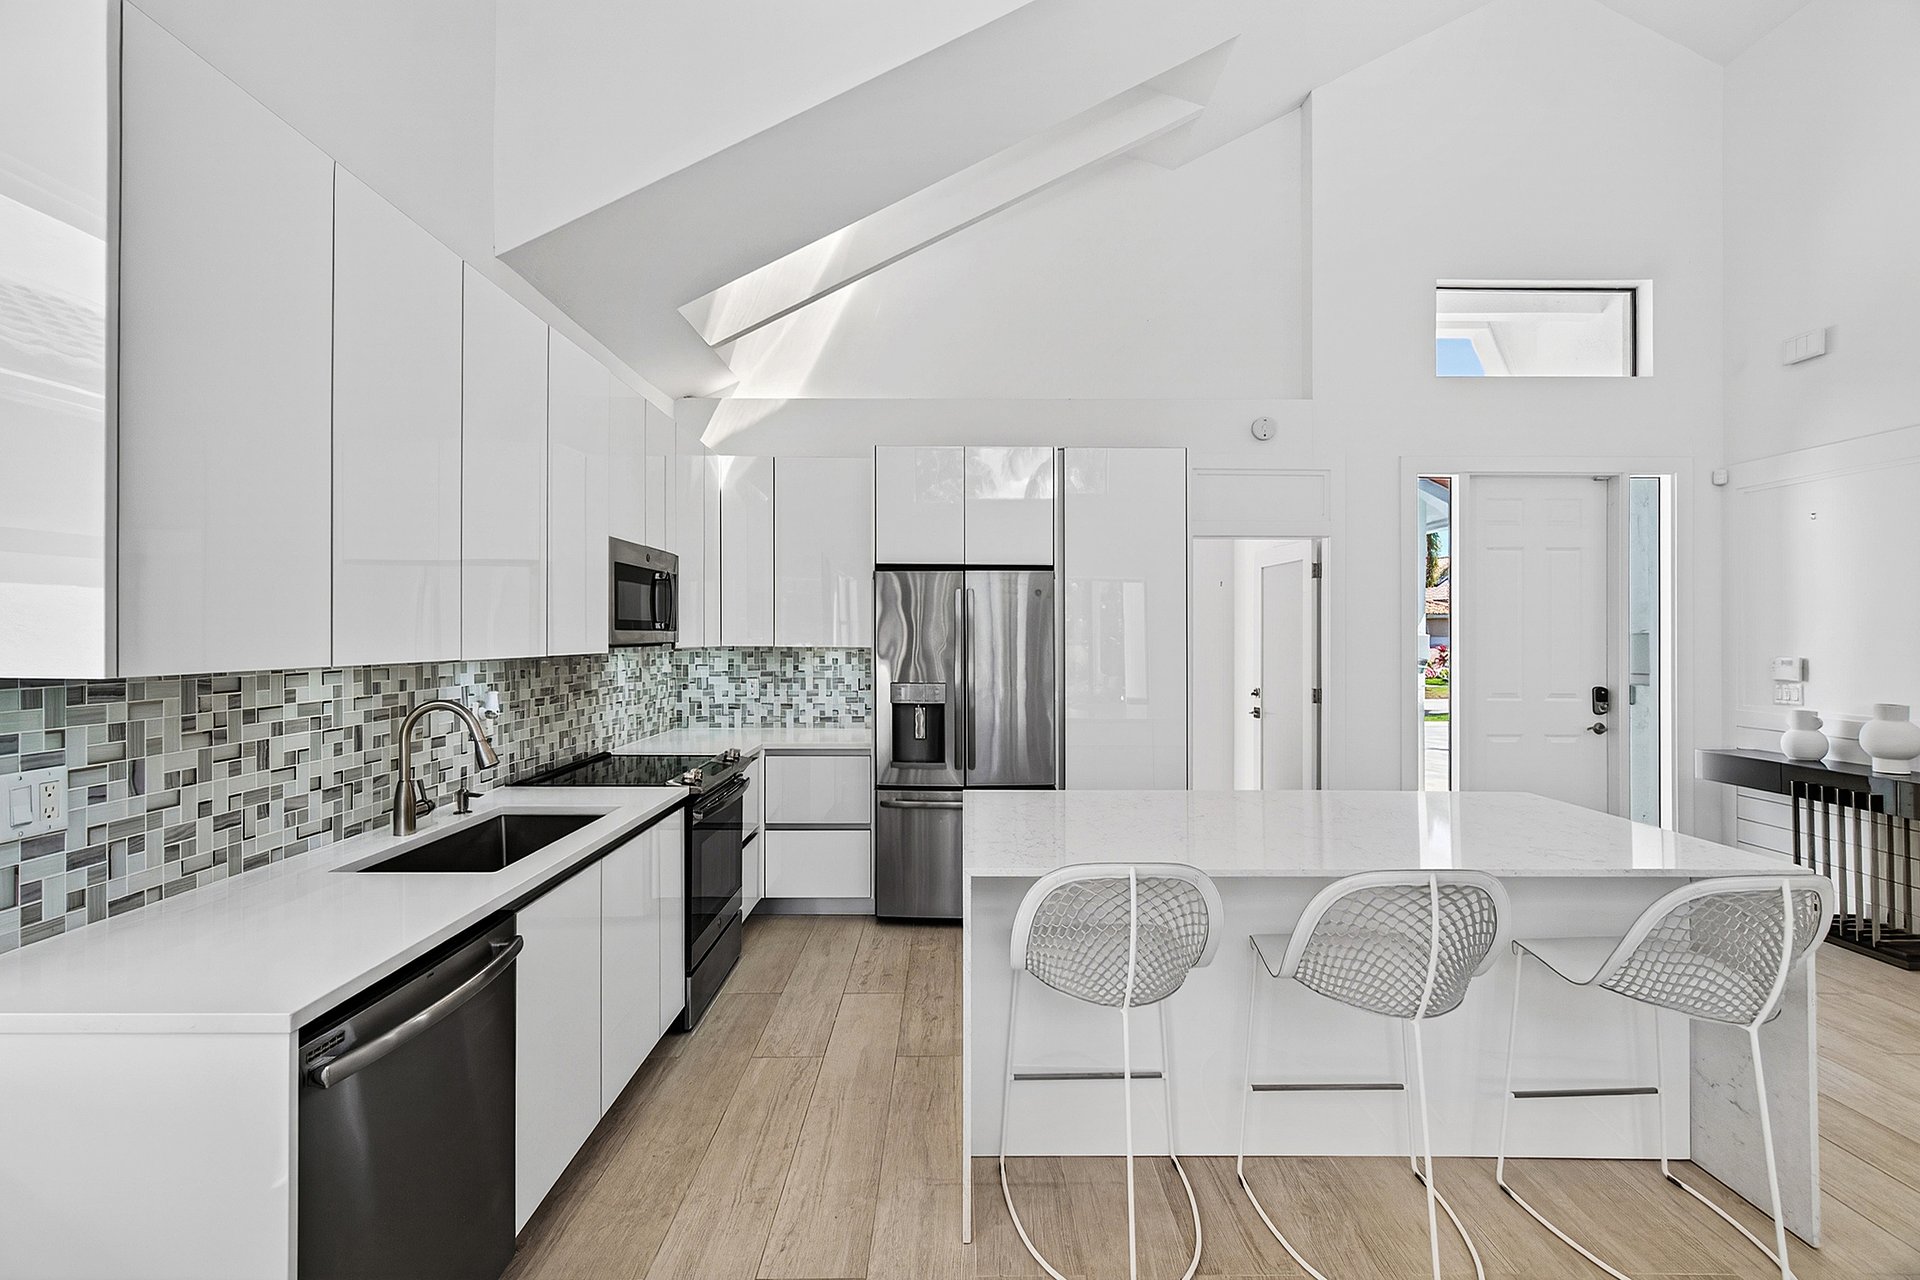
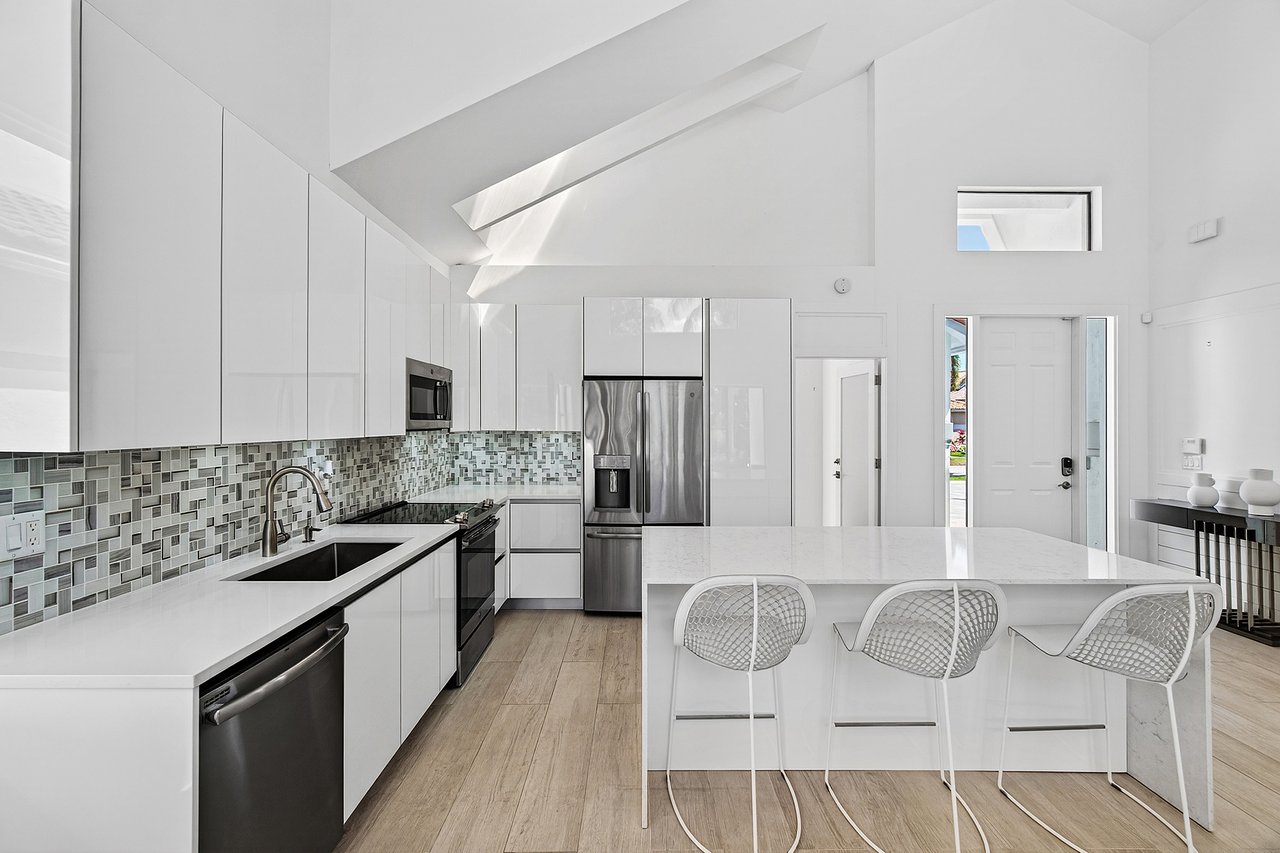
Modern kitchen with a white island, three stools, stainless steel appliances, and a geometric tile backsplash.
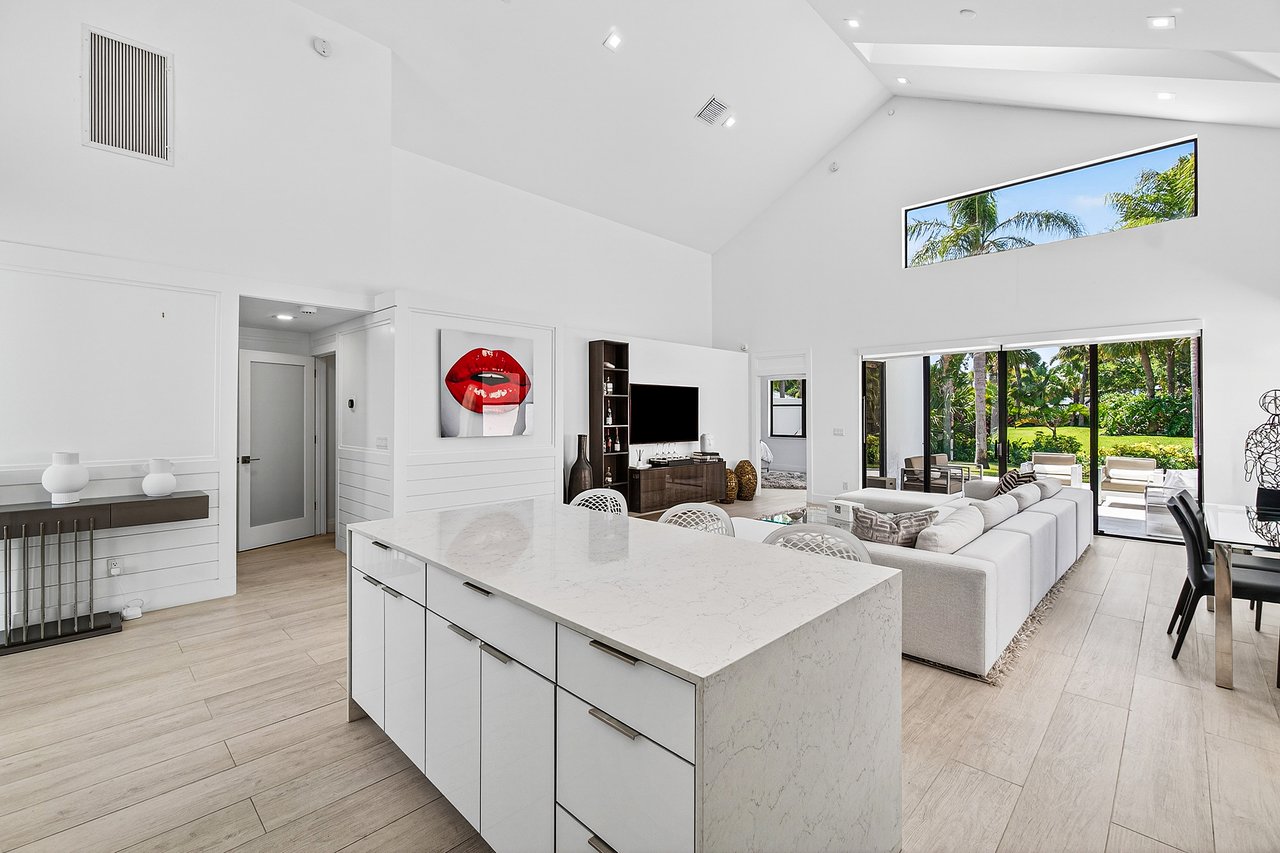
Open-plan kitchen and living room with marble island, vaulted ceiling, and garden-facing glass doors.
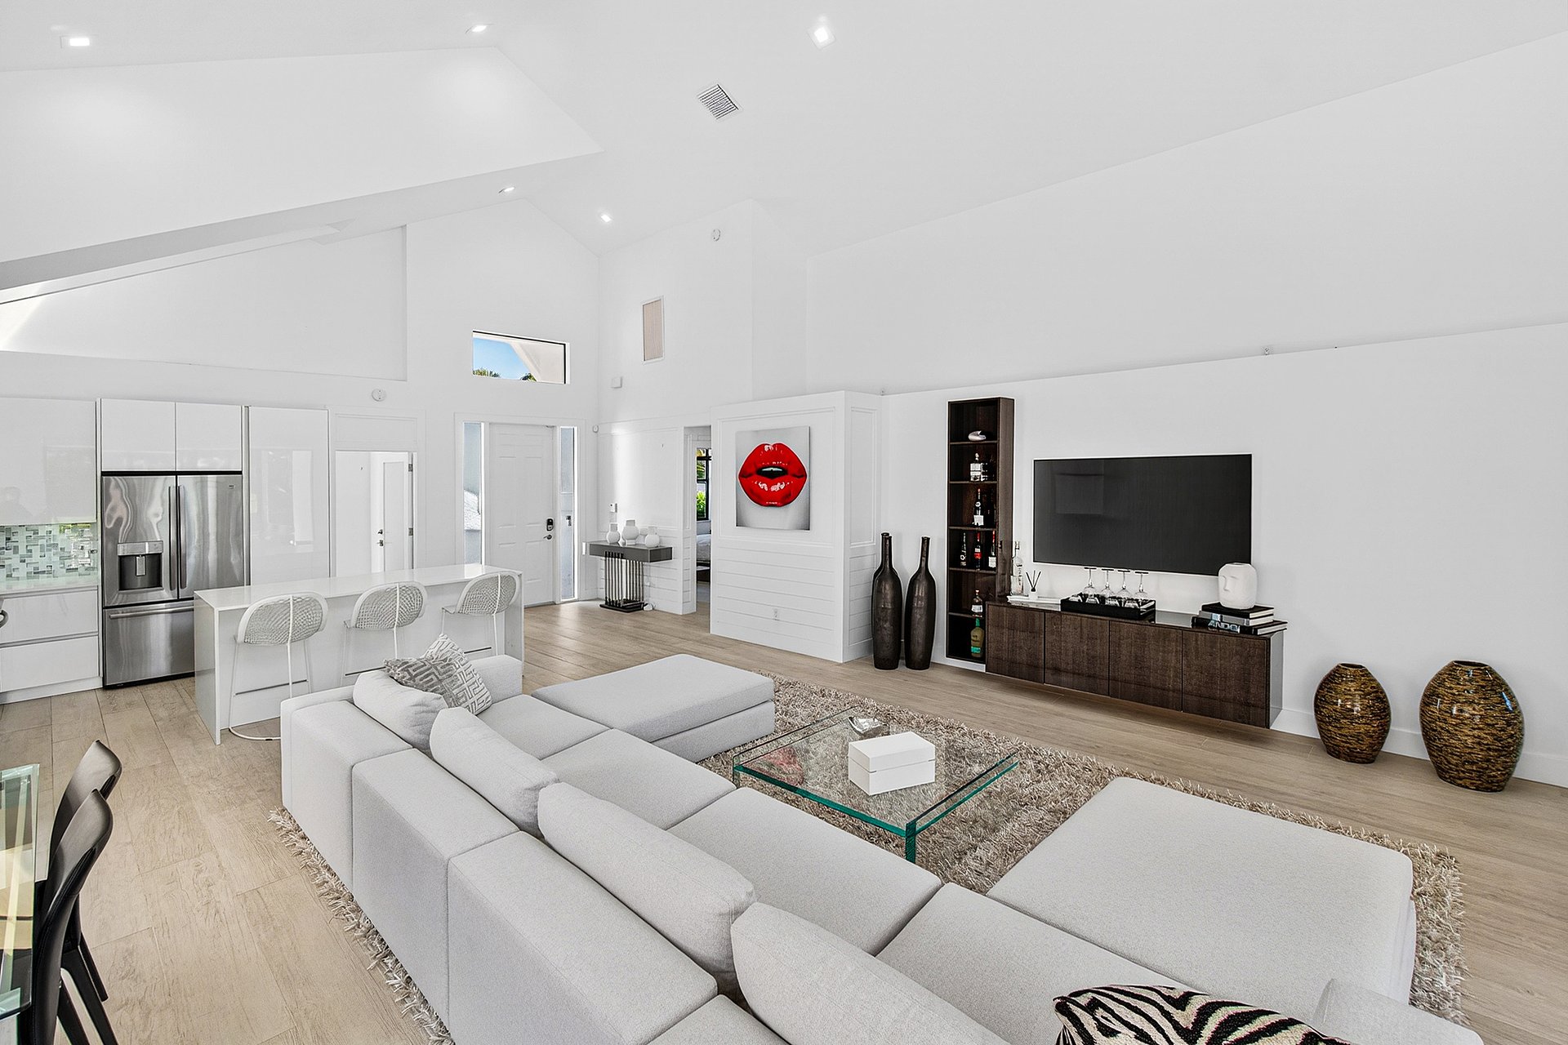
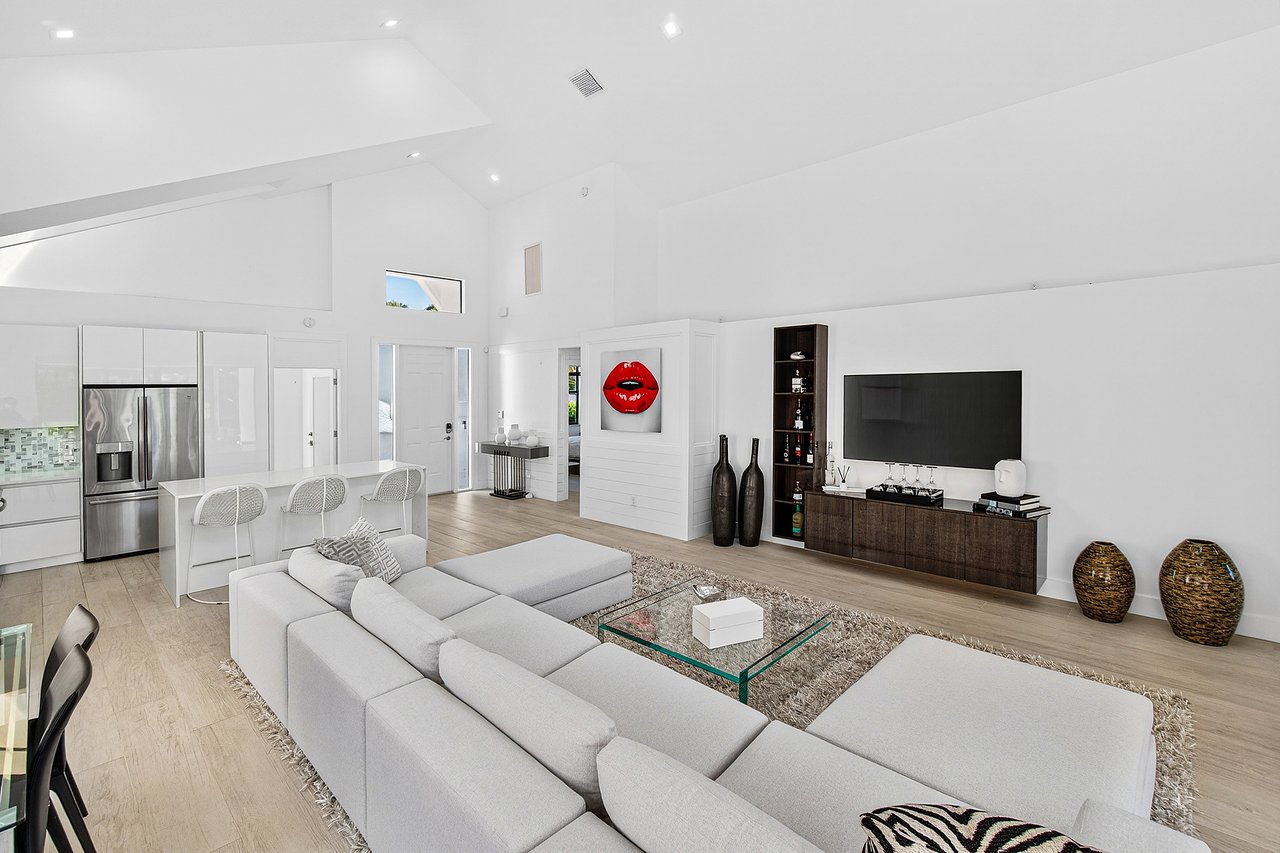
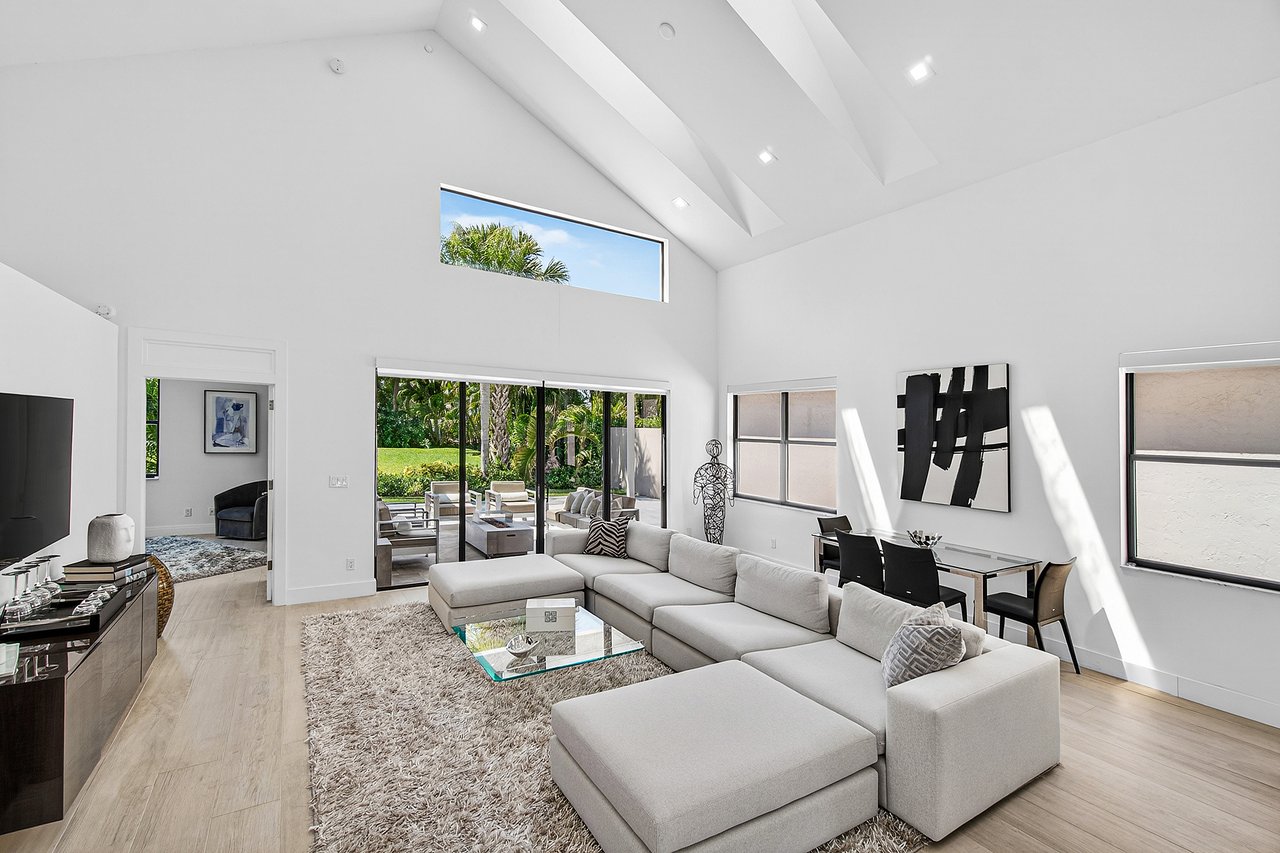
Open-plan living room with a white sectional, glass coffee table, and vaulted ceiling beside the kitchen.
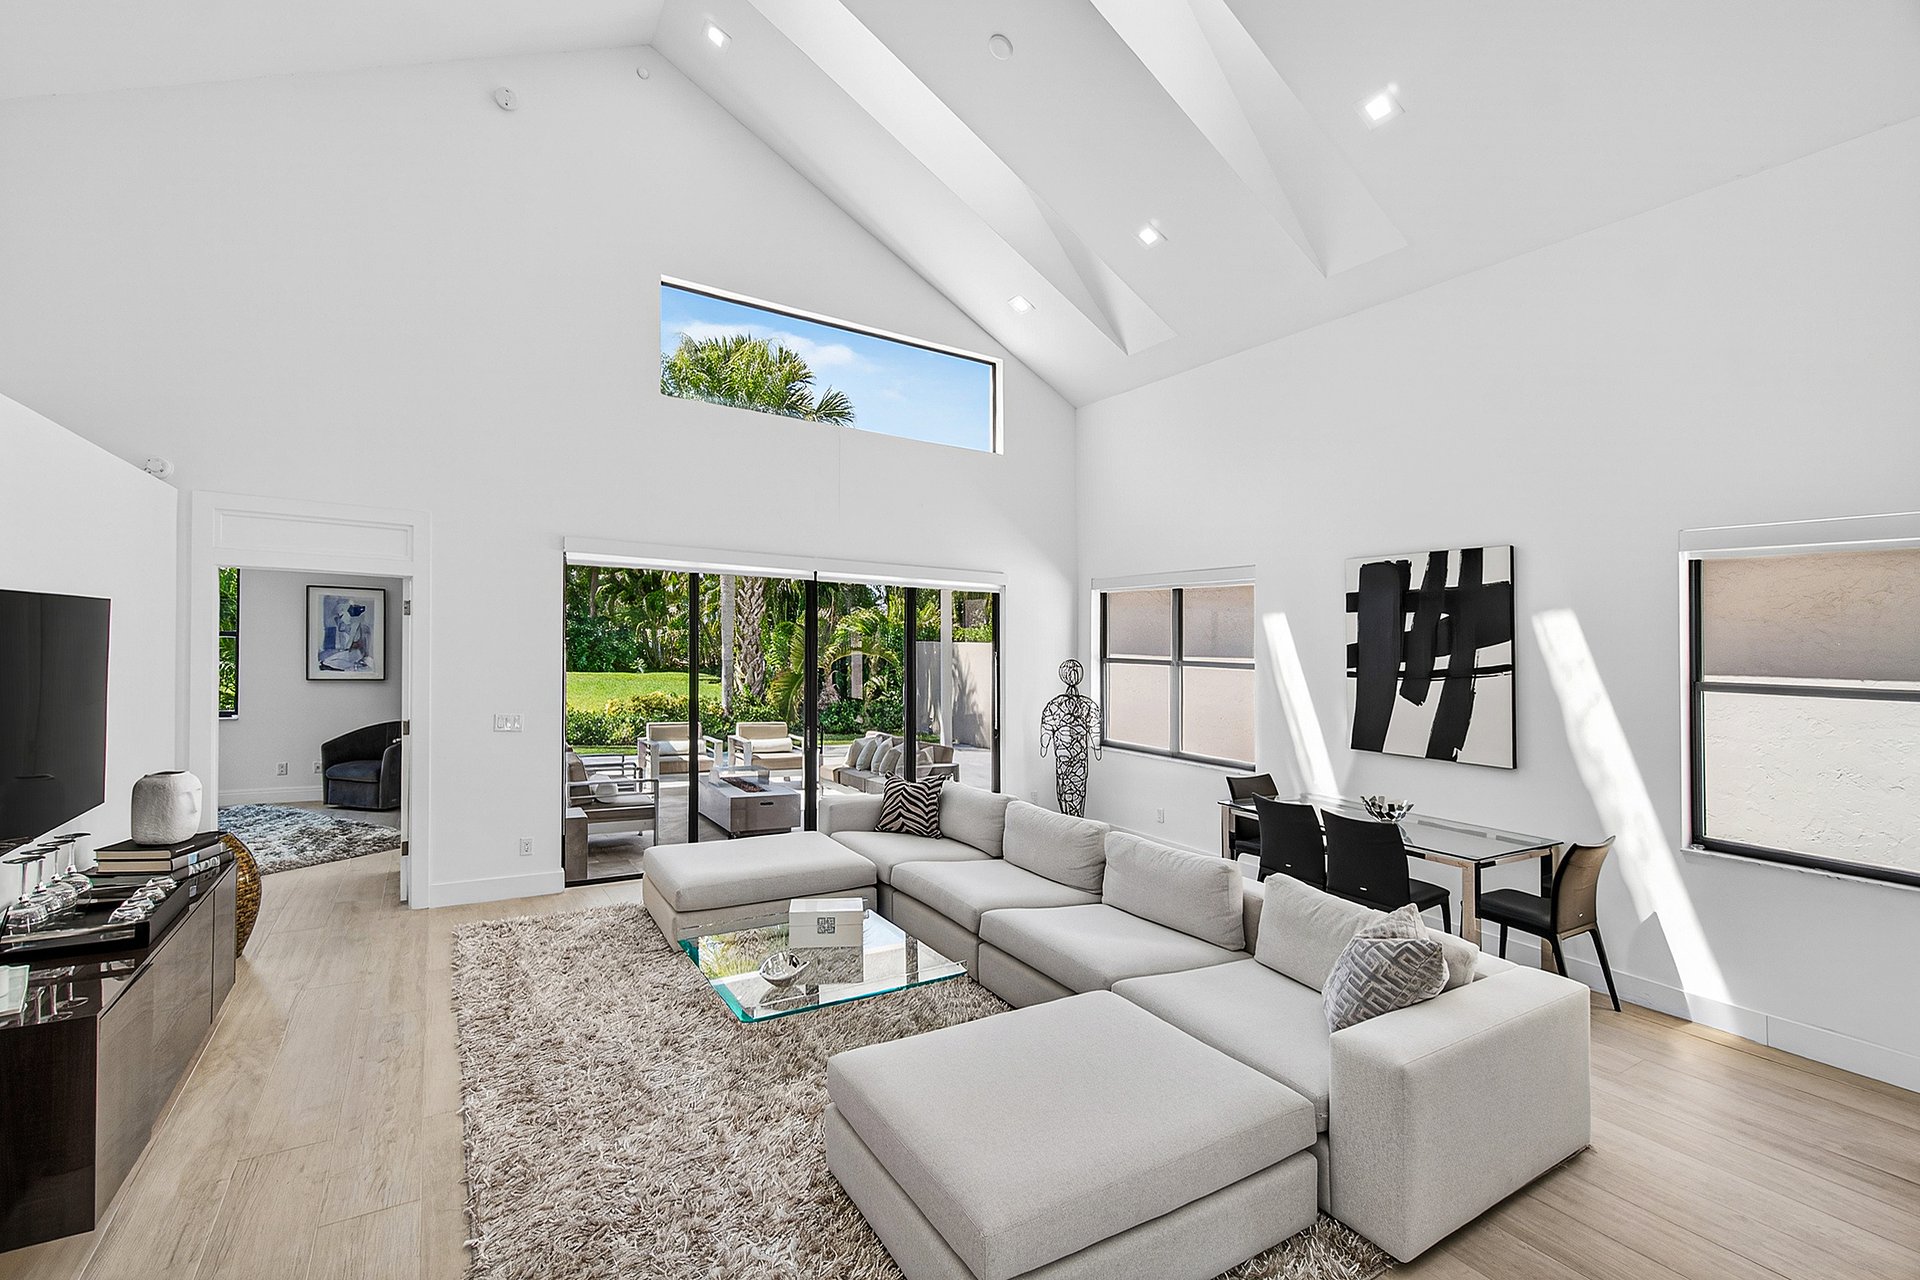
Living room with a white sectional beneath a vaulted ceiling, opening onto a tropical garden.
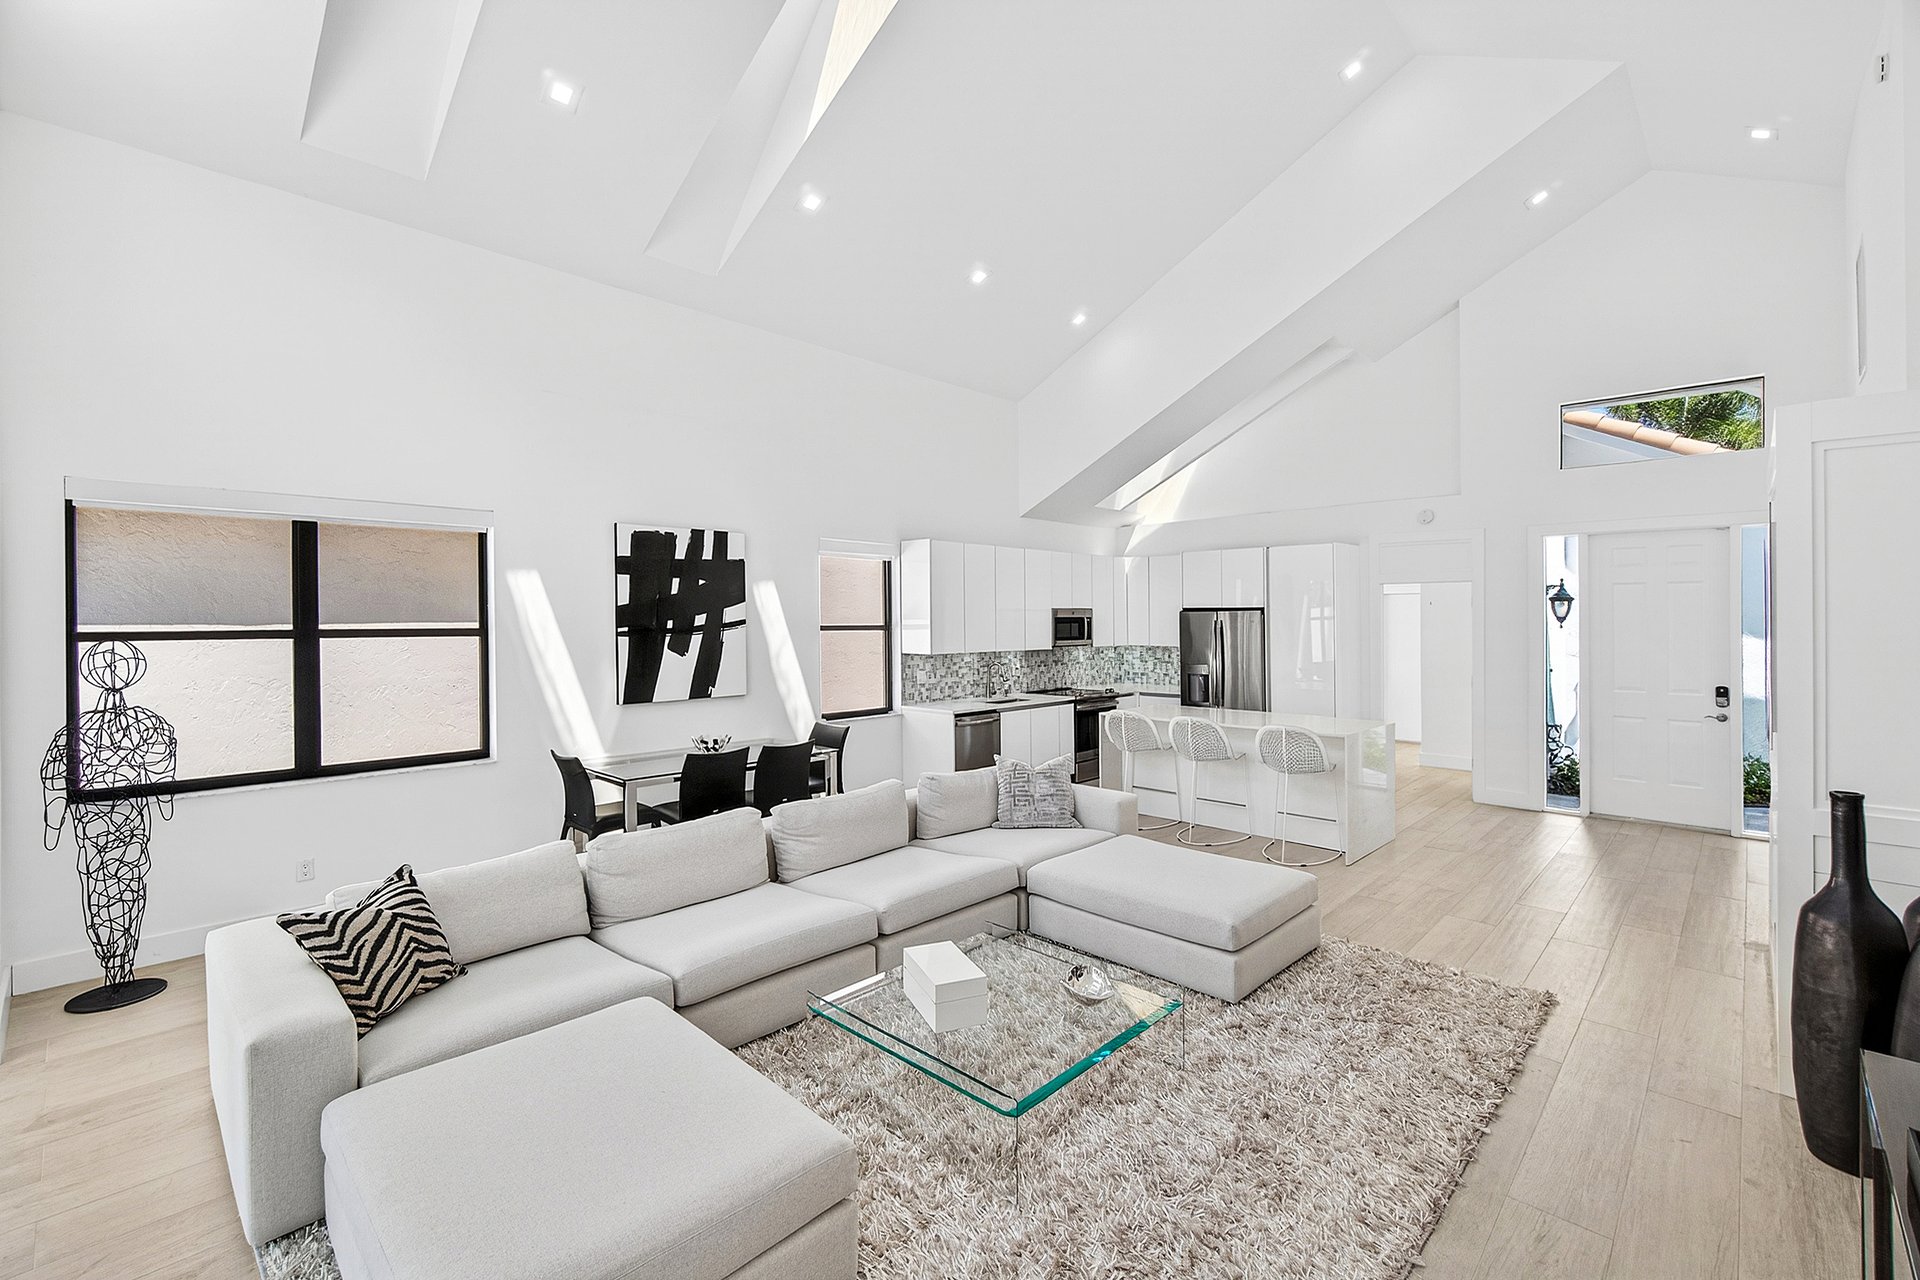
Open-plan living room and kitchen with a white sectional, island, and vaulted ceiling.
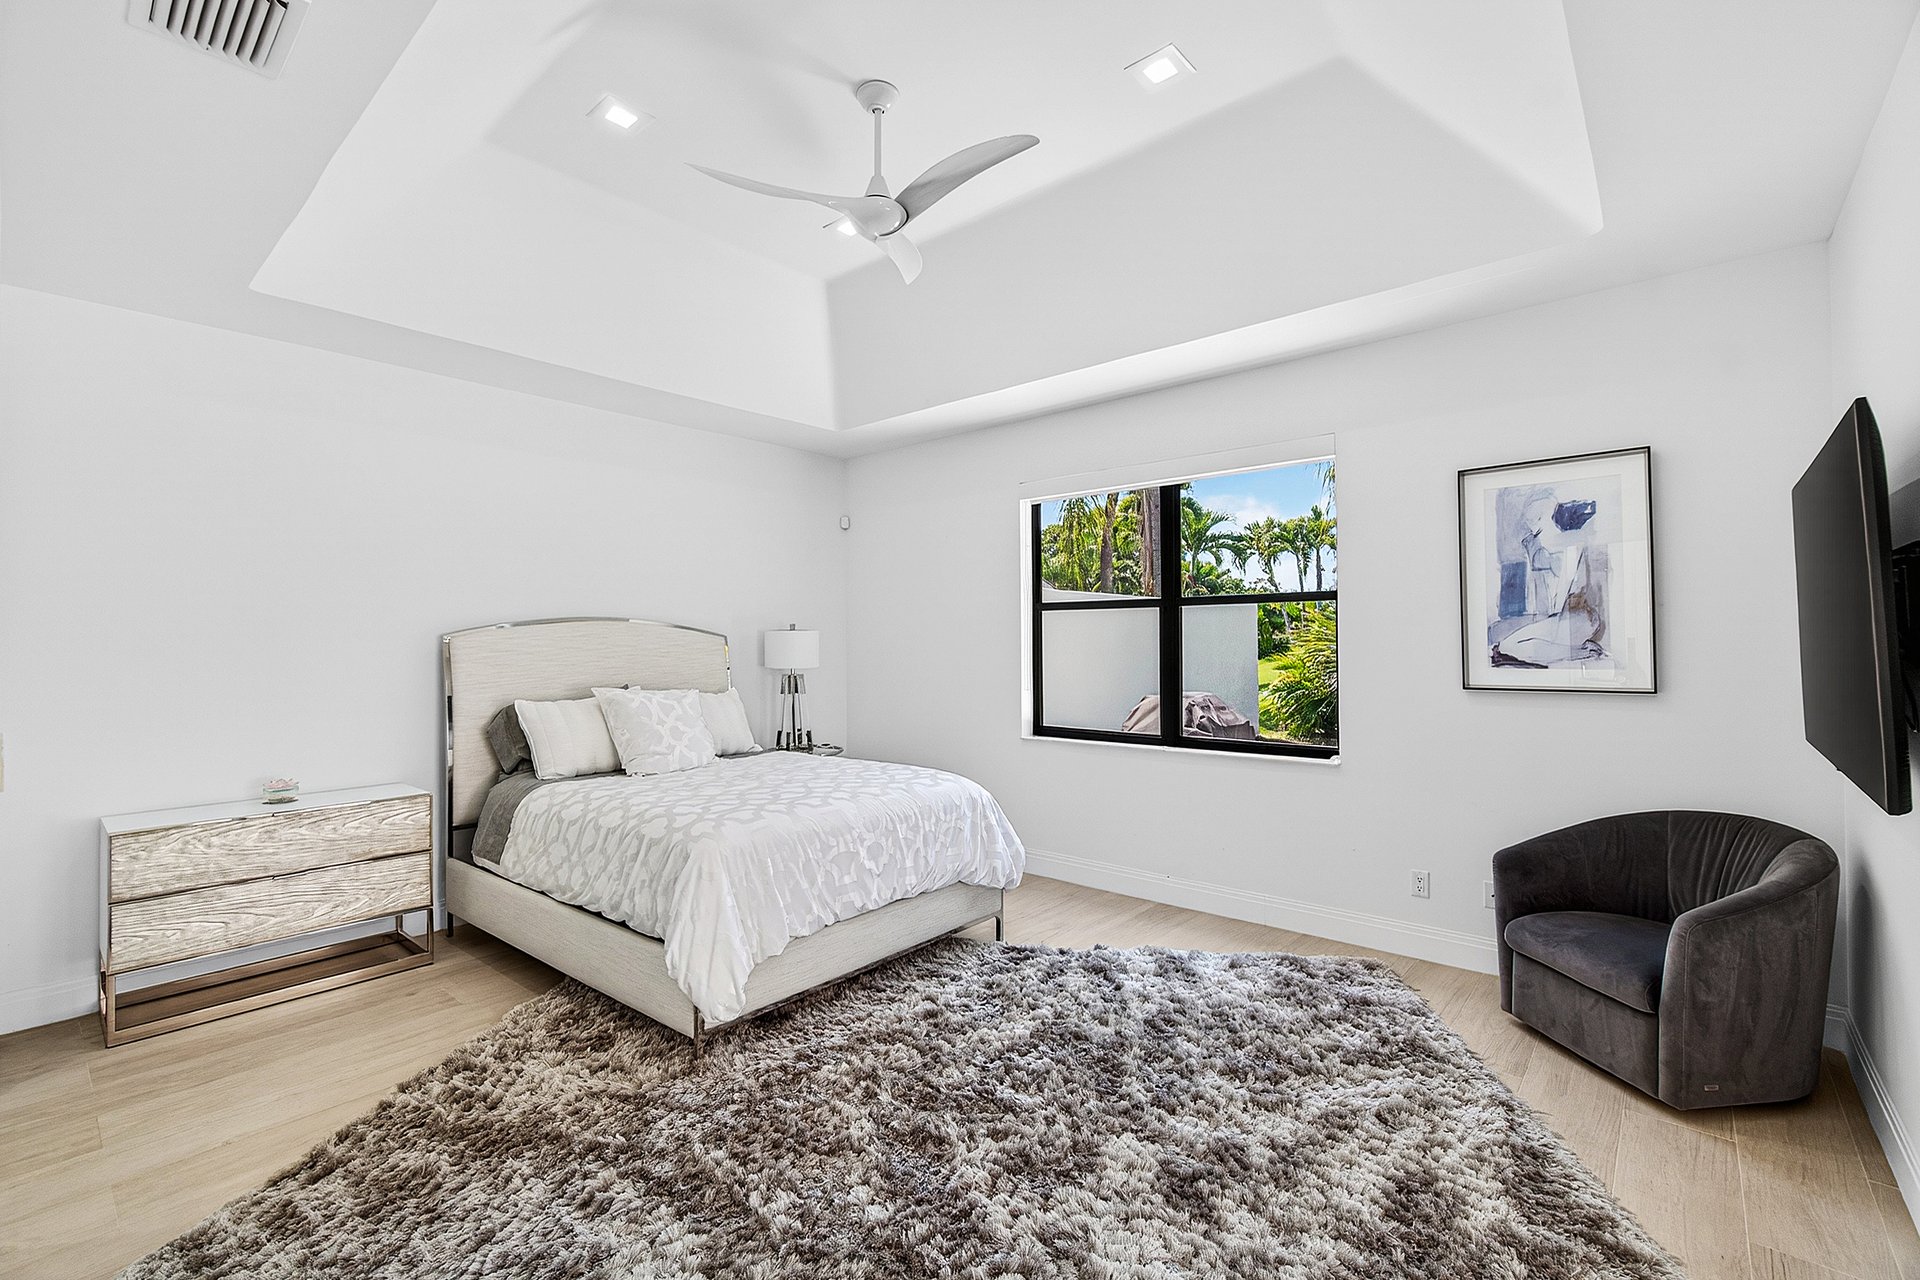
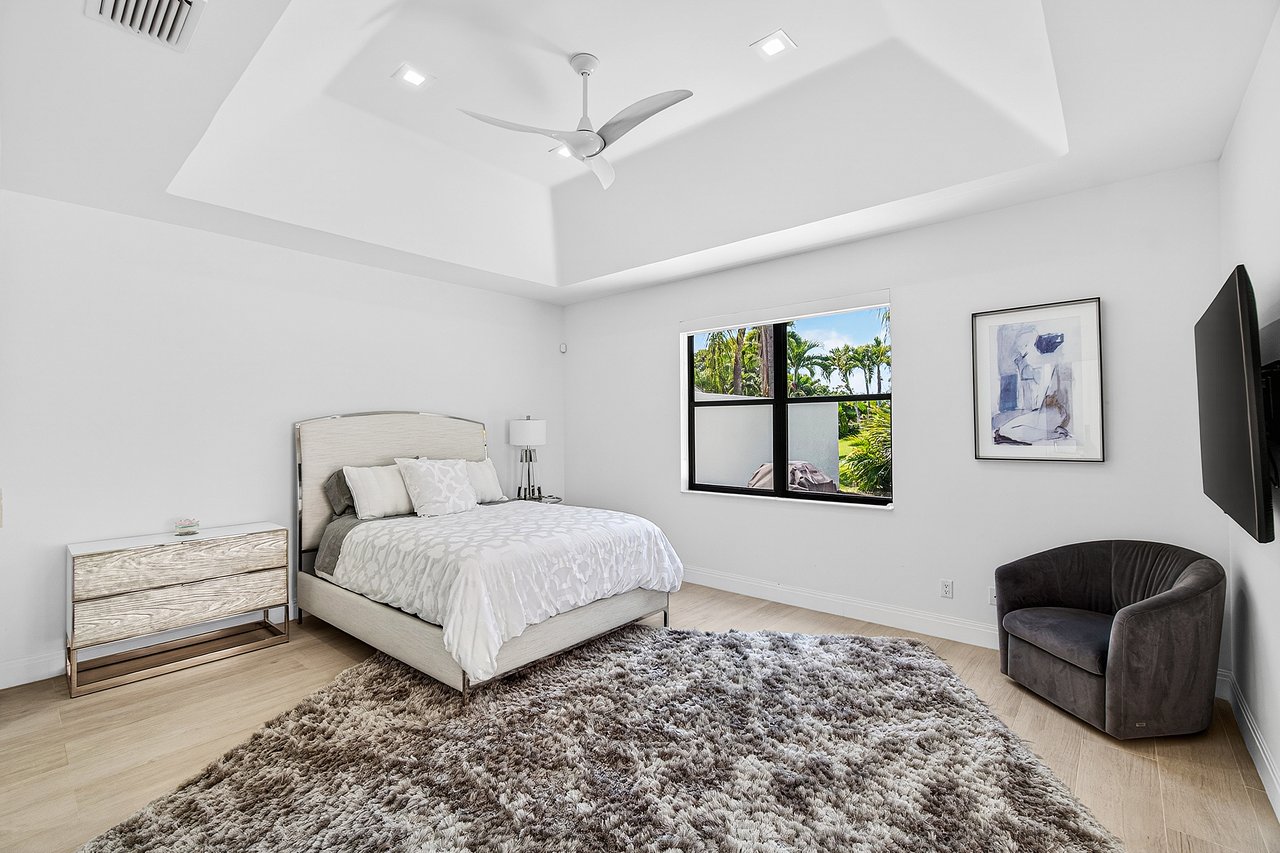
Bright bedroom with a tray ceiling, upholstered bed, shag rug, and window overlooking palm trees.
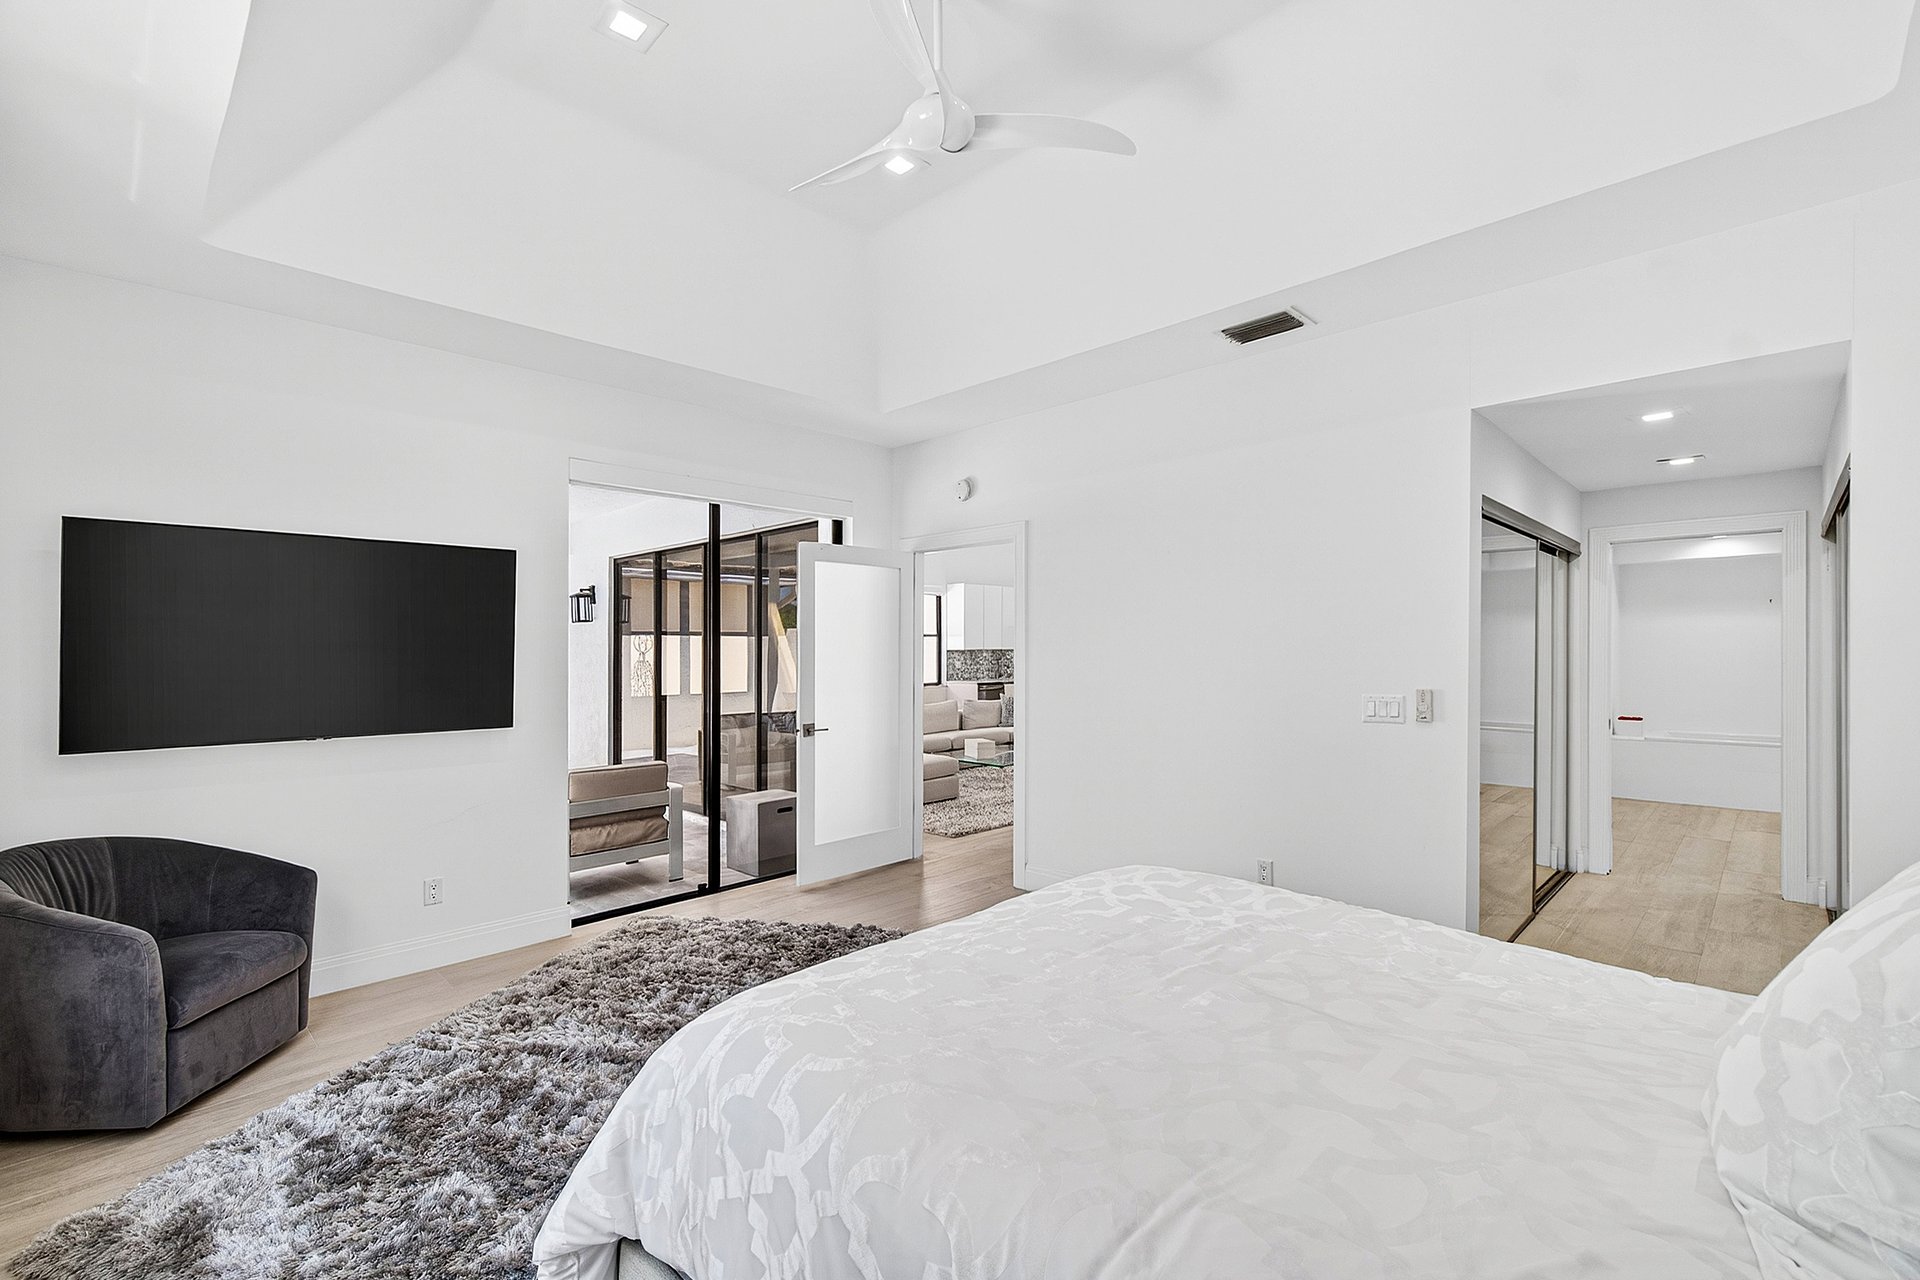
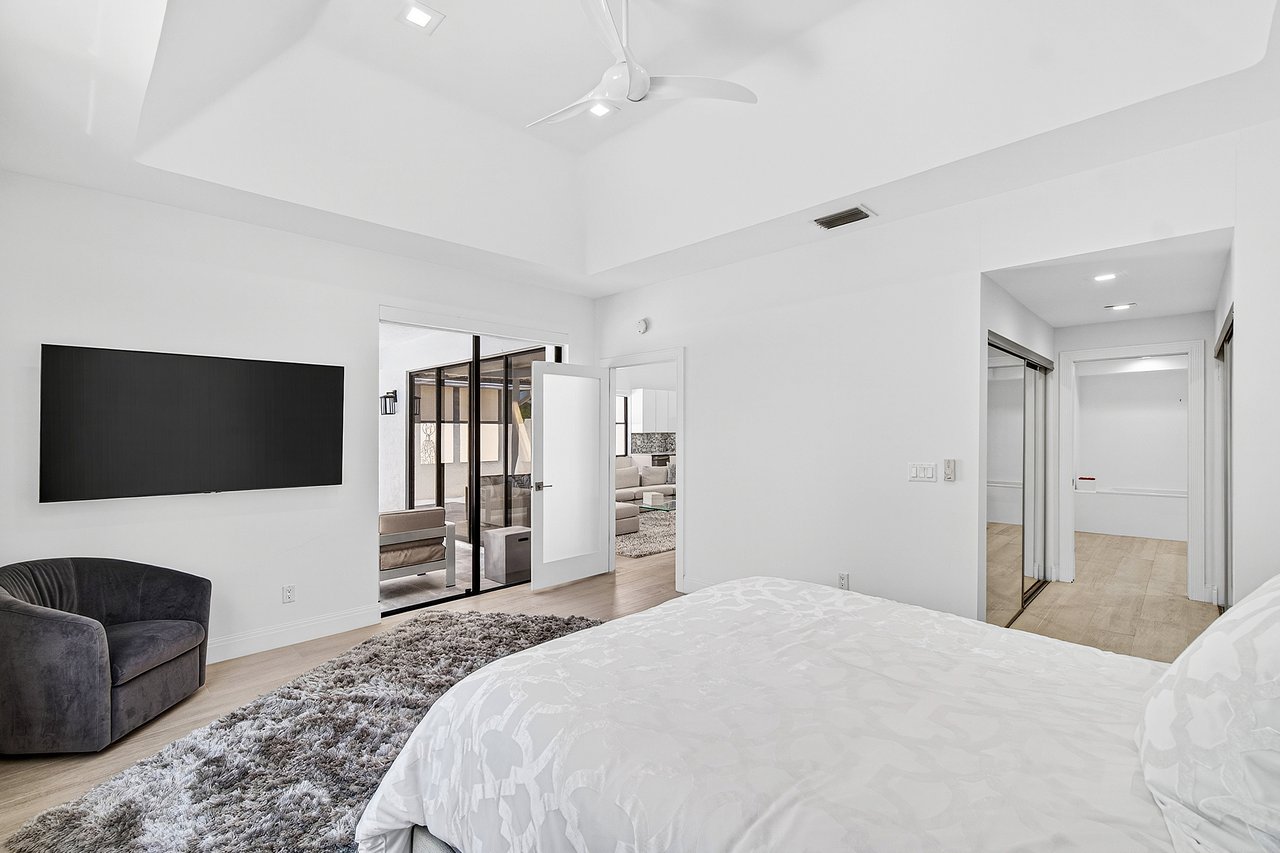
Furnished bedroom with a vaulted ceiling, ceiling fan, and sliding glass doors to a sitting area.
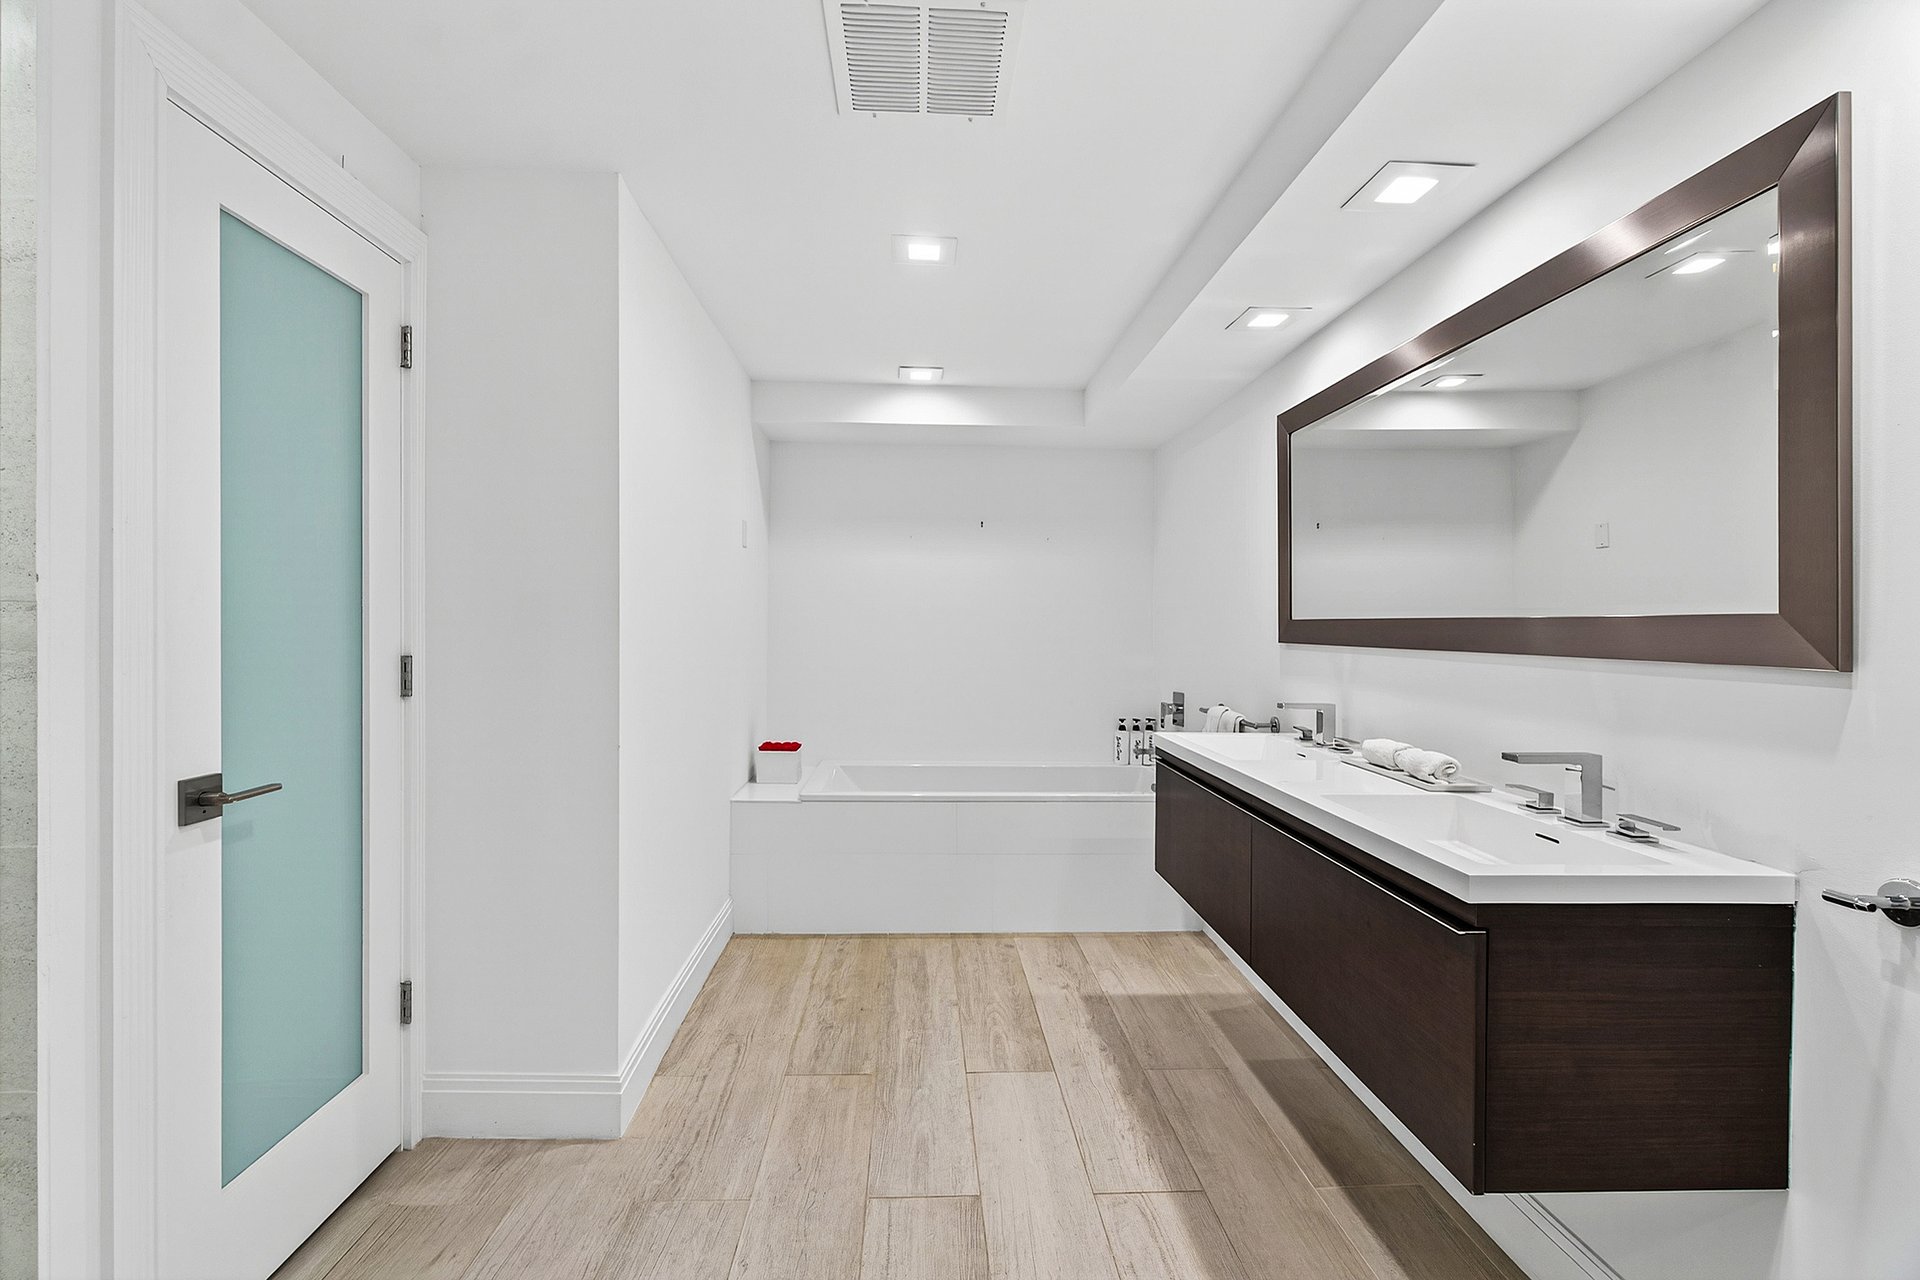
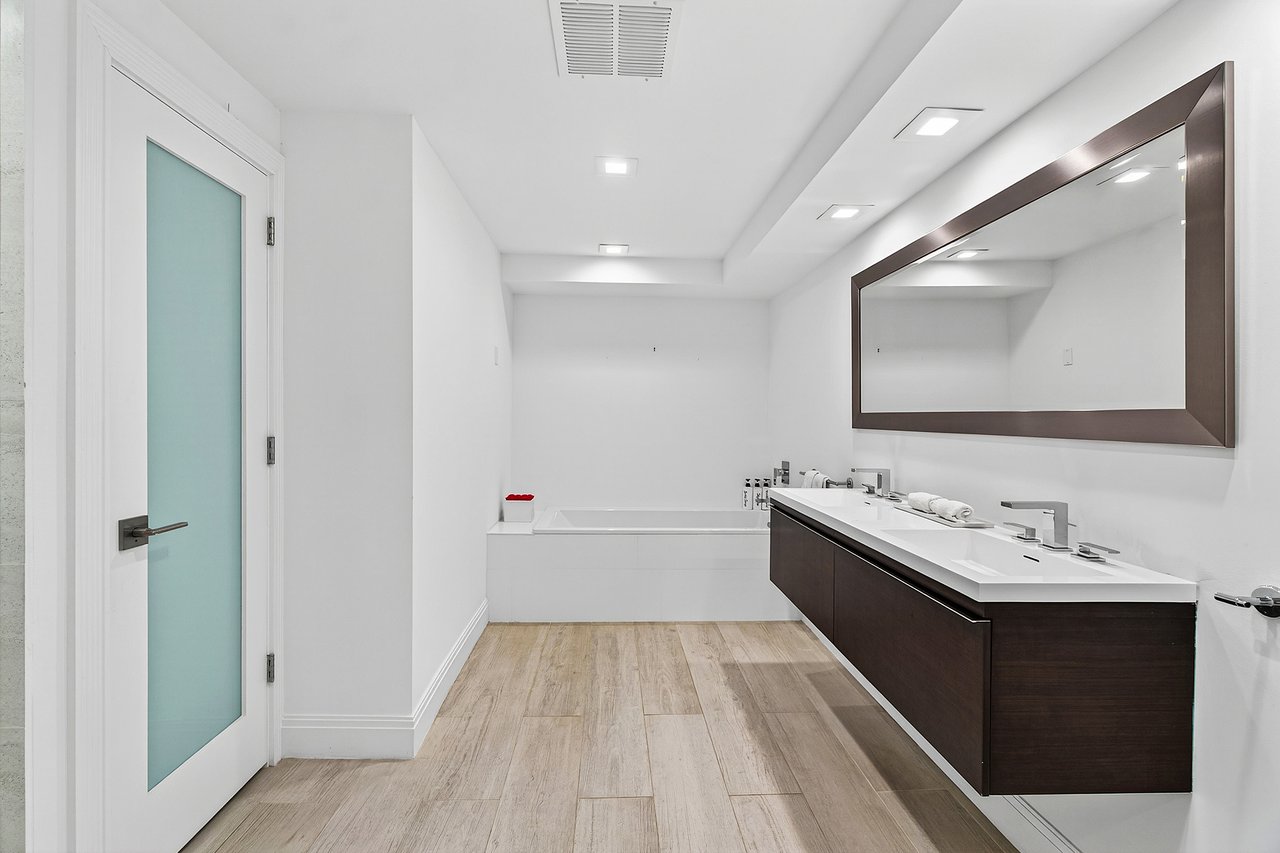
Modern bathroom with a dark double vanity, large mirror, and bathtub at the far end.
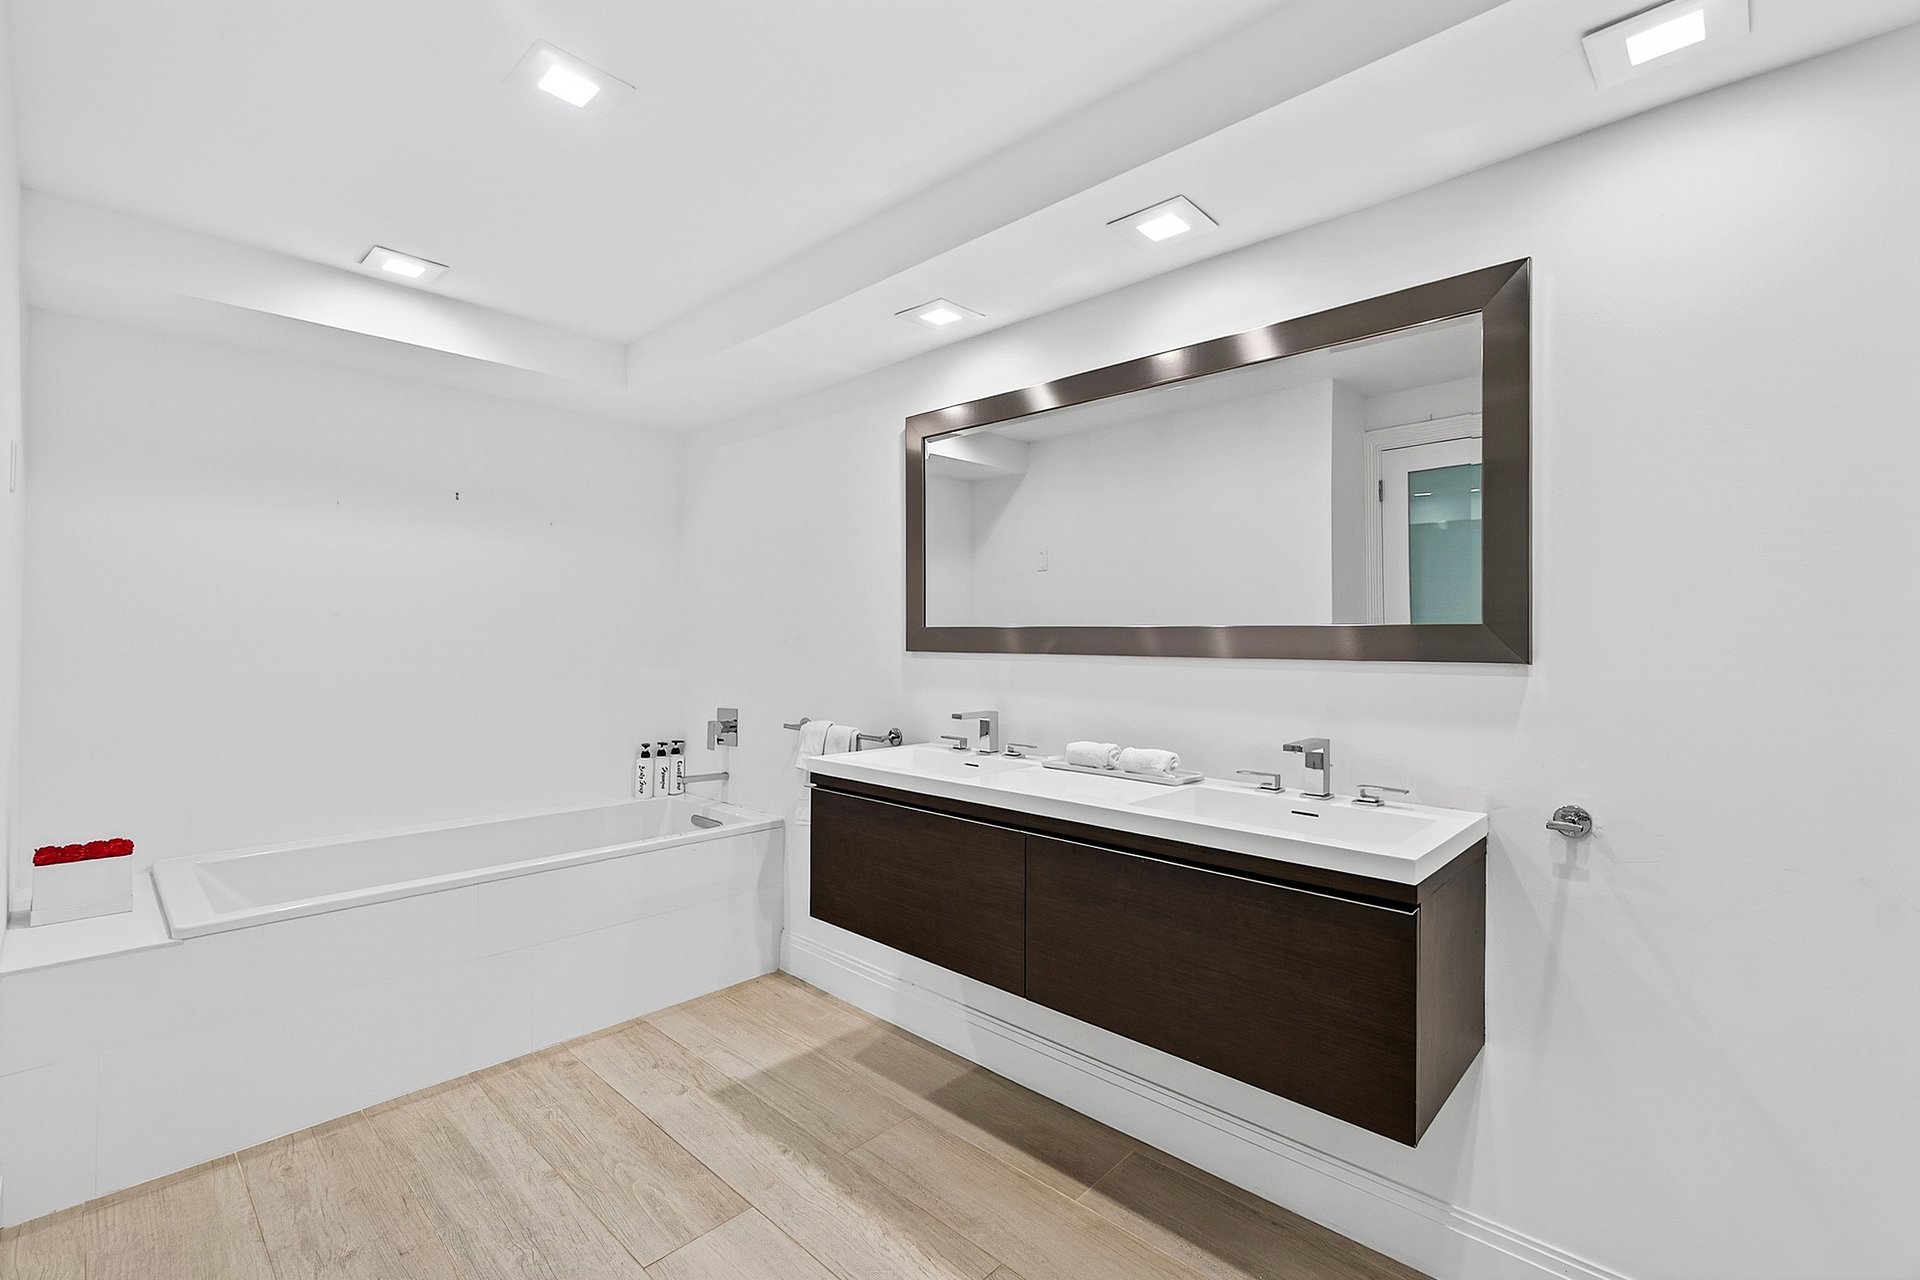
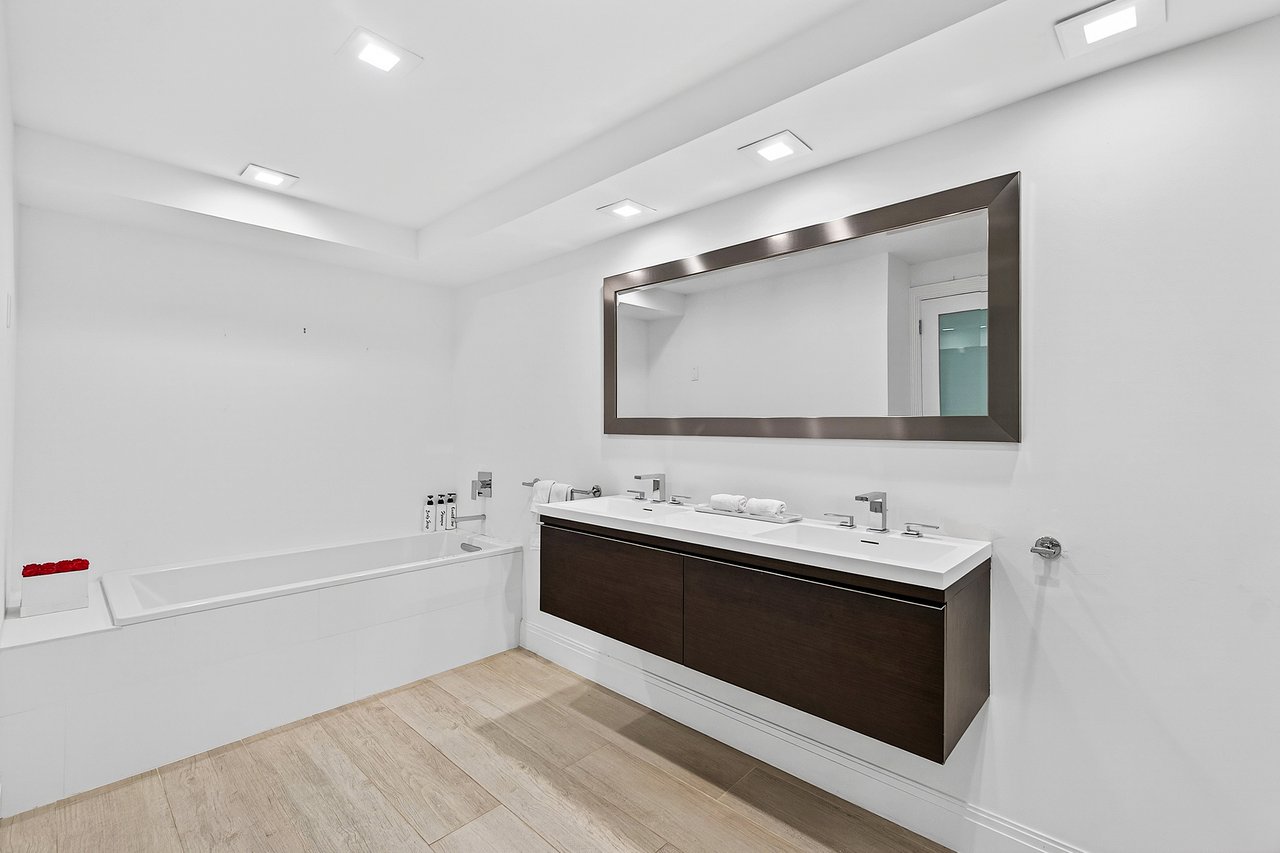
Modern bathroom with a built-in tub, floating double vanity, and wide framed mirror.
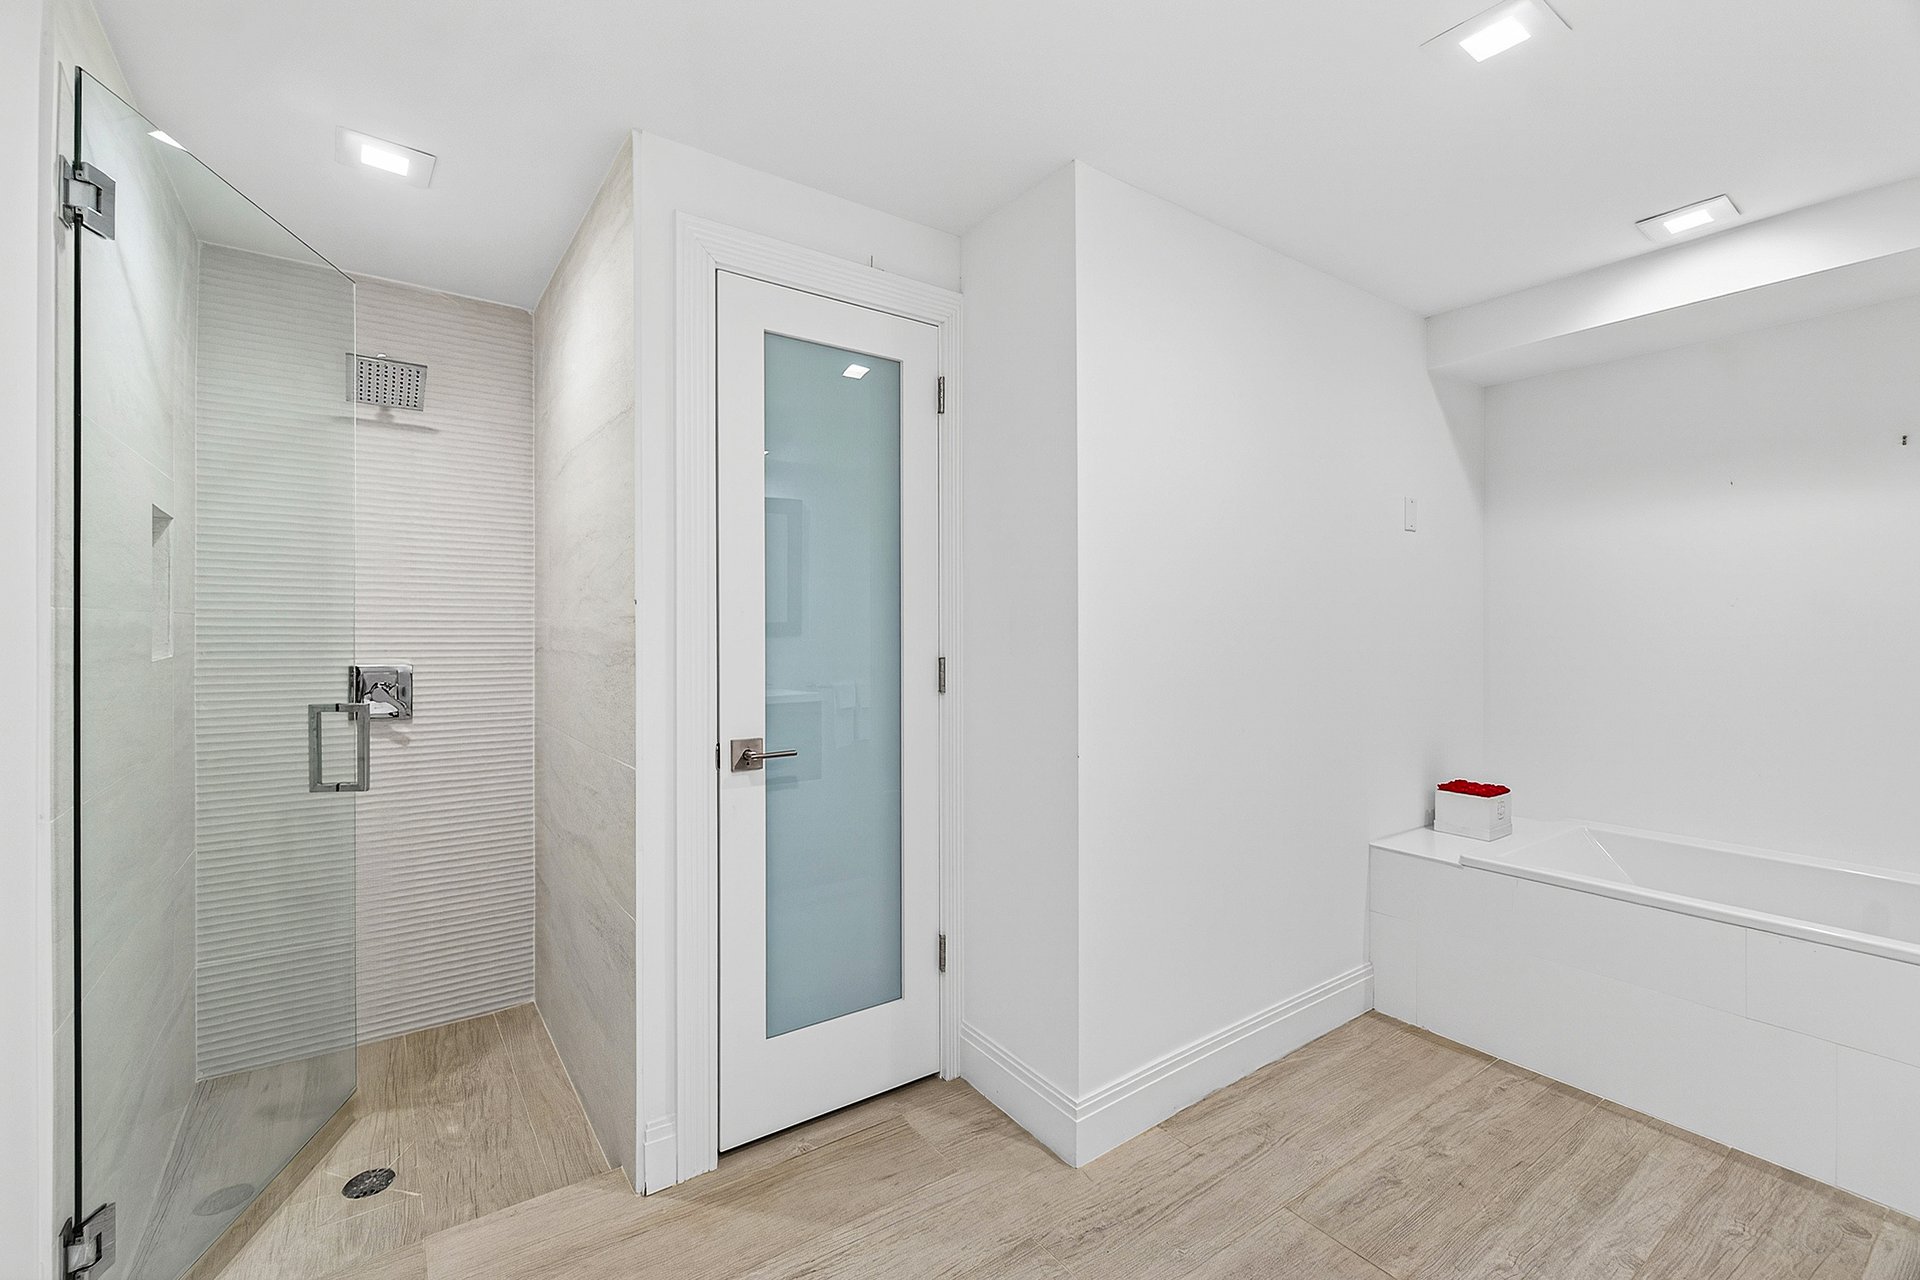
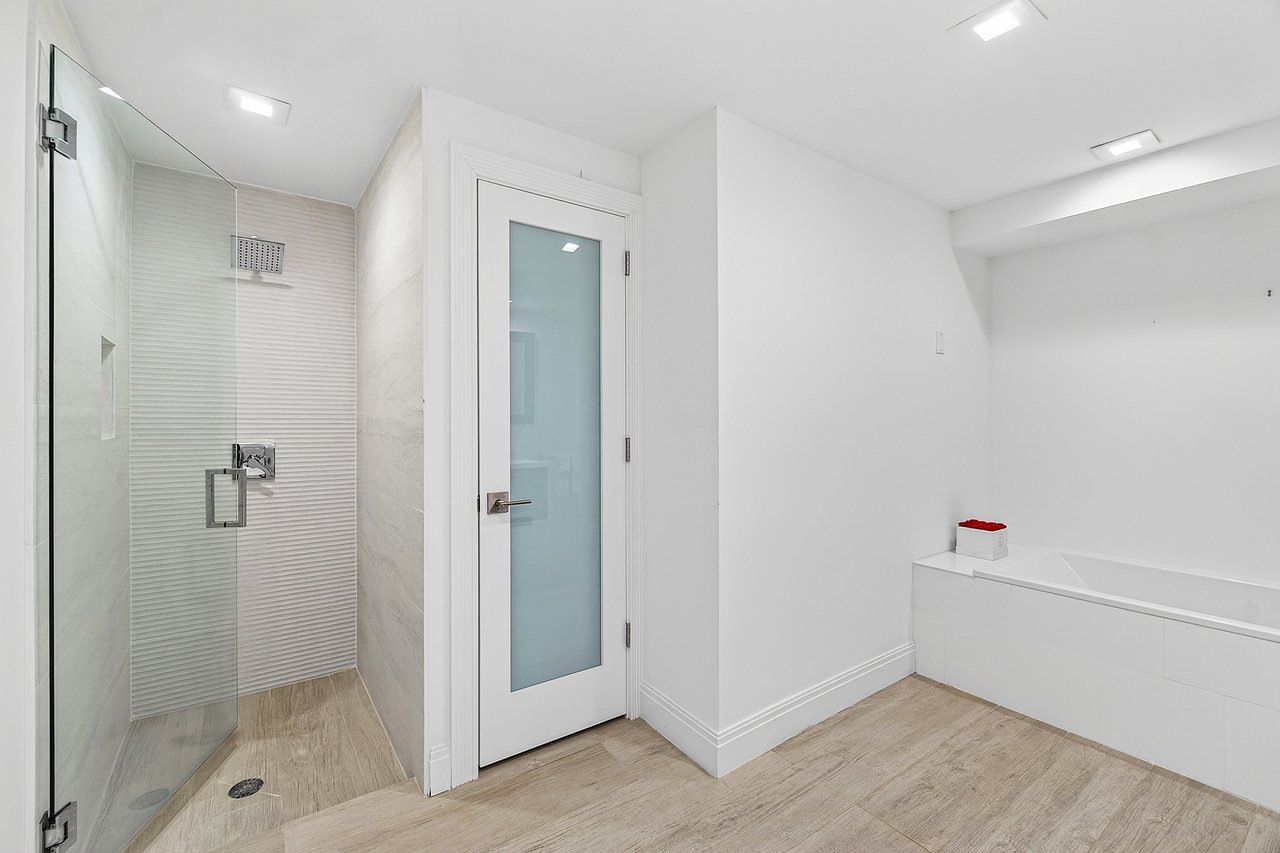
Modern bathroom with a glass-enclosed shower, white tub, and frosted-glass door.
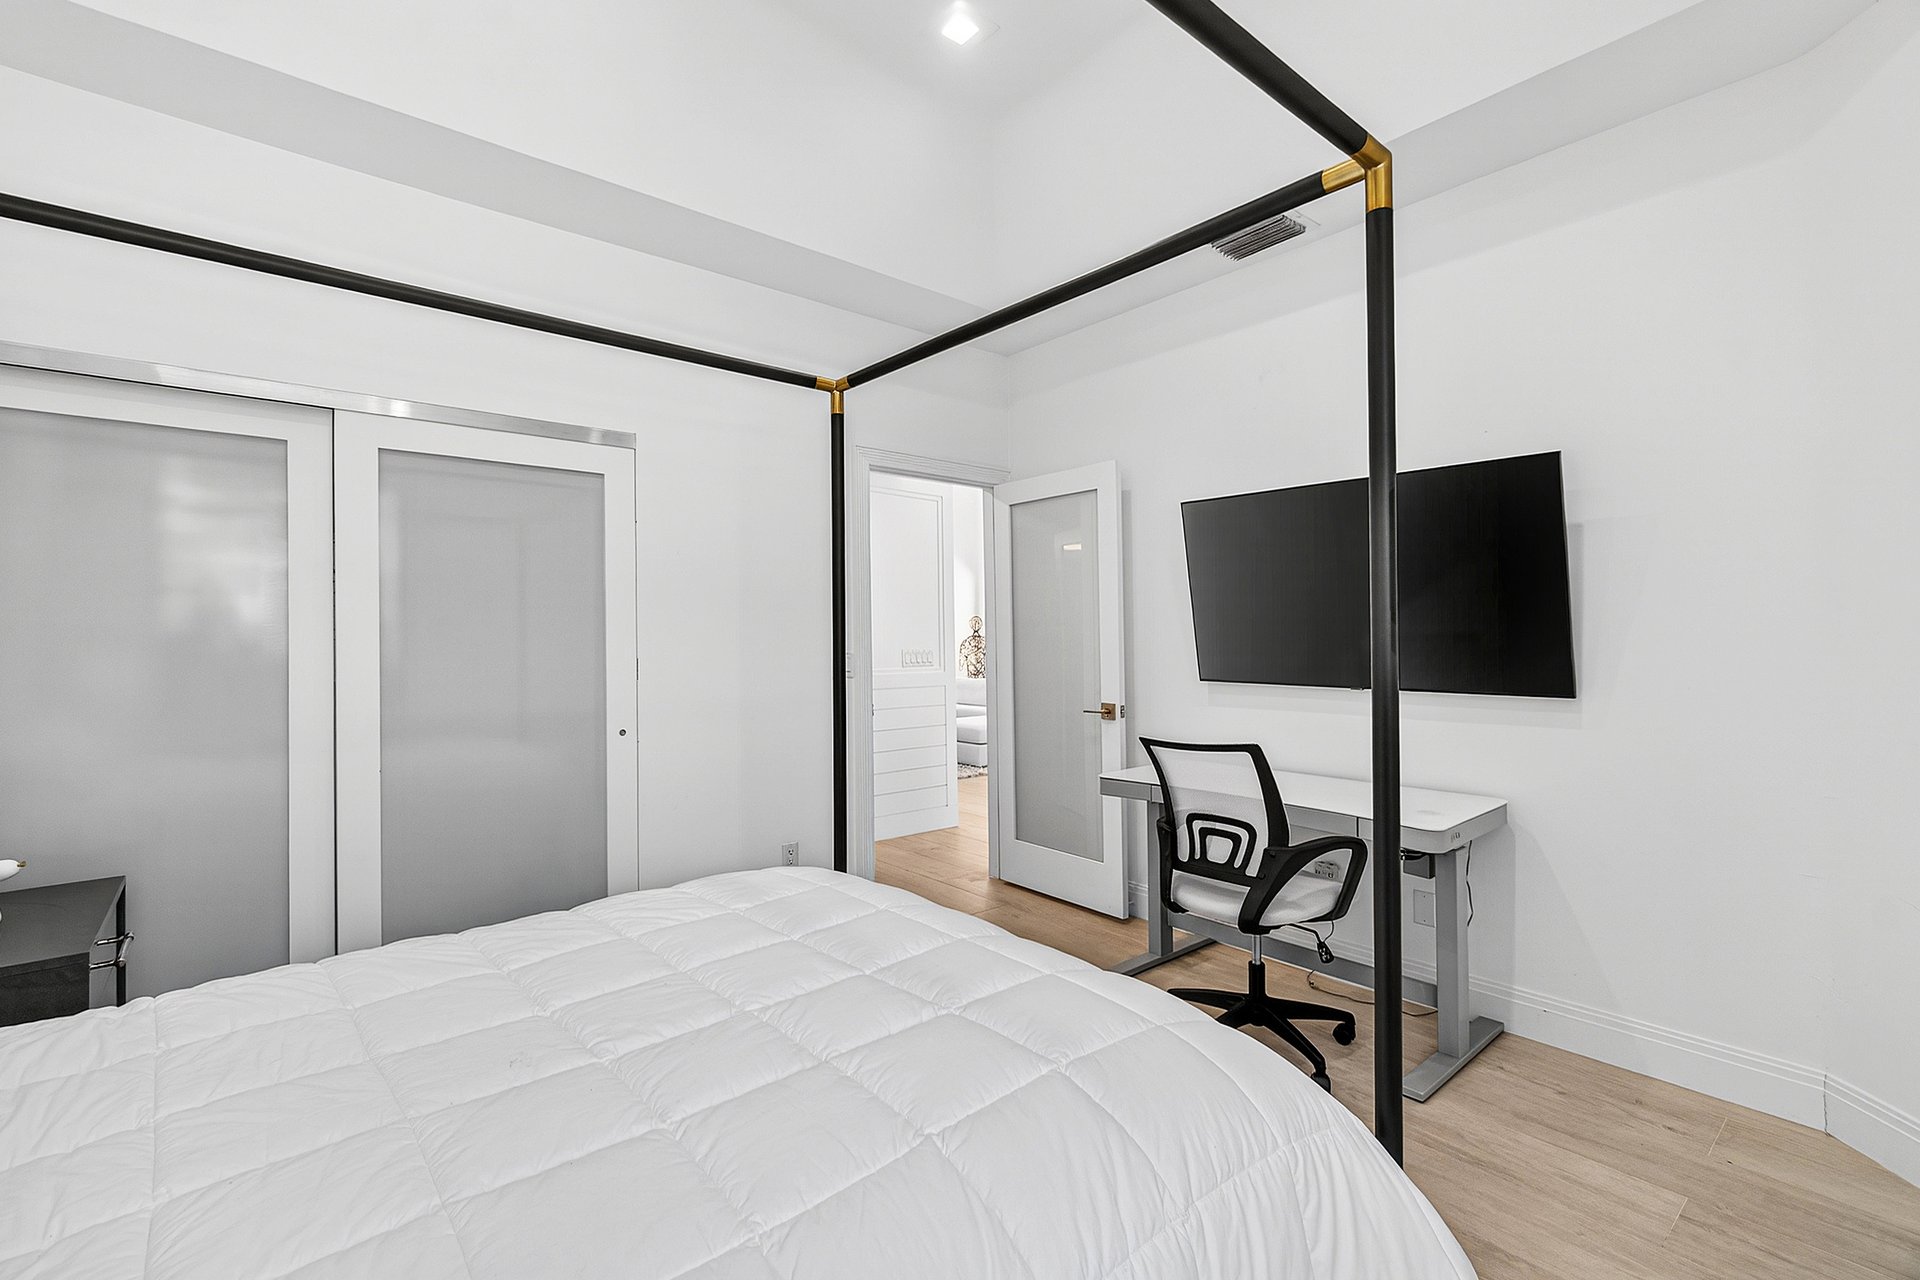
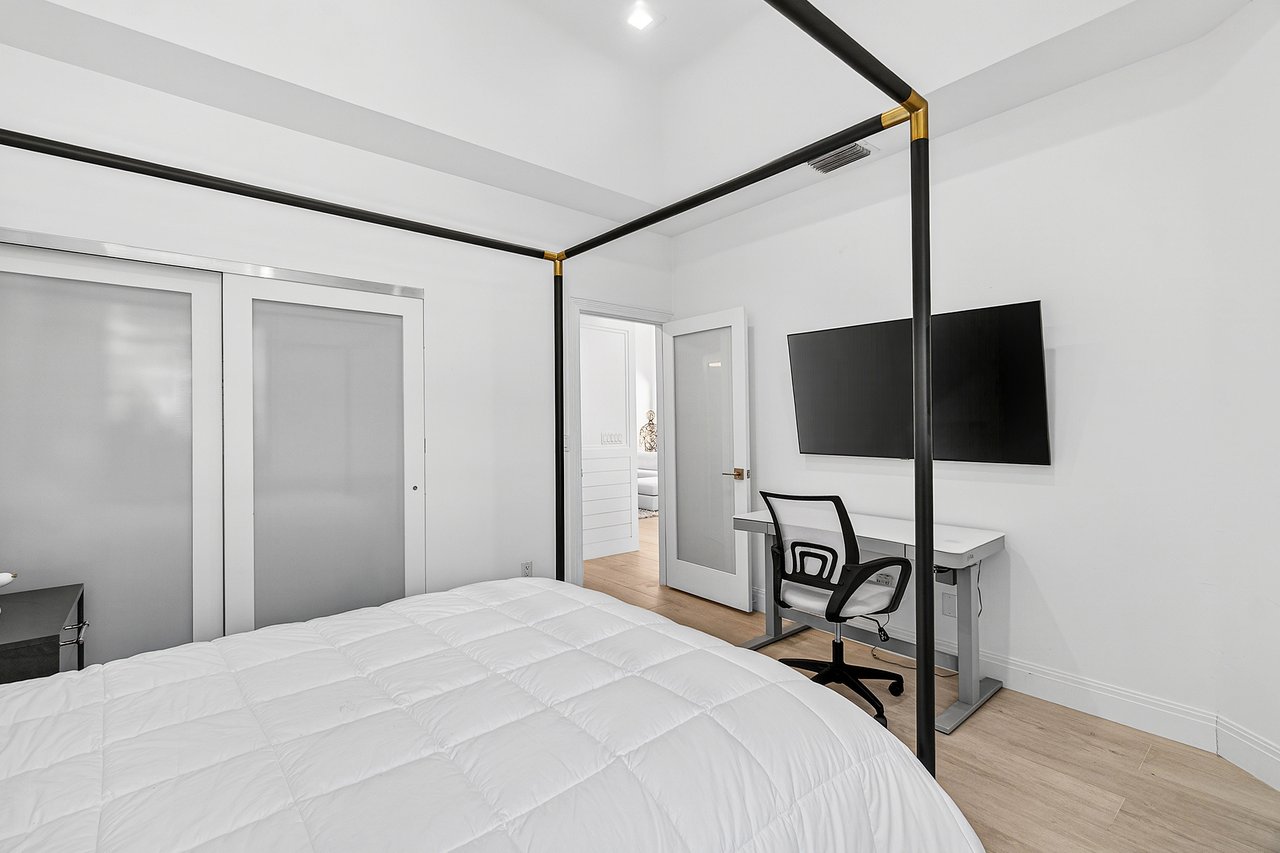
Bedroom with a black four-poster bed, white quilt, sliding closet doors, and desk with office chair.
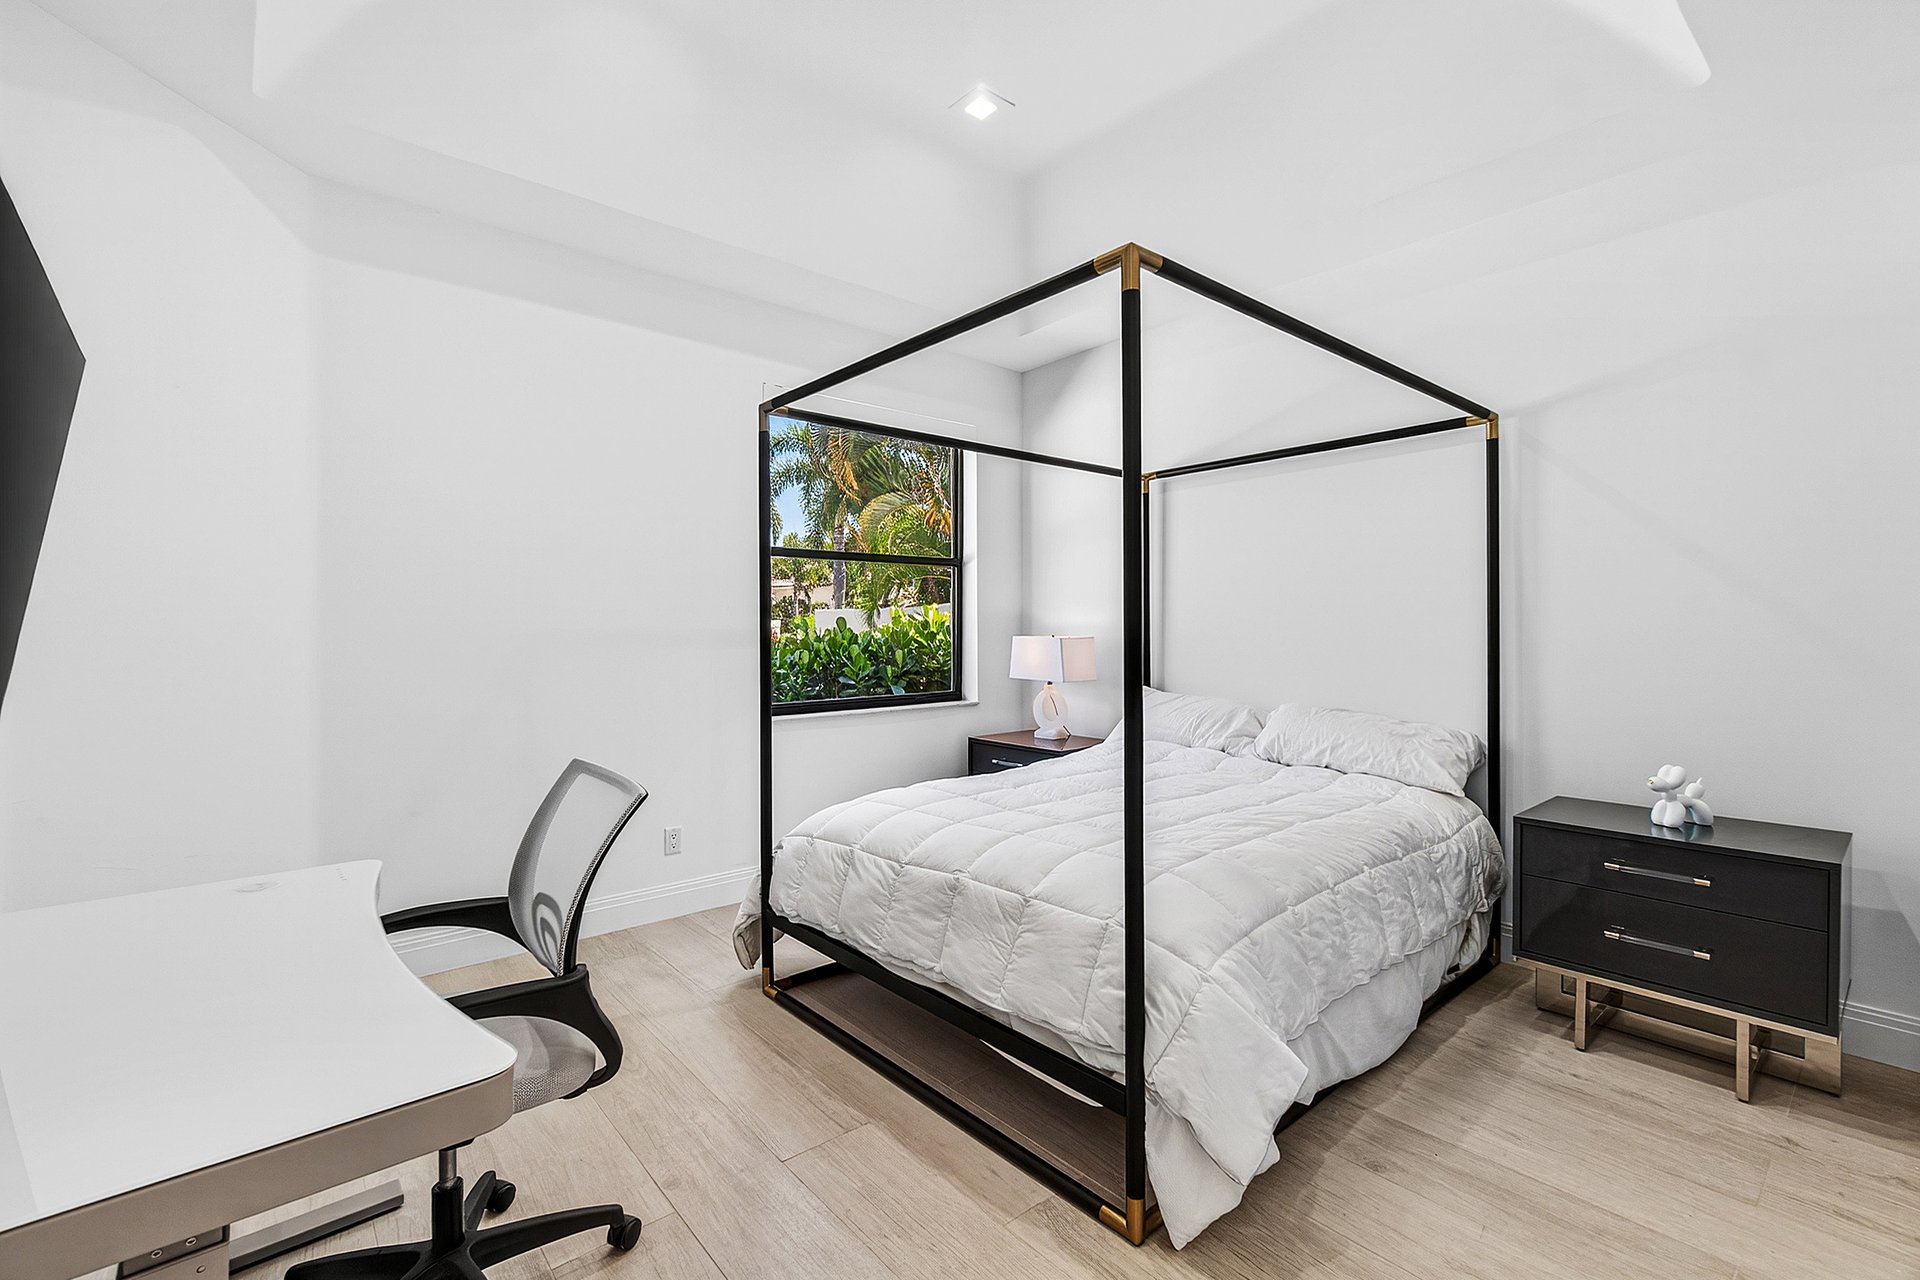
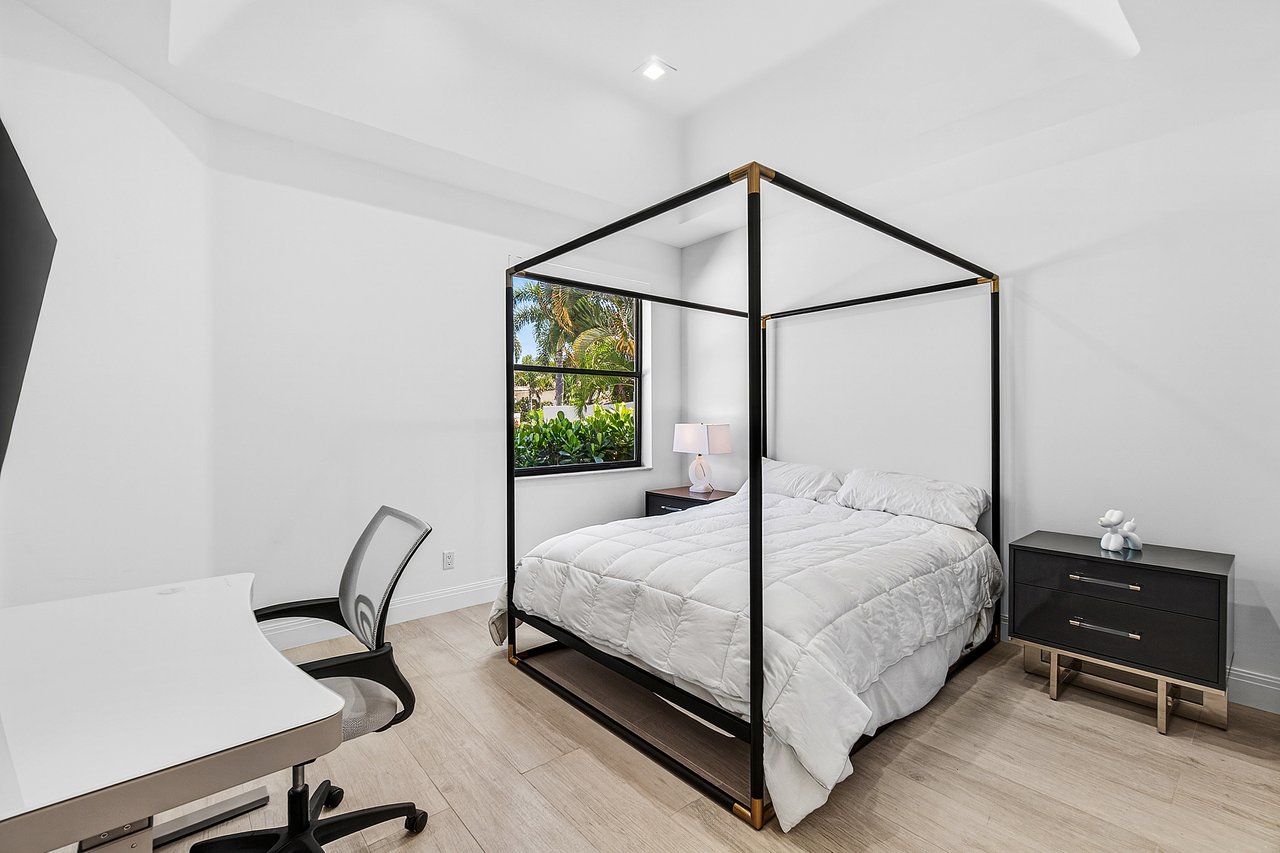
Bedroom with a black canopy bed, white bedding, and a desk beside a window overlooking palm trees.
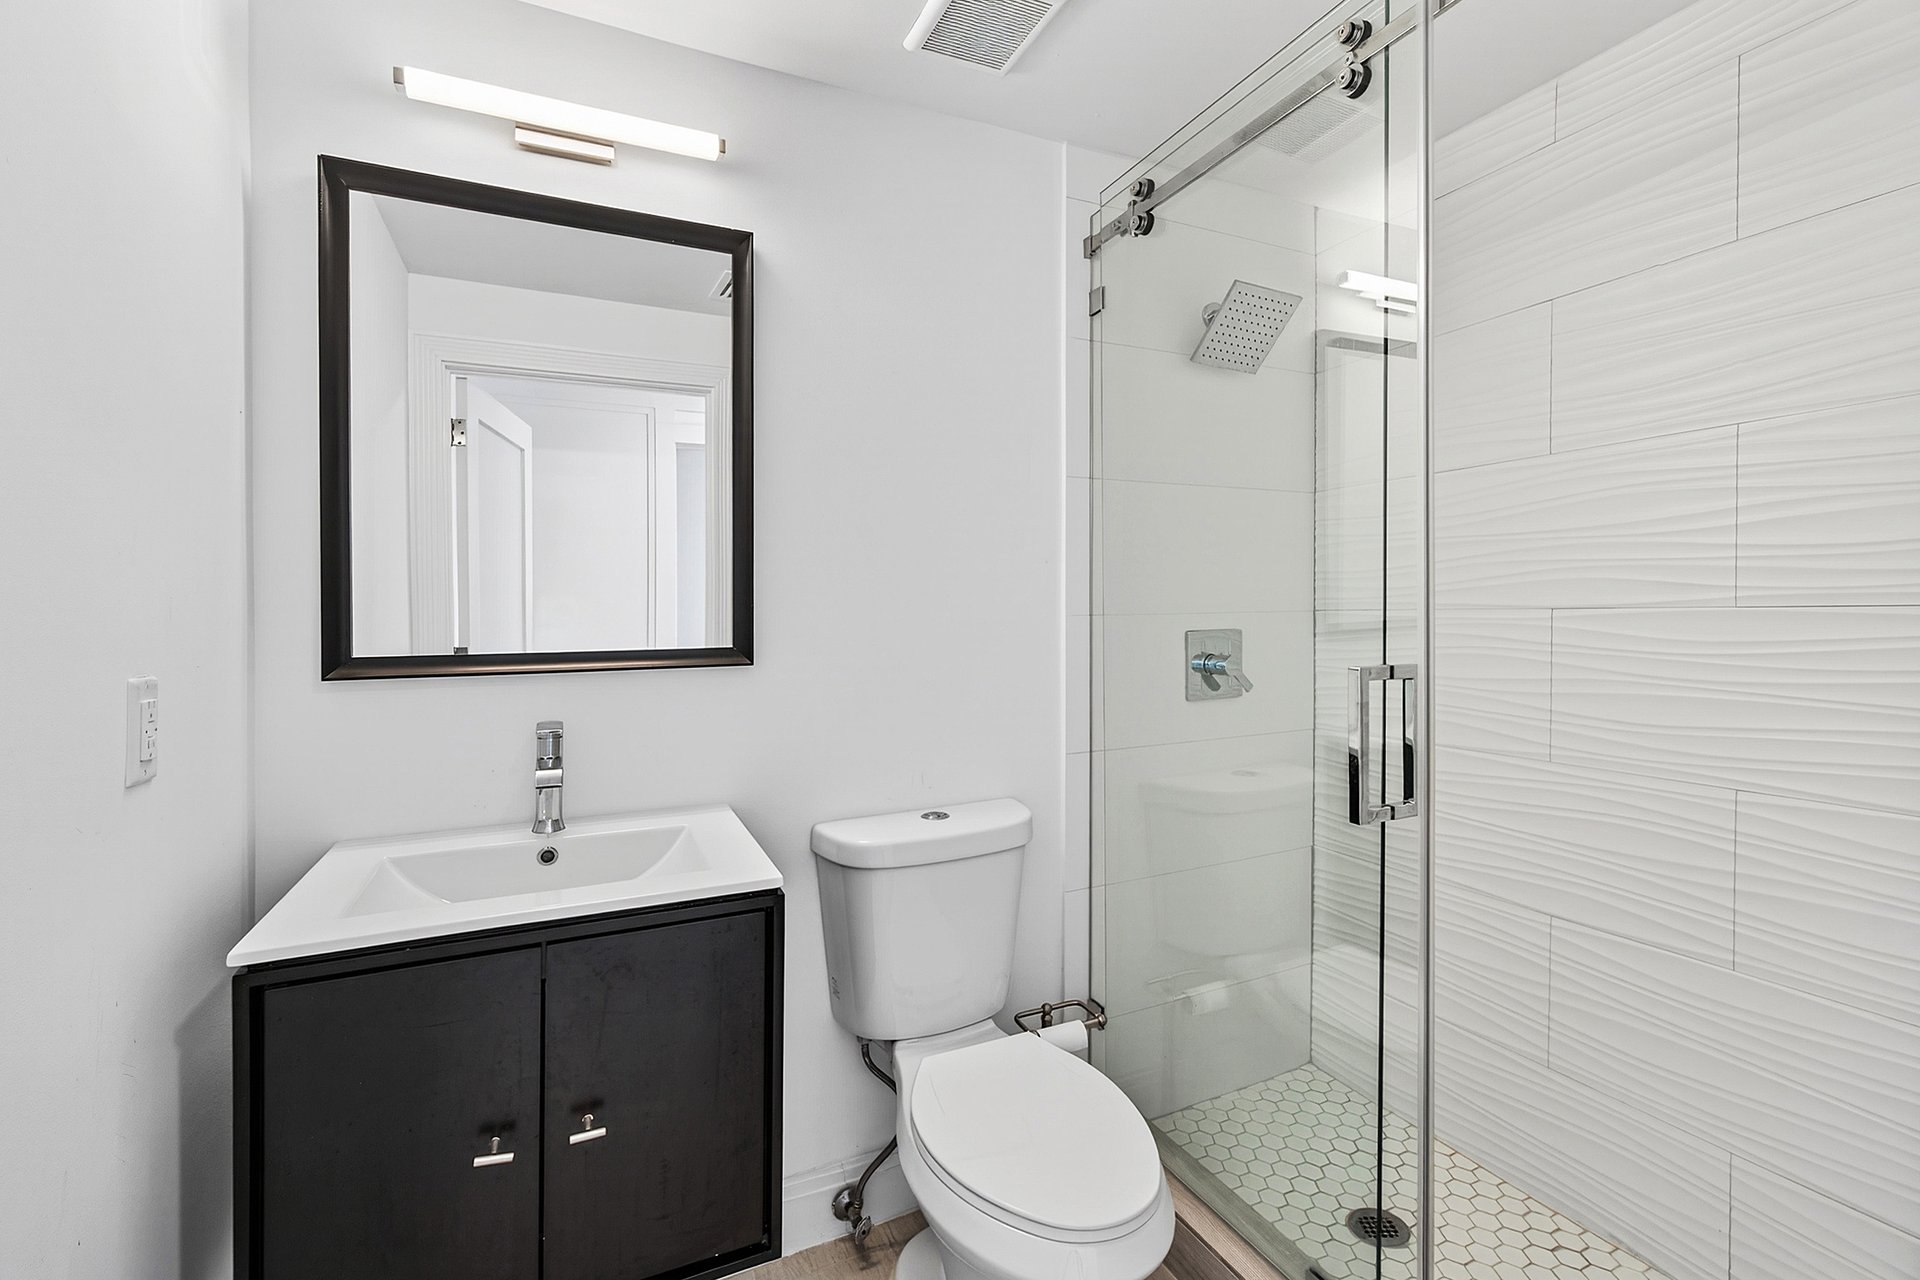
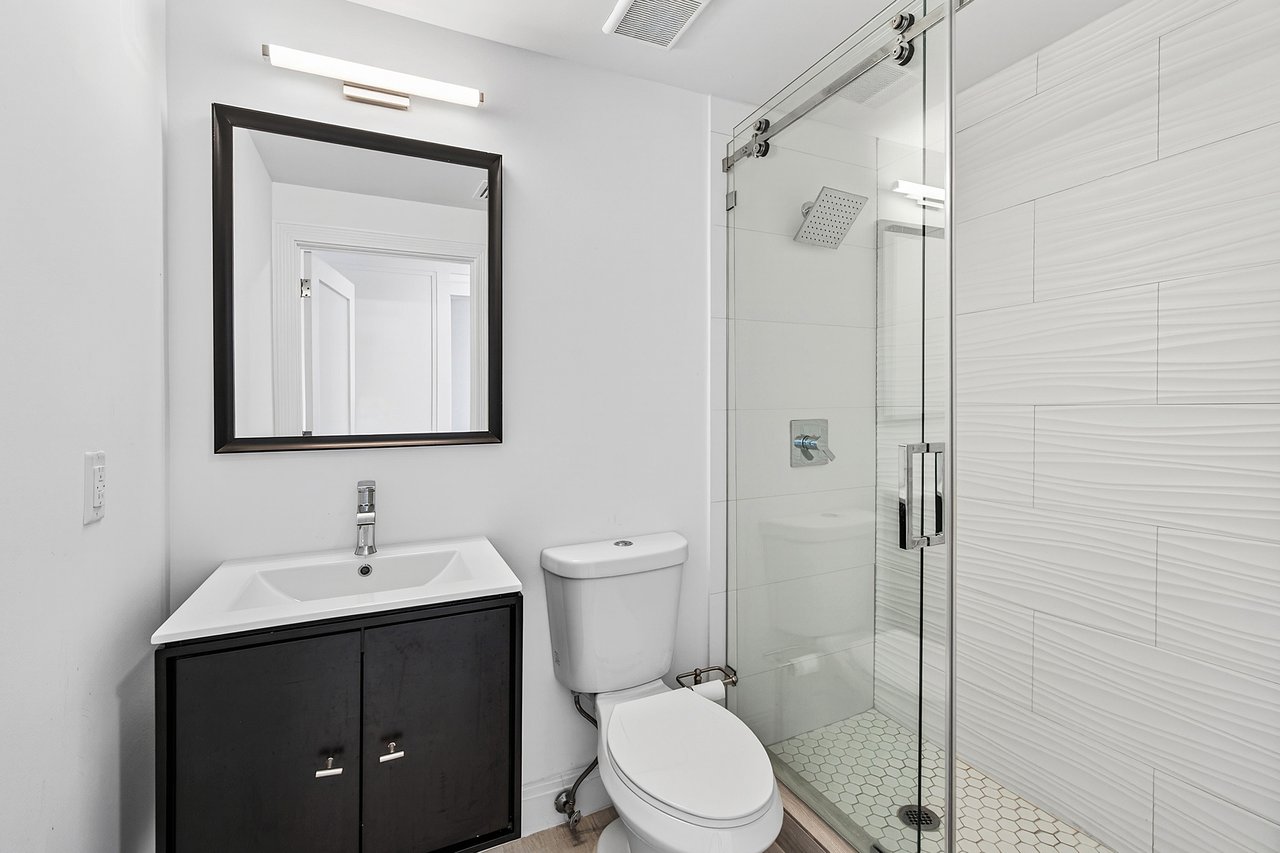
Modern bathroom with a dark vanity, glass shower, textured wall tile, and hexagonal floor.
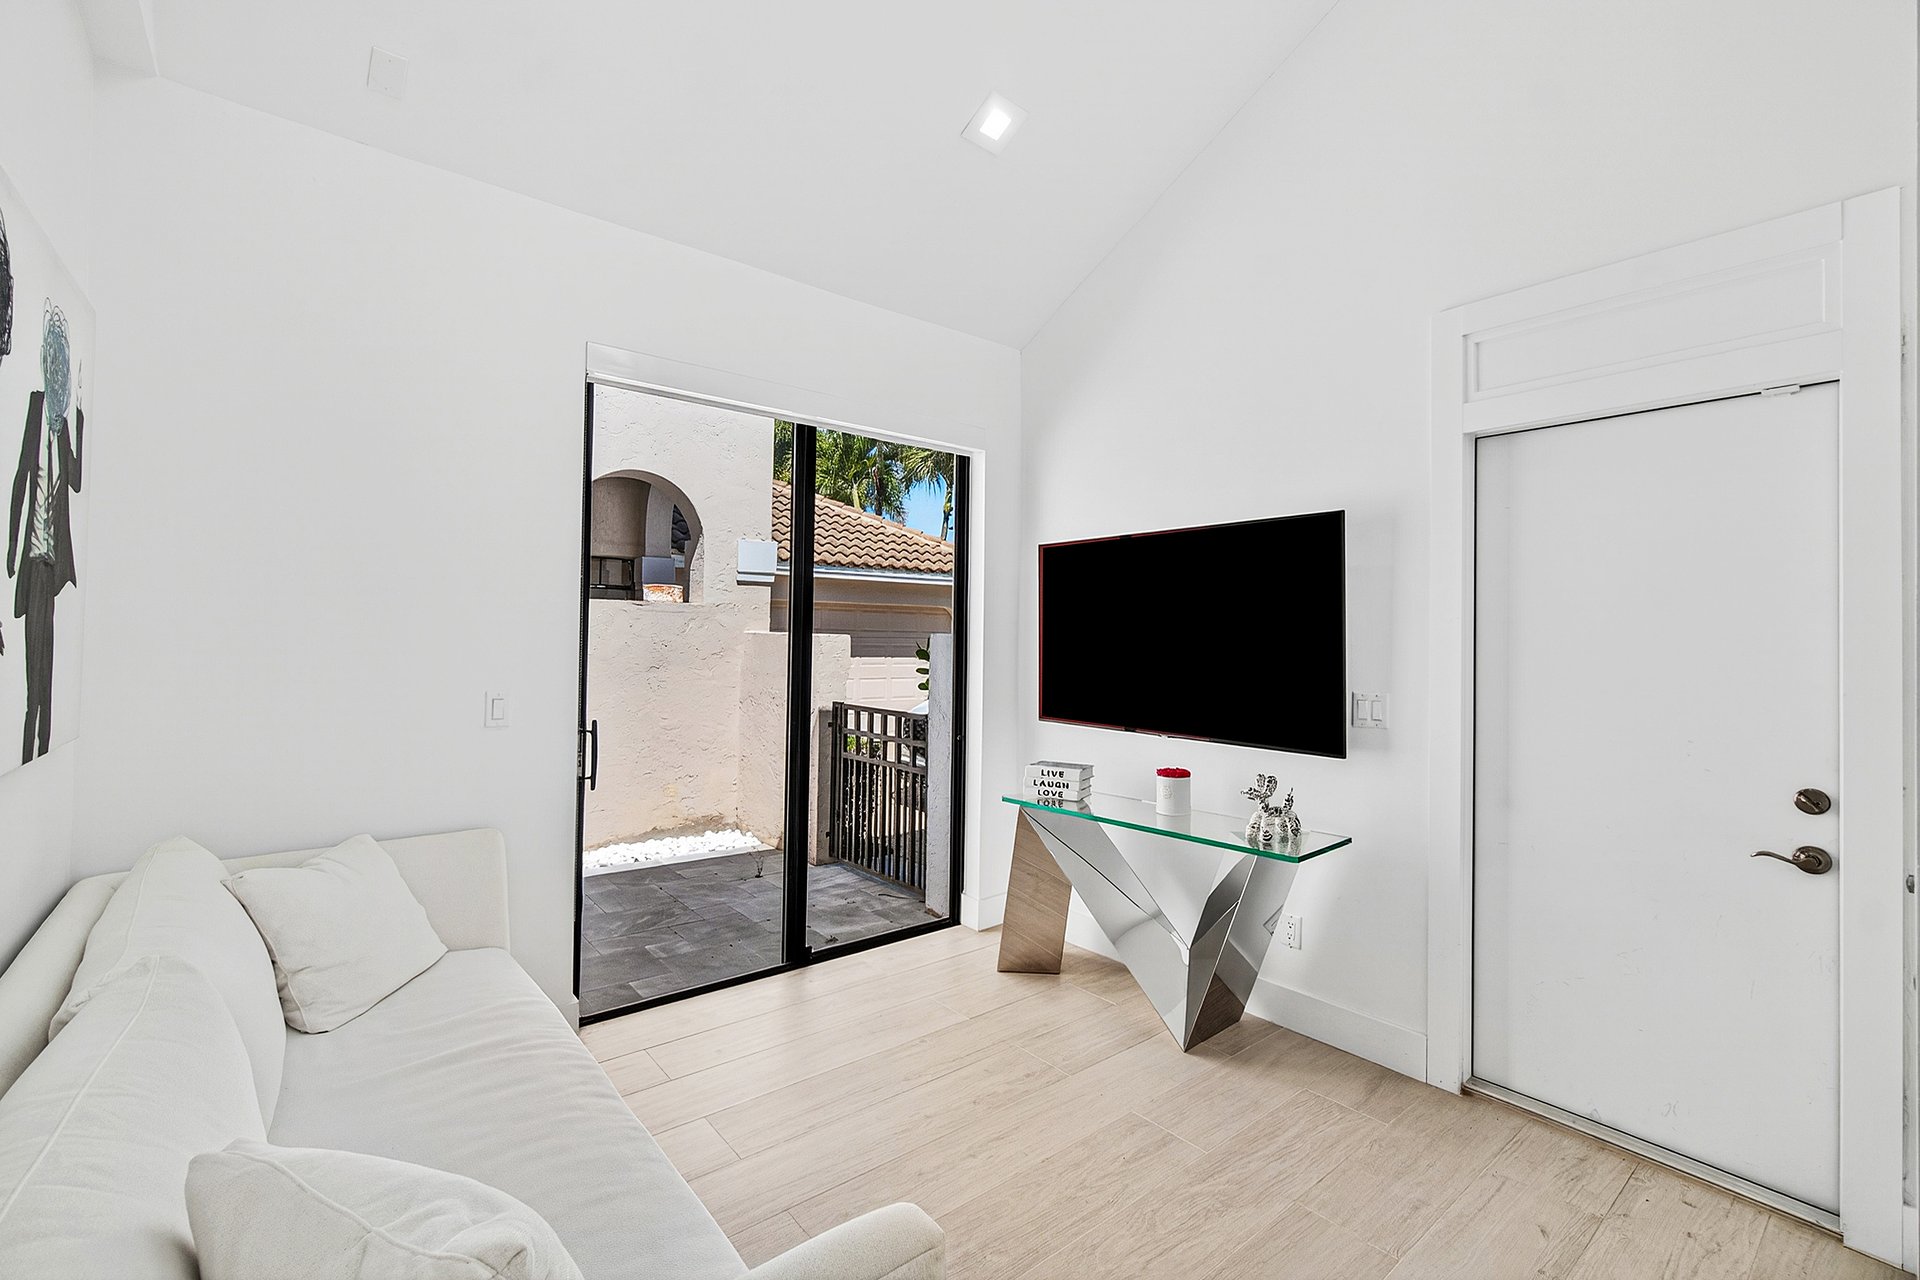
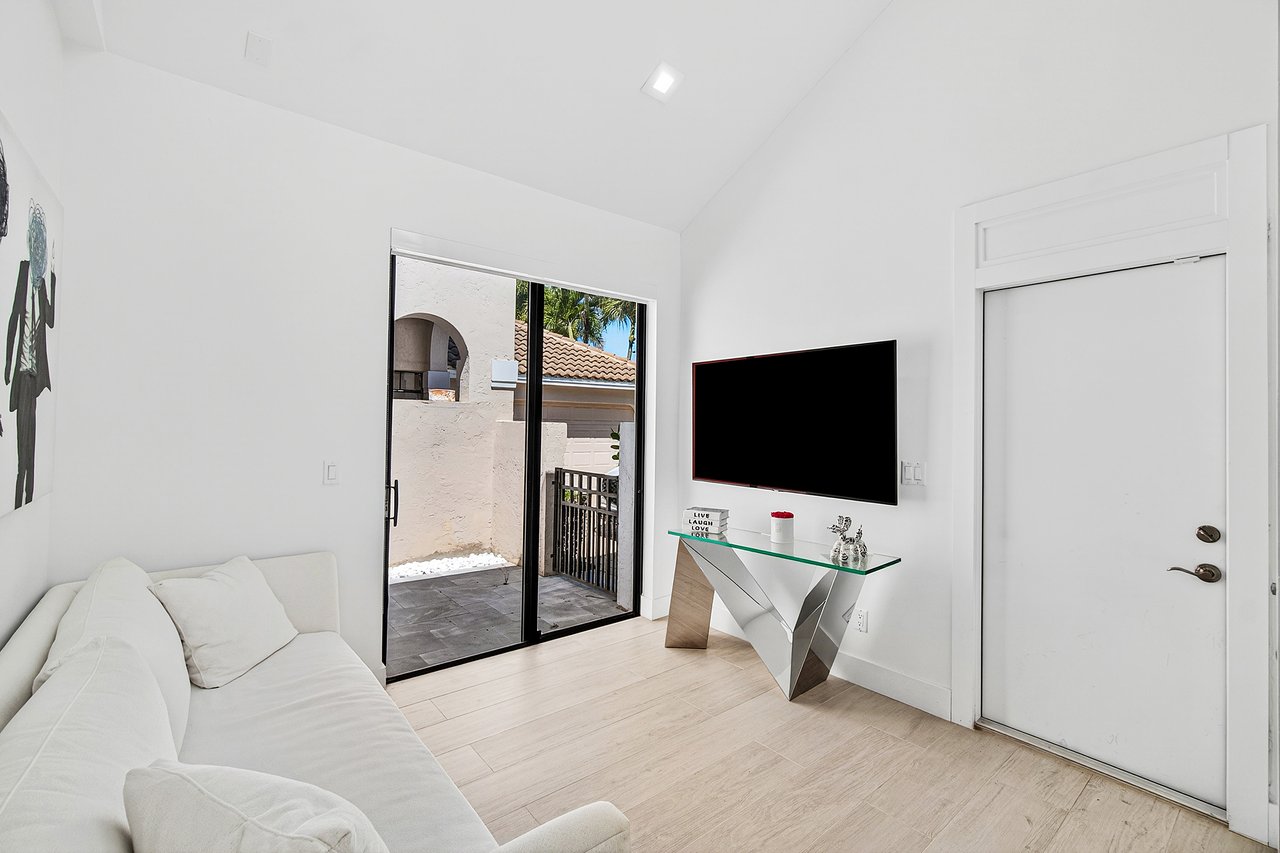
Bright living room with a white sofa, wall-mounted TV, and sliding glass door to a courtyard.
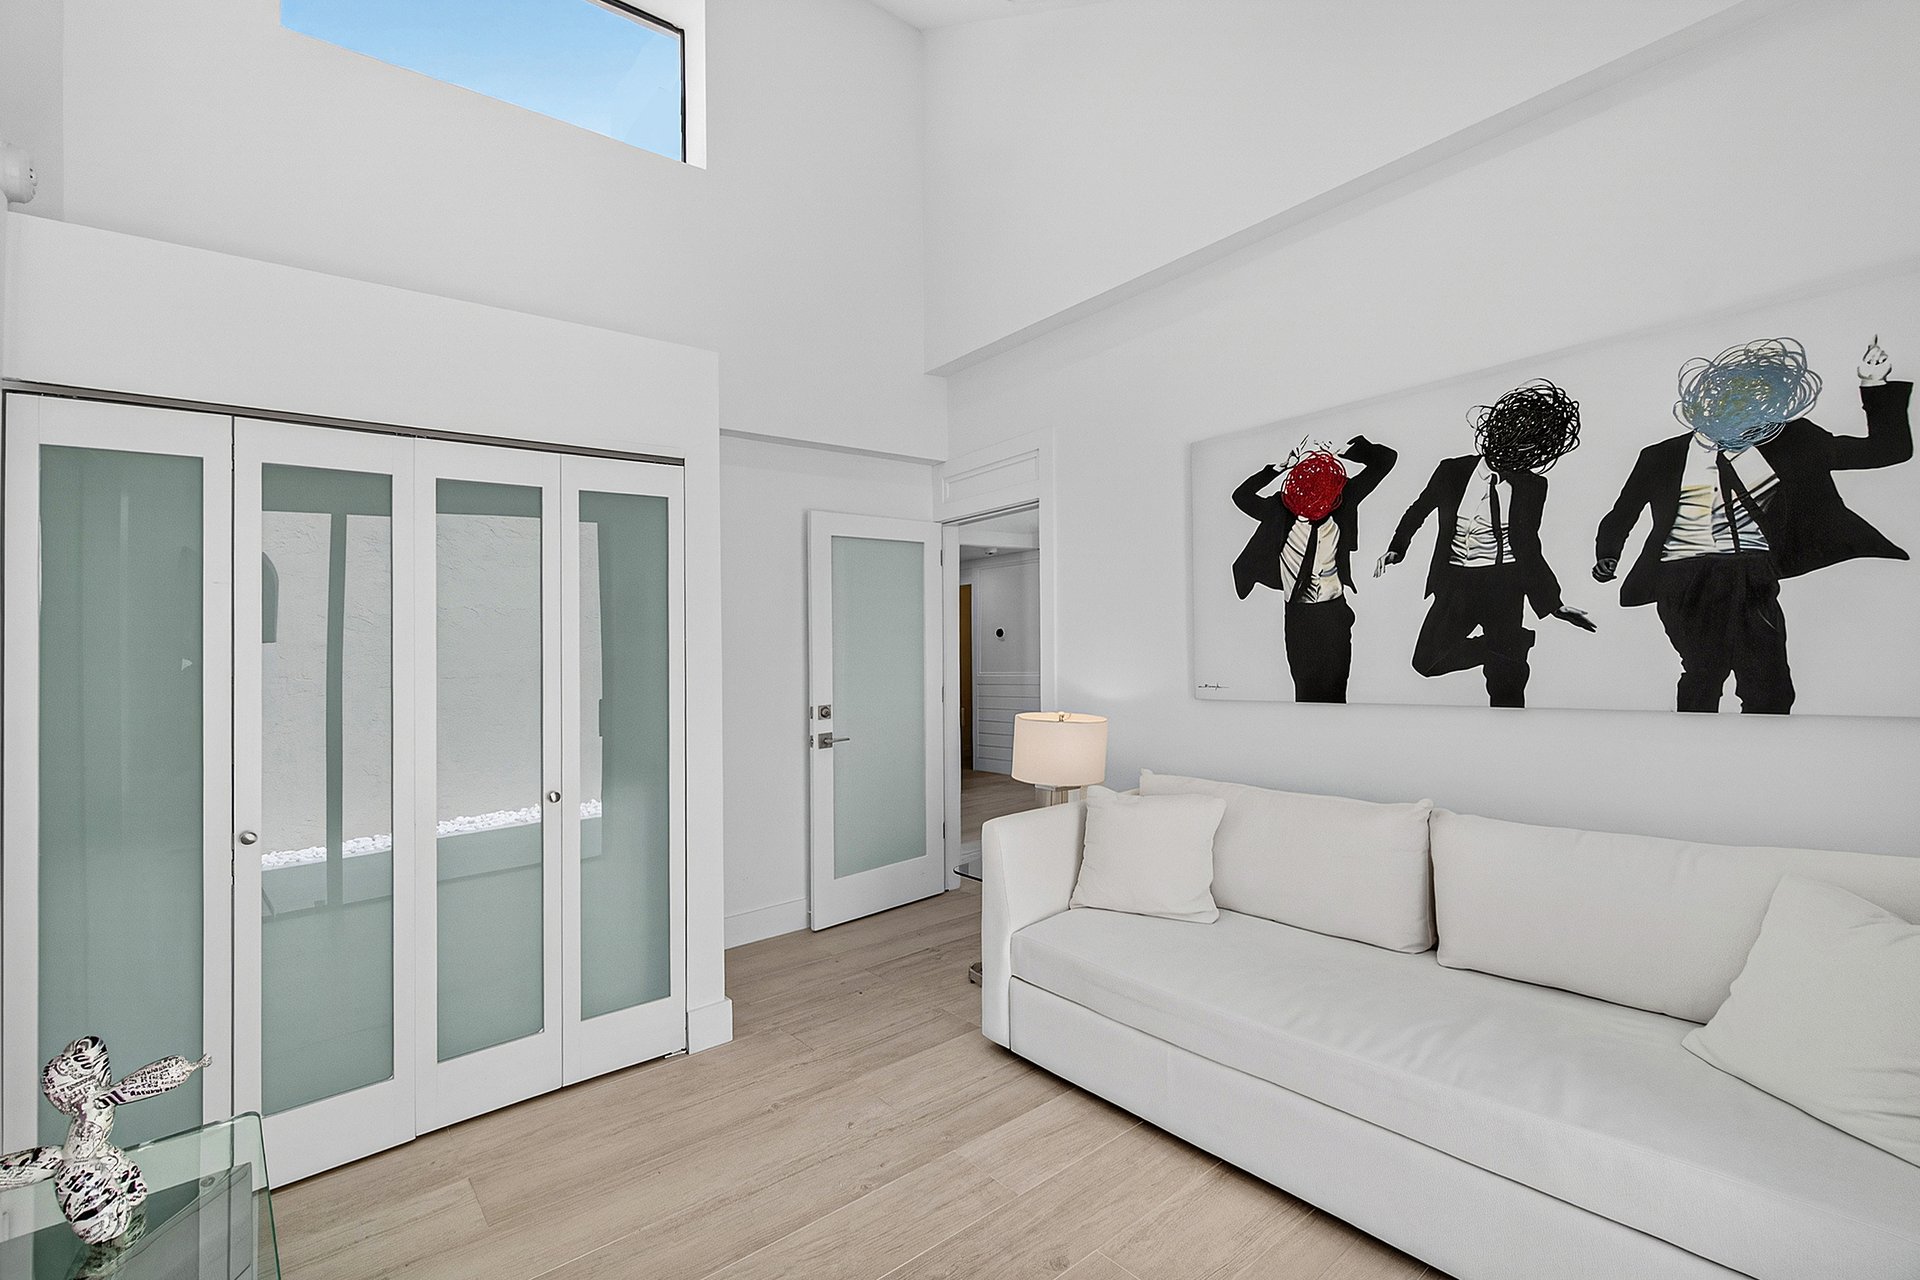
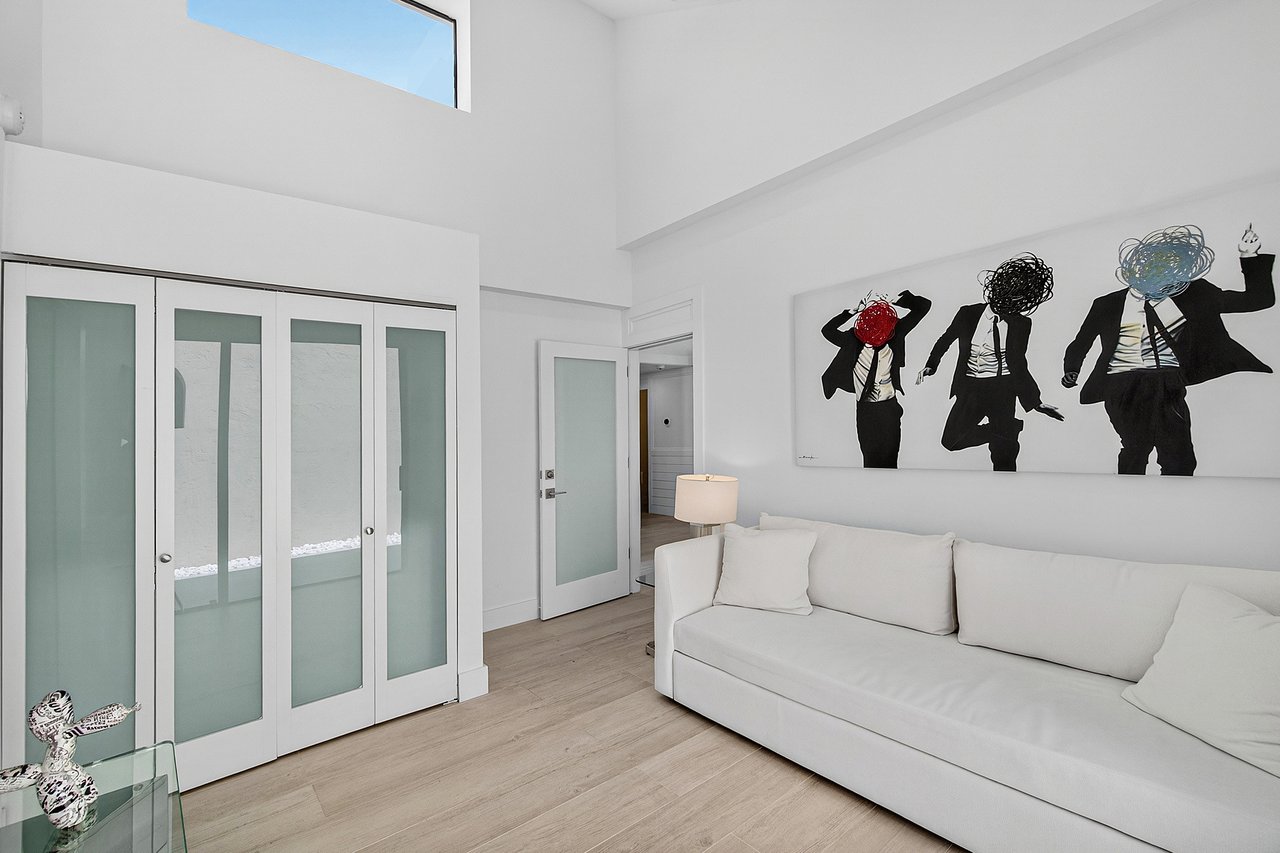
Living room with a white sofa, tall frosted-glass doors, and large contemporary wall art.
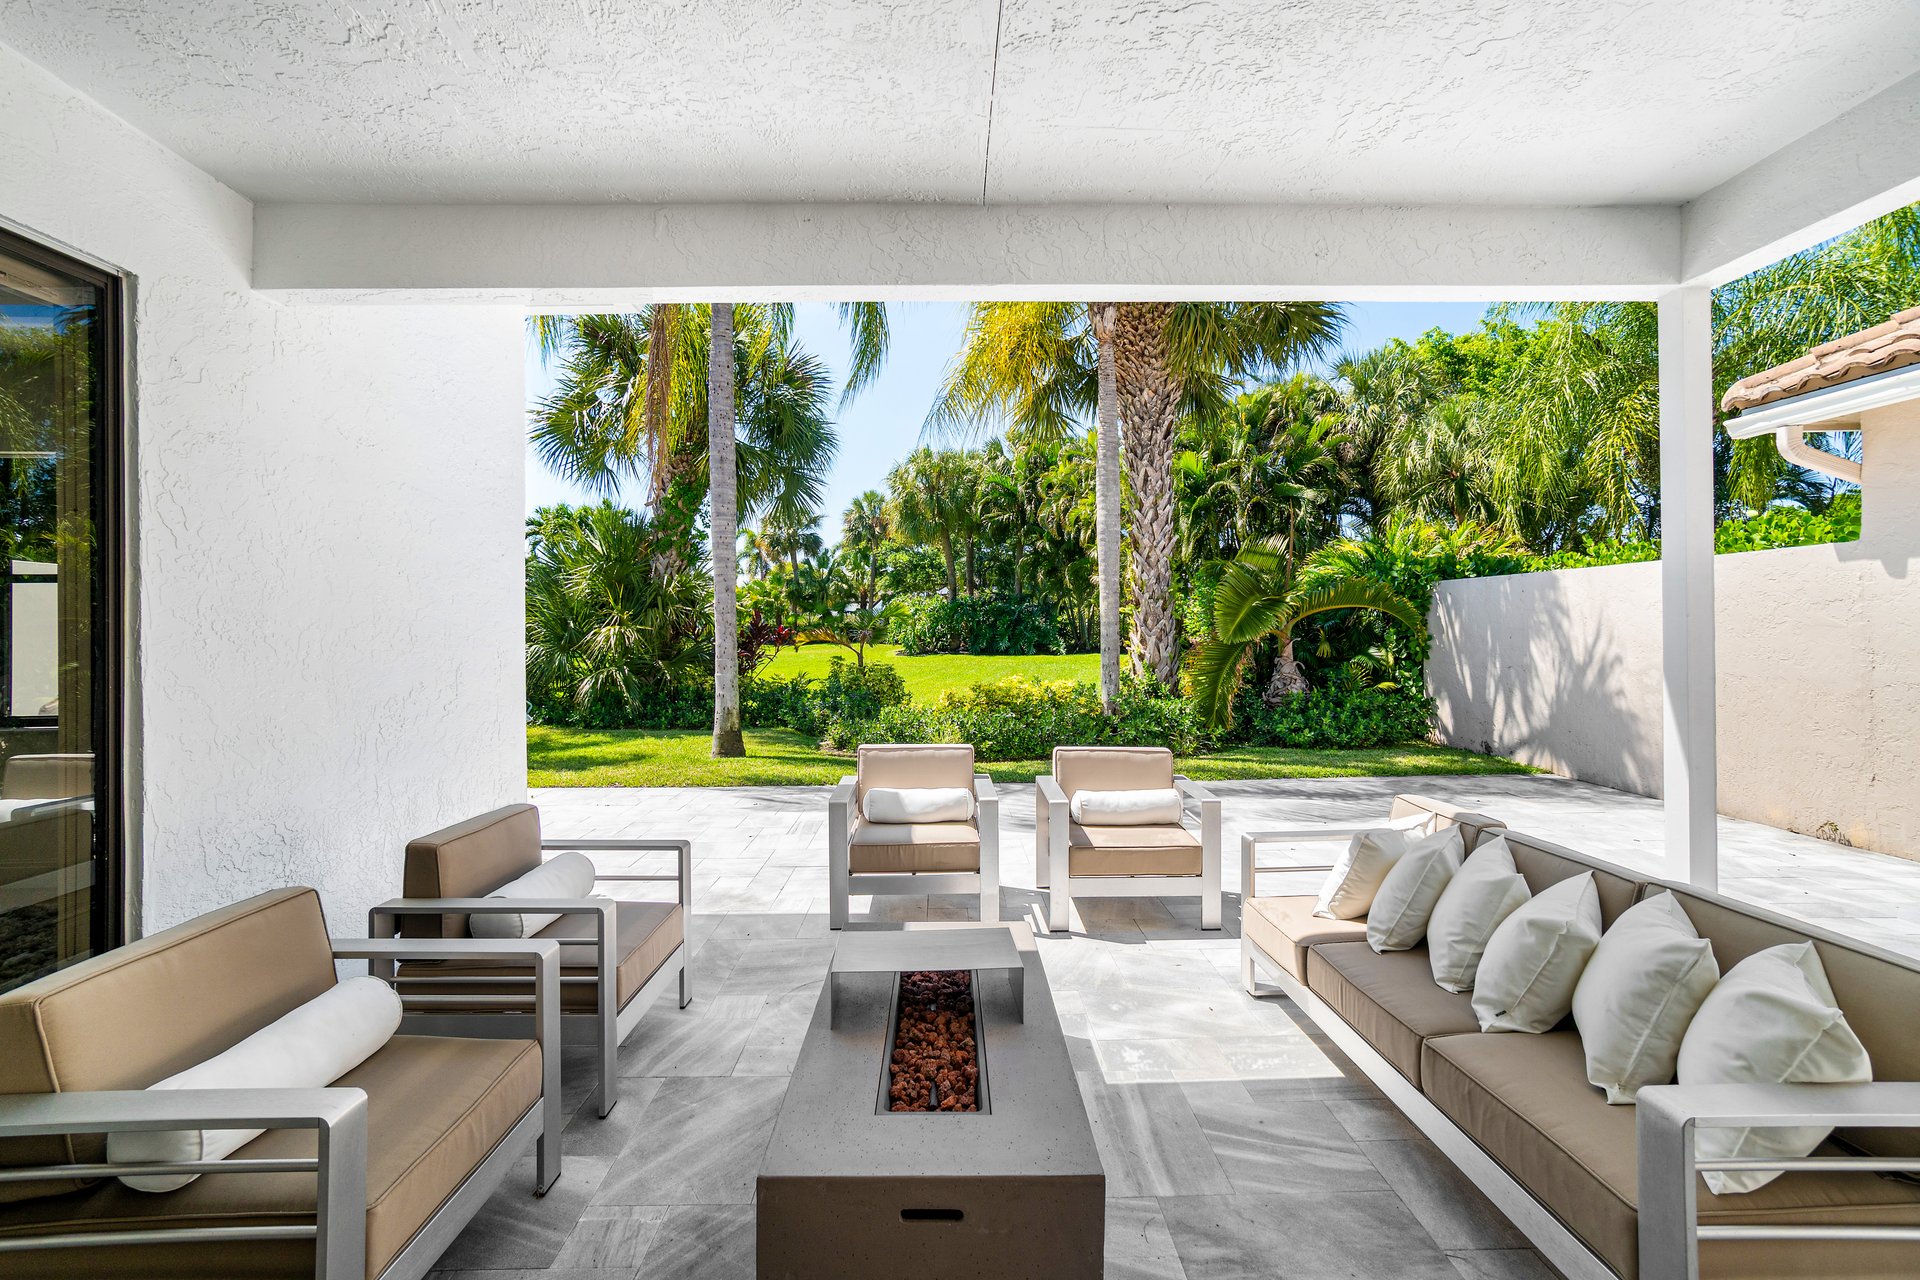
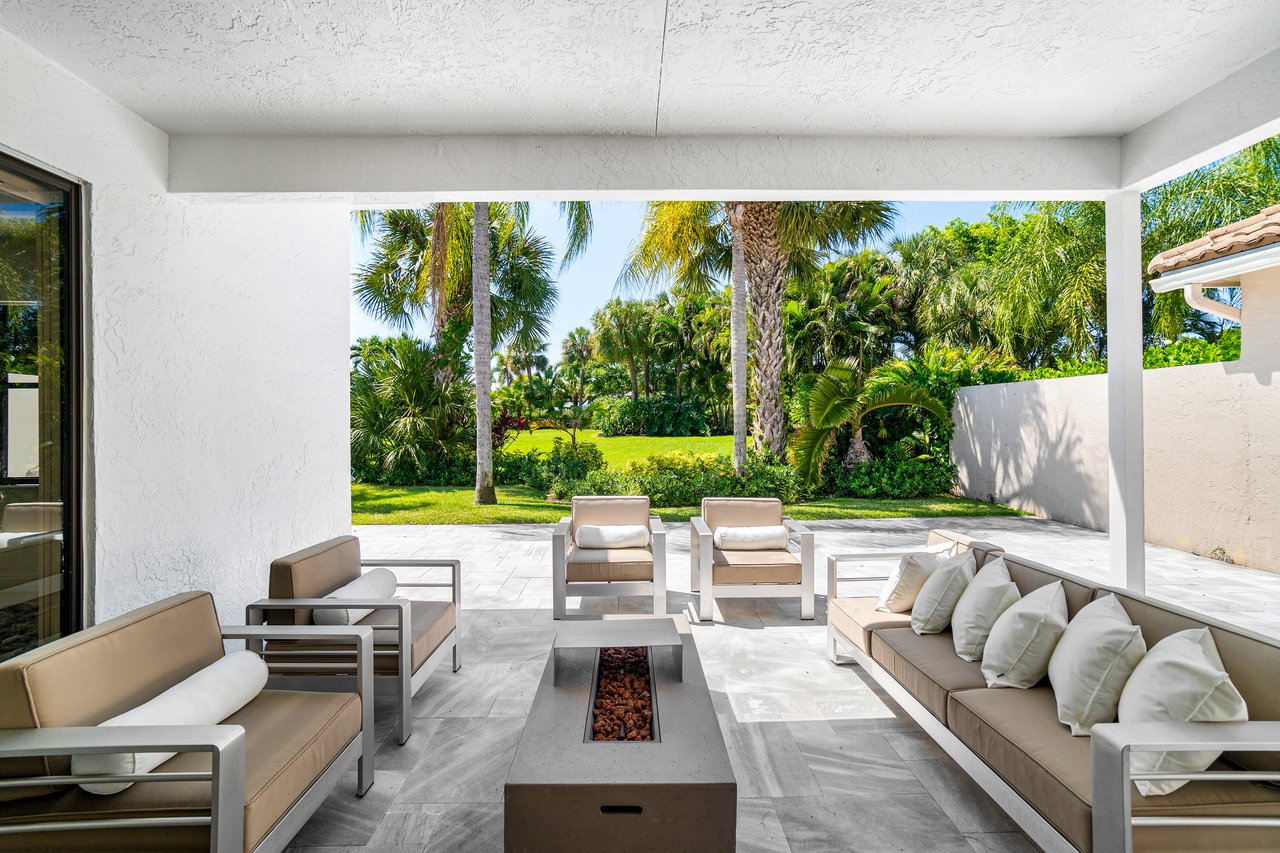
Covered patio with modern lounge seating and a linear fire pit overlooking a palm garden.
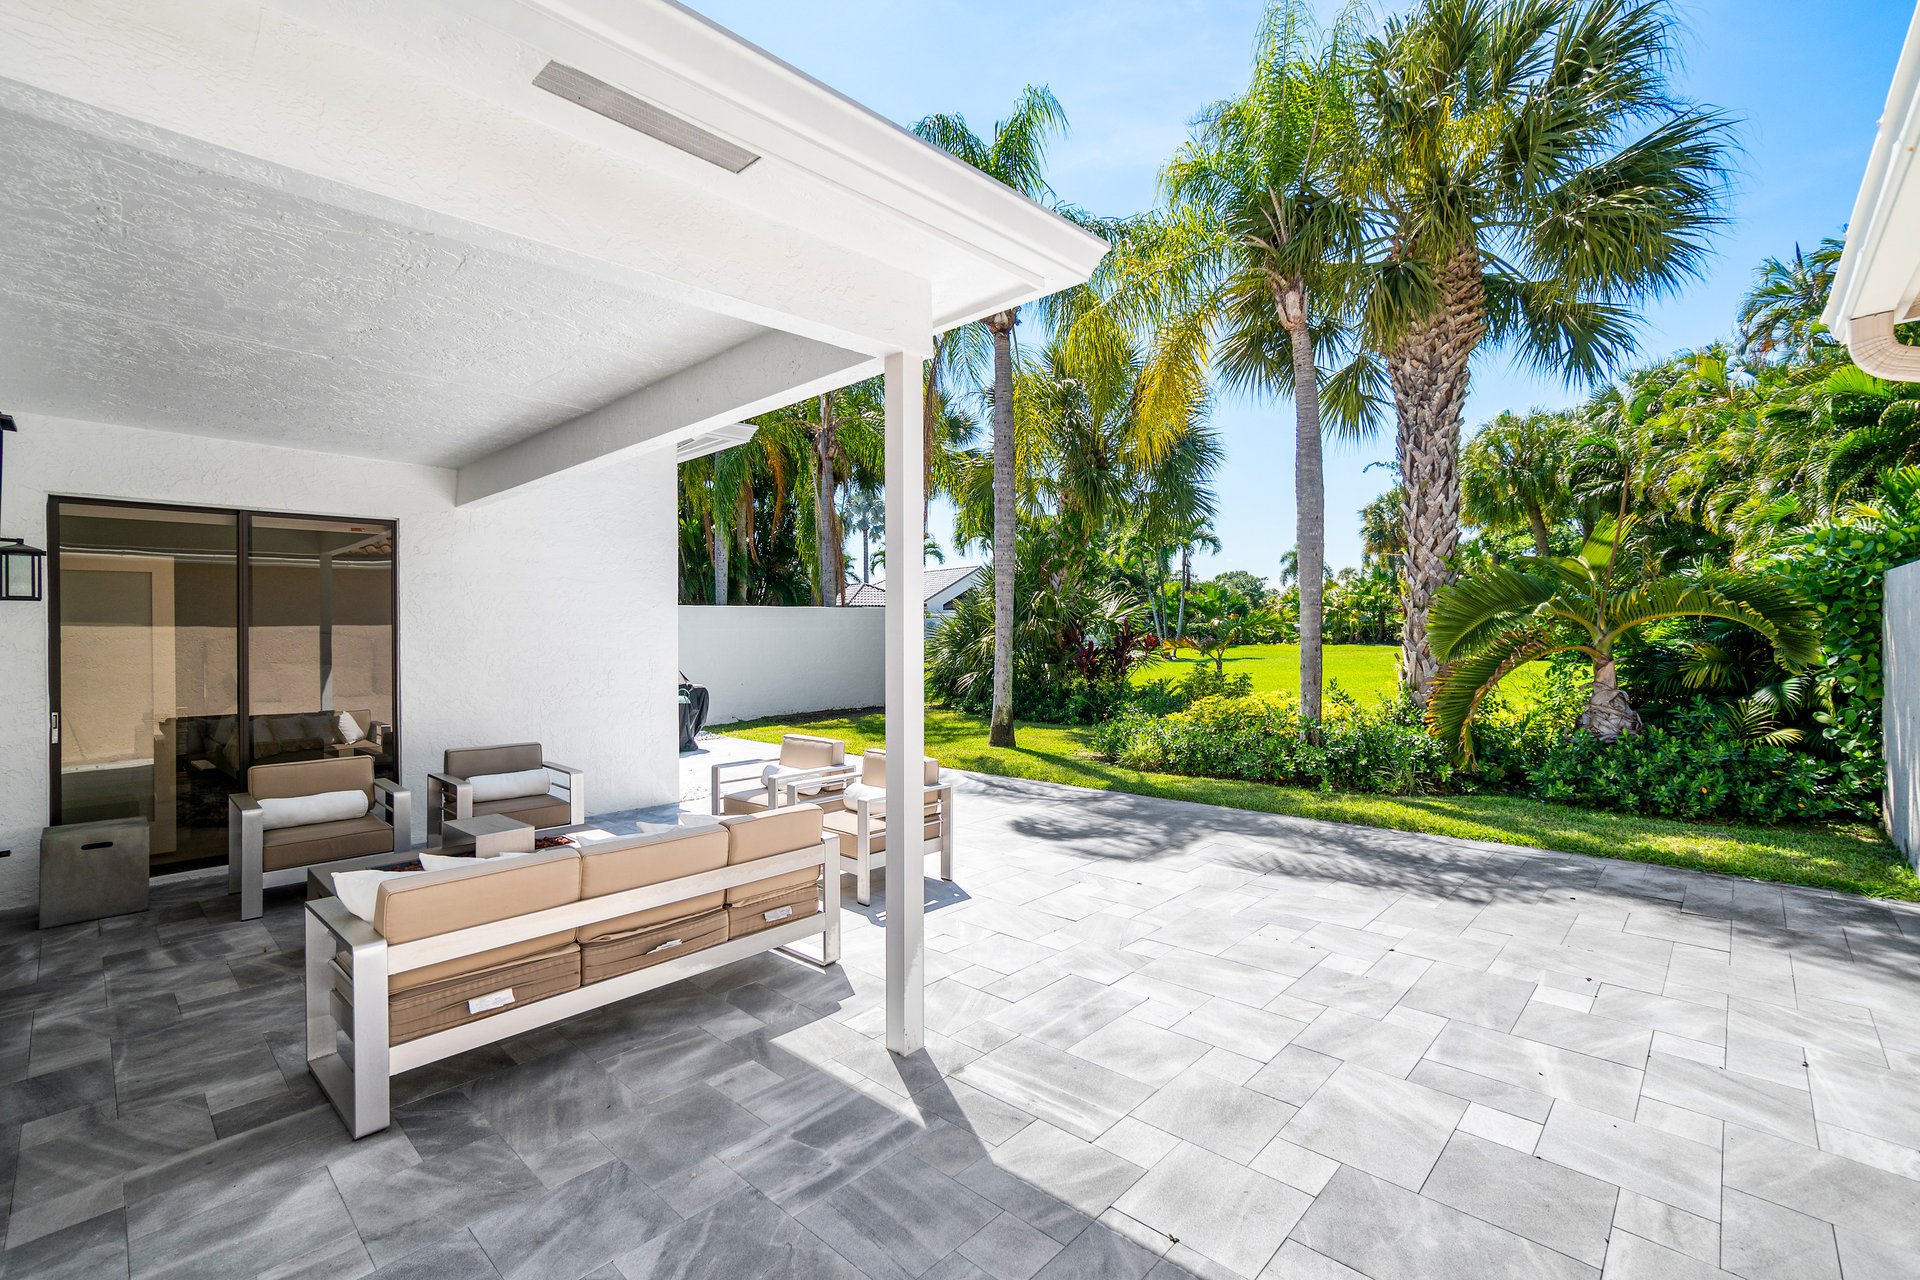
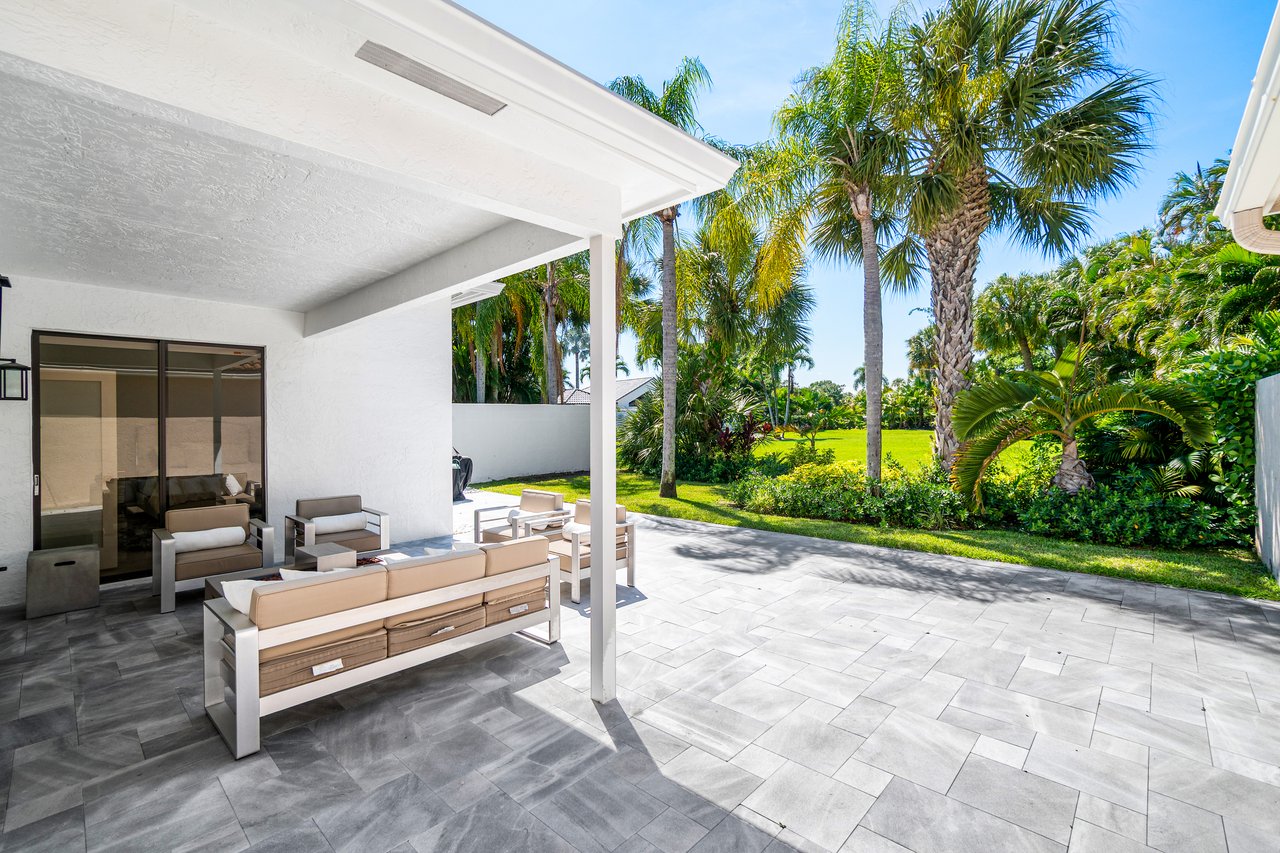
Covered patio with modern seating and gray pavers beside a palm-lined lawn.
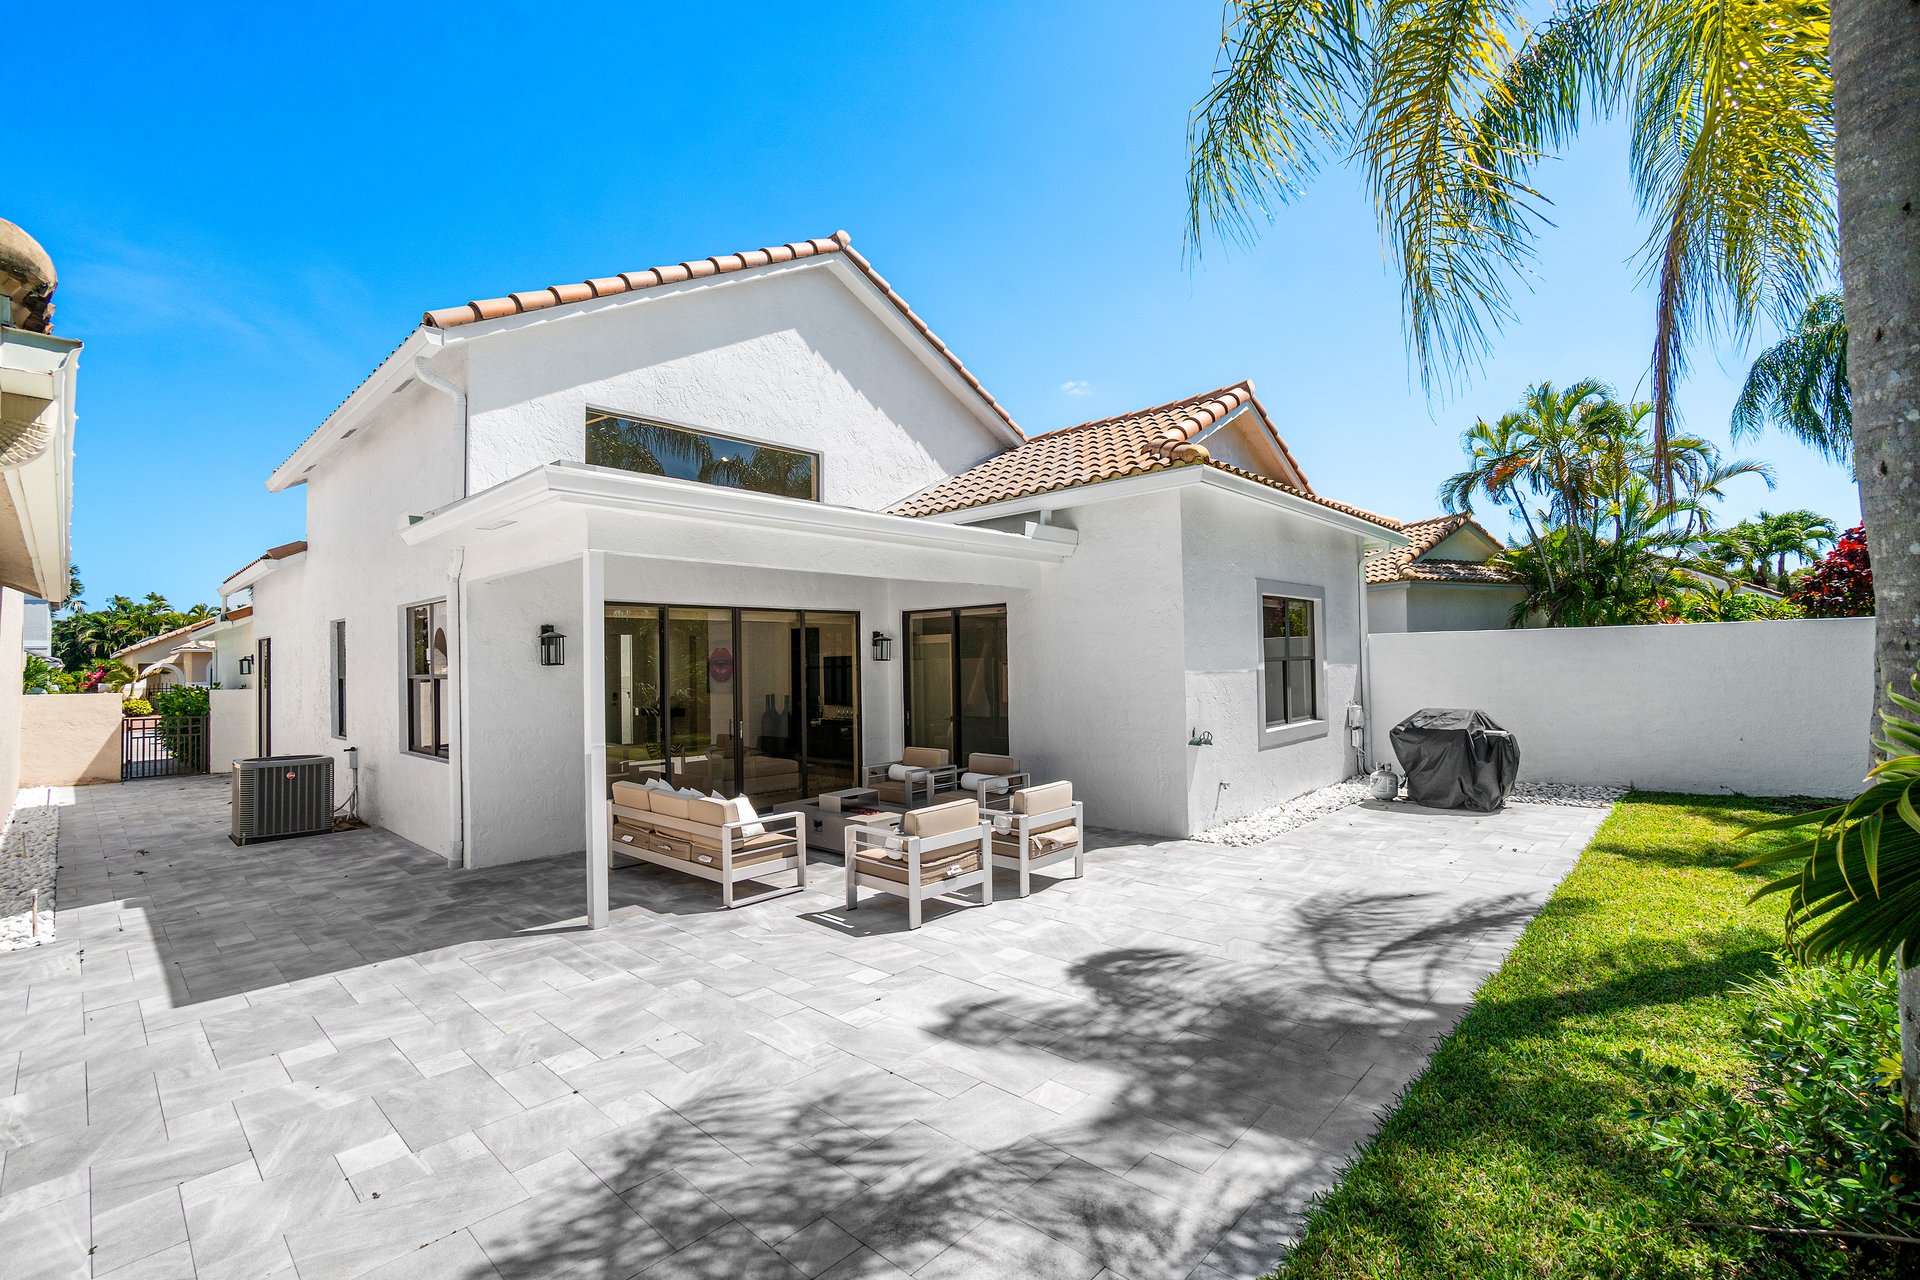
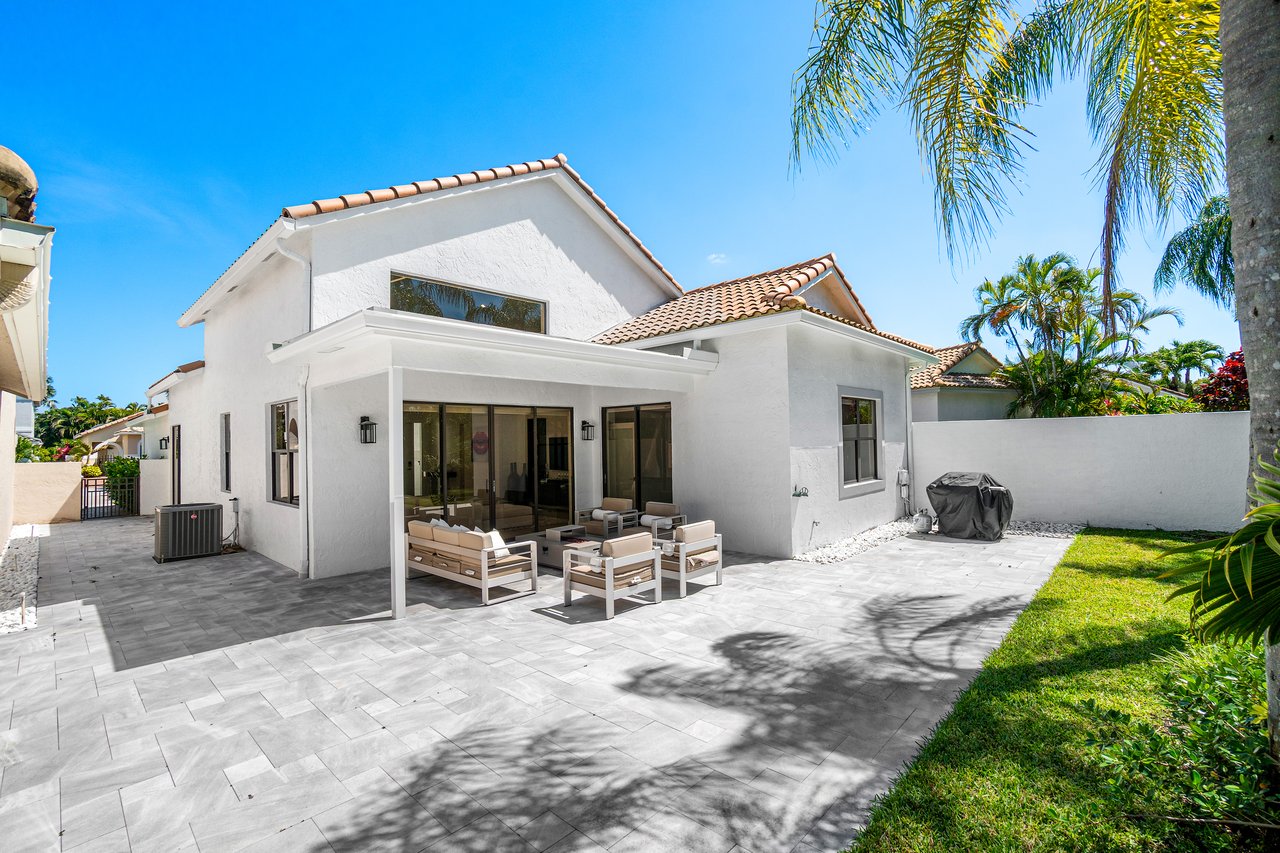
White stucco home with a tiled roof, furnished covered patio, paved yard, and palm trees.
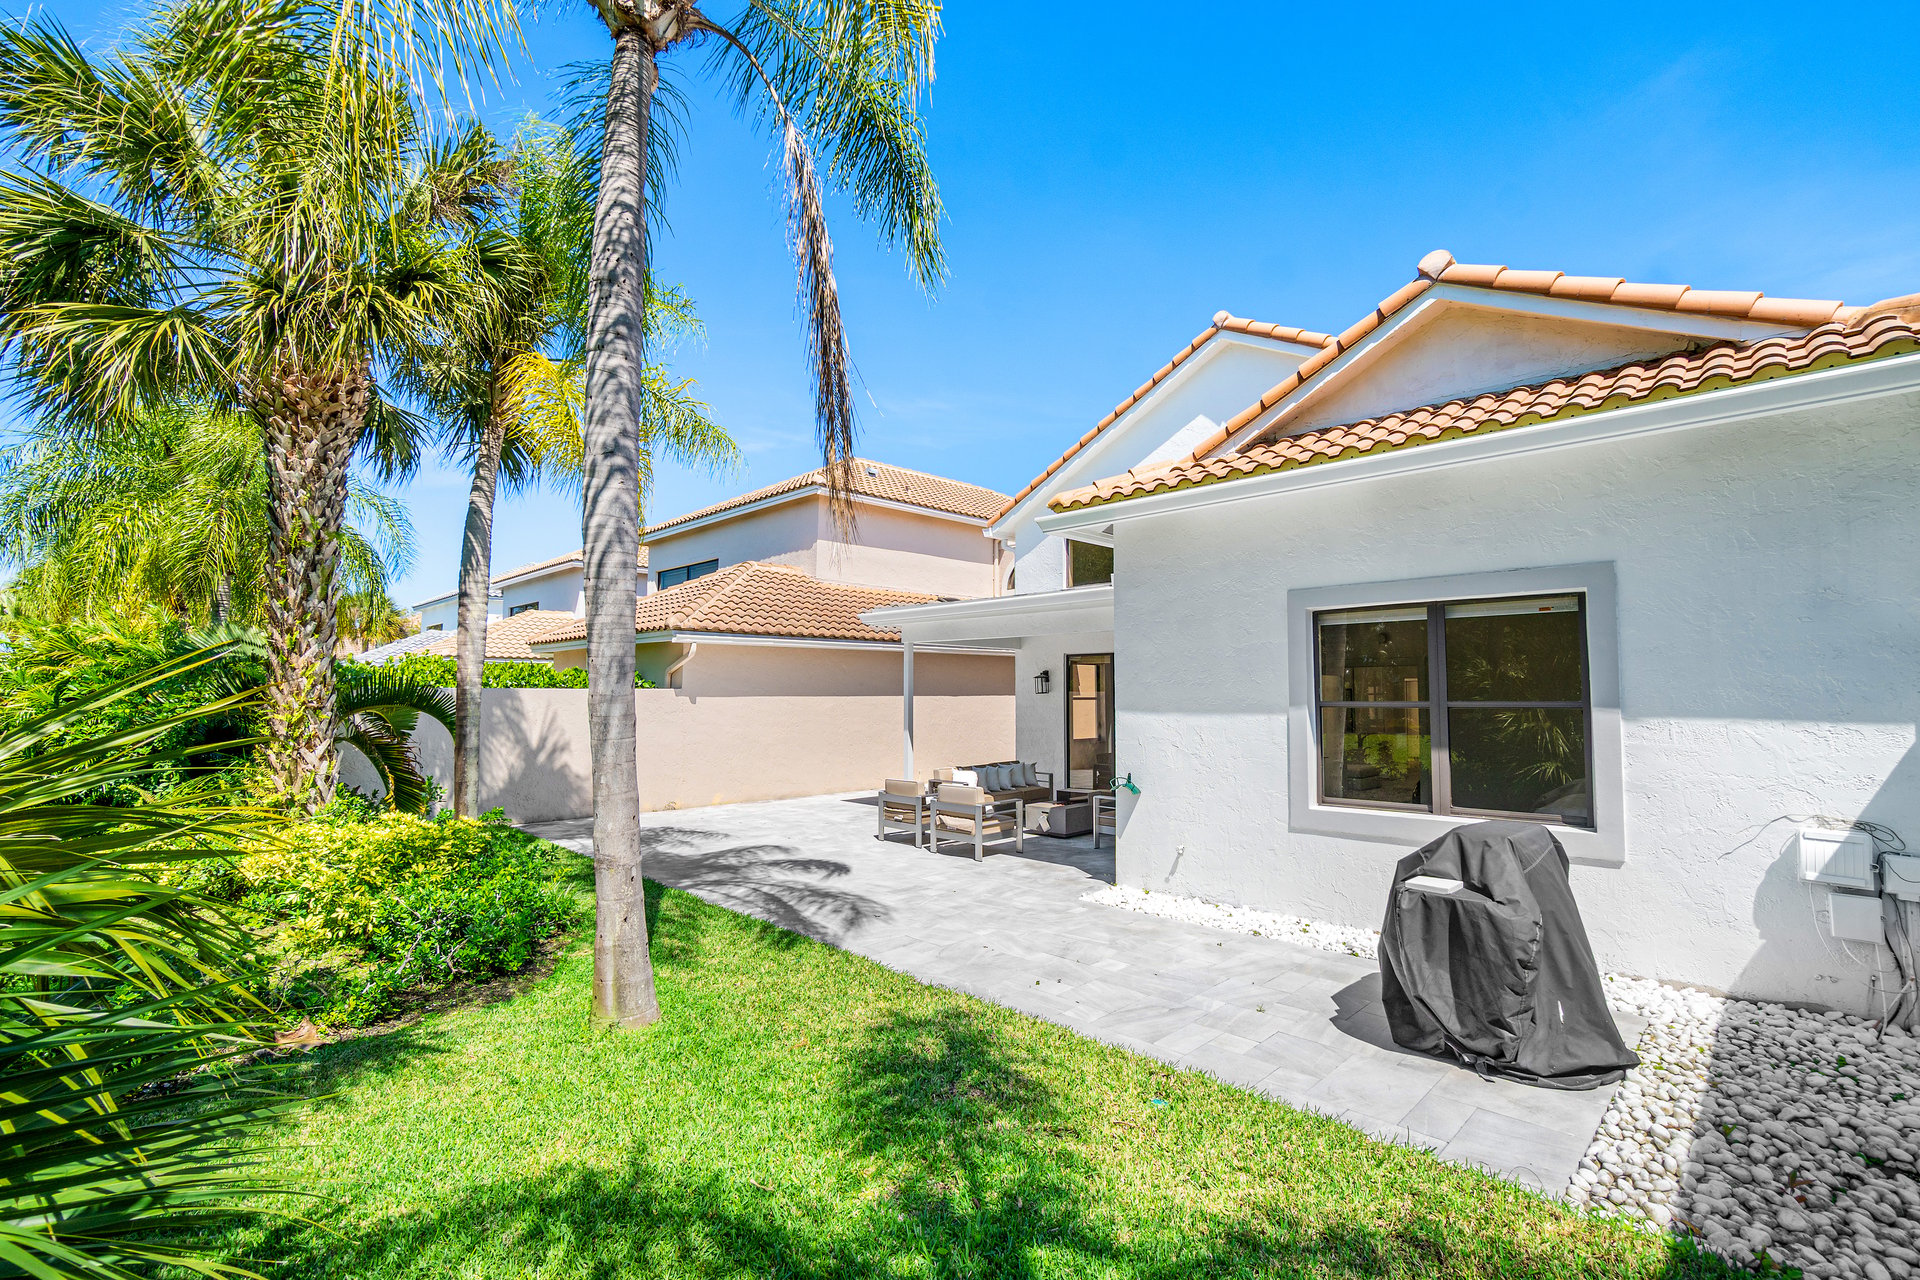
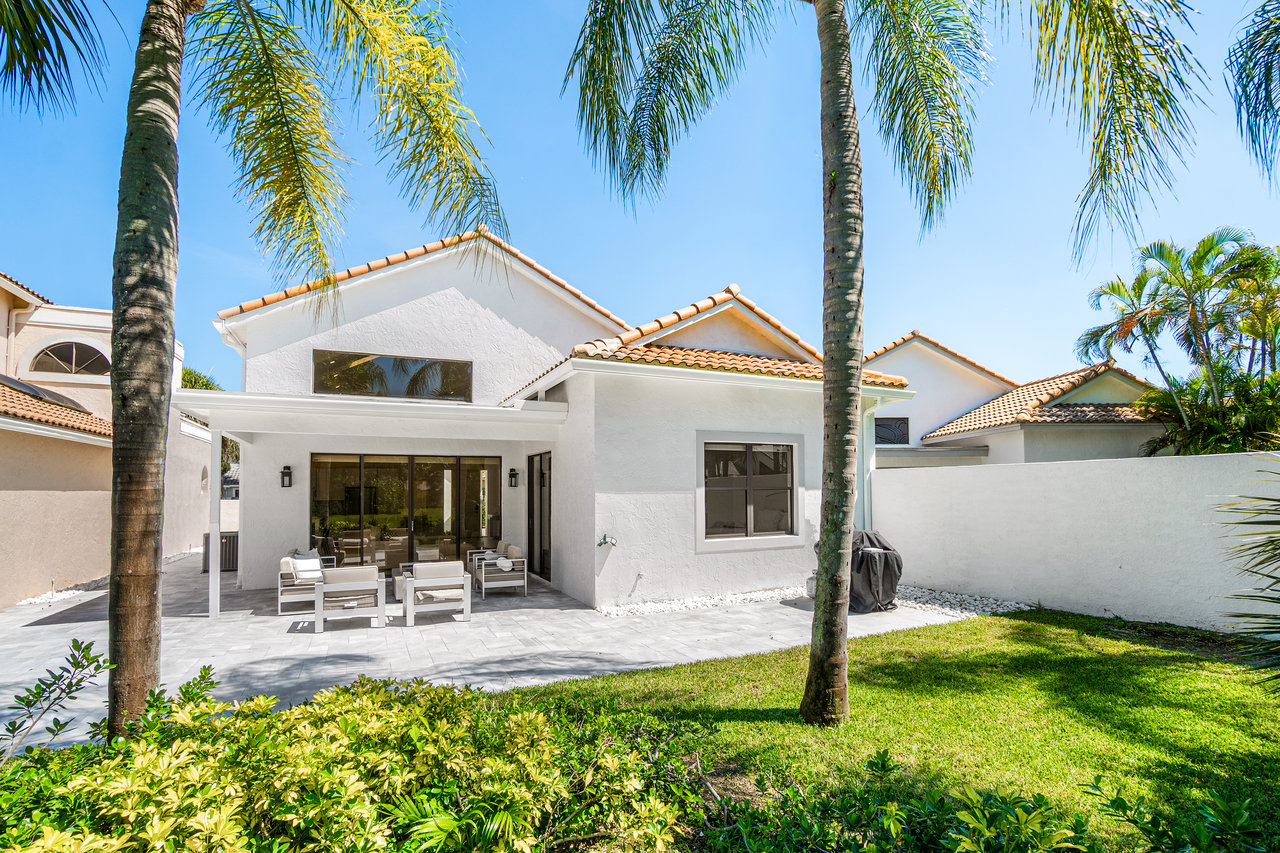
White stucco home with a tiled roof, palm-lined lawn, and paved patio with outdoor seating.
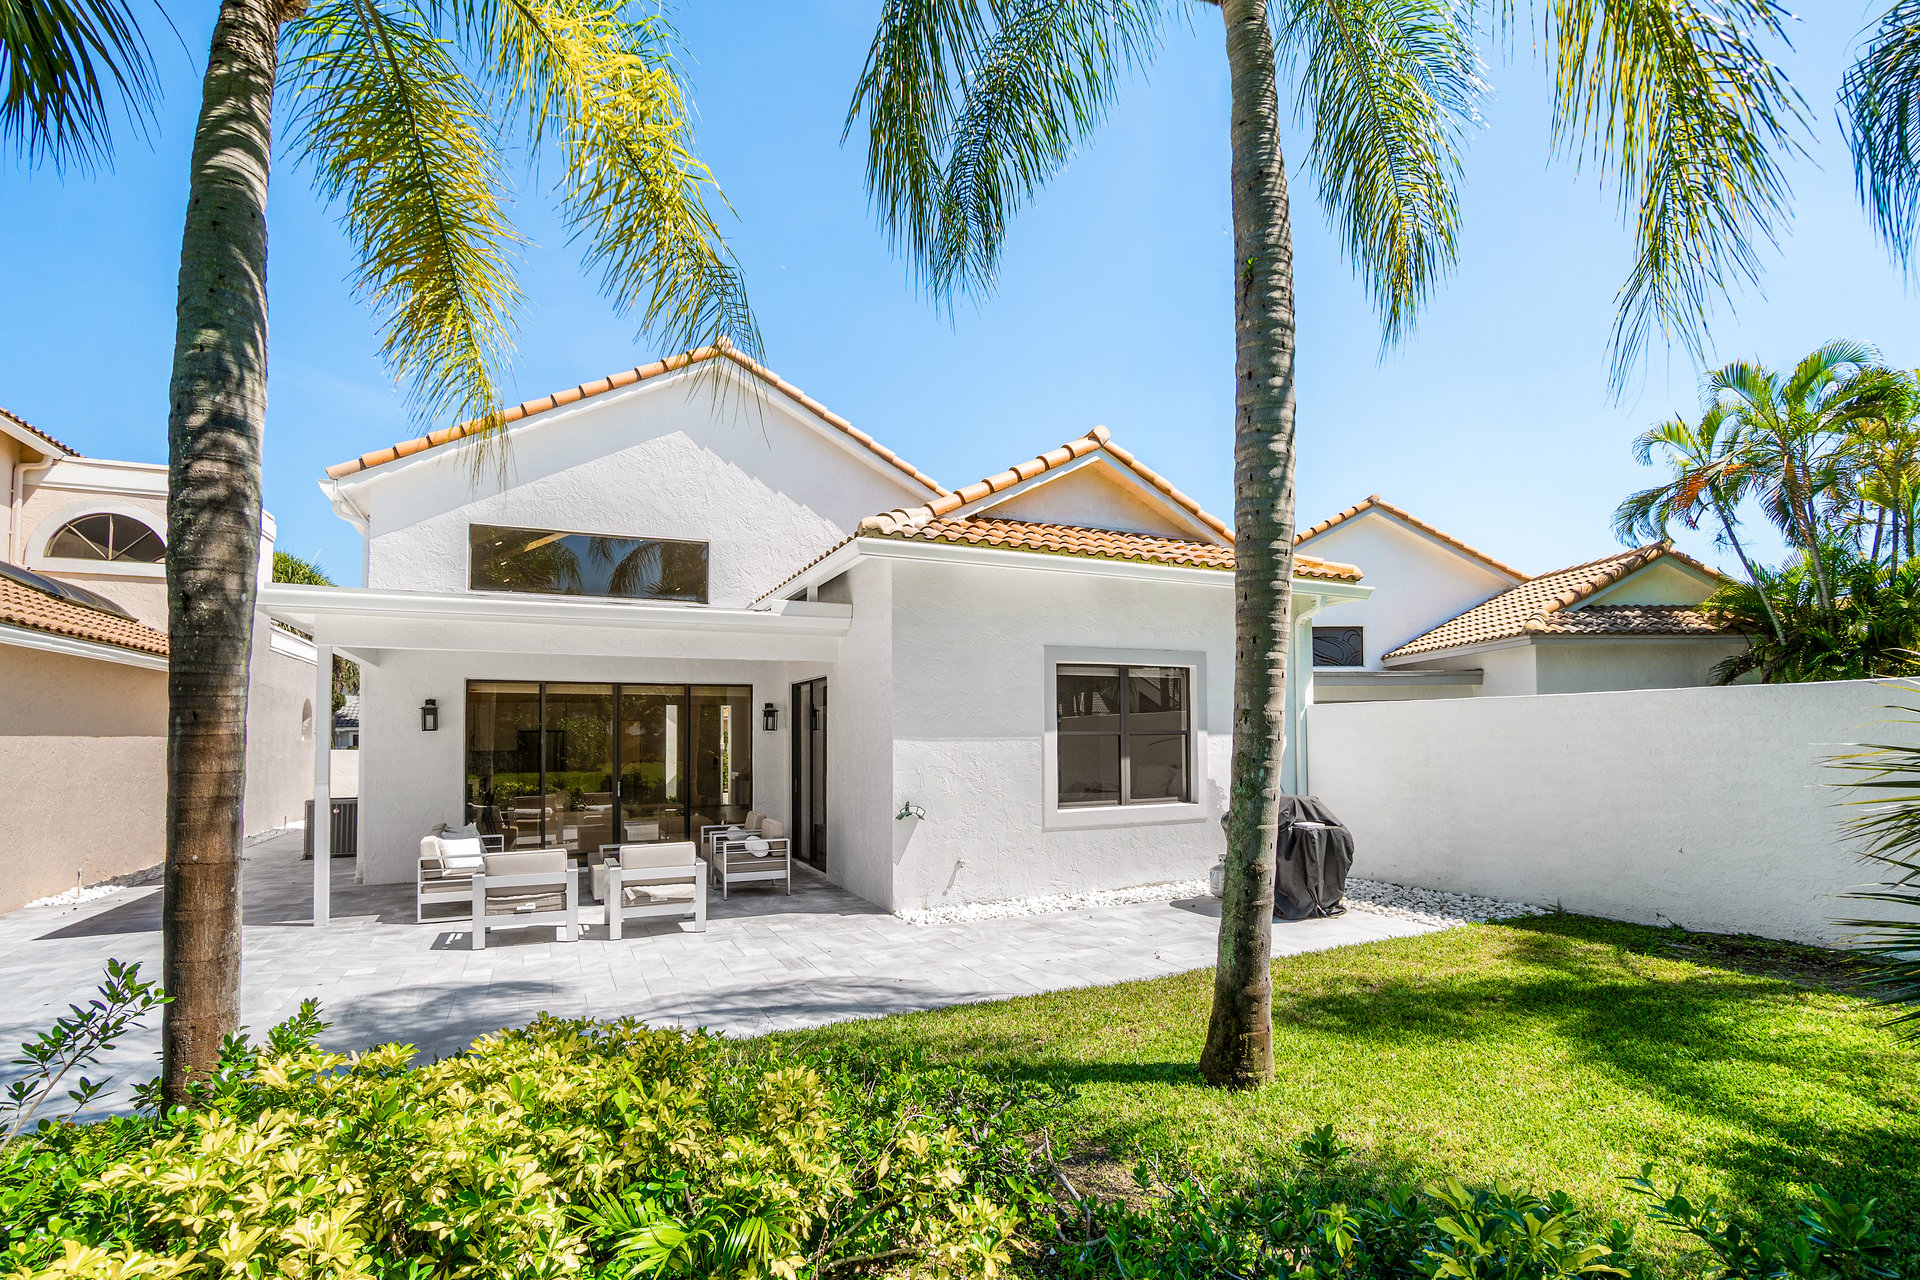
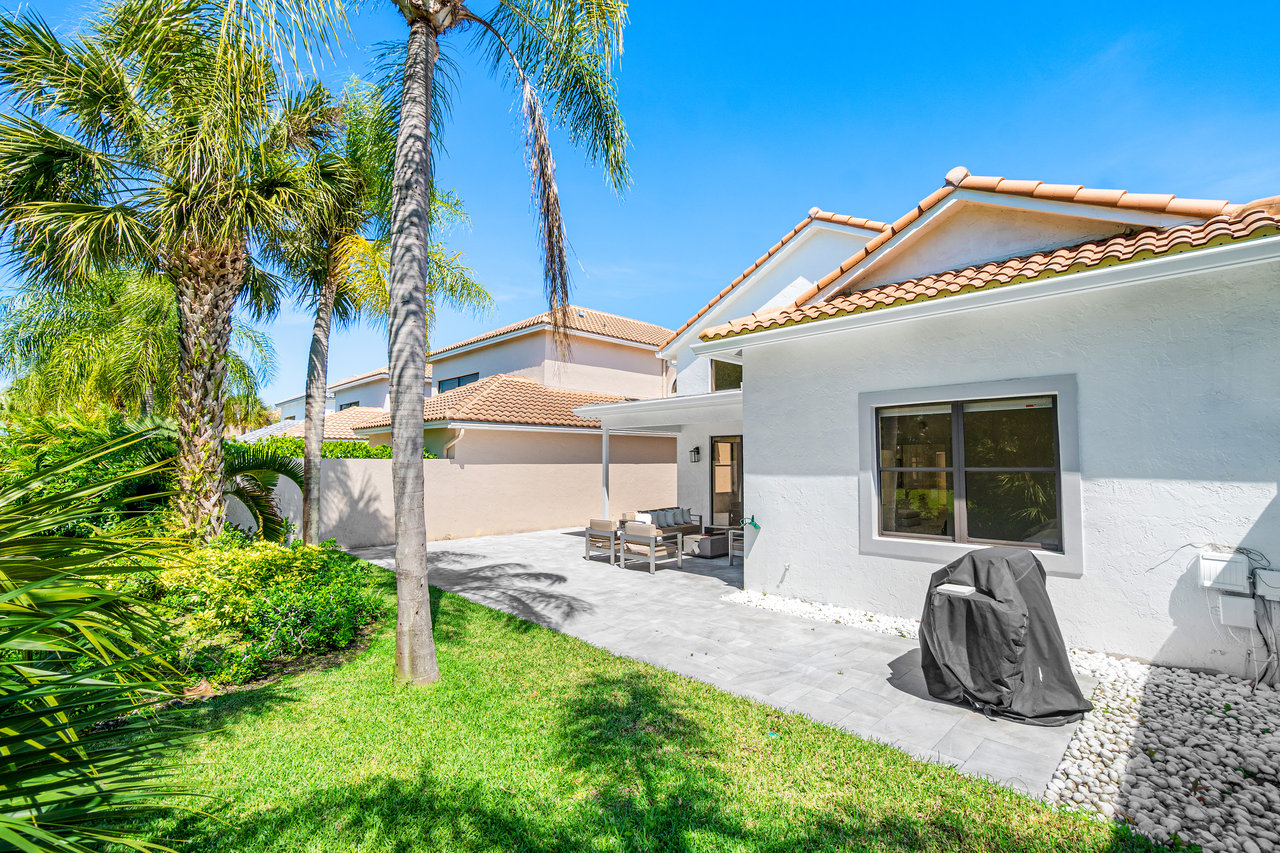
White stucco home's rear patio with outdoor seating, palm trees, and a green lawn.
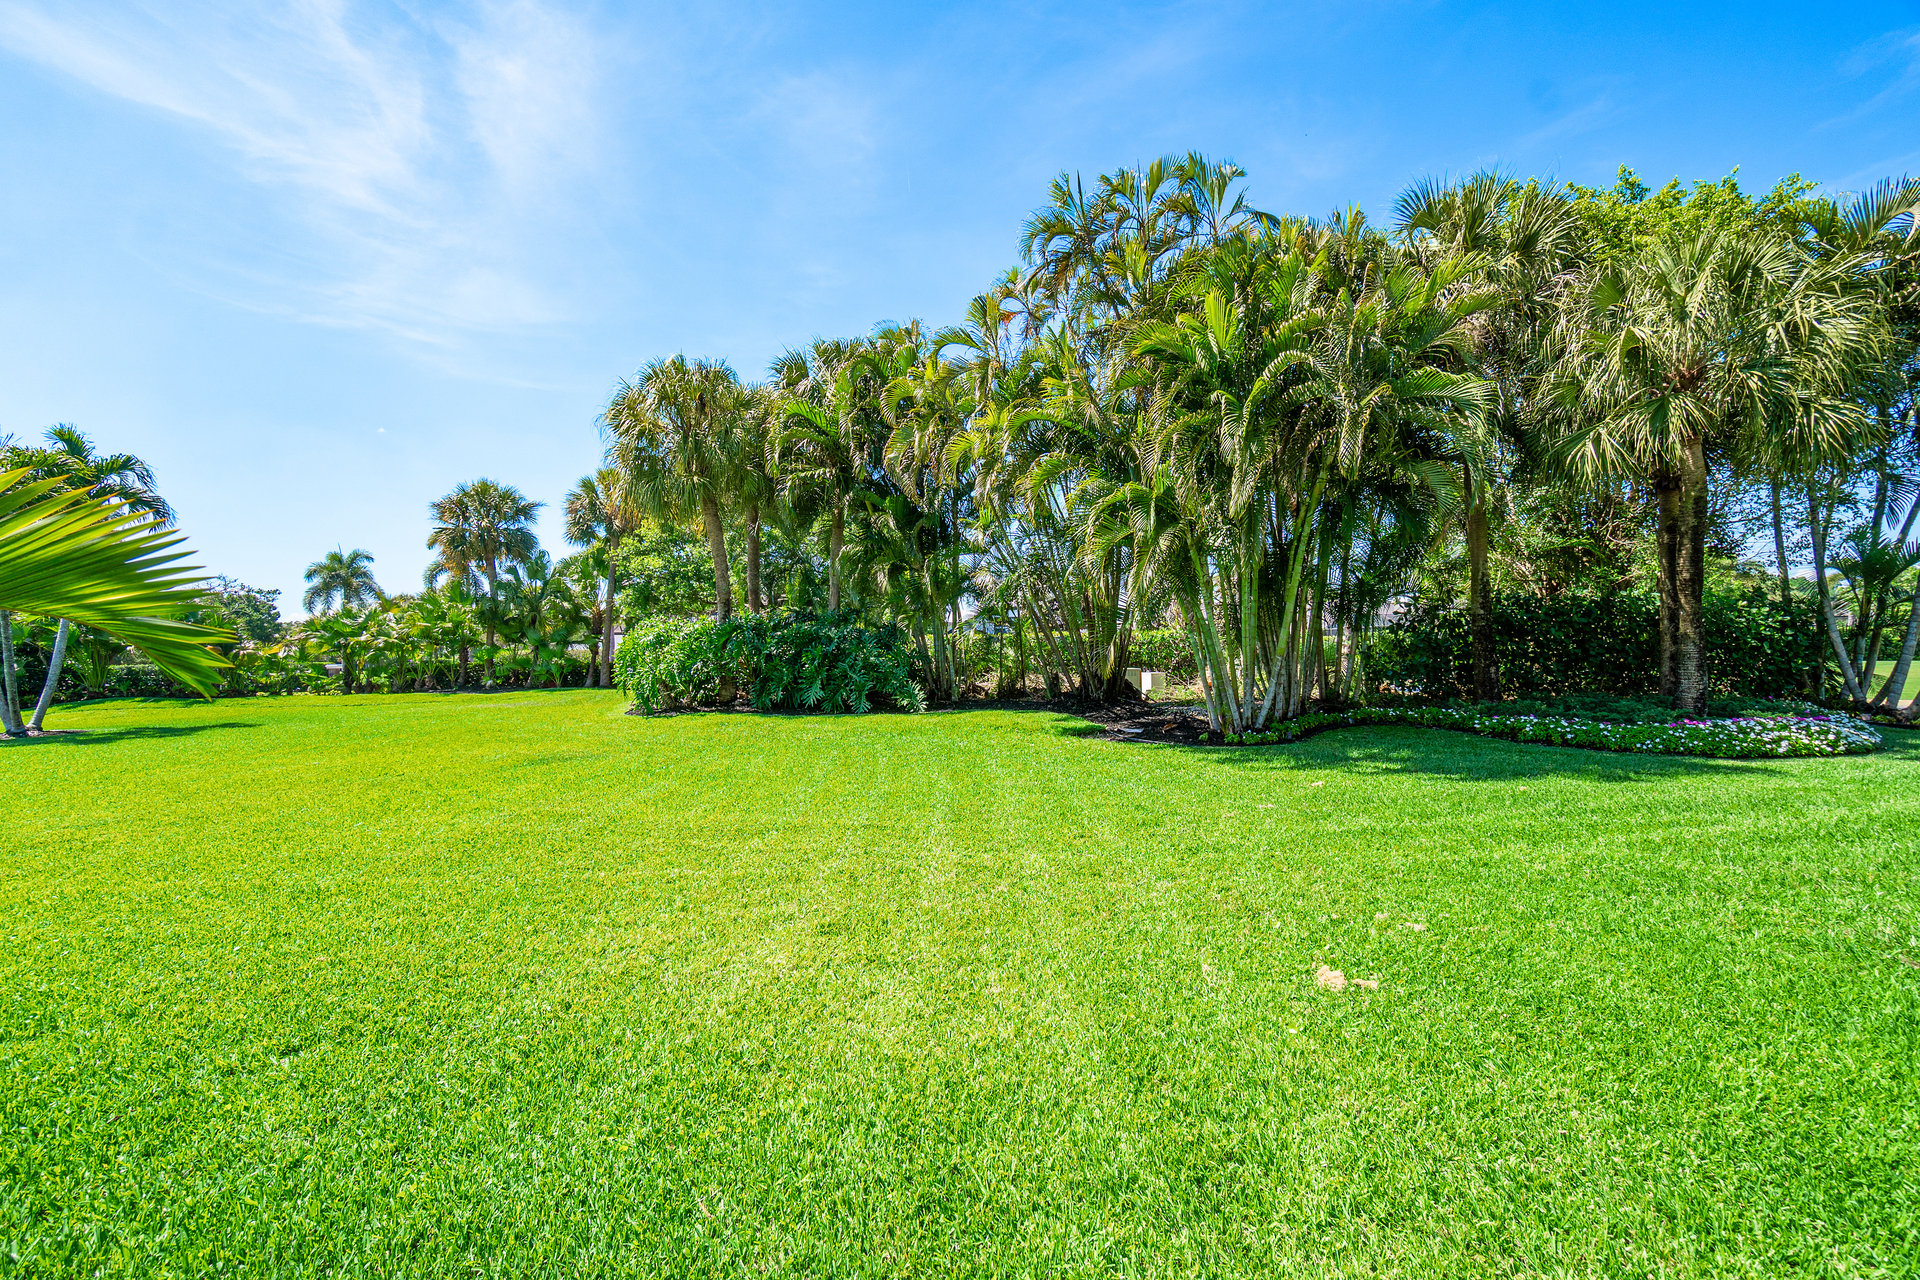
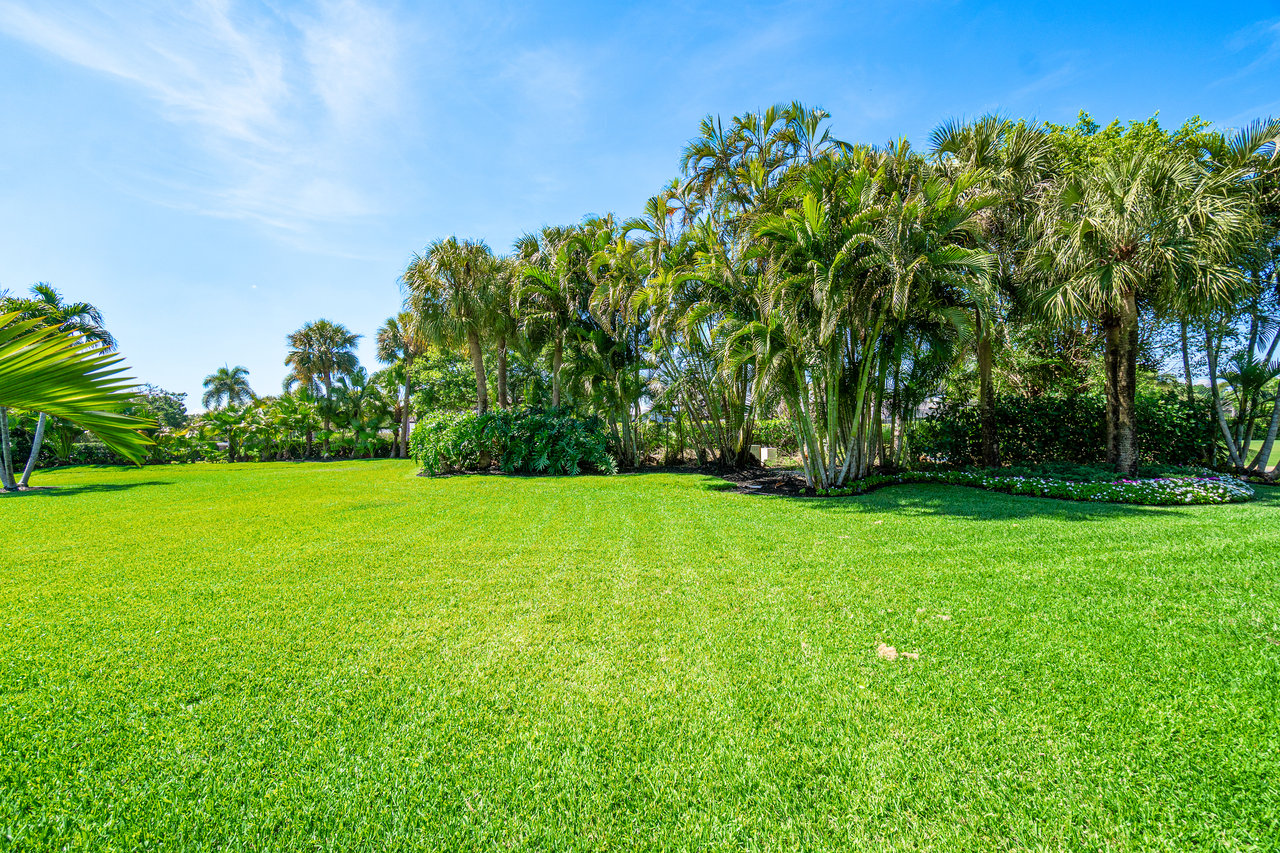
Spacious green lawn bordered by tall palms and lush tropical landscaping.
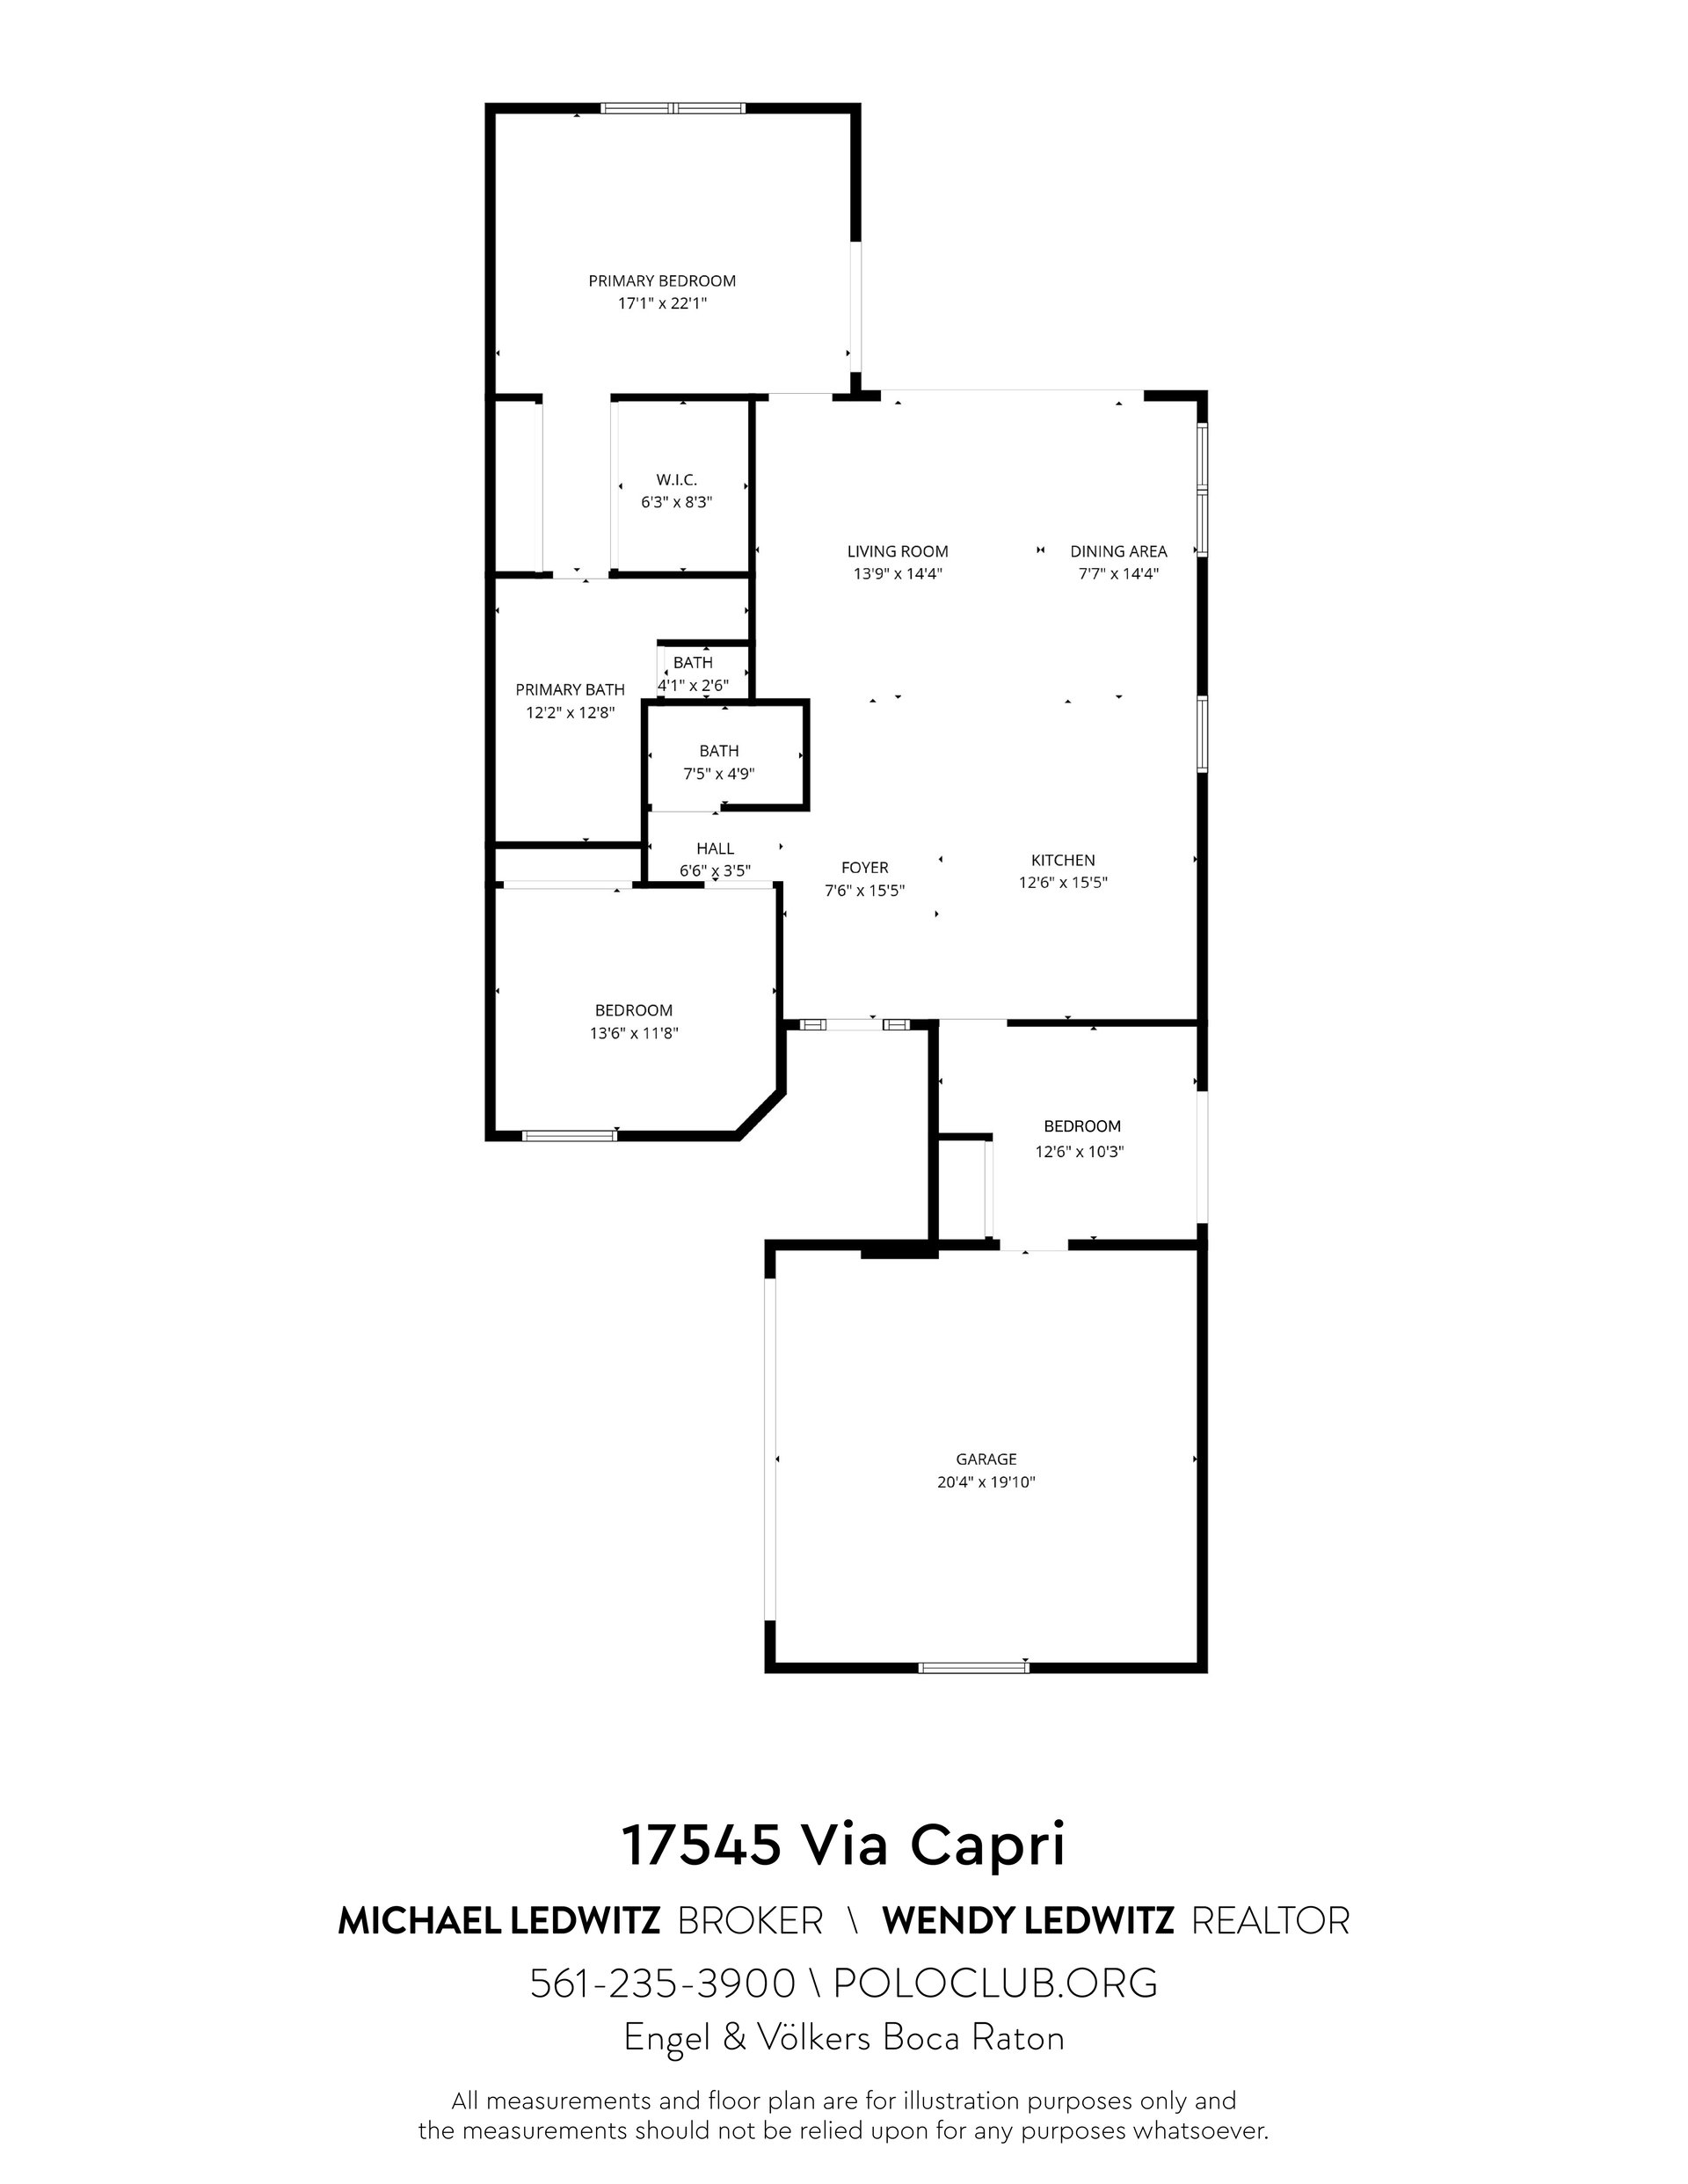
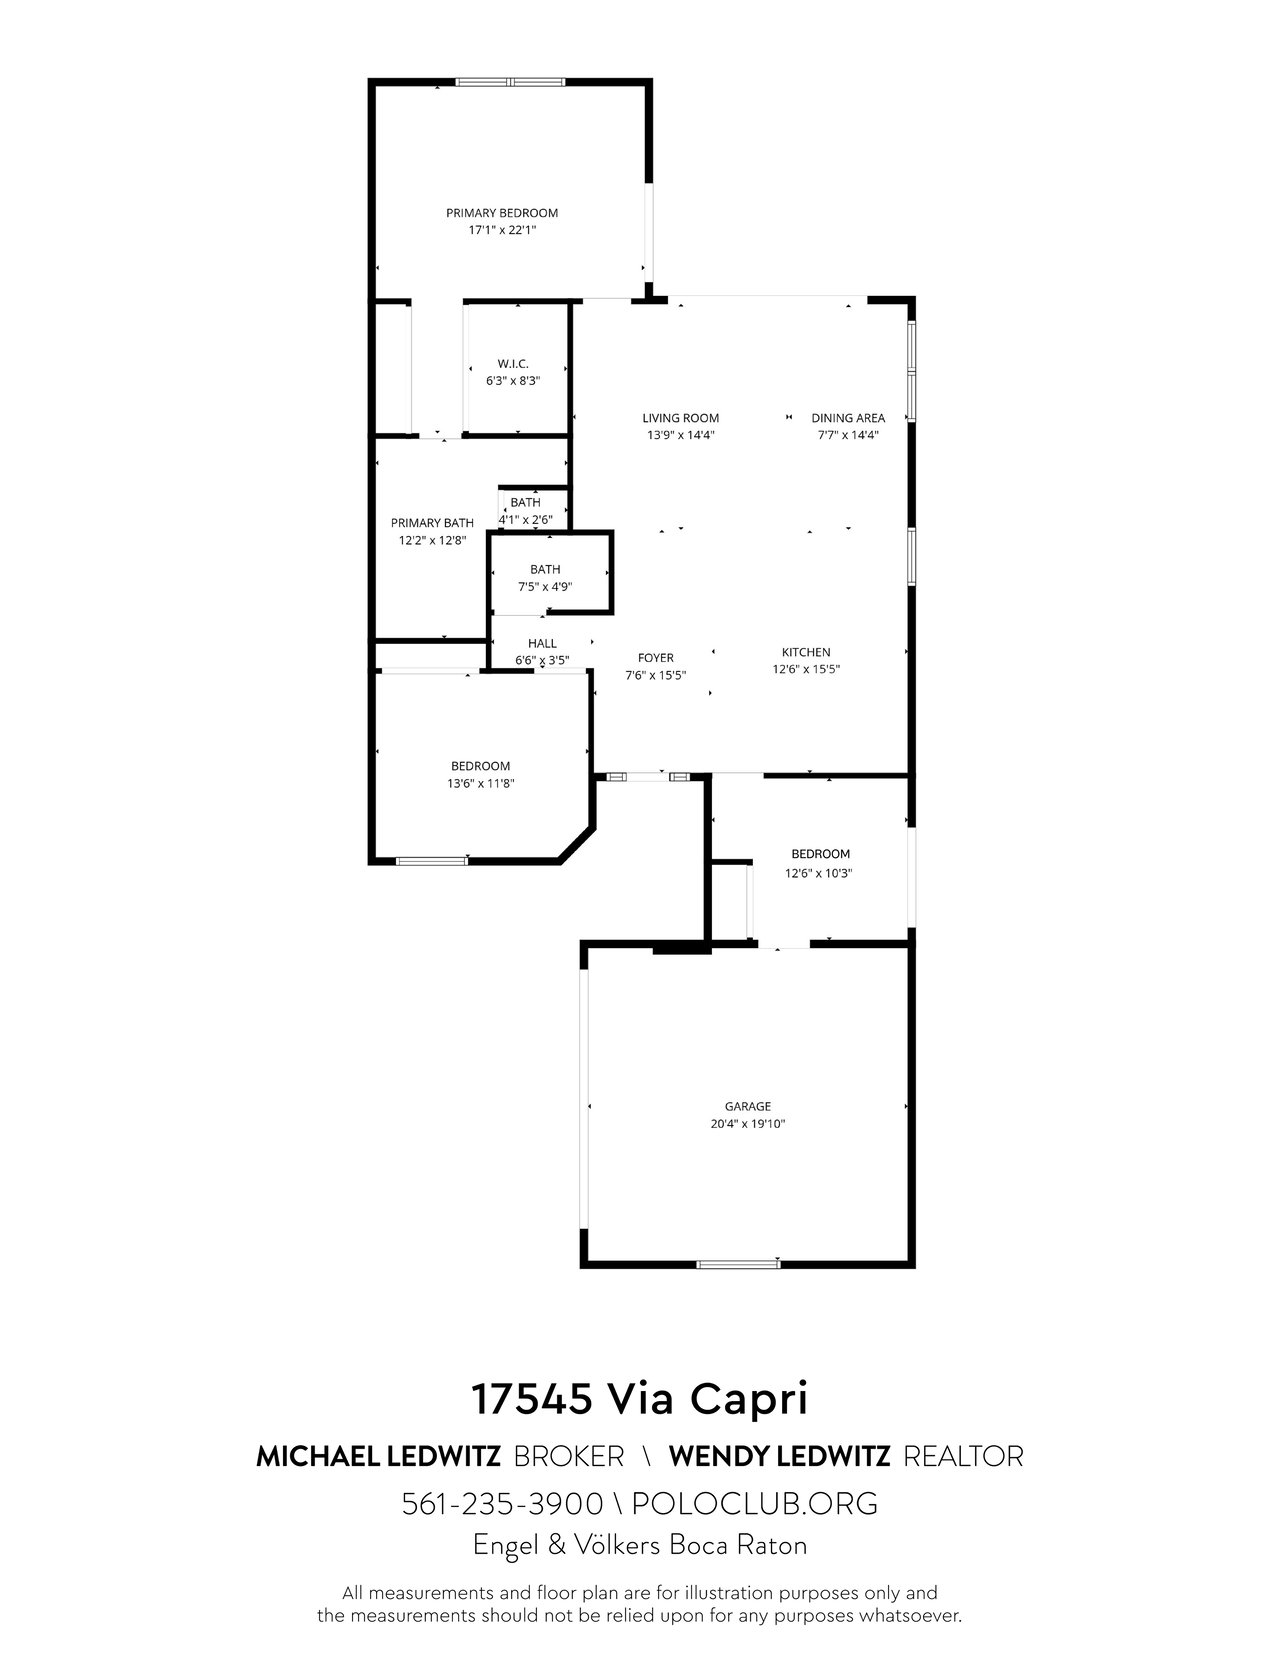
Floor plan for 17545 Via Capri showing three bedrooms, living and dining areas, kitchen, and garage.
SEE ALL PHOTOS
White stucco home with a terracotta tile roof, palm trees, and a paved driveway.
Open-plan kitchen and living room with a large island, vaulted ceiling, and garden views.
Modern kitchen with white cabinetry, a mosaic tile backsplash, and stainless steel appliances beneath a vaulted skylit ceiling.
Modern kitchen with a large white stone island, skylights, and stainless steel appliances.
Modern kitchen with a white island, three stools, stainless steel appliances, and a geometric tile backsplash.
Open-plan kitchen and living room with marble island, vaulted ceiling, and garden-facing glass doors.
Open-plan living room with a white sectional, glass coffee table, and vaulted ceiling beside the kitchen.
Living room with a white sectional beneath a vaulted ceiling, opening onto a tropical garden.
Open-plan living room and kitchen with a white sectional, island, and vaulted ceiling.
Bright bedroom with a tray ceiling, upholstered bed, shag rug, and window overlooking palm trees.
Furnished bedroom with a vaulted ceiling, ceiling fan, and sliding glass doors to a sitting area.
Modern bathroom with a dark double vanity, large mirror, and bathtub at the far end.
Modern bathroom with a built-in tub, floating double vanity, and wide framed mirror.
Modern bathroom with a glass-enclosed shower, white tub, and frosted-glass door.
Bedroom with a black four-poster bed, white quilt, sliding closet doors, and desk with office chair.
Bedroom with a black canopy bed, white bedding, and a desk beside a window overlooking palm trees.
Modern bathroom with a dark vanity, glass shower, textured wall tile, and hexagonal floor.
Bright living room with a white sofa, wall-mounted TV, and sliding glass door to a courtyard.
Living room with a white sofa, tall frosted-glass doors, and large contemporary wall art.
Covered patio with modern lounge seating and a linear fire pit overlooking a palm garden.
Covered patio with modern seating and gray pavers beside a palm-lined lawn.
White stucco home with a tiled roof, furnished covered patio, paved yard, and palm trees.
White stucco home with a tiled roof, palm-lined lawn, and paved patio with outdoor seating.
White stucco home's rear patio with outdoor seating, palm trees, and a green lawn.
Spacious green lawn bordered by tall palms and lush tropical landscaping.
Floor plan for 17545 Via Capri showing three bedrooms, living and dining areas, kitchen, and garage.
Pocket Listing

17545 Via Capri

17545 Via Capri, Boca Raton, FL 33496

$1,200,000
Step into this beautifully updated single-story home, where bright, open living spaces and thoughtful design create an easy, comfortable flow throughout. Soaring ceilings and abundant natural light give the home an airy feel, while peaceful garden views add to the sense of calm the moment you walk in.

The kitchen is clean and contemporary, featuring sleek finishes, ample cabinetry, and generous workspace, all opening seamlessly to the family room and dining area. It is a layout that works just as well for relaxed everyday living as it does for hosting friends and family.

Sliding glass doors lead to a private patio surrounded by lush landscaping, creating a true indoor-outdoor lifestyle and a quiet space to unwind or entertain.

The primary suite is spacious and inviting, offering a large walk-in closet and a well-appointed bath with a soaking tub, glass-enclosed shower, dual vanities, and a separate water closet. A private door from the suite provides direct access to the backyard, adding an extra layer of comfort and convenience.

Two additional bedrooms are well-sized and thoughtfully positioned, along with a beautifully updated guest bath, providing flexibility for family, guests, or a home office. Additionally, this home features a two-car garage for additional storage. 

Positioned nearby from the Ville de Capri satellite pool, you’re moments from convenient neighborhood amenities, along with full access to The Polo Club’s extensive offerings at the Clubhouse including two 18-hole championship golf courses with no waitlist to join, superb tennis and pickleball programs with 40 courts, a state-of-the-art fitness facility, a full-service spa and wellness center, a resort-style aquatic center, exceptional dining destinations, and social events and experiences for all interests.


3
beds

2
baths

Michael Ledwitz

Michael Ledwitz

Wendy Ledwitz

Wendy Ledwitz

Features & Amenities

Interior

  • total bedrooms3
  • Total bathrooms2

Area & Lot

  • Status Pocket Listing
  • NeighborhoodVille de Capri

Financial

  • Sales Price$1,200,000

Mortgage Calculator

Estimate your monthly mortgage payment, including the principal and interest, property taxes, and HOA. Adjust the values to generate a more accurate rate.
All estimates are provided for informational purposes only. Actual amounts may vary.
$0,000 Your Payment 20 15 65
$0,000 Your Payment

Ville de Capri

Located along the 6th, 7th, and 8th golf holes of the Club Course, each Ville de Capri home features golf or water views.

Explore

Work With Us

We look forward to hearing from you.

Follow Michael on Instagram