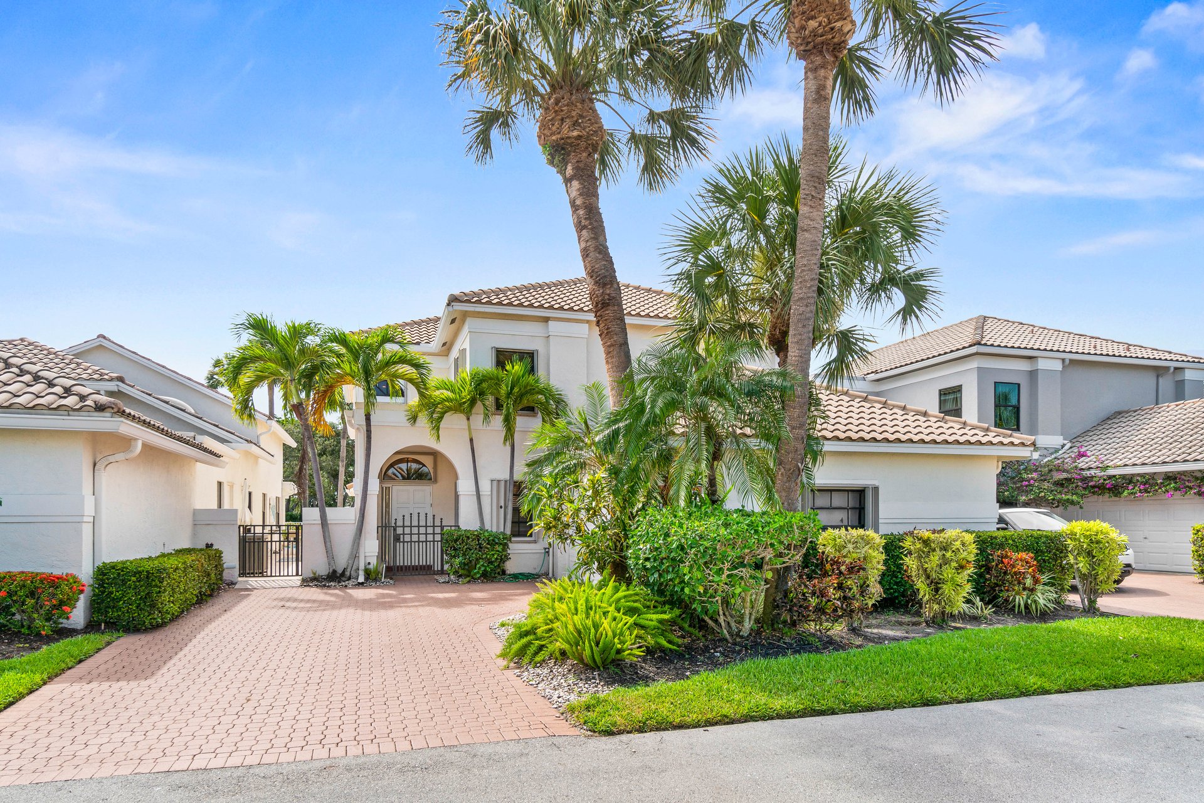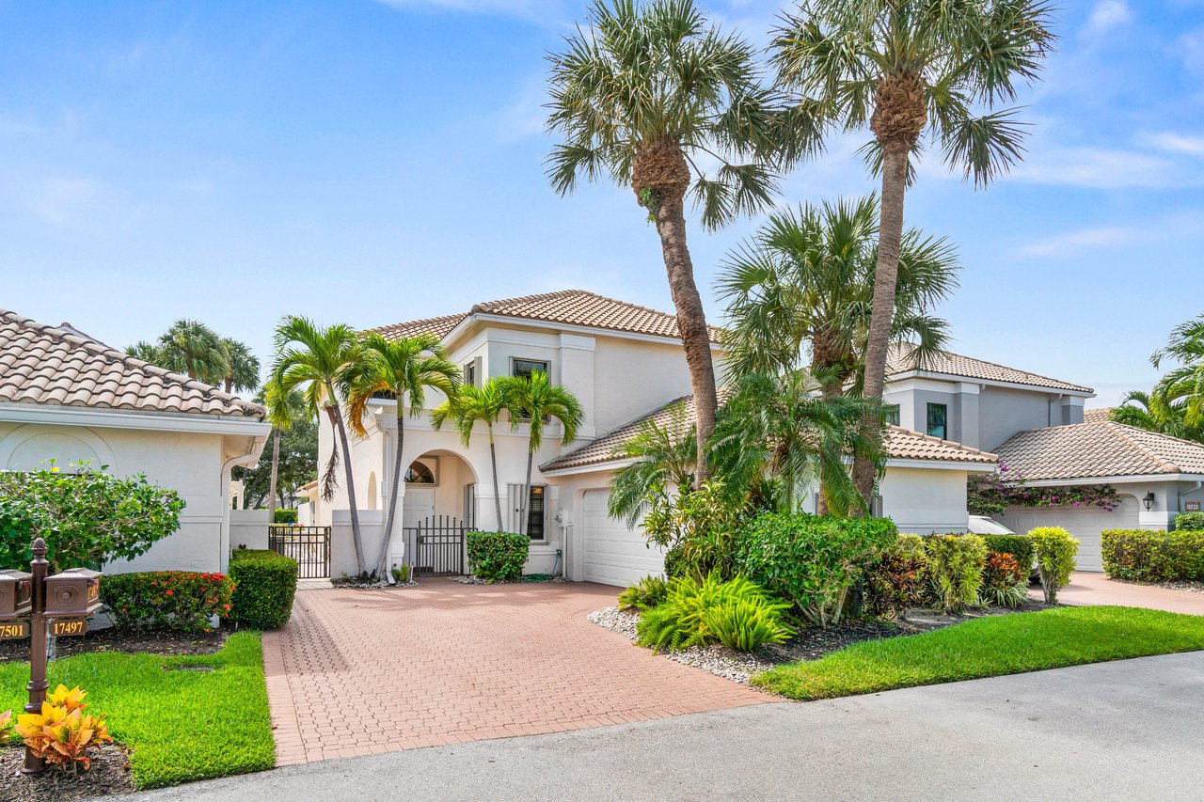
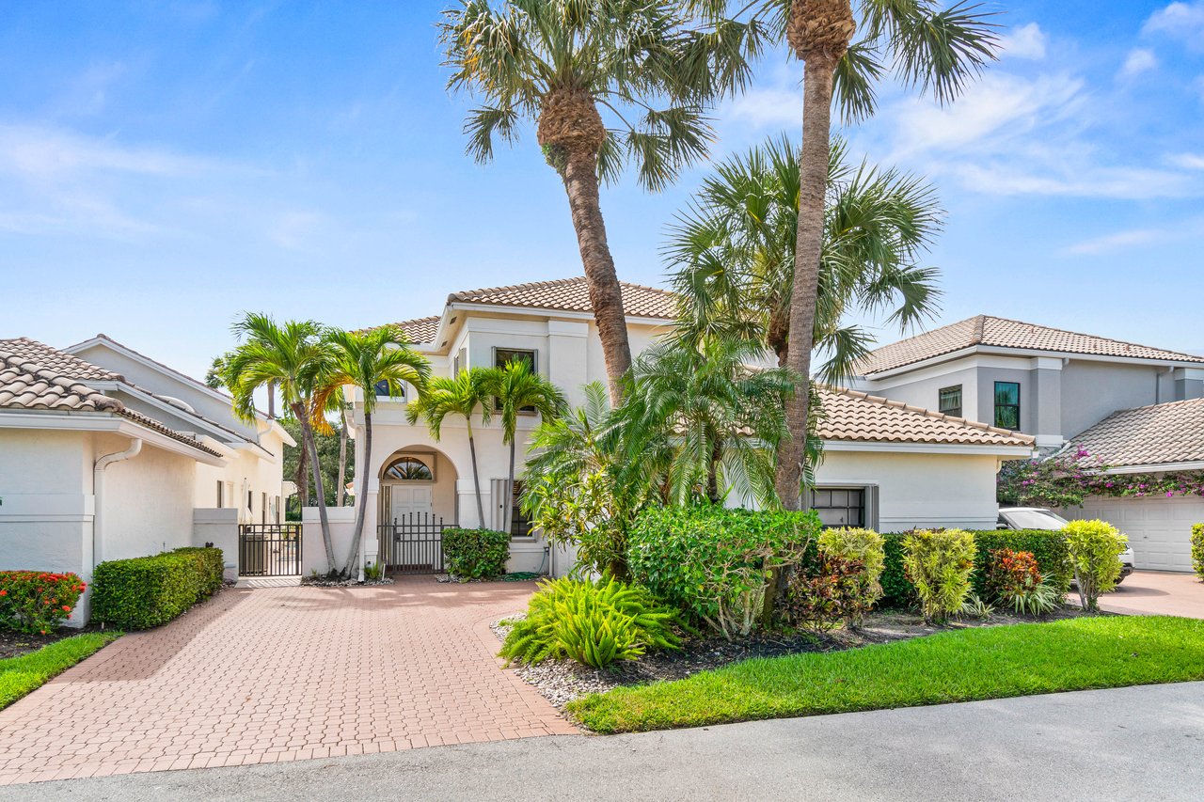
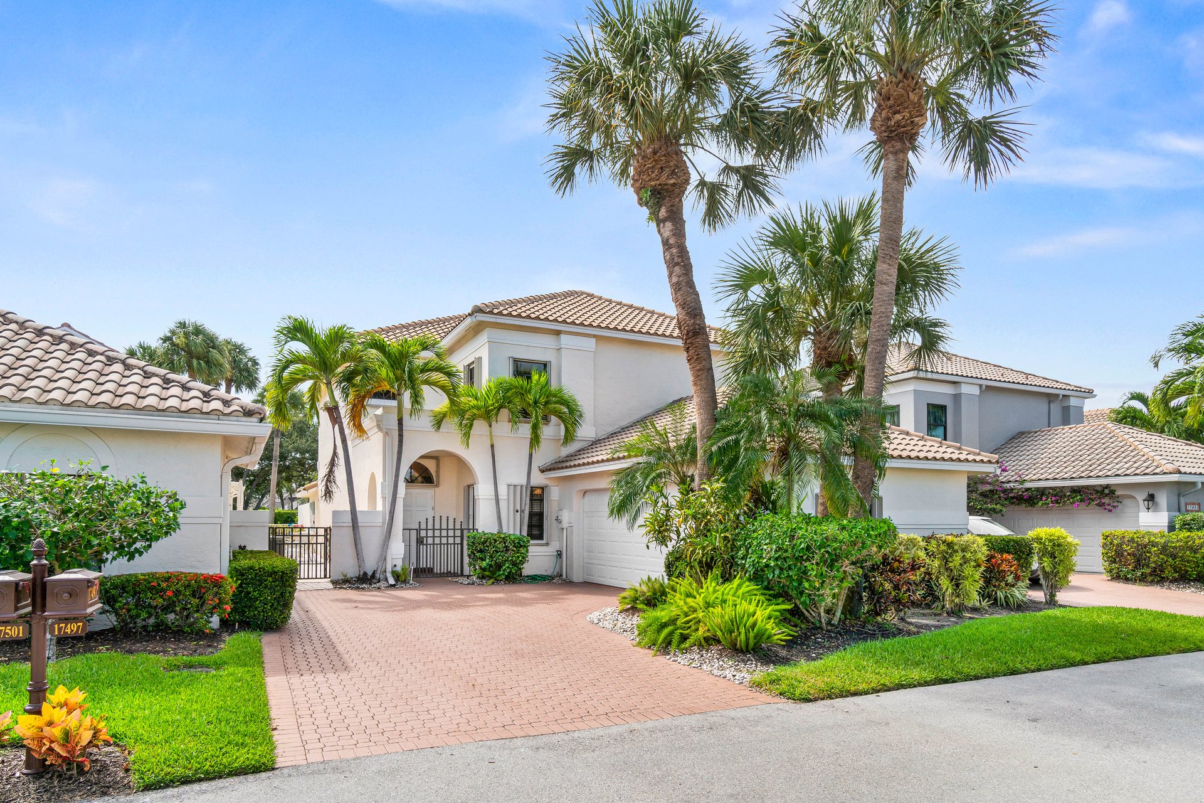
Two-story stucco home with a tiled roof, paver driveway, and tall palm trees.
White stucco home with tiled roof, arched entry, paver driveway, and tall palm trees.
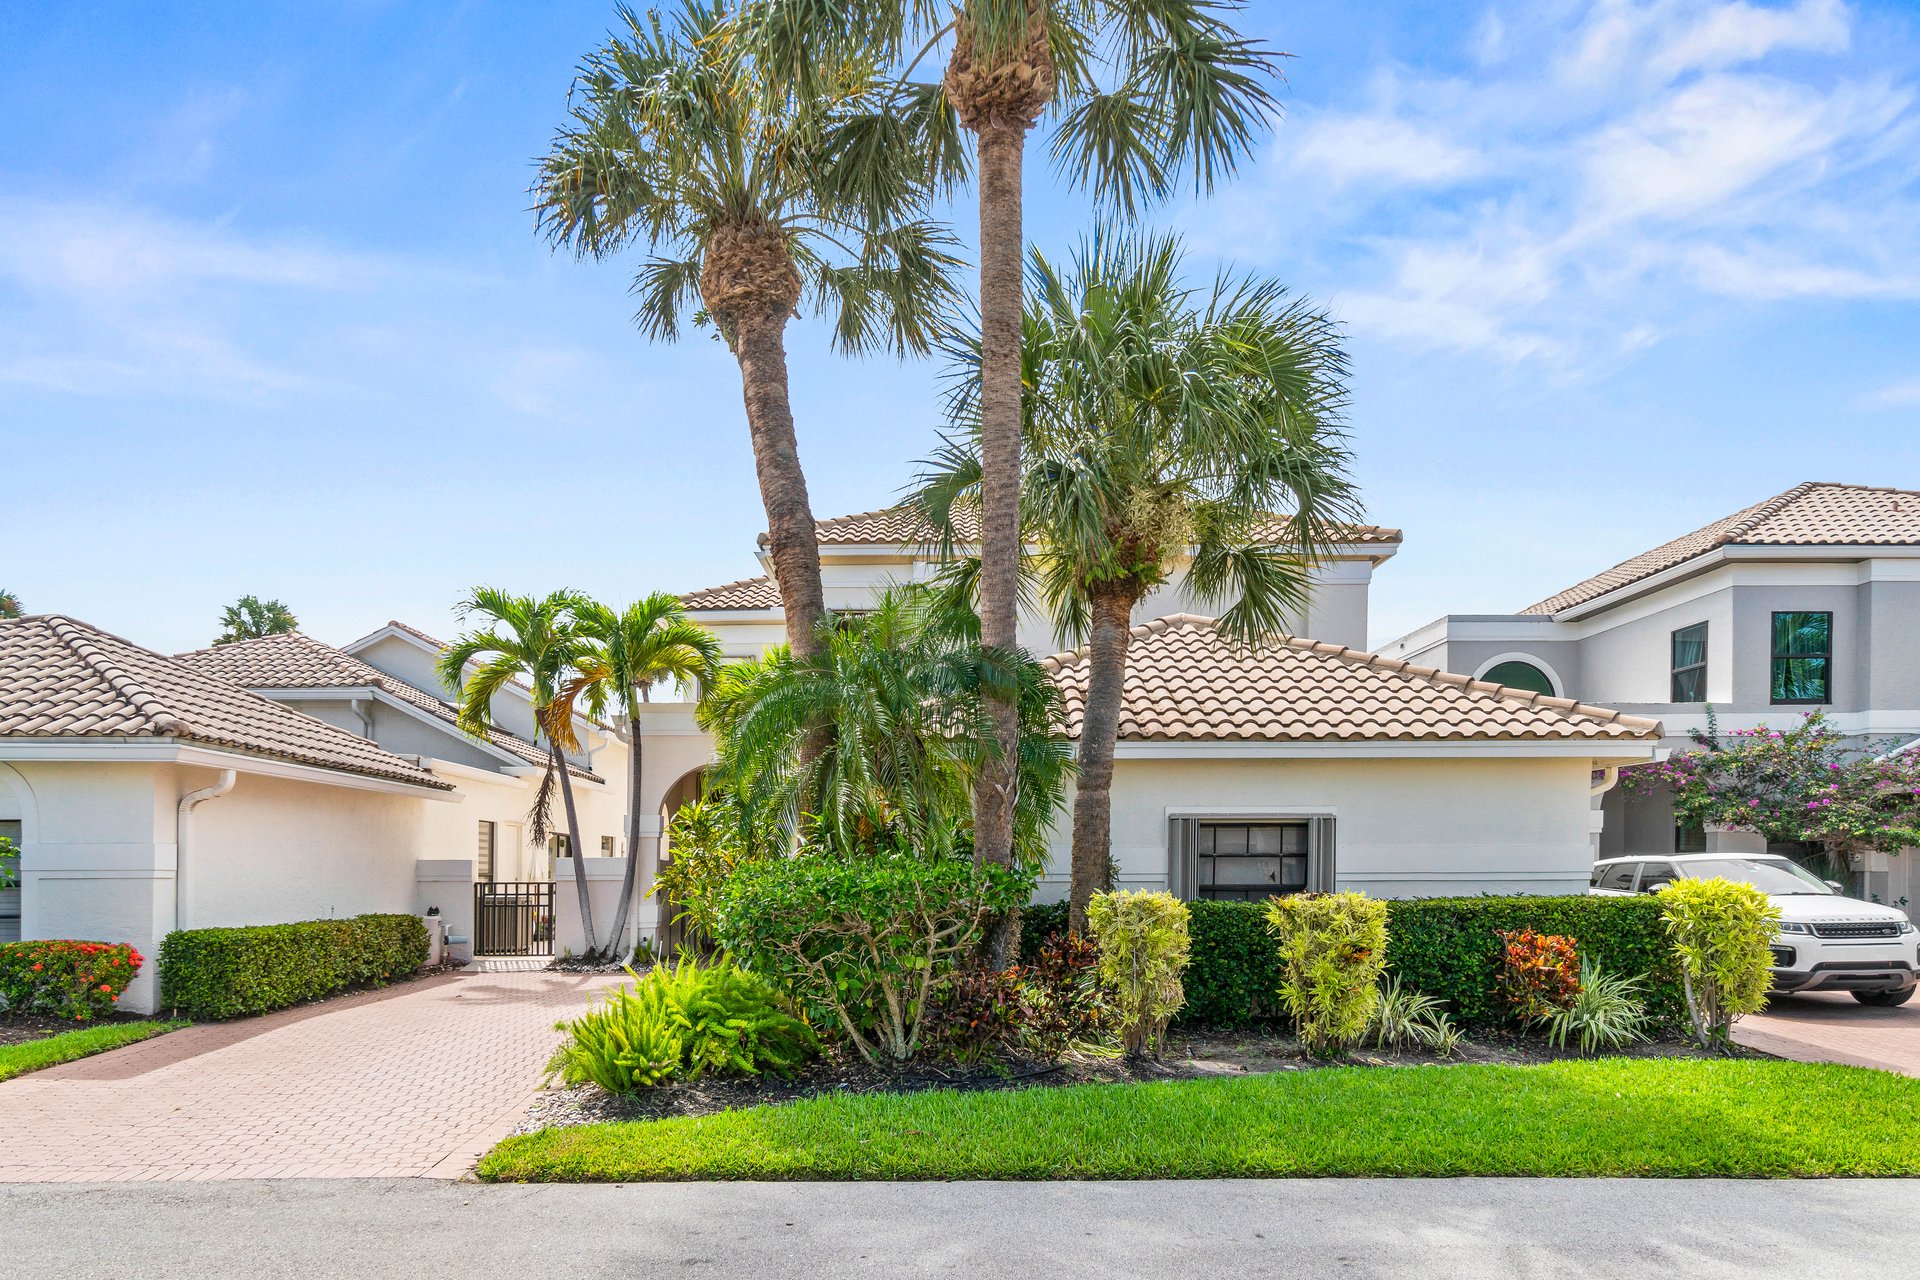
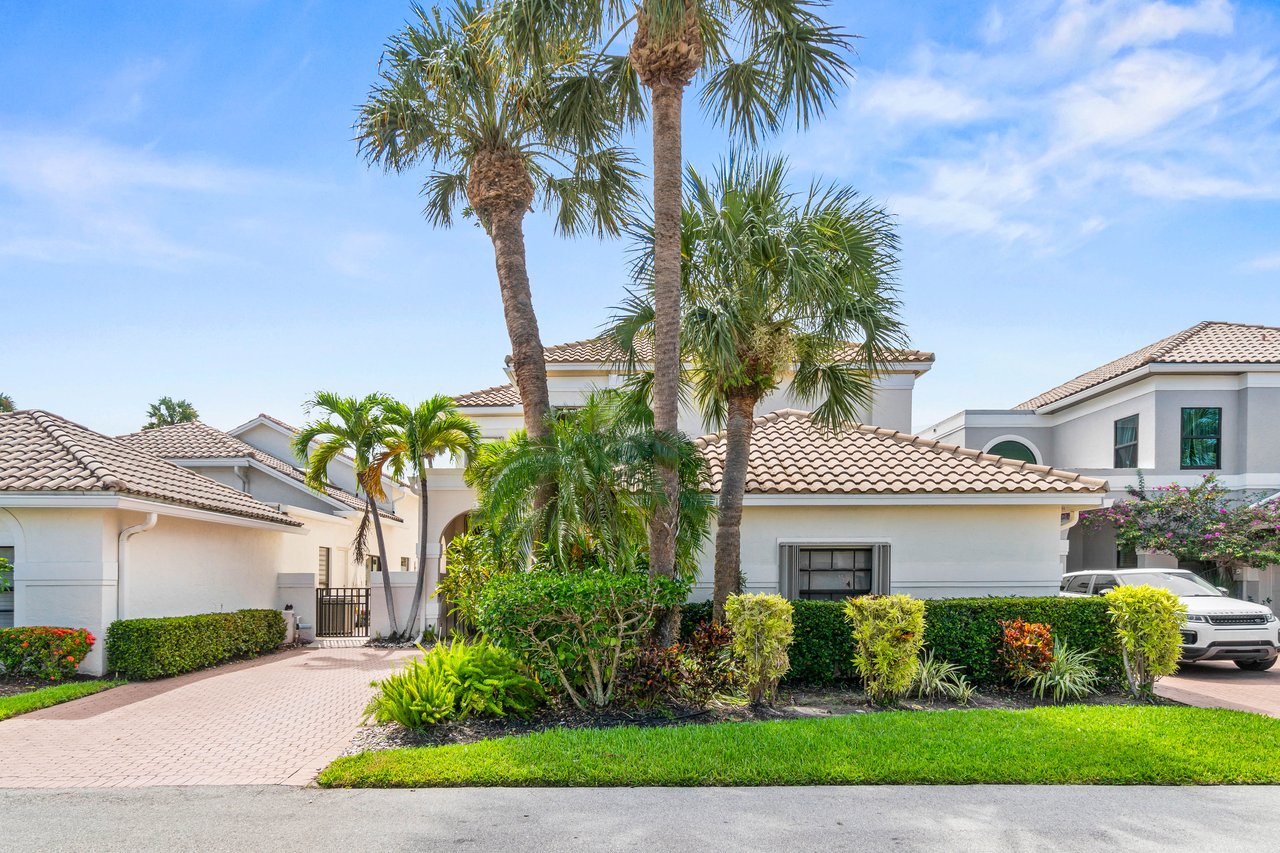
Home with a tan tile roof, tall palm trees, landscaped hedges, and a paved driveway.
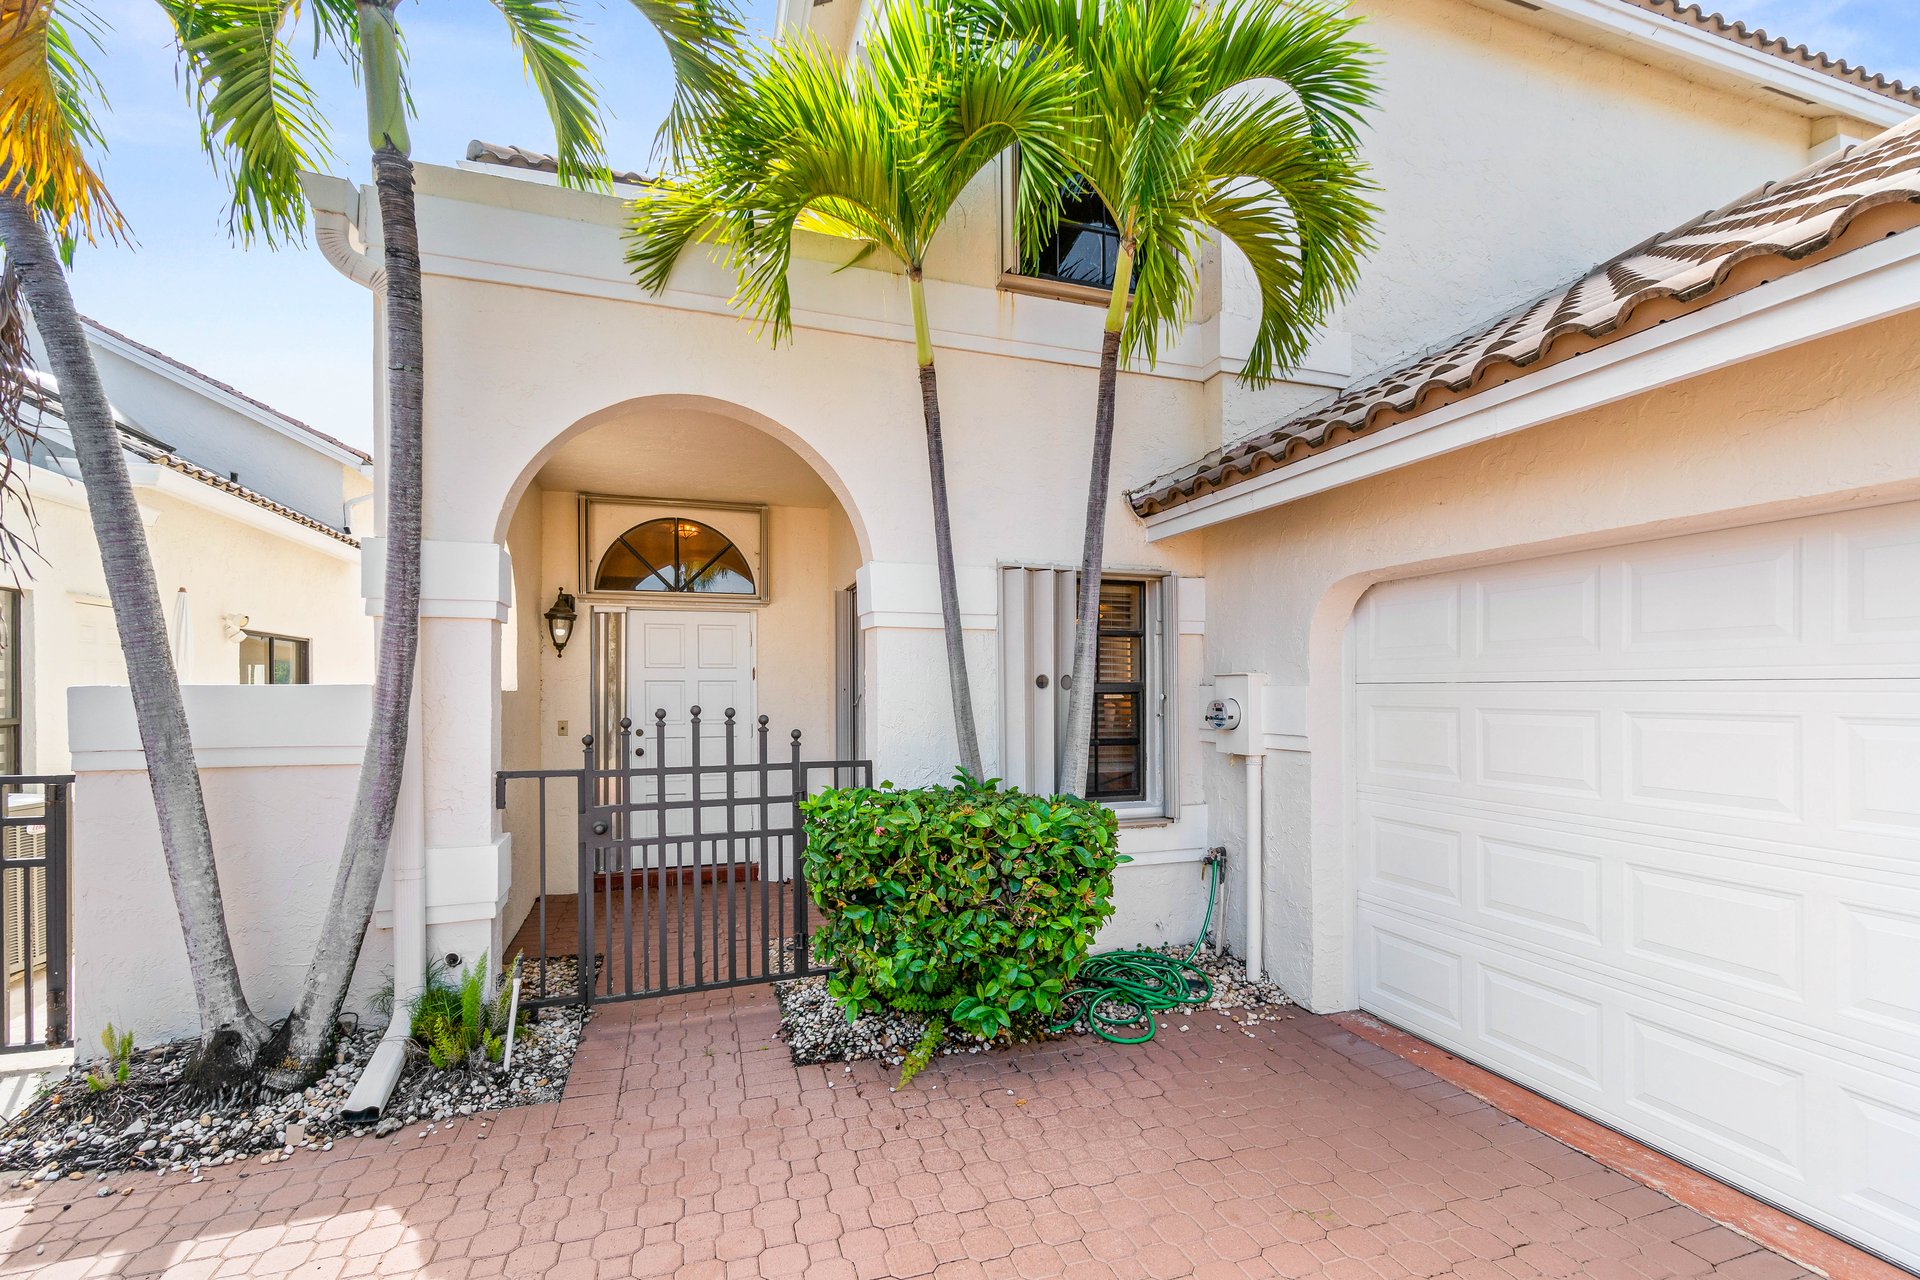
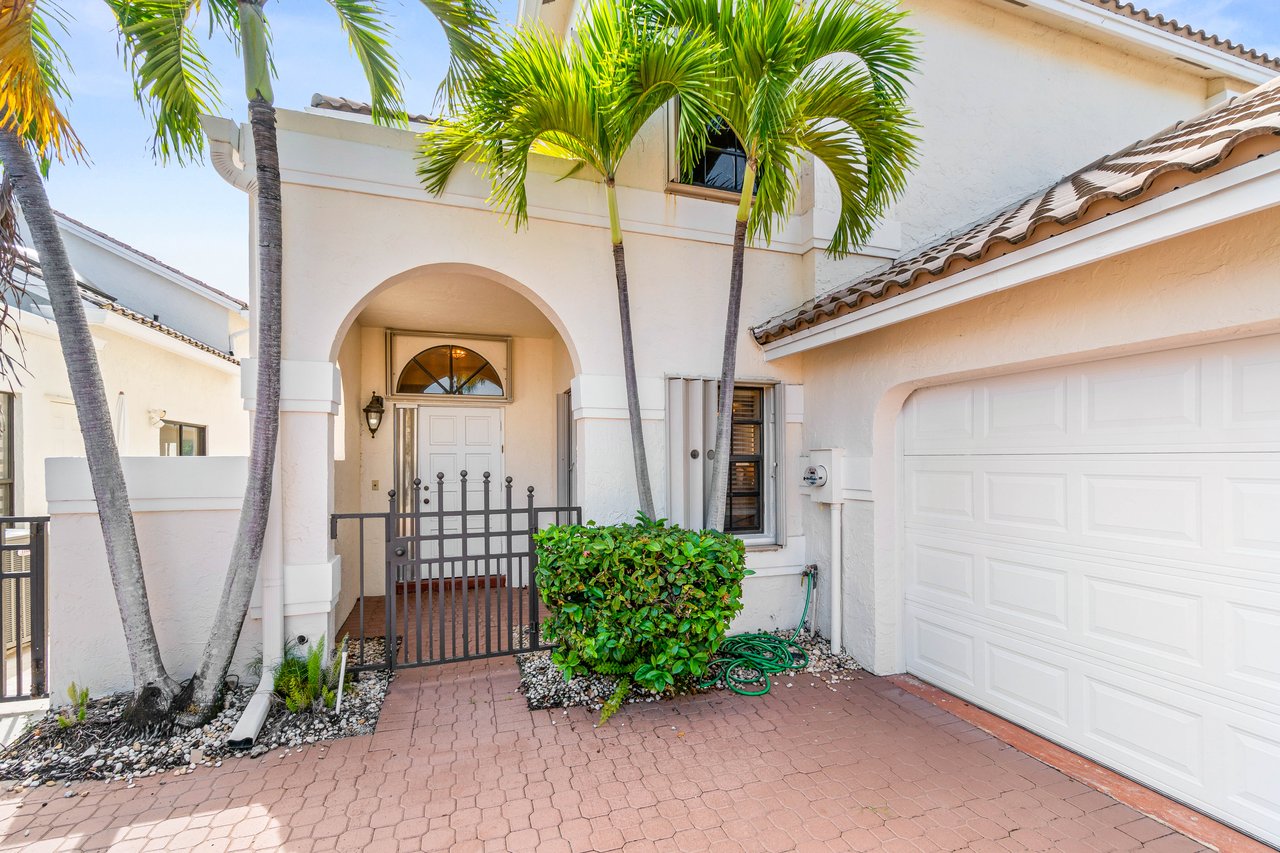
White stucco home with an arched gated entry, palm trees, and a large garage door.
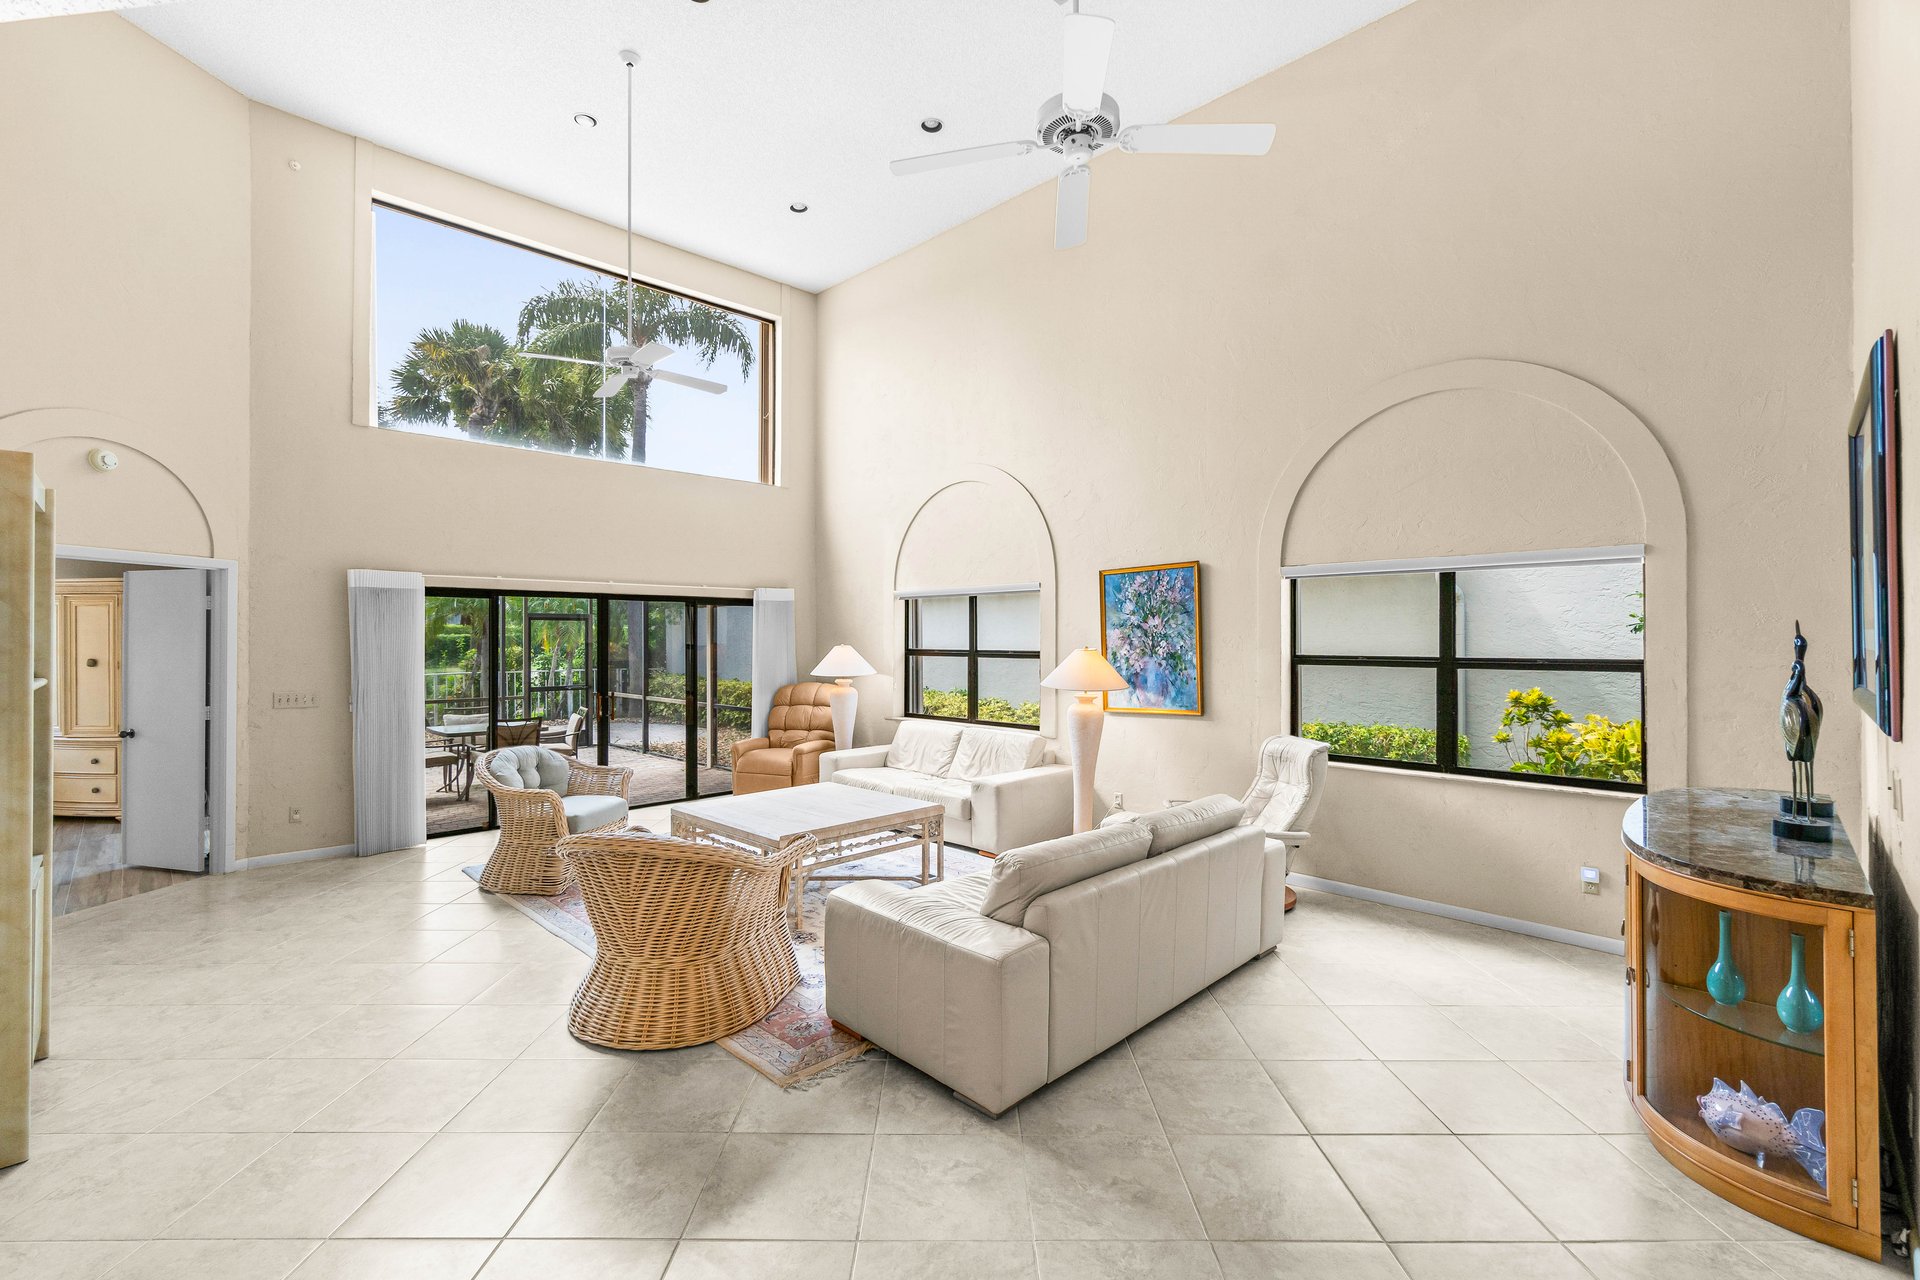
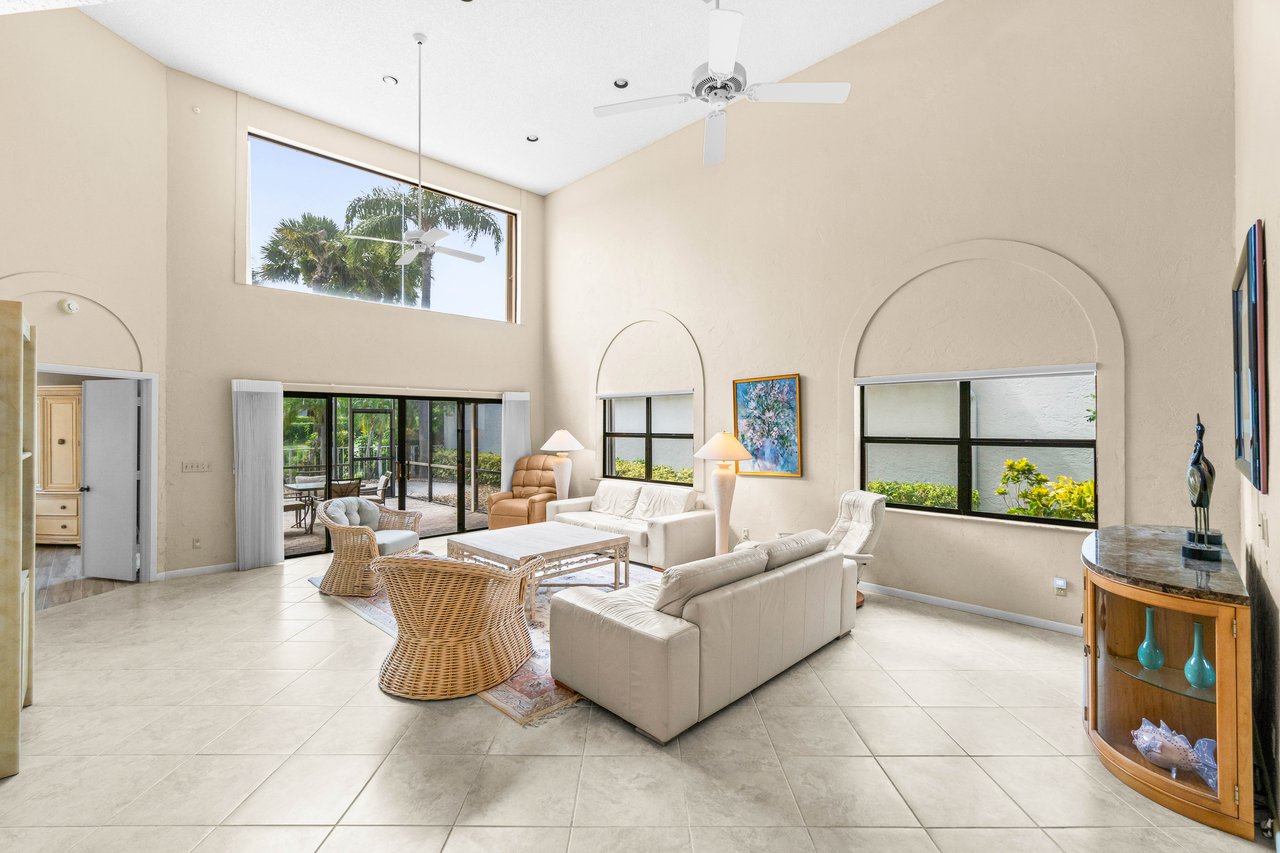
Furnished living room with a vaulted ceiling, arched windows, and sliding glass doors to a patio.
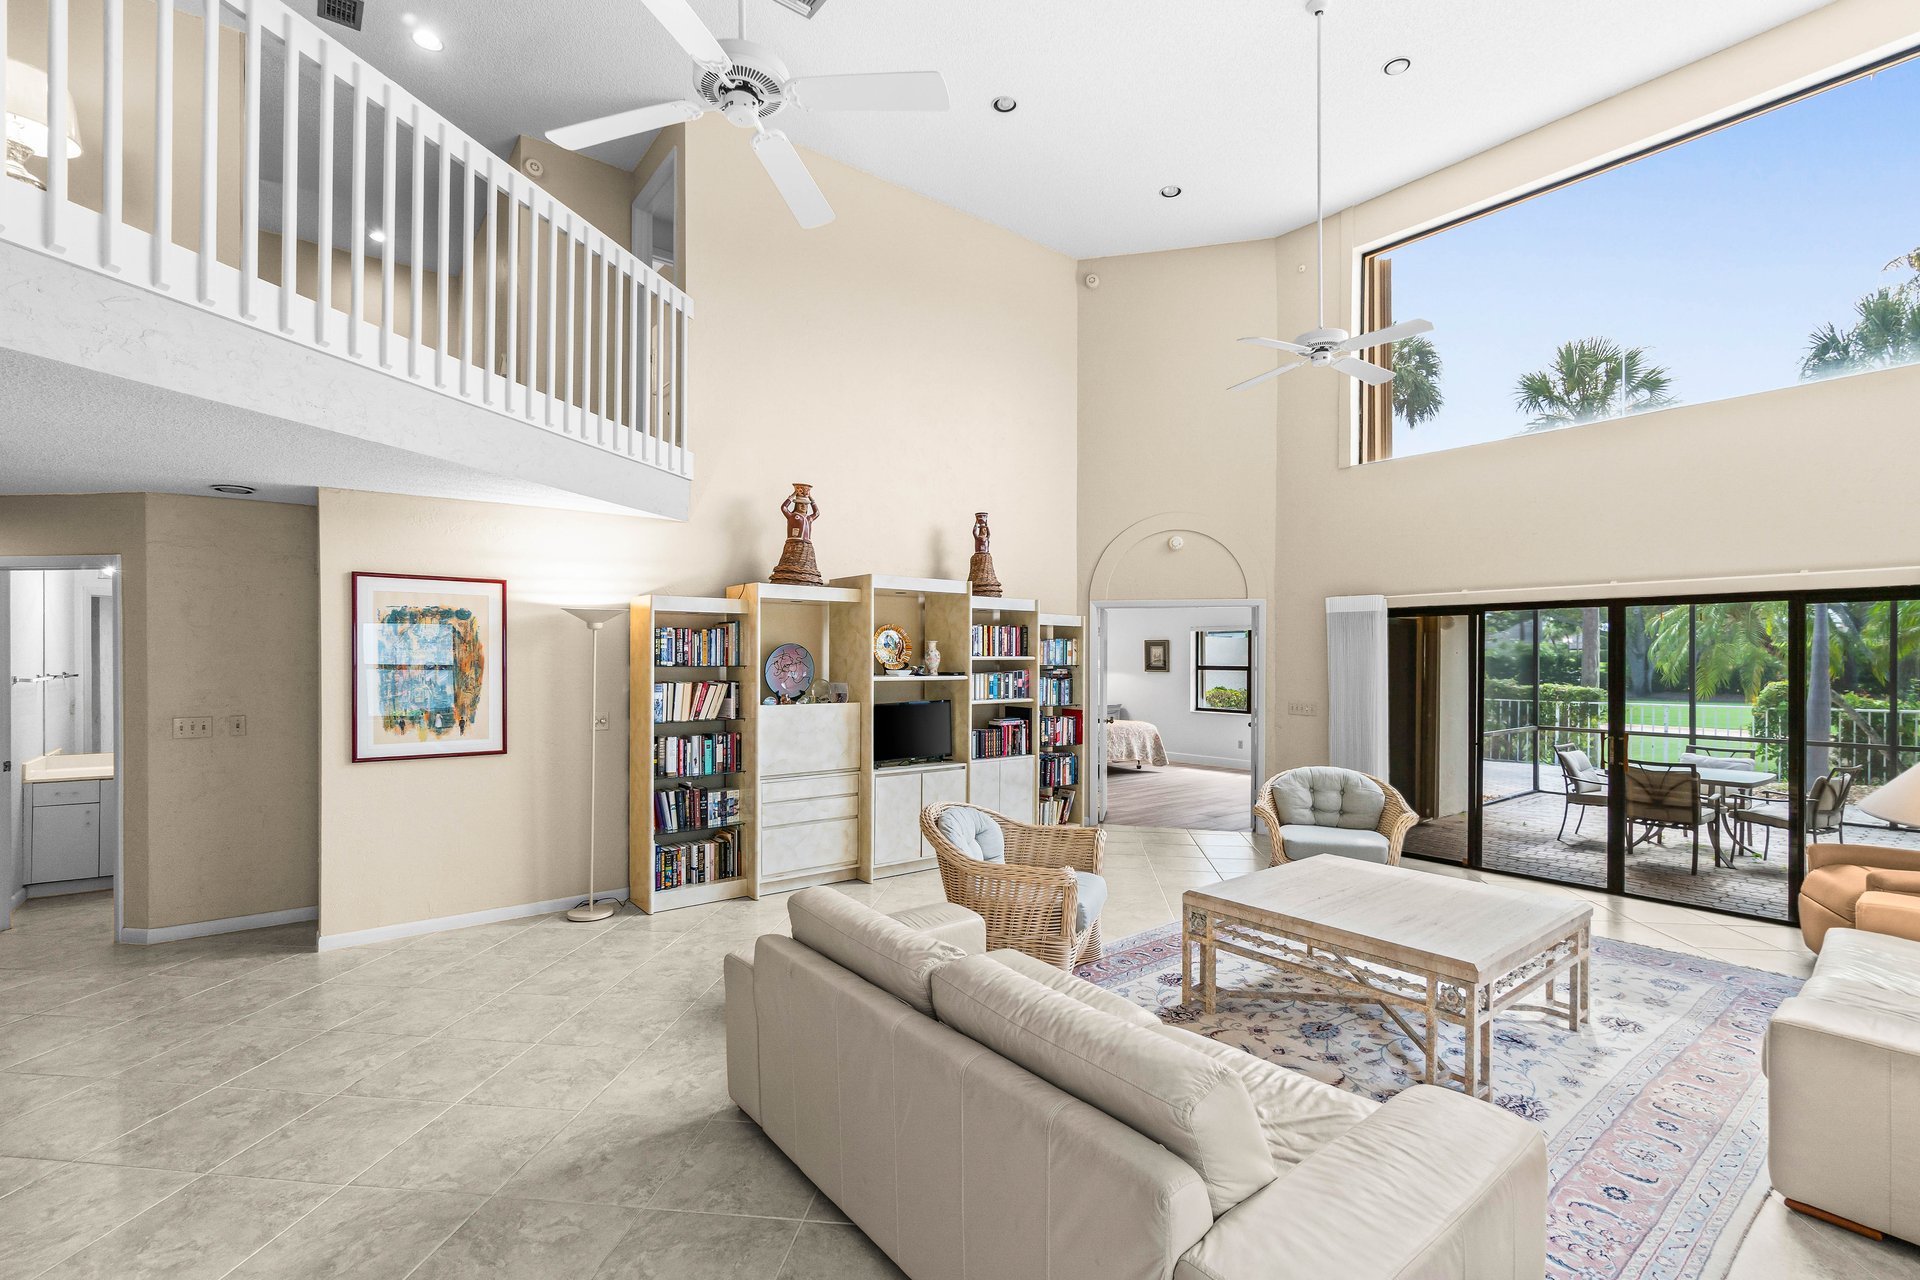
Double-height living room with a mezzanine, built-in bookshelves, and sliding doors to a palm-lined patio.
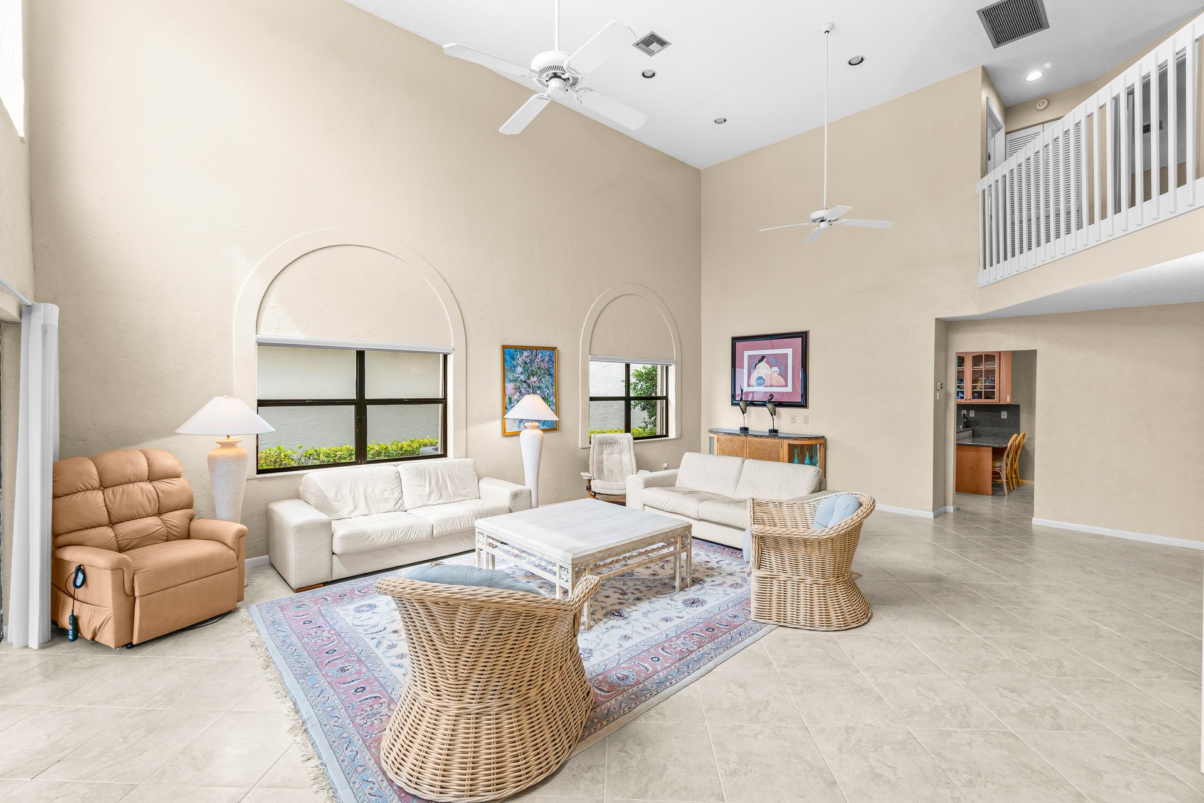
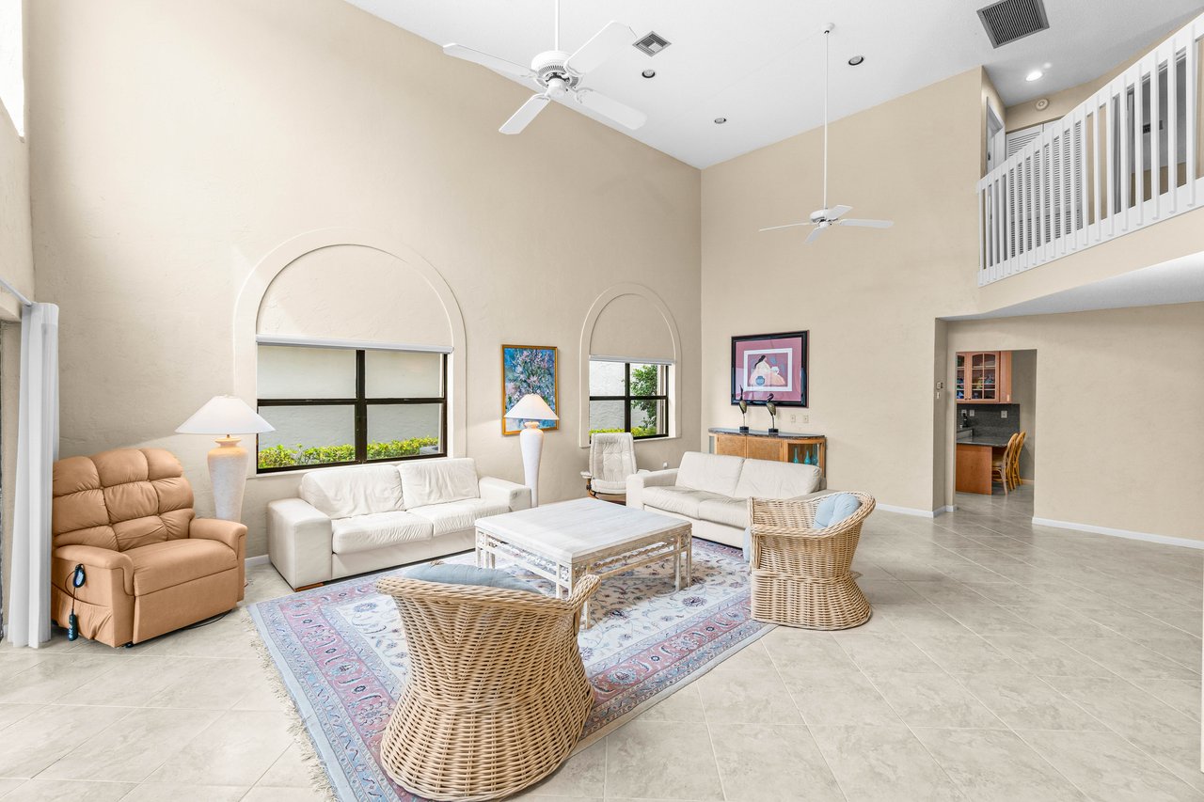
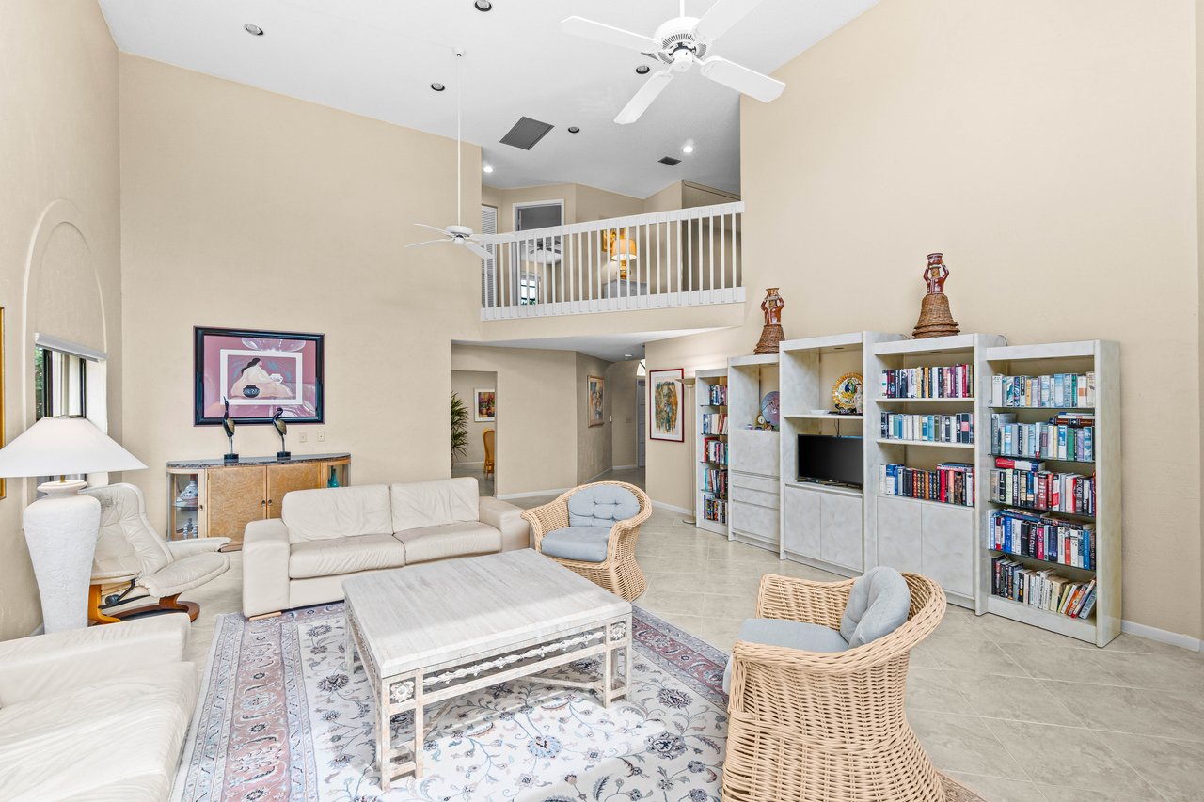
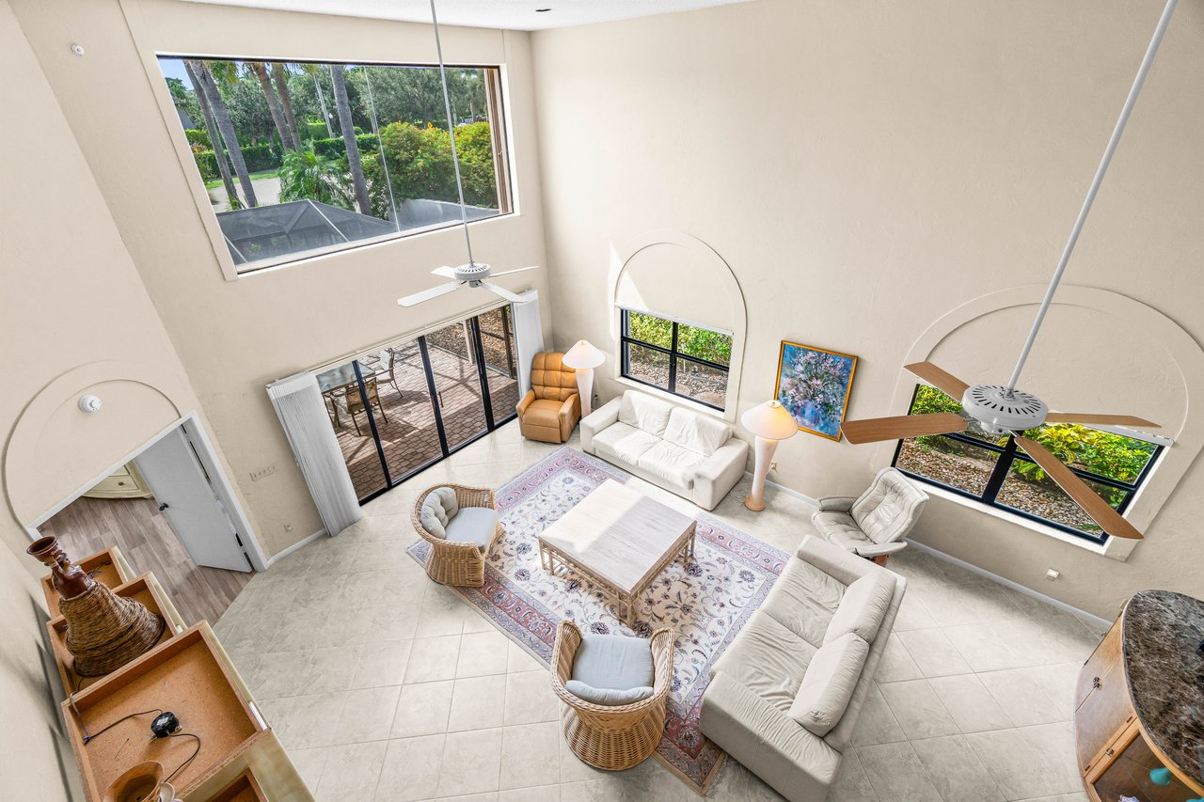
Two-story living room with arched windows, ceiling fans, white sofas, and wicker chairs.
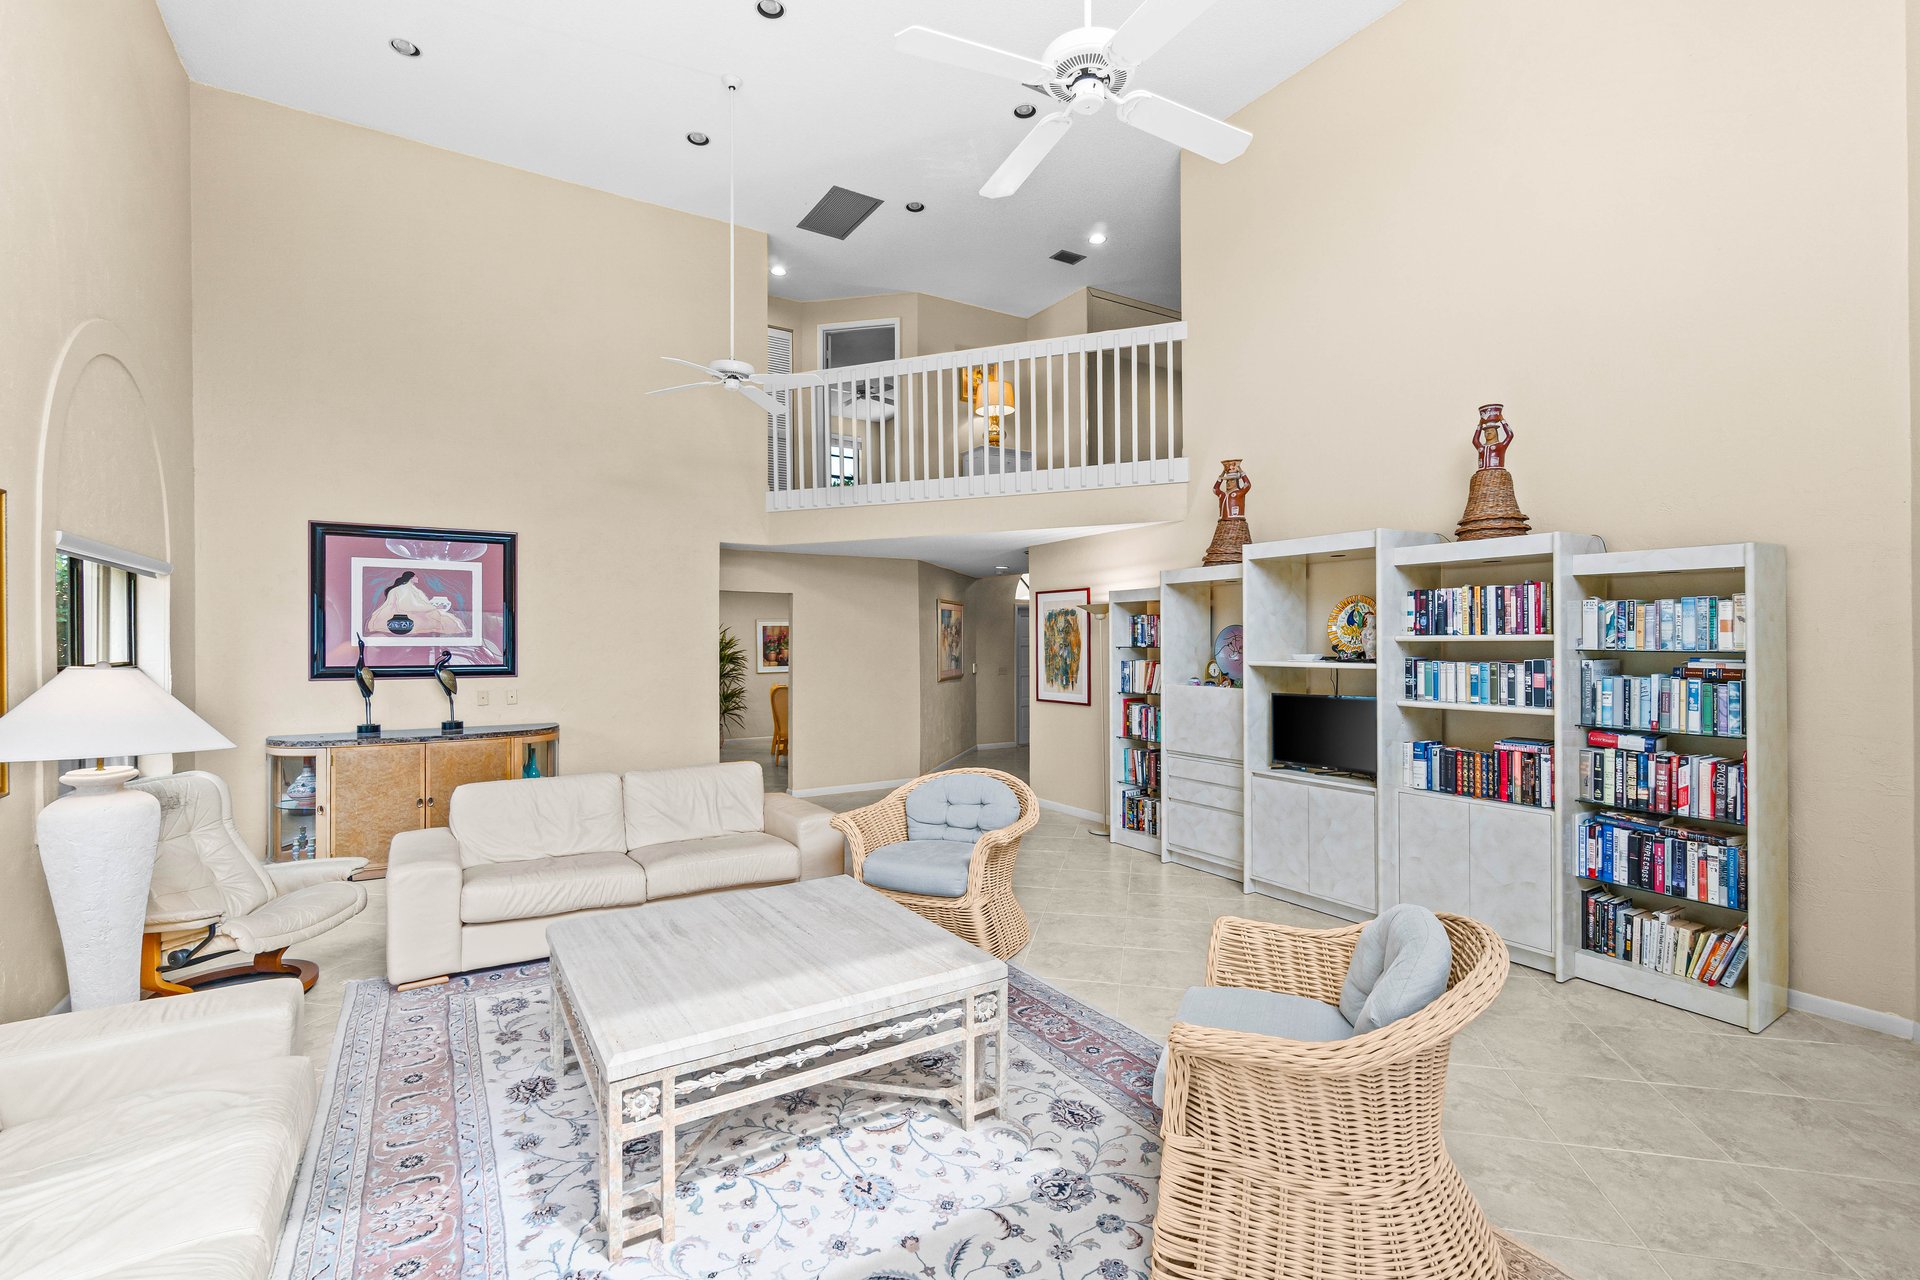
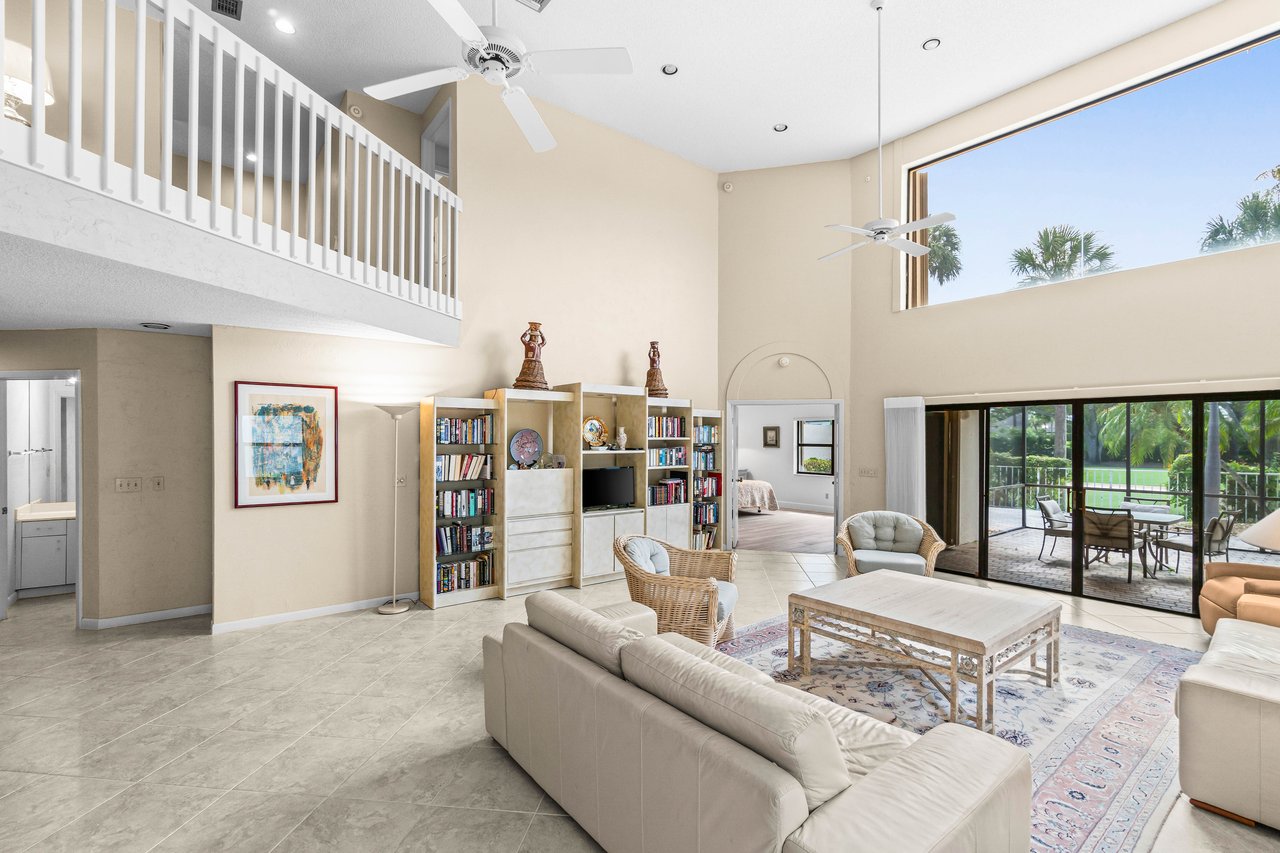
Living room with a vaulted ceiling, open loft railing, built-in bookcases, and wicker chairs.
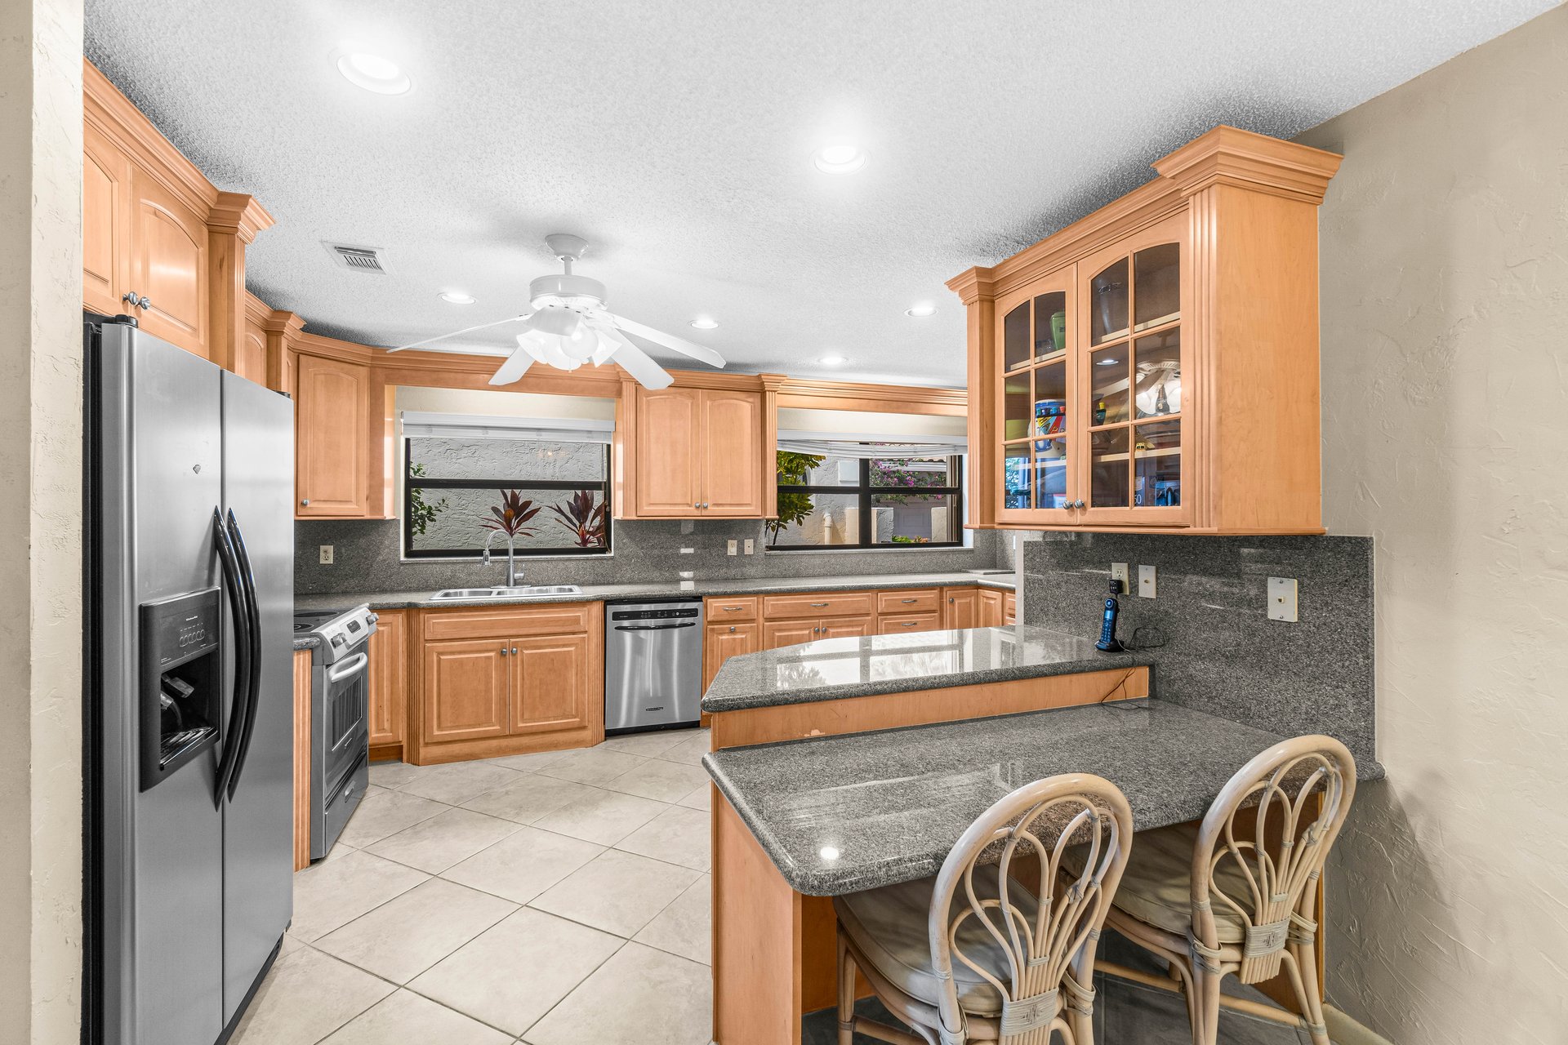
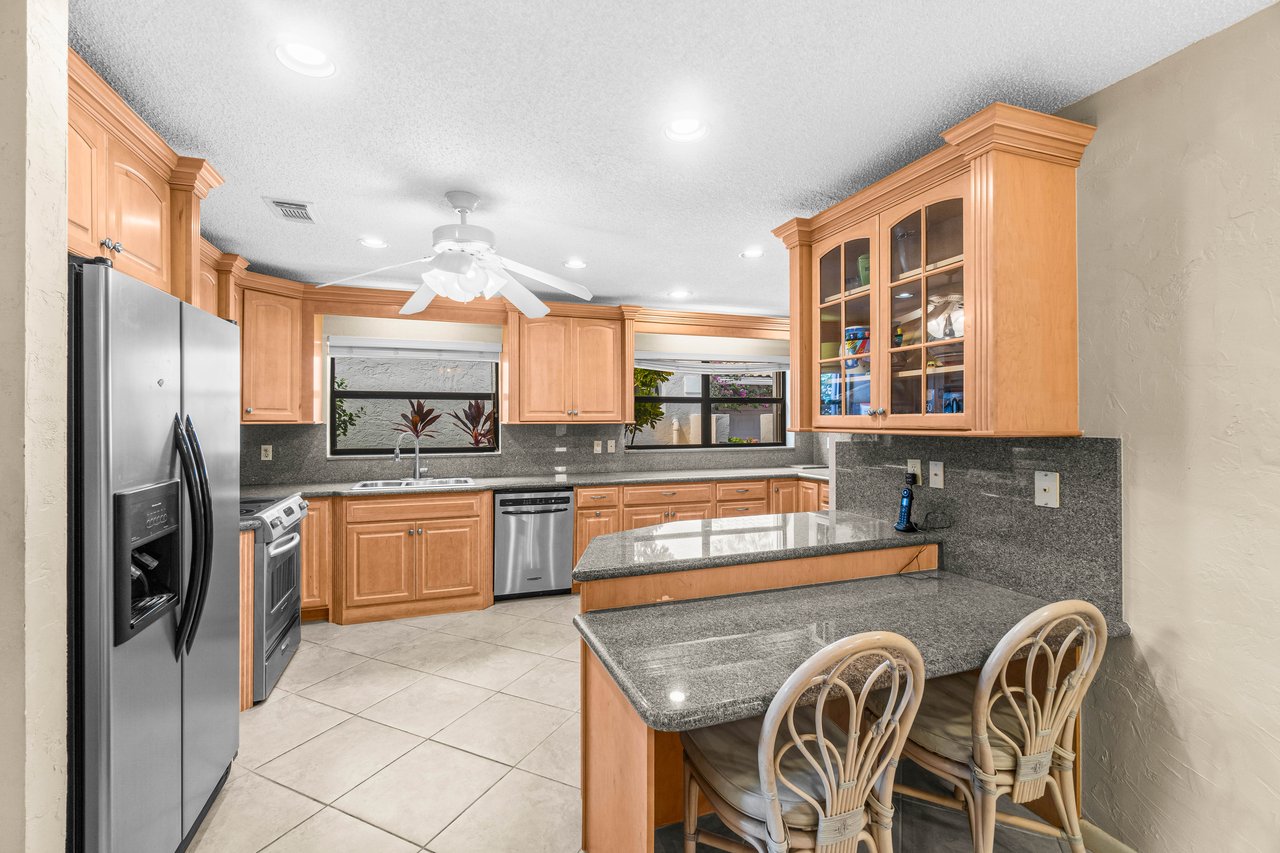
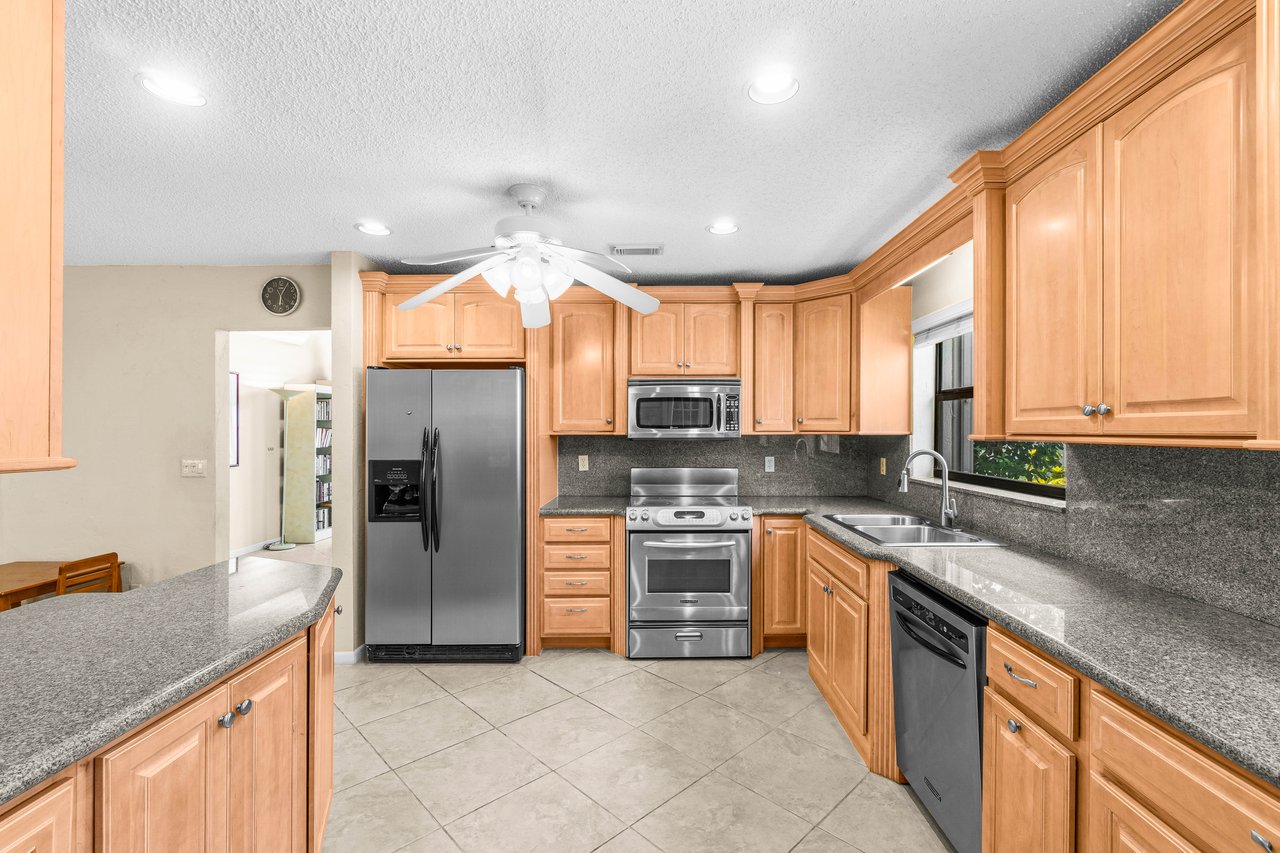
Kitchen with light wood cabinetry, granite counters, stainless steel appliances, and a breakfast bar with wicker chairs.
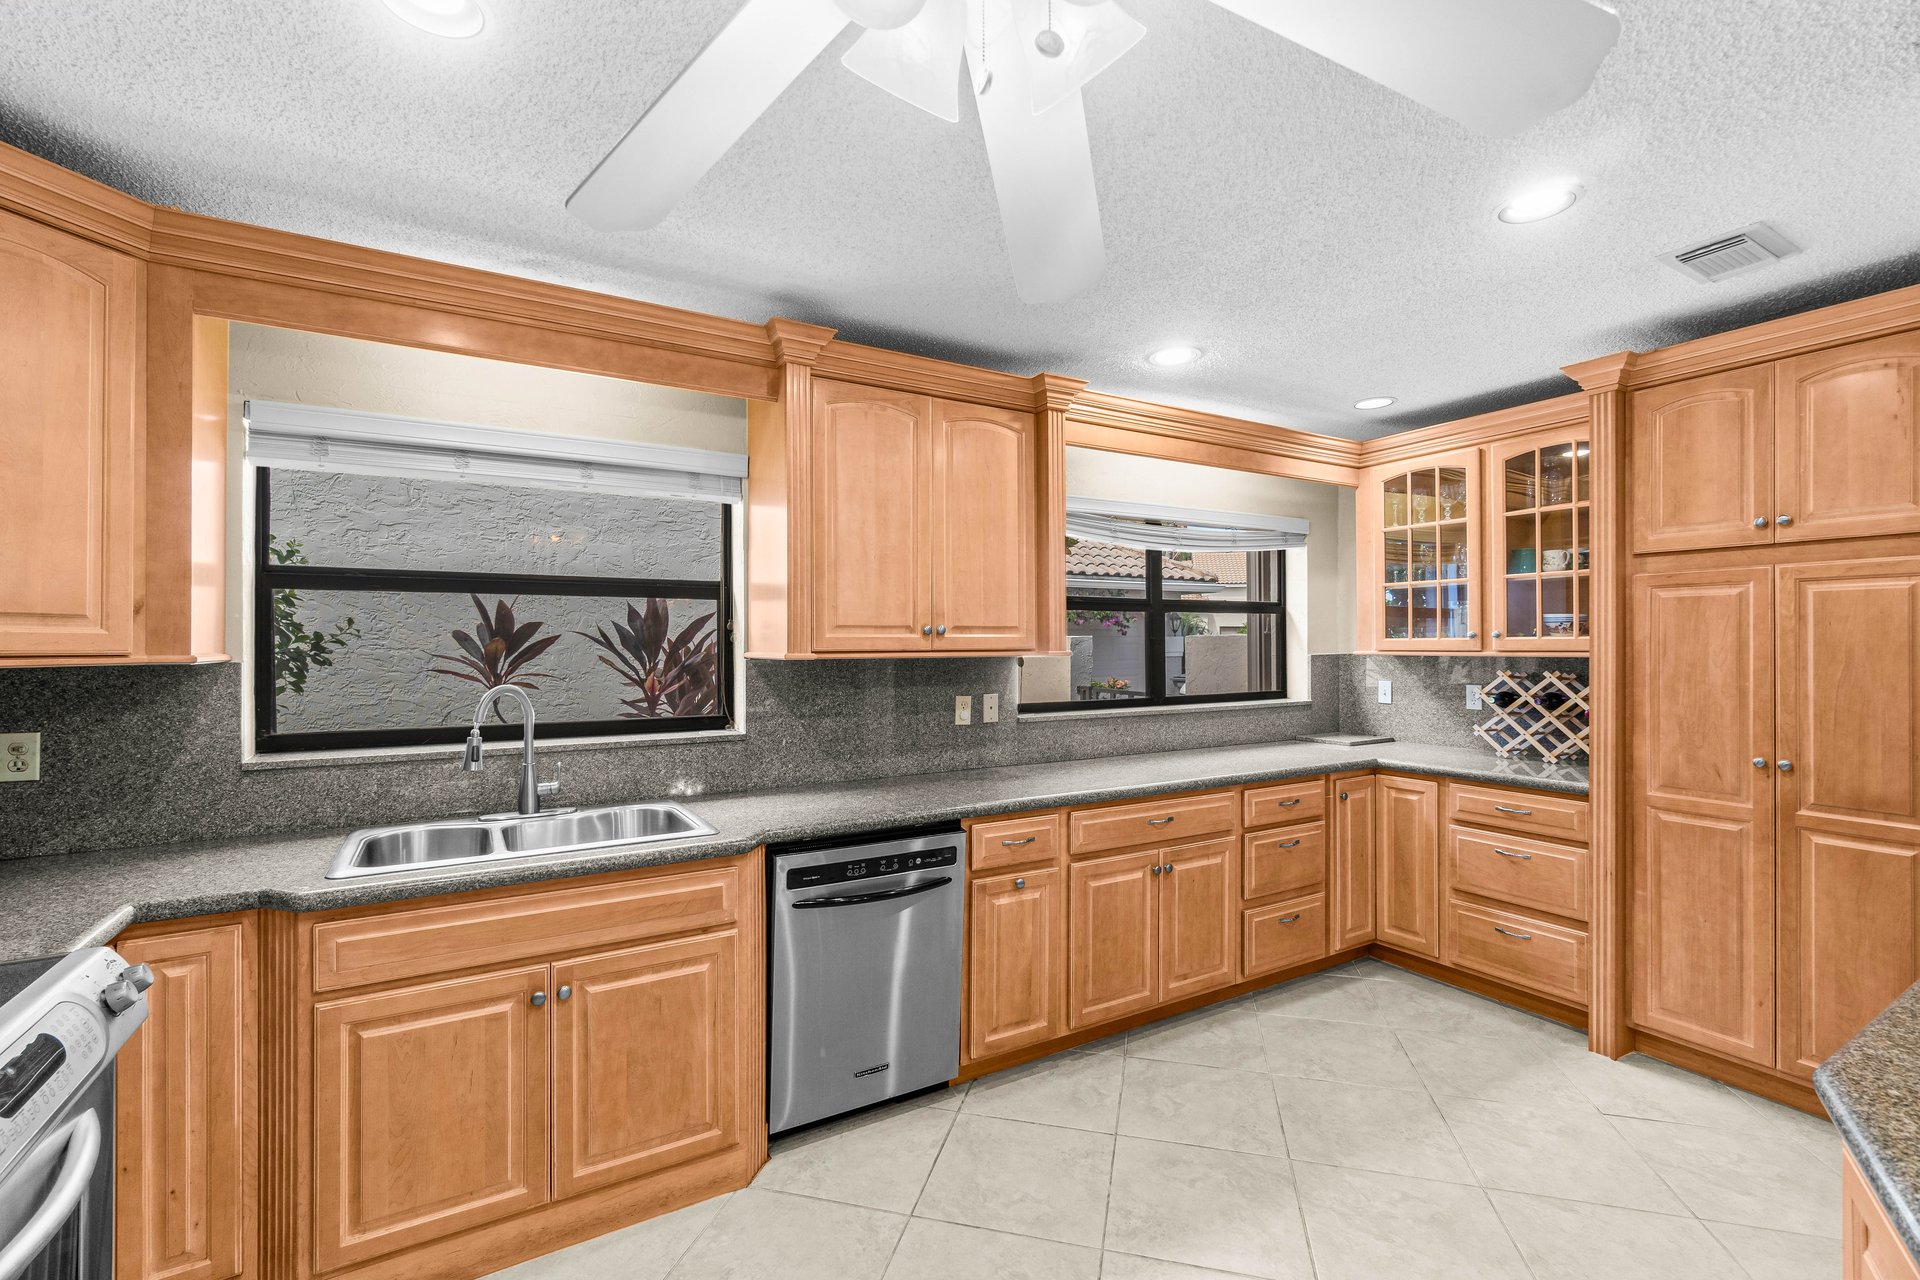
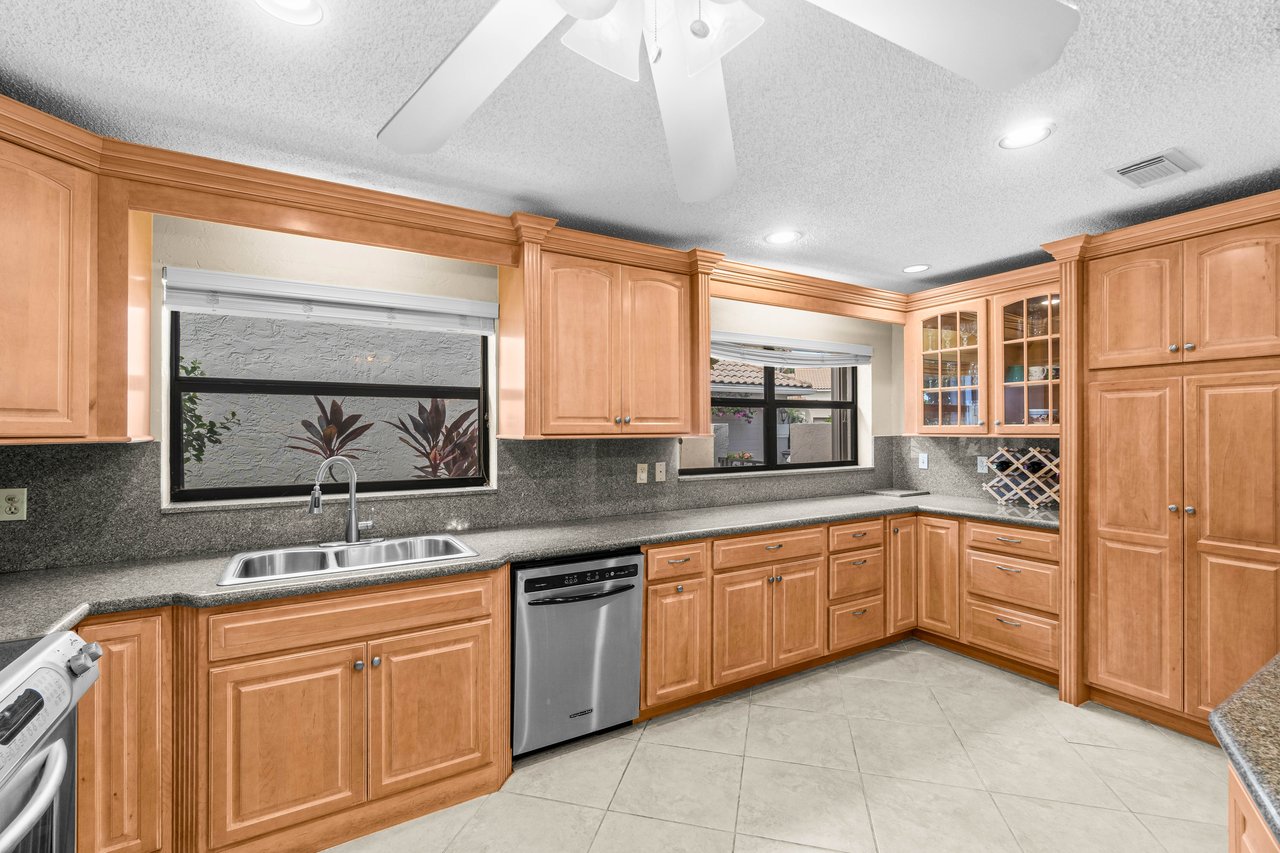
Kitchen with warm wood cabinets, granite counters, and a double-basin sink beneath a garden-facing window.
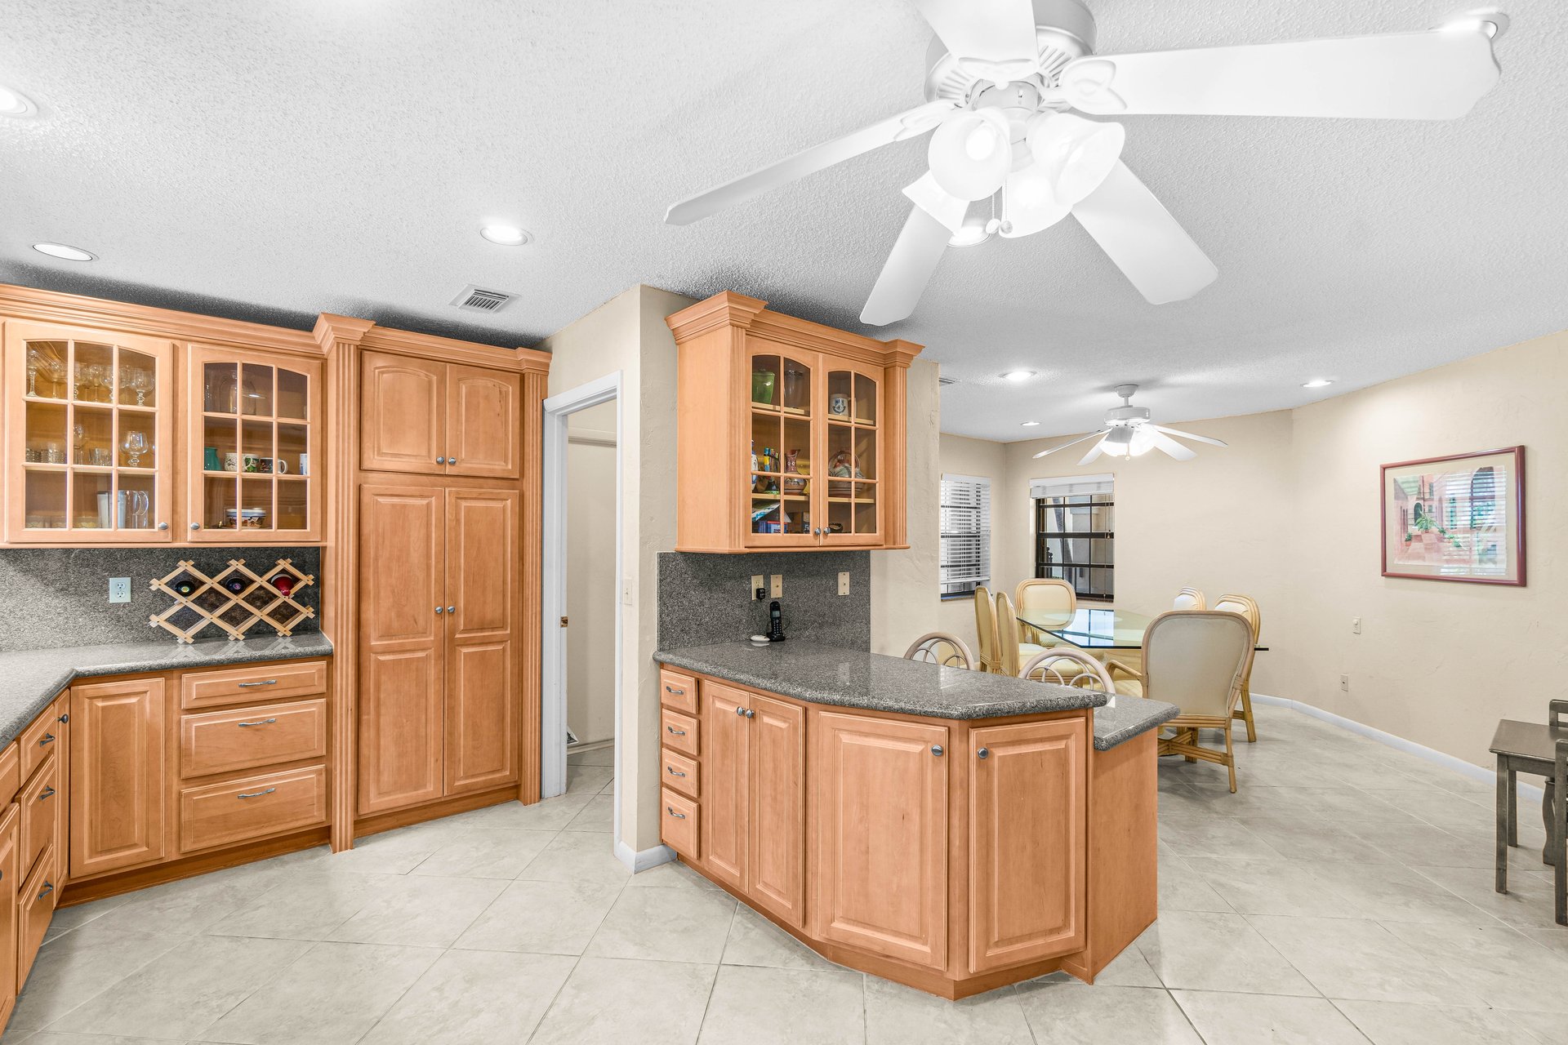
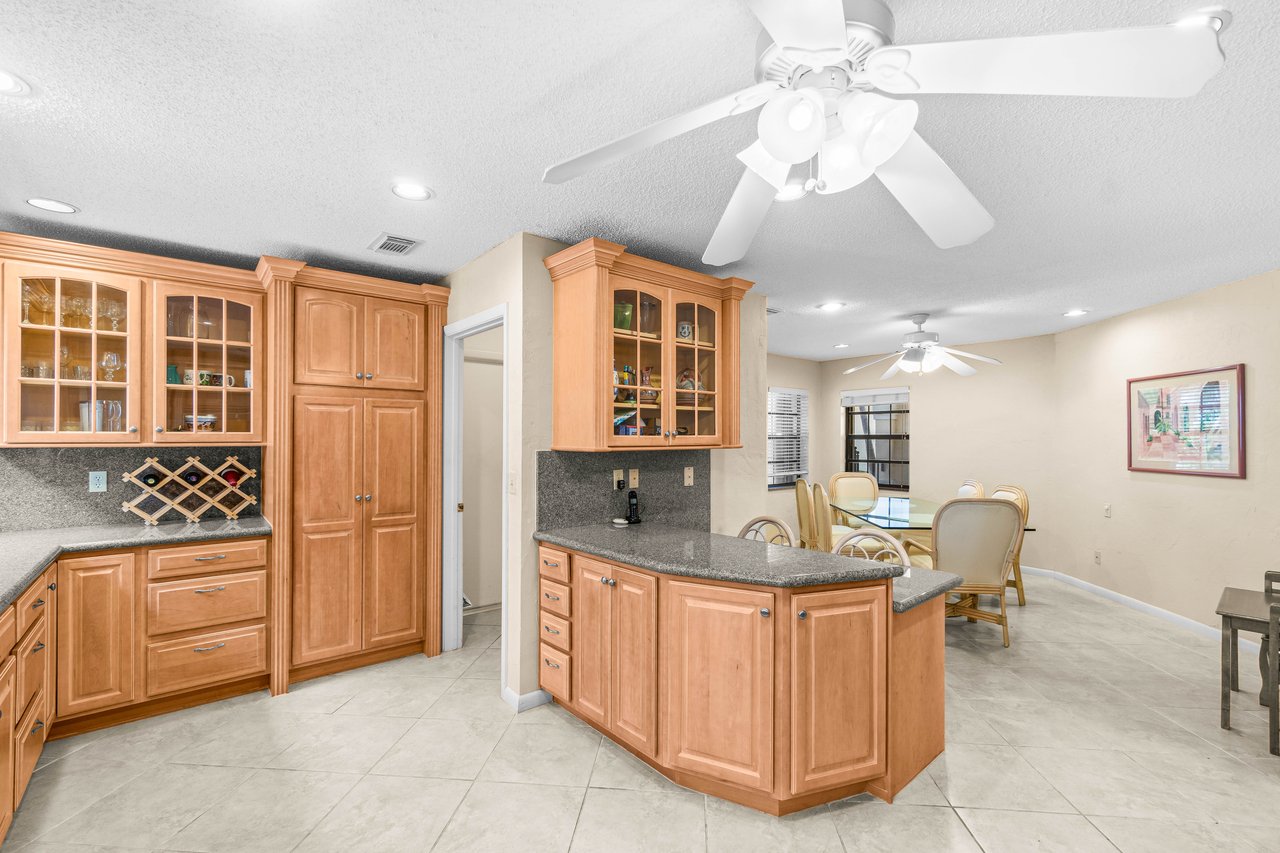
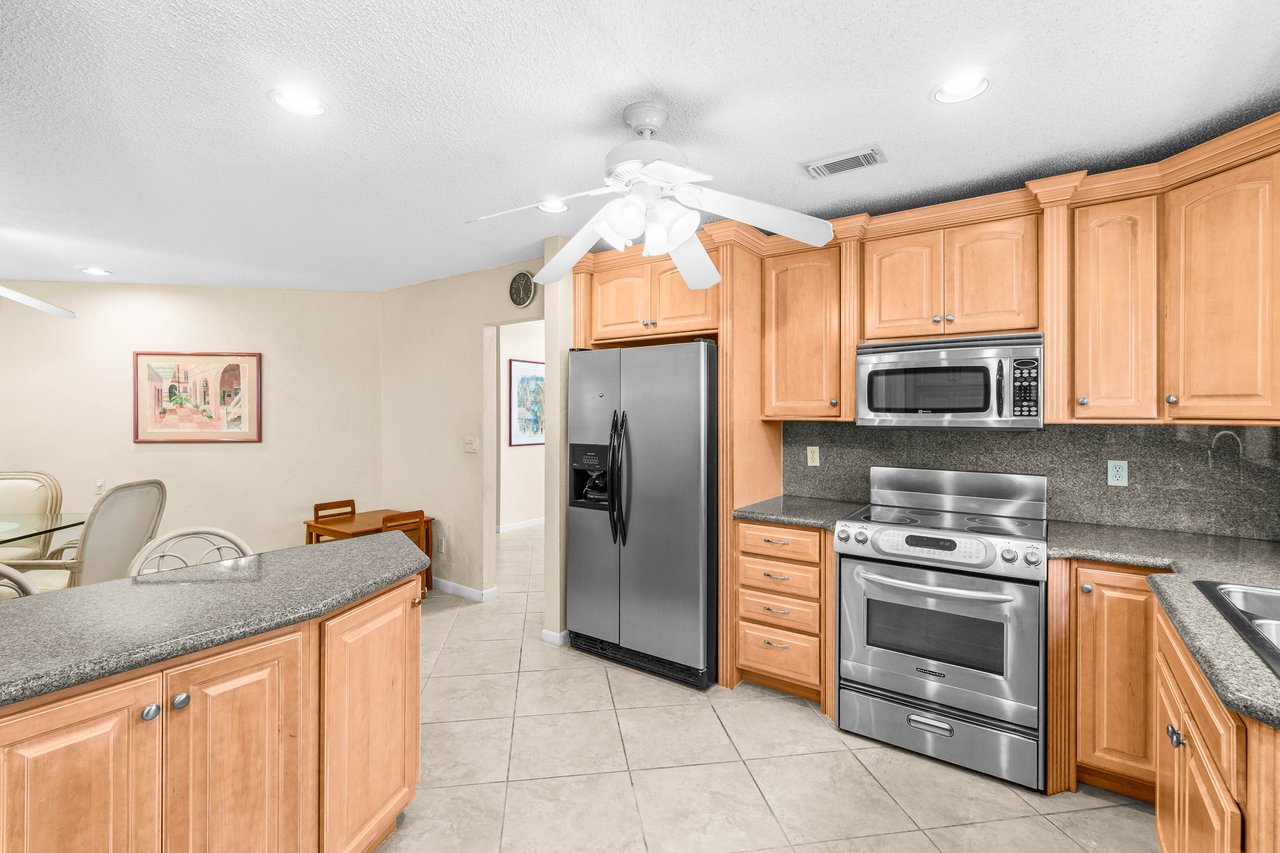
Kitchen with warm wood cabinetry, granite counters, and an adjoining dining area.
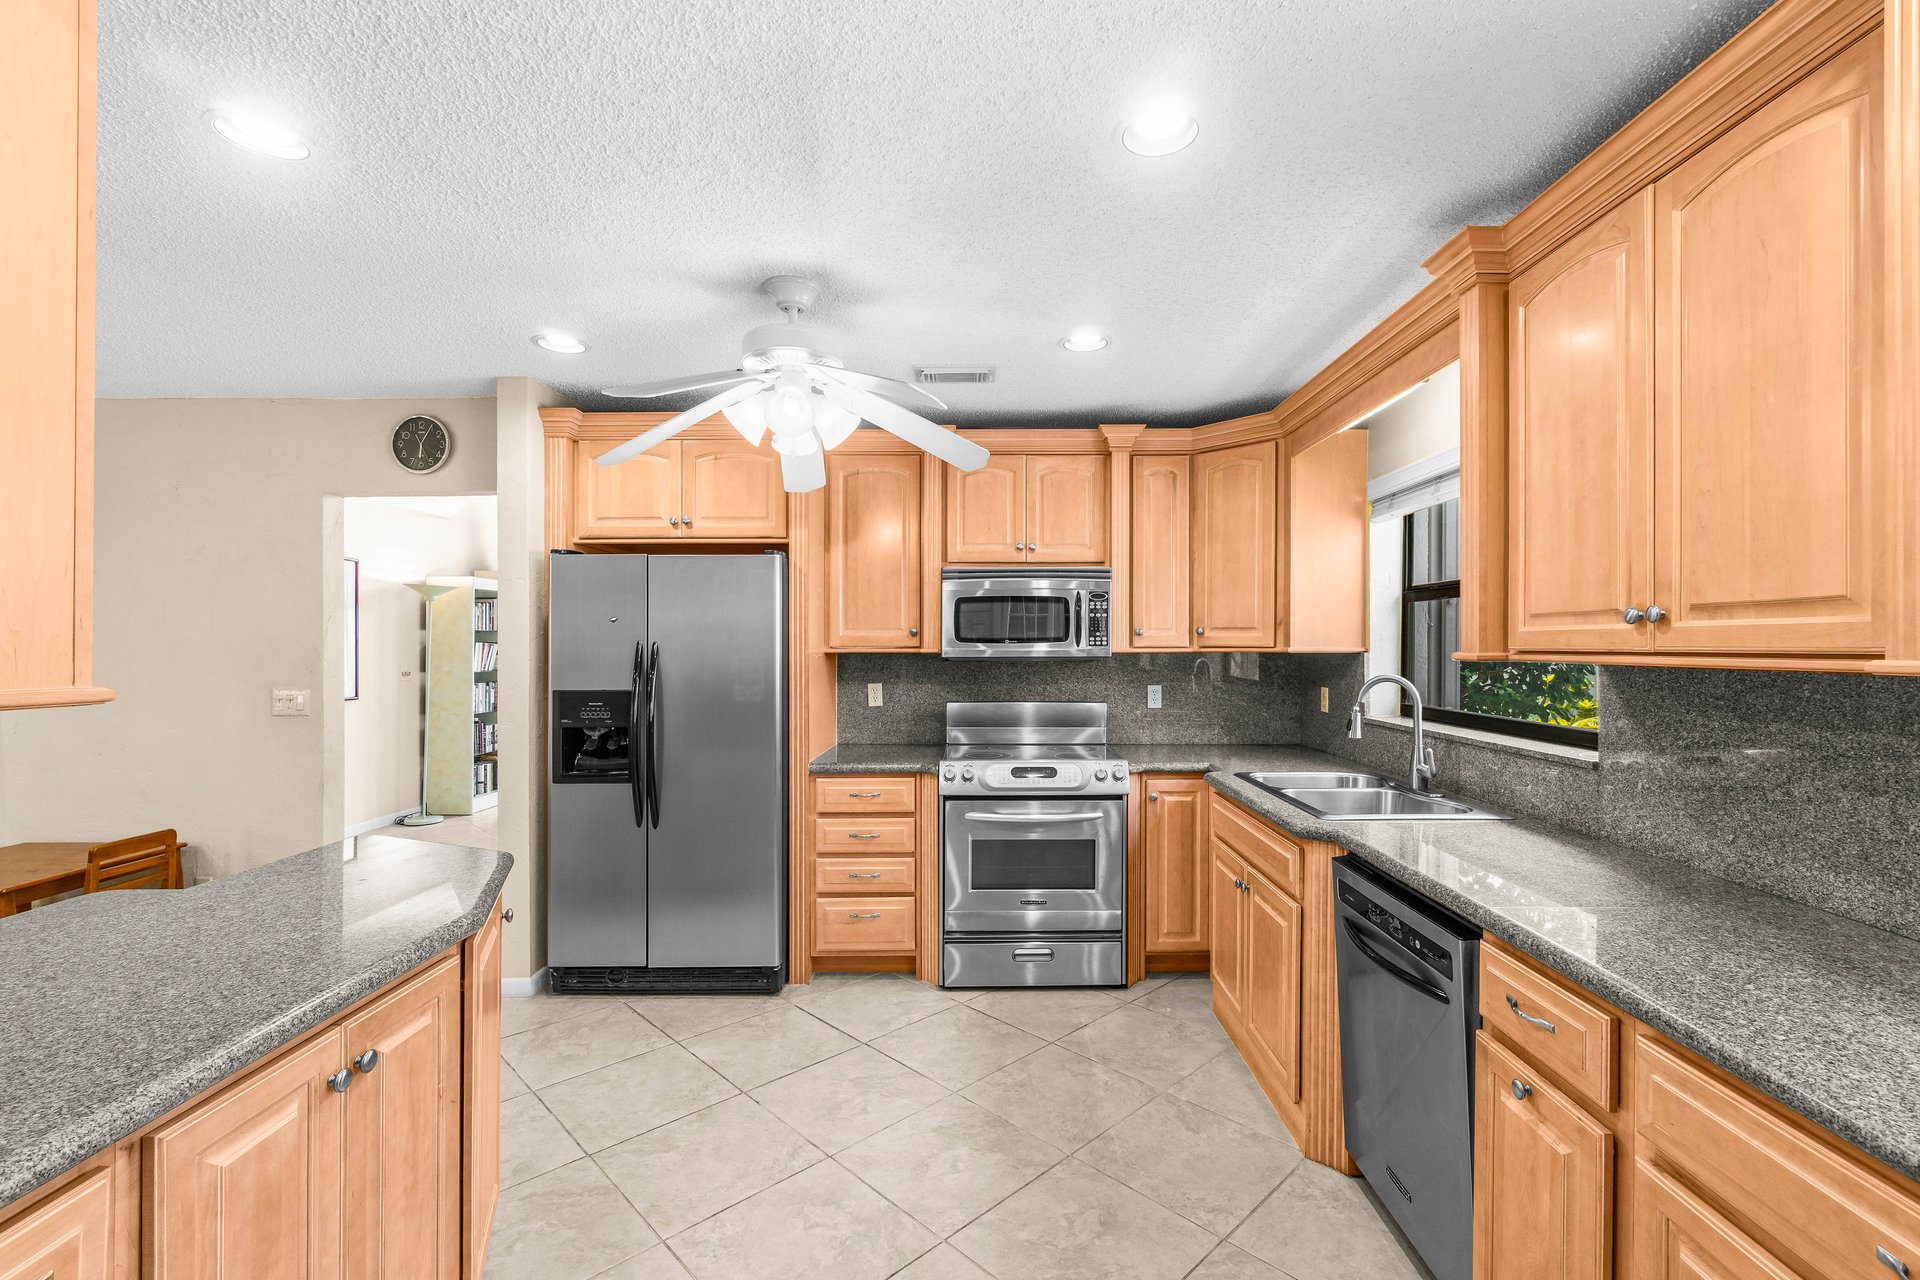
Kitchen with wood cabinetry, gray stone counters, stainless steel appliances, and a double-basin sink.
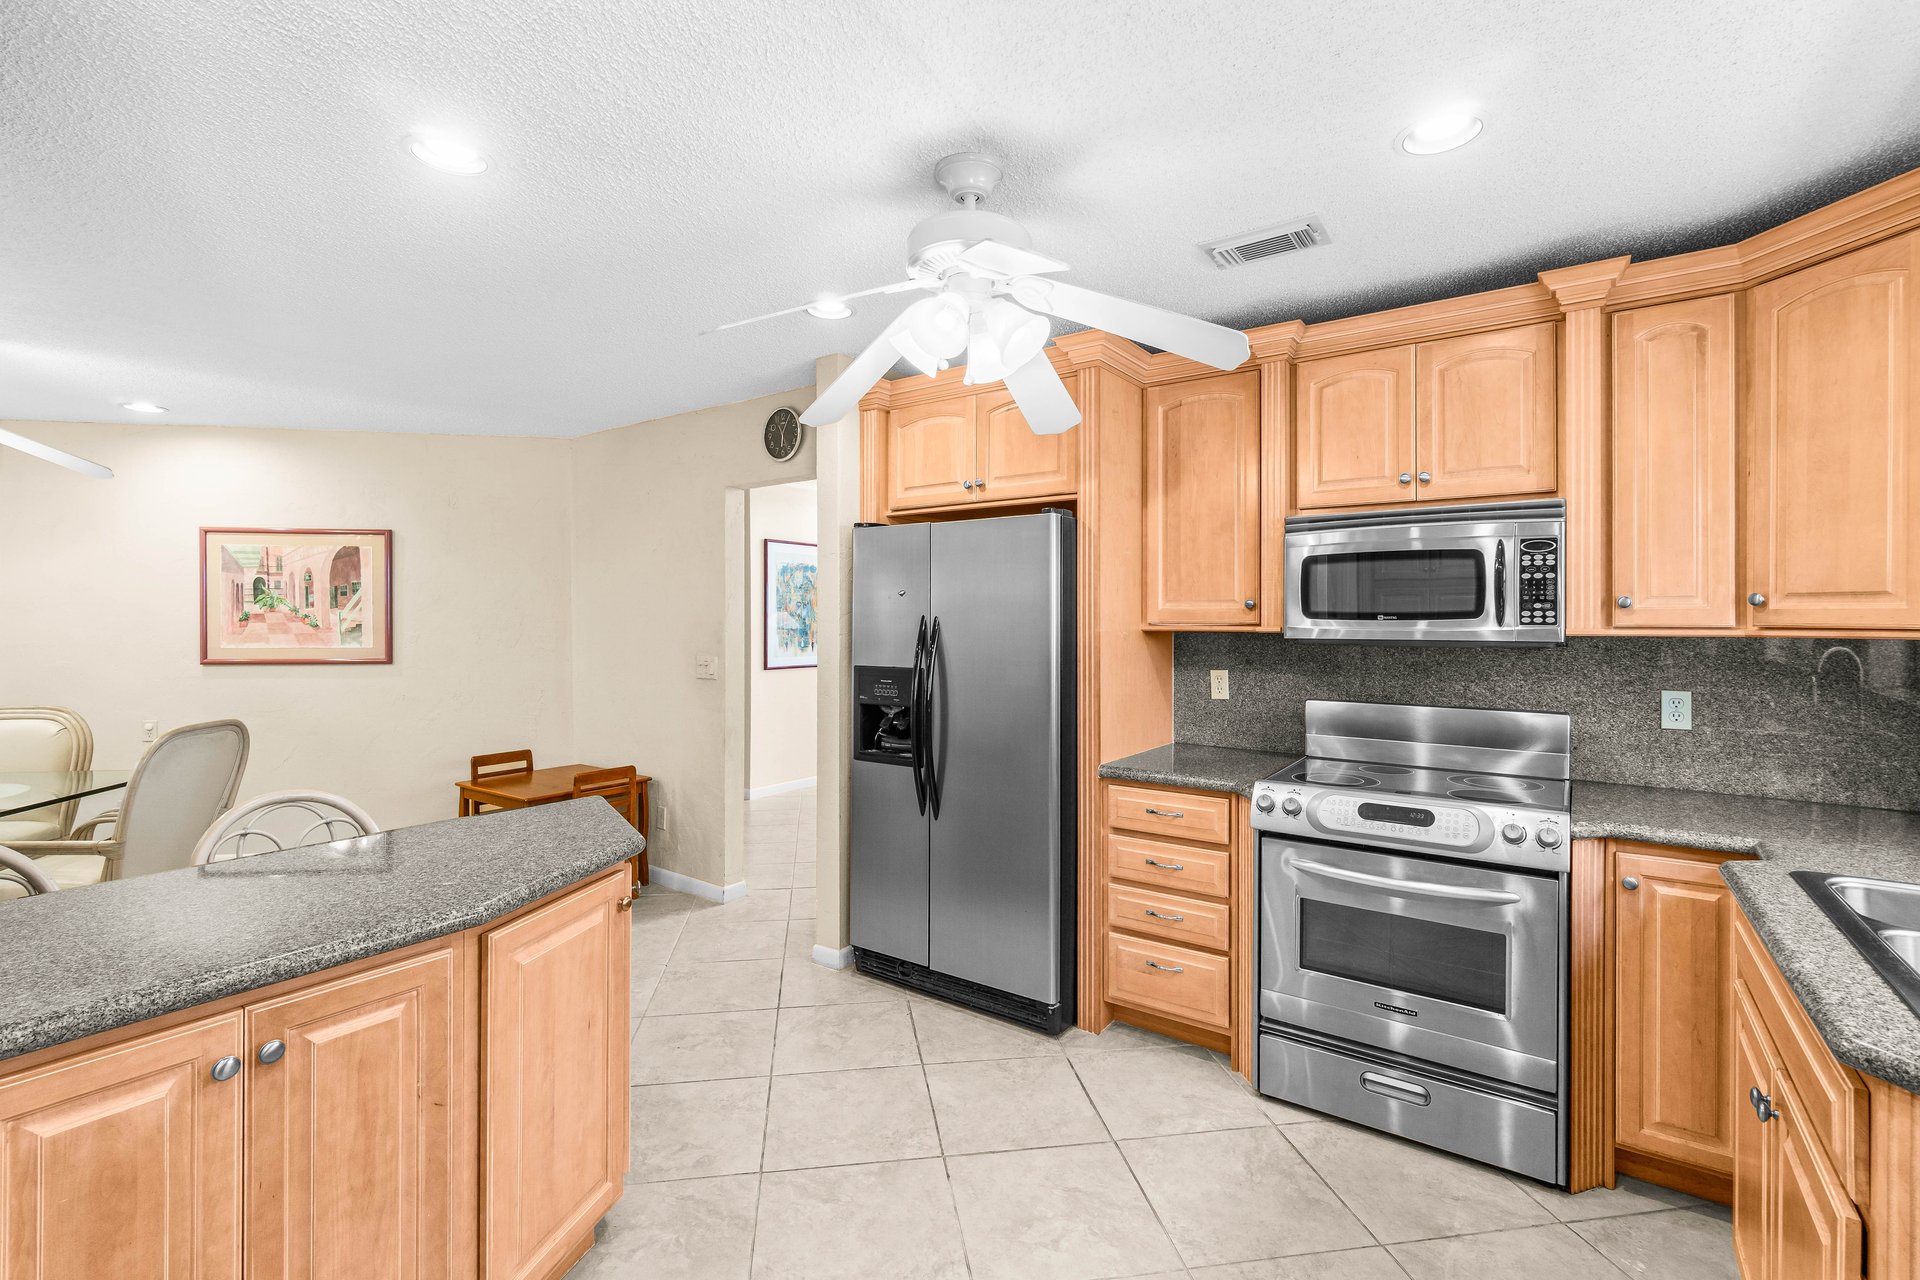
Kitchen with warm wood cabinetry, granite counters, and stainless steel appliances.
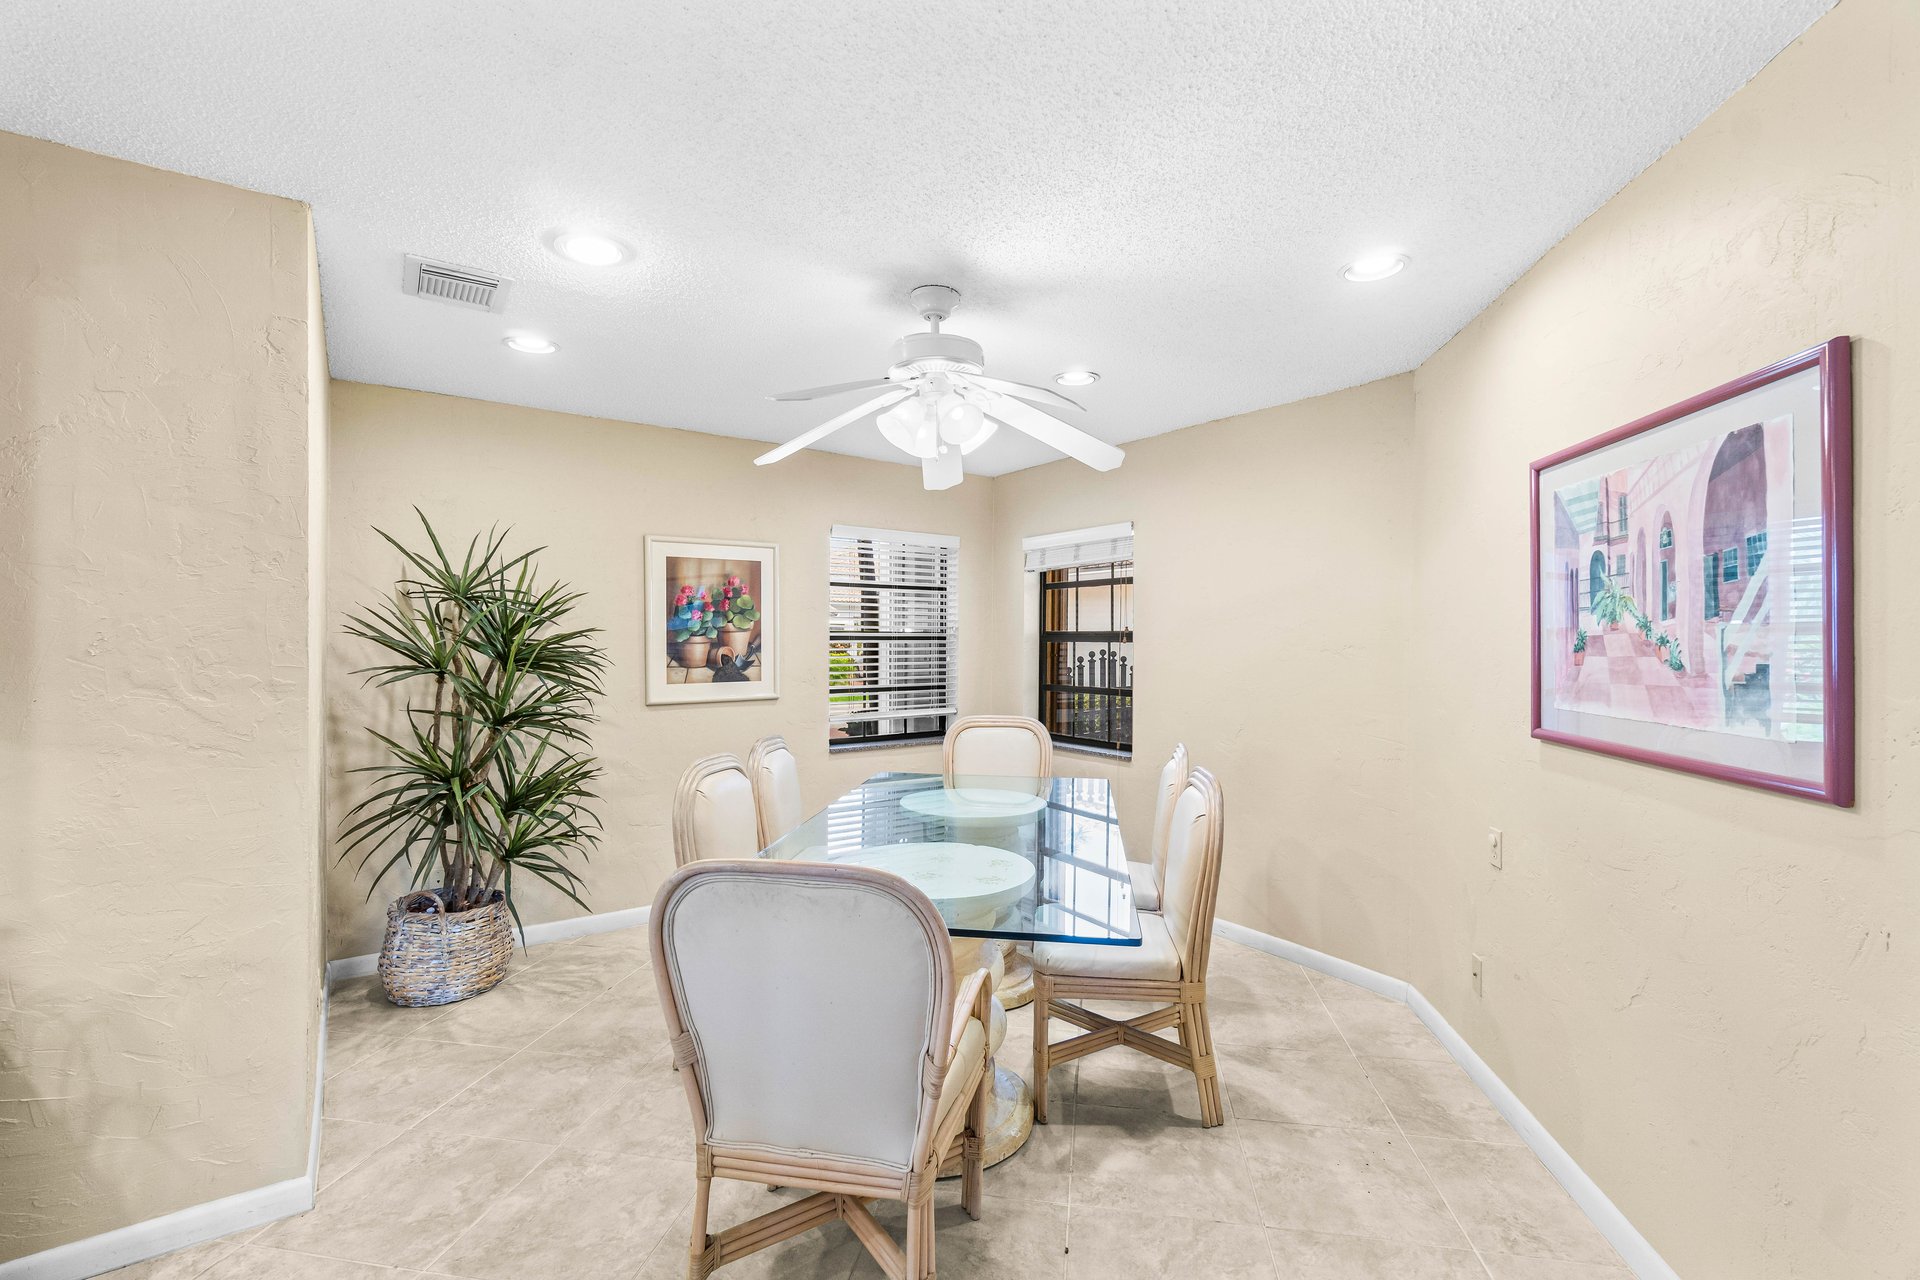
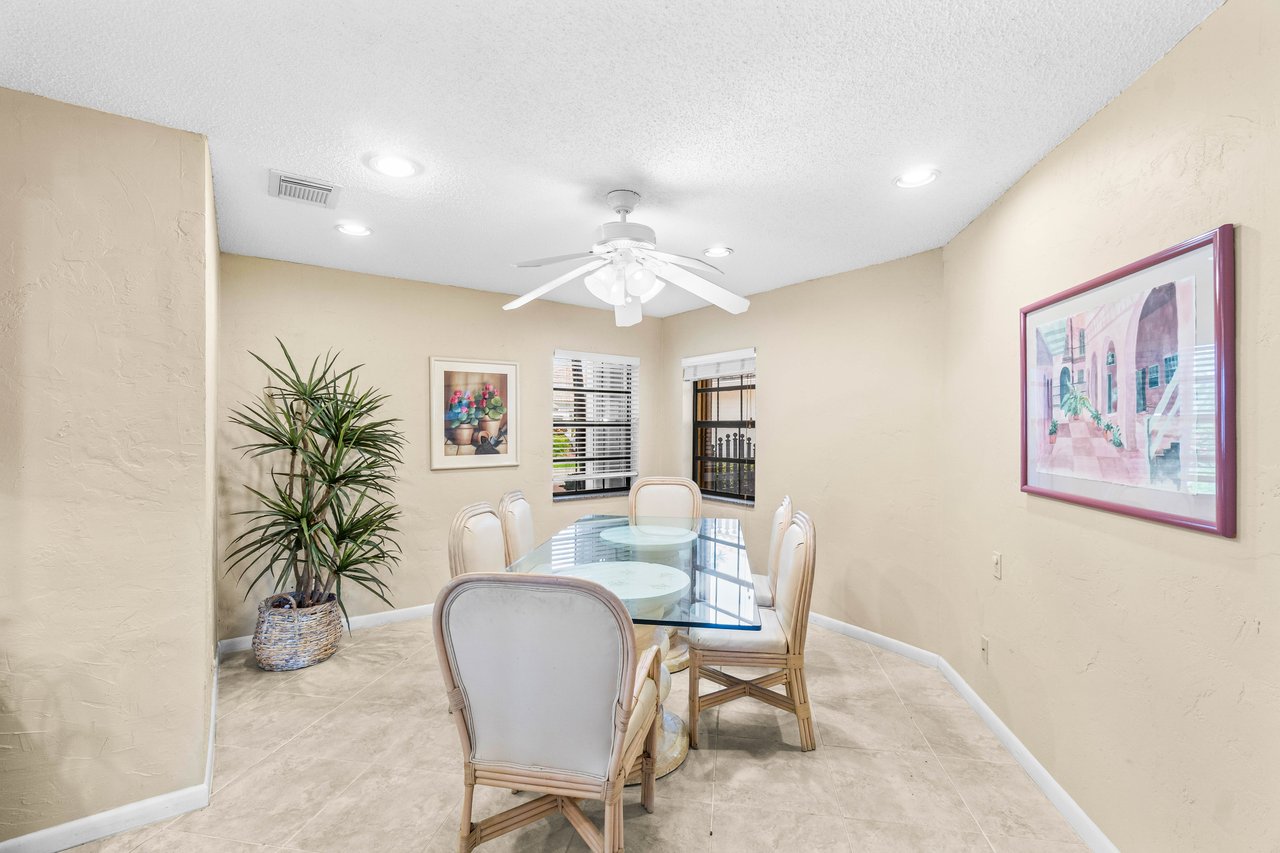
Dining room with a glass-top table, upholstered chairs, and a potted plant.
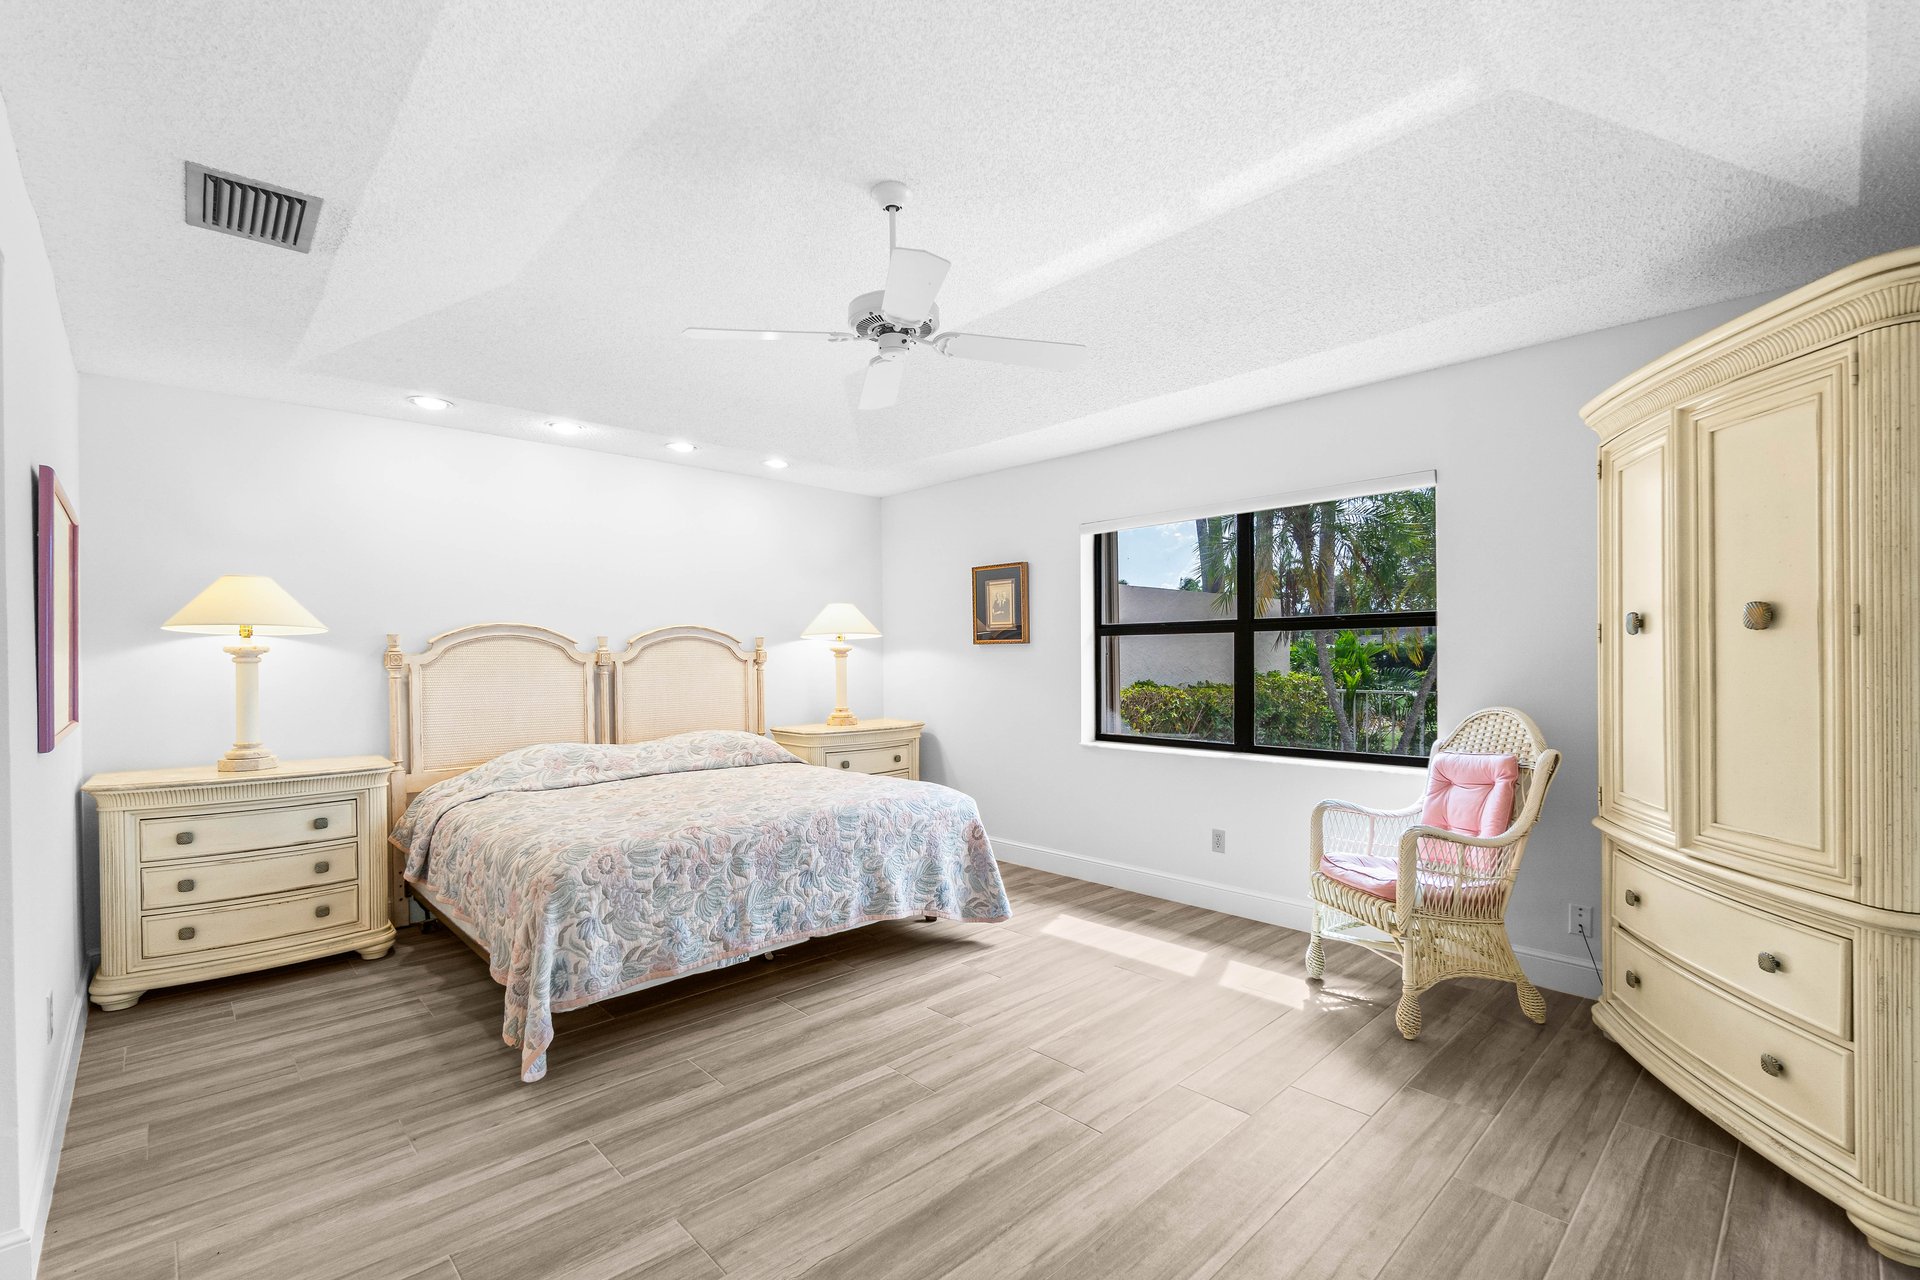
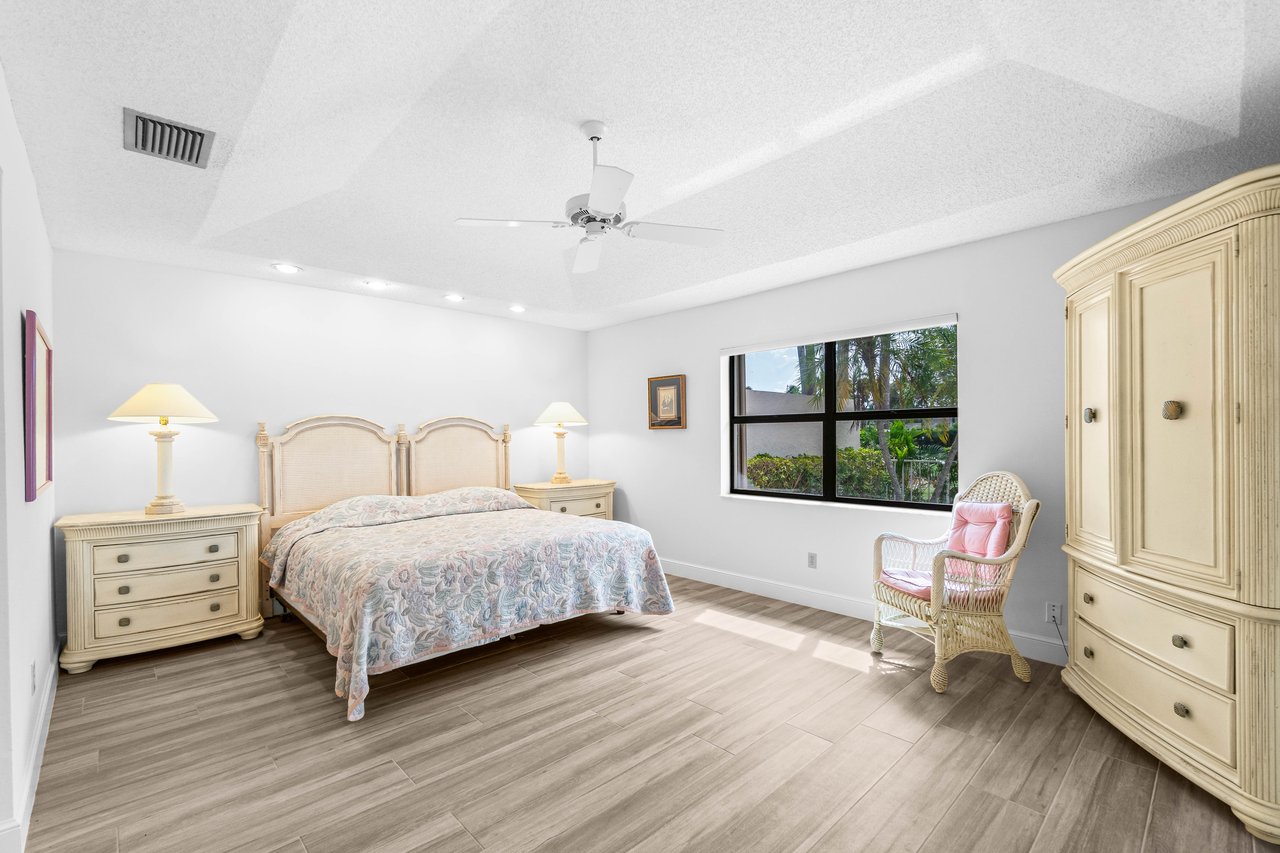
Furnished bedroom with cream furniture, a wicker chair, and a window overlooking tropical greenery.
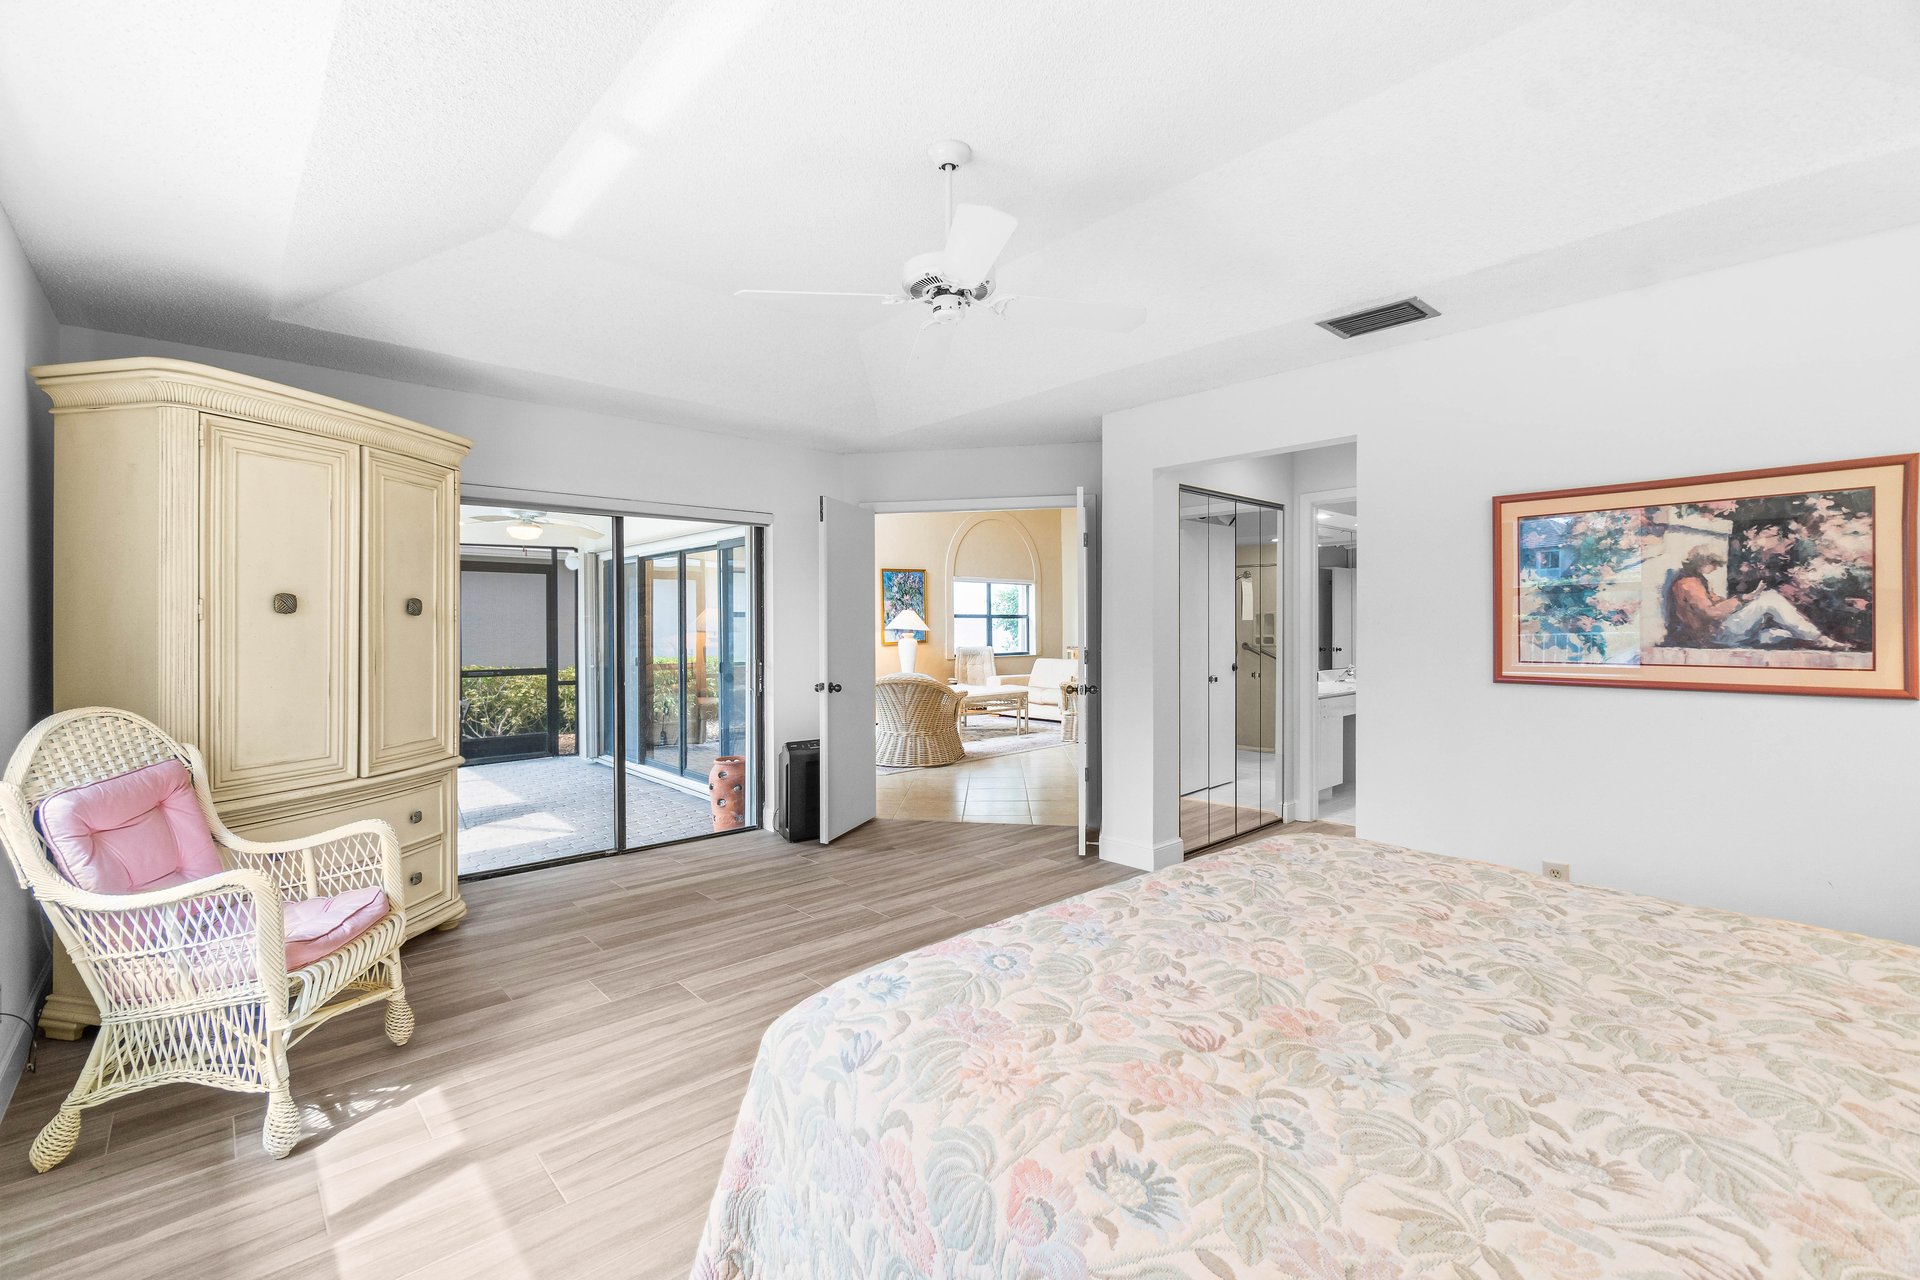
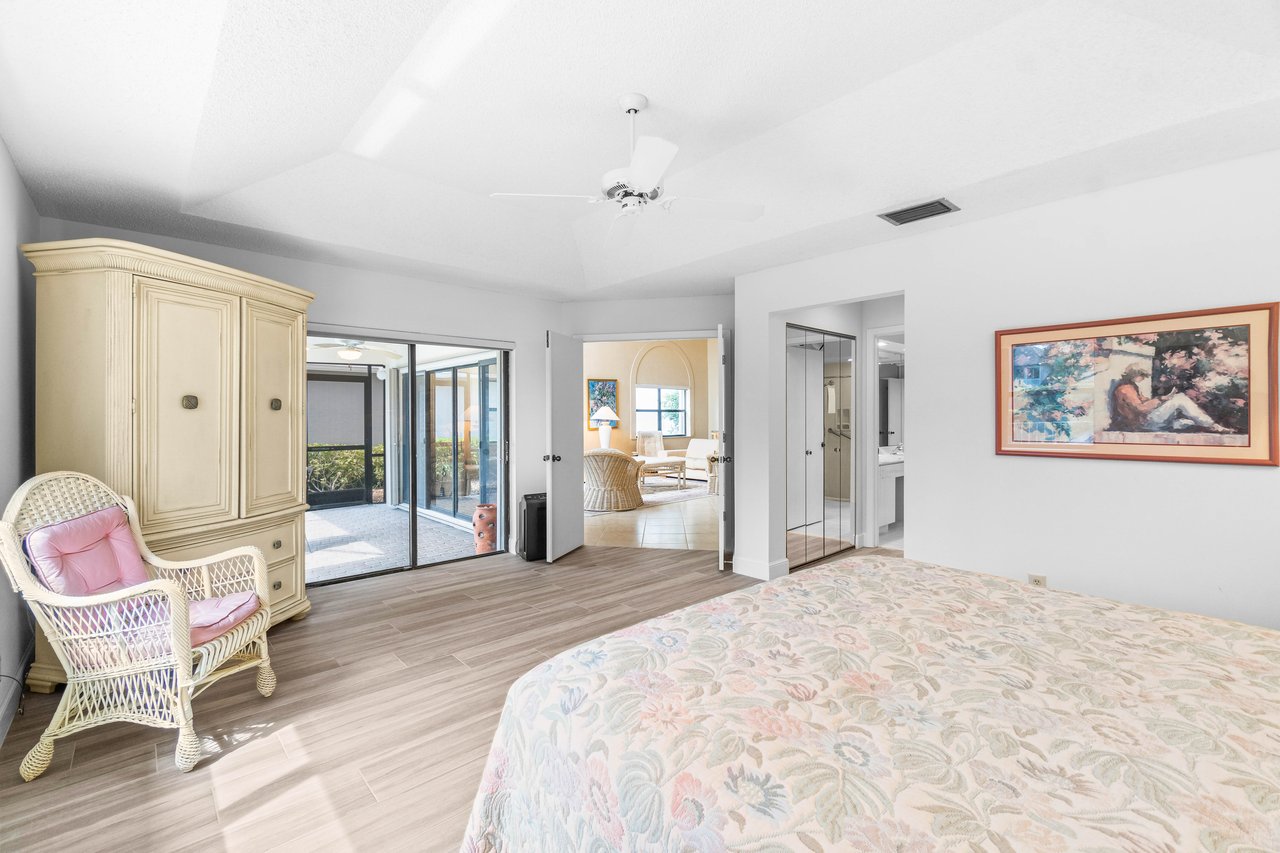
Bedroom with a floral bedspread, cream armoire, wicker chair, and sliding doors to a patio.
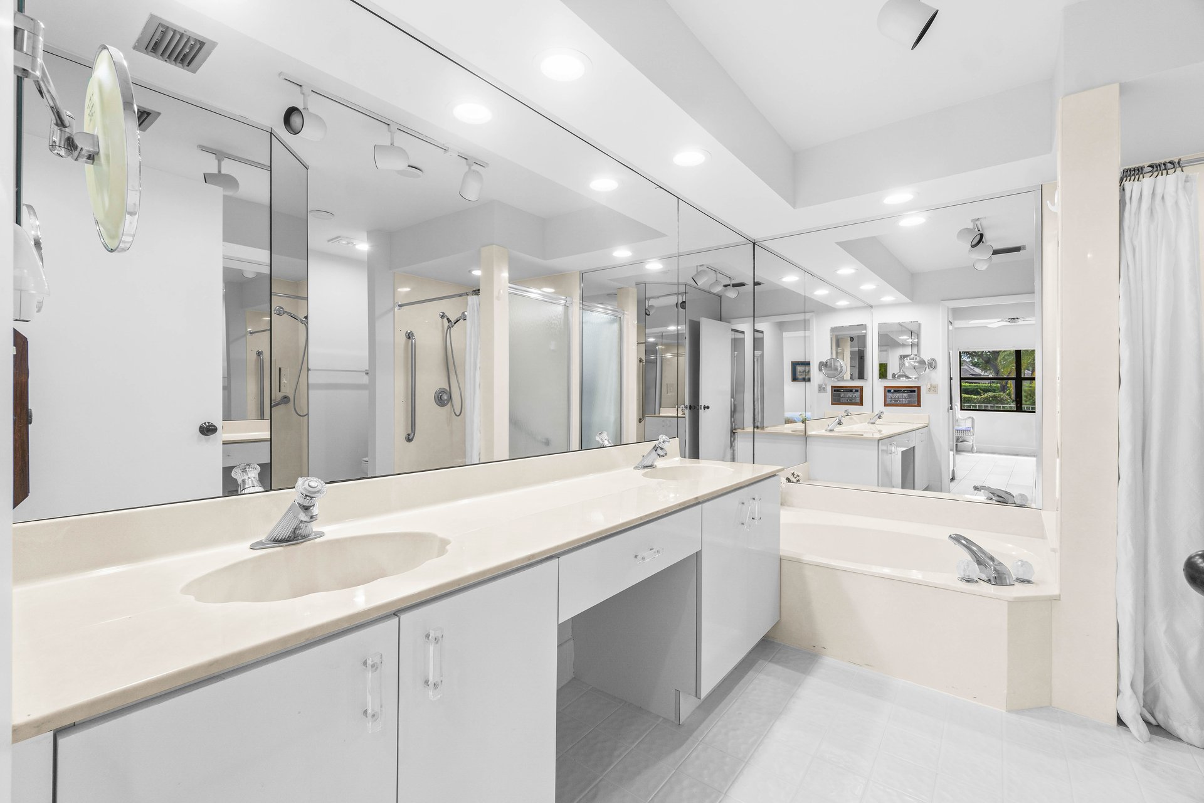
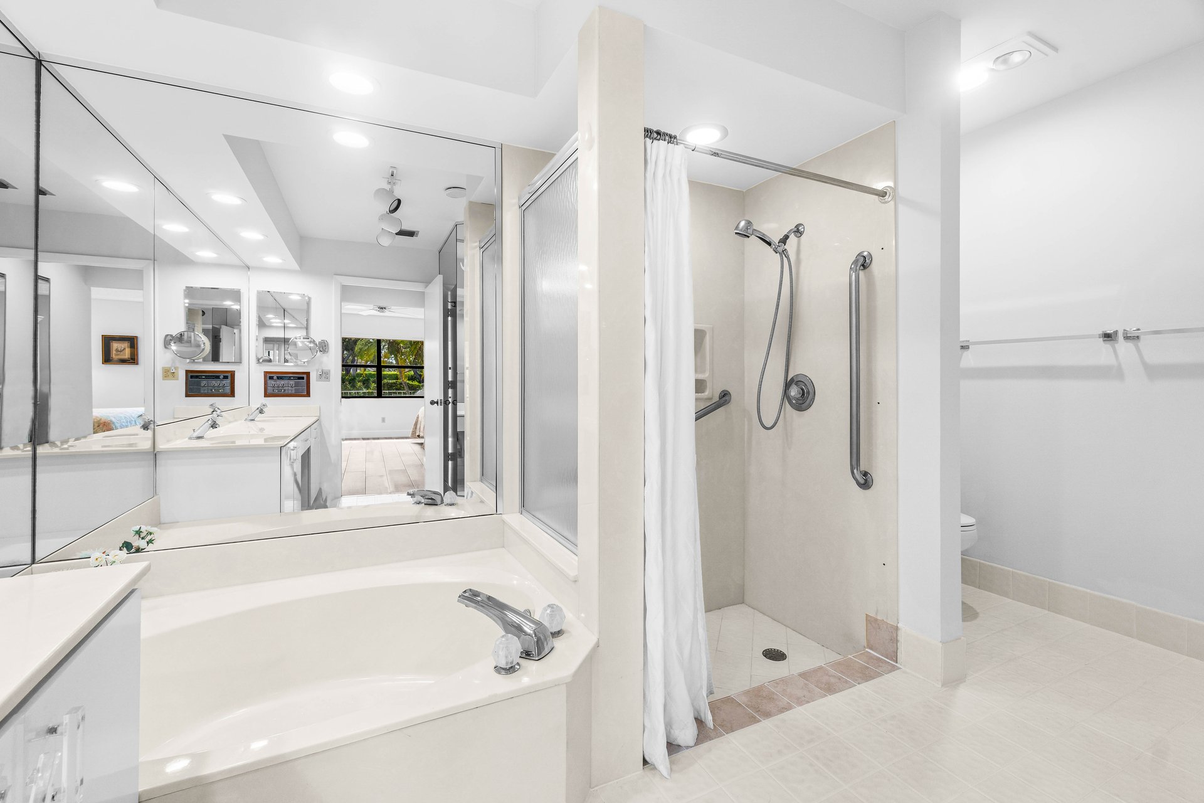
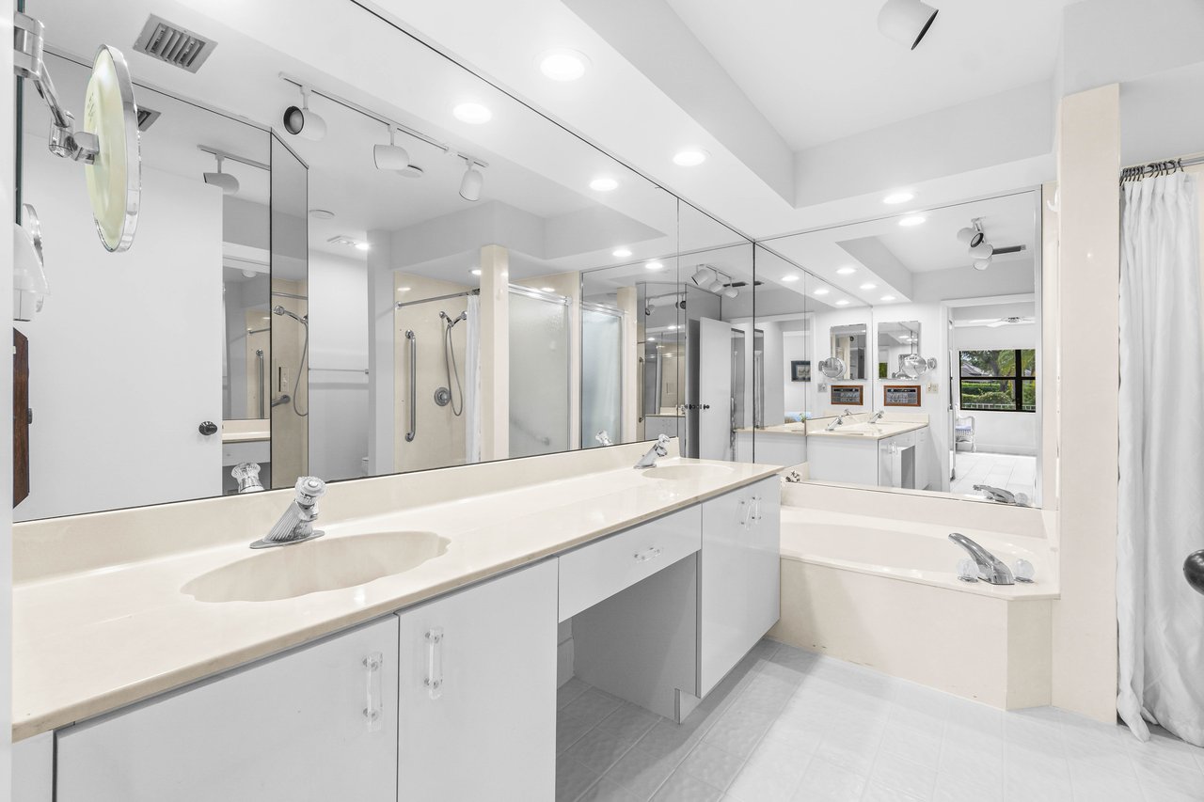
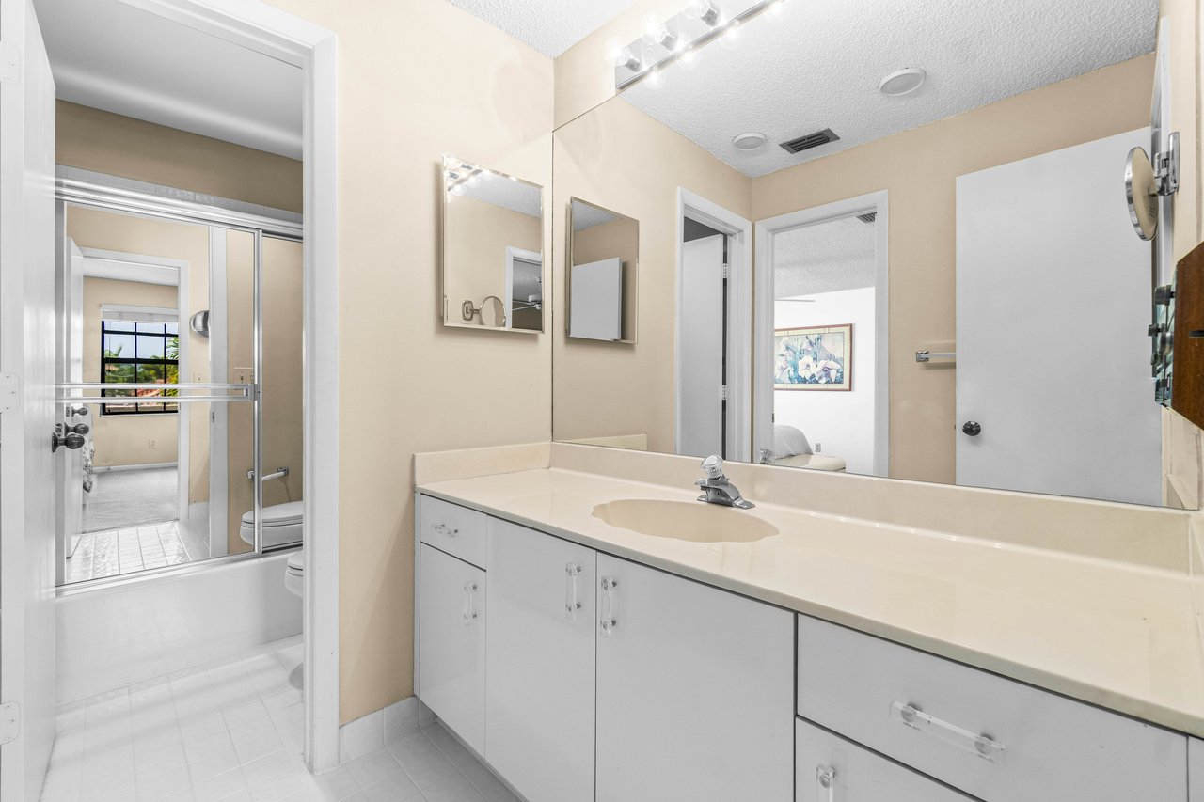
Bright bathroom with a long white vanity, mirrored walls, bathtub, and glass-enclosed shower.
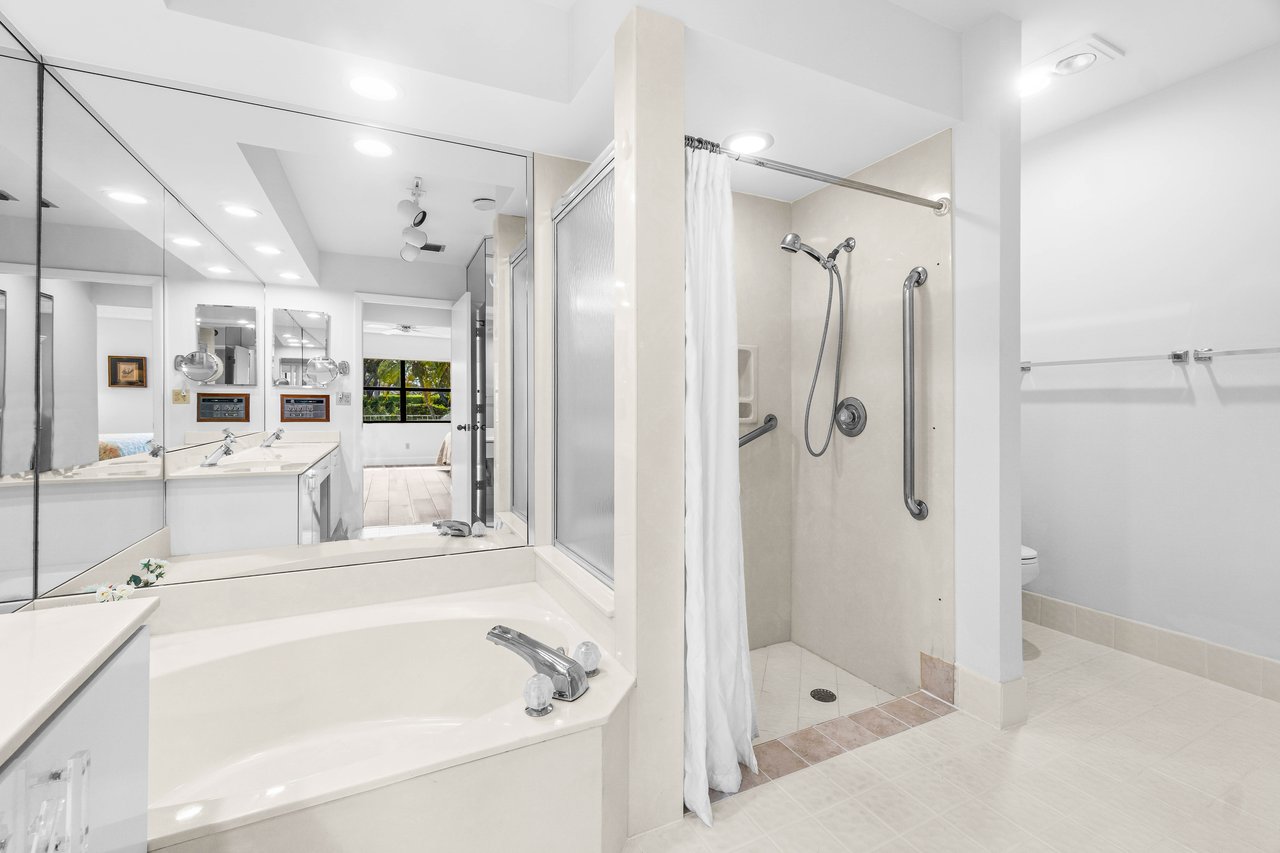
Bathroom with a built-in tub, mirrored wall, and walk-in shower with grab bars.
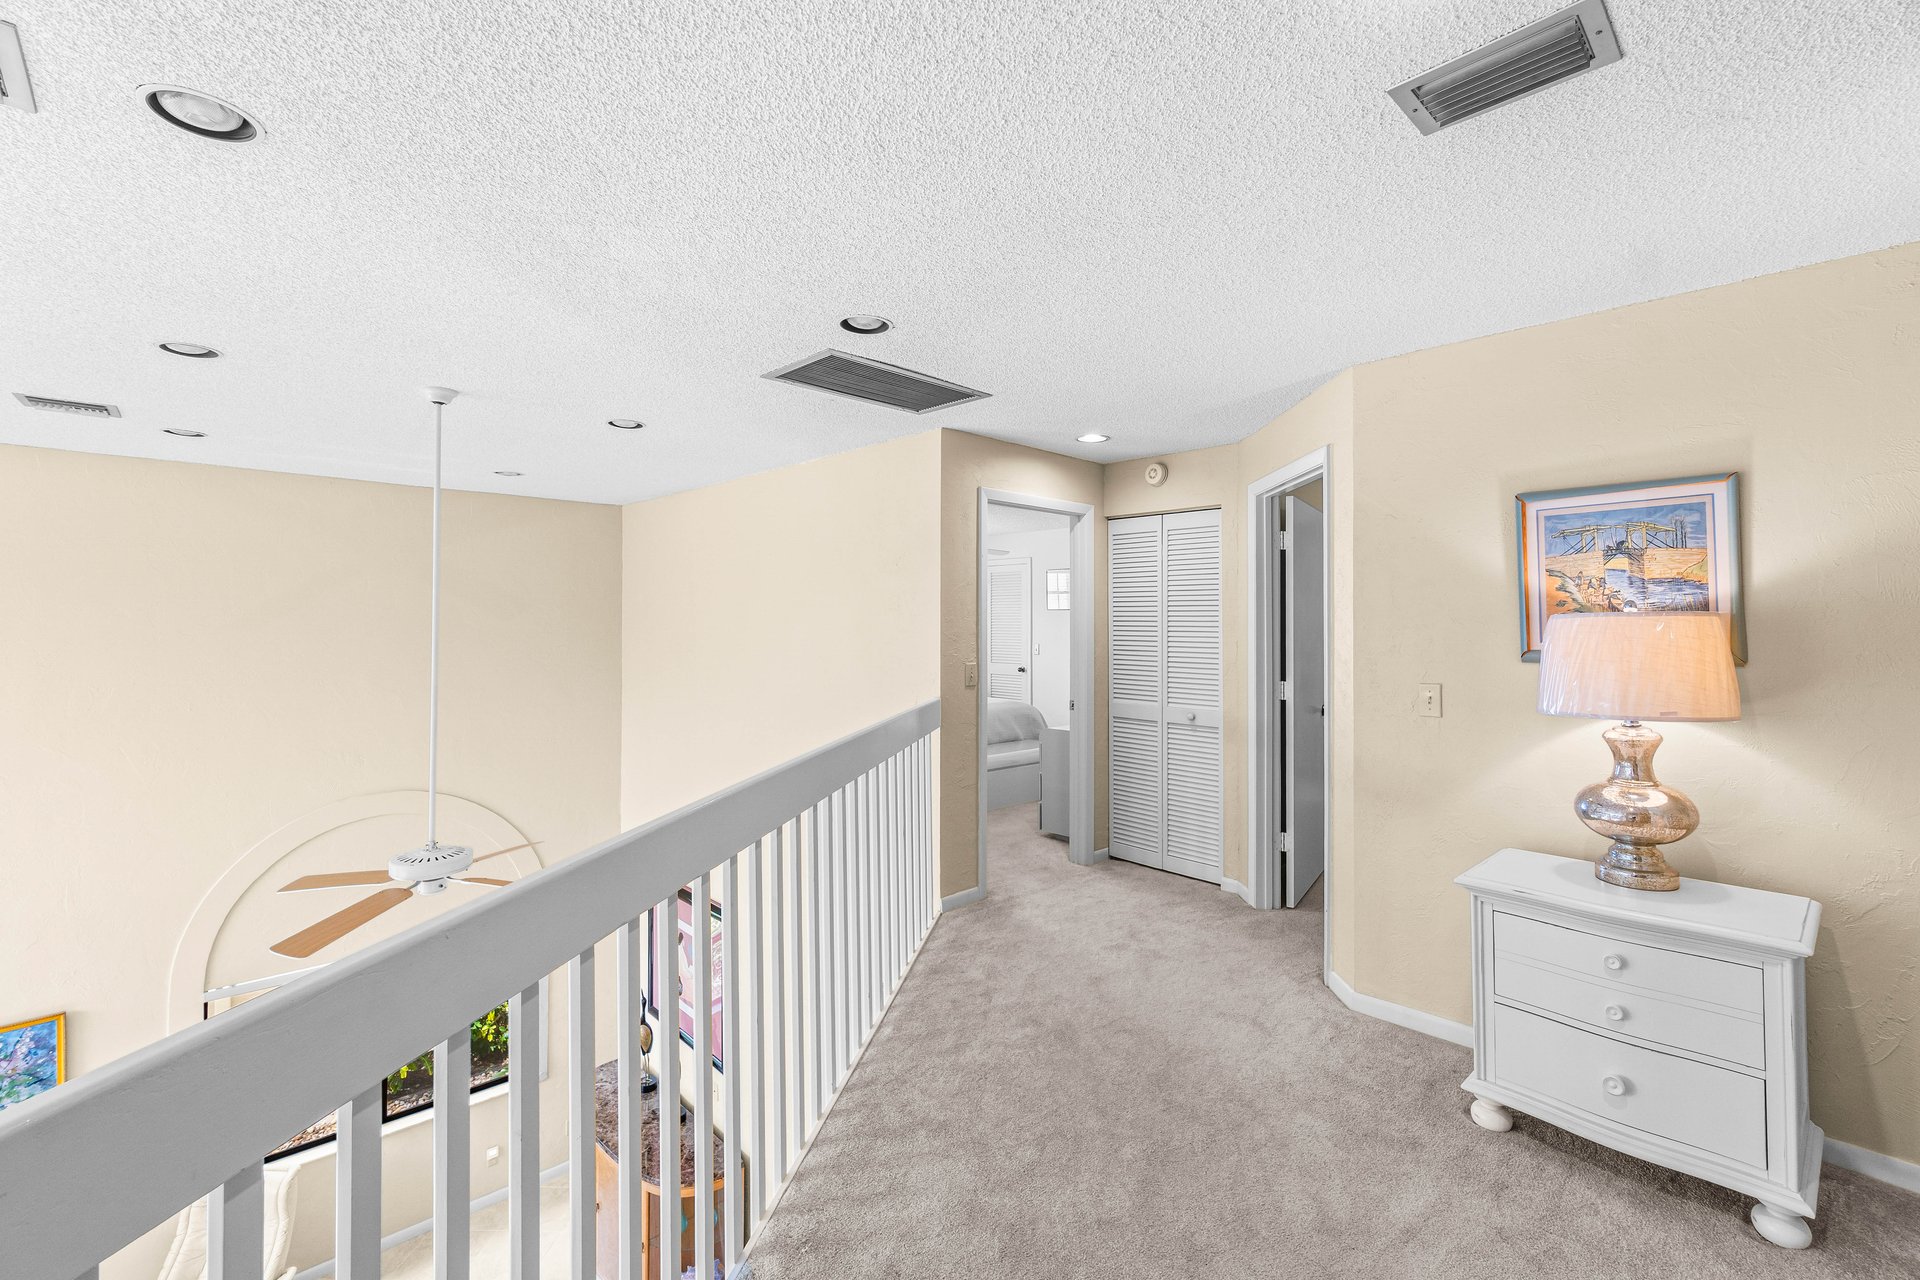
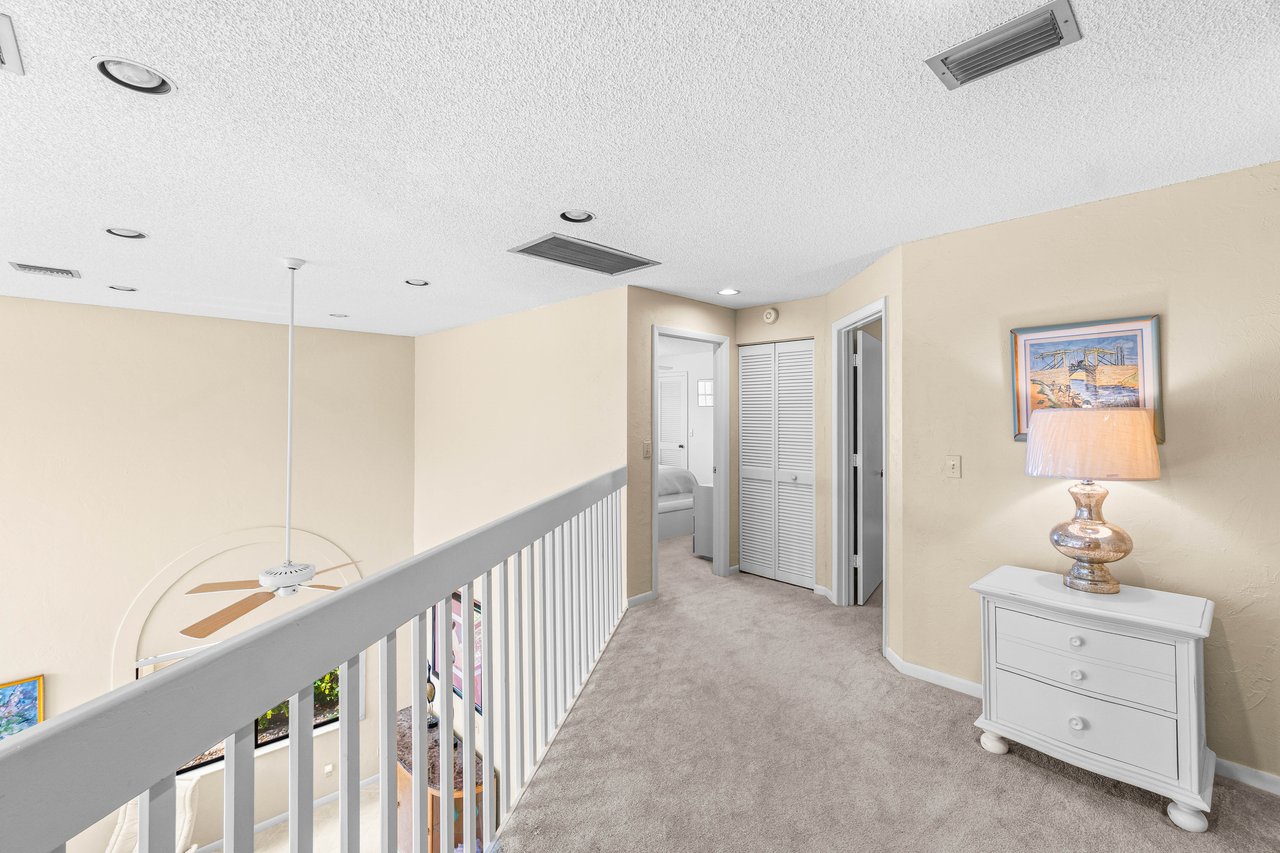
Carpeted upstairs landing with a white railing, louvered closet doors, and a dresser with a lamp.
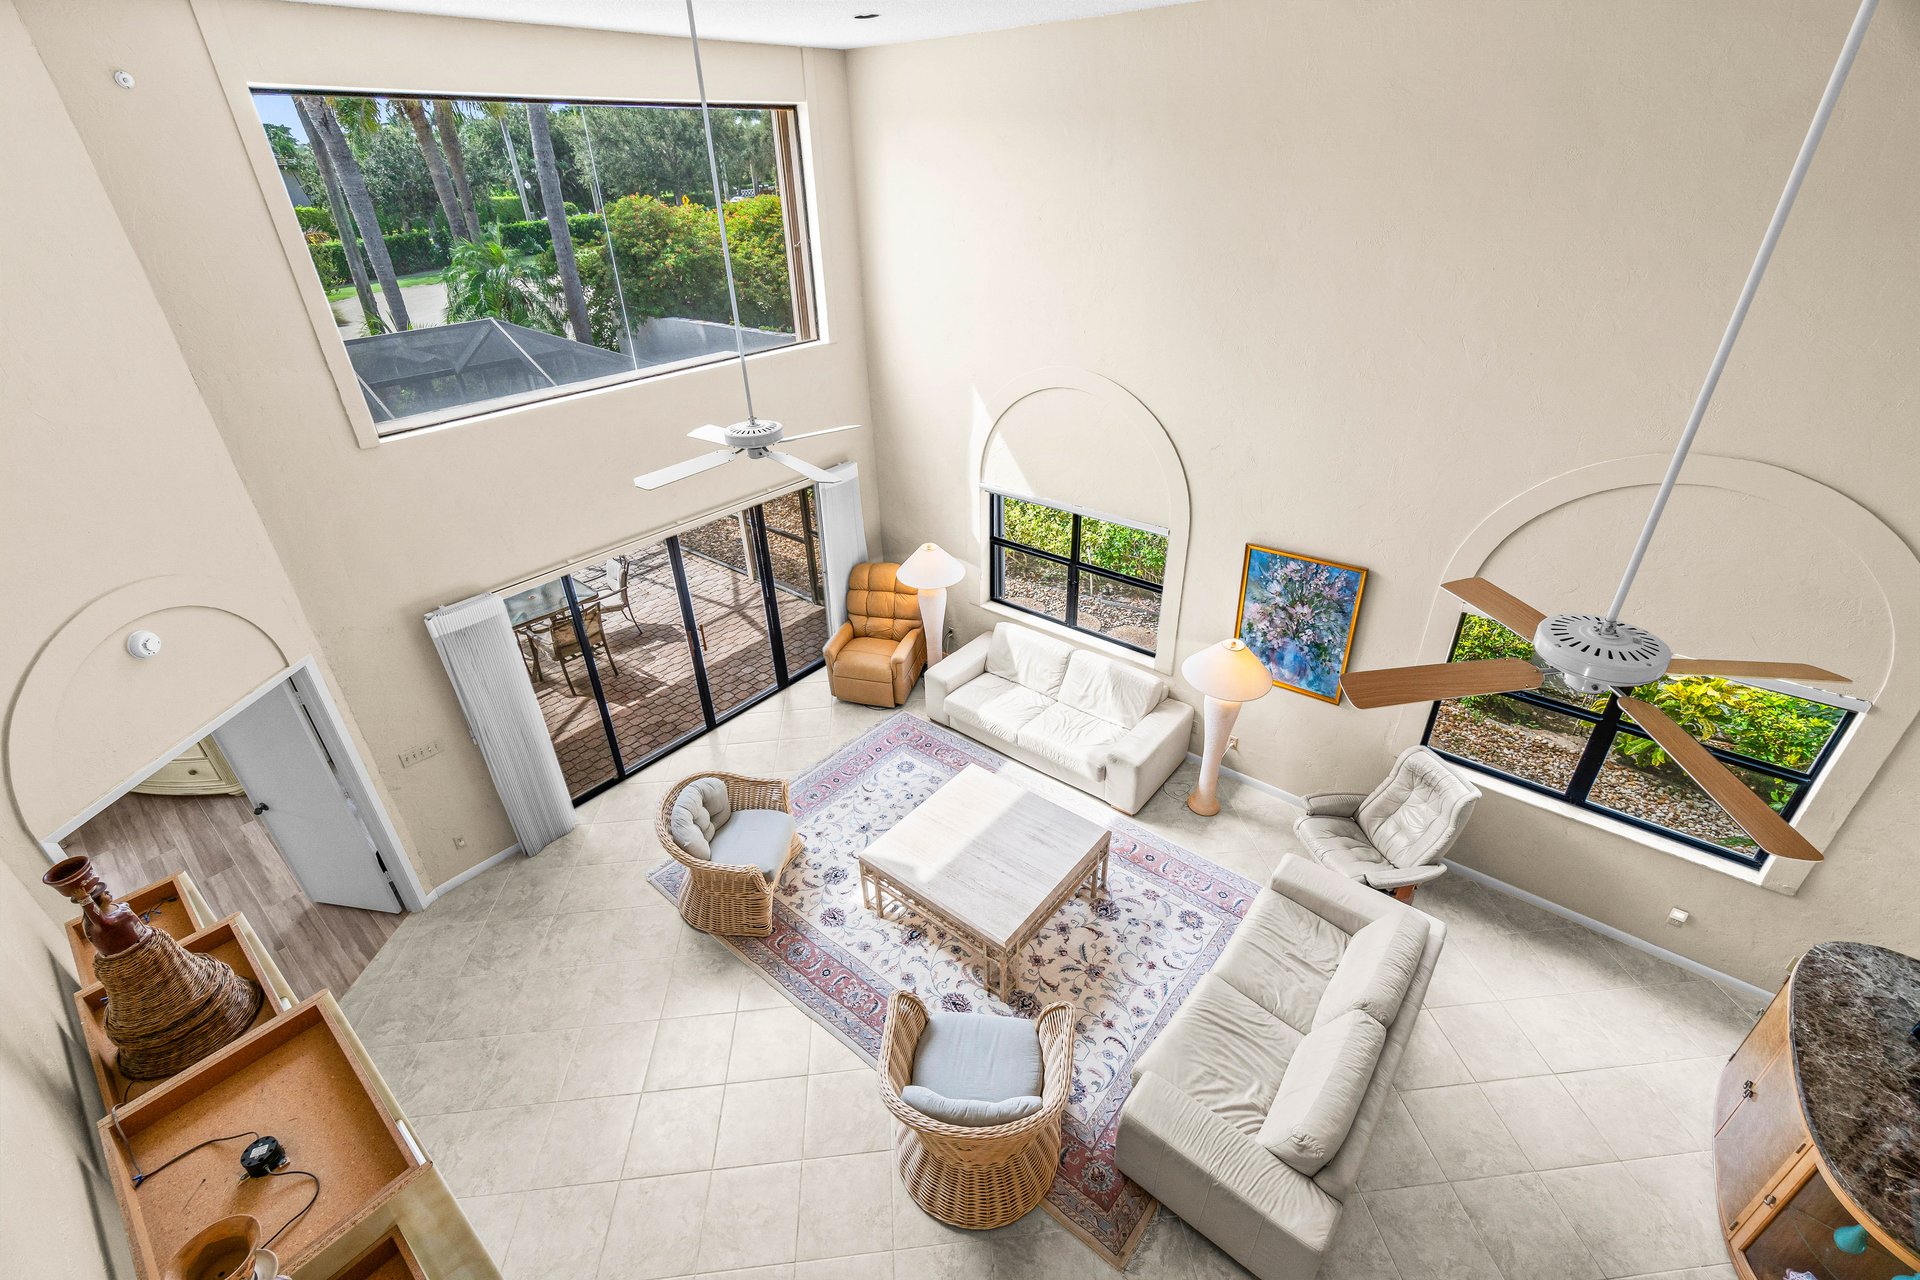
Double-height living room with white sofas, a patterned rug, and large windows overlooking greenery.
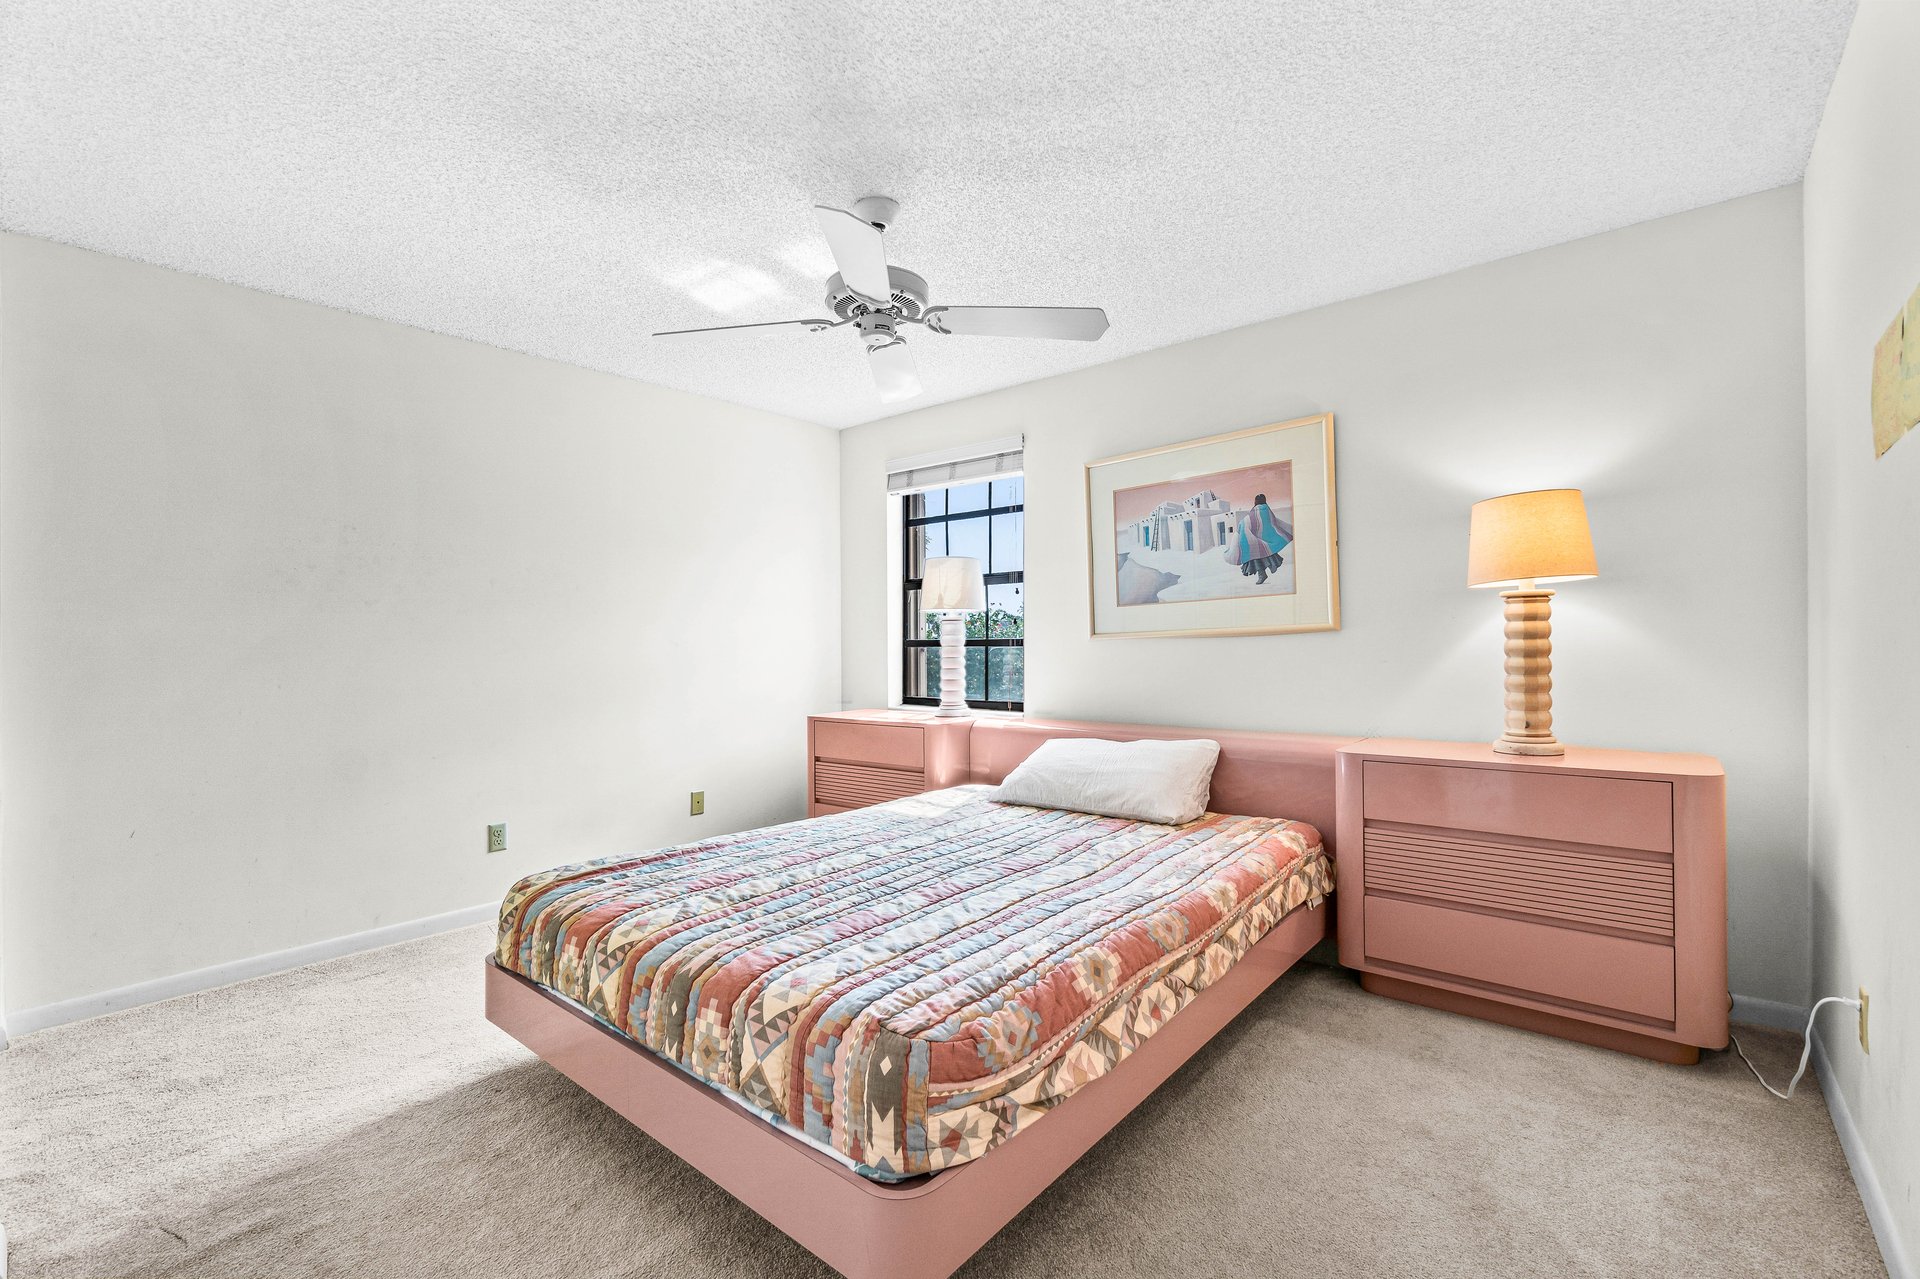
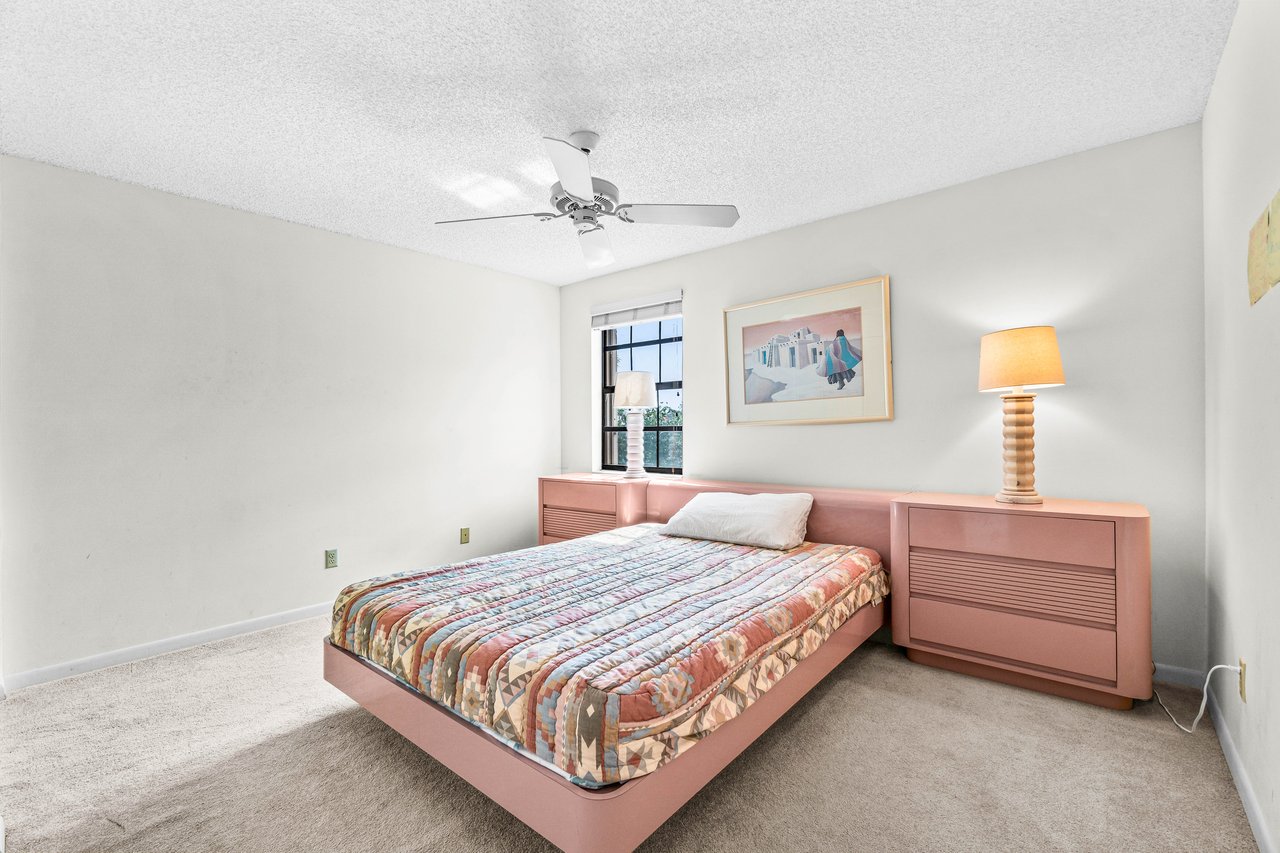
Bedroom with a pink bed frame, colorful quilt, matching dresser, and ceiling fan.
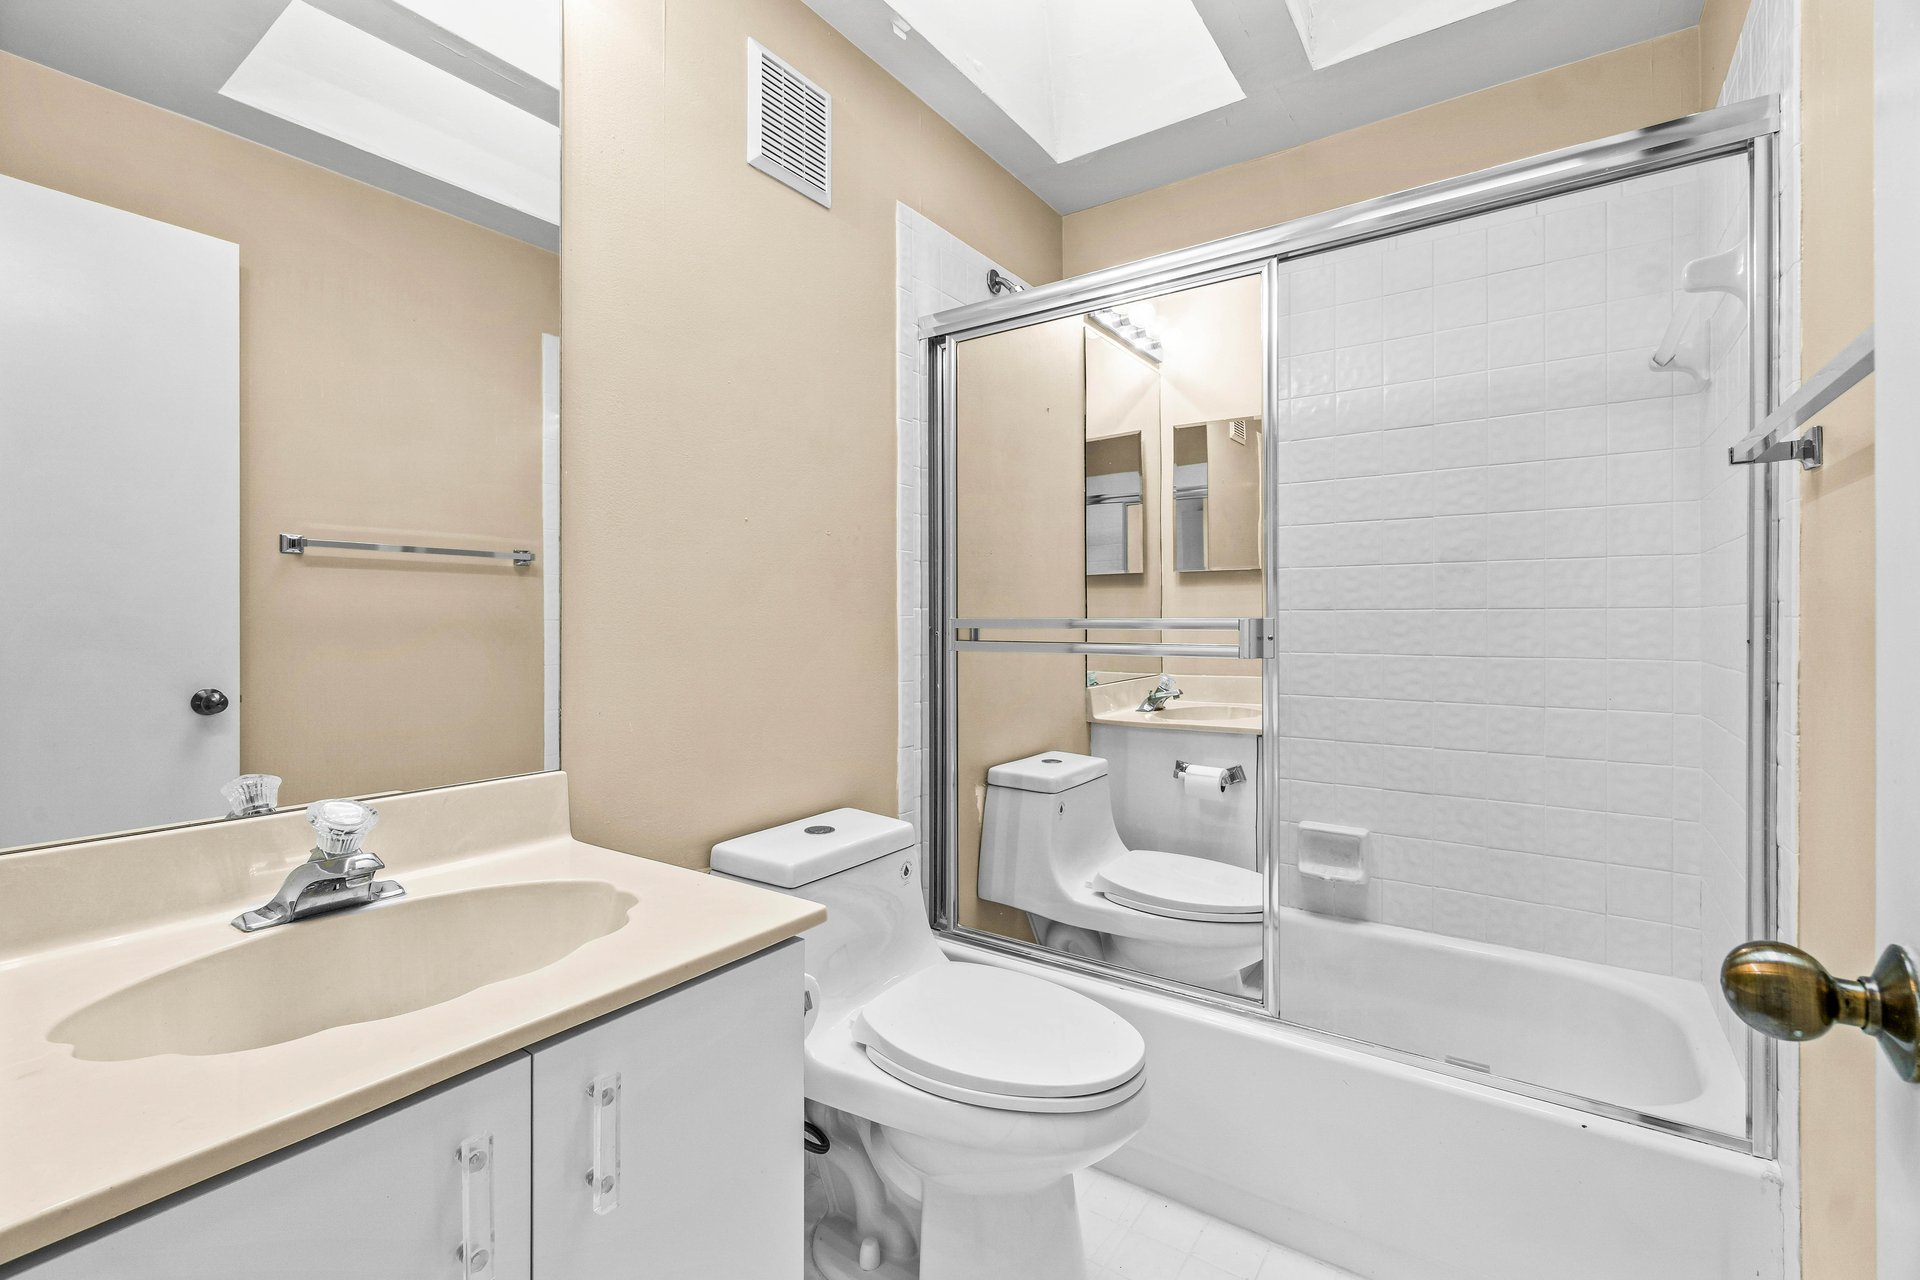
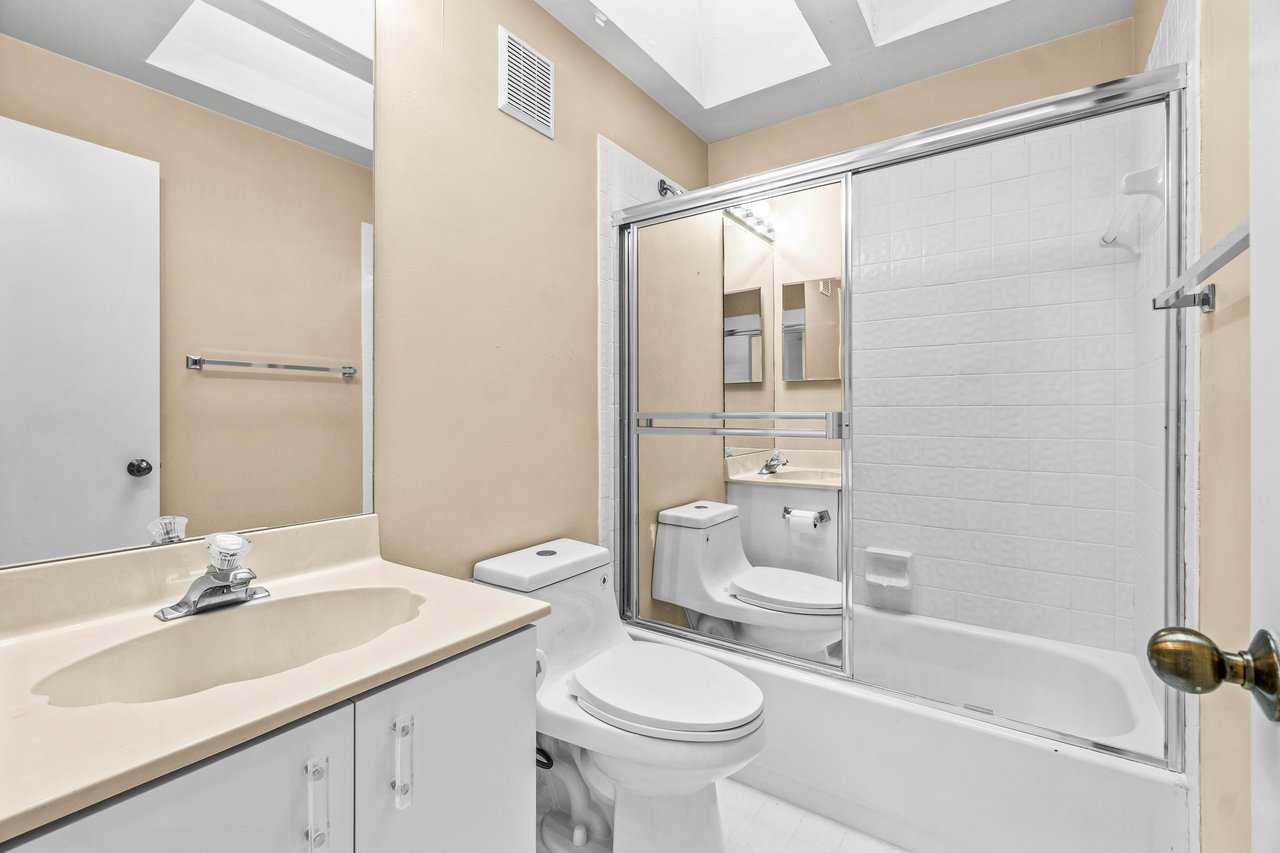
Bathroom with a white vanity, toilet, and tiled tub-shower with sliding glass doors.
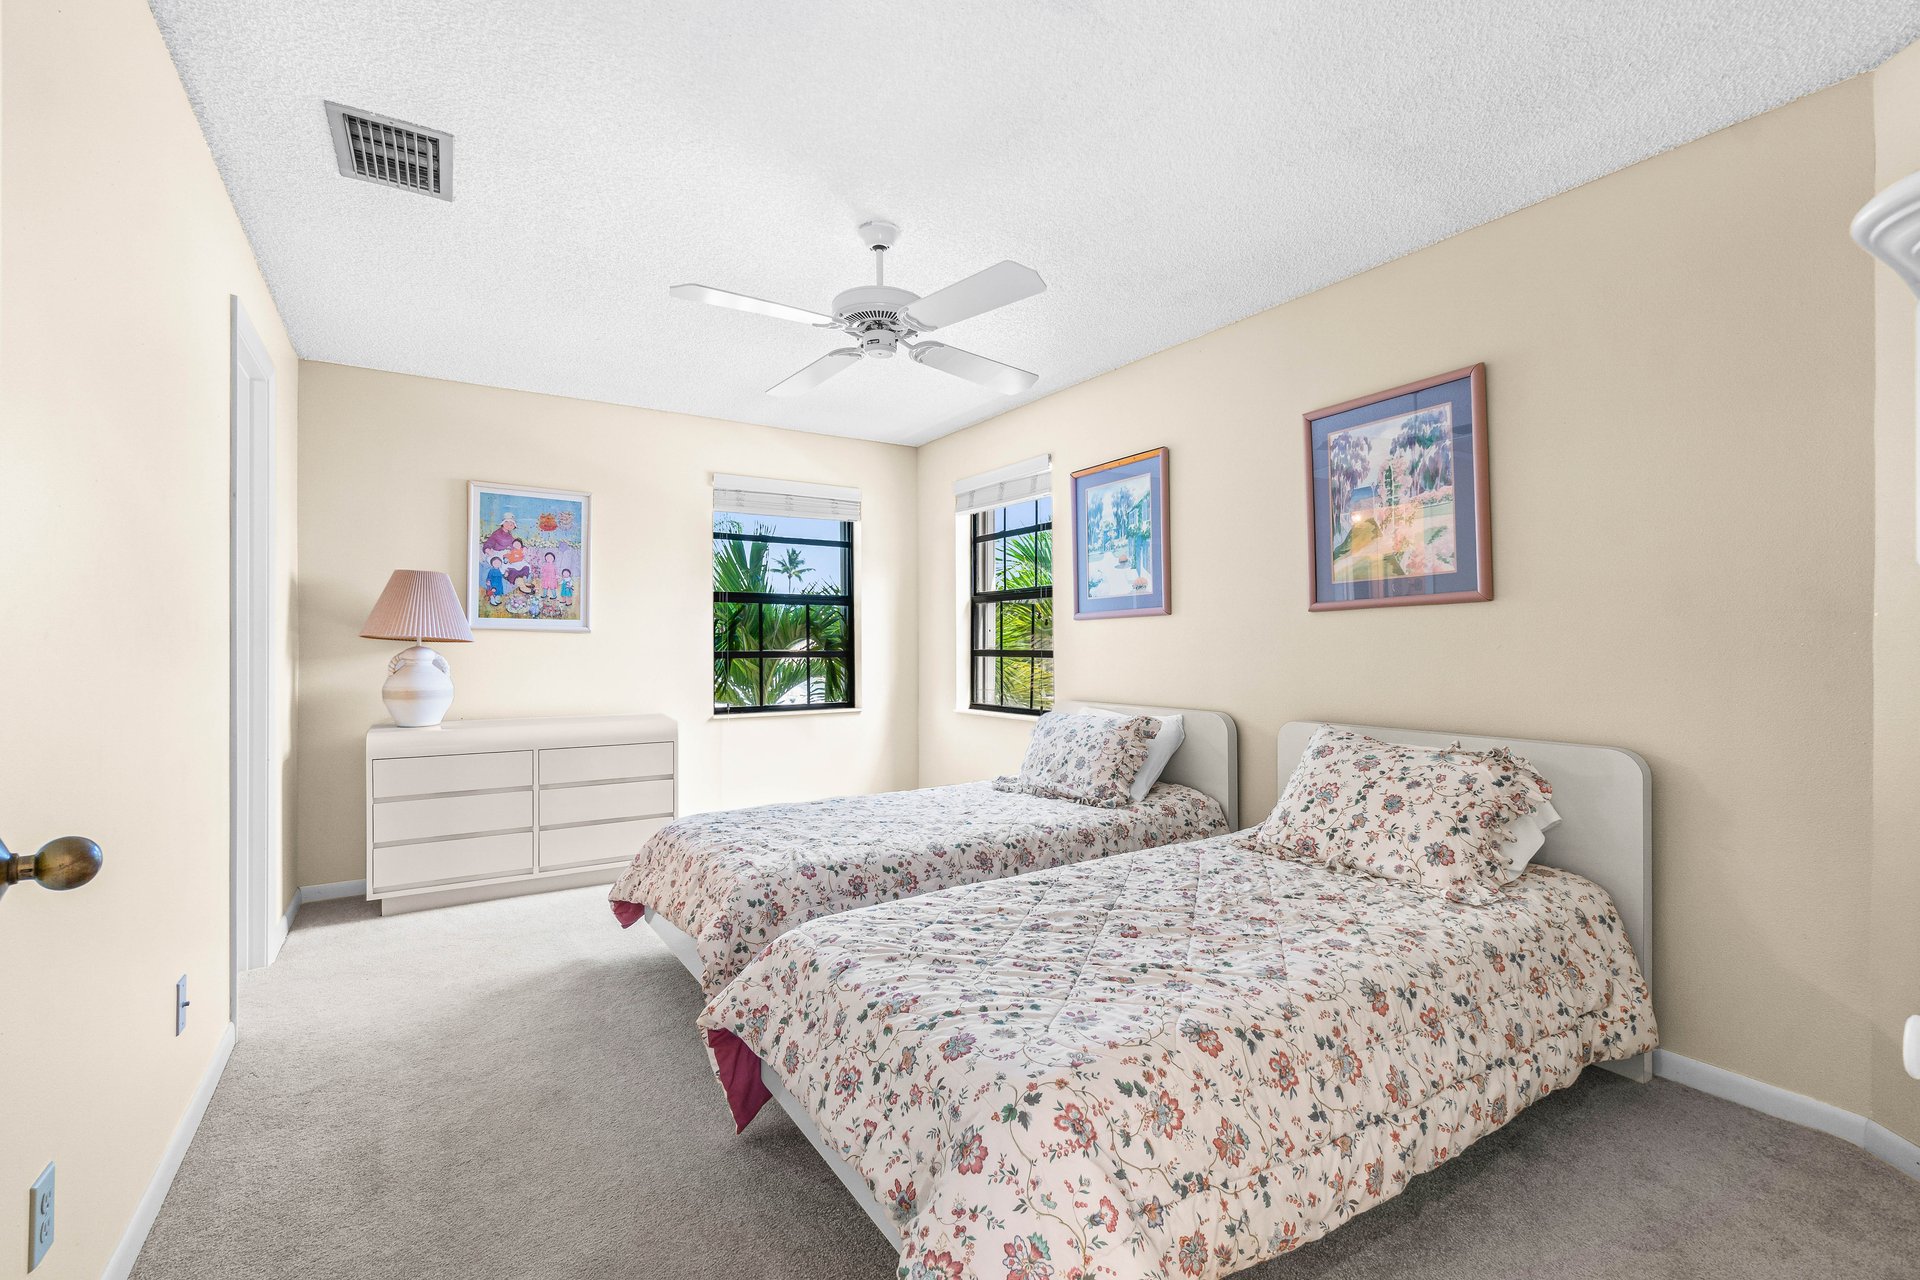
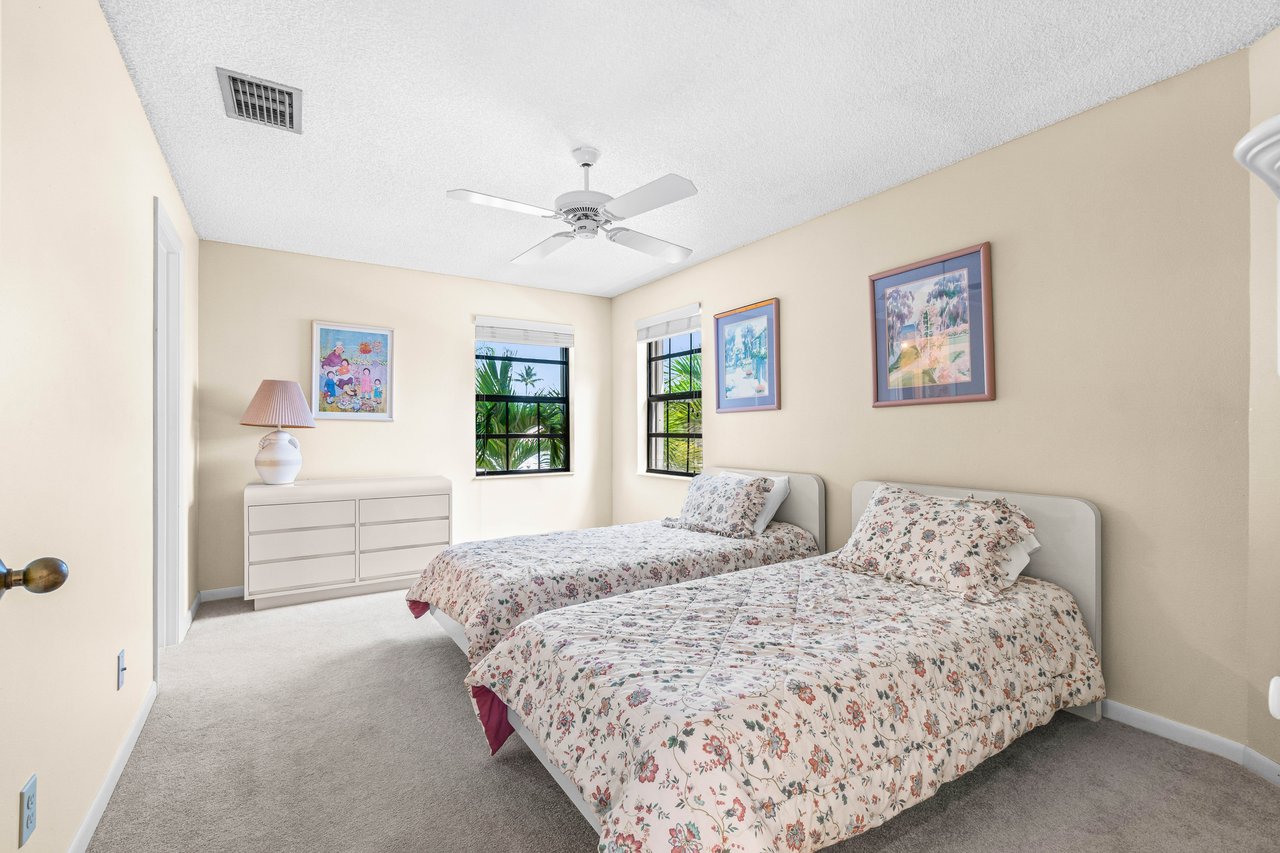
Bedroom with two floral-covered beds, beige carpet, and windows overlooking palm foliage.
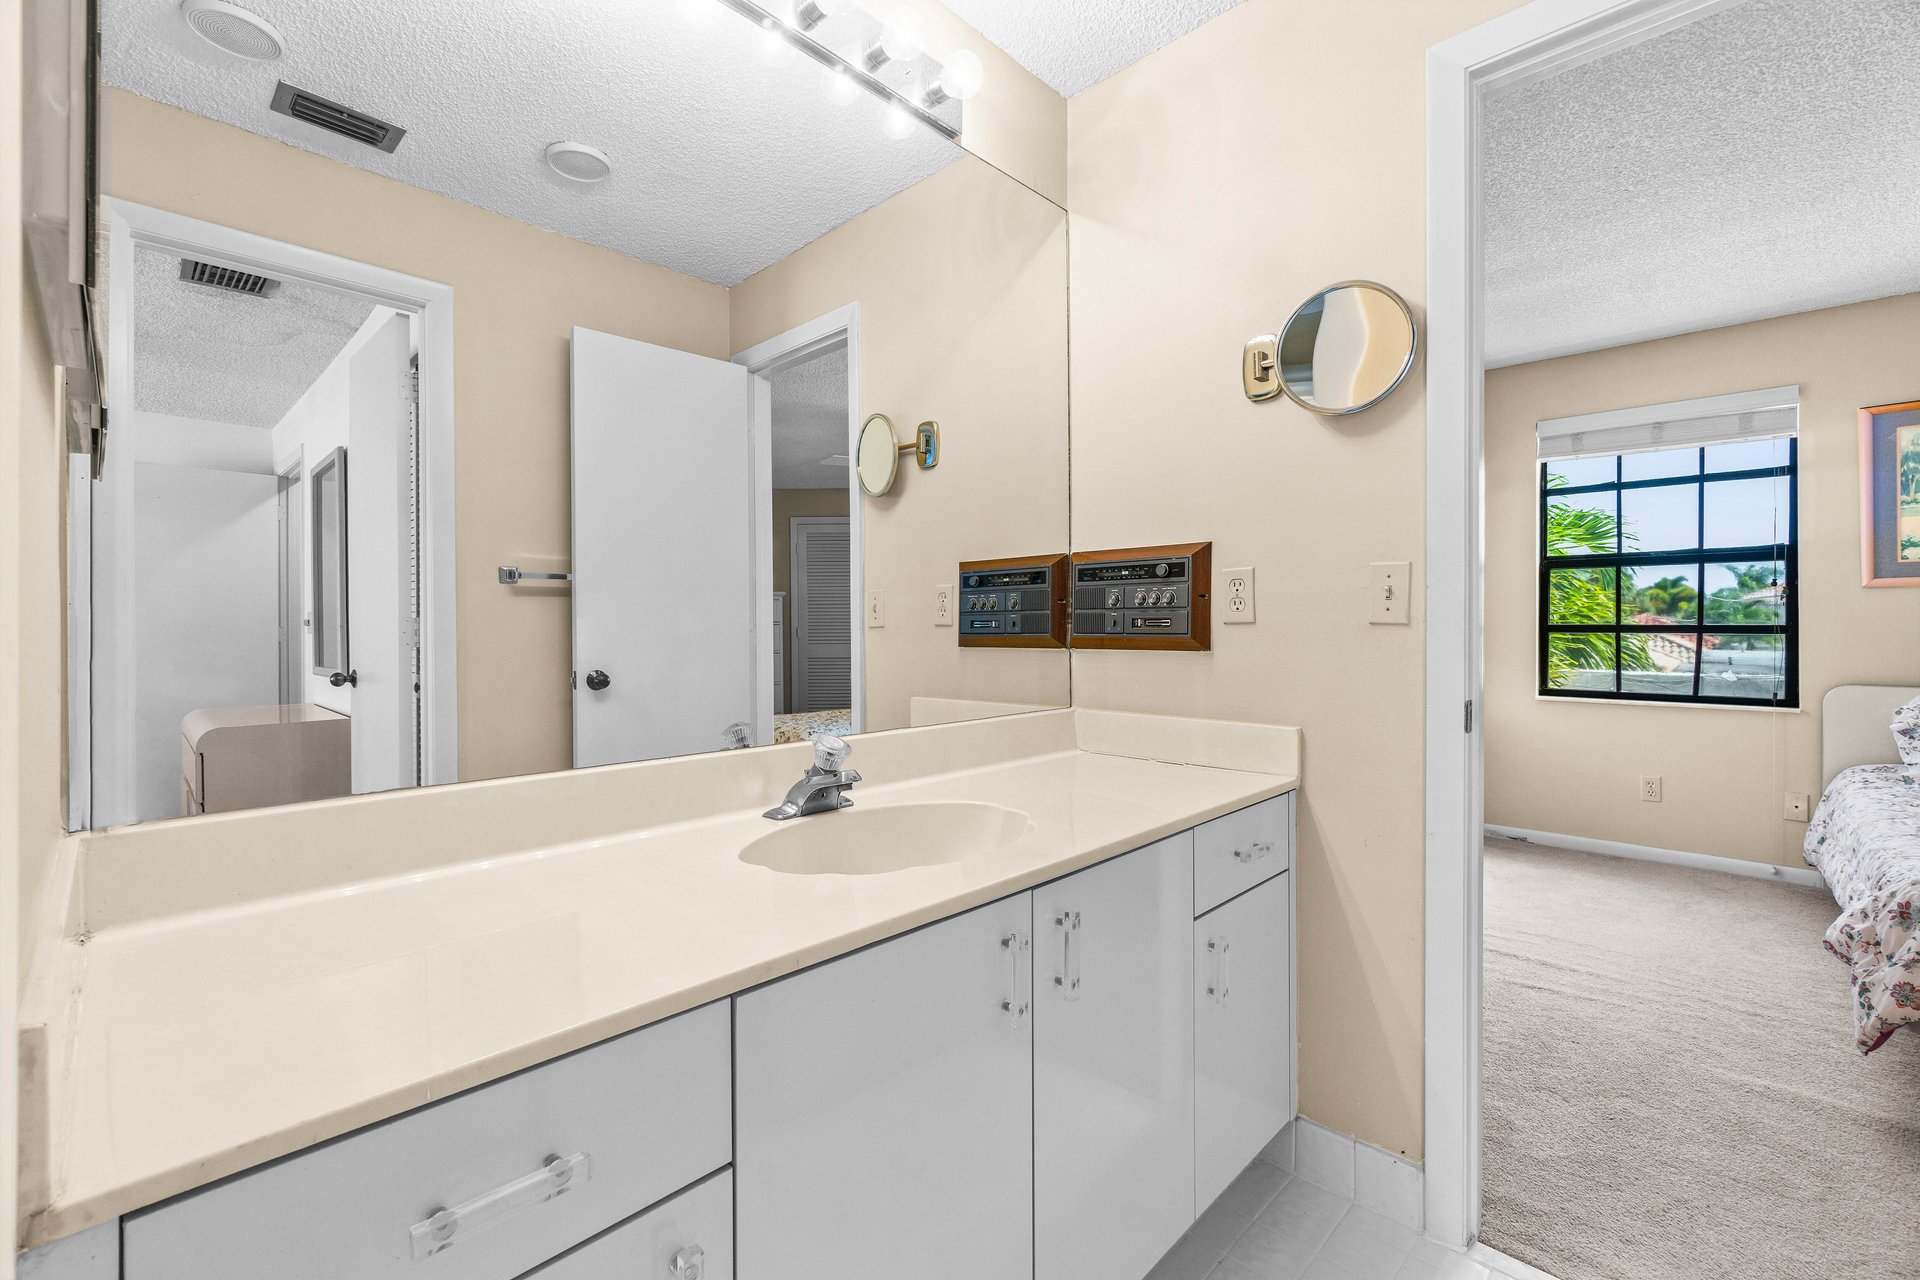
Bathroom with a long cream vanity countertop, mirrored cabinets, and a glass-enclosed tub and shower.
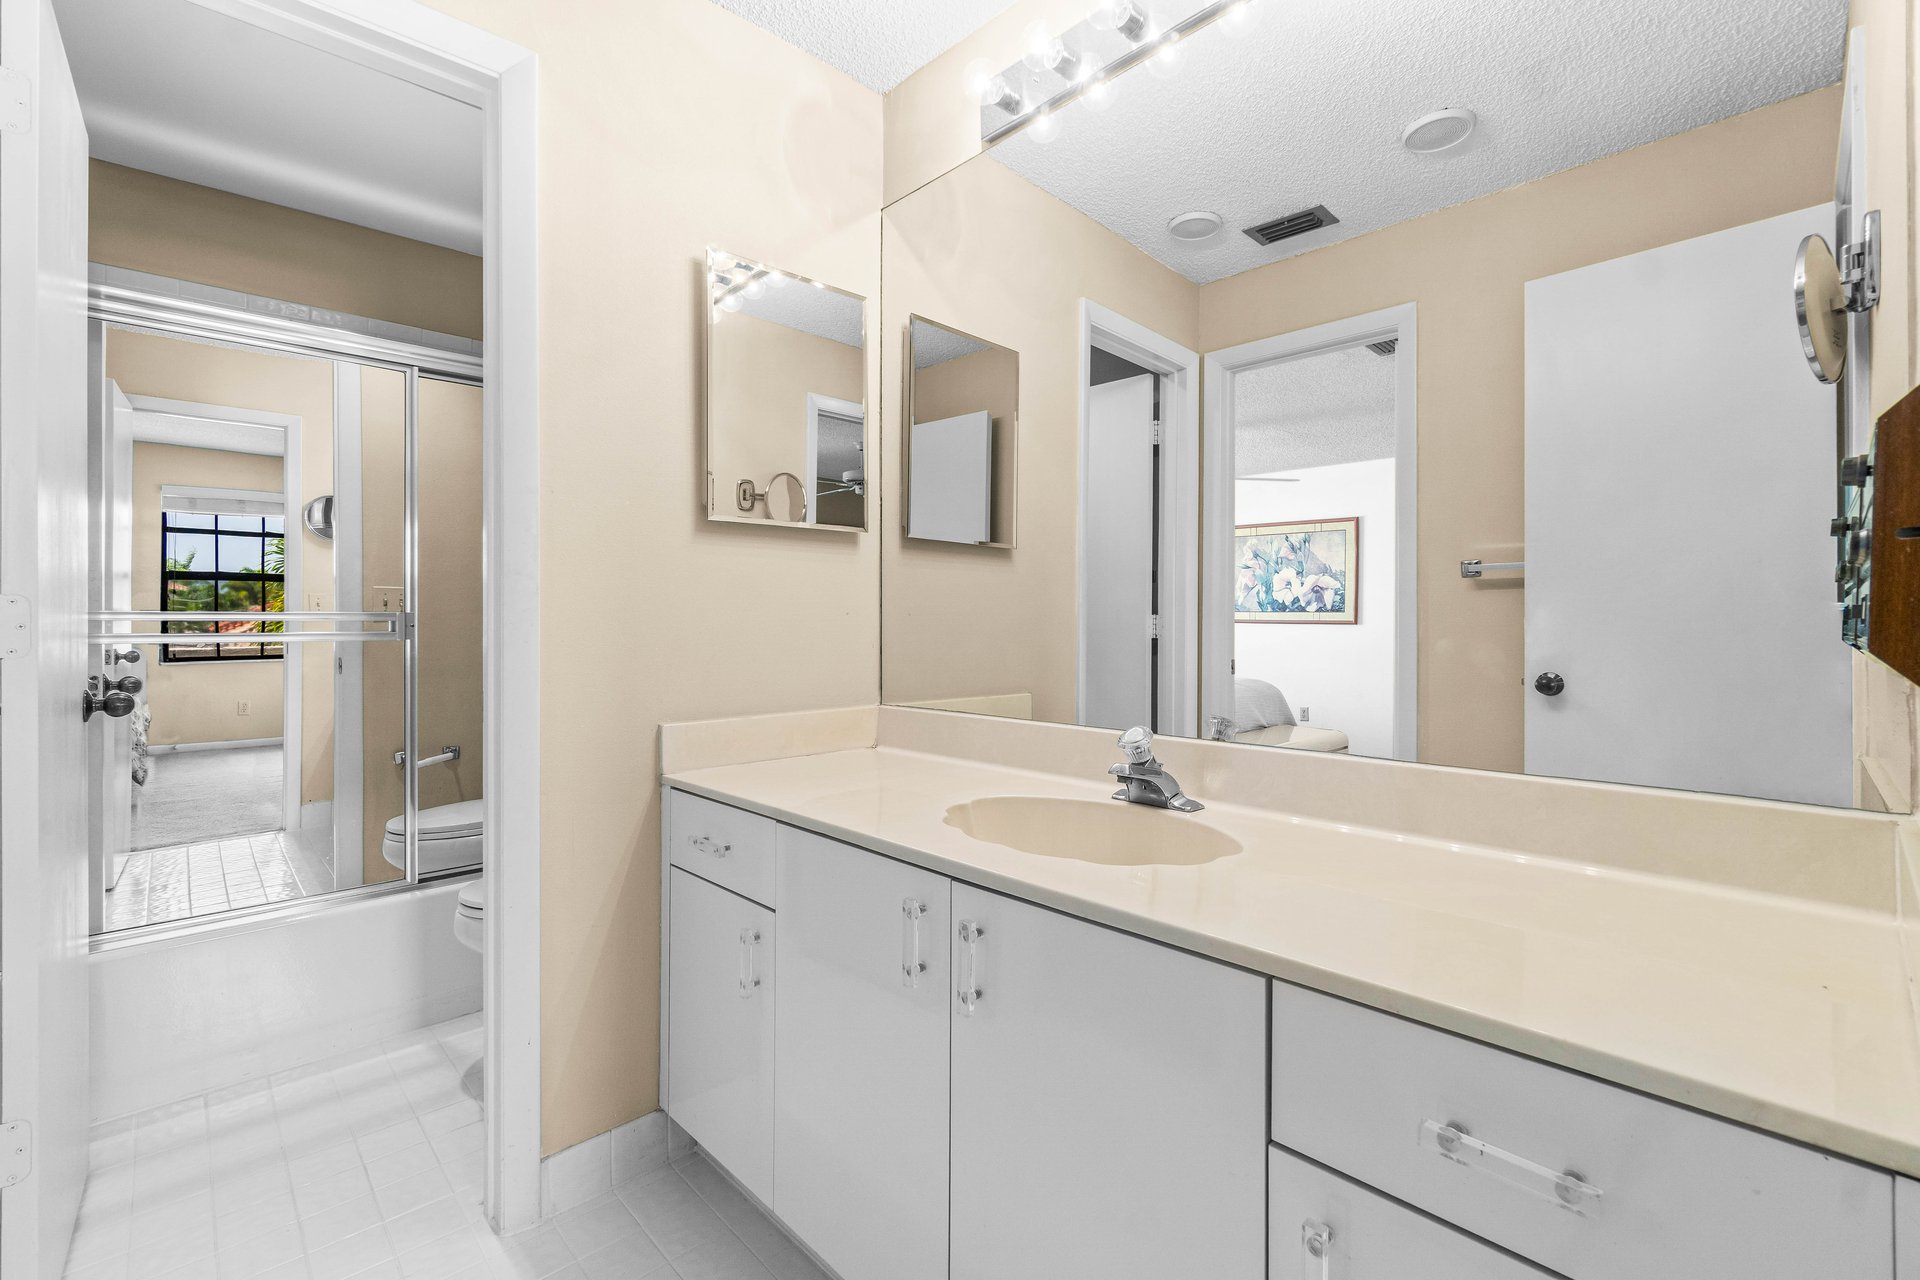
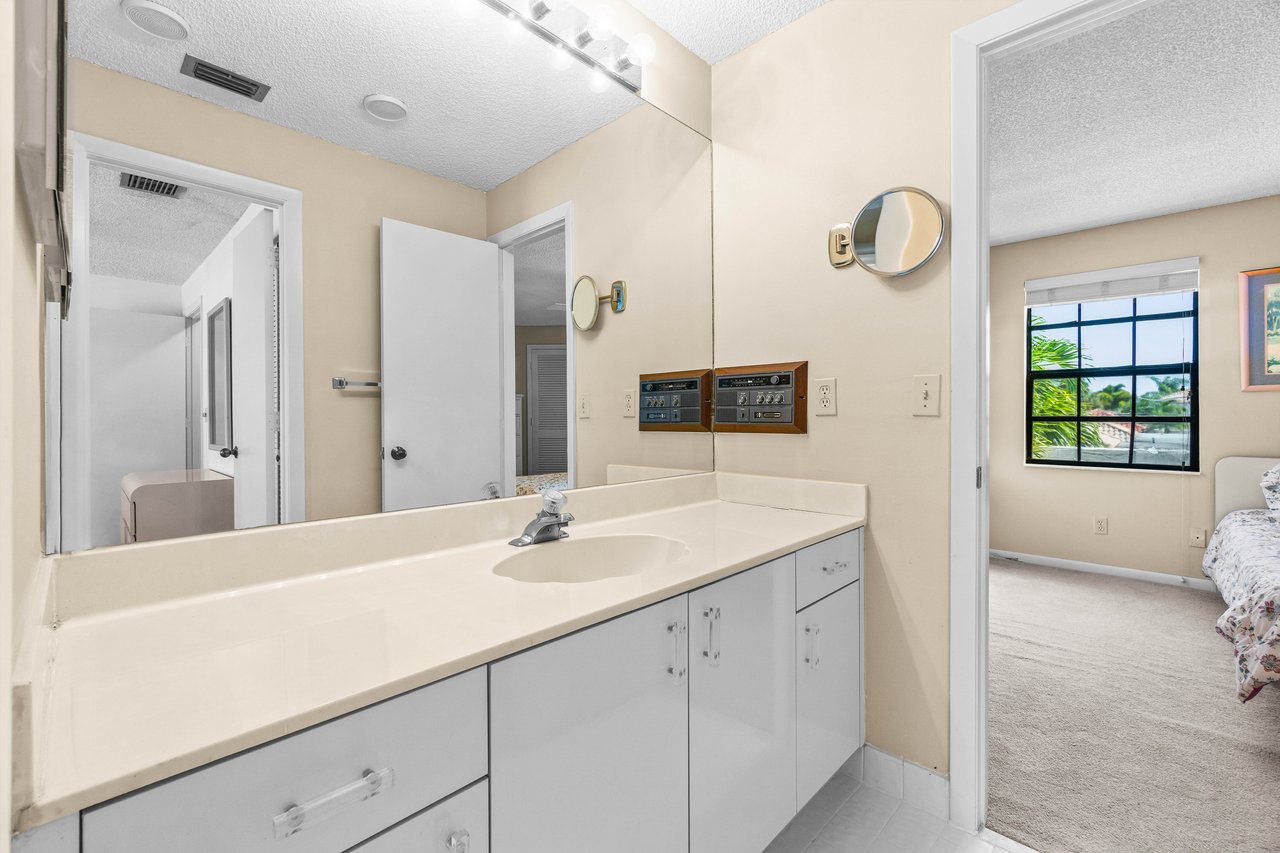
Bathroom vanity with a wide mirror and doorway to a carpeted bedroom with a black-framed window.
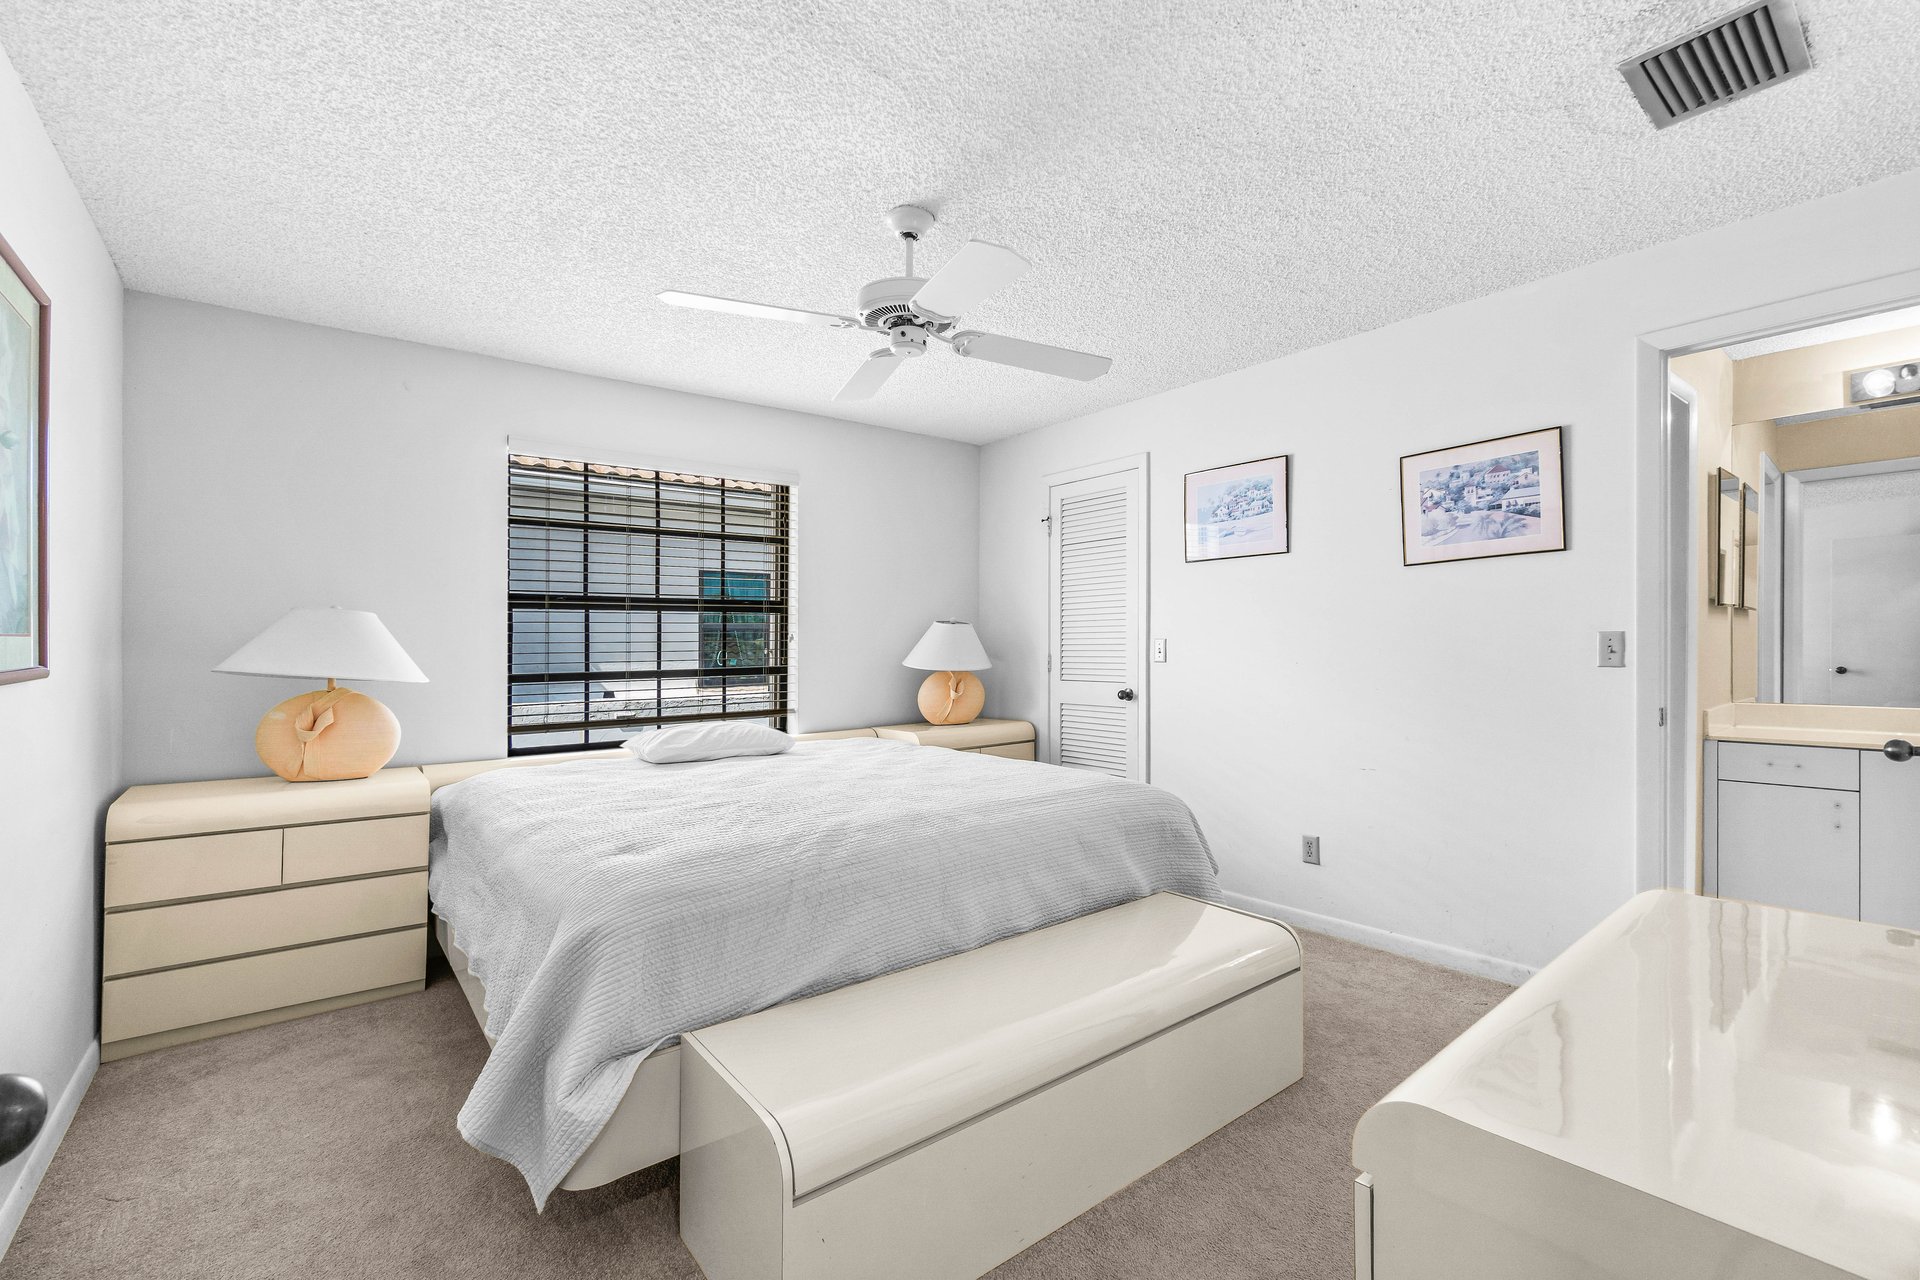
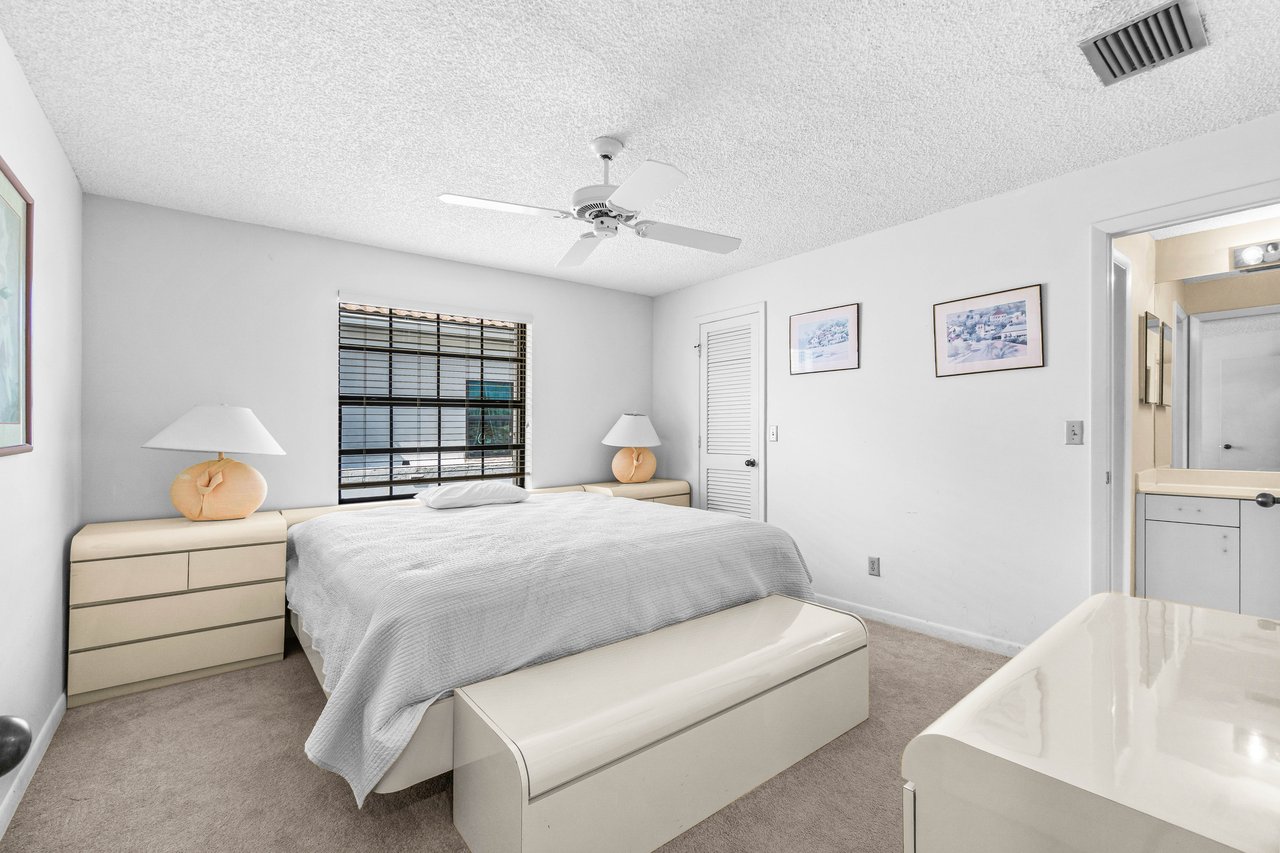
Bedroom with a large bed, matching cream nightstands, and a window with dark blinds.
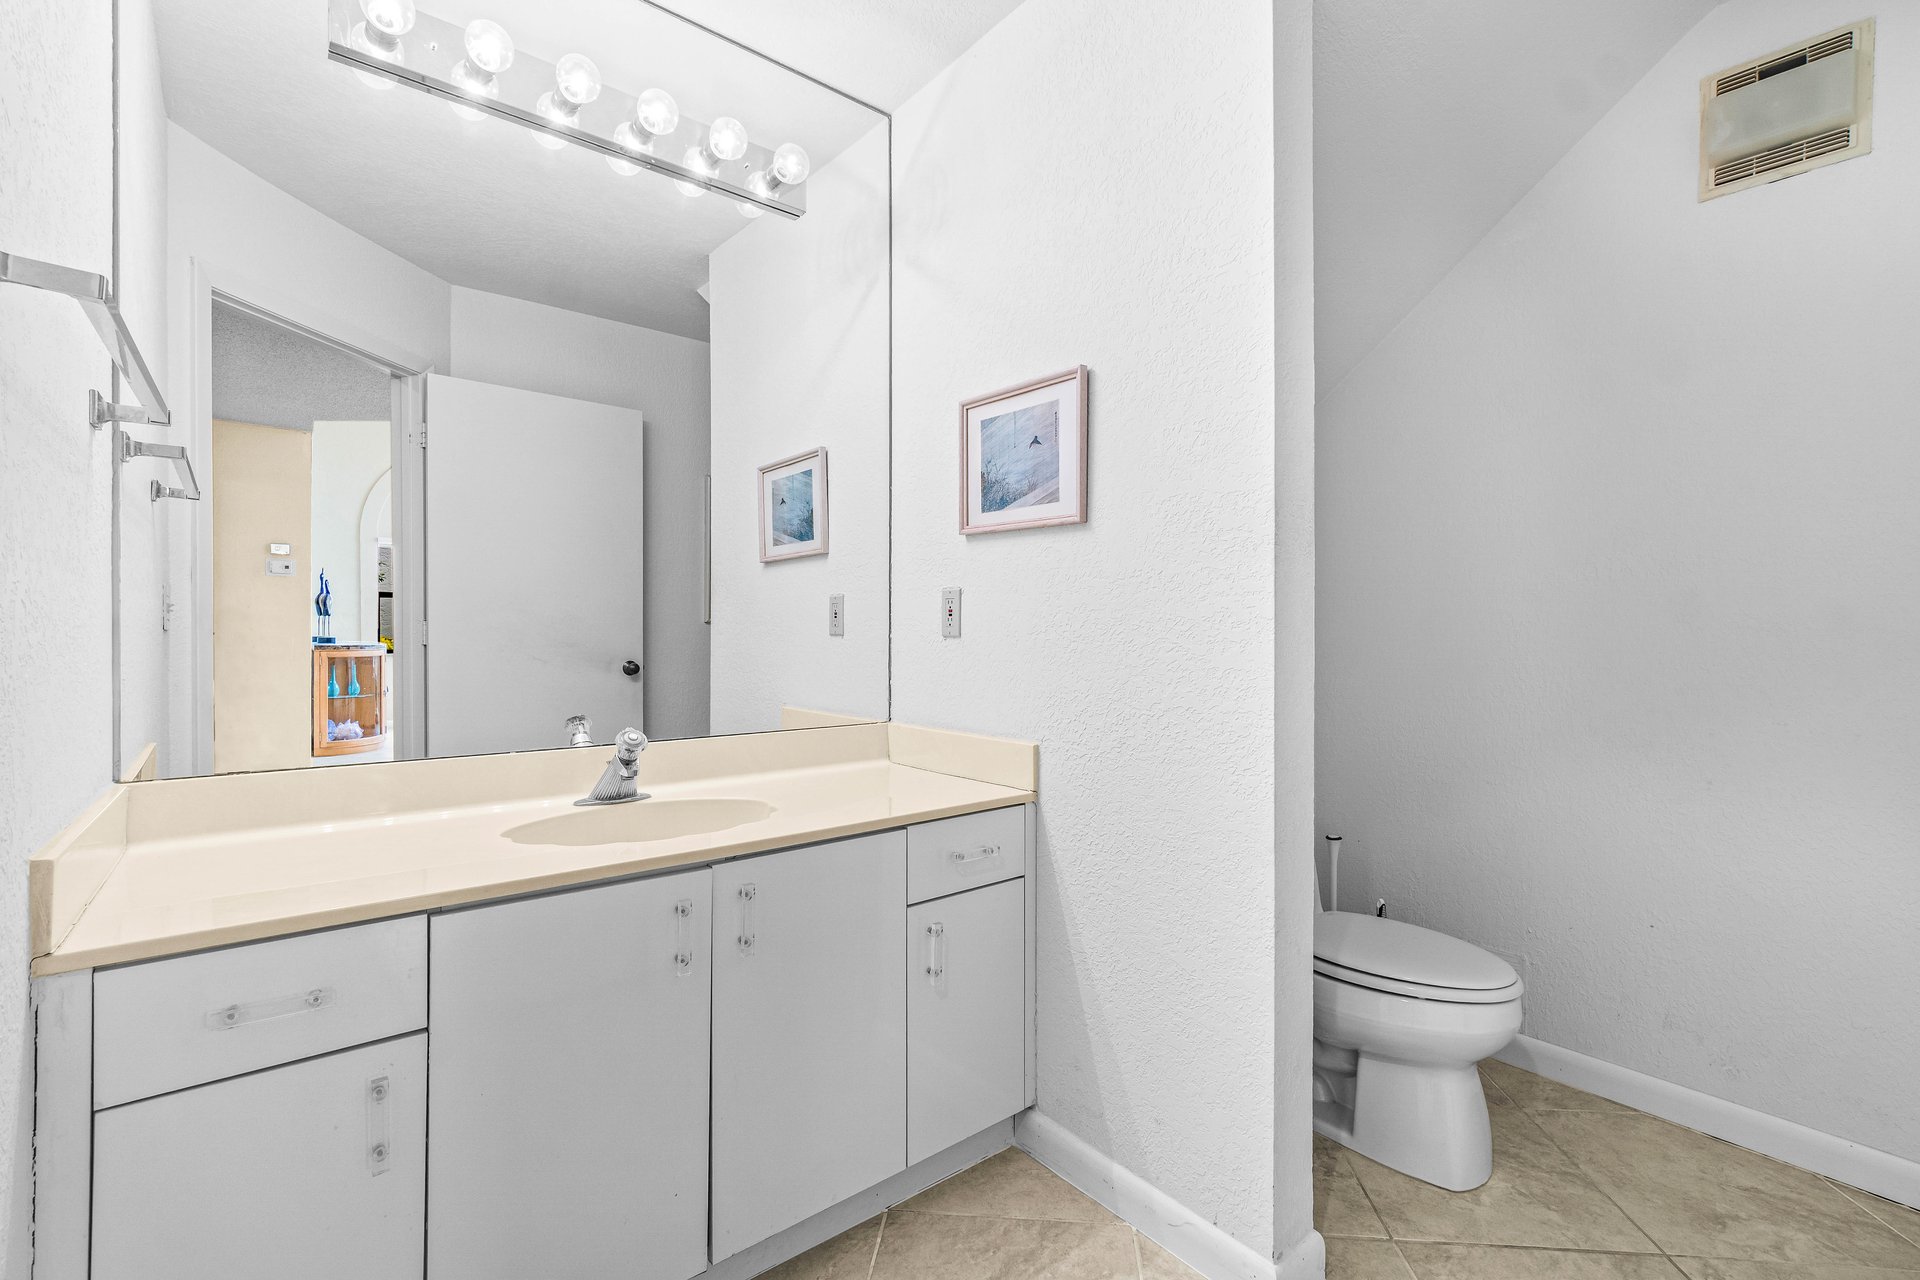
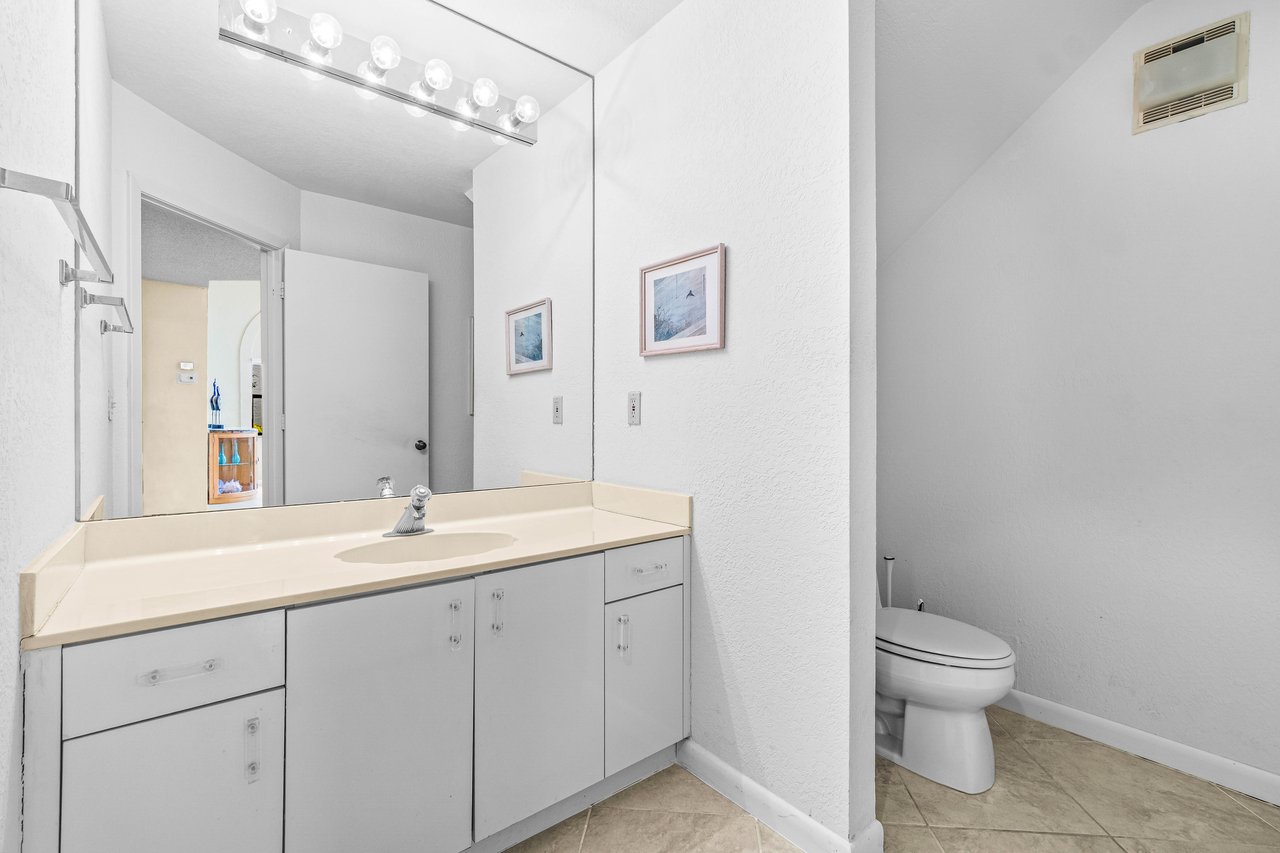
Bathroom with a long mirrored vanity and sink beside a separate toilet nook.
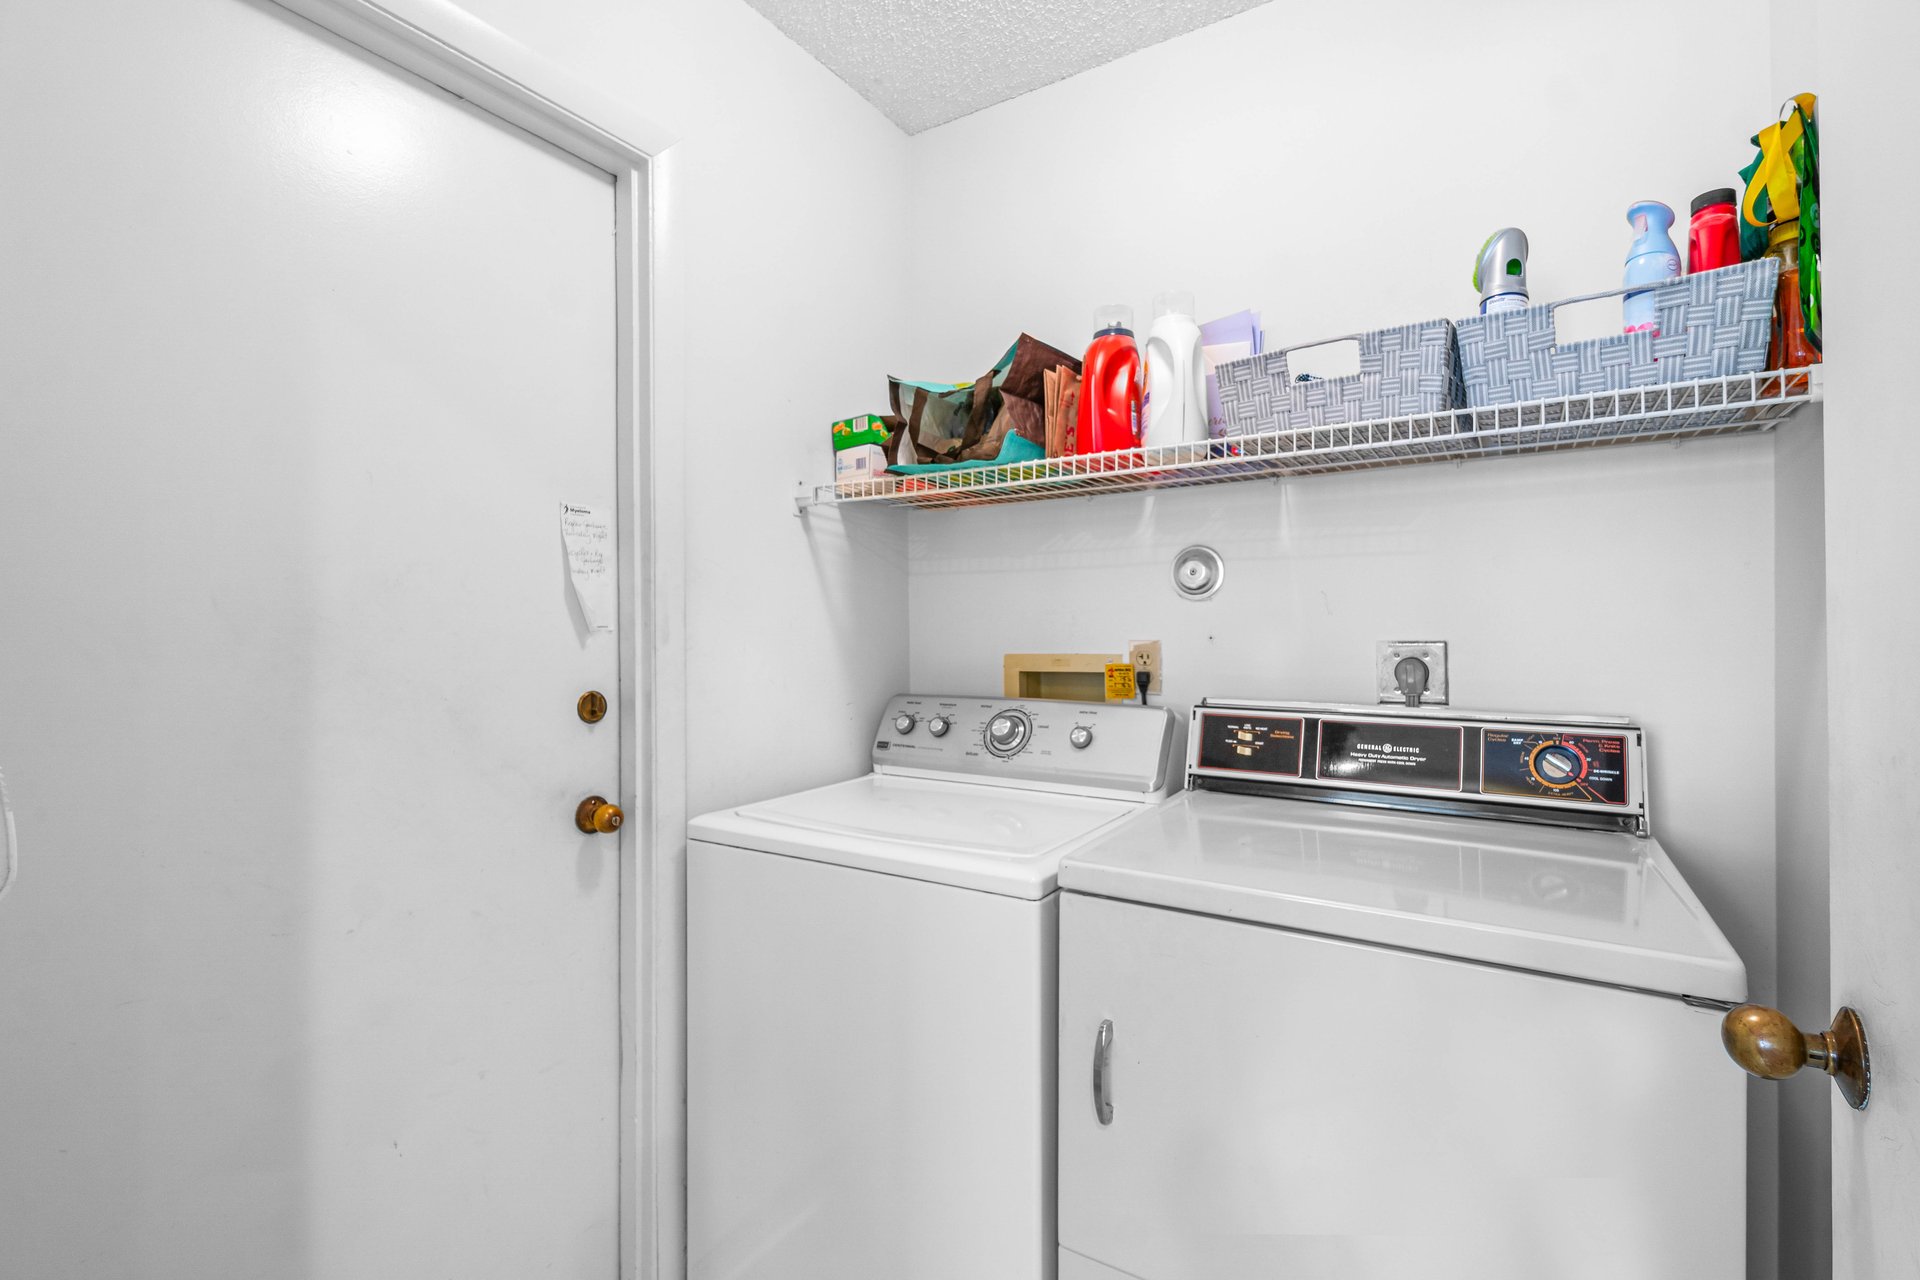
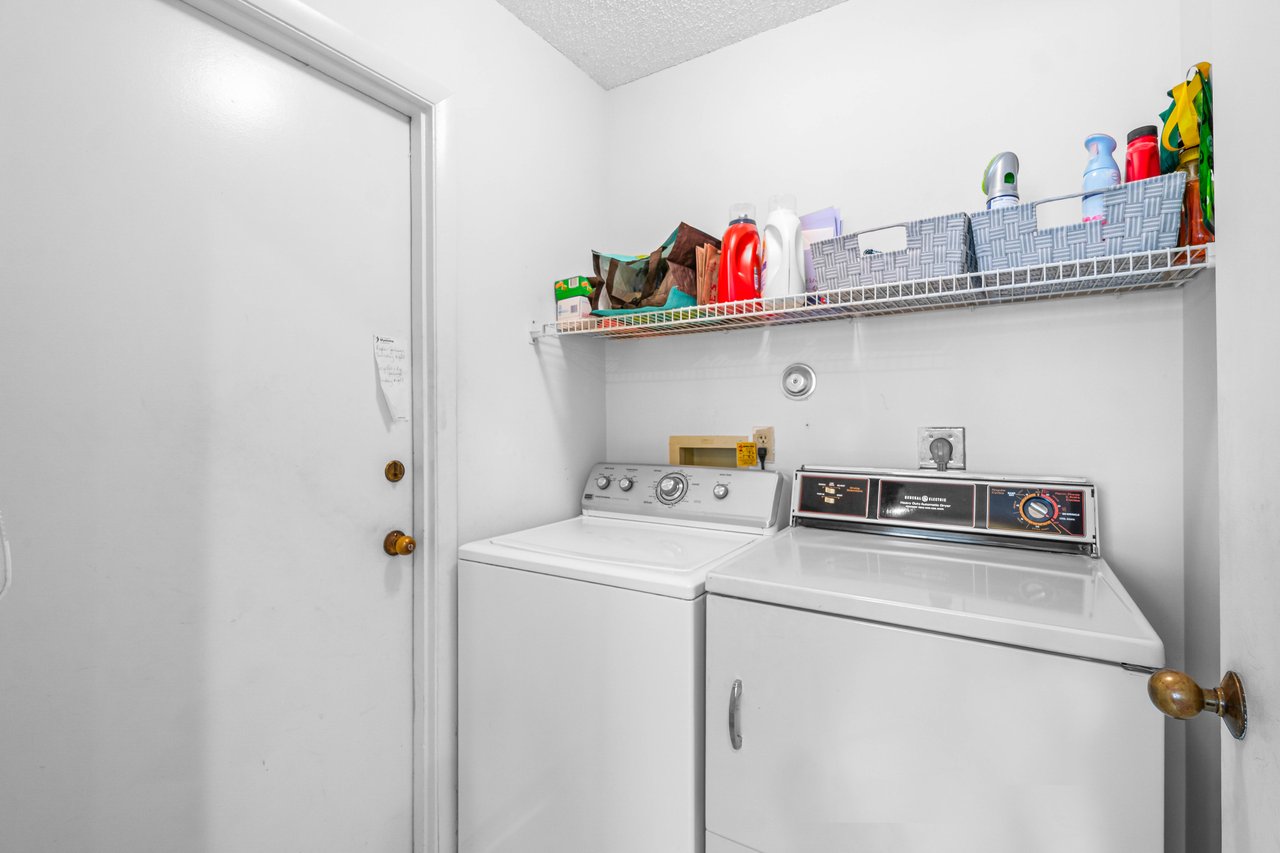
Laundry room with a white washer and dryer beneath a shelf of baskets and cleaning supplies.
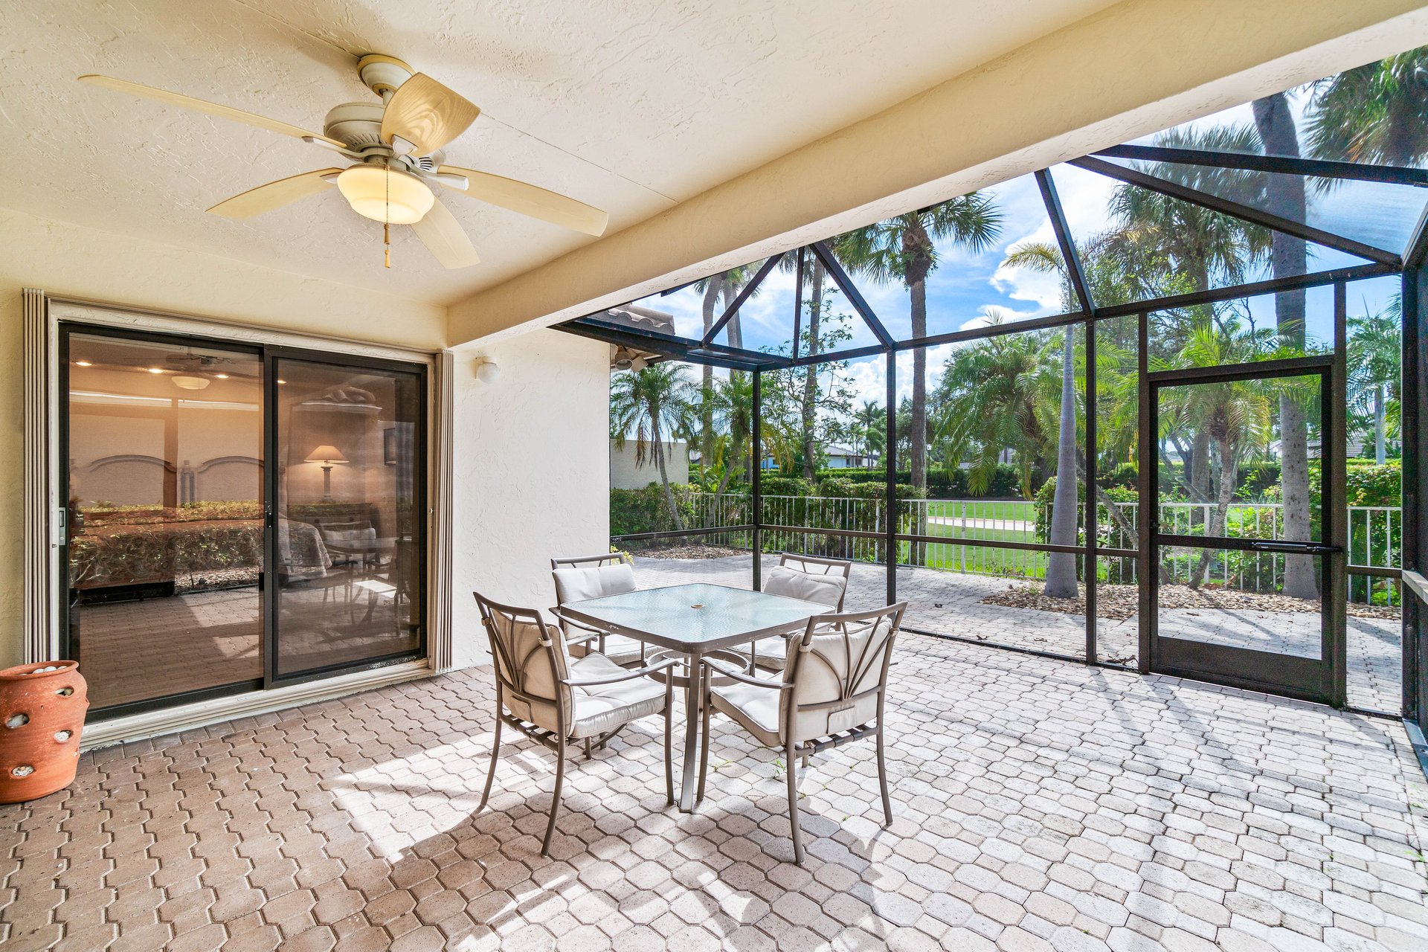
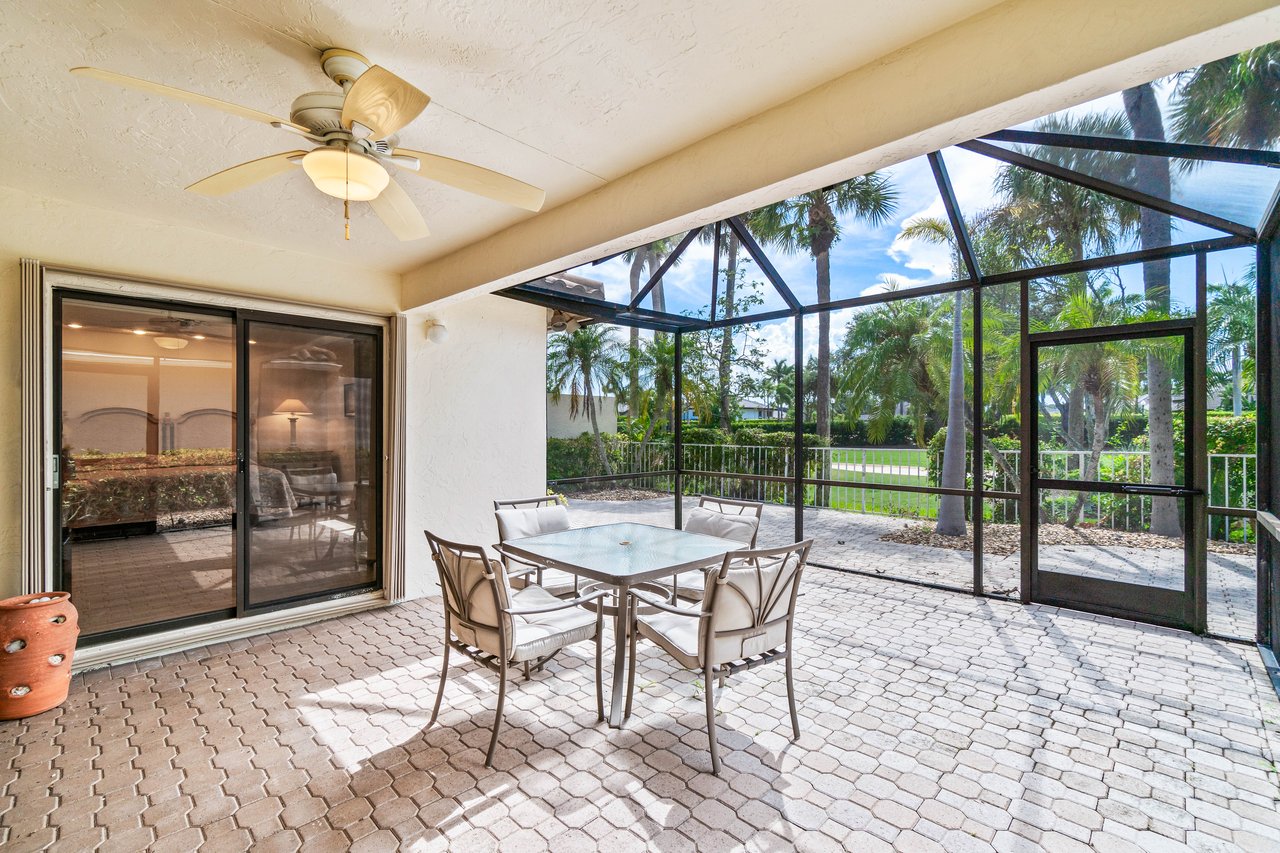
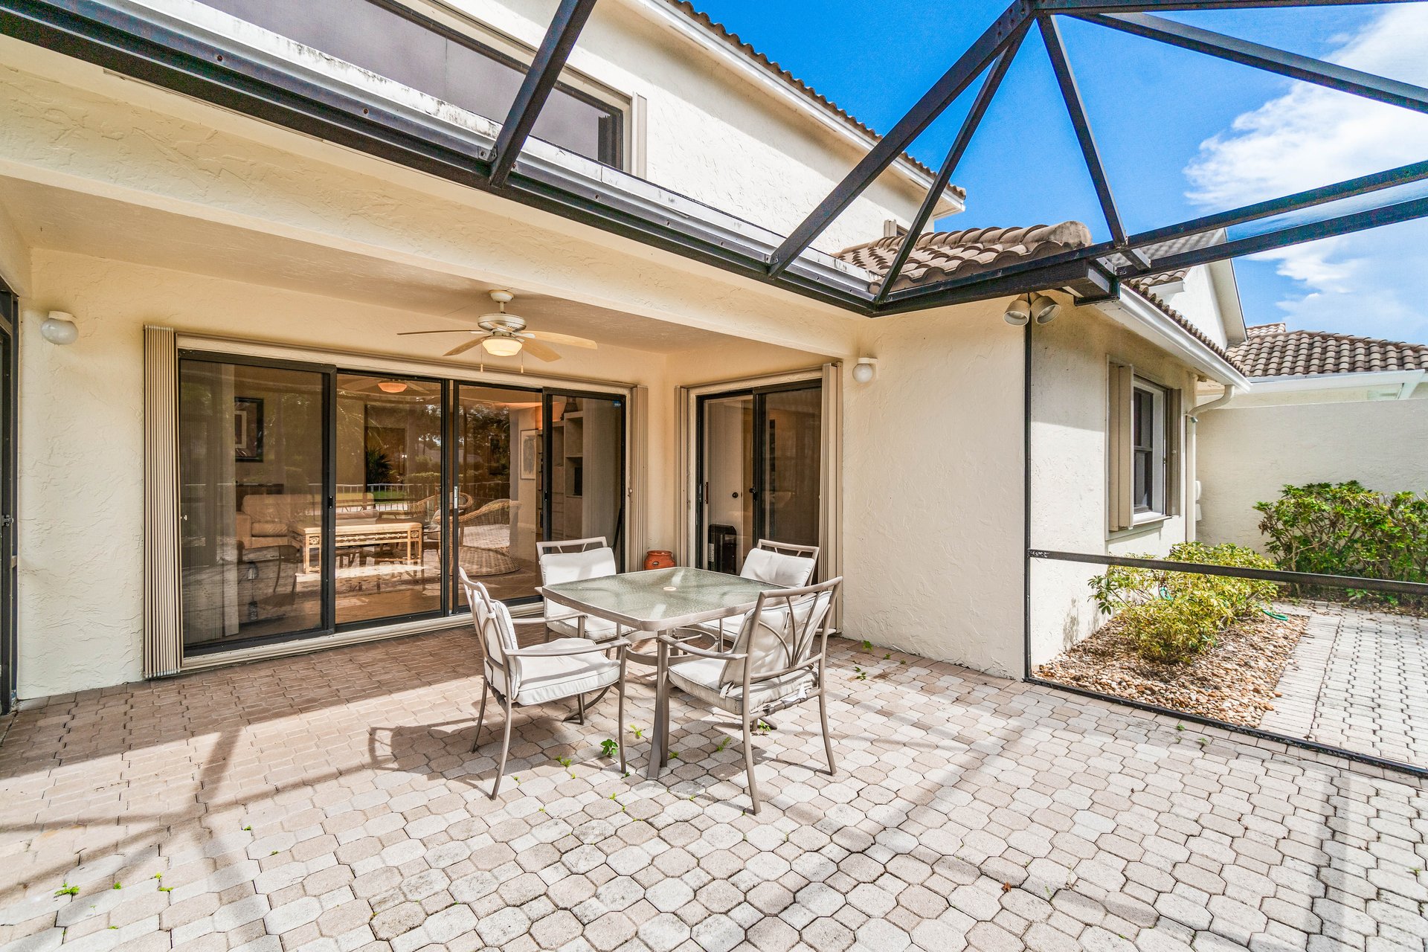
Screened patio with a paver floor, ceiling fan, and outdoor dining set overlooking palm trees.
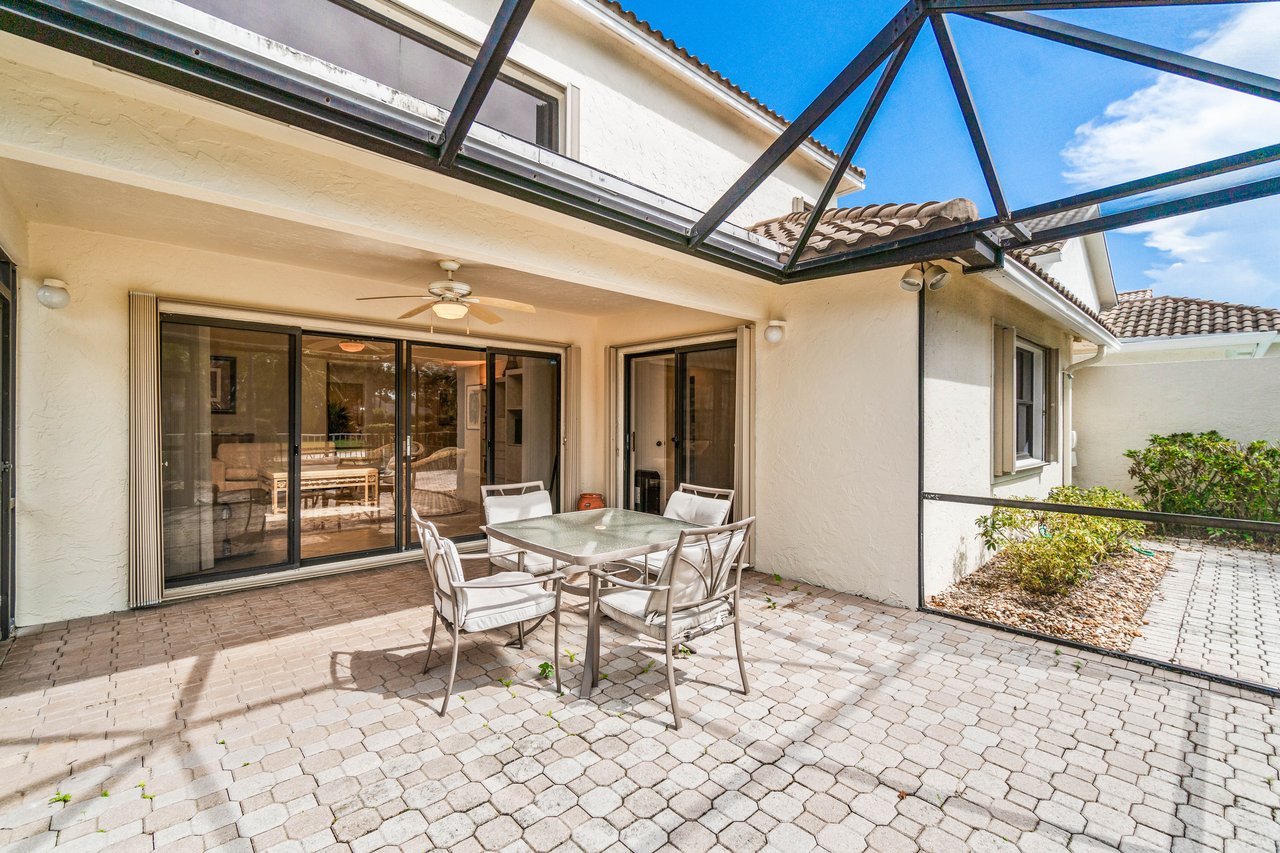
Paved patio with a glass-top dining table beneath a black metal-framed overhead enclosure.
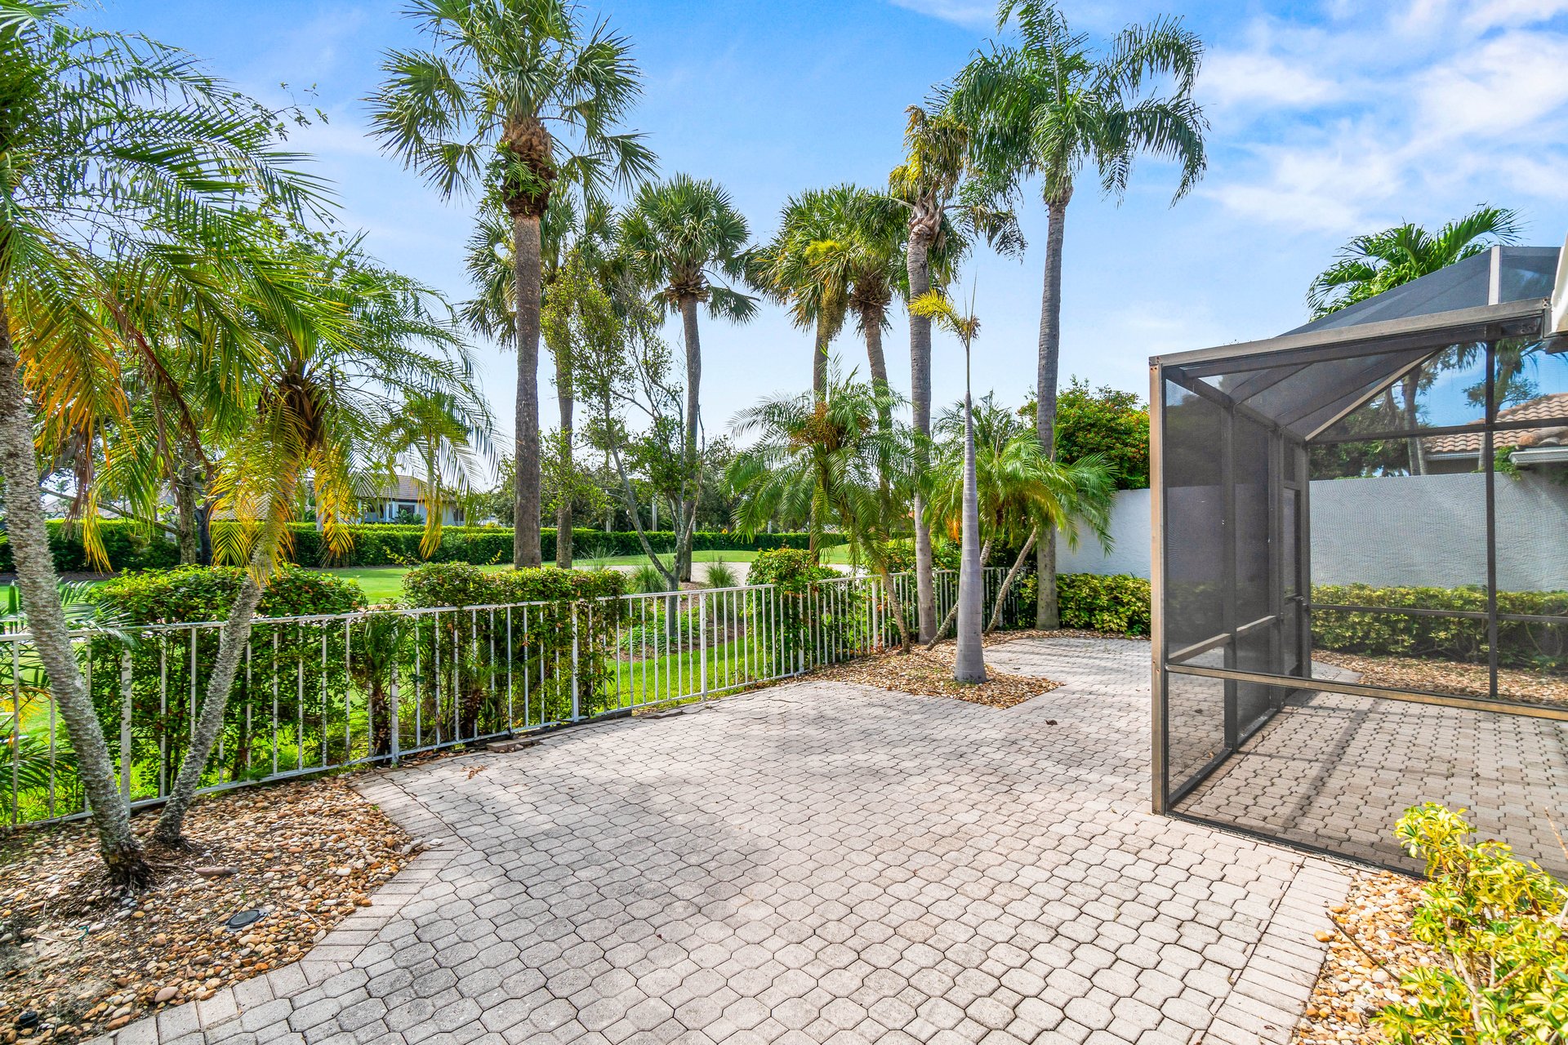
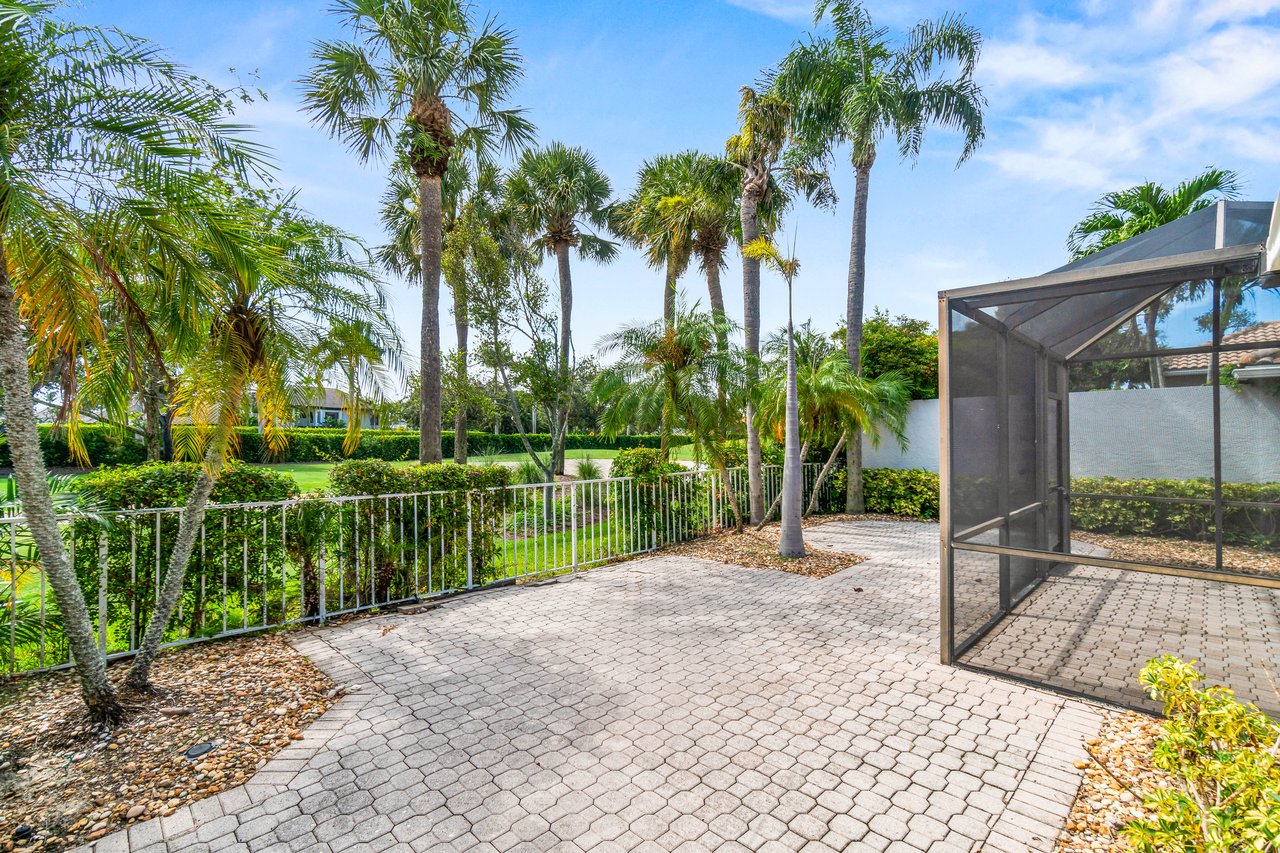
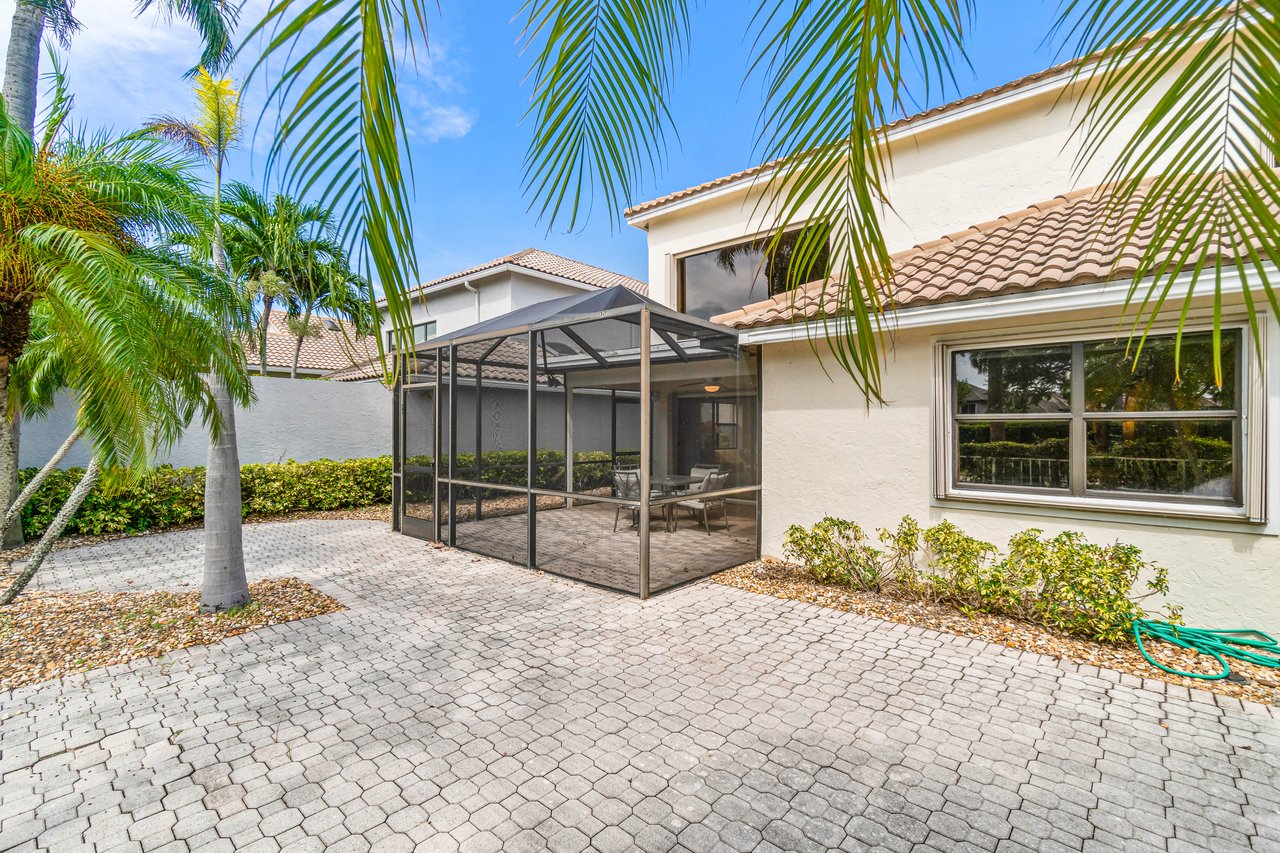
Paved patio beside a screened enclosure, with palm trees and a landscaped yard.
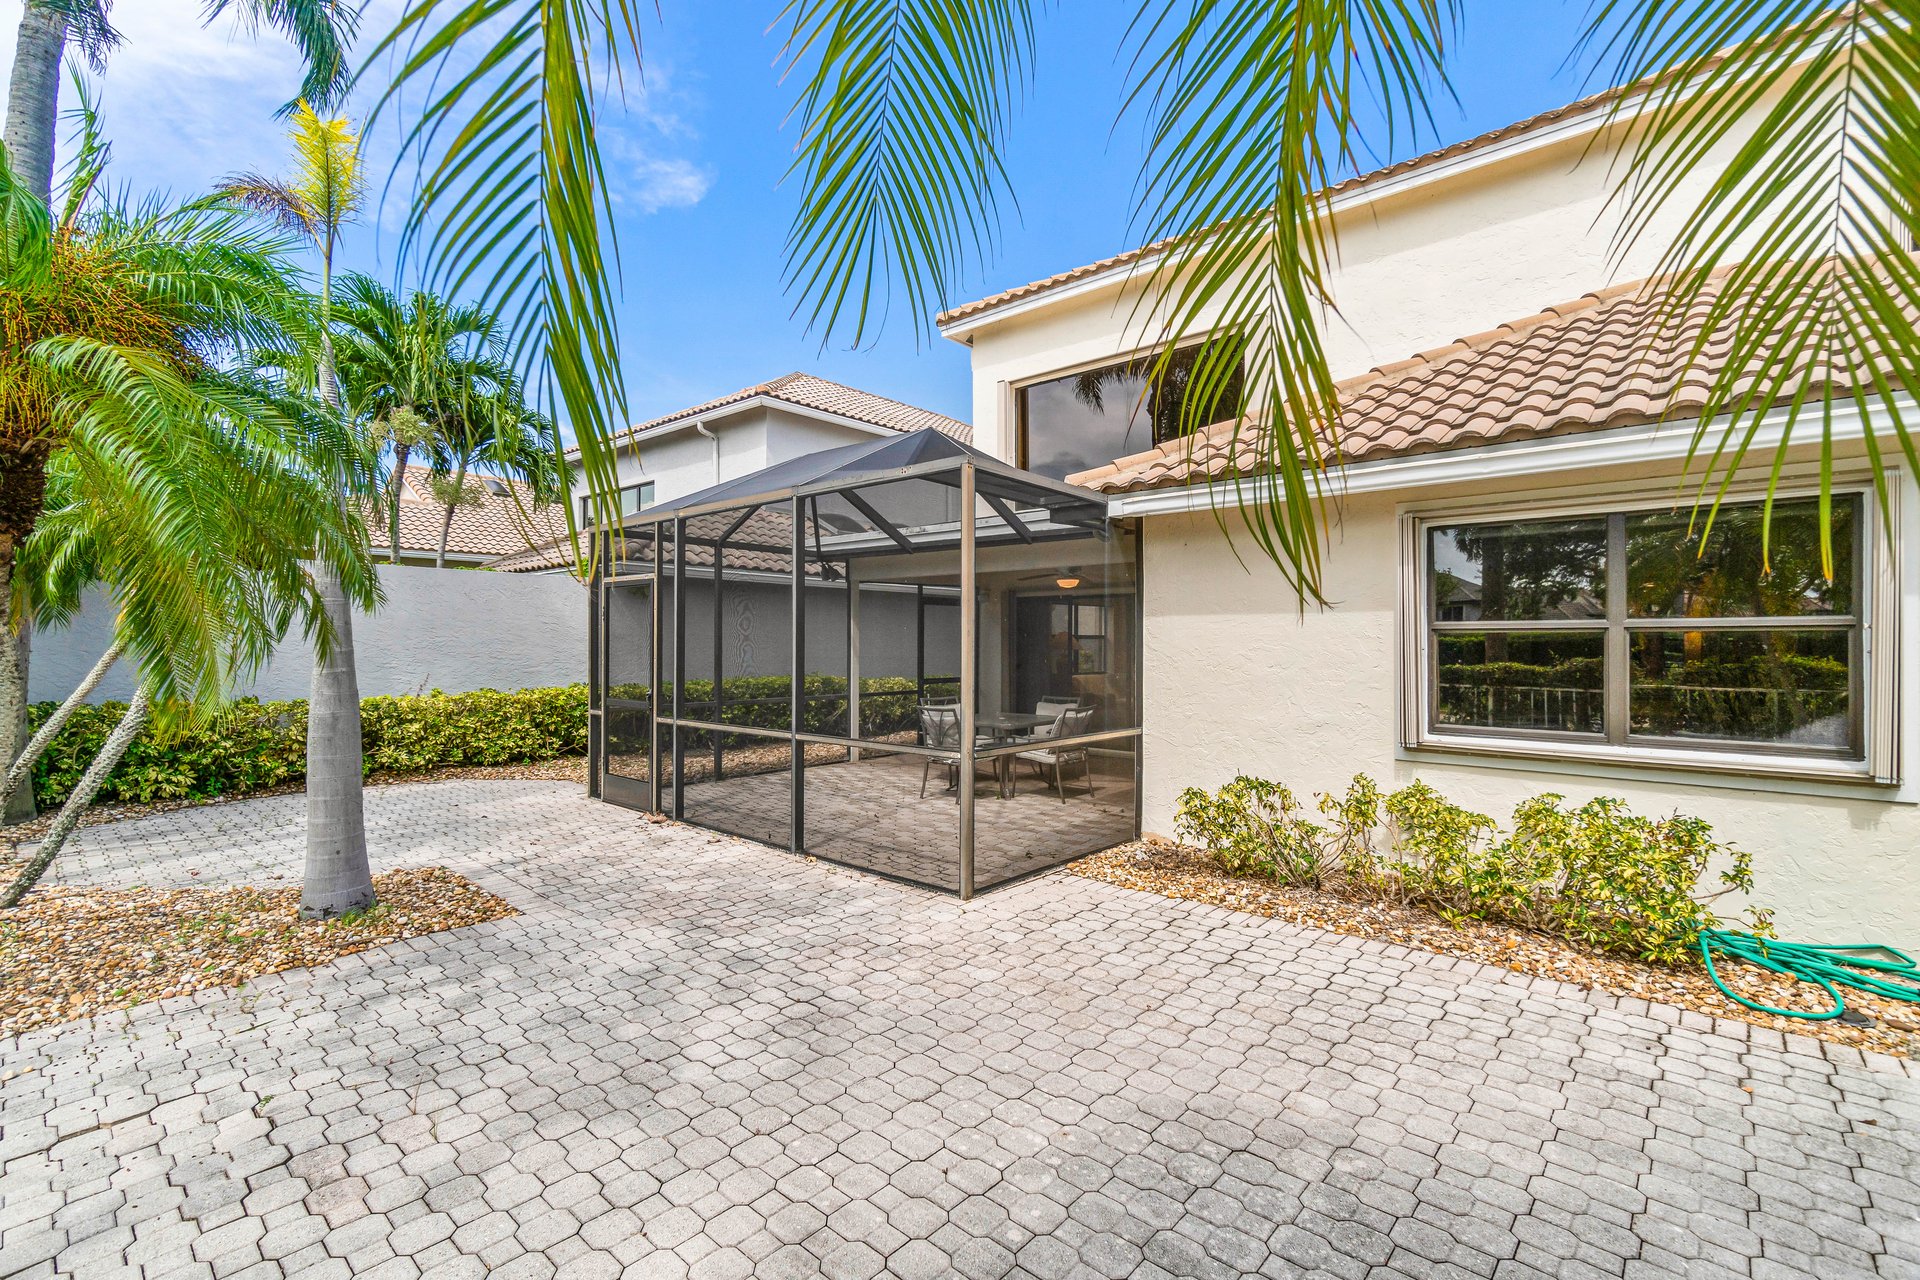
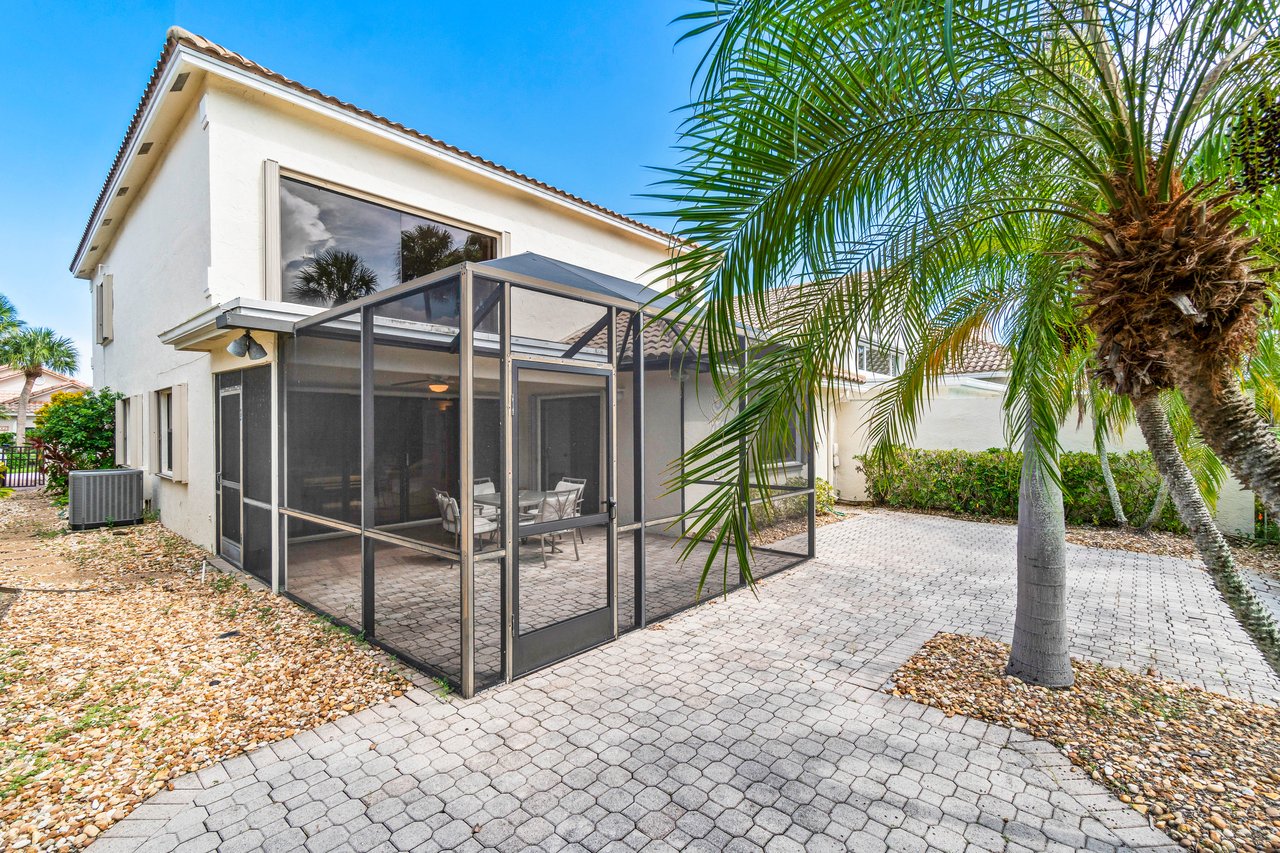
Rear exterior of a stucco home with a screened patio, paver courtyard, and palms.
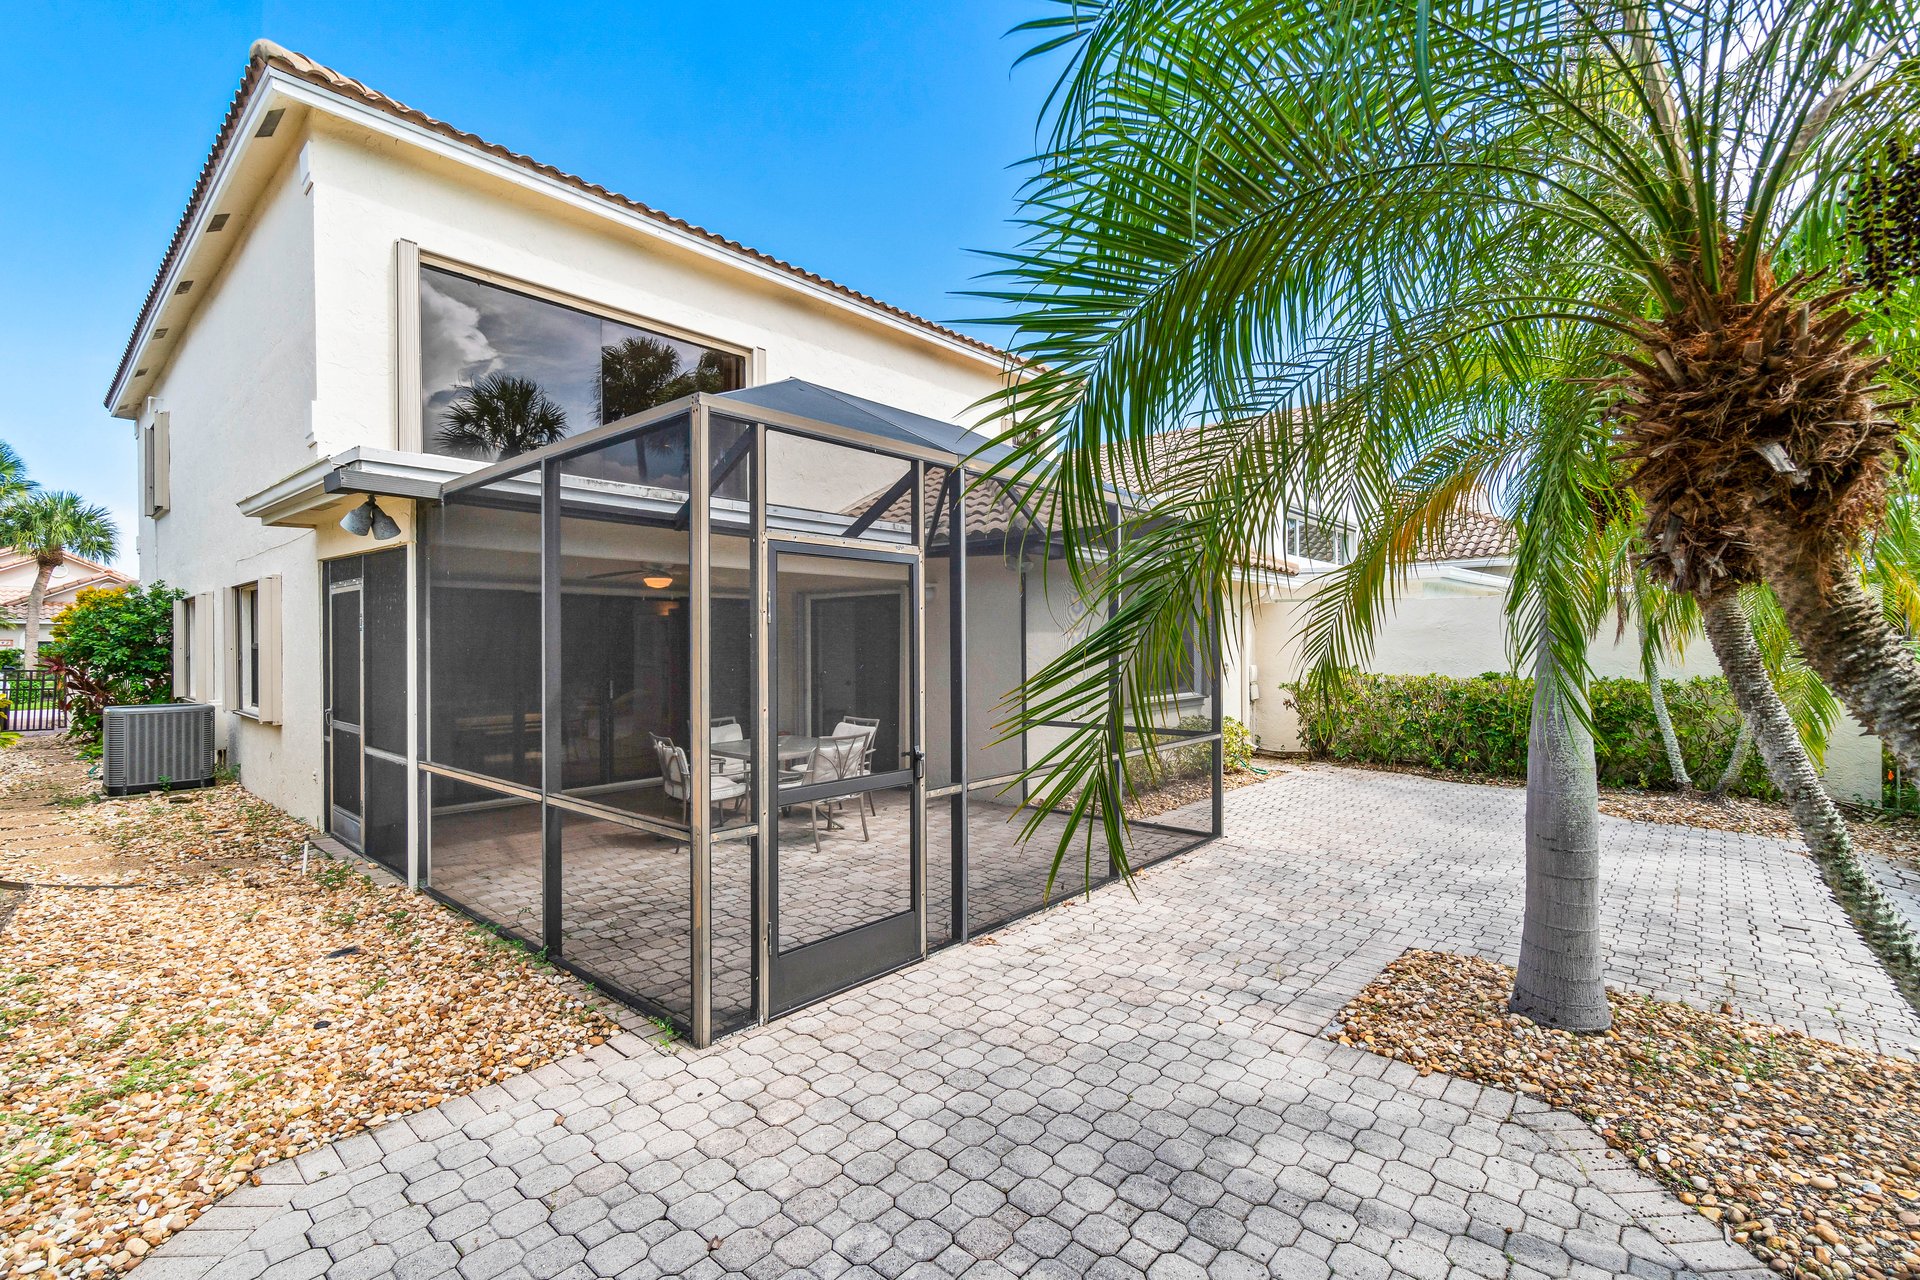
Two-story white home with a screened patio and palm-lined paver courtyard.
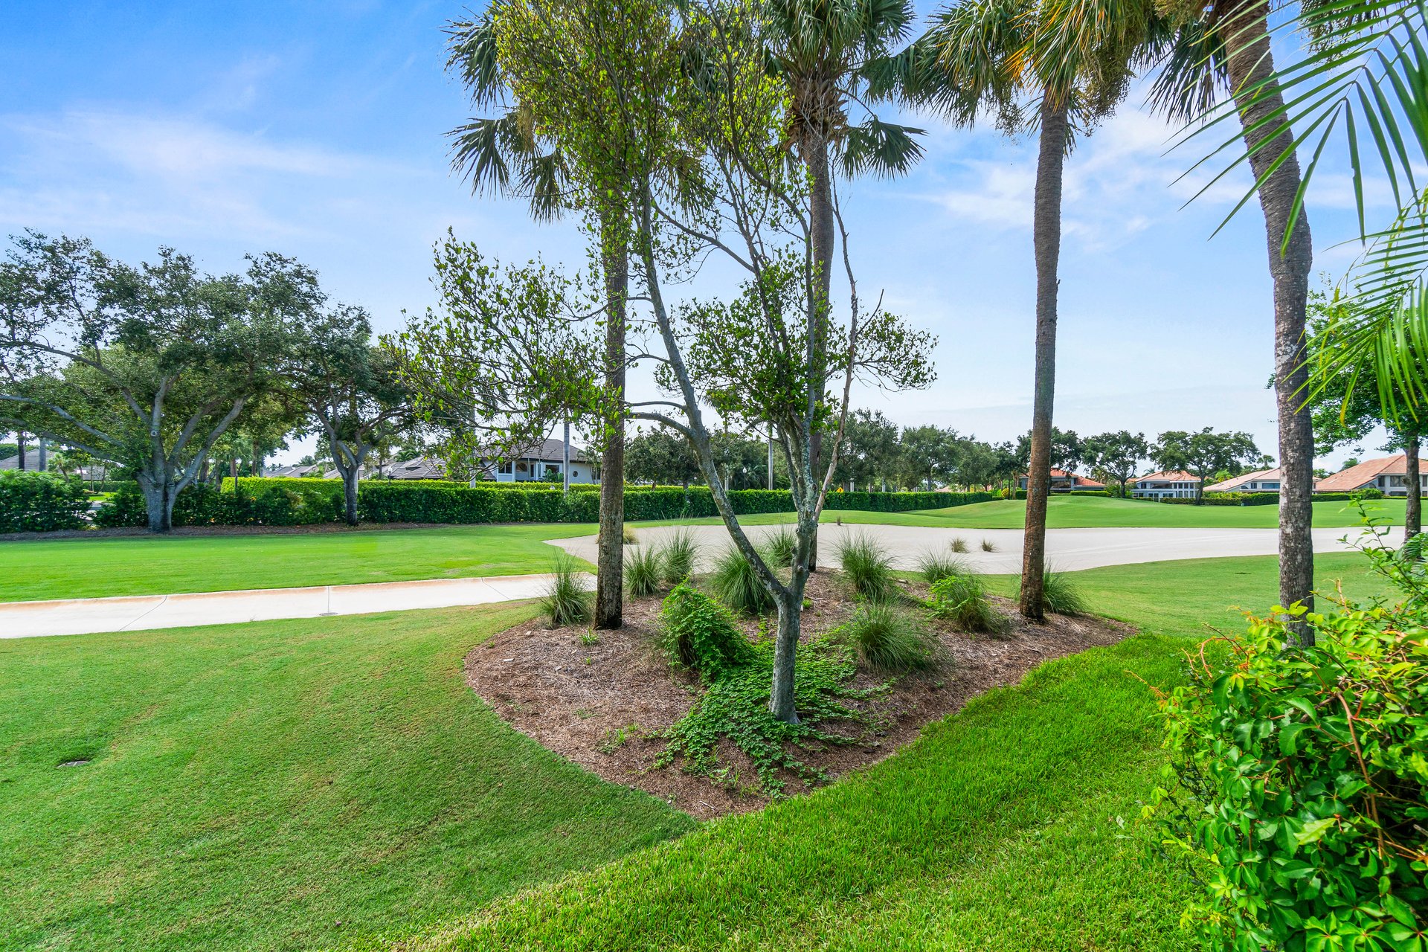
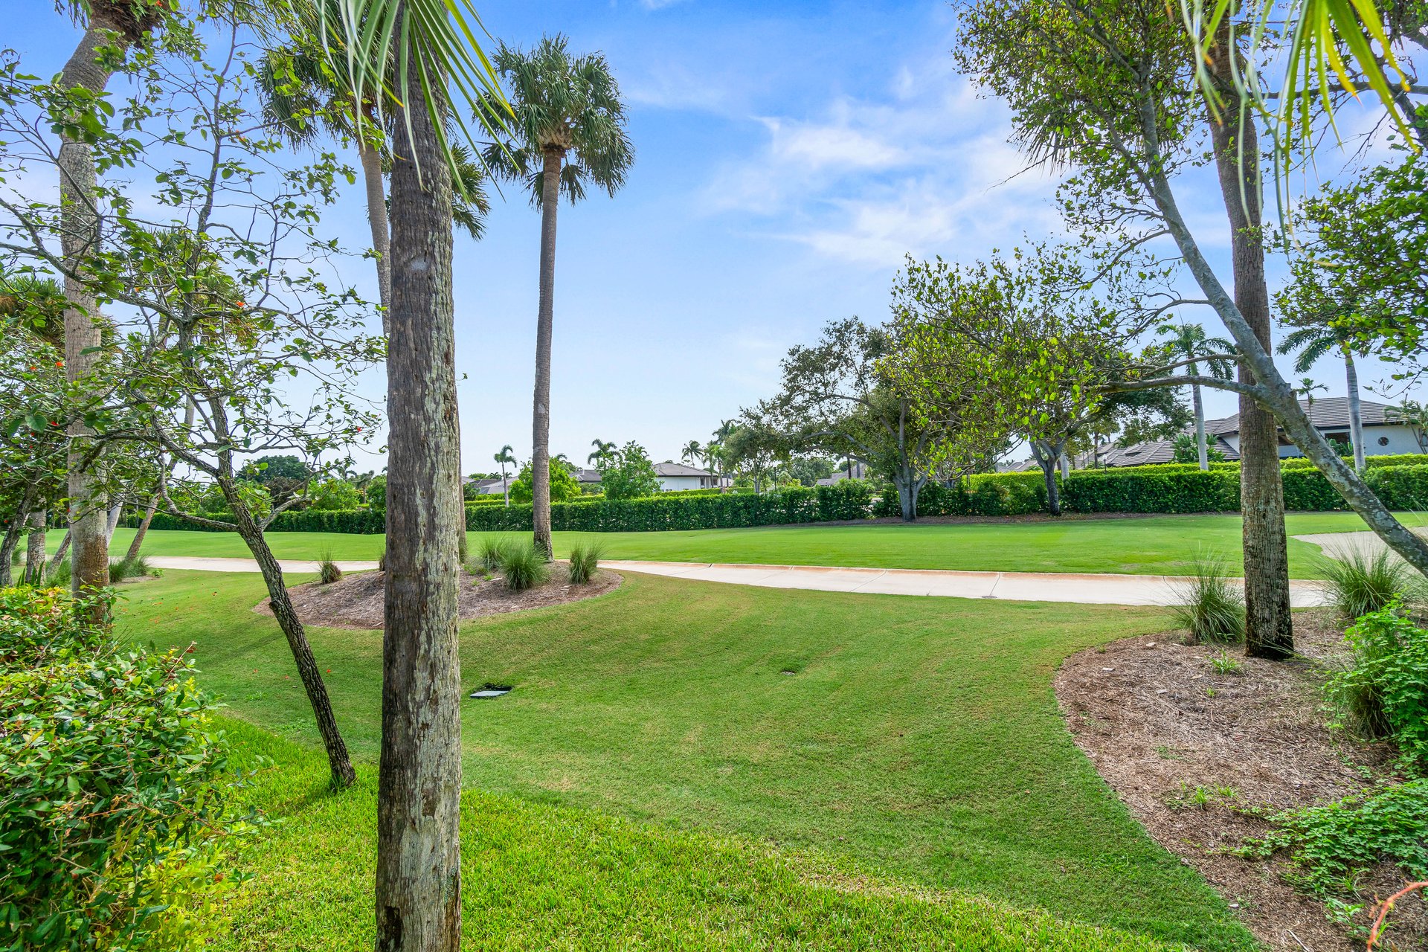
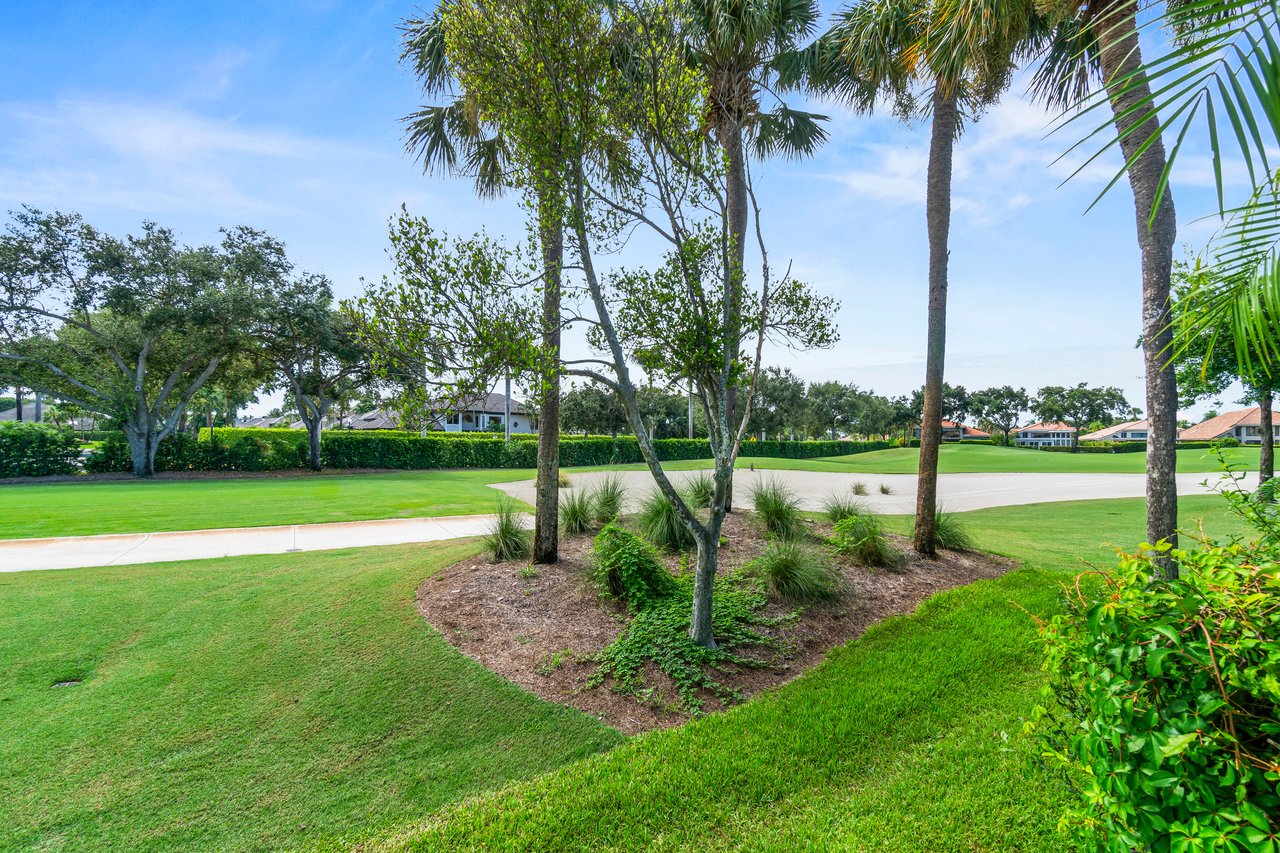
Landscaped lawn and palms frame a view across the golf course to nearby homes.
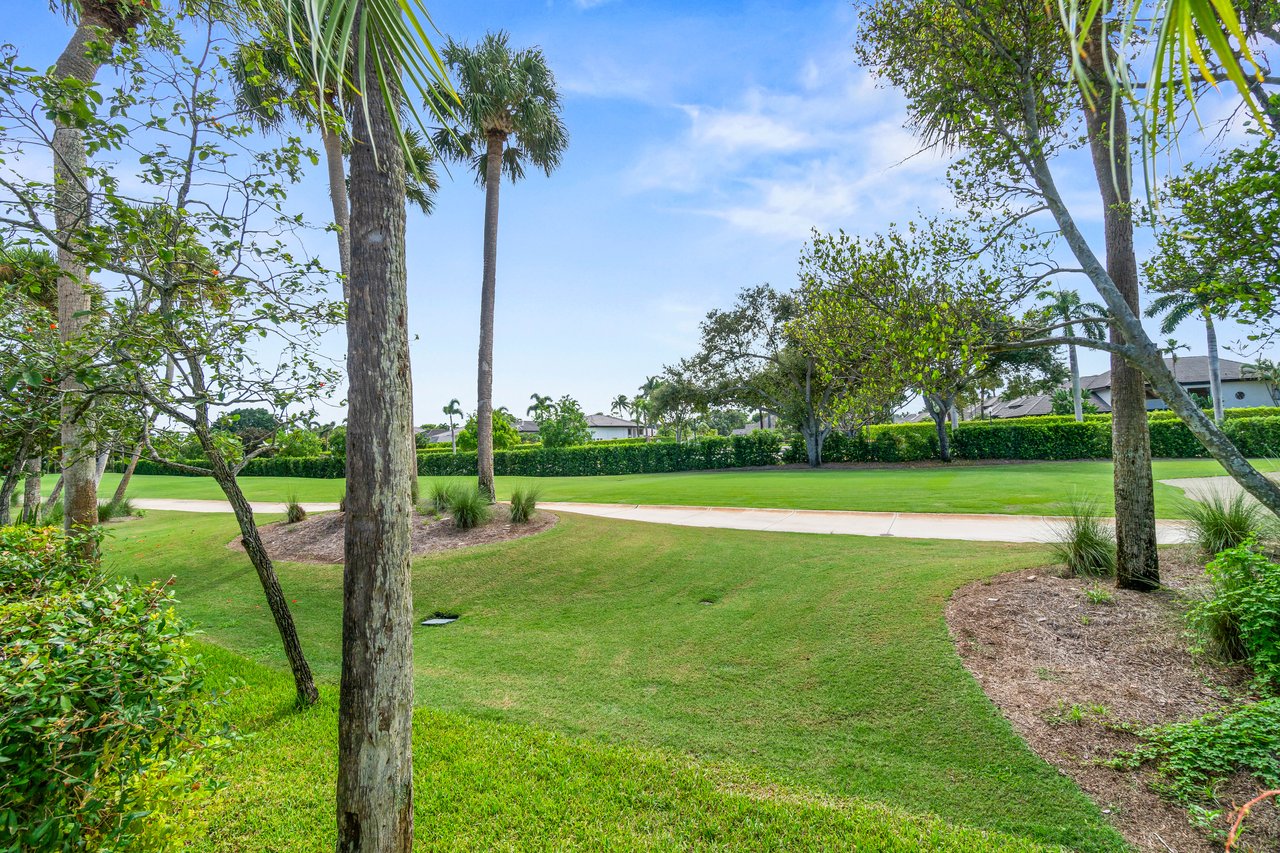
Landscaped lawn with mature palms, a curved walkway, and homes beyond the hedge.
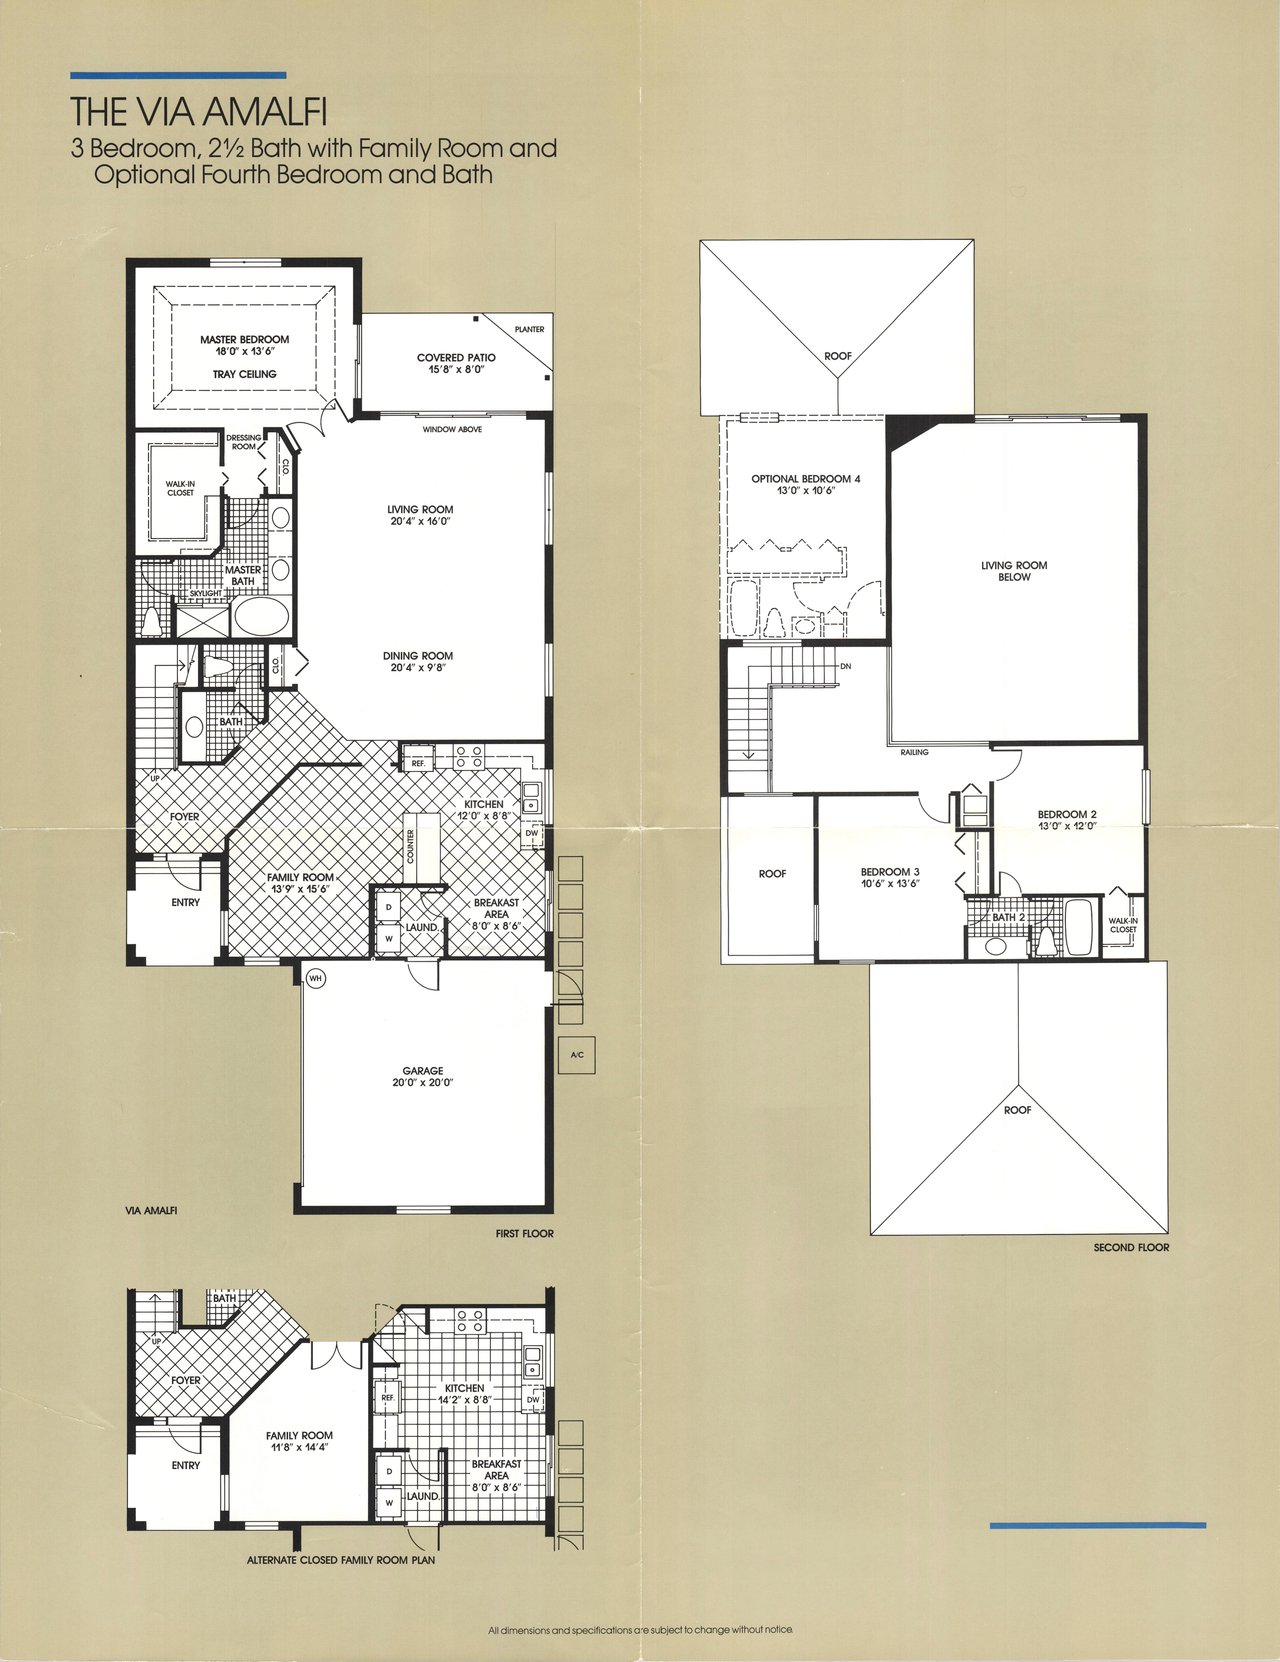
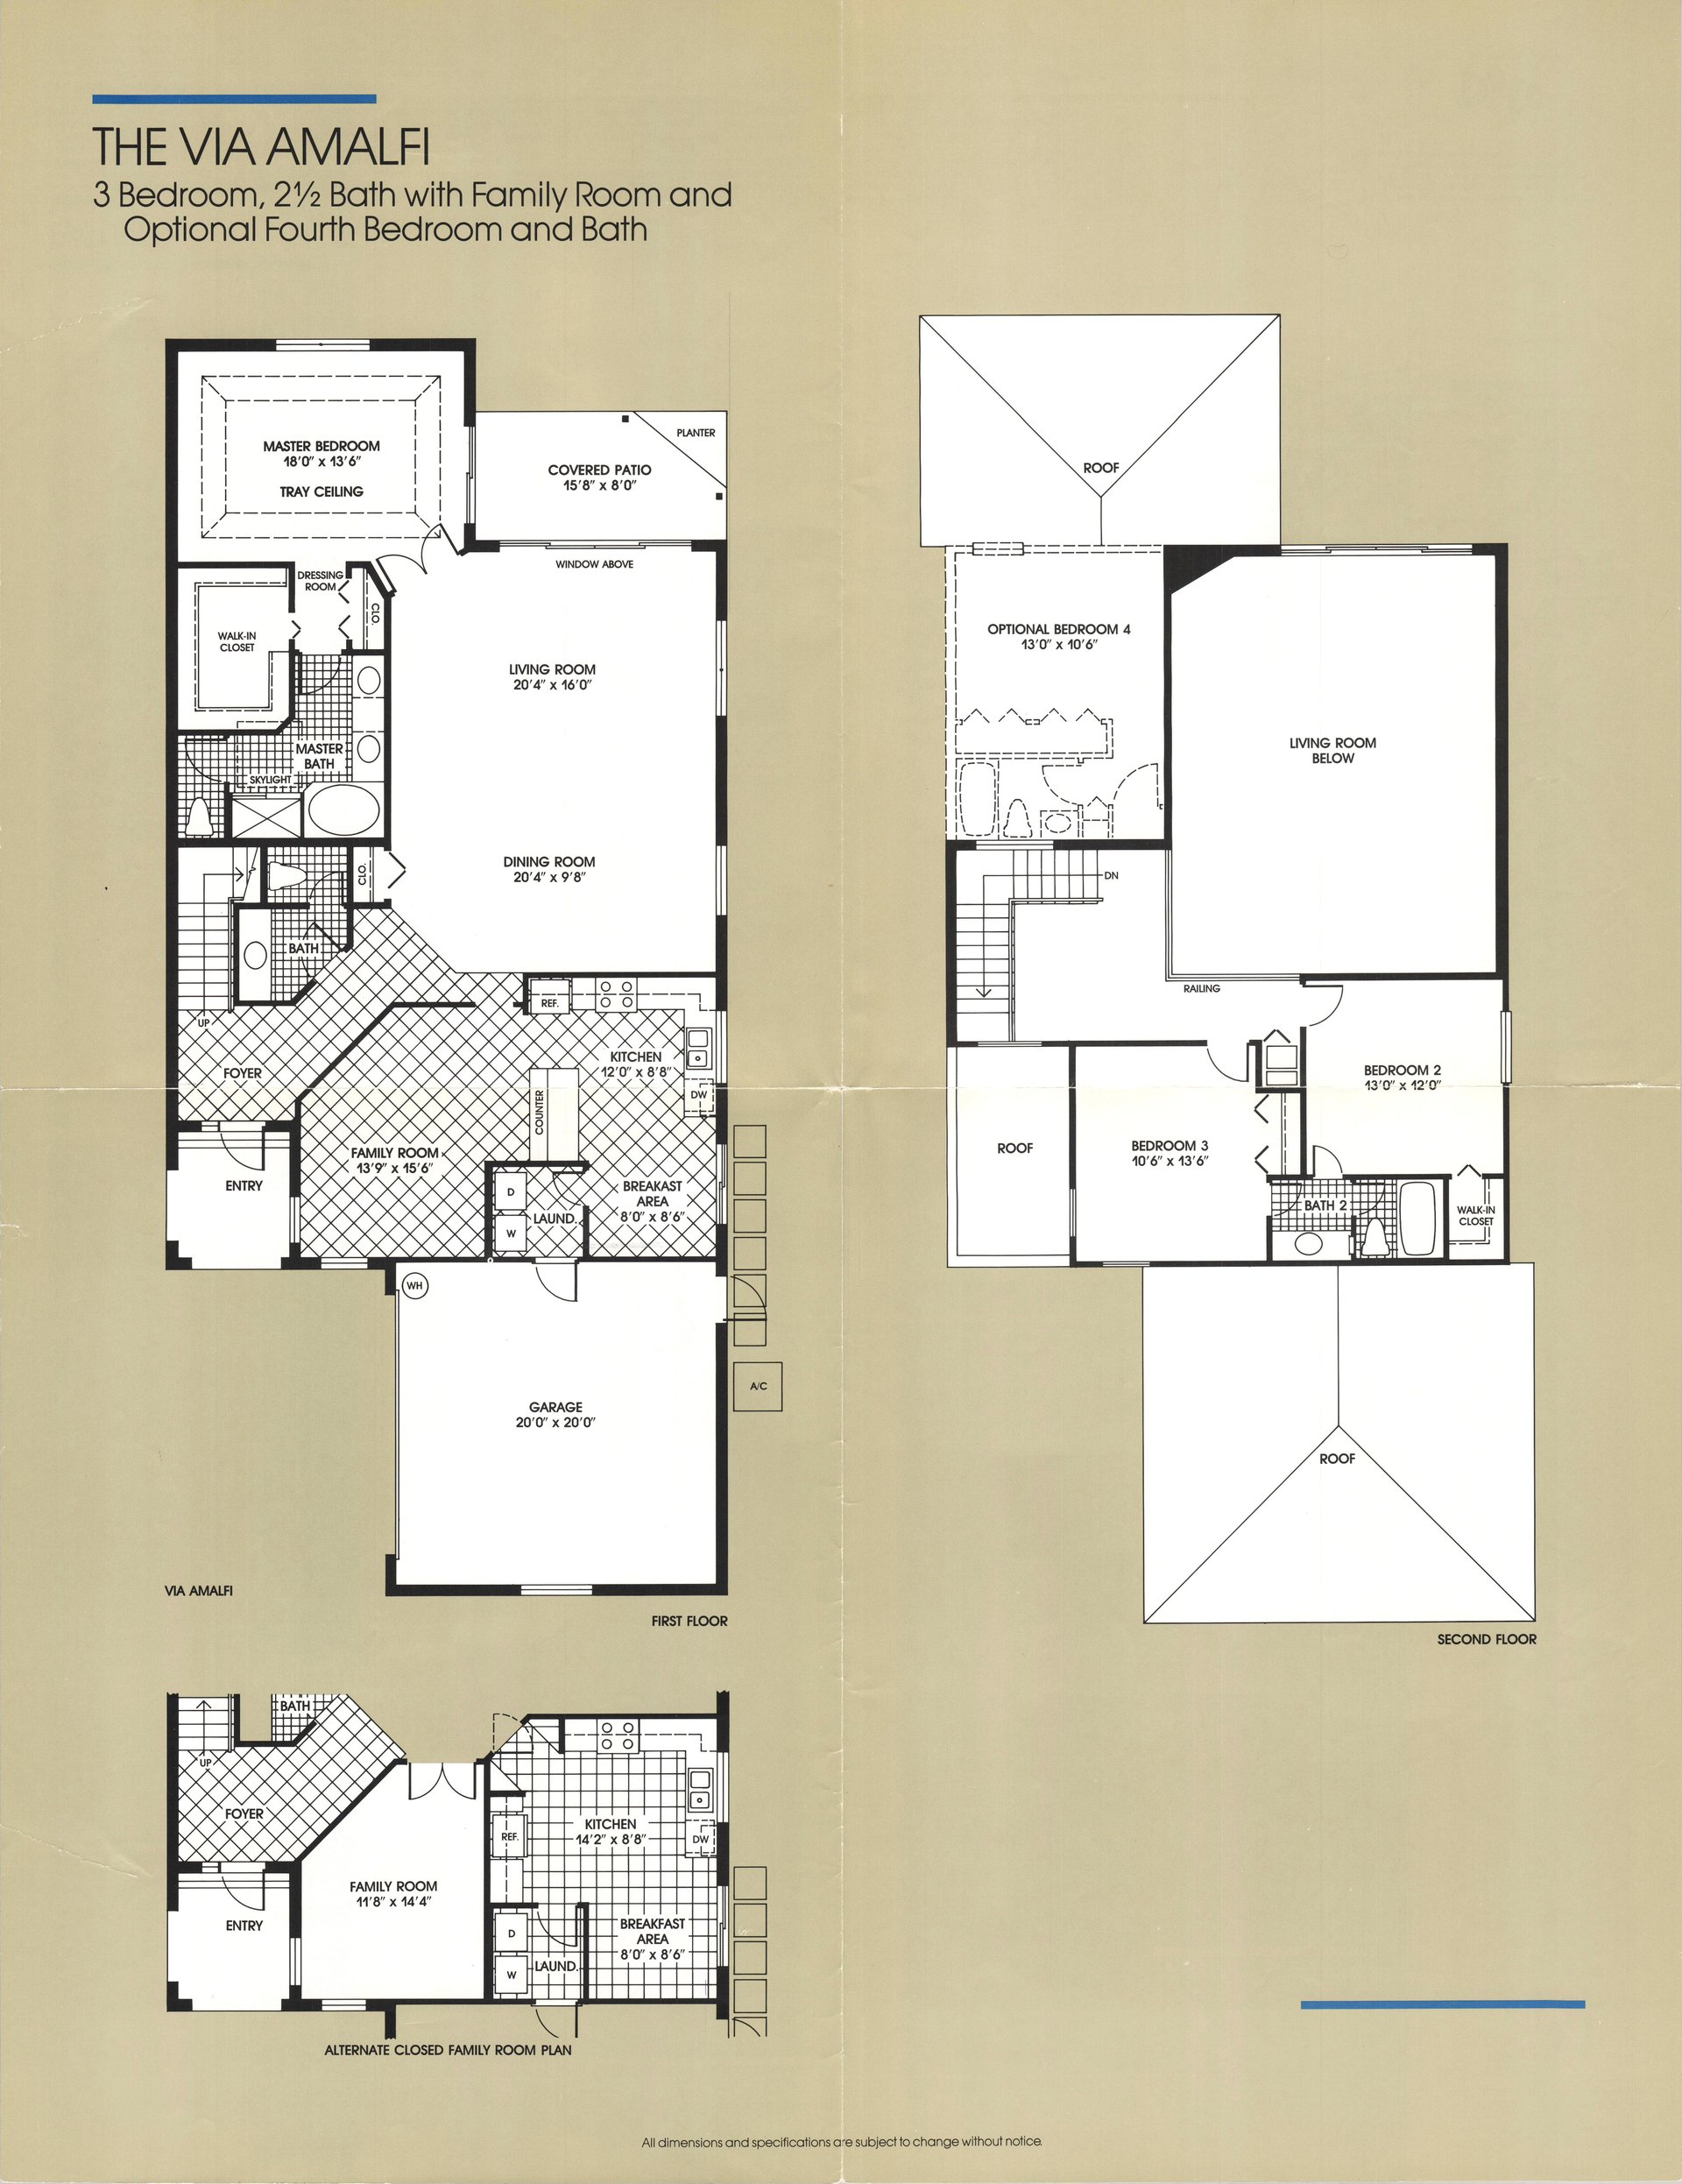
The Via Amalfi floor plan showing first and second floors, an optional fourth bedroom, and an alternate family-room layout.
SEE ALL PHOTOS
Two-story stucco home with a tiled roof, paver driveway, and tall palm trees.
White stucco home with tiled roof, arched entry, paver driveway, and tall palm trees.
Home with a tan tile roof, tall palm trees, landscaped hedges, and a paved driveway.
White stucco home with an arched gated entry, palm trees, and a large garage door.
Furnished living room with a vaulted ceiling, arched windows, and sliding glass doors to a patio.
Double-height living room with a mezzanine, built-in bookshelves, and sliding doors to a palm-lined patio.
Two-story living room with arched windows, ceiling fans, white sofas, and wicker chairs.
Living room with a vaulted ceiling, open loft railing, built-in bookcases, and wicker chairs.
Kitchen with light wood cabinetry, granite counters, stainless steel appliances, and a breakfast bar with wicker chairs.
Kitchen with warm wood cabinets, granite counters, and a double-basin sink beneath a garden-facing window.
Kitchen with warm wood cabinetry, granite counters, and an adjoining dining area.
Kitchen with wood cabinetry, gray stone counters, stainless steel appliances, and a double-basin sink.
Kitchen with warm wood cabinetry, granite counters, and stainless steel appliances.
Dining room with a glass-top table, upholstered chairs, and a potted plant.
Furnished bedroom with cream furniture, a wicker chair, and a window overlooking tropical greenery.
Bedroom with a floral bedspread, cream armoire, wicker chair, and sliding doors to a patio.
Bright bathroom with a long white vanity, mirrored walls, bathtub, and glass-enclosed shower.
Bathroom with a built-in tub, mirrored wall, and walk-in shower with grab bars.
Carpeted upstairs landing with a white railing, louvered closet doors, and a dresser with a lamp.
Double-height living room with white sofas, a patterned rug, and large windows overlooking greenery.
Bedroom with a pink bed frame, colorful quilt, matching dresser, and ceiling fan.
Bathroom with a white vanity, toilet, and tiled tub-shower with sliding glass doors.
Bedroom with two floral-covered beds, beige carpet, and windows overlooking palm foliage.
Bathroom with a long cream vanity countertop, mirrored cabinets, and a glass-enclosed tub and shower.
Bathroom vanity with a wide mirror and doorway to a carpeted bedroom with a black-framed window.
Bedroom with a large bed, matching cream nightstands, and a window with dark blinds.
Bathroom with a long mirrored vanity and sink beside a separate toilet nook.
Laundry room with a white washer and dryer beneath a shelf of baskets and cleaning supplies.
Screened patio with a paver floor, ceiling fan, and outdoor dining set overlooking palm trees.
Paved patio with a glass-top dining table beneath a black metal-framed overhead enclosure.
Paved patio beside a screened enclosure, with palm trees and a landscaped yard.
Rear exterior of a stucco home with a screened patio, paver courtyard, and palms.
Two-story white home with a screened patio and palm-lined paver courtyard.
Landscaped lawn and palms frame a view across the golf course to nearby homes.
Landscaped lawn with mature palms, a curved walkway, and homes beyond the hedge.
The Via Amalfi floor plan showing first and second floors, an optional fourth bedroom, and an alternate family-room layout.
Pocket Listing

17497 Vía Capri

17497 Vía Capri, Boca Raton, FL 33496

$1,199,000
This is a fantastic opportunity to tailor a home to your personal style in the prestigious Polo Club. Featuring a highly functional floor plan, this two-story residence offers spacious and well-defined living areas that provide a strong foundation for future enhancements. On the main level, the layout includes all of the essential gathering spaces along with the primary suite. The living room, with its impressive volume ceilings, opens to a screened-in patio, a peaceful setting to relax and enjoy the surroundings. Adjacent is an expansive open patio, perfect for entertaining or simply soaking up the Florida sunshine. The kitchen is ideally connected to the dining area, creating a natural flow for hosting and everyday living. The primary suite offers privacy, ample closet space, and a generously sized bathroom. Upstairs are three well-proportioned bedrooms and two full bathrooms, offering plenty of room for family or guests. A separate laundry room, powder bathroom, and a two-car garage complete the home. While the property is well maintained, it presents a wonderful opportunity for updates and personalization to suit your vision and preferences. Just a short walk to the Clubhouse, residents of the Polo Club enjoy world-class amenities including two championship 18-hole golf courses, a renowned tennis and pickleball program, a resort-style aquatics complex, a cutting-edge fitness center and spa, multiple dining options, and a vibrant social calendar with events for all ages.


4
beds

4
baths

2,509 Sq.Ft. LIVING AREA

Michael Ledwitz

Michael Ledwitz

Wendy Ledwitz

Wendy Ledwitz

Features & Amenities

Interior

  • total bedrooms4
  • Total bathrooms4
  • full bathrooms3
  • half bathroom1

Area & Lot

  • Status Pocket Listing
  • Living Area2,509 Sq.Ft.
  • Total Area3,161 Sq.Ft.
  • NeighborhoodVille de Capri

Financial

  • Sales Price$1,199,000
Download Property Information

Mortgage Calculator

Estimate your monthly mortgage payment, including the principal and interest, property taxes, and HOA. Adjust the values to generate a more accurate rate.
All estimates are provided for informational purposes only. Actual amounts may vary.
$0,000 Your Payment 20 15 65
$0,000 Your Payment

Ville de Capri

Located along the 6th, 7th, and 8th golf holes of the Club Course, each Ville de Capri home features golf or water views.

Explore

Work With Us

We look forward to hearing from you.

Follow Michael on Instagram