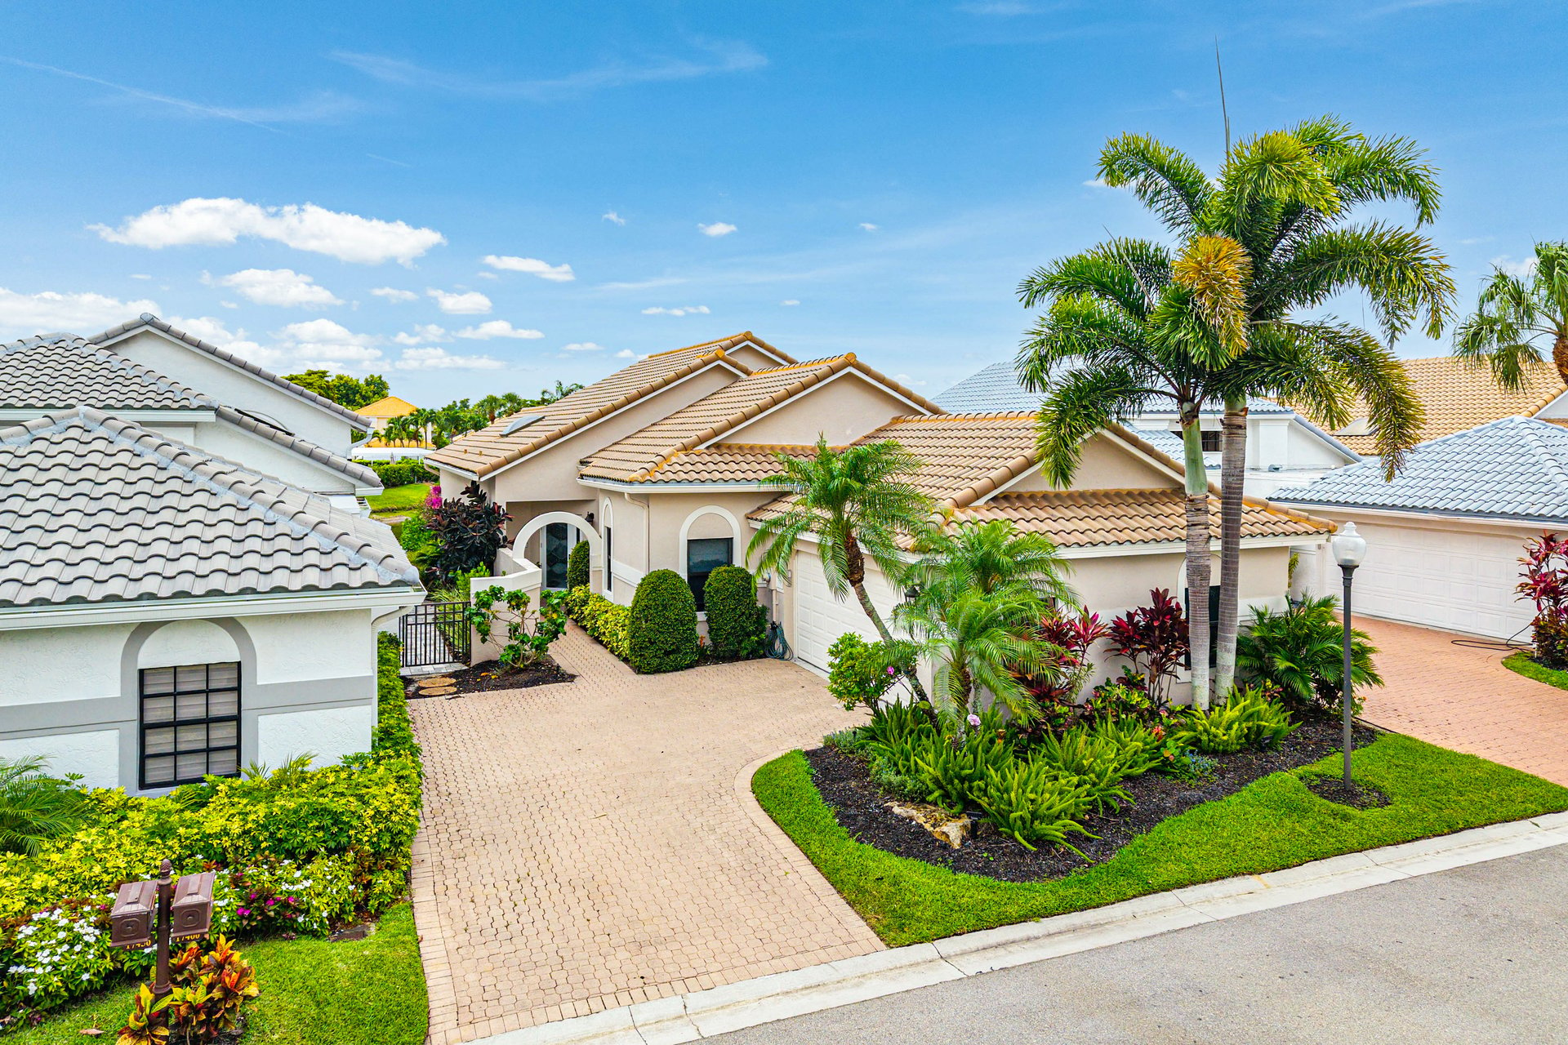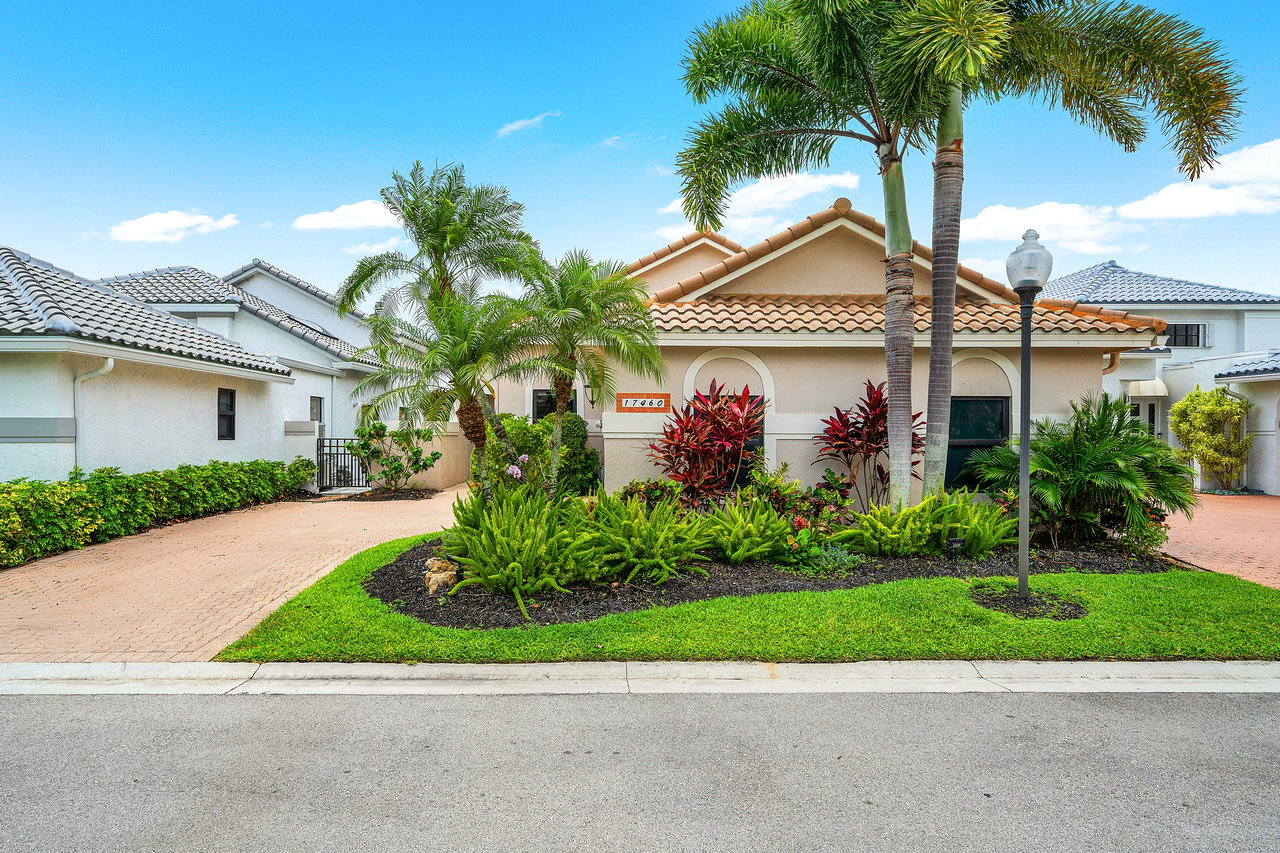
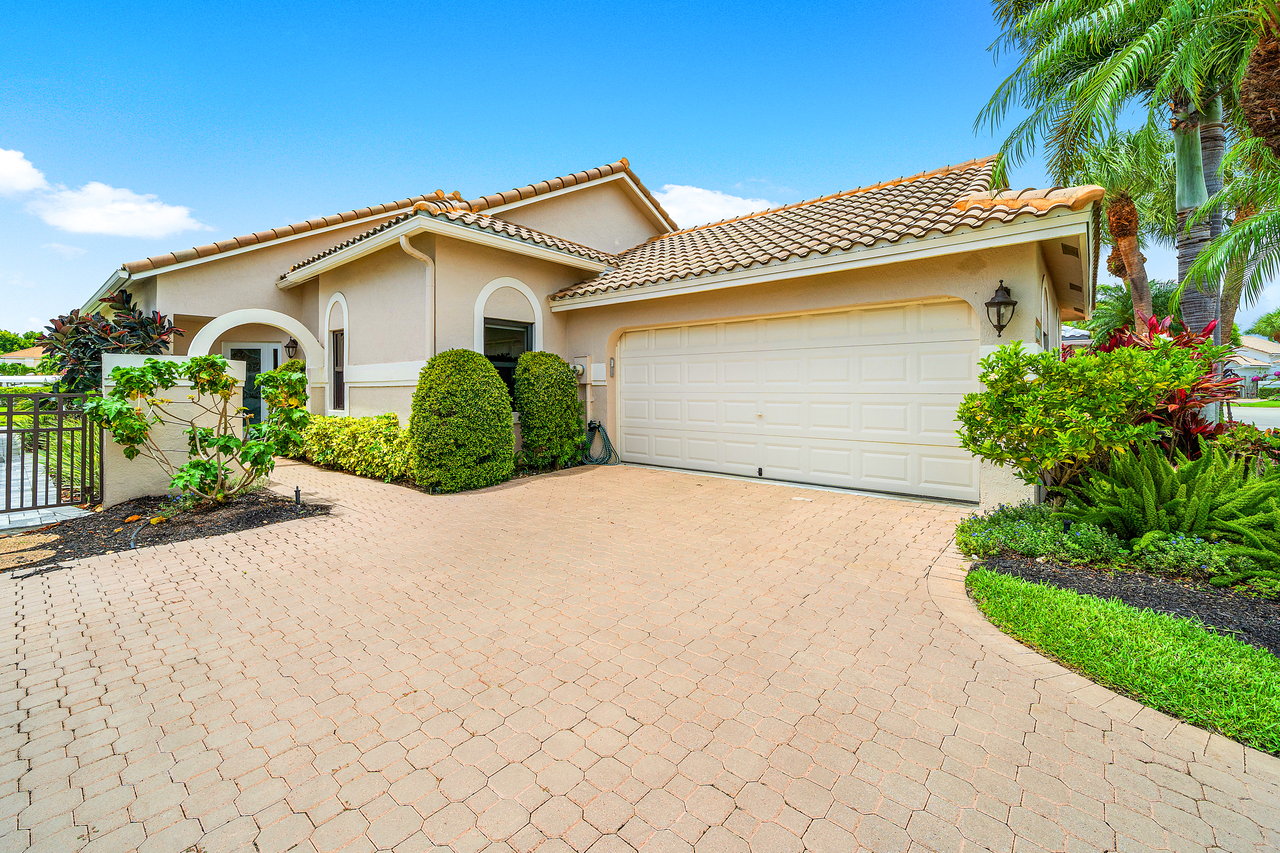
Stucco home with a terracotta tile roof, tall palms, and colorful front landscaping.
Single-story home with a tan tile roof, paver driveway, and palm-landscaped front yard.
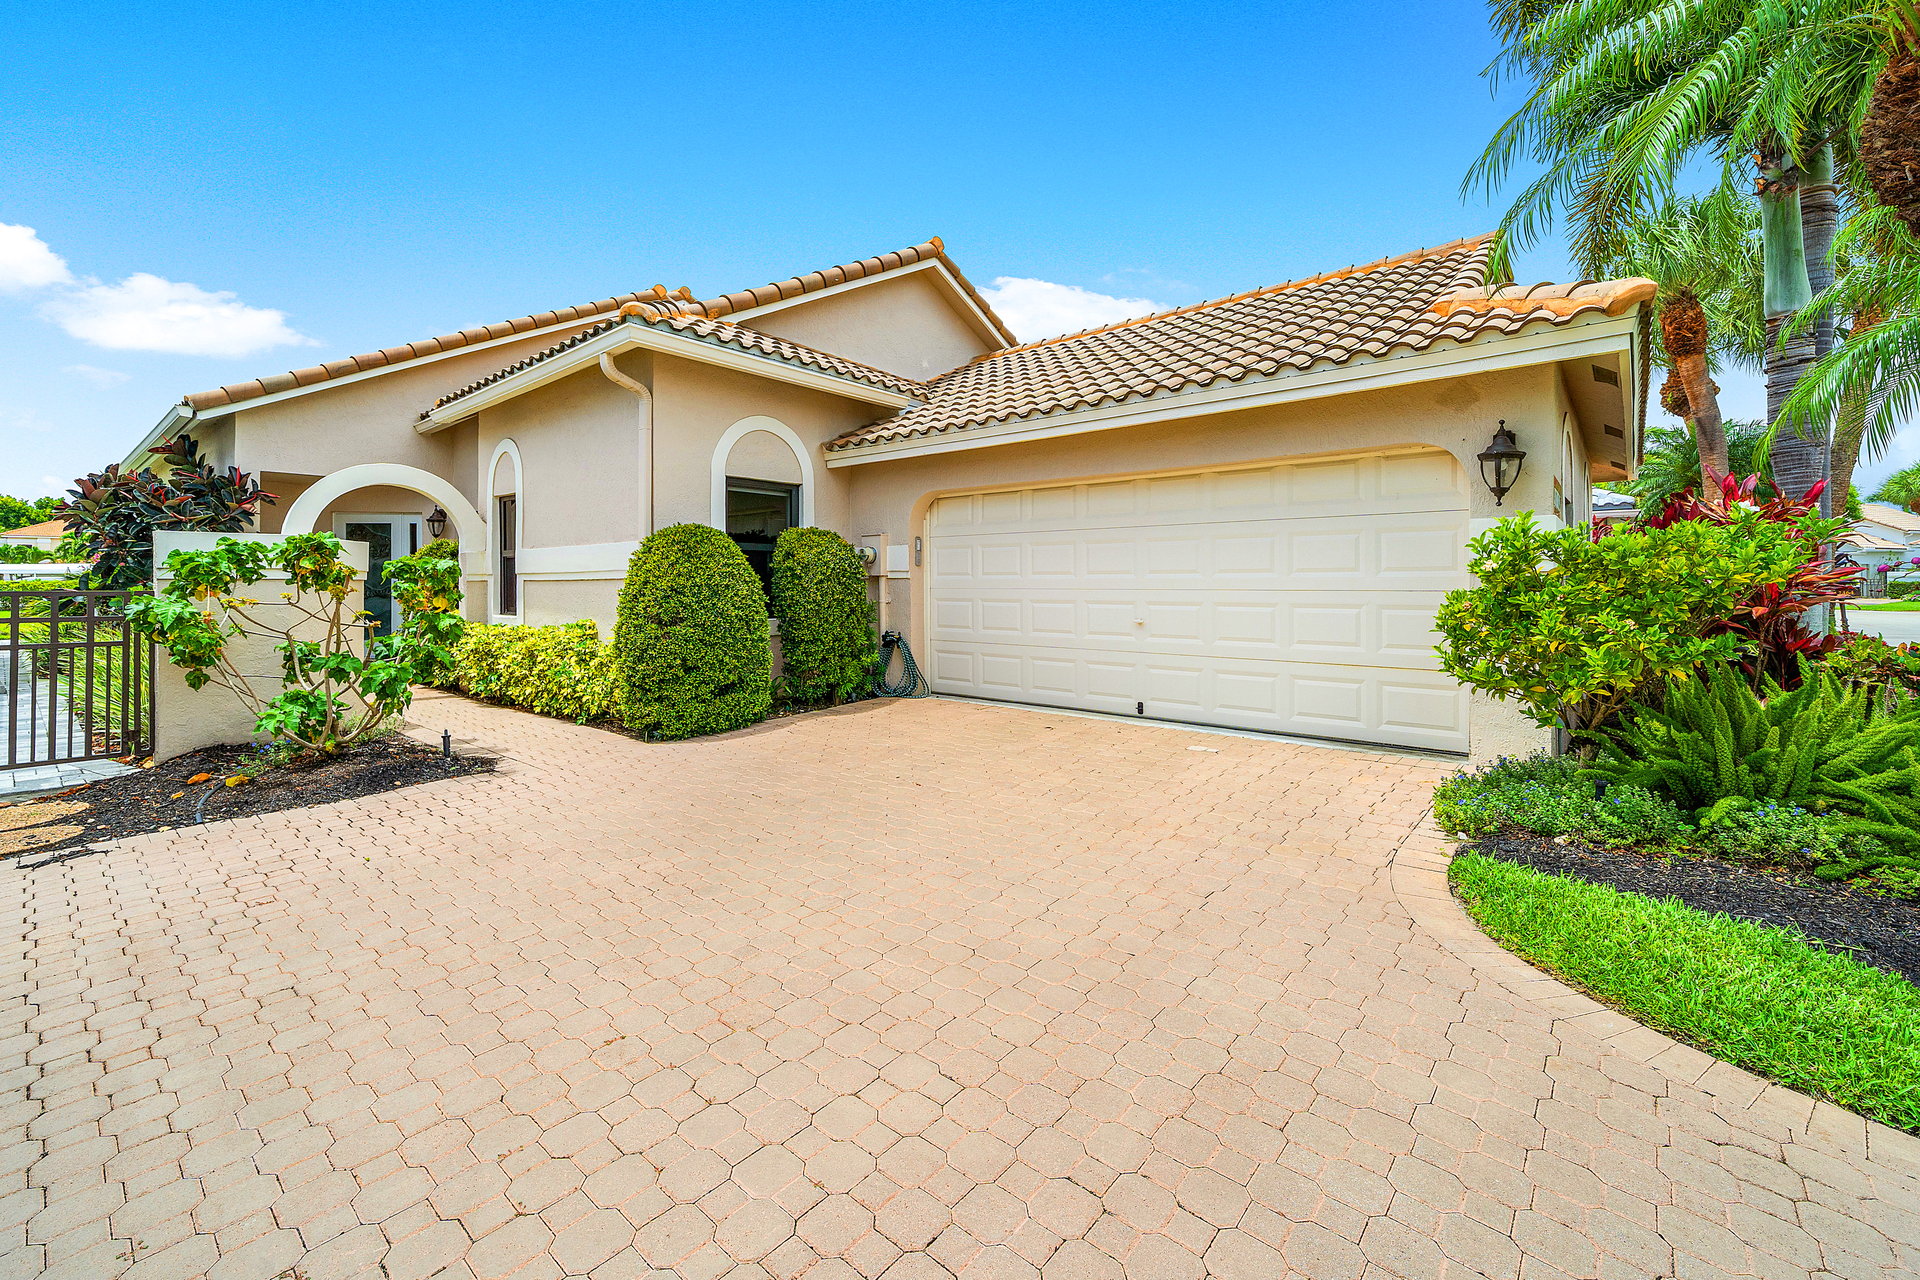
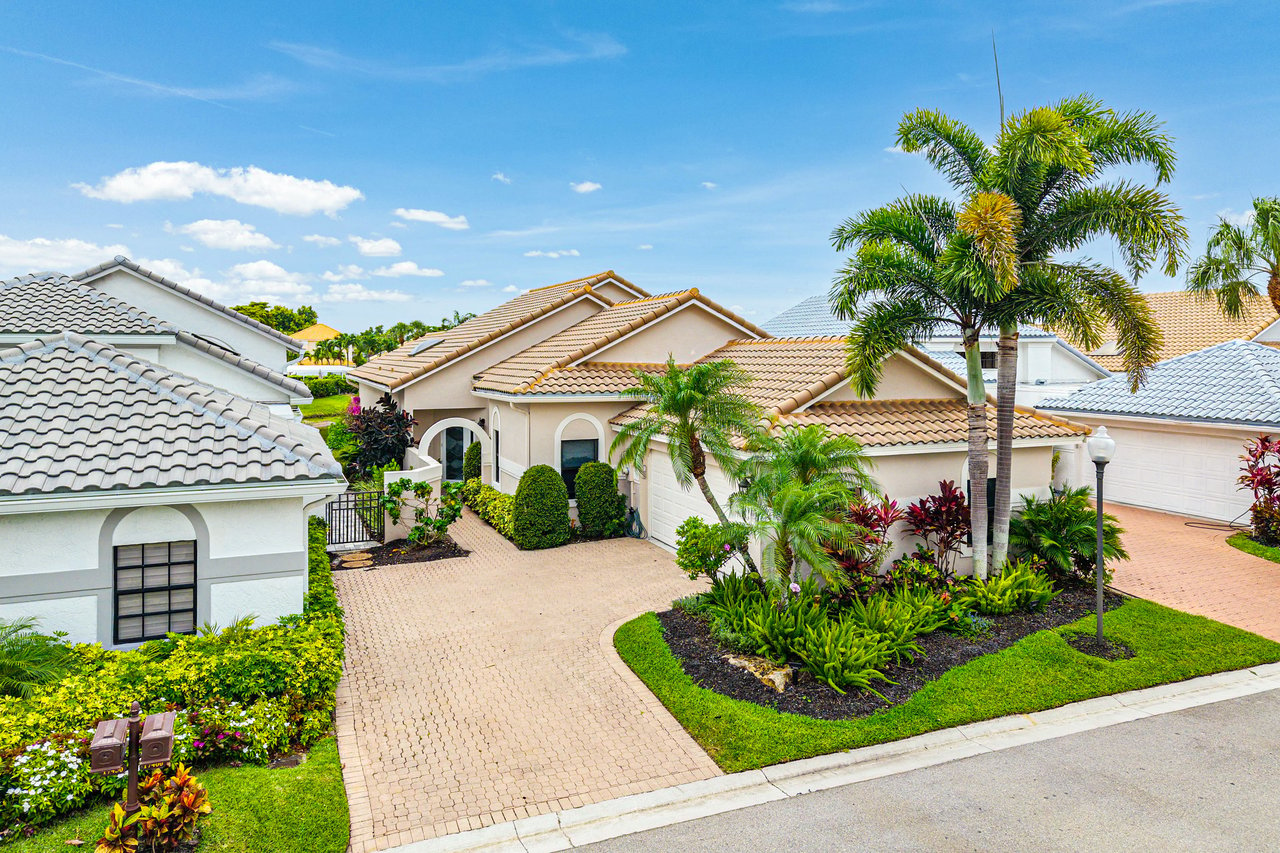
Stucco home with a tile roof, double garage, arched entry, and tropical landscaping.
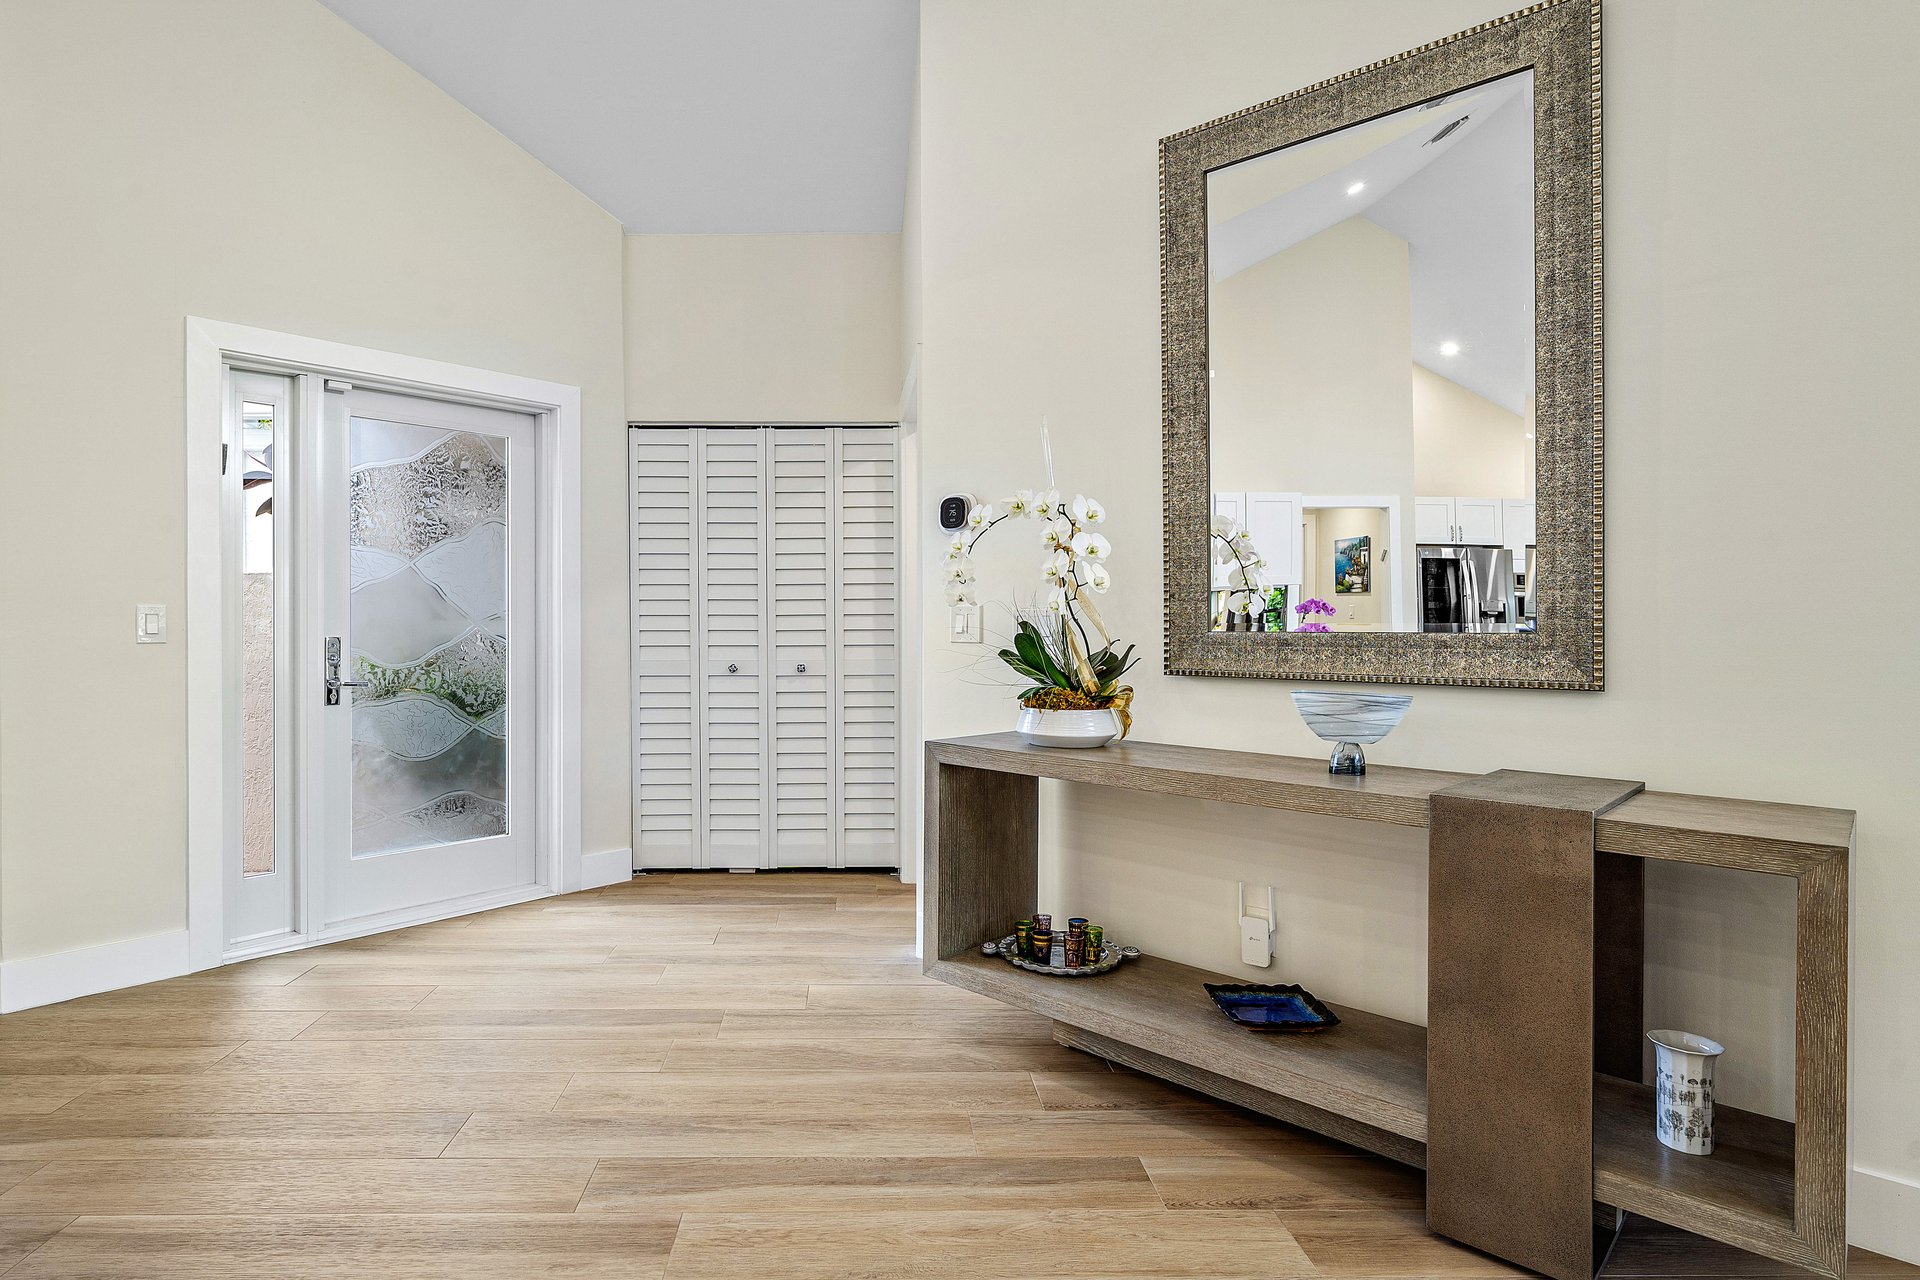
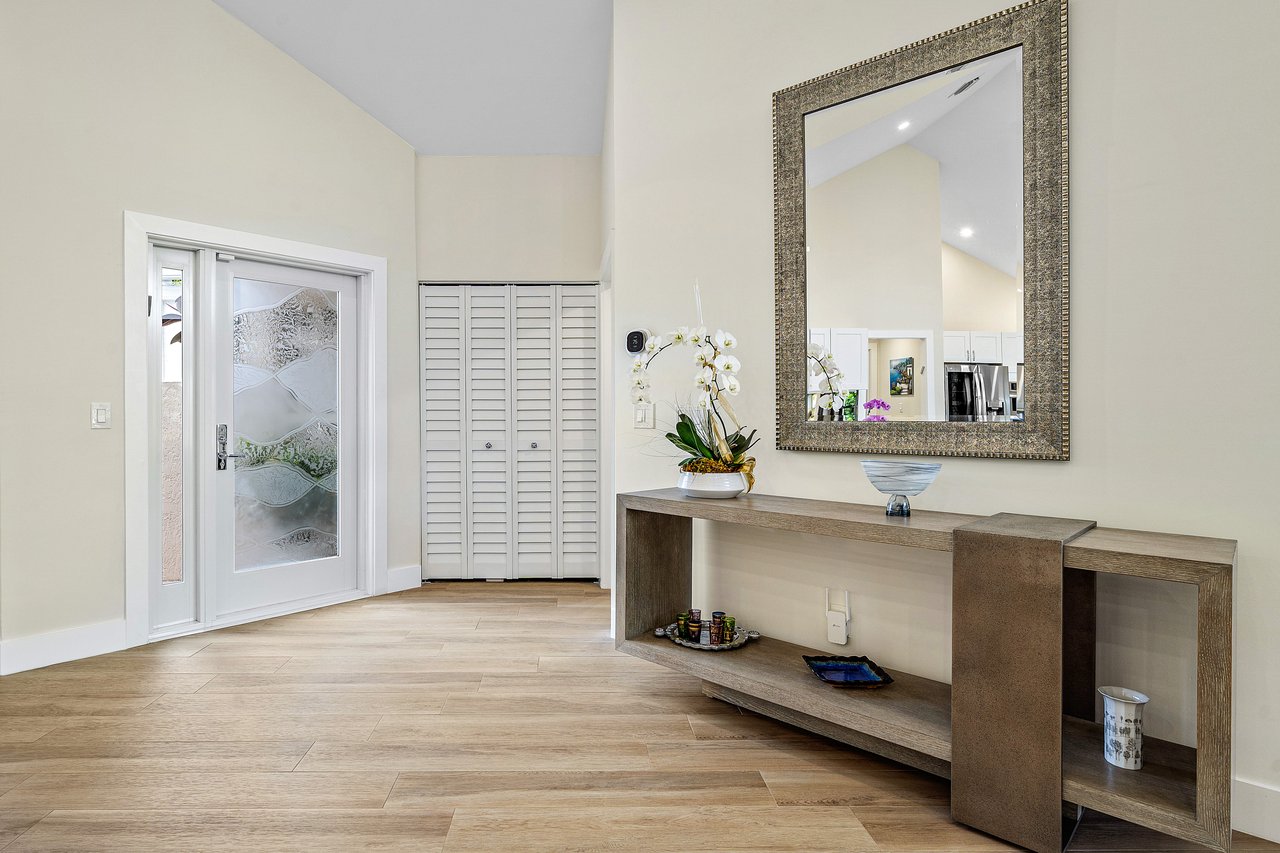
Bright foyer with a glass-panel front door, louvered closet doors, and a wood console beneath a large mirror.
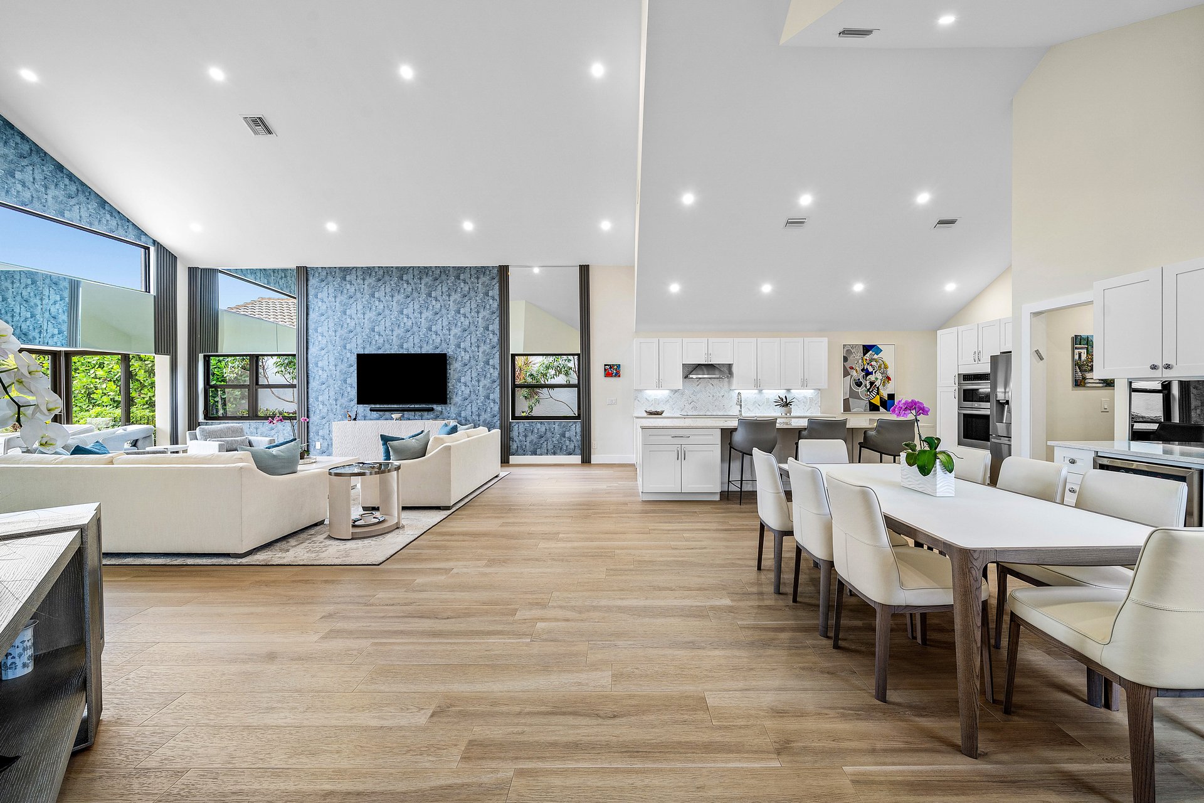
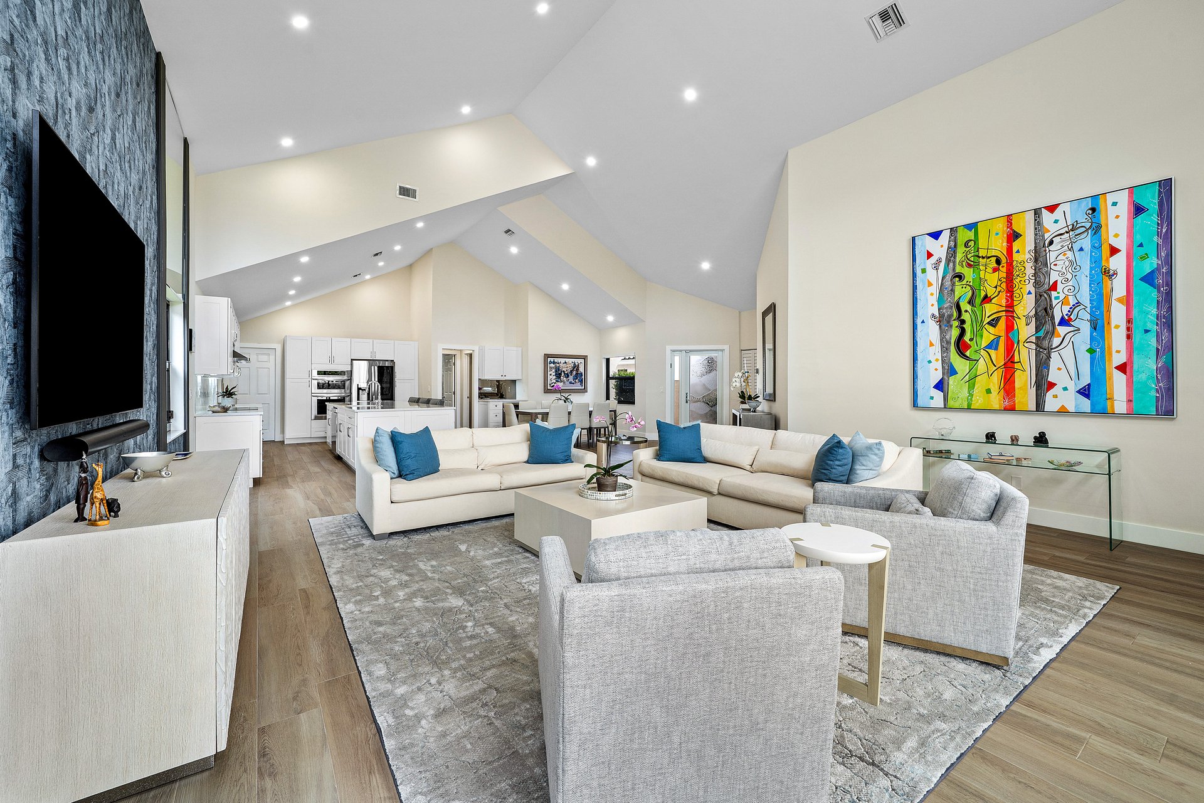
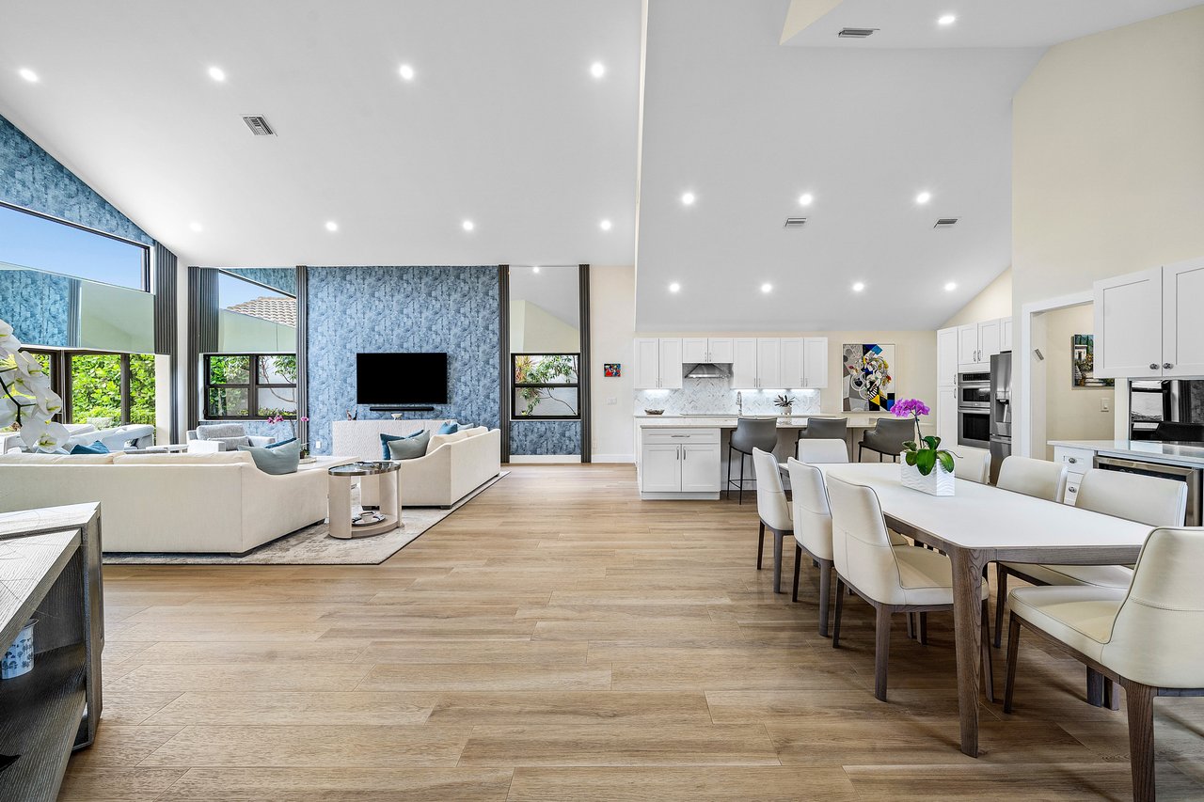
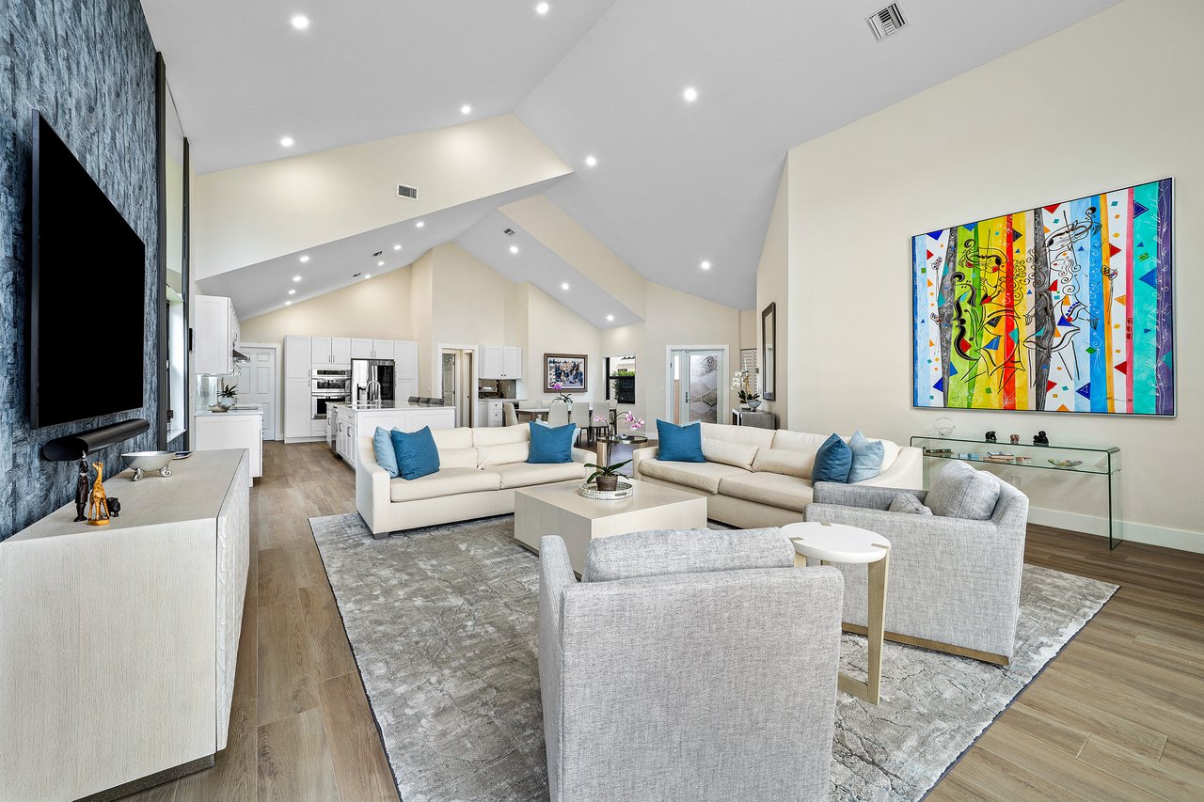
Open-plan living and dining area with a white kitchen, vaulted ceilings, and tall windows.
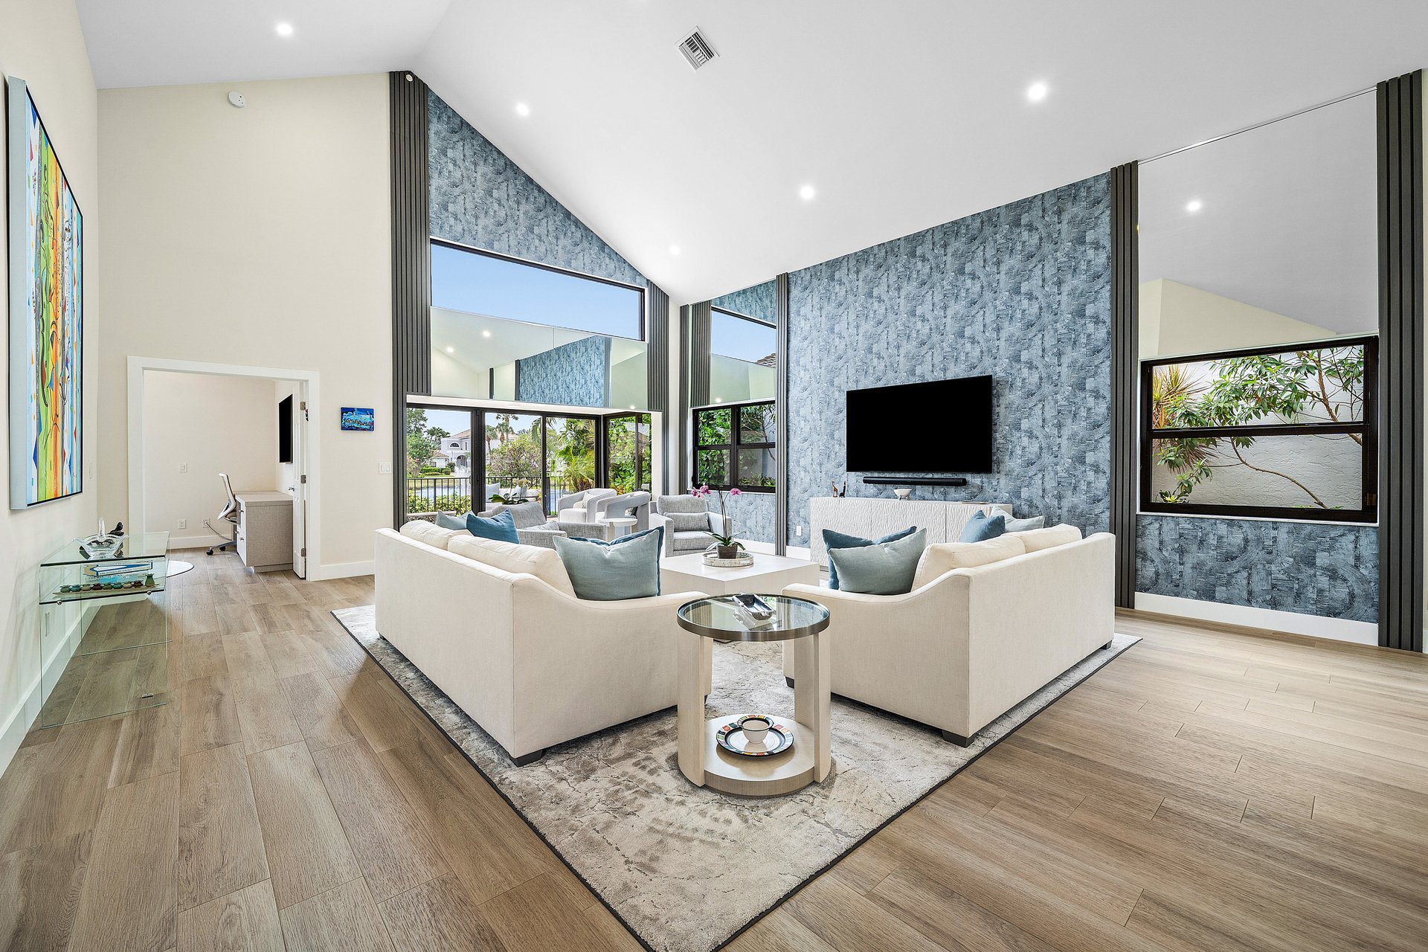
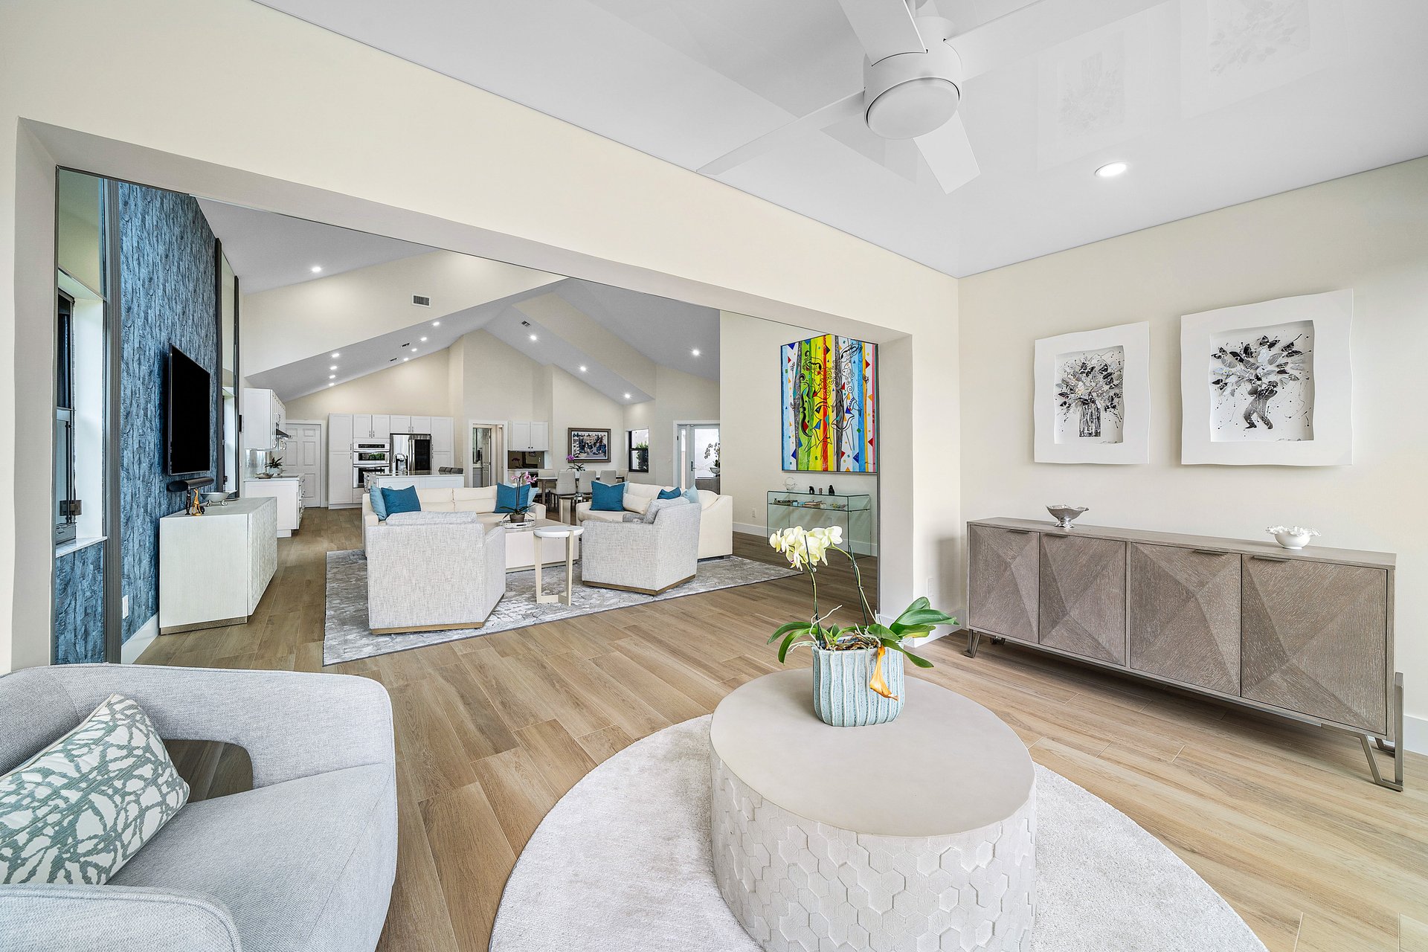
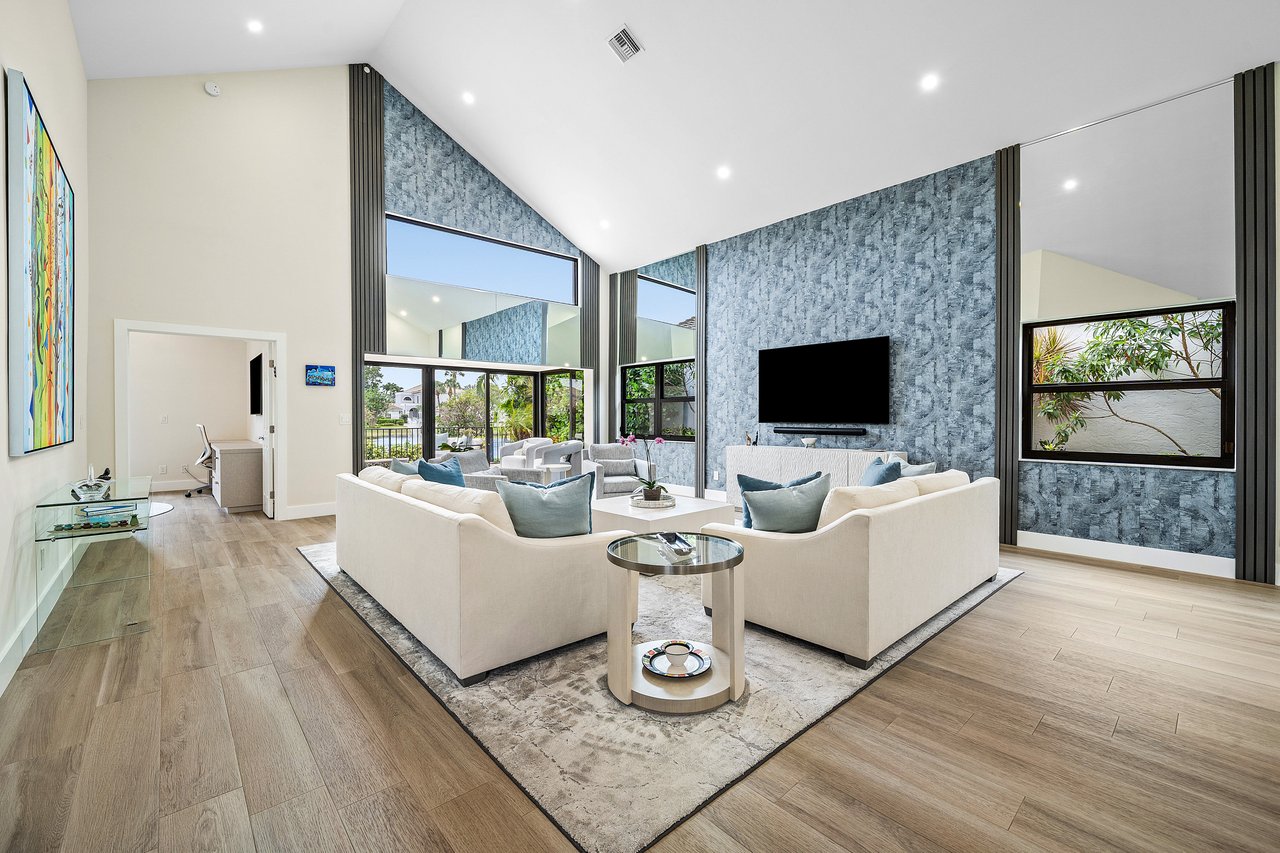
Living room with white sofas, vaulted ceilings, tall windows, and a blue-gray accent wall.
Staged living room with vaulted ceilings, white sofas, blue accents, and colorful abstract artwork.
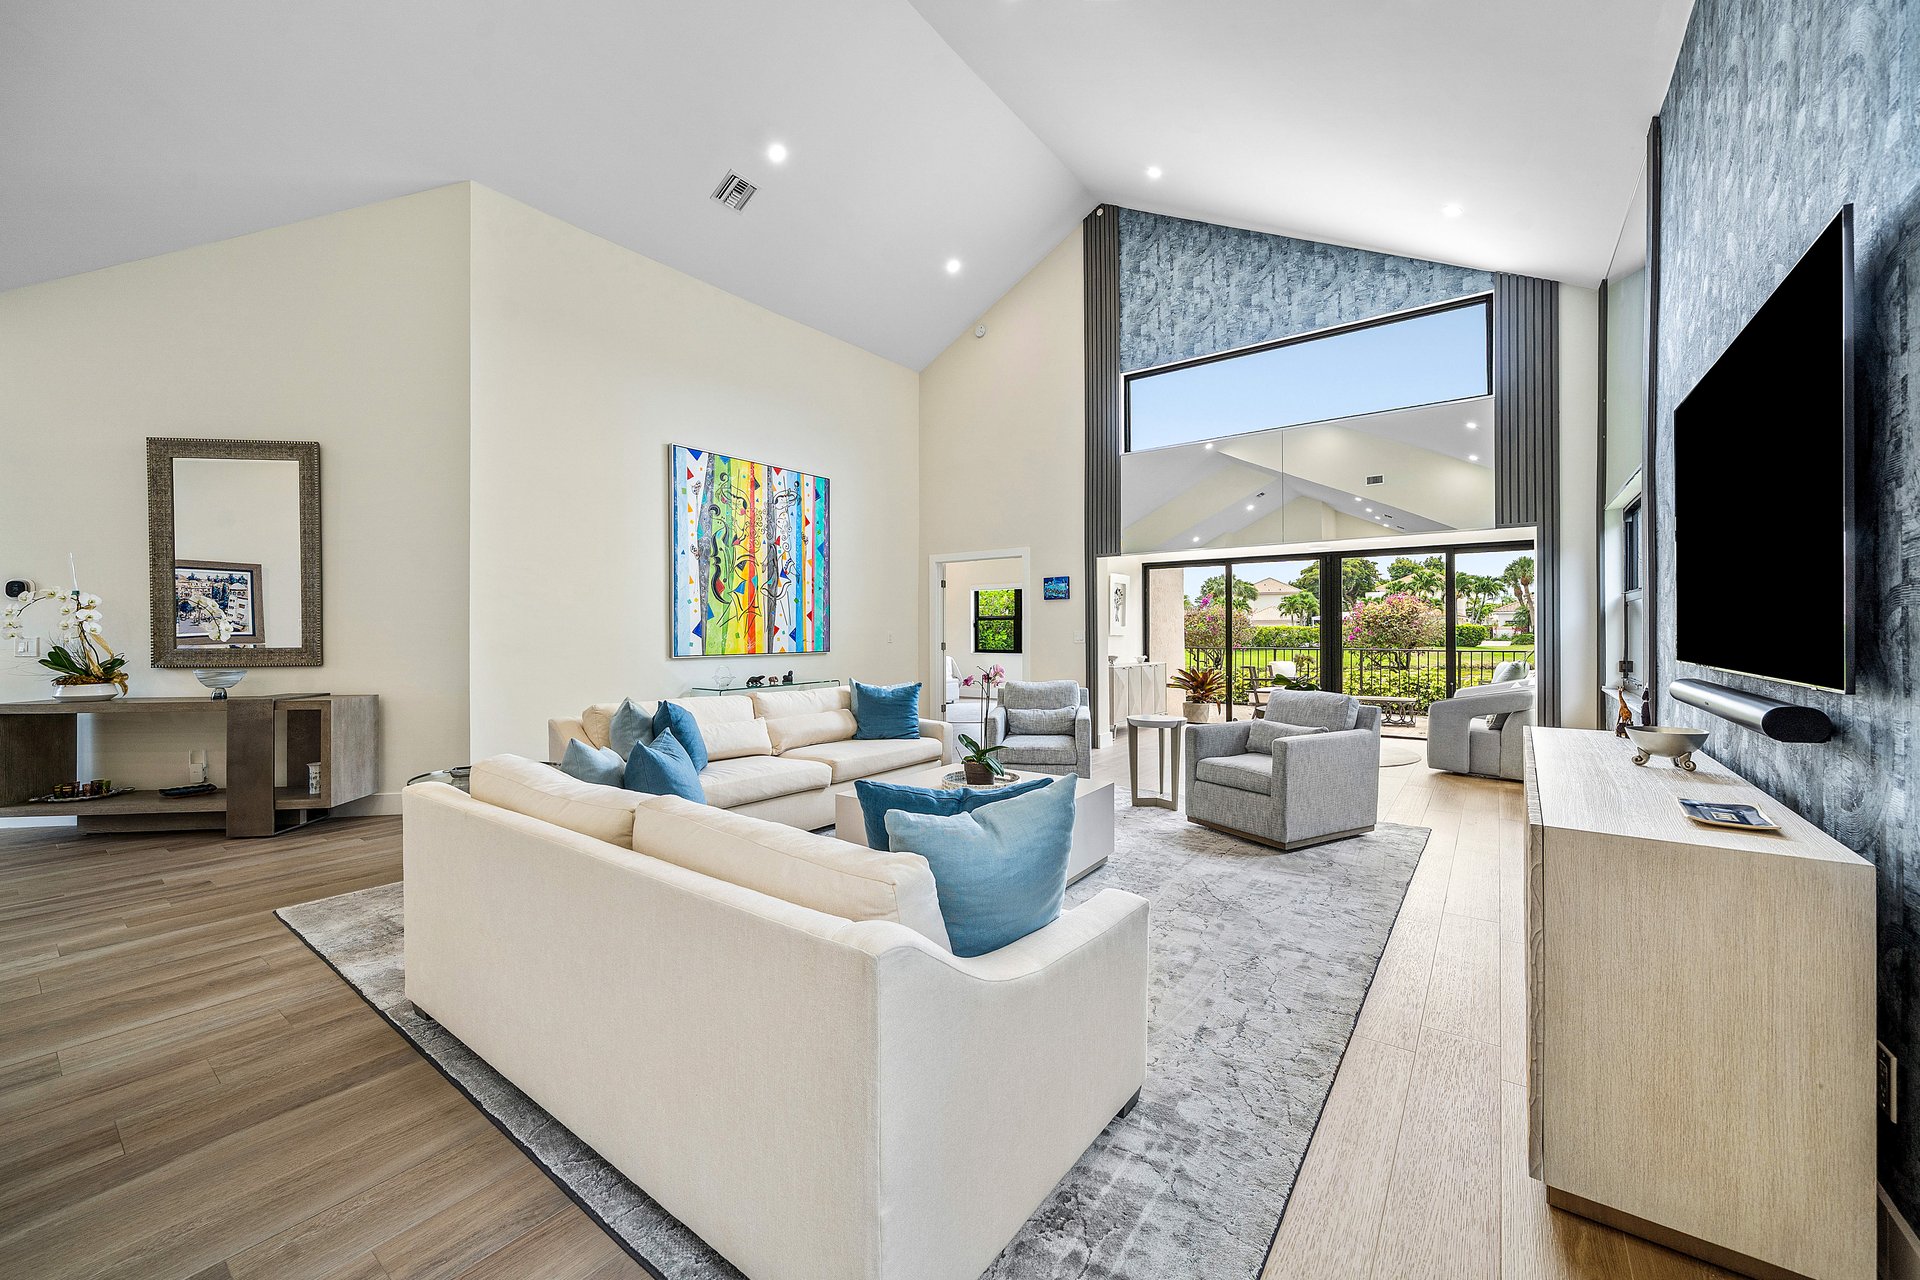
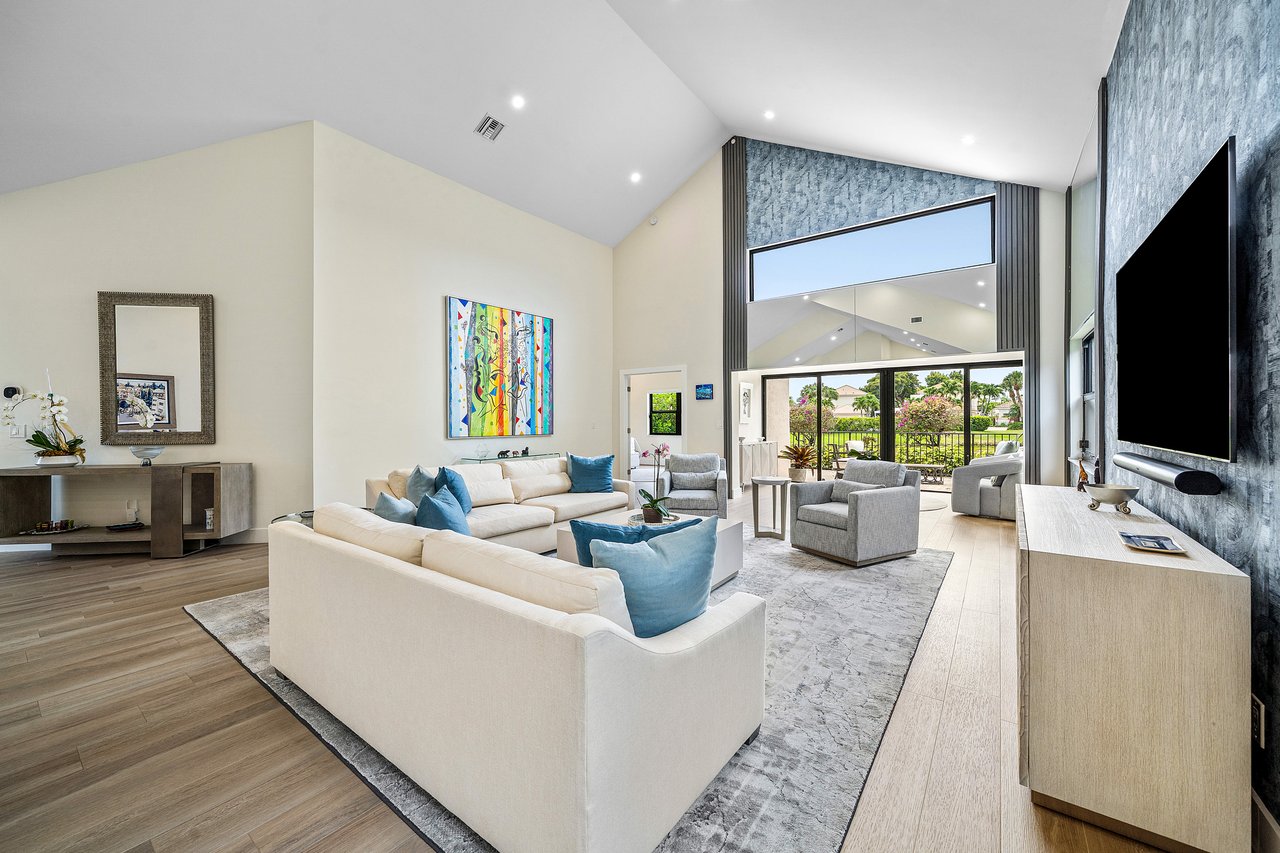
Vaulted living room with white sofas and blue accents, opening onto a patio through sliding glass doors.
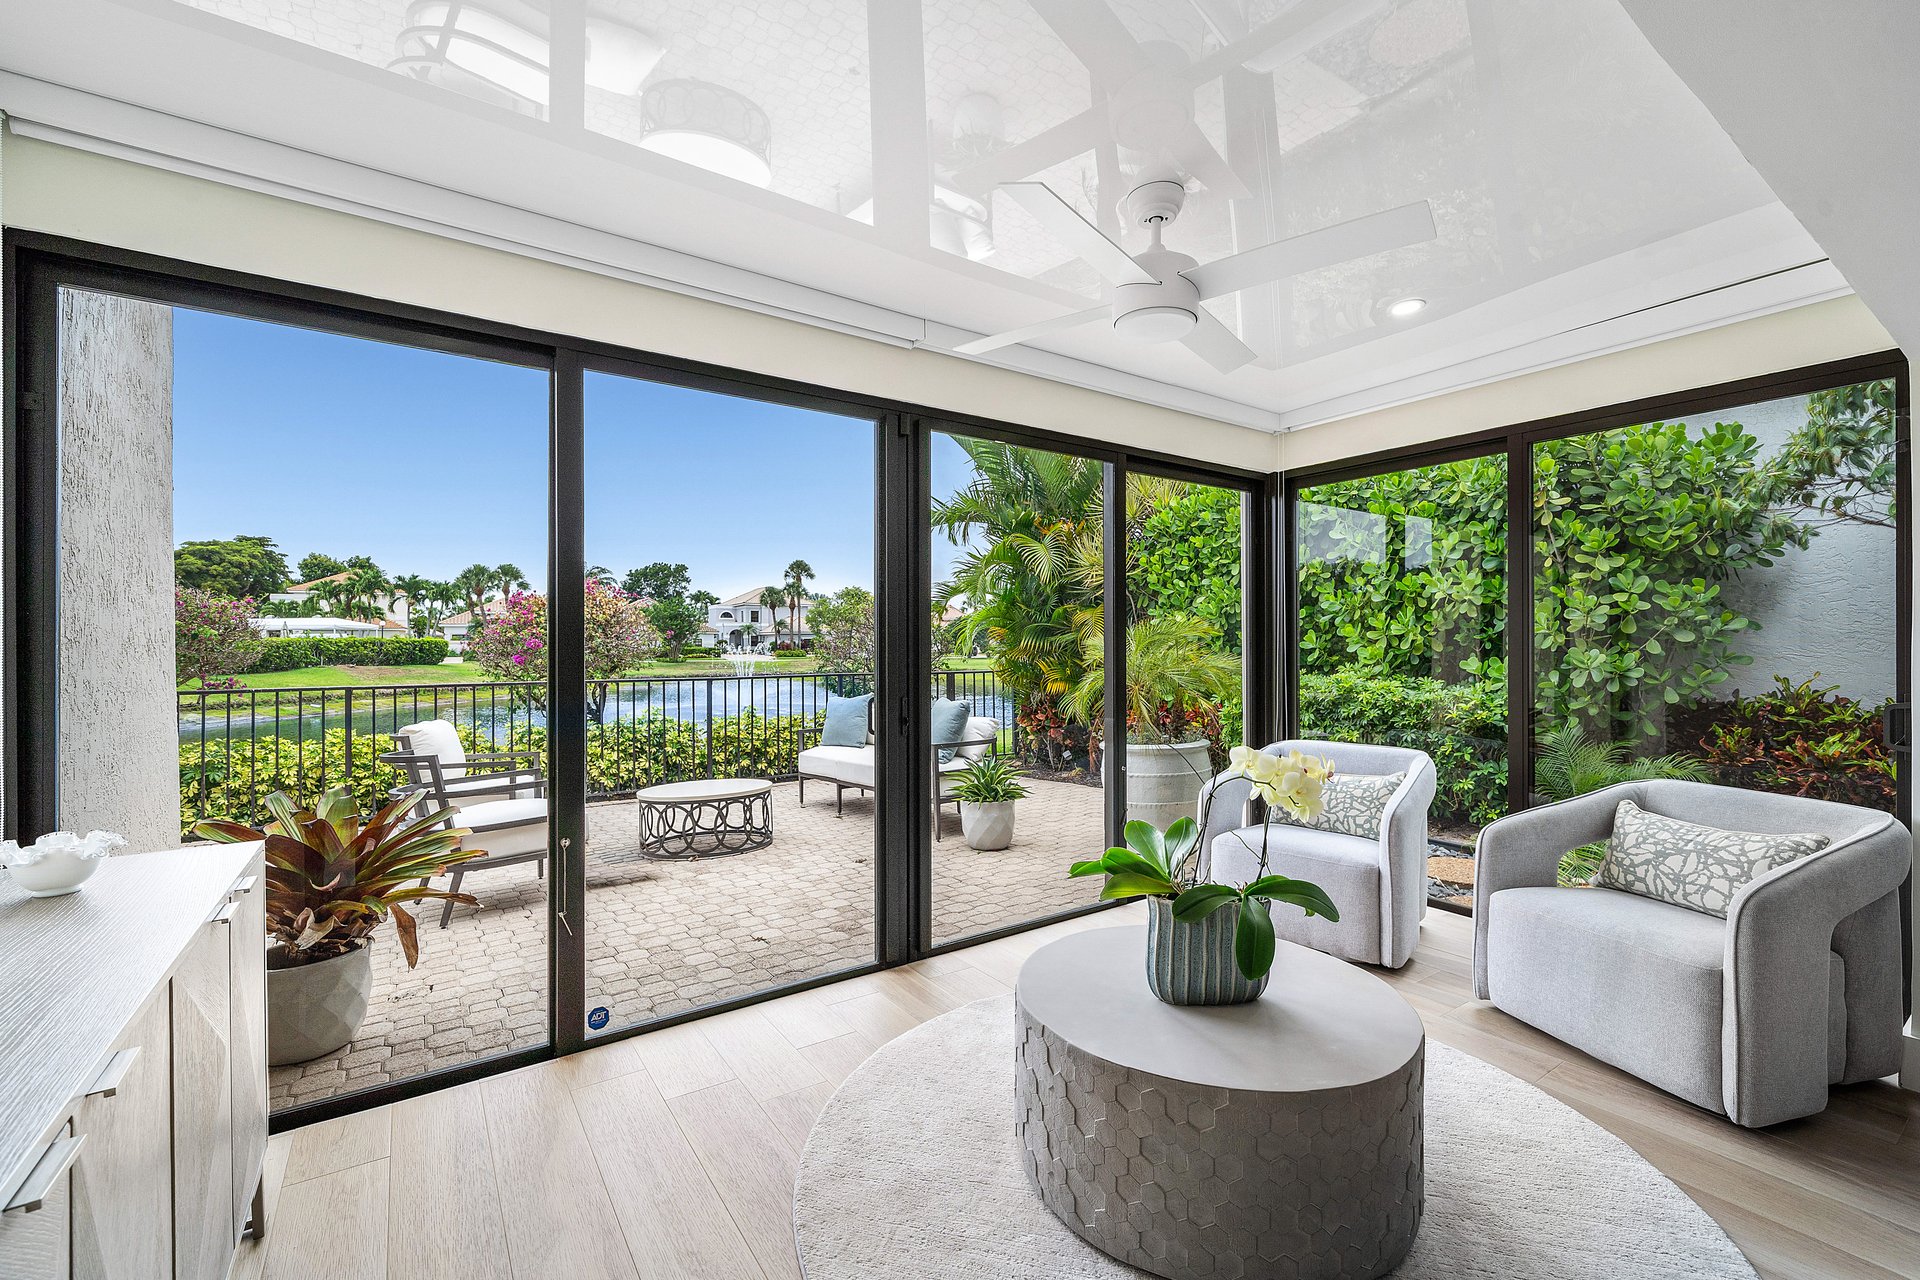
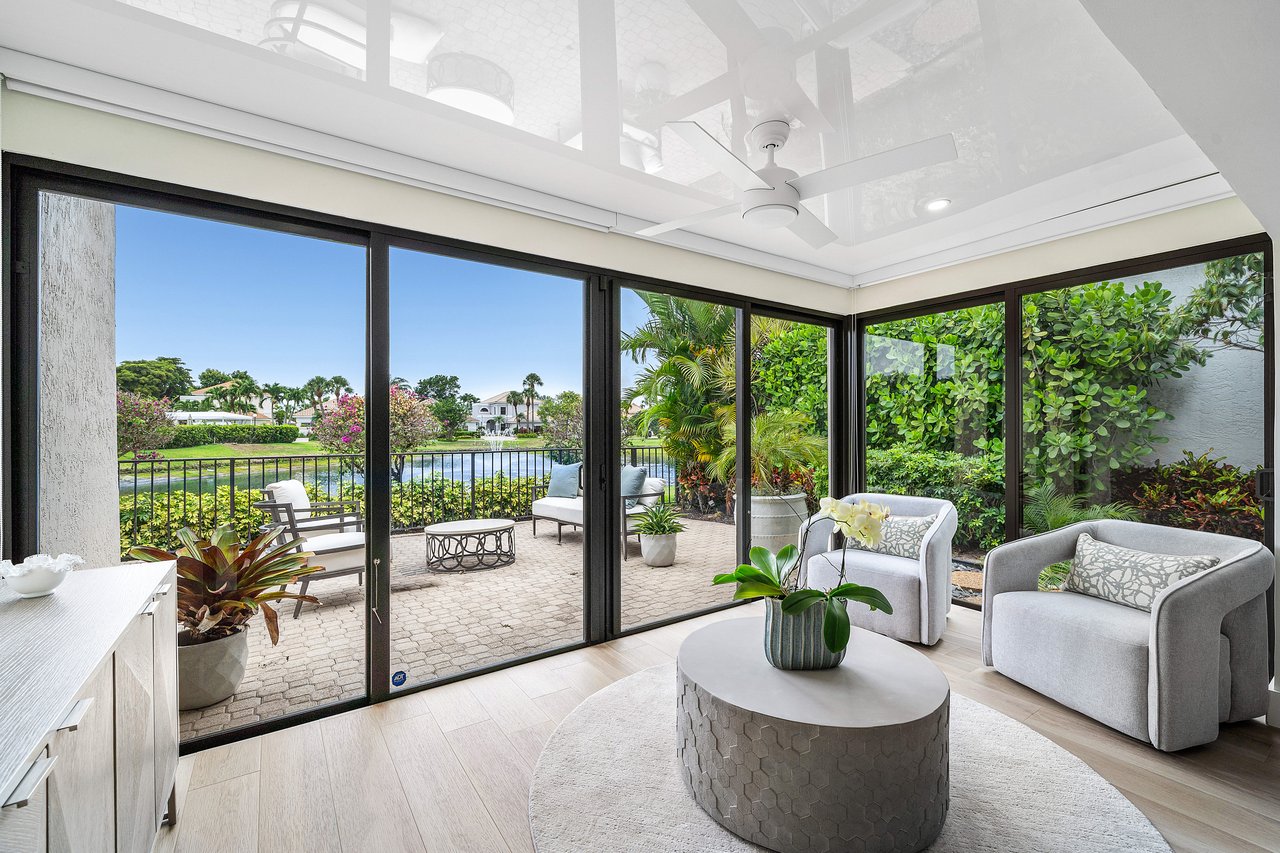
Living room with floor-to-ceiling glass doors opening to a canal-side patio.
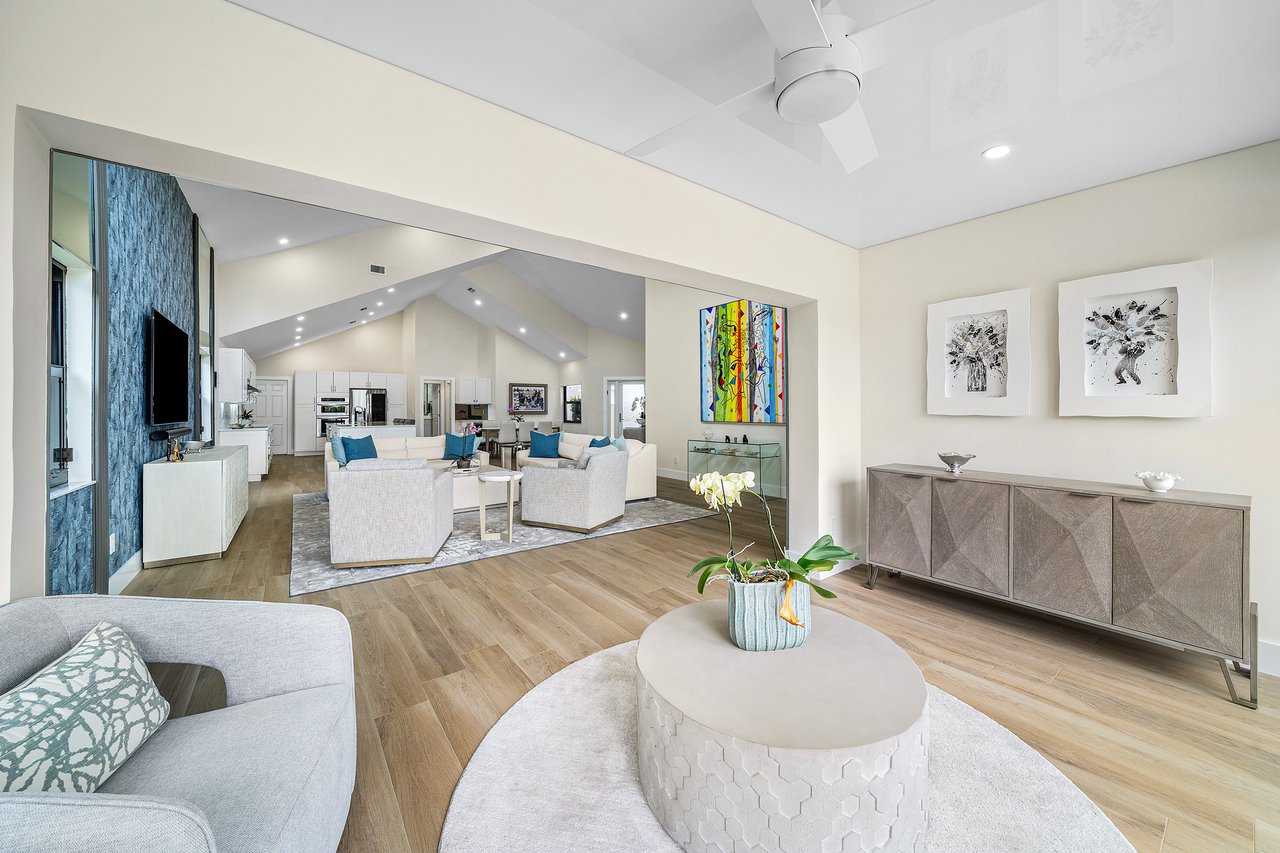
Open-plan living room with vaulted ceiling, blue stone TV wall, white seating, and kitchen beyond.
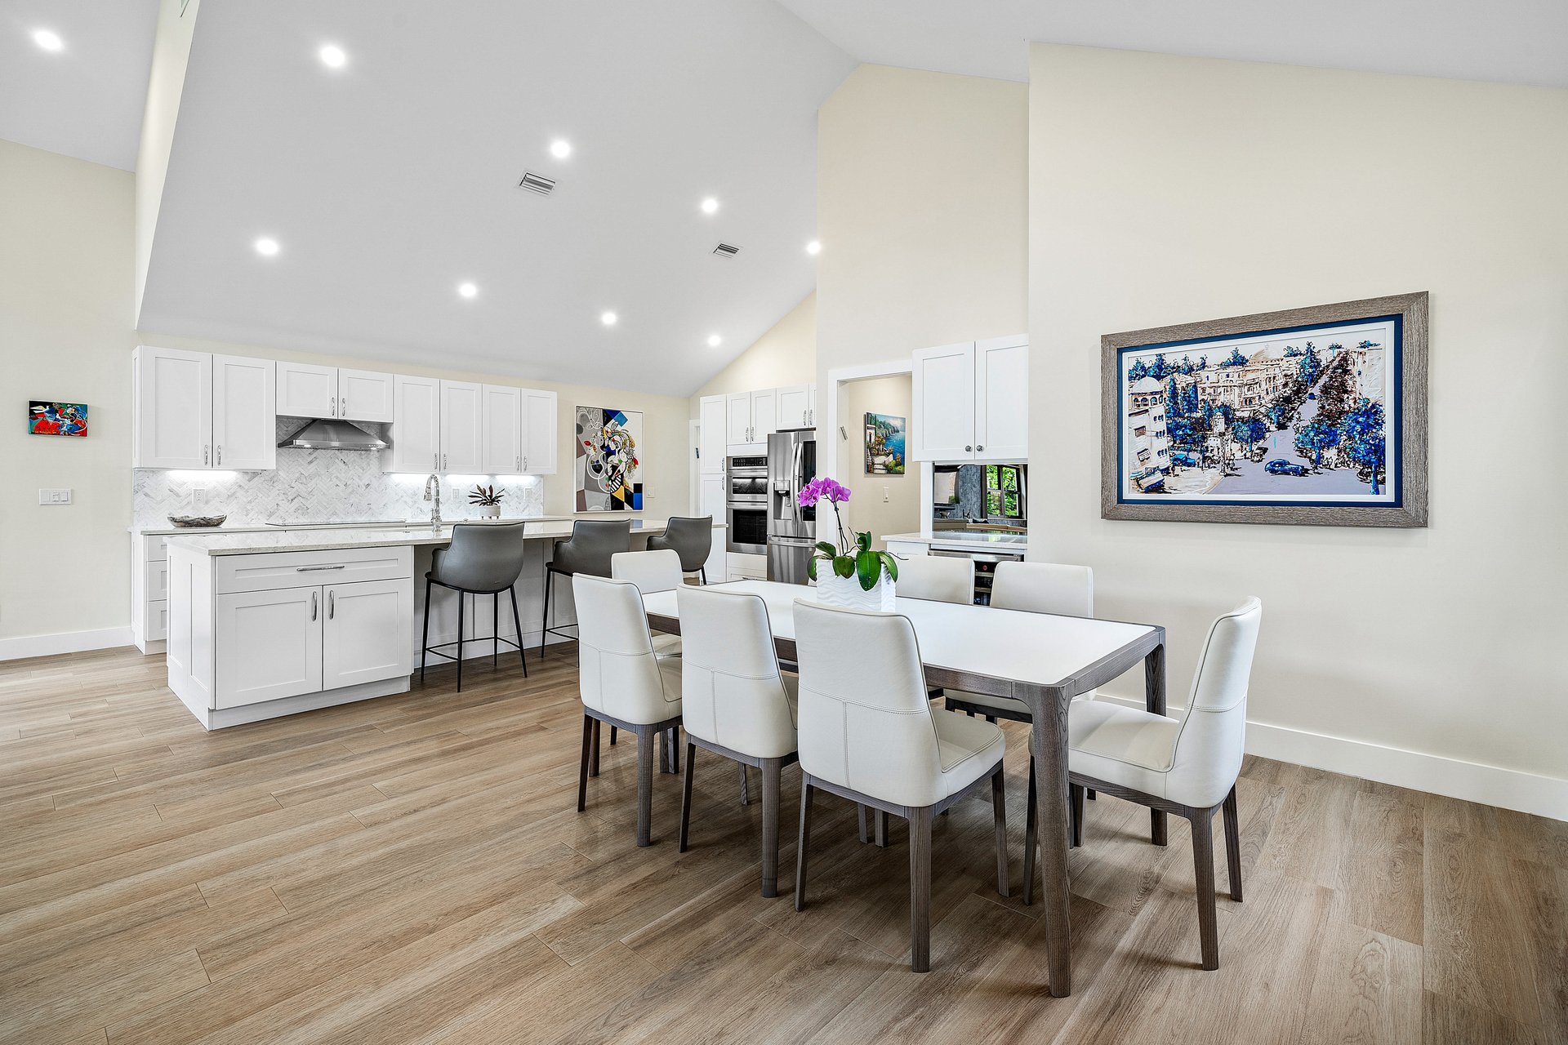
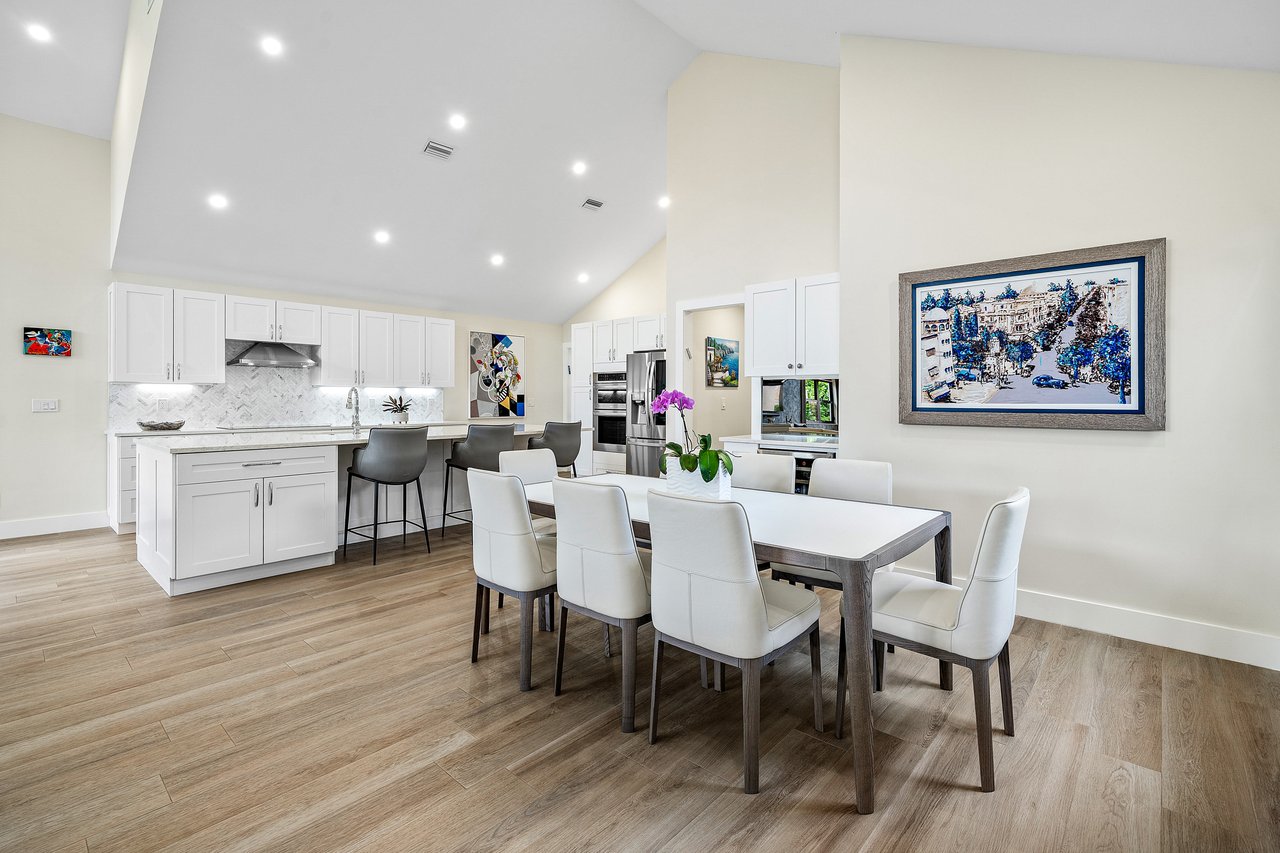
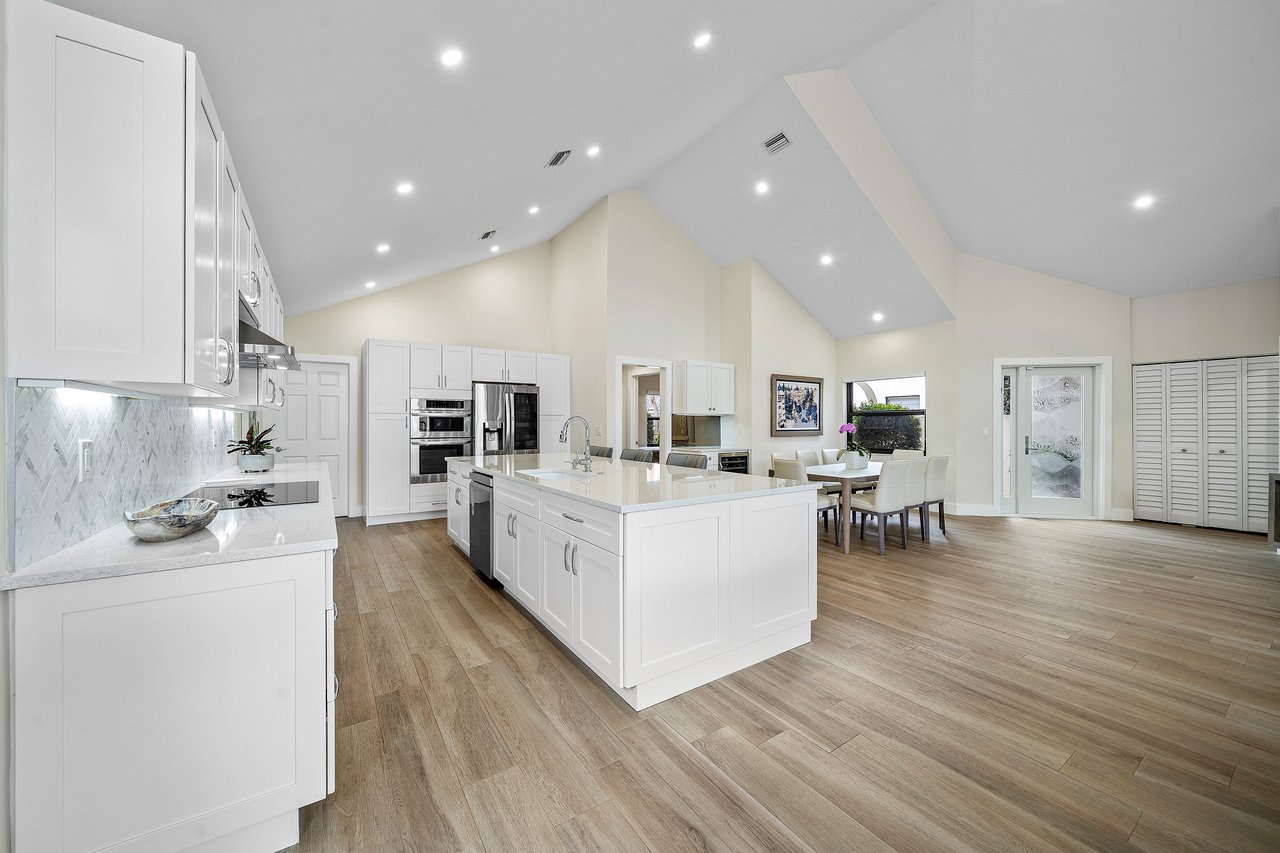
Open kitchen and dining area with white cabinetry, marble-pattern backsplash, island seating, and a long dining table.
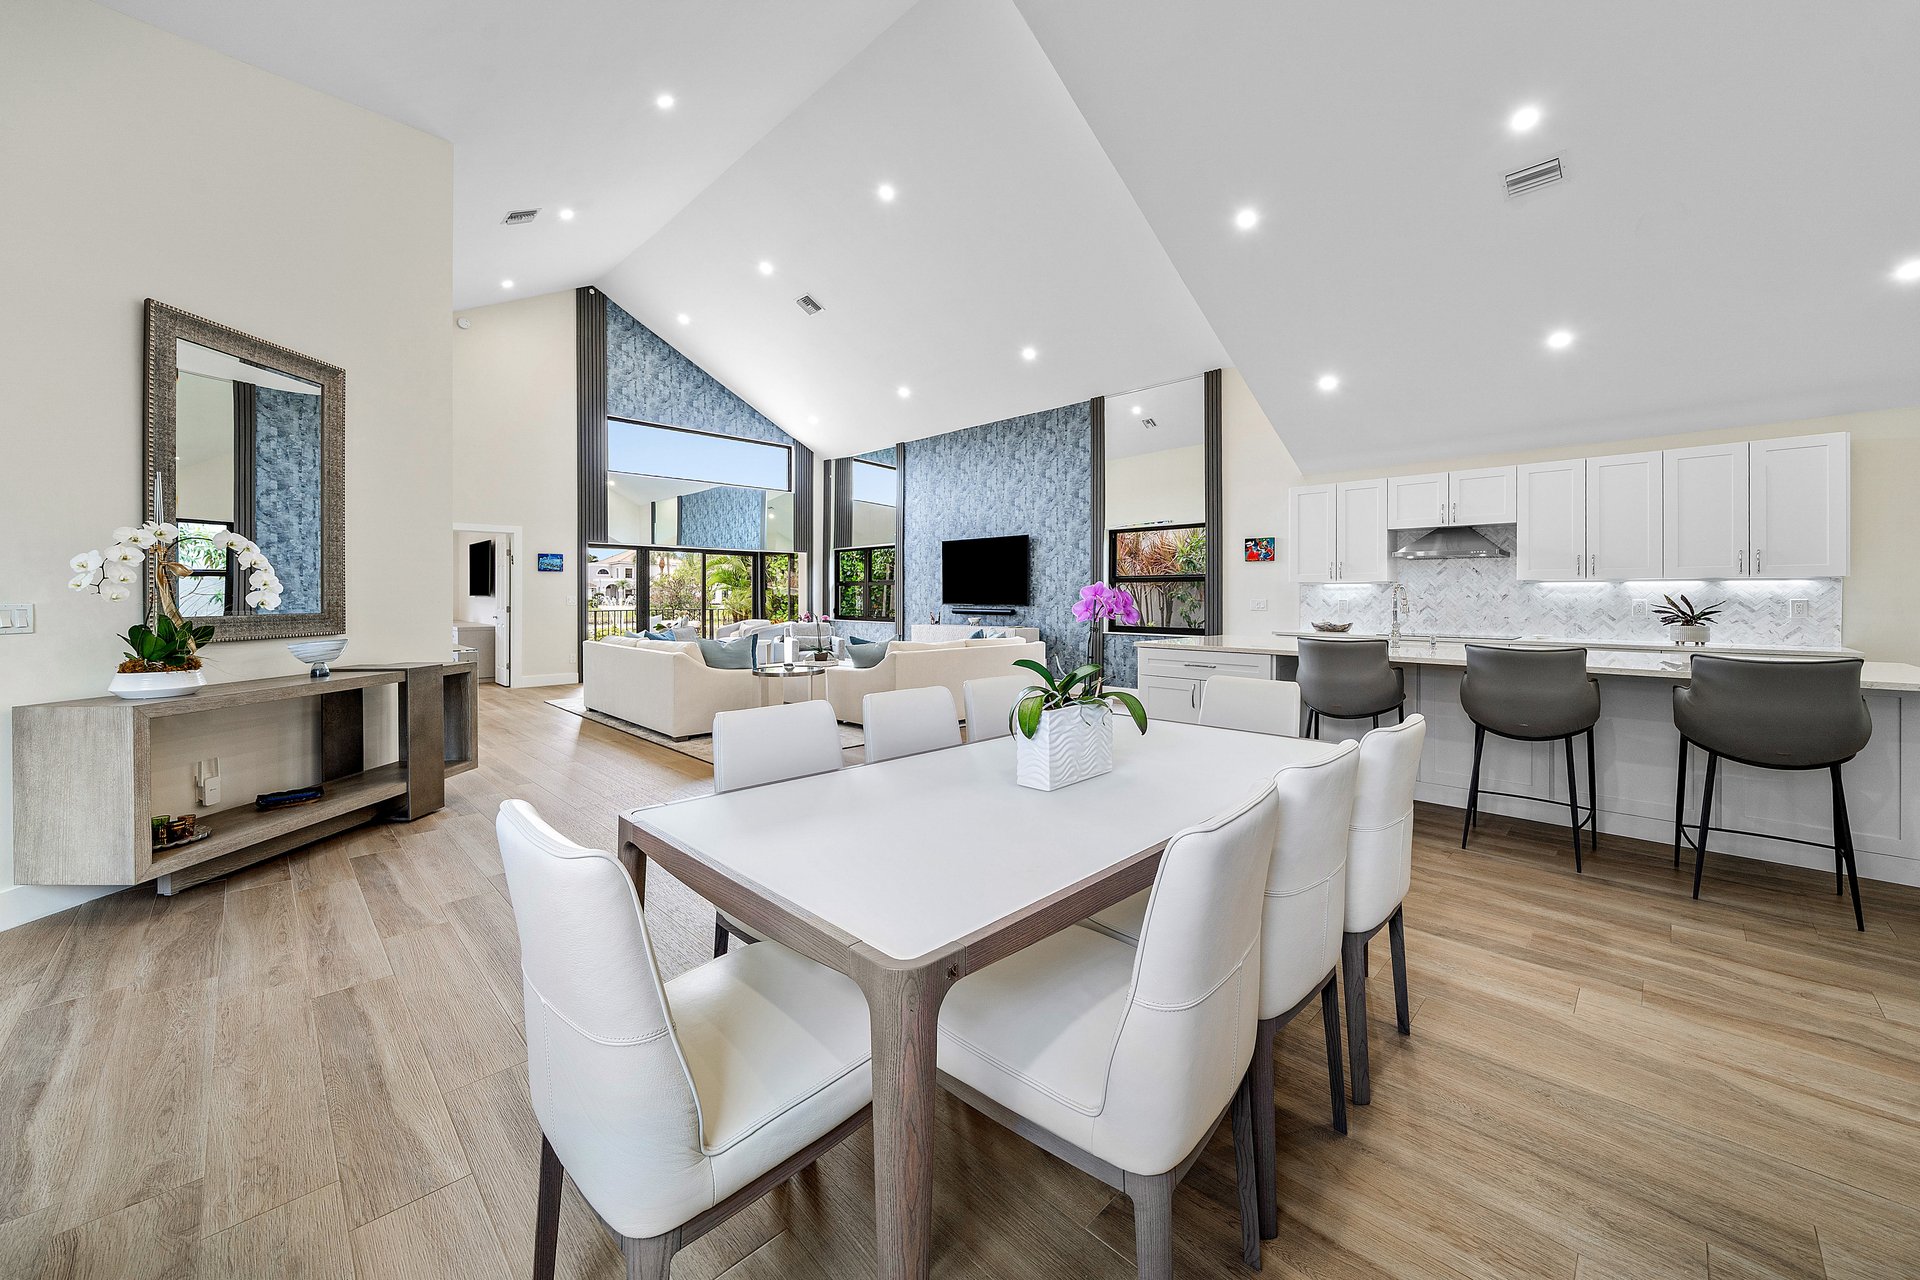
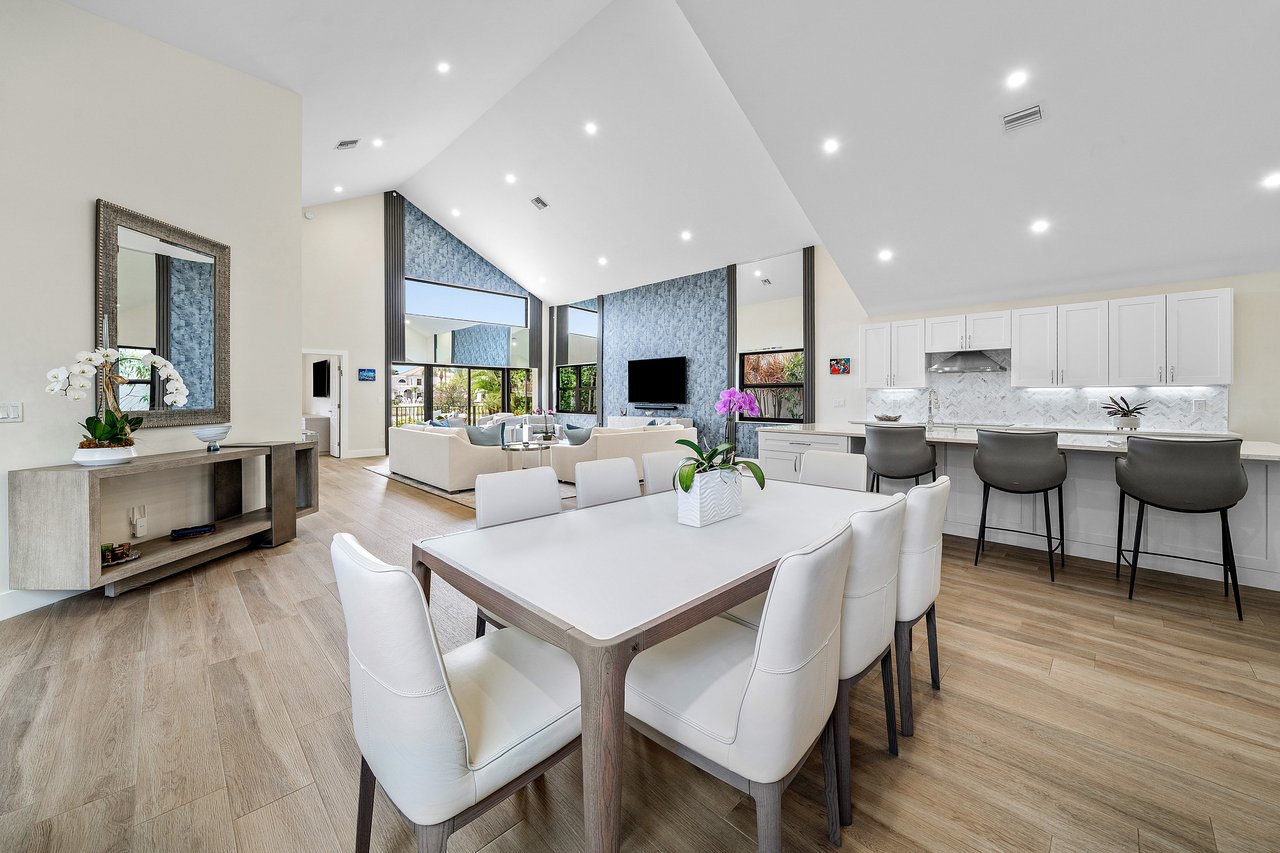
Open-plan dining area with a large white table, adjoining kitchen, and vaulted ceiling.
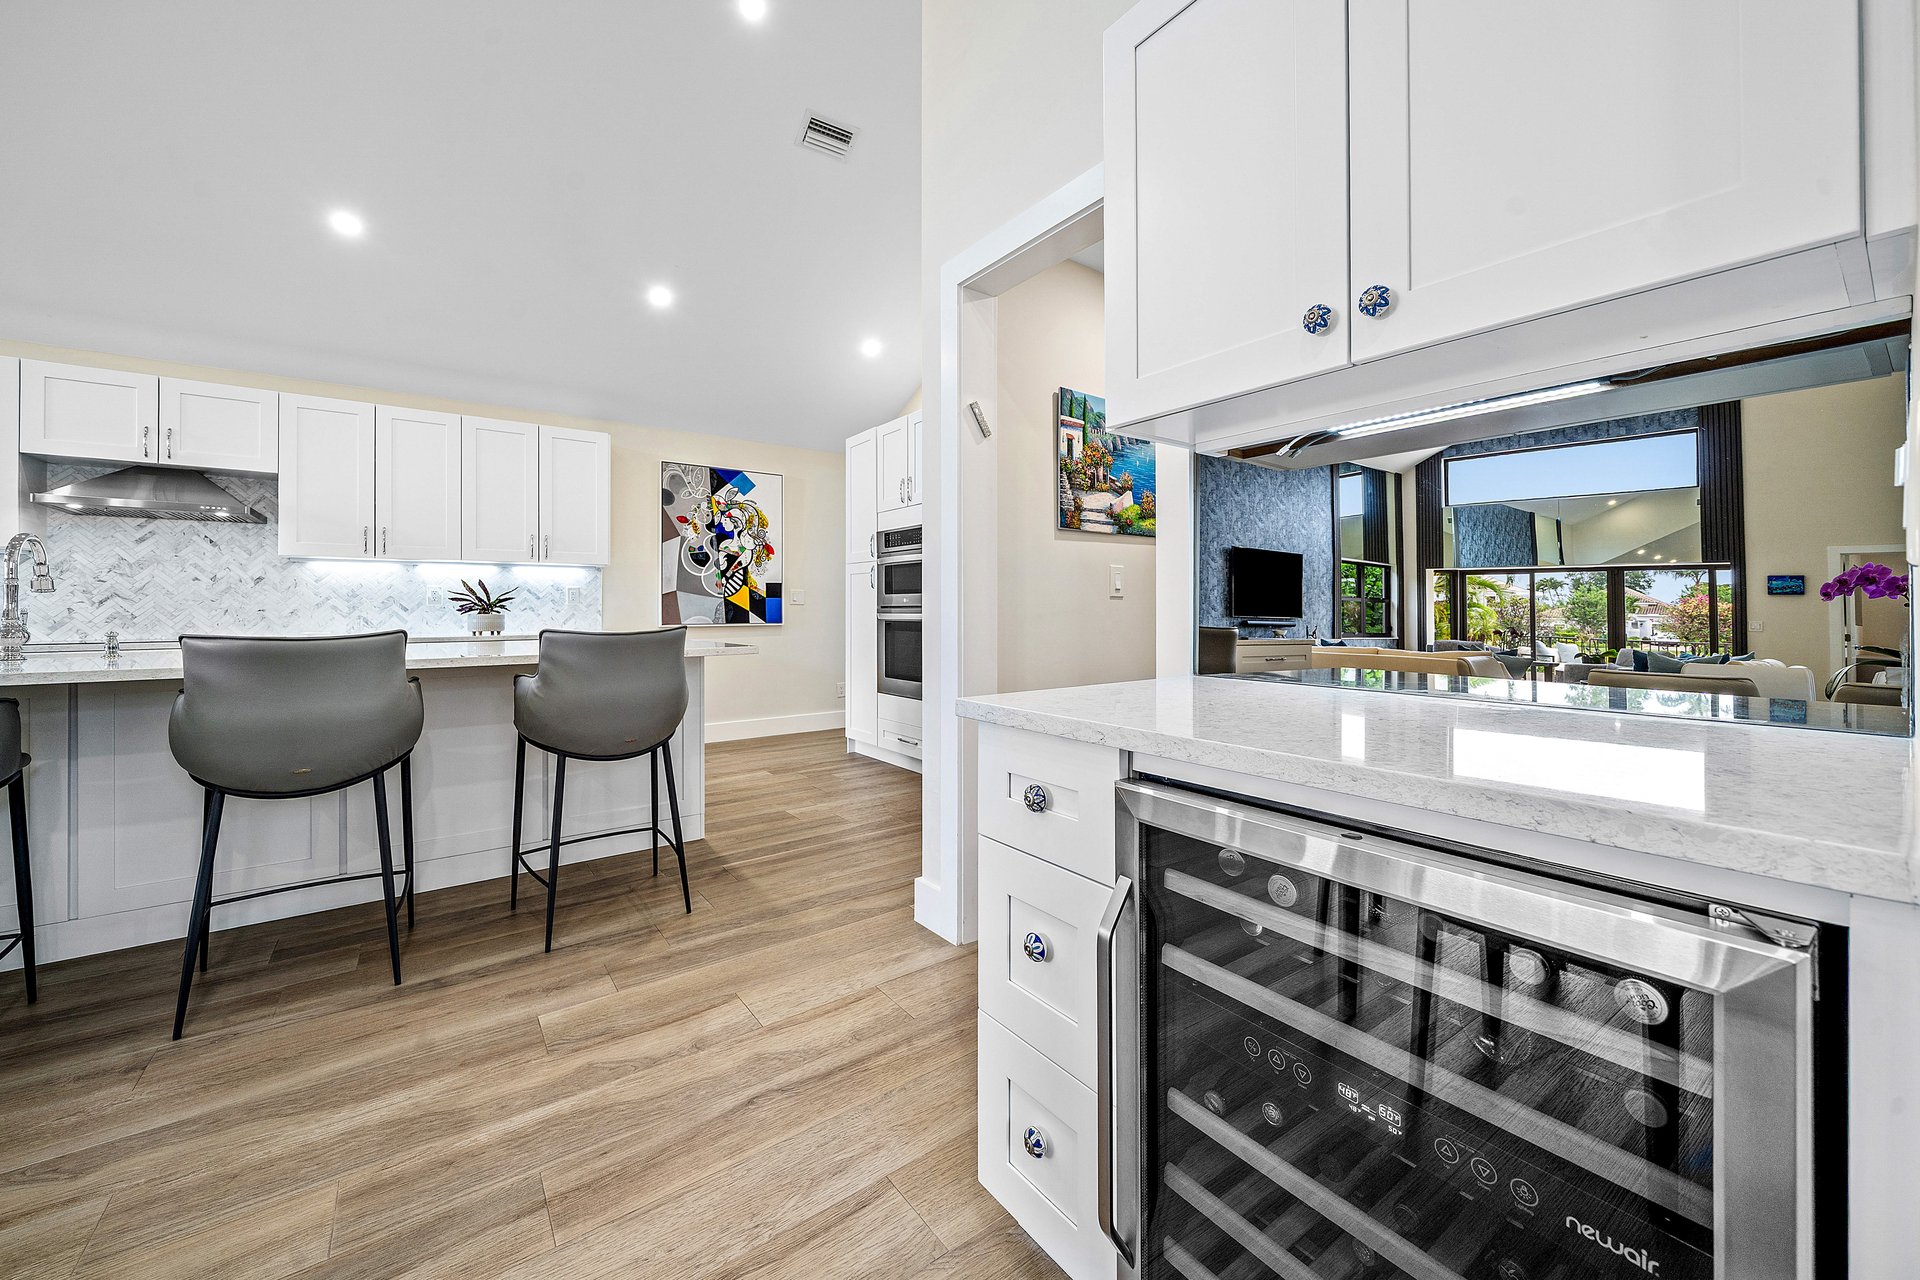
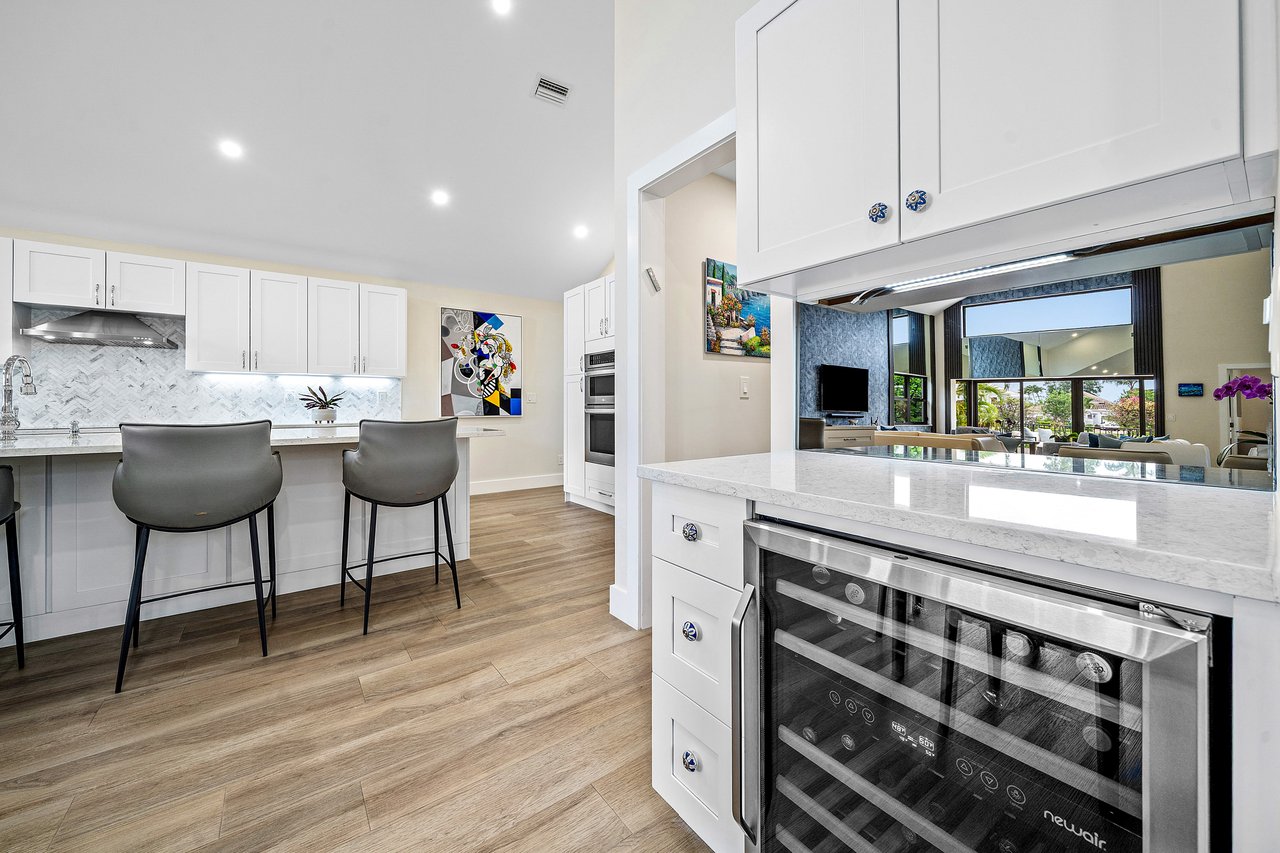
Modern kitchen with white cabinets, marble-patterned counters, two bar stools, and a glass-front wine refrigerator.
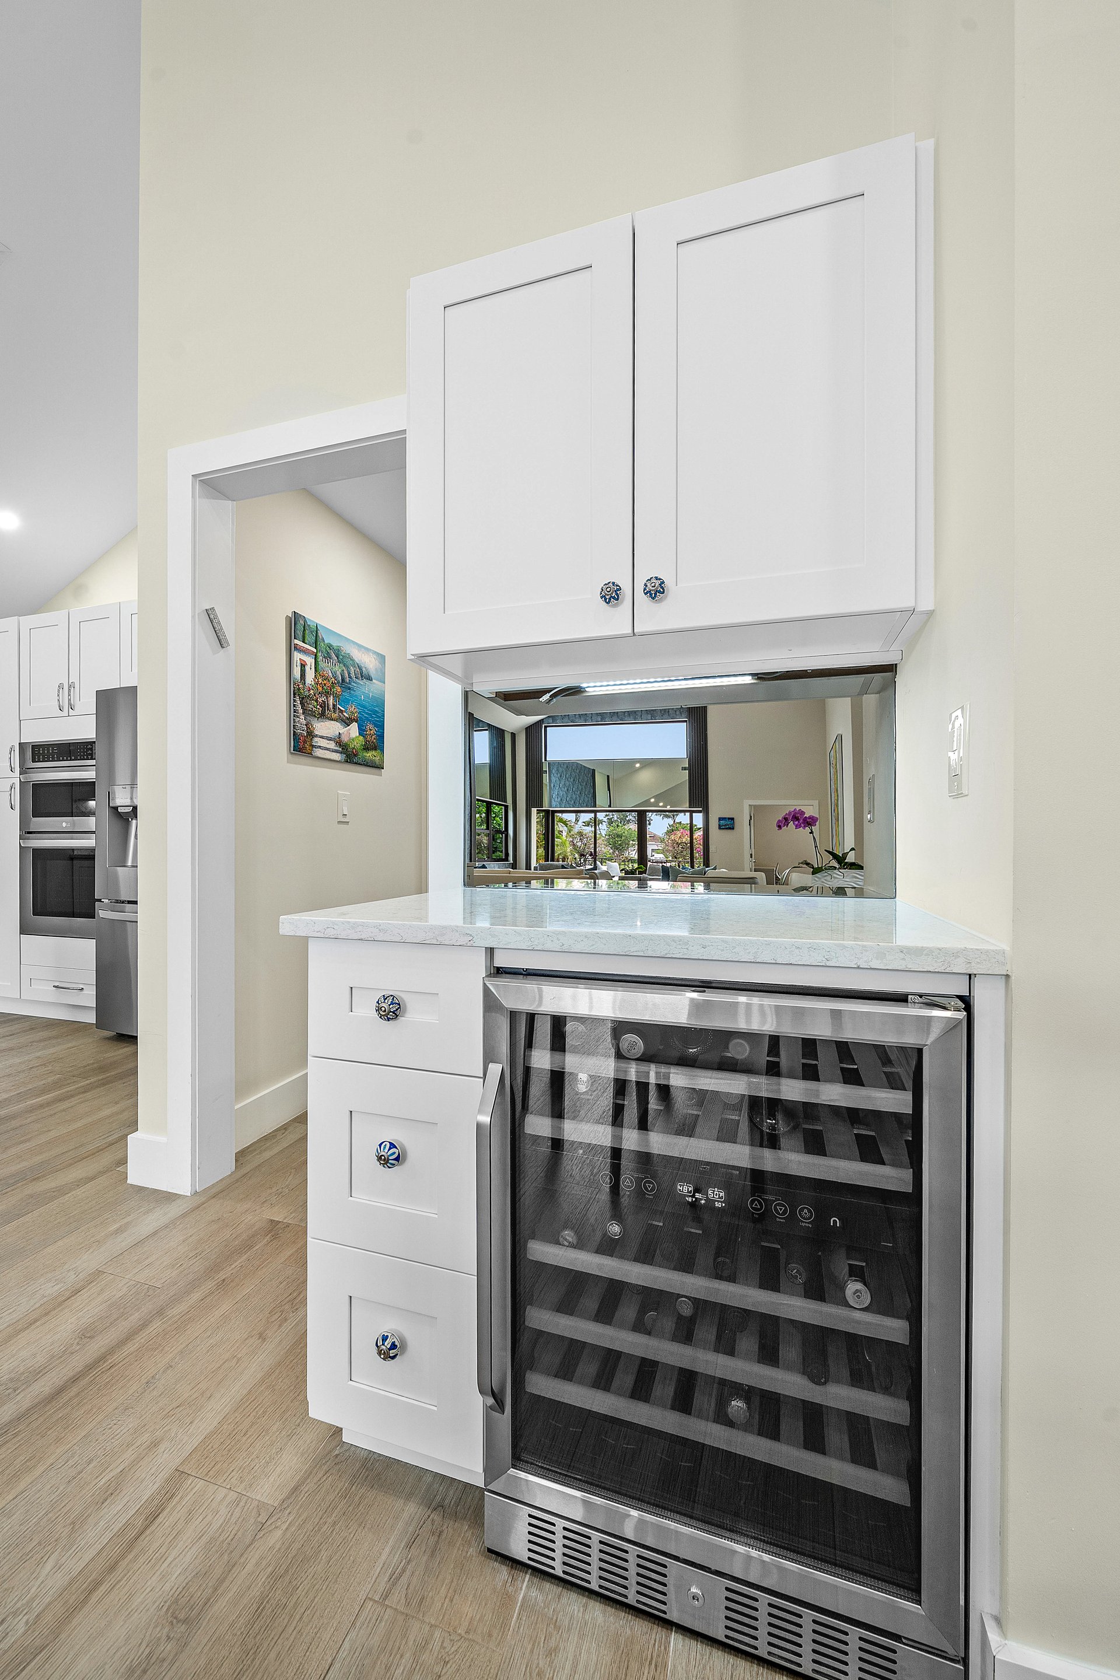
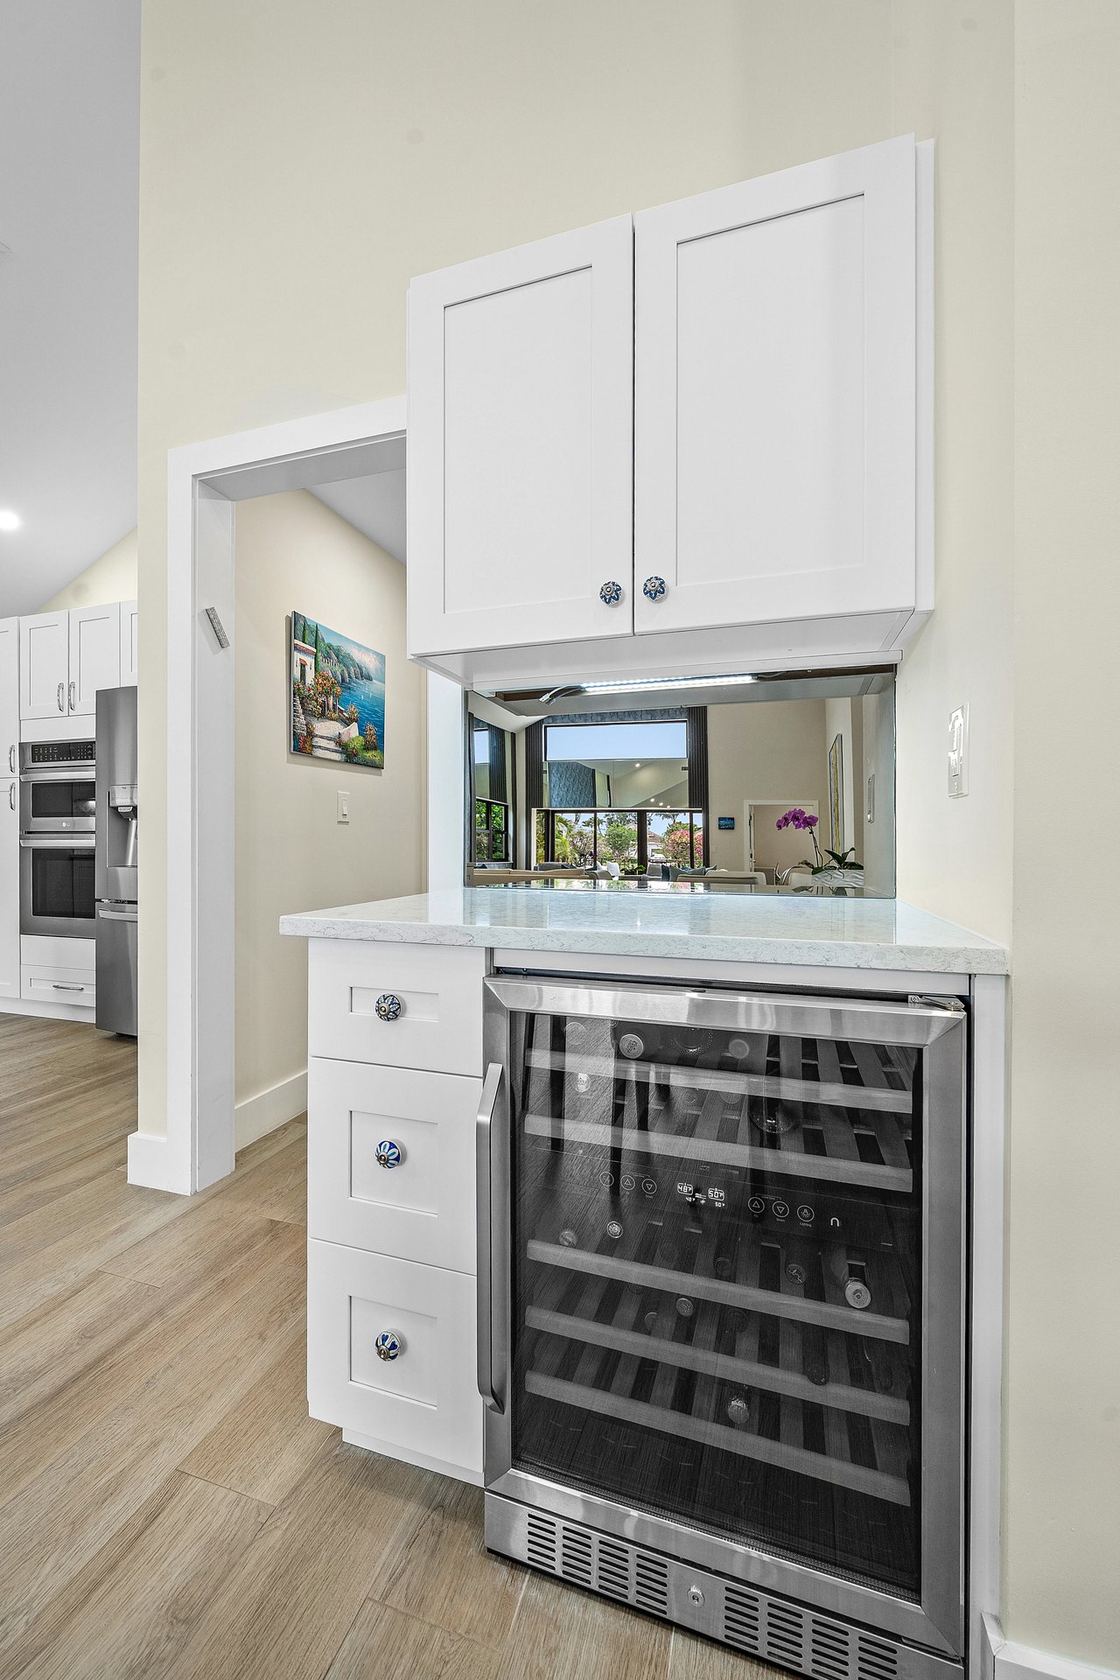
Kitchen wine refrigerator beneath white cabinets and a marble-look counter, with a living area visible through the pass-through.
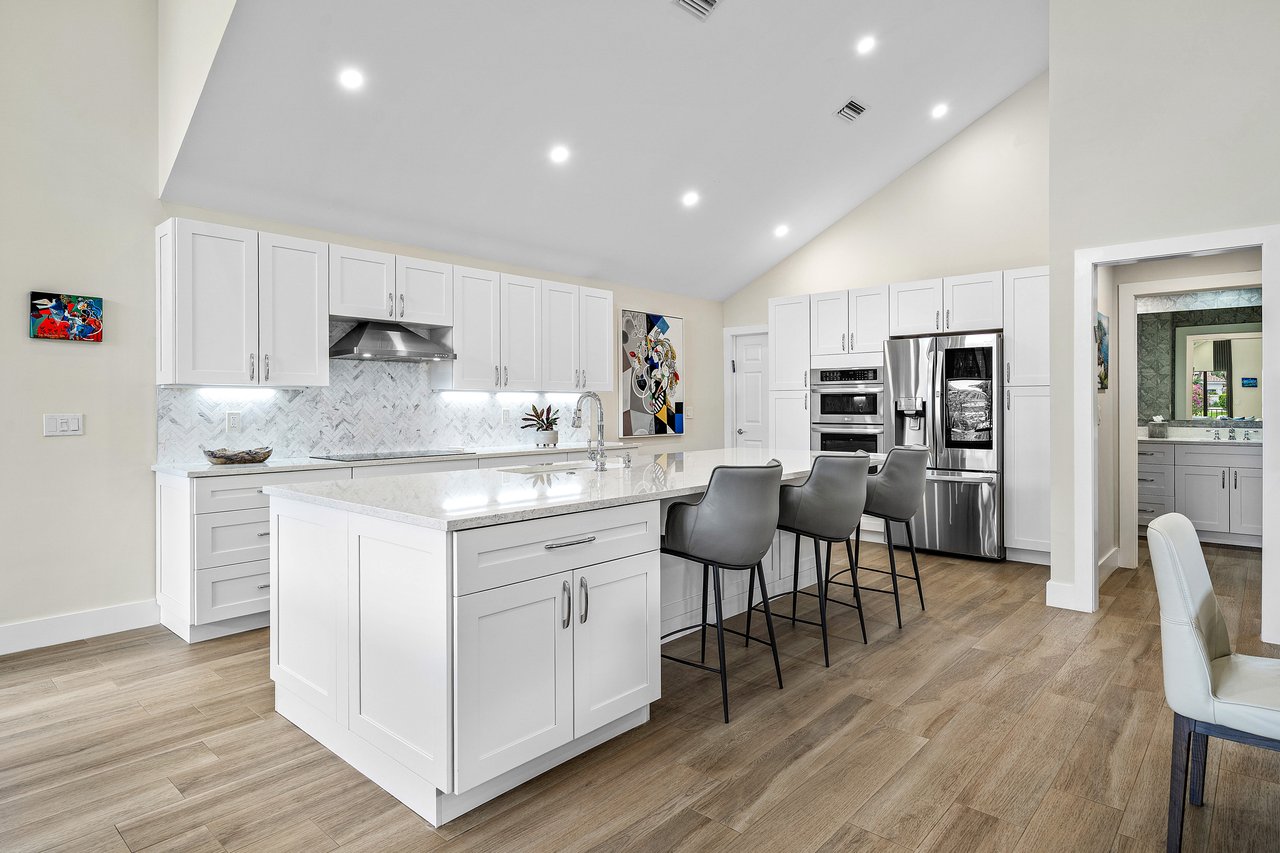
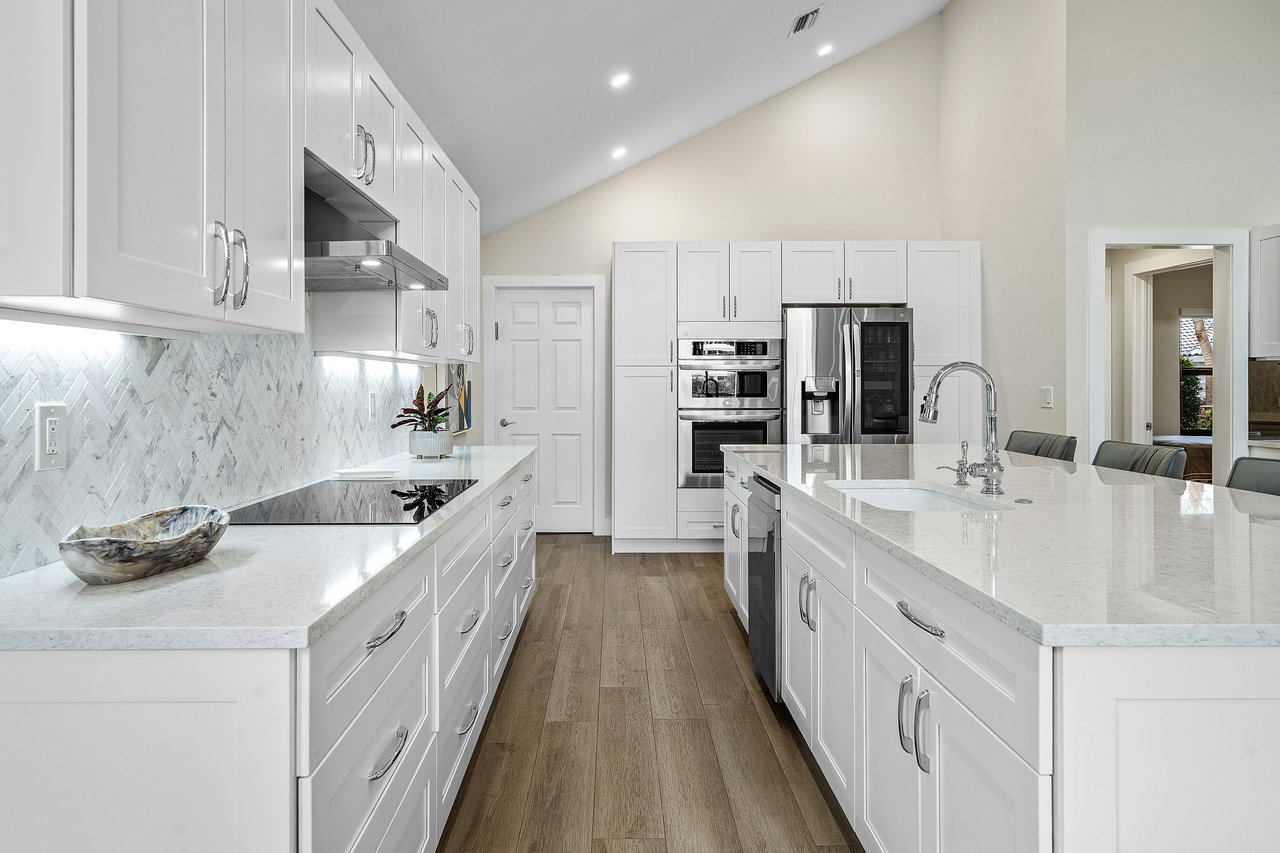
Bright kitchen with white cabinetry, a large island, three bar stools, and stainless steel appliances.
White kitchen with a large island, marble-look finishes, stainless steel appliances, and wood-look flooring.
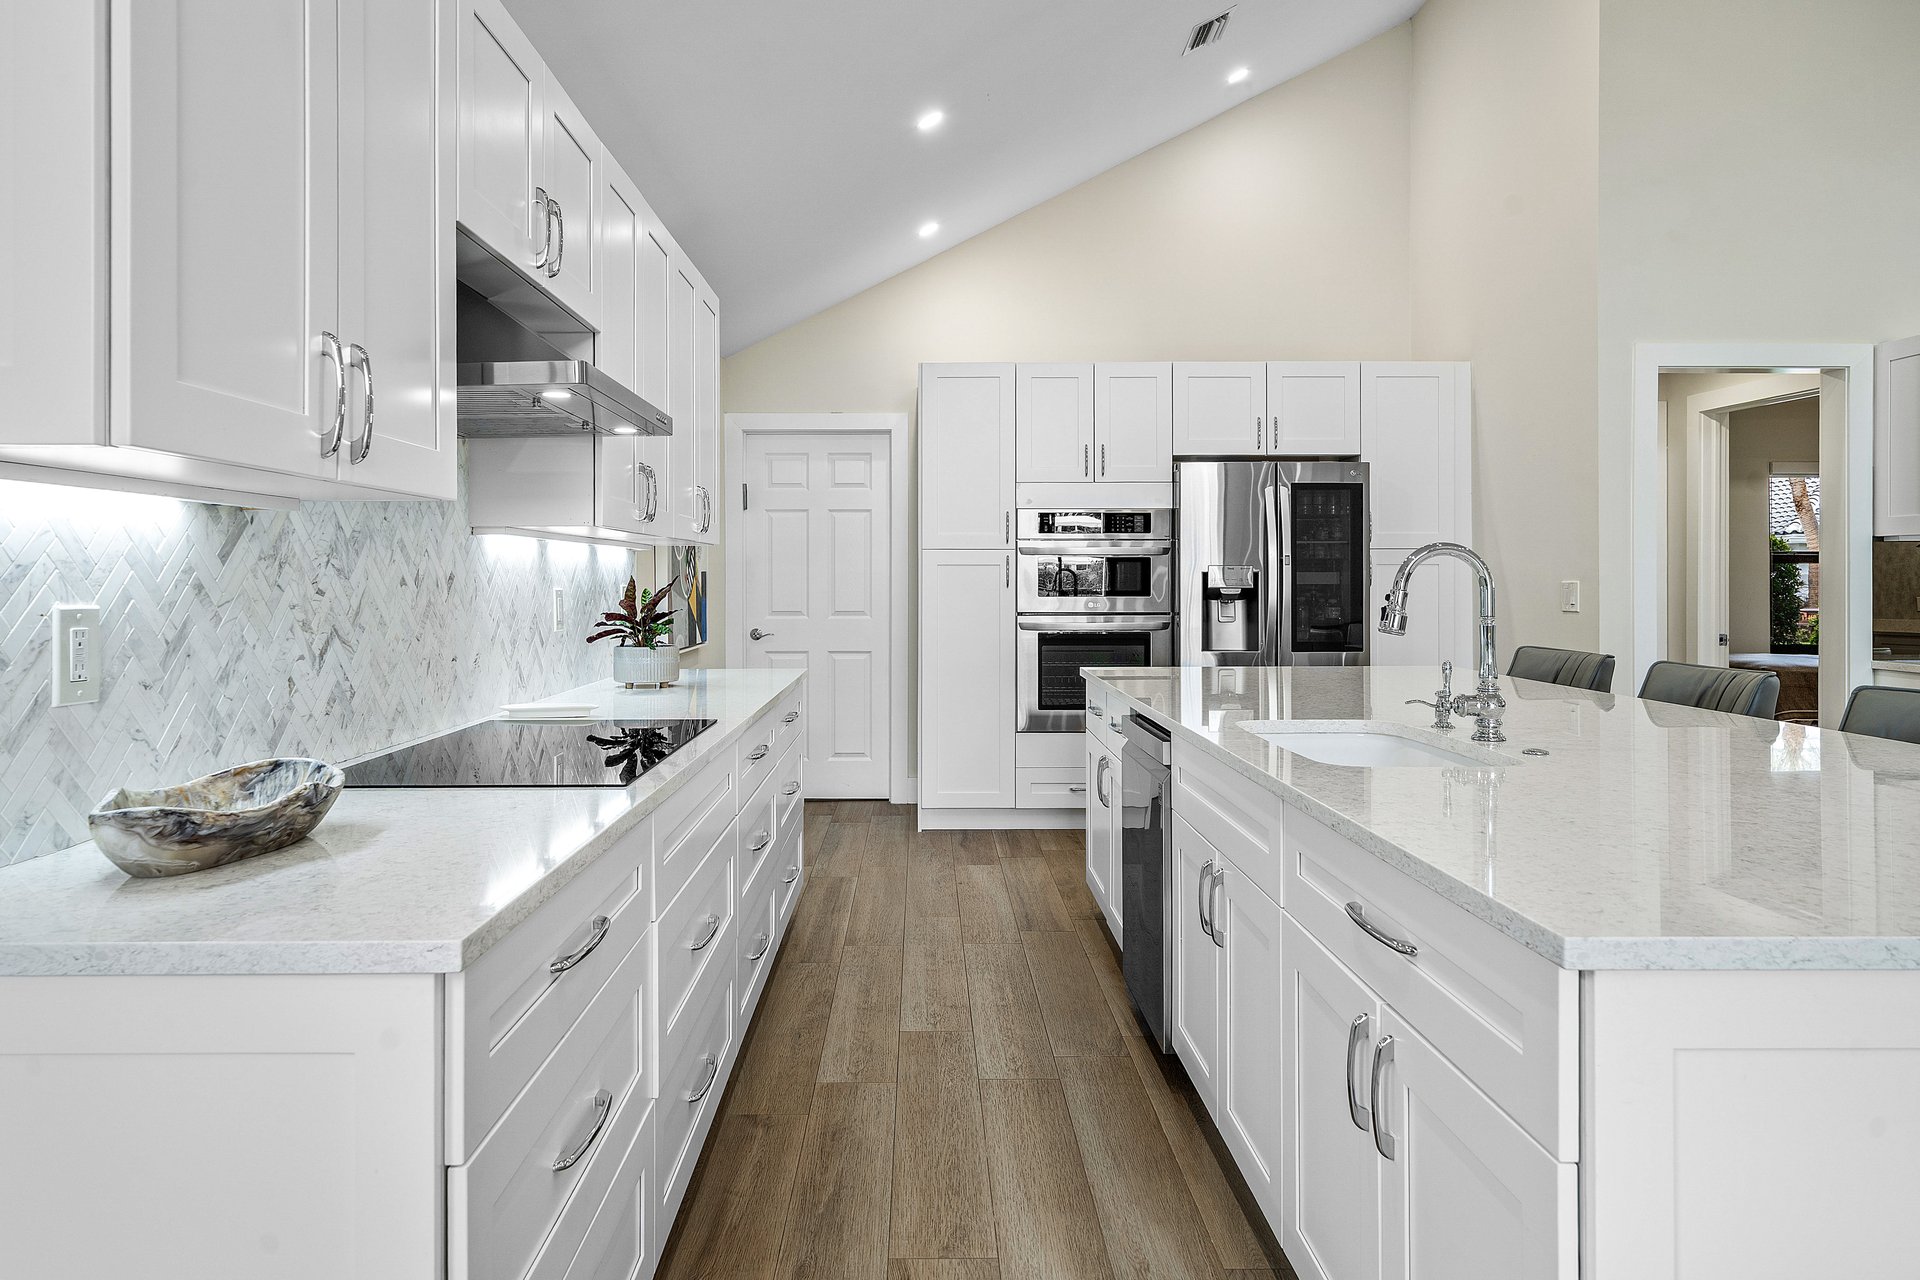
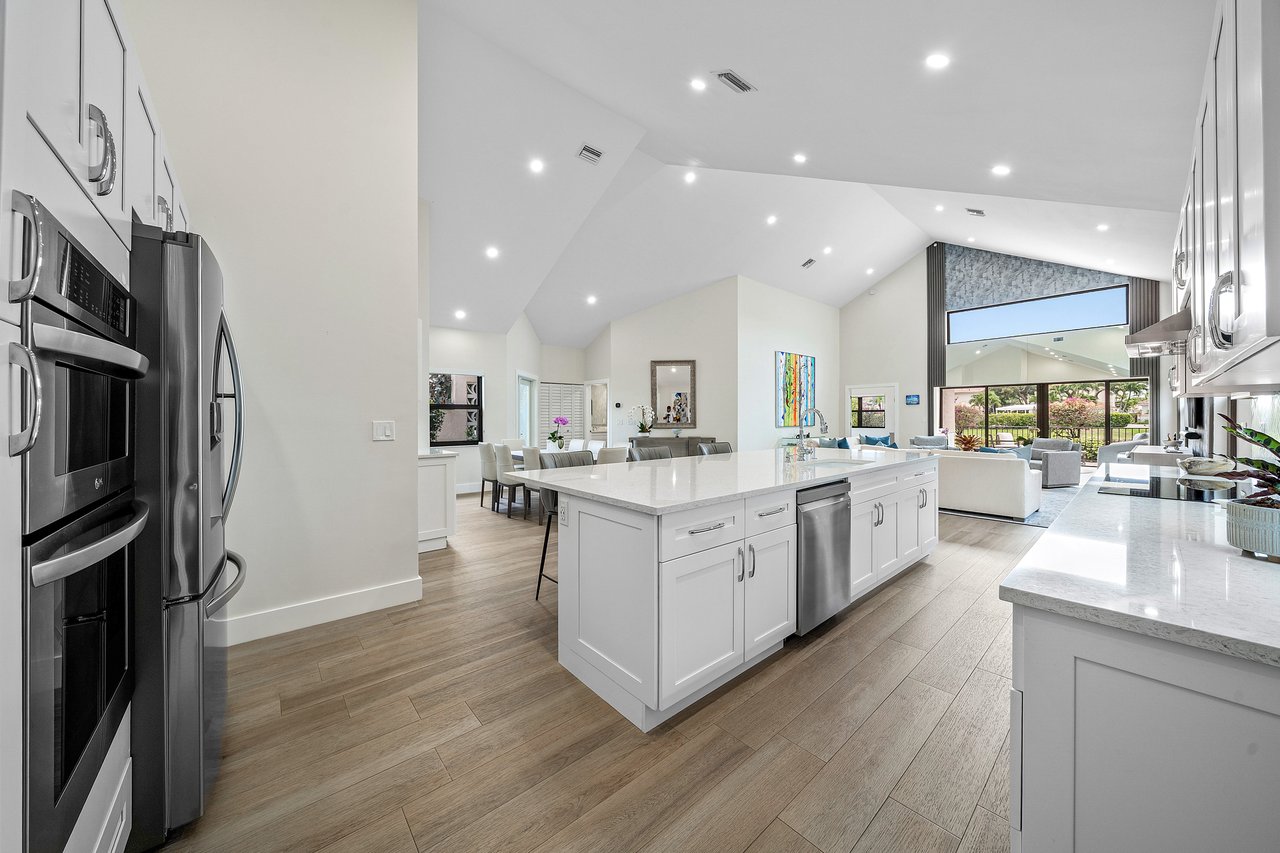
Open-plan kitchen with a large island, stainless steel appliances, and vaulted ceilings.
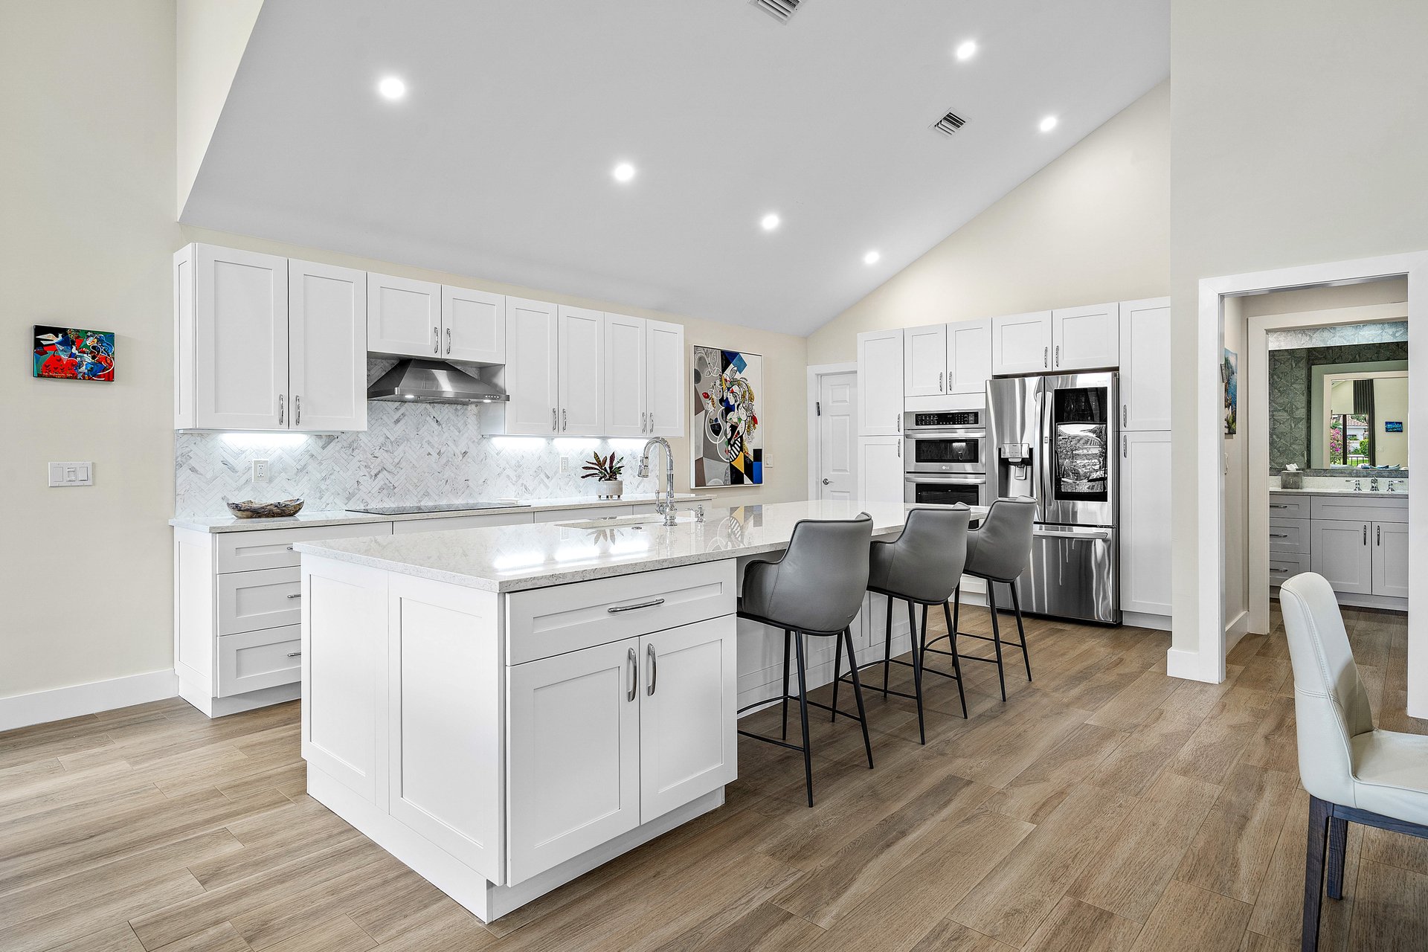
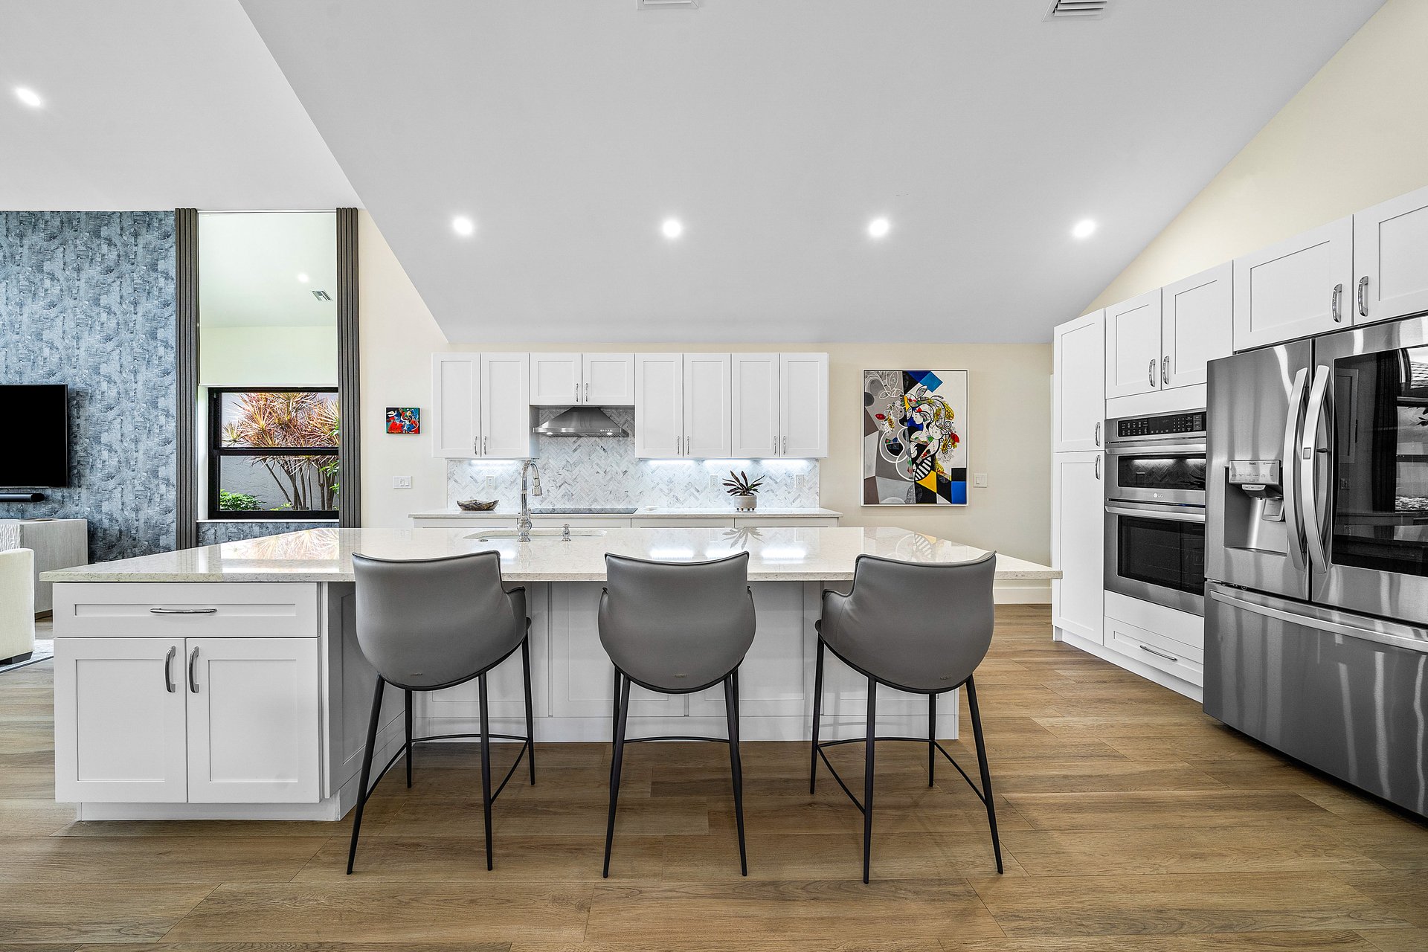
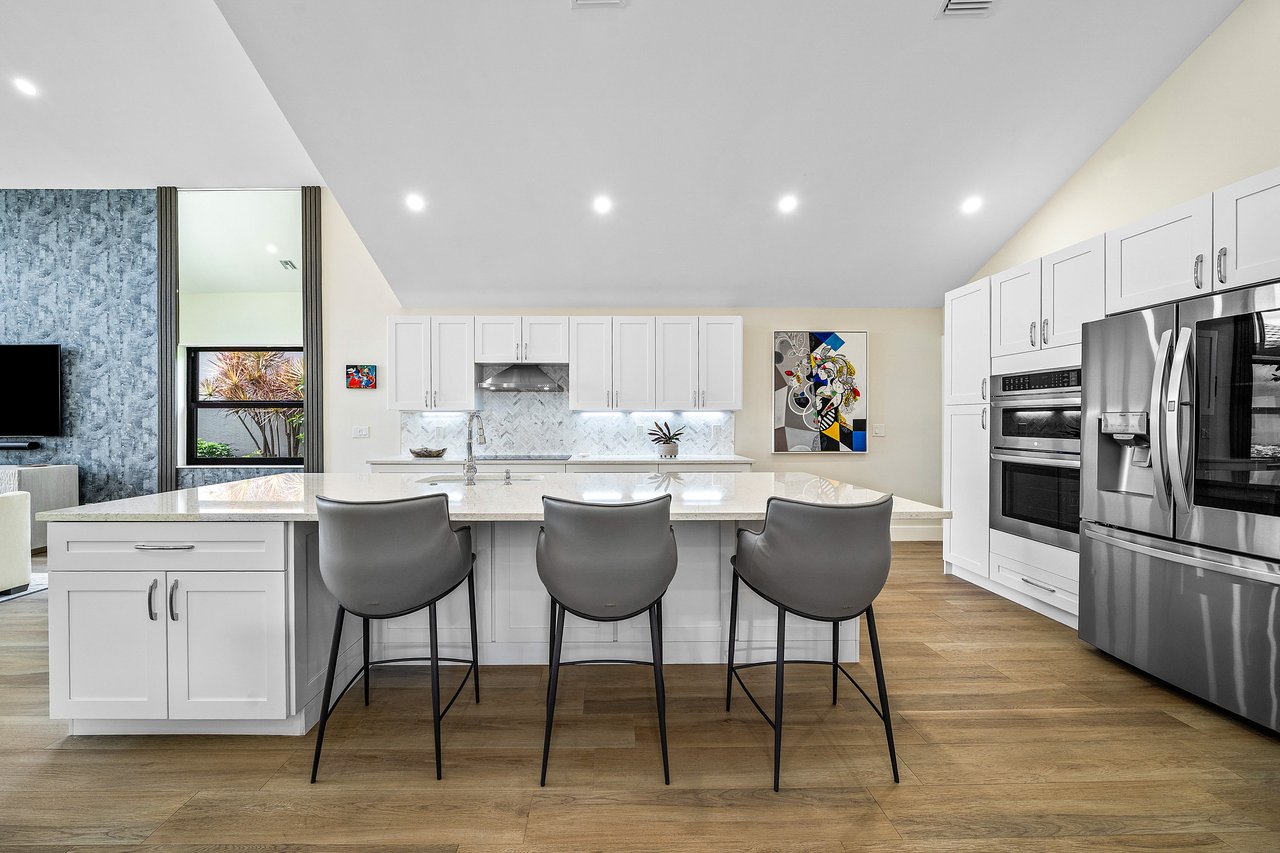
Modern kitchen with a large island, three gray stools, white cabinets, and stainless steel appliances.
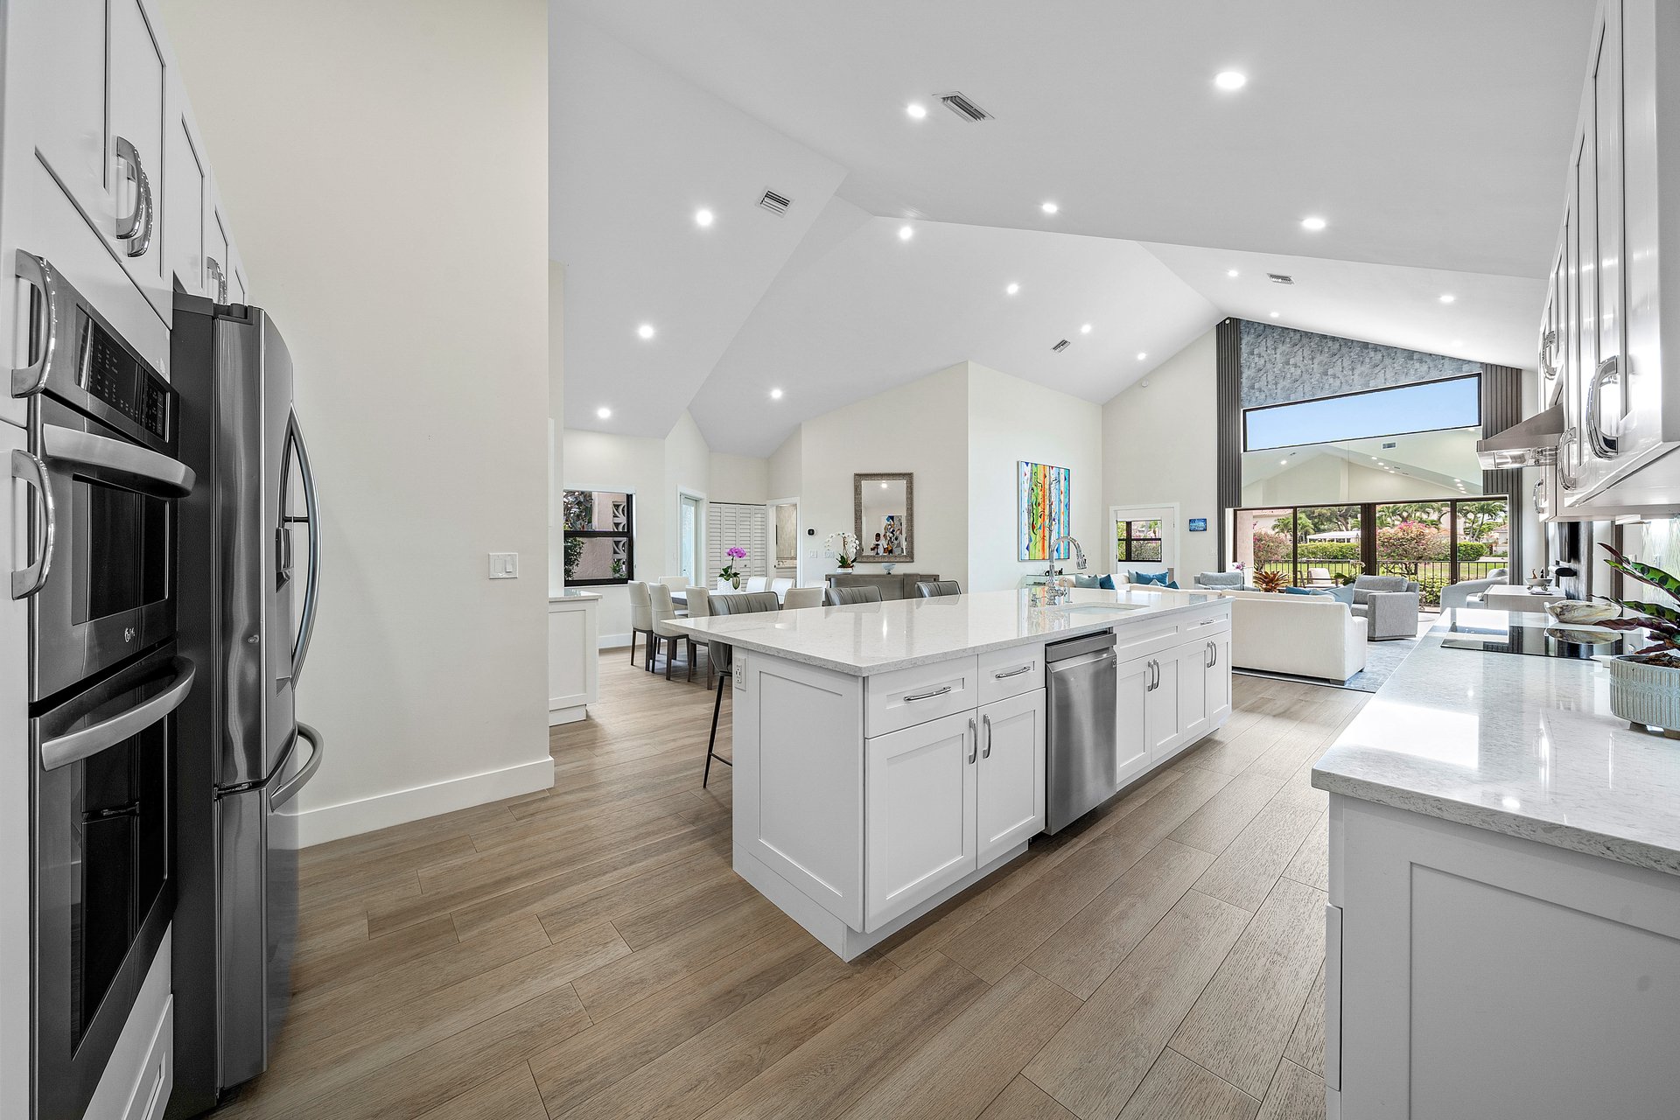
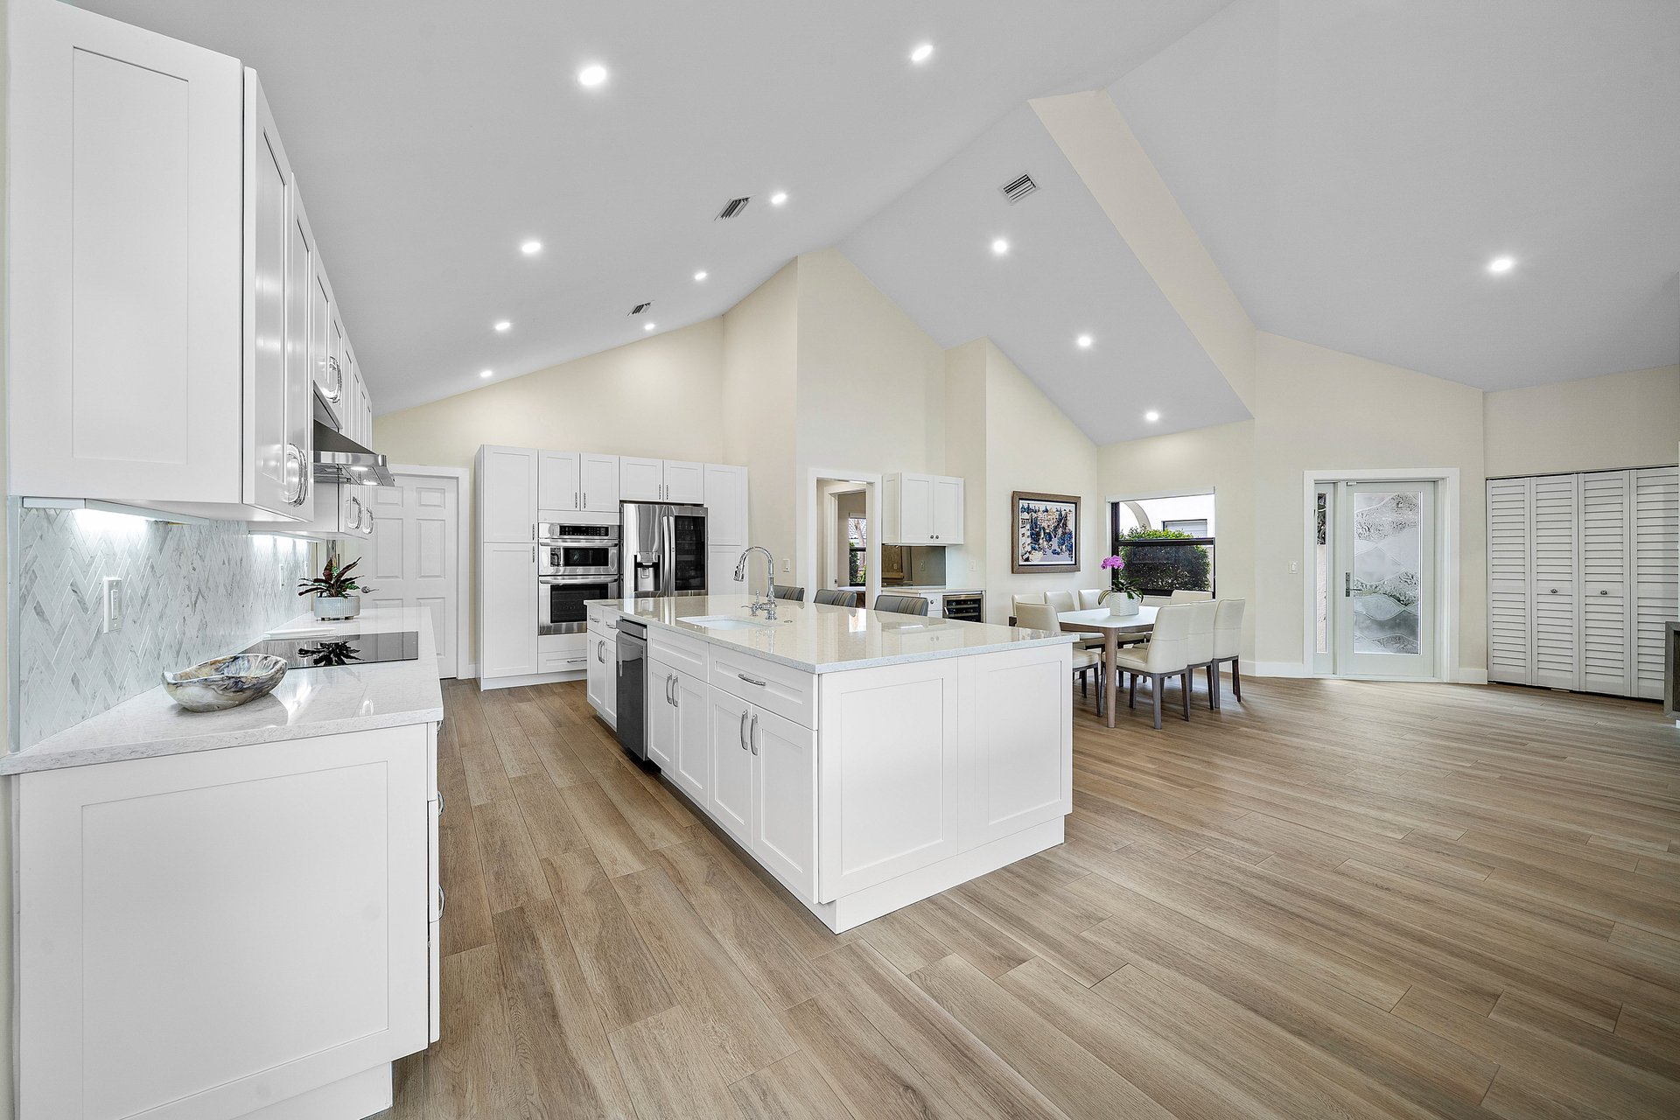
Open kitchen with a large white island, vaulted ceiling, and adjoining dining area.
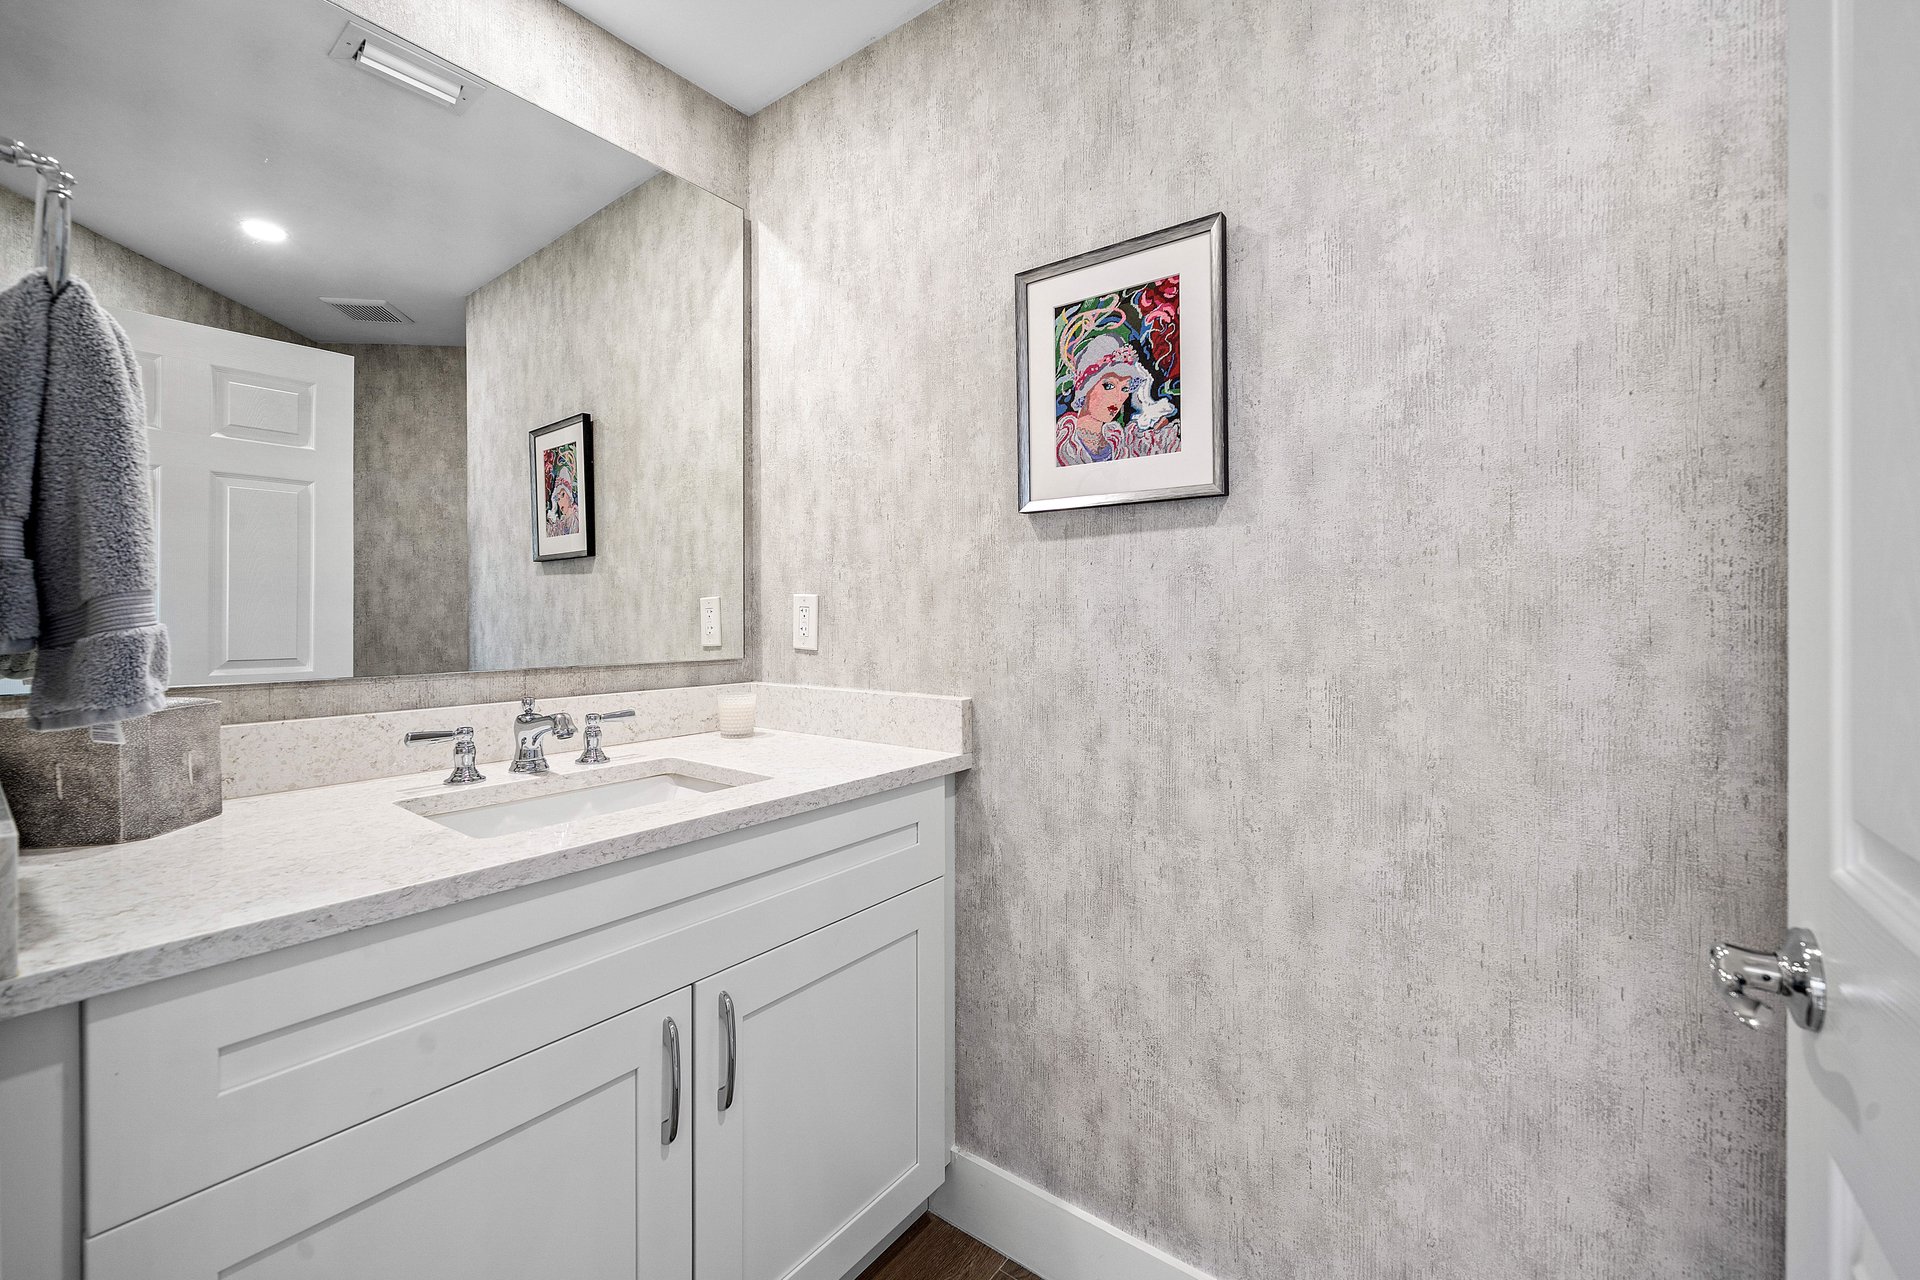
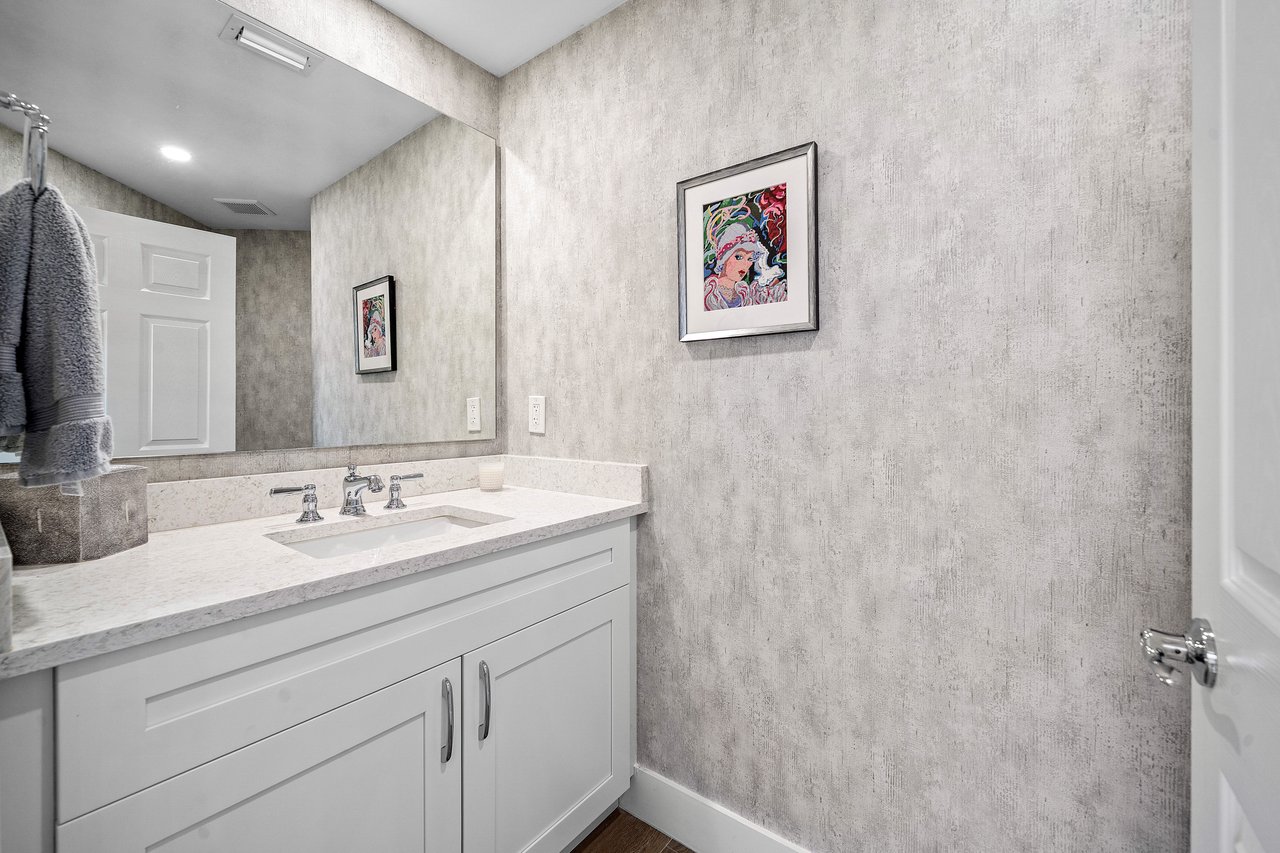
Bathroom vanity with a white cabinet, stone countertop, large mirror, and framed colorful artwork.
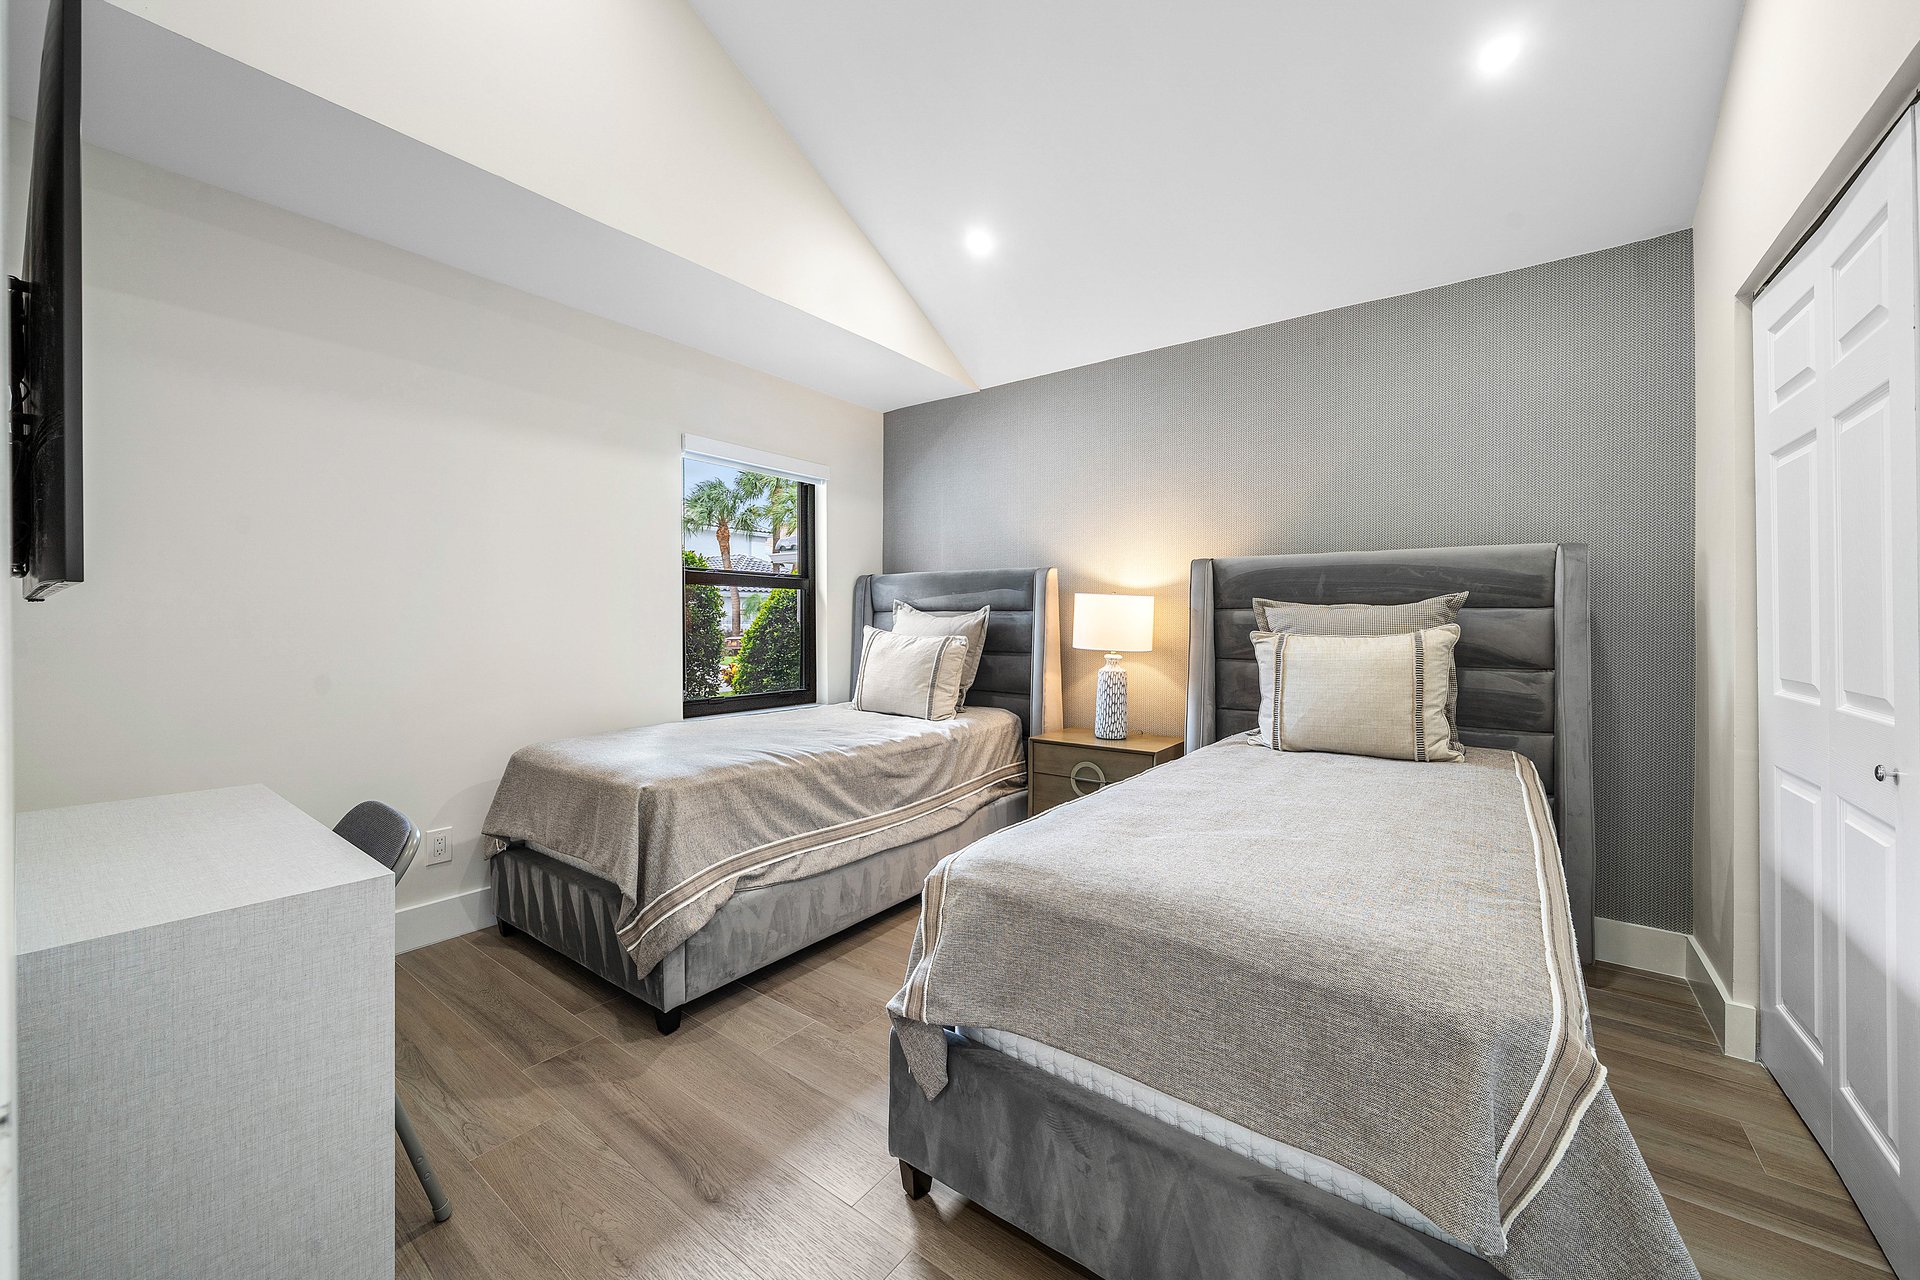
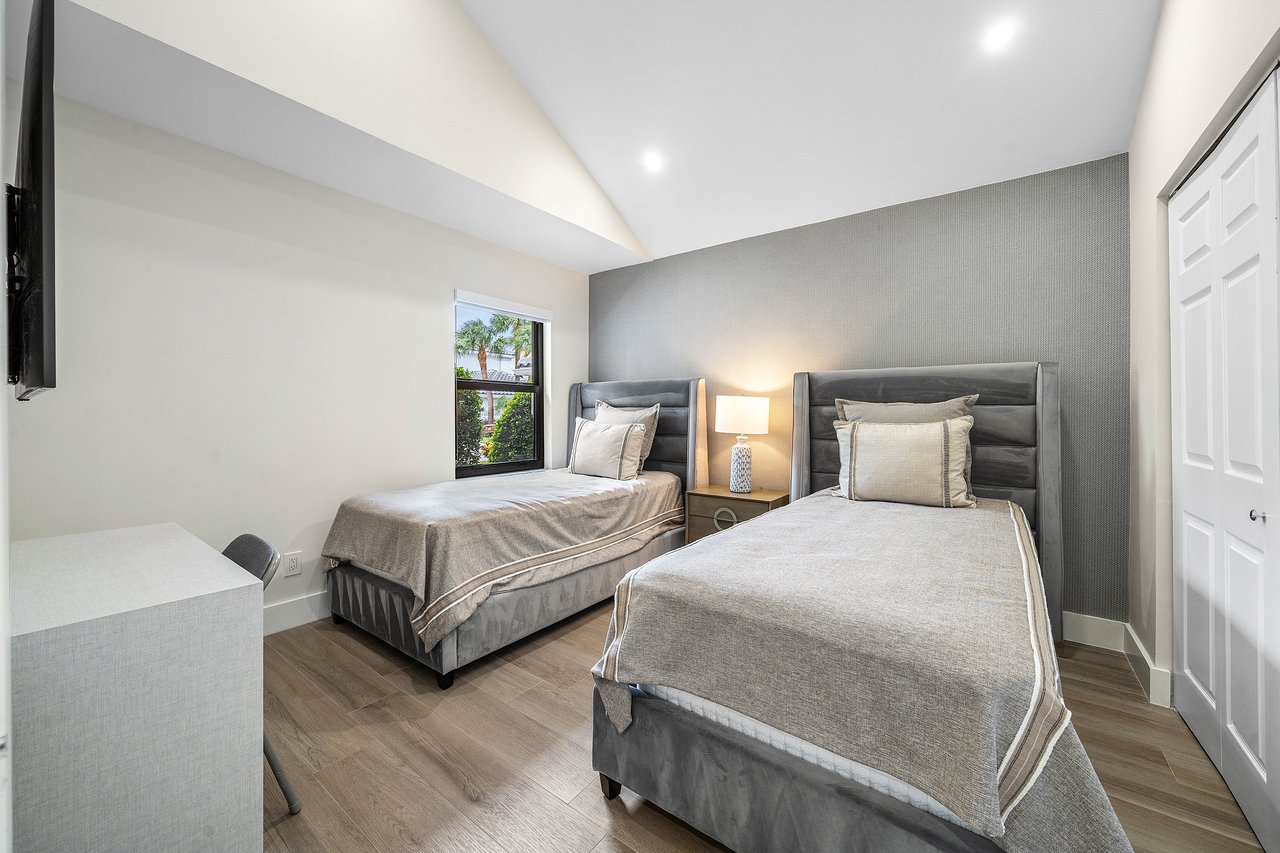
Bedroom with two gray twin beds, a shared nightstand, and a vaulted ceiling.
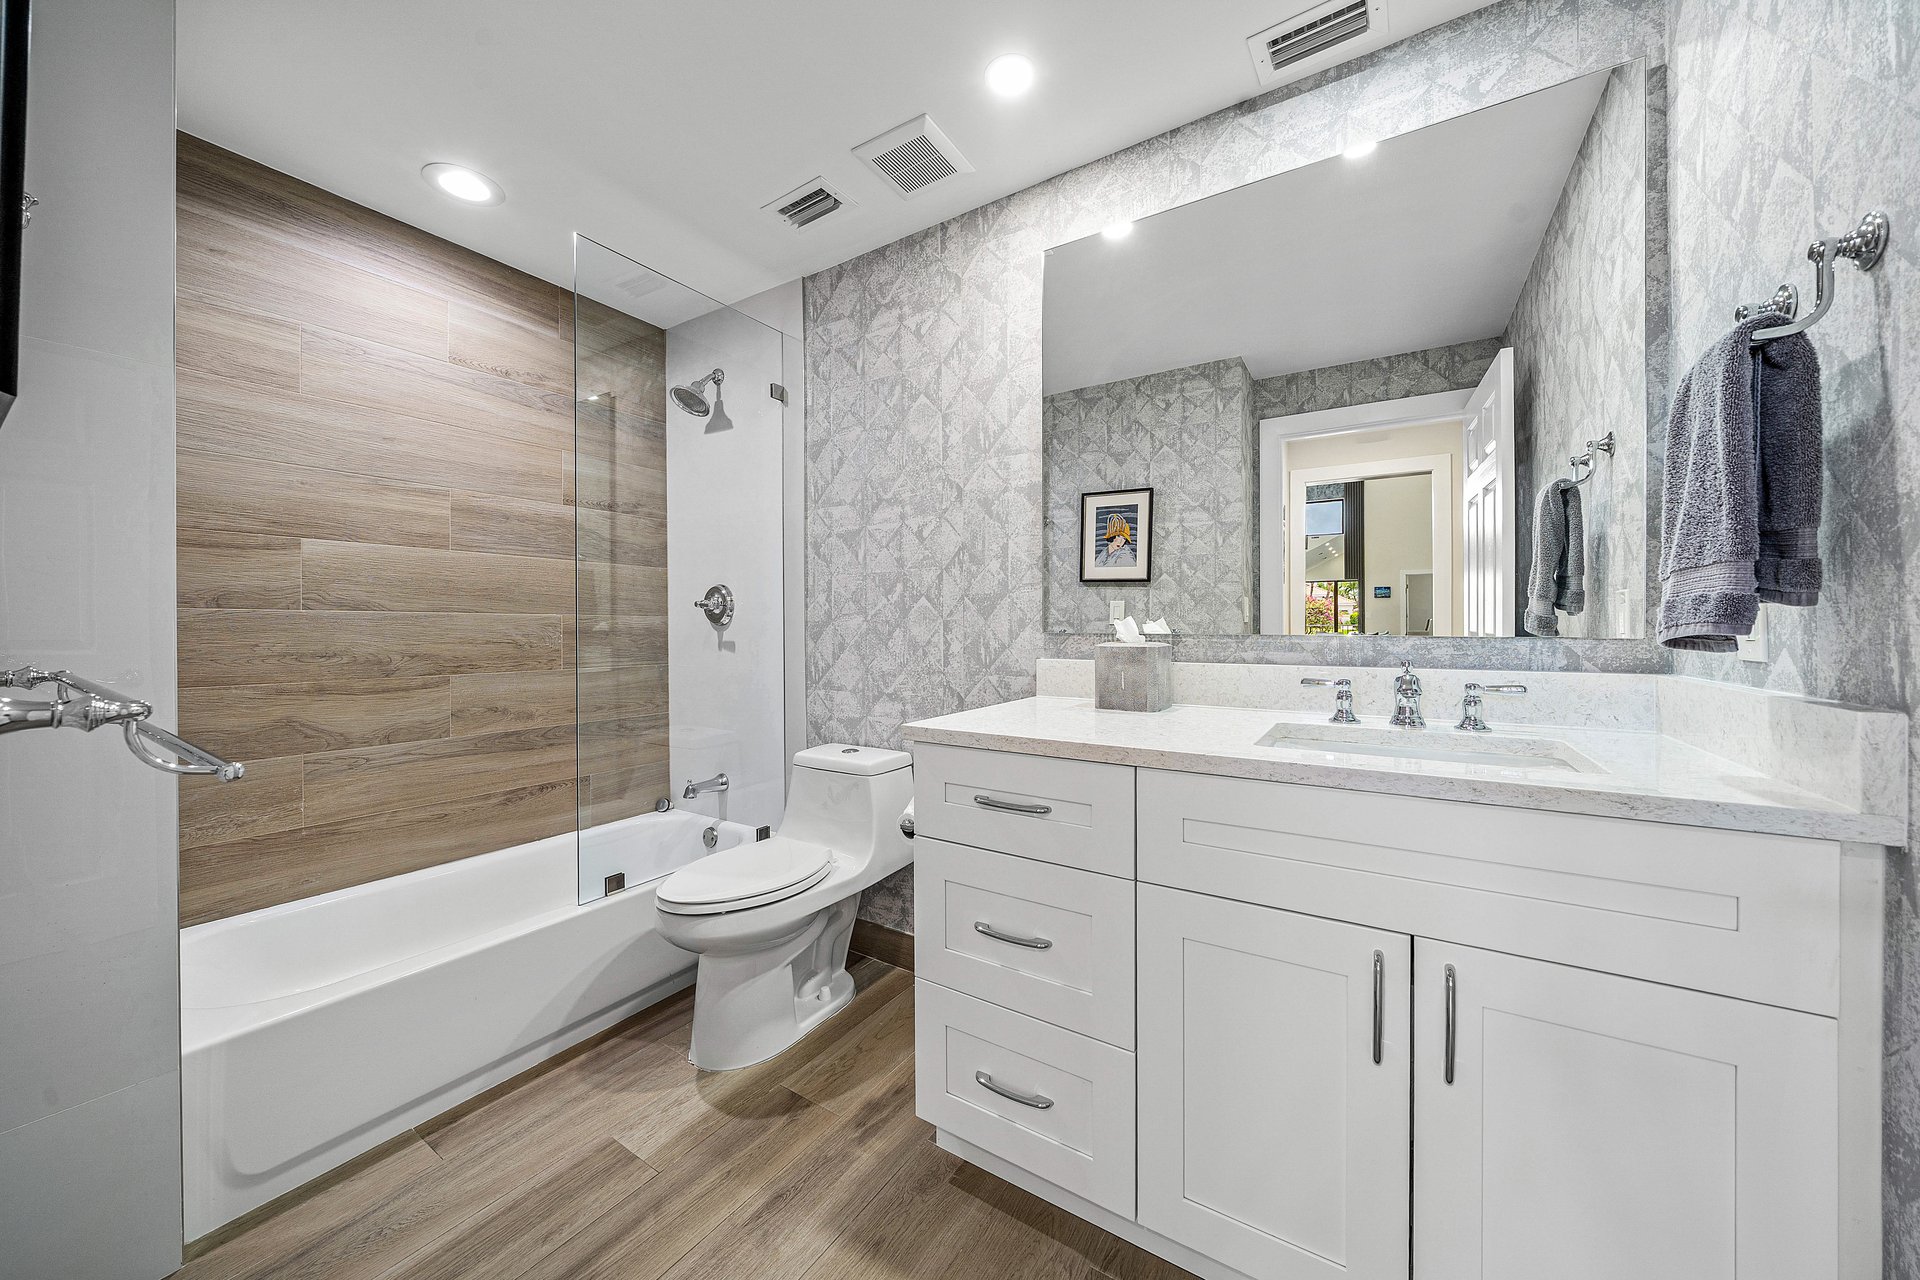
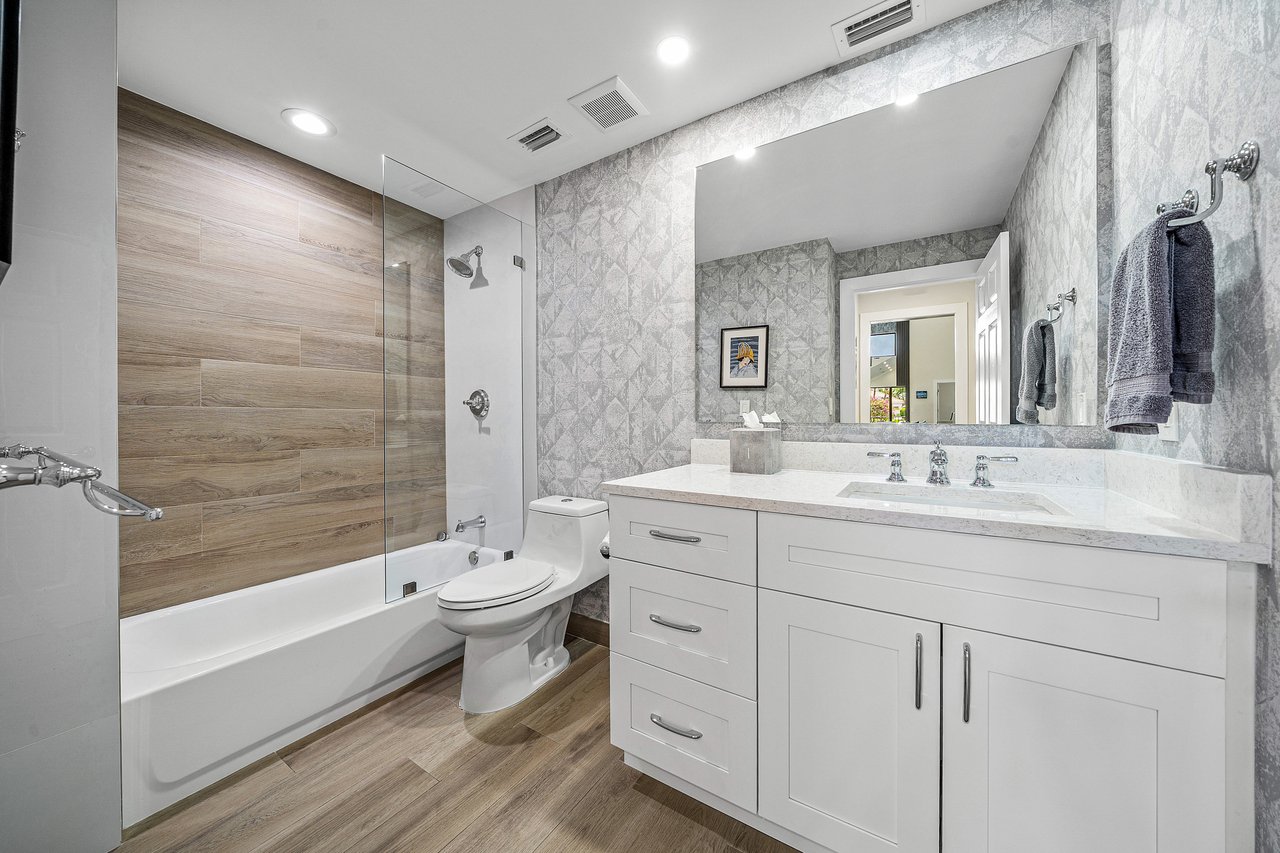
Bathroom with a glass-enclosed tub, wood-look tile, patterned walls, and a white double-sink vanity.
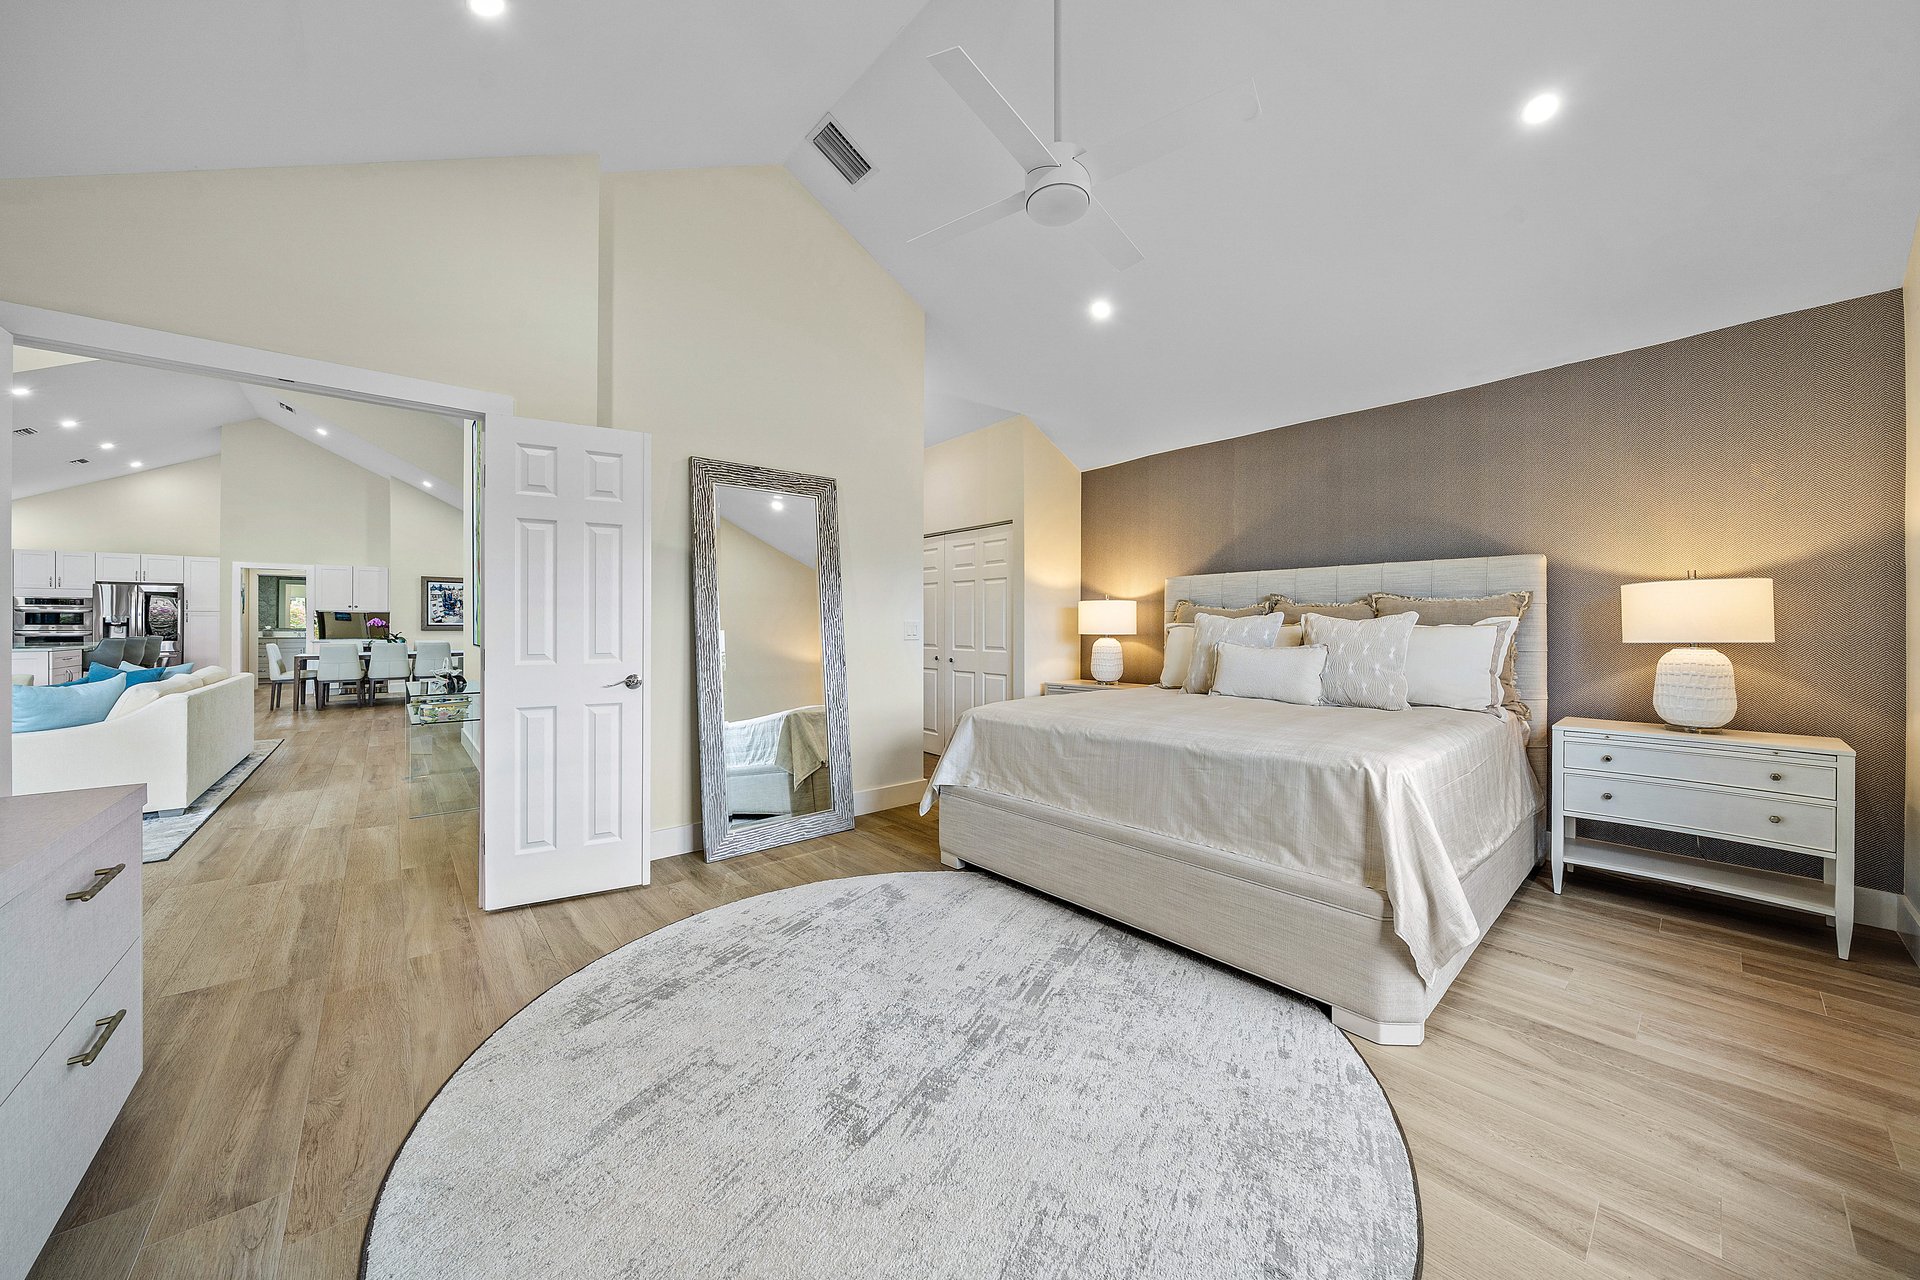
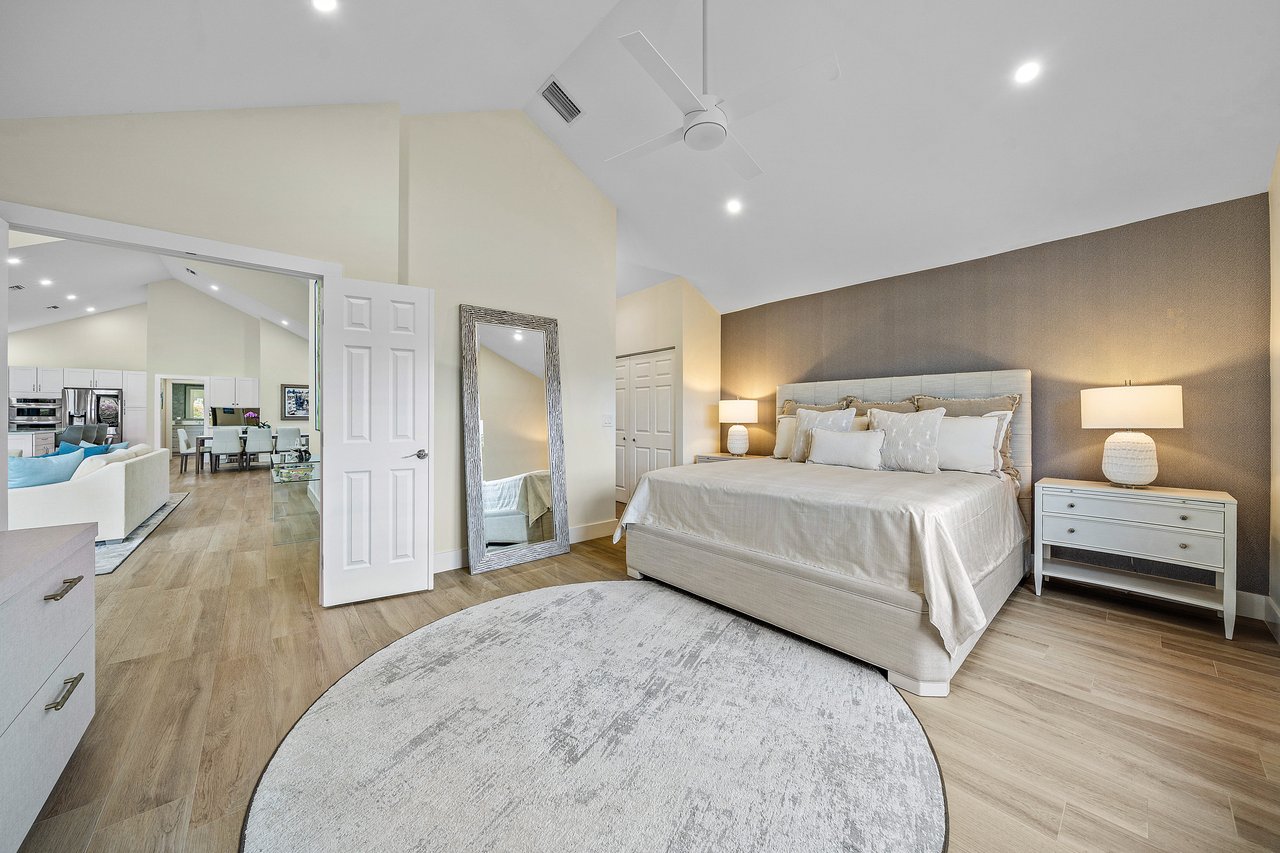
Staged bedroom with an upholstered bed, gray accent wall, and open view into the living and dining areas.
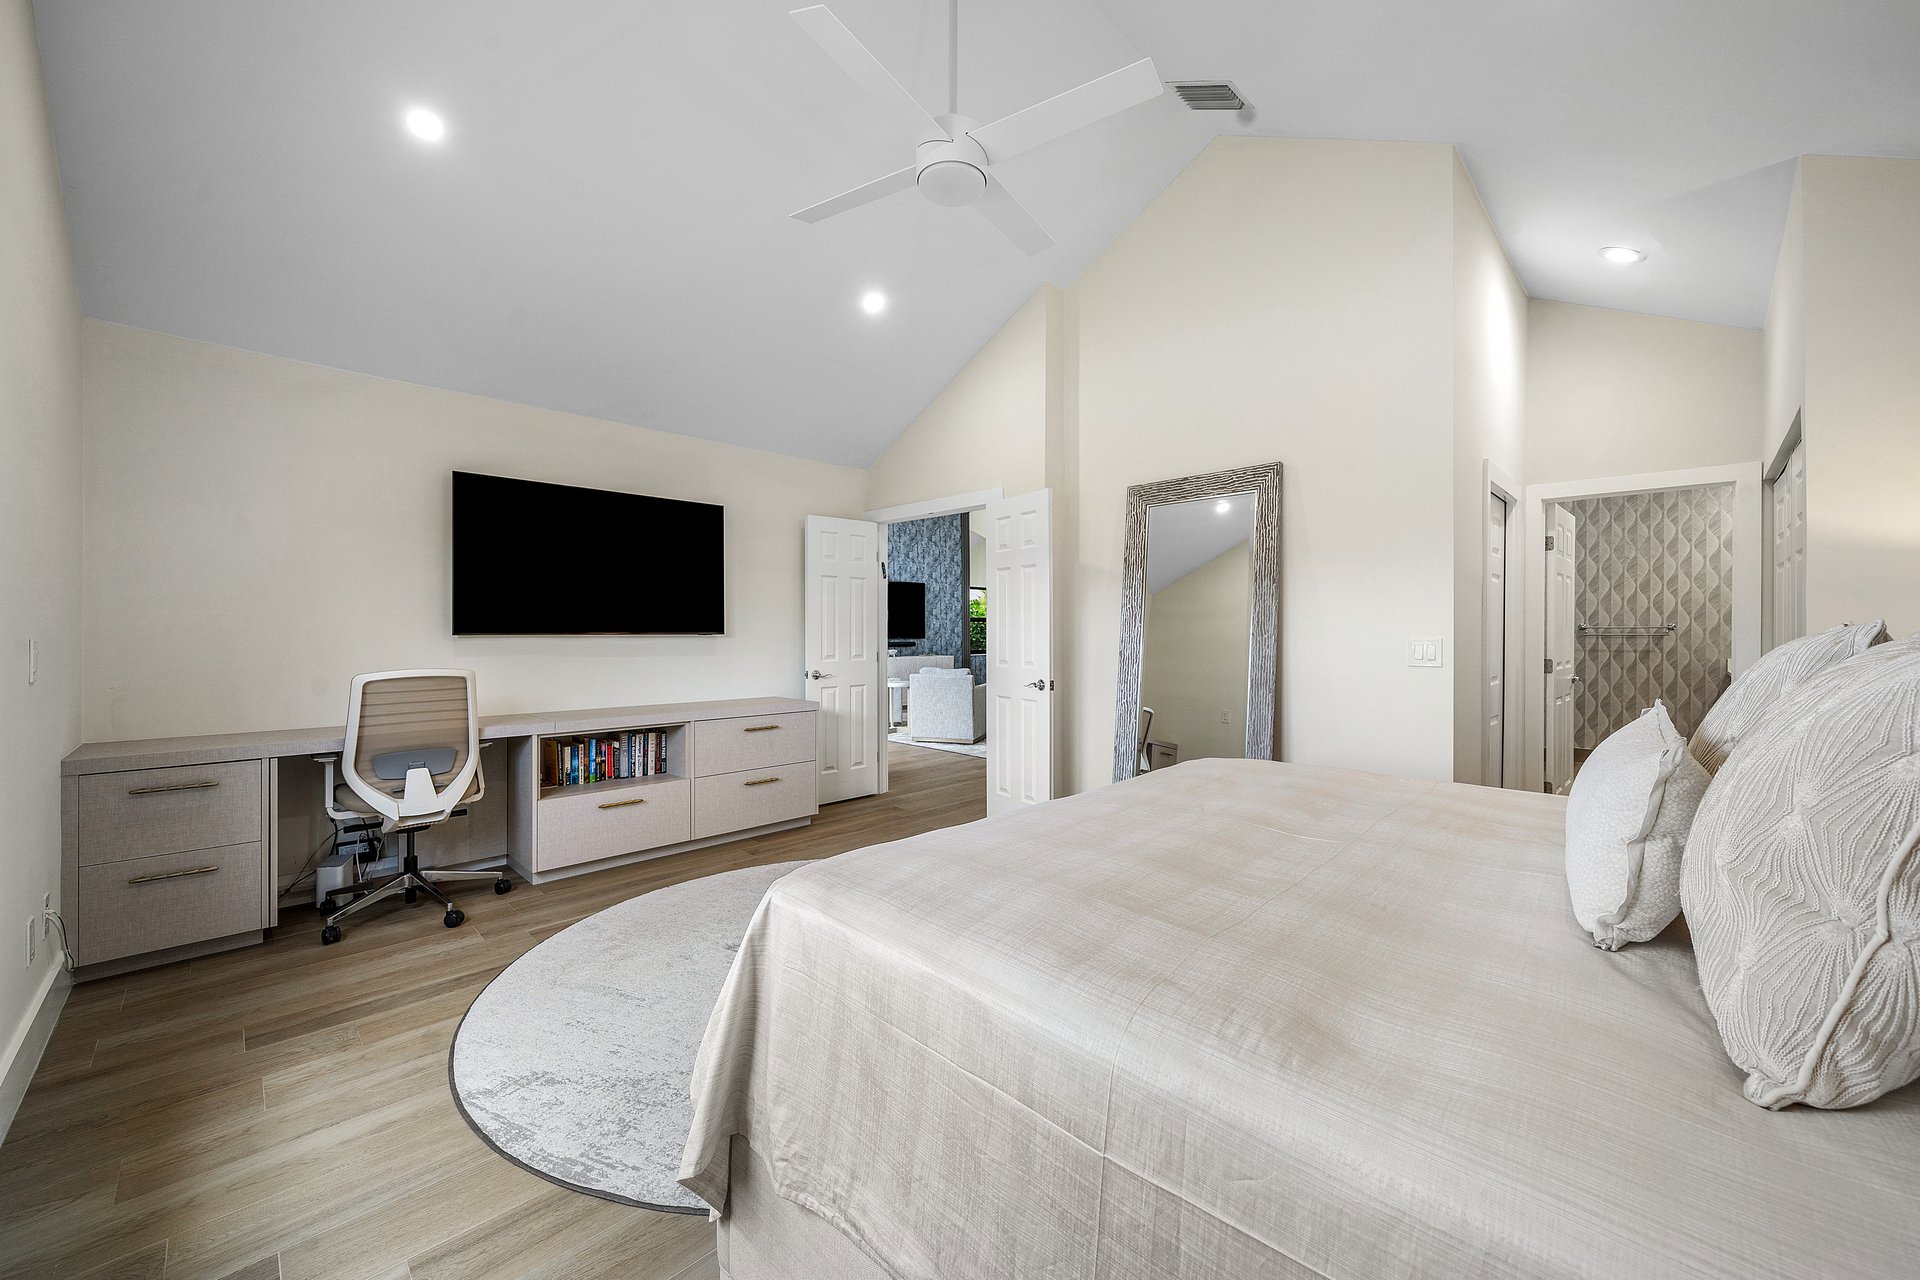
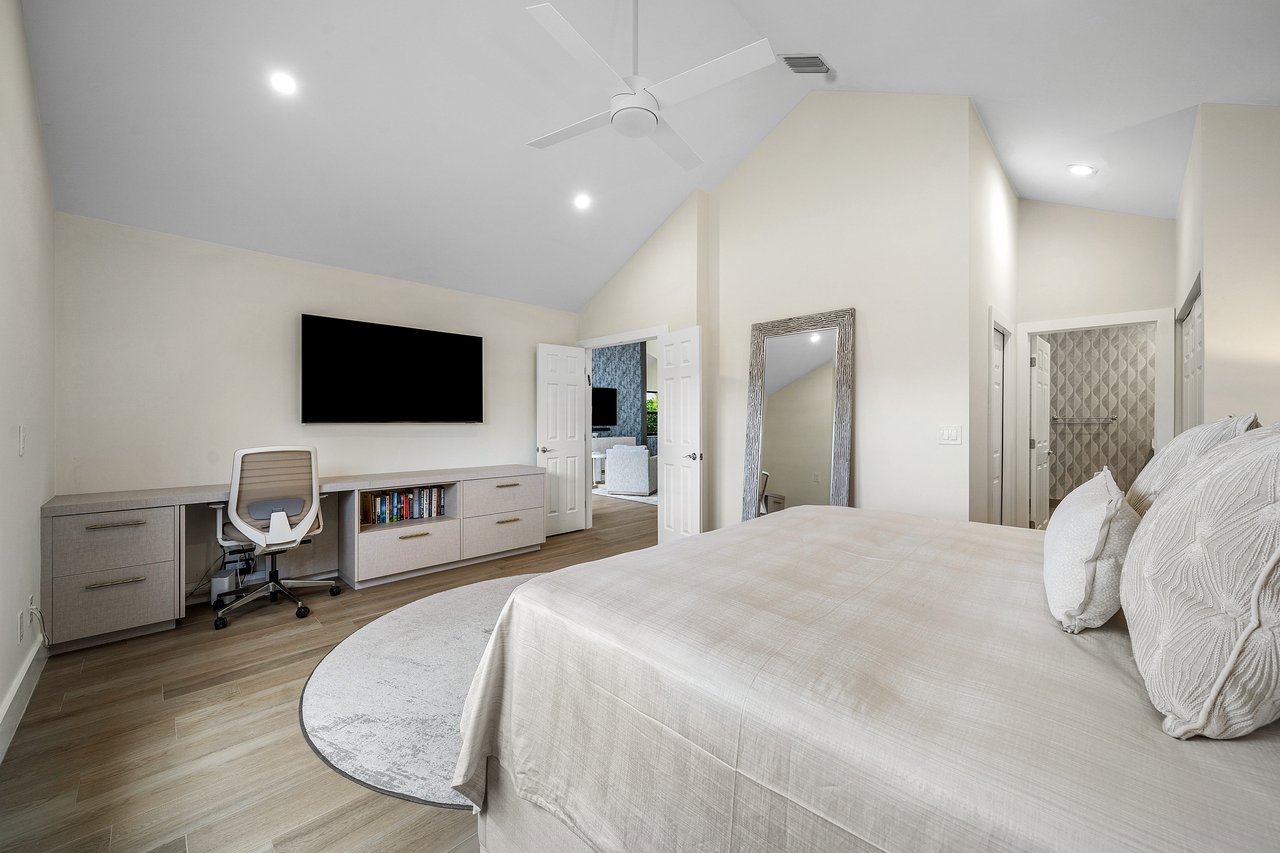
Bedroom with a large bed, built-in desk and television, and an open doorway to an adjoining room.
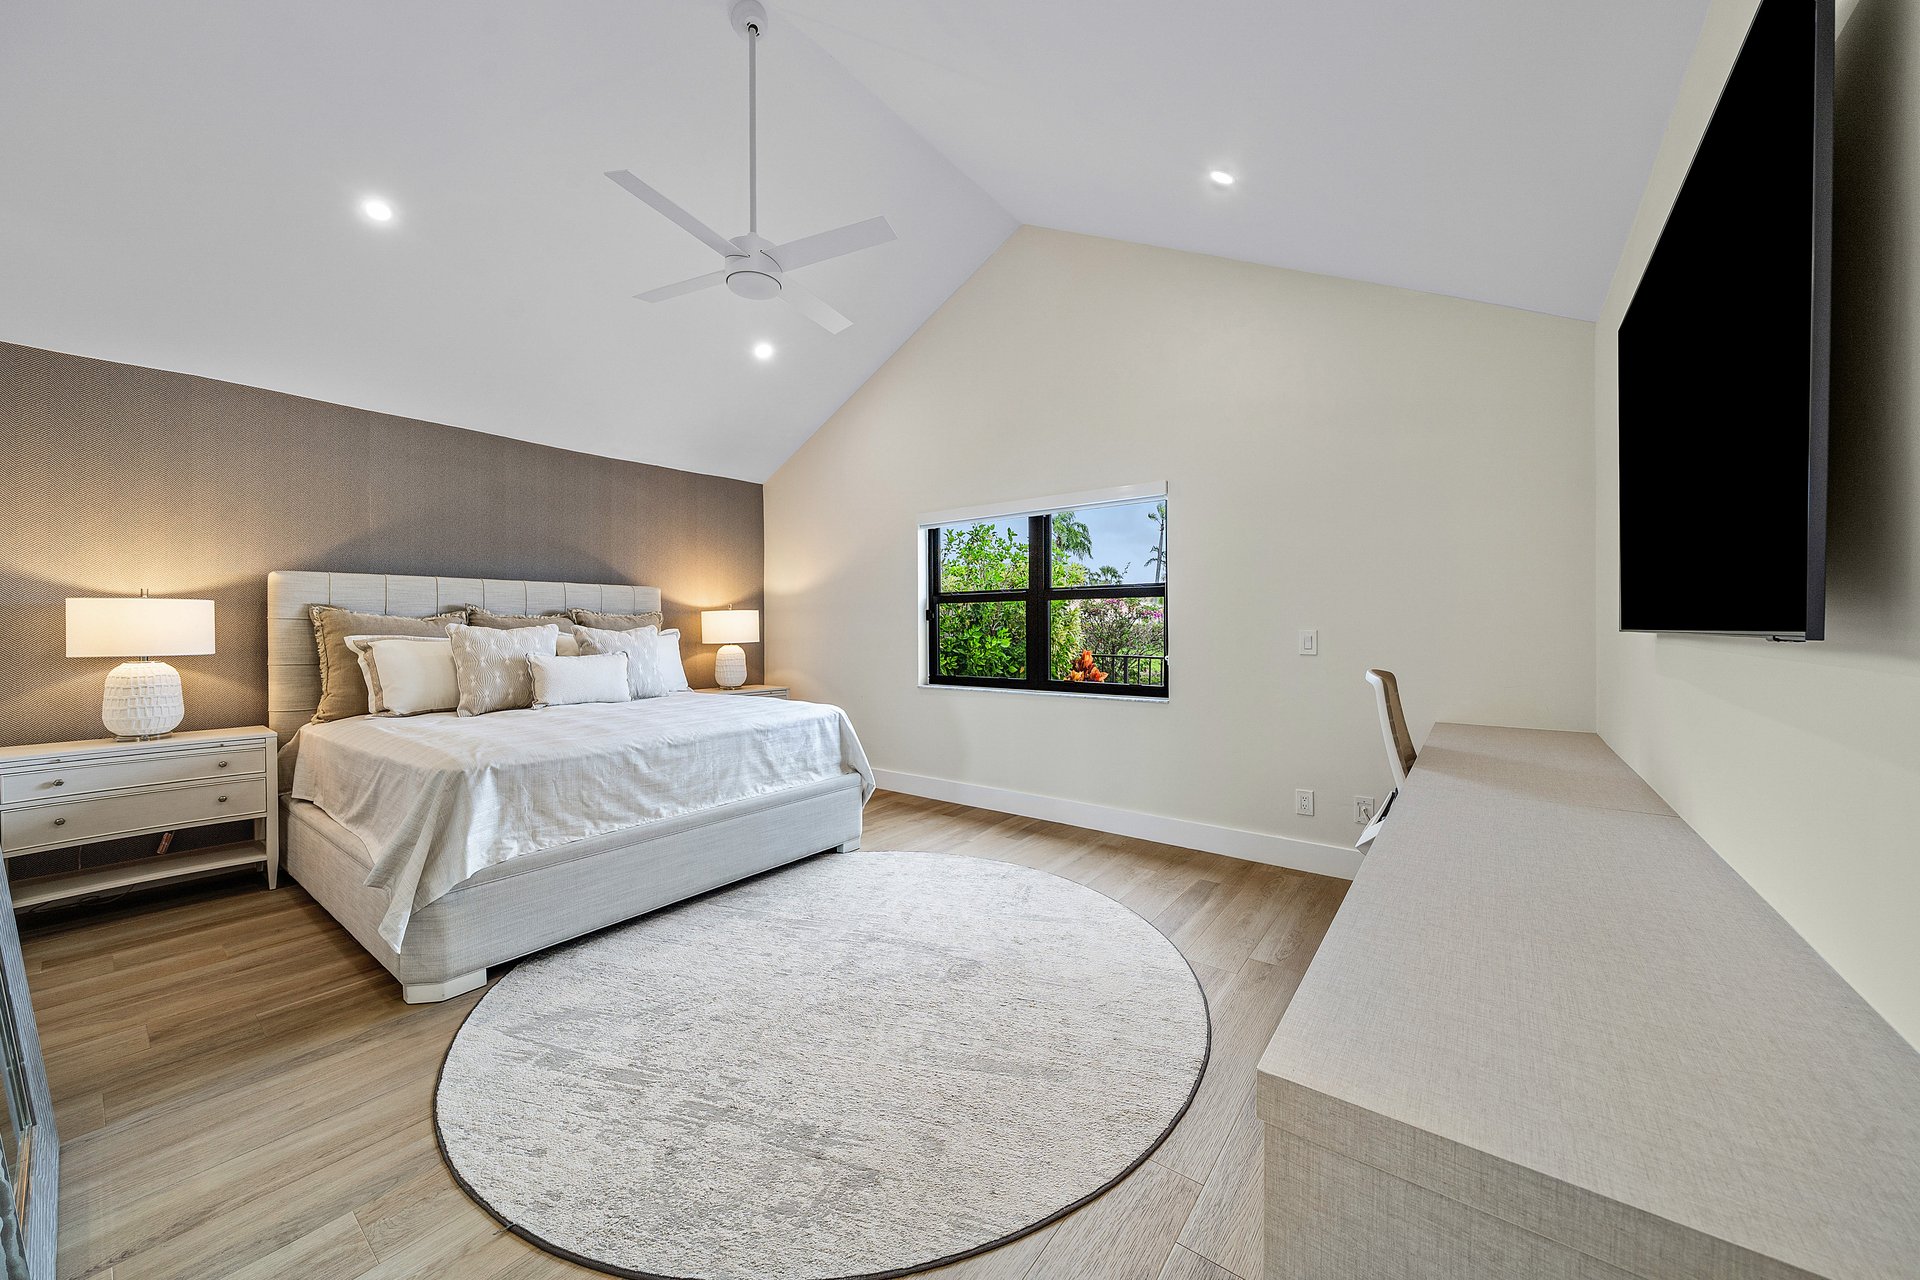
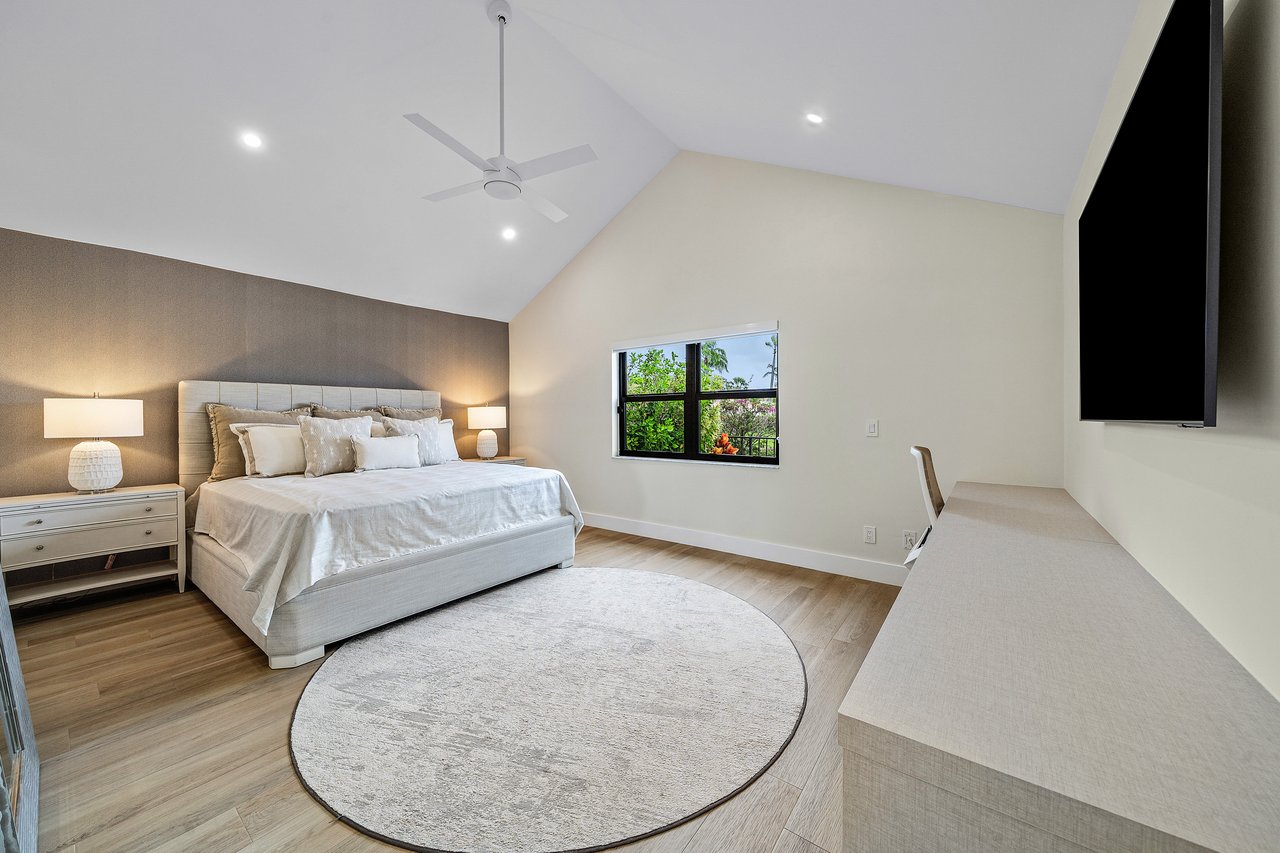
Bedroom with a large upholstered bed, high ceiling, ceiling fan, and window overlooking greenery.
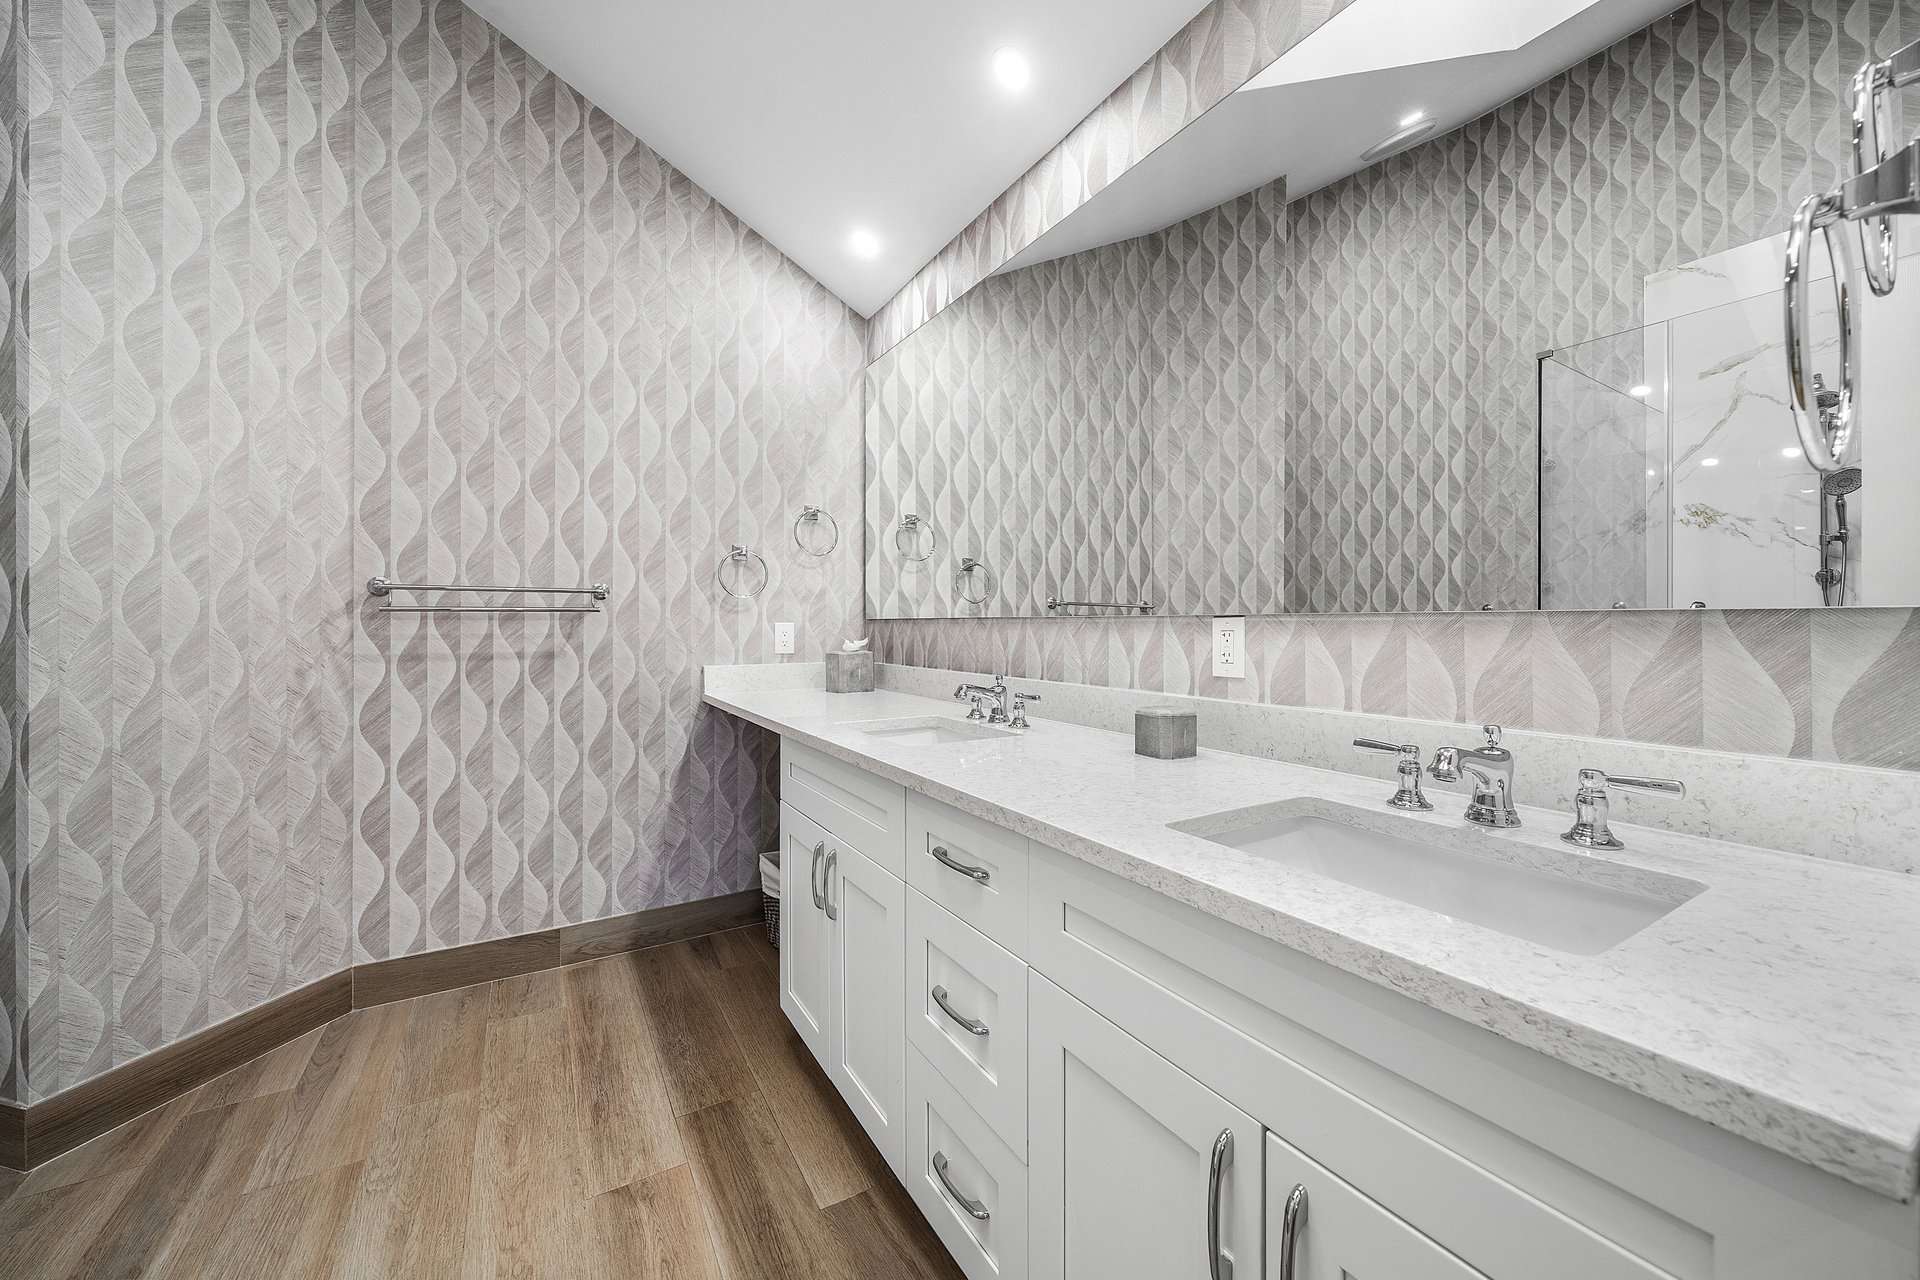
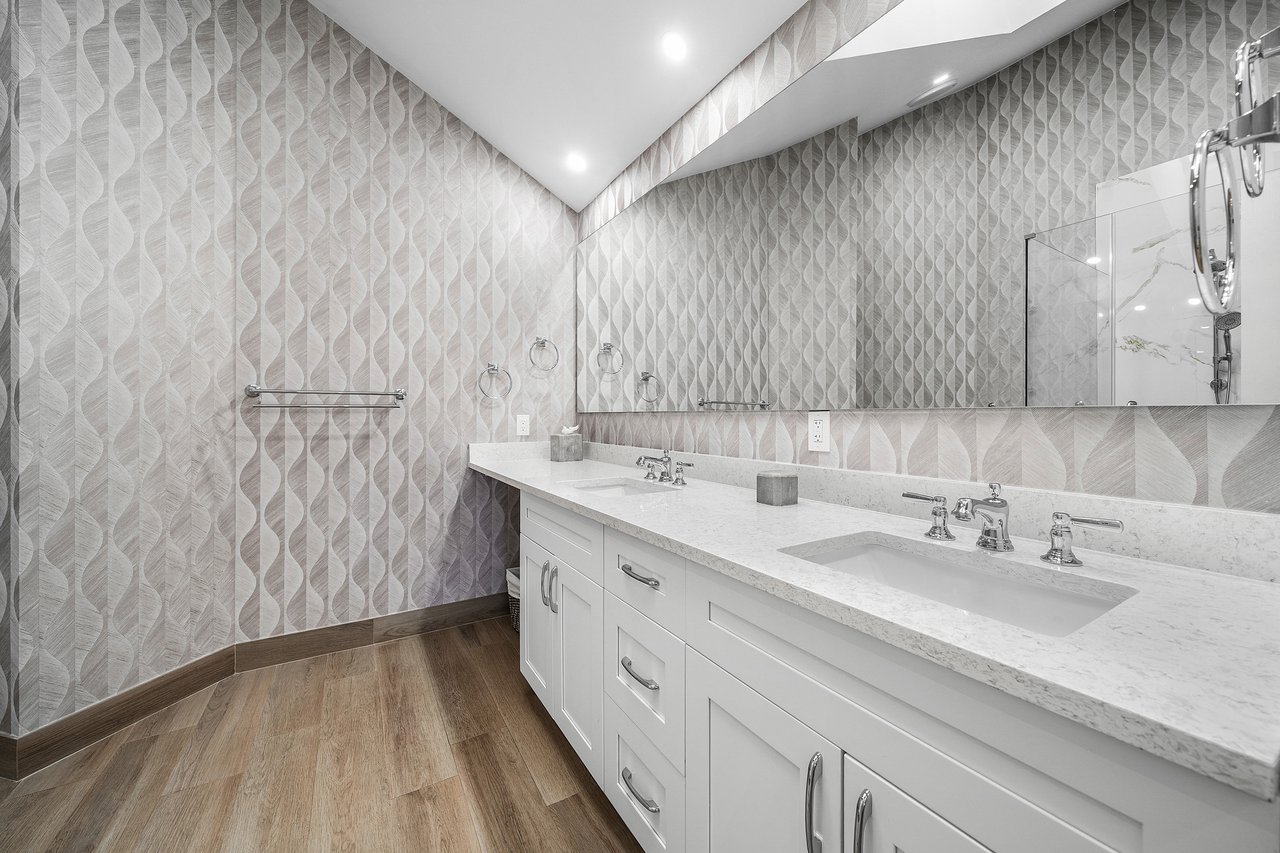
Modern bathroom with a long double vanity, patterned gray tile walls, and a glass shower.
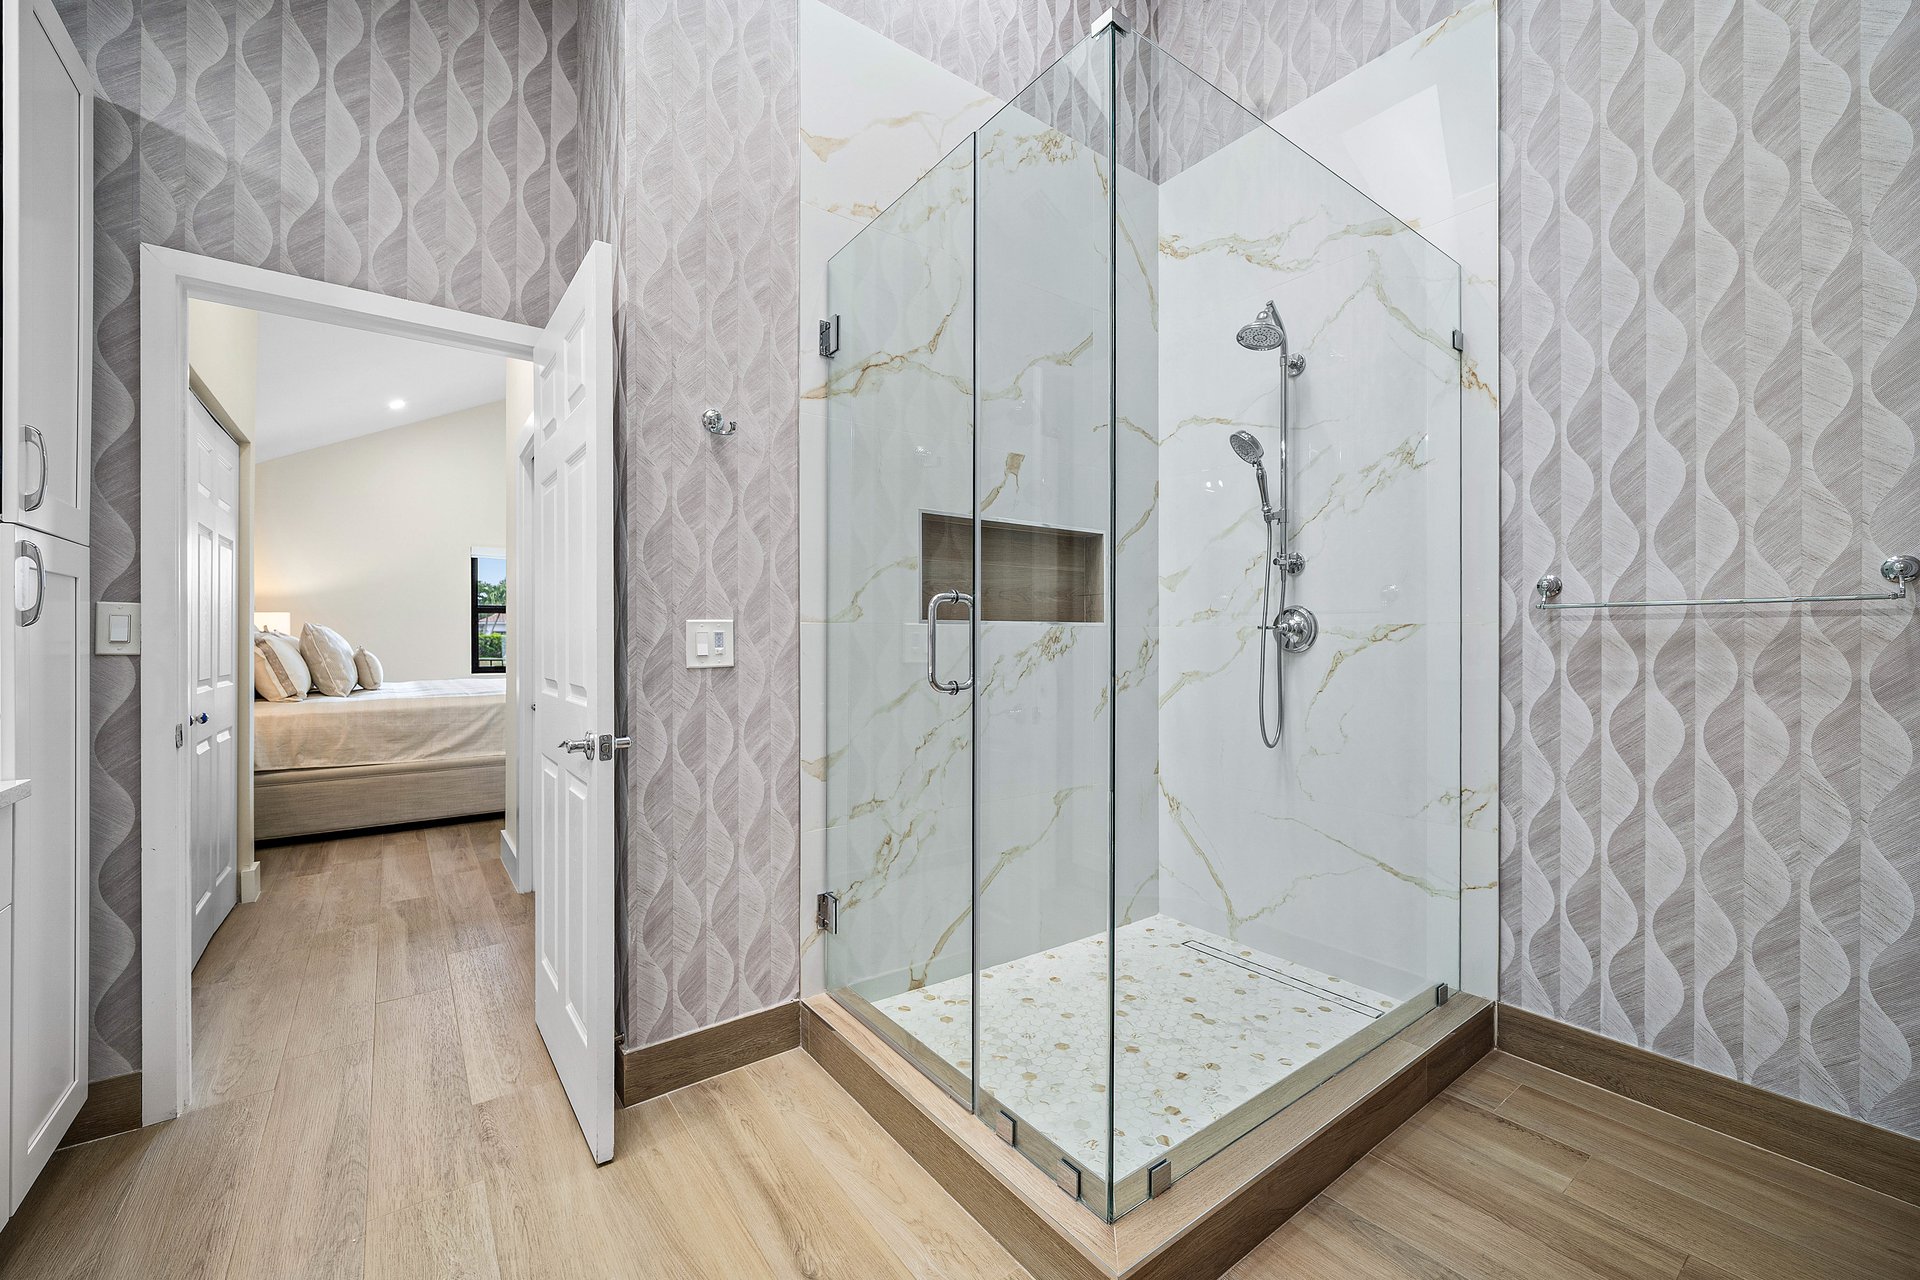
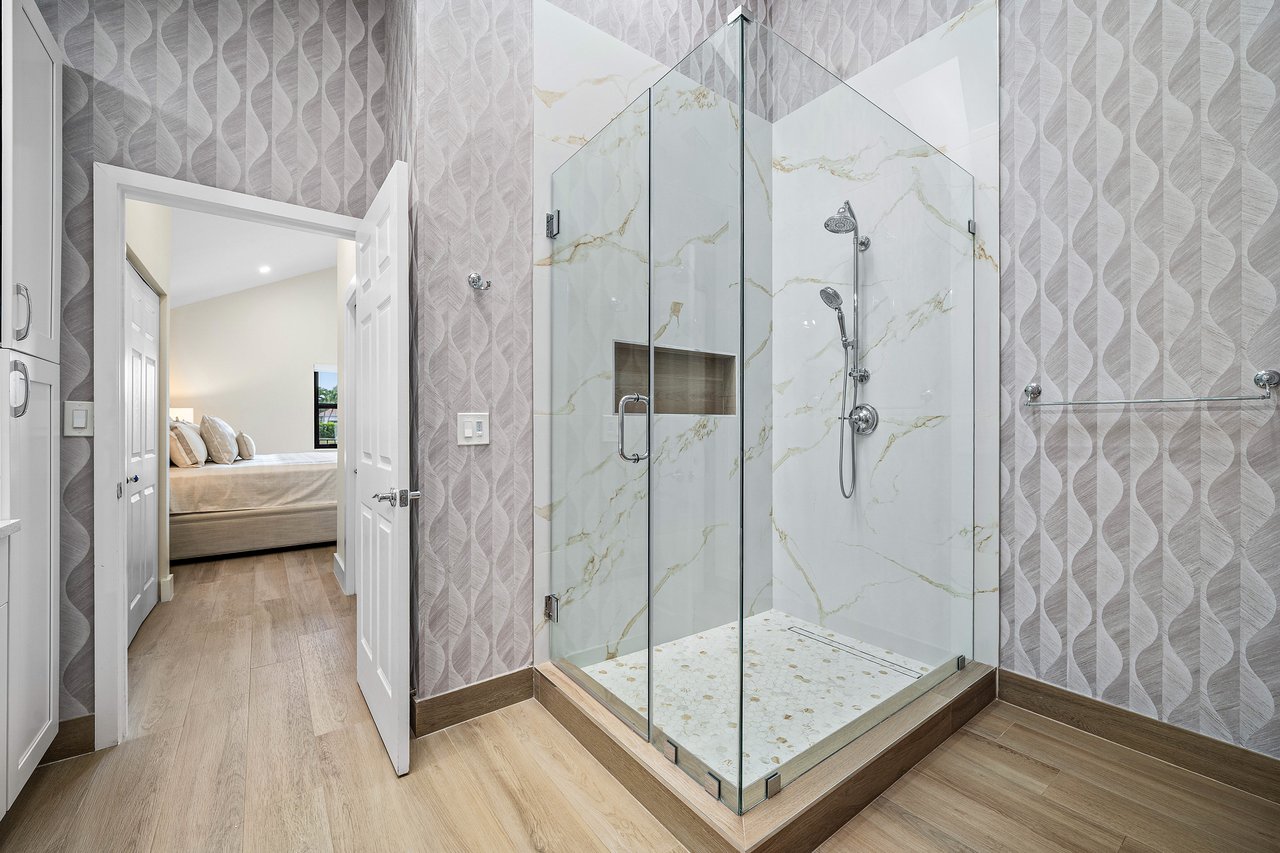
Bathroom with a glass walk-in shower and marble-look walls beside an open doorway to a bedroom.
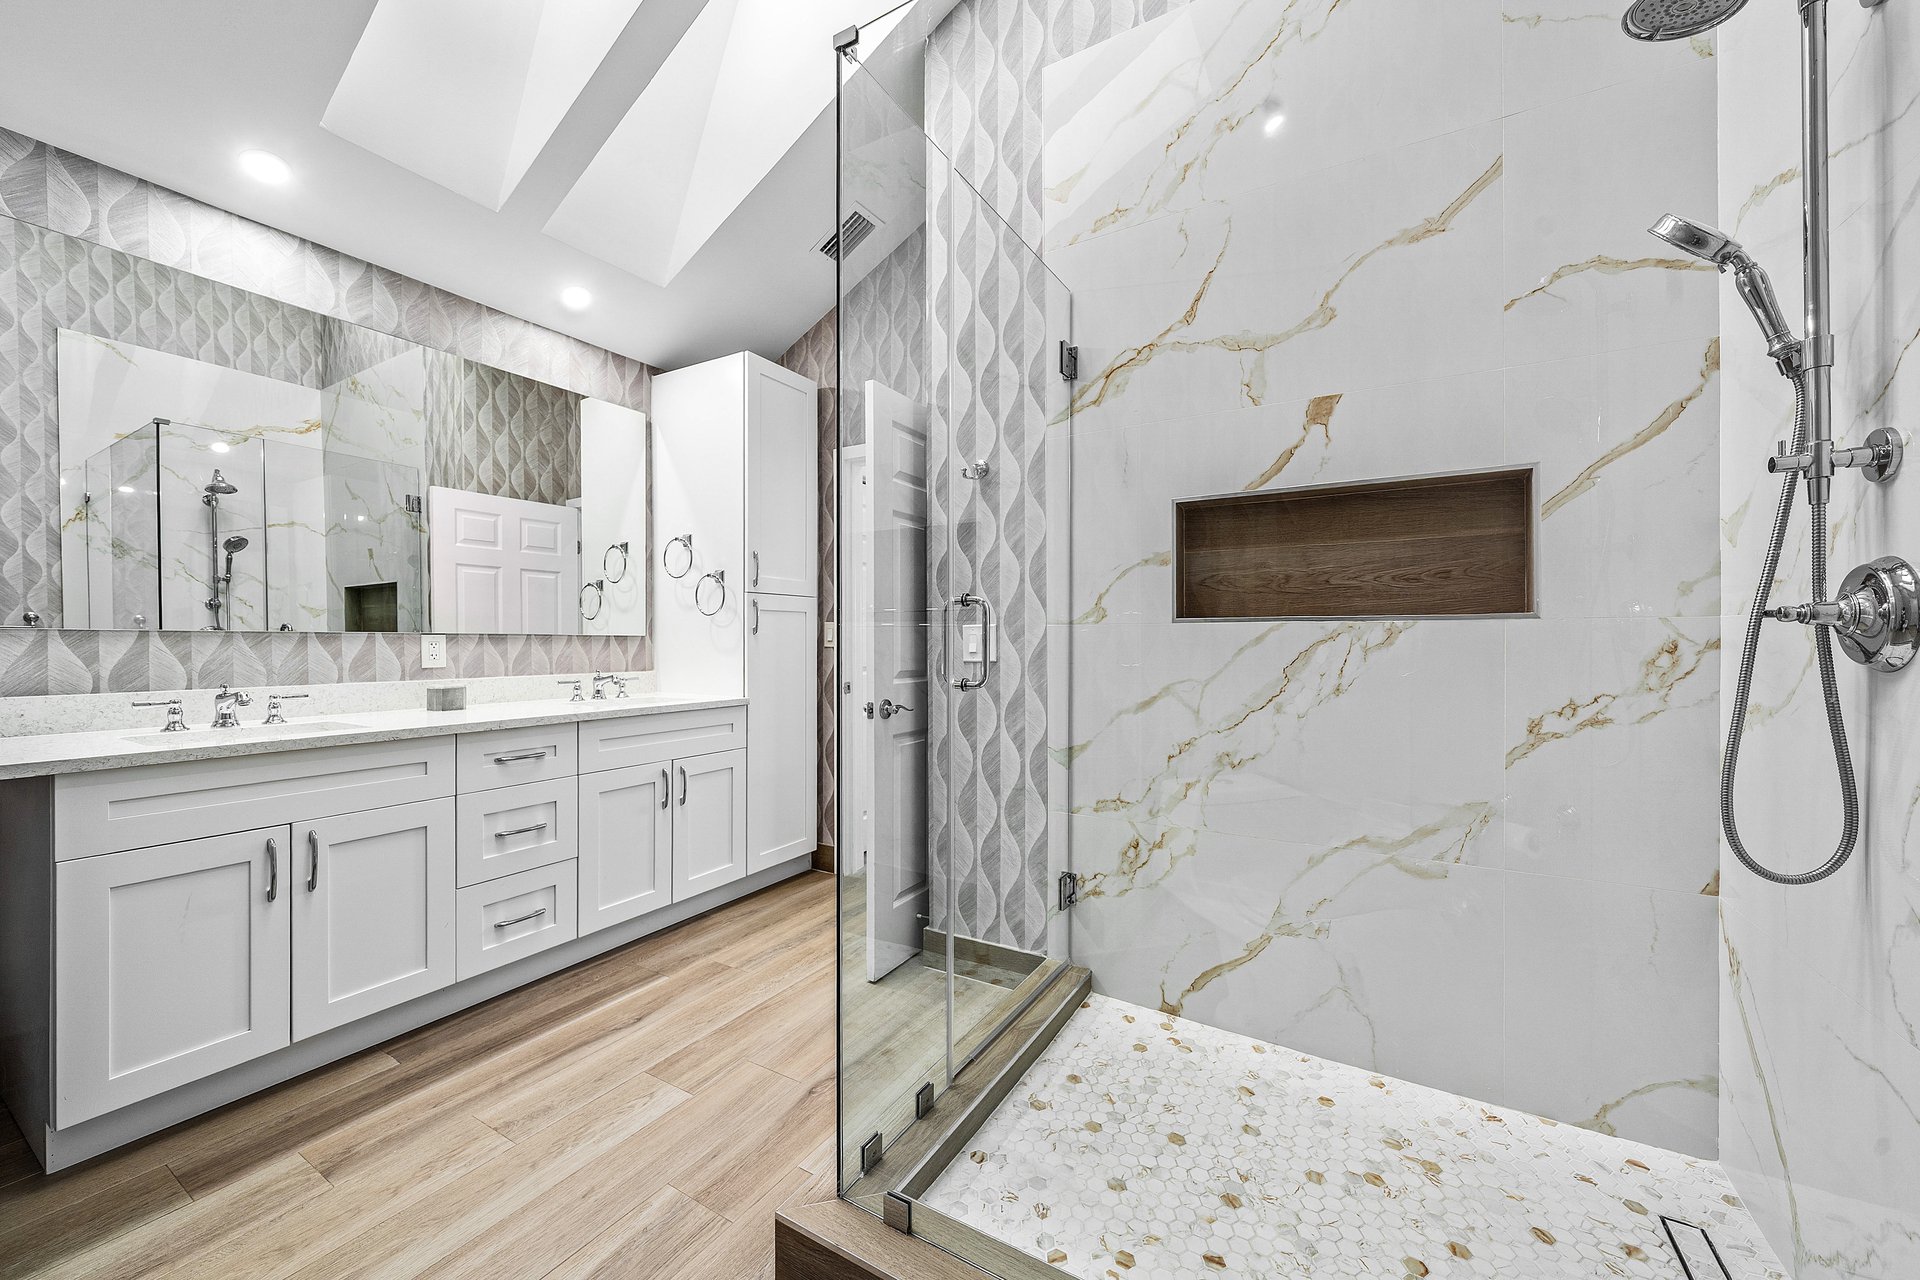
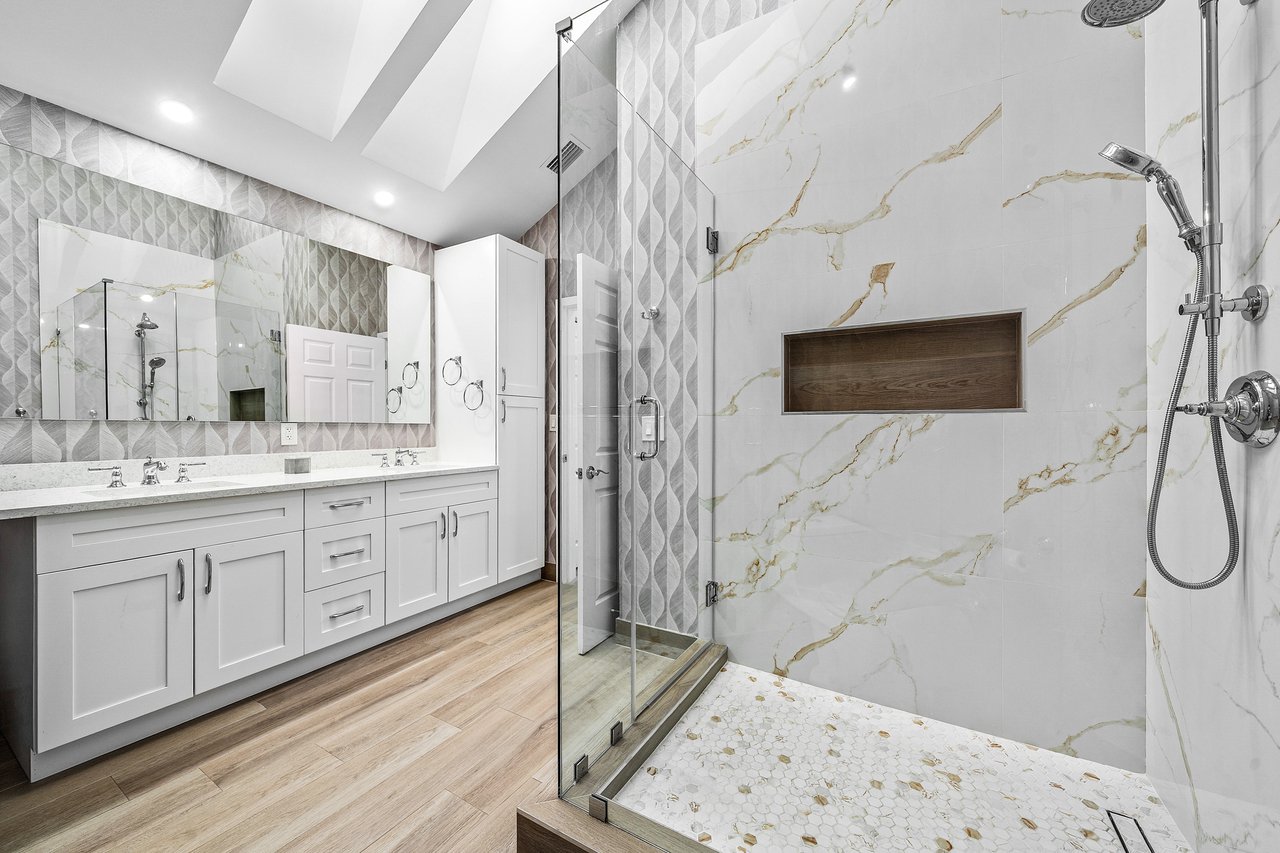
Modern bathroom with a double vanity and glass shower featuring marble-look tile and a recessed wood shelf.
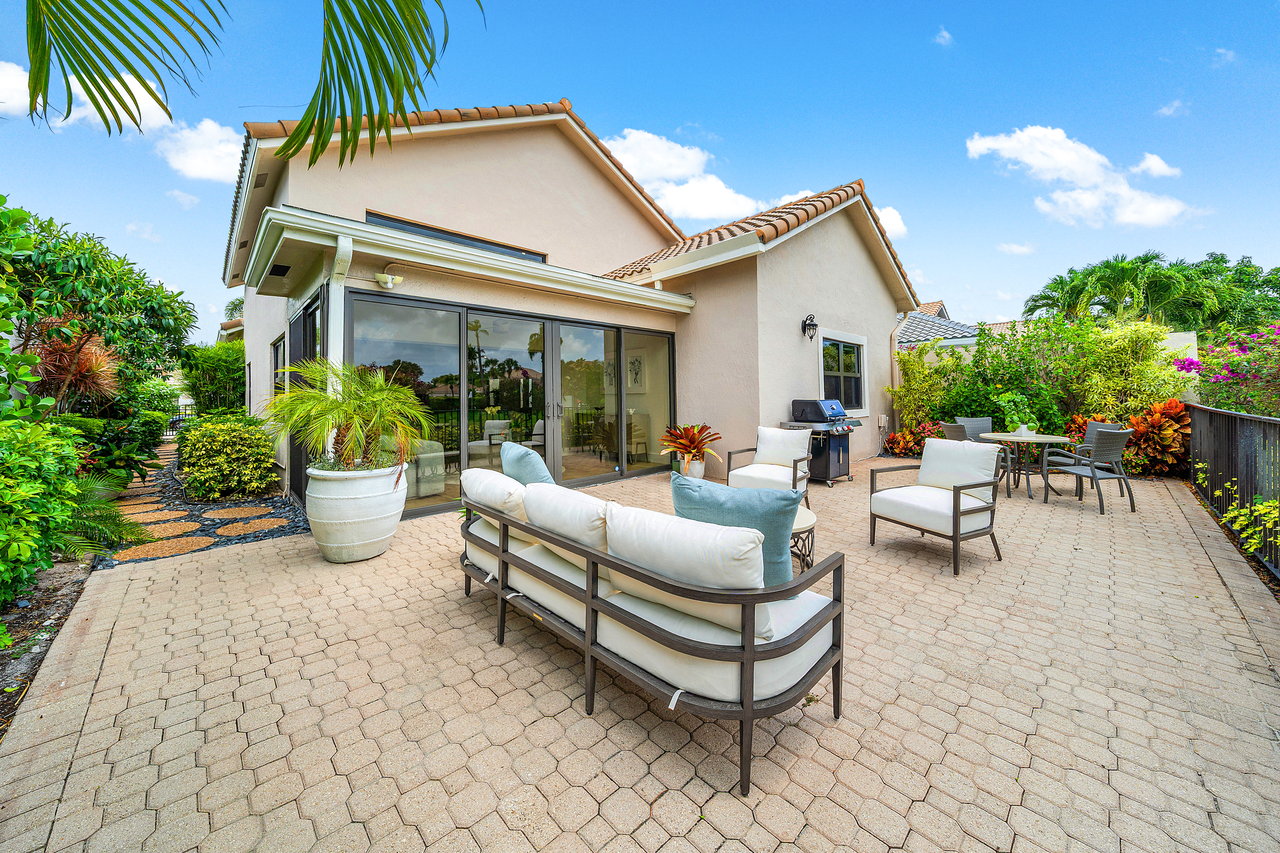
Home patio with cushioned seating, a dining area, barbecue, and tropical landscaping.
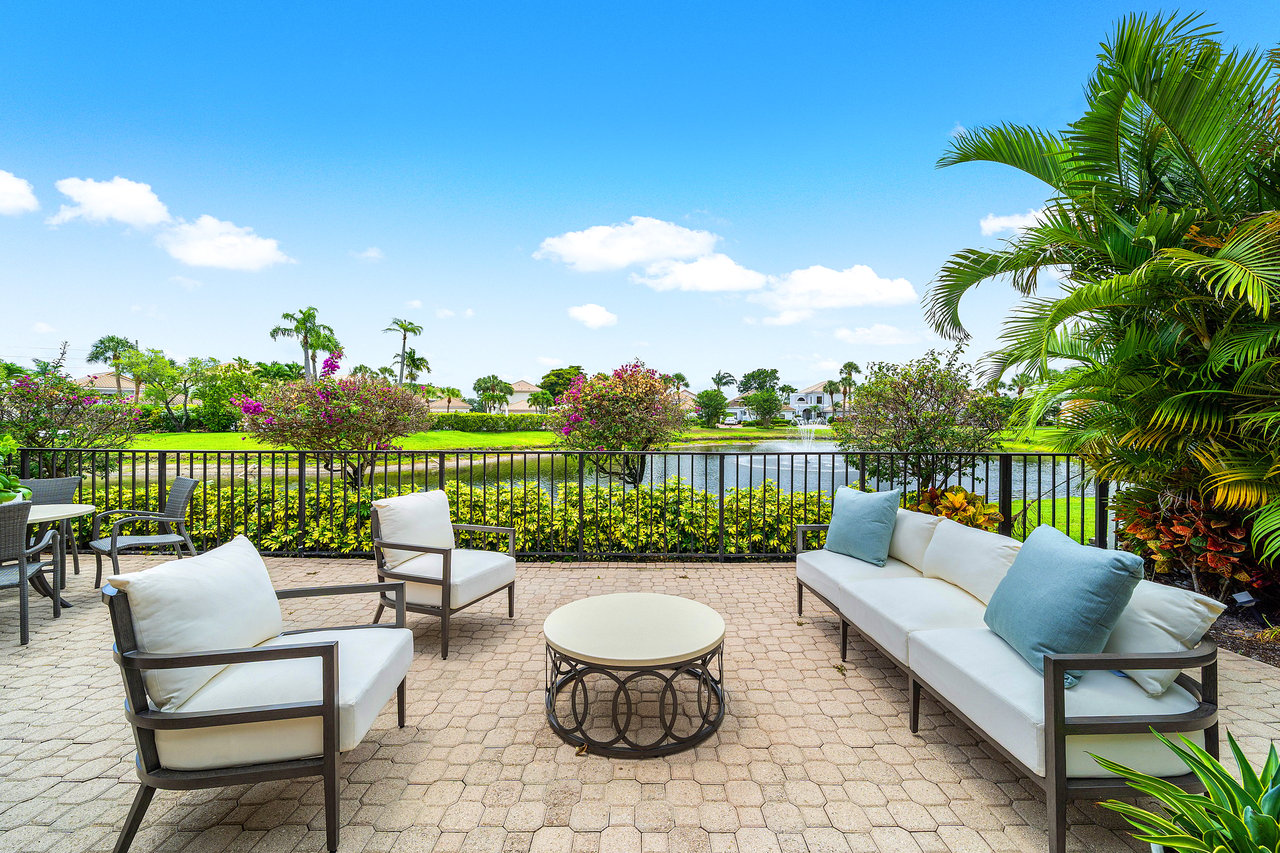
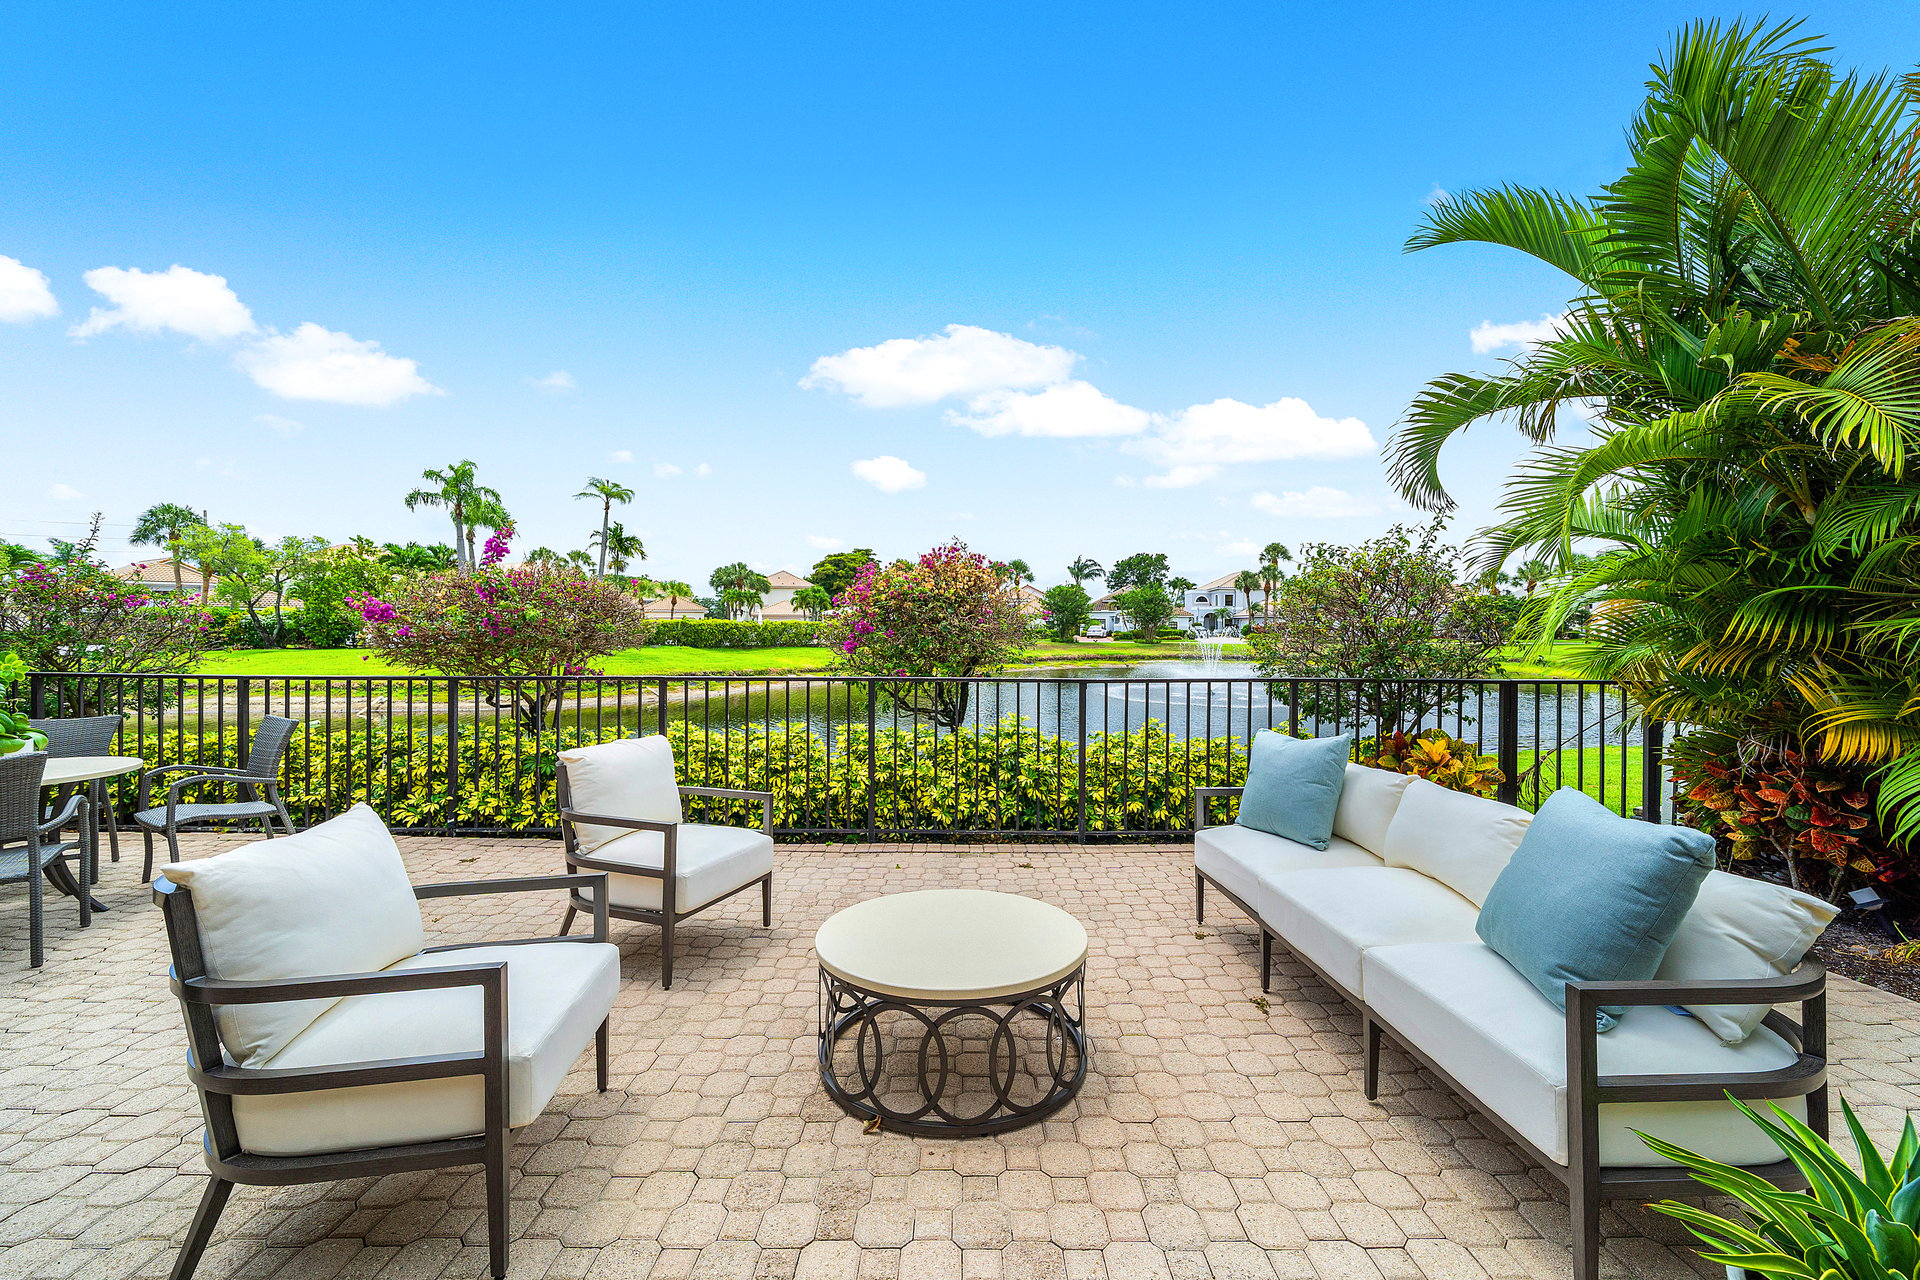
Furnished patio overlooking a lake, with cushioned seating and tropical landscaping.
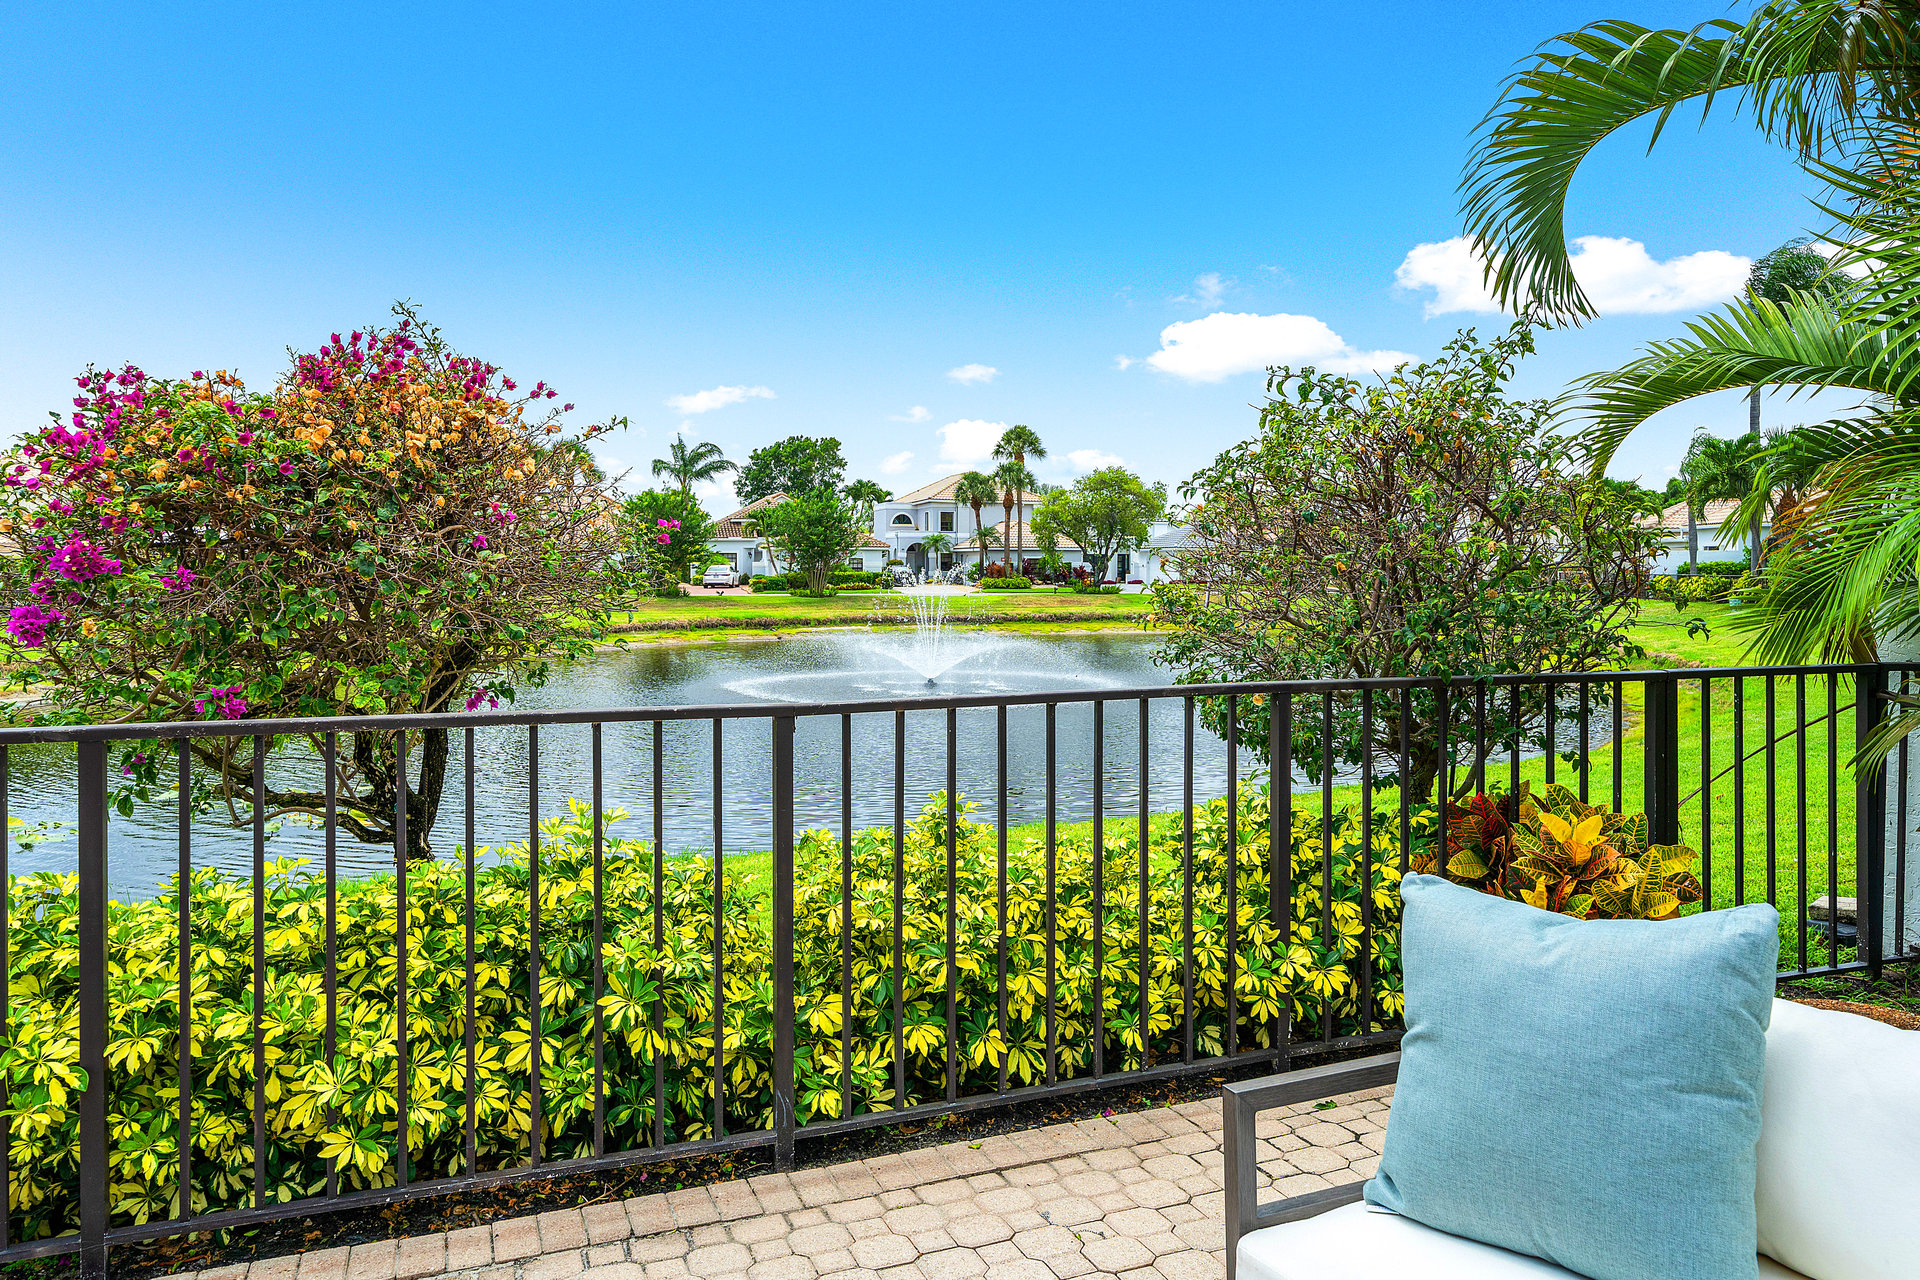
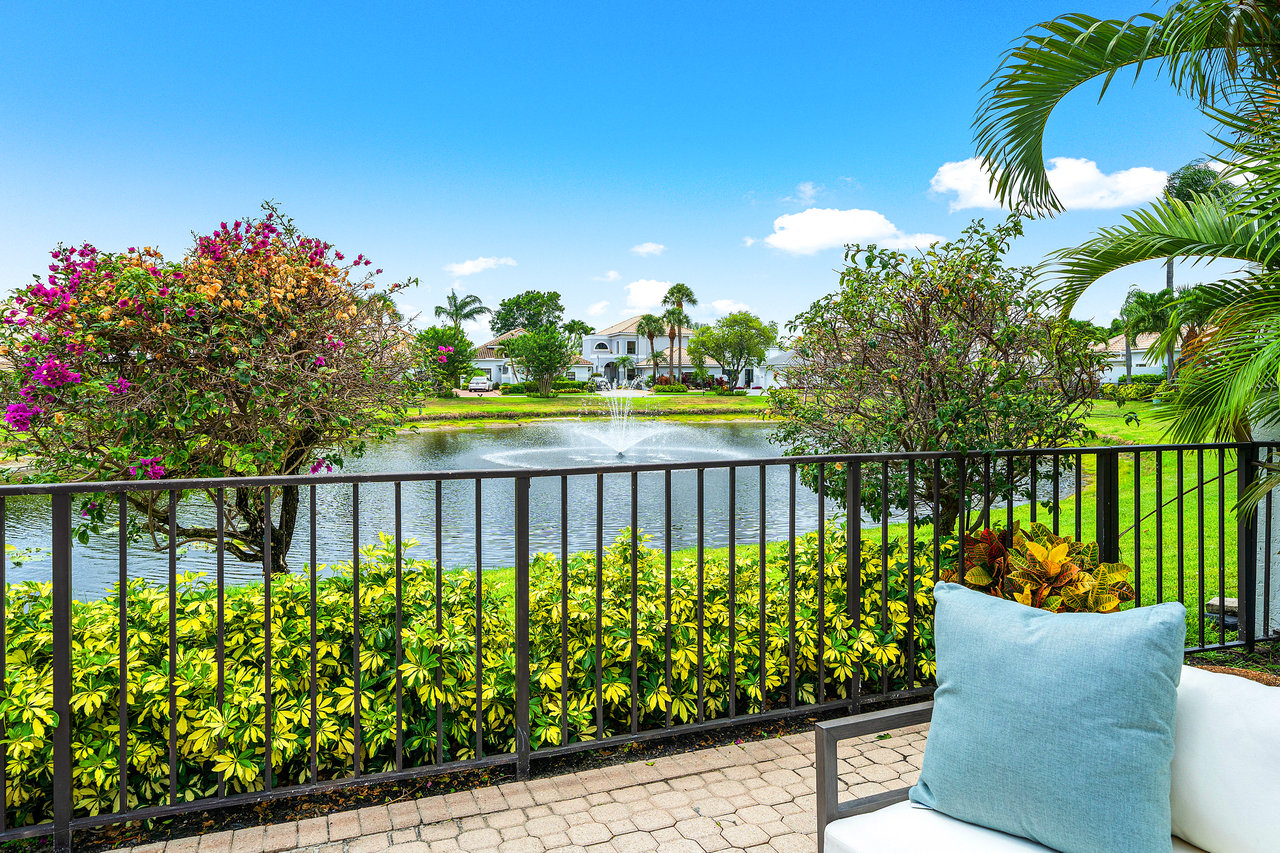
Patio overlooking a pond and fountain, with flowering shrubs, palms, and a cushioned chair.
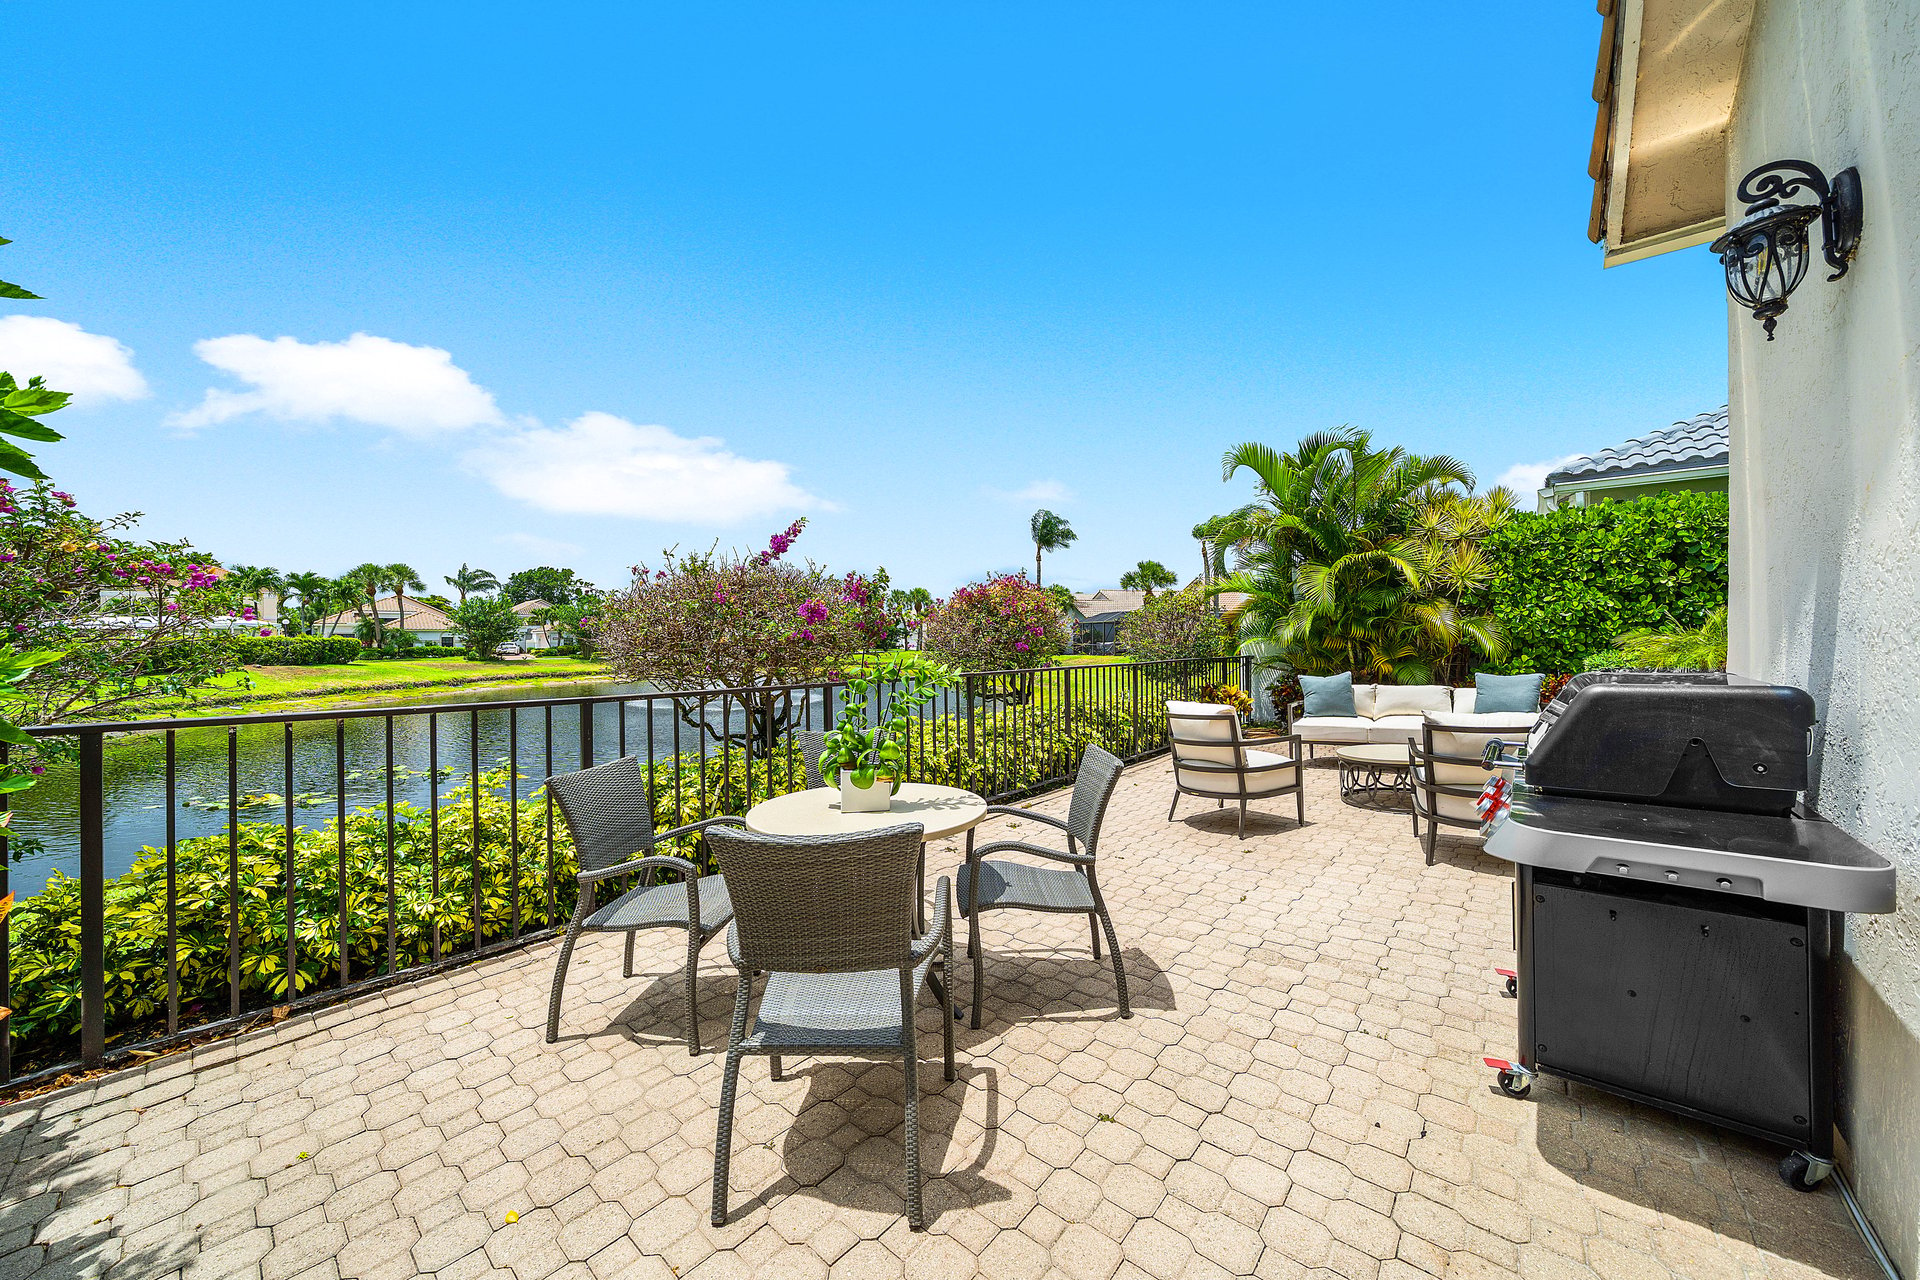
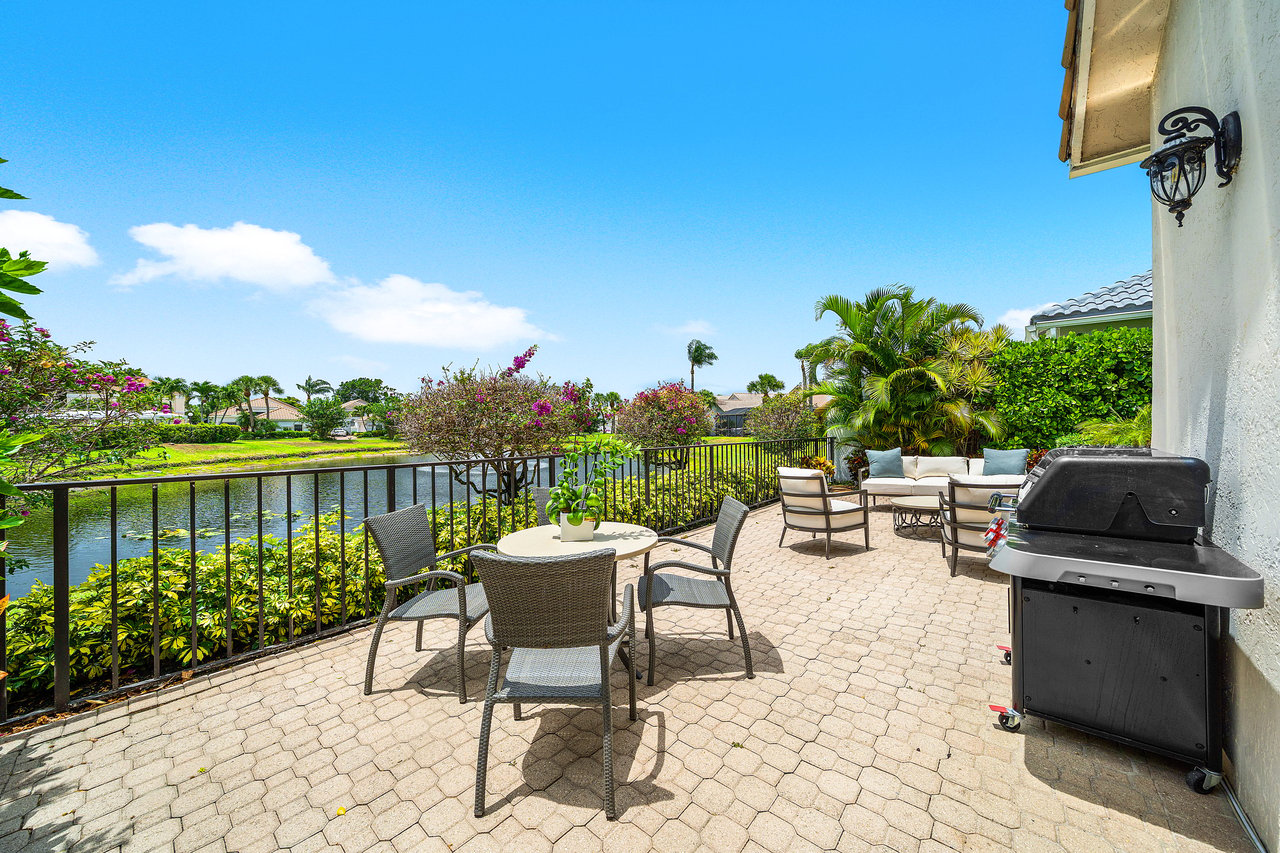
Waterfront patio with outdoor dining and lounge furniture, a barbecue, and tropical landscaping.
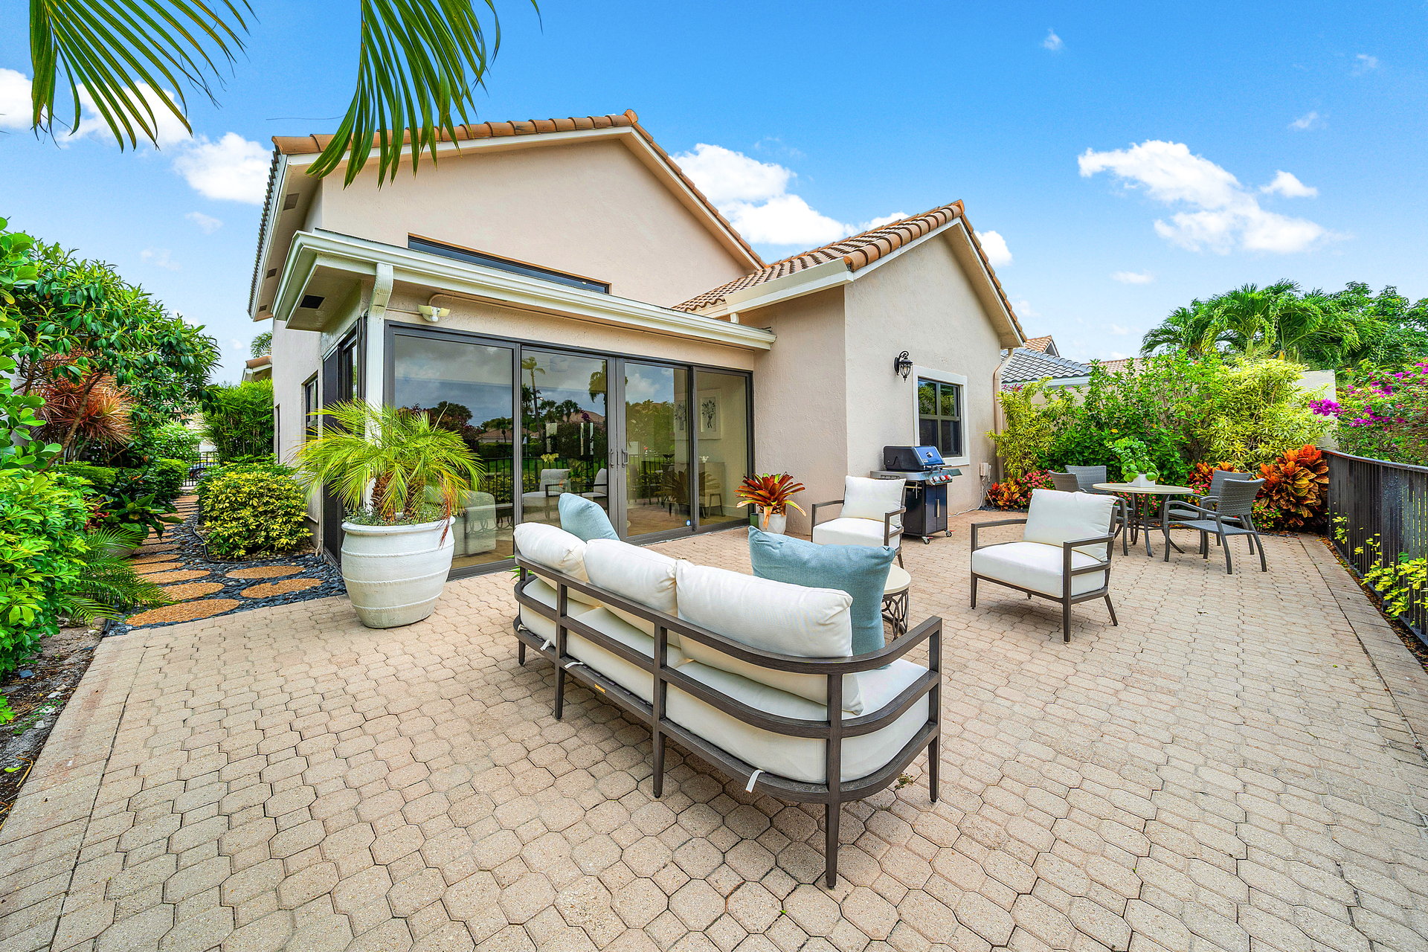
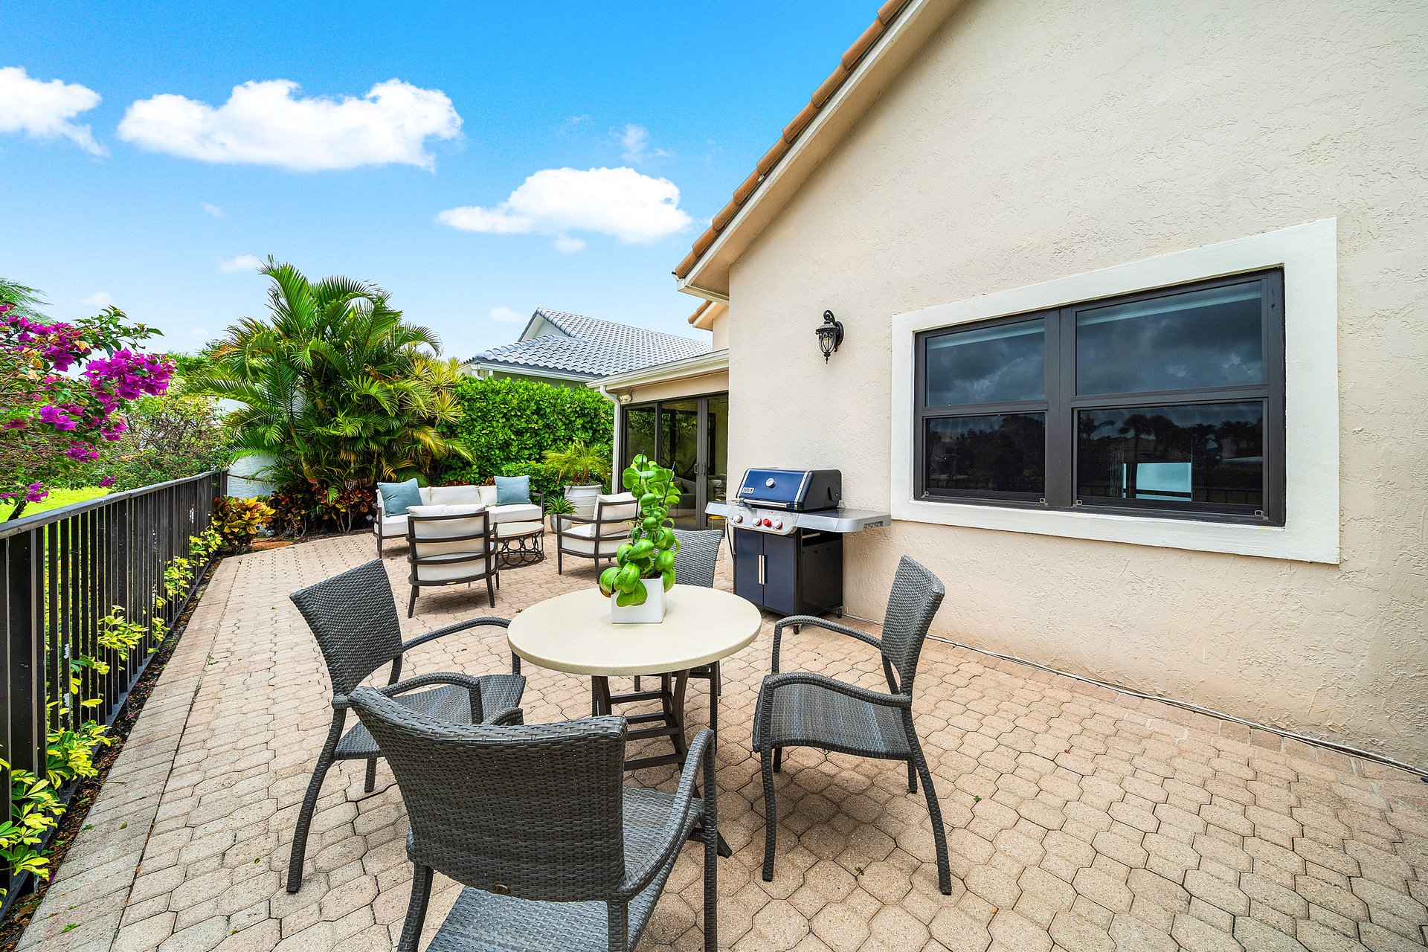
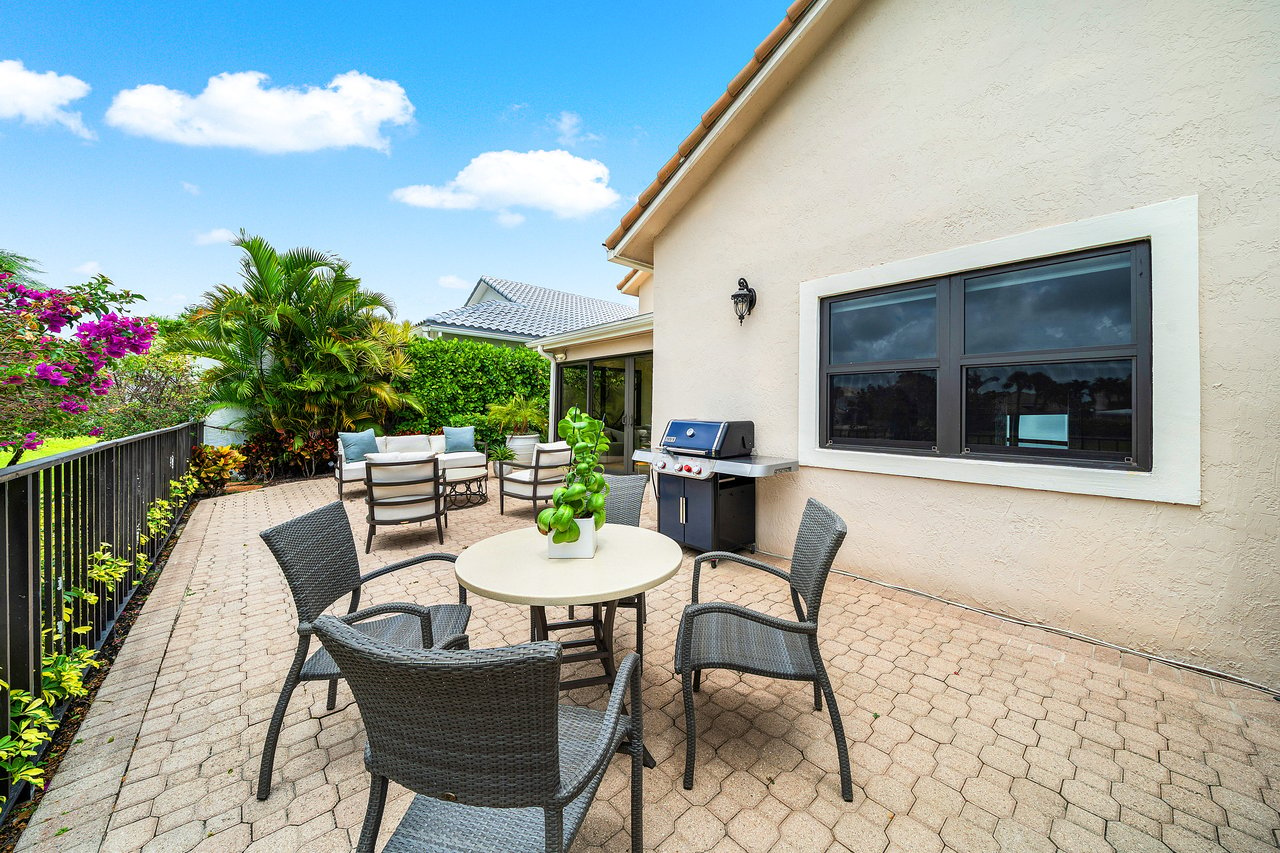
Furnished paved patio with wicker seating, a gas grill, and tropical landscaping.
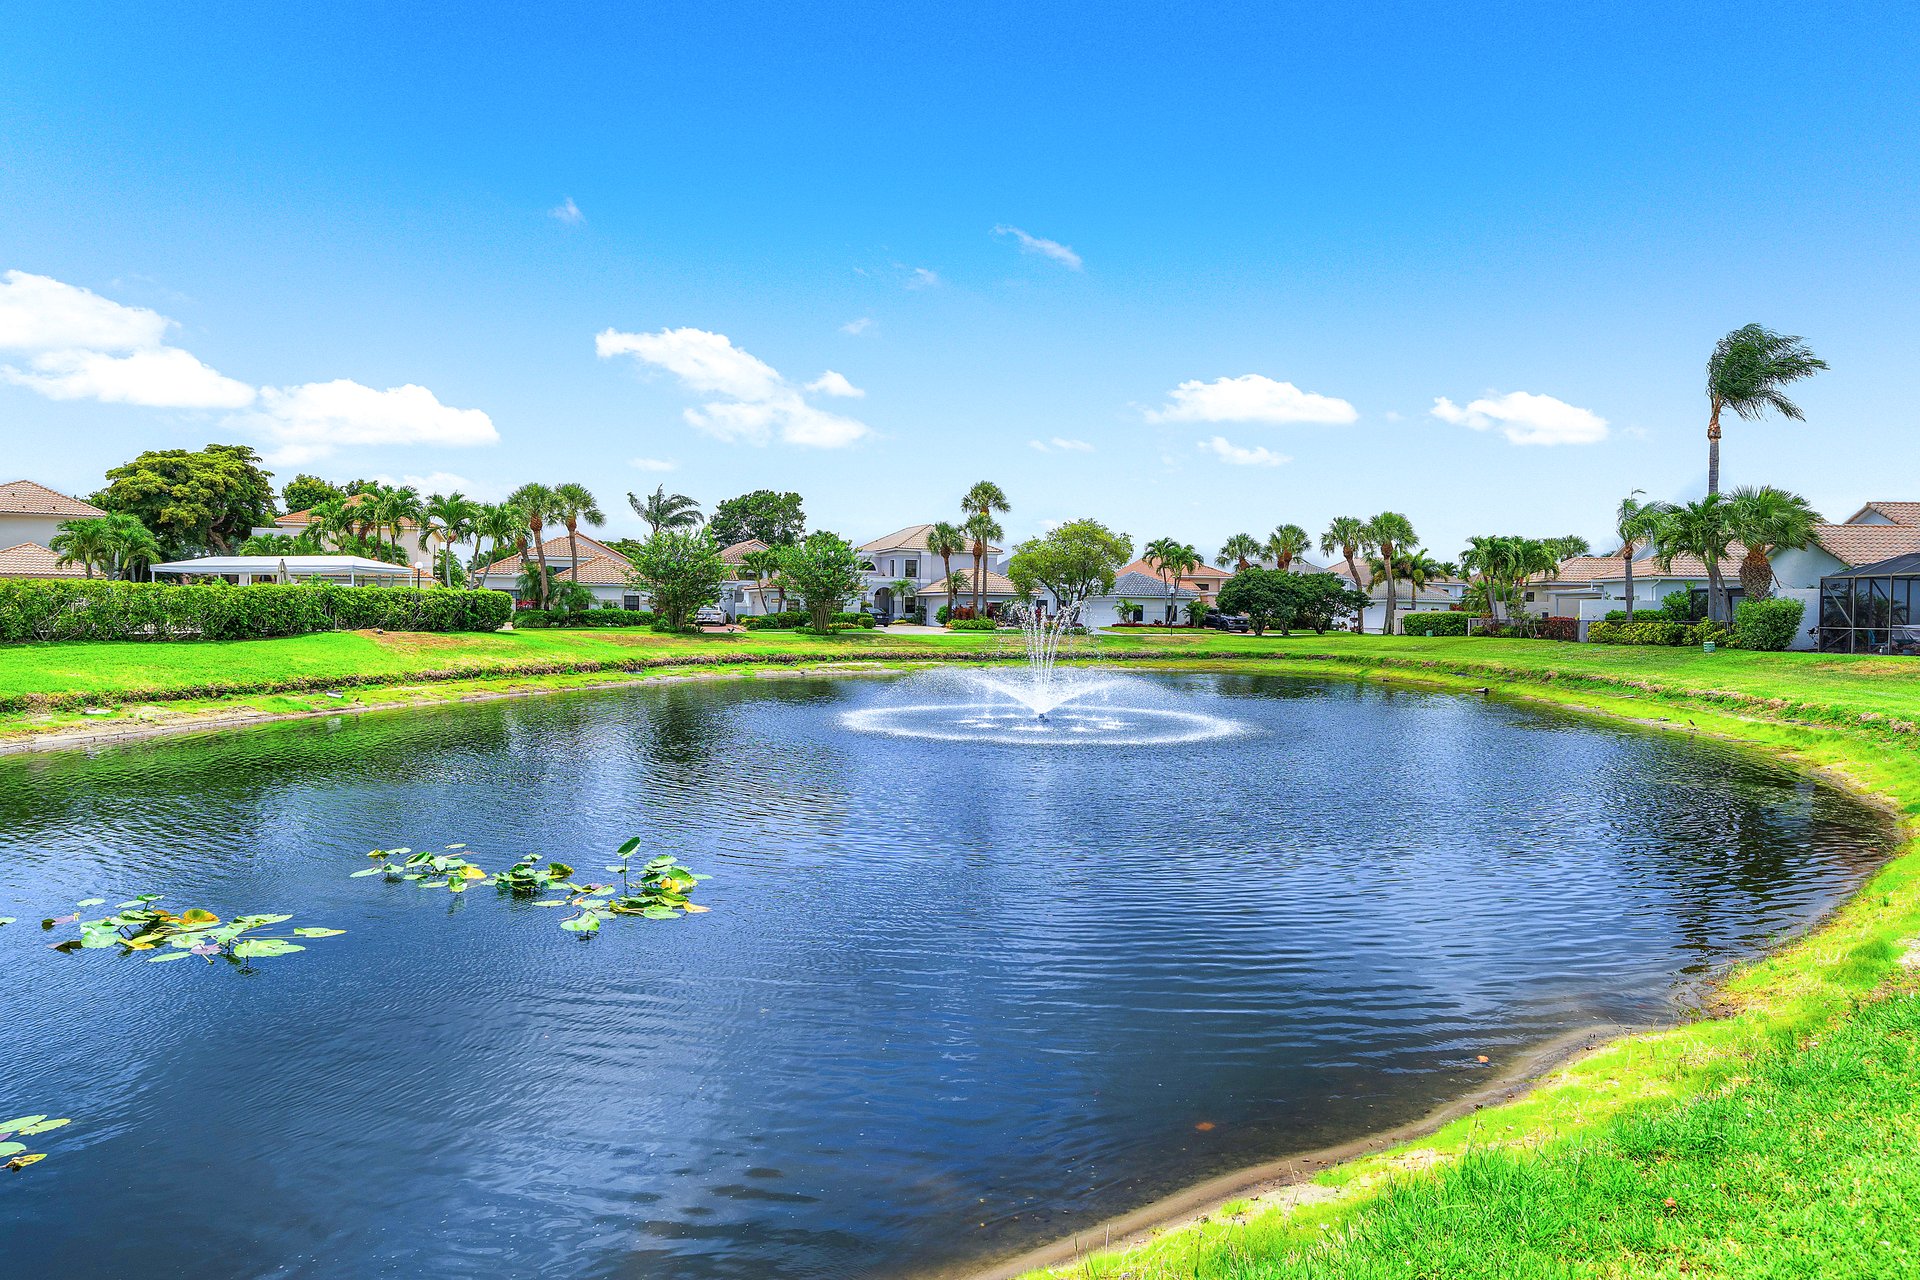
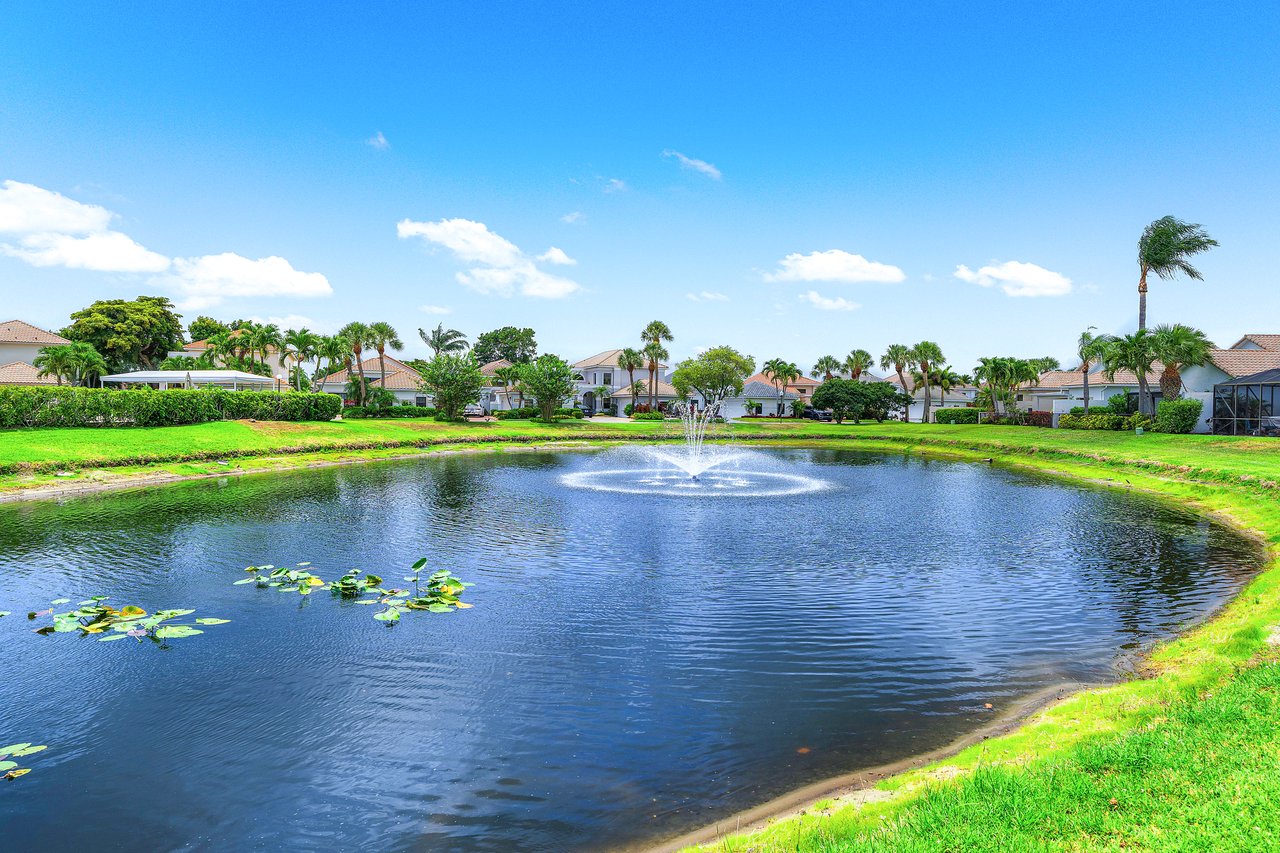
Community pond with a central fountain, lily pads, and palm-lined homes beyond.
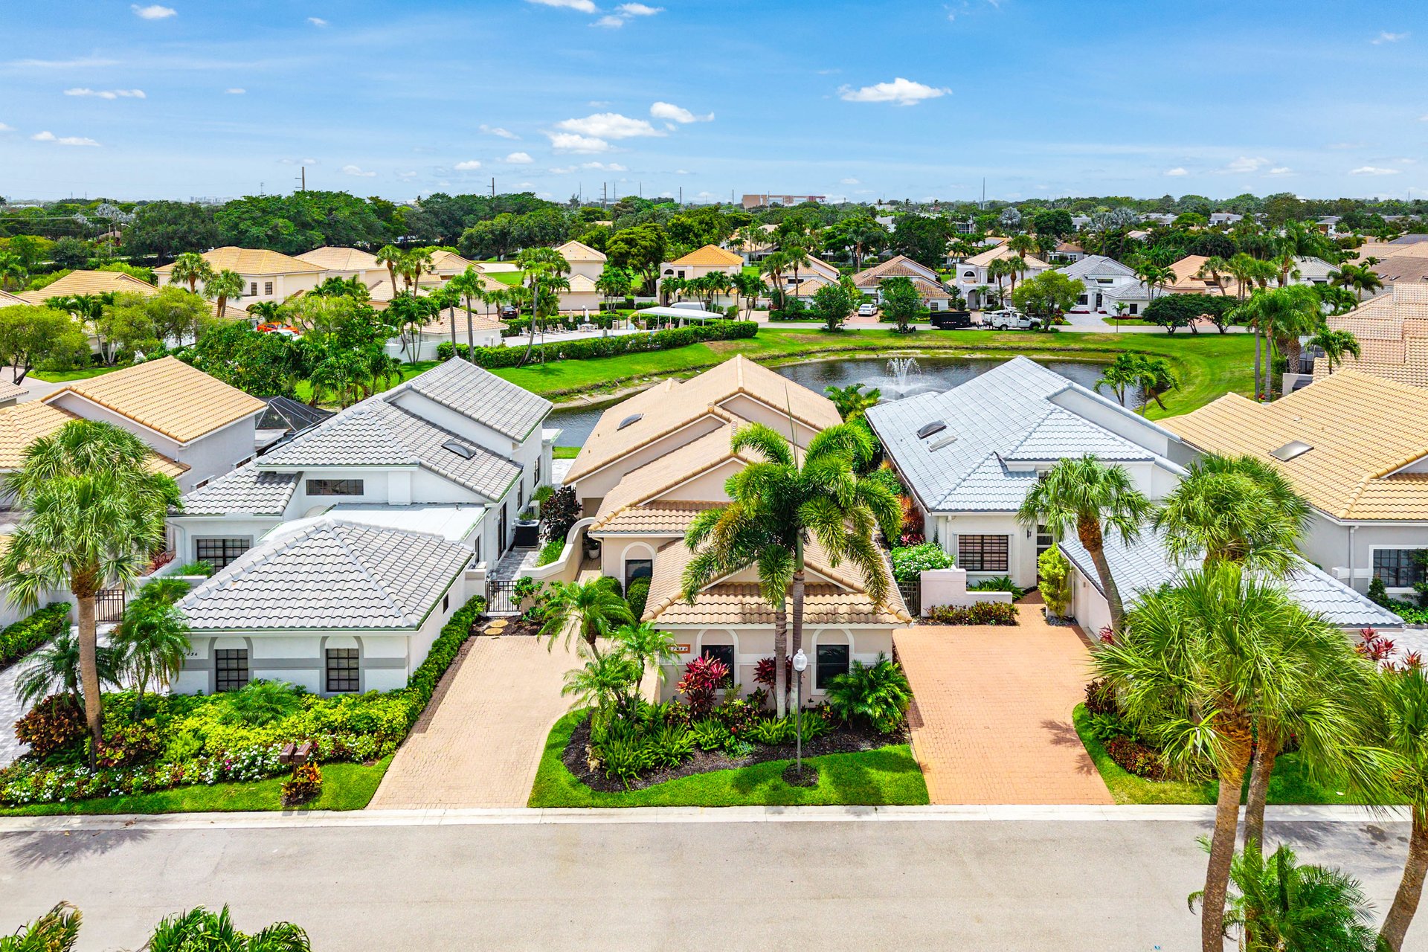
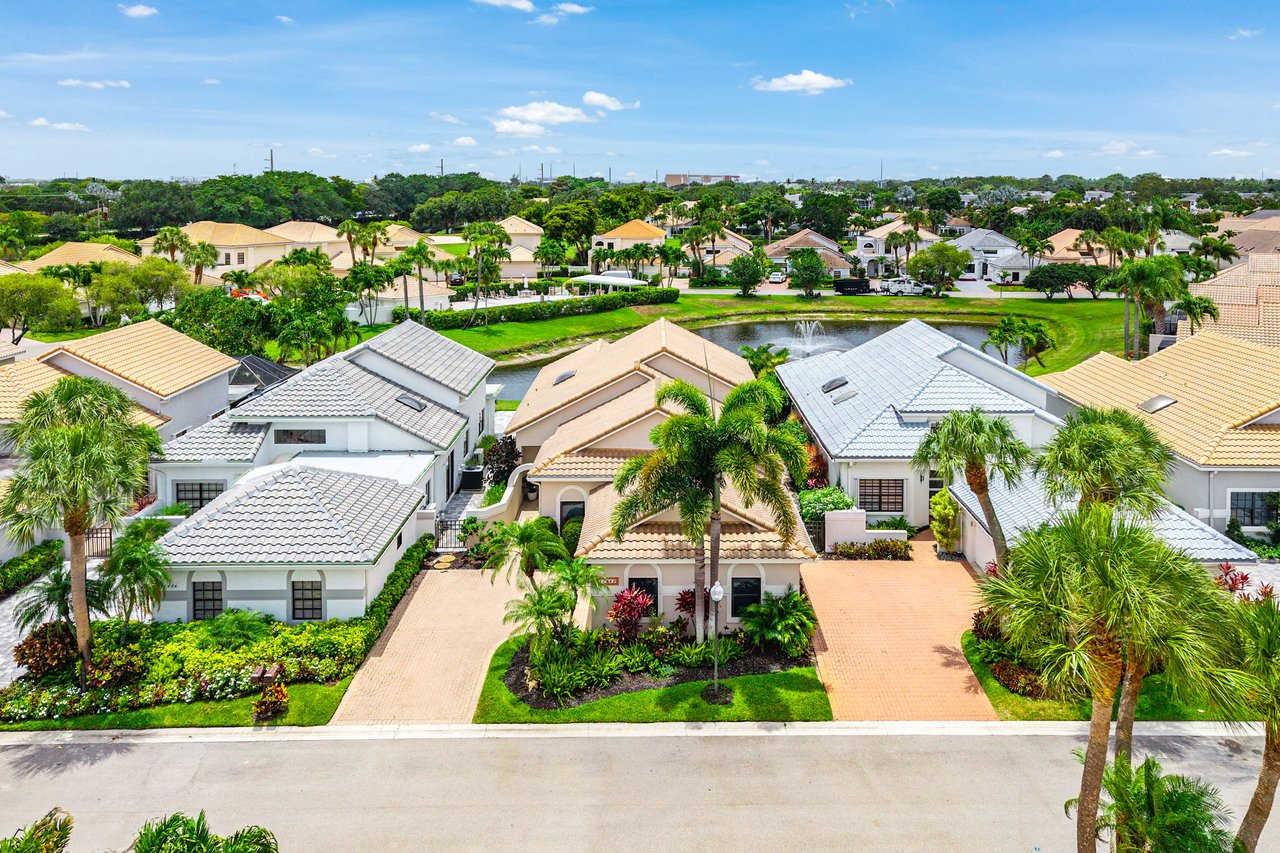
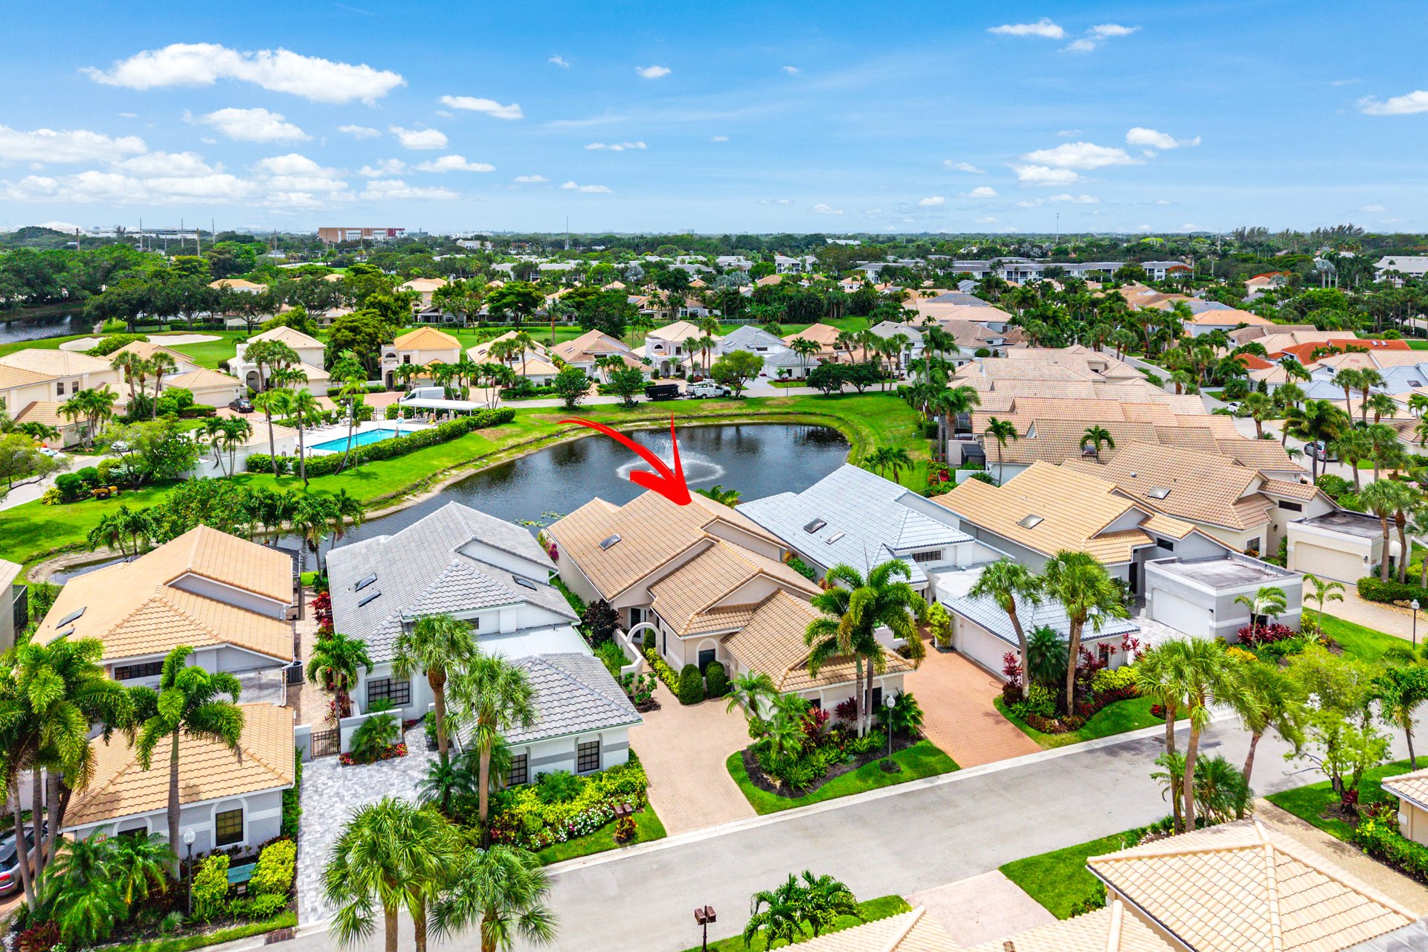
Aerial view of a tan-roofed home among palm-lined homes, with a pond and fountain behind it.
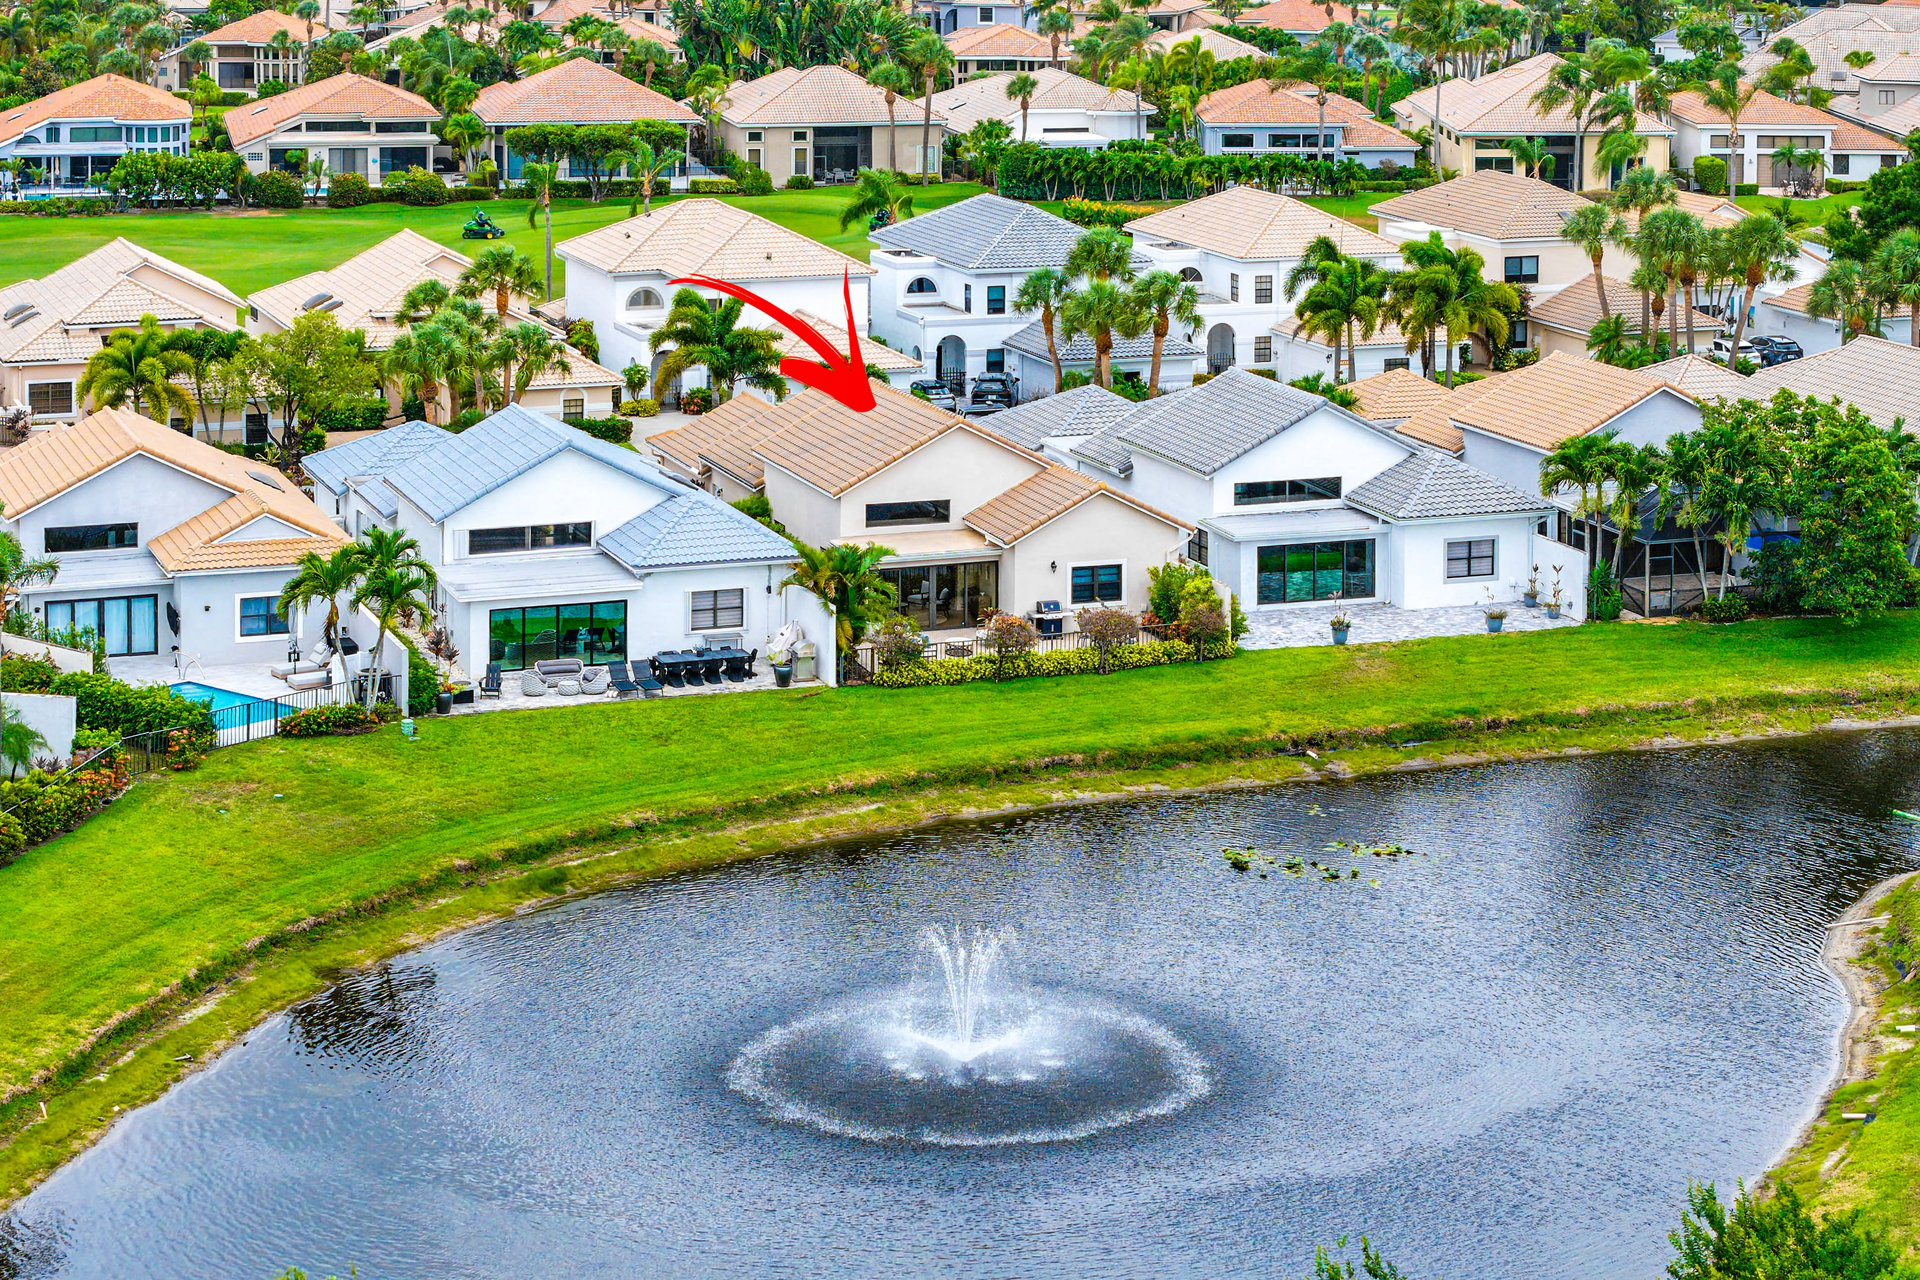
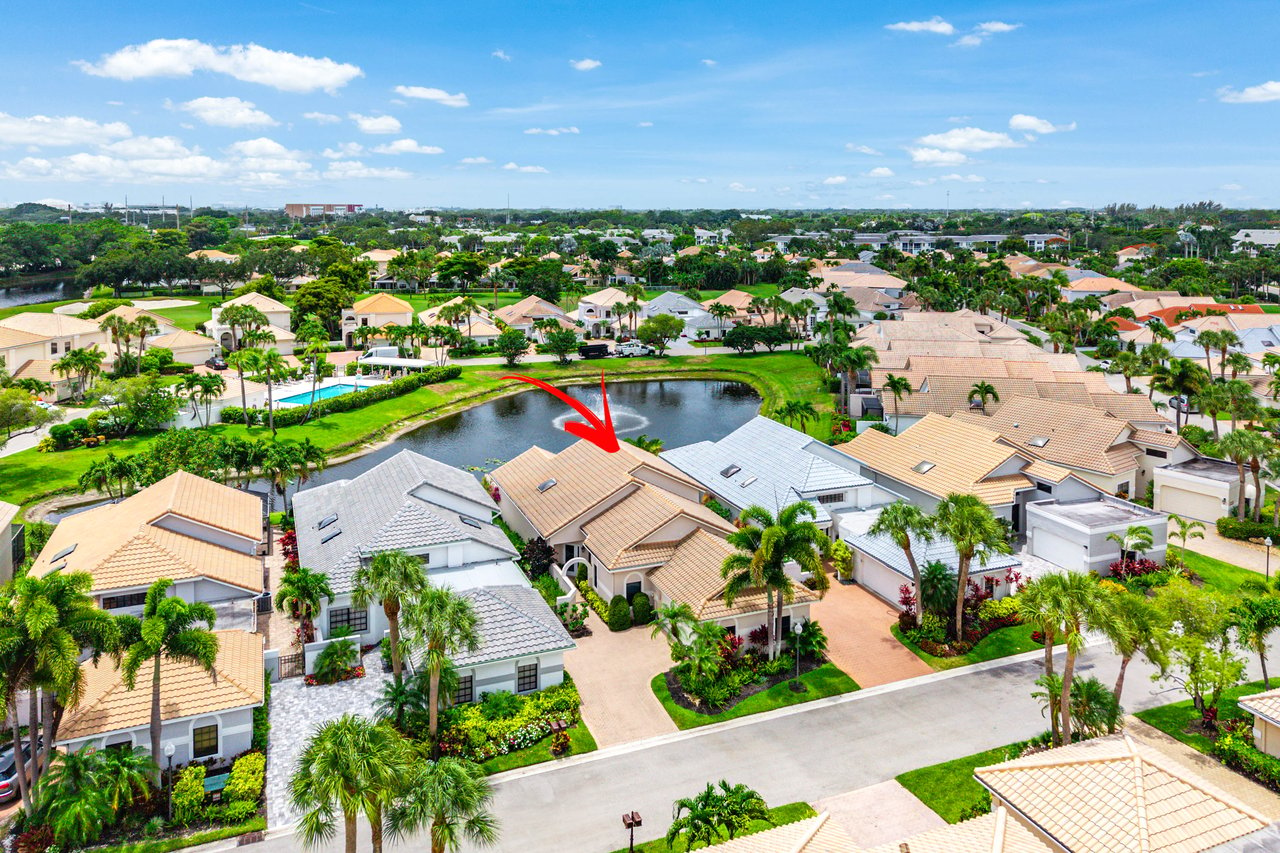
Aerial view of the home marked by a red arrow beside a pond and community pool.
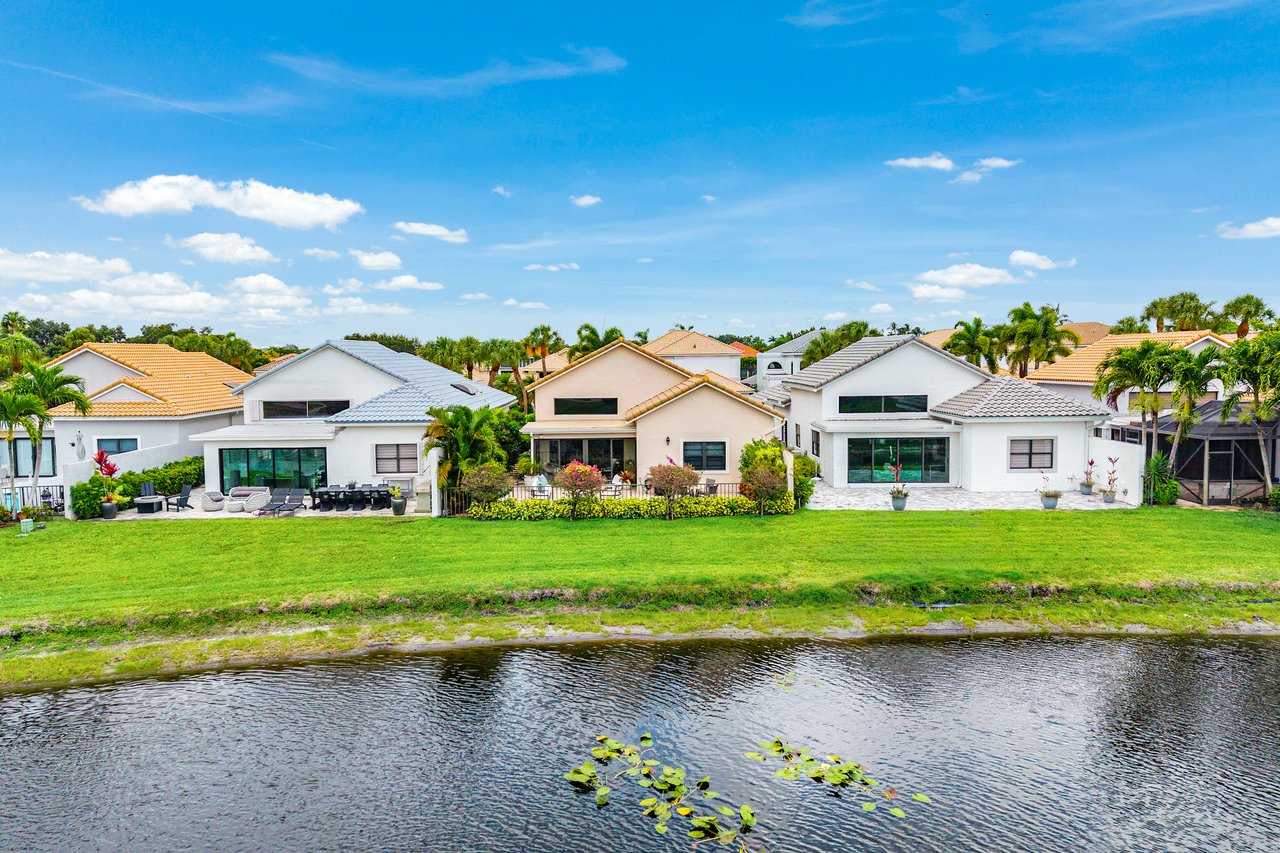
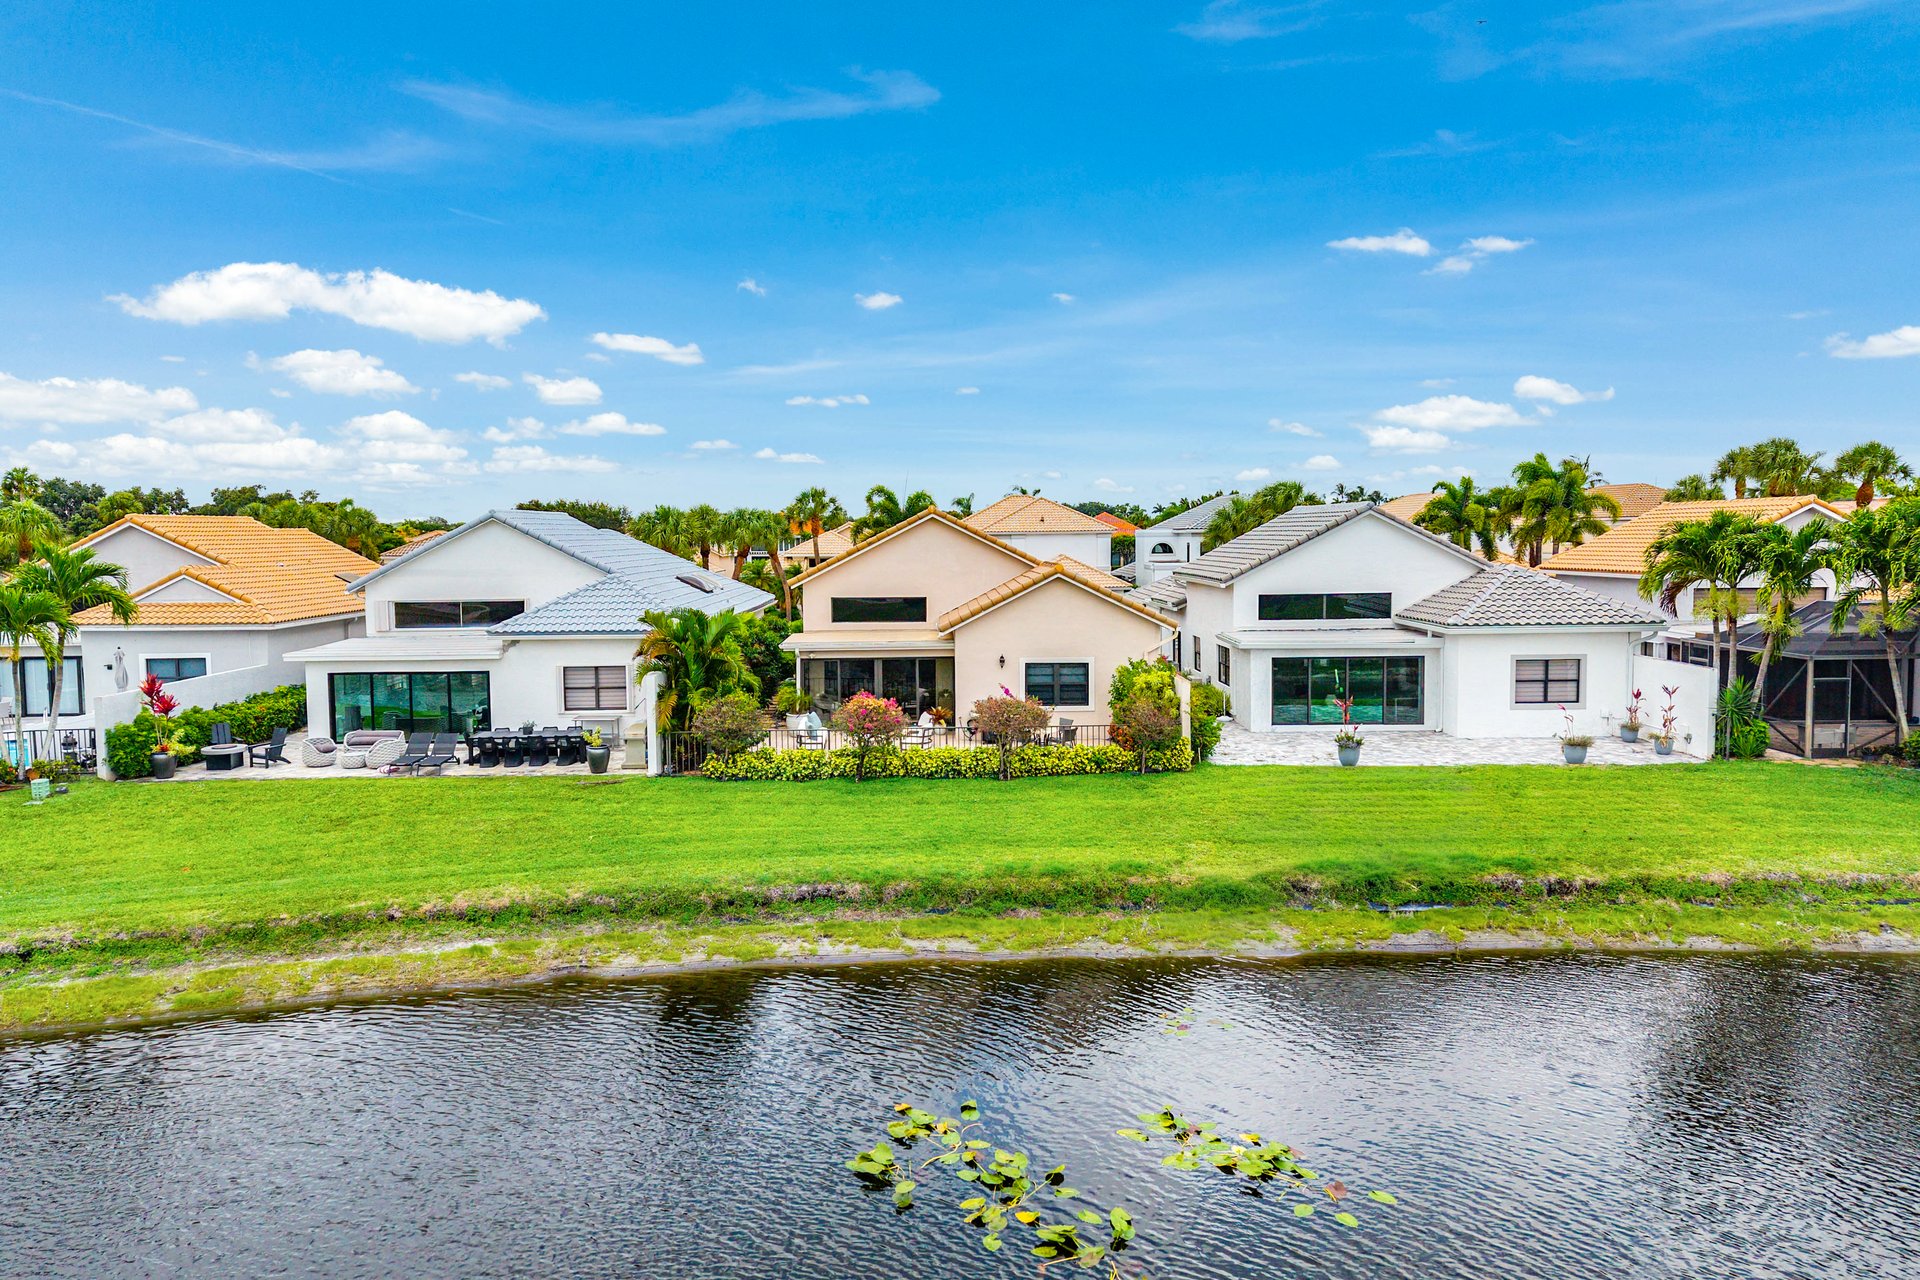
Waterfront home with a patio and neighboring houses across a canal.
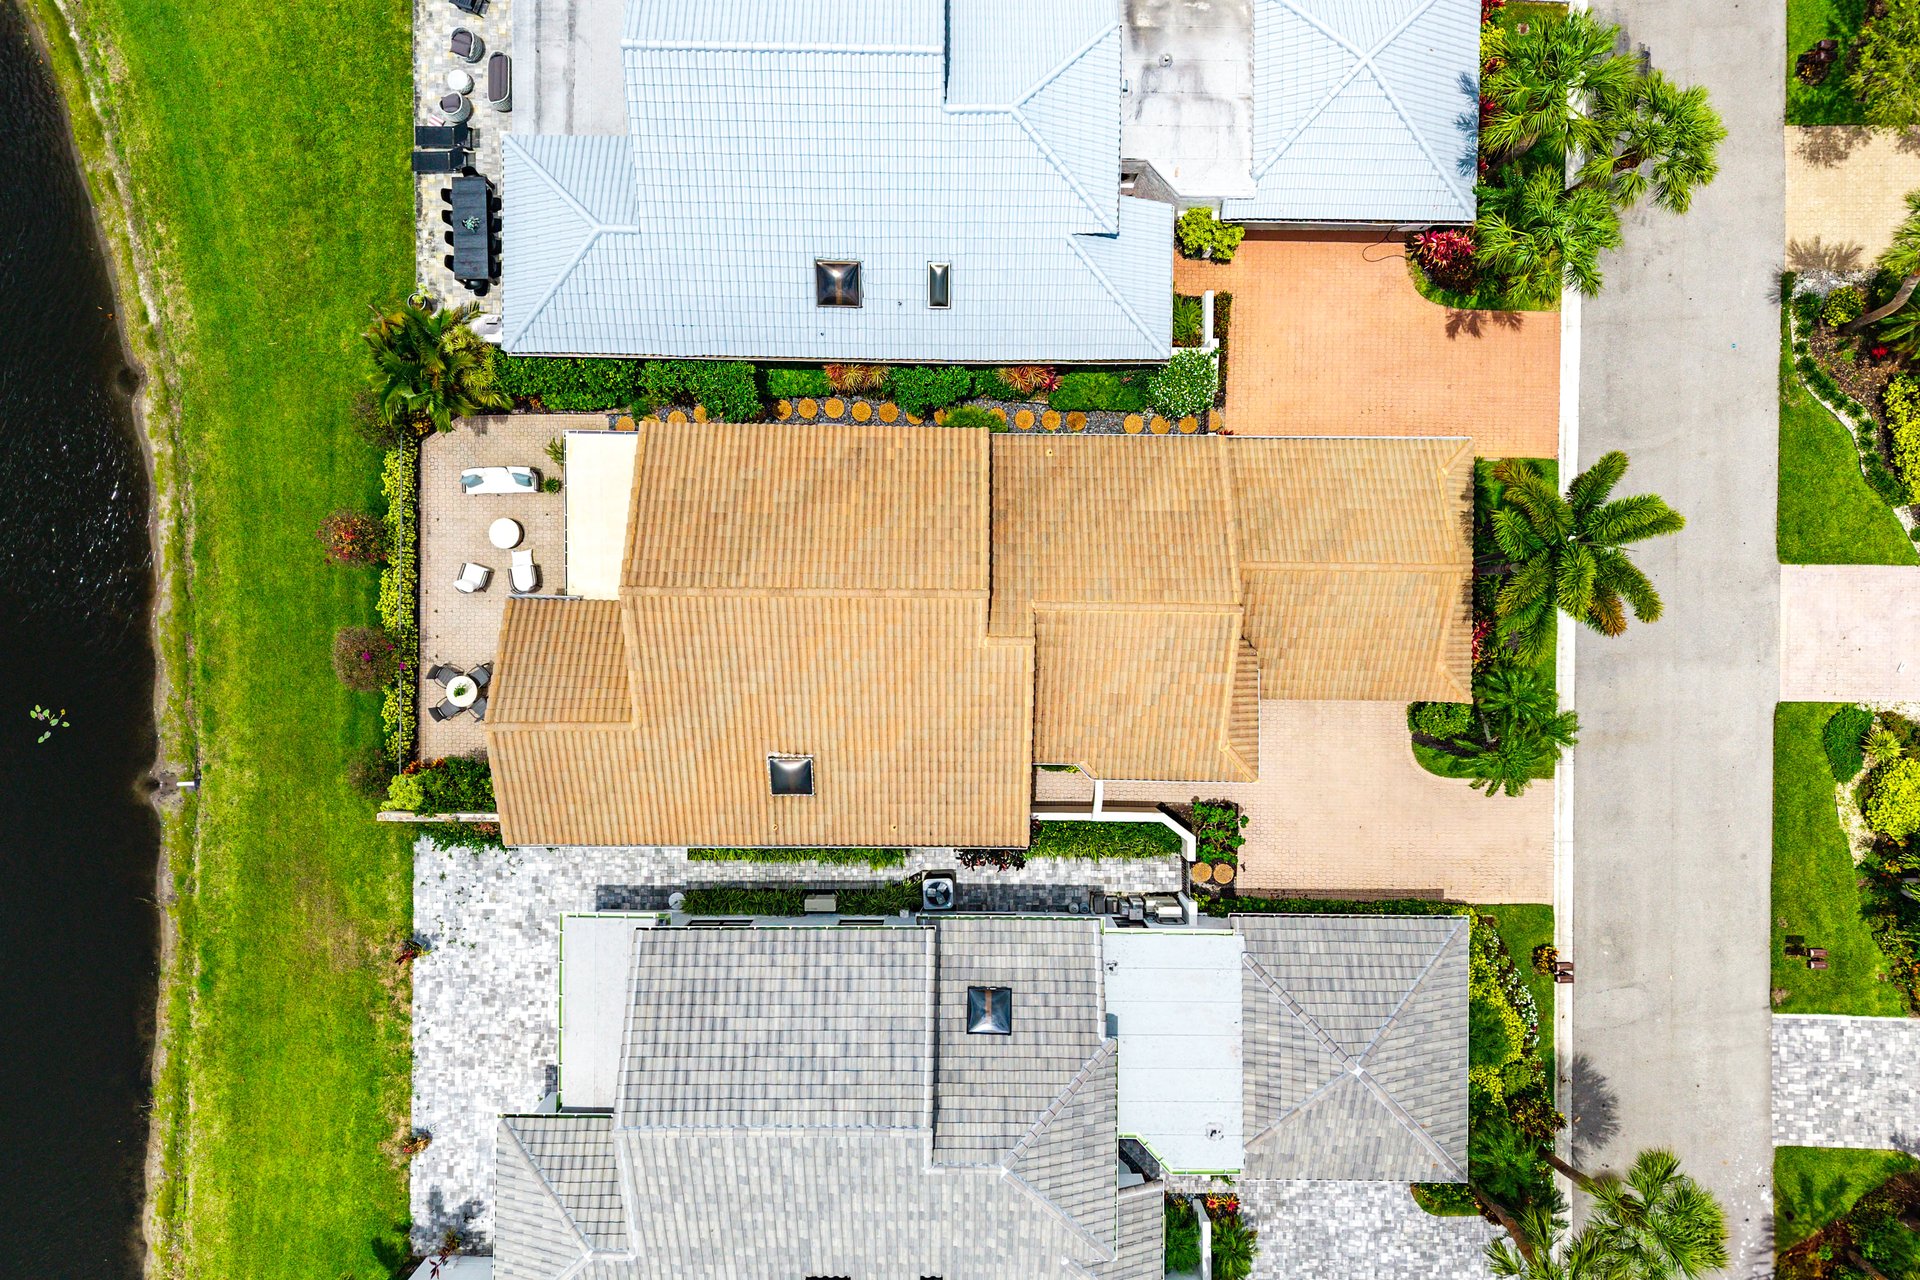
Aerial view of a tan-roofed home beside a canal, with a paved driveway and landscaped yard.
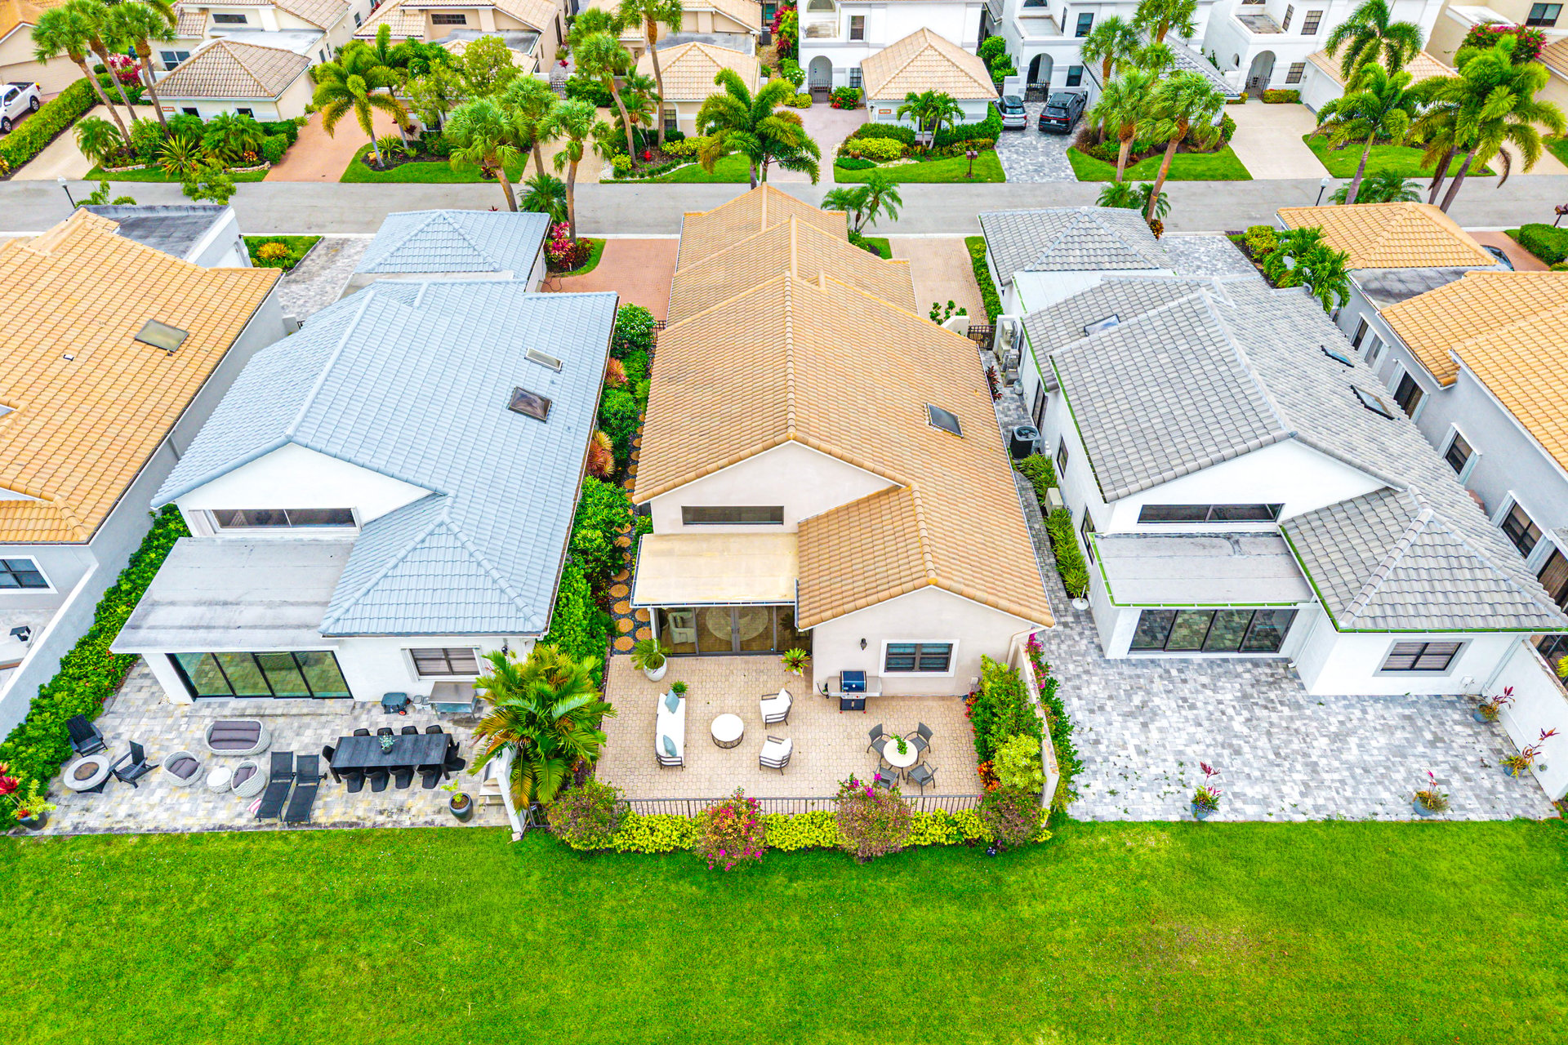
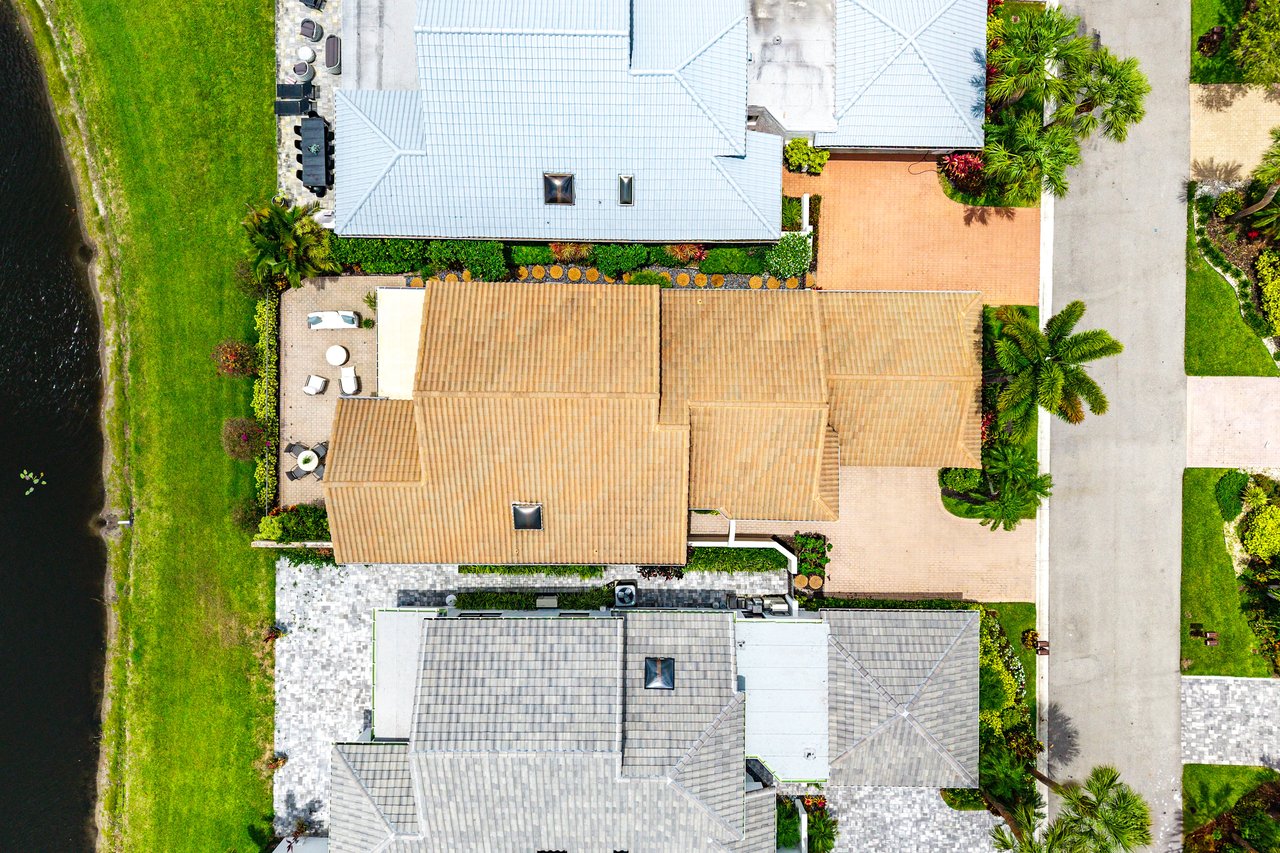
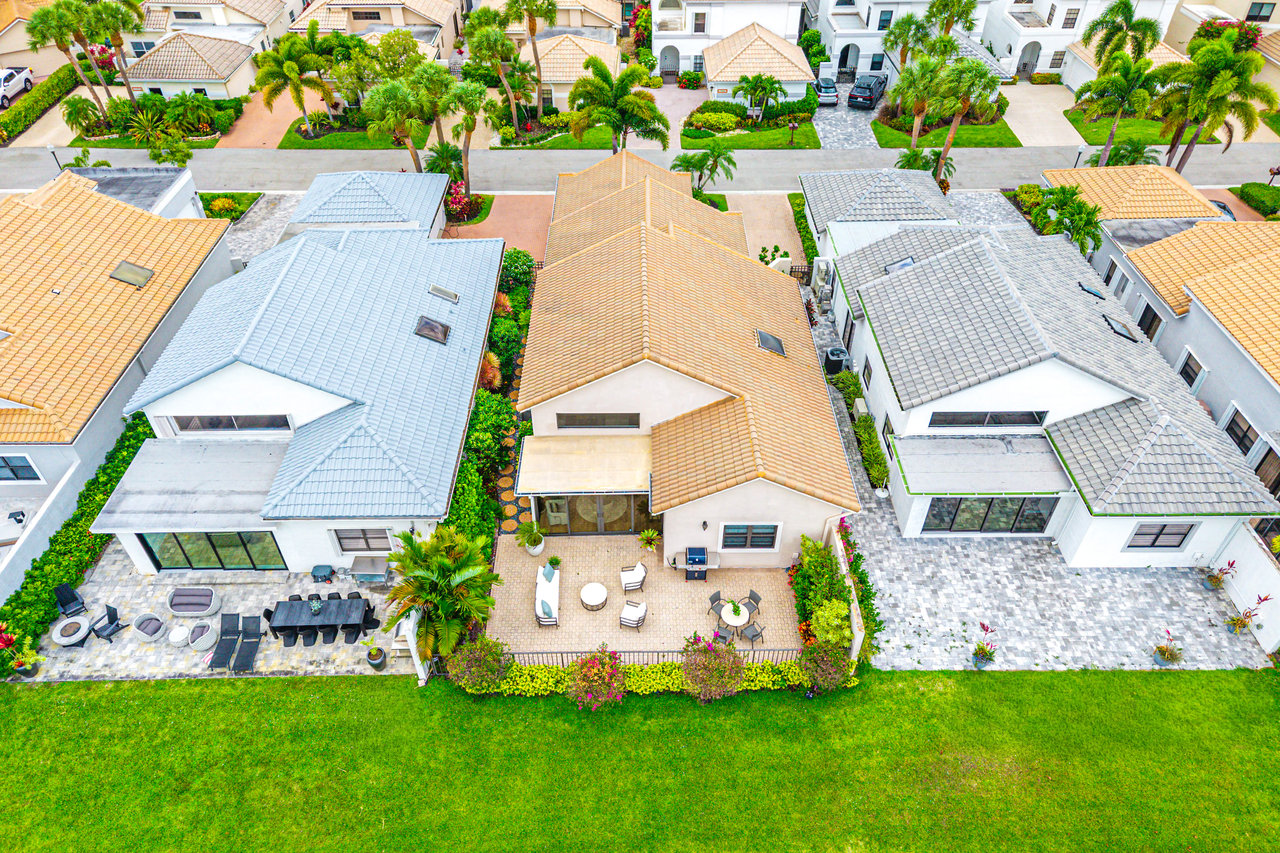
Aerial view of a terracotta-roofed home with a landscaped backyard and furnished patio.
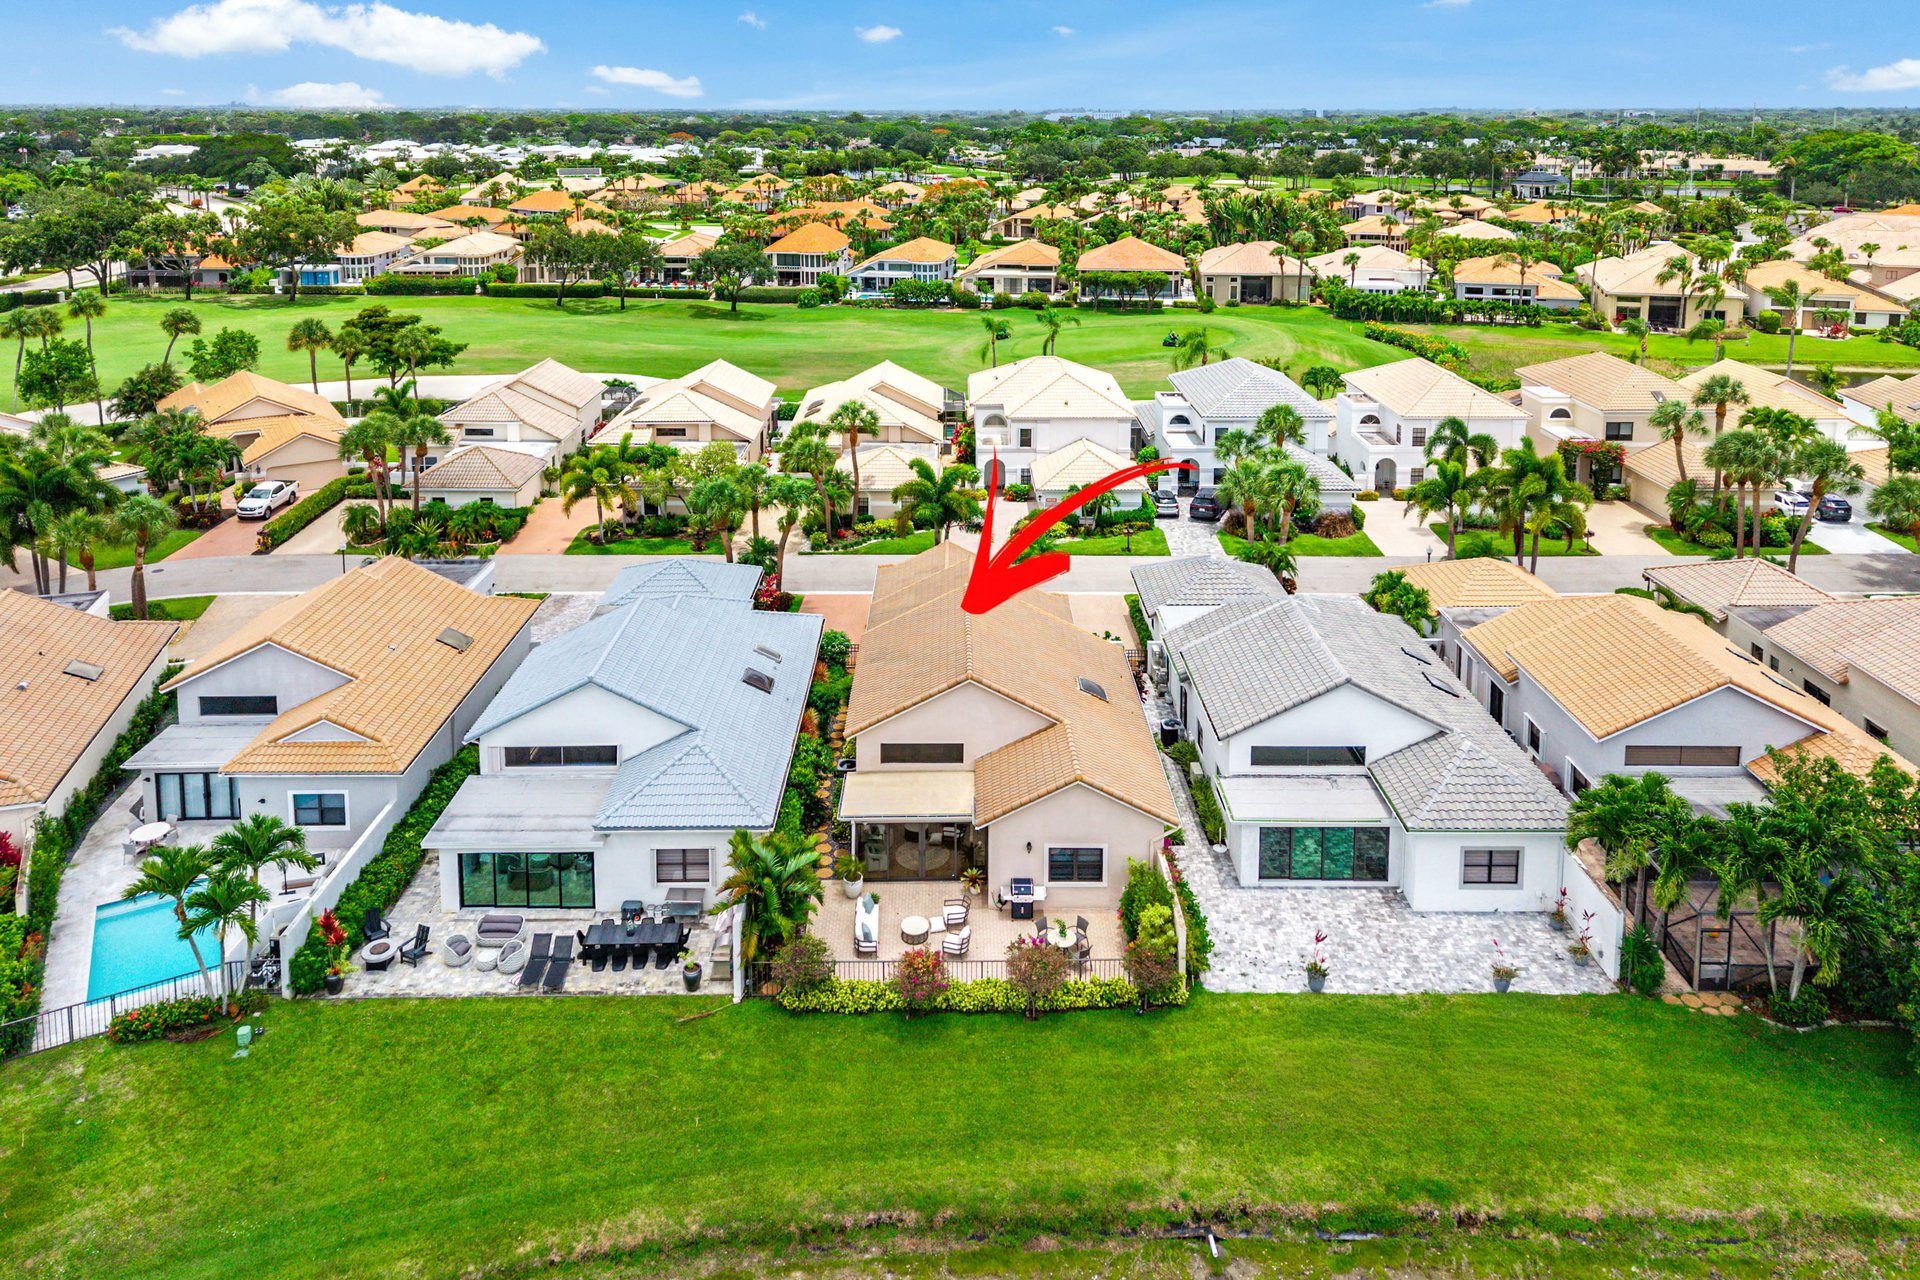
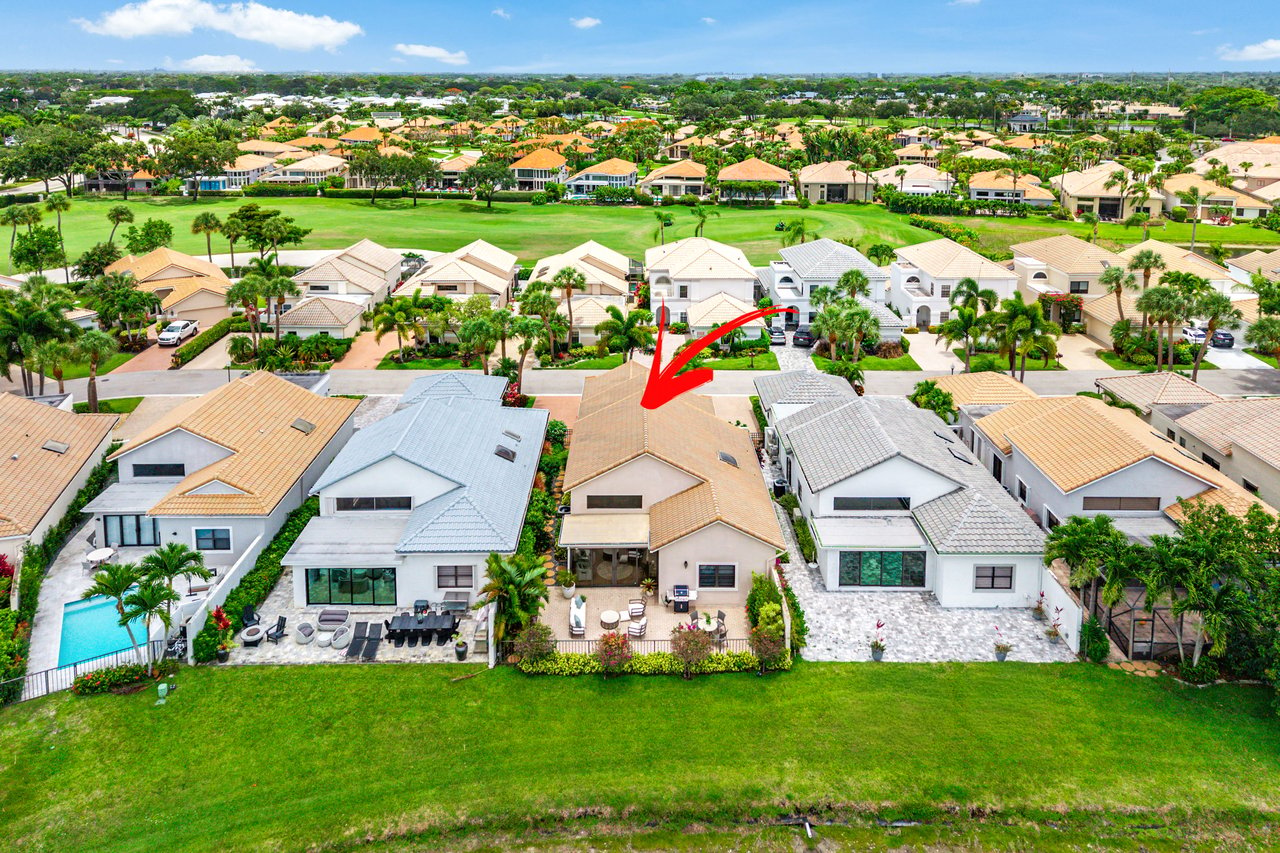
Aerial view of the tan-roofed home marked by a red arrow, with neighboring homes and a golf course beyond.
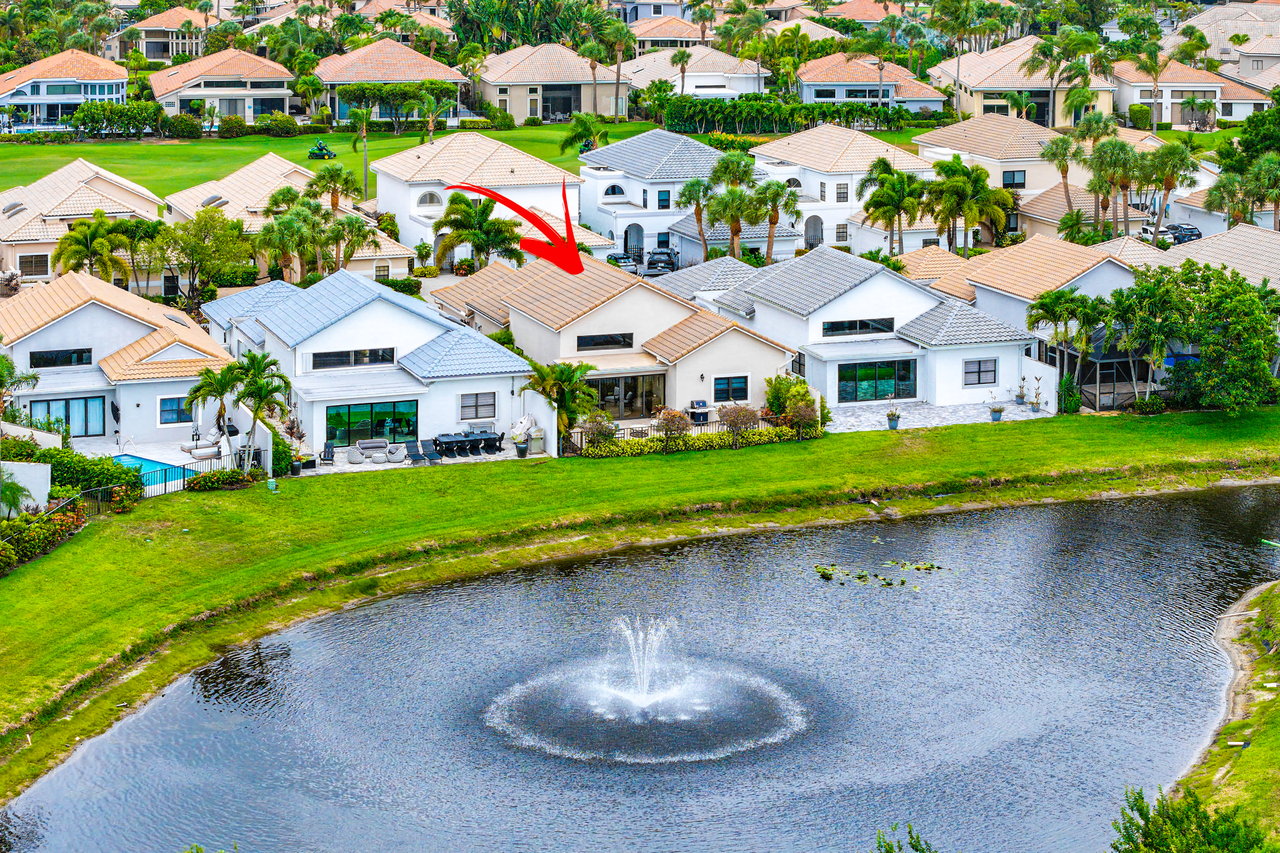
White tile-roofed home marked by a red arrow beside a lake fountain.
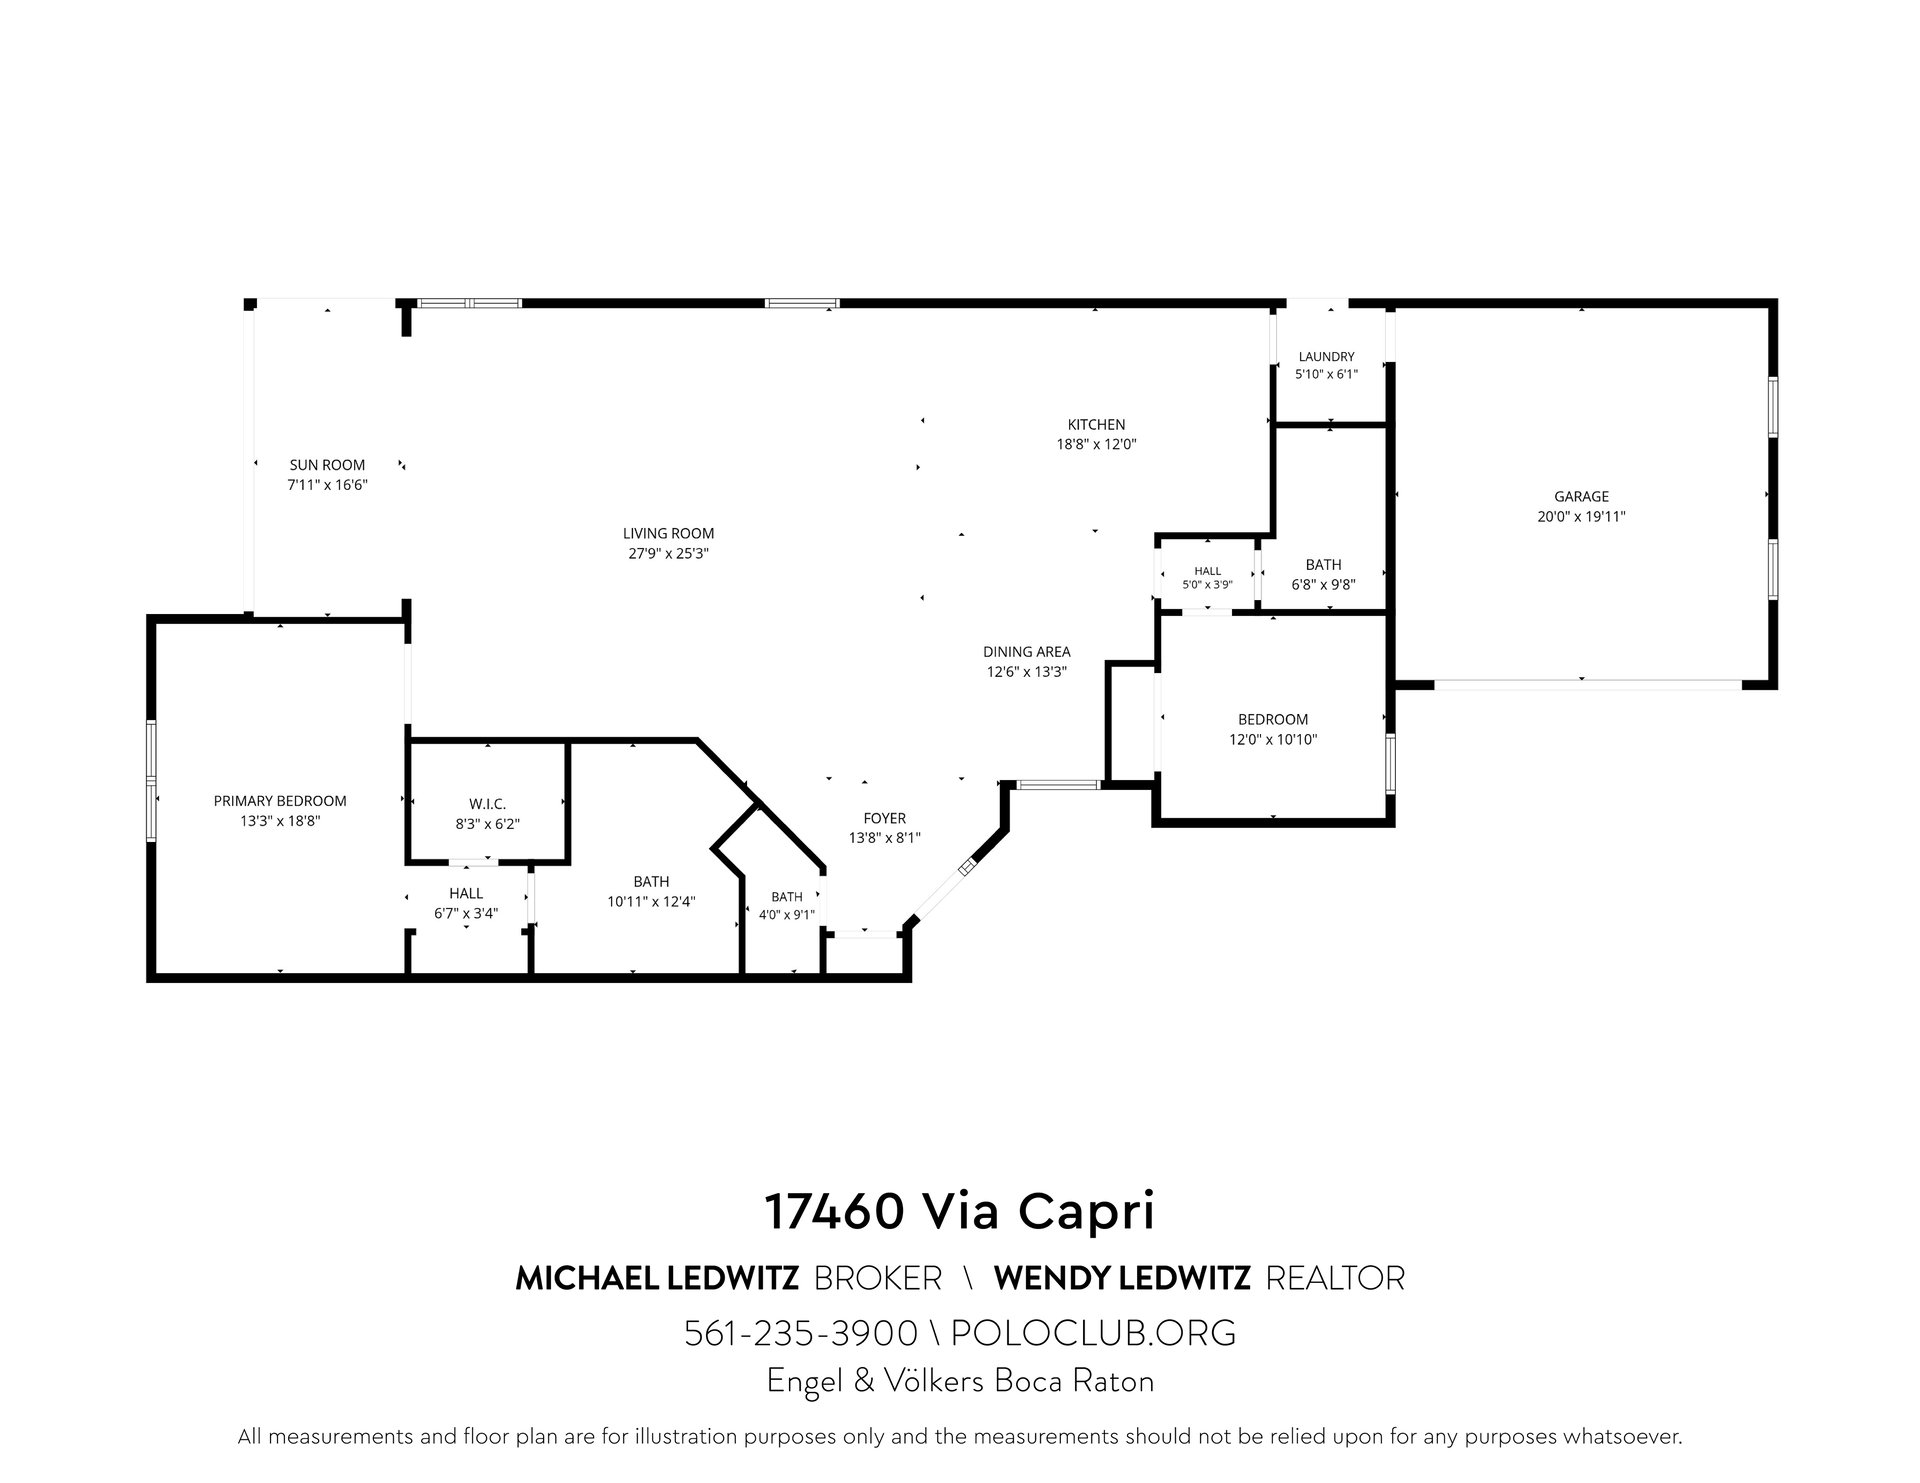
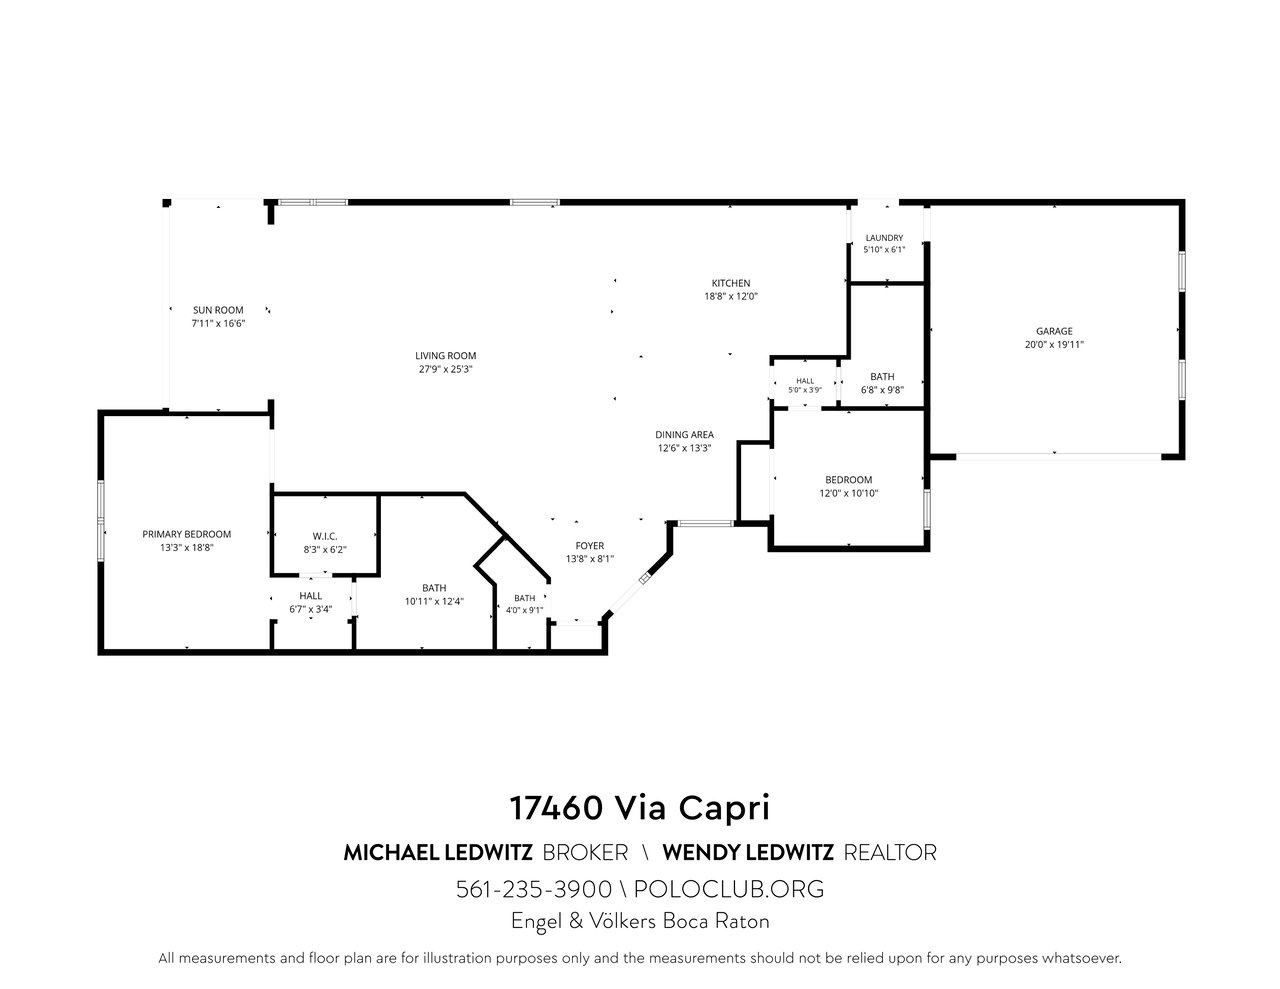
Floor plan for 17460 Via Capri, with labeled rooms, dimensions, and an attached garage.
SEE ALL PHOTOS
Stucco home with a terracotta tile roof, tall palms, and colorful front landscaping.
Single-story home with a tan tile roof, paver driveway, and palm-landscaped front yard.
Stucco home with a tile roof, double garage, arched entry, and tropical landscaping.
Bright foyer with a glass-panel front door, louvered closet doors, and a wood console beneath a large mirror.
Open-plan living and dining area with a white kitchen, vaulted ceilings, and tall windows.
Living room with white sofas, vaulted ceilings, tall windows, and a blue-gray accent wall.
Staged living room with vaulted ceilings, white sofas, blue accents, and colorful abstract artwork.
Vaulted living room with white sofas and blue accents, opening onto a patio through sliding glass doors.
Living room with floor-to-ceiling glass doors opening to a canal-side patio.
Open-plan living room with vaulted ceiling, blue stone TV wall, white seating, and kitchen beyond.
Open kitchen and dining area with white cabinetry, marble-pattern backsplash, island seating, and a long dining table.
Open-plan dining area with a large white table, adjoining kitchen, and vaulted ceiling.
Modern kitchen with white cabinets, marble-patterned counters, two bar stools, and a glass-front wine refrigerator.
Kitchen wine refrigerator beneath white cabinets and a marble-look counter, with a living area visible through the pass-through.
Bright kitchen with white cabinetry, a large island, three bar stools, and stainless steel appliances.
White kitchen with a large island, marble-look finishes, stainless steel appliances, and wood-look flooring.
Open-plan kitchen with a large island, stainless steel appliances, and vaulted ceilings.
Modern kitchen with a large island, three gray stools, white cabinets, and stainless steel appliances.
Open kitchen with a large white island, vaulted ceiling, and adjoining dining area.
Bathroom vanity with a white cabinet, stone countertop, large mirror, and framed colorful artwork.
Bedroom with two gray twin beds, a shared nightstand, and a vaulted ceiling.
Bathroom with a glass-enclosed tub, wood-look tile, patterned walls, and a white double-sink vanity.
Staged bedroom with an upholstered bed, gray accent wall, and open view into the living and dining areas.
Bedroom with a large bed, built-in desk and television, and an open doorway to an adjoining room.
Bedroom with a large upholstered bed, high ceiling, ceiling fan, and window overlooking greenery.
Modern bathroom with a long double vanity, patterned gray tile walls, and a glass shower.
Bathroom with a glass walk-in shower and marble-look walls beside an open doorway to a bedroom.
Modern bathroom with a double vanity and glass shower featuring marble-look tile and a recessed wood shelf.
Home patio with cushioned seating, a dining area, barbecue, and tropical landscaping.
Furnished patio overlooking a lake, with cushioned seating and tropical landscaping.
Patio overlooking a pond and fountain, with flowering shrubs, palms, and a cushioned chair.
Waterfront patio with outdoor dining and lounge furniture, a barbecue, and tropical landscaping.
Furnished paved patio with wicker seating, a gas grill, and tropical landscaping.
Community pond with a central fountain, lily pads, and palm-lined homes beyond.
Aerial view of a tan-roofed home among palm-lined homes, with a pond and fountain behind it.
Aerial view of the home marked by a red arrow beside a pond and community pool.
Waterfront home with a patio and neighboring houses across a canal.
Aerial view of a tan-roofed home beside a canal, with a paved driveway and landscaped yard.
Aerial view of a terracotta-roofed home with a landscaped backyard and furnished patio.
Aerial view of the tan-roofed home marked by a red arrow, with neighboring homes and a golf course beyond.
White tile-roofed home marked by a red arrow beside a lake fountain.
Floor plan for 17460 Via Capri, with labeled rooms, dimensions, and an attached garage.
Pocket Listing

17460 Vía Capri

17460 Vía Capri, Boca Raton, FL 33496

$1,499,000
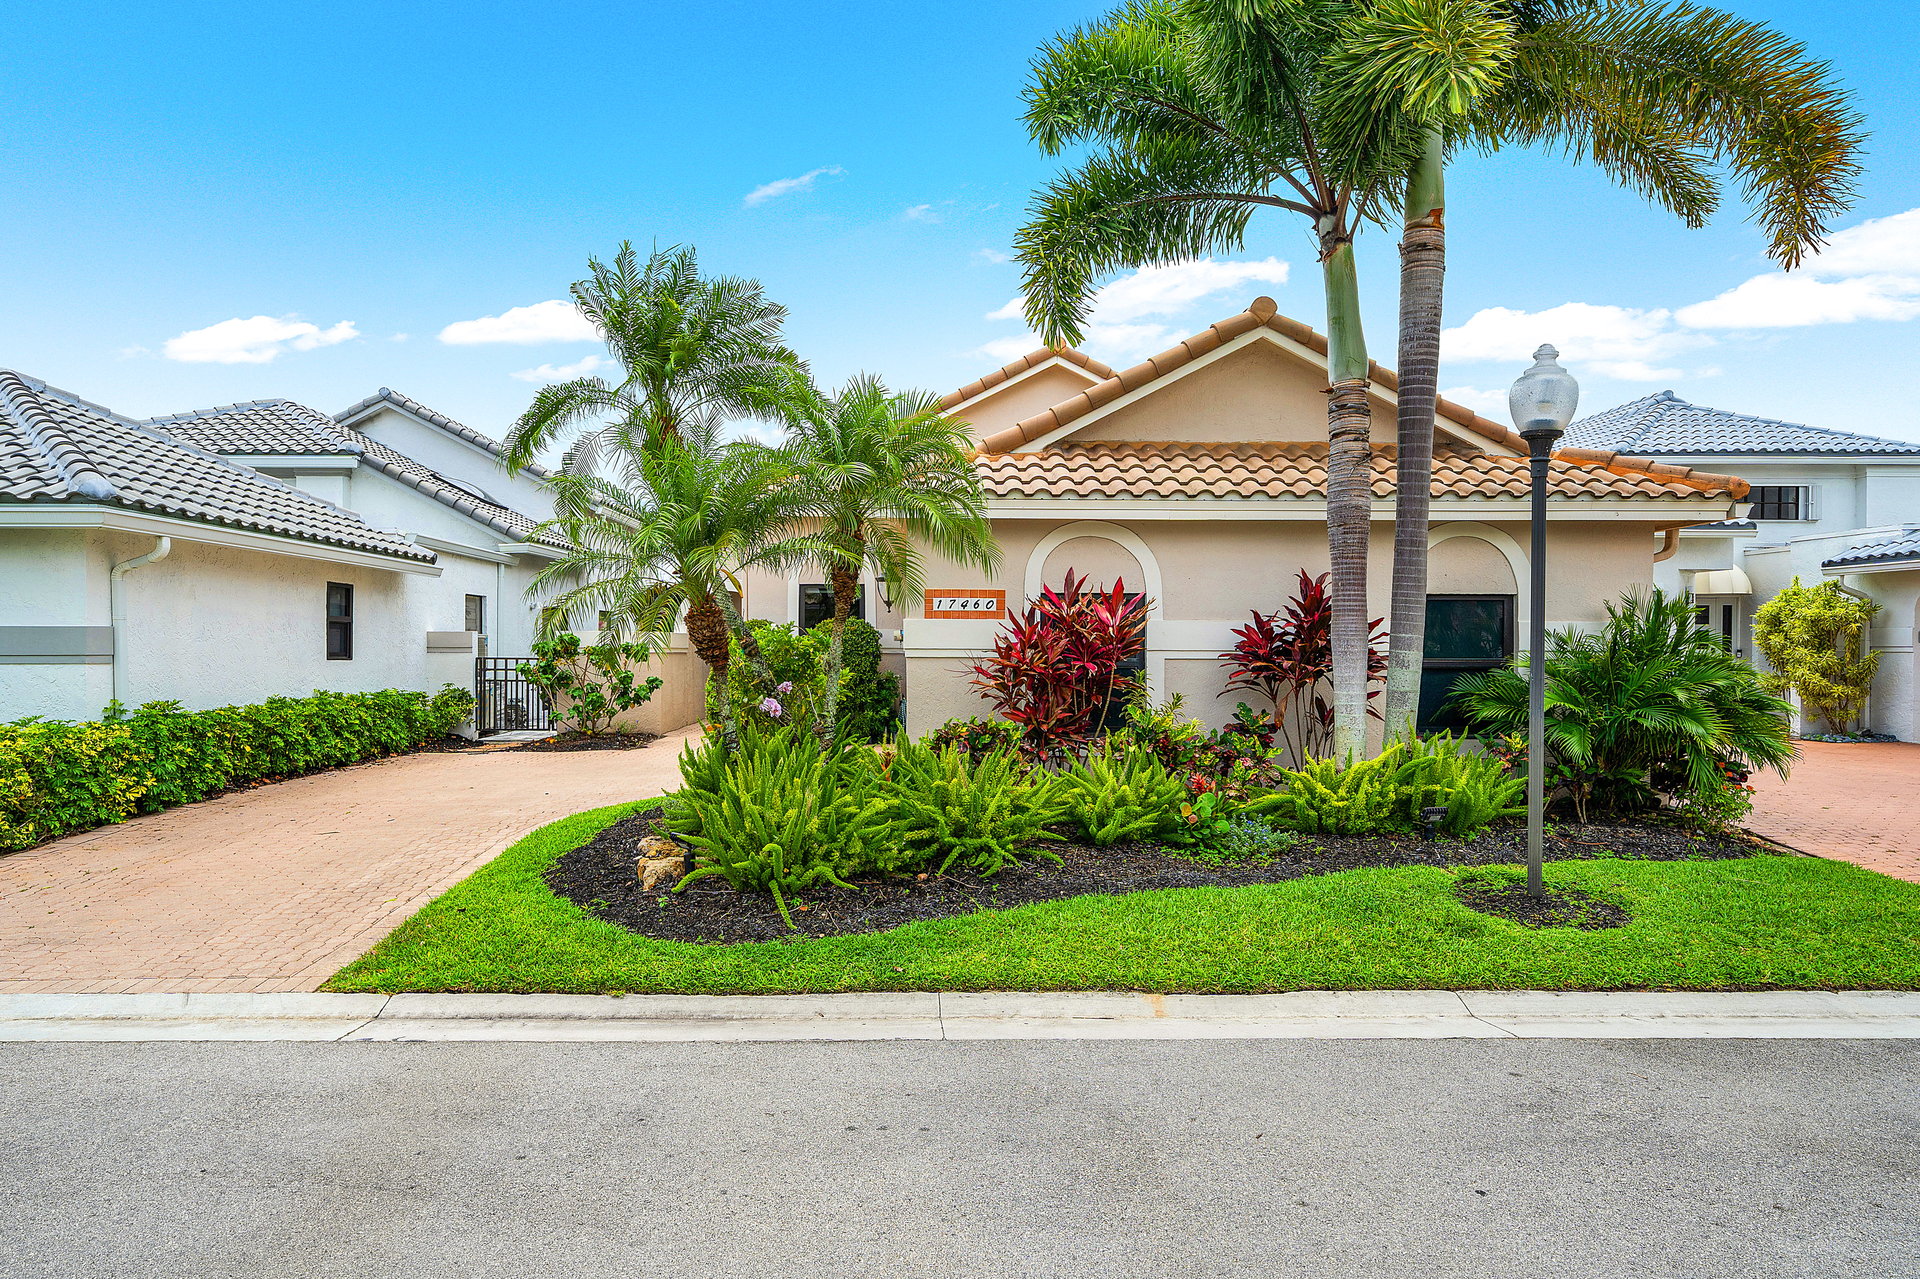
Renovated with a clean, contemporary aesthetic, this single-story home is defined by open living spaces, soaring ceilings, and thoughtfully layered designer finishes. Natural light fills the interiors, enhancing the home’s airy feel and effortless flow from one room to the next. Neutral tones, custom wall coverings, and carefully selected details bring warmth, texture, and character to the space while maintaining a refined, understated feel. Upon entering, the home immediately feels open and connected, with living spaces designed for both relaxed daily living and easy entertaining. At the center of the home, the kitchen features an oversized island, sleek modern appliances, generous storage, and ample workspace, all complemented by natural light and clean contemporary finishes. The adjoining dining area creates a seamless extension of the kitchen, making gatherings feel both intimate and effortless. The spacious living room is anchored by striking architectural details and custom wallpaper, offering a comfortable yet polished setting for unwinding or entertaining guests. Just beyond the living room, one of the home’s most inviting spaces is the sunroom, a thoughtfully incorporated extension of the interior living area that captures tranquil lake and fountain views year-round. Whether used as a reading retreat, a morning coffee space, or a quiet lounge area, it adds a sense of calm and versatility to the home. Privately positioned, the primary suite offers peaceful water views. The suite includes two closets, a built-in desk area, and a beautifully renovated bathroom featuring dual sinks, a dedicated vanity space, an oversized shower, and skylights that fill the room with soft natural light. The split-bedroom floor plan provides privacy for both owners and guests, with the secondary bedroom situated on the opposite side of the residence. The guest suite is paired with its own updated full bathroom, offering comfort and functionality for visiting family and friends. Additional highlights include a thoughtfully placed powder room for guests, a separate laundry room, and a two-car garage with ample storage space. Located within the award-winning Polo Club, residents enjoy access to two championship golf courses, top-tier tennis and pickleball programs, a resort-style aquatics complex, a state-of-the-art fitness center and spa, a variety of dining options, and a lively social calendar with events for all ages.

2
beds

2.5
baths

2,098 Sq.Ft. LIVING AREA

Michael Ledwitz

Michael Ledwitz

Wendy Ledwitz

Wendy Ledwitz

Features & Amenities

Interior

  • total bedrooms2
  • Total bathrooms2.5
  • full bathrooms2
  • half bathroom1
  • Laundry room Inside, Laundry Room
  • Flooring Tile, Engineered Hardwood
  • APPLIANCES Cooktop, Dryer, Dishwasher, Electric Cooktop, Electric Range, Electric Water Heater, Freezer, Disposal, Microwave, Oven, Range, Refrigerator, Water heater, Washer
  • other interior Features Bedroom on main Level, Shower, Dual Sinks, High Ceilings, Living/Dining Room, Split Bedrooms, Storage, Walk-in Closet

Area & Lot

  • Status Pocket Listing
  • Living Area2,098 Sq.Ft.
  • Total Area2,546 Sq.Ft.
  • TypeResidential
  • Space TypeHouse
  • NeighborhoodVille de Capri
  • LifestylesCountry Club
  • Water FrontageLake & Fountain Views

Exterior

  • STORIES1
  • Garage Space2
  • water SourcePublic
  • PoolAssociation
  • parkingAttached, Covered, Driveway, Garage, Garage Door Opener
  • HEAT TYPECentral, Electric
  • AIR CONDITIONINGCentral Air, Ceiling Fans, Electric

Financial

  • Sales Price$1,499,000
Download Property Information

Mortgage Calculator

Estimate your monthly mortgage payment, including the principal and interest, property taxes, and HOA. Adjust the values to generate a more accurate rate.
All estimates are provided for informational purposes only. Actual amounts may vary.
$0,000 Your Payment 20 15 65
$0,000 Your Payment
Ville de Capri

Located along the 6th, 7th, and 8th golf holes of the Club Course, each Ville de Capri home features golf or water views.

Explore

Work With Us

We look forward to hearing from you.

Follow Michael on Instagram