Leave a Message

Thank you for your message. We will be in touch with you shortly.

Explore Our Properties
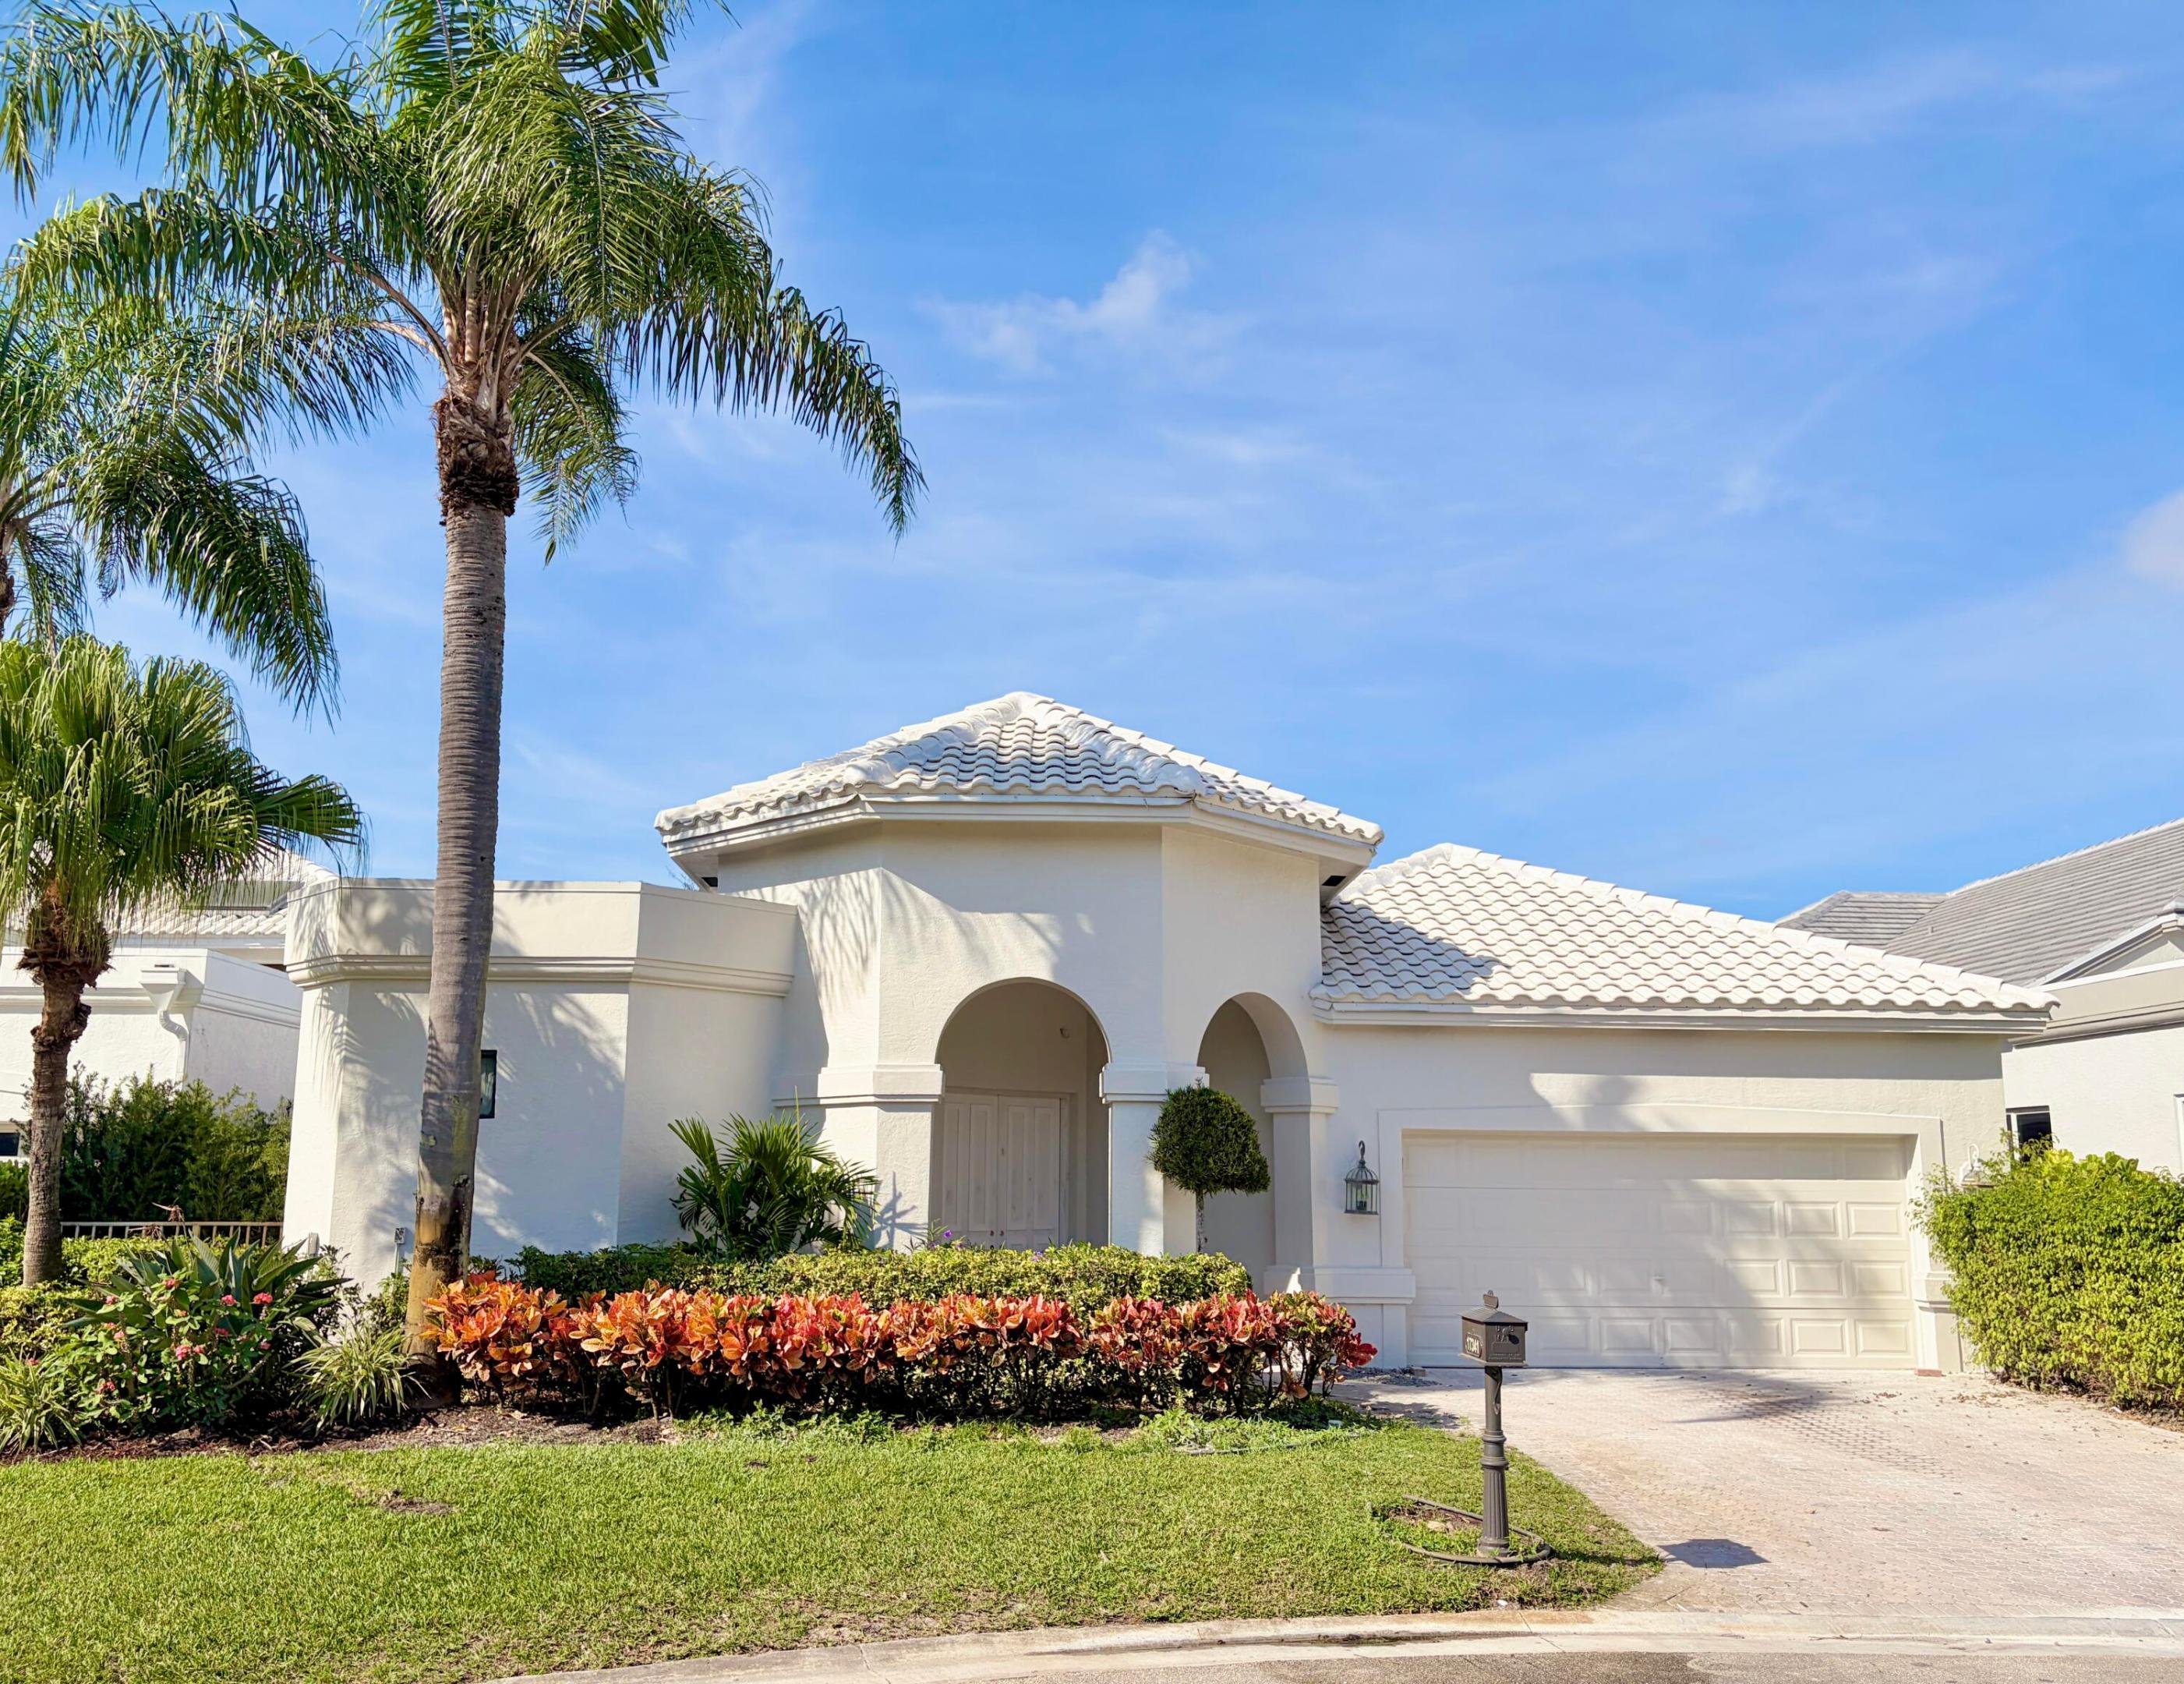
White stucco home with arched entry, tiled roof, attached garage, and tall palm trees.
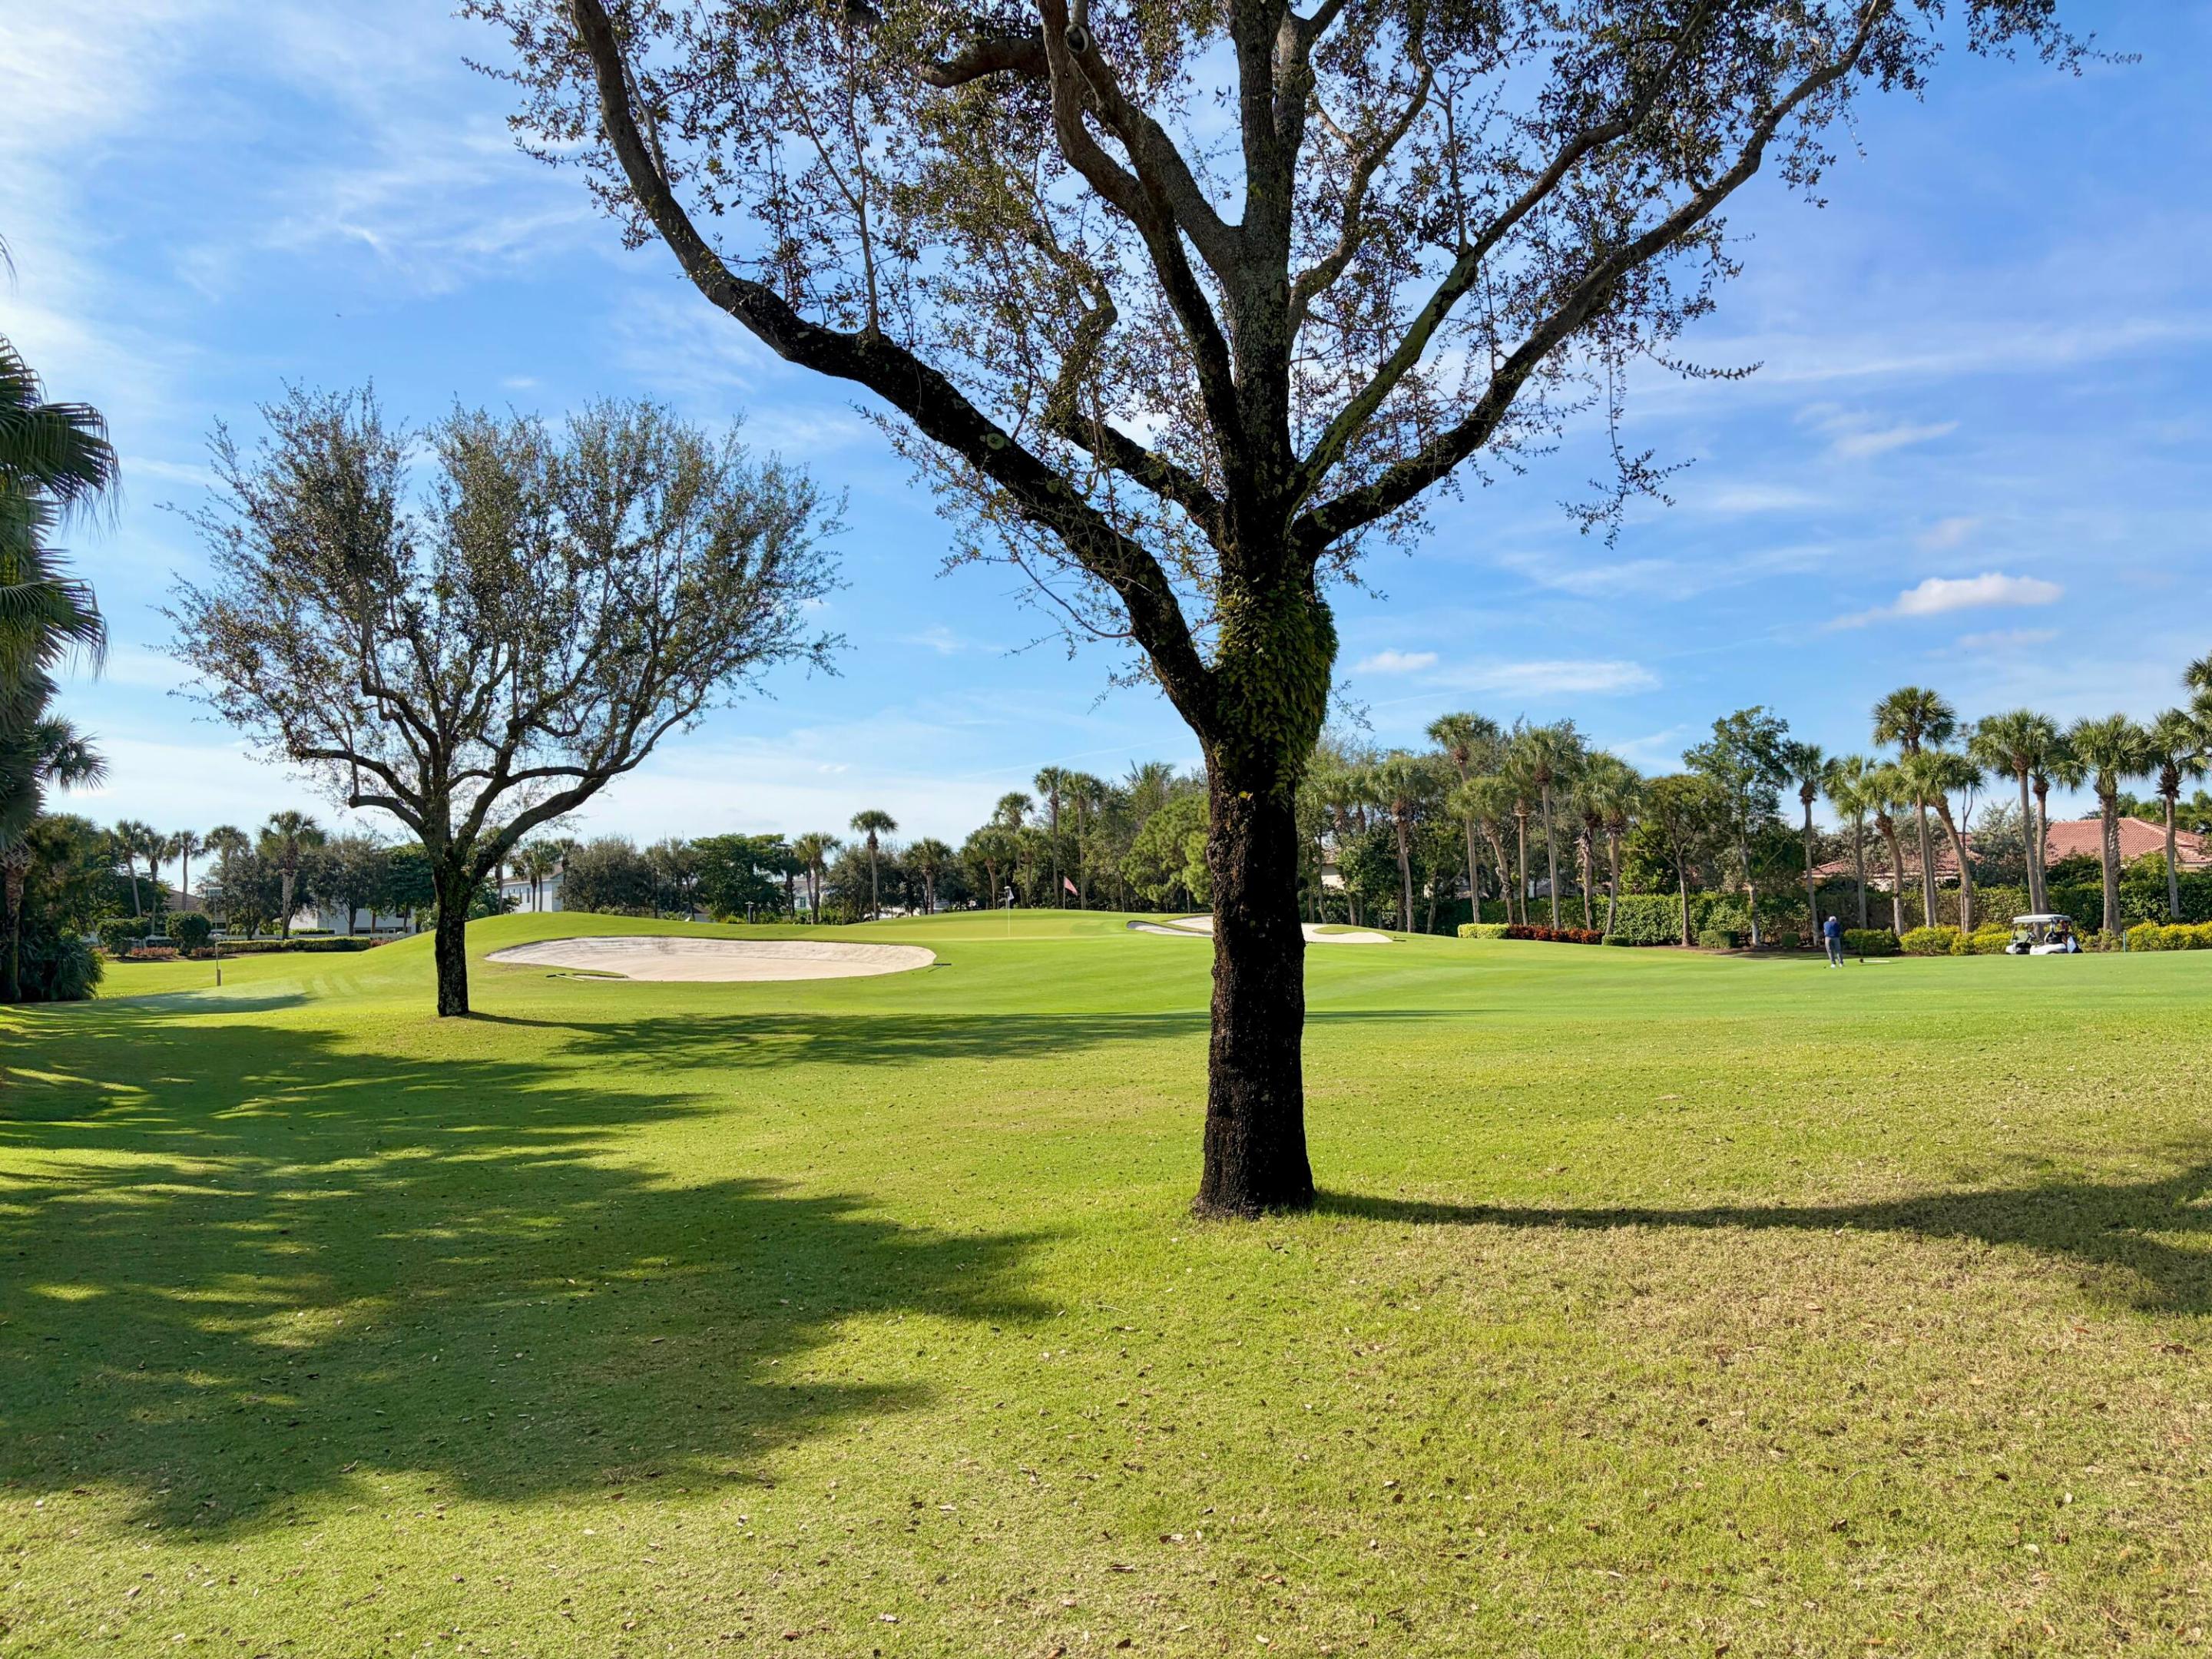
Manicured golf course with sand bunkers, palm trees, and large shade trees.
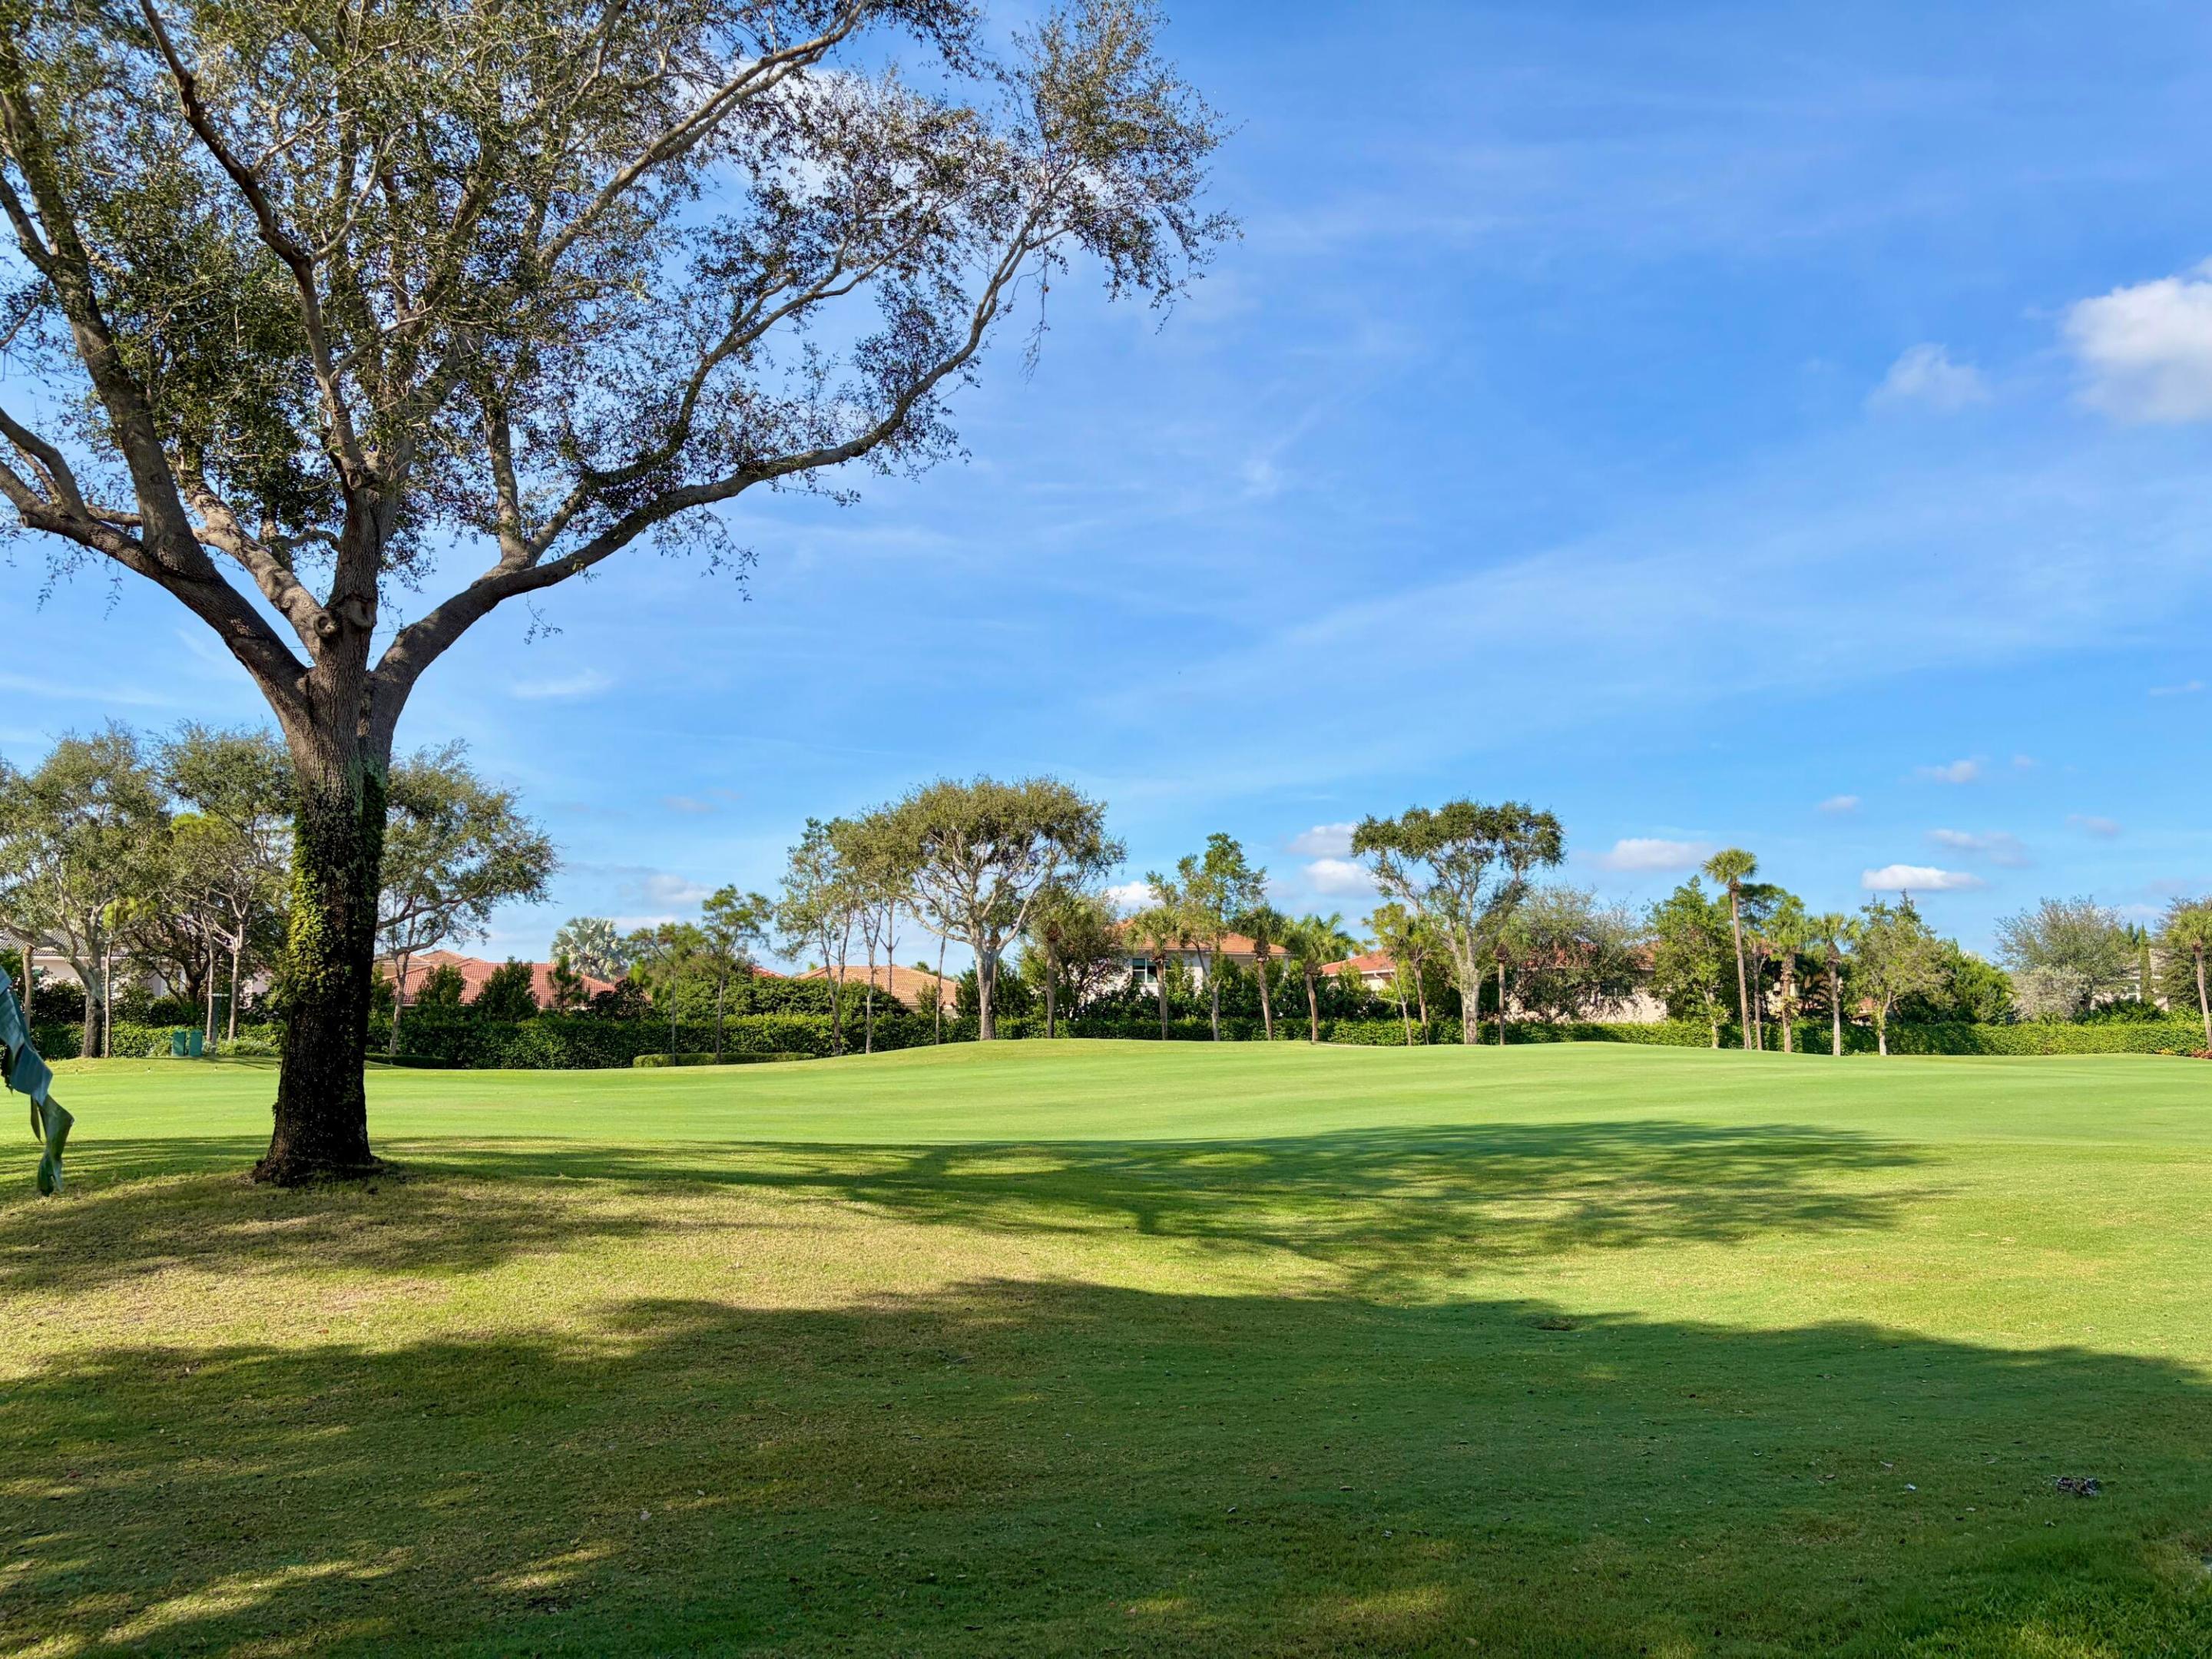
Golf course fairway with a large shade tree and homes in the distance.
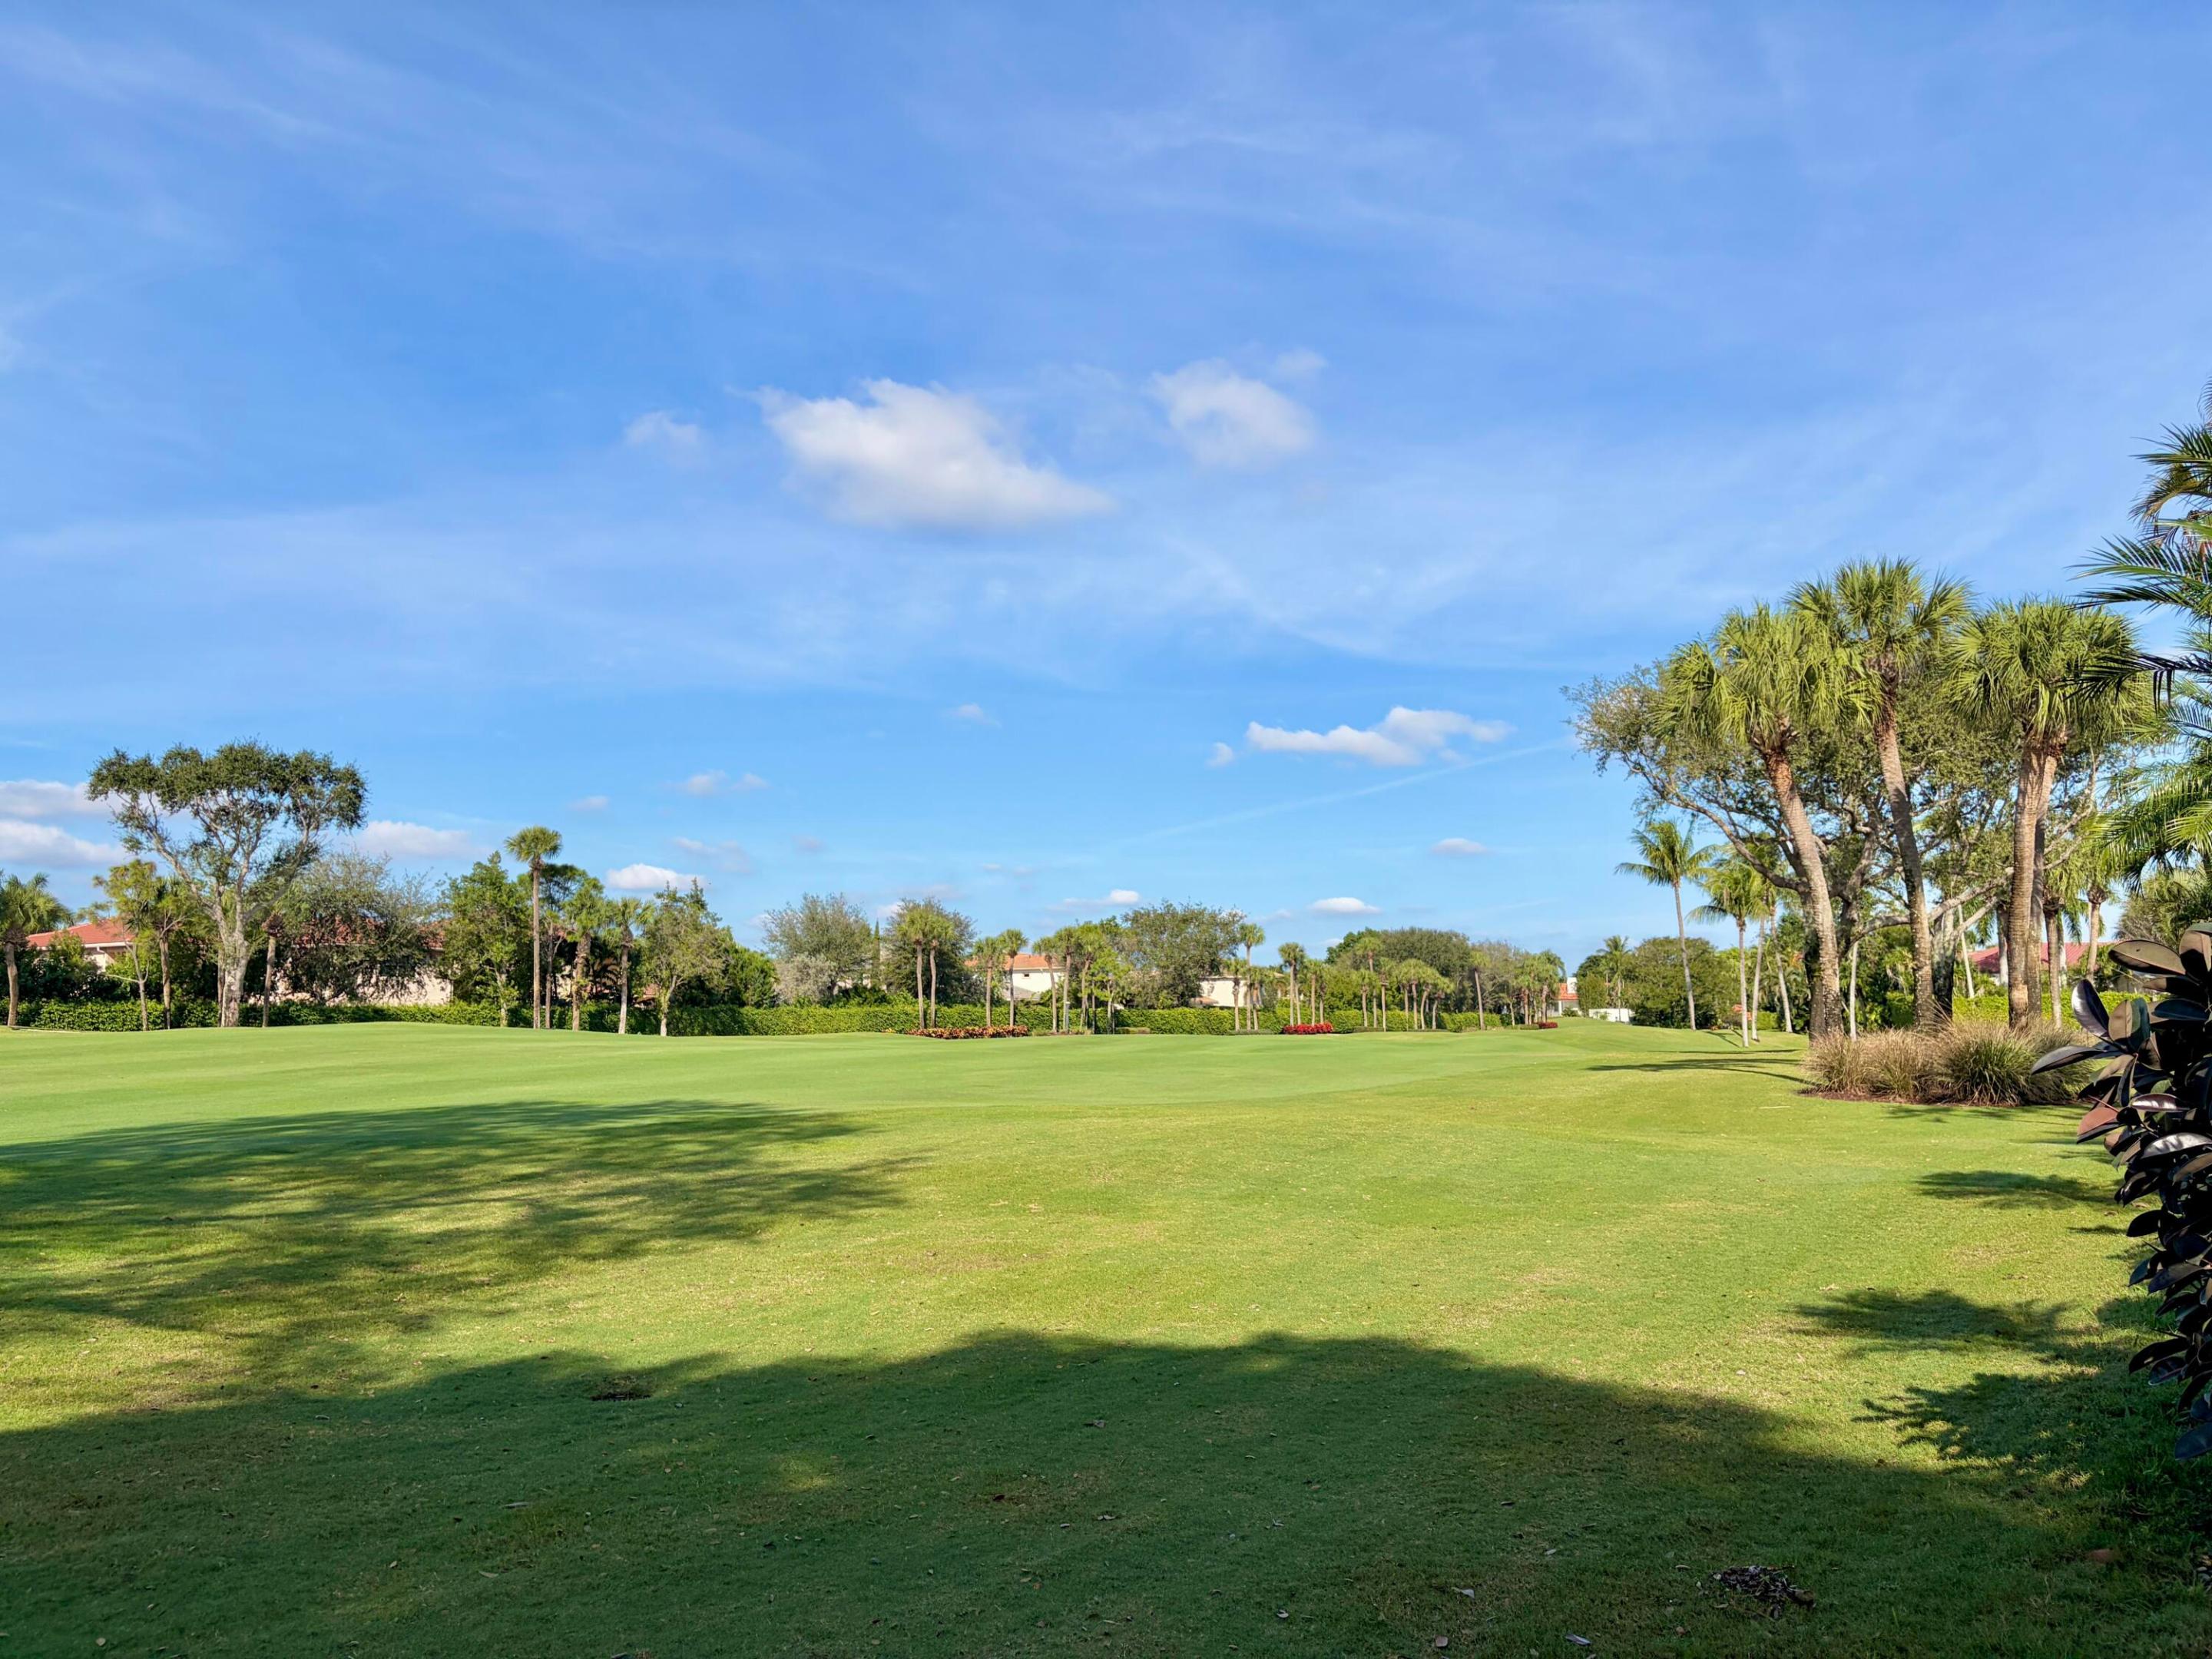
Golf course fairway bordered by palm trees, with homes in the distance.
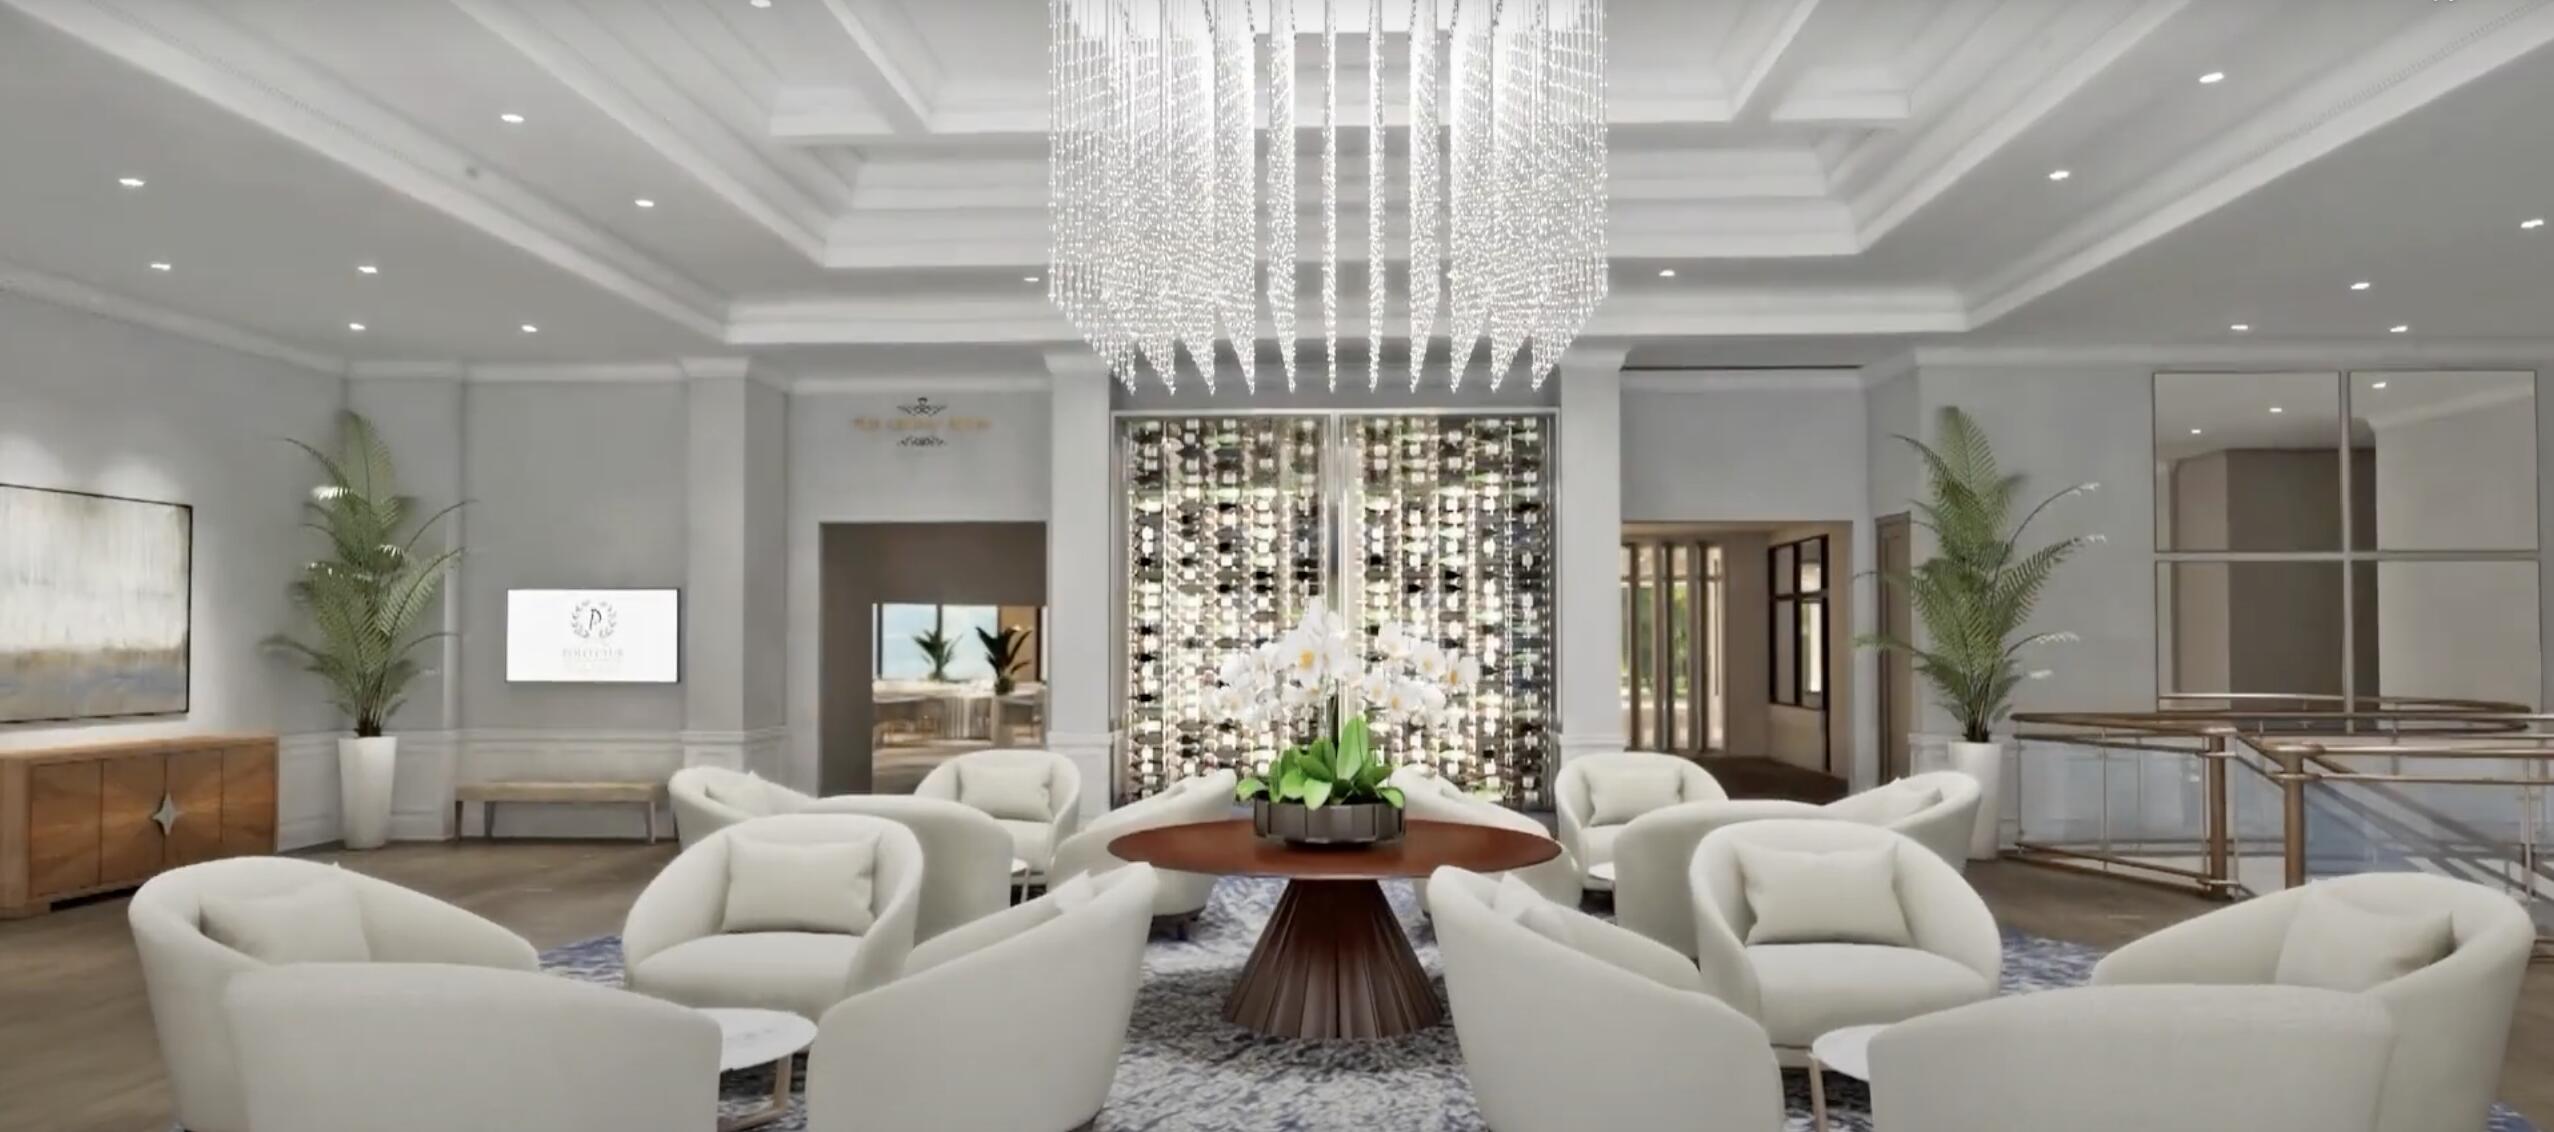
Elegant lounge with white armchairs, a round wood table, crystal chandelier, and illuminated wine display.
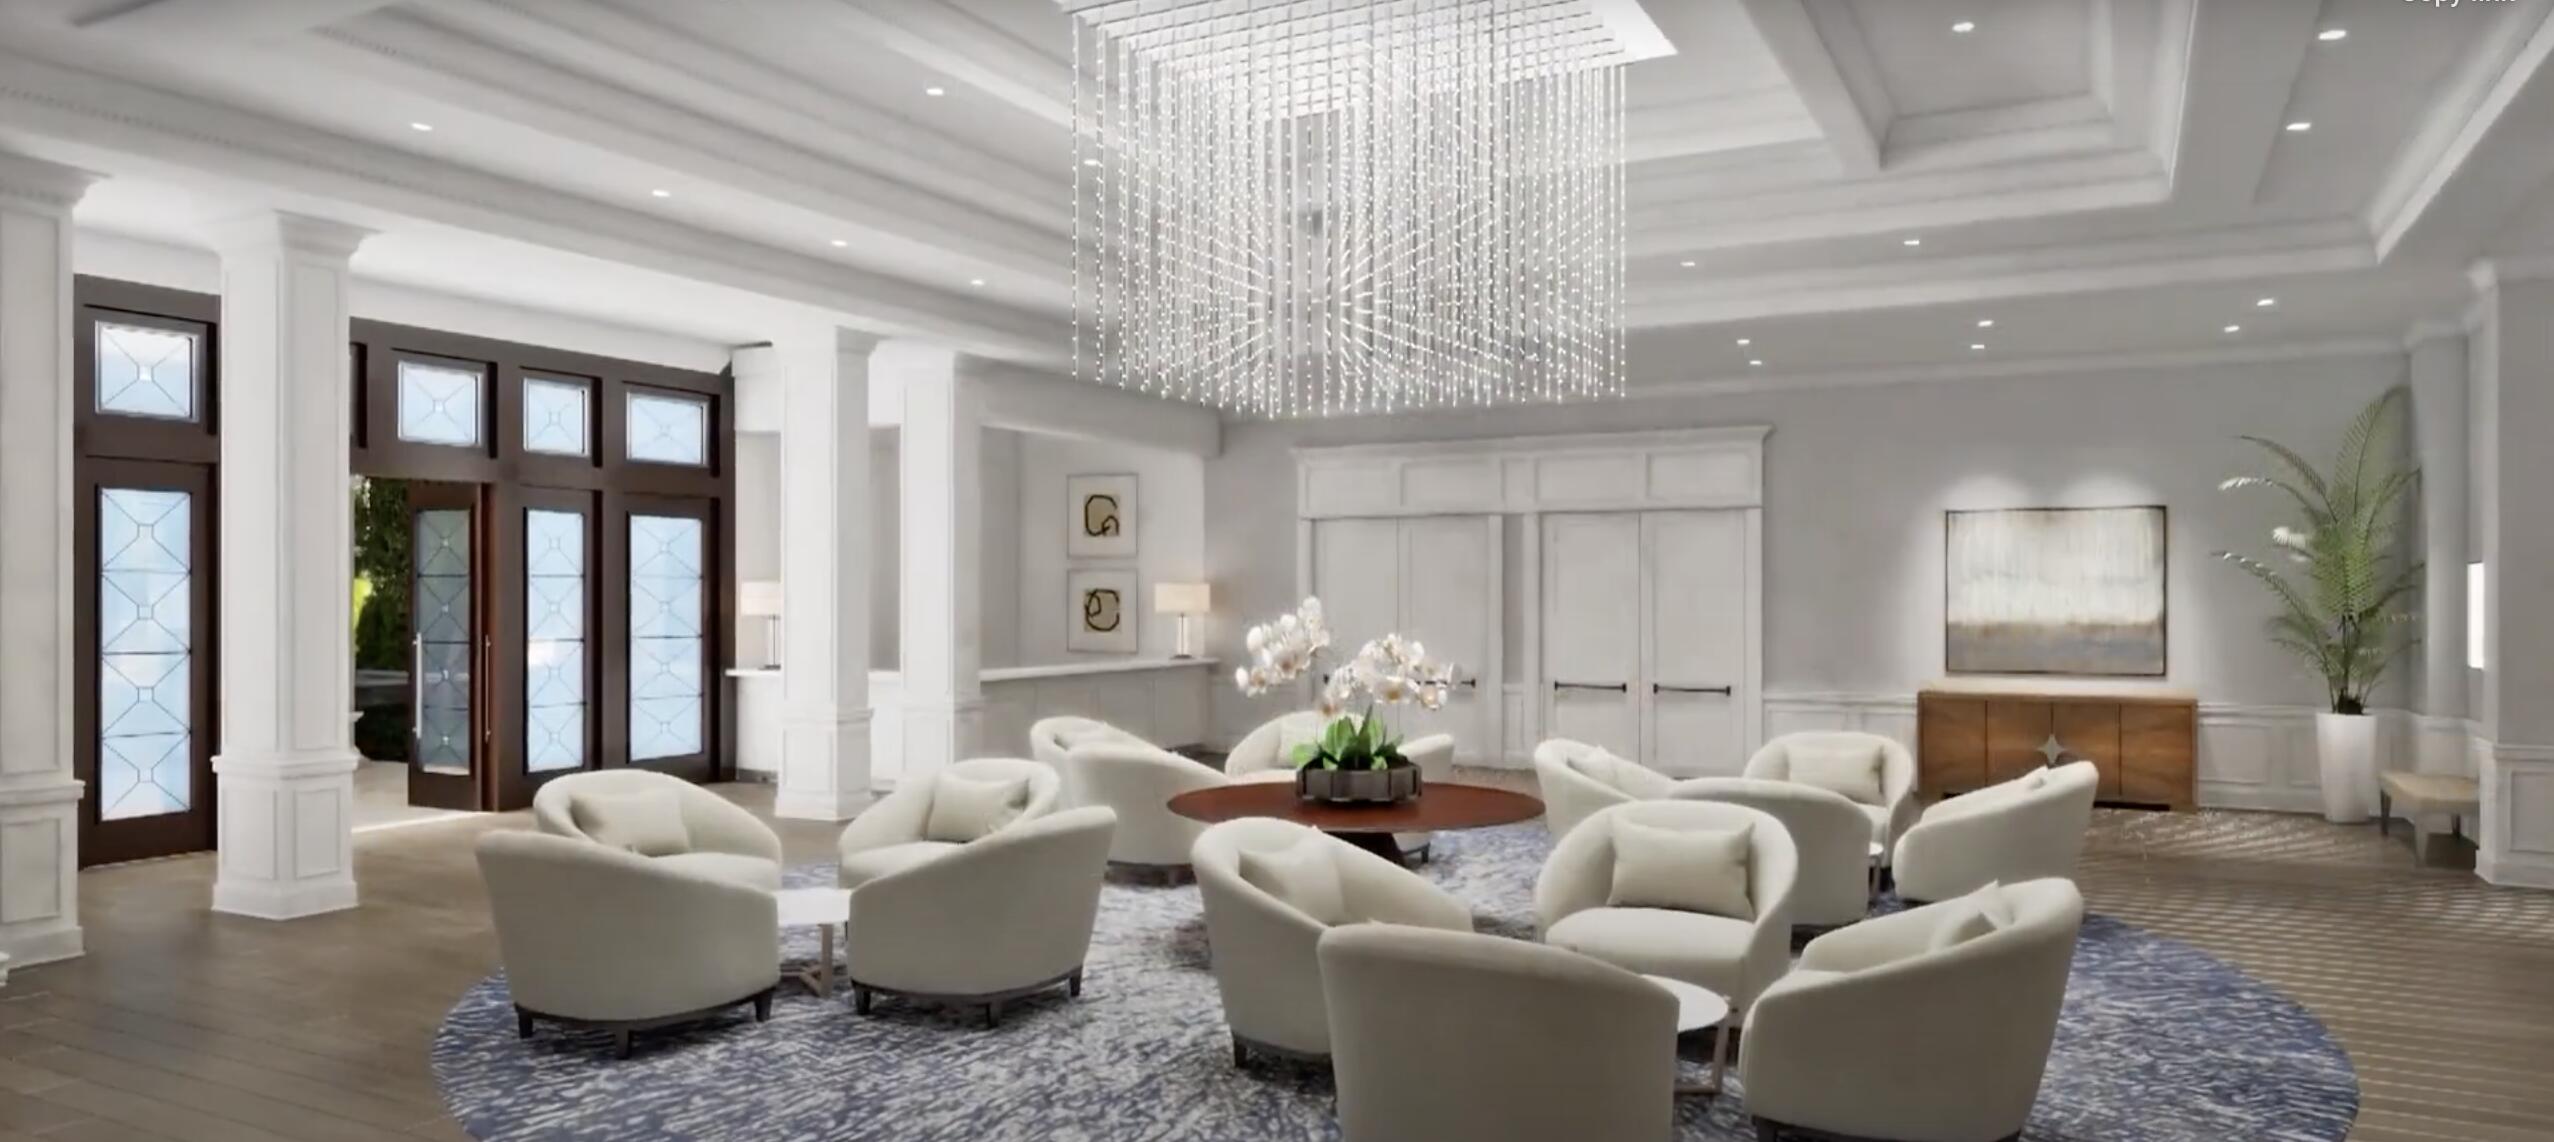
Living room with white armchairs, a cascading crystal chandelier, and dark-framed glass doors.
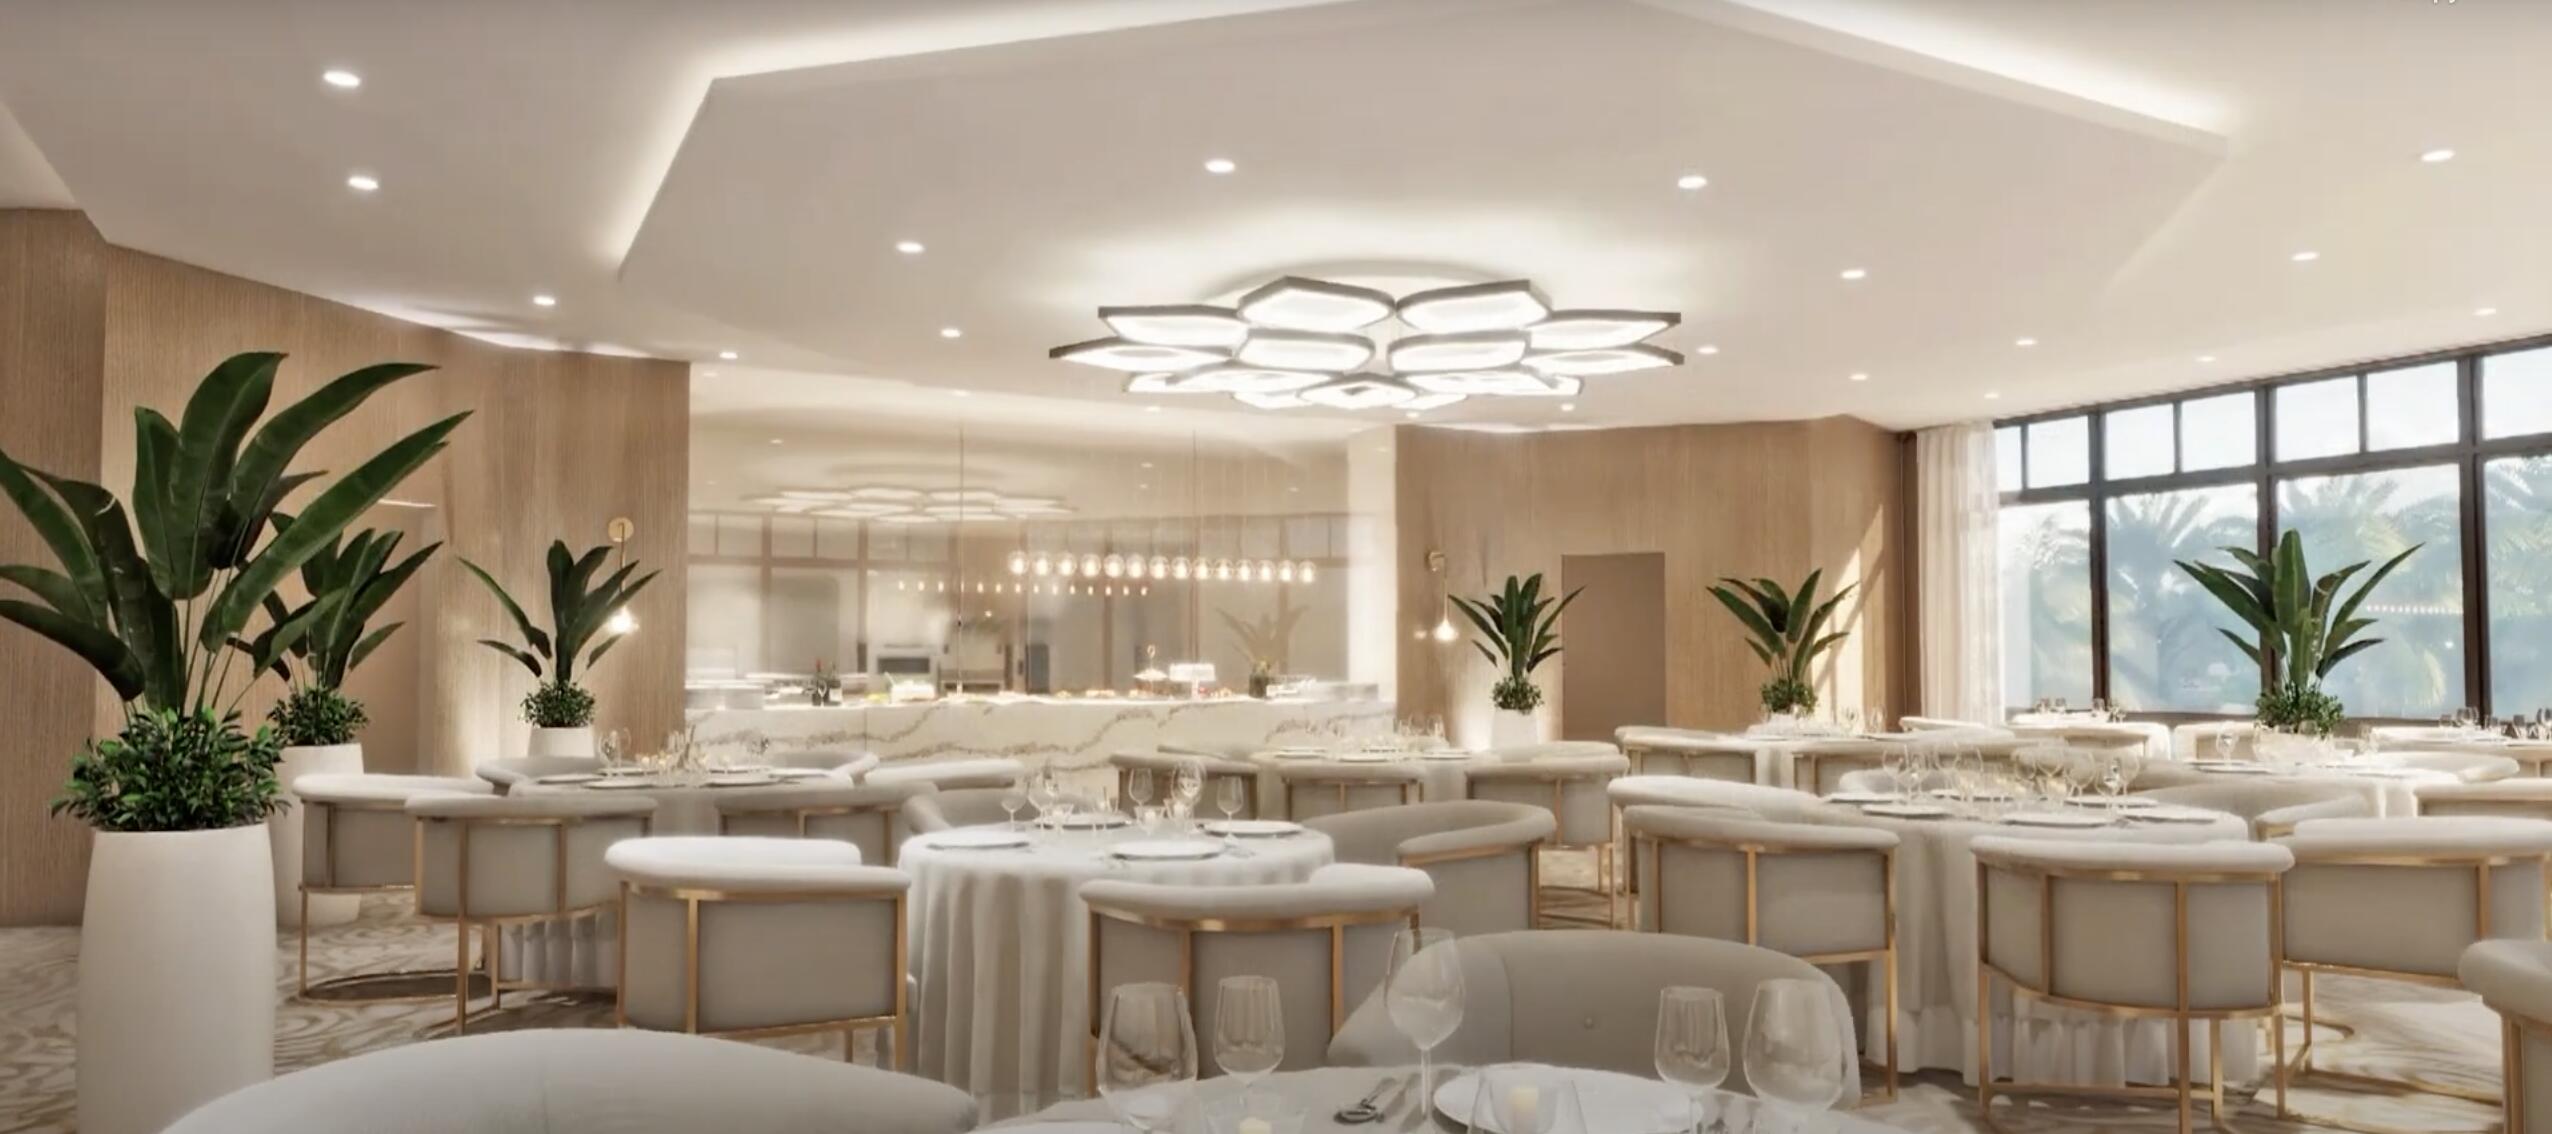
Elegant dining room with set tables, a marble counter, large windows, and potted plants.
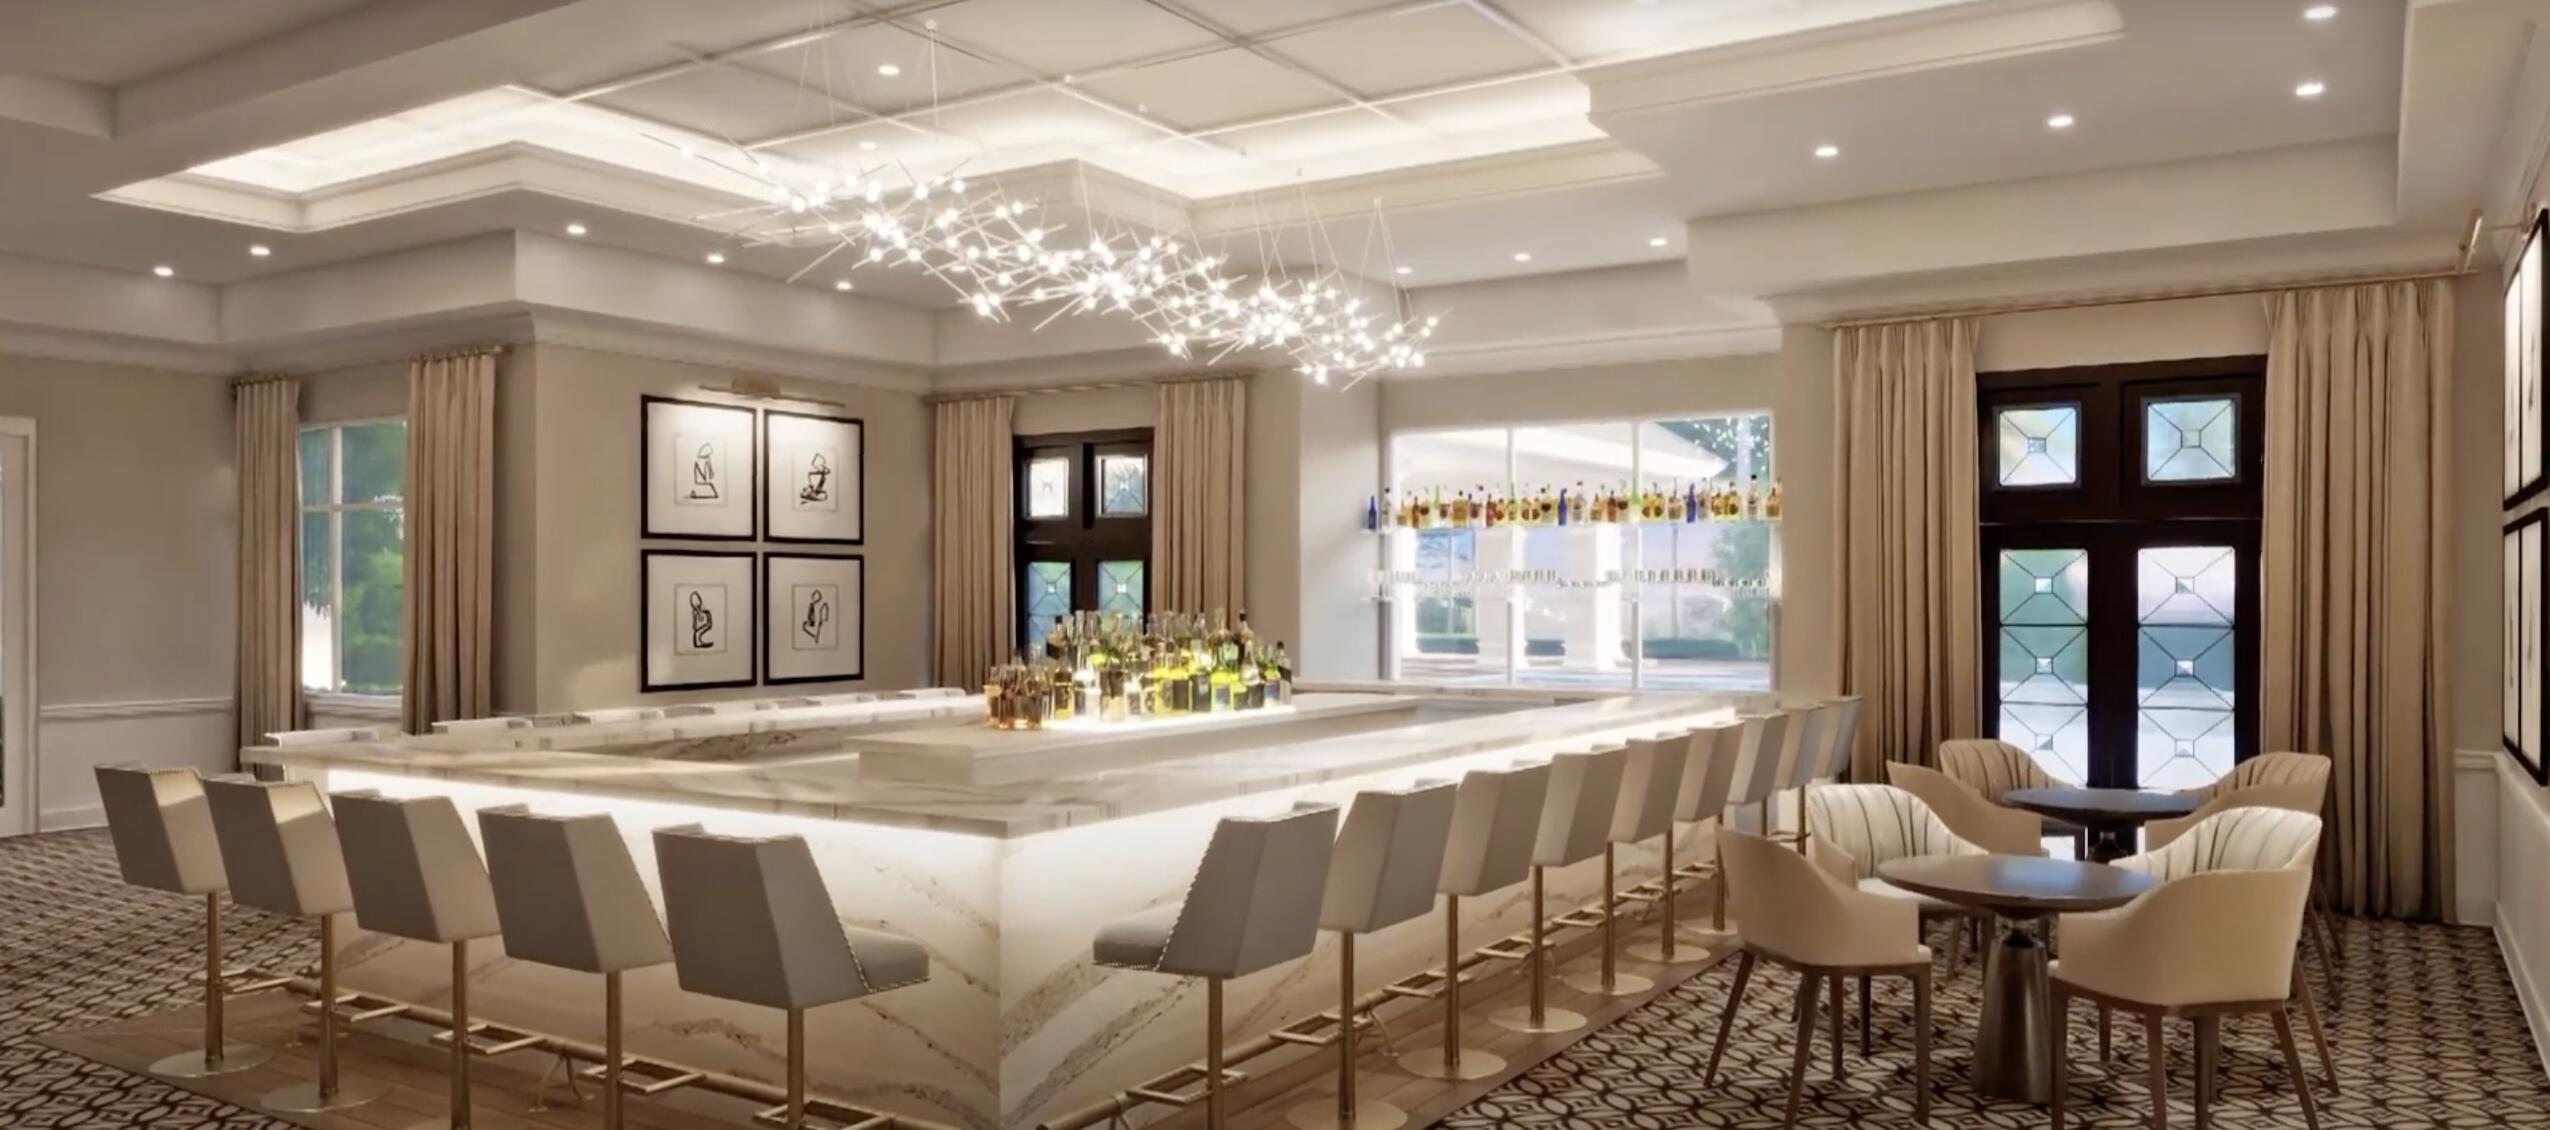
Home bar with a white stone island, rows of bottles, and upholstered seating.
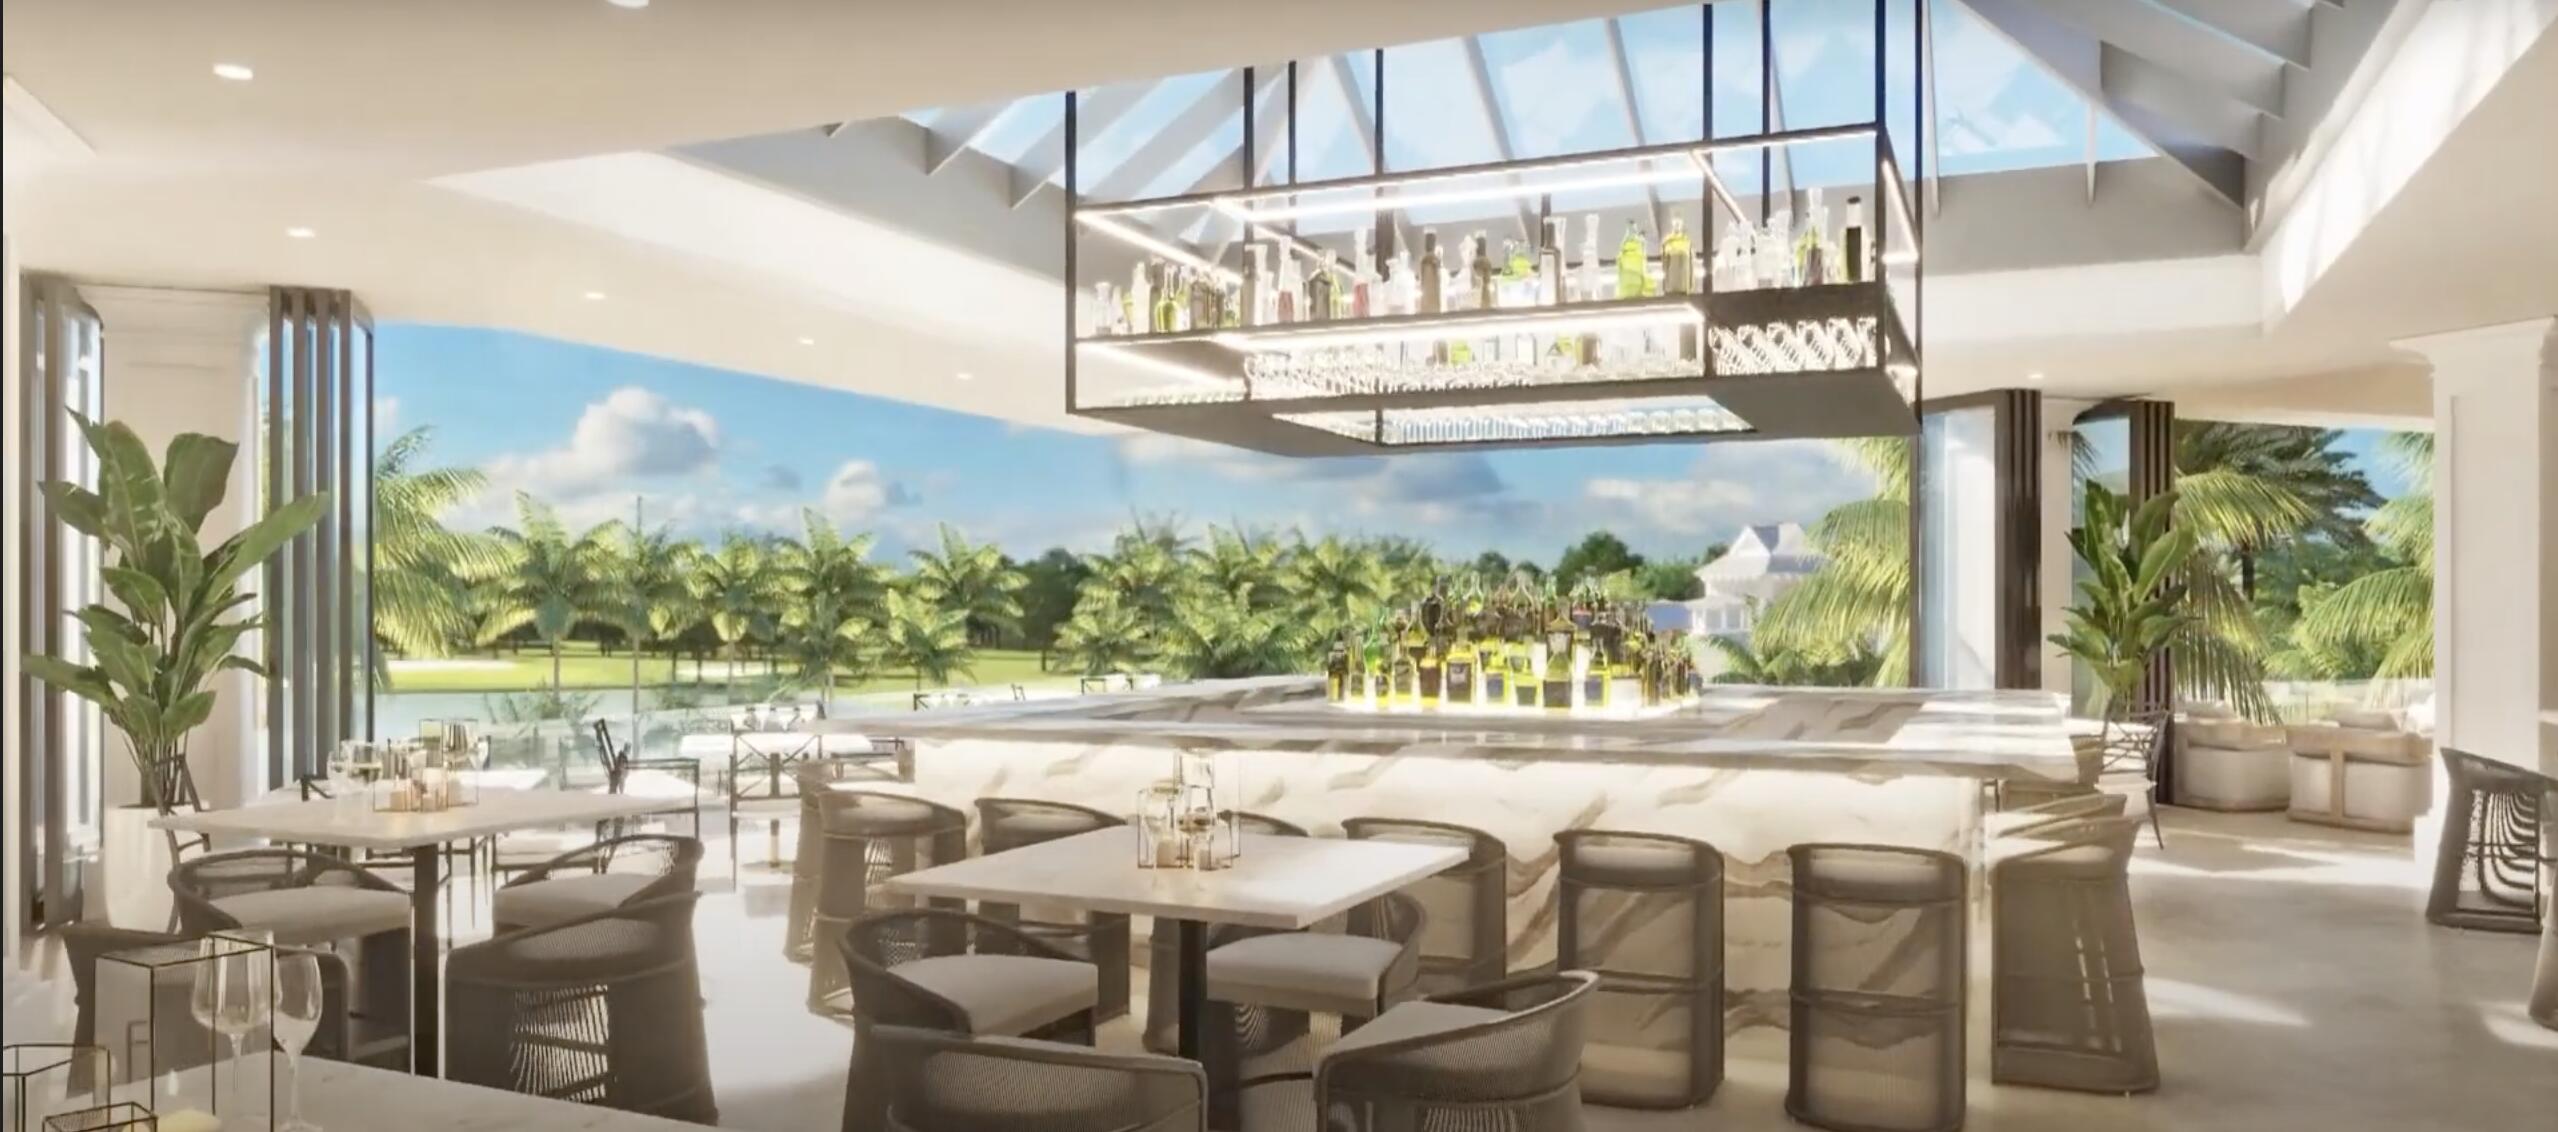
Modern bar and dining area with a suspended bottle display and views of palm trees.
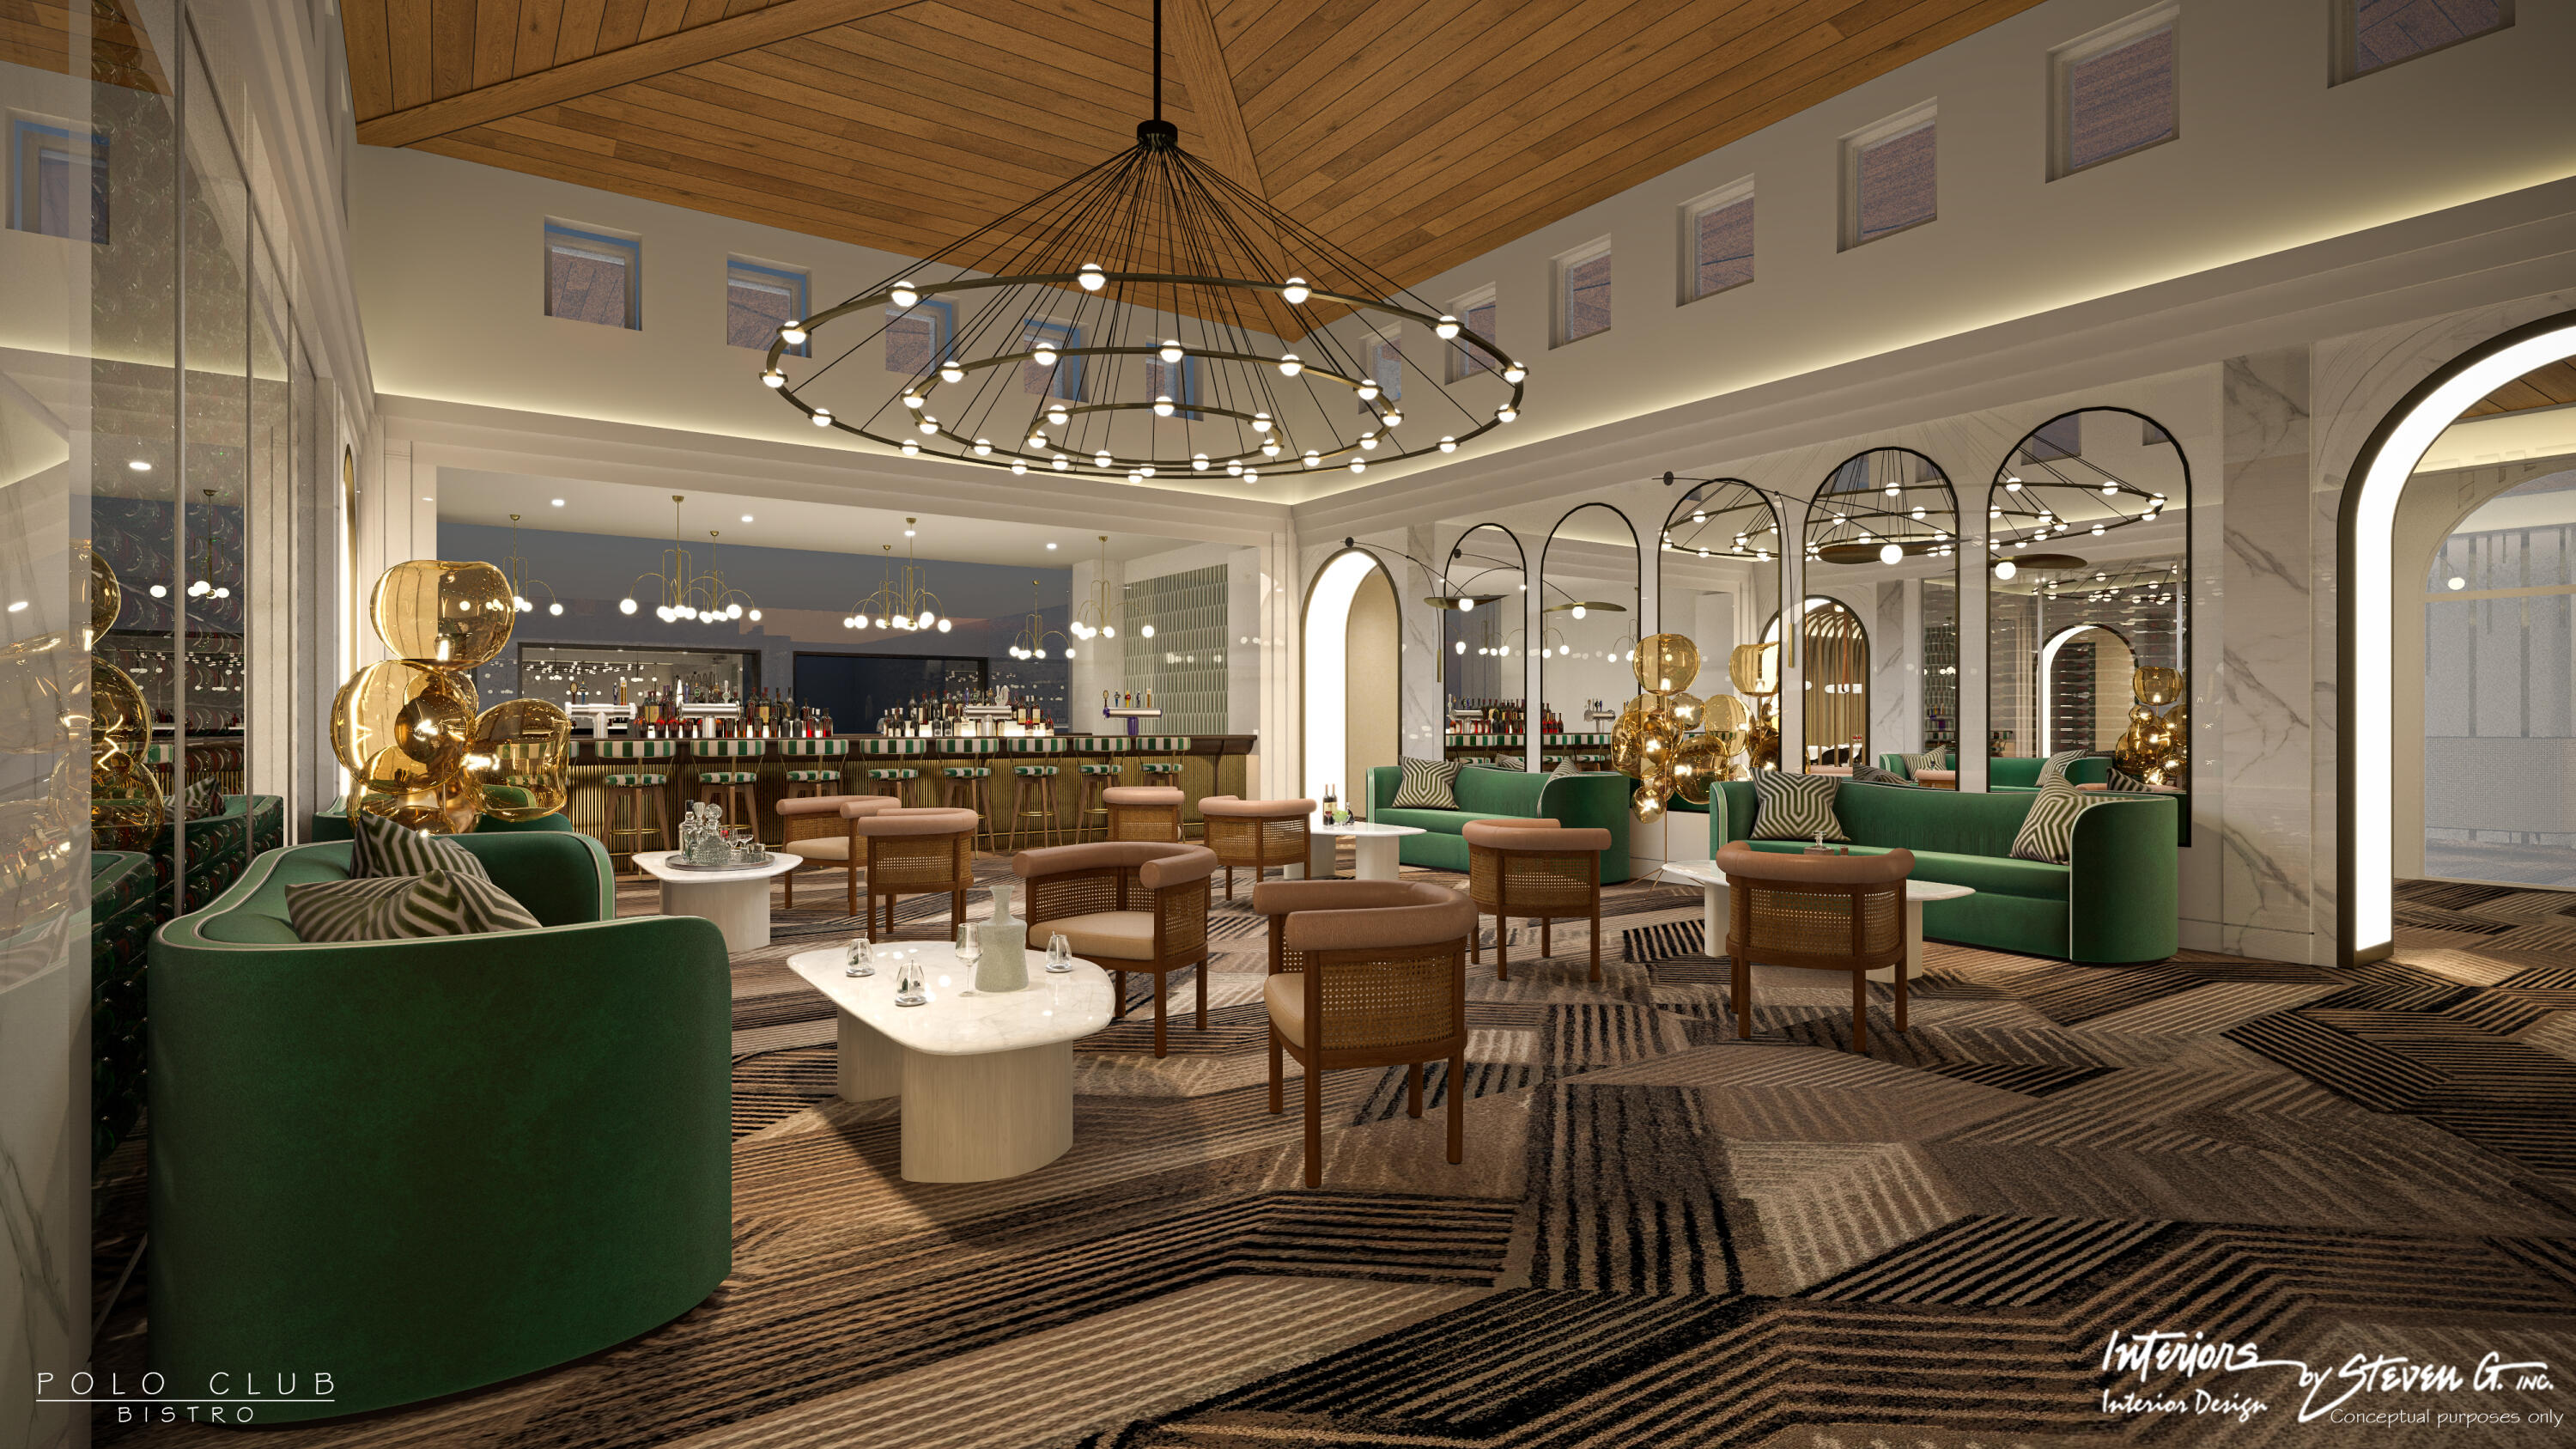
Polo Club Bistro lounge and bar with green sofas, mirrored arches, and a large circular chandelier.
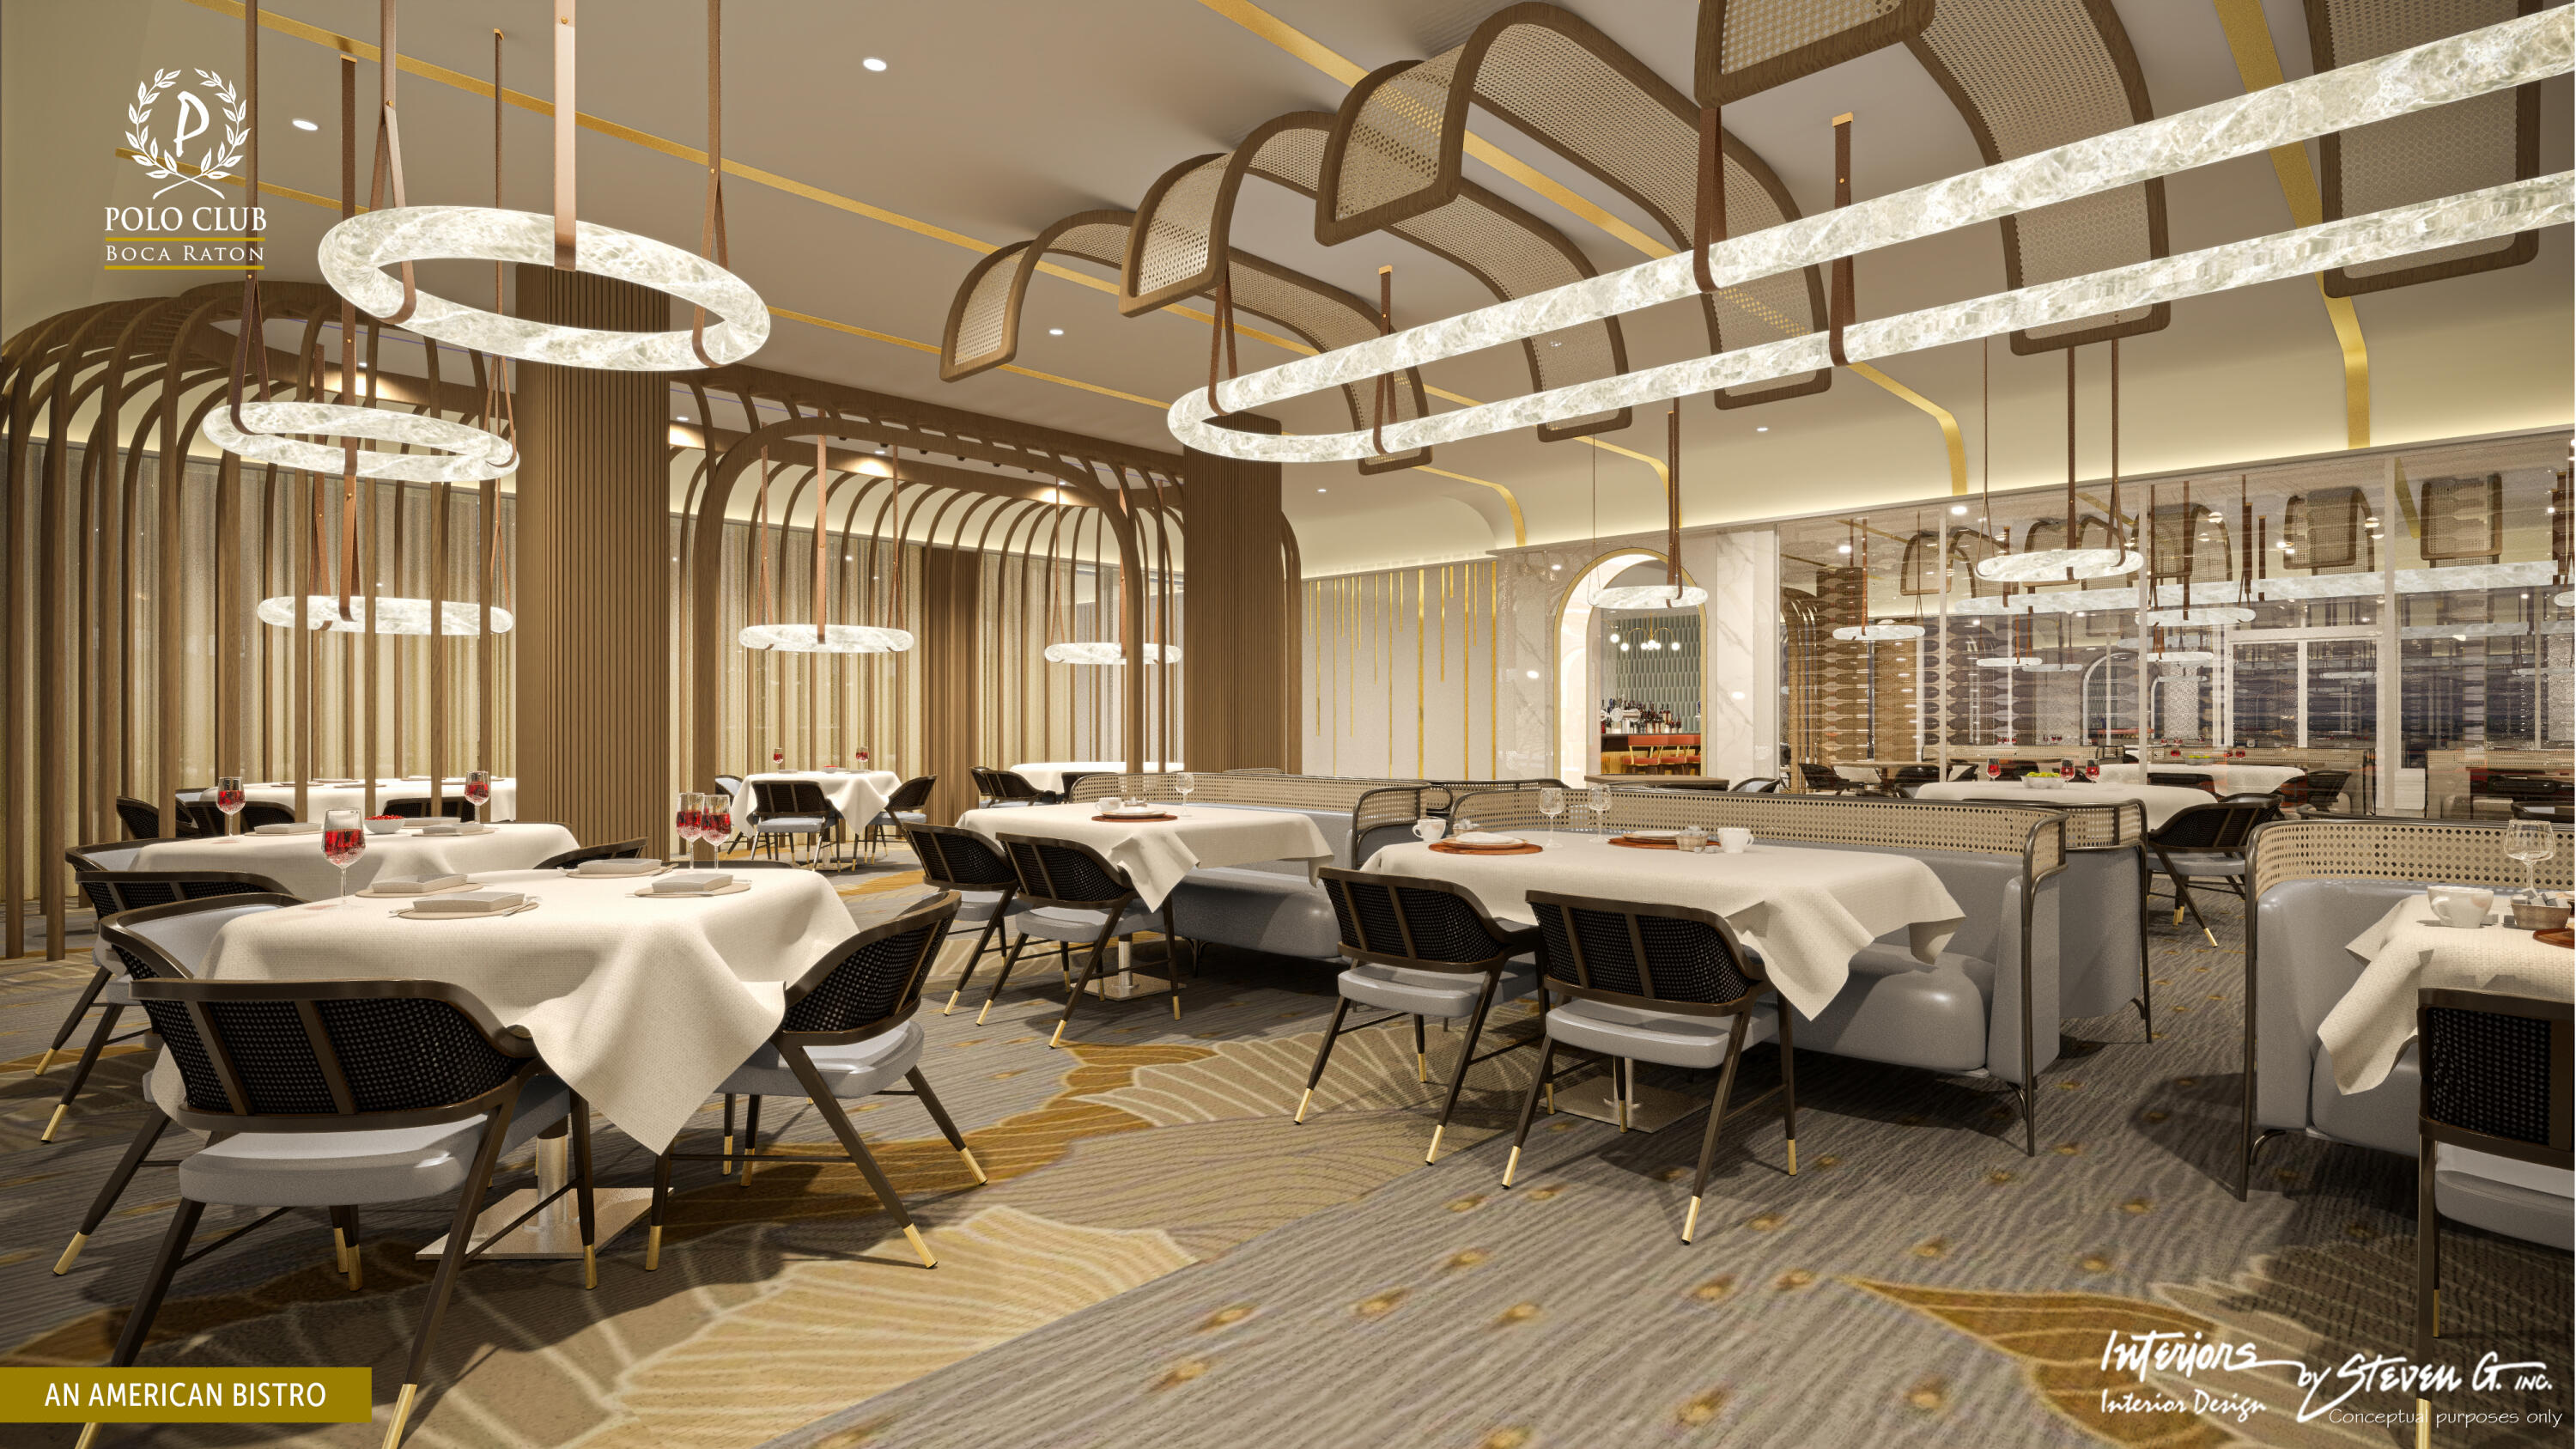
American bistro dining room with white tablecloths, woven chairs, and sculptural pendant lights.
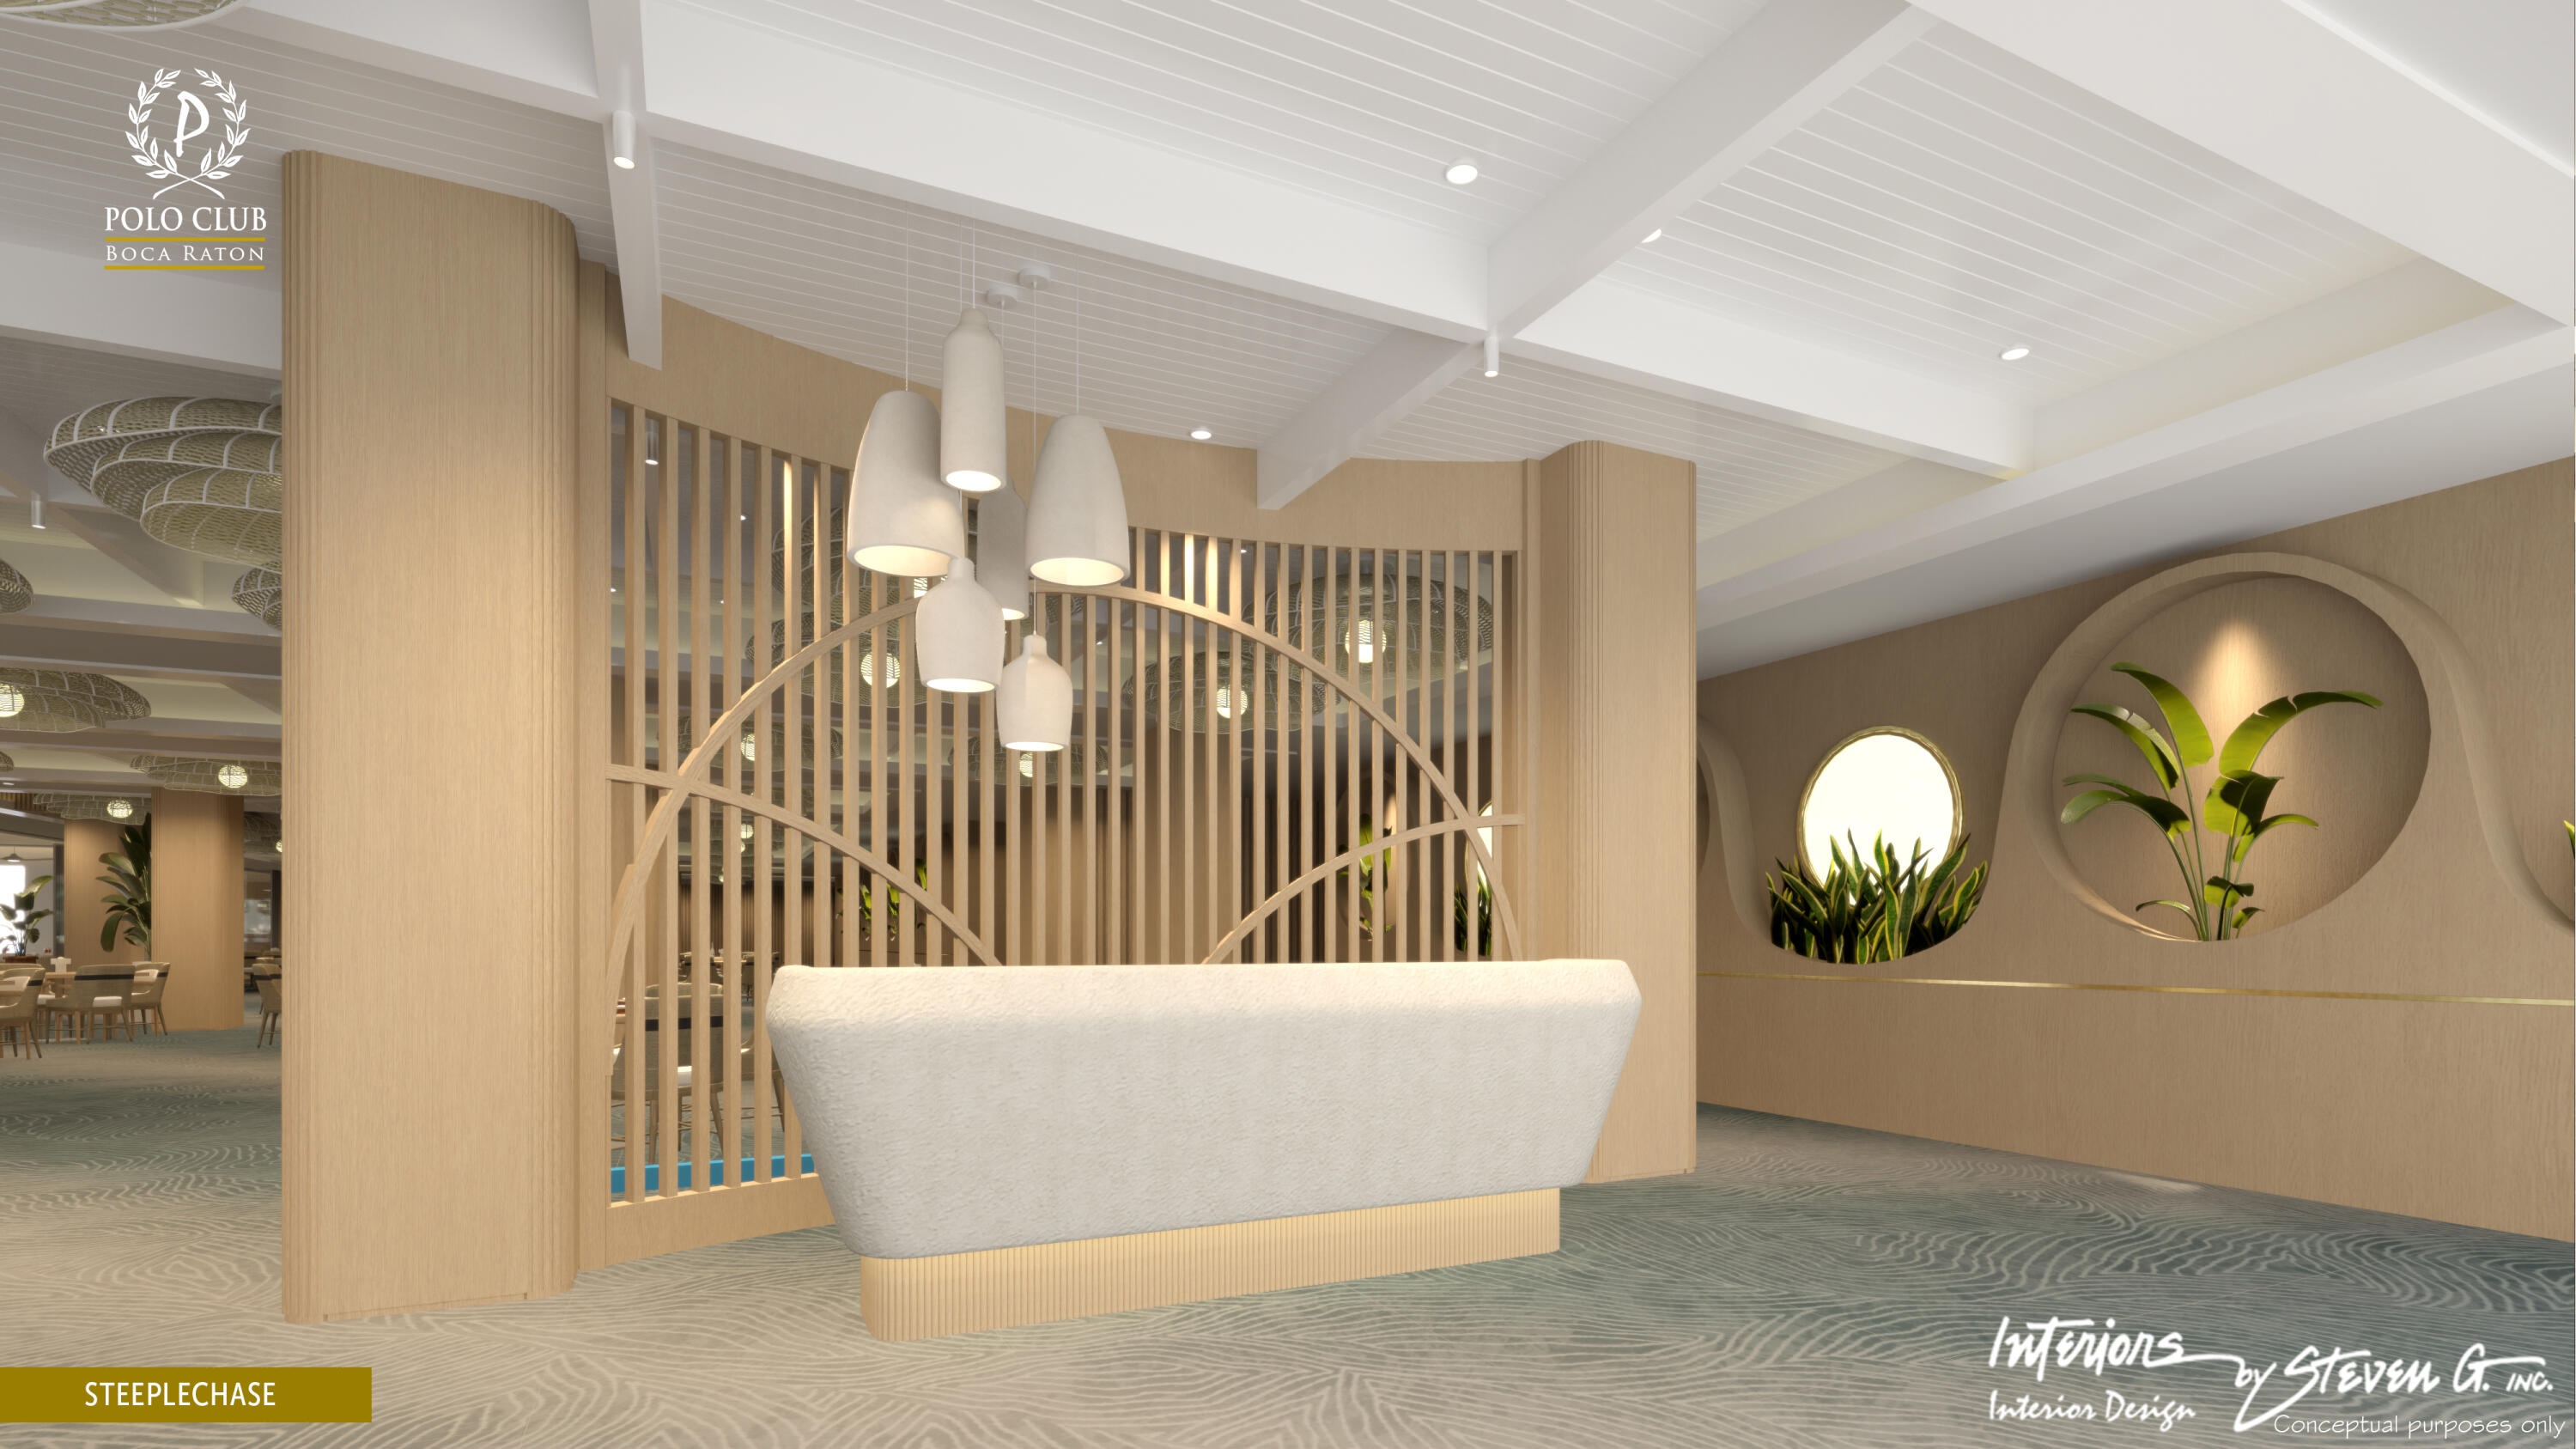
Conceptual Steeplechase lobby with a sculptural white reception desk, pale wood screens, pendant lights, and circular plant niches.
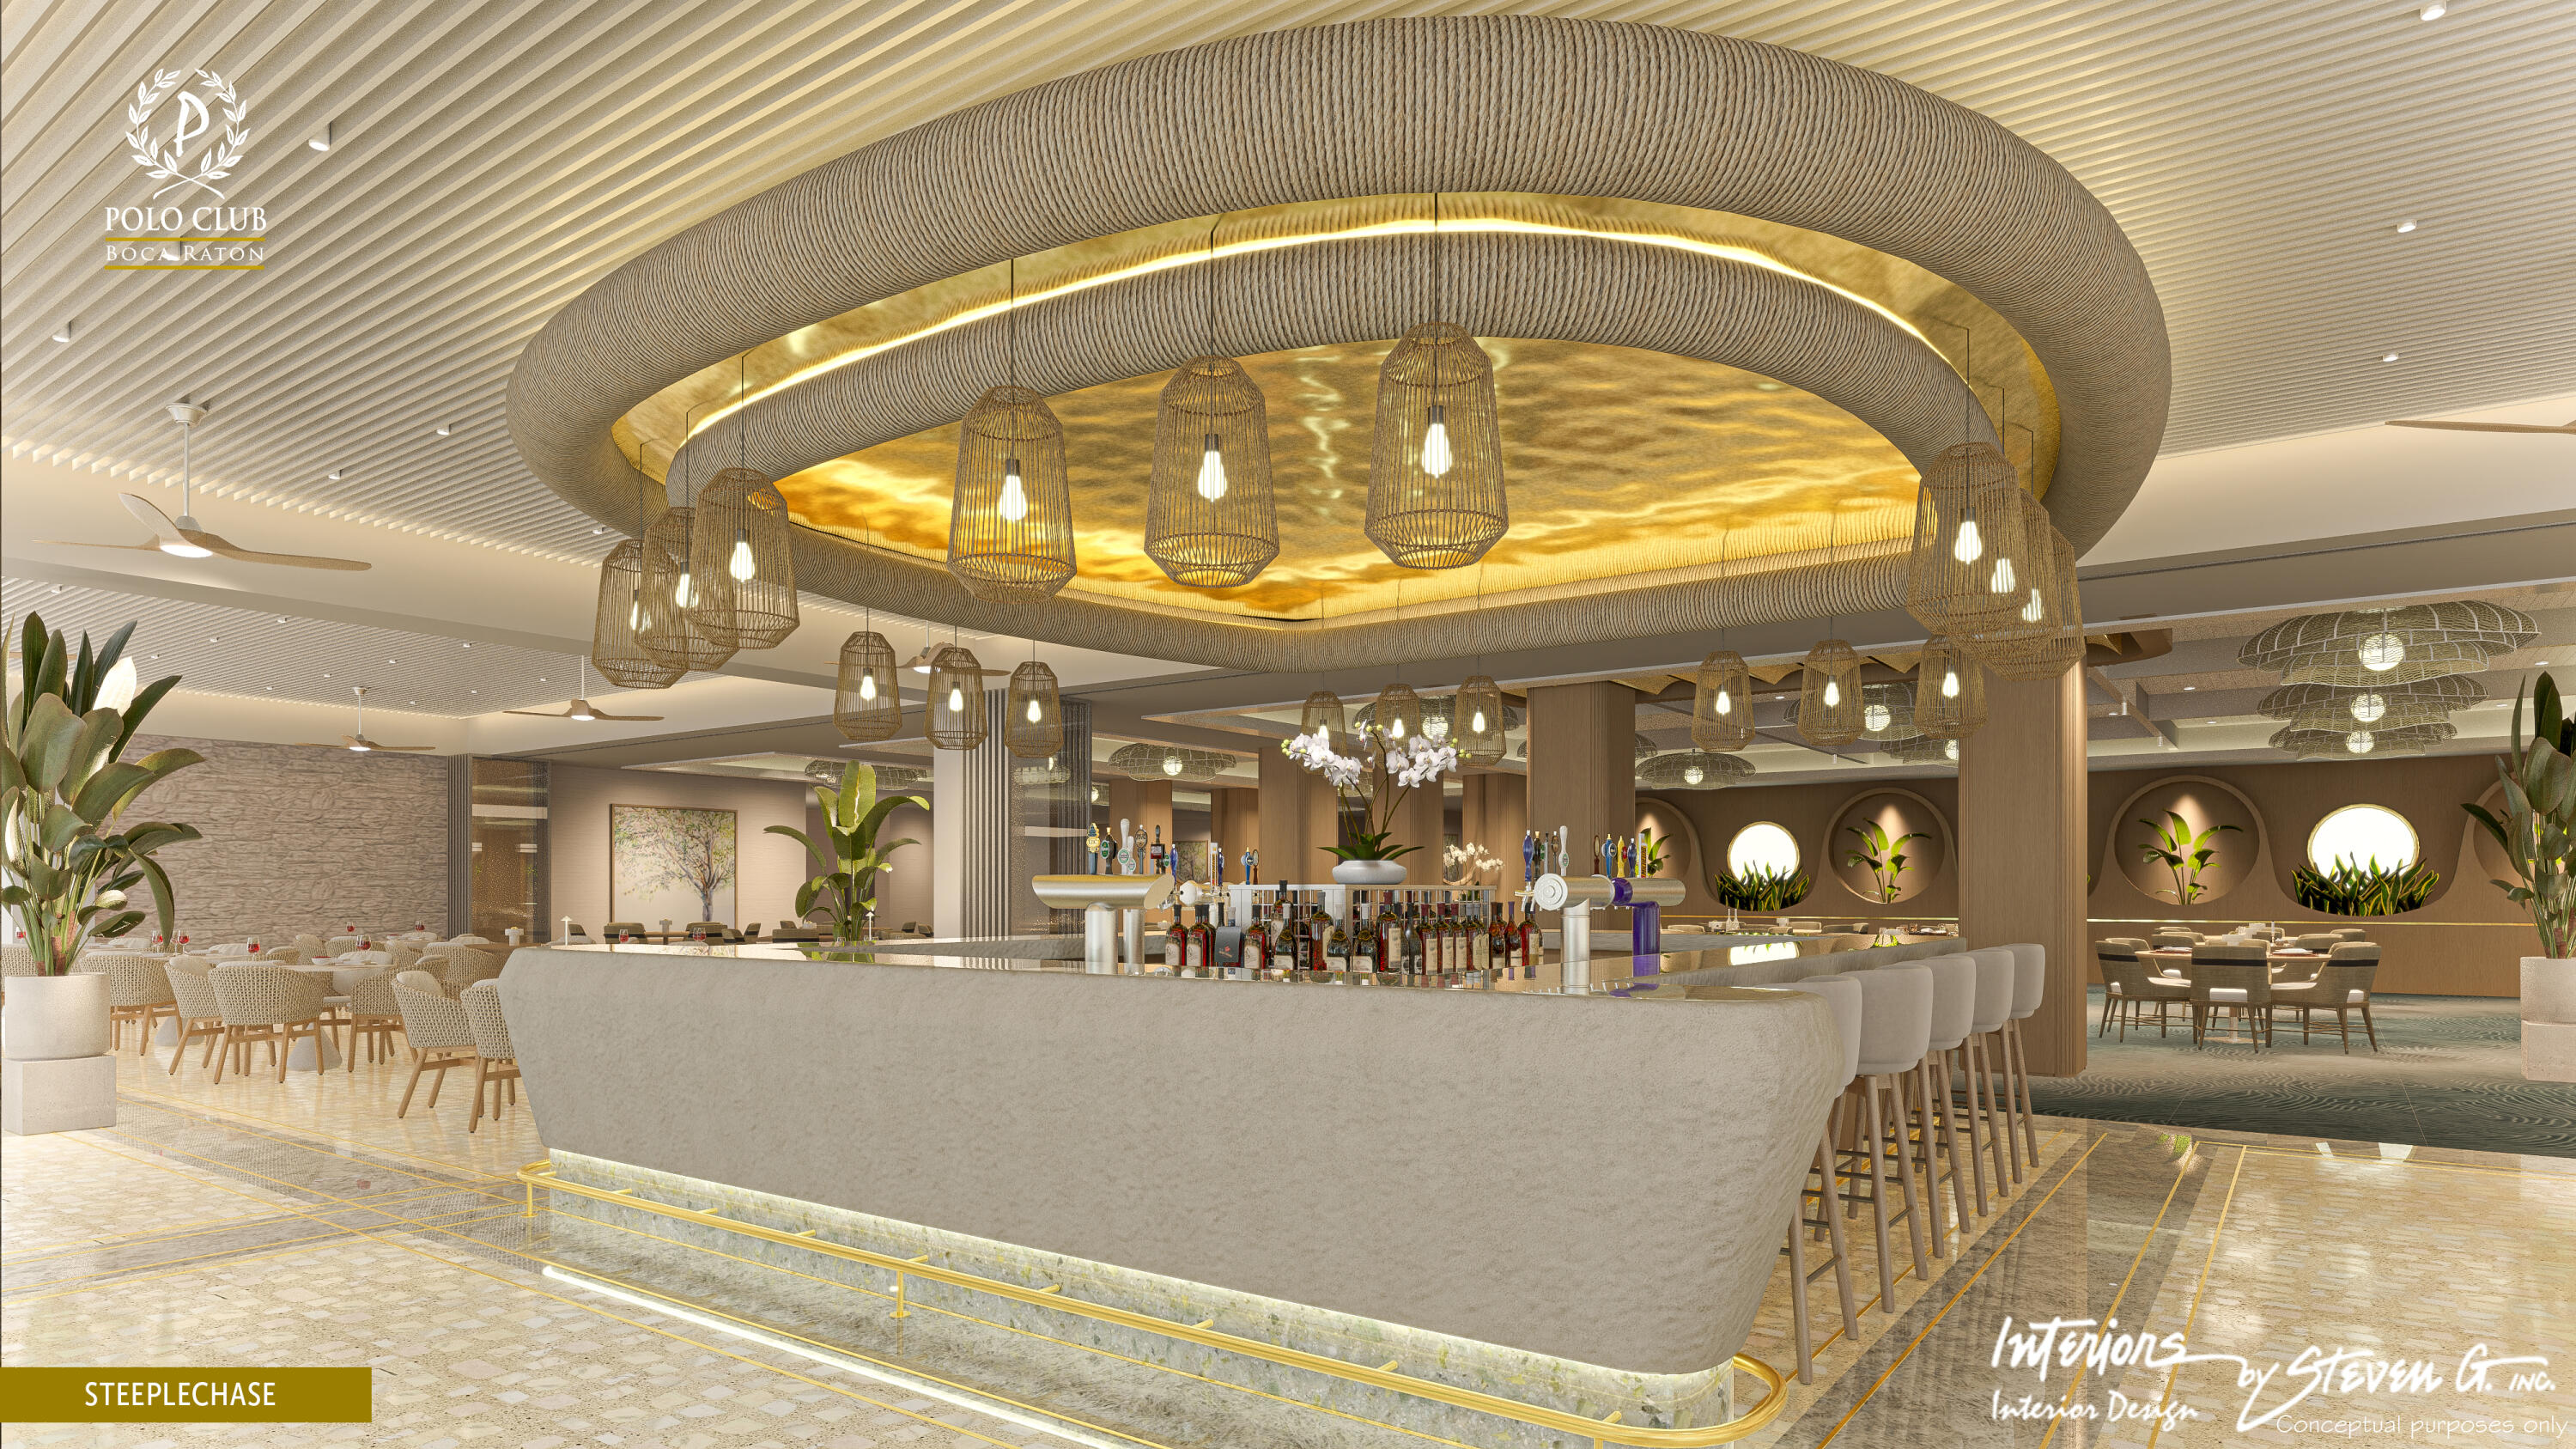
Polo Club Boca Raton bar with a curved stone counter and woven pendant lights.
Polo Club Boca Raton bar and dining area with a curved bar, woven chairs, and clustered pendant lights.
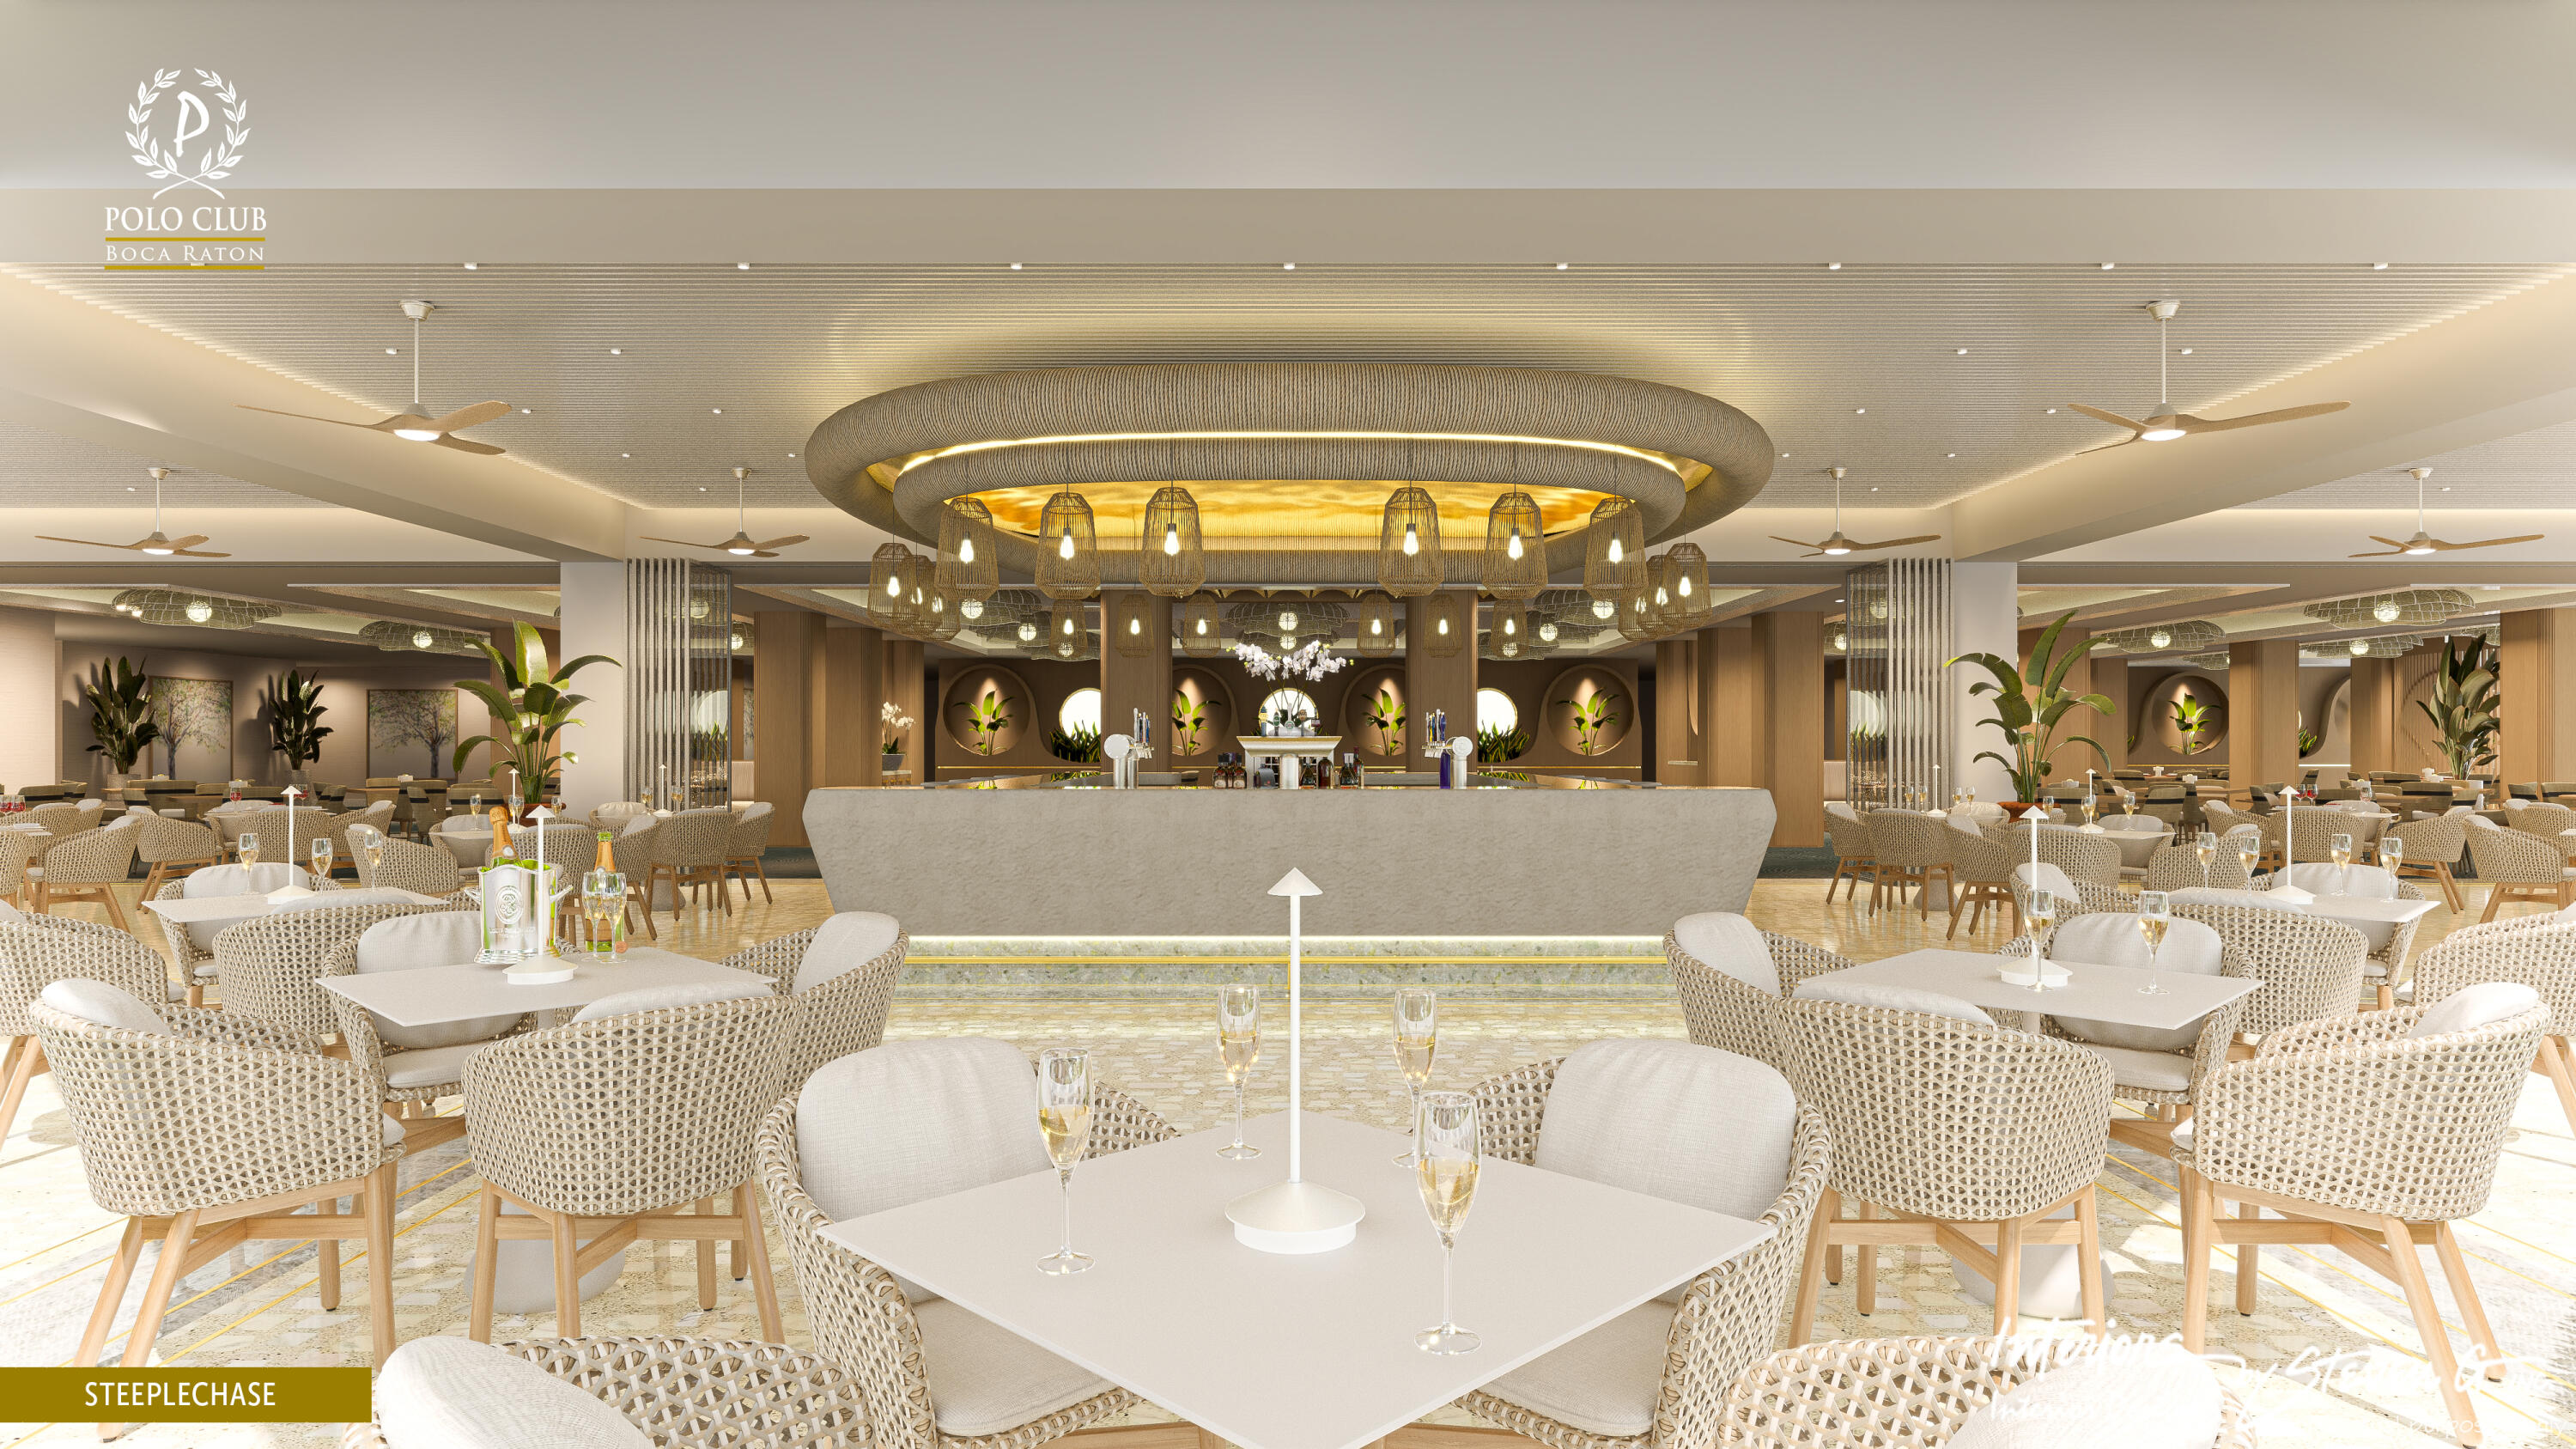
Polo Club dining room with a central bar, woven chairs, and oversized pendant lights.
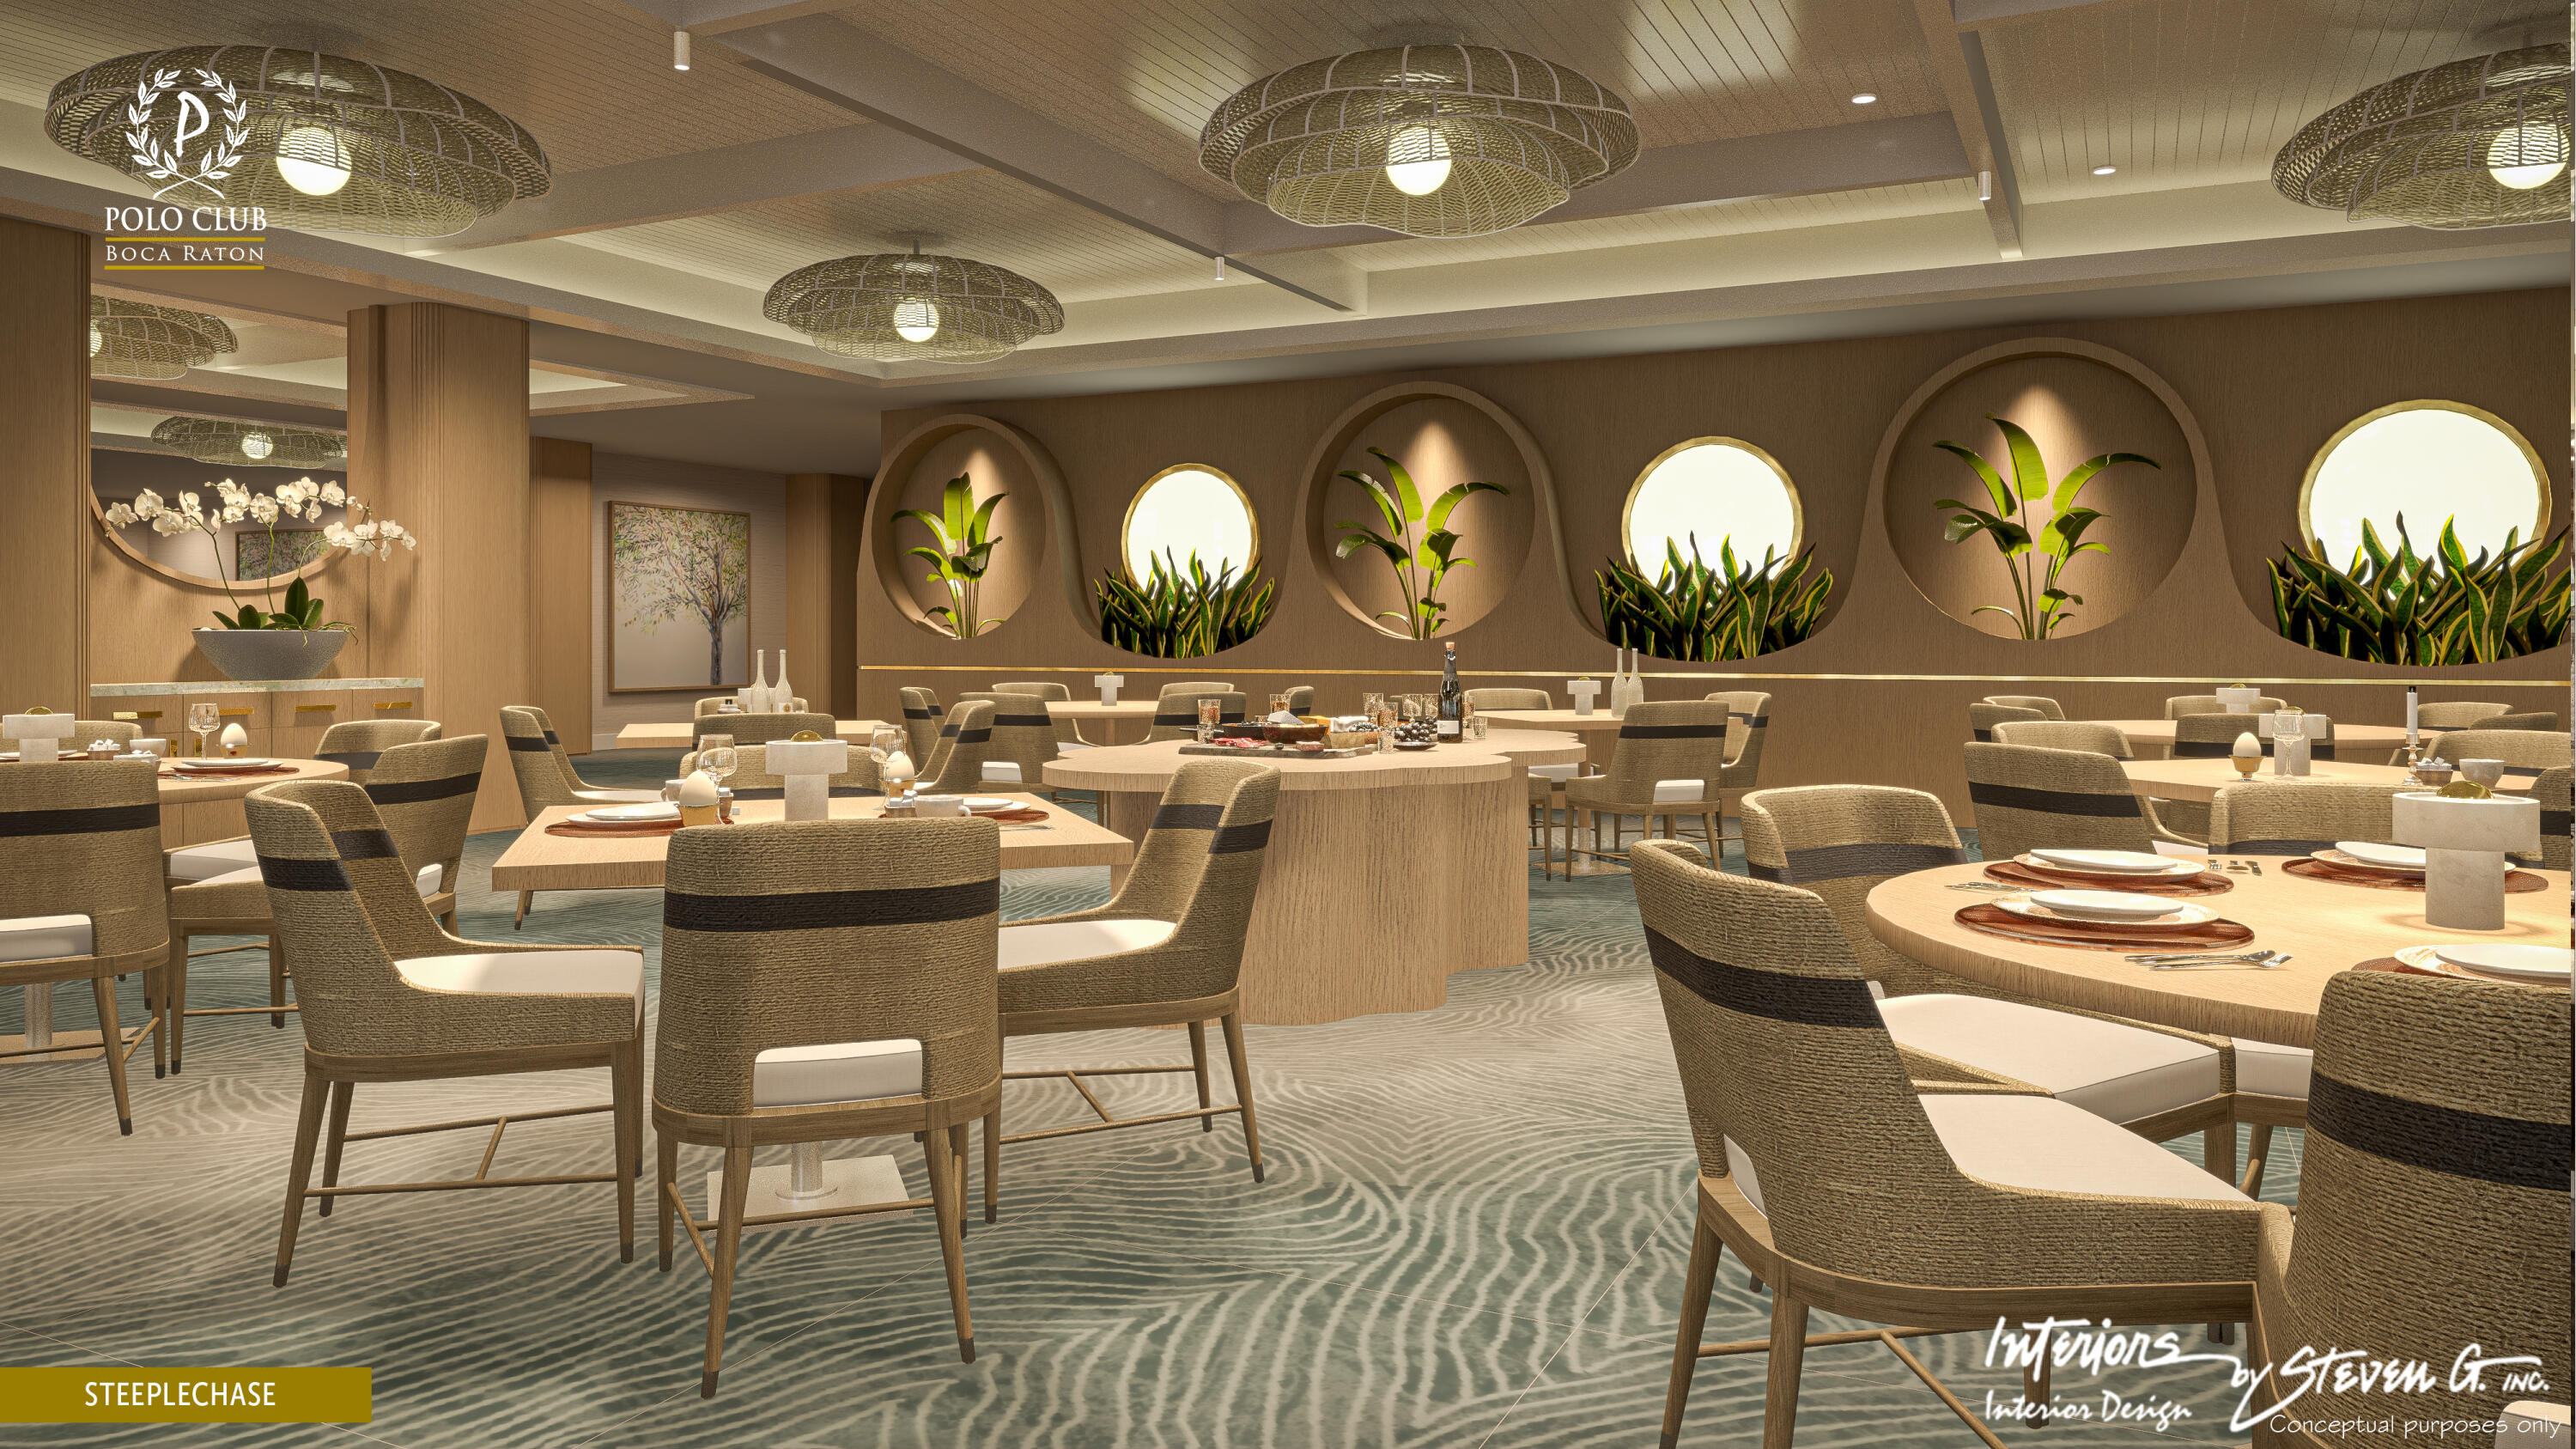
Club dining room with woven chairs, round tables, and circular plant niches along the wall.
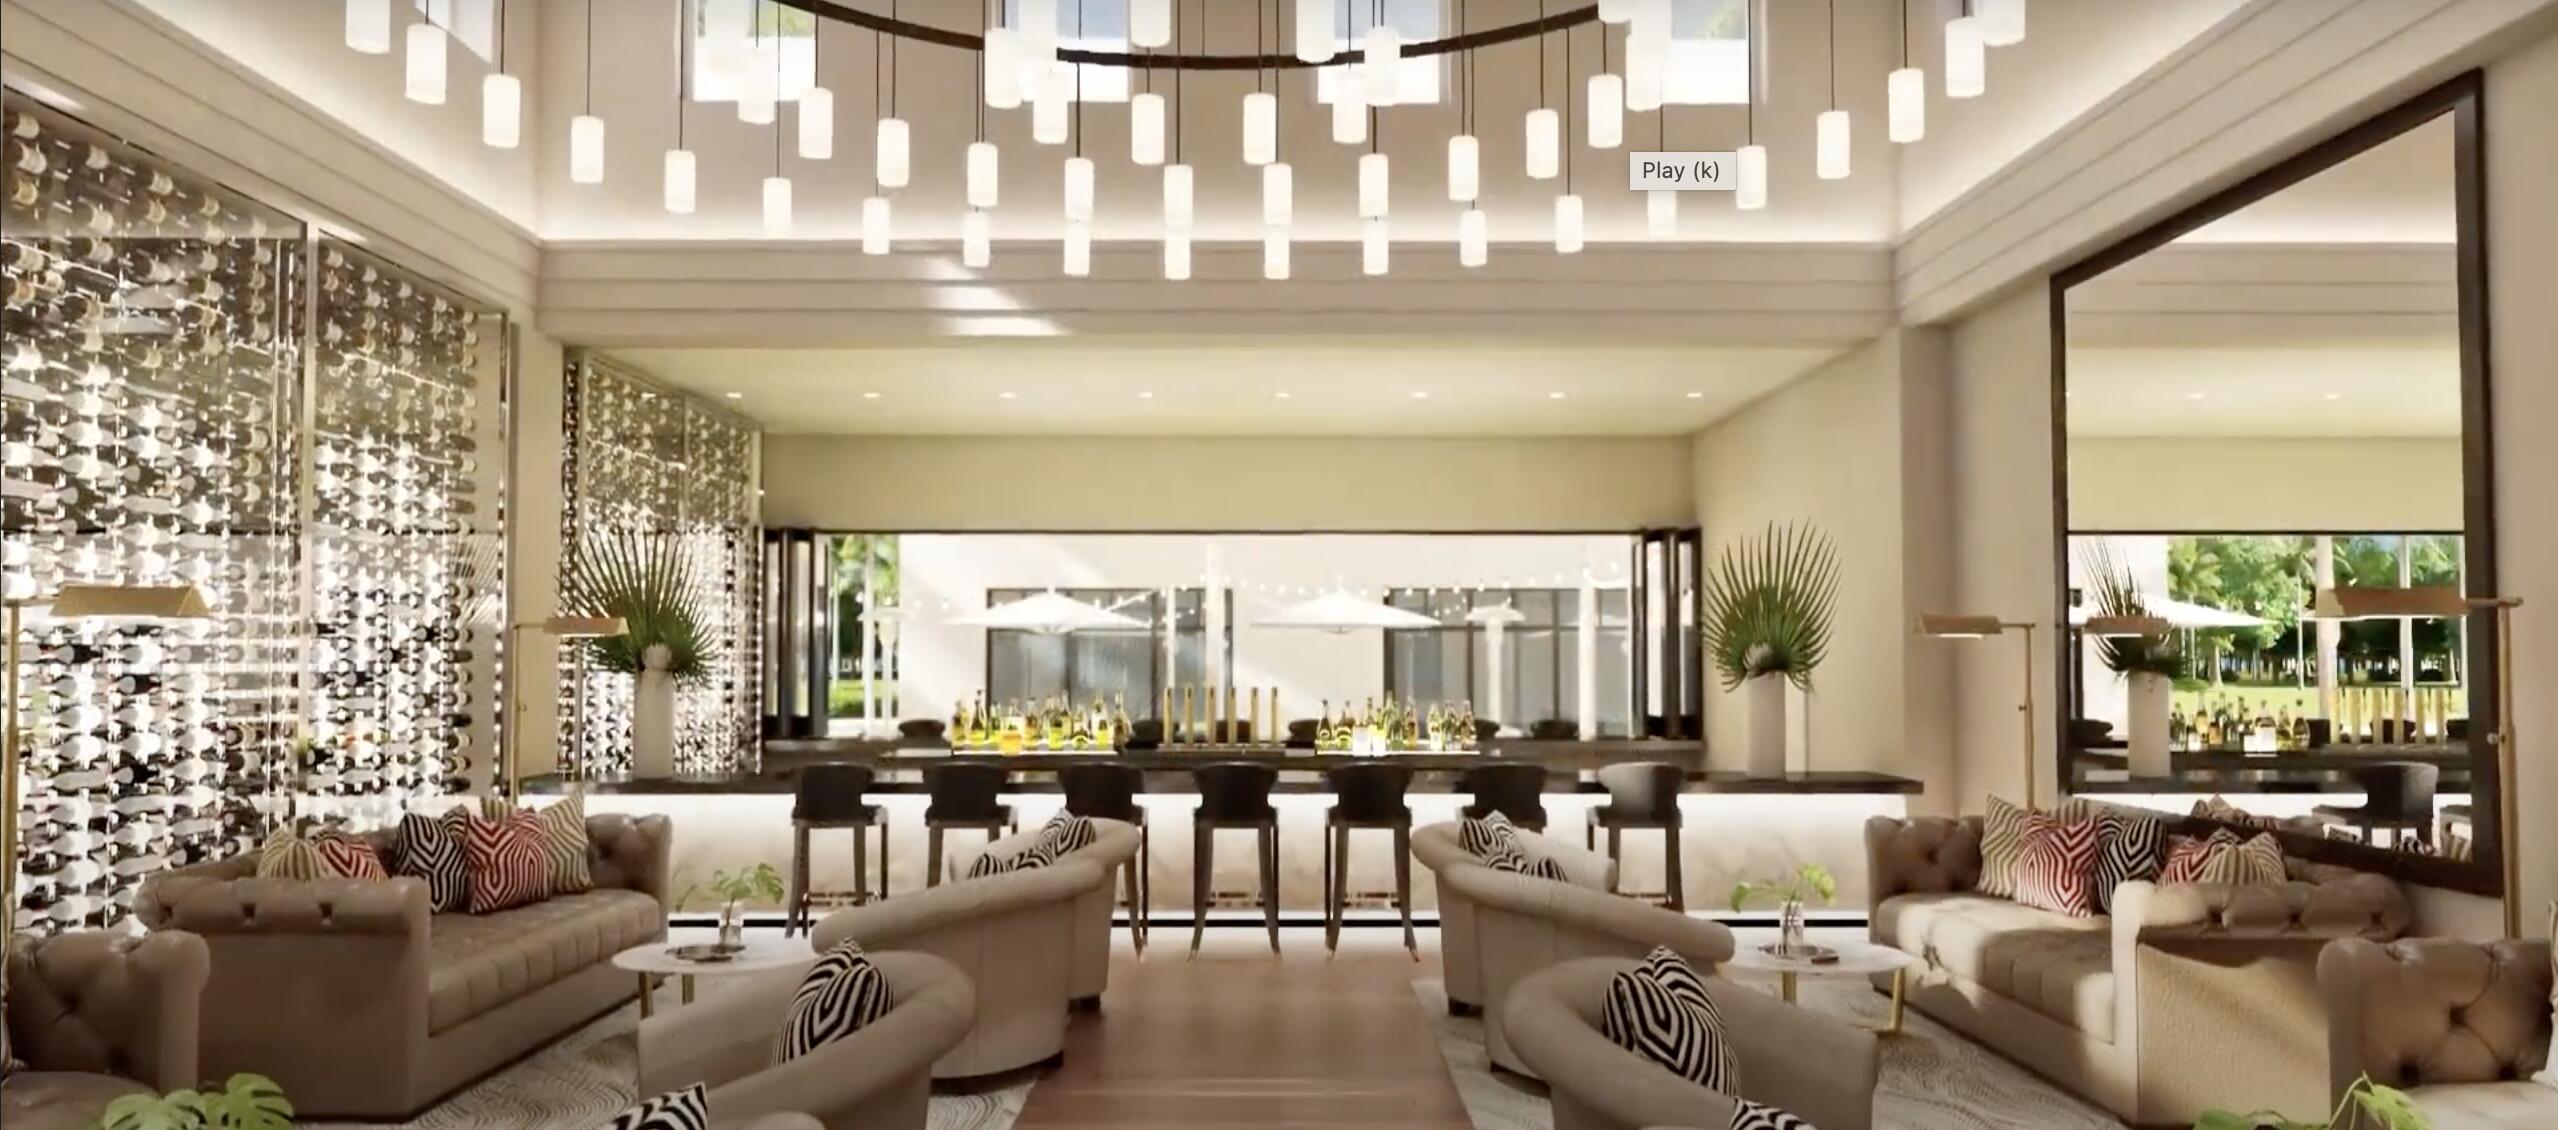
Furnished lounge with a wine display, long bar counter, curved sofas, and pendant lights.
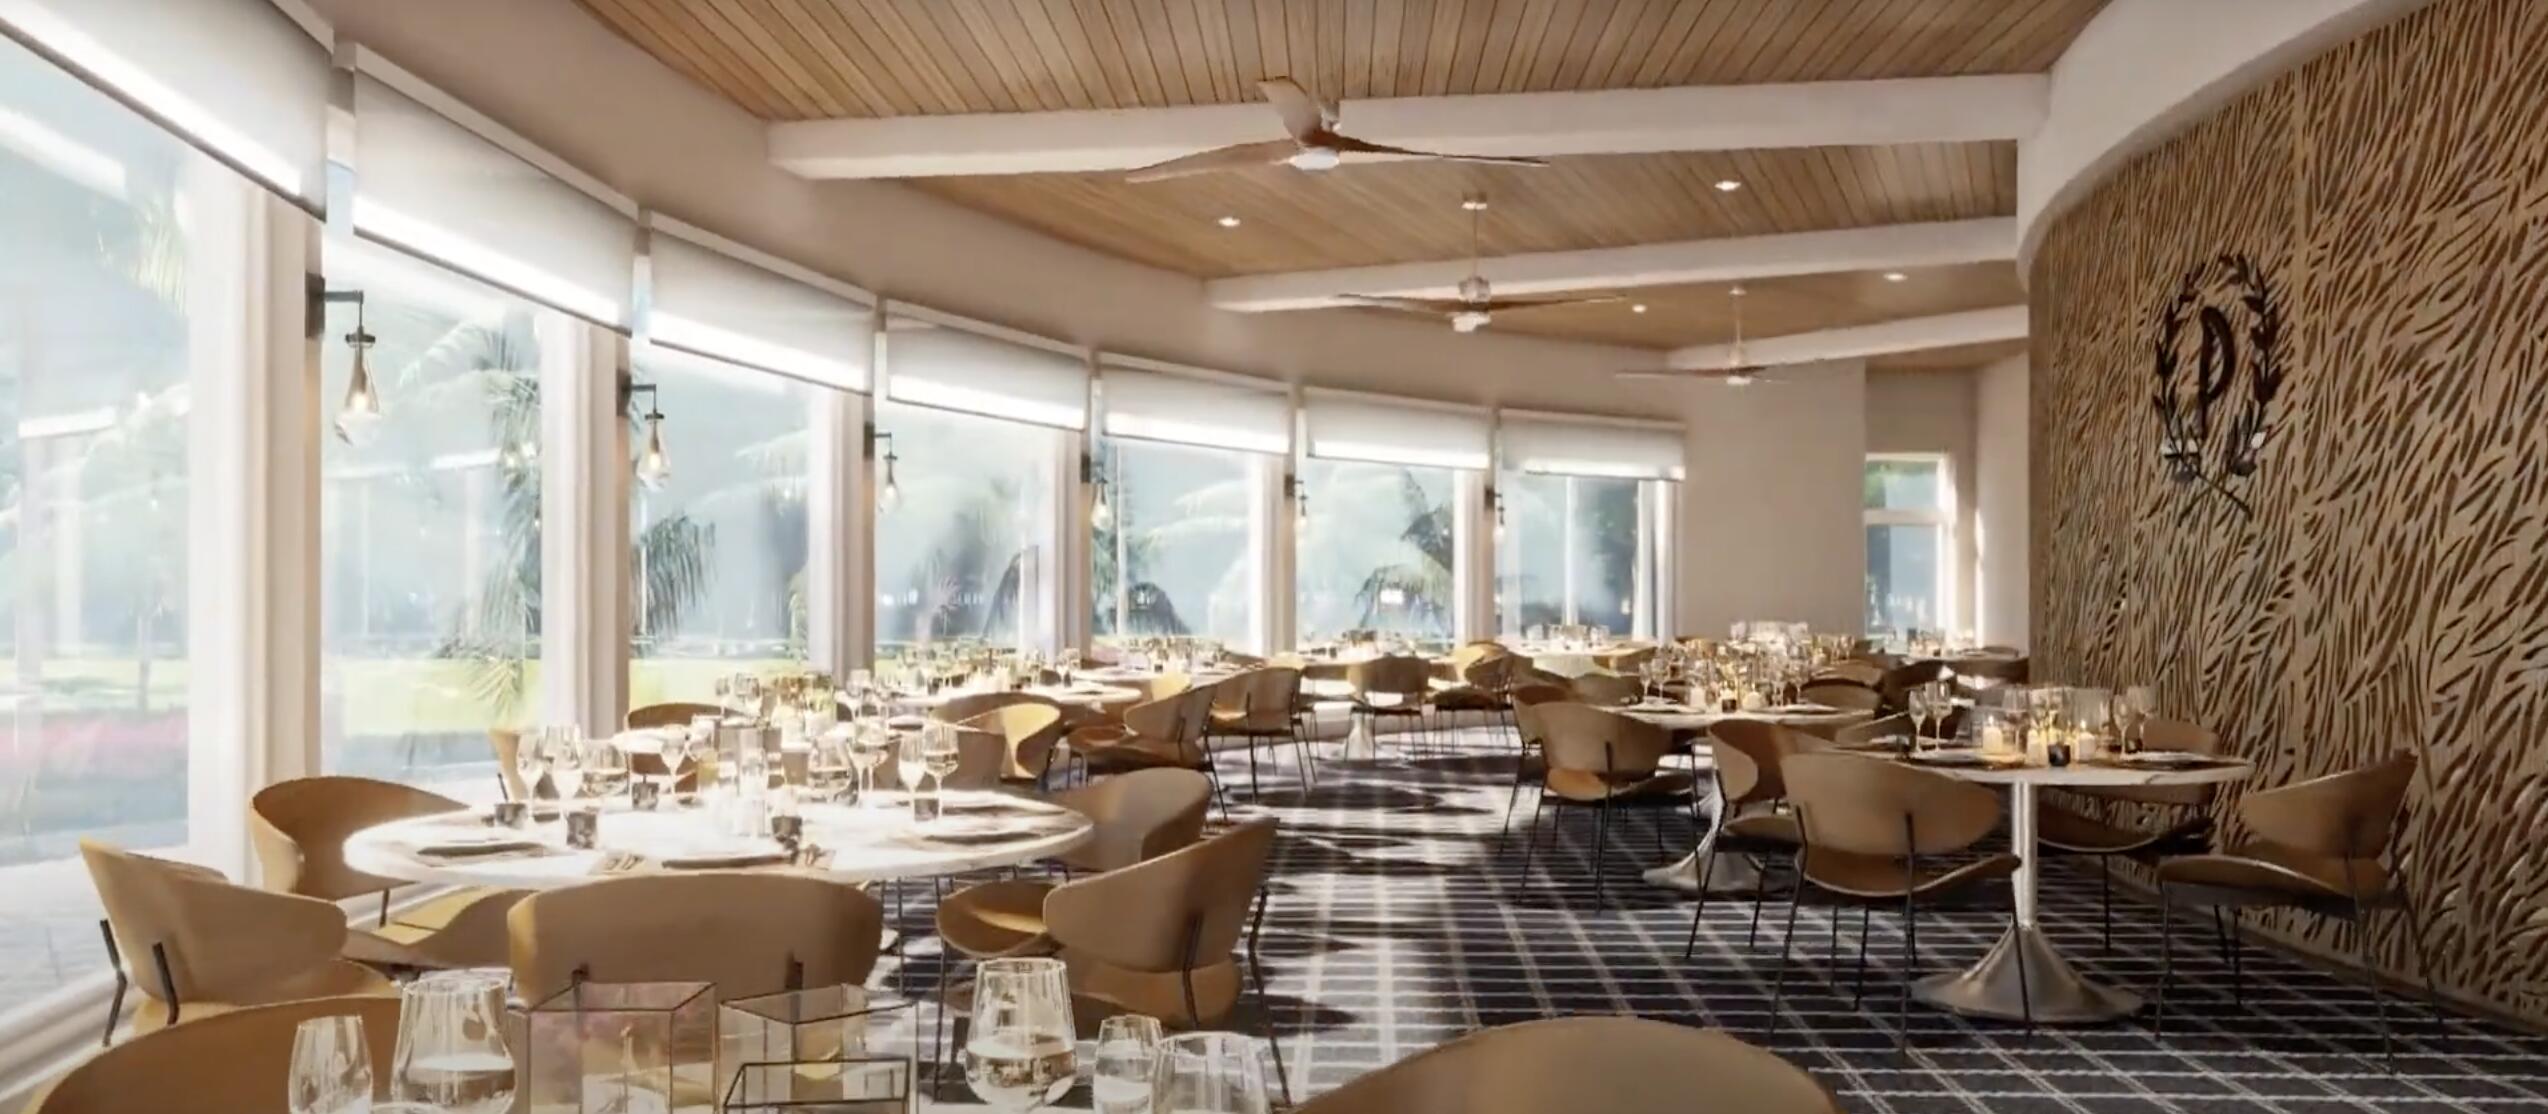
Dining room with set tables, tan chairs, large windows, and a wood-paneled ceiling.
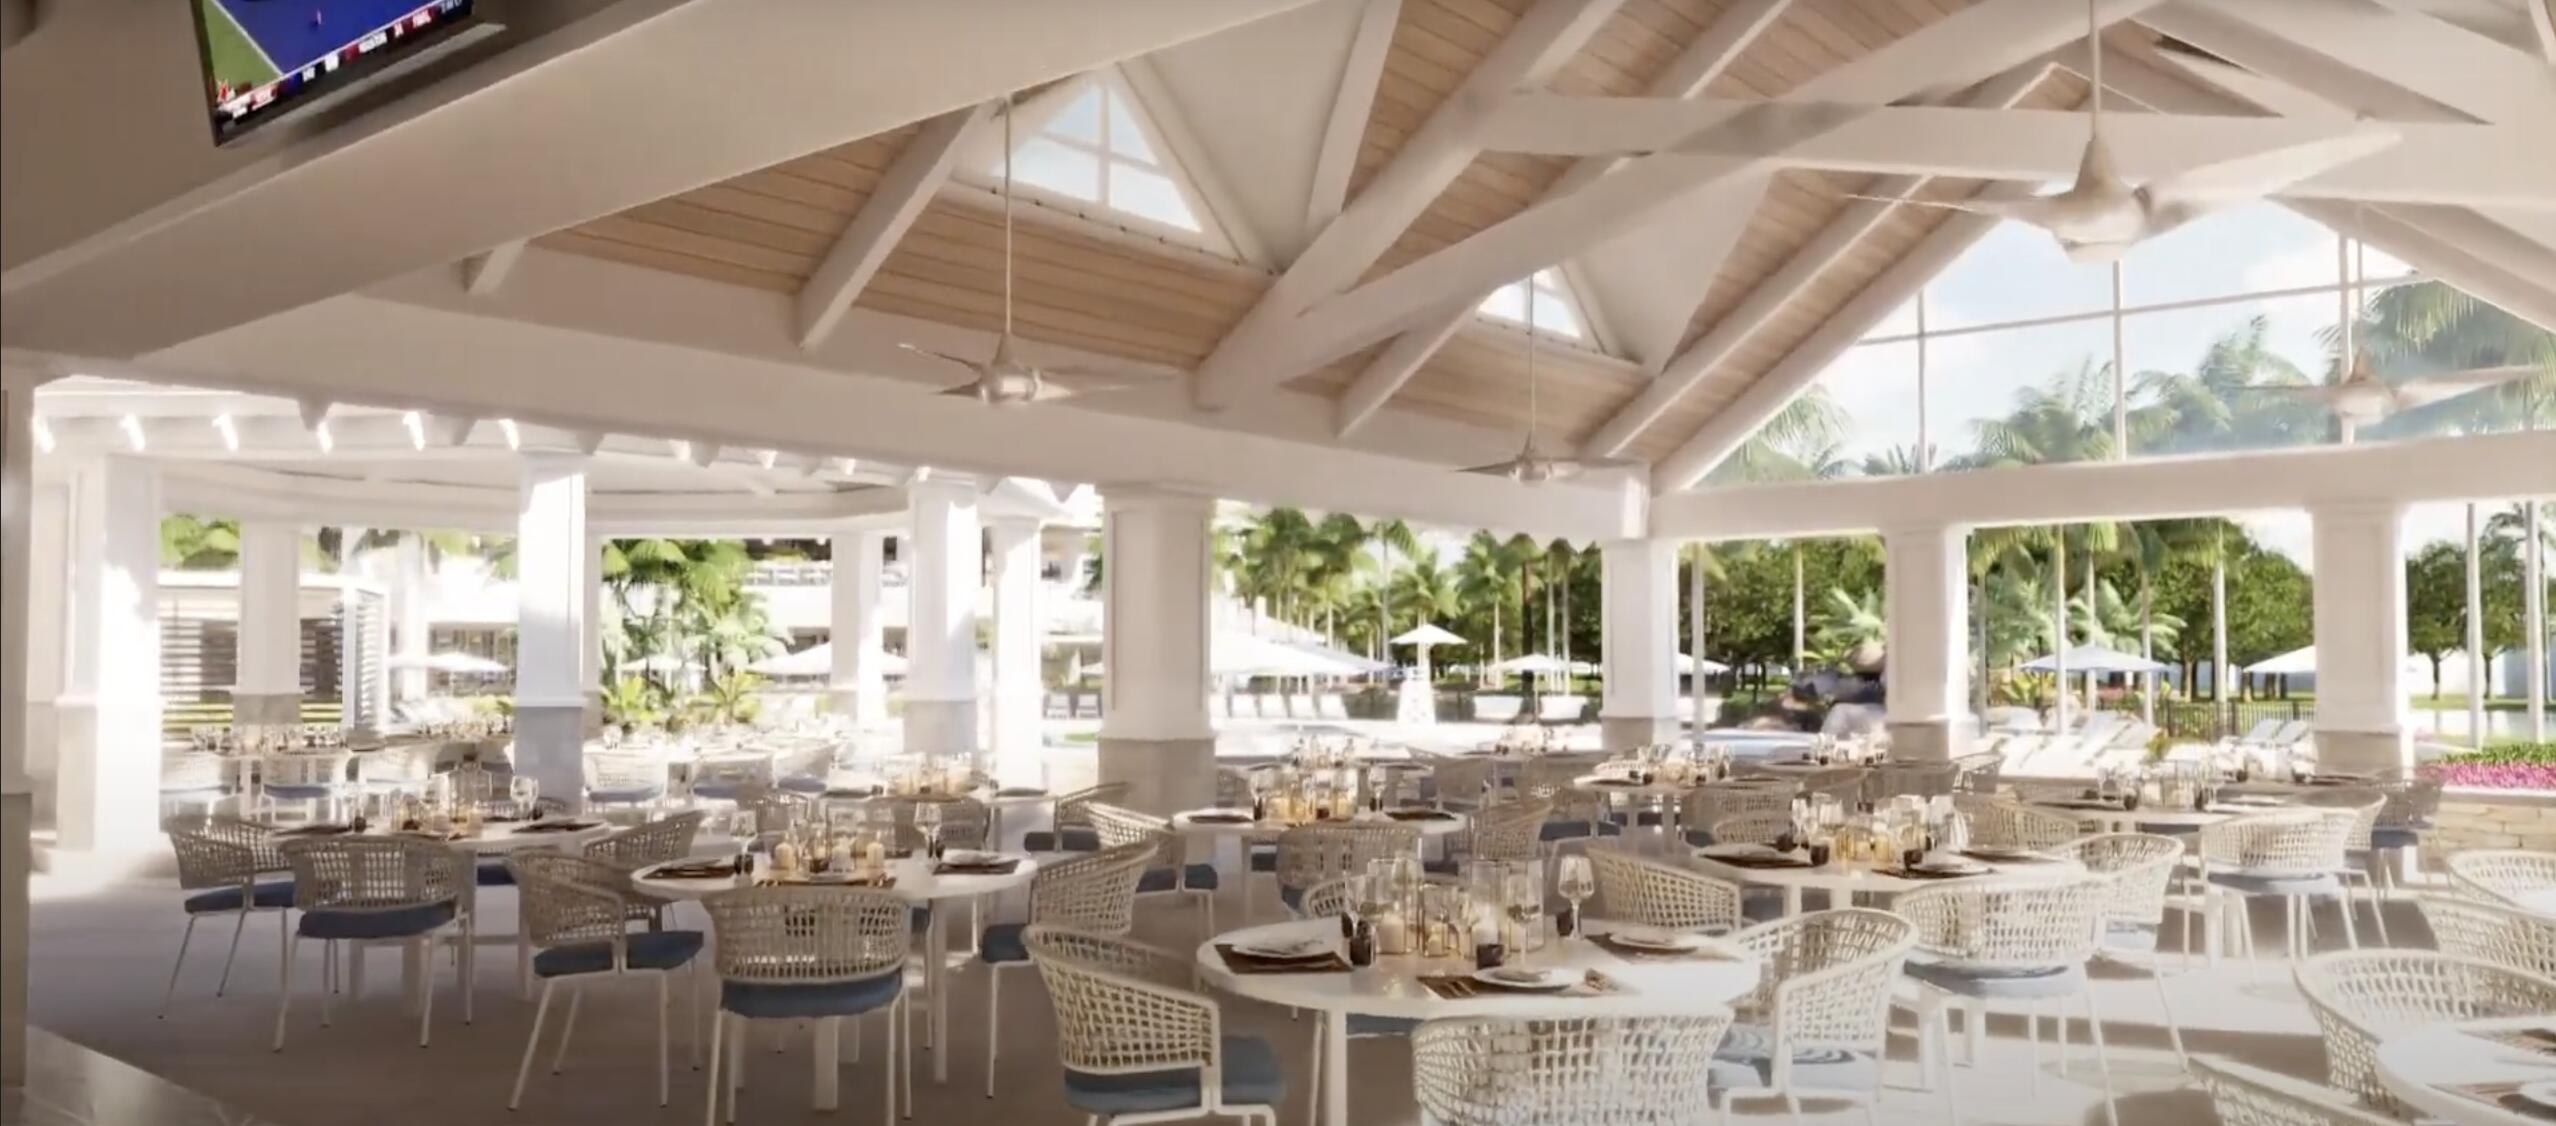
Open-air dining pavilion with set tables beneath white beams and palm trees visible outside.
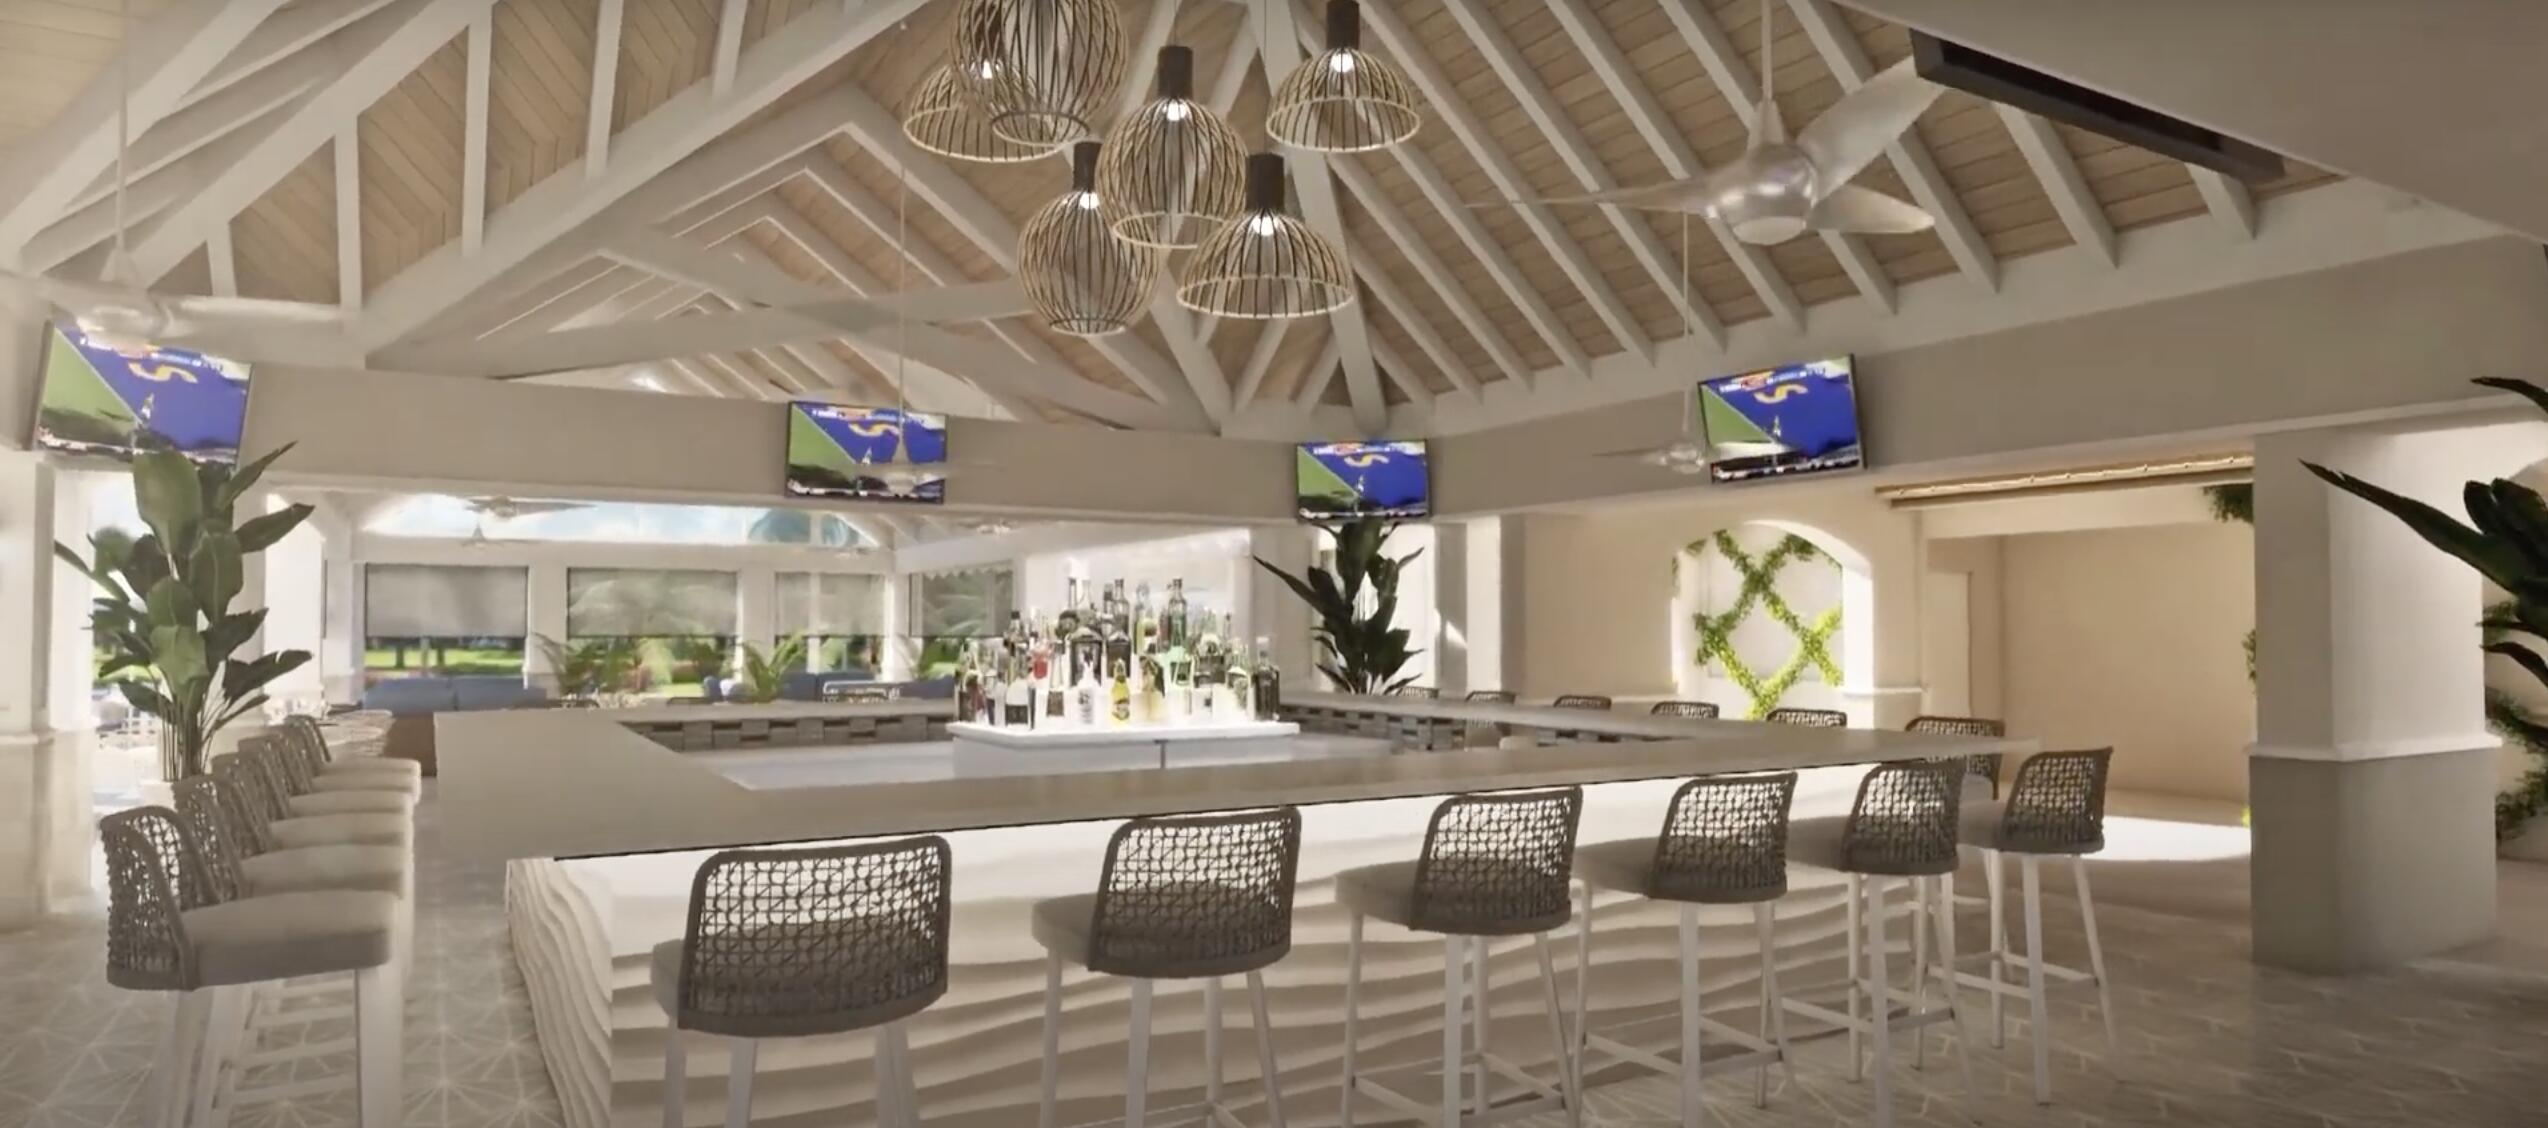
Interior bar with a central counter, woven stools, and a high vaulted ceiling with exposed beams.
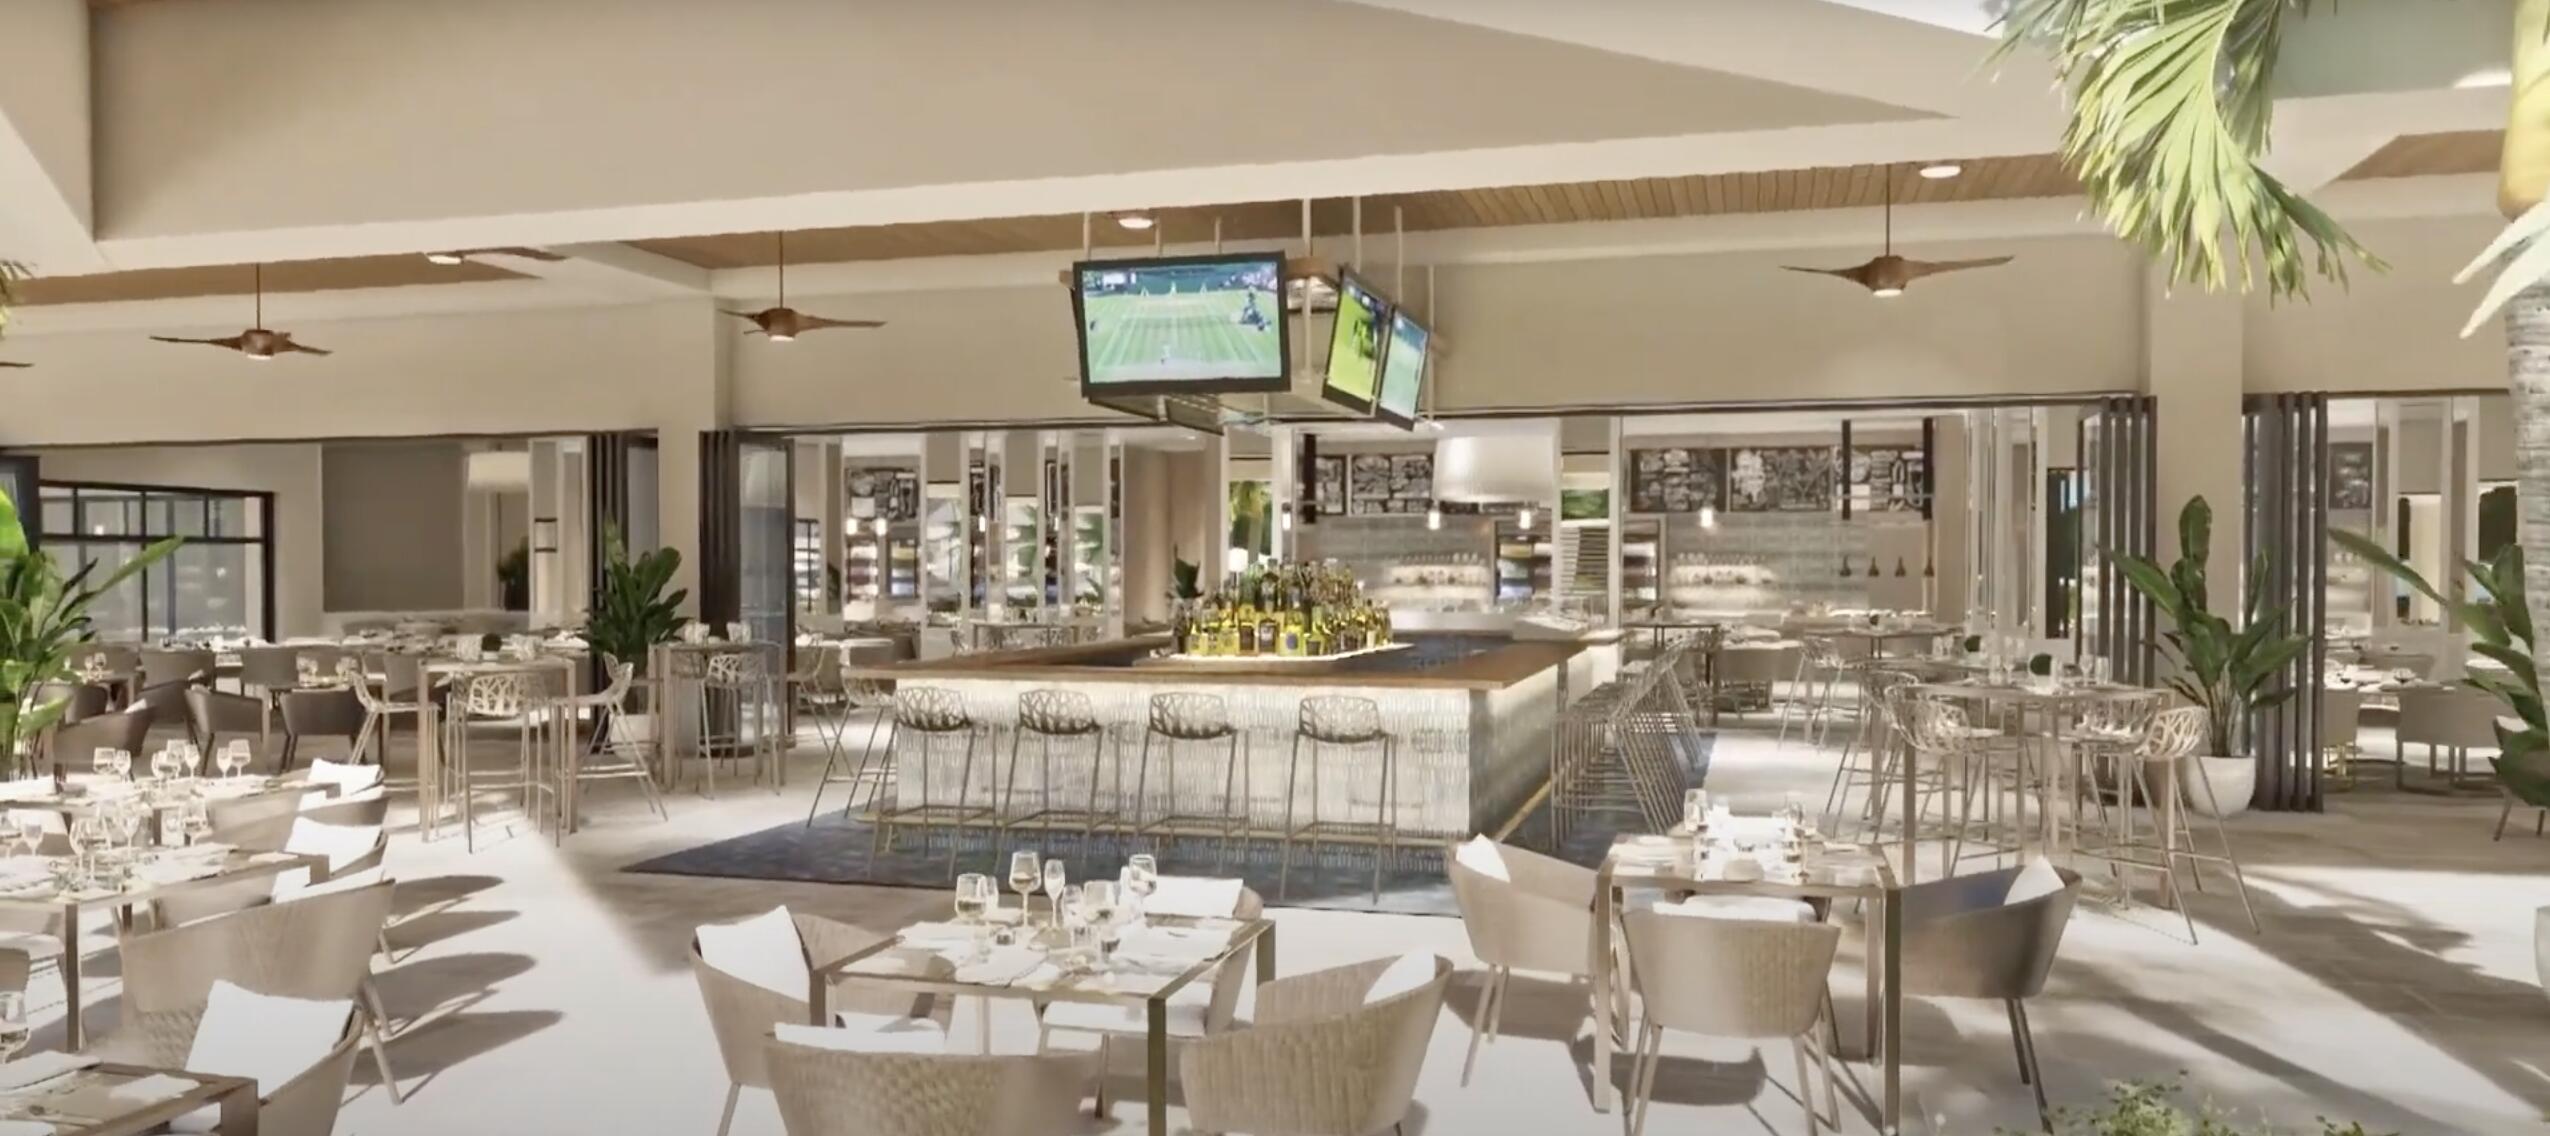
Dining room with a central bar, arranged tables, ceiling fans, and overhead televisions.
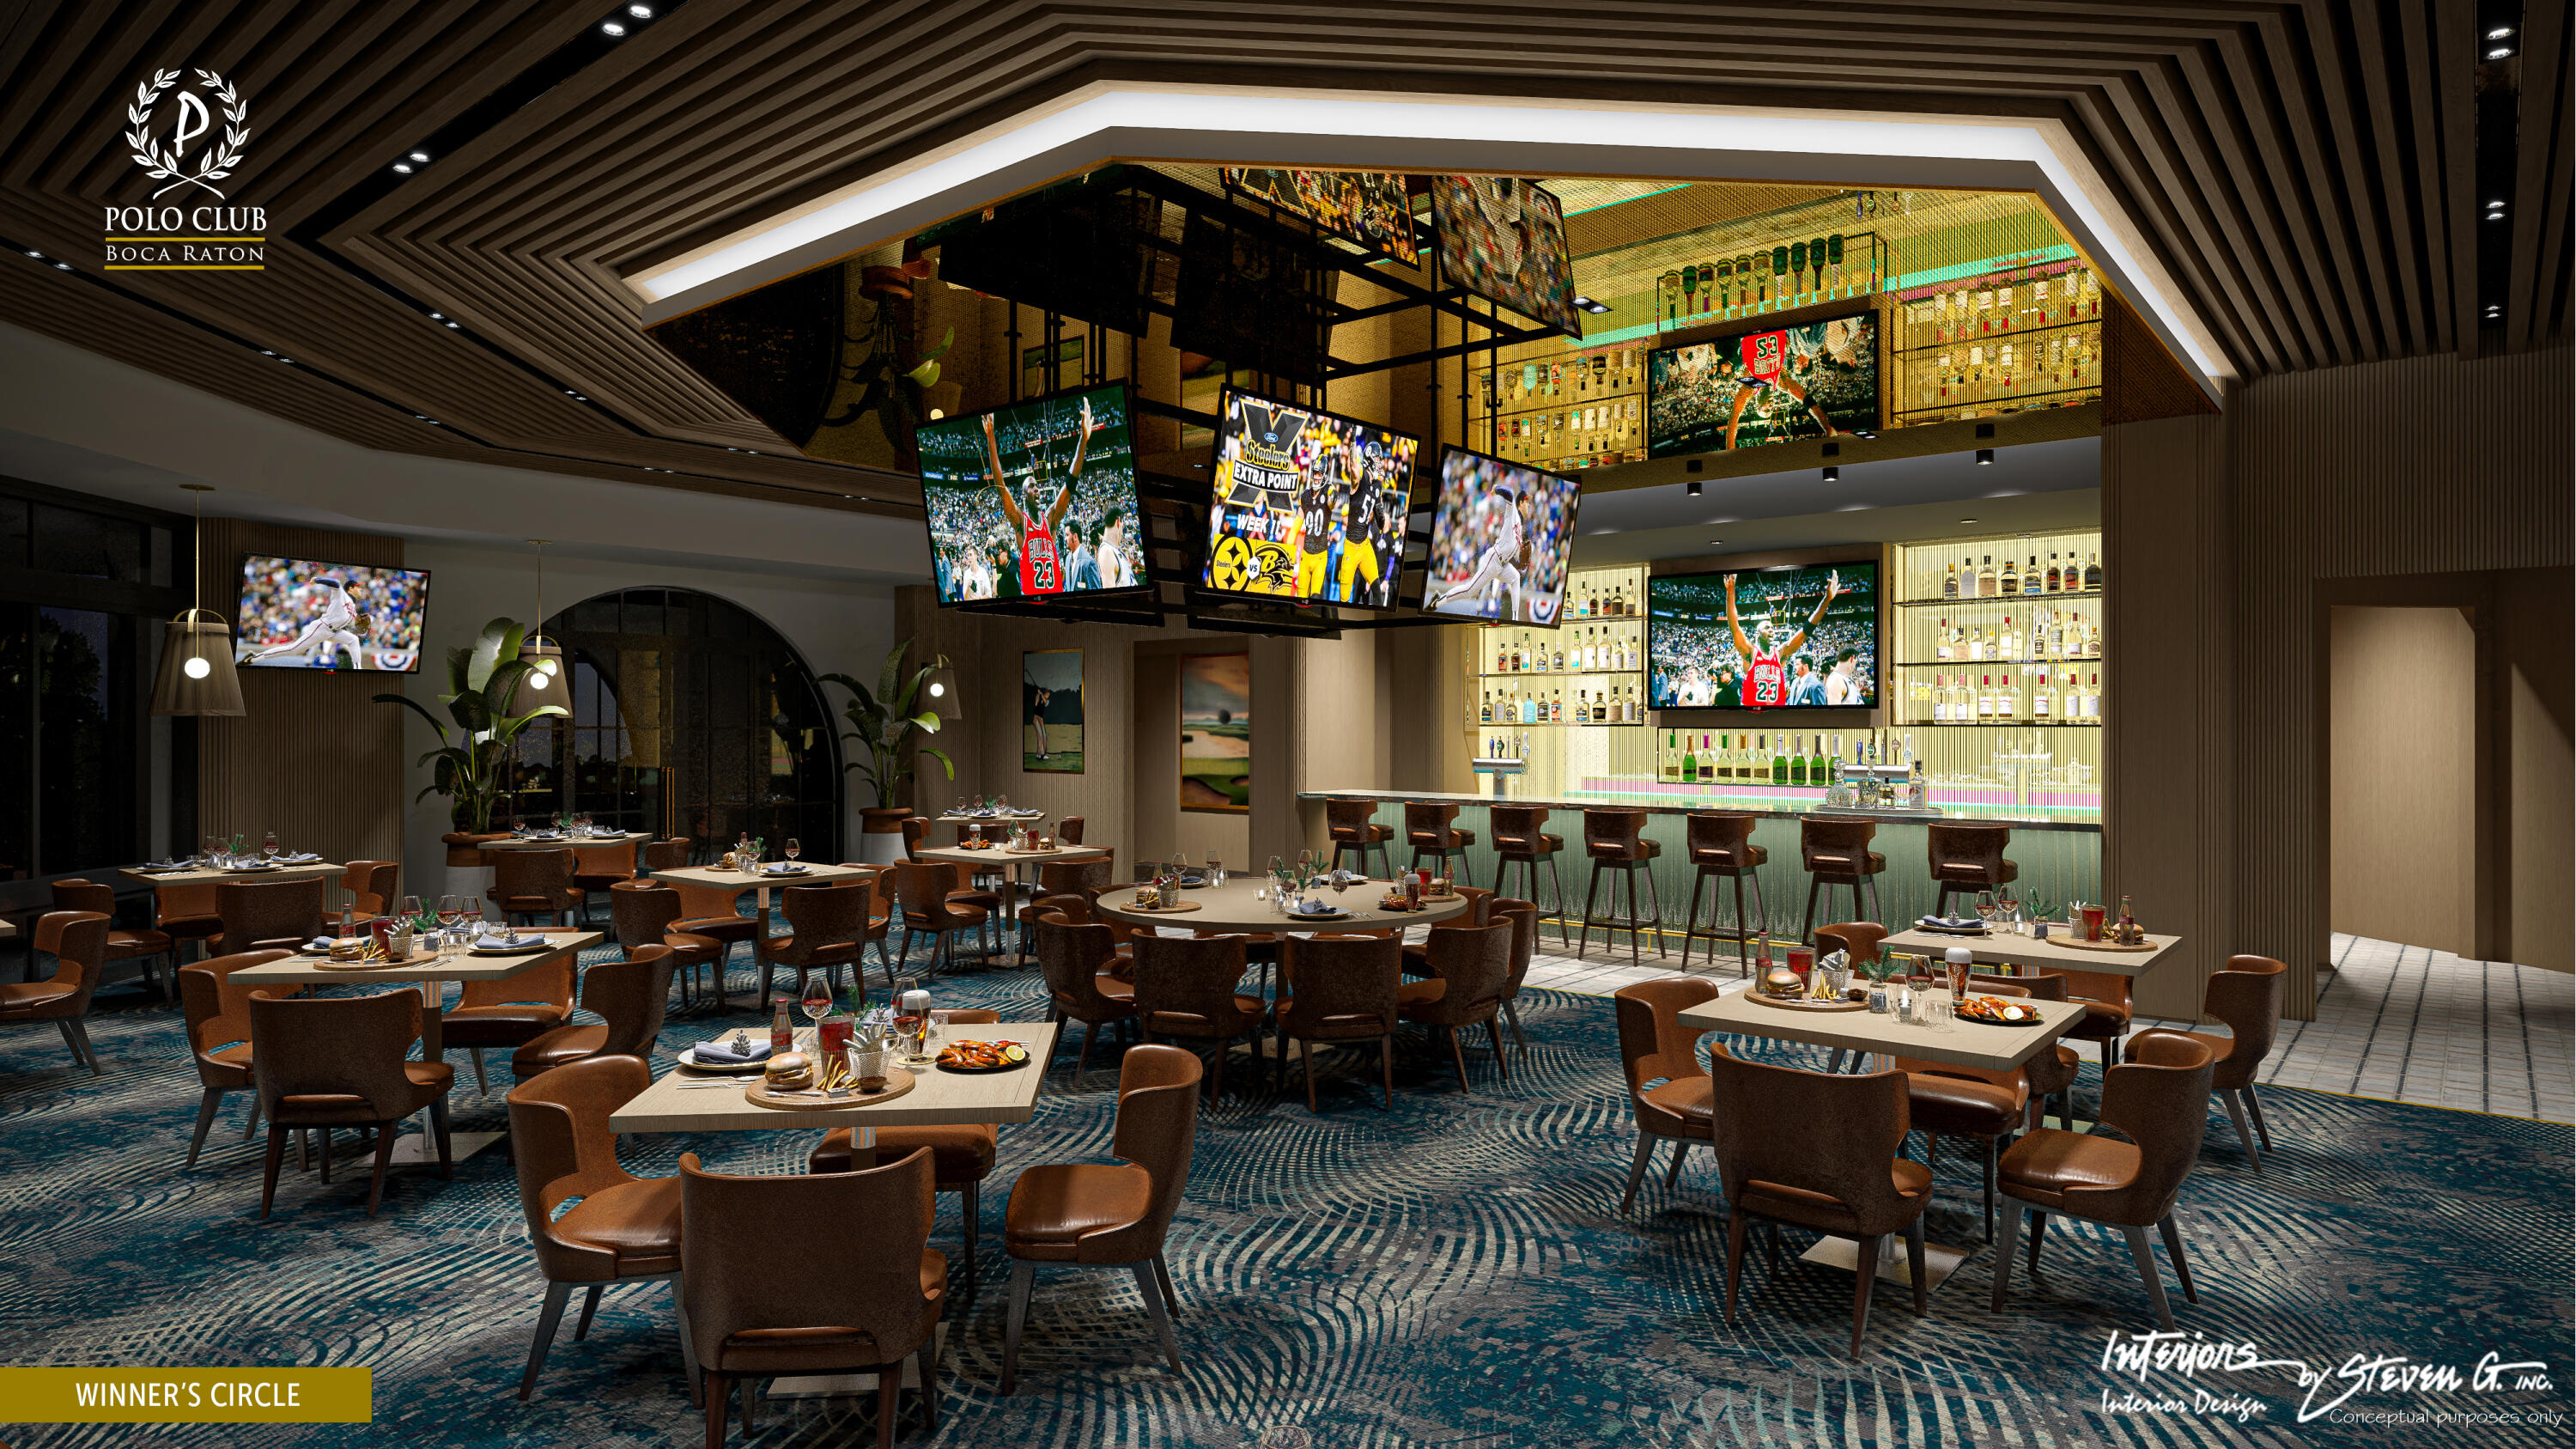
Polo Club Boca Raton Winner’s Circle dining room with sports-bar televisions and illuminated bottle-lined bar.
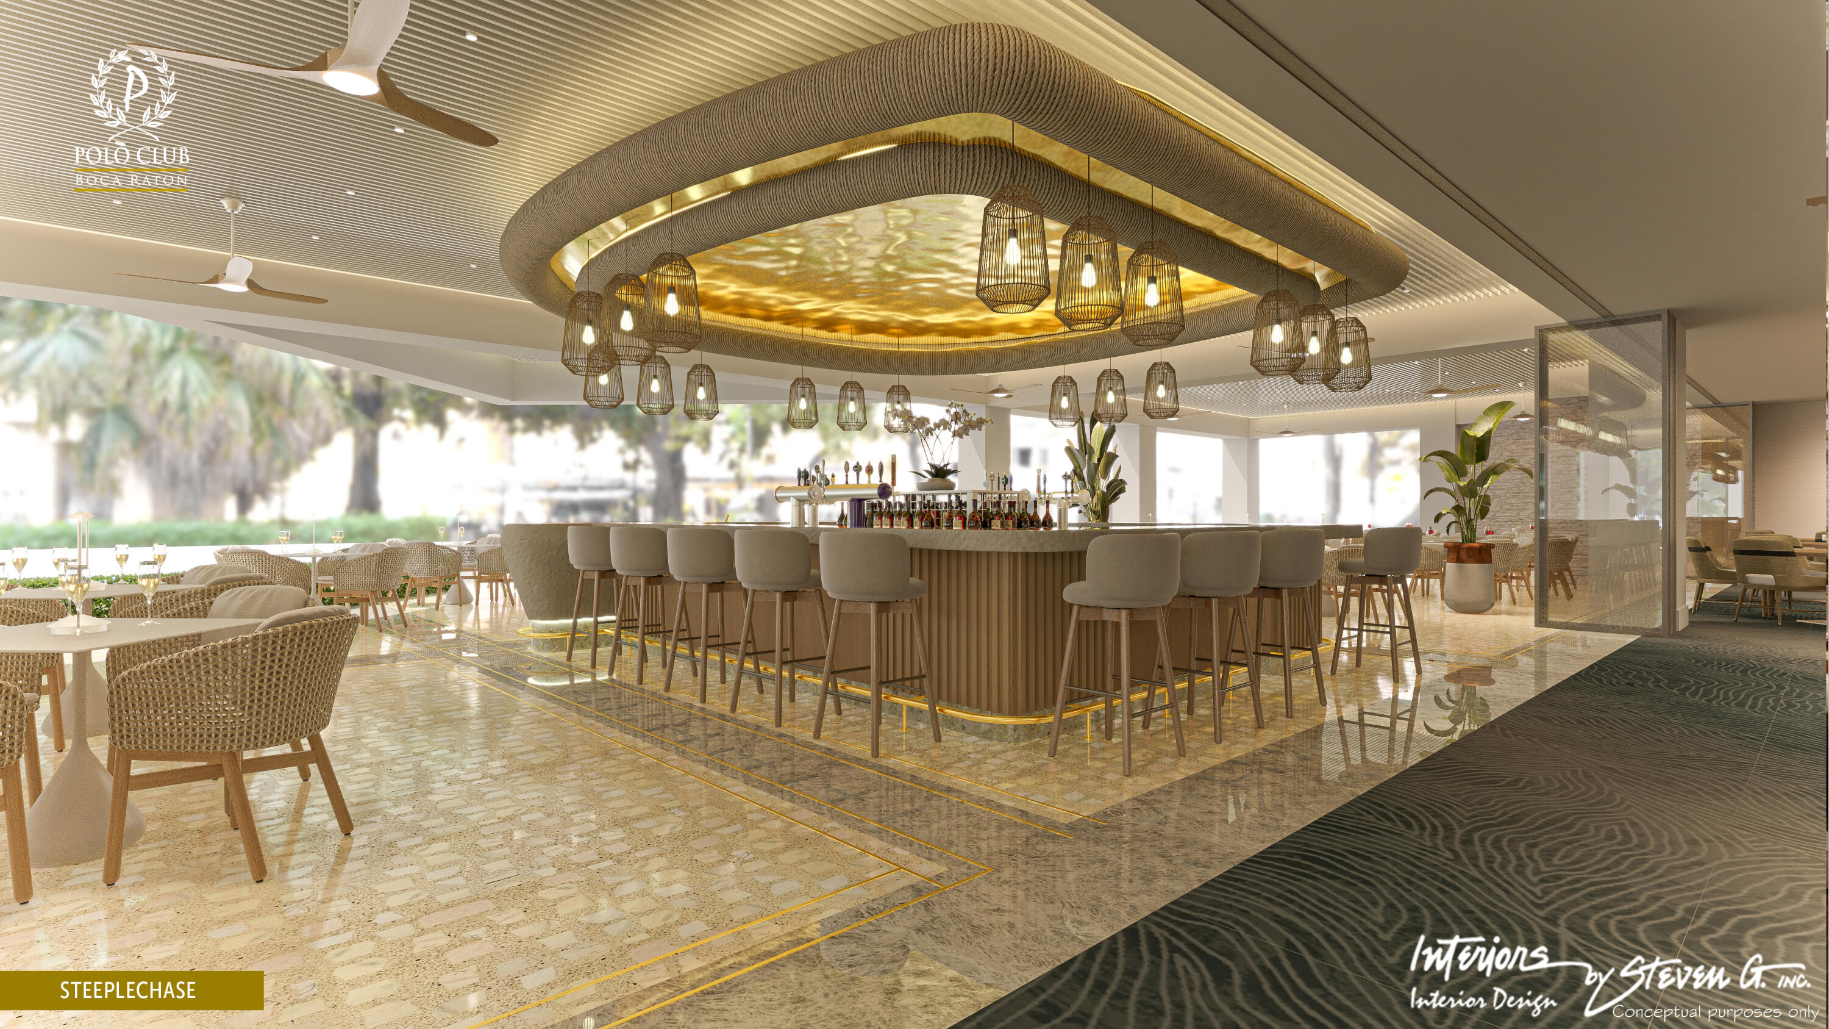
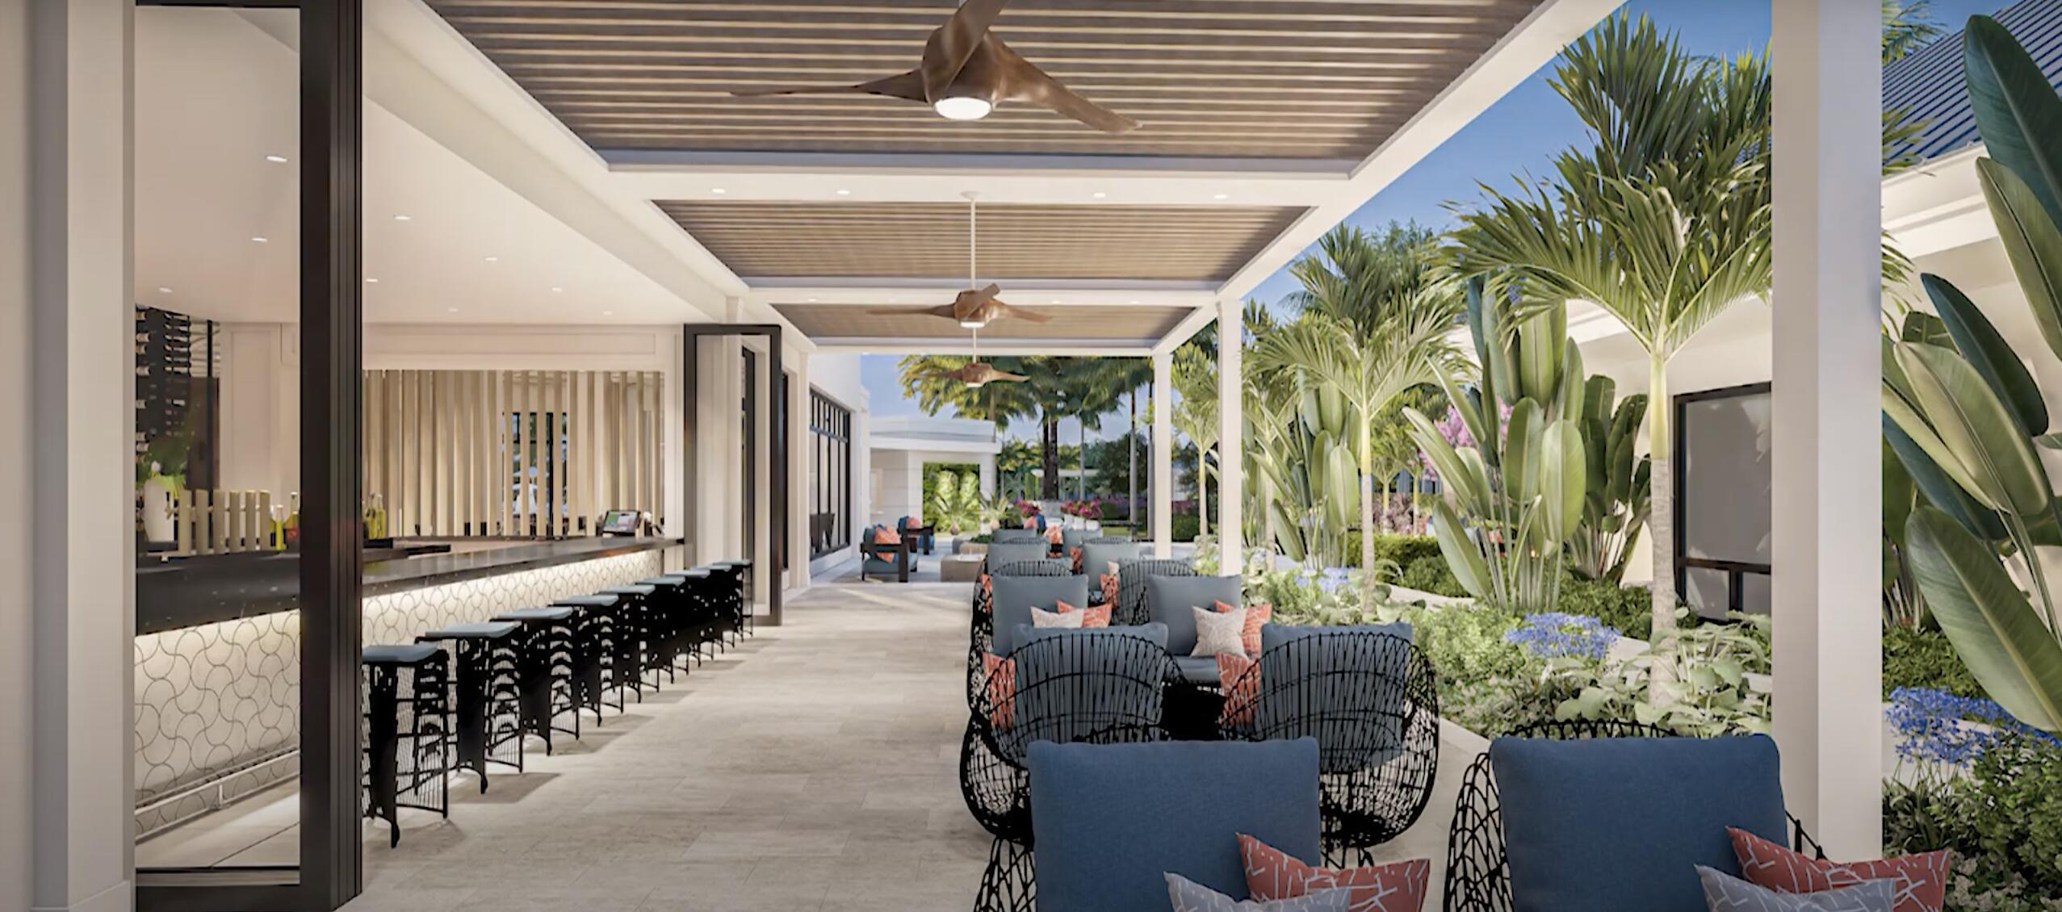
Covered outdoor lounge with a long bar, ceiling fans, and tropical landscaping.
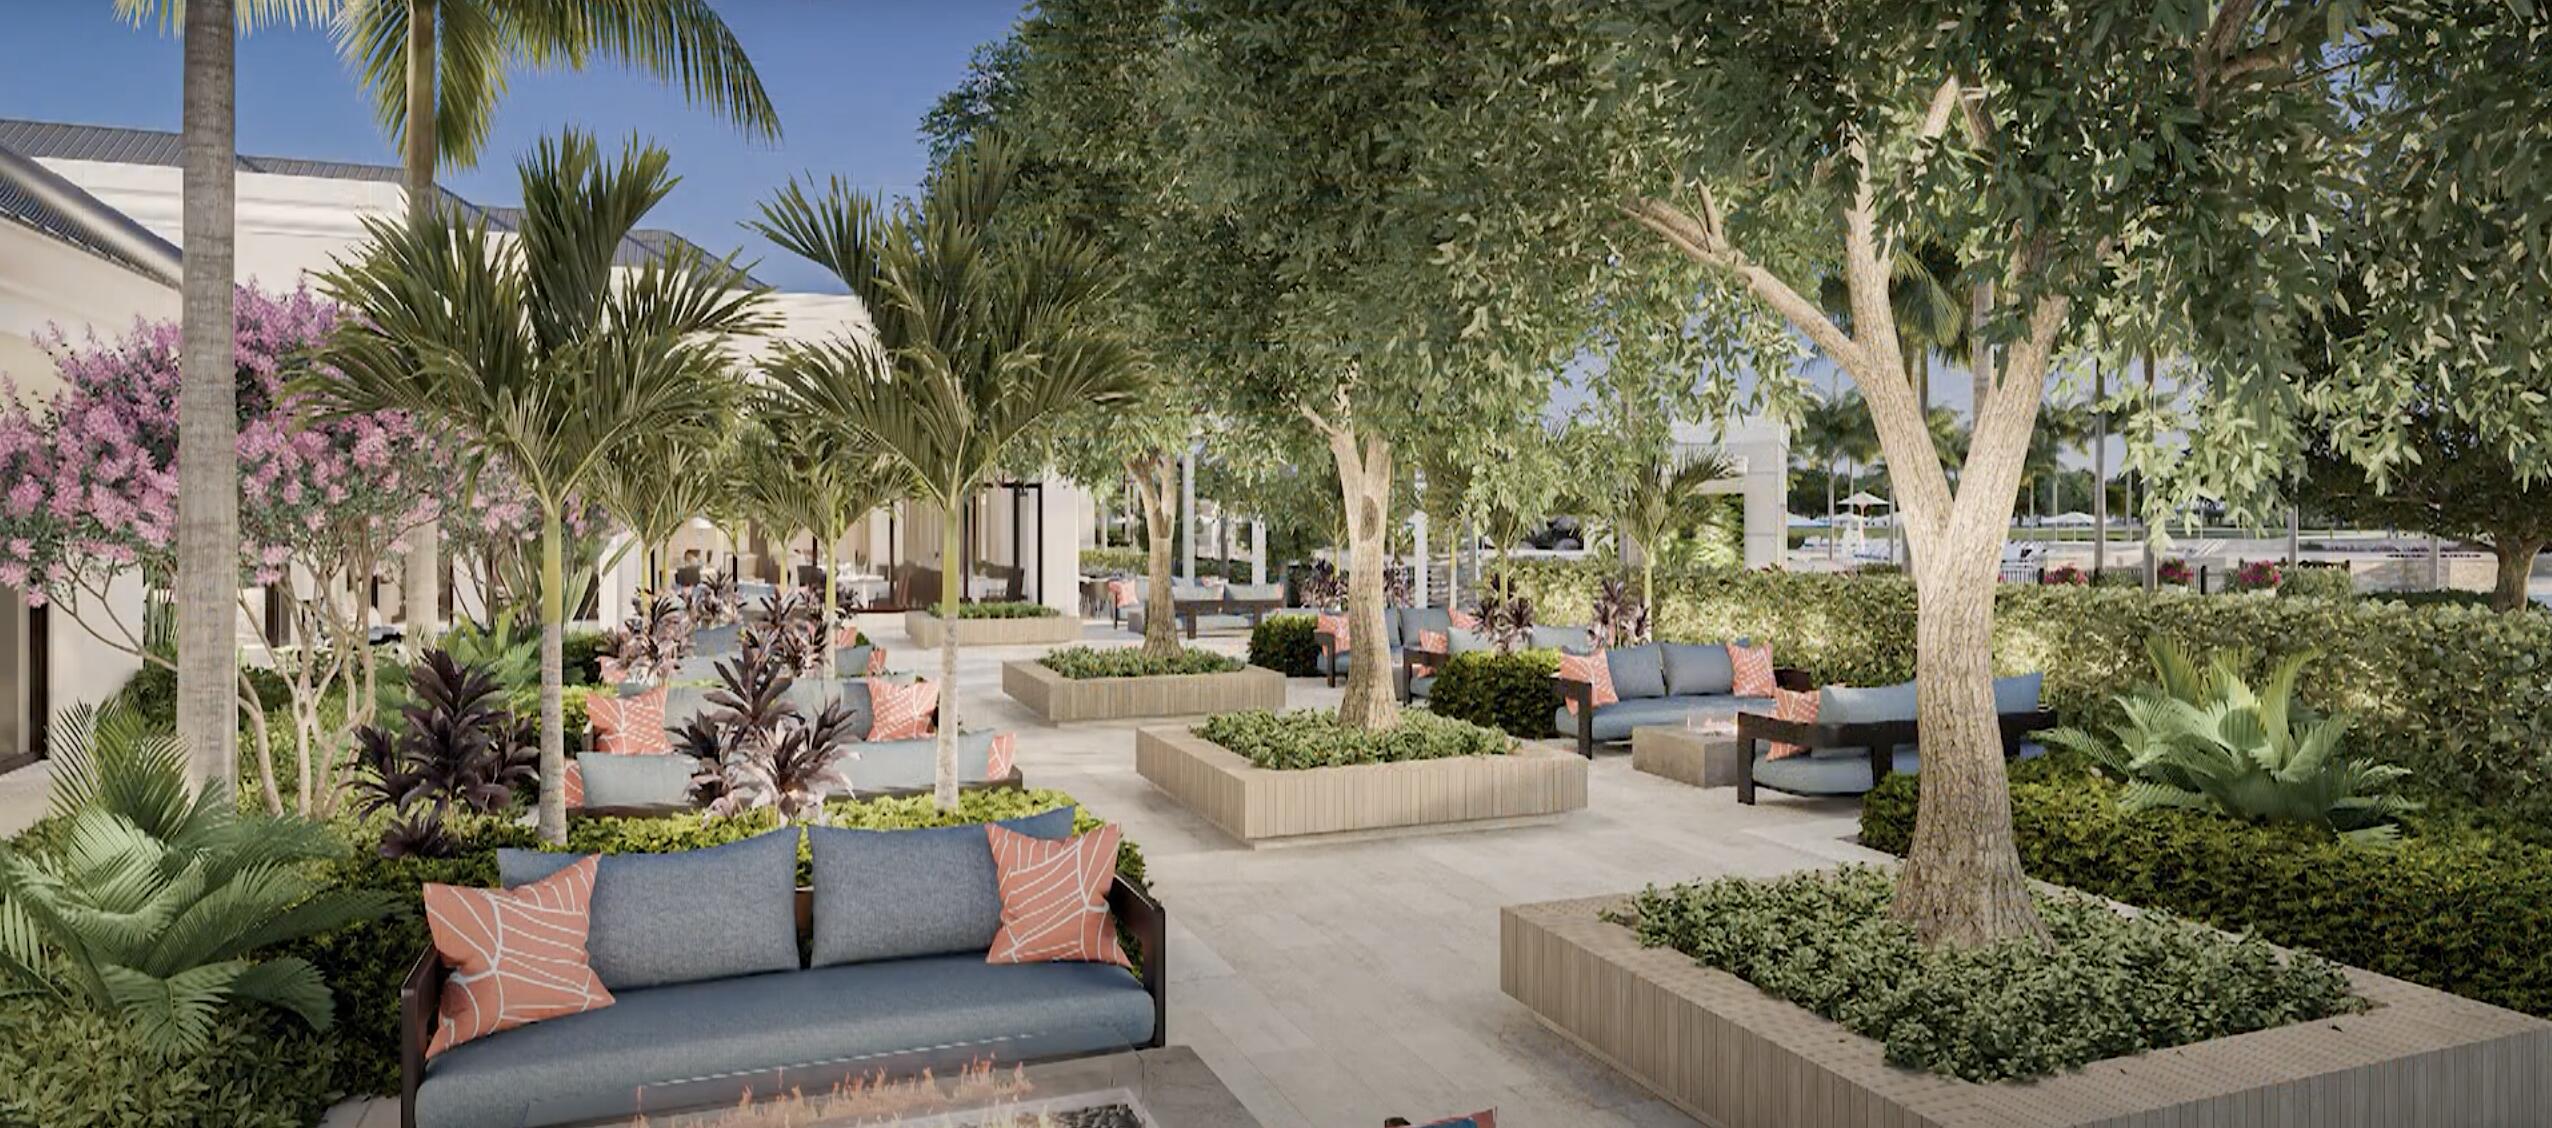
Landscaped outdoor courtyard with shaded lounge seating and raised tree planters.
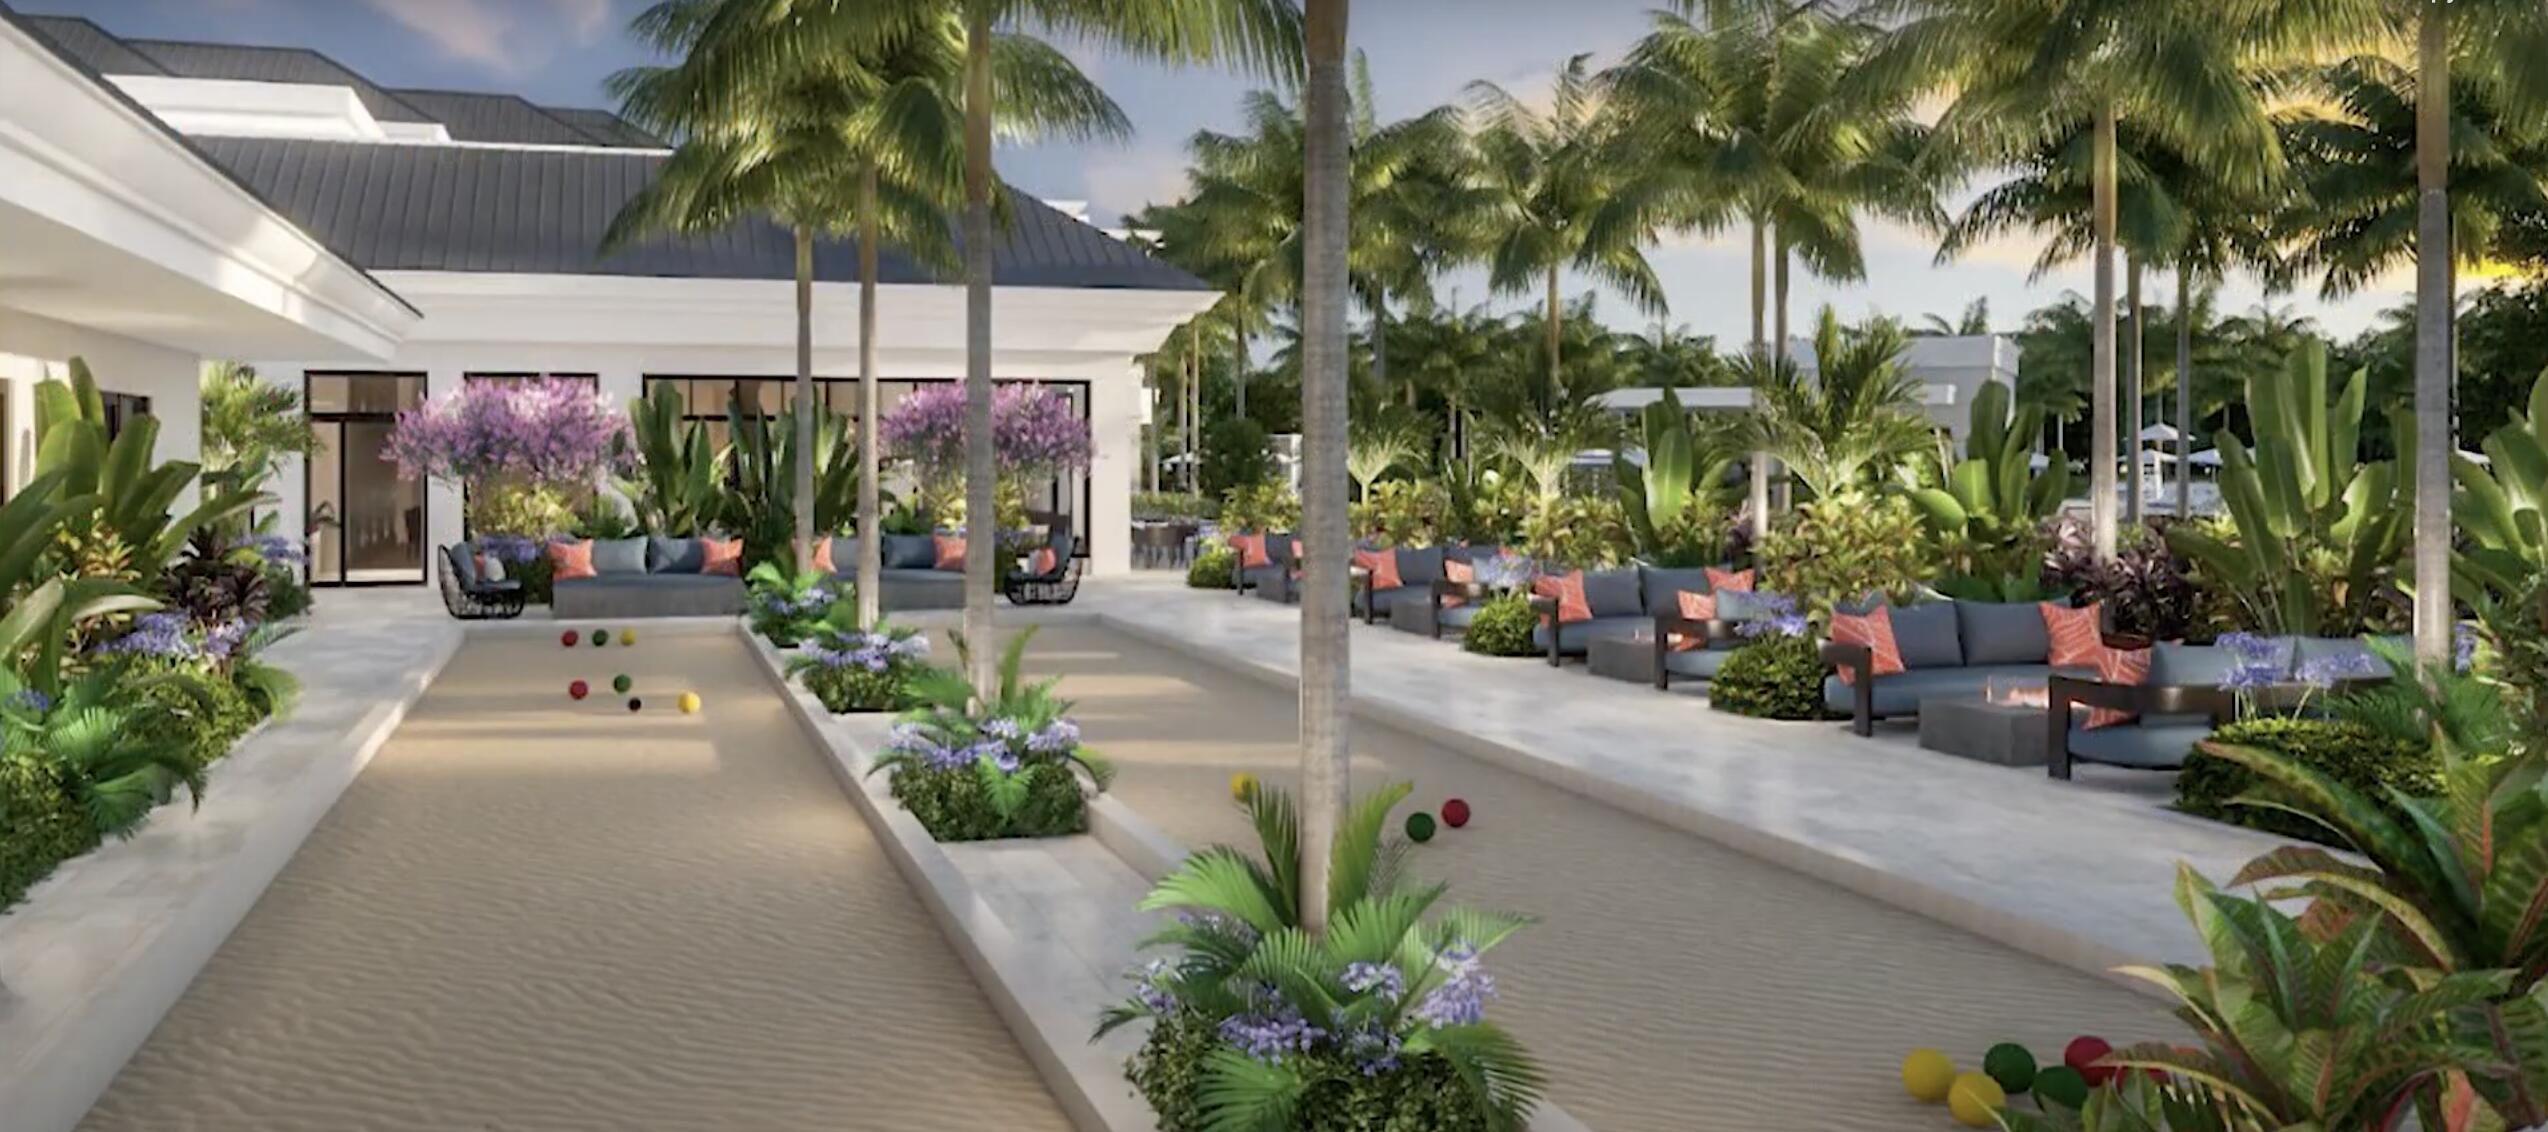
Outdoor bocce ball court with tropical landscaping and lounge seating beside a modern building.
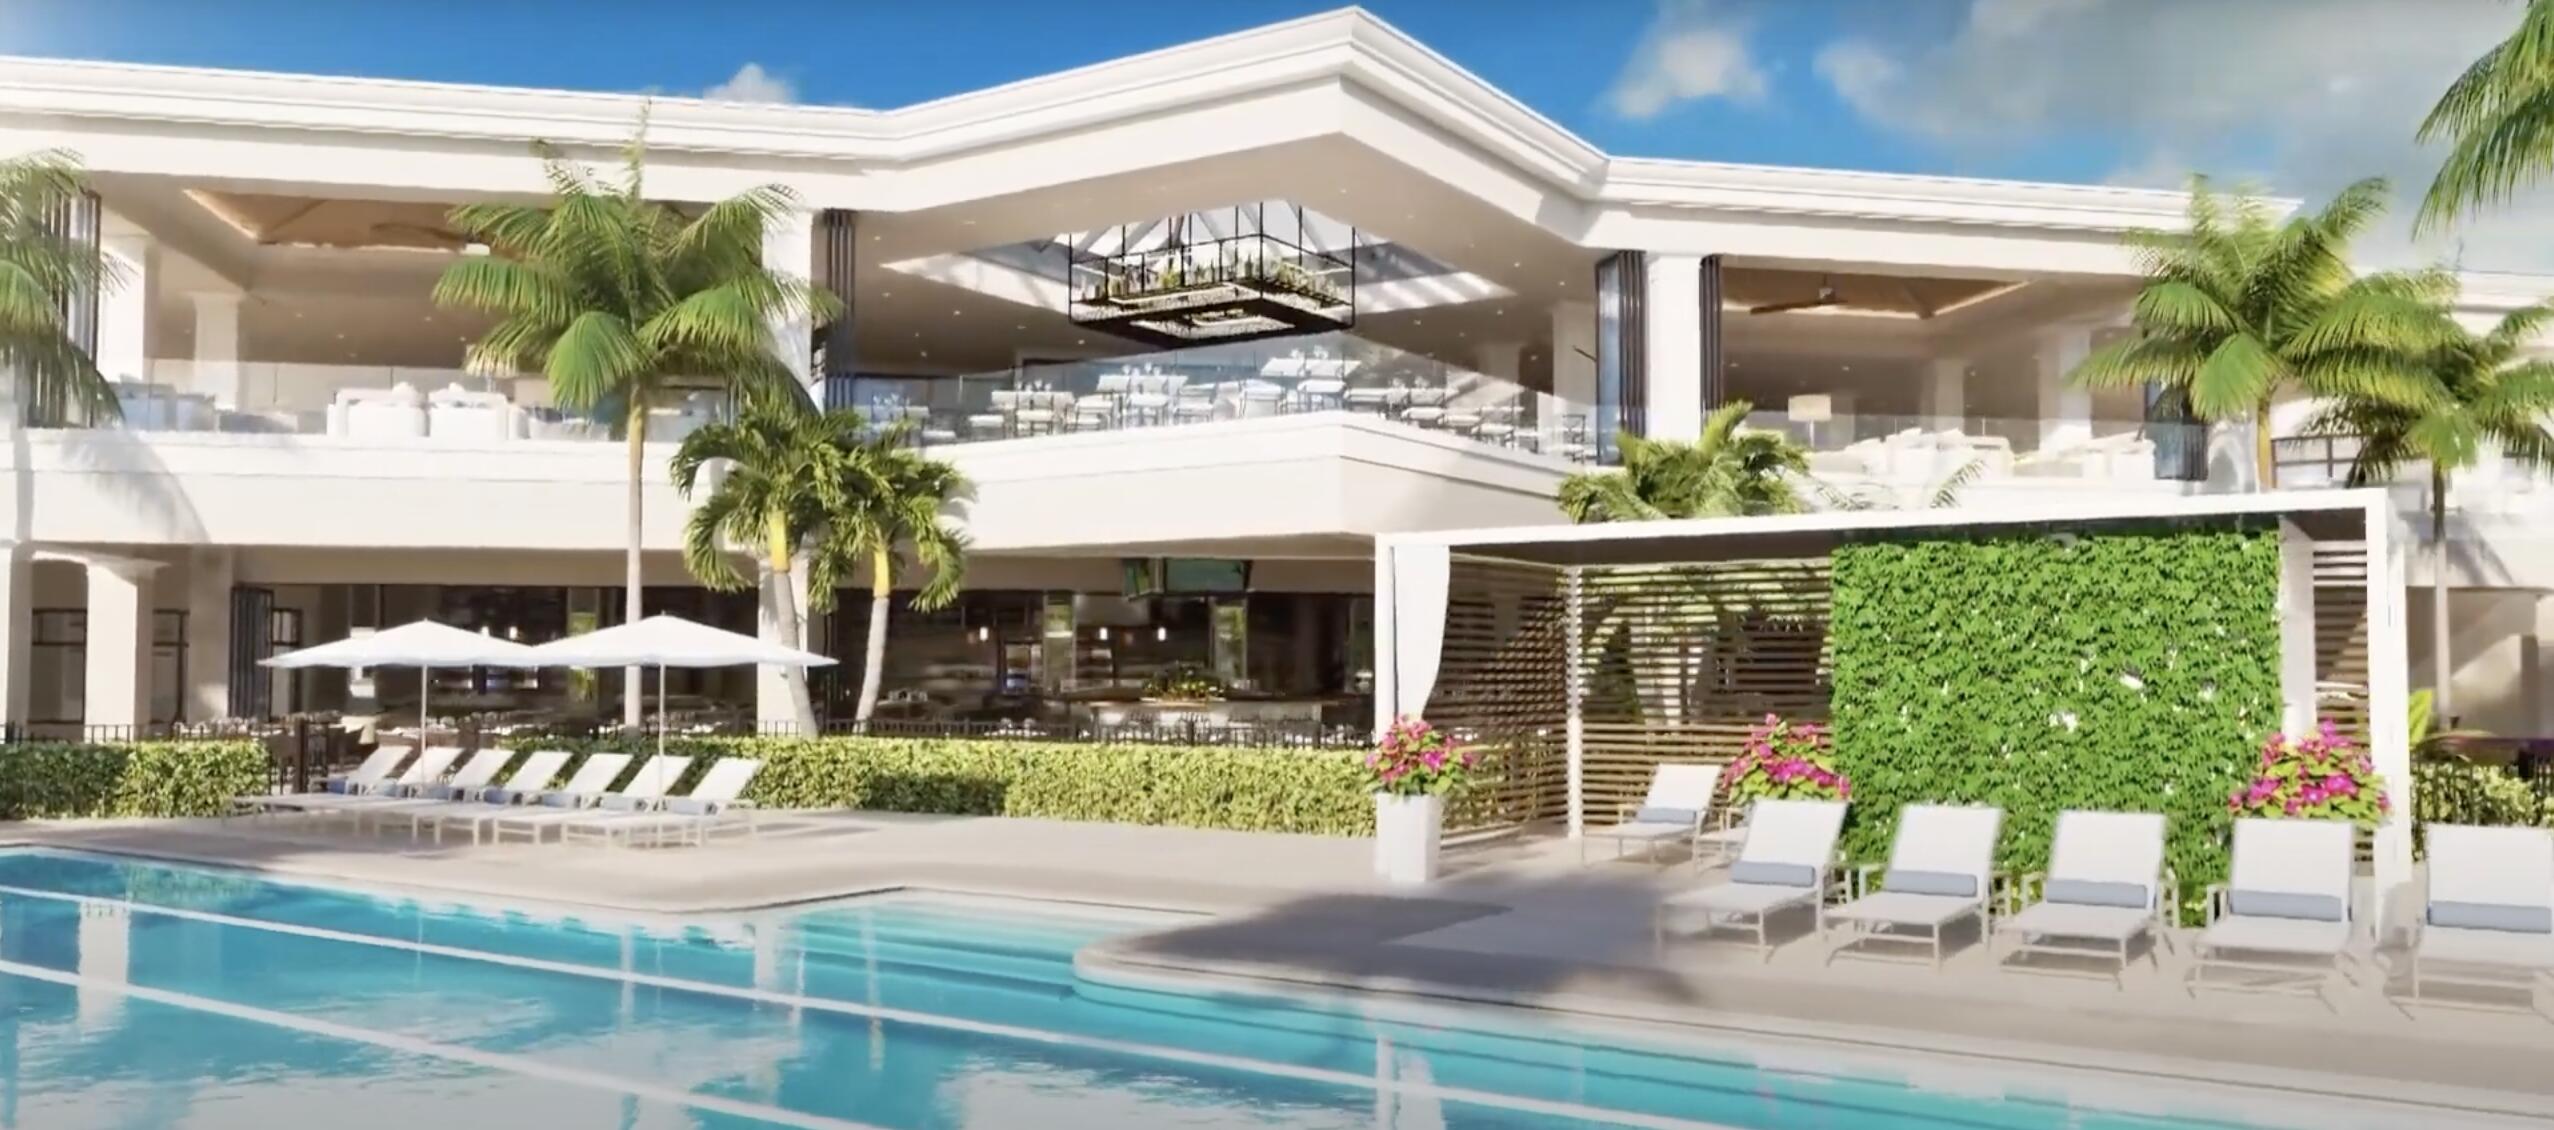
Swimming pool in front of a modern glass-fronted building, with palm trees and a pergola lounge area.
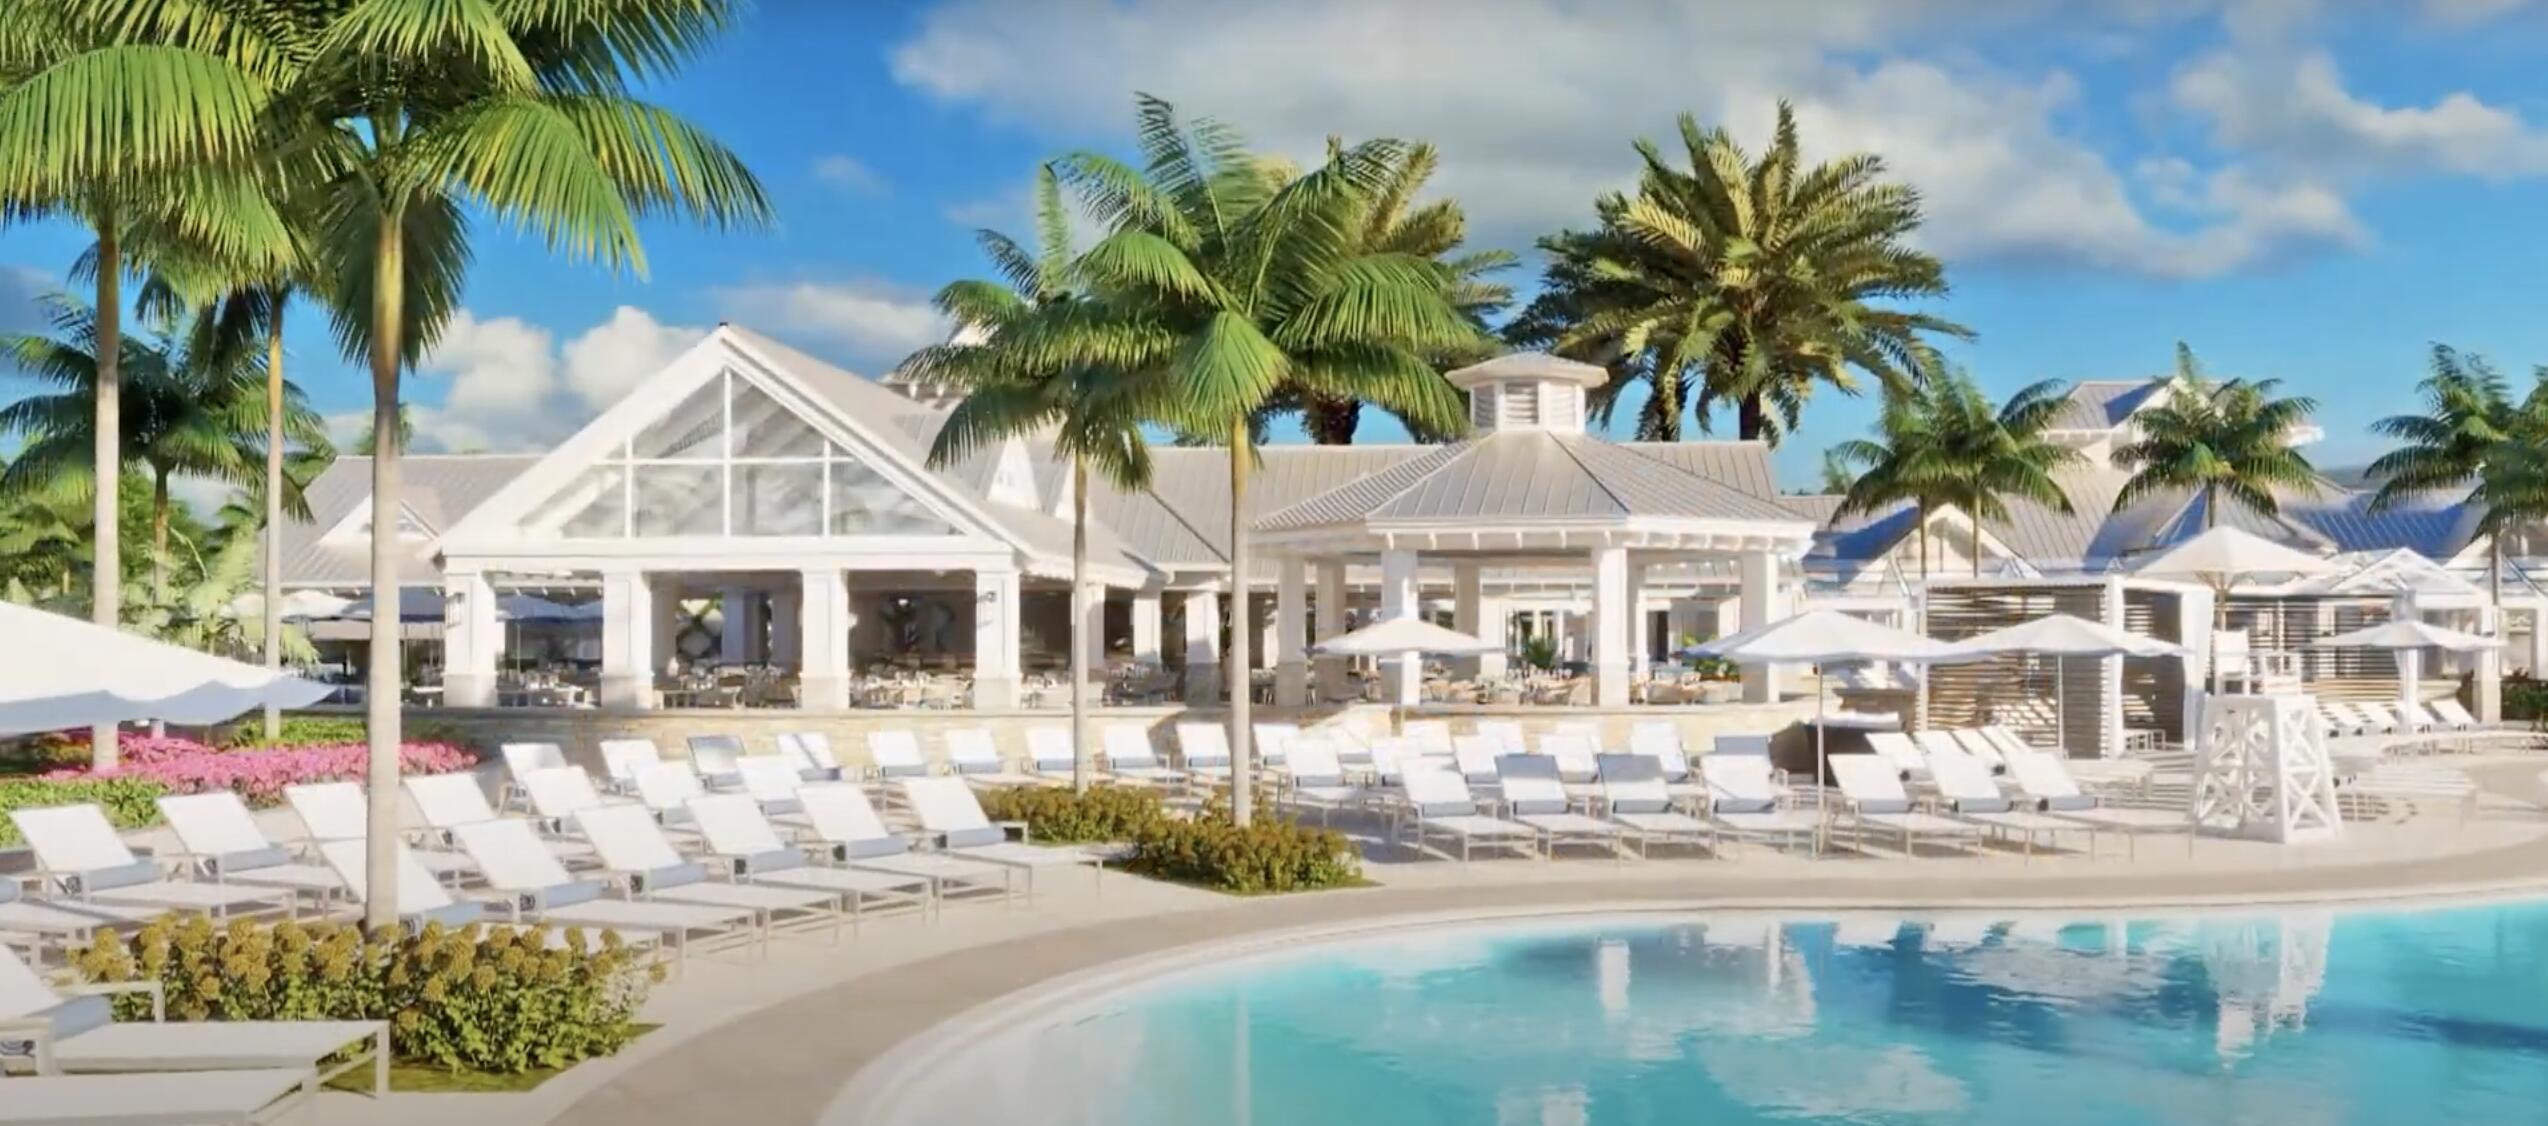
Outdoor pool with white loungers, umbrellas, a pavilion-style clubhouse, and palm trees.
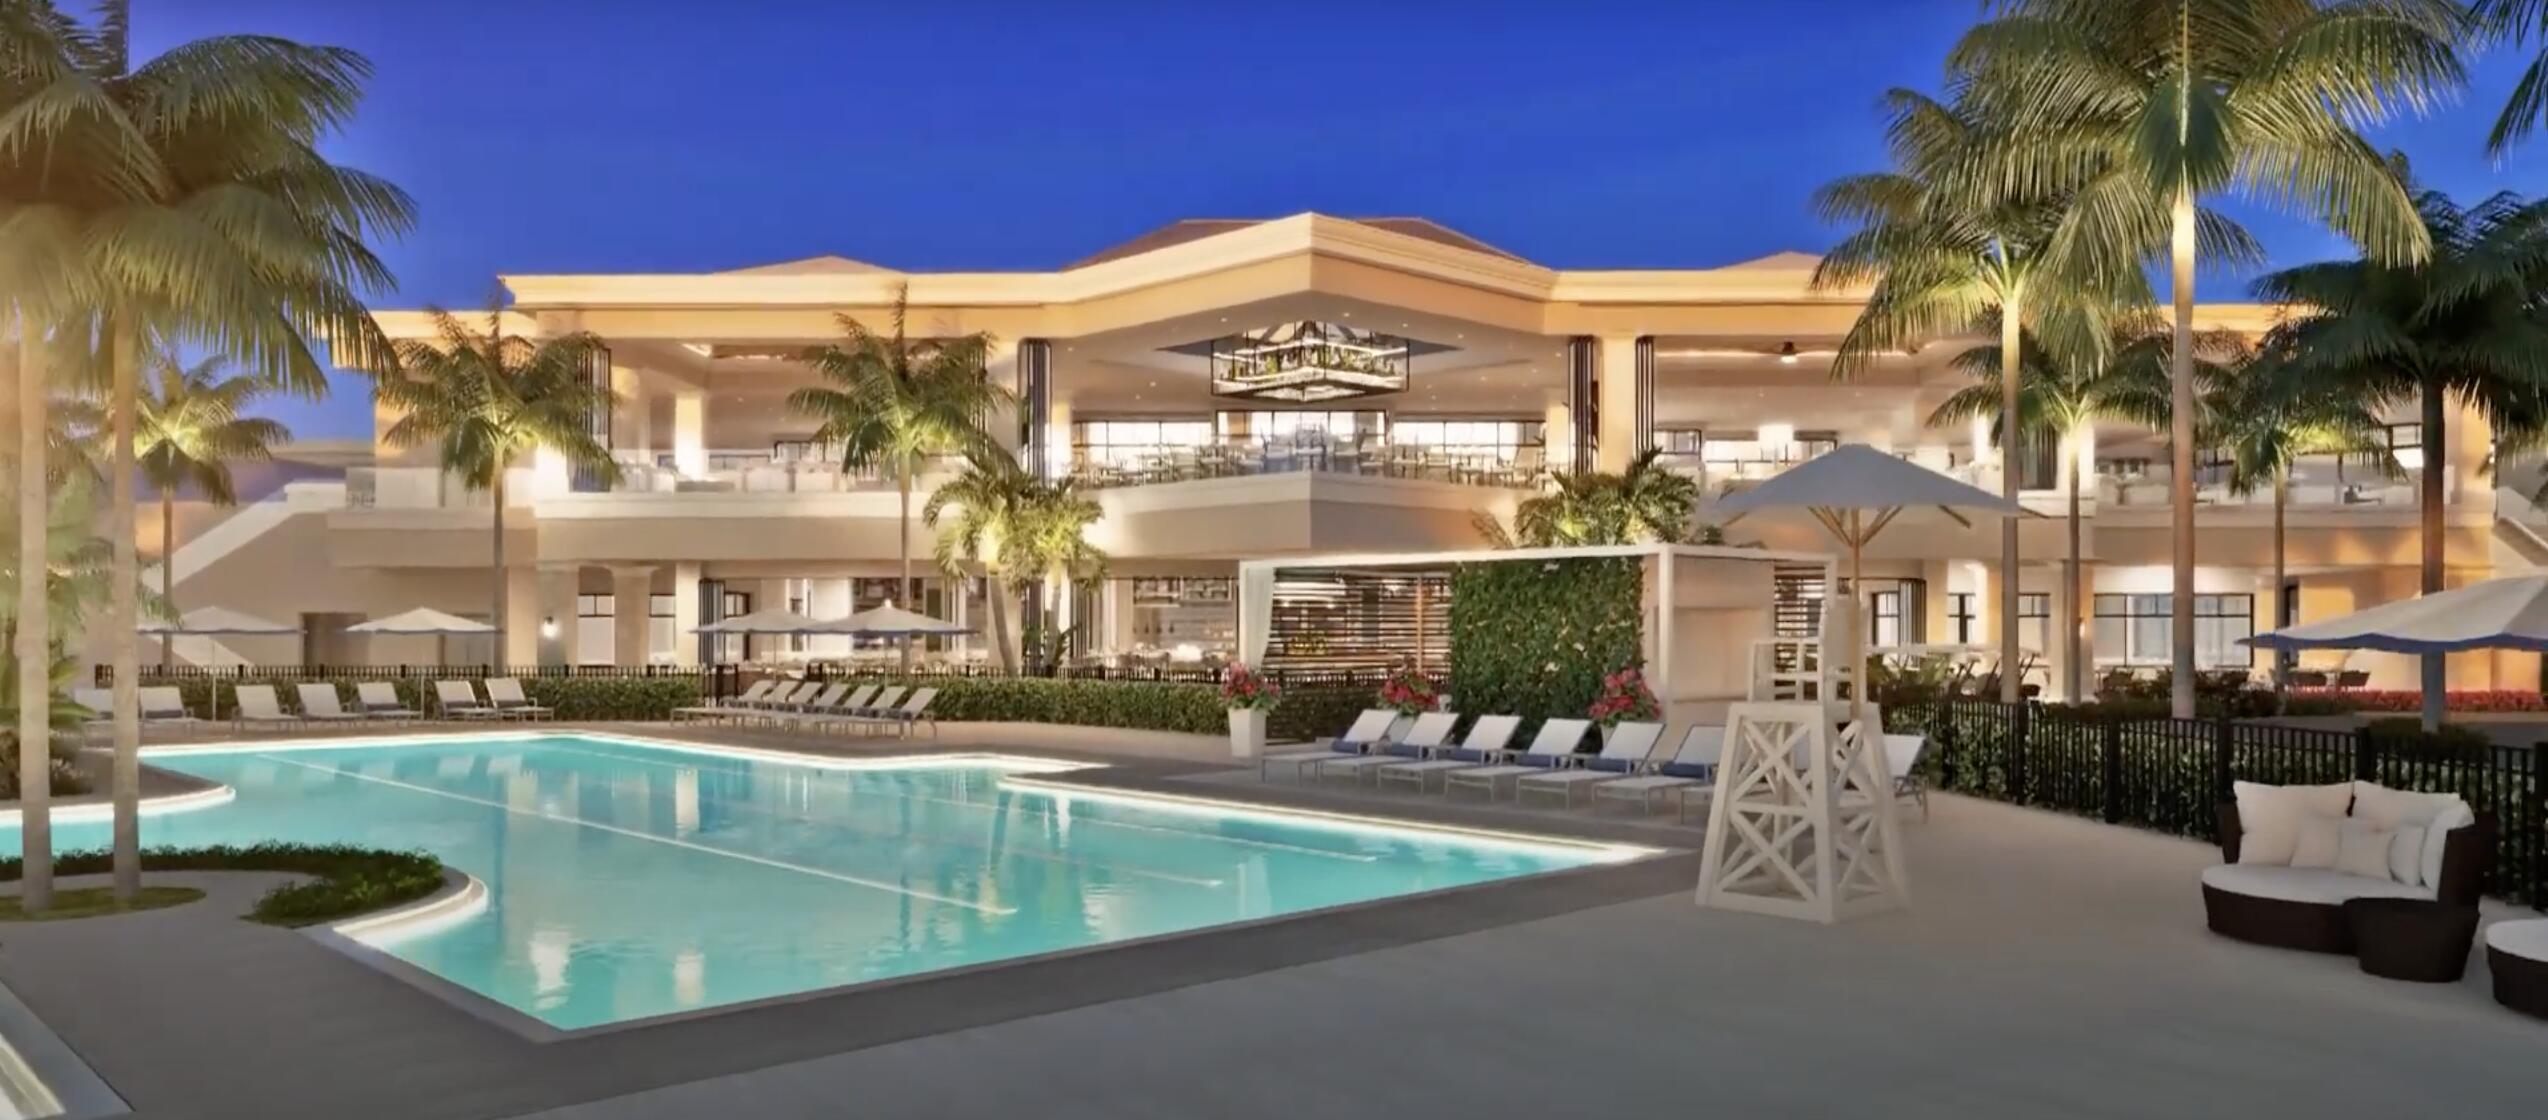
Community pool beside a modern clubhouse, with palm trees, loungers, and a shaded cabana.
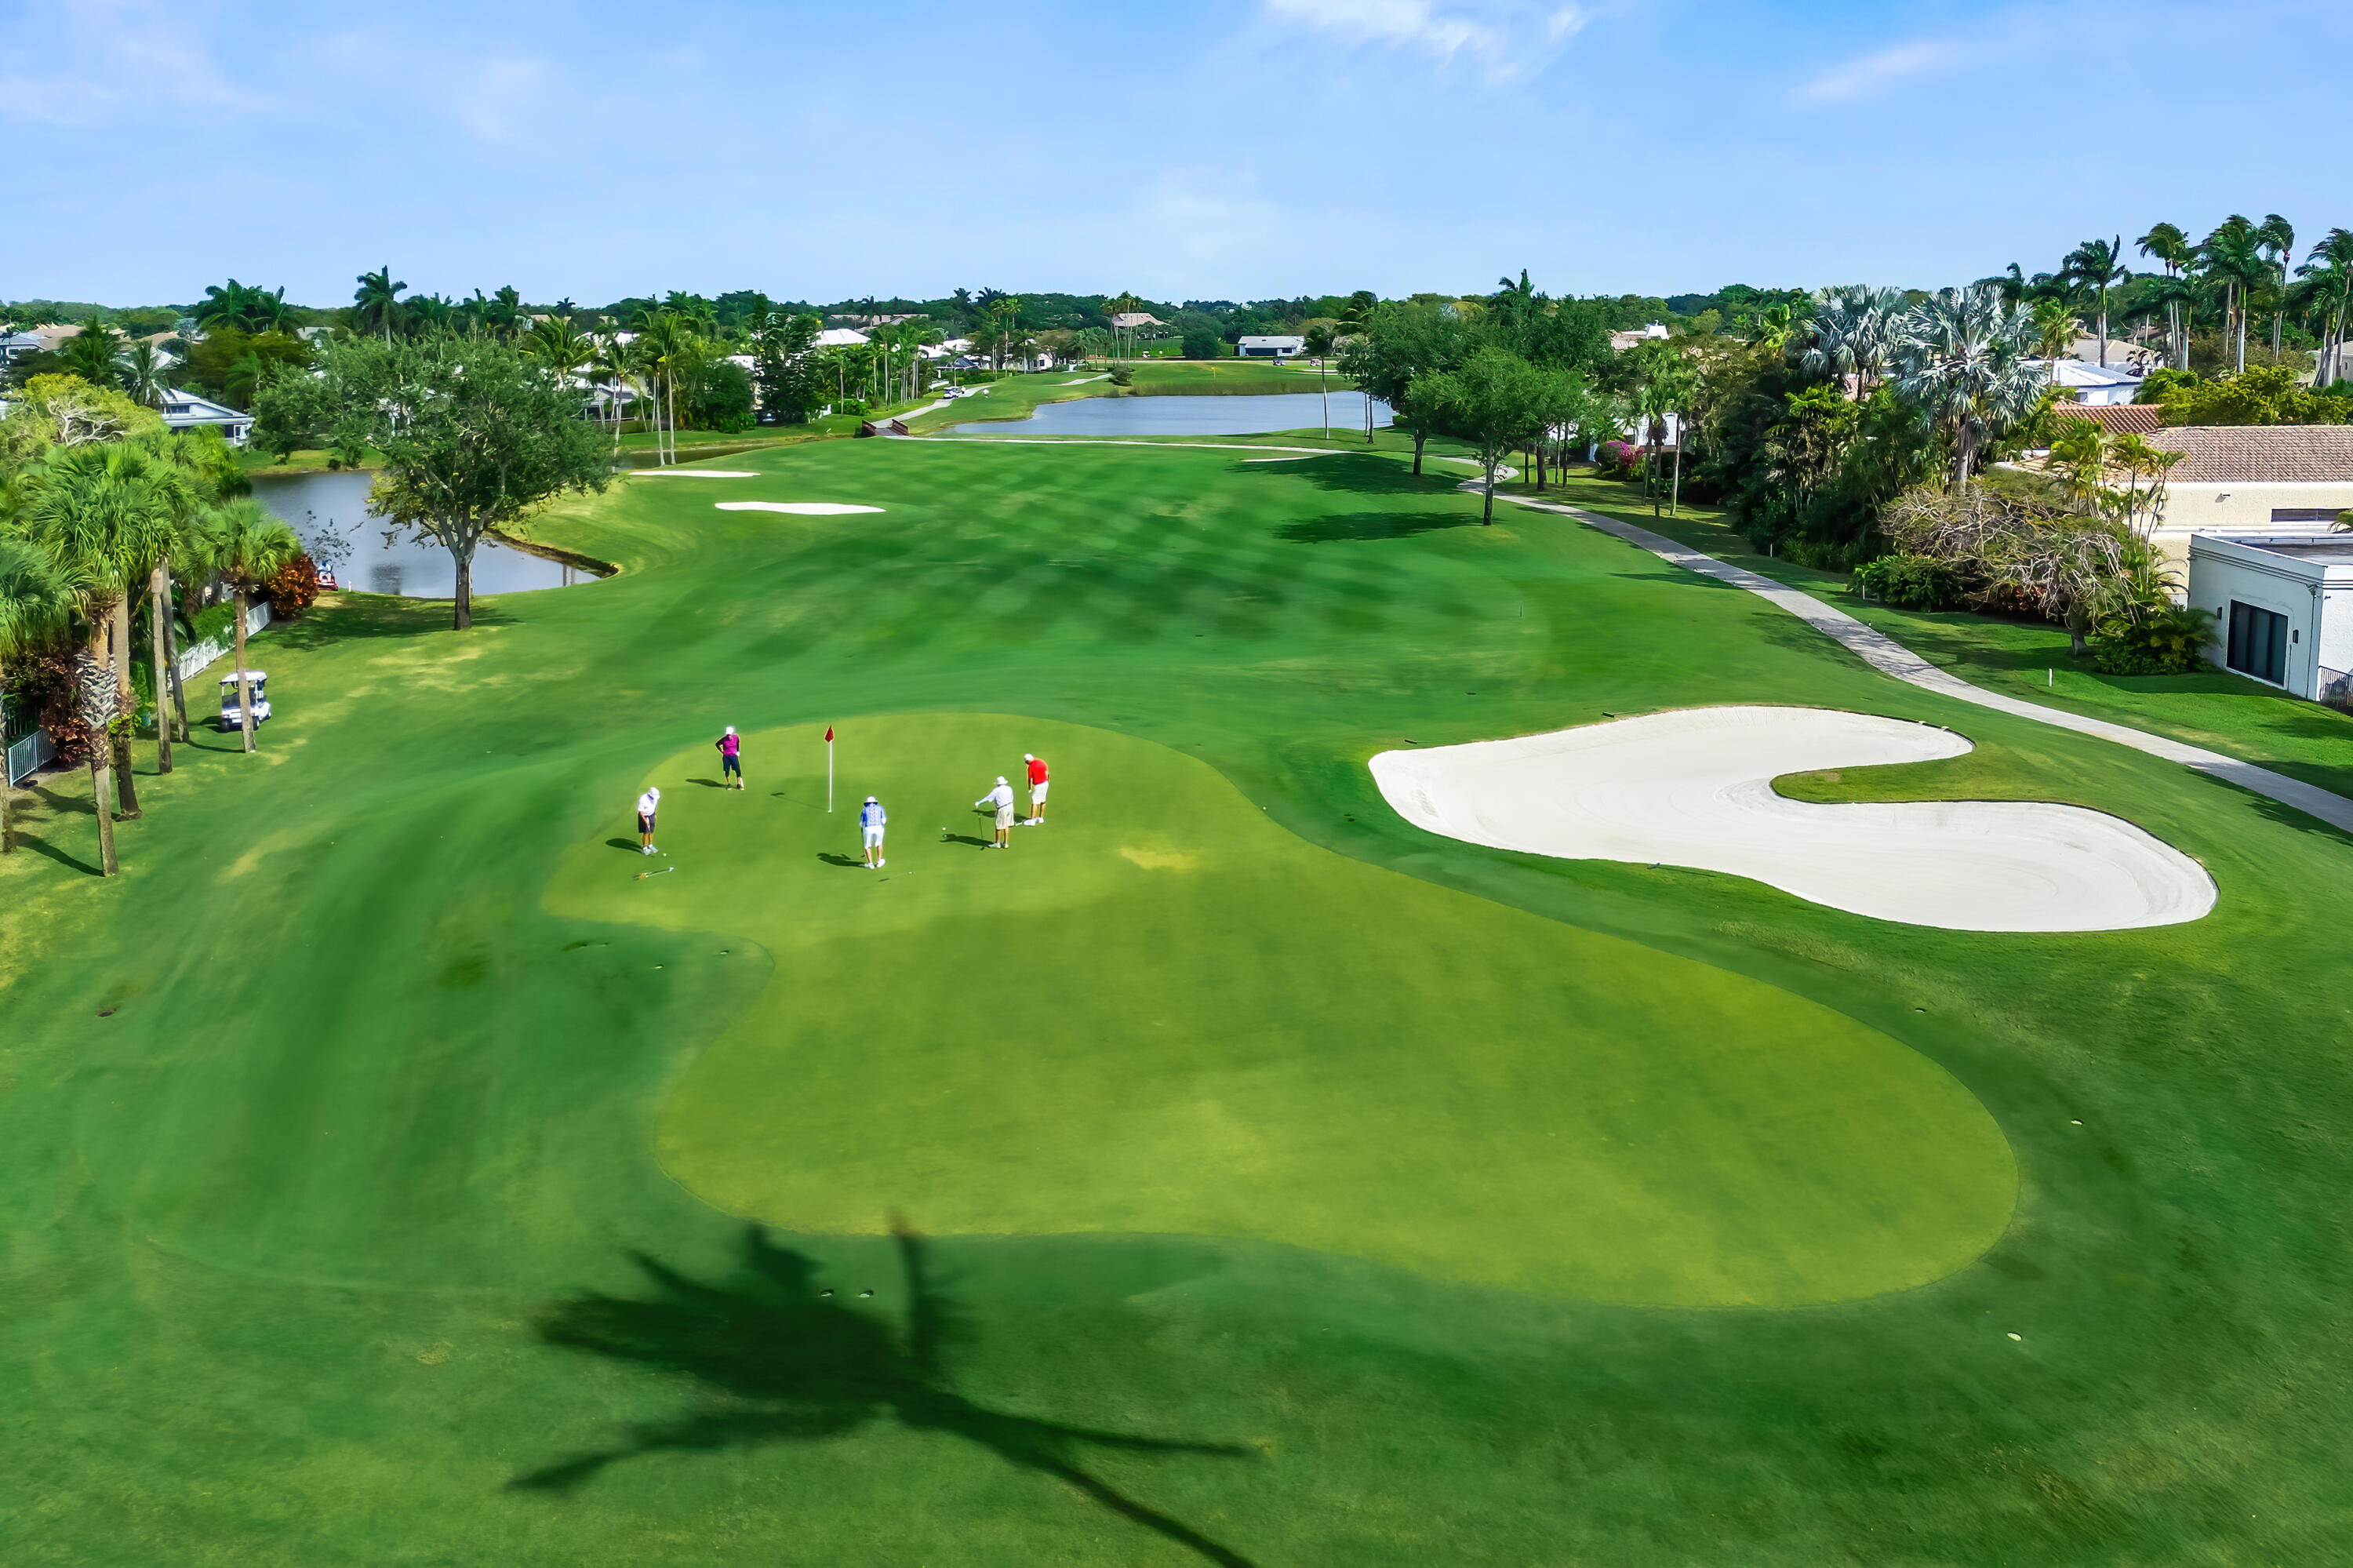
Aerial golf course with golfers on the putting green beside a large sand bunker and ponds.
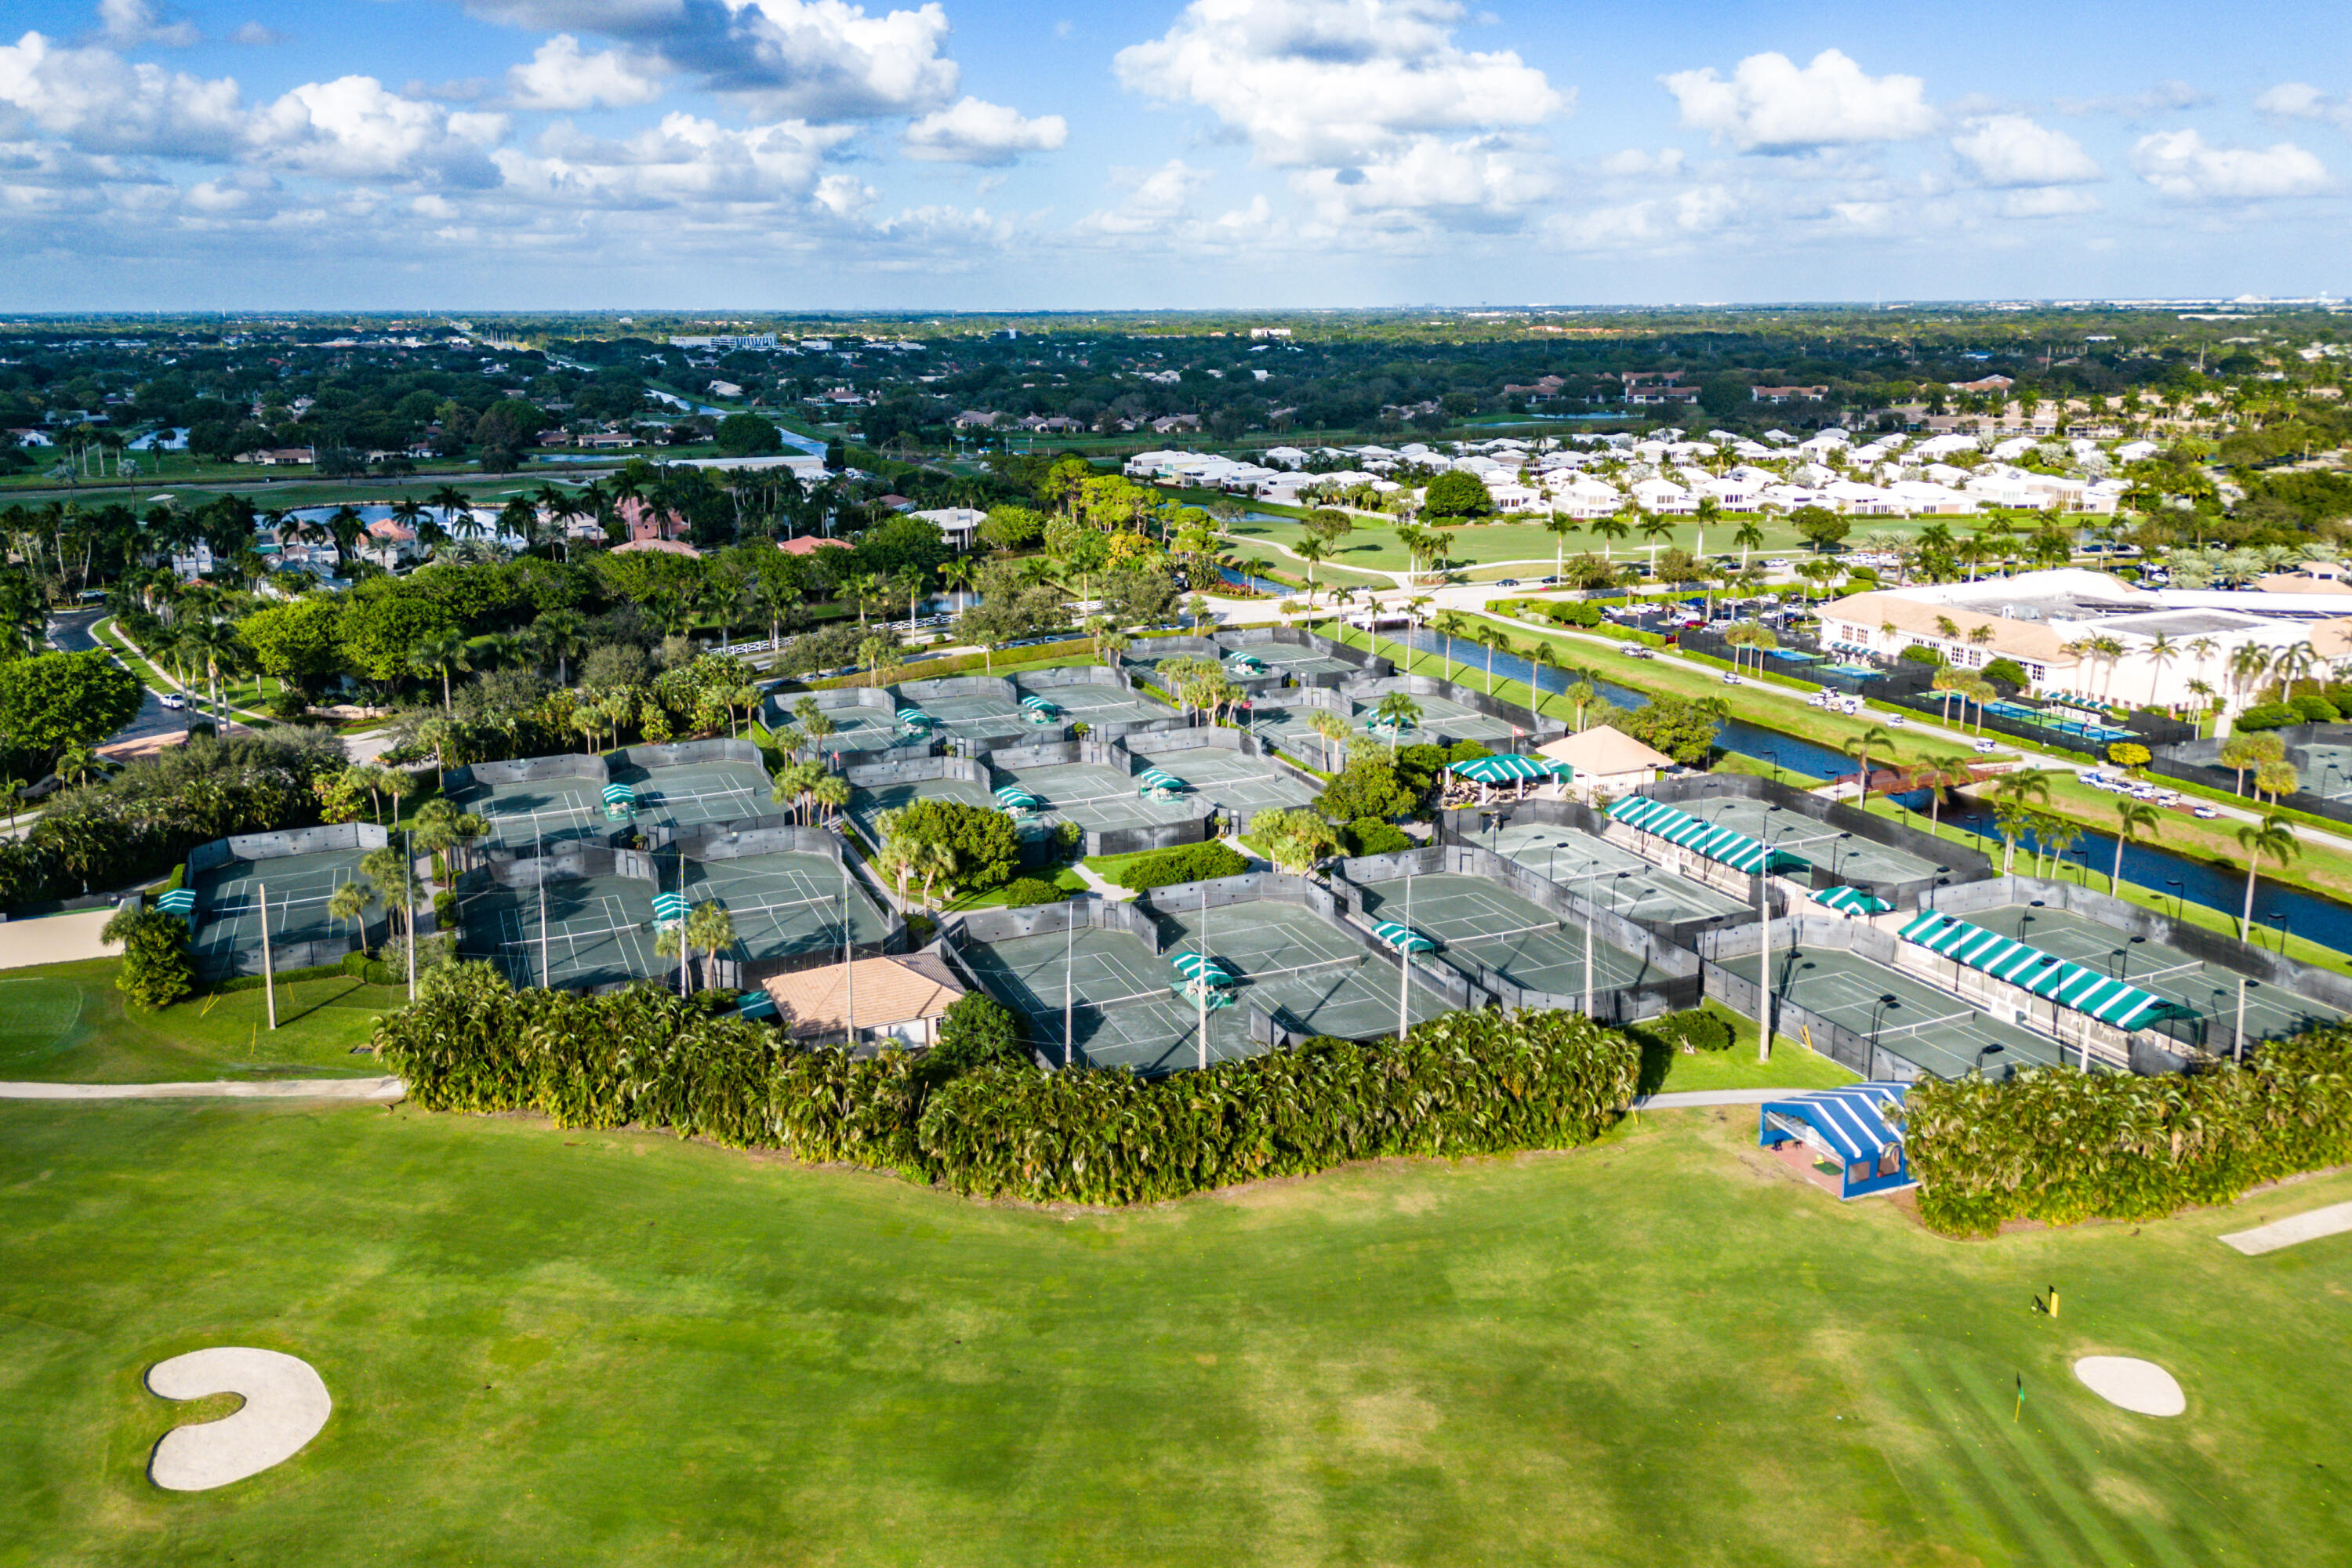
Aerial view of numerous tennis courts beside a golf practice green and palm-lined grounds.
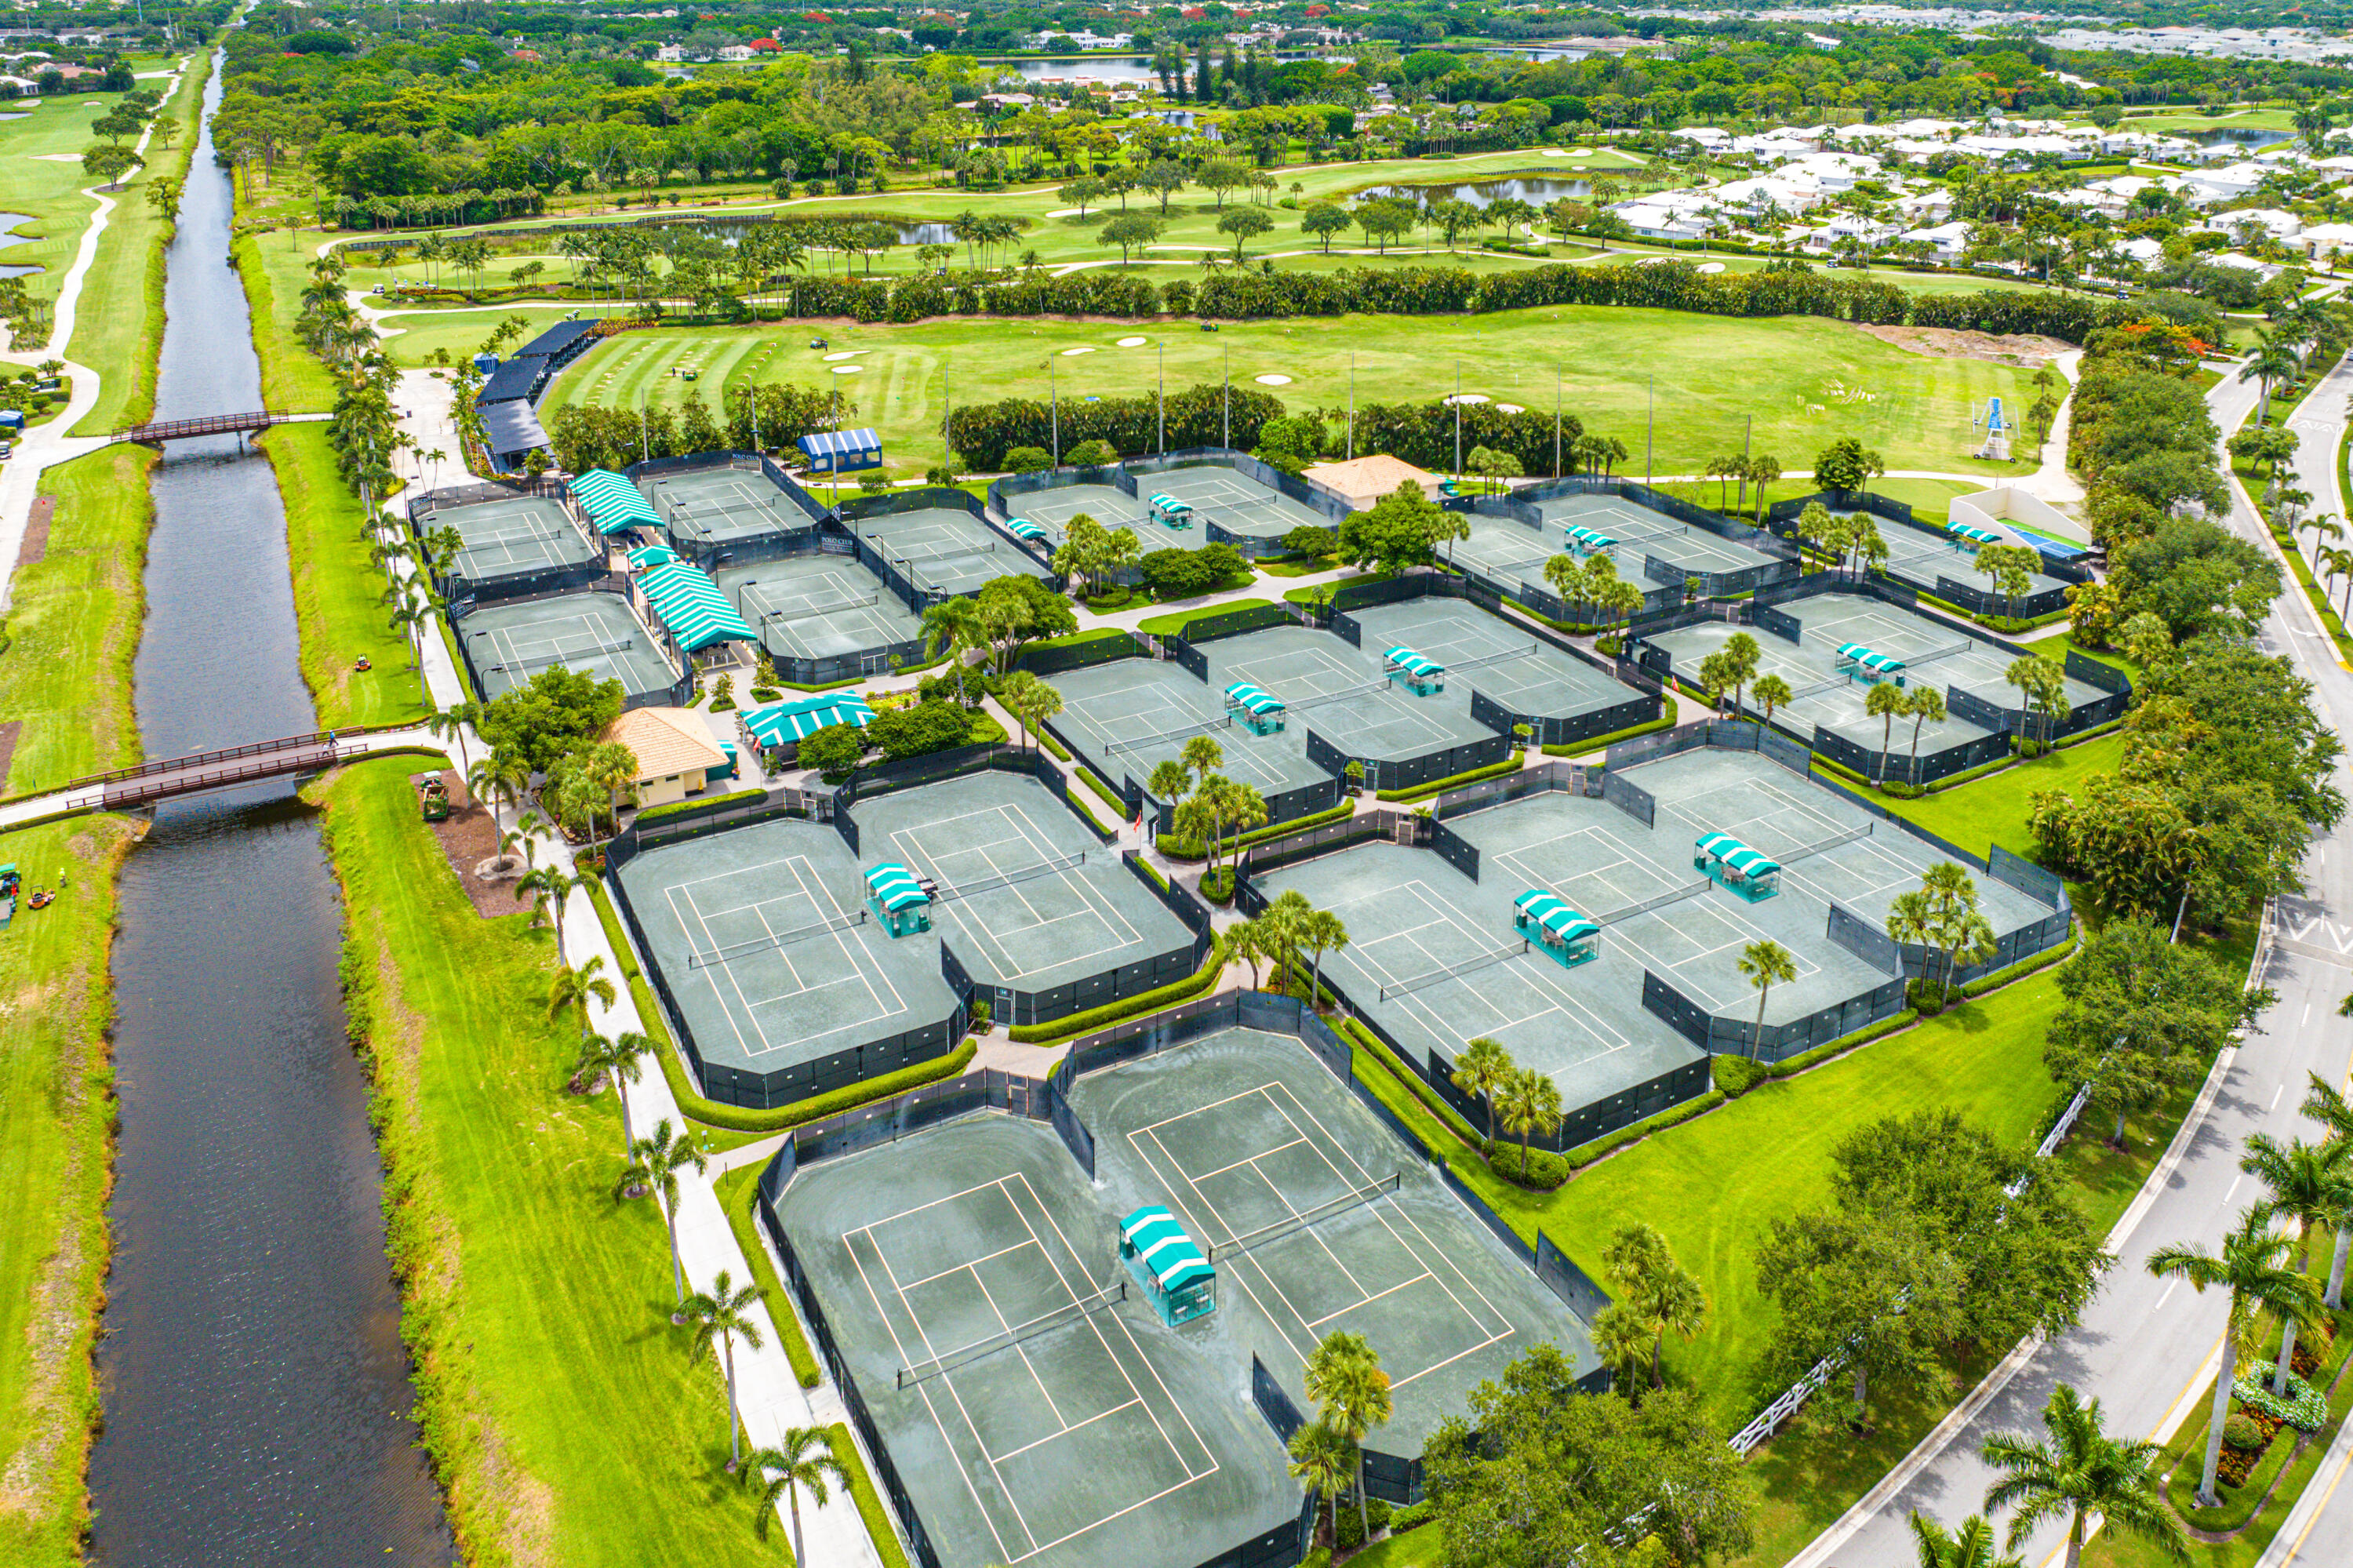
Aerial view of tennis courts beside a canal, with a golf course and palm trees beyond.
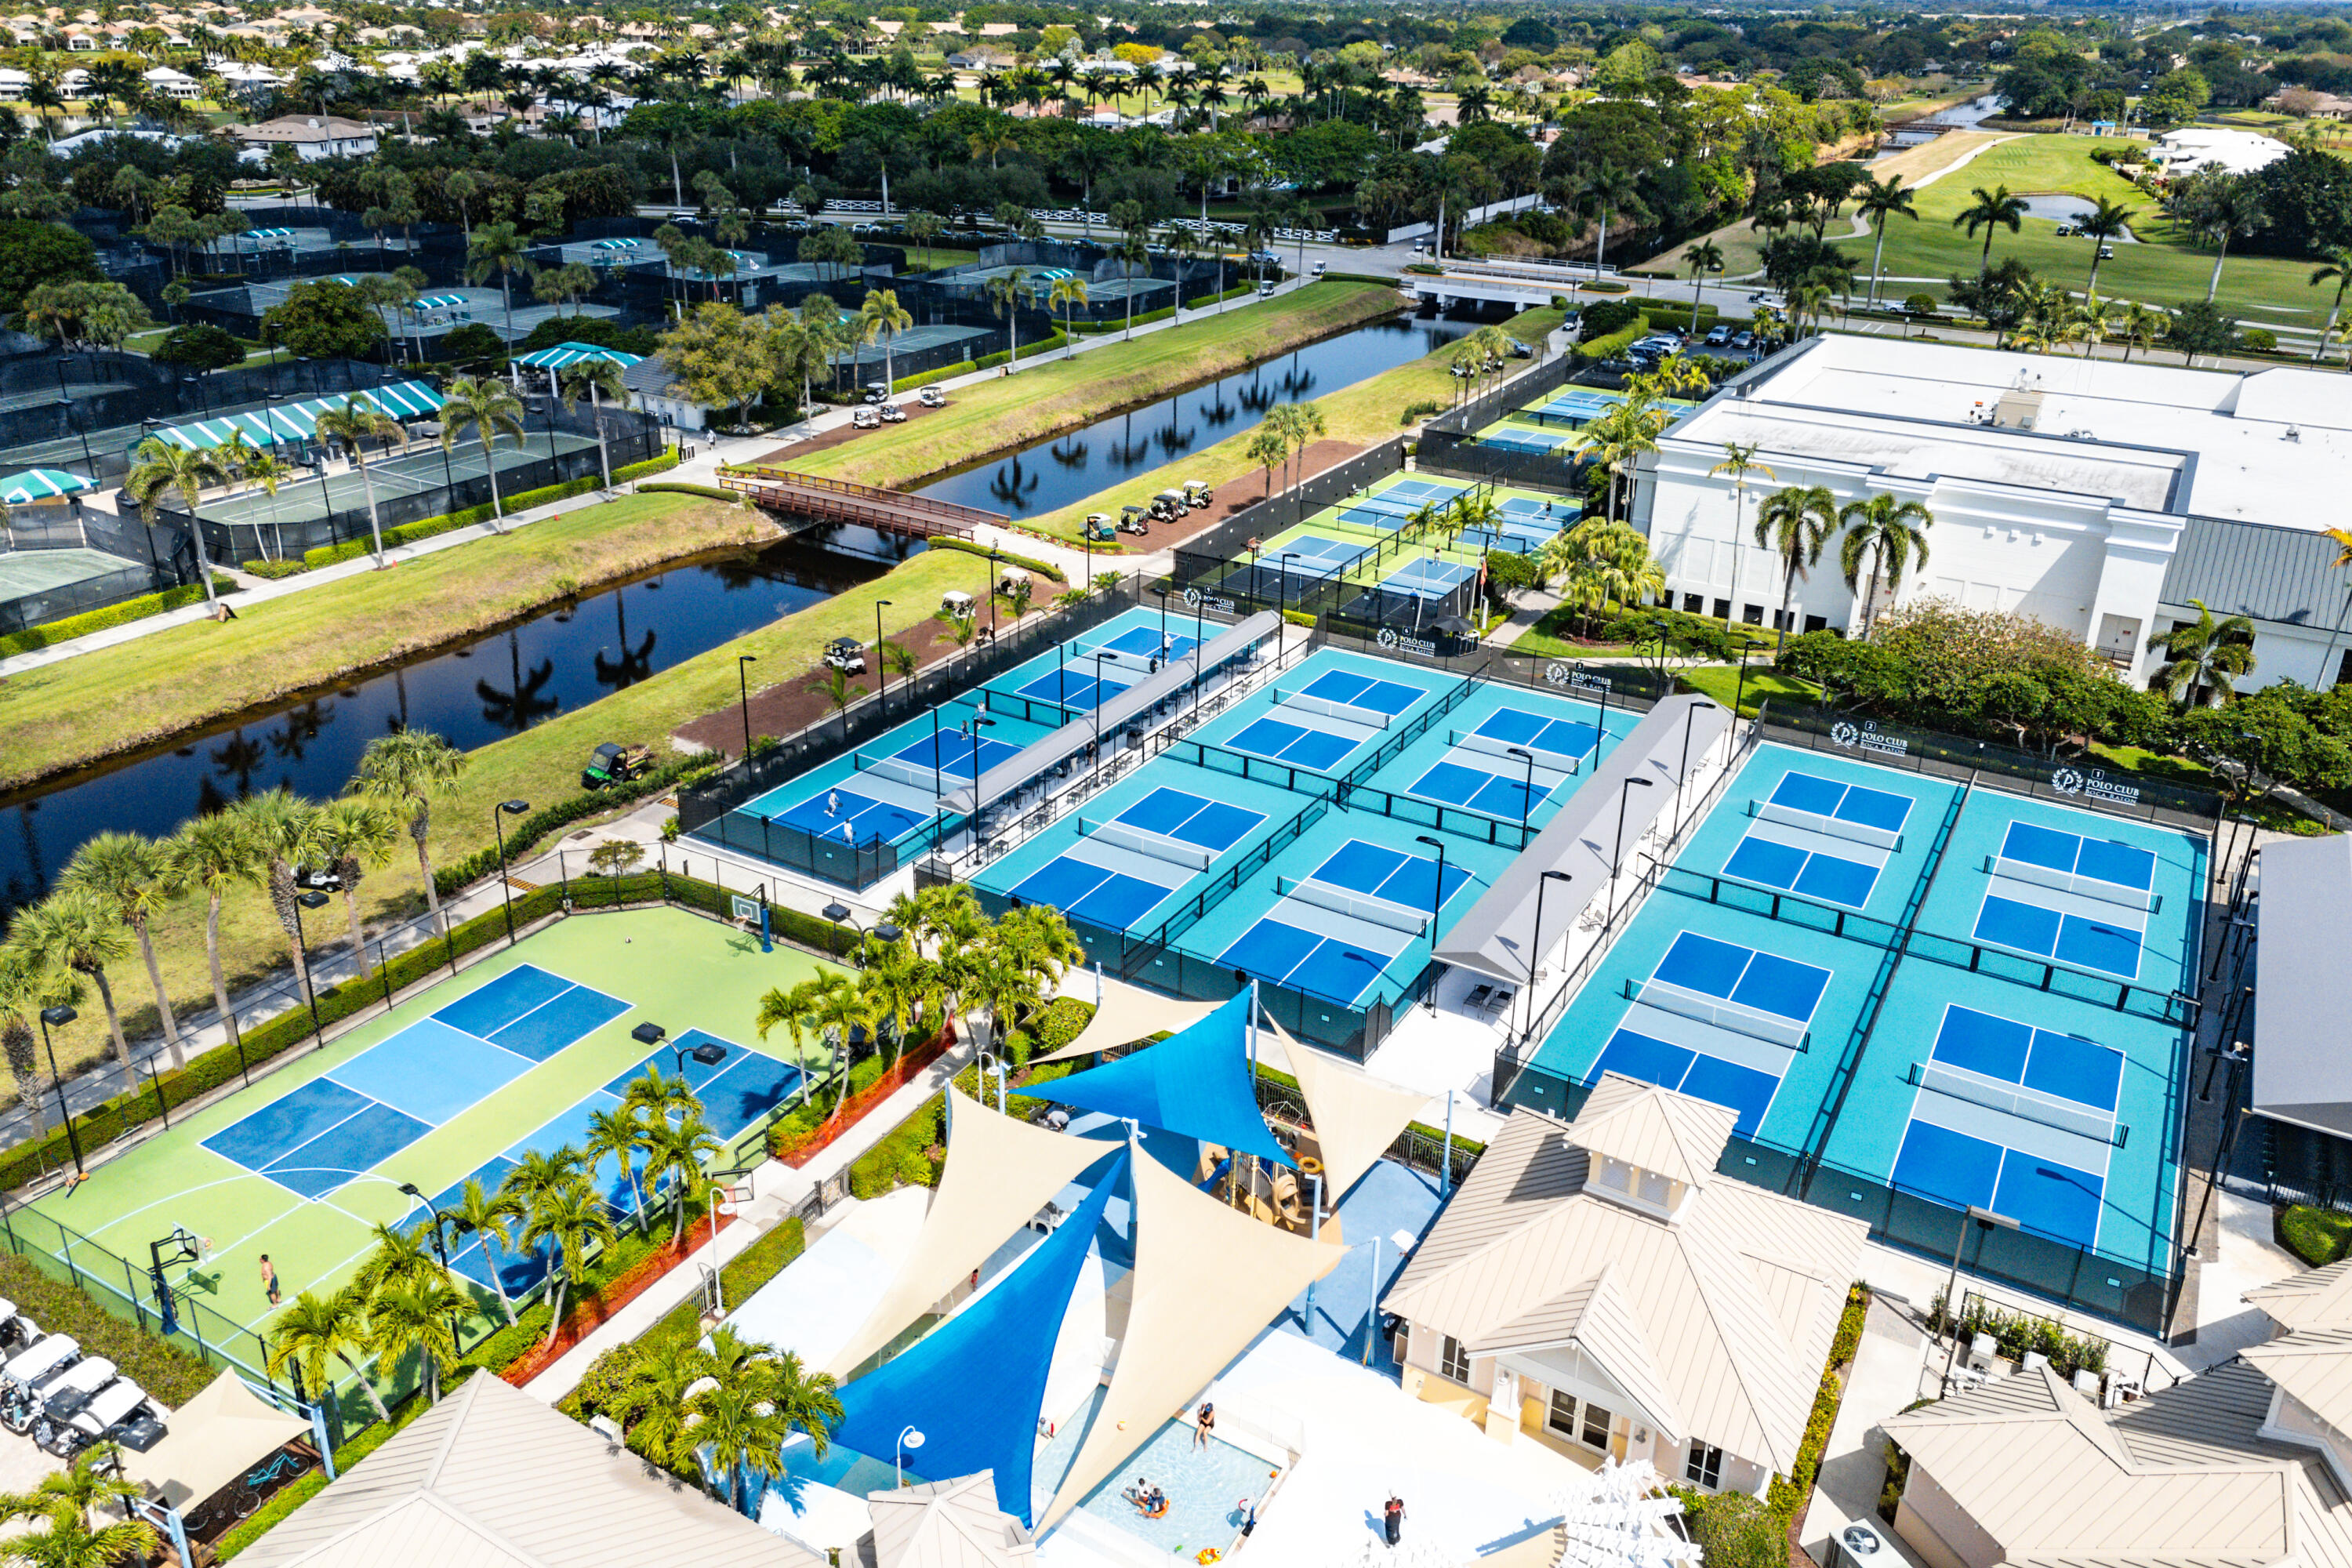
Aerial view of a community with blue courts, a basketball court, pool, and canal.
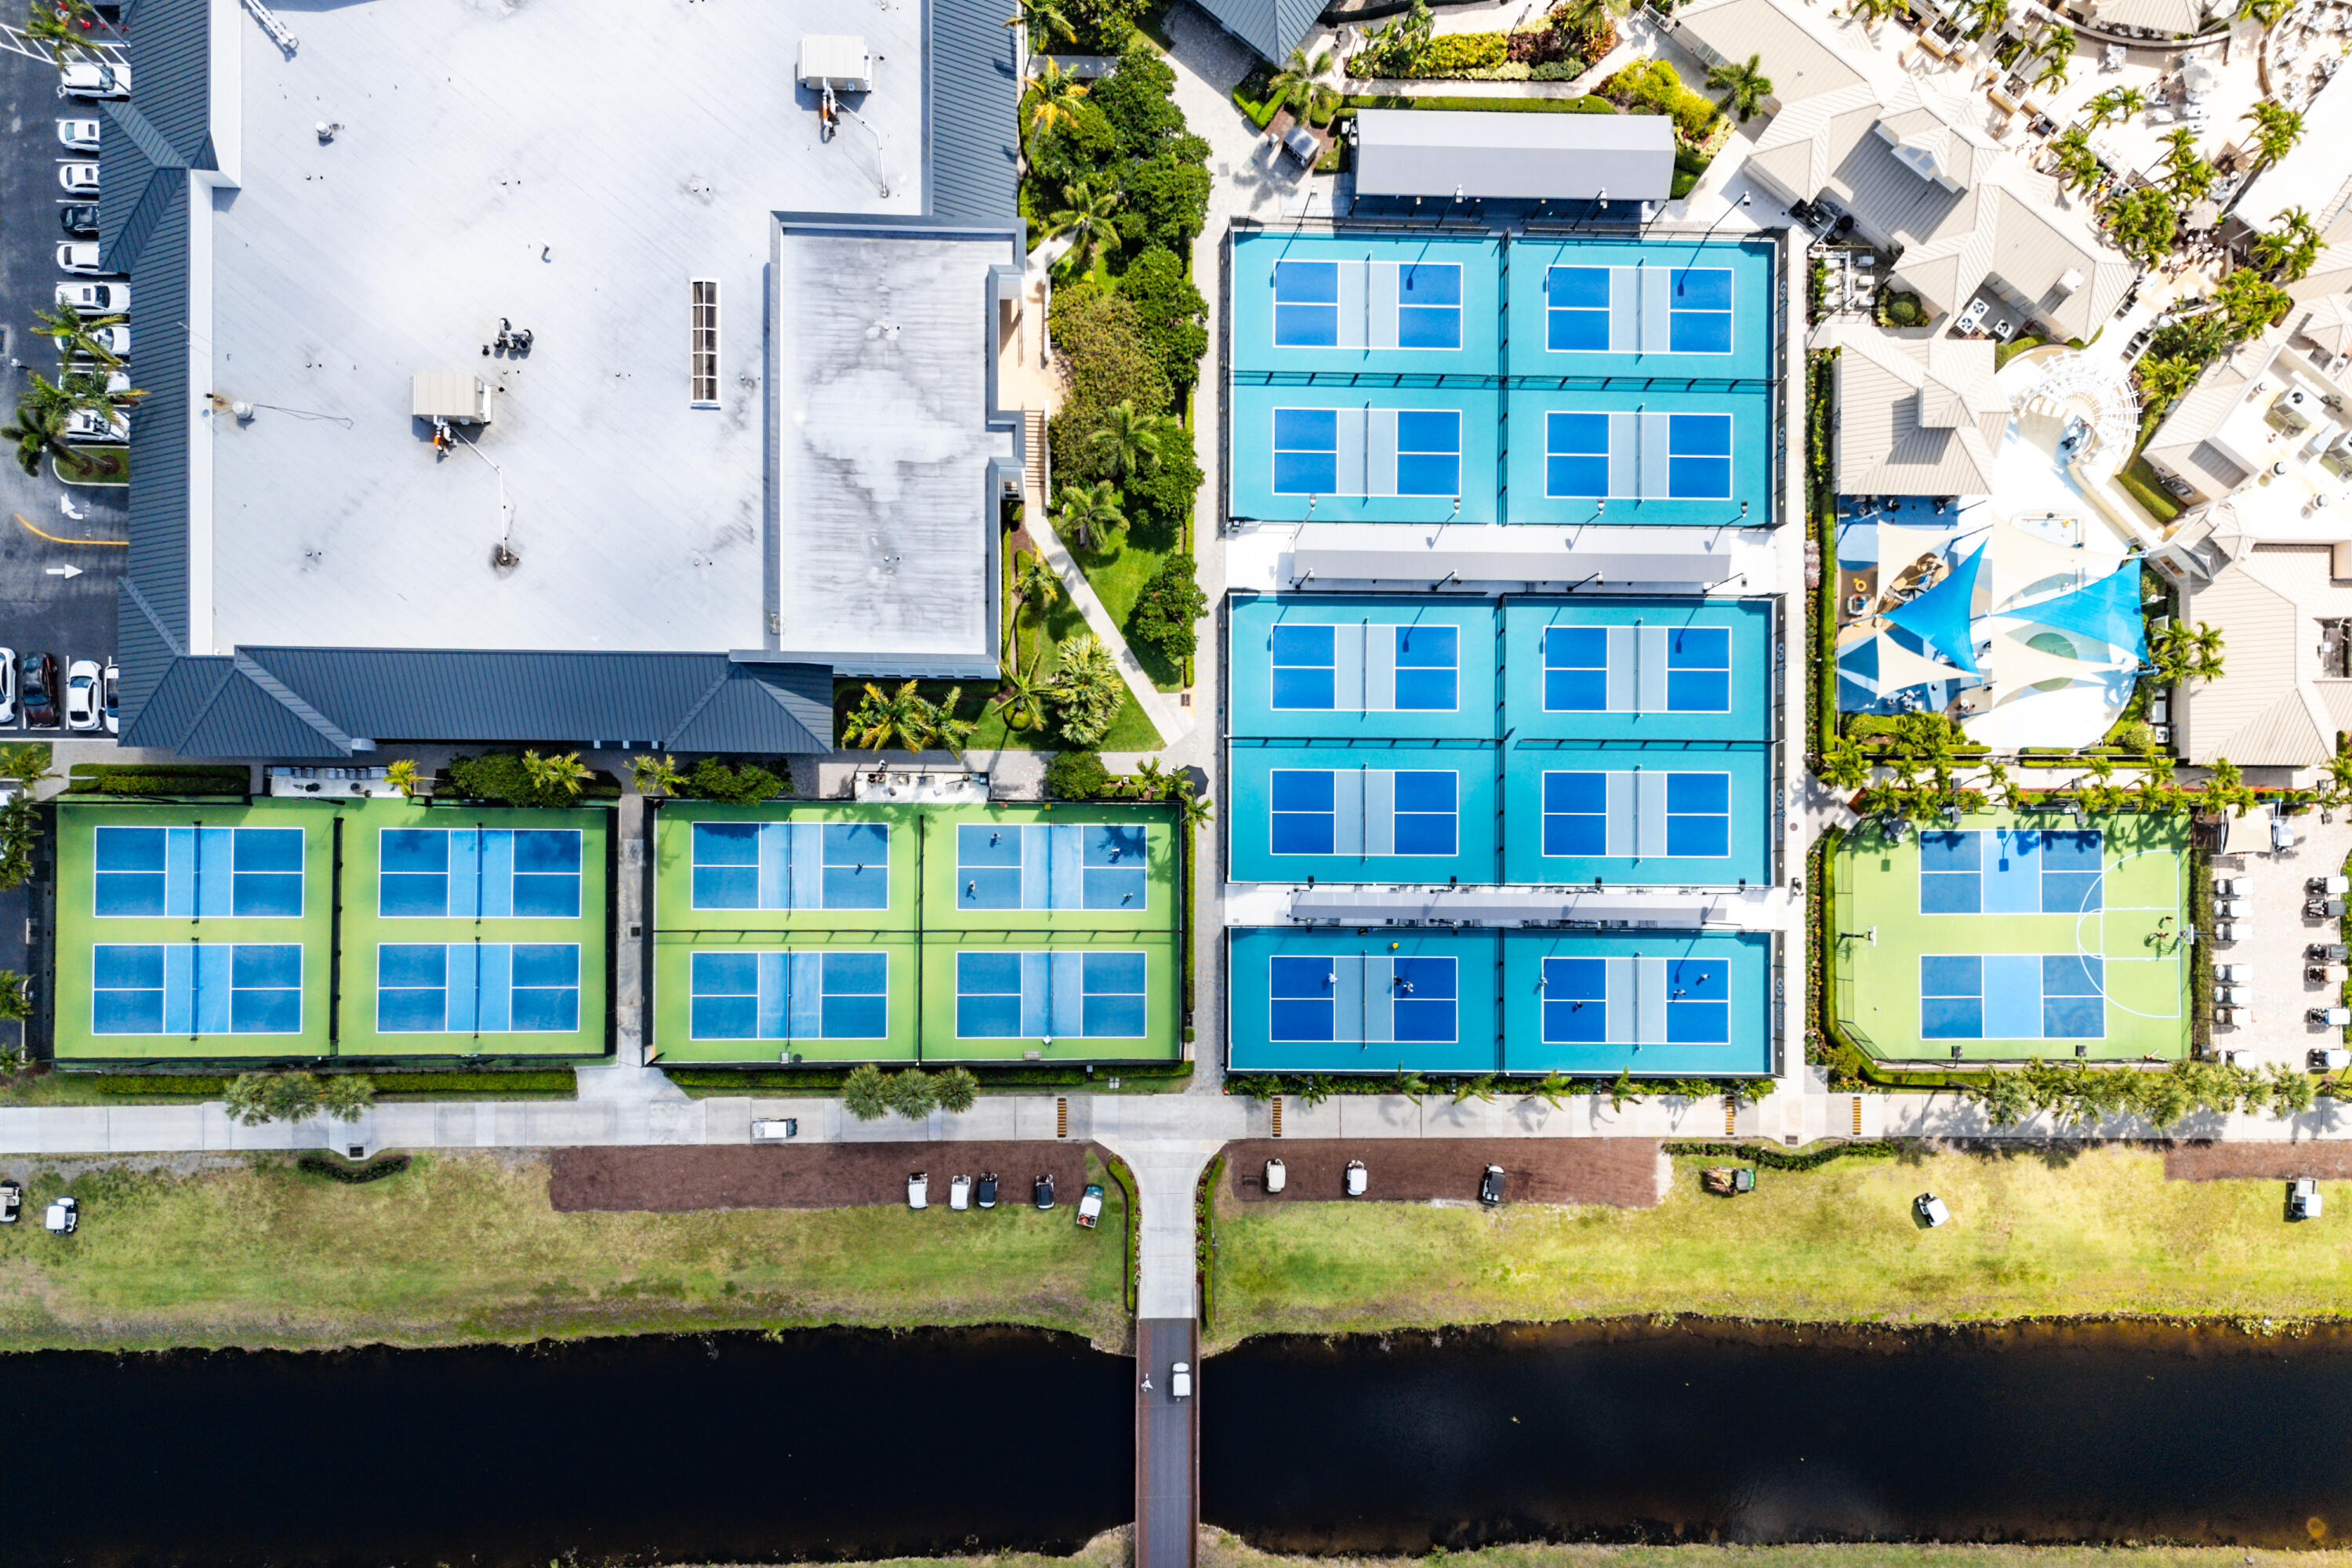
Aerial view of community tennis courts beside a canal, with a landscaped pool area and residential buildings.
SEE ALL PHOTOS
White stucco home with arched entry, tiled roof, attached garage, and tall palm trees.
Manicured golf course with sand bunkers, palm trees, and large shade trees.
Golf course fairway with a large shade tree and homes in the distance.
Golf course fairway bordered by palm trees, with homes in the distance.
Elegant lounge with white armchairs, a round wood table, crystal chandelier, and illuminated wine display.
Living room with white armchairs, a cascading crystal chandelier, and dark-framed glass doors.
Elegant dining room with set tables, a marble counter, large windows, and potted plants.
Home bar with a white stone island, rows of bottles, and upholstered seating.
Modern bar and dining area with a suspended bottle display and views of palm trees.
Polo Club Bistro lounge and bar with green sofas, mirrored arches, and a large circular chandelier.
American bistro dining room with white tablecloths, woven chairs, and sculptural pendant lights.
Conceptual Steeplechase lobby with a sculptural white reception desk, pale wood screens, pendant lights, and circular plant niches.
Polo Club Boca Raton bar with a curved stone counter and woven pendant lights.
Polo Club Boca Raton bar and dining area with a curved bar, woven chairs, and clustered pendant lights.
Polo Club dining room with a central bar, woven chairs, and oversized pendant lights.
Club dining room with woven chairs, round tables, and circular plant niches along the wall.
Furnished lounge with a wine display, long bar counter, curved sofas, and pendant lights.
Dining room with set tables, tan chairs, large windows, and a wood-paneled ceiling.
Open-air dining pavilion with set tables beneath white beams and palm trees visible outside.
Interior bar with a central counter, woven stools, and a high vaulted ceiling with exposed beams.
Dining room with a central bar, arranged tables, ceiling fans, and overhead televisions.
Polo Club Boca Raton Winner’s Circle dining room with sports-bar televisions and illuminated bottle-lined bar.
Covered outdoor lounge with a long bar, ceiling fans, and tropical landscaping.
Landscaped outdoor courtyard with shaded lounge seating and raised tree planters.
Outdoor bocce ball court with tropical landscaping and lounge seating beside a modern building.
Swimming pool in front of a modern glass-fronted building, with palm trees and a pergola lounge area.
Outdoor pool with white loungers, umbrellas, a pavilion-style clubhouse, and palm trees.
Community pool beside a modern clubhouse, with palm trees, loungers, and a shaded cabana.
Aerial golf course with golfers on the putting green beside a large sand bunker and ponds.
Aerial view of numerous tennis courts beside a golf practice green and palm-lined grounds.
Aerial view of tennis courts beside a canal, with a golf course and palm trees beyond.
Aerial view of a community with blue courts, a basketball court, pool, and canal.
Aerial view of community tennis courts beside a canal, with a landscaped pool area and residential buildings.
Sold

17341 Bridleway Trail

17341 Bridleway Trail, Boca Raton, FL 33496

$2,800,000
Tucked on a quiet cul-de-sac, this courtyard-style residence offers a private, resort-like feel rarely found in the community.

Upon entering a secluded courtyard, the design for effortless Florida living is revealed. A sleek summer kitchen, sparkling pool with sun shelf, and generous space to lounge or entertain make this setting your own private enclave.

Inside, the living room makes an immediate statement, with soaring ceilings and tranquil golf-course views framed by expansive new sliding impact doors. The space feels crisp and current, defined by contemporary LED lighting, refined fixtures, clean architectural lines, and a layout that flows naturally into the dining area and chef's kitchen. The kitchen is anchored by an oversized island and finished with custom cabinetry, high-end appliances, and a fully outfitted, custom-designed walk-in pantry that blends practicality with a polished aesthetic. A glass-enclosed den or office offers a quiet retreat with its own view of the fairway. The primary suite is designed for unwinding, opening directly to the courtyard and featuring dual custom closets. A spa-inspired bathroom completes the suite with an oversized shower, soaking tub, private water closet, and tailored seated vanity. Each of the two additional guest suites features access to the courtyard and its own beautifully finished en-suite bathrooms with stunning feature walls. A powder room, laundry room, and impact glass throughout contribute to the home's ease and functionality. A two-car garage completes the layout.

The Polo Club is undergoing an impressive state-of-the-art renovation, which will be revealed in 2026. Residents of The Polo Club enjoy world-class amenities, including two 18-hole championship golf courses with no waitlist to join, superb tennis and pickleball programs with 40 courts, a state-of-the-art fitness facility, a full-service spa and wellness center, a resort-style aquatic center, exceptional dining destinations, and social events and experiences for all interests.

3
beds

4
baths

3,028 Sq.Ft. LIVING AREA

8,712 Sq.Ft. lot

Michael Ledwitz

Michael Ledwitz

Wendy Ledwitz

Wendy Ledwitz

Features & Amenities

Interior

  • total bedrooms3
  • Total bathrooms4
  • full bathrooms3
  • half bathroom1
  • Laundry room Inside
  • APPLIANCES Cooktop, Dryer, Dishwasher, Electric Water Heater, Free-Standing Freezer, Disposal, Ice Maker, Microwave, Oven, Refrigerator, Water Heater, Washer
  • other interior Features Wet Bar, Built-in Features, Bathtub, Closet Cabinetry, Central Vacuum, Dual Sinks, High Ceilings, Kitchen Island, Kitchen/Dining Combo, Living/Dining Room, Main Level Primary, Pantry, Split Bedrooms, Storage, Soaking Tub, Separate Shower, Walk-In Closet(s)

Area & Lot

  • Status Sold
  • Date Sold March 3, 2026
  • Living Area3,028 Sq.Ft.
  • Total Area4,203 Sq.Ft.
  • Lot Area8,712 Sq.Ft.
  • MLS® IDR11146168
  • TypeResidential
  • YEAR BUILT1991
  • NeighborhoodThe Polo Club
  • Water FrontageNone
  • View DescriptionGolf Course
  • Elementary SchoolCalusa (Palm Beach)
  • Middle SchoolOmni
  • High SchoolSpanish River

Exterior

  • STORIES1
  • Garage Space2.0
  • water SourcePublic
  • utilitiesCable Available, Sewer Available, Underground Utilities, Water Available
  • PoolGunite, Heated, In Ground, Pool Equipment, Association
  • roofConcrete, Spanish Tile, Tile
  • lot featuresOn Golf Course, Sprinklers Automatic, Sprinkler System, 1/4 Acre
  • parkingAttached, Garage, Garage Door Opener
  • HEAT TYPECentral, Electric
  • AIR CONDITIONINGCentral Air, Electric
  • sewerPublic Sewer
  • HOA AmenitiesBasketball Court, Cabana, Clubhouse, Elevator(s), Fitness Center, Golf Course, Pickleball, Pool, Putting Green(s), Recreation Facilities, Restaurant, Sauna, Spa/Hot Tub, Tennis Court(s)
  • security FeaturesSecurity System Owned, Gated with Guard, Gated Community, Smoke Detector(s), Security Guard
  • other exterior FeaturesOutdoor Kitchen, Outdoor Living Area

Financial

  • Sales Price$2,800,000
  • Real Estate Tax $6,979/yr
  • HOA $467/mo
  • Zoning RTS
View Virtual Tour

The Polo Club

Explore

Work With Us

We look forward to hearing from you.

Follow Michael on Instagram