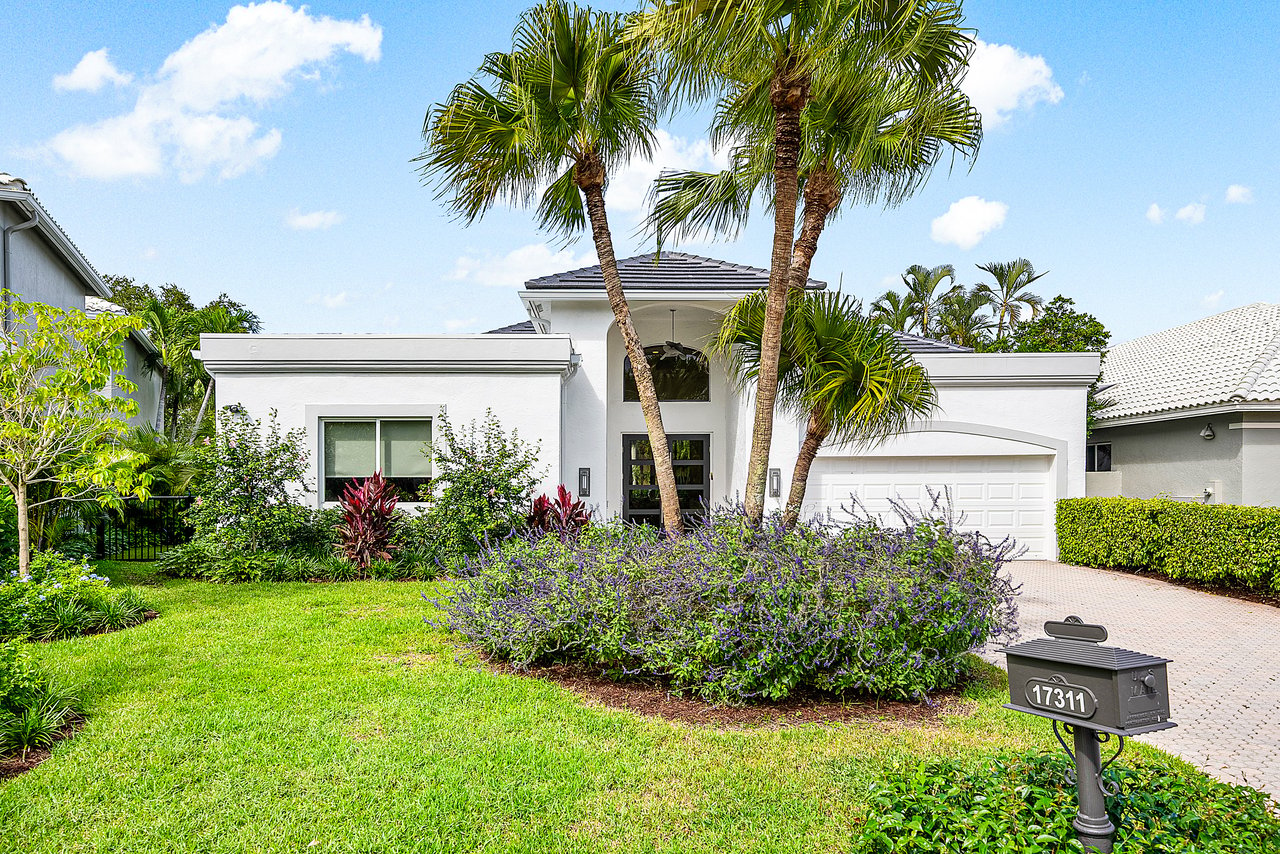
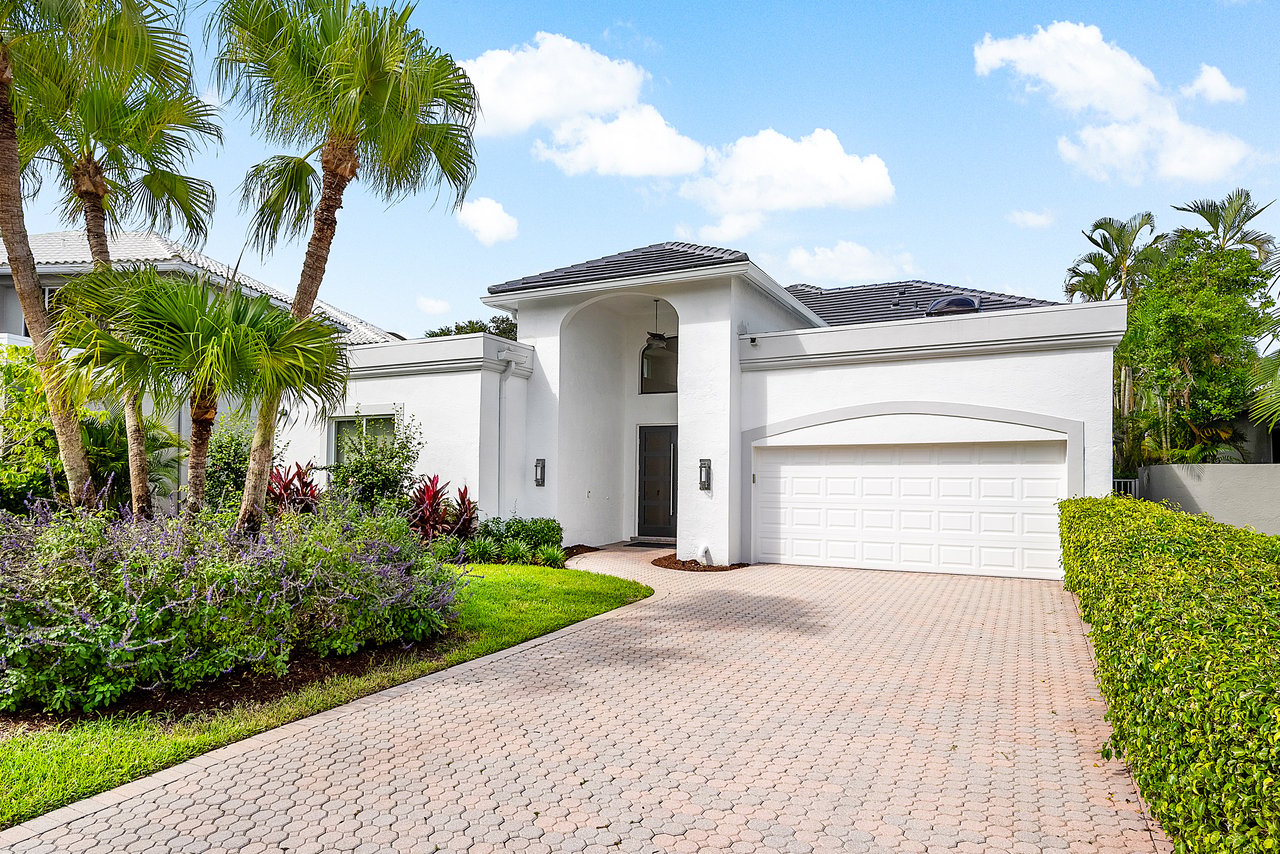
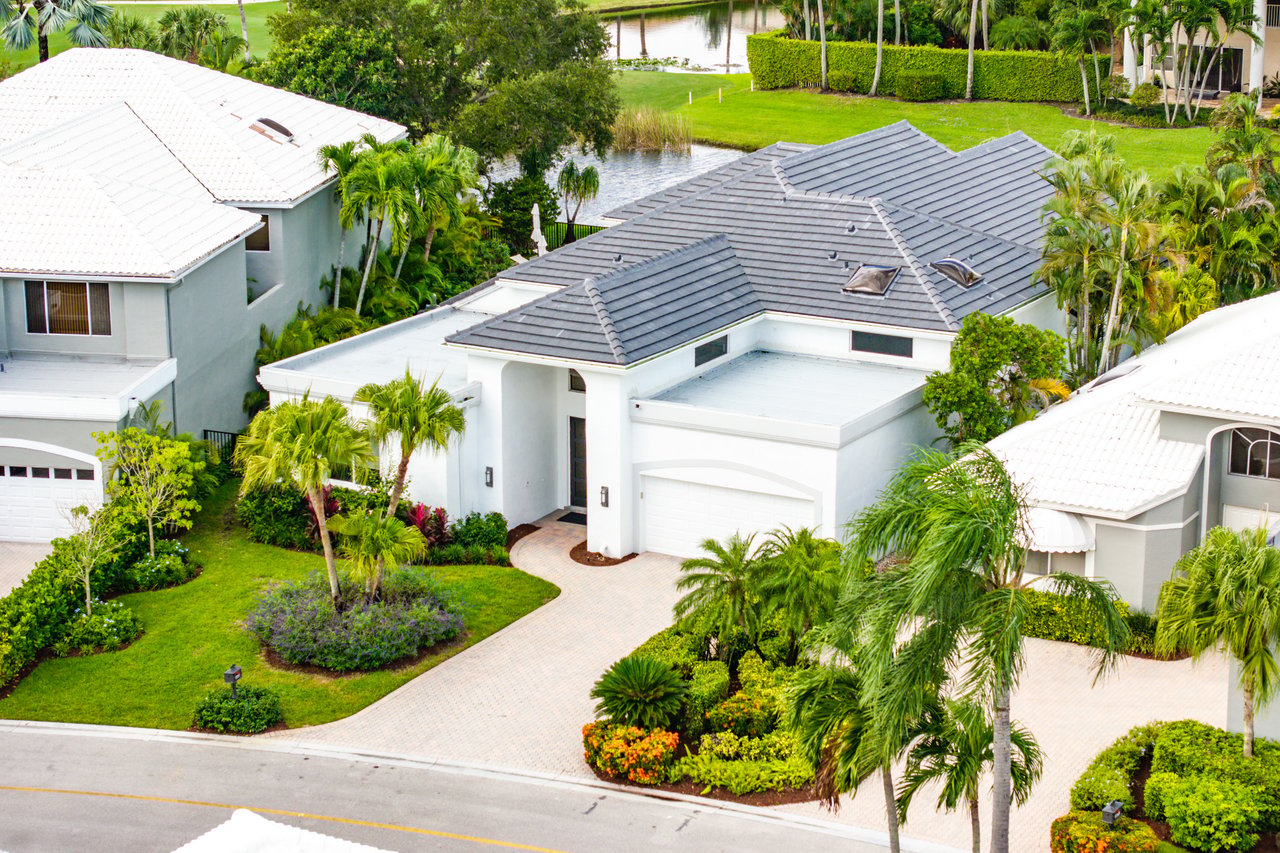
White home with a two-car garage, tall palms, purple-flowering shrubs, and mailbox marked 17311.
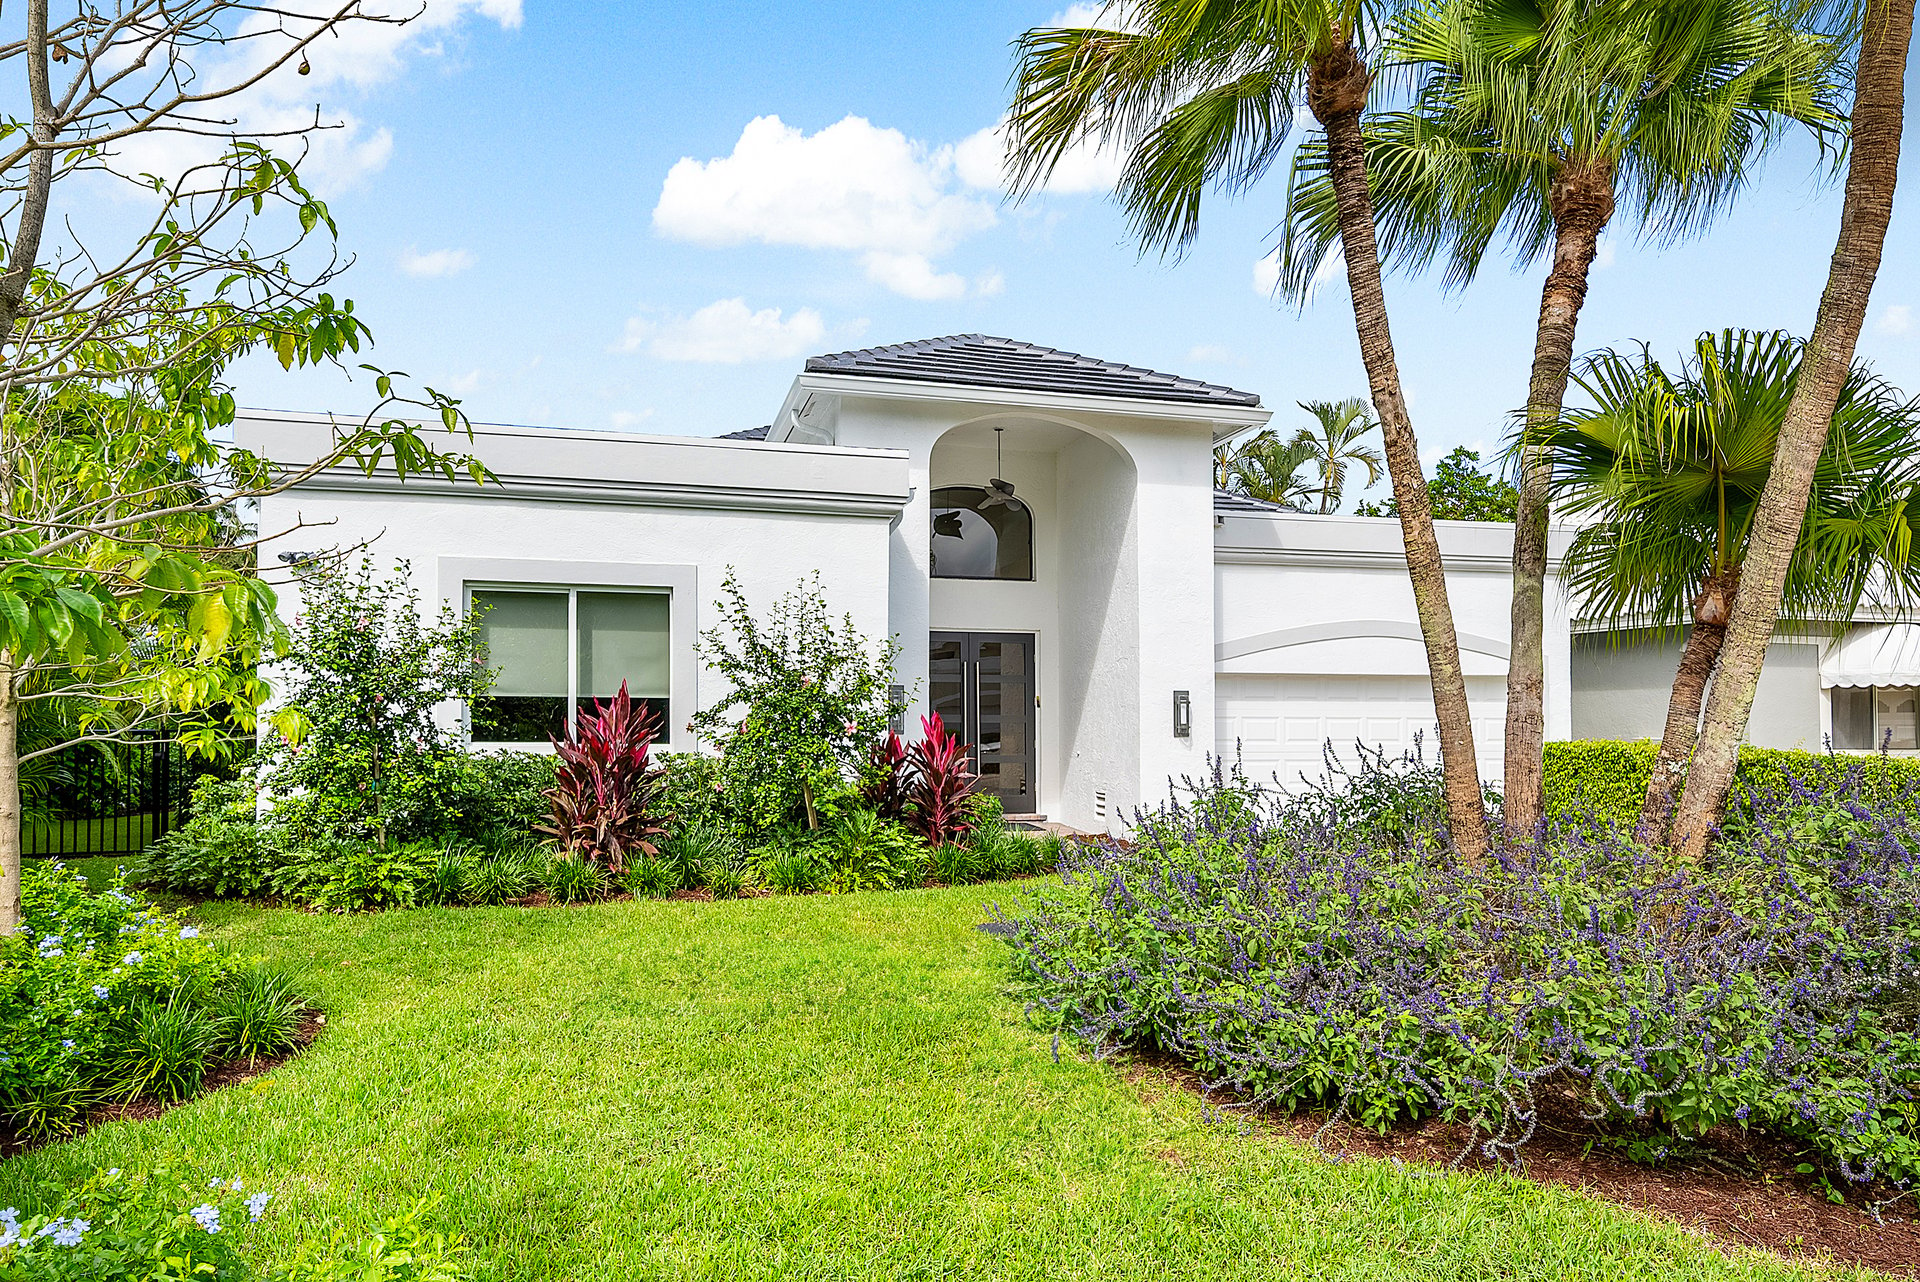
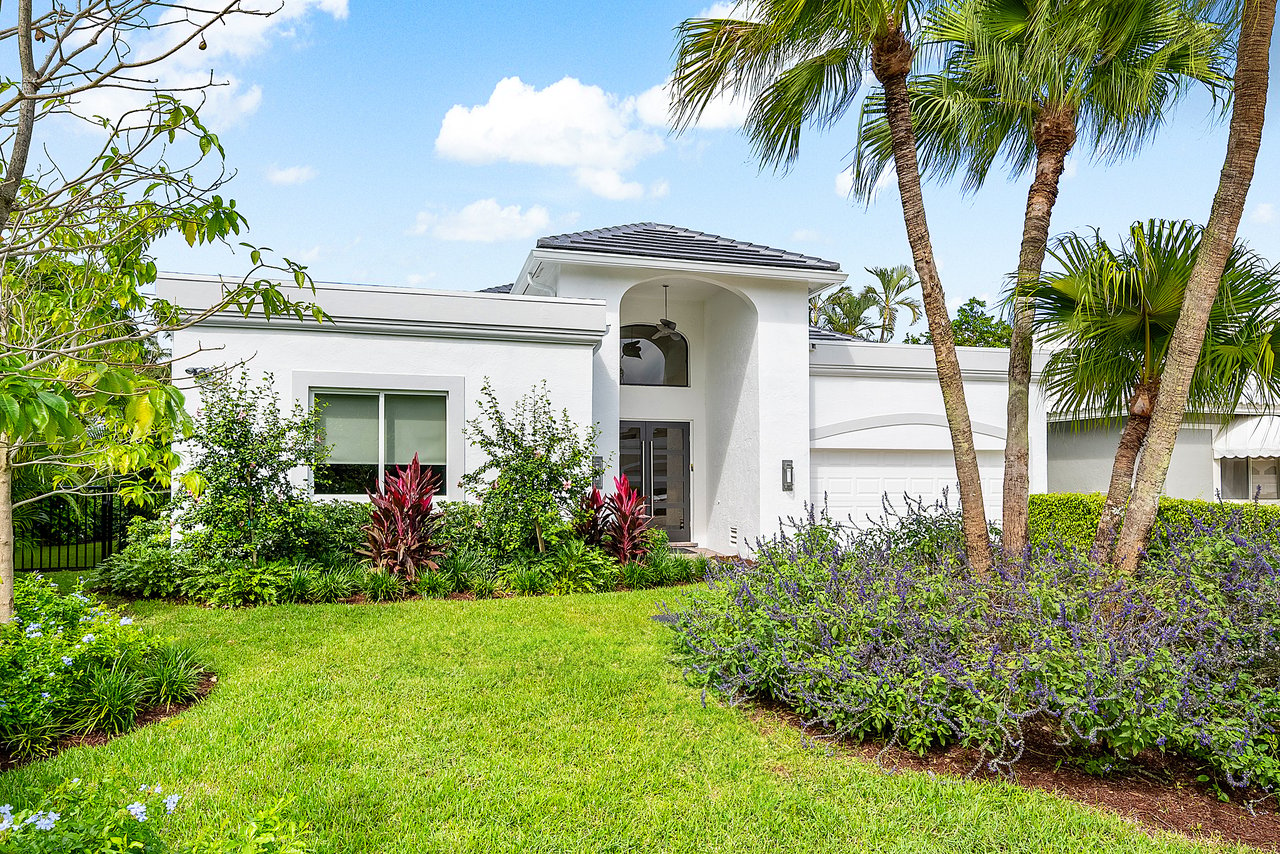
Modern white home with an arched entry, palm trees, flowering shrubs, and a green front lawn.
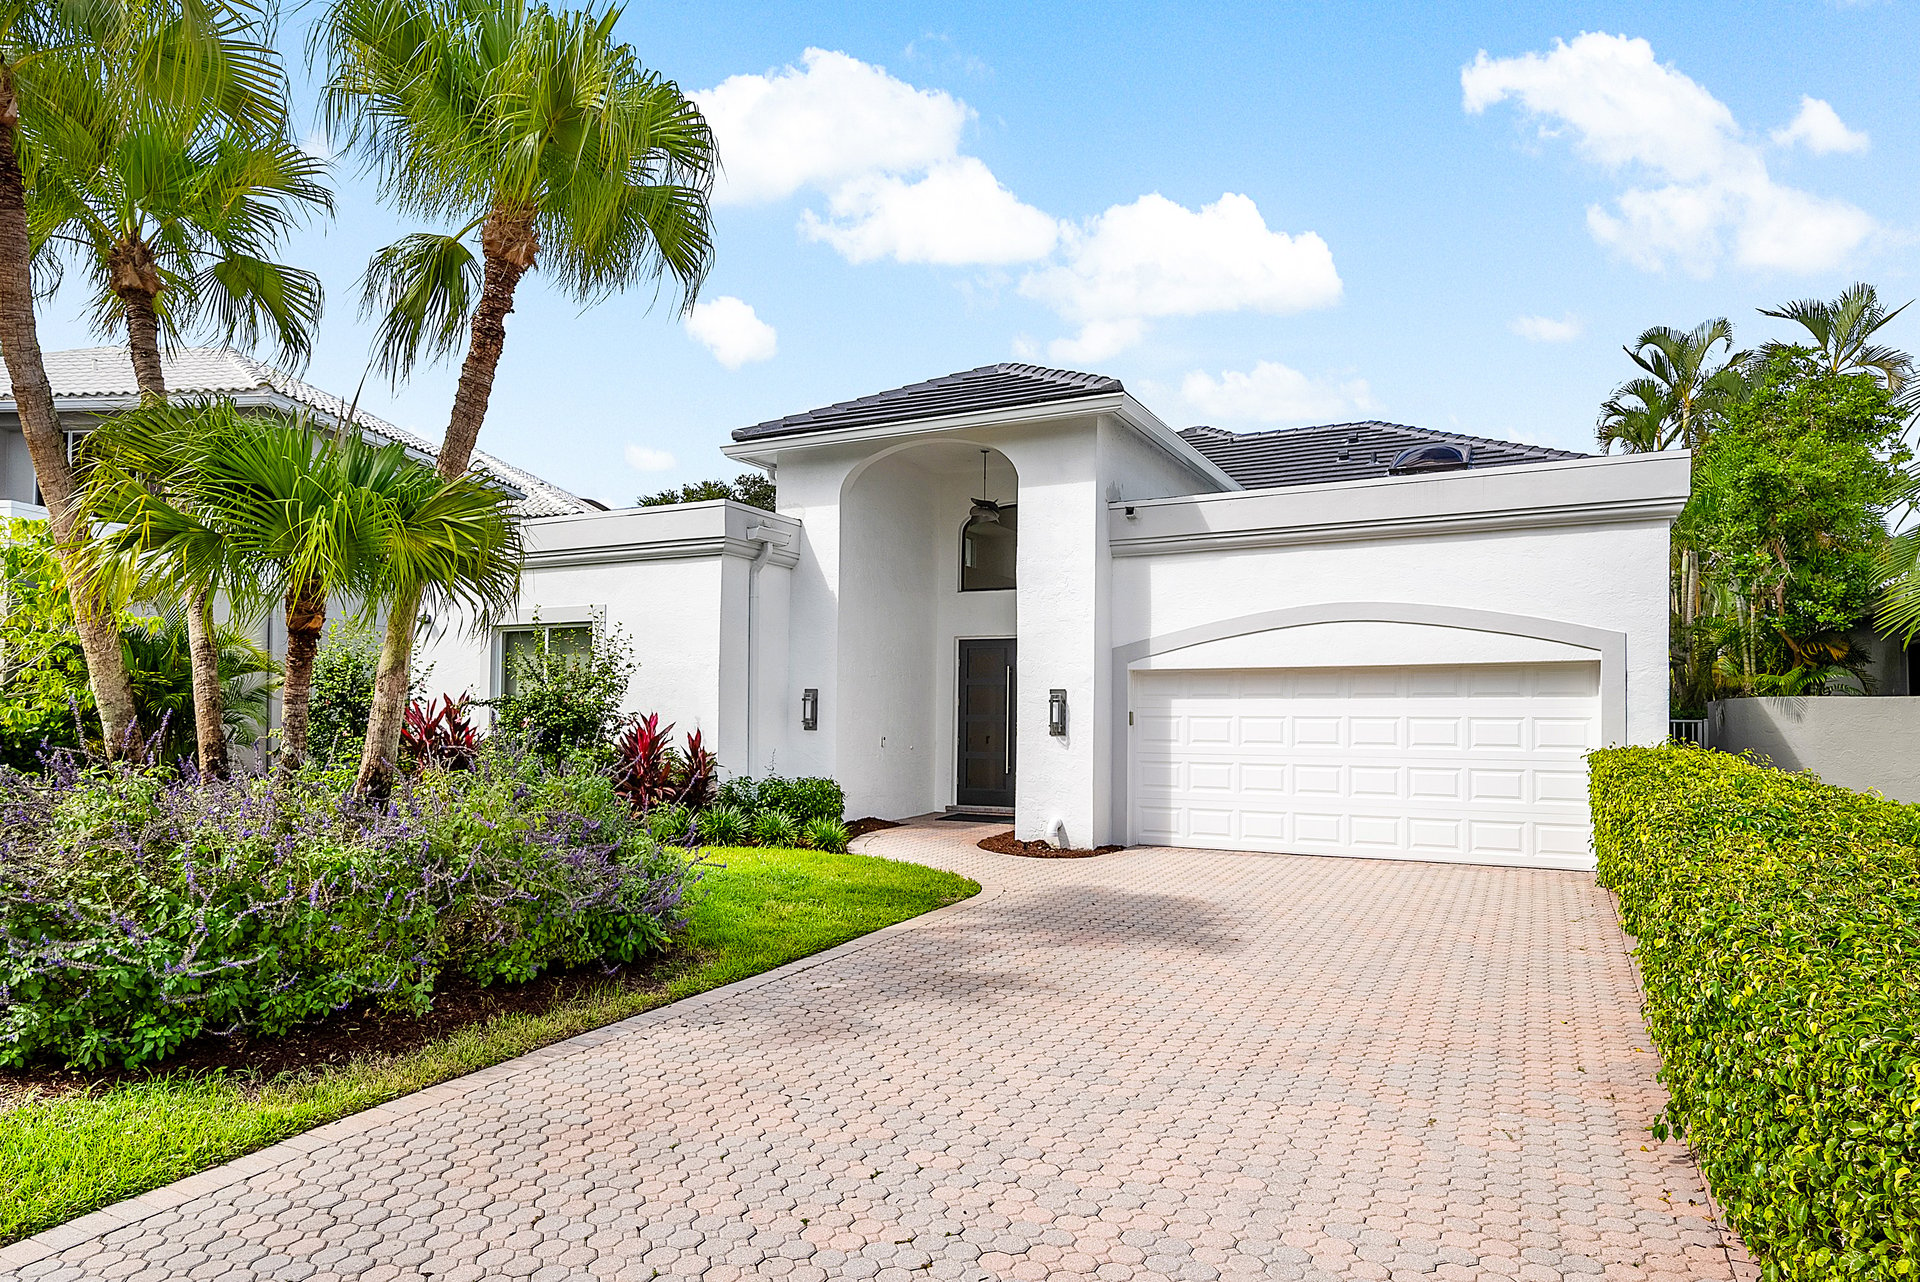
White modern home with an arched entry, two-car garage, palm trees, and a paved driveway.
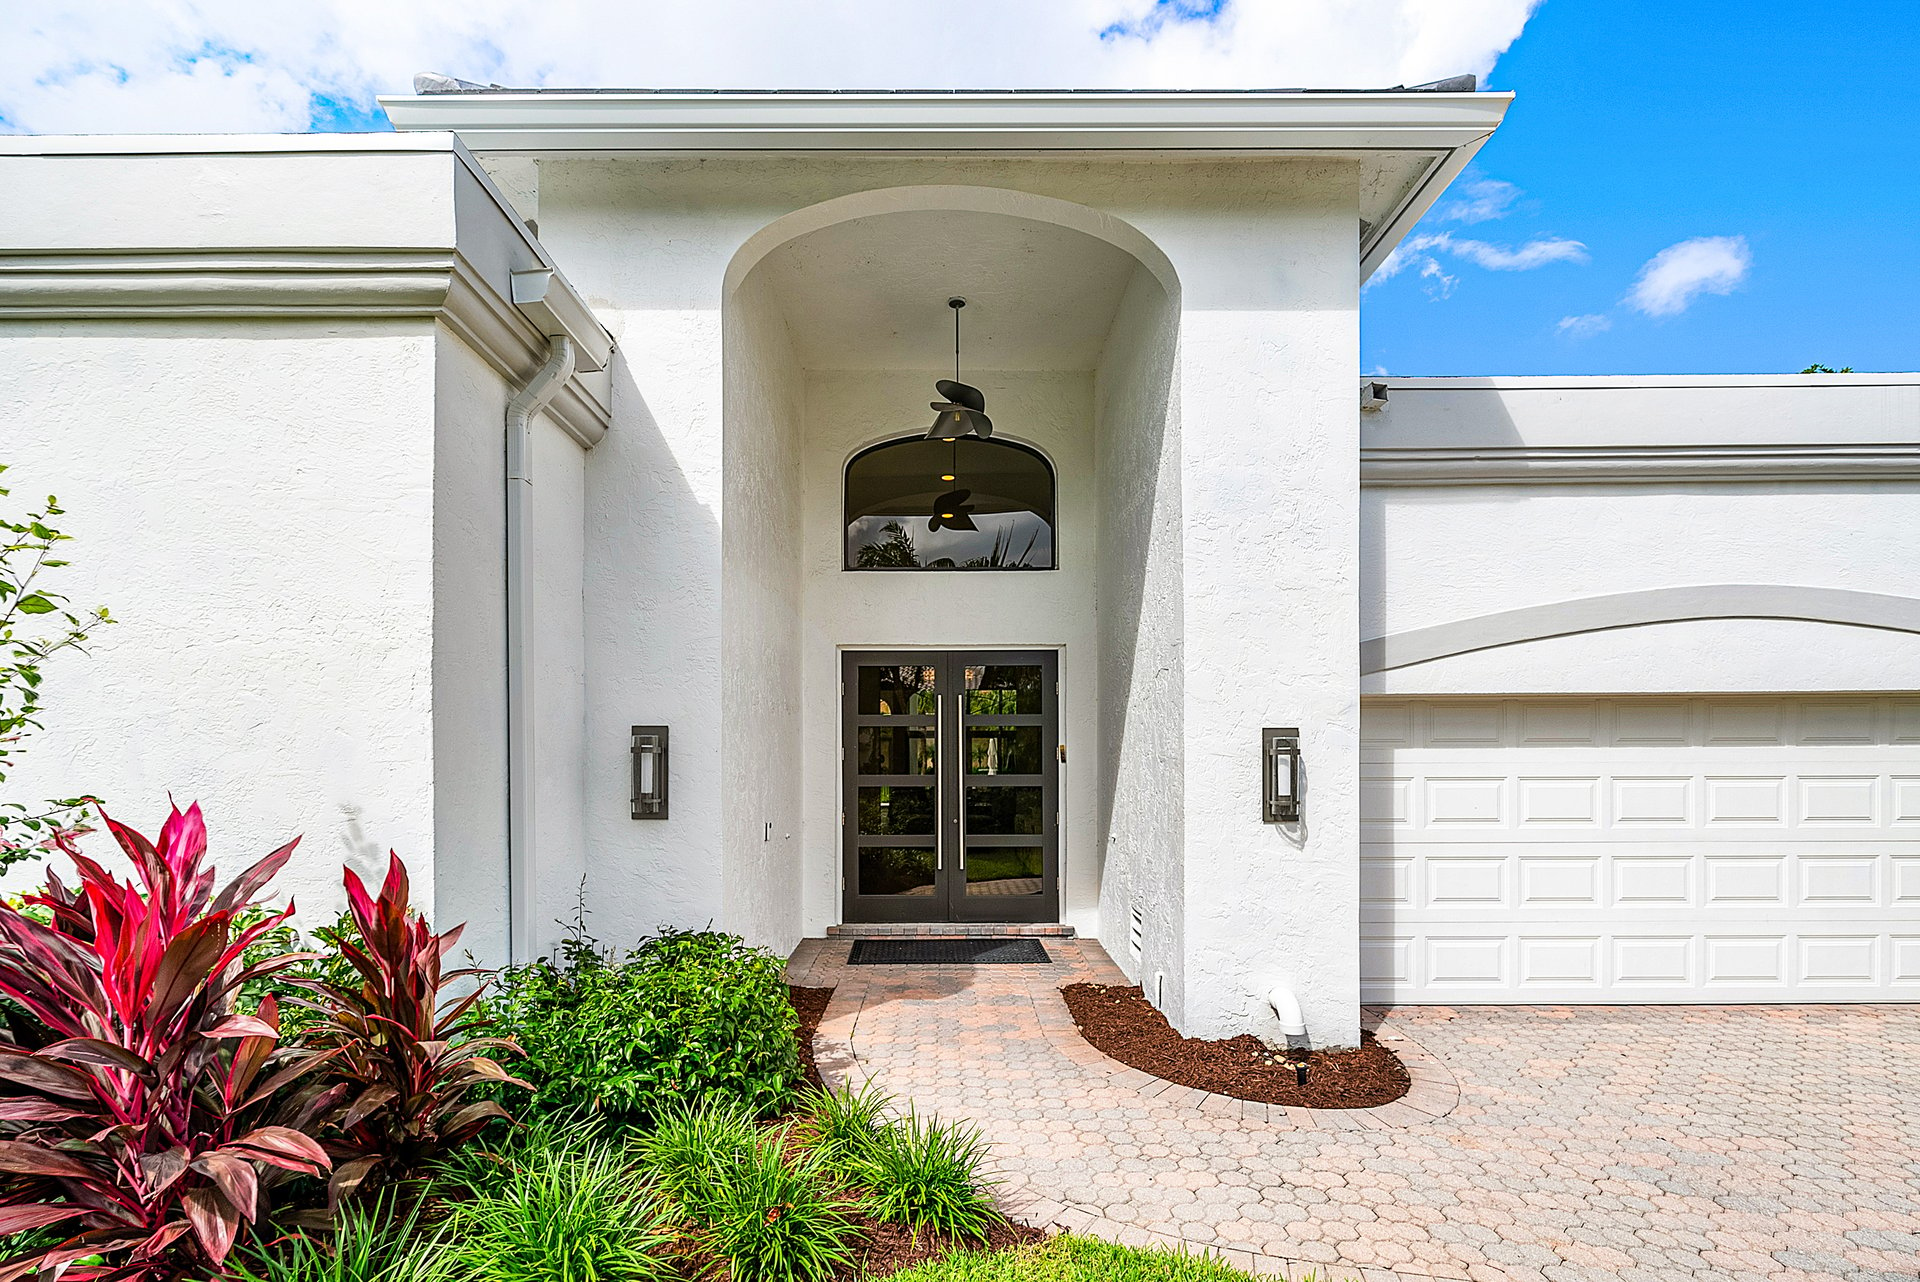
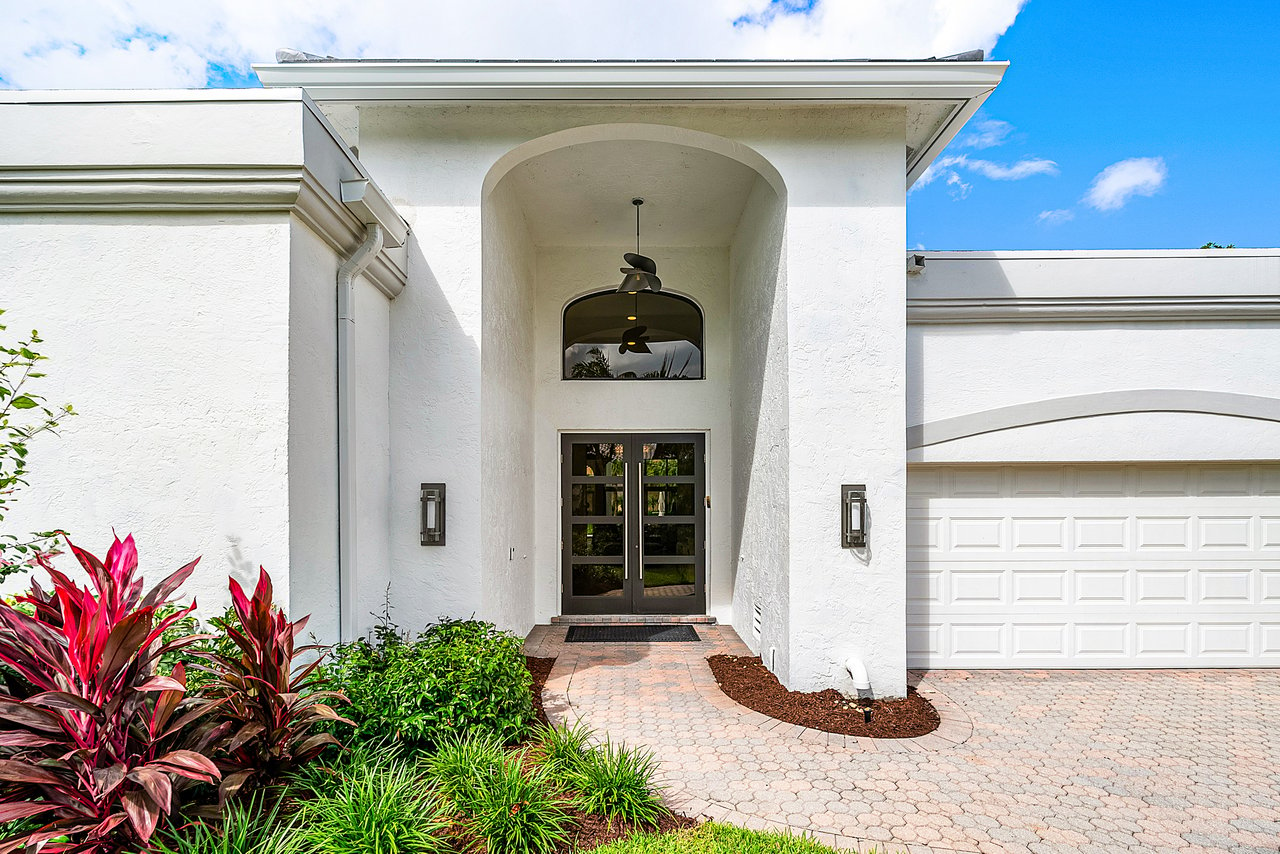
White stucco home entrance with arched portico, glass double doors, and landscaped paver walkway.
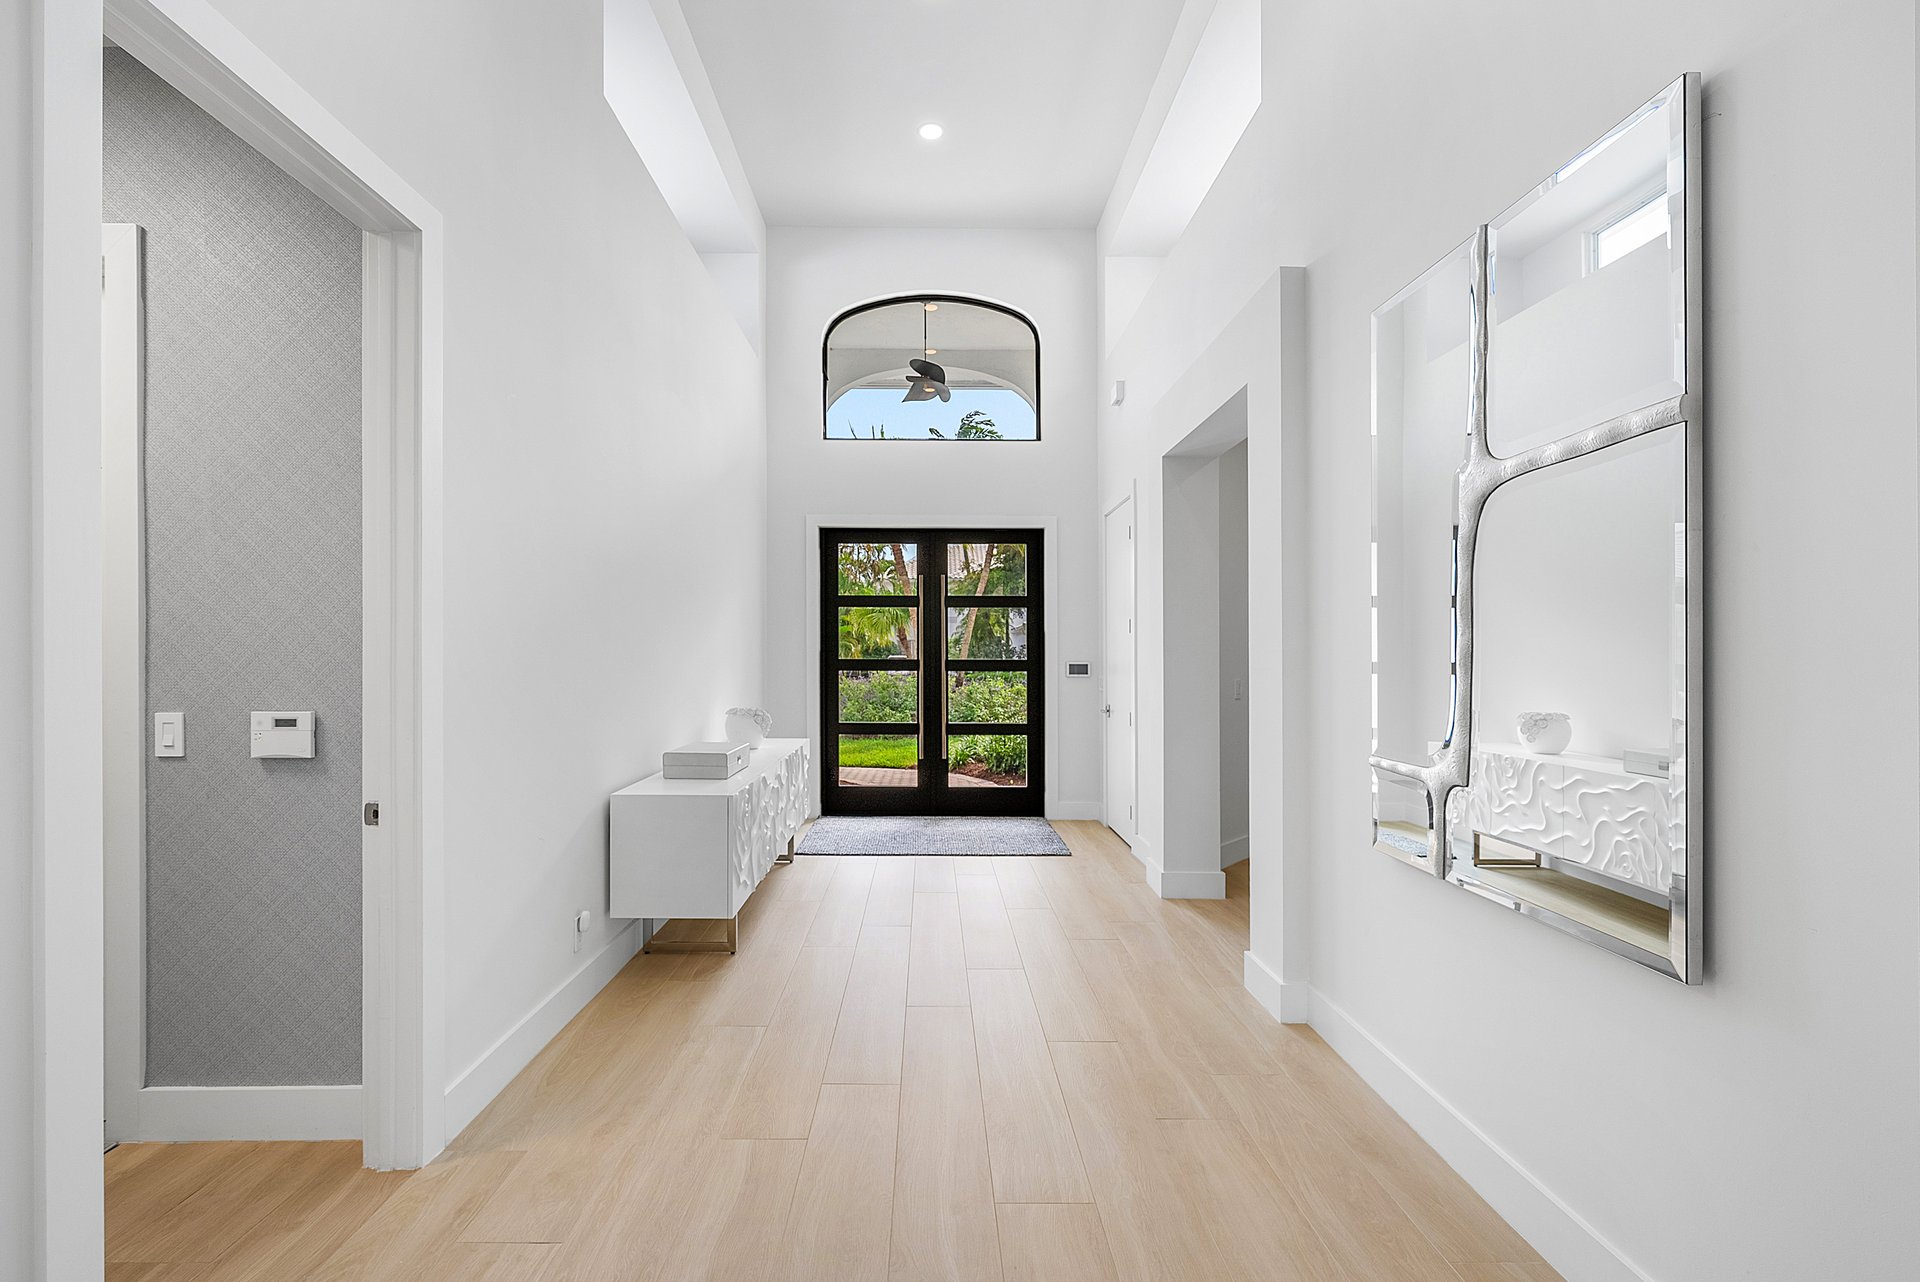
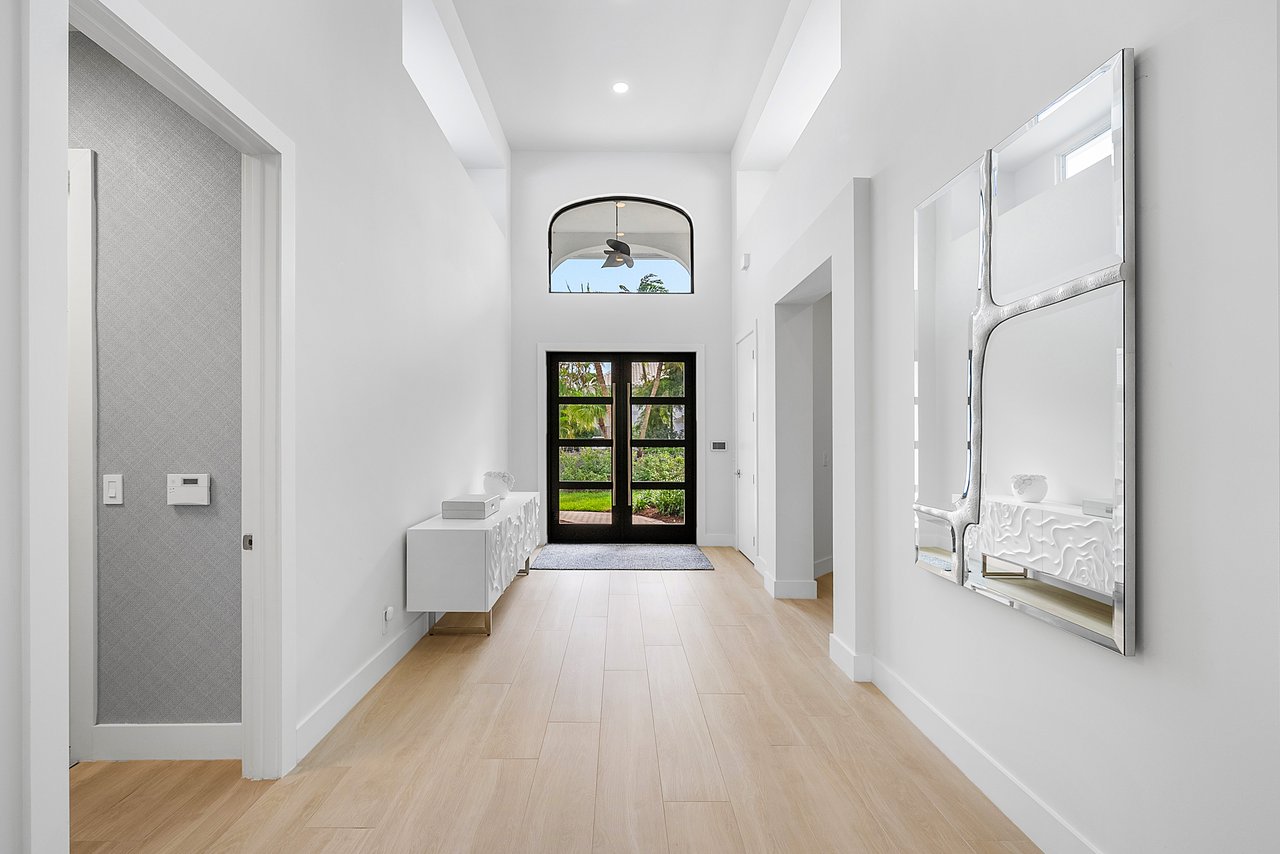
Bright entry foyer with light wood floors, a sculptural mirror, and black-framed garden doors.
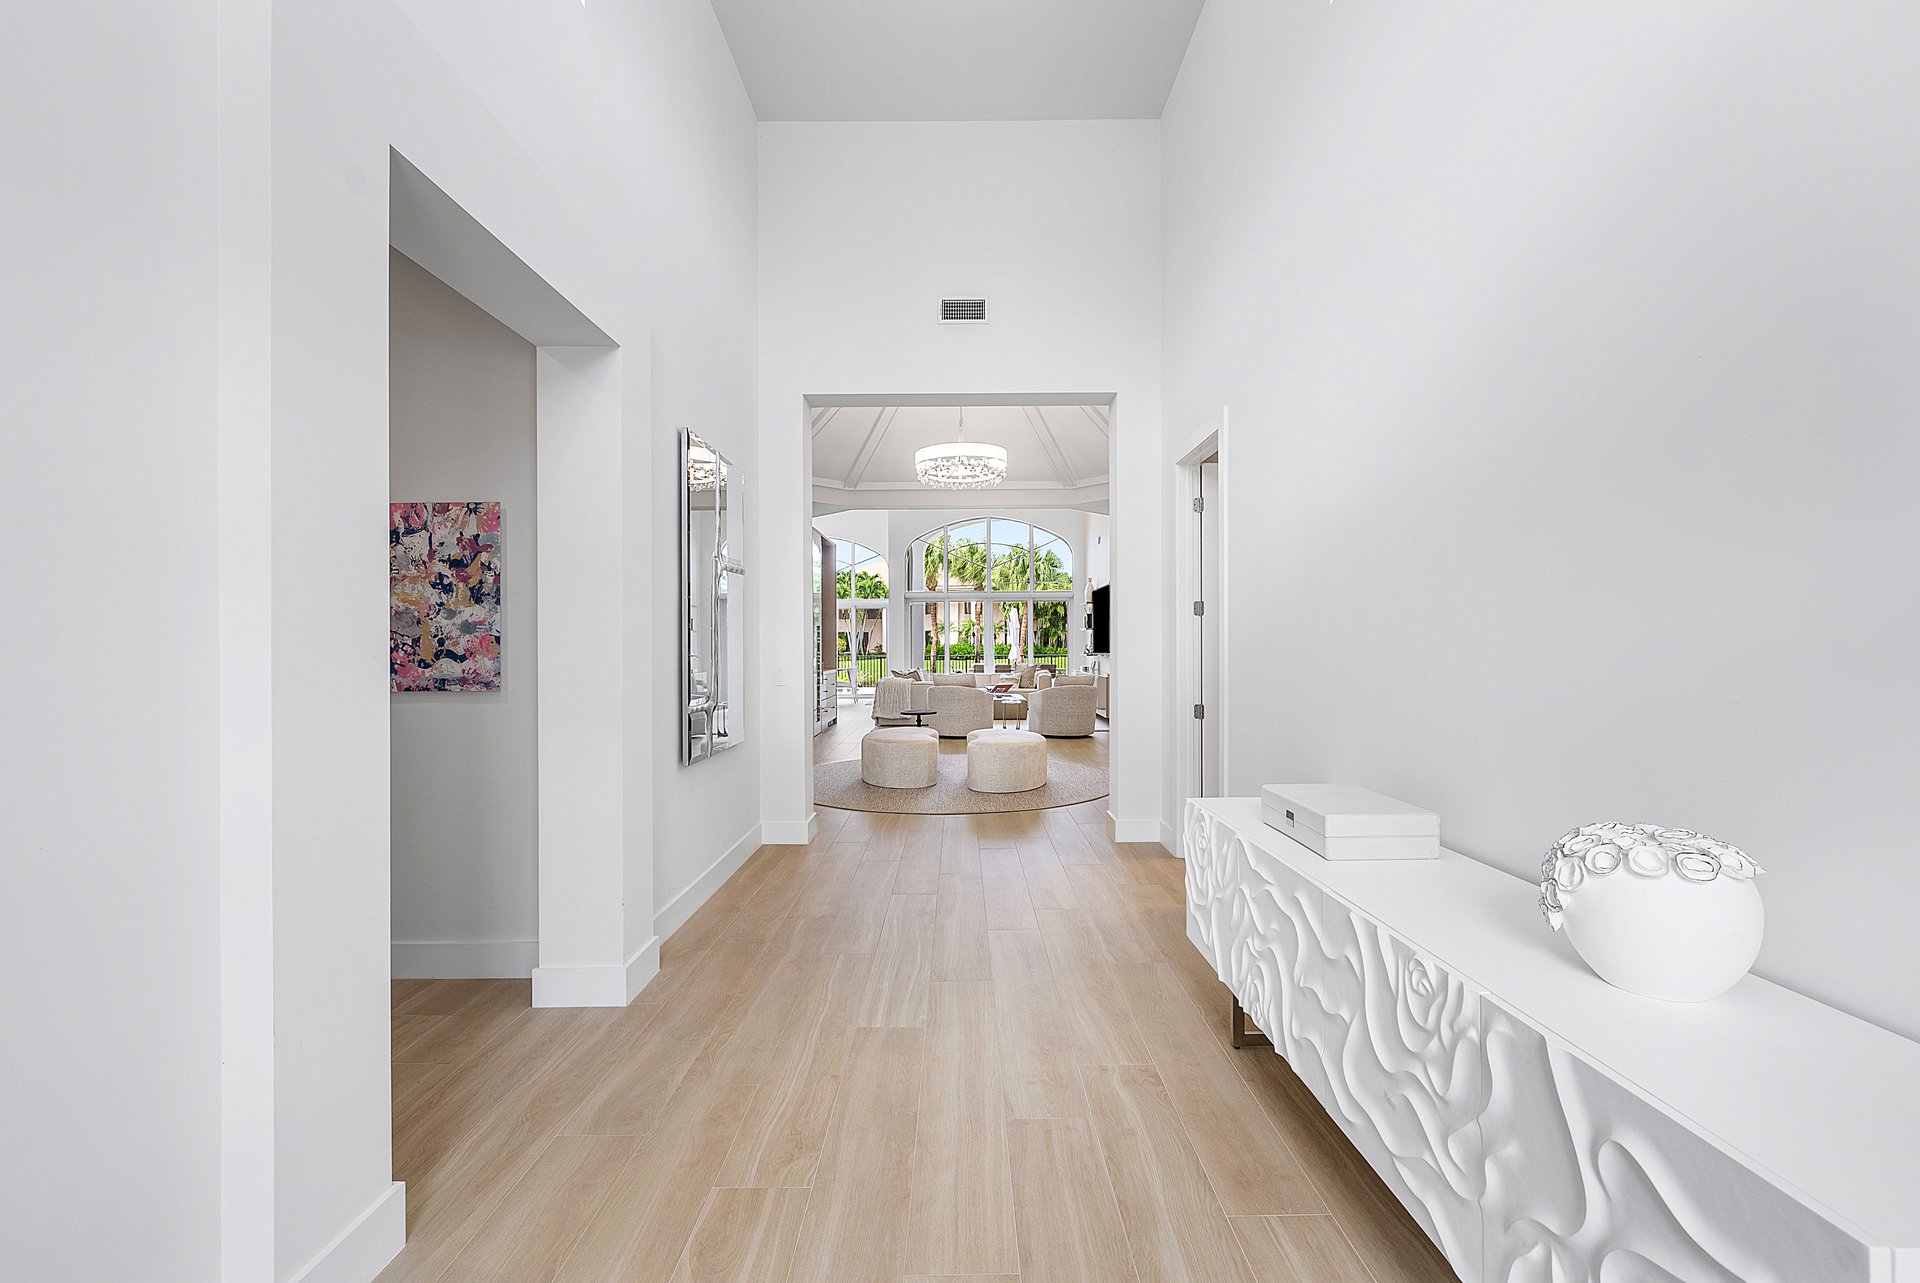
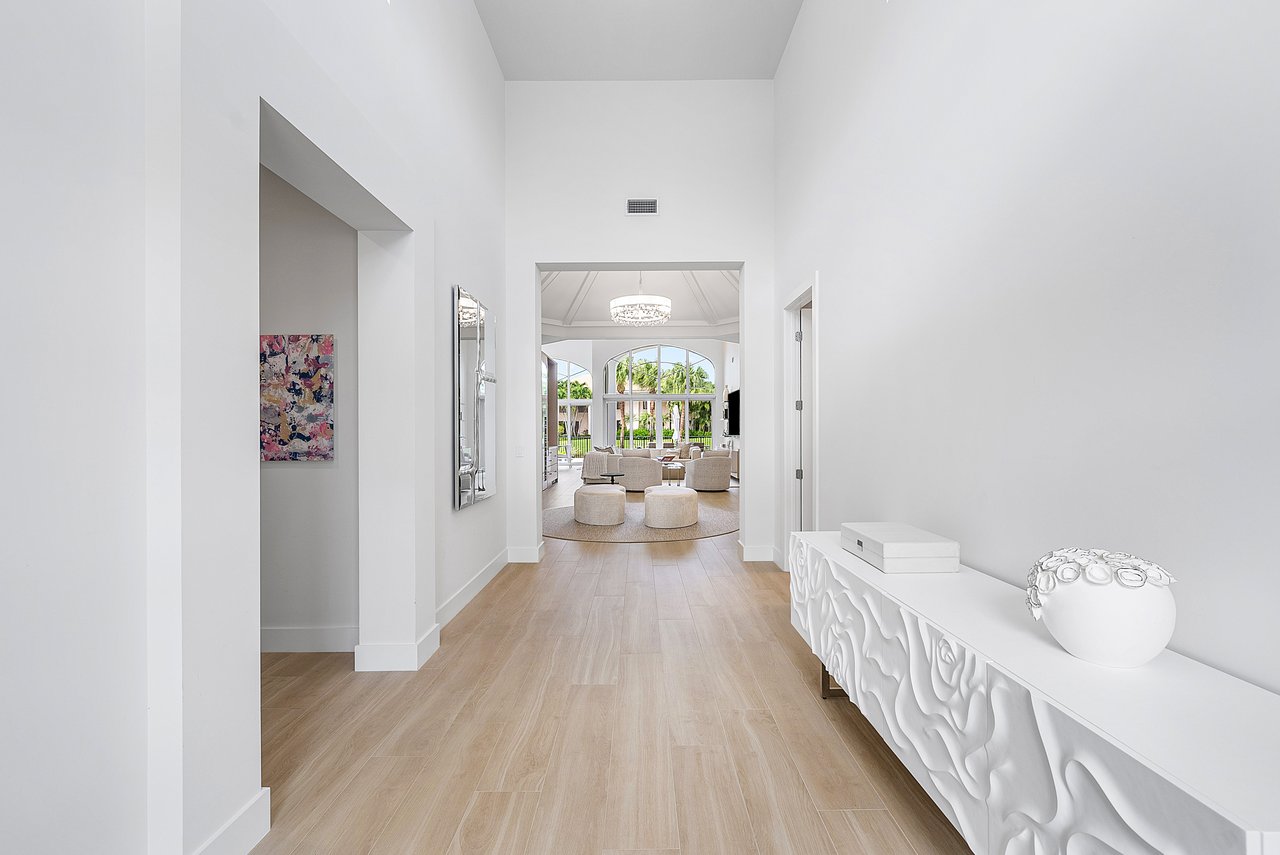
Bright foyer with light wood floors and a sculptural white console, opening to a living room with arched windows.
Living room with a high ceiling, chandelier, and arched windows overlooking a landscaped garden.
Living room with arched windows, pale seating, built-in shelves, and views of palm trees.
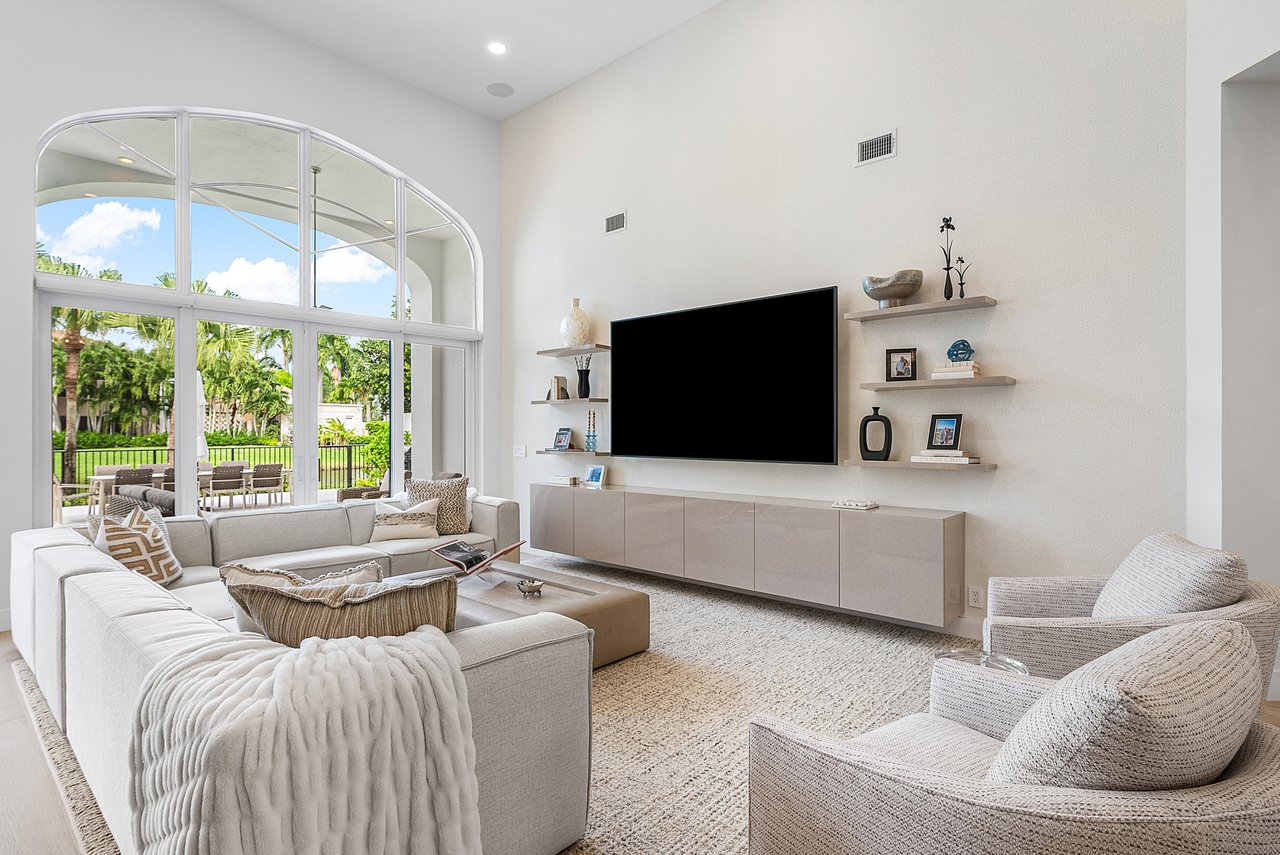
Furnished living room with an arched garden-facing window, white sectional, and wall-mounted television.
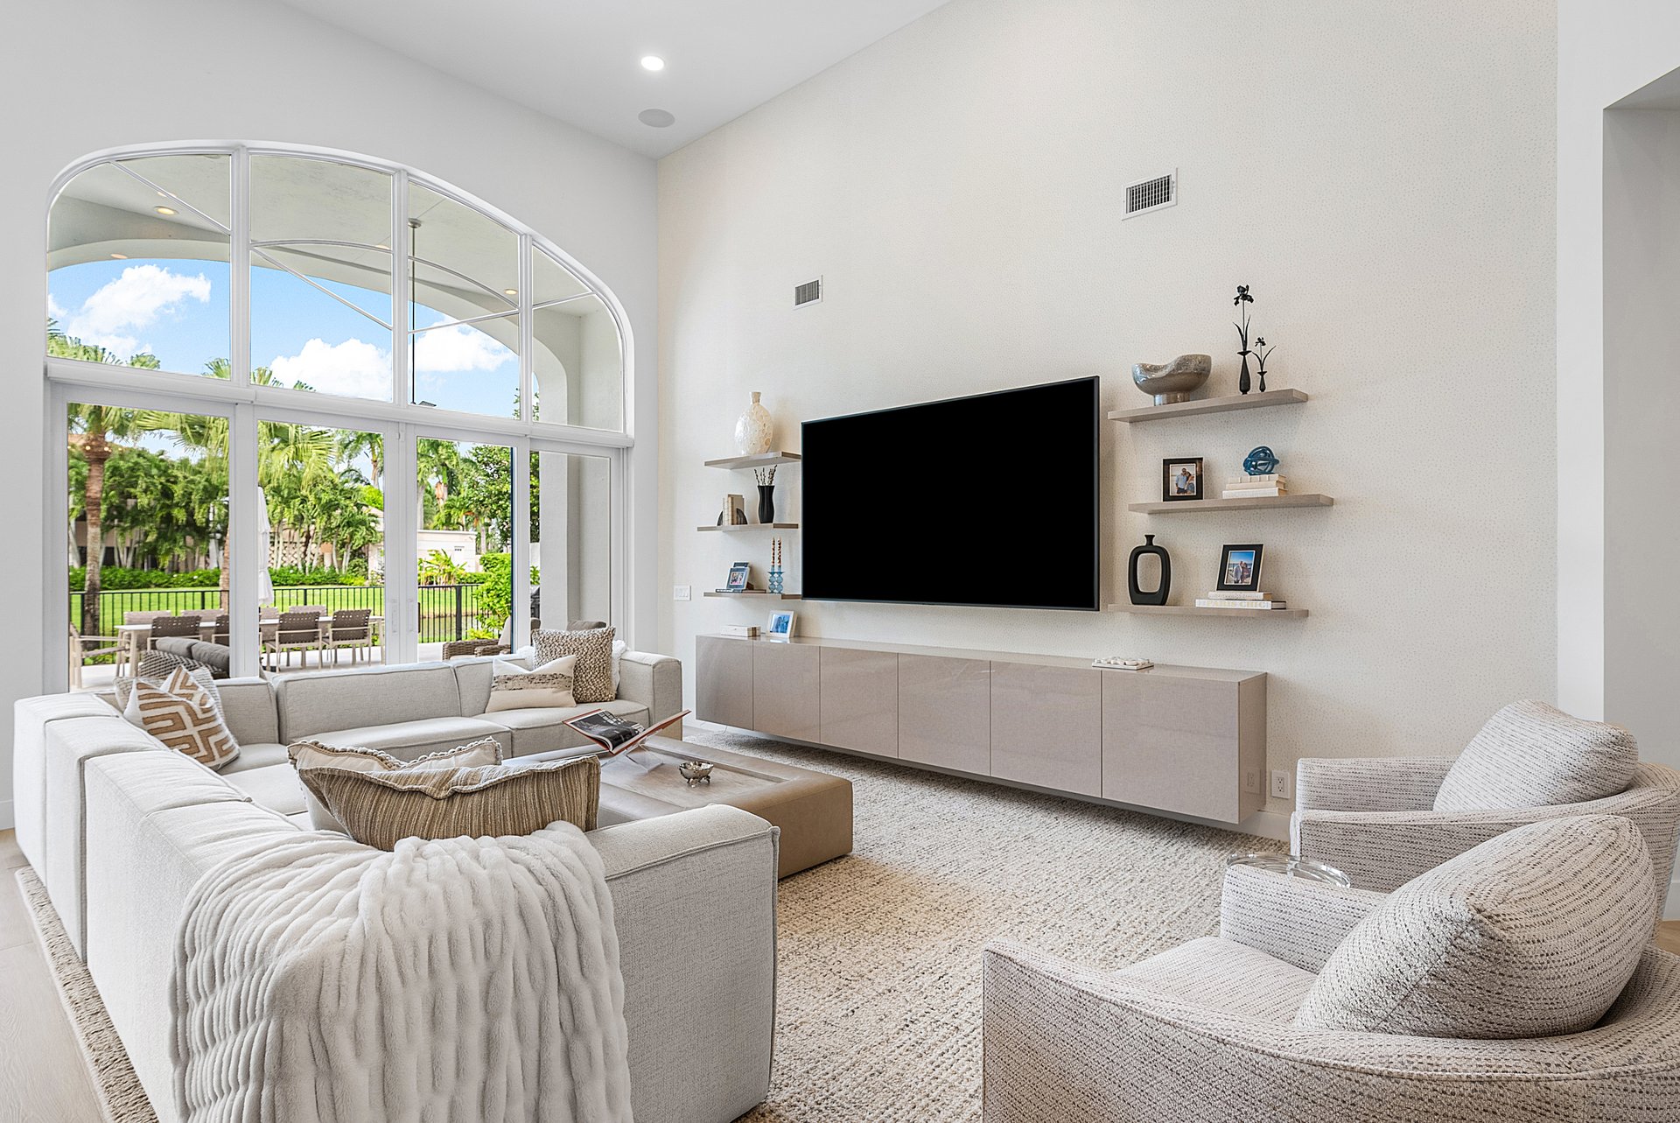
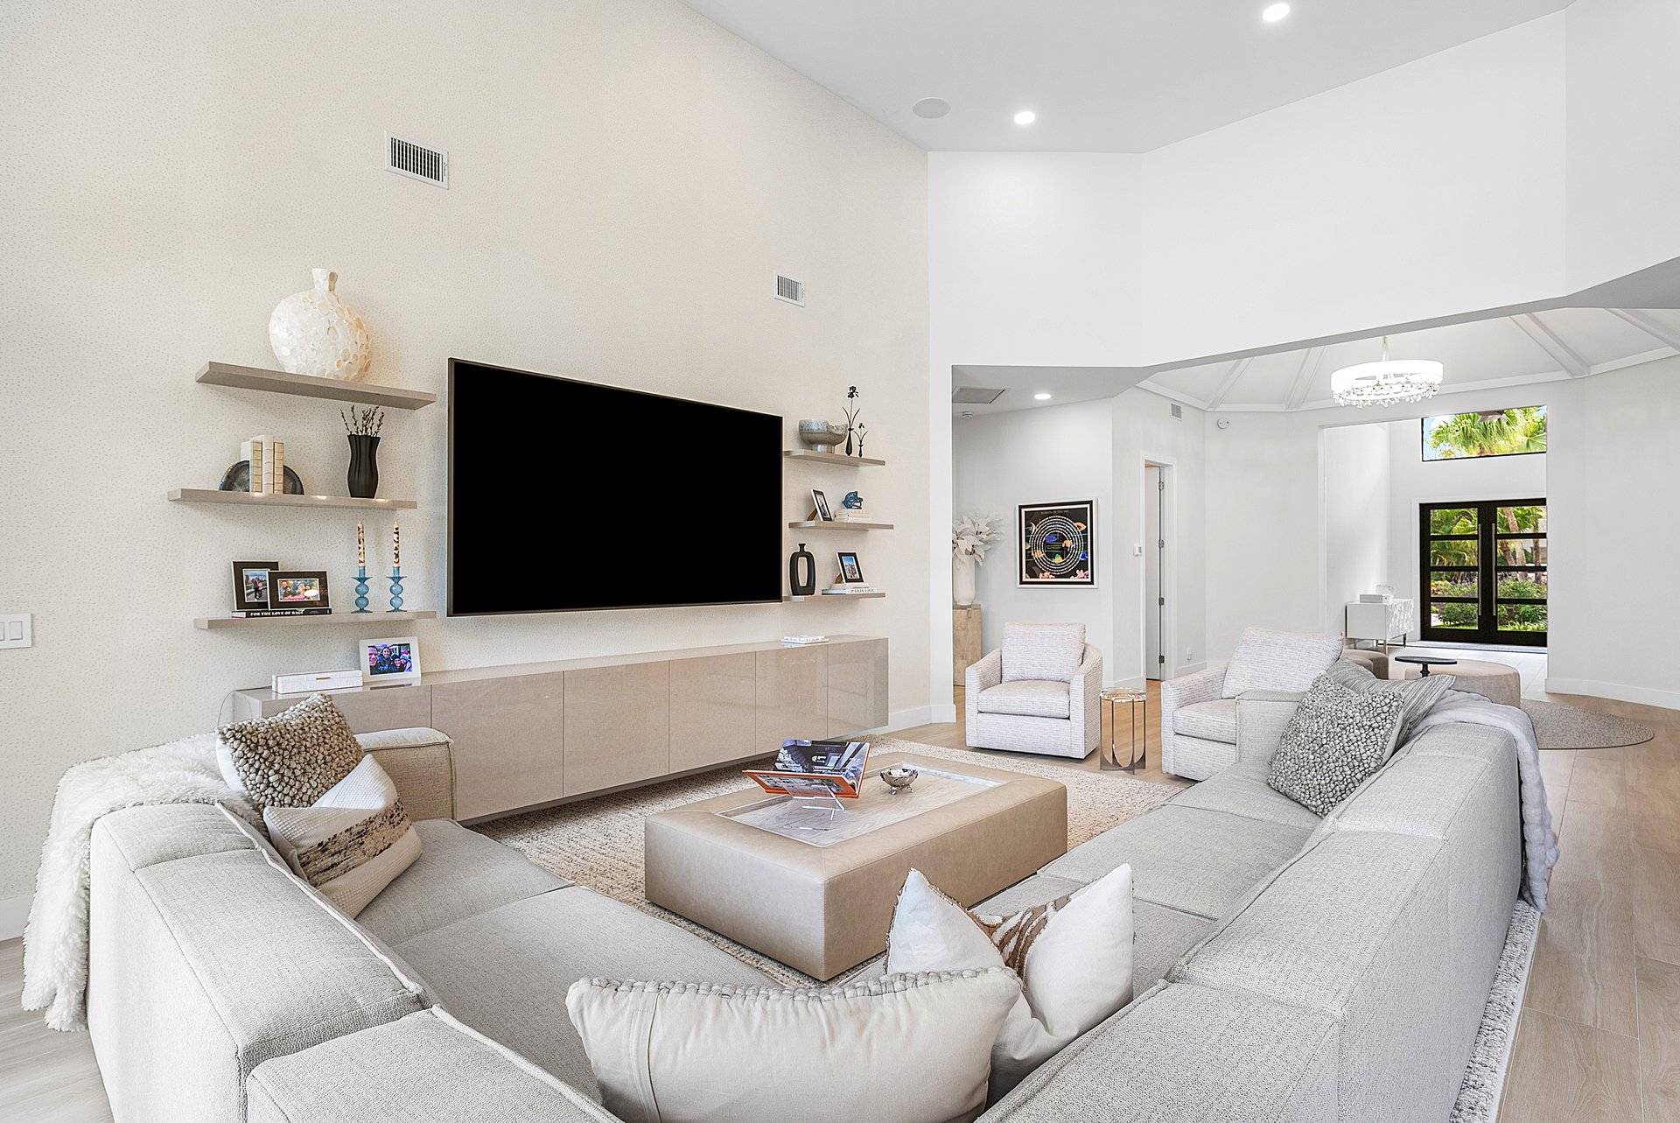
Bright living room with a large wall-mounted television, floating shelves, and pale sectional sofas.
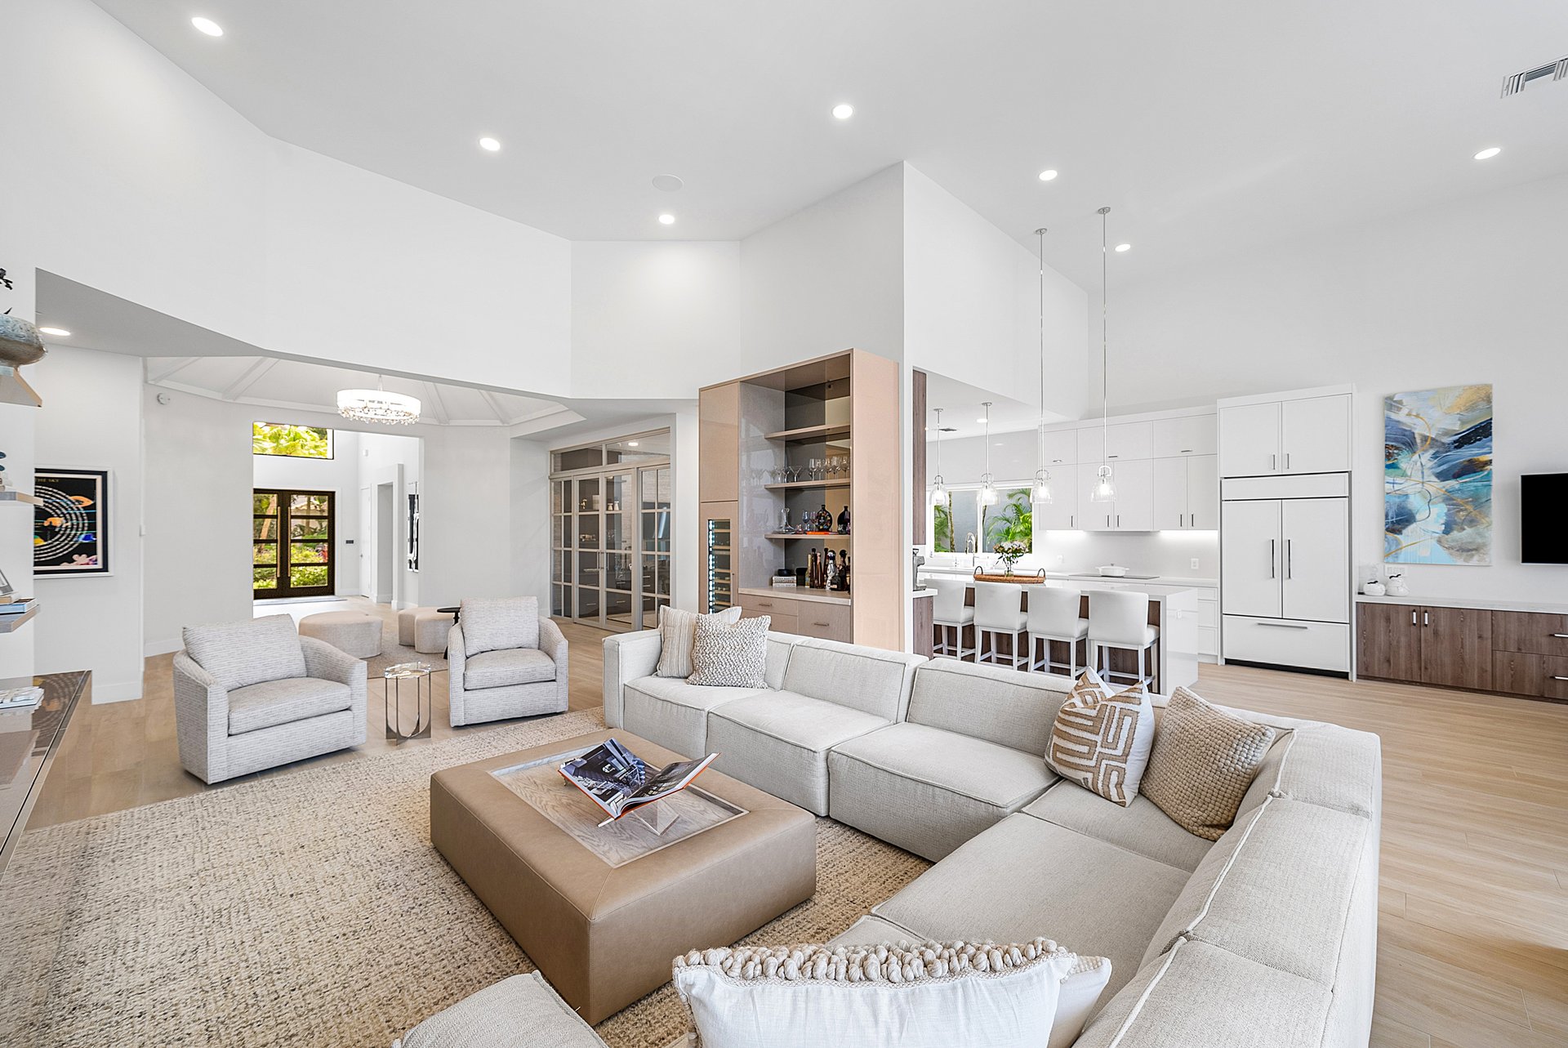
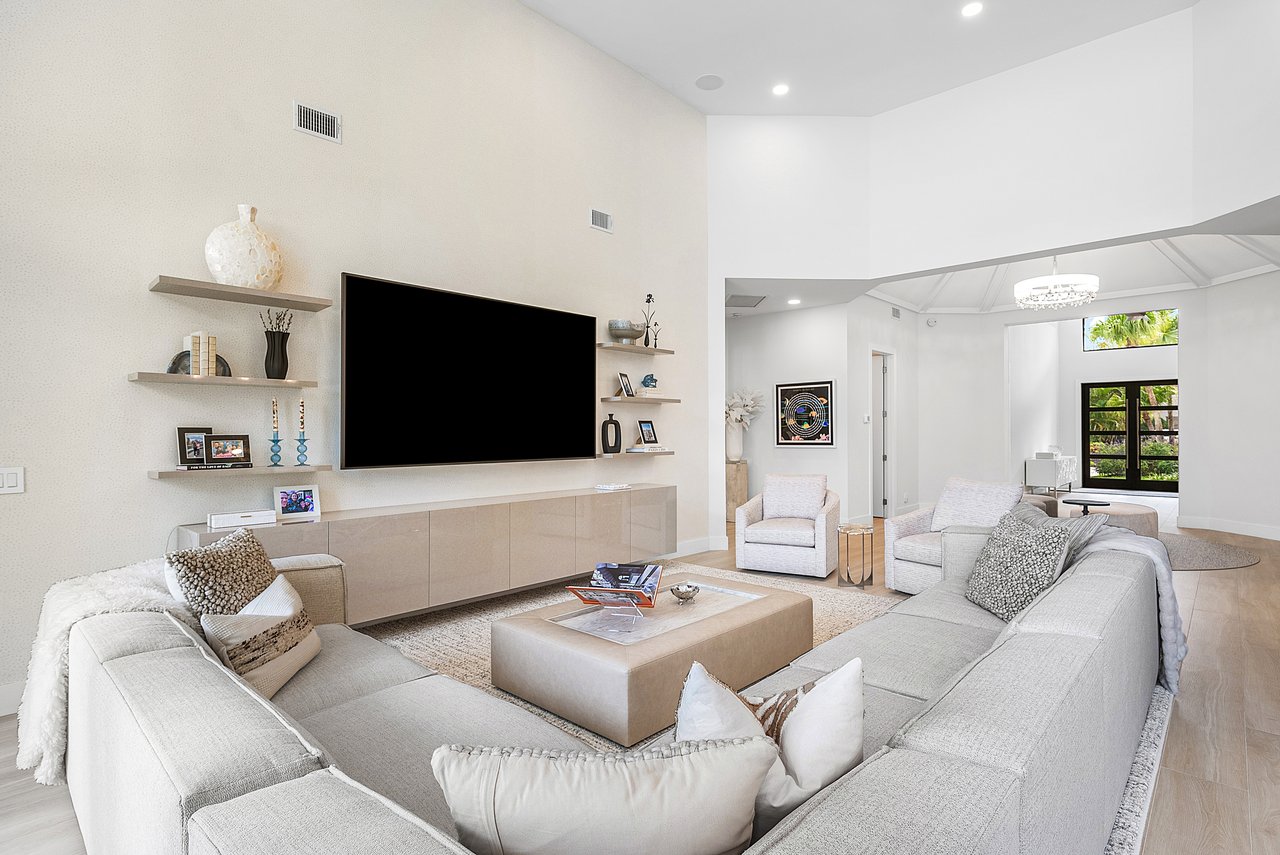
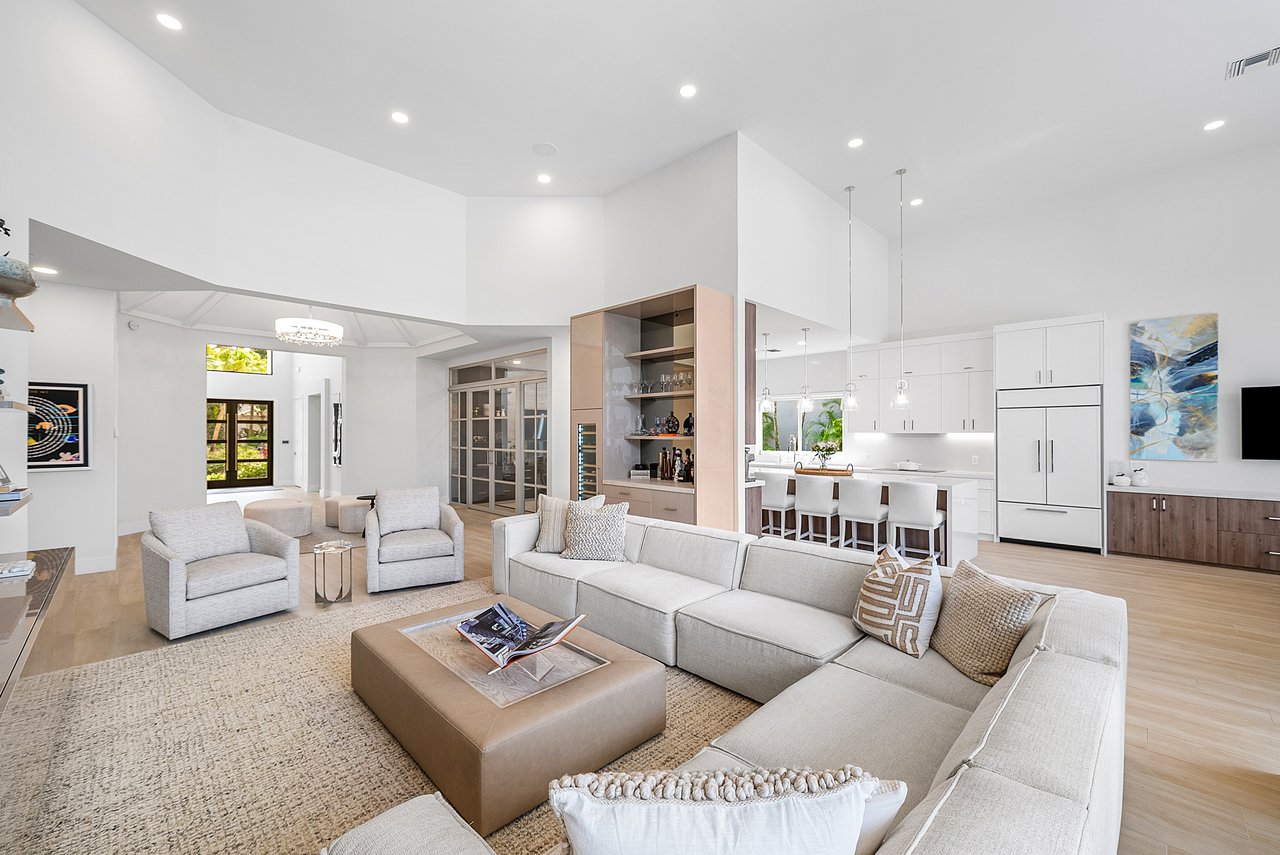
Open-plan living room with a large sectional, armchairs, and an adjoining white kitchen.
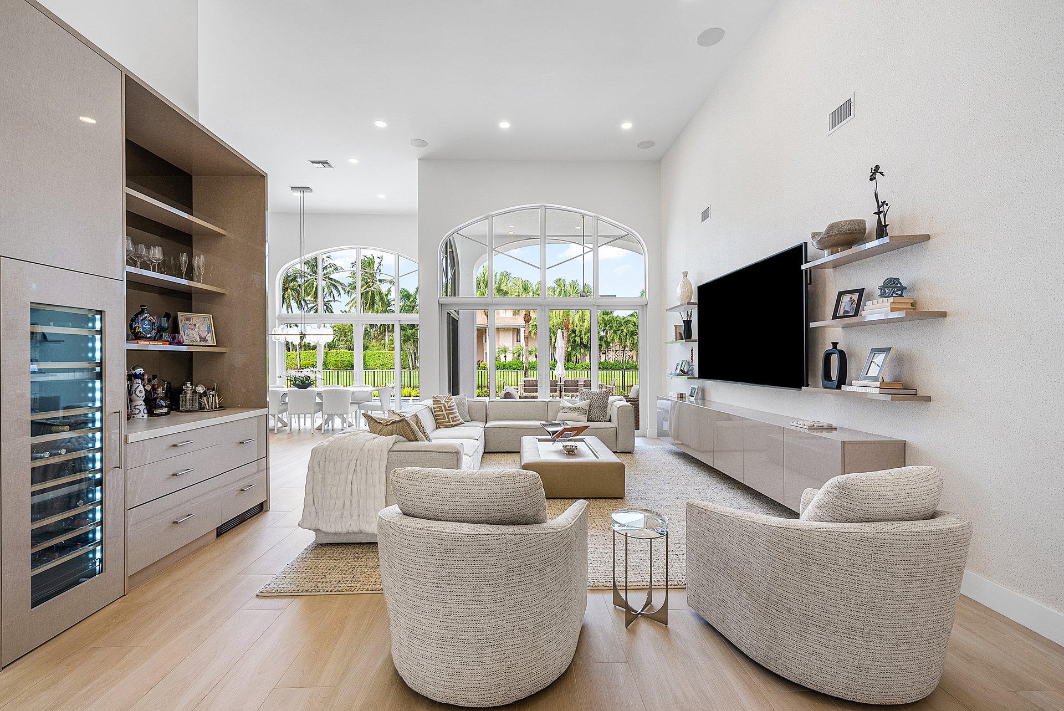
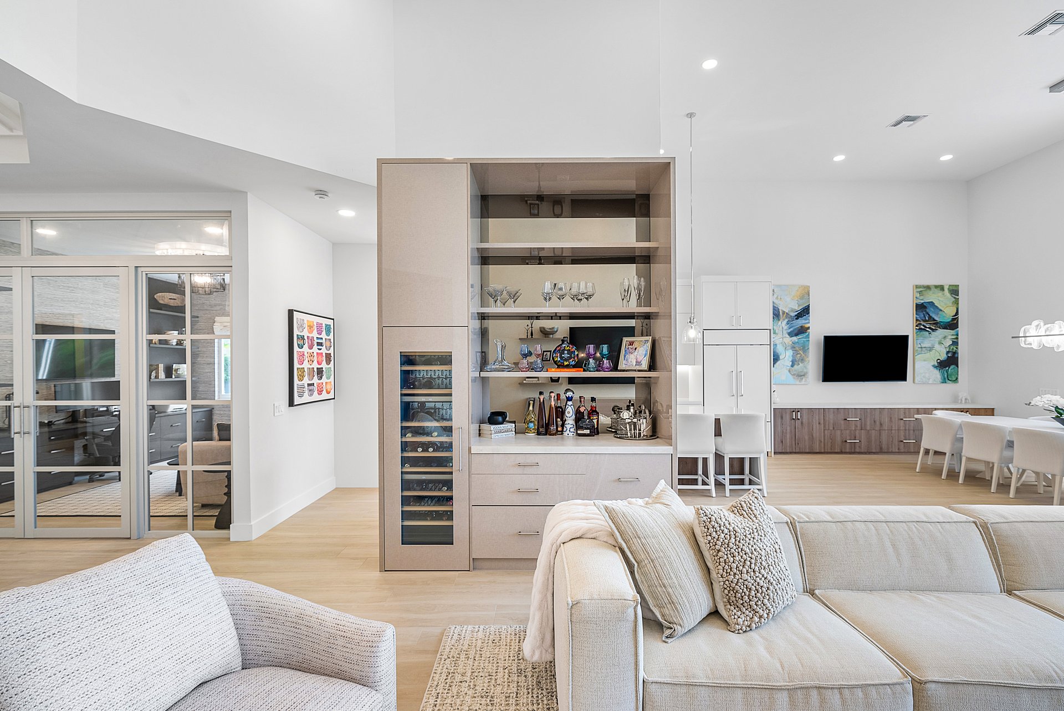
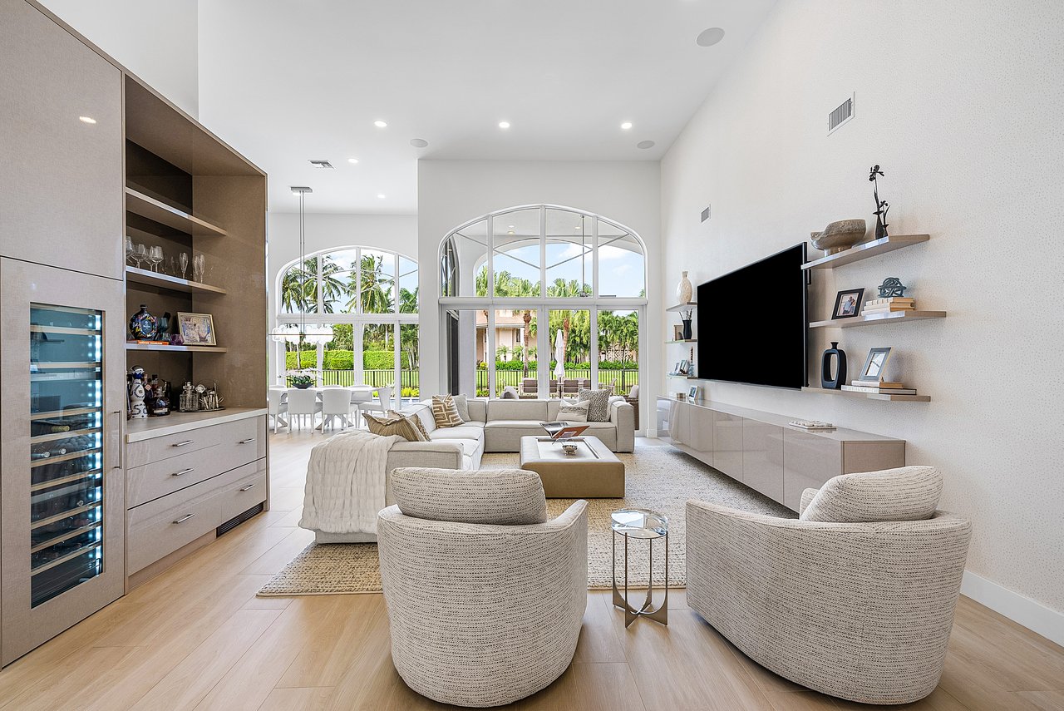
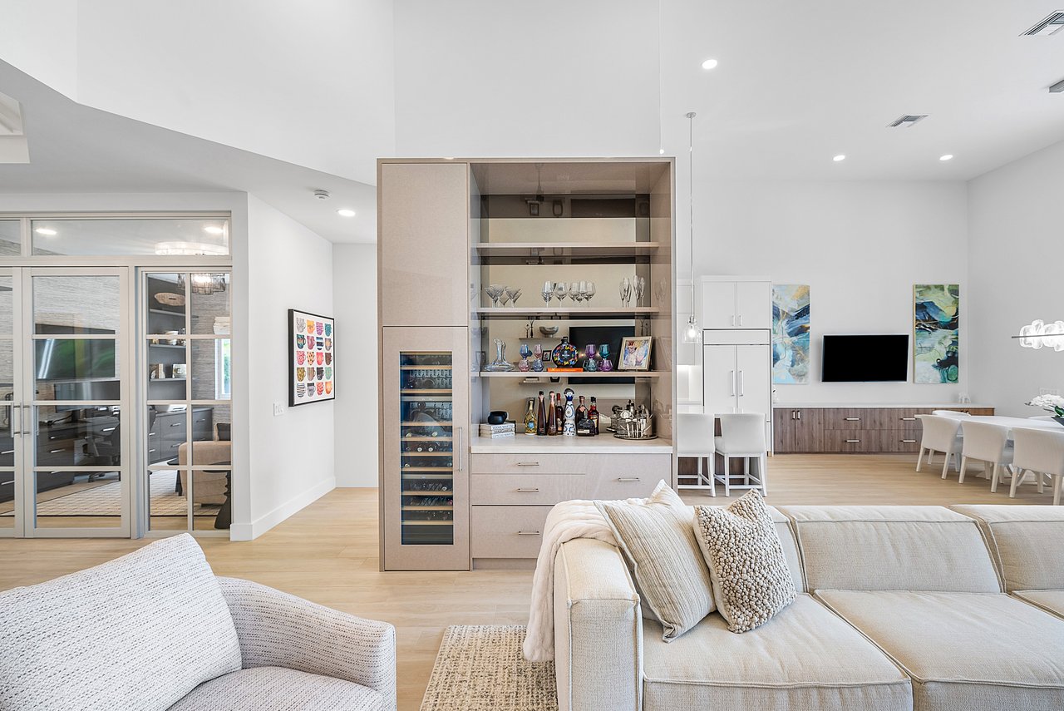
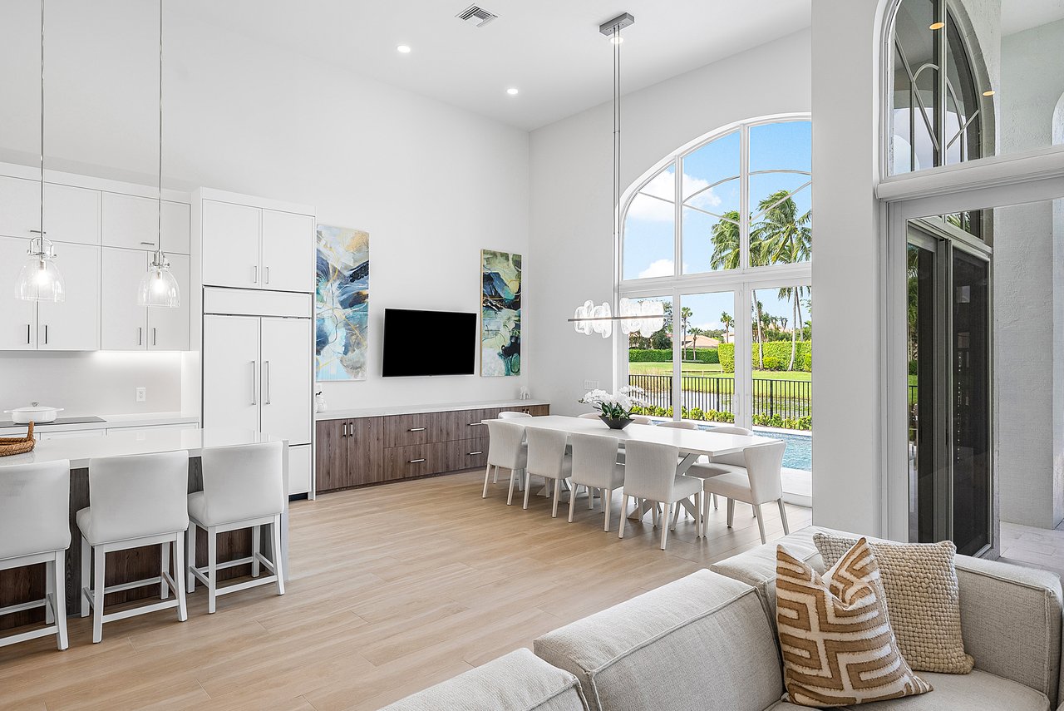
Open-plan living room with a built-in bar cabinet, wine fridge, and glass-paneled doors.
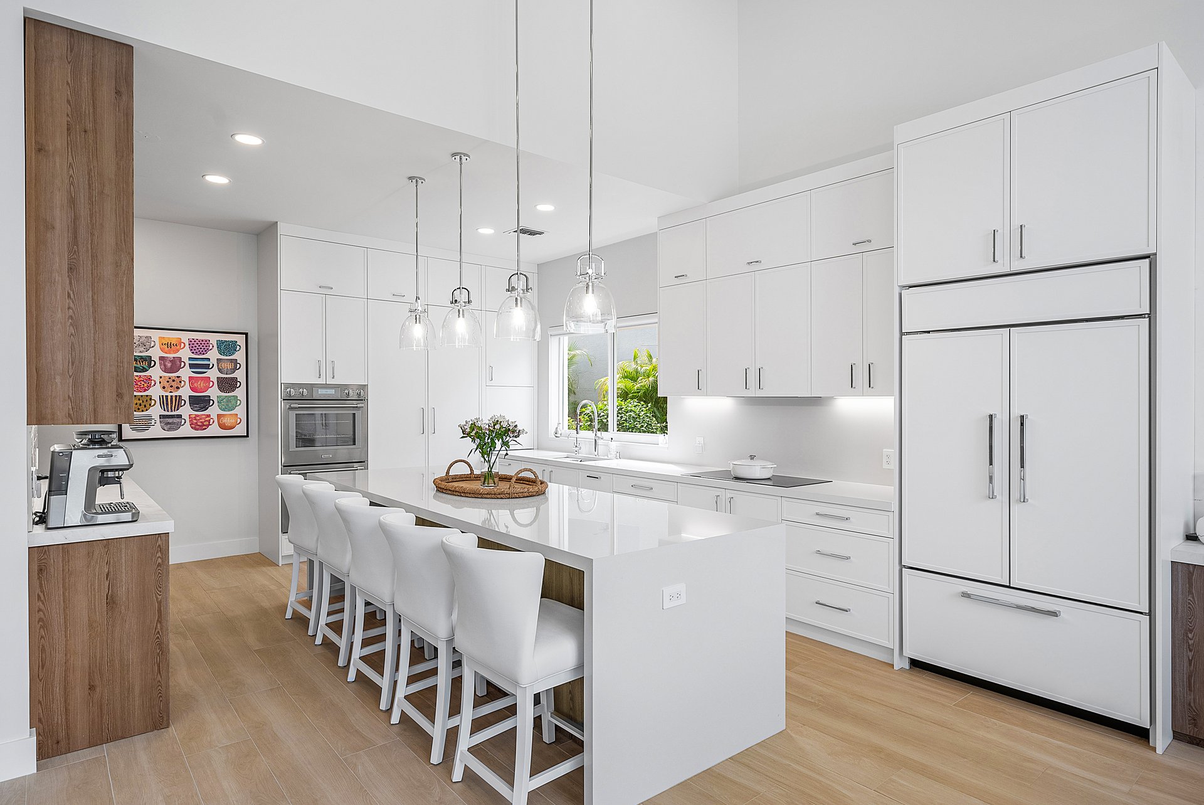
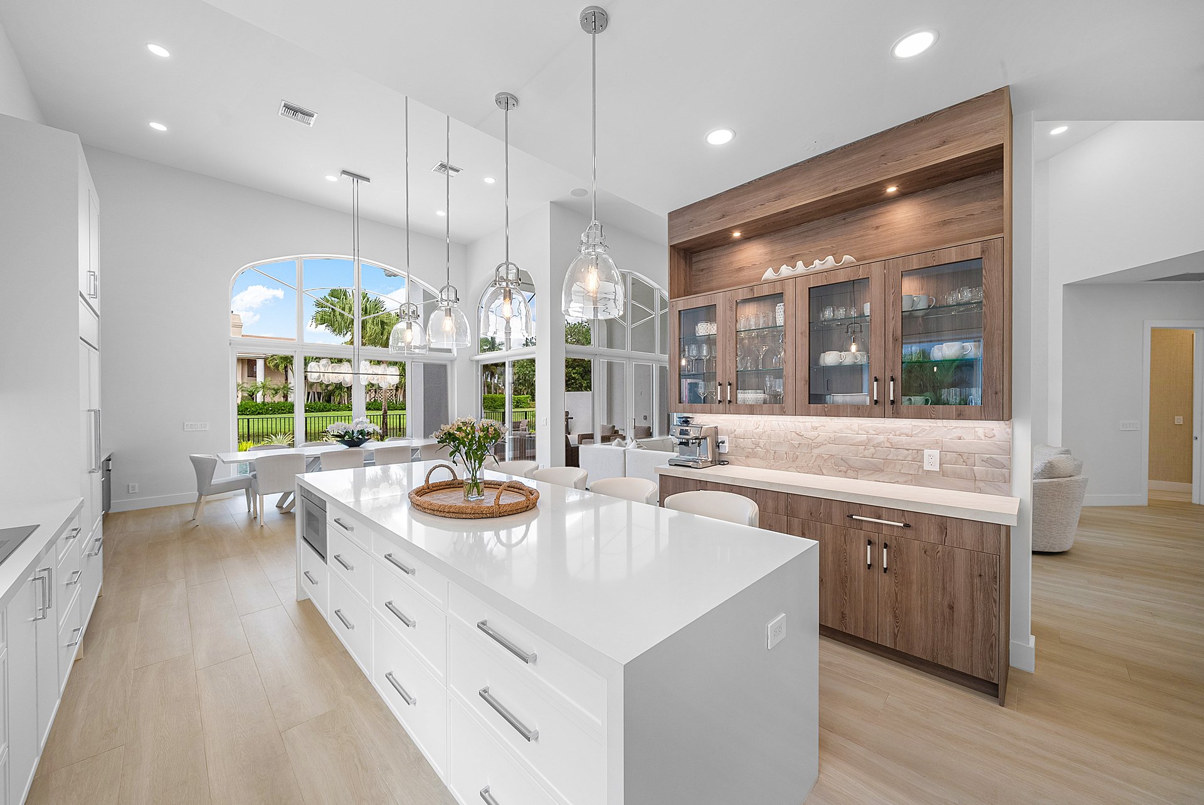
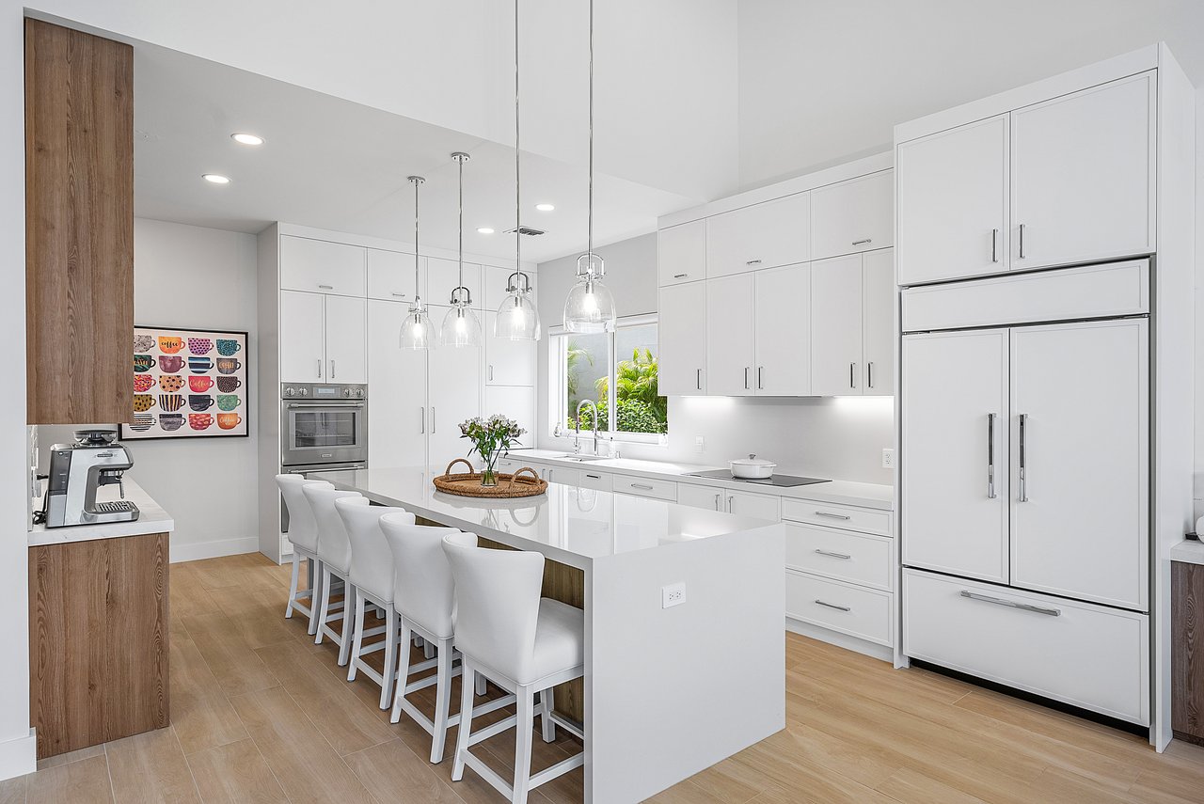
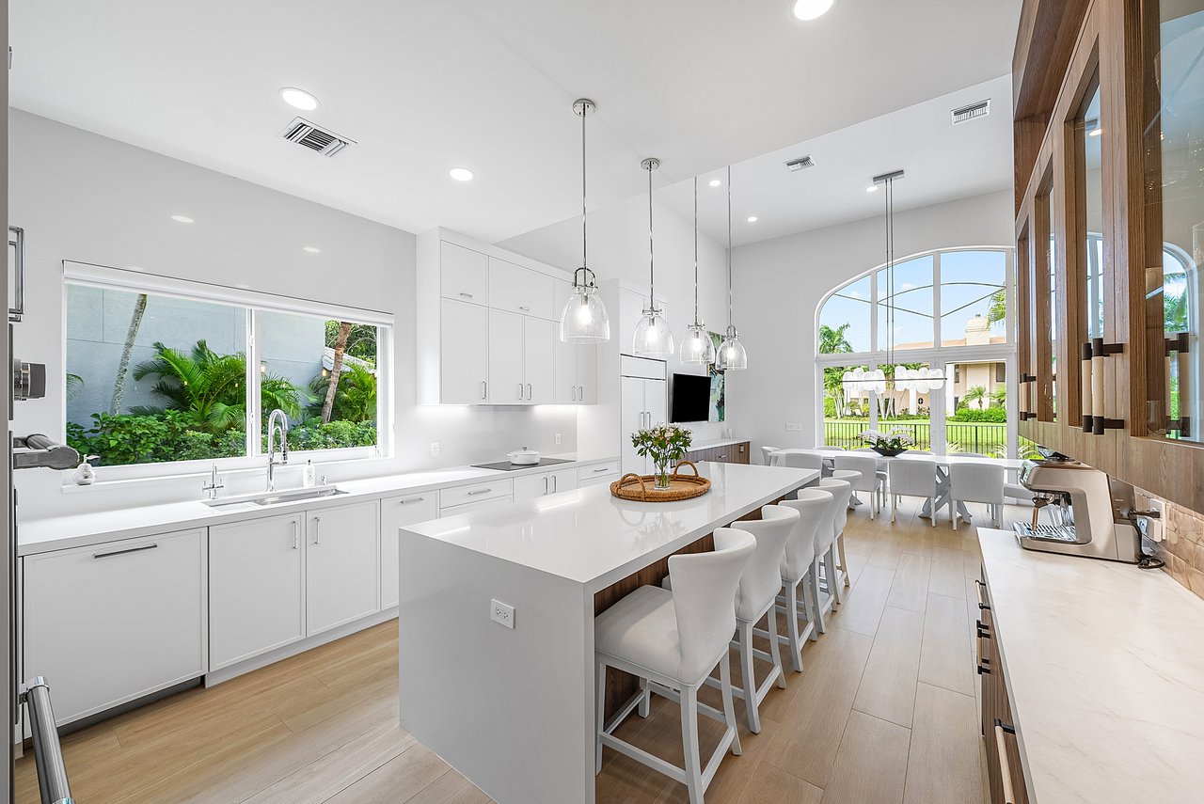
Modern white kitchen with a large island, pendant lights, and greenery visible through the window.
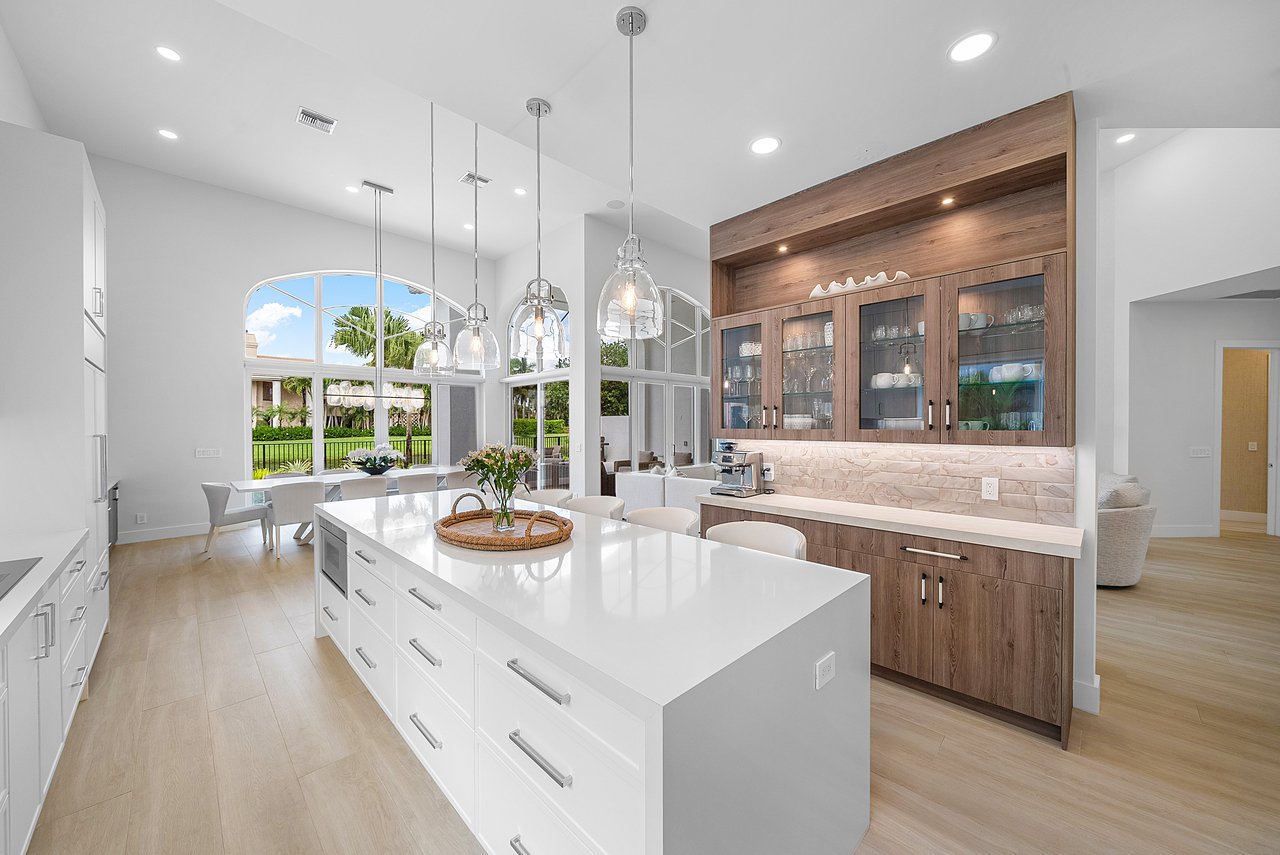
Bright kitchen with a large white island, wood cabinetry, and arched windows overlooking a garden.
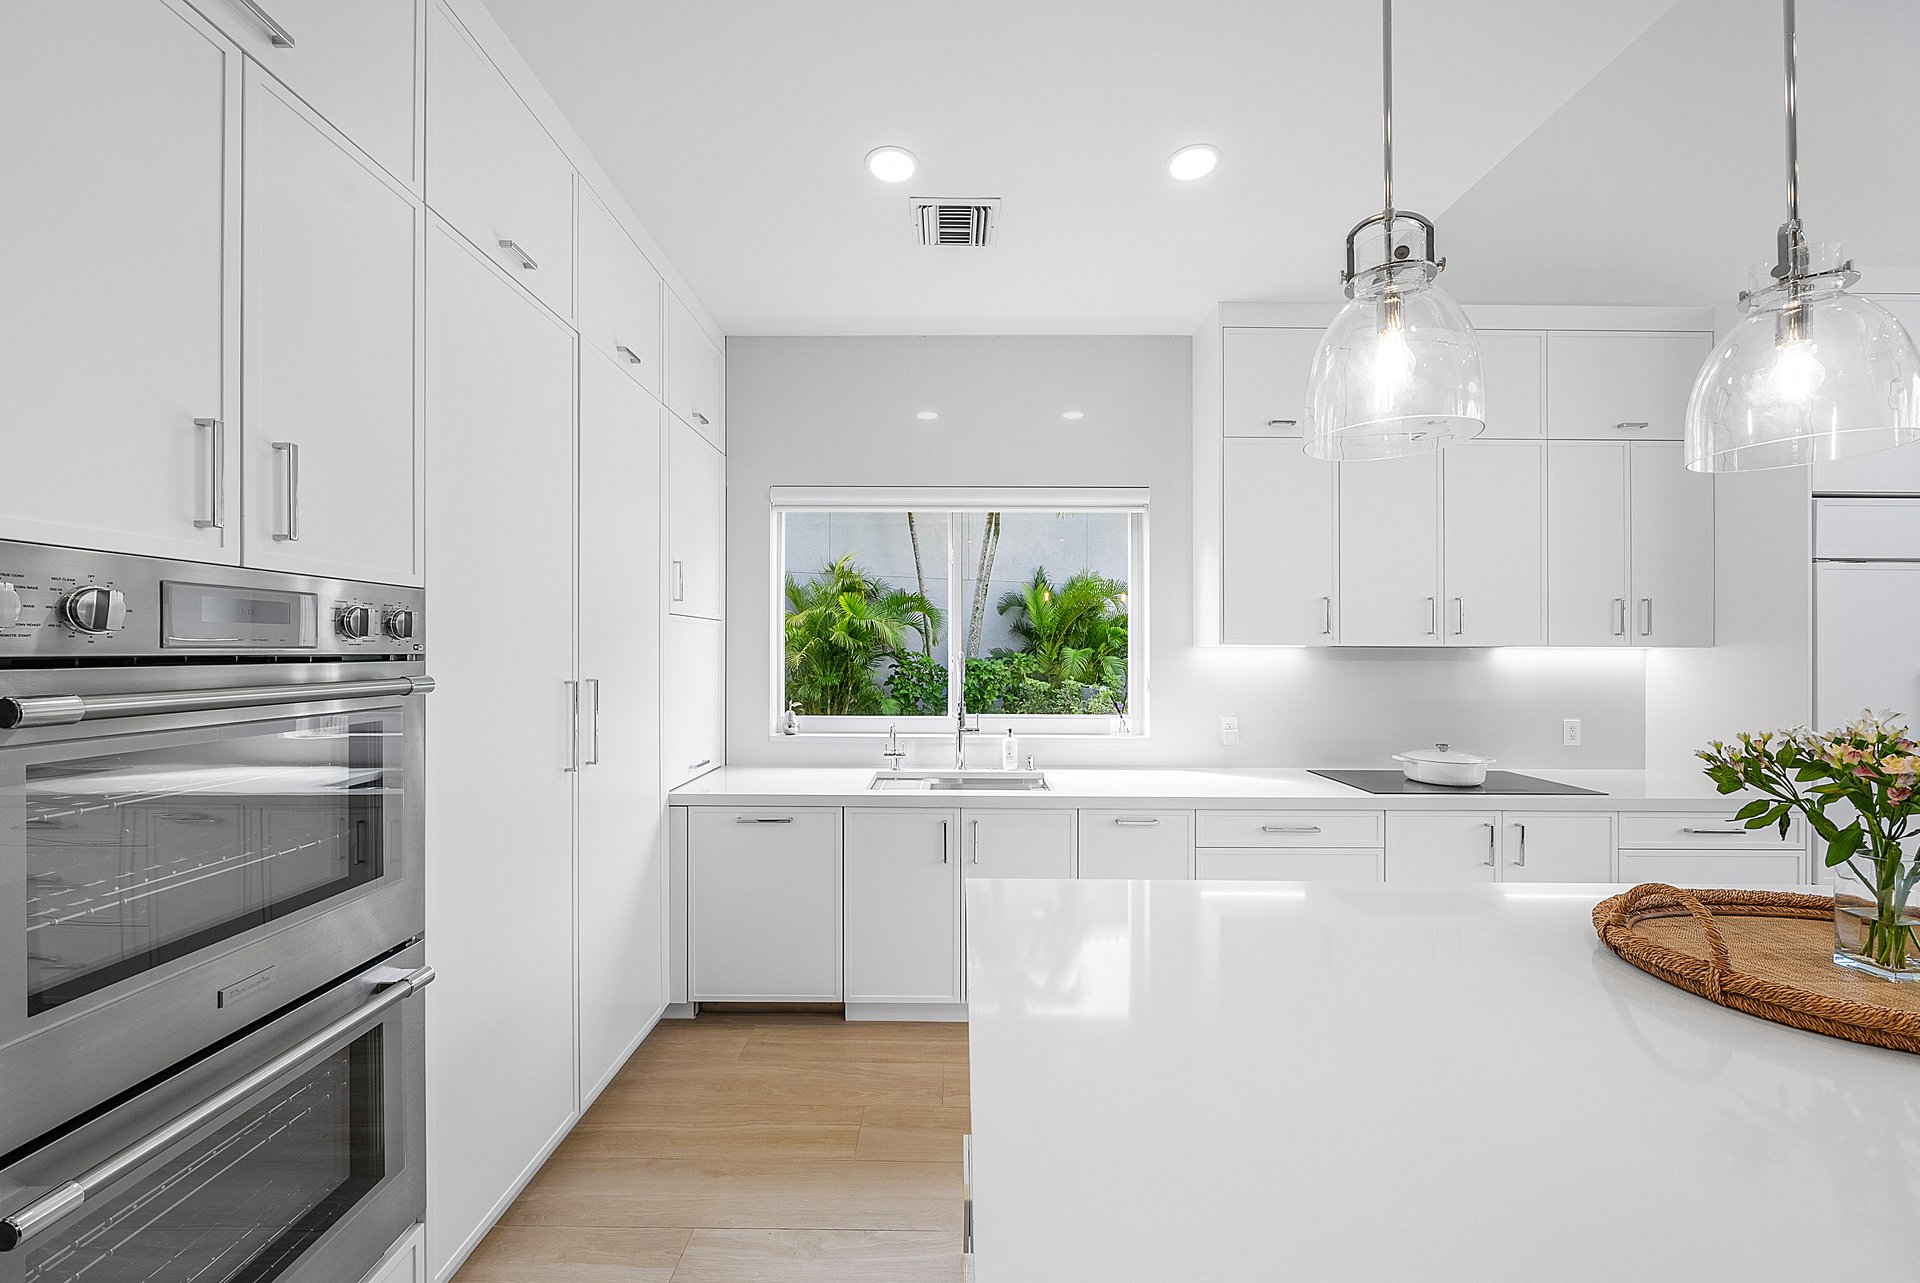
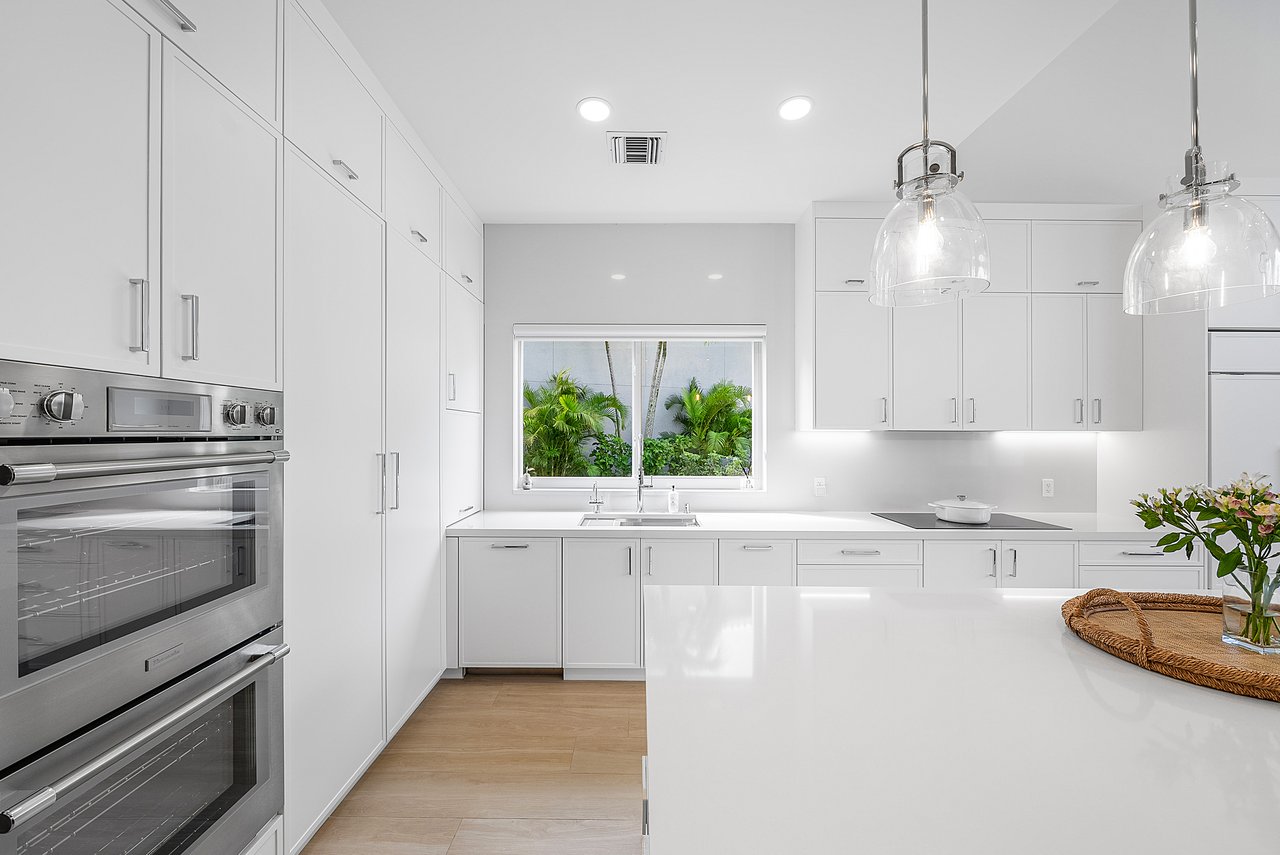
White modern kitchen with double wall ovens, glass pendants, and a window overlooking tropical greenery.
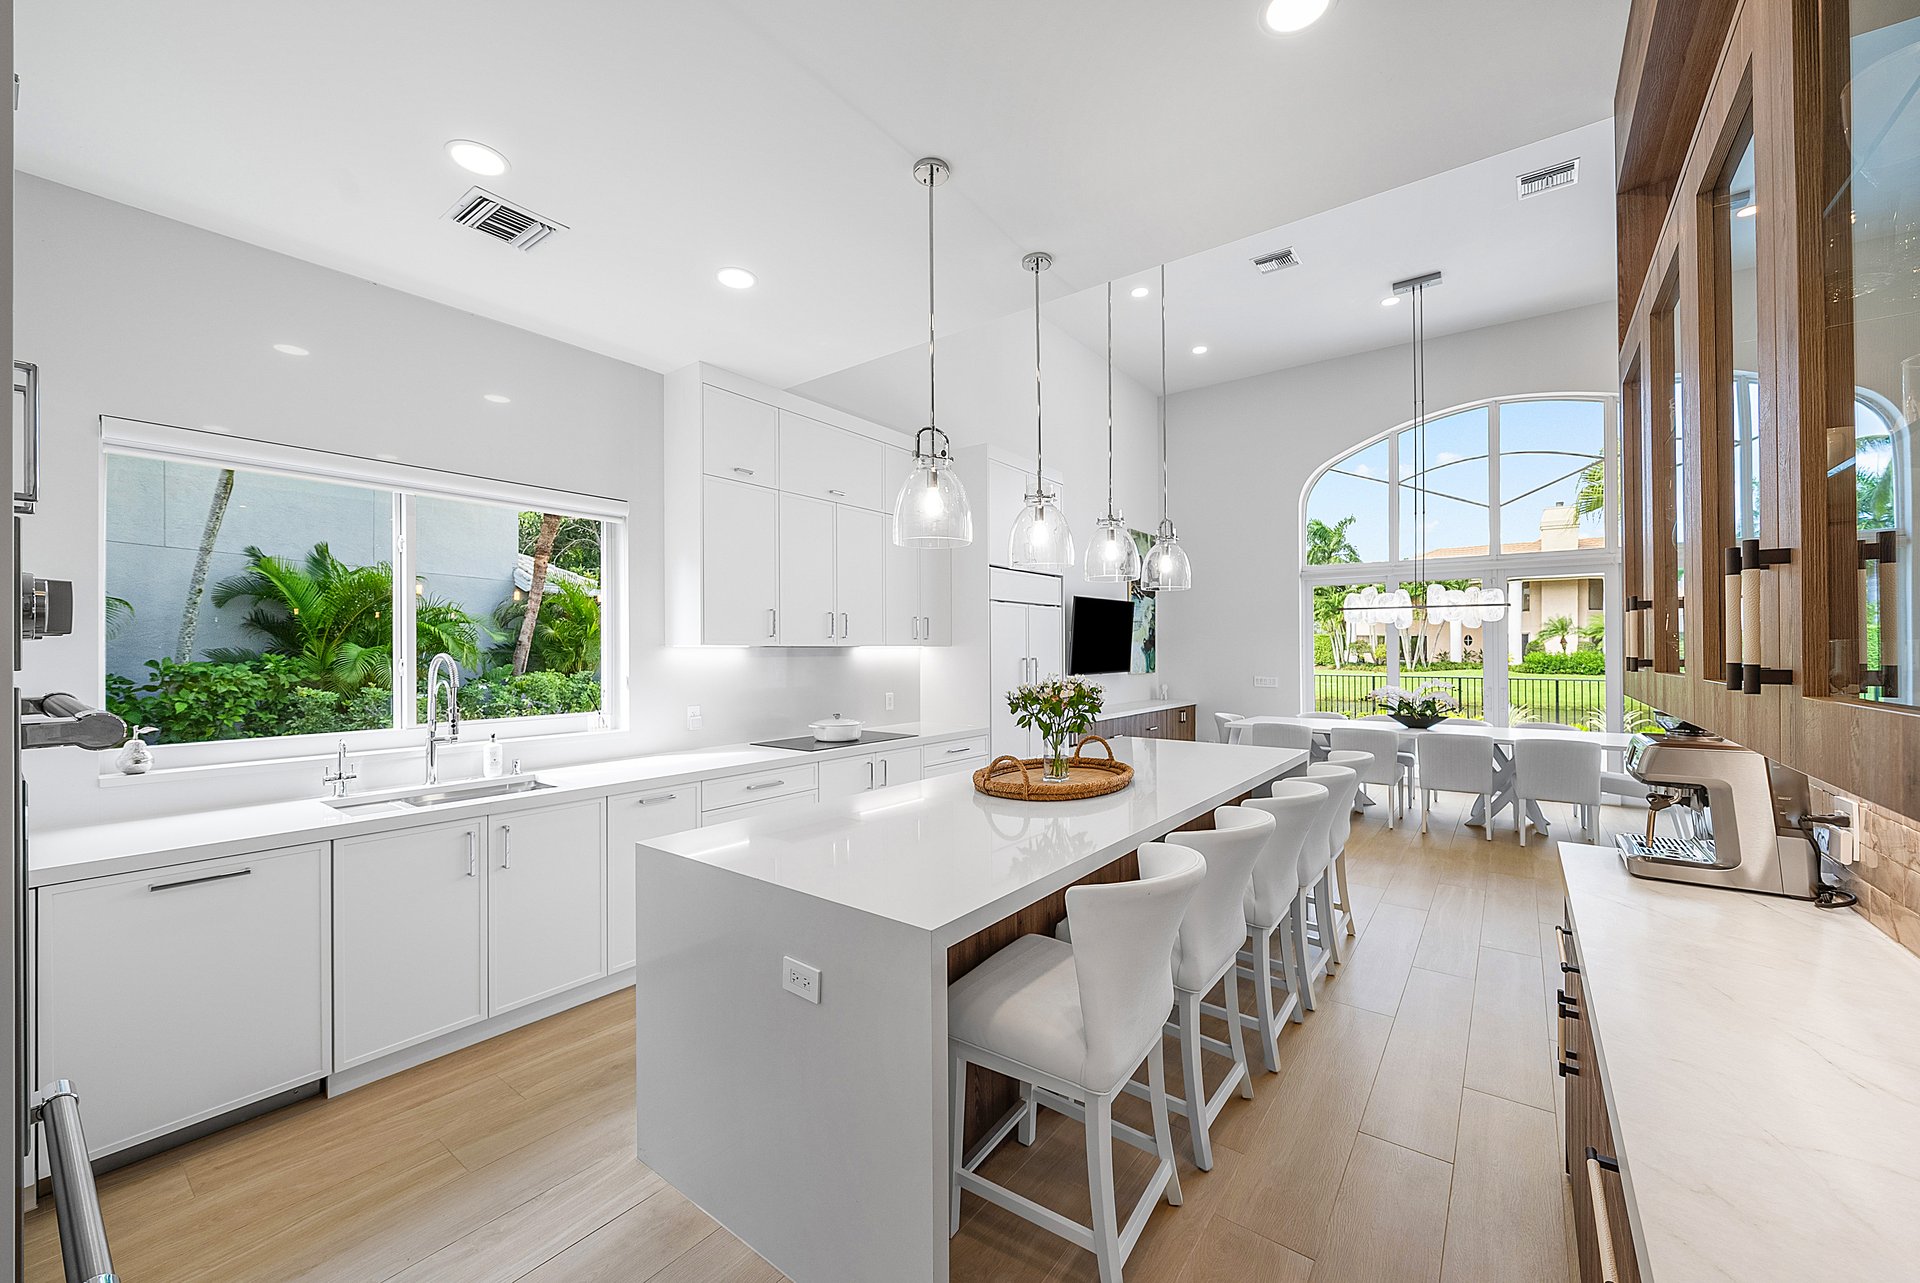
Modern white kitchen with a large seating island and arched garden-view window.
Open kitchen and dining area with tall arched windows overlooking a pool and palm-lined lawn.
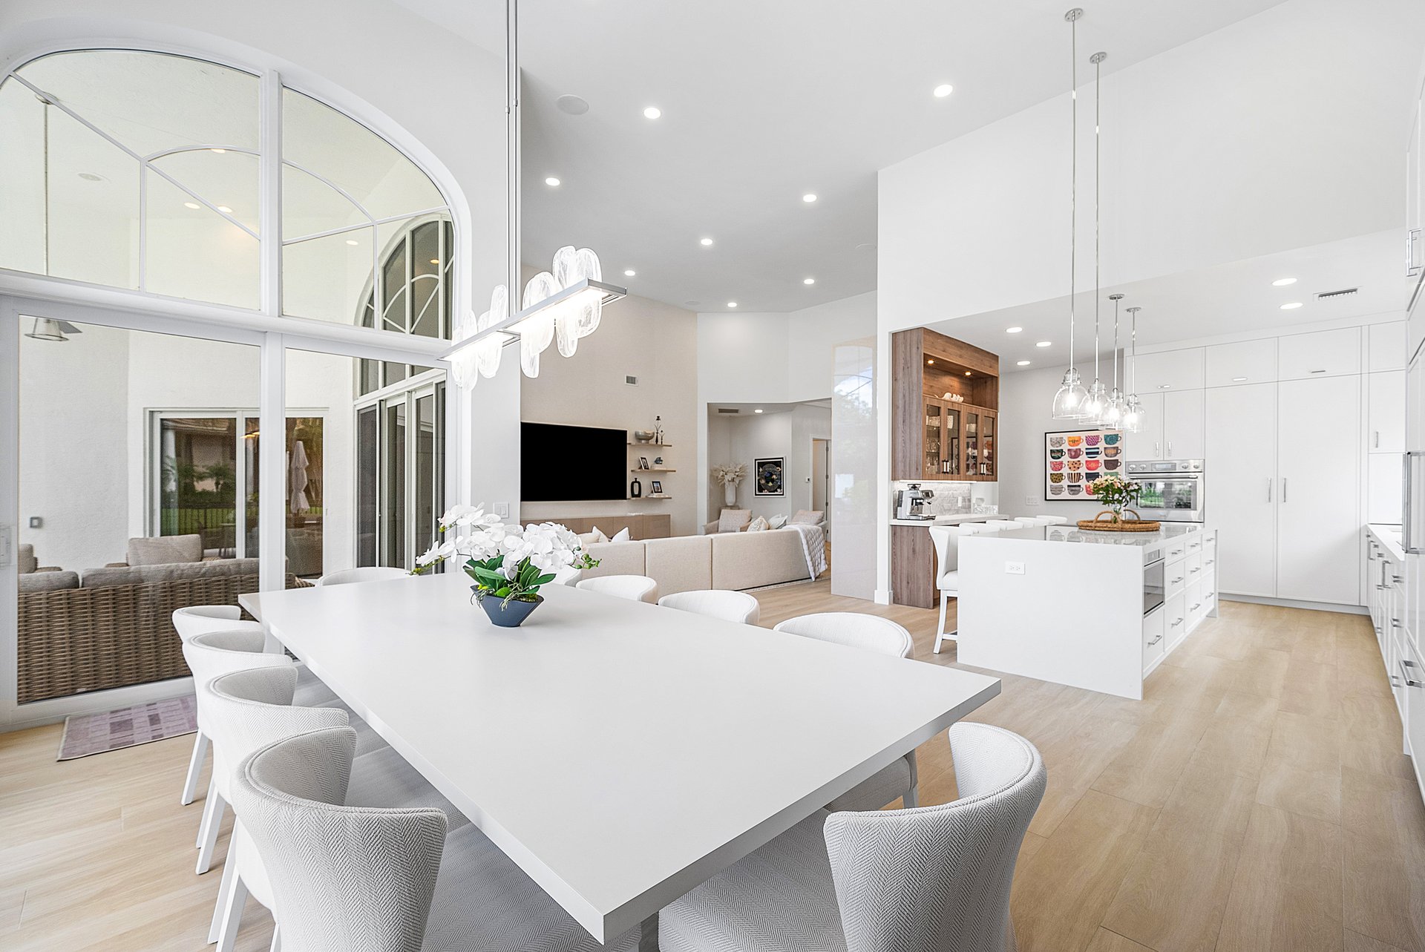
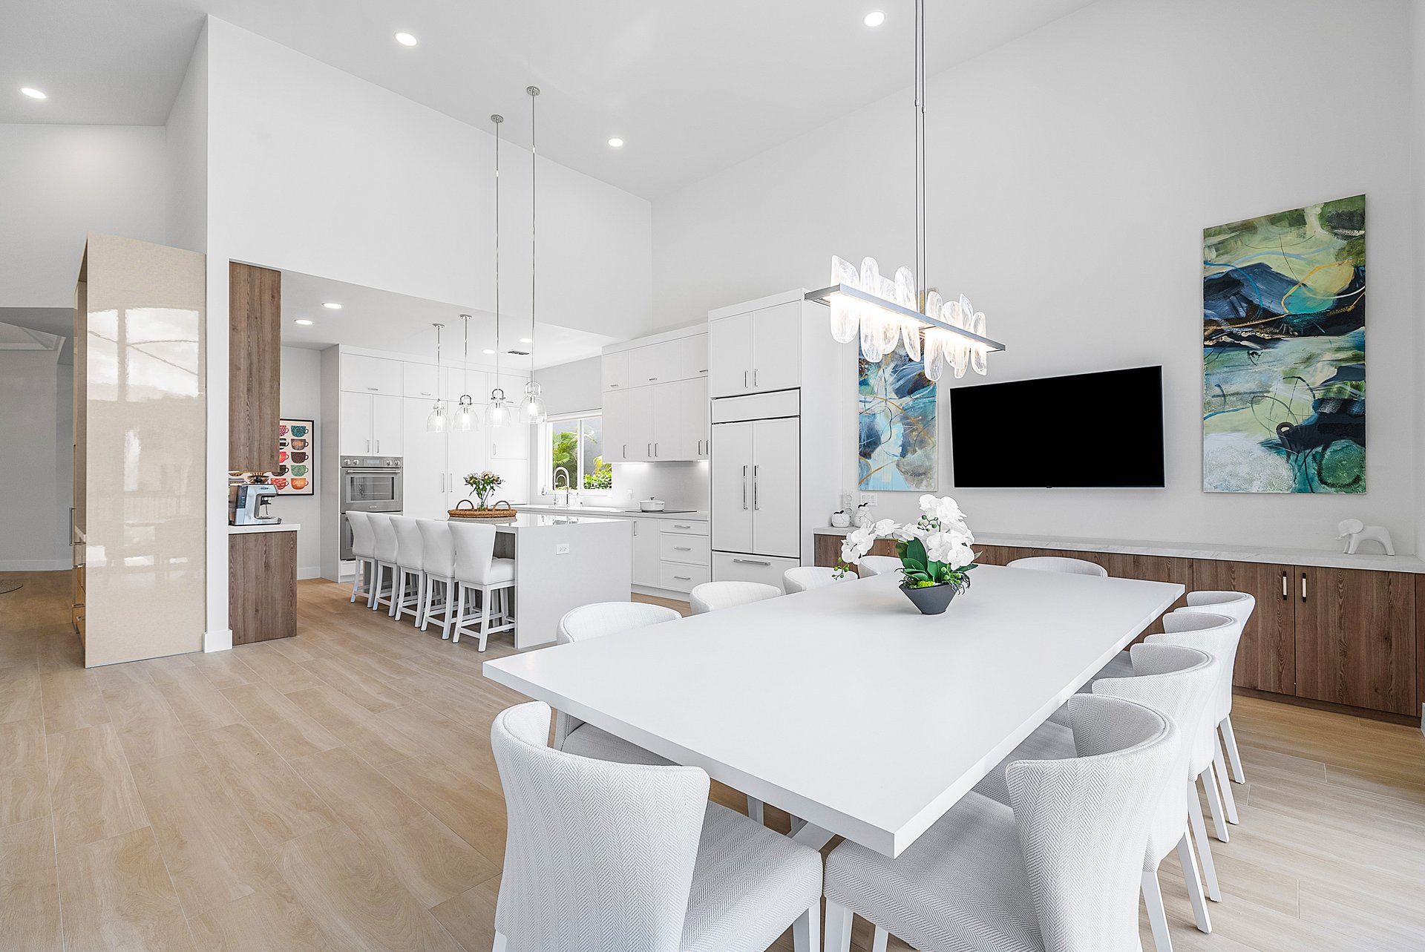
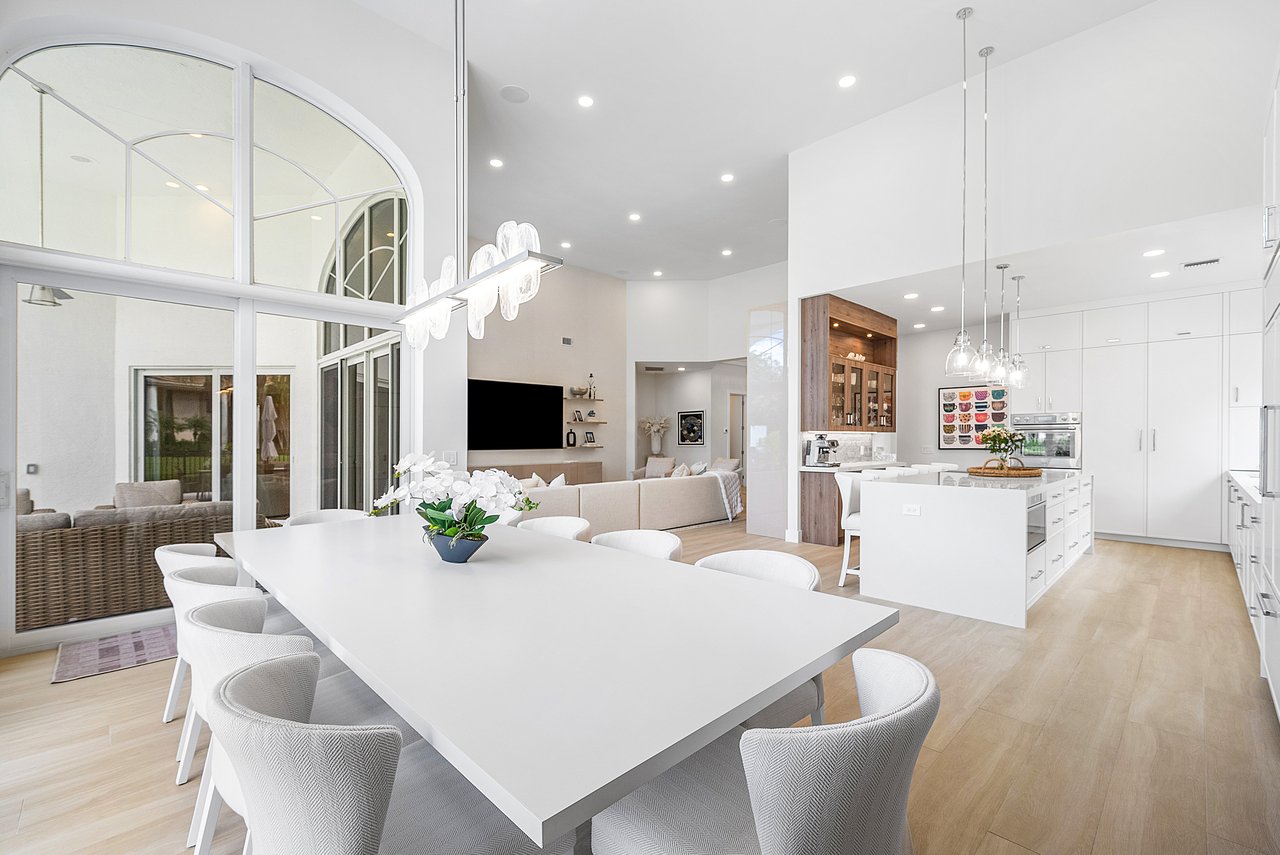
Open-plan dining room with a large white table, arched glass doors, and a bright kitchen island.
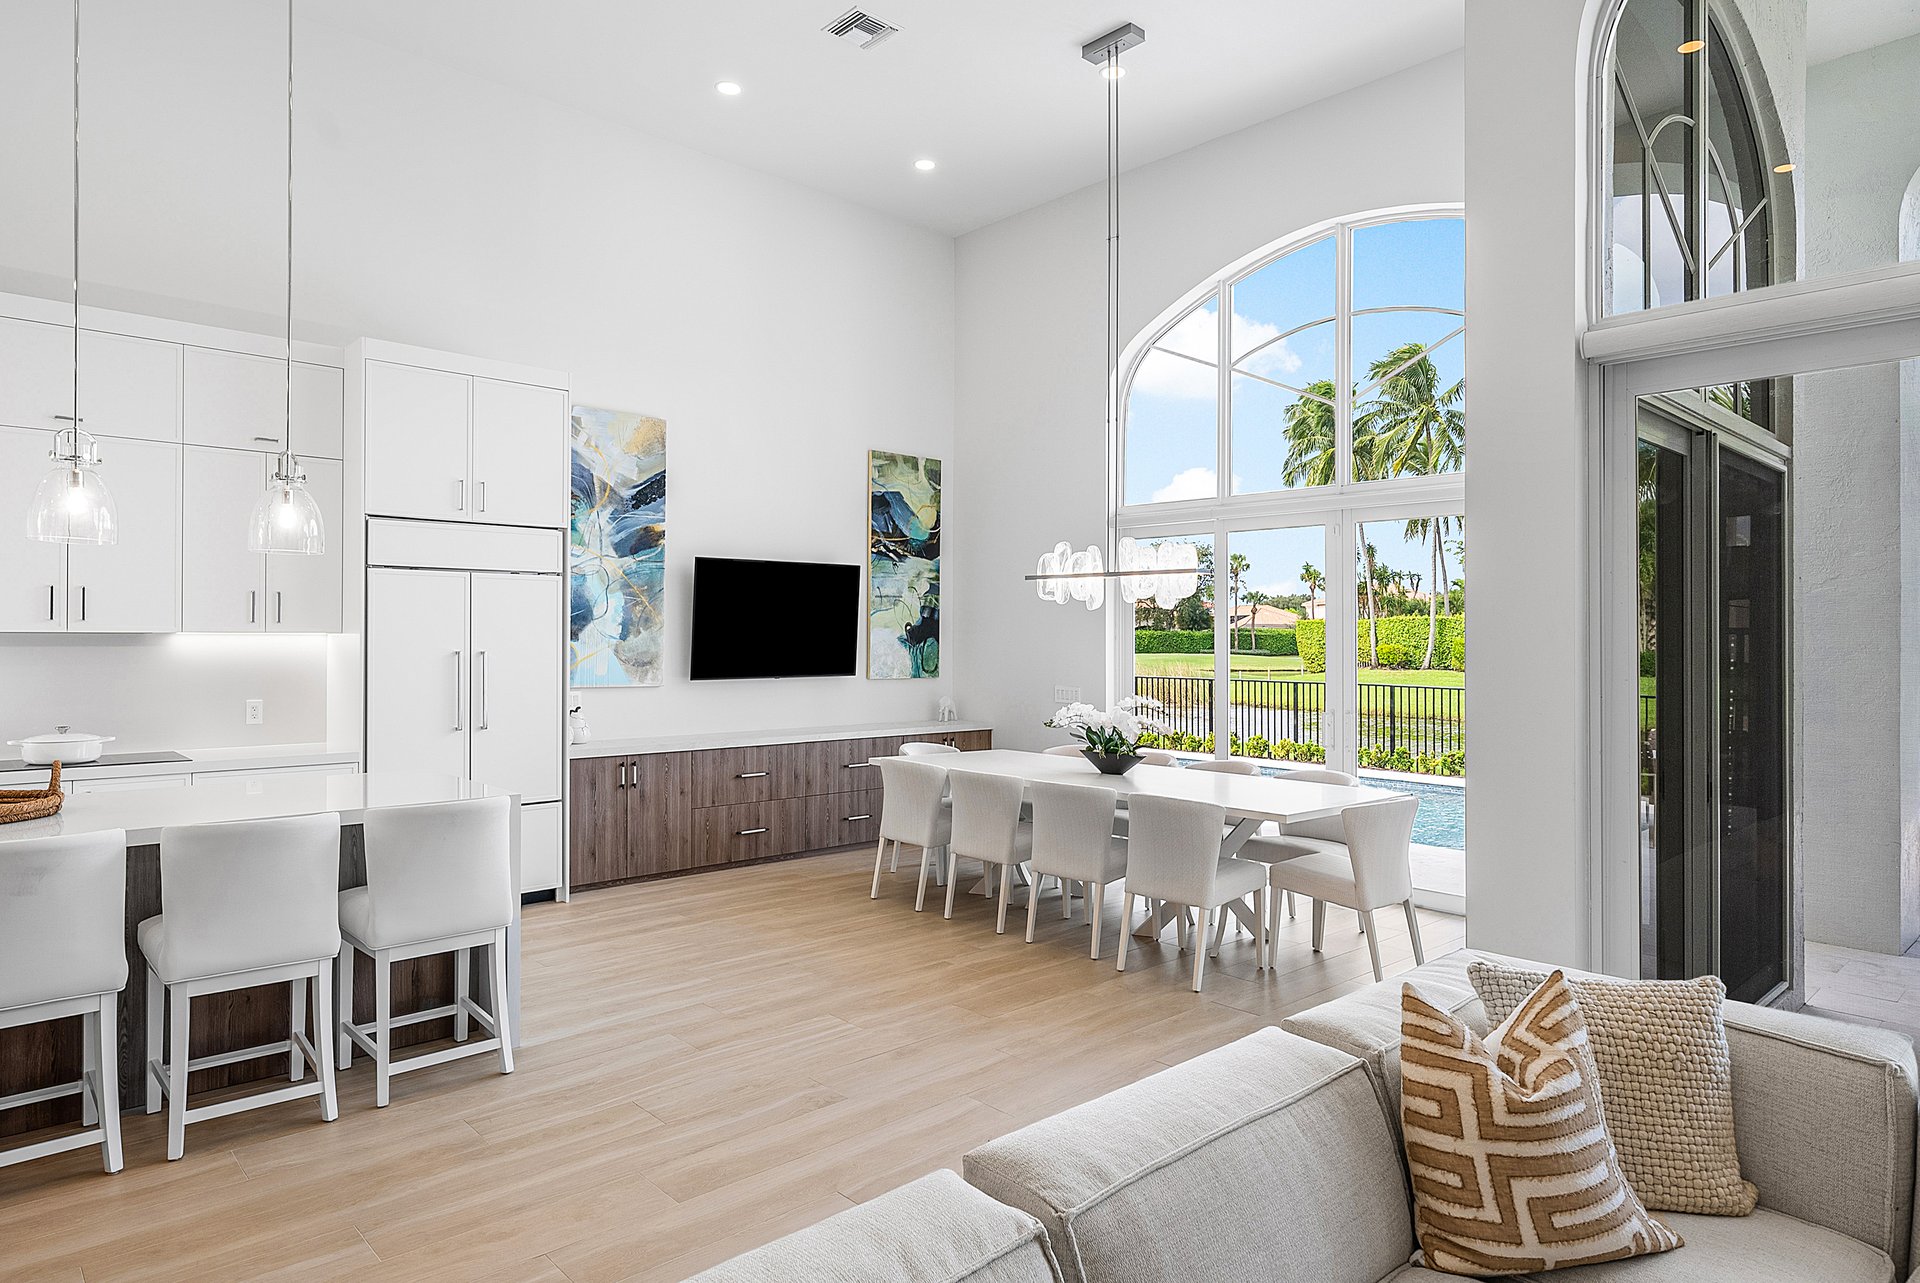
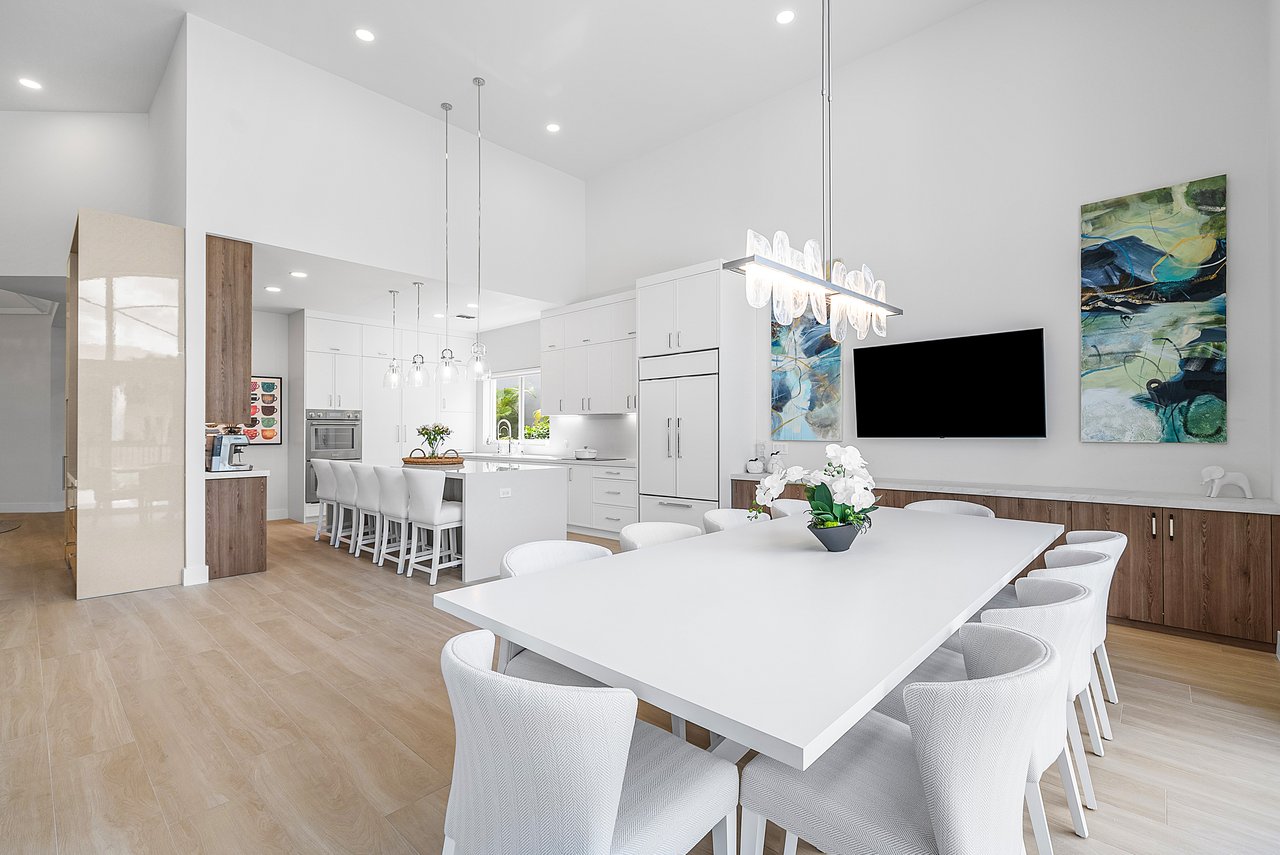
Open-plan kitchen and dining room with white cabinetry, a large dining table, and contemporary pendant lights.
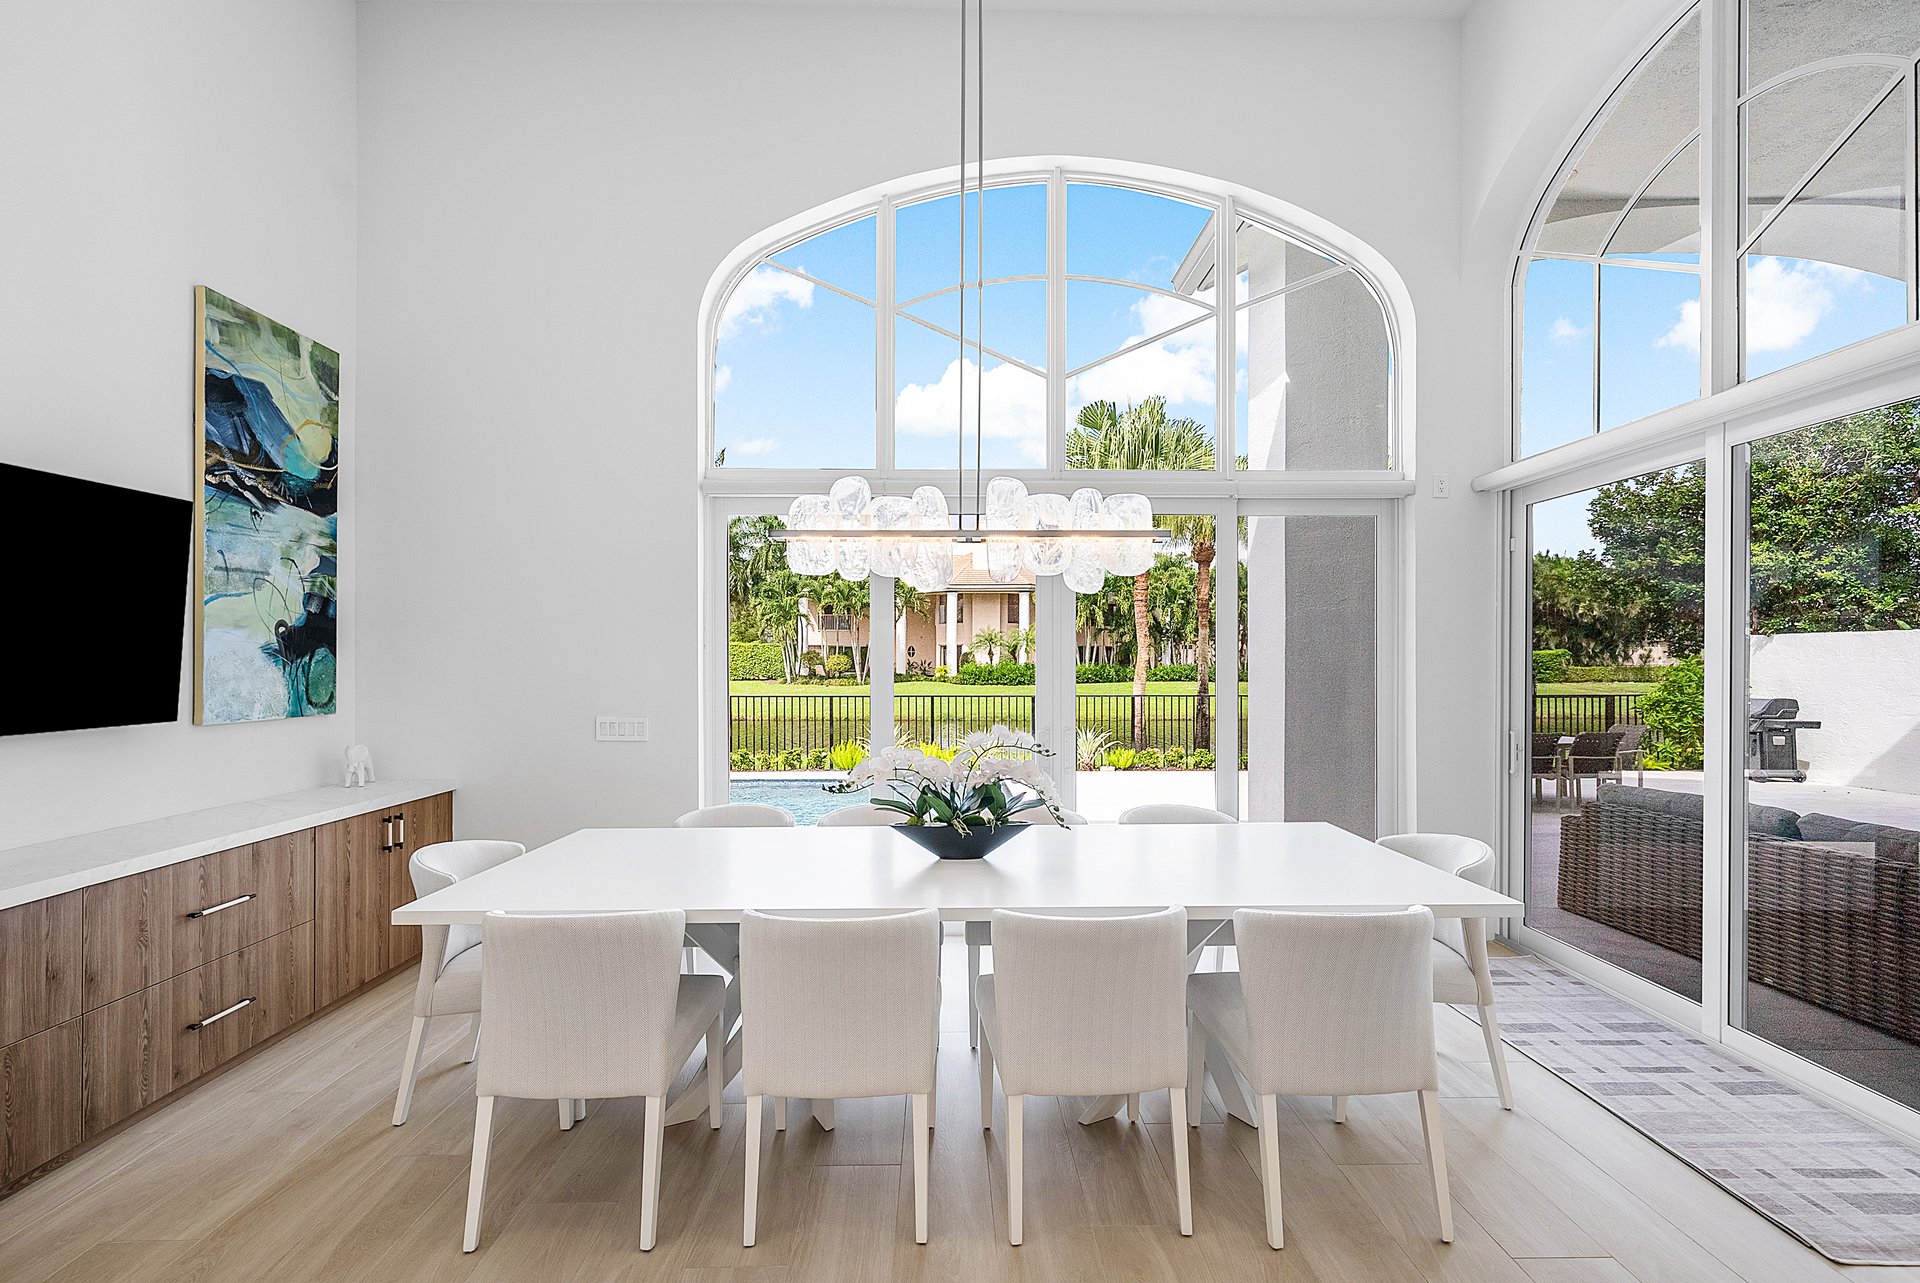
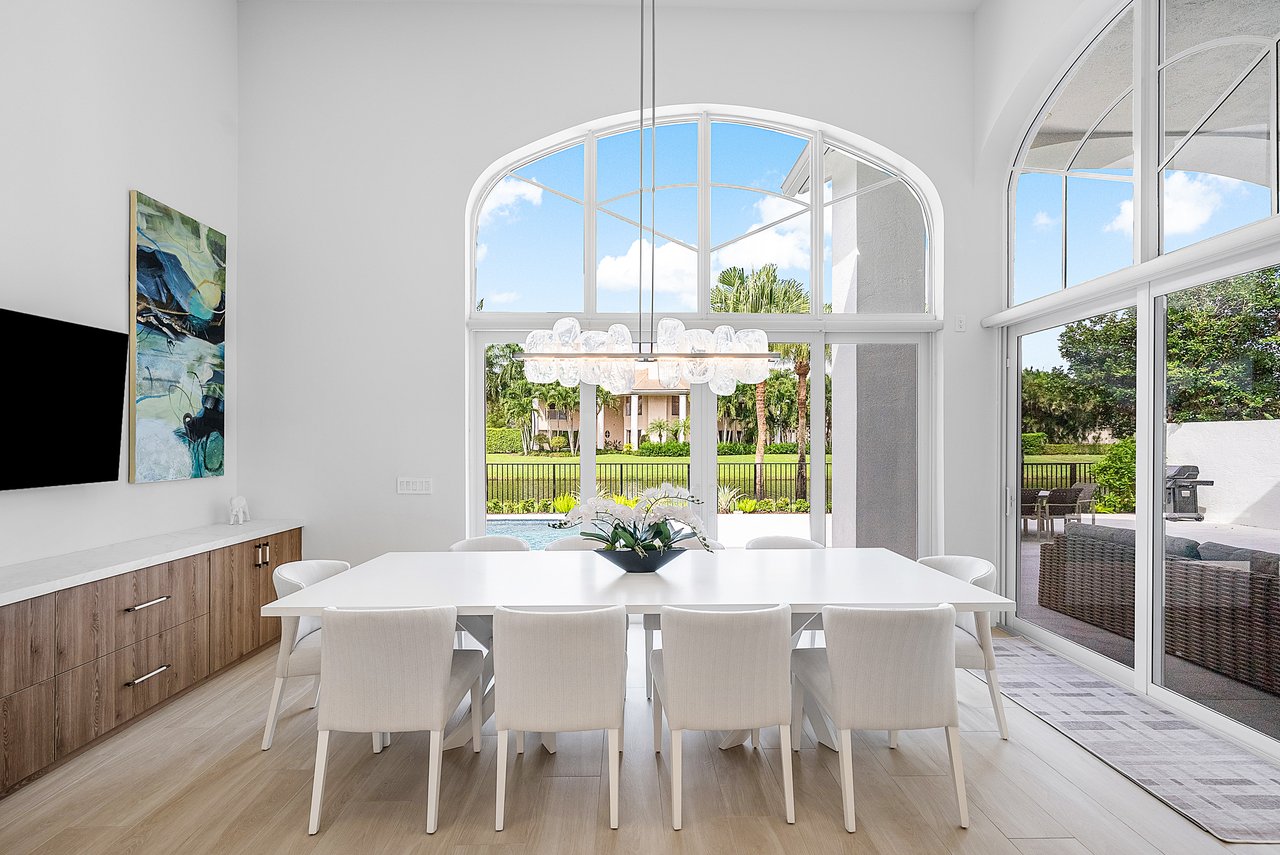
Dining room with arched windows overlooking a pool and garden.
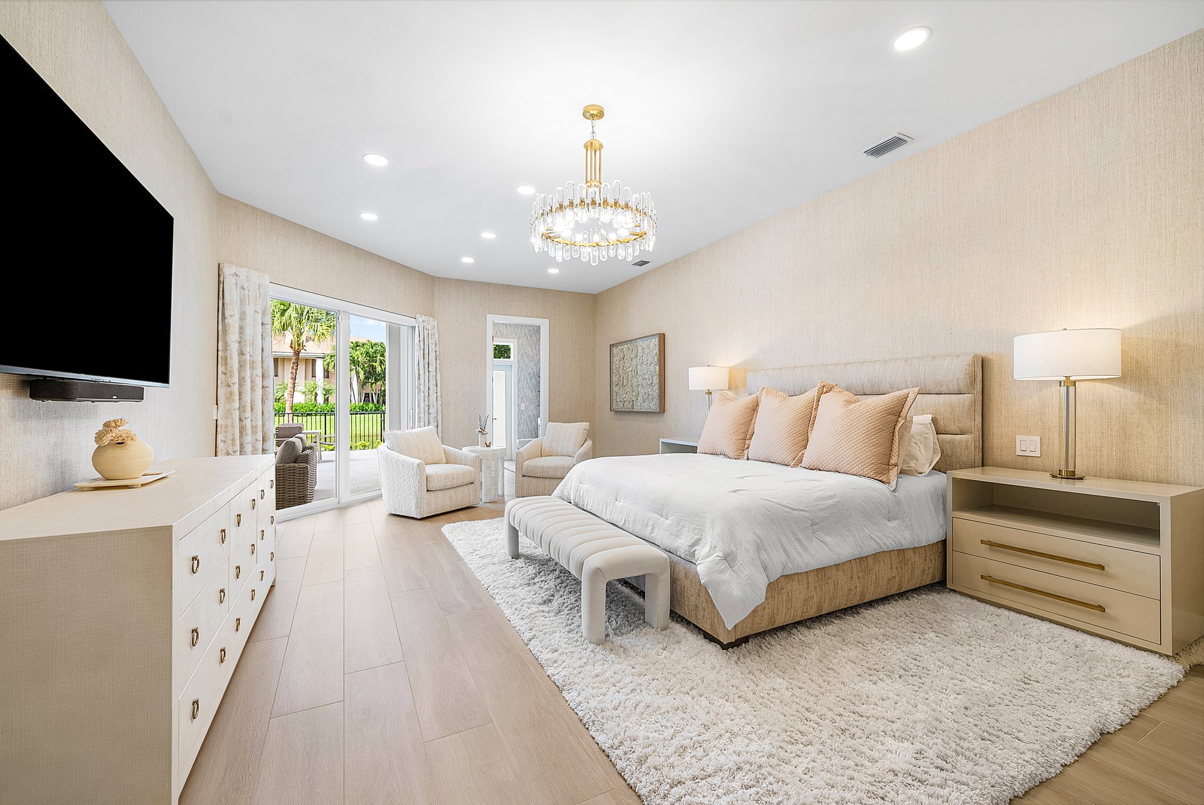
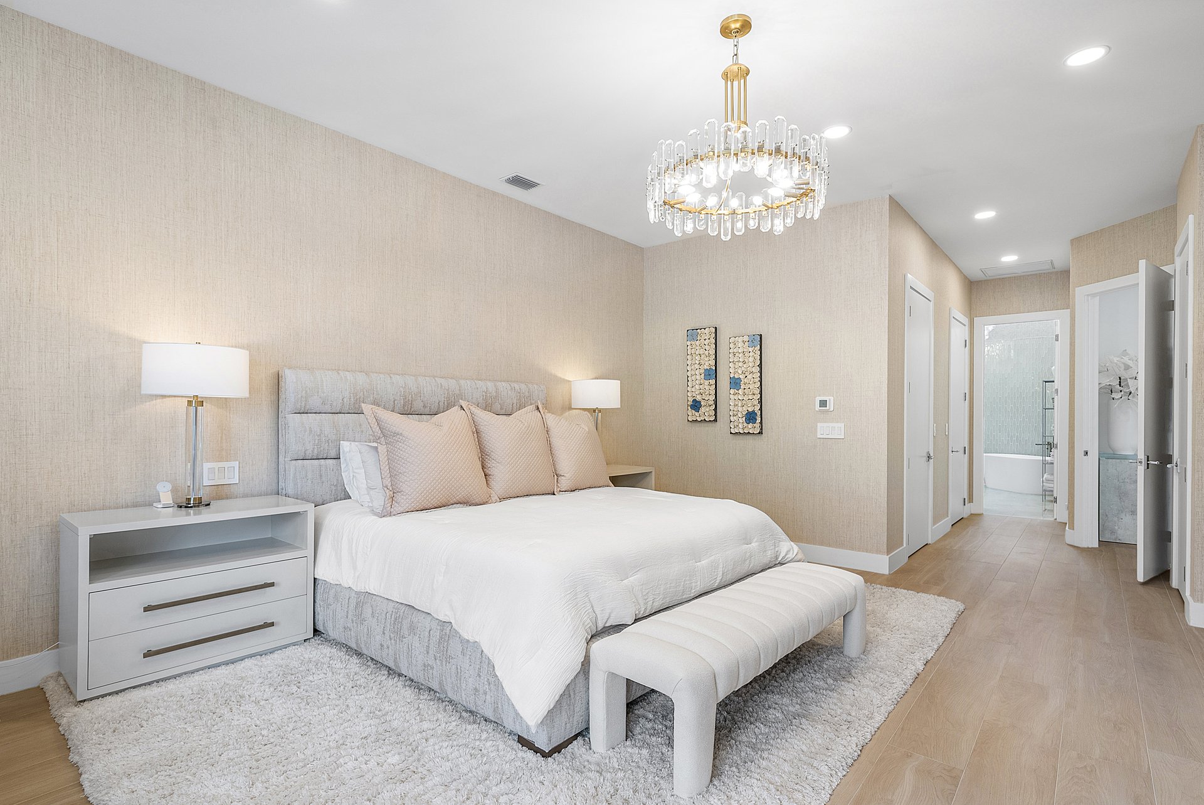
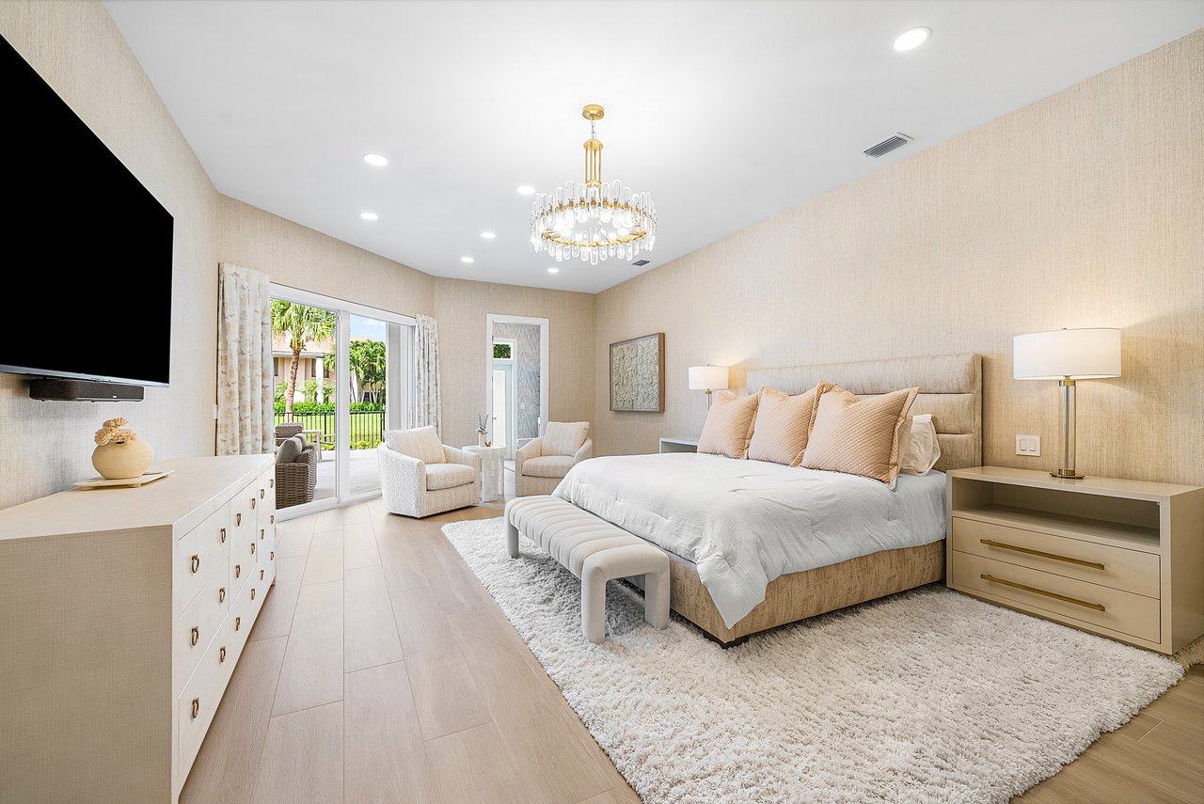
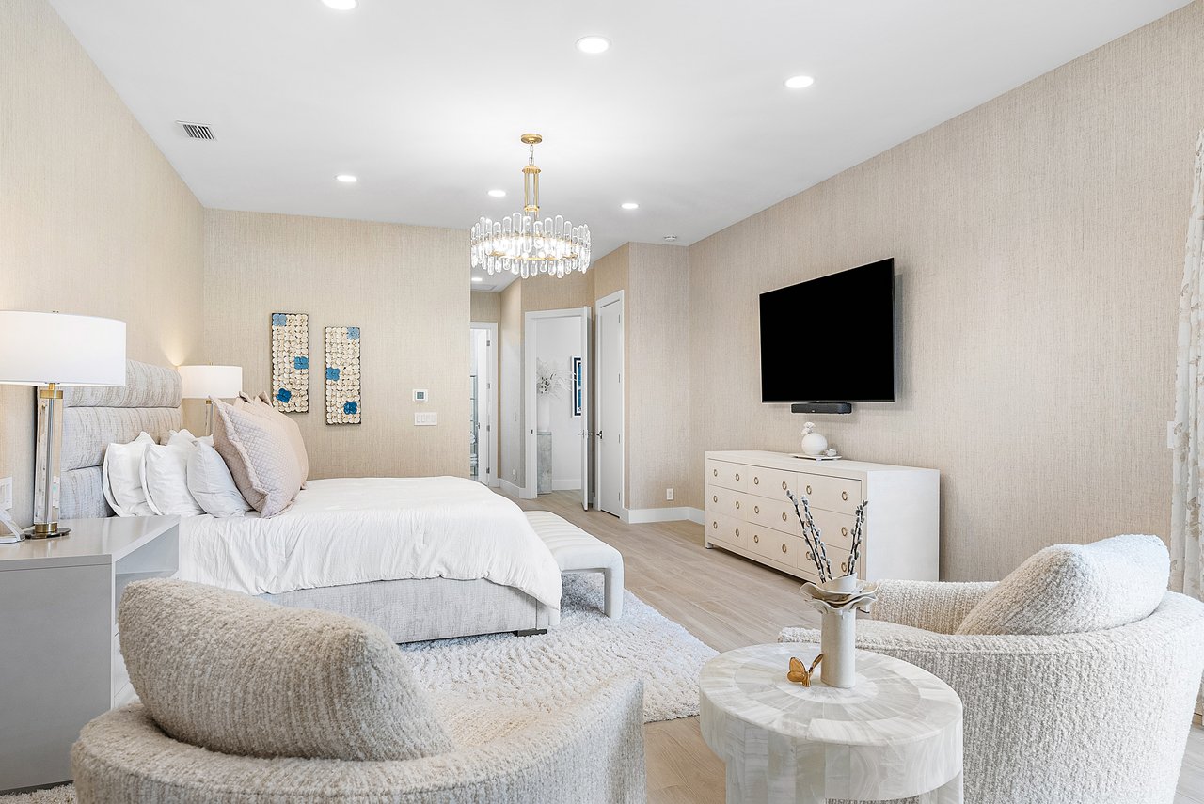
Bedroom with a king bed, crystal chandelier, and sliding doors to a garden patio.
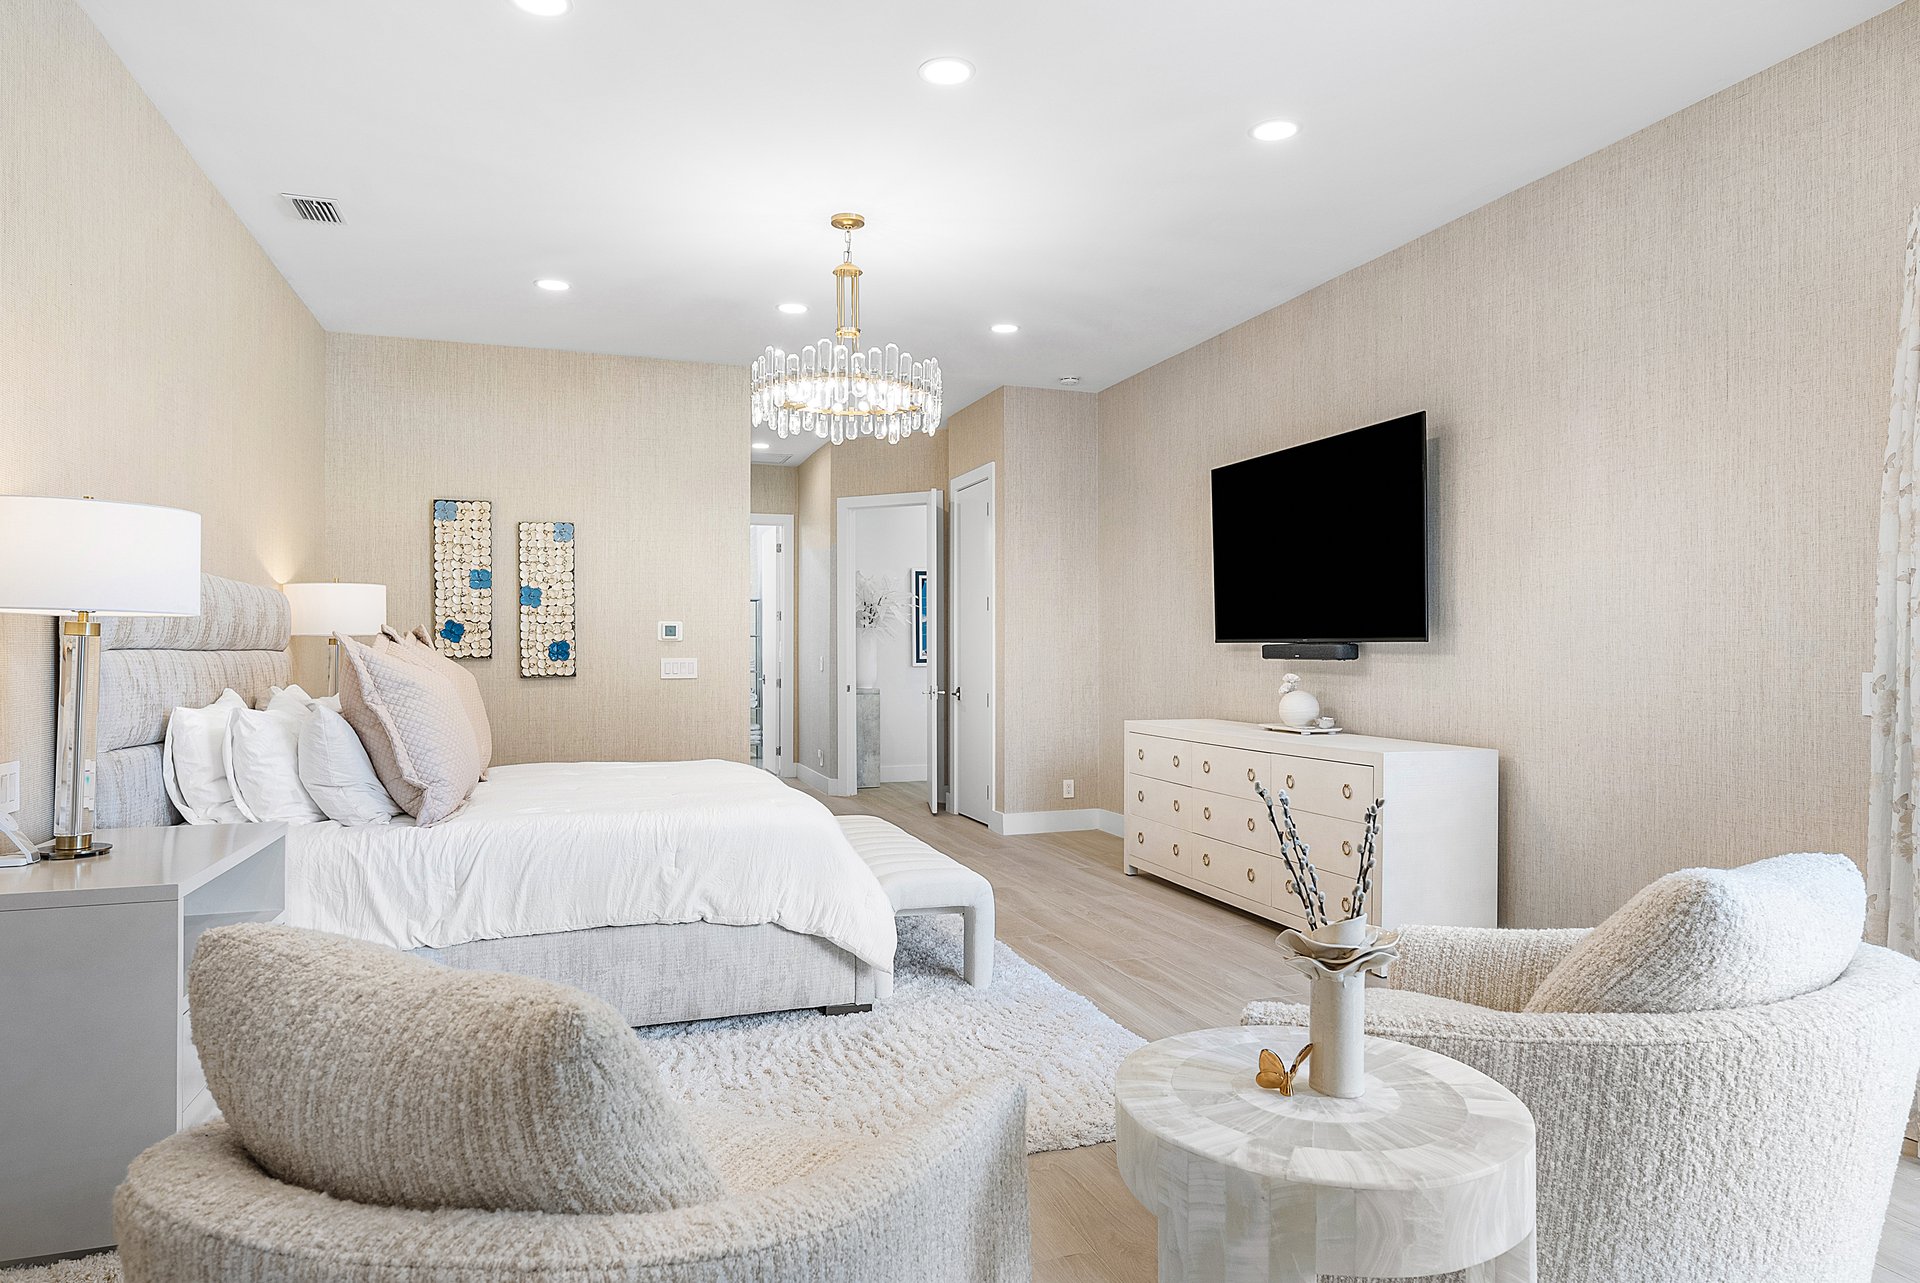
Bright bedroom with a crystal chandelier, blush pillows, and an upholstered bench at the foot of the bed.
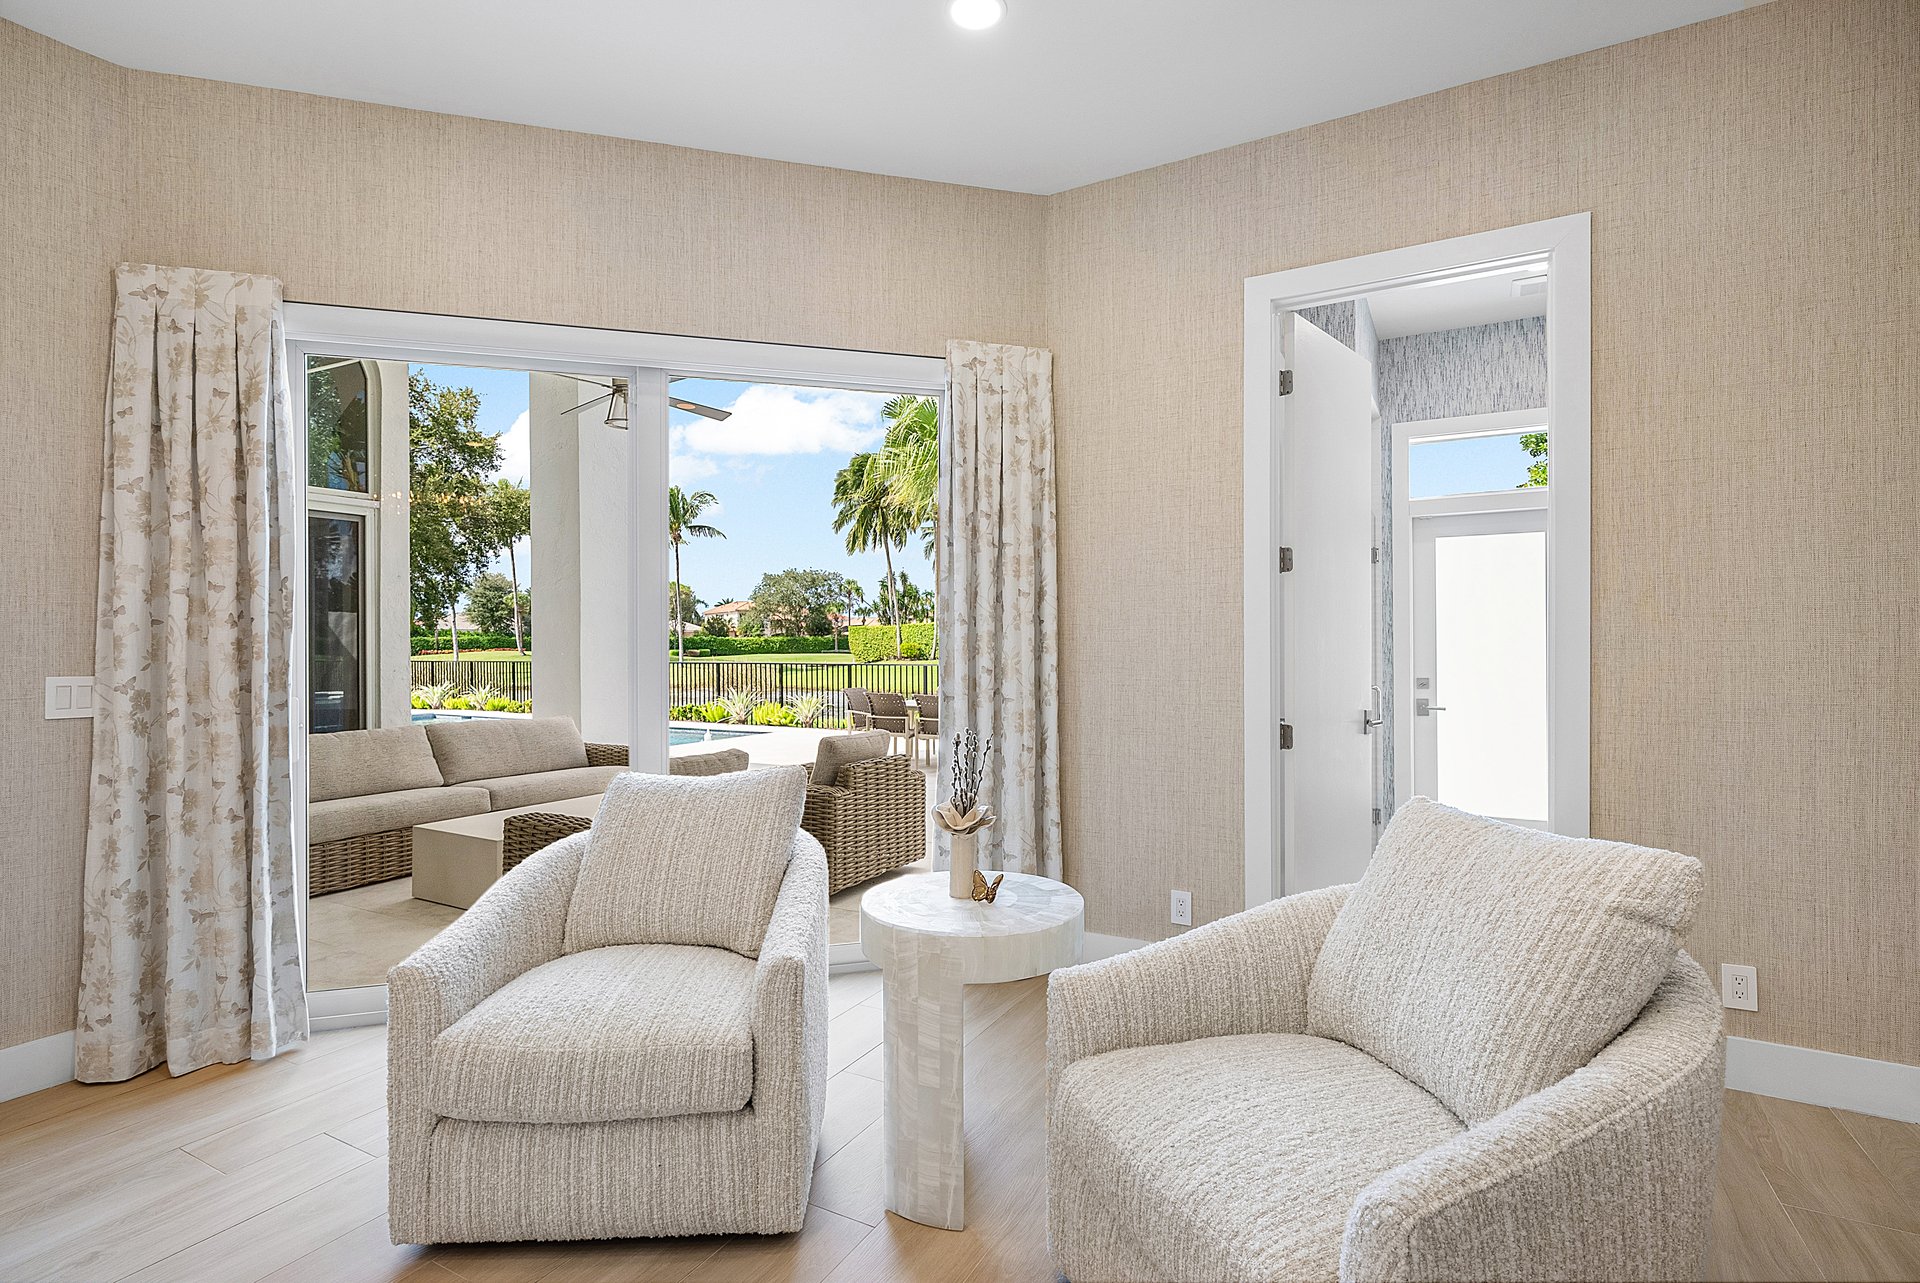
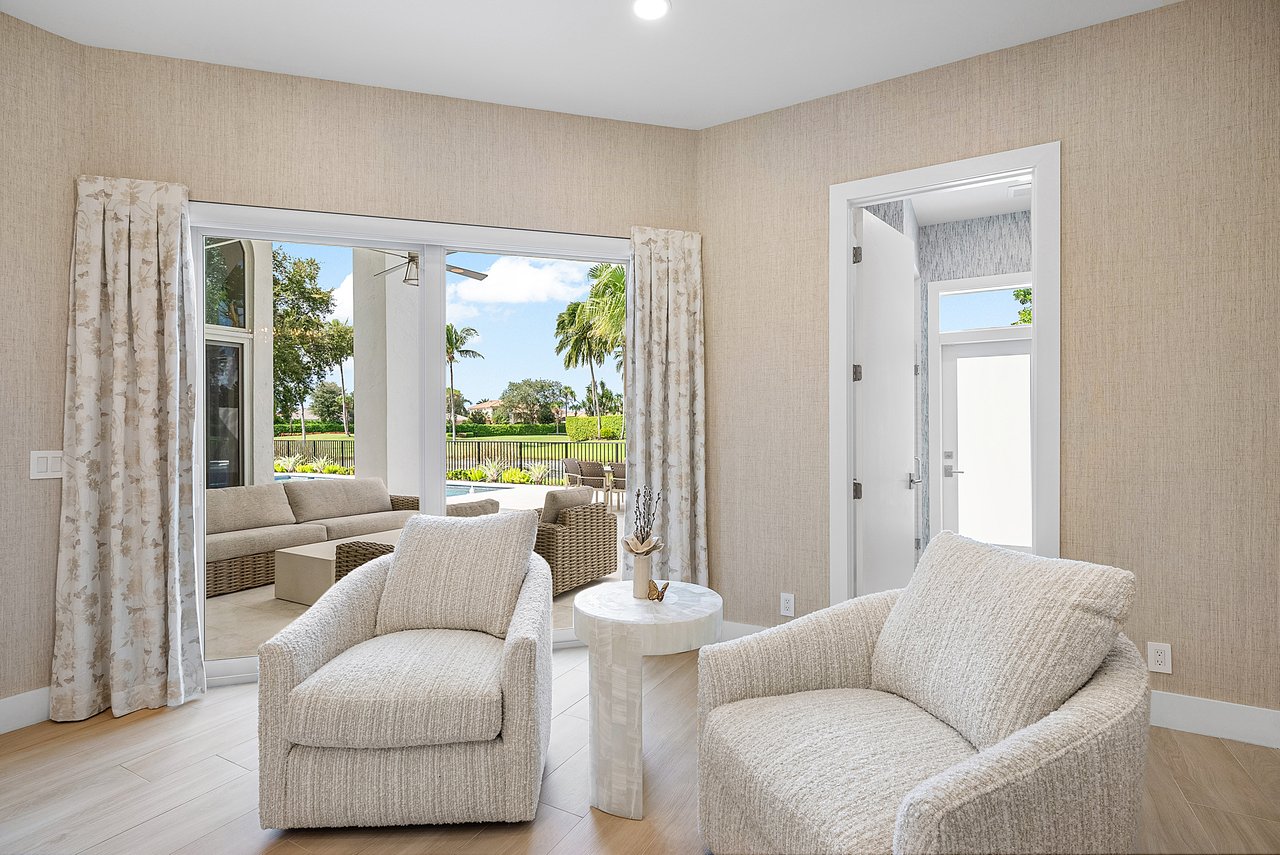
Sitting area with upholstered chairs beside sliding glass doors overlooking a palm-lined patio and pool.
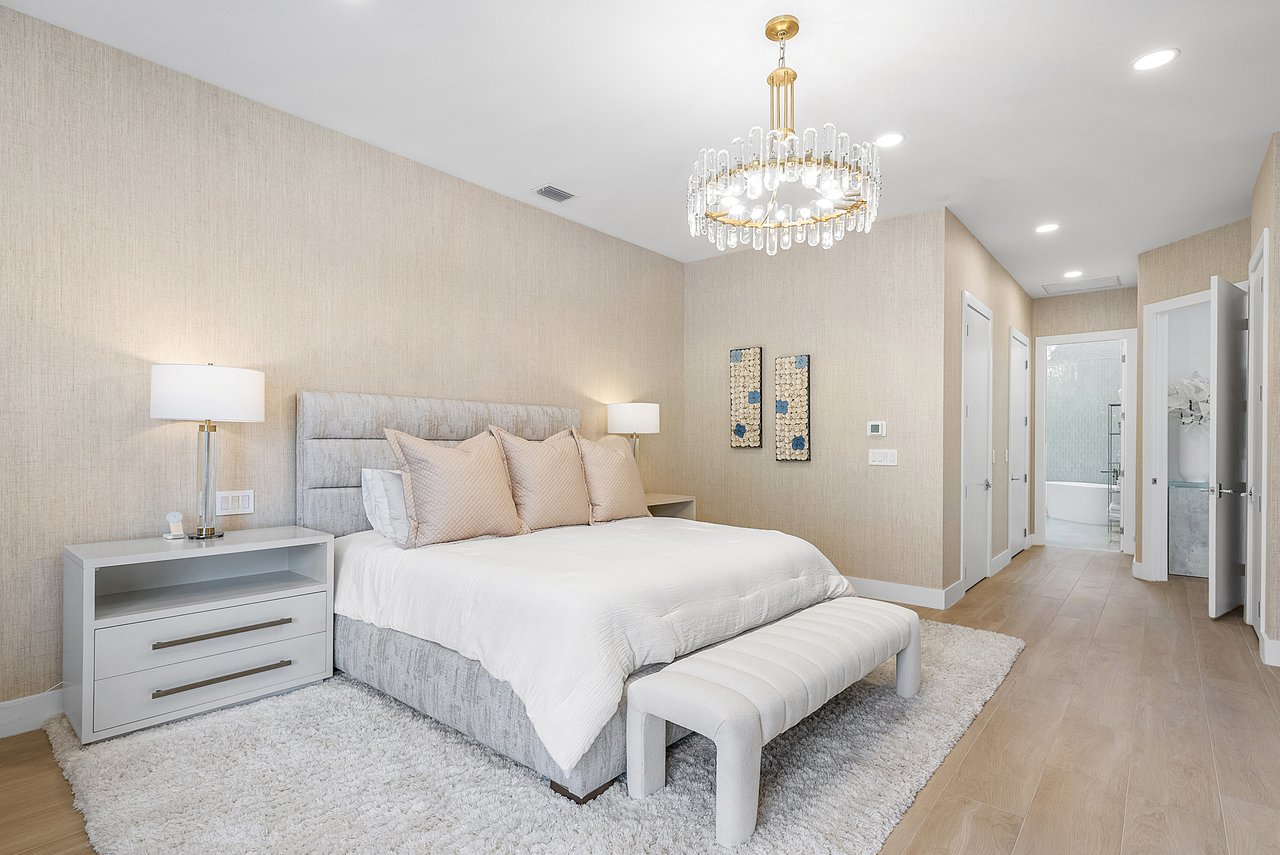
Furnished bedroom with a large bed, chandelier, and a cozy sitting area.
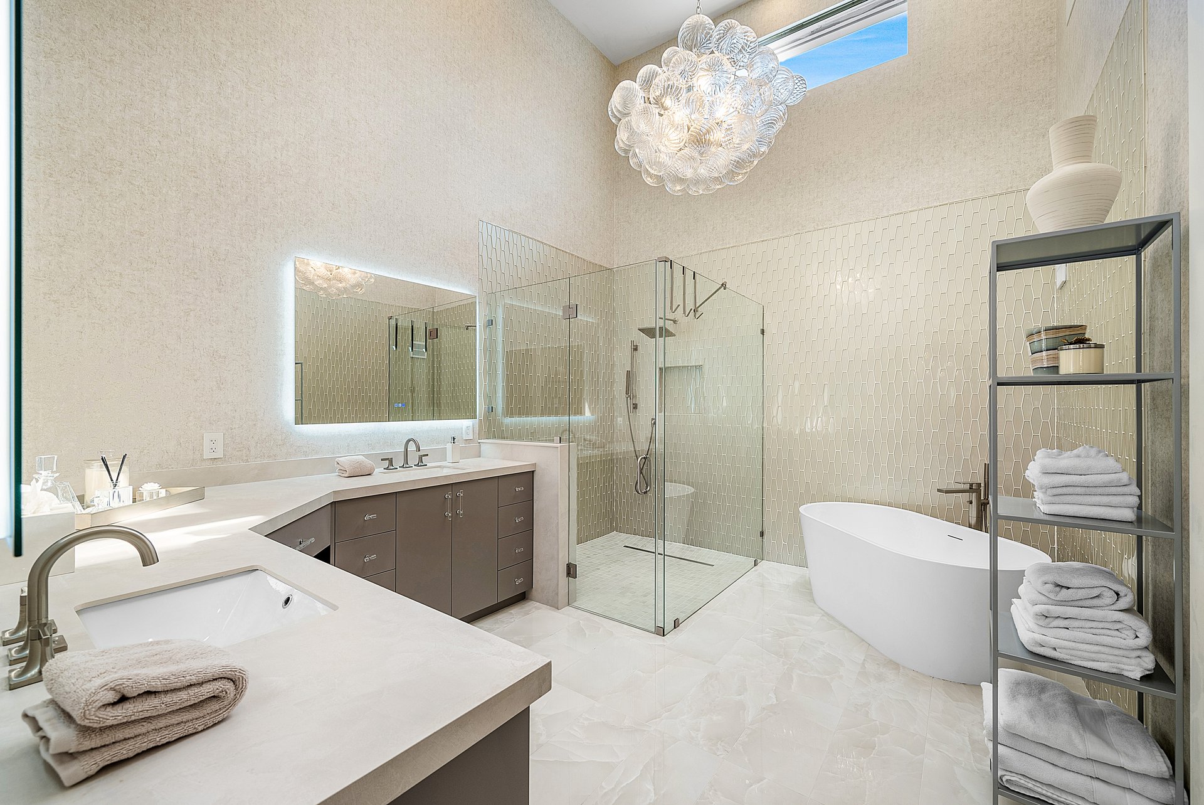
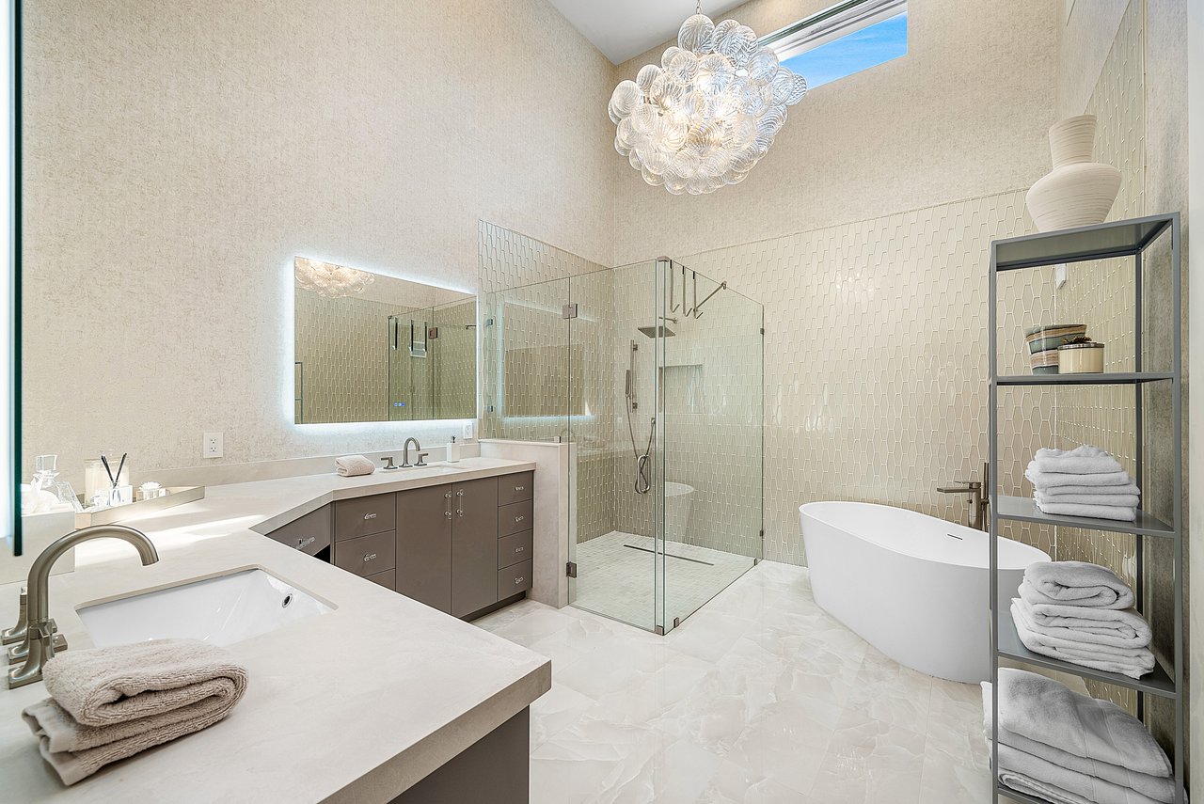
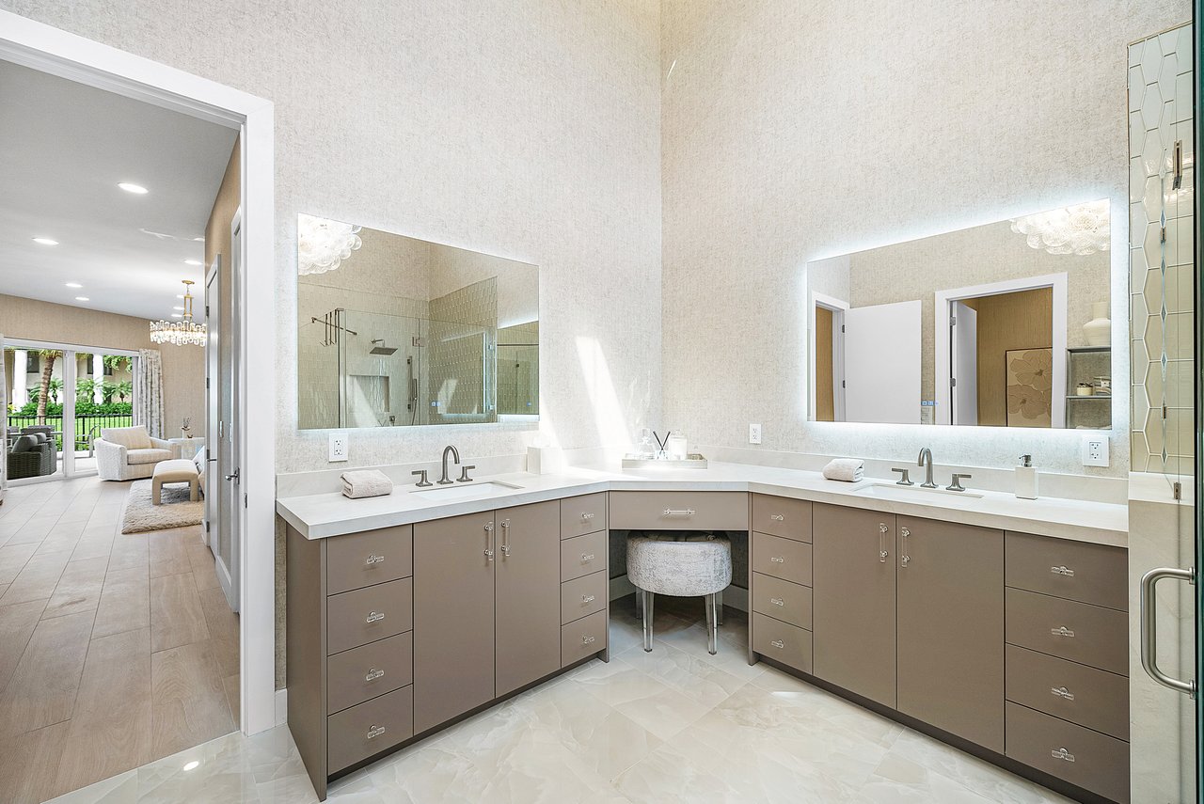
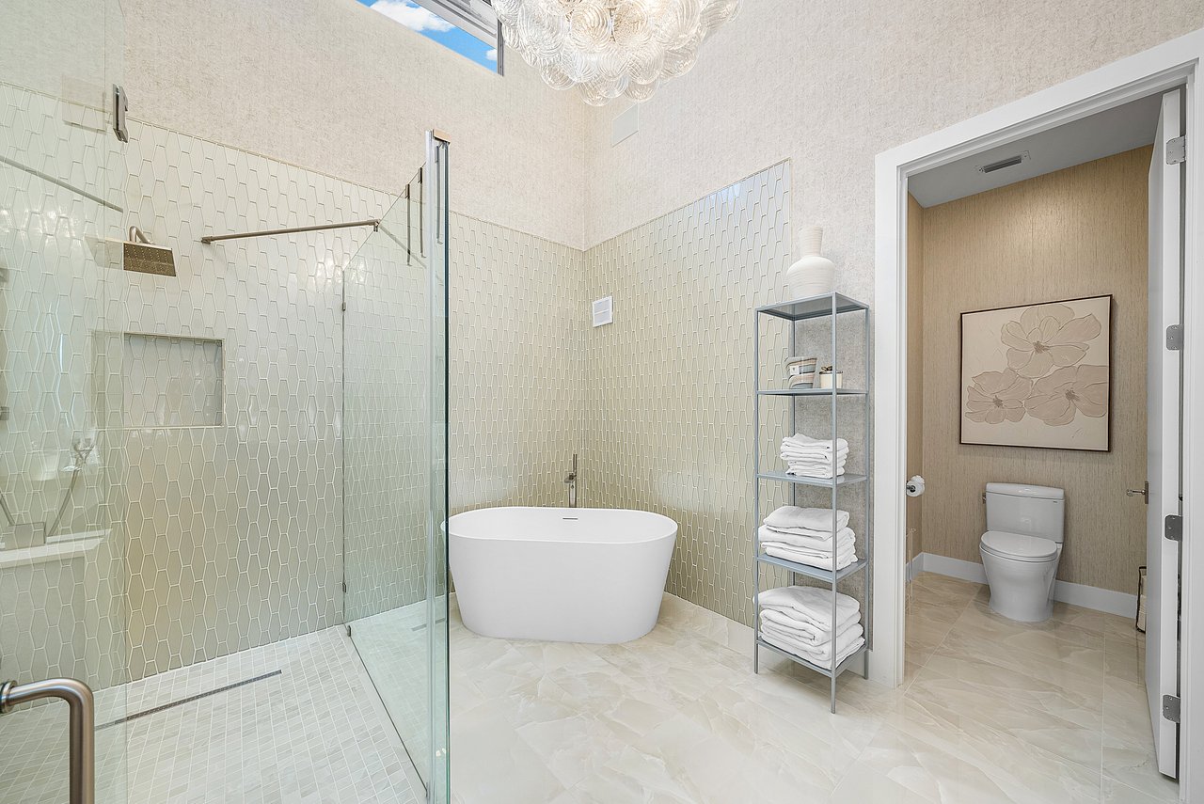
Modern bathroom with a freestanding soaking tub, glass shower, illuminated vanity mirror, and sculptural chandelier.
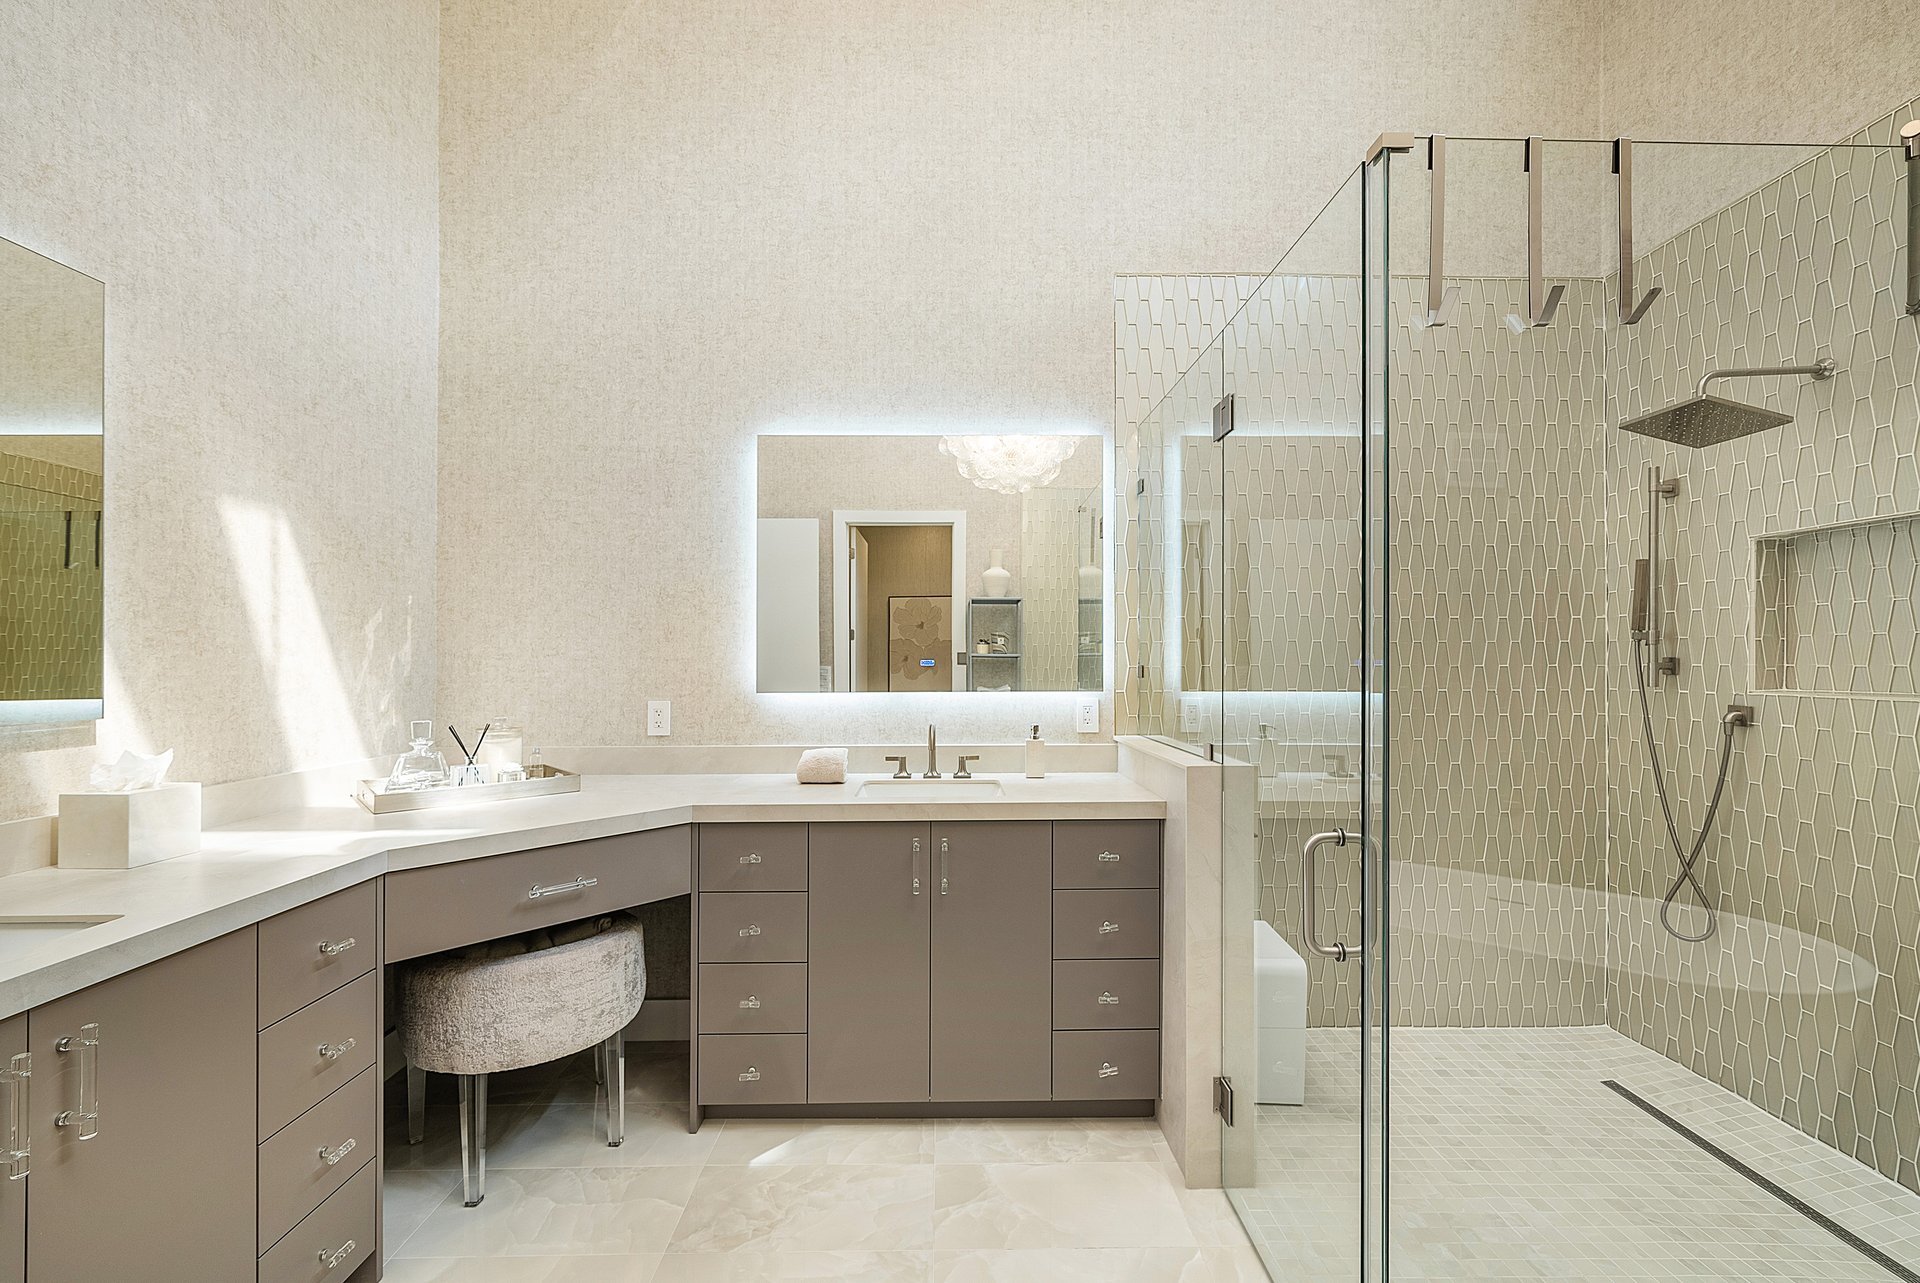
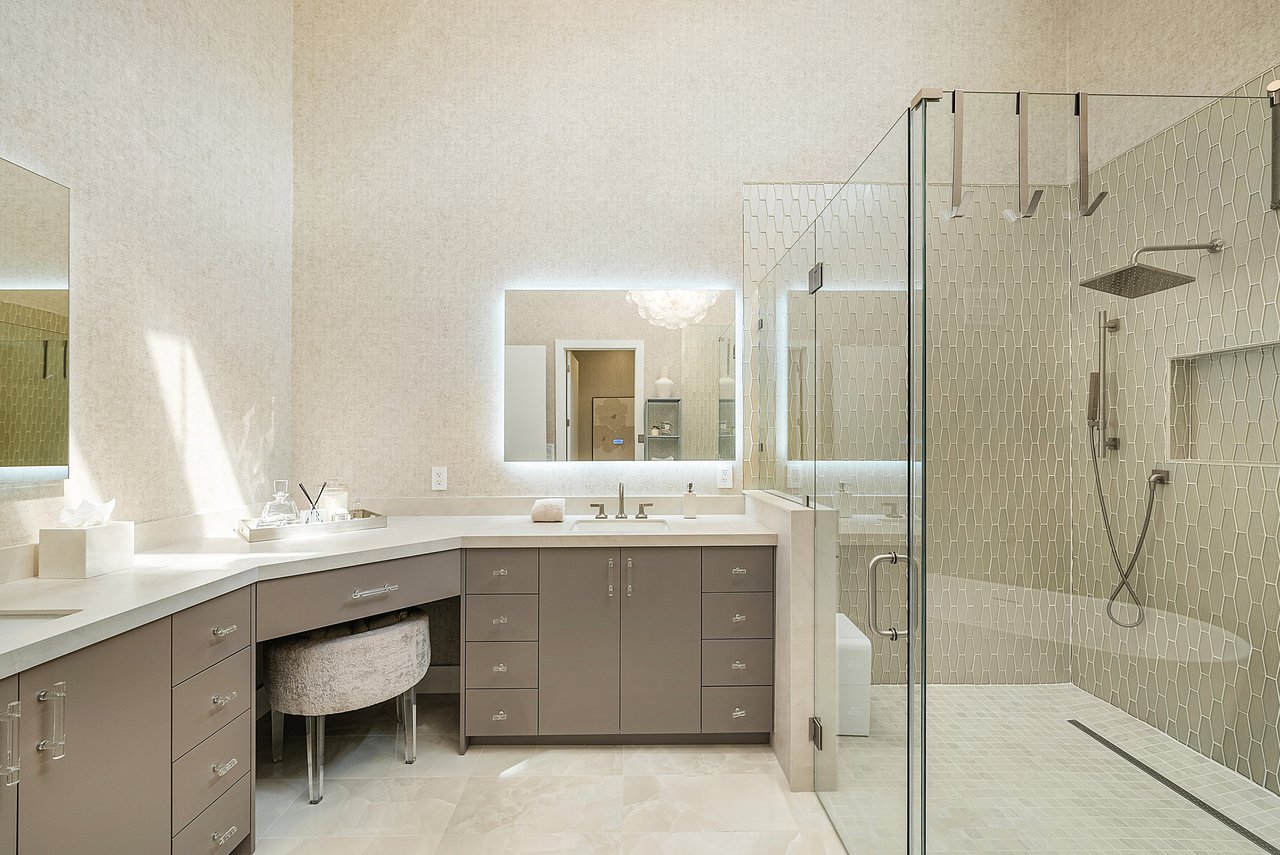
Contemporary bathroom with a long taupe vanity and a glass-enclosed geometric-tile shower.
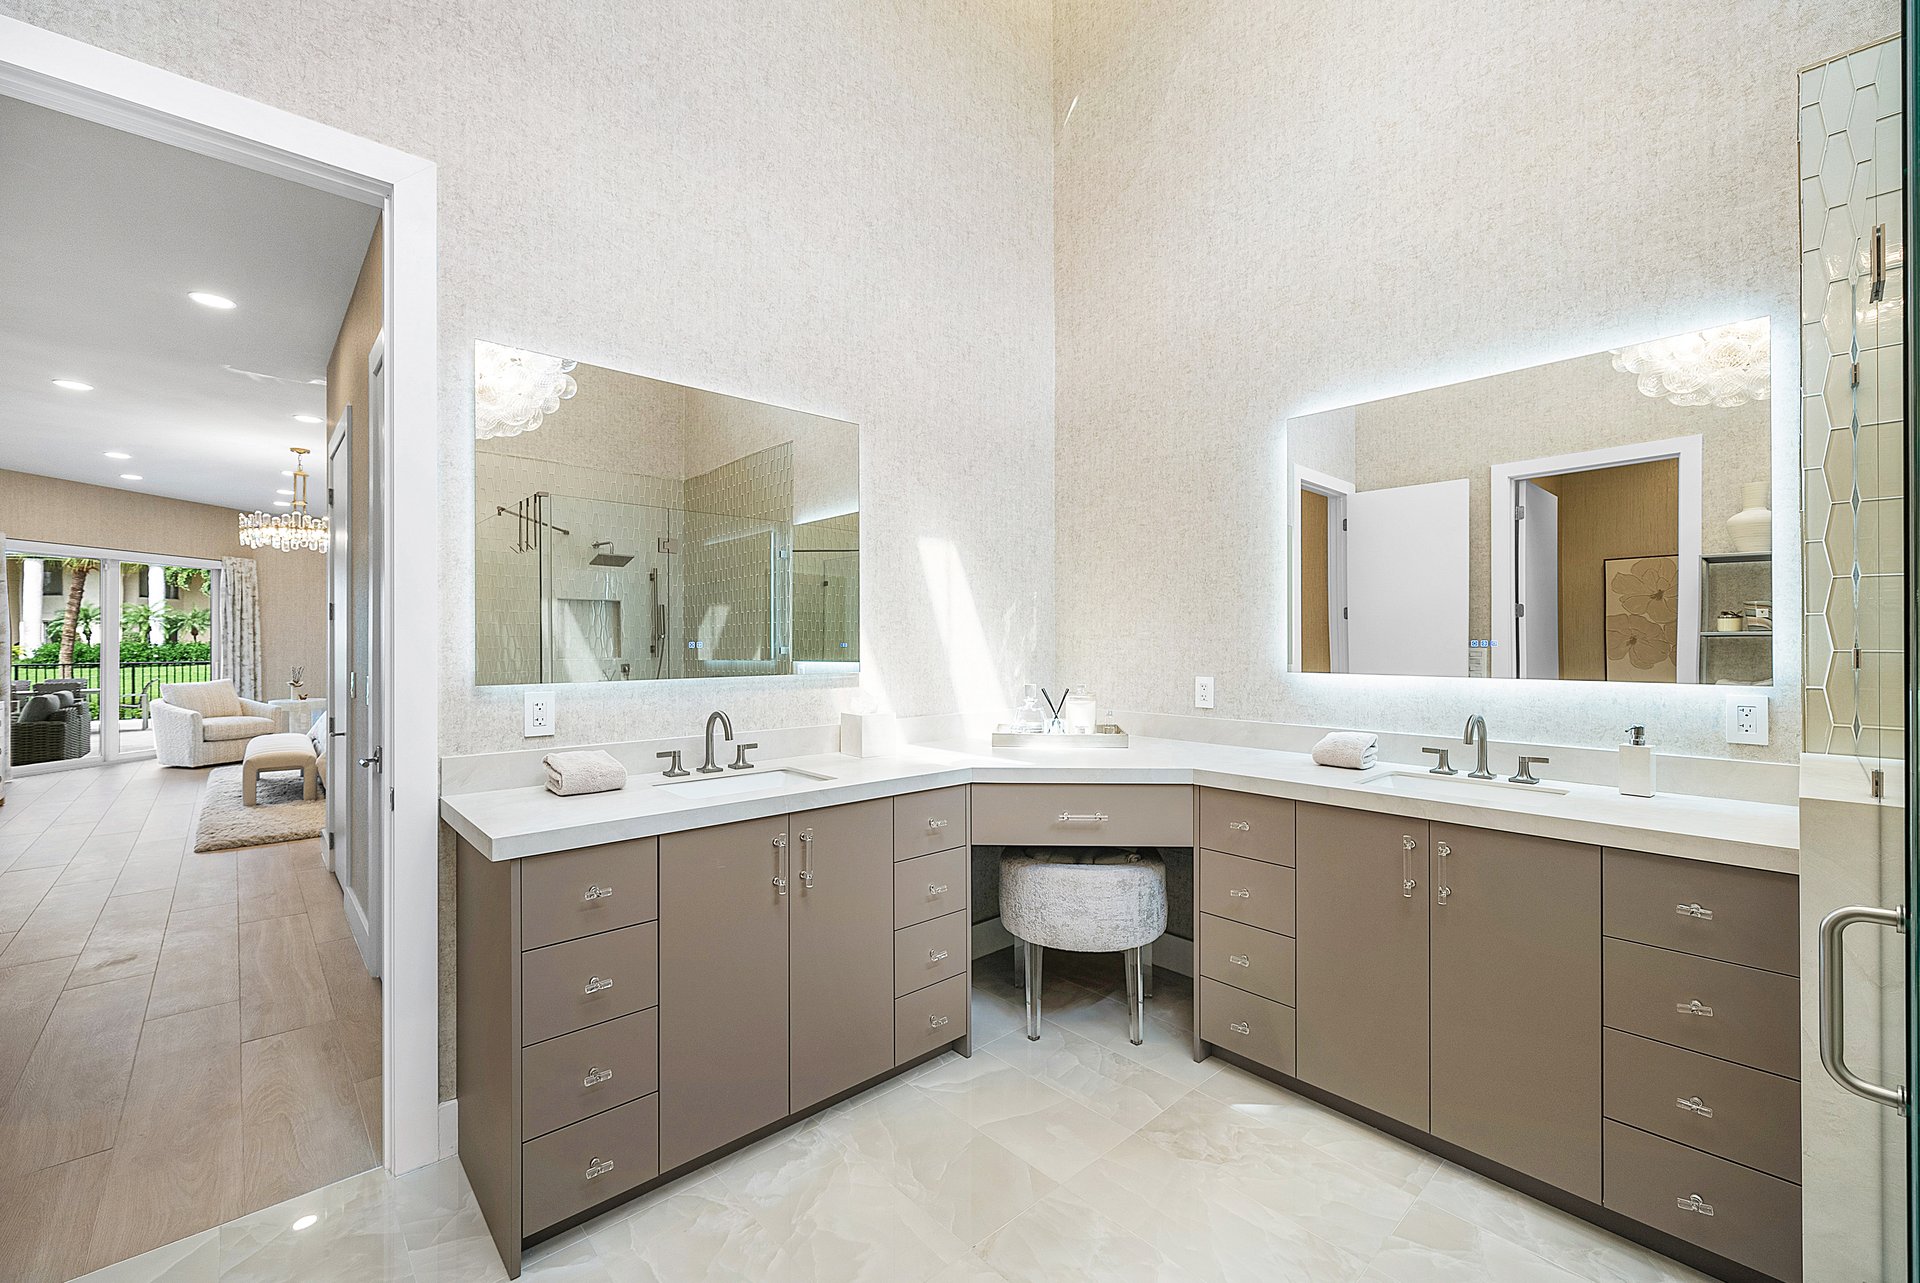
Primary bathroom with a long double vanity, illuminated mirrors, and a central makeup counter.
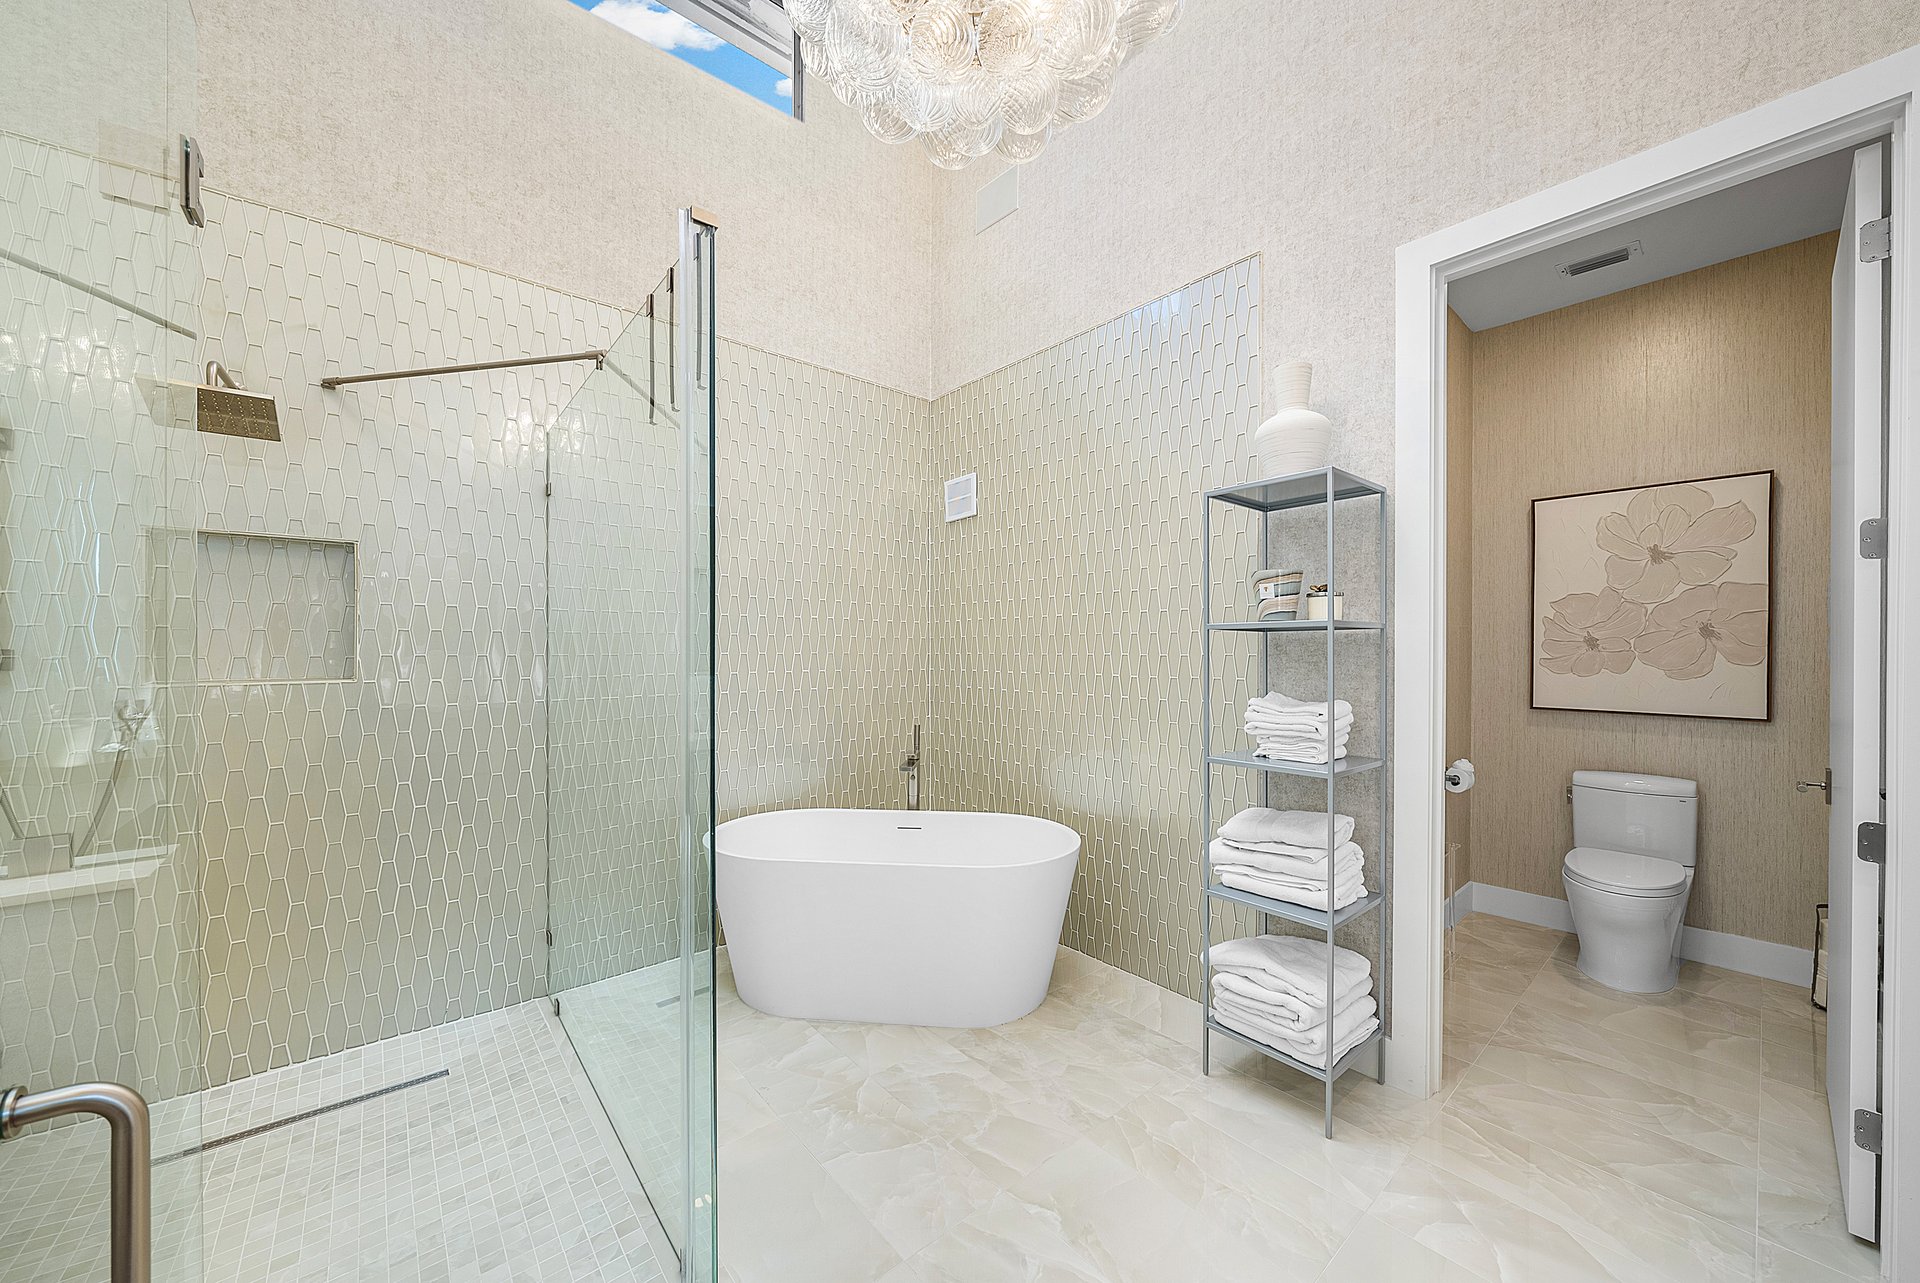
Bathroom with a glass shower, freestanding soaking tub, geometric tile, and separate toilet area.
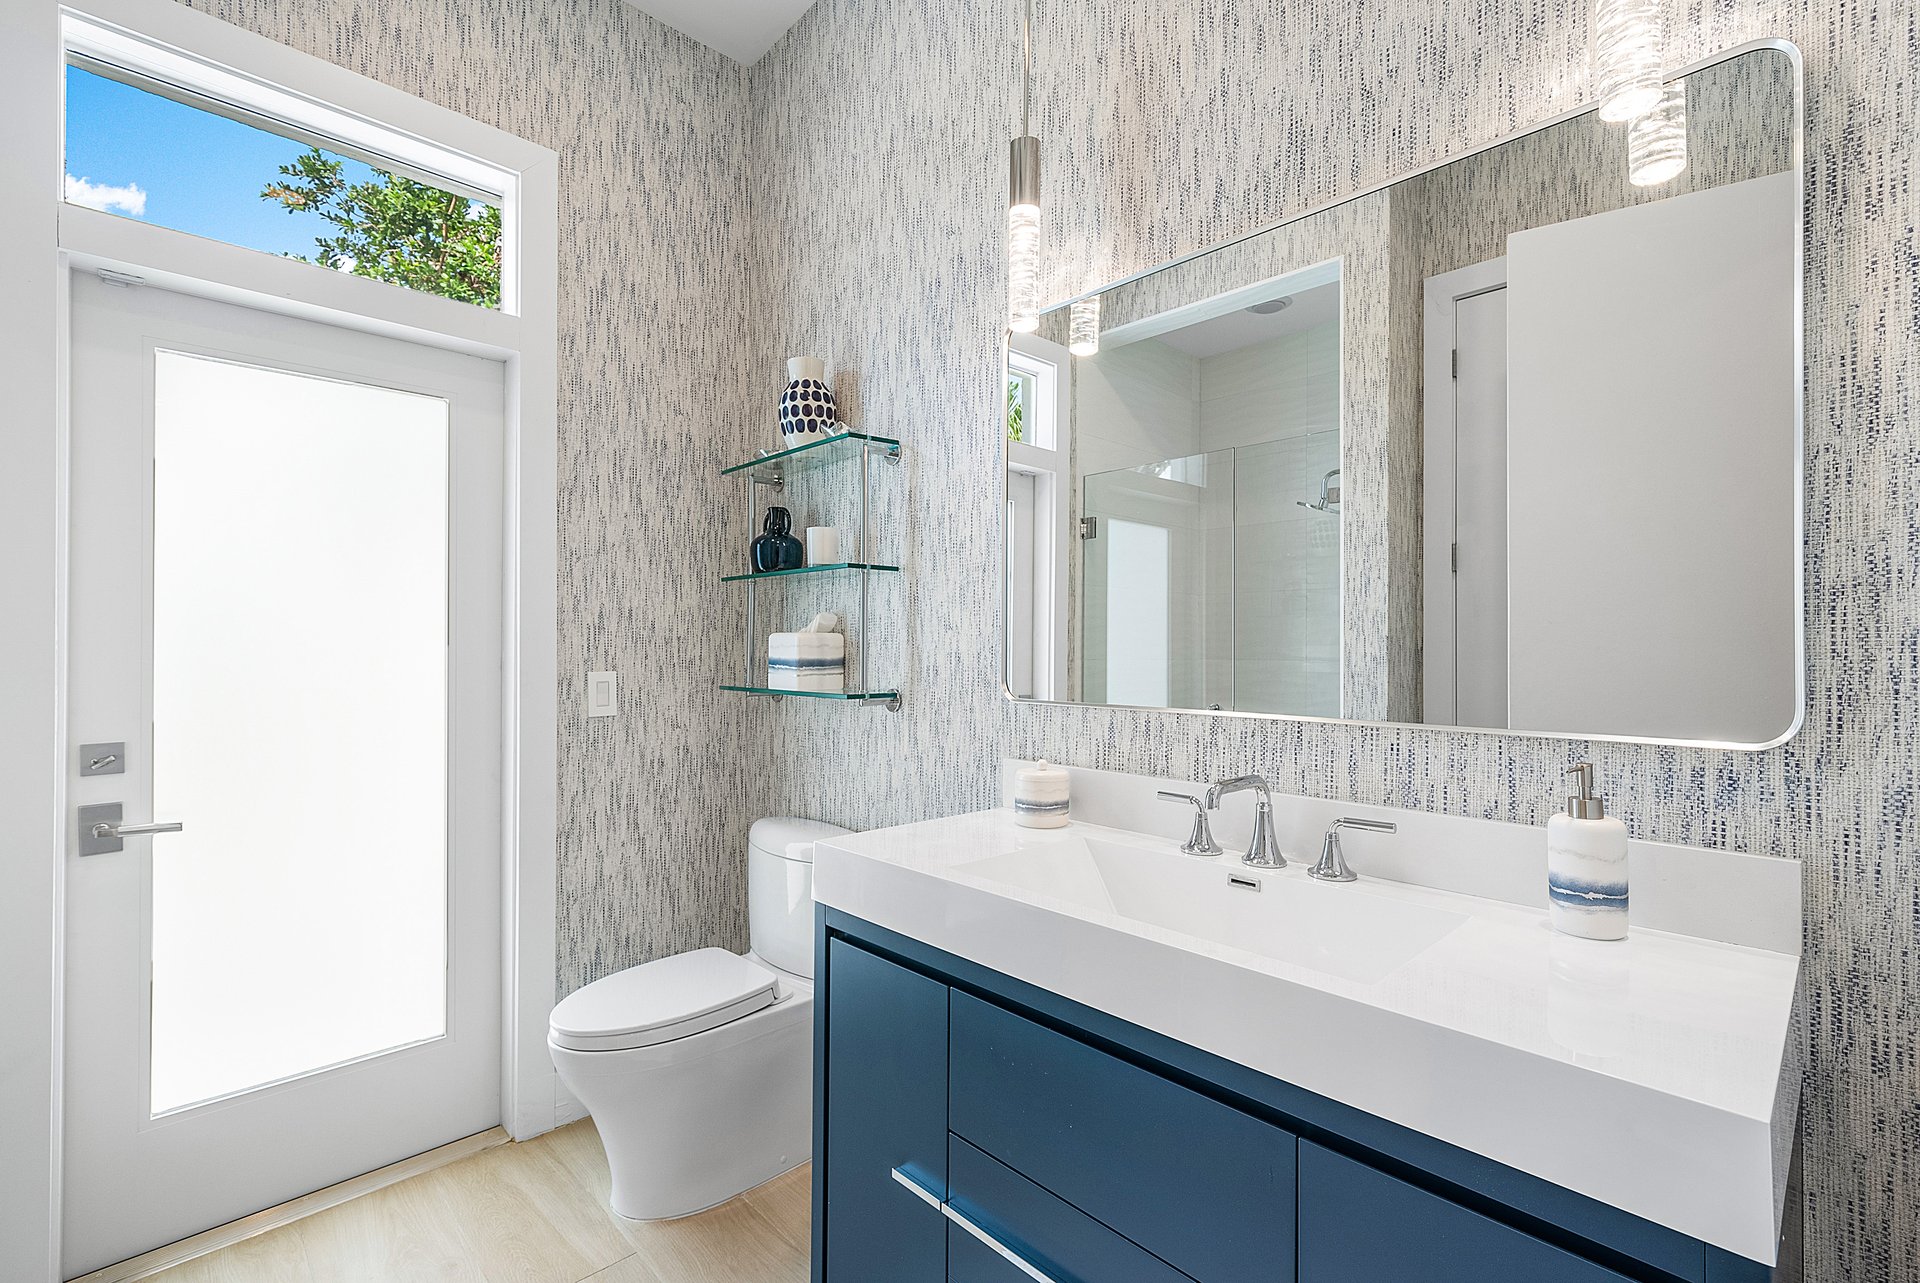
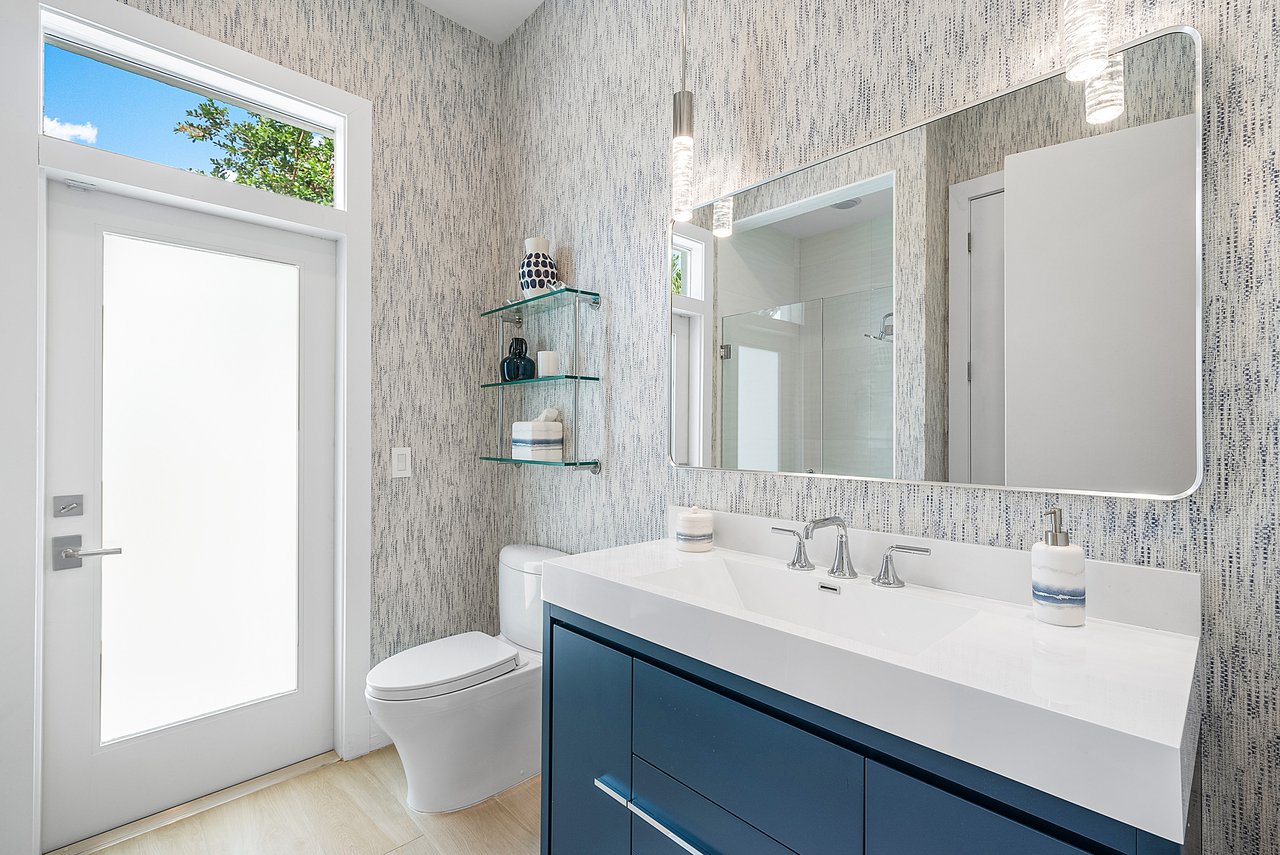
Bathroom with a dark blue double vanity, large mirror, glass shower, and tall windowed door.
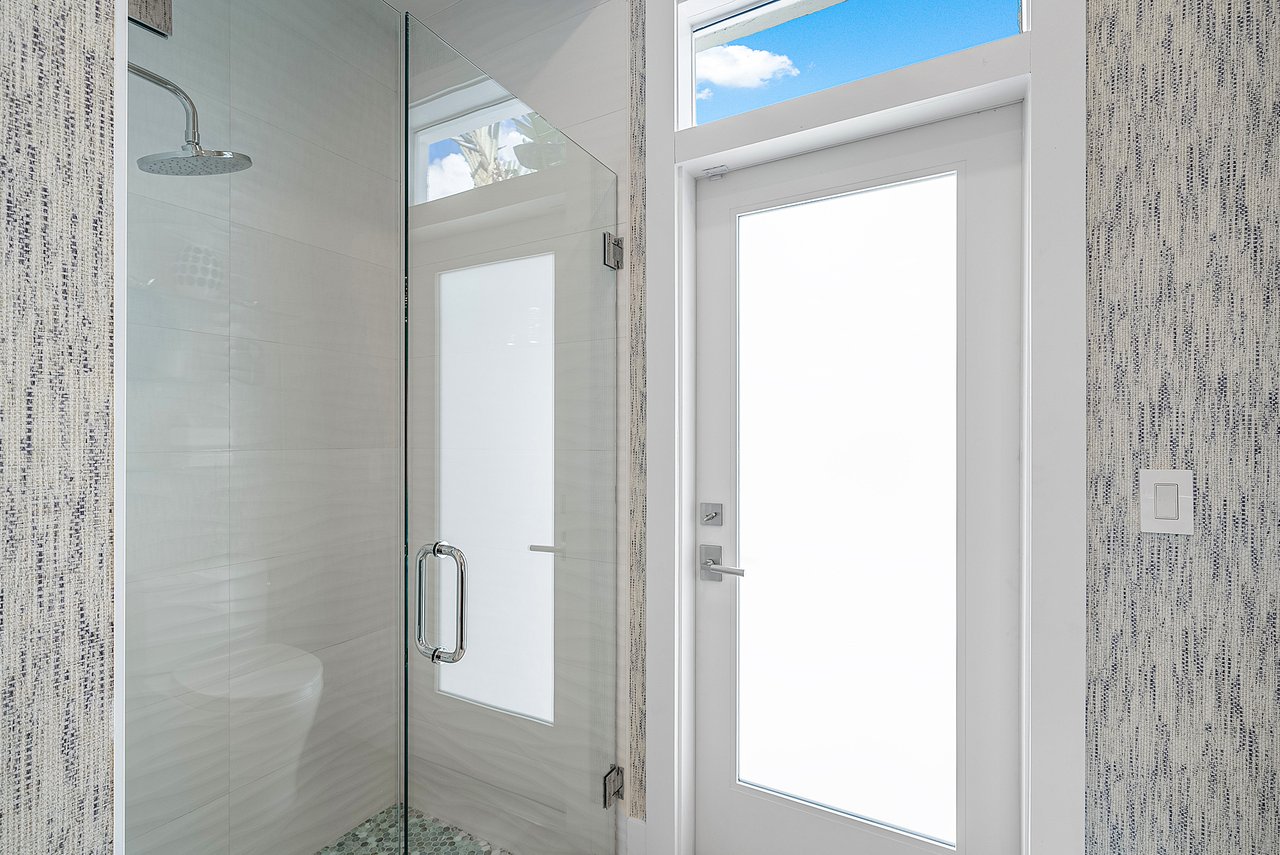
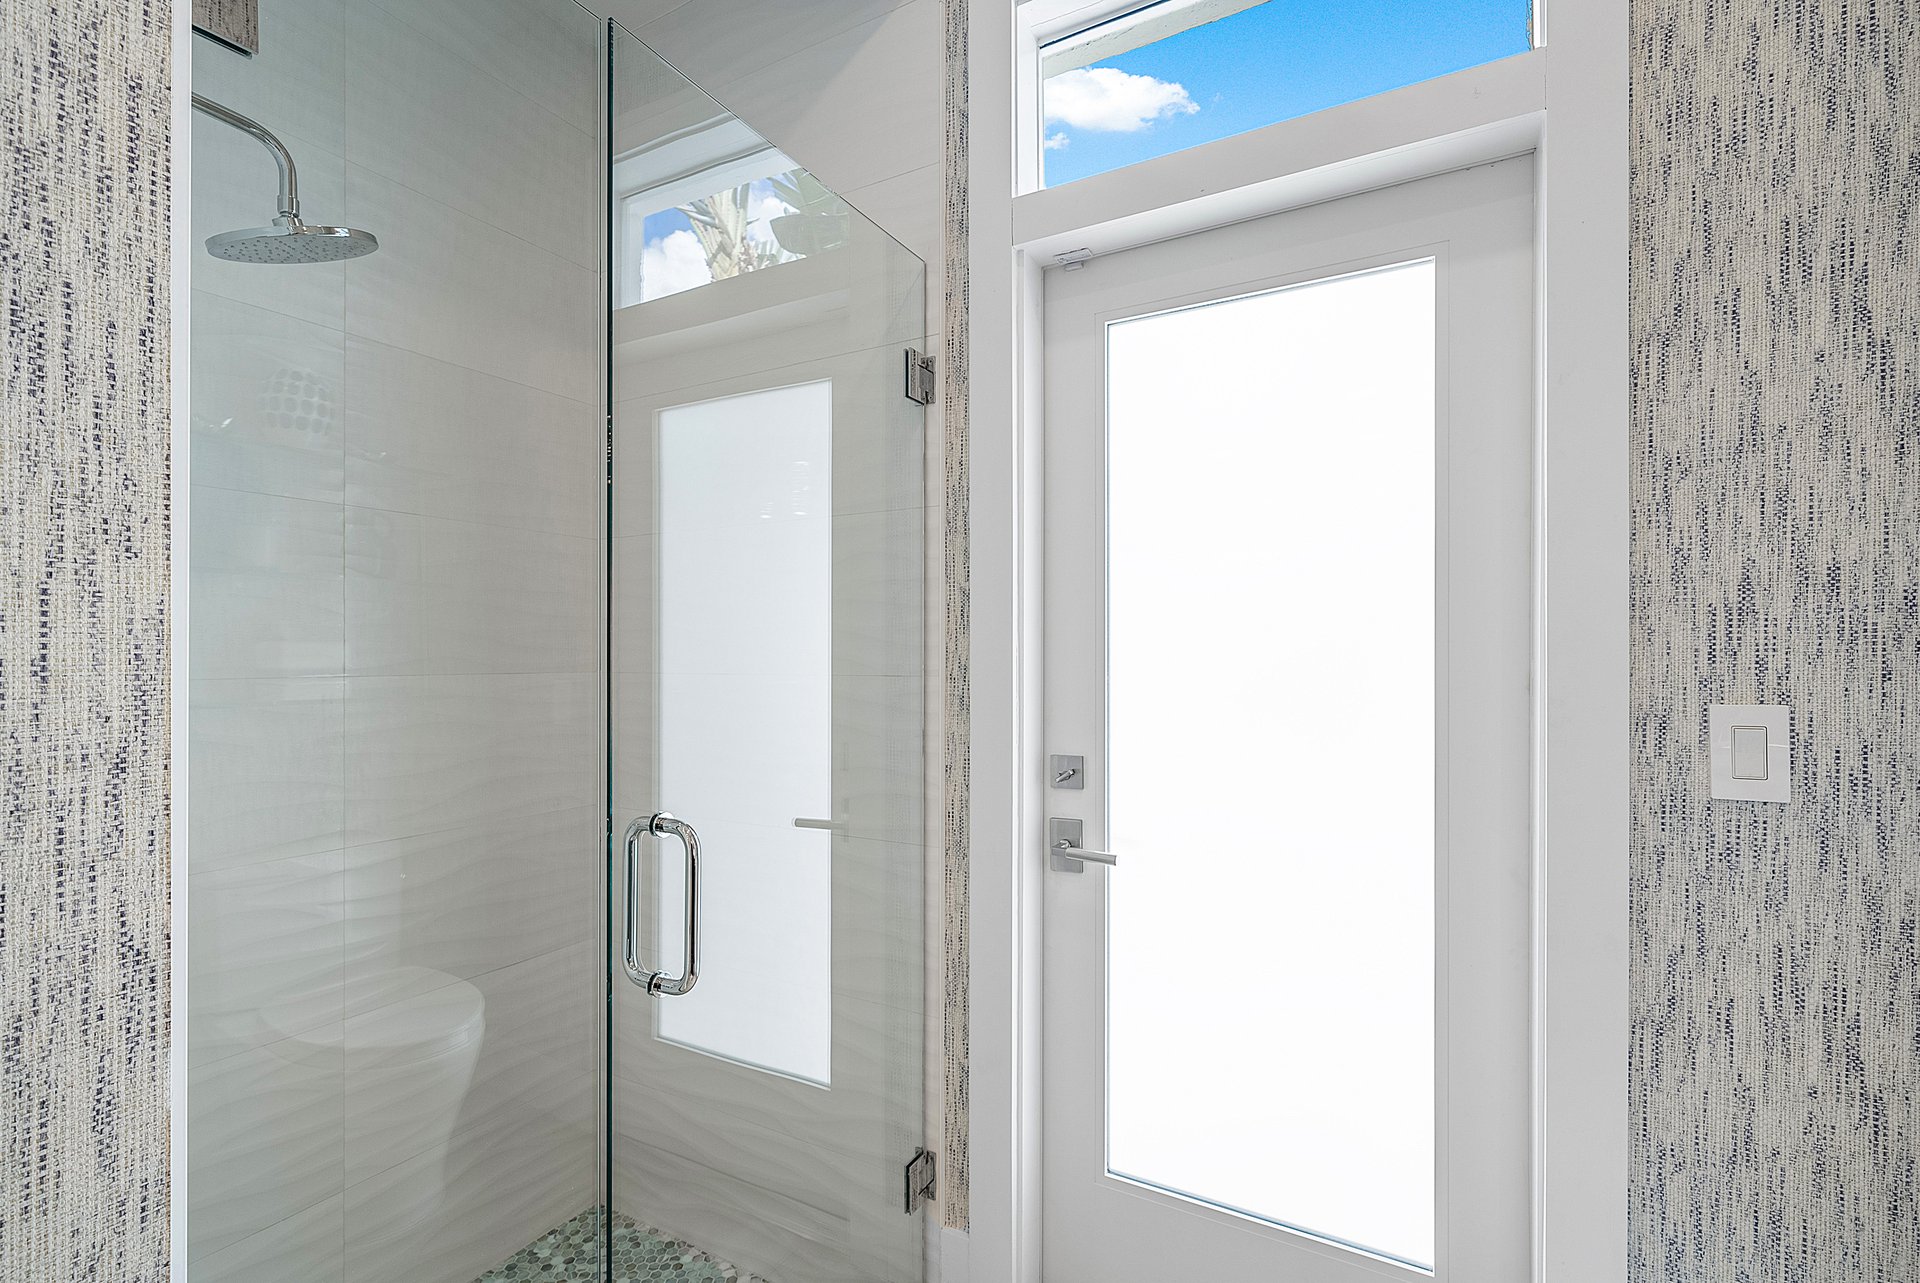
Glass-enclosed shower with a rainfall showerhead and pebble-tile floor beside a windowed door.
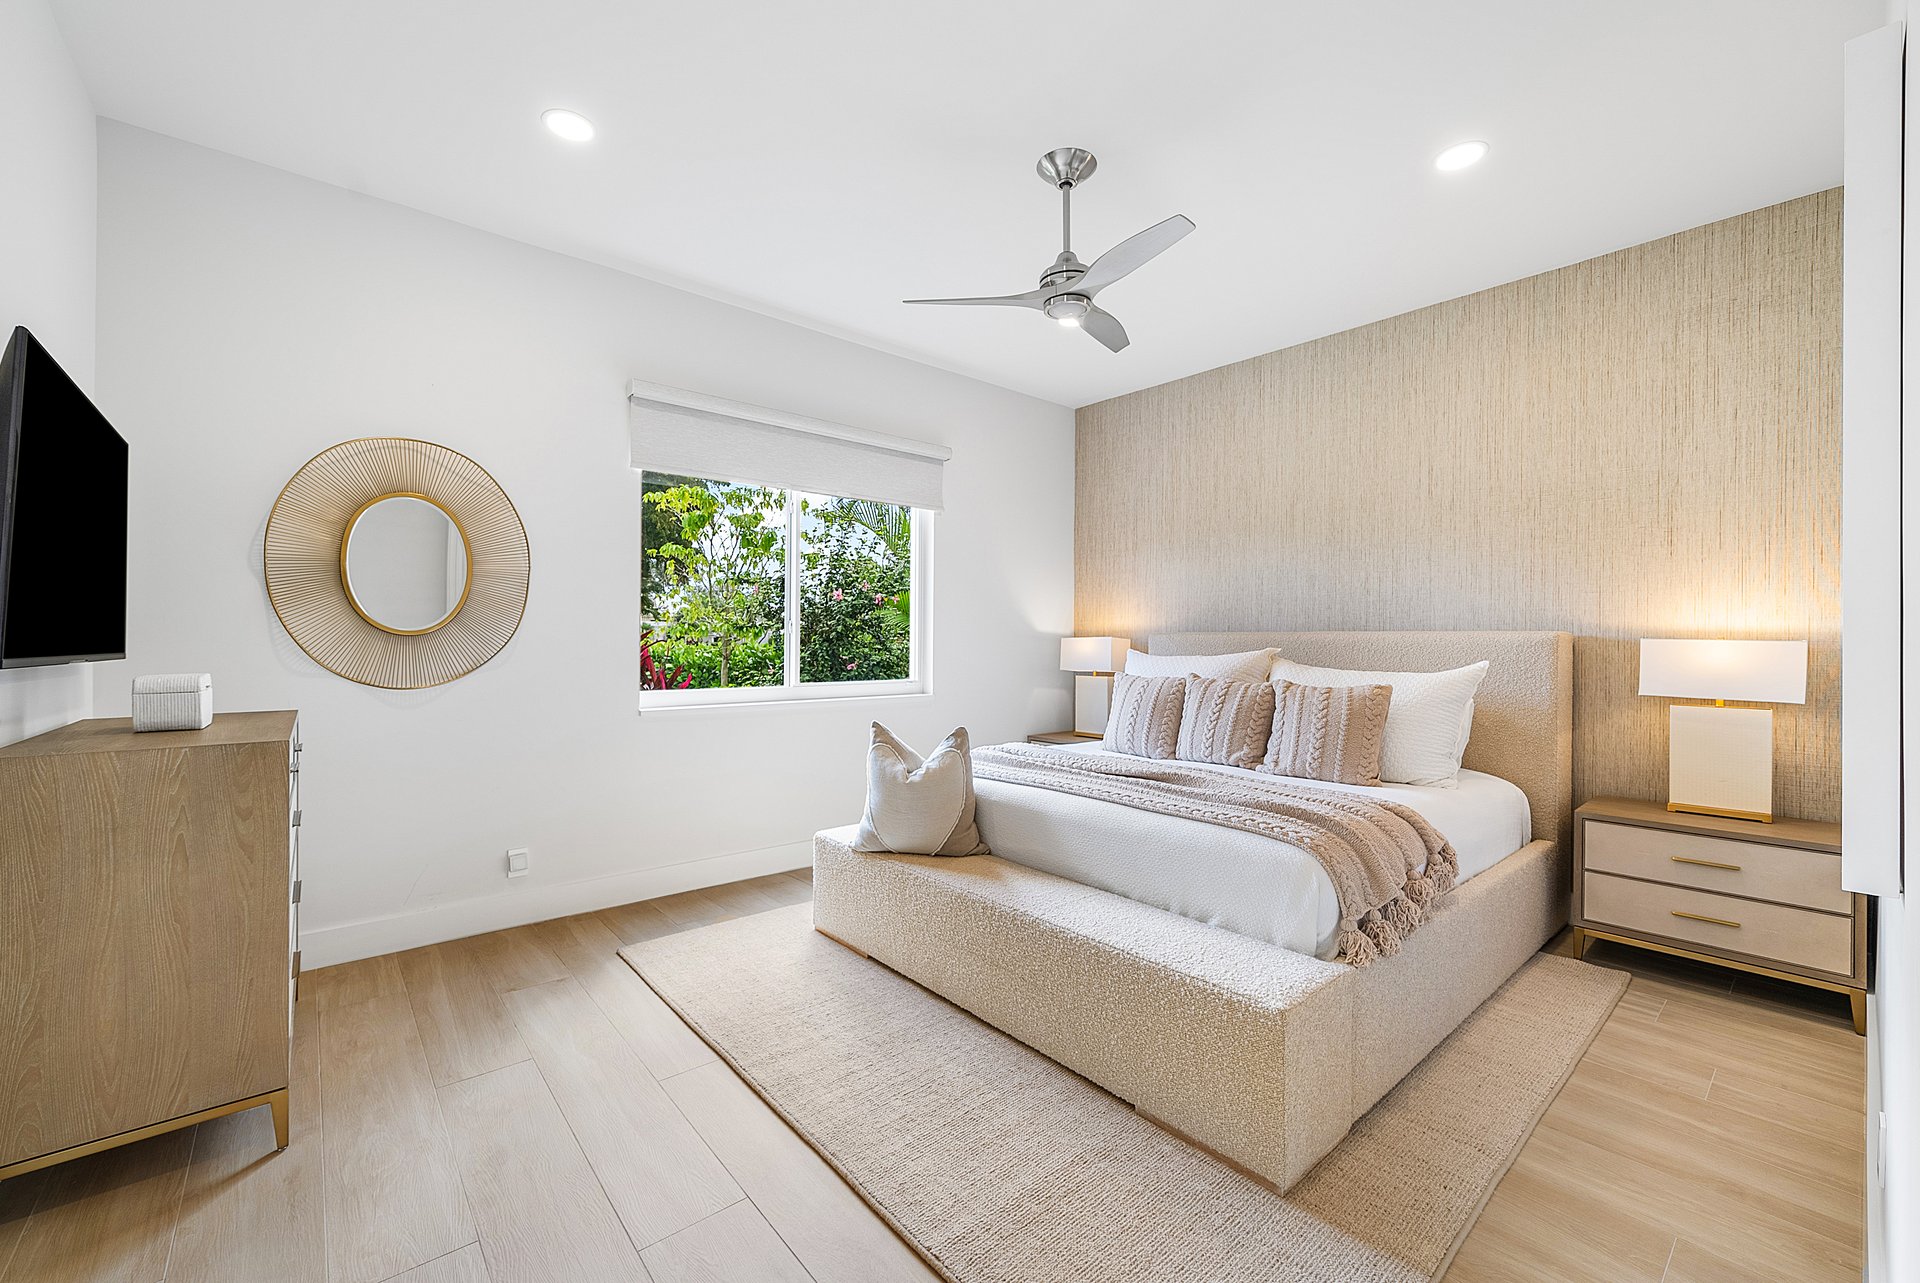
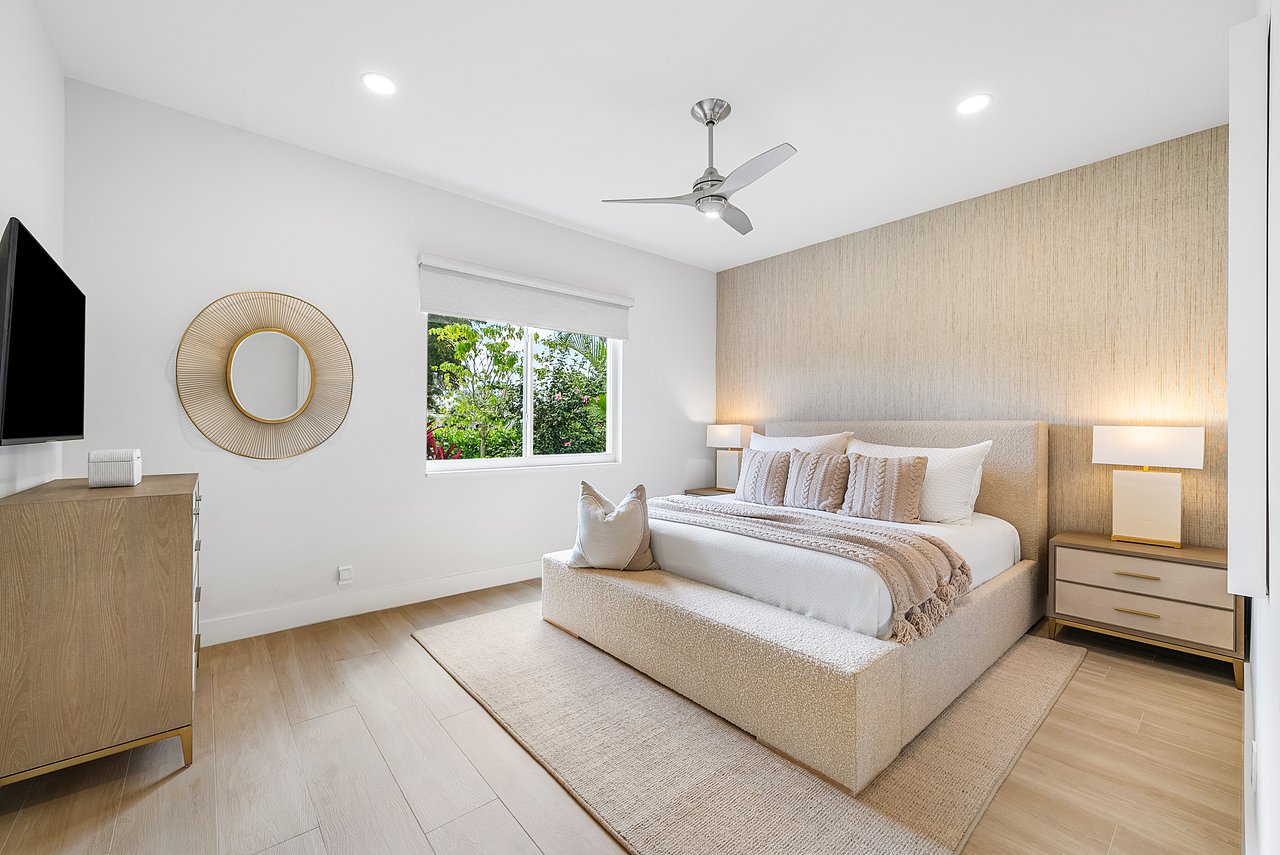
Bedroom with an upholstered bed against a beige textured accent wall and a window overlooking greenery.
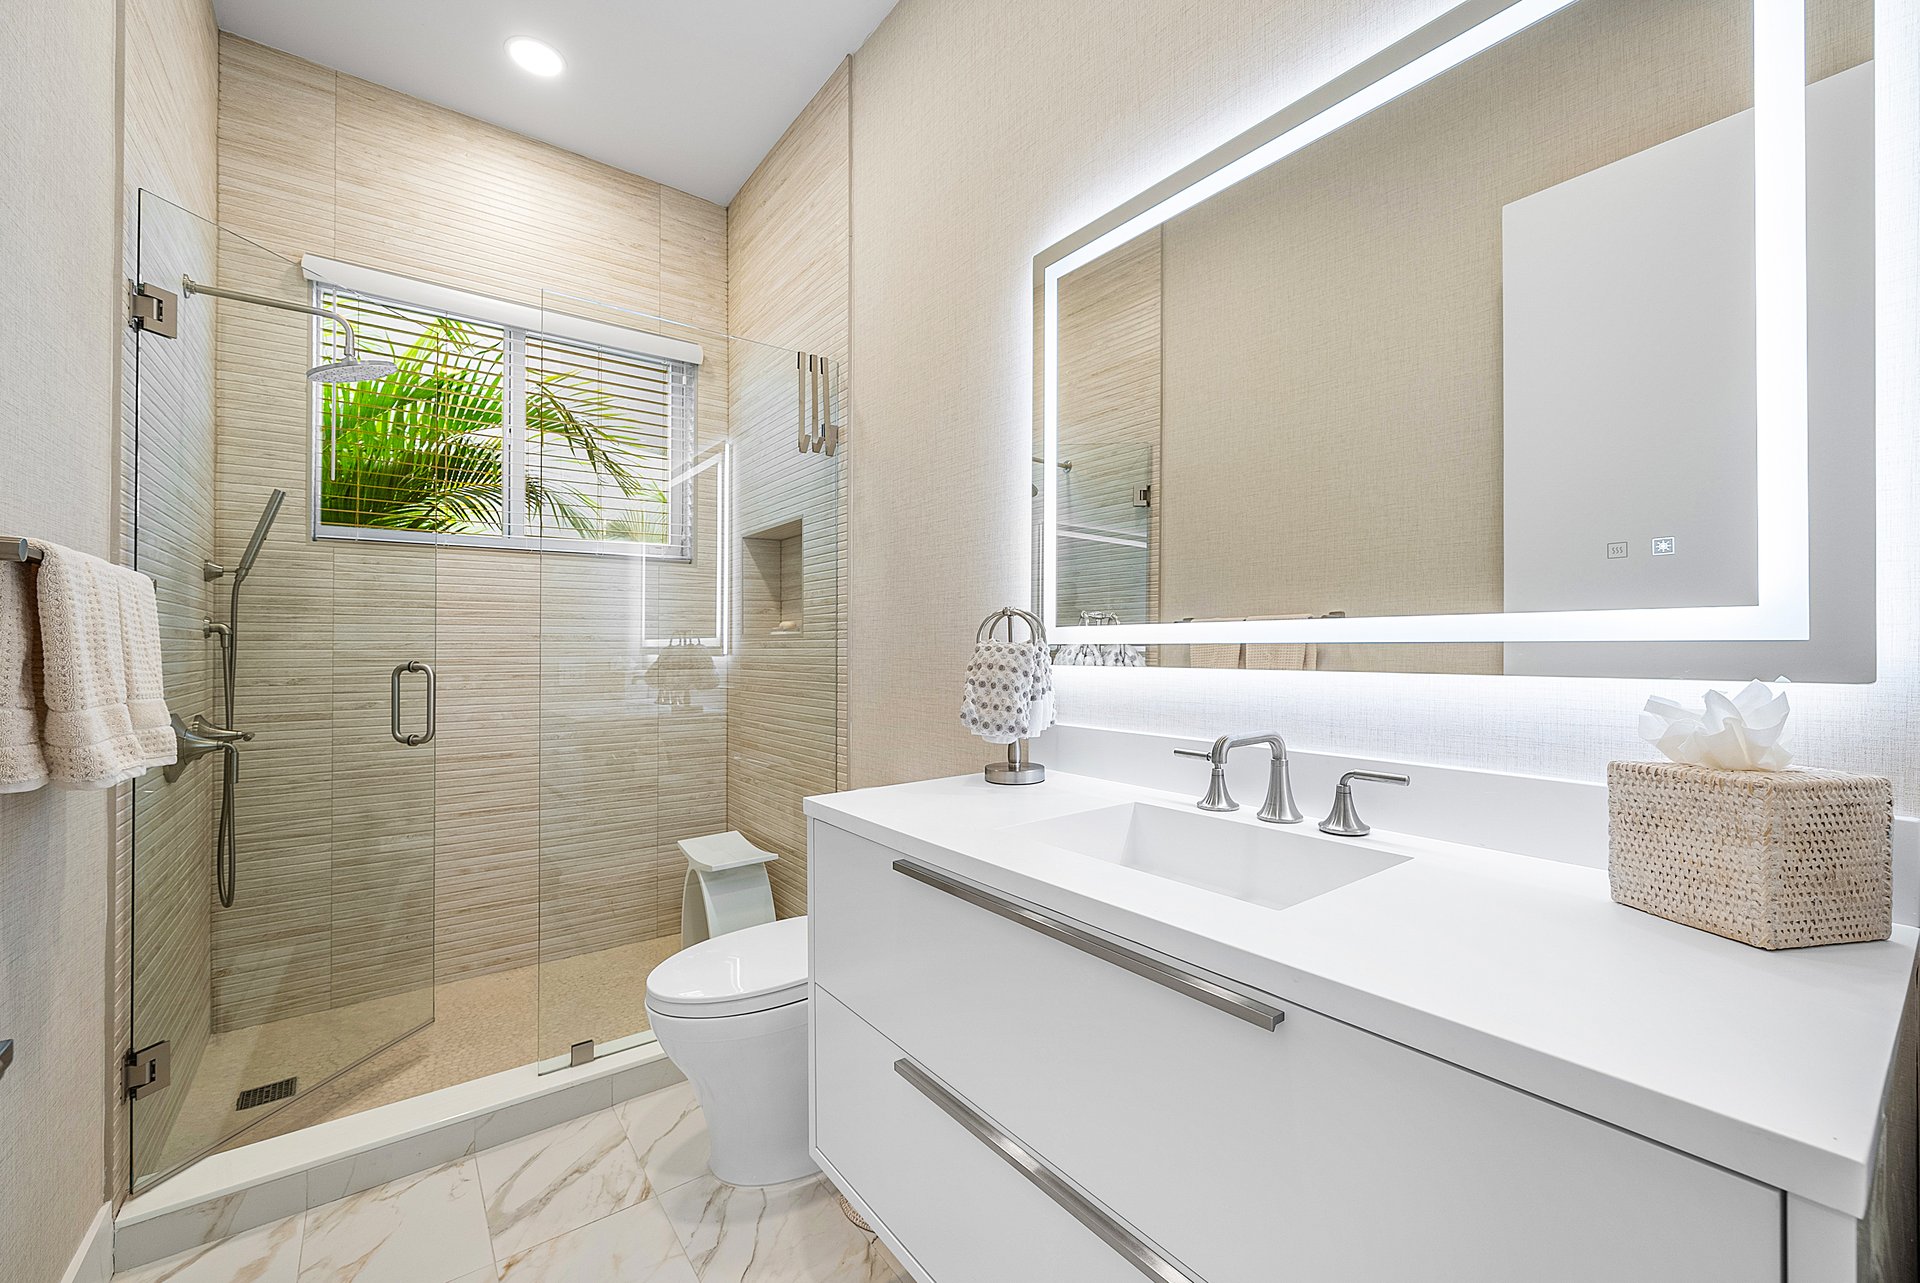
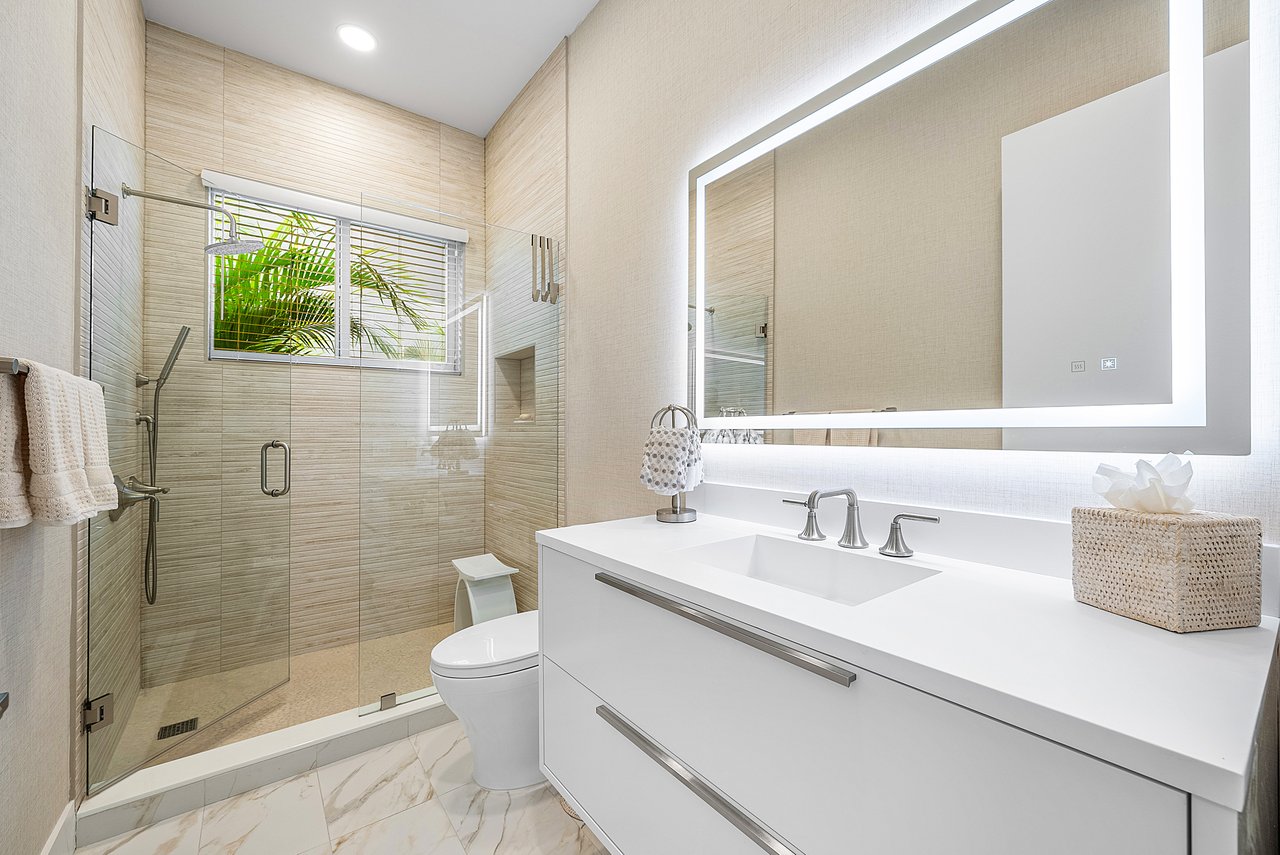
Modern bathroom with a glass shower, white vanity, illuminated mirror, and window overlooking greenery.
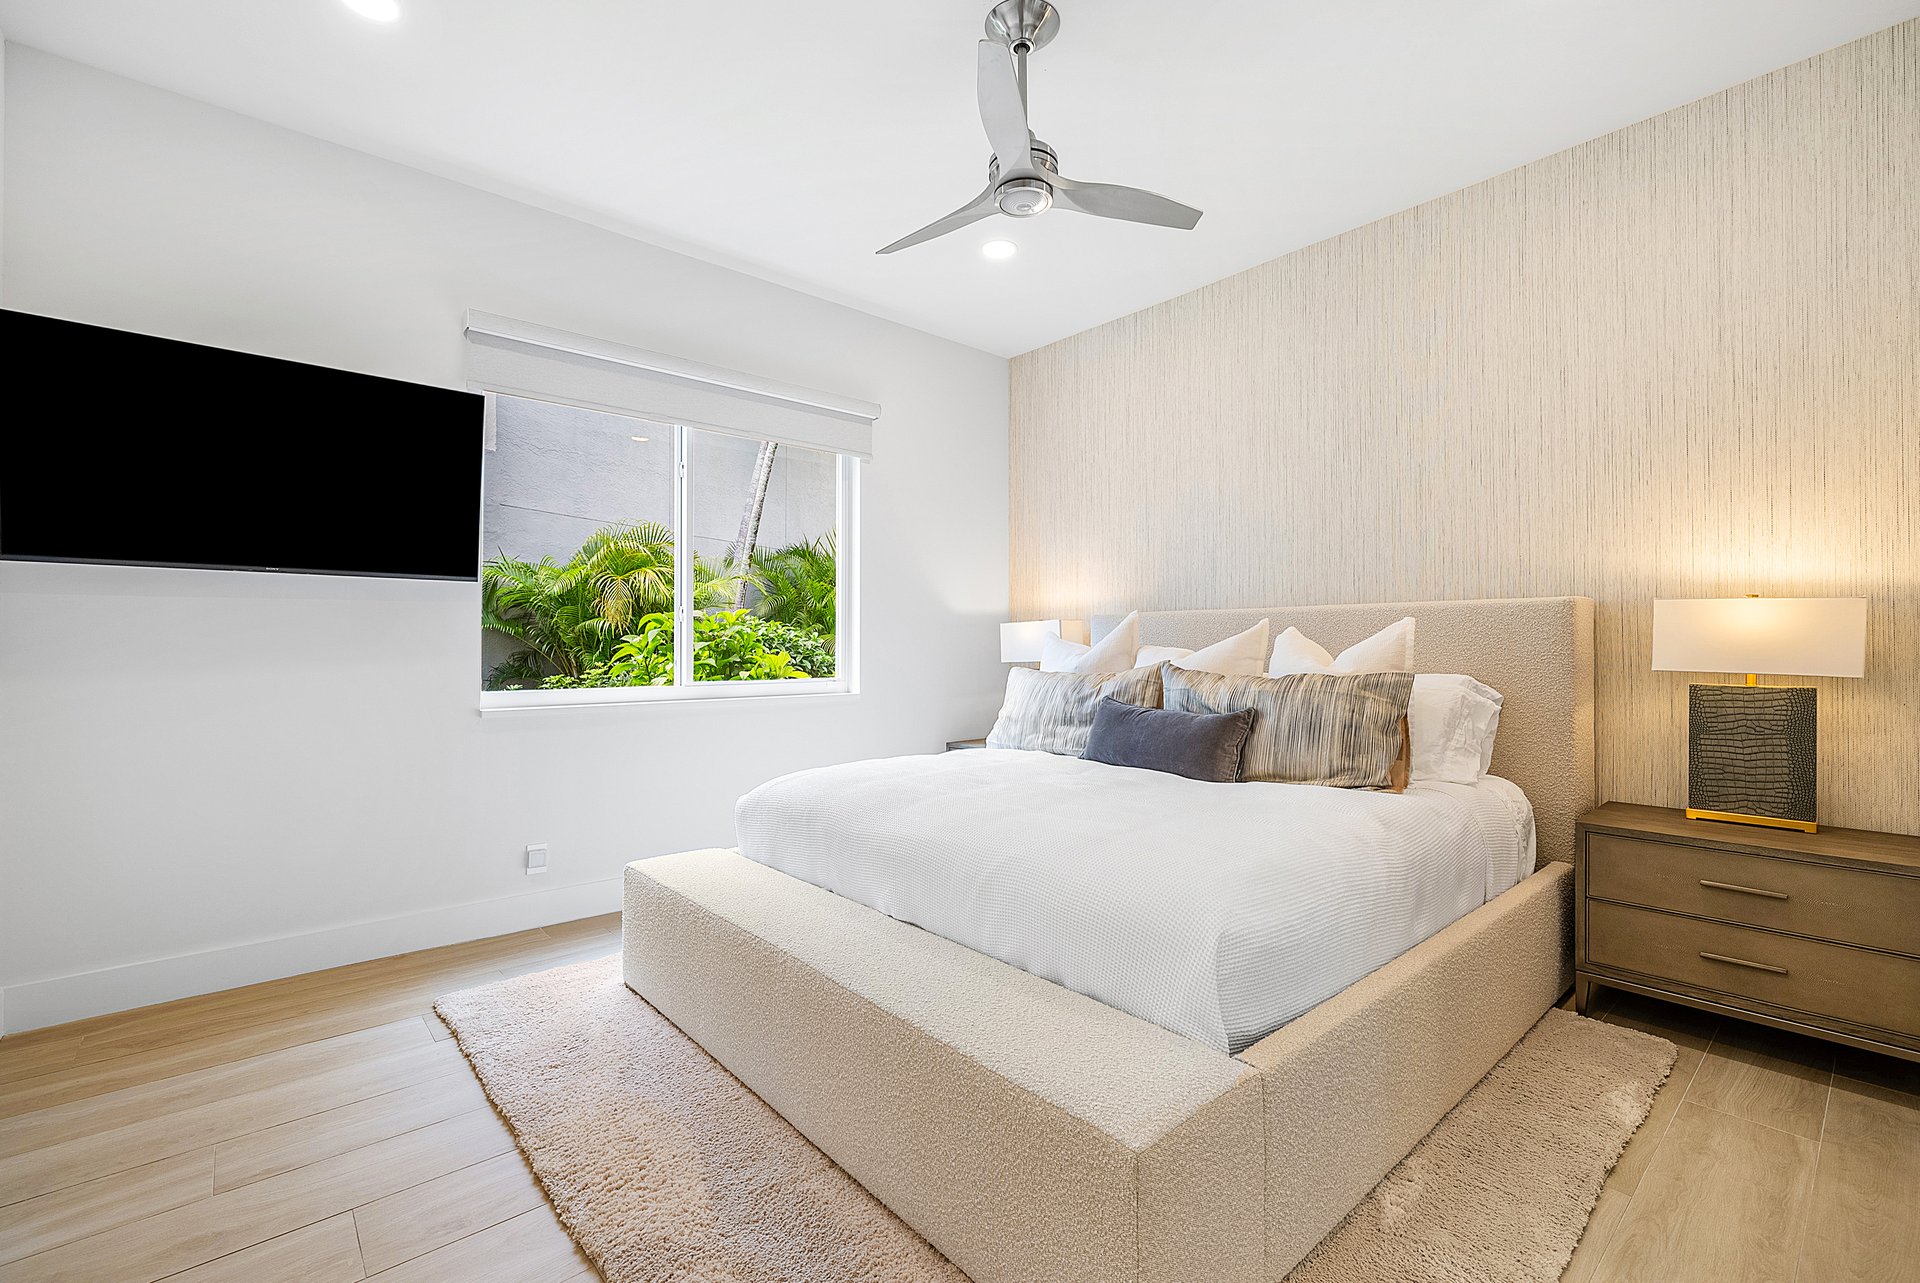
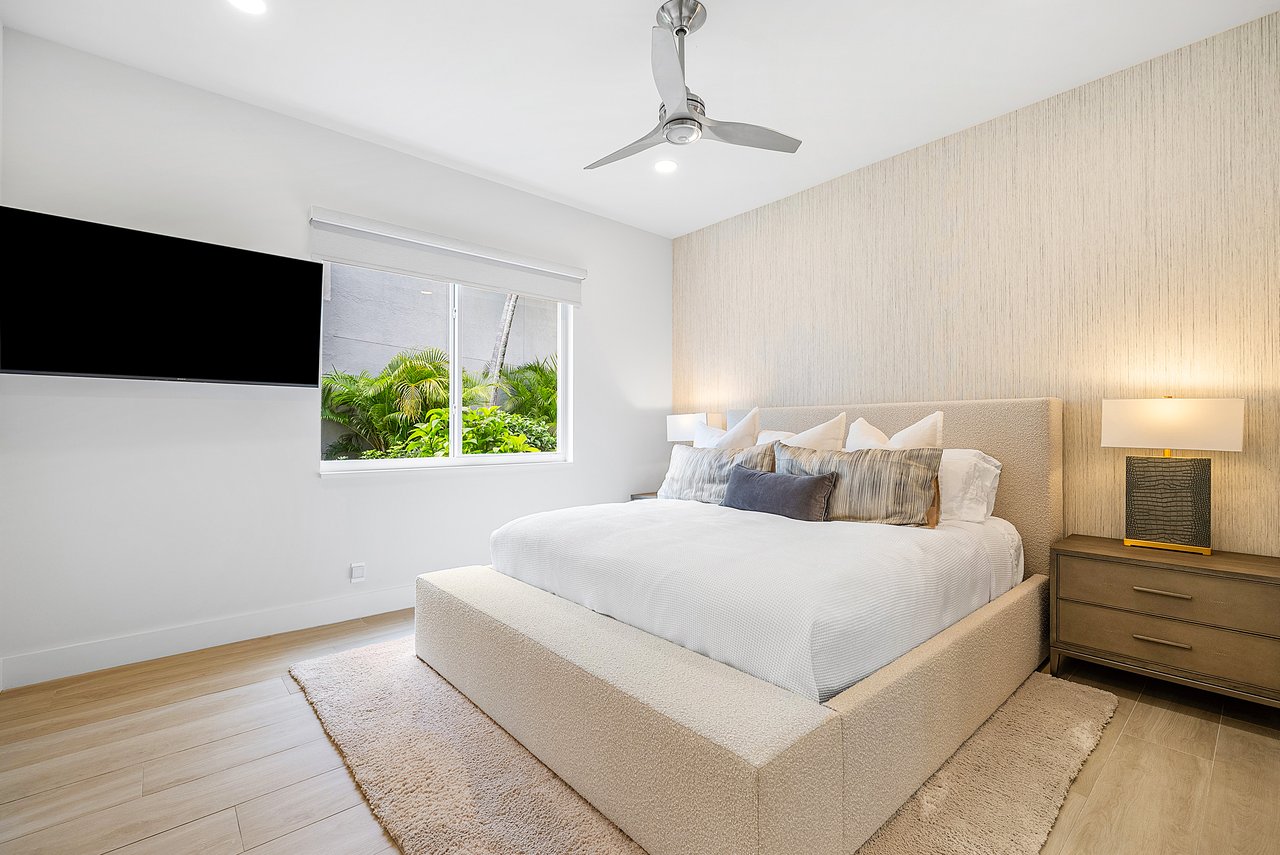
Furnished bedroom with an upholstered bed, wall-mounted television, and greenery visible through the window.
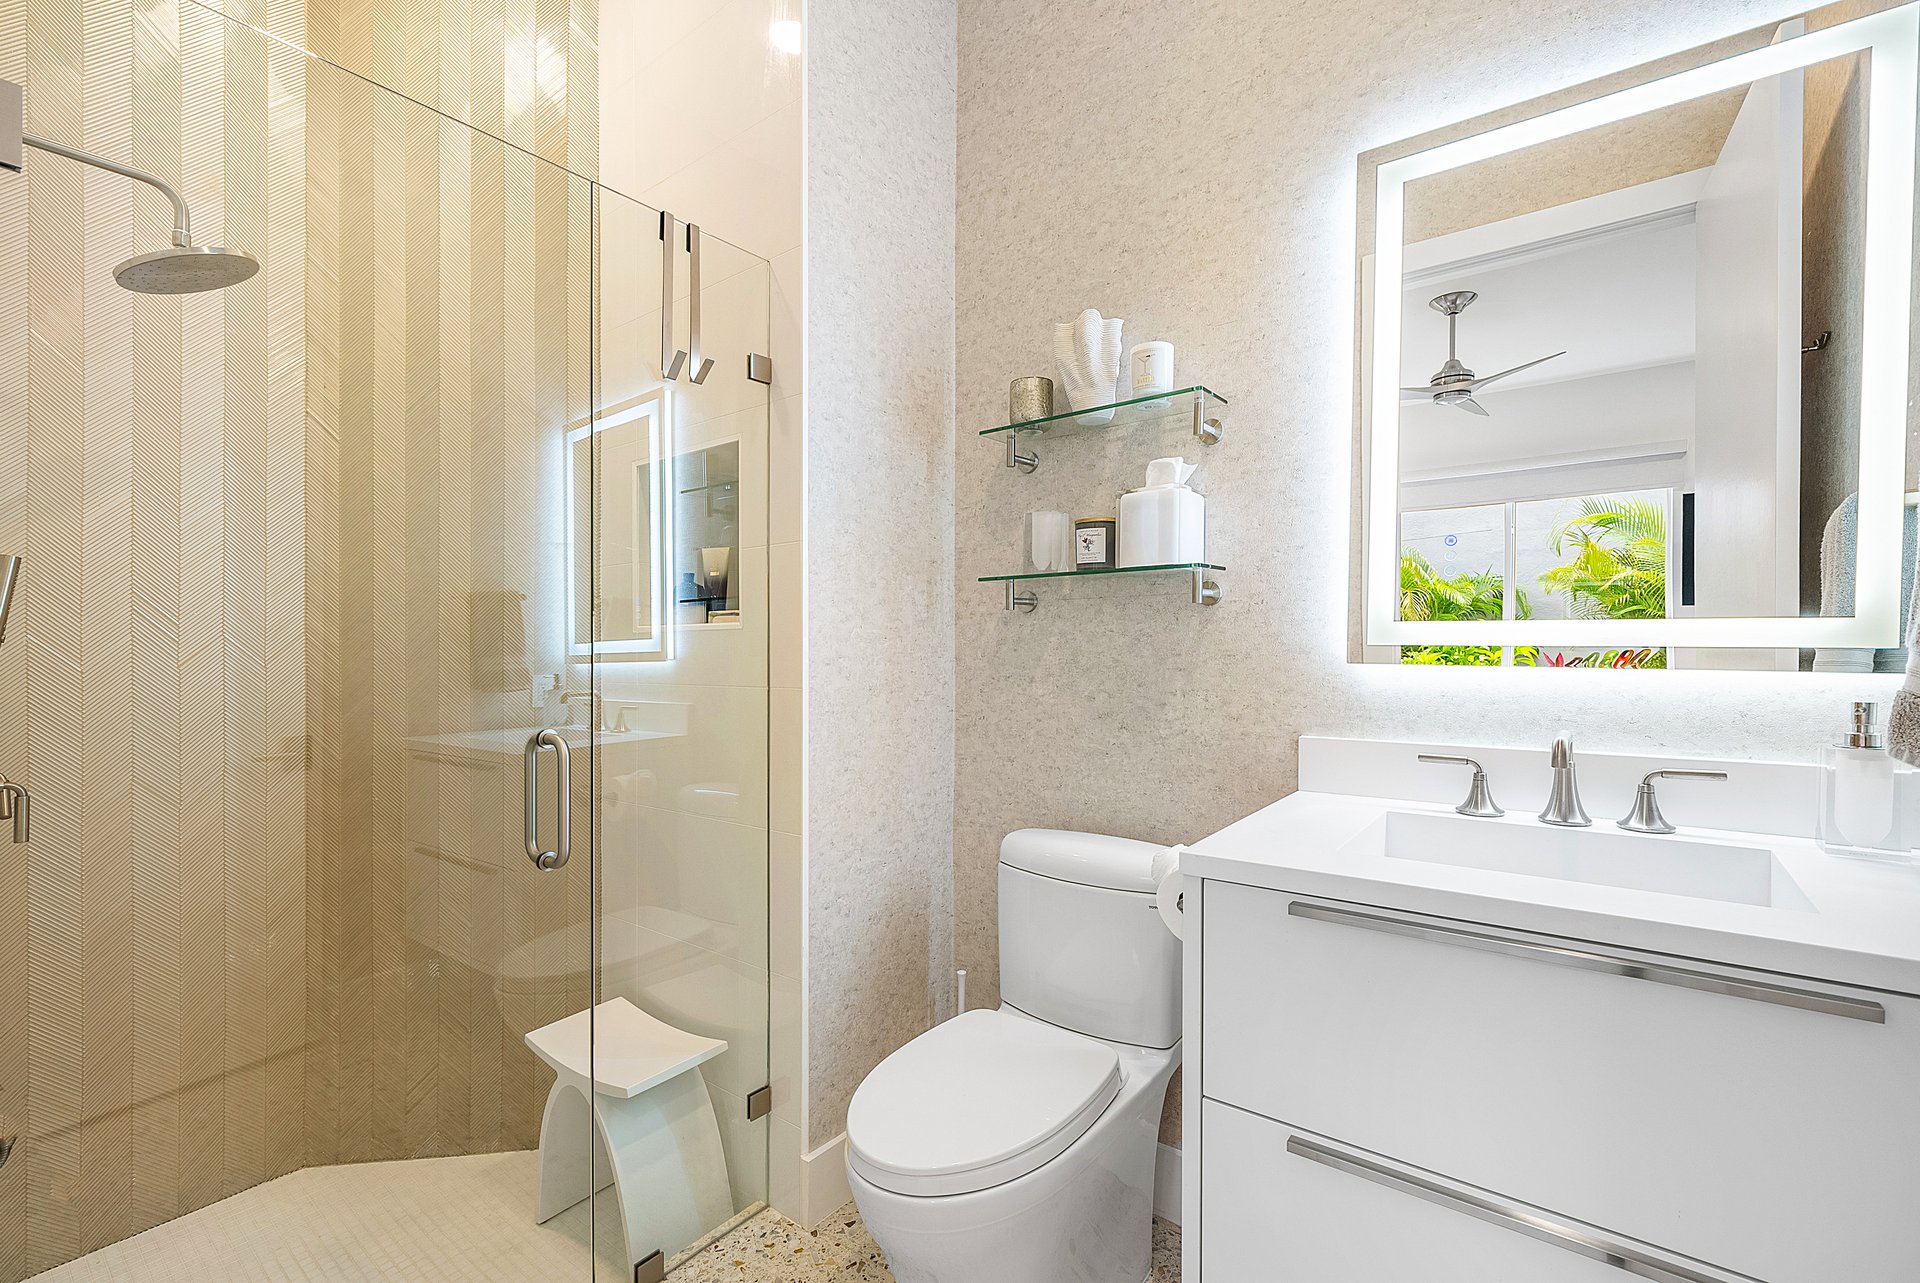
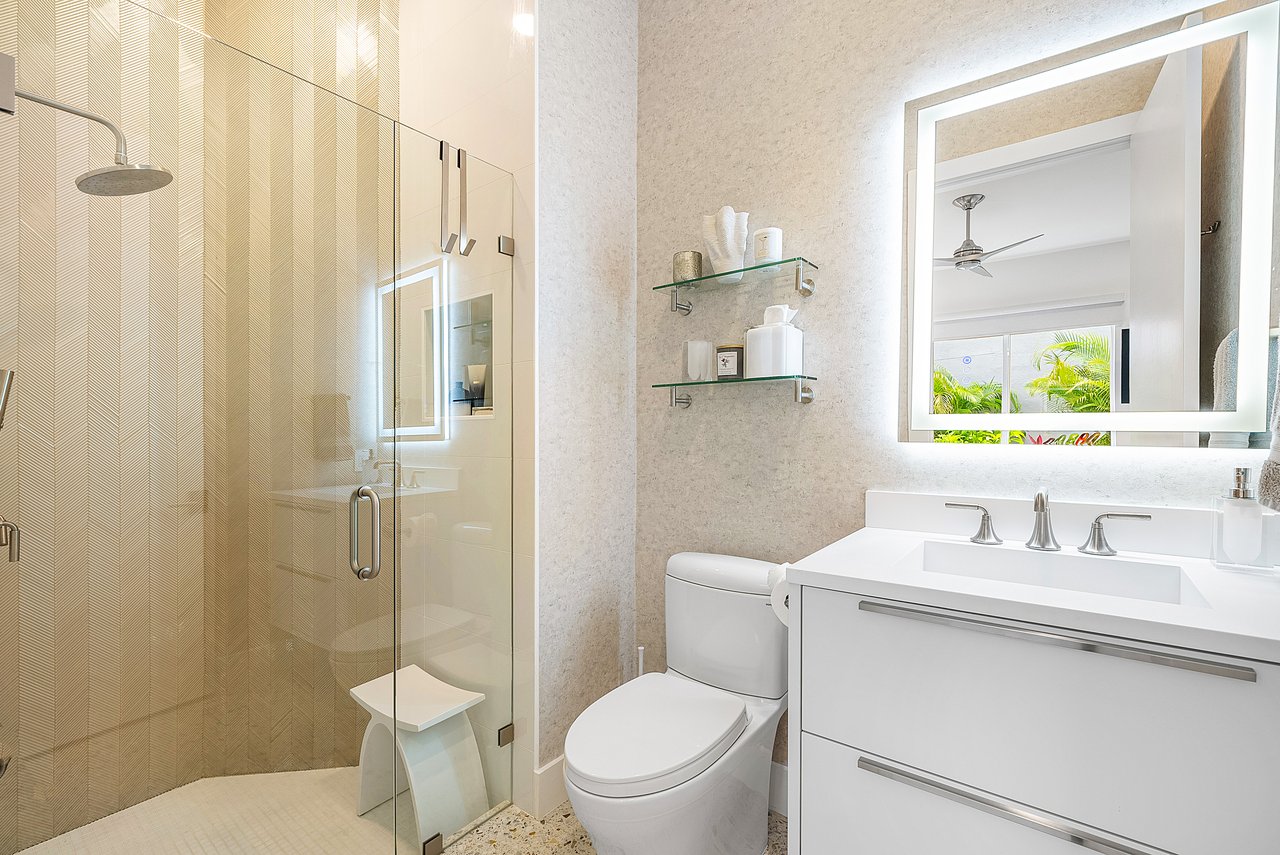
Bathroom with a glass walk-in shower, white vanity, illuminated mirror, and glass shelves.
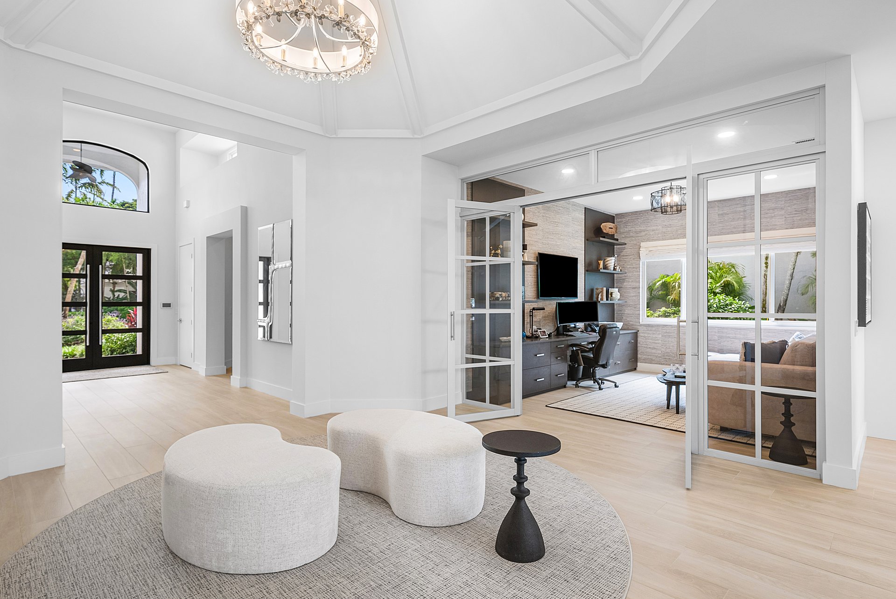
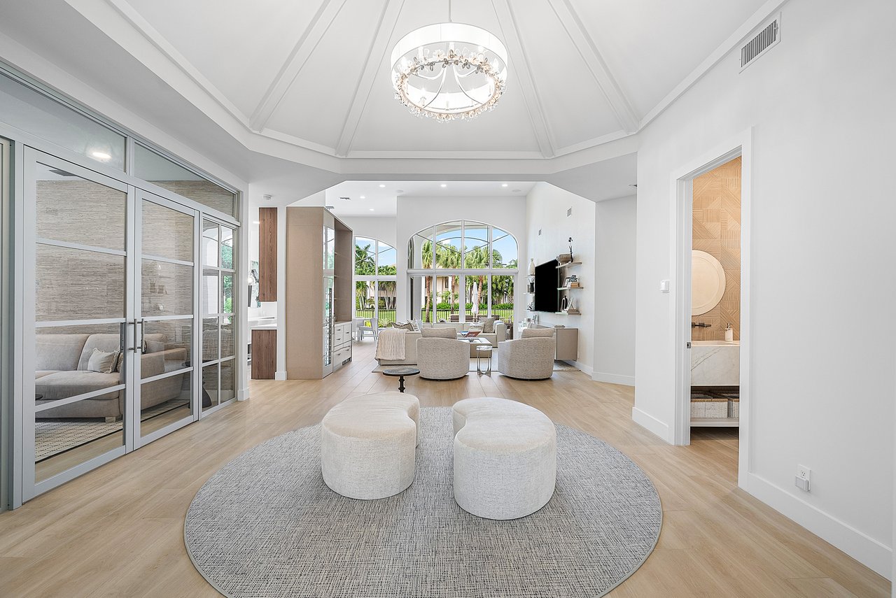
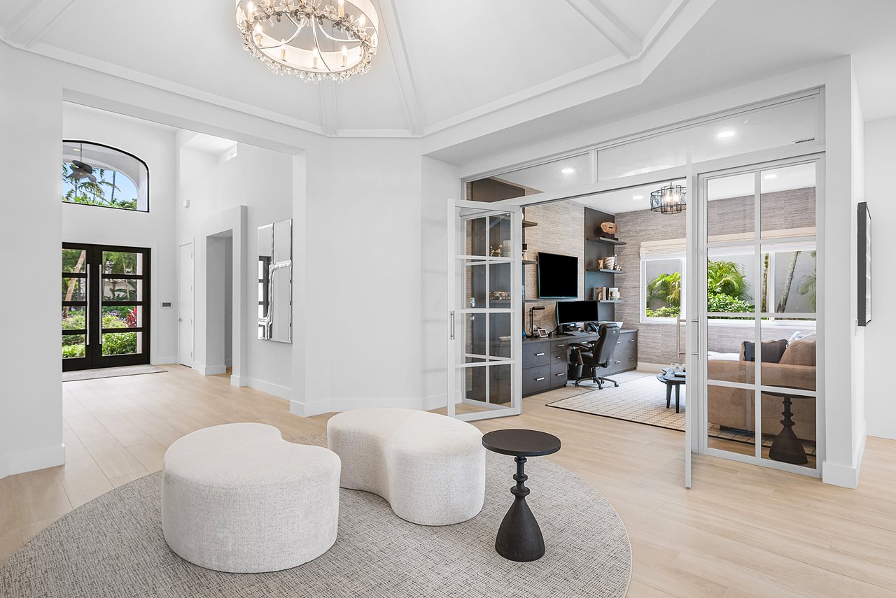
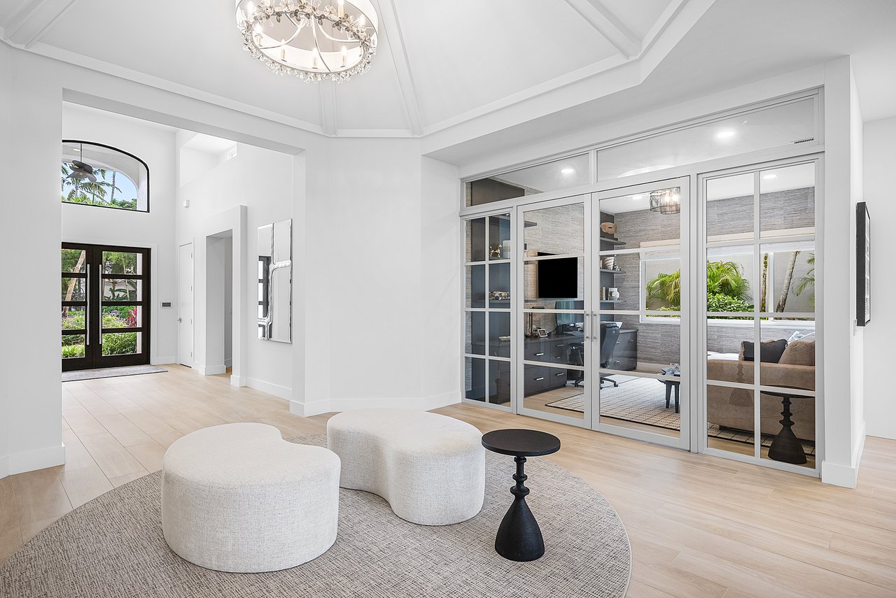
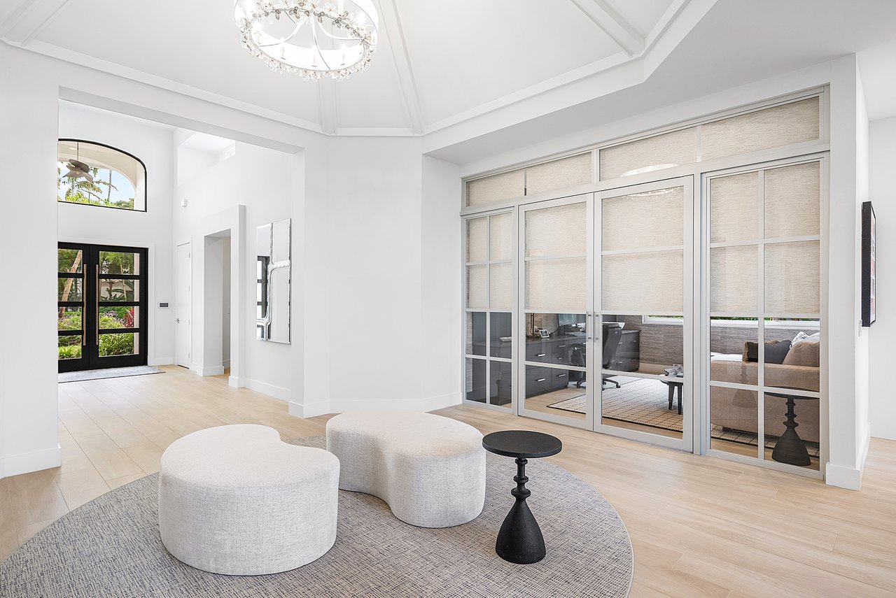
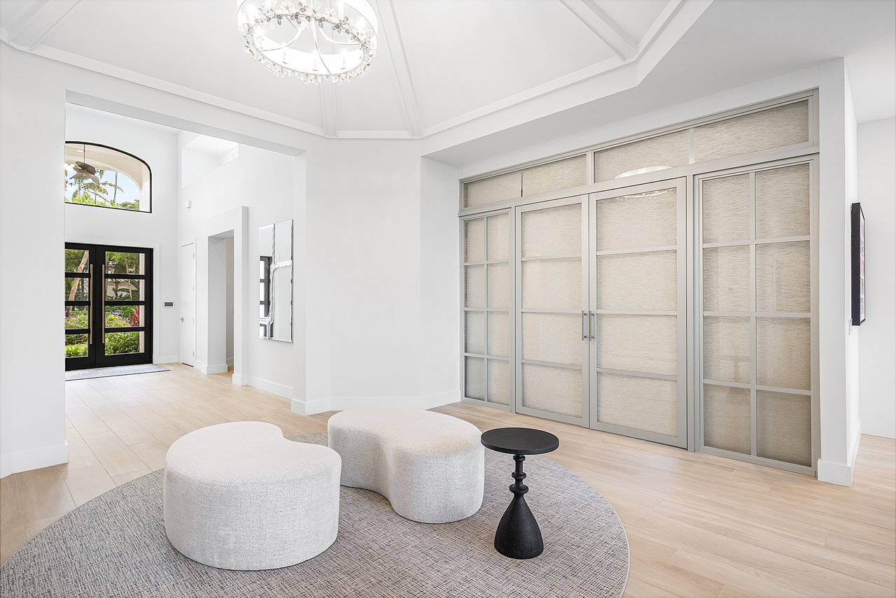
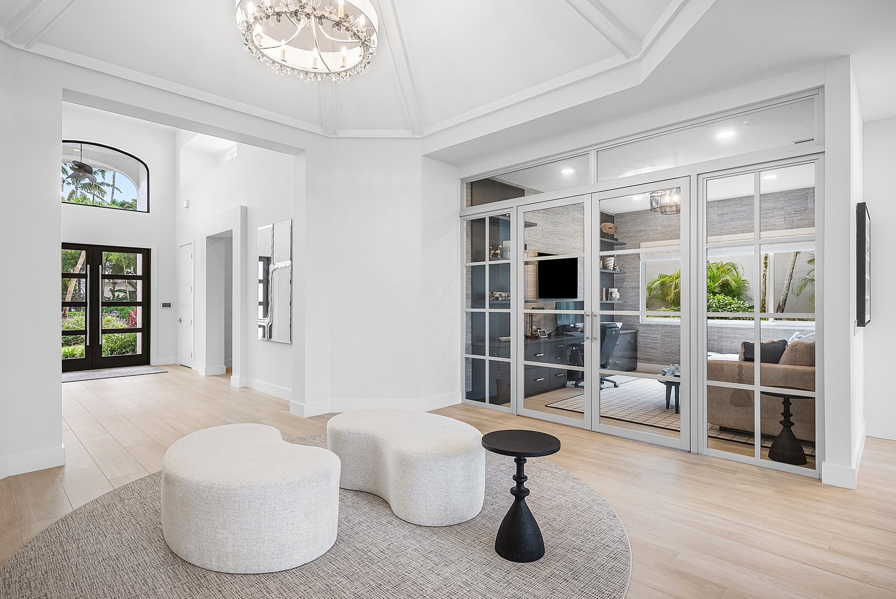
Furnished entry foyer with a chandelier, rounded ottomans, and a glass-partitioned home office.
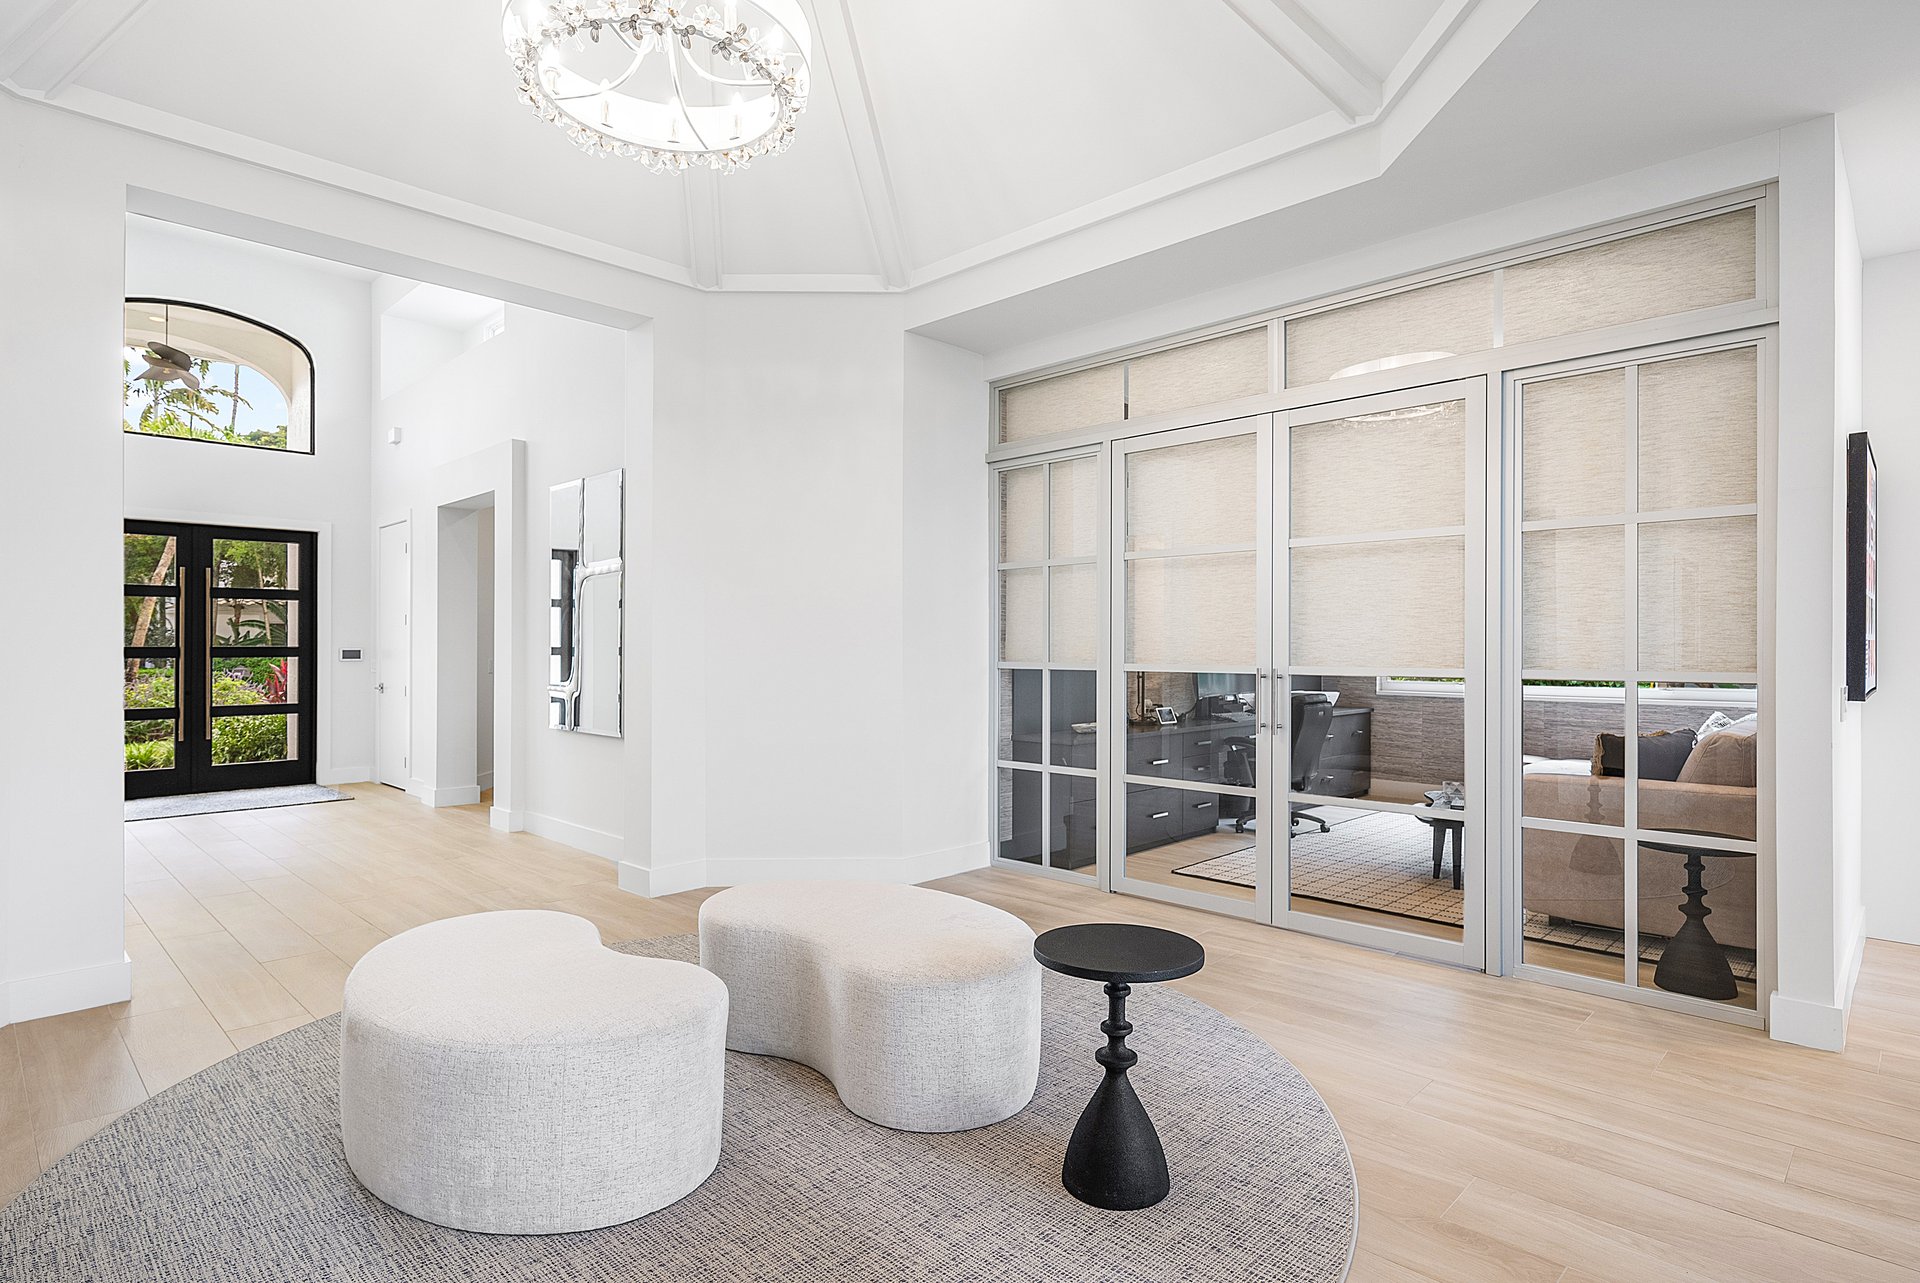
Bright foyer with a chandelier, glass entry doors, and a glass-partitioned office and sitting area.
Bright foyer with sculptural white seating, a chandelier, and a glass-walled office.
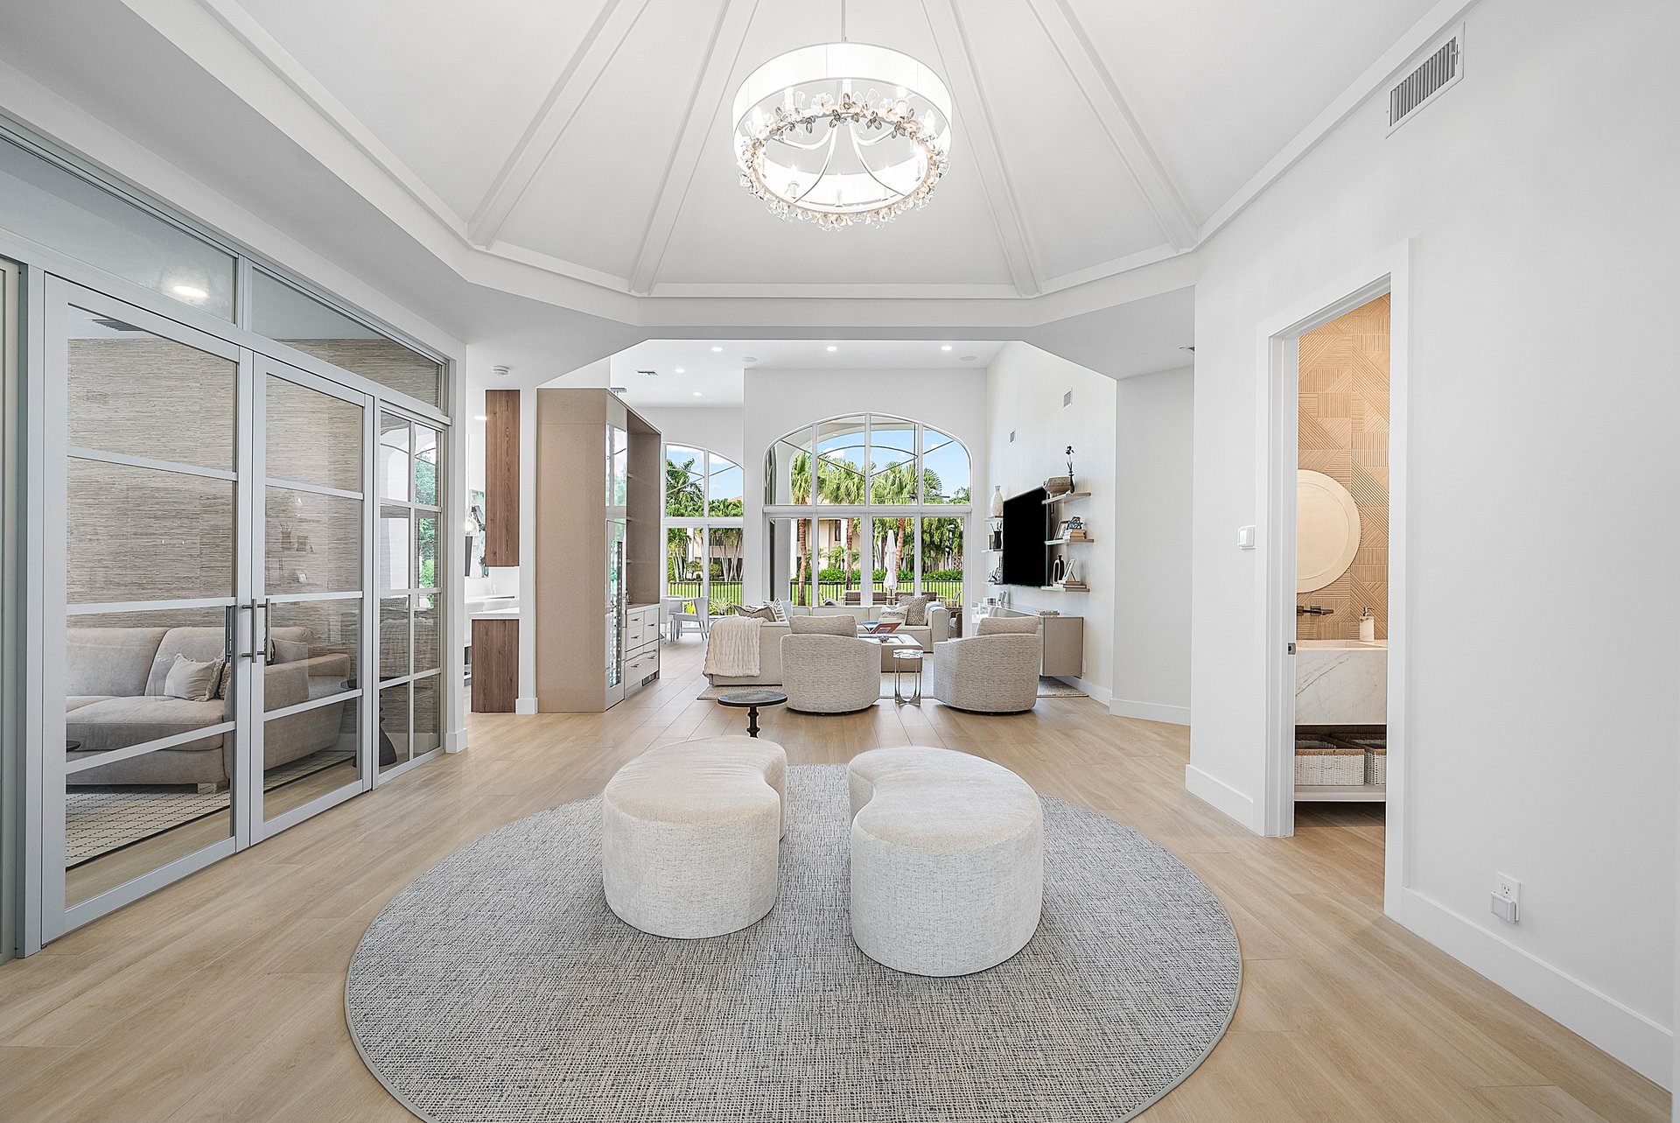
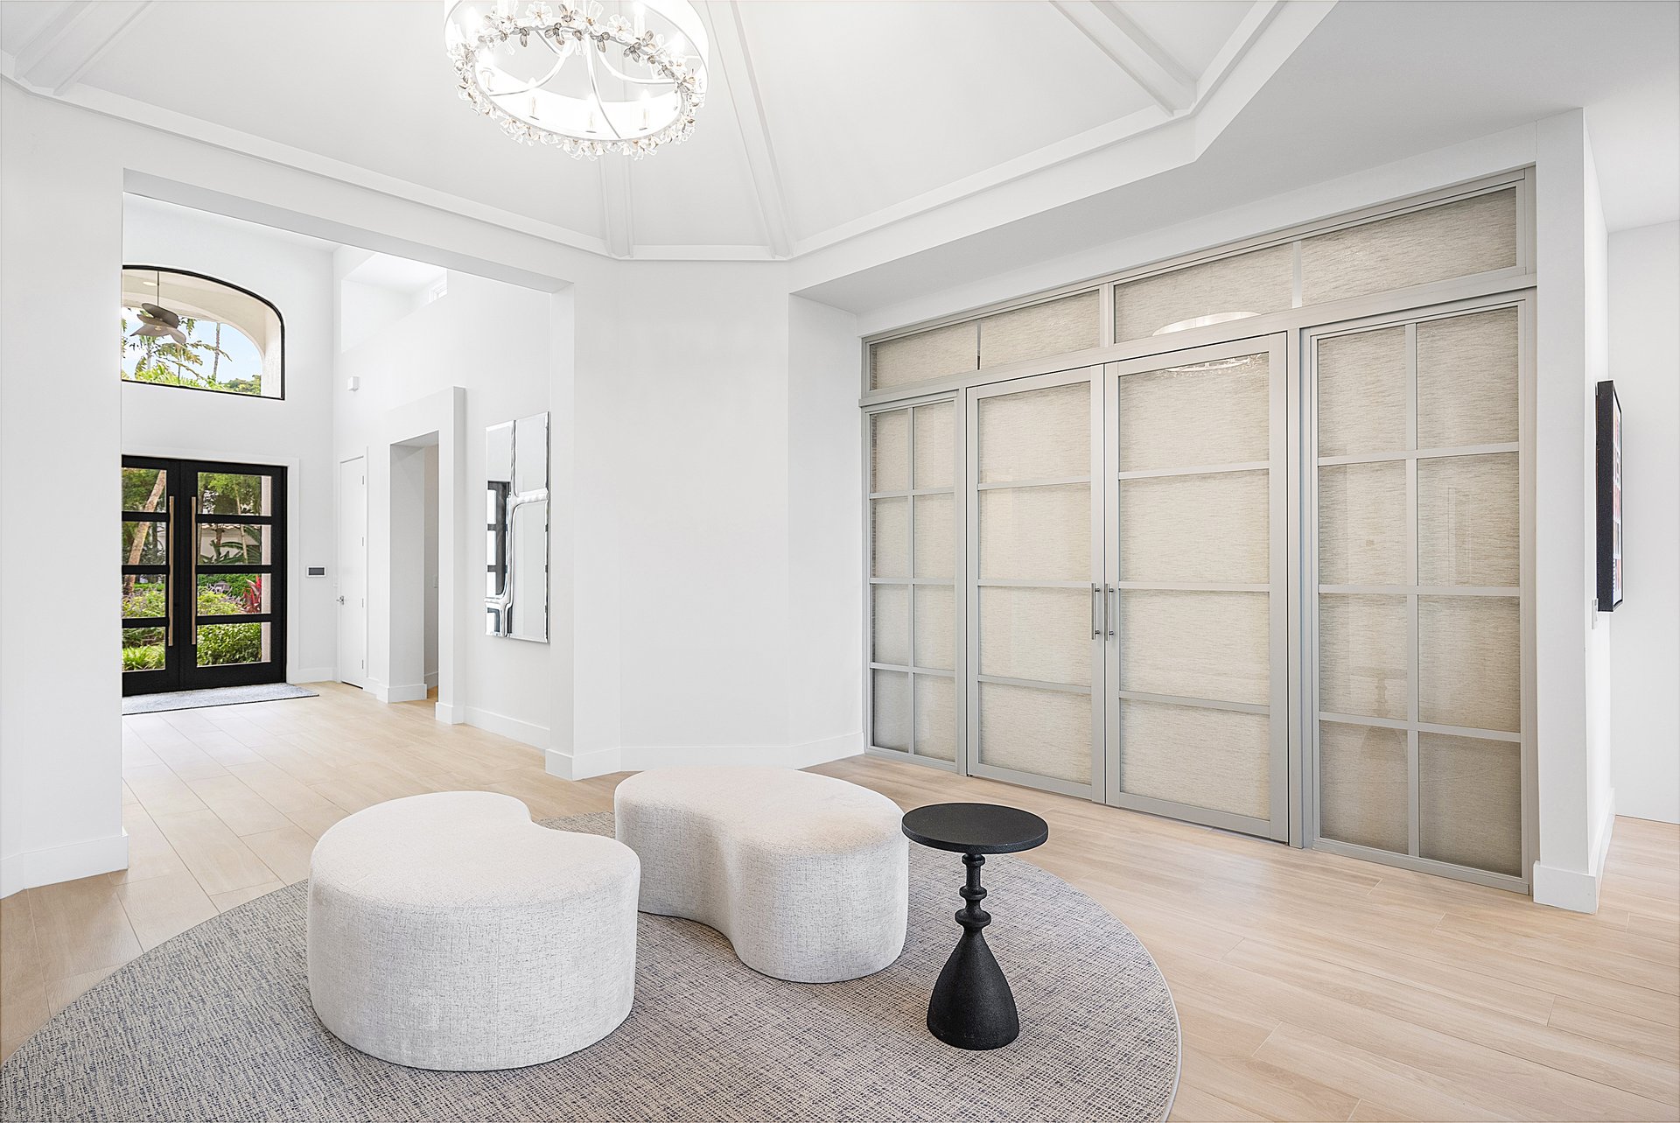
Bright entry foyer with a faceted ceiling, glass front doors, and rounded white ottomans on a gray rug.
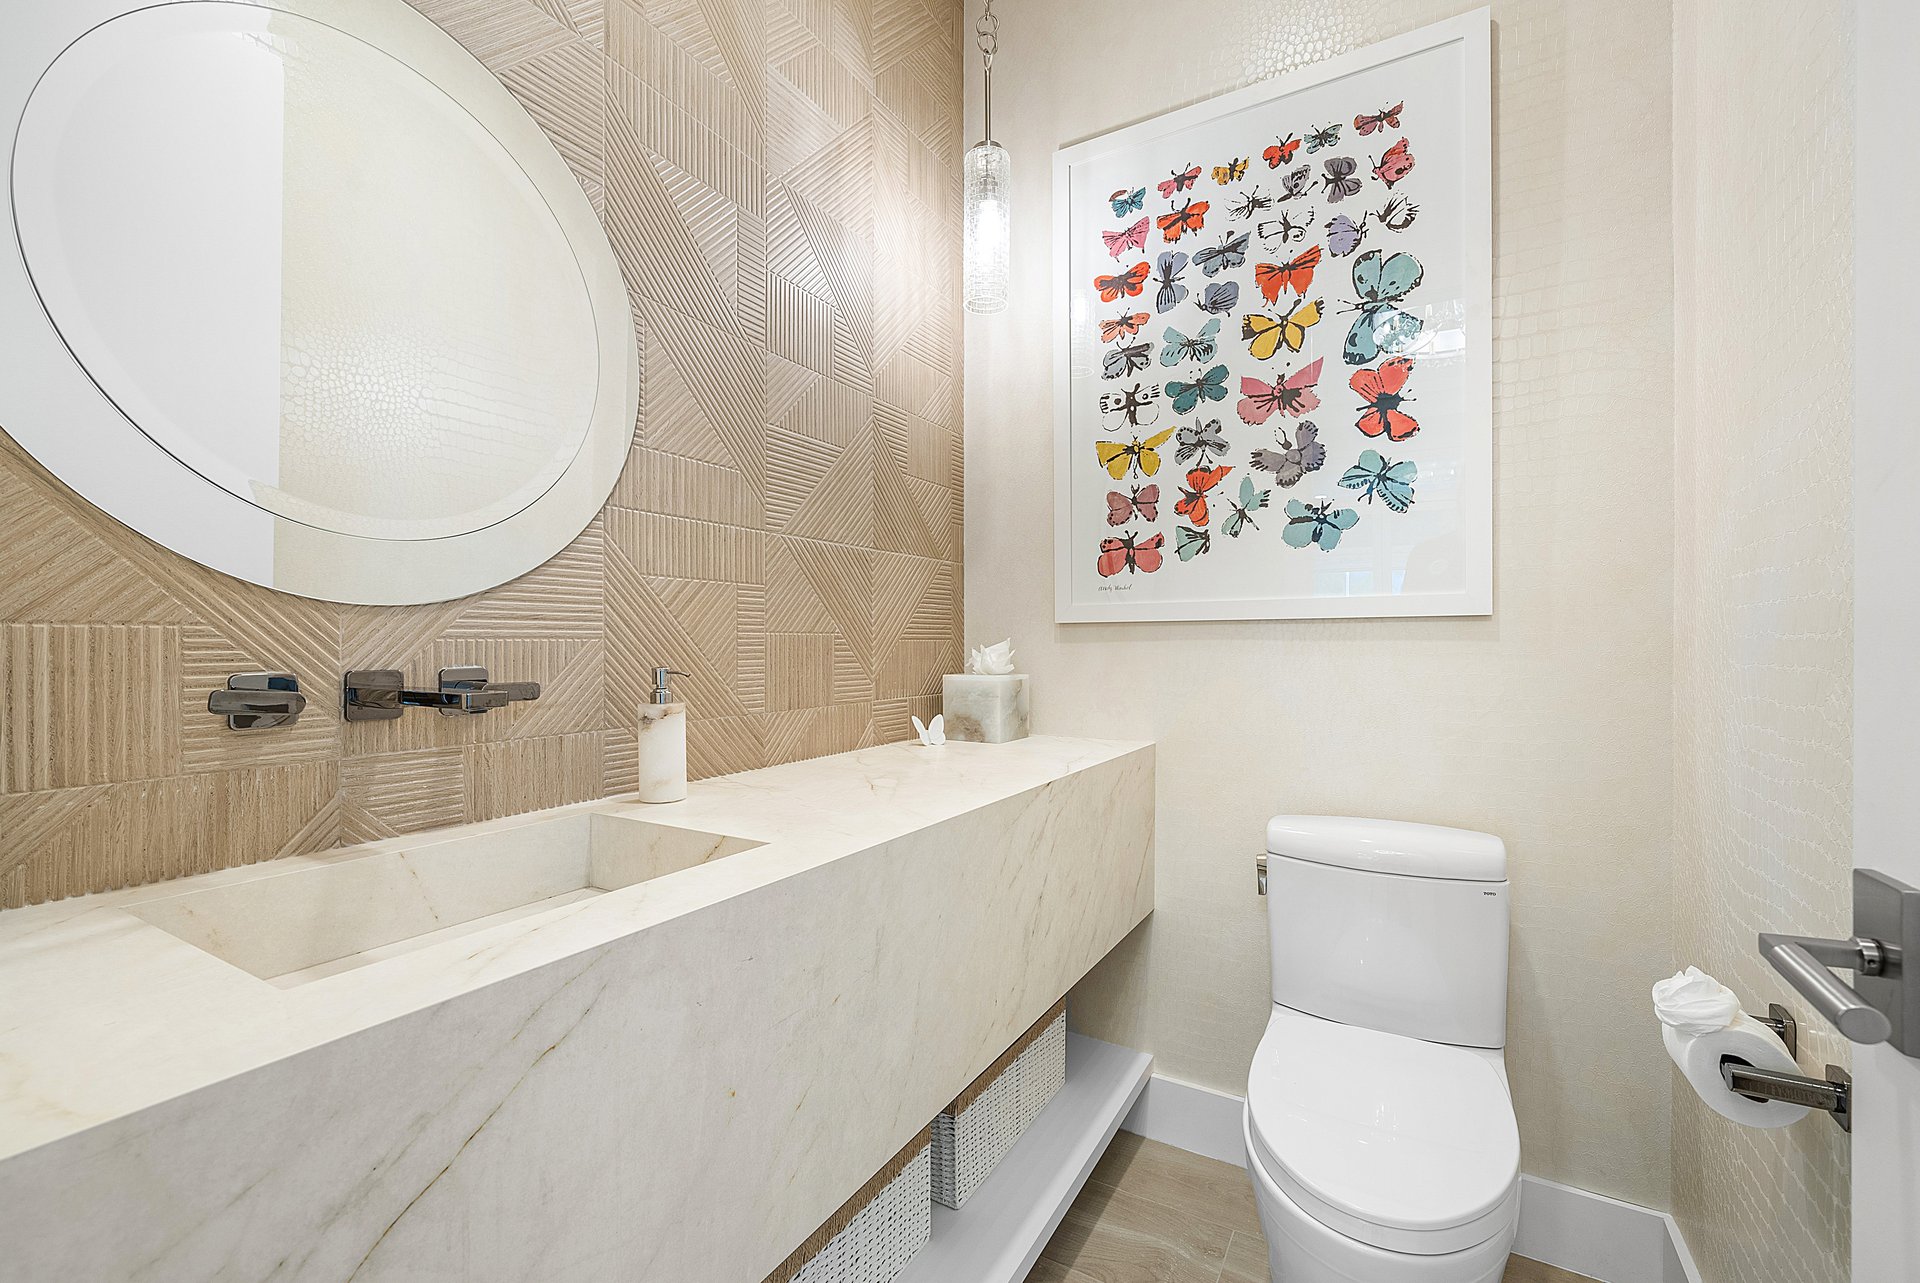
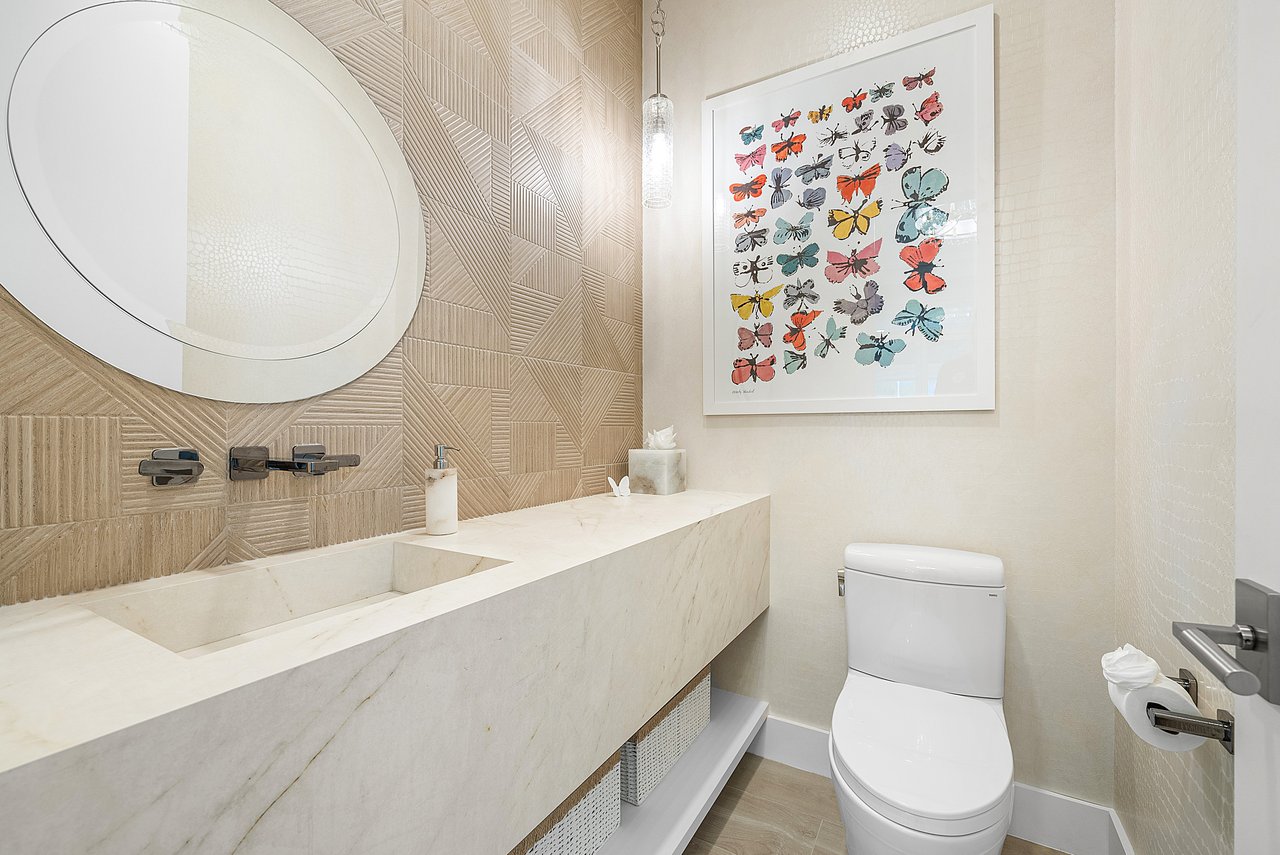
Bathroom with a marble vanity, oversized oval mirror, geometric tile, butterfly artwork, and white toilet.
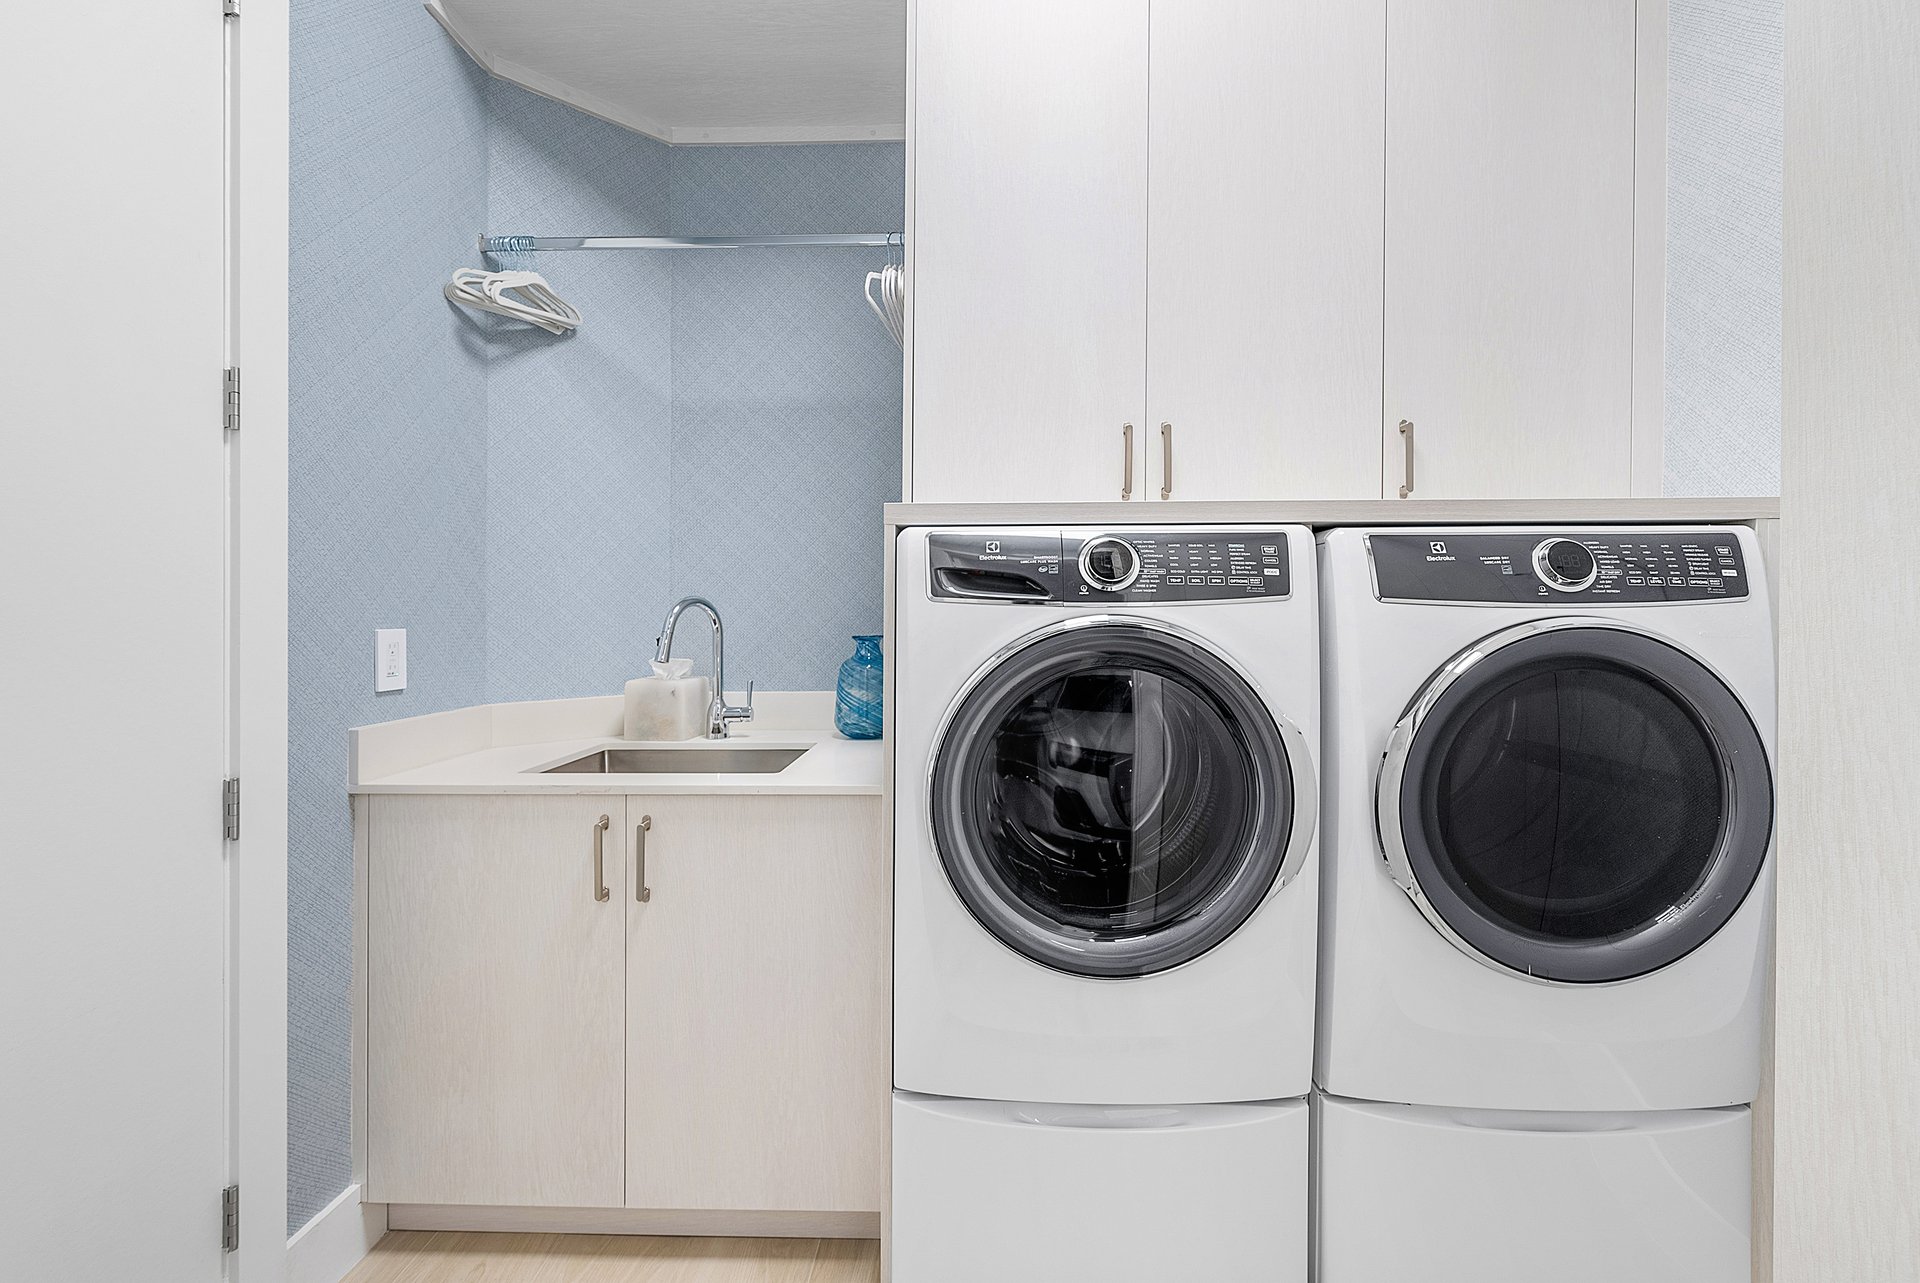
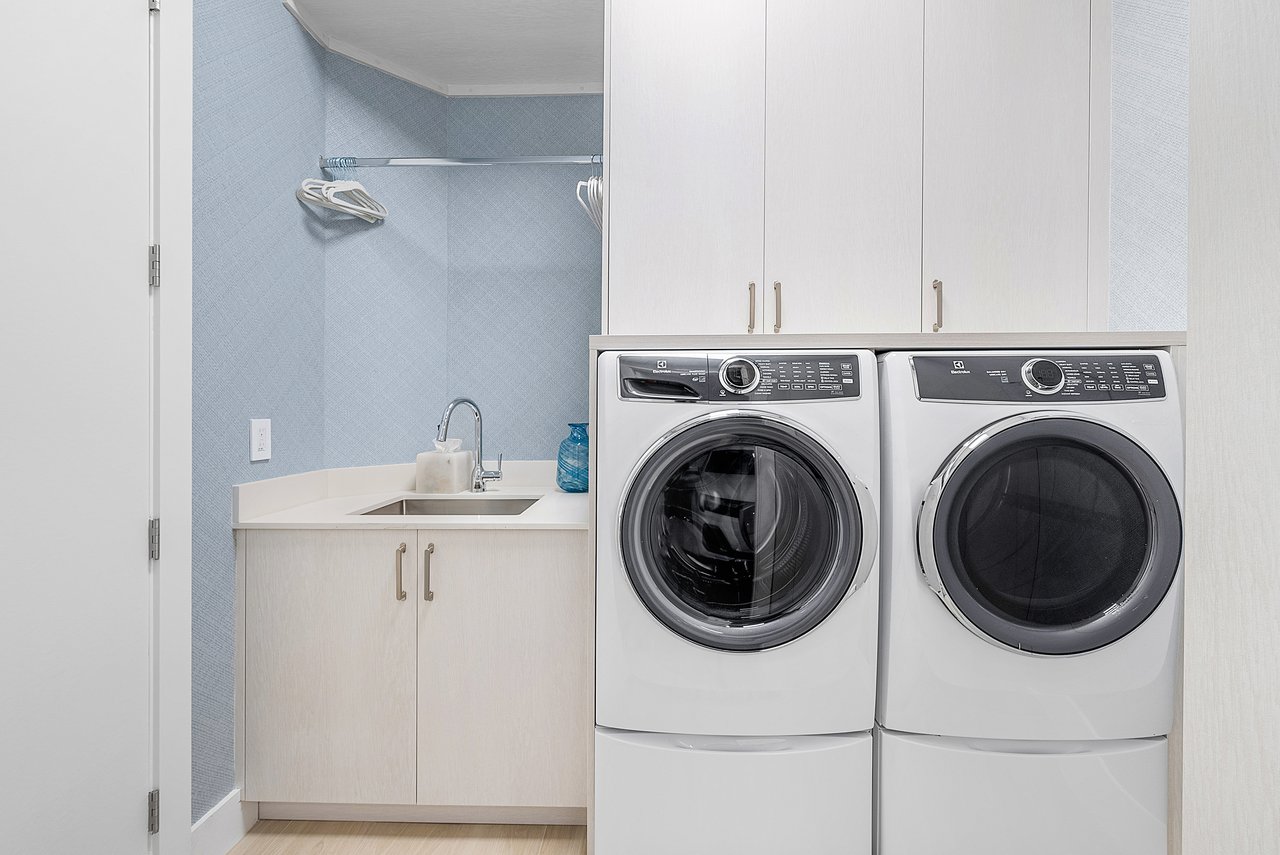
Laundry room with front-loading washer and dryer, utility sink, white cabinets, and hanging rod.
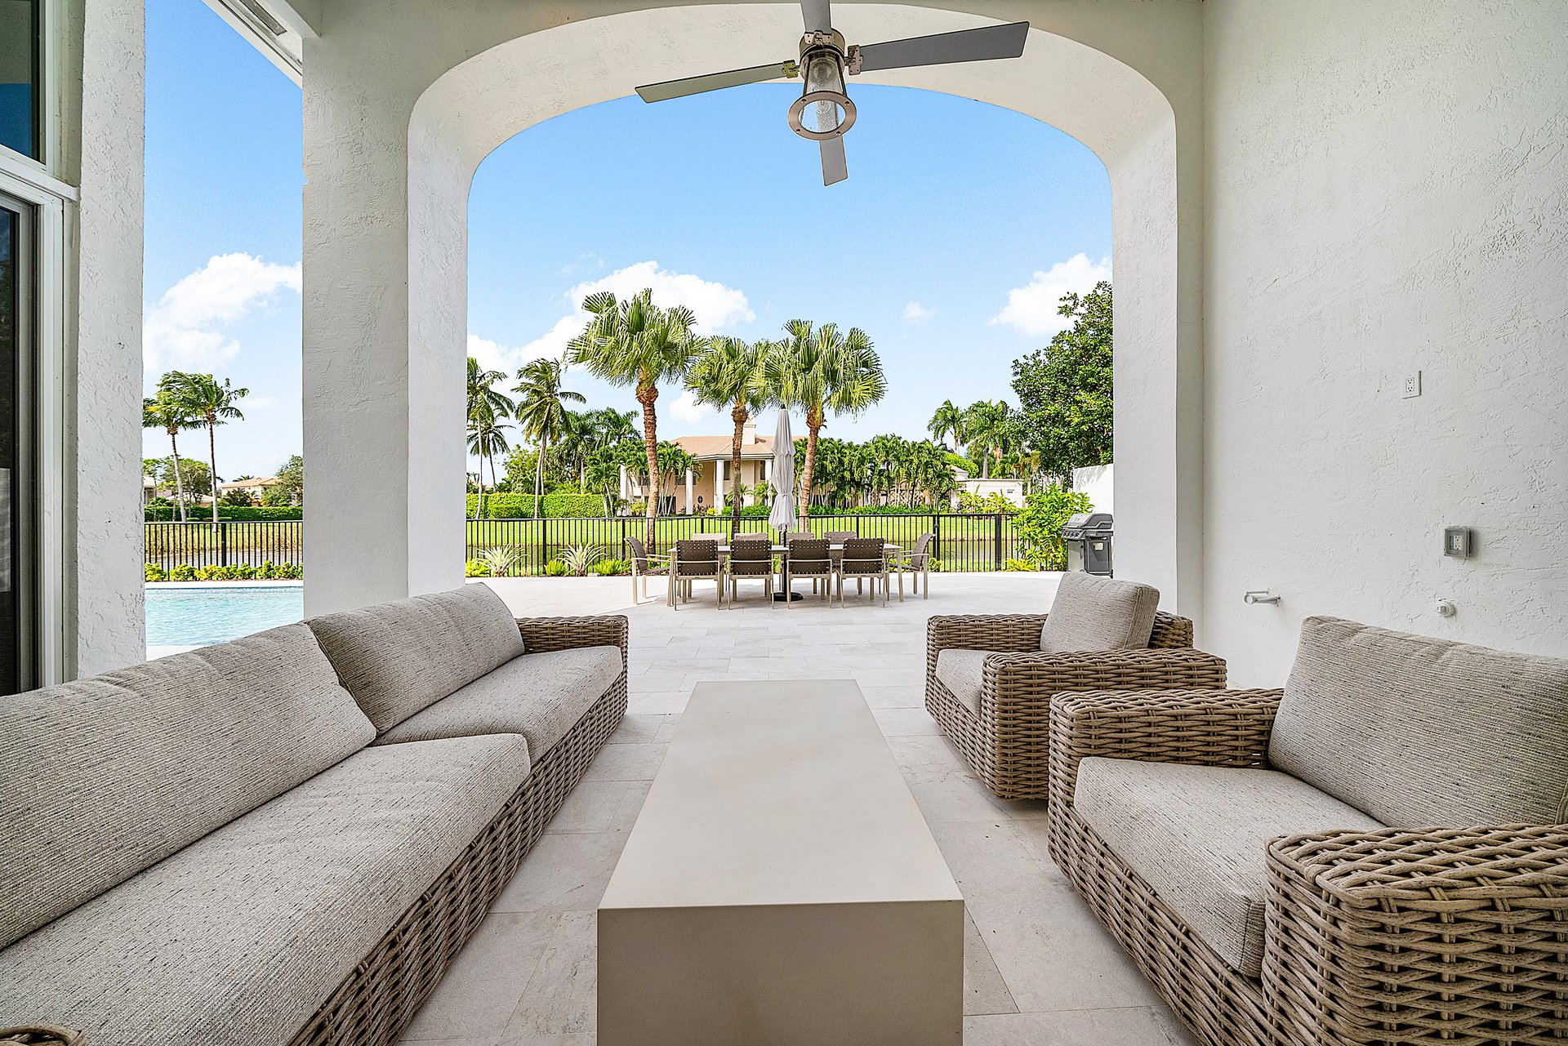
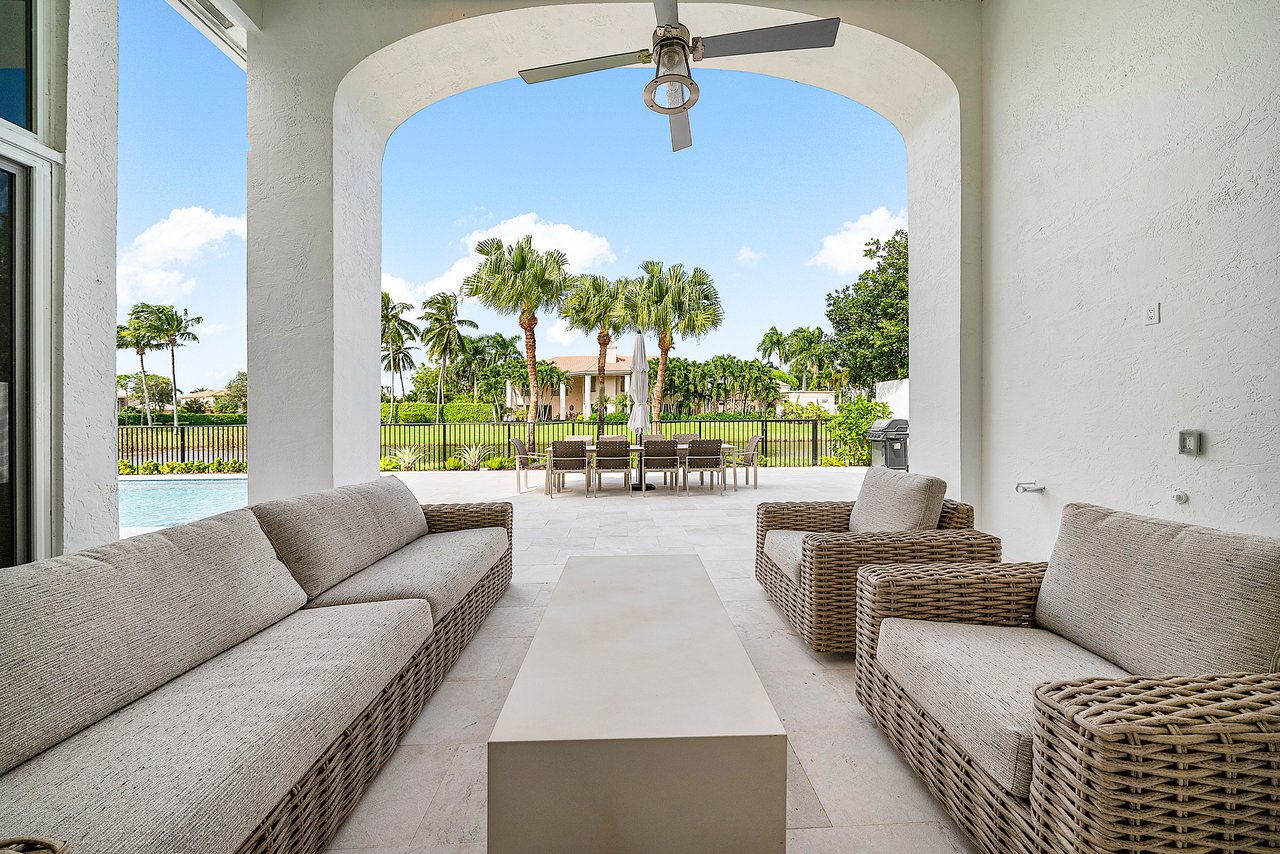
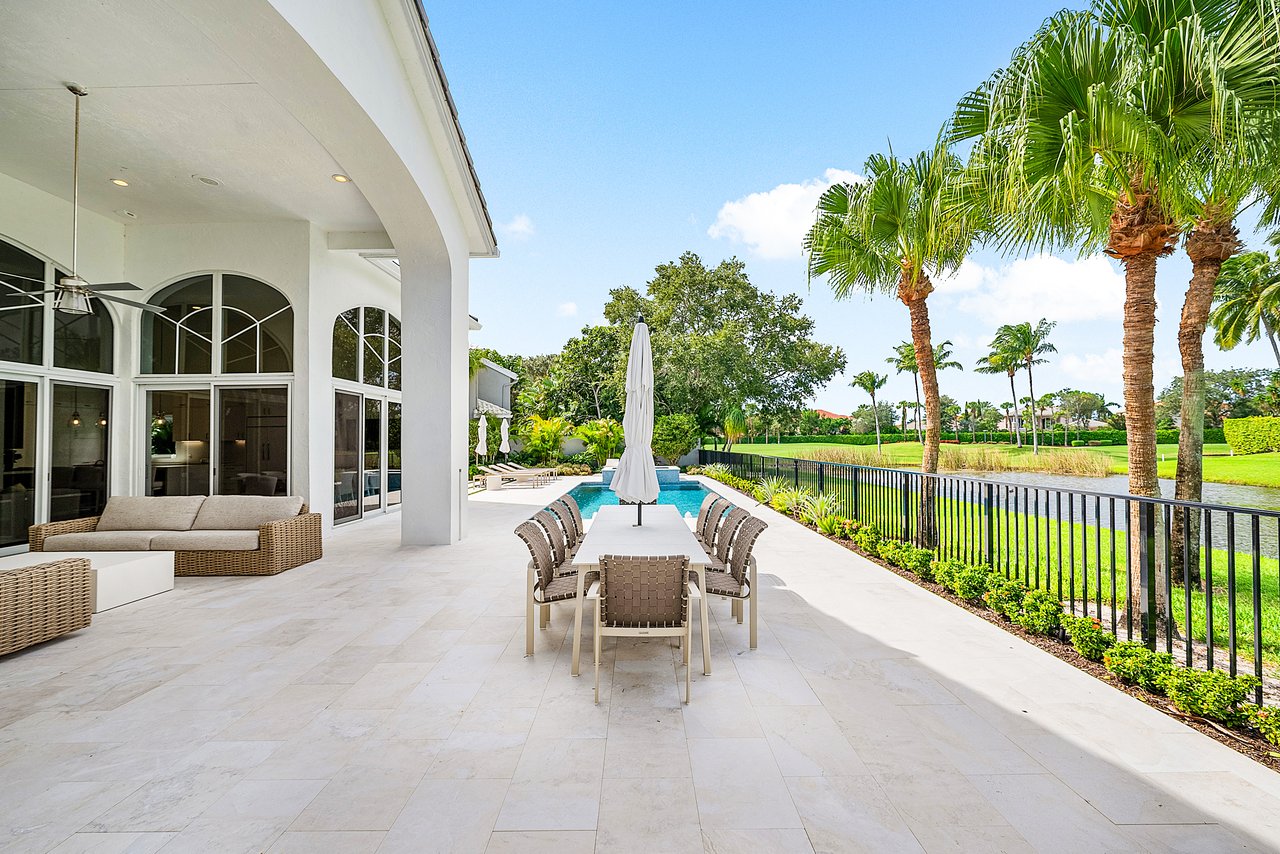
Covered patio with wicker seating overlooking a pool and palm-lined yard.
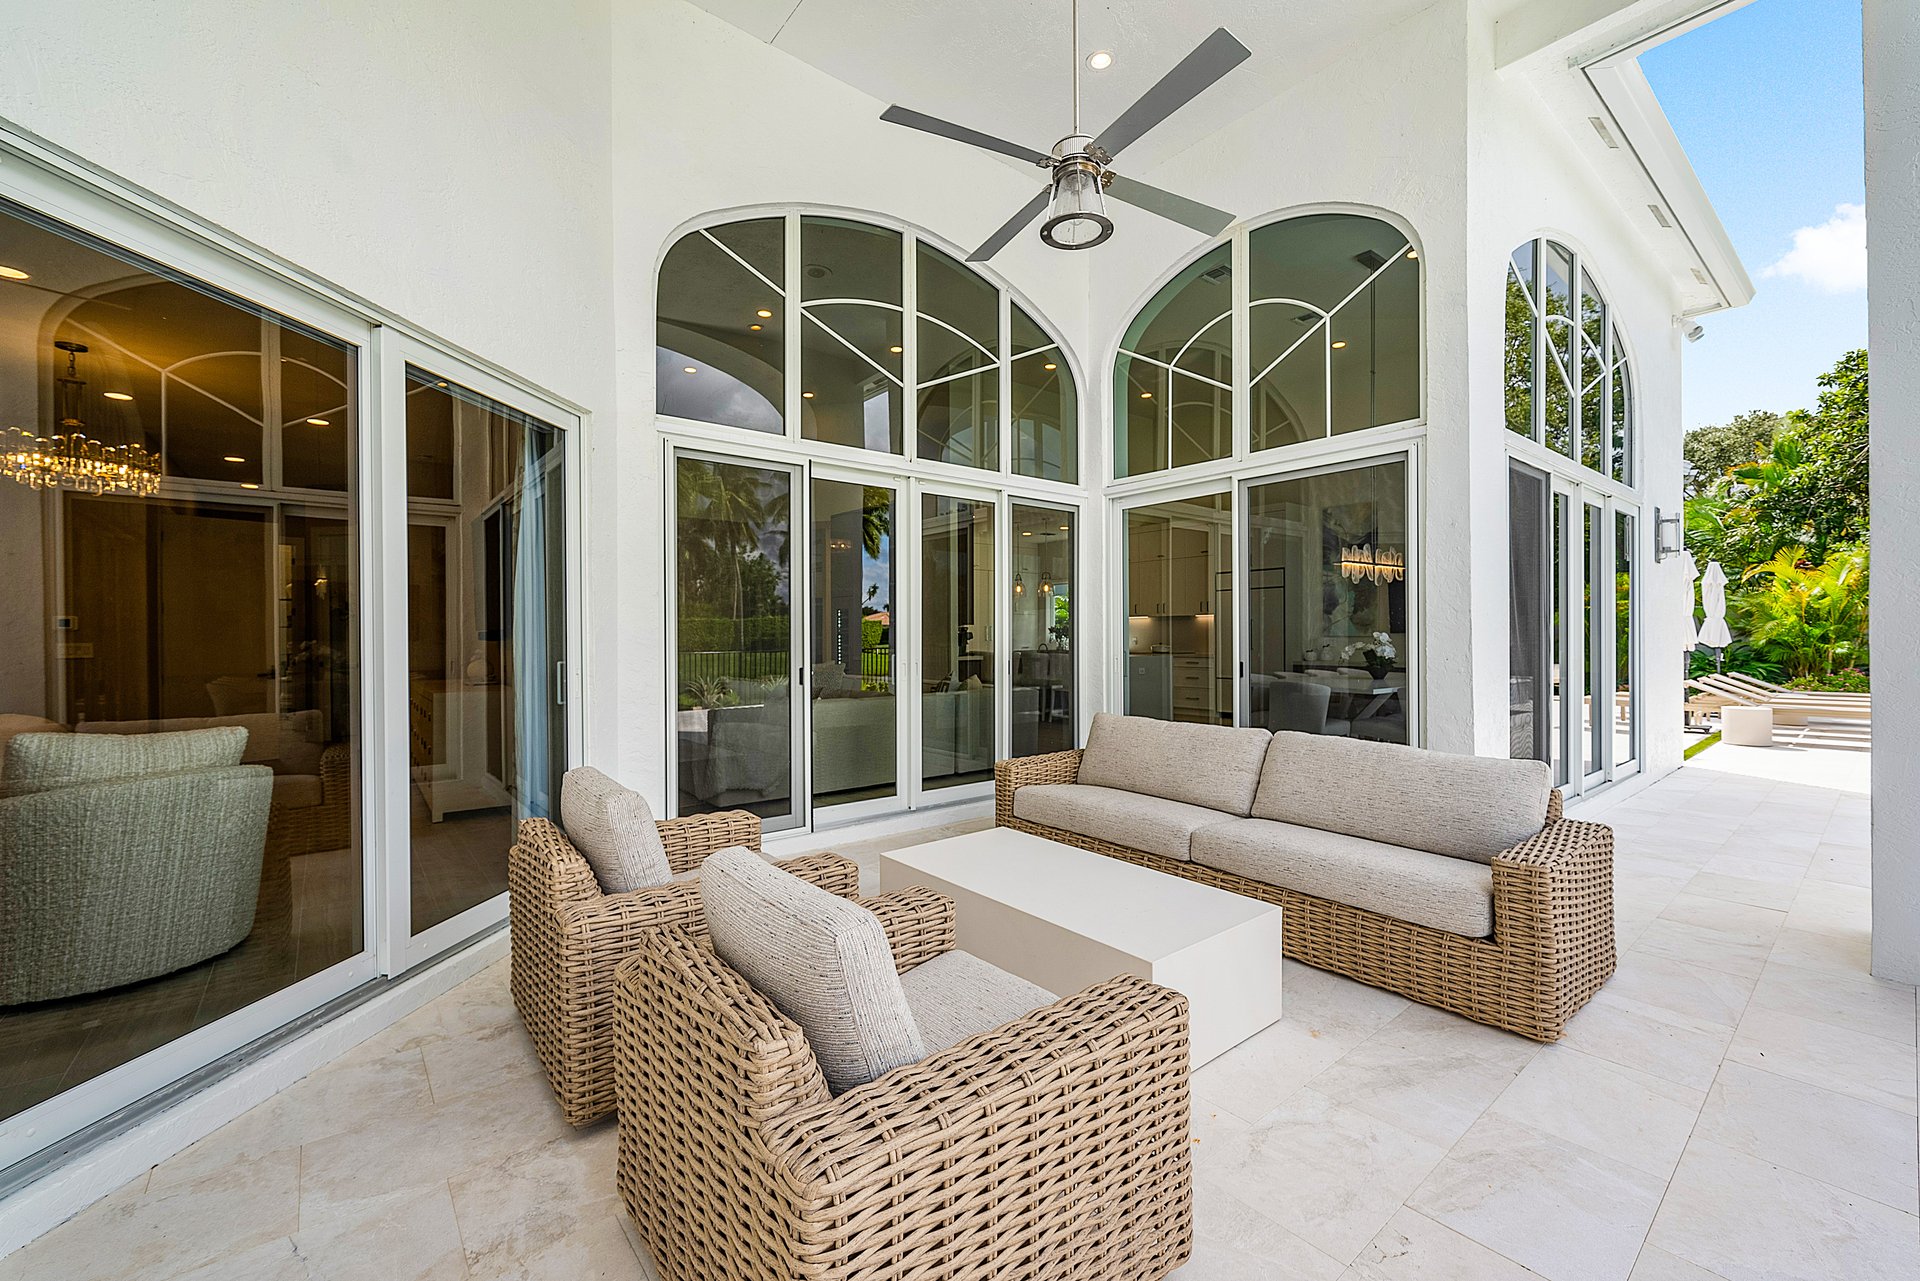
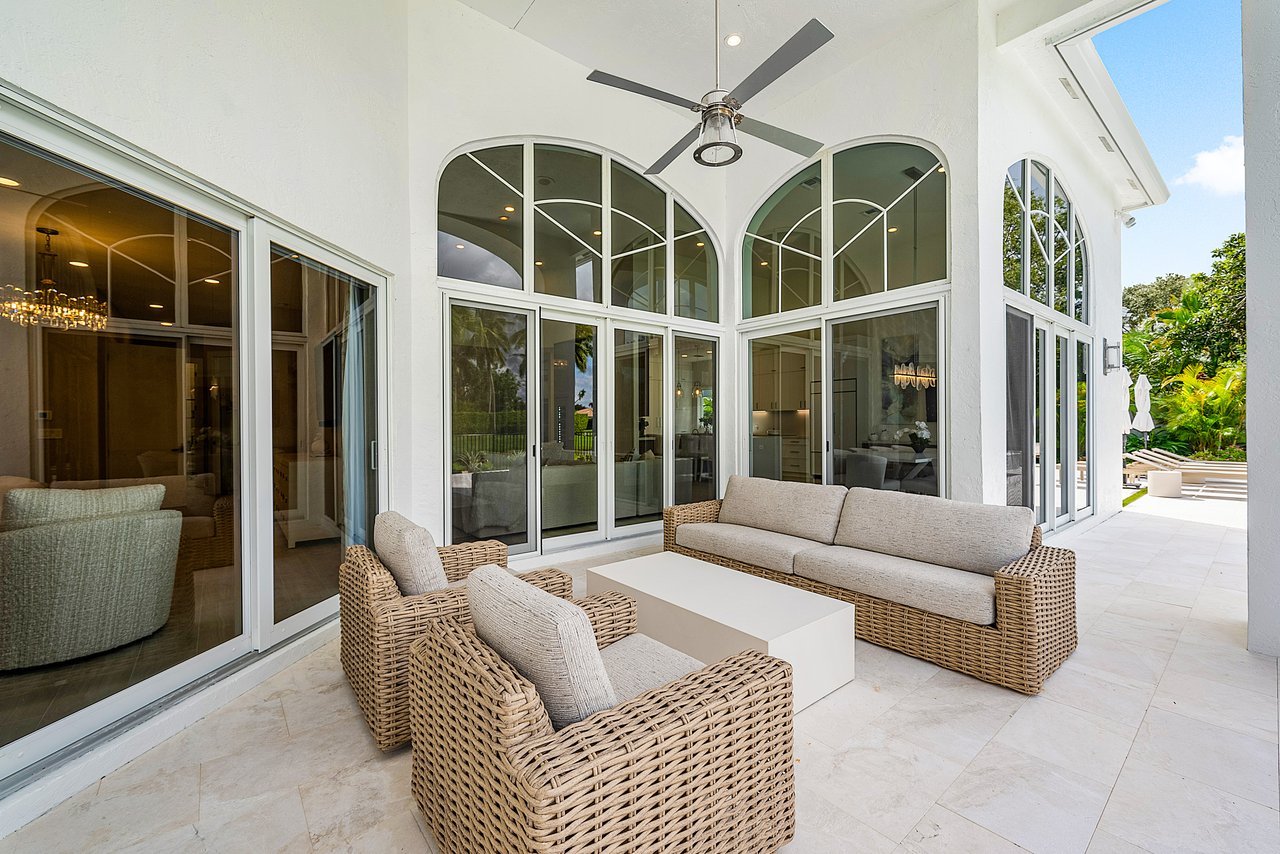
Covered patio with wicker seating beneath arched windows and a ceiling fan.
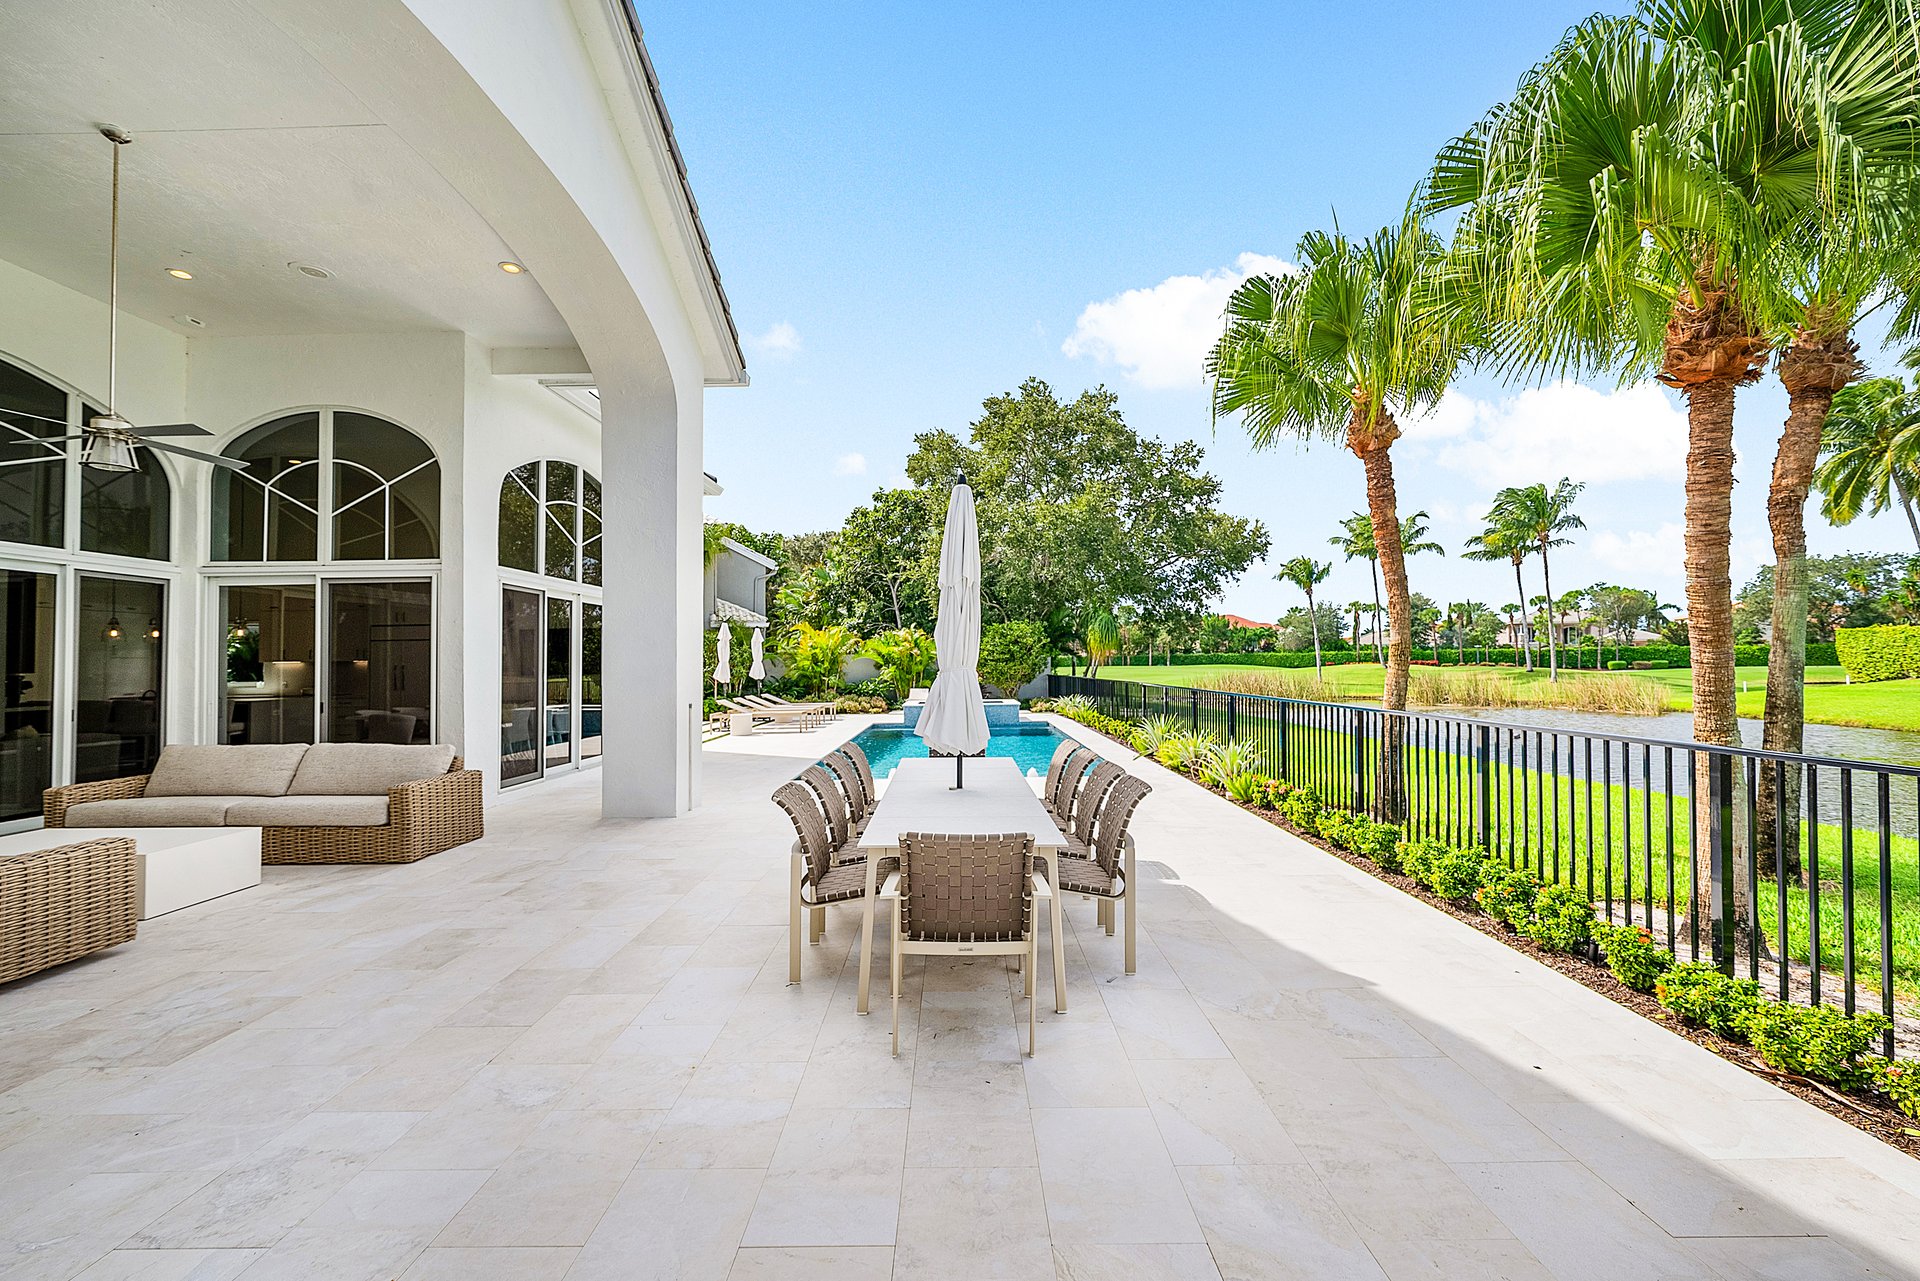
Stone patio with outdoor dining, pool, palm trees, and a golf course and water view.
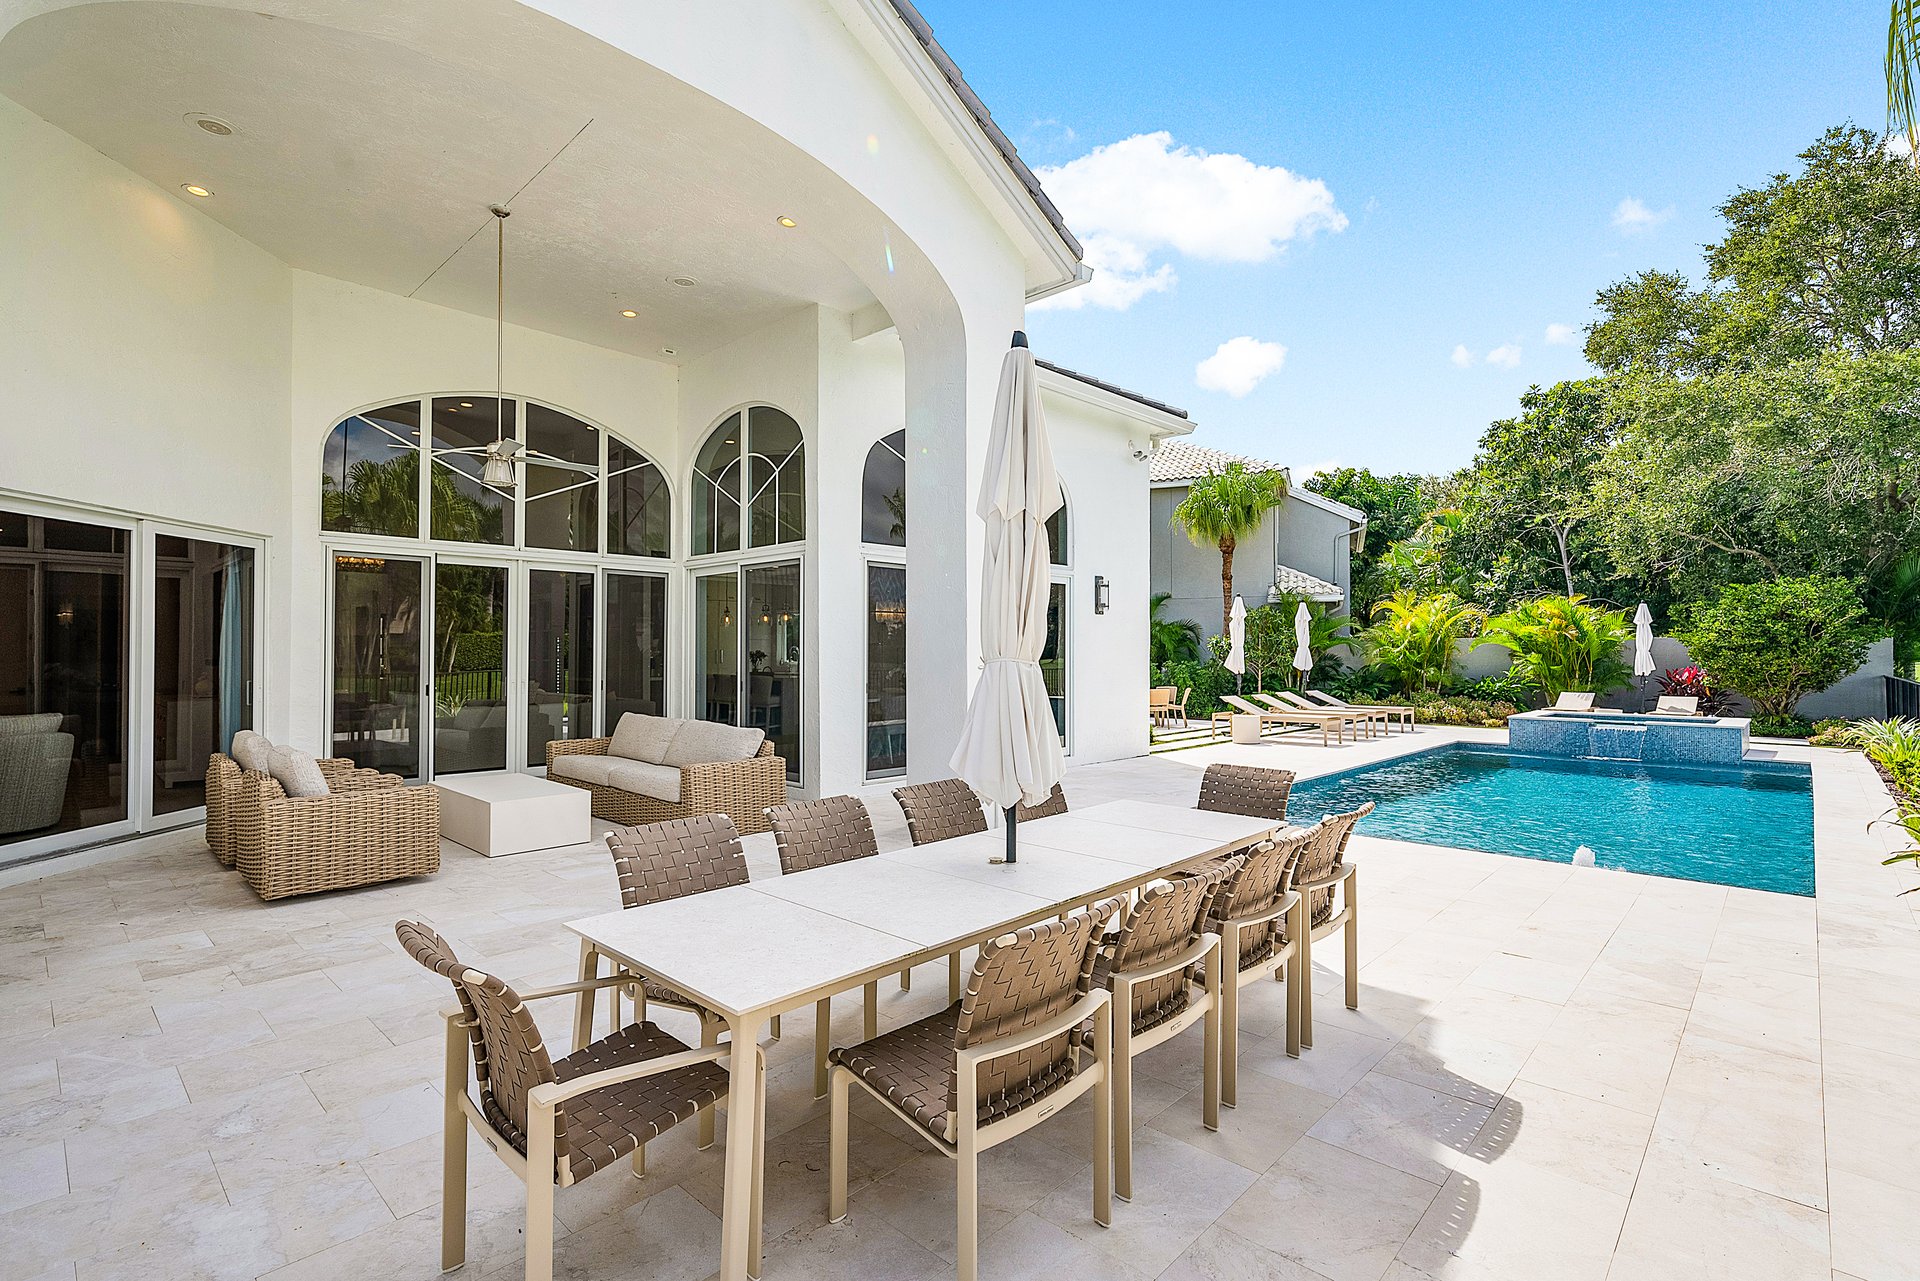
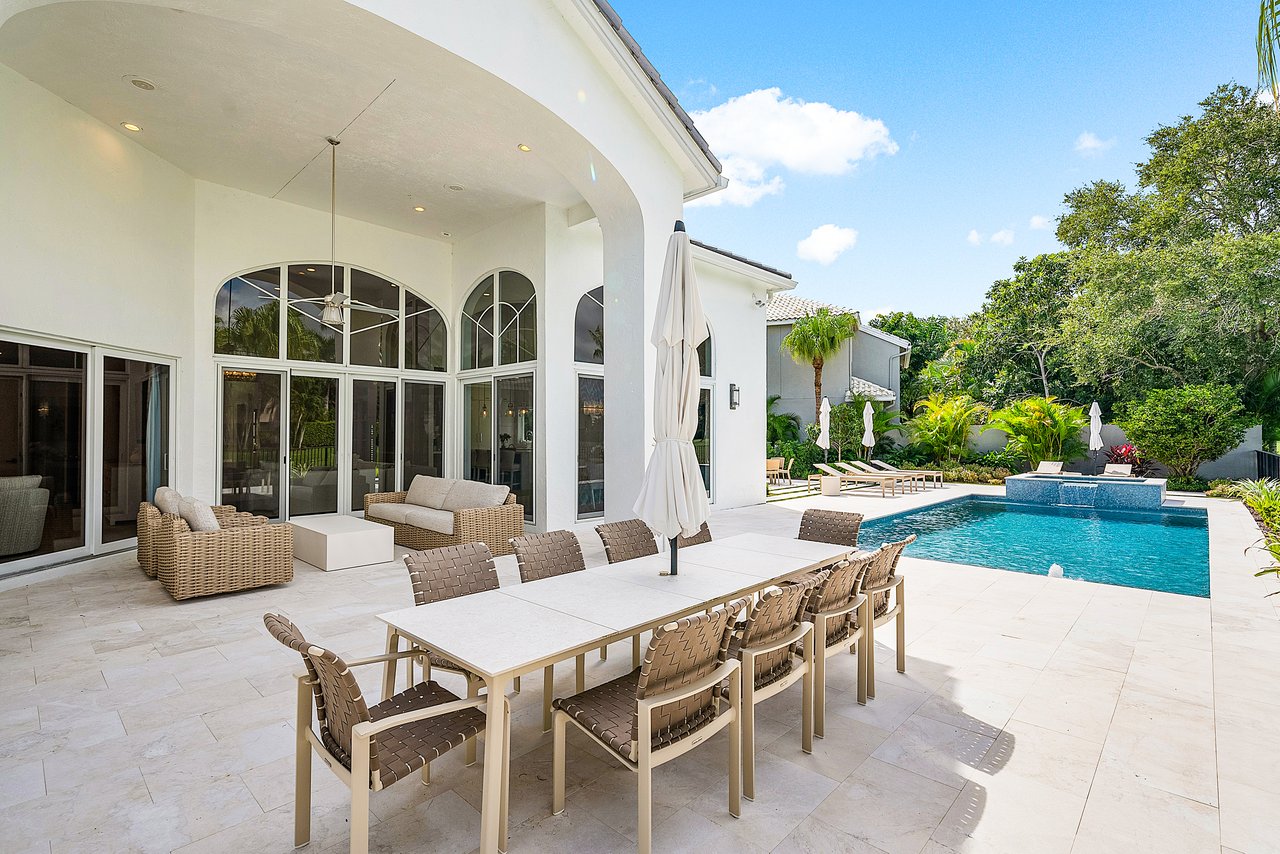
Outdoor patio with a large dining table beside a swimming pool and white house with arched windows.
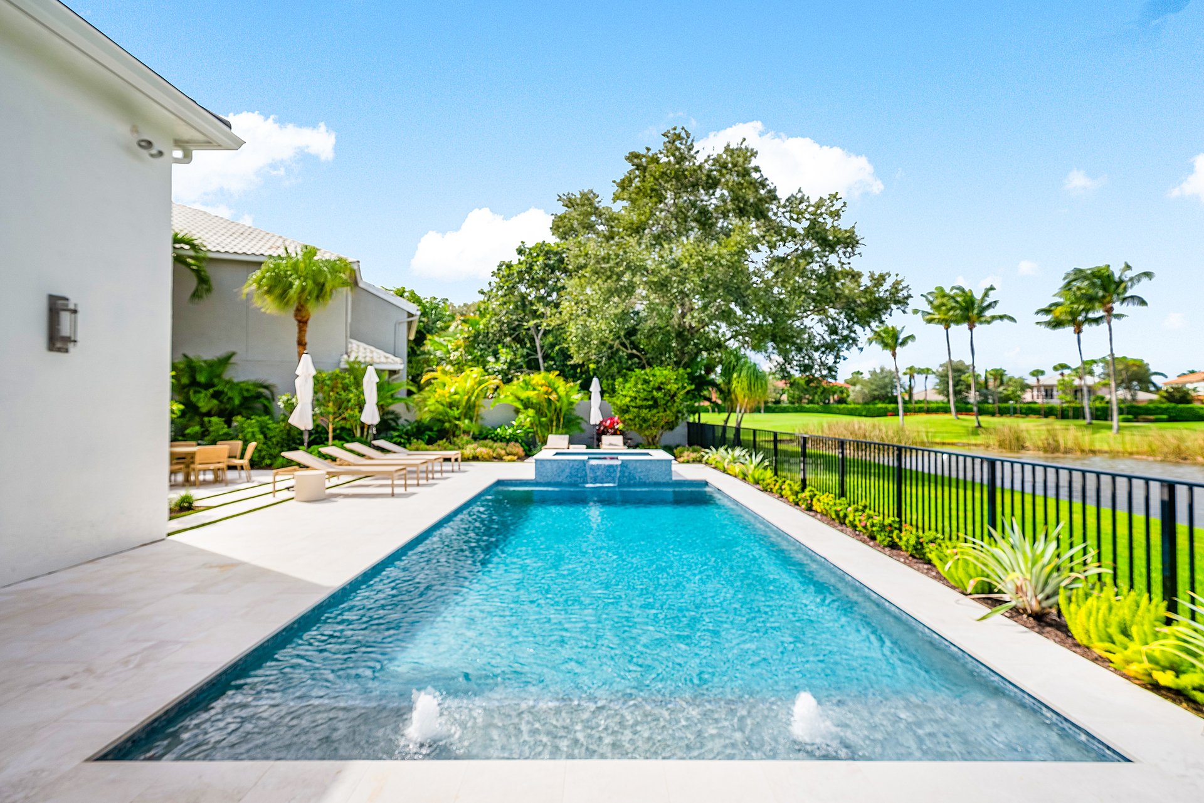
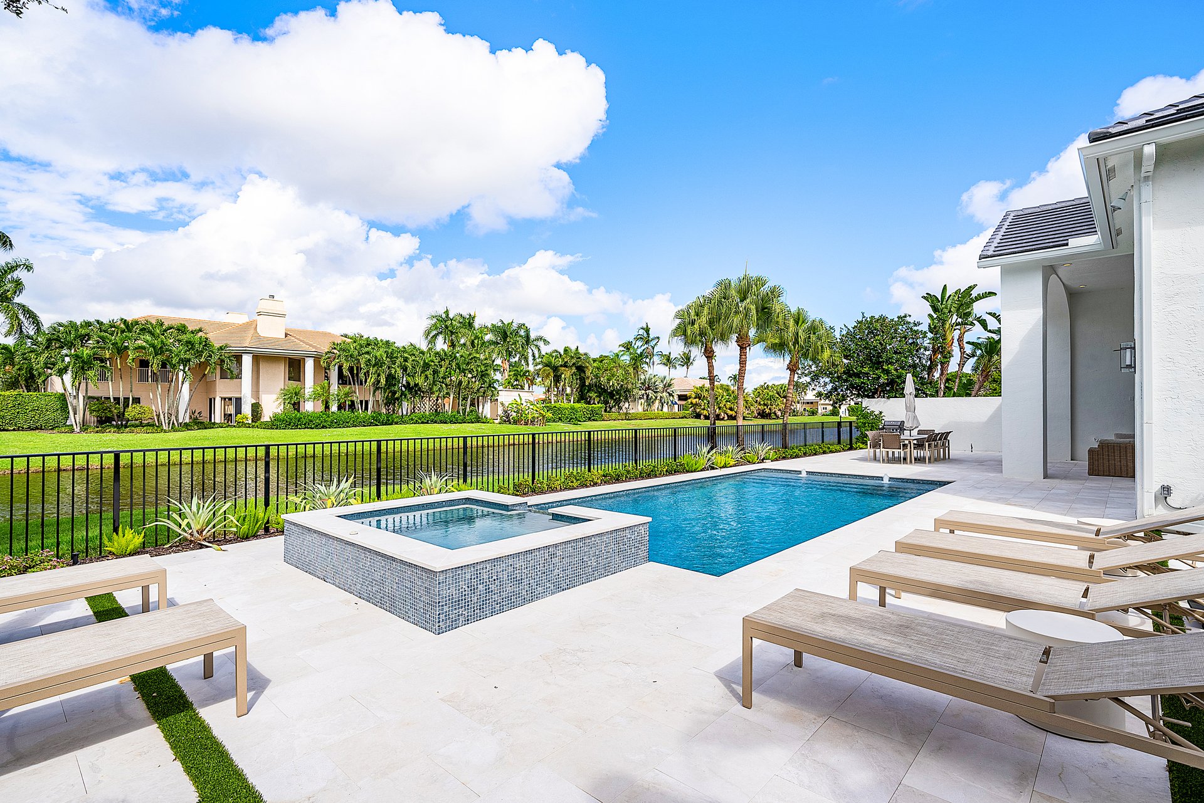
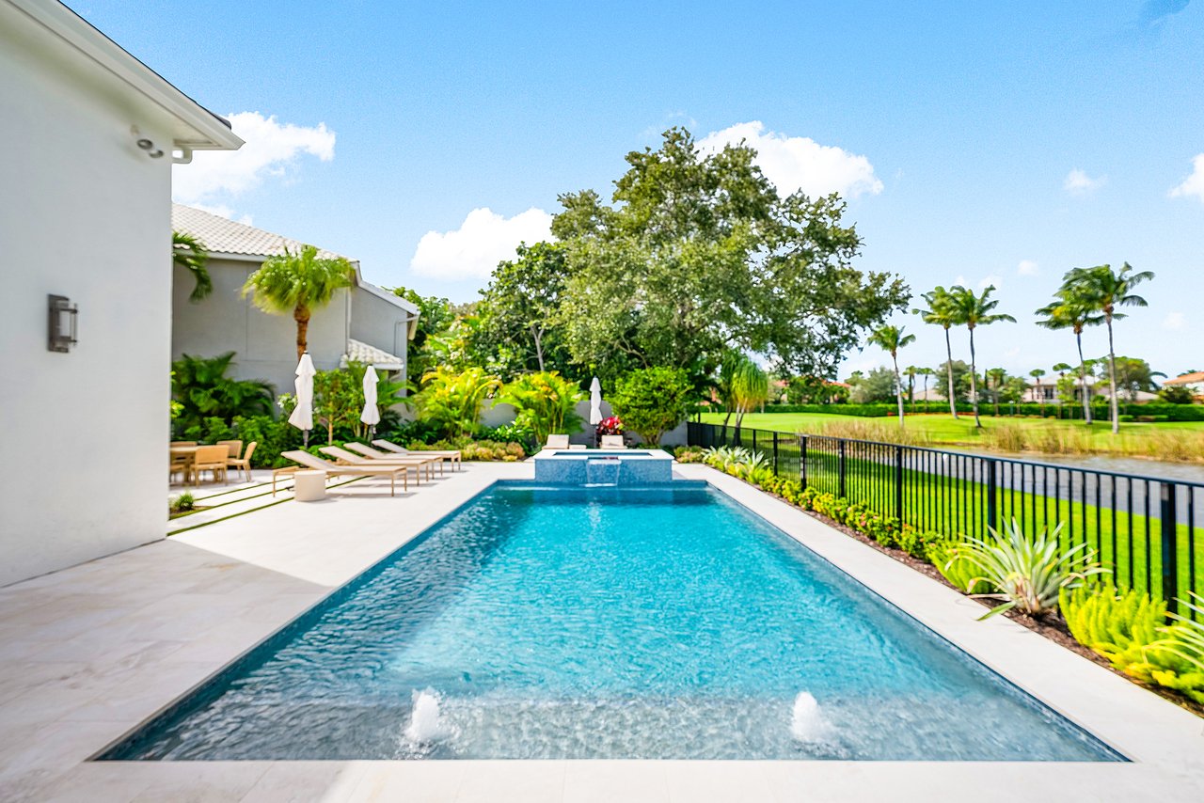
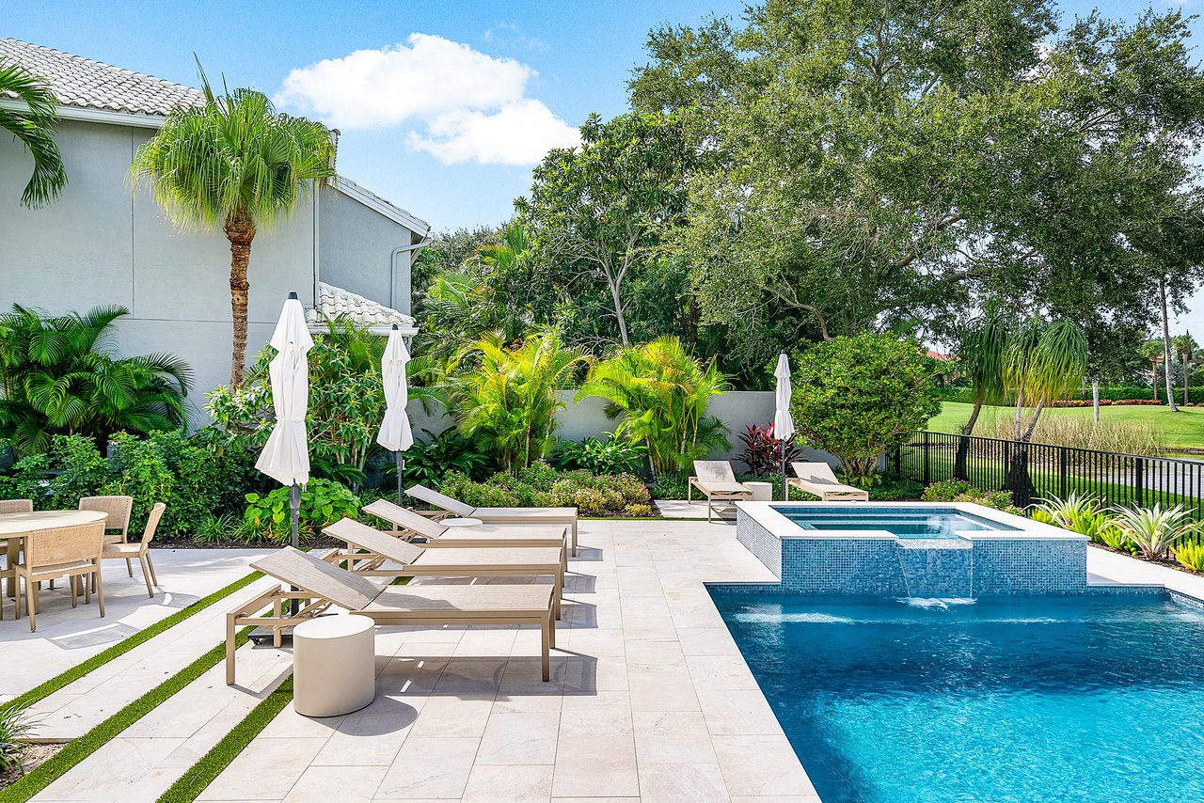
Outdoor pool beside a pale stone patio with lounge chairs and tropical landscaping
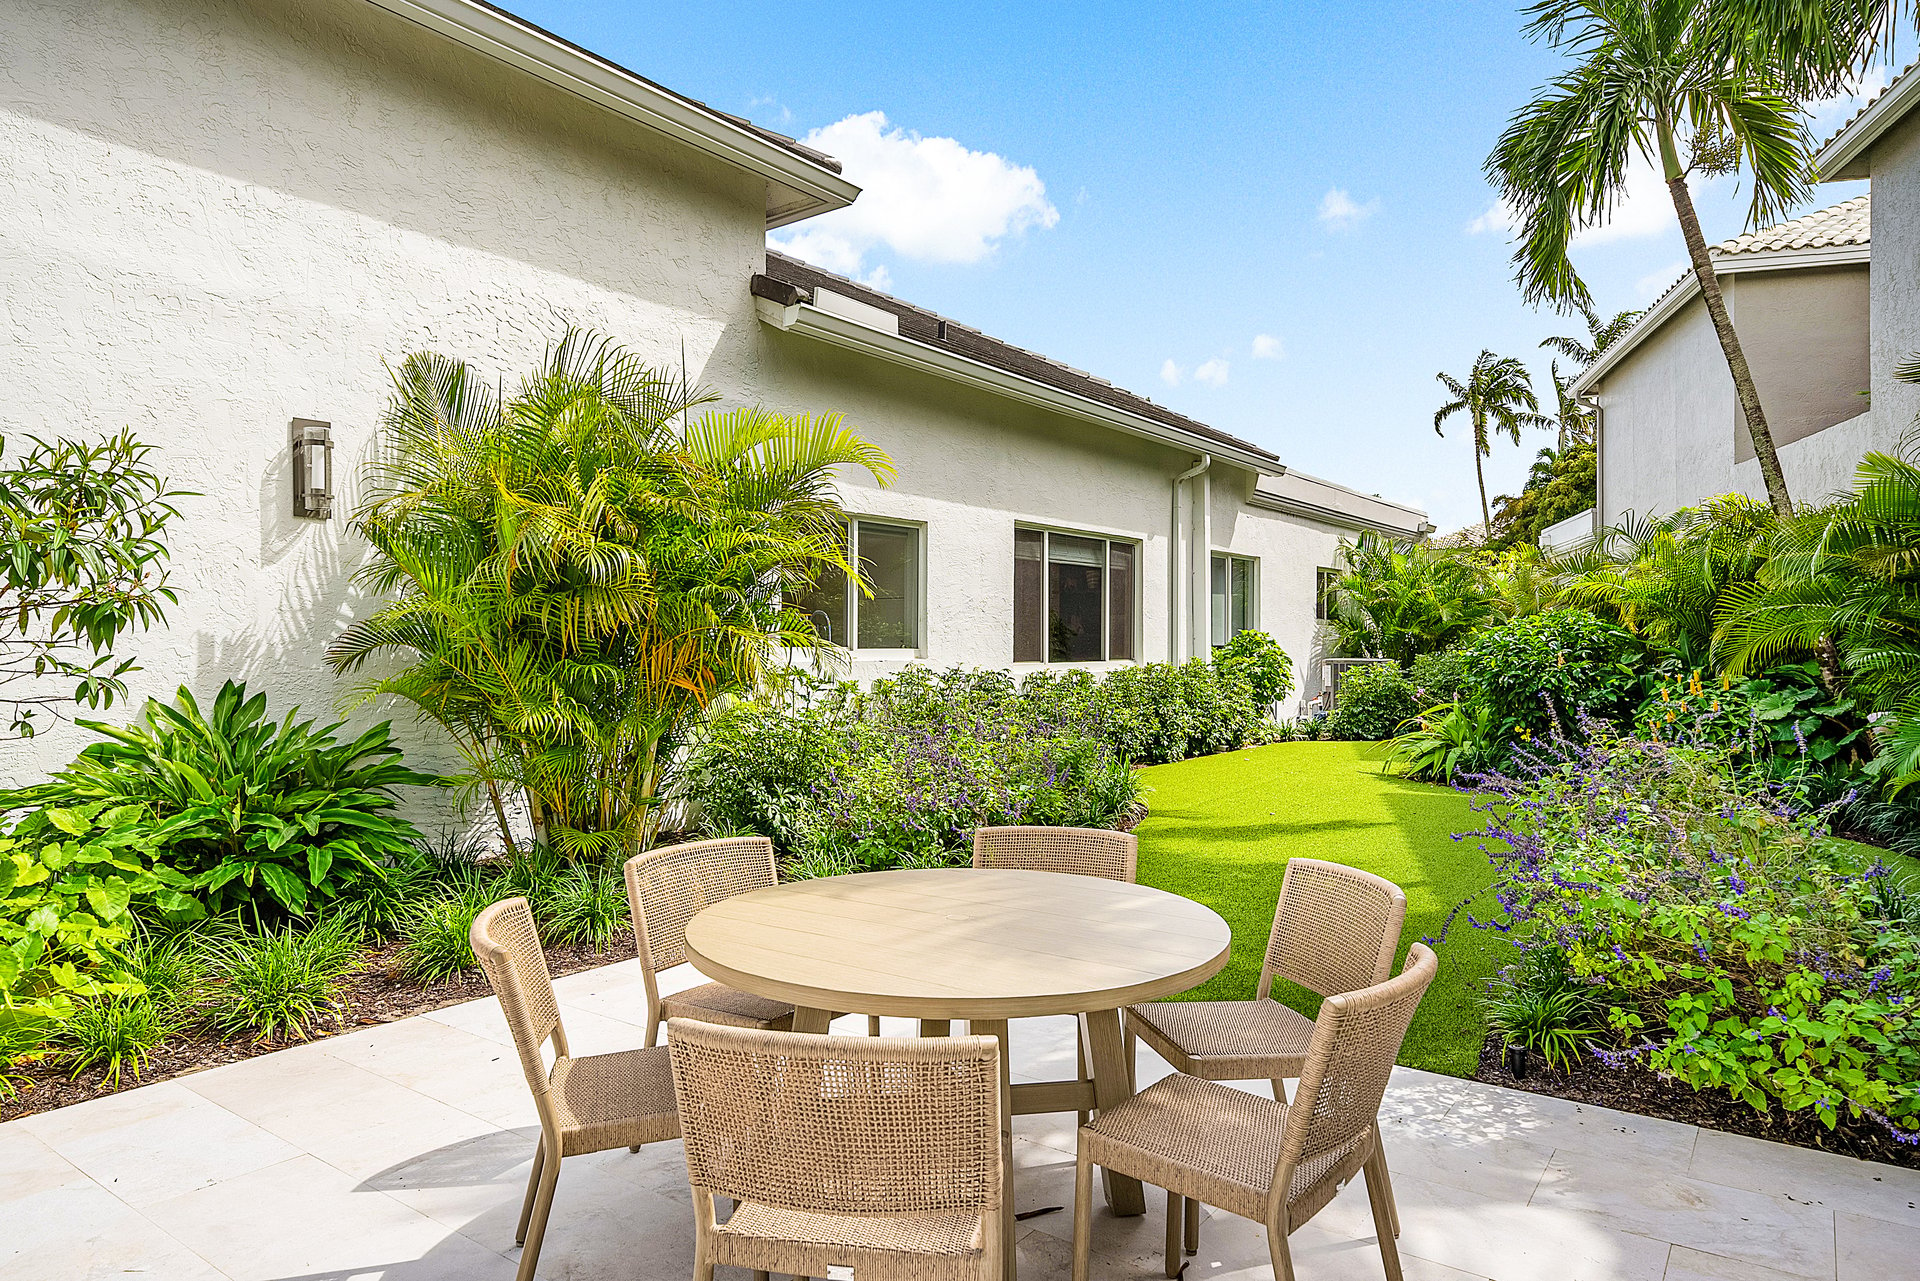
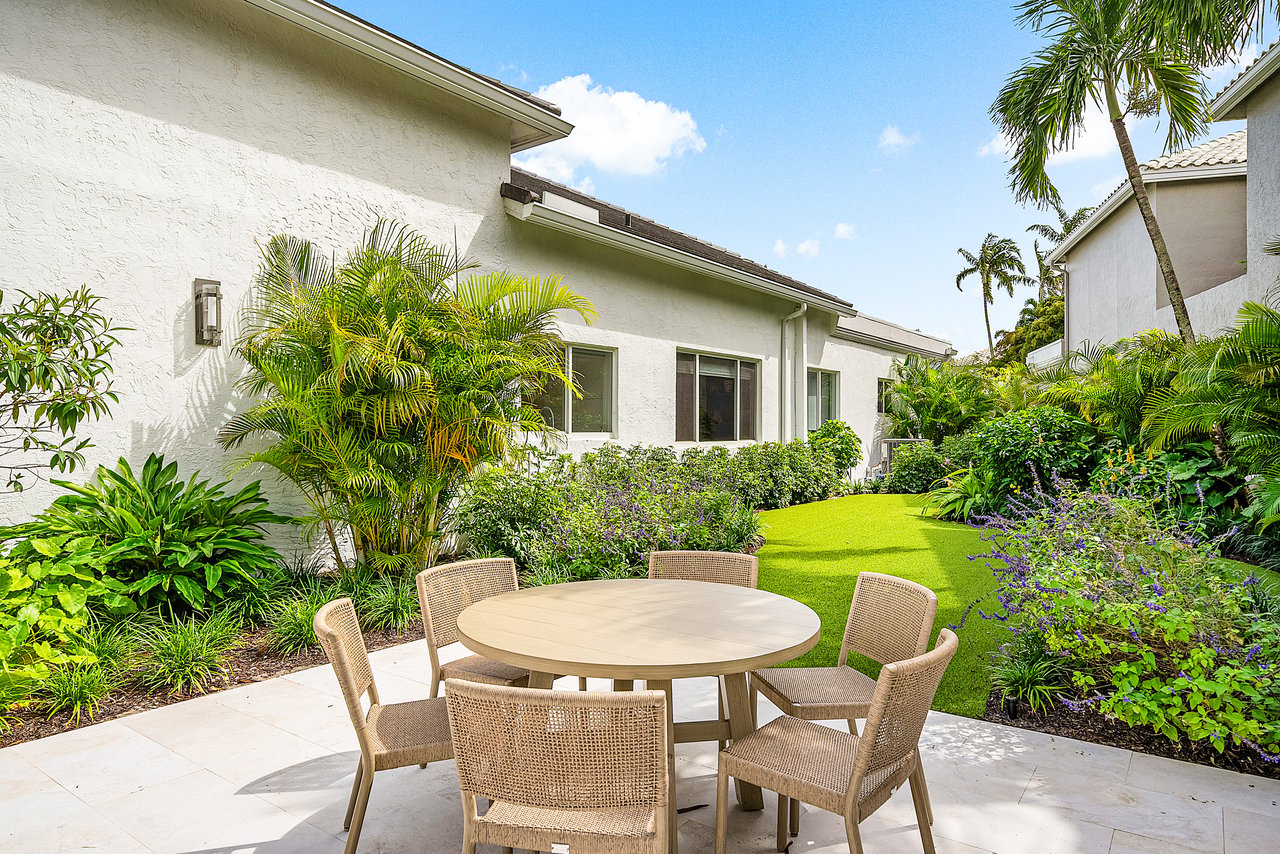
Rear patio with outdoor dining set beside a manicured lawn and tropical gardens.
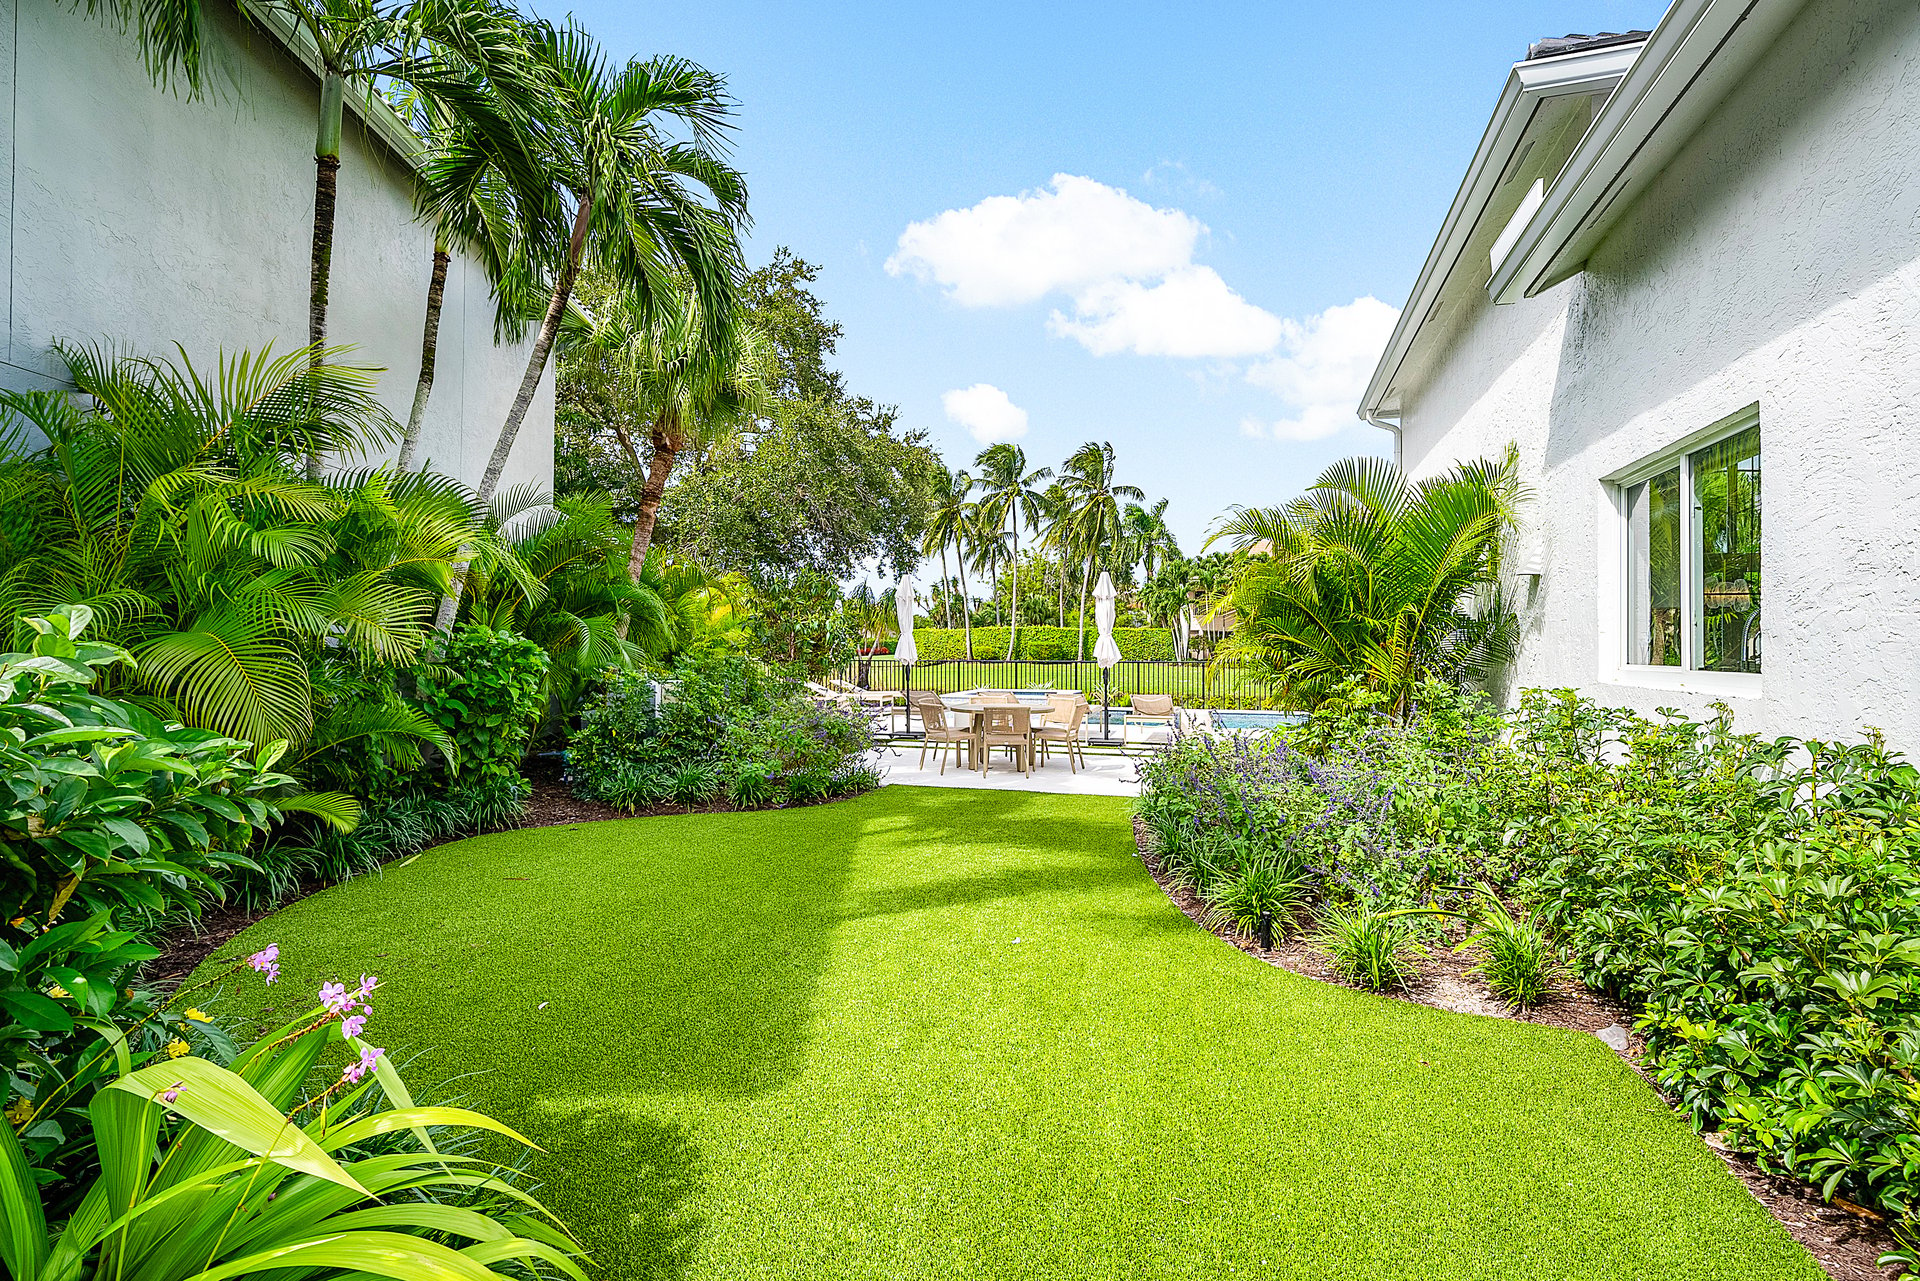
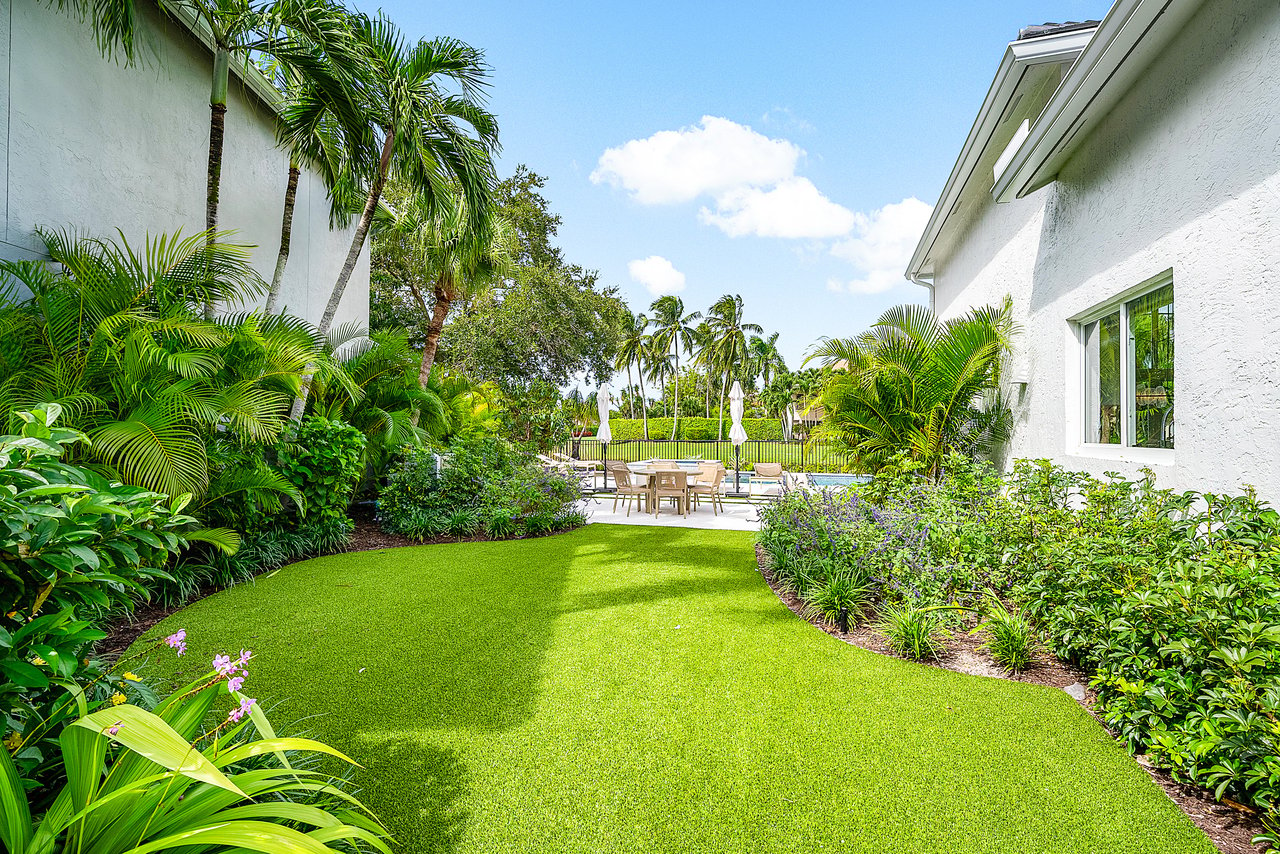
Backyard lawn bordered by tropical landscaping, with a pool and furnished patio between the house walls.
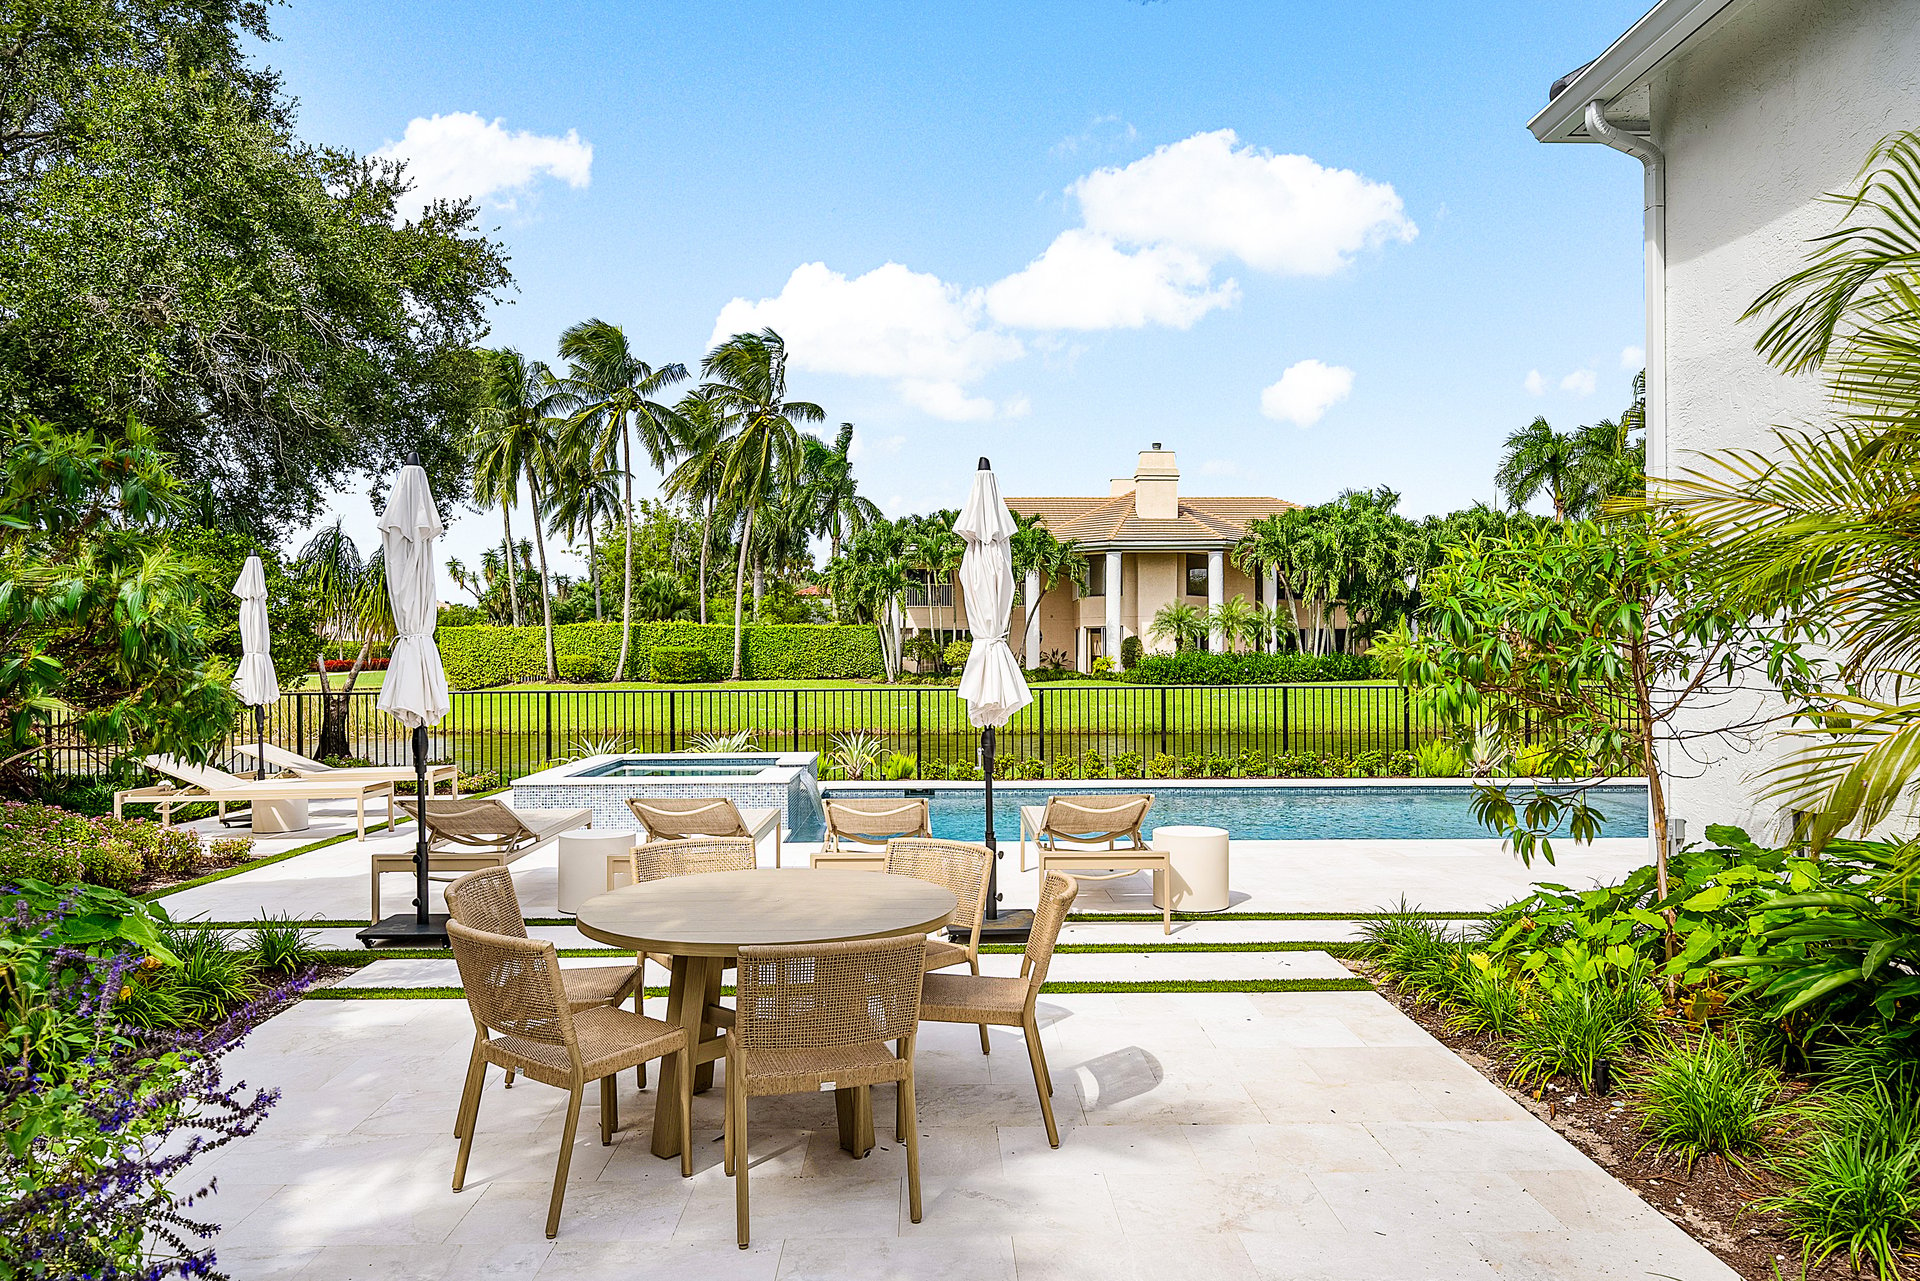
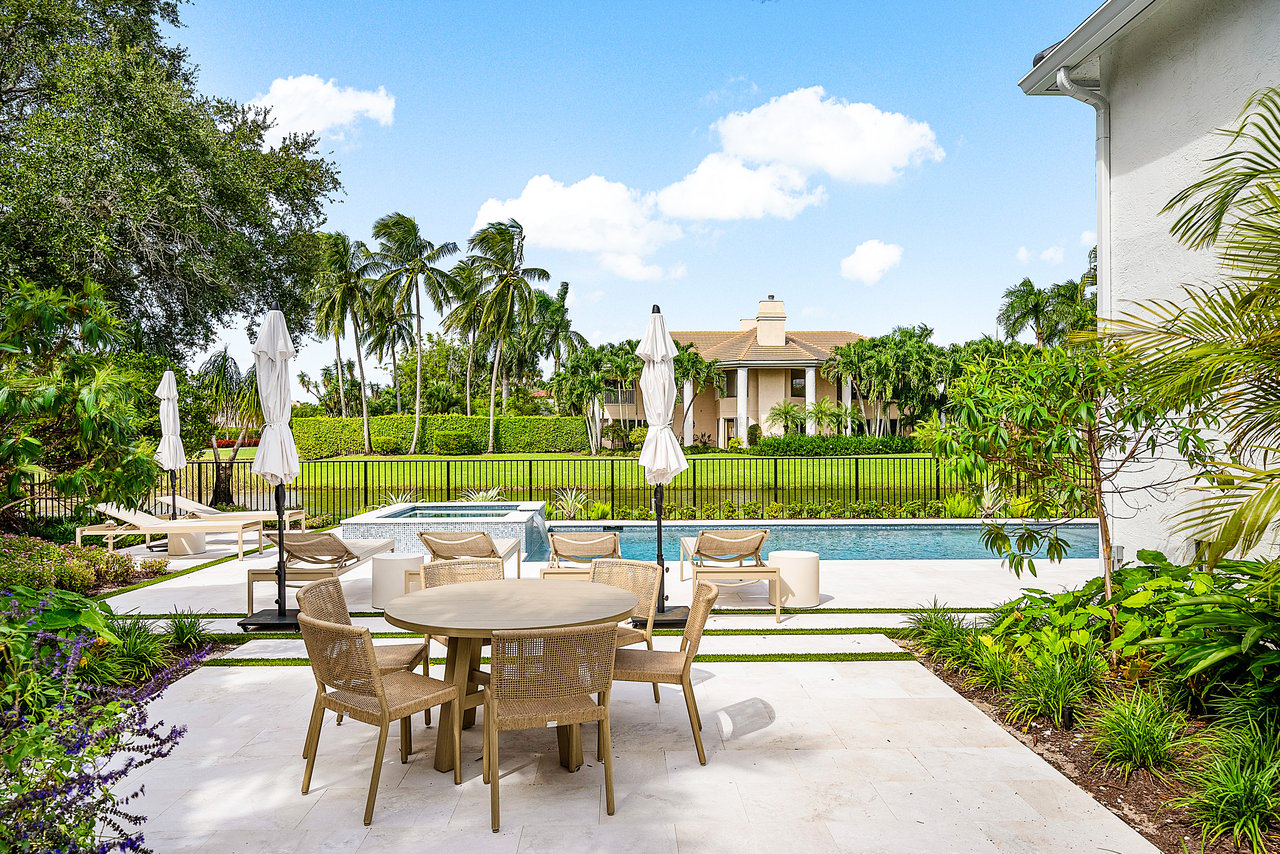
Backyard patio with outdoor dining furniture overlooking a pool, spa, and palm-lined lawn.
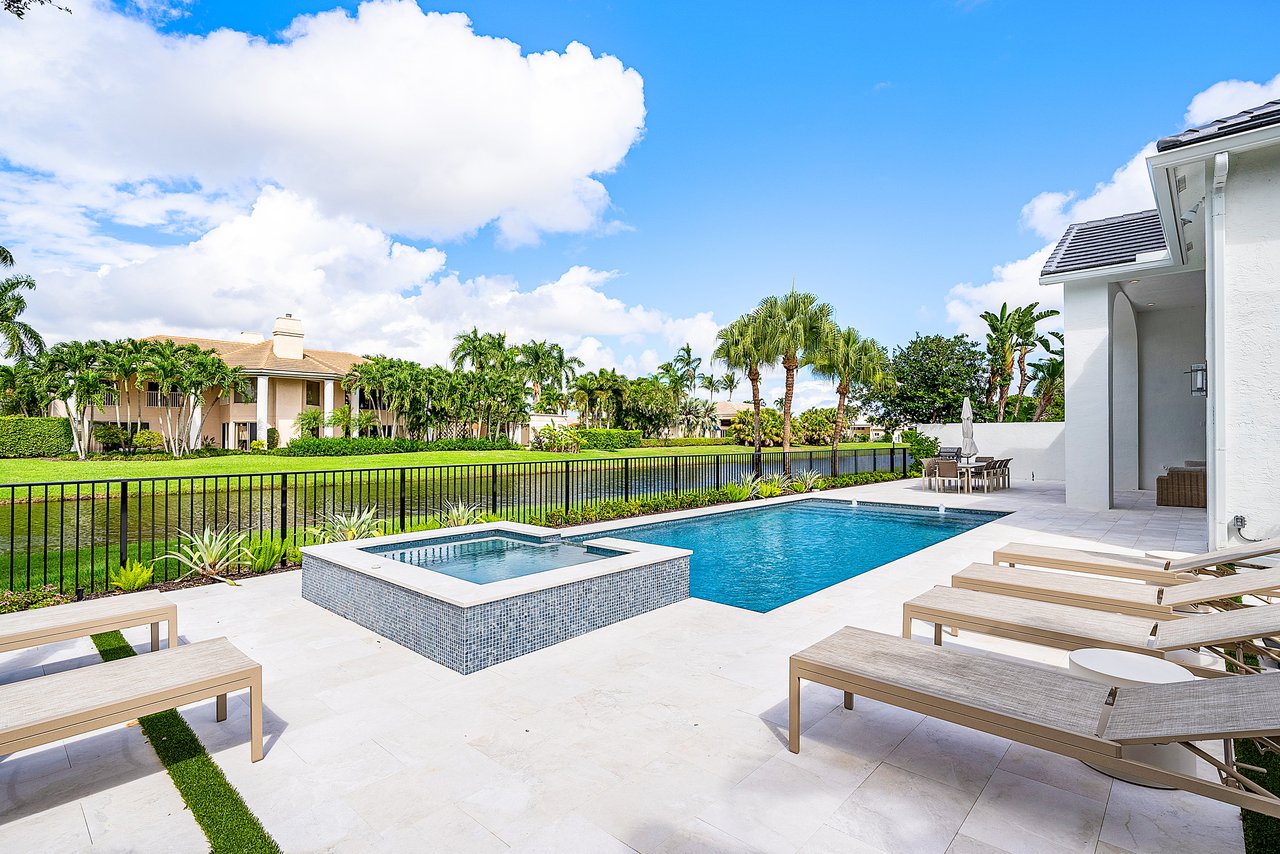
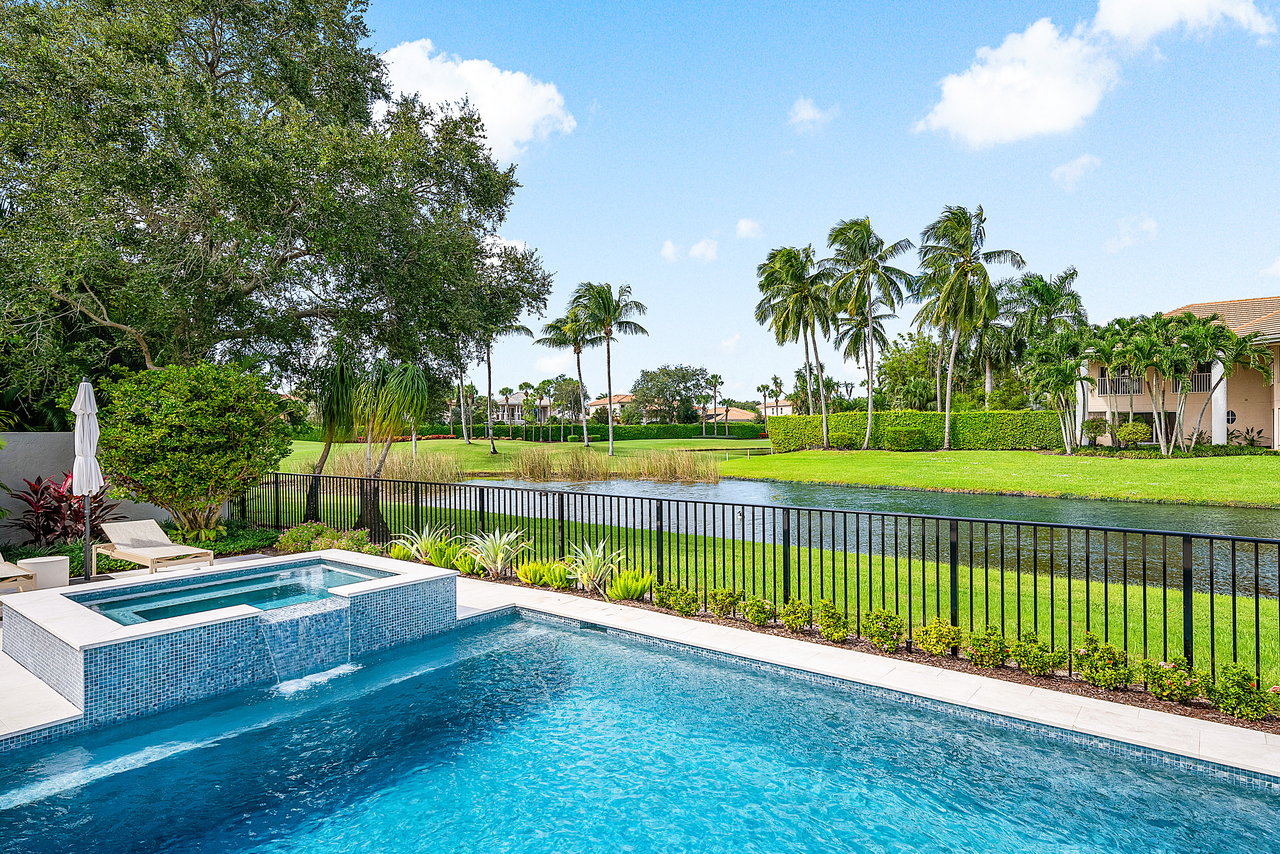
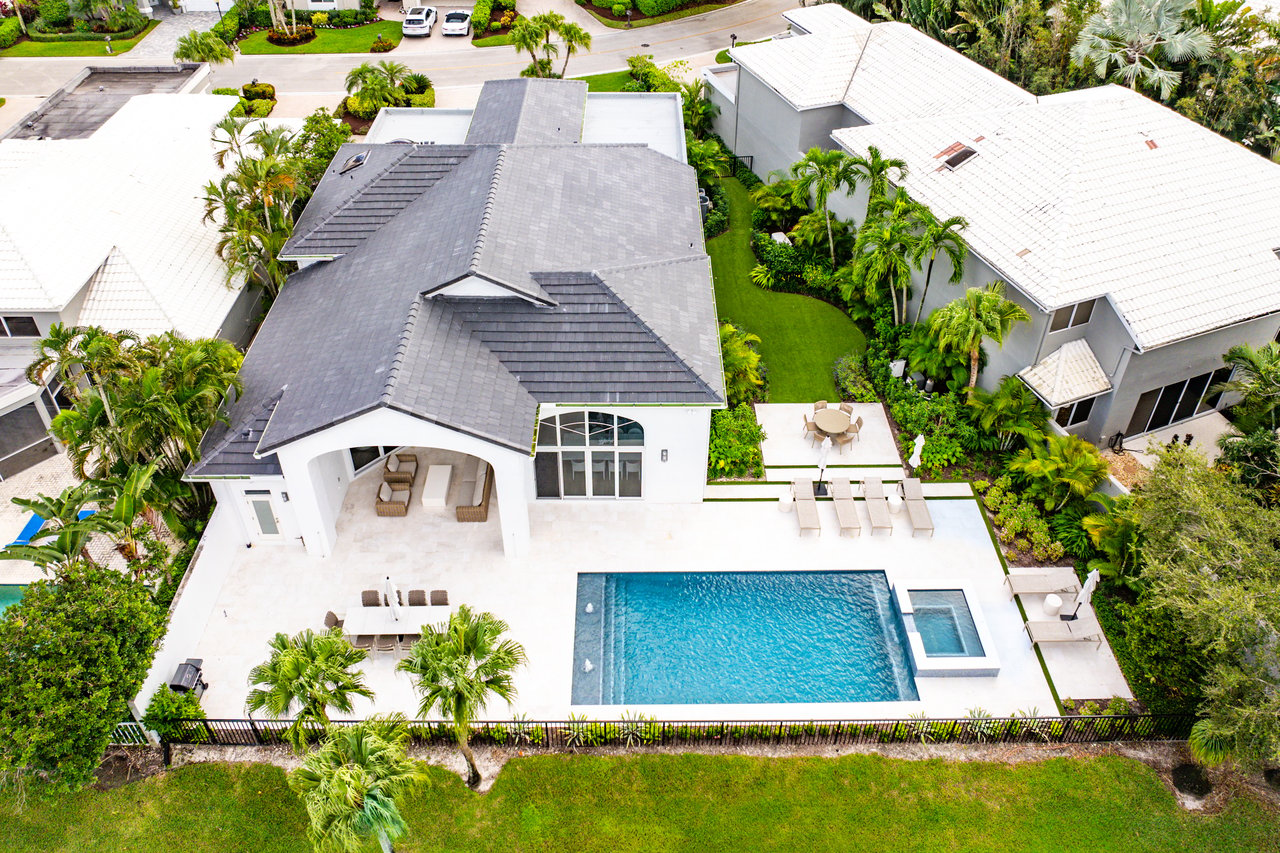
Backyard pool and raised spa beside a landscaped canal, with a tiled patio and loungers.
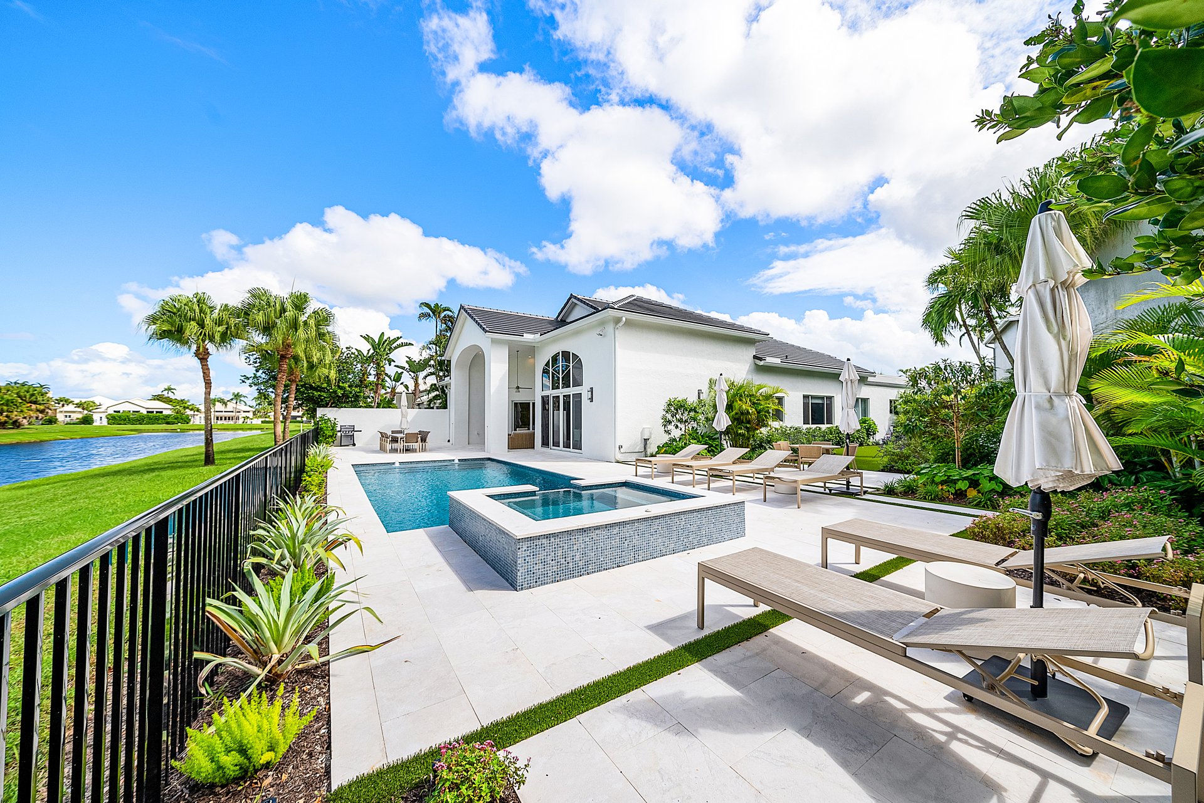
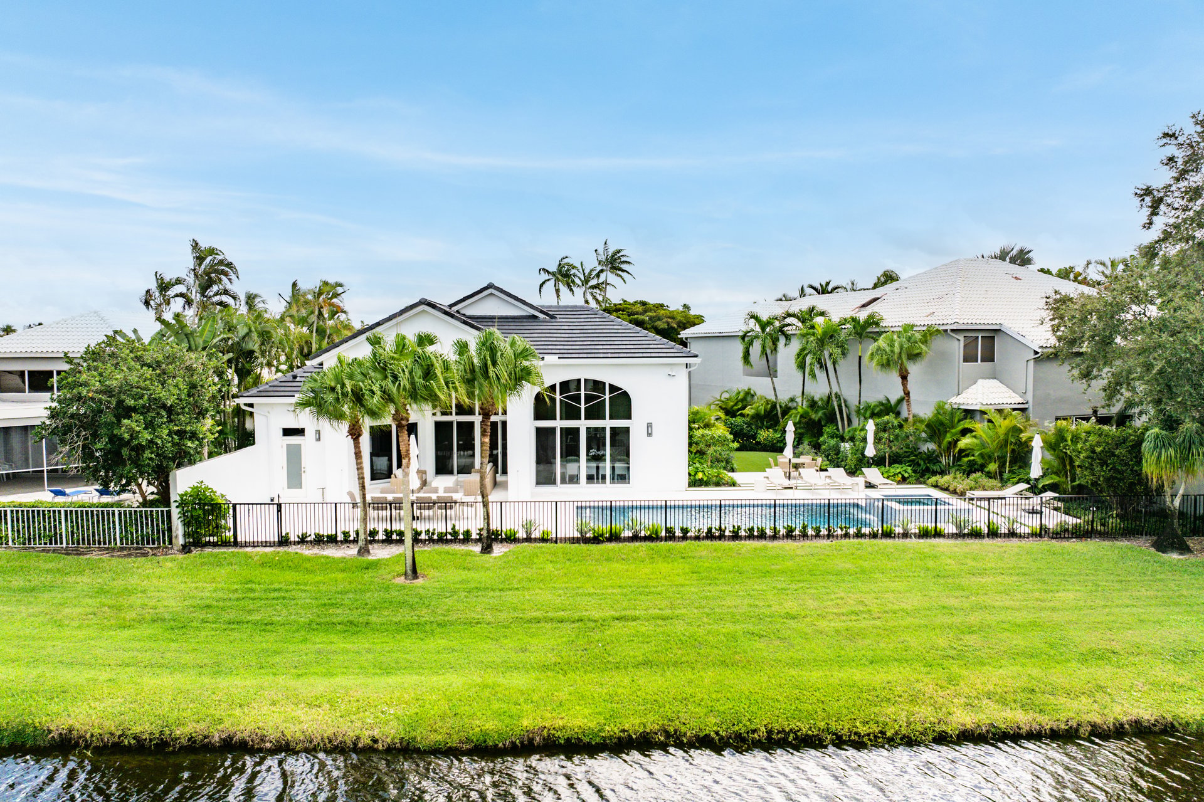
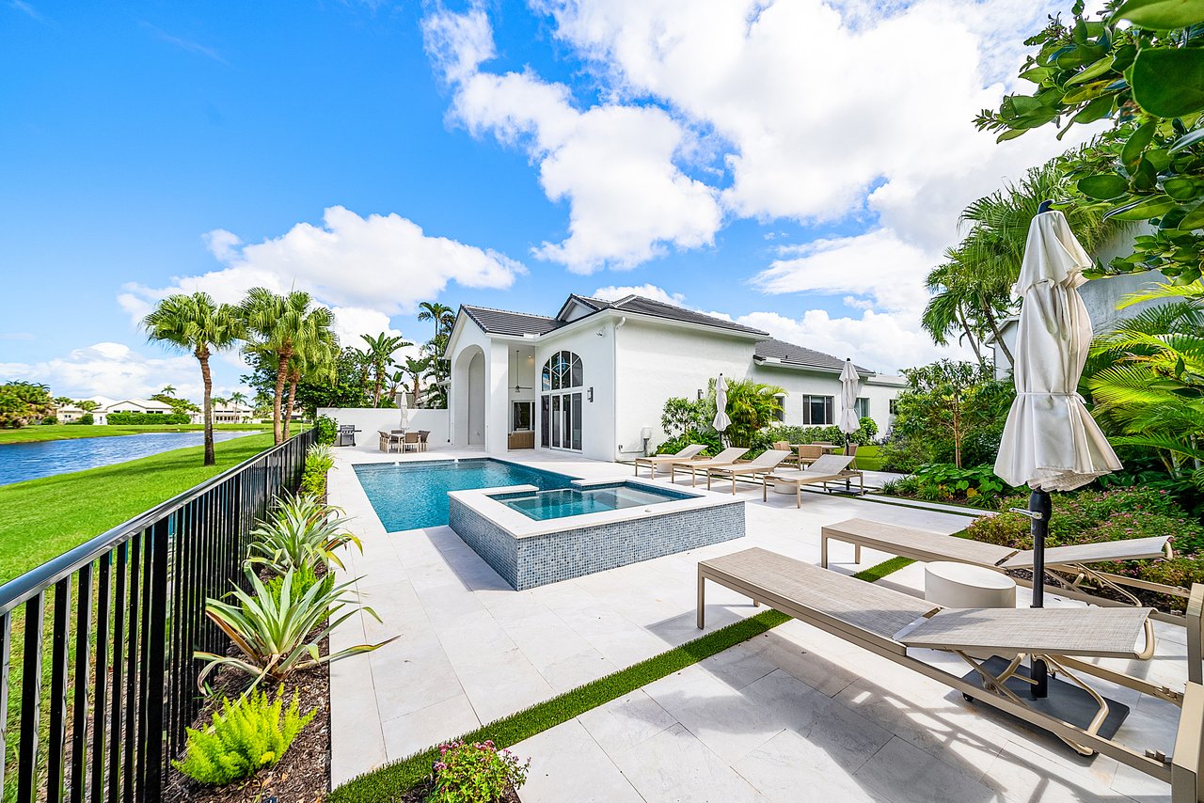
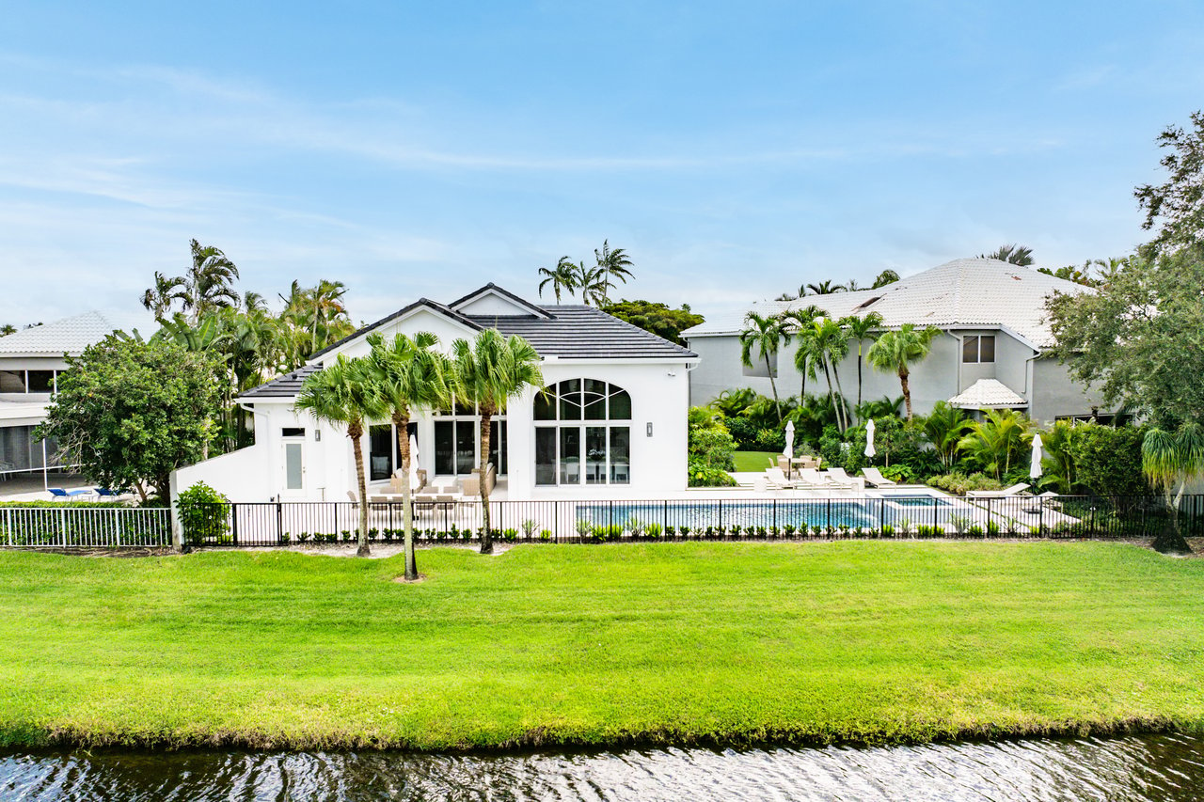
White home with pool and raised spa, furnished patio, tropical landscaping, and canal view.
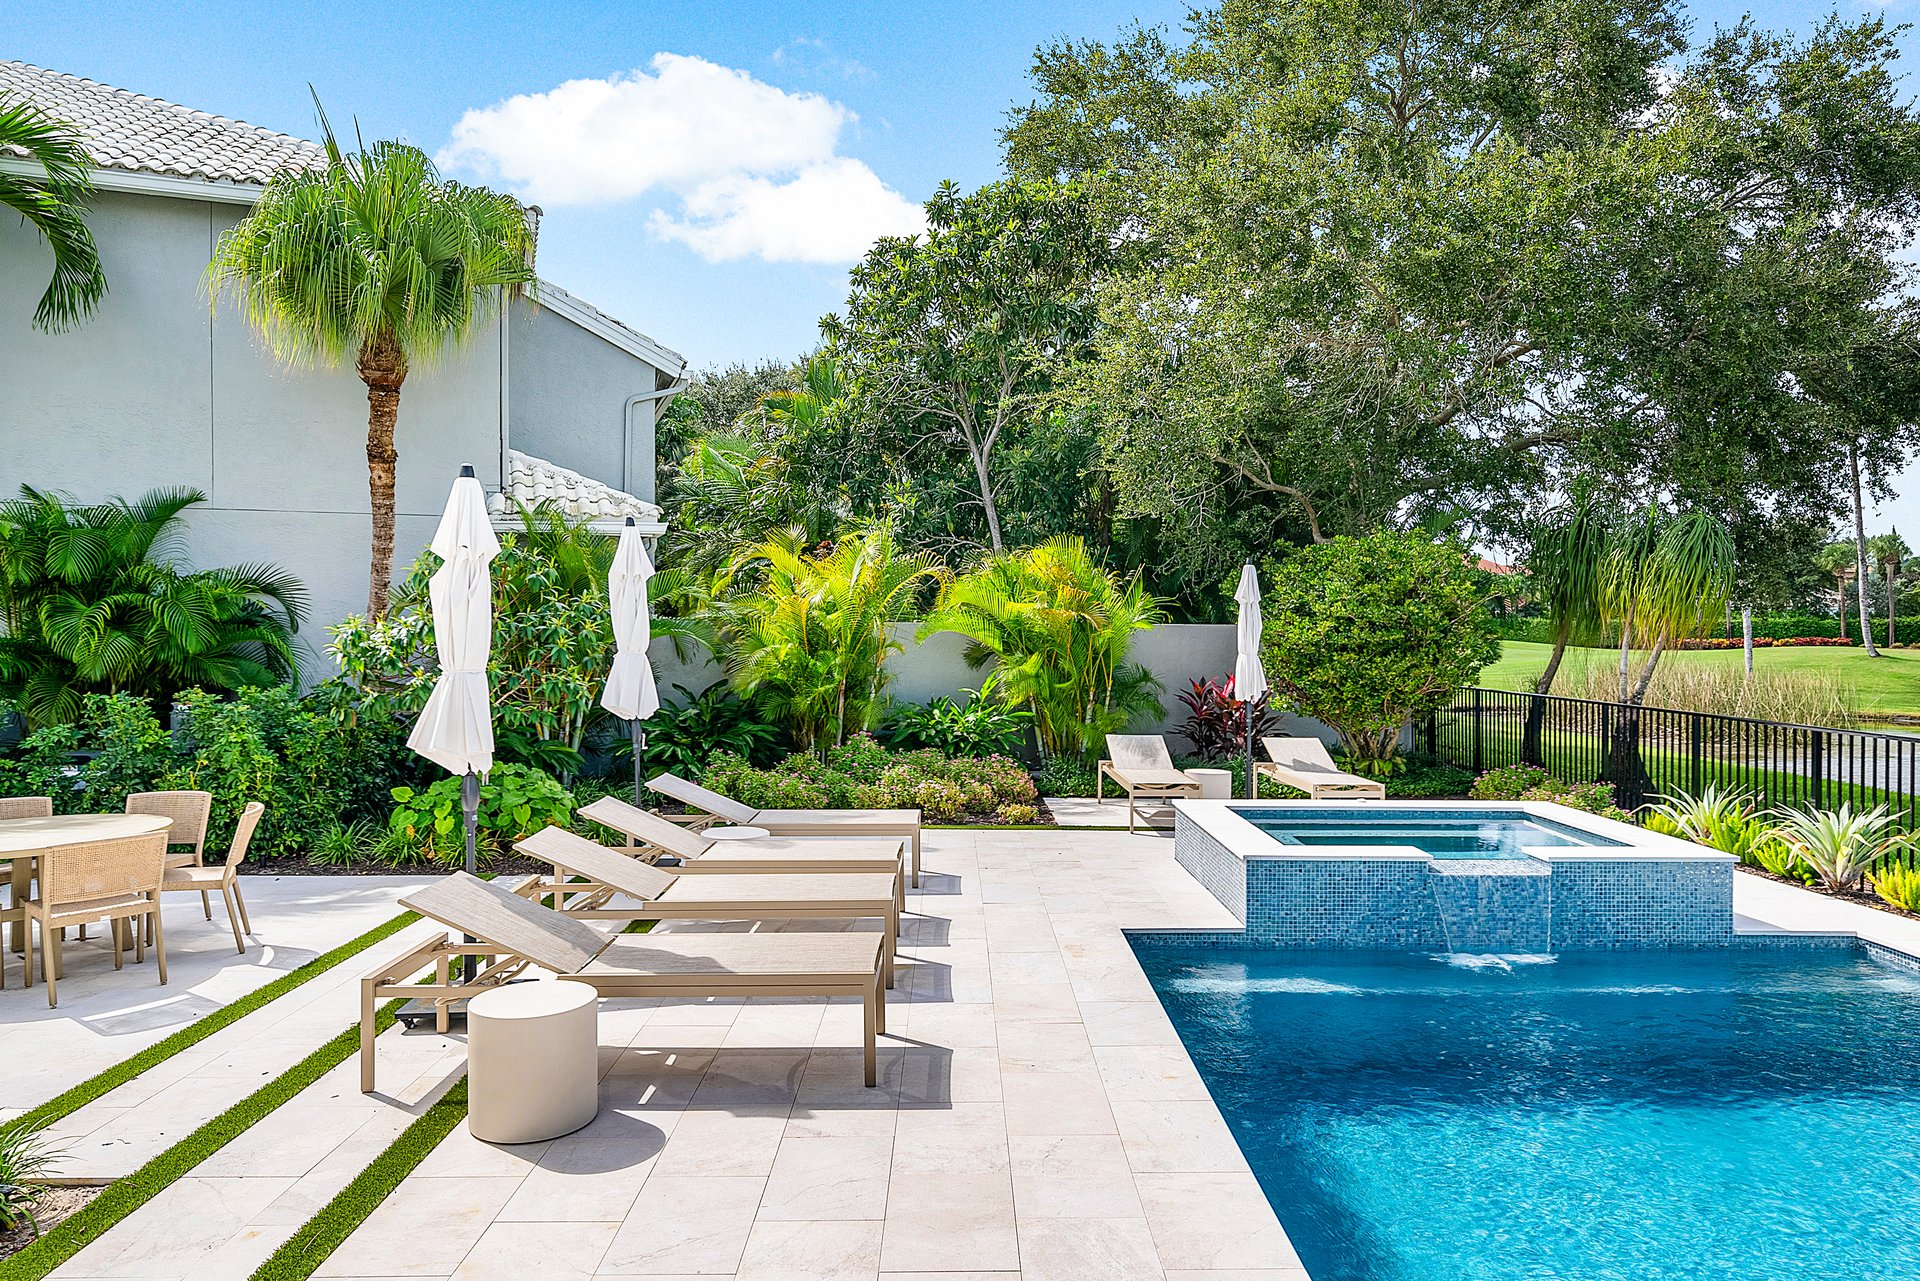
Backyard swimming pool bordered by a stone patio, lounge chairs, and tropical landscaping.
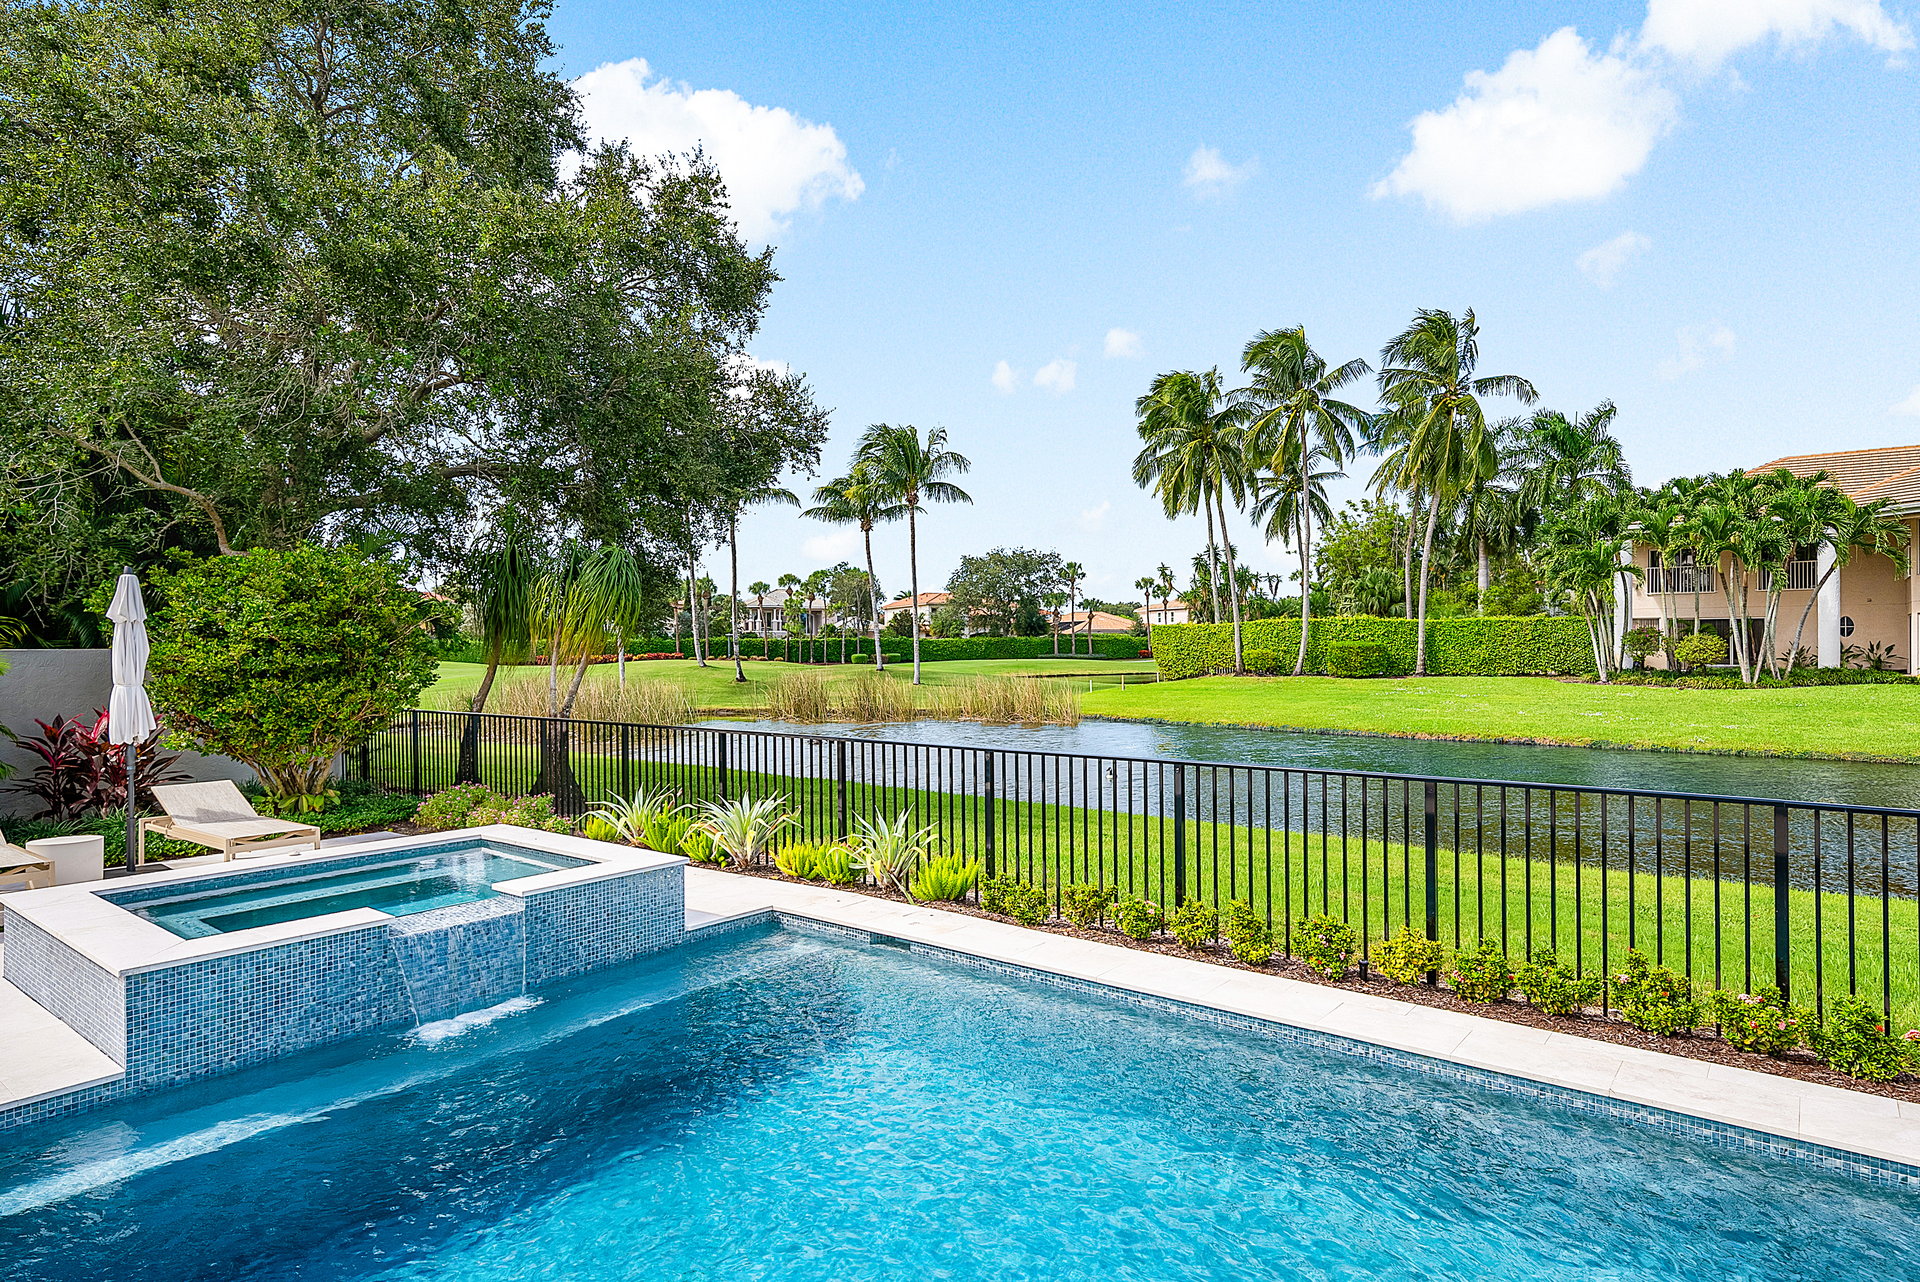
Backyard pool and raised spa overlooking a canal, framed by palm trees and tropical landscaping.
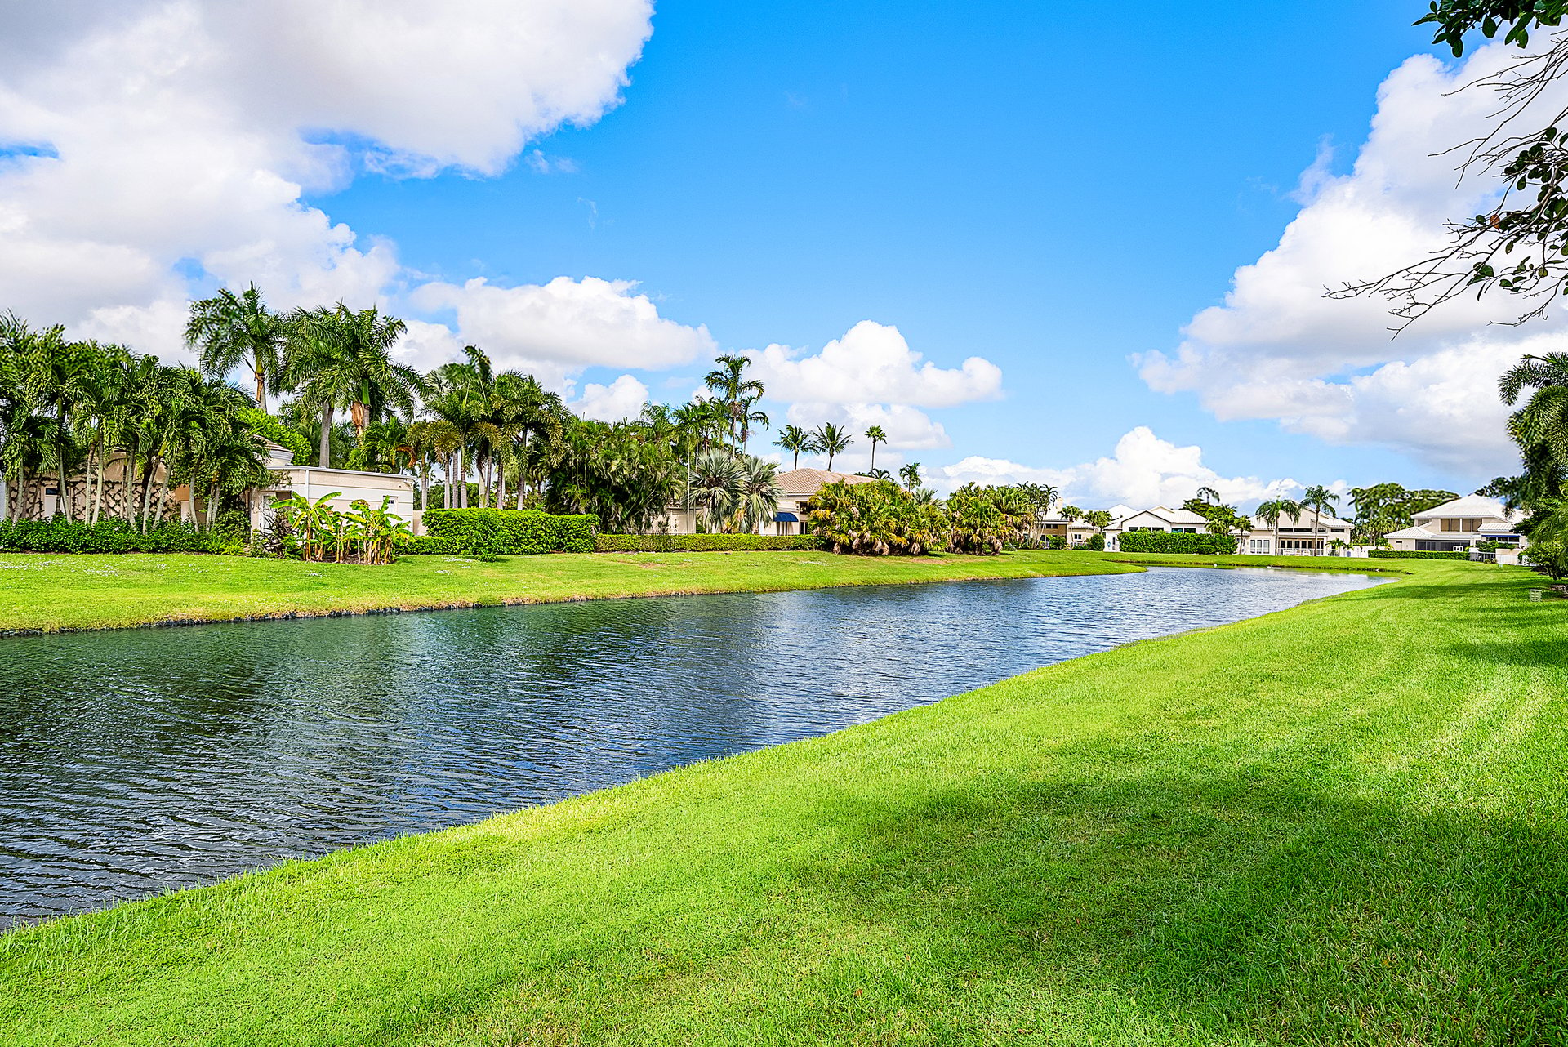
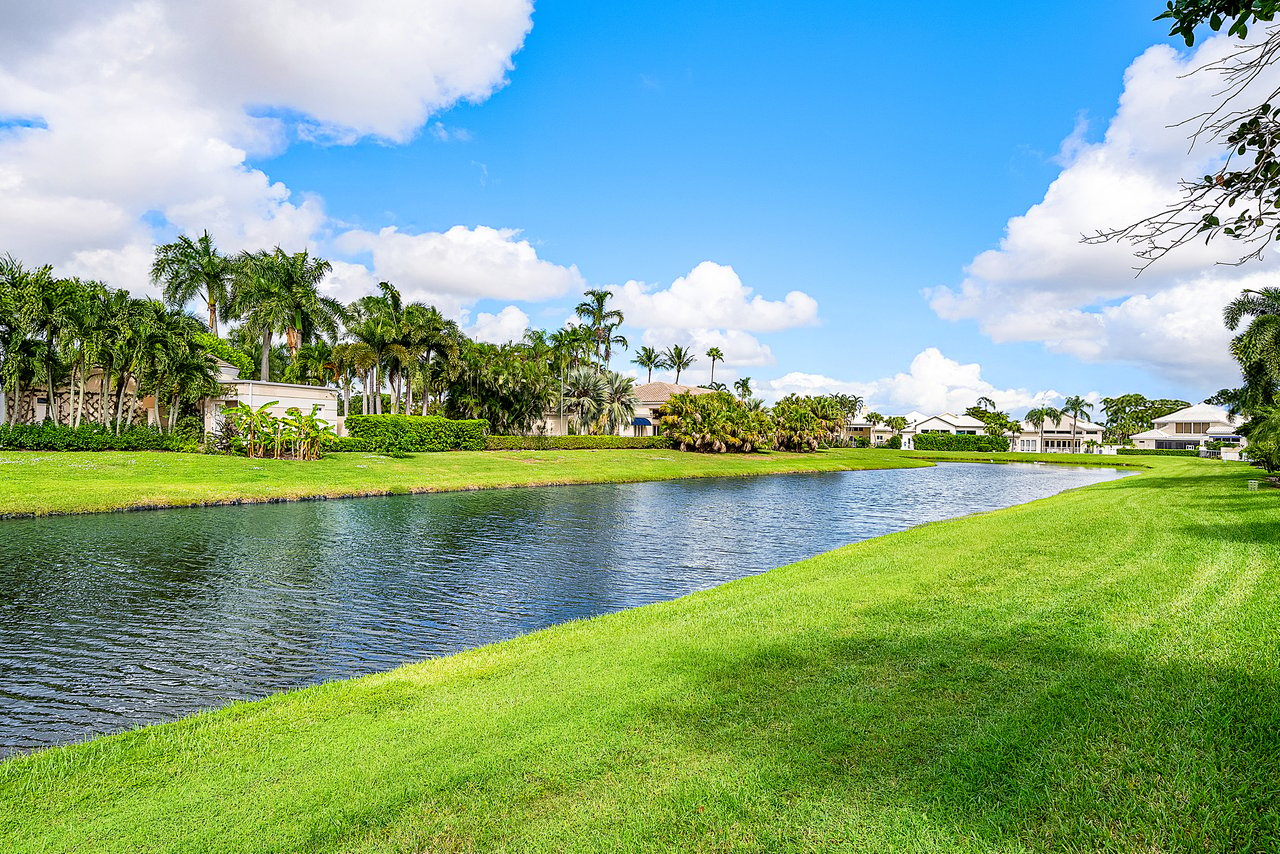
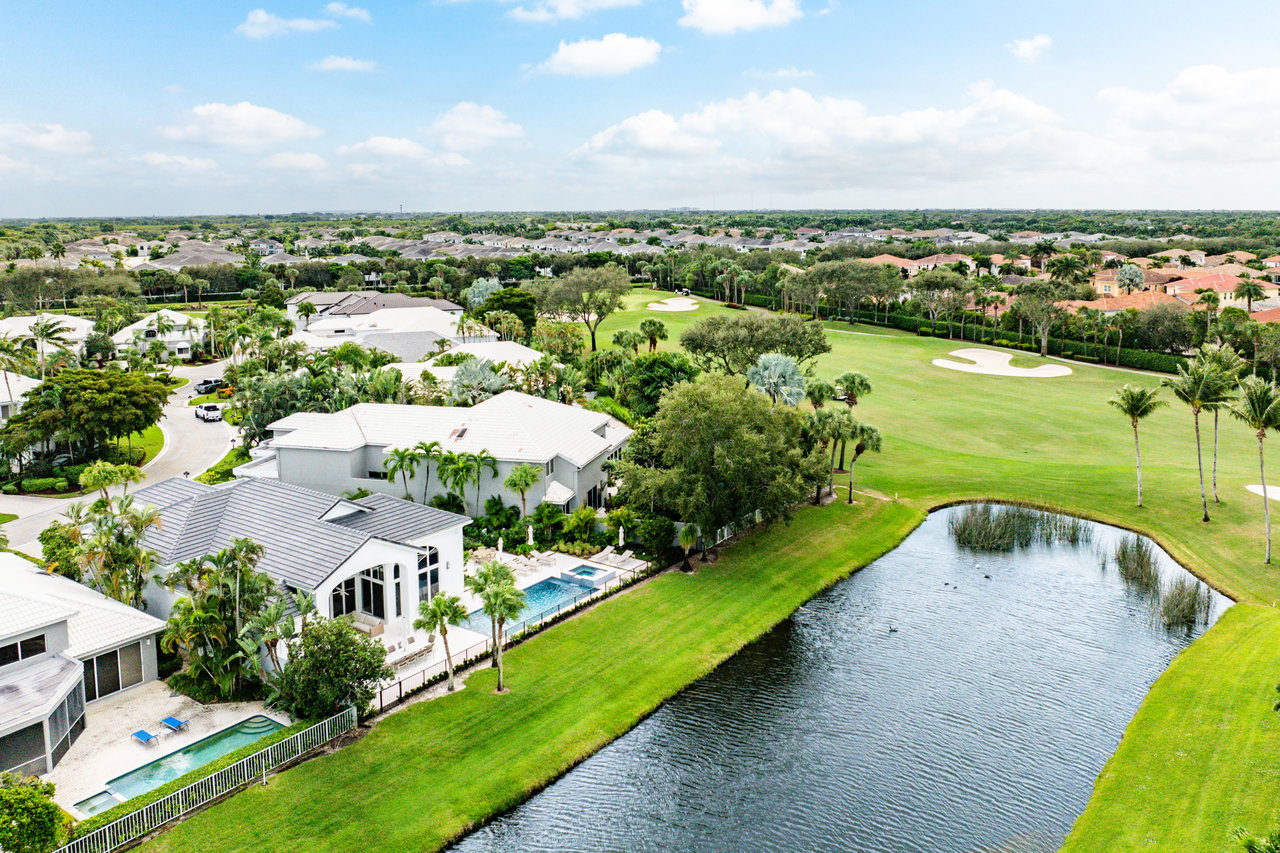
Community lake bordered by manicured lawns, palm trees, and homes.
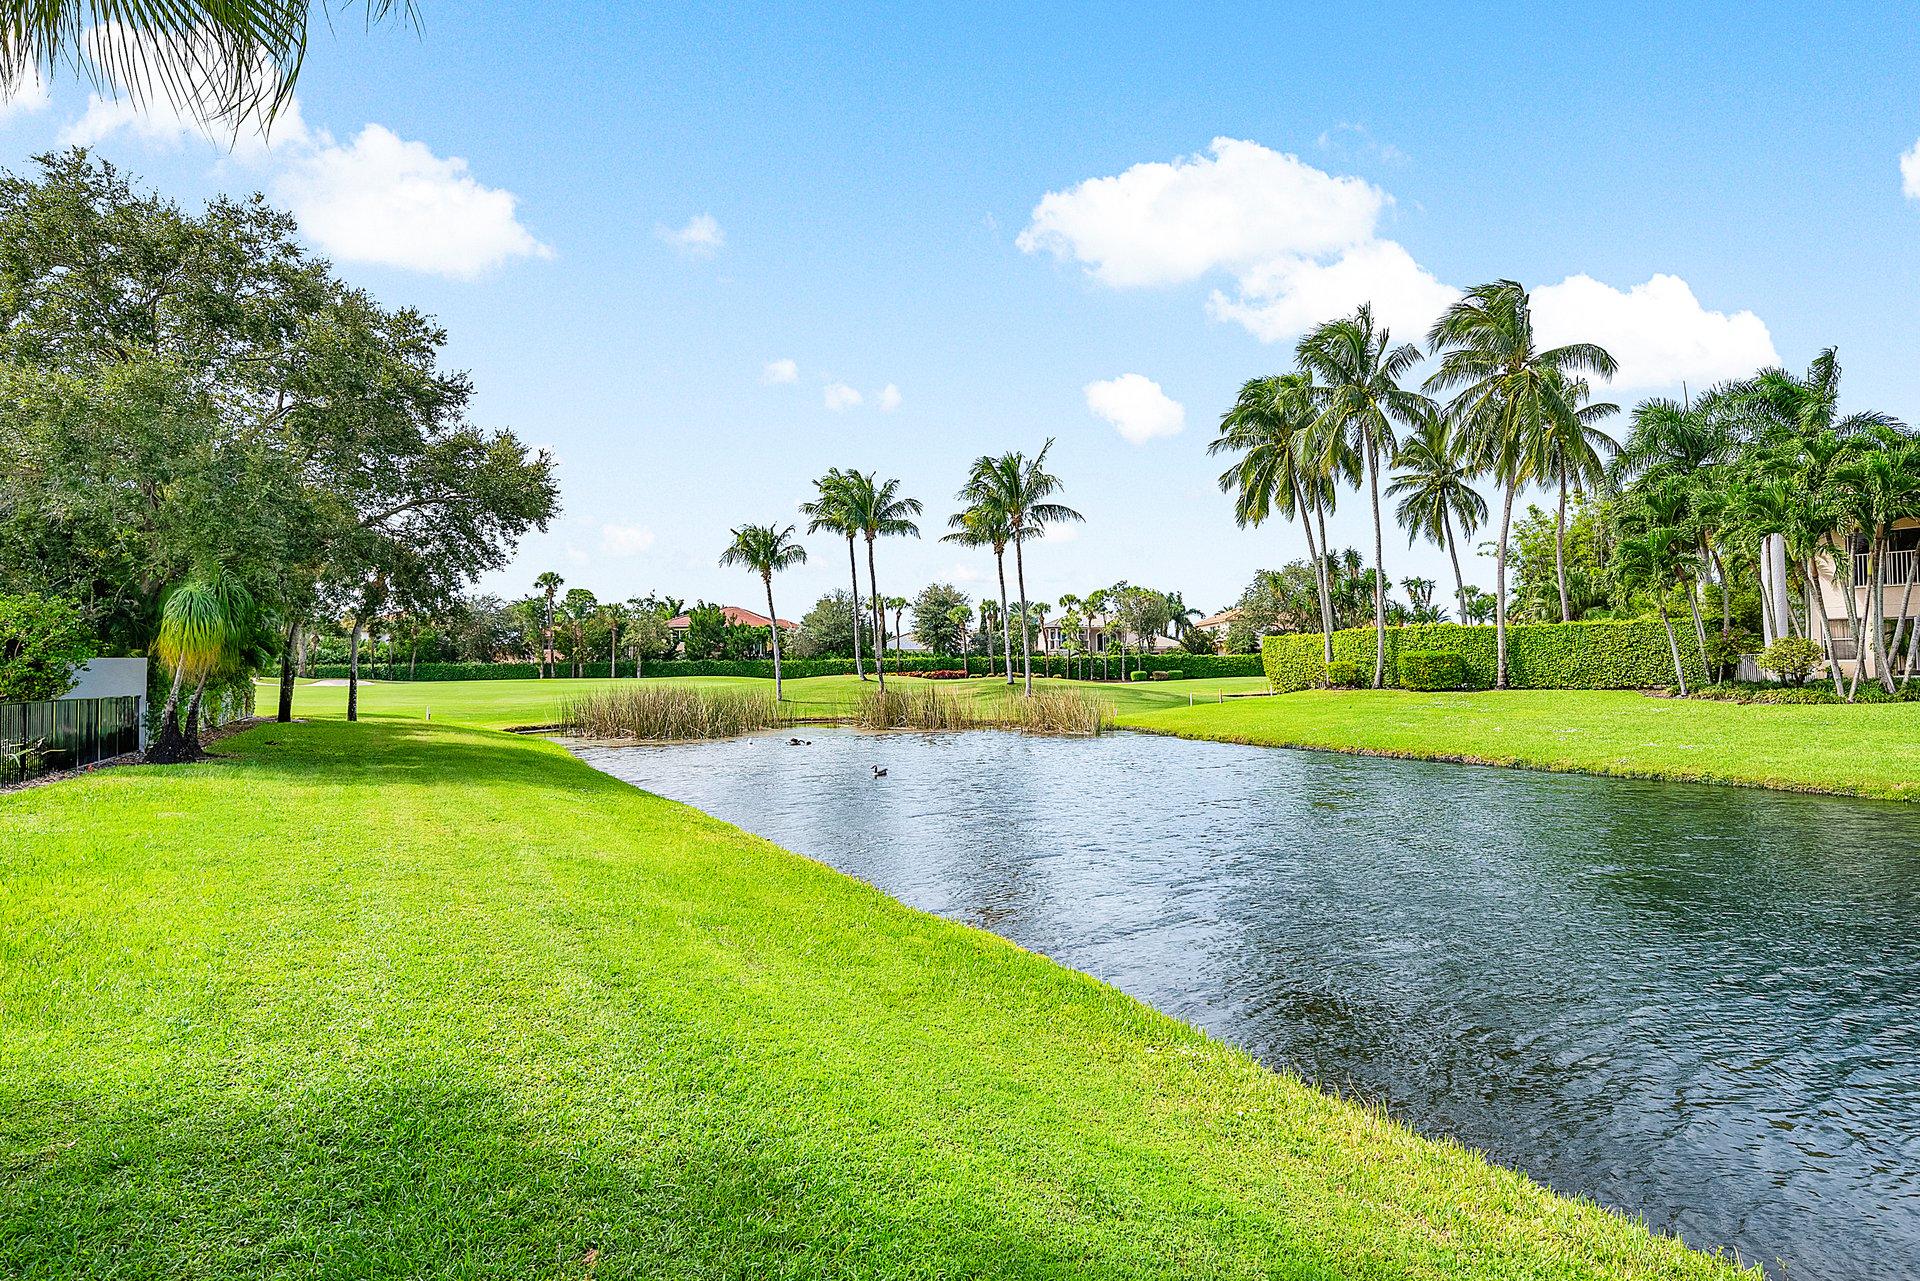
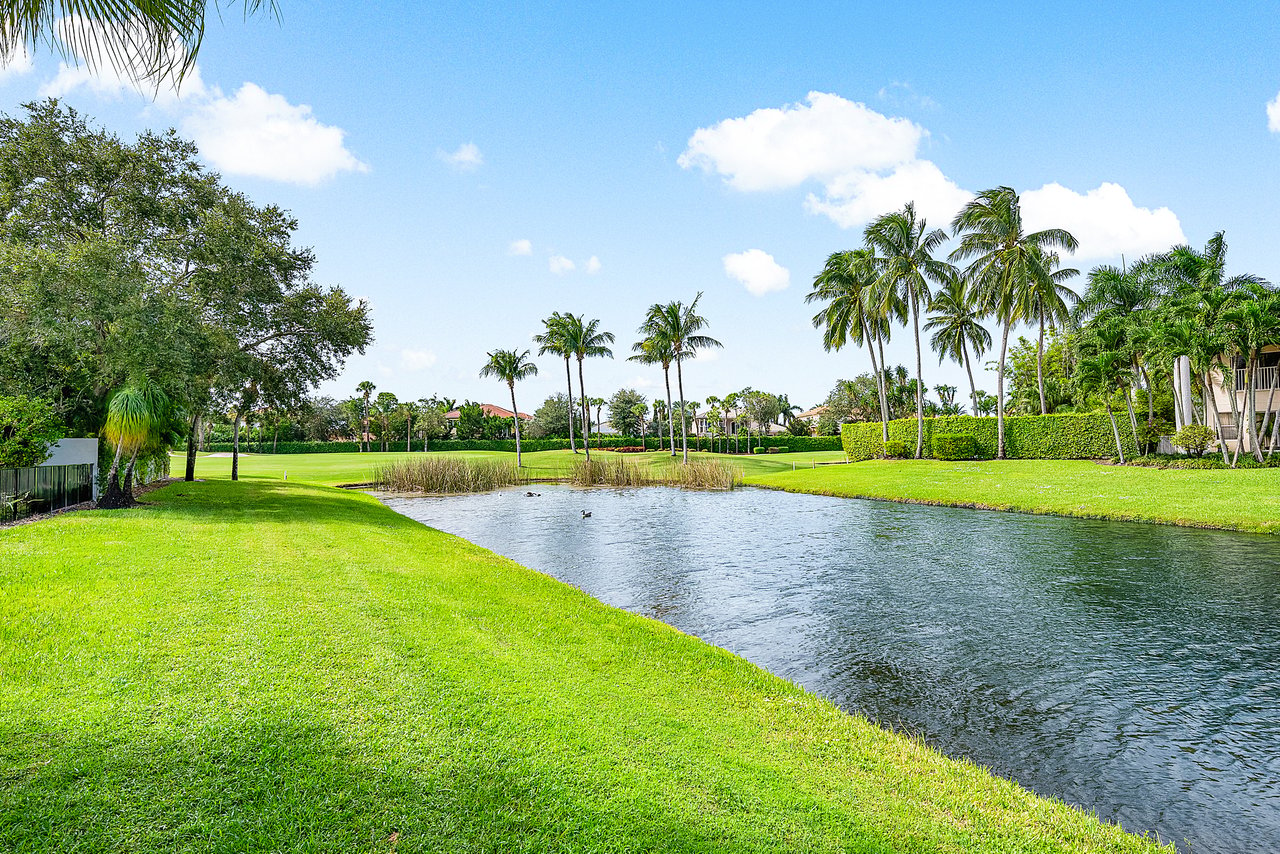
Waterfront lawn with a curving pond, palm trees, and a manicured golf course beyond.
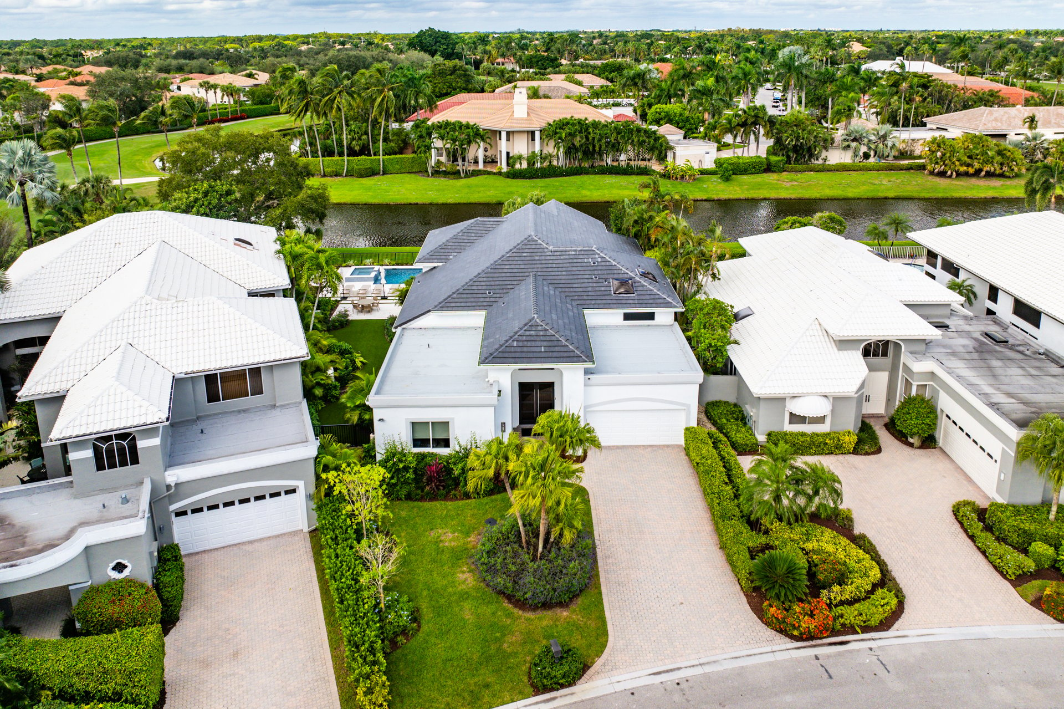
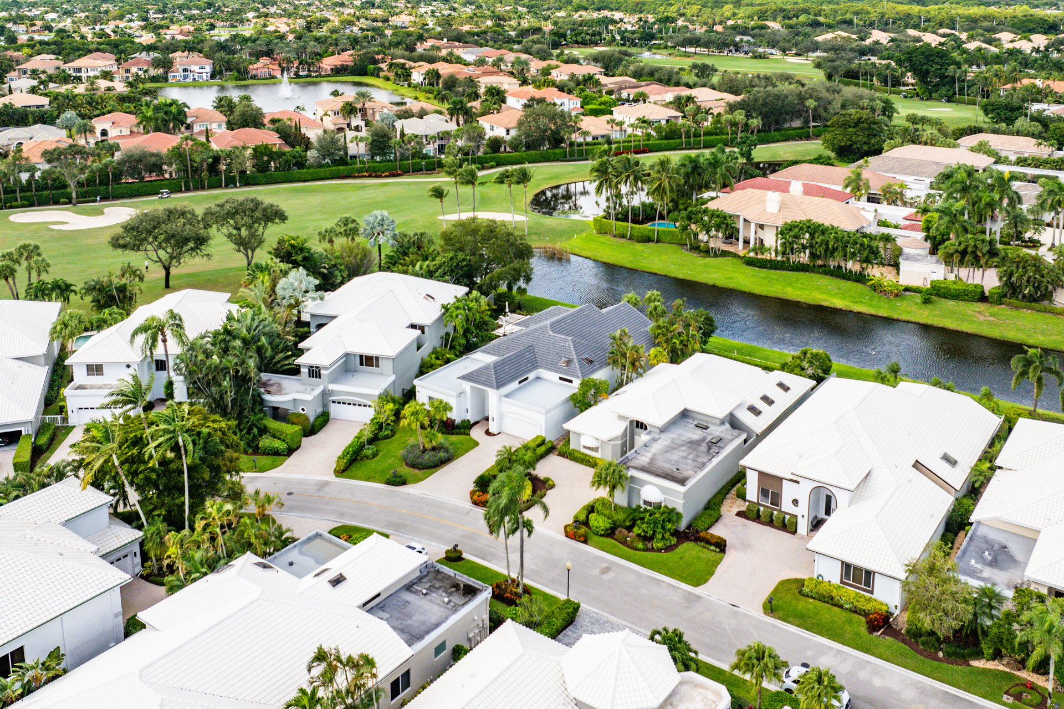
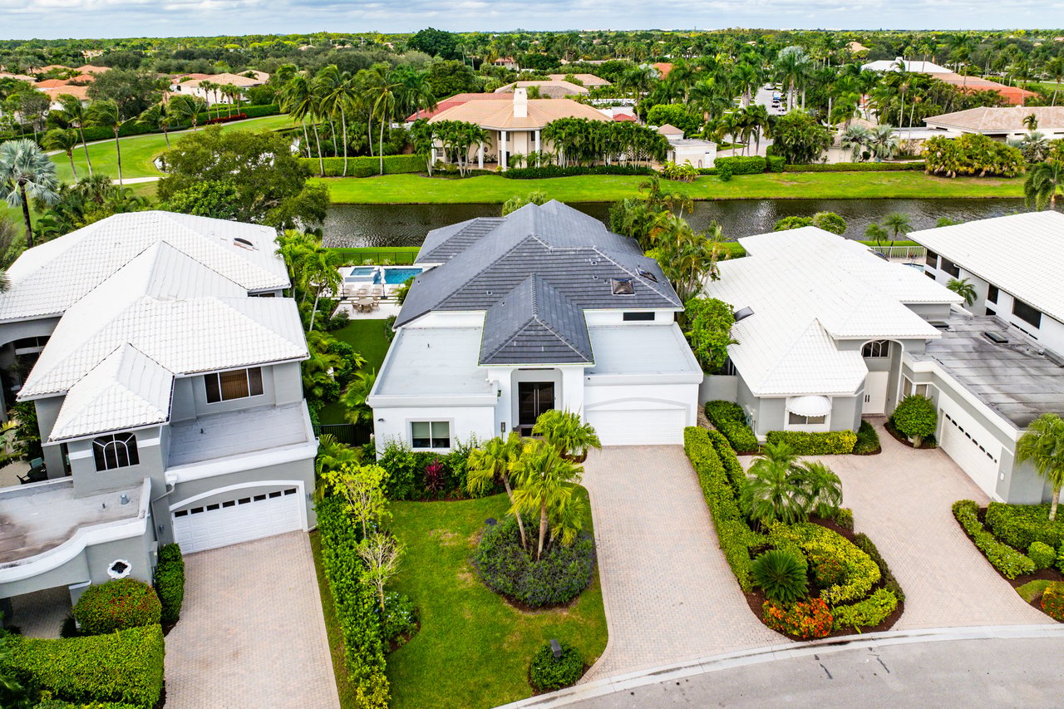
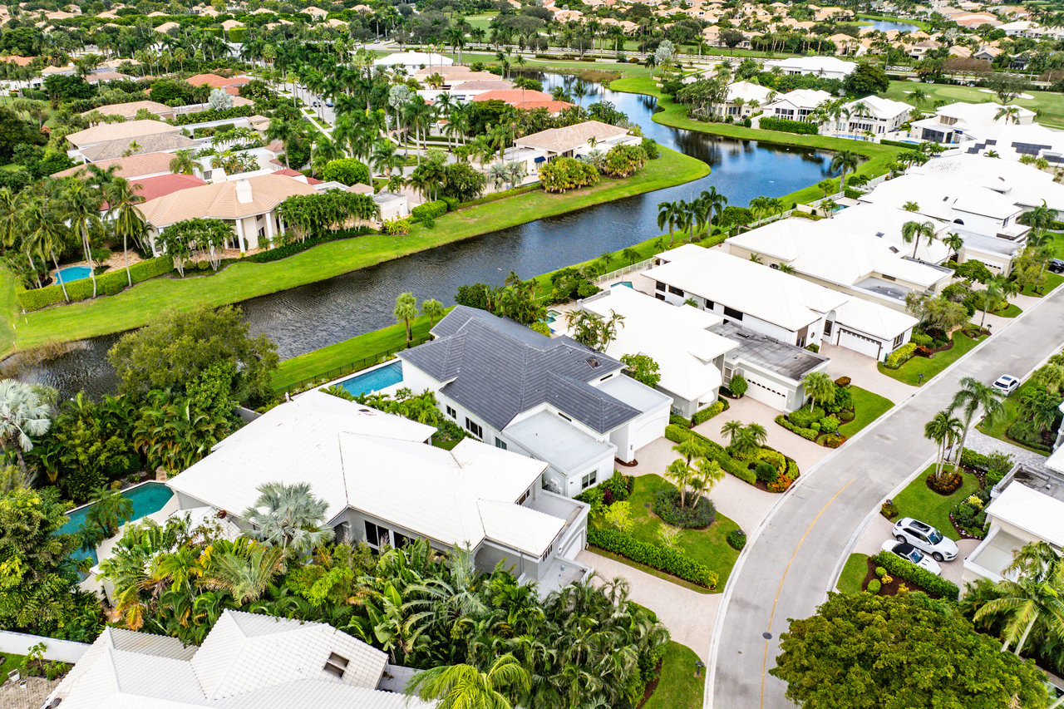
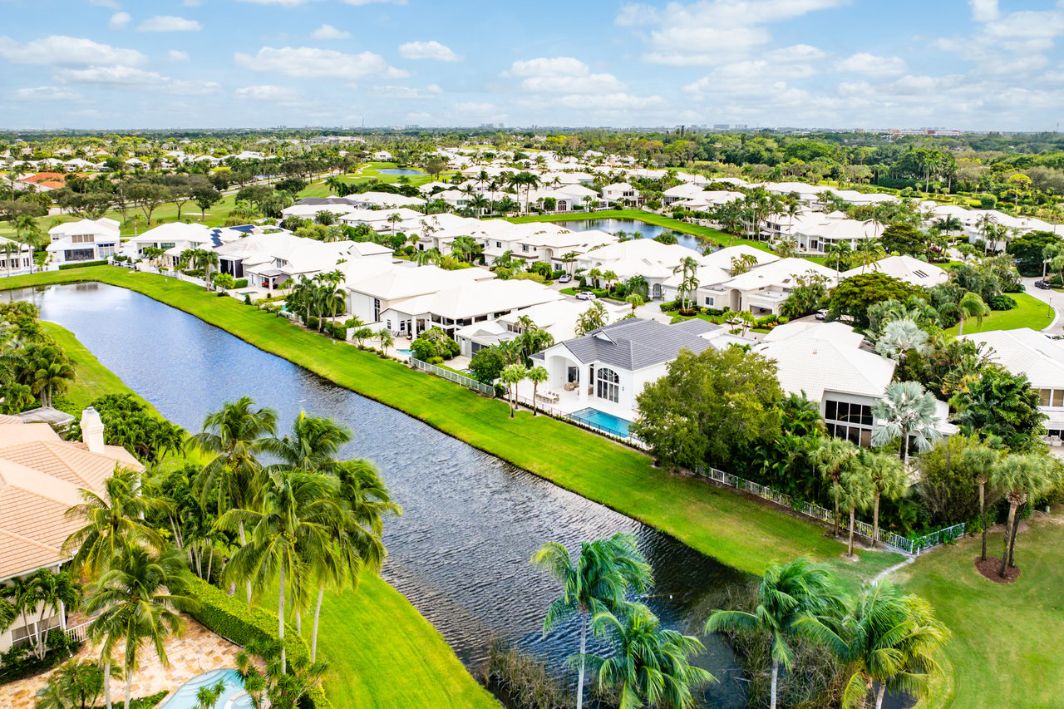
Aerial view of a white home with a dark roof beside a canal and neighboring homes.
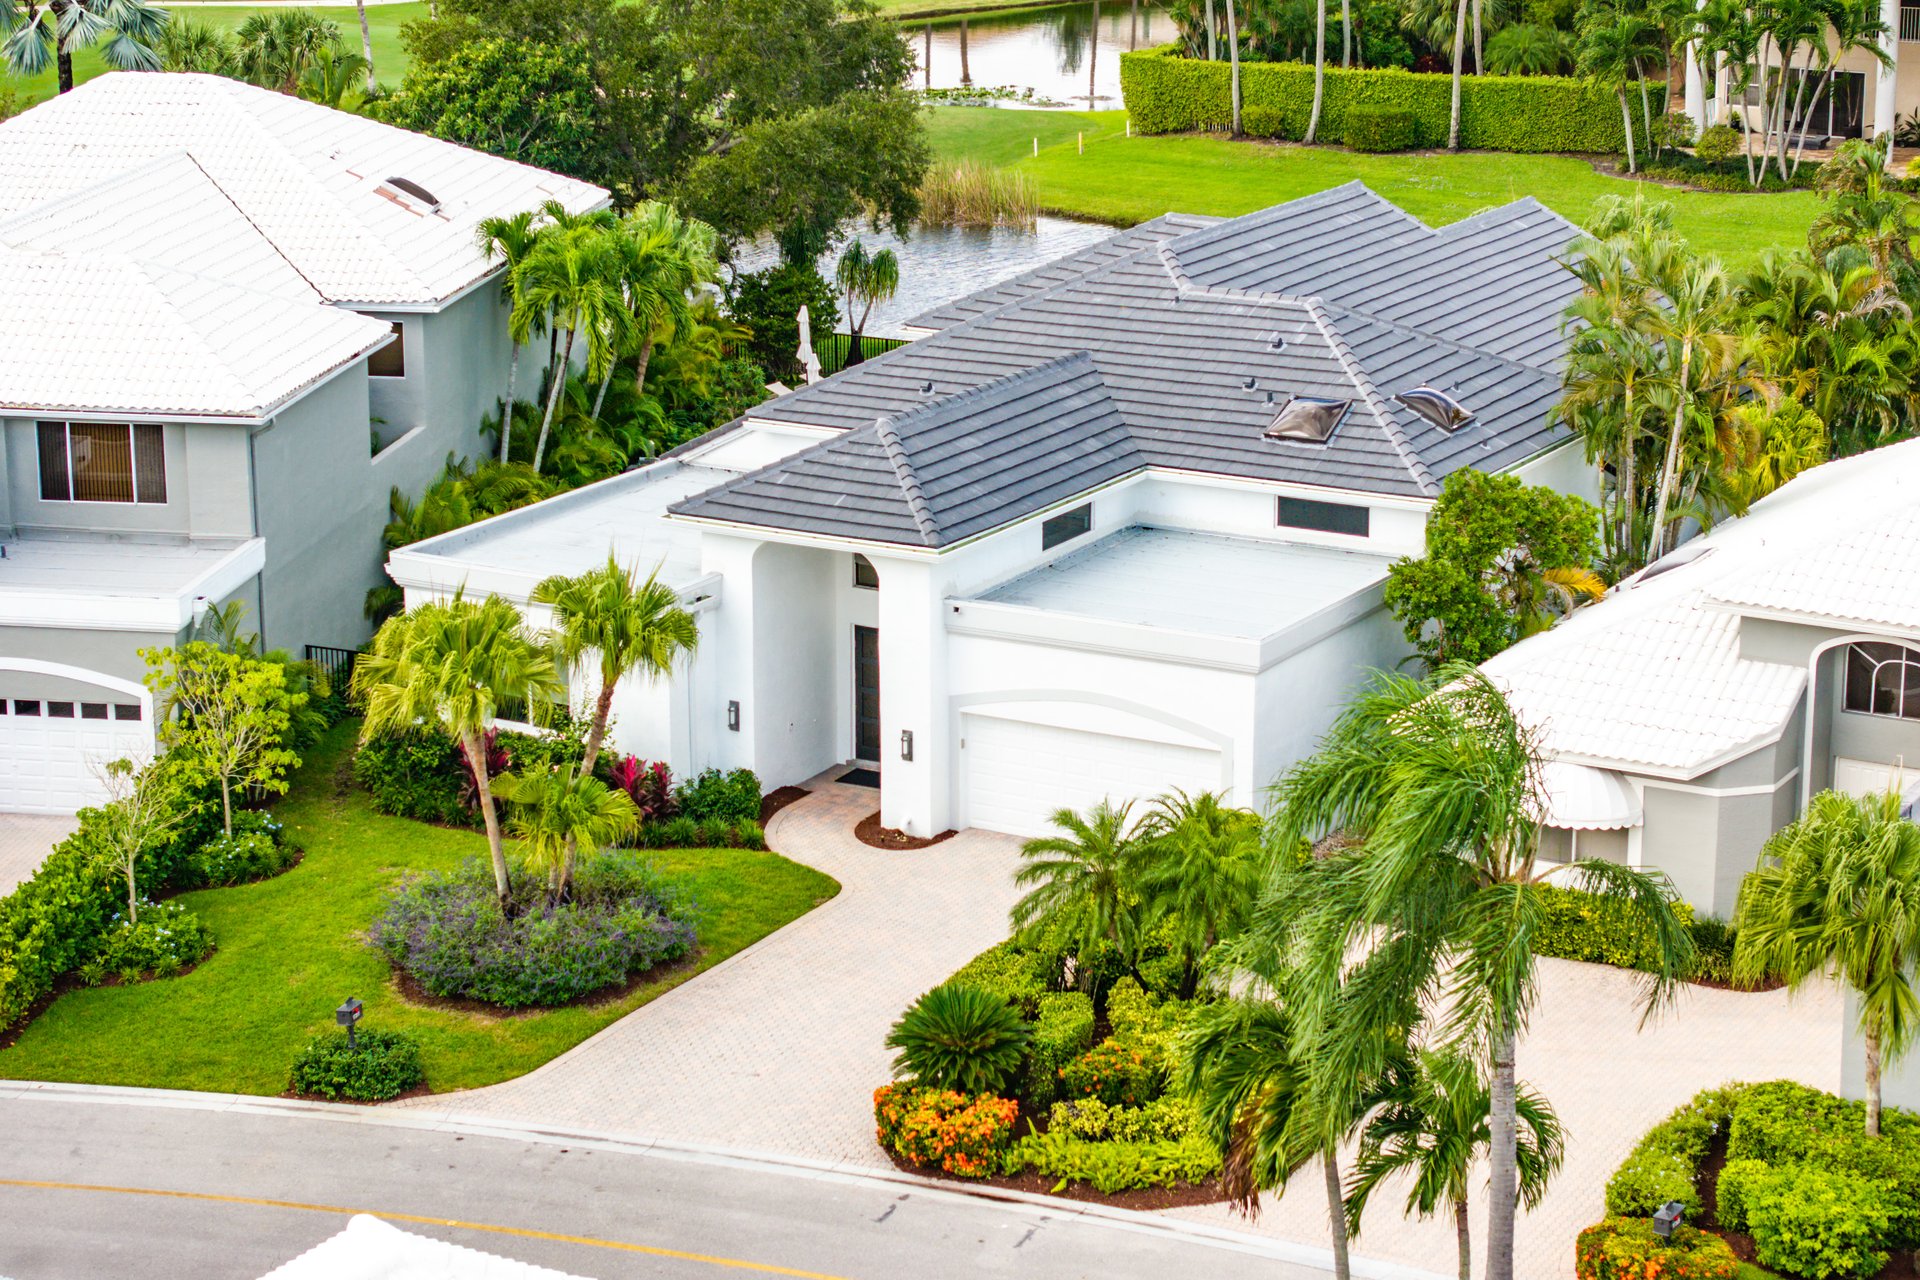
Aerial view of a white home with a gray tiled roof, tropical landscaping, and a curved driveway.
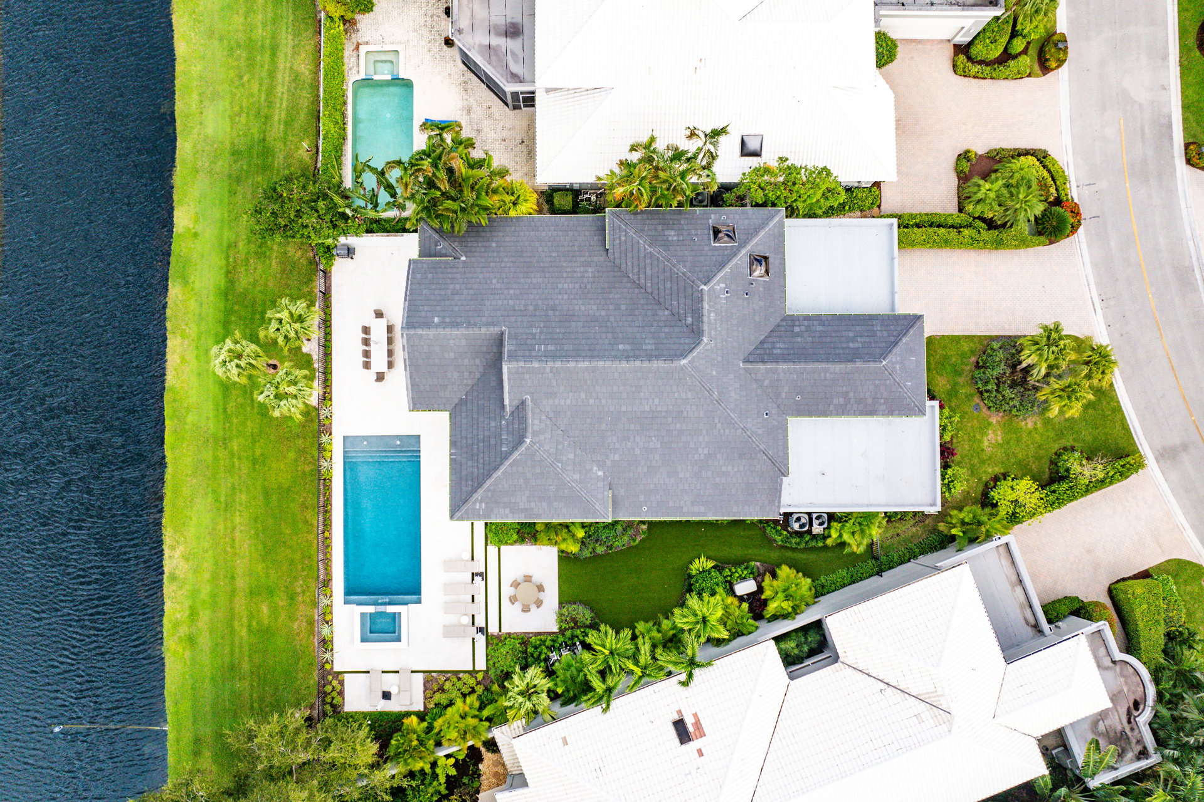
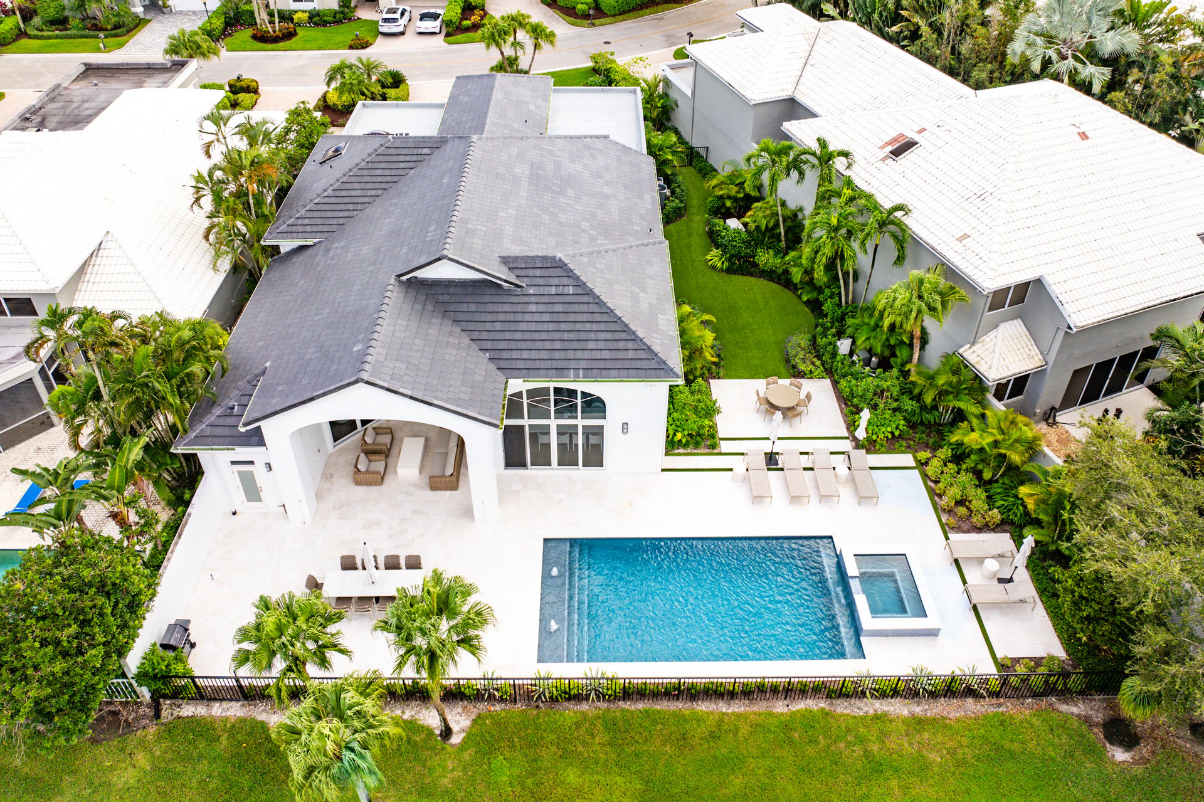
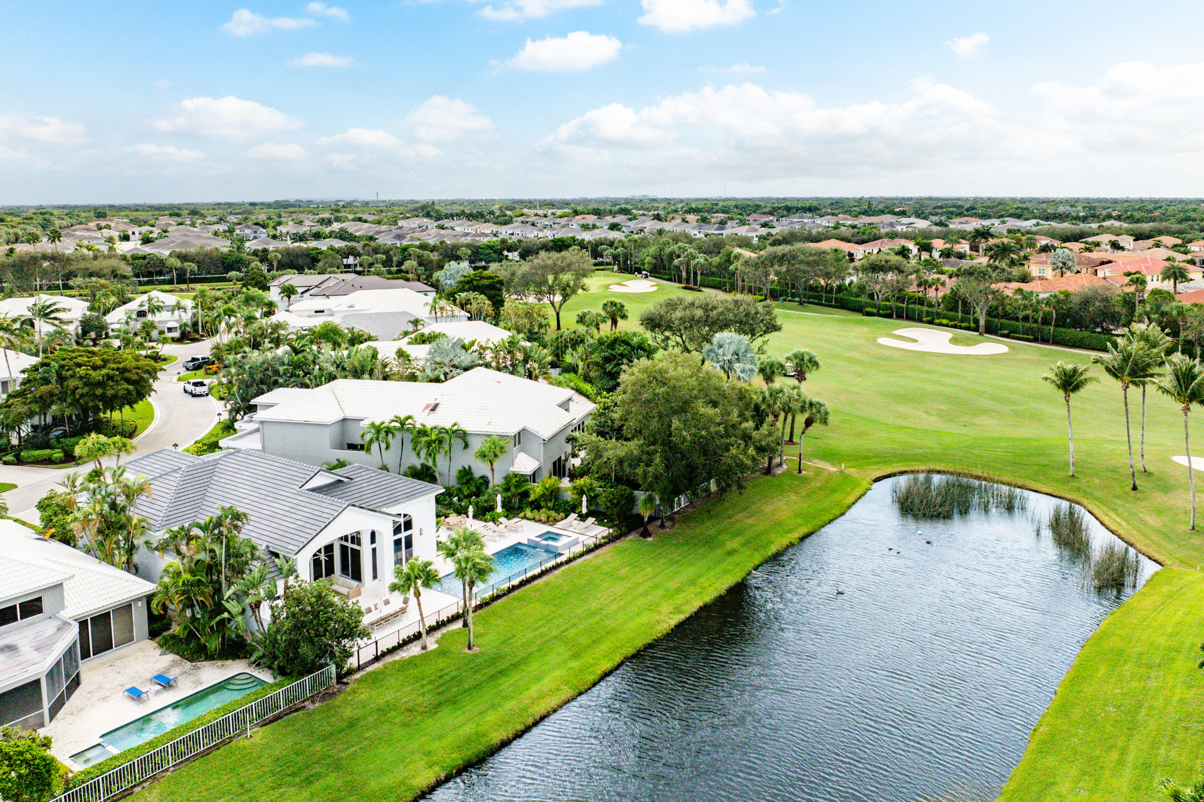
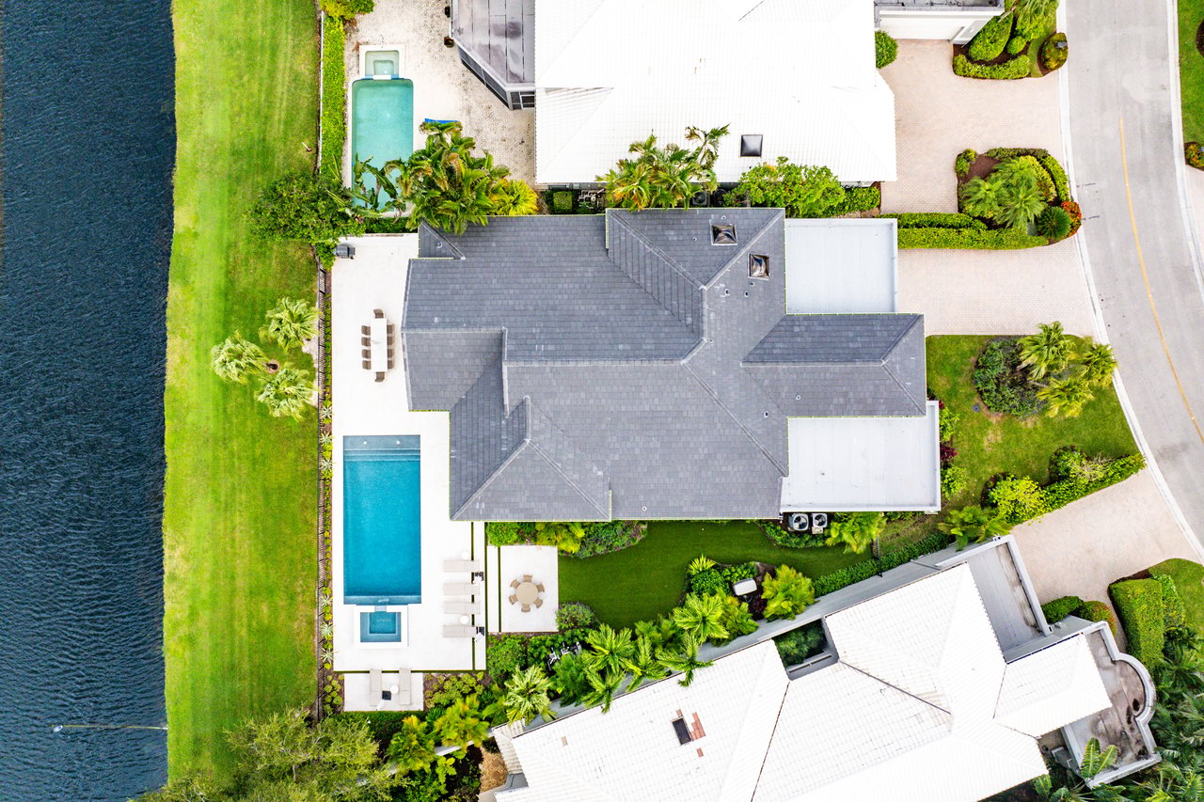
Aerial view of a waterfront home with a gray roof, pool, and landscaped yard.
White house with a pool, palm trees, canal-side lawn, and water in the foreground.
Aerial view of a home with a pool, raised spa, and tropical landscaping.
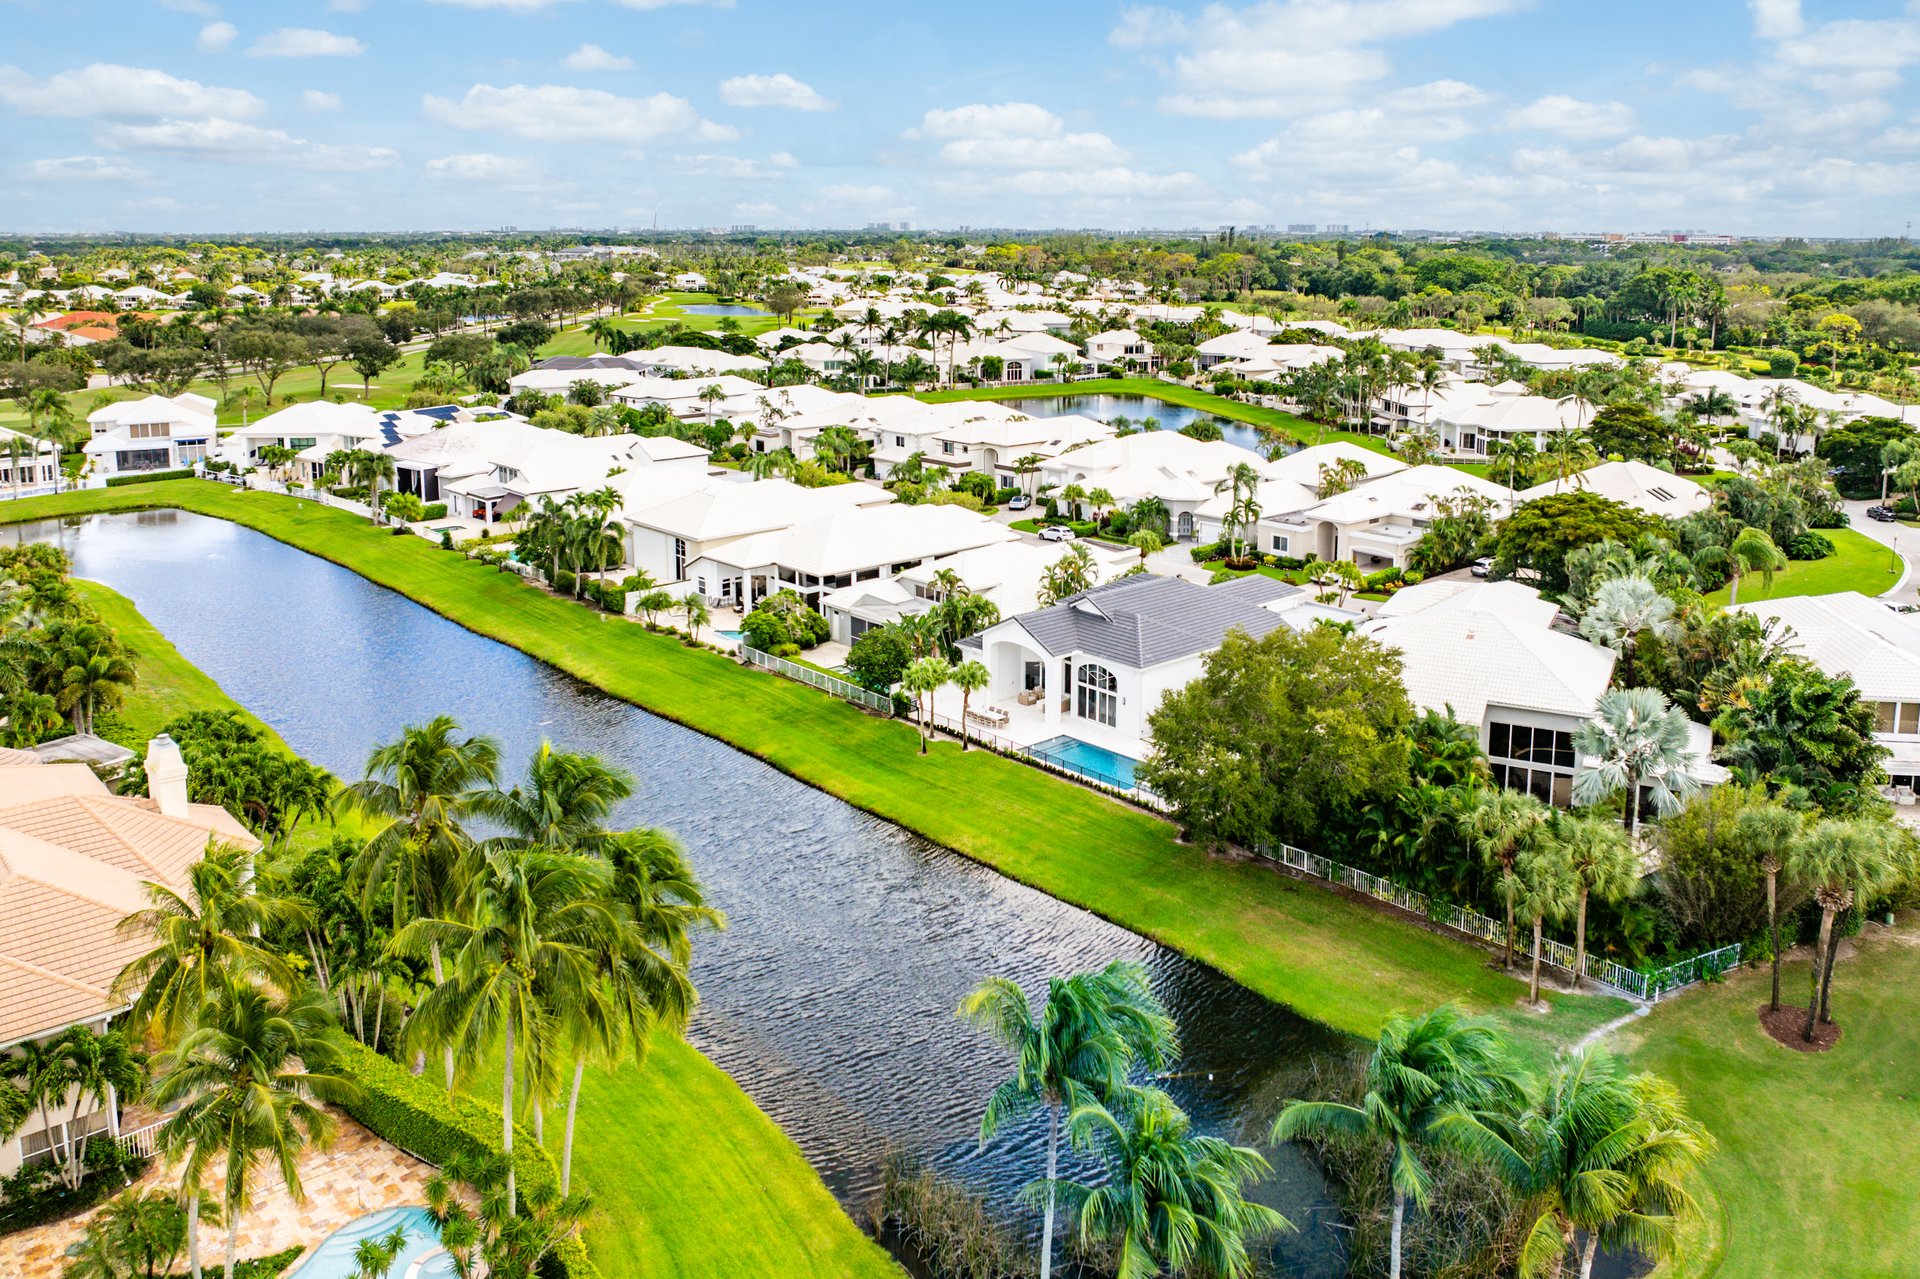
Aerial view of a canal-side home with a dark gray roof and swimming pool.
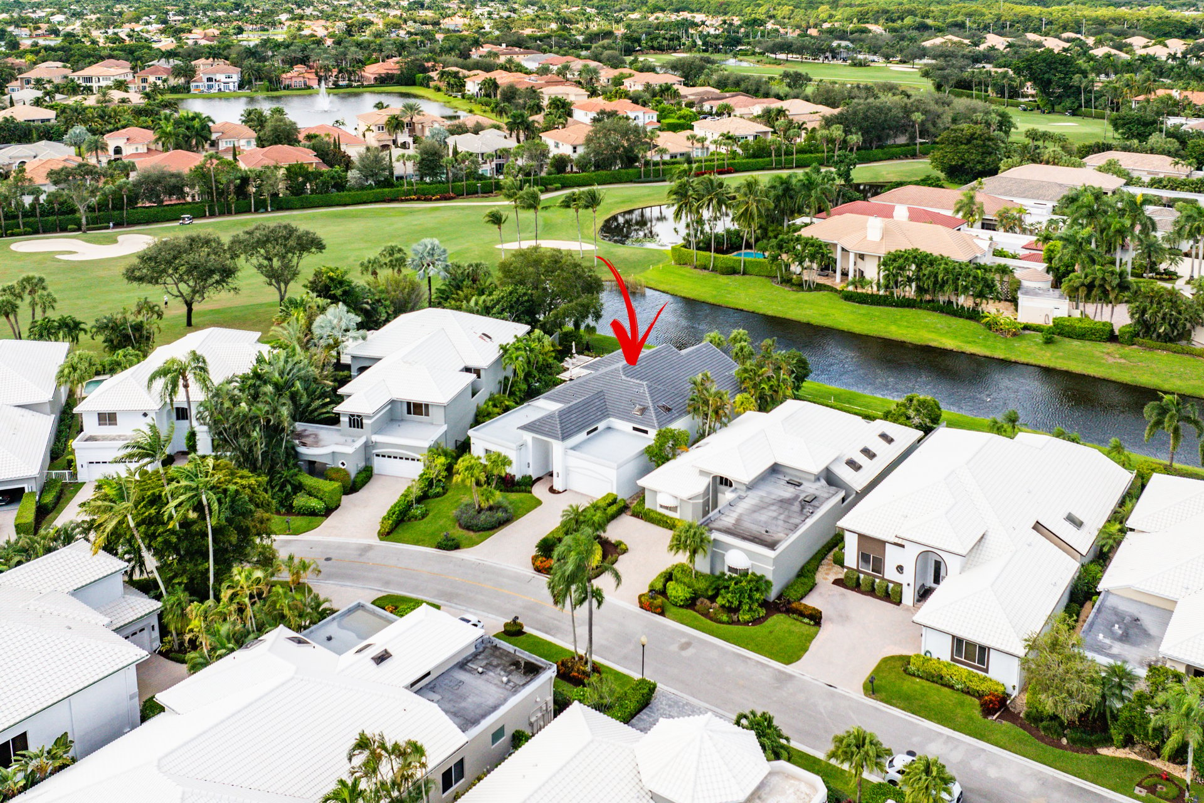
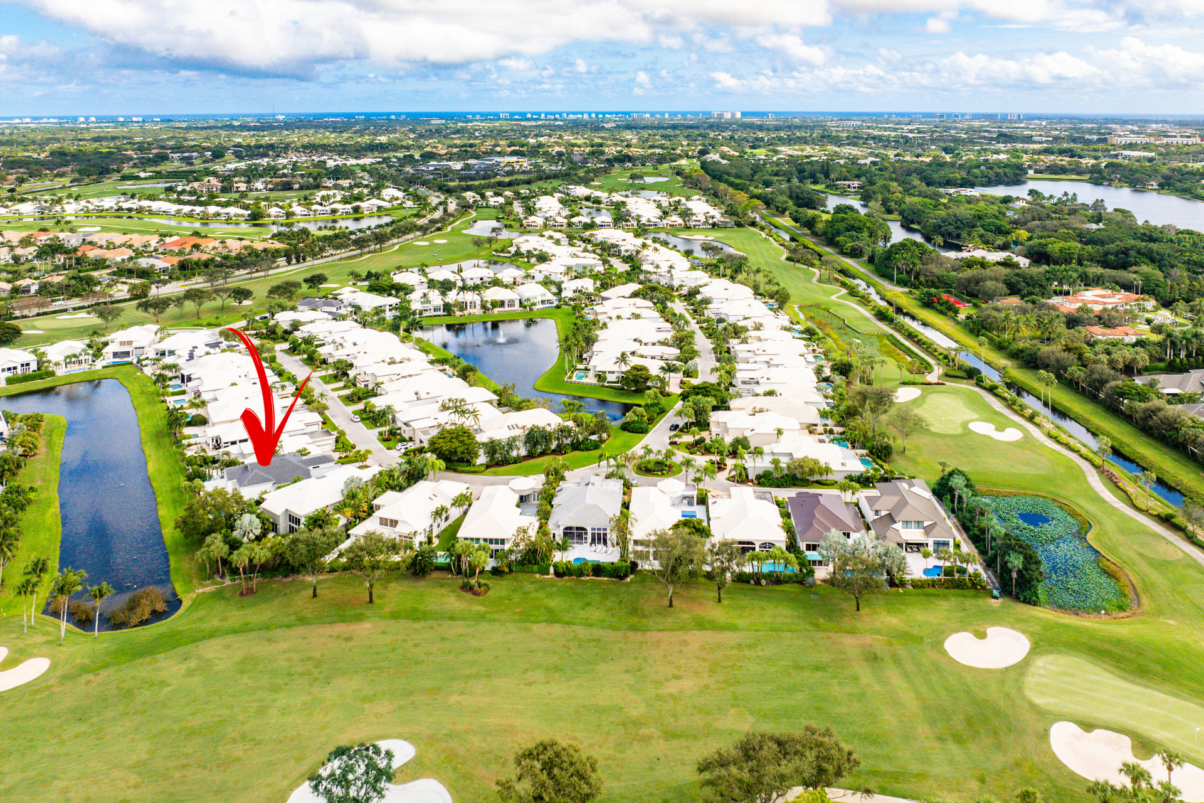
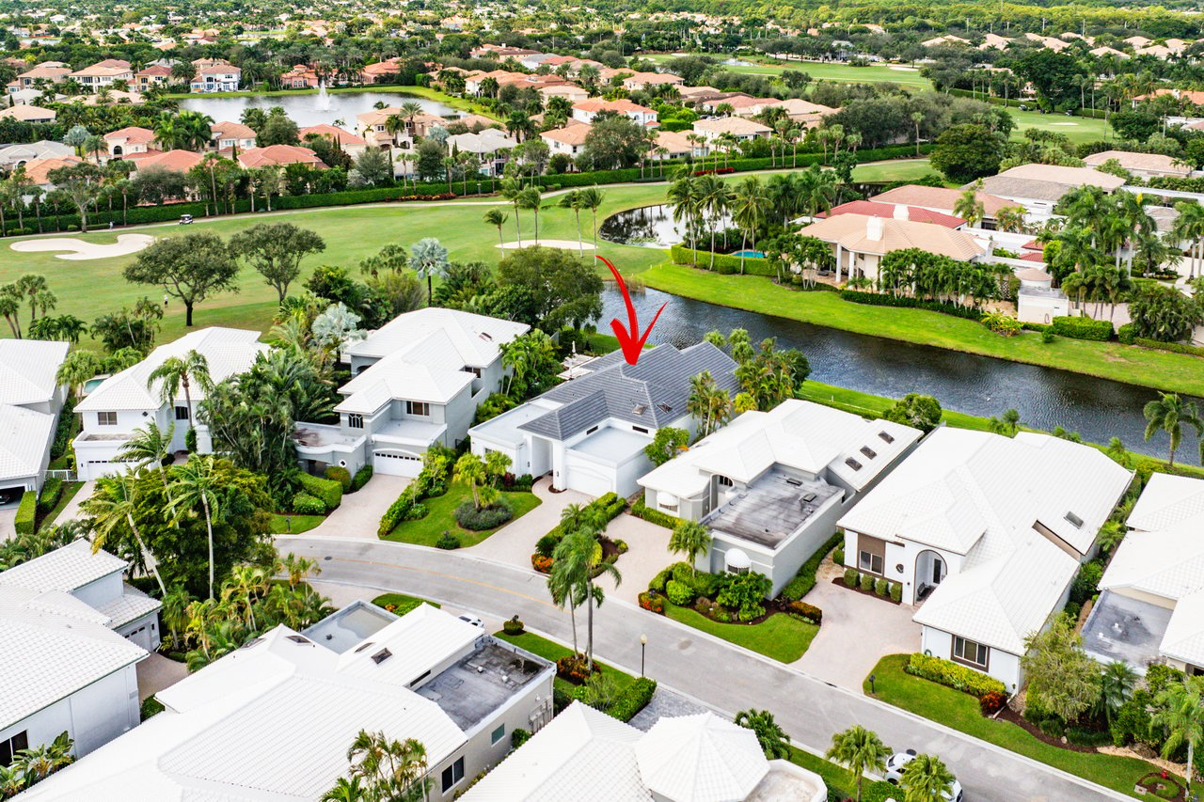
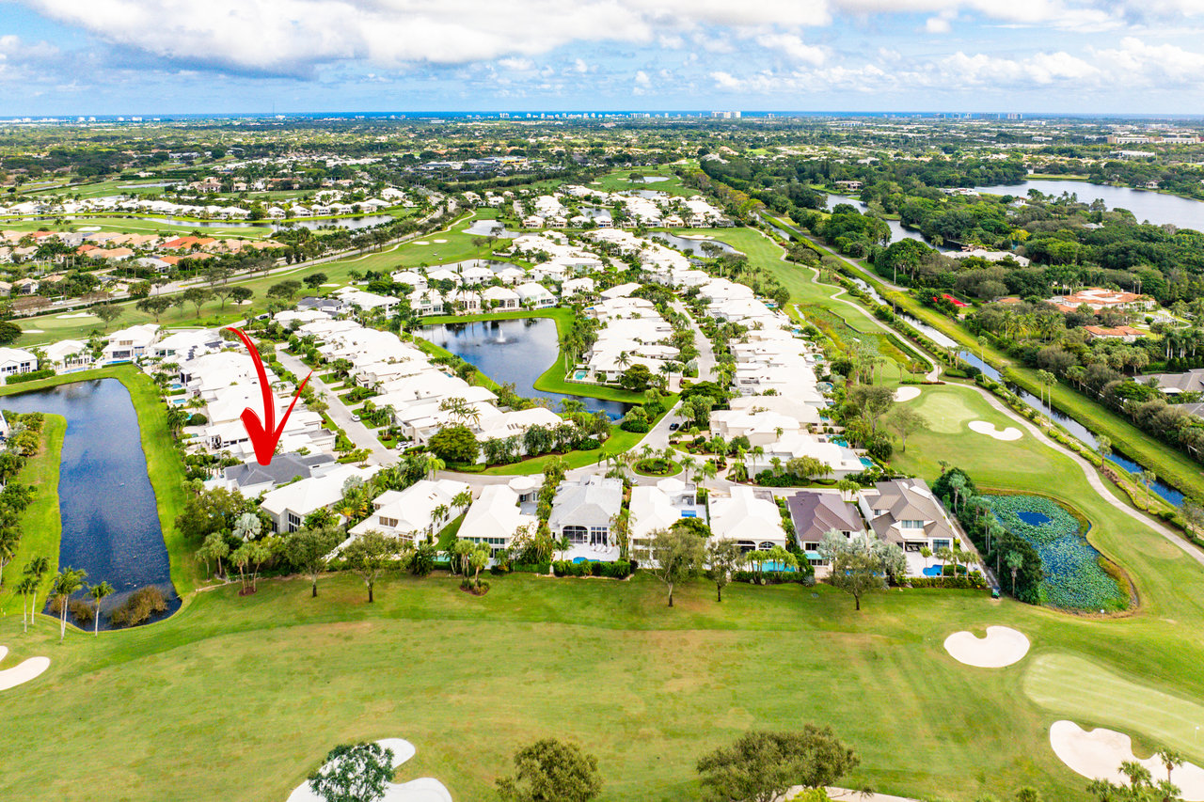
Aerial view of 17311 Bridleway Trail beside a canal and golf course.
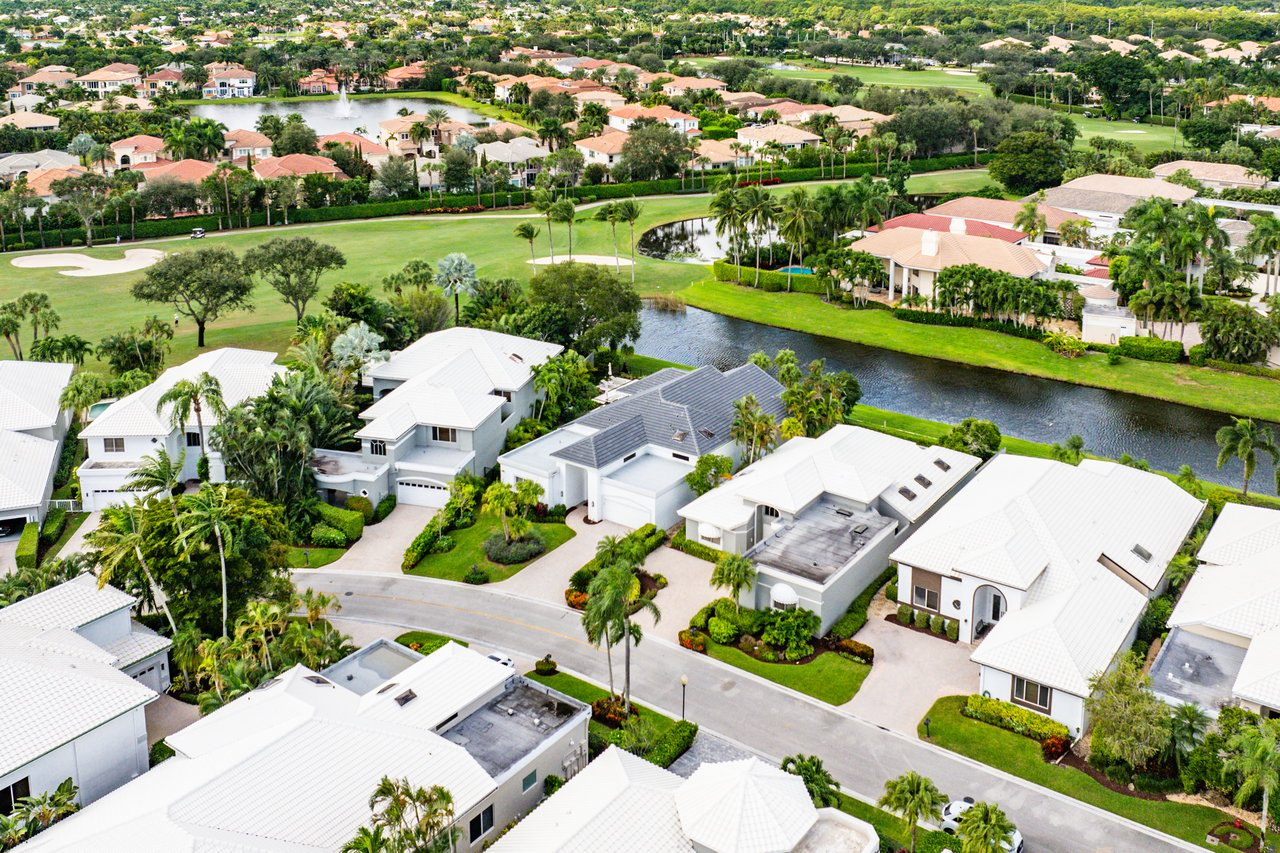
Aerial view of homes along a canal beside a golf course.
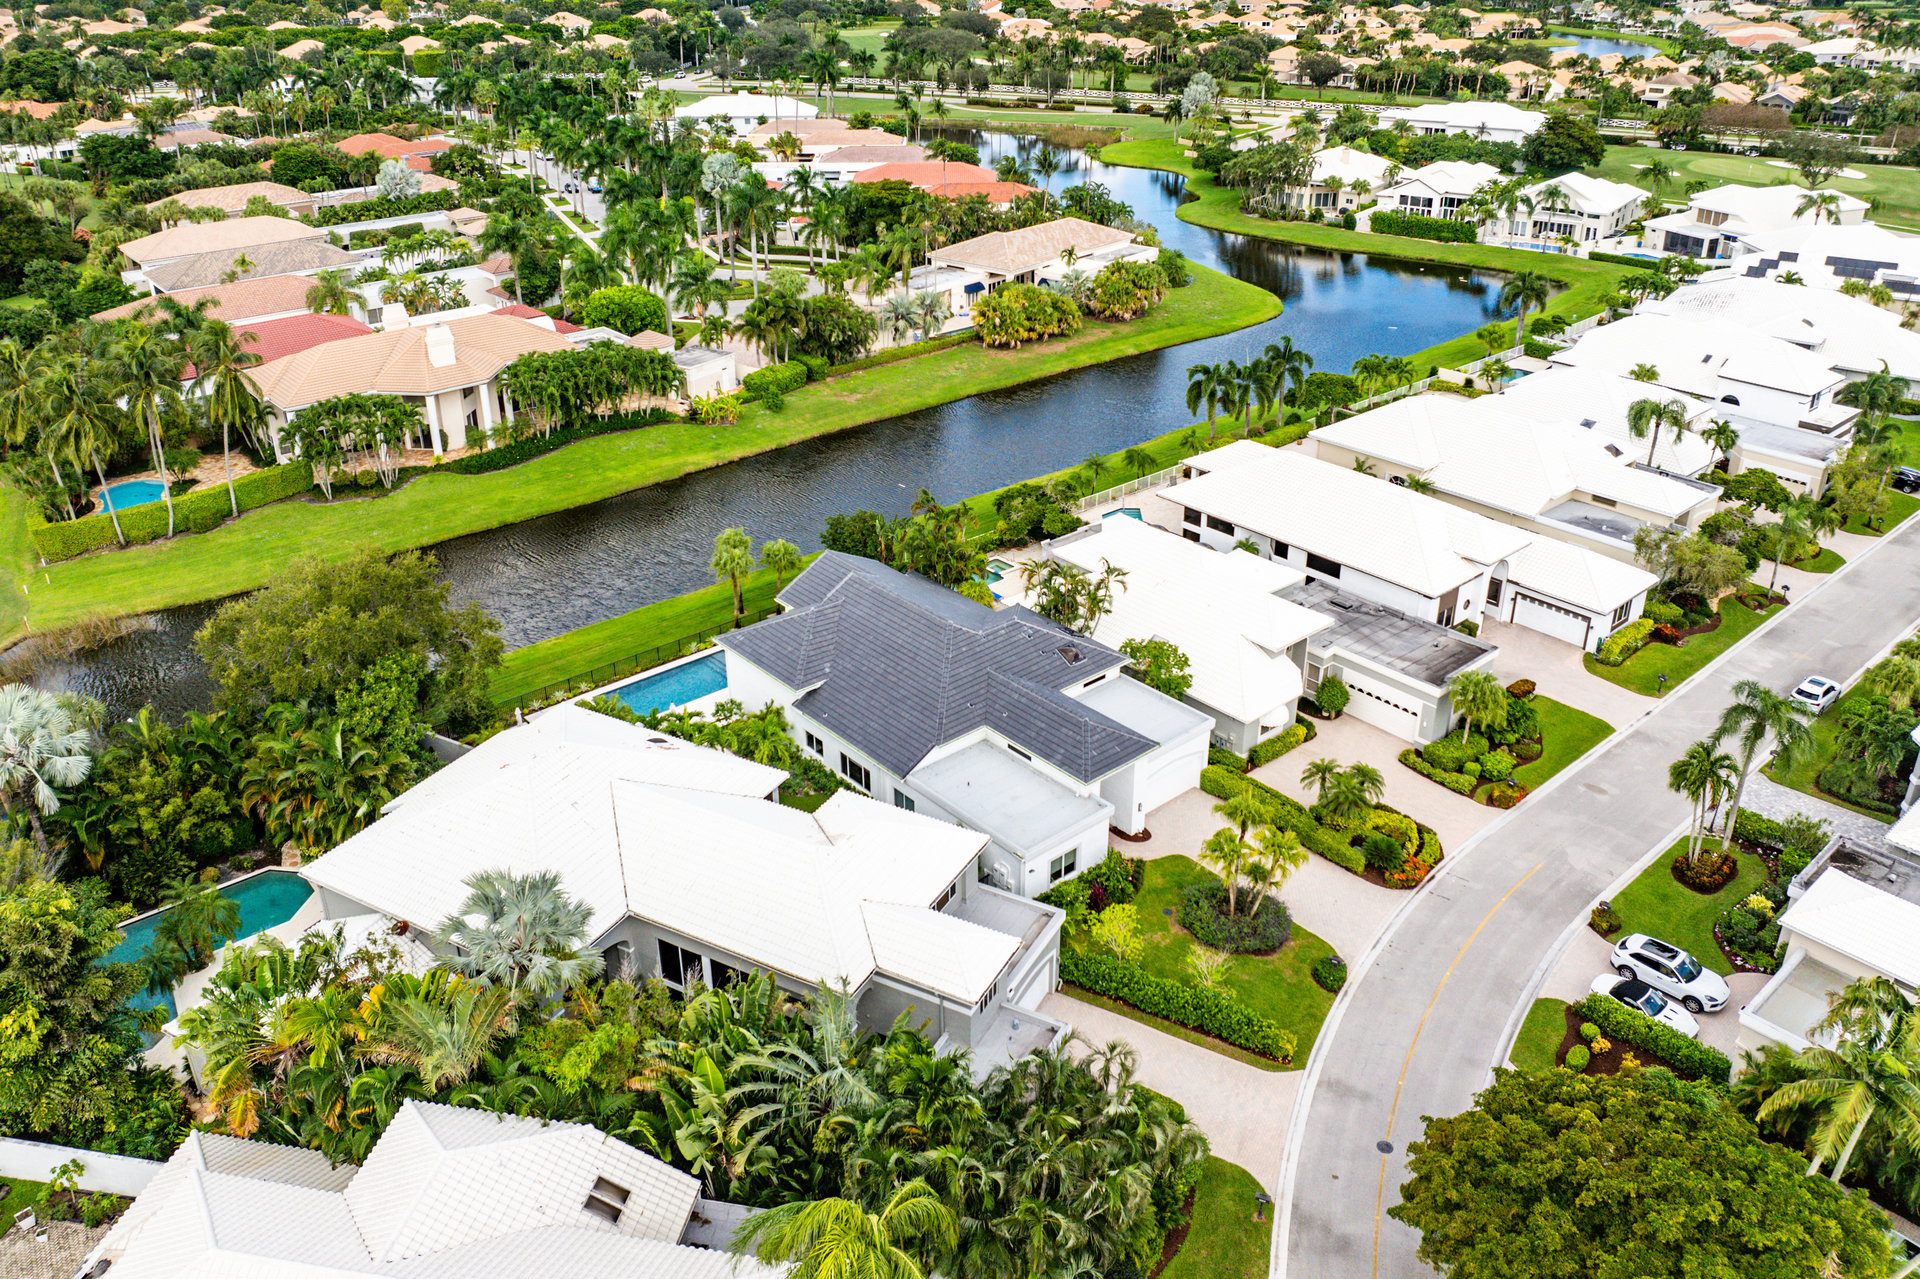
Aerial view of homes beside a golf course and pond, with tropical landscaping and swimming pools.
Aerial view of homes along a canal, with palm trees and a backyard pool.
Aerial view of a home marked by a red arrow beside golf course greens and ponds.
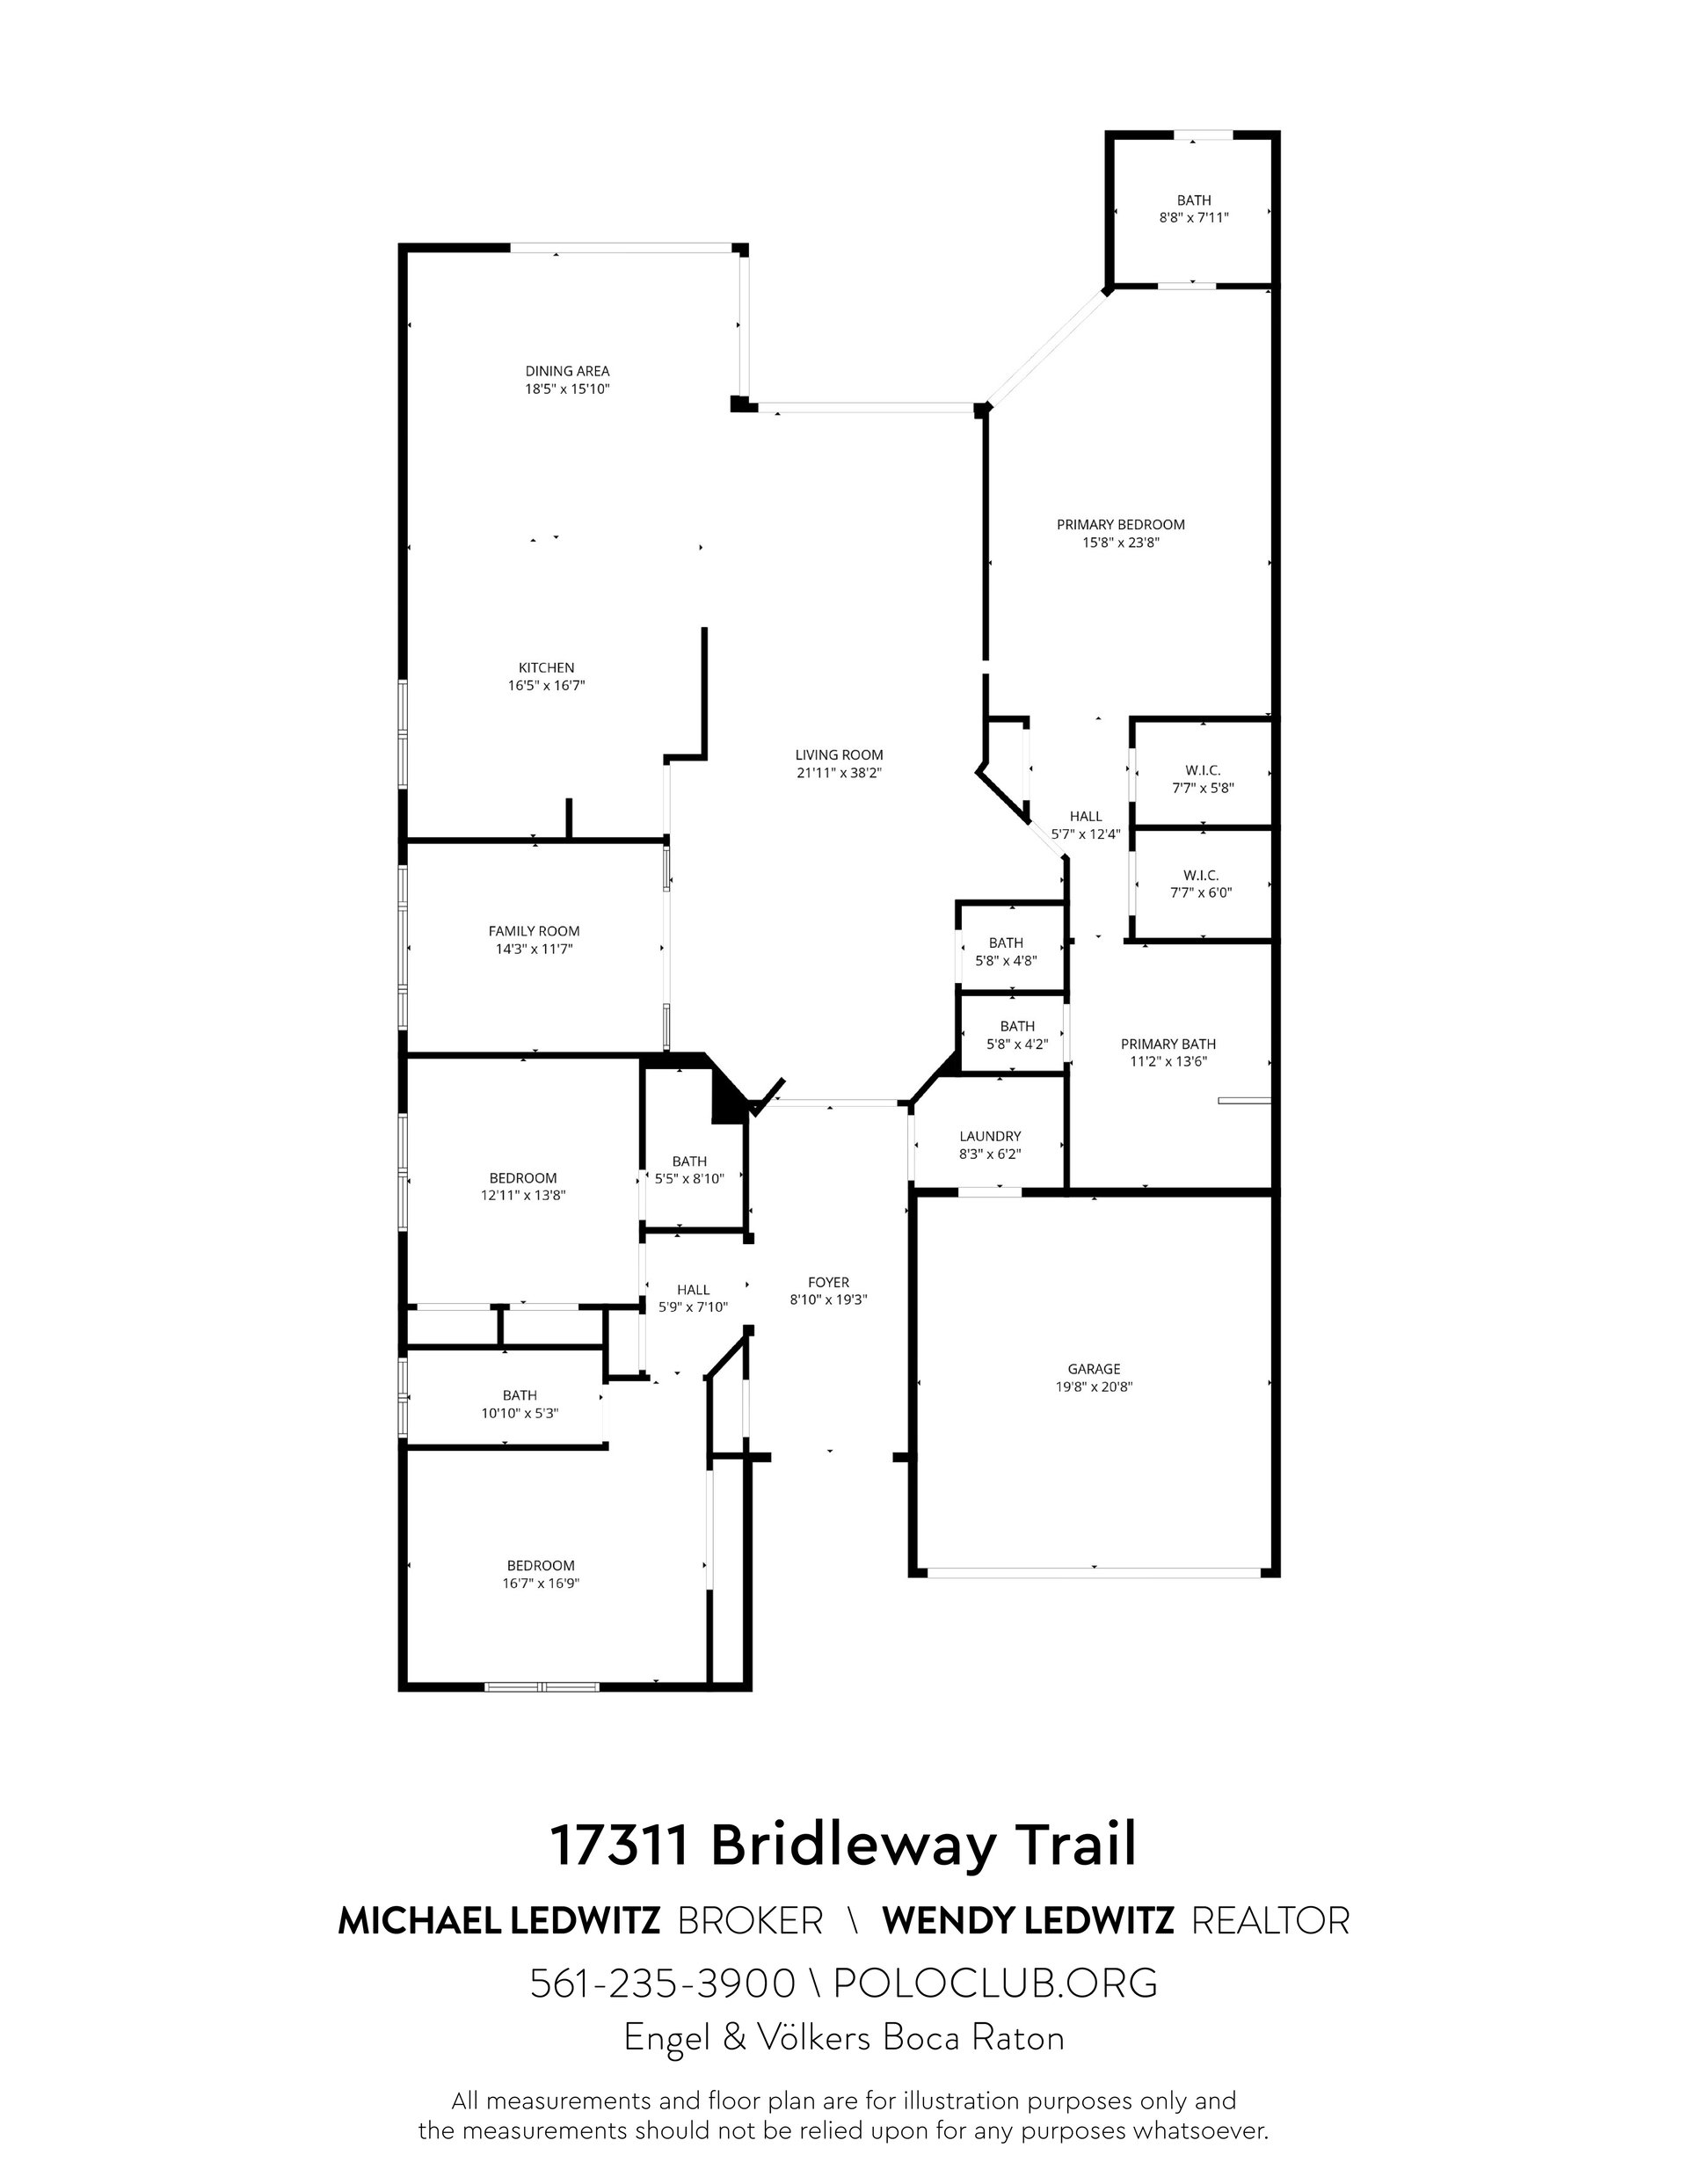
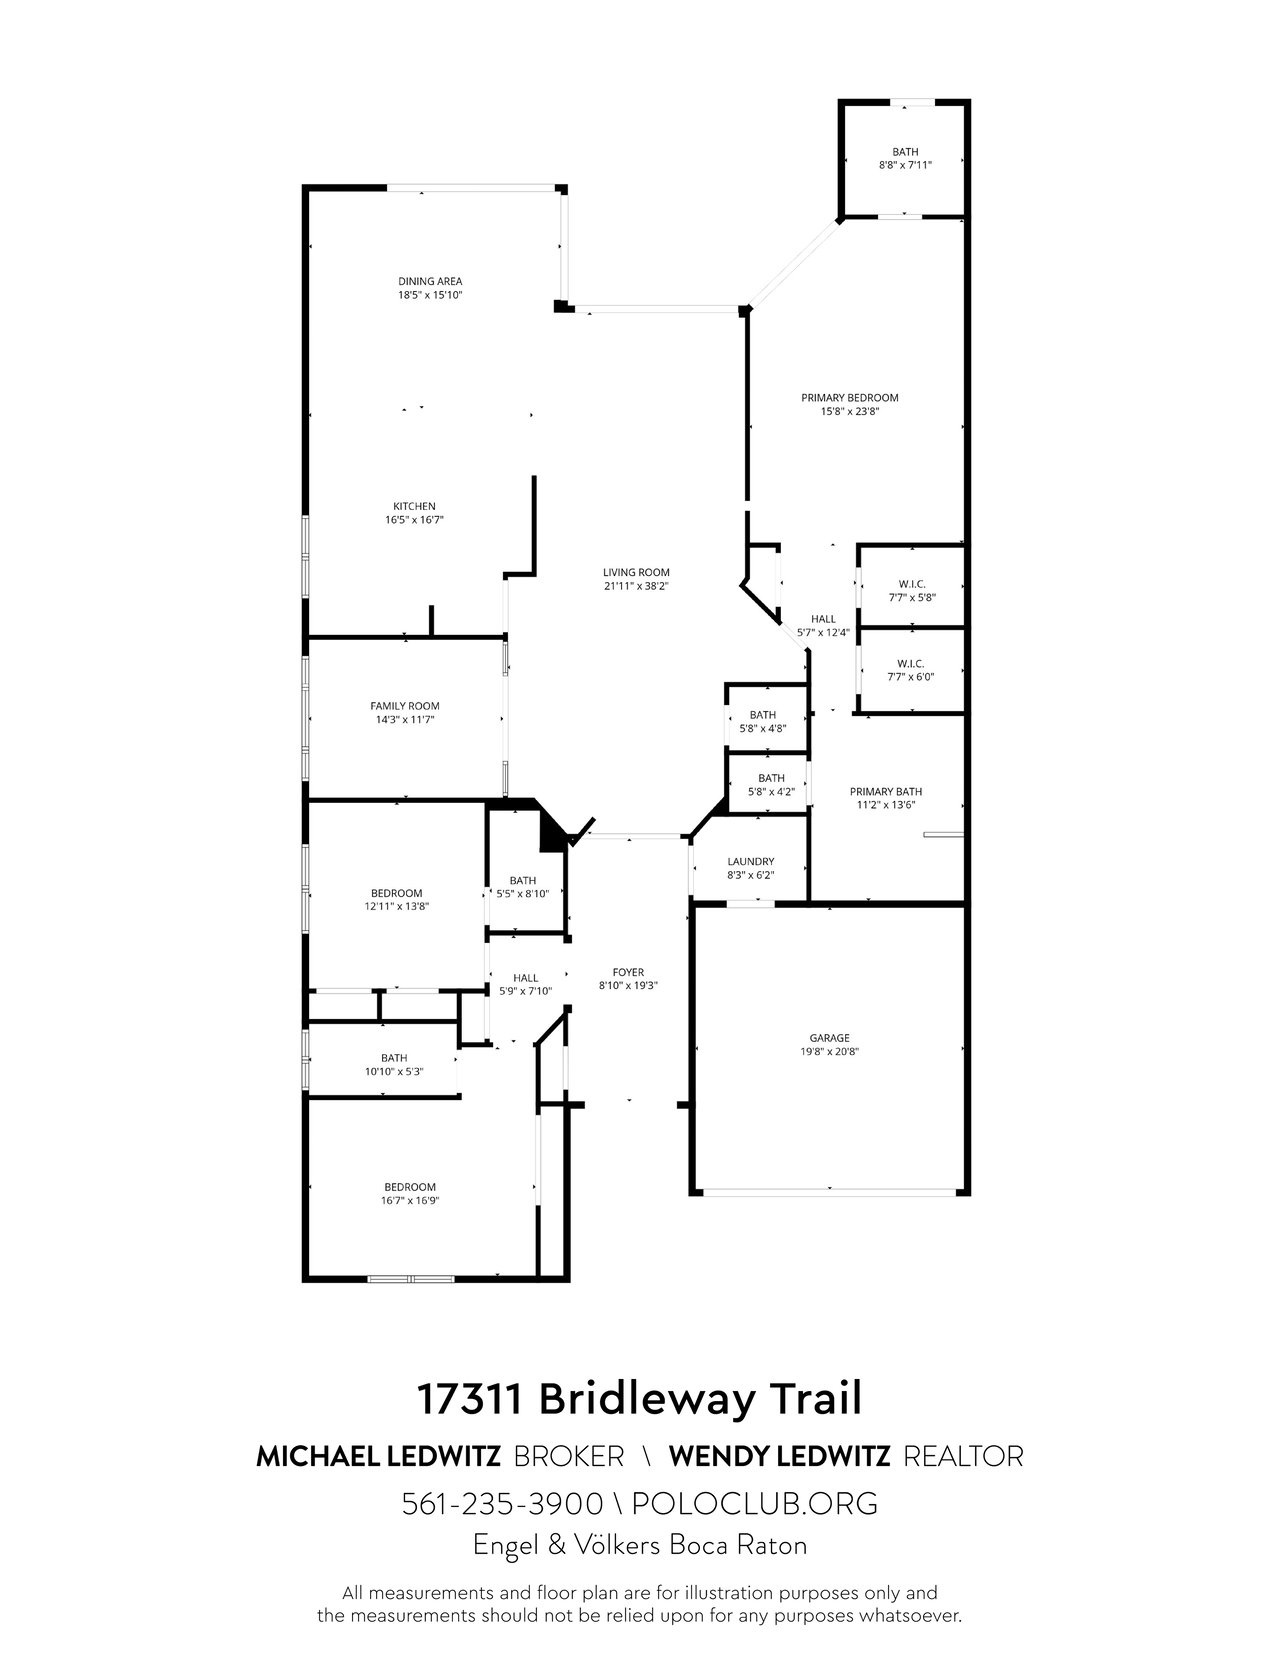
Floor plan for 17311 Bridleway Trail, with labeled rooms and dimensions.
SEE ALL PHOTOS
White home with a two-car garage, tall palms, purple-flowering shrubs, and mailbox marked 17311.
Modern white home with an arched entry, palm trees, flowering shrubs, and a green front lawn.
White modern home with an arched entry, two-car garage, palm trees, and a paved driveway.
White stucco home entrance with arched portico, glass double doors, and landscaped paver walkway.
Bright entry foyer with light wood floors, a sculptural mirror, and black-framed garden doors.
Bright foyer with light wood floors and a sculptural white console, opening to a living room with arched windows.
Living room with a high ceiling, chandelier, and arched windows overlooking a landscaped garden.
Living room with arched windows, pale seating, built-in shelves, and views of palm trees.
Furnished living room with an arched garden-facing window, white sectional, and wall-mounted television.
Bright living room with a large wall-mounted television, floating shelves, and pale sectional sofas.
Open-plan living room with a large sectional, armchairs, and an adjoining white kitchen.
Open-plan living room with a built-in bar cabinet, wine fridge, and glass-paneled doors.
Modern white kitchen with a large island, pendant lights, and greenery visible through the window.
Bright kitchen with a large white island, wood cabinetry, and arched windows overlooking a garden.
White modern kitchen with double wall ovens, glass pendants, and a window overlooking tropical greenery.
Modern white kitchen with a large seating island and arched garden-view window.
Open kitchen and dining area with tall arched windows overlooking a pool and palm-lined lawn.
Open-plan dining room with a large white table, arched glass doors, and a bright kitchen island.
Open-plan kitchen and dining room with white cabinetry, a large dining table, and contemporary pendant lights.
Dining room with arched windows overlooking a pool and garden.
Bedroom with a king bed, crystal chandelier, and sliding doors to a garden patio.
Bright bedroom with a crystal chandelier, blush pillows, and an upholstered bench at the foot of the bed.
Sitting area with upholstered chairs beside sliding glass doors overlooking a palm-lined patio and pool.
Furnished bedroom with a large bed, chandelier, and a cozy sitting area.
Modern bathroom with a freestanding soaking tub, glass shower, illuminated vanity mirror, and sculptural chandelier.
Contemporary bathroom with a long taupe vanity and a glass-enclosed geometric-tile shower.
Primary bathroom with a long double vanity, illuminated mirrors, and a central makeup counter.
Bathroom with a glass shower, freestanding soaking tub, geometric tile, and separate toilet area.
Bathroom with a dark blue double vanity, large mirror, glass shower, and tall windowed door.
Glass-enclosed shower with a rainfall showerhead and pebble-tile floor beside a windowed door.
Bedroom with an upholstered bed against a beige textured accent wall and a window overlooking greenery.
Modern bathroom with a glass shower, white vanity, illuminated mirror, and window overlooking greenery.
Furnished bedroom with an upholstered bed, wall-mounted television, and greenery visible through the window.
Bathroom with a glass walk-in shower, white vanity, illuminated mirror, and glass shelves.
Furnished entry foyer with a chandelier, rounded ottomans, and a glass-partitioned home office.
Bright foyer with a chandelier, glass entry doors, and a glass-partitioned office and sitting area.
Bright foyer with sculptural white seating, a chandelier, and a glass-walled office.
Bright entry foyer with a faceted ceiling, glass front doors, and rounded white ottomans on a gray rug.
Bathroom with a marble vanity, oversized oval mirror, geometric tile, butterfly artwork, and white toilet.
Laundry room with front-loading washer and dryer, utility sink, white cabinets, and hanging rod.
Covered patio with wicker seating overlooking a pool and palm-lined yard.
Covered patio with wicker seating beneath arched windows and a ceiling fan.
Stone patio with outdoor dining, pool, palm trees, and a golf course and water view.
Outdoor patio with a large dining table beside a swimming pool and white house with arched windows.
Outdoor pool beside a pale stone patio with lounge chairs and tropical landscaping
Rear patio with outdoor dining set beside a manicured lawn and tropical gardens.
Backyard lawn bordered by tropical landscaping, with a pool and furnished patio between the house walls.
Backyard patio with outdoor dining furniture overlooking a pool, spa, and palm-lined lawn.
Backyard pool and raised spa beside a landscaped canal, with a tiled patio and loungers.
White home with pool and raised spa, furnished patio, tropical landscaping, and canal view.
Backyard swimming pool bordered by a stone patio, lounge chairs, and tropical landscaping.
Backyard pool and raised spa overlooking a canal, framed by palm trees and tropical landscaping.
Community lake bordered by manicured lawns, palm trees, and homes.
Waterfront lawn with a curving pond, palm trees, and a manicured golf course beyond.
Aerial view of a white home with a dark roof beside a canal and neighboring homes.
Aerial view of a white home with a gray tiled roof, tropical landscaping, and a curved driveway.
Aerial view of a waterfront home with a gray roof, pool, and landscaped yard.
White house with a pool, palm trees, canal-side lawn, and water in the foreground.
Aerial view of a home with a pool, raised spa, and tropical landscaping.
Aerial view of a canal-side home with a dark gray roof and swimming pool.
Aerial view of 17311 Bridleway Trail beside a canal and golf course.
Aerial view of homes along a canal beside a golf course.
Aerial view of homes beside a golf course and pond, with tropical landscaping and swimming pools.
Aerial view of homes along a canal, with palm trees and a backyard pool.
Aerial view of a home marked by a red arrow beside golf course greens and ponds.
Floor plan for 17311 Bridleway Trail, with labeled rooms and dimensions.
Pocket Listing

17311 Bridleway Trail

17311 Bridleway Trail, Boca Rayon, FL 33496

$2,995,000
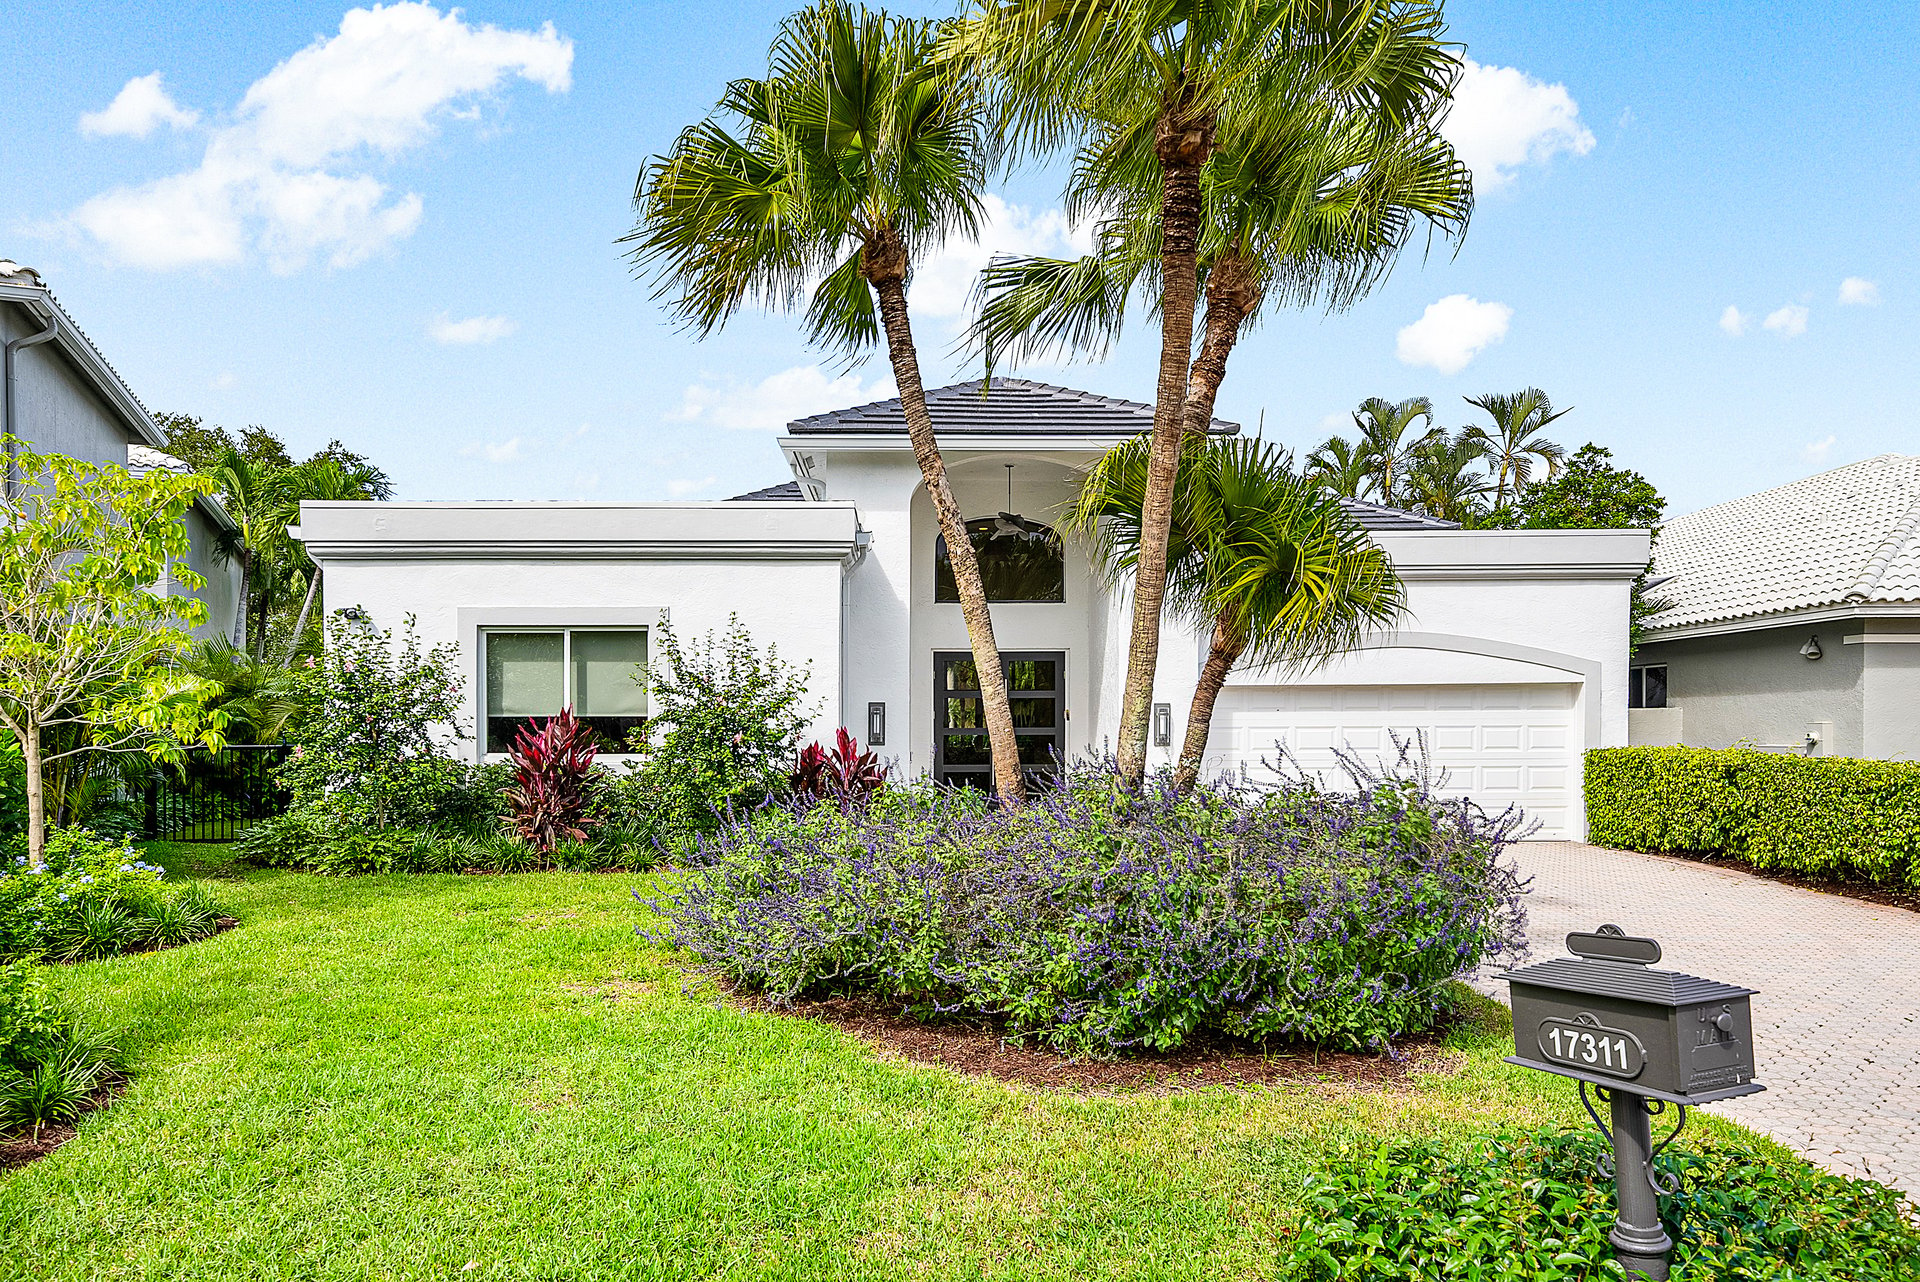
Completely transformed, this renovated home harmonizes bespoke design with effortless livability. A serene, natural palette of soft tones creates an atmosphere of understated luxury, while each room reveals thoughtful craftsmanship and designer details. From custom cabinetry and wallpaper to tailored lighting and distinctive hardware, every inch has been professionally curated to ensure a cohesive aesthetic that feels both inviting and refined.

A beautiful foyer sets the tone as you enter, opening to an elegant sitting area highlighted by a dramatic vaulted ceiling that immediately captures the eye. The expansive living room features soaring ceilings, a custom-designed bar, and seamless access to the covered patio, creating an ideal flow for both entertaining and everyday living.

The gourmet kitchen blends form and function with high-end appliances, a stunning center island, custom cabinetry, and a cozy coffee nook. Perfectly positioned, the dining area is filled with natural light and framed by peaceful lake views.

Striking metal and glass double doors lead to a versatile office/den that provides flexibility for work or relaxation, featuring a motorized shade that easily transforms the space into a private additional guest suite when desired.

The primary suite provides a true sense of retreat, with a spacious bedroom, dual walk-in closets, and two beautifully designed bathrooms. One features a freestanding soaking tub and dual vanities, while the other opens directly to the pool area, serving as a convenient cabana bath. Two additional bedroom suites each feature their own stylish, private bathrooms. A dramatic powder room adds a statement-making touch for guests.

Outside, serene long lake views create a tranquil backdrop for outdoor living. Enjoy the covered patio, sparkling pool, and waterfall-edge spa, all surrounded by lush landscaping and low-maintenance artificial turf.

Located in the desirable Lakes of Sutton section of The Polo Club, residents enjoy access to world-class amenities including championship golf, tennis, pickleball, a state-of-the-art fitness center, spa, and exceptional dining venues, offering the ultimate luxury lifestyle in Boca Raton.

3
beds

5
baths

3,275 Sq.Ft. LIVING AREA

Michael Ledwitz

Michael Ledwitz

Wendy Ledwitz

Wendy Ledwitz

Features & Amenities

Interior

  • total bedrooms3
  • Total bathrooms5
  • full bathrooms4
  • half bathroom1

Area & Lot

  • Status Pocket Listing
  • Living Area3,275 Sq.Ft.
  • Total Area4,161 Sq.Ft.
  • NeighborhoodLakes of Sutton

Exterior

  • Garage Space2

Financial

  • Sales Price$2,995,000
Download Property Information

Mortgage Calculator

Estimate your monthly mortgage payment, including the principal and interest, property taxes, and HOA. Adjust the values to generate a more accurate rate.
All estimates are provided for informational purposes only. Actual amounts may vary.
$0,000 Your Payment 20 15 65
$0,000 Your Payment
Lakes of Sutton

Each of the 84 single-family homes in Lakes of Sutton Place offers expansive floor plans.

Explore

Work With Us

We look forward to hearing from you.

Follow Michael on Instagram