Leave a Message

Thank you for your message. We will be in touch with you shortly.

Explore Our Properties
16844 Isle Of Palms Drive A
SEE ALL PHOTOS
16844 Isle Of Palms Drive A
Courtesy of Engel & Volkers Boca Raton
Sold

16844 Isle Of Palms Drive A

16844 Isle Of Palms Drive A, Delray Beach, FL 33484

$700,000
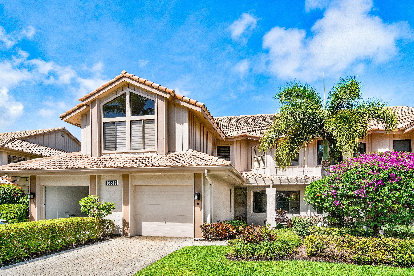
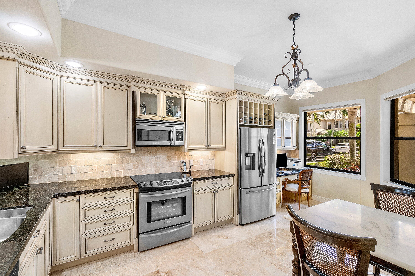
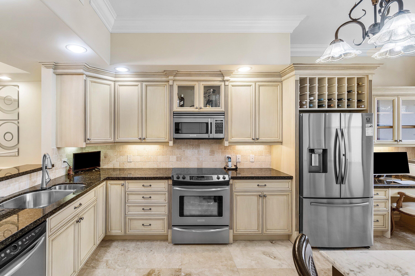
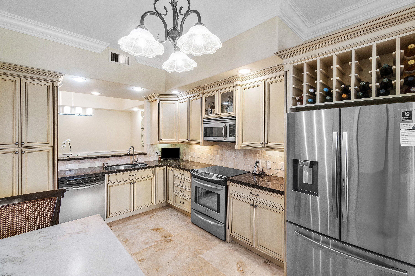
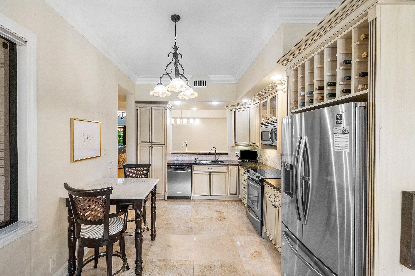
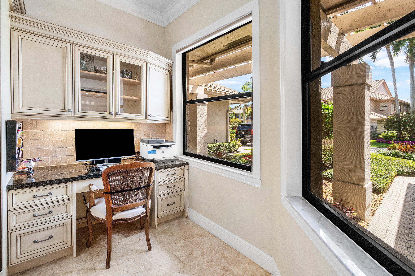
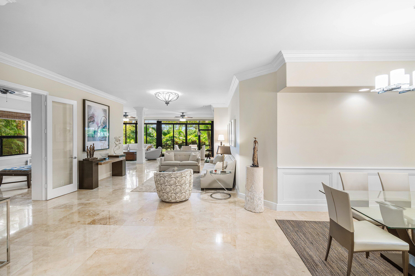
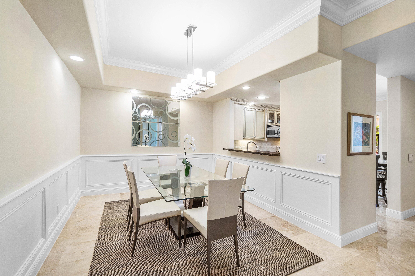
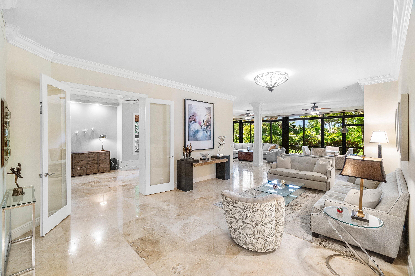
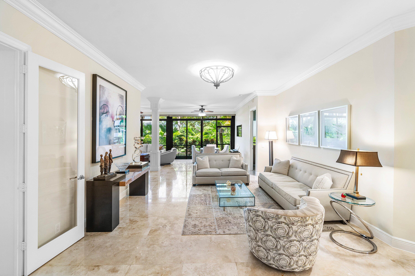
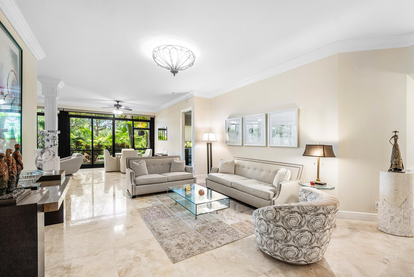
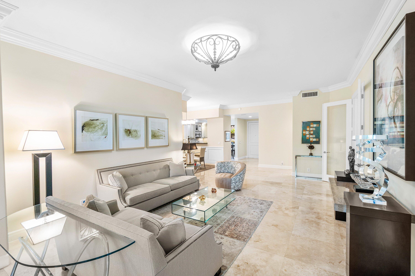
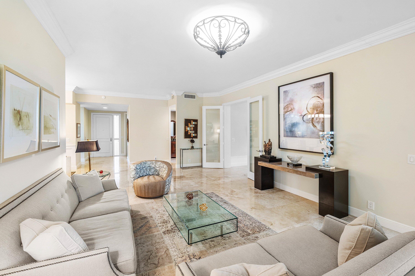
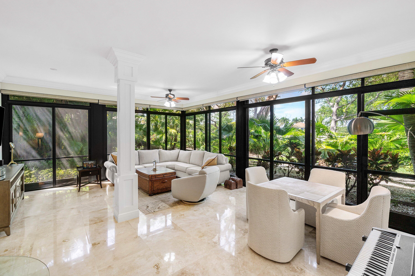
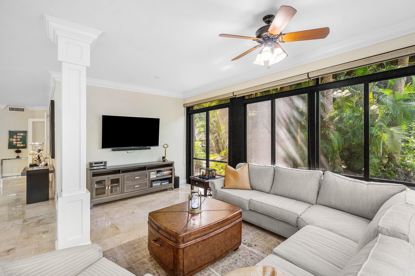
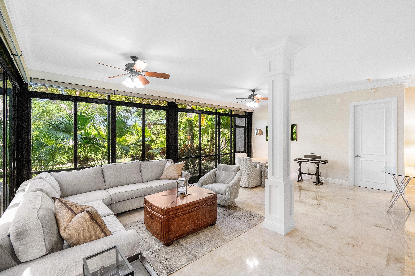
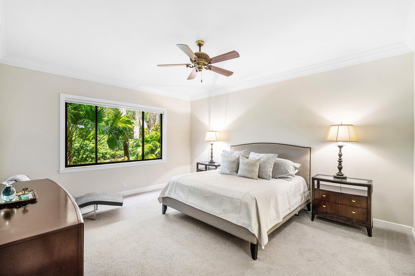
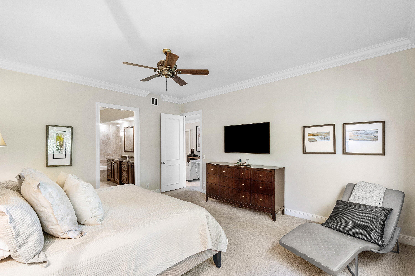
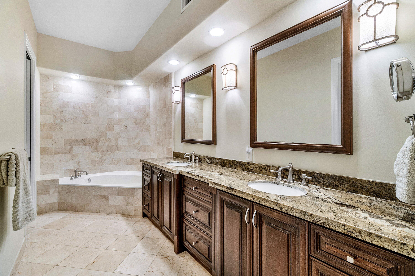
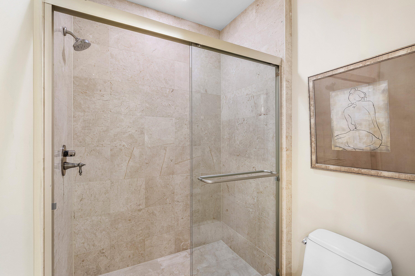
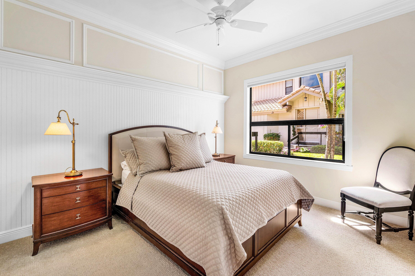
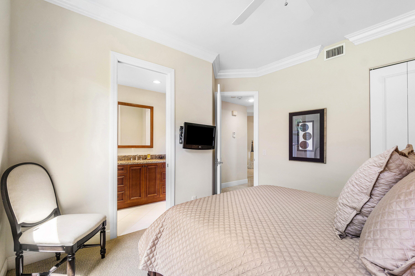
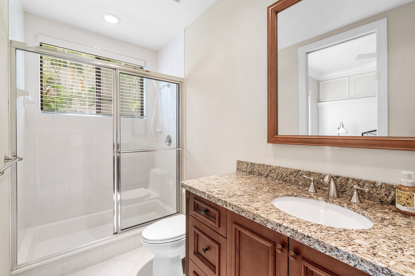
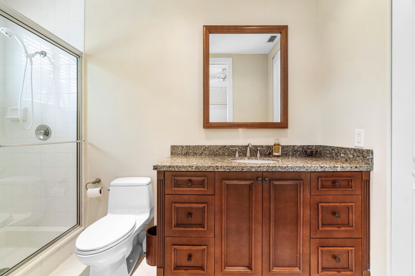
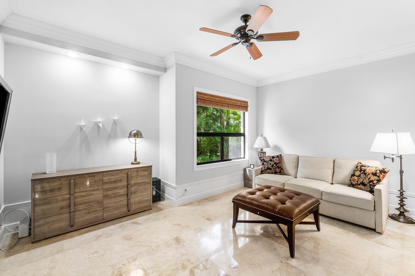
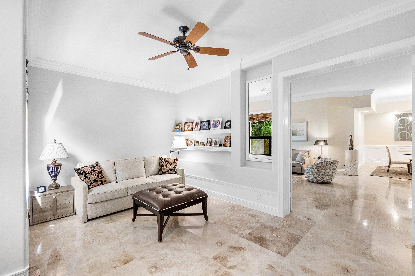
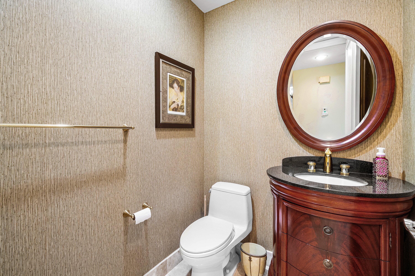
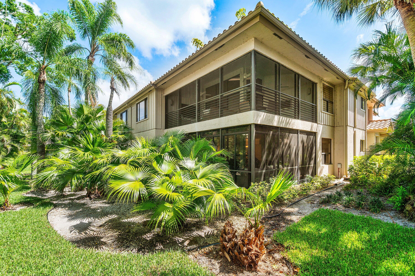
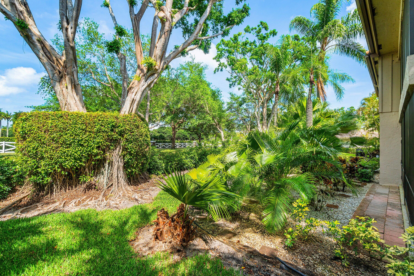
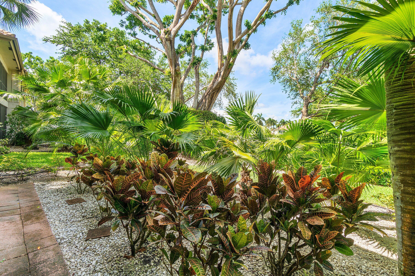
Experience elevated living in this beautifully appointed condominium, where timeless sophistication meets the relaxed refinement of a private country club lifestyle. Bathed in natural light, this first-floor residence welcomes you with a serene and effortlessly elegant ambiance from the moment you arrive. The thoughtfully designed kitchen serves as a striking centerpiece, featuring sleek finishes, premium appliances, and expansive workspace--perfectly suited for both everyday living and gracious entertaining. At the heart of the home, the spacious family room and formal dining area impress with soaring ceilings and an open-concept layout that creates a seamless flow for gatherings both large and intimate. Sliding glass doors lead to a charming garden setting, while the enclosed patio adds valuable interior living space for year-round enjoyment. The primary suite offers a private sanctuary, complete with a generous walk-in closet and an oversized, spa-inspired bath featuring a separate shower and a luxurious soaking Jacuzzi tub. Two well-appointed guest bedrooms share a full bath, providing comfort and privacy for family or visitors, while an additional half bath enhances convenience. A spacious attached one-car garage adds both practicality and ample storage. Residents enjoy access to the exclusive amenities of the Cypress Isle enclave, including a nearby satellite pool. At the main clubhouse, life at Polo Club is defined by a vibrant social atmosphere that offers exceptional opportunities for recreation, wellness, fine dining, and meaningful connection--all within a distinguished country club setting.

3
beds

3
baths

2,379 Sq.Ft. LIVING AREA

Michael Ledwitz

Michael Ledwitz

Features & Amenities

Interior

  • total bedrooms3
  • Total bathrooms3
  • full bathrooms2
  • half bathroom1
  • Laundry room Inside, Washer Dryer Install Allowed
  • Flooring Marble
  • APPLIANCES Dryer, Dishwasher, Electric Range, Electric Water Heater, Disposal, Microwave, Range, Refrigerator, Water Heater, Washer
  • other interior Features Bathtub, Dining Area, Separate/Formal Dining Room, Dual Sinks, Main Level Primary, Soaking Tub, Separate Shower, Walk-In Closet(s), Bar

Area & Lot

  • Status Sold
  • Date Sold May 28, 2026
  • Living Area2,379 Sq.Ft.
  • Total Area2,379 Sq.Ft.
  • MLS® IDB26013471
  • TypeCondo
  • YEAR BUILT1989
  • NeighborhoodThe Polo Club
  • View DescriptionGarden

Exterior

  • STORIES1
  • Garage Space1.0
  • water SourcePublic
  • utilitiesCable Connected, Electricity Connected, Sewer Connected, Underground Utilities, Water Connected
  • PoolAssociation
  • roofConcrete, Tile
  • parkingAttached, Garage
  • HEAT TYPECentral, Electric
  • AIR CONDITIONINGCentral Air, Electric
  • sewerPublic Sewer
  • Disability FeaturesNone
  • HOA AmenitiesBasketball Court, Billiard Room, Clubhouse, Fitness Center, Golf Course, Gated, Management, Playground, Pickleball, Pool, Putting Green(s), Recreation Facilities, Restaurant, Sauna, Spa/Hot Tub, Security, Sidewalks, Tennis Court(s)
  • security FeaturesSecurity System Owned, Security Gate, Gated with Guard, Gated Community, Security Guard

Financial

  • Sales Price$700,000
  • Real Estate Tax $5,943/yr
  • HOA $1,000/mo
  • Zoning RTS
View Virtual Tour

The Polo Club

Explore

Work With Us

We look forward to hearing from you.

Follow Michael on Instagram