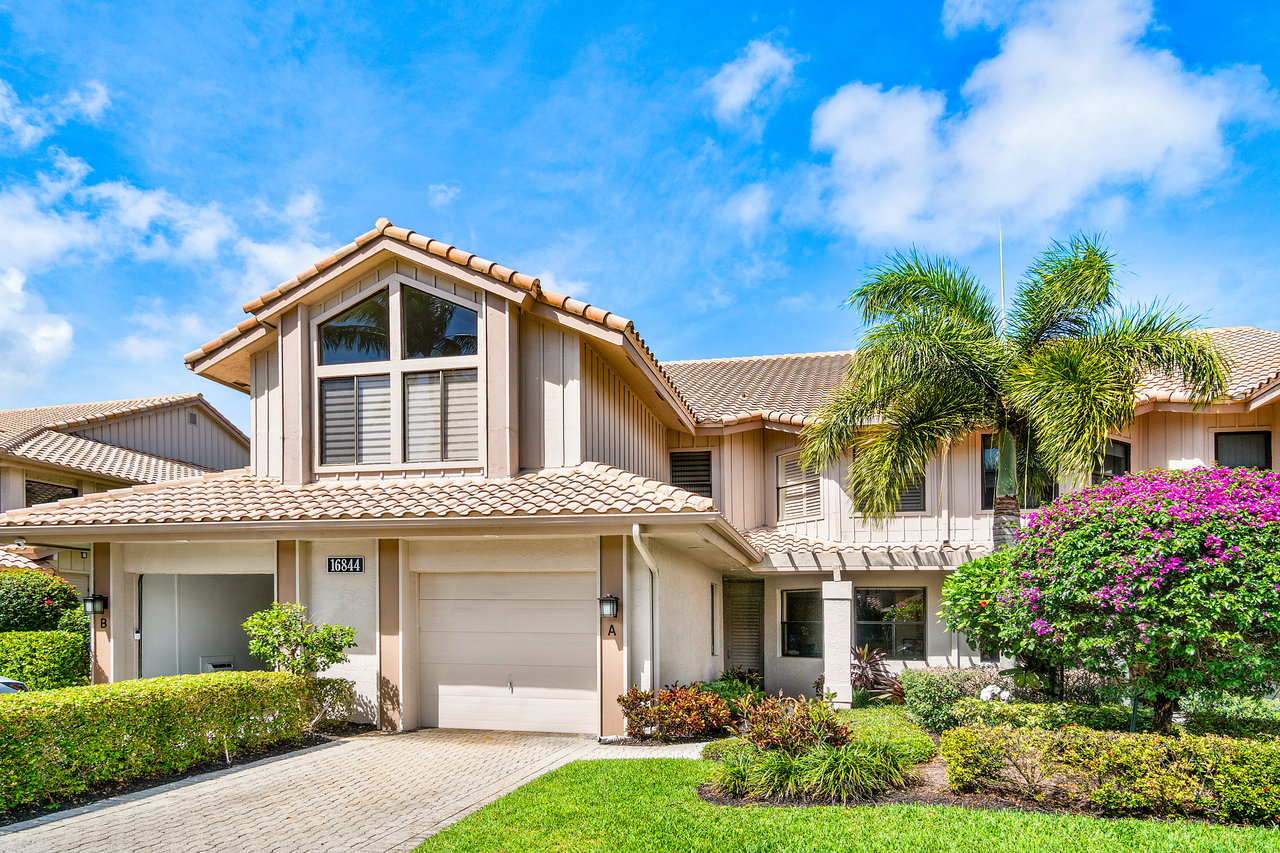
Two-story stucco home with a tiled roof, attached garage, palm trees, and flowering shrubs.
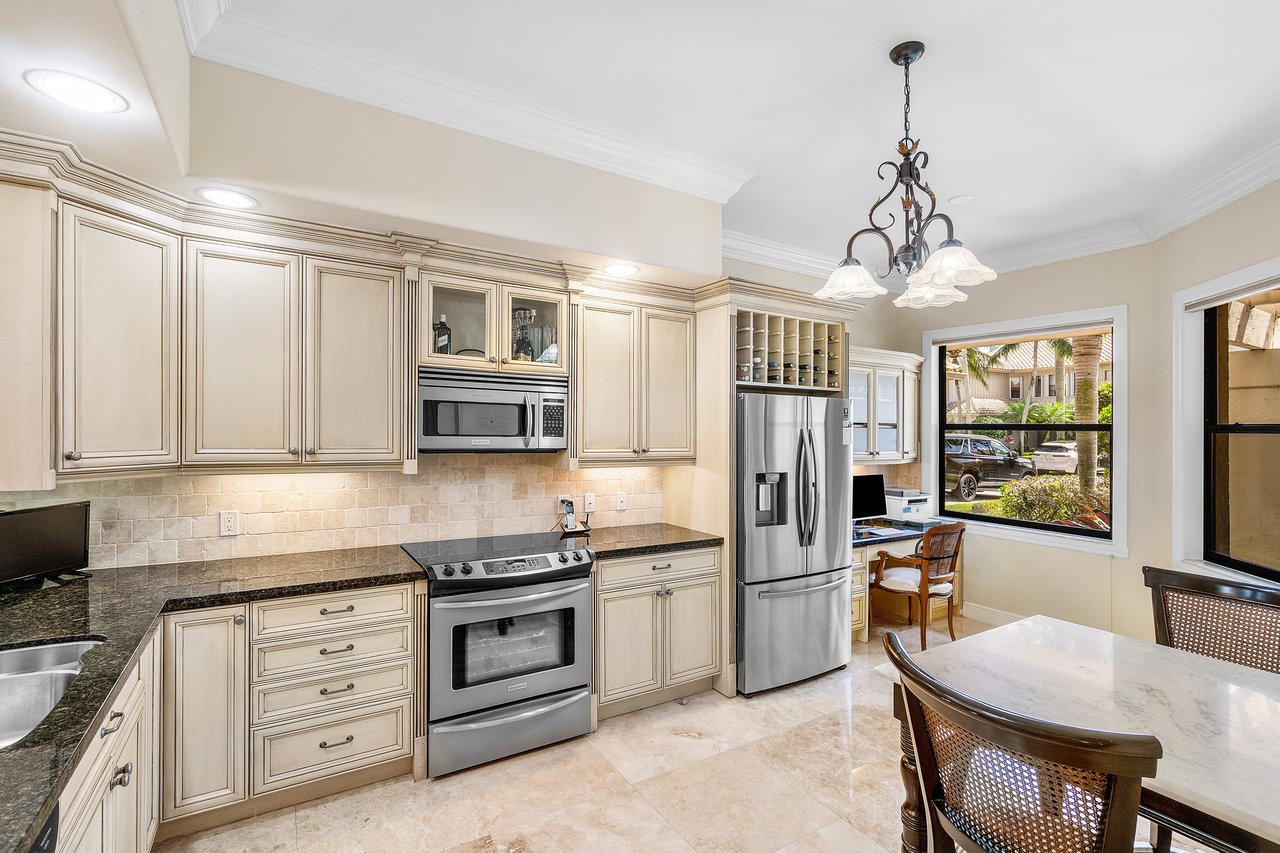
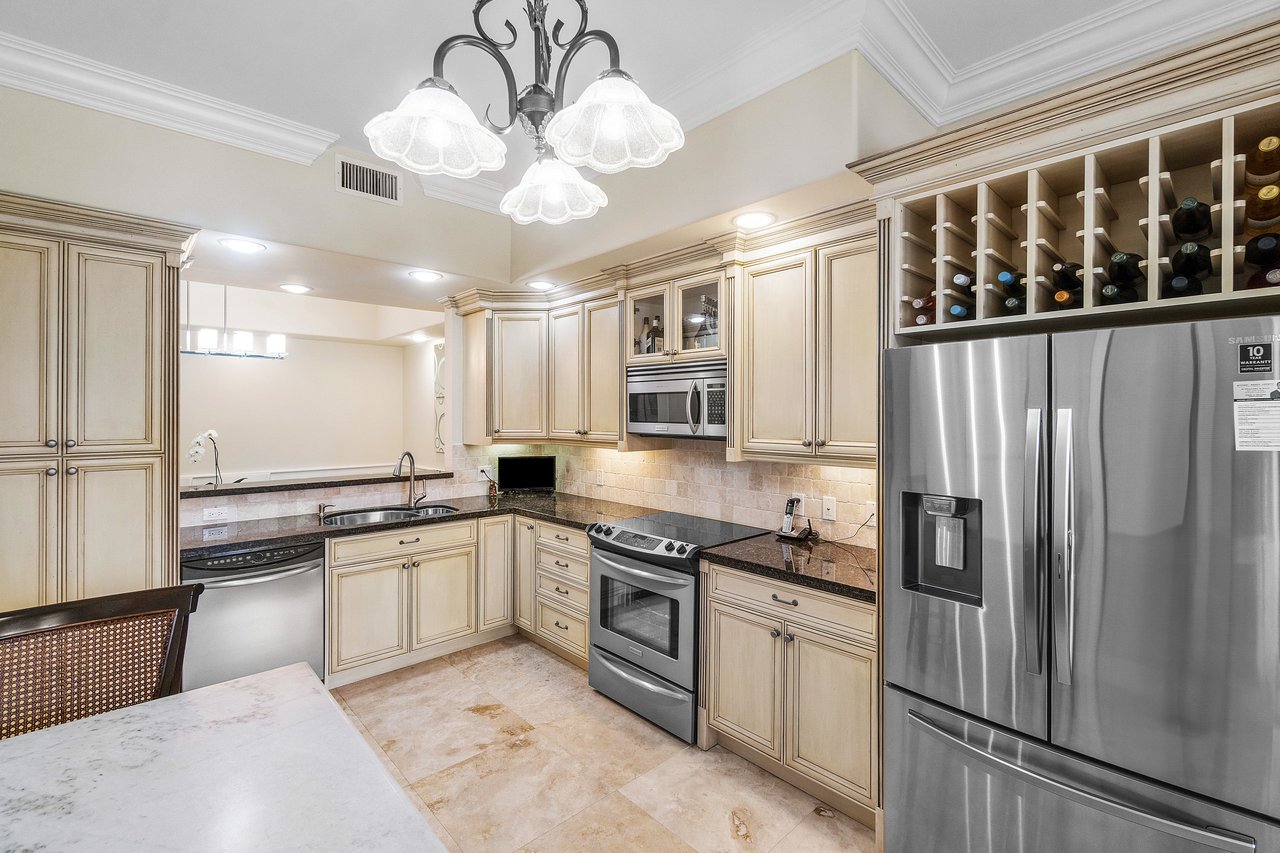
Kitchen with cream cabinetry and stainless appliances, opening to a dining area beside a large window.
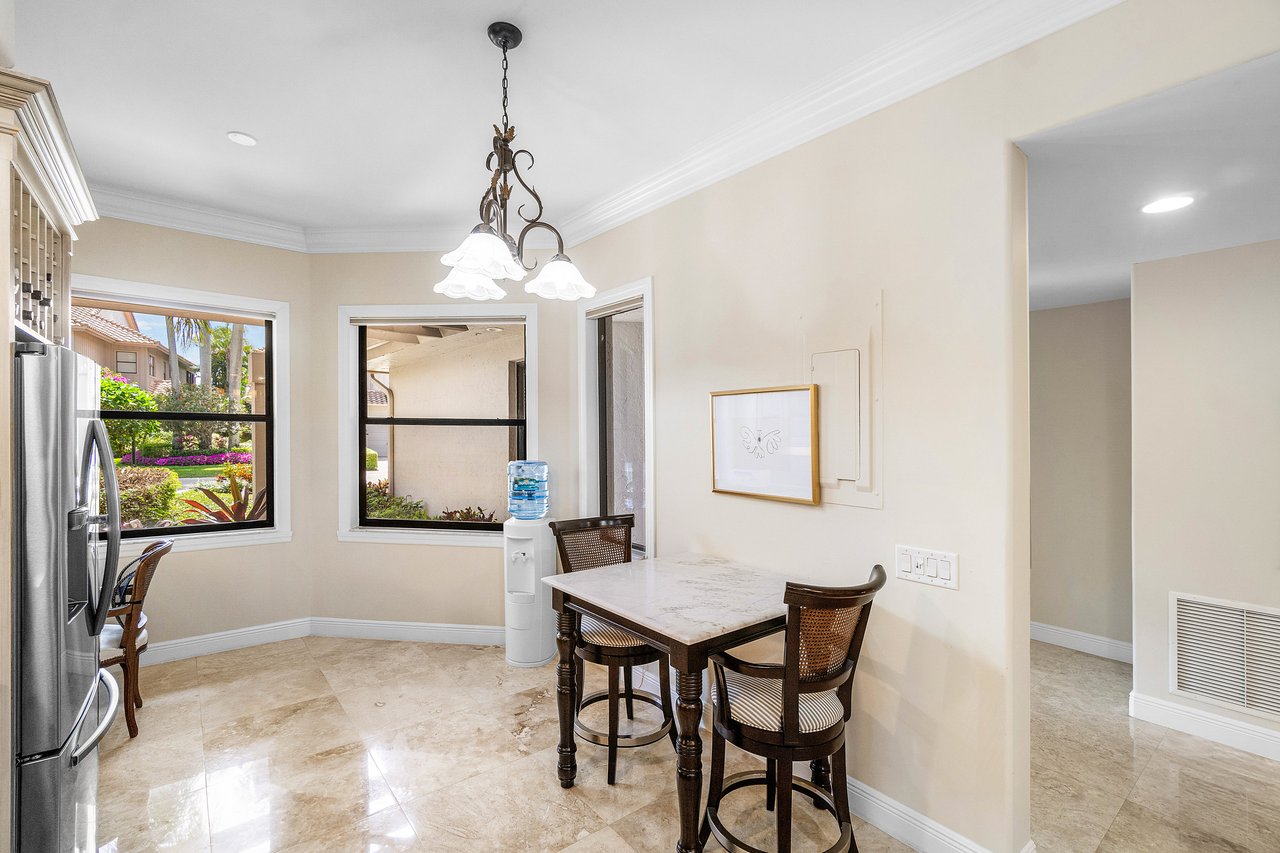
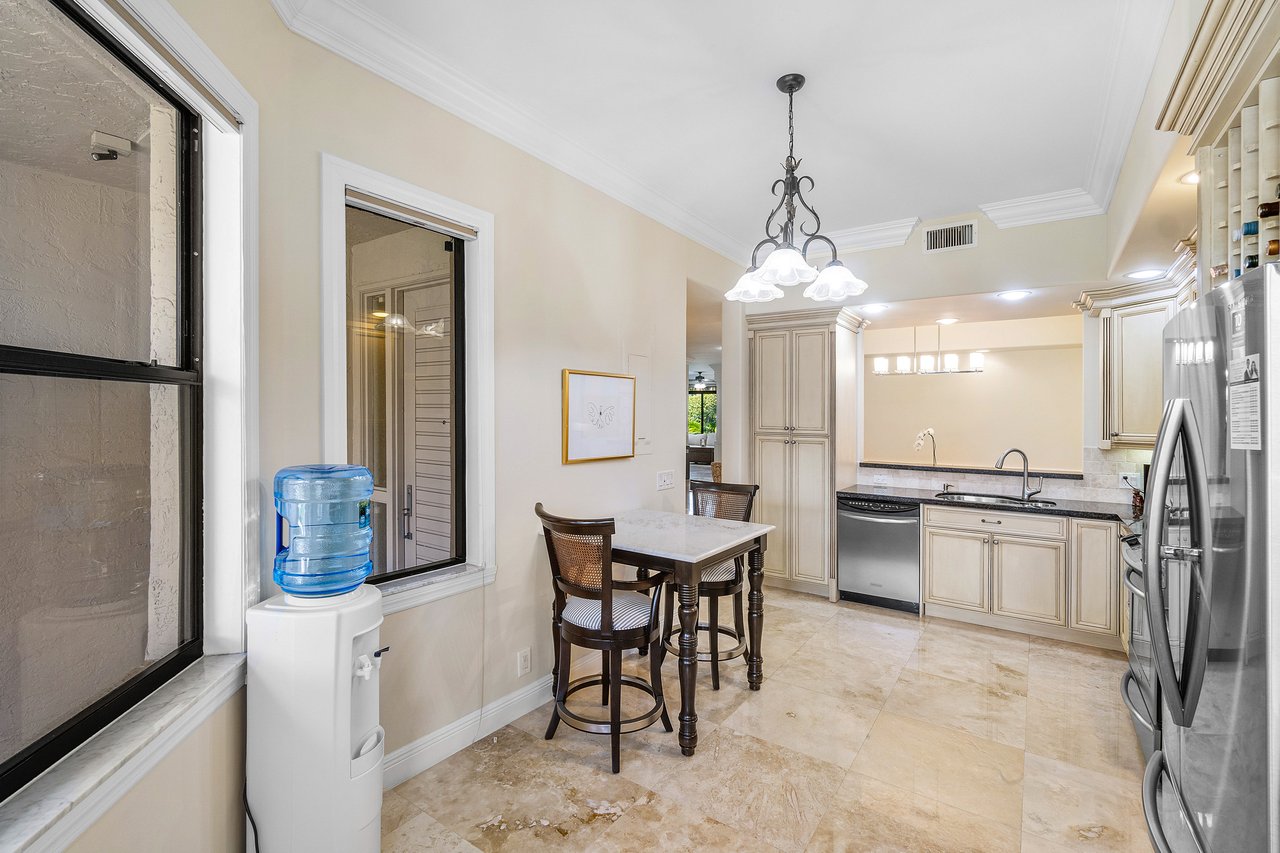
Kitchen dining area with a marble-top table, chandelier, and windows overlooking landscaped grounds.
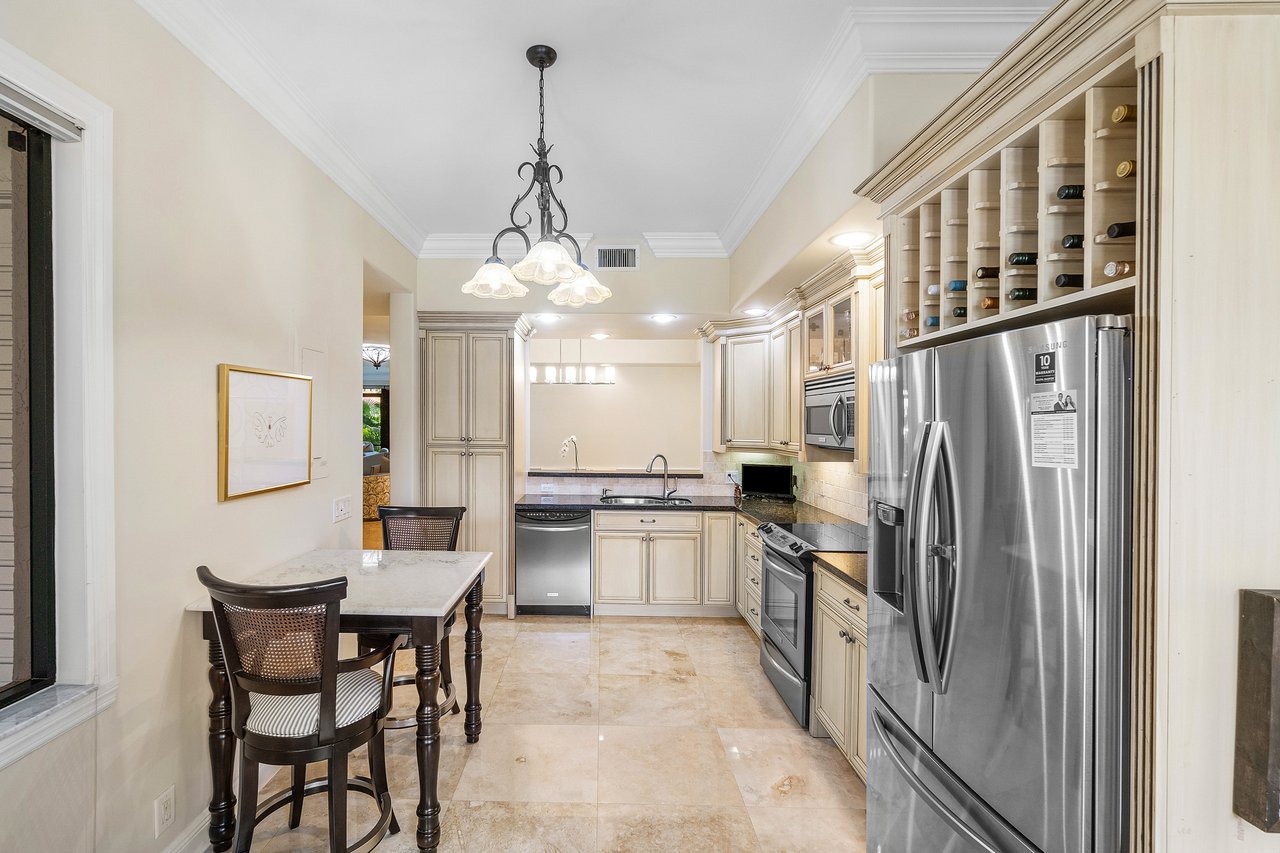
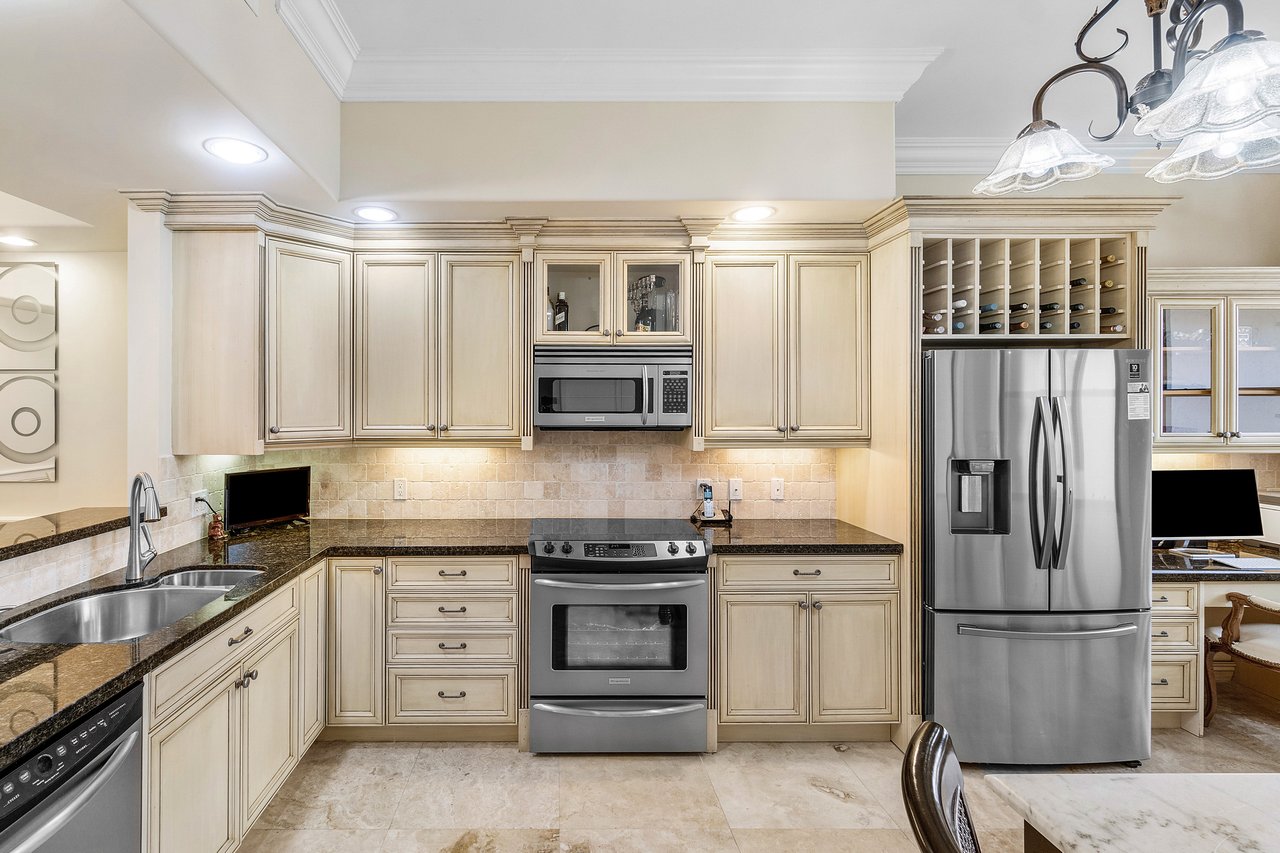
Kitchen with cream cabinetry, stainless steel appliances, a built-in wine rack, and a small dining table.
Kitchen with cream cabinets, dark countertops, stainless appliances, and wine storage above the refrigerator.
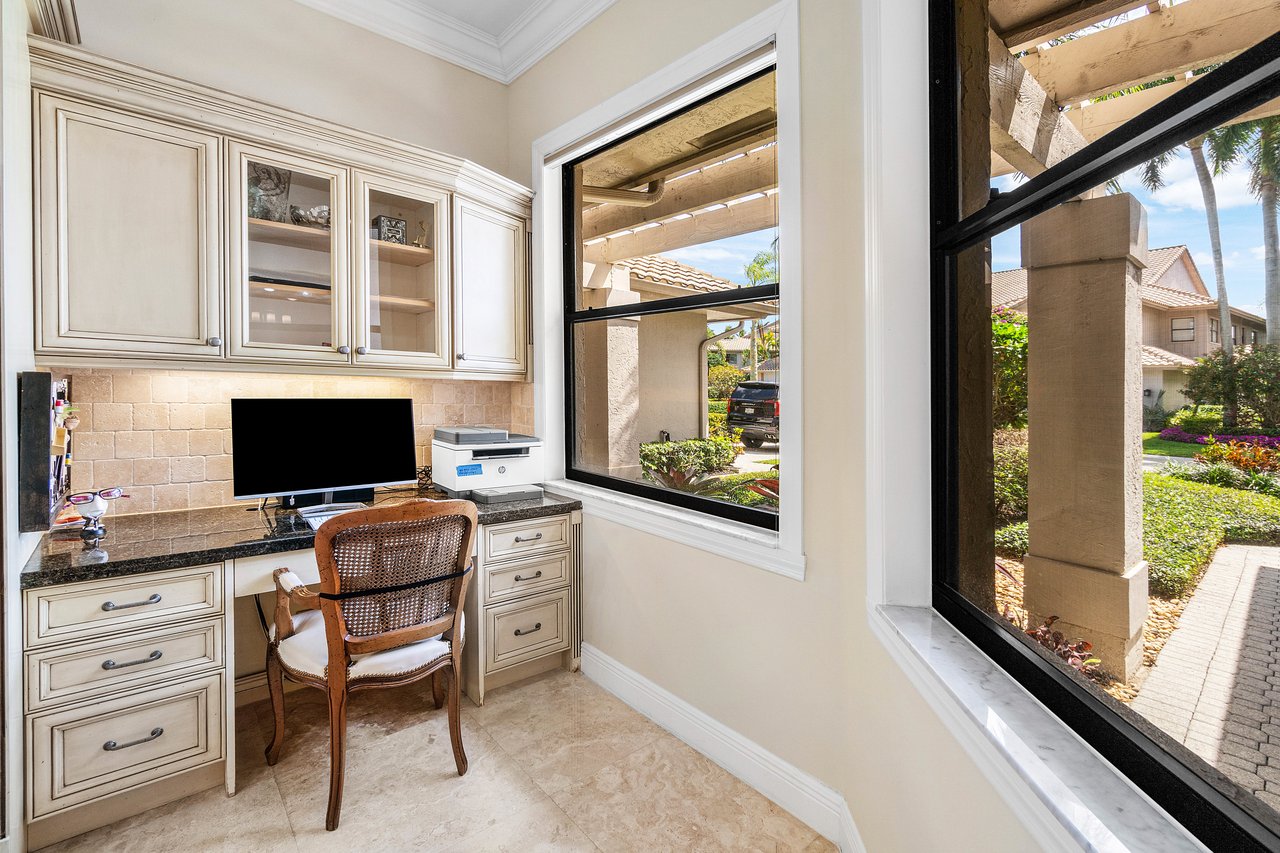
Home office with cream built-ins, a woven chair, and windows overlooking the patio and garden.
Kitchen with cream cabinetry, stainless steel appliances, and a small dining table beside a large window.
Kitchen with cream paneled cabinets, dark countertops, stainless appliances, and a built-in wine rack.
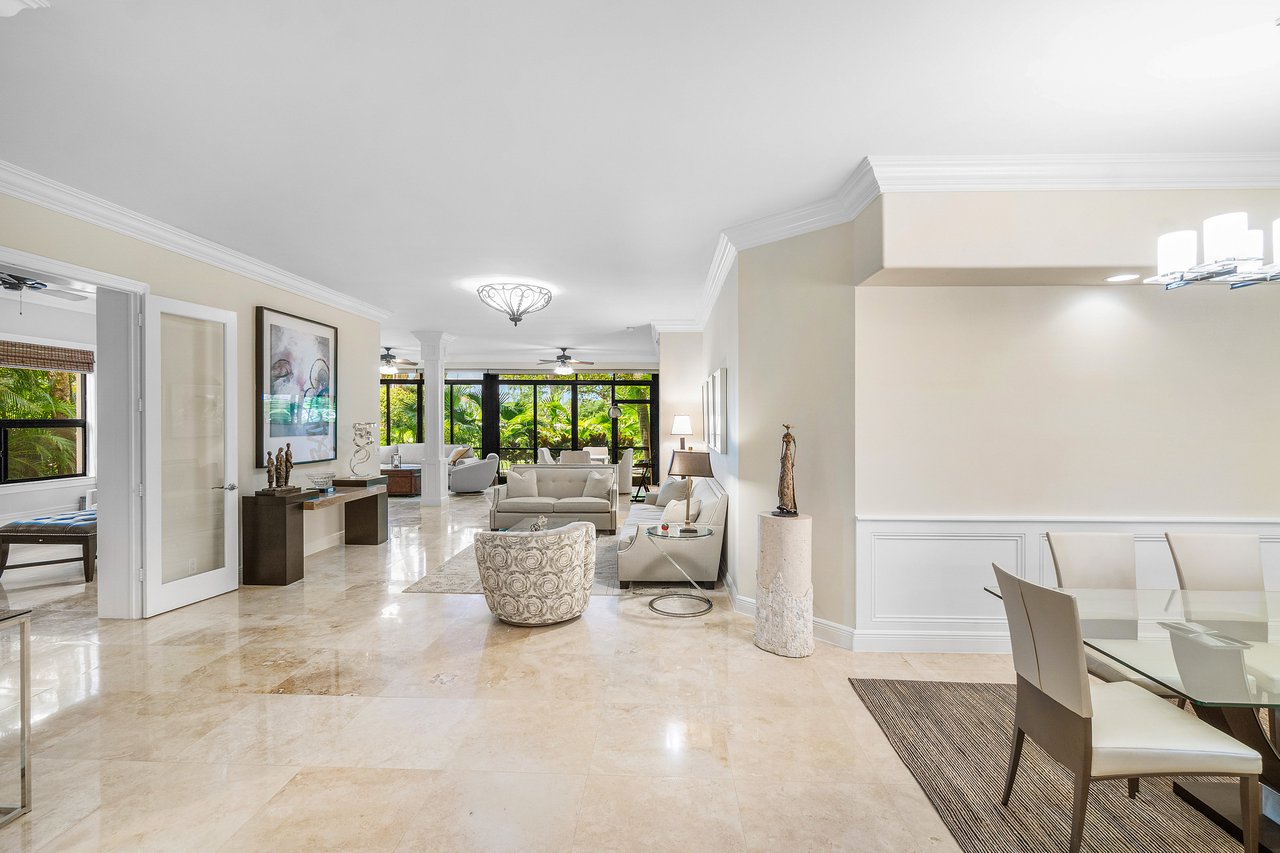
Open-plan living and dining room with marble floors and windows overlooking tropical greenery.
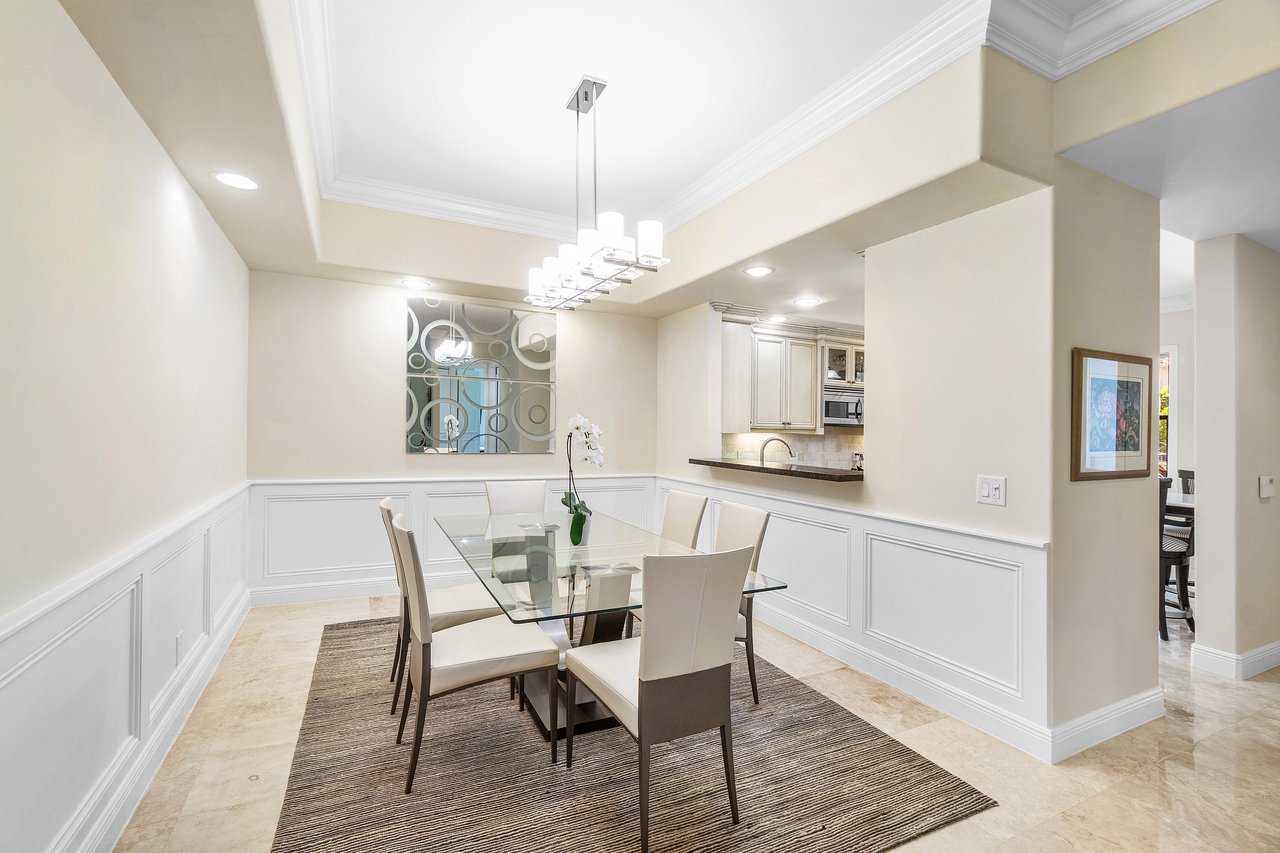
Dining room with a glass-top table, upholstered chairs, modern chandelier, and adjoining kitchen.
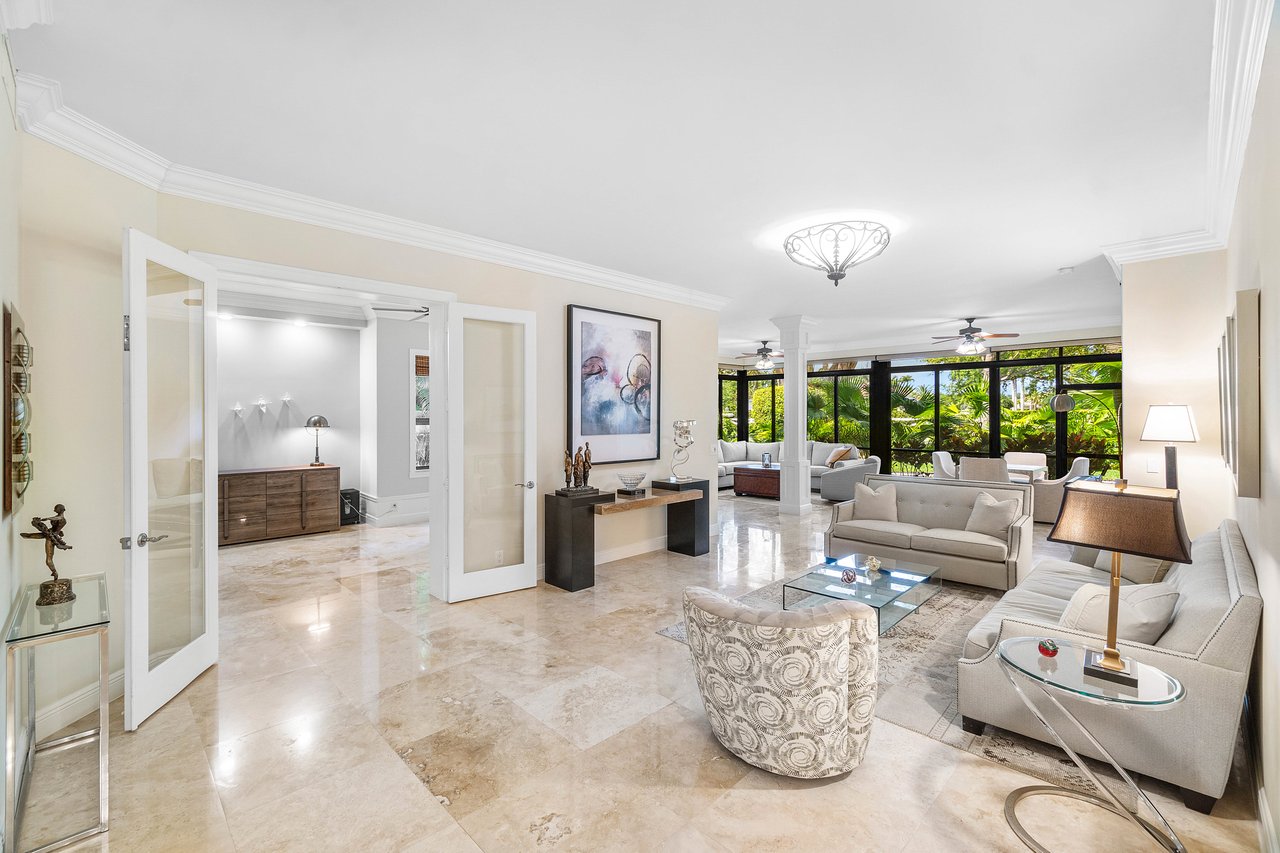
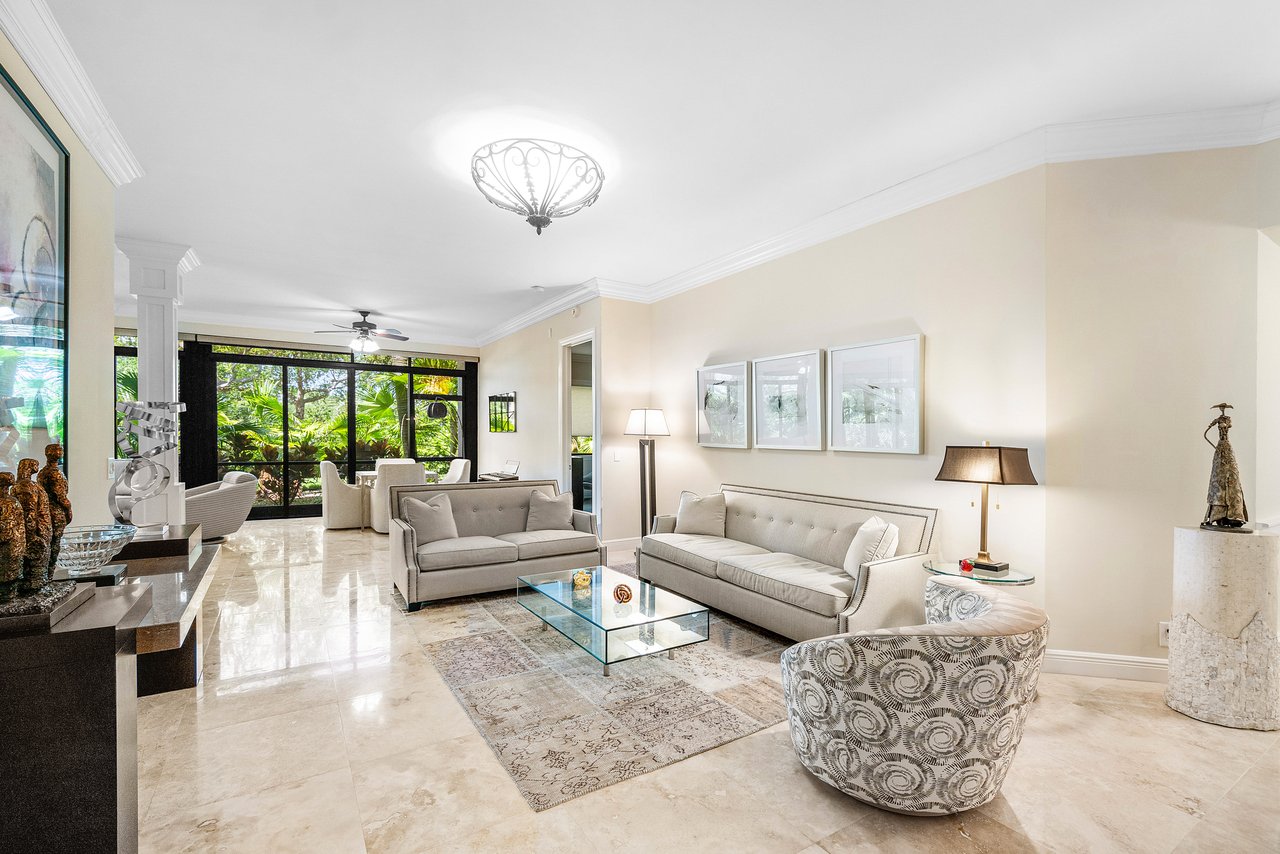
Living room with cream sofas, marble floors, and large windows overlooking tropical landscaping.
Living room with cream sofas, marble floors, and large windows overlooking tropical greenery.
Living room with pale sofas and large screened windows overlooking tropical greenery.
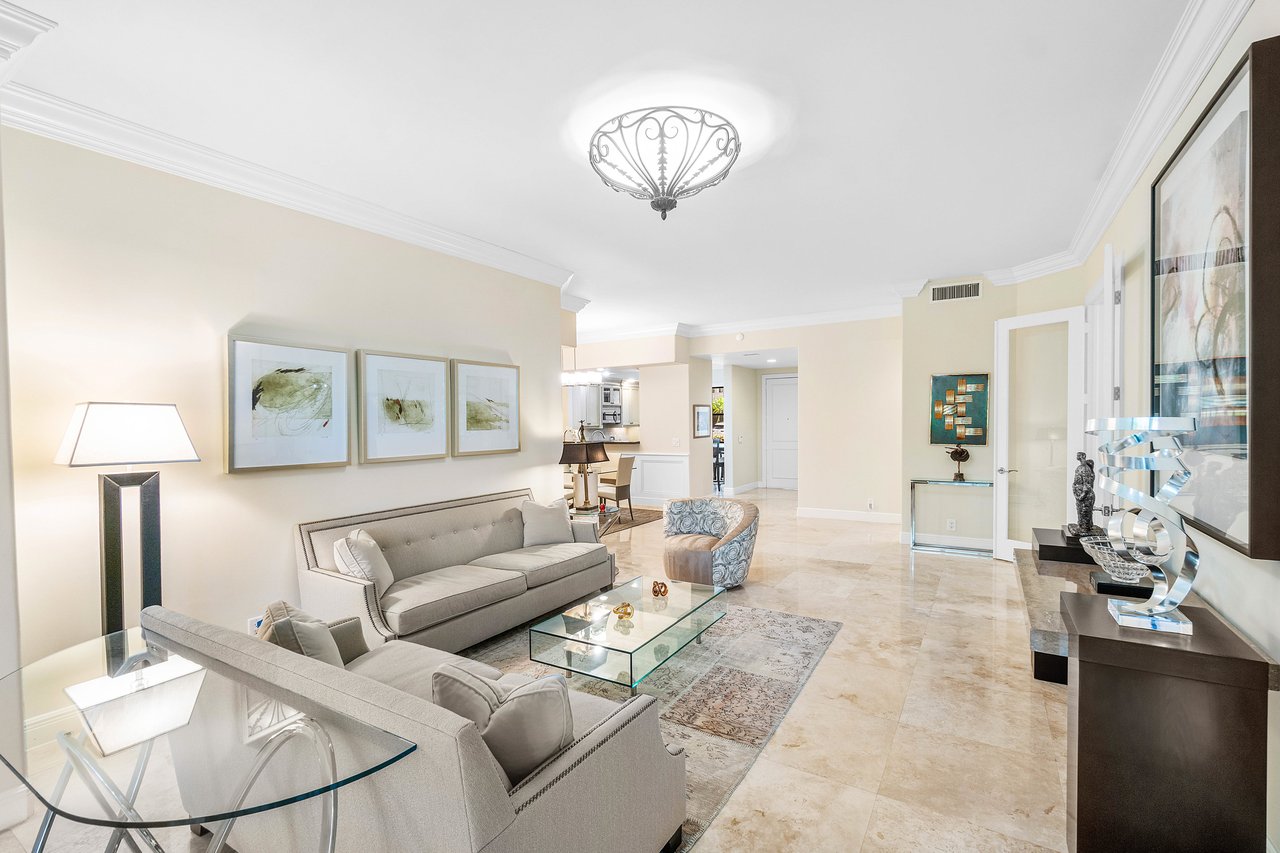
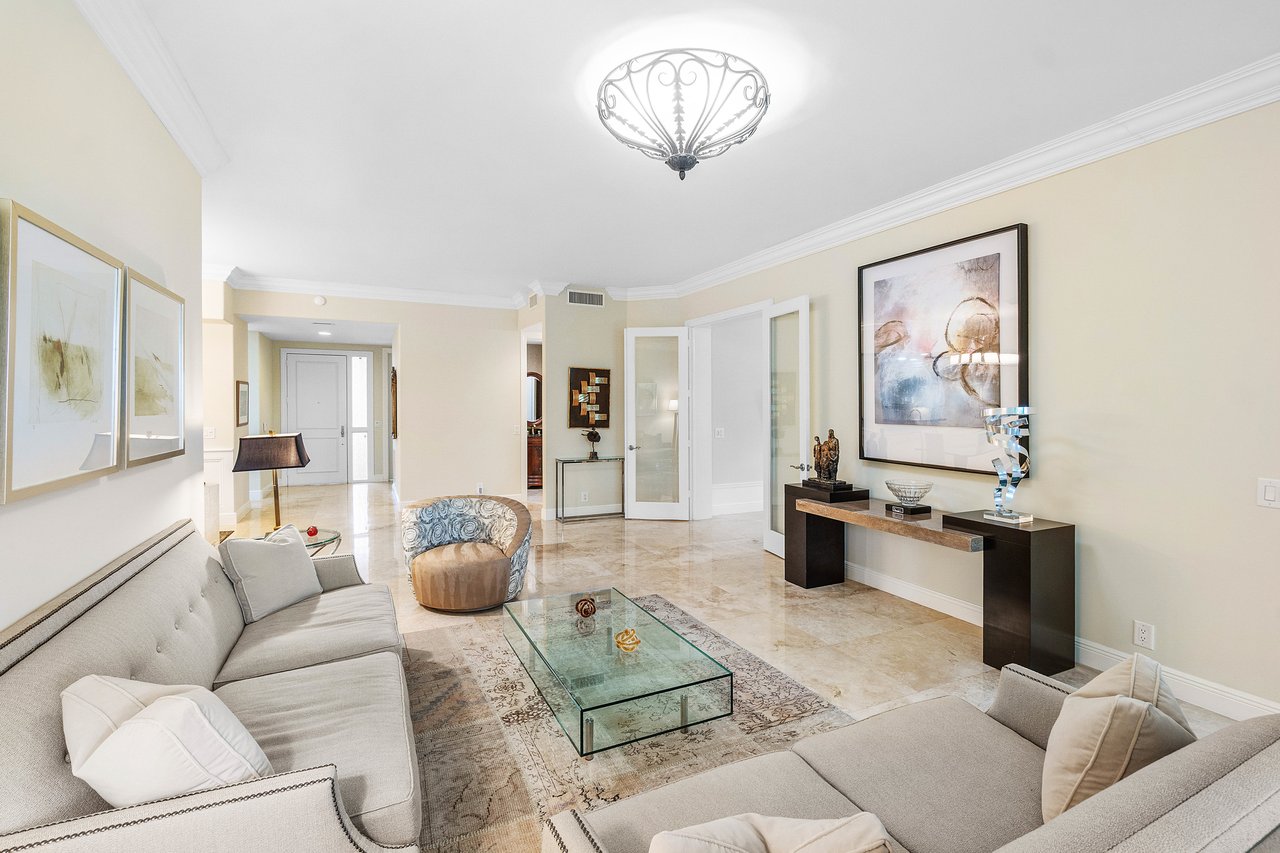
Living room with gray sofas, a glass coffee table, and pale stone tile floors.
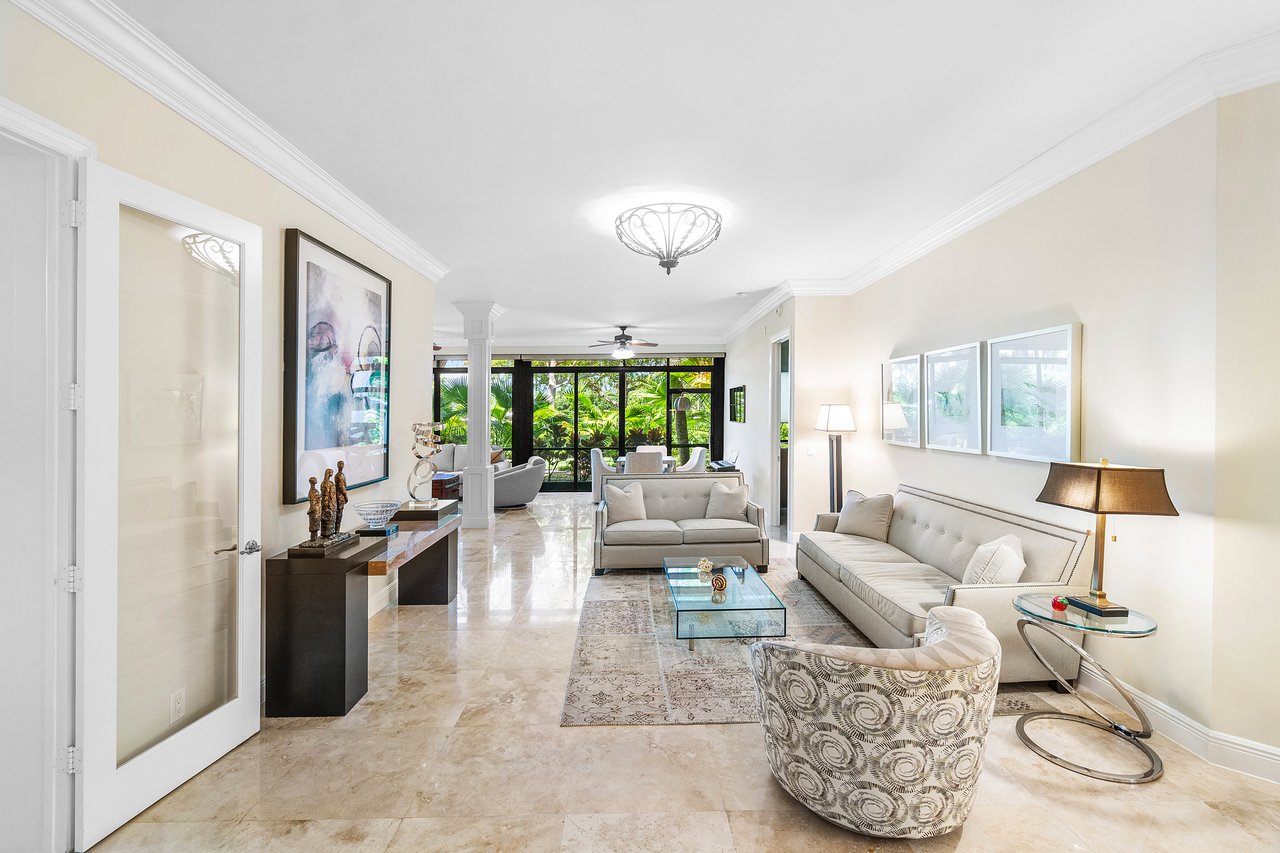
Living room with cream sofas, a glass coffee table, polished stone floors, and framed artwork.
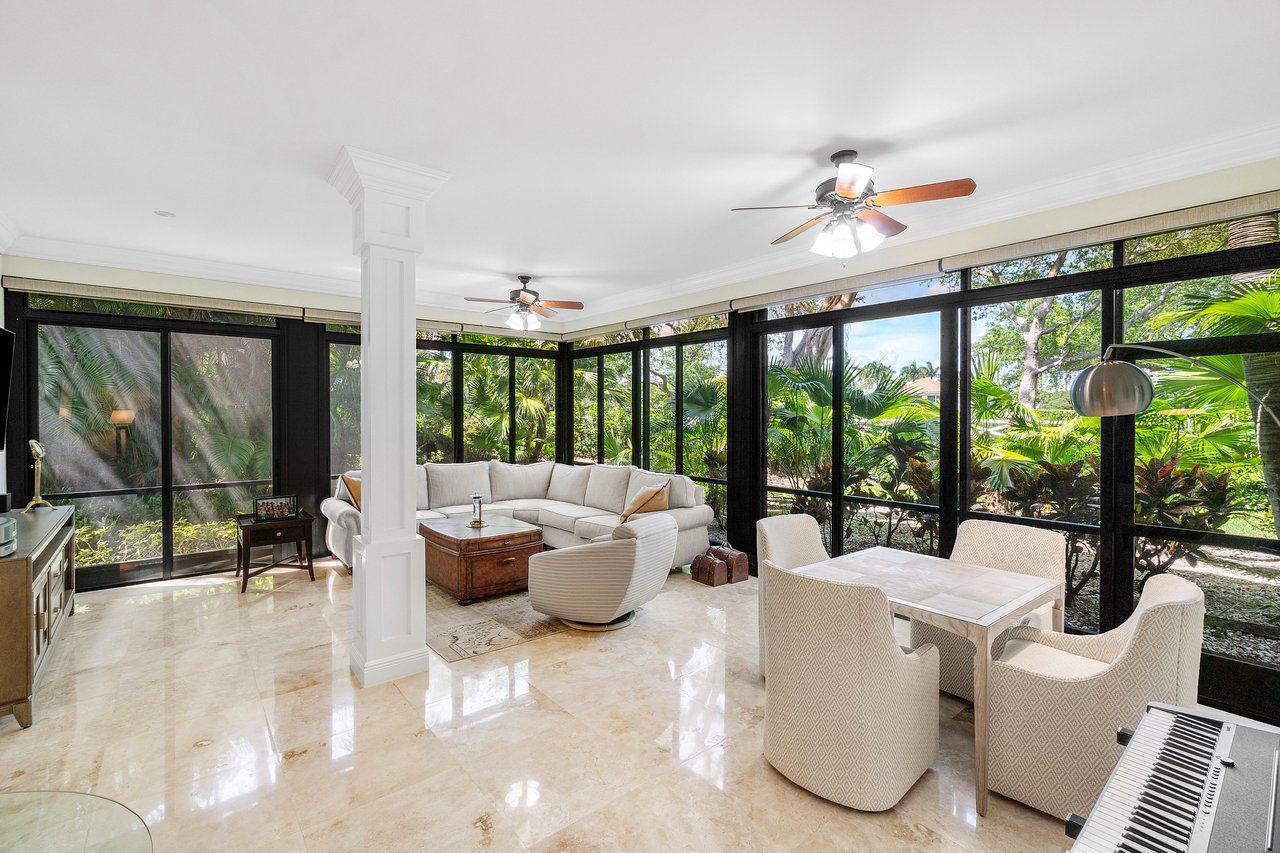
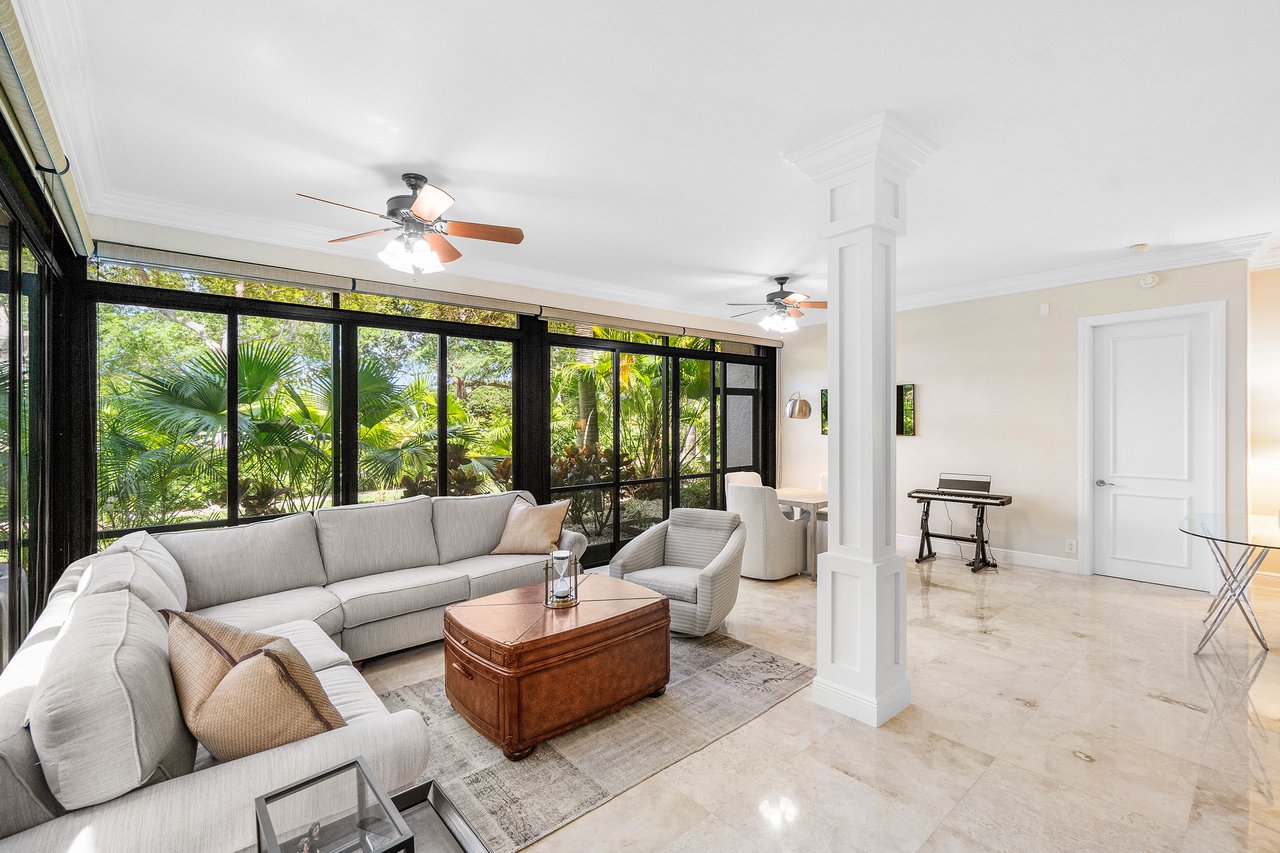
Sunroom living and dining area with screened windows overlooking lush tropical landscaping.
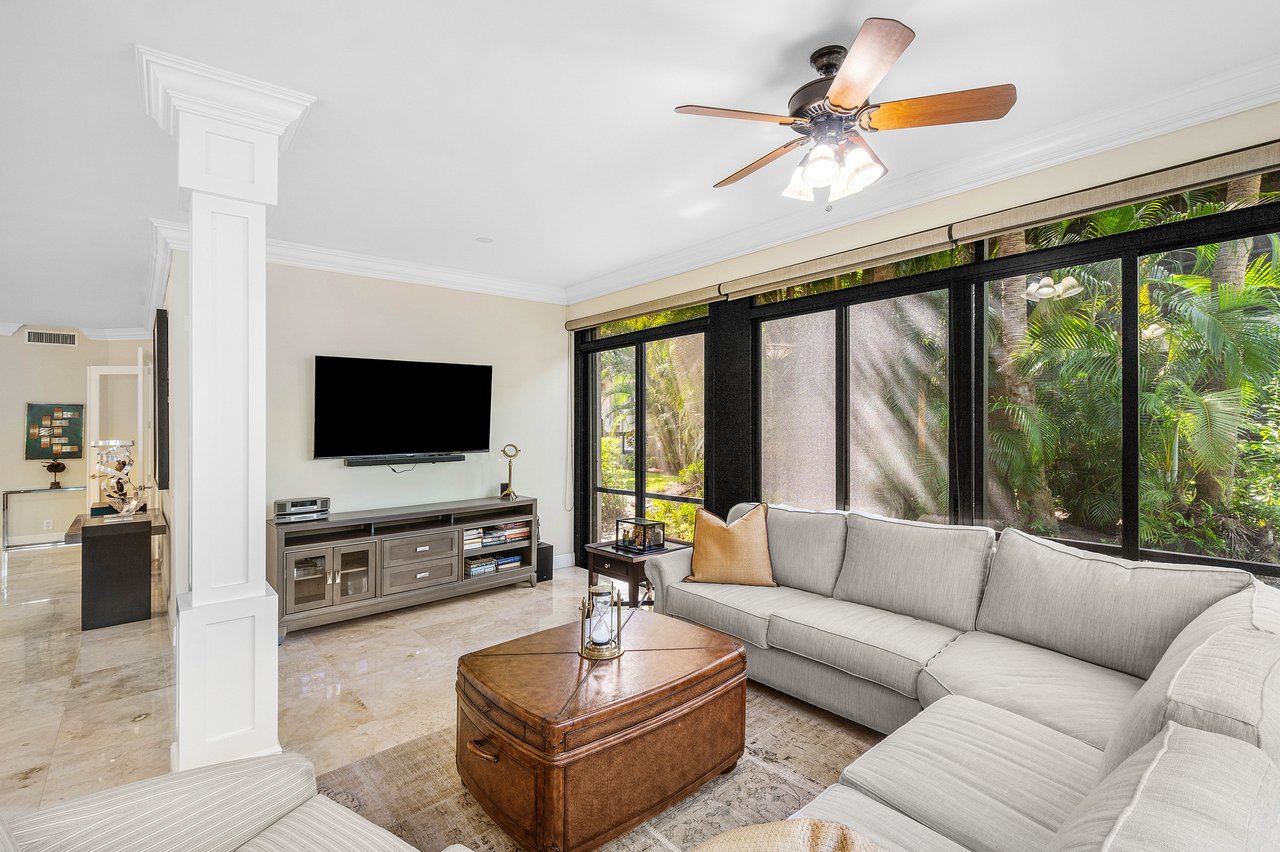
Living room with a gray sectional, trunk-style coffee table, and windows overlooking tropical greenery.
Living room with a gray sectional, leather trunk coffee table, and windows overlooking tropical greenery.
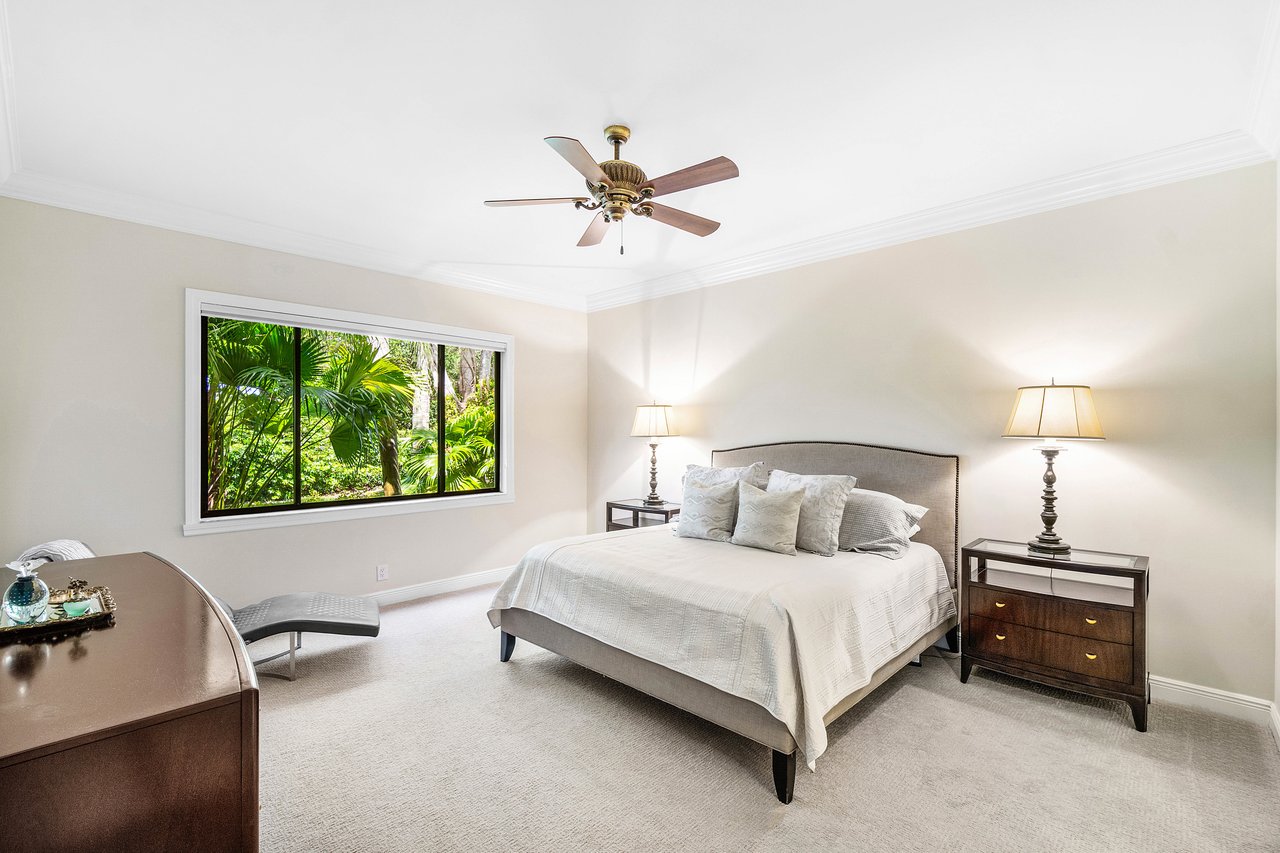
Furnished bedroom with a king bed and a large window overlooking tropical greenery.
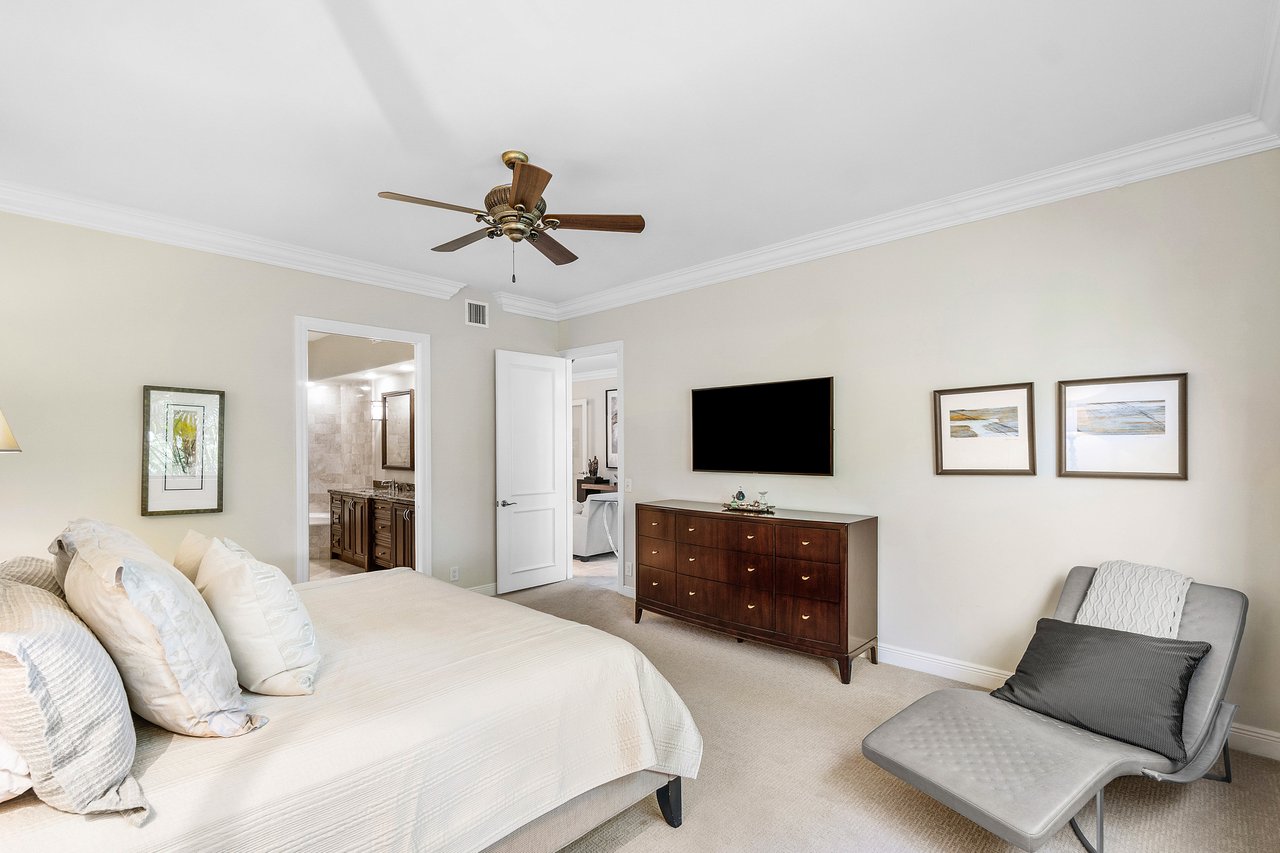
Furnished bedroom with a large bed, ceiling fan, dark wood dresser, and adjoining bathroom.
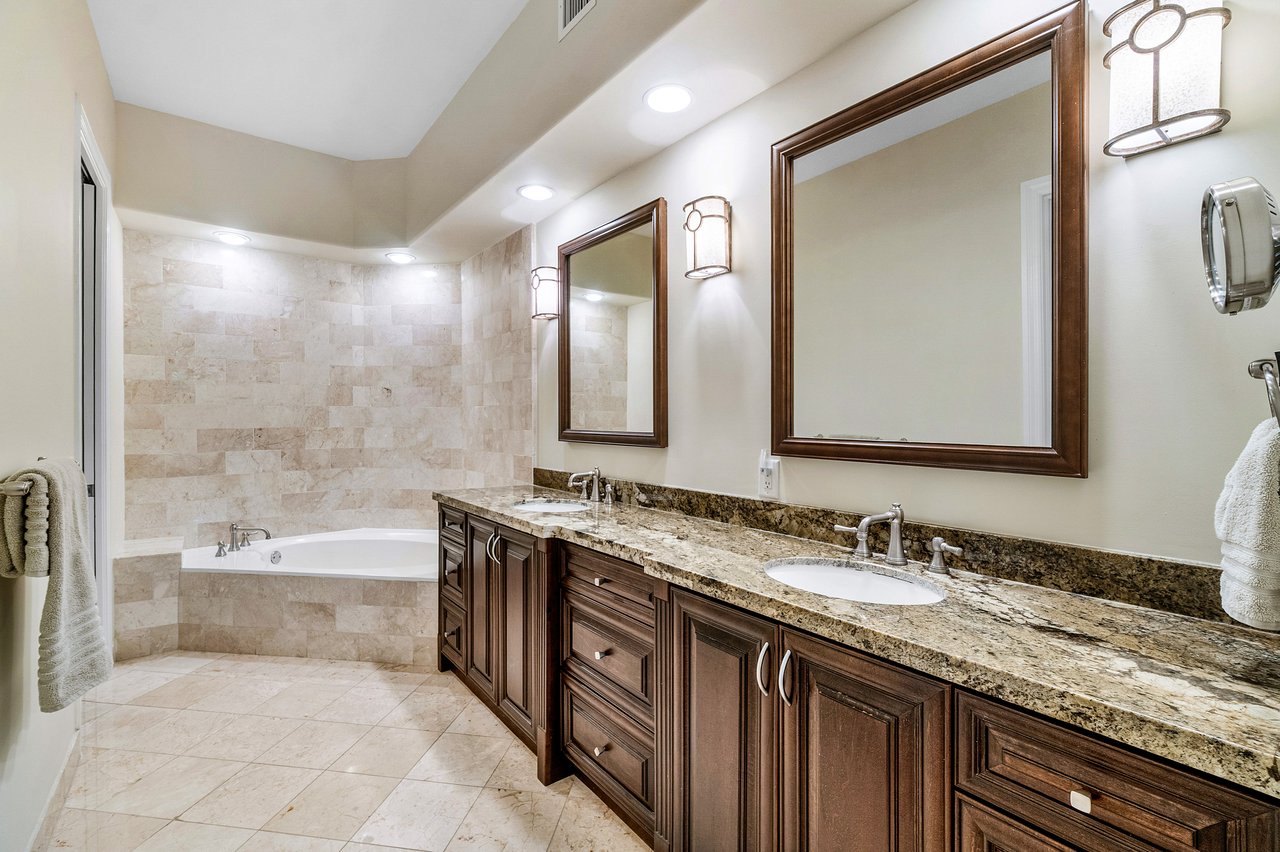
Bathroom with a corner soaking tub and long double vanity with dark wood cabinets.
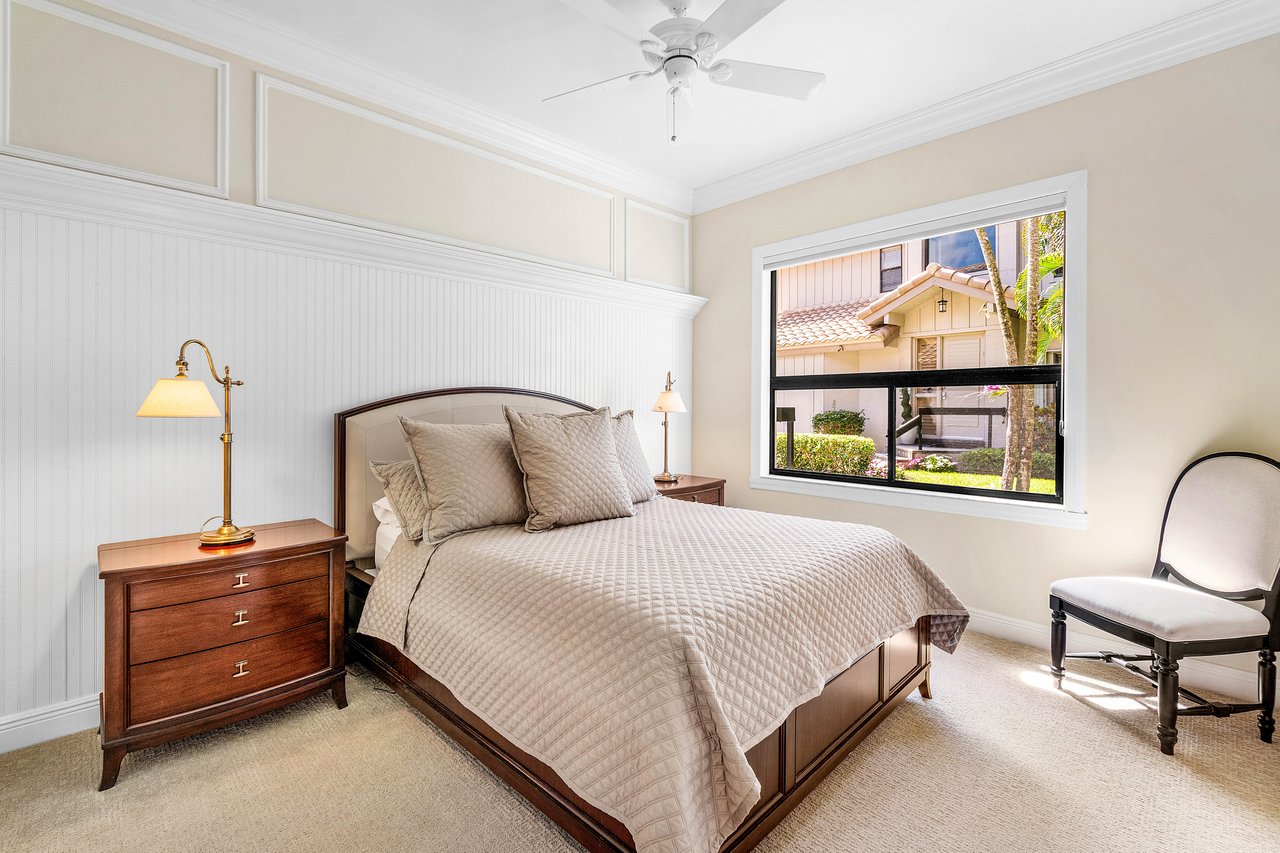
Furnished bedroom with a quilted bed, wood nightstands, and a window overlooking neighboring homes.
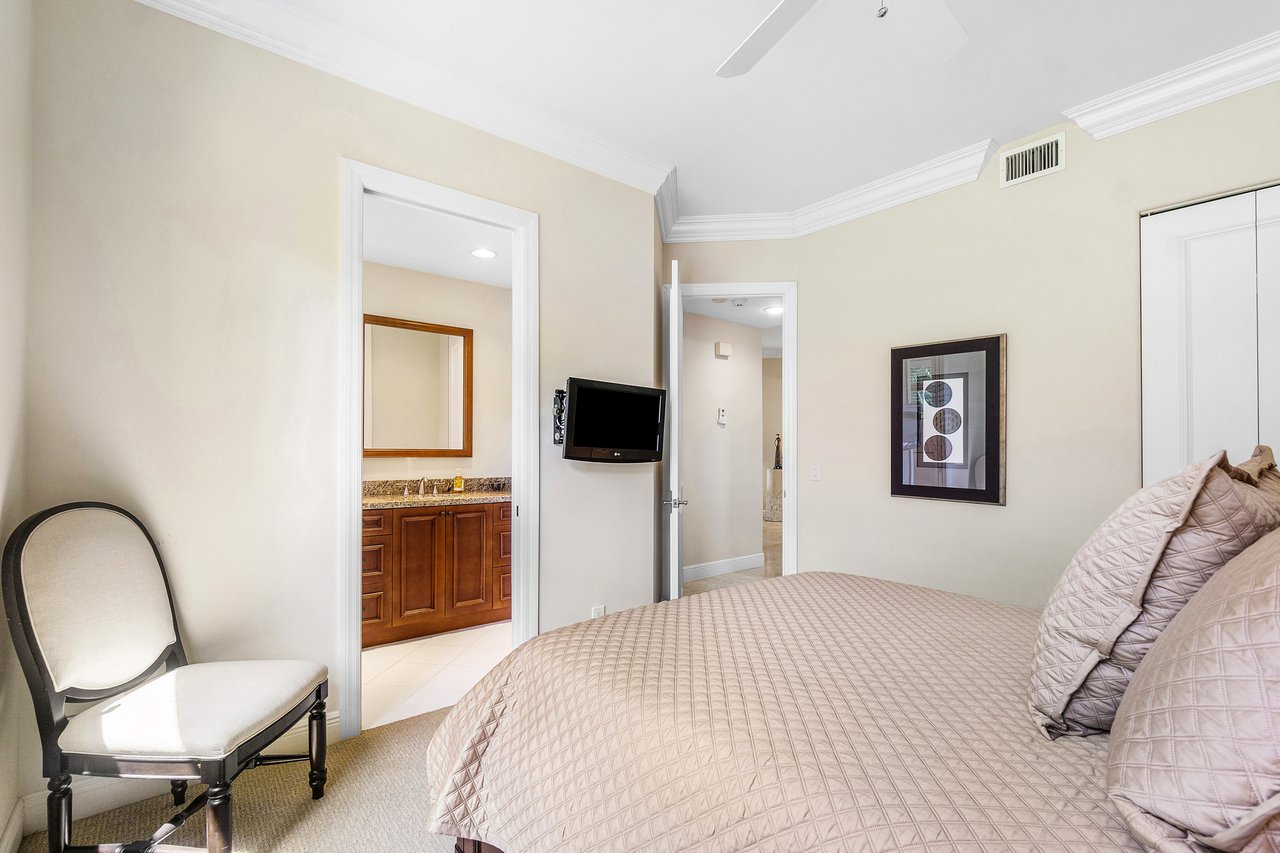
Bedroom with a pale quilted bed, white chair, wall-mounted television, and adjoining bathroom vanity.
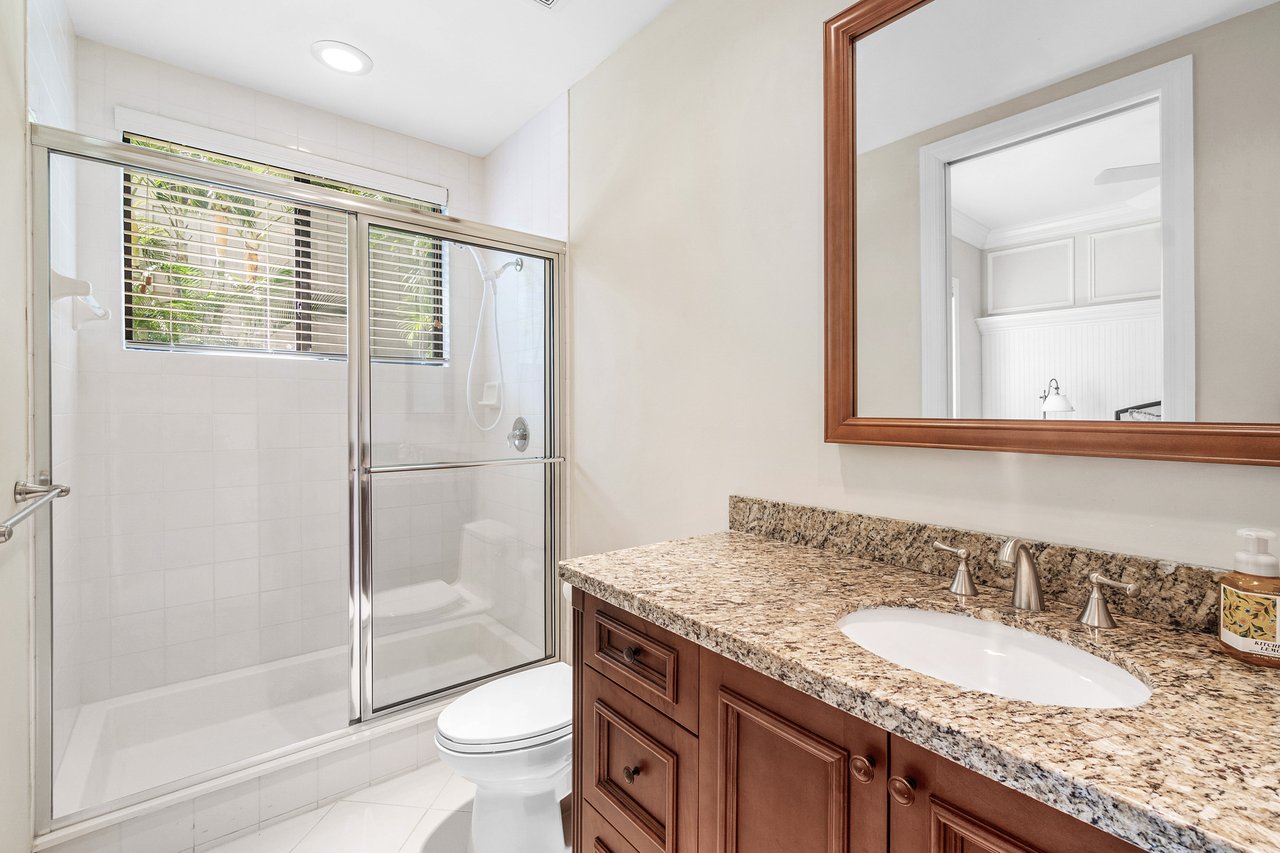
Bathroom with a glass shower enclosure and granite countertop over a dark wood vanity.
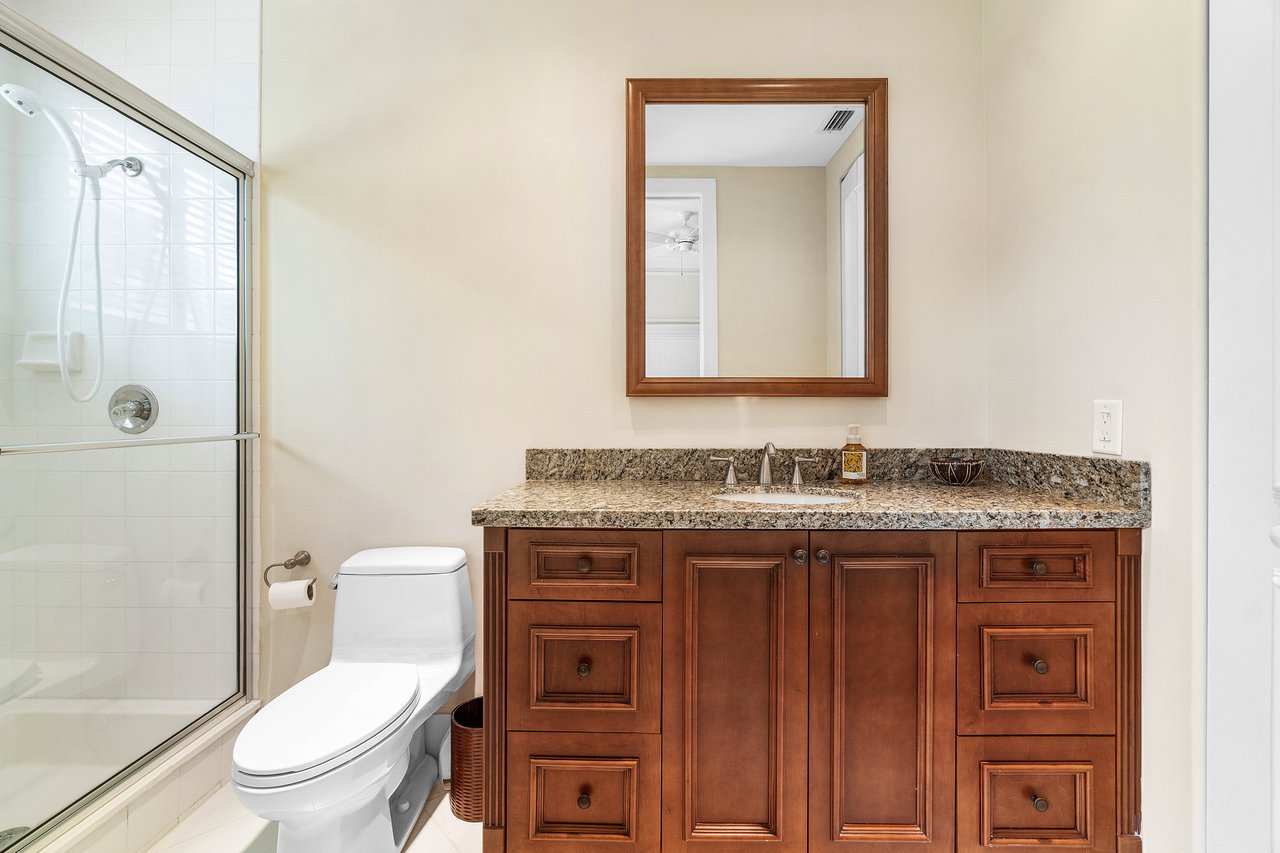
Bathroom with a glass shower and dark wood vanity topped with speckled granite.
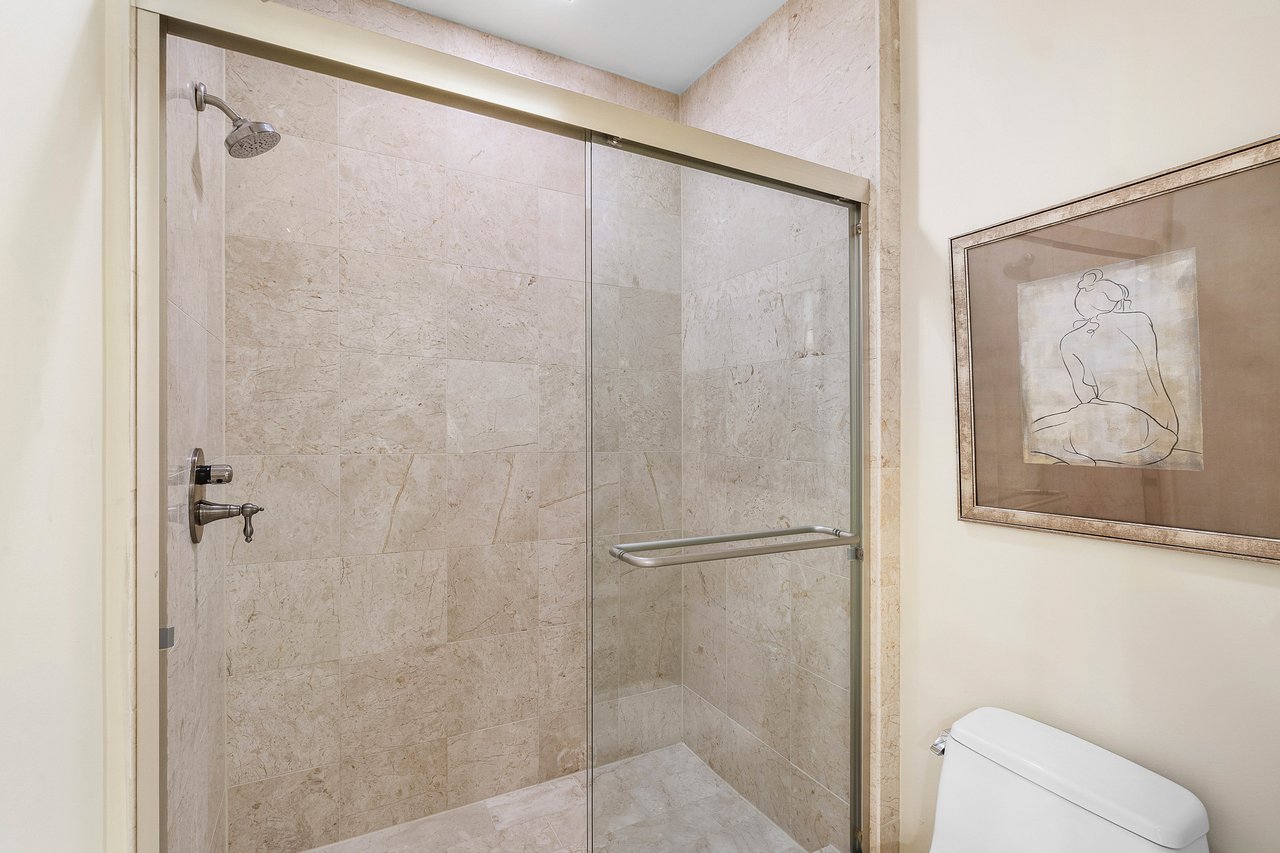
Bathroom with a glass-enclosed beige stone shower and chrome fixtures.
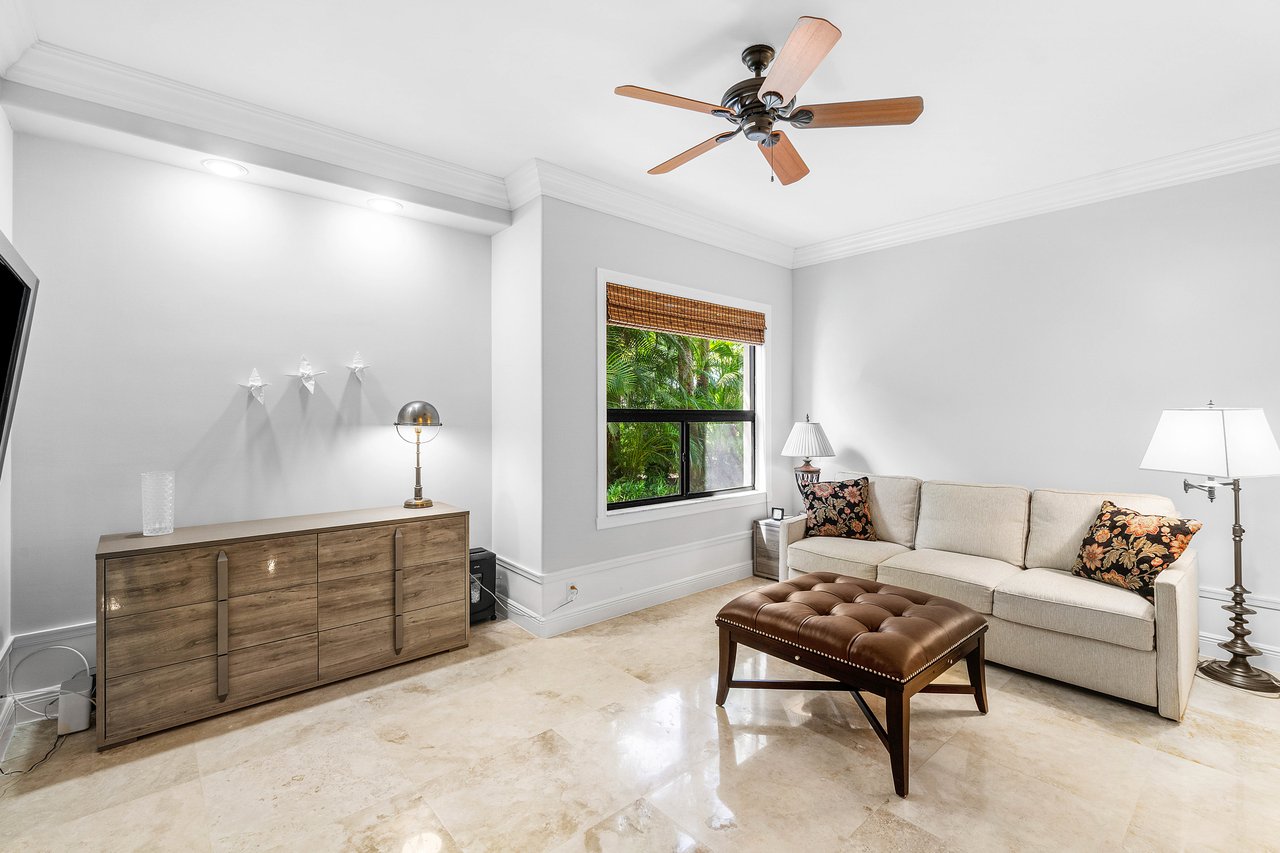
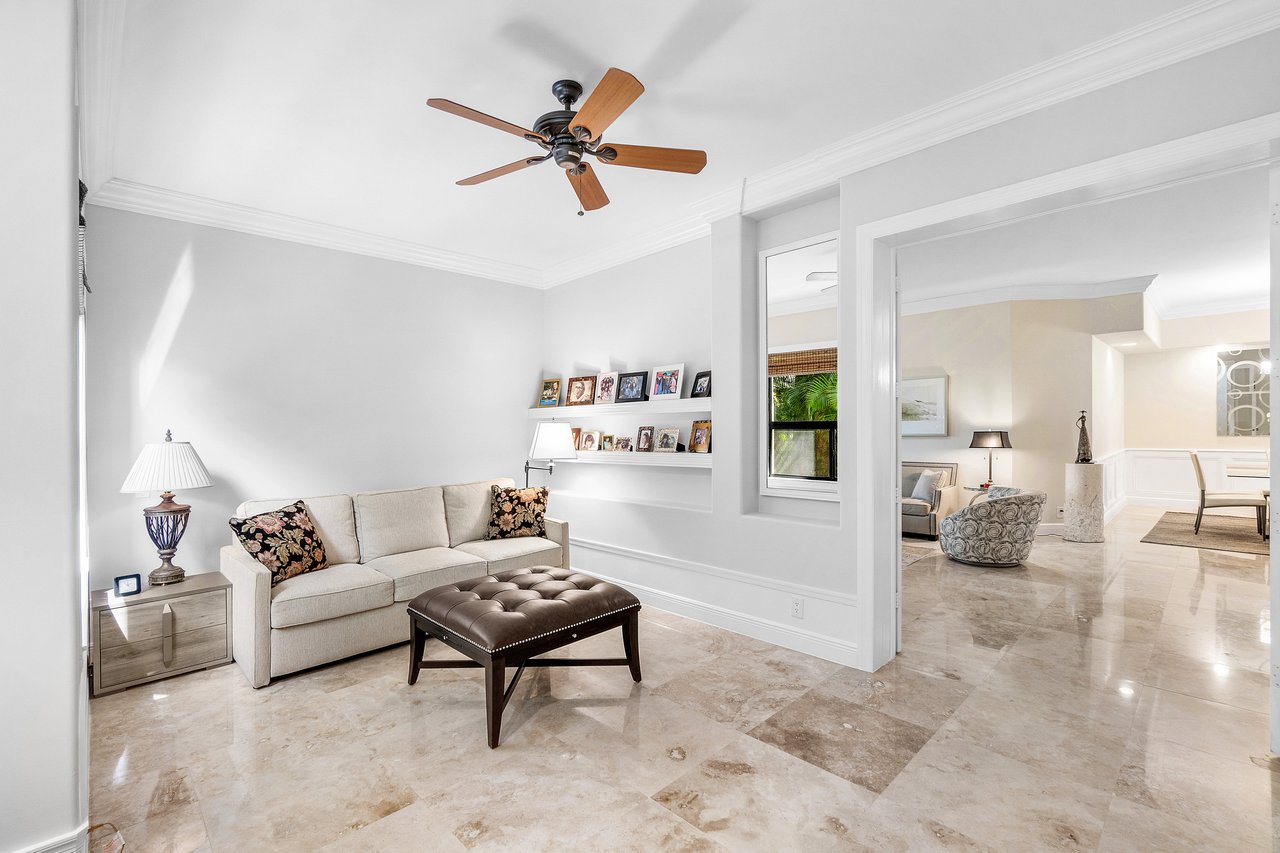
Living room with a cream sofa, tufted leather ottoman, and window overlooking tropical greenery.
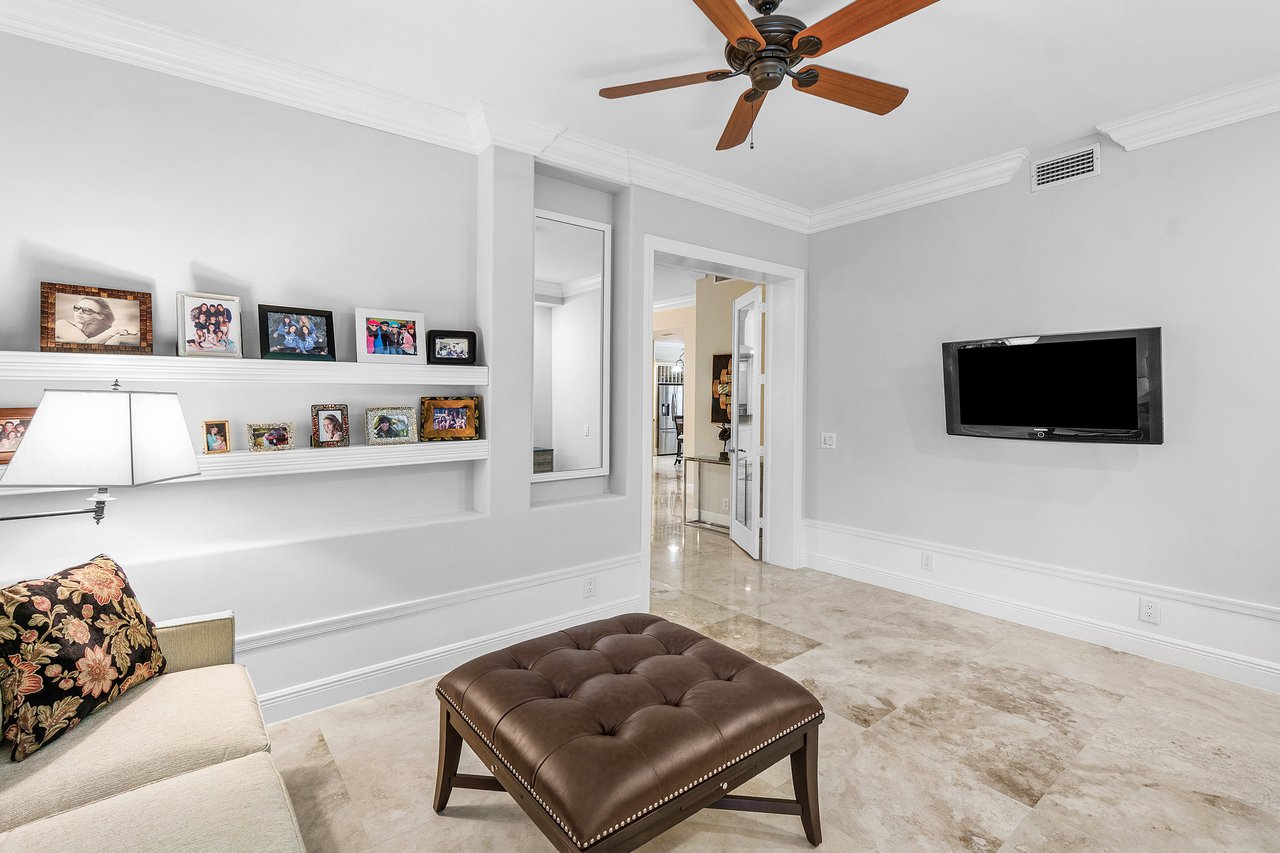
Living room with a tufted leather ottoman, wall-mounted TV, ceiling fan, and photo display shelves.
Living room with a beige sofa, dark tufted ottoman, and marble floors opening to another sitting area.
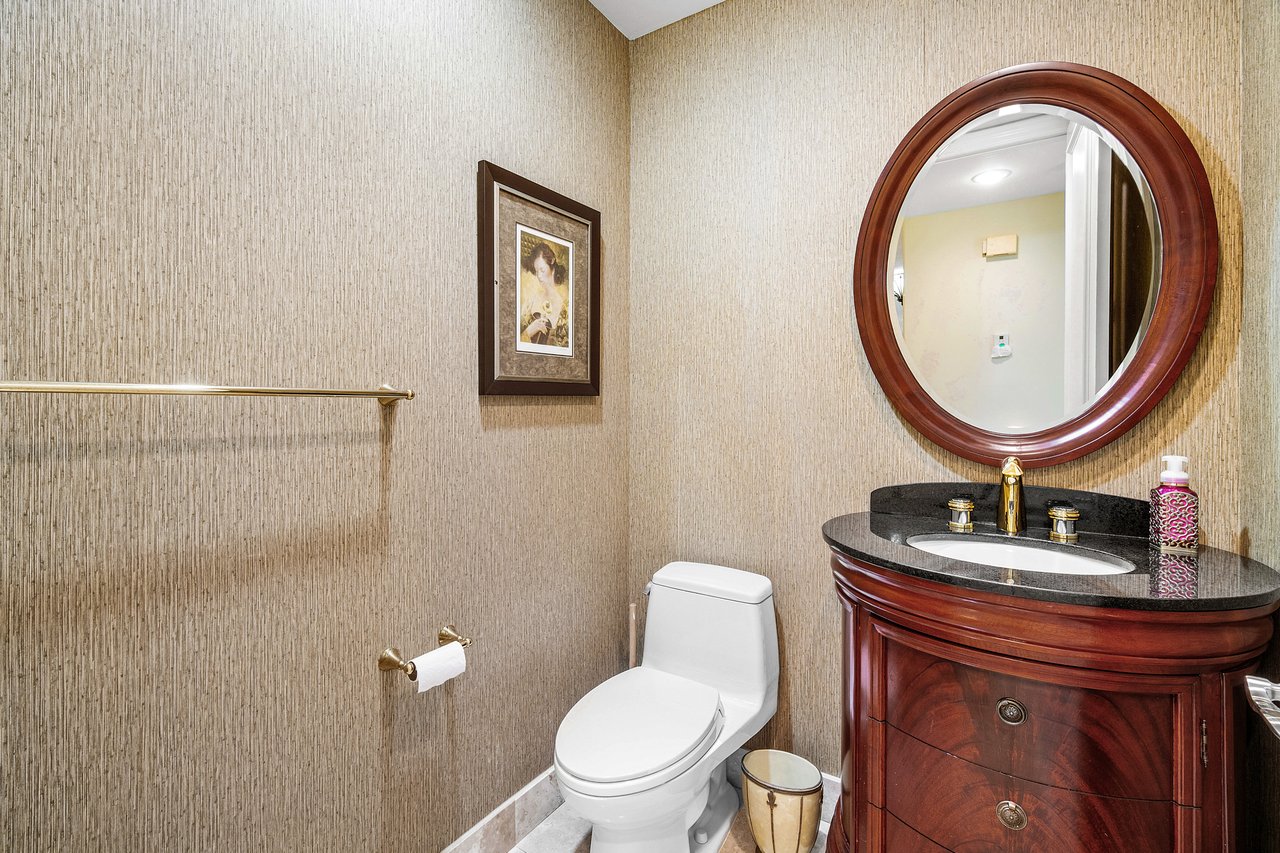
Bathroom with a dark wood vanity, black countertop, and large round framed mirror.
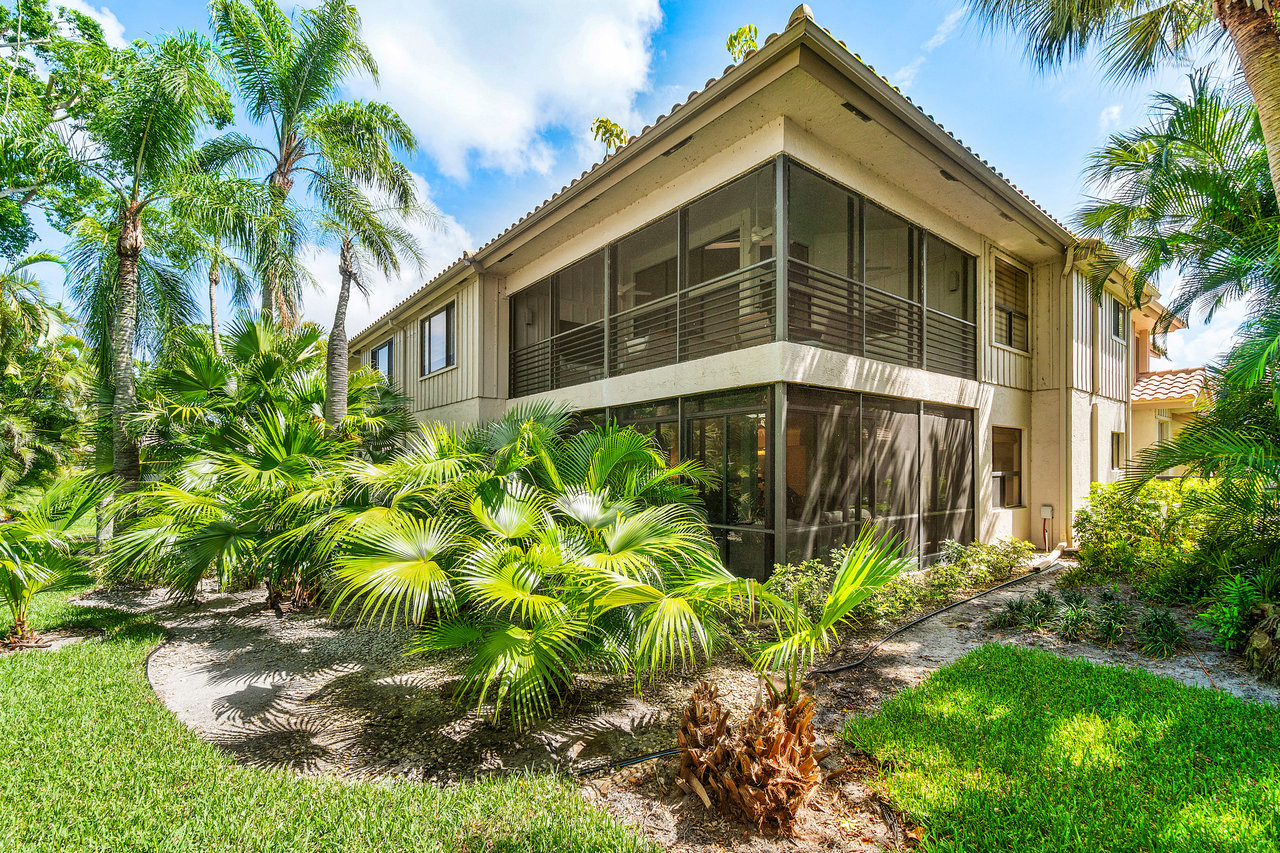
Two-story home with a screened balcony, large windows, and tropical landscaping.
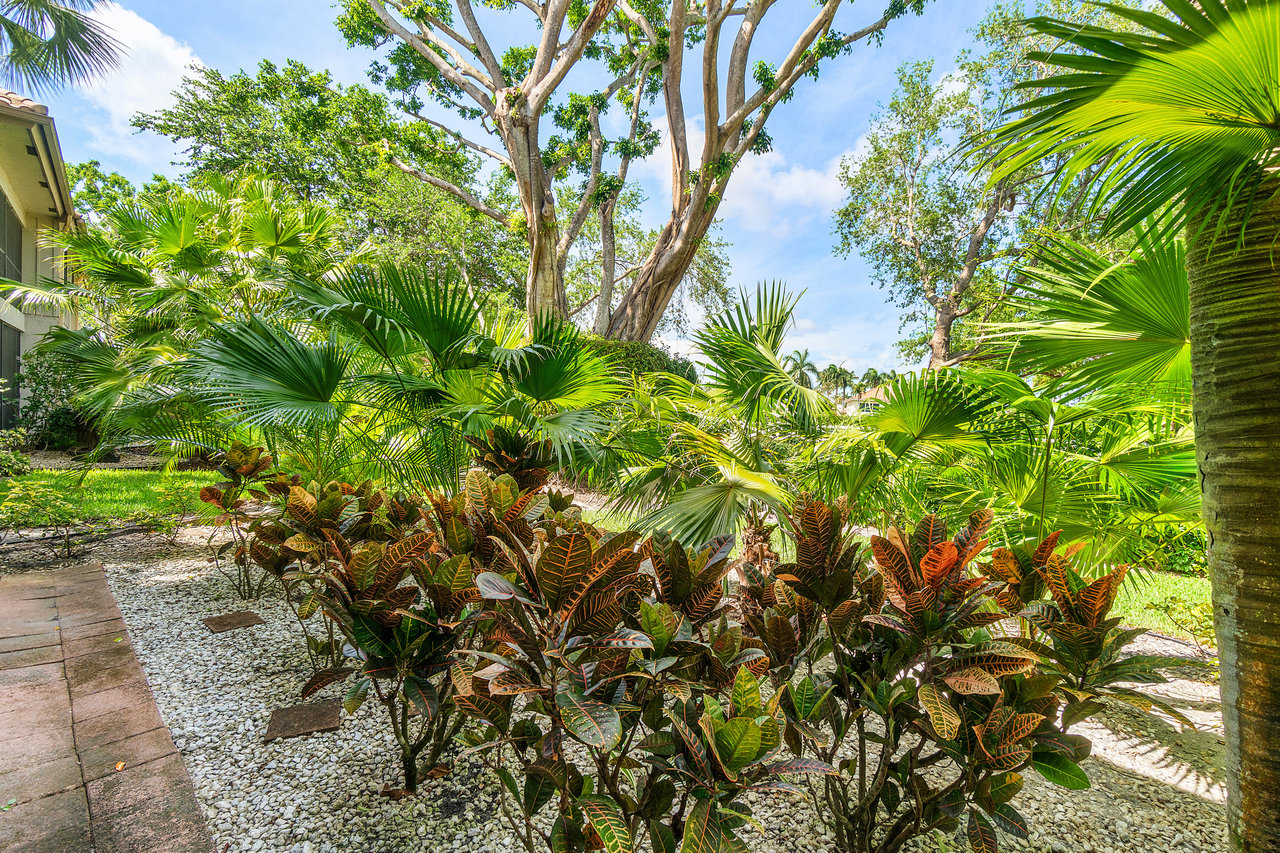
Tropical garden with palms, colorful crotons, white gravel beds, and a paved walkway beside the home.
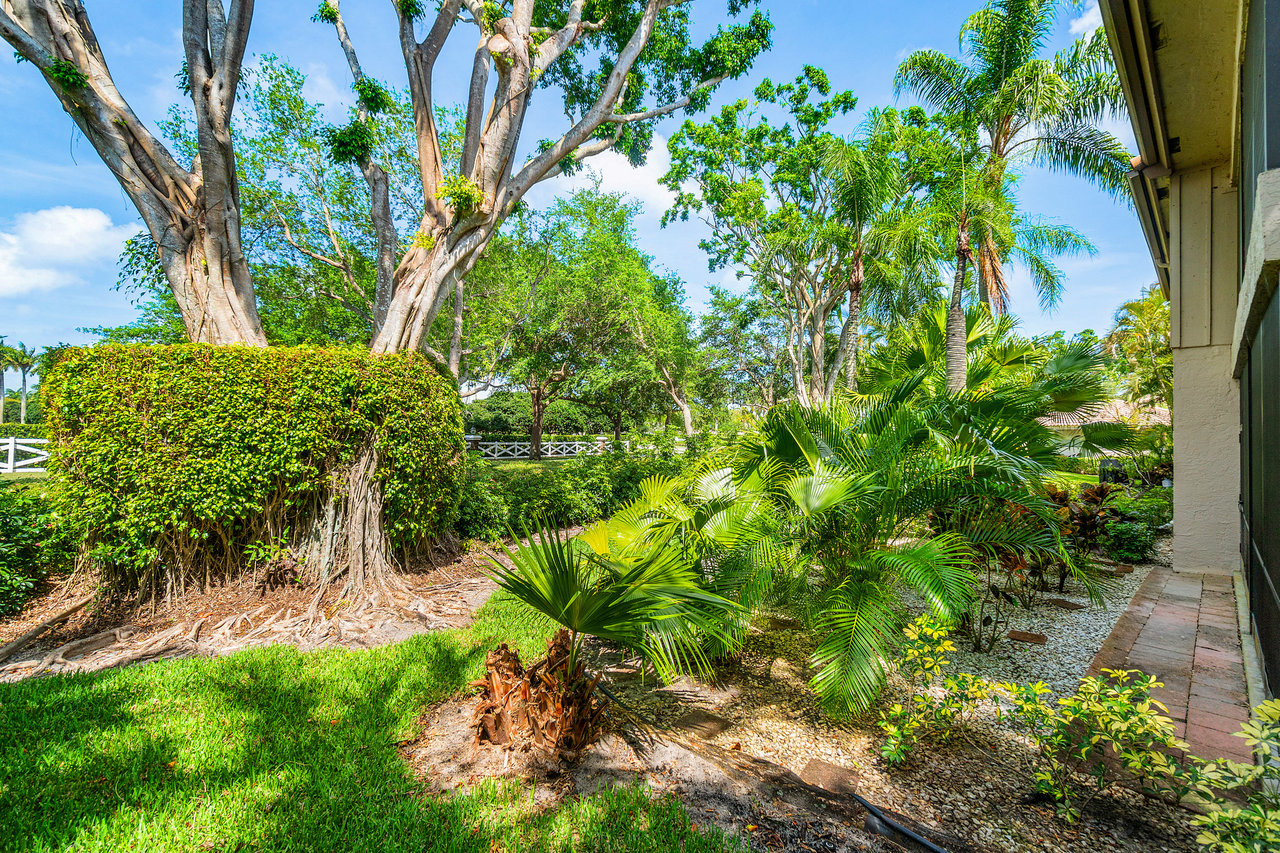
Landscaped side yard with a large shade tree, tropical palms, and a walkway beside the house.
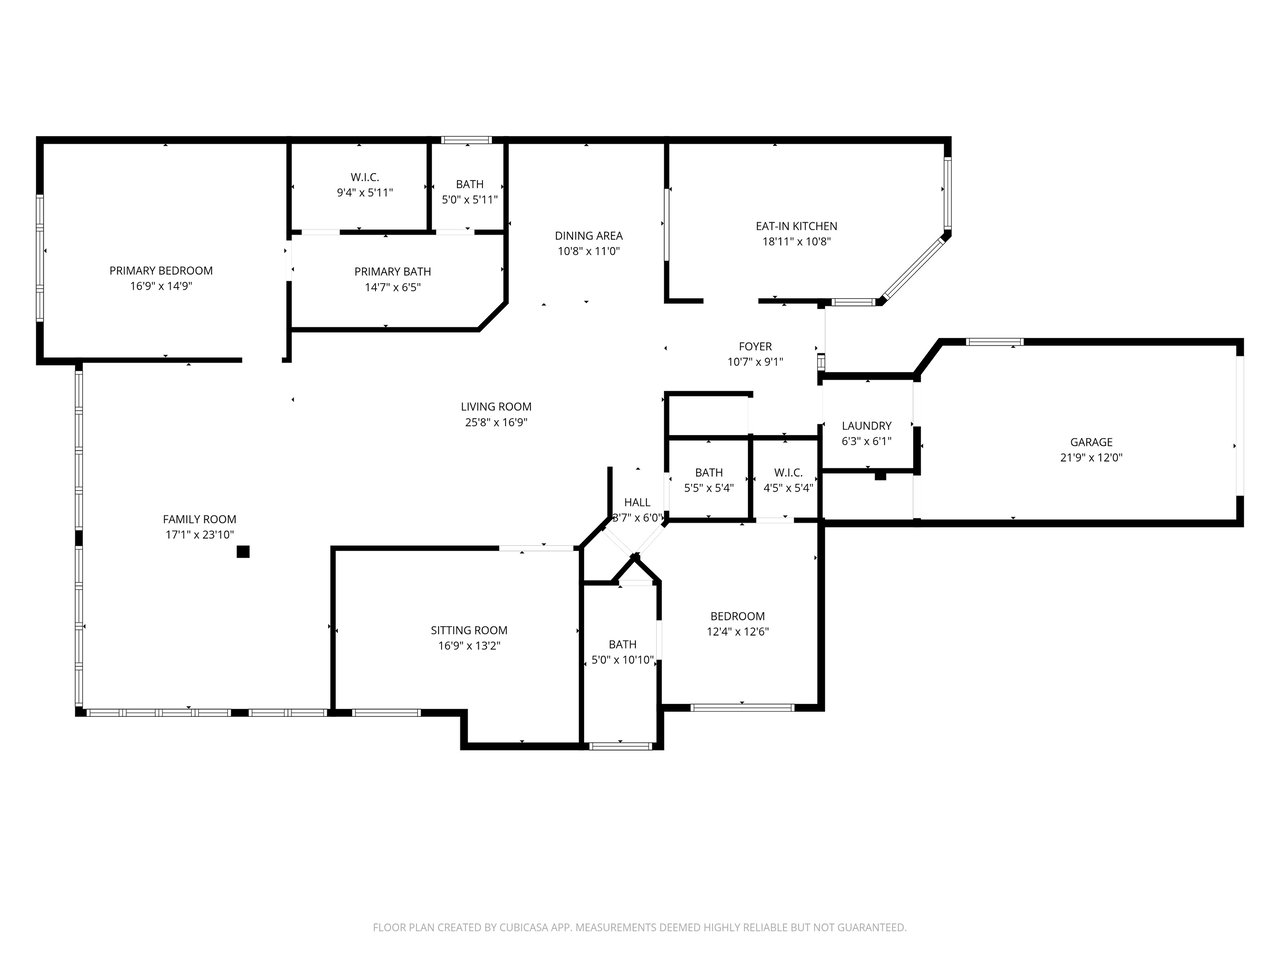
Floor plan with labeled rooms and measurements, including a large family room and attached garage.
SEE ALL PHOTOS
Two-story stucco home with a tiled roof, attached garage, palm trees, and flowering shrubs.
Kitchen with cream cabinetry and stainless appliances, opening to a dining area beside a large window.
Kitchen dining area with a marble-top table, chandelier, and windows overlooking landscaped grounds.
Kitchen with cream cabinetry, stainless steel appliances, a built-in wine rack, and a small dining table.
Kitchen with cream cabinets, dark countertops, stainless appliances, and wine storage above the refrigerator.
Home office with cream built-ins, a woven chair, and windows overlooking the patio and garden.
Kitchen with cream cabinetry, stainless steel appliances, and a small dining table beside a large window.
Kitchen with cream paneled cabinets, dark countertops, stainless appliances, and a built-in wine rack.
Open-plan living and dining room with marble floors and windows overlooking tropical greenery.
Dining room with a glass-top table, upholstered chairs, modern chandelier, and adjoining kitchen.
Living room with cream sofas, marble floors, and large windows overlooking tropical landscaping.
Living room with cream sofas, marble floors, and large windows overlooking tropical greenery.
Living room with pale sofas and large screened windows overlooking tropical greenery.
Living room with gray sofas, a glass coffee table, and pale stone tile floors.
Living room with cream sofas, a glass coffee table, polished stone floors, and framed artwork.
Sunroom living and dining area with screened windows overlooking lush tropical landscaping.
Living room with a gray sectional, trunk-style coffee table, and windows overlooking tropical greenery.
Living room with a gray sectional, leather trunk coffee table, and windows overlooking tropical greenery.
Furnished bedroom with a king bed and a large window overlooking tropical greenery.
Furnished bedroom with a large bed, ceiling fan, dark wood dresser, and adjoining bathroom.
Bathroom with a corner soaking tub and long double vanity with dark wood cabinets.
Furnished bedroom with a quilted bed, wood nightstands, and a window overlooking neighboring homes.
Bedroom with a pale quilted bed, white chair, wall-mounted television, and adjoining bathroom vanity.
Bathroom with a glass shower enclosure and granite countertop over a dark wood vanity.
Bathroom with a glass shower and dark wood vanity topped with speckled granite.
Bathroom with a glass-enclosed beige stone shower and chrome fixtures.
Living room with a cream sofa, tufted leather ottoman, and window overlooking tropical greenery.
Living room with a tufted leather ottoman, wall-mounted TV, ceiling fan, and photo display shelves.
Living room with a beige sofa, dark tufted ottoman, and marble floors opening to another sitting area.
Bathroom with a dark wood vanity, black countertop, and large round framed mirror.
Two-story home with a screened balcony, large windows, and tropical landscaping.
Tropical garden with palms, colorful crotons, white gravel beds, and a paved walkway beside the home.
Landscaped side yard with a large shade tree, tropical palms, and a walkway beside the house.
Floor plan with labeled rooms and measurements, including a large family room and attached garage.
Pocket Listing

16844 ISLE OF PALMS DR A

16844 ISLE OF PALMS DR A, DELRAY BEACH, FL 33484

$799,000

Experience elevated living in this beautifully appointed condominium, where timeless sophistication meets the relaxed refinement of a private country club lifestyle. Bathed in natural light, this first-floor residence welcomes you with a serene and effortlessly elegant ambiance from the moment you arrive.

The thoughtfully designed kitchen serves as a striking centerpiece, featuring sleek finishes, premium appliances, and expansive workspace—perfectly suited for both everyday living and gracious entertaining.

At the heart of the home, the spacious family room and formal dining area impress with soaring ceilings and an open-concept layout that creates a seamless flow for gatherings both large and intimate. Sliding glass doors lead to a charming garden setting, while the enclosed patio adds valuable interior living space for year-round enjoyment.

The primary suite offers a private sanctuary, complete with a generous walk-in closet and an oversized, spa-inspired bath featuring a separate shower and a luxurious soaking Jacuzzi tub. Two well-appointed guest bedrooms share a full bath, providing comfort and privacy for family or visitors, while an additional half bath enhances convenience.

A spacious attached one-car garage adds both practicality and ample storage.

Residents enjoy access to the exclusive amenities of the Cypress Isle enclave, including a nearby satellite pool. At the main clubhouse, life at Polo Club is defined by a vibrant social atmosphere that offers exceptional opportunities for recreation, wellness, fine dining, and meaningful connection—all within a distinguished country club setting.

3
beds

3
baths

2,379 Sq.Ft. LIVING AREA

Features & Amenities

Interior

  • total bedrooms3
  • Total bathrooms3
  • full bathrooms2
  • half bathroom1

Area & Lot

  • Status Pocket Listing
  • Living Area2,379 Sq.Ft.
  • NeighborhoodThe Polo Club

Financial

  • Sales Price$799,000

Mortgage Calculator

Estimate your monthly mortgage payment, including the principal and interest, property taxes, and HOA. Adjust the values to generate a more accurate rate.
All estimates are provided for informational purposes only. Actual amounts may vary.
$0,000 Your Payment 20 15 65
$0,000 Your Payment

The Polo Club

Explore

Work With Us

We look forward to hearing from you.

Follow Michael on Instagram