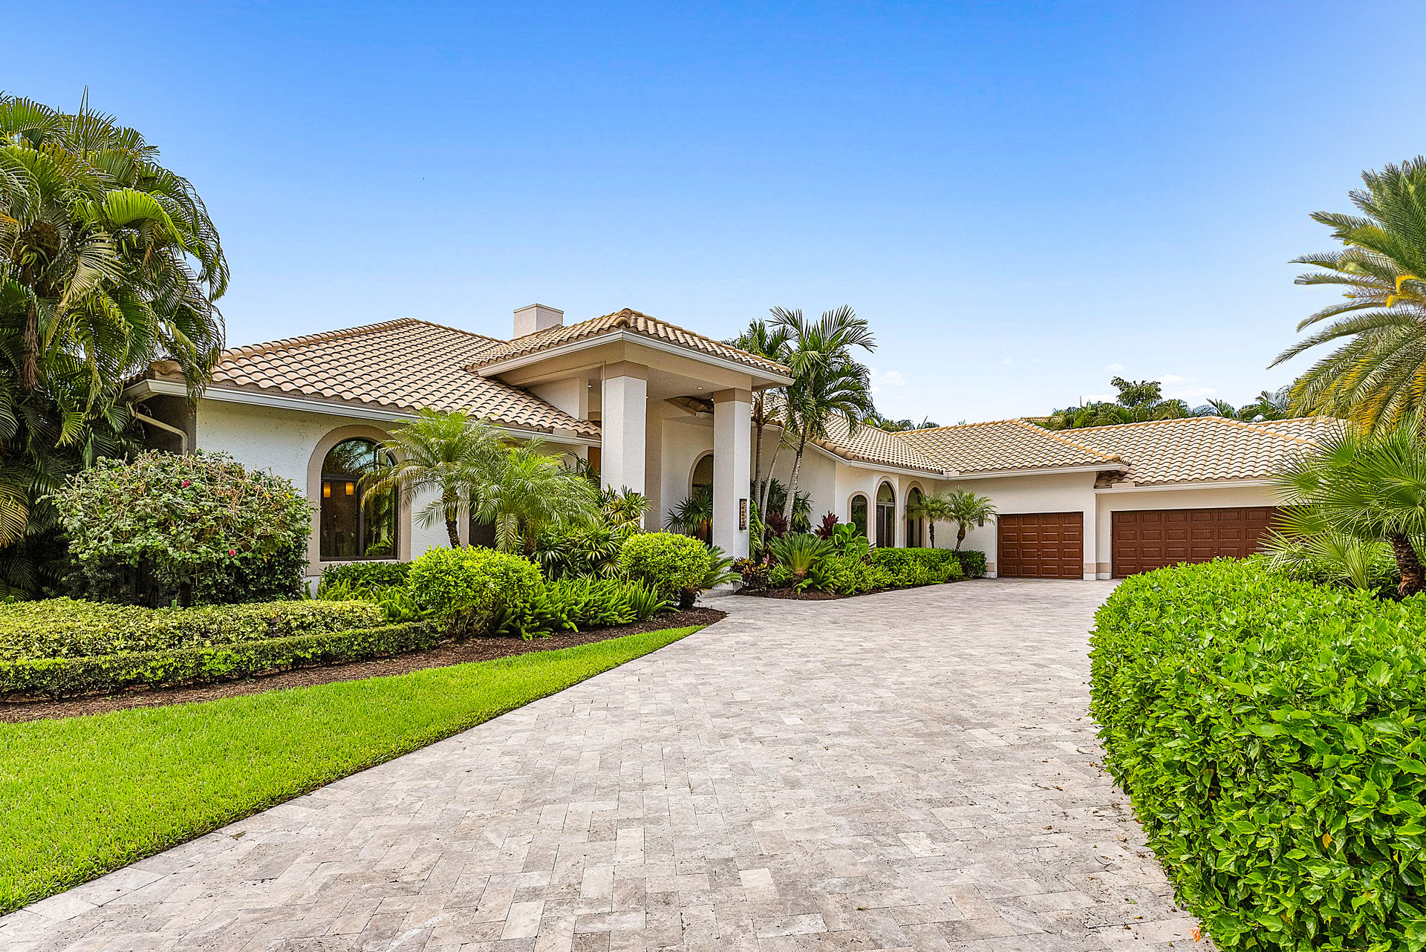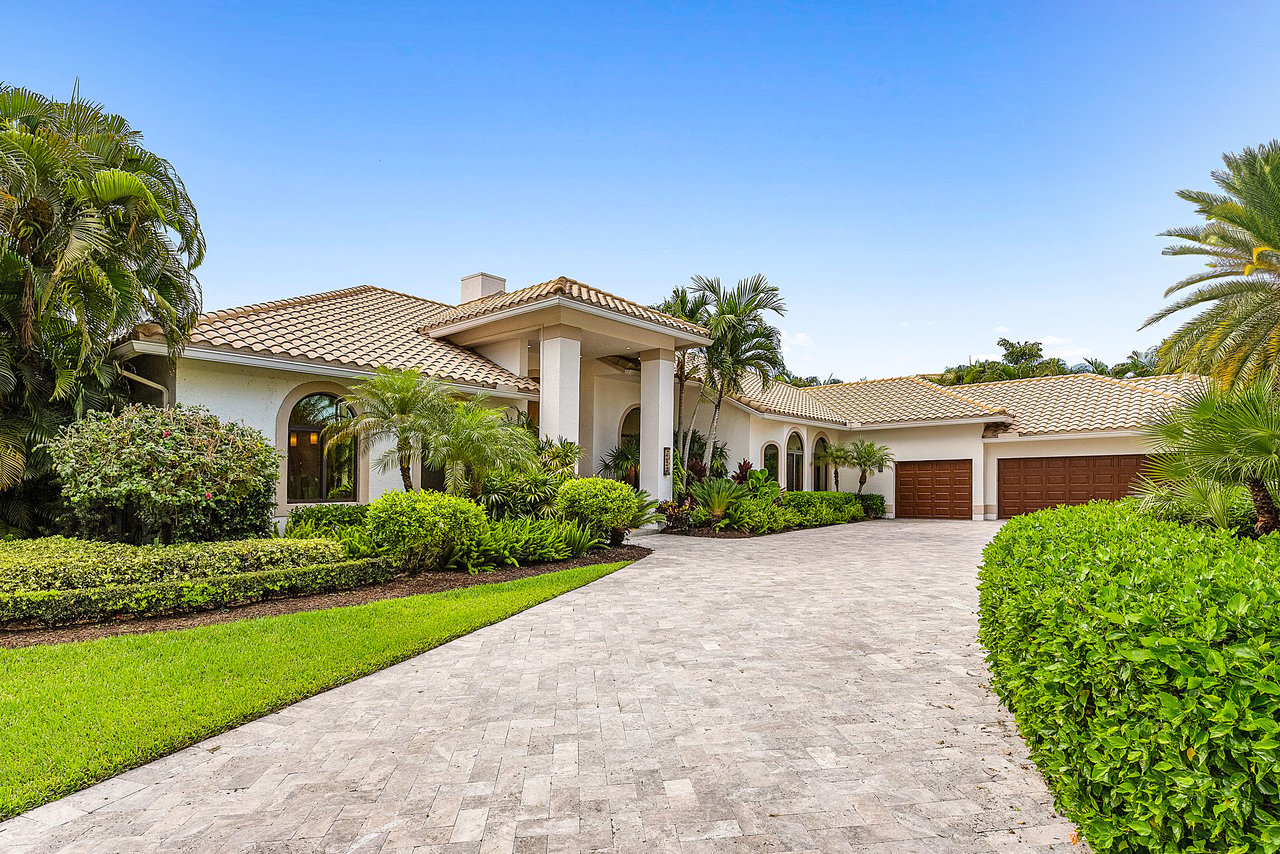
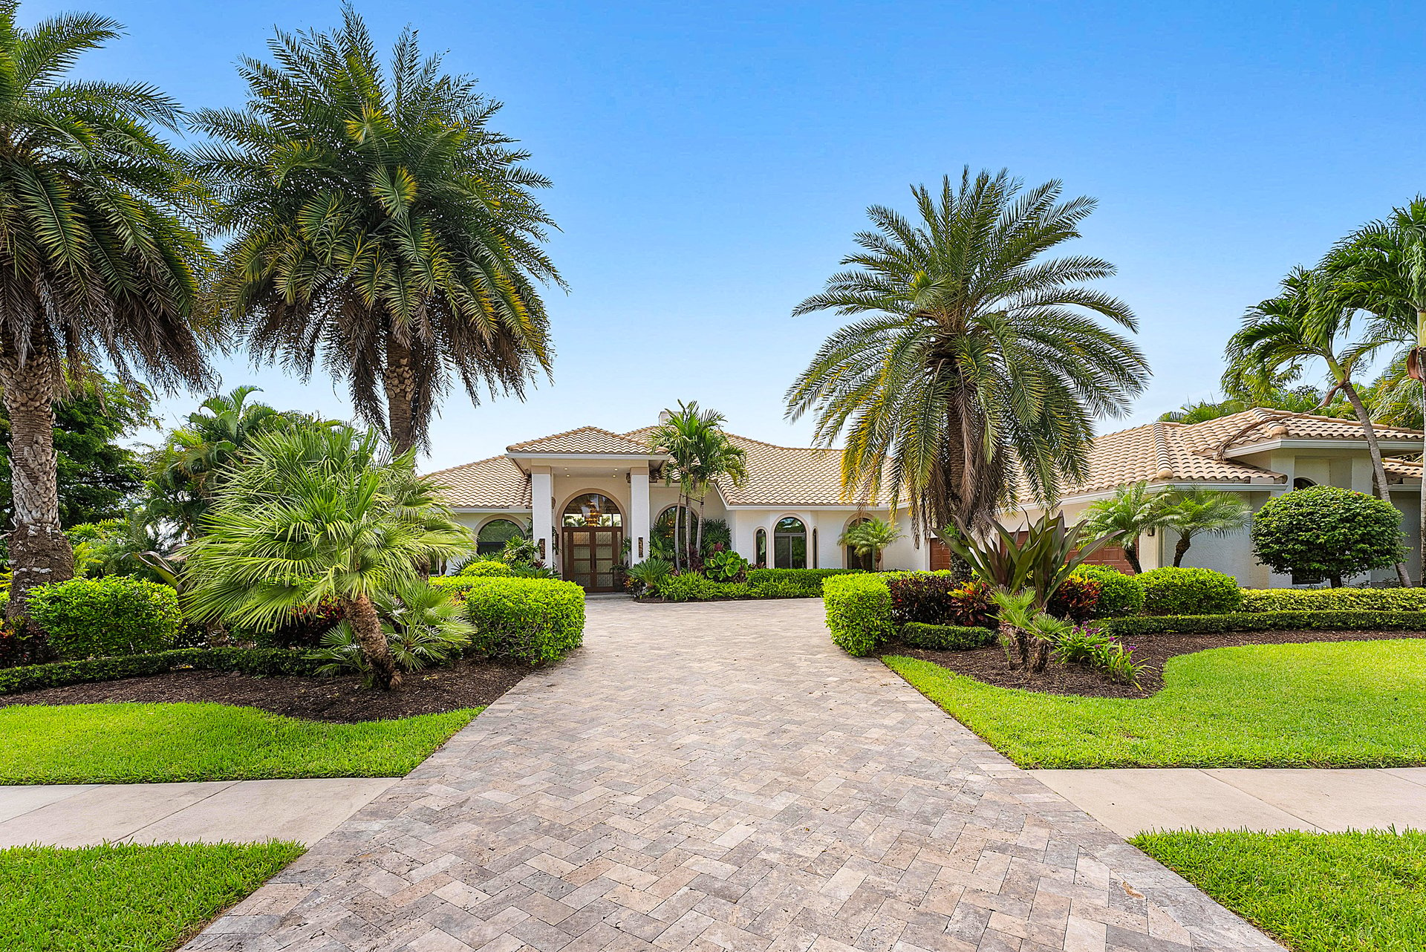
Stucco home with a paver driveway, arched entrance, palm trees, and manicured landscaping.
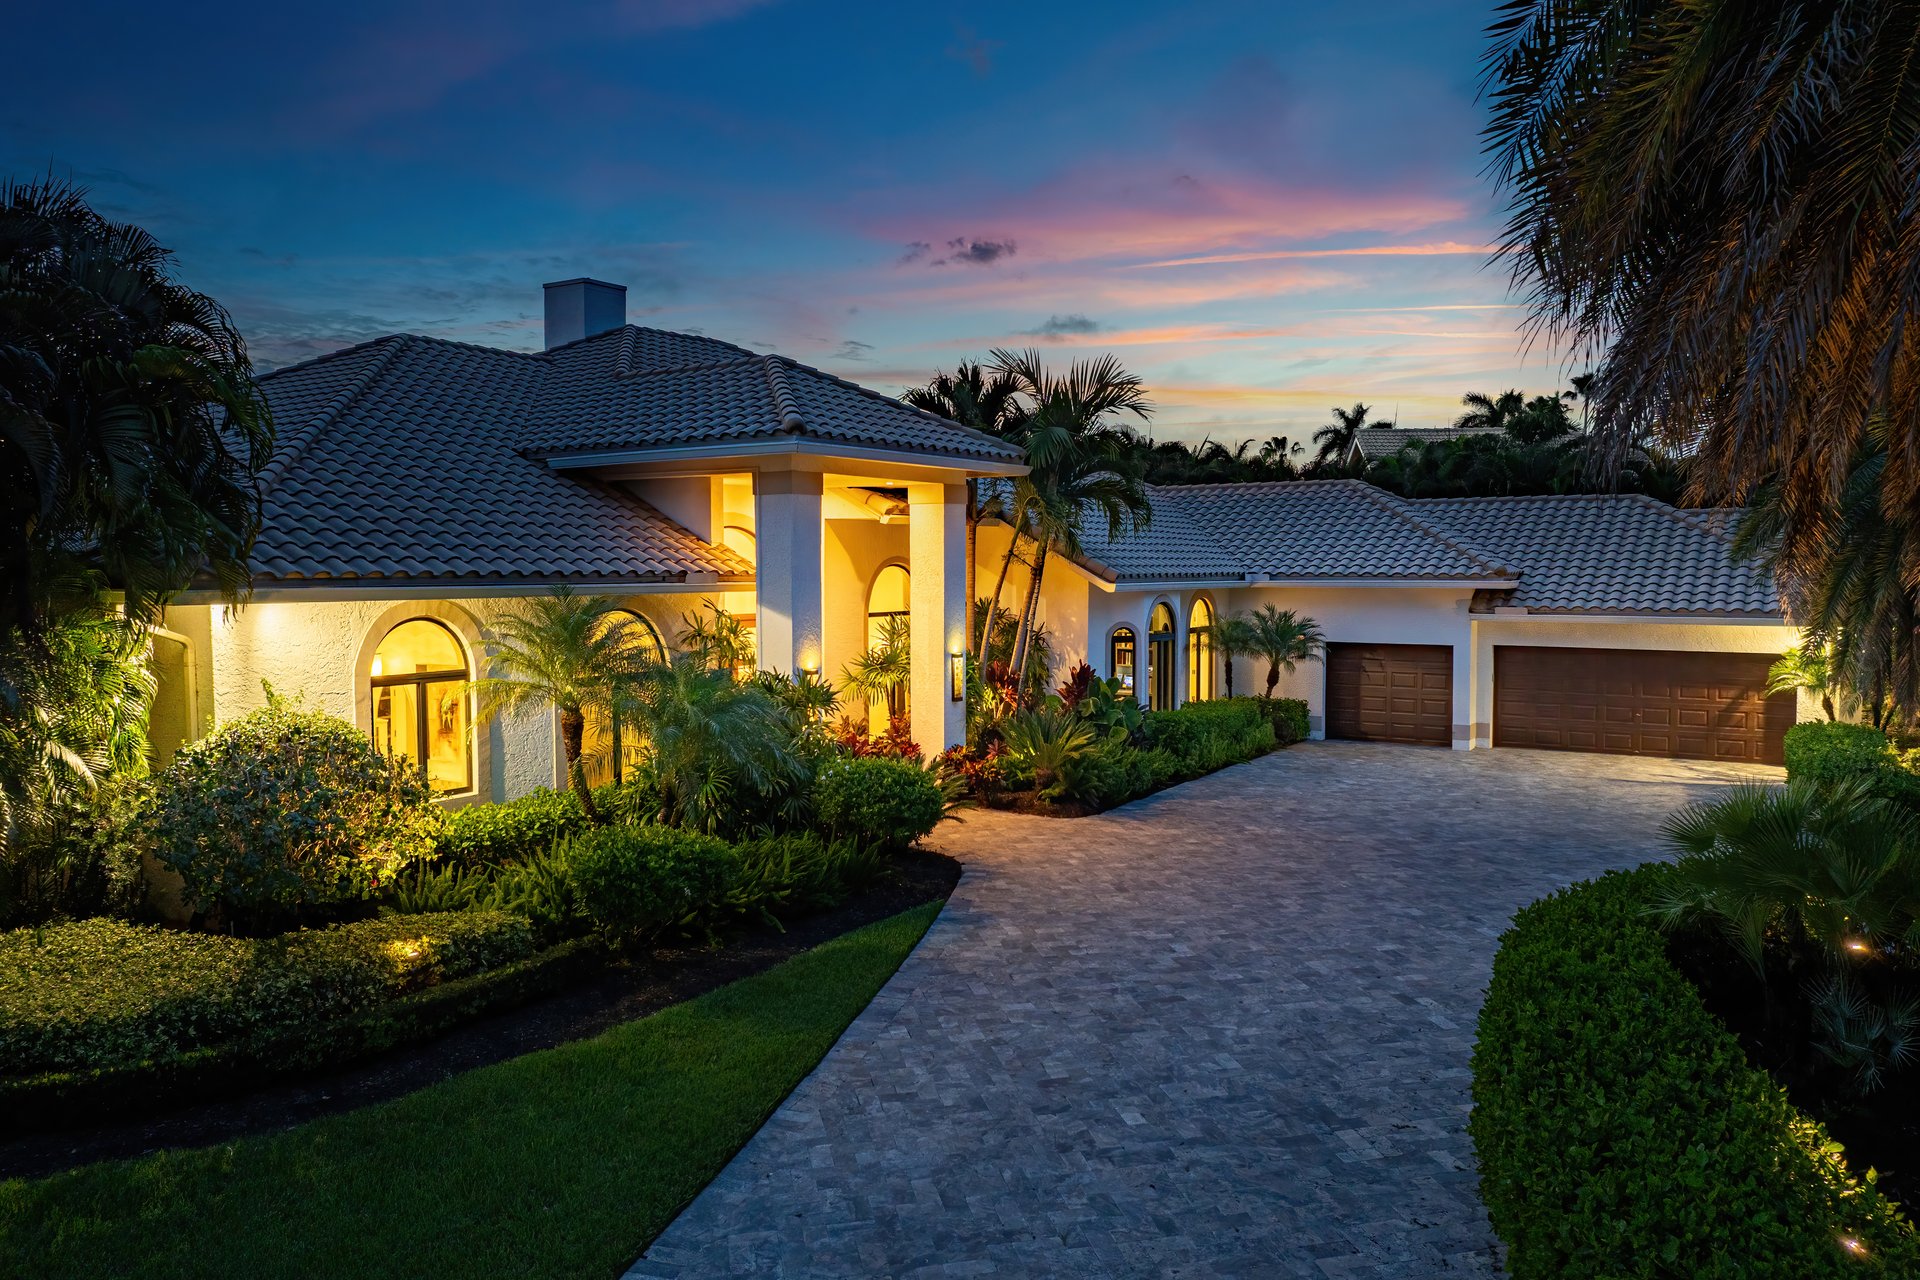
Single-story stucco home with a tile roof, arched windows, and a broad paver driveway.
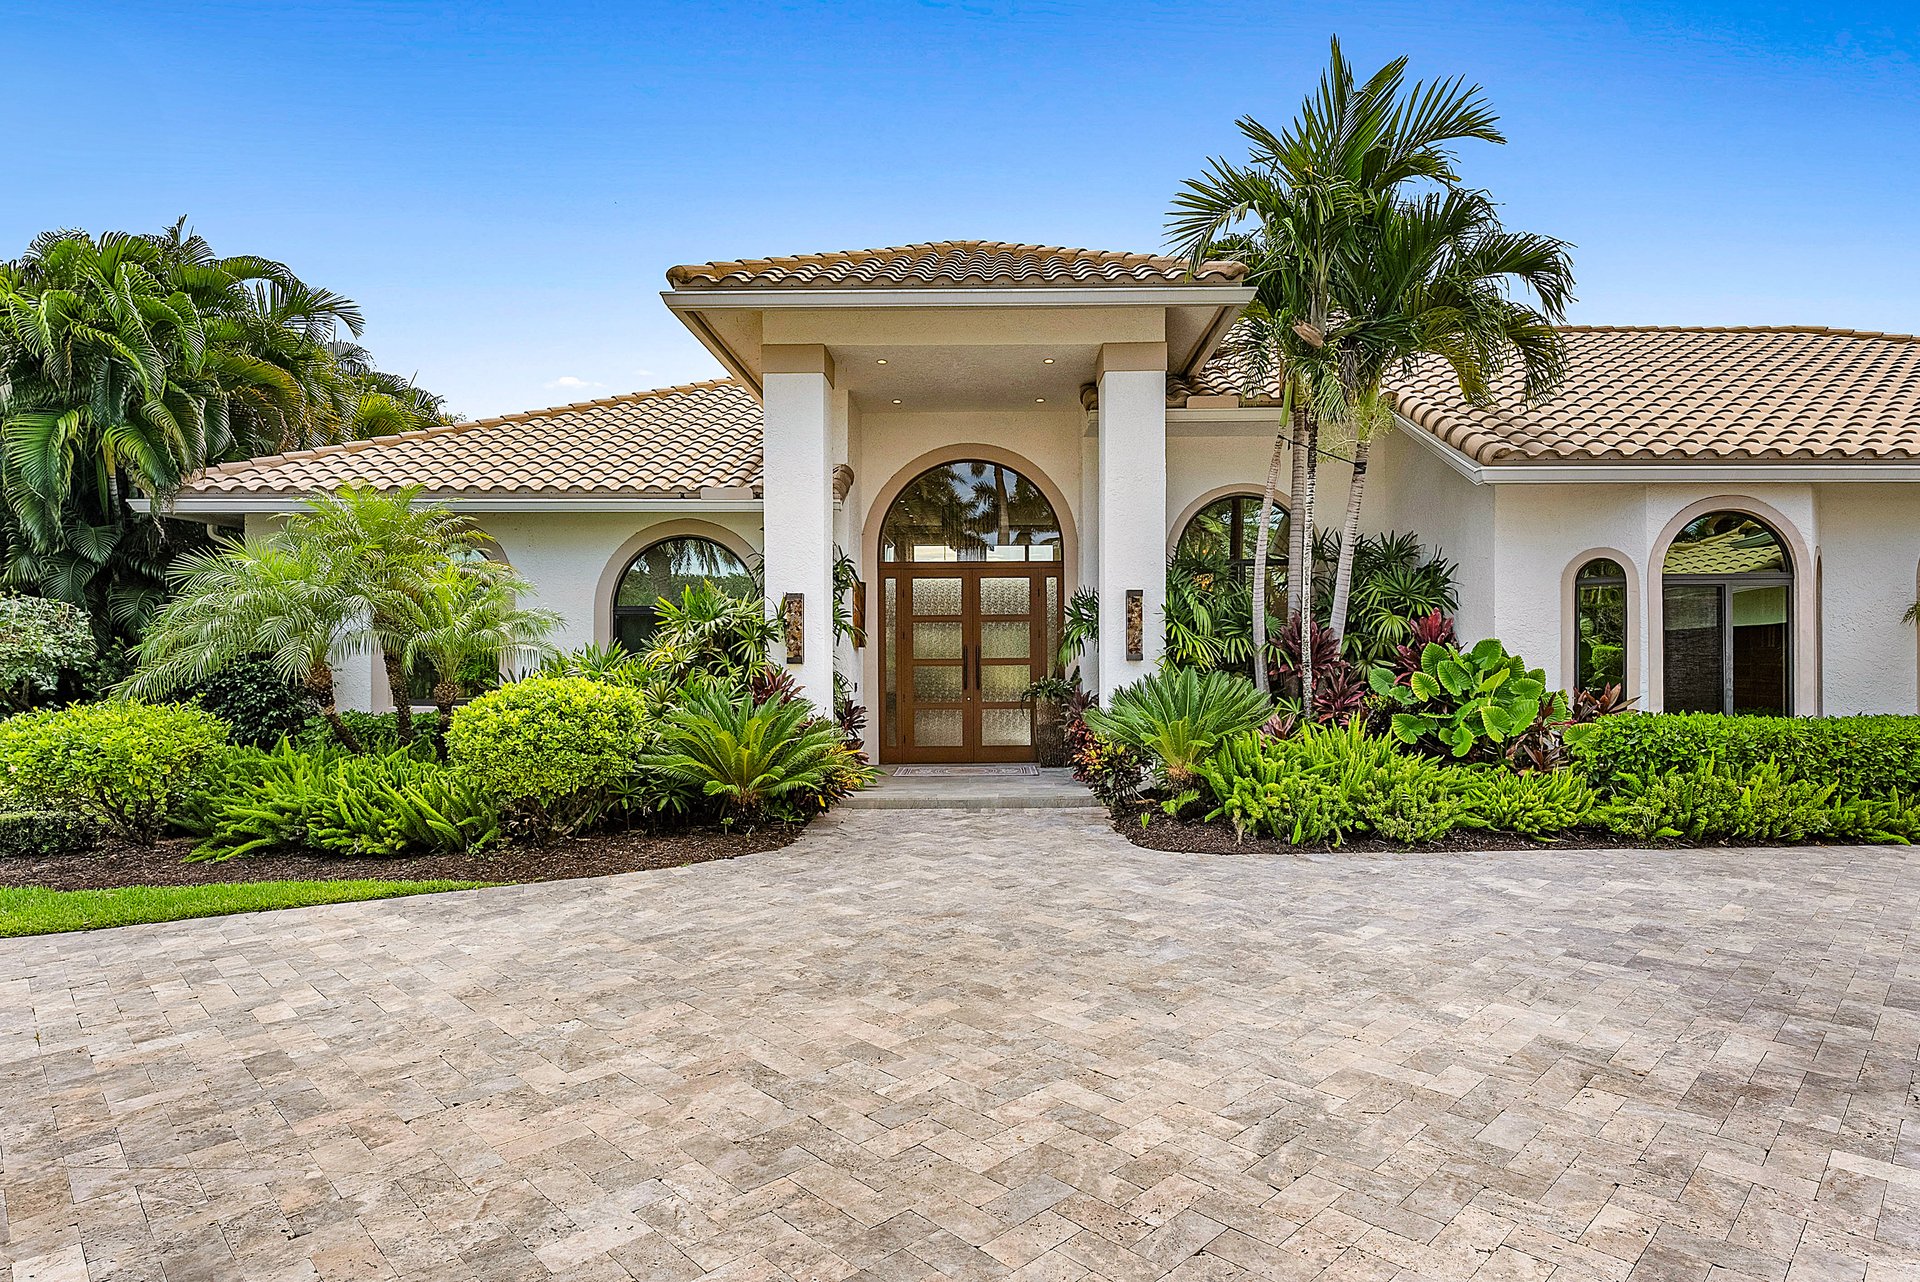
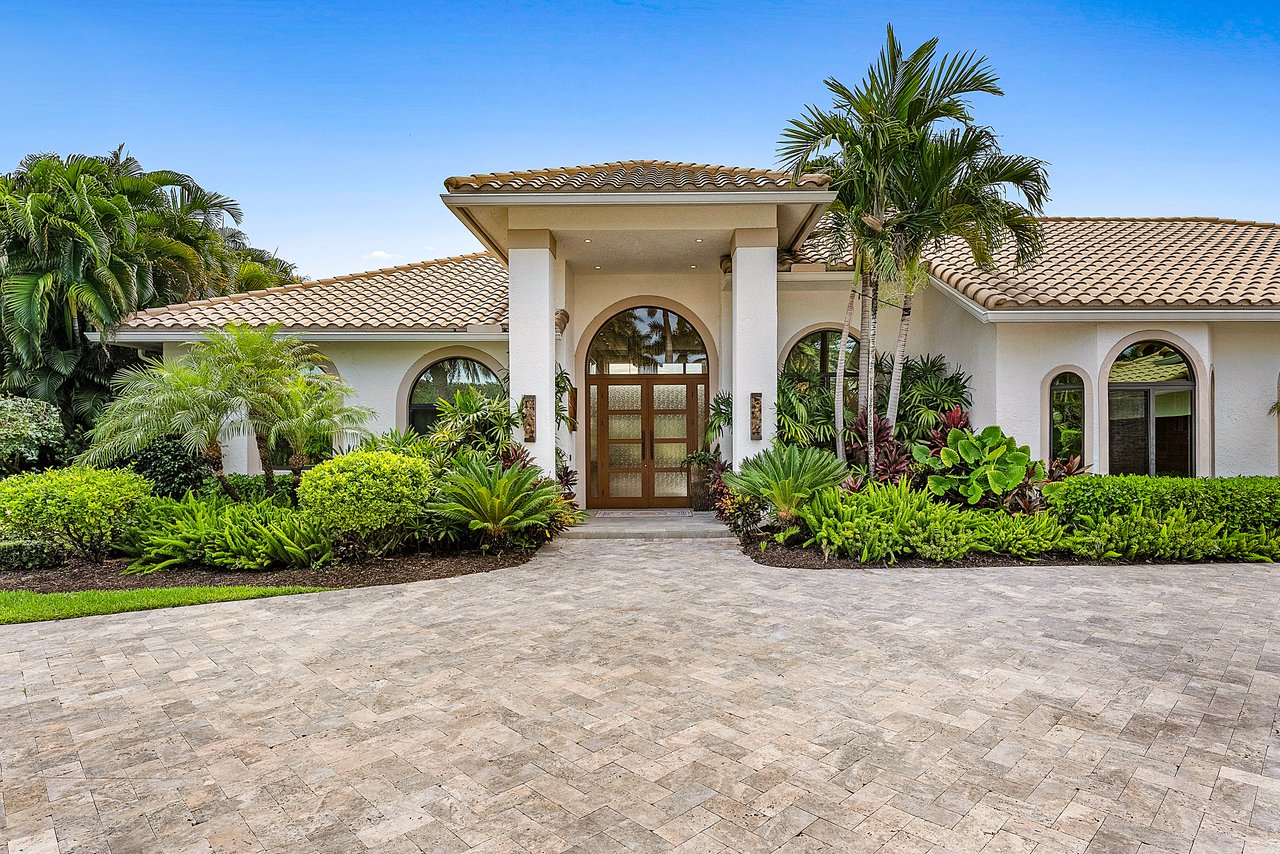
Home entrance with an arched doorway, tile roof, palm trees, and a broad paver driveway.
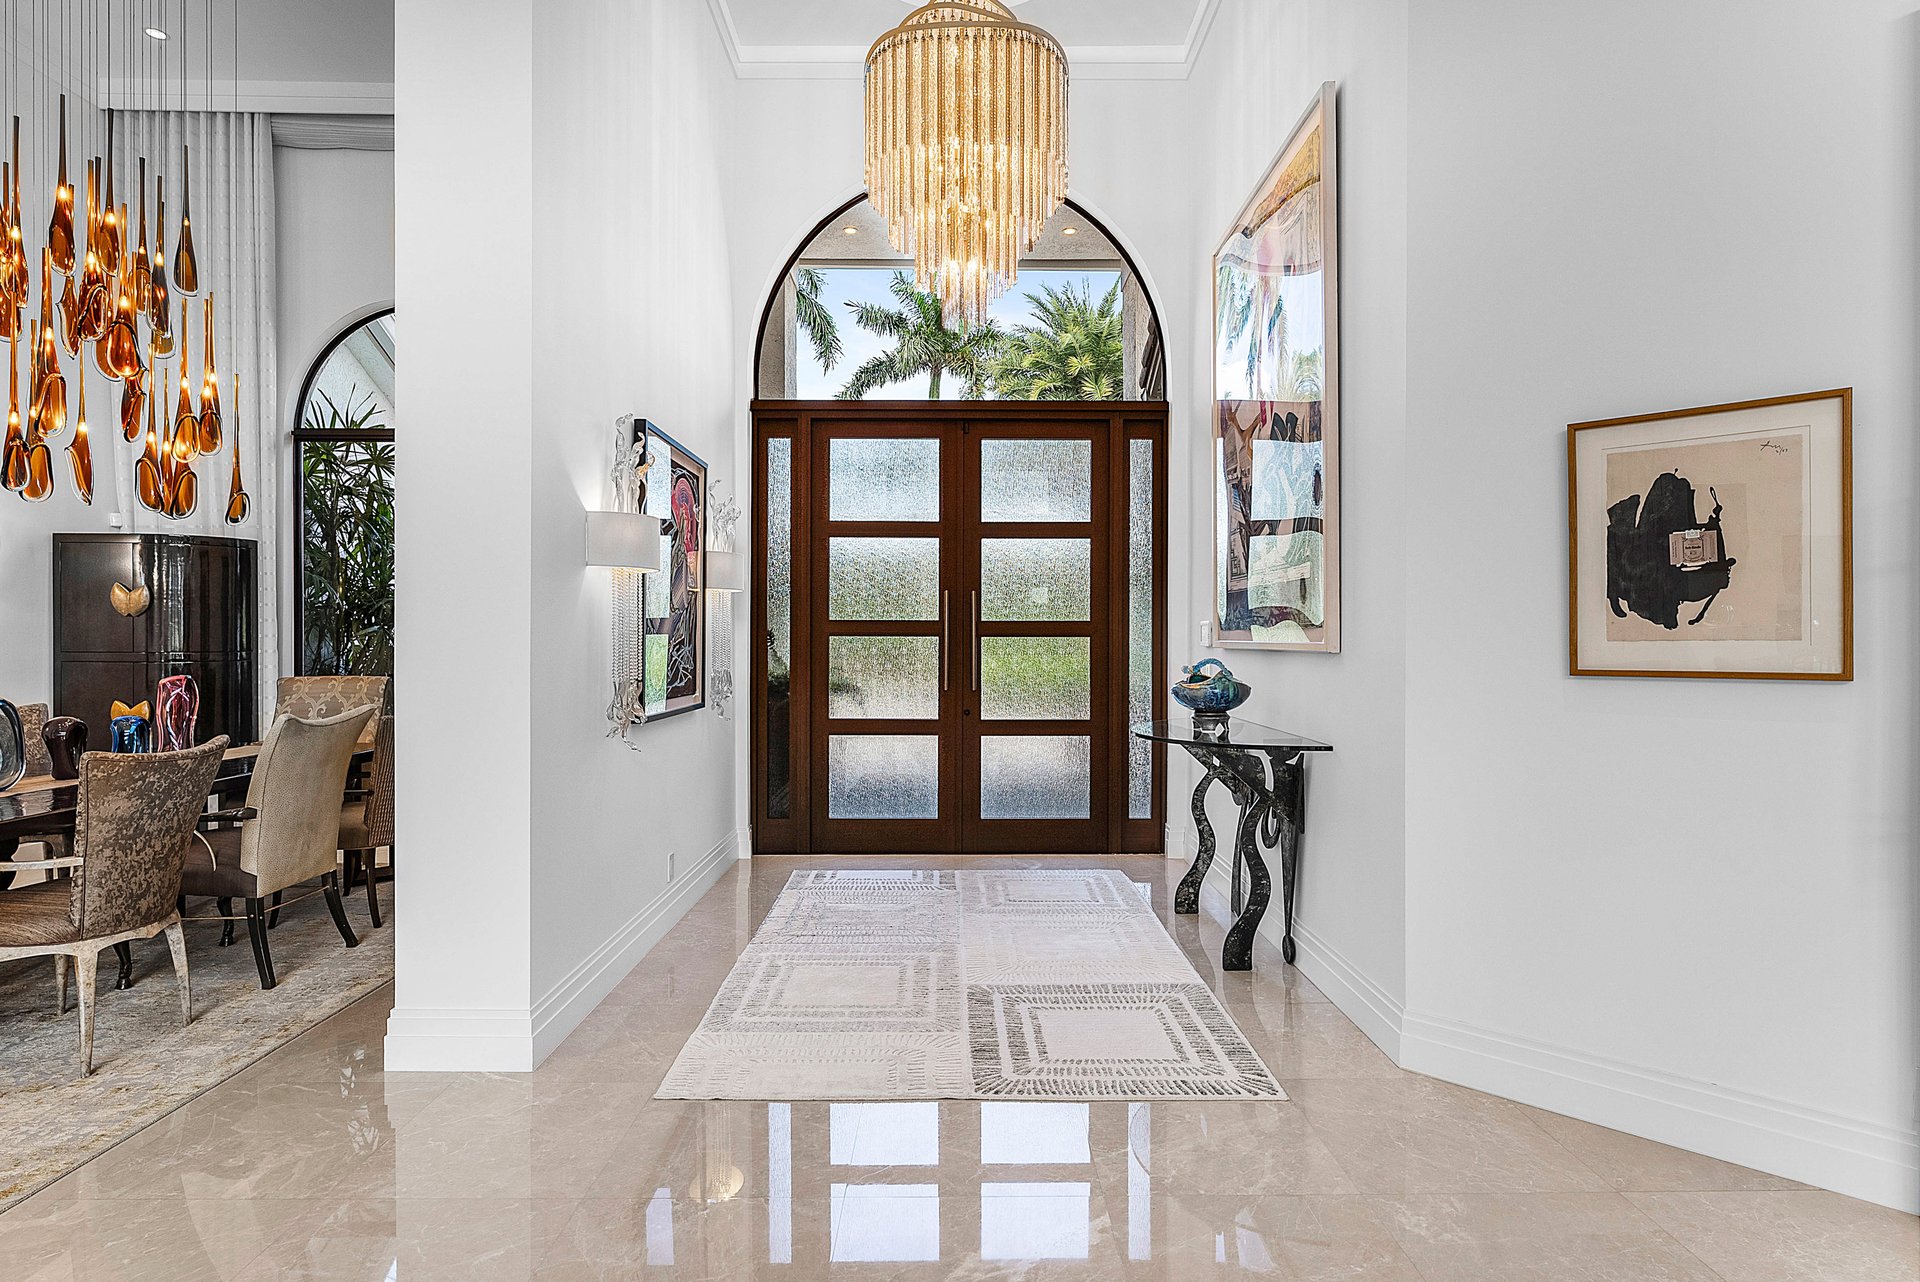
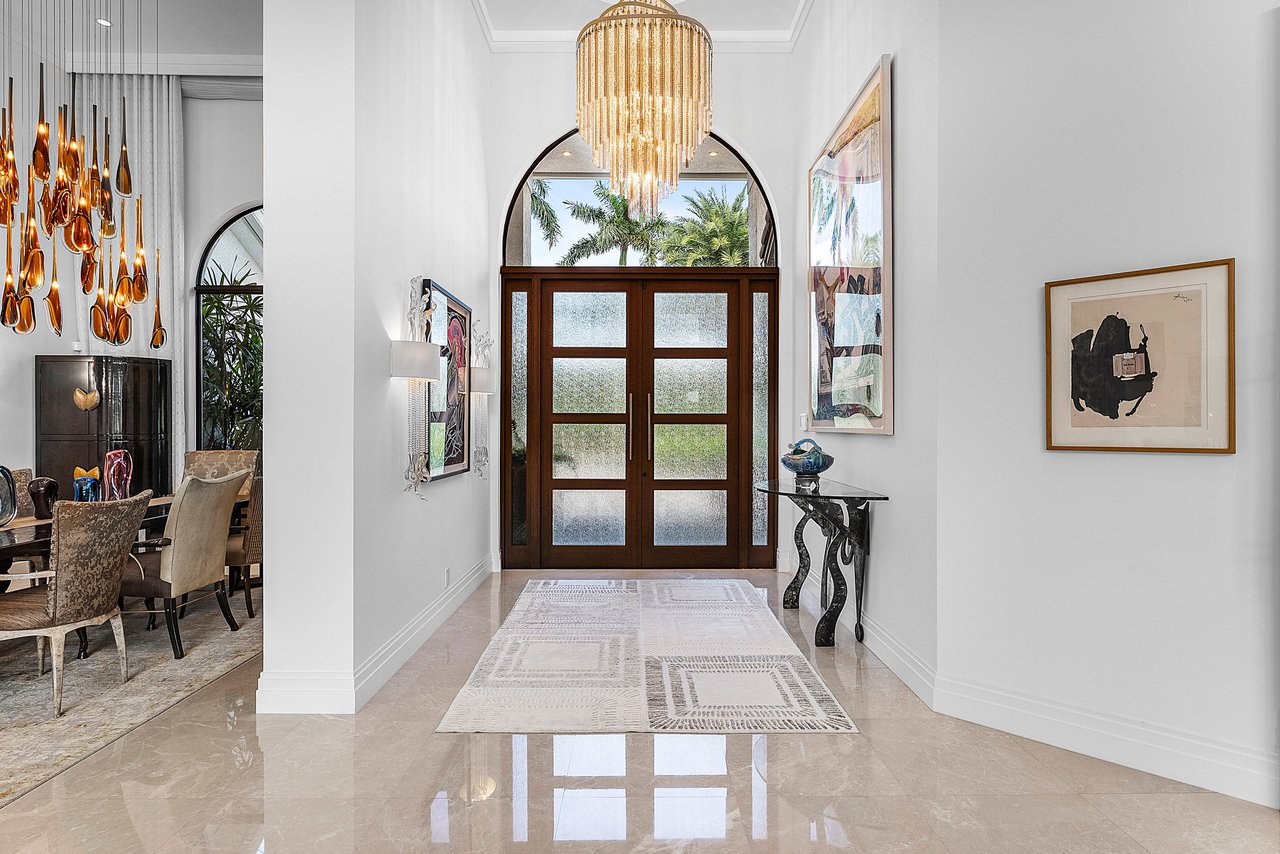
Foyer with arched window above frosted-glass doors, polished floors, and a cascading gold chandelier.
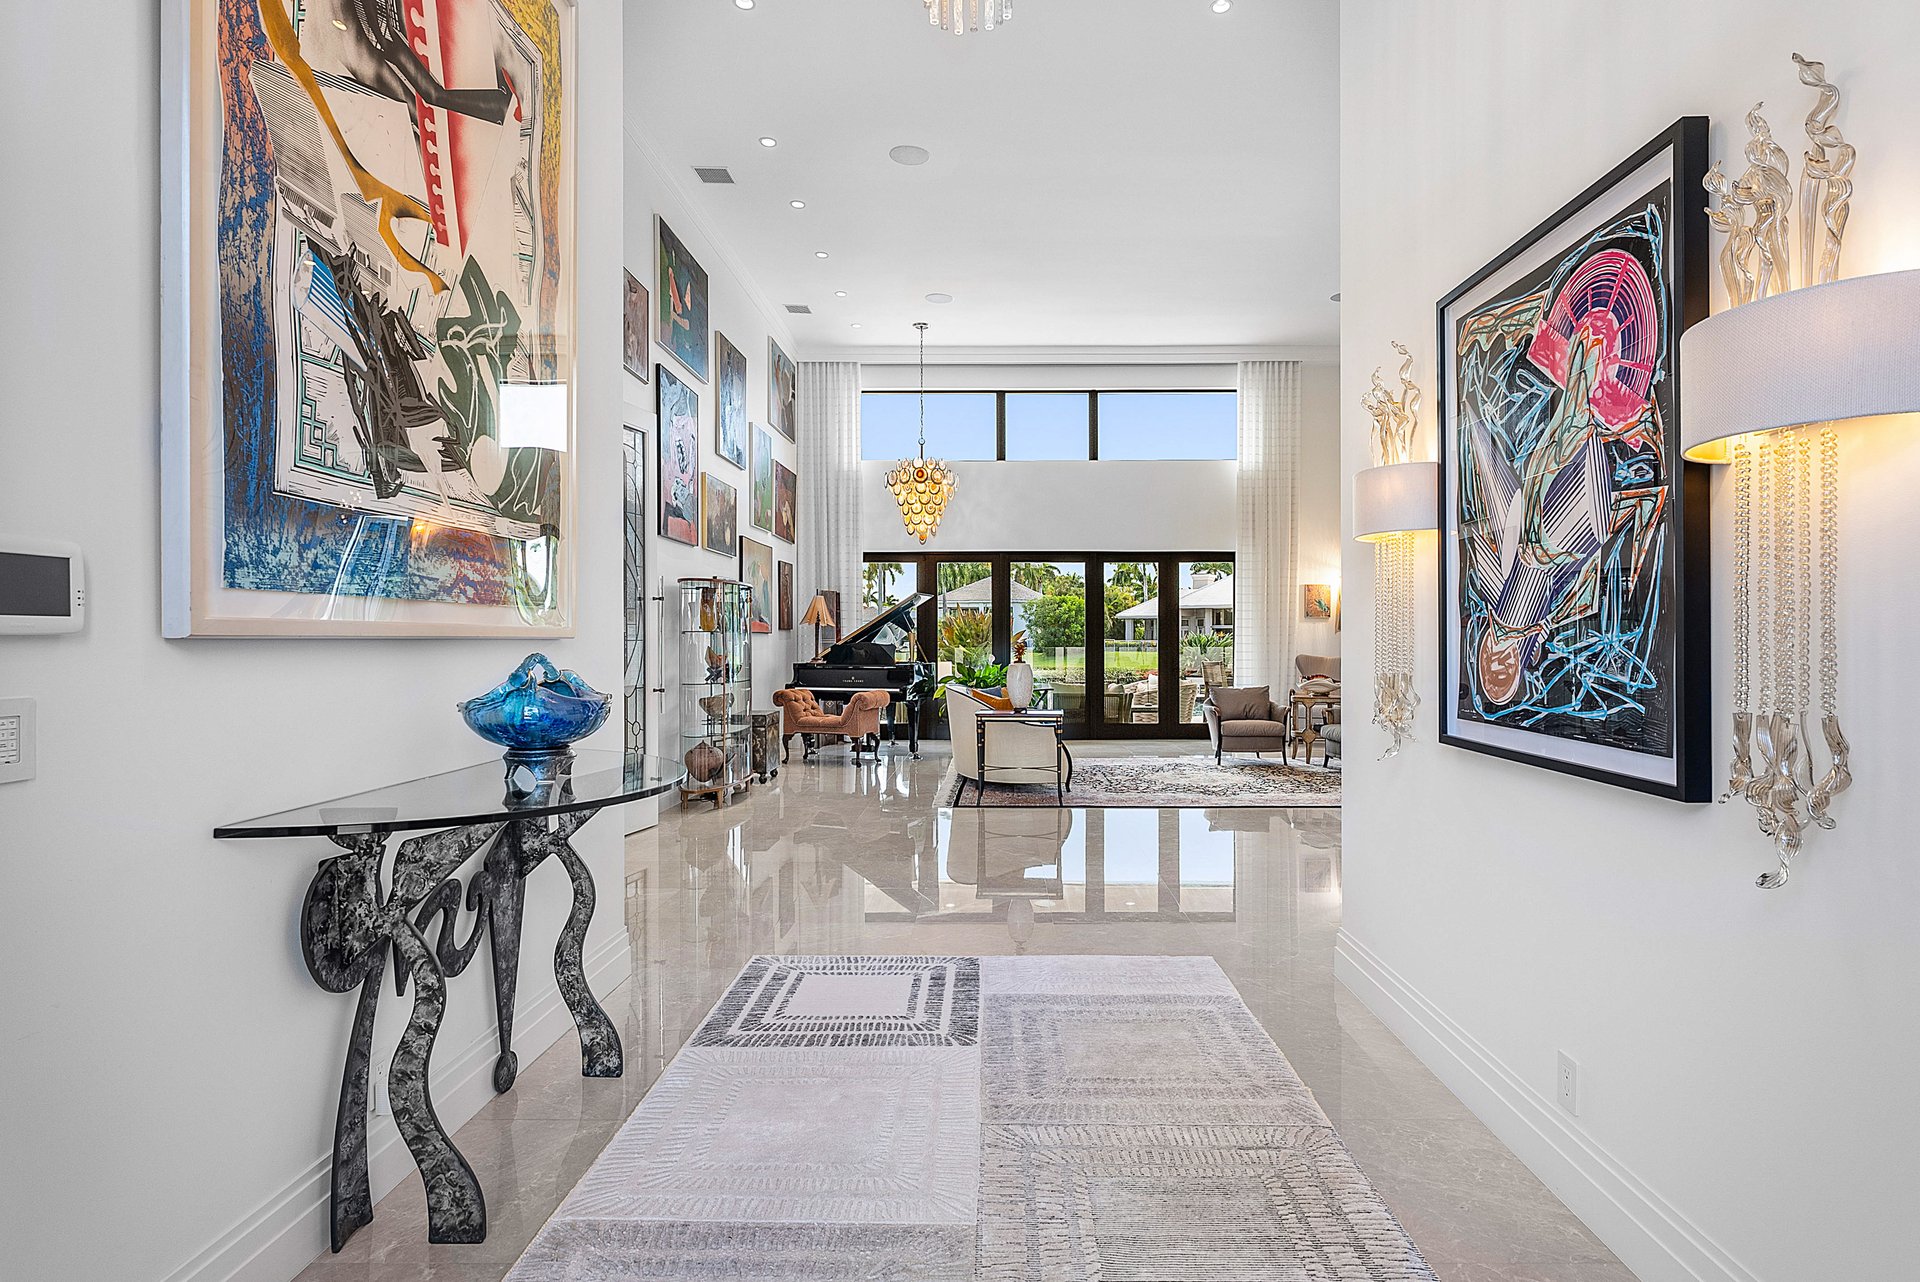
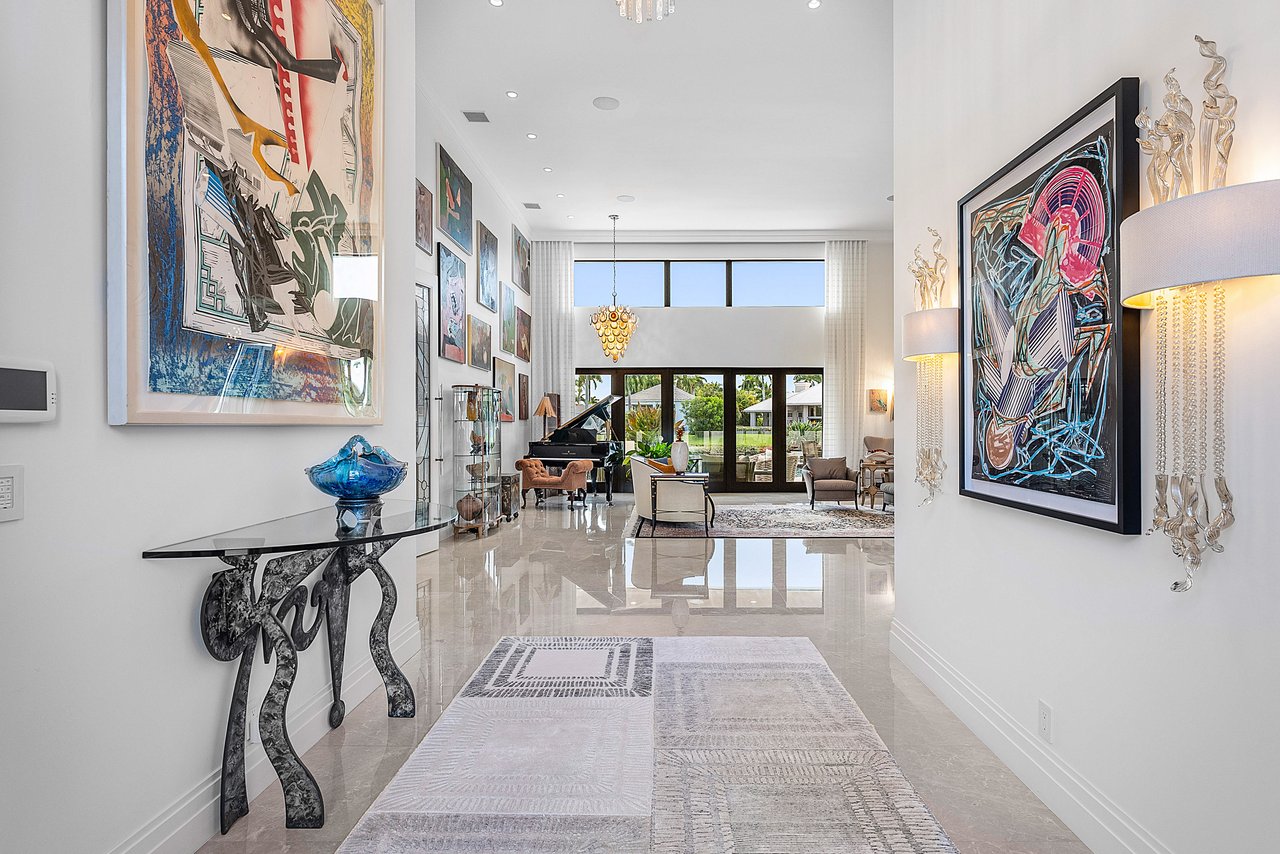
Double-height entry hall opening to a living room with a grand piano and garden views.
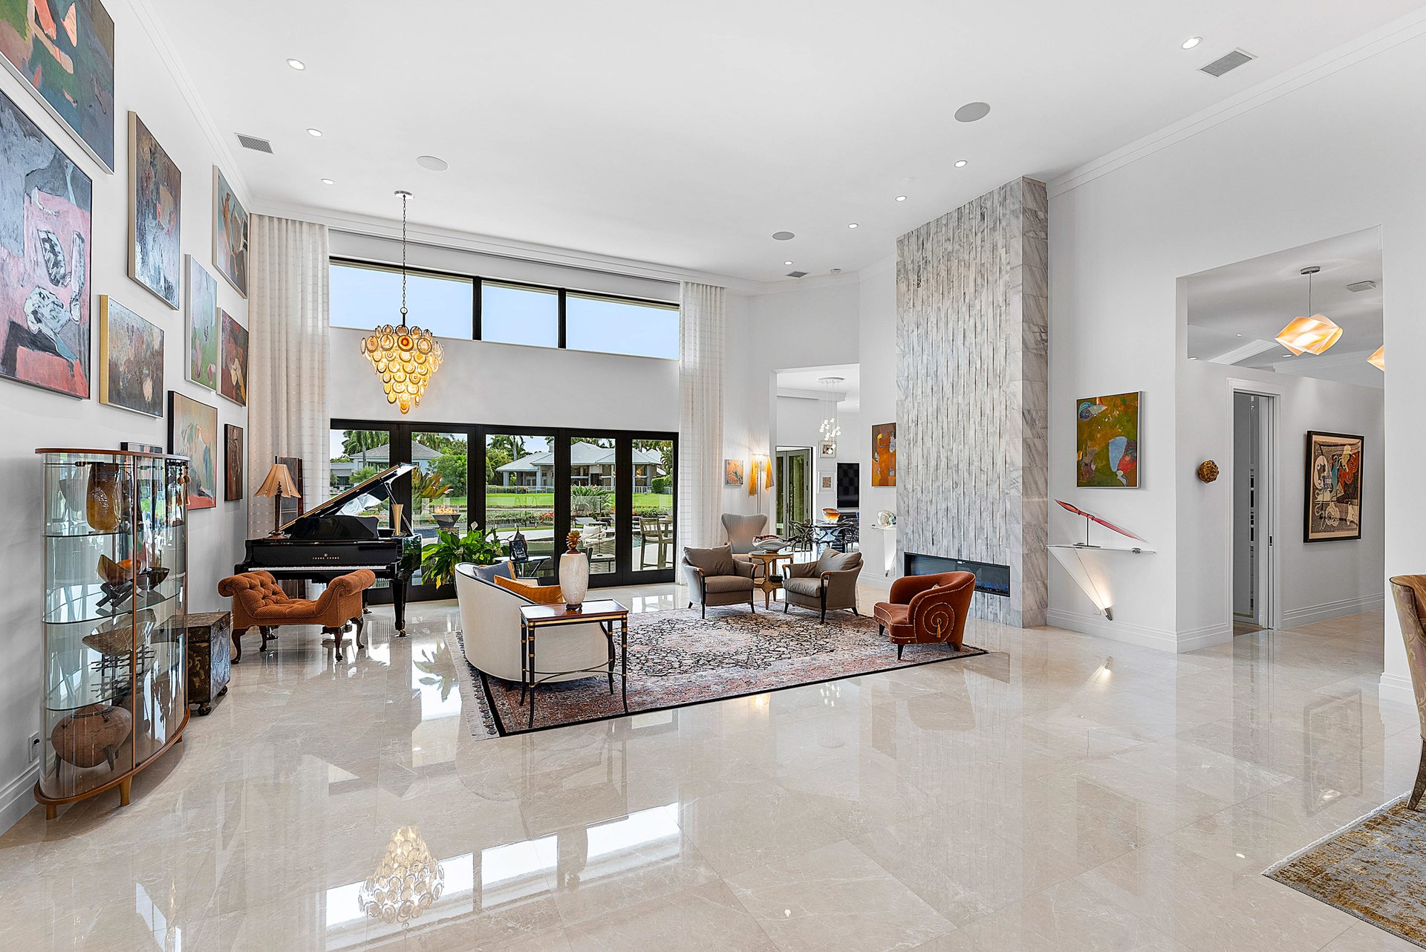
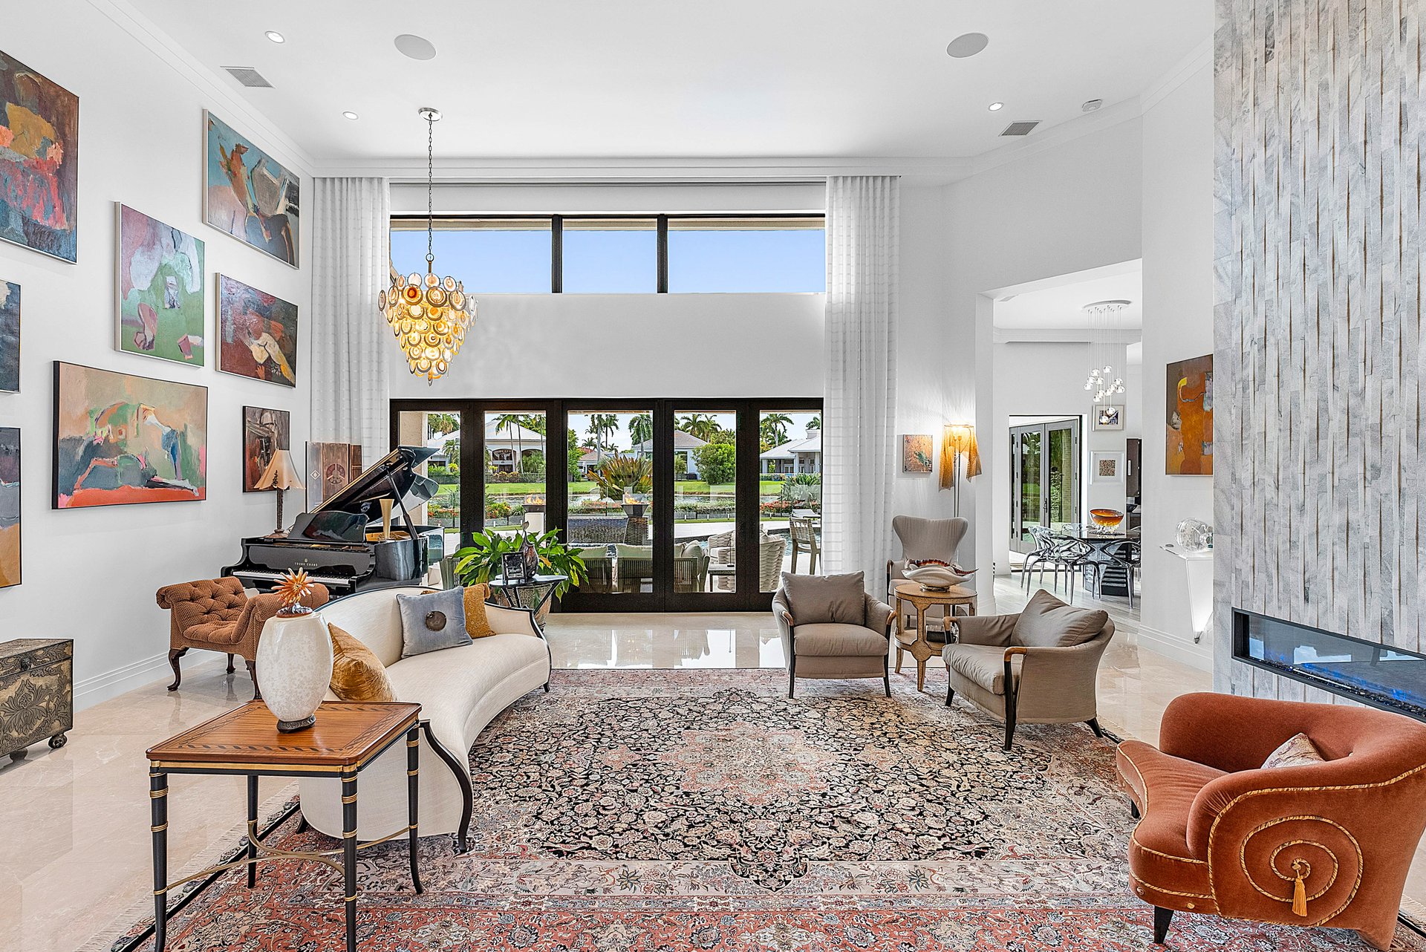
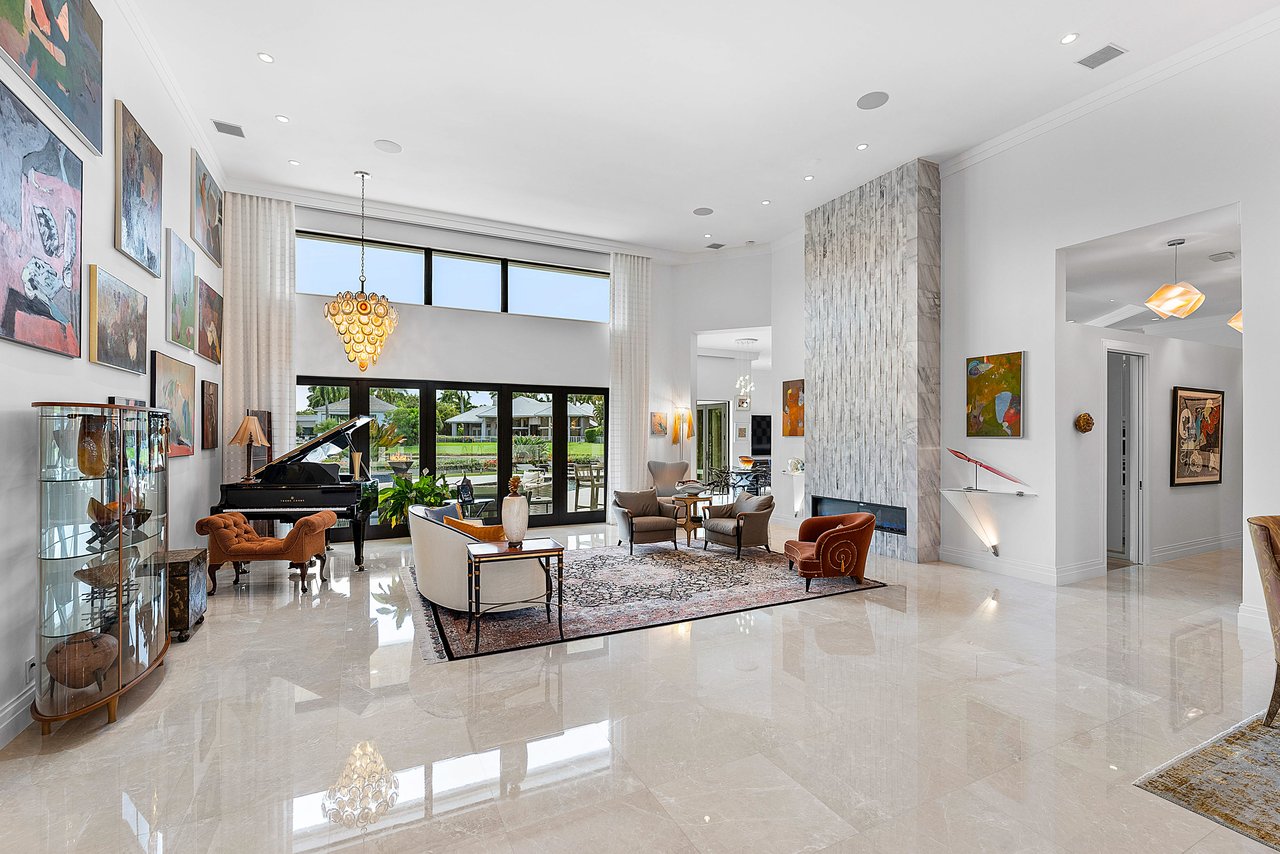
Living room with a tall stone fireplace, grand piano, and large windows overlooking greenery.
Living room with a grand piano, stone fireplace, and large windows overlooking the water.
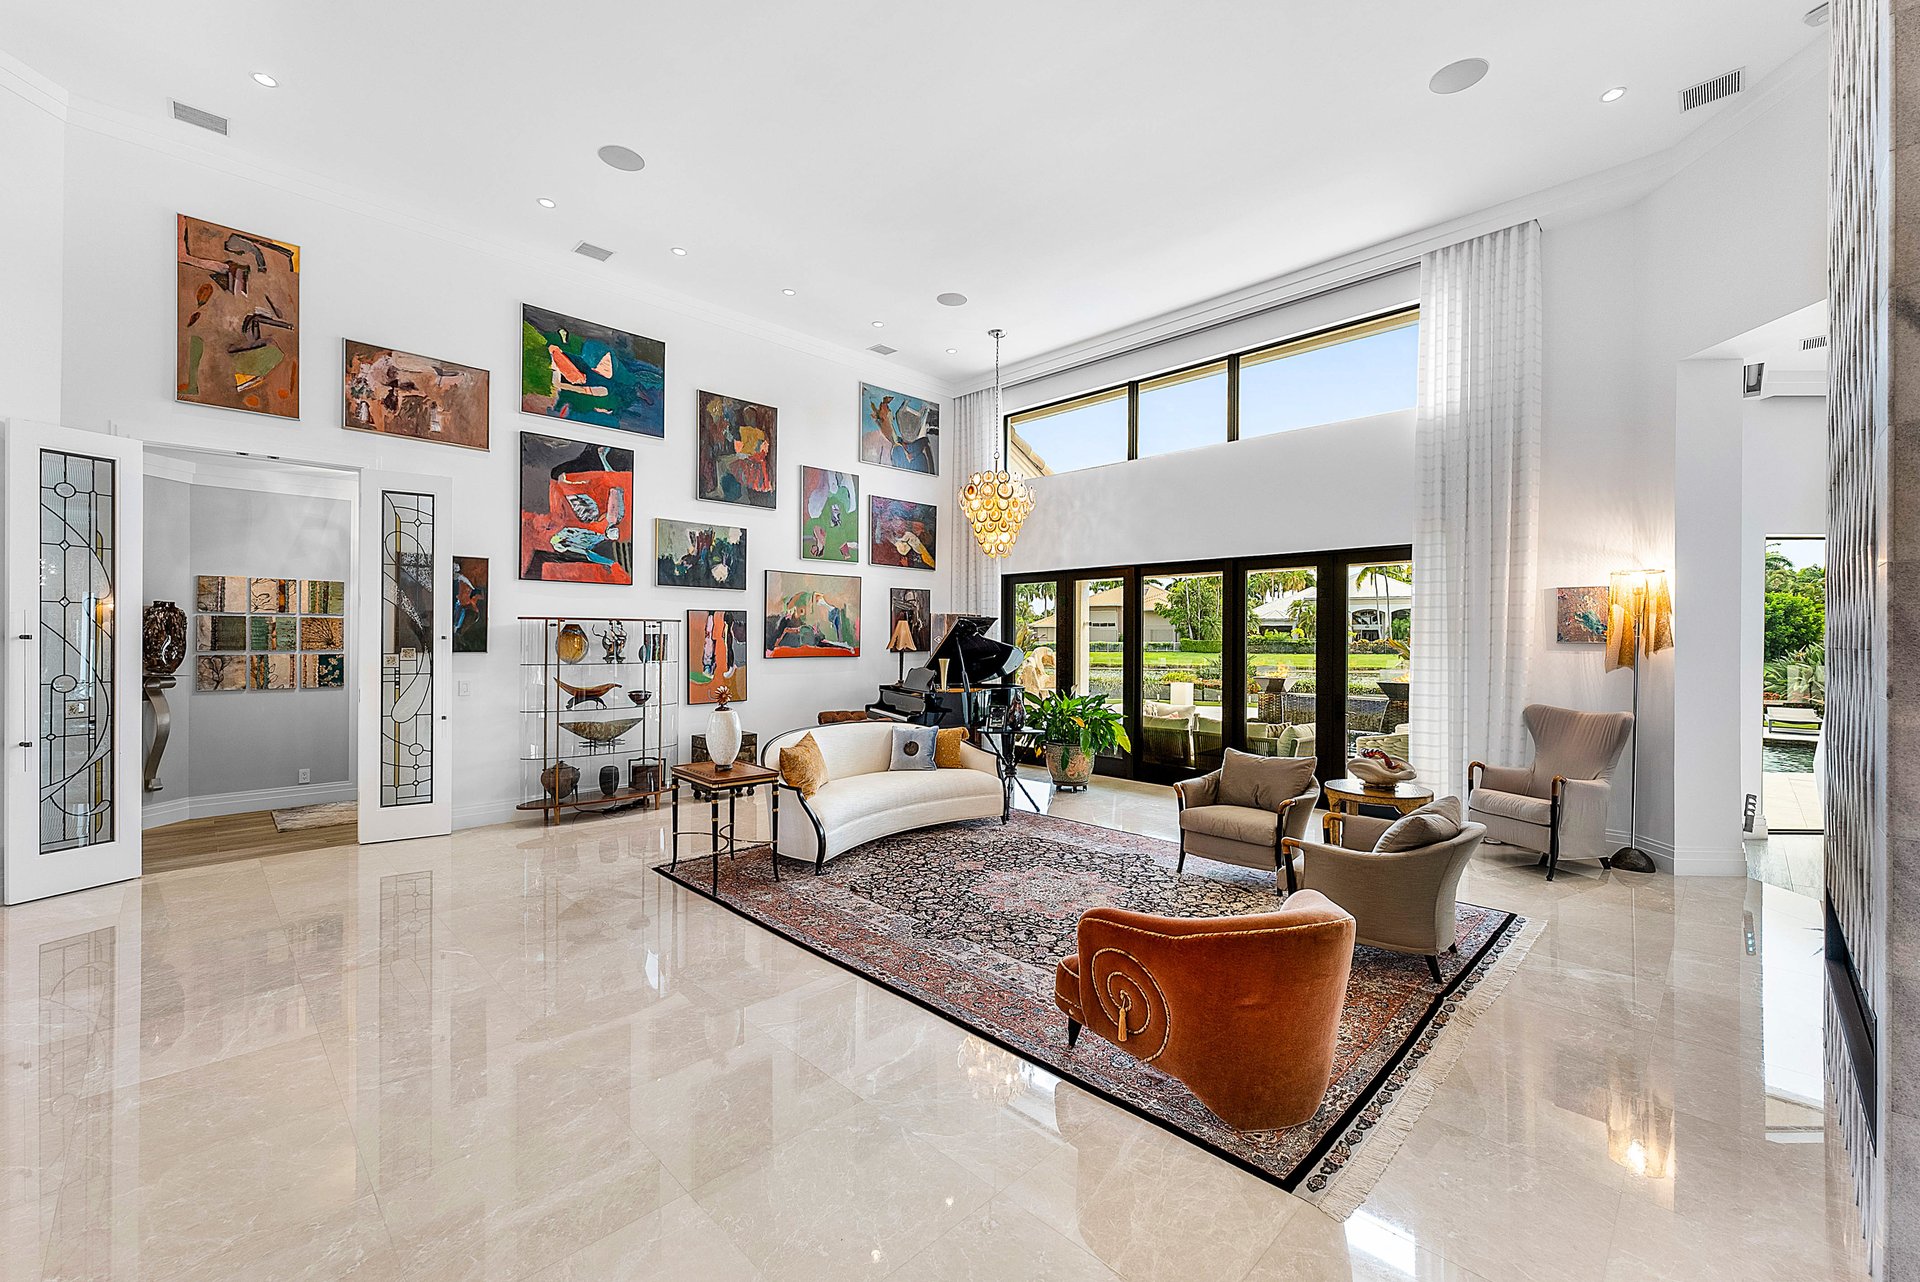
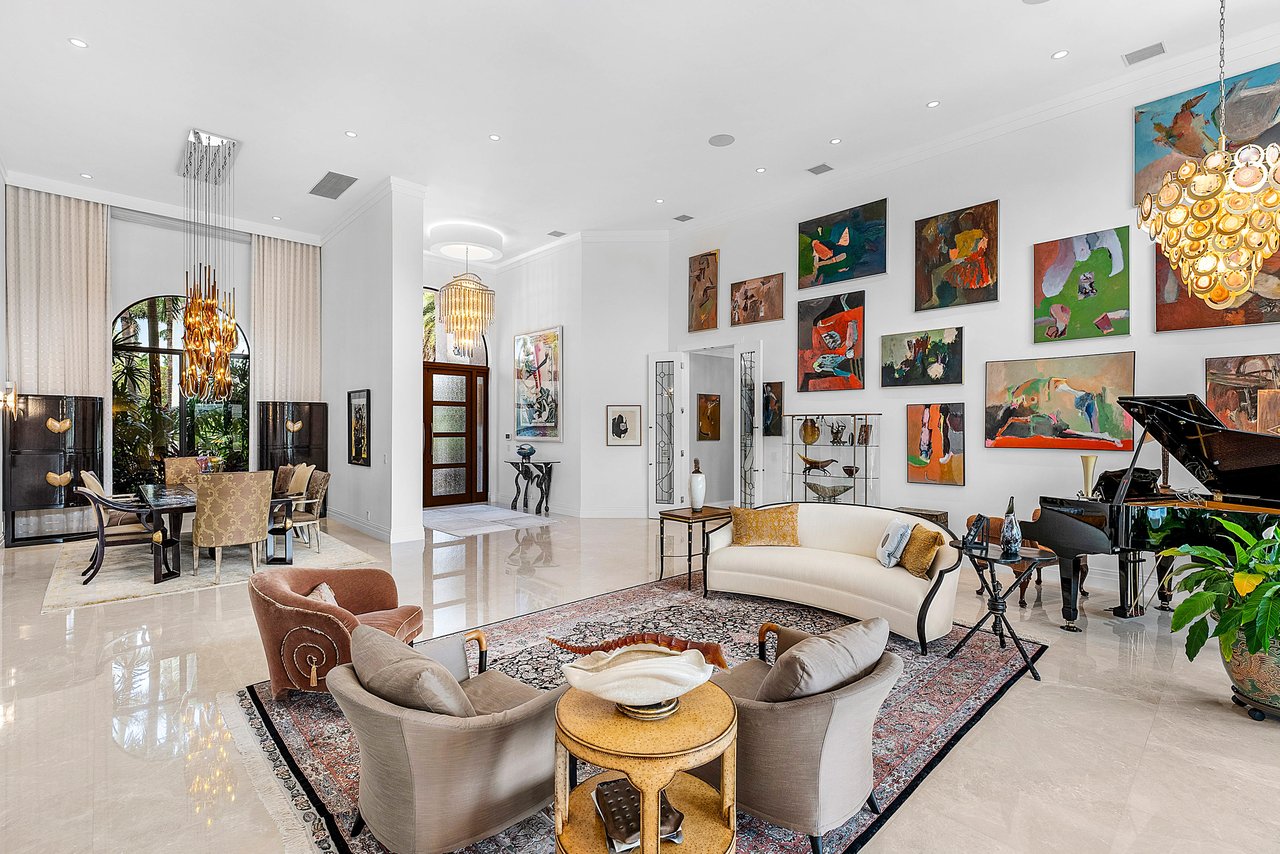
Double-height living room with colorful wall art, a grand piano, and windows overlooking greenery and water.
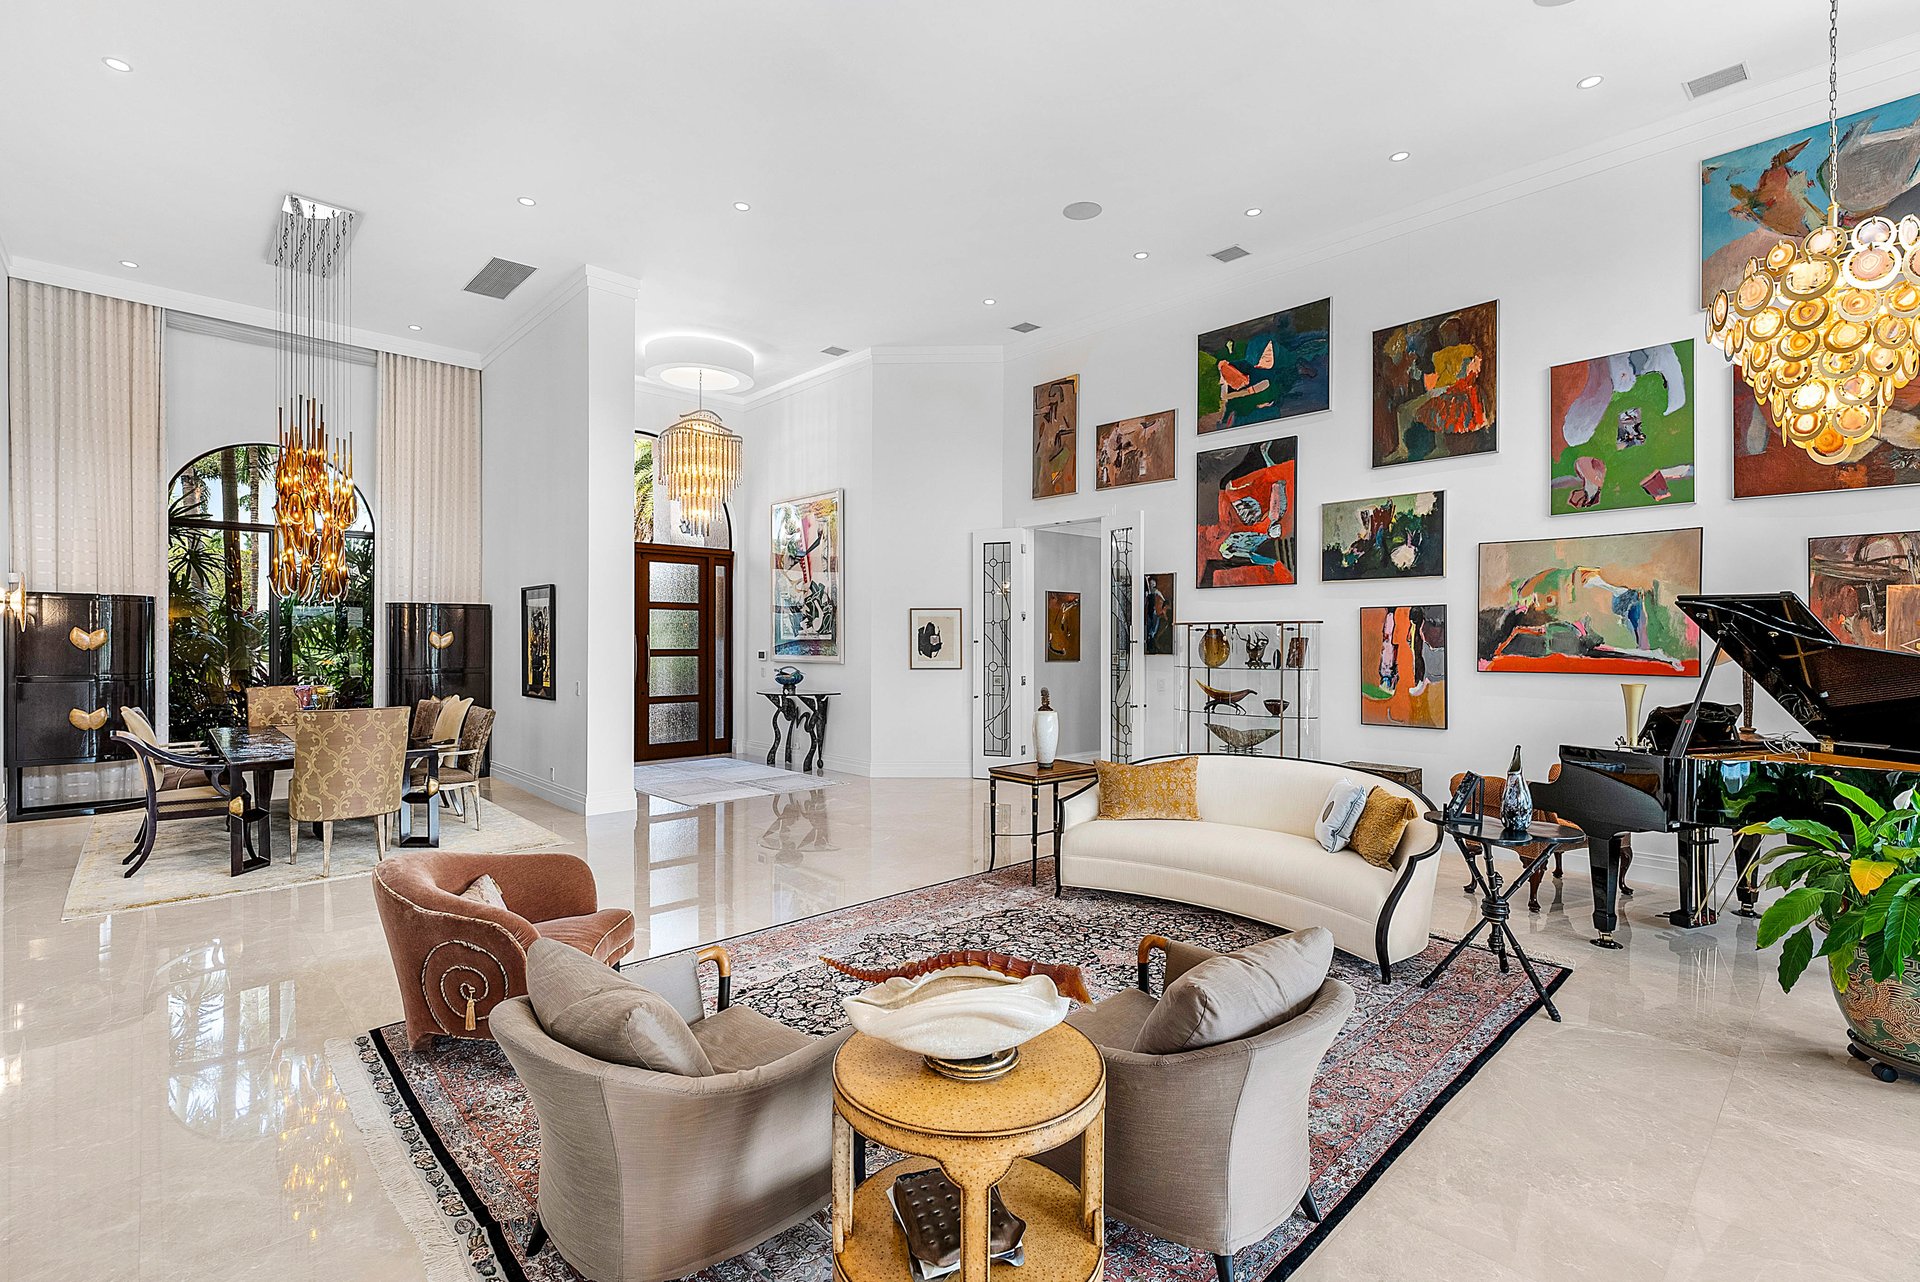
Formal living room with grand piano, colorful wall art, and sculptural chandeliers.
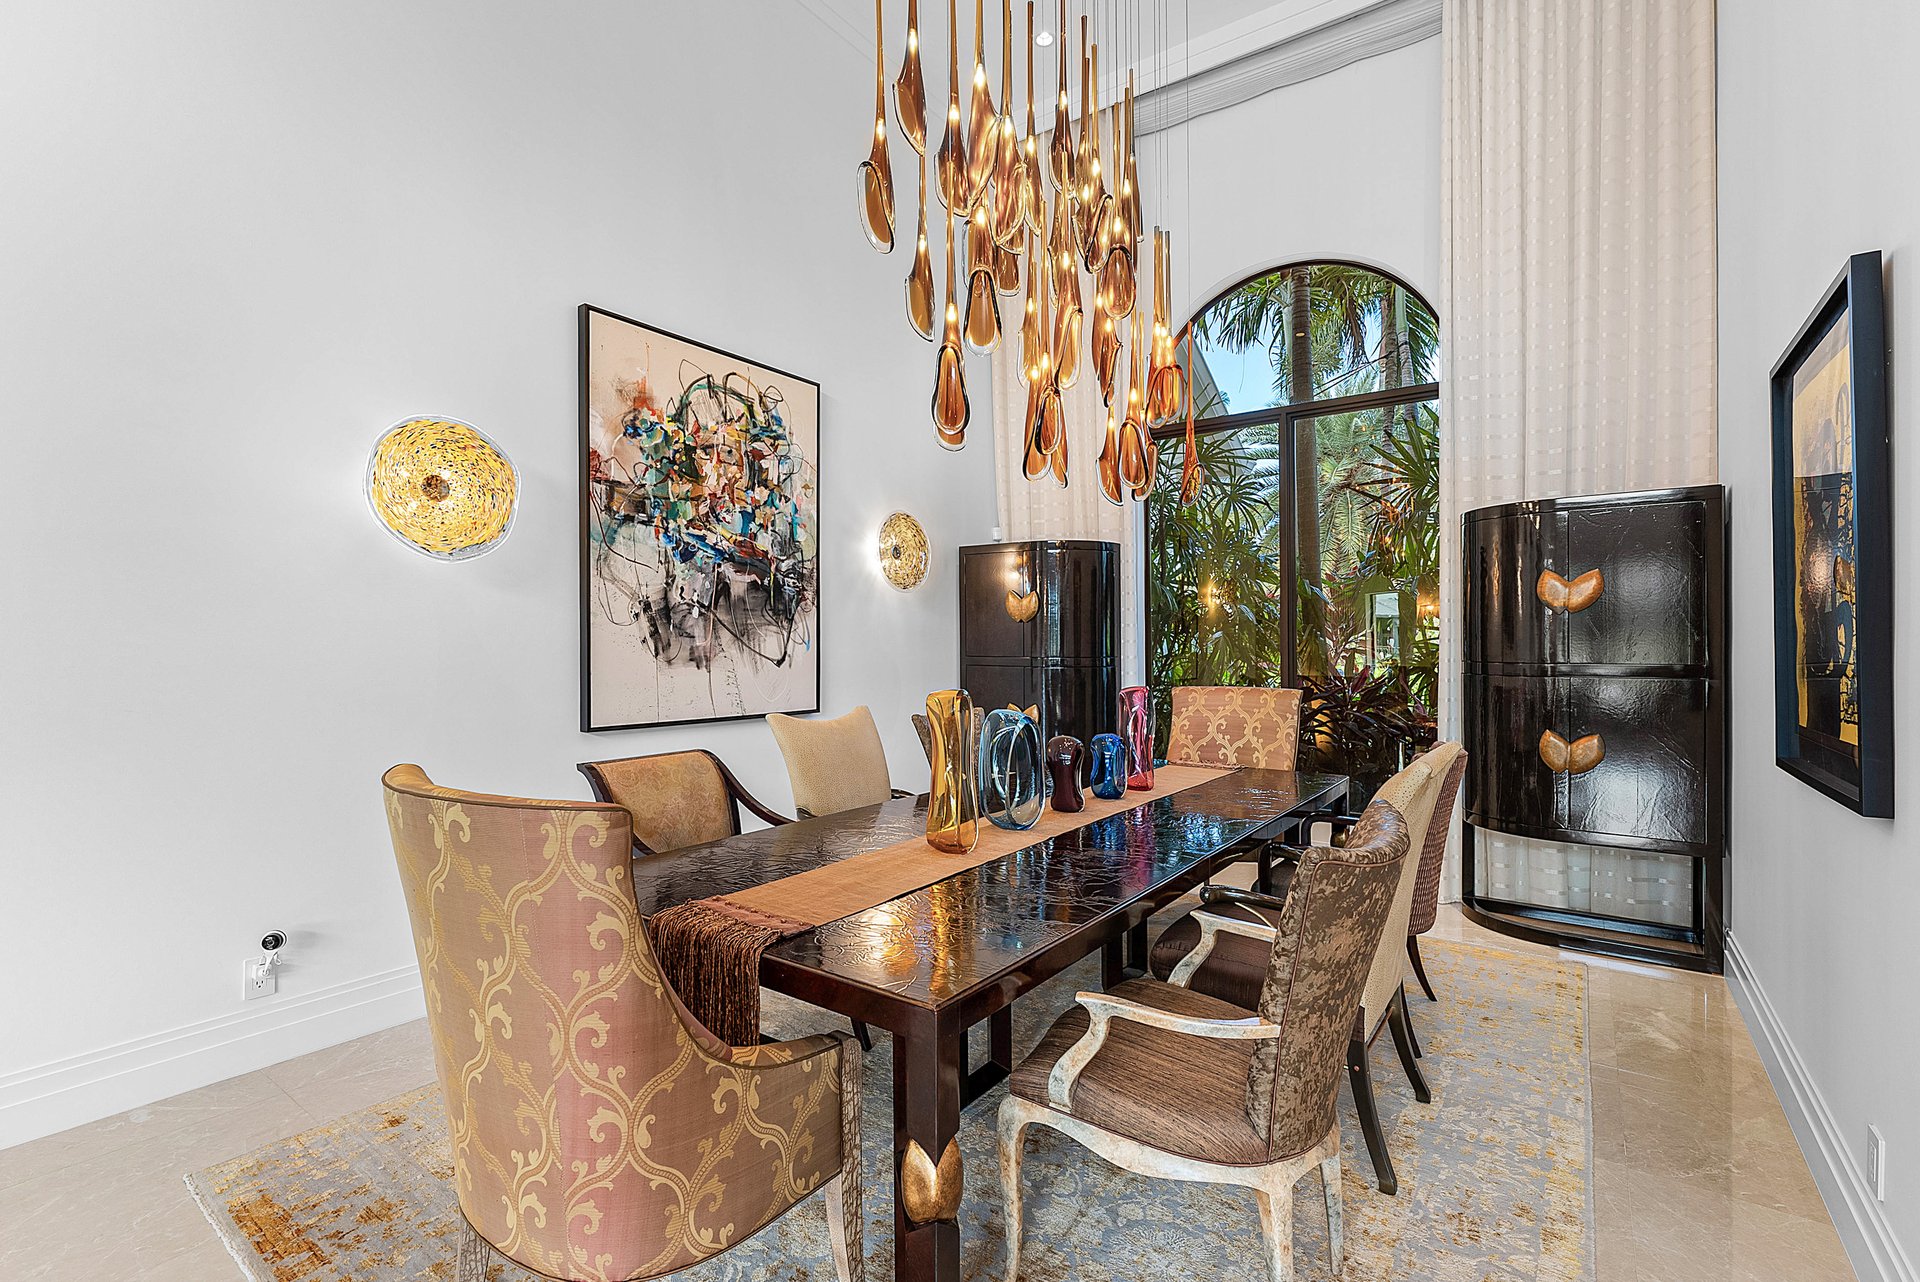
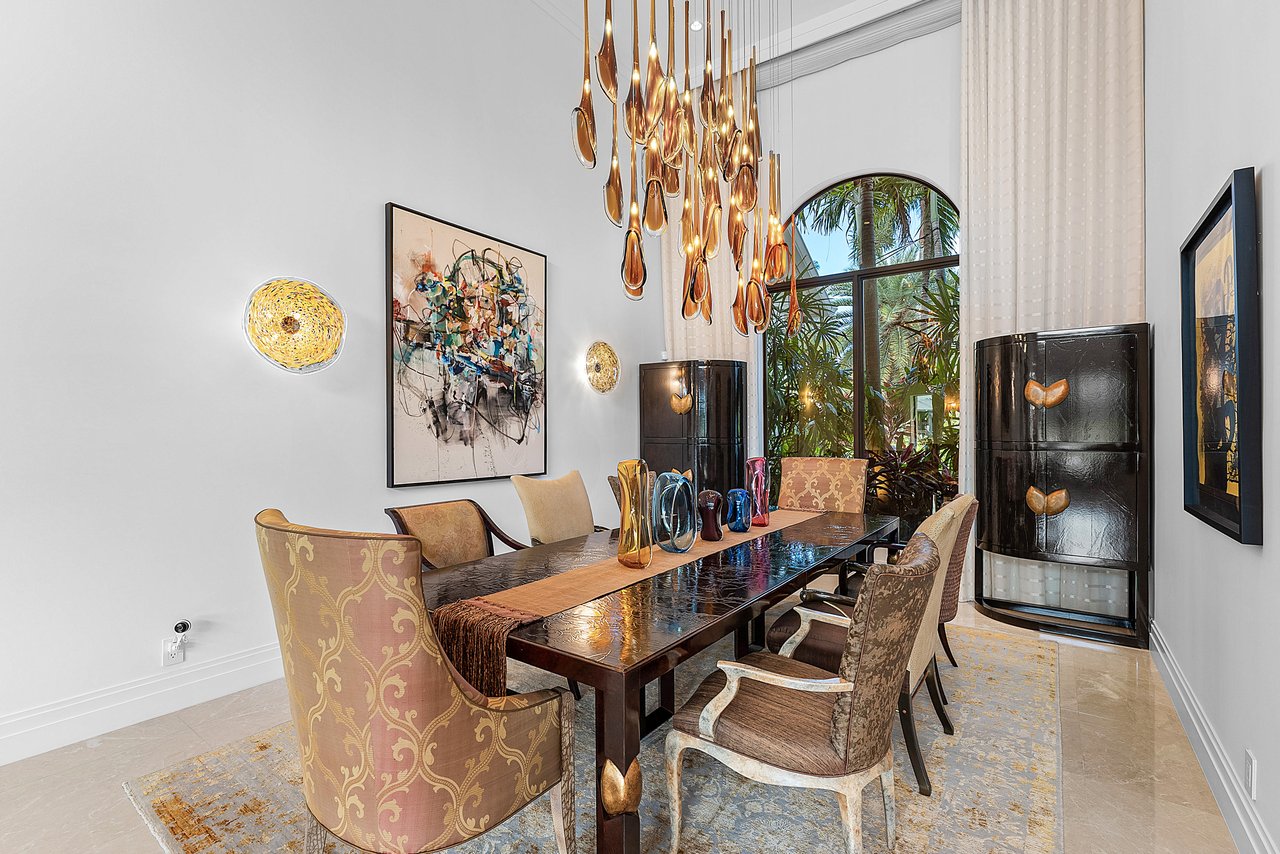
Dining room with a long dark wood table, gold chandelier, upholstered chairs, and an arched window overlooking greenery.
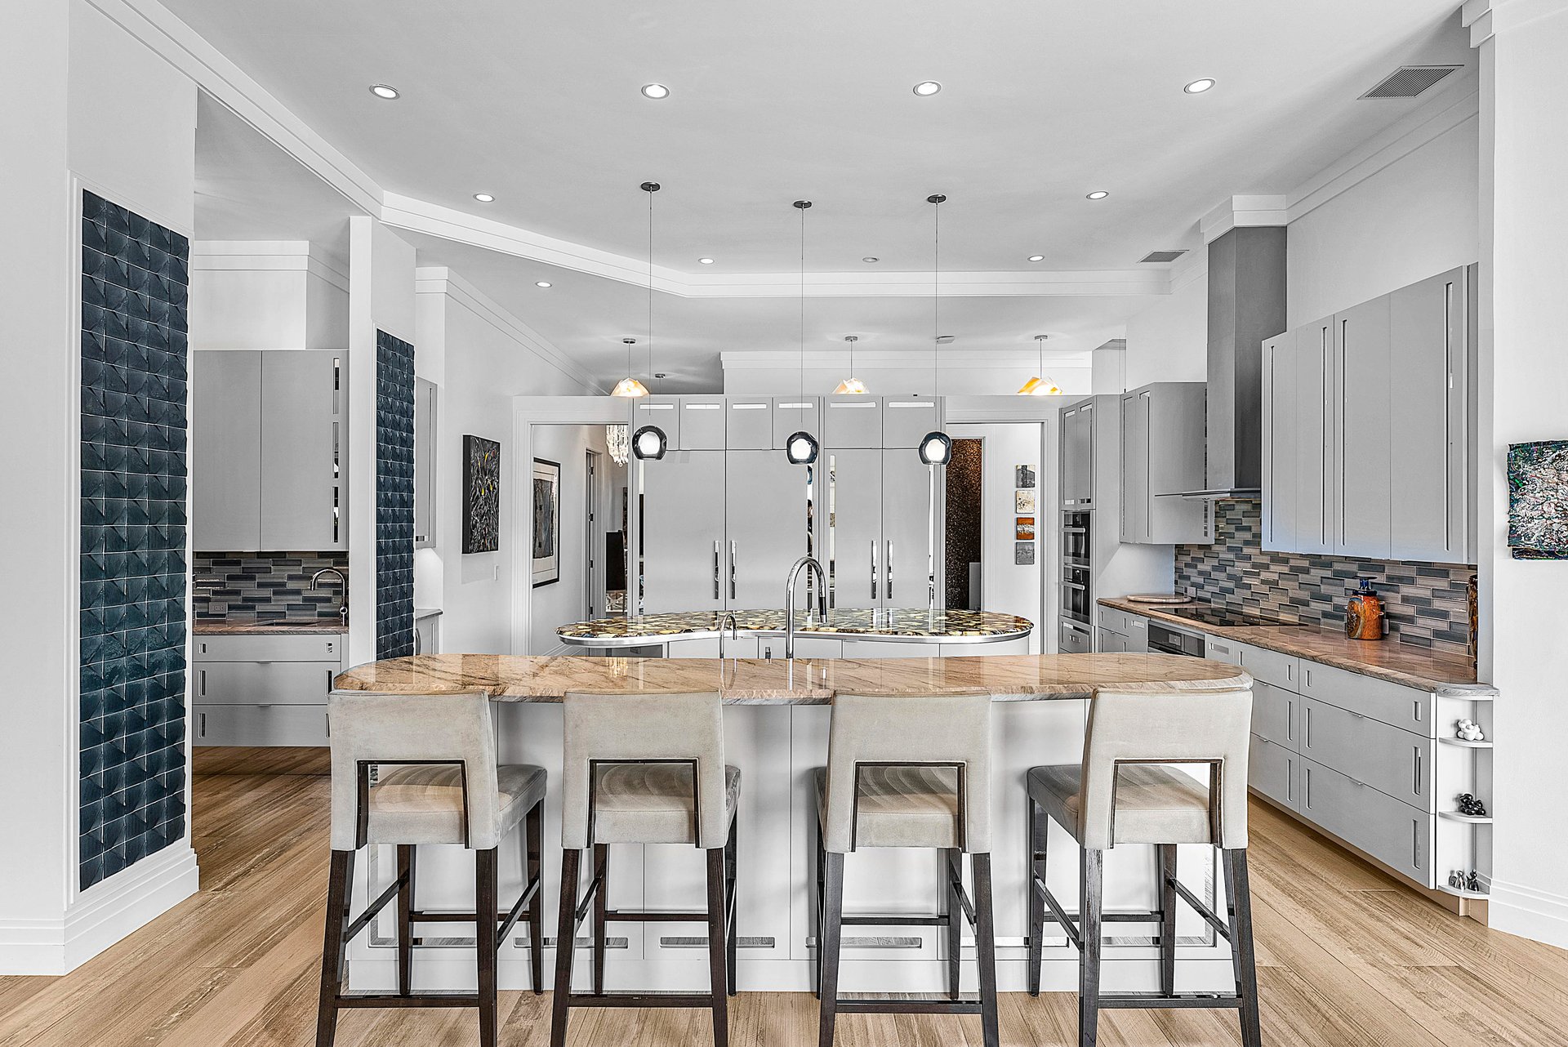
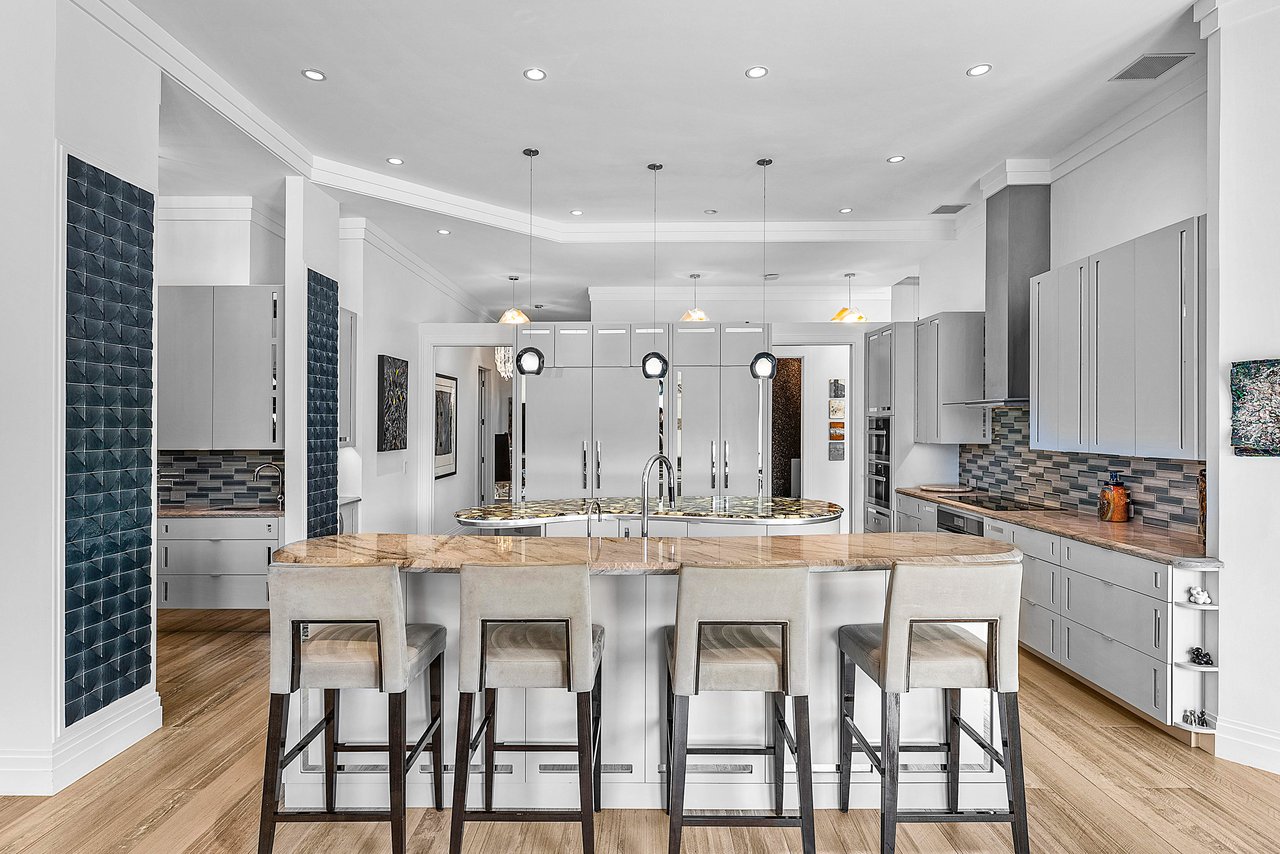
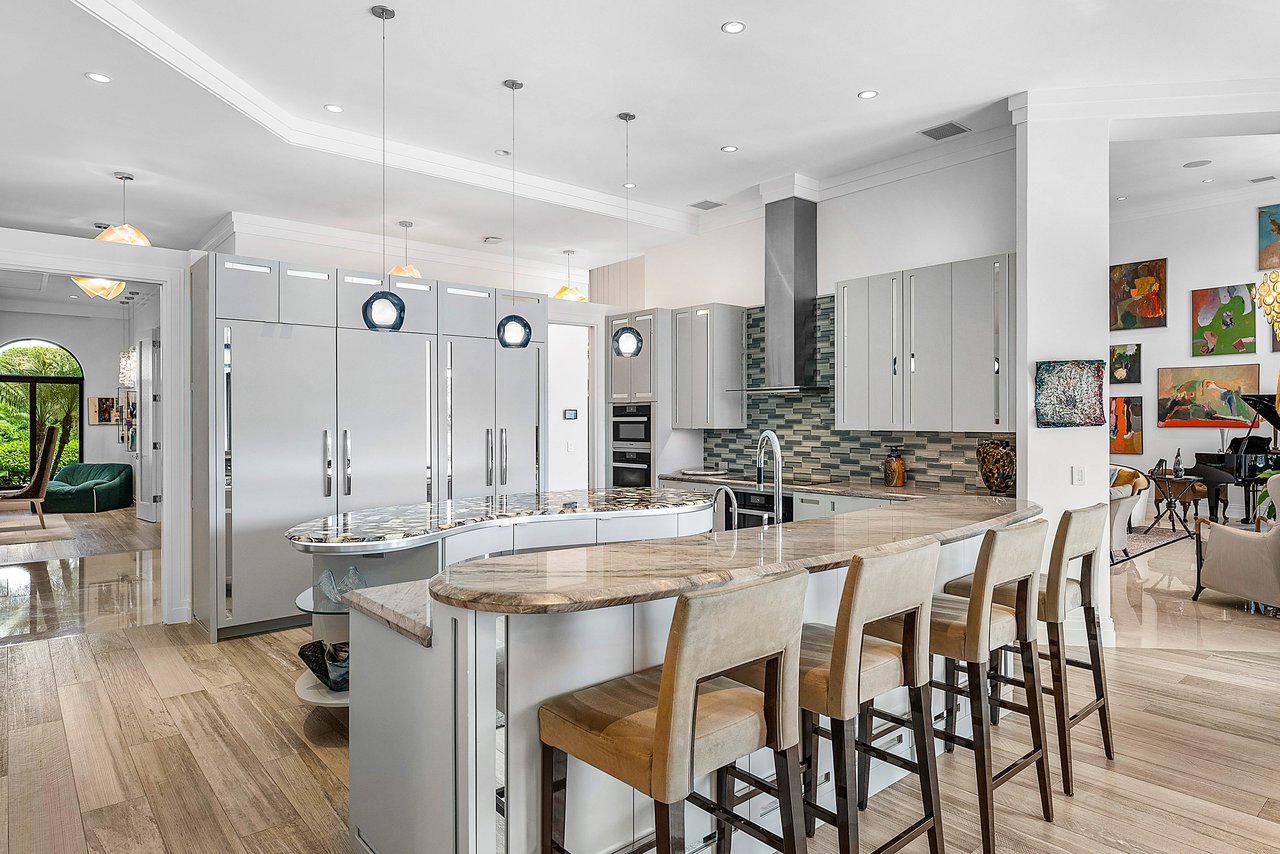
Modern kitchen with gray cabinetry, a large island, and a stone breakfast bar with four stools.
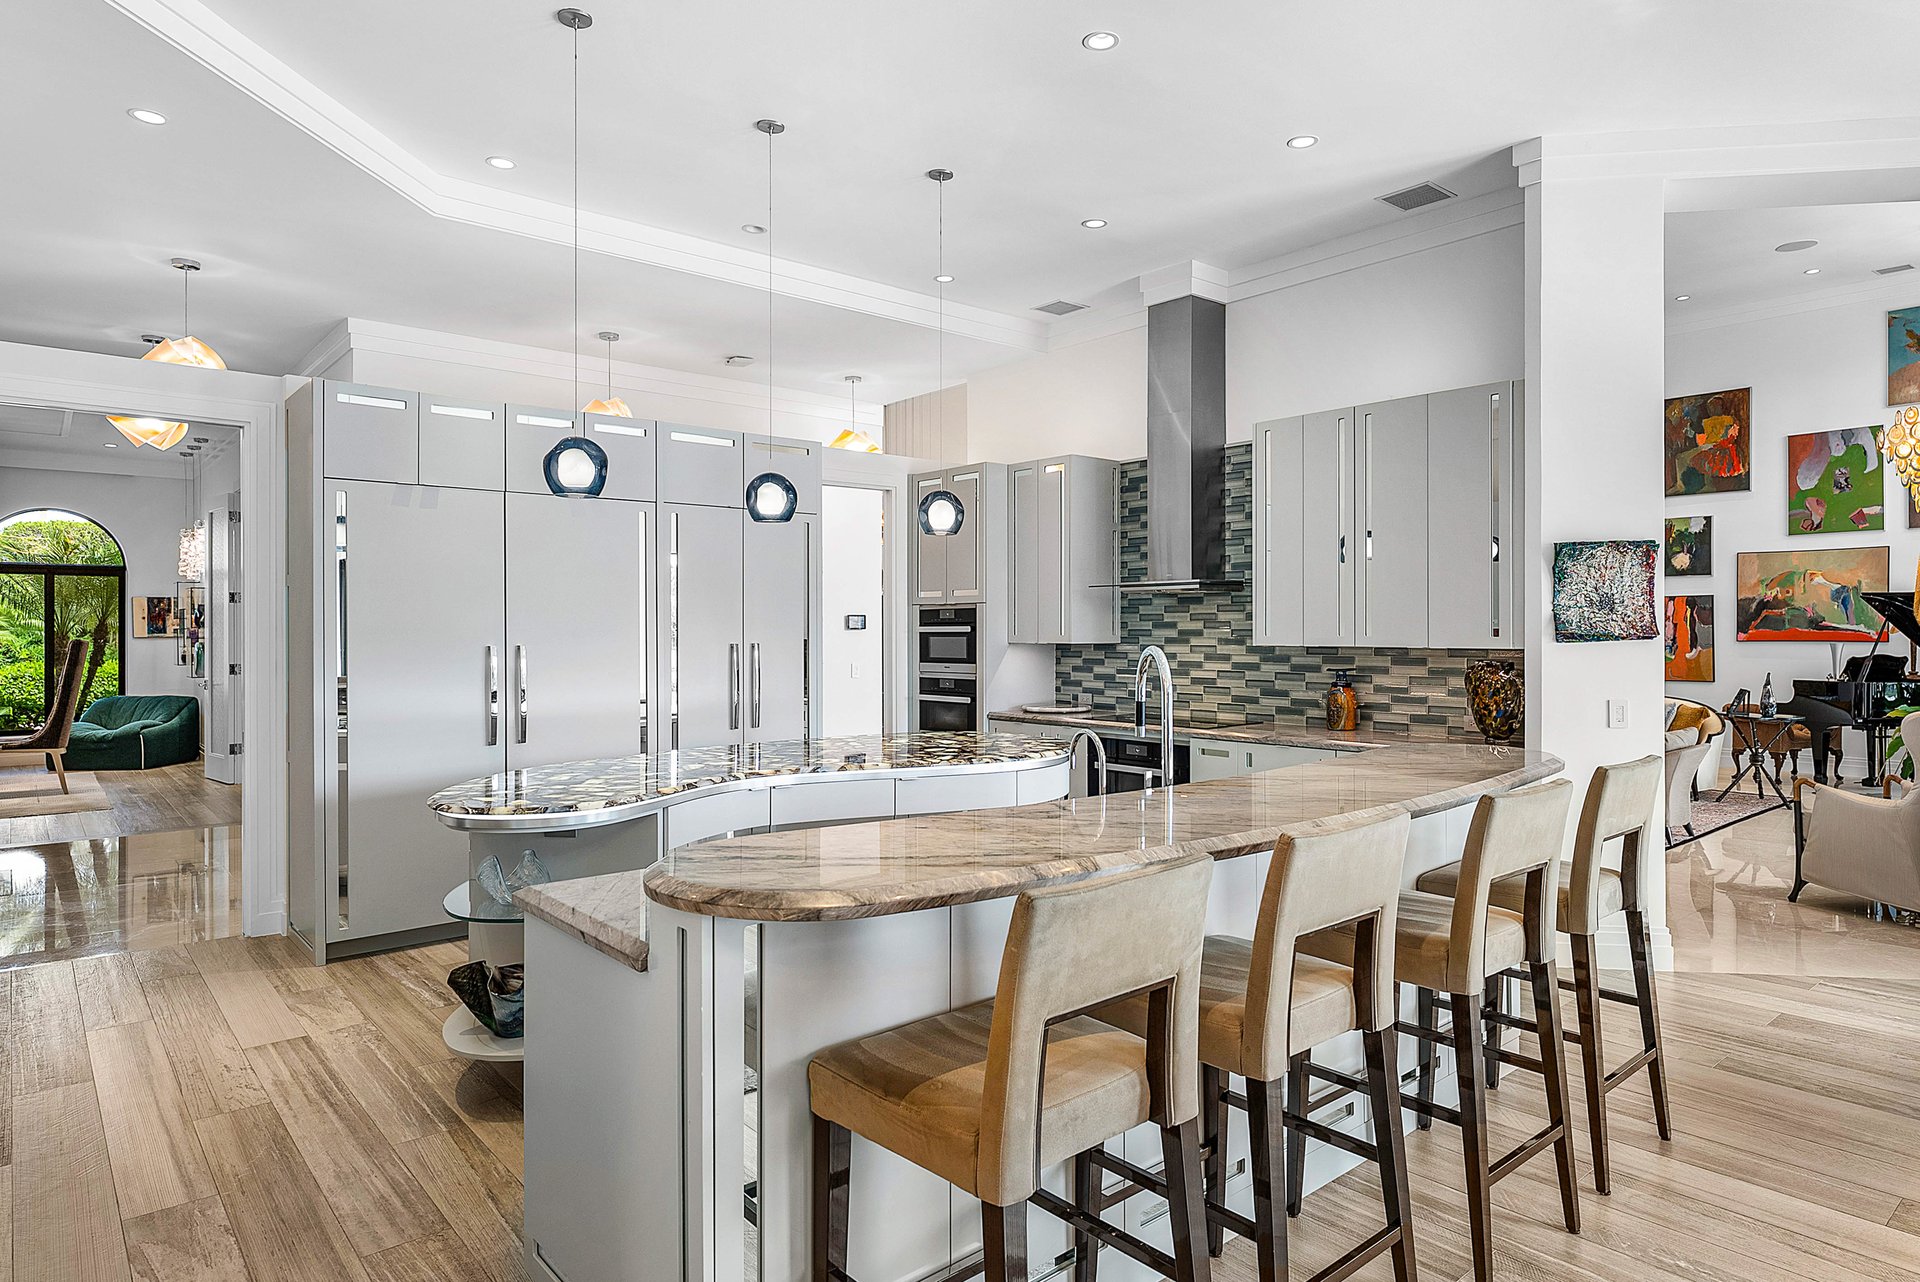
Modern kitchen with white cabinets, stainless appliances, and two stone-topped islands with bar stools.
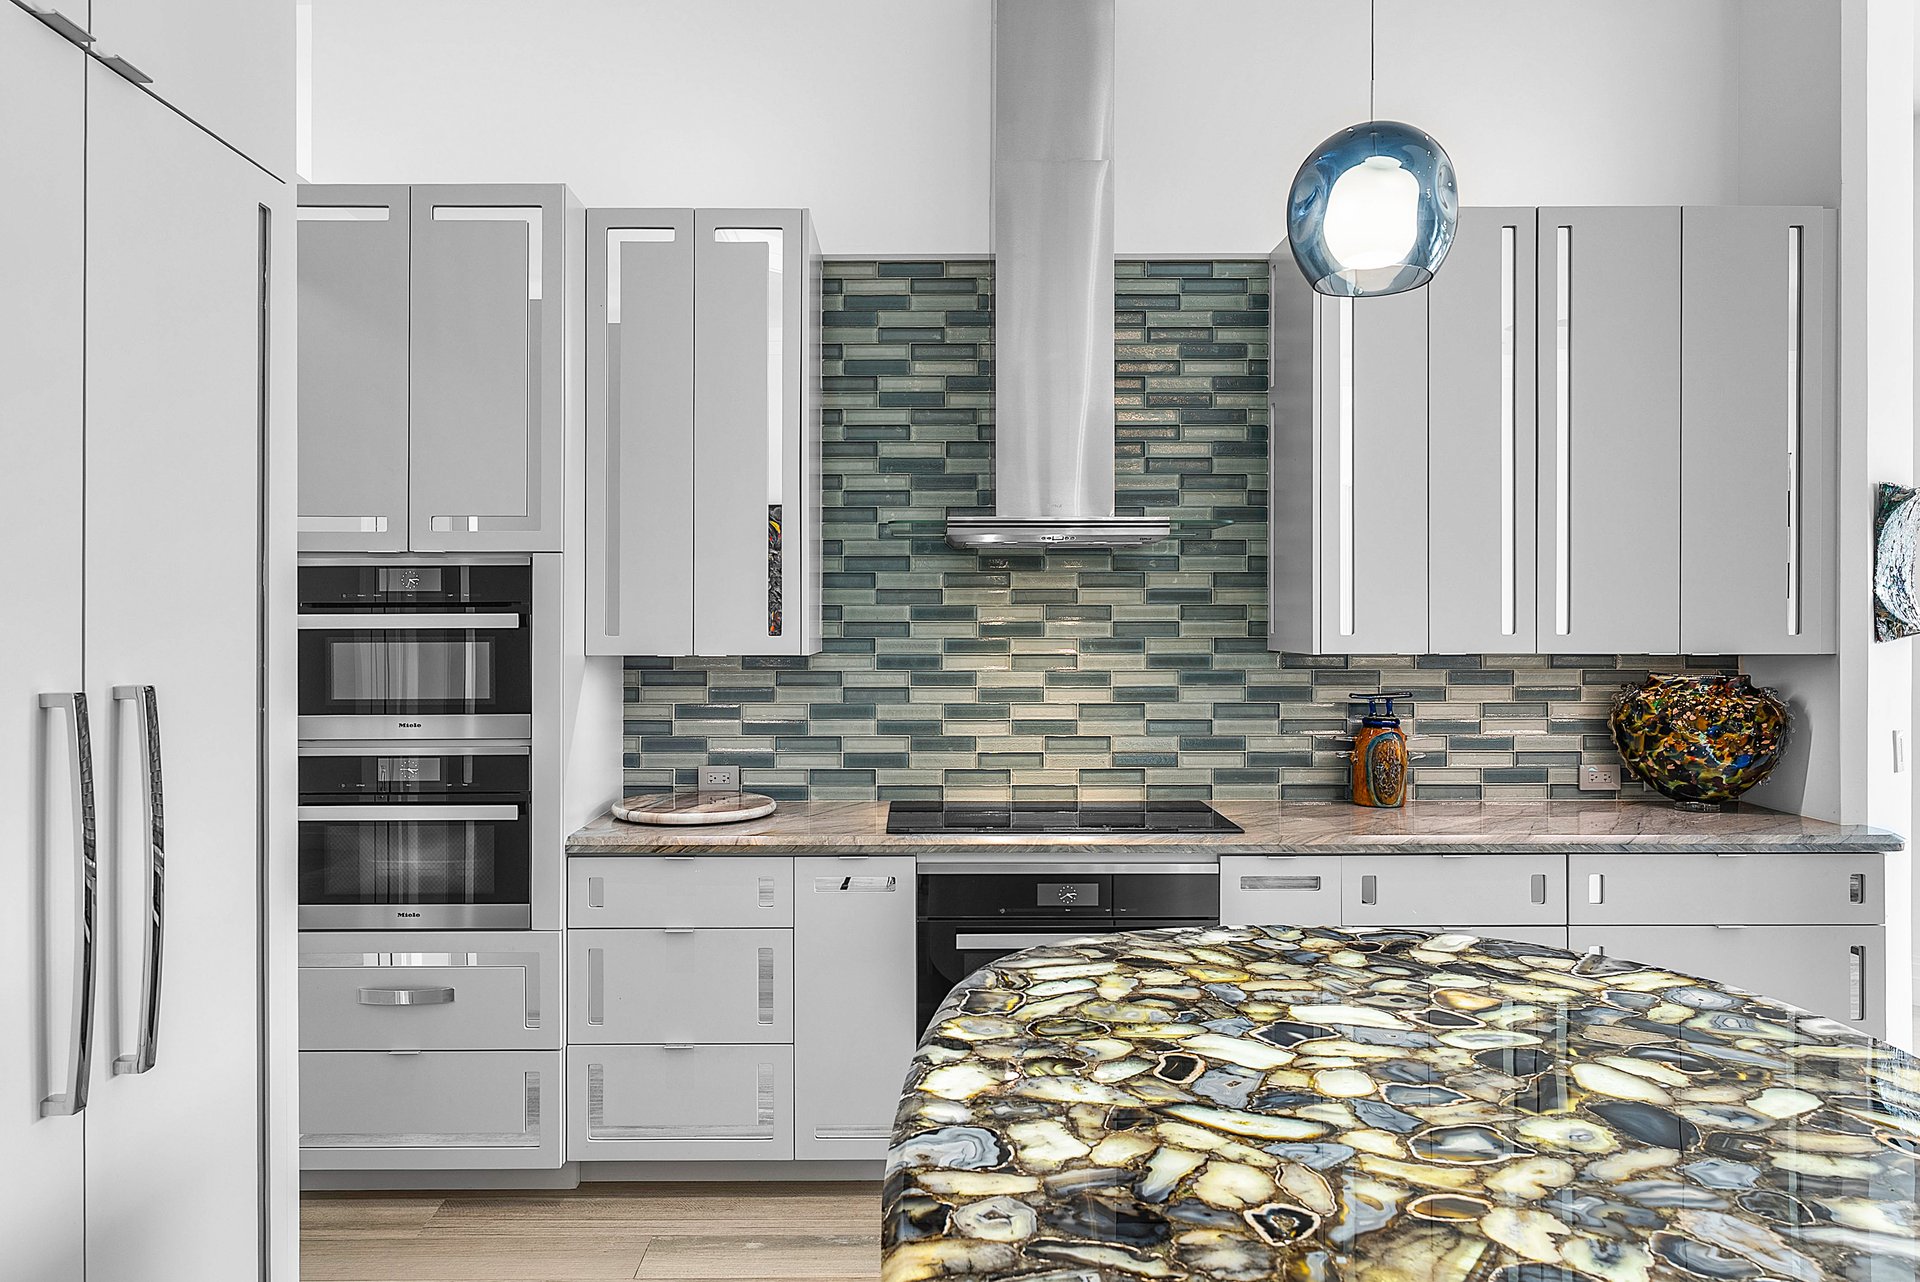
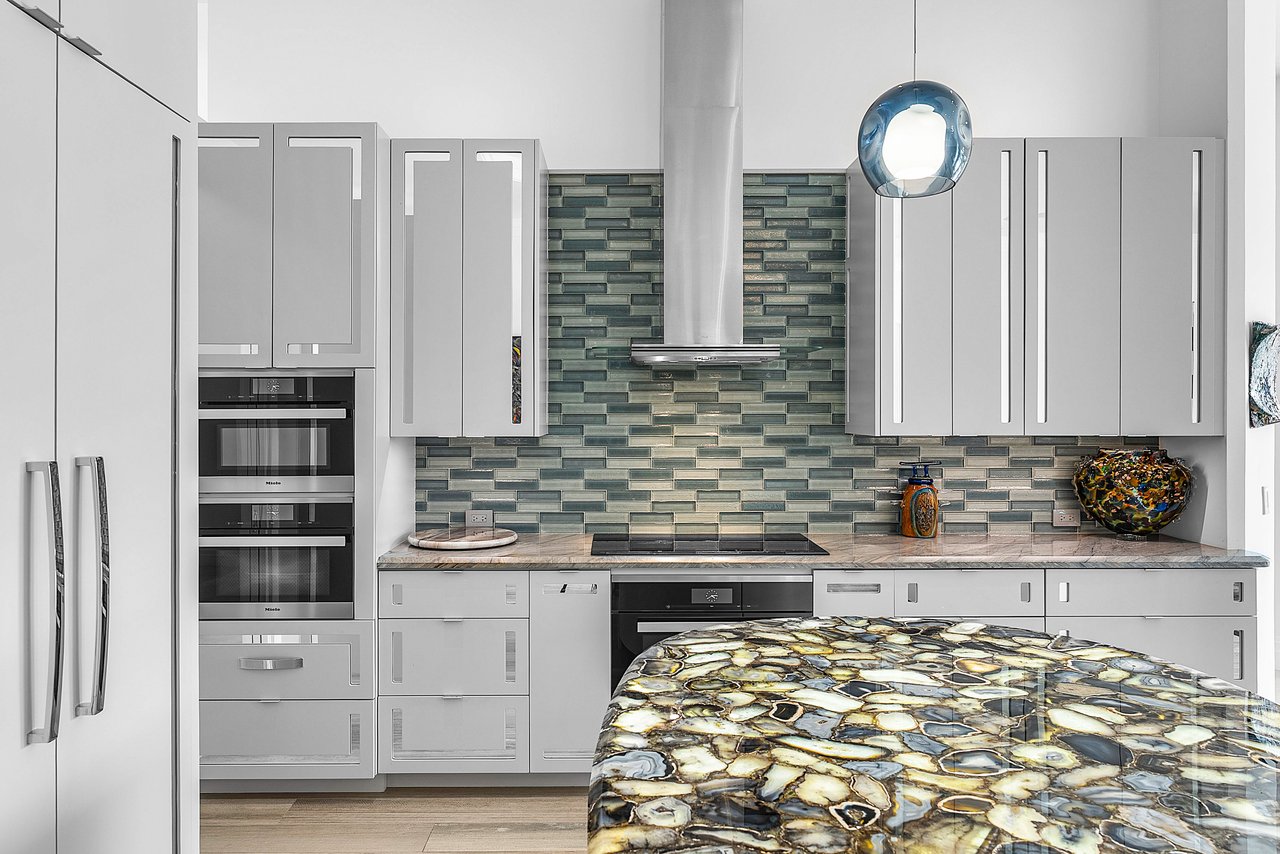
Modern kitchen with white cabinets, teal tile backsplash, and a dramatic patterned stone island.
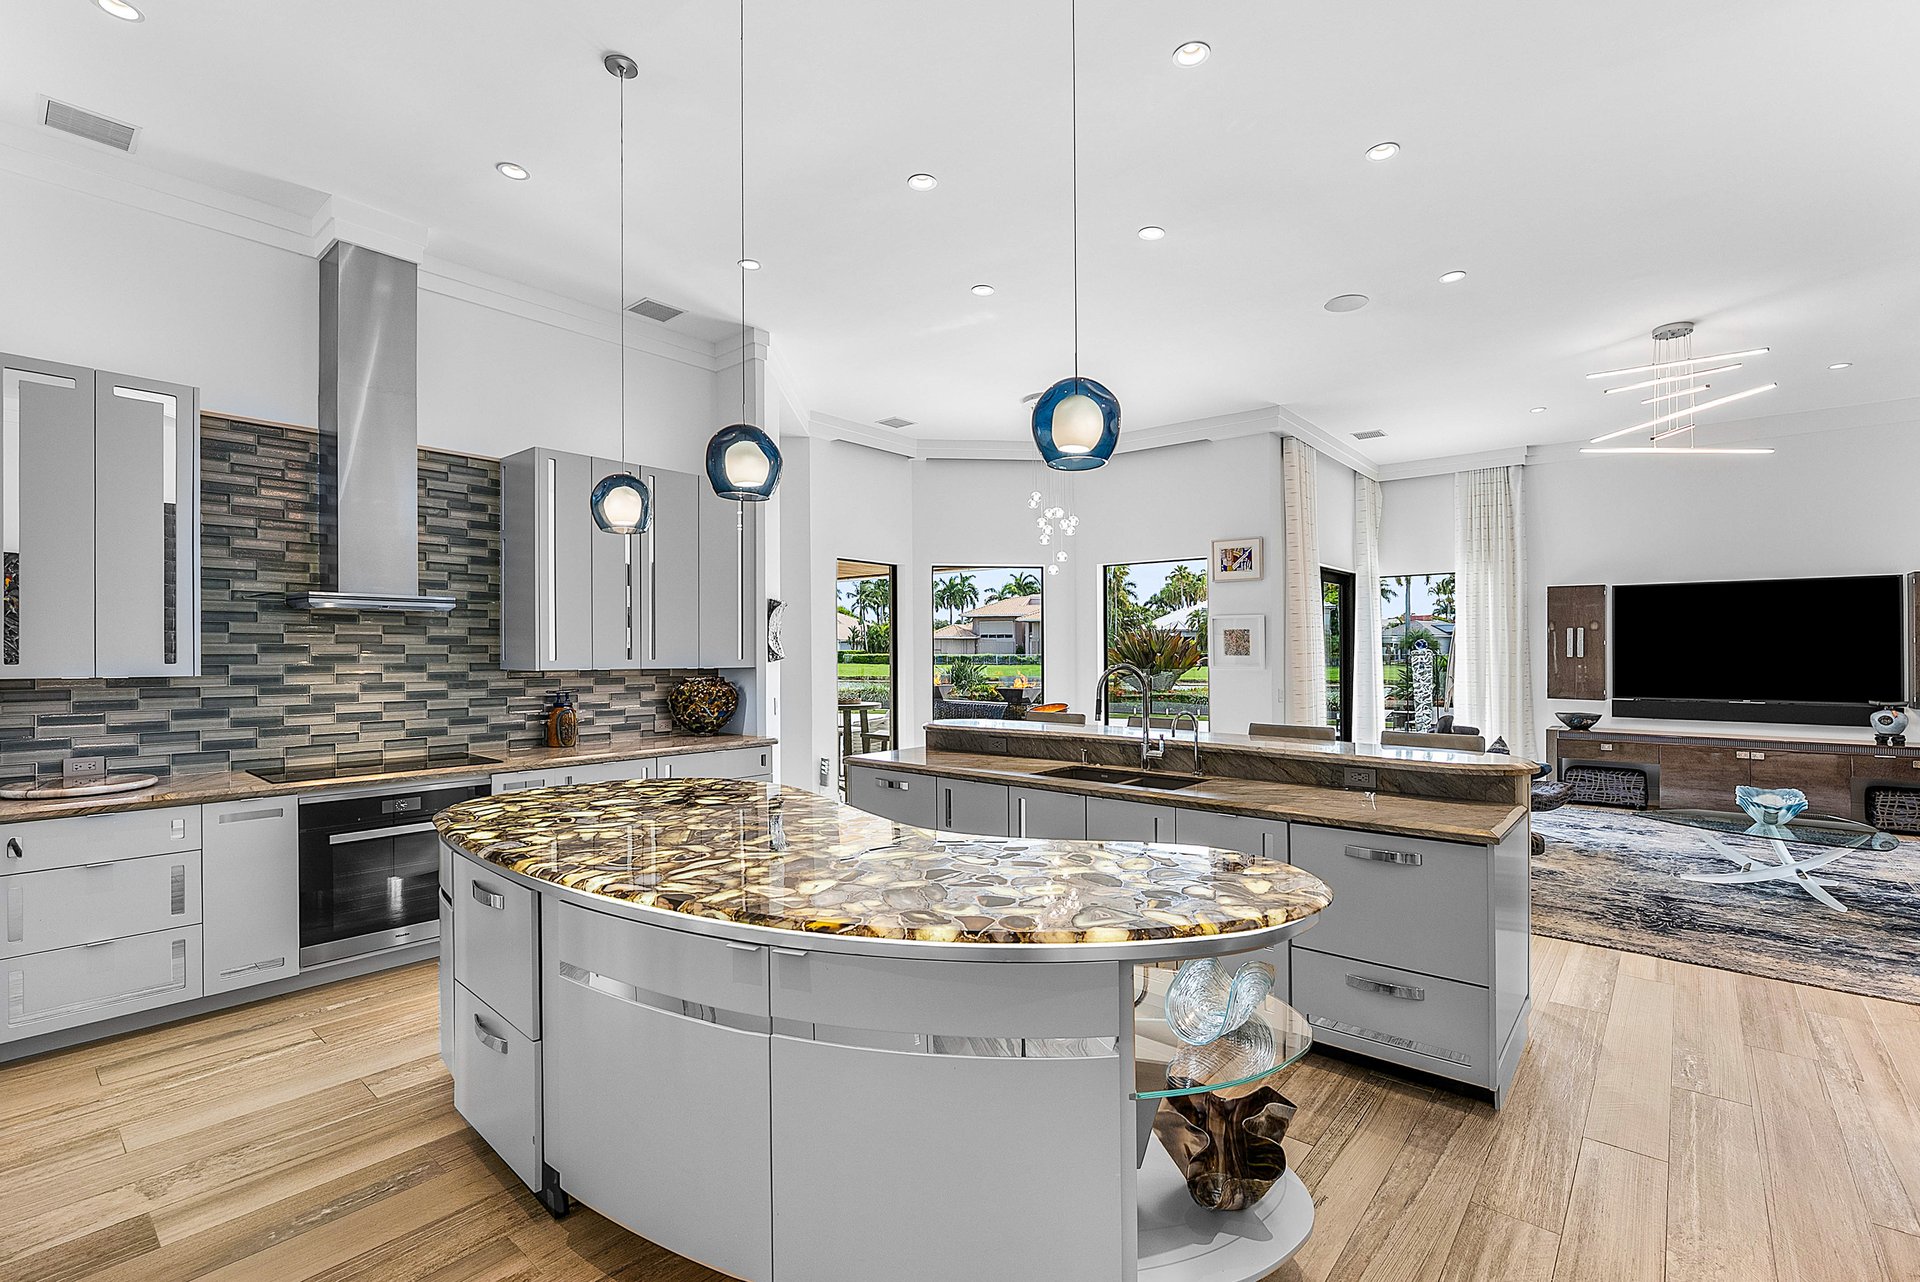
Modern kitchen with a curved patterned-stone island, gray cabinetry, and dark tile backsplash.
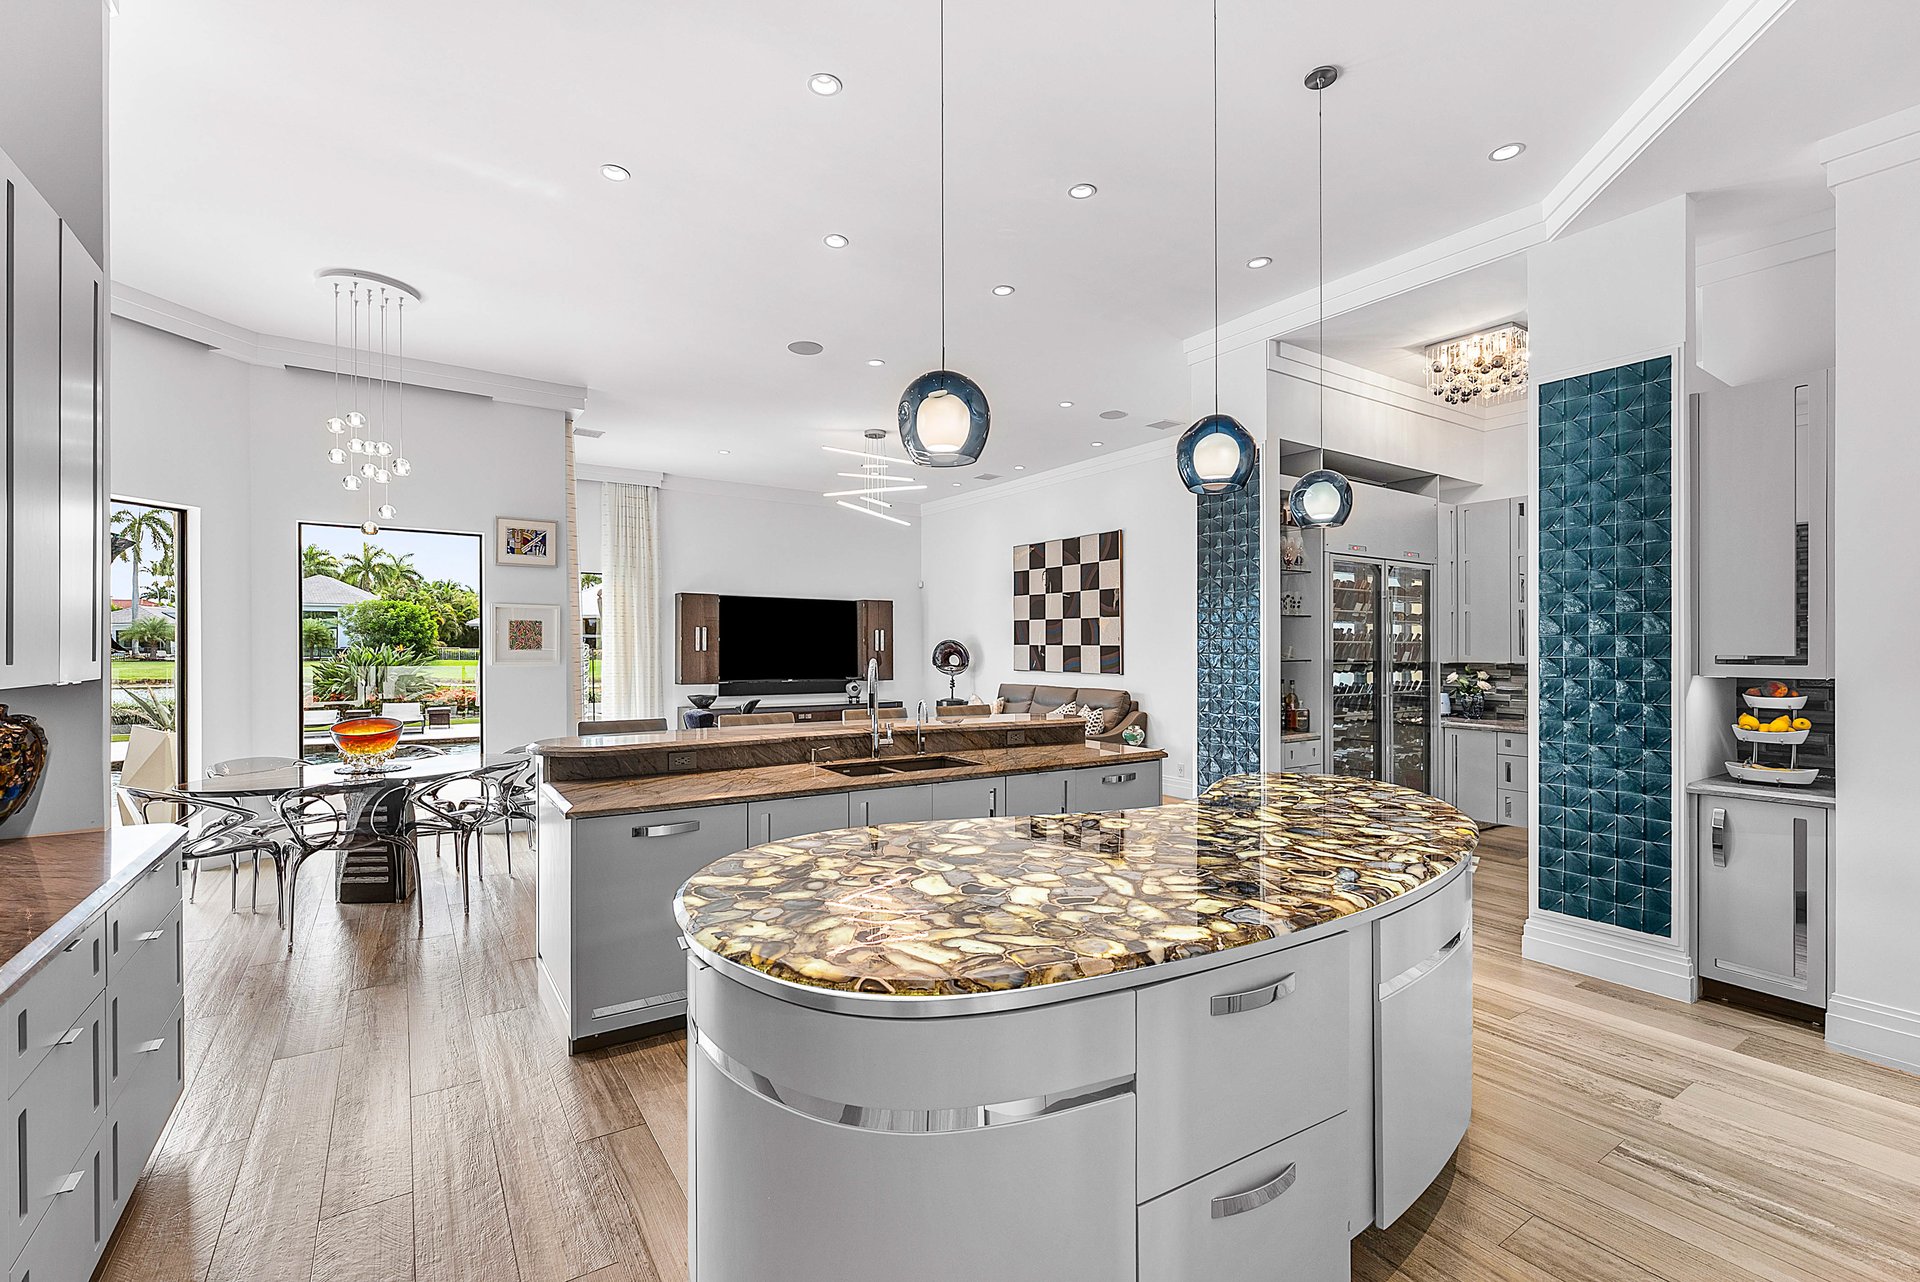
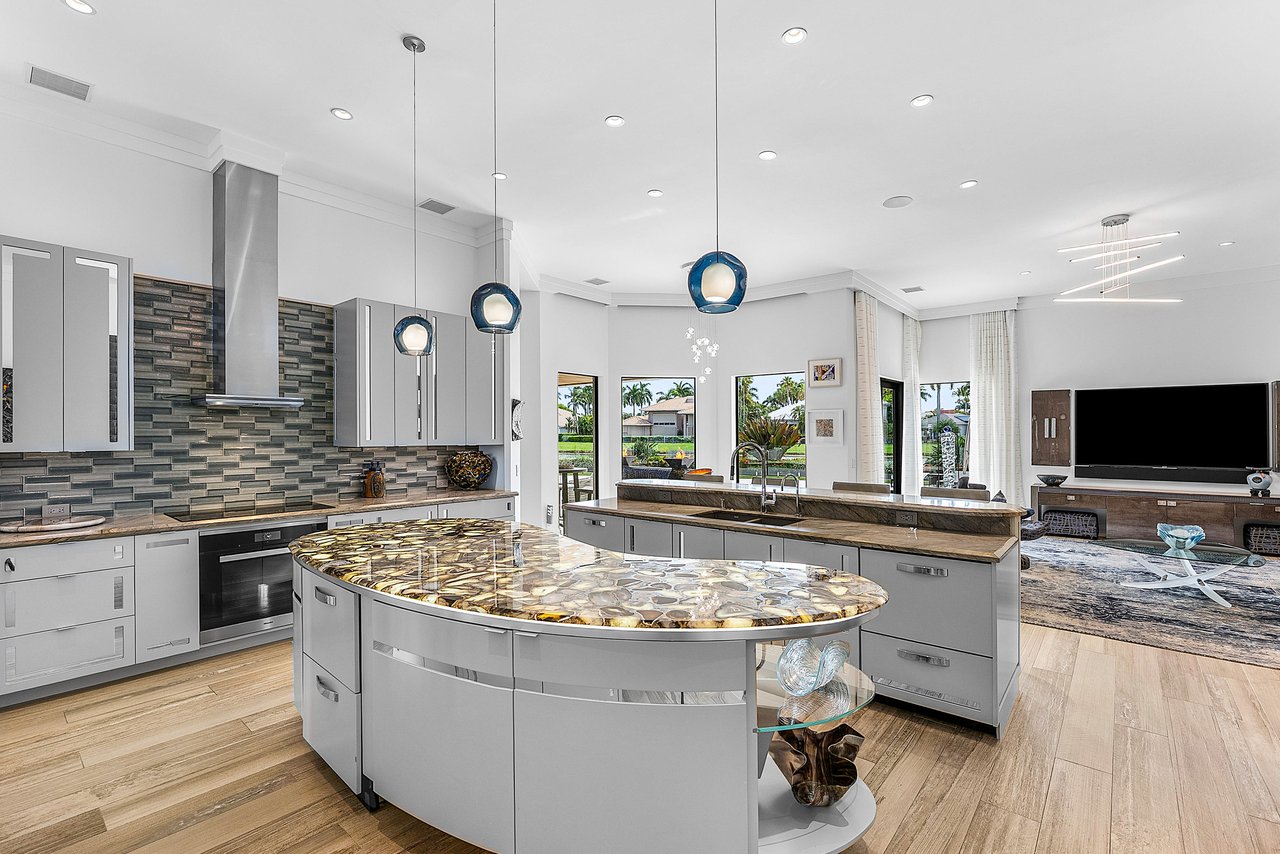
Contemporary kitchen with a curved patterned-stone island, blue tile accents, and windows overlooking landscaped grounds.
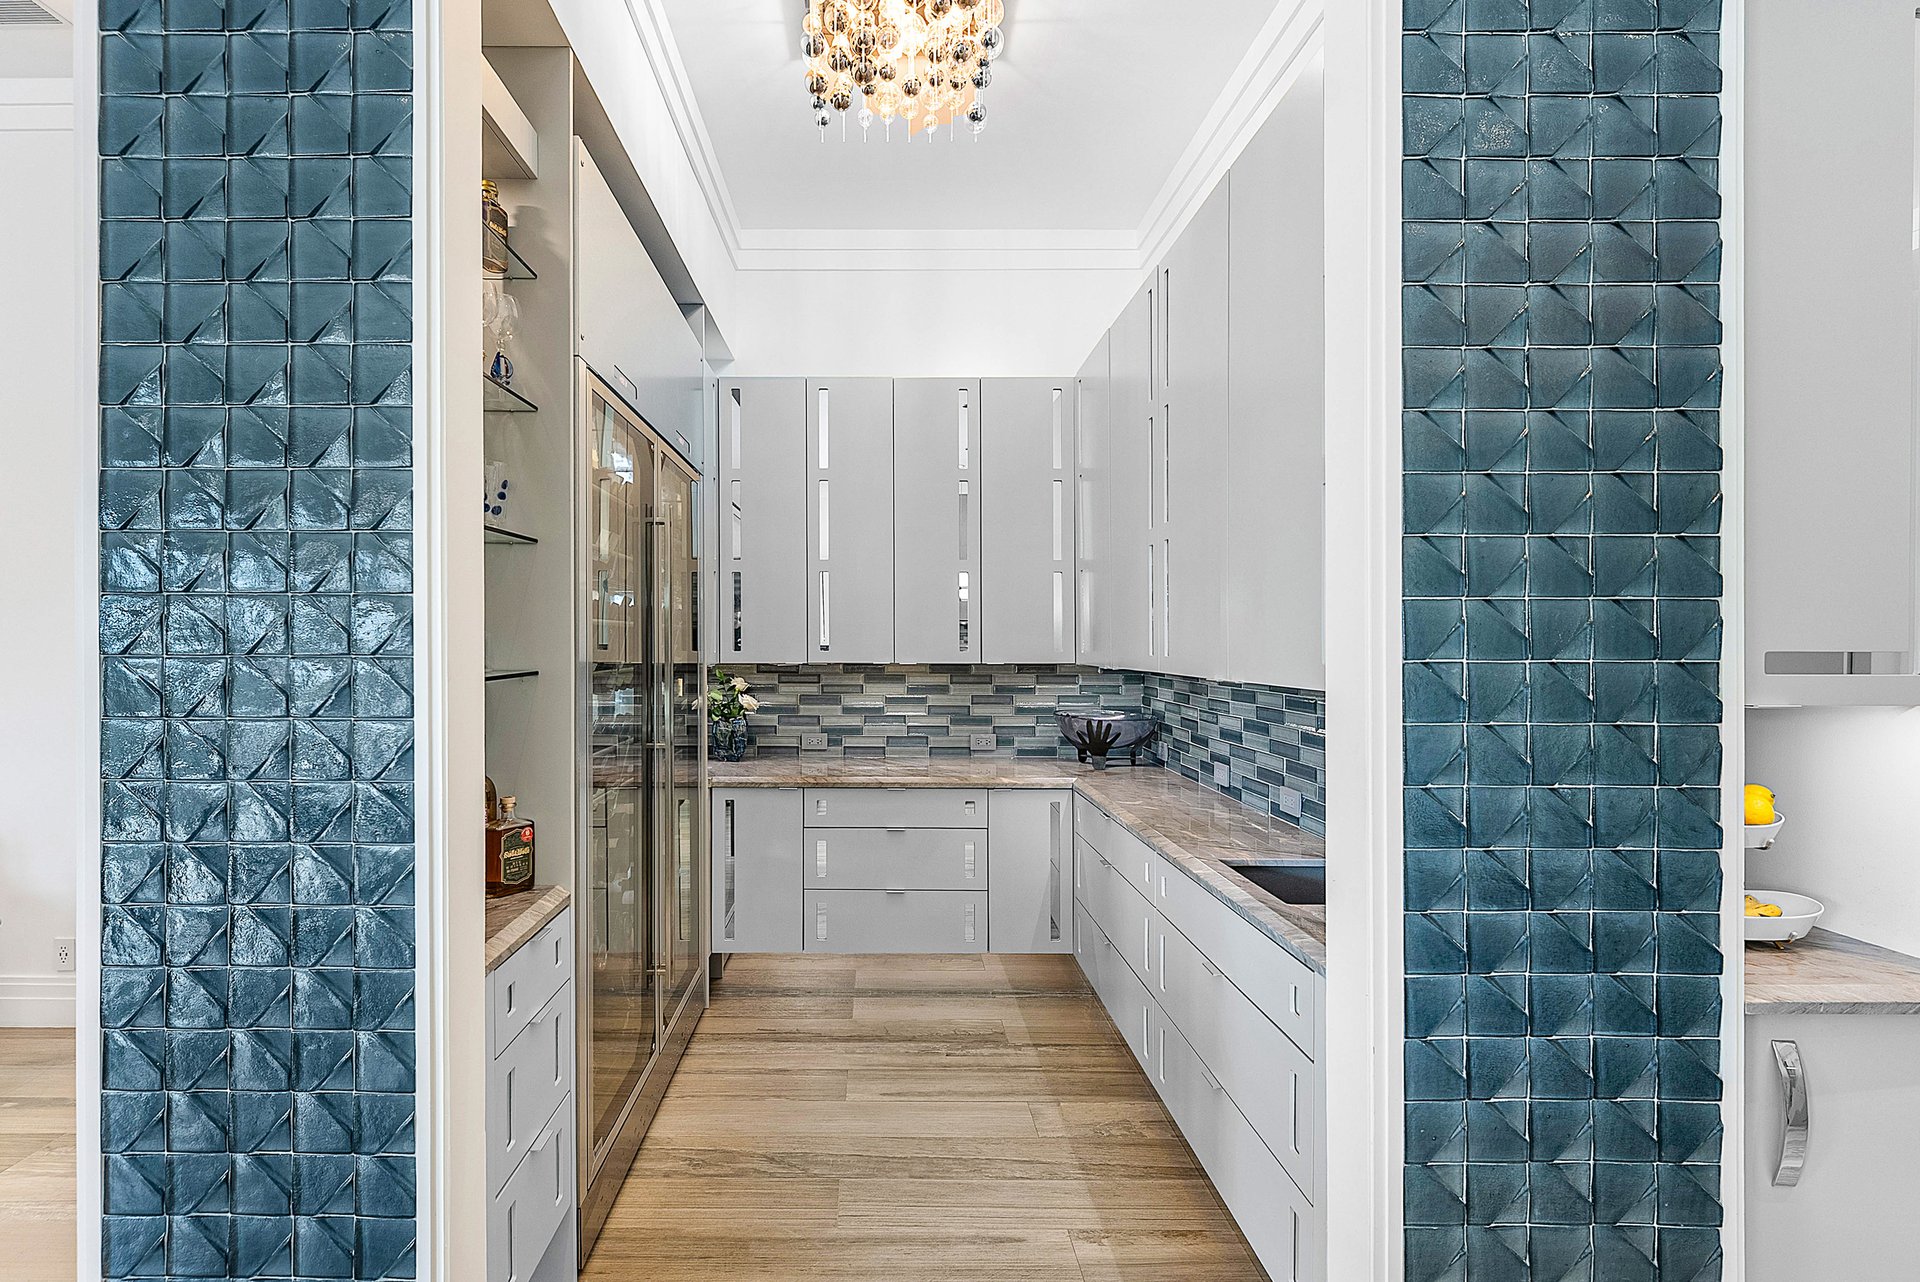
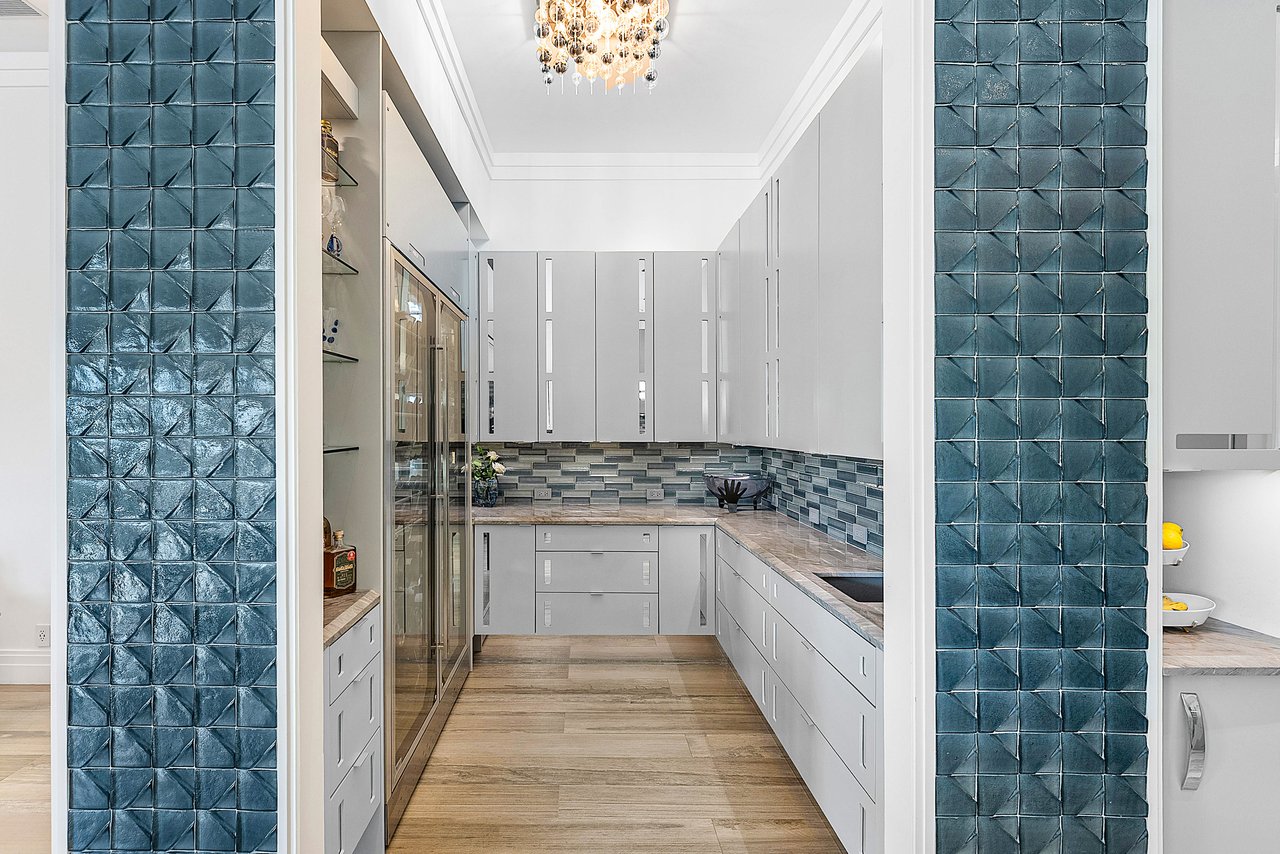
Modern kitchen pantry with white cabinetry, blue tile accents, and a glass-front refrigerator.
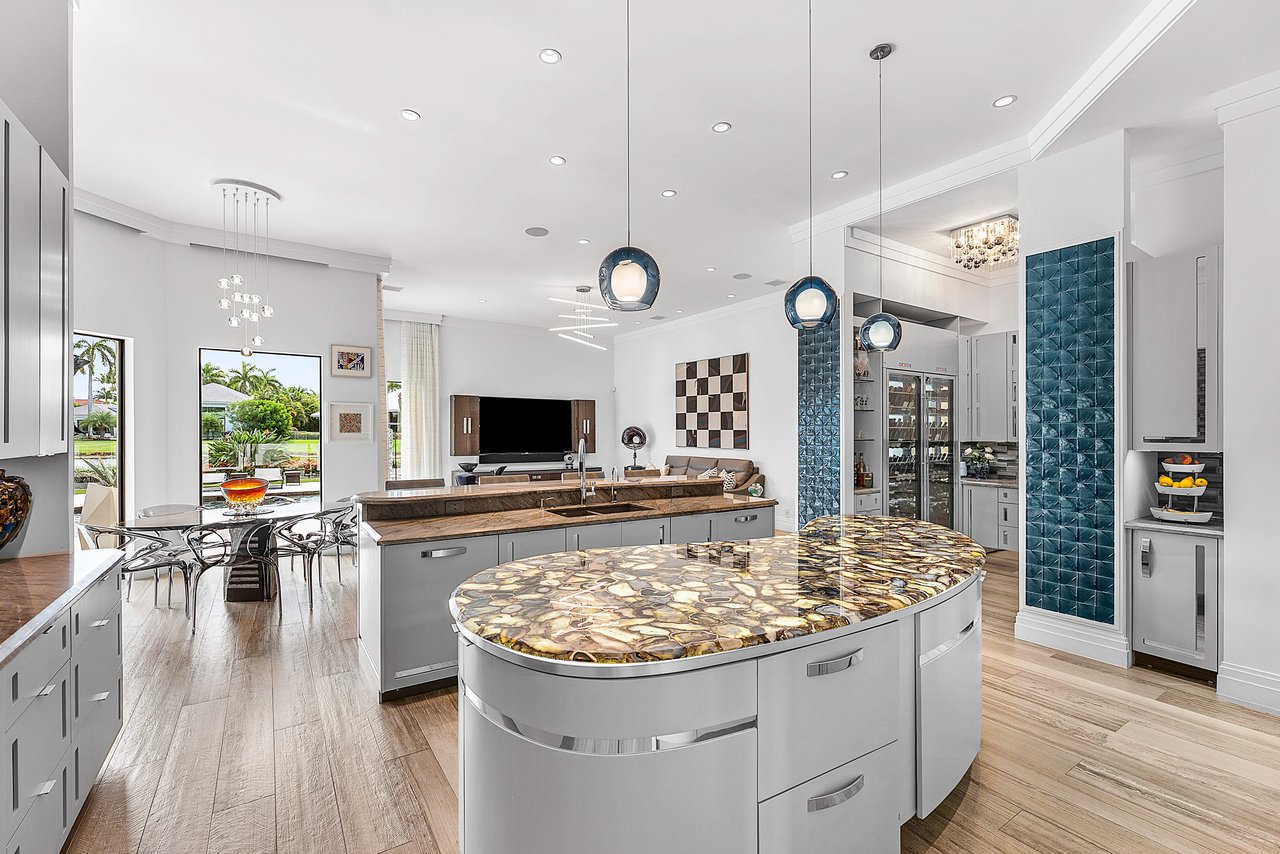
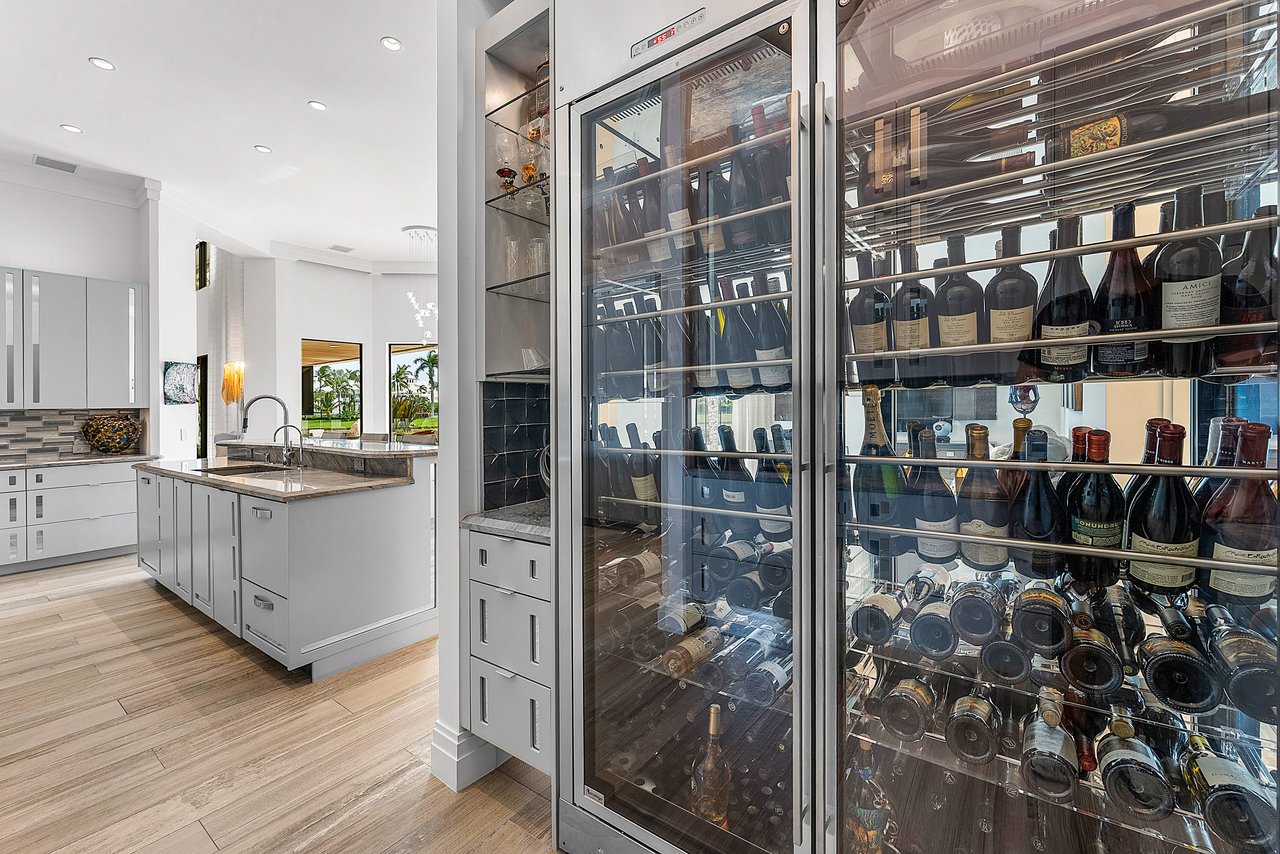
Modern kitchen with a large stone island beside glass-front wine refrigerators.
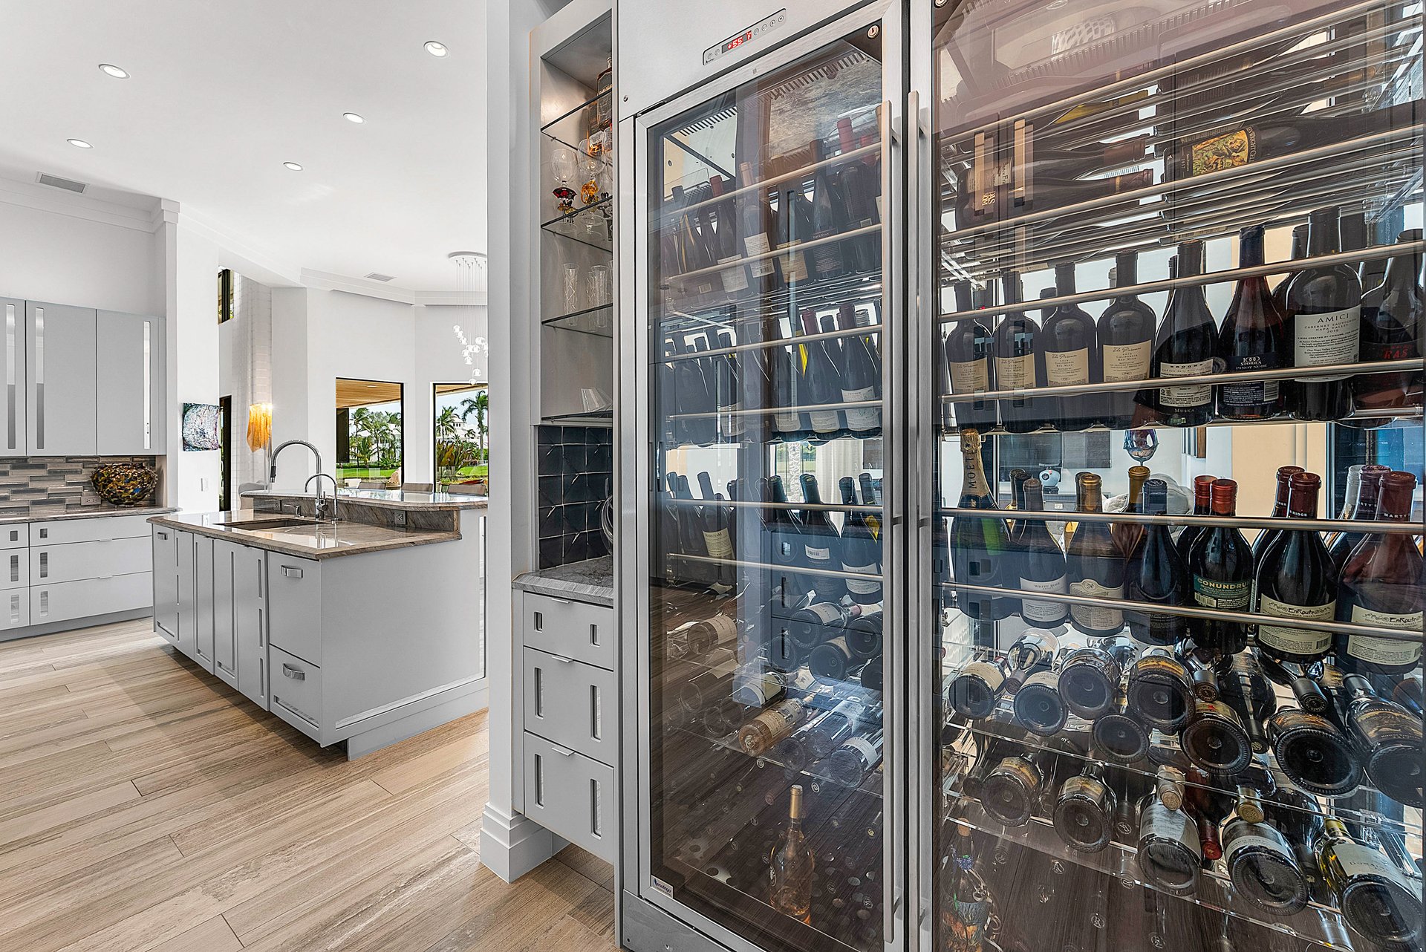
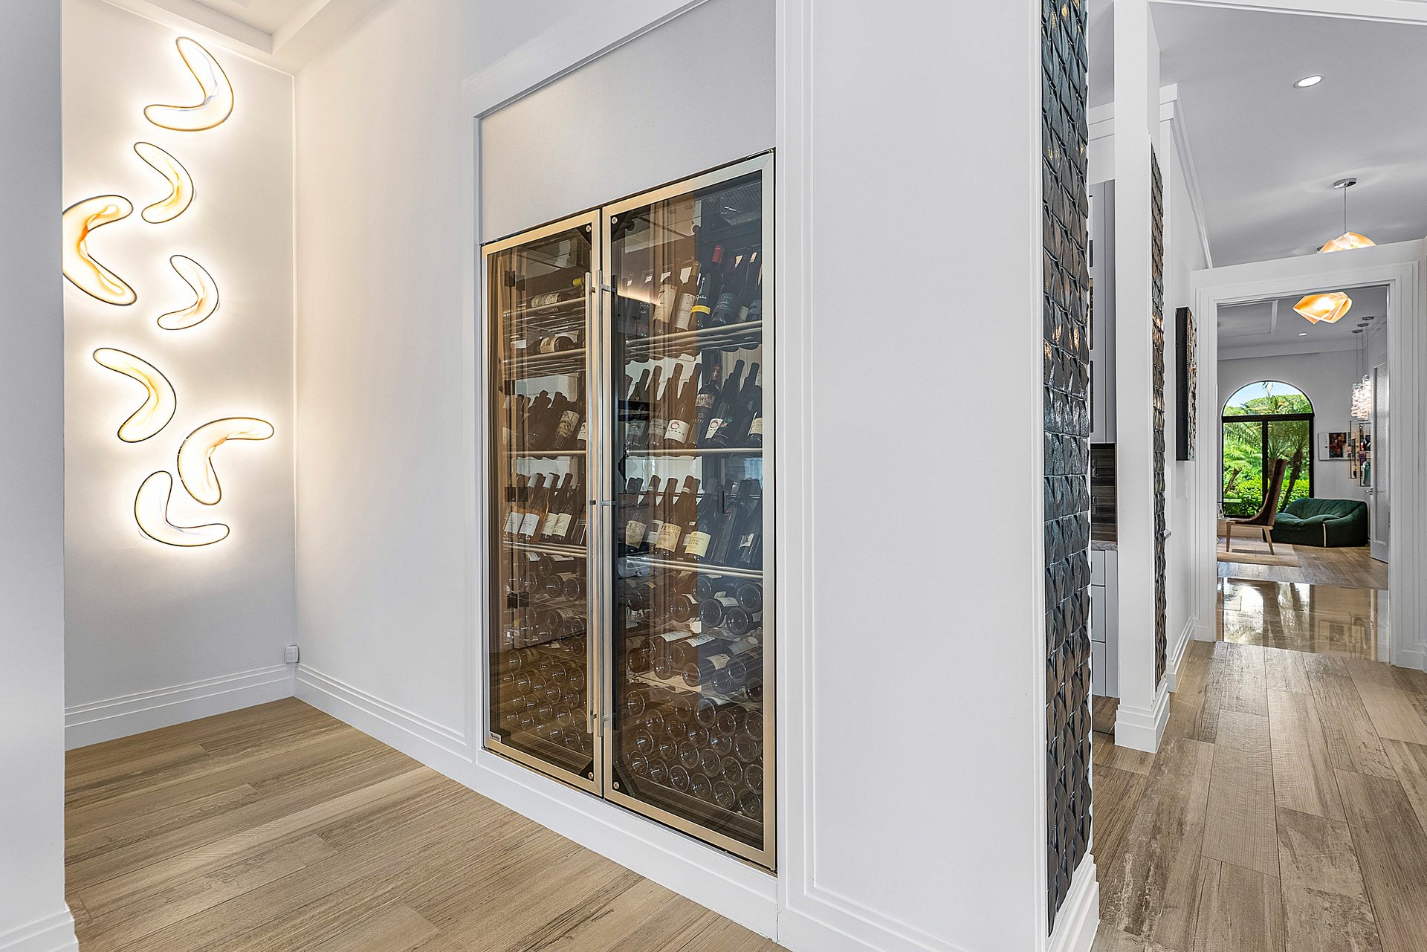
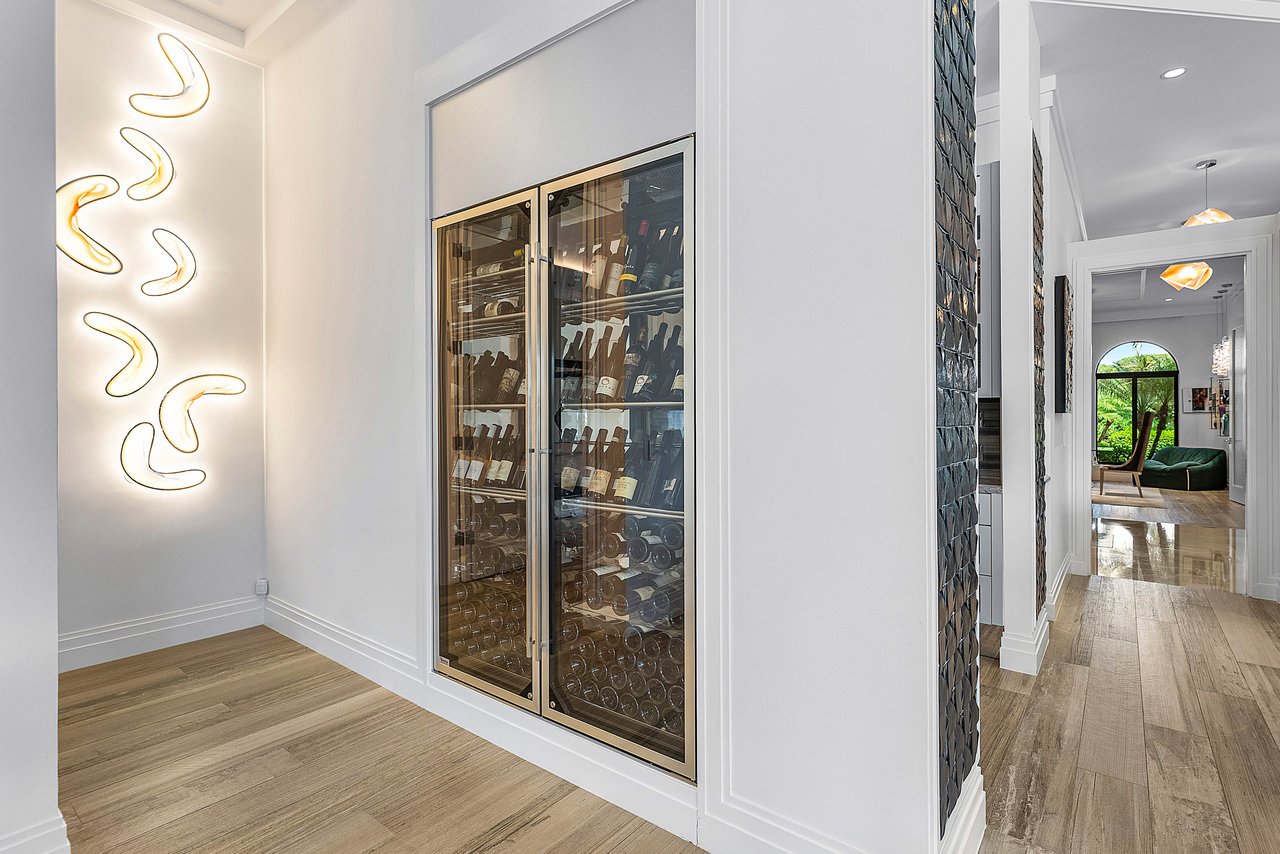
Hallway with a stocked glass-fronted wine refrigerator and sculptural wall lights.
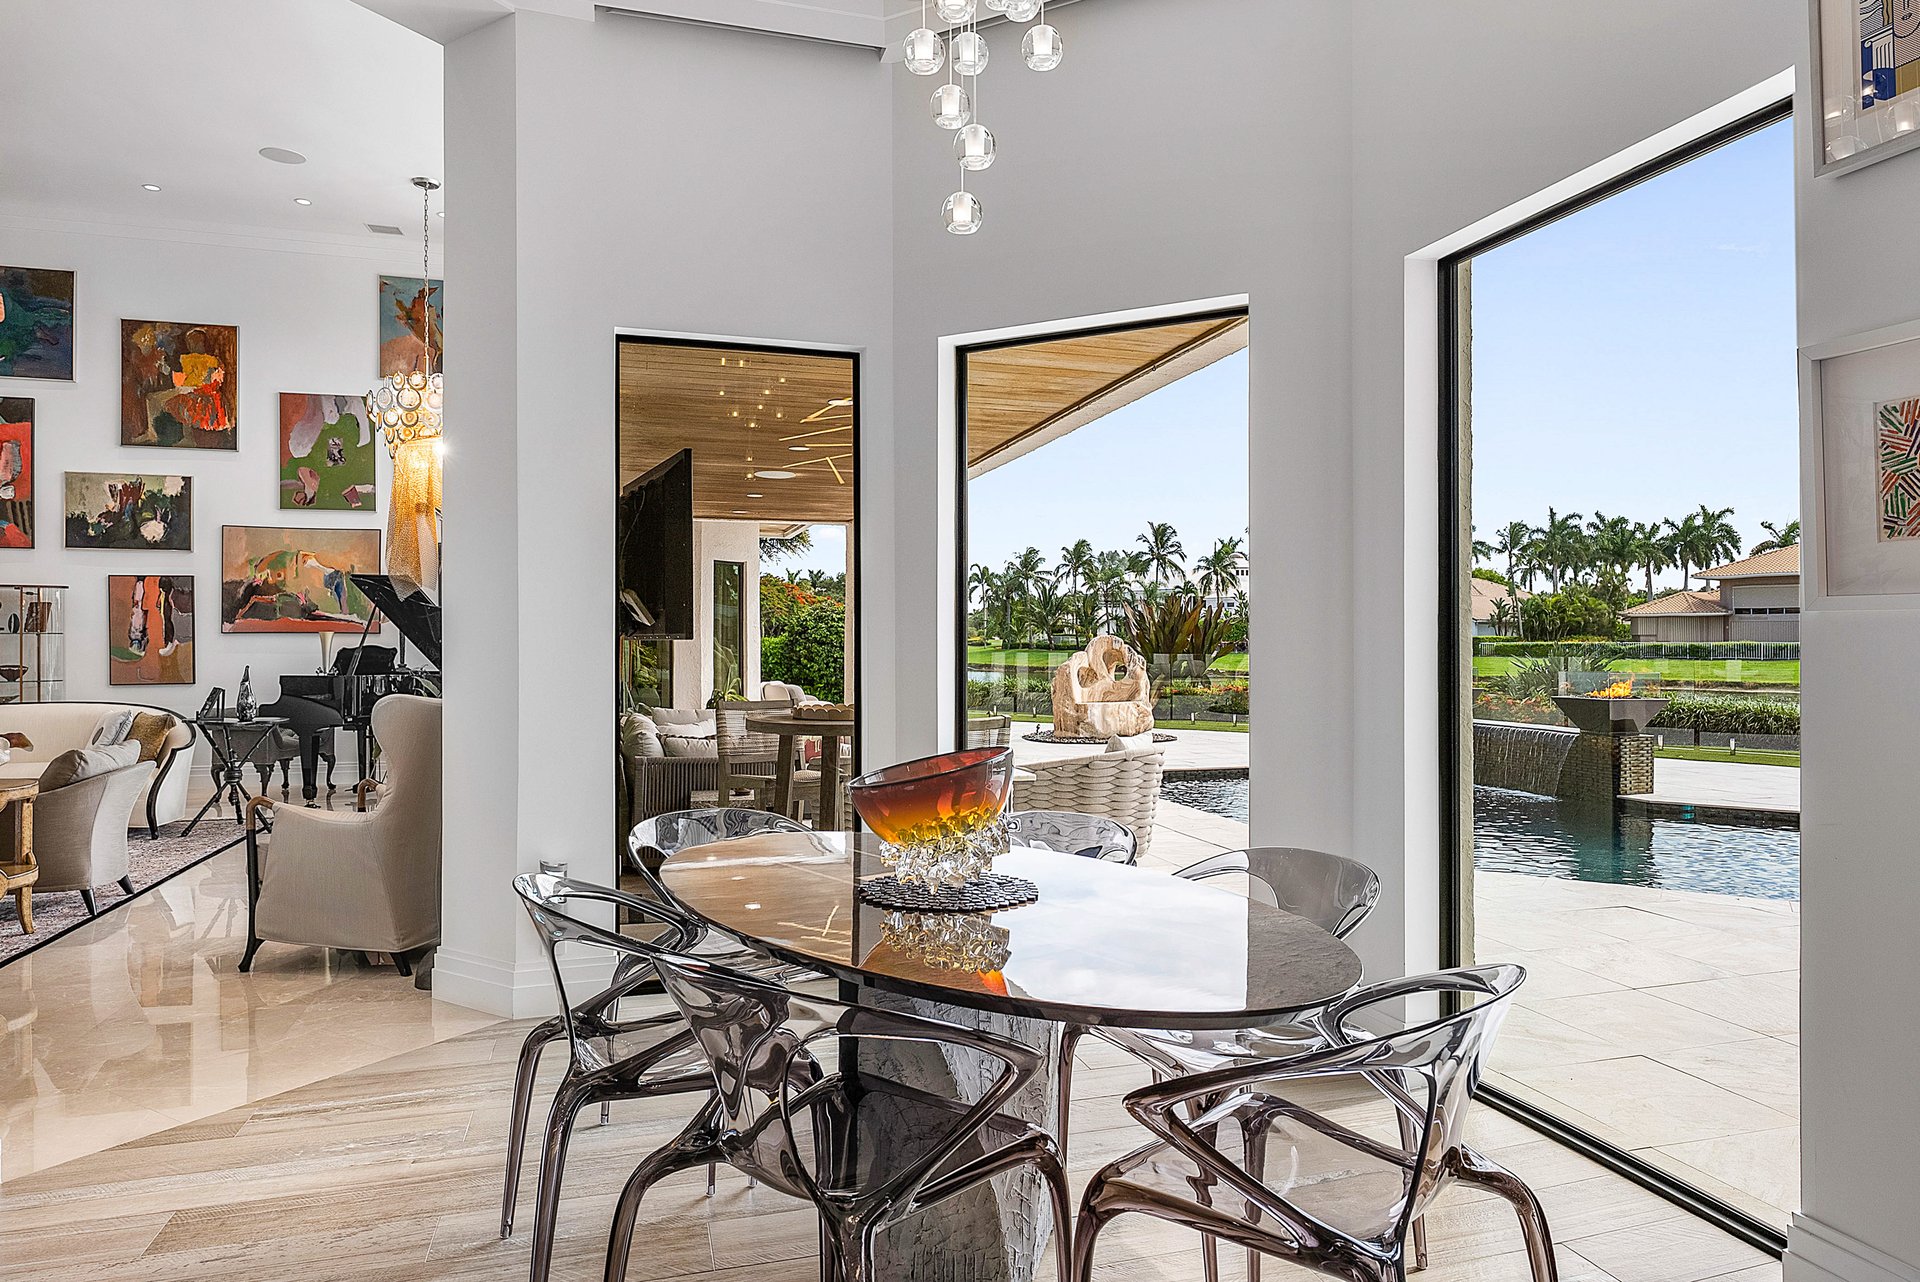
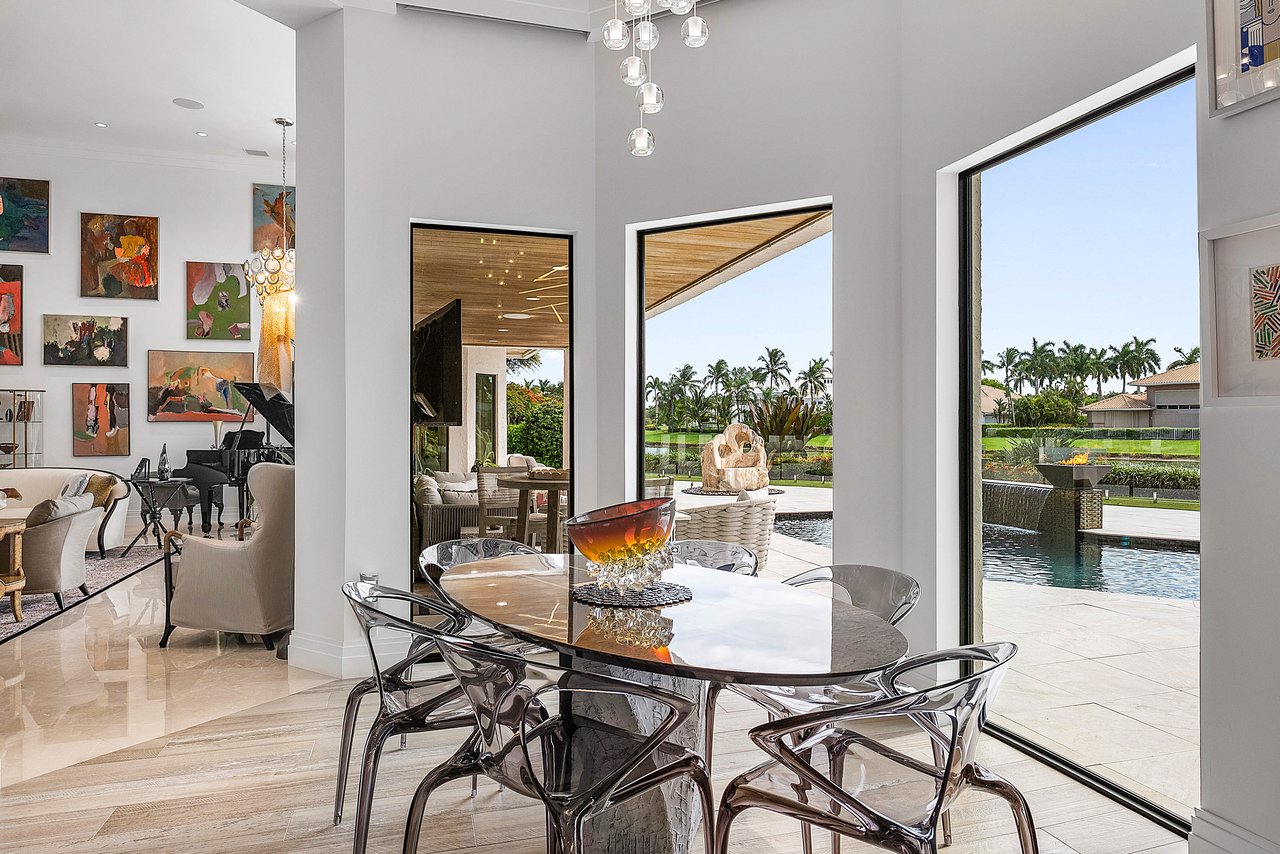
Dining room with a glossy oval table and wide views of the pool and palm-lined grounds.
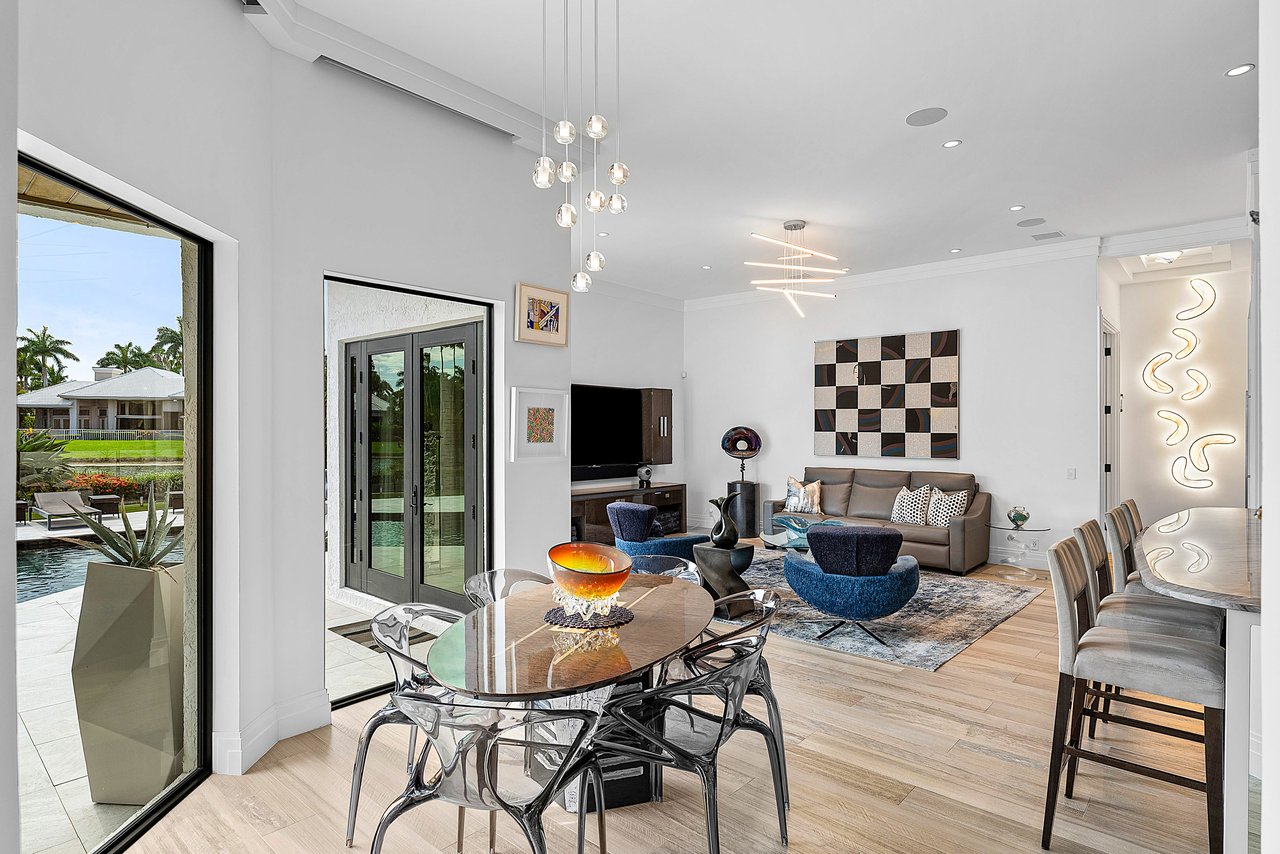
Open-plan living and dining room with a vaulted ceiling and pool visible through glass doors.
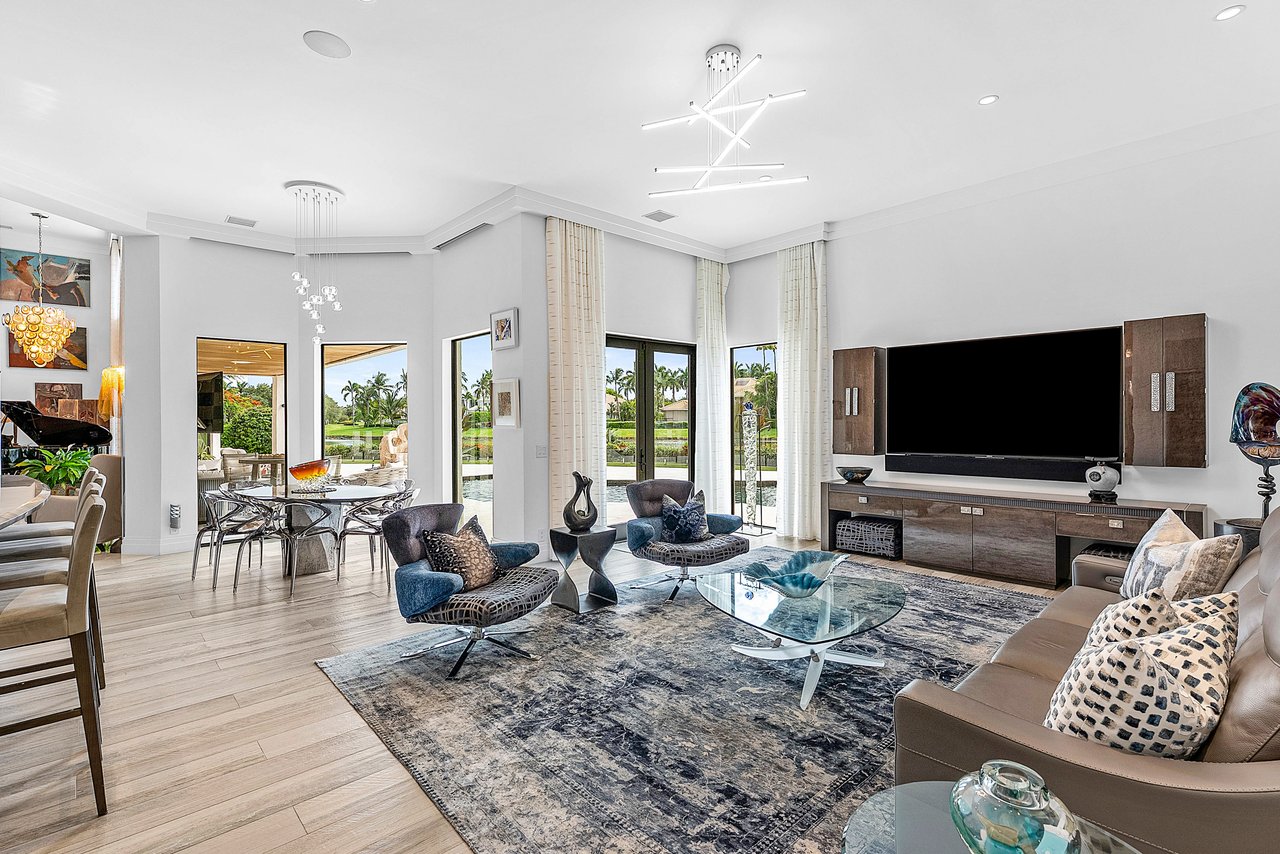
Spacious living room with a dining area, large windows, and views of the pool and landscaped grounds.
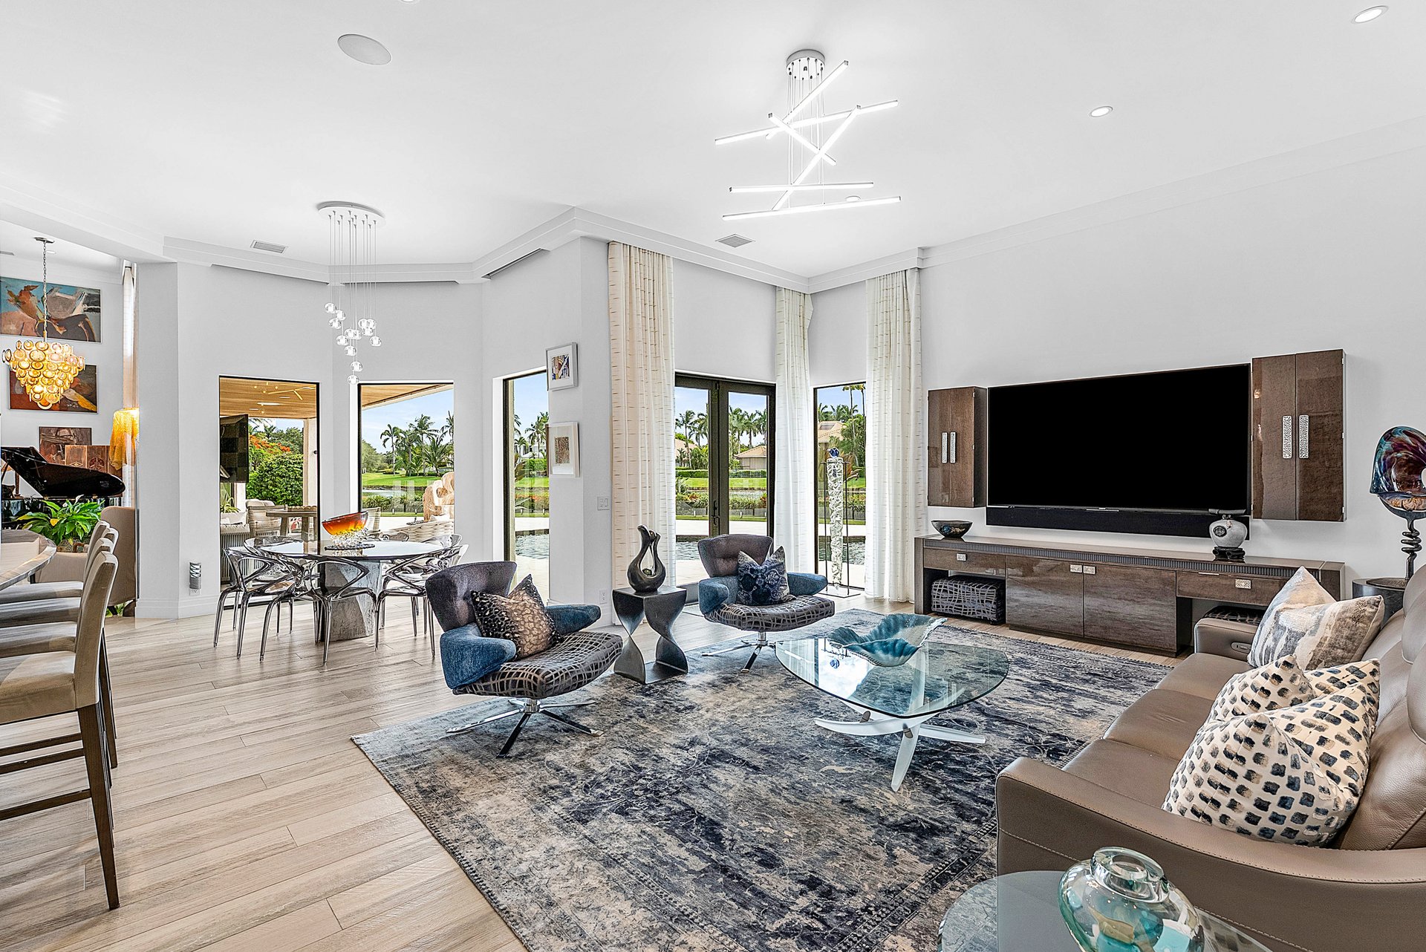
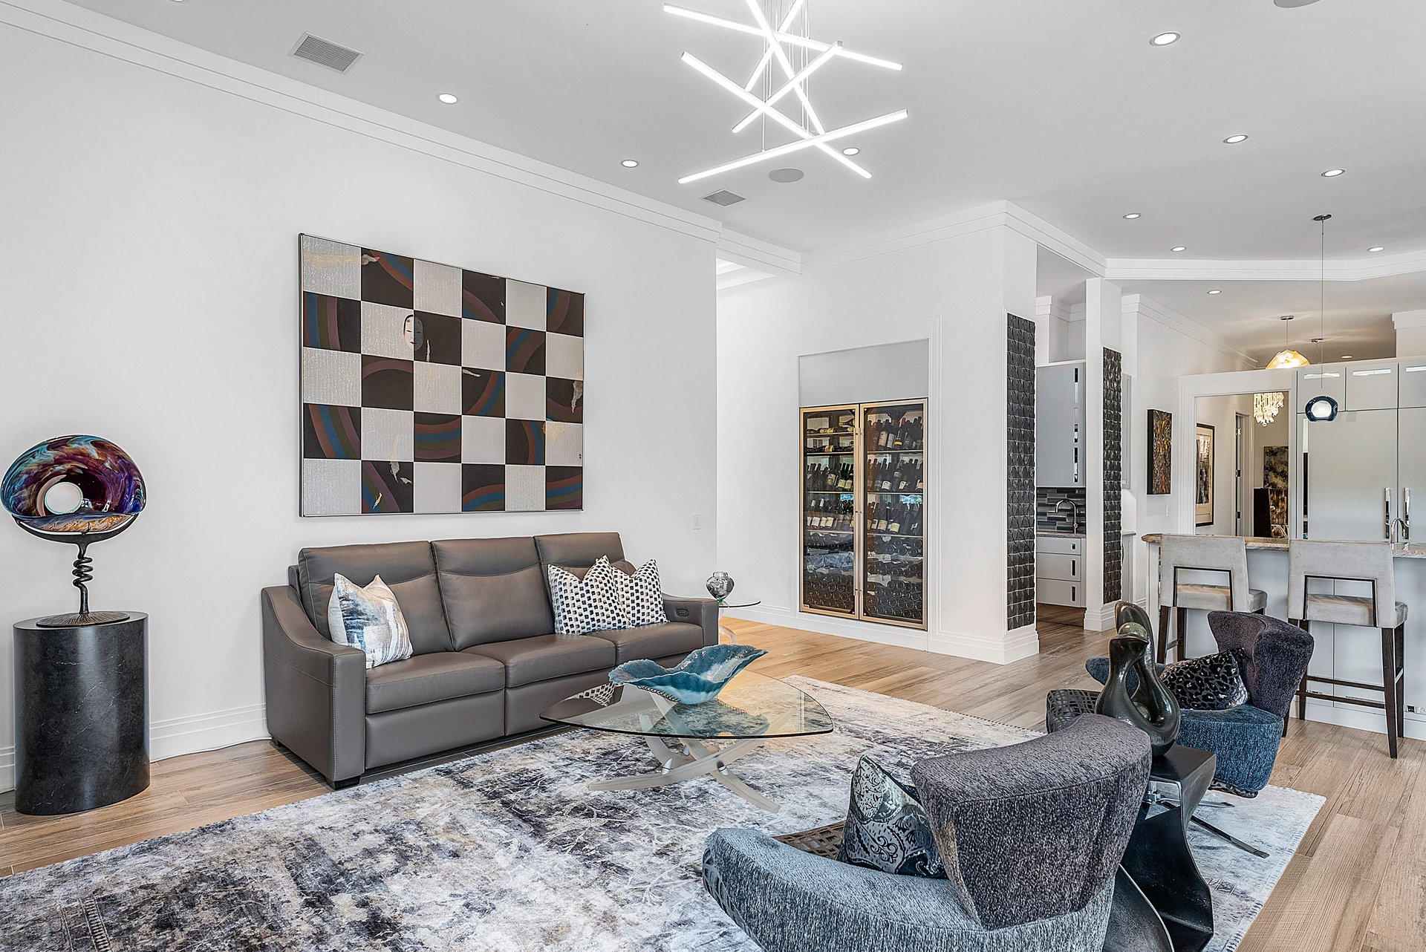
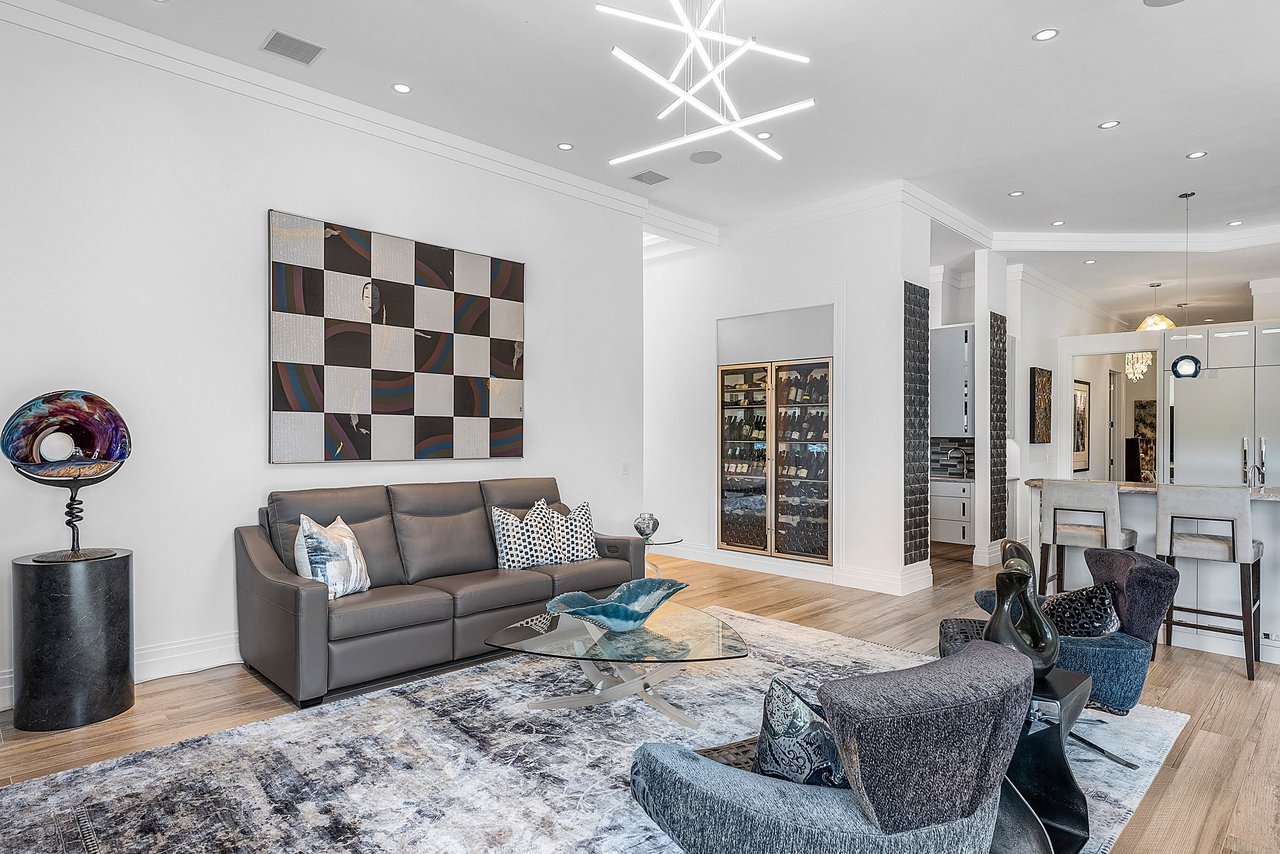
Modern living room with a gray leather sofa, sculptural chairs, and geometric ceiling light.
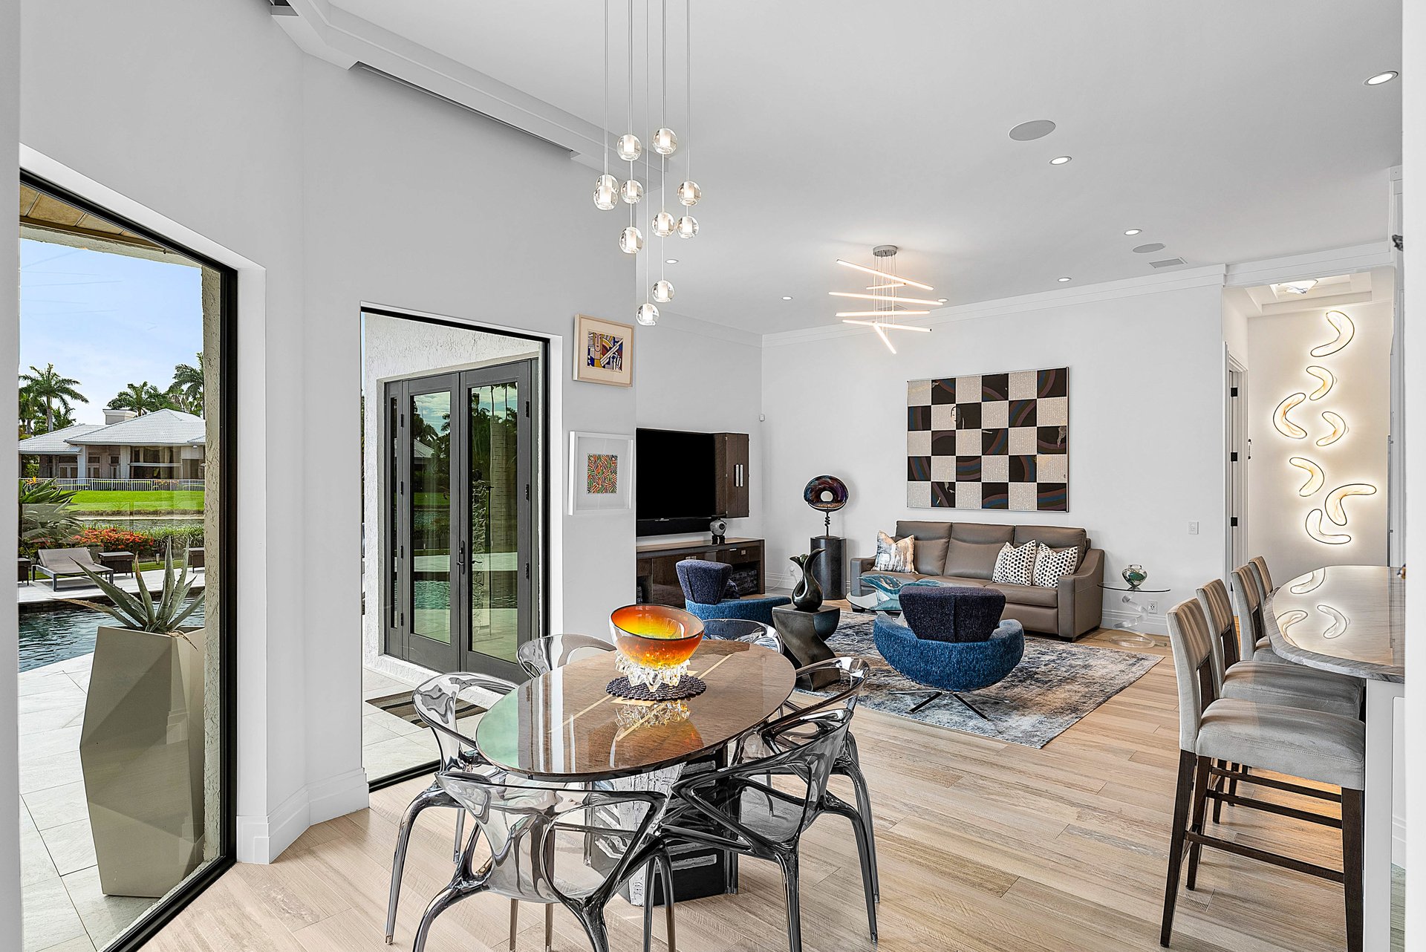
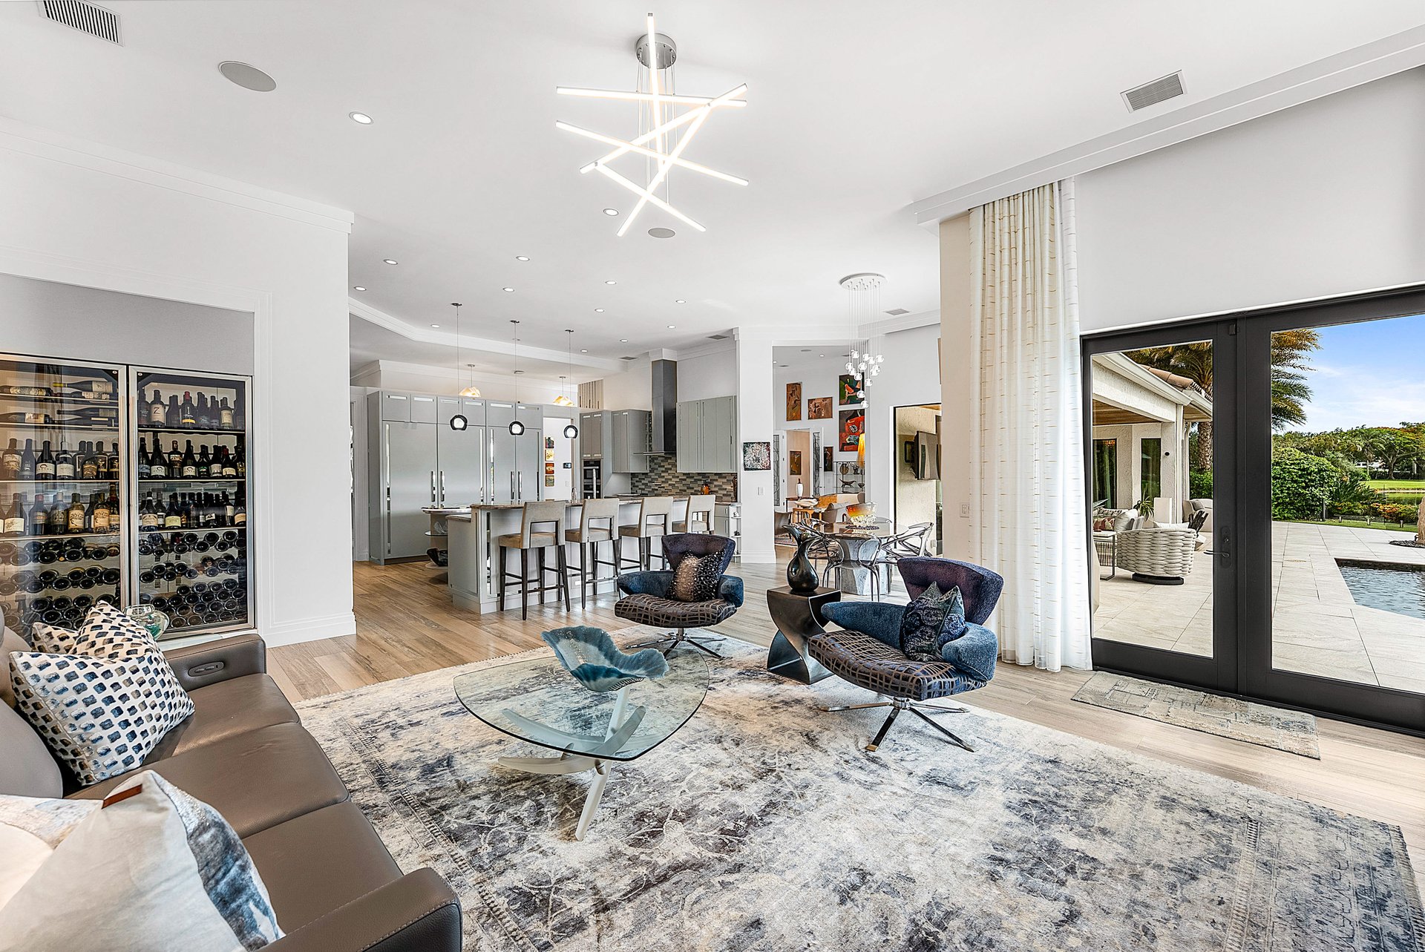
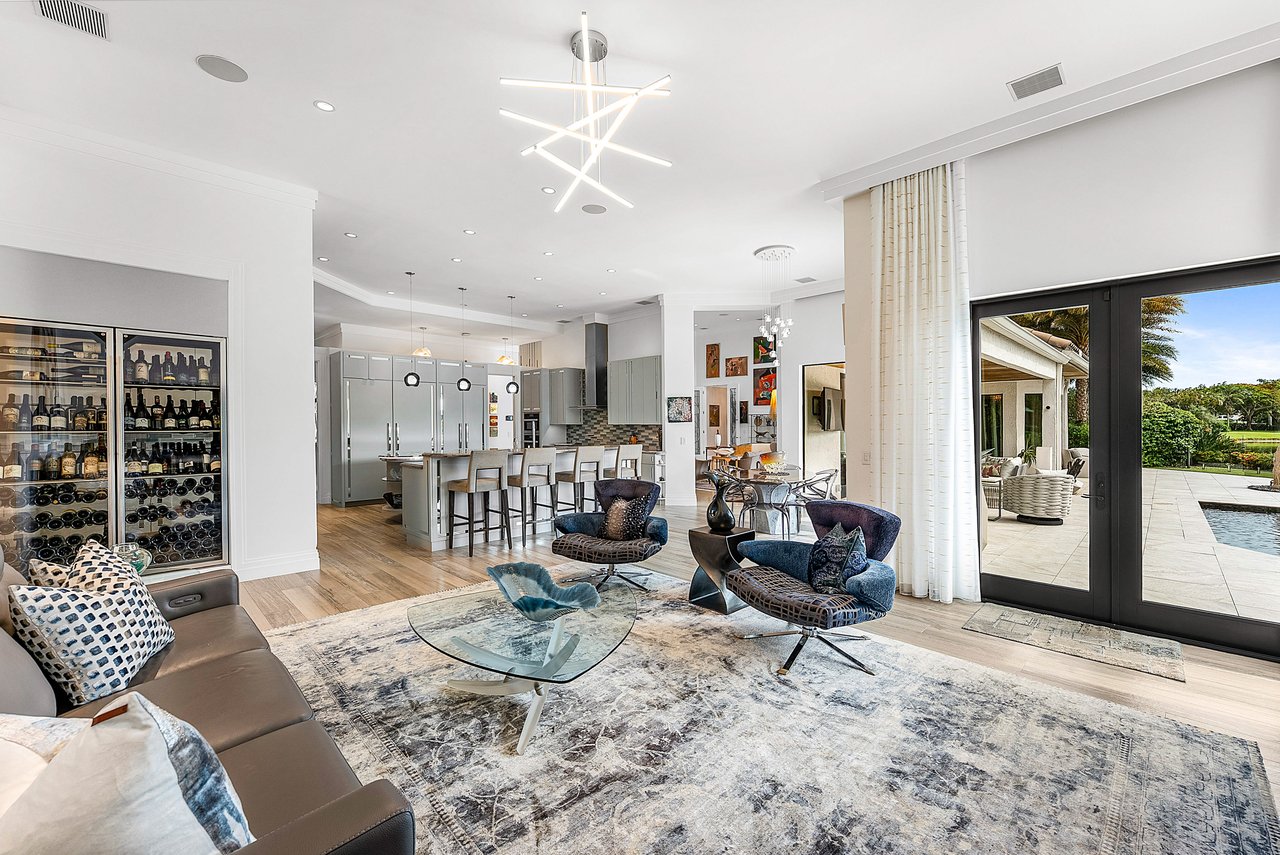
Open-plan living room and kitchen with a glass-front wine cellar and poolside patio access.
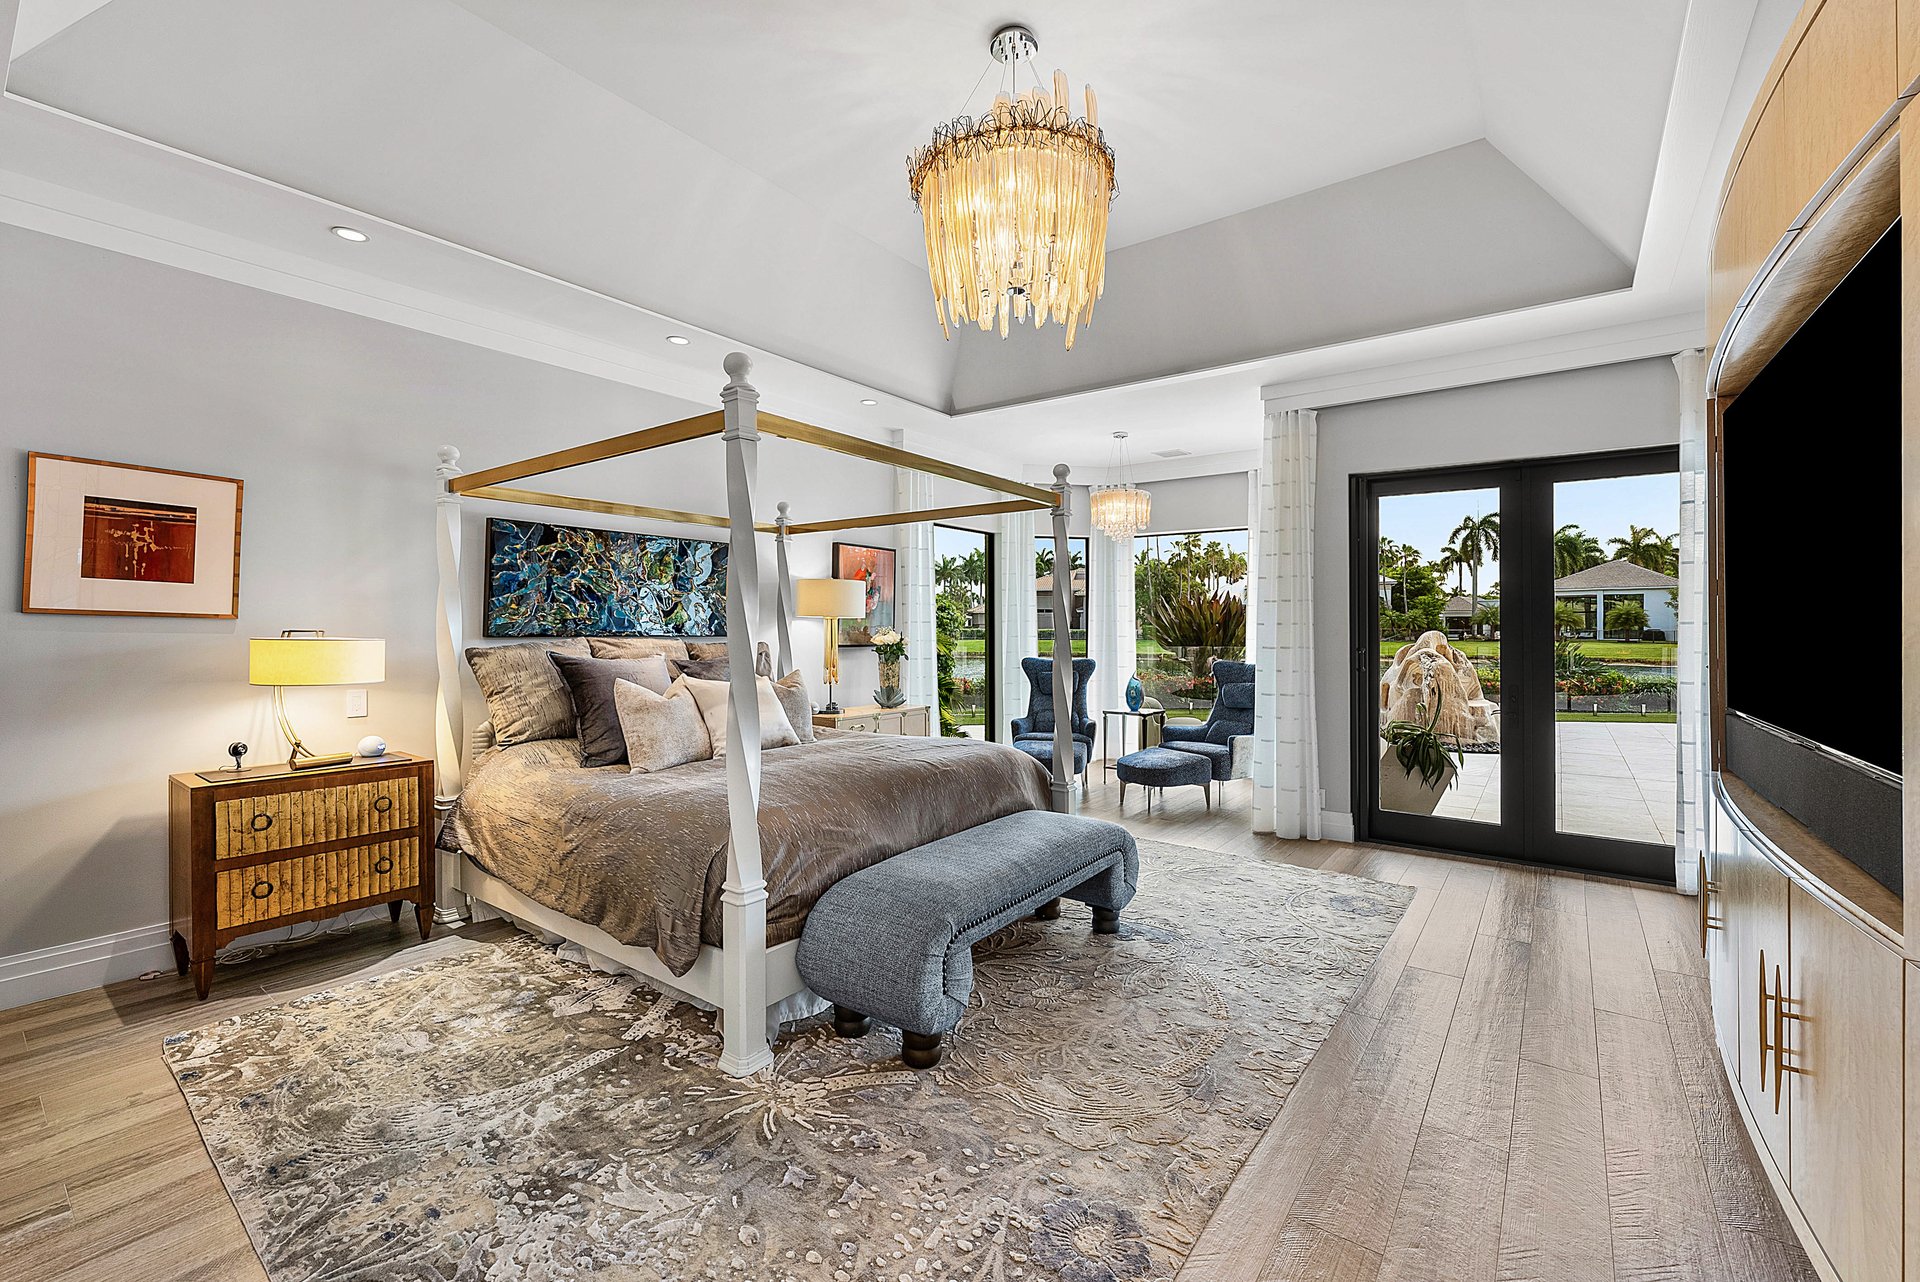
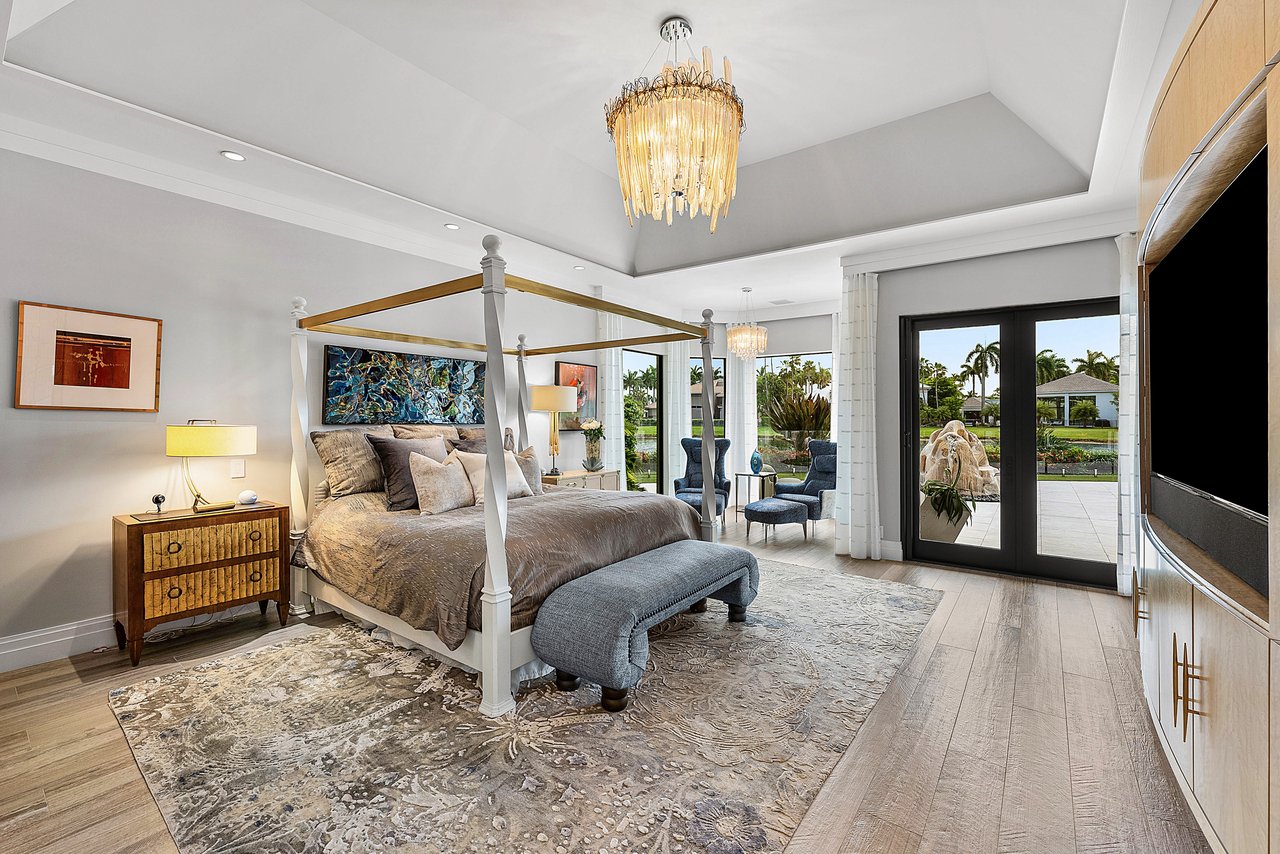
Primary bedroom with a four-poster bed, crystal chandelier, and glass doors to the garden.
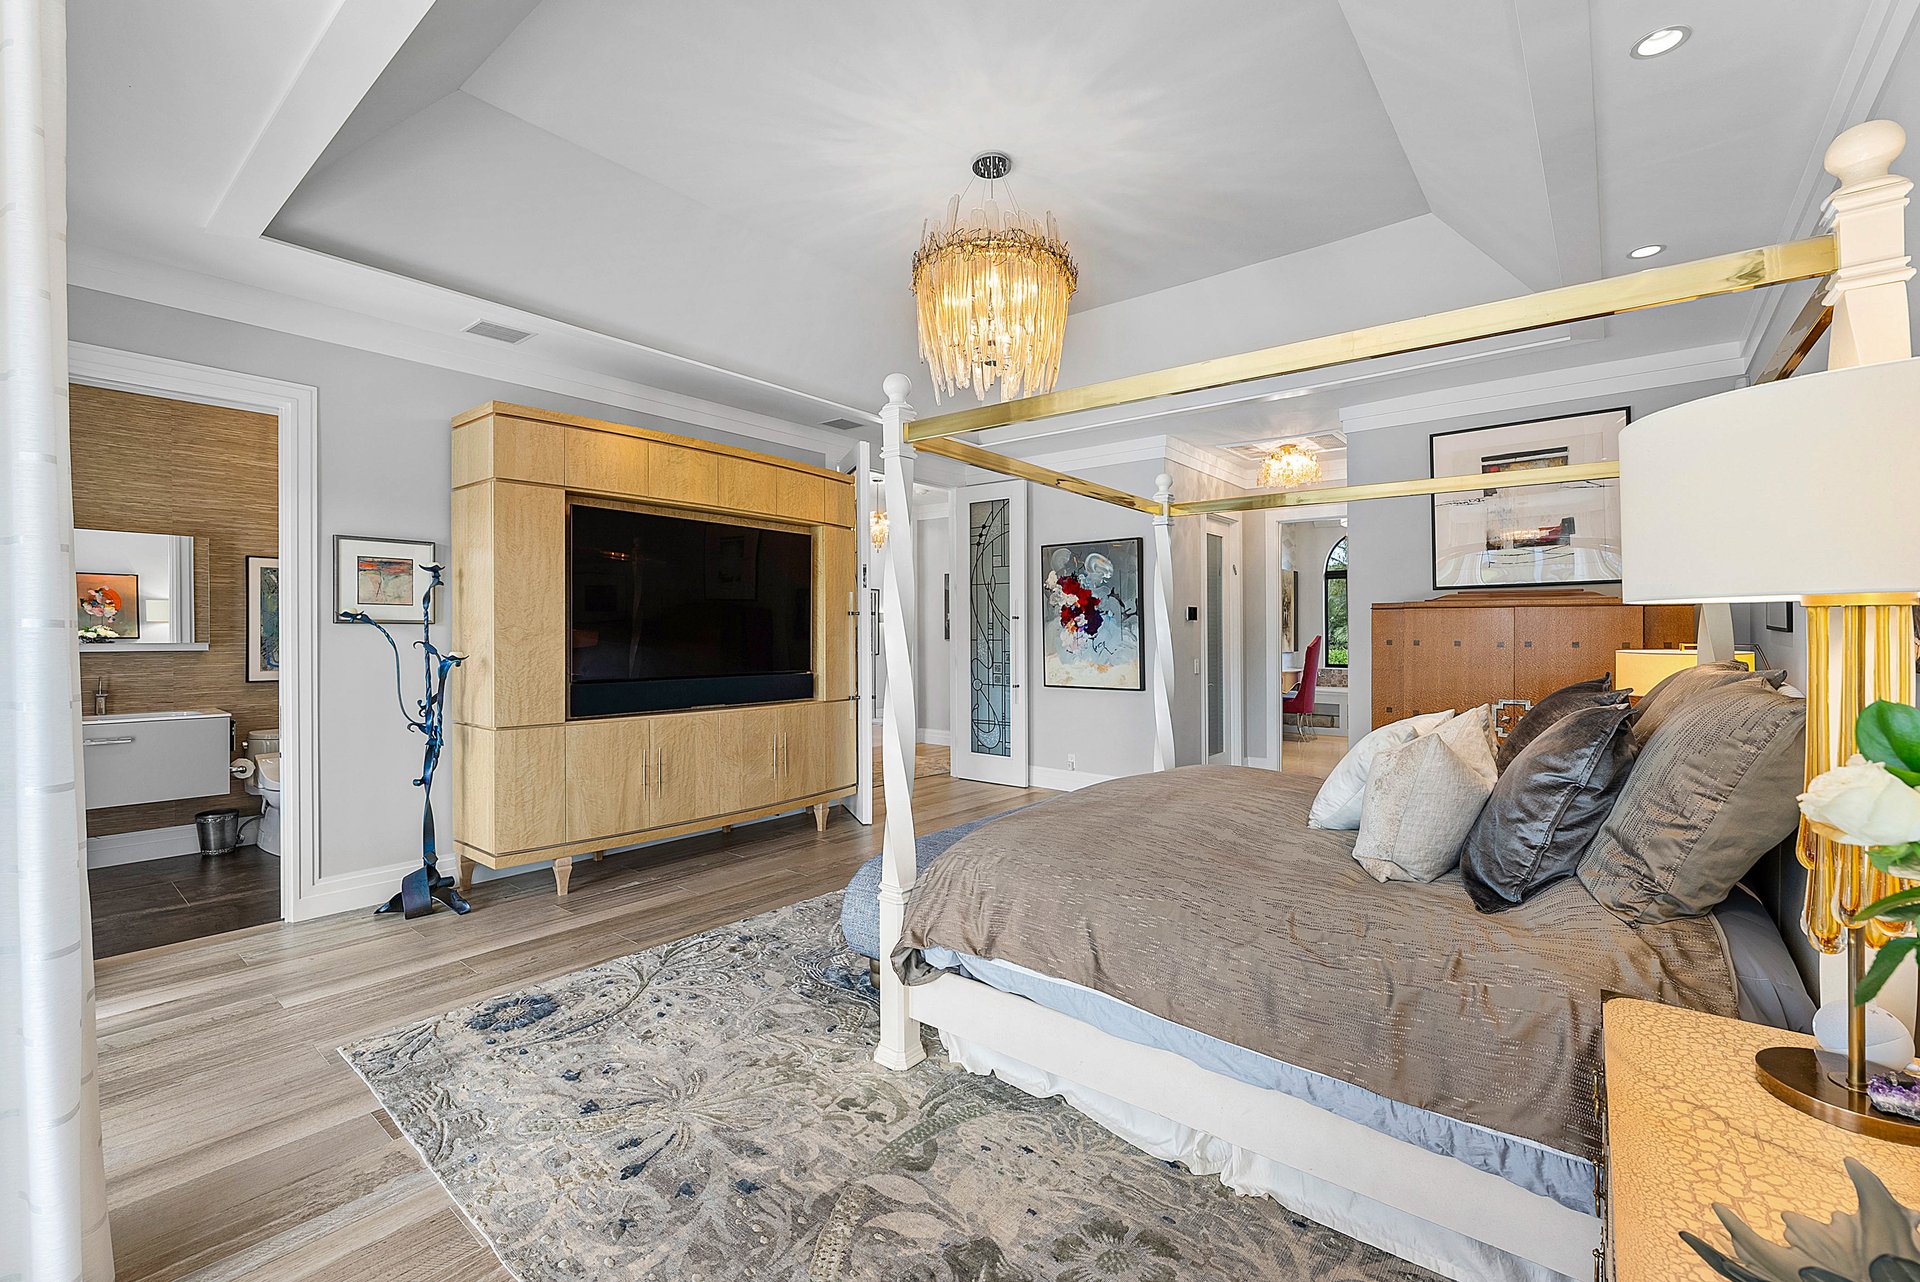
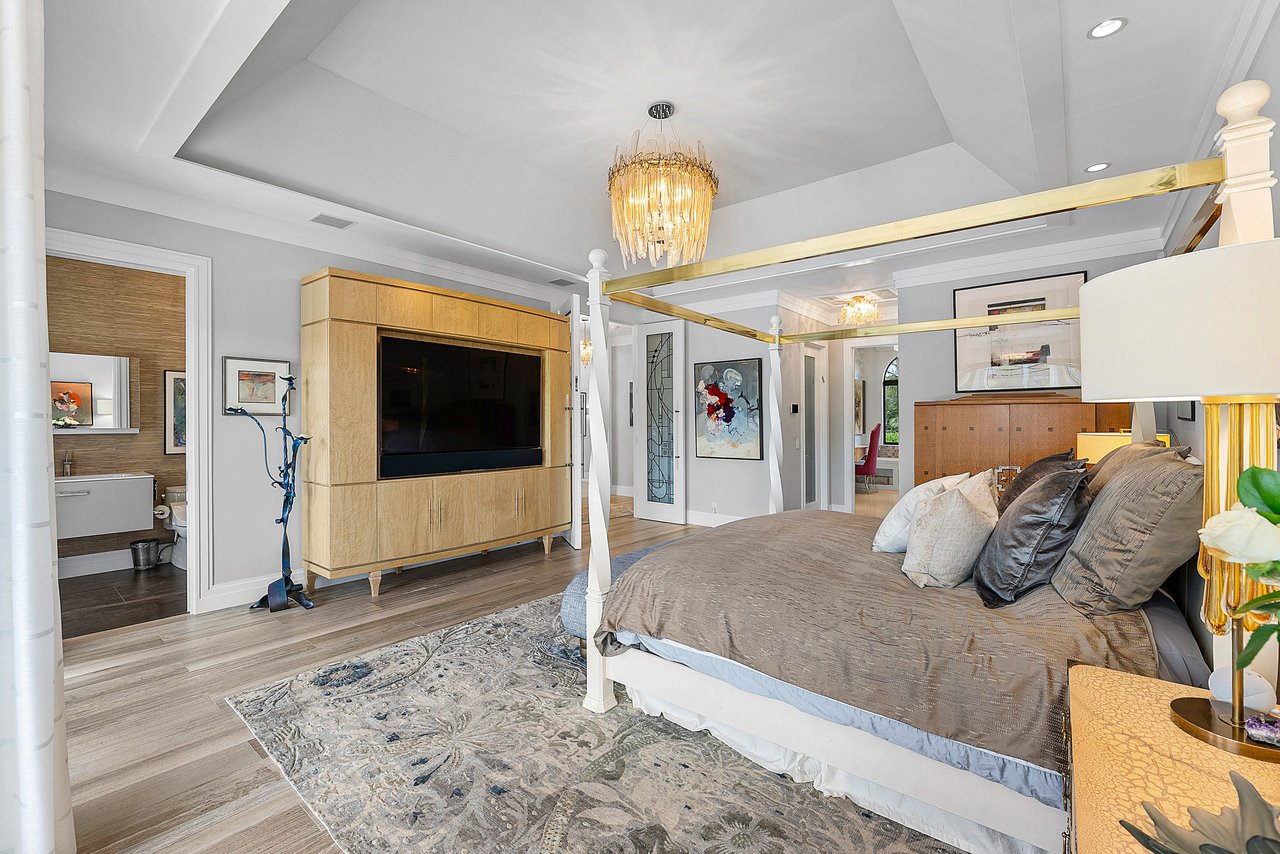
Primary bedroom with a canopy bed, chandelier, and built-in television cabinet.
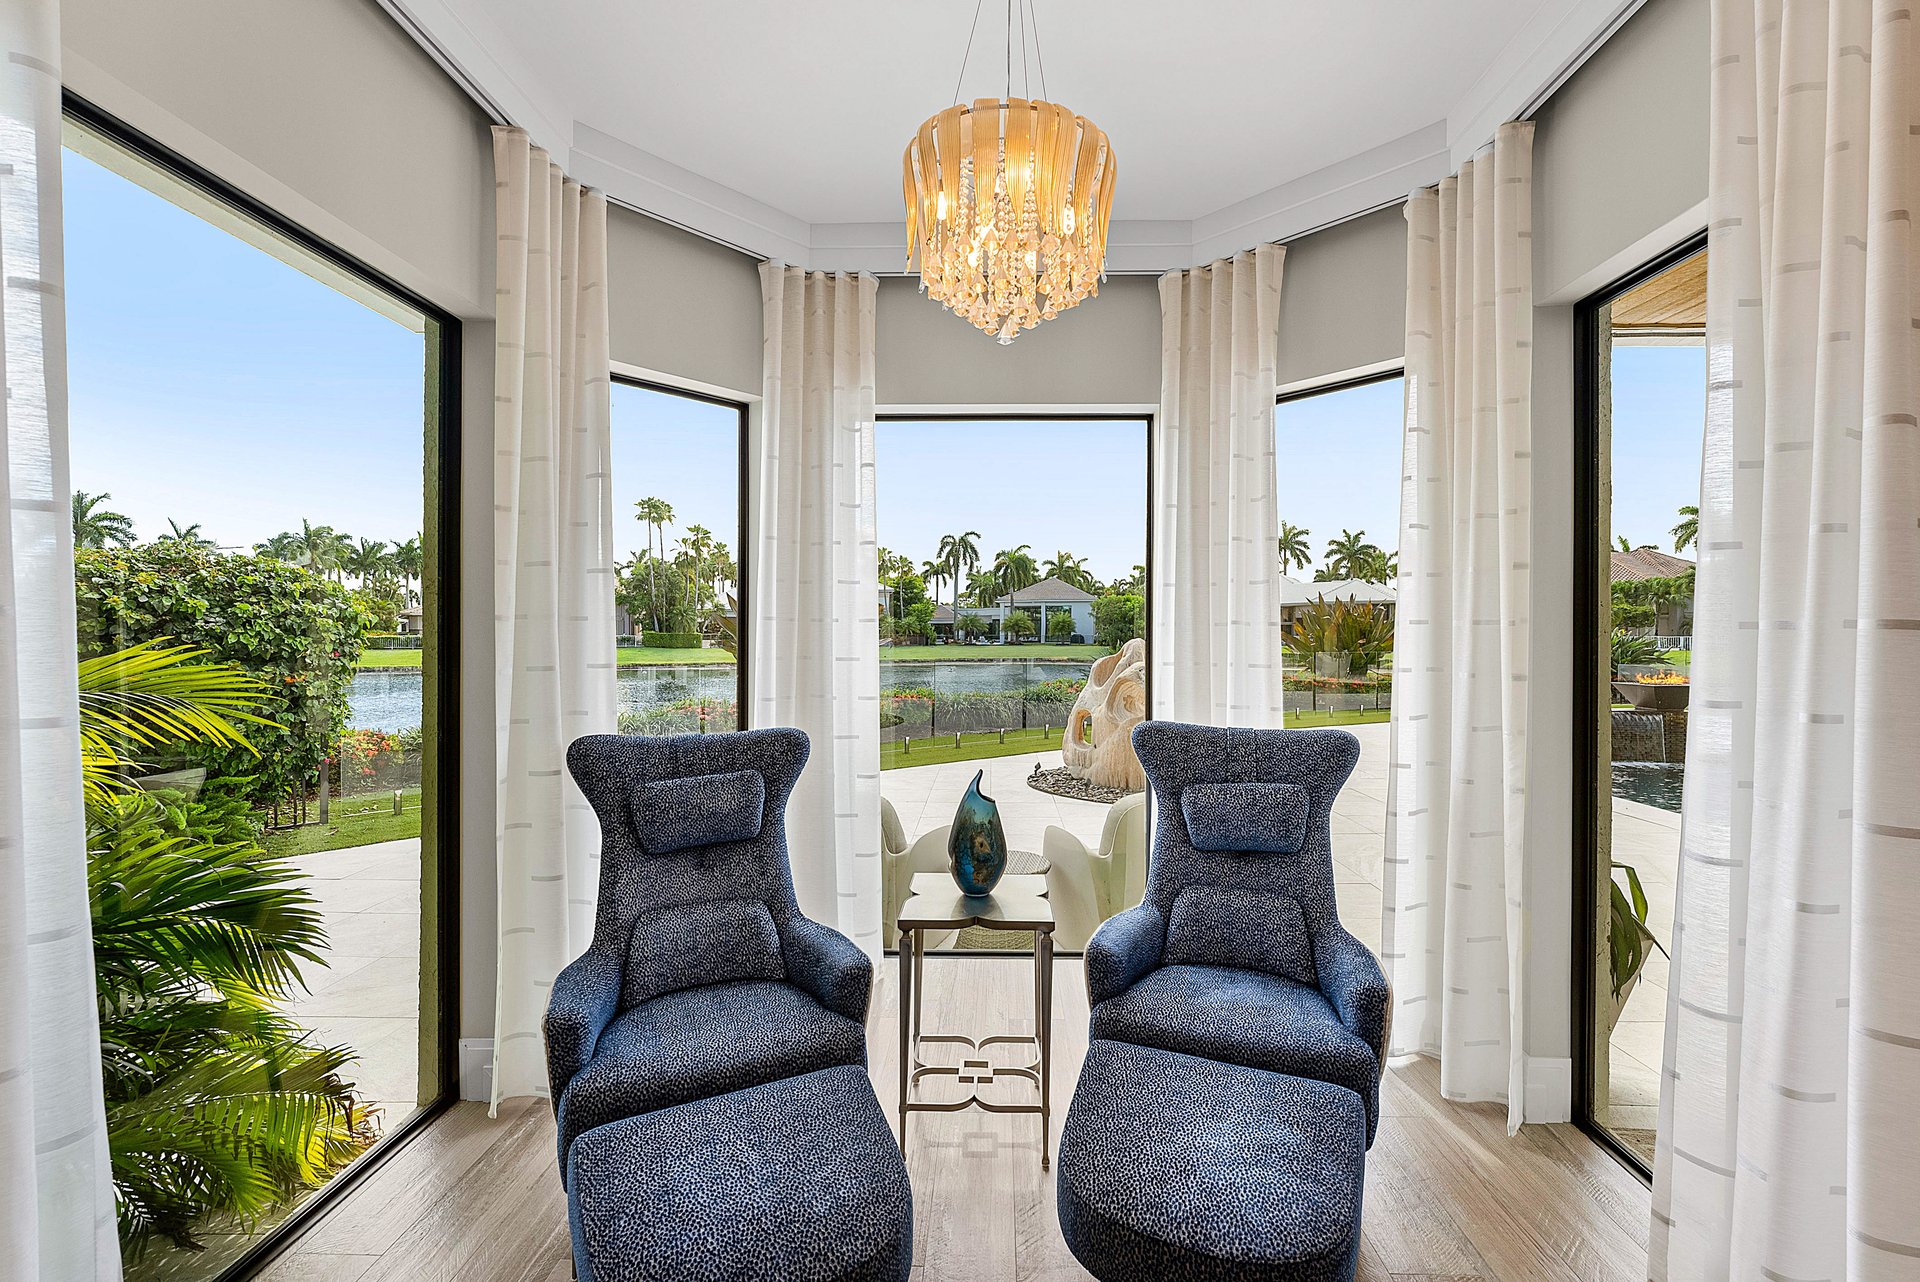
Sitting area with blue lounge chairs and a canal view through tall windows.
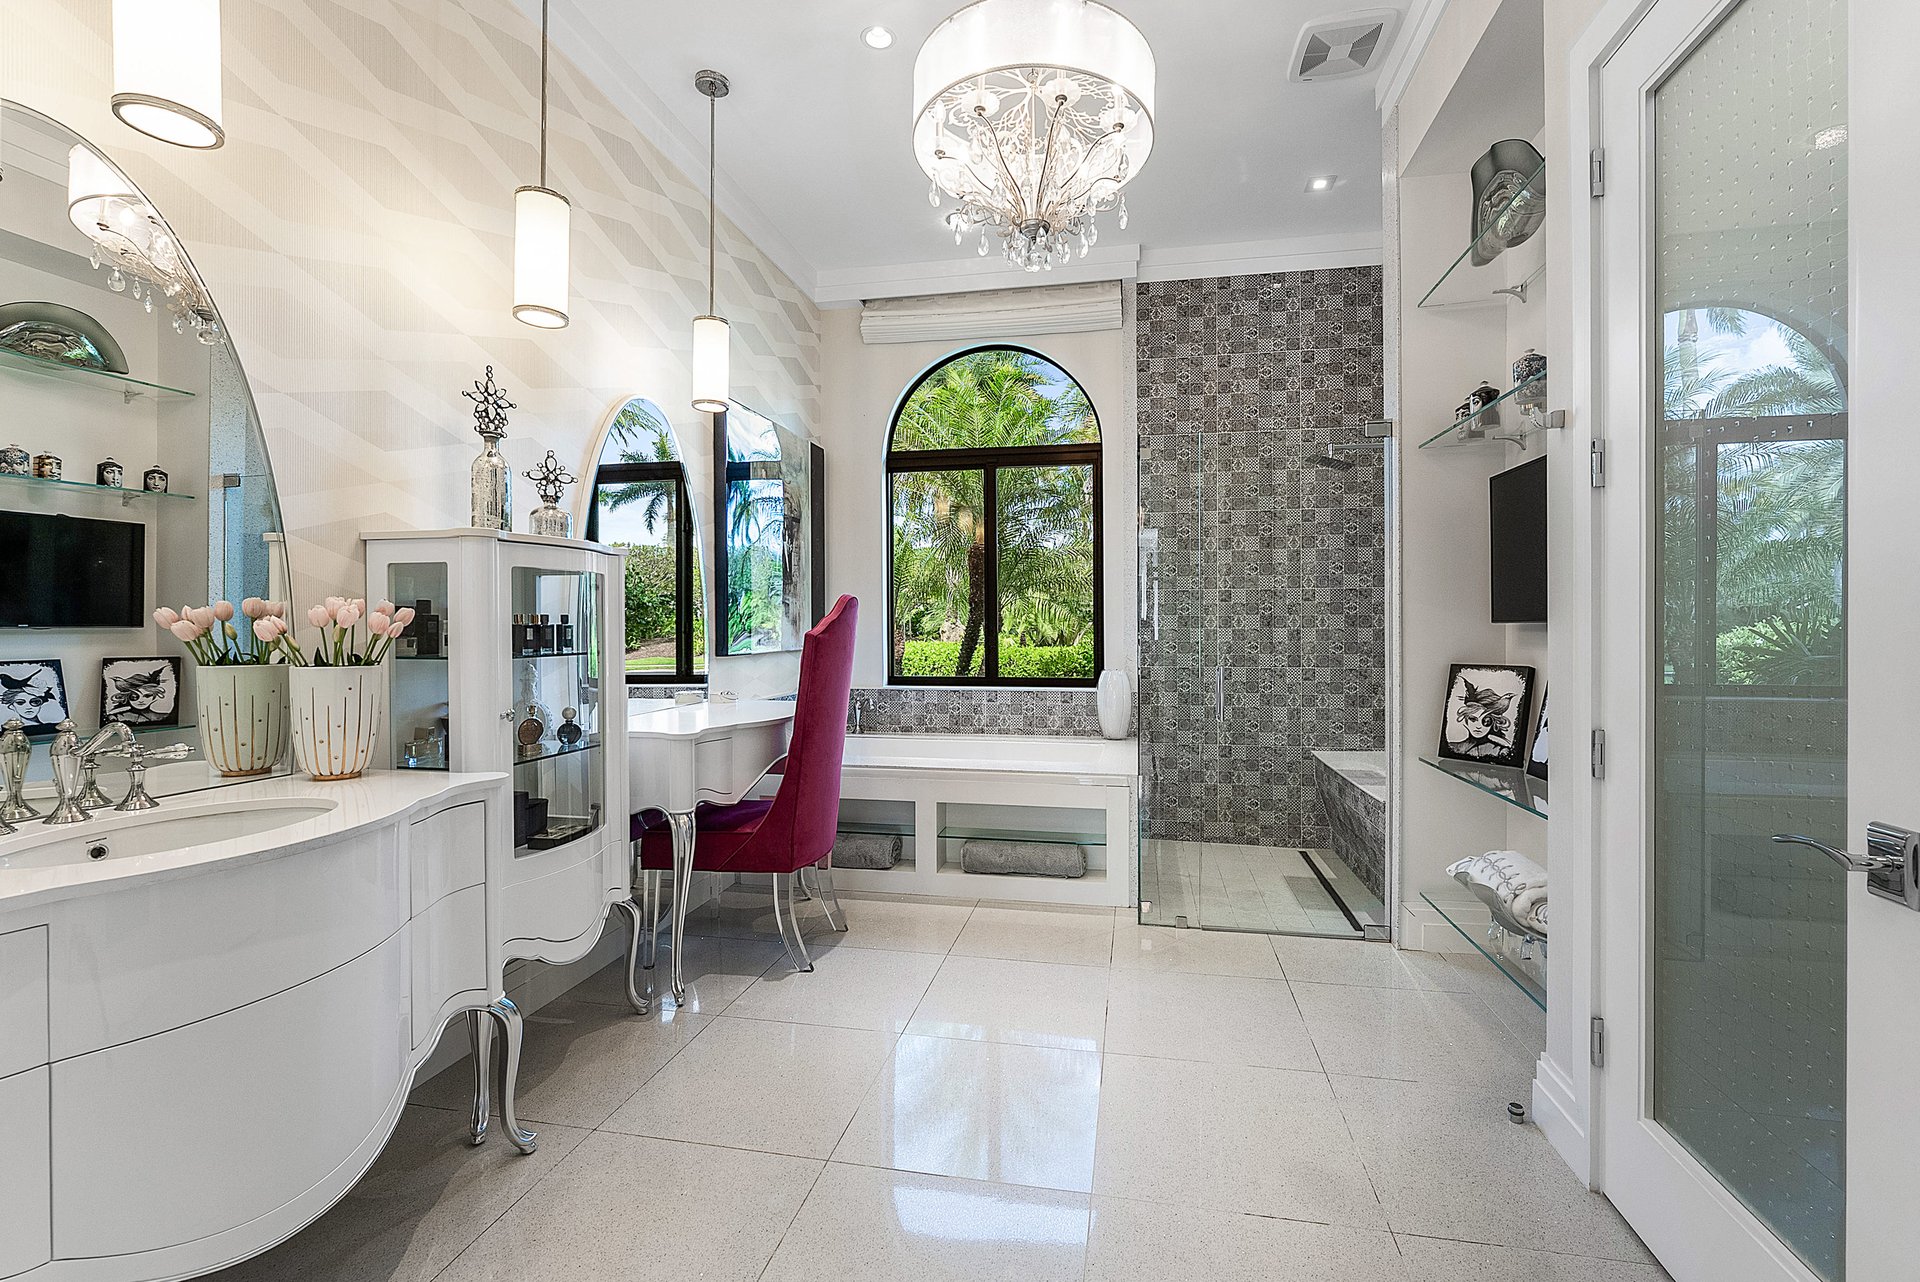
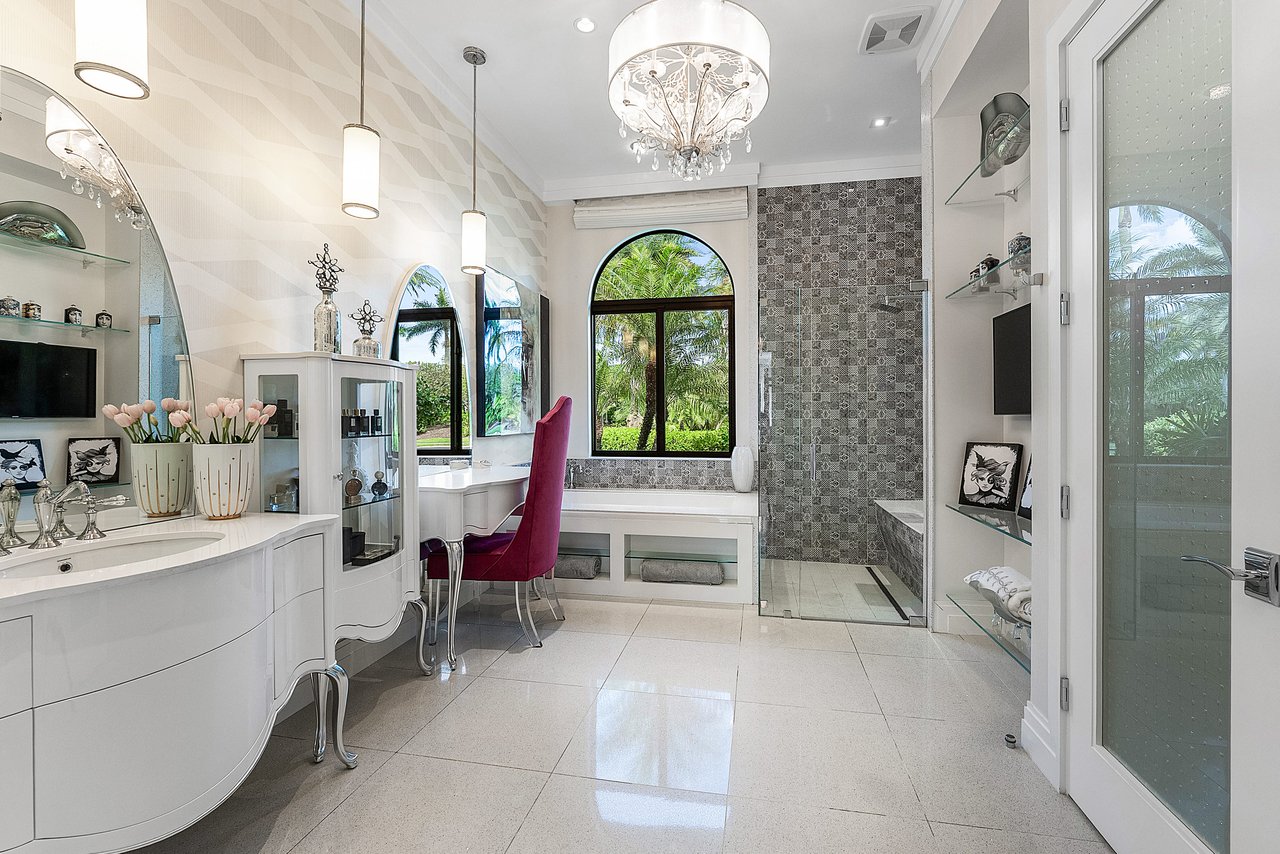
Bright bathroom with curved white vanity, glass shower, patterned tile wall, and arched windows.
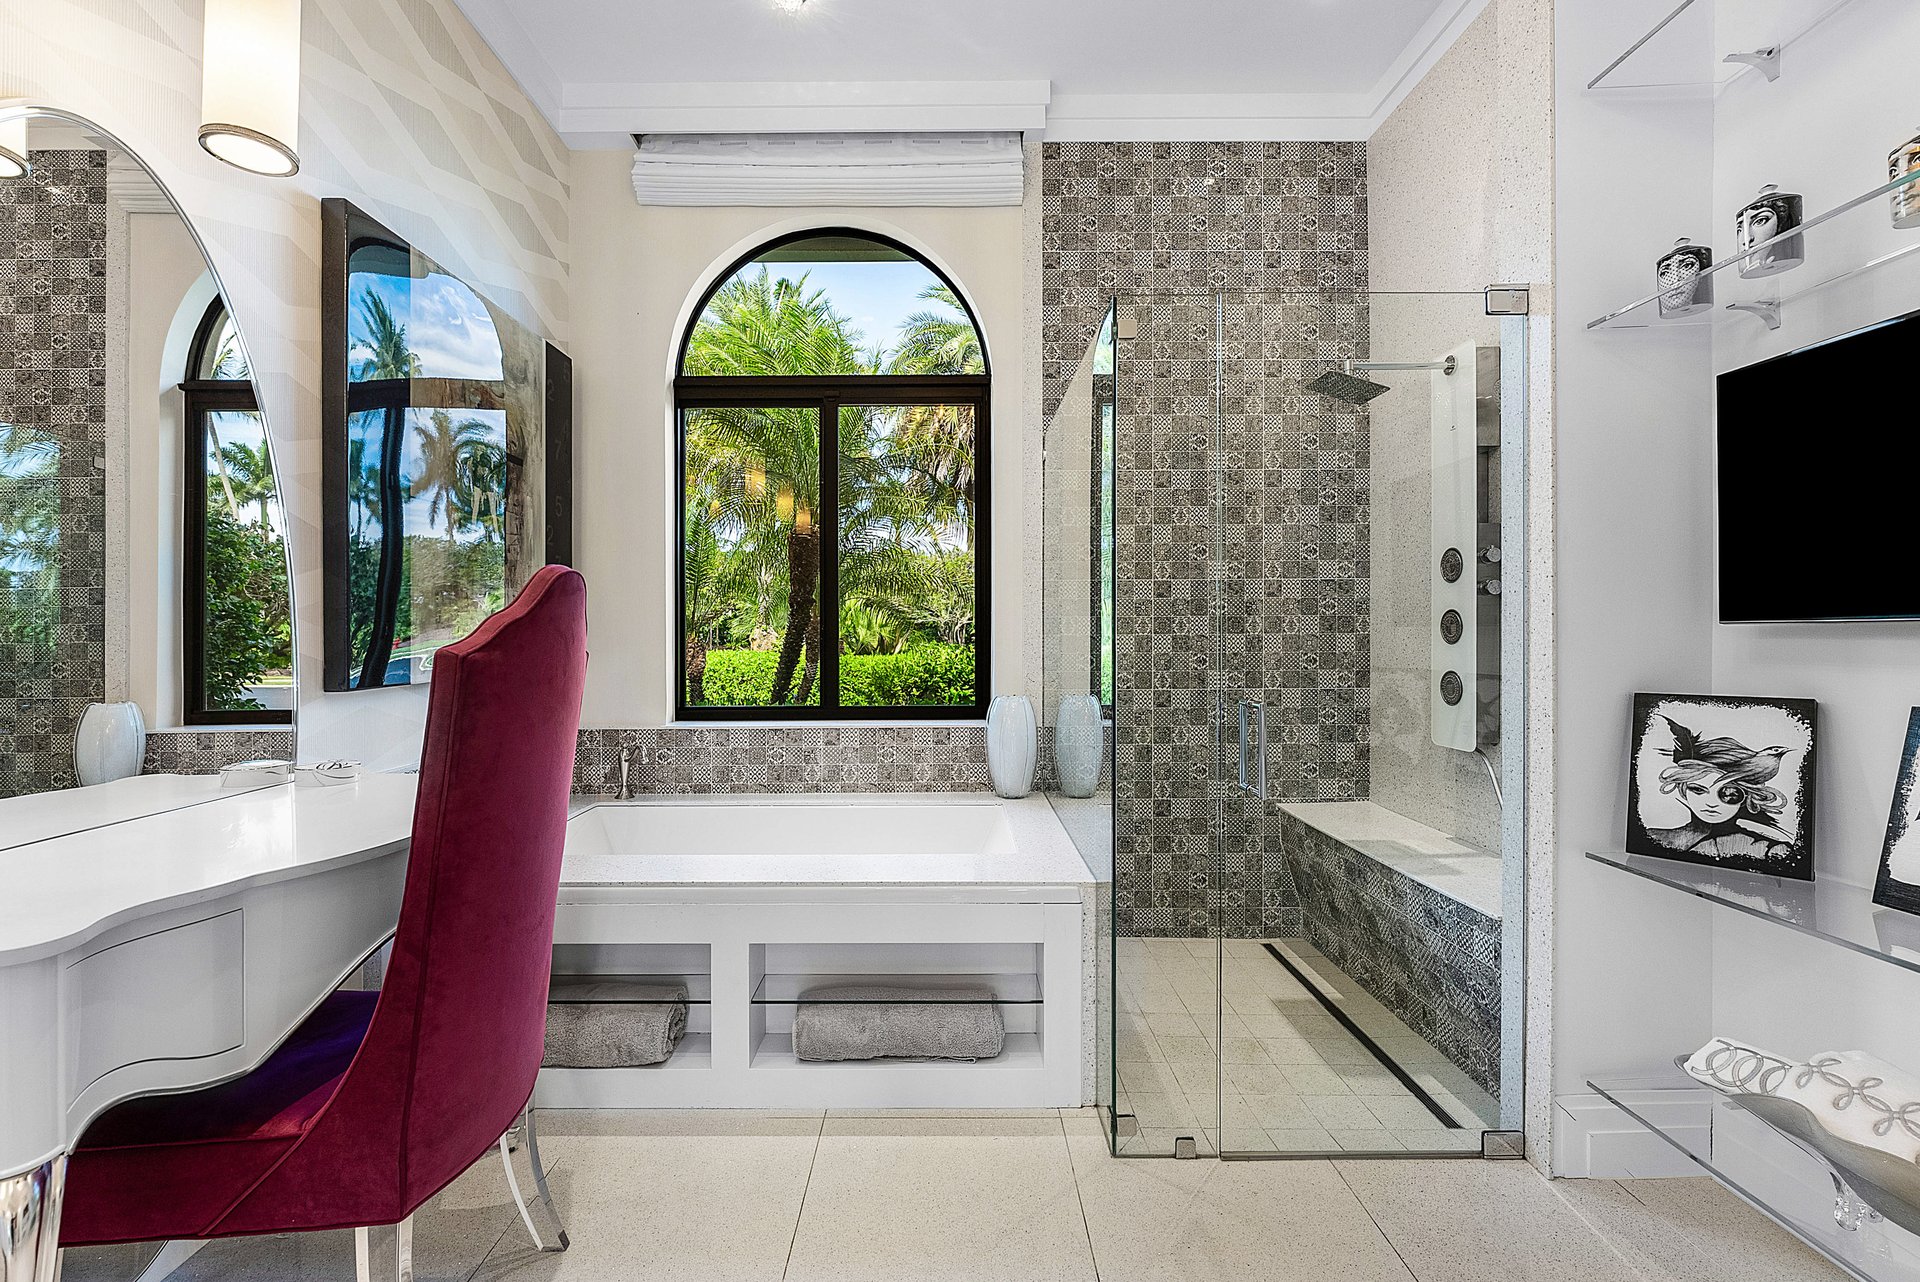
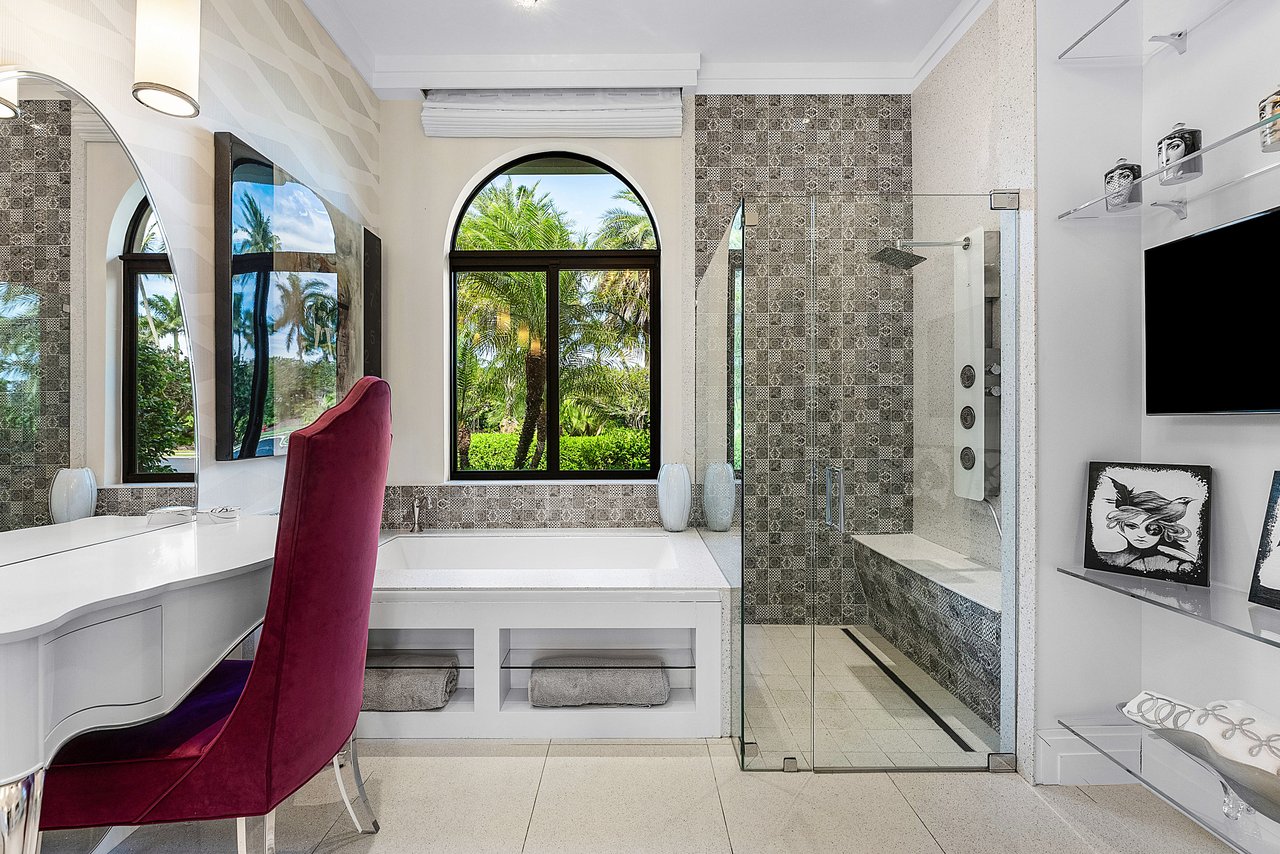
Bathroom with a built-in tub beneath an arched palm-framed window and a glass-enclosed tiled shower.
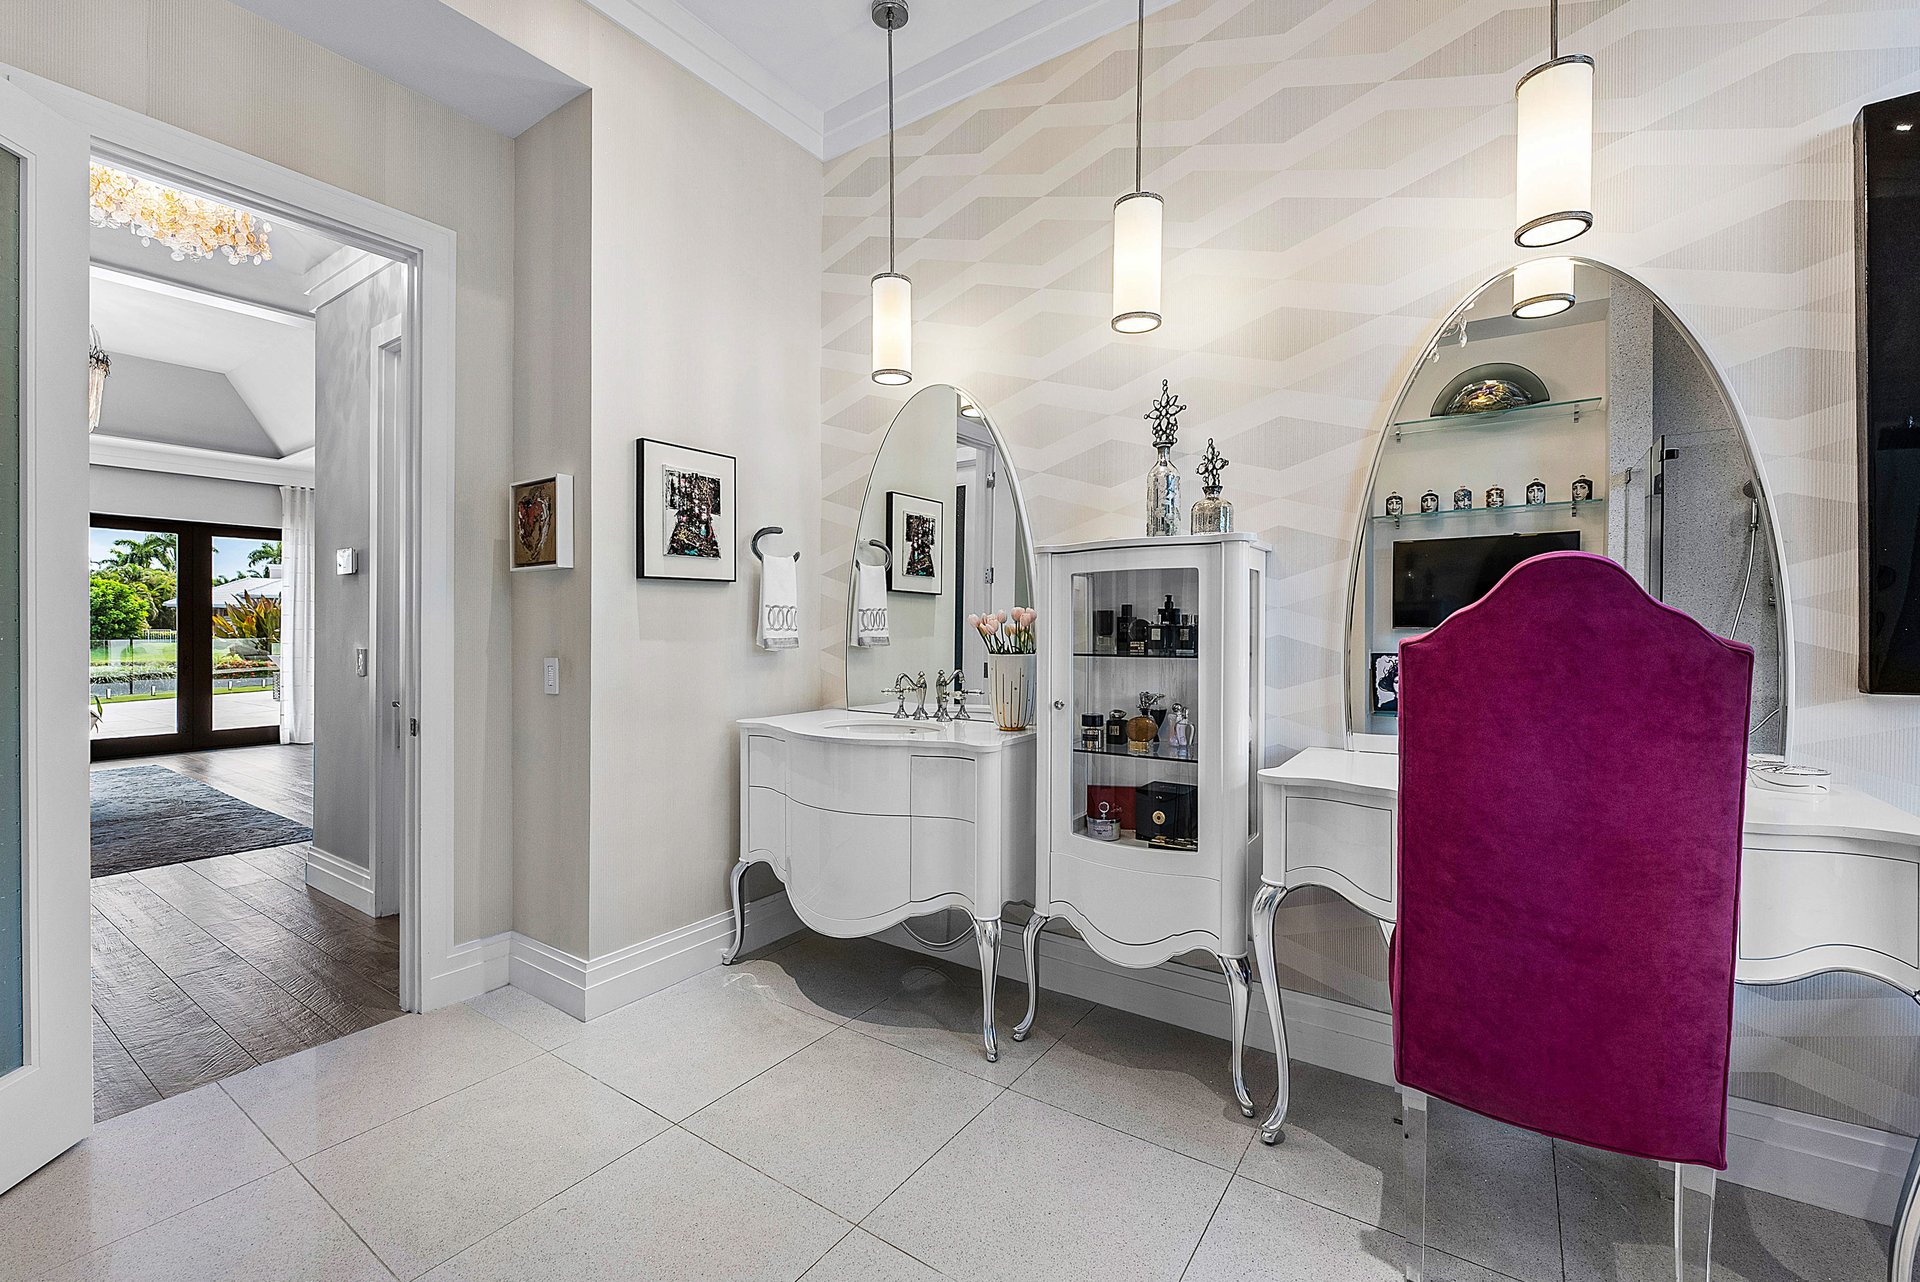
Vanity area with twin arched mirrors, white dressing tables, and a magenta chair.
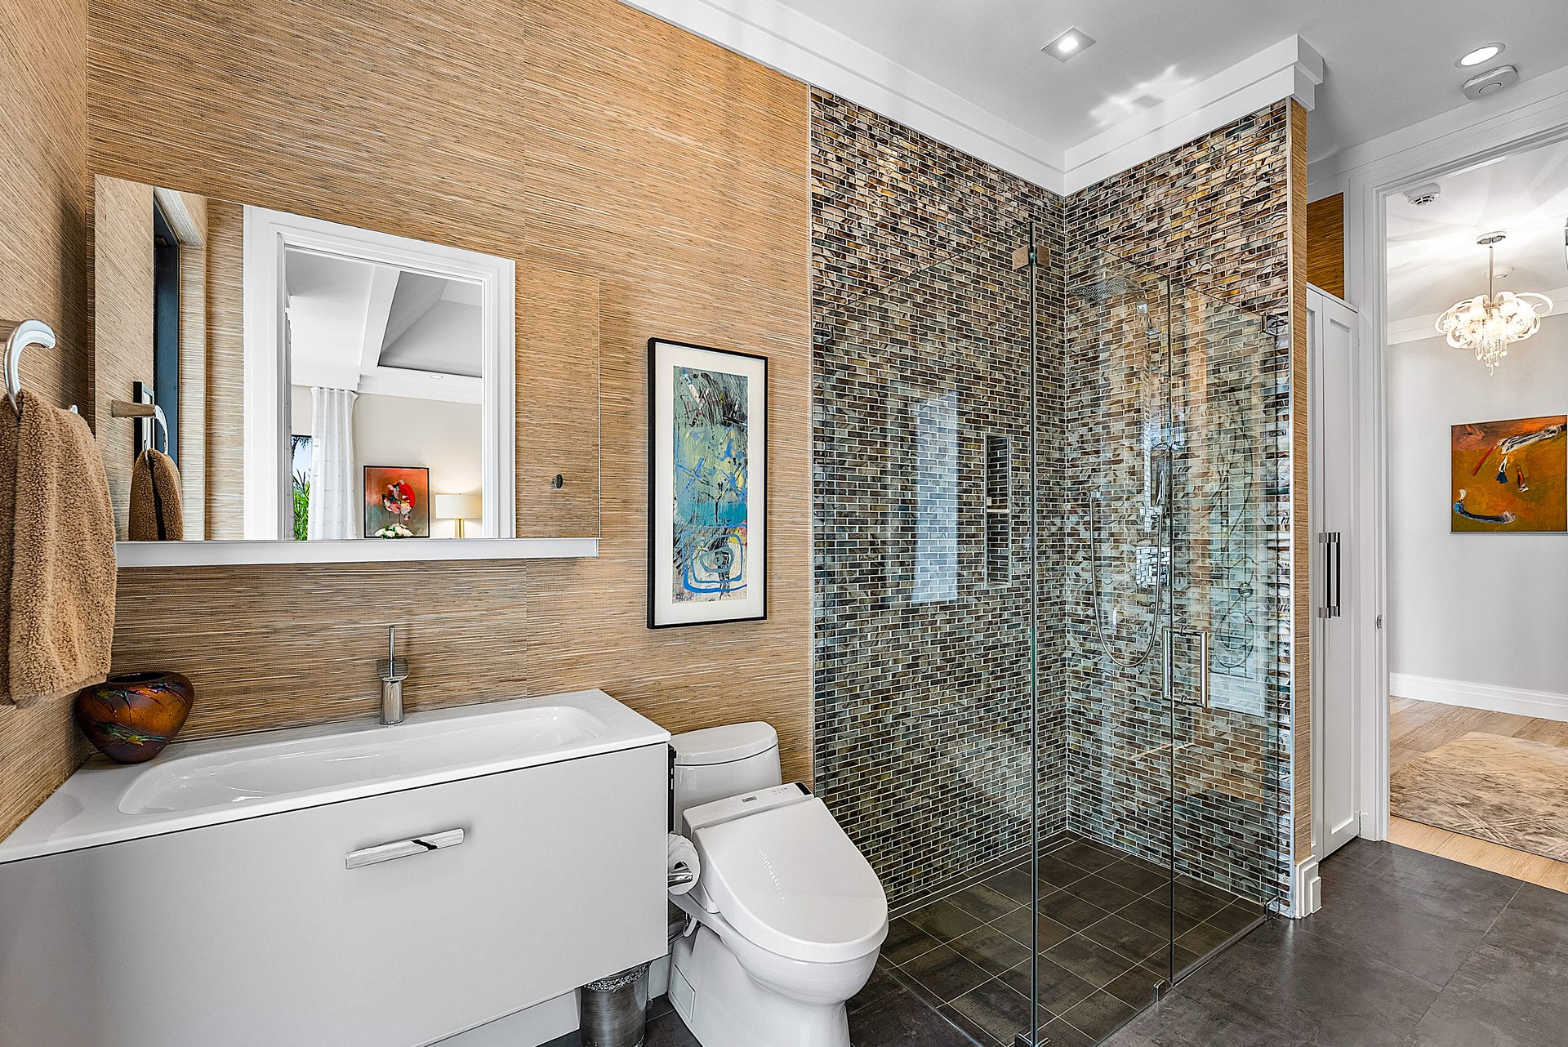
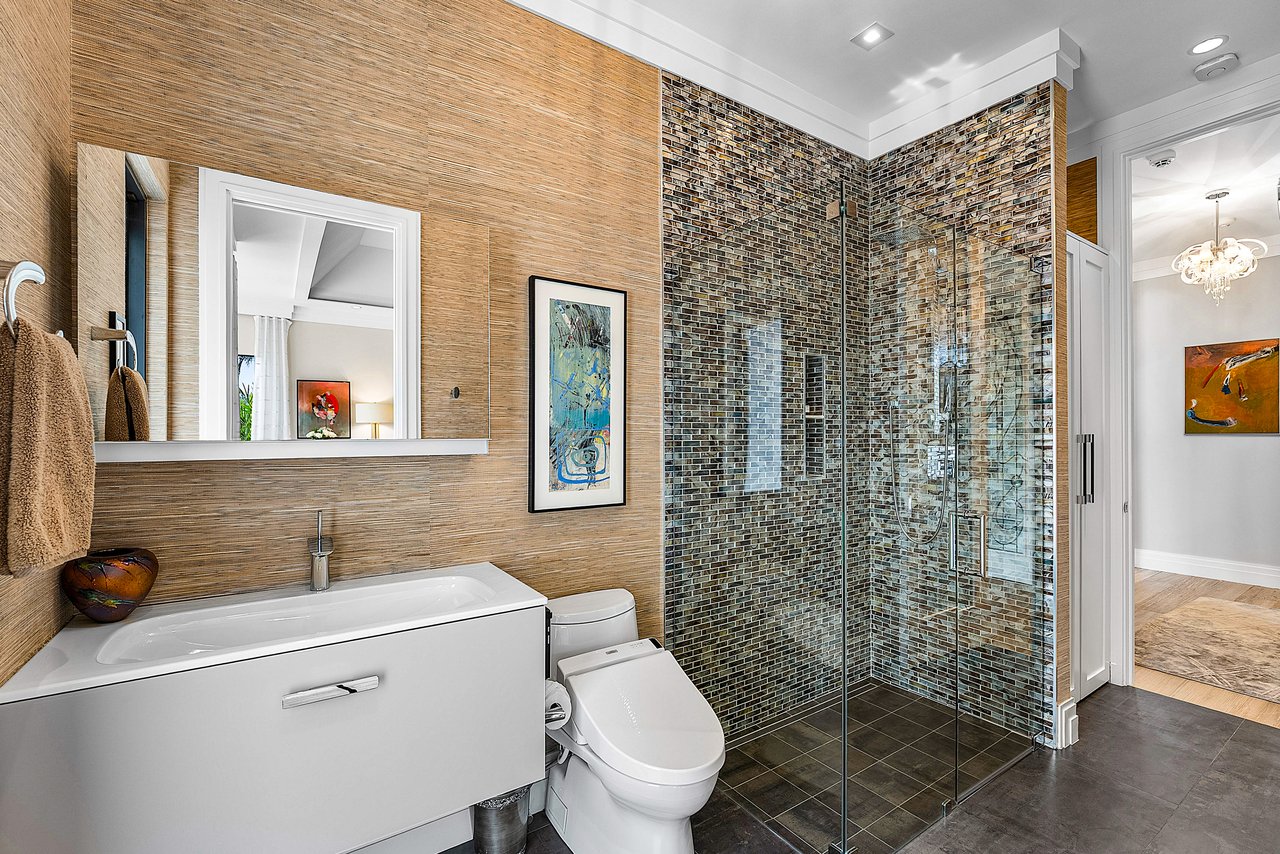
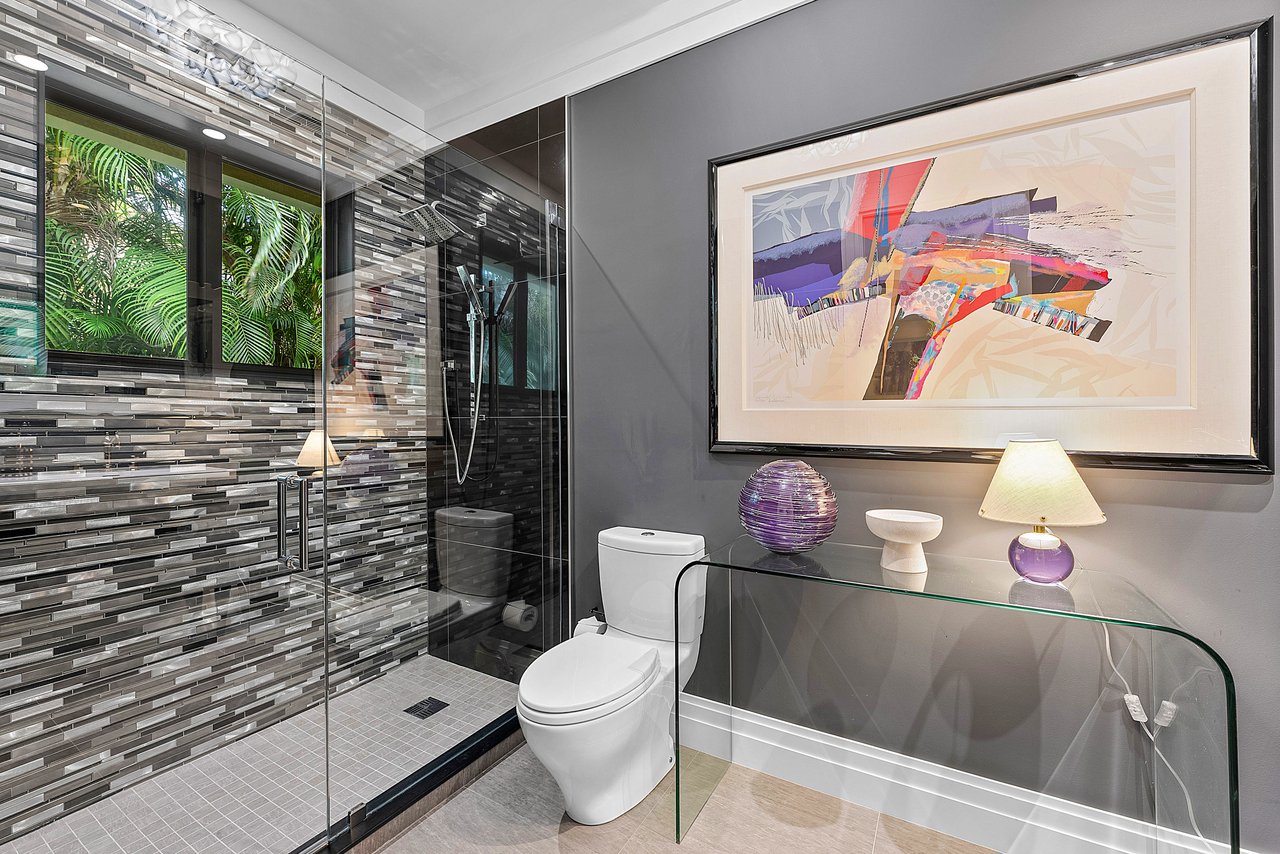
Modern bathroom with a glass-enclosed mosaic-tile shower, floating vanity, and white toilet.
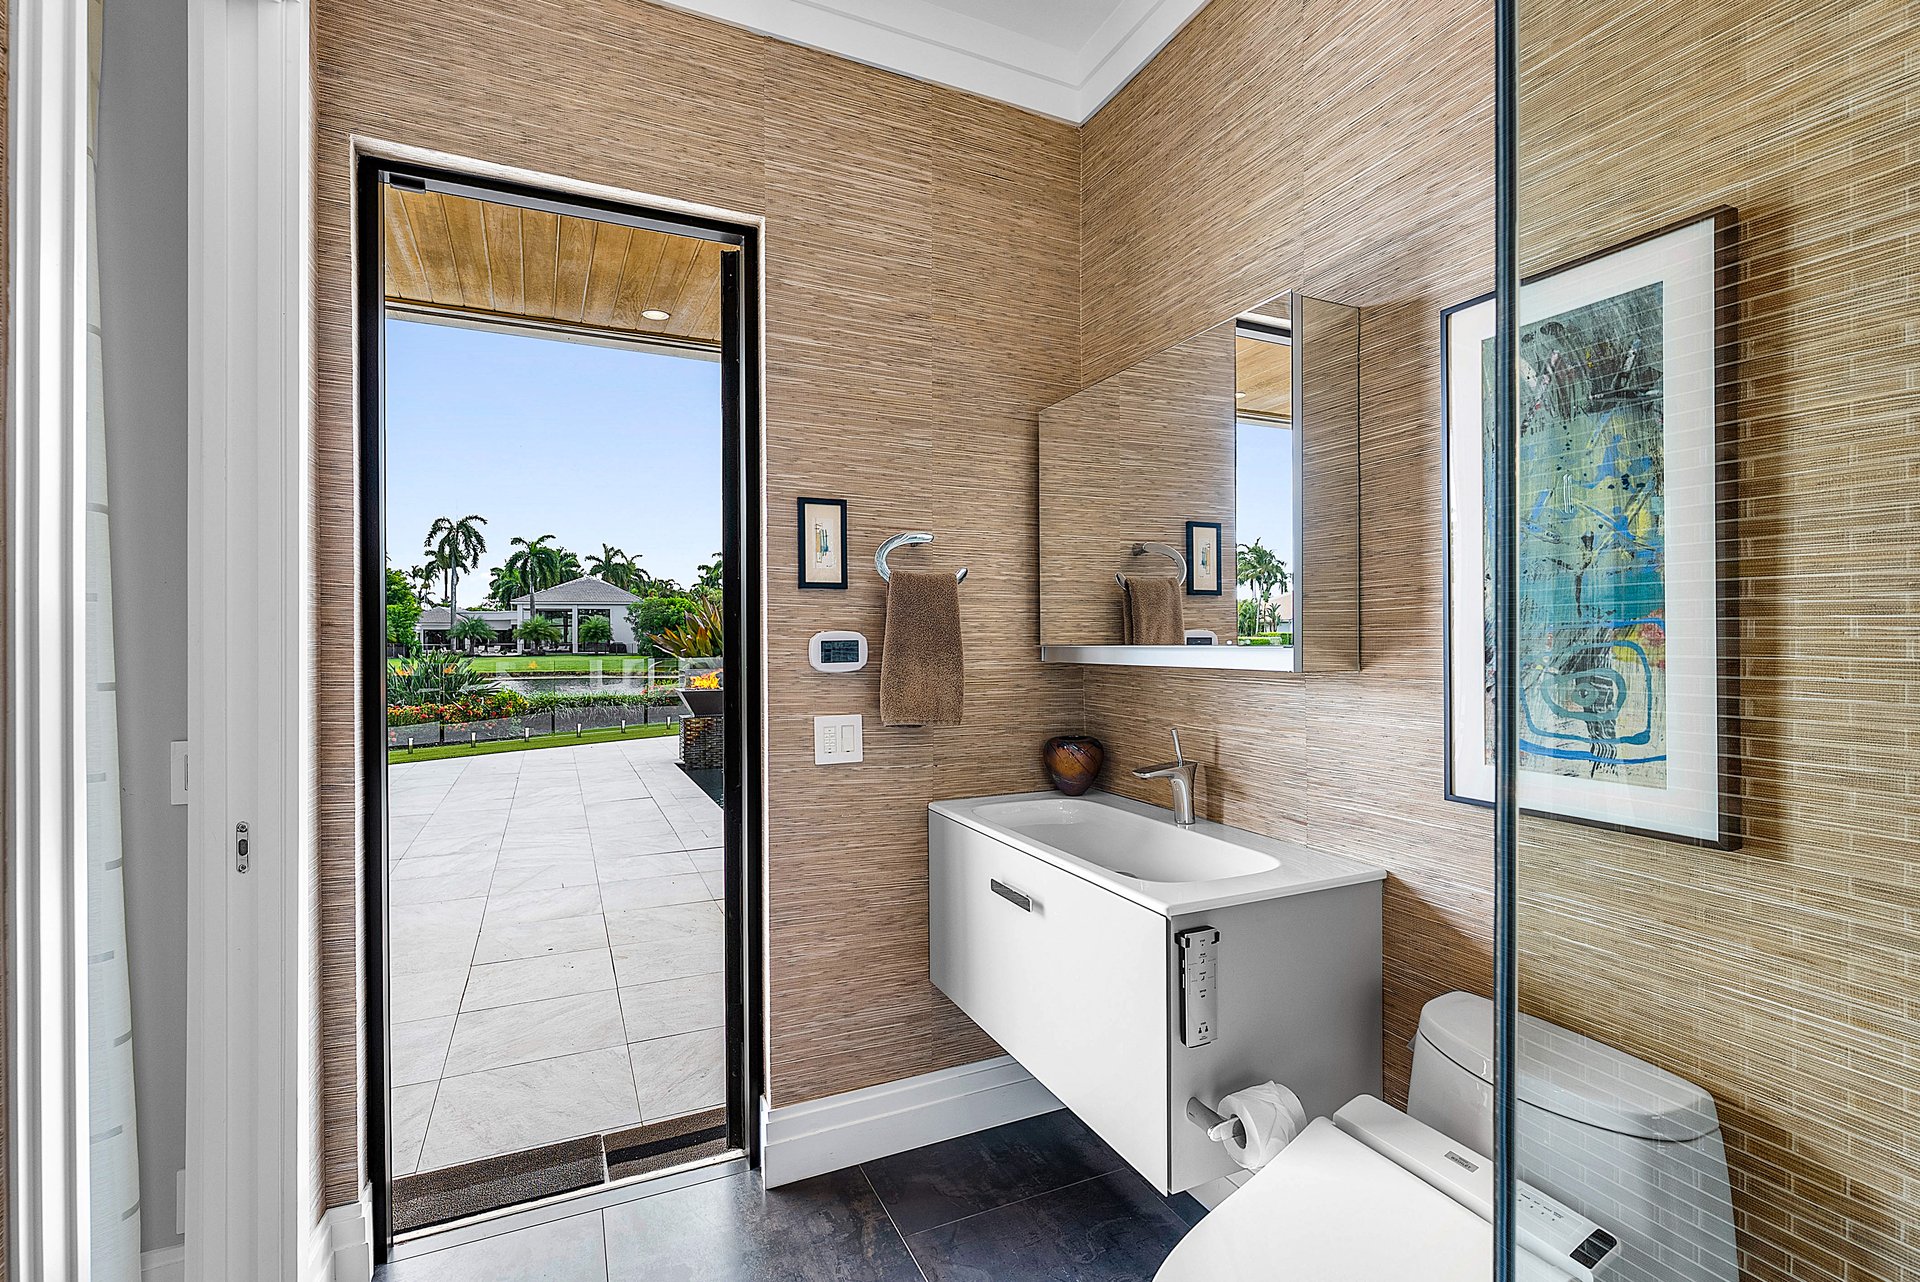
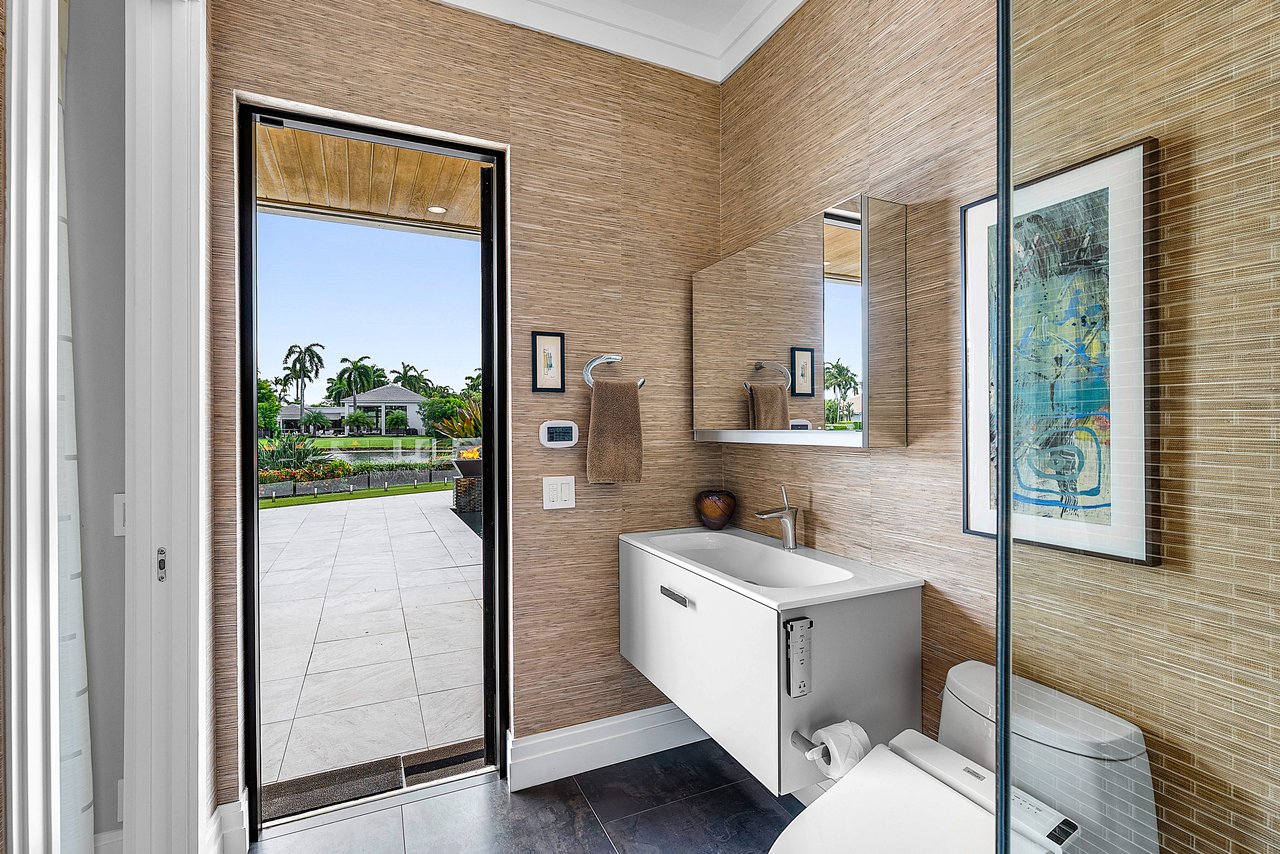
Modern bathroom with tan walls and white vanity, opening onto a patio beside the water.
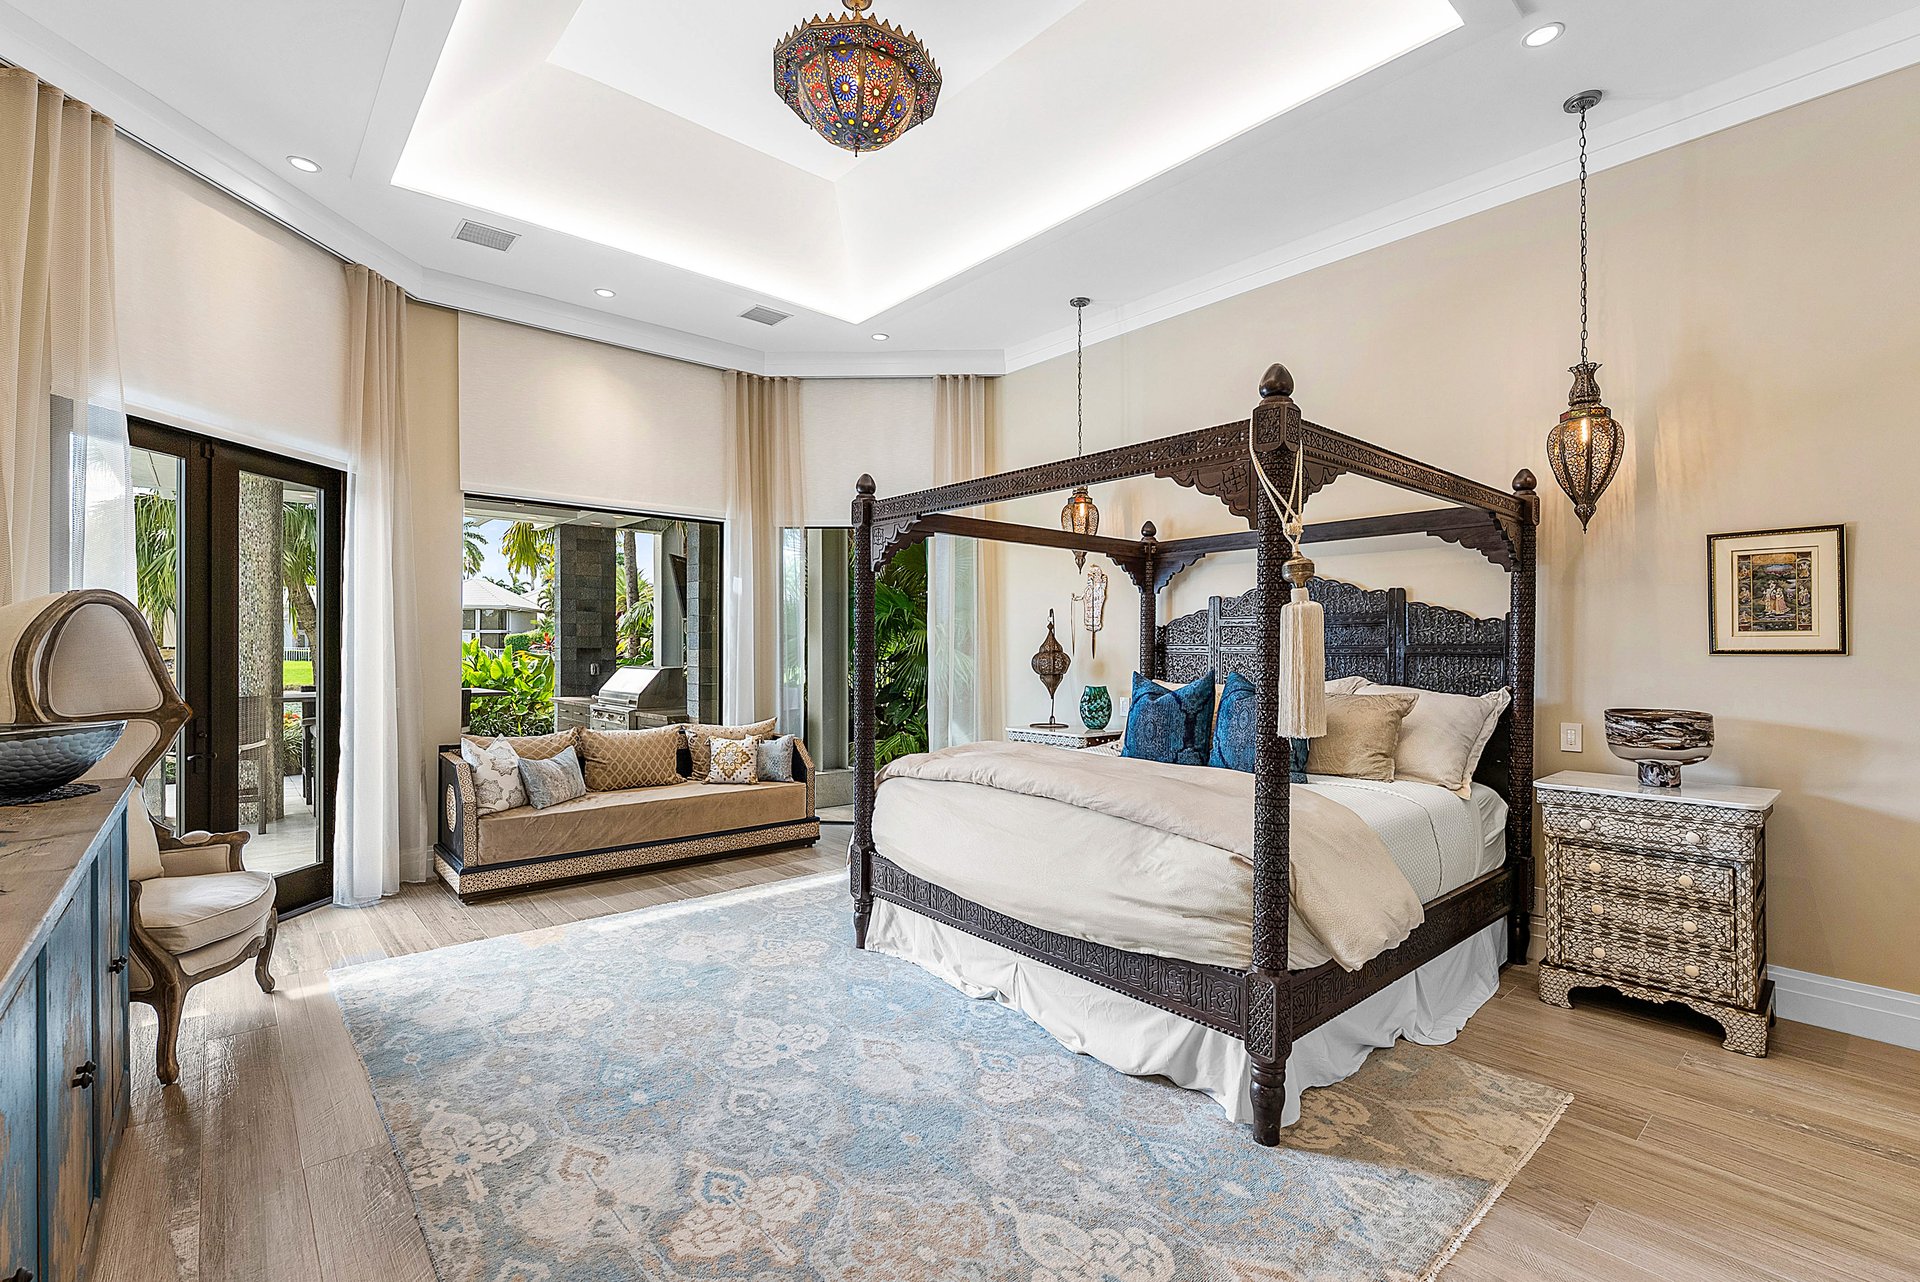
Furnished bedroom with an ornate four-poster bed and glass doors opening to a leafy patio.
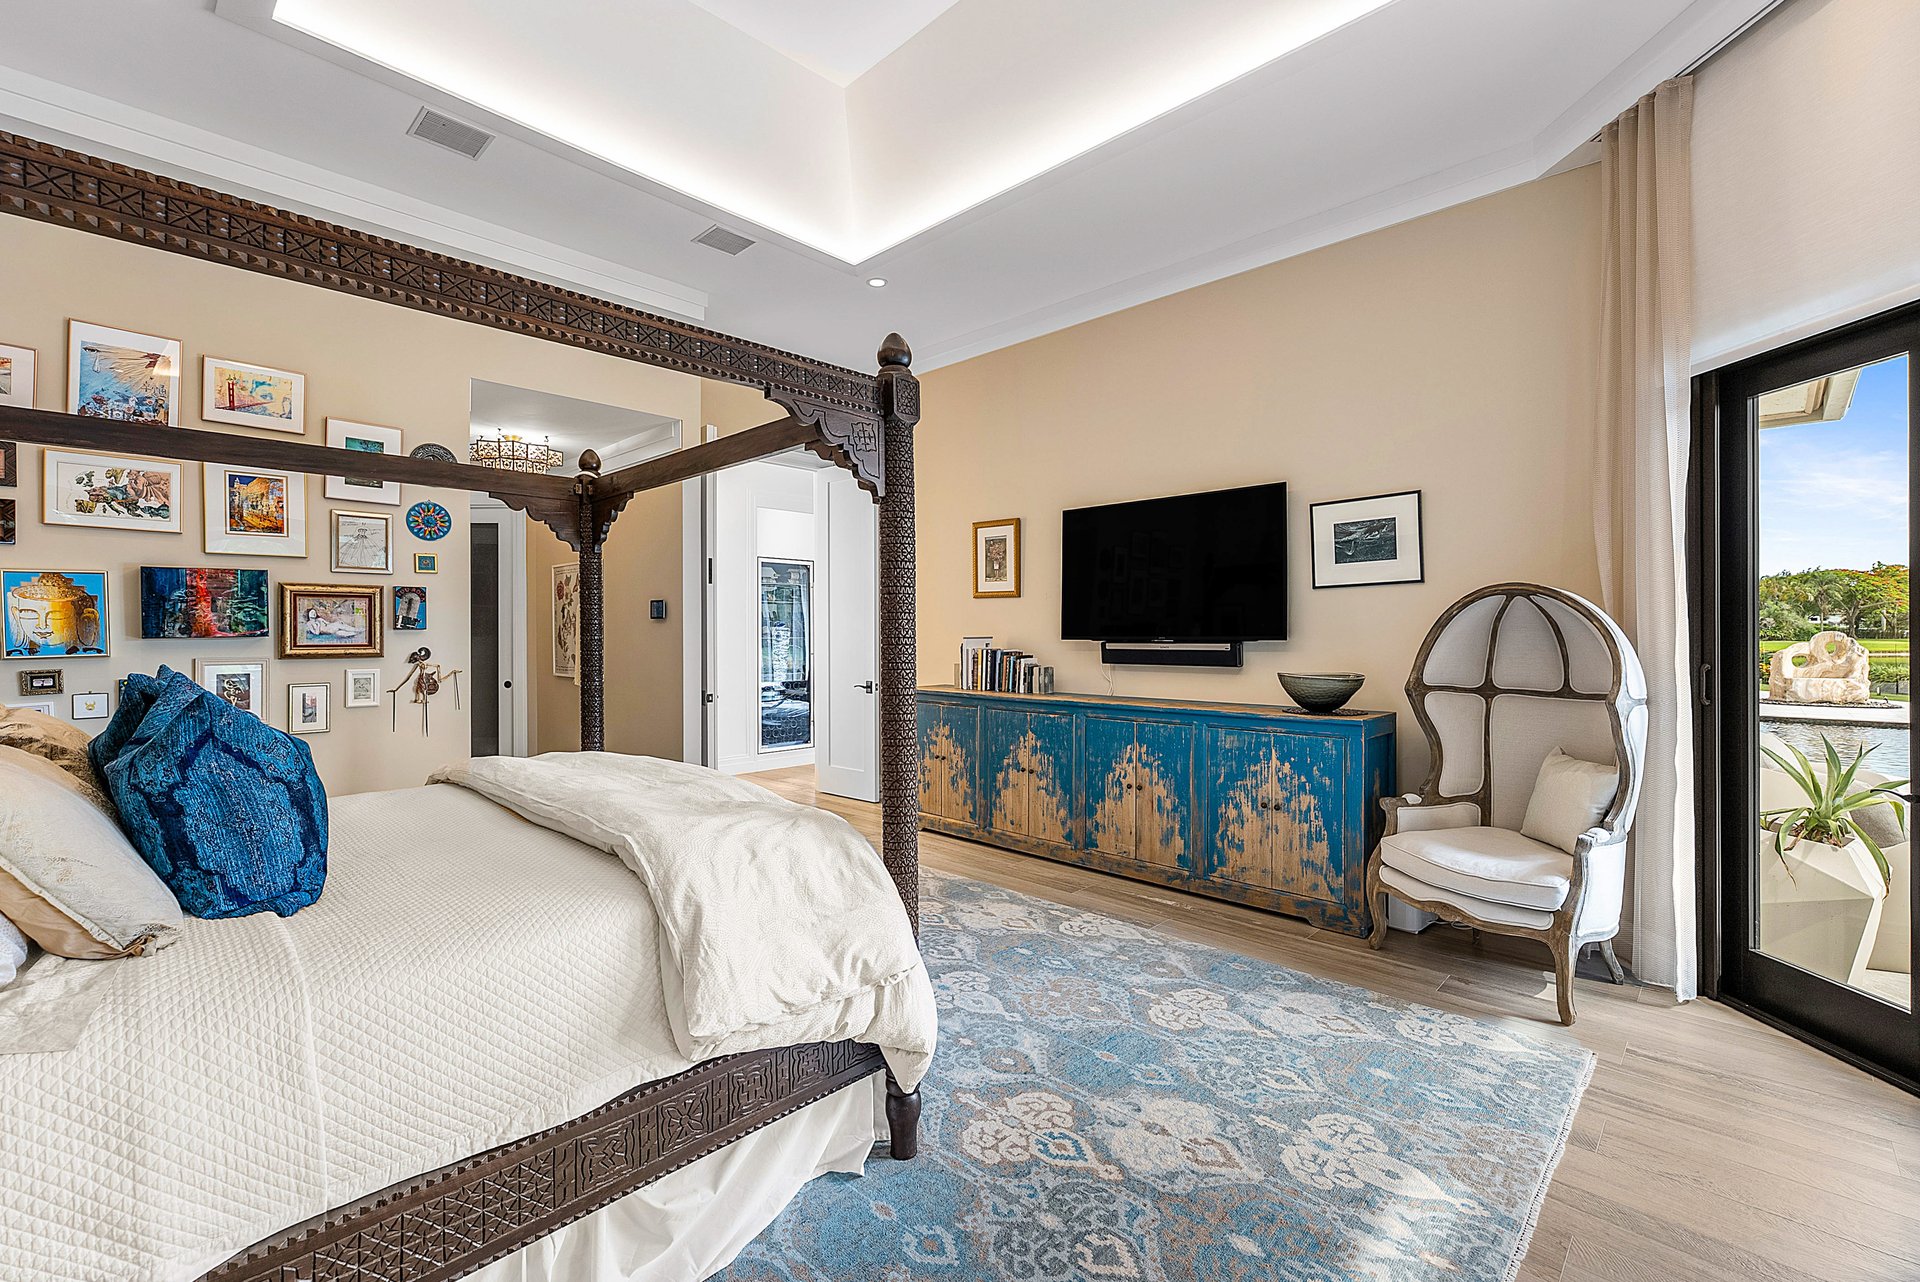
Bedroom with carved four-poster bed, colorful gallery wall, distressed blue dresser, and glass doors to the grounds.
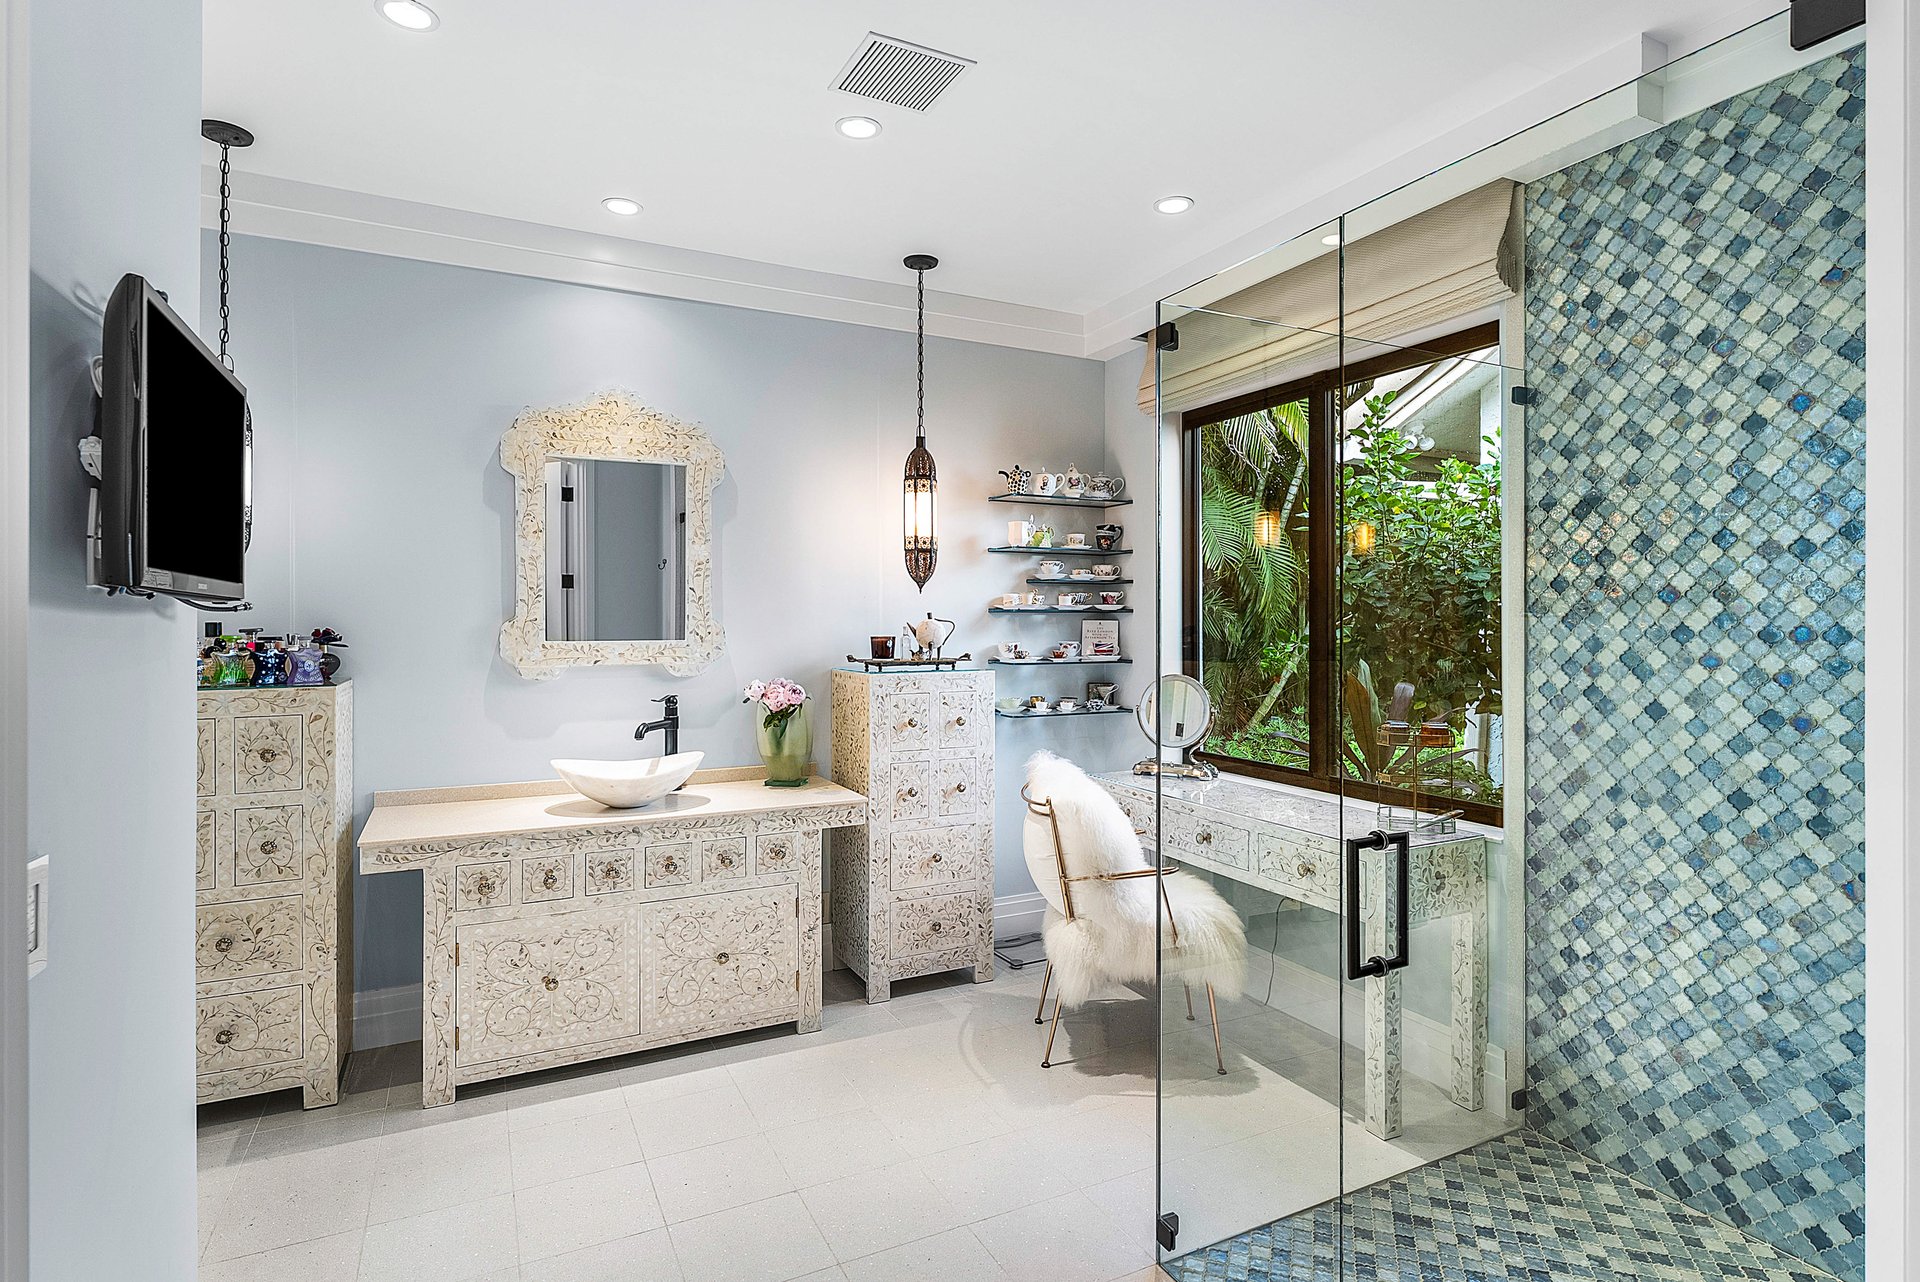
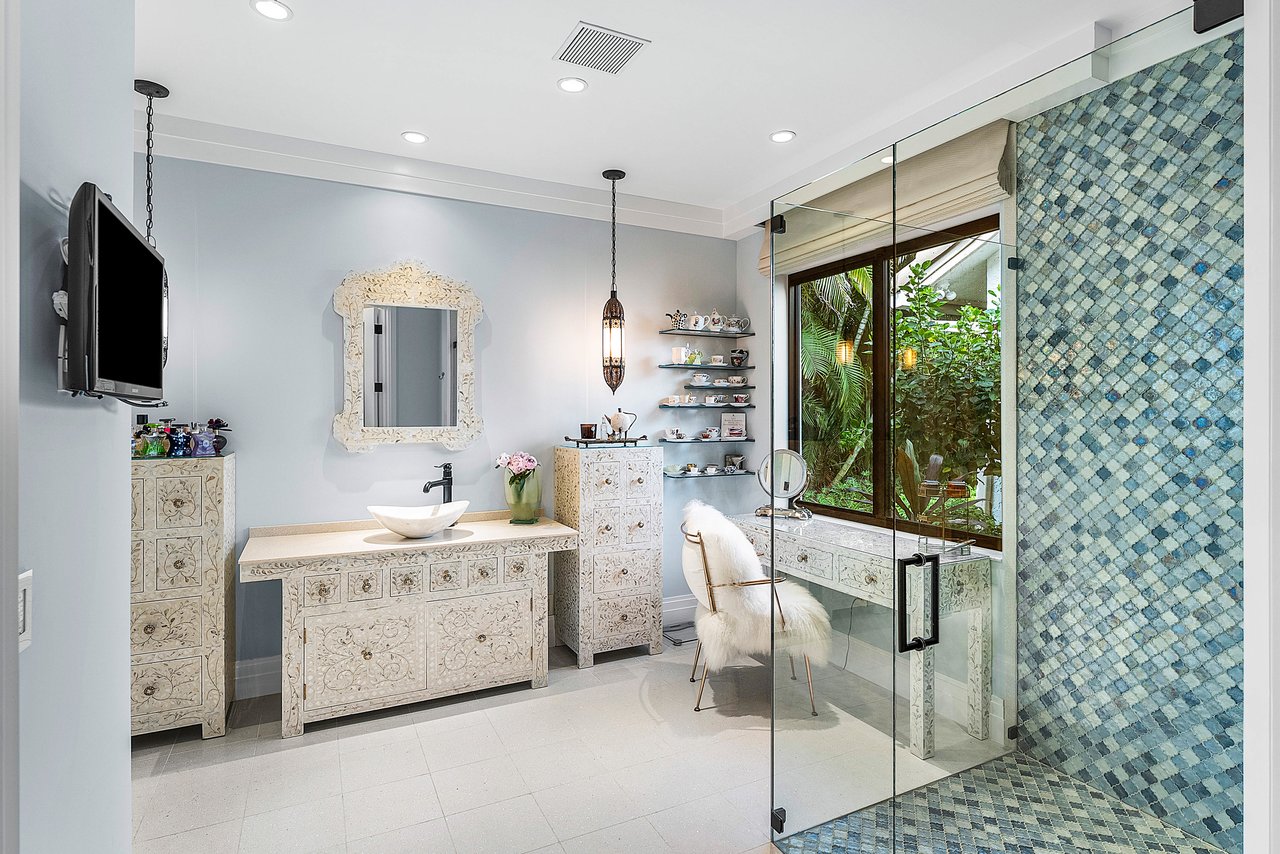
Bathroom with ornate cream cabinetry, a blue mosaic-tile shower, and a window overlooking greenery.
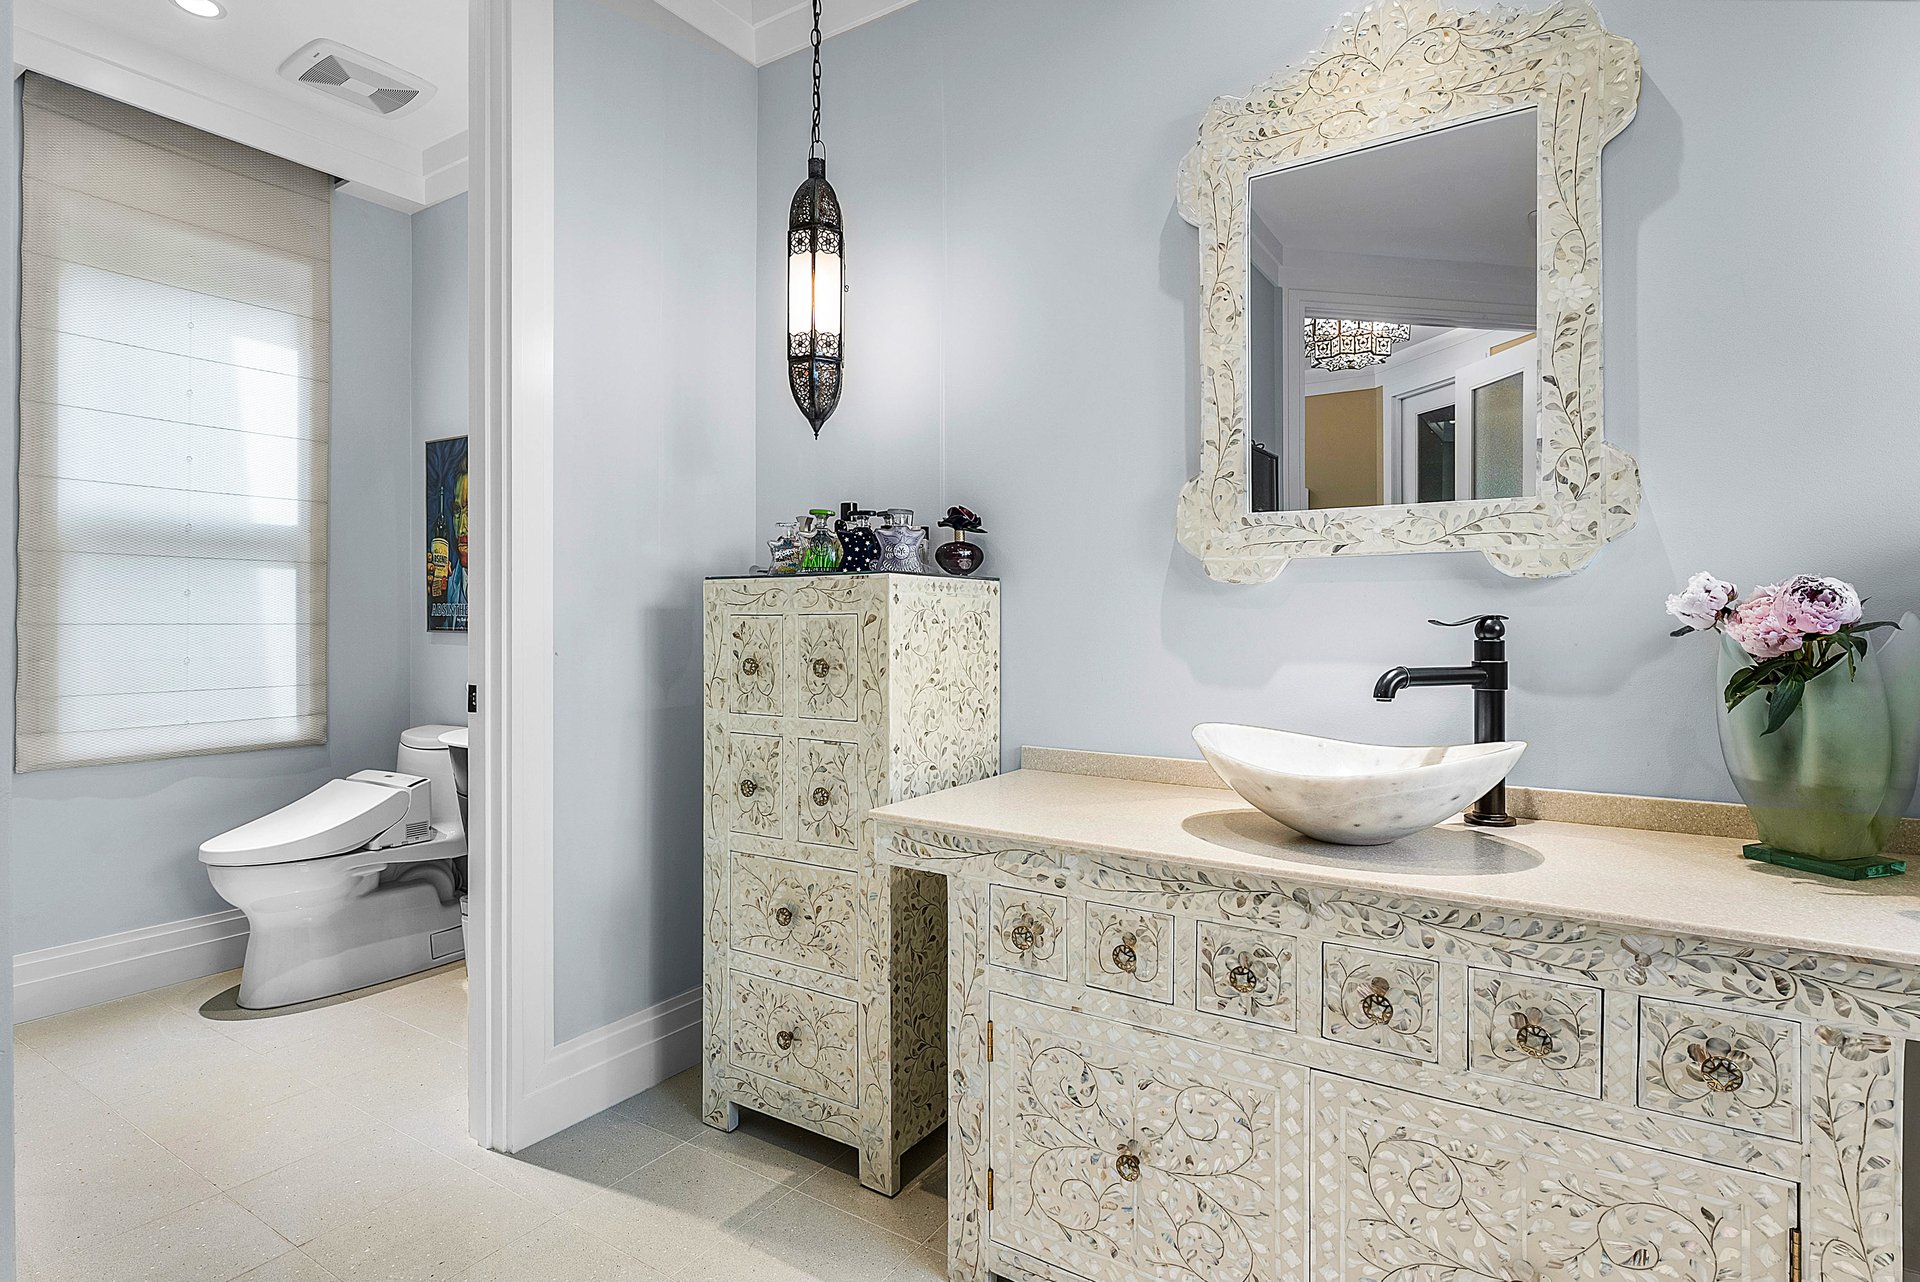
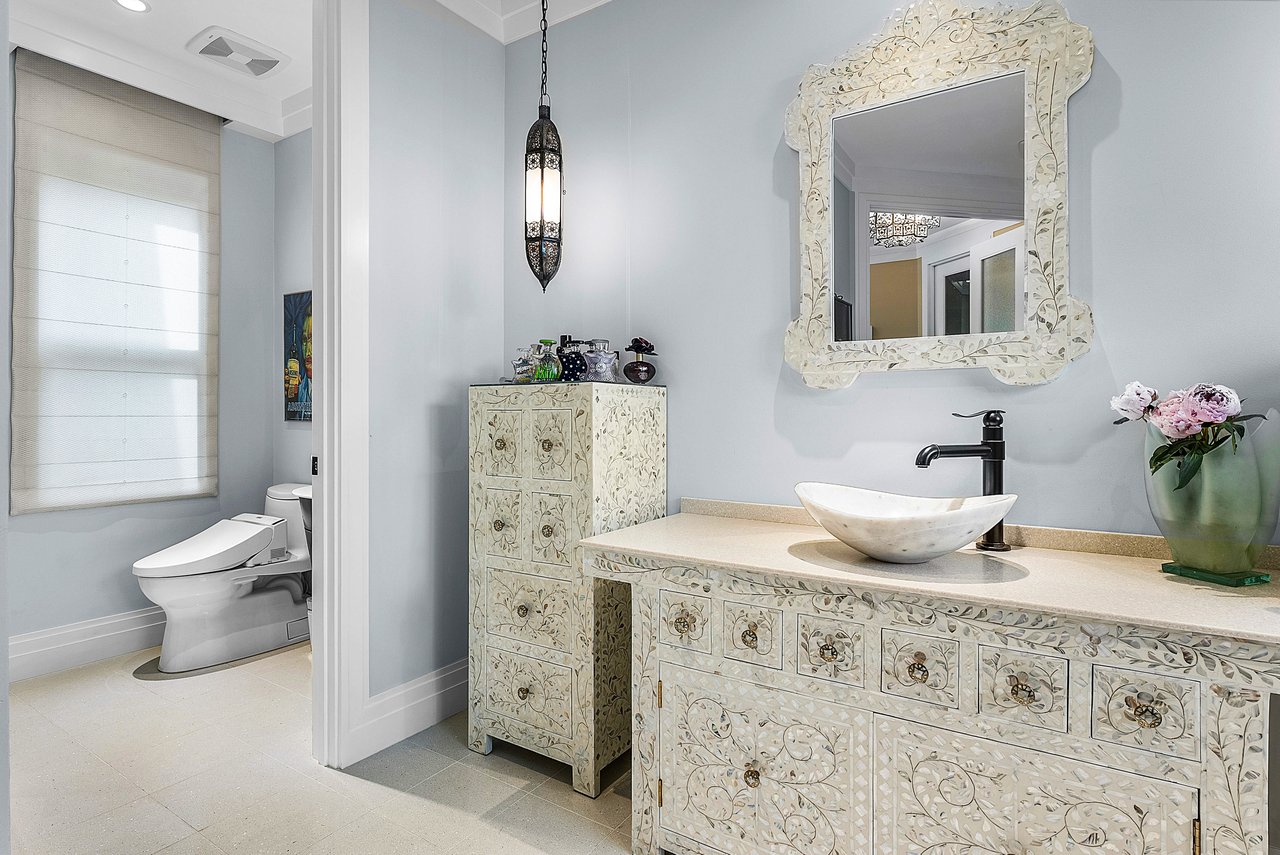
Bathroom with an ornate floral vanity, white vessel sink, framed mirror, and toilet beside a shaded window.
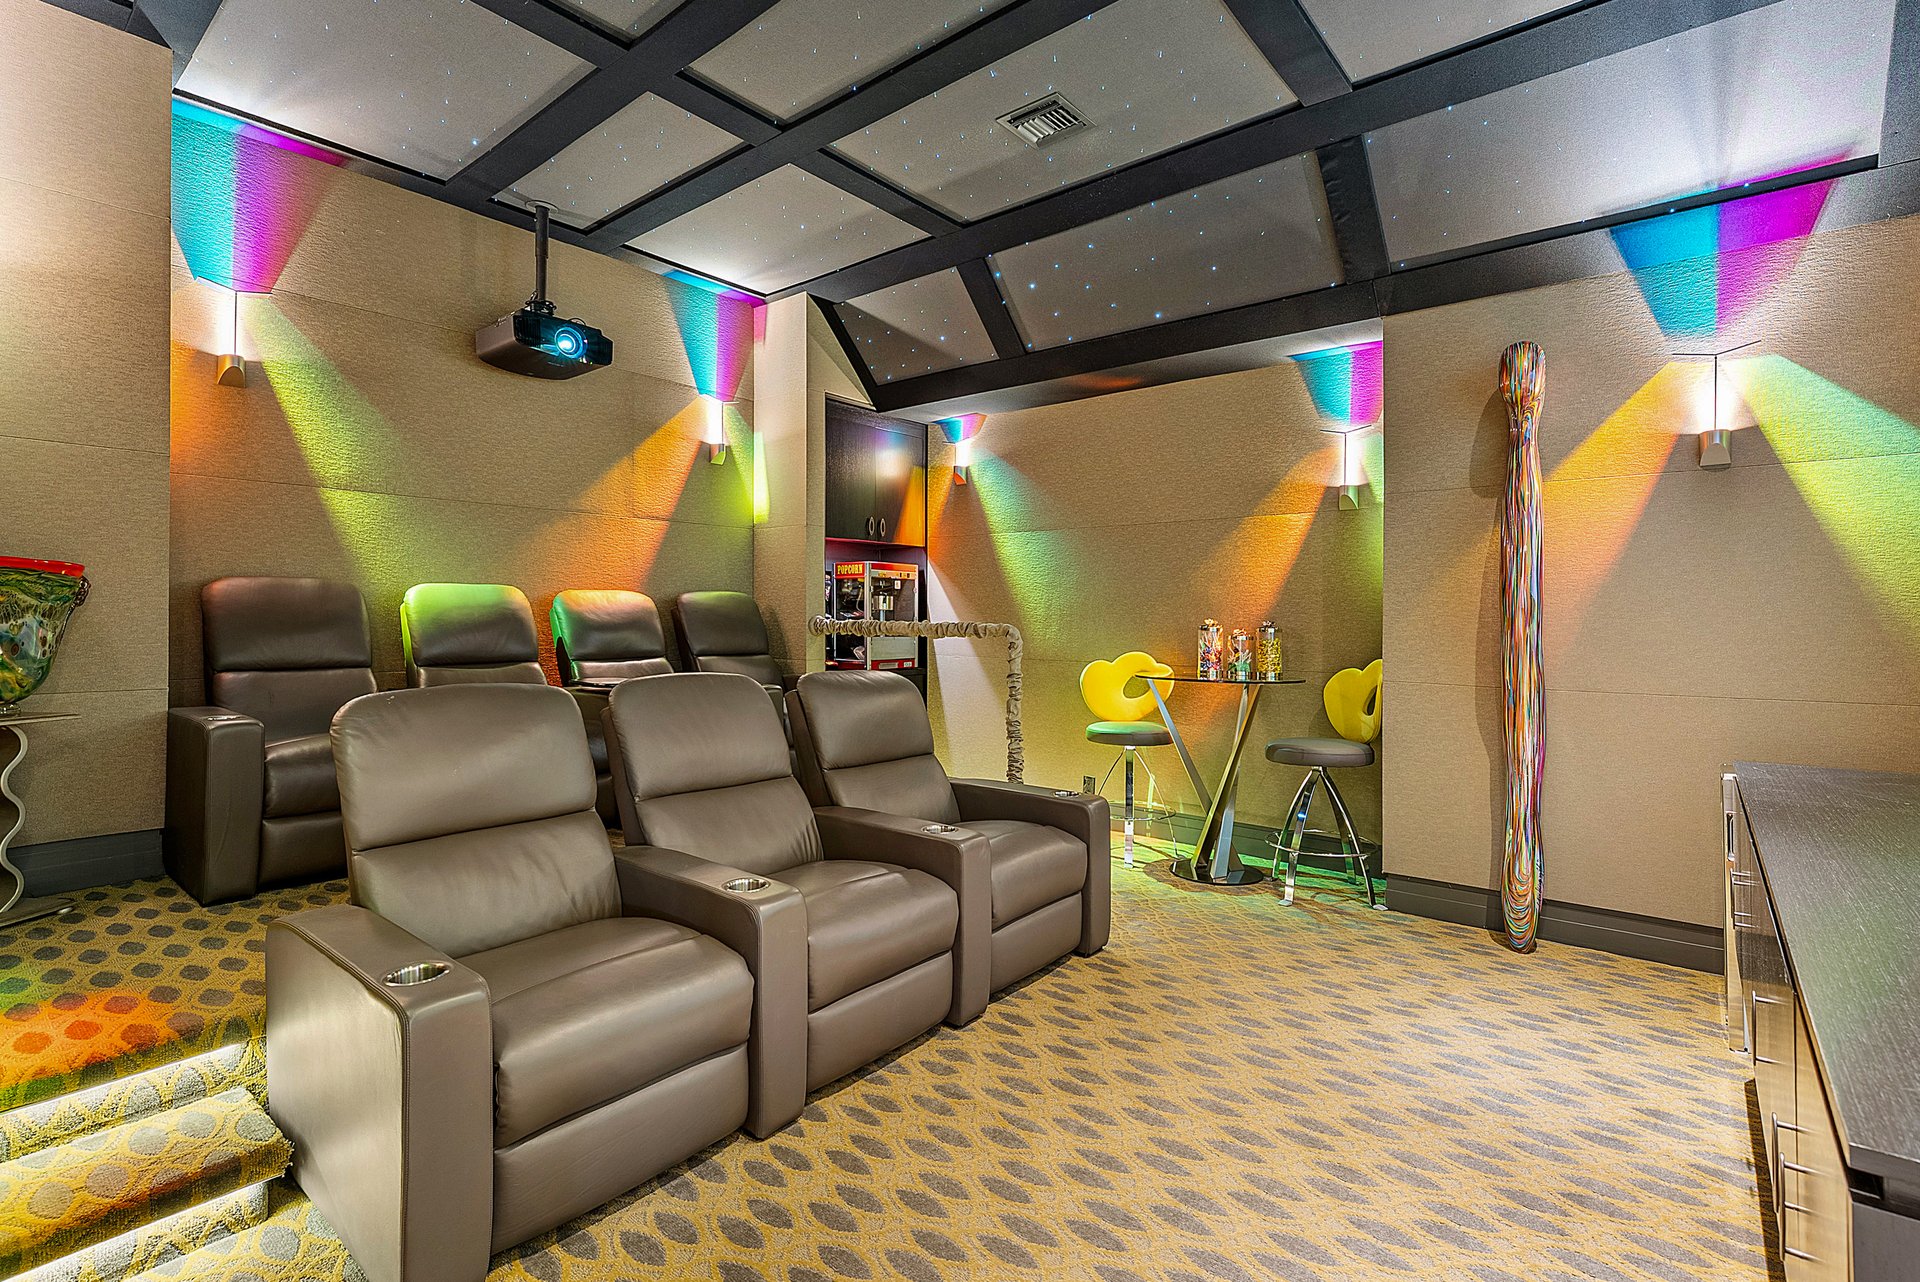
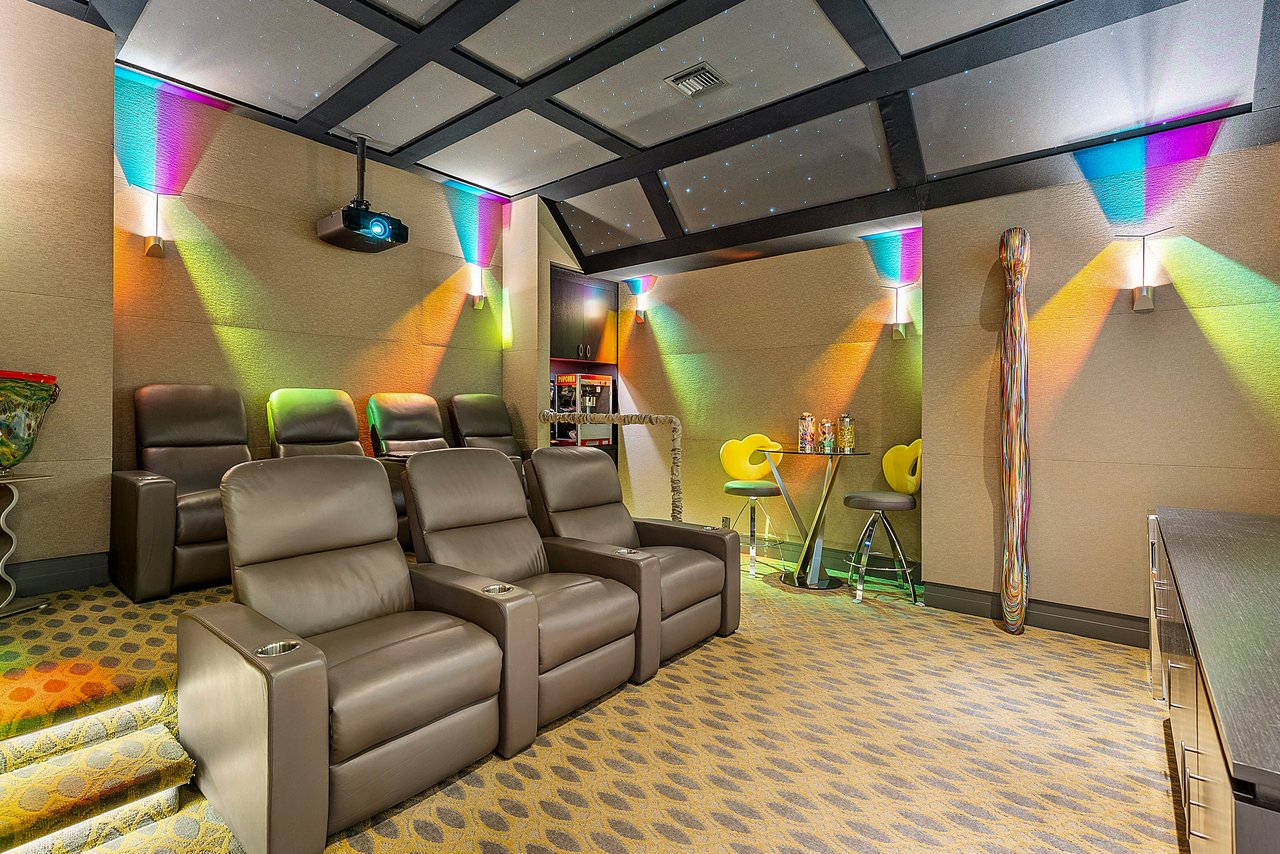
Home theater with leather recliners, a ceiling projector, and colorful accent lighting.
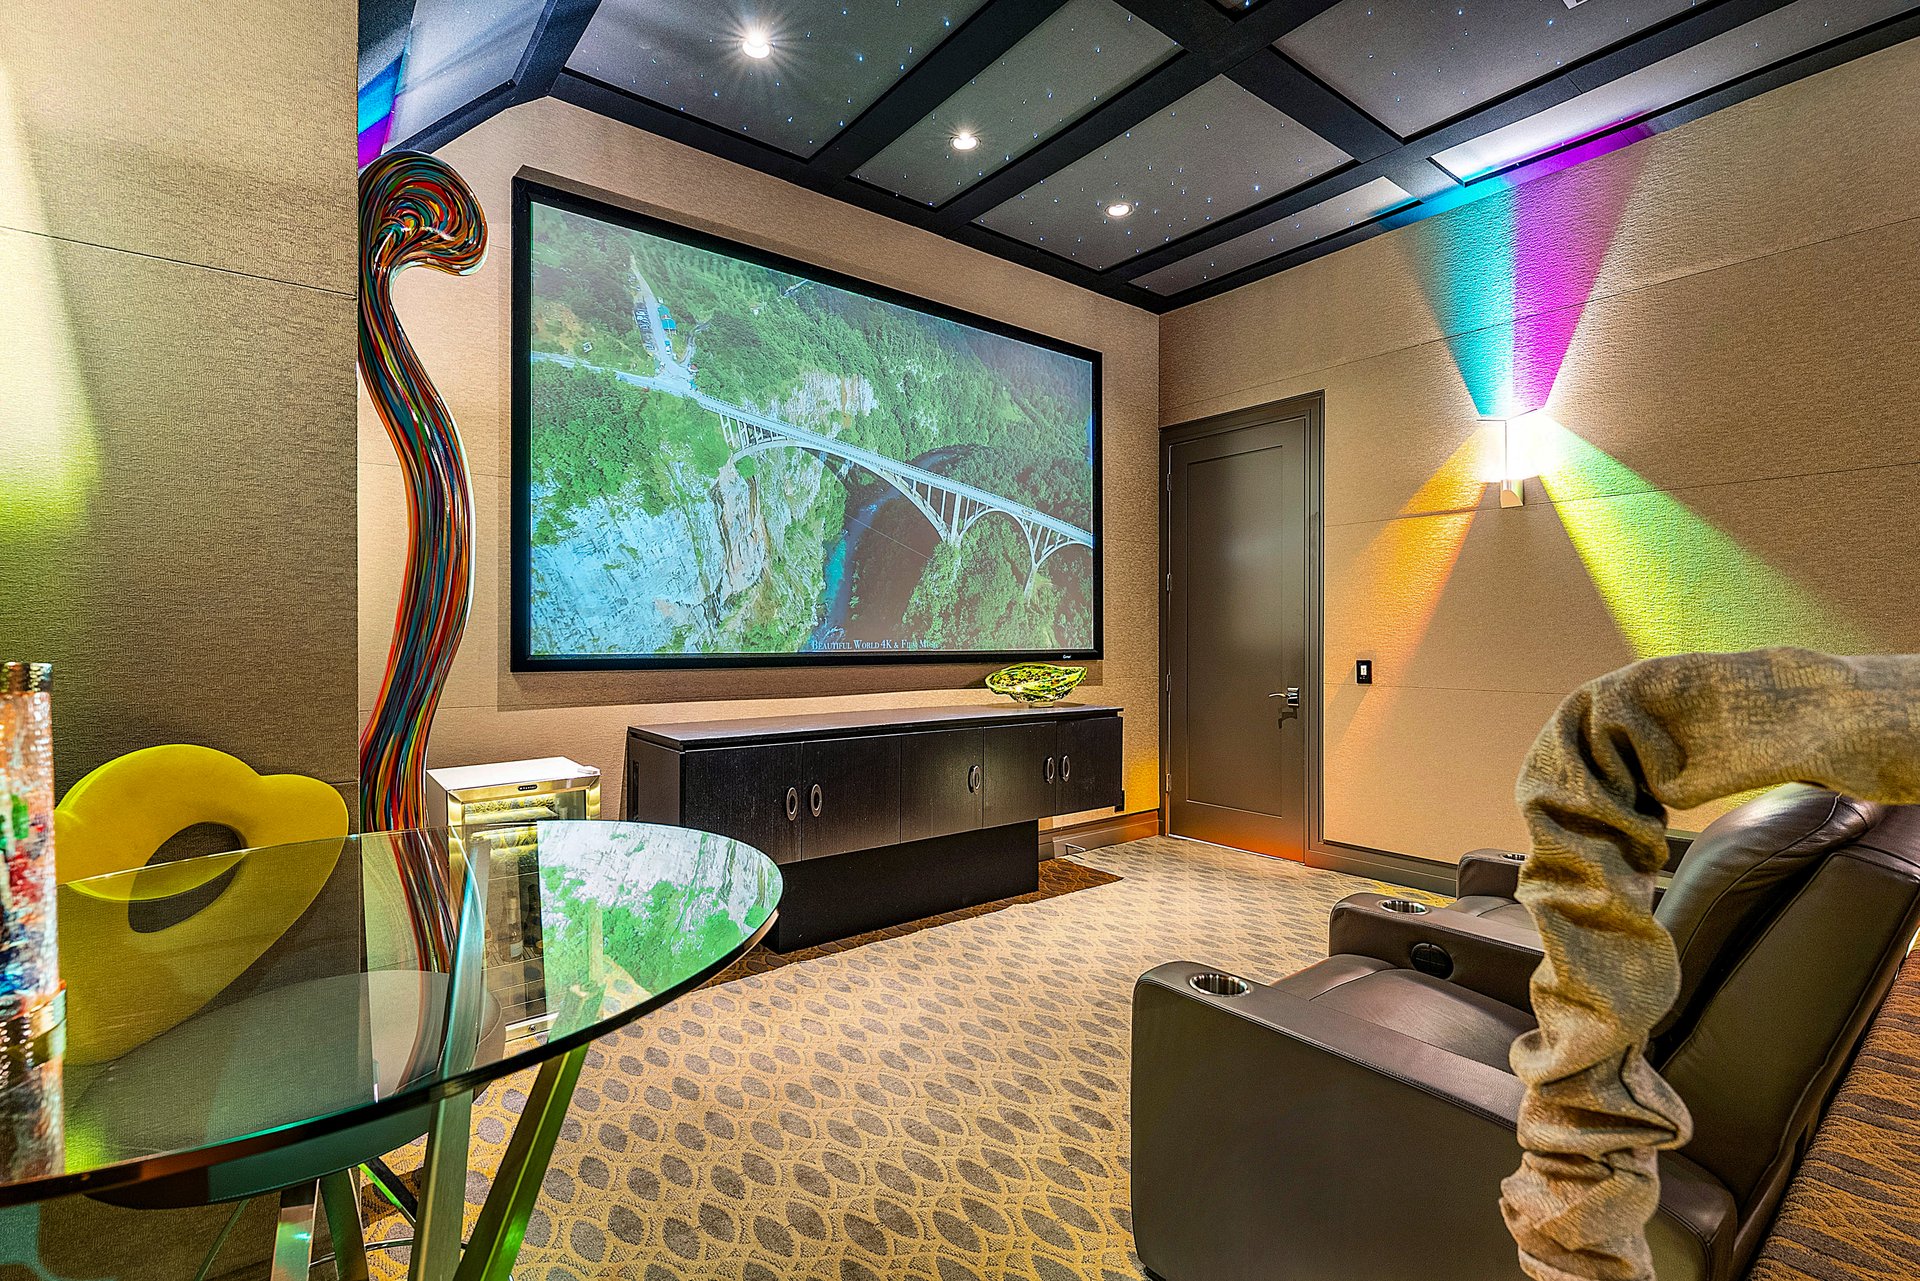
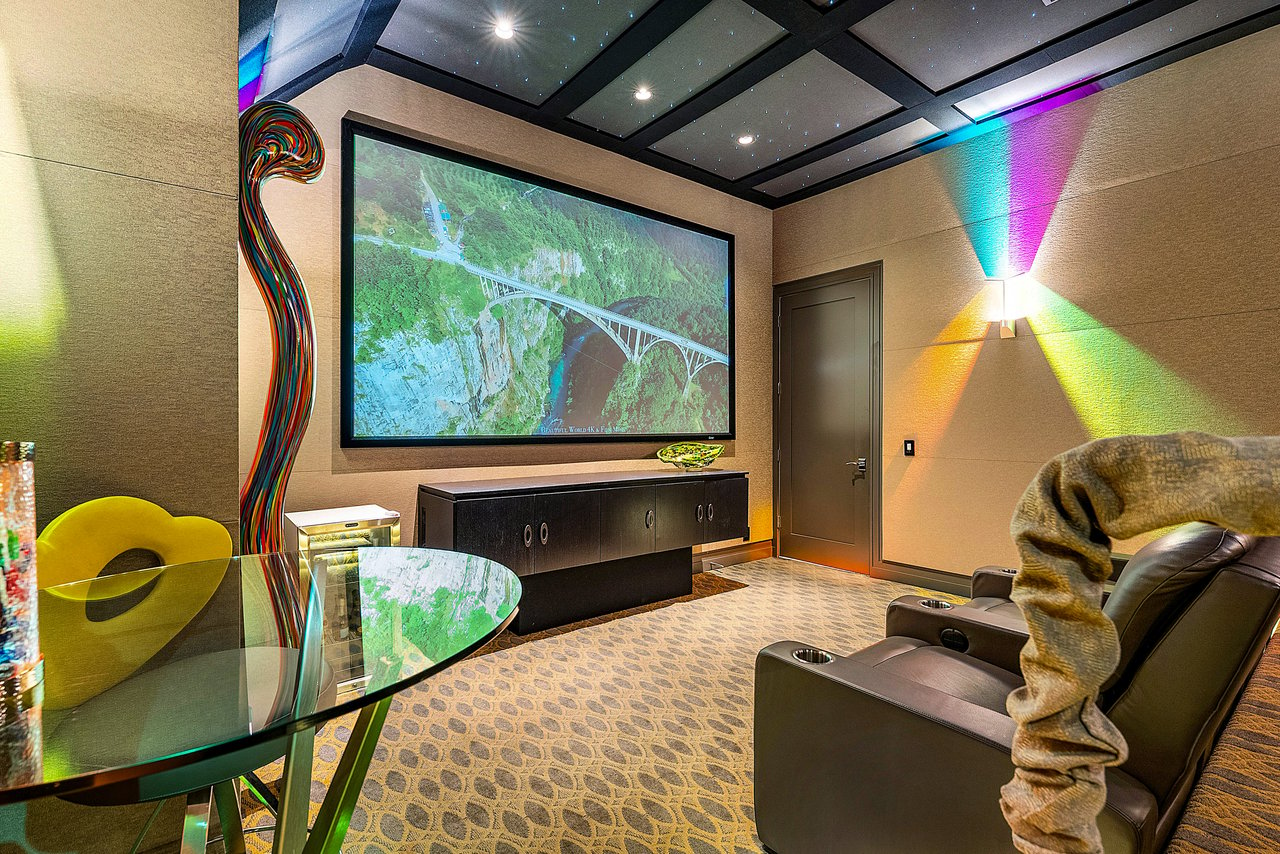
Home theater with a large projection screen, reclining seats, and colorful accent lighting.
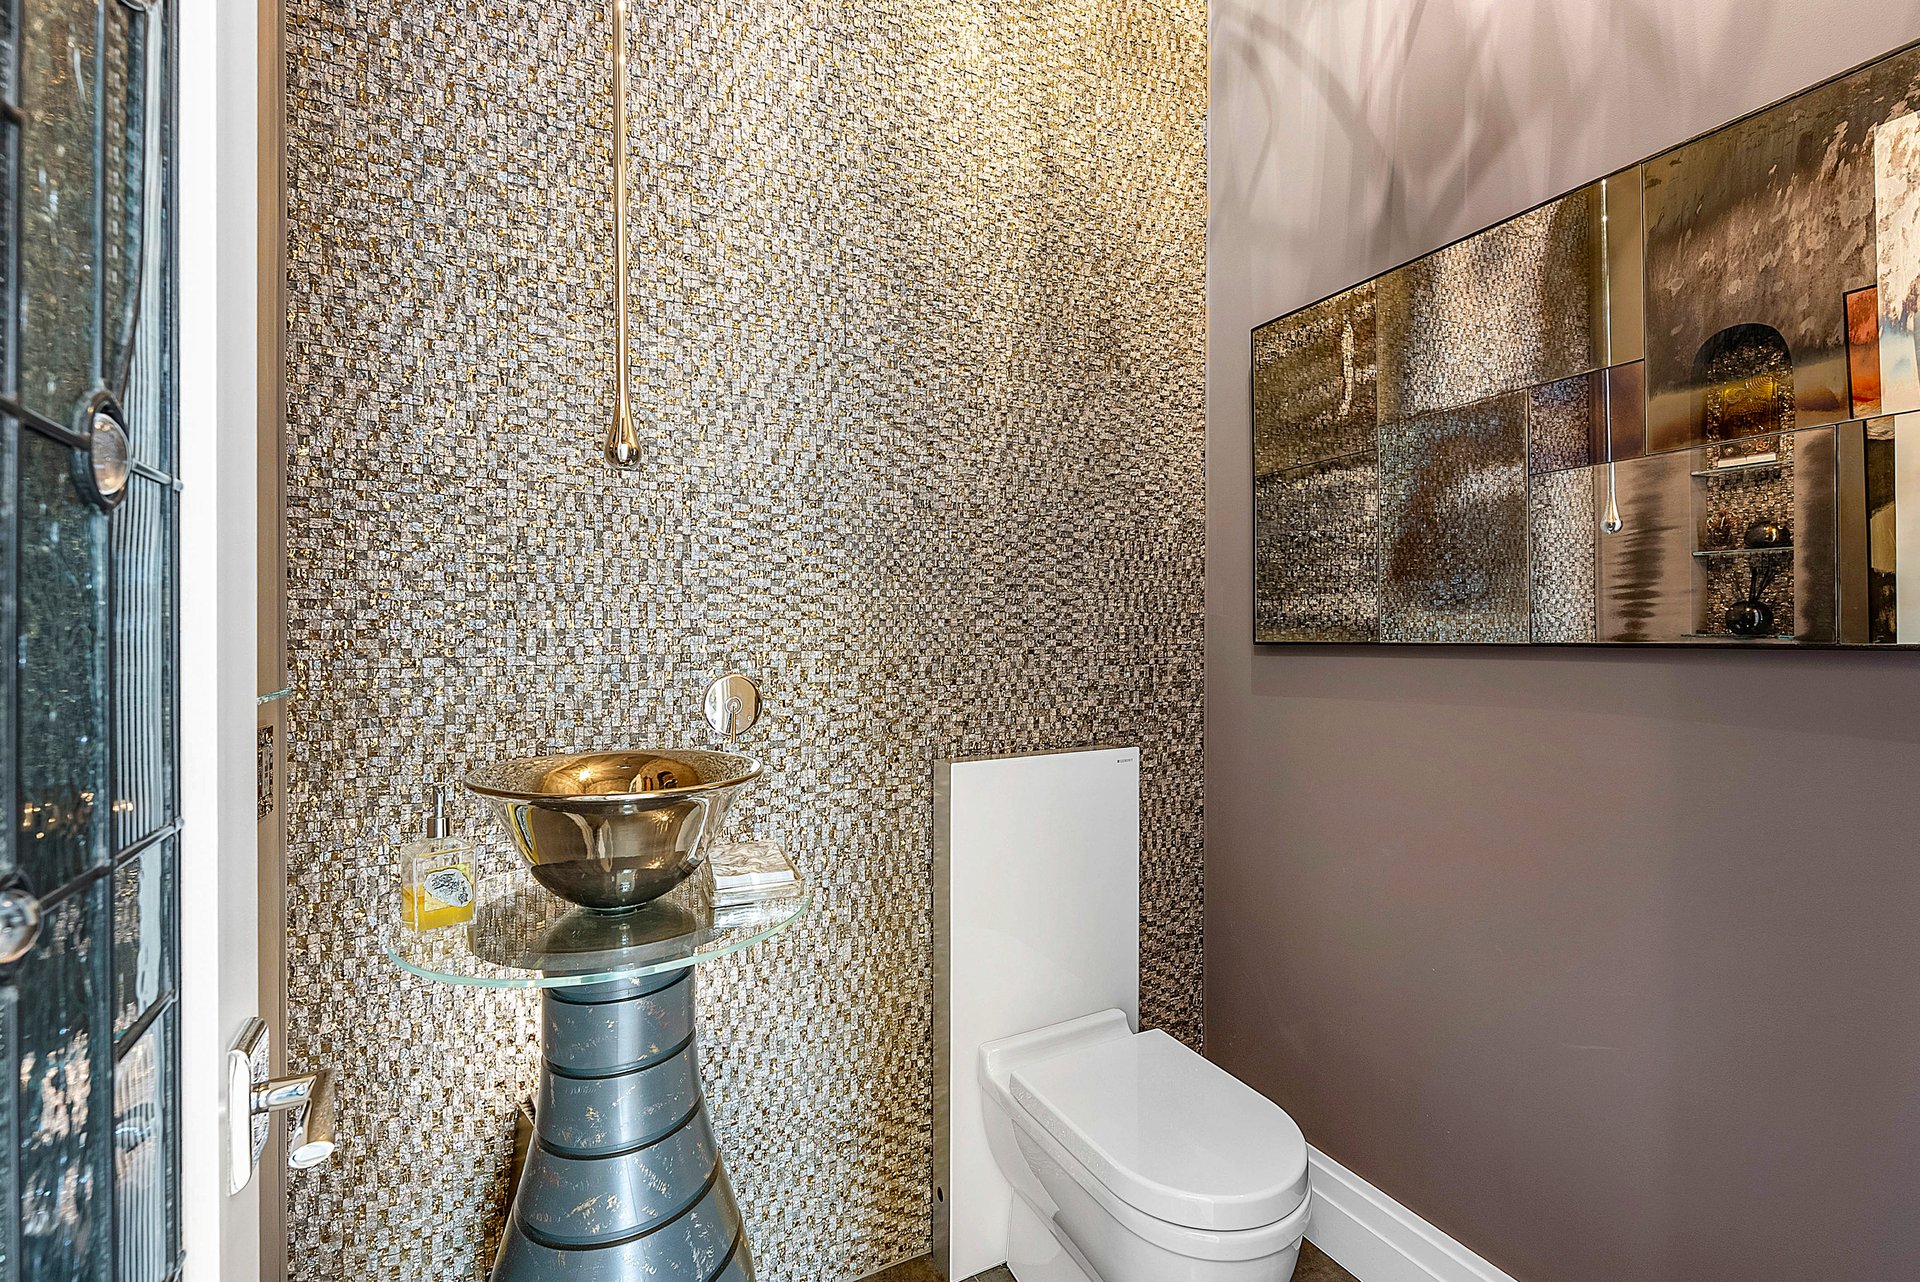
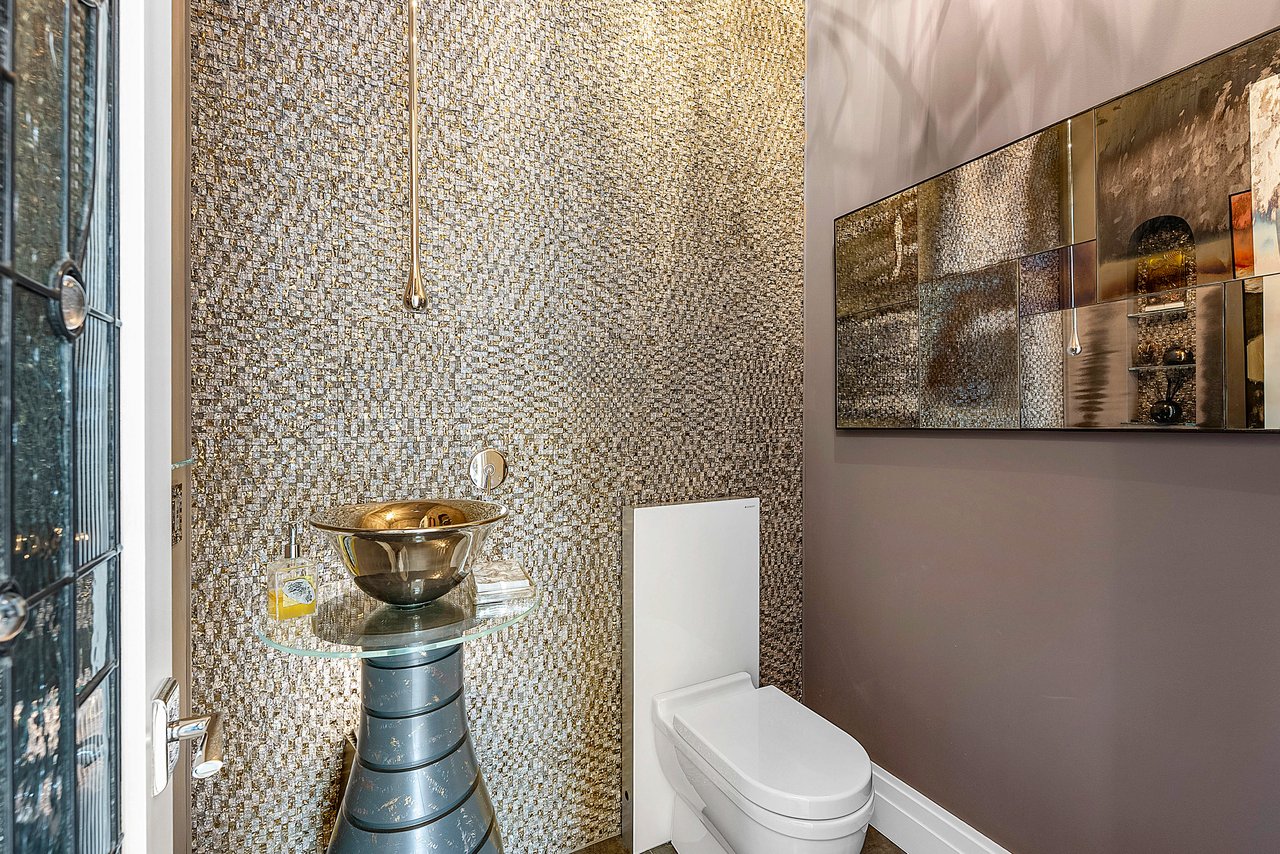
Bathroom with a metallic vessel sink, white toilet, and shimmering mosaic tile walls.
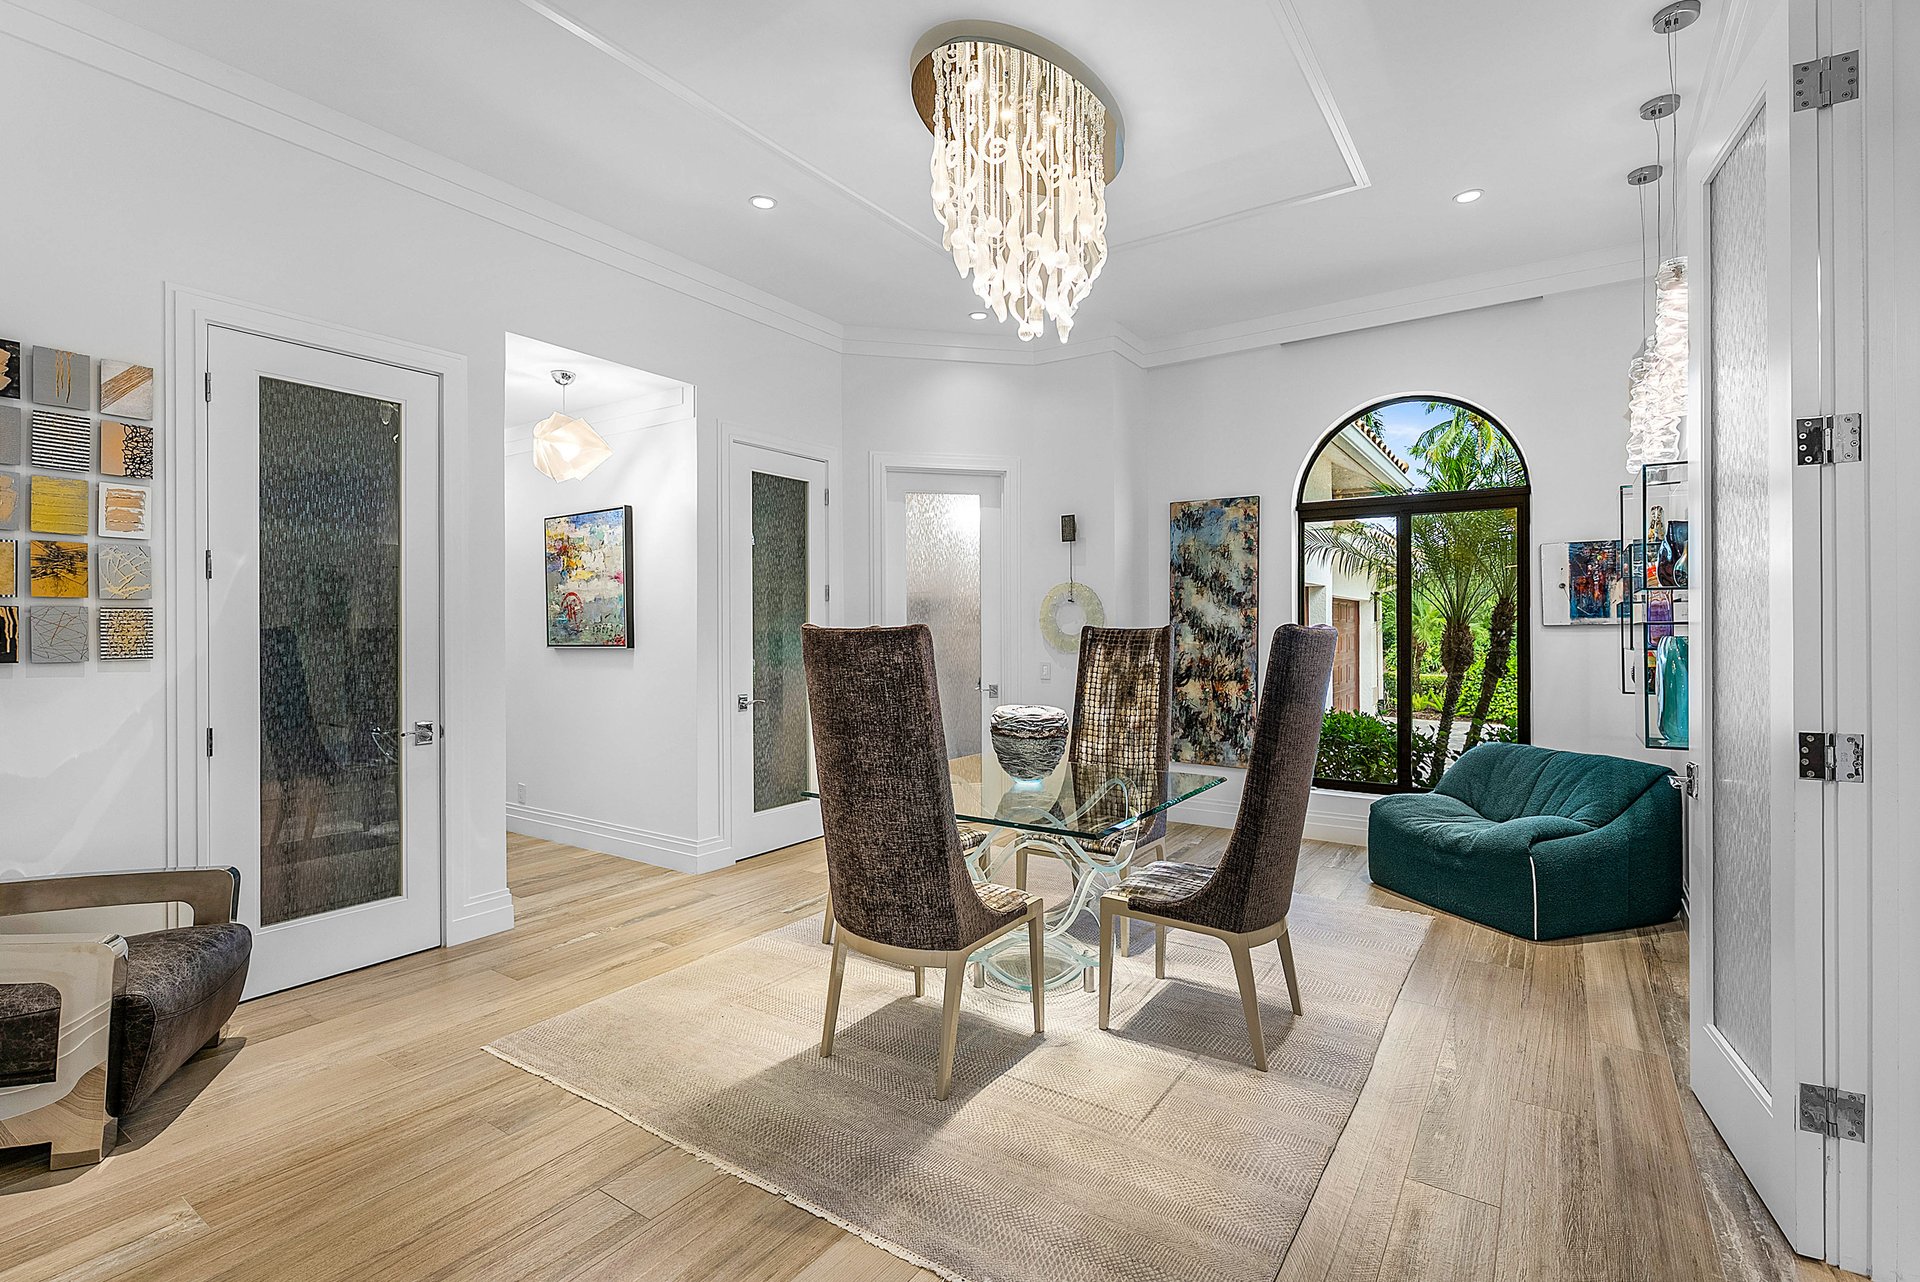
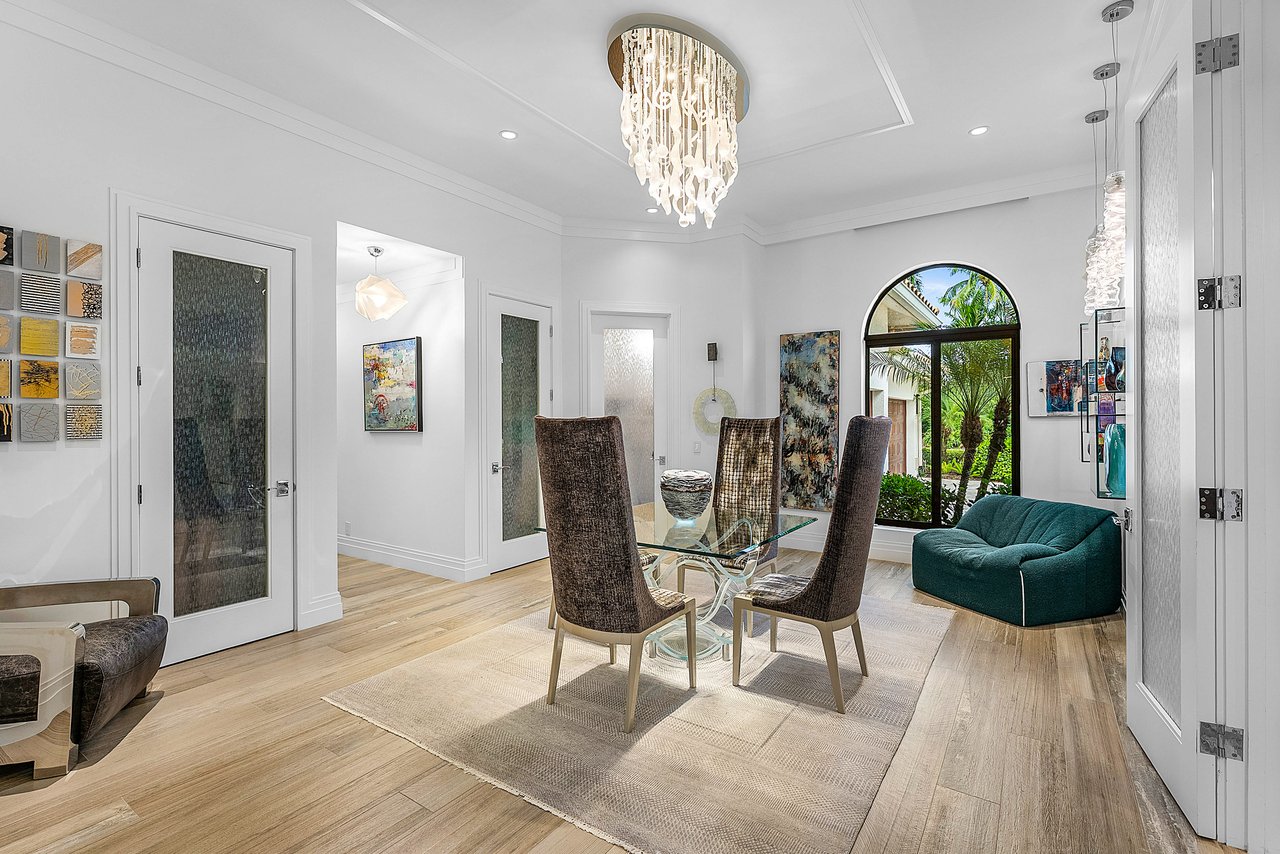
Dining room with a glass table, crystal chandelier, and arched garden-view window.
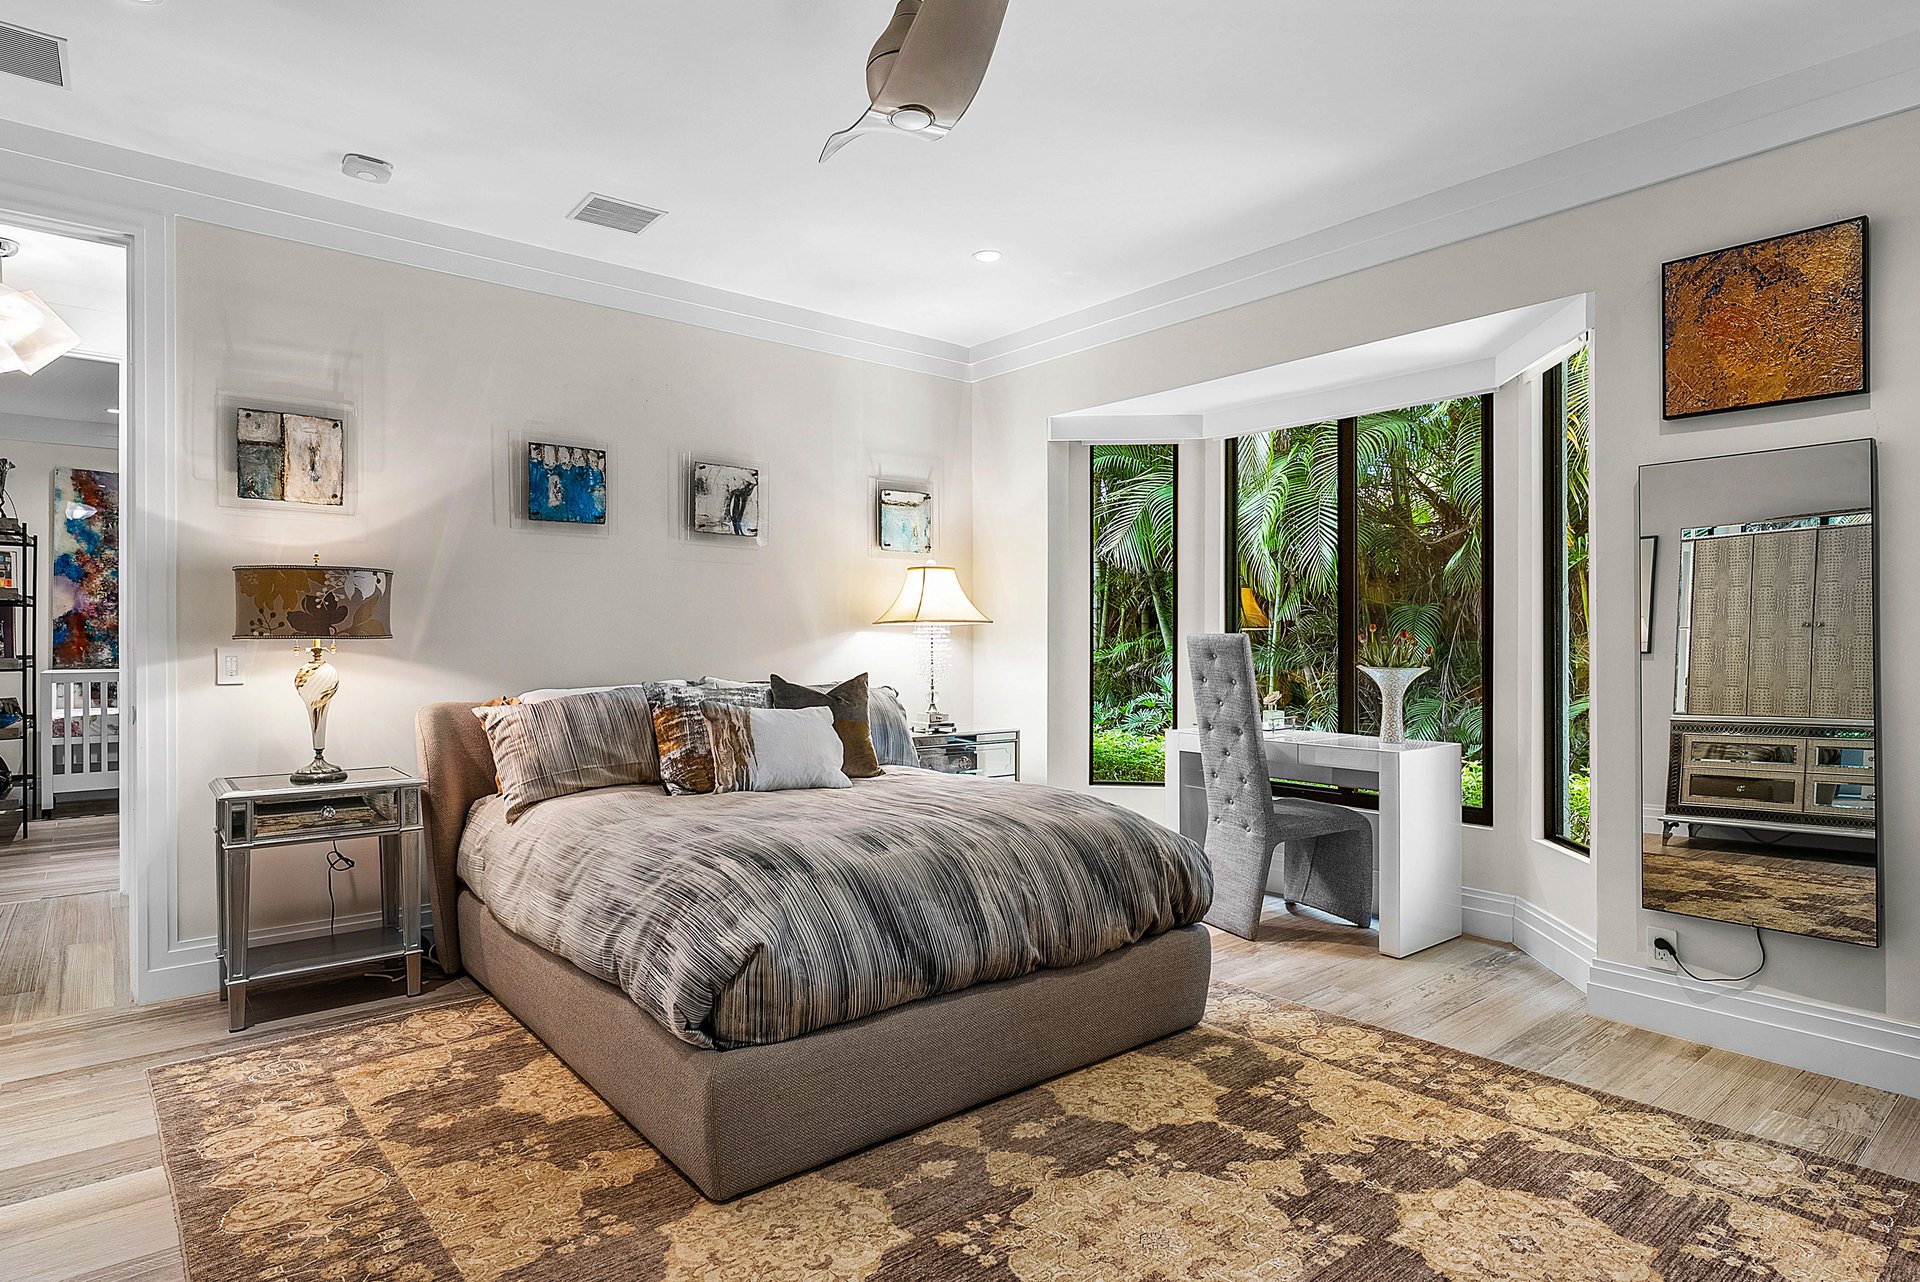
Bedroom with a large upholstered bed and tall windows overlooking tropical greenery.
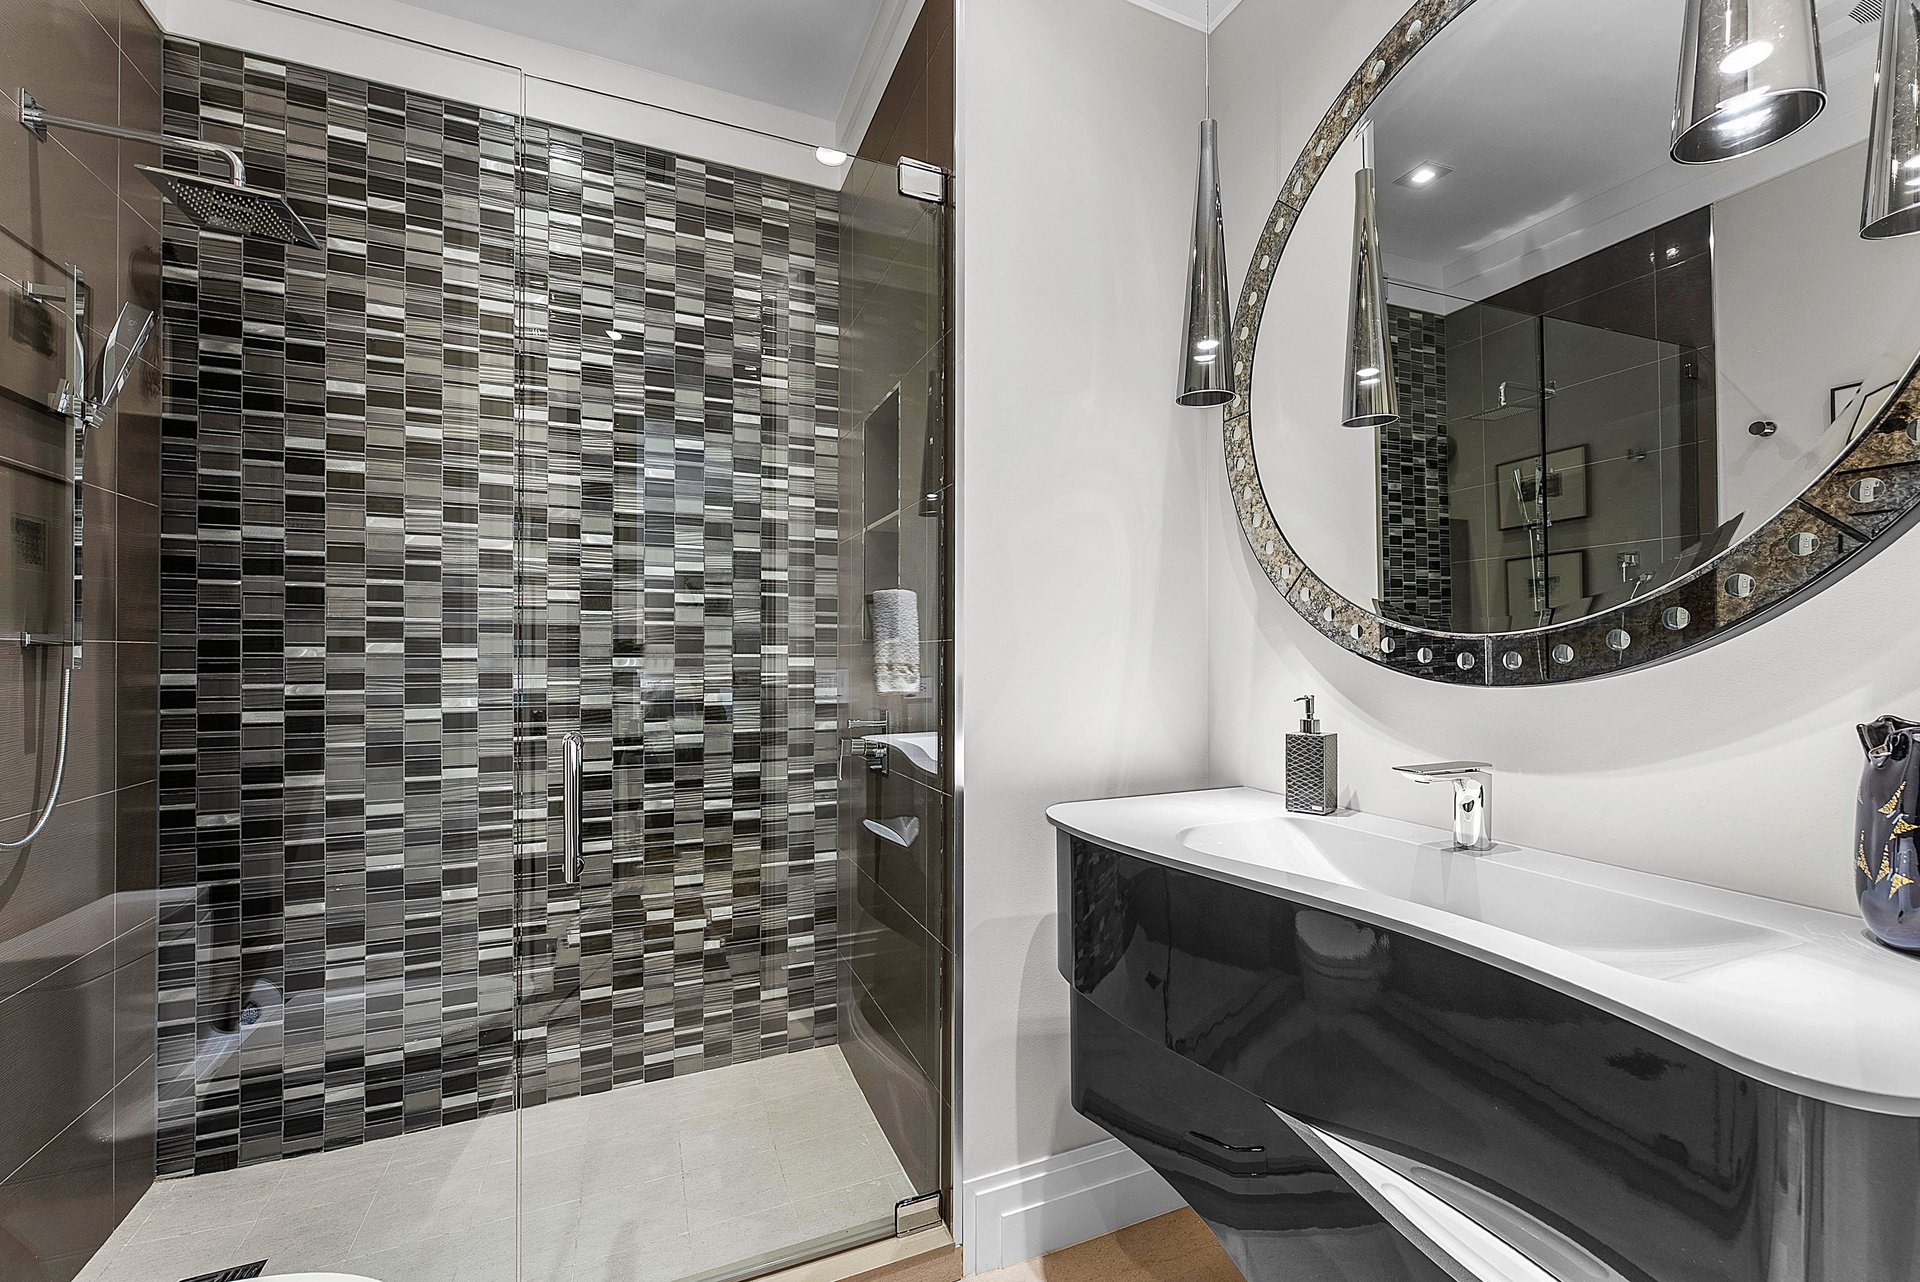
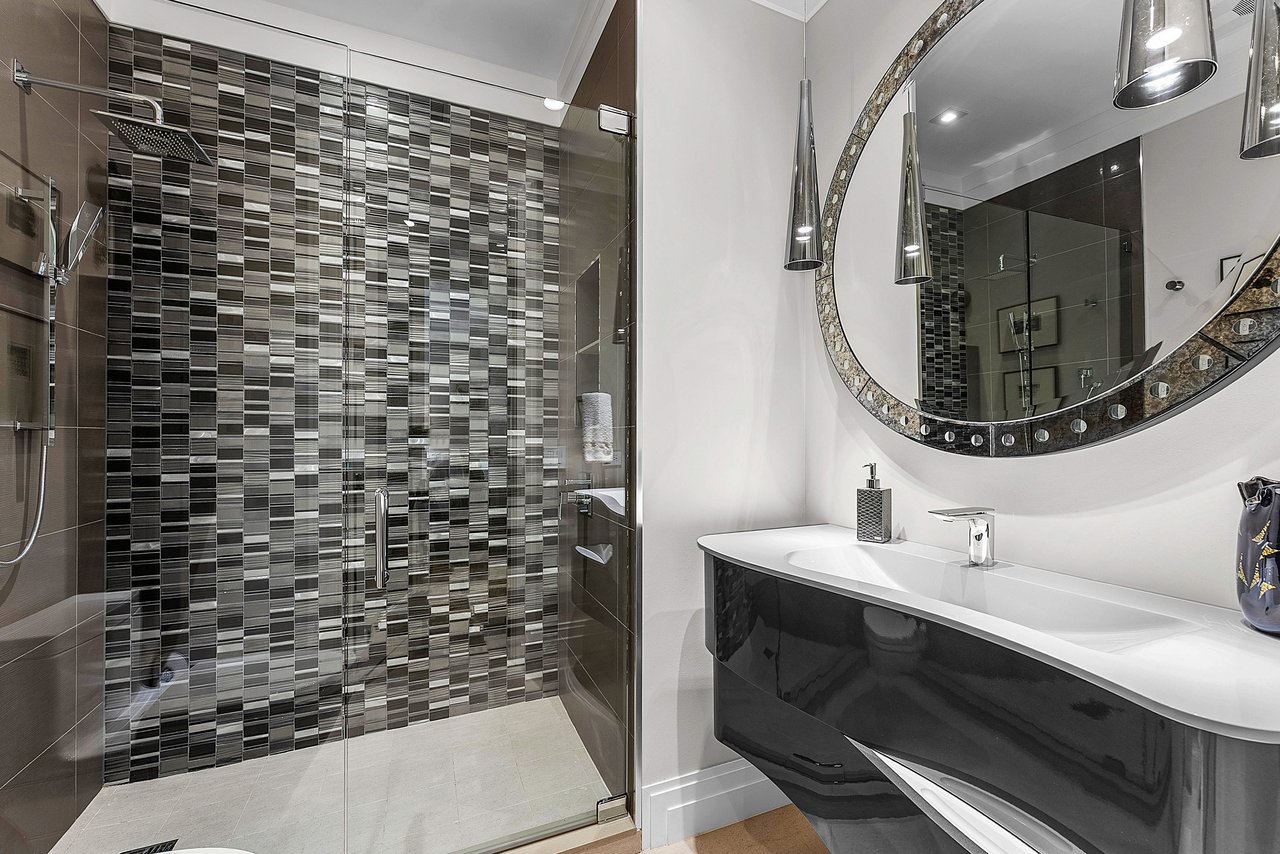
Modern bathroom with a glass shower, gray mosaic tile, black vanity, and large round mirror.
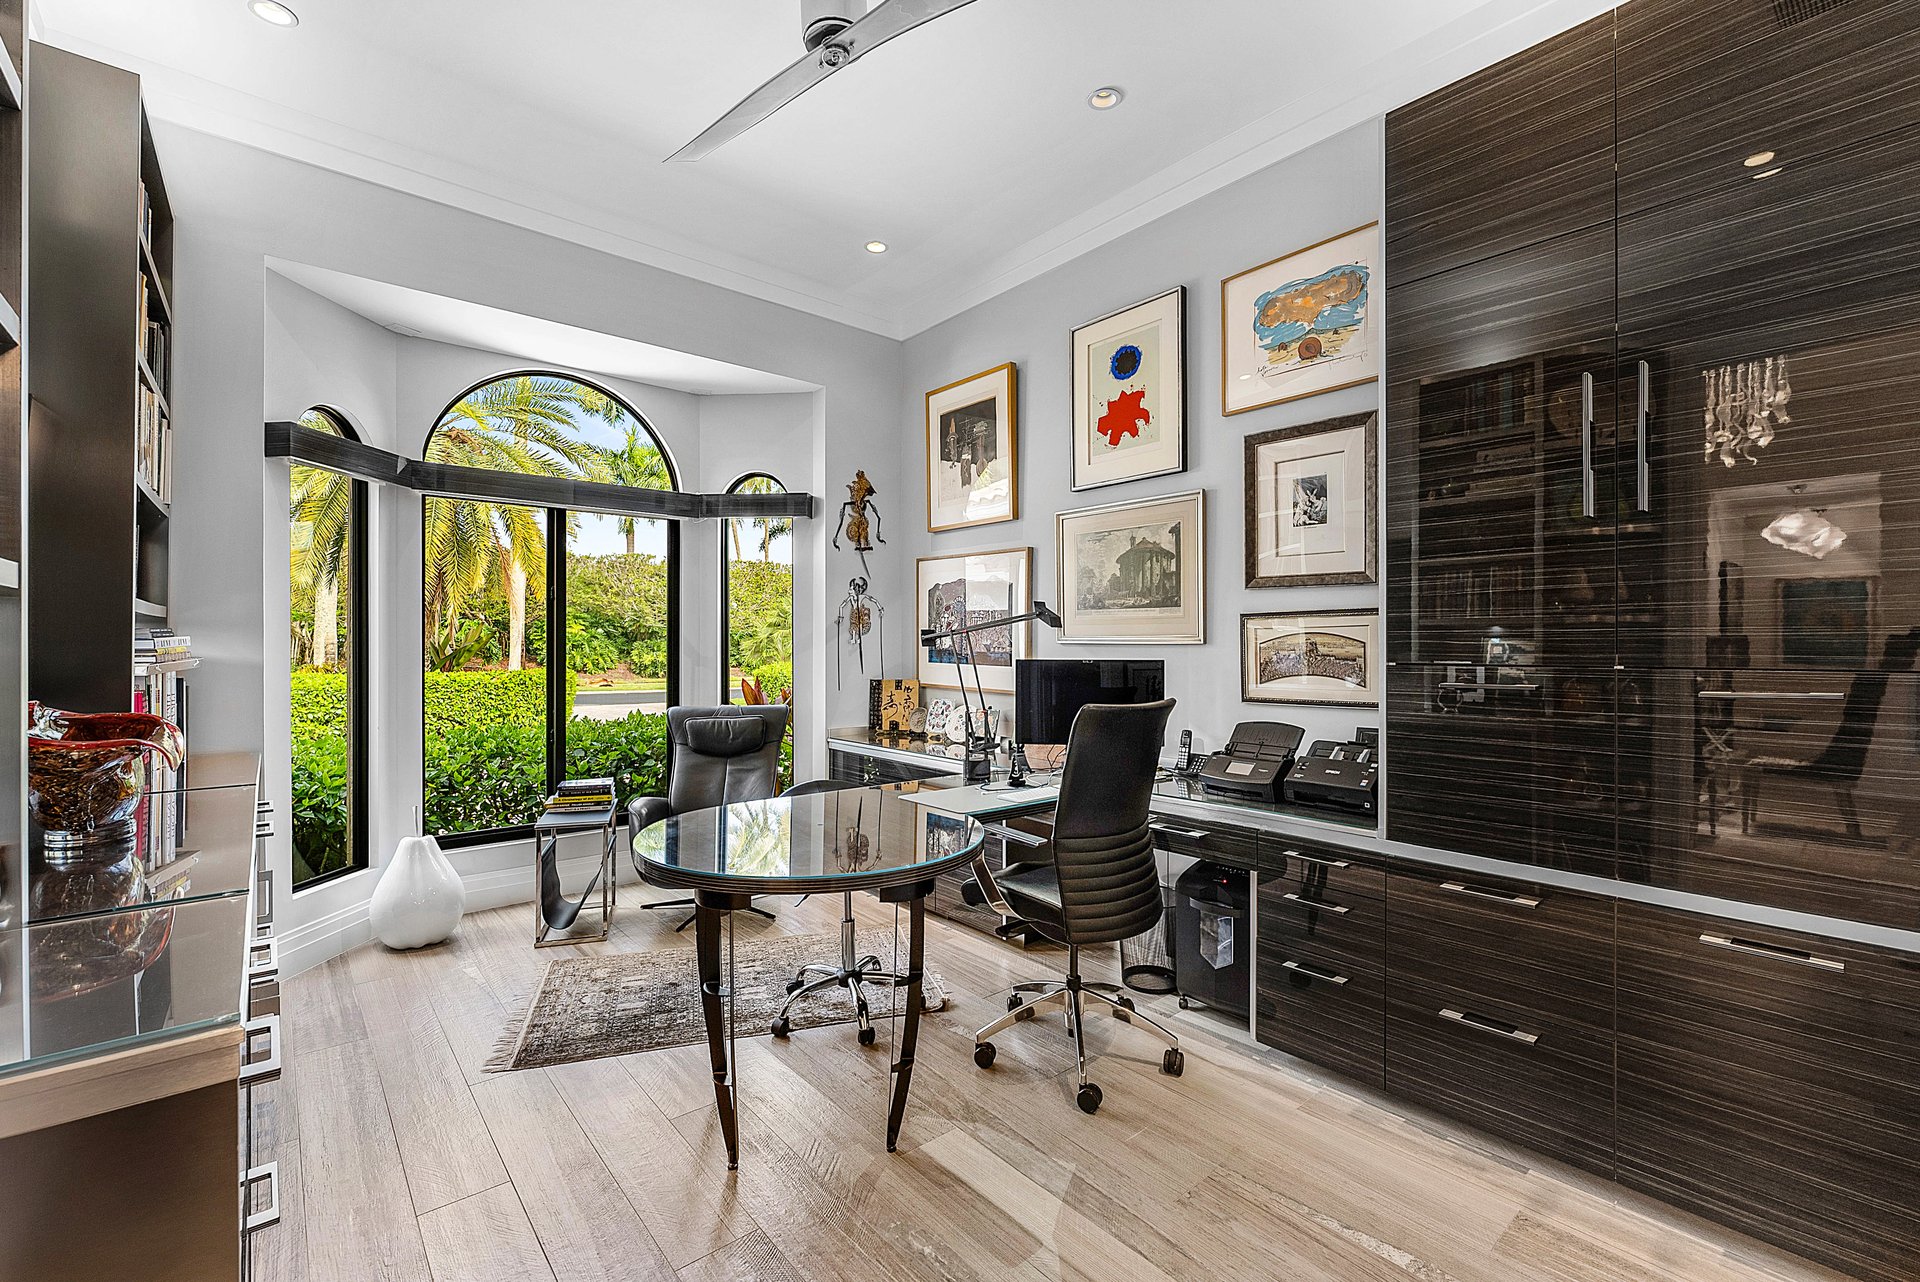
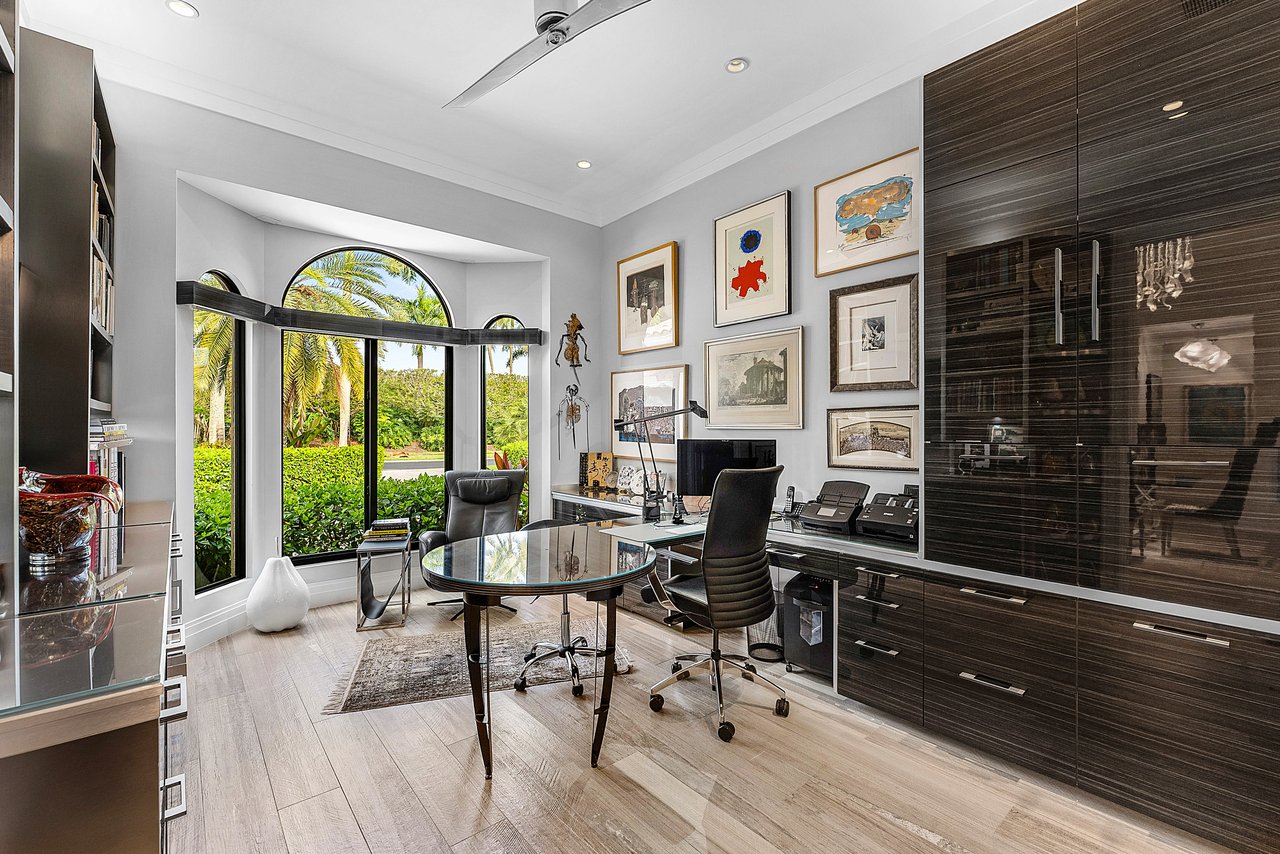
Home office with dark built-ins, a glass desk, and arched garden-facing windows.
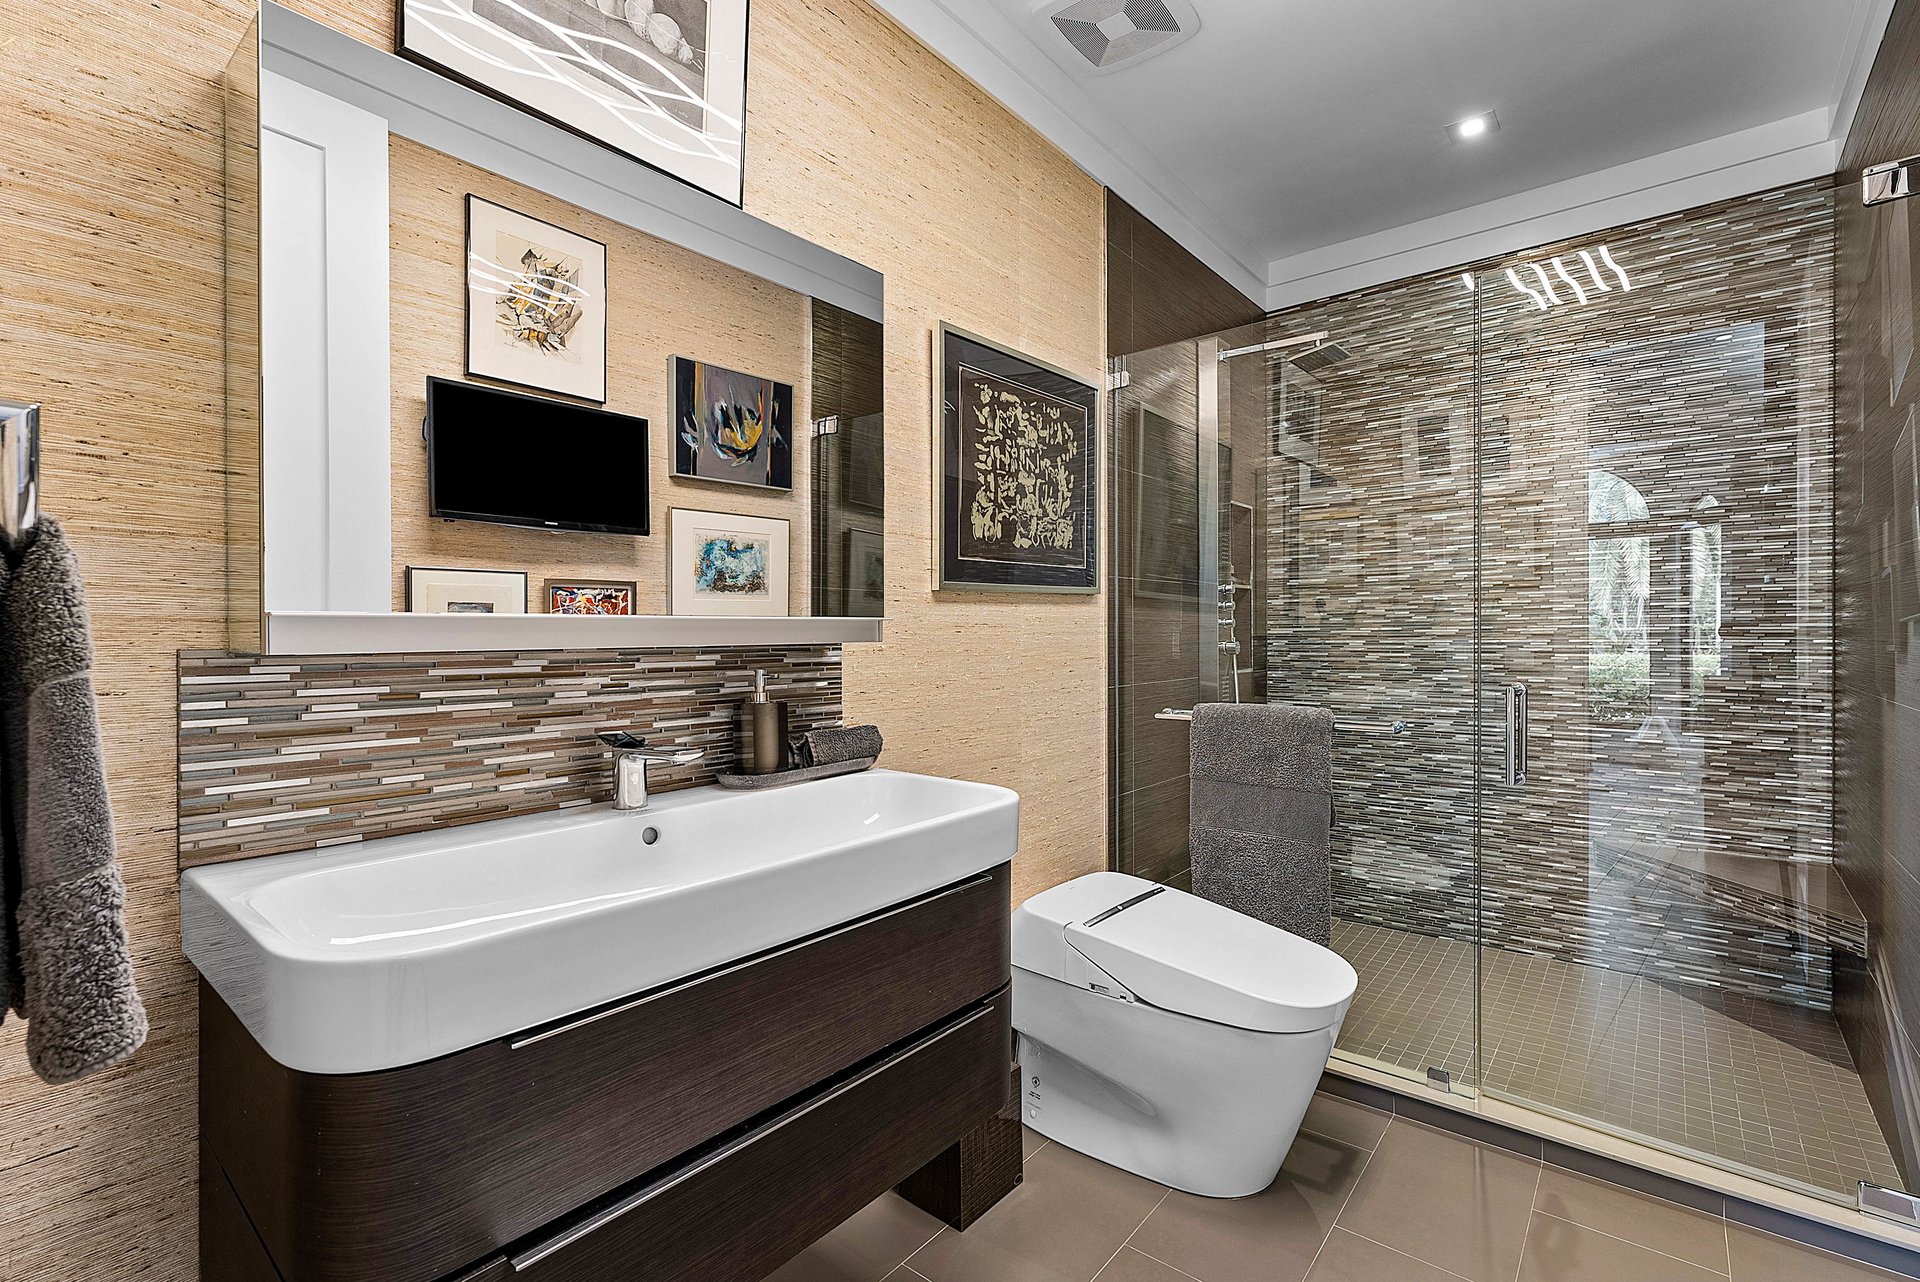
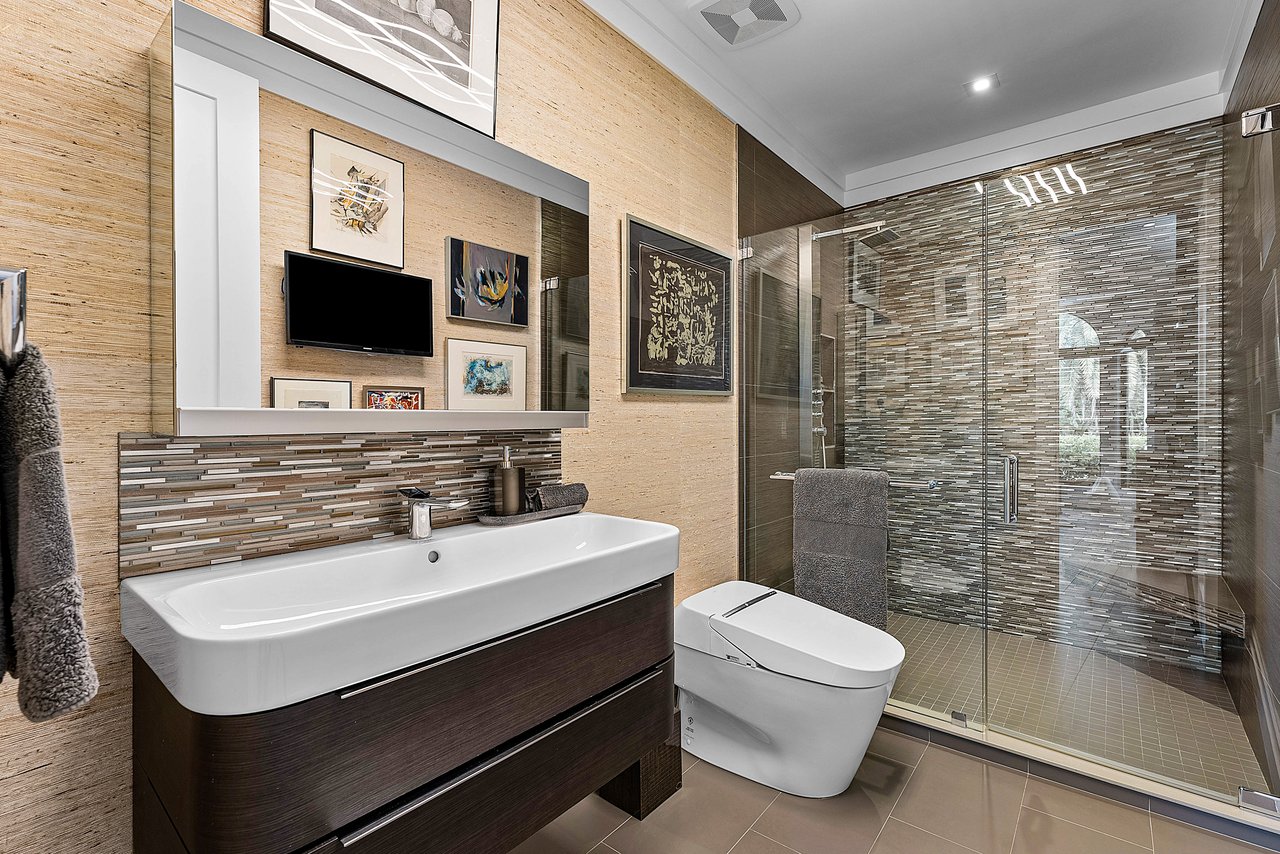
Modern bathroom with dark wood vanity, wall-mounted television, and glass-enclosed mosaic-tile shower.
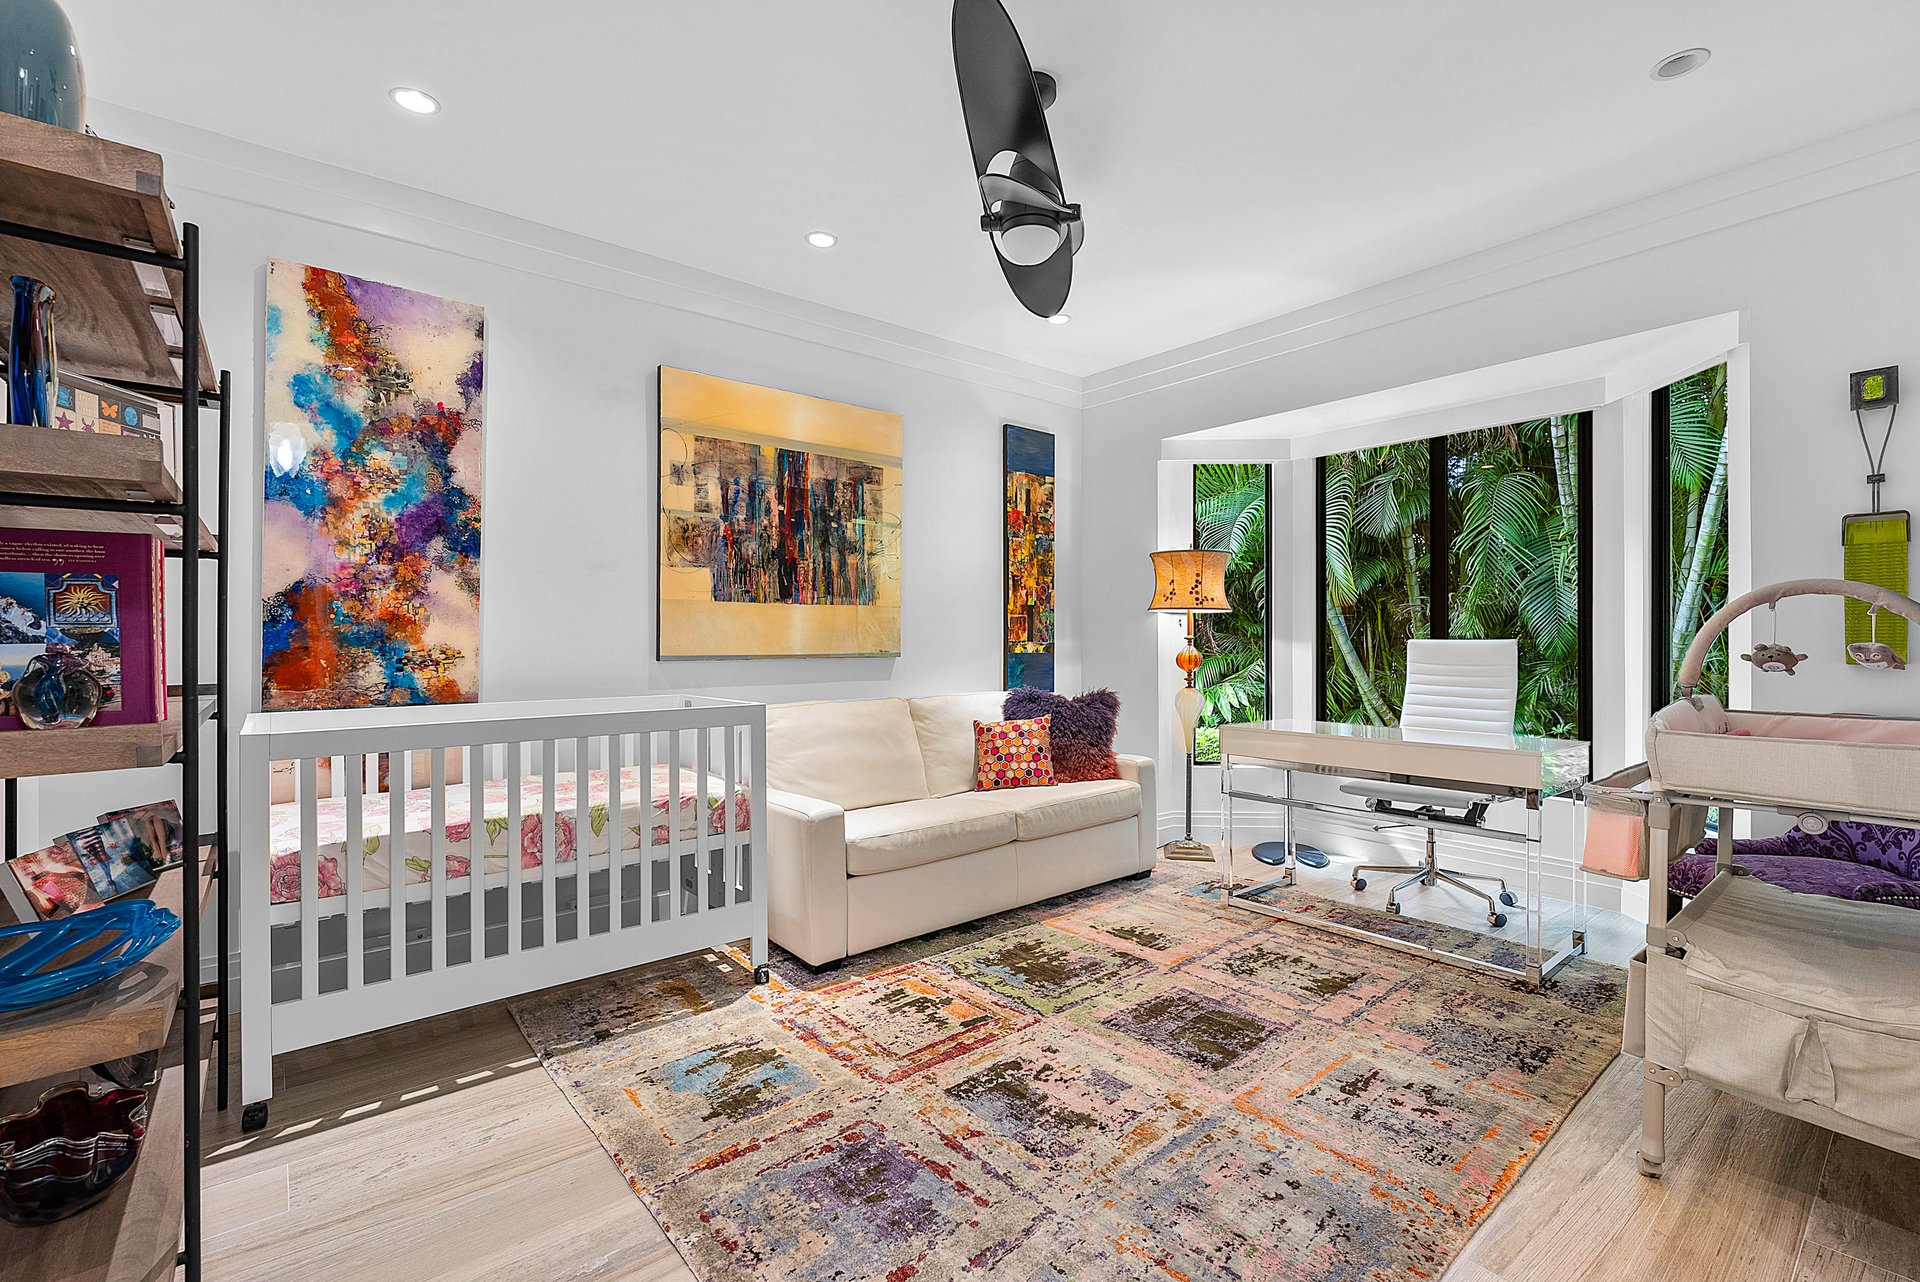
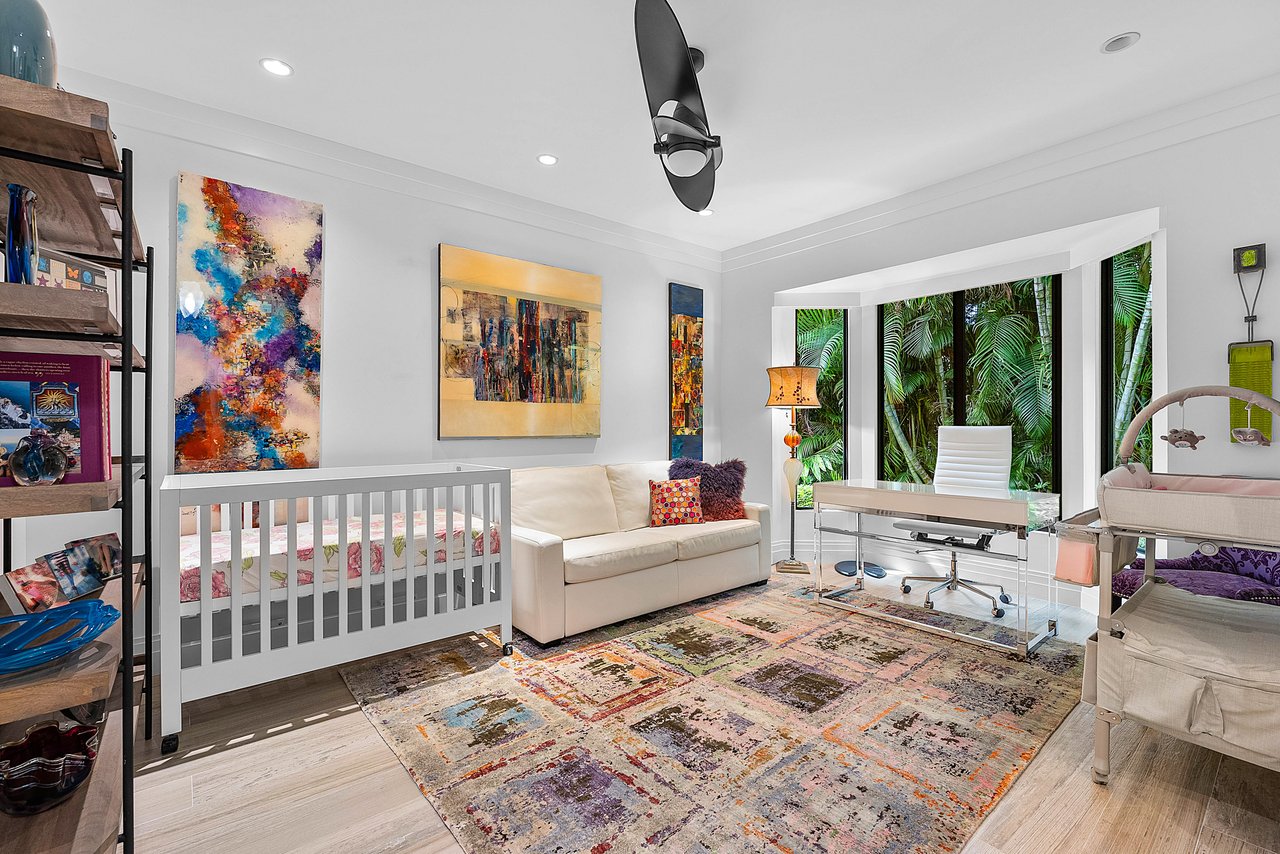
Nursery with a white crib and cream sofa beside floor-to-ceiling windows overlooking tropical foliage.
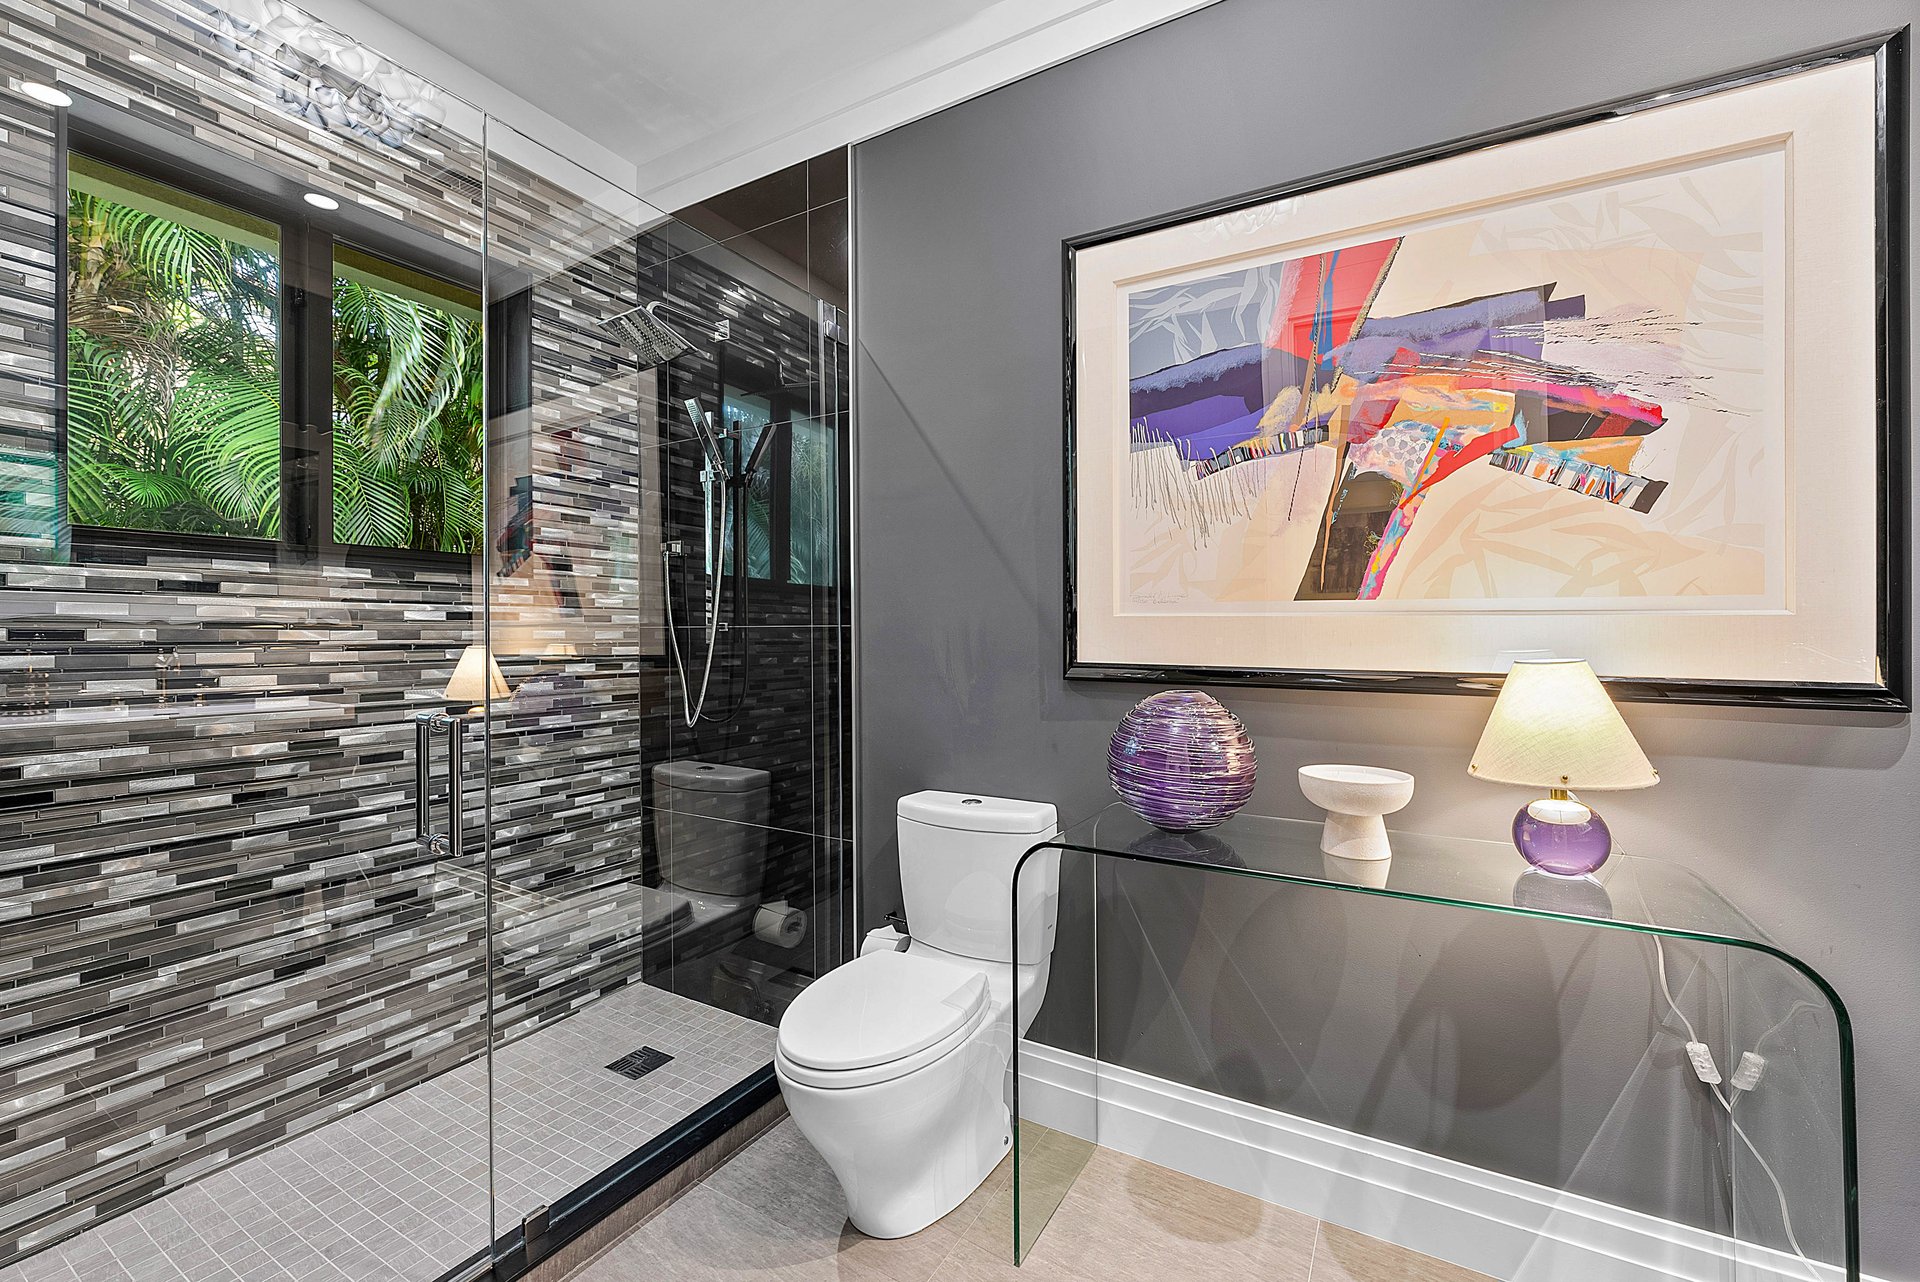
Modern bathroom with a mosaic-tiled glass shower, tropical greenery outside the window, and colorful wall art.
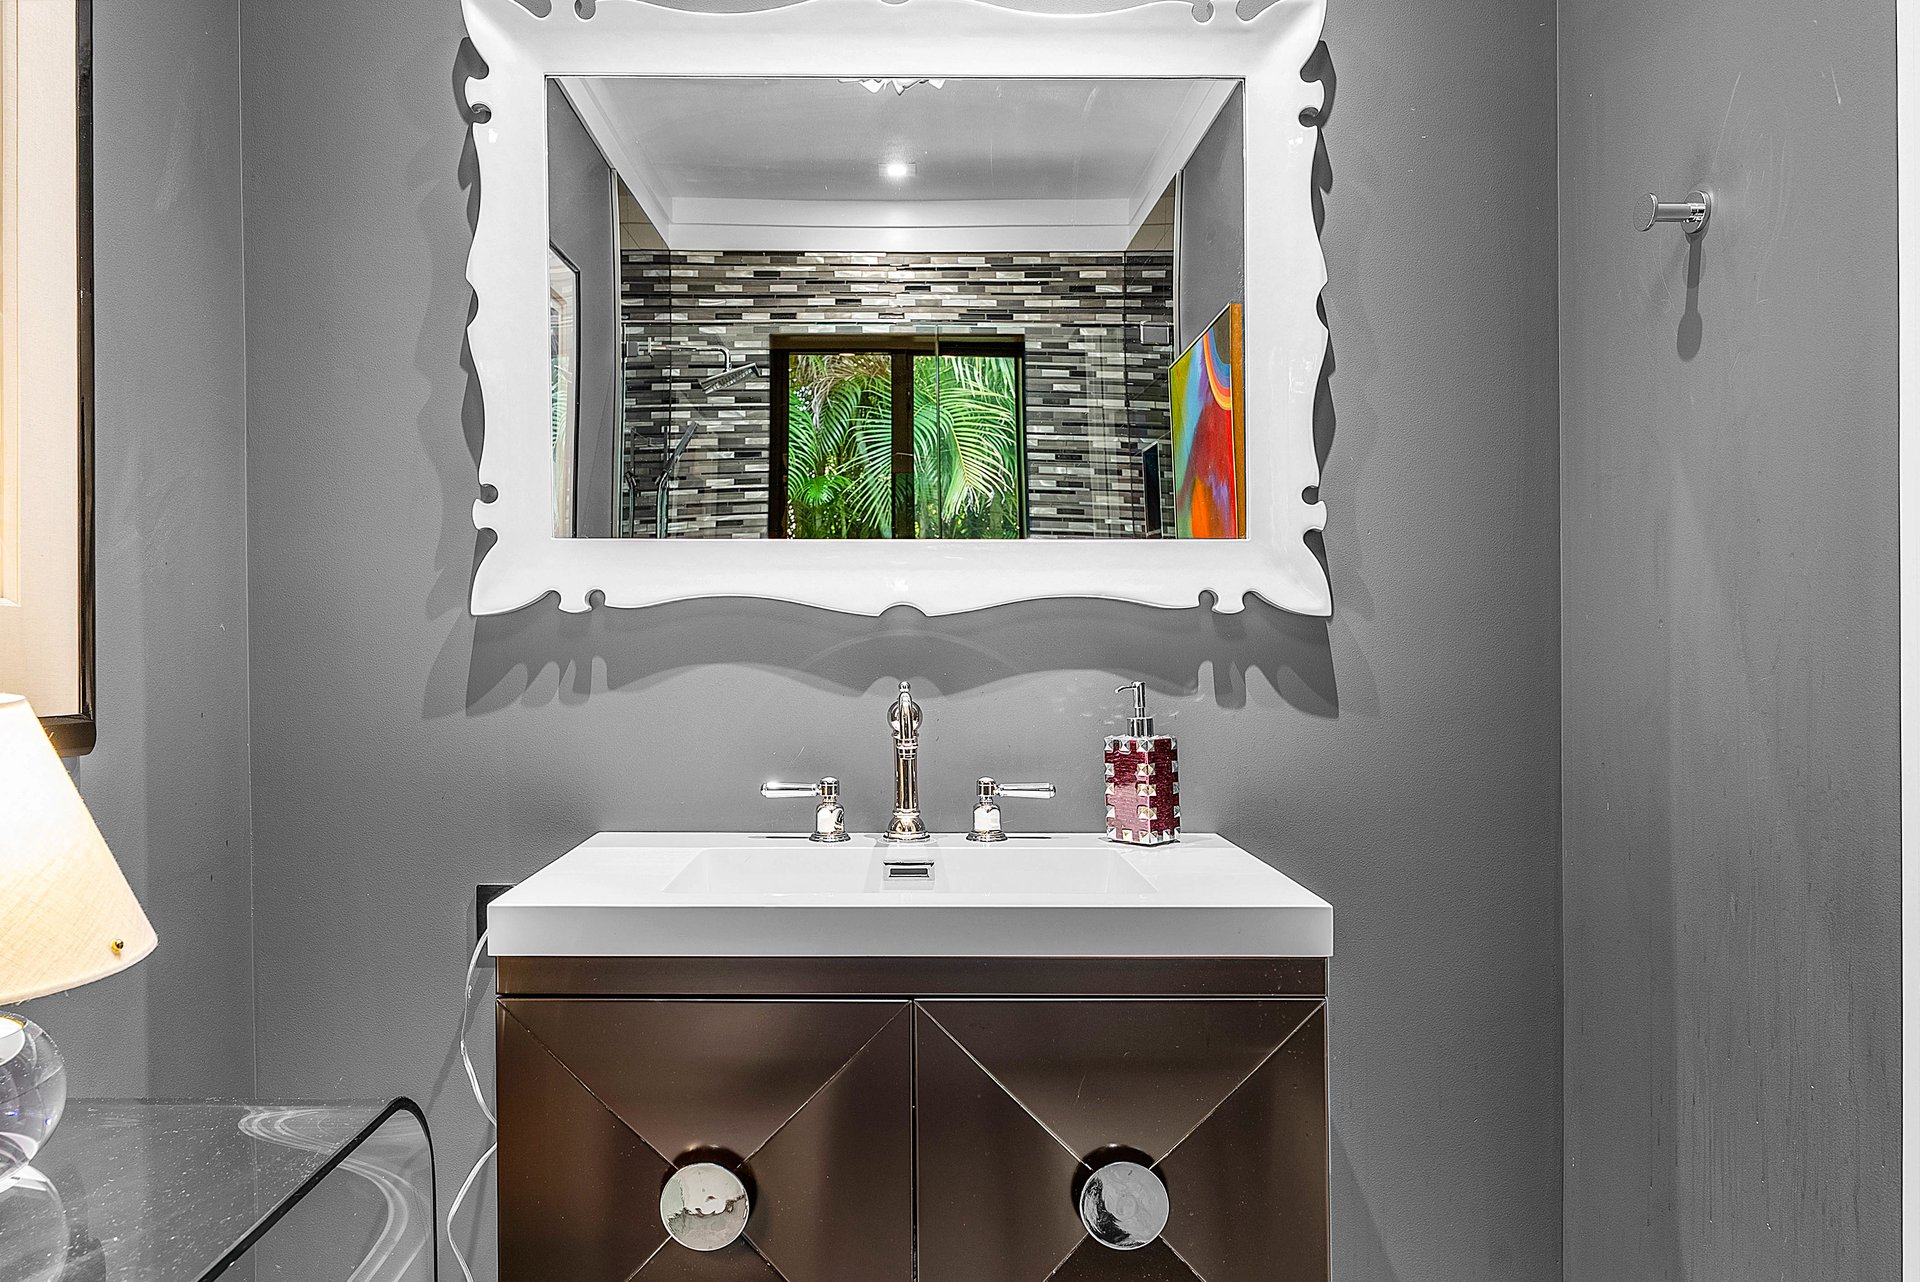
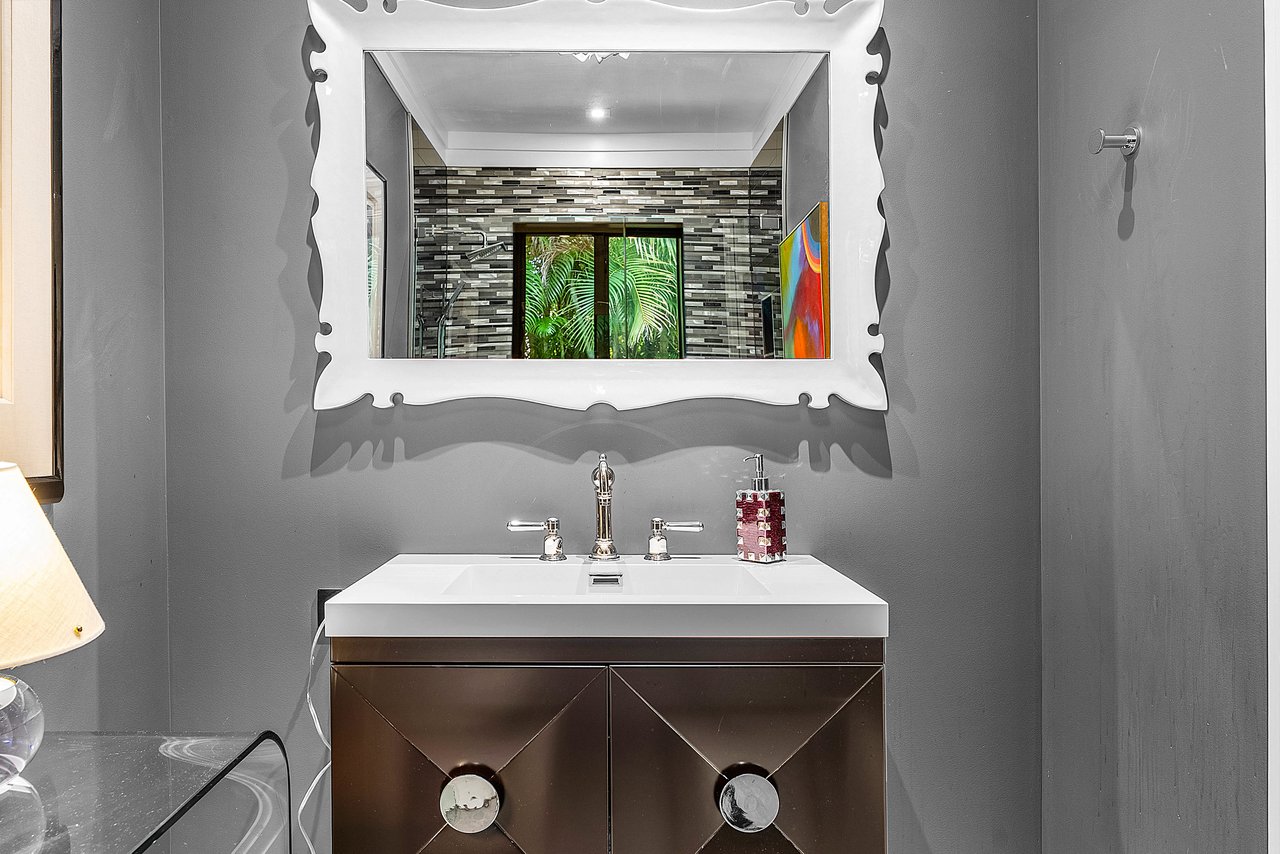
Bathroom vanity with a dark geometric-front cabinet and ornate mirror reflecting a tiled shower.
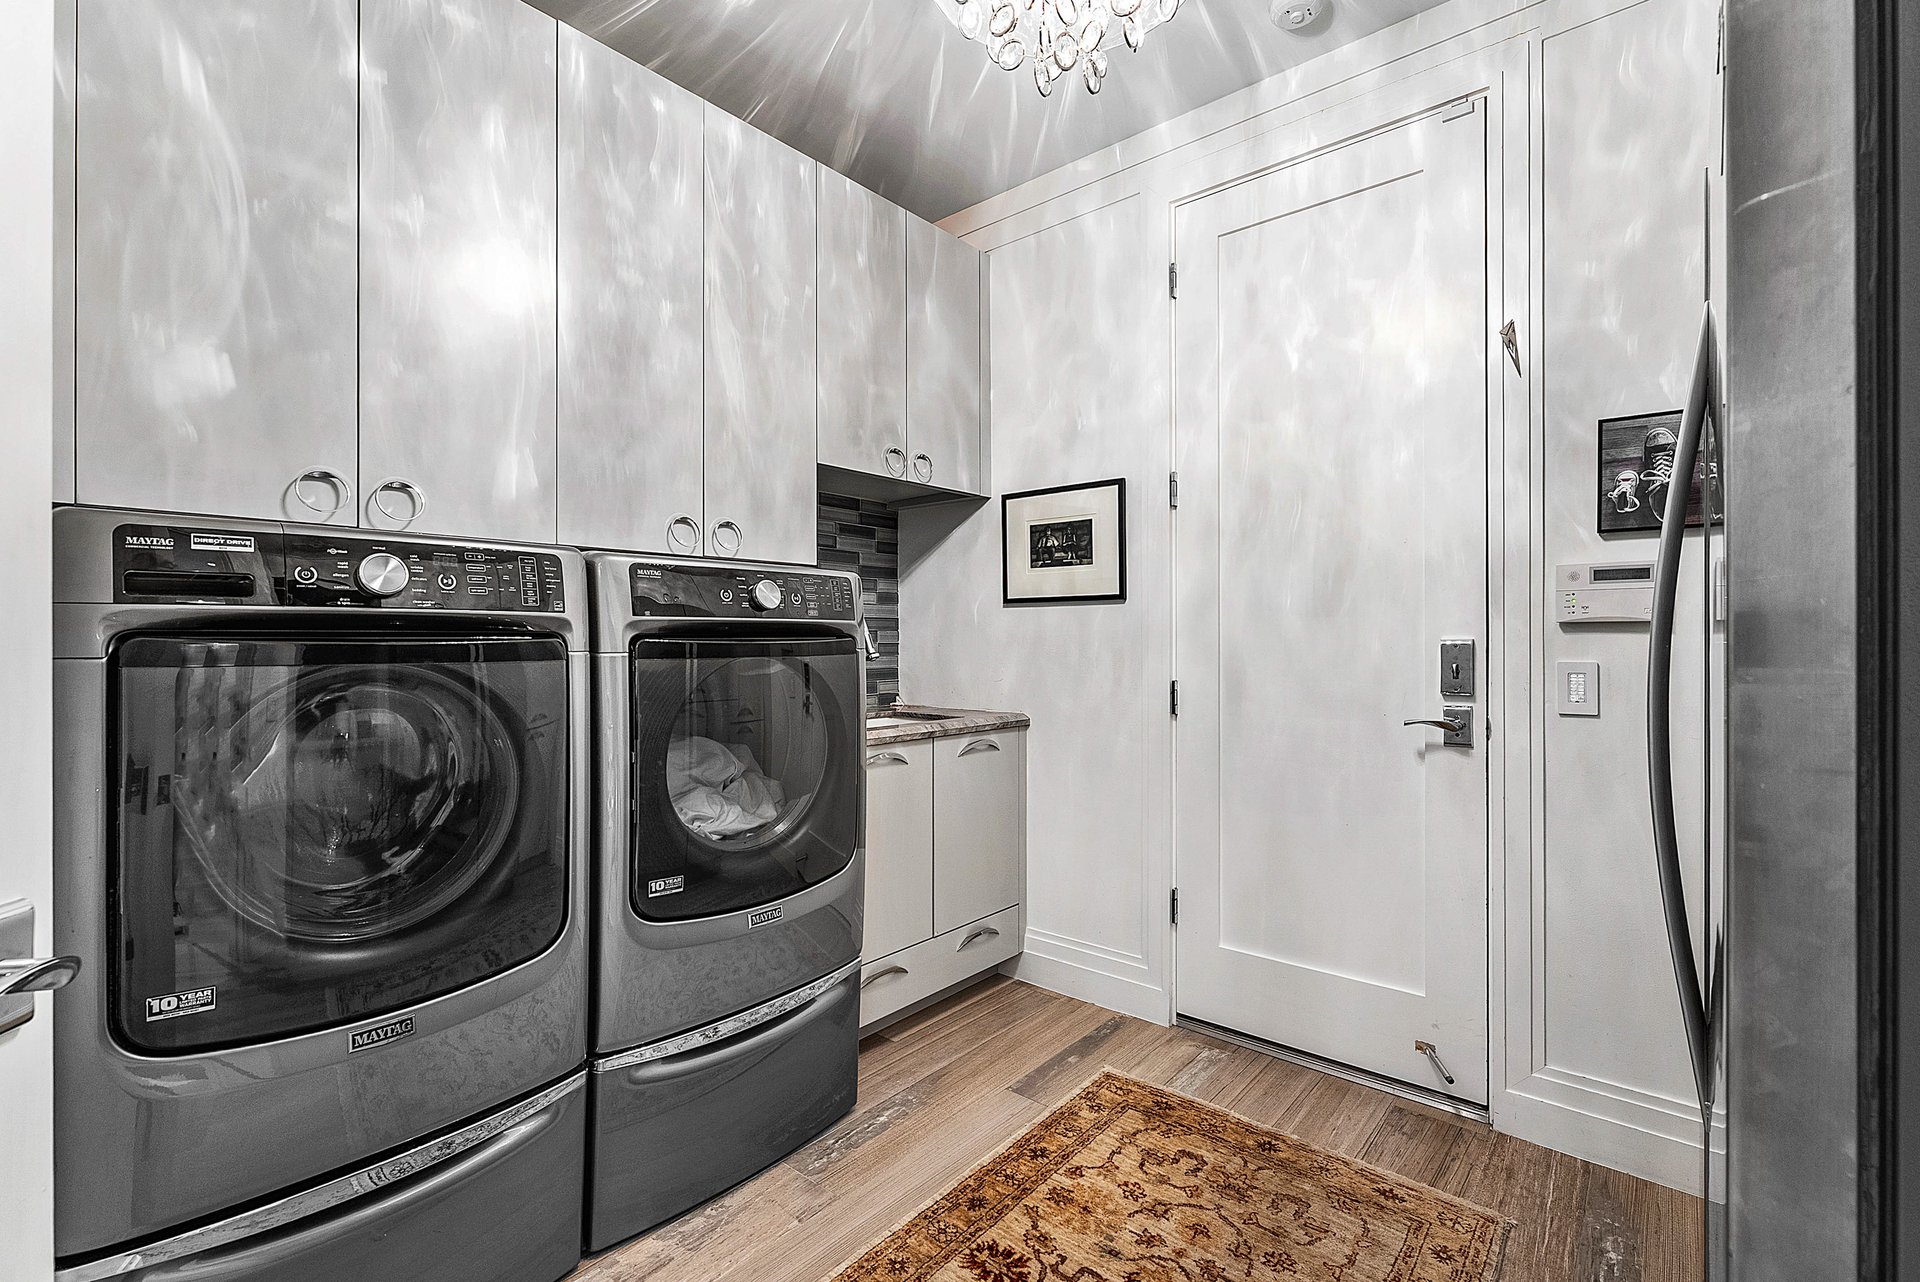
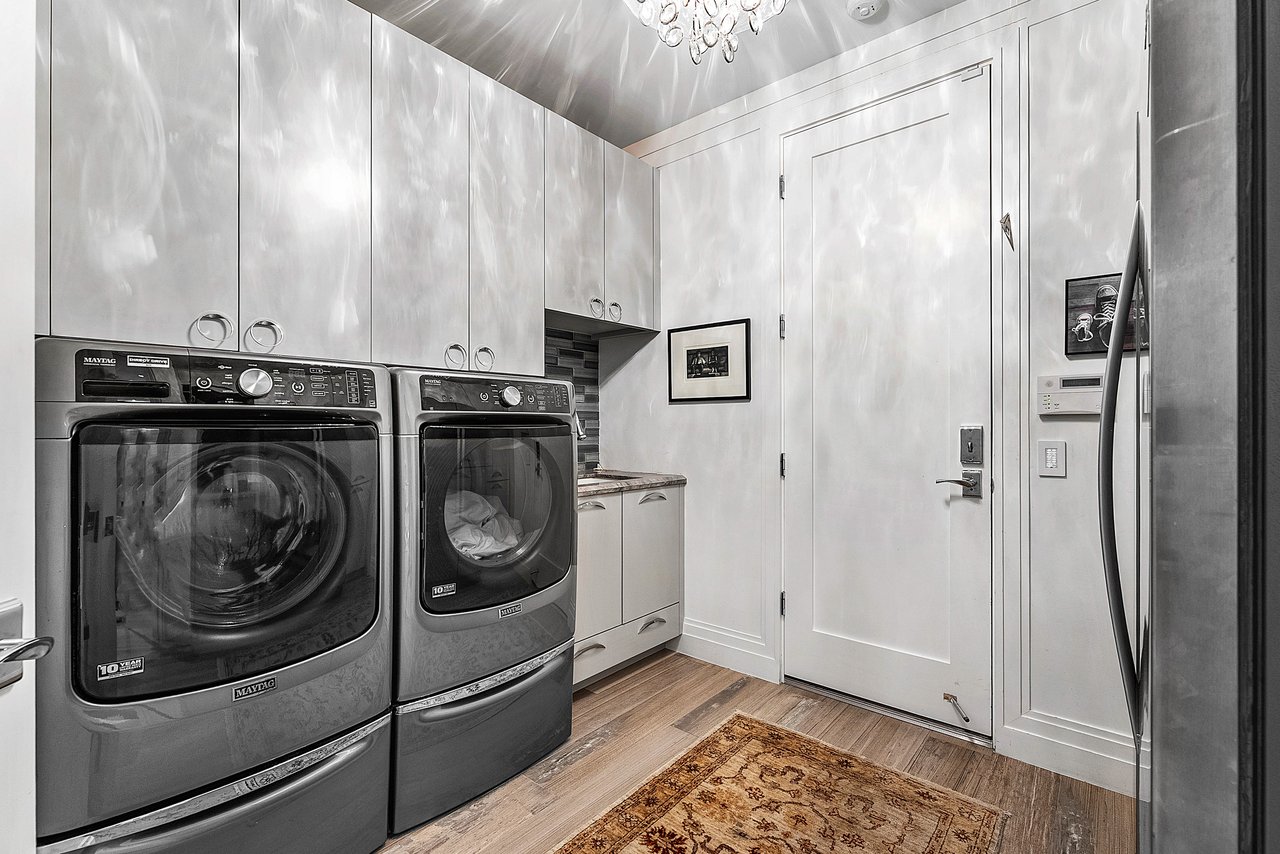
Laundry room with front-loading washer and dryer beneath white cabinets, beside a white entry door.
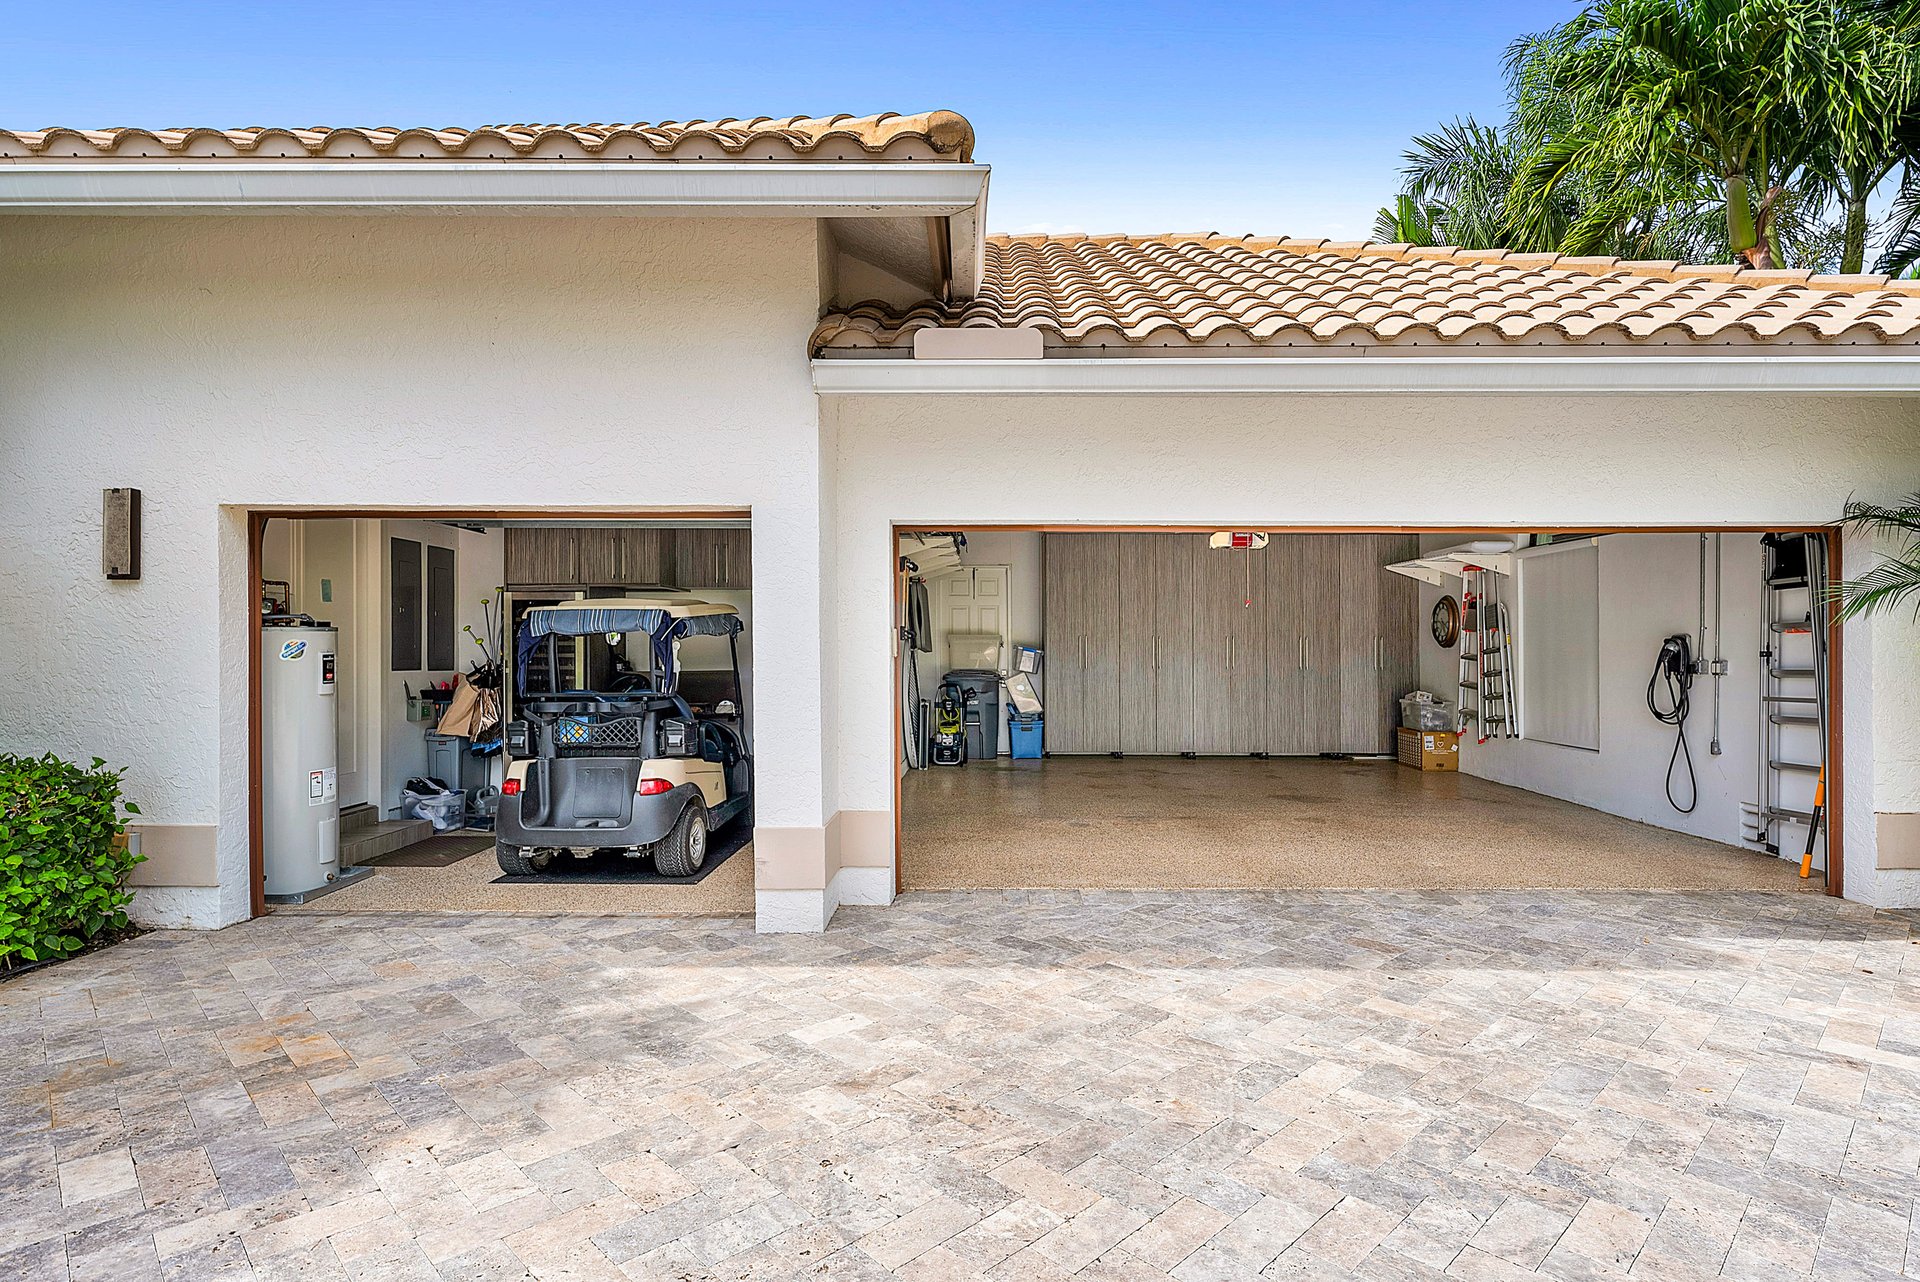
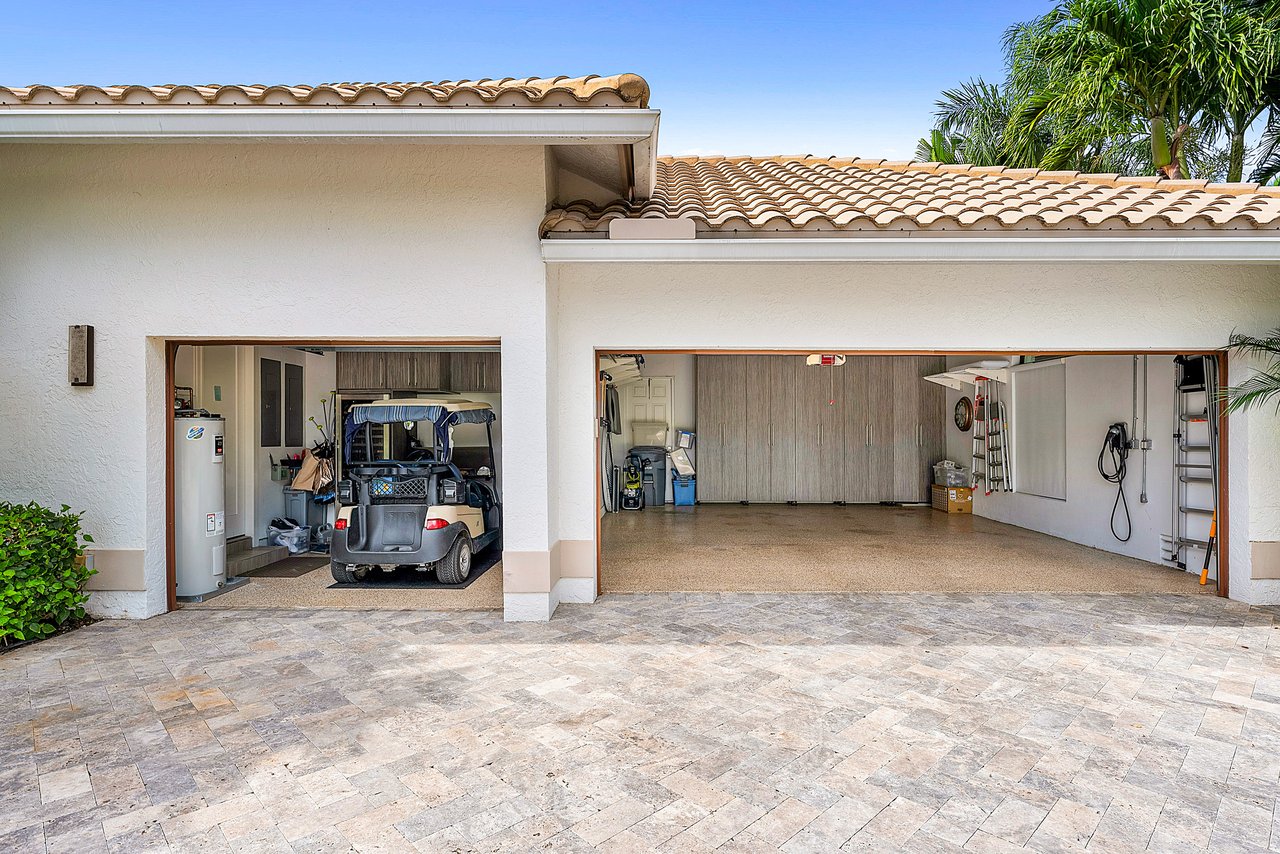
Home exterior with two open garage bays, a golf cart, and a broad stone-paved driveway.
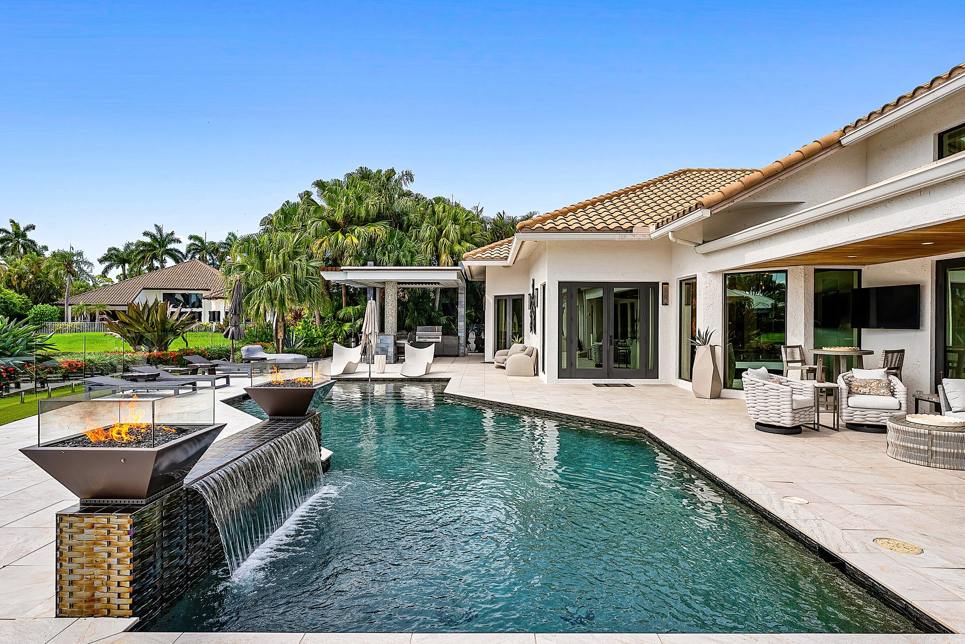
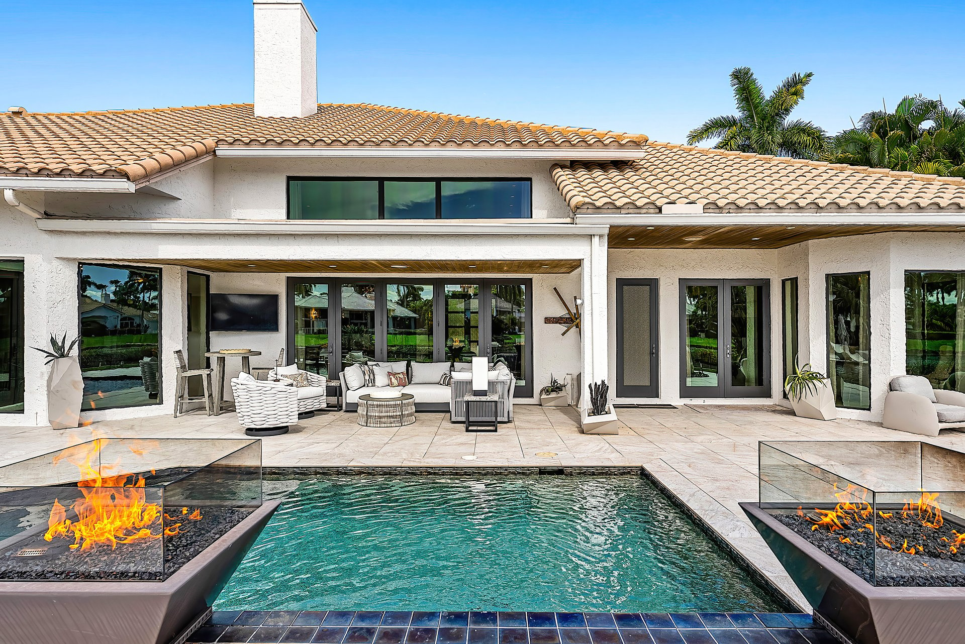
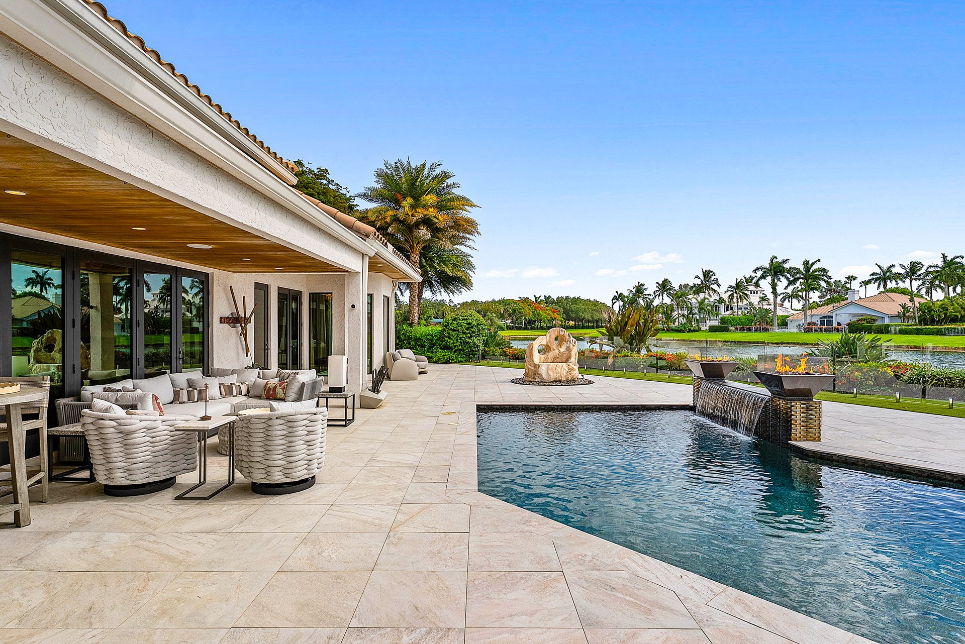
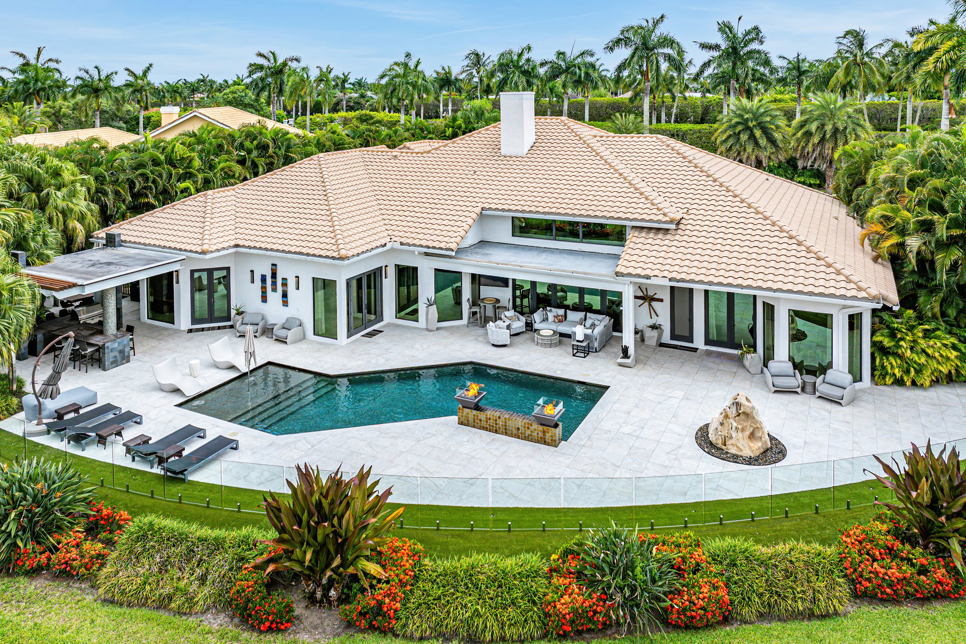
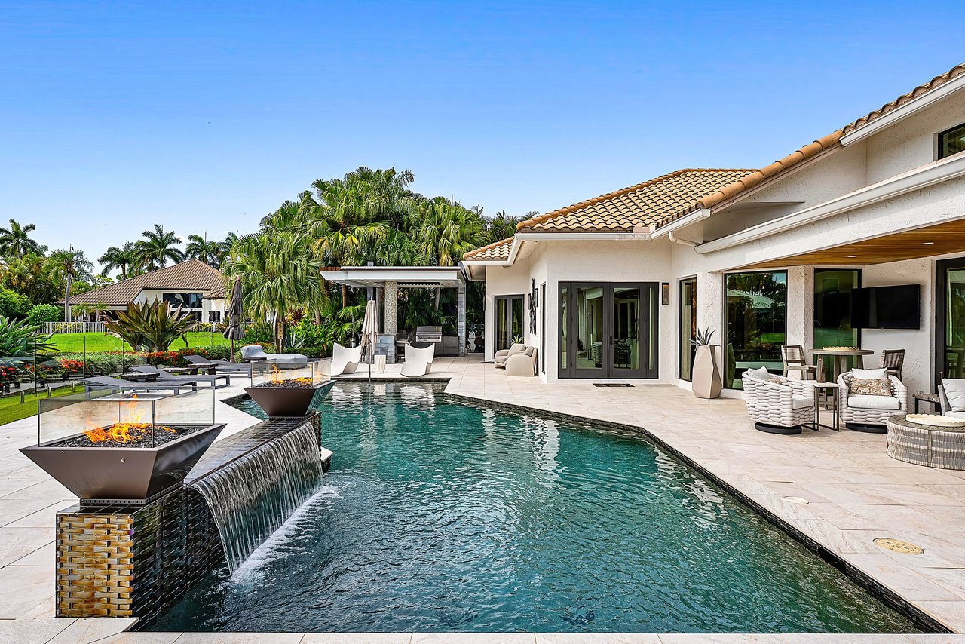
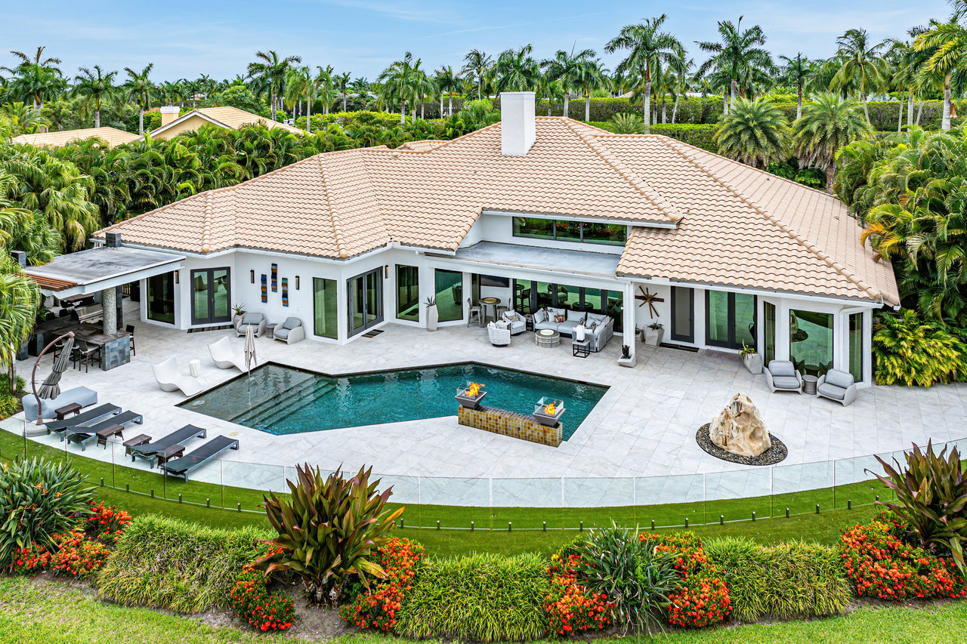
Backyard pool with a tiled waterfall, fire bowls, and furnished patio beside the home.
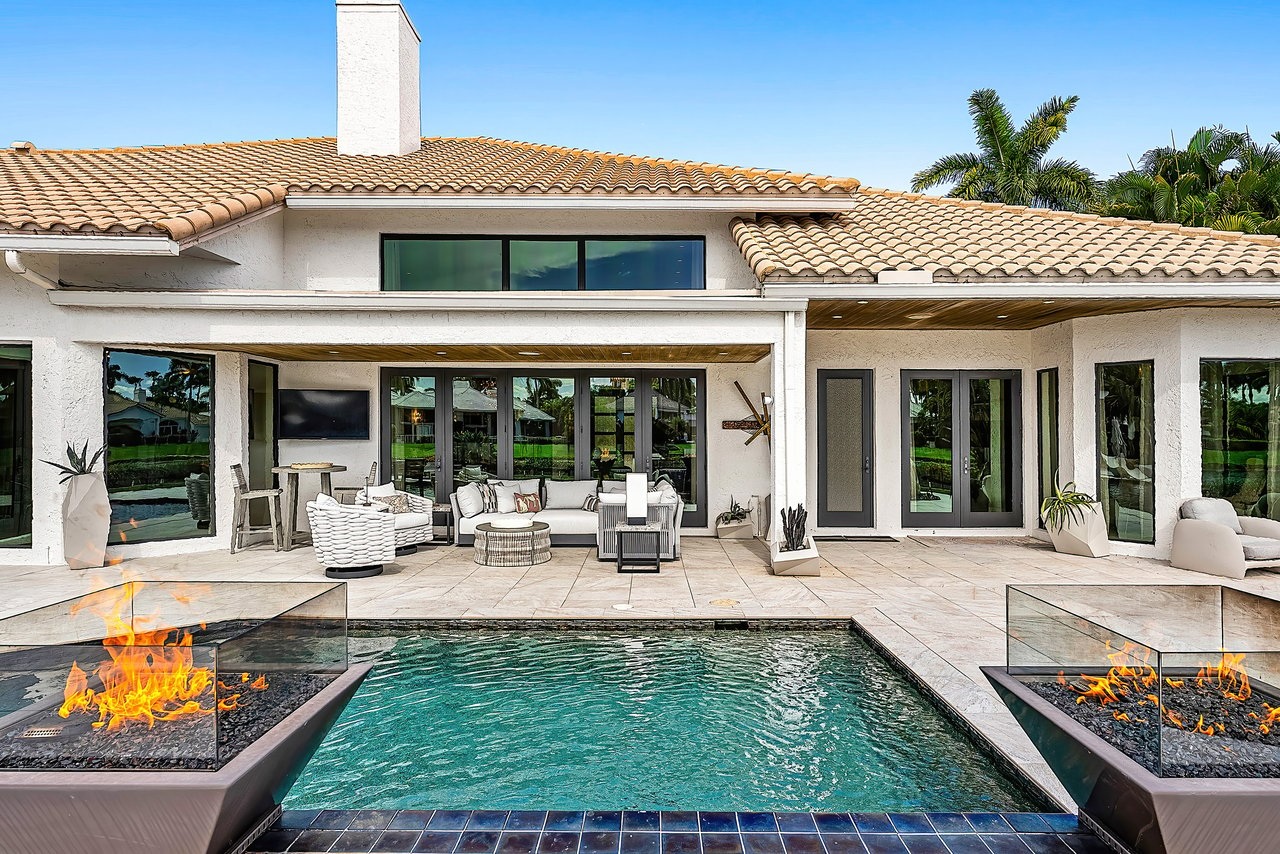
Rear patio and swimming pool with glass fire features beside a white stucco home.
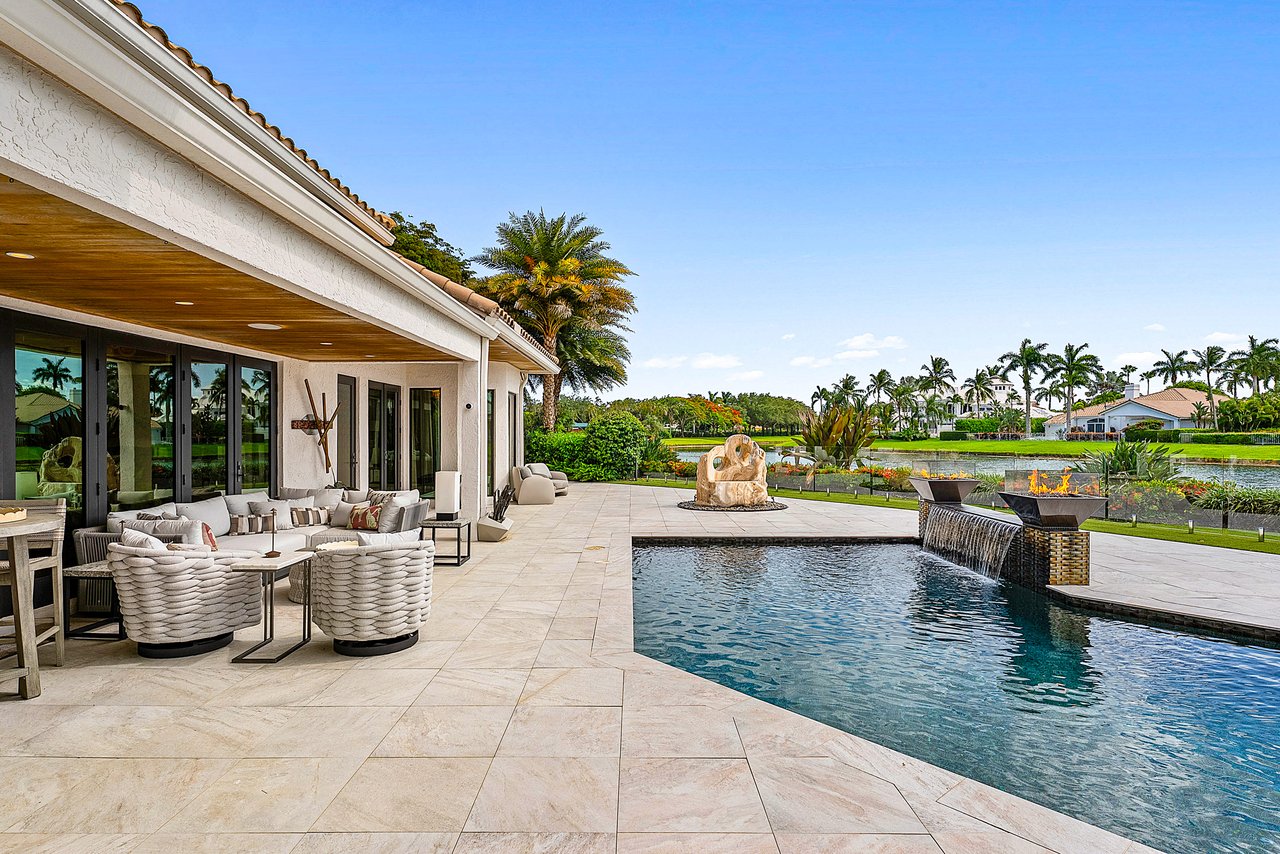
Backyard pool with raised waterfall edge, fire bowls, and covered patio seating beside the home.
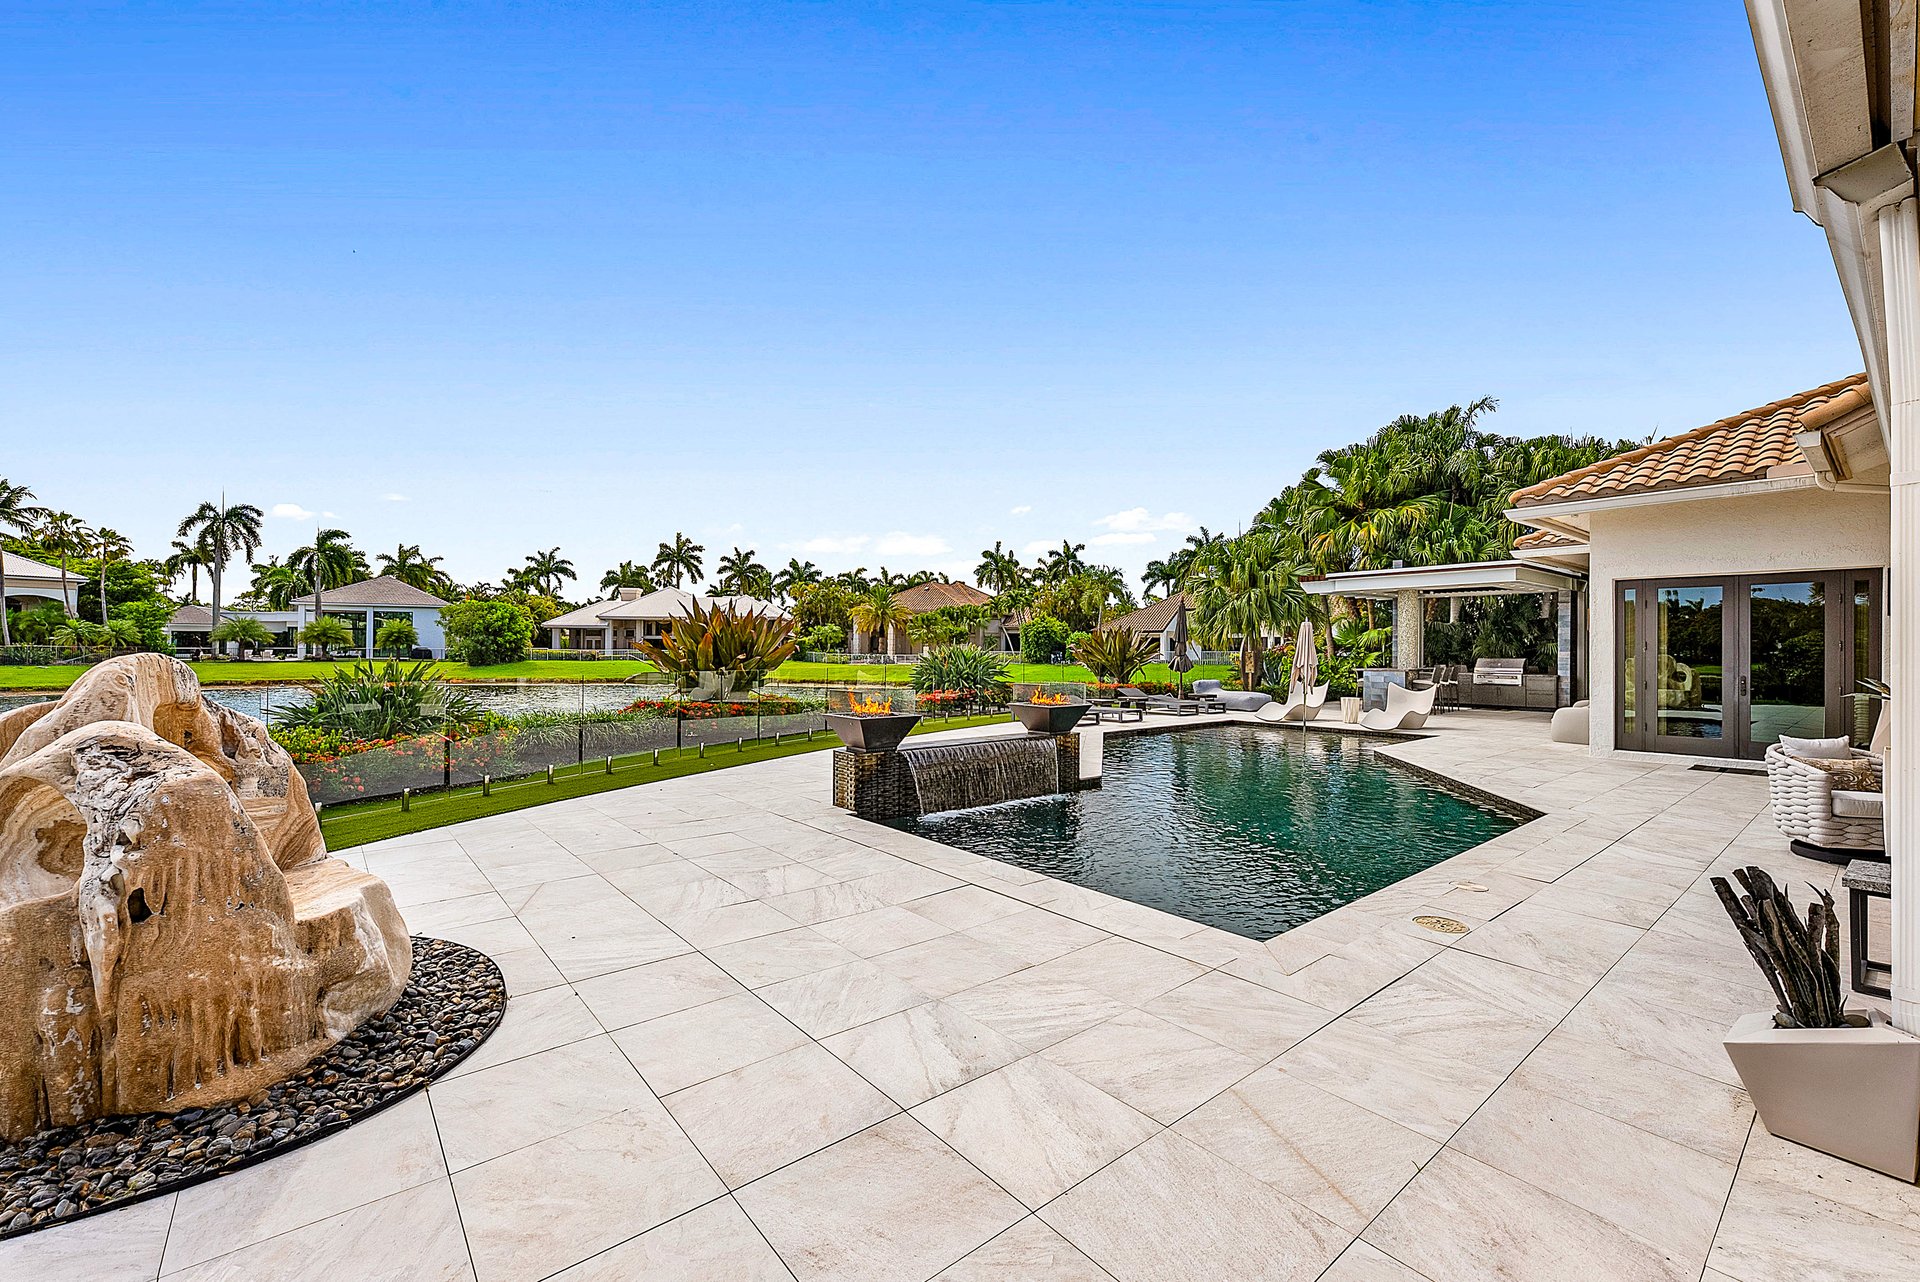
Backyard pool with raised fire features, rock waterfall, and spacious tiled patio.
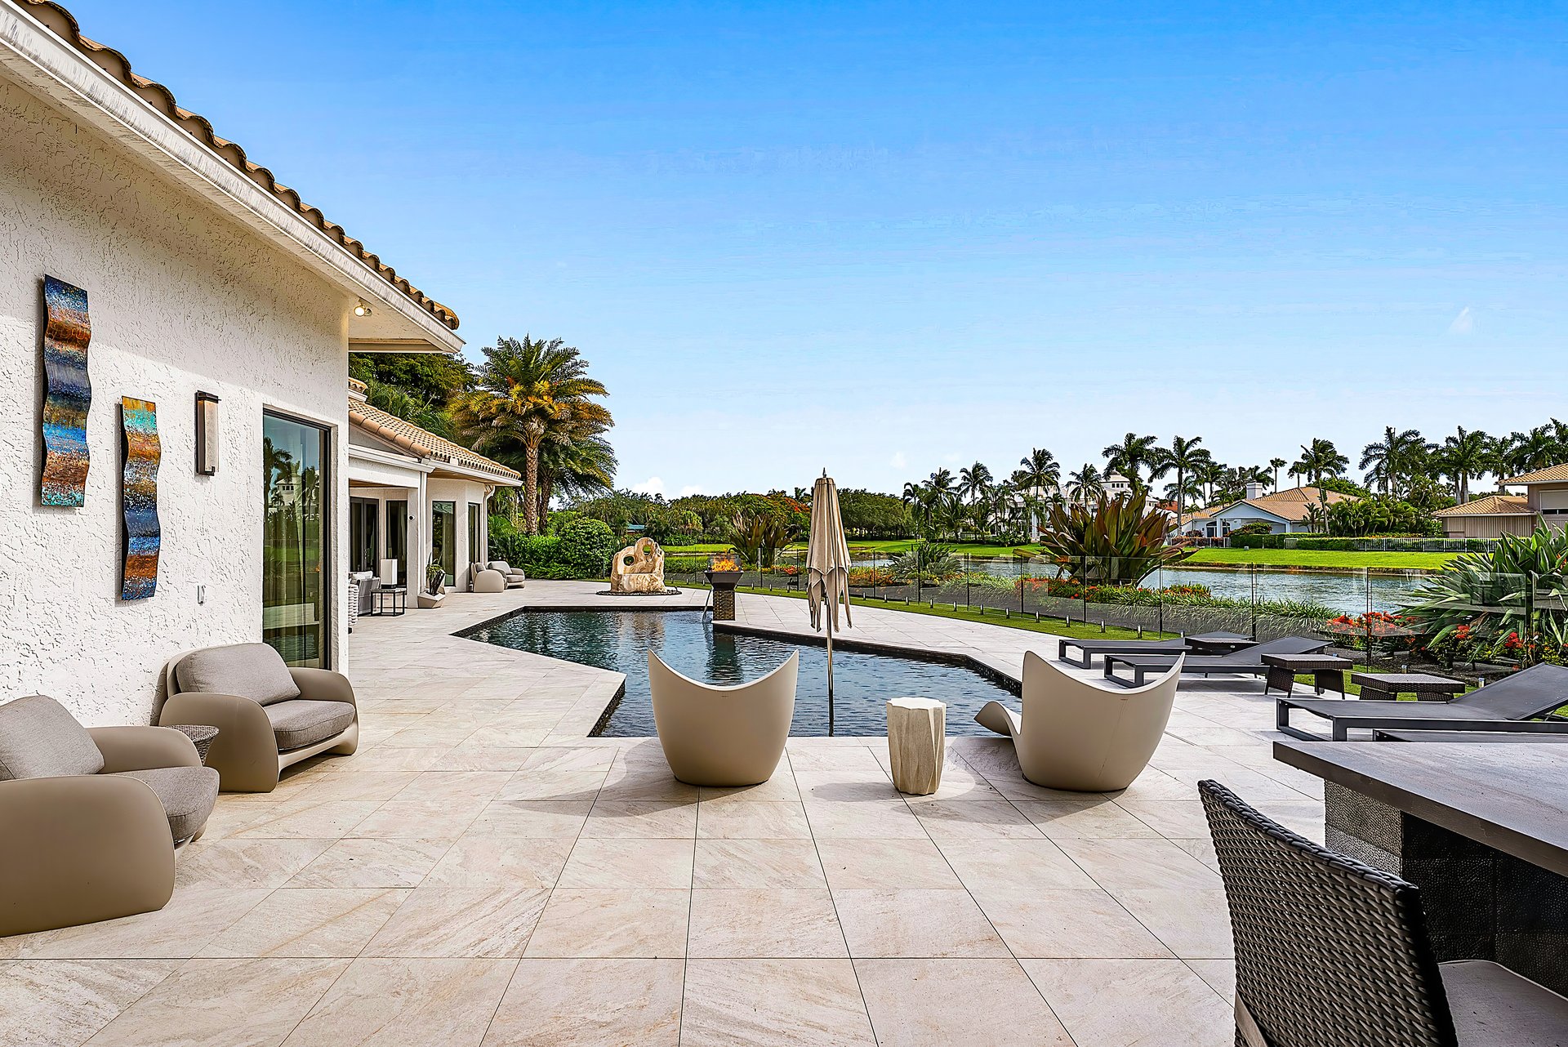
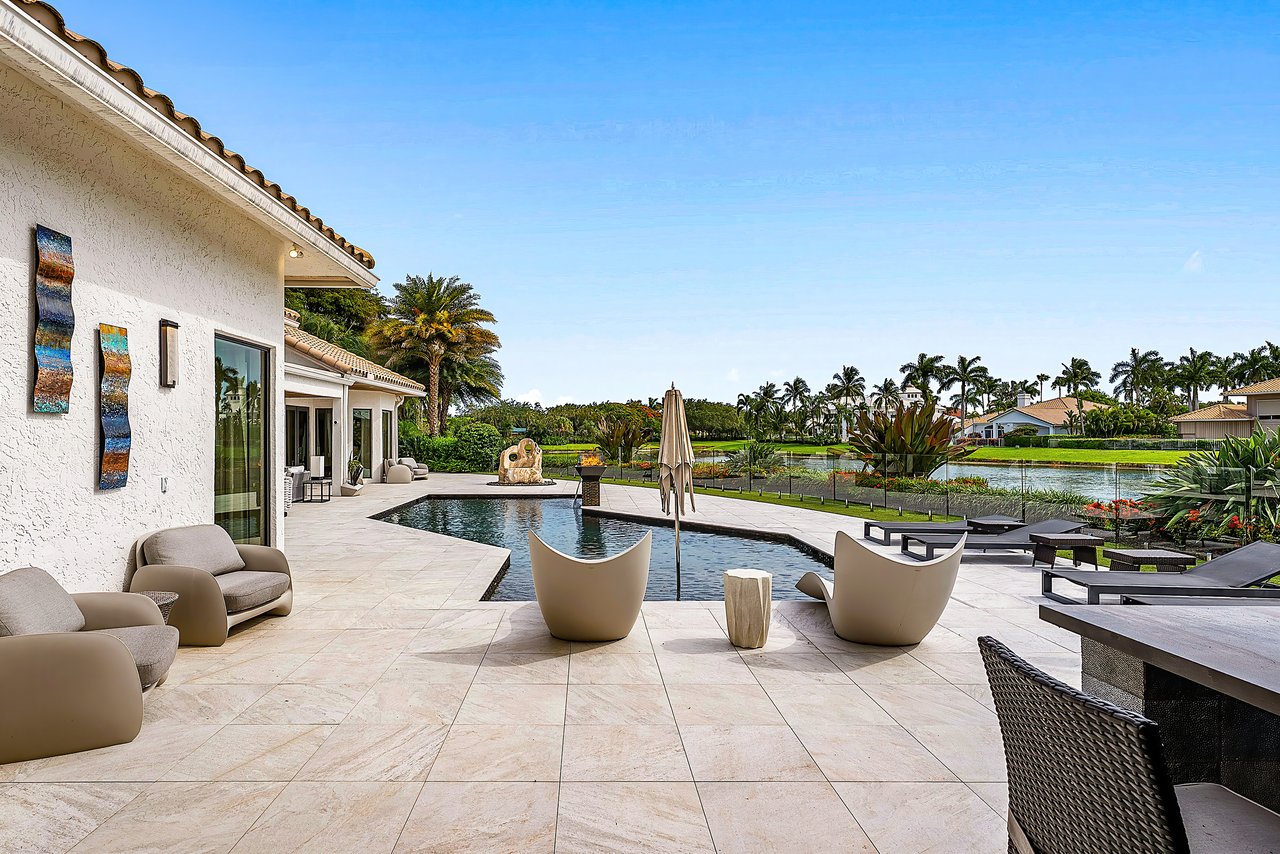
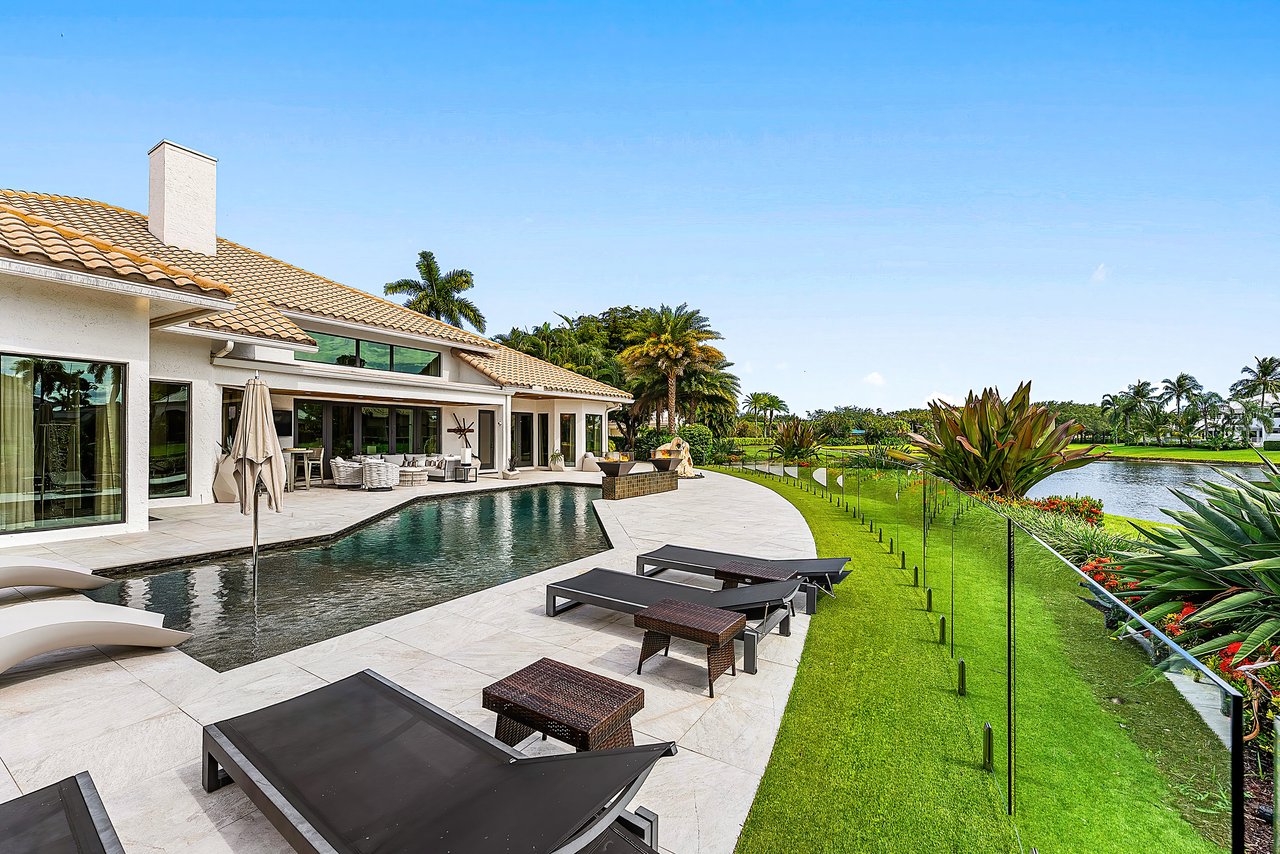
Home patio with a pool, lounge seating, and a lake view beyond the palms.
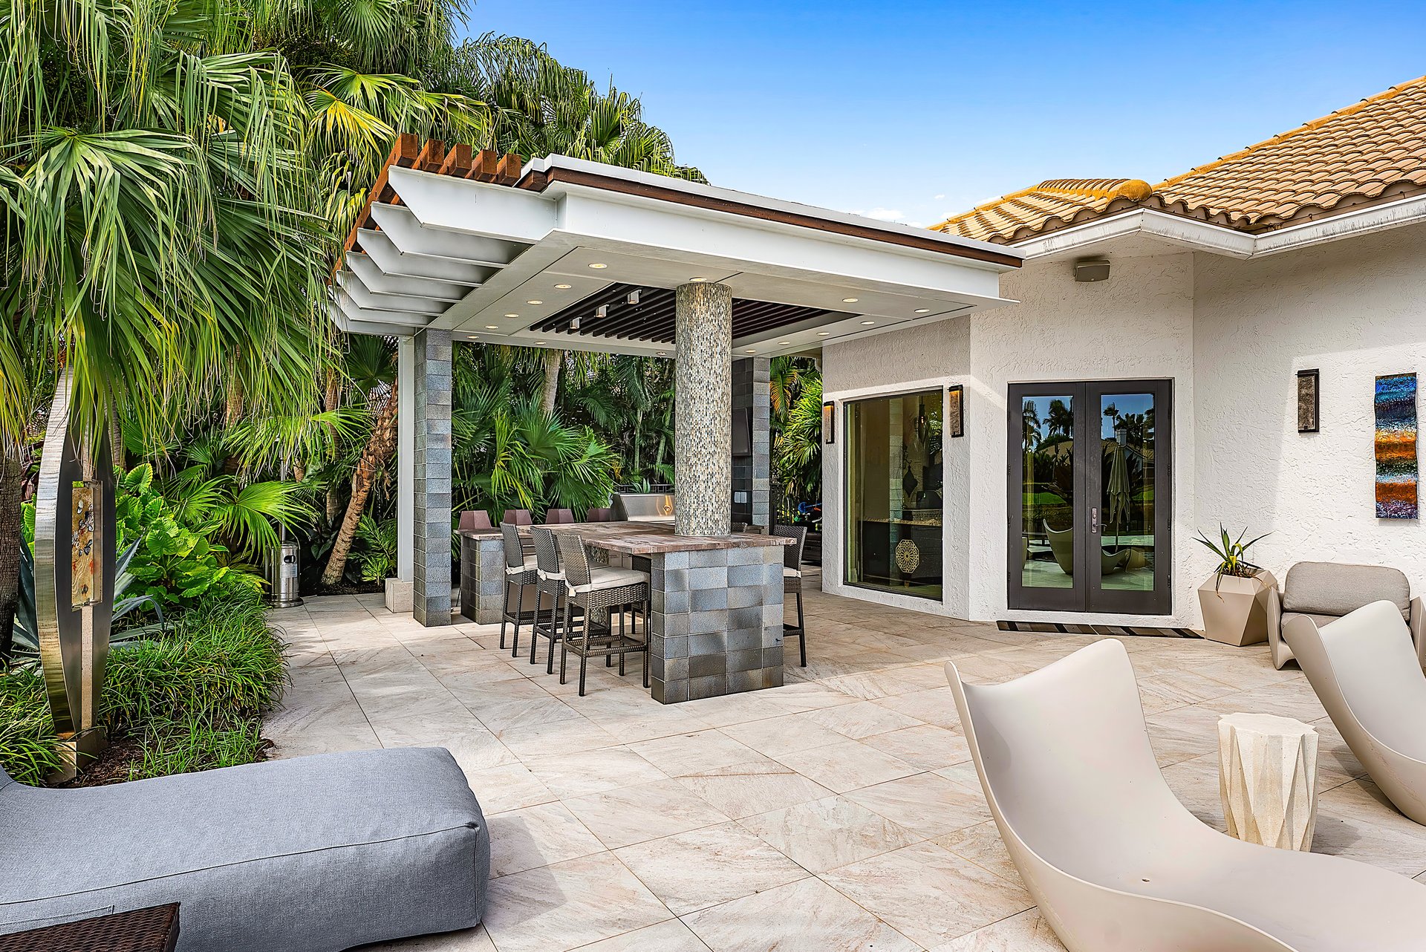
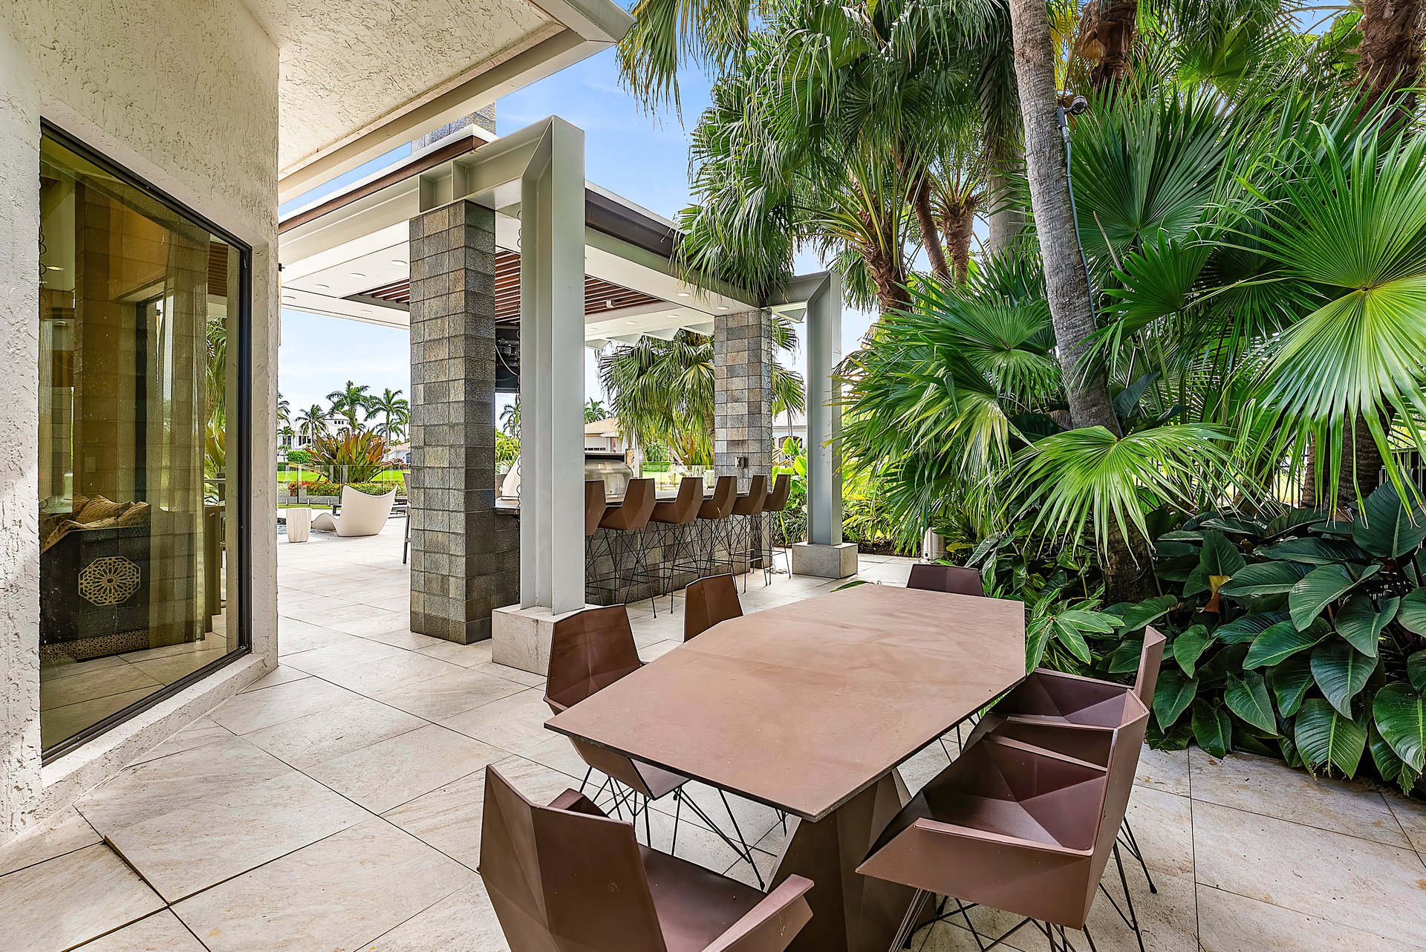
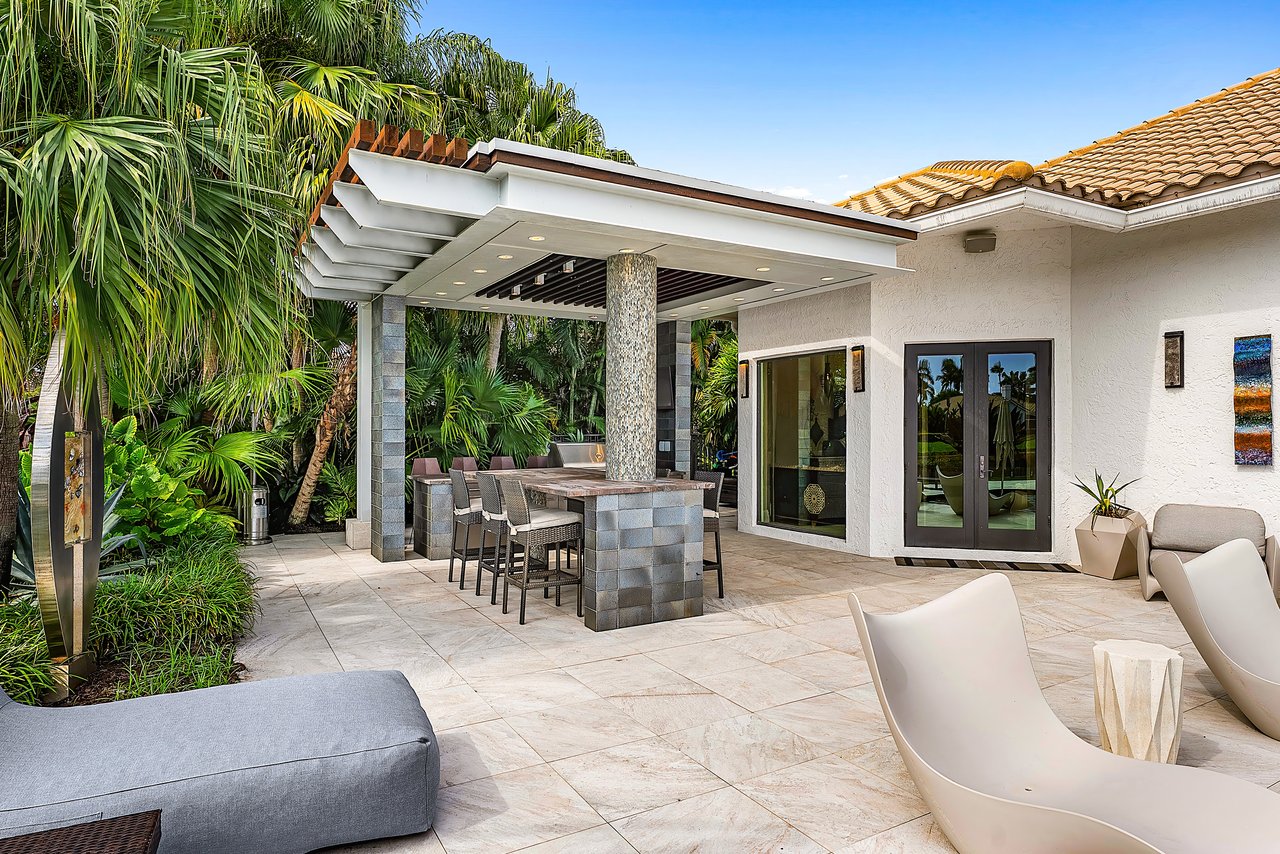
Covered patio with outdoor dining table, lounge seating, and lush tropical landscaping.
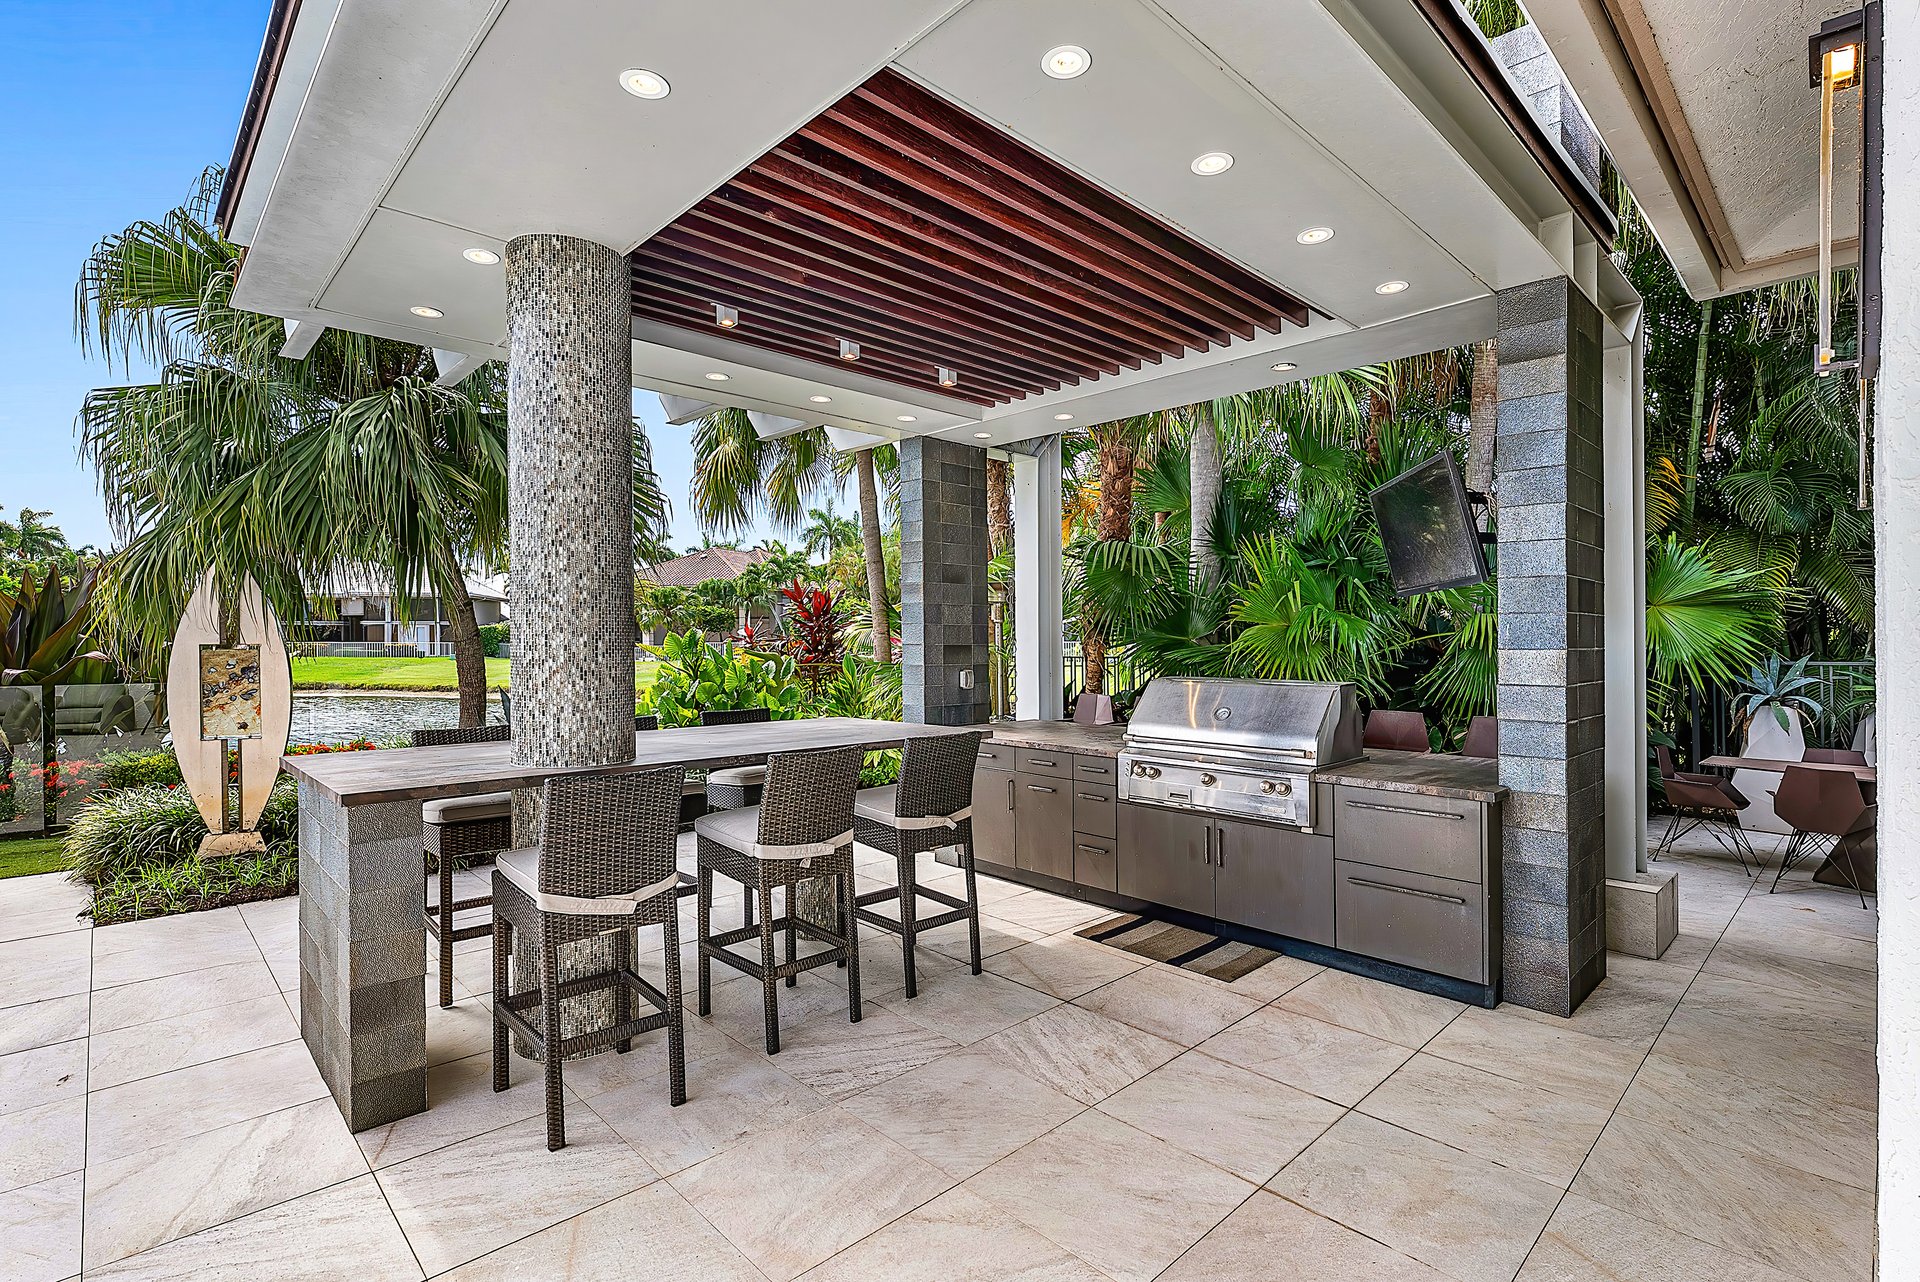
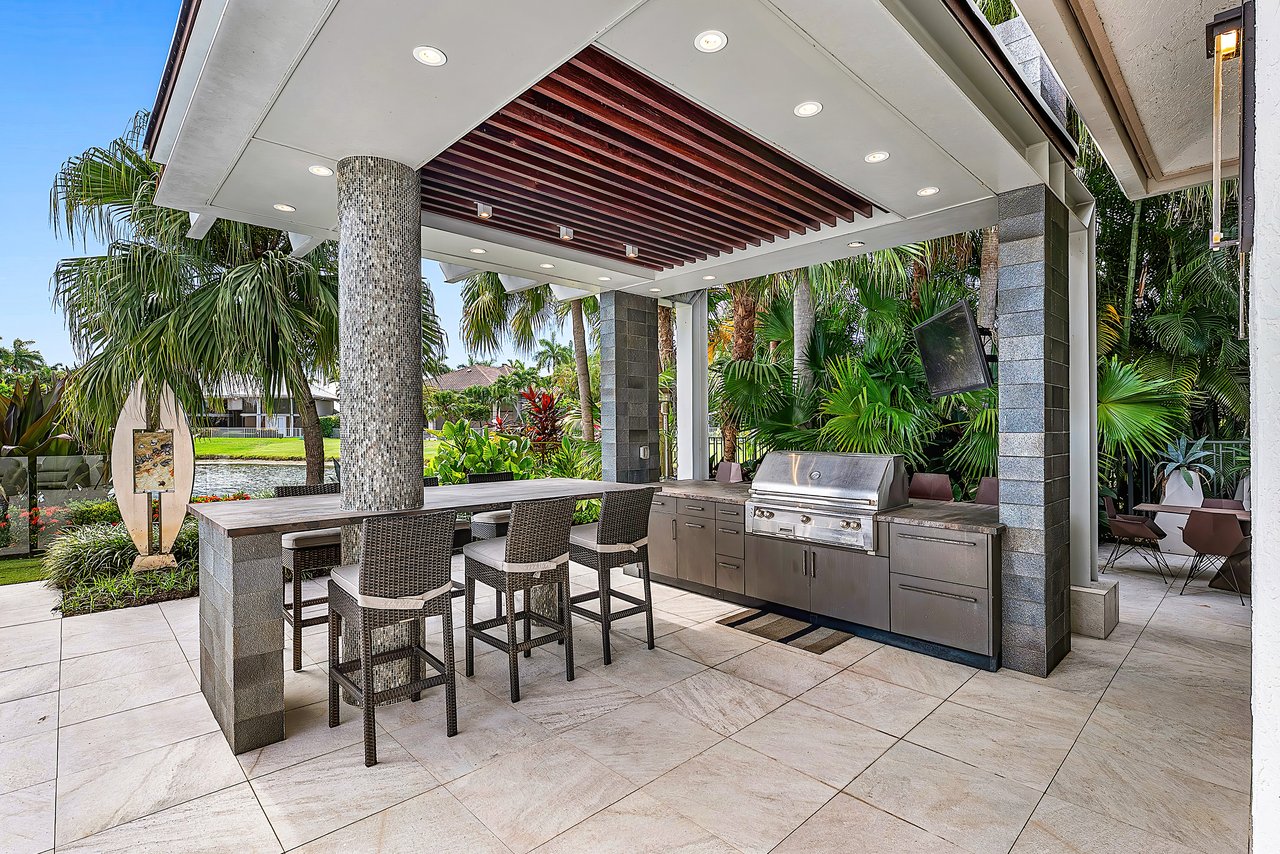
Covered patio with a built-in grill, bar dining table, tropical palms, and canal view.
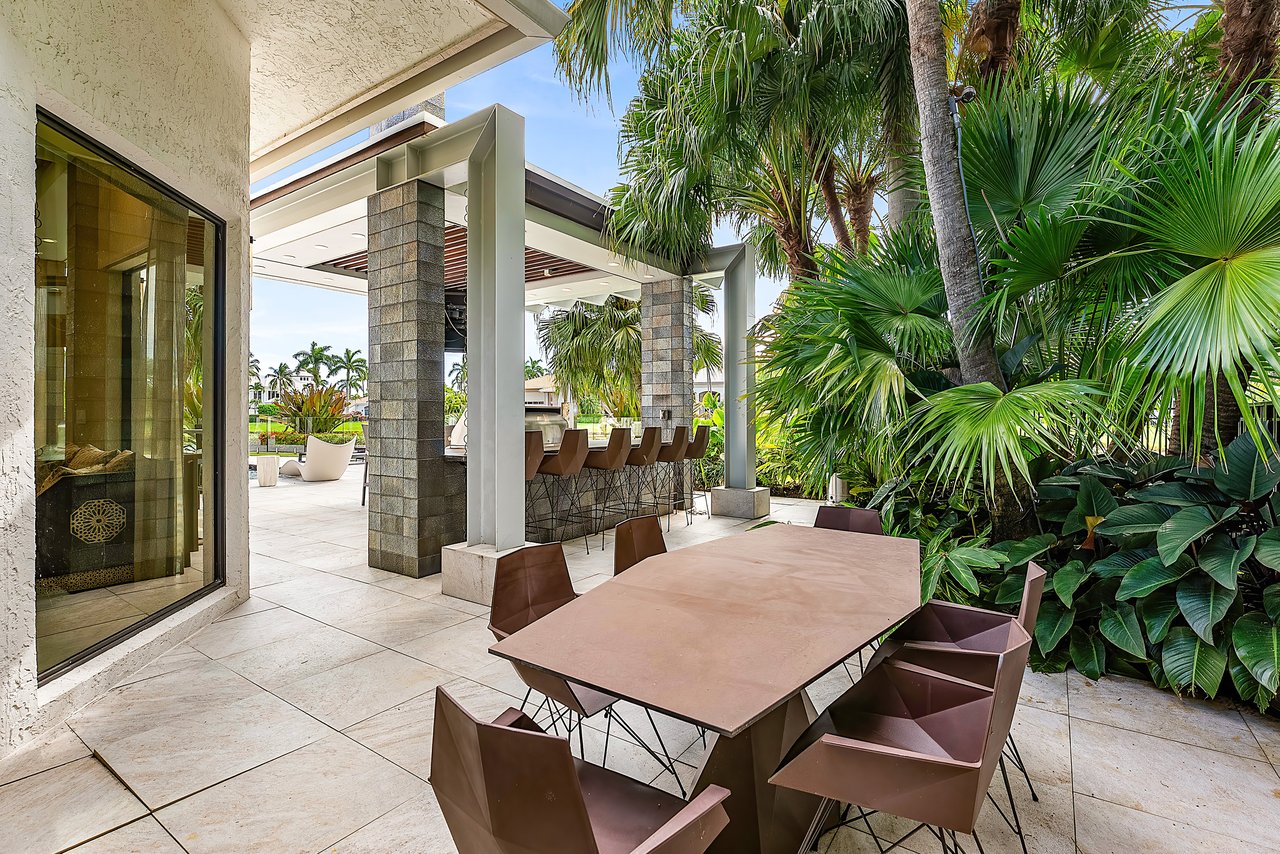
Outdoor patio with a dining table, open-air bar, and lush tropical landscaping.
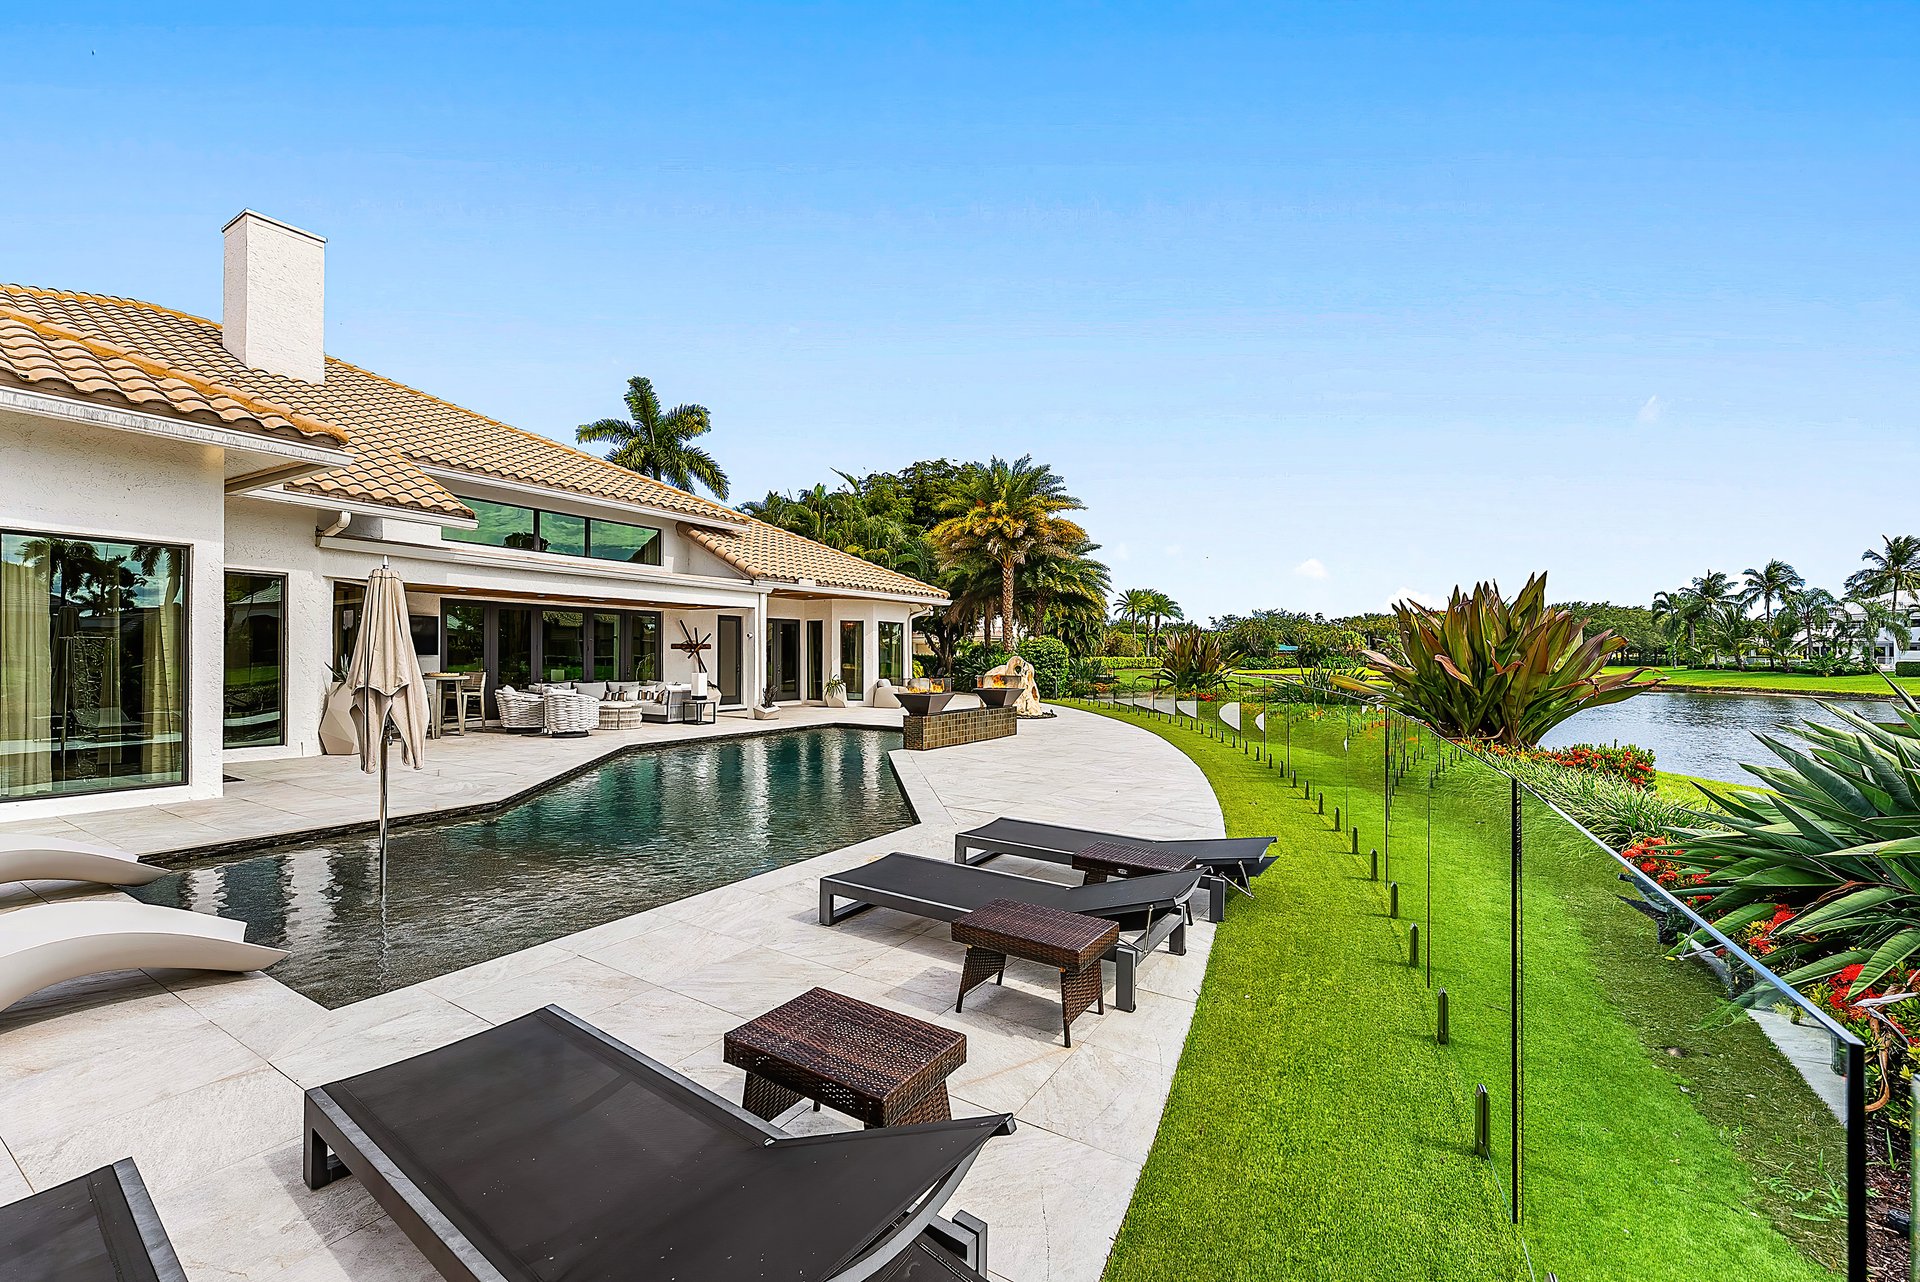
Backyard with a curved pool, stone patio, lounge chairs, and a lake beyond the lawn.
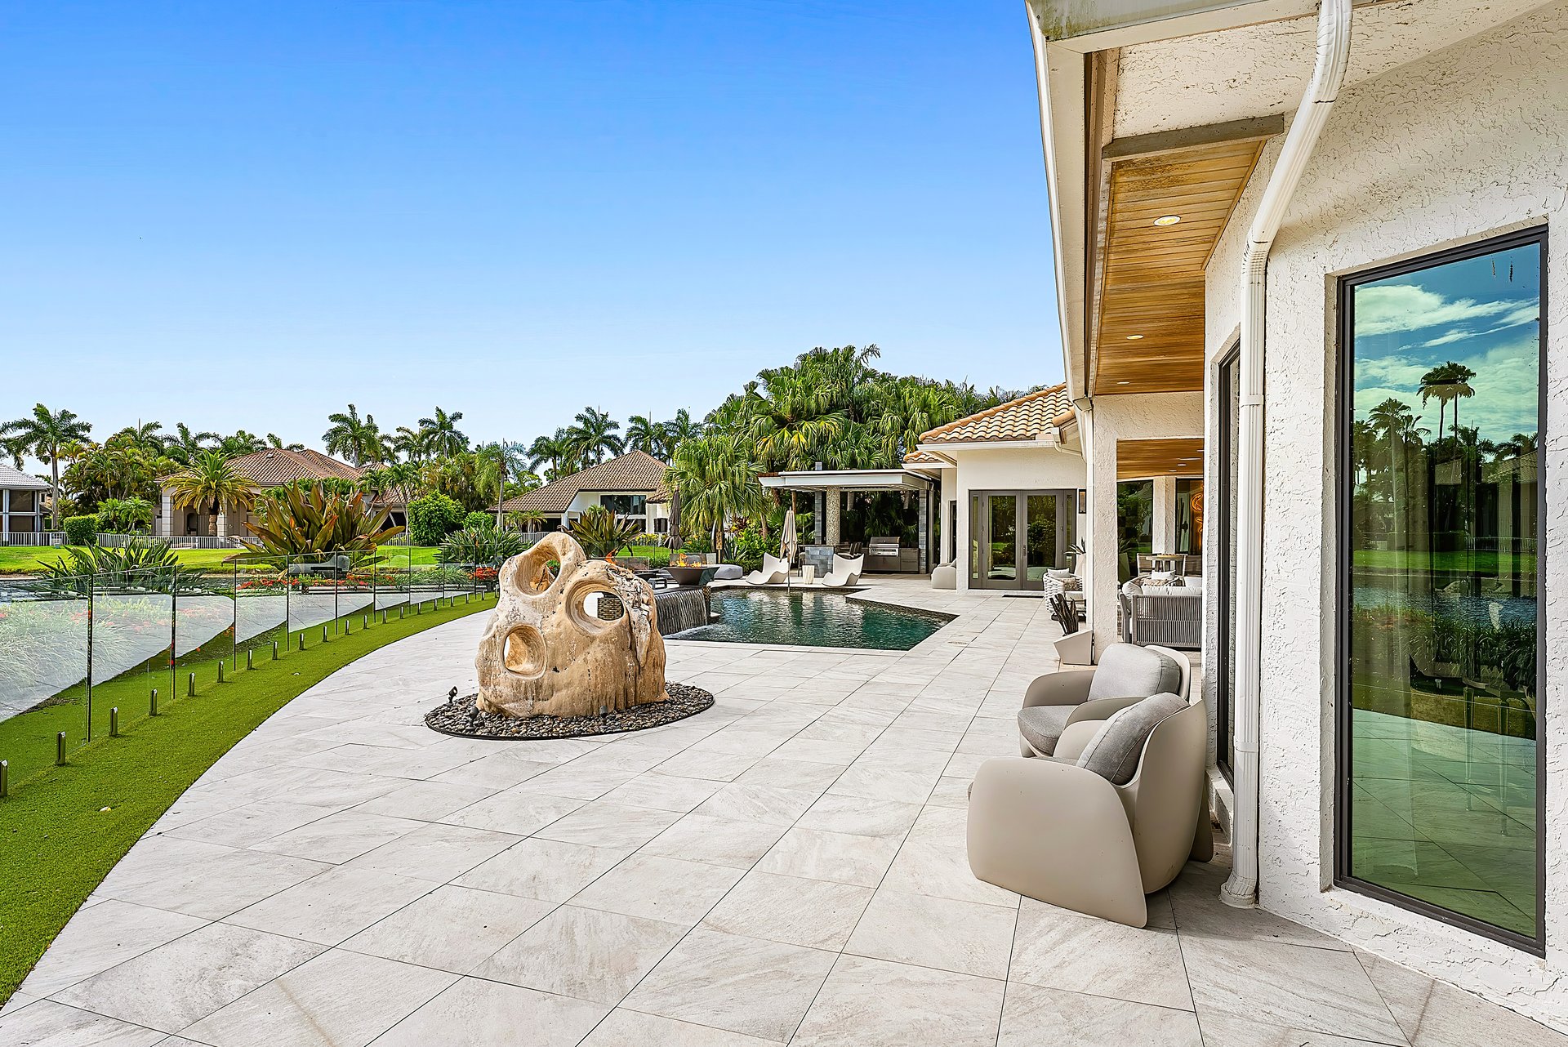
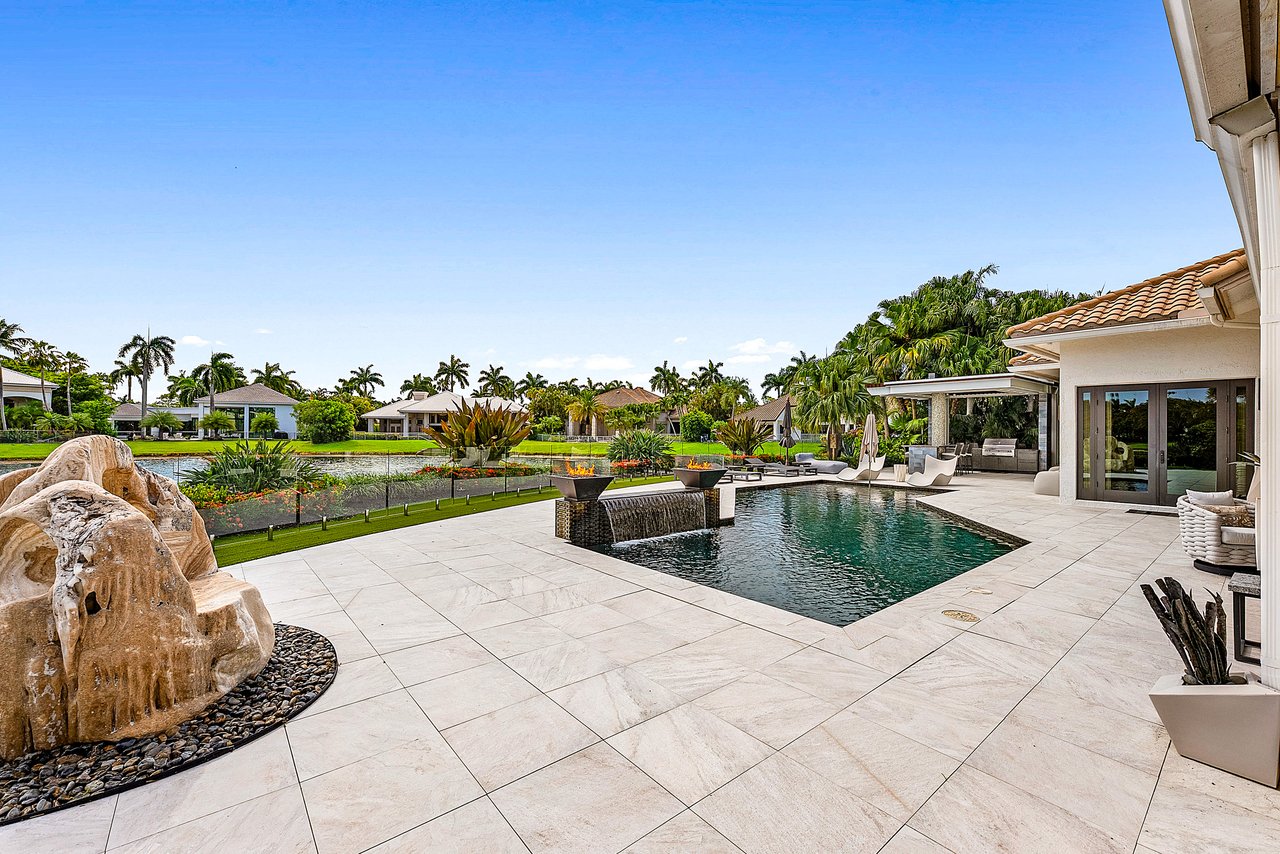
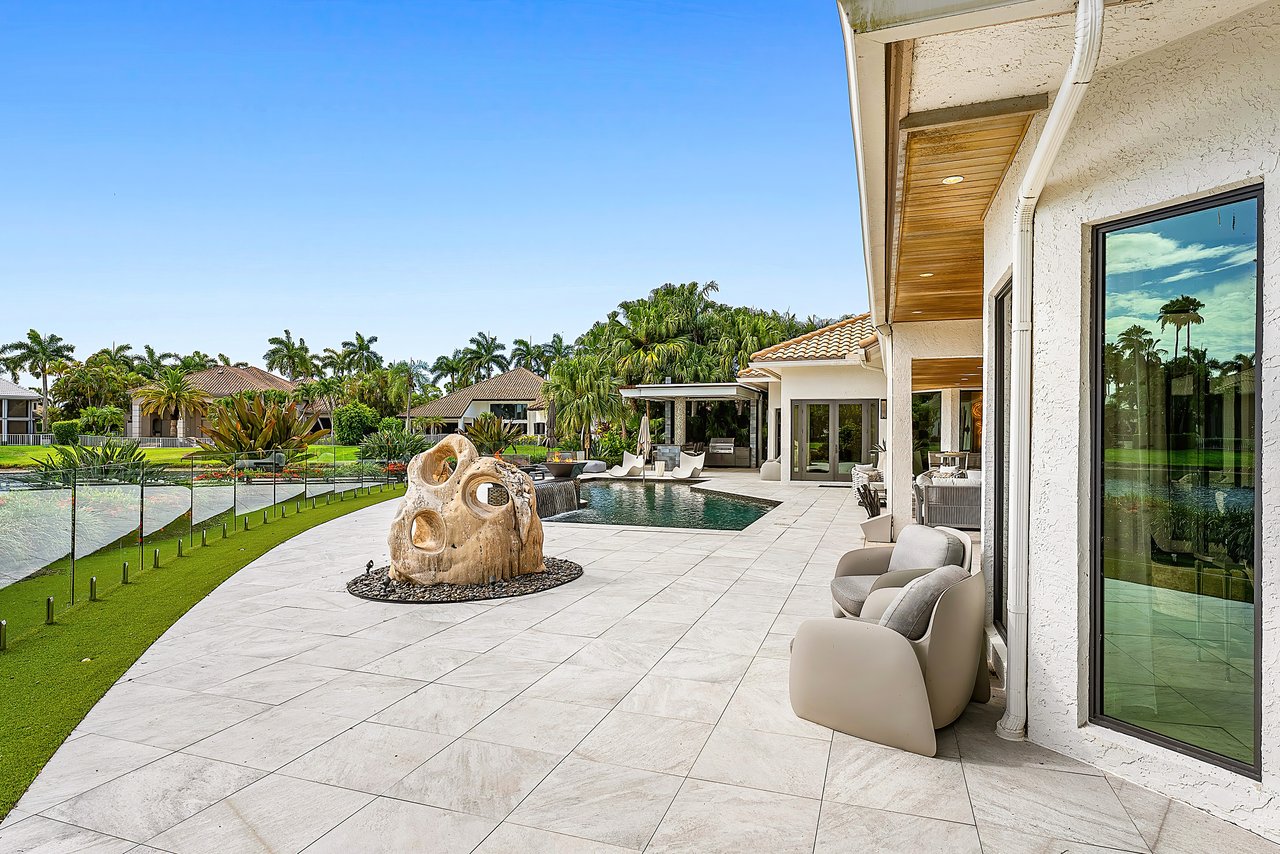
Modern home patio with a pool, pale stone paving, sculptural feature, and glass fence beside the water.
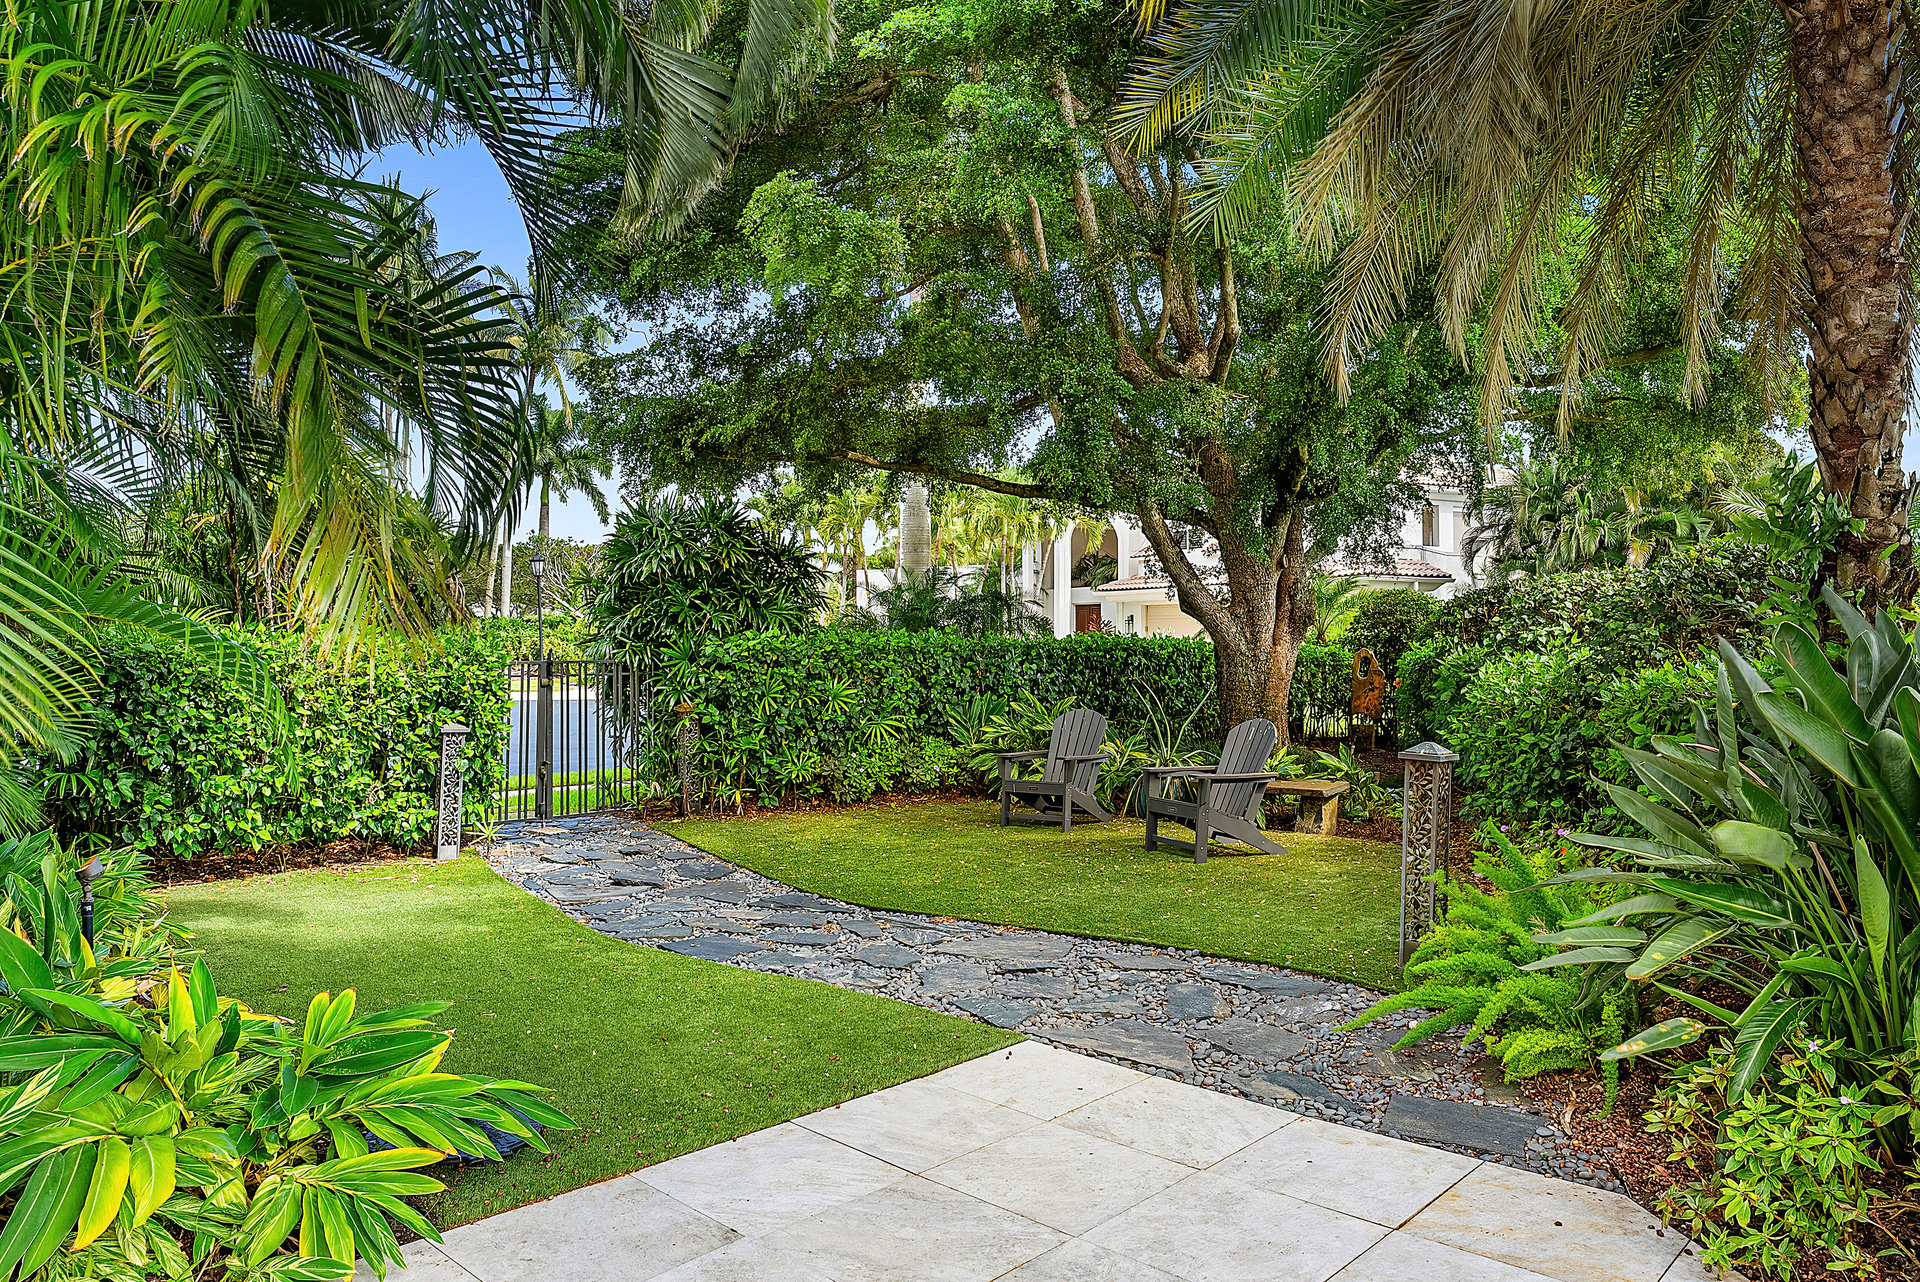
Tropical garden with a curving stone path, black gate, and shaded seating beneath a large tree.
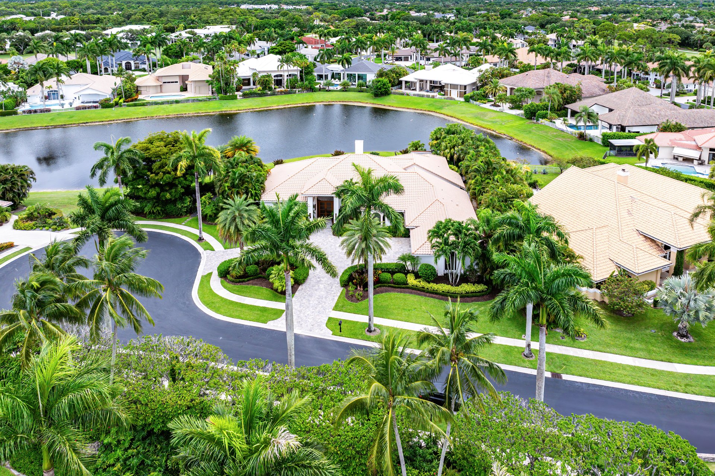
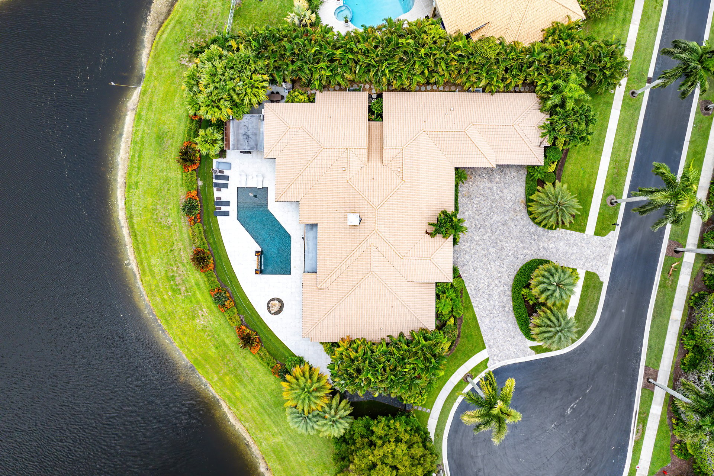
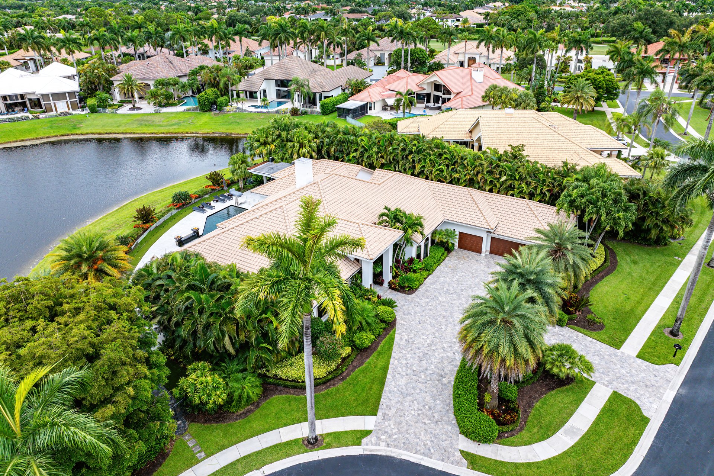
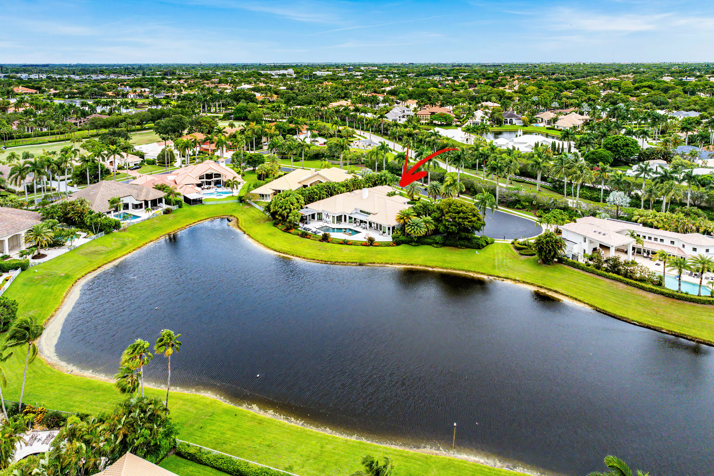
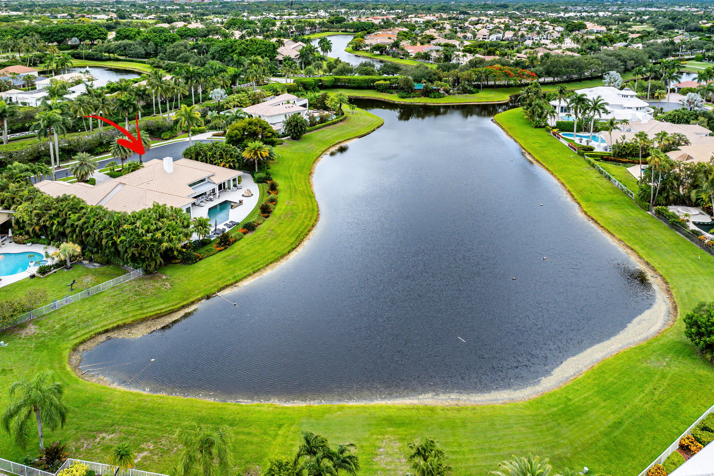
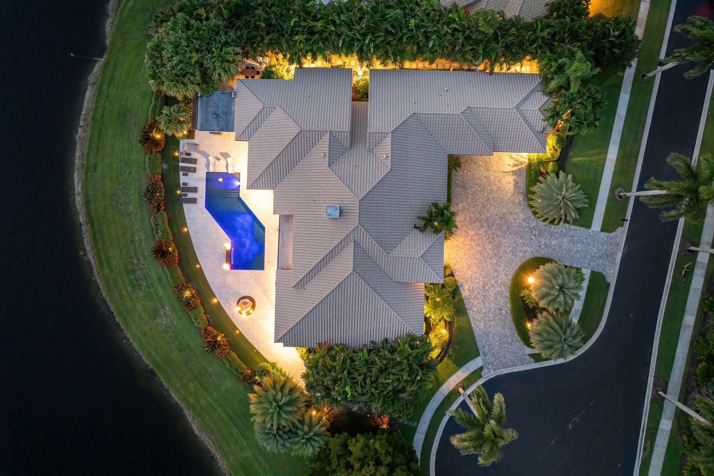
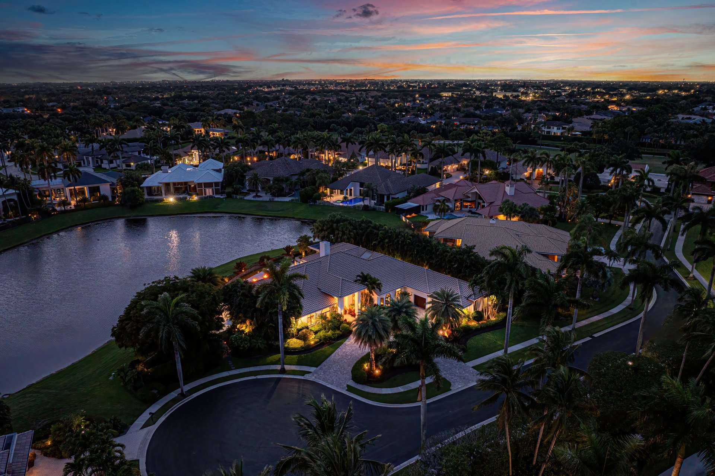
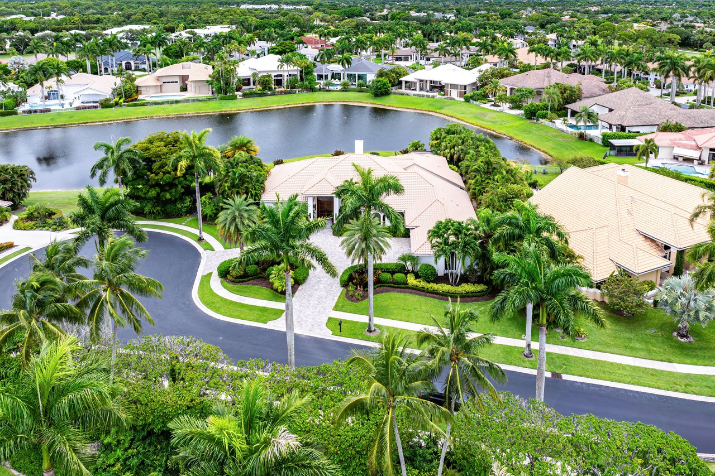
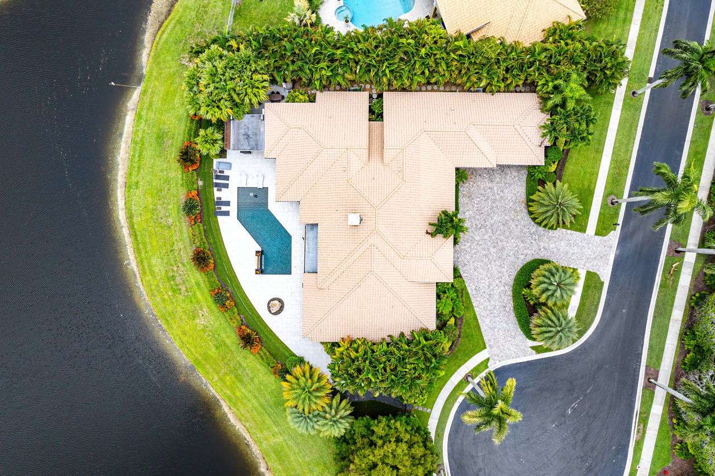
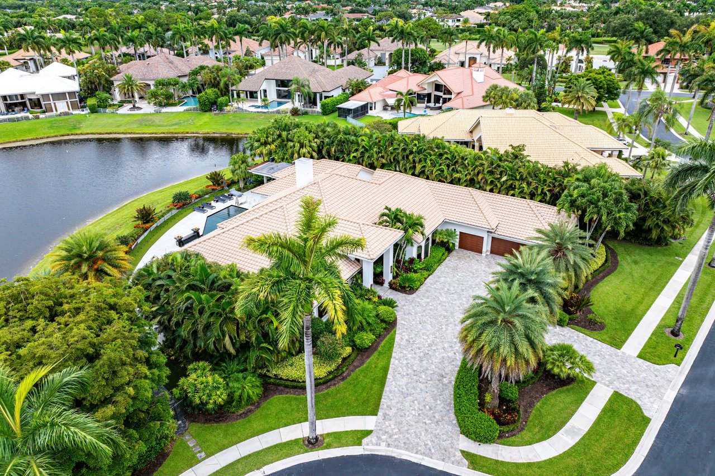
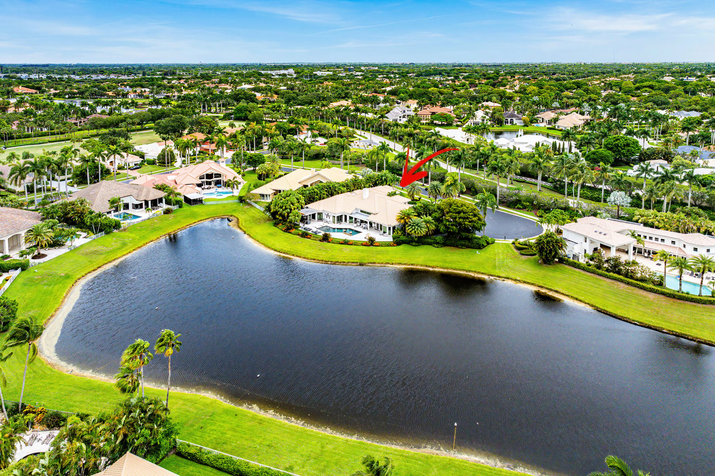
Aerial view of a tile-roofed home with a curved driveway, palm trees, and a neighborhood lake.
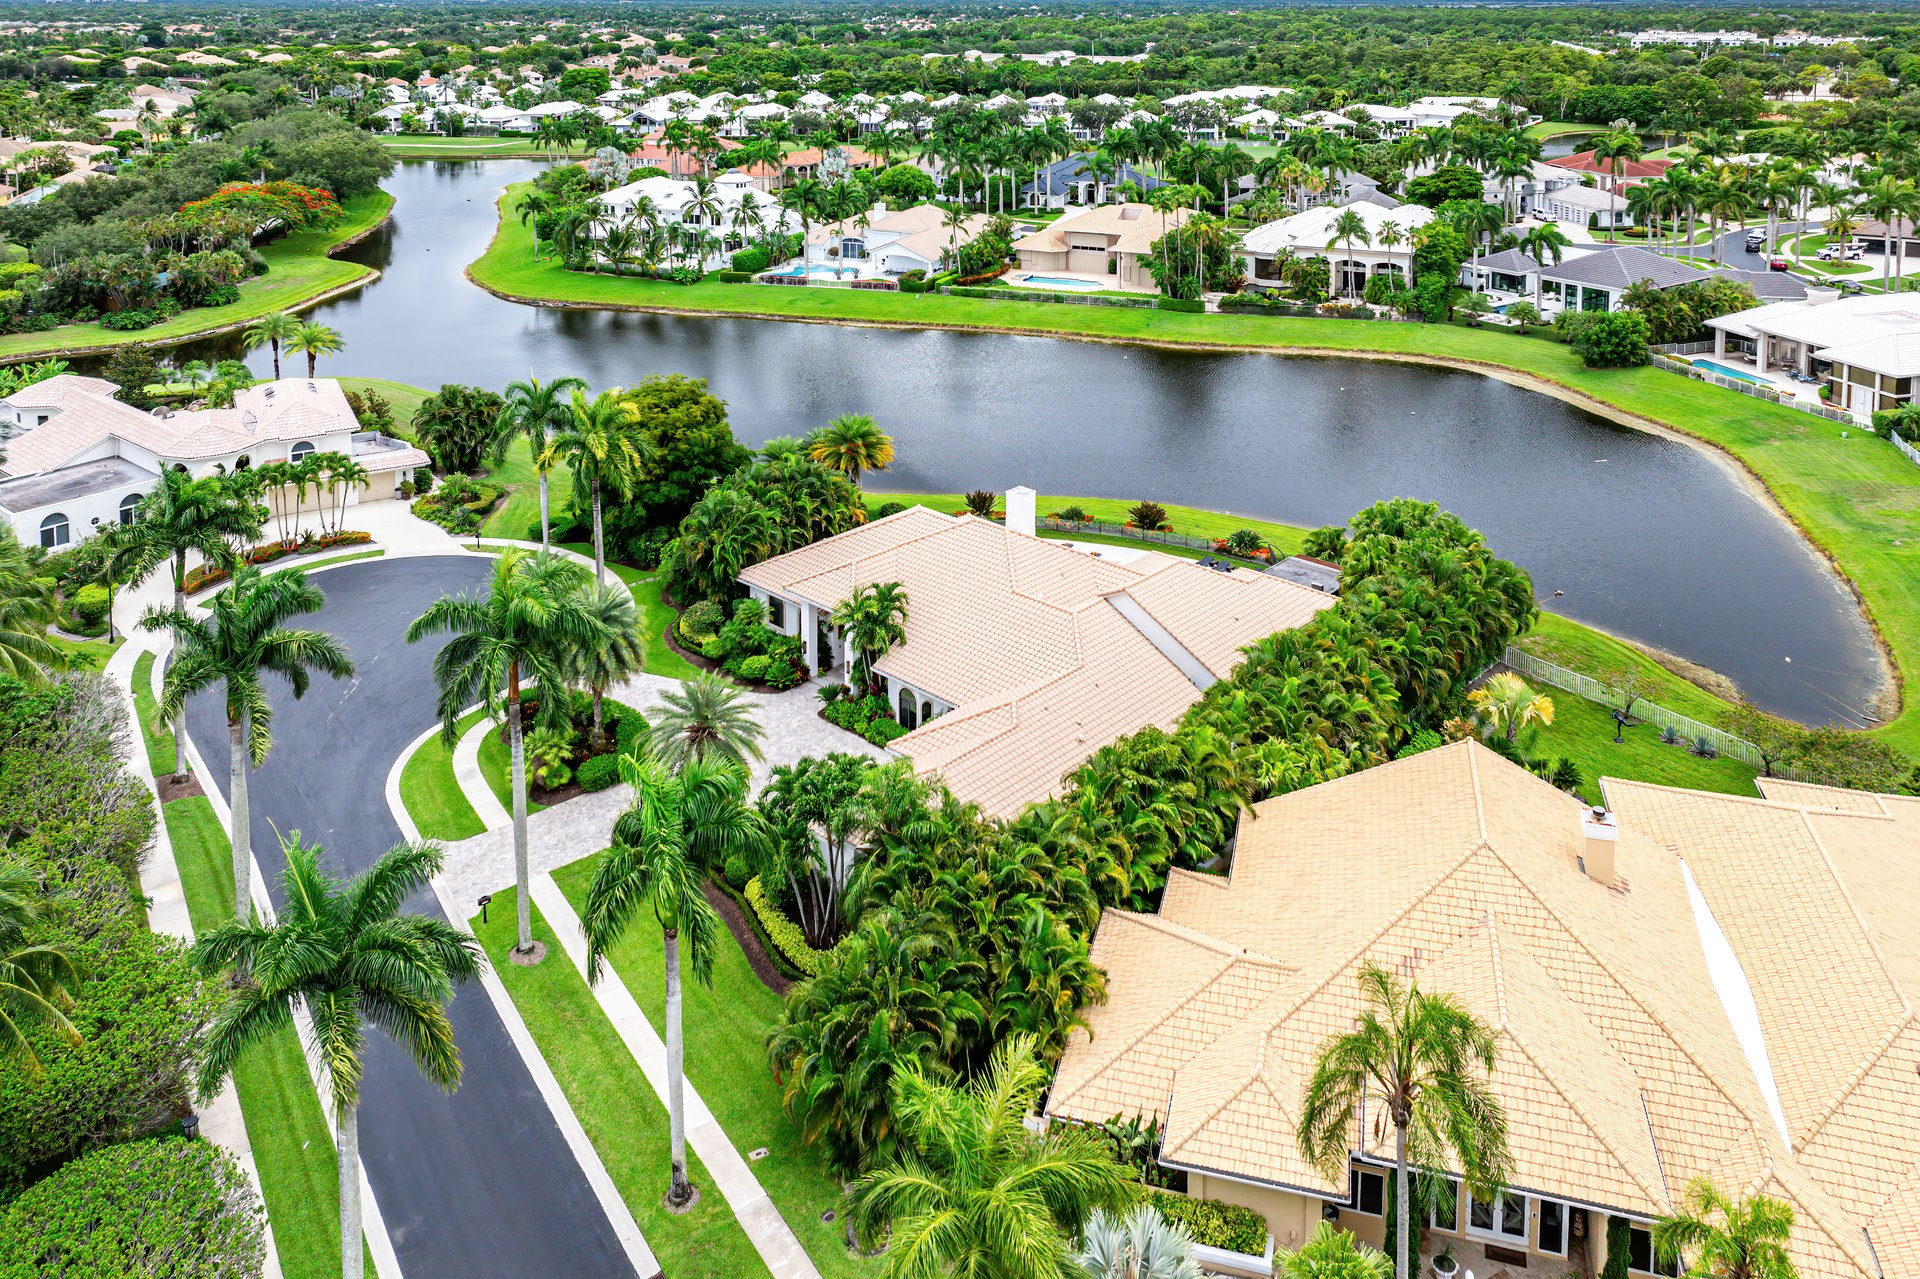
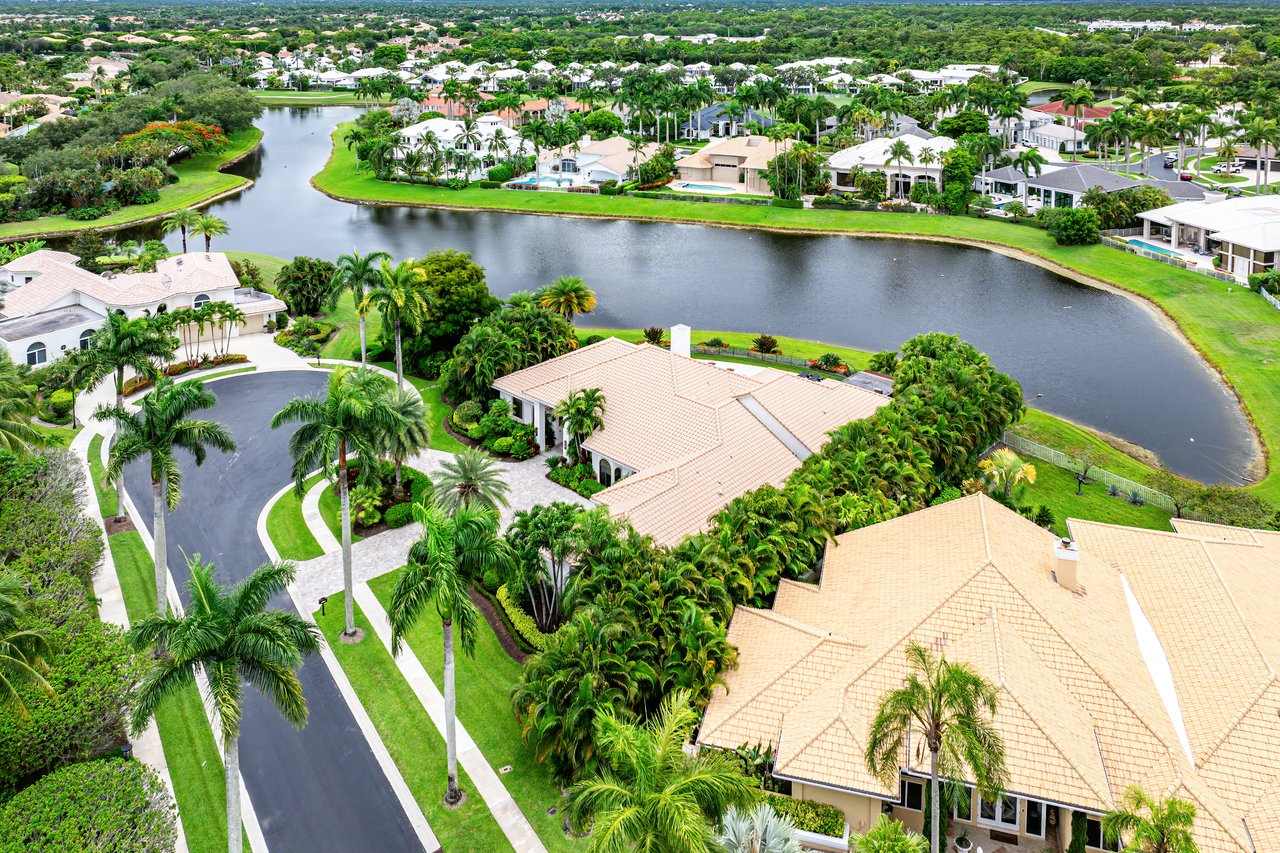
Aerial view of a tiled-roof home beside a landscaped lake in a palm-lined community.
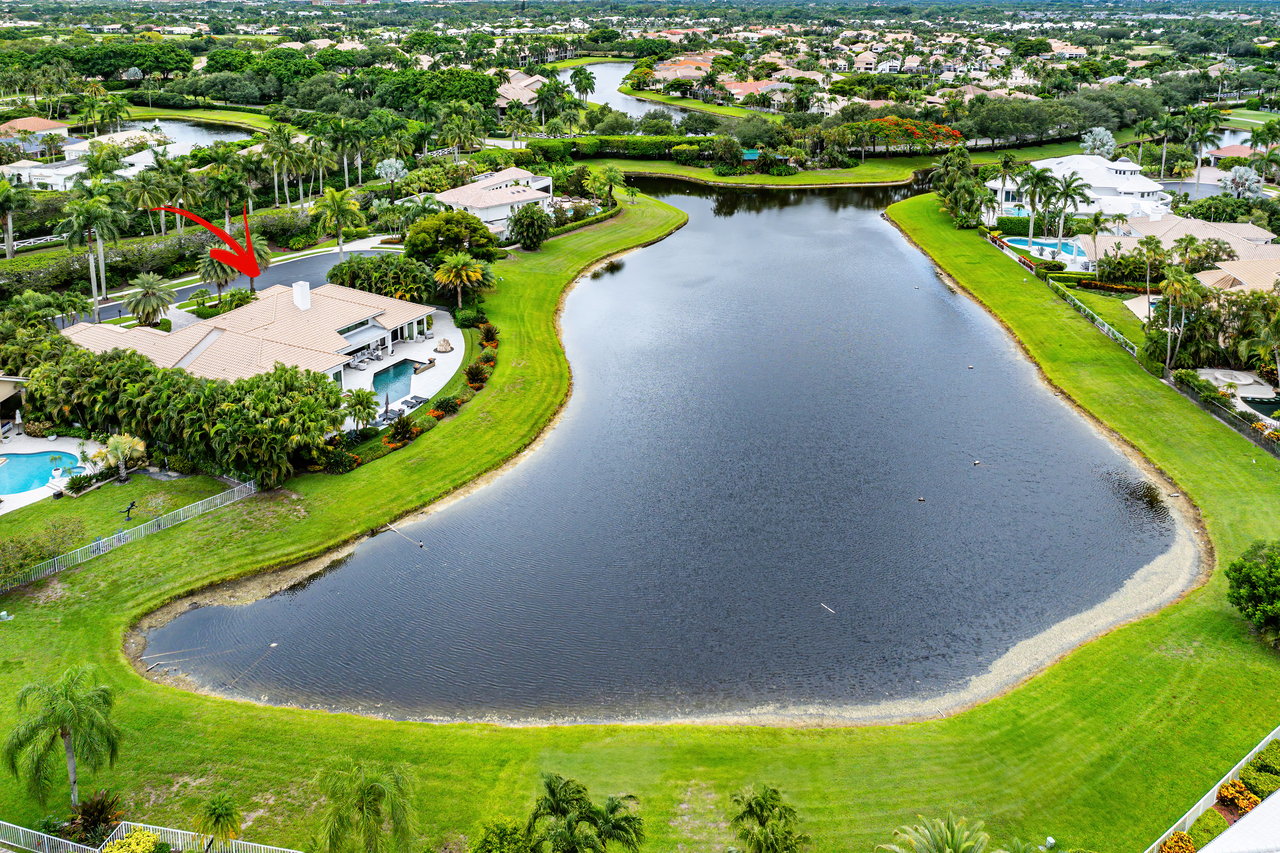
Aerial view of a lakefront home with a pool and curved driveway.
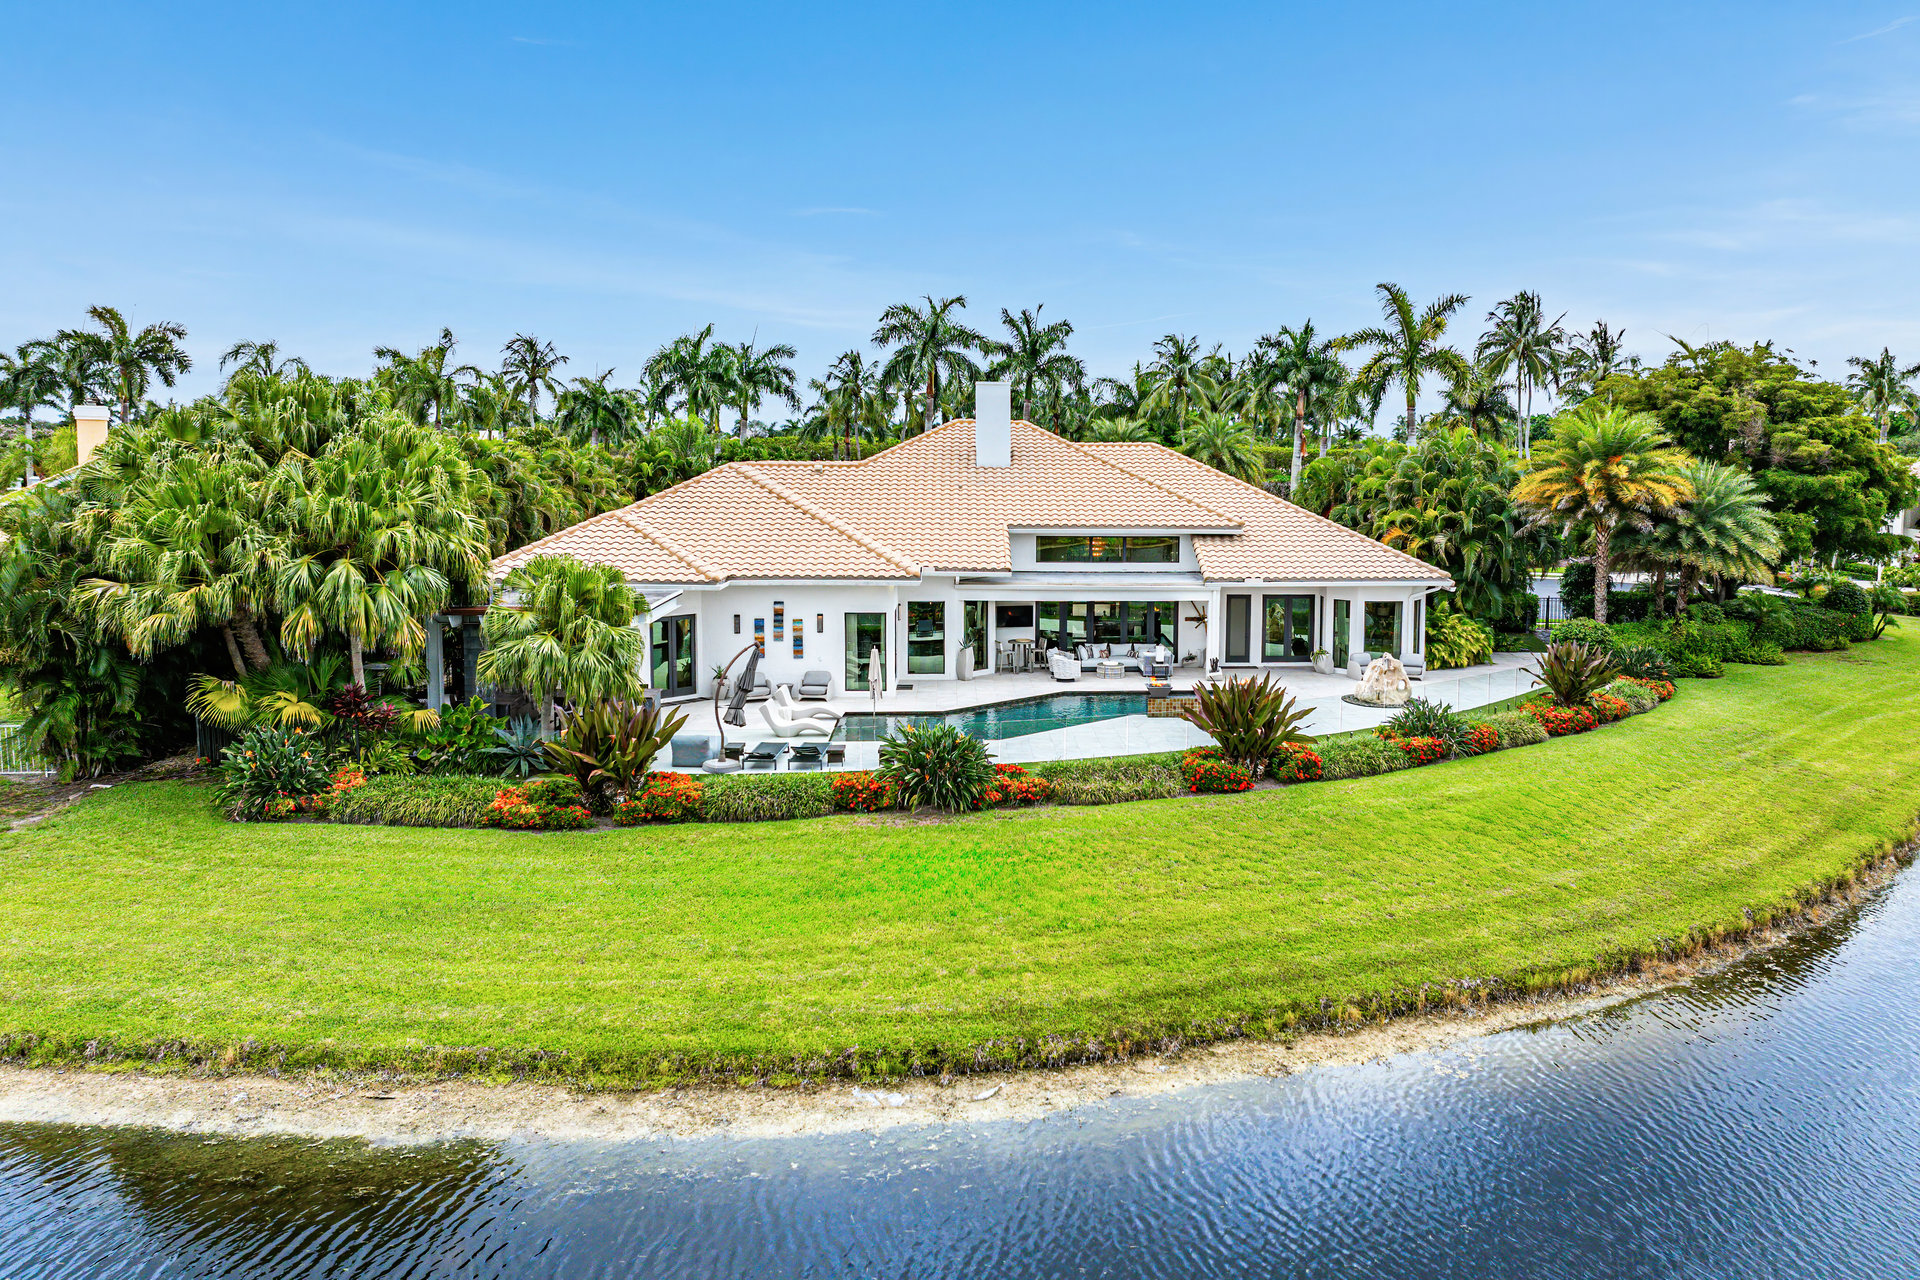
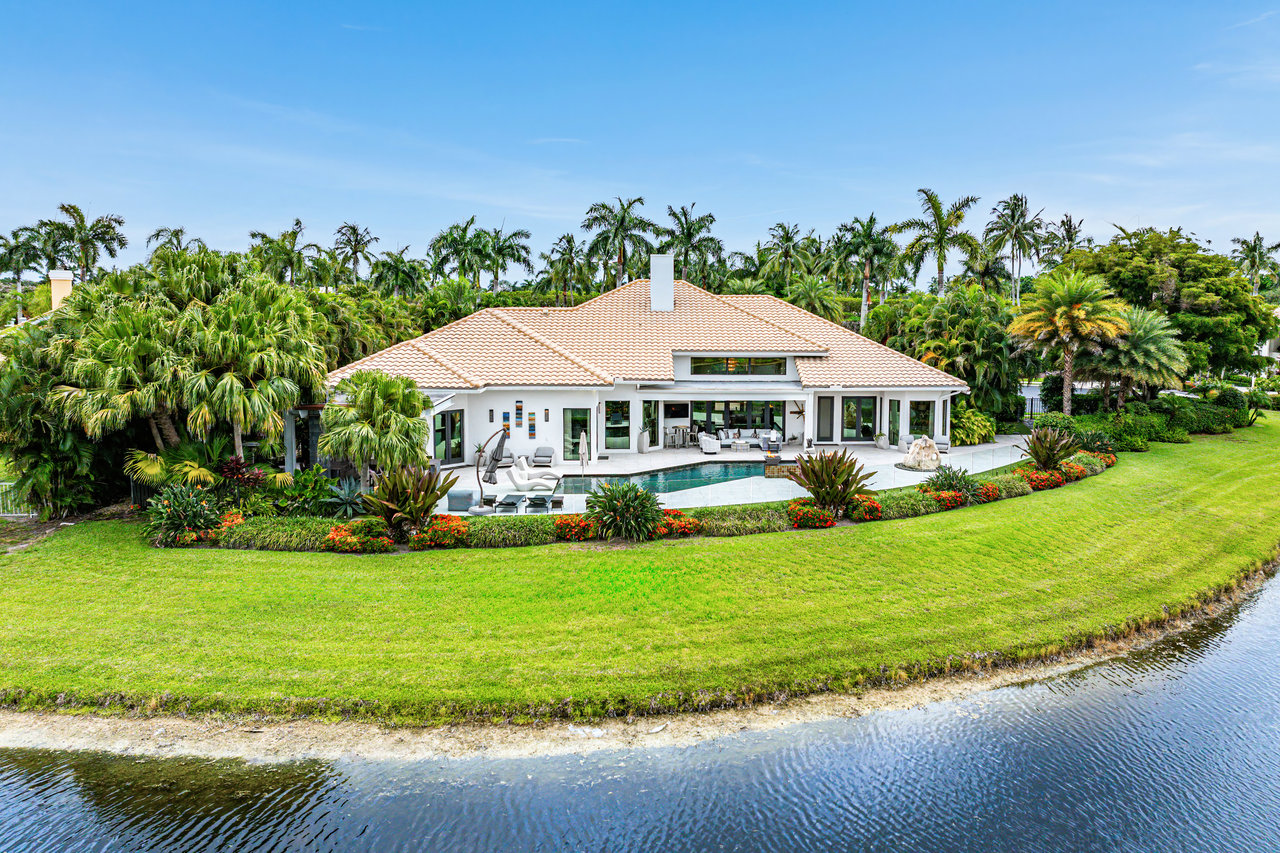
Aerial view of a white tile-roofed home with a pool and tropical landscaping beside a canal.
Aerial view of a white home with a tiled roof, pool, and palm-filled landscaping.
Aerial view of a tile-roofed home with a pool beside a lake, surrounded by palms and tropical landscaping.
Aerial view of 16671 Meadow Creek Circle beside a lake, marked by a red arrow.
Aerial view of a lakefront home with a pool, marked by a red arrow.
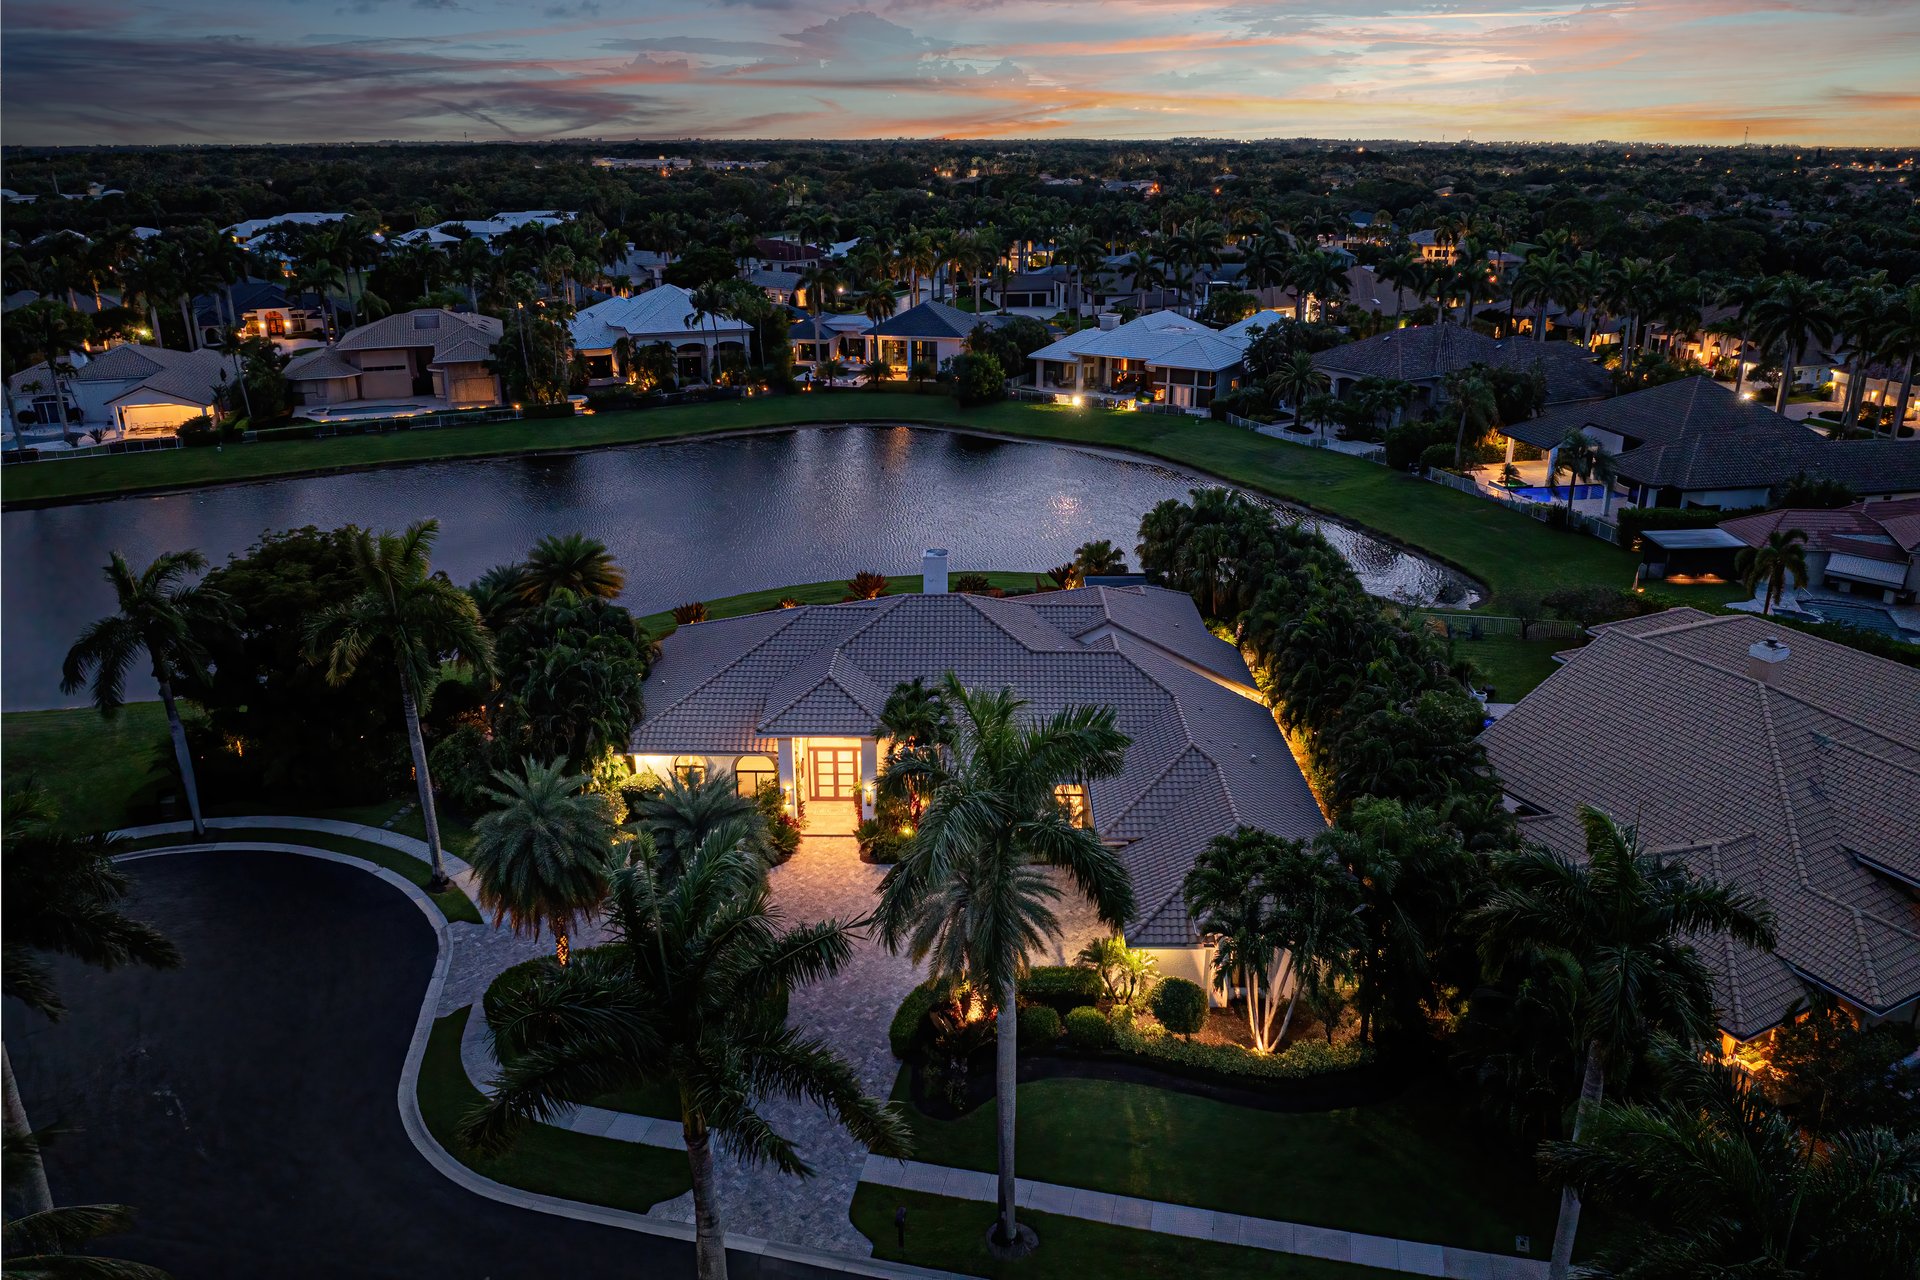
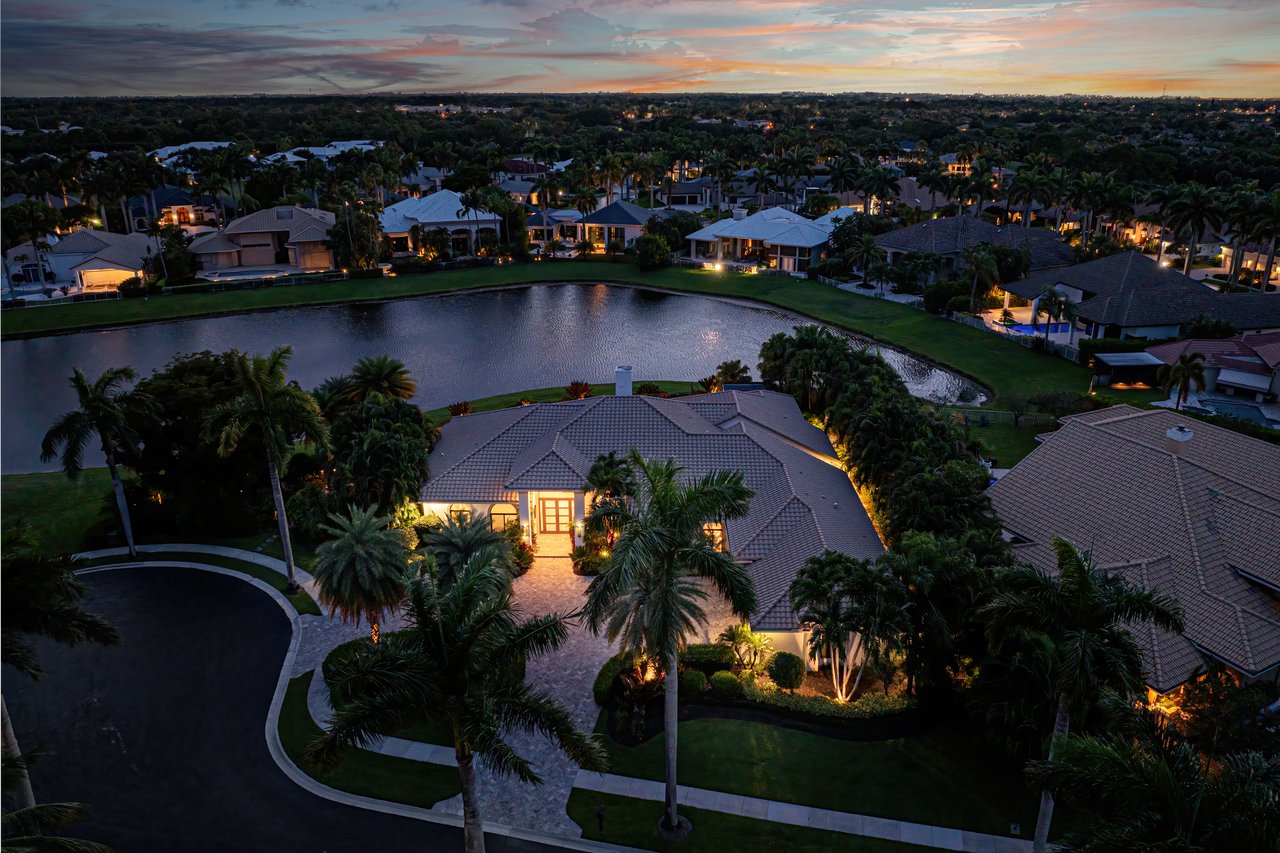
Stucco home at dusk with a tile roof, arched windows, palm landscaping, and a broad paved driveway.
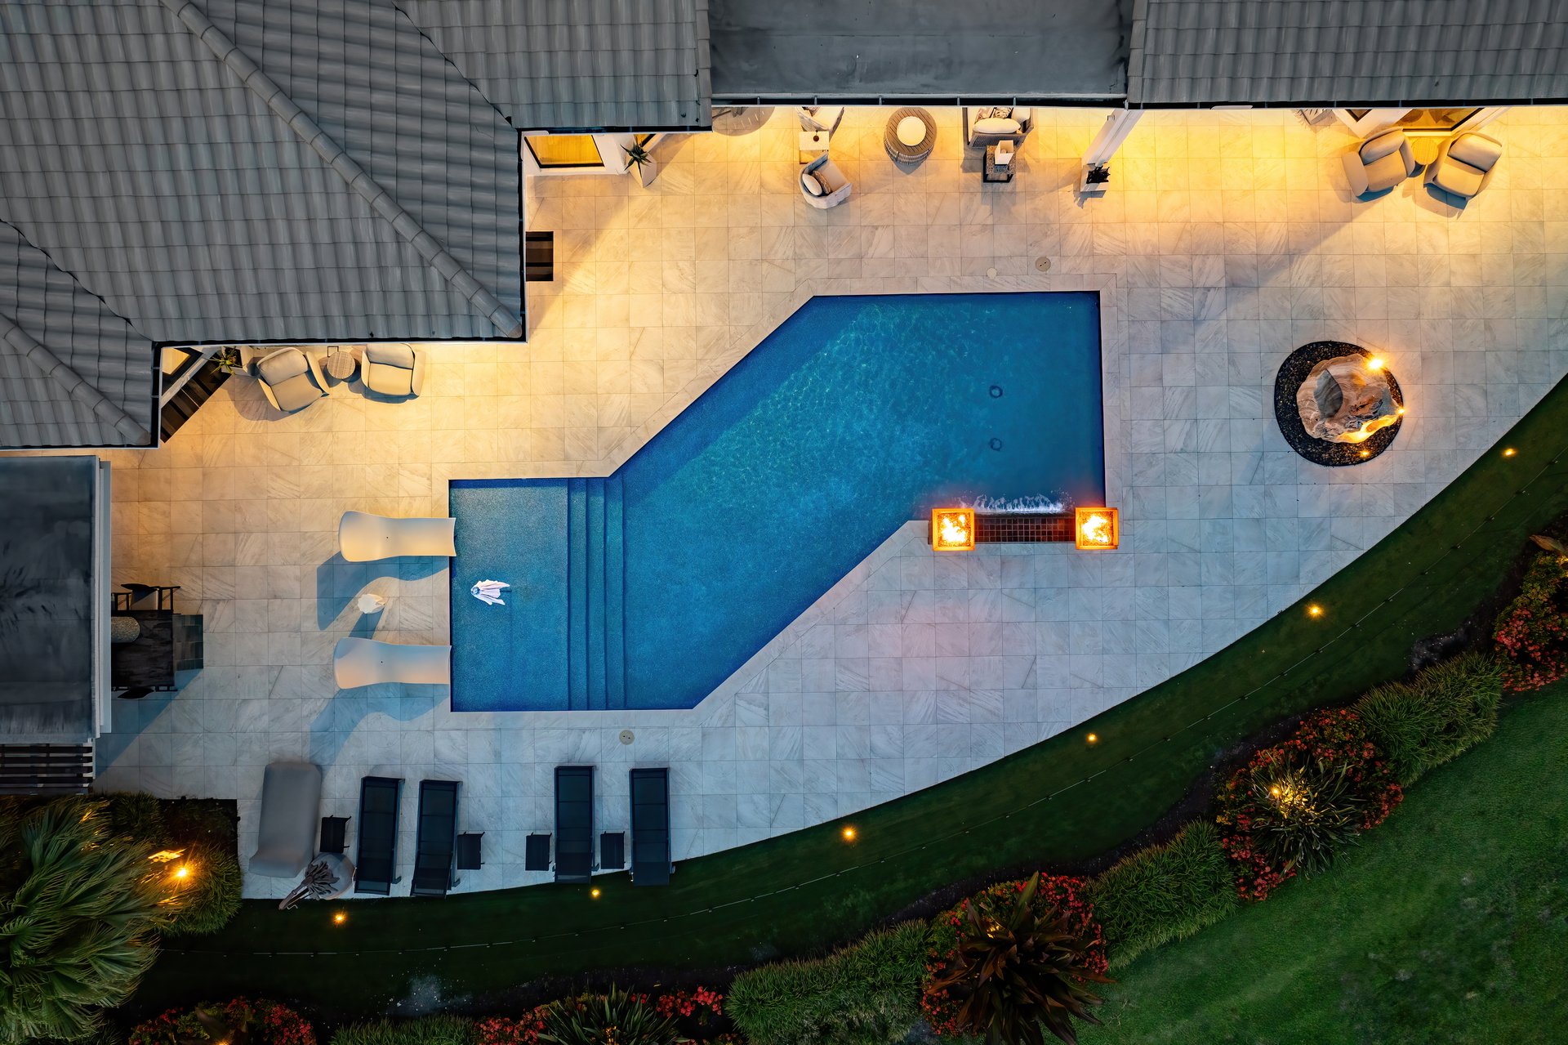
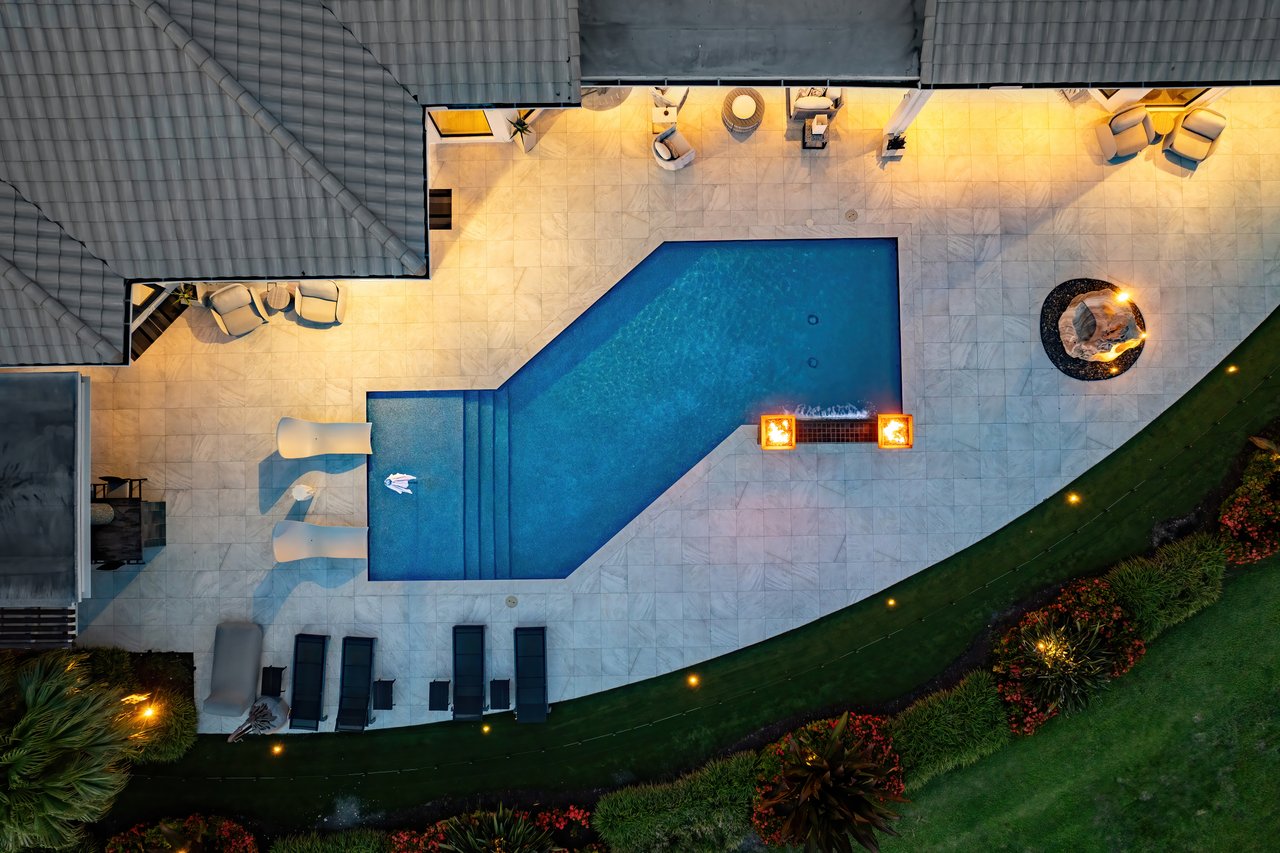
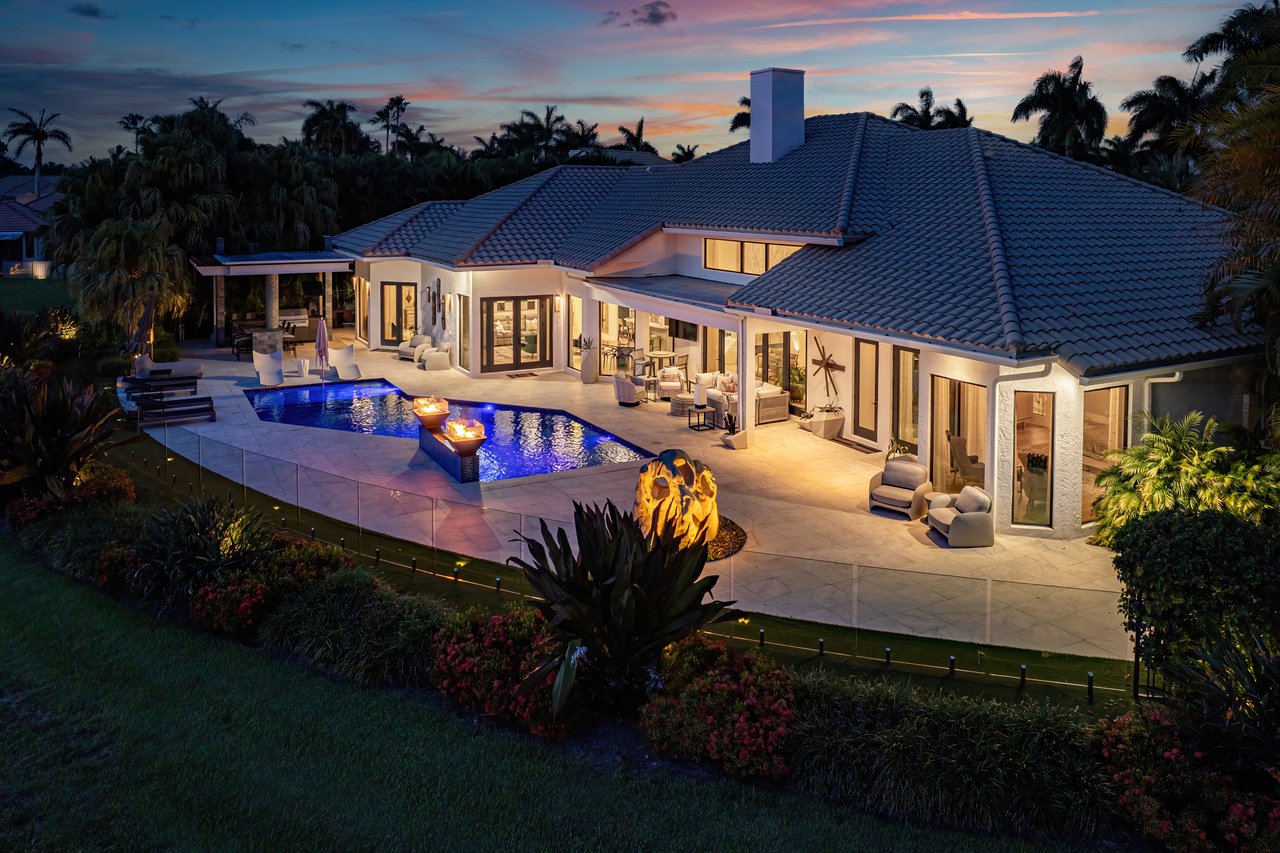
Aerial view of a geometric pool and tiled patio with lounge chairs and a glowing fire feature at dusk.
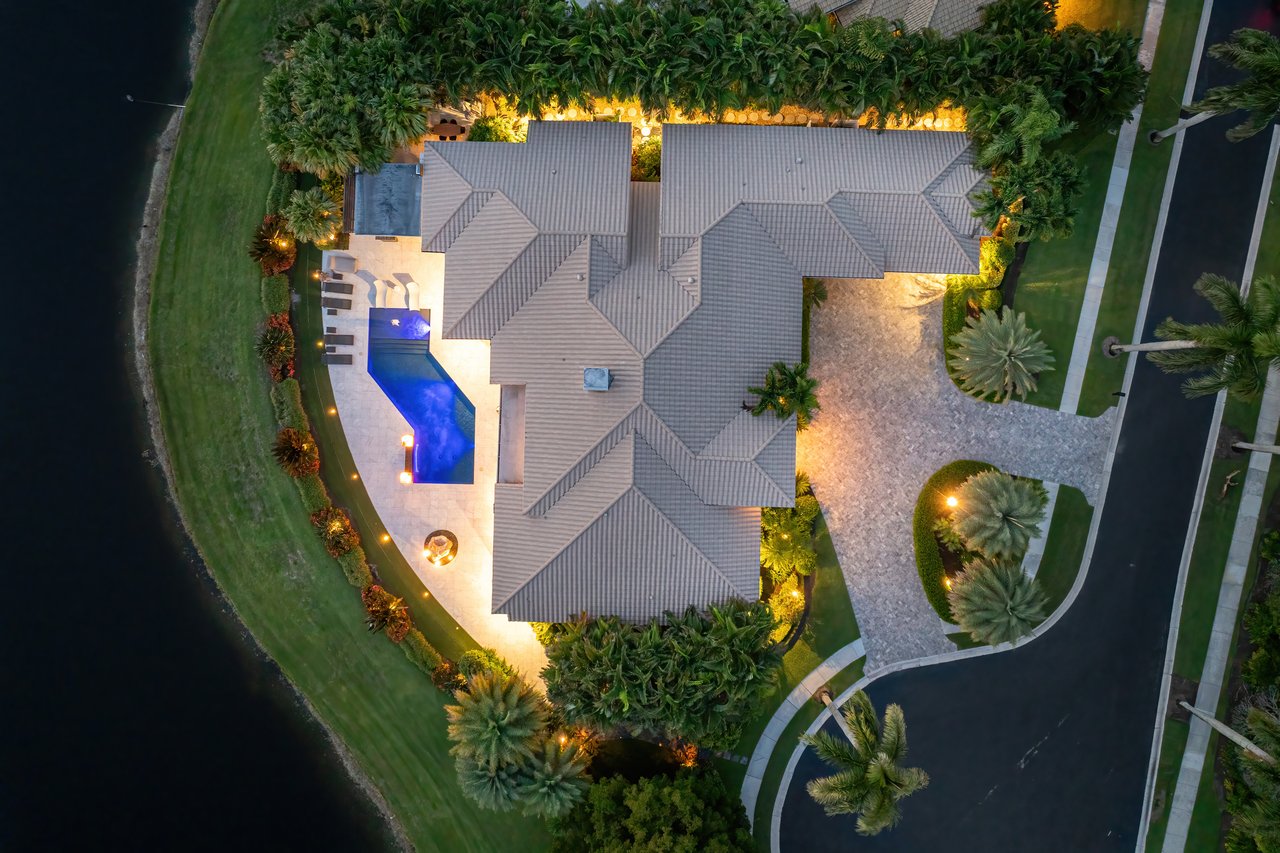
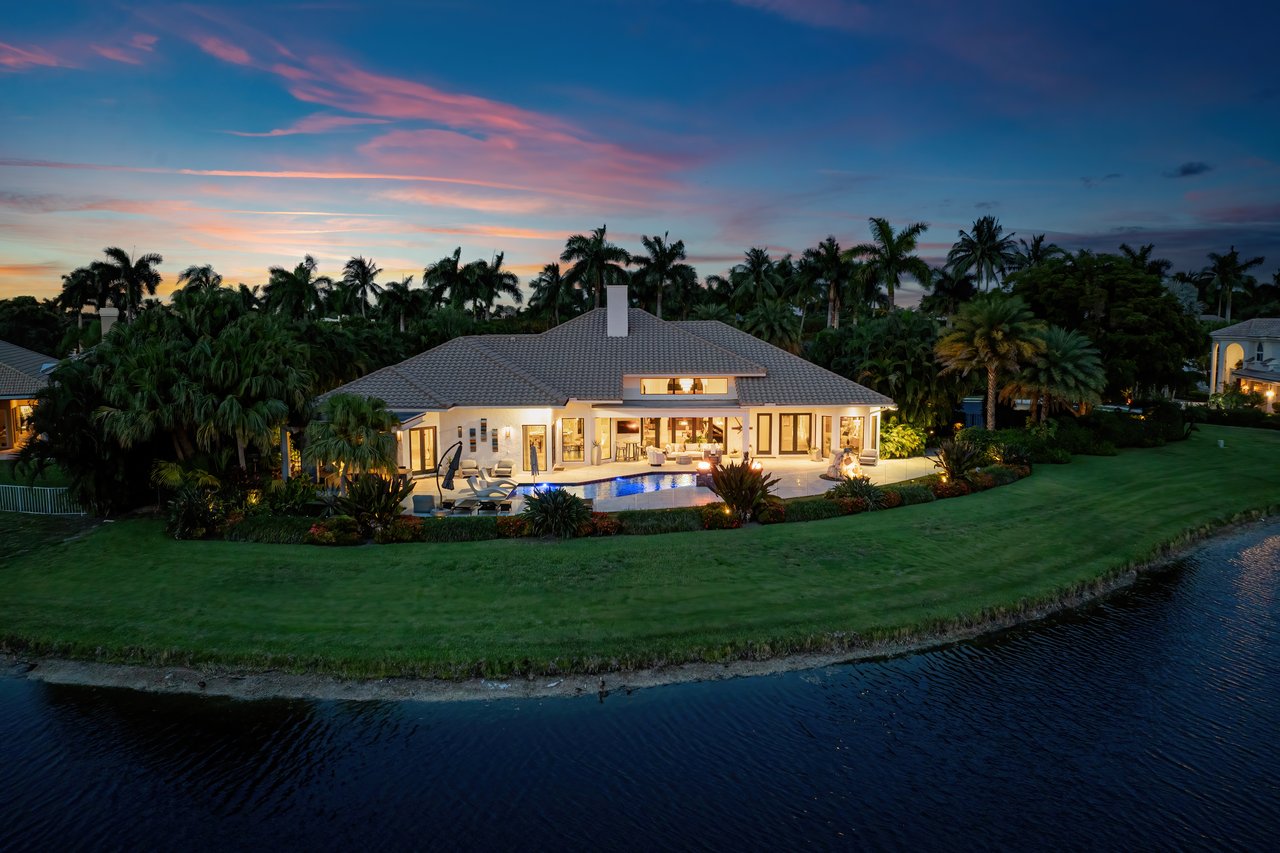
Aerial view of a waterfront home with an illuminated pool and landscaped grounds at dusk.
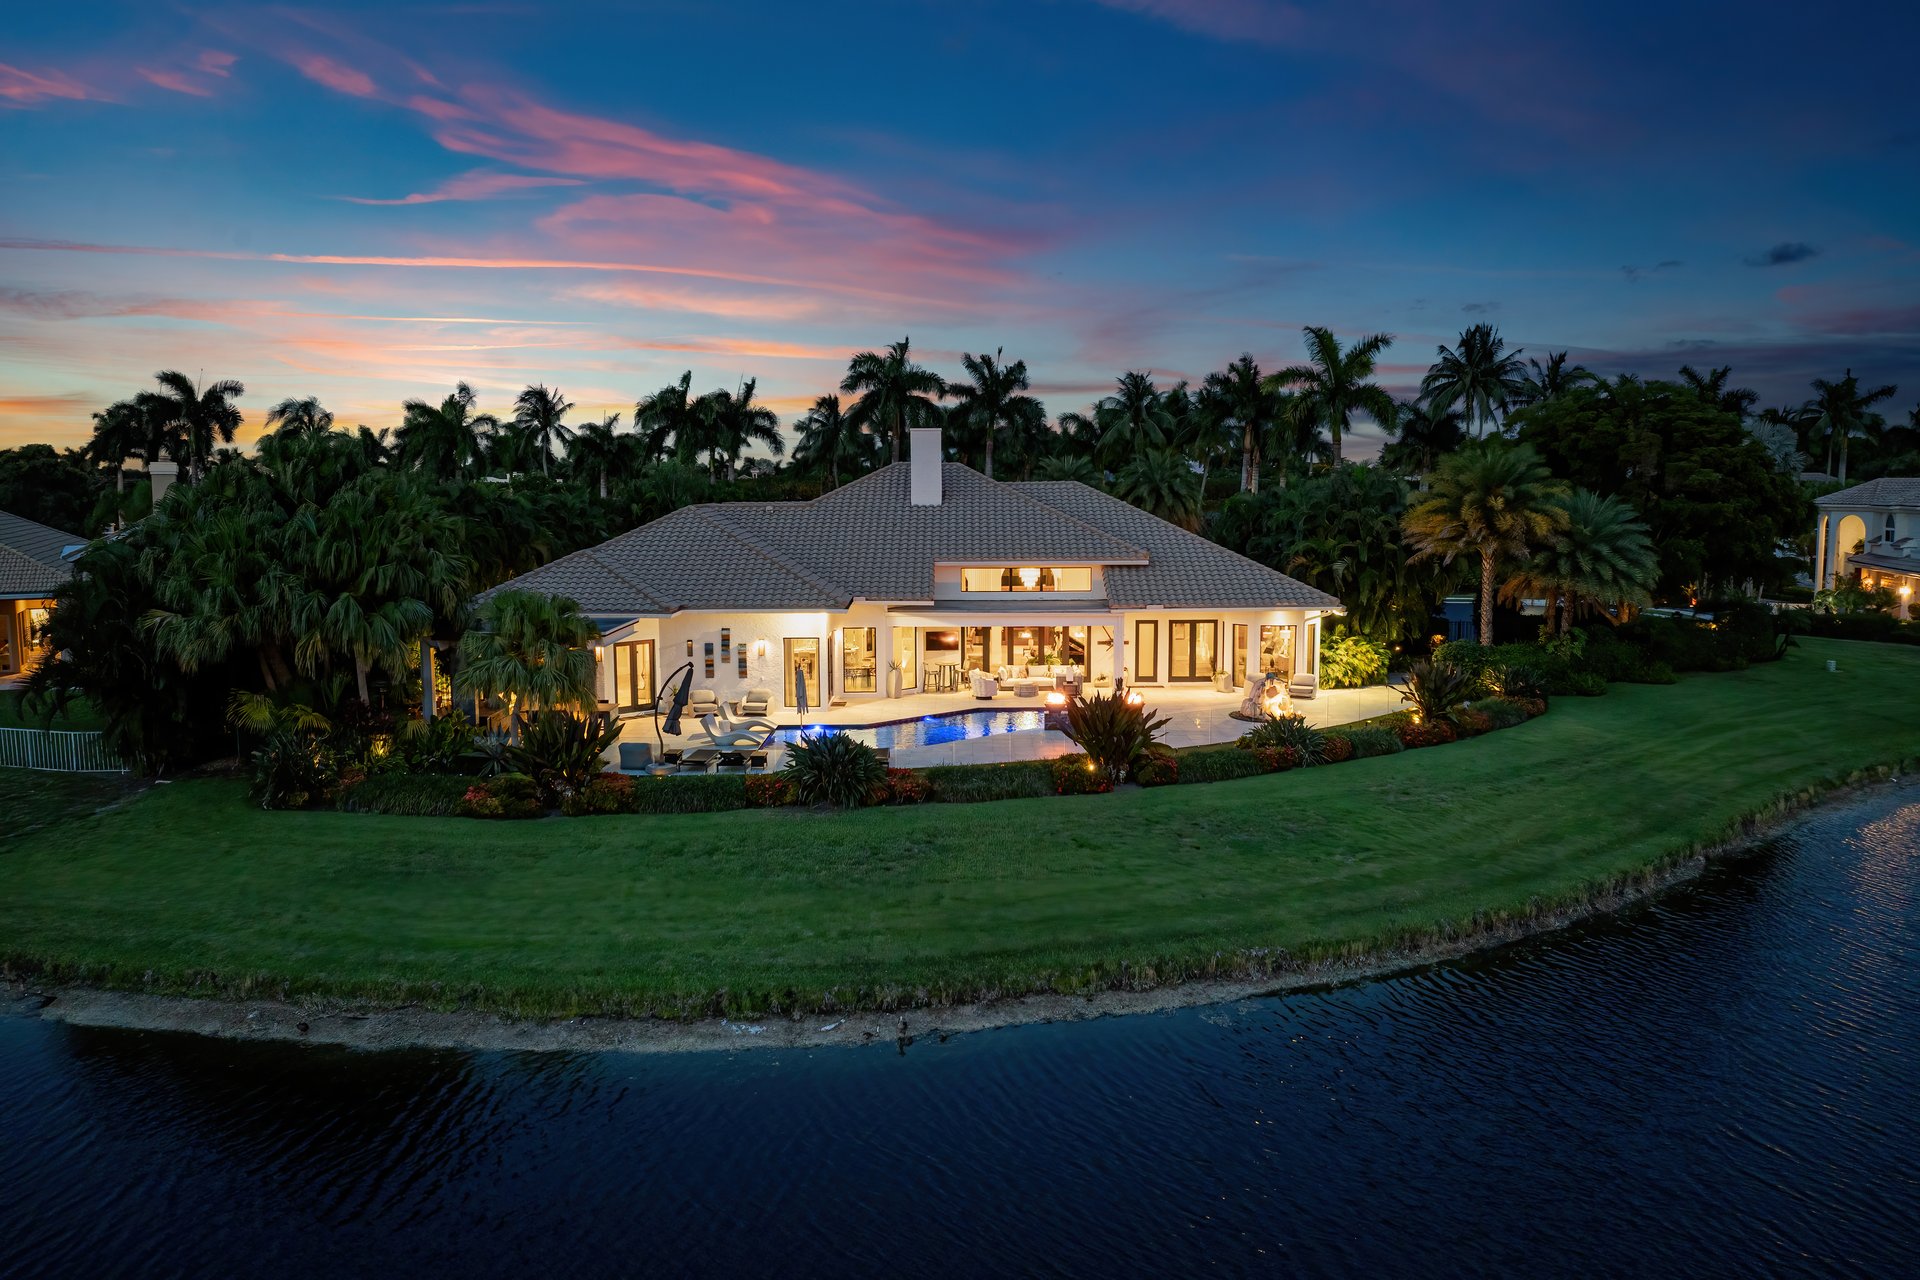
Canal-side home with a backyard pool, palm trees, and a colorful dusk sky.
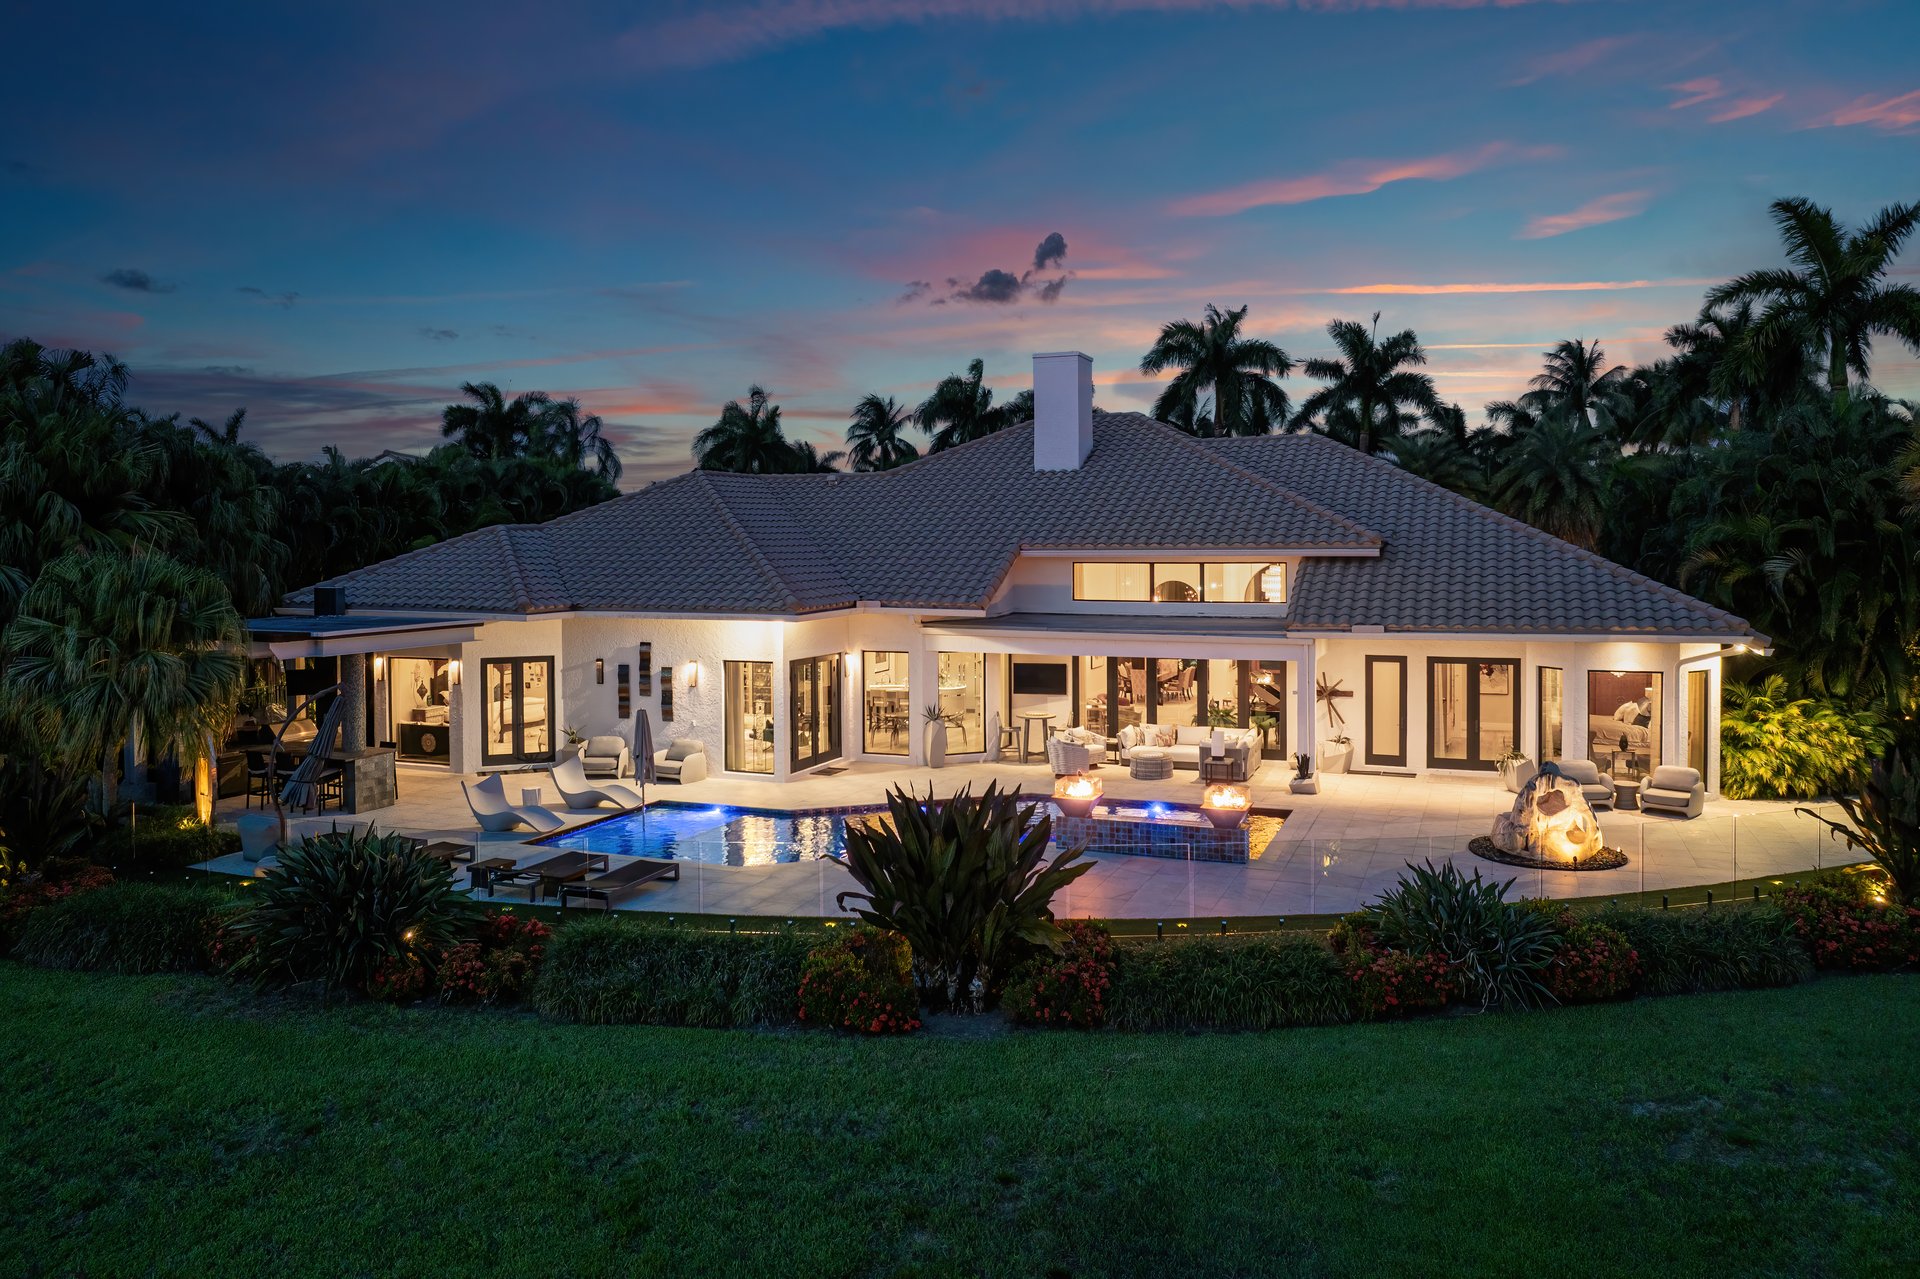
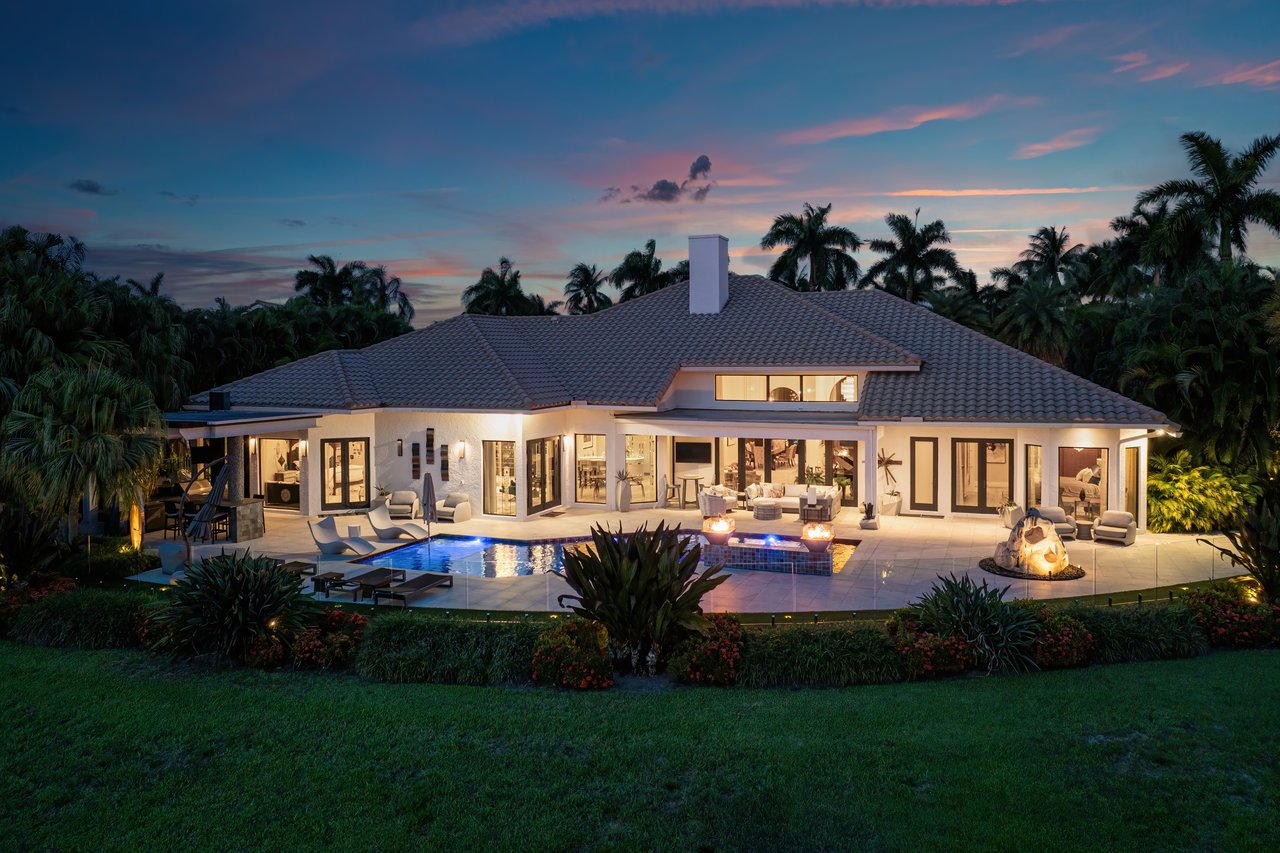
Home’s rear exterior at dusk with a swimming pool, illuminated rooms, and tropical landscaping.
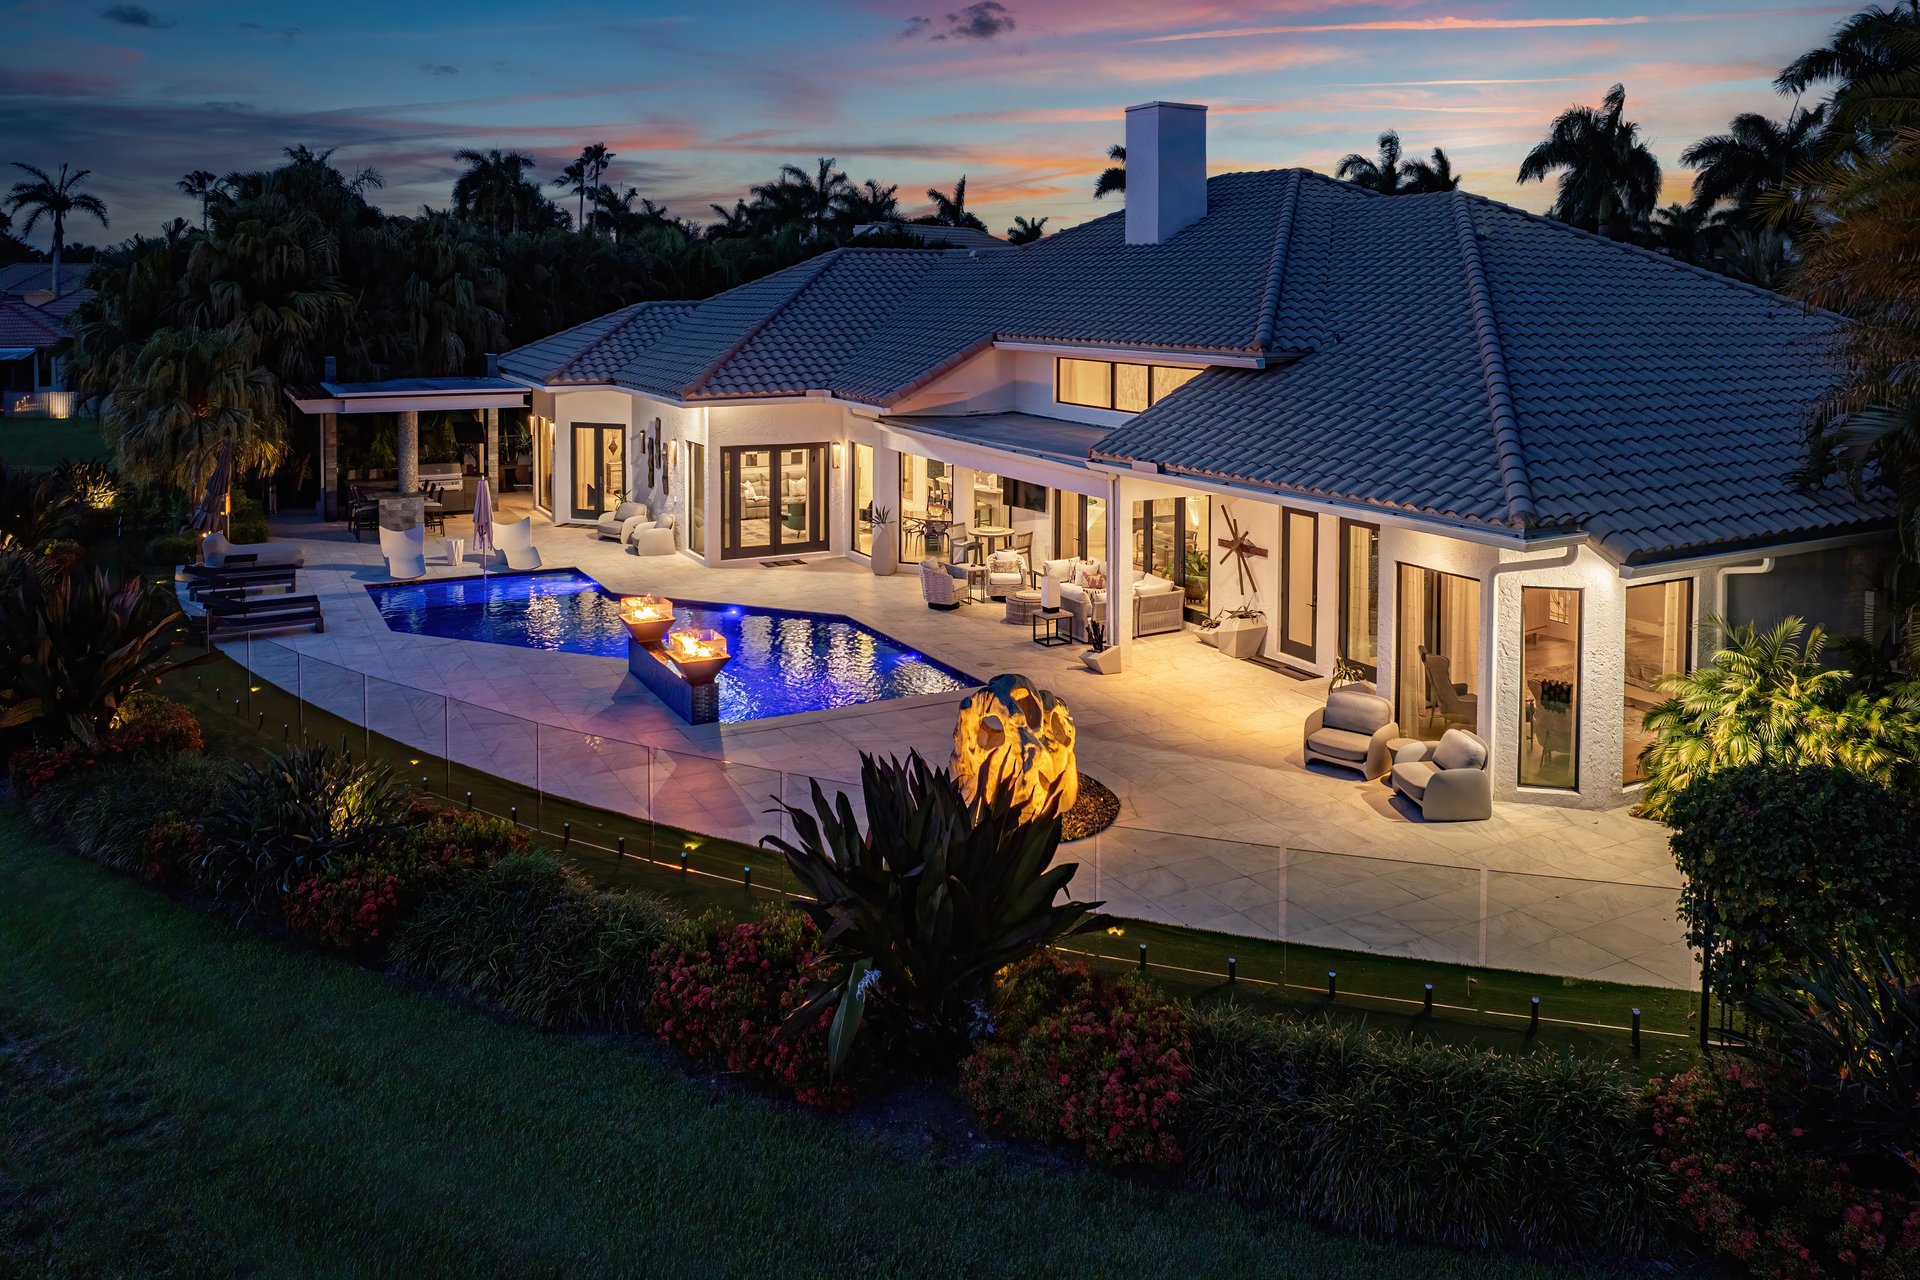
Modern home’s rear patio and illuminated pool with fire features at dusk.
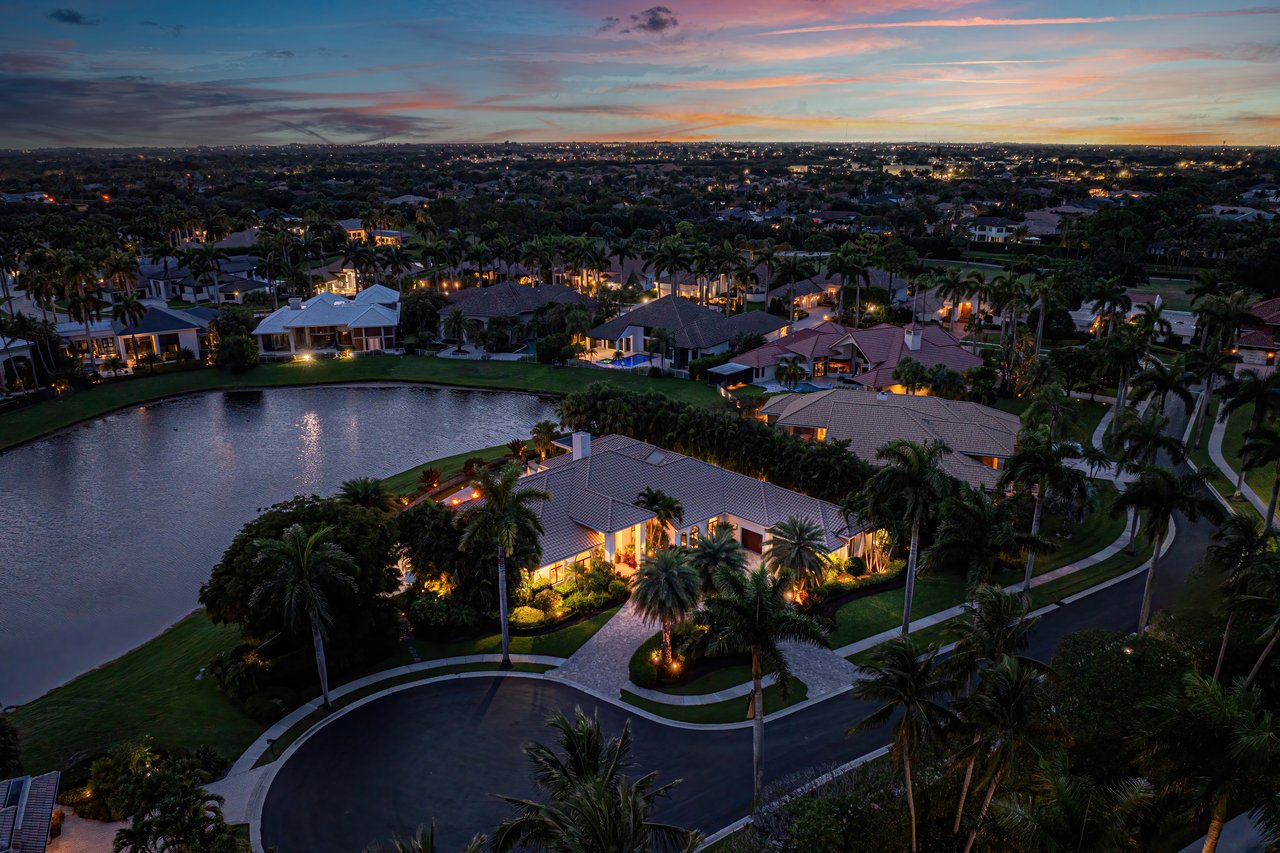
Aerial view of palm-lined homes beside a lake beneath a colorful dusk sky.
Aerial view of a tile-roofed home beside a pond, with a circular driveway and palm-lined grounds at dusk.
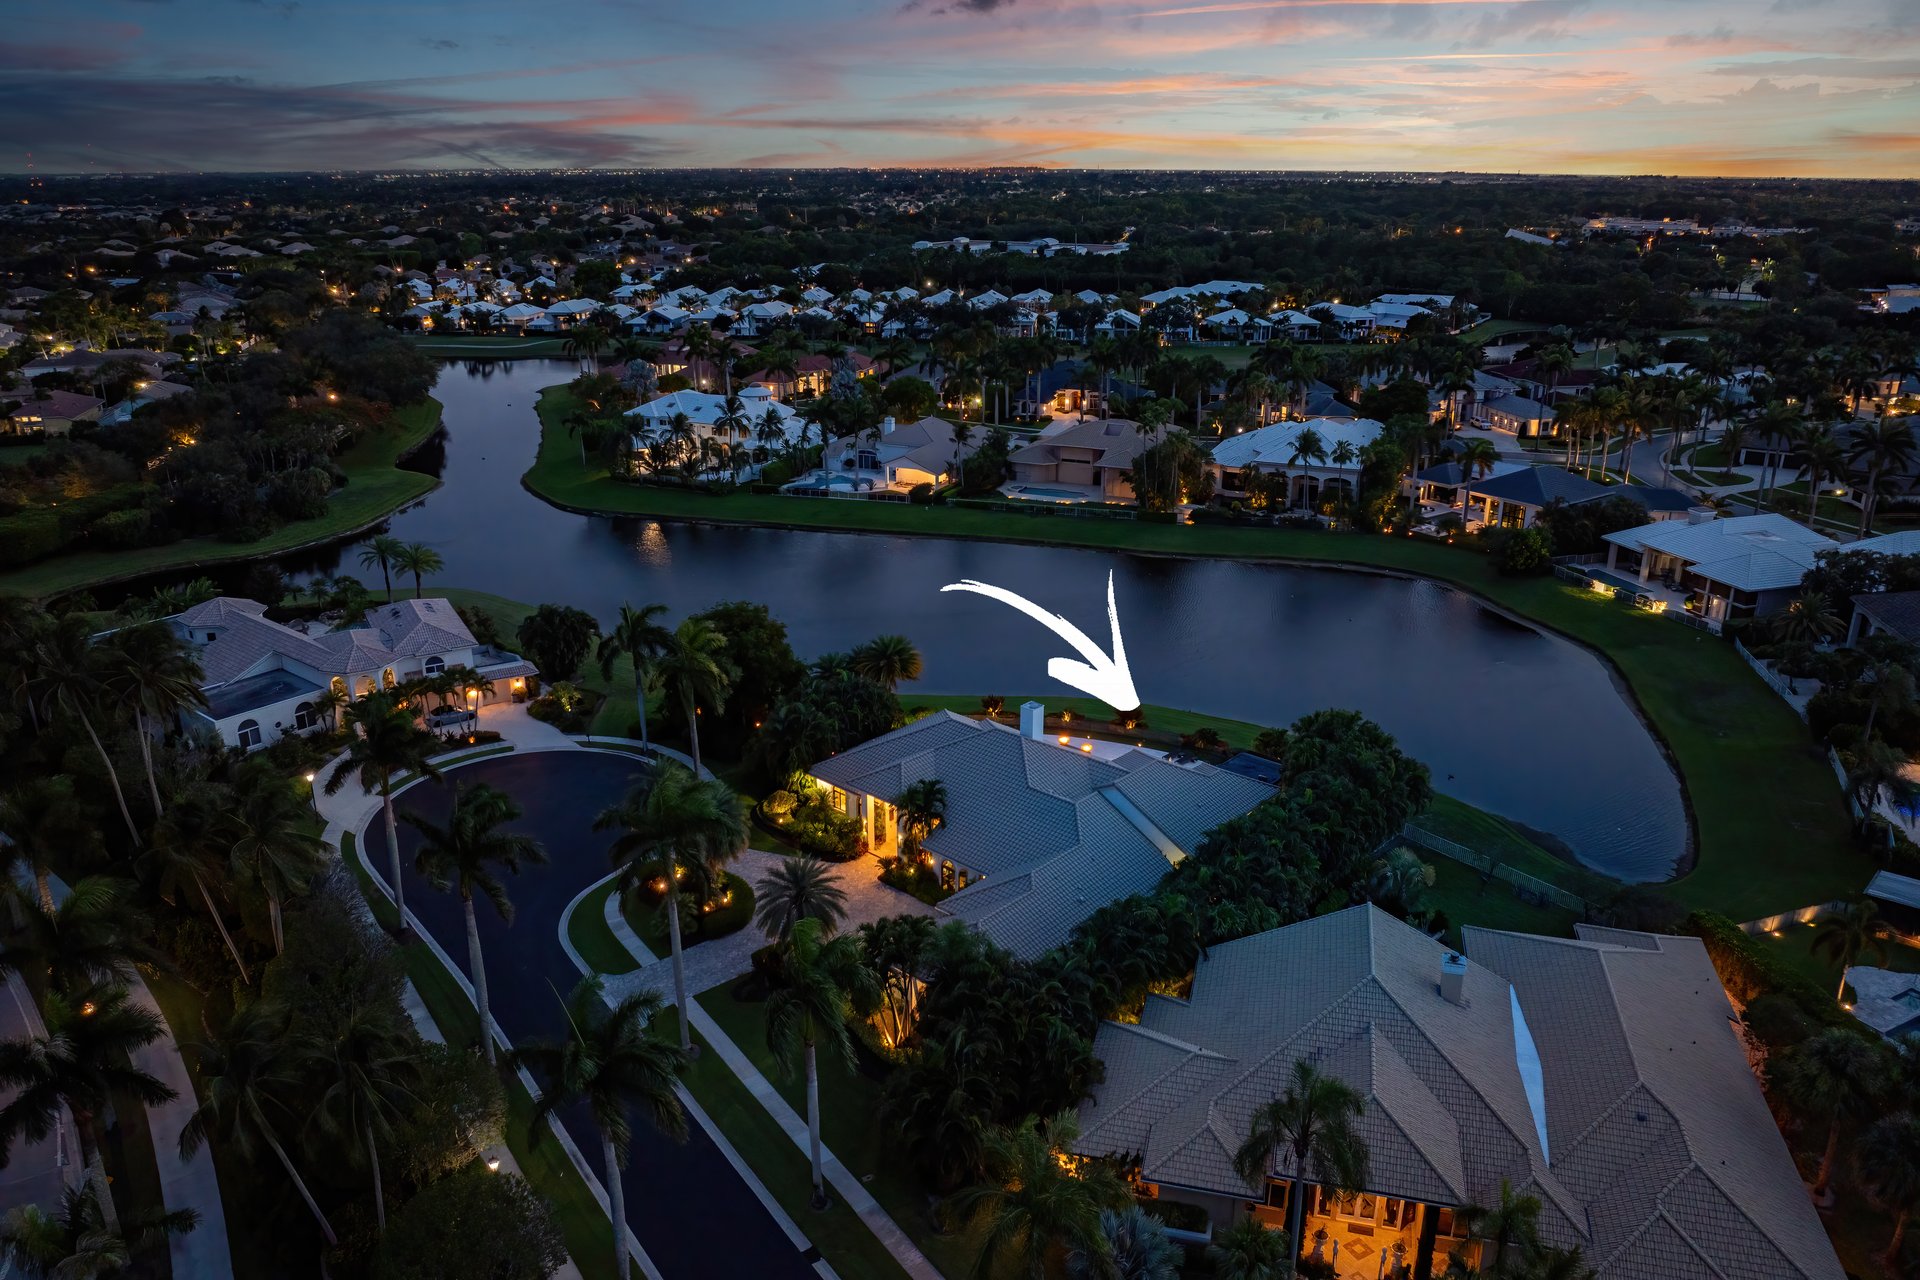
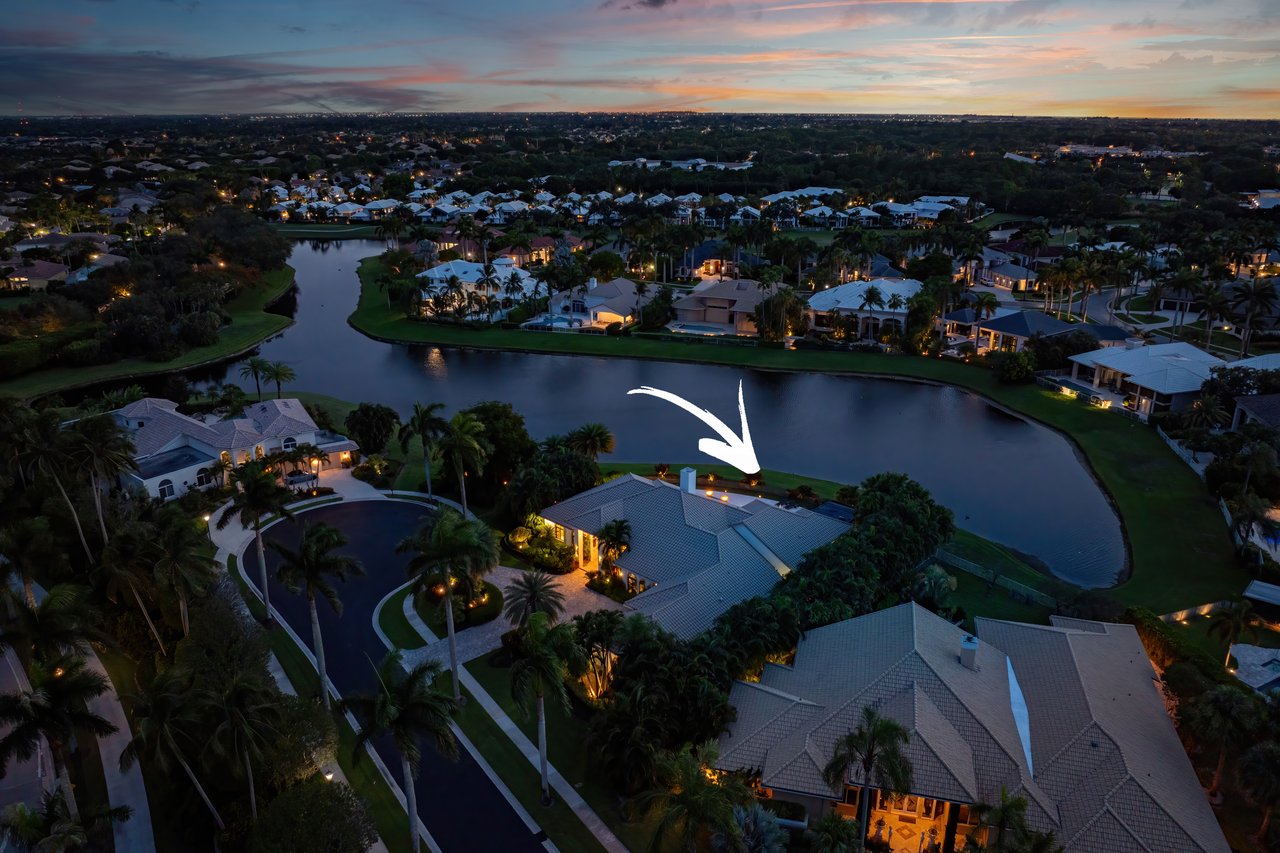
Aerial view of a waterfront home beside a curving lake, marked by a white arrow at dusk.
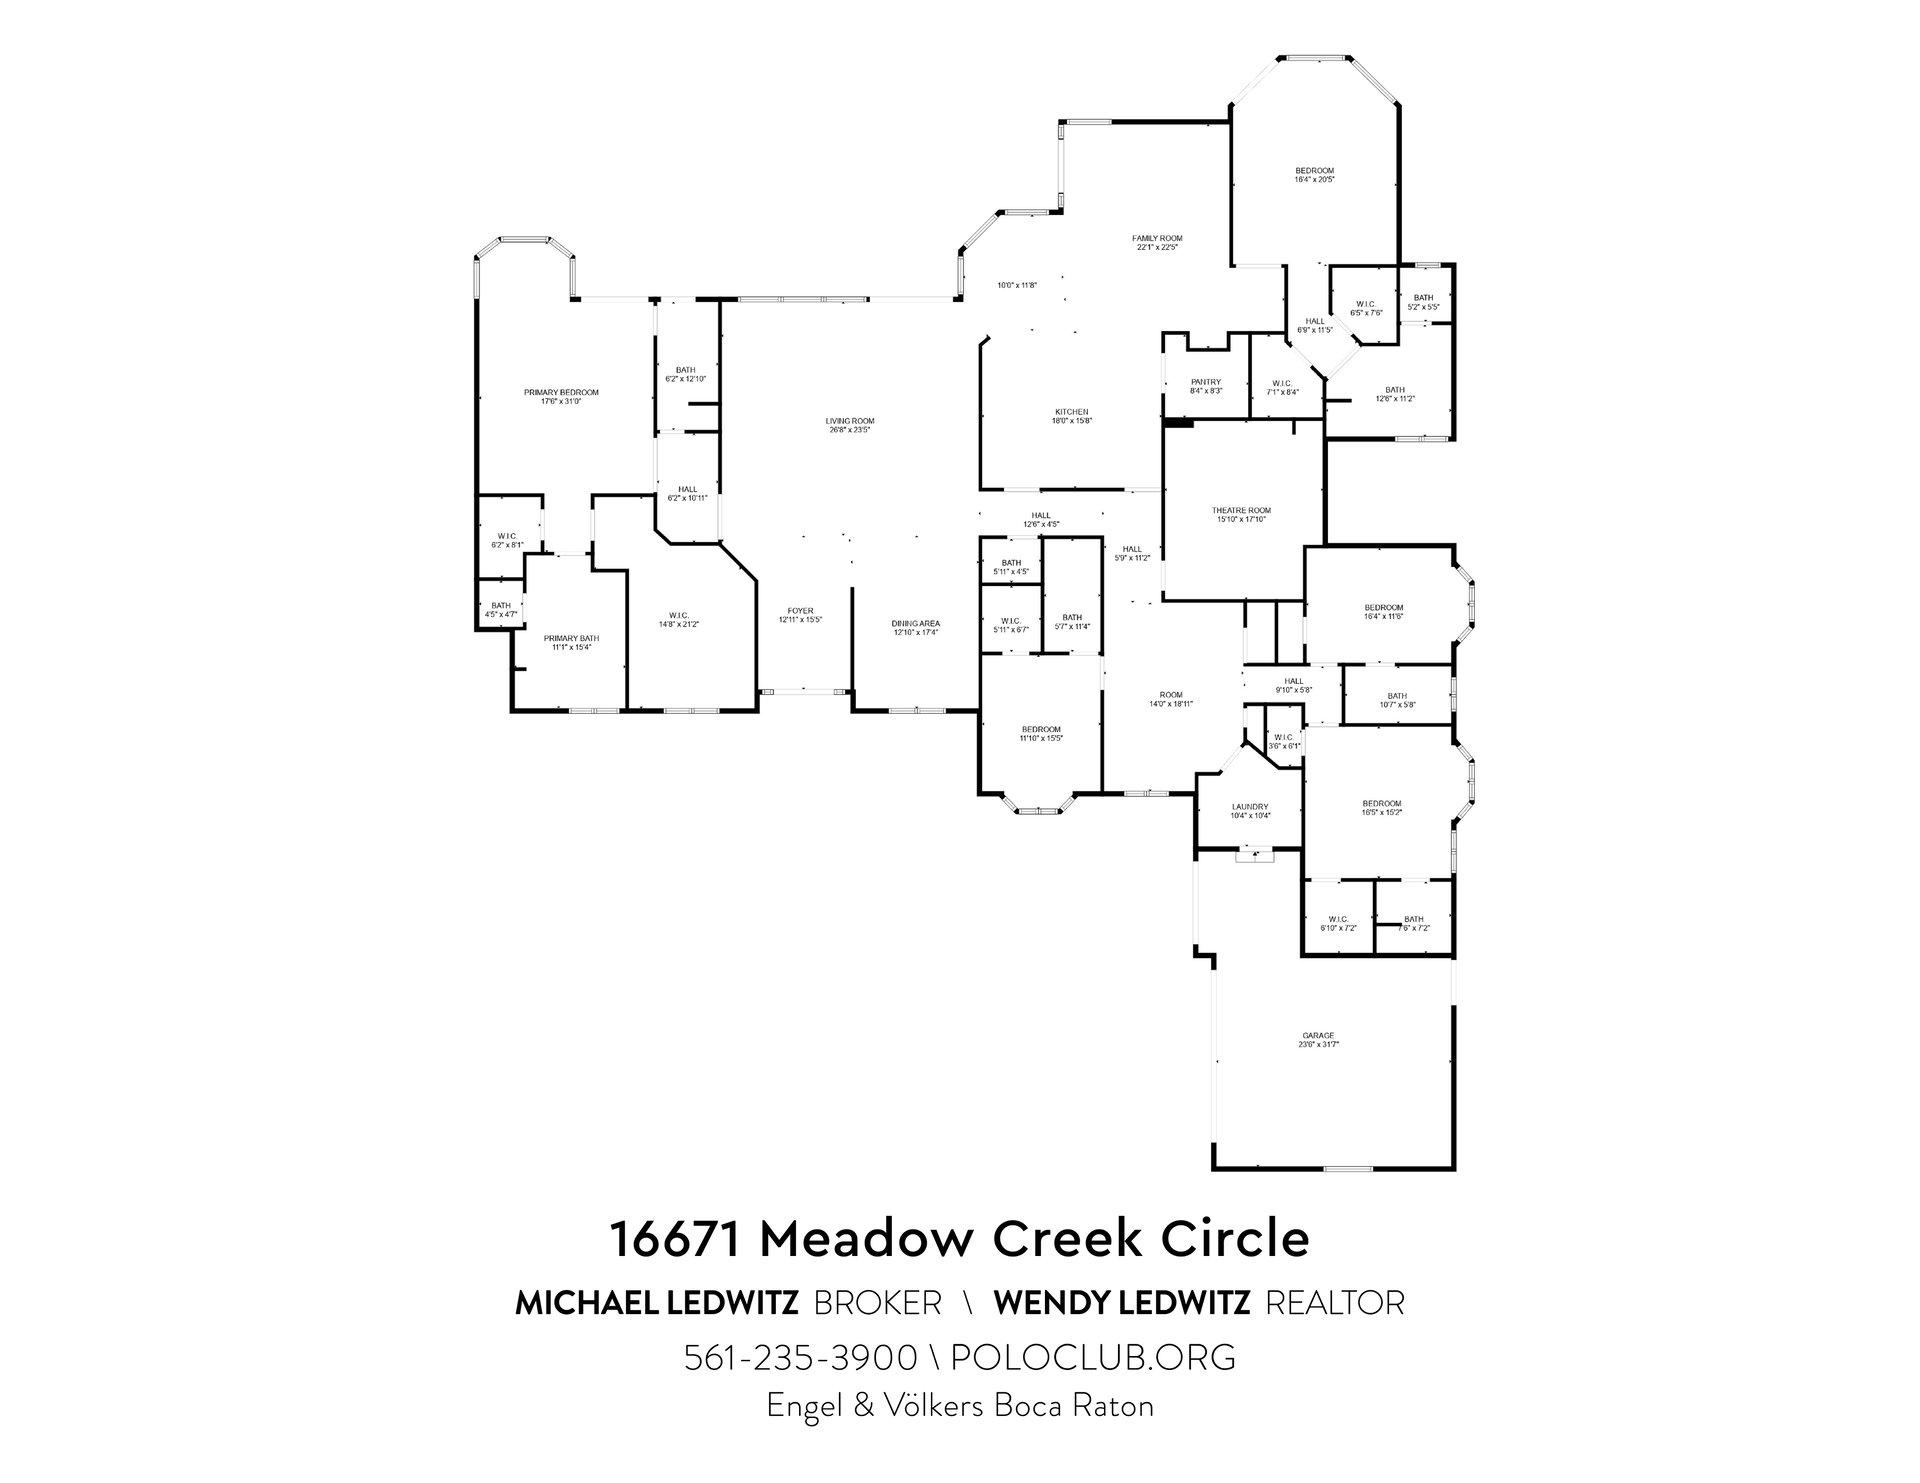
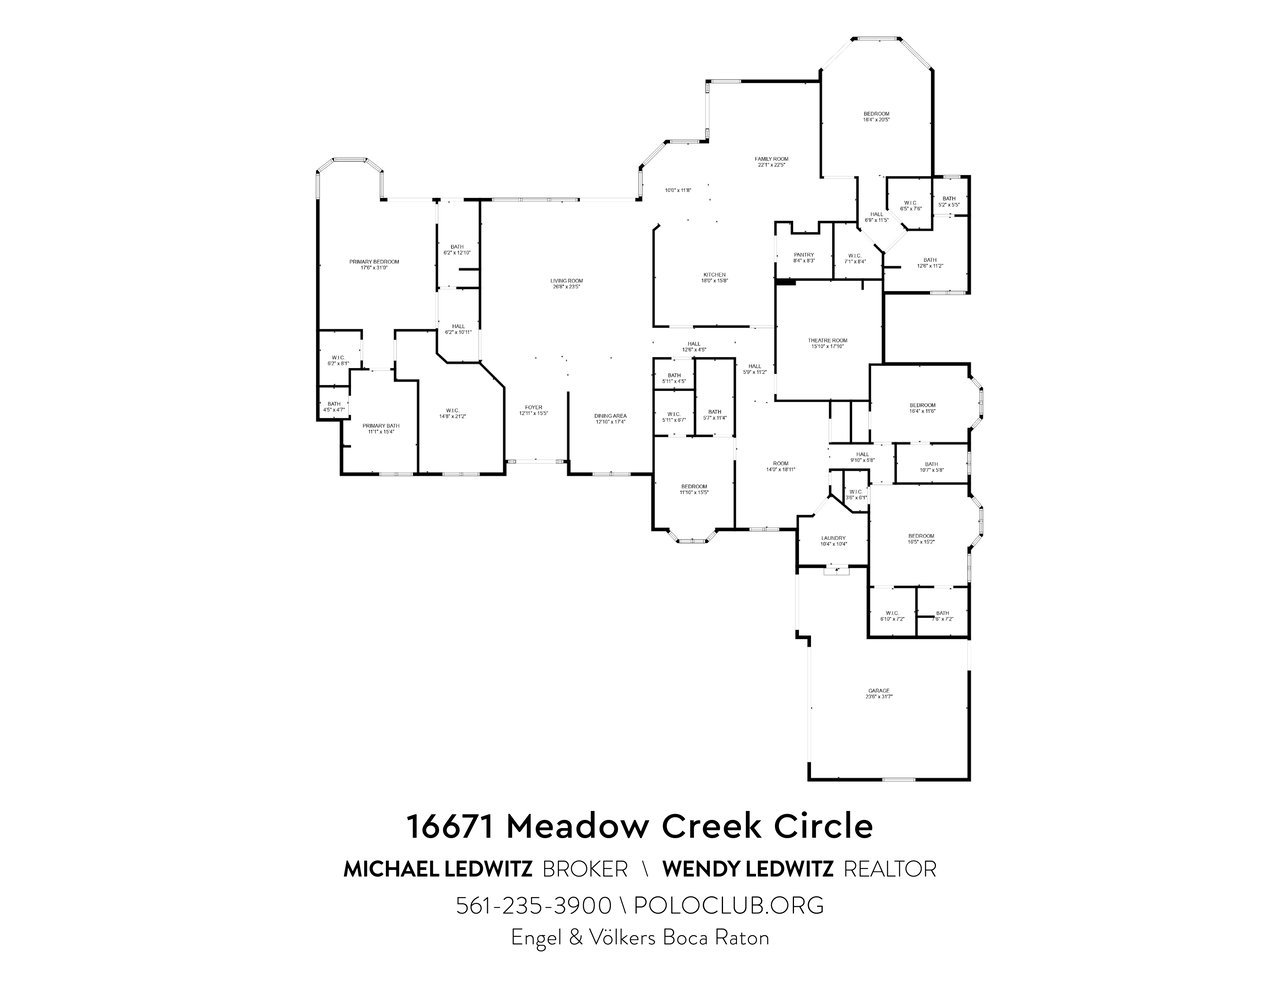
Floor plan for 16671 Meadow Creek Circle, showing the room layout and garage.
SEE ALL PHOTOS
Stucco home with a paver driveway, arched entrance, palm trees, and manicured landscaping.
Single-story stucco home with a tile roof, arched windows, and a broad paver driveway.
Home entrance with an arched doorway, tile roof, palm trees, and a broad paver driveway.
Foyer with arched window above frosted-glass doors, polished floors, and a cascading gold chandelier.
Double-height entry hall opening to a living room with a grand piano and garden views.
Living room with a tall stone fireplace, grand piano, and large windows overlooking greenery.
Living room with a grand piano, stone fireplace, and large windows overlooking the water.
Double-height living room with colorful wall art, a grand piano, and windows overlooking greenery and water.
Formal living room with grand piano, colorful wall art, and sculptural chandeliers.
Dining room with a long dark wood table, gold chandelier, upholstered chairs, and an arched window overlooking greenery.
Modern kitchen with gray cabinetry, a large island, and a stone breakfast bar with four stools.
Modern kitchen with white cabinets, stainless appliances, and two stone-topped islands with bar stools.
Modern kitchen with white cabinets, teal tile backsplash, and a dramatic patterned stone island.
Modern kitchen with a curved patterned-stone island, gray cabinetry, and dark tile backsplash.
Contemporary kitchen with a curved patterned-stone island, blue tile accents, and windows overlooking landscaped grounds.
Modern kitchen pantry with white cabinetry, blue tile accents, and a glass-front refrigerator.
Modern kitchen with a large stone island beside glass-front wine refrigerators.
Hallway with a stocked glass-fronted wine refrigerator and sculptural wall lights.
Dining room with a glossy oval table and wide views of the pool and palm-lined grounds.
Open-plan living and dining room with a vaulted ceiling and pool visible through glass doors.
Spacious living room with a dining area, large windows, and views of the pool and landscaped grounds.
Modern living room with a gray leather sofa, sculptural chairs, and geometric ceiling light.
Open-plan living room and kitchen with a glass-front wine cellar and poolside patio access.
Primary bedroom with a four-poster bed, crystal chandelier, and glass doors to the garden.
Primary bedroom with a canopy bed, chandelier, and built-in television cabinet.
Sitting area with blue lounge chairs and a canal view through tall windows.
Bright bathroom with curved white vanity, glass shower, patterned tile wall, and arched windows.
Bathroom with a built-in tub beneath an arched palm-framed window and a glass-enclosed tiled shower.
Vanity area with twin arched mirrors, white dressing tables, and a magenta chair.
Modern bathroom with a glass-enclosed mosaic-tile shower, floating vanity, and white toilet.
Modern bathroom with tan walls and white vanity, opening onto a patio beside the water.
Furnished bedroom with an ornate four-poster bed and glass doors opening to a leafy patio.
Bedroom with carved four-poster bed, colorful gallery wall, distressed blue dresser, and glass doors to the grounds.
Bathroom with ornate cream cabinetry, a blue mosaic-tile shower, and a window overlooking greenery.
Bathroom with an ornate floral vanity, white vessel sink, framed mirror, and toilet beside a shaded window.
Home theater with leather recliners, a ceiling projector, and colorful accent lighting.
Home theater with a large projection screen, reclining seats, and colorful accent lighting.
Bathroom with a metallic vessel sink, white toilet, and shimmering mosaic tile walls.
Dining room with a glass table, crystal chandelier, and arched garden-view window.
Bedroom with a large upholstered bed and tall windows overlooking tropical greenery.
Modern bathroom with a glass shower, gray mosaic tile, black vanity, and large round mirror.
Home office with dark built-ins, a glass desk, and arched garden-facing windows.
Modern bathroom with dark wood vanity, wall-mounted television, and glass-enclosed mosaic-tile shower.
Nursery with a white crib and cream sofa beside floor-to-ceiling windows overlooking tropical foliage.
Modern bathroom with a mosaic-tiled glass shower, tropical greenery outside the window, and colorful wall art.
Bathroom vanity with a dark geometric-front cabinet and ornate mirror reflecting a tiled shower.
Laundry room with front-loading washer and dryer beneath white cabinets, beside a white entry door.
Home exterior with two open garage bays, a golf cart, and a broad stone-paved driveway.
Backyard pool with a tiled waterfall, fire bowls, and furnished patio beside the home.
Rear patio and swimming pool with glass fire features beside a white stucco home.
Backyard pool with raised waterfall edge, fire bowls, and covered patio seating beside the home.
Backyard pool with raised fire features, rock waterfall, and spacious tiled patio.
Home patio with a pool, lounge seating, and a lake view beyond the palms.
Covered patio with outdoor dining table, lounge seating, and lush tropical landscaping.
Covered patio with a built-in grill, bar dining table, tropical palms, and canal view.
Outdoor patio with a dining table, open-air bar, and lush tropical landscaping.
Backyard with a curved pool, stone patio, lounge chairs, and a lake beyond the lawn.
Modern home patio with a pool, pale stone paving, sculptural feature, and glass fence beside the water.
Tropical garden with a curving stone path, black gate, and shaded seating beneath a large tree.
Aerial view of a tile-roofed home with a curved driveway, palm trees, and a neighborhood lake.
Aerial view of a tiled-roof home beside a landscaped lake in a palm-lined community.
Aerial view of a lakefront home with a pool and curved driveway.
Aerial view of a white tile-roofed home with a pool and tropical landscaping beside a canal.
Aerial view of a white home with a tiled roof, pool, and palm-filled landscaping.
Aerial view of a tile-roofed home with a pool beside a lake, surrounded by palms and tropical landscaping.
Aerial view of 16671 Meadow Creek Circle beside a lake, marked by a red arrow.
Aerial view of a lakefront home with a pool, marked by a red arrow.
Stucco home at dusk with a tile roof, arched windows, palm landscaping, and a broad paved driveway.
Aerial view of a geometric pool and tiled patio with lounge chairs and a glowing fire feature at dusk.
Aerial view of a waterfront home with an illuminated pool and landscaped grounds at dusk.
Canal-side home with a backyard pool, palm trees, and a colorful dusk sky.
Home’s rear exterior at dusk with a swimming pool, illuminated rooms, and tropical landscaping.
Modern home’s rear patio and illuminated pool with fire features at dusk.
Aerial view of palm-lined homes beside a lake beneath a colorful dusk sky.
Aerial view of a tile-roofed home beside a pond, with a circular driveway and palm-lined grounds at dusk.
Aerial view of a waterfront home beside a curving lake, marked by a white arrow at dusk.
Floor plan for 16671 Meadow Creek Circle, showing the room layout and garage.
Pocket Listing

16671 Meadow Creek Circle

16671 Meadow Creek Circle, Delray Beach, FL 33484
Perched on a rare, oversized lot at the end of a quiet cul-de-sac, this remarkable estate commands some of the most breathtaking, panoramic lake views in all of The Polo Club. A stately entry and private circular driveway set the tone for the grandeur that awaits beyond the doors.

Upon entering, soaring volume ceilings and expansive interiors immediately impress, with natural light cascading through large-scale windows and glass doors that frame the mesmerizing water vistas. Designed with intention and distinction, this updated home features a generous floor plan accented by custom, bespoke finishes that elevate each room into a gallery-worthy statement. Throughout the home, thoughtfully selected light fixtures function as sculptural works of art, adding depth, warmth, and visual intrigue to every space.

The living room centers around an electric fireplace adorned with dramatic floor-to-ceiling tile, offering a striking focal point. The formal dining room flows seamlessly for effortless entertaining, while the showstopping kitchen stuns with dual islands, illuminated stone countertops, and custom cabinetry. A walk-in butler’s pantry, three dishwashers, two ovens, warming drawer, beverage drawers, commercial-quality ice maker, and a double-sided wine wall speak to the kitchen’s exceptional design and utility. The adjoining family room and casual dining area invite relaxed everyday living, set against a spectacular lakeside backdrop.

Outdoors, the estate transforms into a private waterfront retreat nothing short of extraordinary. Unobstructed lake views stretch across the horizon, framed by a sleek glass fence. The Western exposure ensures spectacular sunset vistas, enjoyed from both covered and open-air patios. A resort-inspired pool features a sun shelf and tranquil waterfall, flanked by sculptural fire bowls that add ambiance after dusk. The summer kitchen and bar offer the perfect stage for al fresco gatherings, while an artistic, sculptural stone installation adds to the home’s unique charm. A bonus side yard with artificial turf acts as a versatile place to unwind in a parklike setting.

A rare luxury, this estate features two primary suites, each occupying its own private wing and boasting serene water views. The main primary suite offers a secluded entrance, expansive sitting area, dual spa-style bathrooms, and two customized closets—one of which evokes the feel of a designer boutique. The second suite carries an eclectic, Moroccan-inspired aesthetic, complete with artisanal lighting and a distinctive vanity.

A flexible den anchors a private wing of three additional en-suite bedrooms, each generously sized with ample closet space. A dedicated home theater sets the stage for immersive movie nights and cinematic screenings. An artful powder room adds a striking detail for visitors. The spacious laundry room, complete with a second refrigerator, connects to a two-car plus golf cart garage with custom storage and provides practical everyday functionality.

Additional features include hurricane impact windows and doors, a 2018 roof, a generator, a comprehensive security system, and a smart lighting system throughout.

As a resident of the prestigious Polo Club, enjoy world-class amenities including two championship 18-hole golf courses, a premier tennis and pickleball program, resort-style aquatics, a cutting-edge fitness center and spa, multiple dining venues, and a vibrant social calendar for all ages.


5
beds

7
baths

5,813 Sq.Ft. LIVING AREA

Michael Ledwitz

Michael Ledwitz

Wendy Ledwitz

Wendy Ledwitz

Features & Amenities

Interior

  • total bedrooms5
  • Total bathrooms7
  • full bathrooms6
  • half bathroom1

Area & Lot

  • Status Pocket Listing
  • Living Area5,813 Sq.Ft.
  • Total Area6,941 Sq.Ft.
  • NeighborhoodThe Hollows

Download Property Information

Mortgage Calculator

Estimate your monthly mortgage payment, including the principal and interest, property taxes, and HOA. Adjust the values to generate a more accurate rate.
All estimates are provided for informational purposes only. Actual amounts may vary.
$0,000 Your Payment 20 15 65
$0,000 Your Payment

The Hollows

As one of the Polo Club neighborhoods that offer the largest lot sizes, these 39 estate homes are very impressive.

Explore

Work With Us

We look forward to hearing from you.

Follow Michael on Instagram