Social Activities

Welcome to The Social Activities

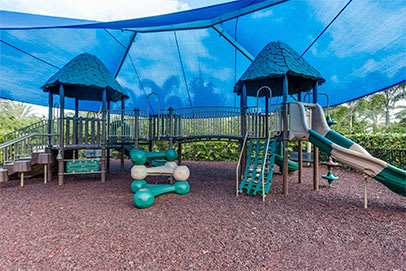
At The Bridges, you’ll never run out of fun things to do with your friends and family. There are a variety of monthly events and activities for both adults and kids planned by the full-time lifestyle director. Also, a shaded playground adjacent to a large party pavilion keeps both children and adults active and social.
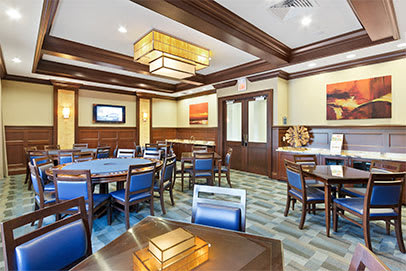
 
Community room with blue chairs and tables beneath a coffered ceiling.
Outdoor playground with two play towers and slides beneath a blue shade canopy.
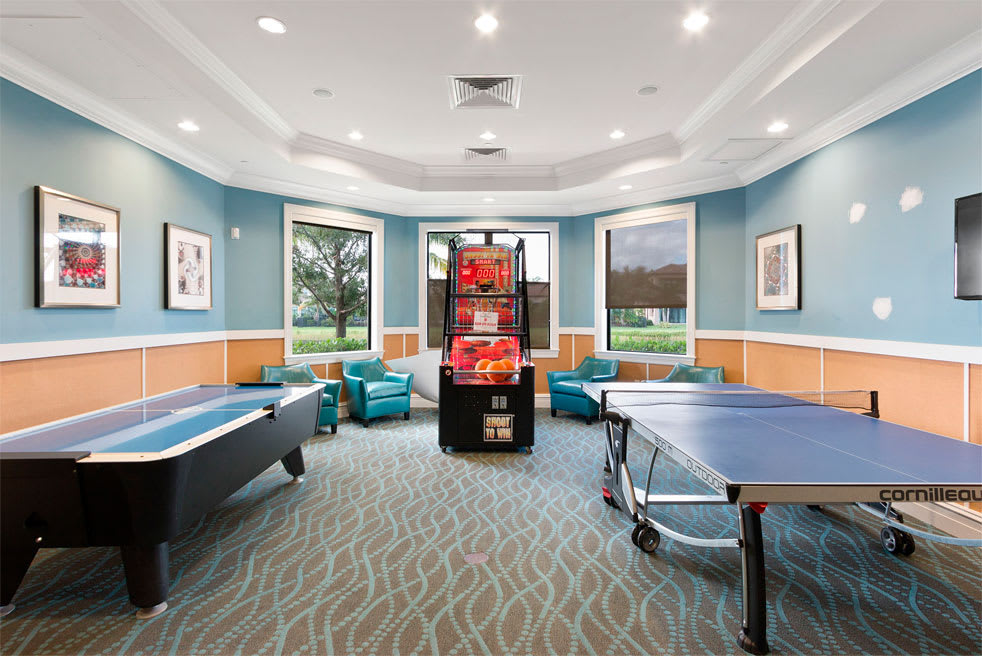
Game room with pool and table tennis tables, an arcade basketball game, and teal lounge chairs.
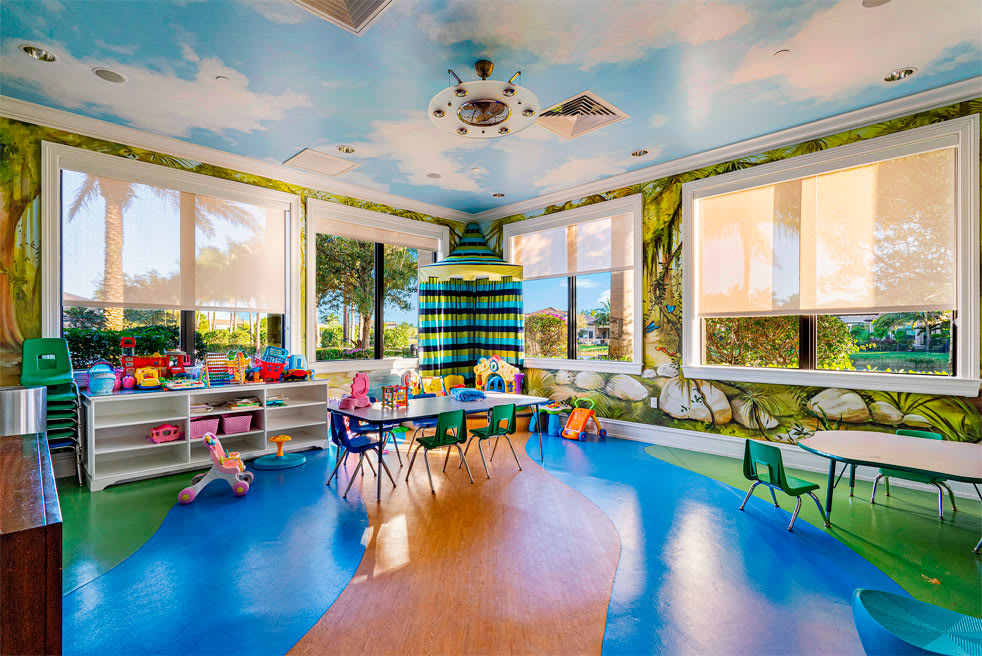
Children's playroom with colorful toys, tables, tropical murals, and large windows.


Floorplans

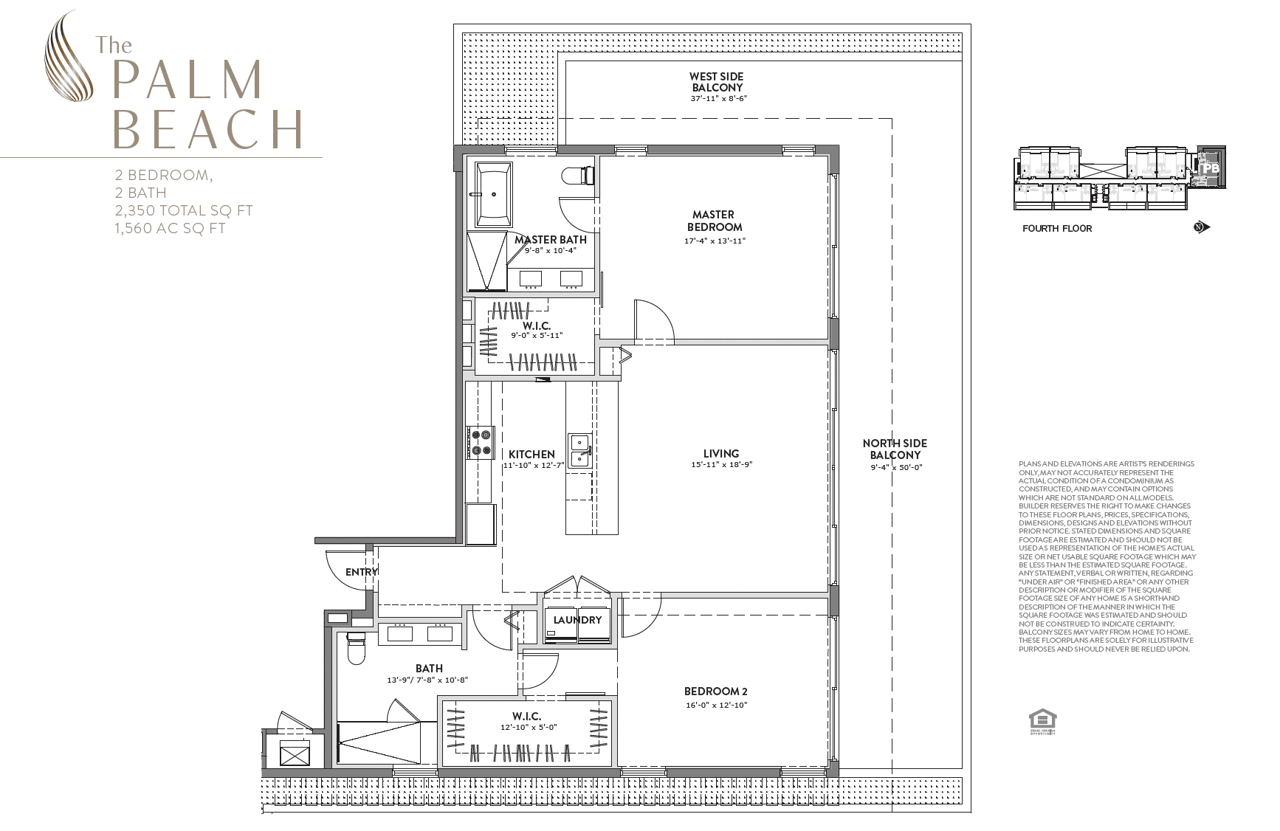
Two-bedroom, two-bath floor plan with a large living area and west- and north-side balconies.
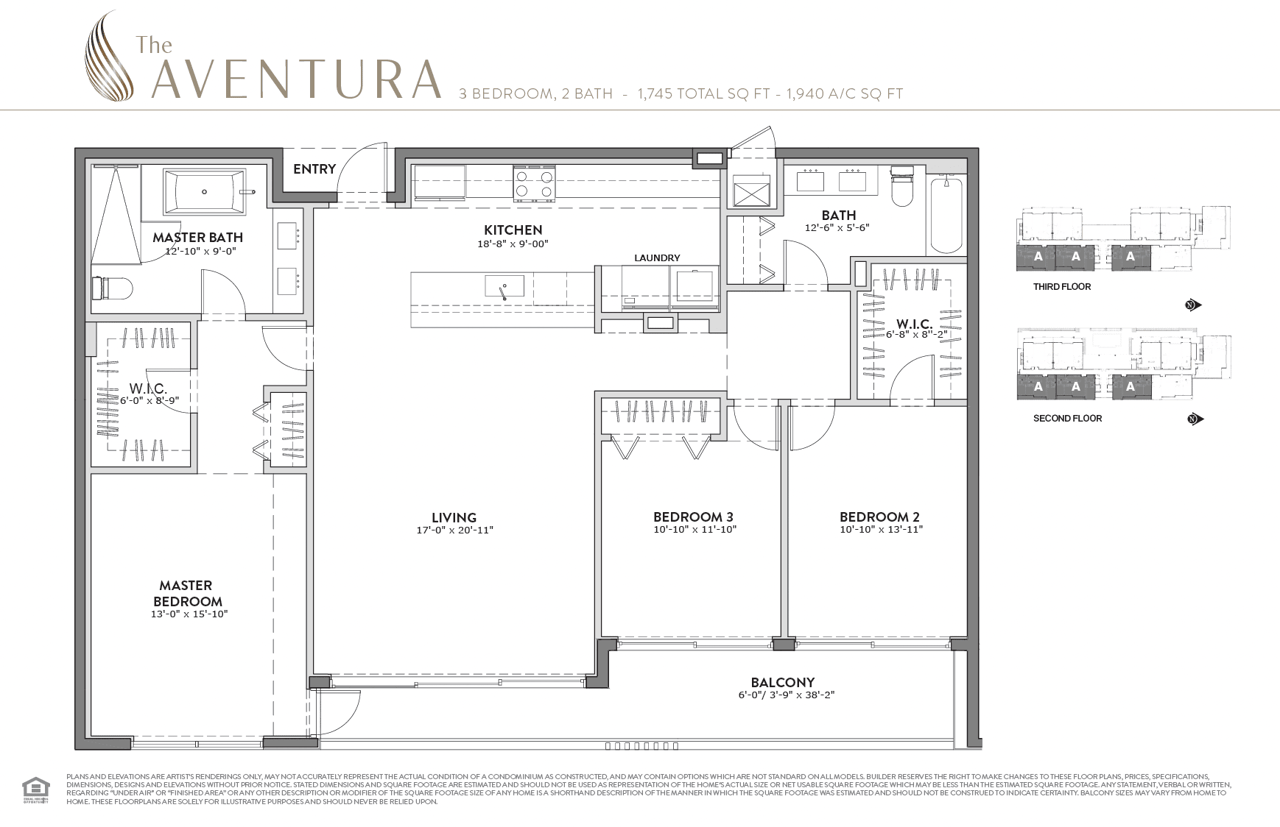
The Aventura three-bedroom floor plan with a large living area and balcony.
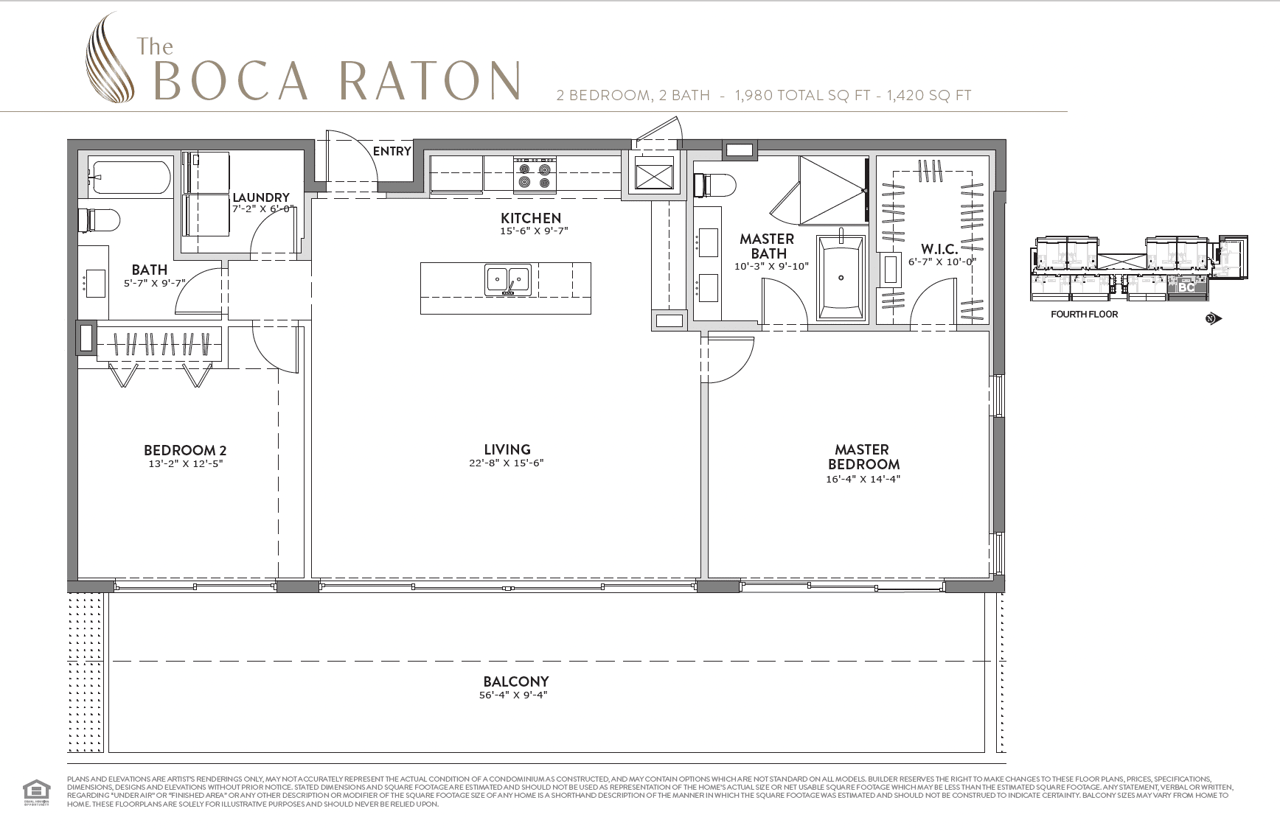
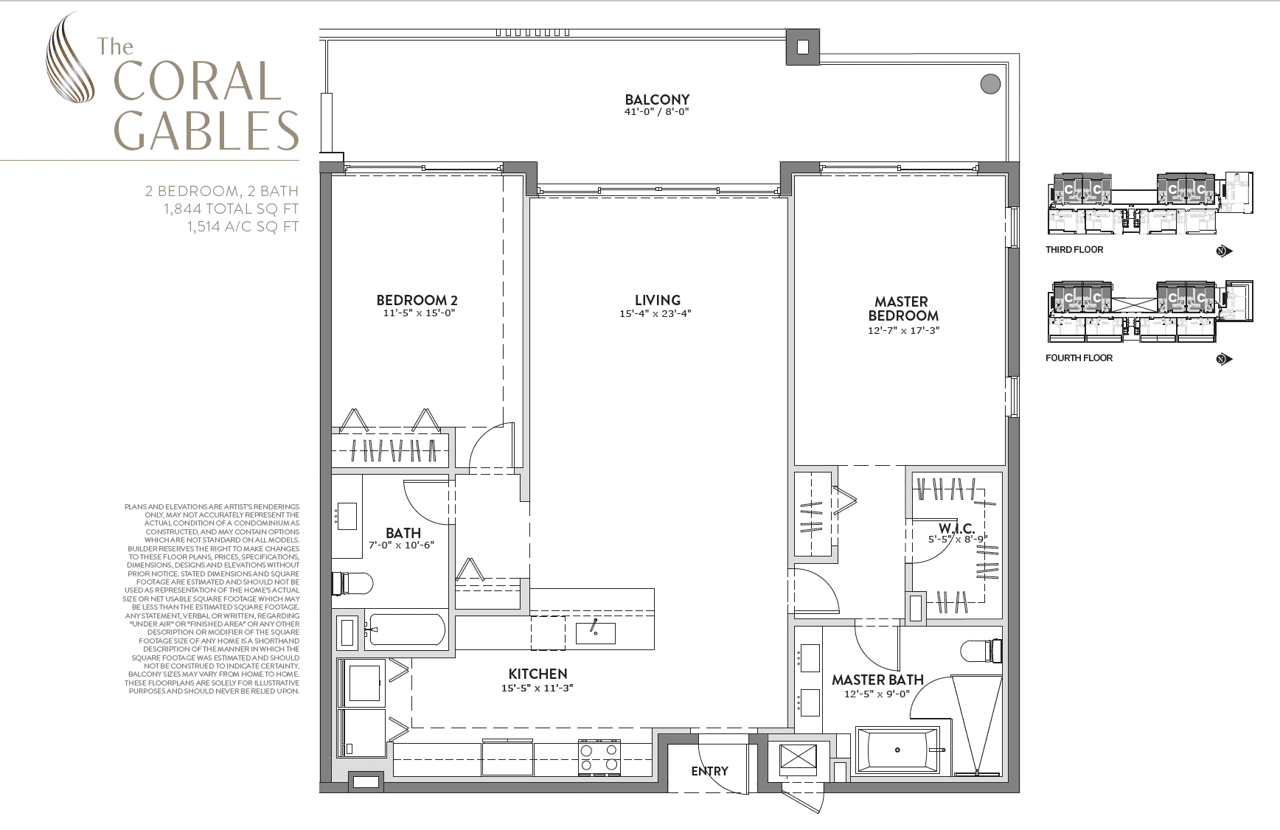
Two-bedroom, two-bath floor plan with a large balcony, kitchen island, and walk-in closet.
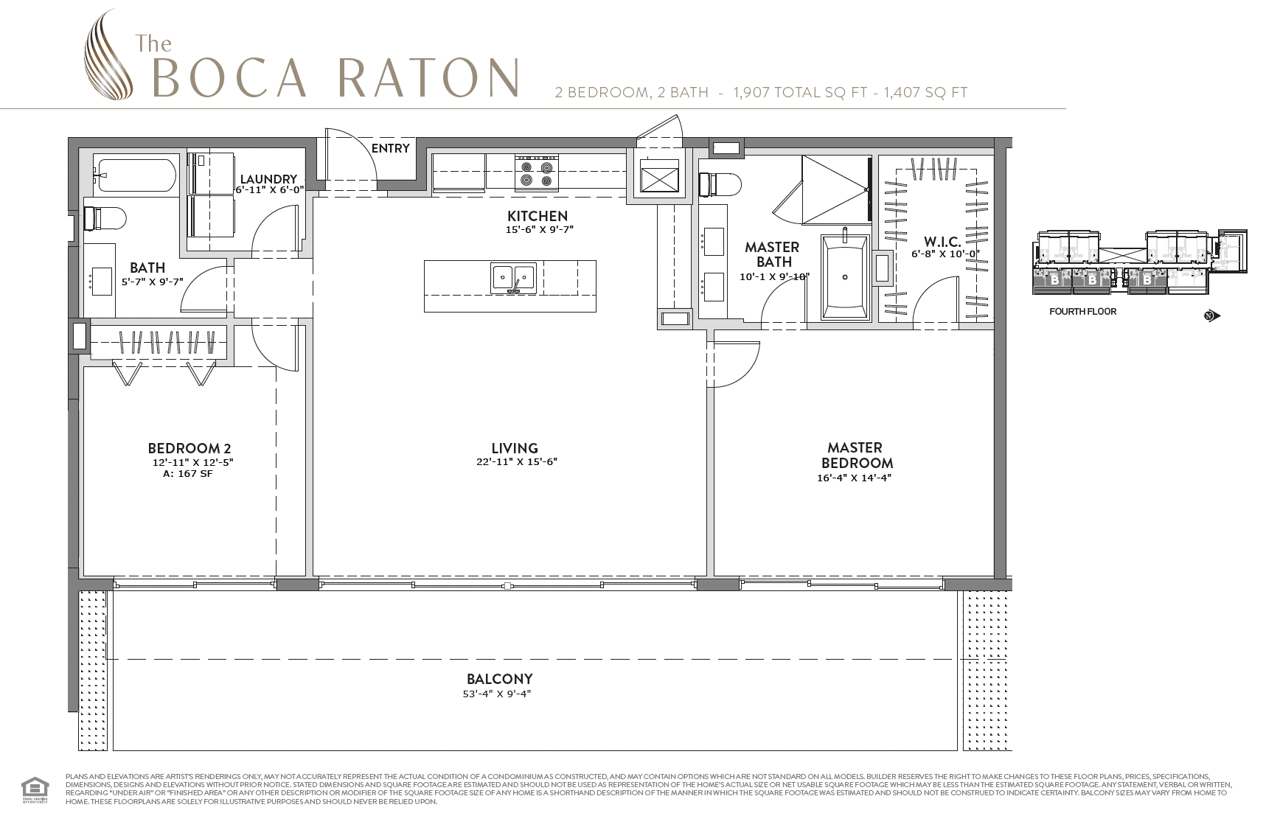
Two-bedroom, two-bath condominium floor plan with a spacious balcony and labeled rooms.
Two-bedroom, two-bath floor plan with balcony, central living area, and master suite.
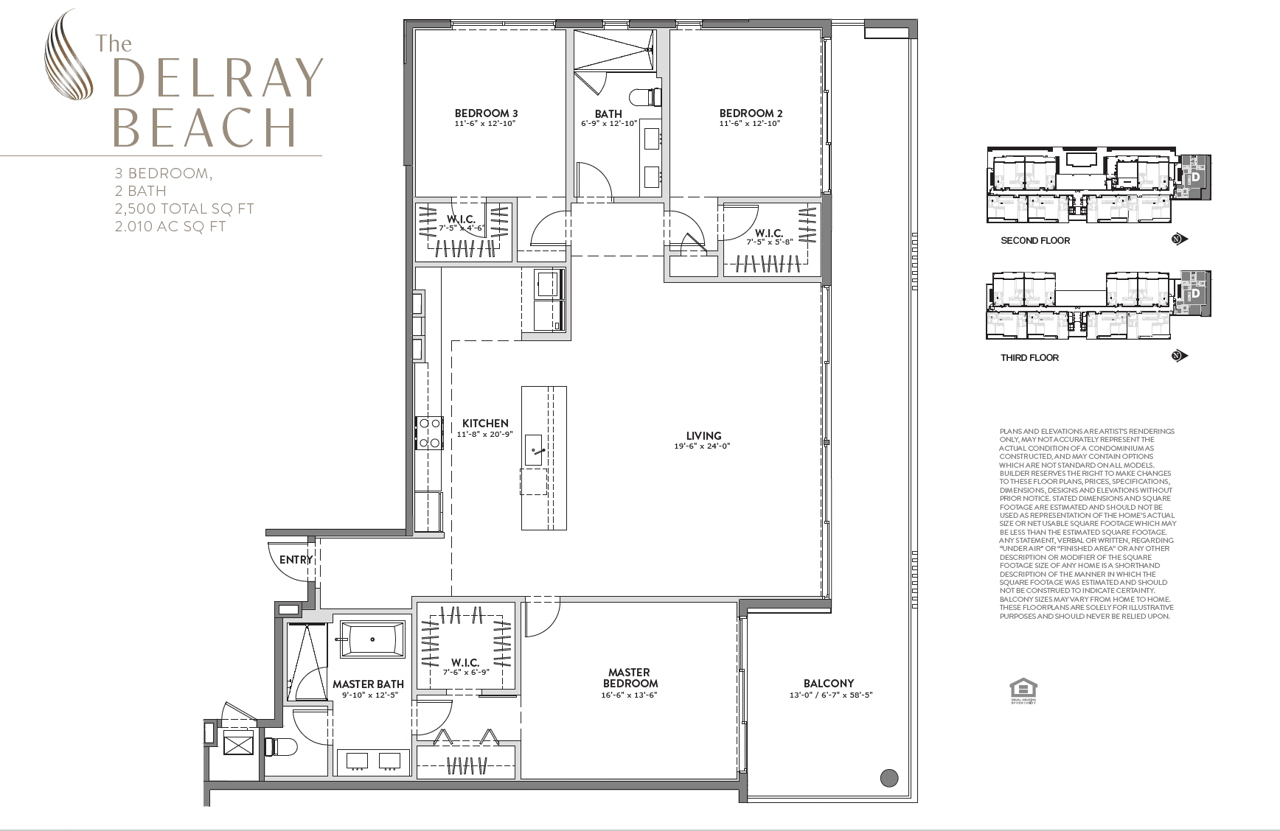
The Delray Beach three-bedroom, two-bath condominium floor plan with balcony and second- and third-floor diagrams.
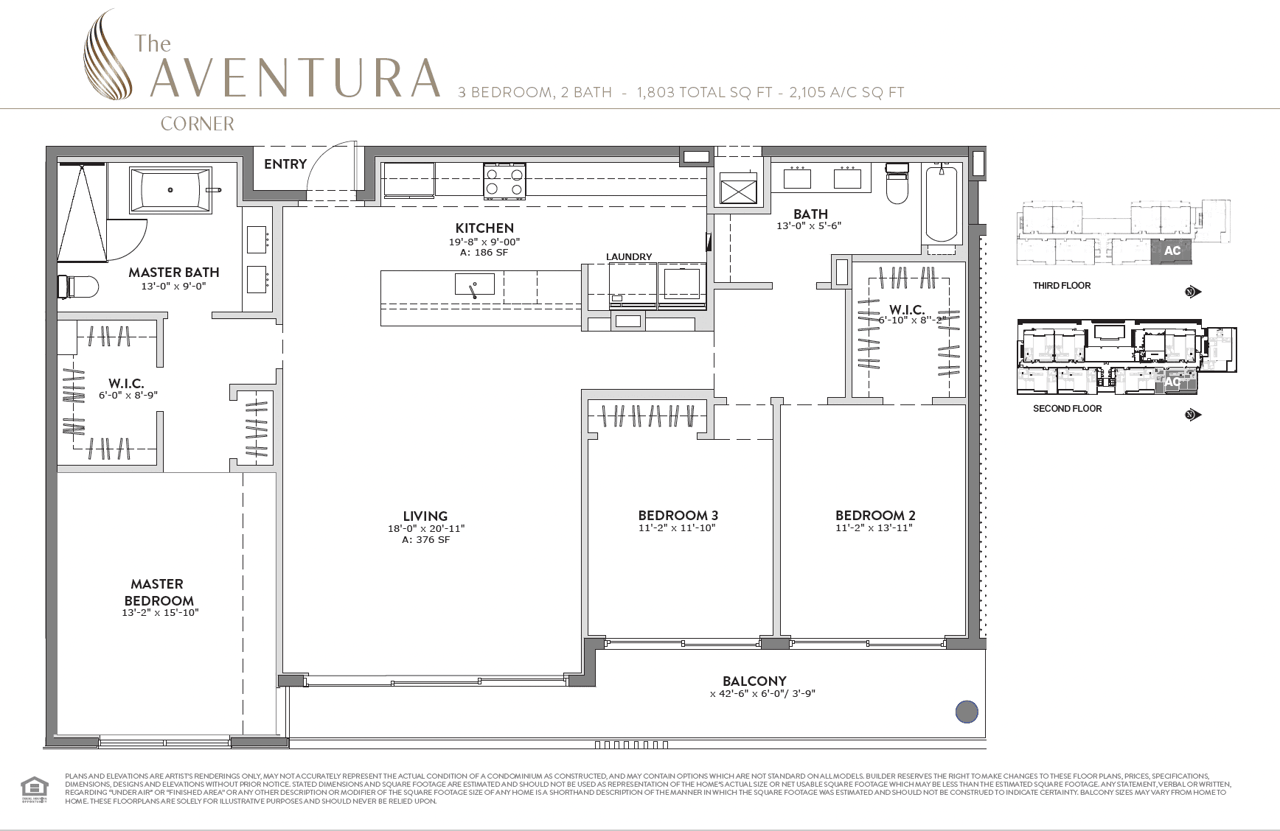
The Aventura Corner three-bedroom, two-bath floor plan with a large balcony.

Featured Video


PLANS AND ELEVATIONS ARE ARTIST’S RENDERINGS ONLY, MAY NOT ACCURATELY REPRESENT THE ACTUAL CONDITION OF A CONDOMINIUM AS CONSTRUCTED, AND MAY CONTAIN OPTIONS WHICH ARE NOT STANDARD ON ALL MODELS. BUILDER RESERVES THE RIGHT TO MAKE CHANGES TO THESE FLOOR PLANS, PRICES, SPECIFICATIONS, DIMENSIONS, DESIGNS AND ELEVATIONS WITHOUT PRIOR NOTICE. STATED DIMENSIONS AND SQUARE FOOTAGE ARE ESTIMATED AND SHOULD NOT BE USED AS REPRESENTATION OF THE HOME’S ACTUAL SIZE OR NET USABLE SQUARE FOOTAGE WHICH MAY BE LESS THAN THE ESTIMATED SQUARE FOOTAGE. ANY STATEMENT, VERBAL OR WRITTEN, REGARDING “UNDER AIR” OR “FINISHED AREA” OR ANY OTHER DESCRIPTION OR MODIFIER OF THE SQUARE FOOTAGE SIZE OF ANY HOME IS A SHORTHAND DESCRIPTION OF THE MANNER IN WHICH THE SQUARE FOOTAGE WAS ESTIMATED AND SHOULD NOT BE CONSTRUED TO INDICATE CERTAINTY. BALCONY SIZES MAY VARY FROM HOME TO HOME. THESE FLOORPLANS ARE SOLELY FOR ILLUSTRATIVE PURPOSES AND SHOULD NEVER BE RELIED UPON.

Work With Us

We look forward to hearing from you.