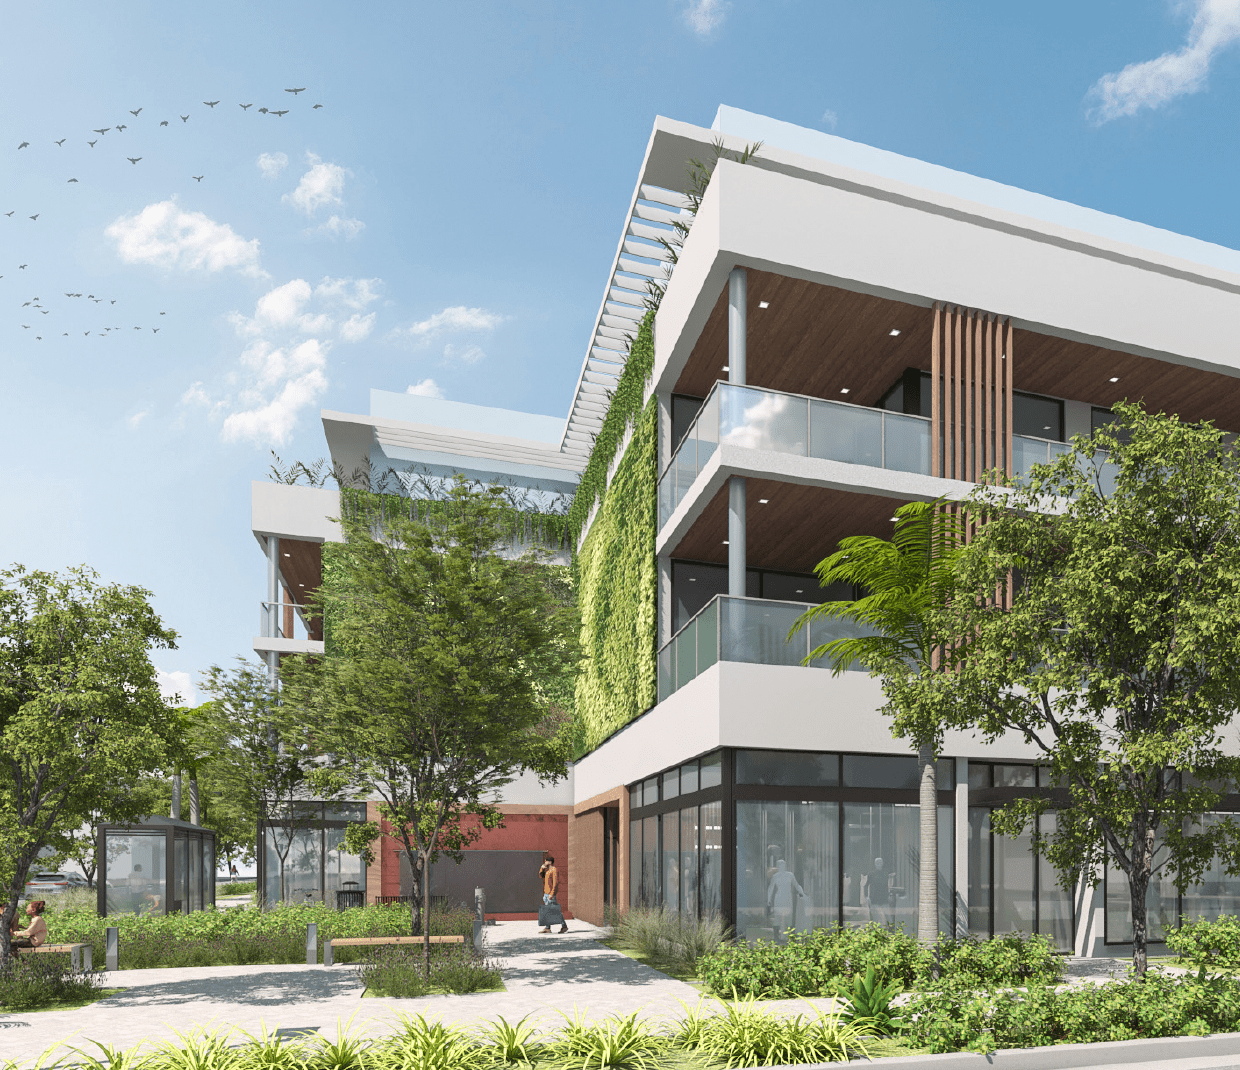
Welcome to Aquatics
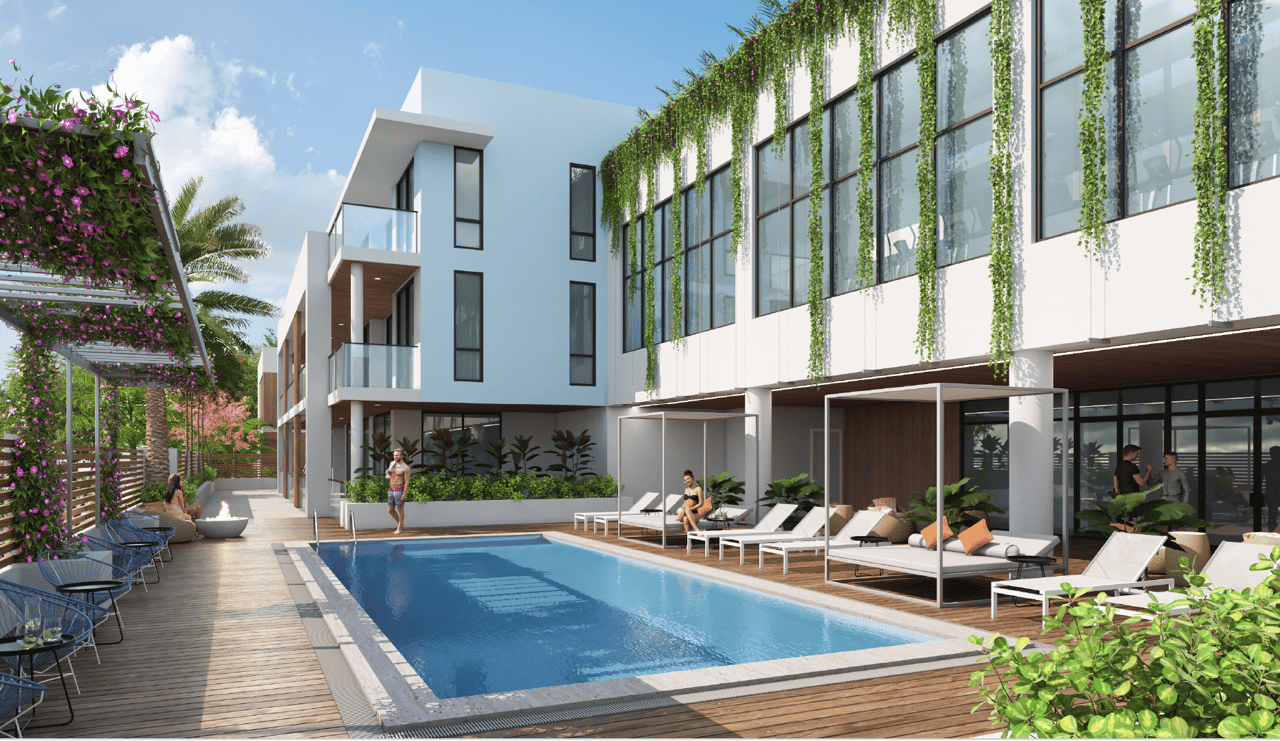
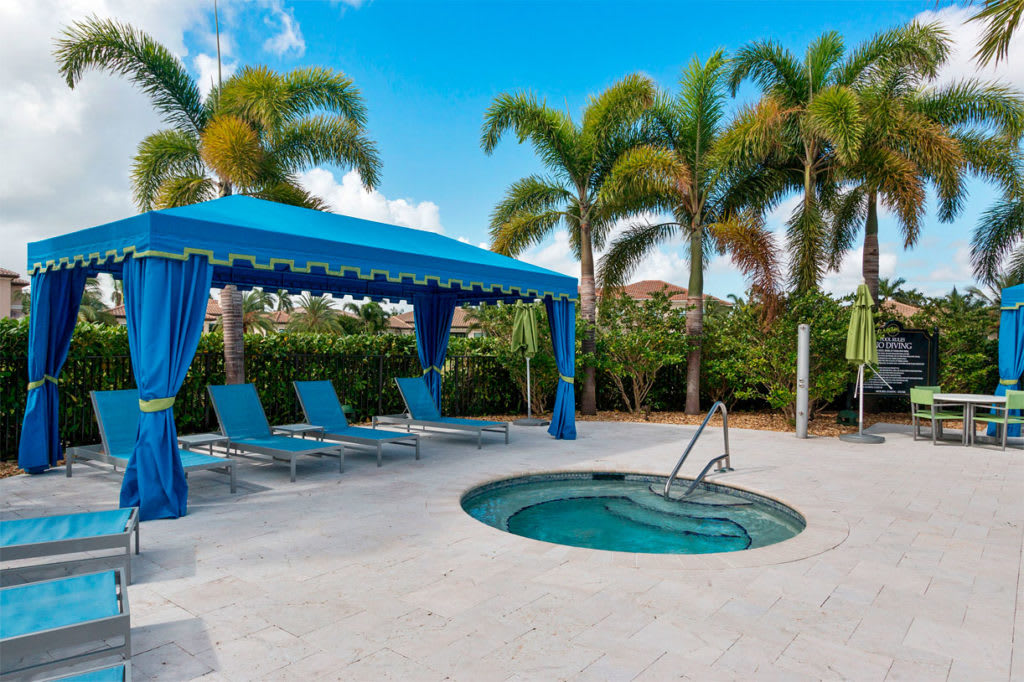
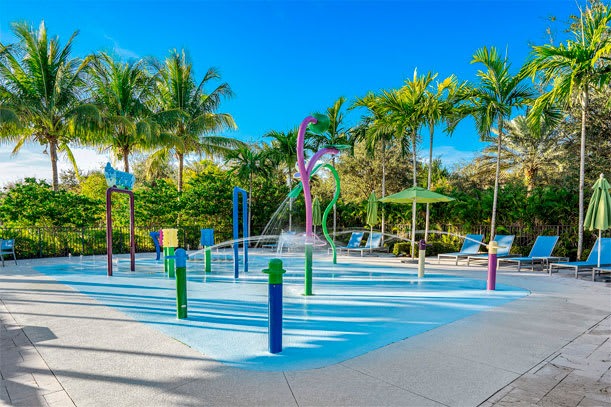
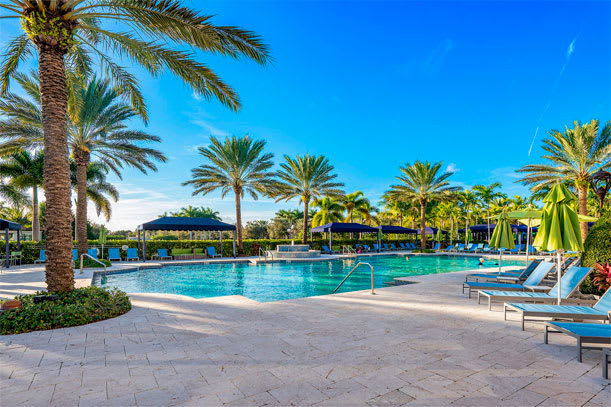
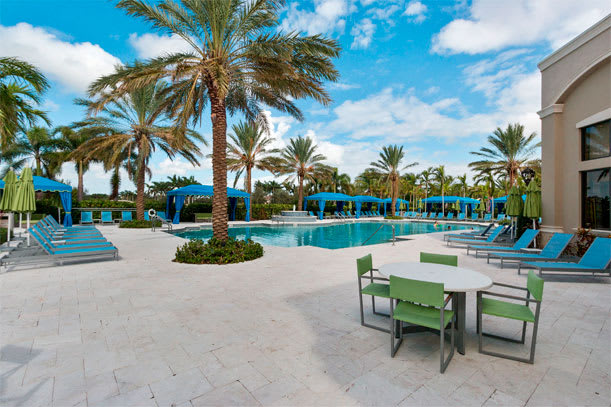
The resort-style swimming pool and spa is surrounded by a spacious pool deck and shade cabanas. Children can splash and play in an aqua lot and wading pool.
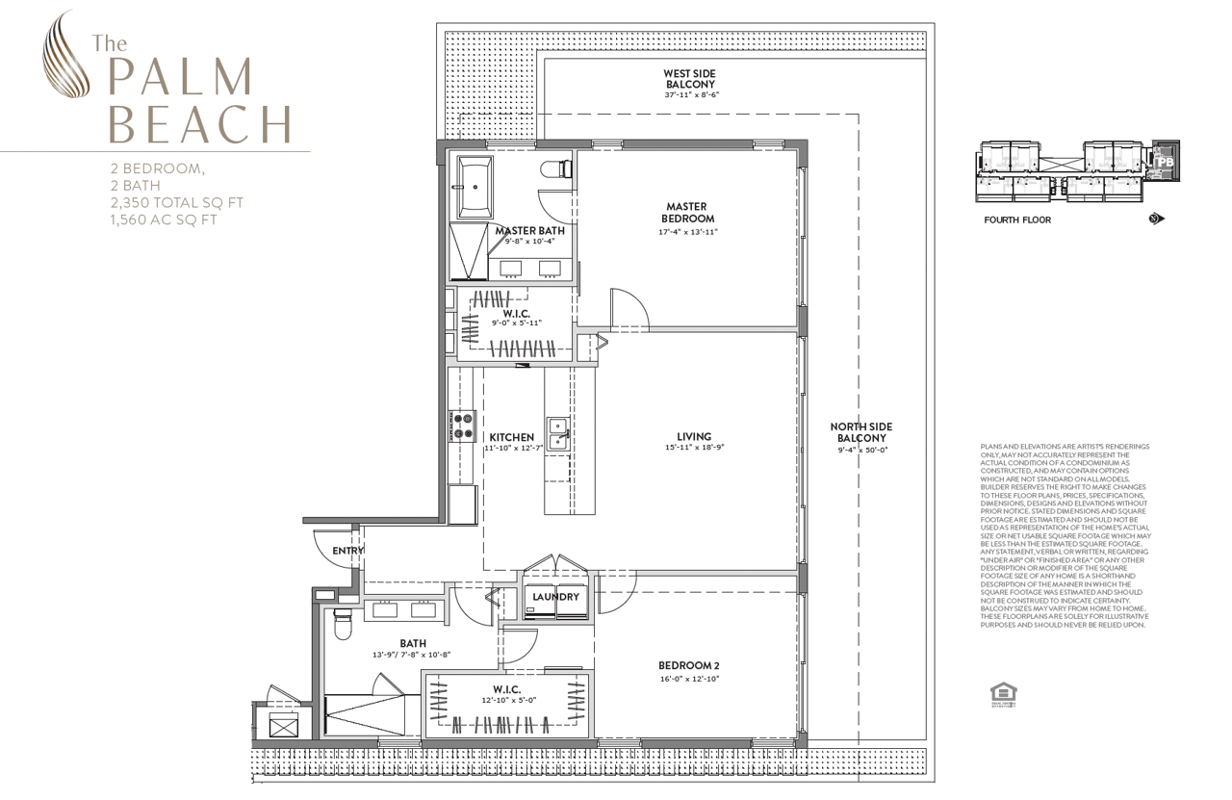
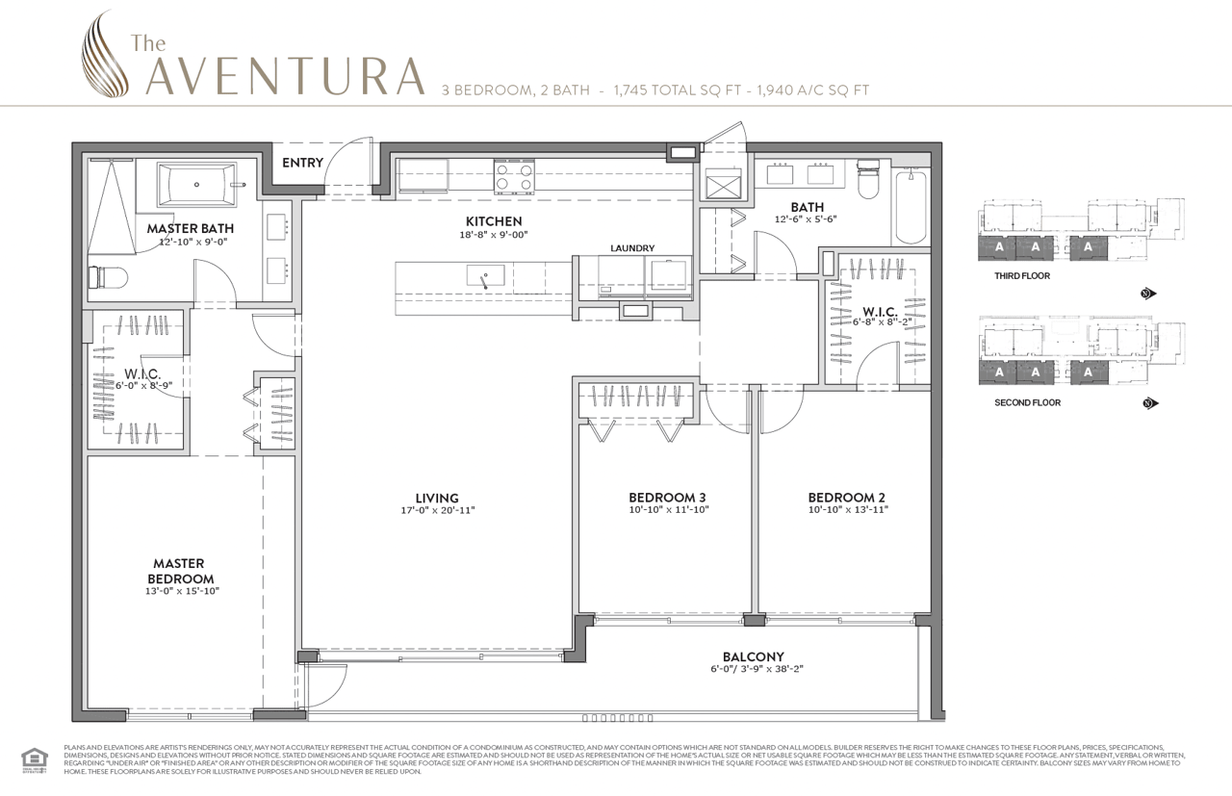
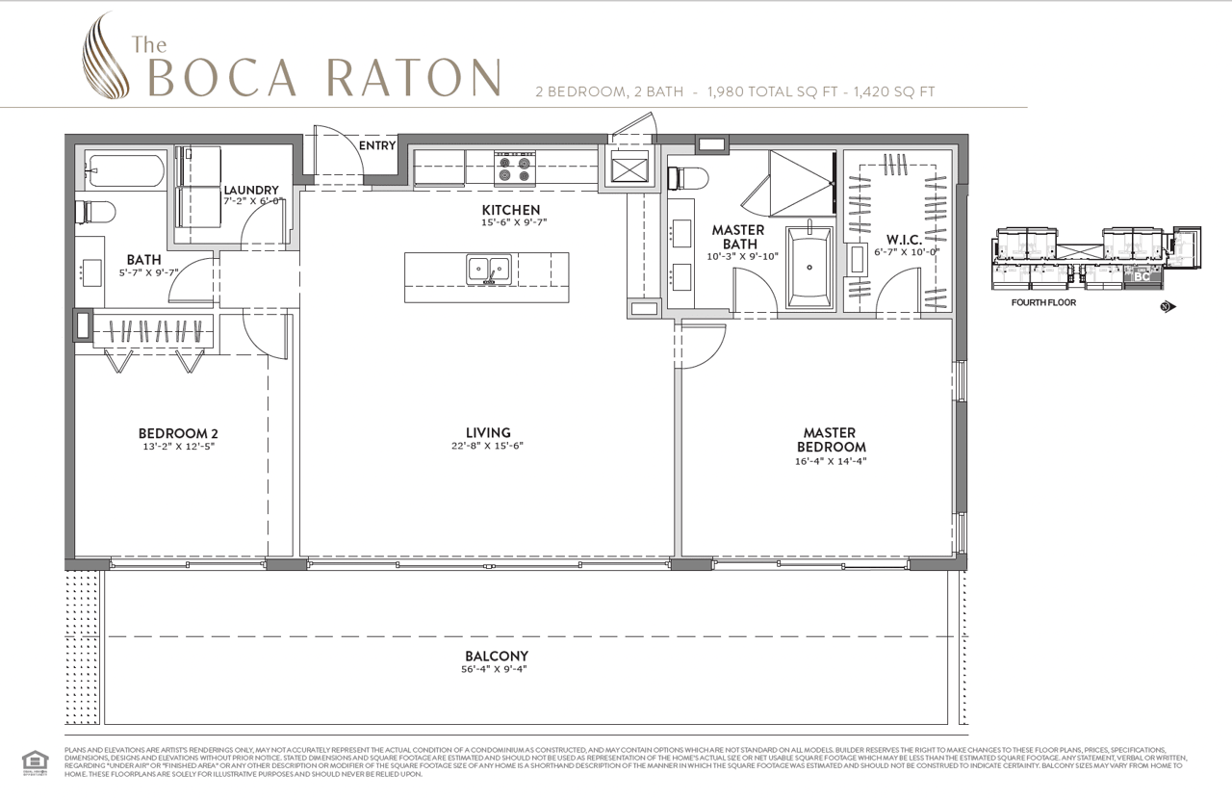
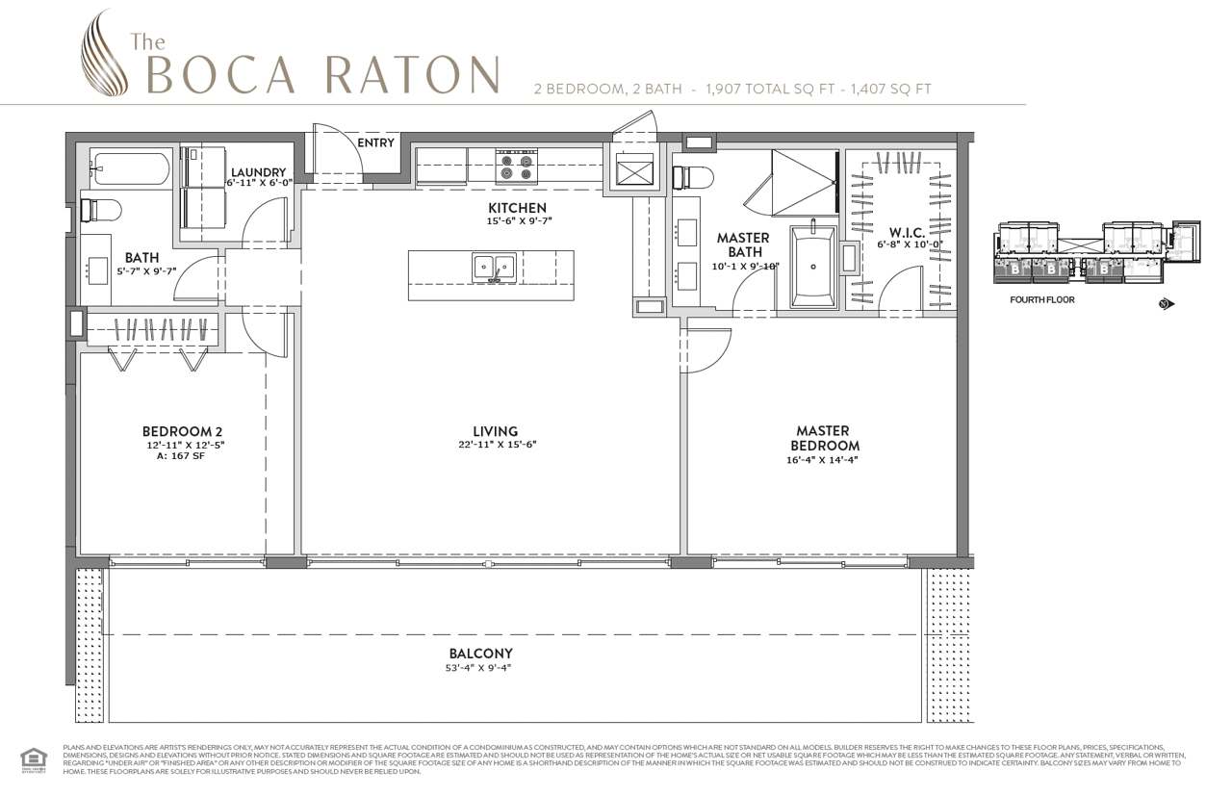
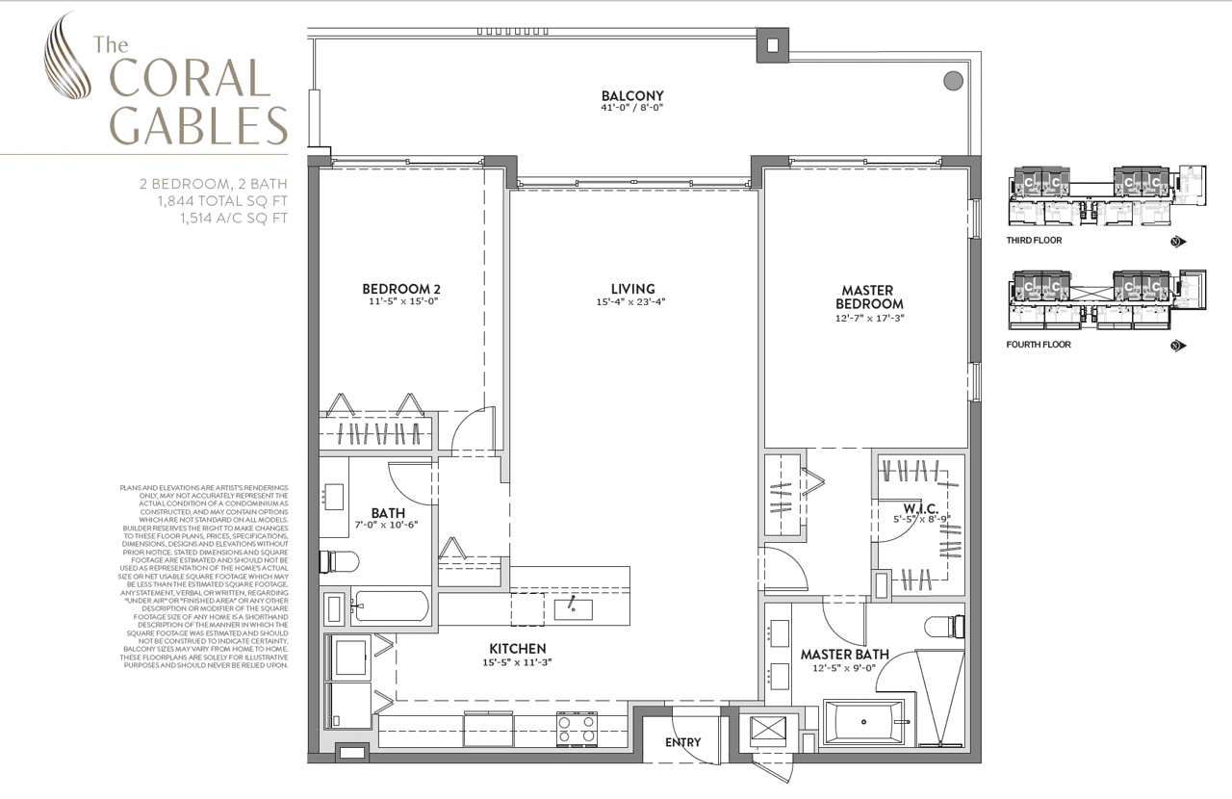
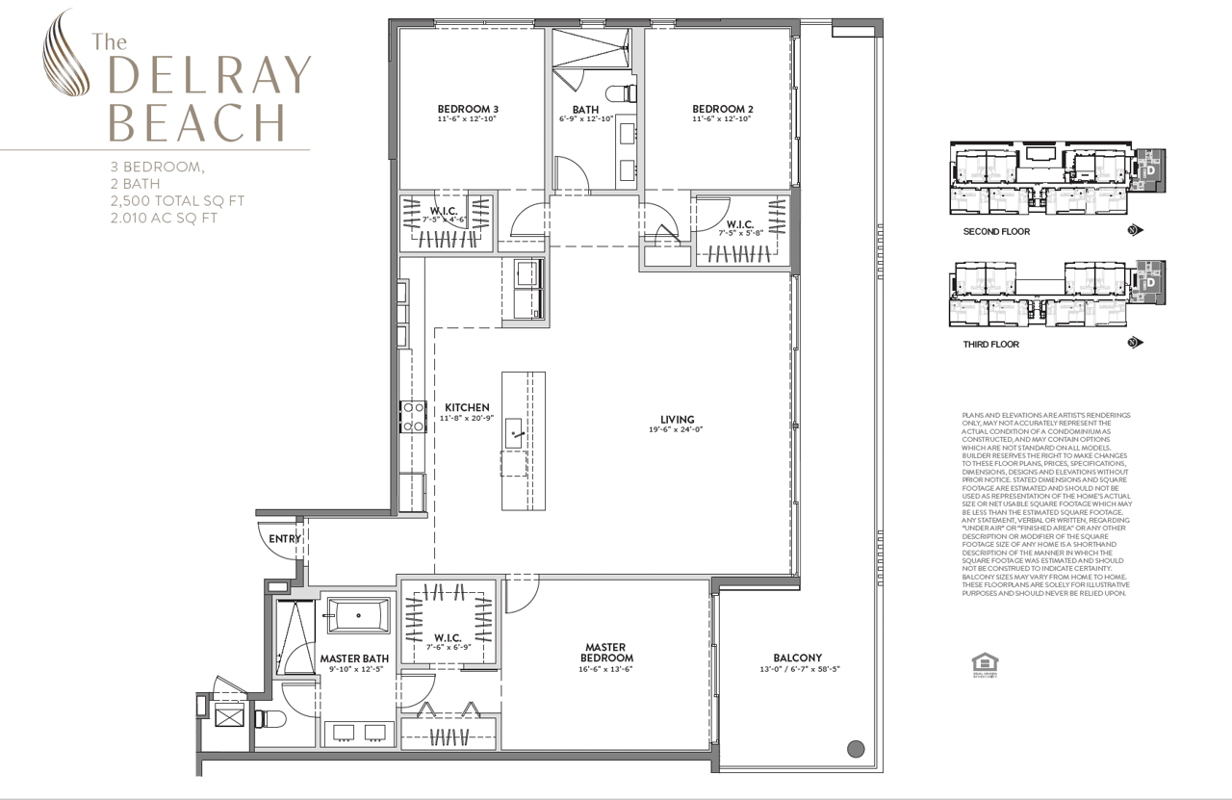
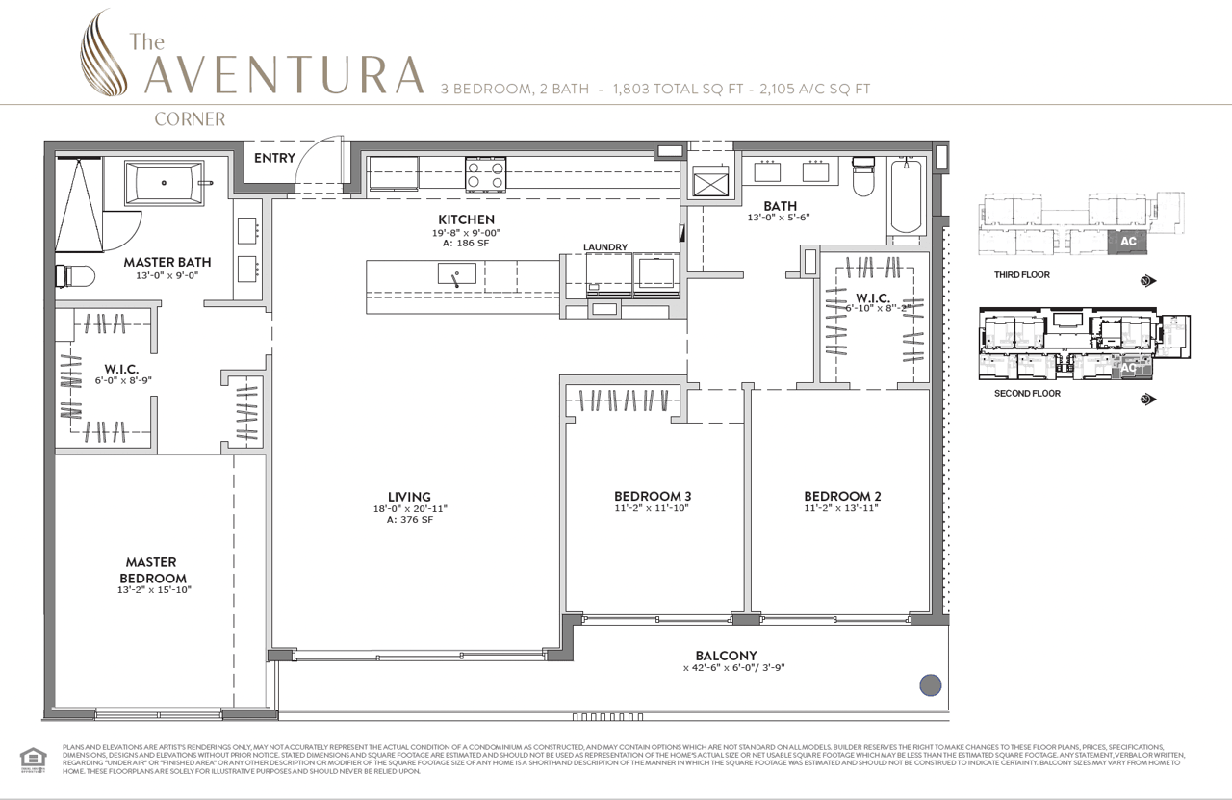
PLANS AND ELEVATIONS ARE ARTIST’S RENDERINGS ONLY, MAY NOT ACCURATELY REPRESENT THE ACTUAL CONDITION OF A CONDOMINIUM AS CONSTRUCTED, AND MAY CONTAIN OPTIONS WHICH ARE NOT STANDARD ON ALL MODELS. BUILDER RESERVES THE RIGHT TO MAKE CHANGES TO THESE FLOOR PLANS, PRICES, SPECIFICATIONS, DIMENSIONS, DESIGNS AND ELEVATIONS WITHOUT PRIOR NOTICE. STATED DIMENSIONS AND SQUARE FOOTAGE ARE ESTIMATED AND SHOULD NOT BE USED AS REPRESENTATION OF THE HOME’S ACTUAL SIZE OR NET USABLE SQUARE FOOTAGE WHICH MAY BE LESS THAN THE ESTIMATED SQUARE FOOTAGE. ANY STATEMENT, VERBAL OR WRITTEN, REGARDING “UNDER AIR” OR “FINISHED AREA” OR ANY OTHER DESCRIPTION OR MODIFIER OF THE SQUARE FOOTAGE SIZE OF ANY HOME IS A SHORTHAND DESCRIPTION OF THE MANNER IN WHICH THE SQUARE FOOTAGE WAS ESTIMATED AND SHOULD NOT BE CONSTRUED TO INDICATE CERTAINTY. BALCONY SIZES MAY VARY FROM HOME TO HOME. THESE FLOORPLANS ARE SOLELY FOR ILLUSTRATIVE PURPOSES AND SHOULD NEVER BE RELIED UPON.