Clubhouse

Welcome to Clubhouse

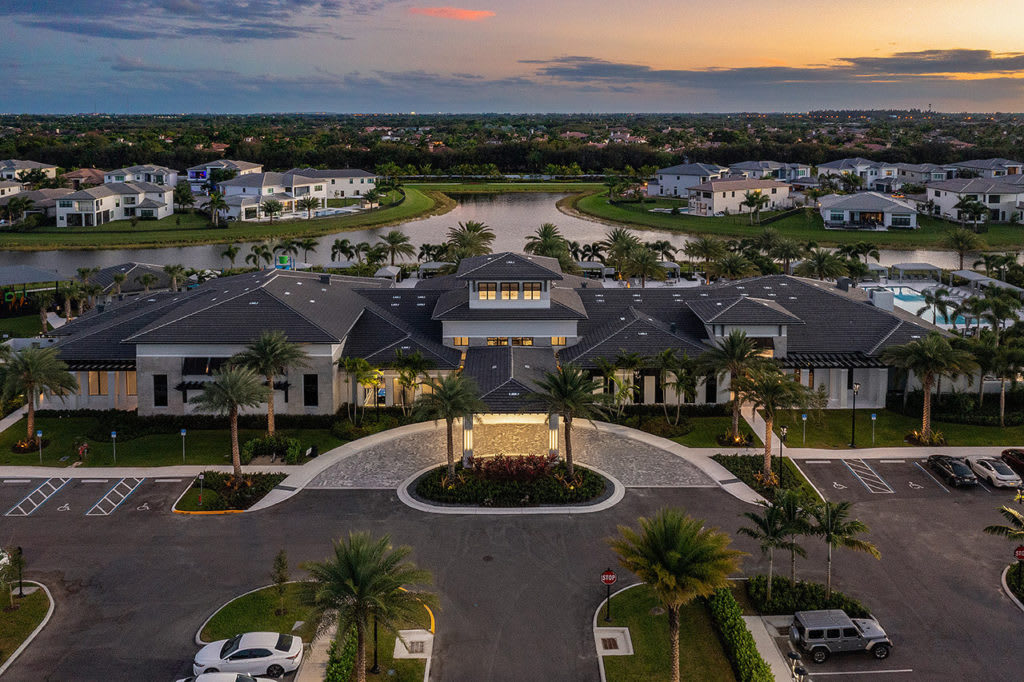
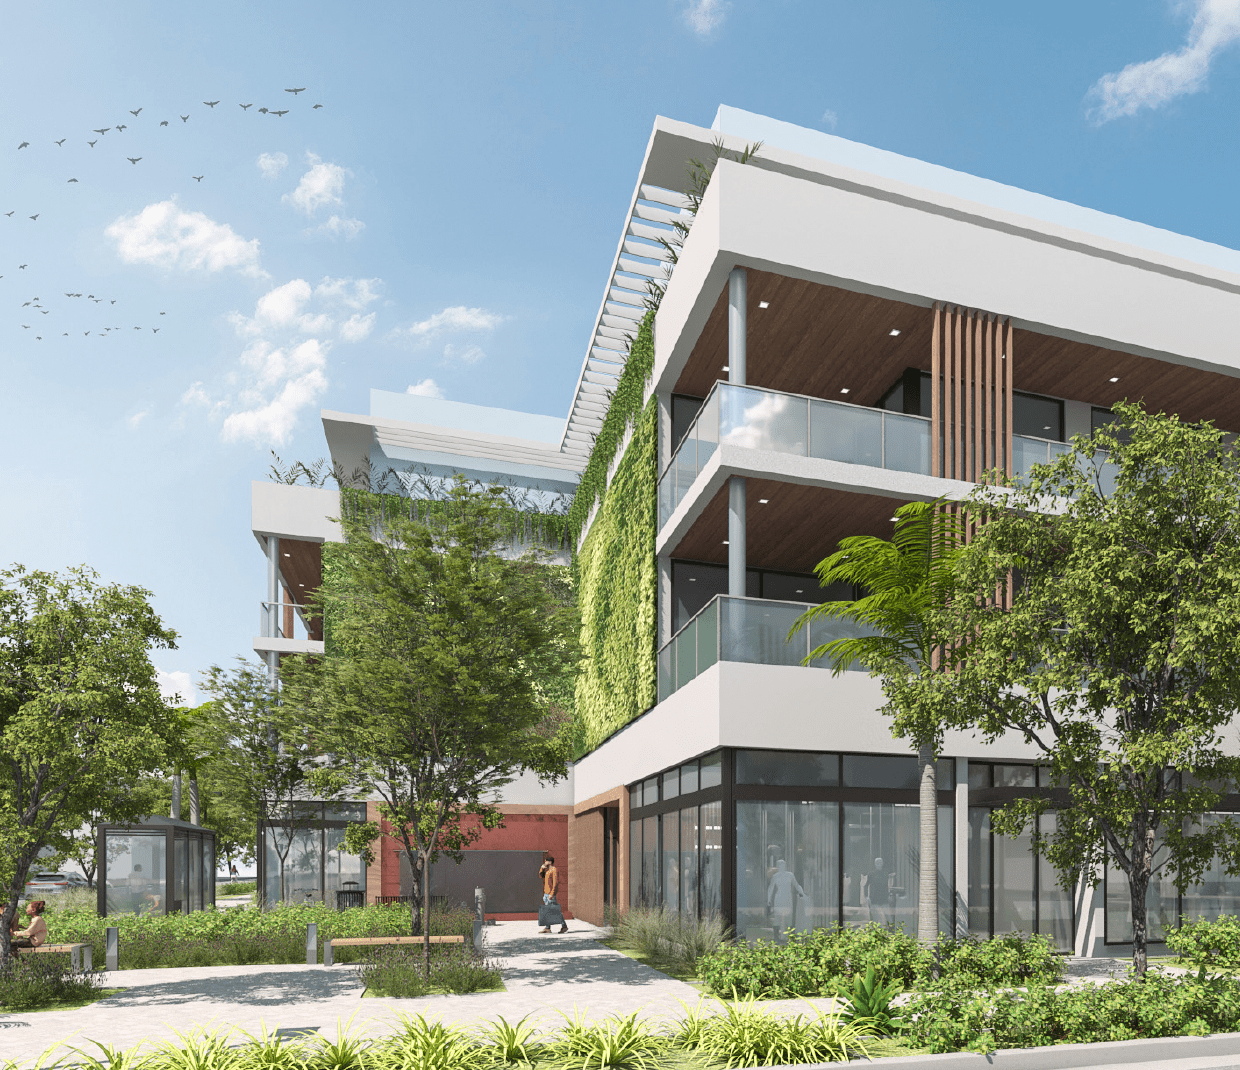
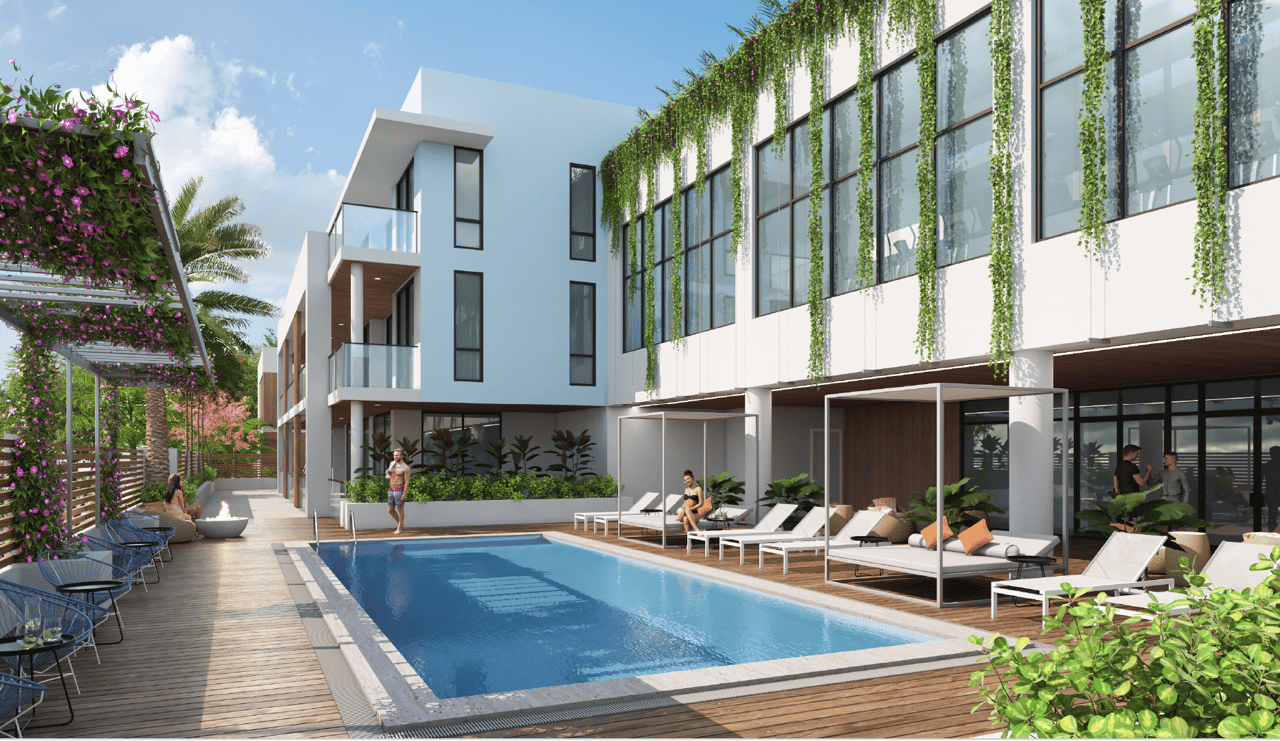
At the heart of the luxurious amenities that Boca Bridges offers to residents is the state-of-the-art 27,000 square foot clubhouse. A modern lobby is just the beginning to exceptional luxury living with an impressive list of sophisticated resort-style amenities for an unparalleled lifestyle completely unique to Boca Bridges.
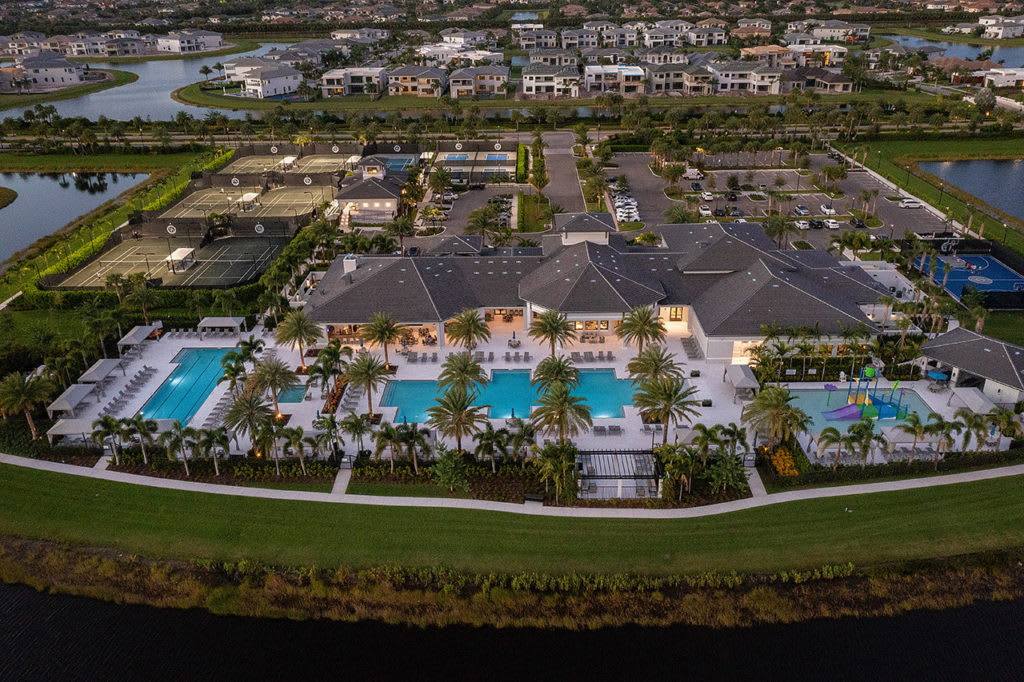
 
Boca Bridges clubhouse with multiple pools and tennis courts, viewed from above at dusk.
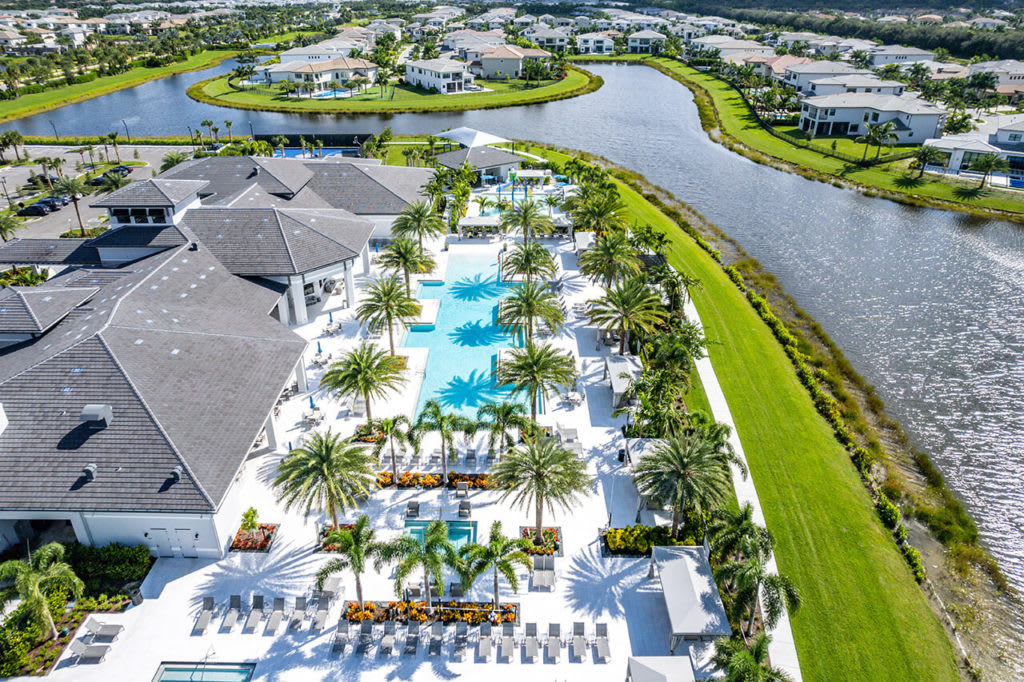
Aerial view of Boca Bridges clubhouse pools and palm-lined decks beside a winding residential waterway.
Boca Bridges Clubhouse at dusk, with an illuminated entrance and lakefront homes behind it.

Floorplans

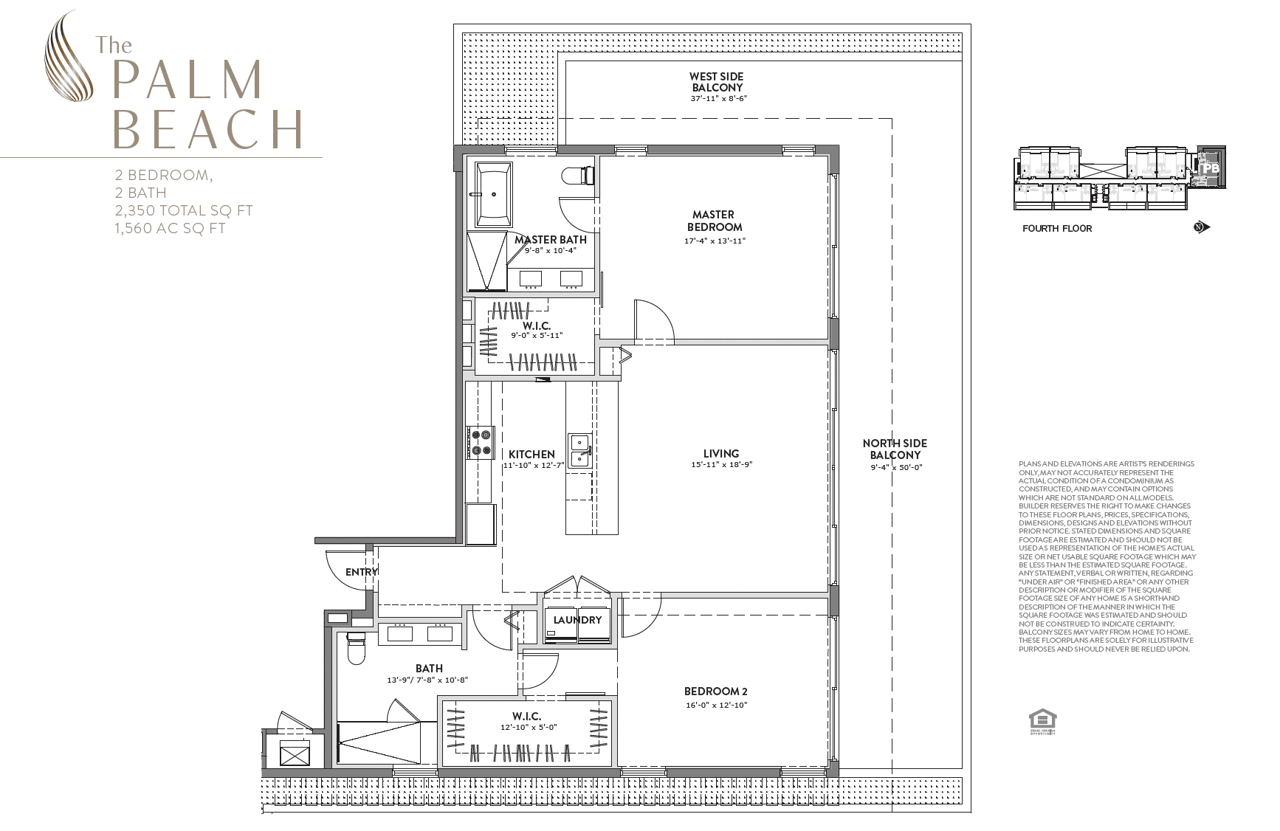
Two-bedroom, two-bath floor plan with a large living area and west- and north-side balconies.
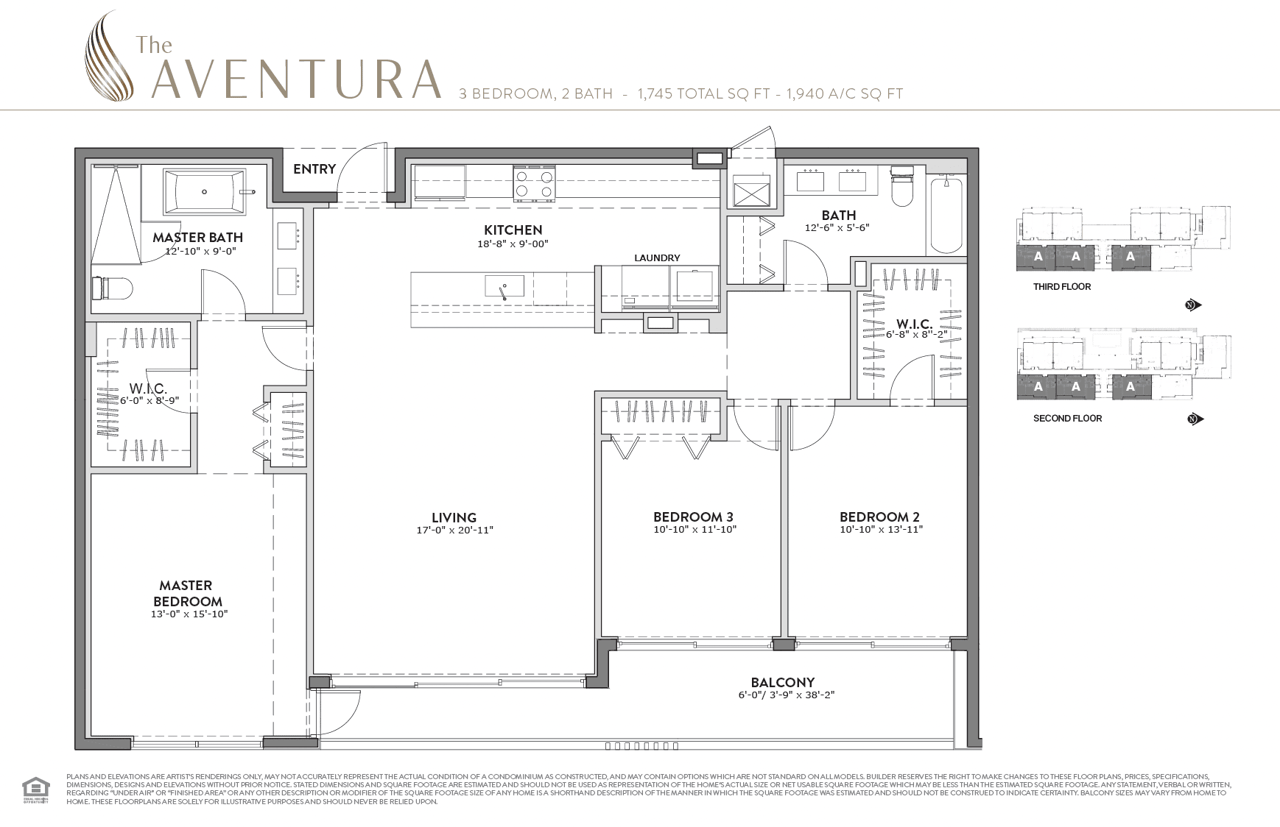
The Aventura three-bedroom floor plan with a large living area and balcony.
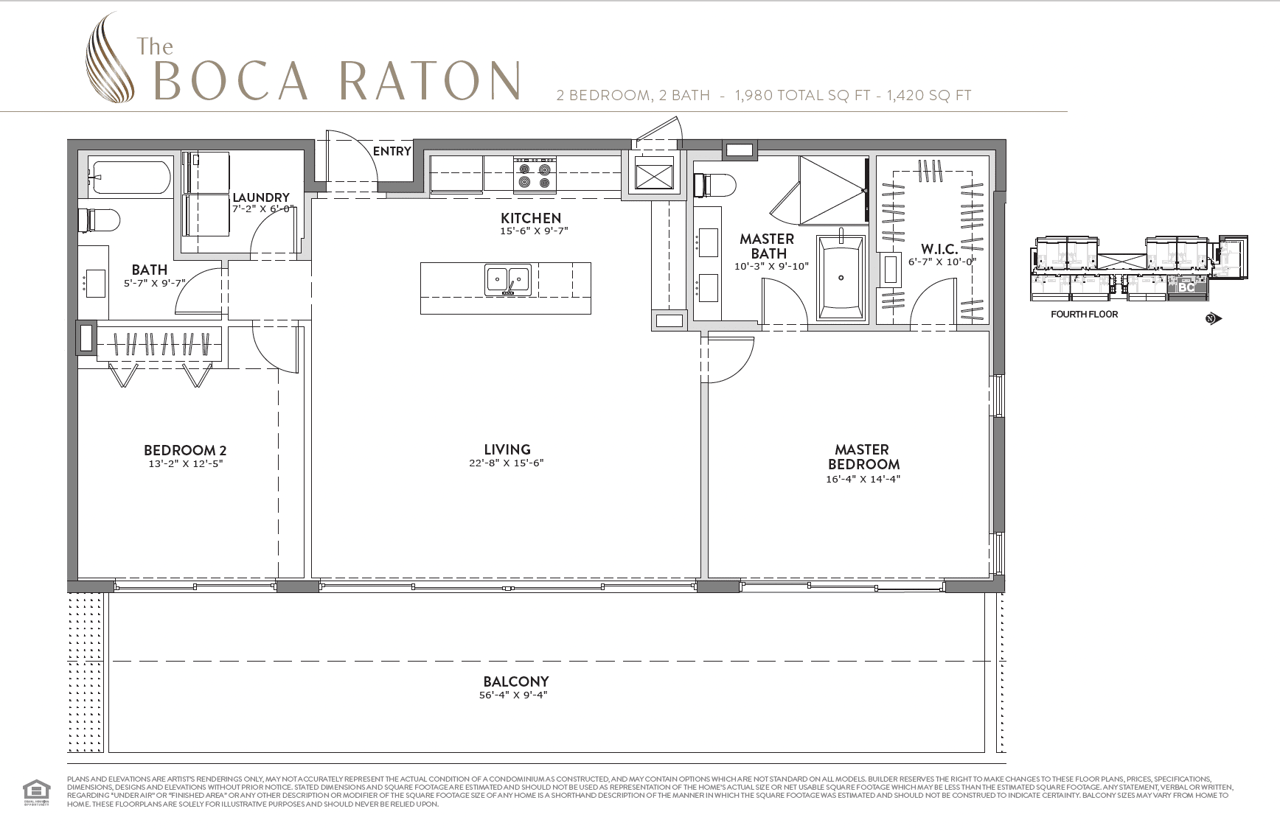
Two-bedroom, two-bath floor plan with a large balcony, kitchen island, and walk-in closet.
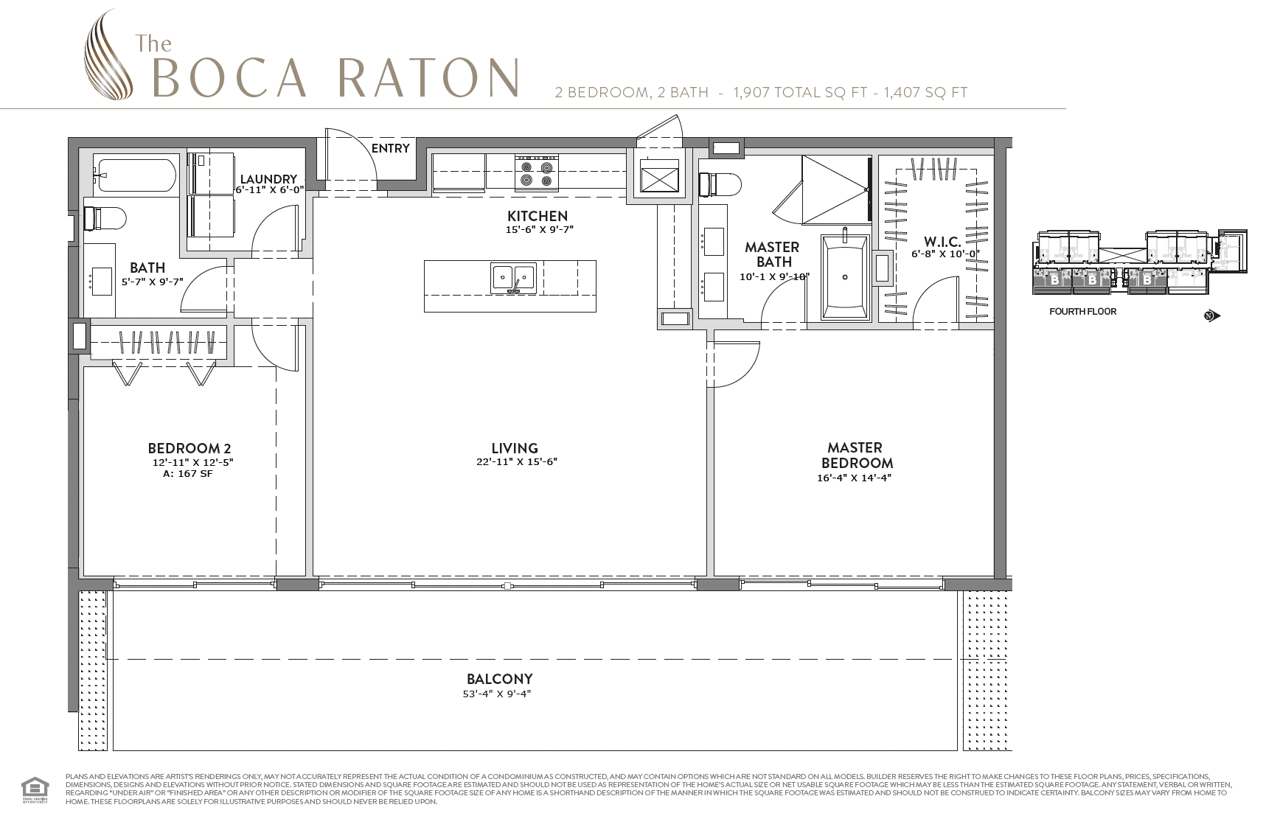
Two-bedroom, two-bath condominium floor plan with a spacious balcony and labeled rooms.
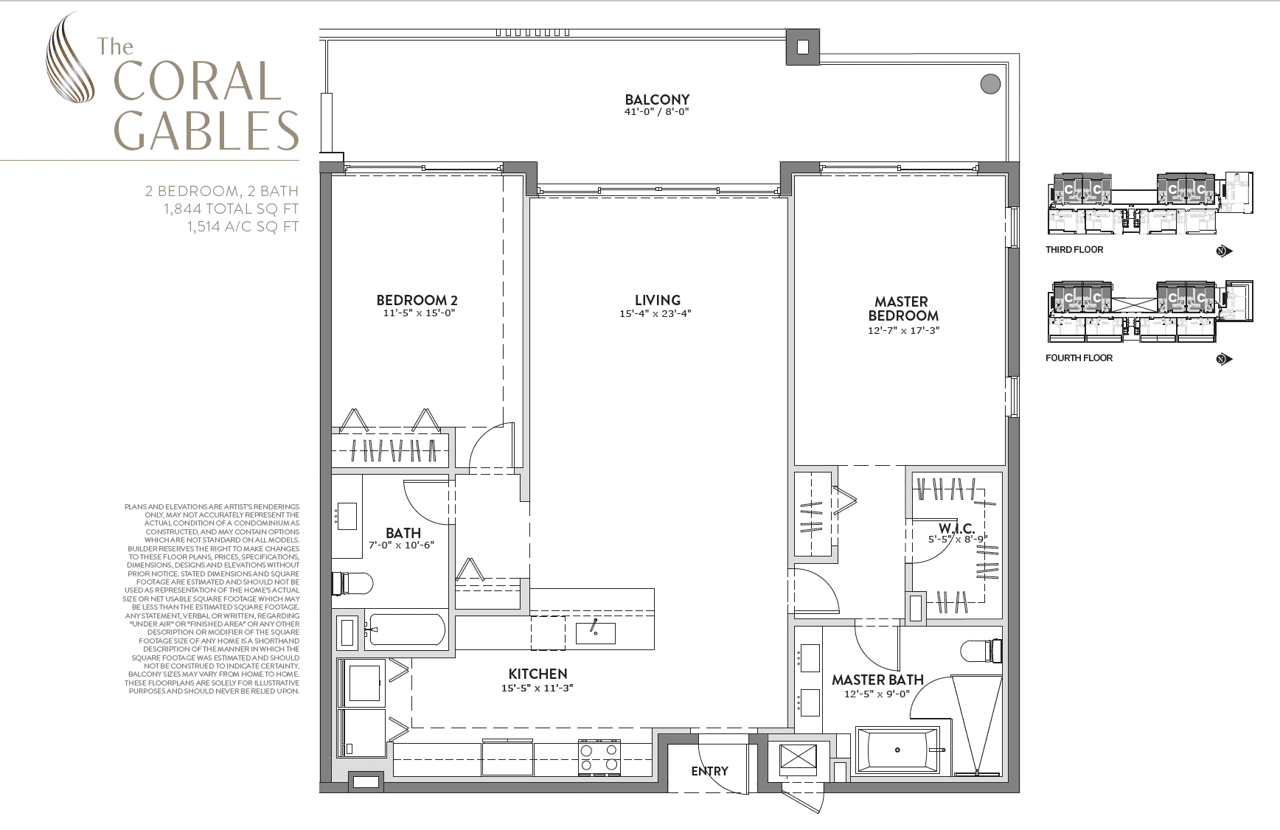
Two-bedroom, two-bath floor plan with balcony, central living area, and master suite.
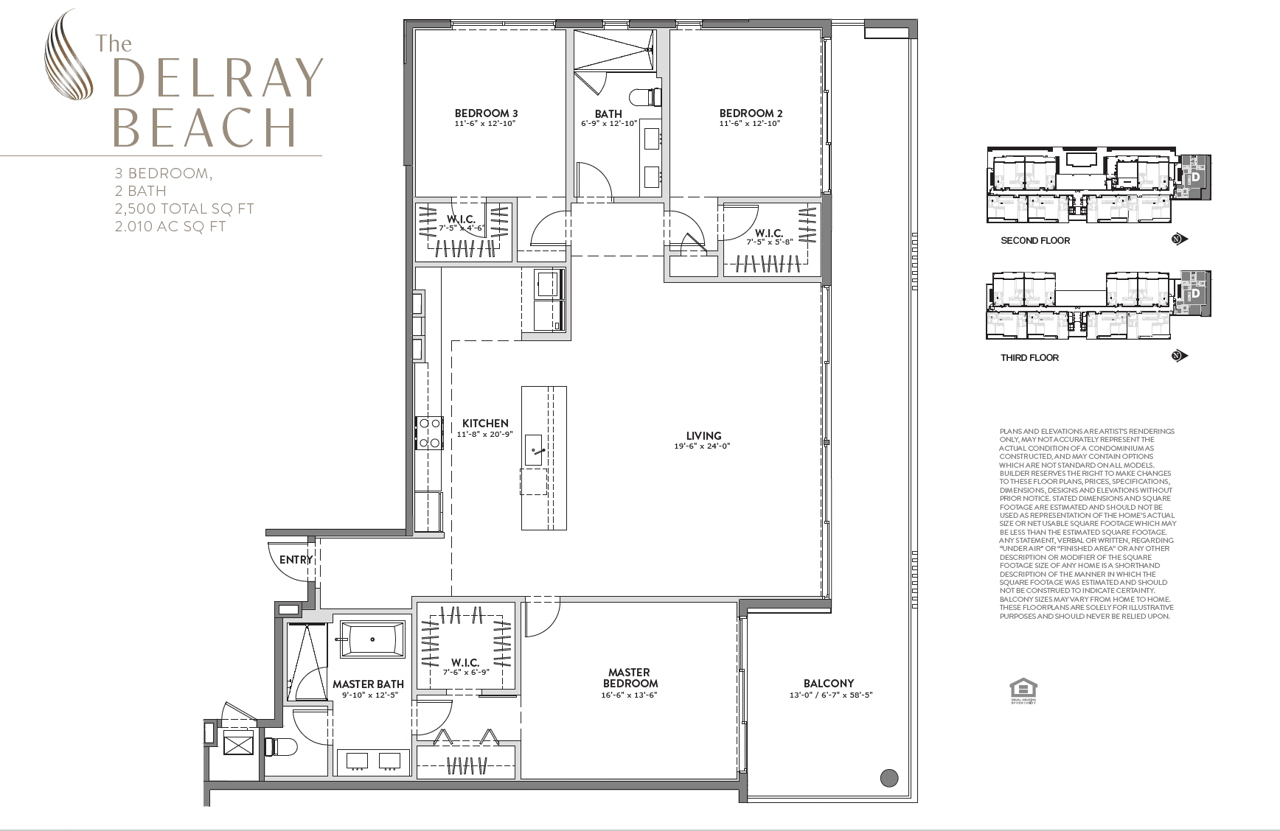
The Delray Beach three-bedroom, two-bath condominium floor plan with balcony and second- and third-floor diagrams.
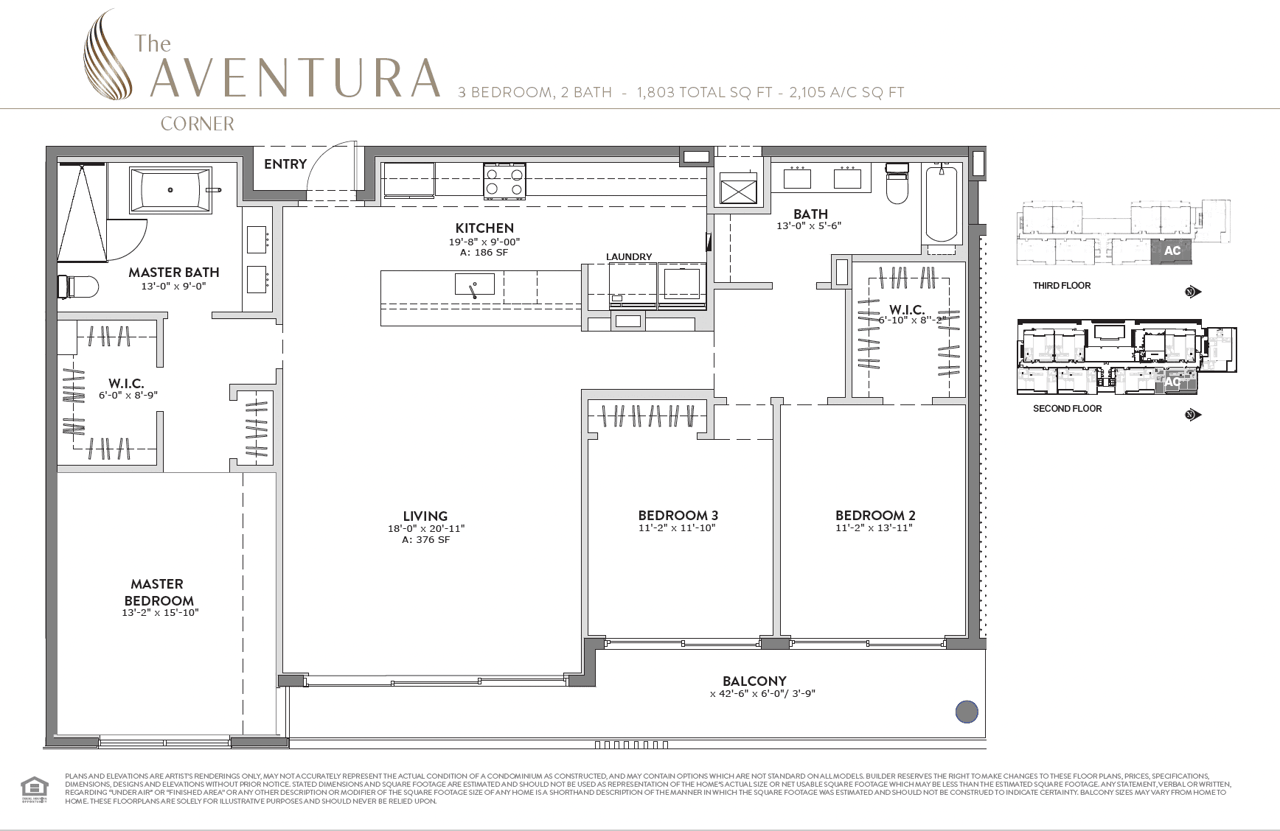
The Aventura Corner three-bedroom, two-bath floor plan with a large balcony.

Featured Video


PLANS AND ELEVATIONS ARE ARTIST’S RENDERINGS ONLY, MAY NOT ACCURATELY REPRESENT THE ACTUAL CONDITION OF A CONDOMINIUM AS CONSTRUCTED, AND MAY CONTAIN OPTIONS WHICH ARE NOT STANDARD ON ALL MODELS. BUILDER RESERVES THE RIGHT TO MAKE CHANGES TO THESE FLOOR PLANS, PRICES, SPECIFICATIONS, DIMENSIONS, DESIGNS AND ELEVATIONS WITHOUT PRIOR NOTICE. STATED DIMENSIONS AND SQUARE FOOTAGE ARE ESTIMATED AND SHOULD NOT BE USED AS REPRESENTATION OF THE HOME’S ACTUAL SIZE OR NET USABLE SQUARE FOOTAGE WHICH MAY BE LESS THAN THE ESTIMATED SQUARE FOOTAGE. ANY STATEMENT, VERBAL OR WRITTEN, REGARDING “UNDER AIR” OR “FINISHED AREA” OR ANY OTHER DESCRIPTION OR MODIFIER OF THE SQUARE FOOTAGE SIZE OF ANY HOME IS A SHORTHAND DESCRIPTION OF THE MANNER IN WHICH THE SQUARE FOOTAGE WAS ESTIMATED AND SHOULD NOT BE CONSTRUED TO INDICATE CERTAINTY. BALCONY SIZES MAY VARY FROM HOME TO HOME. THESE FLOORPLANS ARE SOLELY FOR ILLUSTRATIVE PURPOSES AND SHOULD NEVER BE RELIED UPON.

Work With Us

We look forward to hearing from you.